


12 Labriola Court
Whitby, Ontario
Discover your dream home, nestled at the end of a tree-lined cul-de-sac on a rare premium lot that exudes privacy and warmth. Situated in a family-friendly neighborhood, this custom single-family home offers the perfect blend of comfort and convenience. Just minutes away from highways, shopping centers, and parks, you'll have everything you need within easy reach. With quick access to the Whitby GO station, downtown Toronto is just a short commute away, making it ideal for professionals and families alike. Step inside this thoughtfully designed home, where natural light floods every corner, highlighting the tasteful upgrades and elegant finishes throughout. The open-concept main floor creates a welcoming atmosphere, seamlessly connecting the gourmet kitchen, family room, and breakfast area. In the kitchen, you'll find custom cabinetry, gleaming granite countertops, and a full-height glass backsplash. An oversized granite island anchors the space, making it perfect for gatherings. Enjoy your morning coffee in the breakfast nook, which offers serene views and direct access to the upper deck. Outside, the beautifully landscaped wrap-around garden, complete with feature lighting, becomes your private oasis. Whether you're relaxing or entertaining, this space provides a tranquil backdrop any time of day. Retreat to the master bedroom suite, where luxury meets functionality with a generous walk-in closet and a spa-like 5-piece ensuite. Additionally, a versatile executive office sits mid-level, featuring custom cabinetry and integrated lighting for optimal productivity. The guest room doesn't fall short either; equipped with custom cabinetry and a Murphy bed, it's ready to comfortably host visitors. The walk-out basement is a canvas waiting for your personal touch, offering limitless opportunities to expand and customize your living space further. With this home, the possibilities are truly endless. (id:63203)
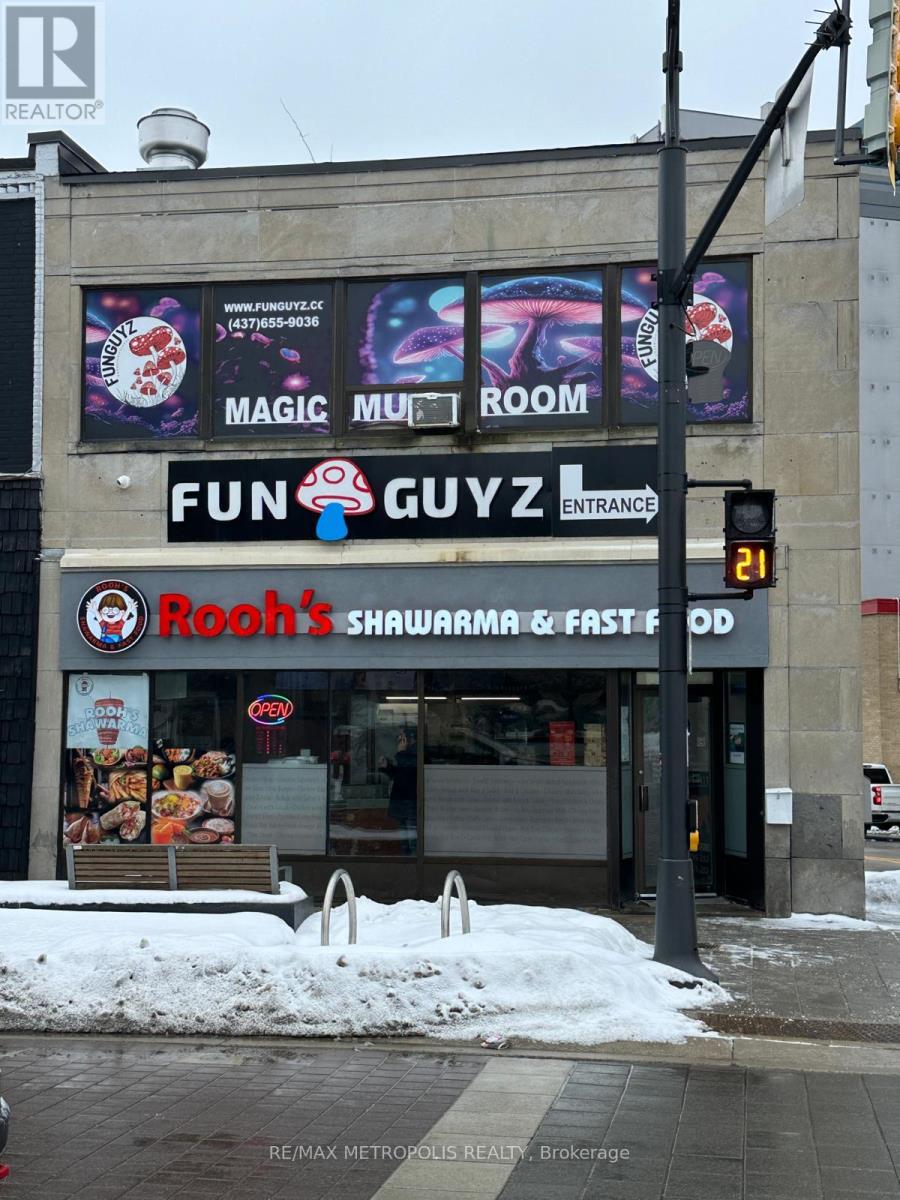
Upper - 1 Dunlop Street E
Barrie, Ontario
Super location! Located at 5 points intersection. Upper Level, Highly visible property, across from 20+ story condo building. Walk and see the Waterfront and City Marina Docks. Two road frontages Dunlop St and Bayfield St. Central area commercial zoning. C1-1. (id:63203)
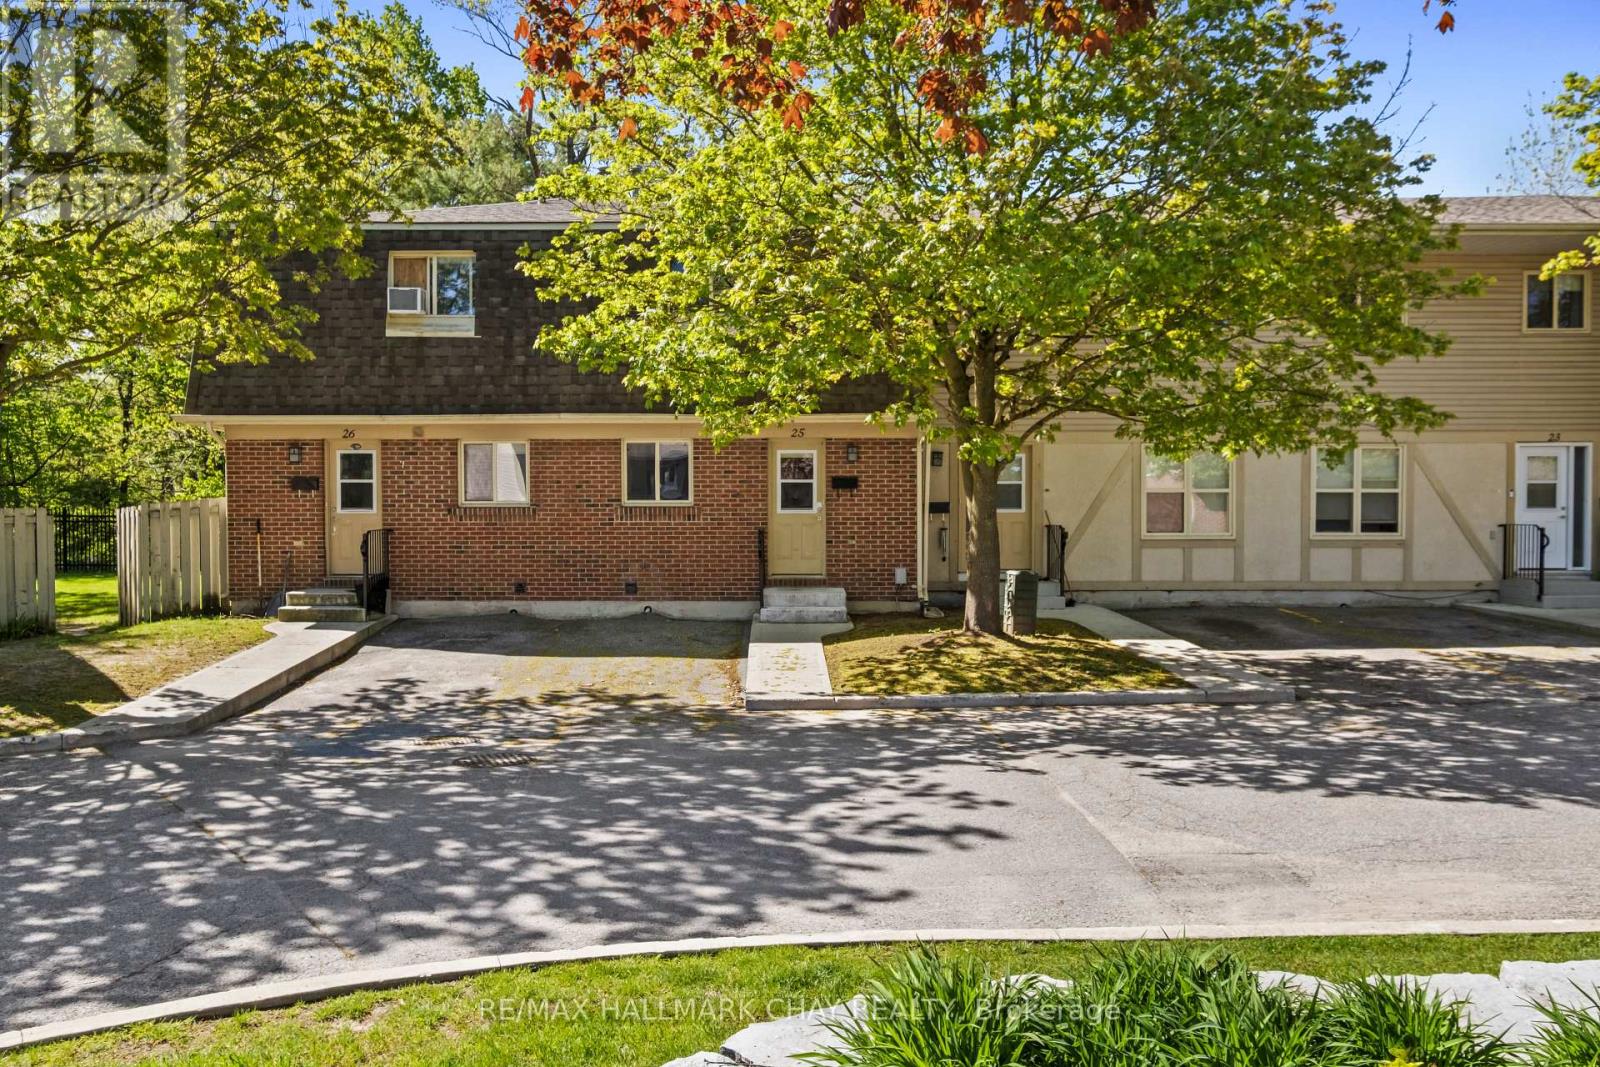
47 - 177 Bayview Drive
Barrie, Ontario
Welcome to Tamarack Woods, a quiet townhouse community in Central Barrie. Bright, spacious townhouse with 3 bedrooms, 1 bath, 1,650 square feet plus a large lower level basement with laundry. This home has been renovated and includes wood flooring throughout, plus tile flooring in the key areas. An upgraded kitchen with newer white appliances, modern cabinets and counters, and tile backsplash. Plenty of storage, closets with built-in's, and a handy linen closet. Walk-out from the living room to rear yard fully fenced and overlooking the serine forest. Updated bathroom with modern finishes, the basement makes a great bonus space for the kids, home office, or craft area. This community is very family friendly oriented. Community hosts many fun filled events throughout the year, Freezie Fridays in the summer, Canada Day BBQ, seasonal contests, pizza in the park and so much more for the kids including a large playground and basketball court. On-site management, friendly community environment, pet friendly, visitor parking. Ideally located in Central Barrie, minutes to shopping centre, grocery stores, pharmacies, banks, restaurants, public transit, and City recreation Centre directly across the street, parks, golf, and more. Barrie's beautiful waterfront is a 5 minute drive. Surrounded by fantastic schools all within walking distance. Easy access to major highways. This home is a must see! (id:63203)
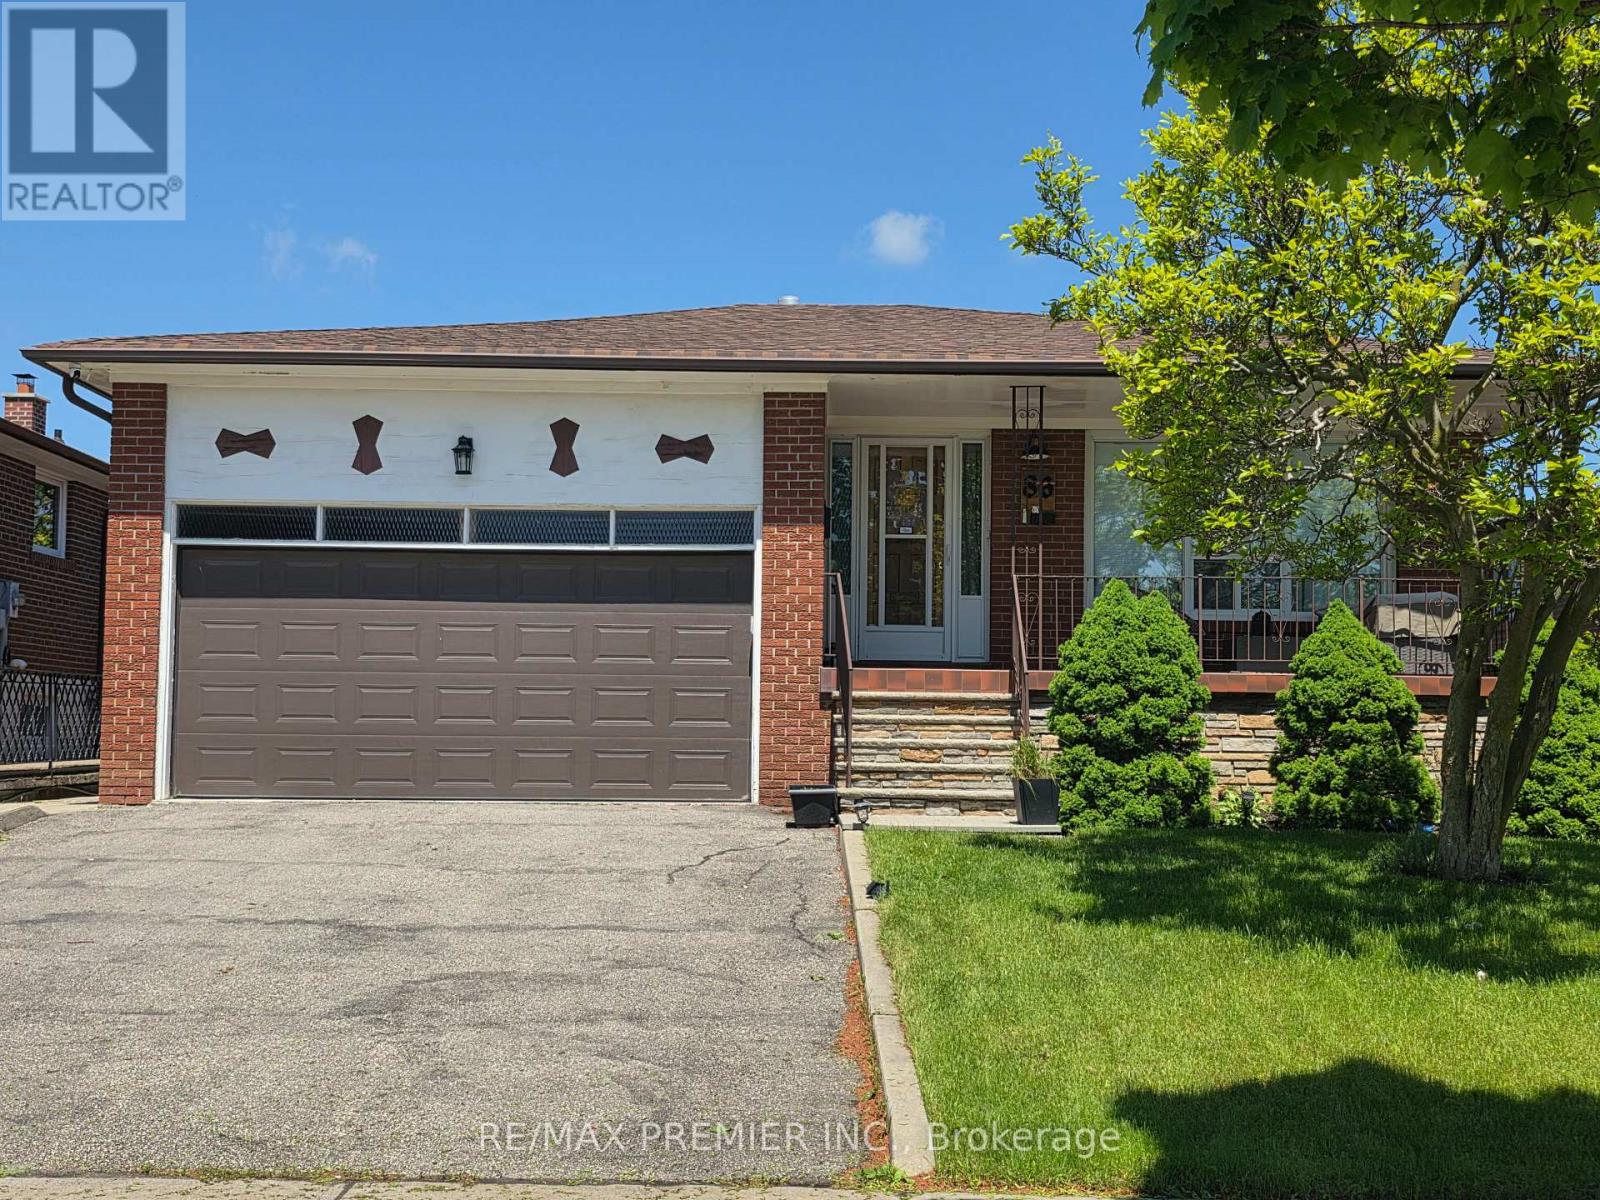
Bsmt - 86 Harris Crescent
Vaughan, Ontario
Bright & Spacious Basement Apartment features 2 Bedrooms, 1 bathrooms & Eat-in Kitchen. Laminate & Ceramic floors, above grade windows, with a cozy vintage-modern style that bathes the interior in natural light, and comes with use of washer, dryer, fridge, stove & freezer; it boasts ample storage, a beautiful side entrance with a patio, and is conveniently located close to Highway 7/27/407 & amenities. Minutes To Schools, Shopping Mall & Parks. No Smoking. No Pets. (id:63203)
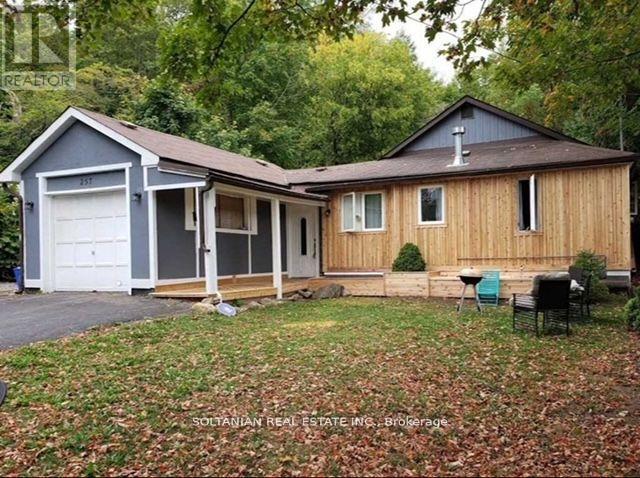
257 Parkwood Avenue
Georgina, Ontario
Newly Updated/Renovated Large 4 Bedroom And 2 Washrooms House With Separated Living Room, Dining Room & Full Kitchen. Full Laundry (Washer And Dryer). Large Front Yard. Walking Distance To Lake Simcoe, Marina, Shops, School And Transit. Minutes Drive To 400. AA Credit Applicants, Employment Letter And References Are Required. Pets Are Restricted. Ac Unit, Washer And Dryer, Fridge, Stove (id:63203)
207 Bayview Avenue
Georgina, Ontario
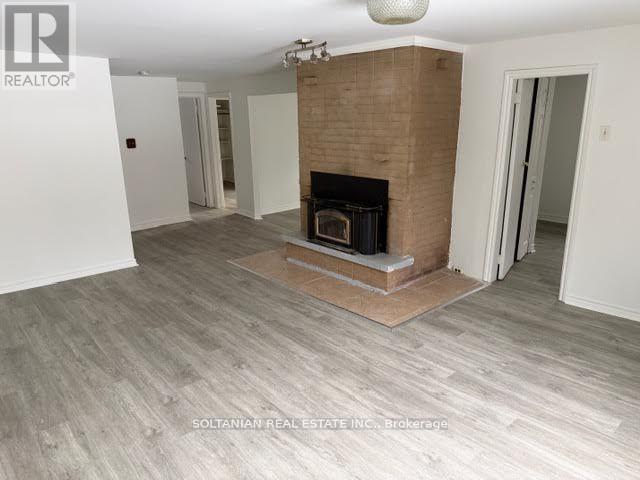
Bright and cozy 3 bedroom and one washroom bungalow house with a large family room and separate dinning room which can also be used as an office, eat in kitchen with a walk out to a large deckand backyard. A nature wonderland in the front and back yard, great for families in a quite neighborhood in south Keswick, mins to 404, close to schools, lake, public transit and shops. (id:63203)
522 - 7161 Yonge Street
Markham, Ontario
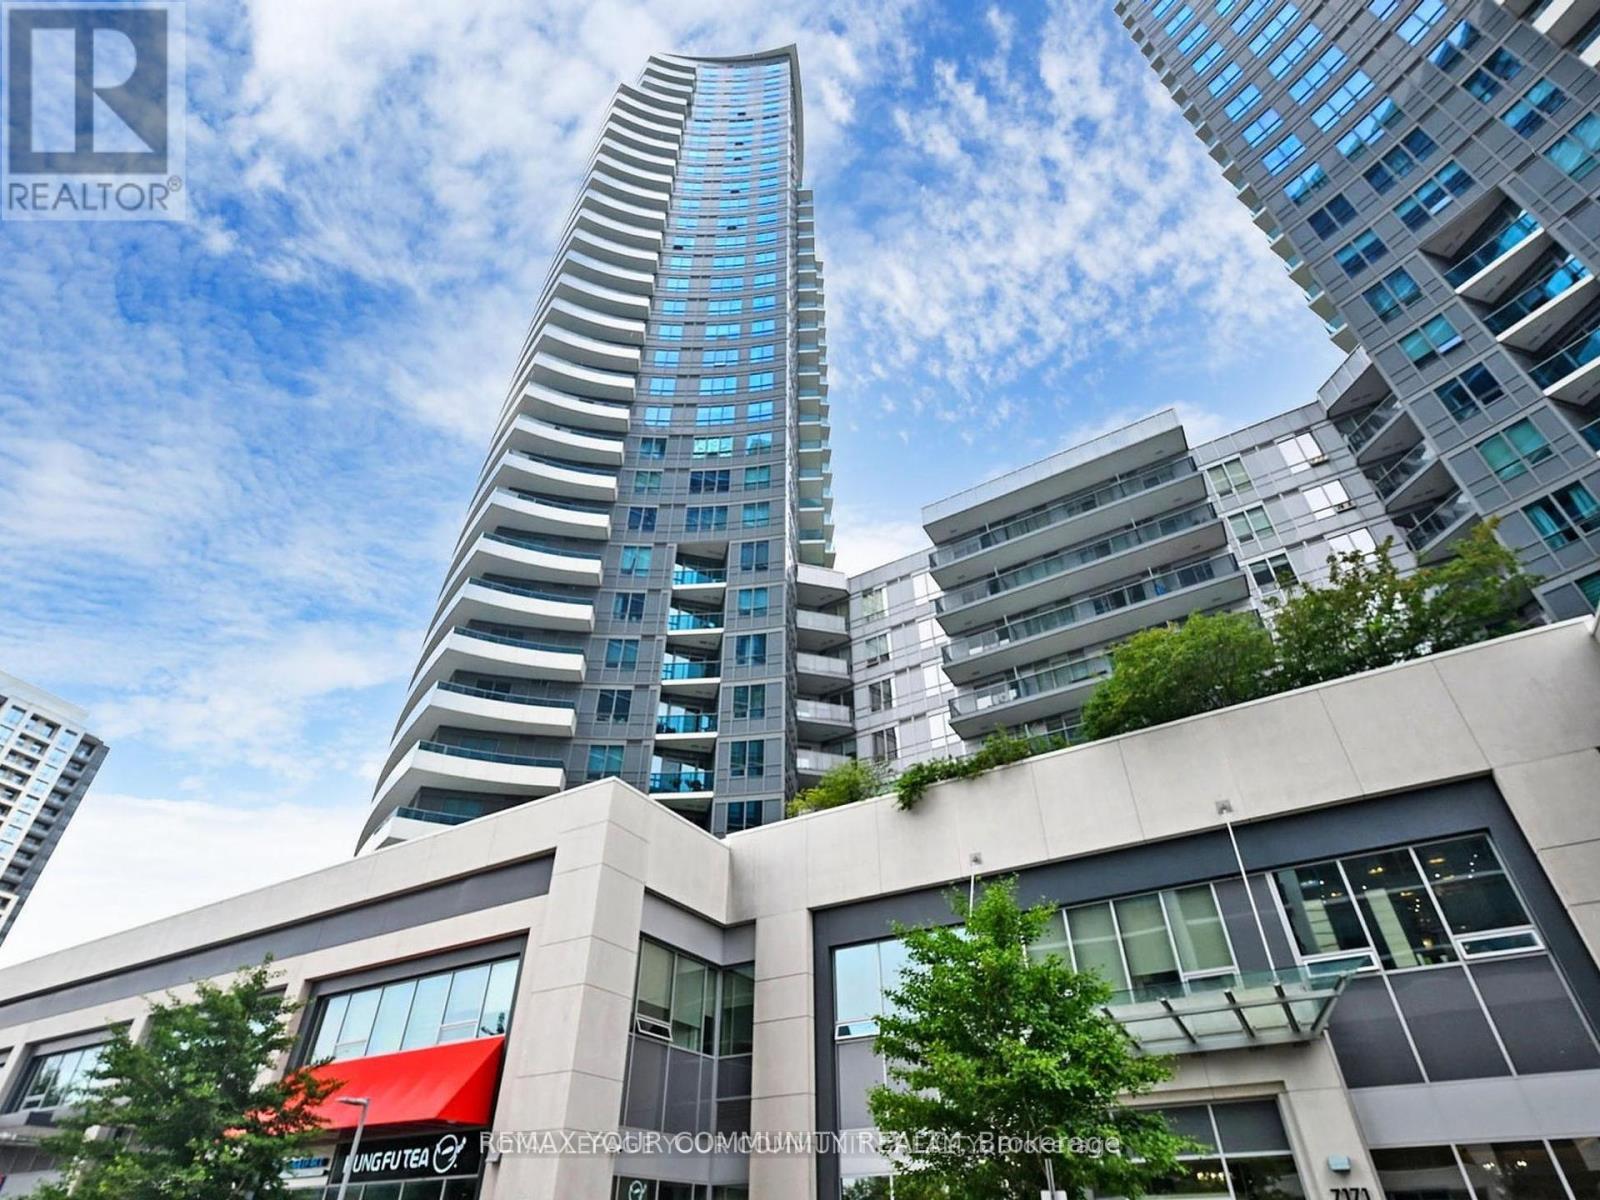
Welcome To The World On Yonge! An Entire Community At Your Doorstep, Complete With Restaurants, Shops, Banks, All Kinds Of Shopping & Services Without Having To Go Outdoors. Excellent Bright Spacious Unit, Facing West With Breath Taking Sunsets & Unobstructed West Views. Granite Counter Top & Backsplash In Kitchen. One Parking Included. Steps To Yonge And Steeles. Excellent Area, Close To Shopping. (id:63203)
7 Knightswood Road
Toronto, Ontario
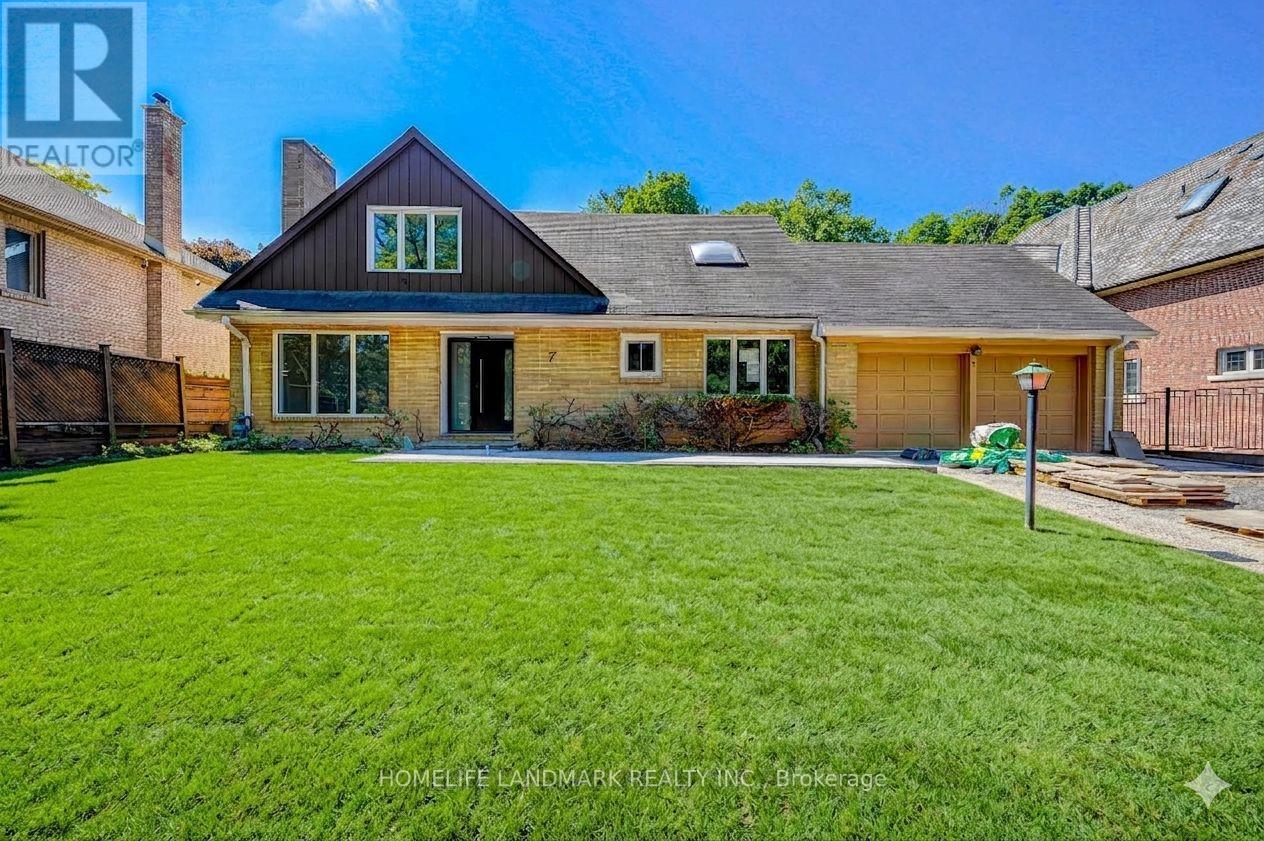
Client Remarks"A Must See!!" Back To Rosedale Golf Course!!!This Property Is Located In The Most Prestigious Neighborhood In Gta, Huggs Hollow. Warm And Cozy House In Quiet Cul-De-Sac. Bseveral Private Schools. Close Access To 401 And Subway System. The Wholw House All Renovation. Brand New Kitchen. Brand New Applicances. (id:63203)
2687 Baker Road
Niagara Falls, Ontario
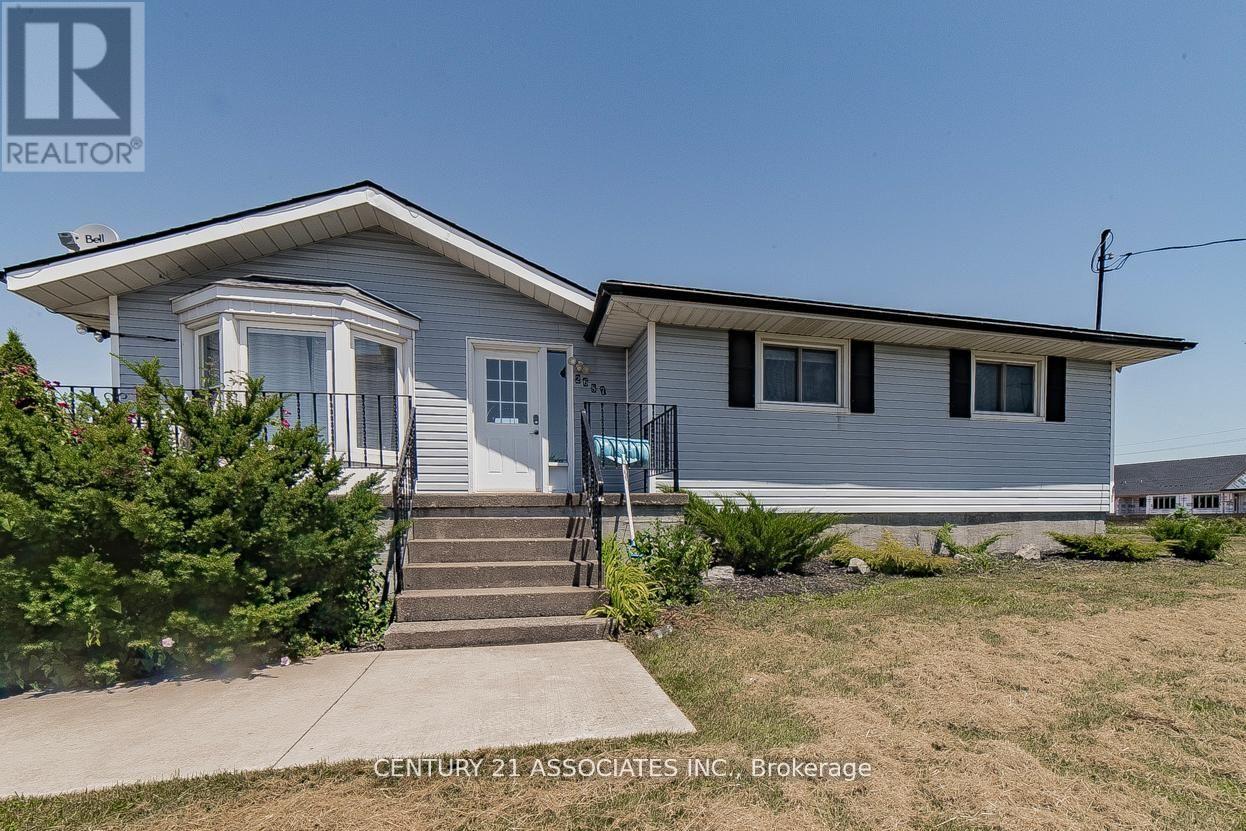
Located just 2 minutes from the lake and offering easy access to the highway, this charming bungalow sits on a 5.1-acre development land, making it a prime investment opportunity. The main level features 3 spacious bedrooms, a full kitchen, and a washroom, while the fully separate entrance basement apartment includes 1 bedroom, 1 kitchen, and 1 washroom perfect for guests or rental income. Enjoy the outdoors with a large patio area, complete with a BBQ setup, ideal for entertaining. The property currently generates income through Airbnb, making it a great choice for those looking to invest in a rental property. Don't miss this opportunity to own a versatile home with income potential in beautiful Niagara Falls! (id:63203)
121 Forest Road
Brantford, Ontario
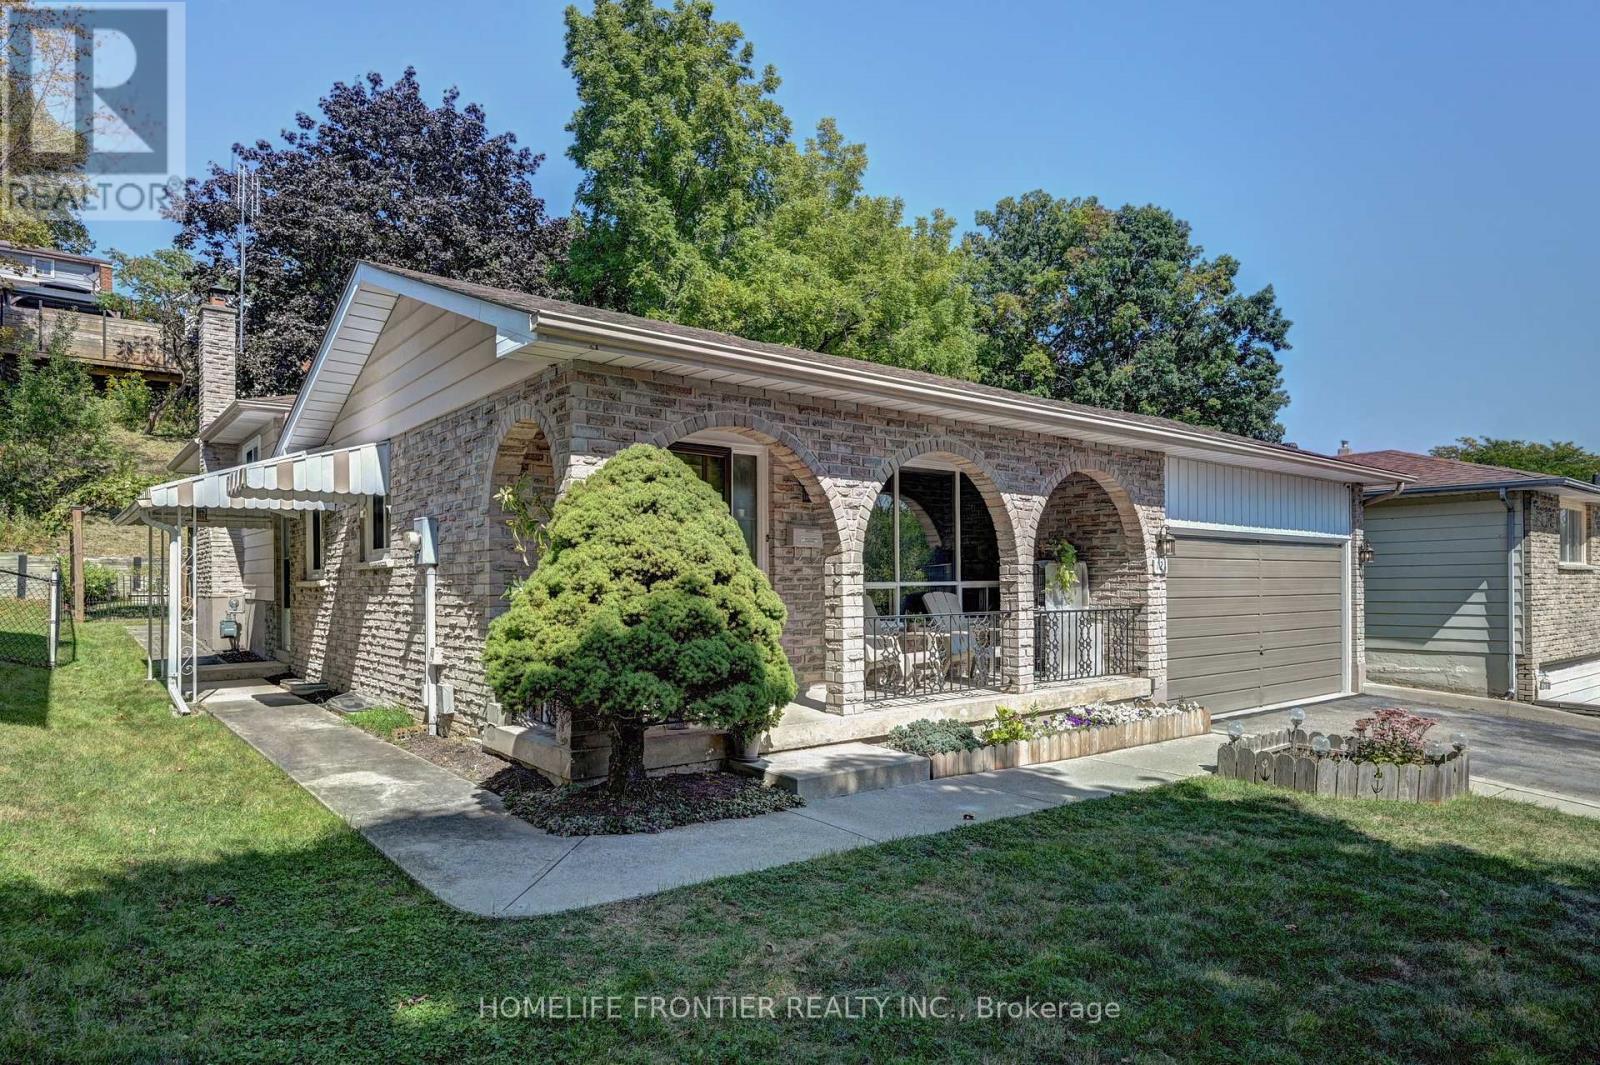
A detached home, a deep lot, a 2-car garage, multiple living spaces, and an improved price - 121 Forest Road is worth a fresh look. Located in Brantford's established Echo Place neighbourhood, this 4-level backsplit offers a practical and flexible layout for today's family living. With 3+1 bedrooms, 2 full bathrooms, a powder room, a finished basement, and multiple separate living areas, the home provides room to live, work, host, and grow without feeling confined to one level. The backsplit design is one of this home's strongest advantages. The main level offers a bright living and dining area, garage access, and a functional kitchen. Upstairs, you'll find 3 bedrooms and 2 full bathrooms. The lower level adds a large family room, an additional bedroom, a powder room, and laundry, while the basement level provides a recreation room plus workshop space. This layout works especially well for families needing separation between bedrooms, work areas, guest space, or entertainment zones. Set on a generous 57 x 154 ft lot, the home also offers a deep fenced backyard with space for outdoor living, gardening, play, pets, or future possibilities. Parking is another major benefit, with an attached 2-car garage, private double driveway, and parking for up to 6 vehicles. Key features include a brand-new owned water heater, furnace and central air approximately 10+ years old, most windows replaced in 2021, finished basement, water softener, sump pump, deck, porch, shed, and full fencing. Close to English and French schools, parks, trails, recreation, transit, shopping, and everyday services, this is a strong option for buyers seeking a freehold detached home with real space, a large lot, and flexible living in an established Brantford community. (id:63203)
471164 A Line
East Garafraxa, Ontario
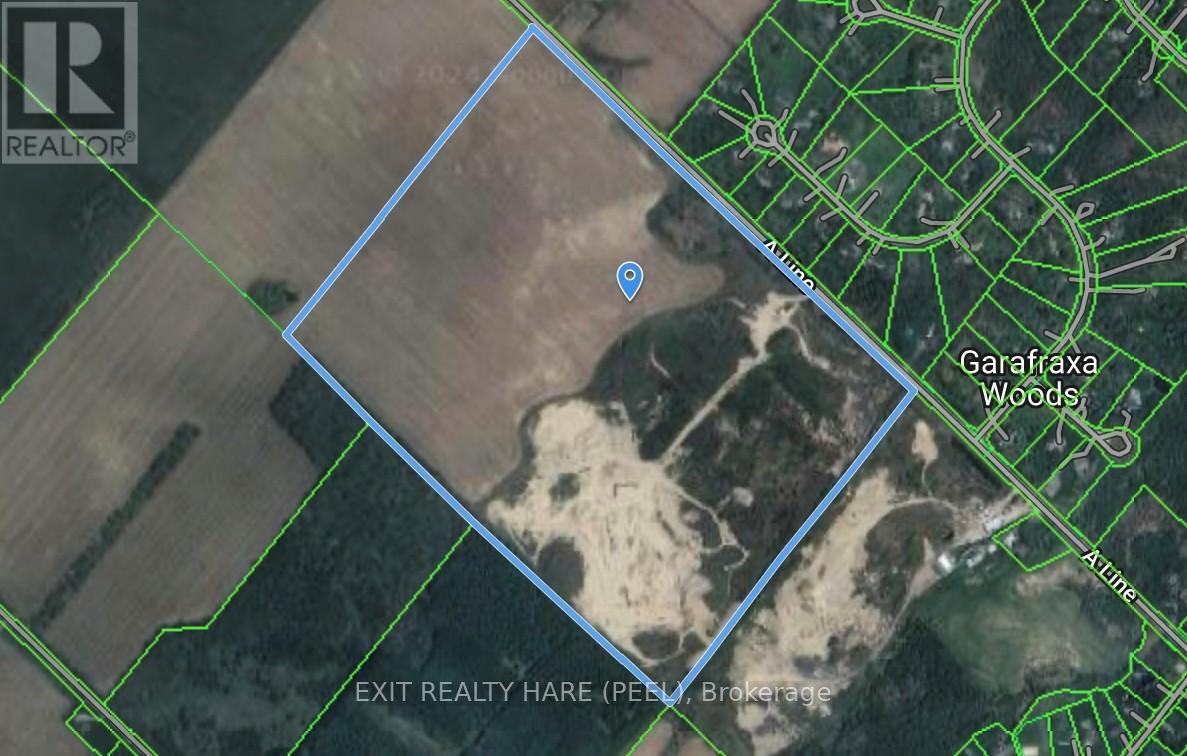
Prime Farmland with income from operating sand pit. Approx.150 acres total. Approx. 22 acres currently active extractive aggregate industrial zoning with an existing lease. Top soil opportunity as per site plan. Fantastic investment opportunity located just outside the Orangeville settlement boundary and nearby estate residential development. May also be opportunity to sever 50 acres from the existing parcel pending making application township approval. DO NOT ENTER PROPERTY WITHOUT APPOINTMENT! (id:63203)
435 East 36th Street
Hamilton, Ontario
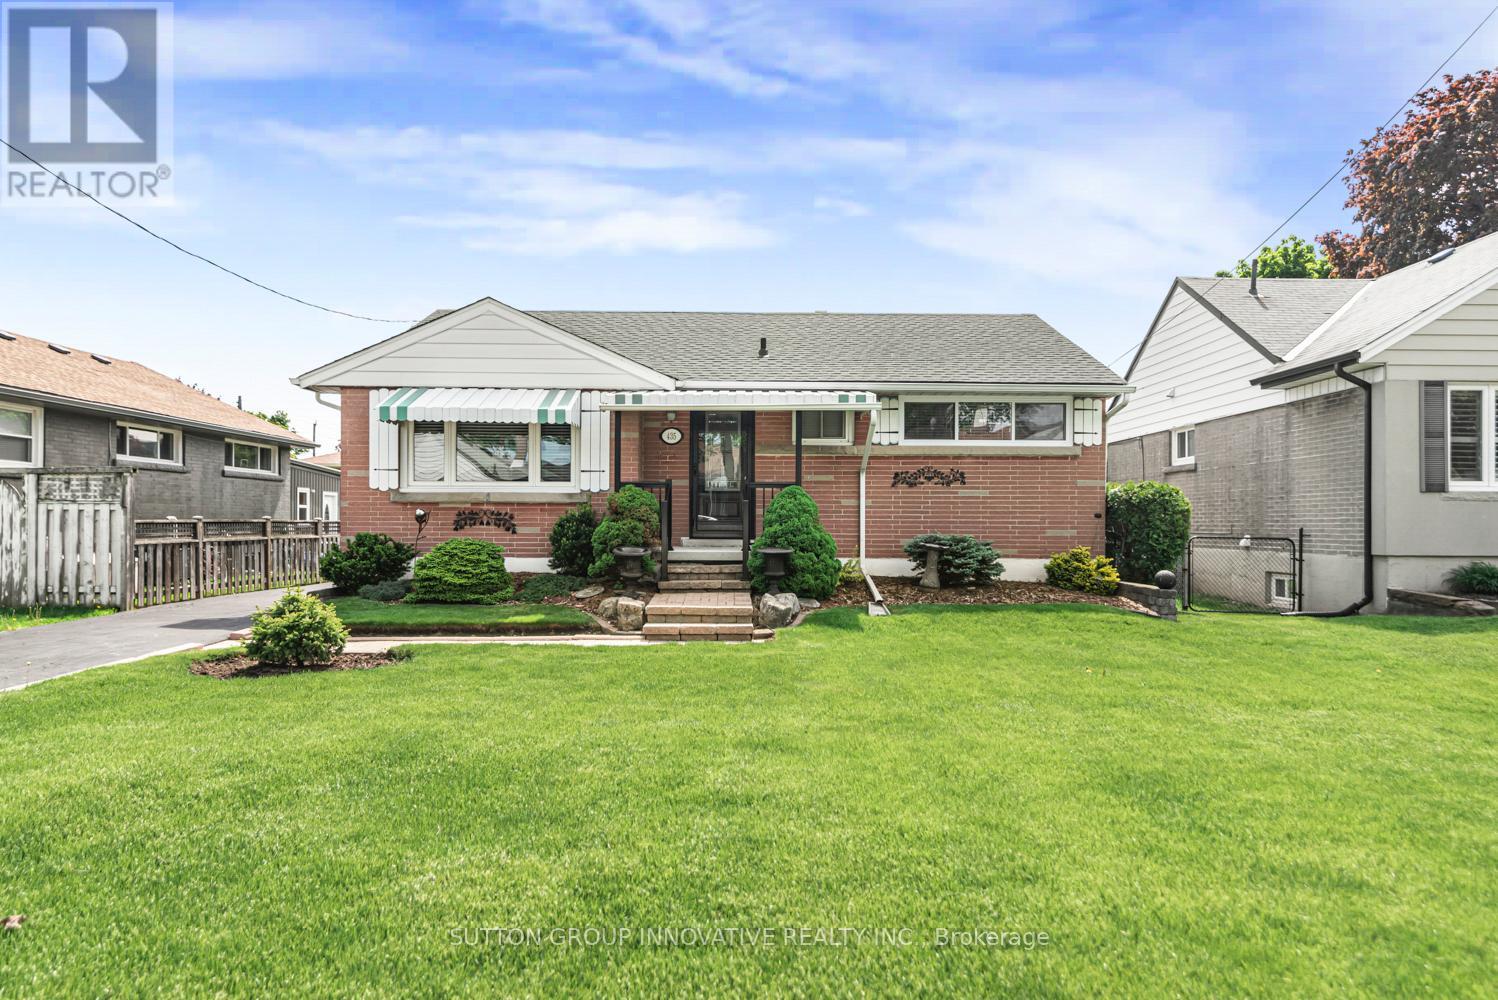
This solid brick bungalow on a 51 105 ft lot sits in a well-established Macassa neighbourhood, steps from Macassa Park, minutes from Limeridge Mall, and with easy access to the LINC. Schools, shopping, transit, and every Mountain amenity are close at hand. Clean, well-maintained, and move-in ready, with good bones andgenuine potential for an in-law suite thanks to the partially finished basement with separate entrance.The main level offers a spacious living room, eat-in kitchen, three bedrooms, and a4-piece bathroom. The lower level adds a recreation room and laundry, with room to grow. Major updates done: roof 2023, furnace 2017, mostly updated windows, updated front door and porch, and a newer shed (2021) on a concrete pad. Refrigerator,stove, washer, and dryer included.A practical, solid home in a location that has stood the test of time. Ideal for first-time buyers, investors, or anyone looking to add value in one of Hamilton Mountain's most connected neighbourhoods. (id:63203)