

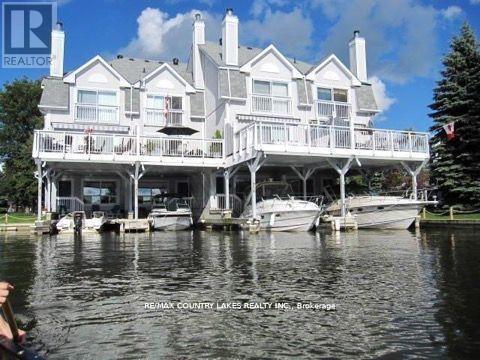
15 - 24 Laguna Parkway
Ramara, Ontario
Welcome to Leeward Lagoon Villas - your waterfront escape. Enjoy the perfect blend of location, privacy, and stunning water views. Location is key! From your spacious upper sundeck, take in breathtaking sunsets over the open lagoon. This well-appointed villa features: 3 bedrooms, 4 bathrooms (including 2 ensuites with a Jacuzzi tub). Updated kitchen and bathrooms. Oak hardwood flooring, pot lighting, and stylish tile on the main level. Convenient main-floor laundry. Family room with built-in fishing rod storage and walkout to your private boat slip. Covered carport plus ample visitor parking. Newer metal roof for peace of mind. Boating enthusiasts will love direct access to the Trent-Severn Waterway System. Whether its Summer on the water or cozy winter evenings, this four-season retreat offers the lifestyle you've been waiting for. (id:63203)

92 William Shearn Crescent
Markham, Ontario
A Rare Find in Union Village - Welcome to this 2-year-new, 100% freehold townhouse in the prestigious Minto Union Village,offering a rare opportunity to own in one of Markham's most sought-after communities. Surrounded by serene parks and lakes, this homeoffers a tranquil lifestyle in a picturesque setting yet remains just minutes from all the essentials. Inside, discover elegant design featuresincluding: 9-ft ceilings, Quartz countertops, eat-in kitchen island with stainless steel appliances. Hardwood floors throughout the main floorsand upgraded carpeting upstairs. Large partial basement with tons of storage. The best part - a private rooftop terrace - your perfect spot tounwind or entertain under the stars. Live steps from top-ranked schools like Pierre Elliott Trudeau High School, and enjoy seamlesscommuting with quick access to Hwy 404, Hwy 7, Hwy 407, and nearby GO train stations. Indulge in a luxury lifestyle just minutes from AngusGlen Golf Club, Unionville's historic Main Street, and the state-of-the-art community centre. This home is a must-see for discerning buyersseeking value, style, and location. (id:63203)

3310 18th Side Rd
King, Ontario
Introducing a residence of unrivaled grandeur, where architectural artistry meets timeless elegance. Nestled on ten acres of immaculate, level grounds, this extraordinary estate offers over 20,000 square feet of refined living space, where each room showcases exceptional craftsmanship and exquisite detail destined to surpass every expectation. A majestic foyer welcomes you with soaring ceilings and sweeping palace-inspired staircases, setting a regal tone for greeting guests in opulent style. Expansive entertaining salons boast custom 22-foot ceilings and walls of glass that frame panoramic vistas, immersing the interiors in natural light and breathtaking scenery. Indulge in eight sumptuous suites, including a master retreat designed as a sanctuary of comfort and serenity. Unwind in your private spa and sauna, enjoy cinematic experiences in the state-of-the-art theatre, or marvel at the serenity of an indoor waterfall that adds a touch of tranquility to your surroundings. Four elegant fireplaces enhance the ambiance throughout, while the gourmet kitchen is a chefs dream, equipped with a 60-inch Wolf gas range, Wolf hood, built-in Bosch coffee maker, offering a culinary experience as luxurious as the home itself. This estate is equipped with advanced amenities, including steam humidifiers, four furnaces, four air conditioning units, a comprehensive reverse osmosis water system, and a whole-home water softener, ensuring an uncompromising lifestyle defined by comfort and sophistication. Experience a property where luxury knows no limits, and every moment is elevated to an art form. You won't find this level of luxury, square footage and land combined anywhere else! (id:63203)
21 - 17 Lytham Green Circle
Newmarket, Ontario
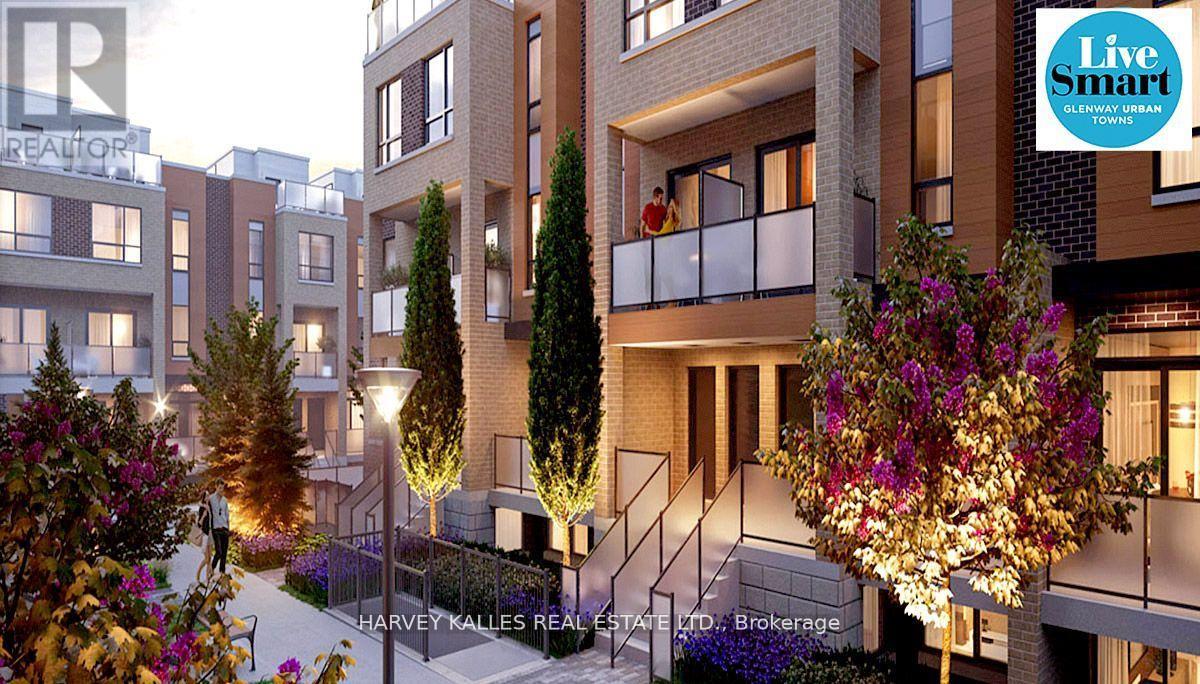
Direct from Builder, this townhome comes with a Builder's Tarion full warranty. This is not an assignment. Welcome to smart living at Glenway Urban Towns, built by Andrin Homes. No wasted space, attractive two bedroom, two bathroom unit. Includes TWO parking spaces (One EV) and TWO lockers. Brick modern exterior facade, tons of natural light. Modern functional kitchen with open concept living, nine foot ceiling height, large windows, quality stainless steel energy efficient appliances included as well as washer/dryer. Energy Star central air conditioning and heating. Granite kitchen countertops. Perfectly perched between Bathurst and Yonge off Davis Drive. Close to all amenities and walking distance to public transit bus terminal and GO train, Costco, retail plazas, restaurants and entertainment. Central Newmarket by Yonge and Davis Drive, beside the Newmarket bus terminal and GO bus (great accessibility to Vaughan and TTC downtown subway) and the VIVA bus stations (direct to Newmarket/access to GO trains), a short drive to Newmarket GO train, Upper Canada Mall, Southlake Regional Health Centre, public community centres, Lake Simcoe, golf clubs, right beside a conservation trail/park. Facing directly towards a private community park, dog park, dog wash station and car wash stall in underground. Visitor Parking. Cottage country is almost at your doorstep, offering great recreation from sailing, swimming, boating, hiking and cross country skiing. The condo is now registered and closed (id:63203)
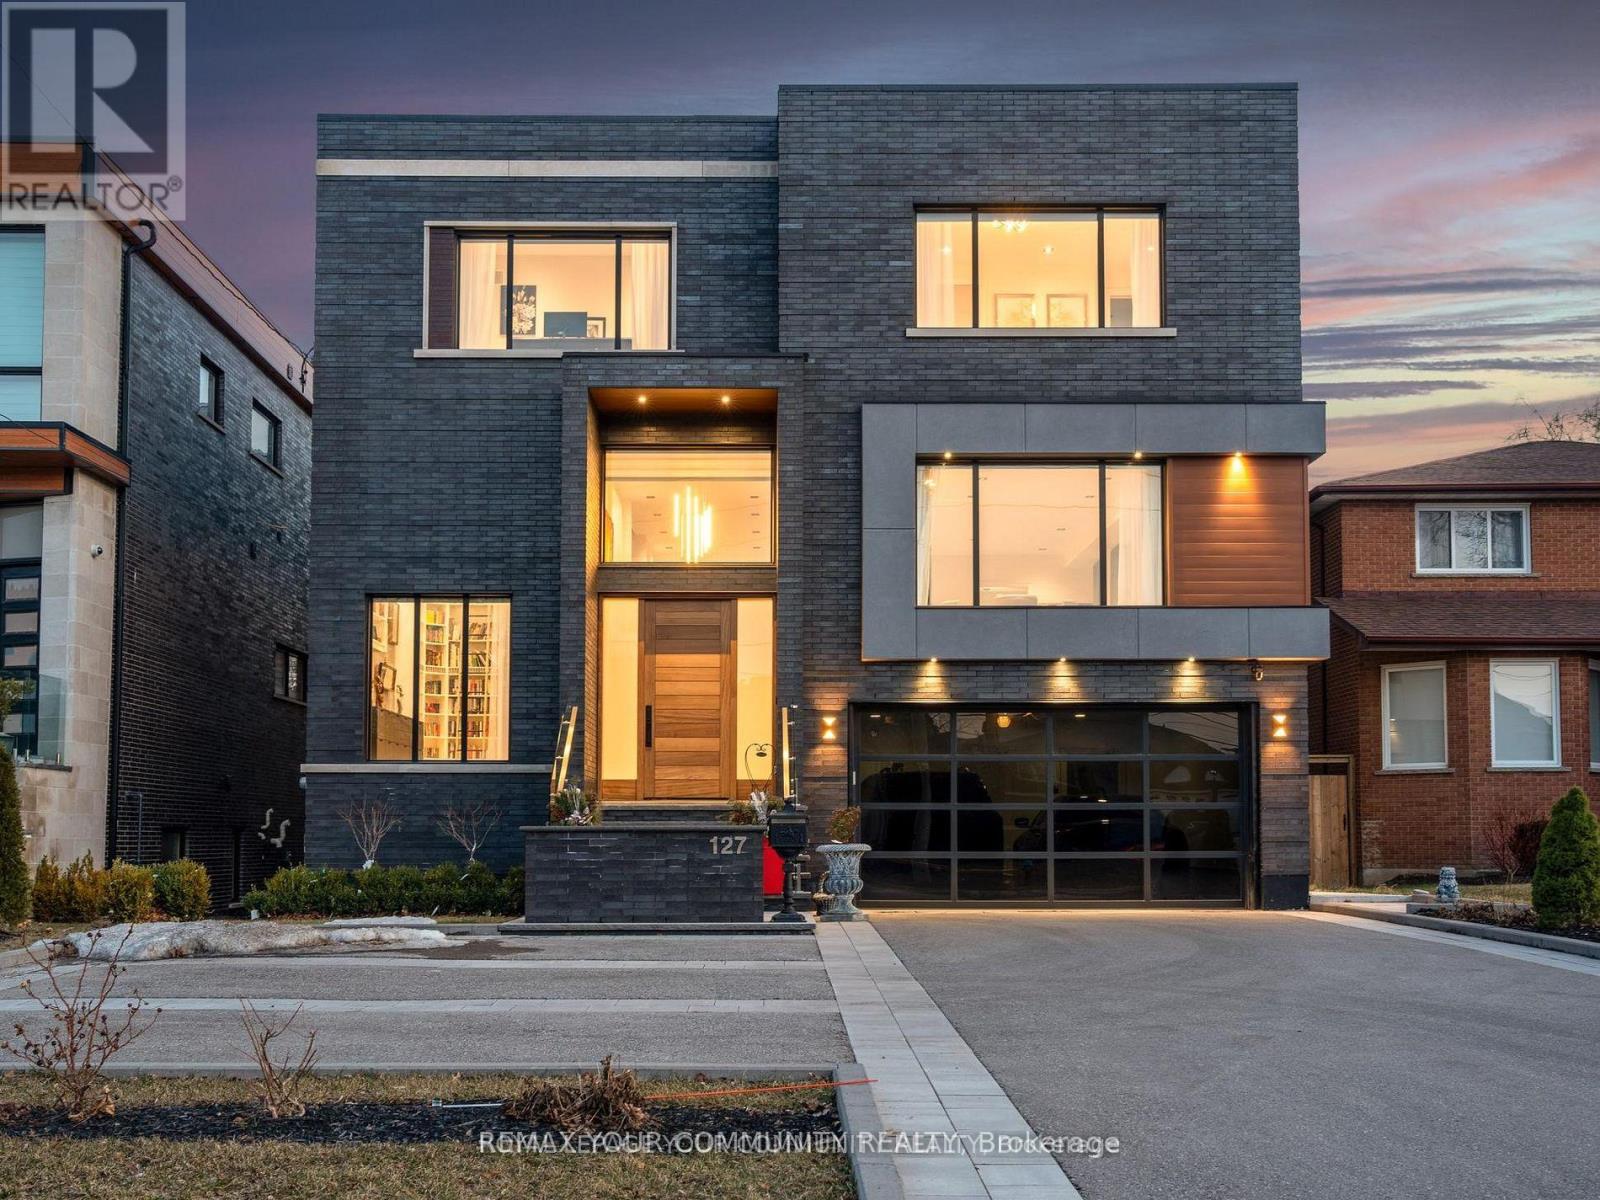
127 Elgin Mills Road W
Richmond Hill, Ontario
This modern 7,700 sq. ft. home is constructed with the highest-quality materials and superior craftsmanship, designed to be treasured by generations. The floor plan is tailored to meet the needs of today's family, featuring oversized living spaces for both formal and informal gatherings. The location also offers the unique opportunity to run a business from the walk-out lower level, complete with a separate entrance, ample parking, and street exposure. Upon entering, you''re welcomed by a dramatic 16-ft high foyer and library, leading into an open-concept main floor. The floating staircases immediately capture attention. Elegant finishes grace every room, with 11-ft ceilings on the main floor, 13-ft ceilings on the lower level, and 9-ft ceilings on the second floor. Highlights include a fabulous library, a formal dining room with custom walls that enhance the room's ambiance, and an oversized chef's dream kitchen with high end appl, a pantry and a walk-out to the terrace. The grandeur of the family room, with a piano and views overlooking the backyard, adds to the appeal. On the second floor, the primary suite serves as a sanctuary of indulgence, featuring a lavish 6-pc ensuite, a private balcony, and a custom walk-in closet. All secondary bedrooms are generously sized, ensuring privacy and luxury for family members or guests. The lower level, with a walk-out to the patio and a separate side entrance, incl porcelain heated f1, a kitchen, 3 bdr, 2 baths, and a separate laundry room. This space can serve as a family suite or be transformed into offices. The outdoor spaces offer nothing short of spectacular views, perfect for relaxation and entertainment. The home is within walking distance to Yonge St., schools, parks, shopping, restaurants, and public transportation. Please see the attached virtual tour and feature sheet for additional information. (id:63203)
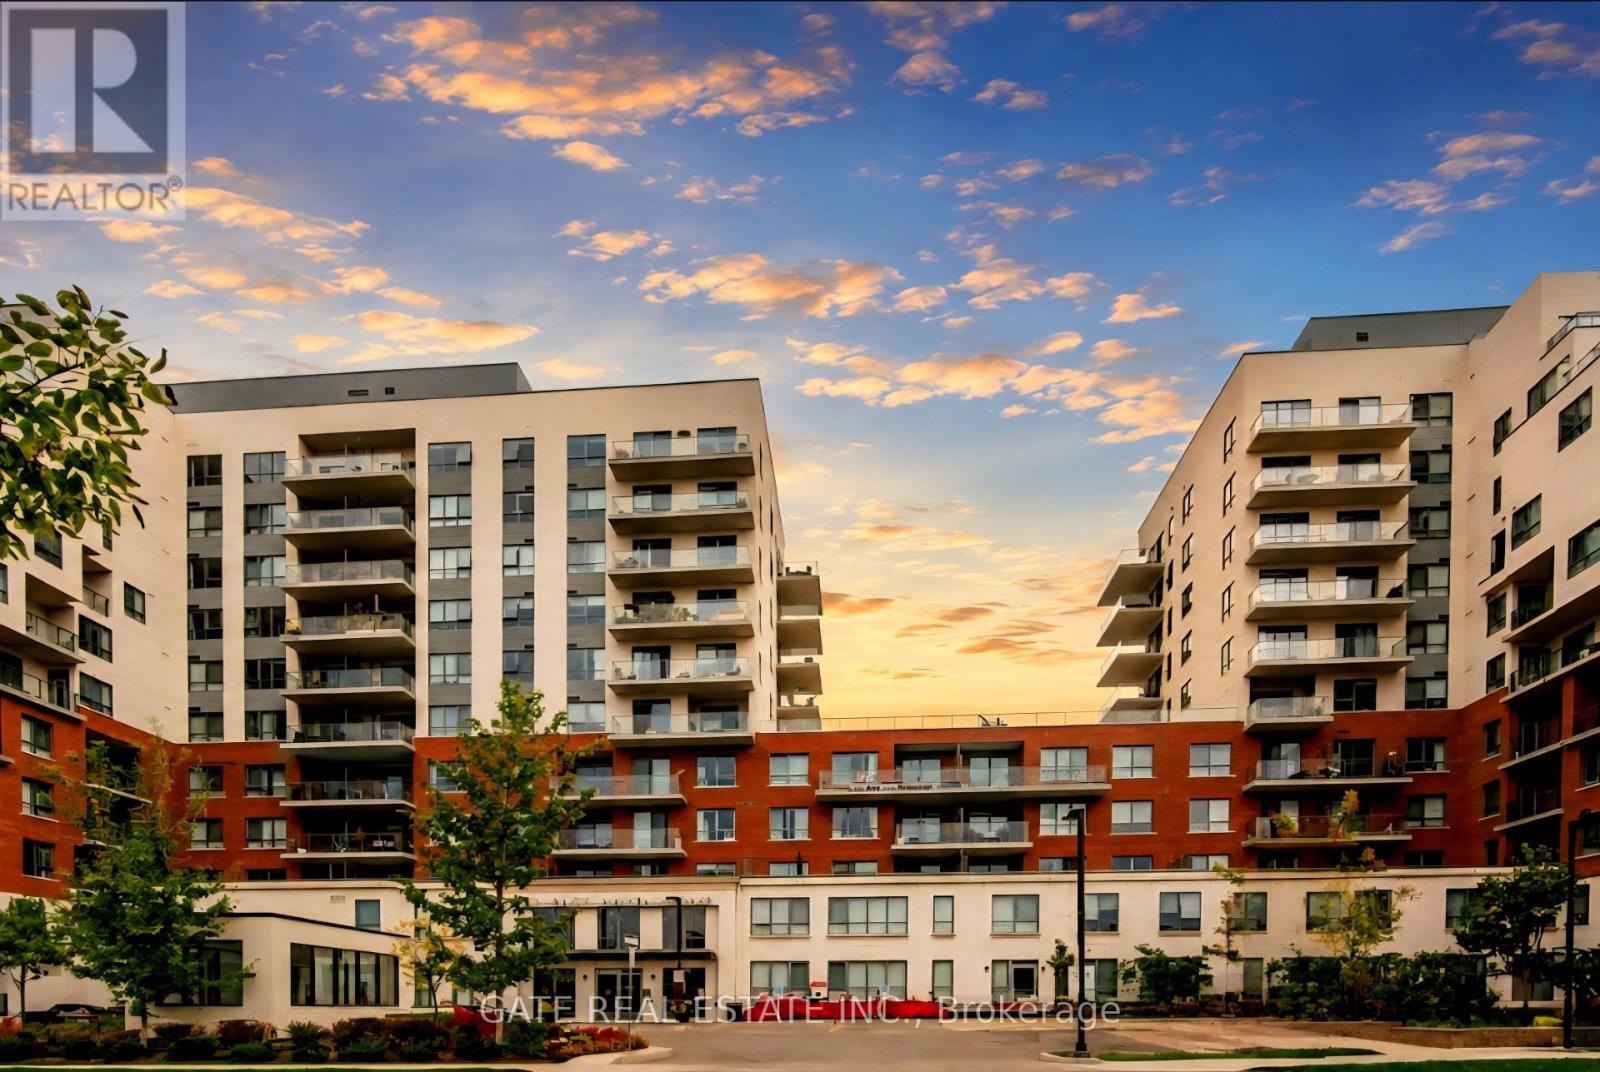
530 - 22 East Haven Drive Sw
Toronto, Ontario
WELCOME TO HAVEN ON THE BLUFFS, A LUXURIOUS 552 SQ FT CONDO IN CLIFFSIDE VILLAGE FEATURING 1 BEDROOM AND 1 FULL BATHROOM. THIS BRIGHT AND SPACIOUS UNIT OFFERS A MODERN EAT-IN KITCHEN, OPEN-CONCEPT LIVING AND DINING AREAS, ENSUITE LAUNDRY, AND A PRIVATE BALCONY. COMPLETE WITH DEDICATED PARKING AND A LOCKER FOR ADDED CONVENIENCE. ENJOY EXCLUSIVE ACCESS TO PREMIUM CONDOMINIUM AMENITIES INCLUDING A GYM, PARTY ROOM, GAMES ROOM, OUTDOOR TERRACE WITH BBQS, 2 GUEST SUITES, AND CONCIERGE SERVICE TO ENHANCE YOUR LIVING EXPERIENCE. LOCATED IN A VIBRANT COMMUNITY SURROUNDED BY SHOPS, DINING, AND EVERYDAY CONVENIENCES, THIS CLIFFSIDE VILLAGE LOCATION OFFERS THE PERFECT BLEND OF LUXURY AND LIFESTYLE. A DREAM FOR OUTDOOR ENTHUSIASTS, JUST STEPS TO THE STUNNING SCARBOROUGH BLUFFS, SANDY BEACHES, AND ROSETTA MCCLAIN GARDENS. STAINLESS STEEL STOVE, FRIDGE, BUILT-IN DISHWASHER, BUILT-IN MICROWAVE, WASHER, DRYER, ALL WINDOW COVERINGS, AND ALL ELF'S INCLUDED. (id:63203)
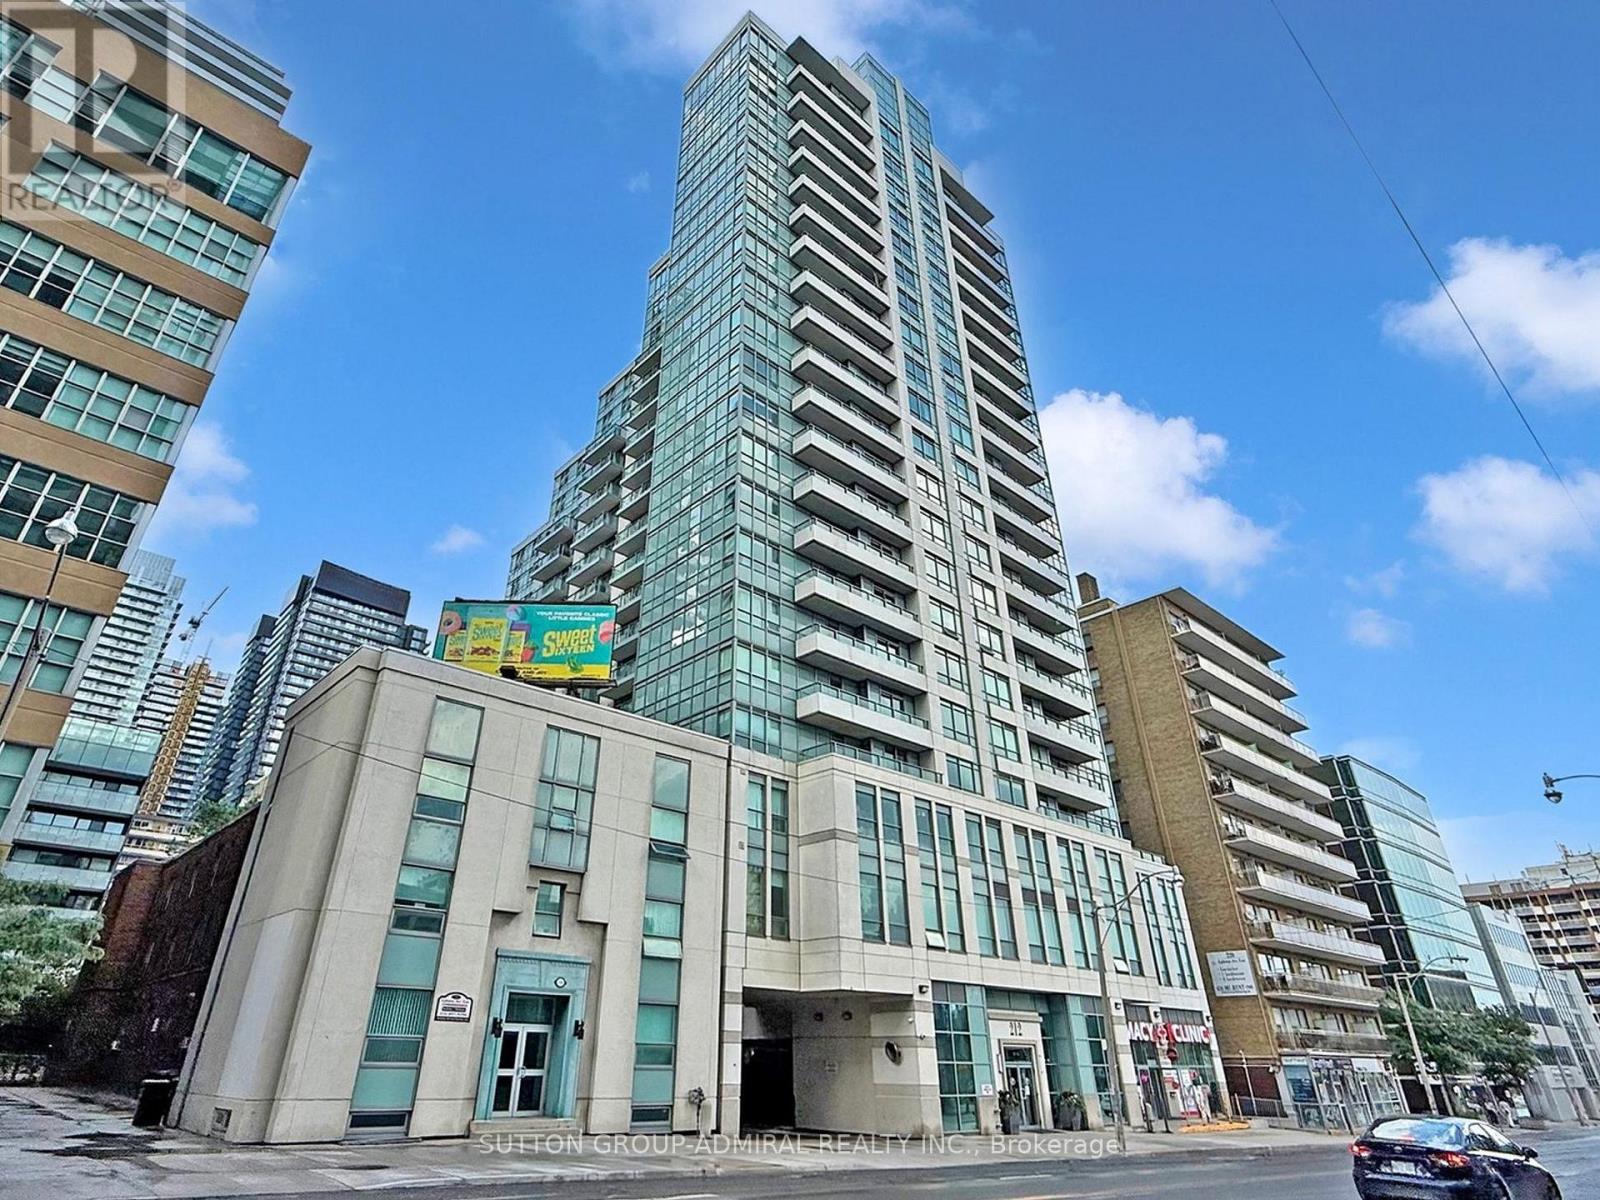
1005 - 212 Eglinton Avenue E
Toronto, Ontario
Location, location, location - steps from Yonge & Eglinton! This bright 1+1 condo (parking + locker) features a large balcony and was tastefully renovated in 2022. Move-in ready with stainless steel appliances, quartz counter tops and back splash, laminate flooring, open-concept living, and a 4-piece bath with matching quartz. The roomy den includes an extra-large closet - perfect for a home office or guest space. Building amenities are excellent: indoor gym, indoor pool, hot tub, party room with BBQ, guest suites, visitor parking, and 24-hour concierge. Maintenance includes gas, hydro and water. Pet-friendly (restrictions apply). Walk Score 98 - subway, future Eglinton/MT Pleasant LRT, shops, cafes and restaurants all minutes away. (id:63203)

512 - 120 Rosedale Valley Road
Toronto, Ontario
Welcome to Arbour Glen Condos, tucked away in the lush, tree-lined enclave of Rosedale, Arbour Glen Condos offers a rare blend of tranquility, community, and city convenience. Suite 512 is a spacious and light-filled 2 bedroom,1.5 bath corner residence featuring a desirable and seldom available floor plan. With generous principal rooms, oversized windows, and treetop views, this suite provides the perfect canvas for those seeking a home that can be transformed to reflect their own personal style. This well-established building is cherished for its sense of community and its resort-inspired amenities. Residents enjoy access to an outdoor saltwater pool surrounded by greenery, a fully equipped fitness centre, sauna, two laundry rooms and 24-hour concierge service. The recently updated corridors and common areas bring a fresh, contemporary feel to this classic Rosedale address. Situated in one of the city's most desirable neighbourhoods, Arbour Glen is steps to the upscale shops, restaurants, and cultural attractions of Yorkville, yet surrounded by the peaceful charm of Rosedale's ravines and parklands. Transit, major thoroughfares, and everyday conveniences are all within easy reach, offering effortless urban living in a truly serene setting. Condo fees include property taxes, cable TV, and all utilities, making ownership simple and stress-free. Whether you're a down sizer looking for a connected and caring community, or someone seeking a quiet retreat within the heart of the city, 120 Rosedale Valley Road presents a remarkable opportunity to create your ideal home in one of Toronto's most sought-after neighbourhoods. (id:63203)
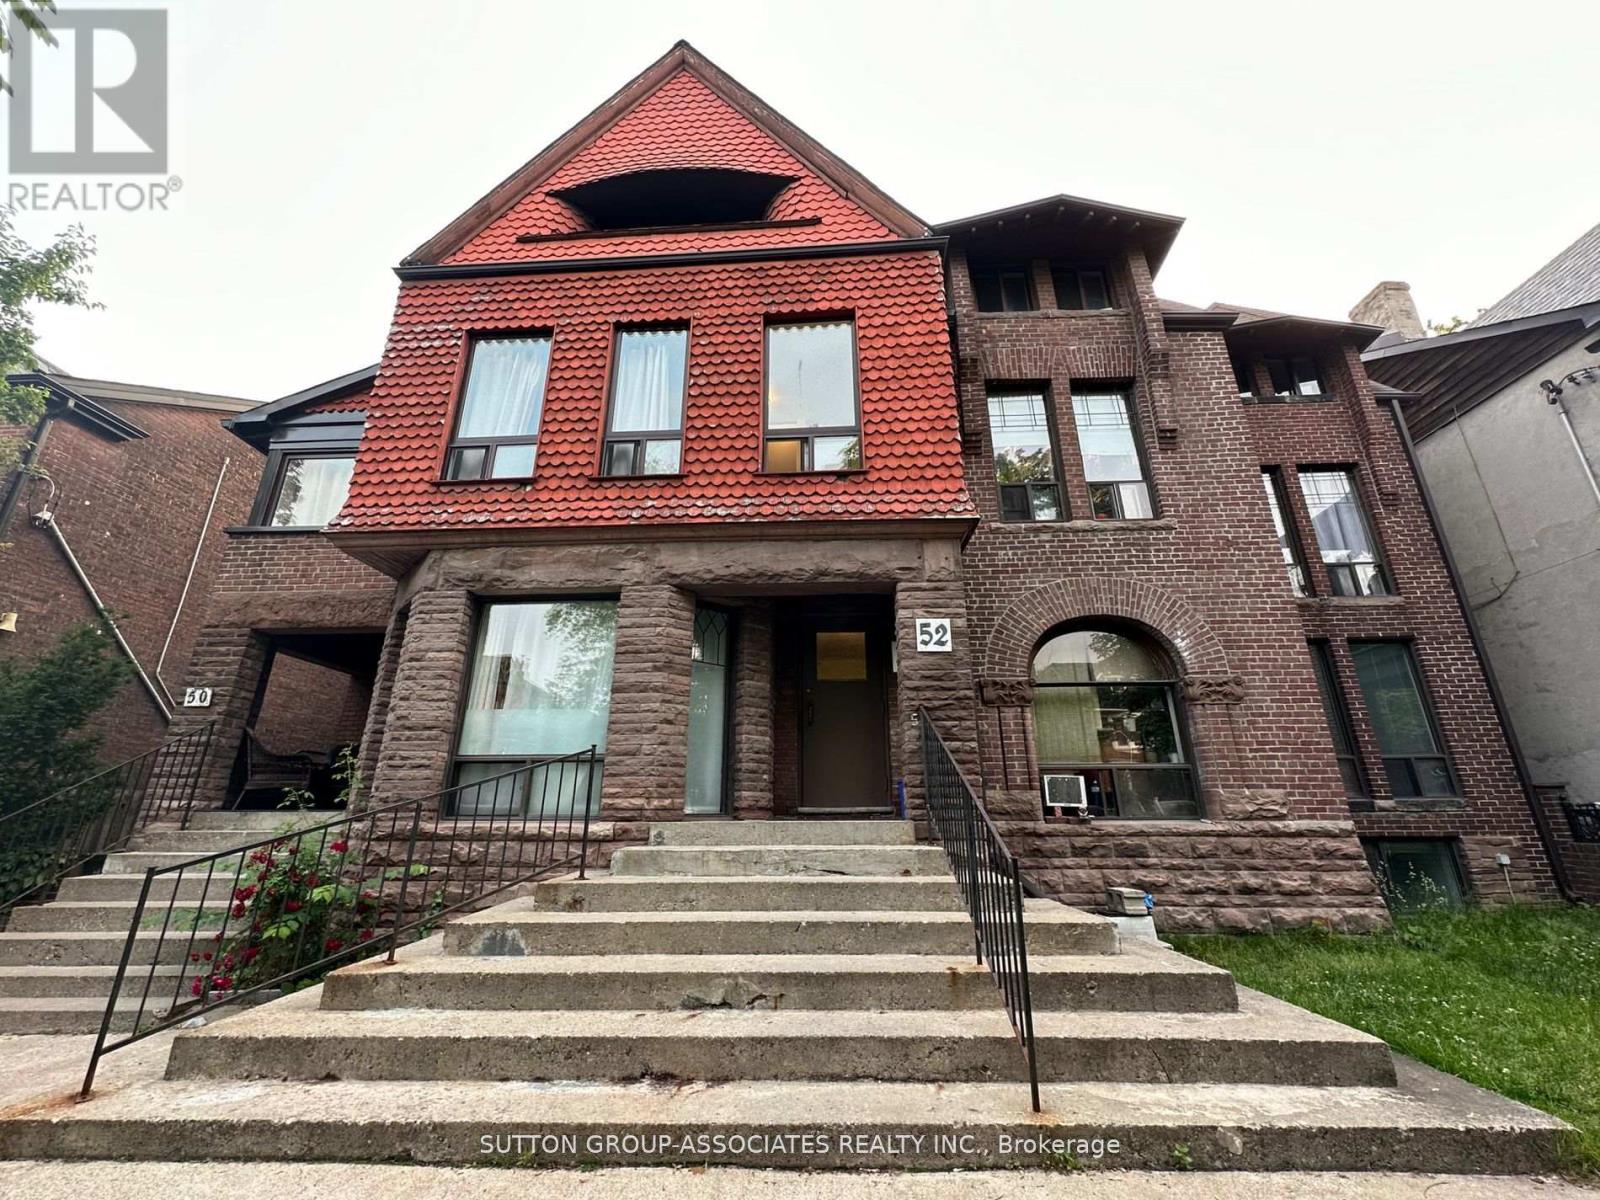
101 - 52 Metcalfe Street
Toronto, Ontario
Your chance to live In historic Cabbagetown in a beautiful Victorian style 3-Storey Building.Quiet And quaint street, among other Victorian homes!! Close to Castlefrank Station, Stepsaway from No Frills, TD, CIBC, Shoppers Drug Mart, farmer's market, cafes And restaurants.Only a 30 minute walk To Eaton Centre and Toronto Metropolitan University. (id:63203)
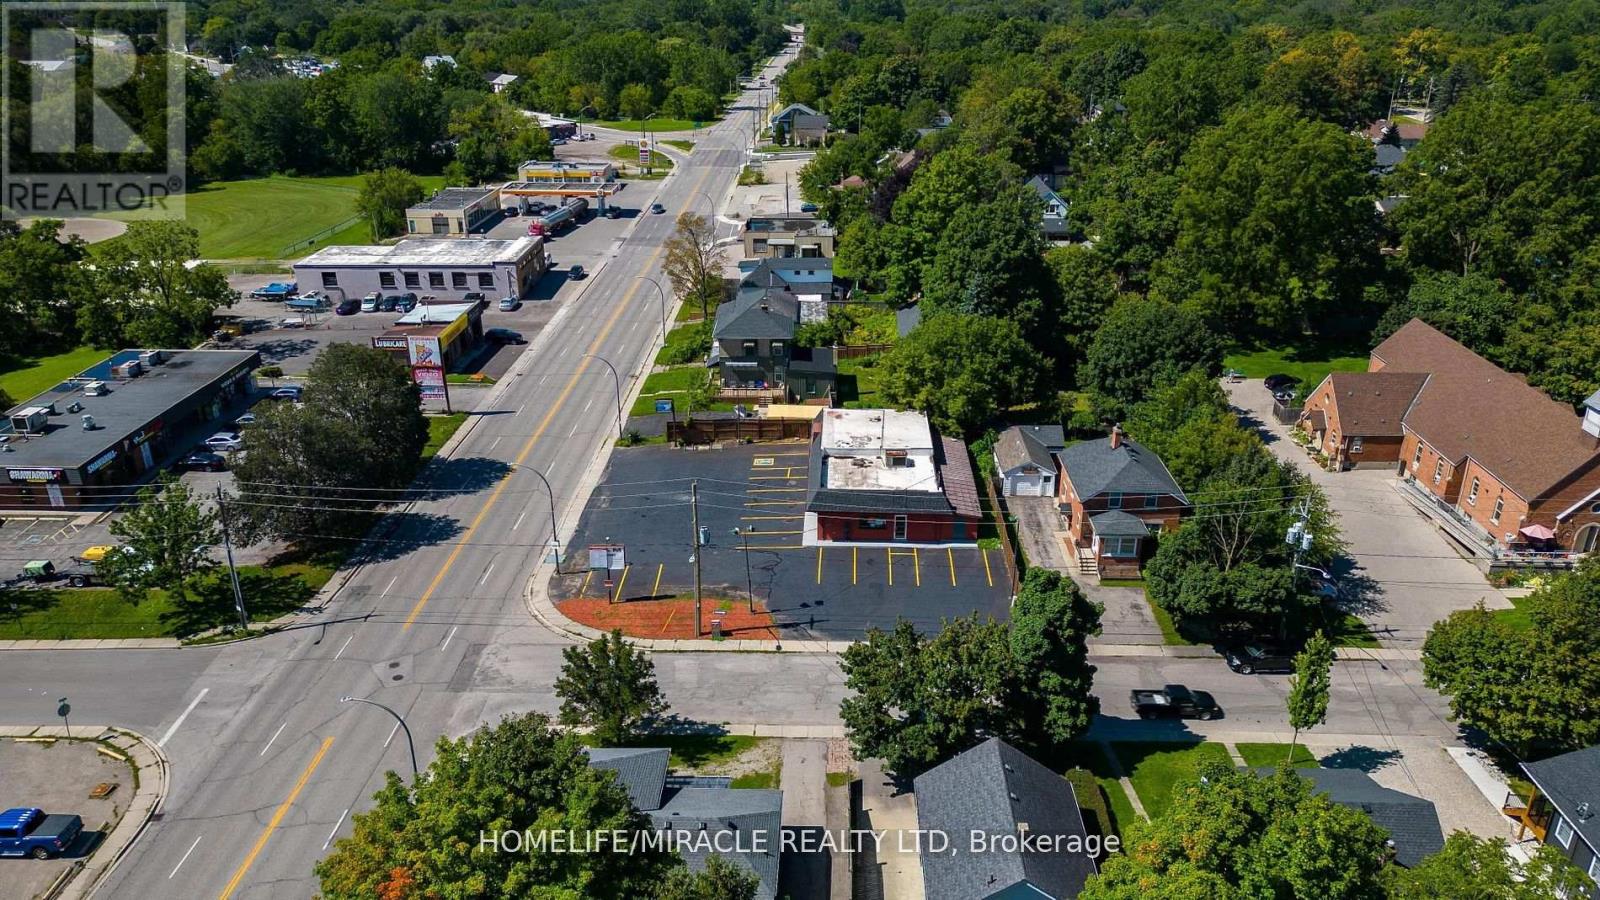
235 Dundas Street
Woodstock, Ontario
Opportunity Awaits! This Commercial Free Standing C4 Zoned Building Is A Hidden Gem. Fully Renovated And Well Maintained , Is Located In The Heart Of Woodstock. Unit Offers Approximately 2400 Sq. Ft Space With approx: 11 Feet High Ceiling. Could Be Easily Used As Two Units, Lots Of Upgrading Done. Great Investment Or For Personal Business Set Up. 3 Office Spaces, 3 Total Washrooms, Ample Parking. The C4 Zoning Allows For A Wide Variety Of Uses Such As Eating Establishment, Tire Sales Establishment, Parking Lot, Courier Office, Personal Service Shop, Public Garage, Retail Food Store, Service Shop, Taxi Stand And Many More. The Building Offers Three Road Entrance 2 From Dundas And 1 Side Entrance. Currently operating as a top class spa from three years. (id:63203)
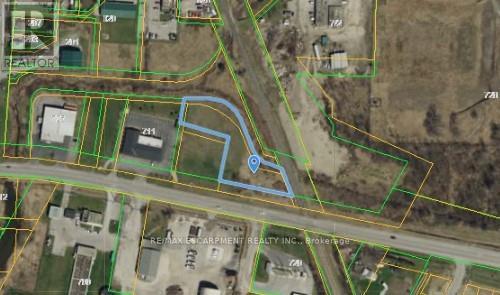
Pt Lot 11,12,46,47 Main Street E
Haldimand, Ontario
Pick up this property before prices in the area rise!! Prime location just East of Downtown Dunnville in this growing community, features almost 1acre parcel of land with plenty of permitted uses (list available). The immediate area features - Commercial, industrial & Large residentialretirement complex (240units) planned to be built on the property to the East. Utility services at the street. Easy 35 minutes commute toHamilton/QEW. Great Opportunity to grow your Business! (id:63203)
707 - 796468 Grey Road 19 Road
Blue Mountains, Ontario
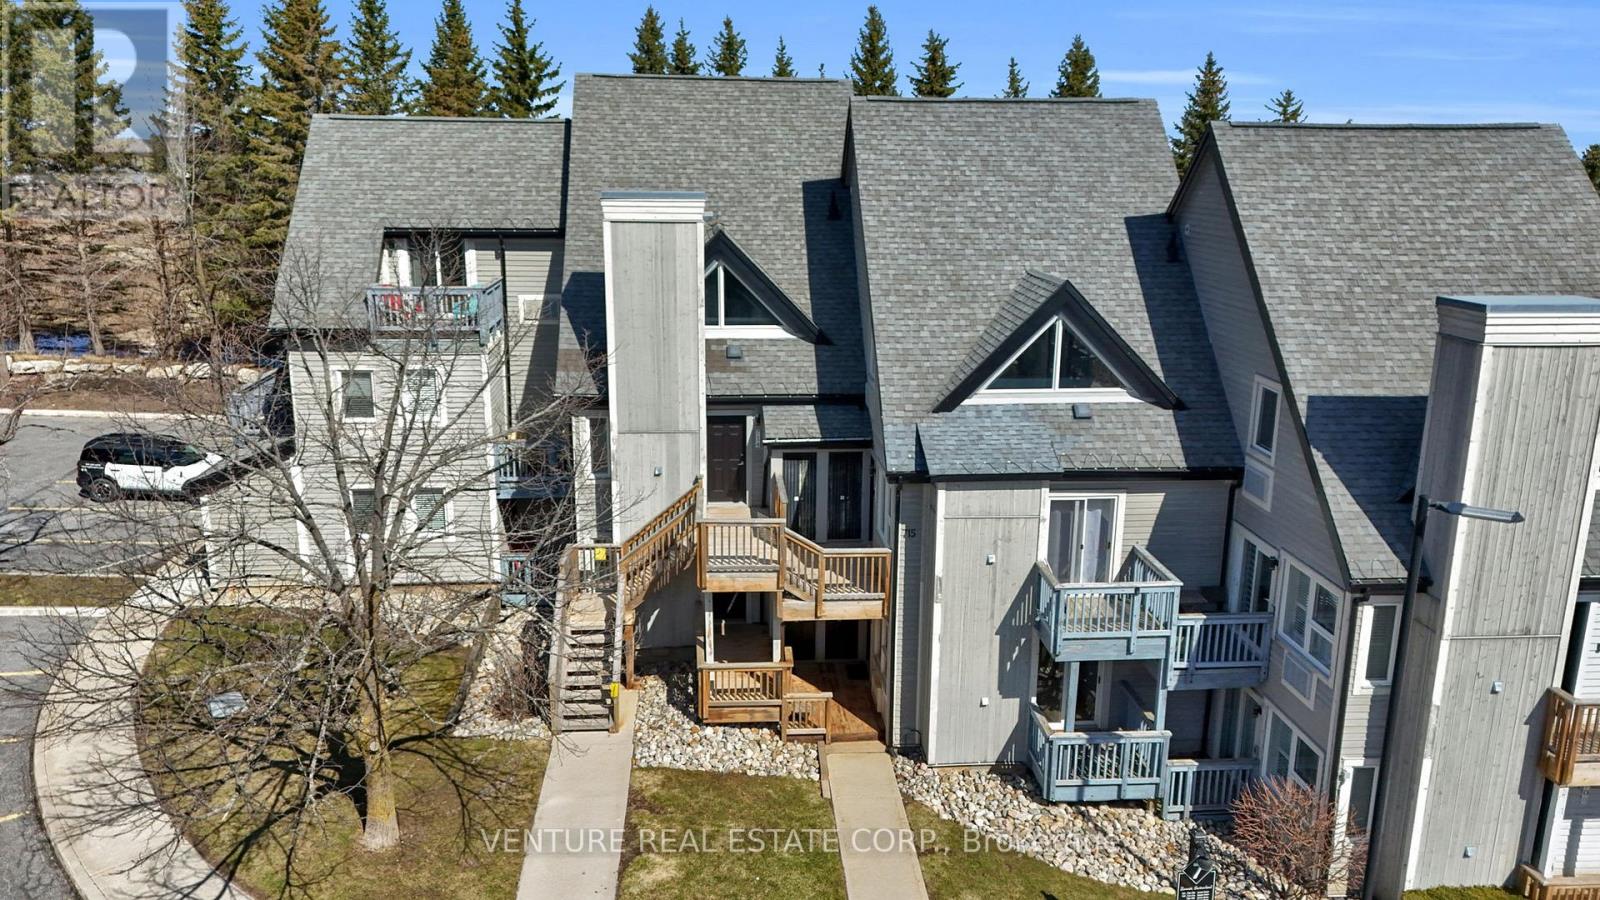
North Creek Resort at Blue ~ income plus enjoyment! This unit is steps from the ski gate to Blue Mountain ski hill. This Unit comes Fully Furnished! The living room features an electric fireplace and sliding doors to an oversized covered deck - ideal for morning coffee overlooking the runs. The kitchen includes an Island and breakfast bar Overlooks the living area, while the Bedroom offers a Custom Separation Wall for more privacy with a Queen Bed. A four-piece bathroom and an exclusive ski locker located just outside the unit. Slope-side retreat beside the Toronto Ski Club offering unobstructed mountain views, exceptional privacy, community BBQ, lounge in Gatehouse, overnight security, snow removal right to the door, Rogers Ignite TV included with Shuttle Service to the Village. Seller has paid 2027 Assessment in Full!! (id:63203)