

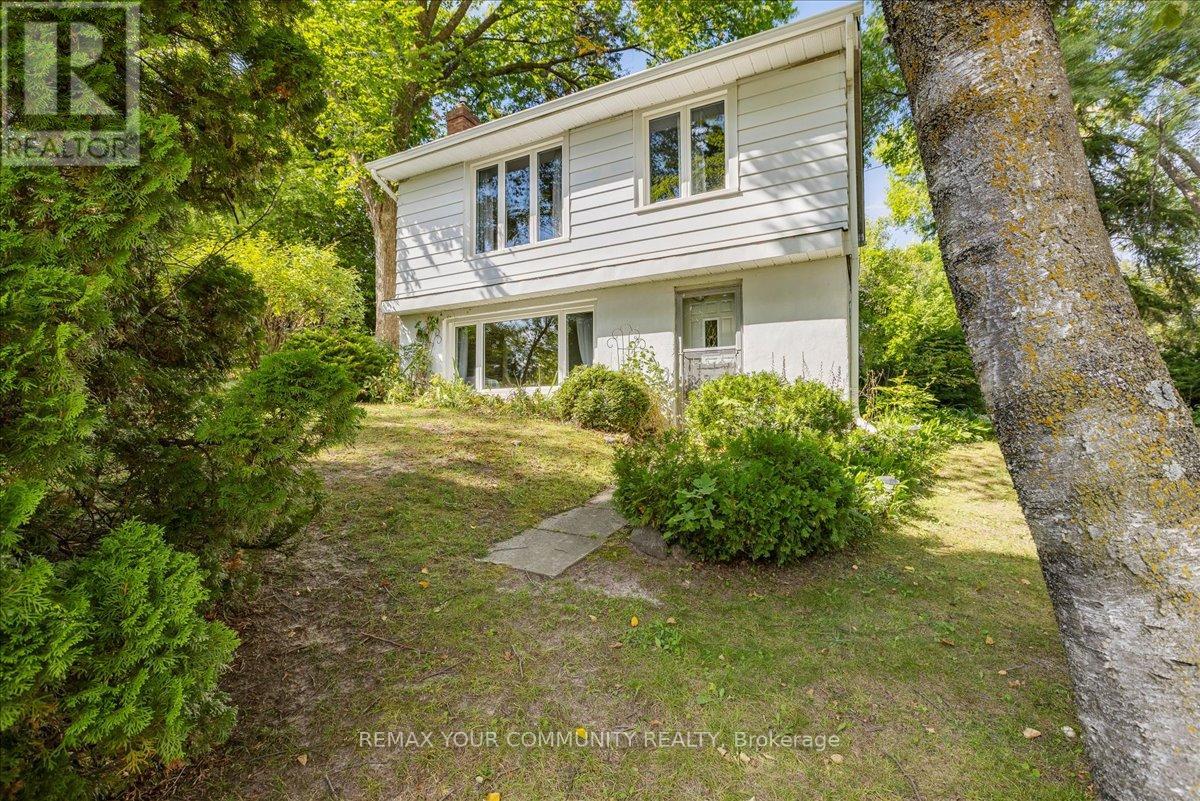
258 Lakeview Boulevard
Georgina, Ontario
First time ever on MLS! Welcome to this impeccably maintained home in the heart of south Keswick! This home is perfect for first time buyers, anyone looking to right-size, or anyone looking for an investment opportunity. Upon entering the lower level, you will find an open concept kitchen with room for a table, or add an island with a built-in seating area. The living room has a large south facing picture window, and a gas fireplace. On the upper level you will find 3 generous bedrooms with closets and a 4 piece bathroom. The extra wide lot is treed and private, giving it a park like feel, with a few perennial gardens. There is a detached garage, great for storage and parking! This home is located walking distance to public and catholic elementary and high schools, shopping, dining, transit, and of course Lake Simcoe to enjoy swimming, boating, and fishing. Just a 6 minute drive to HWY 404 for easy commutes to the new Costco in Newmarket, Toronto, and all points in between. Approx 25 minutes to Upper Canada Mall in Newmarket. Great location, great price, come have a look for yourself! You won't want to miss this opportunity! (id:63203)

17 Farley Circle
Georgina, Ontario
Steps from a Private beach association on Lake Simcoe, you'll find this quaint 3bedroom, 2 bathroom home, perfect for any family. When you step inside, you'll find a large eat in kitchen, den, 3 piece bathroom and a large living room, great for family gatherings. Upstairs are 3 good sized bedrooms and a 4 piece ensuite in the primary bedroom. Outside in the private fully fenced backyard is a sauna and hot tub, 2 garden sheds, a deck and large patio. Perennial gardens front and back include a beautiful Japanese Willow tree. Great family home in a wonderful family friendly neighbourhood, steps from the lake, golf course, and short drive to Sutton, Keswick and Hwy 404. Dont miss out on this one! (id:63203)
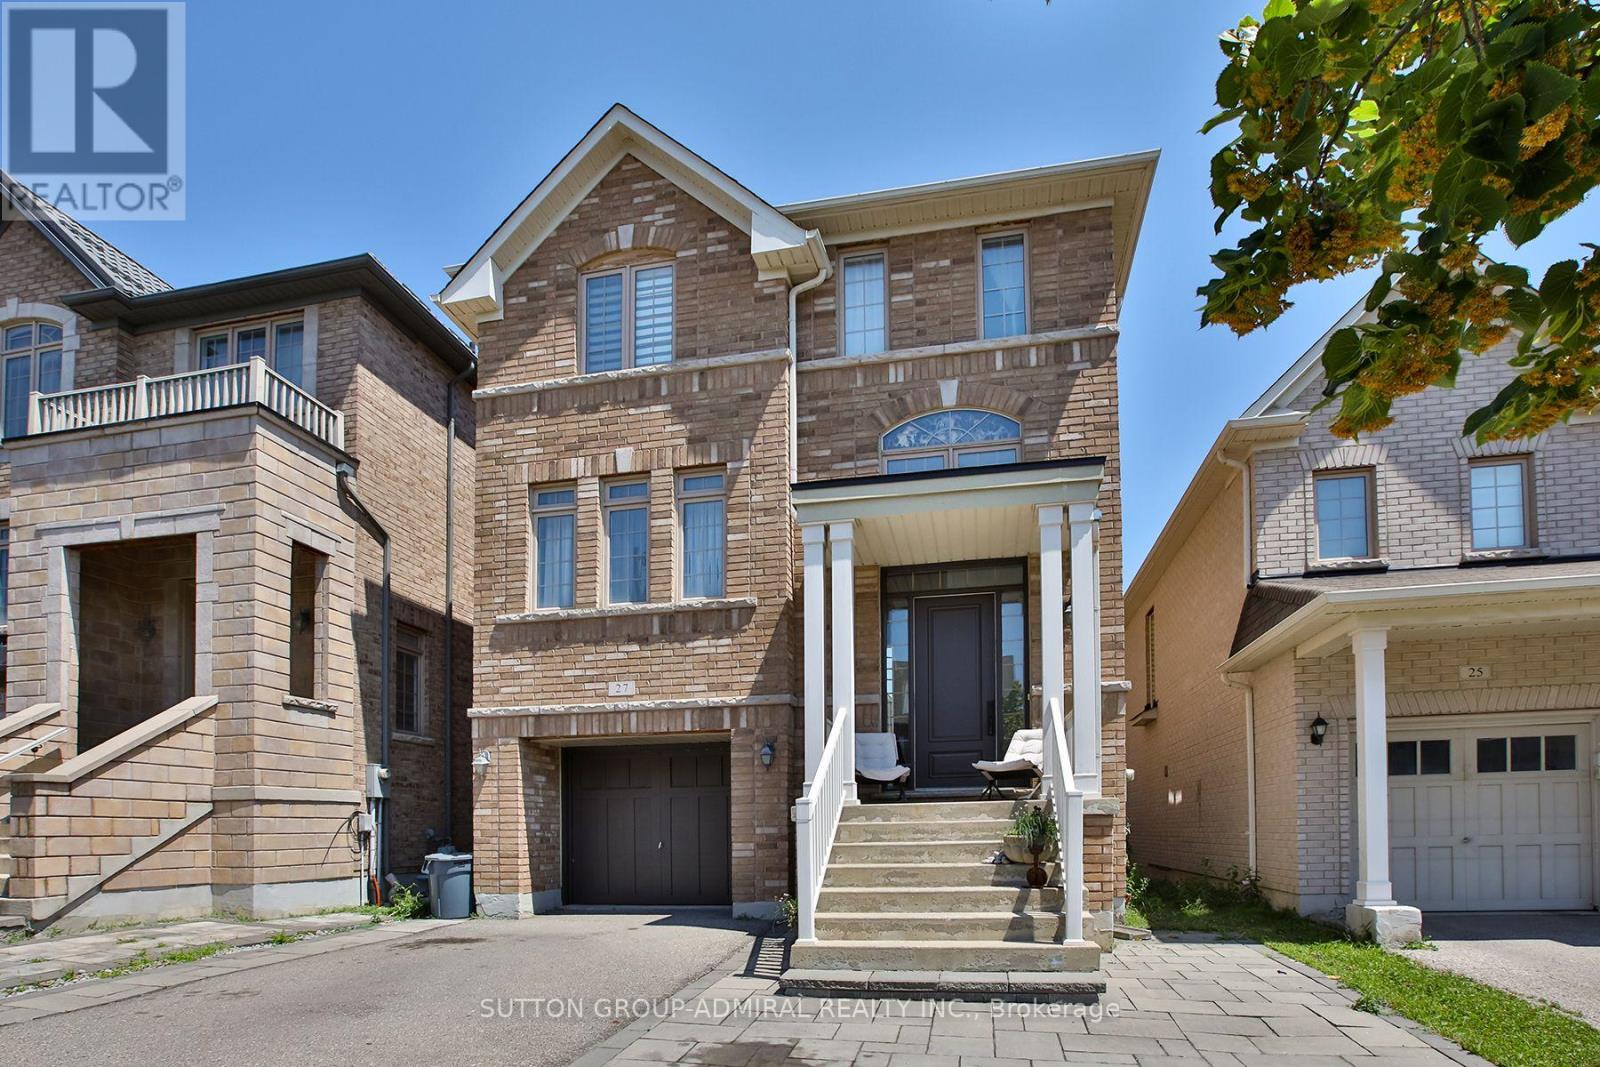
27 Givon Street
Vaughan, Ontario
Welcome to this stunning, move-in ready home in the heart of Thornhill Woods - one of Vaughan's most sought-after communities! This exceptional 4+1 bedroom, 4-bathroom detached home perfectly combines style, comfort, and income potential in a prime location. Featuring 9-foot ceilings and a bright, open-concept layout, the main floor offers spacious living and dining areas, a sun-filled family room, and a modern kitchen with an oversize center island and generous breakfast area - ideal for family gatherings and entertaining. Upstairs, you'll find a convenient second-floor laundry room and an expansive primary suite complete with a walk-in closet and a luxurious 5-piece en-suite. Three additional well-sized bedrooms provide plenty of space for family and guests alike. The professionally finished walk-out basement, filled with natural light from large windows, offers incredible versatility - perfect as an in-law suite or potential rental unit. Unbeatable location! Walking distance to top-rated schools, parks, and scenic trails, and just minutes from Highways 407 & 7, shopping, community centers, and more. Location that is celebrated for its excellent schools, beautiful green spaces, family-friendly atmosphere, and unmatched convenience. (id:63203)
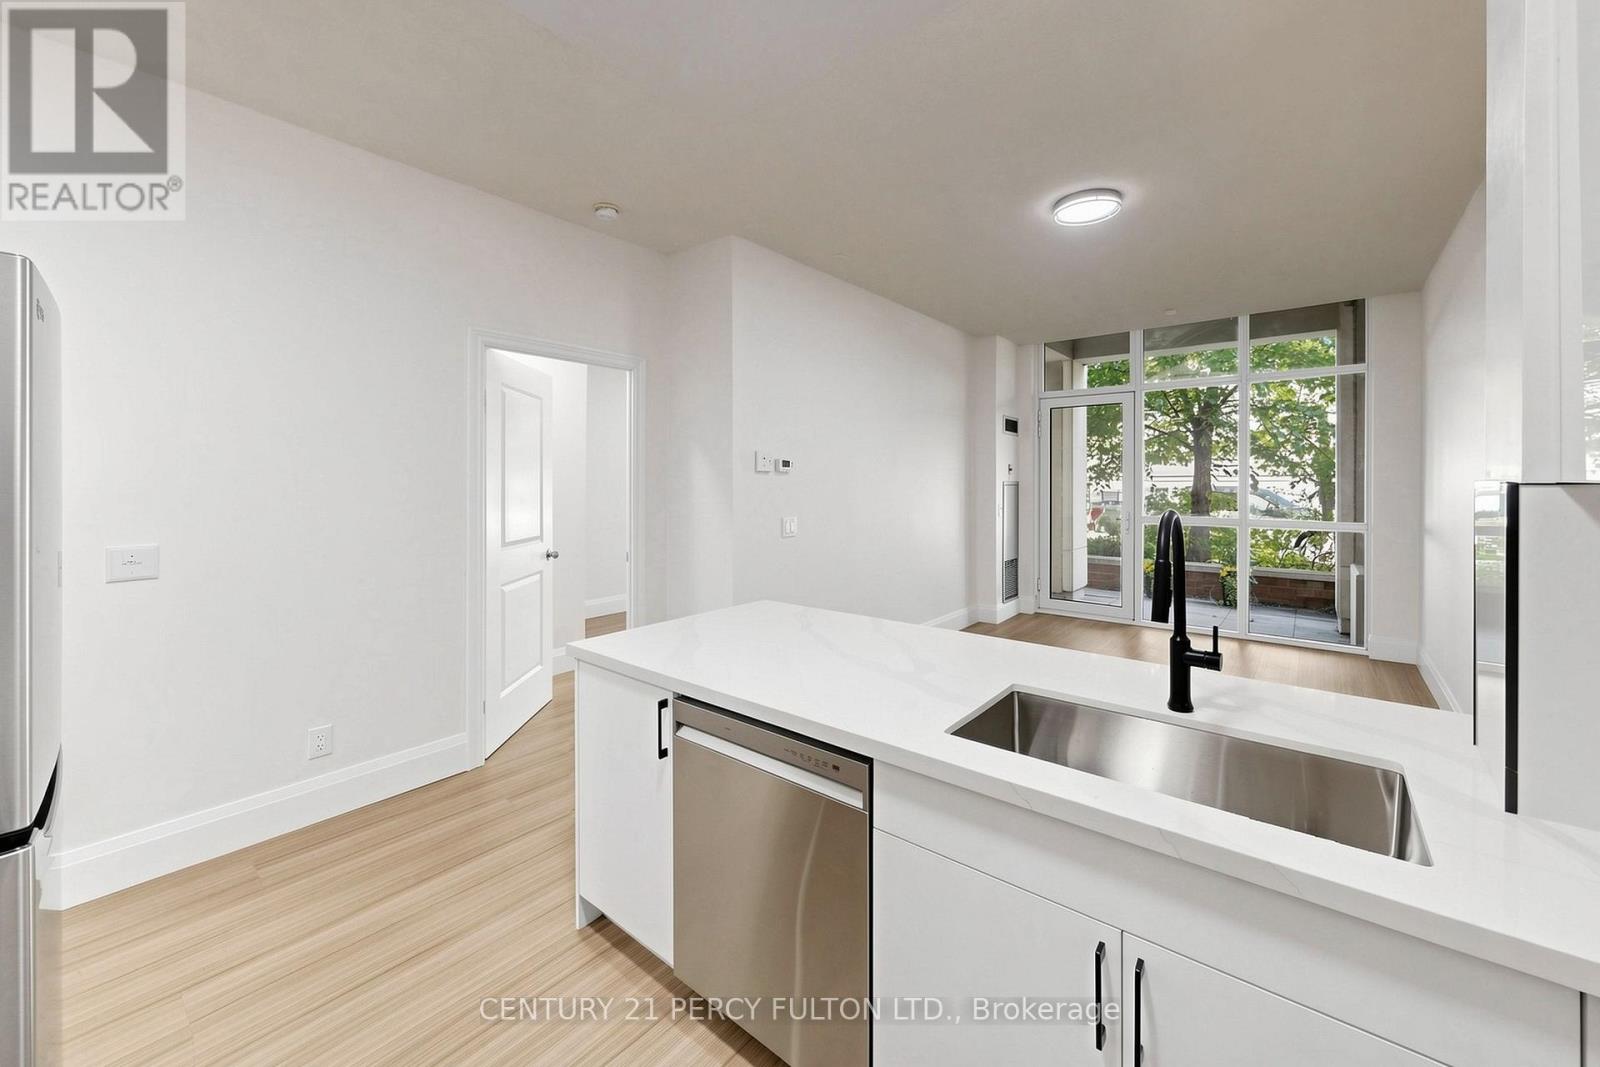
102 - 57 Upper Duke Crescent
Markham, Ontario
Welcome to stylish urban living in the heart of Unionville's Downtown Markham. Completely renovated from top to bottom and never lived in since completion, this bright and spacious 1+Den suite offers 745 sq. ft. of fresh, contemporary living space designed for today's lifestyle. Featuring rare, soaring 10-foot ceilings, new laminate flooring throughout, quartz countertops, a sleek backsplash, and a private terrace with direct walkout to street (pet friendly!), every detail has been thoughtfully updated to create a modern, move-in-ready home. The generous primary bedroom includes a walk-in closet and private ensuite, while the enclosed den with elegant French doors provides the flexibility of a second bedroom, nursery, or stylish work-from-home space. With two full washrooms, the functional layout offers both comfort and convenience for everyday living and entertaining. Set in one of Markham's most vibrant and walkable communities, you're just steps from VIVA and GO transit, YMCA, Cineplex, GoodLife Fitness, the new York University Markham Campus, popular restaurants, cafés, grocery stores, banks, and everyday essentials, with quick access to Highways 404 and 407. Enjoy the perfect blend of urban energy and suburban convenience in one of the GTA's most dynamic neighborhoods. (id:63203)
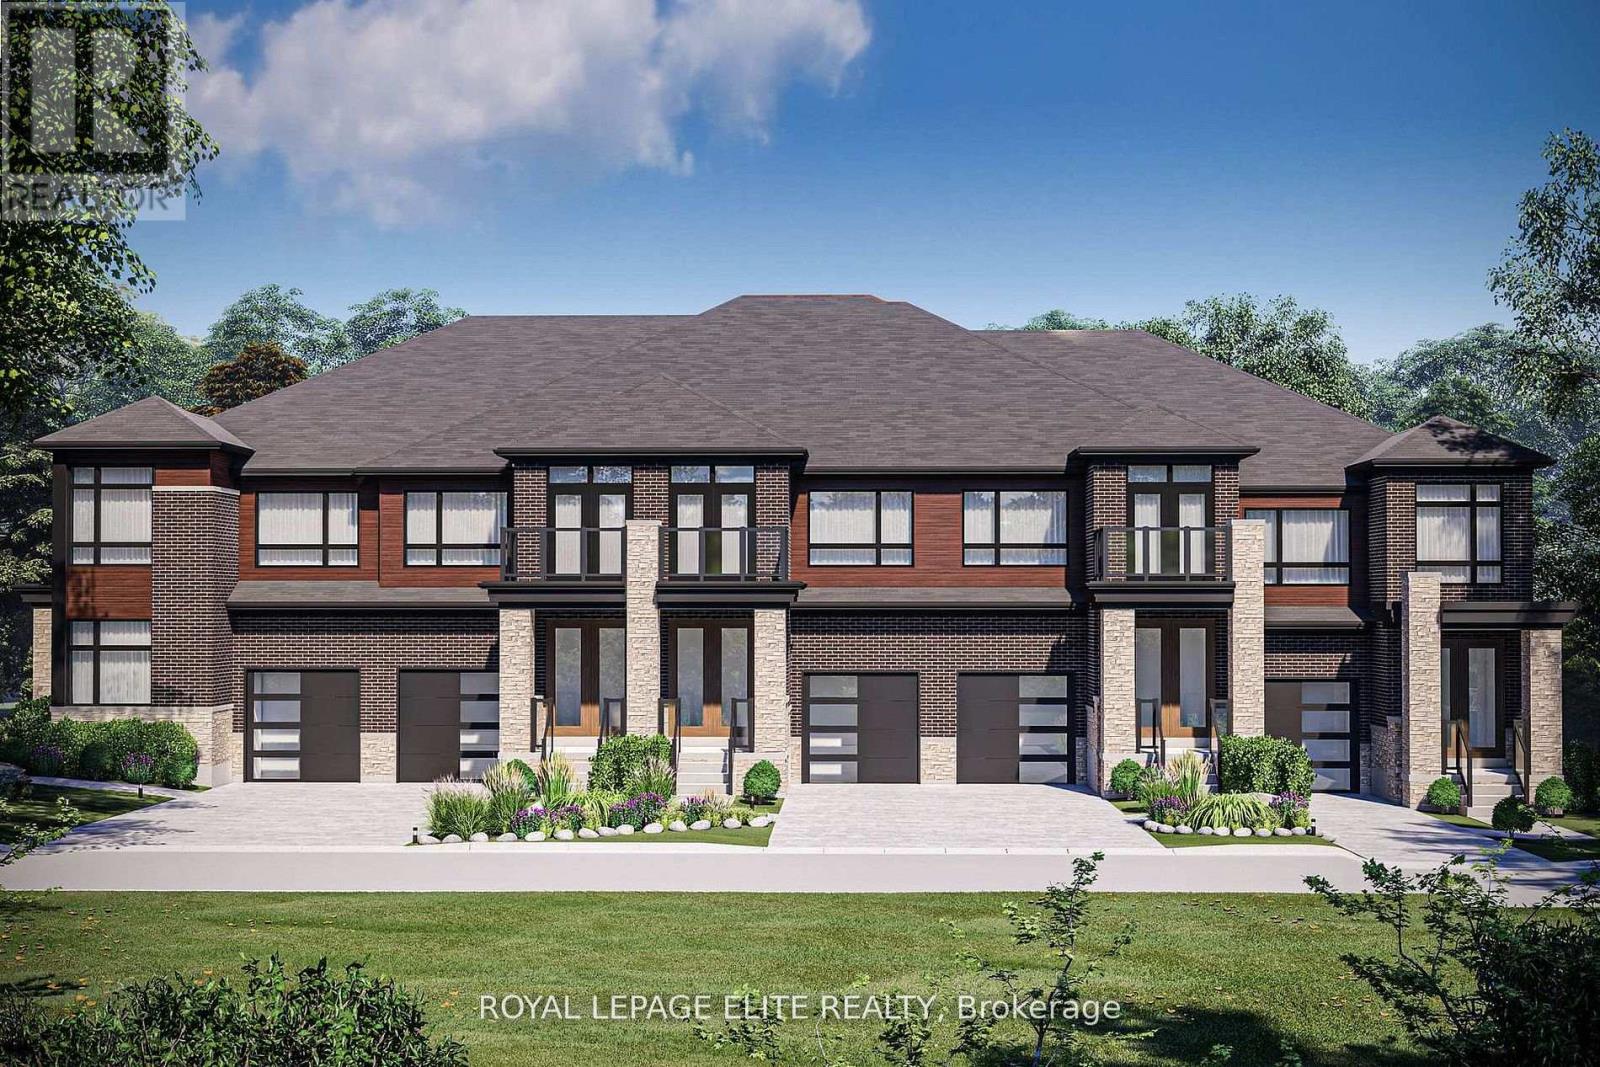
14 Kamper Avenue
Richmond Hill, Ontario
MODERN TRADITIONAL REGAL CREST FREEHOLD TOWNHOUSE FEATURING A LOVELY 3 BEDROOM TRADITIONAL UNIT WITH A BACK YARD FOR THE KIDS .THE HOME IS AT DRYWALL STAGE ( BE CAREFUL SHOWING ) YOU WILL RECEIVE $ 15K FOR DECOR FINISHED PLUS INSTALLED BONUS HARDWOOD AND TILE FLOOR THRU-OUT THE HOME , SMOOTH CEILINGS, QUARTZ COUNTERS, KITCHEN BACKSPLASH ALL INCLUDED WITH OFFER. FEATURES SEP. SHOWER AND A SOAKER TUB IN MASTER/PRINCIPAL. THE SECOND BEDROOM FEATURES A WALK-OUT TO BALCONY. MODERN KITCHEN FEATURES !! THE HOME IS AT DRYWALL STAGE ( DON'T FORGET )SO YOU CAN STILL CHOOSE FINISHES AND FEATURES AT YOUR PLEASURE. THIS IS A NEW HOME AND HAS FULL WARRANTY COVERAGE & IT IS BEING SOLD BY BUILDER/AGENT ON BUILDER FORMS. S (id:63203)
82 Colesbrook Road
Richmond Hill, Ontario
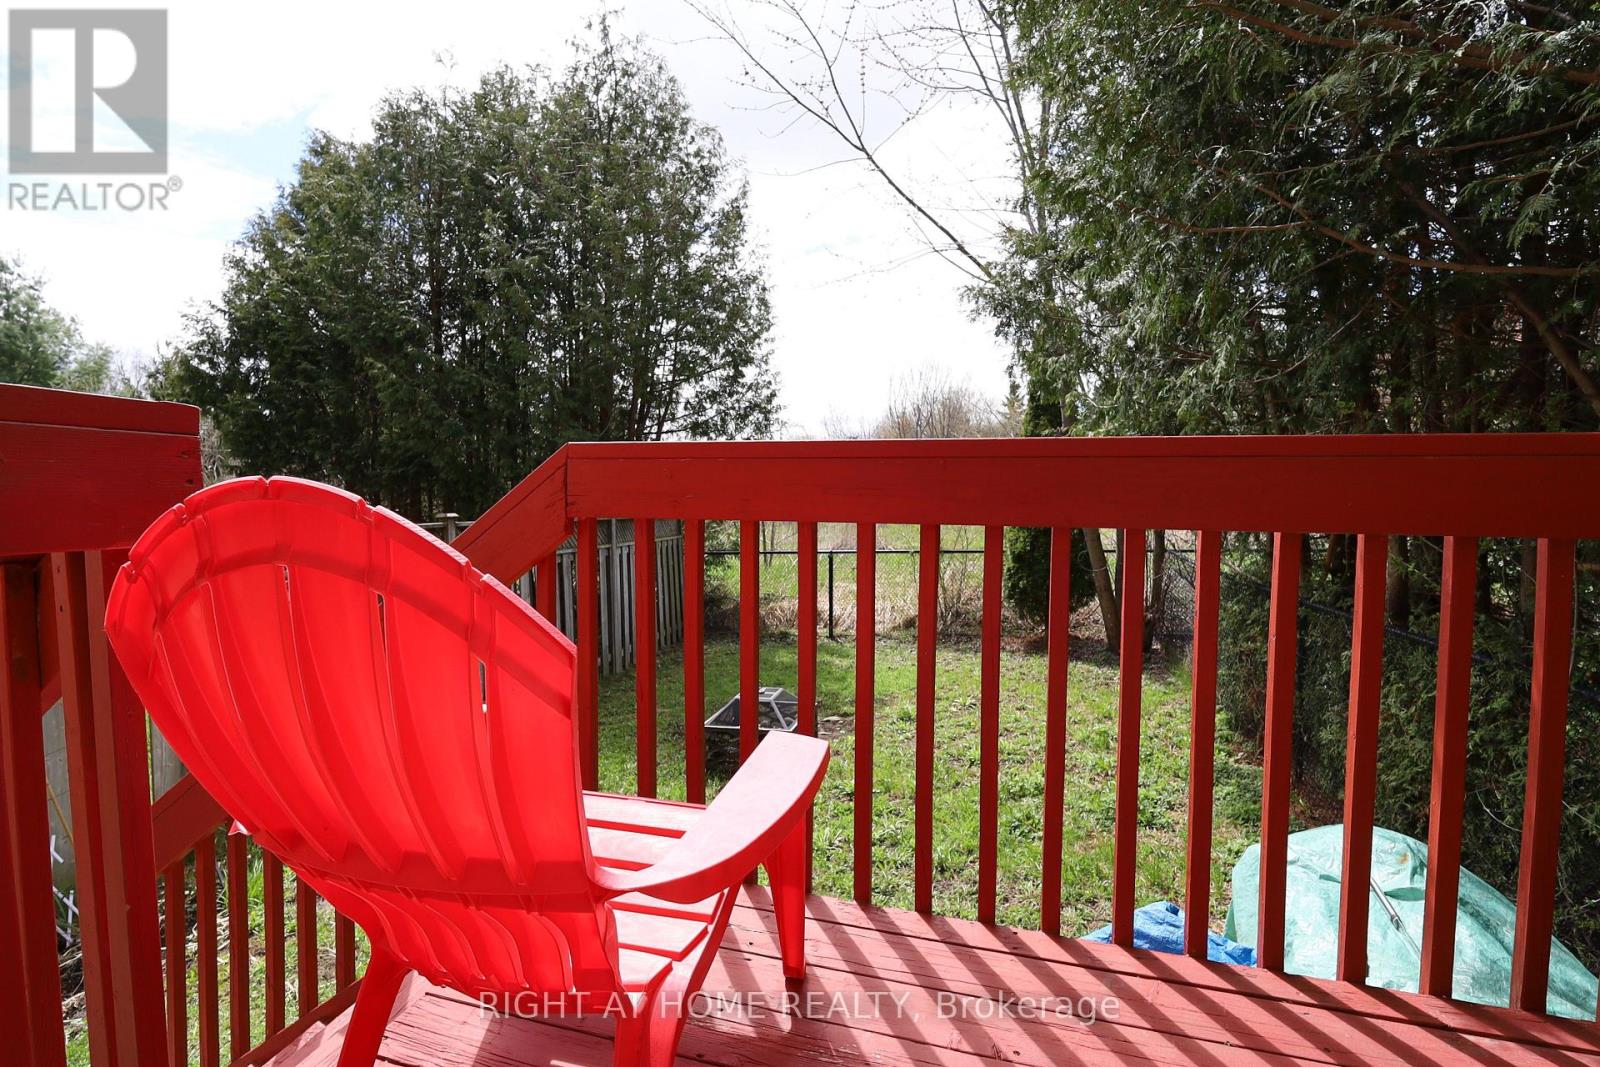
Rare freehold carpet-free townhouse holding a one-of-a-kind RAVINE view; in-demand neighbourhood; generous size and updates throughout: updated kitchen (2026), newer stainless steel appliances (2025), new coat of paint (2026), new staircase (2026), new 2nd and basement floor (2026) and much more! 9ft ceiling on ground floor; oversized bedrooms; California shutters; direct access to/from garage; completely finished and updated basement; driveway can park two small cars - total 3 parking spaces; a great family home within boundaries of top-notch schools - Trillium Woods PS, Richmond Hill HS, Alexander Mackenzie HS, St. Theresa of Lisieux Catholic High School etc. (id:63203)

1485 Altona Road
Pickering, Ontario
A one-of-a-kind location with outstanding development potential located in Pickerings highly sought out Rougement Community! The property currently features an existing home with a swimming pool that can be renovated for personal use or rental income. Whether you choose to build your dream home or develop both lots, you are just a building permit away from starting construction. All severance processes are complete, with only the PIN registration remaining, and over $50,000 in development costs have already been paid, providing significant savings. Architectural plans for both lots are included, helping streamline your next steps. Close To 401, Go Station, Public Transport. (id:63203)
2815 Albatross Way
Pickering, Ontario
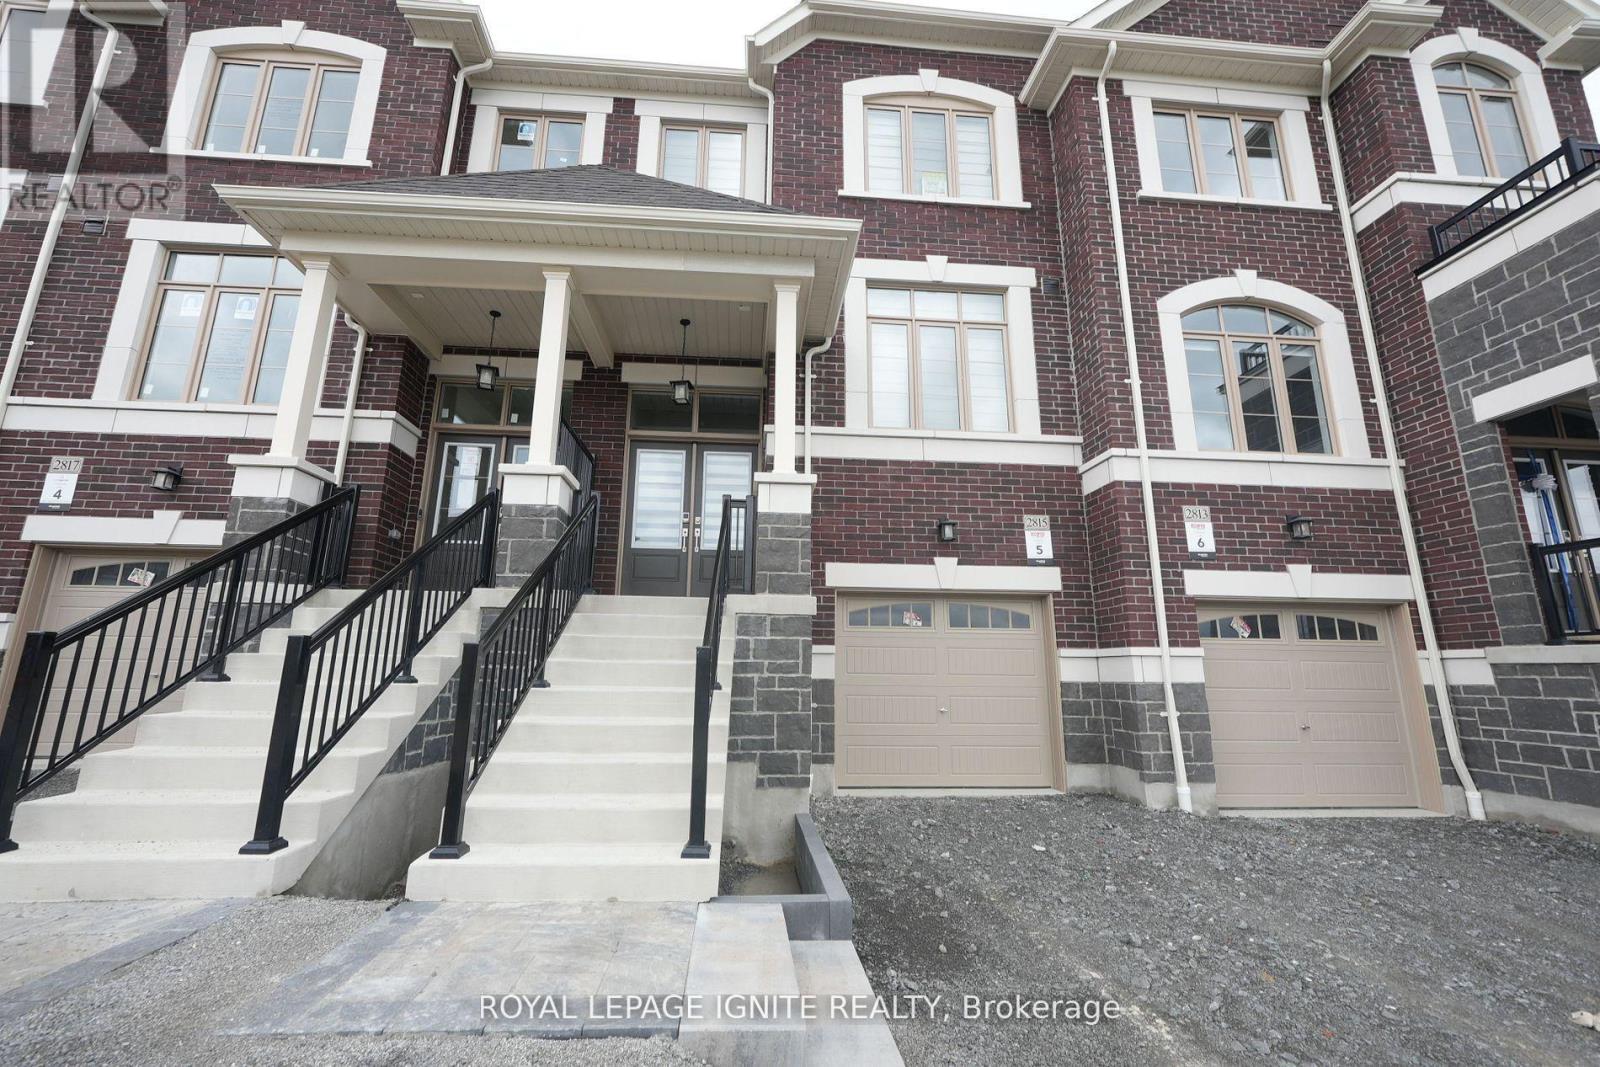
Welcome to 2815 Albatross Way, an exceptional 3-bedroom, 3-bathroomhome set on a premium ravine lot, offering breathtaking views and a peaceful, private setting. Designed with style and comfort in mind, this beautifully maintained residence features rich hardwood flooring throughout, creating a seamless and sophisticated living space. The modern, chef-inspired kitchen is equipped with quartz countertops, stainless steel appliances, and sleek finishes, making it ideal for both everyday living and effortless entertaining. Elegant window coverings complement the home's contemporary design, while the serene backyard provides the perfect place to relax and enjoy the natural surroundings. Conveniently located close to top-rated schools, parks, shopping, dining, and all major amenities, this move-in-ready home offers the perfect balance of luxury, nature, and everyday convenience. Don't miss this incredible opportunity to make 2185Albatross Way your new home! (id:63203)
2815 Albatross Way
Pickering, Ontario
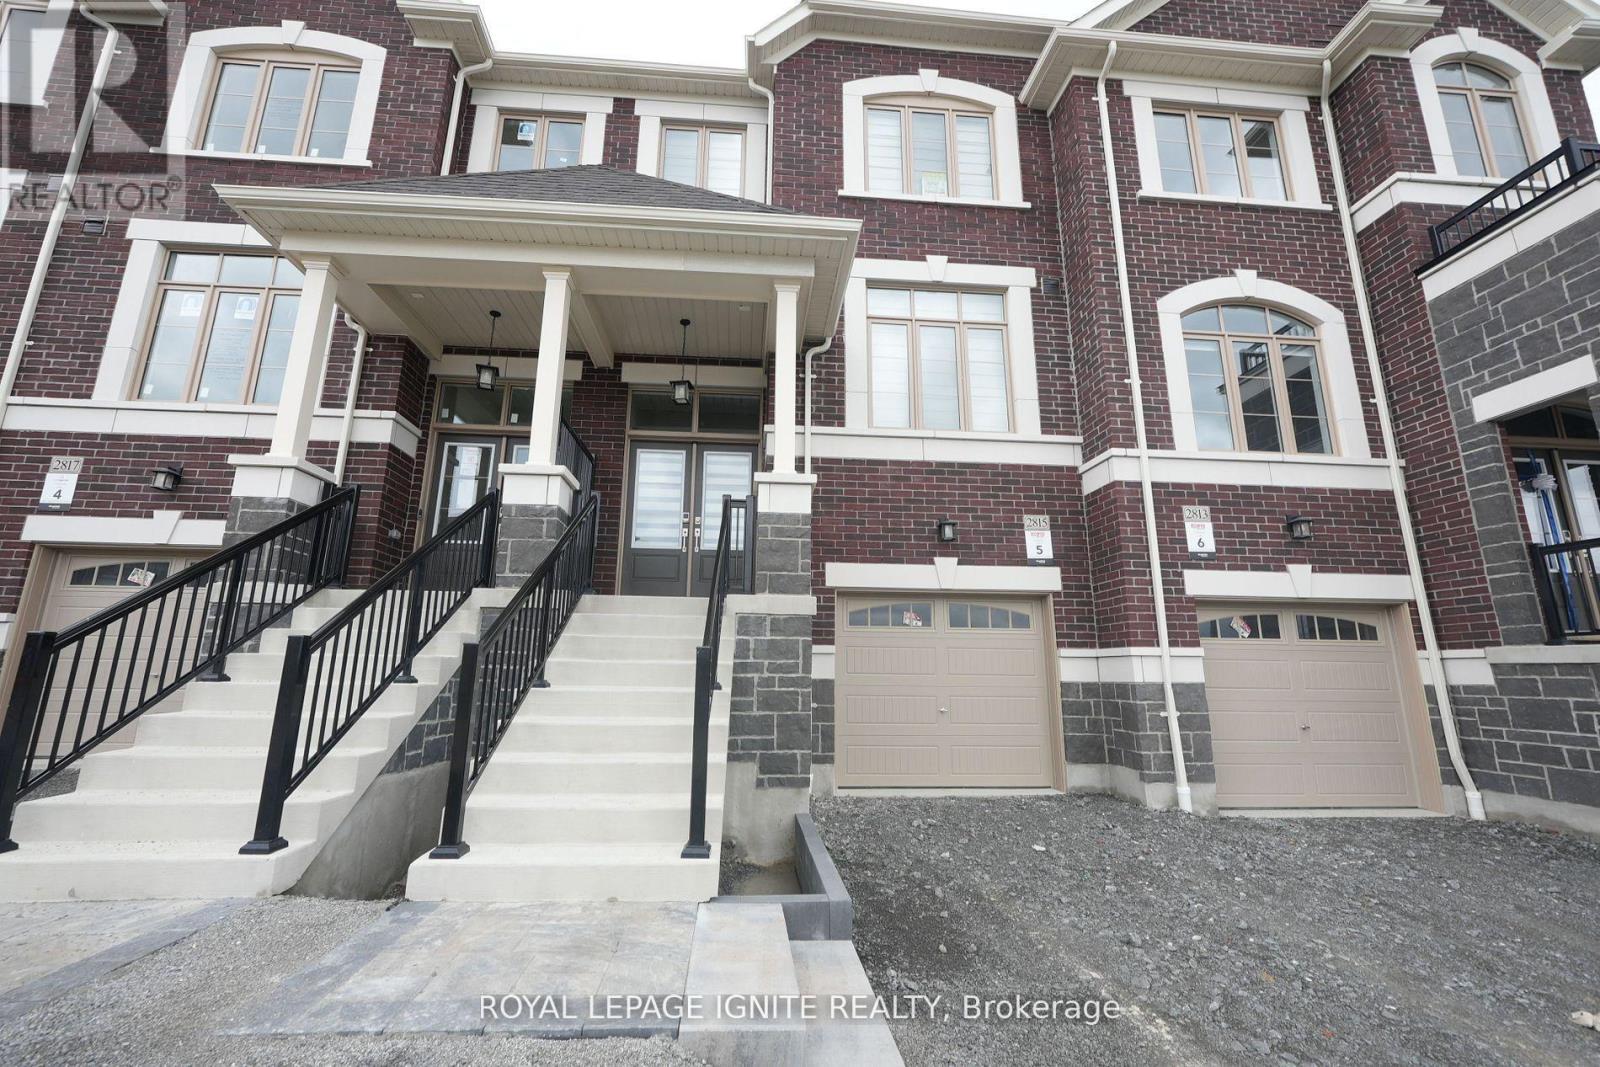
Discover the perfect place to call home at 1185 Albatross Way. Available for lease, this beautifully appointed 3-bedroom, 3-bathroom residence is situated on a premium ravine lot, offering exceptional privacy and a tranquil natural setting. Thoughtfully designed with hardwood flooring throughout, the home combines modern elegance with everyday comfort. The spacious kitchen features quartz countertops, stainless steel appliances, ample cabinetry, and contemporary finishes, making it ideal for cooking, entertaining, and family gatherings. The bright, open-concept layout is complemented by tasteful window coverings and large windows that fill the home with natural light. Step outside to enjoy the peaceful backyard overlooking the ravine-an ideal retreat after a busy day. Conveniently located close to excellent schools, parks, shopping, restaurants, transit, and major highways, this move-in-ready home offers an outstanding lifestyle in a sought-after community. A rare leasing opportunity you won't want to miss! (id:63203)
Upper Unit - 2621 Eglinton Avenue E
Toronto, Ontario
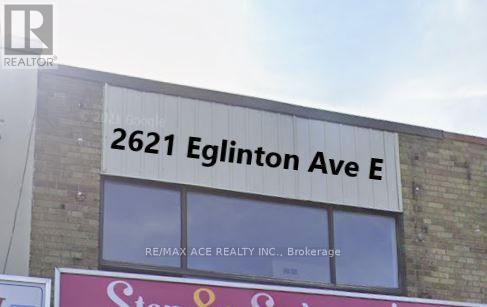
This commercial unit is ideally suited for a doctor's office, physiotherapy clinic, or any other healthcare, massage therapy, medical office, body rub service, or medical-related professional practice. Unfinished with negotiable renovation, you can modify this space to fit your own taste! (id:63203)
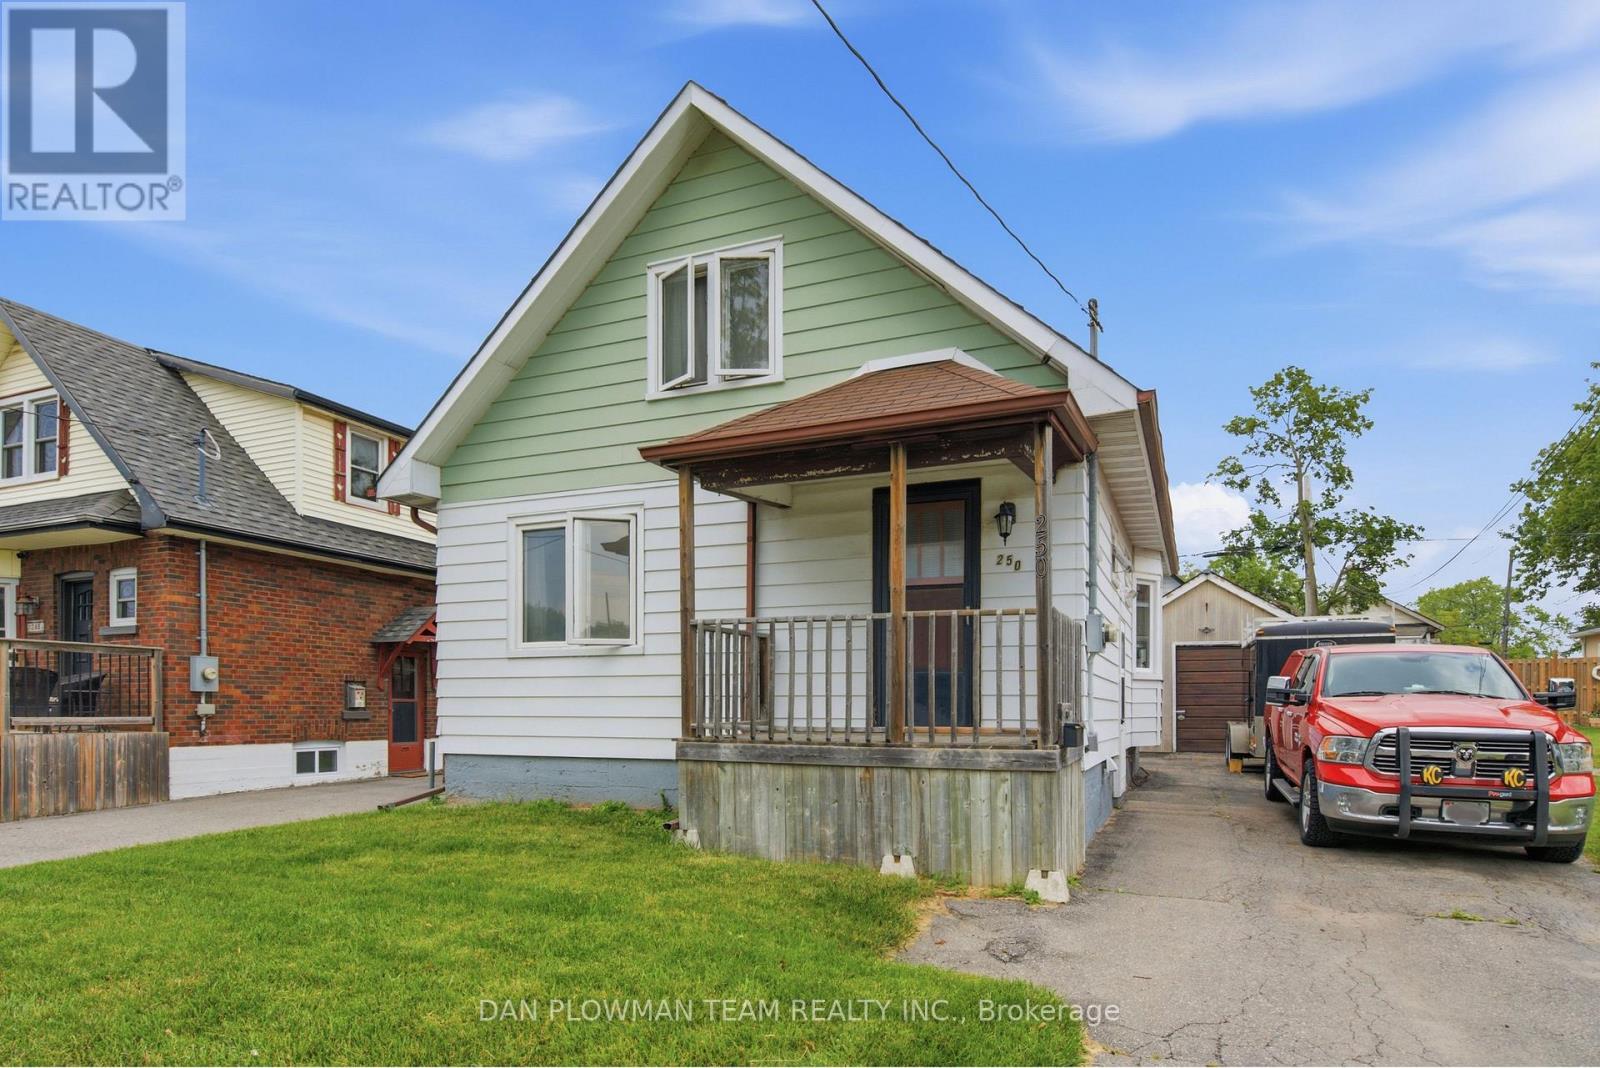
250 Mitchell Avenue
Oshawa, Ontario
Opportunities Like This Are Getting Harder To Find: A Freehold Detached Home In Oshawa At An Accessible Price Point, With An Oversized Garage/Workshop, Yard, And Room To Make It Your Own. Centrally Located Close To Everyday Amenities, Transit, And Highway 401, This 2-Bedroom Home Gives Buyers A Smart Way Into Detached Ownership Without Giving Up The Practical Features That Matter. Inside, The Main Floor Feels Bright And Comfortable, With A Living Room Framed By A South-Facing Window That Floods The Space With Natural Light. The Kitchen Adds Charm With A Bay Window, While The Dining Room Walks Out To The Deck, Making It Easy To Enjoy Morning Coffee, Summer Dinners, Or A Quiet Evening Outside. A 4-Piece Bath Adds Everyday Function, And The Layout Stays Manageable For First-Time Buyers, Downsizers, Or Anyone Looking For A Solid Freehold Option. Outside, The Fenced Yard Gives You Usable Space For Pets, Gardening, Or Weekend Barbecues, While The Detached 1-Car Garage Adds Parking, Storage, Or Hobby Space. With Its Central Location, Detached Ownership, Garage, And Yard, This Is The Kind Of Market-Entry Opportunity Buyers Wait For. (id:63203)
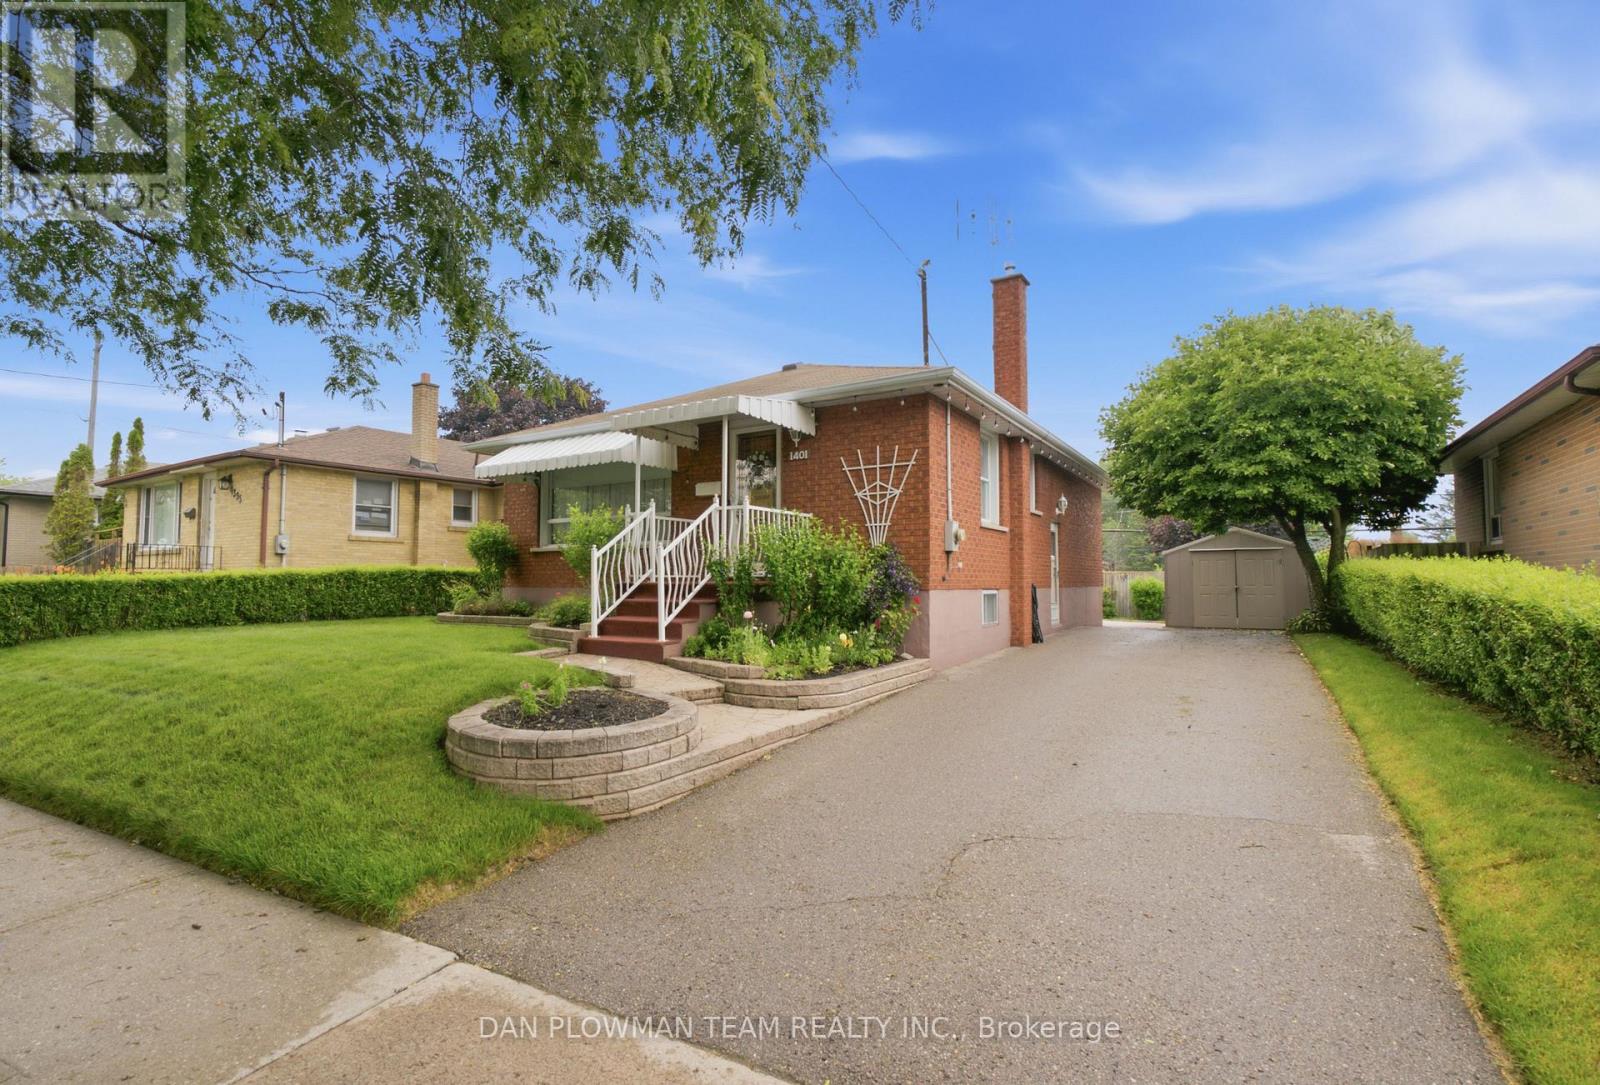
1401 Tremblay Street
Oshawa, Ontario
This 3+1 Bedroom, 2 Bathroom All Brick Bungalow Has The Kind Of Classic Charm That Feels Welcoming Before You Even Step Inside. With Its Timeless Bungalow Profile And Established Exterior Appeal, The Home Offers Warmth, Character, And The Feeling Of A Place Ready For New Memories To Be Made. The Main Floor Keeps Life Comfortable And Easy, With An Eat In Kitchen, Bright Living Room With Automatic Blinds, And 3 Bedrooms (Primary With Automatic Blinds) That Create A Familiar, Functional Layout For Everyday Living. A Walkout From The Main Level Leads To The Deck, Bringing The Backyard Into The Rhythm Of Daily Life. The Separate Entrance Adds Valuable Flexibility, Creating Opportunity For Those Thinking About Extended Family Use, Future Income Potential, Or Investment Possibilities. Downstairs, The Finished Basement Expands The Home With A Large Rec Room, 4th Bedroom, And 3 Piece Bath. Outside, The Deck, Patio, Shed, And Perennial Gardens Give The Backyard A Quiet Charm Through The Warmer Months. Close To Amenities, Highway 401, Go Transit, And Just A 10 Minute Walk To Waterfront Trails, This Is A Home Ready To Welcome Its Next Family. (id:63203)