

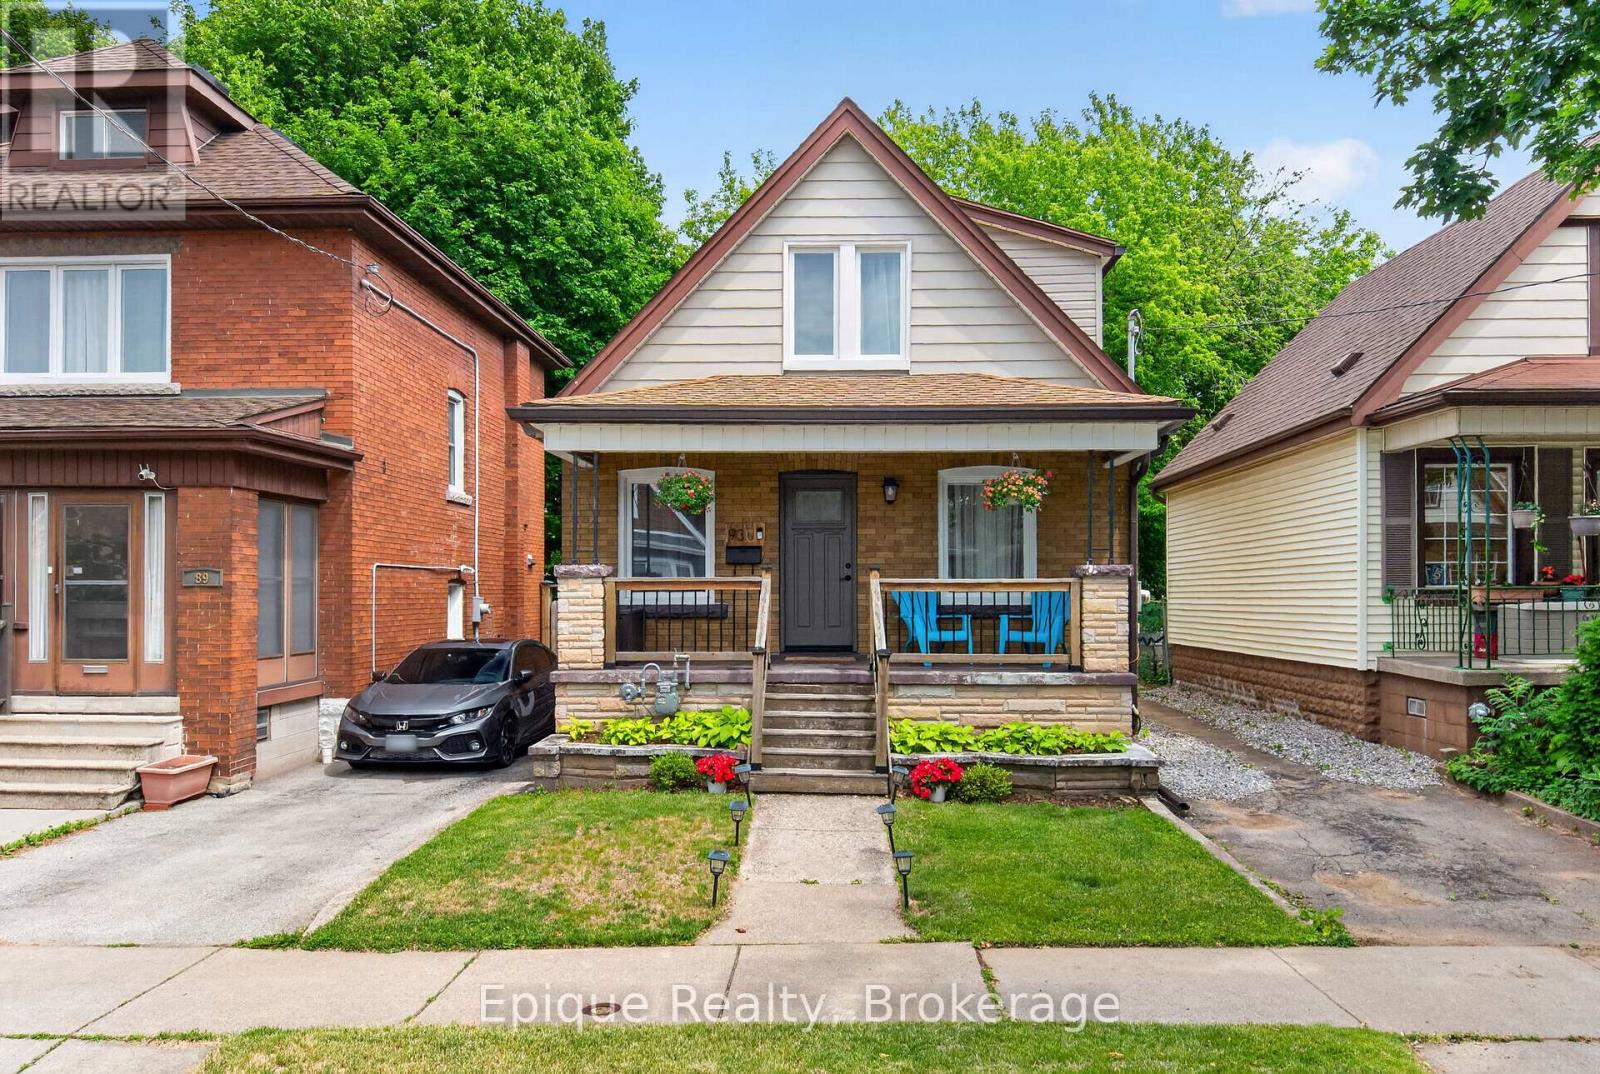
93 Graham Avenue S
Hamilton, Ontario
Welcome to 93 Graham Ave South, located in the Delta neighbourhood. This thoughtfully upgraded home offers inviting spaces and outstanding value. Move-in ready, it features two Bedrooms and two full Bathrooms, providing 1,200+ sq. ft. of finished living space, along with over $43,500 in recent updates for your peace of mind. The charming front porch is the perfect spot for enjoying your morning coffee or unwinding in the evening. Natural light floods the home, thanks to New windows (installed in 2024) and a New Front Door that create a welcoming first impression. The modern kitchen boasts Quartz Countertops, a New Sink (installed in 2025), and Stainless Steel Appliances. From the kitchen, step out onto a spacious deck and into your private backyard, which features a mature tree with an expansive canopy, ample space for a swing set, hot tub, or garden beds, with an extra storage shed, and access to the alleyway. The finished basement includes a large family room, a flexible den space, extra storage, a 3-piece bathroom and a laundry room. Recent updates include New Electrical Wiring (2023, with all knob-and-tube removed), Lead Pipe Replacement (2024), Dormer Roof and Gutters (2024), and Exterior Waterproofing (2025). An elementary school and park are conveniently located right behind the home, and Gage Park, Ottawa Street shopping, and other major amenities are only minutes away. Experience the perfect blend of modern upgrades and classic character. Schedule your private showing today! (id:63203)
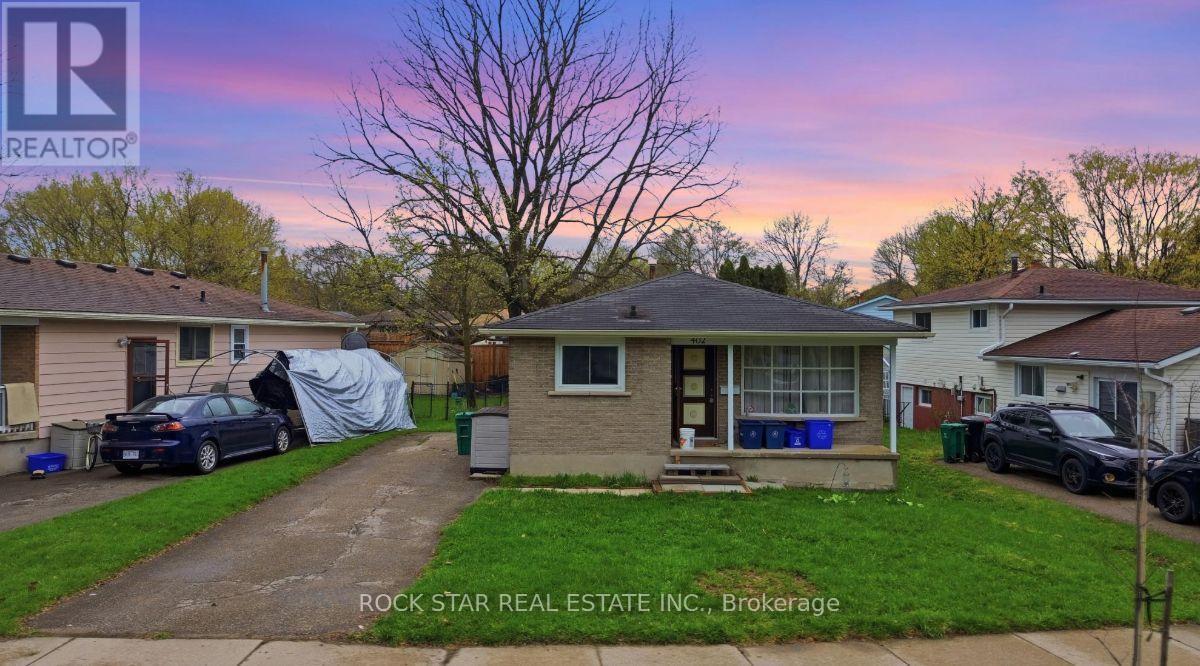
402 Midwood Crescent
Waterloo, Ontario
Excellent investment opportunity in the heart of Waterloo! This beautifully updated, licensed rental property offers a turnkey opportunity in one of the city's most sought-after student rental locations. Featuring recent renovations throughout, the home provides modern finishes, spacious living areas, and low-maintenance ownership.The seller is currently completing the conversion of the lower level into a legal 3-bedroom secondary suite, creating even greater rental potential and maximizing future income opportunities.Ideally located just minutes from the University of Waterloo, Wilfrid Laurier University, Conestoga College, public transit, shopping, restaurants, and everyday amenities, this property is perfectly suited for students and investors alike. Whether you're expanding your portfolio or looking for a high-demand income property, this is an exceptional opportunity in a prime Waterloo location. (id:63203)

15 Roehampton Crescent
Guelph, Ontario
Great location! This spacious 3-bedroom townhome is a great opportunity for first-time home buyers, growing families, or investors. The main floor offers a bright open-concept layout with a large kitchen featuring plenty of cabinet and counter space. The kitchen overlooks the living and dining areas, with a walkout to the backyard, making it a great space for everyday living and entertaining. A convenient 2-piece powder room completes the main level. Upstairs, you'll find a spacious primary bedroom with double closets, along with two additional well-sized bedrooms and a 3-piece bathroom. The finished basement provides additional living space with a versatile room that can be used as a family room, home office, playroom, or guest space. It also includes a 3-piece bathroom, a cold cellar, and extra storage. Conveniently located close to shopping, restaurants, parks, schools, public transit, and with easy access to major commuter routes, this home offers plenty of space and great value in a desirable neighborhood. (id:63203)
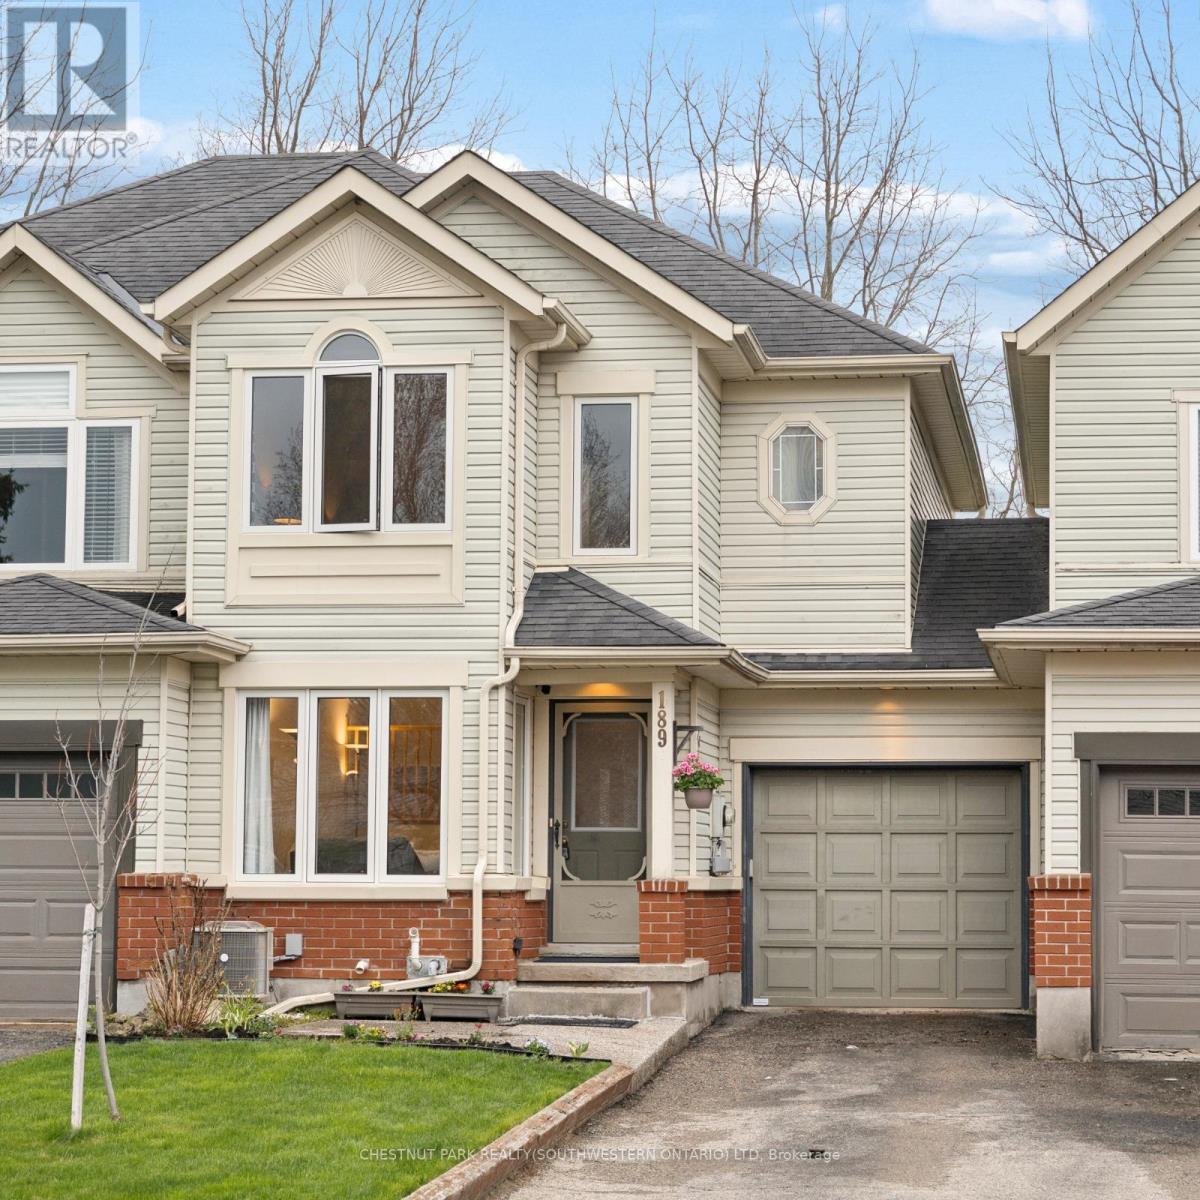
189 Shadow Wood Court
Waterloo, Ontario
OPEN HOUSE SAT 1-3pm! Welcome to this charming freehold townhome, tucked away on a quiet, family-friendly court in Waterloo's sought-after East side. Close to excellent schools, parks, trails, RIM Park, the library, golf, bus routes, shopping, everyday amenities, Uptown Waterloo, both universities, and expressway access, the location is hard to beat.Move-in ready with fresh paint, newer windows and thoughtful care throughout, this home offers three bedrooms, two bathrooms, a finished basement, and a functional layout designed for everyday living. Consistent flooring flows from the bright front living room into the open-concept kitchen and dining area. The kitchen features a peninsula with ample counter space, stainless appliances, tile backsplash, and plenty of cabinetry. Oversized dining room windows fill the space with natural light and overlook the backyard. Sliding doors lead to a newer deck, completed in 2025, extending the living space outdoors. A main-floor powder room completes this level.Upstairs offers three comfortable bedrooms, including a generous primary bedroom with a large walk-in closet and double-door ensuite privilege to the spacious four-piece family bathroom. A roomy hallway, linen closet, and two additional well-sized bedrooms complete the upper level.The finished basement adds versatile living space, ideal for a family room, home office, gym, or play area. Built-in shelving, a rough-in for a future bathroom, and plenty of storage throughout add further function.Outside, the long driveway provides parking for two vehicles, along with a single-car garage. A garage access door leads directly to the backyard, making it easy to move between the two spaces.With its quiet court setting, desirable location, flexible living space, thoughtful updates, and functional layout, this home is an ideal opportunity for first-time buyers, young families, downsizers, or investors in one of Waterloo's most established and sought-after communities. (id:63203)
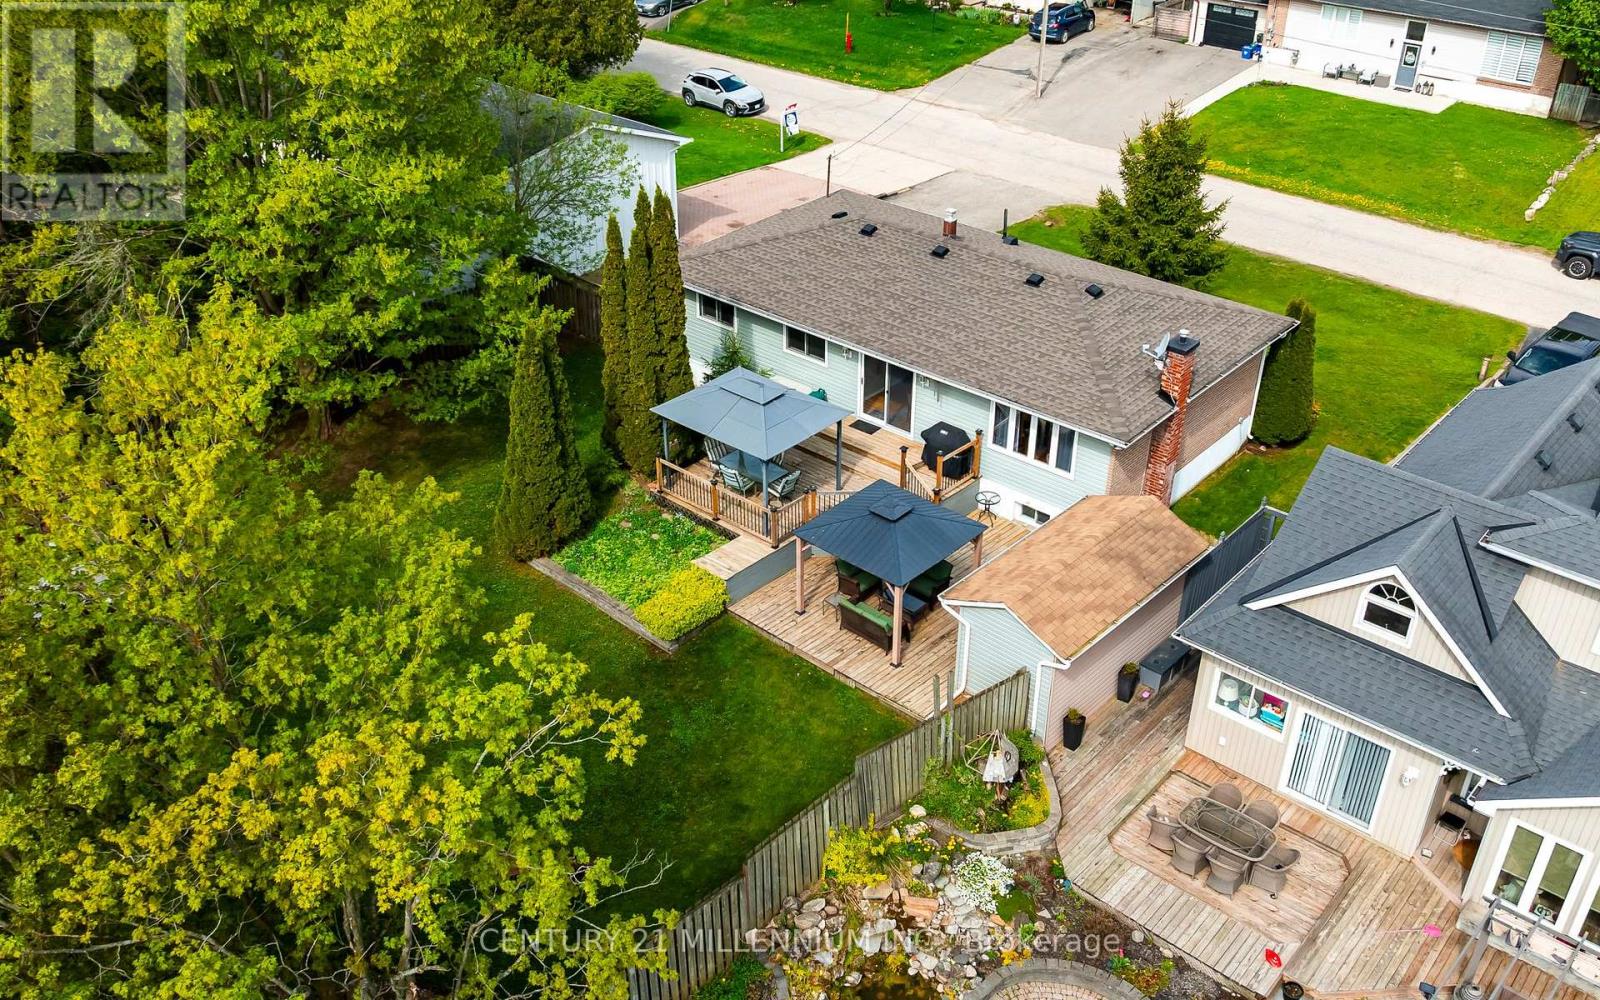
13 Ellen Crescent
Erin, Ontario
Say goodbye to cramped city living and welcome to this affordable, detached 3+1 bedroom raised bungalow in the family-friendly community of Hillsburgh. This home offers the ideal peaceful escape to plant your roots. The standout feature is the exceptionally large, park-like lot, showcasing a massive, quiet backyard, wrapped in mature trees for ultimate privacy. Designed for maximum outdoor enjoyment with minimal effort, the fully fenced property boasts beautiful, established gardens, two storage sheds, and a spectacular two-tiered deck with dual gazebos, giving you a private sanctuary to relax, unwind, and entertain. Step inside to a bright, functional main floor layout featuring a spacious living room, a distinct dining area with a seamless walkout to the deck, and a practical kitchen. This level has three comfortable bedrooms, including a primary bedroom with a convenient 4-piece semi-ensuite washroom. The finished basement significantly expands your living space with a fantastic, oversized recreation room, centred around a cozy gas fireplace and illuminated by a bright above grade window. Perfect for a growing family's needs, the lower level also features a dedicated home office for a quiet work-from-home setup, a 2-piece washroom, a laundry room with a built-in sink, and a flexible 4th bedroom (or workshop) with a bright, above grade window, just awaiting your custom finishing touches. Complete with an expansive driveway providing hassle-free parking for up to 6 vehicles. A wonderful, move-in-ready detached opportunity in a premier community! (id:63203)
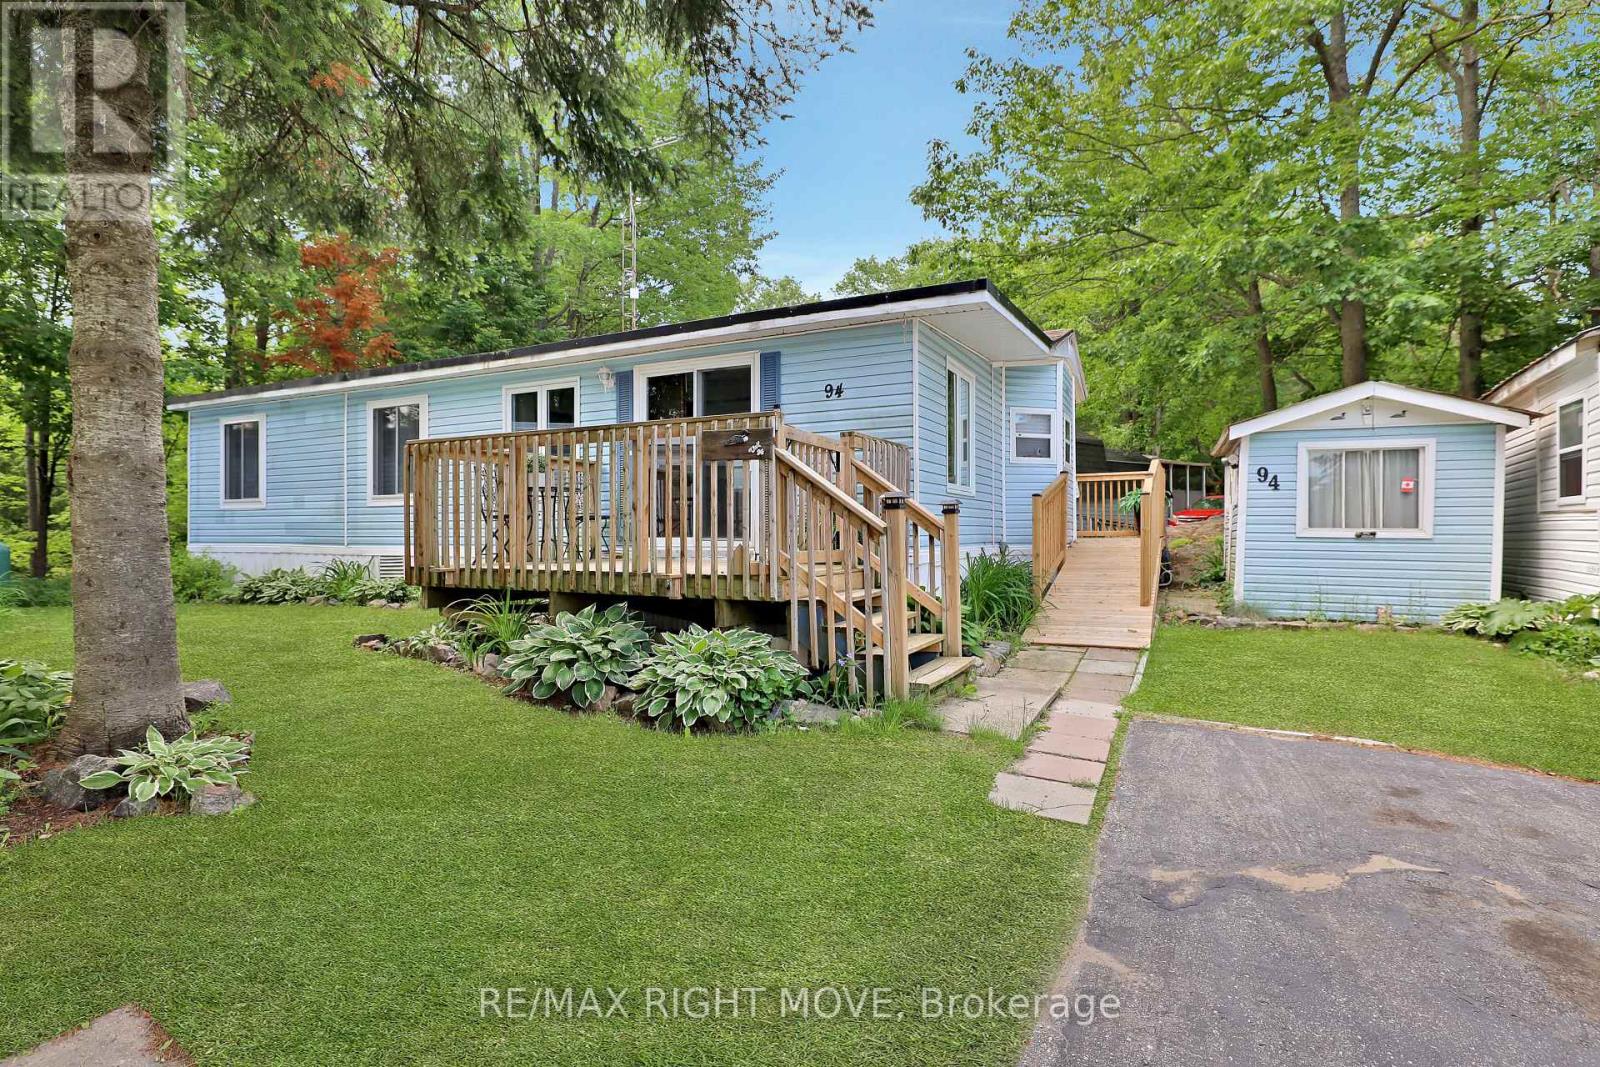
94 - 1007 Racoon Road
Gravenhurst, Ontario
Welcome to Beaver Ridge Estates, a peaceful four-season land lease community just 5 minutes from Gravenhurst and surrounded by the natural beauty of Muskoka. This well-maintained 2-bedroom, 1-bathroom home offers comfortable, low-maintenance living with numerous recent upgrades for year-round enjoyment. Recent interior improvements include a renovated bathroom, an updated living room featuring upgraded insulation and windows. In 2023, a ductless wall-mounted heating and cooling unit was installed, providing consistent comfort and improved air circulation throughout the home. Additional updates in 2025 include a new shingled roof, hot water tank, accessibility ramp, updated decking, and two new bedroom windows. Residents enjoy access to a community pool, horseshoe pits, overflow guest parking, and a welcoming neighbourhood atmosphere. The nearby pond is ideal for kayaking and canoeing, while outdoor enthusiasts will appreciate the abundance of hiking and ATV trails throughout the surrounding area. Cornell Lake, located just beyond the back of the park, offers excellent fishing and endless opportunities for adventure. Conveniently located near Gravenhurst's banks, pharmacies, LCBO, hardware stores, shops, restaurants, and everyday amenities. Costco and major big-box retailers in Orillia are only approximately 25 minutes away. Land lease fees for the new owner will be $895/month, water testing is $69.99/month, and annual property taxes are approximately $602. Gas powered generator can be negotiated. (id:63203)
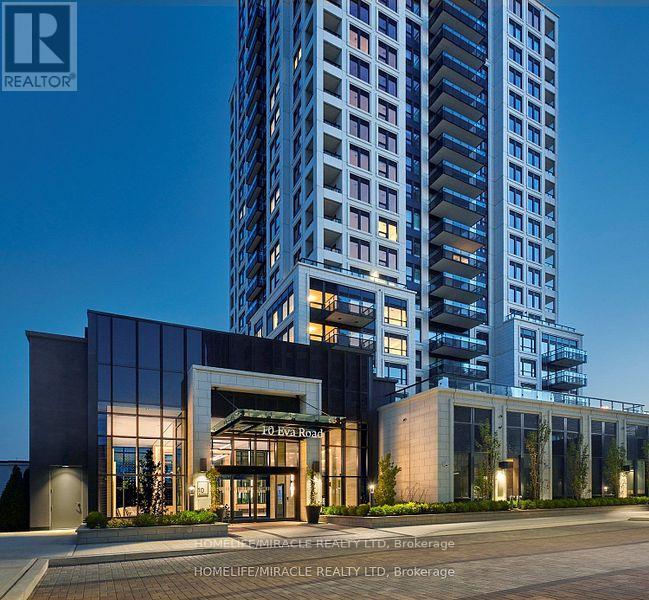
1503 - 10 Eva Road
Toronto, Ontario
Experience Elevated Living at Evermore Tower by Tridel in Etobicoke. This spacious One-bedroomplus Den suite features a walk-in closet, and a private balcony with stunning views. Enjoyclose proximity to Cloverdale Mall, Shoppers, Loblaws, and top restaurants, with easy accessto Highways 401, QEW, and Gardiner Expressway. The LEED-certified building offers upscaleamenities including a gym, kids zone, yoga room, BBQ Garden, Party room, Media room, pet washstation, and study lounge. With 24-hour concierge services, Evermore by Tridel delivers theultimate blend of luxury, location, and lifestyle. Your perfect home awaits. (id:63203)
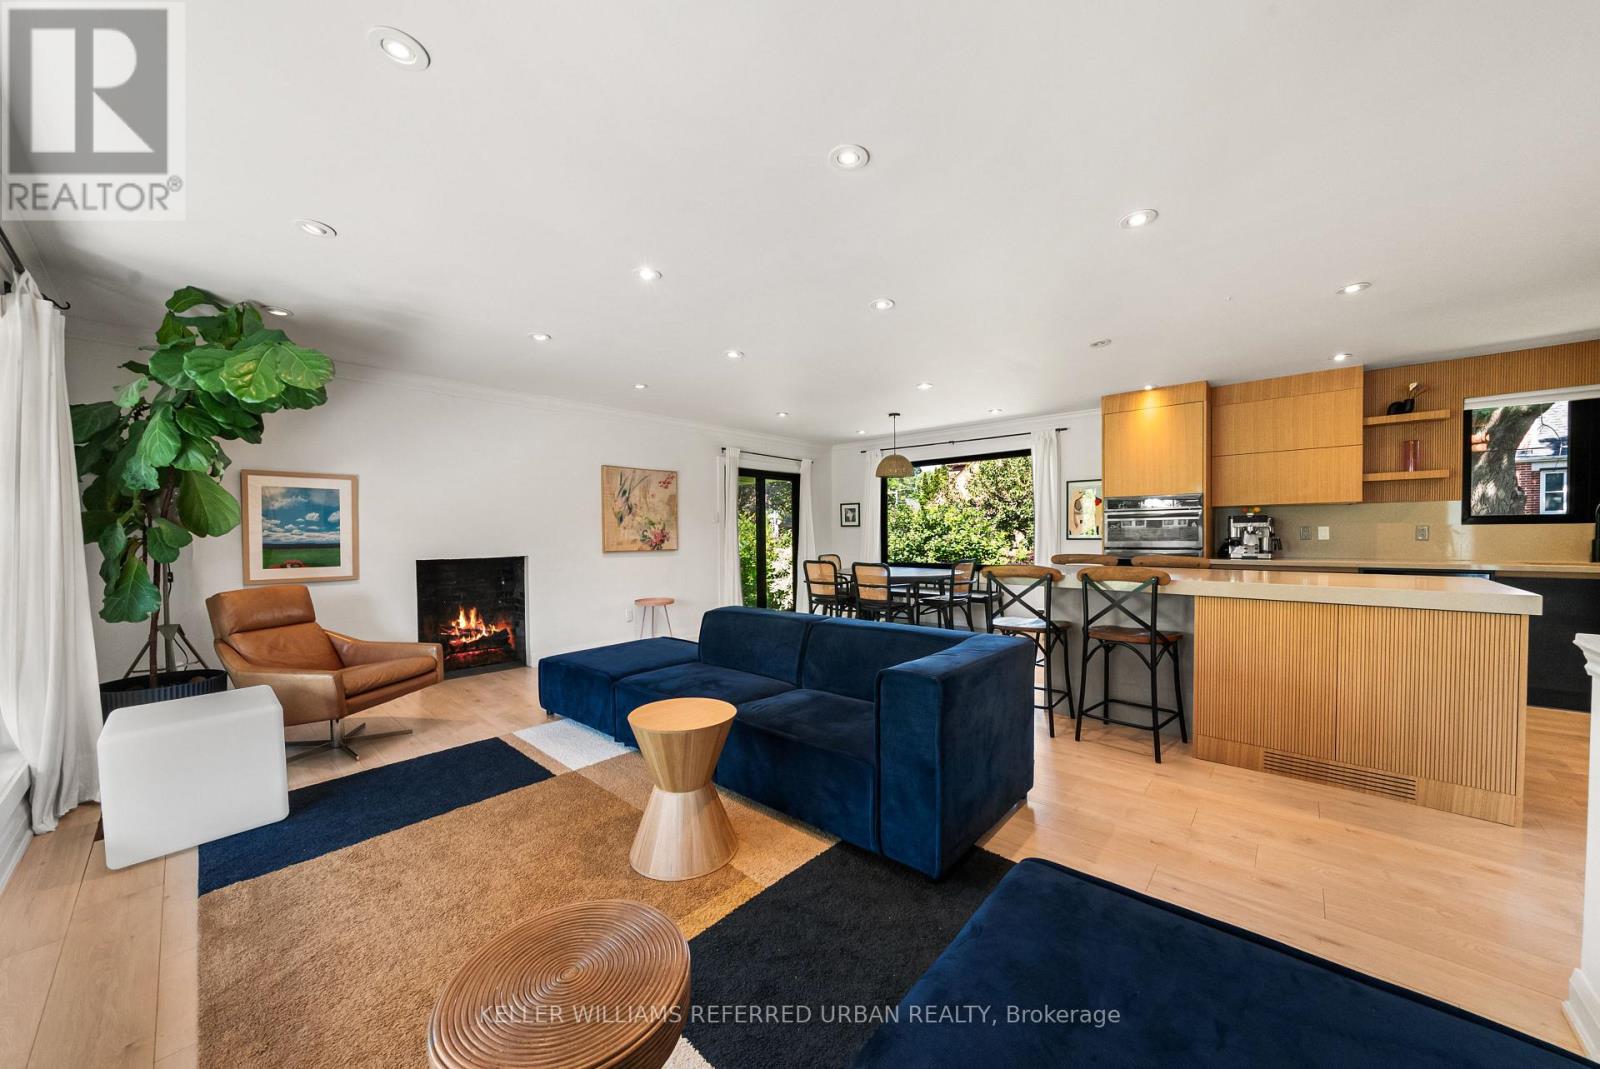
115 Bonnyview Drive
Toronto, Ontario
Beautifully And Tastefully Renovated Detached Home Showcasing A Stunning Colour Palette And Modern Open-Concept Design. Situated On An Impressive Irregular Lot Measuring 52.42 Ft X 131.76 Ft X 82.05 Ft X 128.20 Ft, Offering Possible Severance Potential (Buyer To Conduct Their Own Due Diligence). Features A Renovated Kitchen (2023), Updated Flooring (2023), All New Windows (2023), Two Fireplaces With Rough-In Gas Lines For Future Conversion, And Large Windows Providing Abundant Natural Light. Walk Out From The Dining Area To A Spacious, Low-Maintenance PVC Deck Overlooking A Beautifully Landscaped Backyard With A Brand-New Hot Tub (2026) - Perfect For Relaxing And Entertaining. The Finished Basement Offers A Separate Entrance, An Oversized Recreation Room Ideal For Parties, Entertainment Or Potential Rental Use, Plus A Generous 22 F X 12 Ft Bedroom. Large Laundry Room With New Washer And Dryer (2026), Built-In Shelving And Utility Sink. An Excellent Opportunity To Live, Invest Or Explore Future Development Potential. Minutes From Prestigious Prince Edward Drive, The Lake, Highways And Downtown Toronto. A Must-See! (id:63203)
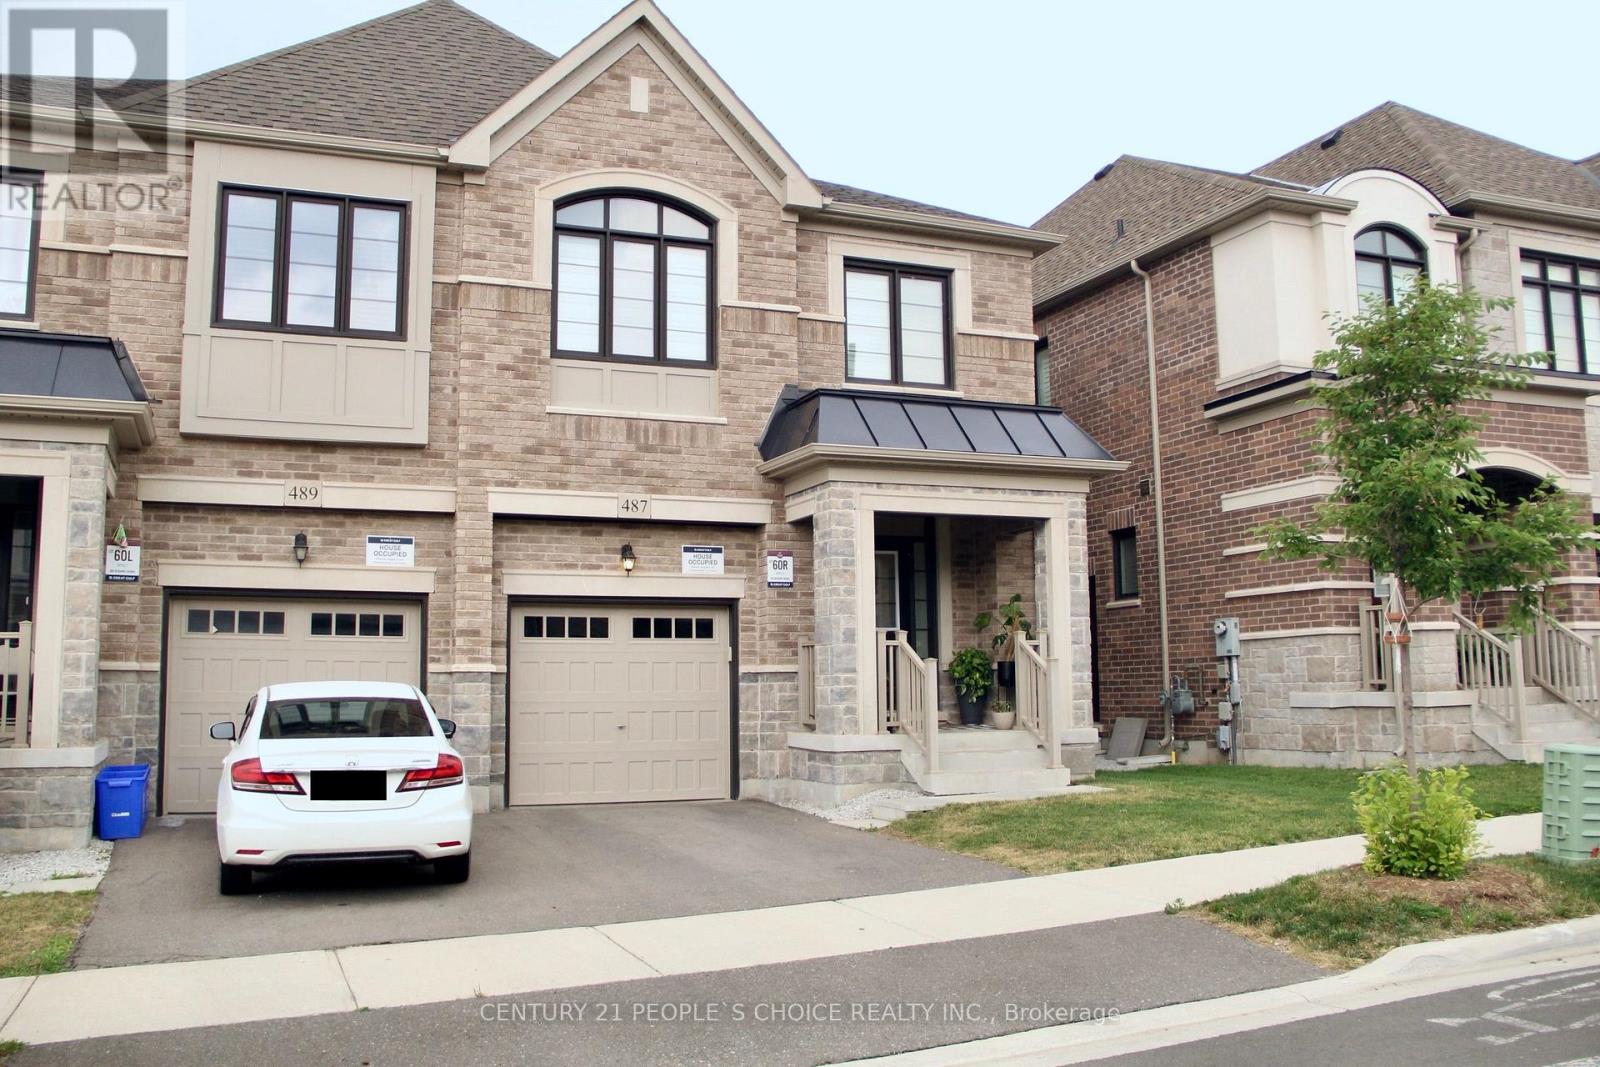
487 Bergamot Avenue
Milton, Ontario
4 Bedrooms Semi-Detached Home Built By Great Gulf. Open Concept Main Floor And Gorgeous Kitchen With Quarts Countertop, Backsplash, Centre Island And Stainless Steel Appliances. Hardwood Floors Throughout With Neutral Colour, Primary Bedroom With Ensuite & Walk-In Closet, Upstairs Laundry And Access From The Garage Into Home. A separate entrance to the basement built by builder. The basement can potentially be finished as 2nd dwelling unit. Close To All Amenities, Schools, Parks And Highways. 1920 Square Feet With Lot Of Natural Sunlight (id:63203)
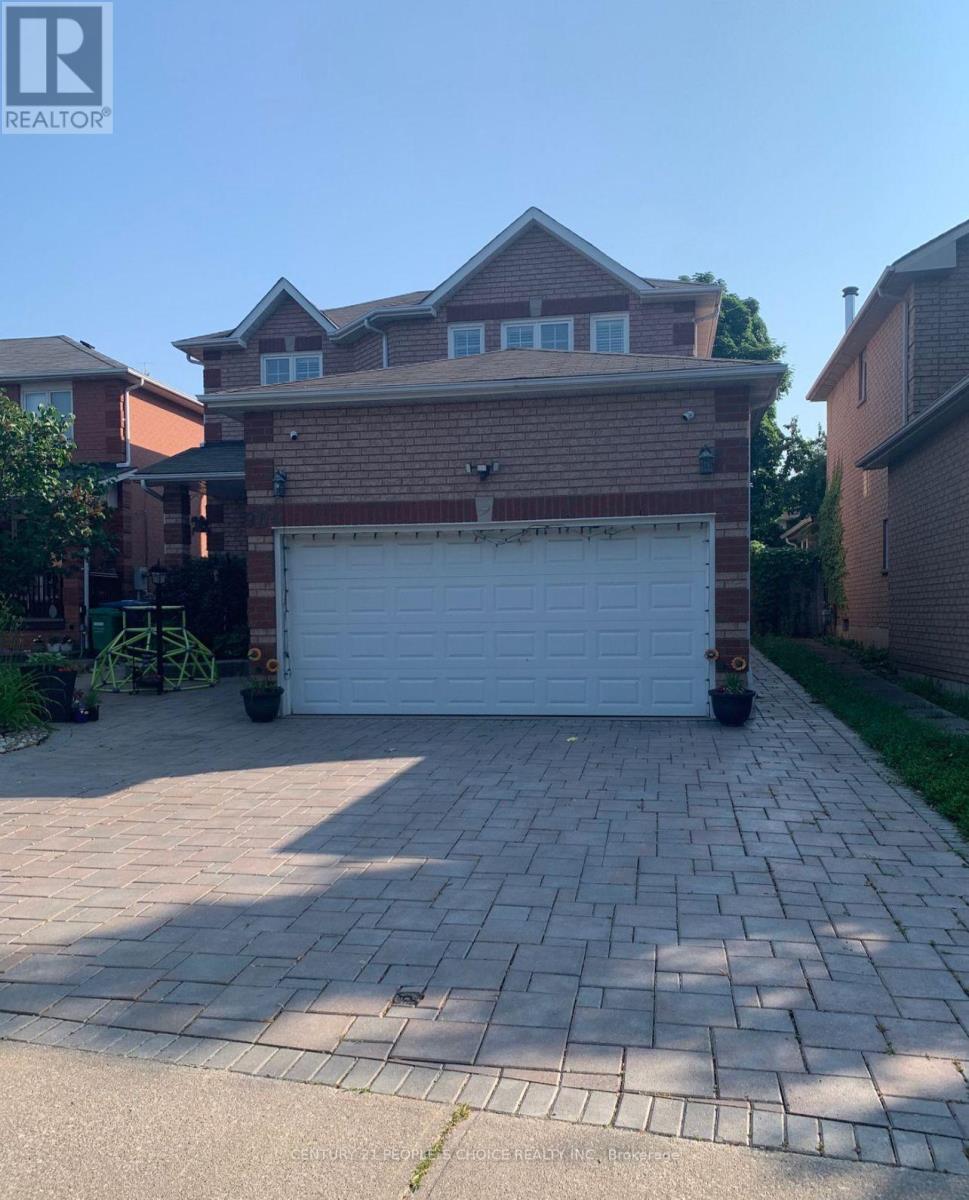
904 Drysdale. (Basement) Drive
Mississauga, Ontario
One-bedroom basement apartment for Lease, ready to move in, includes Living/Dining Room/Kitchen. Features Tile Floor, S/S Appliances, Microwave. Ideal For Single Male/Female Professional or couple, Nice Location & Neighbourhood.Close To Heartland Shopping, Rona, Home Depot, Bank, School, Highways, Steps To Park. Bright & Cozy. Minimun 1 Yr Lease. Tenant have to pay 30% utility extra (Hydro/Gas/water/hot water tank rental) (id:63203)
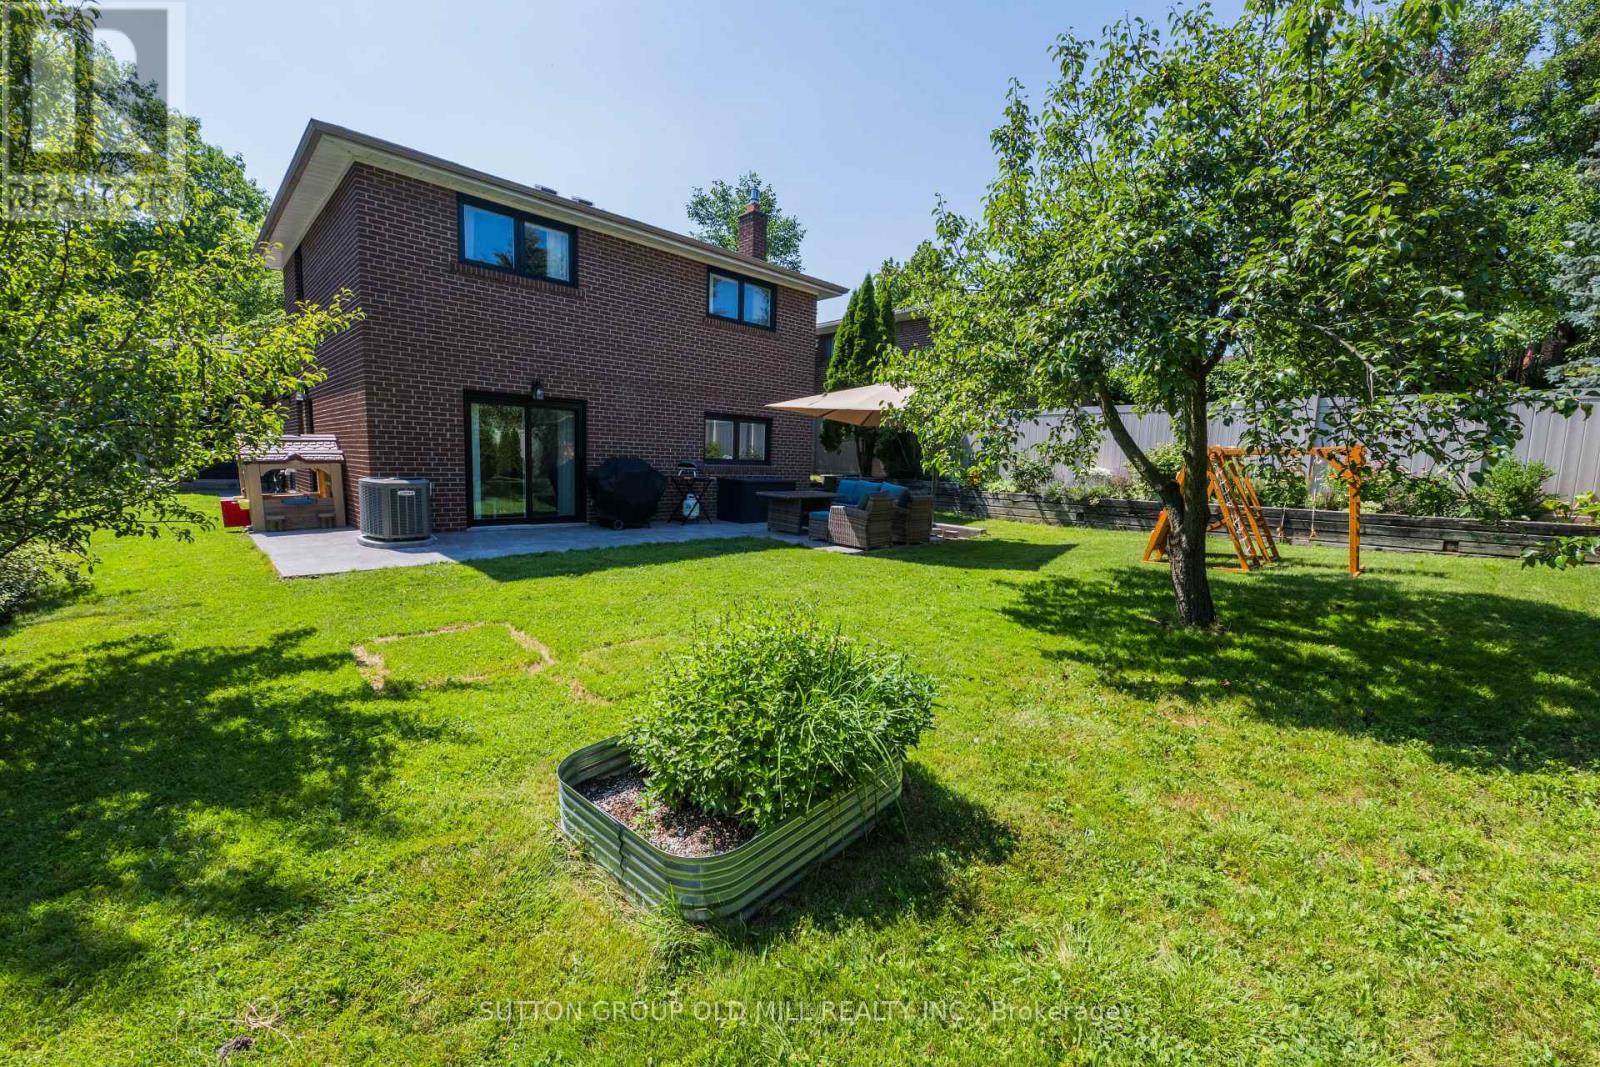
85 Bonnyview Drive
Toronto, Ontario
More than 2,500 square feet of functional and stylish living space in this updated 4-level backsplit. The perfect house for entertaining with a main floor great room and large dining room, a ground floor family room with gas fireplace and walk-out to yard, and a bonus lower level family room with wet bar. The perfect home to host a game-watching party and family movie nights! Three well-appointed bedrooms on the upper level (all with built-in closets), plus a bonus ground-floor room well-suited as an office, and another spare room in the lower level with a built-in desk and a Murphy bed! Three washrooms including a recently updated 4-piece with a soaker tub and walk-in shower upstairs, as well as a beautifully updated 3-piece on the ground level. Gorgeous kitchen built-in Bosch stainless steel appliances, ample counterspace and custom Timberwood cabinetry. Enjoy the sunny outdoor space of the beautiful fully-fenced backyard with gas BBQ hookup, or a morning coffee on the covered front porch. Tons of storage, including a crawl space and cold room. Located in the Park Lawn Junior Middle School catchment, this family home is walking distance to Jeff Healey Park, Mimico Creek, Humber Bay Library and many other incredible neighbourhood amenities. Easy access to the Gardiner Expressway, TTC routes, and less than 2 km from the lake! (id:63203)
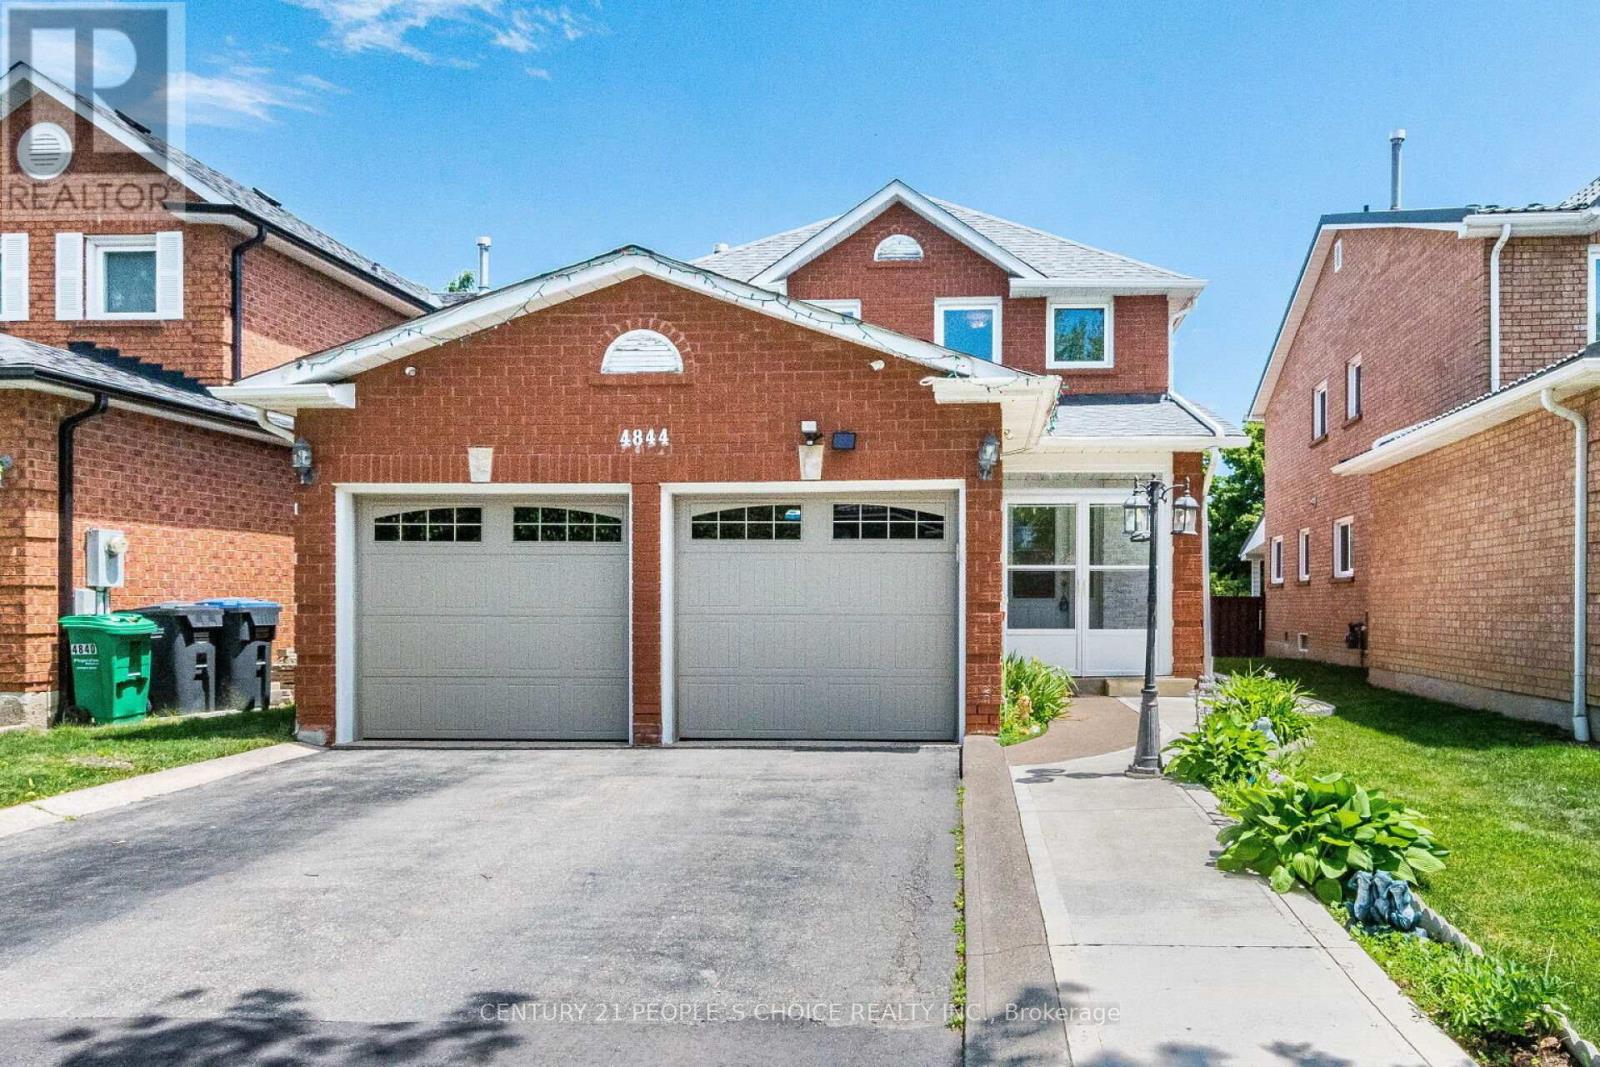
4844 Owl Circle
Mississauga, Ontario
Beautiful, spacious detached home located in the heart of Mississauga. This property features 3 extra spacious bedrooms and 4 renovated washrooms, (4 bedrooms converted into 3) offering an ideal layout for growing families. Freshly painted throughout, the home showcases premium pot lights on the main floor, new flooring (2026), and a stunning open-concept kitchen renovated in 2026 with quartz countertops and stainless steel appliances. One of the home's standout features is the exceptionally large solarium (2024) a rare addition that provides an impressive amount of extra living and entertaining space, perfect for year-round enjoyment. The beautifully landscaped backyard also includes a storage shed, while the insulated garage features tiled flooring (2024). Numerous upgrades including a new roof (2024), renovated washrooms (2023), furnace (2023), washer and dryer (2024), stainless steel fridge, stove and dishwasher (2024), and concrete work completed around the home in 2025. Conveniently located minutes from Square One, GO Transit, Highways 403 and 410, top-rated schools, parks, community centres, shopping, restaurants, libraries, and public transit. Move-in ready and loaded with upgrades! (id:63203)
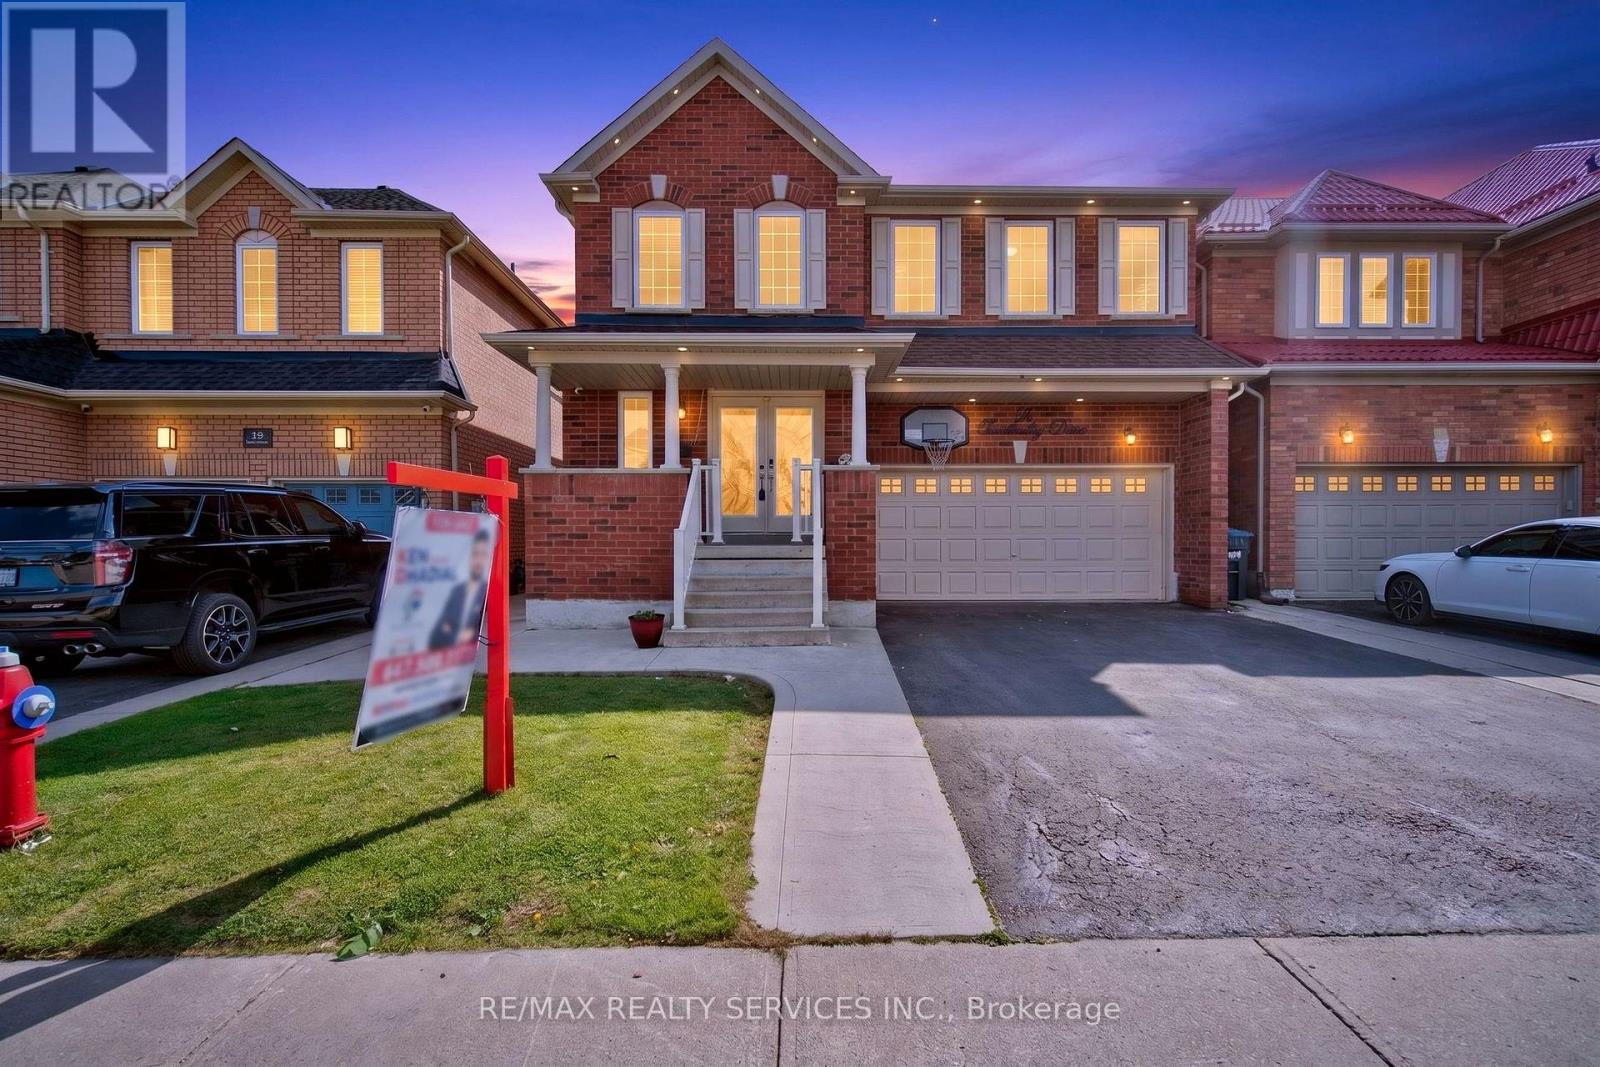
58 Quailvalley Drive
Brampton, Ontario
Rare to find NORTH EAST FACING !!! Welcome to this stunning residence featuring 9ft ceiling heights, elegant hardwood floors, and a thoughtfully designed layout with separate living/dining and family rooms on main floor. The open concept kitchen is equipped with stainless steel appliances, perfect for both everyday living and entertaining. Custom blinds throughout the entire home and exterior pot lights enhance the modern aesthetic. The second floor offers 4 spacious bedrooms and 3 full bathrooms. The professionally finished basement with separate entrance boasts modern open concept layout, a full bathroom, bedroom, and an extra-large media/entertainment space, perfect for hosting large gatherings and parties. A truly exceptional home offering luxury, space, carpet free and functionality. Located in a prime family-friendly neighborhood, close to schools, all essential amenities and steps to park. Freshly Painted (2026), New Roof (2024) & New Furnace(2025) . Must See... (id:63203)
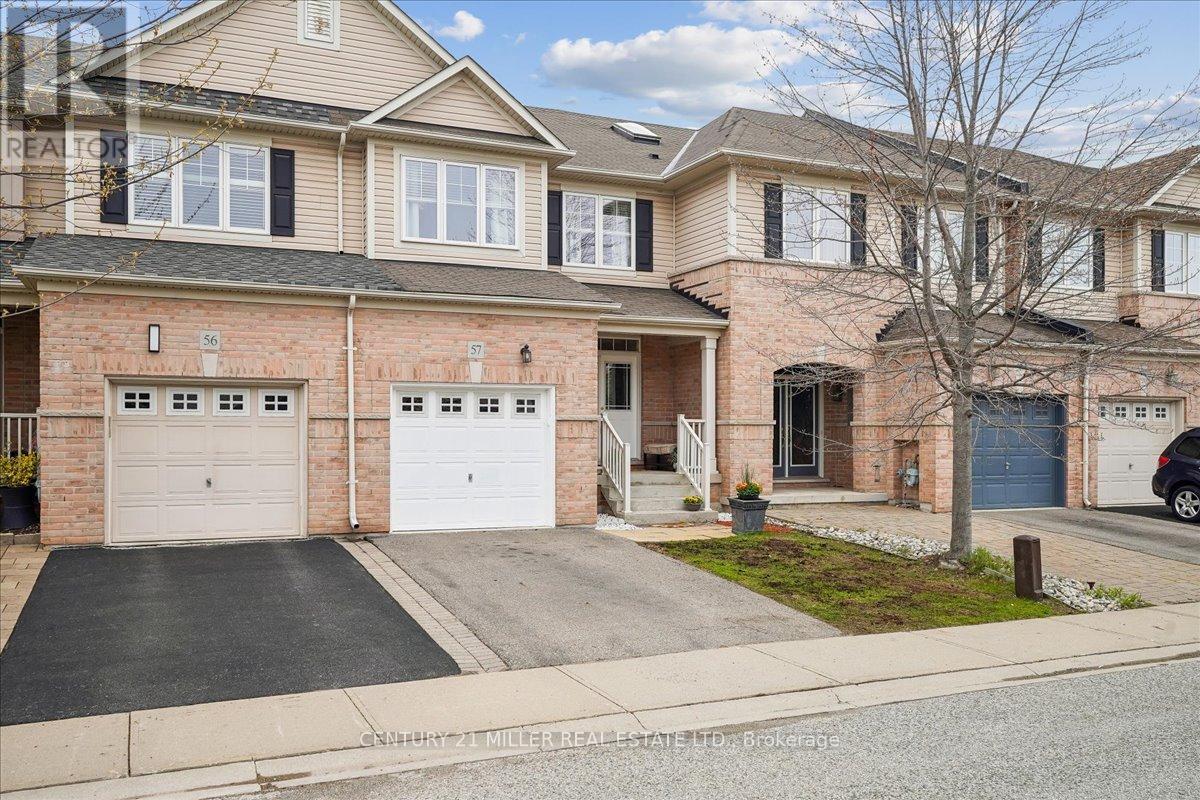
57 - 2019 Trawden Way
Oakville, Ontario
NO REAR NEIGHBOURS!! IT BACKS ONTO GREENSPACE, Beautifully maintained home with a fully fenced backyard, in one of Oakville's most desirable locations. Boasting approximately 2,300 sq. ft. of finished living space, this home combines comfort, style, and convenience. The main floor features impressive 9-foot ceilings, hardwood flooring, a cozy gas fireplace, elegant double door entry, direct garage access, and sliding doors leading to the private backyard. The stunning kitchen was completely renovated in 2017 and showcases beautiful custom cabinetry, quartz countertops, stainless steel KitchenAid appliances, double undermount sink, and an open concept design overlooking the living and dining areas. Zebra blinds throughout add a modern touch. Oak stairs lead to the second level offering three generous bedrooms, a 4-piece main bathroom, and abundant closet space. The spacious primary bedroom includes a large walk-in closet with window and a beautifully appointed Ensuite featuring a soaker tub and separate shower. The finished basement expands the living space with a large family room, additional bedroom, 3-piece bathroom, laundry area, and an incredible amount of storage space. Ideally located near top-ranked schools, major highways including the 407, QEW, and 403, GO Transit, scenic walking trails, and Bronte Provincial Park. Just a short drive to Bronte Marina, the lake, and many trendy restaurants. A truly move-in ready home in a fabulous family-friendly community. (id:63203)
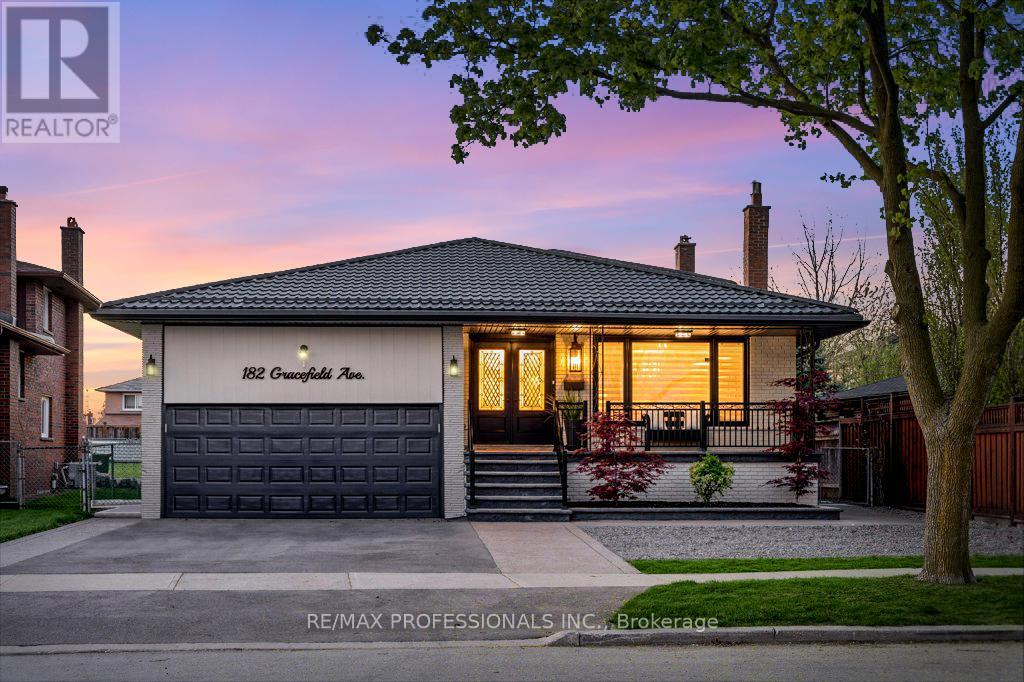
182 Gracefield Avenue
Toronto, Ontario
This luxurious 5-level backsplit offers over 3,500 sq ft of thoughtfully designed living space, including a beautifully finished multi-level basement apartment with outstanding income and multi-generational living potential. Showcasing high-end finishes, elegant design, and exceptional attention to detail throughout.Situated on a rare oversized pie-shaped lot that widens at the rear, the property features a stunning backyard oasis, perfect for entertaining, family gatherings, or relaxing in your own private retreat. Offering a true cottage-like lifestyle, this outdoor space is a rare find in Toronto.Designed for modern family living, this impressive residence features 4+1 spacious bedrooms, 4 luxurious bathrooms, 2 fully equipped kitchens, and 2 separate laundry areas. The main level is enhanced with elegant custom millwork including crown moulding, wainscoting, and designer feature walls. The chef-inspired kitchen is equipped with premium stainless steel appliances, an impressive 8-foot quartz island, quartz countertops, and a sleek modern backsplash, ideal for both everyday living and entertaining.The standout lower-level suite includes a private separate entrance, making it ideal for extended family, in-laws, nanny accommodations, or a potential income-generating rental apartment. Complete with a gourmet kitchen featuring a large island, an expansive living area with a cozy gas fireplace, a private bedroom with walk-in closet, stylish 3-piece bathroom, and dedicated laundry room.Located in the highly sought-after Rustic/Maple Leaf neighbourhood, enjoy the perfect blend of urban convenience and peaceful residential charm. Walking distance to excellent public and Montessori schools, parks, shopping, and transit, with quick access to Yorkdale Mall, major highways, and downtown Toronto. (id:63203)
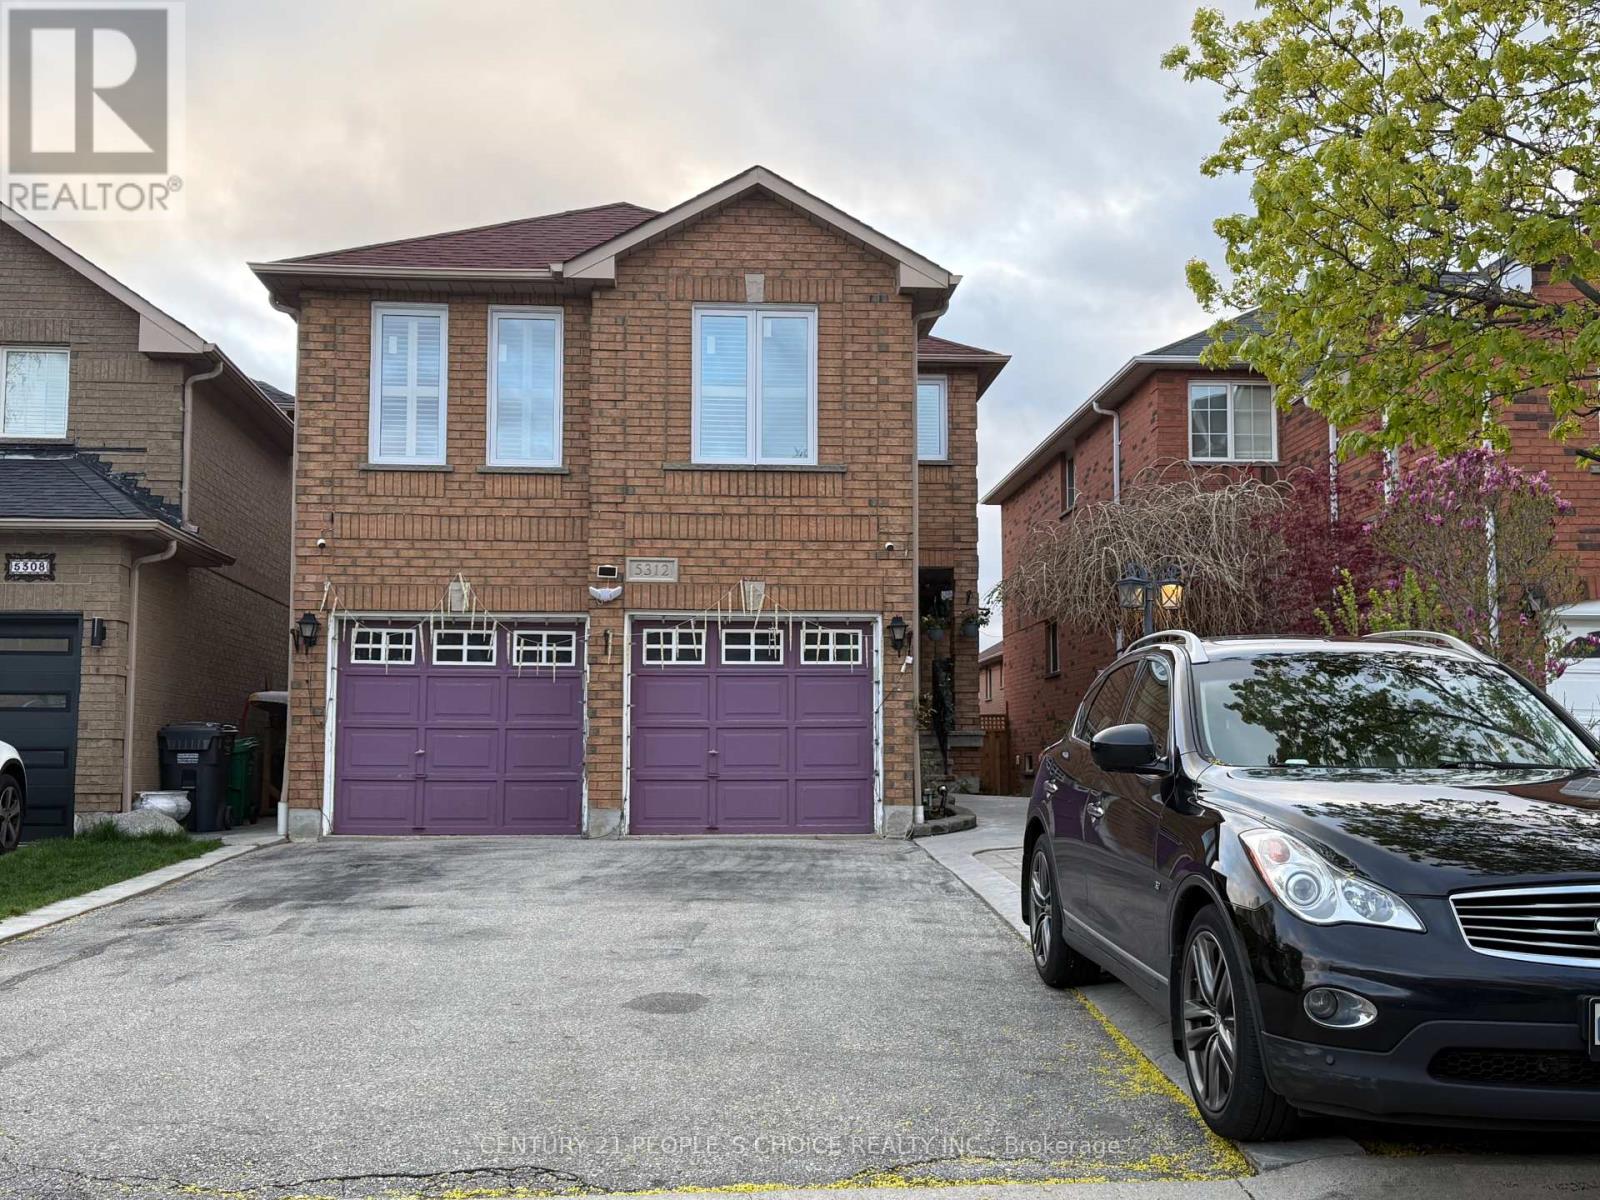
5312 Hollypoint (Lower) Avenue
Mississauga, Ontario
Available For Lease from July 1st in the desirable East Credit/Heartland community! Well-Maintained 1 Bedroom Basement Apartment Featuring A Separate Private Entrance, Functional Layout, Shared Laundry, and 1 Parking Spot Included. Conveniently Situated Near Heartland Town Centre, Shopping, Restaurants, Public Transit, Schools, Parks, And Major Highways For Easy Commuting. Tenant Responsible For 35% Of Utilities. A Great Opportunity To Live In A Prime Mississauga Location. (id:63203)
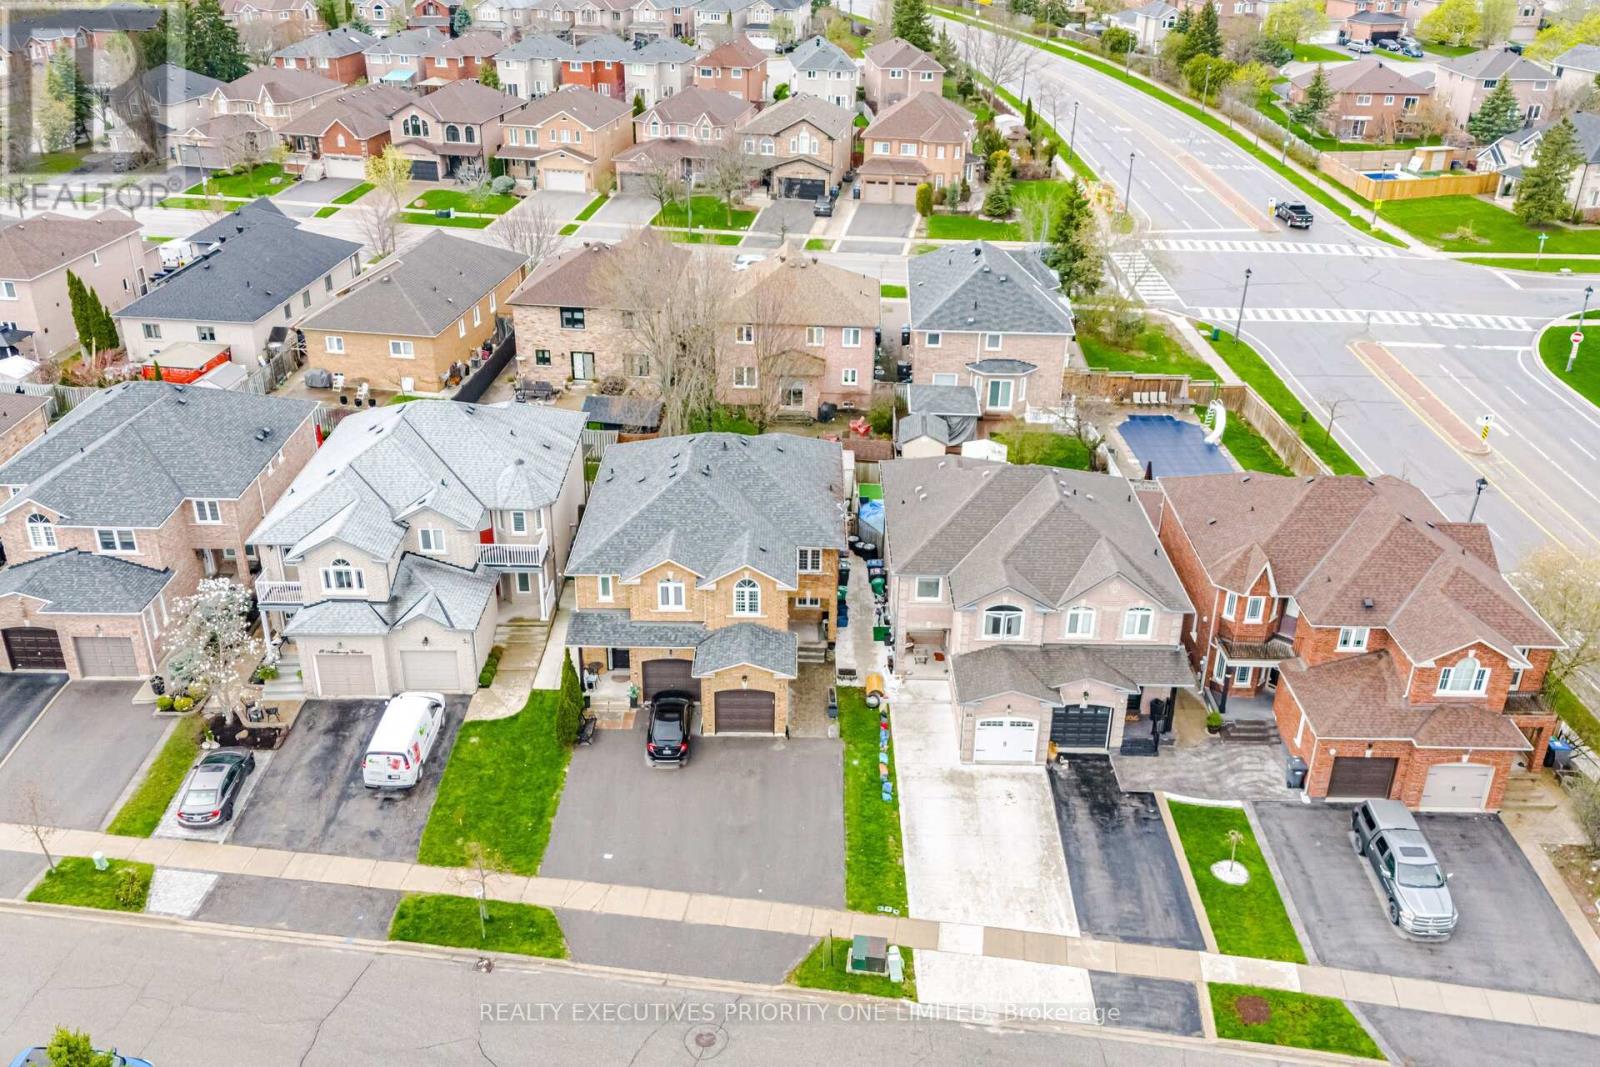
24 Archbury Circle
Caledon, Ontario
5 Reasons Why You Will Love This Semi - Detached 2 Storey: 1) Spacious Primary Bedroom Featuring A Large Window That Fills The Room With Natural Light, 3 Piece Ensuite & A Double Closet For Plenty Of Storage 2) Main Floor Features A Living Room, Kitchen Connected To Breakfast Area & A Walk Out To Back Yard 3) Enjoy The Privacy Of A Quiet Court, A One Car Garage & A Driveway That Fits Three Vehicles 4) Great Opportunity For First Time Home Buyers, Investors & Those Looking To Downsize 5) Location Is Close To Shopping, Schools, Parks & Highways! (id:63203)
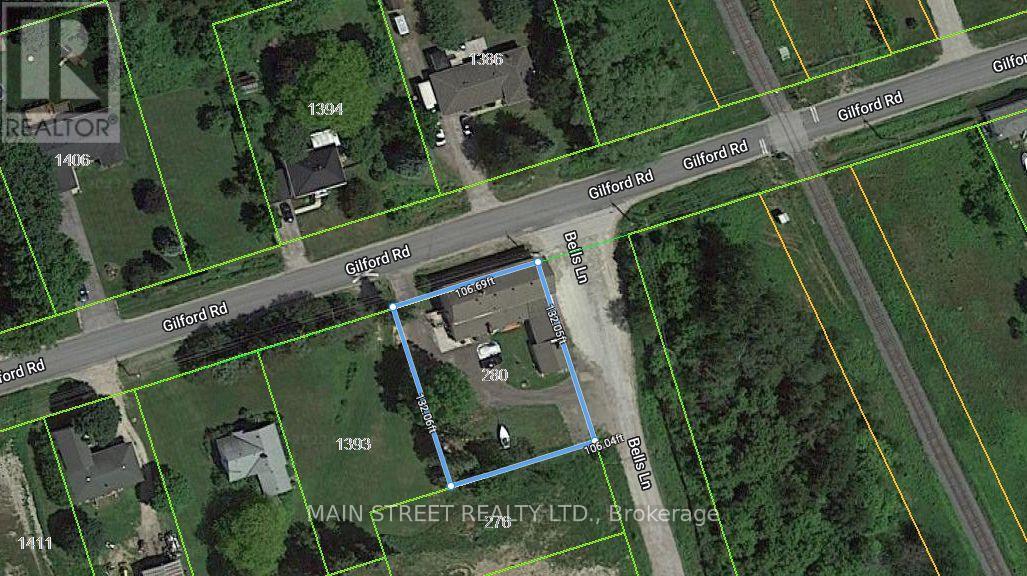
280 Bells Lane
Innisfil, Ontario
Mixed FIVE (5) Unit Commercial/Residential building in Gilford. Minutes to Lake Simcoe and sandwiched between the expanding town of Bradford and the proposed ORBIT development in Innisfil. Bradford bypass interchange (to be completed) will be less than a 10 minute drive providing easy access to Hwy 400 and 404. One of a kind investment opportunity on a an almost 1/3 acre lot with Commercial Village (CV) zoning and two road frontages with separate access. Surrounded by stately homes and multiple property developments both proposed and currently under construction. Get in before it's too late! Commercial consists of two units with shared washroom facilities, organized currently as owner occupied equipment storage (985 sqft) with garage access and a restaurant (1905 sqft) equipped with a certified 10' wide commercial grade ventilation system with fire suppression, built-in drink fridge, serving counter, and walk-in cooler. Restaurant space recently available for lease, good time to choose your own tenants. Residential suites with separate double door entrance on the other side of the building, consists of one 2-bedroom suite with one bath, one 1-bedroom suite, and bachelor on the main level. Excellent setup with all units separately metered for their own hydro, shared coin operated laundry and heated using a newer central boiler system. Commercial space has own HVAC system with no connection to residential suites. Commercial Village (CV) zoning allows for many uses including, but not limited to, medical office, veterinary clinic, day nursery, commercial school, financial institution, funeral home, place of worship, hotel, motel, personal service, pet daycare, art studio, professional office, government offices, bake shop, custom workshop, B&B, and more. High visibility and plenty of parking. Same owner for 20 years has maintained all infrastructure in sound condition with regular fire safety inspections. (id:63203)
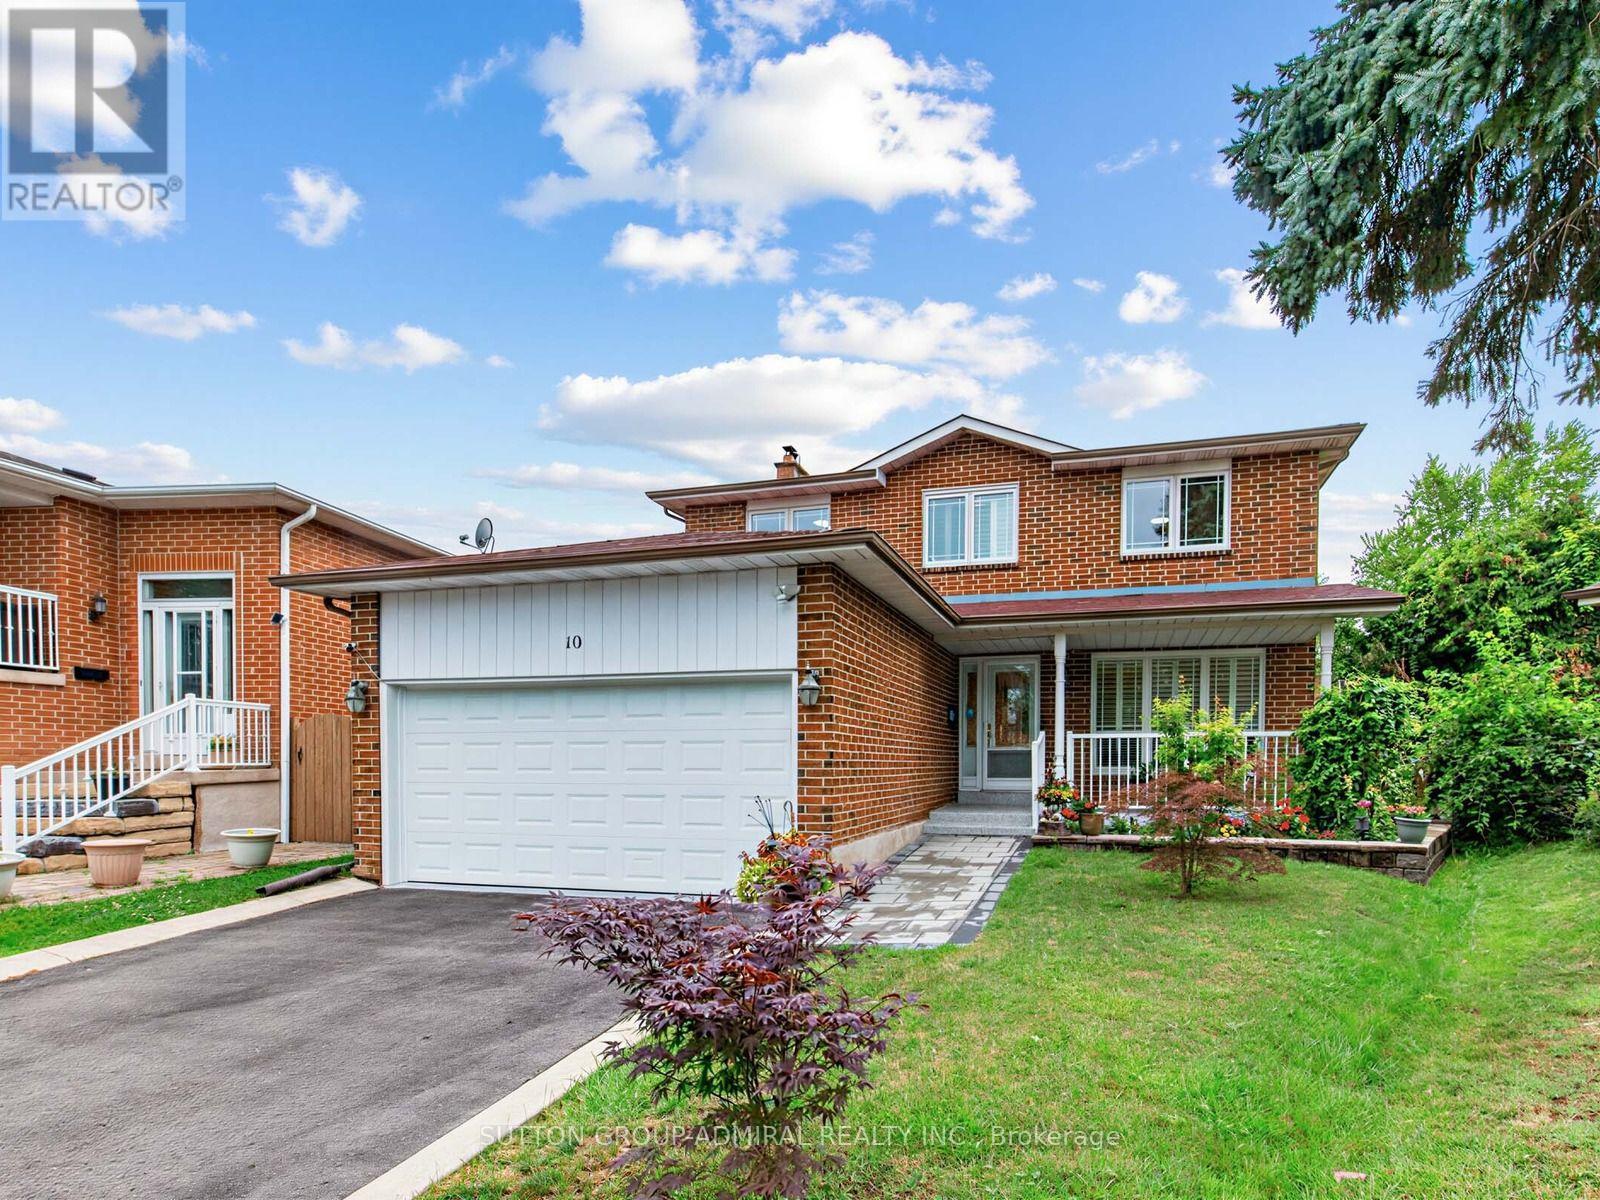
10 Torino Place N
Vaughan, Ontario
Welcome To This Beautiful Renovated 4 Bedroom Detached Home In One Of The Vaughan's Most Desirable Family Neighbourhoods!!! Located On A Quiet Cul-De-Sac/Dead End Street On A Premium Pie Shaped Lot On A Quiet Cul-De-Sac/Dead End Street!!! The Main Street Has Direct Access To The Park, Playground, Tennis Courts & High Rated Schools! Brand New Upgraded Kitchen (2022) With Quartz Countertops, Quartz Backsplash, Pot Lights And Stainless Steel Appliances. Upgraded Tiles (2023) In Front Hallway And Kitchen. Pot Lights All Over The Main Floor. Upgraded Three Piece Bathroom (2025) On Main Floor. Main Floor Freshly Painted (2025). Upgraded Hardwood Floors In Living, Dining & Family Room. Good Size Family Room With Wood Burning Fireplace And W/O To The Wooden Deck, Great For Summer Barbeques And Entertaining. Solid Oak Staircase From Main Level To The Second Level. (id:63203)
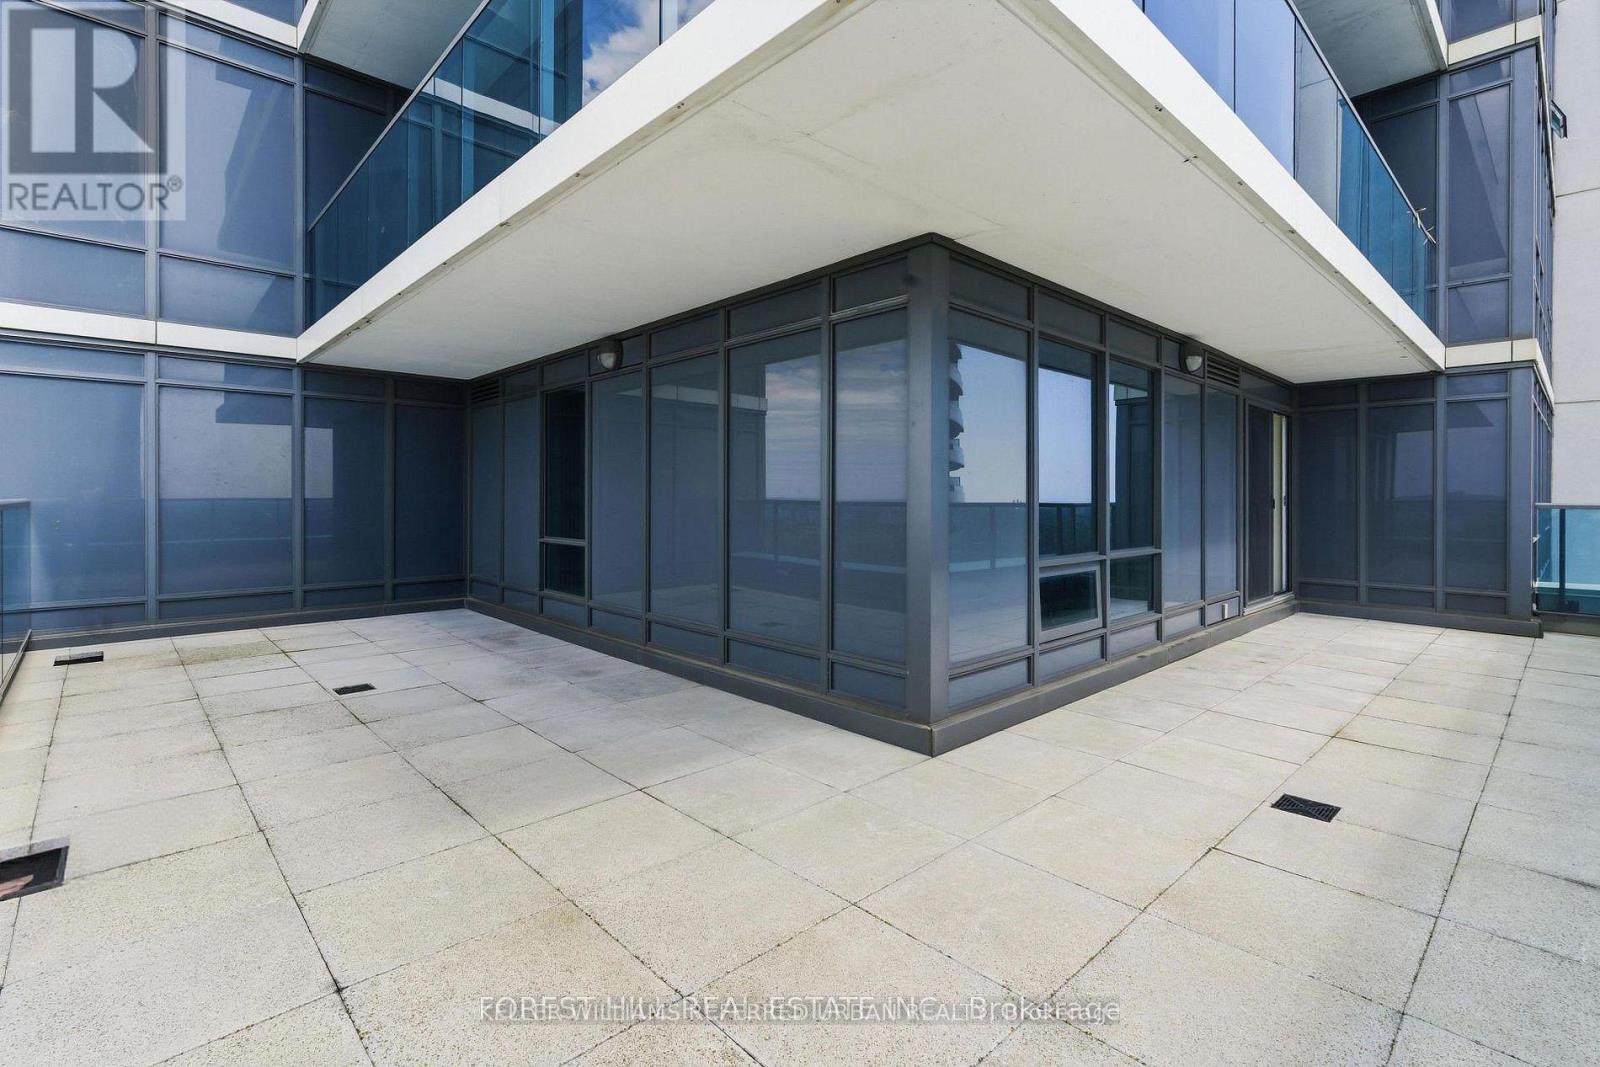
2509 - 7165 Yonge Street
Markham, Ontario
Rare Opportunity to Own a Spacious 3-Bedroom + Office Lower Penthouse with 3 Bathrooms and TWO owned PARKING Spaces, and a Large LOCKER for Under $1 Million! This beautiful unit offers over 1,250 sq. ft. of beautifully designed interior living space, complemented by an impressive 545+sq. ft. L-shaped wrap-around terrace and balcony-perfect for outdoor dining, entertaining, gardening, or simply enjoying the breathtaking panoramic views. A practical, large 3-bedroom +Den floor plans in the building, this exceptional residence features three bathrooms and a highly functional layout designed for modern living. The spacious office provides the ideal work-from-home space or can be used as a study, playroom, or guest area. Expansive windows fill the open-concept living and dining areas with natural light while showcasing stunning views.The layout offers the perfect balance of comfort, and practicality for any families. Adding tremendous value are two premium underground parking spaces and a large storage locker, providing convenience and ample storage rarely found in condominium living. Ideally located with direct access and just minutes' walk to a supermarket, shopping mall, restaurants, cafes, and everyday amenities, this home offers a comfortable lifestyle of convenience and connectivity. A combination of size, outdoor living space, 3 bedrooms plus office, 3 bathrooms, 2 parking spaces, and a locker-all at an exceptional price point. A must-see Lower penthouse opportunity! (id:63203)
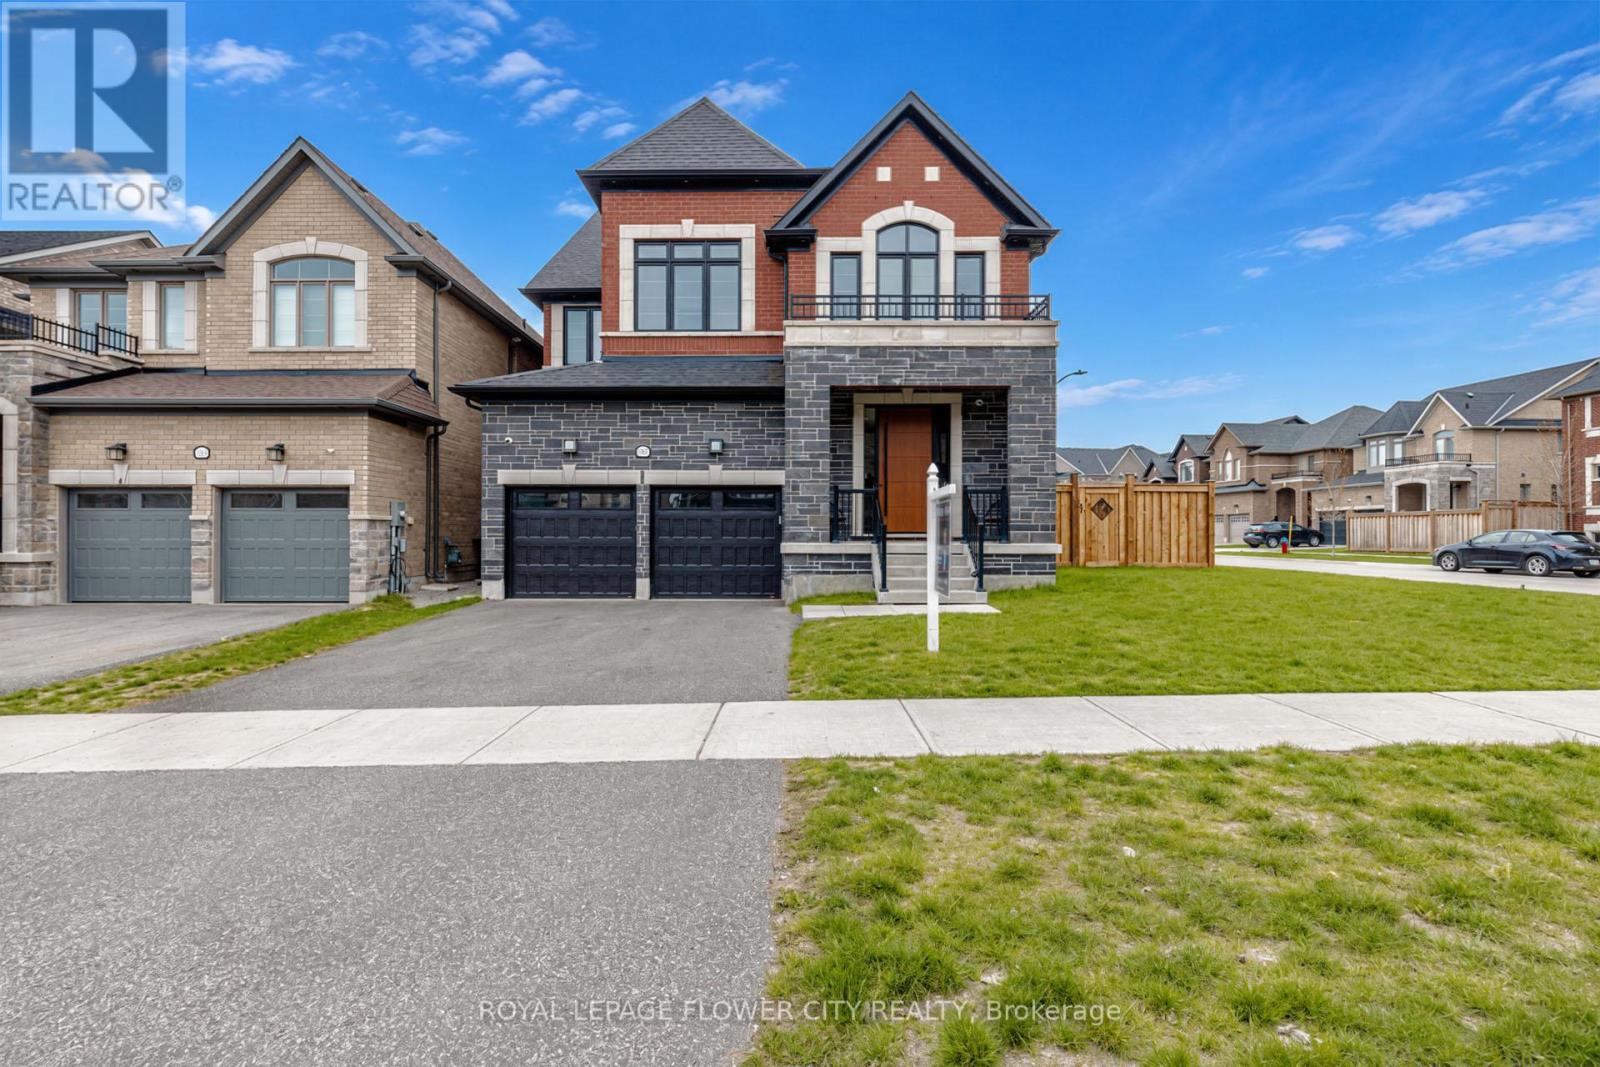
1367 Lawson Street
Innisfil, Ontario
Welcome to nearly 5,000 sq. ft. of refined, modern living on a premium corner lot in one of Innisfil's most desirable communities. Located just five minutes from the lake and seven minutes from the upcoming GO Station, this exceptional property is entirely turnkey and engineered for effortless living.Entering through a custom multi-lock front door, you are greeted by an expansive main floor featuring soaring 10-foot ceilings, oversized 8-foot doors, and elegantly upgraded trim. Premium, carpet-free flooring flows seamlessly throughout the main and second levels. The space is bright and sophisticated, enhanced by motorized blinds, extensive interior spotlights, and fully integrated smart switches designed for seamless home automation. At the heart of the home is a meticulously appointed kitchen, complete with a gas cooktop and premium in-wall oven and microwave, flowing beautifully into the main living spaces.The upper levels offer an abundance of space with five generous bedrooms. The primary retreat is a true sanctuary, featuring a spa-inspired ensuite with a luxurious freestanding tub. Above, a unique third-floor loft serves as a private, softly carpeted retreat with its own ensuite providing an exceptional space for extended family, guests, or a secluded executive office.The fully finished, carpet-free lower level expands your lifestyle with dedicated areas for a home gym and theatre, plus a 3-piece washroom rough-in for future customization. Every detail has been considered throughout the property, from the pristine epoxy-finished garage with custom shelving and storage to the central vacuum spanning all floors. Outside, an exterior gas line awaits summer entertaining, while extensive exterior lighting beautifully highlights the home's curb appeal at night.A rare combination of high-end architectural craftsmanship, smart-home capability, and warm family comfort. (id:63203)
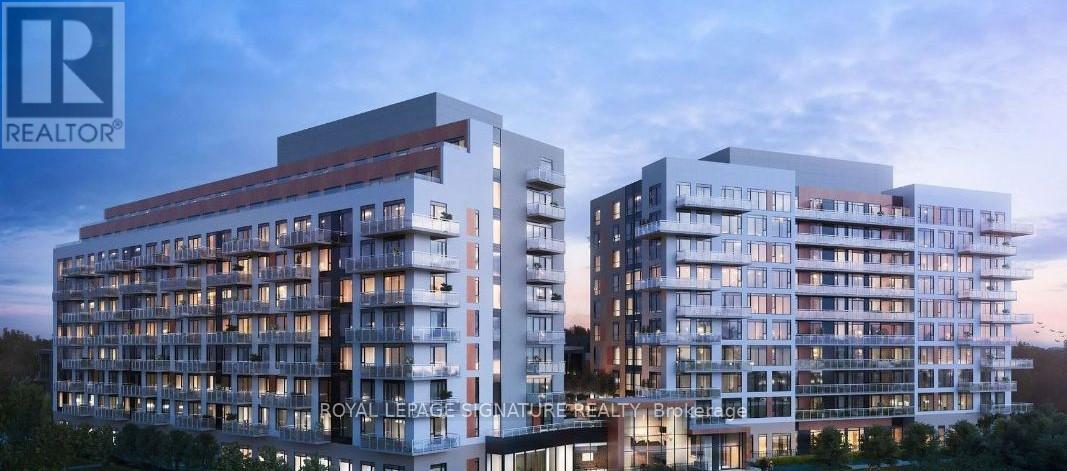
601 - 6 David Eyer Road
Richmond Hill, Ontario
Welcome to Luxury Living at Elgin East! This bright & spacious corner-style Unit 601 features 9ft ceilings and a flawless open concept design. The chef-inspired kitchen features premium quartz counters, sleek integrated appliances, and a large waterfall edge island. Generous 878 sq ft layout offers two bedrooms, two full baths, and convenient ensuite laundry. Step out onto the oversized private balcony to enjoy stunning unobstructed views of the skyline with the CN Tower in the distance. Unbeatable location: Minutes to Hwy 404, Richmond Hill Go Station, Costco, top-rated York Region schools, and restaurants. Steps to the 102-acre Richmond Green Sports Centre & Park, Skate Trail, Library, and Tom Graham Arena. Tenant pays for Hydro, Water (Metergy Account) and tenant insurance. This turnkey gem is available August 1st for you to call home! (id:63203)
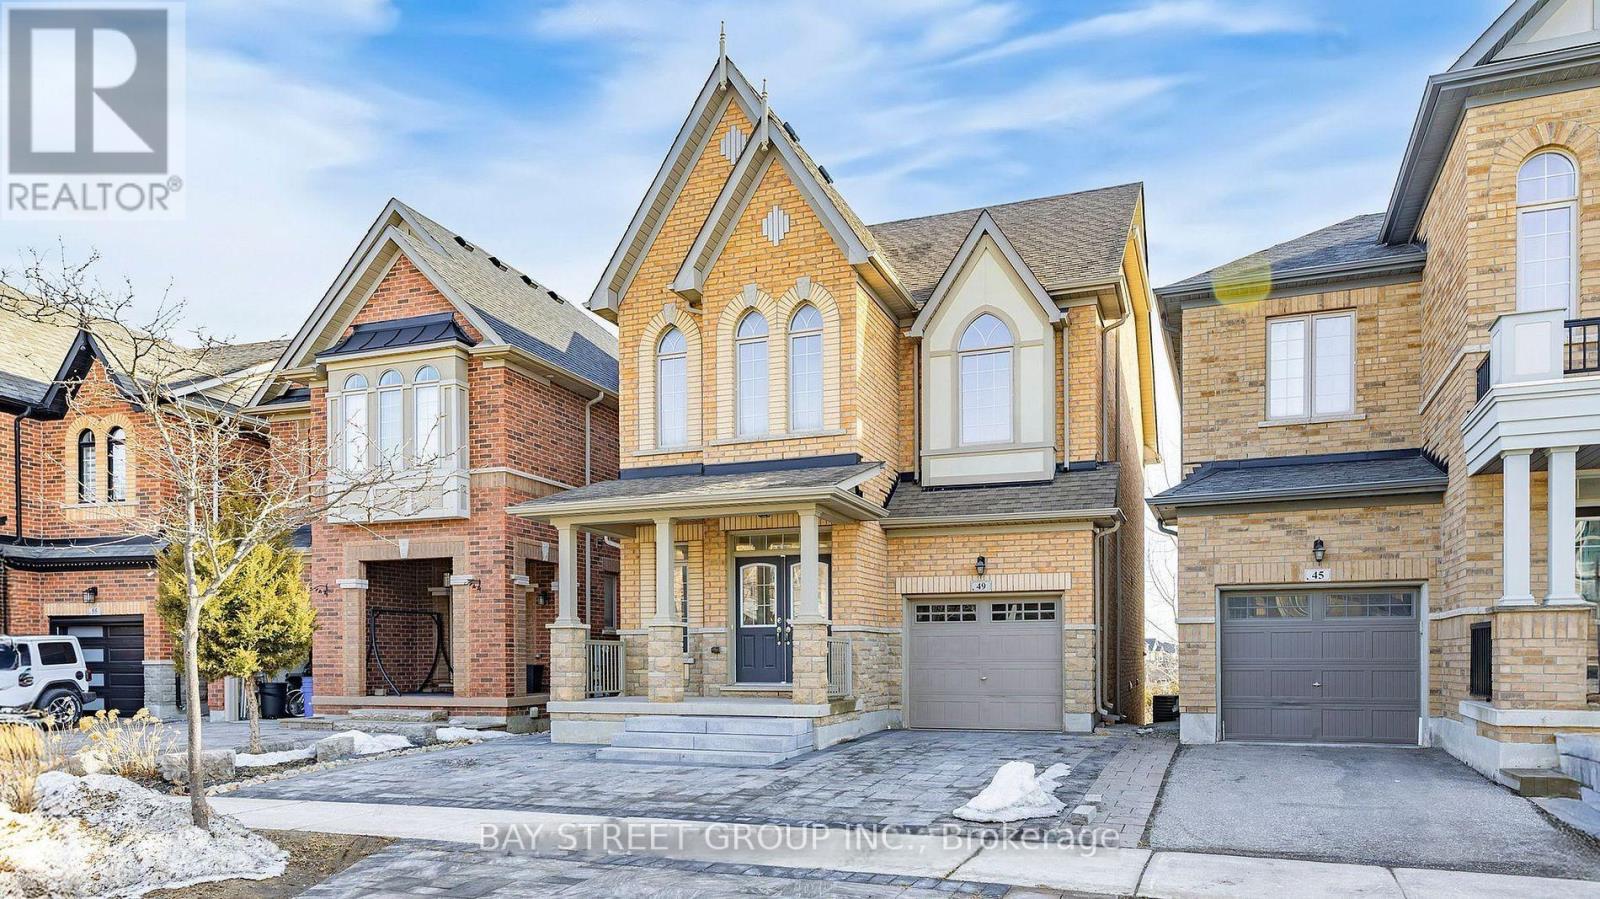
Basement - 49 Hopewell Street
Vaughan, Ontario
Welcome to this spacious and beautiful Walk-Out basement apartment, thoughtfully designed with a generous open-concept living and dining area. The kitchen offers plenty of counter space, making meal prep easy and enjoyable, while the well-sized bedroom provides a quiet and comfortable retreat, including an ensuite laundry. A private entrance and one parking space provide added convenience. Tenants occupying the Lower level are required to contribute 1/3 of all utility expenses. The backyard is shared with the main floor. No smoker. No pet. (id:63203)
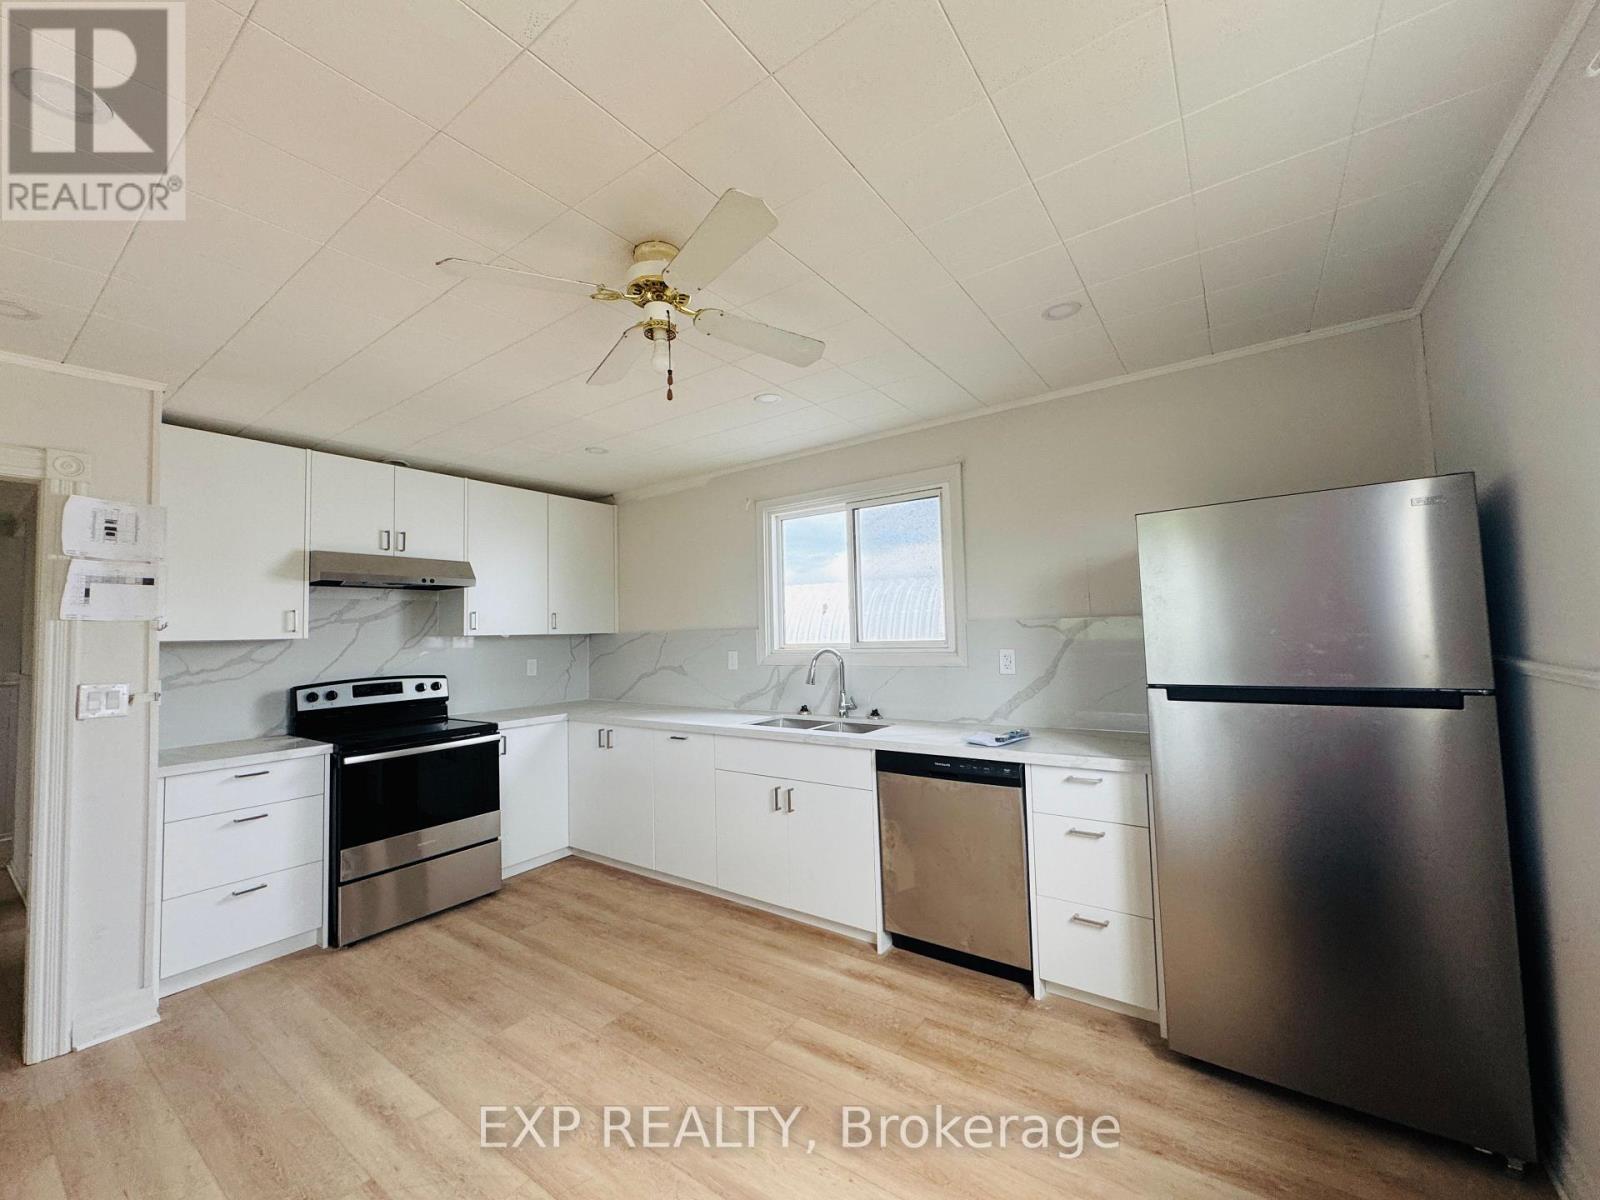
B - 112 Baseline Road E
Clarington, Ontario
Newly renovated, spacious and well-maintained 2-bedroom, 1-bathroom rental unit in a multi-residential property offering a functional layout and comfortable living space. Features a private, separate laundry and includes one dedicated parking space. Convenient location. Tenant to pay a flat fee of $200/month for utilities. Snow removal fee of $50/month applies from November through March, as the service will be professionally outsourced by the landlord. (id:63203)

1510 Bruny Avenue
Pickering, Ontario
Opportunity is Knocking - Own a beautifully maintained home with a finished basement nestled in one of Pickering's most desirable family-friendly neighborhoods | Offering a functional layout with bright, inviting living spaces, this home is designed for comfortable everyday living and effortless entertaining | Main floor features a living room, separate family room with gas fireplace, and a dining room that walks out to an interlocked backyard | Kitchen features stainless steel appliances, upgraded sink, custom backsplash, granite countertop, and breakfast bar | Stairs upgraded from carpet to wood | Primary bedroom features 4 pc ensuite with an upgraded glass shower, walk-in closet, and large window | Hardwood floors on both the main and second floor | Finished basement with potlights and laminate flooring - Great space for an additional cozy entertainment space, home office, gym, kids play room, and more | Formal laundry room with laundry sink, shelves, and laminate flooring |The spacious backyard provides the perfect setting for summer barbecues, children's play, or simply relaxing outdoors | Located just minutes from schools, parks, walking trails, shopping, restaurants, Highway 401, the Pickering GO Station, and Pickering Town Centre | Whether you're a first-time buyer, growing family, or looking to settle into an established community, this is an opportunity you won't want to miss. (id:63203)
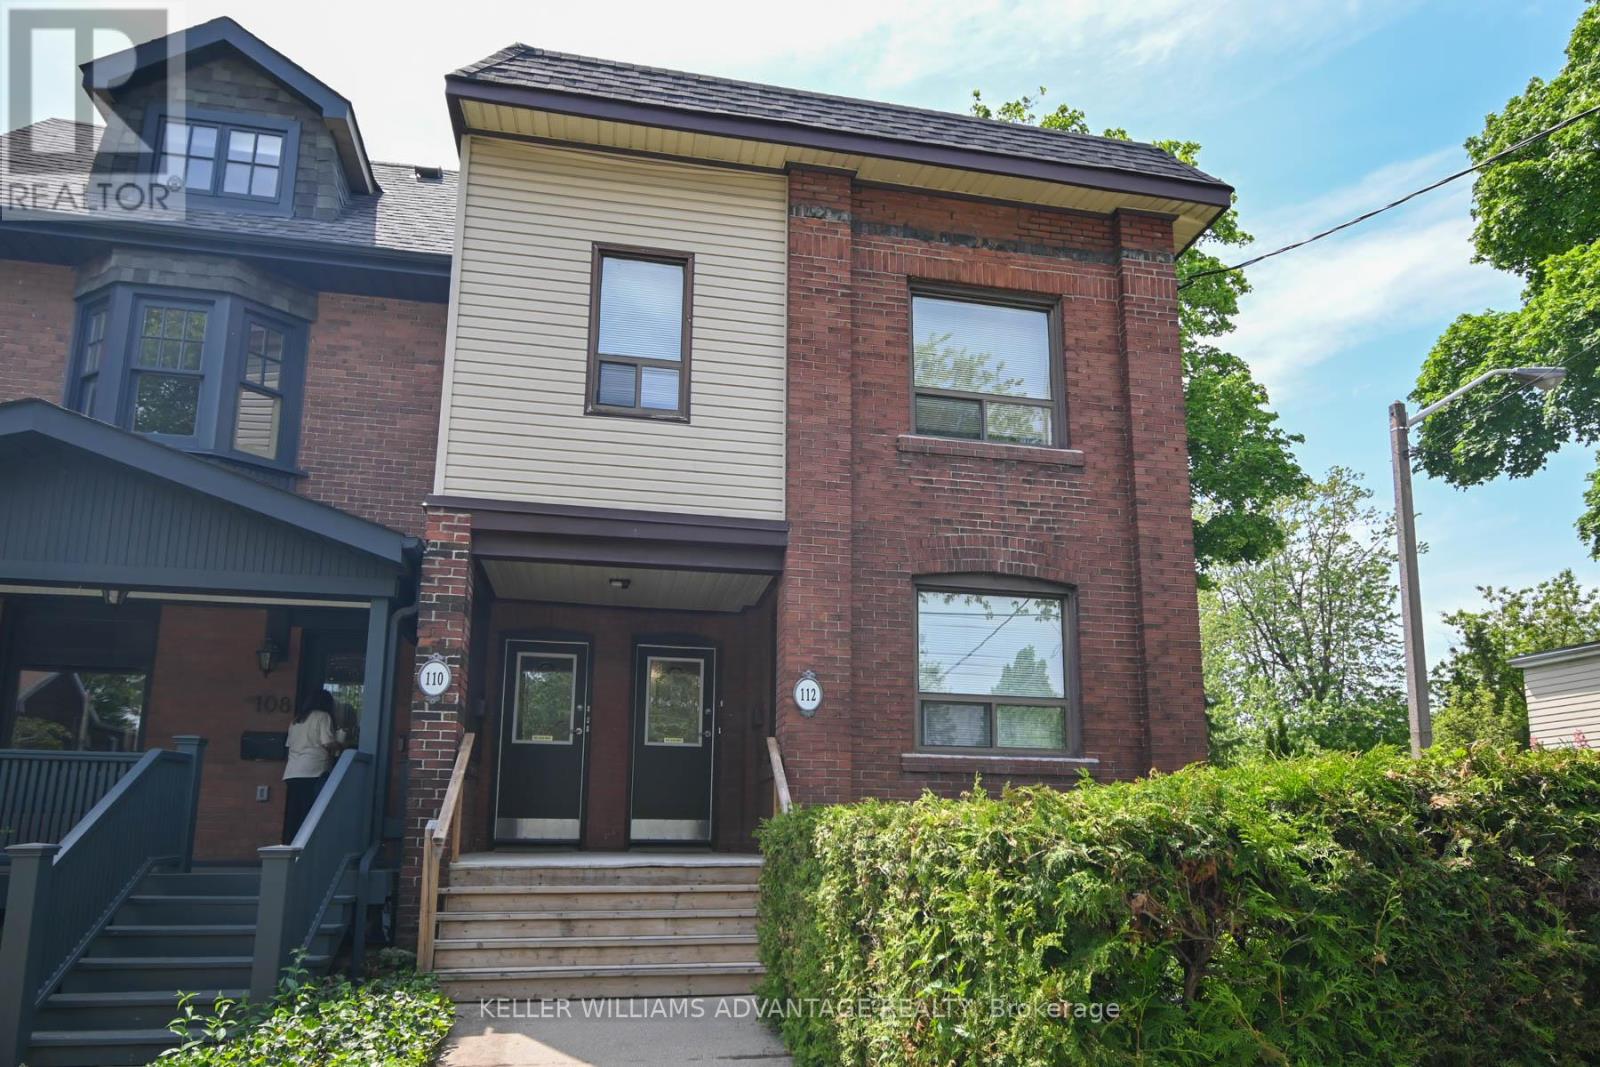
110-112 Dewhurst Boulevard
Toronto, Ontario
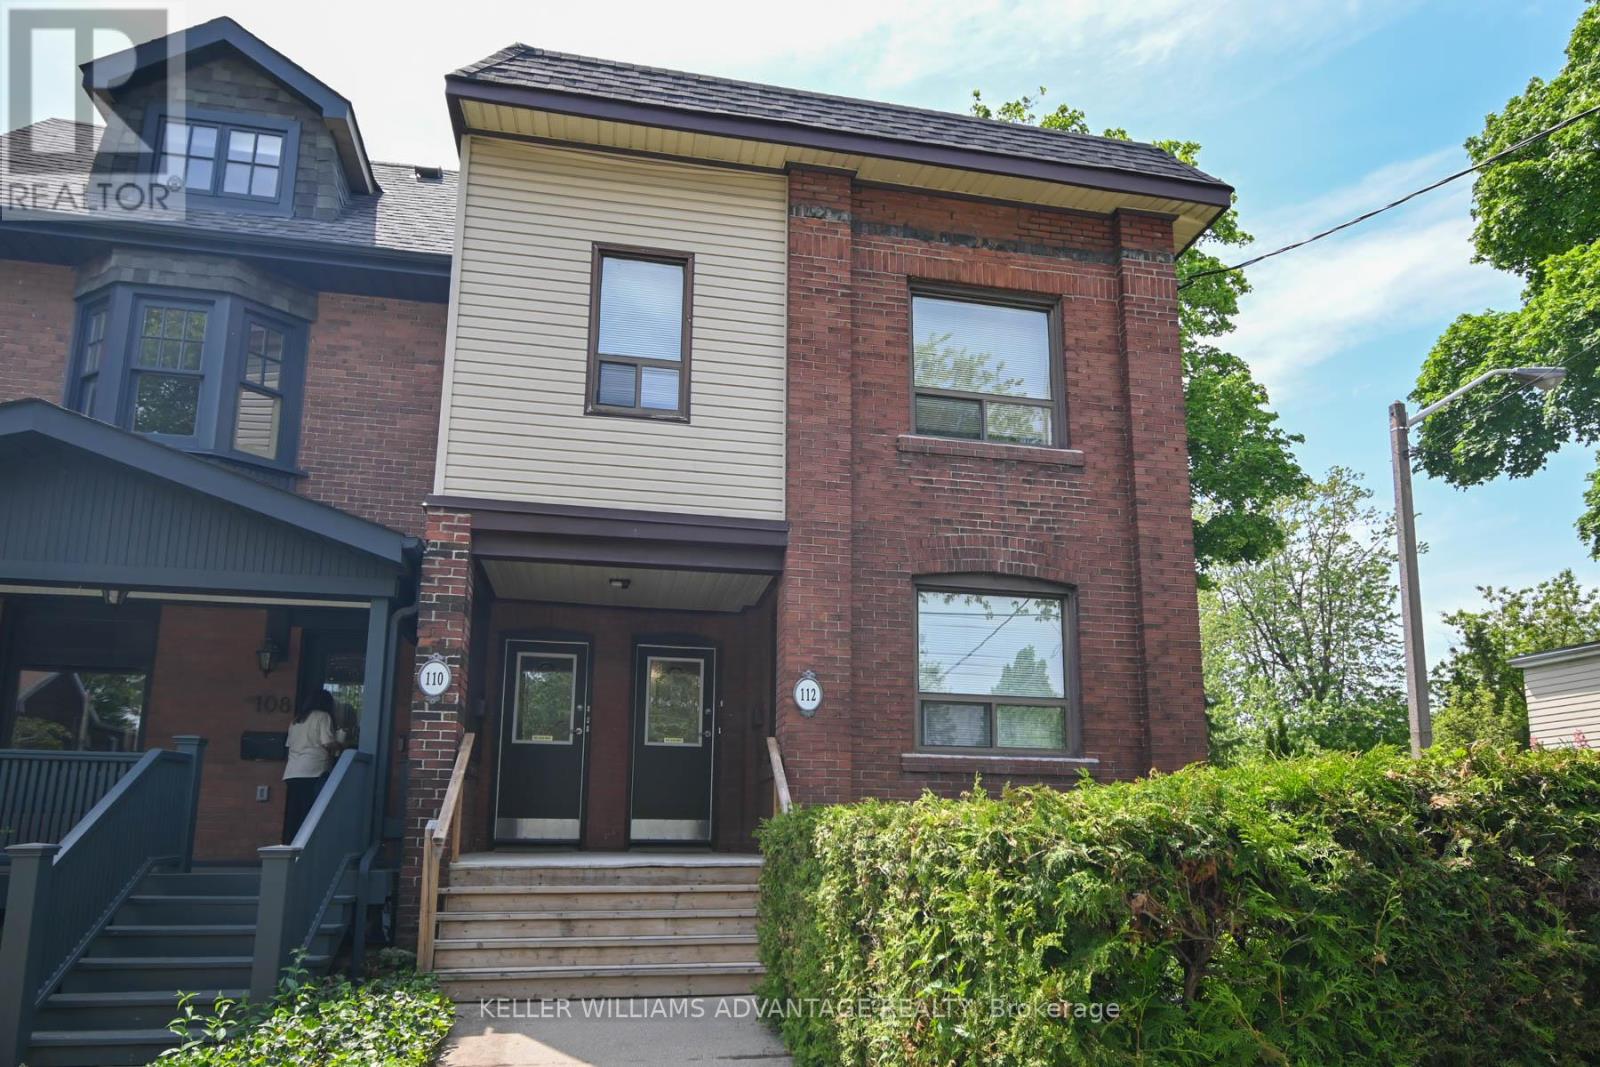
Prime Danforth Investment Opportunity. Location, income, and upside-this one delivers. Just steps to the Danforth, this legal triplex, currently configured as an 8-unit building, offers exceptional convenience and serious cash flow. Thoughtfully planned with safety and efficiency in mind, this solid, well-maintained brick property has been cared for by long-time owners and is ready for its next chapter. Featuring a double-car garage (currently both rented annually) off the laneway and sitting on a desirable corner lot with a generous side and backyard, it checks all the boxes for both stability and future growth. The building includes three one-bedroom units, and five bachelor units, all tenanted by long-term, reliable occupants-making this a true turnkey investment. Roof just redone with warranty. Opportunities like this don't come often. Sky's the limit. Laneway Report Attached as well as Survey. This is the whole building 110 and 112 (id:63203)
110-112 Dewhurst Boulevard
Toronto, Ontario
Prime Danforth Investment Opportunity. Location, income, and upside-this one delivers. Just steps to the Danforth, this legal triplex, currently configured as an 8-unit building, offers exceptional convenience and serious cash flow. Thoughtfully planned with safety and efficiency in mind, this solid, well-maintained brick property has been cared for by long-time owners and is ready for its next chapter. Featuring a double-car garage (currently both rented annually) off the laneway and sitting on a desirable corner lot with a generous side and backyard, it checks all the boxes for both stability and future growth. The building includes three one-bedroom units, and five bachelor units, all tenanted by long-term, reliable occupants-making this a true turnkey investment. Roof just redone with warranty. Opportunities like this don't come often. Sky's the limit. Laneway Report Attached as well as Survey. This is the whole building 110 and 112 (id:63203)
409 - 70 Ordnance Street
Toronto, Ontario
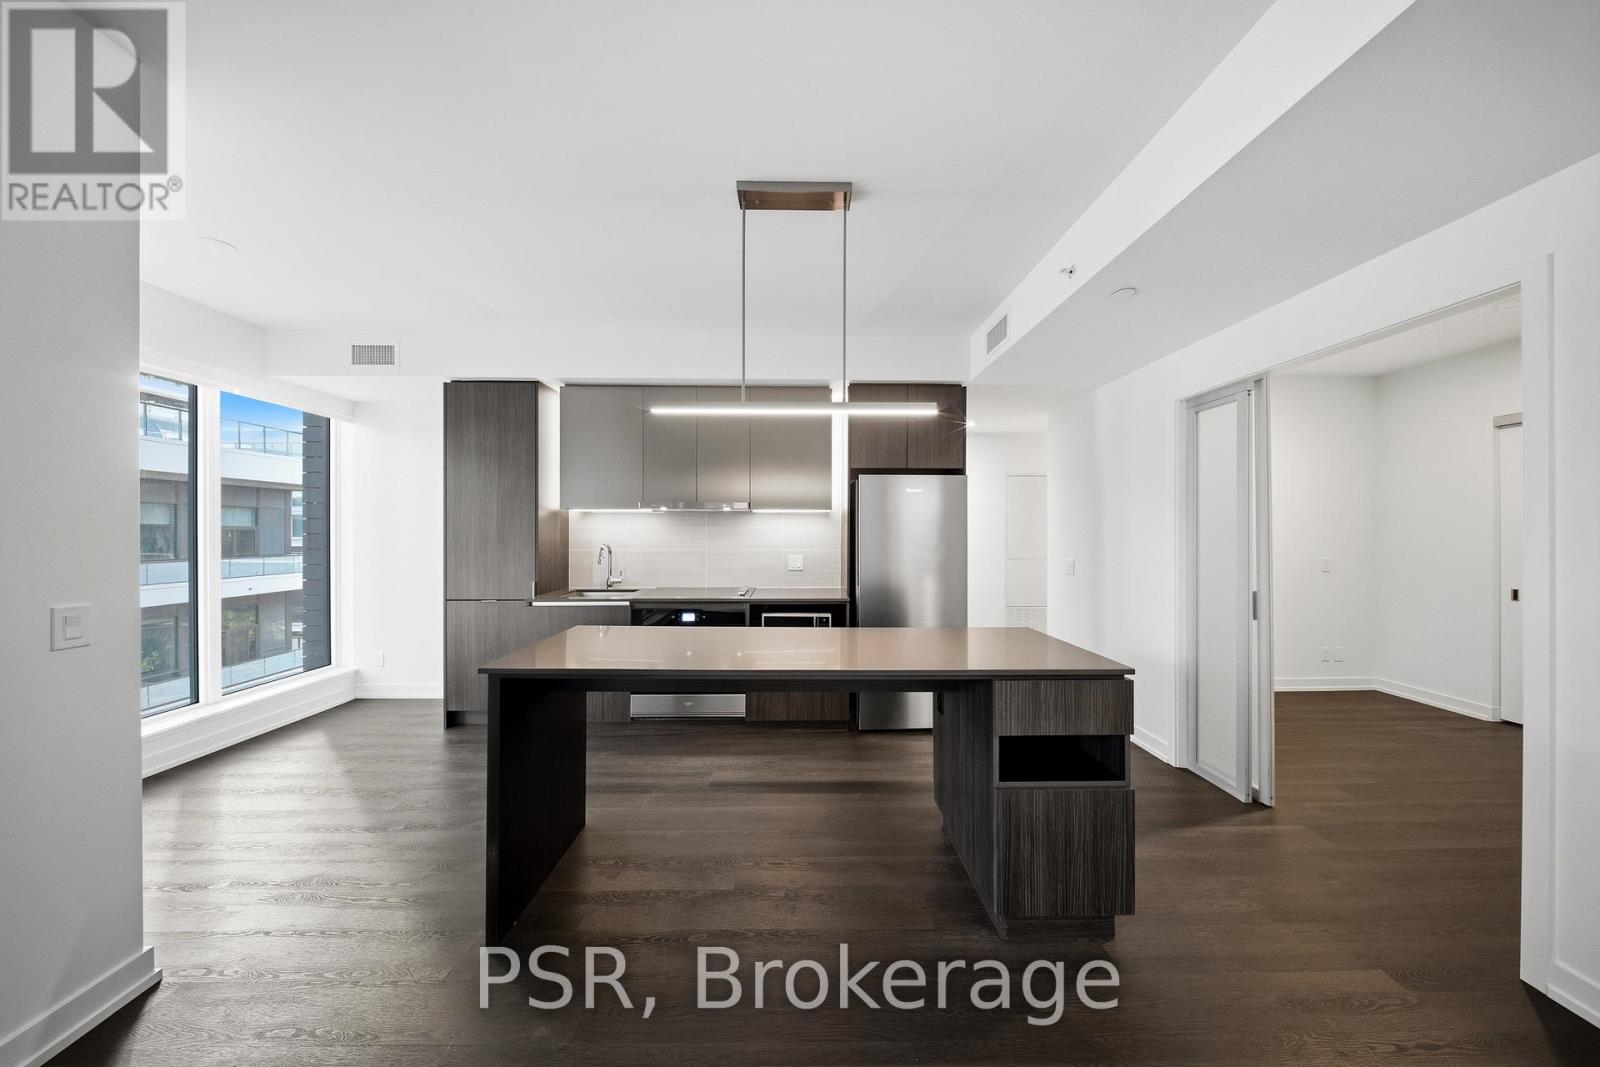
**One-month free rent promotion on a 12 month lease term** Welcome to SVNTY, a brand-new residence in the heart of Liberty Village. From the moment you enter the lobby to the thoughtfully designed suites, every detail has been curated to deliver a refined living experience, complete with premium finishes and an exceptional offering of amenities. Be the first to call this spacious three-bedroom suite home. Thoughtfully designed for functional living, the modern kitchen with a large island opens effortlessly into the living and dining areas, which extend to a private balcony for outdoor enjoyment. The suite showcases premium bathroom finishes, including a private primary ensuite bathroom, along with spacious closets. Additional highlights include vinyl flooring throughout and smart thermostats, all designed to provide an elevated living experience. SVNTY offers an impressive selection of amenities, including a state-of-the-art fitness centre, yoga studio, multiple resident lounges, dining room, games room, and screening lounge. Outdoor spaces include the SVN Terrace and Skyview Terrace, complete with tire pits and BBQs, well suited for relaxing or entertaining. Additional features include a co-working lounge with Wi-Fi and a lobby café available to all residents. Your future home is ideally situated just steps from Altea Active, grocery stores, LCBO, banks, parks, the waterfront, public transit, and a vibrant mix of local shops and restaurants, along with everything Liberty Village has to offer. (id:63203)
3310 - 70 Ordnance Street
Toronto, Ontario
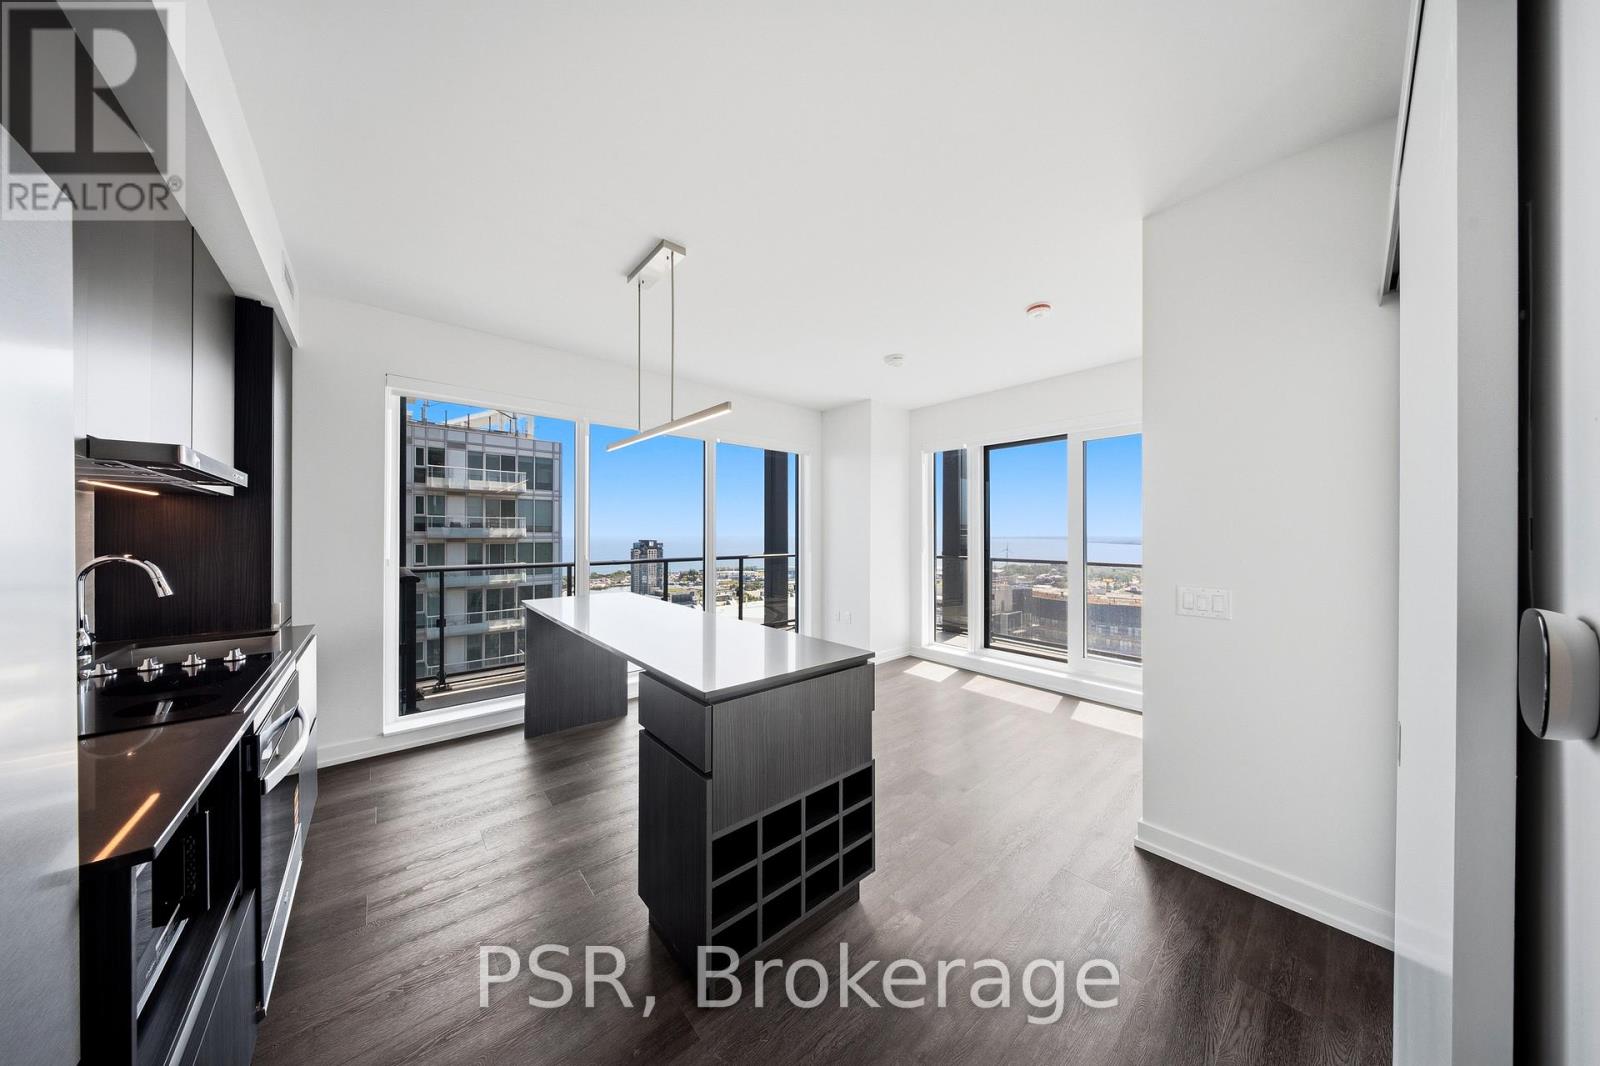
**One-month free rent promotion on a 12 month lease term** Welcome to SVNTY, a brand-new residence in the heart of Liberty Village. From the moment you enter the lobby to the thoughtfully designed suites, every detail has been curated to deliver a refined living experience, complete with premium finishes and an exceptional offering of amenities. Be the first to call this beautifully designed three-bedroom corner suite home. Thoughtfully designed for functional living, the modern kitchen with a large island opens effortlessly into the living and dining areas, enhanced by expansive southwest-facing windows that fill the space with natural light and frame Lake Ontario in the backdrop. The suite showcases premium bathroom finishes, including ensuite bathrooms in the primary and second bedrooms, along with spacious closets. The primary bedroom also features a private balcony for outdoor enjoyment. Additional highlights include vinyl flooring throughout and smart thermostats, all designed to provide an elevated living experience. SVNTY offers an impressive selection of amenities, including a state-of-the-art fitness centre, yoga studio, multiple resident lounges, dining room, games room, and screening lounge. Outdoor spaces include the SVN Terrace and Skyview Terrace, complete with fire pits and BBQs, well suited for relaxing or entertaining. Additional features include a co-working lounge with Wi-Fi and a lobby café available to all residents. Your future home is ideally situated just steps from Altea Active, grocery stores, LCBO, banks, parks, the waterfront, public transit, and a vibrant mix of local shops and restaurants, along with everything Liberty Village has to offer. (id:63203)
1122 - 57 St Joseph Street
Toronto, Ontario
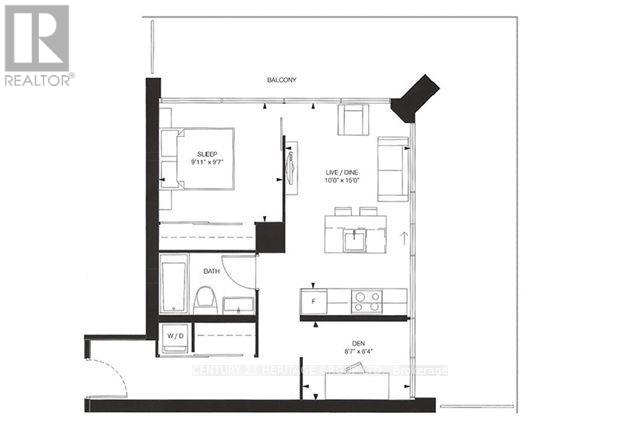
LIVE IN LUXURIOUS SURROUNDING, STEPS TO UNIVERSITY OF TORONTO, BLOOR/YORKVILLE SHOPS, RESTAURANTS, YONGE & BLOOR SUBWAYS, ENTERTAINMENTS ... * DEMANDED 1 BEDROOM + DEN WHICH IS A SEPARATE ROOM WITH A DOOR, CEILING LIGHT FIXTURE AND A LARGE WINDOW, CAN SERVE VARIOUS PURPOSES * 9 FT CEILING * NE CORNER + A WRAP AROUND BALCONY OF 300 SQ.FT. APPROXIMATE * 24/7 CONCIERGE/SECURITY * FABULOUS CONDO FACILITIES & INHOUSE VISITOR PARKING ** KEY DEPOSIT $200 PER SET, TENANT INSURANCE LIAB $2M ** (id:63203)

39 Glengowan Road
Toronto, Ontario
In a neighbourhood where families put down roots for generations, 39 Glengowan Road presents a rare opportunity to own a substantial ravine property in the heart of Lawrence Park. Surrounded by mature trees and backing onto the natural beauty of Blythwood Ravine, the setting feels remarkably private while remaining moments from the conveniences of midtown Toronto.Rich in character and curb appeal, this timeless family residence has been thoughtfully updated to complement modern living. Elegant principal rooms, abundant natural light, and beautifully proportioned spaces create a home that feels both refined and welcoming. At its centre is a well-appointed kitchen featuring premium Miele and JennAir appliances, designed to meet the demands of everyday life and effortless entertaining alike.The true distinction of this property lies beyond the walls of the home. The expansive lot has been transformed into an exceptional outdoor environment with professionally designed landscaping, granite pathways, irrigation, landscape lighting, and a rarely offered multi-sport court tucked into the ravine backdrop. It is a setting that offers children room to play, adults space to entertain, and a level of privacy seldom found in the city.Located within one of Toronto's most sought-after school districts and close to prestigious private schools, parks, transit, and the amenities of Yonge Street, 39 Glengowan Road offers the ideal balance of neighbourhood charm, natural surroundings, and sophisticated family living. (id:63203)
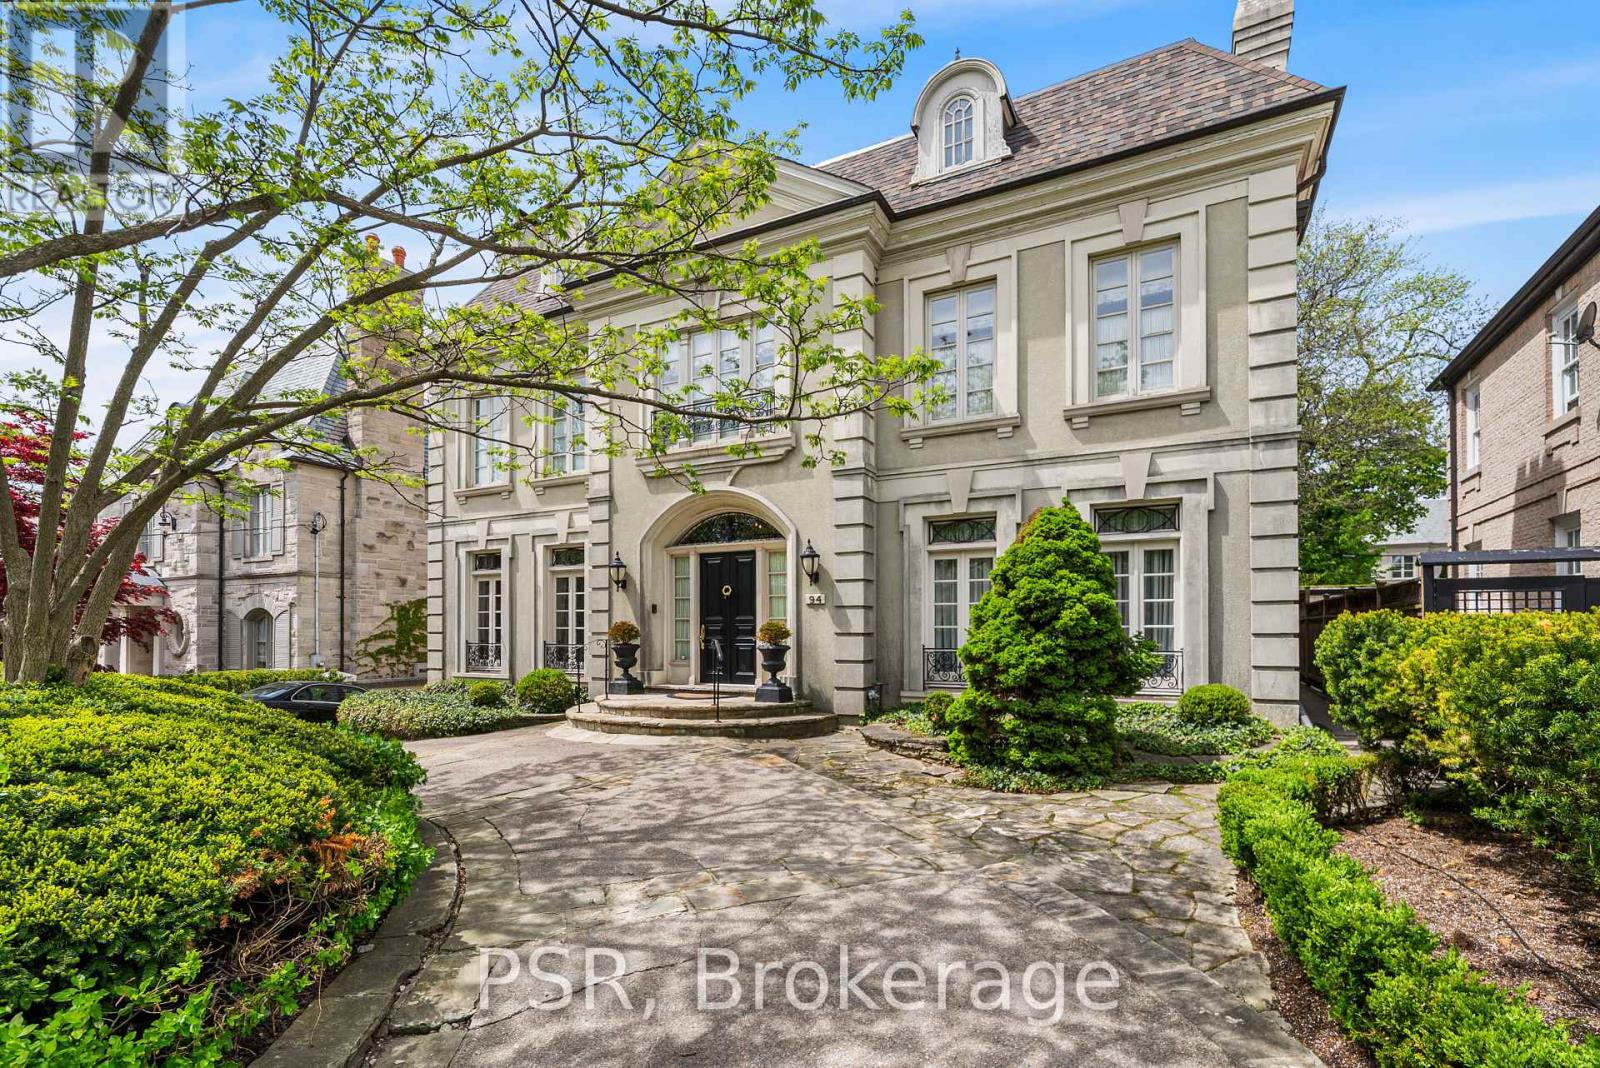
94 Dunvegan Road
Toronto, Ontario
A Rare Offering in Forest Hill, welcome to 94 Dunvegan Rd an exceptional home and lot on one of the neighbourhood's most prestigious and tightly held blocks. Situated on a remarkable 70 x 174 ft lot, this distinguished residence designed by the acclaimed Joe Brennan offers an extraordinary combination of scale, presence, and future potential. From its impressive proportions to its rare indoor 5-car garage, the home stands as a true statement property. Elegant principal rooms, soaring ceilings, wood-burning fireplaces, and oversized windows overlooking the landscaped grounds create a sense of timeless character and warmth throughout. The expansive layout across four levels offers exceptional family living, including a luxurious primary retreat, and 4 more spacious bedrooms with ensuite bathrooms, and a spectacular third-floor loft with skylights, sauna, and wet bar. Whether you choose to enjoy the residence in its current form, undertake a thoughtful renovation, or create a custom-built legacy estate, the possibilities here are as expansive as the lot itself. Opportunities of this size and caliber on Dunvegan Road are exceedingly rare. (id:63203)
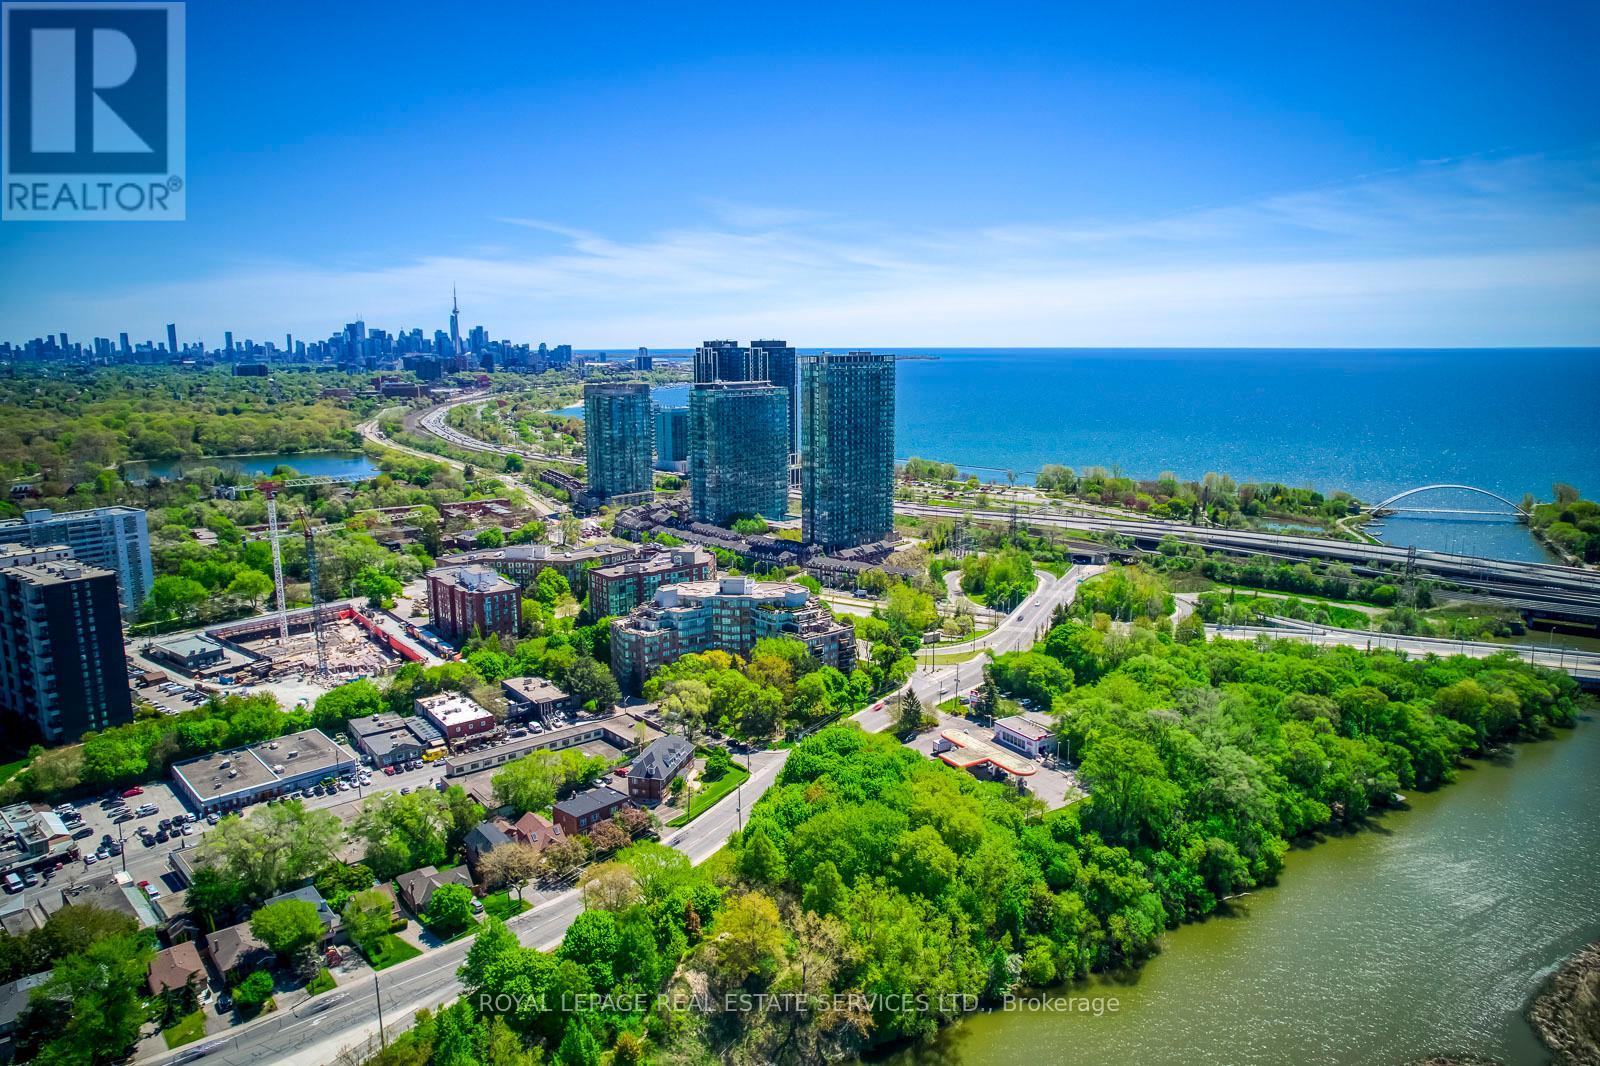
403 - 1 Ripley Avenue
Toronto, Ontario
Welcome to Suite 403 at The Southampton, a large south-facing 2+1 bedroom, 2 bathroom condo in Swansea, in an established 10-storey boutique Tridel building known for generous floor plans and full-service living. This suite has been thoughtfully updated and is ready to move into, with a newly renovated kitchen, quartz counters and backsplash, engineered hardwood flooring, updated lighting, appliances, and fresh paint throughout. The layout gives you real space, with approximately 1,351 sq ft: a separate dining area, generous living room, two well-sized bedrooms, and a separate den with French doors that works well as a home office, hobby room, or occasional guest space. One of the strongest features of this suite is the natural light. The south-facing exposure brings in brightness throughout the day, with private views over mature trees and landscaped gardens. From the fourth floor, it feels warm, calm, and more like a home than a typical condo. The oversized primary bedroom includes a walk-in closet and a large 6-piece ensuite. The second bedroom works well for guests or family, with a second full bathroom nearby. There is also ensuite laundry and practical in-suite storage. The Southampton is a full-service residence with 24-hour concierge/security, indoor pool, jacuzzi, sauna, squash court, gym, party/club room, guest suites, visitor parking, landscaped gardens, and an outdoor terrace with BBQs. Maintenance fees include utilities. The building also has an active resident community, with social activities and gatherings for those who want to take part. Tucked away on a quiet side street off South Kingsway, The Southampton offers a quieter, more private setting while still keeping you close to High Park, the lake, Humber River trails, Bloor West Village, TTC options, the Gardiner, and local favourites like Cheese Boutique just around the corner. Suite 403 is a strong option for buyers looking for a large, updated home with space, light, and practical comfort. (id:63203)
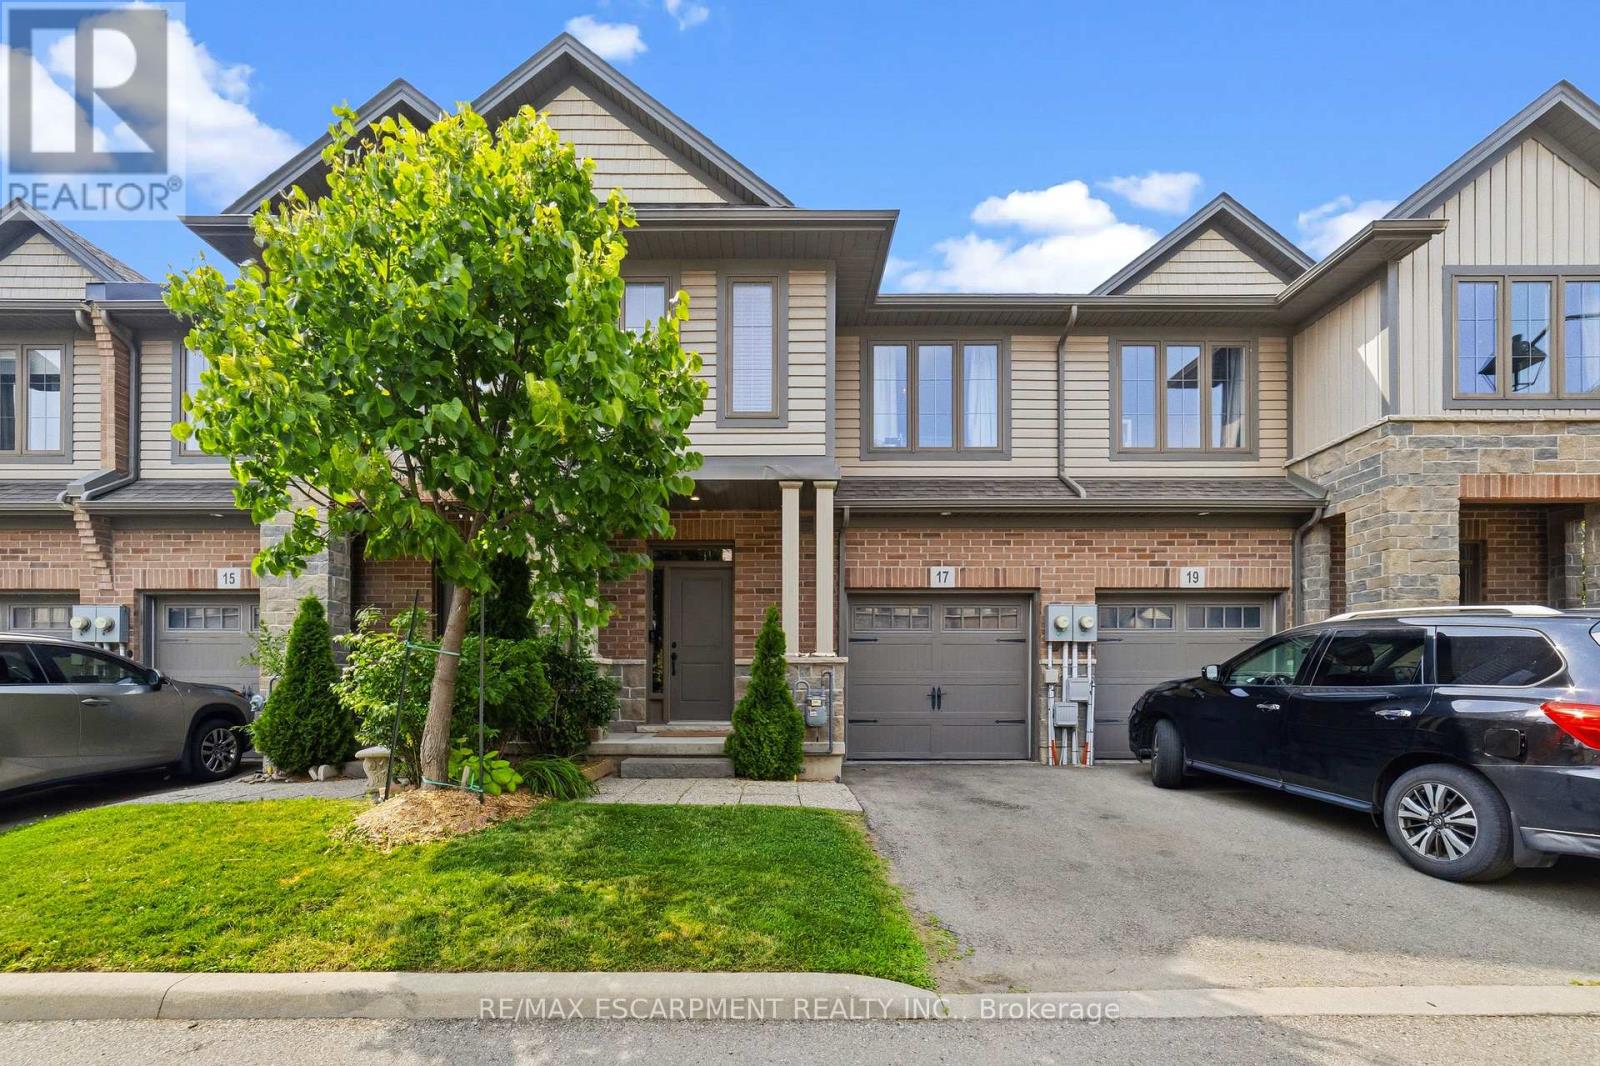
17 Southshore Crescent
Hamilton, Ontario
Executive 2 storey townhome offering 3 bedrooms, 2.5 bathrooms, and exceptional space throughout. Built in 2016, this well designed home features a bright and functional layout with quality finishes and thoughtful details. The main level features impressive 9 foot ceilings, inside access to the garage, an inviting dining area, and a spacious living room accented by a beautiful feature wall. The kitchen is the heart of the home, showcasing stainless steel appliances, elegant gold fixtures, a herringbone backsplash, abundant cabinetry, and an impressive 10 foot peninsula breakfast bar with seating for four. Upstairs features a versatile loft, perfect for a home office, reading nook, or additional living space. The upper level also offers three generously sized bedrooms, including a spacious primary bedroom with a walk in closet and private ensuite. The basement provides a dedicated laundry area along with an abundance of additional storage space. Step outside to the private back deck and enjoy a sliver of a lake view. For added convenience, exterior maintenance is taken care of with a maintenance company responsible for lawn care and snow removal from the driveway when no vehicle is parked there, at no additional cost to the Tenant. The landlord also covers the hot water tank rental. Ideally situated just 7 minutes from Confederation GO Station with quick access to the QEW and Red Hill Valley Parkway, this home offers convenience to beaches, parks, waterfront trails, restaurants, shopping, and Costco, just 12 minutes away. Available for lease August 15th or later. (id:63203)
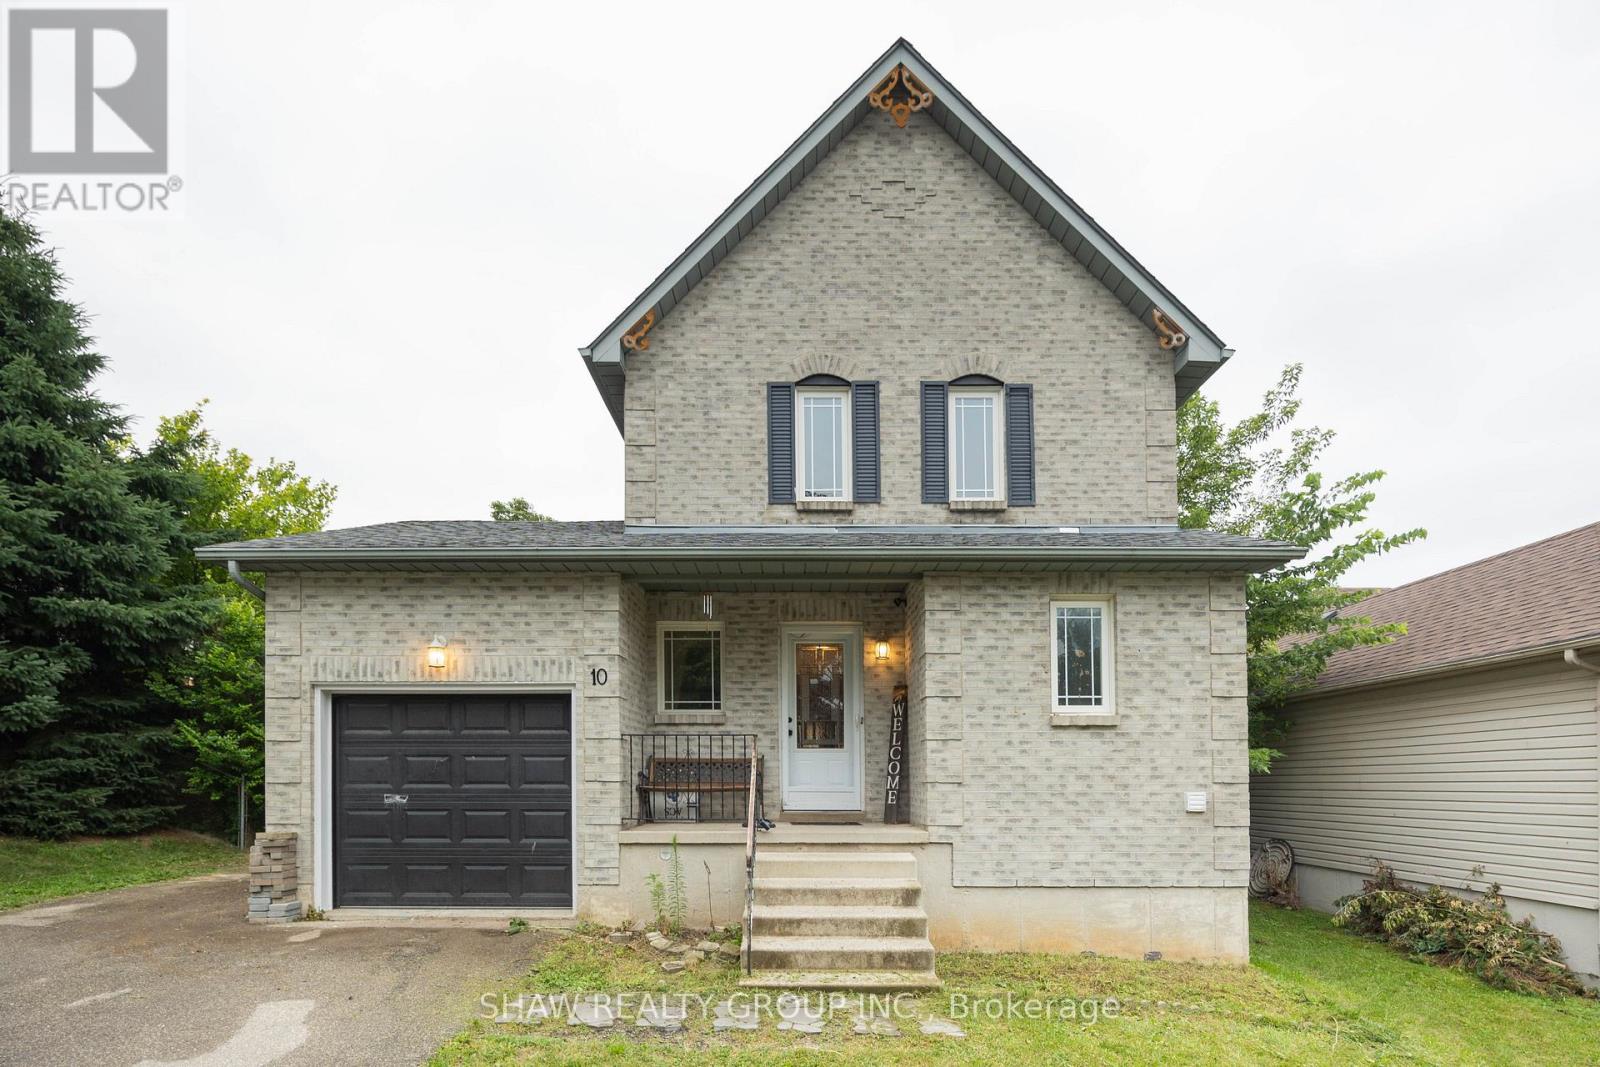
10 Evergreen Court
Brantford, Ontario
Welcome to 10 Evergreen Court! Tucked away on a quiet, family-friendly cul-de-sac in desirable West Brant, this charming home offers 3 spacious bedrooms and 1.5 bathrooms, making it an ideal find for first-time buyers, growing families, or downsizers alike. Step inside to a light-filled, functional layout designed for easy living. The true showstopper is the extremely spacious, fully fenced backyard-an ideal private oasis for summer BBQs, kids, pets, or gardening enthusiasts. You'll love the supreme convenience of this location! Everyday grocery runs are a breeze with Sobeys, No Frills, and Food Basics just minutes away. Enjoy quick weekend bites or sit-down meals at nearby local spots like Spool Gourmet Poutine & Macaroni, Nine North, or fast options along Colborne St W and Shellard Lane. Active families will appreciate being close to the Wayne Gretzky Sports Centre, Kiwanis Field, and local neighbourhood rinks like Pleasant Ridge Park Rink, plus nearby access to scenic Grand River walking trails. Don't miss out on this incredible home and lifestyle combination. (id:63203)

479 Drewery Road
Cobourg, Ontario
This Beautifully Upgraded Home Offers Modern Living Just Minutes From Cobourg Beach And The Heart Of Downtown Cobourg With Trendy Shops And Restaurants. Featuring Over $70,000 In Upgrades Between The Builder And Homeowner, Highlights Include An Oak Staircase With Wrought Iron Spindles, Carpet-Free Flooring Throughout, Recently Updated Light Fixtures, Stone Counters In The Kitchen And Upper Bathrooms, New Basement Rec Room, Garage Door Opener, Garage Storage, And More. A Bright Open-Concept Layout Designed For Everyday Living And Entertaining Is One Of The Standout Features Of This Home. The Stylish Kitchen Showcases Stainless Steel Appliances, Stone Countertops, Upgraded Cabinetry, A Large Island, And A Newly Added Backsplash. Upstairs, The Spacious Primary Retreat Comfortably Fits A King Bed Plus Additional Furniture, Complete With A Walk-In Closet And Luxurious Ensuite Featuring A Stand-Alone Shower, Tub, And Upgraded Vanity. Convenient Second-Floor Laundry Includes A Brand New Washer And Newer Dryer. The Newly Finished Basement Adds Exceptional Flexibility With A Full Bathroom, Large Egress Window, And Closet- Perfect As A Rec Room, Guest Suite, Or Spacious Additional Bedroom. A Turnkey Opportunity In A Desirable Location! (id:63203)
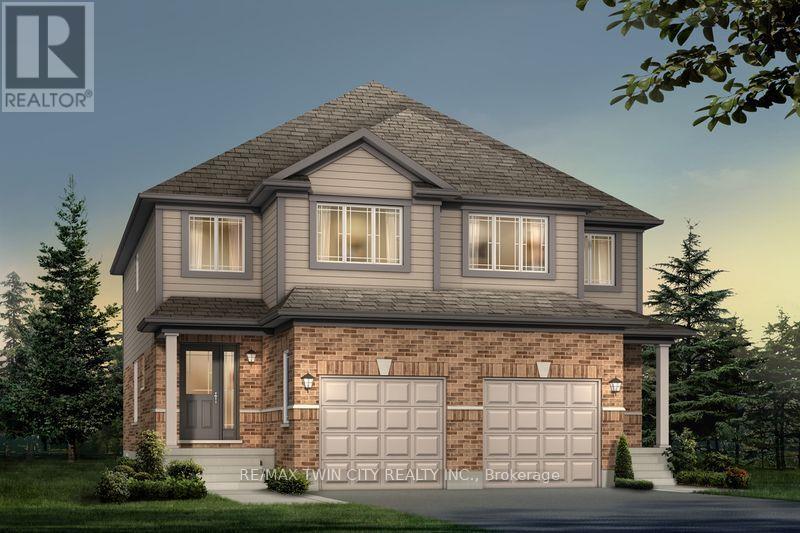
1705 Dunkirk Avenue
Woodstock, Ontario
Experience Luxury Living at Tidra by Fusion Homes: Welcome to 1705 Dunkirk Avenue, where contemporary elegance meets exceptional craftsmanship in Tidra, Woodstock's newest and most desirable master-planned community by Fusion Homes. Introducing the stunning Amber A model, a thoughtfully designed semi detached home, Featuring 3 bedrooms, 2.5 bathrooms with Rough-in for 3pc bathroom in basement, and an intelligently designed open-concept layout. Step inside and experience bright, sun-filled living spaces designed to inspire. The upgraded kitchen, seamlessly connected to the expansive living and dining areas, creating an inviting atmosphere. Built to exceed expectations, this home combines beautiful design with energy-efficient construction and premium-quality materials throughout. Enjoy lasting peace of mind with Fusion Homes' exceptional warranty program averaging 2X the industry standard providing confidence long after you receive the keys. Ideally situated with quick access to Highways 401 and 403, Tidra offers the perfect balance of peaceful community living and effortless connectivity to Kitchener-Waterloo, London, Brantford, and the Greater Toronto Area. Surrounded by parks, schools, shopping, restaurants, and everyday conveniences, this vibrant neighbourhood provides exceptional value. For first-time home buyers, this is an incredible opportunity to enter the market with a brand-new home built by one of Ontario's most respected builders. Designer upgrade packages are available for buyers looking to personalize their home with premium finishes and enhanced features. With no hidden fees, outstanding craftsmanship, and a location, this home offers exceptional value and an exciting opportunity. Don't miss your opportunity to own a brand-new Fusion Home in one of Woodstock's most exciting communities (id:63203)
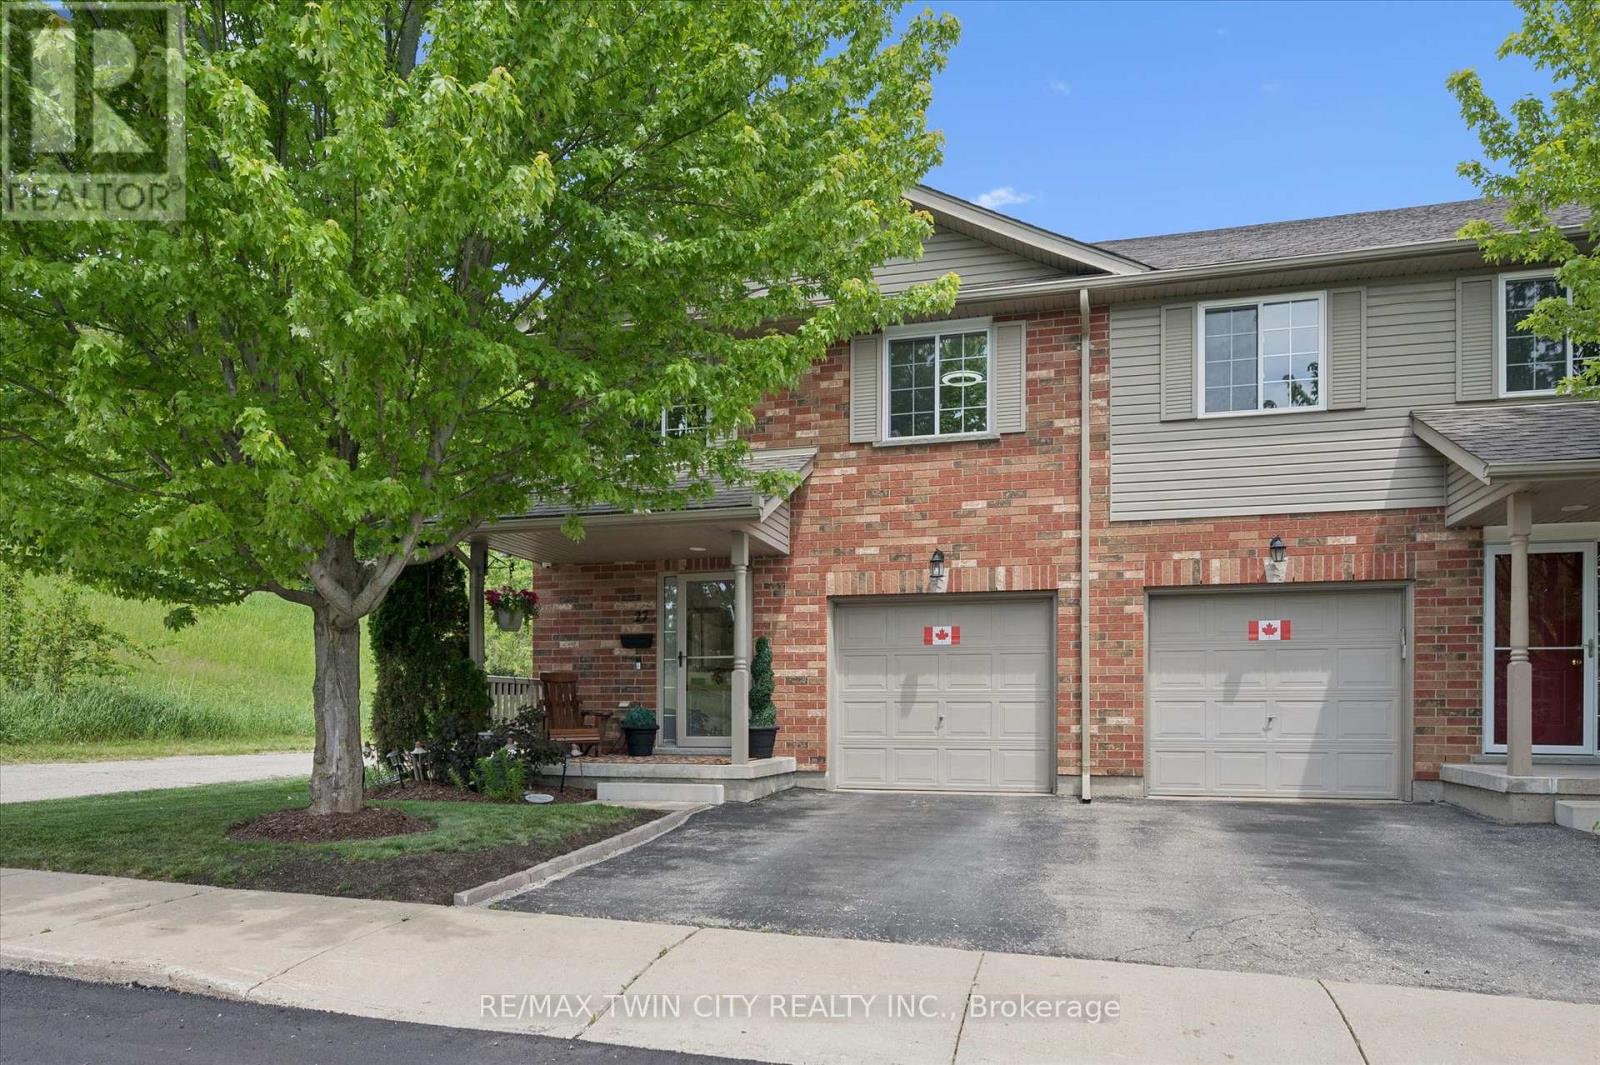
27 - 30 Bryan Court
Kitchener, Ontario
Welcome to 30 Bryan Court, Unit 27-stunningly updated all-brick end-unit townhome nestled in Kitchener's Idlewood neighbourhood. Neighbouring GRCA forest lands with trails, this exceptional home offers the perfect blend of privacy, nature, and convenience, with nearly 2,000 sq. ft. of finished living space thoughtfully designed for modern living. The desirable end-unit provides abundant natural light and the added benefit of only one shared wall. Inside, you'll find a spacious and meticulously maintained layout featuring 3 bedrooms, 2.5 bathrooms, and countless updates throughout. The bright main floor flows effortlessly into the beautifully appointed kitchen, complete with stone countertops, stainless steel appliances and convenient organizers for maximum functionality and storage. Upstairs, you'll fall in love with the dreamy primary suite with custom built-ins and gas fireplace, barn doors into your luxurious ensuite and walk-in closet , while the updated bathroom (2020) and 2 more bedrooms complete the second floor. Recent improvements include laminate flooring (2020), new windows (2023), new roof (2024) and a sump pump replacement (2024), offering peace of mind for years to come. The finished basement expands your living space with a rough-in for a future bathroom is already in place. Step outside to your impressive, private, fully fenced outdoor retreat featuring a stunning gazebo structure (2023) topped with an insulated (2026) steel roof, creating the perfect space for entertaining or relaxing while enjoying the tranquil forest backdrop. Complete with an attached garage, pristine indoor and outdoor living spaces, and an unbeatable location surrounded by nature yet close to schools, parks, shopping, and commuter routes, this move-in-ready home is a rare opportunity. (id:63203)
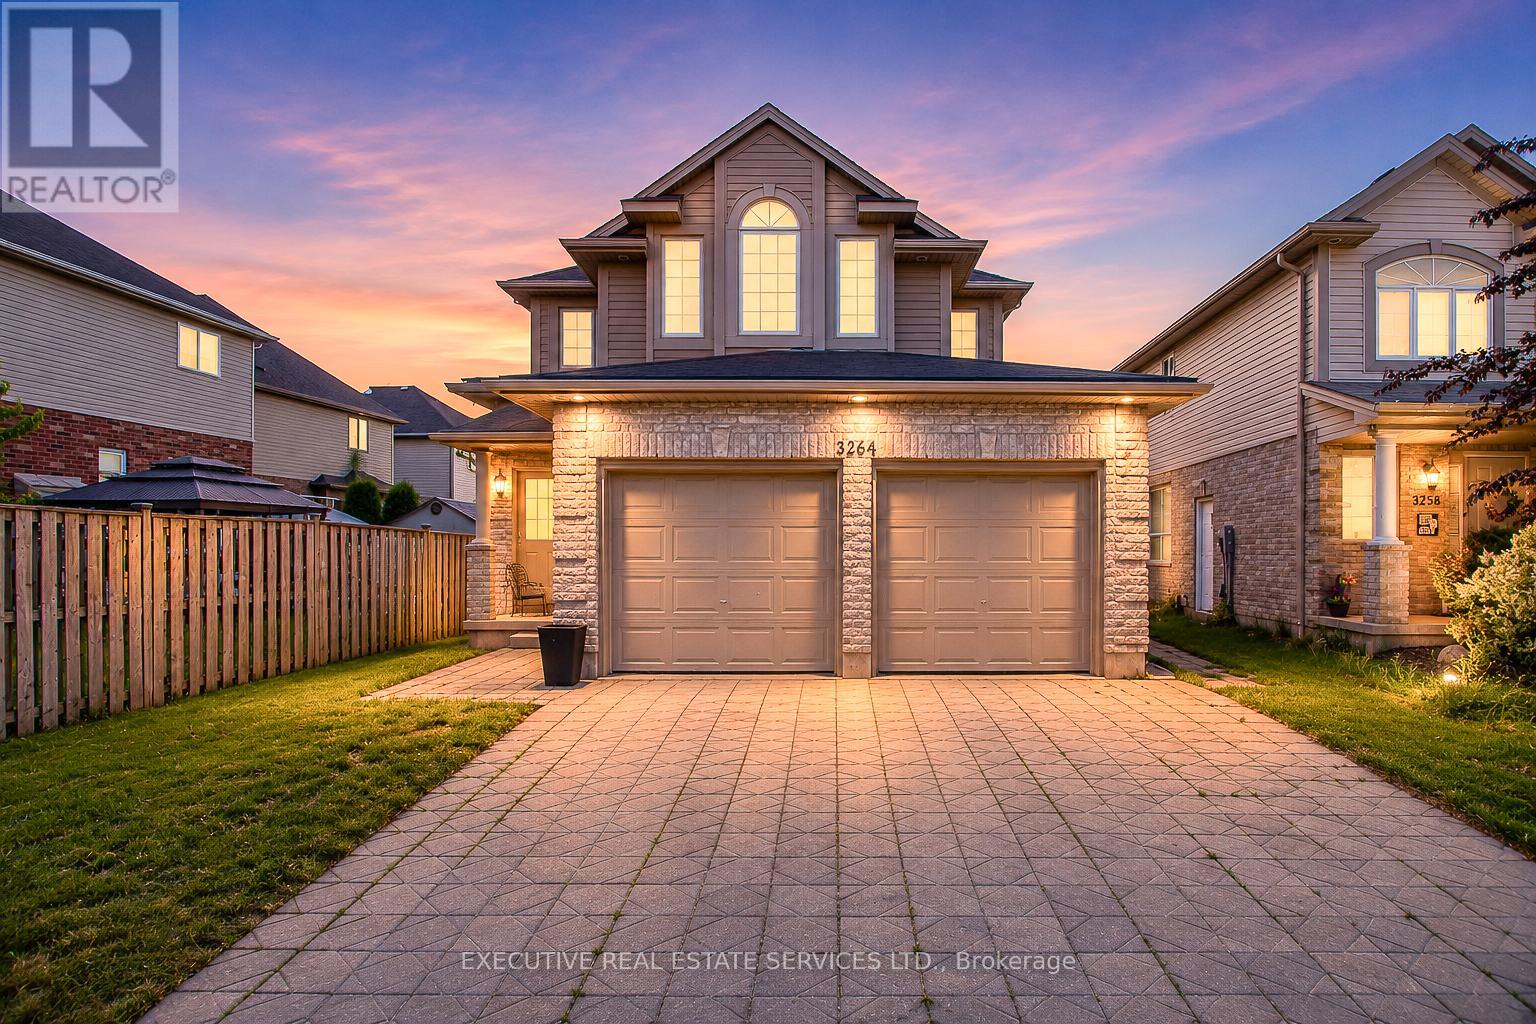
3264 Meadowgate Boulevard
London South, Ontario
Why Rent When Your Tenant Can Help Pay Your Mortgage? This Beautifully Upgraded Detached Home In London's Highly Desirable Summerside Community Features A Brand-New Legal Basement Apartment With 1 Bedroom And A Spacious Recreation Room, Offering A Rare Opportunity For First-Time Buyers, Growing Families, Multi-Generational Households, And Investors To Generate Rental Income From Day One.Offering 4+1 Bedrooms, 5 Bathrooms, And Over 3,100 Sq. Ft. Of Total Finished Living Space, This Move-In Ready Home Combines Comfort, Flexibility, And Long-Term Value. The Bright And Spacious Main Level Features 4 Generously Sized Bedrooms, 3 Bathrooms, Main Floor Laundry With New Washer & Dryer, New Engineered Hardwood Flooring, Fresh Paint Throughout, And A Modern Kitchen Complete With New Quartz Countertops, New Stove, And New Refrigerator. The Open-Concept Layout Is Perfect For Everyday Living And Entertaining.Completed In 2025, The Legal Basement Apartment Features 1 Bedroom, A Large Recreation Room, 2 Bathrooms, Separate Laundry, A Full Kitchen With New Appliances, And A Private Living Area, Offering Excellent Flexibility For Tenants, Extended Family, Or Additional Living Space. Currently Occupied By Excellent Tenants, It Provides Immediate Rental Income And An Excellent Mortgage Helper.With A Double-Car Garage, Parking For 4 Vehicles, And Extensive Recent Upgrades, This Low-Maintenance Property Is Truly Turnkey. Conveniently Located Just Minutes From Hwy 401, Public Transit, Meadowgate Park, Walking Trails, Sports Facilities, Shopping, And Highly Rated Schools, It Offers The Perfect Balance Of Lifestyle And Investment Potential.Whether You're Looking To Lower Your Monthly Housing Costs, Accommodate Extended Family, Or Build Long-Term Wealth Through Real Estate, This Exceptional Income-Generating Property Delivers Outstanding Value In One Of London's Most Family-Friendly Communities. (id:63203)
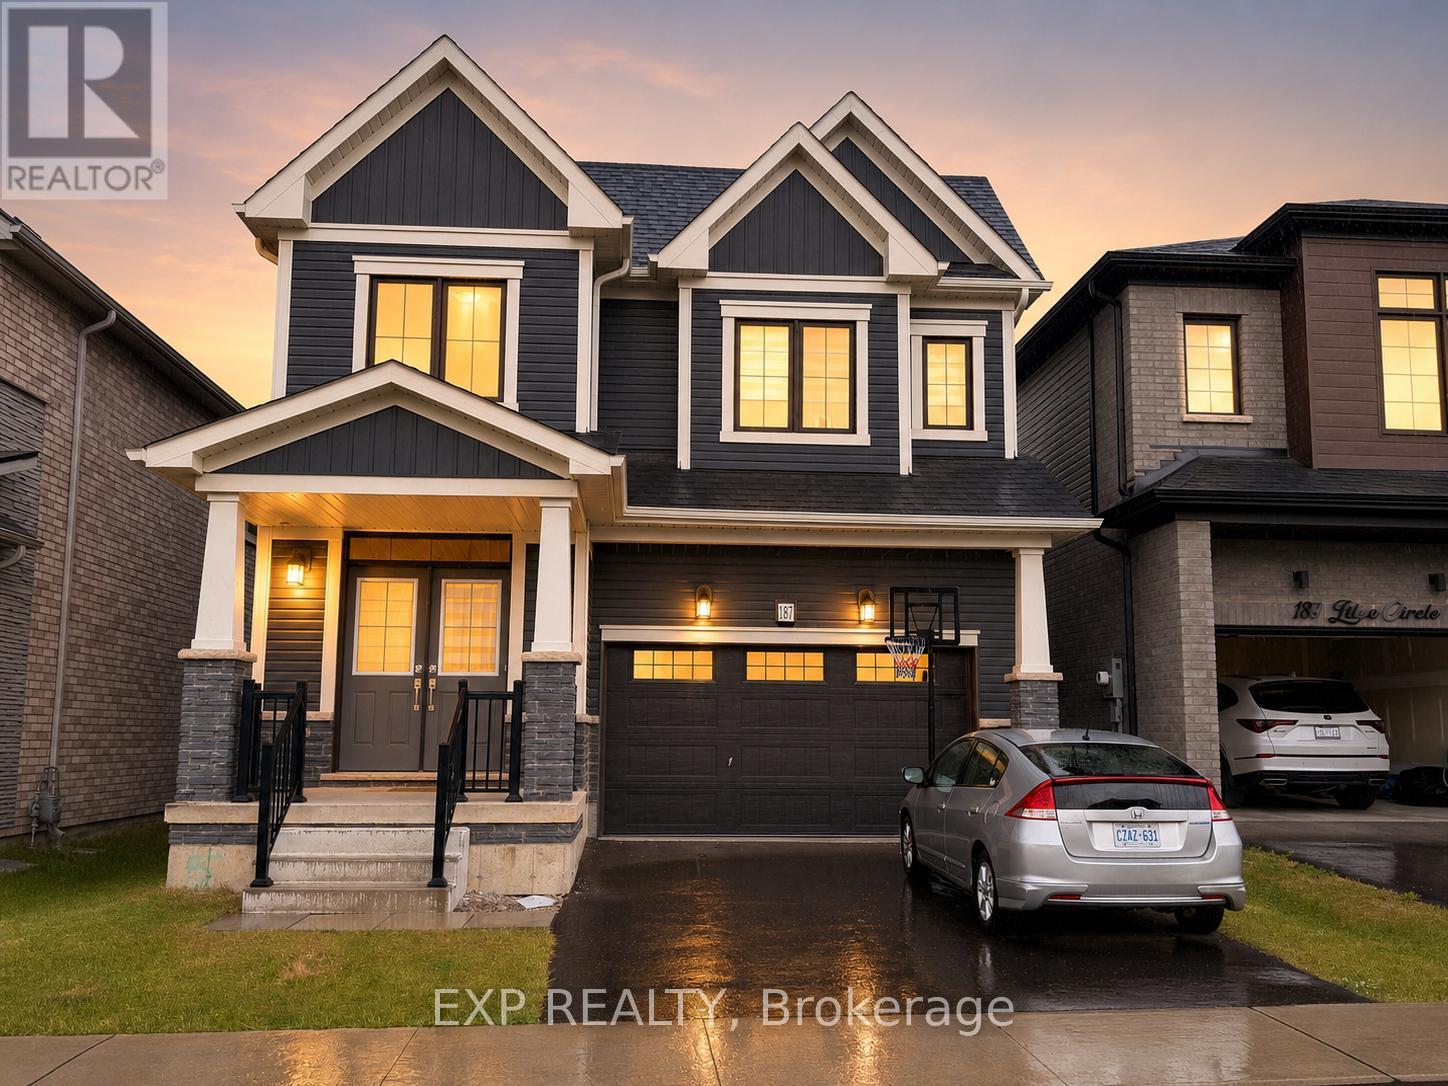
187 Lilac Circle
Haldimand, Ontario
Welcome to this exceptional newer-built detached home in Caledonia's highly desirable Avalon community. Offering over 2,600 sq. ft. of thoughtfully designed living space, this bright and spacious 4-bedroom residence combines modern elegance with everyday comfort. The open-concept main floor features 9-ft ceilings, rich hardwood flooring, hardwood staircase, and a contemporary kitchen complete with stainless steel appliances, centre island, and breakfast area overlooking the backyard.Enjoy abundant natural light throughout the home and a premium south-facing backyard with no rear obstructions, providing beautiful open views, privacy, and all-day sunshine. The generous primary retreat boasts a walk-in closet and private ensuite, while the convenient second-floor laundry enhances daily living. The unfinished basement offers excellent storage space and is included for the exclusive use of the tenant.Available for lease as the entire home beginning September 1st. Located in a thriving family-oriented neighbourhood close to parks, schools, scenic Grand River trails, shopping, restaurants, and everyday conveniences. Easy access to Hamilton, Highway 403, and major commuter routes makes this an ideal location for families and professionals alike. A rare opportunity to enjoy modern living in one of Caledonia's fastest-growing and most sought-after communities. (id:63203)
101 Bedell Drive
Mapleton, Ontario
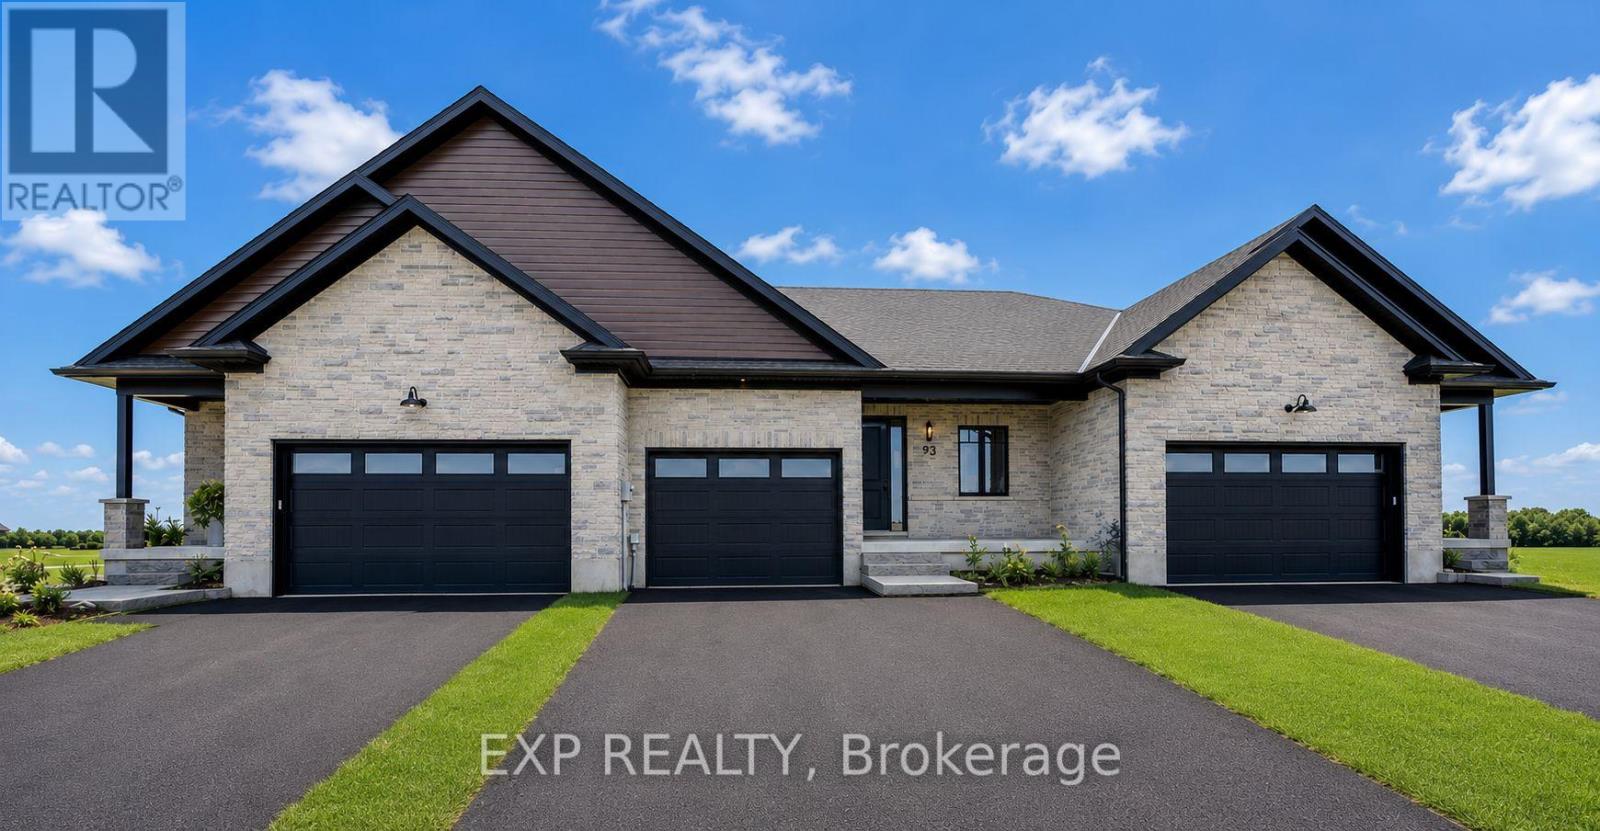
Downsize without compromise! This to be built end unit bungalow townhome by Duimering Homes sits at the quiet end of Bedell Drive in Drayton, offering low maintenance living with elevated style. Now is the time to make it your own and customize the finishes to suit your taste. A vaulted great room ceiling brings in incredible light through extra windows, anchored by a cozy electric fireplace with wood mantle. The gourmet kitchen shines with quartz counters, custom full height cabinetry, stainless appliances and a centre island flowing to the dining area and overlooking the family room. Step out to a covered back patio with partial privacy fence, ideal for easy indoor/outdoor living. Two generous bedrooms include a serene primary suite with walk in closet and spa inspired ensuite. Enjoy main floor laundry/mudroom, attached 2 car garage and double wide paved driveway. With only one shared wall, 9 foot ceilings and a quiet walkable location, this is single level living done right. Don't wait, choose your finishes now and move into a home that's truly yours. (id:63203)
452 Nairn Circle
Milton, Ontario
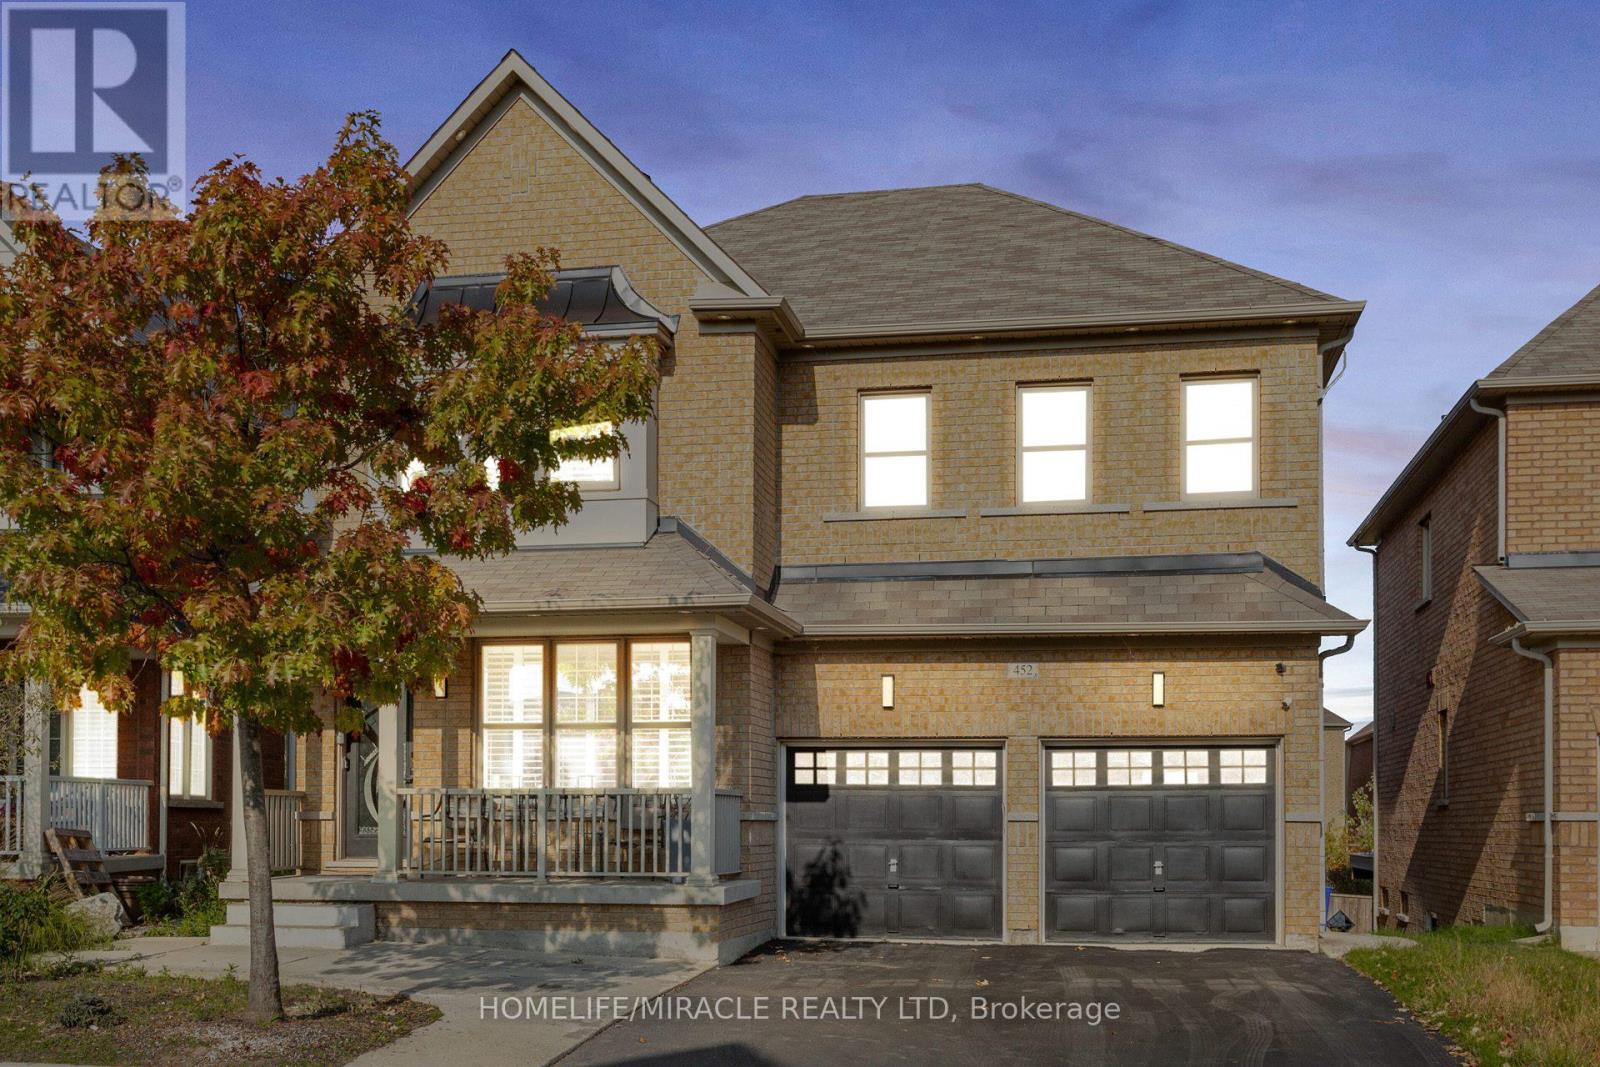
An executive detached home designed for large families and flexible living. With a spacious layout, multiple living areas, and 5+2 bedrooms and 5 bathrooms , this home delivers the room you need without compromise. The standout feature is the fully finished walk-out lower level with a second kitchen, offering an ideal setup for multi-generational living, in-laws, guests, or a private home office/recreation zone. For buyers exploring additional flexibility, the lower level also offers secondary-suite potential .Conveniently located close to schools, parks, trails, shopping, and commuter routes, this is a rare opportunity to secure a high-function home in one of Milton's most in-demand communities. Scott executive detached with 5+2 beds, 5 baths and a finished walk-out lower level with 2nd kitchen-ideal for multi-gen living or in-law setup. (id:63203)
90 - 651 Farmstead Drive
Milton, Ontario
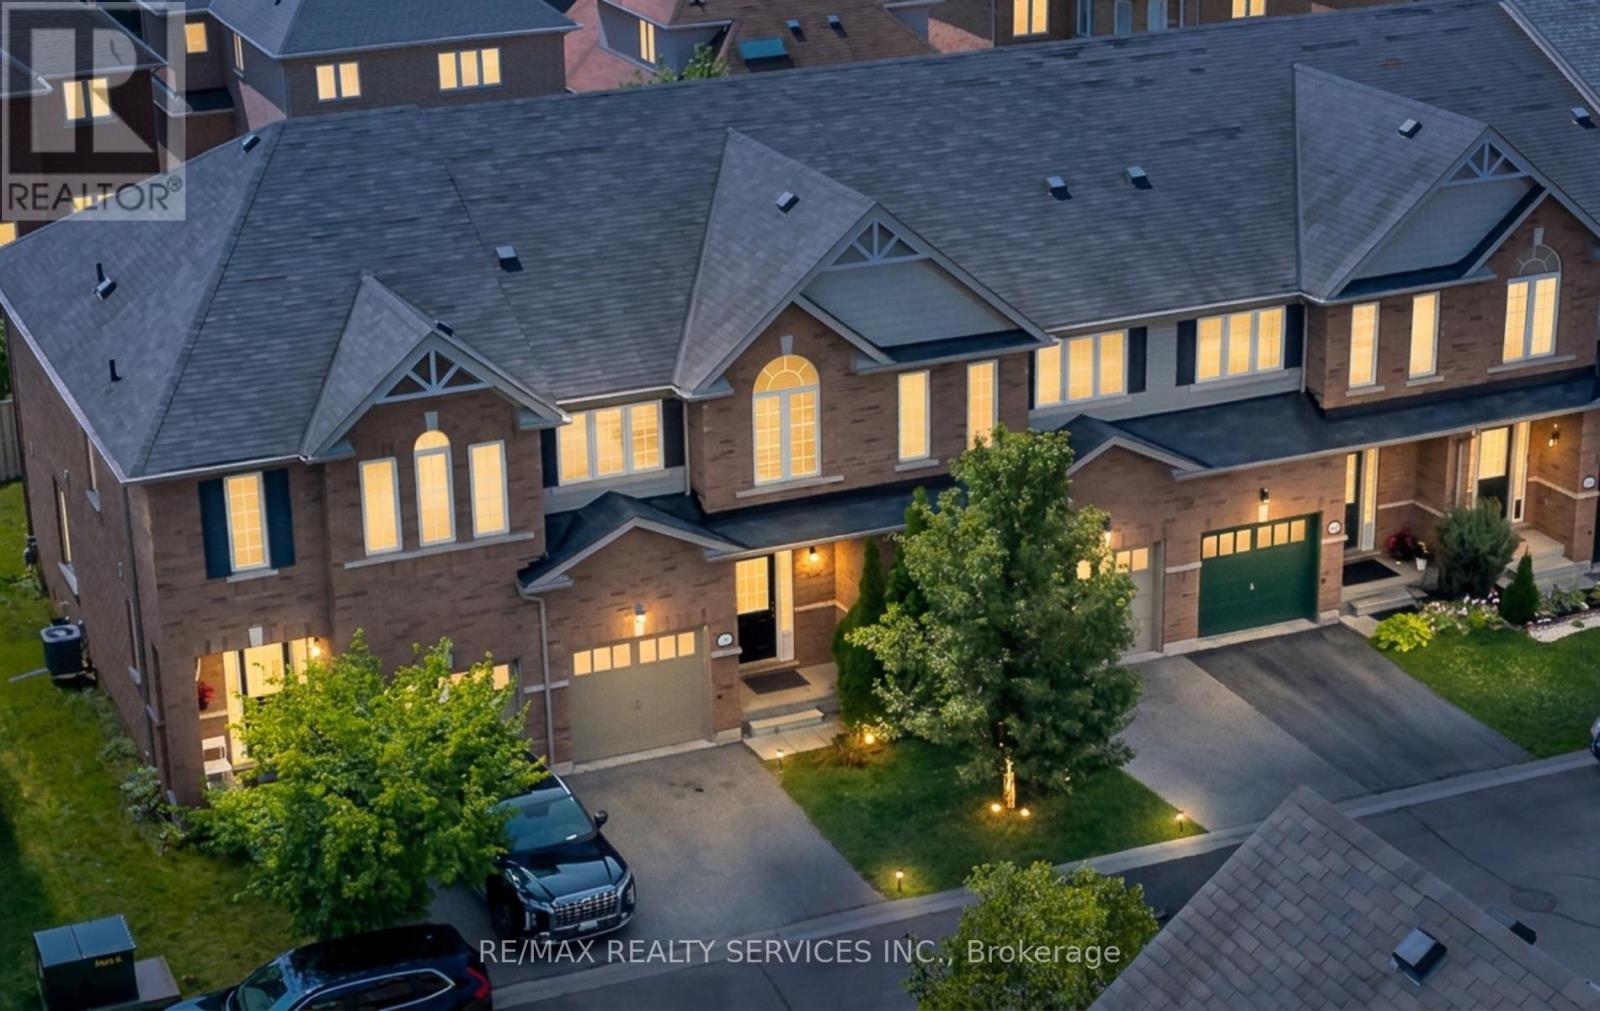
Fall in love with this incredible freehold townhome in Milton's sought-after Willmott community, priced at an unbelievable value! This upgraded 3-bedroom, 2.5-bath home offers comfort and space for growing families. Enjoy unbeatable proximity to everyday essentials: just 750m to the elementary school, close to Milton District Hospital, and minutes to Milton GO Station for an easy commute. A brand new deck is currently being built by the owners, adding even more outdoor living space to enjoy. Situated in one of Milton's most in-demand family neighbourhoods, this house has everything that you would want. *Newer floors on second floor (2022)*Newer Stainless Steel Appliances (2022)*Newer backsplash* Brand New Deck before closing (id:63203)
412a - 60 Baycliffe Crescent
Brampton, Ontario
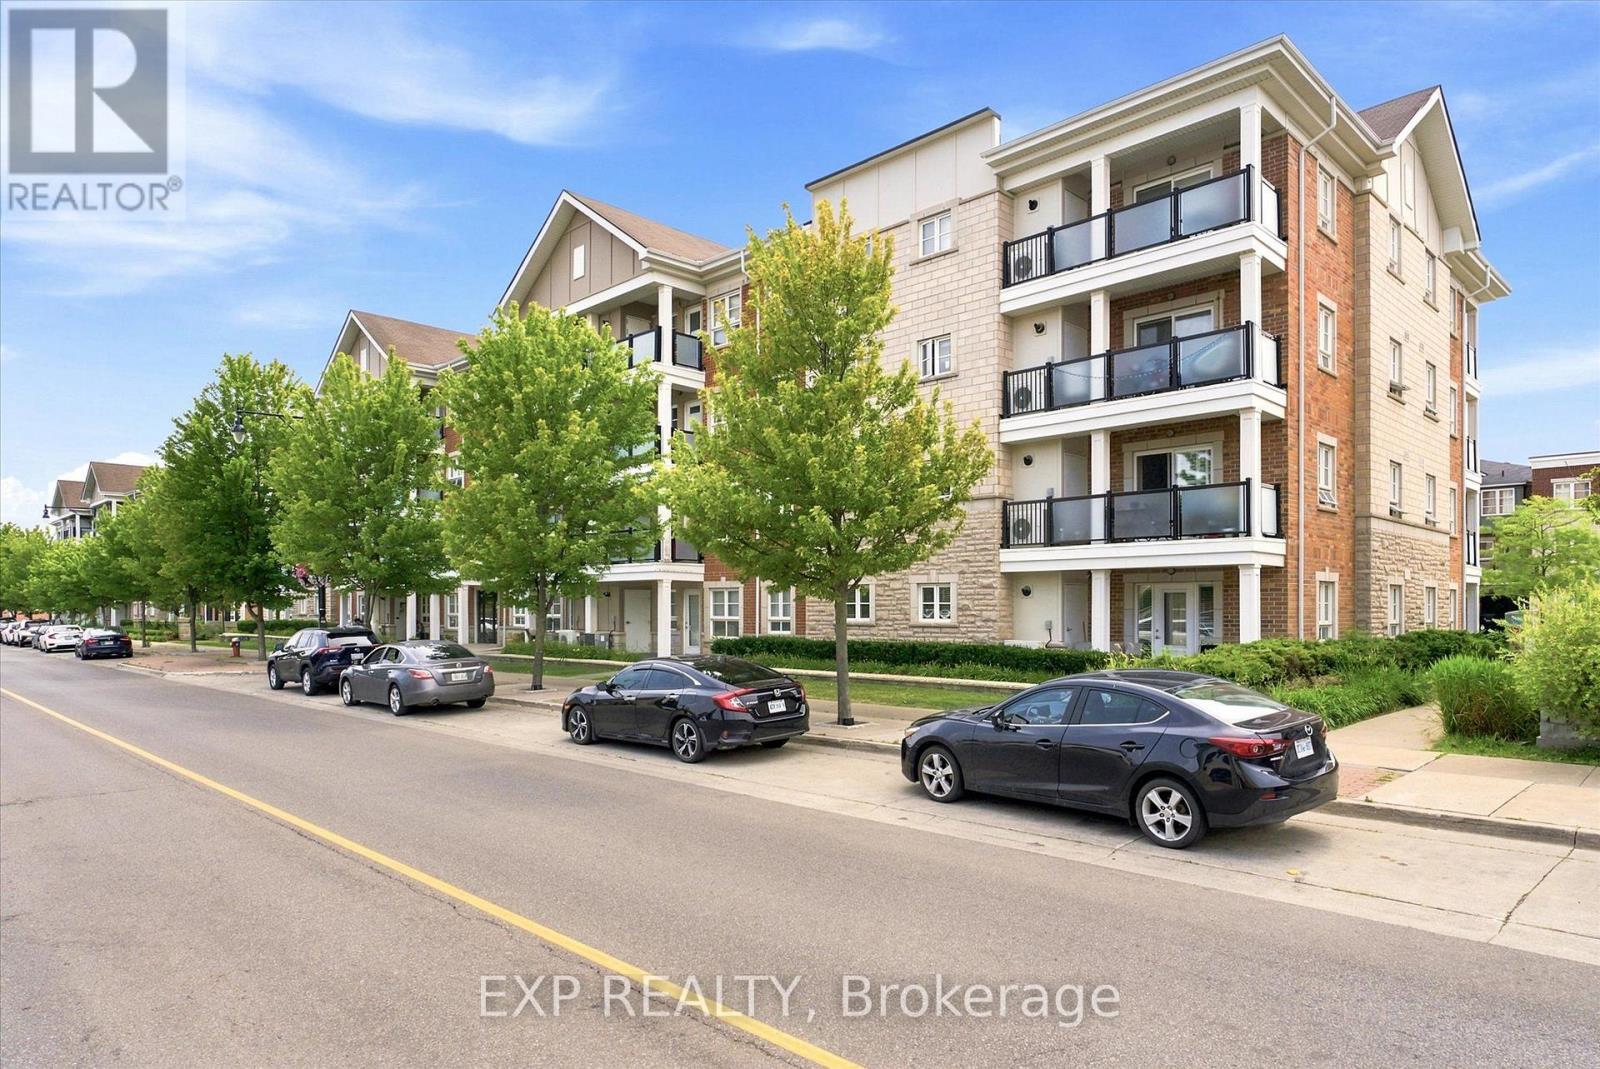
Life is easier when everything is within reach. Welcome to Mount Pleasant, one of Brampton's most connected and welcoming communities, where daily life feels a little more effortless. Just steps from Mount Pleasant GO Station, GO Bus, Brampton Transit and Züm, with quick access to Highways 410, 401 and 407, commuting across the GTA is simple and convenient.Inside, this thoughtfully designed condo offers a true sense of home, with a generously sized layout that provides the space and flexibility that can be hard to find in condo living. The oversized bedroom gives you room to relax and unwind, while the open-concept living, dining and kitchen area creates a comfortable setting for everyday life, working from home or hosting friends. The generous den easily adapts to your needs as a home office, nursery, guest space or creative retreat.Step outside onto your private balcony to enjoy your morning coffee or unwind at the end of the day. In-suite laundry, a storage locker and coveted underground parking add the kind of practical convenience that makes everyday living easier, while the generous overall layout lets you enjoy the benefits of condo living without feeling like you've sacrificed the space you want.And then there's the neighbourhood. Walk to the community centre, library, Civic Square and seasonal skating rink, or explore the cafés, restaurants, shops, parks and everyday amenities nearby. With Mount Pleasant GO Station just steps away, you can leave the car behind when heading into Toronto or across the GTA, while easy highway access keeps the rest of the region within reach.Whether you're buying your first home, downsizing without giving up the space you enjoy, or investing in a highly connected Brampton community, this home brings together the things that matter most: generous living space, flexibility, convenience, underground parking and a neighbourhood that makes it easy to feel at home. (id:63203)
31 - 5359 Timberlea Boulevard
Mississauga, Ontario
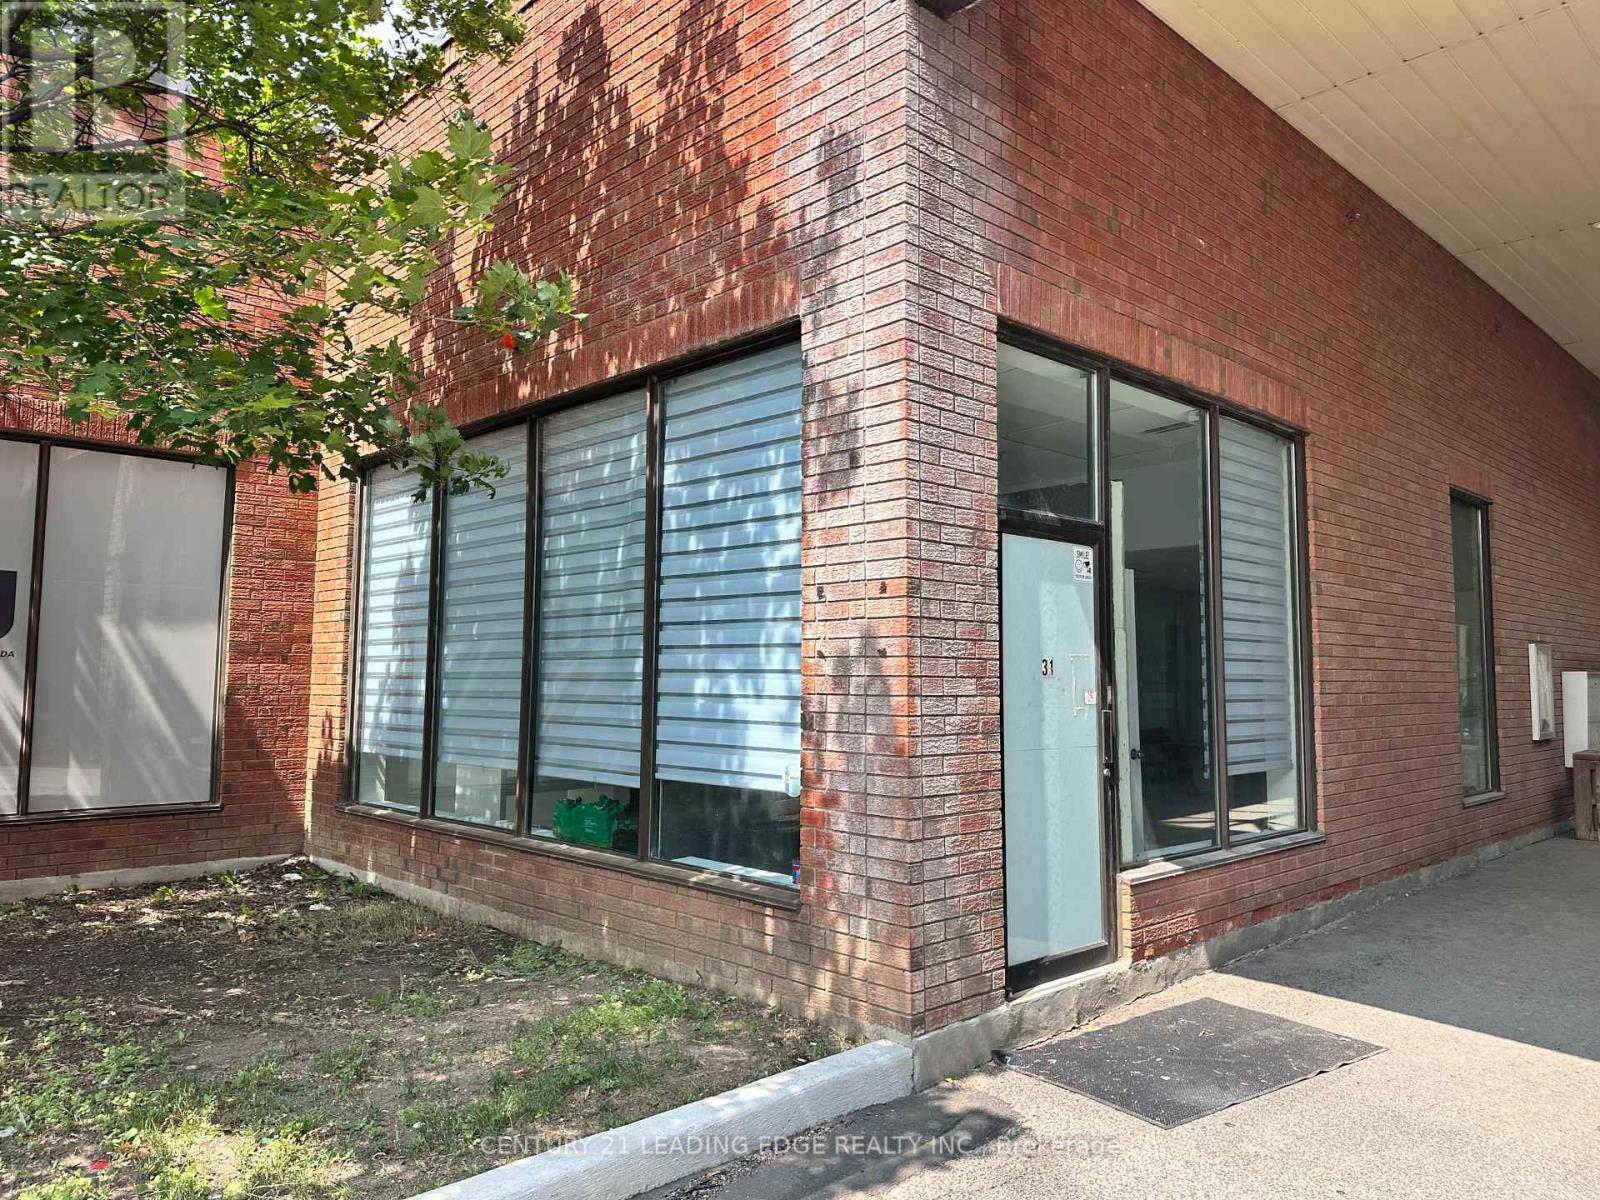
Situated in a prime central location with effortless access to public transit and just minutes from the 401 and the airport, this newly renovated professional office space offers approximately 527 square feet of bright, ceiling high, efficient design, featuring 10 Feet high ceilings that enhance the open-concept layout and create a positive, productive work atmosphere. The smart floor plan comfortably accommodates a welcoming reception area and a collaborative workspace for up to three desks, while large windows flood the interior with natural light and highlight modern finishes throughout. Complete with a convenient kitchenette, a private washroom, and ample free visitor parking, this self-contained suite is move-in ready and ideally suited for a professional company seeking a polished, functional home base-don't miss this opportunity to elevate your business in a highly desirable and accessible location.Utilities are included. Short Drive to 401 and 403 and Square One Mall. (id:63203)
708 - 4010 Eglinton Avenue
Toronto, Ontario
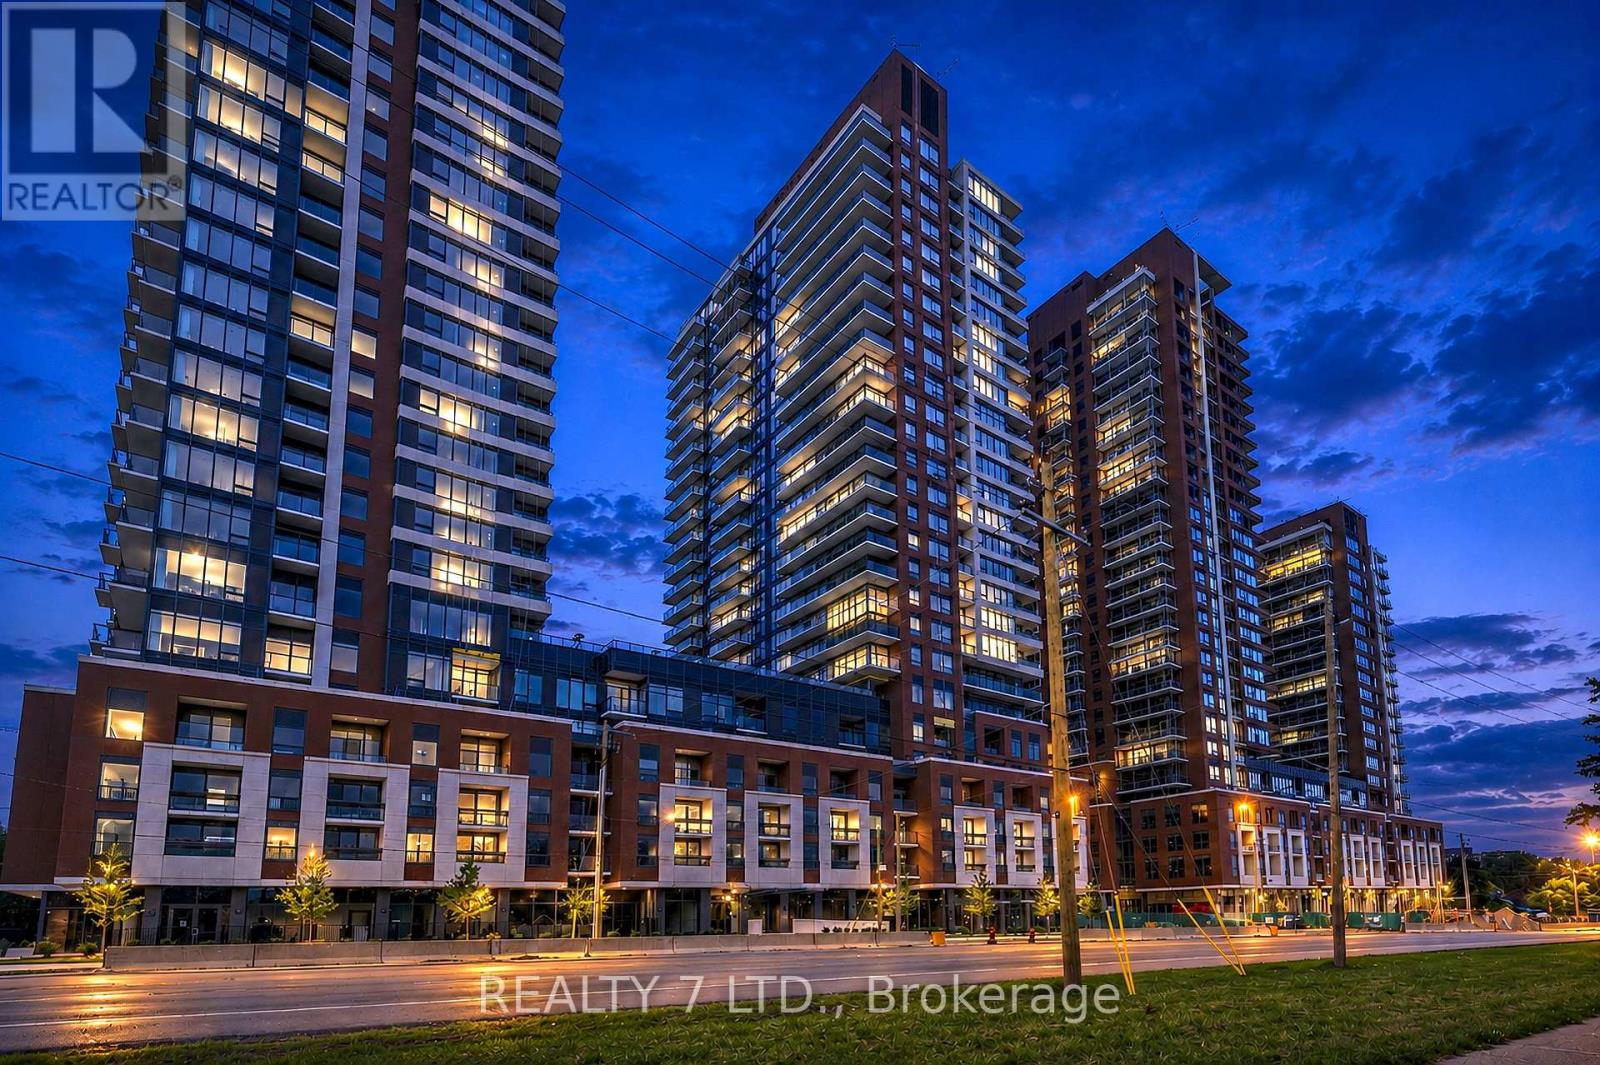
Brand new, never-lived-in suite featuring a highly functional layout with no wasted space and thoughtfully designed living areas. Enjoy modern finishes throughout, including durable flooring, a contemporary kitchen with stainless steel appliances, stone countertops, and ample storage. The spacious bedroom offers excellent closet space, while large windows provide plenty of natural light and pleasant views. Located in a rapidly growing community with easy access to transit, parks, shopping, restaurants, and everyday amenities. An excellent opportunity for first-time buyers, professionals, or investors seeking a move-in-ready home in a vibrant neighbourhood. (id:63203)
1 - 265 Van Dusen Boulevard
Toronto, Ontario
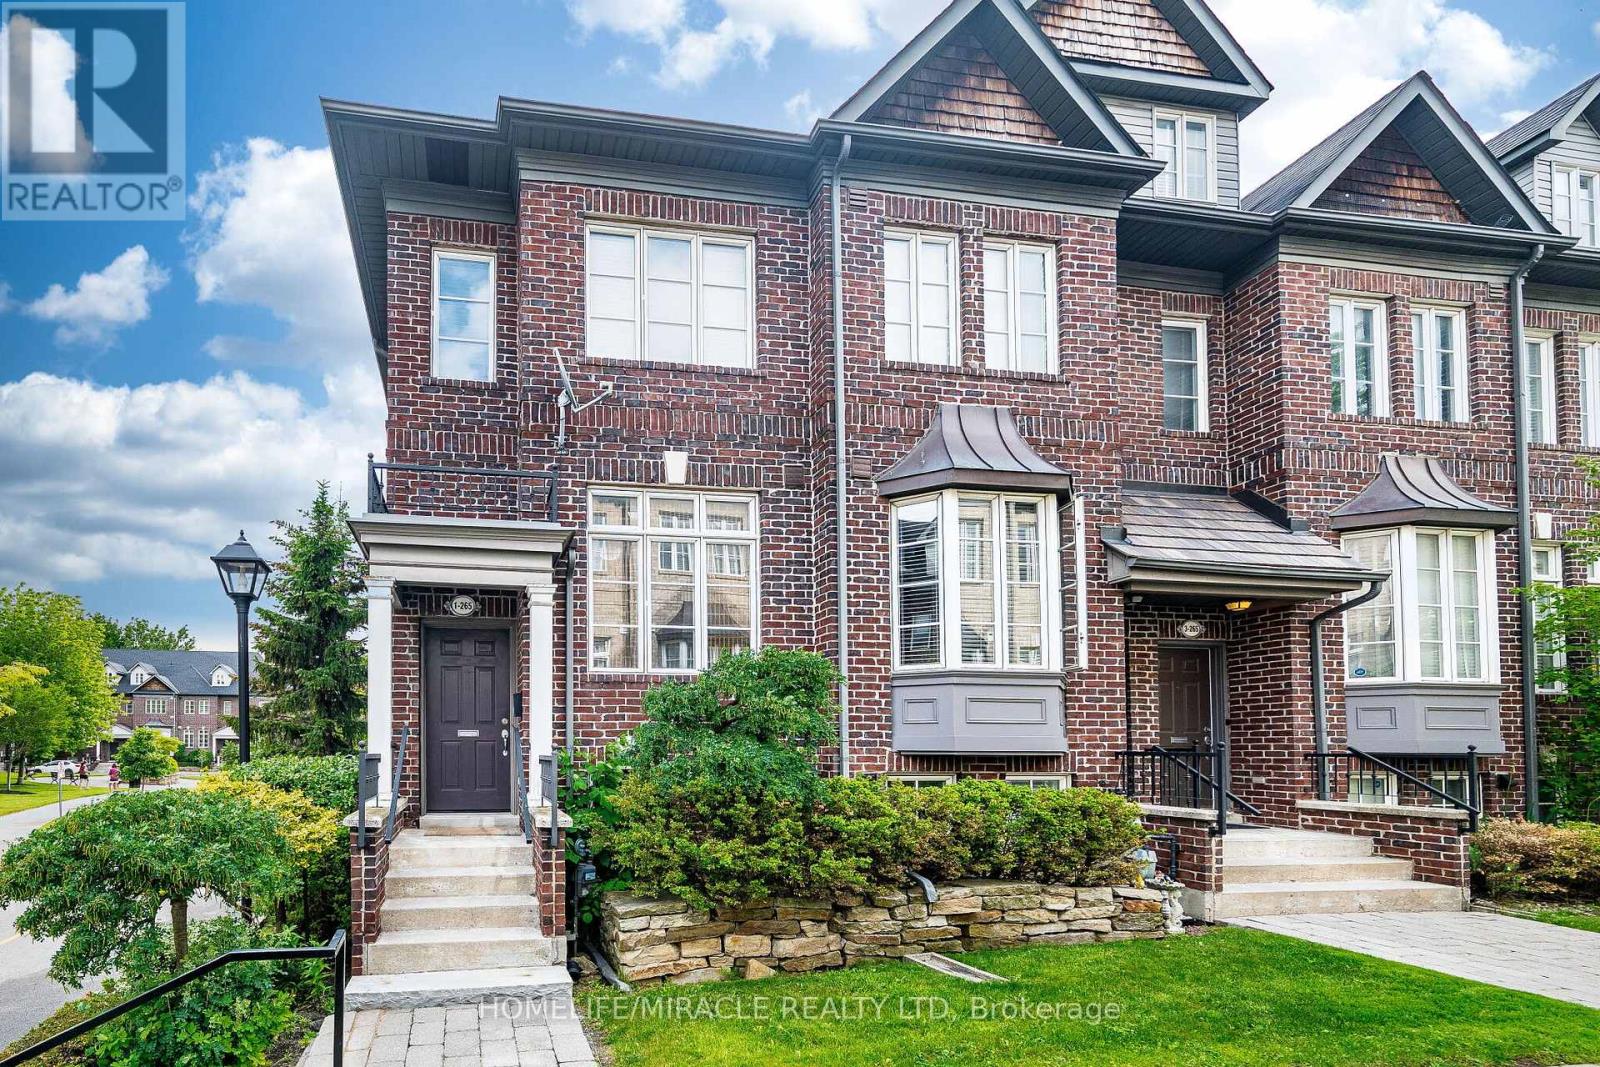
Rare End-Unit Executive Freehold Townhome by Dunpar Homes in Islington Village in Prime Etobicoke Location. It has over 1,500 sq. ft. of finished living space, including a professionally finished lower level. Freshly painted and filled with natural light, the open-concept main floor features 9-foot ceilings, hardwood flooring throughout, elegant crown moulding, decorative iron pickets, vinyl windows, and a cozy gas fireplace. The spacious living and dining areas are ideal for both everyday living and entertaining. Step out to a large private deck with a gas BBQ hookup, perfect for outdoor dining and summer gatherings. The modern kitchen is thoughtfully designed with granite countertops, a breakfast bar, ample pantry space, and stainless steel appliances, including a gas stove, built-in microwave, dishwasher, and a brand-new refrigerator. The upper level offers 2 spacious bedrooms, a full bathroom, and the convenience of an upper-level laundry room. The professionally finished lower level provides a versatile third bedroom, home office, or family room, complete with a large closet, a 2-piece bathroom, direct access to the attached double-car garage, and a separate storage room. Enjoy low common element fees of just $210 per month, covering lawn maintenance, snow removal, and garbage collection for truly low-maintenance living. Ideally located just minutes from Islington GO Station, TTC subway stations, major highways, shopping, restaurants, parks, golf courses, and top-rated schools, this exceptional home offers the perfect blend of comfort, convenience, and value in one of Etobicoke's most sought-after communities. (id:63203)
5 Rosewood Avenue
Toronto, Ontario
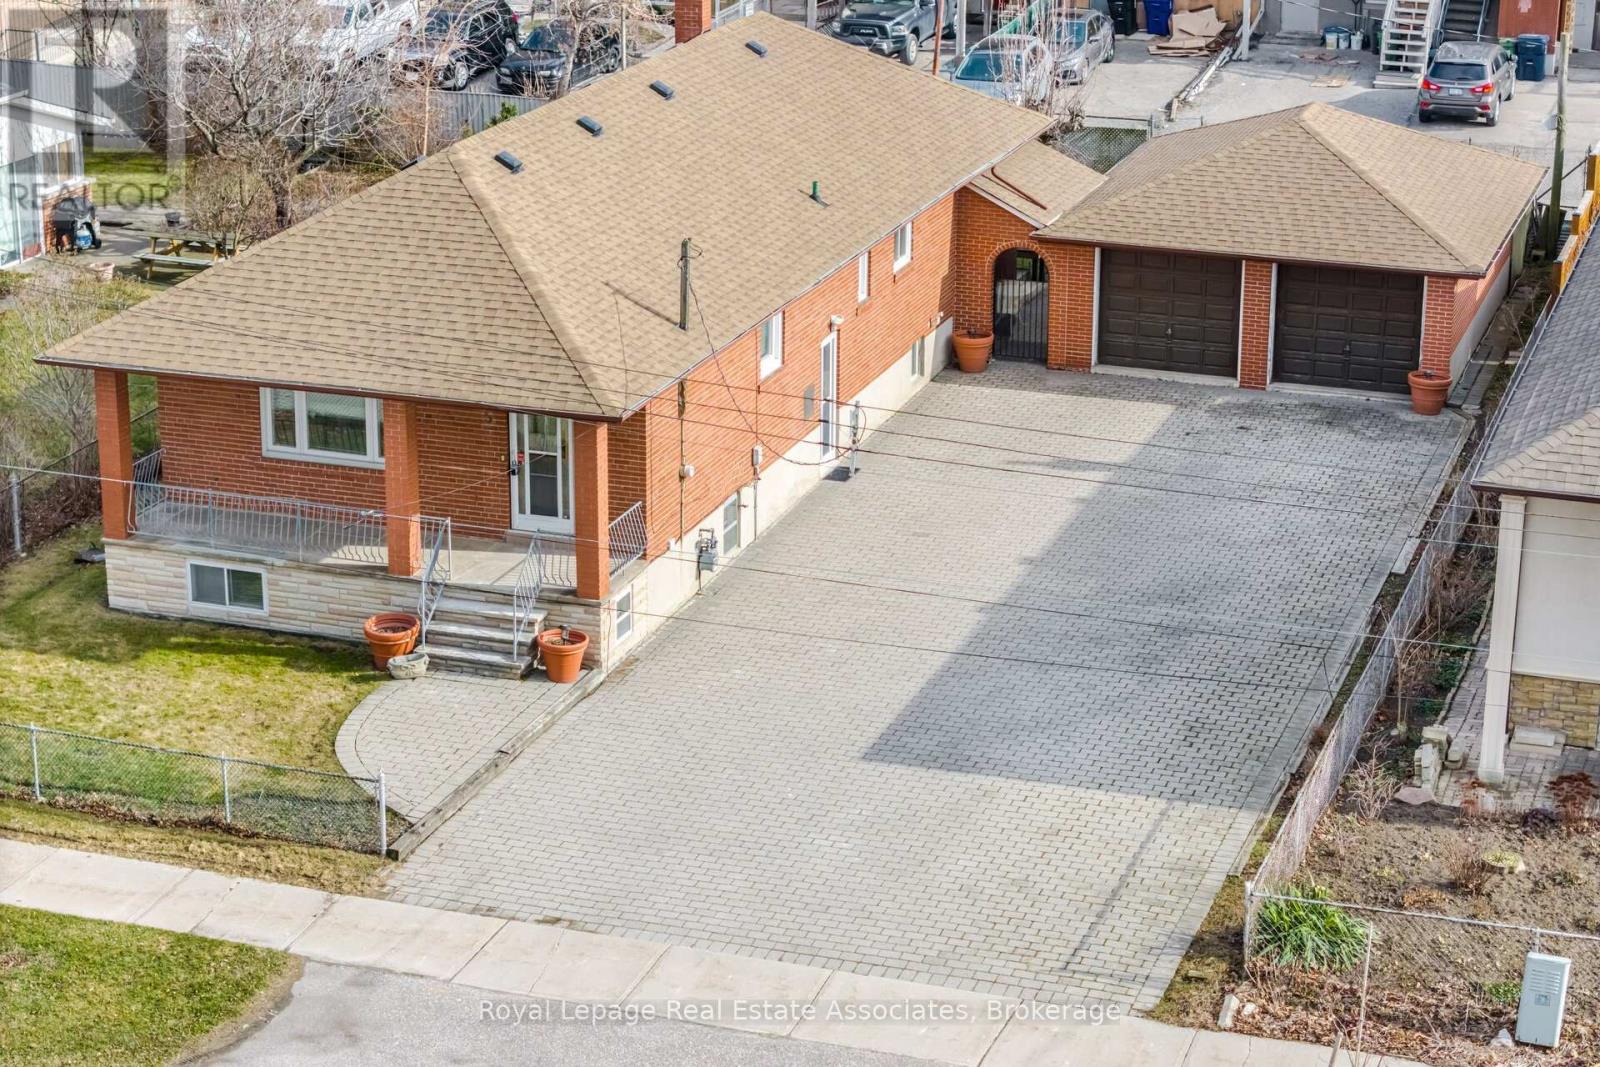
Spacious Bungalow On A Rare 62.5Ft Wide Lot Featuring 3 Bedrooms And A Large Family Room Addition. The Home Includes Two Full Kitchens And Multiple Separate Side Entrances, Offering Potential For In-Law Living Or Additional Income. The Property Sits On A Massive Lot With Parking For Over 12 Vehicles And A Separate Double Car Garage, Ideal For Parking Or Potential Future Garden Suite. Perfect For Investors Or End Users Needing Extra Space. Just Steps To Costco, Major Highways, Shopping, And Everyday Amenities. A Unique Opportunity To Move In, Or Redevelop.Furnace (2024) Roof (2022) A.C (2020) 3rd Bedroom Has Been Converted to Office. (id:63203)