

Main Floor - 956 St Clair Avenue W
Toronto, Ontario
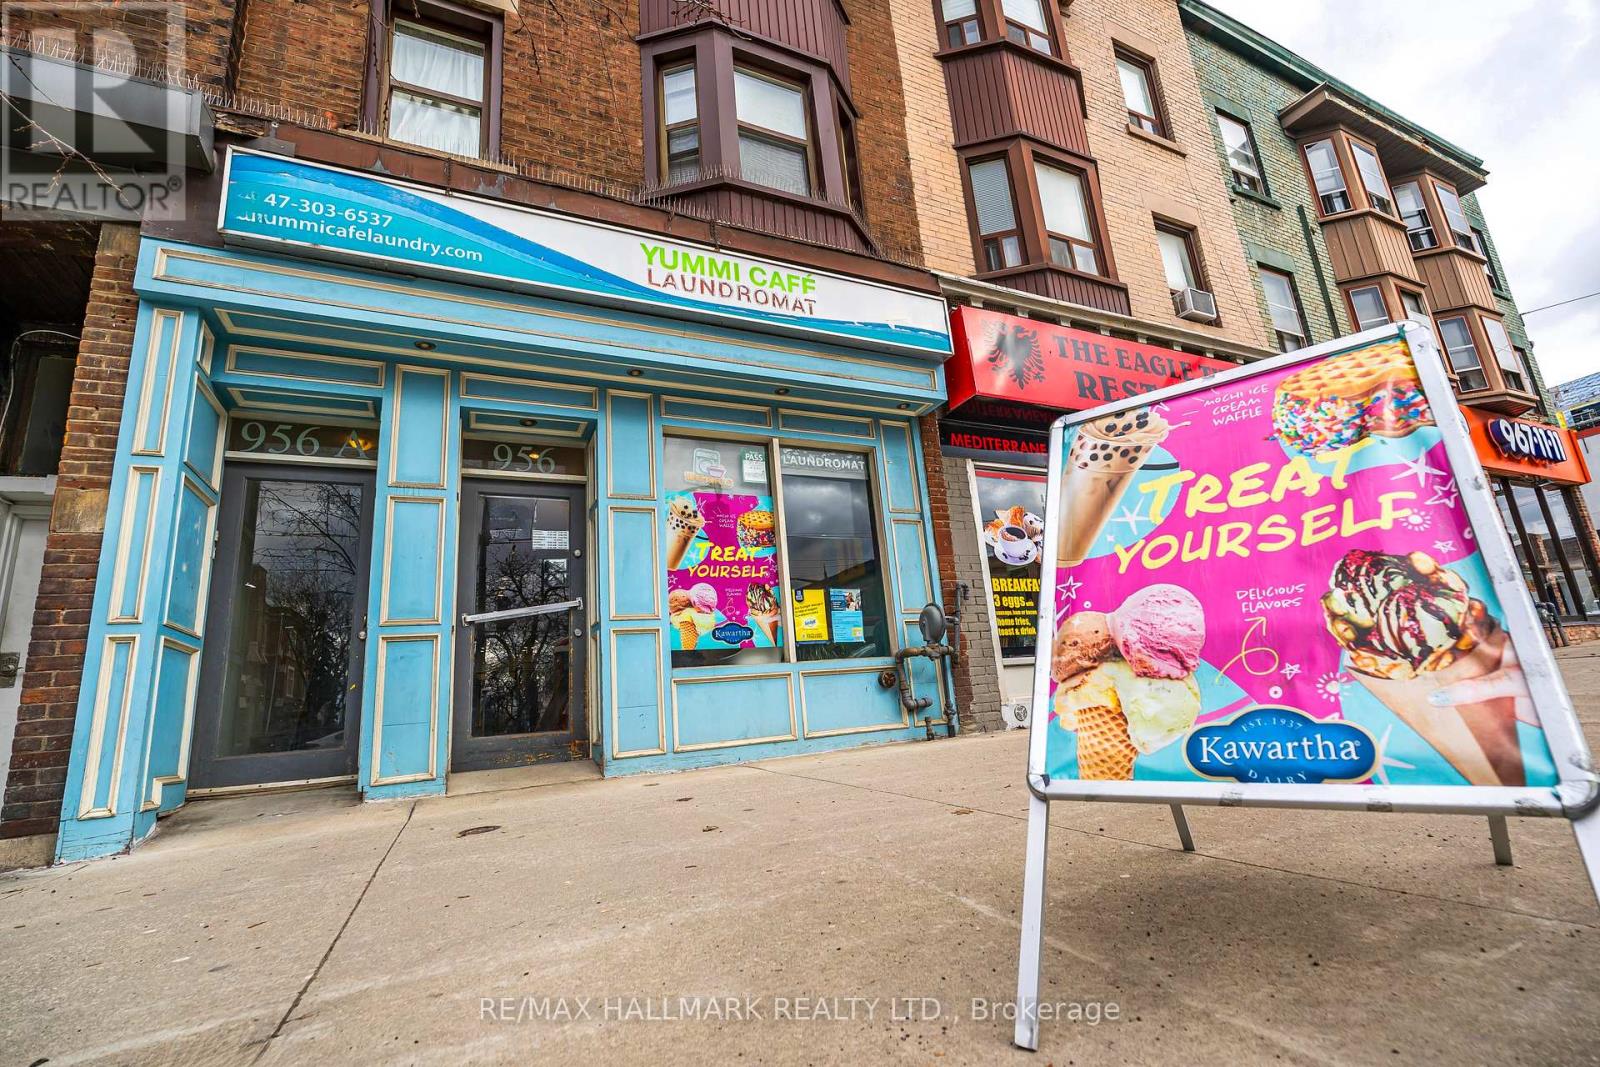
Yummi Café Laundromat - Where Everyday Convenience Meets Exceptional Opportunity. Discover a rare, high-performing business in the heart of one of Toronto's most vibrant and sought-after neighbourhoods. Ideally located on the sunny north side of St. Clair Avenue West, between Hillcrest Village and Corso Italia in bustling Regal Heights Village, this prime storefront enjoys constant pedestrian traffic and unbeatable streetcar access right at the door. This fully attended, turnkey operation combines a modern laundromat with a lively café, creating multiple, diversified revenue streams in a single, community-driven destination. Step into a bright, sun-filled space designed to elevate the customer experience. Guests can unwind with espresso-based drinks, bubble tea, desserts, or choose from 36 flavours of ice cream while they wait. Digital displays showcase an appealing menu, transforming routine laundry into a comfortable and enjoyable visit. The laundromat is the largest in the area, built to handle high volume with ease: 2 60 lbs washers, (perfect for oversized loads), 4 40 lbs washers, 10 20 lbs washers, 4 45 lbs stacked dryers, 12 30 lbs stacked dryers. Beyond self-serve laundry, the business generates additional income through high-margin wash-and-fold service, with a clear opportunity to scale further or introduce dry cleaning for even greater profitability. On-site retail sales of laundry products provide added revenue. Thoughtfully designed with both front and rear seating areas, the space fosters repeat clientele and a strong neighbourhood presence. Turnkey. Profitable. Scalable. A standout investment with multiple income streams and room to grow in a premium Toronto location. VIEW THE VIDEO TOUR, to experience it firsthand. (id:63203)
59 - 384 Yonge Street
Toronto, Ontario
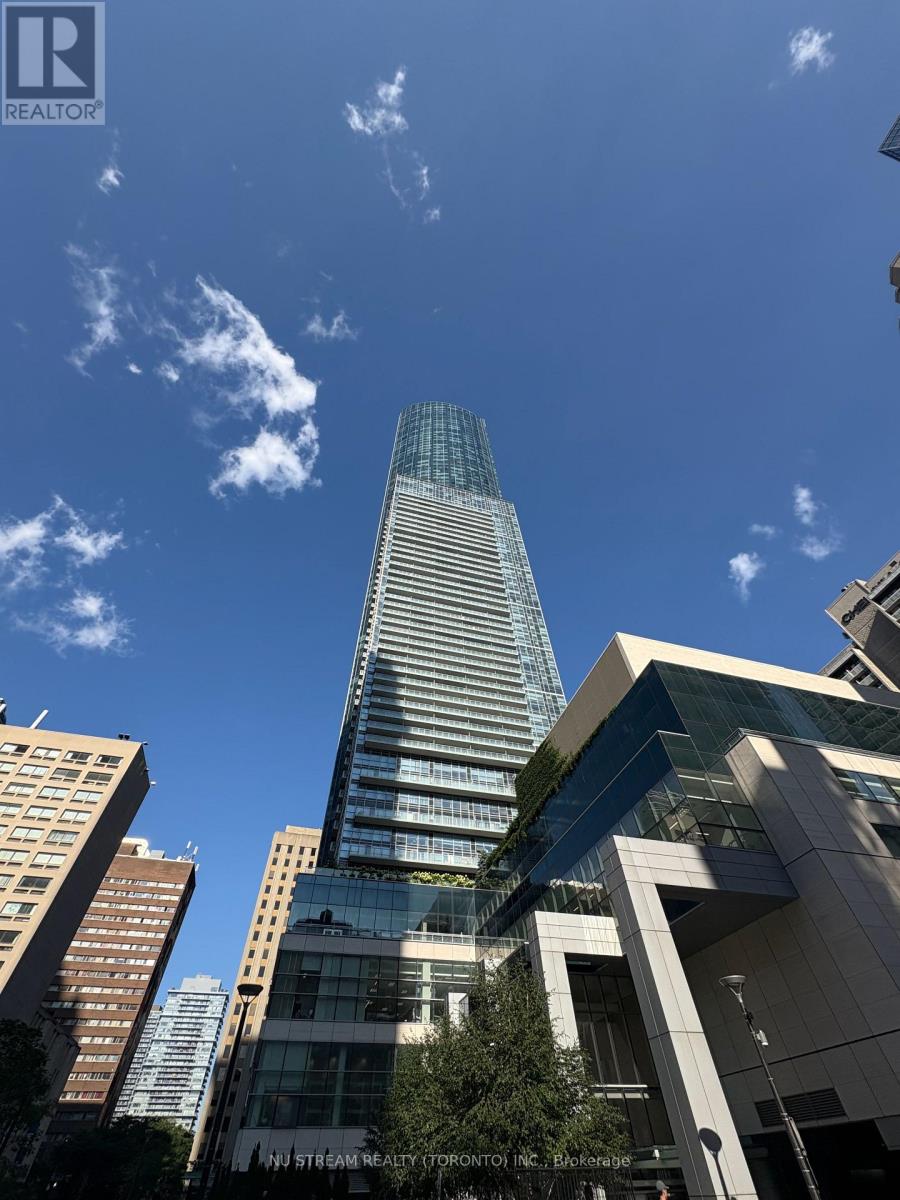
One Of The Most Prestigious Aura Towers' Commercial Units In Toronto! Excellent Yonge & Gerrard Location! High Residence Traffic Year Round, Steps To Subway And Transit, TMU, Dundas Sq, Financial District. Unit Close To The Food Court, Great Exposure! Business Use Can Be Tea , Coffee, Cake, Ice cream, Bubble tea shop, Nail/Hair Salon, Pharmacy, Professorial Office, Which Must Verified With Management Office. A Perfect Place To Start Your Business! (id:63203)
15 Merchants' Wharf
Toronto, Ontario
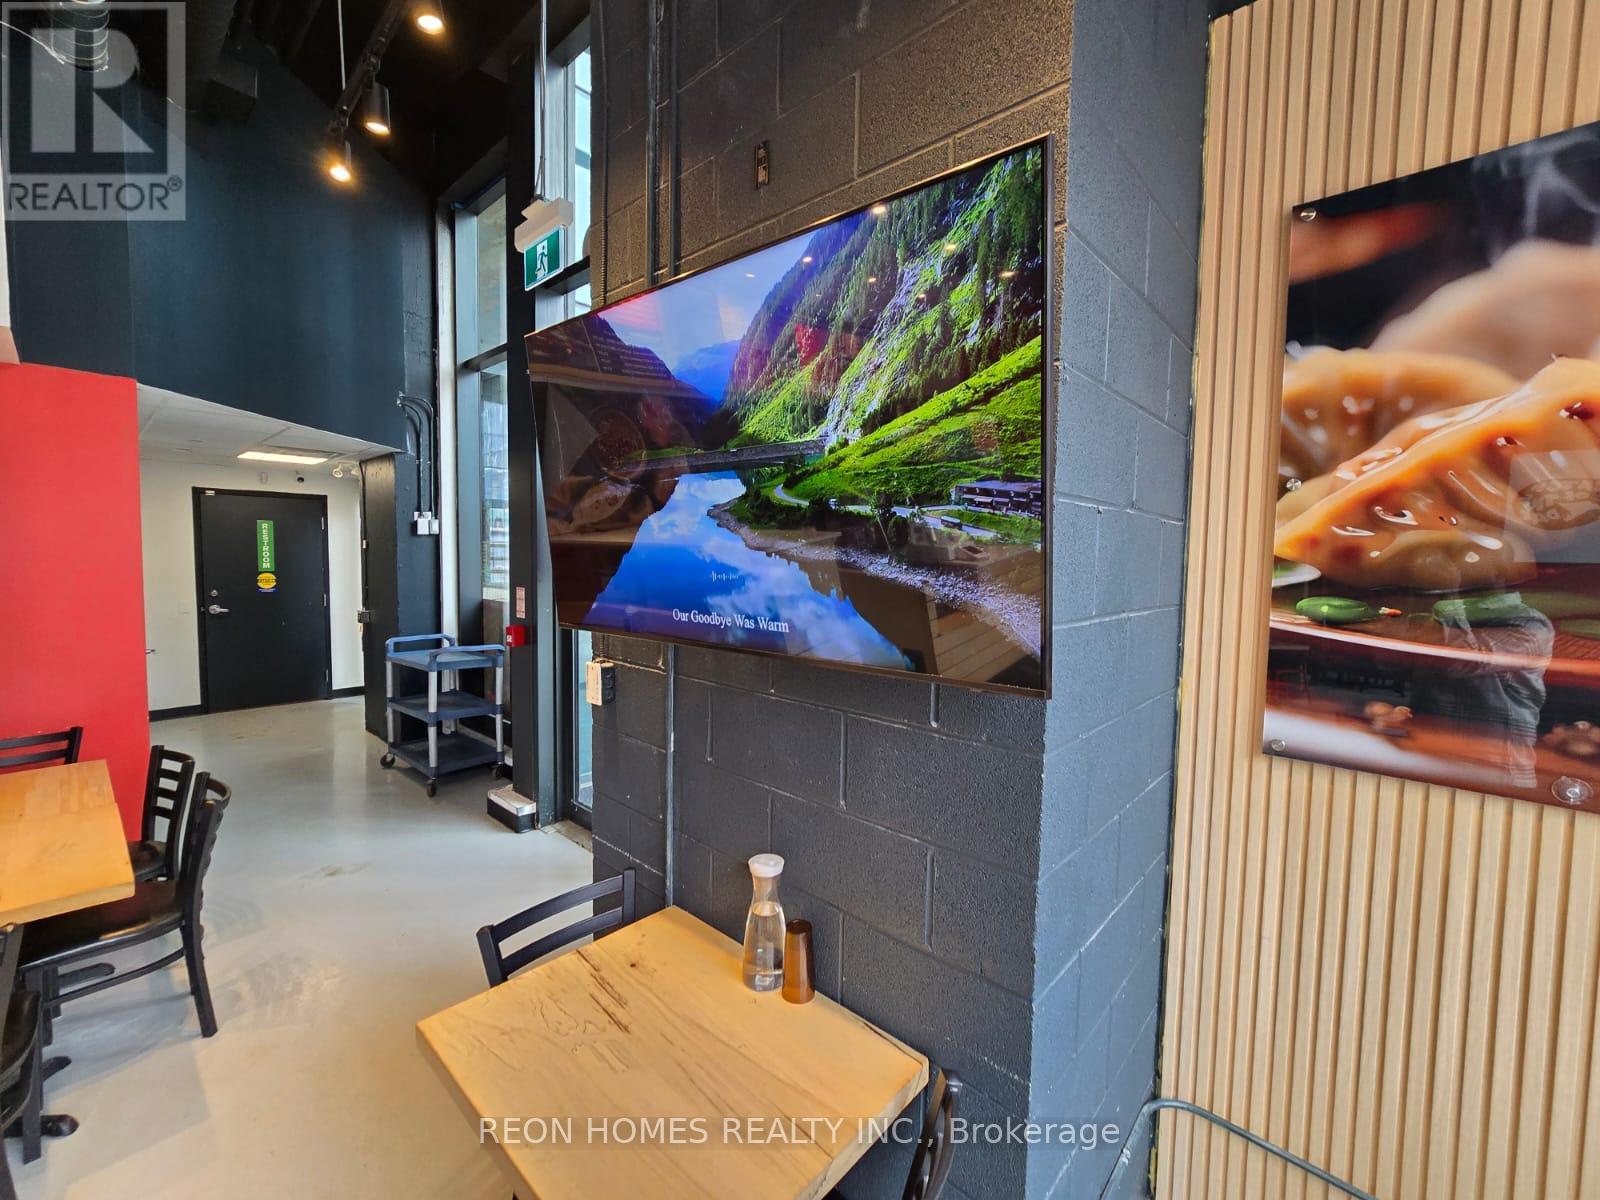
Prime restaurant opportunity in a high-density condo area, directly across from George Brown College and just a short walk to the waterfront. This is a busy location with strong foot traffic day and night, surrounded by offices and residential buildings. A great opportunity to take over a fully set-up space and start operating right away. The layout is flexible and can suit a wide range of food concepts. The space is approximately 1,250 sq.ft. with 30 seats, an 8-foot hood, two washrooms, and a dedicated storage room. Rent: $8,100 All Inclusive (Tmi, Hst, Water, Garbage, HVAC Maintenance and Gas). 3 Years Remaining On The Current Lease, Plus A 5 Year Renewal Option. (id:63203)
802 - 128 Hazelton Avenue
Toronto, Ontario
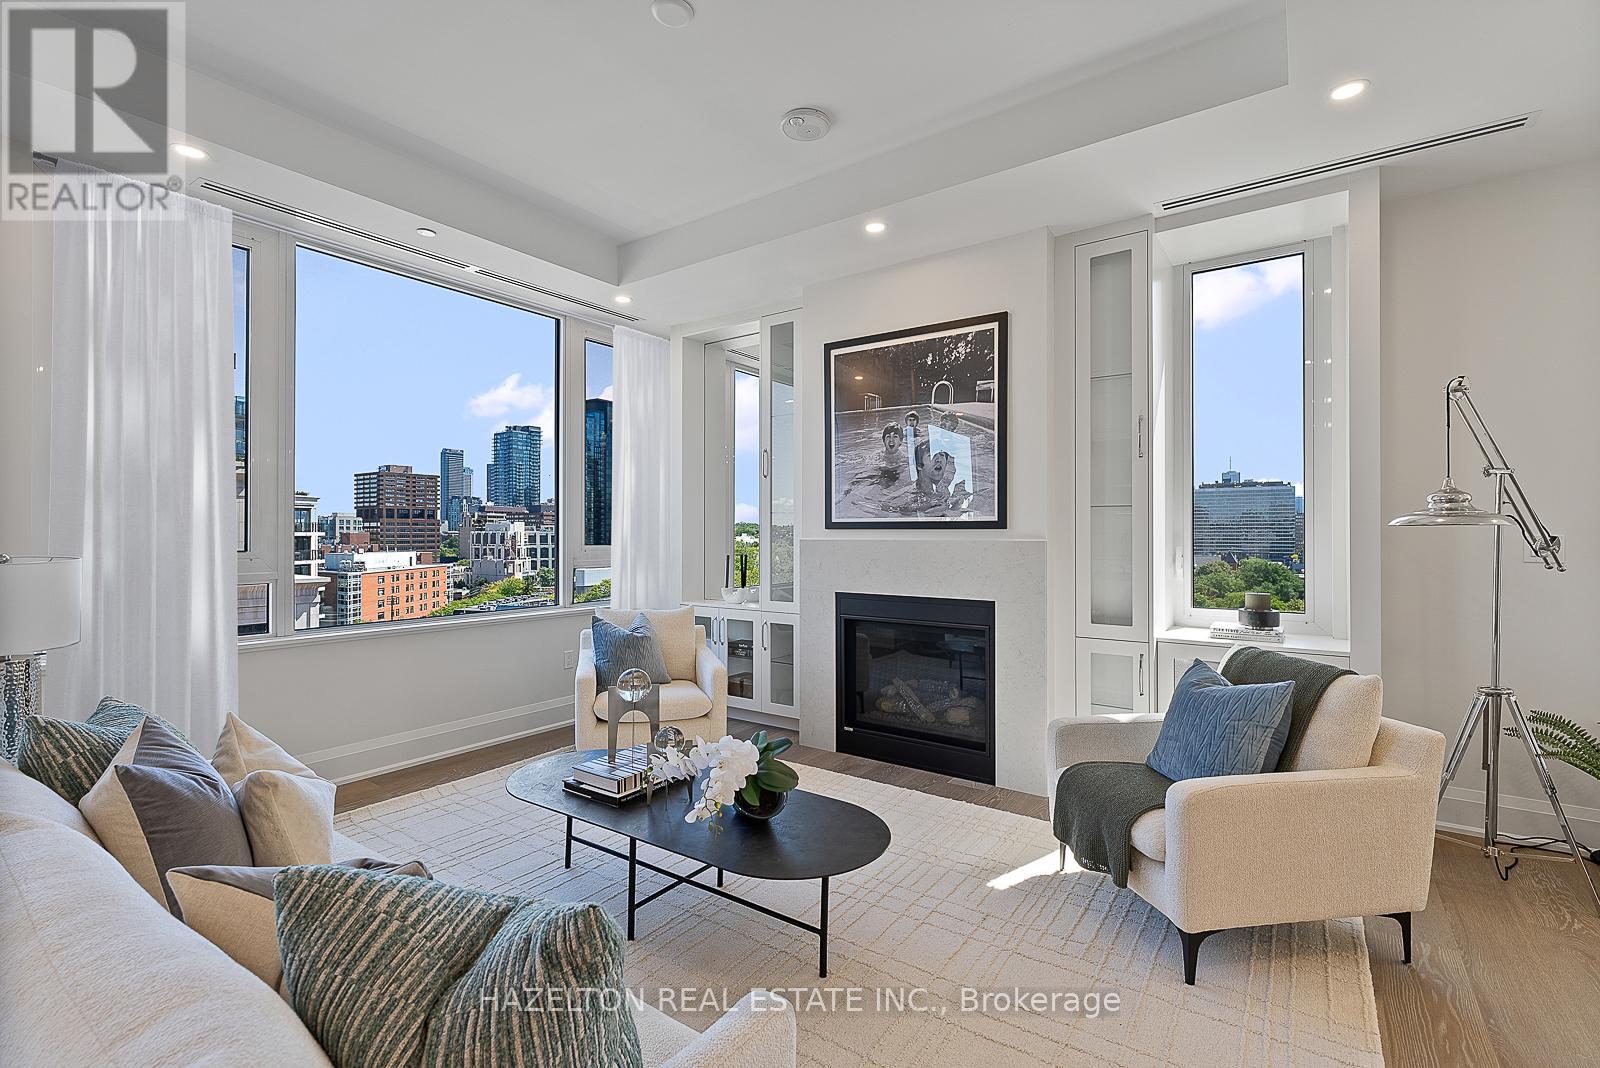

This incredibly spacious and bright three-bedroom residence is in the brand-new boutique building at 128 Hazelton. Wrapping around the south, east and north sides of the building, this suite occupies approximately half a floor, offering divine light and breathtaking views. With tall 10-foot ceilings and an abundance of windows, the space is bathed in natural sunlight. The generously sized south-facing balcony provides a perfect spot to soak in the sun and enjoy the scenic treetop views over the city. Open living and dining rooms are expansive and inviting, featuring a wet bar for entertaining and a romantic gas fireplace that adds warmth and charm. The kitchen, breakfast room, and family room, combined into an open space on the south side are designed for casual dining and relaxation, creating a cozy atmosphere for curling up with a good movie or enjoying a leisurely breakfast. The three bedrooms, each with its own ensuite bathroom, are thoughtfully positioned on the north side of the building. This layout ensures privacy and quiet enjoyment, with entertaining space in one wing and bedrooms in another wing, making it an ideal retreat to call home. 2865 sq ft plus a south facing balcony . (id:63203)
404 - 128 Hazelton Avenue
Toronto, Ontario
Yorkville perfection, this nearly 1600 sq ft condo is a gem within a premier boutique building, located in the city's best neighborhood. This residence boasts numerous luxurious upgrades, including elegant hardwood floors and marble finishes in all three bathrooms. The kitchen features stunning marble countertops and a matching slab backsplash, creating a seamless and sophisticated look with top of the line built in appliances. The living area is enhanced by a romantic gas fireplace with a custom mantle, perfect for relaxing romantic evenings. Two charming juliette balconies (one in each bedroom) with lovely clear views over the leafy green treetops of Ramsden Park. The custom coffered ceilings with recessed lighting add an extra layer of elegance and sophistication to the home. Relaxing evenings in the generously sized den, with wall-to-wall built-in millwork to provide exceptional storage makes this an ideal home office or TV space. A bright and well sized primary bedroom features a custom walk in closet interior, designed to maximize space and organization and a 3 piece marble ensuite. This condo is a perfect blend of luxury and comfort, making it an ideal home in one of the city's most sought-after locations. (id:63203)
333 Bremner Boulevard
Toronto, Ontario
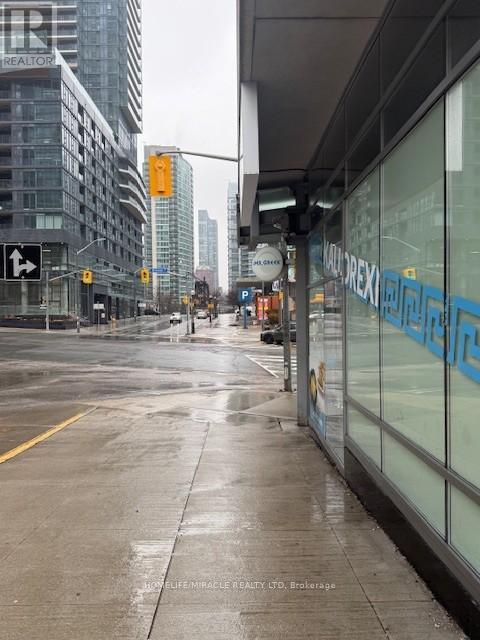
Mediterranean Franchise Business in Toronto is For Sale. Located at the busy intersection of Spadina & Bremner. Right in front of Rogers Centre. Surrounded by Fully Residential Neighborhoods, Lots of new Condo project coming the area, Lots of Foot Traffic, and more. Great Business with High Sales Volume, and Long Lease and so much opportunity to grow the business even more. Rent: $17,522/m including TMI, Lease Term: Existing 5 year + 5 years option to renew, Royalty: 5%, Advertisement: 2%, Seating: 95, Store Area: 2351. (id:63203)
1908 - 25 Mcmahon Avenue
Toronto, Ontario

1.5 YEARS NEW 3 BEDROOMS, 2 BATHS CORNER UNIT IN CONCORD PARK PLACE COMMUNITY, THE MOST LUXURIOUS CONDO IN NORTH YORK, 9 FT CEILING, UNBLOCKED NORTH WEST VIEW, FACING PARK, MODERN KITCHEN, BUILT IN MIELE APPLIANCES, 80,000 SF FACILITIES, MEGA CLUB AMENITIES INCLUDING SWIMMING POOL,FULL SIZE BASKET BALL COURT,SAUNA, FITNESS GYMS, FORMAL BALLROOM, WINE LOUNGE AND MUCH MORE, MINUTES TO TTC, PARK, 401/404, SHOPPING CENTRE, GO, LIBRARY AND DAY CARE. (id:63203)
1120 - 20 O'neill Road
Toronto, Ontario
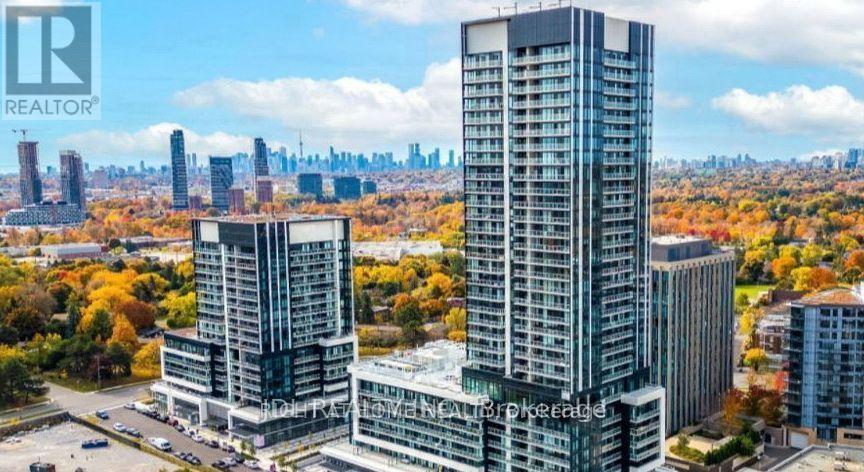
Spacious and bright one Bedroom plus Study Area offering a lot of Sunshine. Walk out to a spectacular large balcony with park, City skyline and CN Tower view. One year old Condo. Steps To the Shops At Don Mills, bars, Restaurants, A few major Banks, Vip Cinemas, Metro Grocery. Ttc On Don Mills, 5 Mins Drive From Dvp/ Hwy 401. (id:63203)
91 Braemore Gardens
Toronto, Ontario
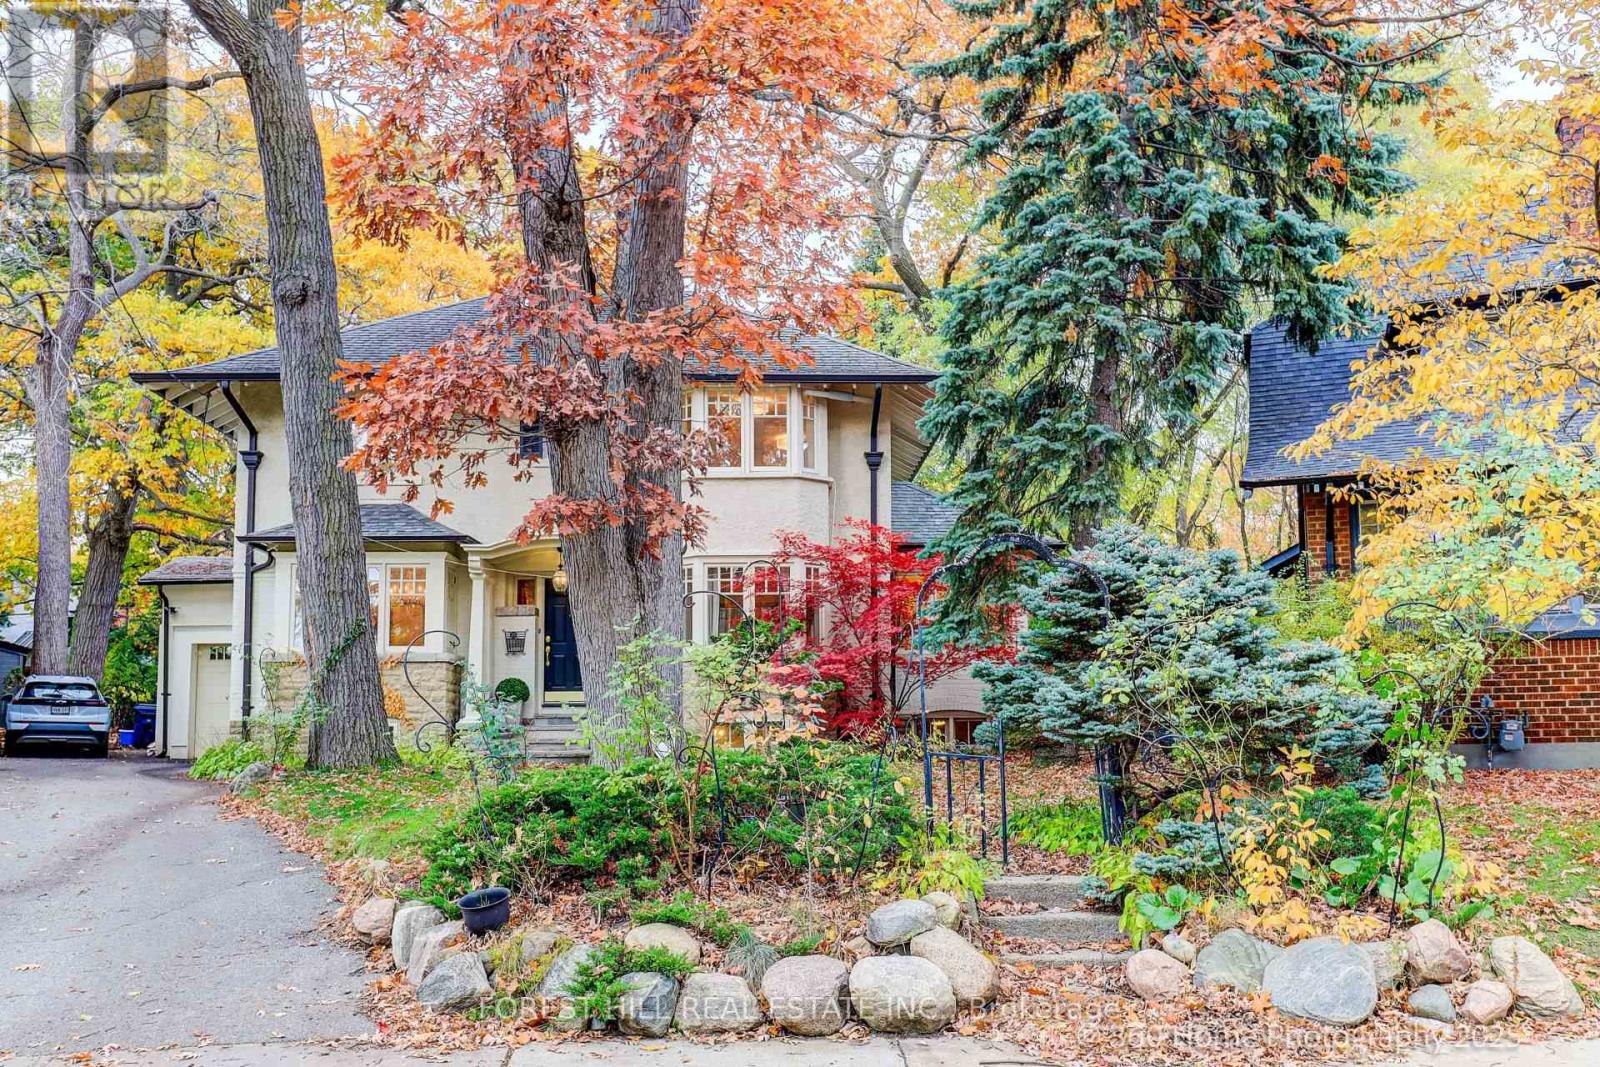
Set on one of Wychwood's most rare and coveted parcels, this exceptional home rests on a country-like, pie-shaped lot exceeding 10,000 sq ft, dramatically widening to an extraordinary 140 ft at the rear-the equivalent width of four properties on Wychwood Ave. A setting of this scale, privacy, and natural beauty is exceptionally rare. Surrounded by towering century-old trees, the home enjoys a slightly elevated elbow position with a commanding presence over one of Wychwood's most sought-after storybook, dead-end streets. Striking curb appeal showcases timeless architecture, a classic facade, and elegant proportions. Inside, sun-filled principal rooms feature hardwood floors, a spacious living room, glass-lined den, and a wood-burning fireplace. An exercise room or office overlooks the gardens. The French-inspired gourmet kitchen flows seamlessly into a bright family/sunroom with a gas fireplace, ideal for both everyday living and entertaining. The spectacular backyard offers a true urban oasis-lush gardens, mature trees, and exceptional open space with endless potential to enjoy as-is or add a pool, fountain, or play area. Offering 5 bedrooms, a finished basement, and a generous footprint, the home provides ample room to grow and gather. Ideally located near Davenport, Wychwood, and St. Clair, close to shops, the Wychwood Barns Market, excellent schools, and daily walks through Wychwood Park and the Cedarvale Ravine. A rare opportunity to enjoy space, privacy, and nature in one of Toronto's most cherished neighbourhoods. (id:63203)
805 - 151 Avenue Road
Toronto, Ontario
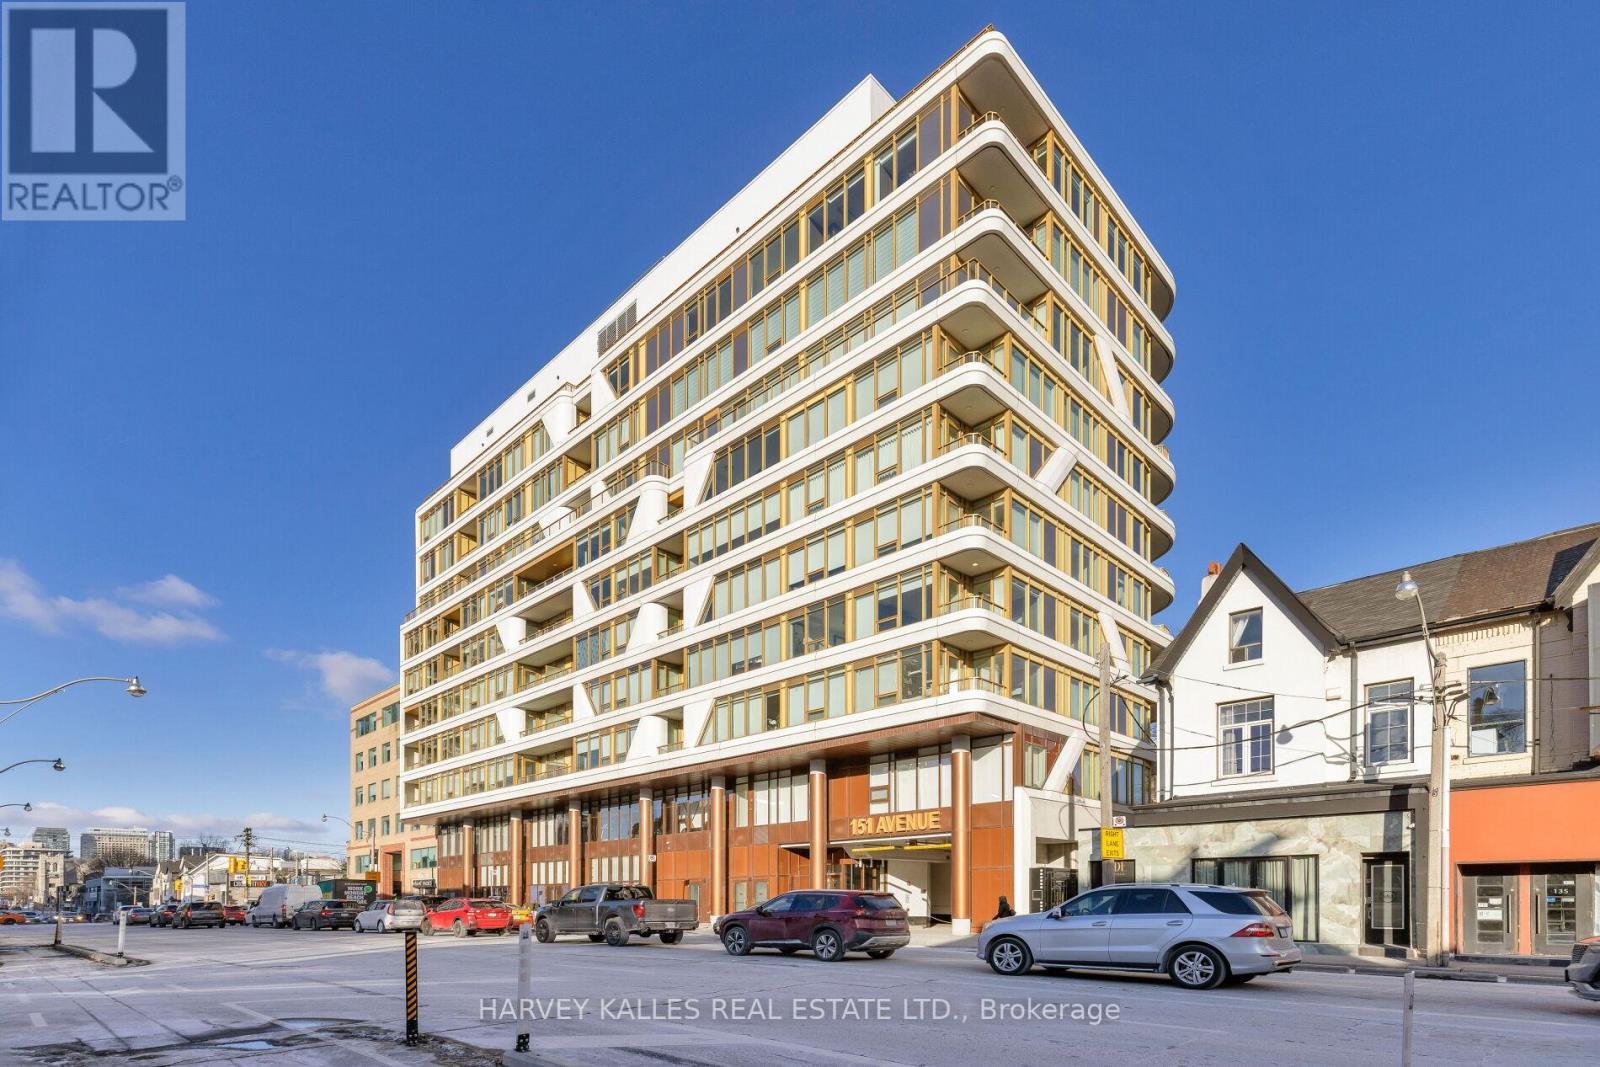
Experience the epitome of luxury living in the heart of Yorkville. This stunning furnished sub-penthouse offers a new standard of elegance with soaring 10-foot ceilings and an expansive, open-concept living space -ready for you to move right in. Available with luxury furnishings and curated artwork, this home is designed for the executive tenant who appreciates the finer things. Enjoy breathtaking, unobstructed panoramic views from the balcony, perfect for unwinding or entertaining. The split-bedroom layout features exquisite European-style kitchen and bathroom finishes, including Pietra stone countertops and matching backsplashes for a seamless, sophisticated look. With 24-hour concierge service, you're just steps away from Yorkville's world-class cafes, restaurants, patios, and boutiques. Take advantage of the building's top-tier amenities, including a state-of-the-art fitness center, BBQ terrace, party lounge, and guest suite everything you need for a lifestyle of unparalleled comfort and convenience. AAA Tenant. (id:63203)
805 - 151 Avenue Road
Toronto, Ontario
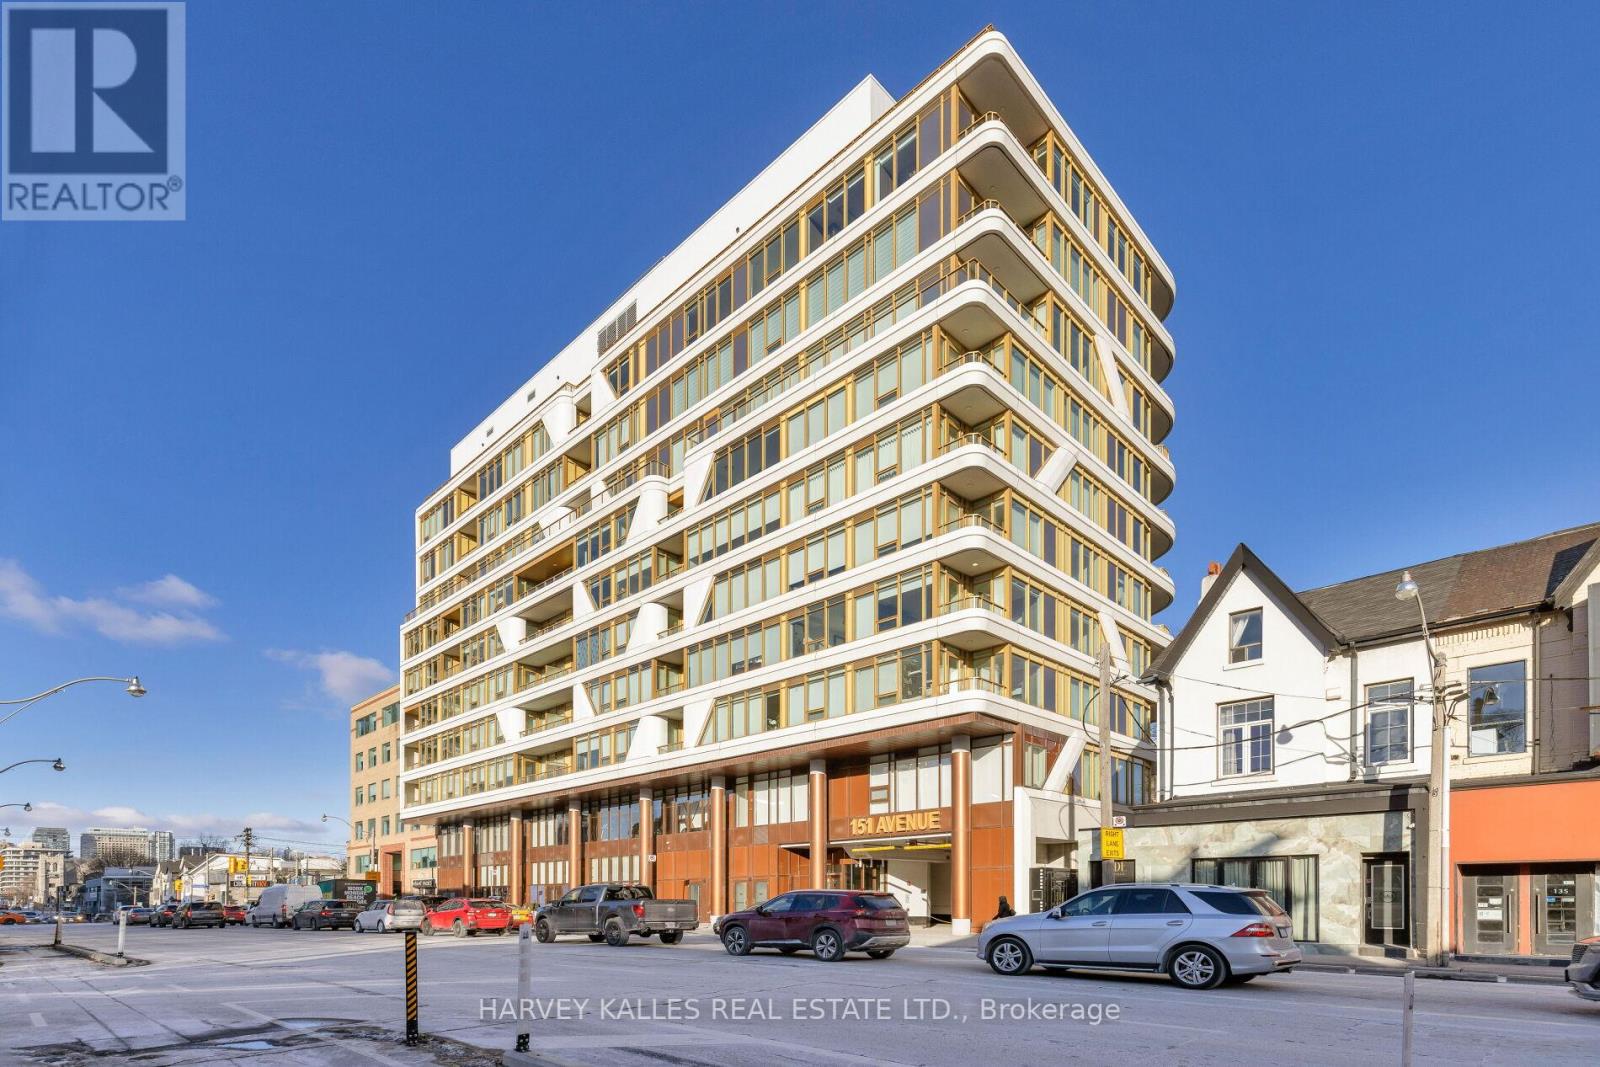
Experience the epitome of luxury living in the heart of Yorkville. This stunning turnkey sub-penthouse offers a new standard of elegance with soaring 10-foot ceilings and an expansive, open-concept living space ready for you to move right in. Available with all luxury furnishings and curated artwork, this home is designed for the discerning buyer who appreciates the finer things. Enjoy breathtaking, unobstructed panoramic views from the balcony, perfect for unwinding or entertaining. The split-bedroom layout features exquisite European-style kitchen and bathroom finishes, including Pietra stone countertops and matching backsplashes for a seamless, sophisticated look. With 24-hour concierge service, you're just steps away from Yorkville's world-class cafes, restaurants, patios, and boutiques. Take advantage of the buildings top-tier amenities, including a state-of-the-art fitness center, BBQ terrace, party lounge, and guest suite everything you need for a lifestyle of unparalleled comfort and convenience. EXTRAS: All furniture and art available for purchase (excluding piano). Multiple upgrades throughout ($150,000). Motorized Window Shades. Fine millwork - built-in bookcase. Smart System. (id:63203)
Second Floor - 565 Bloor Street W
Toronto, Ontario
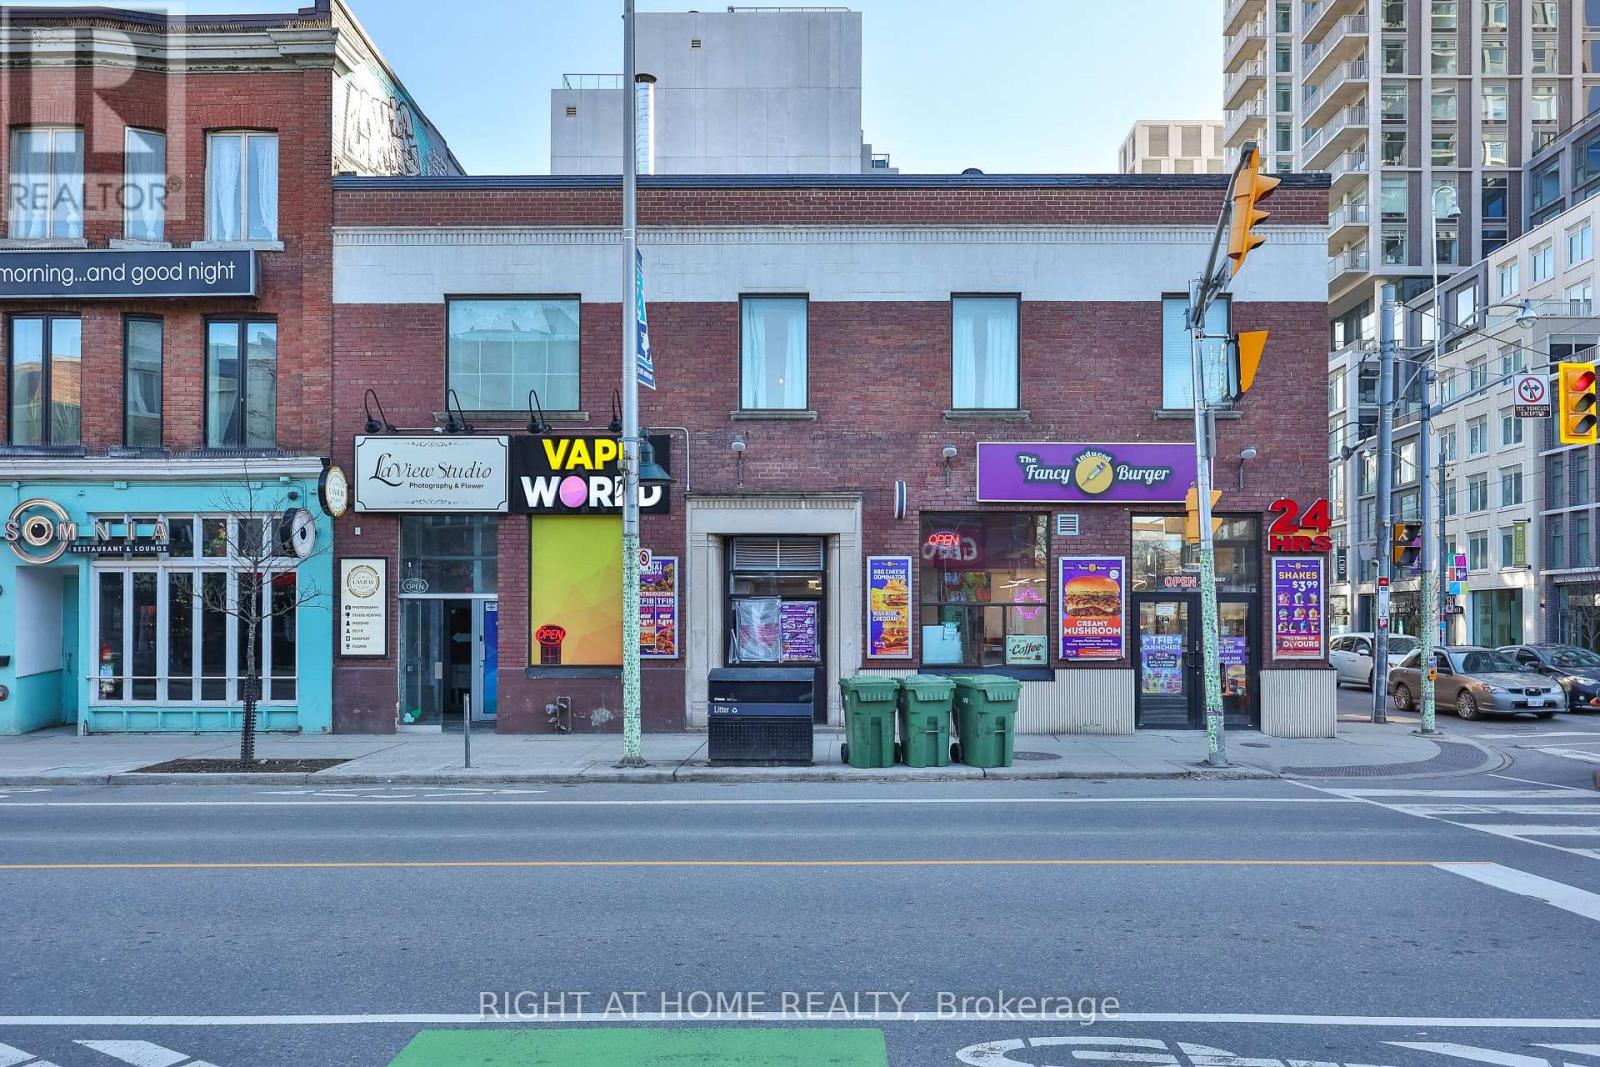
Hard Subway corner unit with a 50 foot exposure along Bloor Street and a 50 foot Exposure along Bathurst Street. Excellent access from Bloor street, with private grand entrance. There is an additional 800 Square foot third floor included in this space (2800 sqf total). Perfect for any service or retail use that wants to take advantage of the impressive signage opportunities of this iconic corner building opposite the subway. Square shaped with large windows spanning the entire unit. Recently renovated with new floors, bathroom, plumbing, electrical and mechanical. (id:63203)