

734 Cook Crescent
Shelburne, Ontario
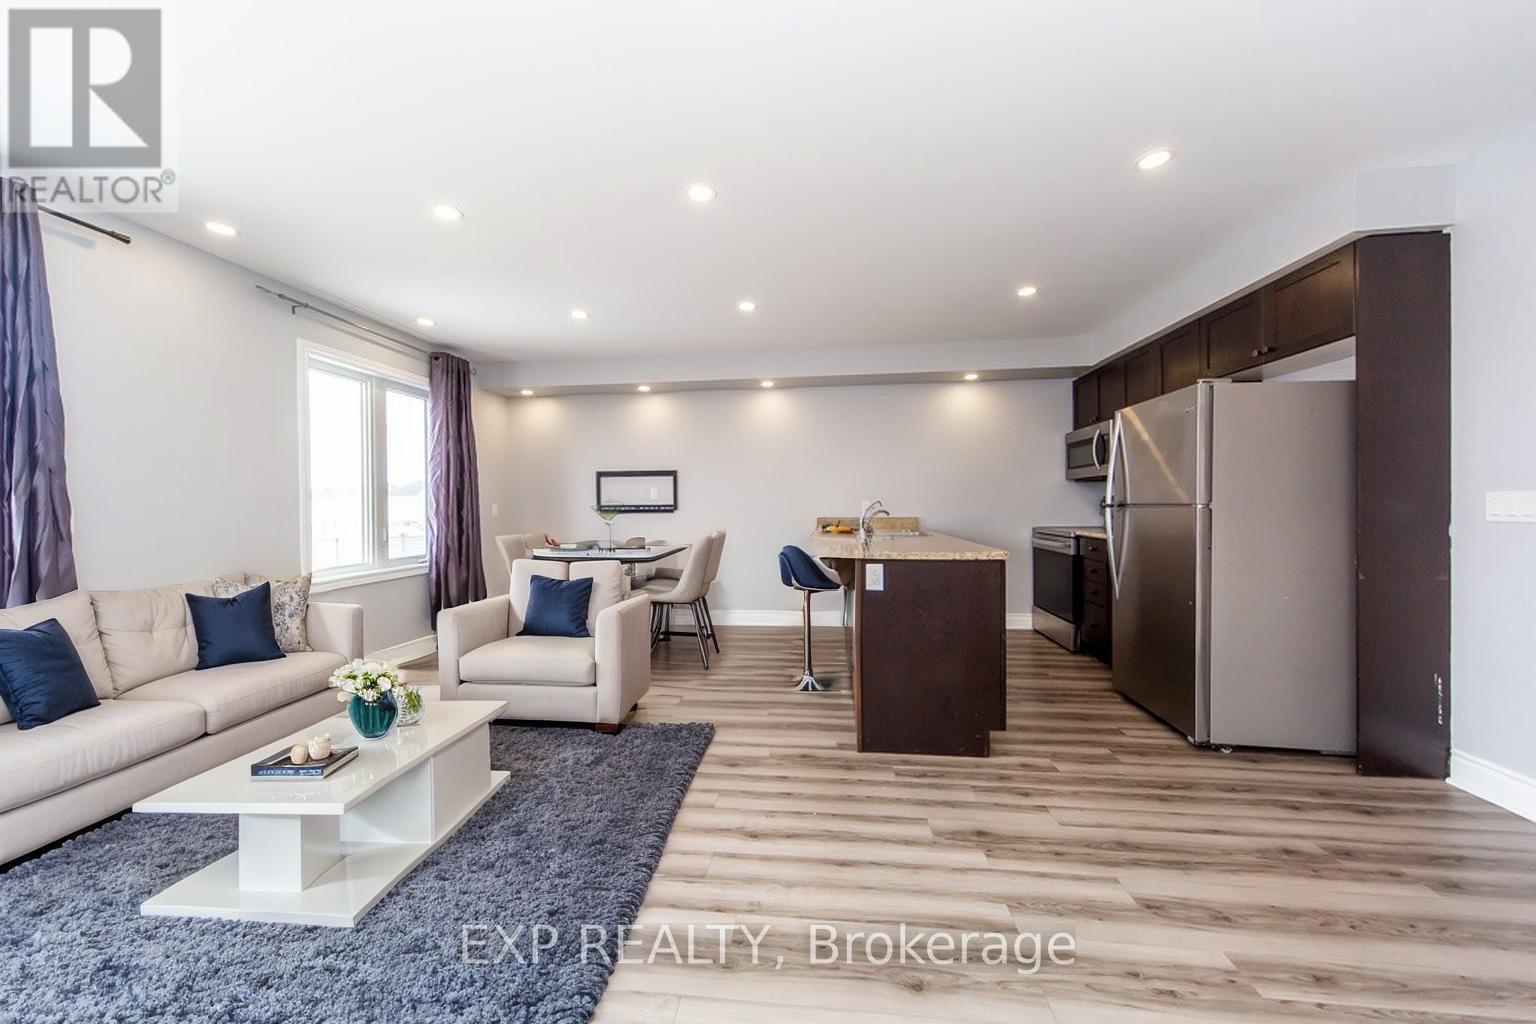
Welcome to 734 Cook Crescent, a well-designed 3-bedroom, 2.5-bath freehold townhome offering a blend of comfort, functionality, and modern appeal. The open-concept main floor creates an easy flow between the living, dining, and kitchen areas-ideal for everyday living and gatherings. Neutral finishes, pot lighting, and carpet-free flooring contribute to the home's bright and cohesive feel, while a convenient main floor powder room adds to the practicality of the layout.Upstairs, the spacious primary bedroom includes a private ensuite with a soaker tub and separate shower. Two additional bedrooms and a full bathroom complete the second level, providing ample space for family or guests. The full unfinished basement offers excellent storage and the potential to customize the space to suit your needs.Located in a welcoming neighbourhood close to parks, schools, and recreational facilities, this home presents a great opportunity for those seeking quality and value in a growing community. Some pictures are virtually staged. A visit is highly recommended. Book your private showing today. (id:63203)
203 - 264 Alma Street
Guelph/eramosa, Ontario
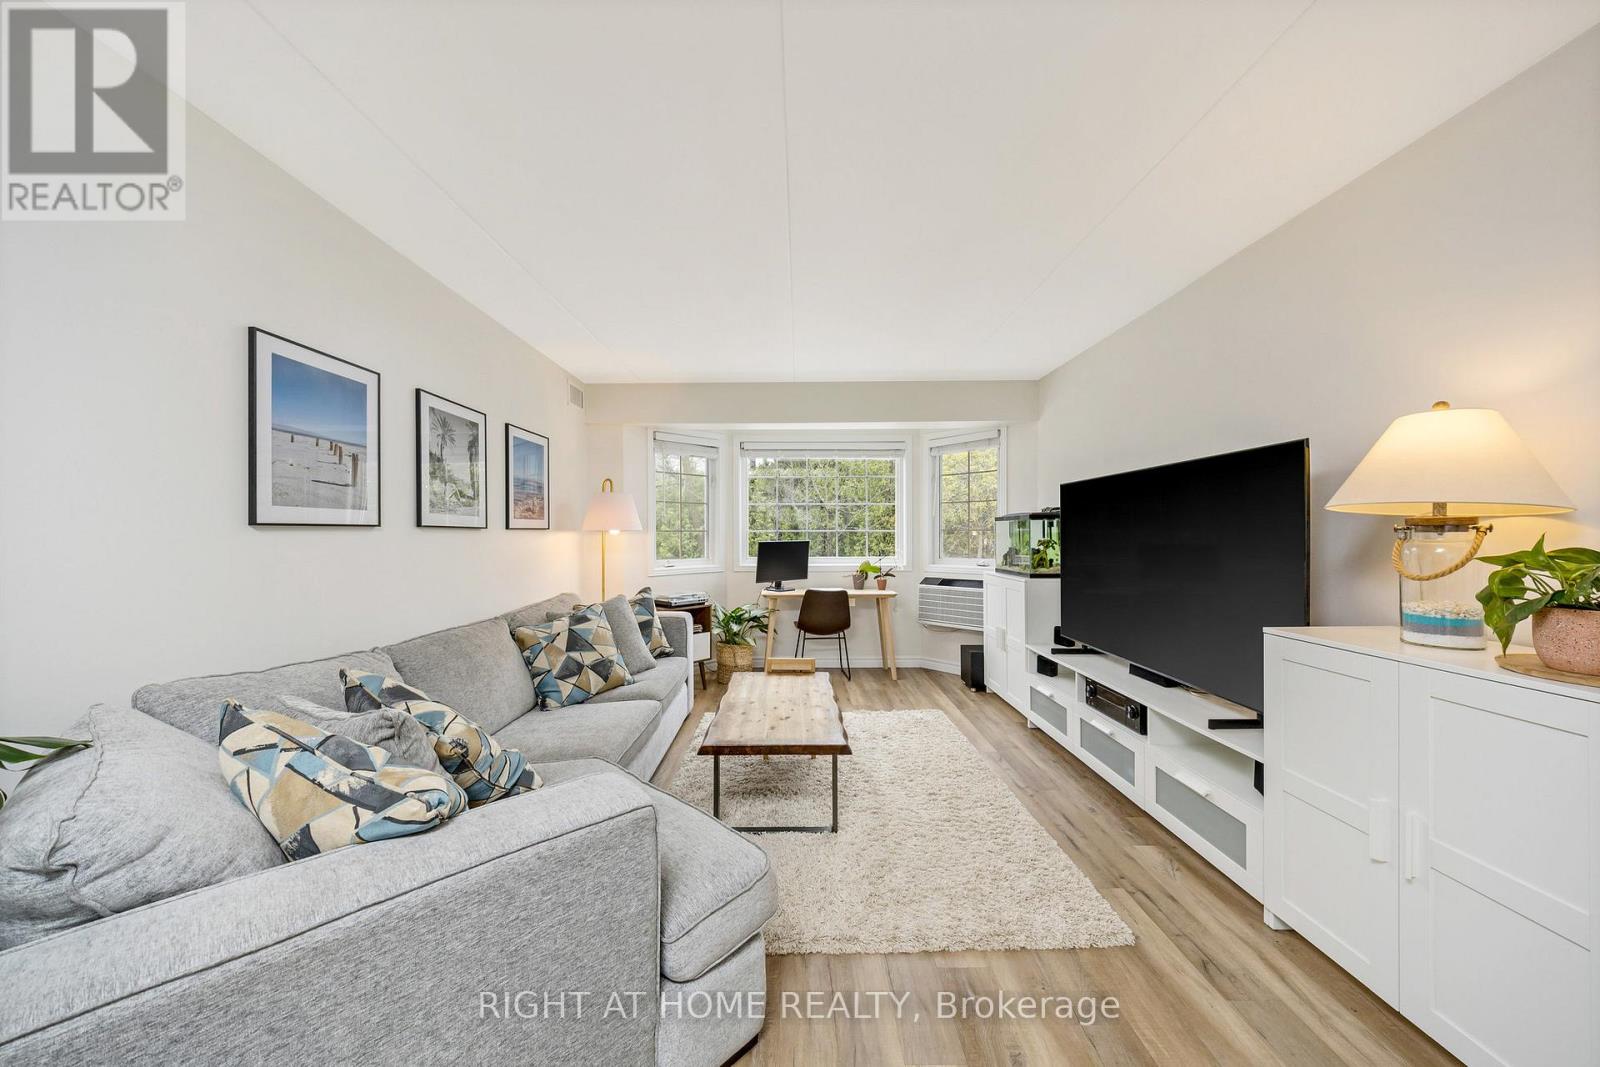
Wow what a beauty!! First time buyers? Sizing down?.... This is a terrific unit for you. Located in the heart of charming Rockwood, walking distance to shops, schools, and parks this sweet unit could be just what you are looking for. An excellent value, this condo apartment was professionally renovated by the property developer in 2022 and features quality upgrades and updates. Lovely modern kitchen with quartz countertops and small breakfast style eating nook, quality laminate flooring throughout, new bath, owned gas hot water tank, brand new wallmounted Air-conditioning unit, and energy efficient water furnace, all beautifully maintained in this spotless unit. This small building has only 18 units and owners share a great sense of community and quiet enjoyment of the building and neighbourhood! There is terrific natural lighting too, as this unit faces the southwest. It's Light and bright even on those rainy days. This unit enjoys a desirable location in the building on the 'walk-in' level' from the main entrance. In addition, the seller has secured a reservation for a 2nd parking space - cost to be negotiated - not included inthe listing price. (id:63203)

75 Borers Creek Circle
Hamilton, Ontario
This stunning freehold corner townhouse in desirable Waterdown West offers over 2,300 sq. ft. of beautifully finished living space and showcases more than $50,000 in premium upgrades making it one of the most refined homes in the community. From the moment you step inside, you'll notice the exceptional attention to detail. The ground level features a bright recreation room with walk-out access to the backyard, along with a versatile den that can easily function as a home office or additional bedroom perfect for today's flexible lifestyle. The main level impresses with 9-foot ceilings, oversized windows, and elegant hardwood flooring throughout, creating a bright and open atmosphere. The upgraded interior doors further elevate the home's modern appeal. Designed with both style and function in mind, the chef-inspired kitchen boasts stainless steel appliances, a large granite island, upgraded cabinetry, and sleek modern hardware and fixture ideal for entertaining or everyday living. Thoughtful upgrades such as custom closet organizers and roll-down blinds throughout add both convenience and sophistication. Step outside to your private backyard retreat, professionally landscaped with a custom wood privacy fence and interlock patio perfect for relaxing or hosting guests. Ideally located next to the scenic Borers Creek Trail and just minutes from downtown Waterdown's charming shops and restaurants, this home also offers easy access to parks, trails, Highway 403, and the GO Station. Property additional features includes central vacuum, ethernet installations and cable points all installed by the builder. (id:63203)
205 - 3900 Confederation Parkway Nw
Mississauga, Ontario
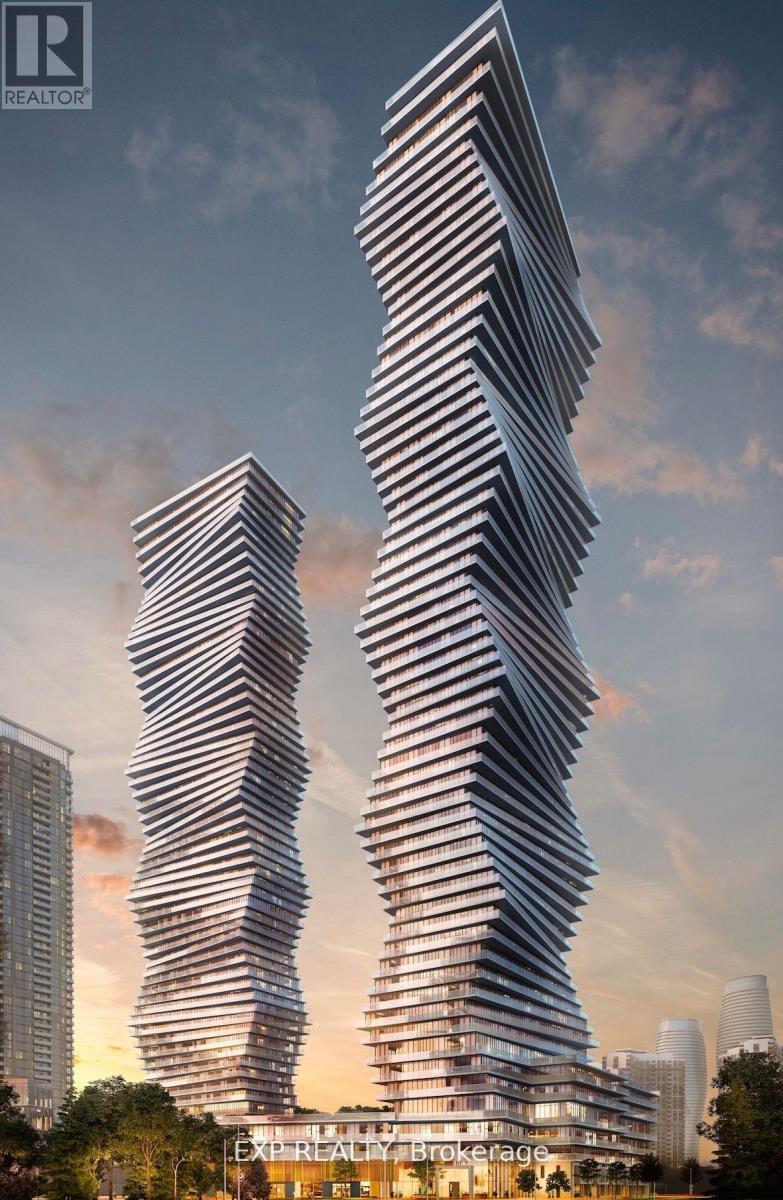
Experience elevated living in this stunning 2-bedroom, 2-bathroom NW corner suite in the heart of Mississauga City Centre. Offering an exceptional layout with abundant natural light, this spacious unit features a wraparound balcony with unobstructed views, creating the perfect space to relax or entertain. Thoughtfully upgraded with over $25,000 in premium finishes, the suite showcases a custom marble waterfall island, upgraded designer lighting throughout, and a mounted TV in the primary bedroom. The unit is partially furnished, including a Murphy bed, making it ideal for professionals, couples, or those looking for a flexible home office setup. Storage is unmatched with four closets (with storage systems in each closet), plus a locker conveniently located directly across from the unit. Additional features include EV parking, modern finishes, and access to exceptional building amenities, including a gorgeous outdoor pool, skating rink, 24 hour concierge, modern gym, party room, game room, billiards, and much more. Located just steps from Square One Shopping Centre, Celebration Square, restaurants, parks, transit, and everyday conveniences, with quick access to Highway 403 in under five minutes, this home offers the perfect combination of luxury, convenience, and lifestyle. A rare opportunity to lease one of Mississauga's most functional and upgraded corner units. A second tandem parking spot could be made available for an additional price. (id:63203)
3123 Bartholomew Crescent
Mississauga, Ontario
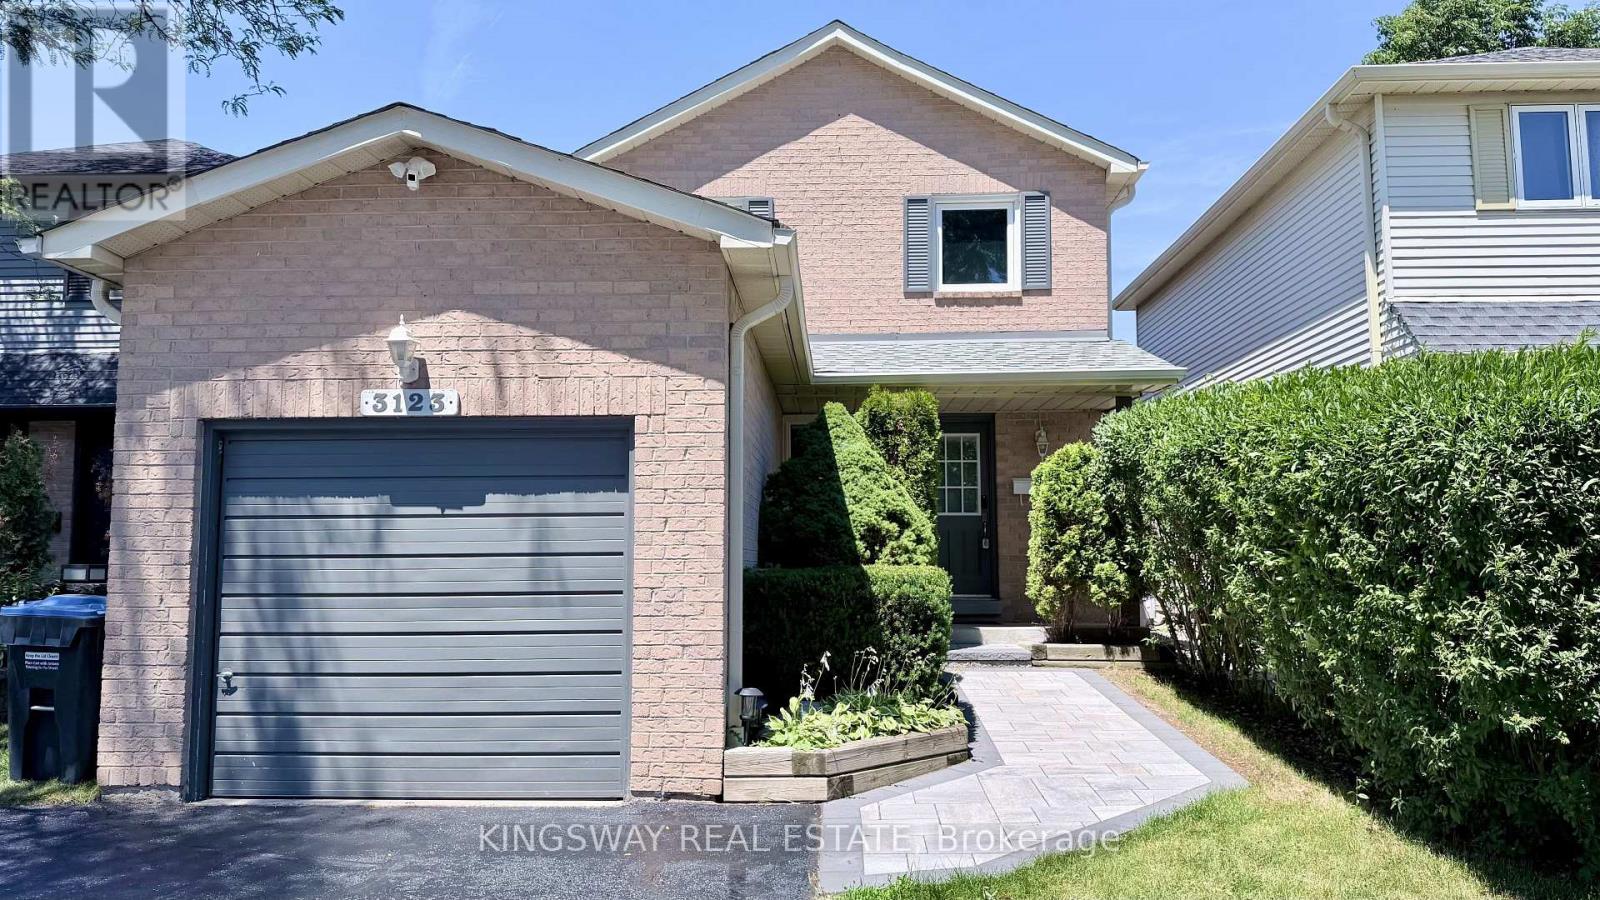
Nestled in the highly desirable, family-friendly Meadowvale community of Mississauga, this beautiful detached home is available for lease (main and upper floors only). Offering a functional and inviting layout, the main level features a bright living room, a spacious kitchen with adjoining dining area, and an additional family room complete with a cozy fireplace - ideal for both everyday living and entertaining. Step outside to a private patio and fully fenced backyard, providing the perfect setting for outdoor gatherings and relaxation. The upper level boasts three generously sized bedrooms, each with ample closet space, along with a well-appointed 4-piece bathroom. The home includes one garage parking space plus additional driveway parking for added convenience. Located in an established neighbourhood known for its parks, schools, community amenities, and excellent access to transit and major highways, this exceptional lease opportunity combines comfort, space, and an outstanding location. A home not to be missed. (id:63203)
403 - 2520 Eglinton Avenue W
Mississauga, Ontario
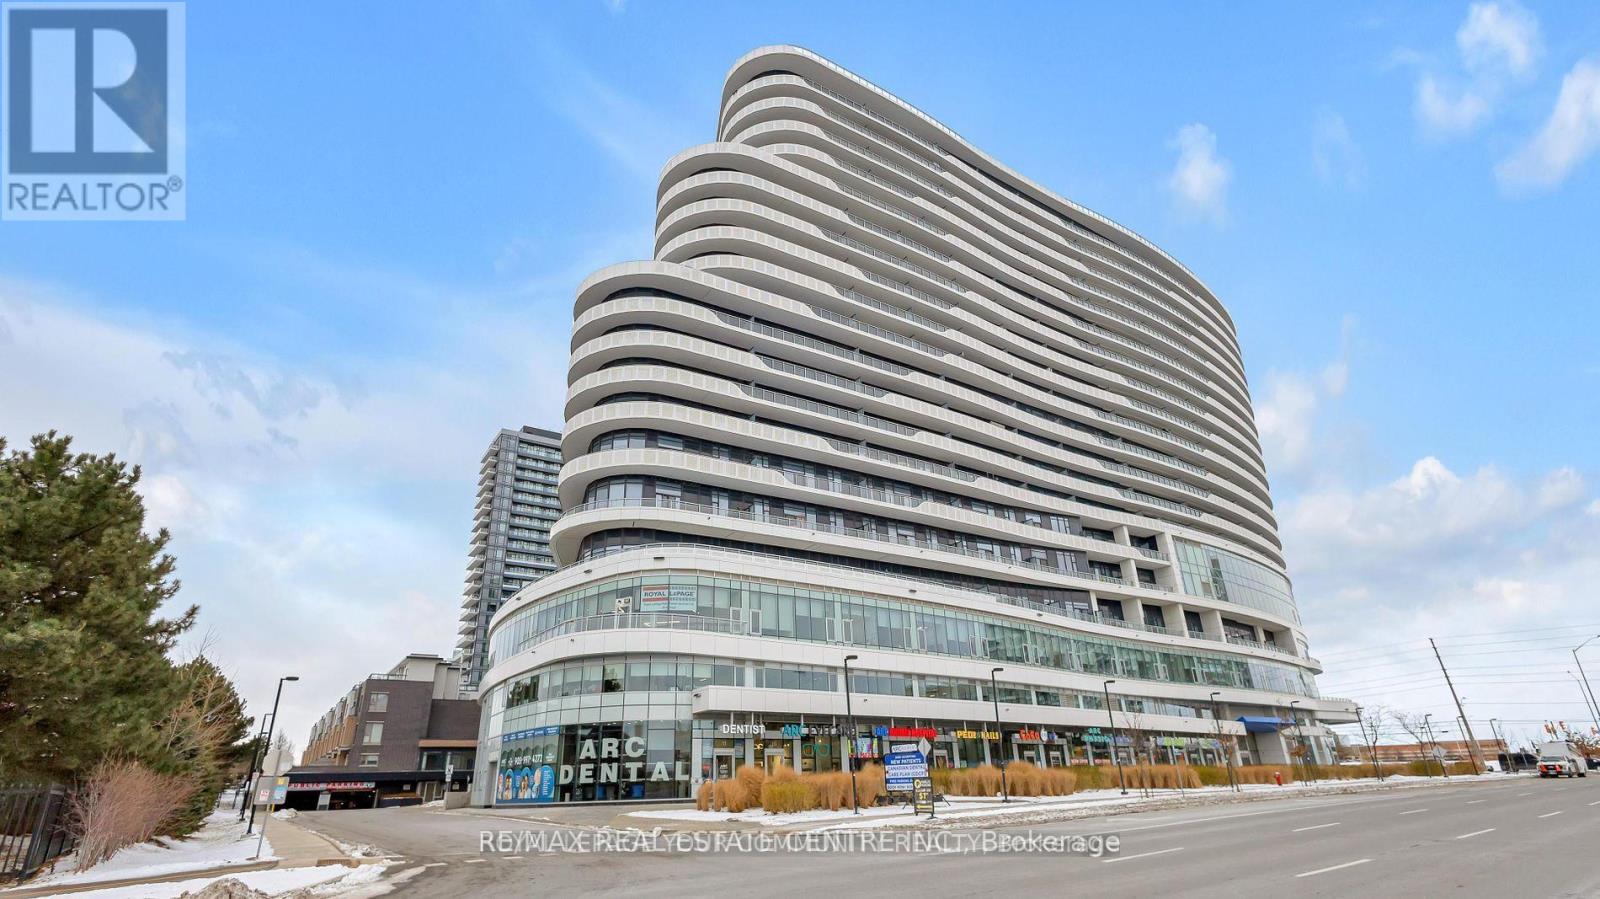
One Bedroom Plus Den with 2 full washrooms in the prestigious Daniel building * The "ARC". Located At the Corner ofEglinton and Erin Mills. in the Heart of Daniel Erin Mills Master Plan Community. Spacious, Open Concept with Soaring 10 Feet Ceiling, CentreIsland in Kitchen and Plenty of Cupboards. Private Den for Yours to use, Ensuite Laundry, Stainless Steel Appliances, Right in Front of The ErinMills Mall and Credit View Hospital, Convenience of All Sorts at The Doorstep. Steps To All Amenities, Public Transit,403, Go Station & MuchMore Full Court Gym, Fitness Centre, BBQ Stations, Lounge & Media Room. (id:63203)
122 Dells Crescent
Brampton, Ontario
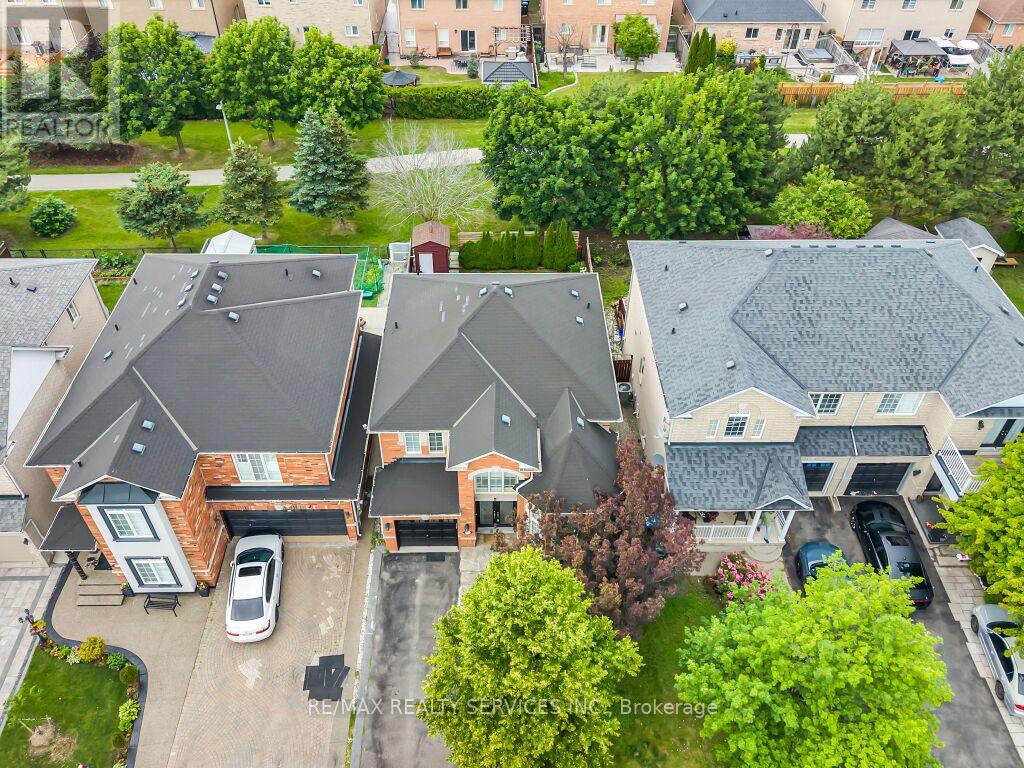
Welcome to 122 Dells Crescent. Situated on a premium ravine lot with no neighbours behind, this approximately 2,000 sq ft, beautifully maintained 3+2-bedroom, 4-bathroom detached home is nestled in a highly desirable, family-friendly neighbourhood. Great curb appeal and a double-door entry welcome you into a spacious main floor featuring a bright living and dining room with soaring cathedral ceilings, a separate family room, and a spacious eat-in kitchen with a walkout to a large deck overlooking your private backyard oasis. Upstairs, you'll find a spacious primary bedroom with a walk-in closet and 4-piece ensuite, along with two additional bedrooms. The newly finished basement features 2 bedrooms, a separate laundry room, a large recreation room, and a full bathroom, and also has ****Provision Of Making A Separate Entrance Through Backyard As Per Seller **** making it ideal for extended family, guests, or in-law living. Carpet-free home with hardwood and laminate floors throughout. Conveniently located close to schools, parks, shopping plazas, public transit, and just minutes to Mt Pleasant Go Station. Fantastic opportunity to own a spacious family home with a premium ravine lot in an unbeatable location! (id:63203)
Upper - 274 Timothy Court
Mississauga, Ontario
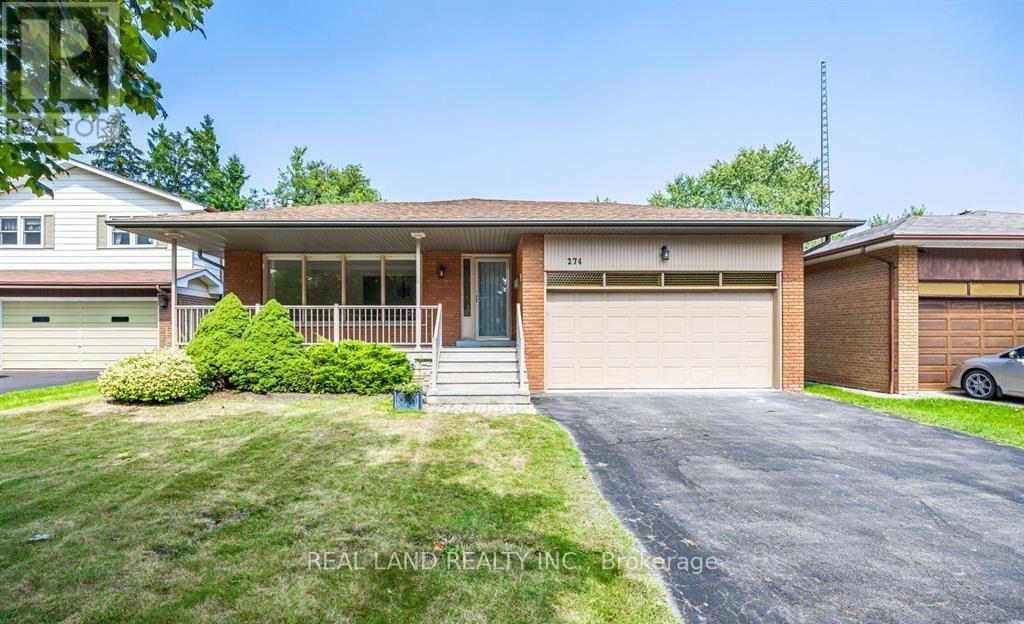
Nestled In A Serene, Tree-Lined Cul-De-Sac In Prime Mineola East, This Stunning Timothy Crt 3 Bedroom 2 Bathroom Bungalow Offers The Delightful Main Level Unit To Lease. Perfect For Families, Steps To The Bus Station, Top-Rated Schools, Near The Lake Front, And Port Credit, With 2-Minute Drive Away To QEW. The Eat-In Kitchen And Master With Ensuite Promise Both Luxury And Real Comfort. Experience Outdoor Living At Its Finest In The Sunny Backyard, Complete With A Large Deck, BBQ Stove, And Outdoor Patio Furniture. Secure Your Dream Home In This Coveted Location Today! (id:63203)
3288 Mariner Pass
Oakville, Ontario
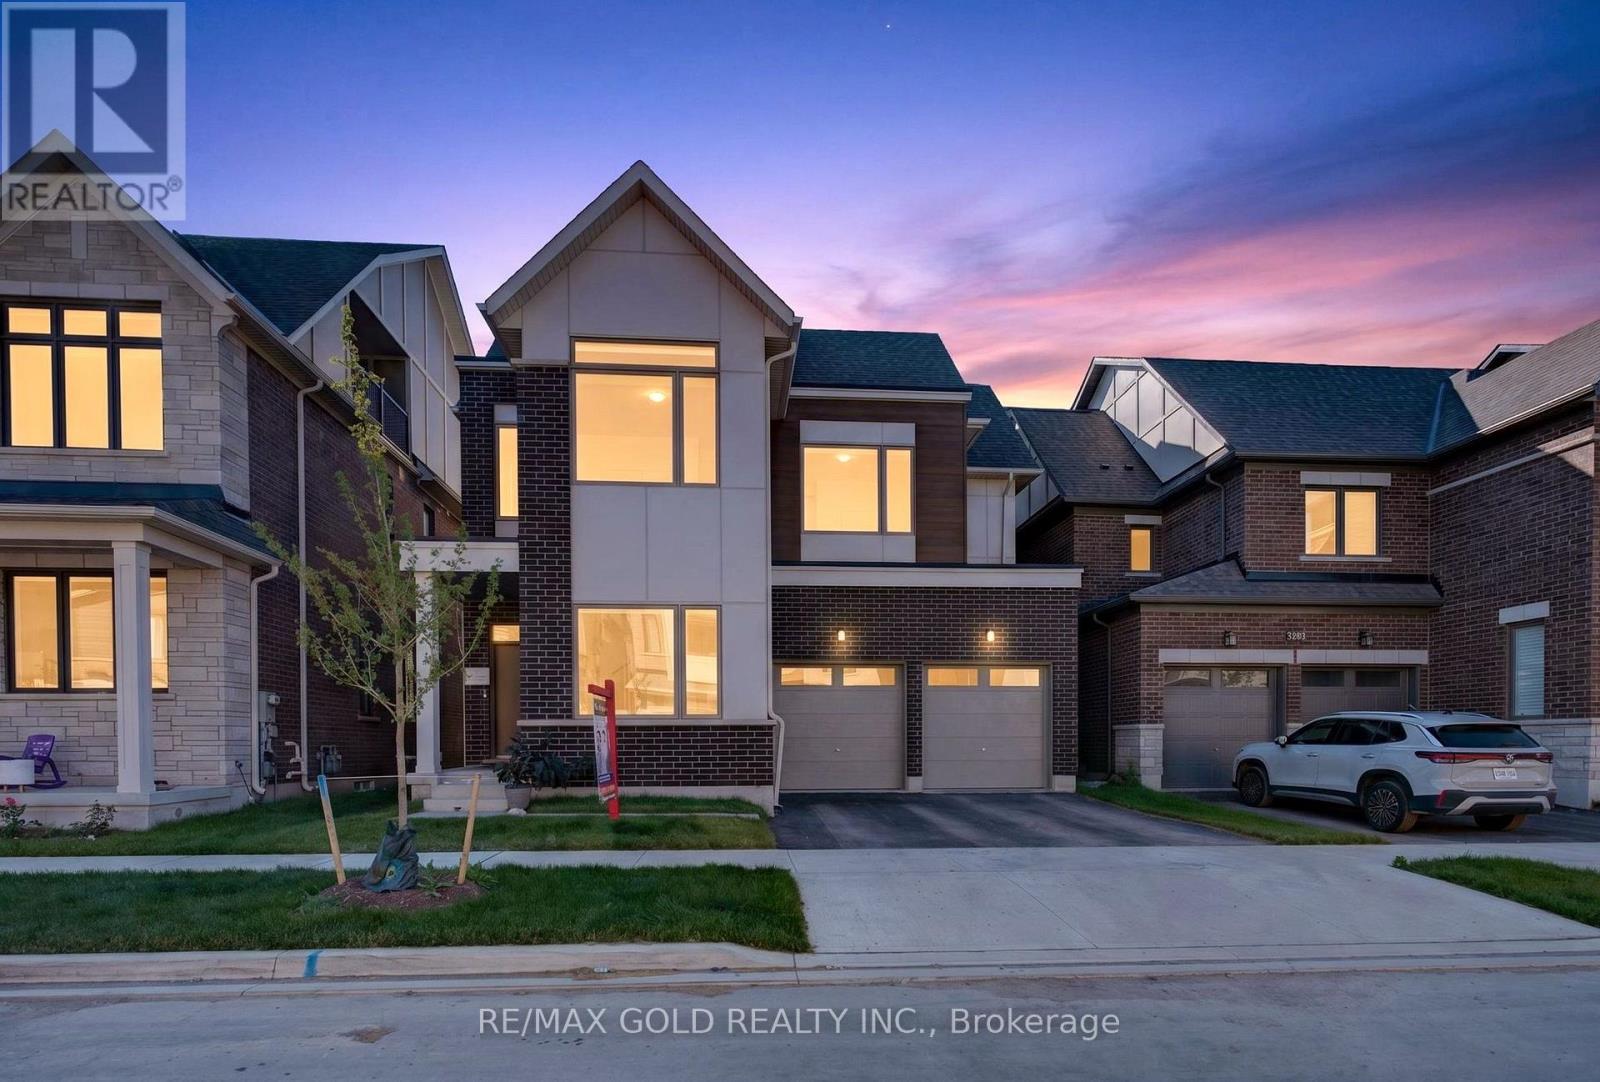
Discover exceptional family living in this impressive North Oakville detached home offering approximately 3,581 sq. ft. of beautifully designed living space. Featuring 7 bedrooms and 6 bathrooms, including a fully finished 2-bedroom basement with a separate entrance, full kitchen, laundry, and living area, this home is ideal for multi-generational living. The bright open-concept layout showcases 10-foot ceilings, hardwood flooring, oversized windows, a private office, and a stylish kitchen with quartz countertops, stainless steel appliances, custom cabinetry, and a large centre island overlooking the spacious family room. The upper levels offer generously sized bedrooms, including a luxurious primary suite with a spa-inspired ensuite, while the rare third-floor retreat features its own bedroom, full bathroom, walk-in closet, and private balcony. Complete with a double-car garage and ideally located near top-rated schools, parks, scenic trails, shopping, Oakville Trafalgar Memorial Hospital, and major highways, this exceptional home offers the perfect blend of luxury, functionality, and convenience. (id:63203)
3390 Chartrand Crescent
Mississauga, Ontario
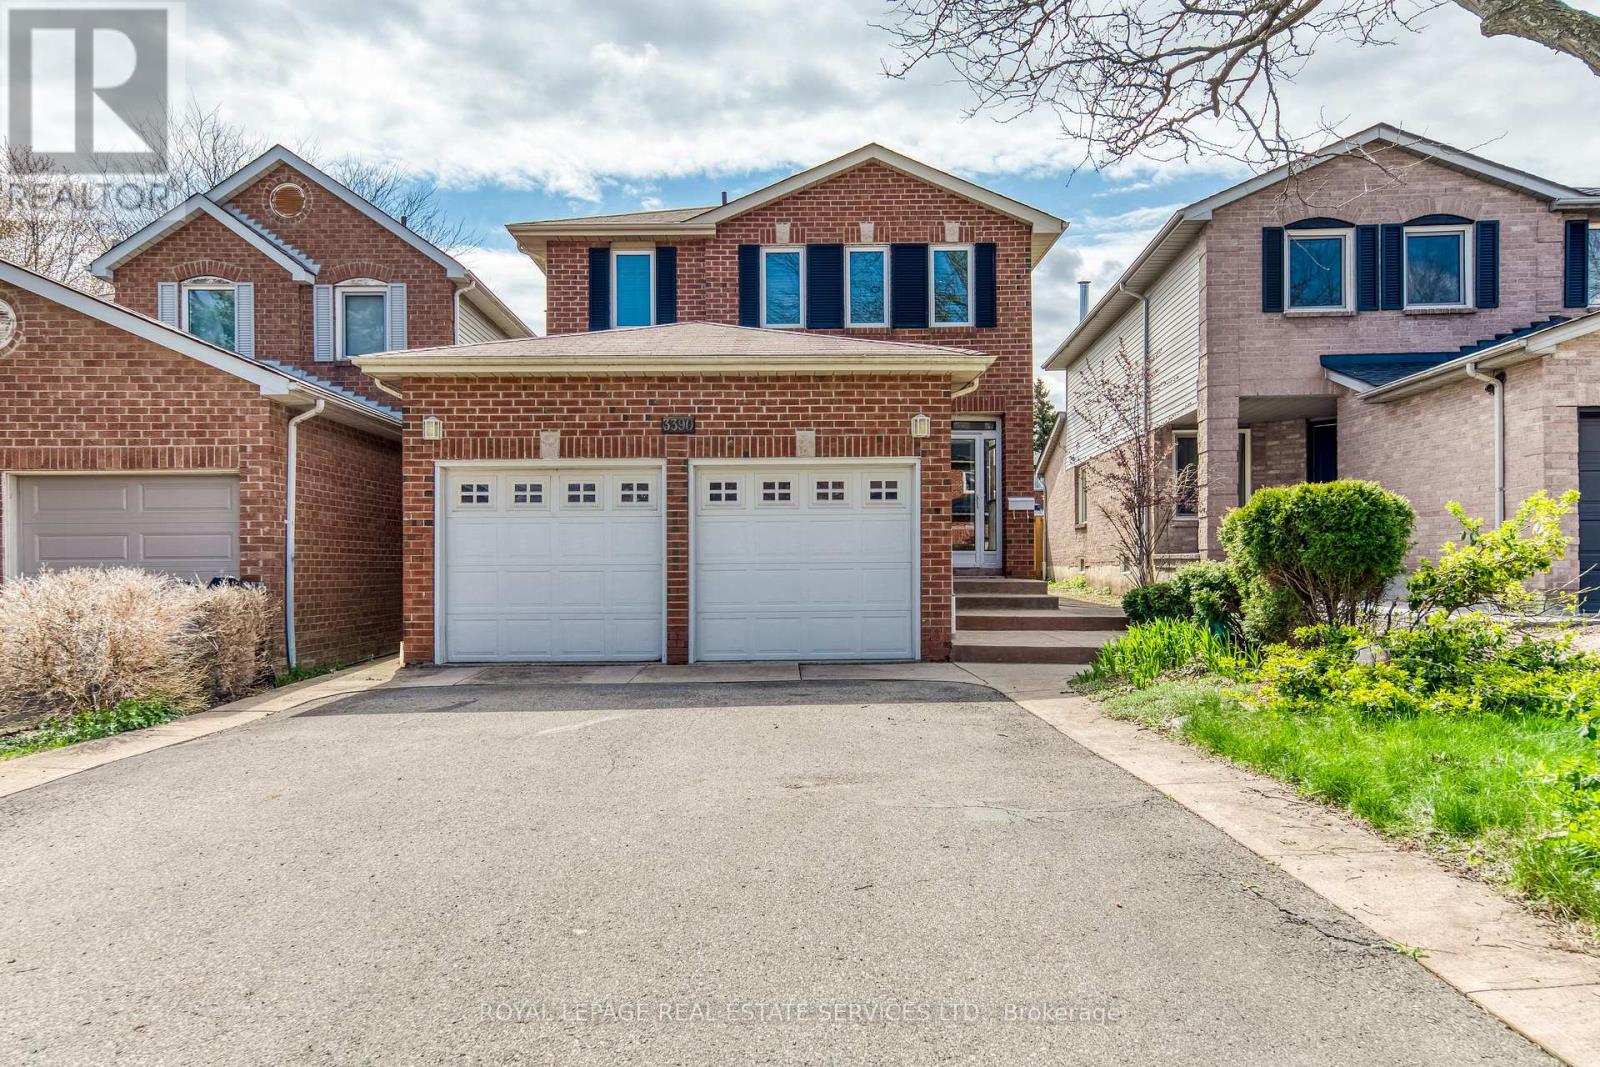
Welcome to this beautifully maintained 3-bedroom home of approximately 1900 sqft, tucked into Erin Mills, a family-friendly neighbourhood, just a short walk to Ridgeway Plaza. From the moment you step inside, the warmth of gleaming hardwood floors and a thoughtfully designed, carpet-free layout sets the tone for comfortable everyday living. The bright family room, with its vaulted ceiling and gas fireplace, invites you to unwind, while the formal living and dining areas offer the perfect setting for hosting family and friends. Upstairs, the spacious primary bedroom feels like a private retreat, complete with a renovated ensuite featuring heated floors and a massage bathtub, as well as updated bathrooms throughout the home. Carefully upgraded over time, the home also offers custom closets, California shutters, a kitchen equipped with a garburator, a newer furnace, an owned tankless water heater, newer laundry (2024), dishwasher (2023), furnance (2022), and a concrete-paved backyard designed for low-maintenance enjoyment. A covered front porch of approximately 60 sq ft provides a versatile enclosed space, perfect for additional storage and everyday convenience. Surrounded by top-rated schools, parks, trails, and everyday conveniences, with quick access to major highways, this home effortlessly blends comfort, practicality, and a location that truly supports modern family living. (id:63203)
112 Lauraglen Crescent
Brampton, Ontario
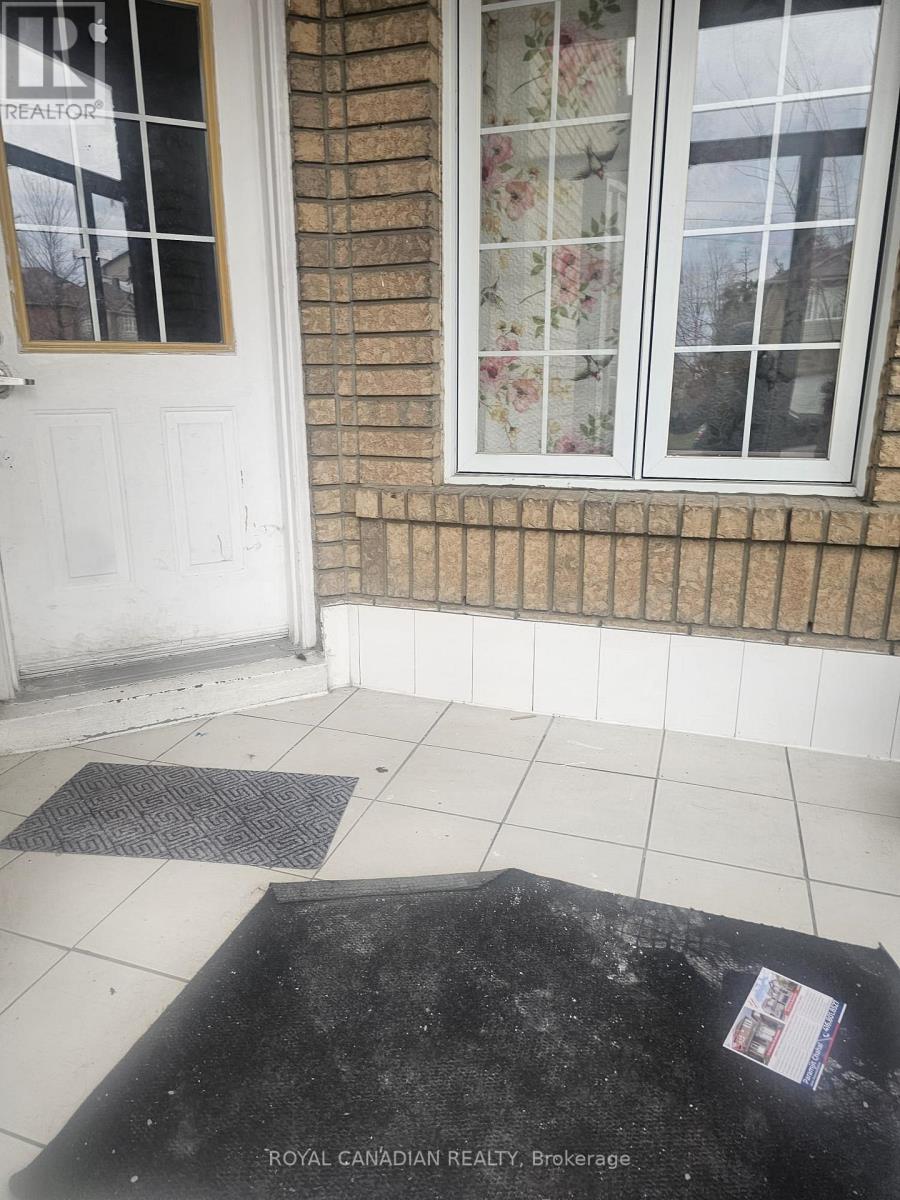
Freshly painted 4-bedroom 2 Full Bath upper unit of a semi-detached home, ideally located in one of Brampton's most sought-after neighborhoods on the Brampton and Mississauga border. This bright and spacious home features an open-concept living, dining, and kitchen area, offering a comfortable and functional layout. Conveniently located within walking distance to schools, shopping, public transit, and everyday amenities. Sheridan College and Highways 401 and 407 are just minutes away, making commuting easy. (id:63203)
88 Ardglen Drive
Brampton, Ontario
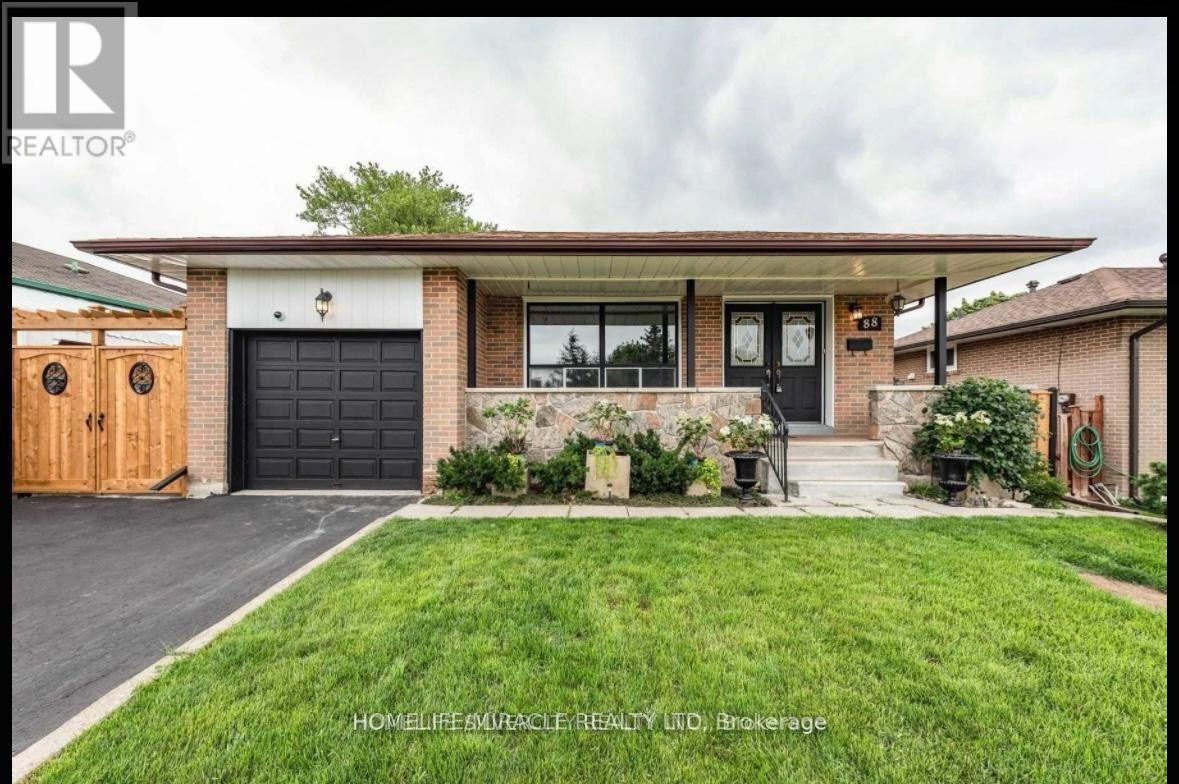
Investor's and First Time Home buyer's Delight! Welcome to this well-maintained detached 4-bedroom home situated on a premium lot in a highly sought-after family-friendly neighborhood. Offering the perfect blend of comfort, functionality, and investment potential, this property is ideal for families, investors, and first-time buyers. Step inside to a bright and inviting open-concept layout featuring hardwood flooring in the living and dining rooms, ceramic flooring in the kitchen, and an abundance of natural light throughout. The spacious kitchen overlooks the main living area, making it perfect for everyday living and entertaining. The fully finished basement with a separate entrance features a second kitchen, two additional rooms, and ample storage space, offering excellent flexibility for extended family living or future income potential. Outside, enjoy a private backyard with garden space, ideal for outdoor gatherings and relaxation. Exterior highlights include outdoor pot lights and a garden shed. The rare 5-car driveway provides ample parking for family and guests. Conveniently located close to schools, parks, shopping, transit, Downtown Brampton, GO Station, and major highways. This property offers exceptional value in a prime central location. (id:63203)