

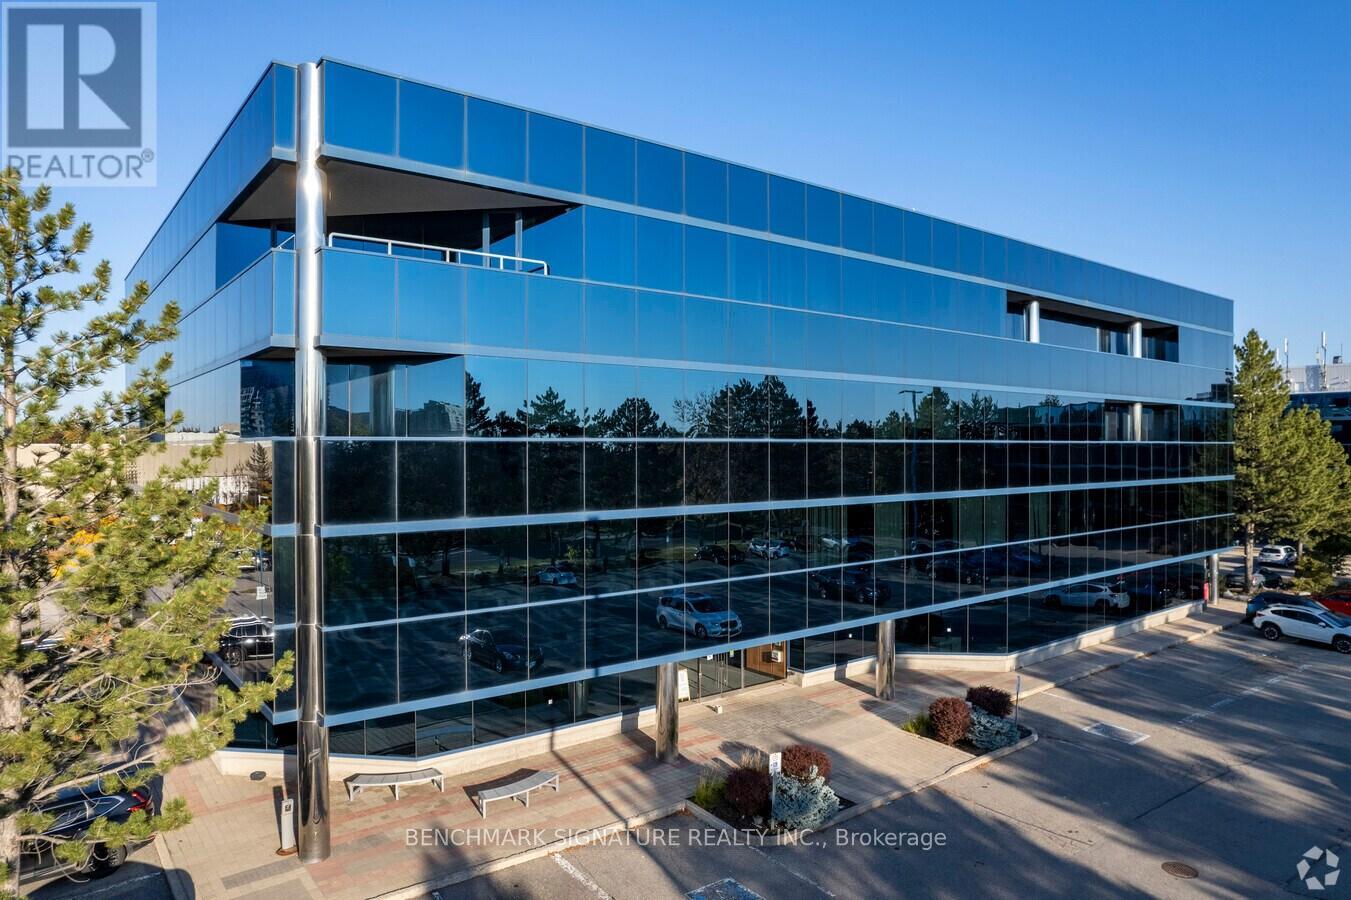
200b - 260 Town Centre Boulevard
Markham, Ontario
At MyWorkSpace, we offer flexible and premium co-workspaces tailored to your business needs - no matter your size or stage of growth. We offer premium private, fully serviced office rooms, event spaces and meeting rooms for each client, with top amenities and support designed to help your business thrive. Experience premium workspaces tailored for modern teams: Book a tour today! (id:63203)
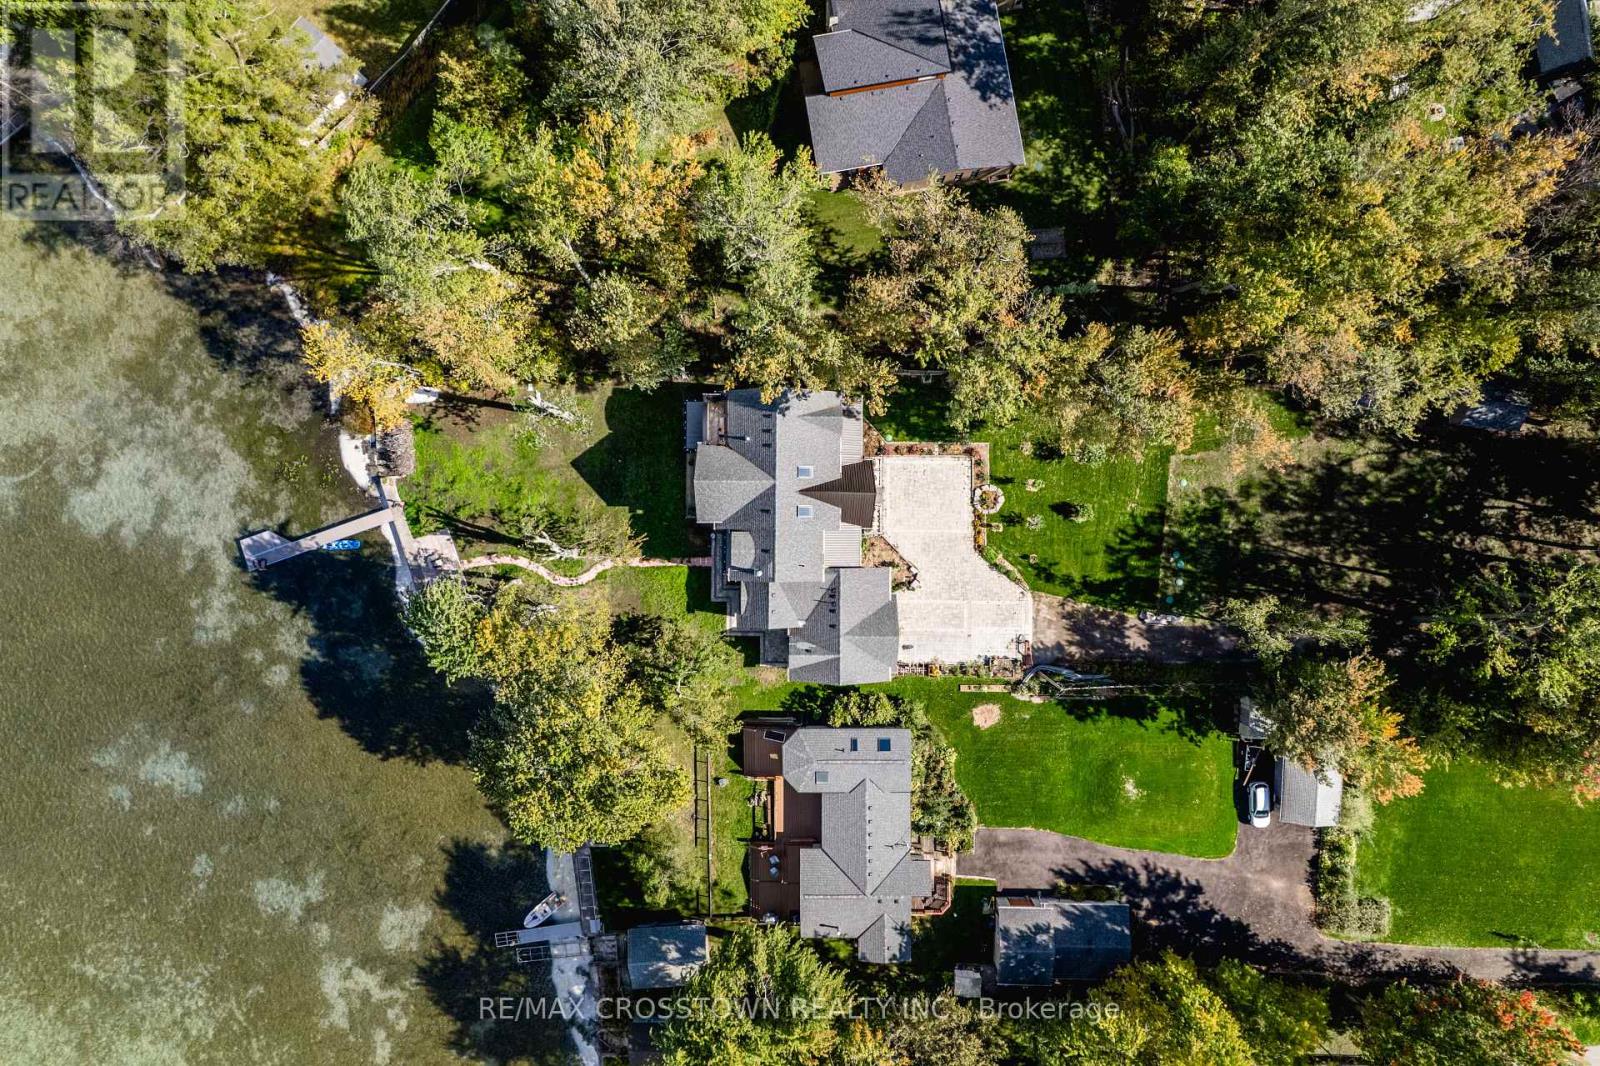
178 Moores Beach Road
Georgina, Ontario
Welcome to luxury waterfront living on Lake Simcoe. This custom-built 4,500sqft home sits at the end of a quiet dead-end street, offering unmatched privacy and breathtaking views. Designed for year-round comfort, featuring heated flooring throughout, a geothermal system, a UV water system, & triple-pane glass windows. The open-concept main living space is centred around the view, w/ a striking fireplace, w/a wall of windows that flood the home with golden light at sunset. W/ 5 bedrooms3 w/ ensuites, 2 w/balconies, and 1 w/ a w/o to the back deck this home offers both comfort and versatility. The main-fl primary suite delivers an unmatched connection to the water, w/ stunning views that make it feel as if you're right on the lake. Upstairs, a second primary suite offers a private retreat w/ its own balcony, w/i closet, & a spa-like ensuite featuring a soaker tub, a spacious glass walk-in shower w/ custom tile, &double sinks. The upper level is also home to an impressive great room w/ soaring 18ft cathedral ceilings, a fireplace, & wet bar w/ full cabinetry plus island. This flexible space can serve as an add. family room,home office, gym, or be transformed into a private in-law suite. Step outside to nearly 100ft of pristine waterfront, complete w/ a 50ft dock, a sandy shoreline, & a boat ramp for effortless lake access. Whether you're lounging on the dock, kayaking in the calm waters, or unwinding after a day of work in the sauna,this property delivers an unparalleled lakeside lifestyle. (id:63203)
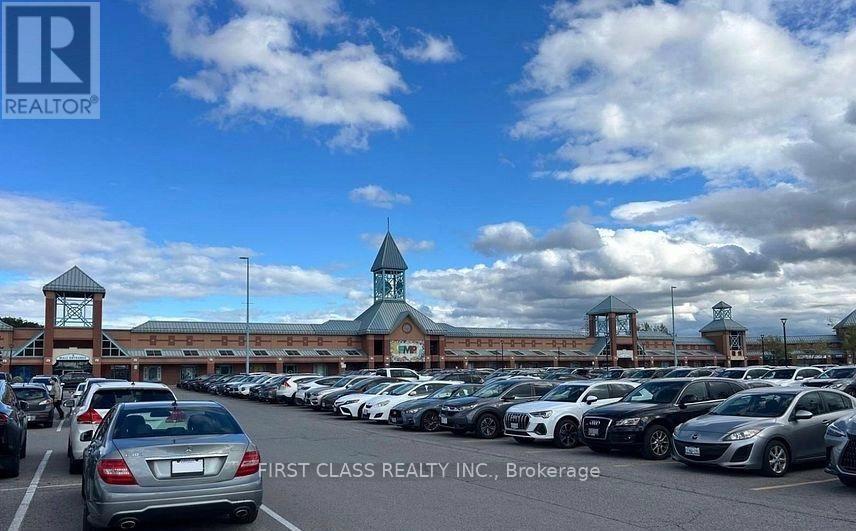
168-169 - 3255 Highway 7 E
Markham, Ontario
Prime location at First Markham Place, just steps from the main entrance. Rare opportunity to own two combined units featuring cold storage and freezer facilities. Boasting an extra-wide frontage, this versatile space is ideal for a wide range of business uses. (id:63203)
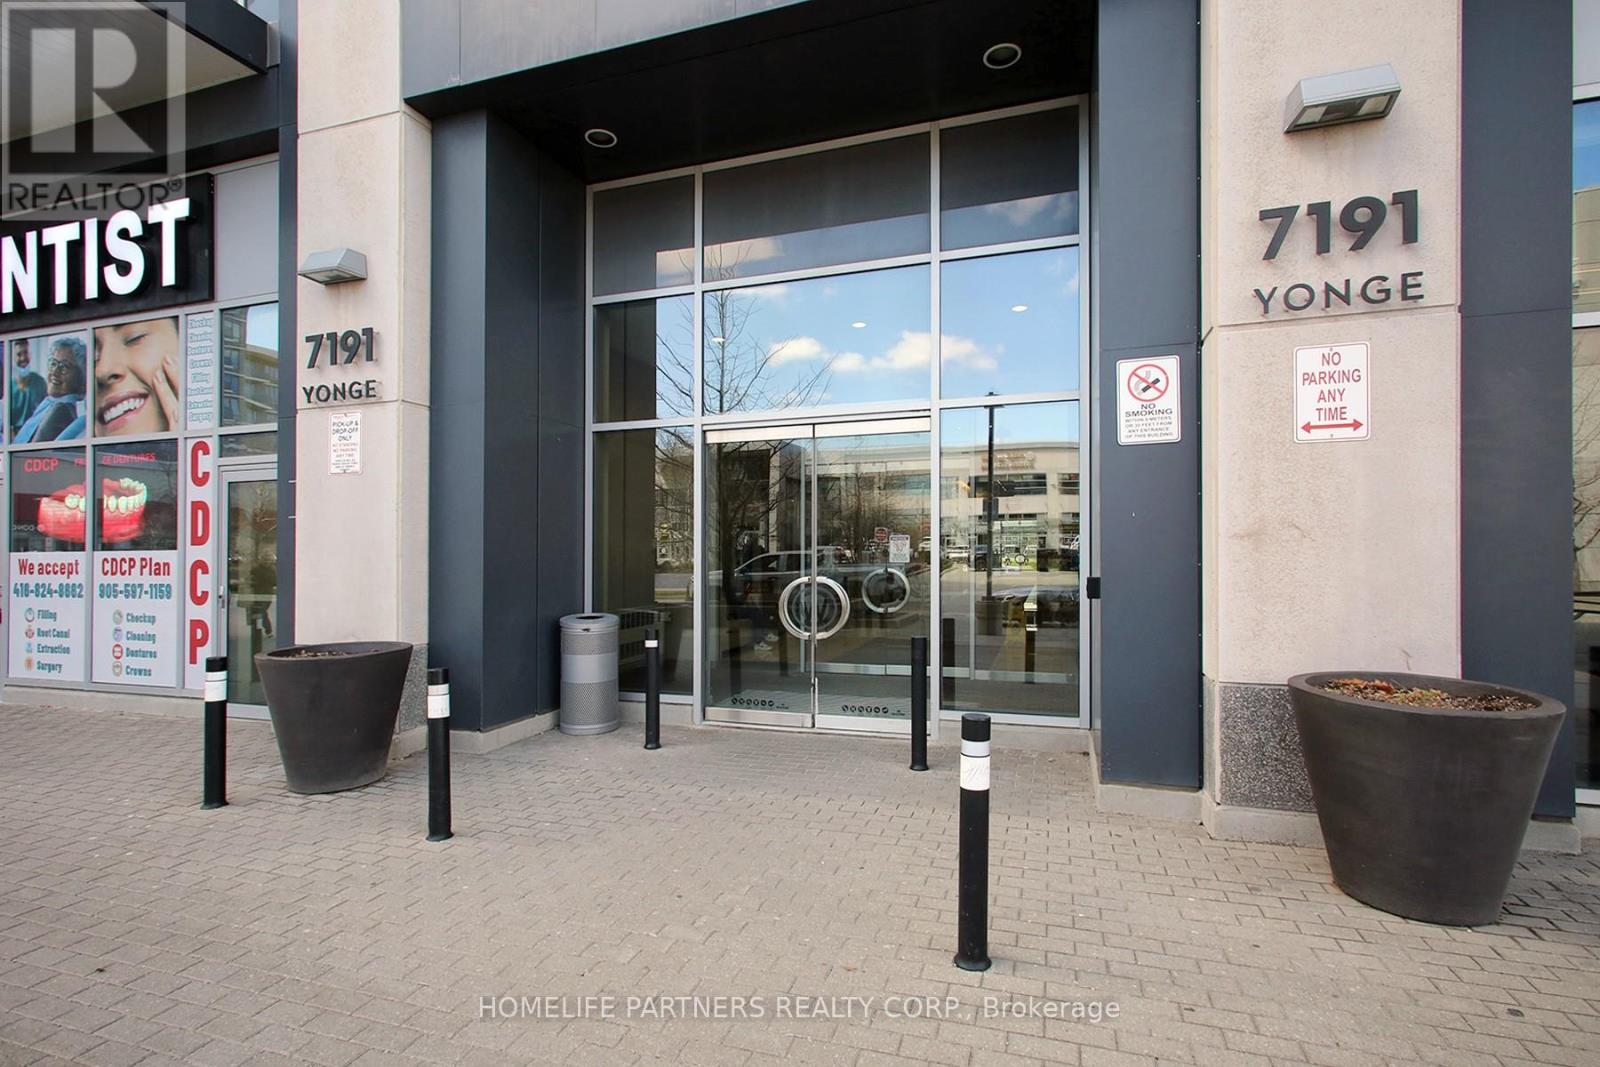
304 - 7191 Yonge Street
Markham, Ontario
HIGH TRAFFIC in the "Offices ON Yonge" ... Currently combined with 305 for large space on Yonge St. and surrounded by successful businesses, 4 residential Towers, Retail stores and more. Current Long Term Successful Tenant in Suite and Tenant willing to stay or go. Elevate your business presence with this well-appointed office suite. Designed with efficiency and professionalism in mind, the space features a refined layout and abundant natural light. A perfect setting for client-facing businesses looking to make a strong impression. Perfectly finished professional office and layout. Numerous Developments Coming To The Area, Suitable For Any Professional Office: ***Medical, Clinic, Dental, Lawyers, Insurance, Accounting, Finance, Travel Agency. This unit can be sold in tandem with unit 305. (id:63203)
499 York Street
Brock, Ontario
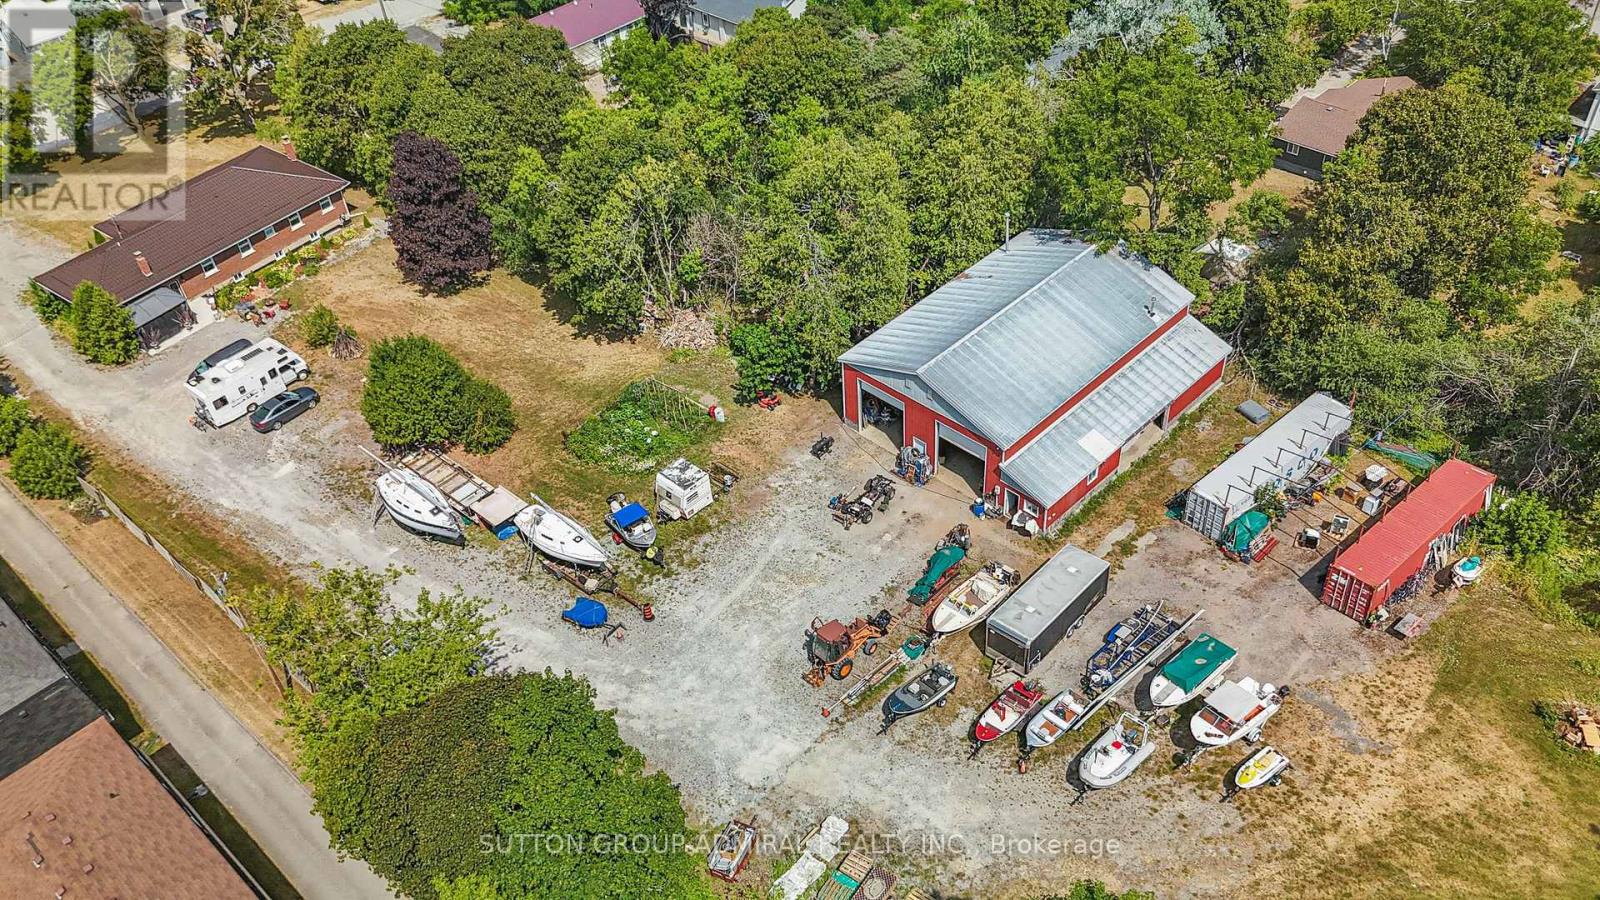
Beautifully Updated 5-Bedroom, 3-Bath Full-Brick Bungalow On 1.85 Acres With Commercial/Industrial Zoning (M2-14)! This Spacious Home Features New Windows (2024), New Entrance Door, New Eavestroughs, Waterproofing (2024), Natural Gas Generator, And A Large Finished Sauna. Four Separate Entrances Offer Flexibility For Multi-Generational Living Or Income Potential. Partially Finished Basement With Separate Entrance Provides Even More Space And Versatility. Private Backyard With Mature Trees.Bonus: Includes A 60' x 90' Heated & Insulated Steel-Clad Workshop With Two 14' x 12' Bay Doors, Cement Floor, 2-Piece Bath, 9' x 11' Office, Double-Hung Gas Furnaces, Compressor, And Additional 36' x 10' Garage/Shop. Ideal For Contractors, Mechanics, Boat Or Heavy Equipment Storage. Walking Distance To Lake Simcoe, Schools, Shops, Parks, And New Residential Developments.Live, Work, Or InvestA Rare In-Town Opportunity With Endless Possibilities! (id:63203)
200 - 260 Town Centre Boulevard
Markham, Ontario
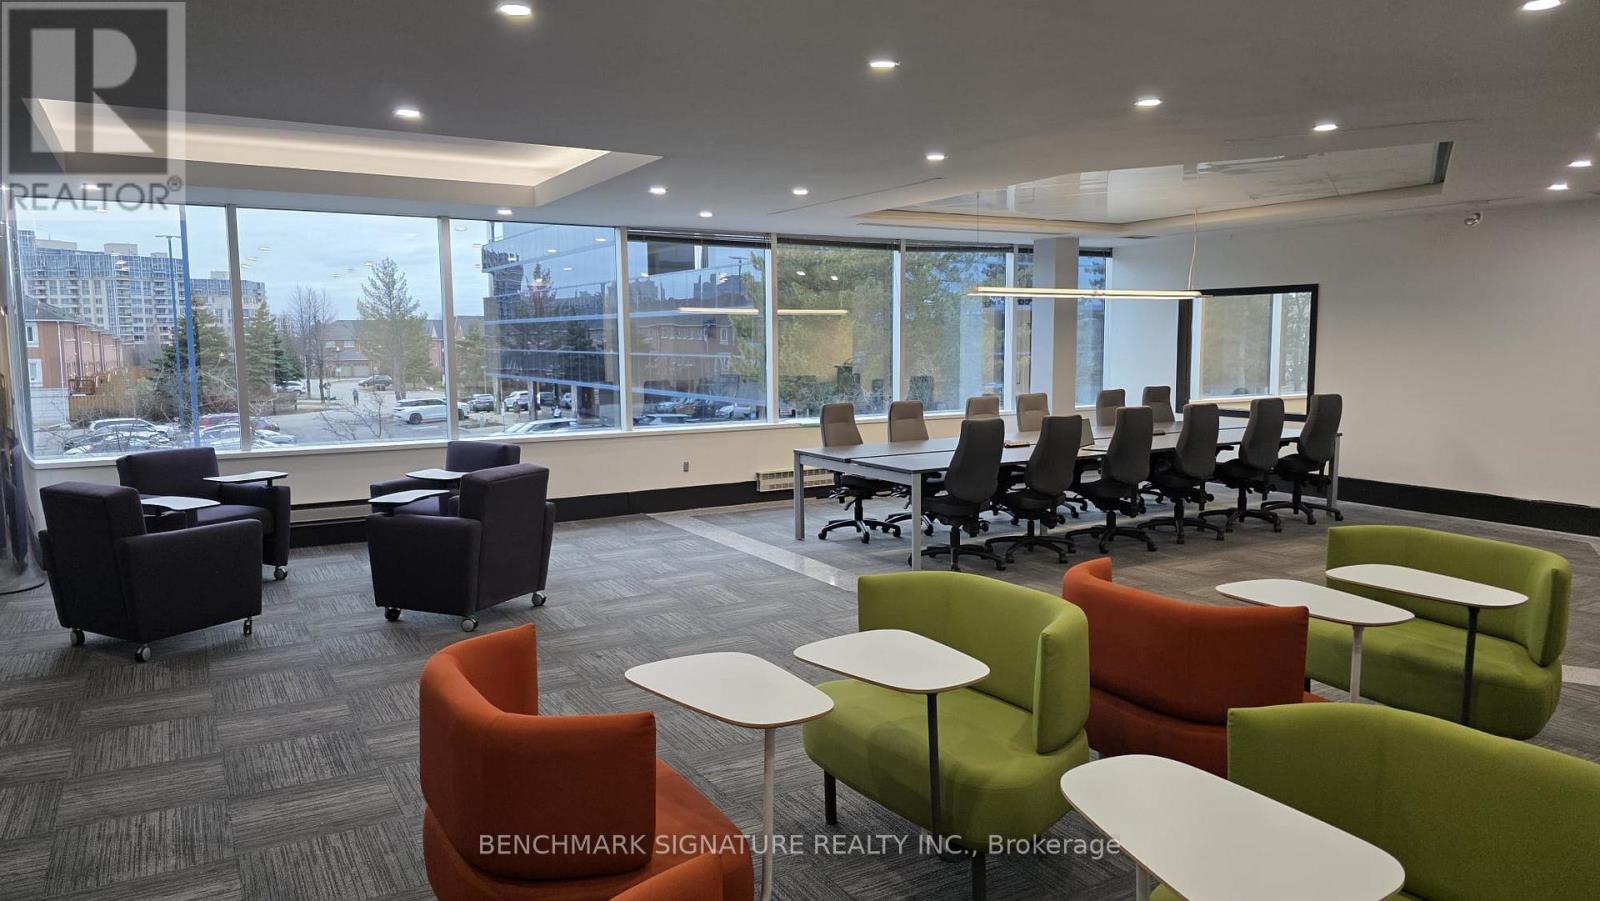
At MyWorkSpace, we offer flexible and premium co-workspaces tailored to your business needs - no matter your size or stage of growth. We offer premium private, fully serviced office rooms, event spaces and meeting rooms for each client, with top amenities and support designed to help your business thrive. Experience premium workspaces tailored for modern teams: Book a tour today! (id:63203)
2366 - 8333 Kennedy Road
Markham, Ontario
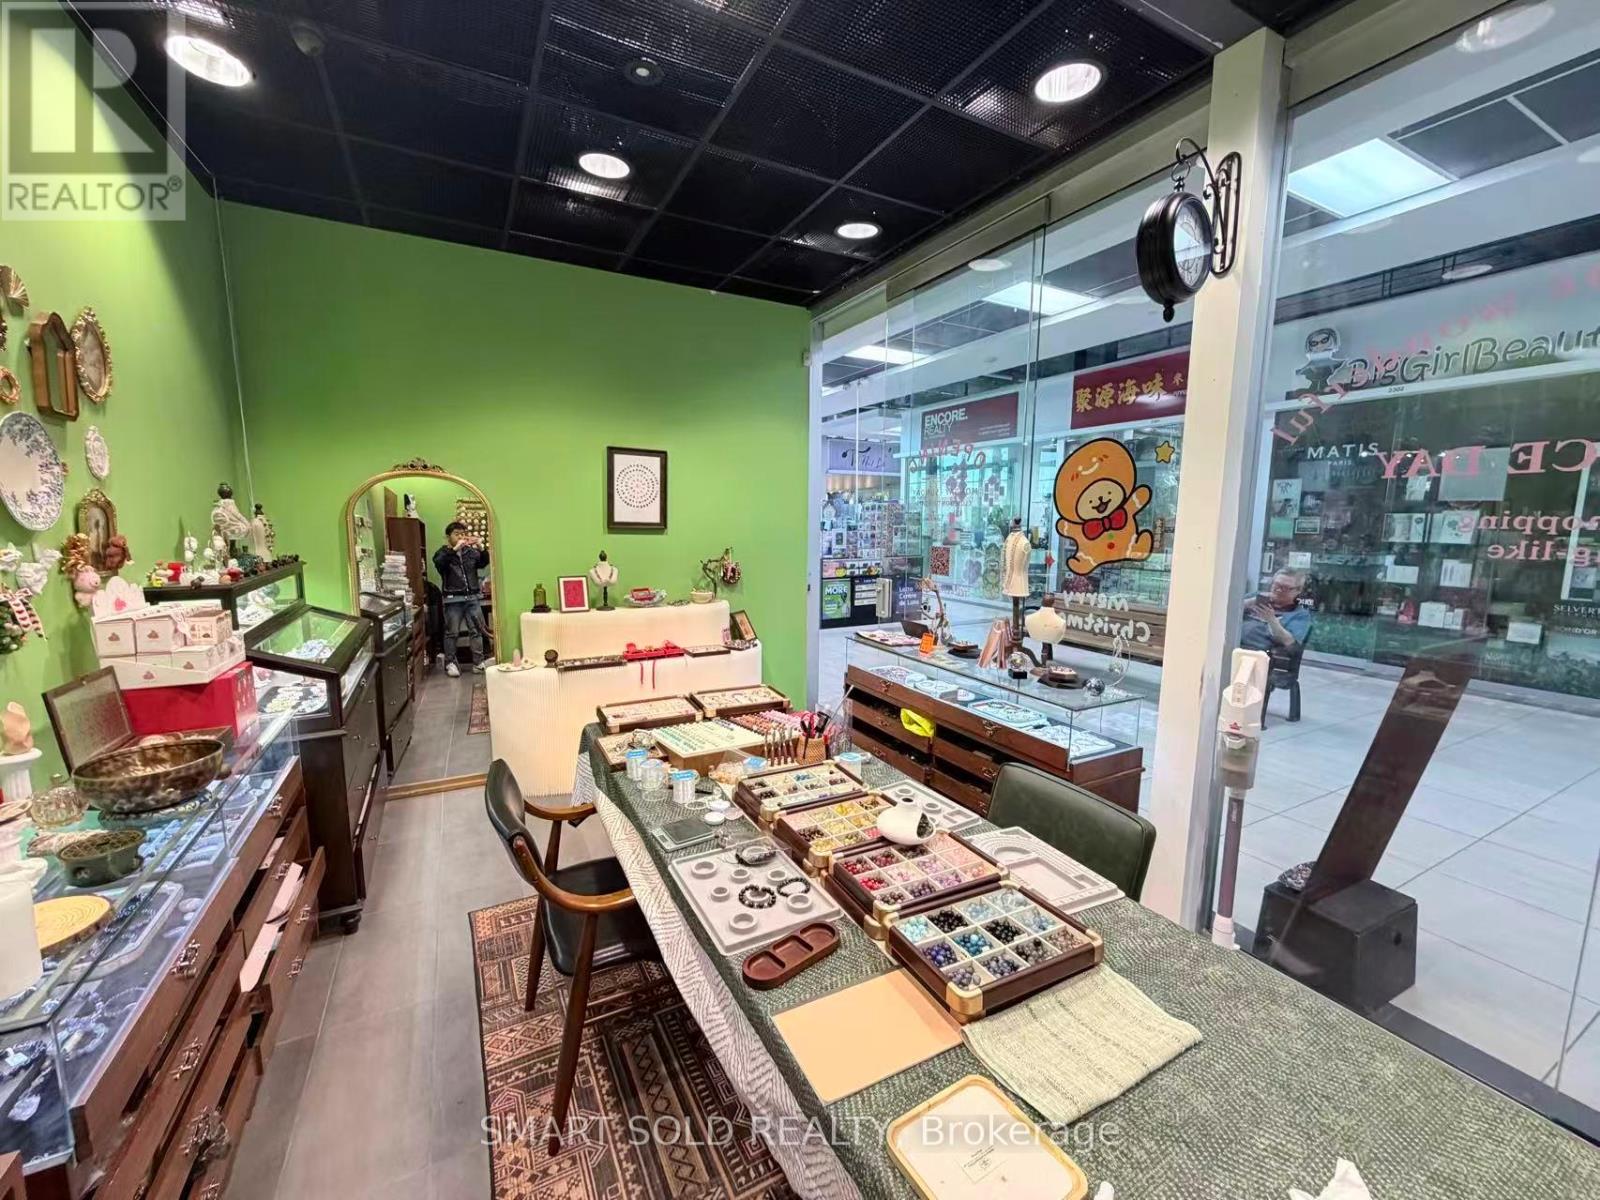
Rare Turnkey Business Opportunity! Well-Established Crystal Retail Store With Inventory Included, Located In The Highly Sought-After Langham Square / South Unionville Square Area In The Heart Of Markham. Perfect Opportunity For Entrepreneurs Or Investors Looking To Step Into A Profitable, Move-In Ready Business In One Of Markham's Most Vibrant Commercial Hubs. Surrounded By High-Density Residential Condos And Houses, And Steps To T&T Supermarket, Popular Shops And Restaurants.Situated In A High-Traffic Plaza With Strong Community Presence And Excellent Visibility, This Established Business Benefits From Consistent Foot Traffic And A Loyal Customer Base. Ample Free Parking For Customers. (id:63203)
250 Davis Drive
Uxbridge, Ontario
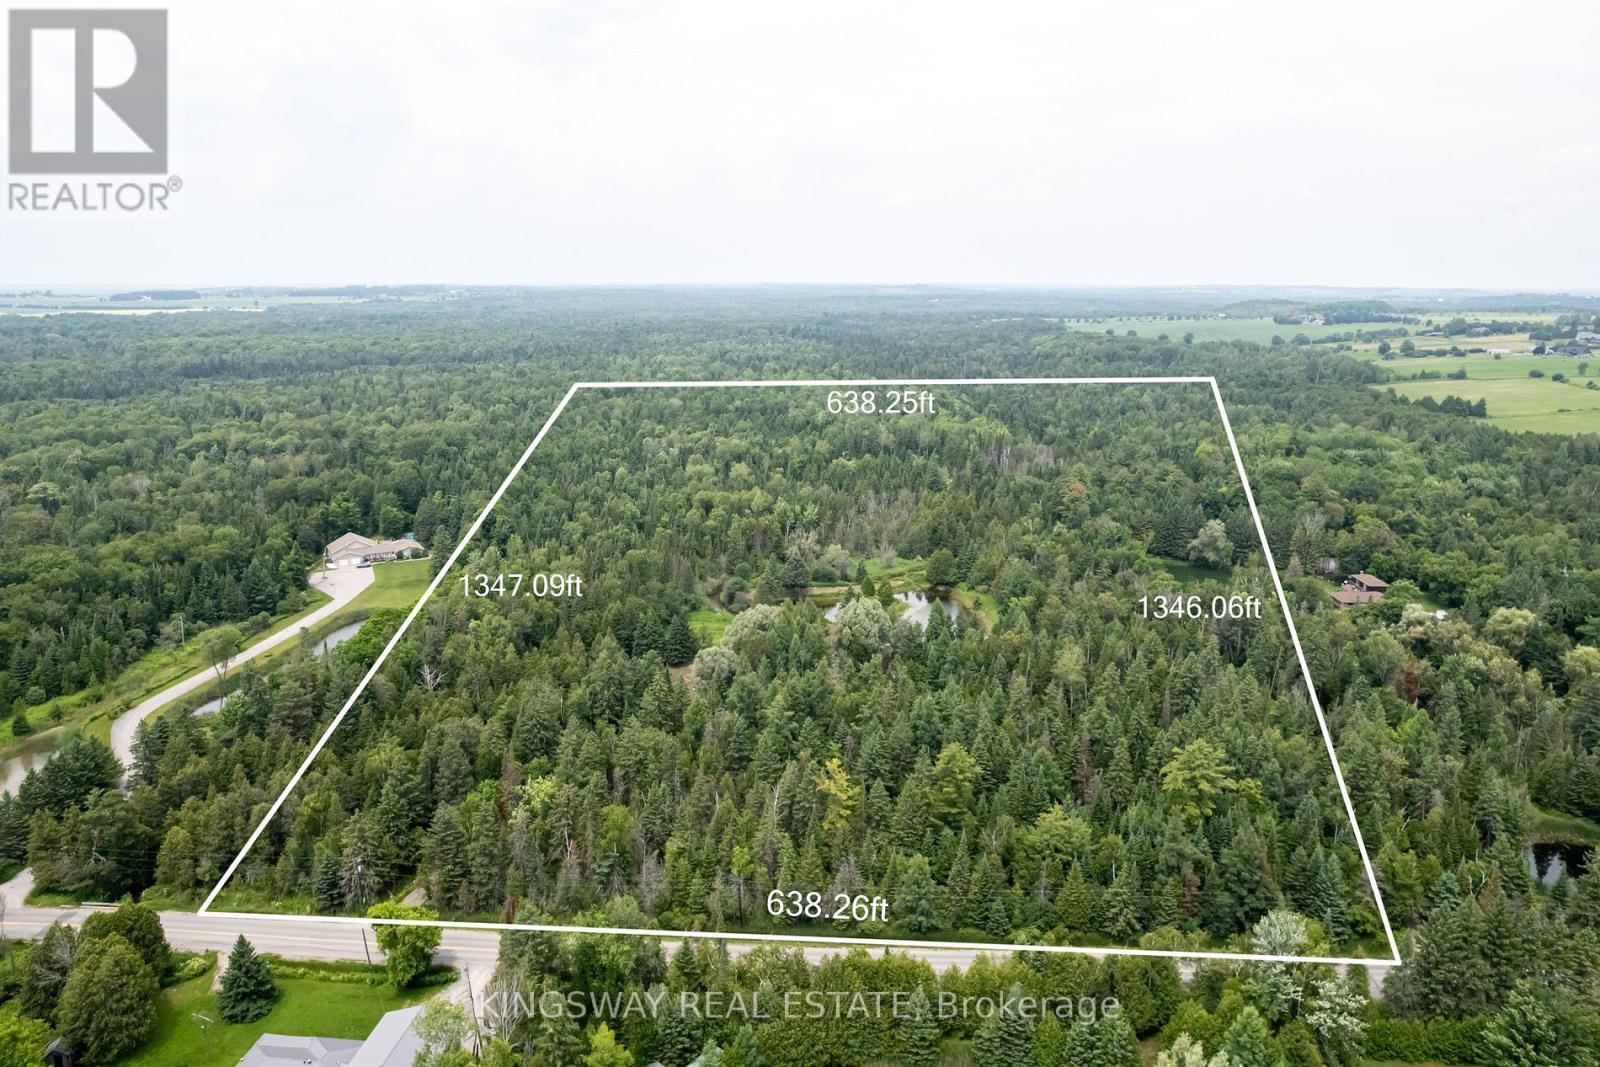
Approximately 20 acres 0n Davis Drive! A captivating retreat , Just Outside Toronto! A Haven for Nature Enthusiasts! Long driveway leads you through the forest to a private clearing with a picturesque pond & a gentle murmuring creek, stunning views, nestled with environmentally protected grounds. Embrace the tranquility and beauty of nature, while enjoying activities like swimming, hiking, skating, dirt biking, & snowmobiling. Cultivate your own vegetable garden, or indulge in the art of tree farming. This cherished property has served as a recreational haven for camping and storytelling. Escape the daily grind & immerse yourself in precious family moments. Driveway Already In! Under 15 Min 10 404, 10 minutes to Uxbridge, 50 min To Downtown & close proximity to Lake Simcoe. Enjoy serene North views over the stream and pond, exceptional privacy, and year-round access in a quiet, natural setting. Ideal for recreational use or buyers willing to navigate the approval process. (id:63203)
4971 Bloomington Road
Whitchurch-Stouffville, Ontario
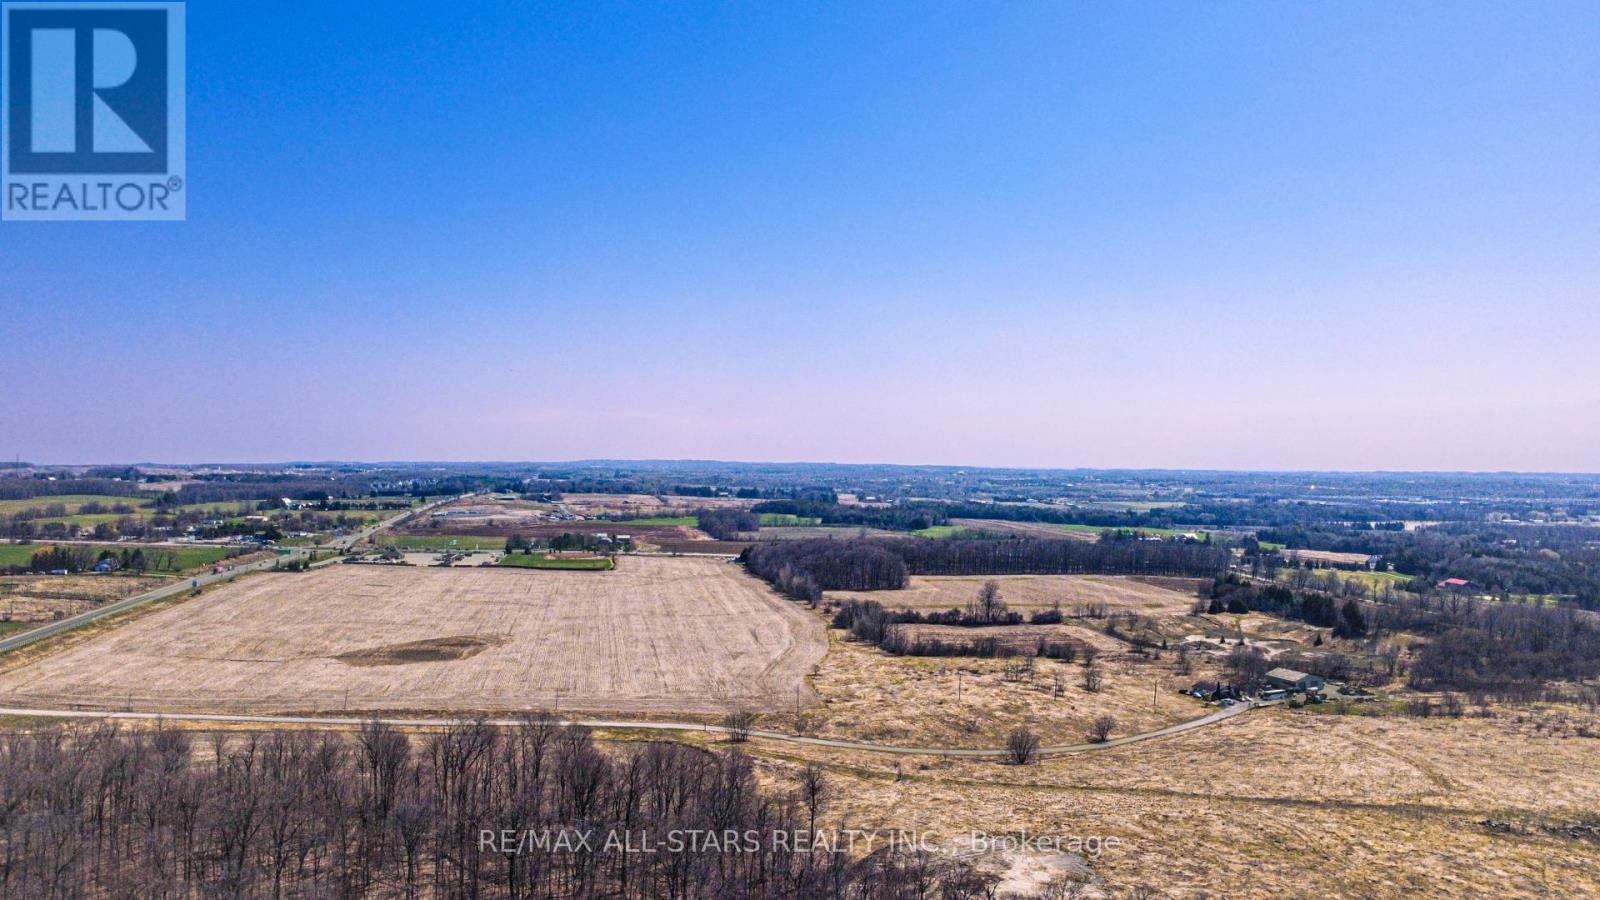
Exceptional 108 Acre Prime Farm Parcel in the Heart of Stouffville, Ideally Positioned at the High-Traffic Intersection of Bloomington Road and Highway 48 and Only Minutes to Highway 404. With Frontage on Both Bloomington and Highway 48, this Property Offers Outstanding Visibility, Privacy, and Long-term Investment Appeal. A Rare Land Opportunity, it can be Continued as Productive Farmland While also Offering Exciting Potential for Future Initiatives and Development. (id:63203)
348 - 555 William Graham Drive
Aurora, Ontario
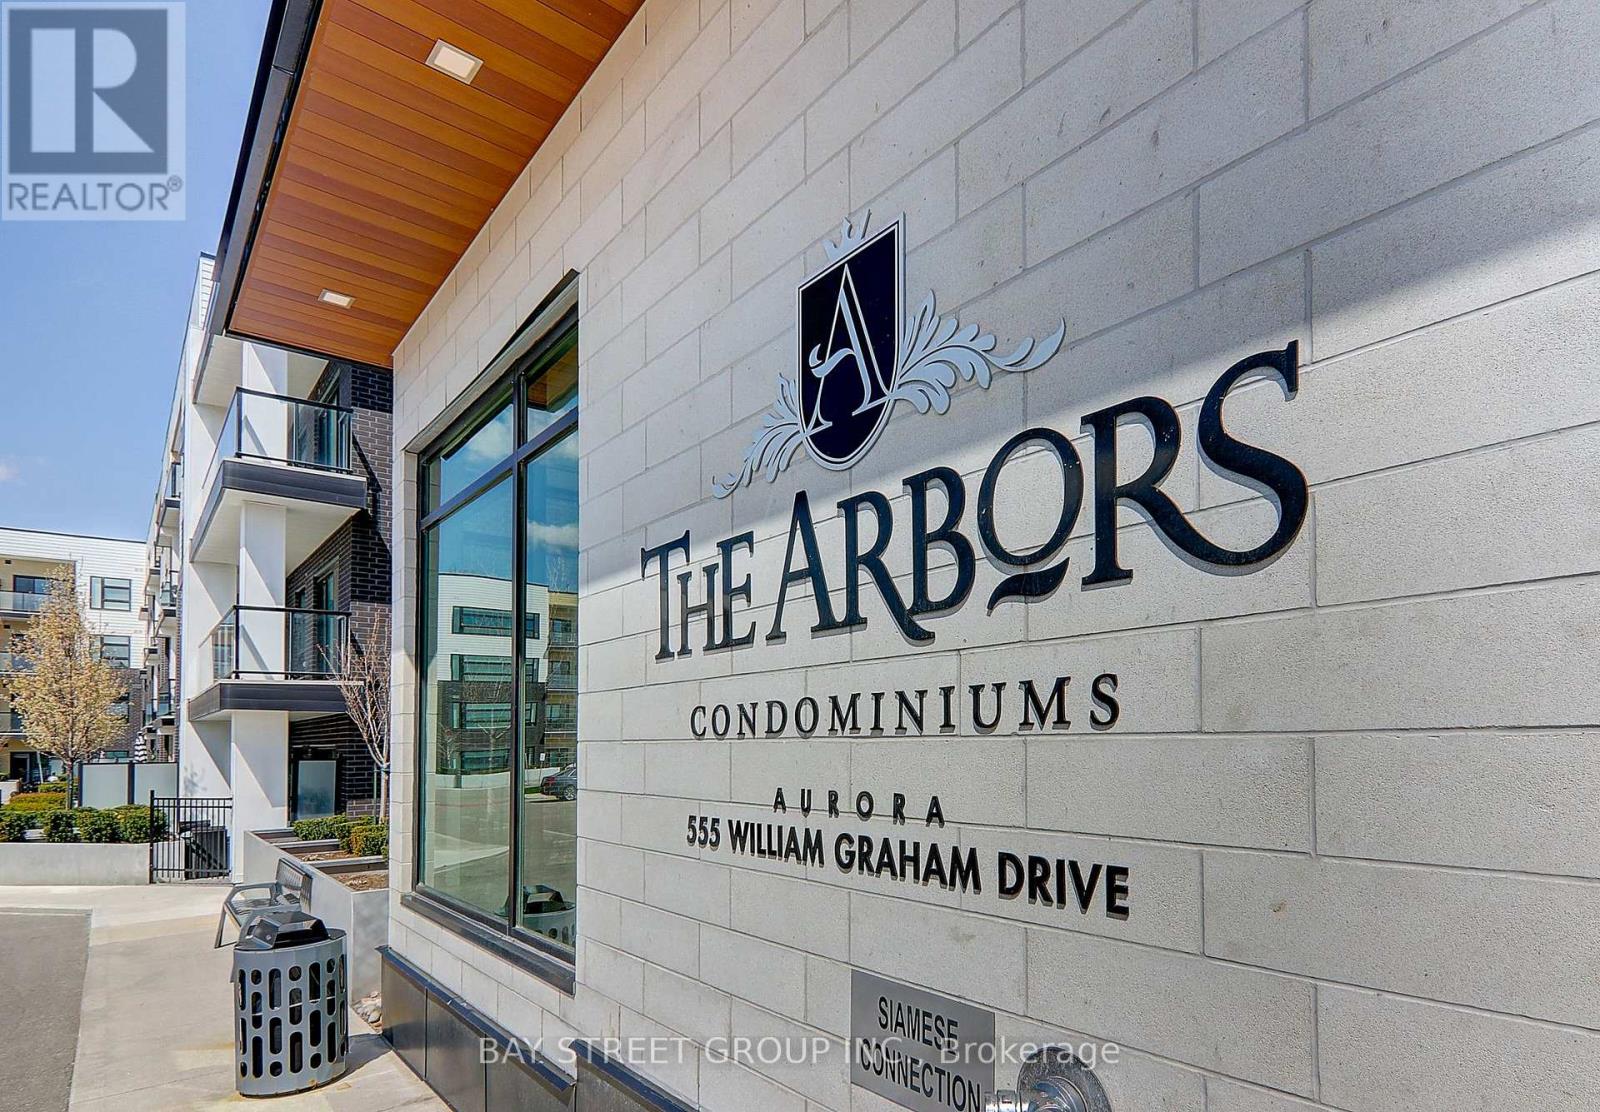
Unobstructed Views Of The Sunset And Overlooking Whispering Pines Trails. Stunning Executive Condo At The Arbors, Fabulous West View Overlooking Aurora, Larger Unit, 723 Sq Ft+54 Sq Ft for Balcony. With One Parking, One Locker.One Bedroom With Standing Shower 3Pcs Ensuite, Separate Den, Extra 2-Piece Washroom, 9' Ceilings, New Painted, Amenities Include Concierge/Security, Party Room, Guest Suite, Gym/Exercise Room, Bike Storage, Great Location - Close To Parks, Shopping, Go Transportation, Minutes To Hwy. 404 (id:63203)
227 - 7777 Weston Road
Vaughan, Ontario
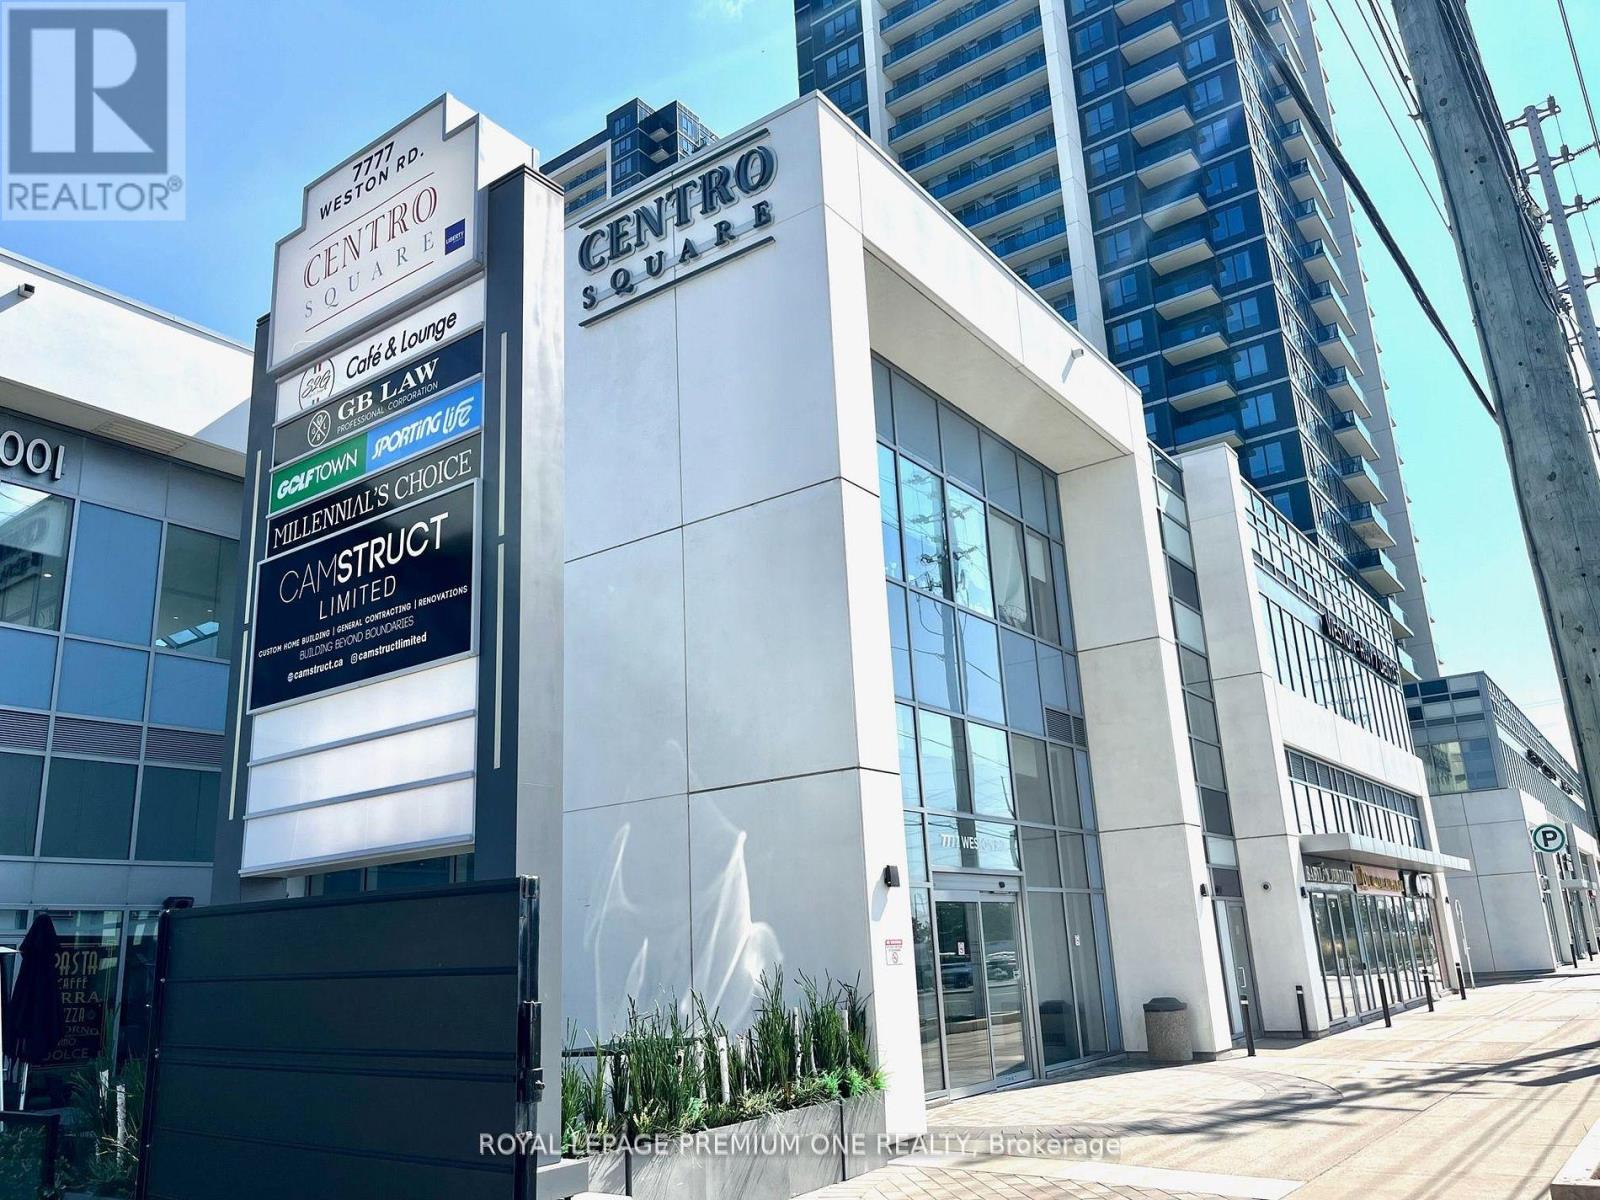
Welcome to the Shops of Centro Square. Amazing opportunity to own and operate your own business within the heart of Vaughan. Finished open space awaiting your personal touch. Includes bathroom and plenty of free parking with direct access into the shops. This is a multi-use complex with retail shops, restaurants, food court, office tower and 2 high-rise residential buildings. (id:63203)
Barn - 14902 Kennedy Road
Whitchurch-Stouffville, Ontario
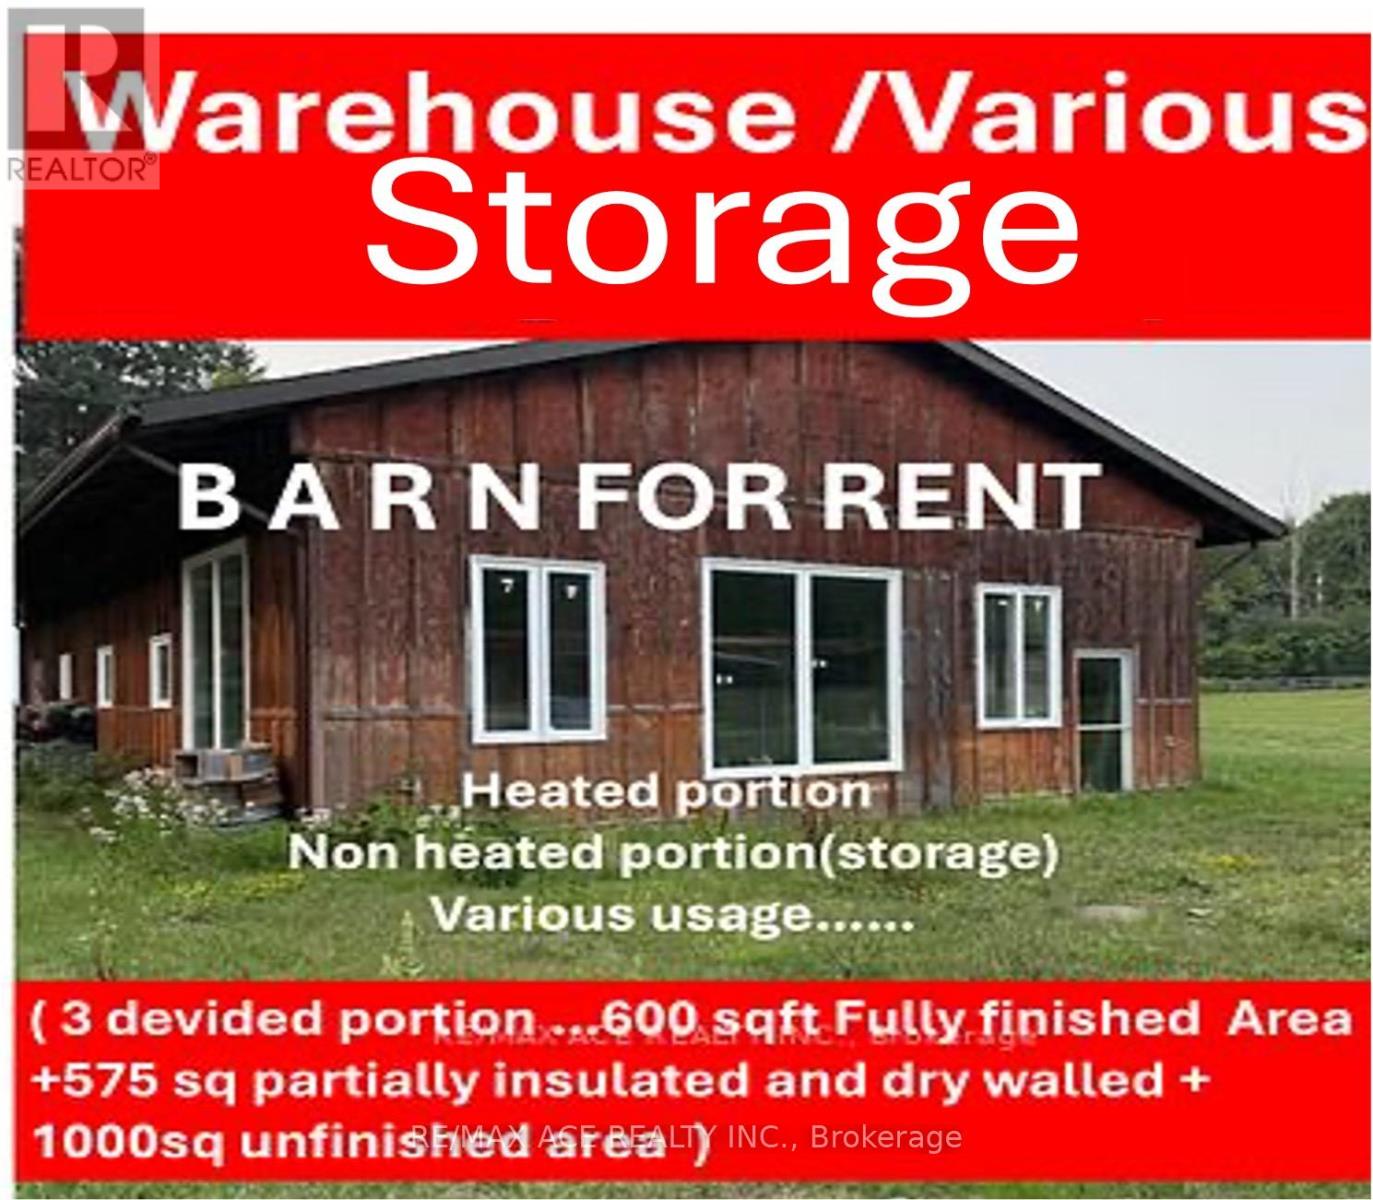
Great Value Opportunity to lease the barn. 2500 sq.ft. barn with 1 large drive in doors. High ceiling with 4 parking outside. plenty space to storage, with 3 separate spaces.****(including 400 sq ft finished space wwith poder romm-2 pc wm)*** Rent includes water (electricity extra). . With its high ceilings, the space is ideal for storage, or any other multipurpose uses, available for short term or long term leasing. Conveniently located in the rural Stouffville (id:63203)