

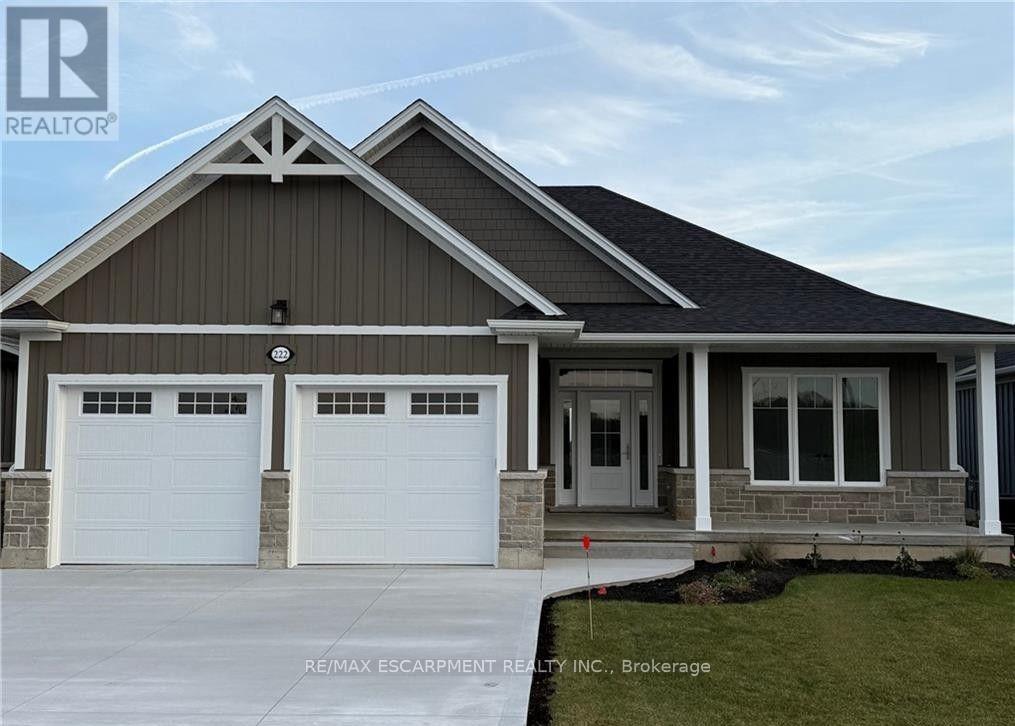
32 - 222 Schooner Drive
Norfolk, Ontario
INCLUDES BASEMENT RECROOM, BEDROOM AND BATHROOM TO BE COMPETED BY BUILDER BEFORE CLOSING. Enjoy living in a thoughtfully designed 1,667 sq. ft. bungalow in the desirable Dover Coast Community. With upscale finishes, practical design, and quality craftsmanship, this home blends comfort with sophistication. Basement rec room, bedroom & 1 bathroom to be completed by builder. The stone and Hardie board exterior and covered front porch set the tone for what's inside. Step into soaring 9' ceilings with 10' tray ceilings in the foyer and living room, creating an open, airy feel. This home offers two spacious bedrooms and two full bathrooms, including an ensuite with a custom tiled shower, frameless glass, and double vanity. The larger floor plan also provides generous room sizes and wider interior doors, offering added comfort and potential wheelchair accessibility. The stylish kitchen features an oversized island, quartz countertops, and an exterior-vented range hood. A screened-in back porch, accessed through a large sliding door, extends the living space and brings in natural light. Additional highlights include a 528 sq. ft. oversized two-car garage with openers and keypad, main floor laundry, , stained oak stair railings, upgraded interior trim and door profiles, central vac rough-in, and an irrigation system tied into the golf course. The home is finished with a front door featuring a multi-point locking system and larger windows for enhanced light and views. Located in a vibrant adult lifestyle community with golf, pickleball, a dog park, and easy access to Lake Erie and the shops and restaurants of downtown Port Dover, this home offers exceptional lakeside living. Schedule your private viewing today. (id:63203)
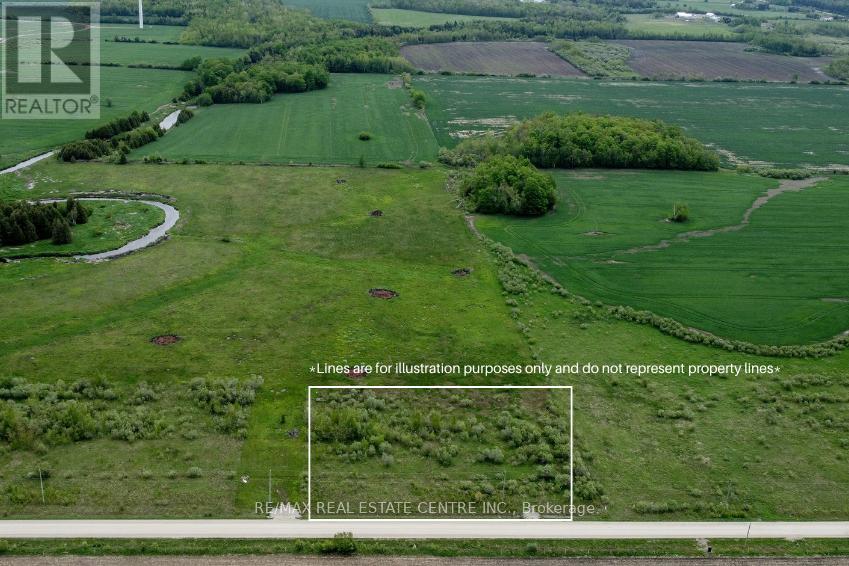
681044 260 Side Road
Melancthon, Ontario
1.71-acre vacant lot zoned R1 (Residential), complete with a drilled well and driveway entrance. Located just outside the Hamlet of Riverview and surrounded by open farmland, this property offers a peaceful rural setting. There is no conservation land on the lot (buyer to verify); however, the property is regulated by the Grand River Conservation Authority (GRCA). Buyers are responsible for completing their own due diligence regarding permitted uses, zoning, and building approvals through the municipality, the GRCA, and any other applicable authorities. Conveniently located just 15 minutes from Shelburne and 35 minutes from Orangeville. (id:63203)

511 Dansbury Drive
Waterloo, Ontario
Welcome to 511 Dansbury Drive - a beautifully maintained semi-detached home nestled in one of Waterloo's most family-friendly neighbourhoods. Located in the highly desirable Lexington Village area, this home offers the perfect blend of comfort, convenience, and community living. Imagine morning walks to nearby parks, children playing safely on quiet streets, and easy access to excellent schools, shopping, restaurants, transit, and Highway 85 for effortless commuting. Step inside to discover a bright and inviting interior designed for everyday living and memorable family moments. The spacious open-concept main floor features modern finishes, stylish updated flooring, large windows filled with natural light, and a beautifully refreshed kitchen with ample cabinetry and prep space - perfect for busy mornings, family dinners, and entertaining alike. Upstairs, generous bedrooms provide comfortable retreats for the whole family, while the finished lower level offers additional flexible living space ideal for a playroom, media area, home office, or gym. Outside, enjoy summer evenings on the private backyard deck beneath the pergola, with space for BBQs, outdoor dining, and children or pets to play. Whether you're a first-time buyer, young family, or someone looking to settle into an established Waterloo neighbourhood close to every amenity, 511 Dansbury Drive offers the lifestyle you've been waiting for - a place that truly feels like home. (id:63203)
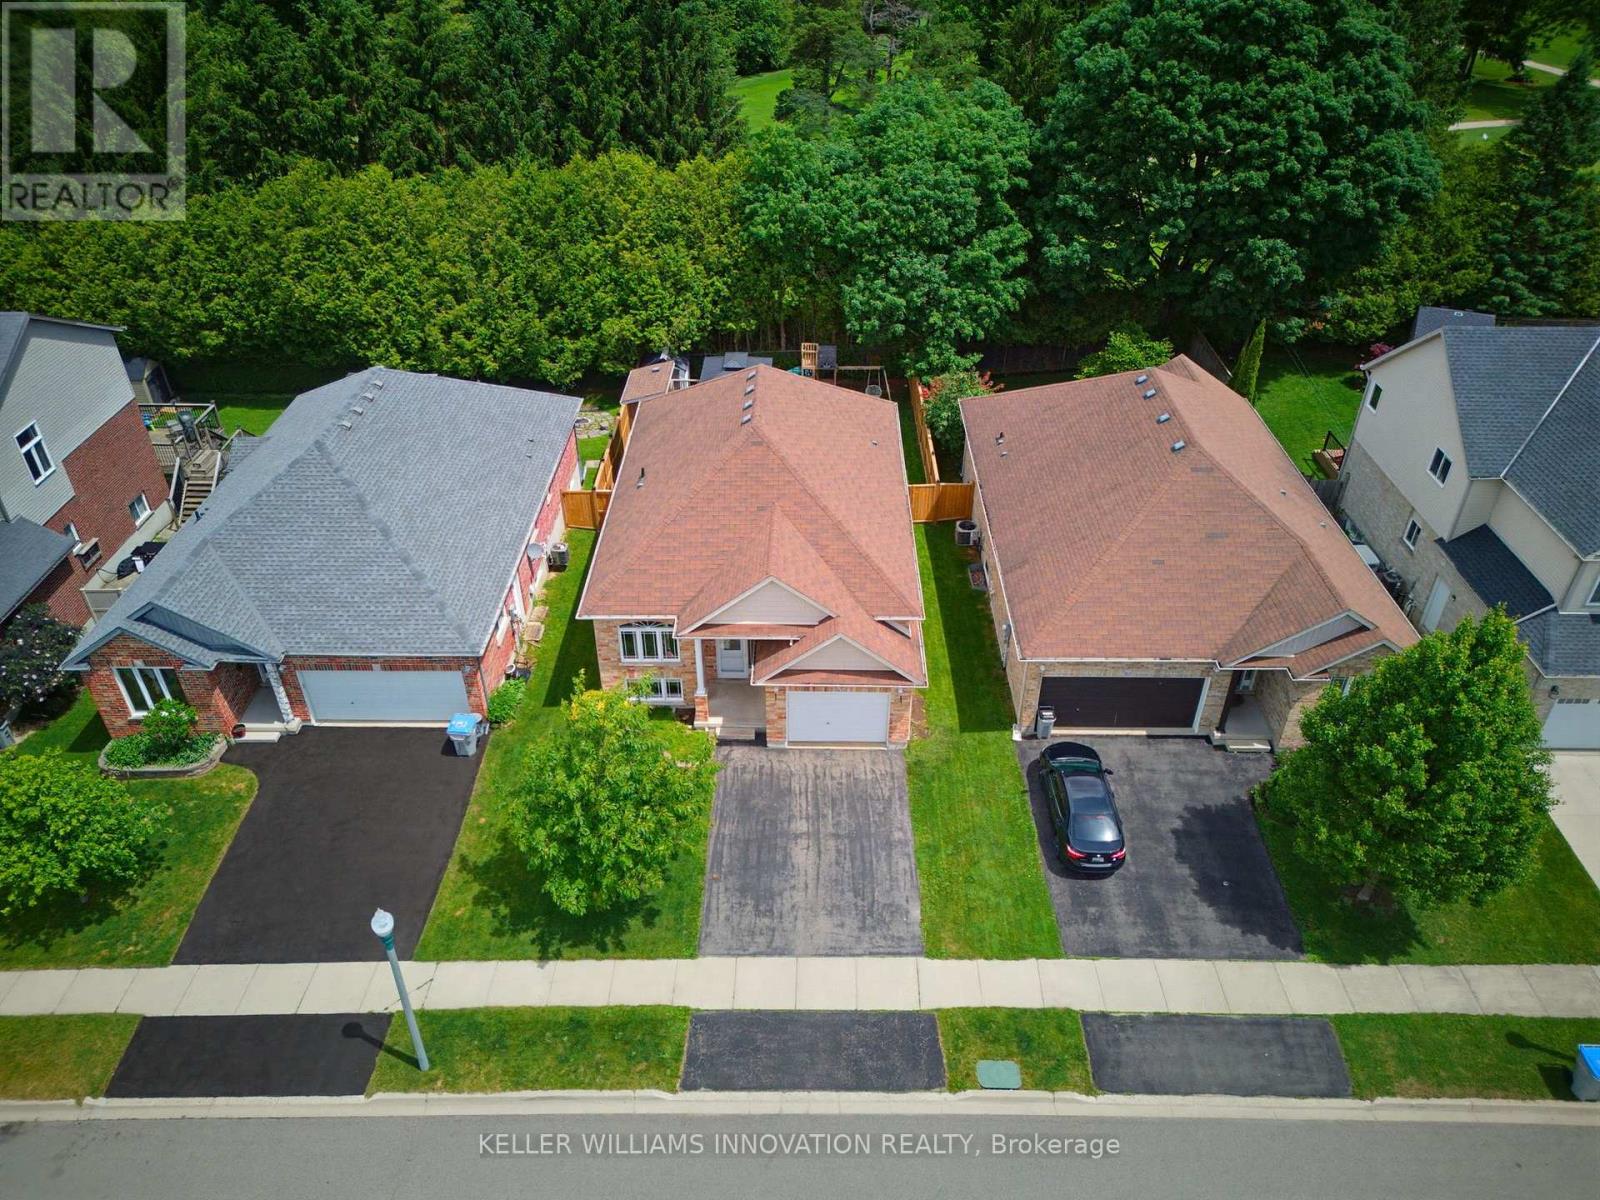
765 Reid Crescent
North Perth, Ontario
PRIVACY, STEPS FROM PARK & SCHOOL, FENCED YARD. Imagine starting your day at 765 Reid Crescent, in Listowel. A beautiful raised bungalow with space for every part of family life. Step inside to a large kitchen flowing naturally into the dining and living areas. The main level features two bedrooms, two full bathrooms providing comfort for everyone. The finished, spacious basement has a rec room with a gas fireplace, an additional bedroom and bathroom. Step outside to the deck with a gazebo overlooking the fenced backyard. Backing onto the Listowel Golf Course, you'll enjoy peaceful views and a sense of privacy. Just minutes from North Perth Westfield Elementary School and steps away to Listowel Kinsmen Park, this home combines scenic surroundings, convenience, and the welcoming community spirit that makes life in Listowel so special. (id:63203)
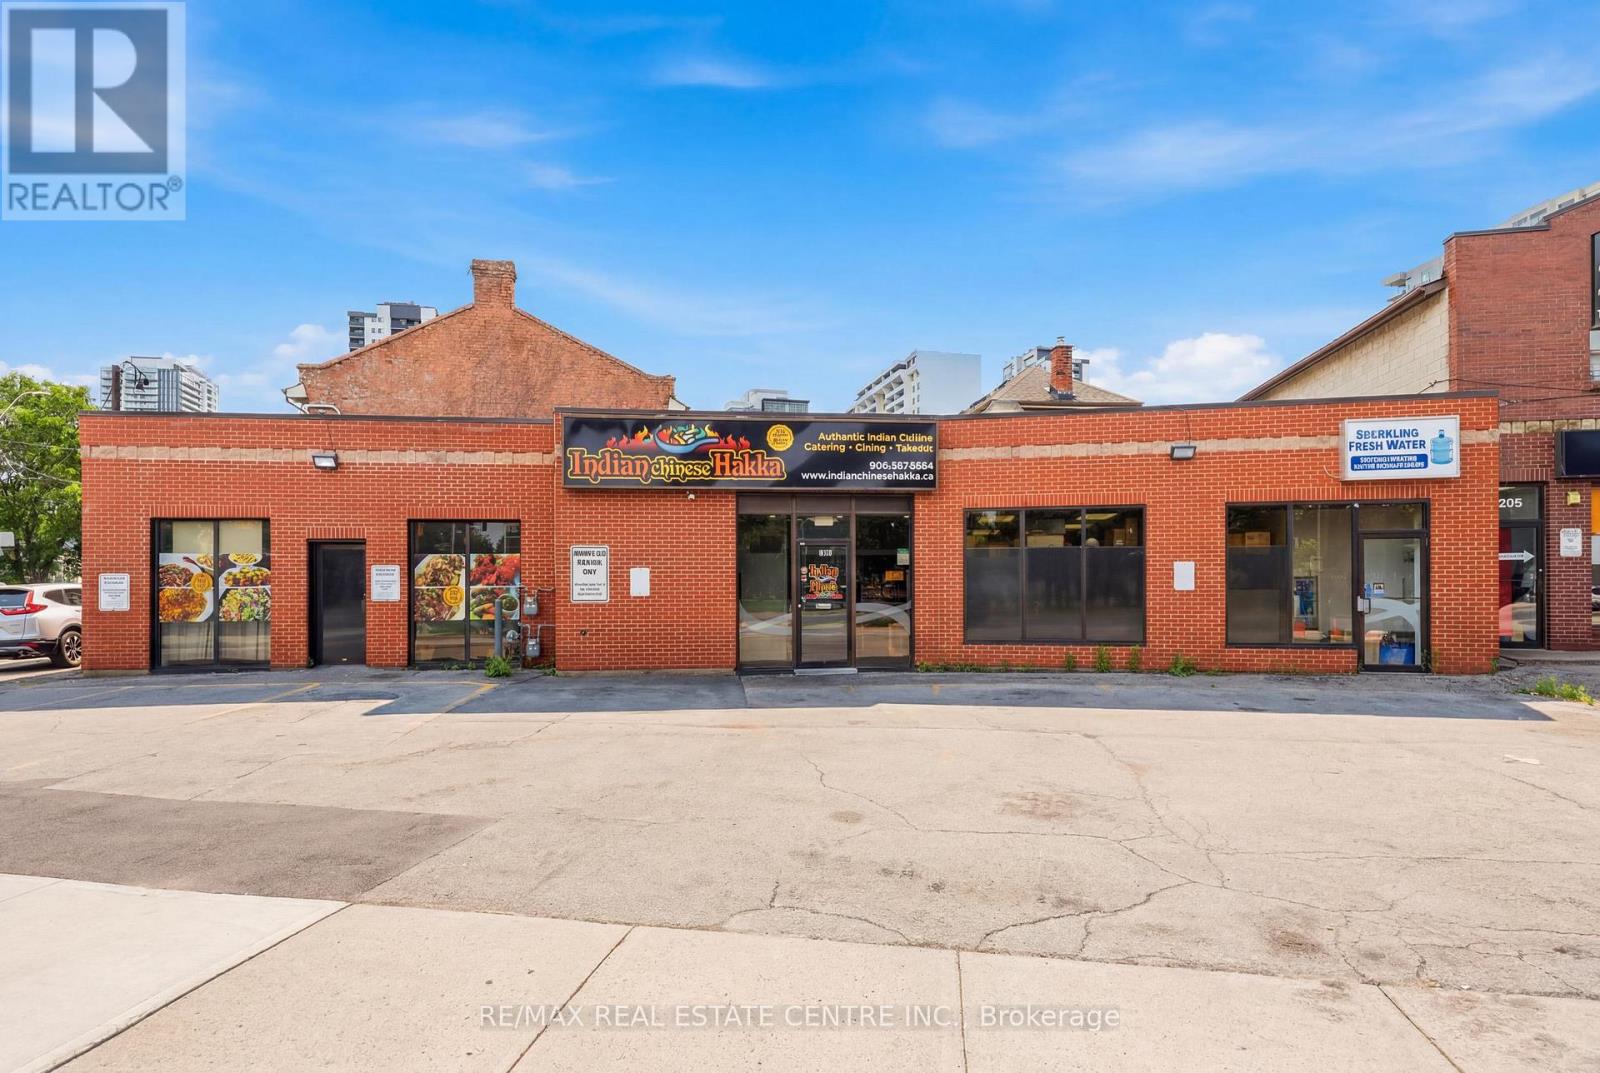
239 York Boulevard
Hamilton, Ontario
Excellent opportunity to acquire a well-established restaurant business in a prime, high-traffic Hamilton location. Approximately 1,800 sq. ft. with low rent, offering exceptional value with strong potential for growth. The current Indian Hakka Chinese concept has built a loyal customer base with consistent dine-in, takeout, and delivery business. Fully equipped commercial kitchen with hood system, walk-in cooler, and all essential equipment in place for a seamless transition. Comfortable dining area, efficient takeout counter, and on-site parking. Owner retiring, ideal opportunity for an owner-operator or investor. Continue the existing concept or bring your own, subject to landlord approval. Growth potential through expanded catering, delivery platform exposure, and extended hours. (id:63203)
513450 2nd Line
Amaranth, Ontario
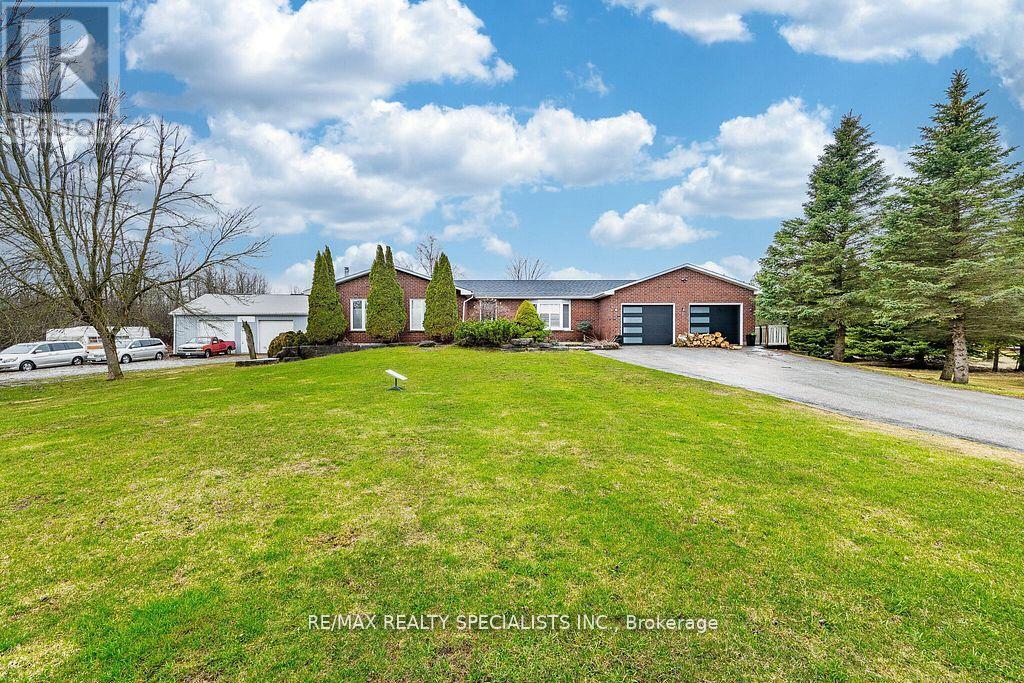
Spectacular fully remodelled home situated on 10+ scenic acres, featuring a detached heated 1,200 sq. ft. shop, breathtaking park-like grounds, stunning views, and a picturesque pond area. A true showstopper, this home offers an open-concept layout designed for modern living and entertaining. The beautifully updated kitchen is highlighted by quartz countertops and all-new smart appliances,including a gas range and double wall oven/microwave. The finished basement features a cozy rec room with wood stove, dedicated billiards area, and ample storage space. Enjoy the perfect country retreat while remaining conveniently close to the GTA. Select equipment located in the barn/shop, including the tractor, lawnmower, and other maintenance-related items, may be available for purchase separately, subject to separate negotiation. (id:63203)
39 Coulter Street
Perth East, Ontario
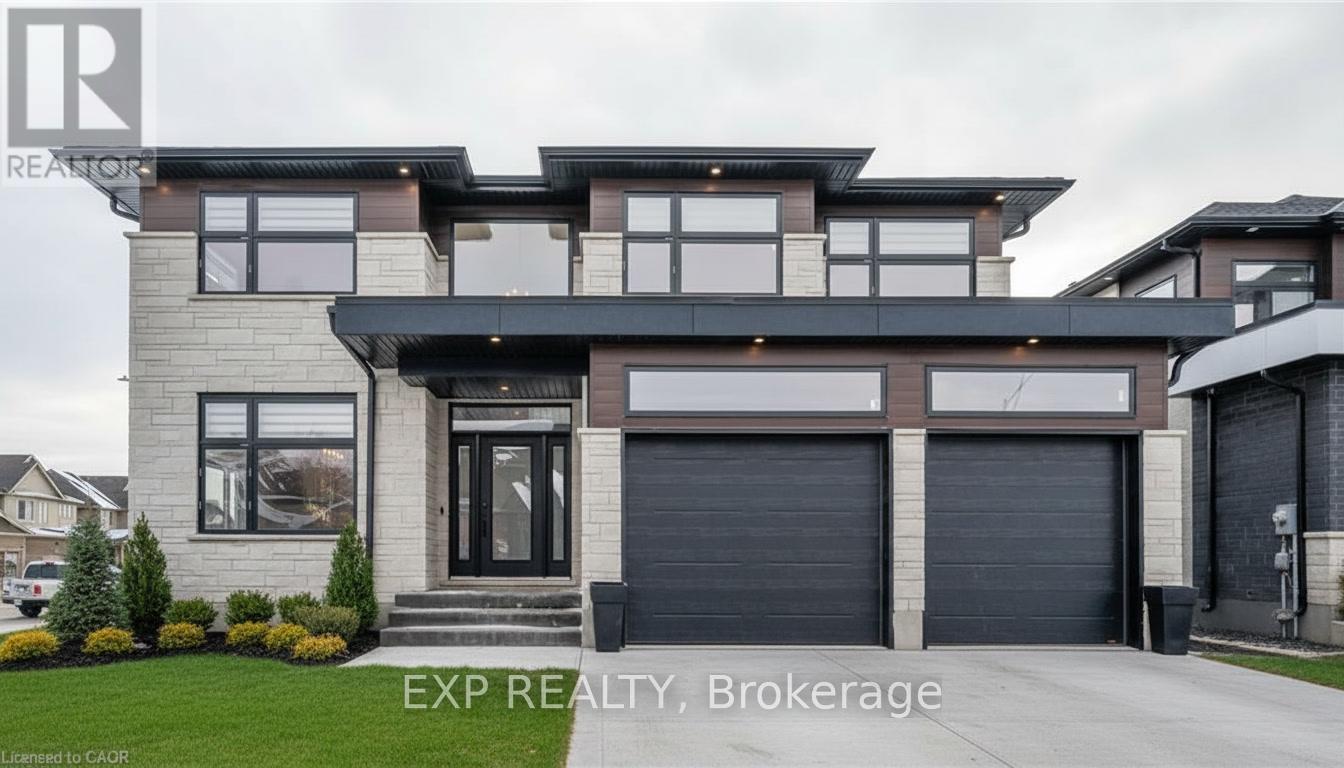
HST REBATE GET $93,690 OFF LIST PRICE!!! Build Your Dream Home on a Stunning Corner Lot in Milverton! This 75.1ft wide x 119.62ft deep lot offers a rare opportunity to create a custom home in the charming community of Milverton. This property provides the perfect canvas for a thoughtfully designed residence that blends modern luxury with functional living. With Cailor Homes, you have the opportunity to craft a home that showcases architectural elegance, high-end finishes, and meticulous craftsmanship. Imagine soaring ceilings and expansive windows, an open- concept living space designed for seamless entertaining, and a chef-inspired kitchen featuring premium cabinetry, quartz countertops, and an optional butler's pantry for extra storage and convenience. For those who appreciate refined details, consider features such as a striking floating staircase with glass railings, a frameless glass-enclosed home office, or a statement wine display integrated into your dining space. Design your upper level with spacious bedrooms and spa-inspired ensuites. Extend your living space with a fully finished basement featuring oversized windows, a bright recreation area, and an additional bedroom or home gym. Currently available for pre-construction customization, this is your chance to build the home you've always envisioned! Buyer can have the basement built as a legal apartment. (id:63203)
2 Avery Place
Perth East, Ontario
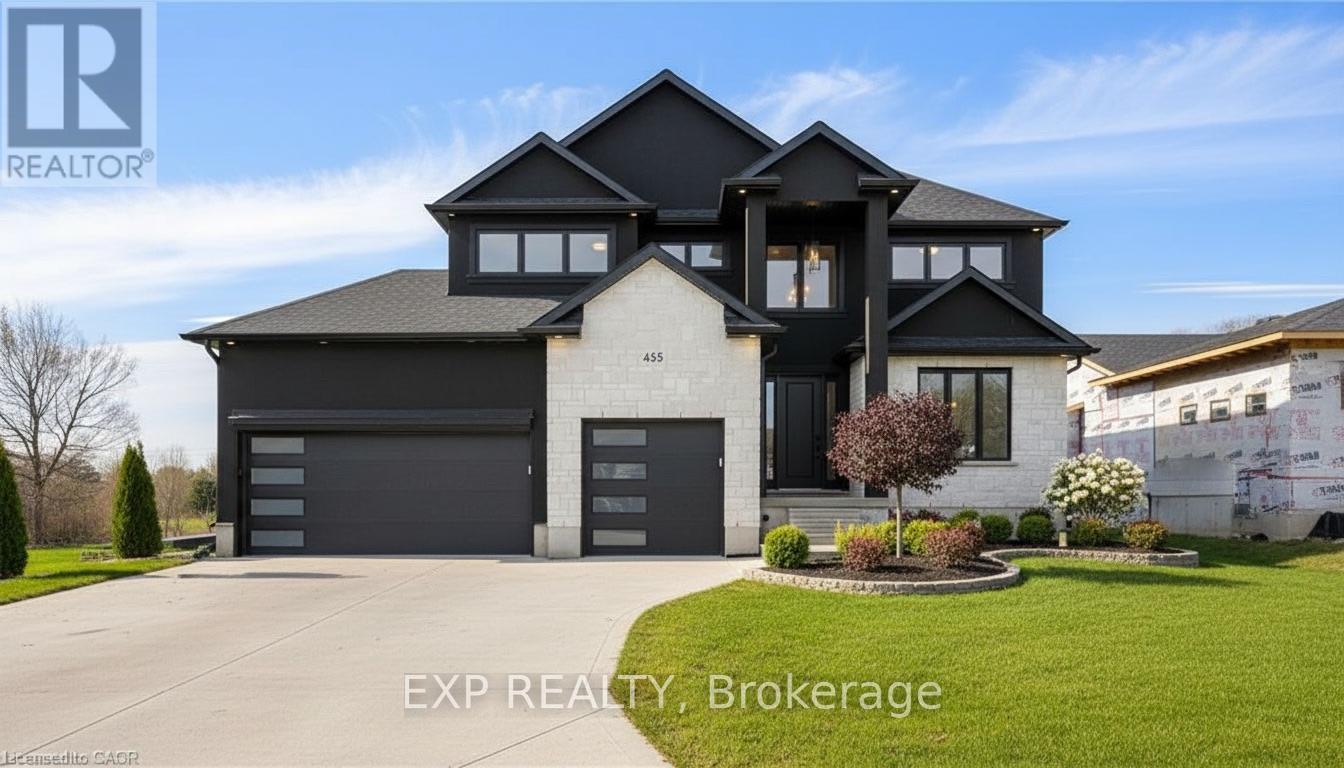
HST REBATE AVAILABLE, SAVE 10'S OF THOUSANDS. REACH OUT FOR MORE DETAILS!!! Discover an exceptional opportunity to build a fully customized home on this remarkable 57 ft x 125 ft lot, perfectly situated in the welcoming community of Milverton. Set on a picturesque corner and backing onto a tranquil pond, this property offers a stunning natural backdrop for your future dream home. Partner with Caiden Keller Homes to bring your vision to life-blending architectural elegance, modern luxury, and thoughtful design. Imagine a home filled with natural light, featuring soaring ceilings, expansive windows framing breathtaking pond views, and an open-concept layout ideal for both everyday living and effortless entertaining. The possibilities are limitless: a chef-inspired kitchen with quartz countertops, premium cabinetry, and an optional butler's pantry; refined details such as a floating staircase with glass railings, a sleek glass-enclosed home office, or a striking wine feature anchoring your dining space. The upper level can be tailored with spacious bedrooms and spa-like ensuites, while the lower level offers an inviting retreat with oversized windows, a bright recreation area, and options for a guest suite or private gym. With pre-construction customization currently available, now is your chance to design a home that truly reflects your style and lifestyle-crafted with meticulous attention to detail in a peaceful, scenic setting. (id:63203)
2nd Floor - 1454 Queen Street W
Toronto, Ontario
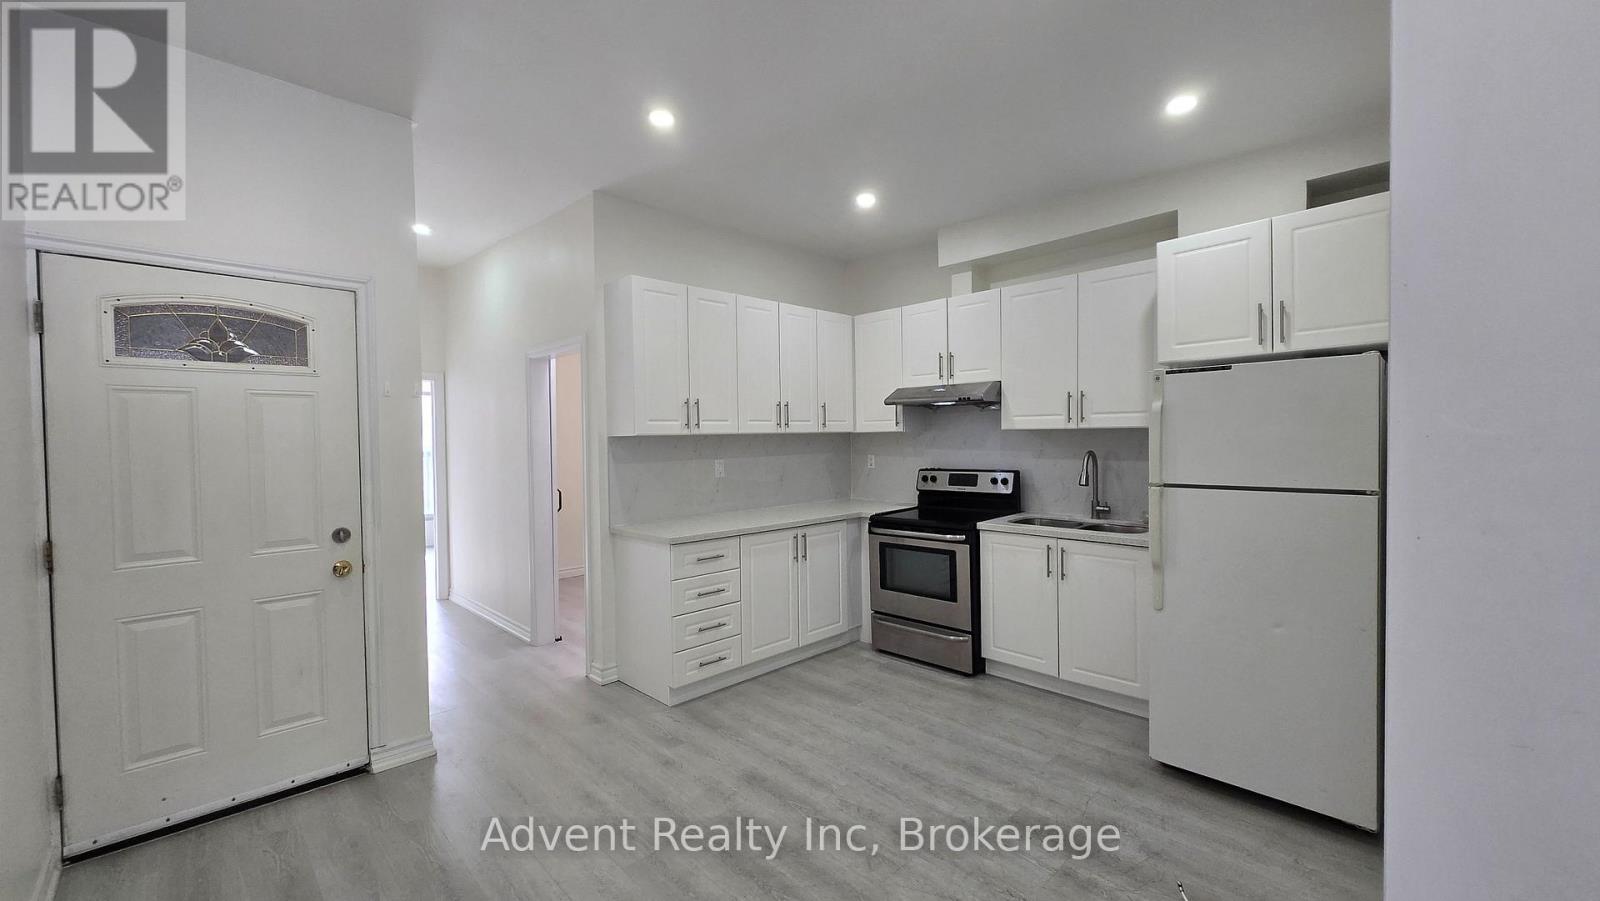
Prime Location At Roncesvalles! Separate entrance to a Quiet 2nd Floor renovated 1 + Den apartment. Laminate flooring throughout. Open concept kitchen with stainless steels appliances. Primary bedroom with a large window and a double closet. Den is a separate room with a sliding door and SkyLight (can be used as a 2nd bedroom). Bathroom with glass showers, washer and dryer. Public transit at door steps. Many restaurants and retailers in the immediate area. (id:63203)
1105 - 8020 Derry Road
Milton, Ontario
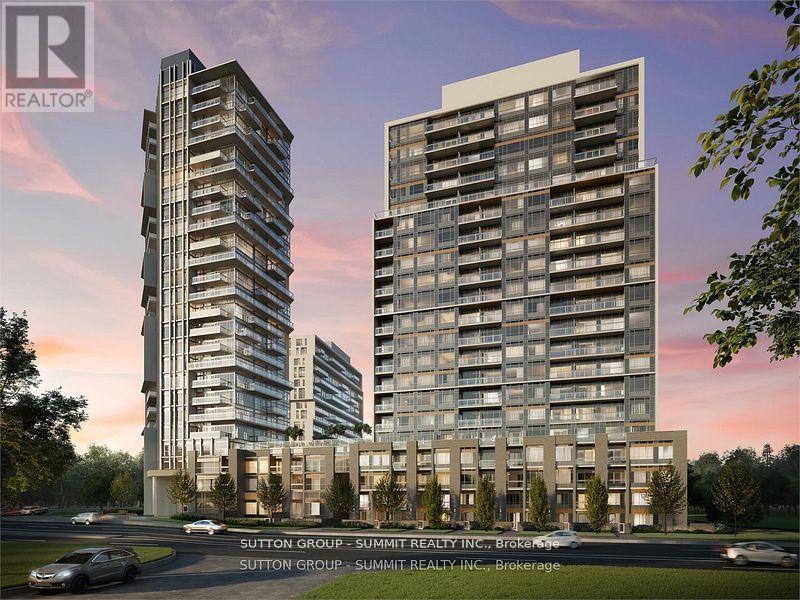
Welcome to this 1 bedroom plus den condo, 1.5 baths, filled with abundant natural light and located in a high-demand area of Milton. This bright and spacious unit is situated in a newly built, peaceful neighborhood, offering comfortable and modern living. The functional den is perfect for a home office, study area, or guest space. The open-concept living and dining area is flooded with natural light, creating a warm and inviting atmosphere. The generously sized bedroom features ample storage, ideal for relaxed everyday living. Located in a highly desirable Milton community, this condo is just minutes from shopping, dining, parks, schools, public transit, and major highways. An excellent choice for a small family or young couple. A fantastic opportunity to lease a stylish condo in a prime location at a price comparable to a basement unit. Amenities include Swimming pool, Gym, Party room, kids play area etc.. (id:63203)
202 - 50 Thomas Riley Road Se
Toronto, Ontario
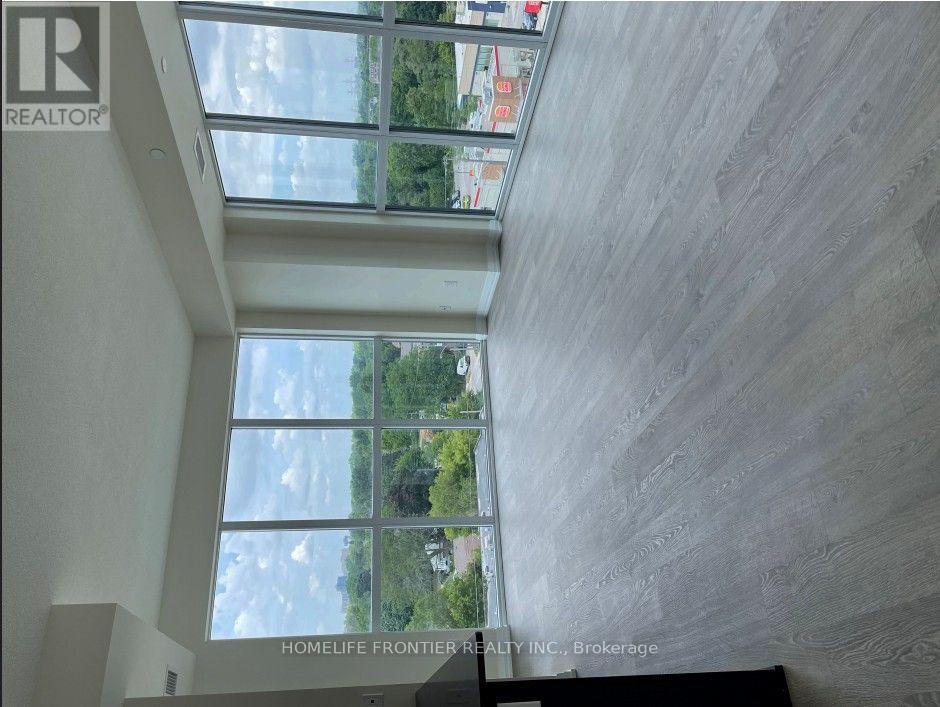
welcome To Cypress @ Pinnacle Etobicoke Condominium Residences. This Luxurious 2 BedroomS + DEN Unit Comes with LARGE OPEN TERRACE (OVER 500 SQ. FT.). Laminate Floor Thru-Out. Spacious Kitchen, Excellent Layout, Granite Counters And Stainless Steel Appliances. Close To All Amenities, Major Highways, Bus Terminals, Sudway, Buses, Shops, Restaurants, School and Park. (id:63203)
29 Hector Court
Brampton, Ontario
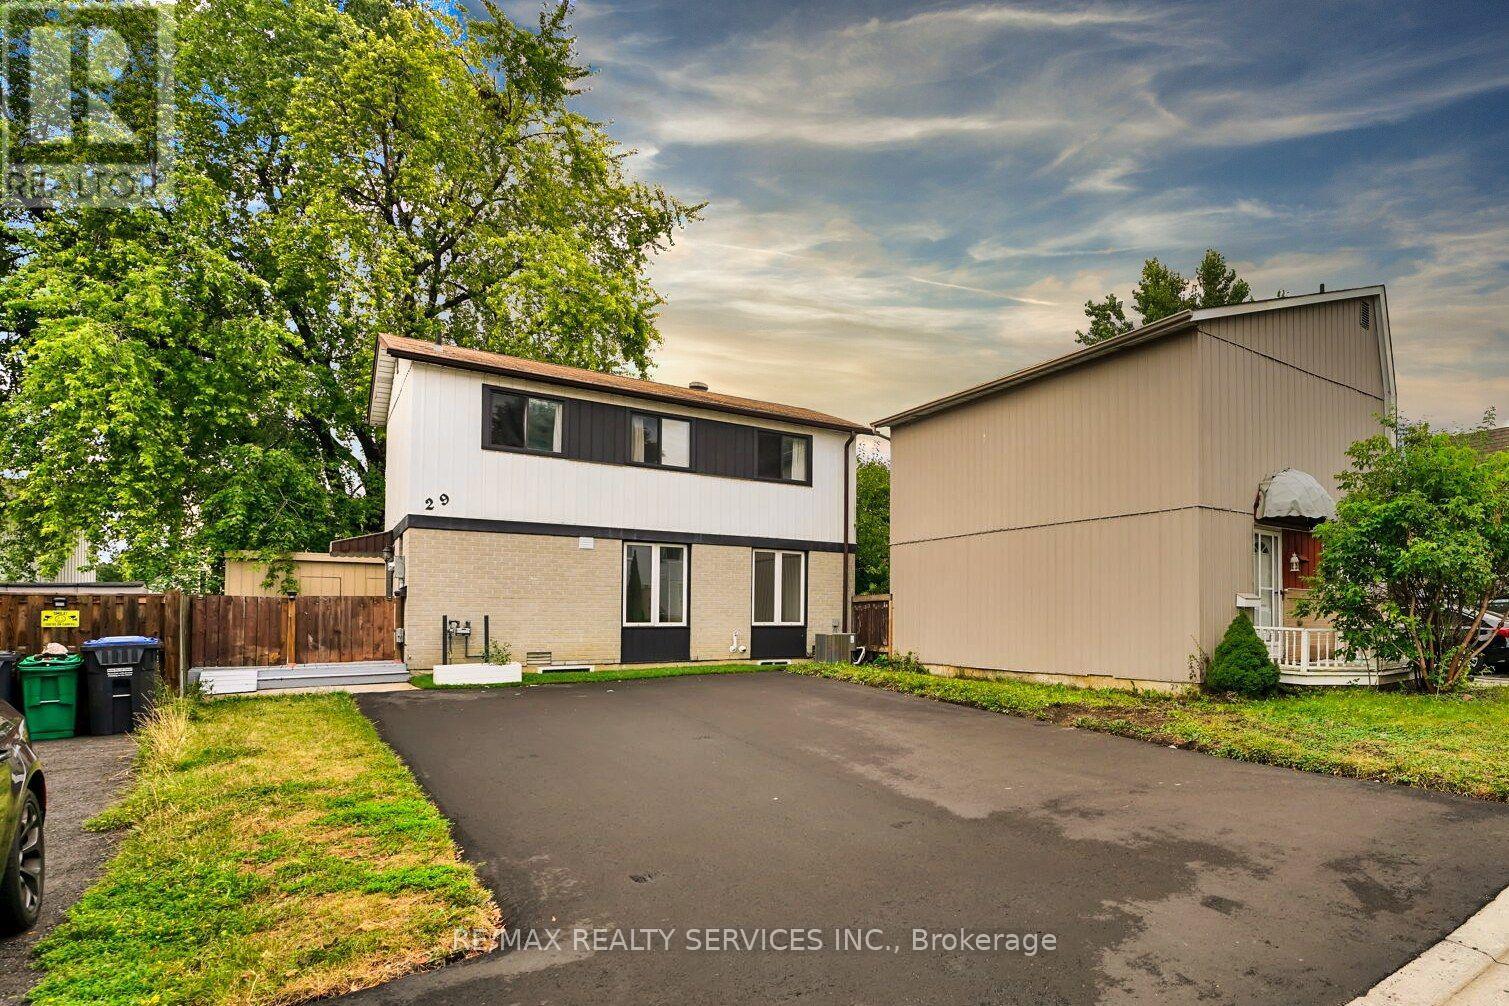
Bright & Spacious Newly Renovated Legal Basement Apartment In A Prime Location! This Unit Offers 1 Generous Sized Bedroom, An Open Concept Kitchen With Stainless Steel Appliances, Pot Lights Throughout, Private Laundry, And A Separate Entrance For Added Privacy. Perfectly situated within walking distance to Chinguacousy Park and Bramalea City Centre, and just minutes from schools, transit, parks, and all essential amenities. (id:63203)