

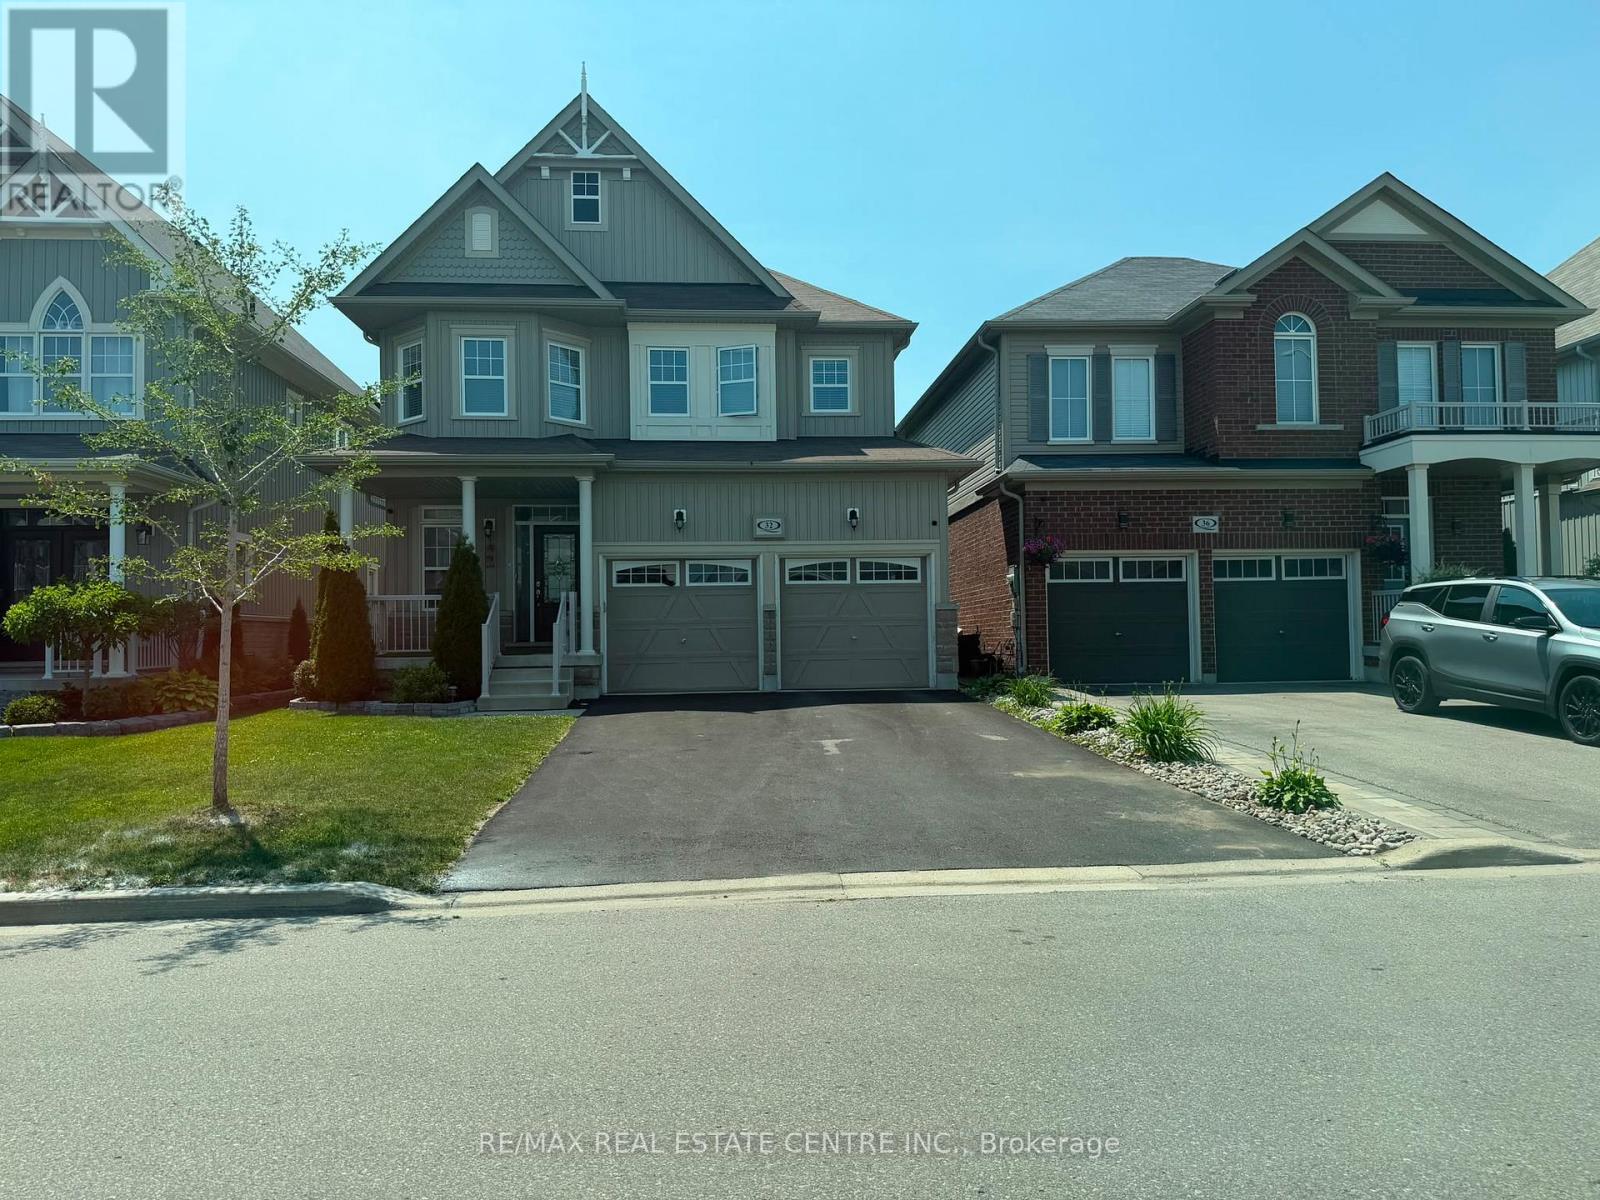
32 Ray Richards Street
Clarington, Ontario
Welcome to 32 Ray Richards, a beautifully upgraded 4-bedroom, 2.5-bath home available for lease in the highly sought-after Northglen community. Perfect for growing families, this exceptional home backs directly onto Northglen Park, the splash pad, and the future public school, with private backyard gate access for ultimate convenience. Step inside to discover gorgeous hardwood flooring, upgraded lighting throughout, and a bright, open-concept layout designed for comfortable everyday living. Relax in the sun-filled living room featuring a stunning double-sided gas fireplace with a beautiful stone accent wall. Upstairs, you'll find four spacious bedrooms, including a generous primary suite complete with a walk-in closet.Situated on a quiet, family-friendly street, this home is surrounded by parks, schools,shopping, and everyday amenities, with quick and easy access to Highways 401 and 407.Move-in ready and meticulously maintained, 32 Ray Richards offers the perfect place to call home. Don't miss this incred leasing opportunity! (id:63203)
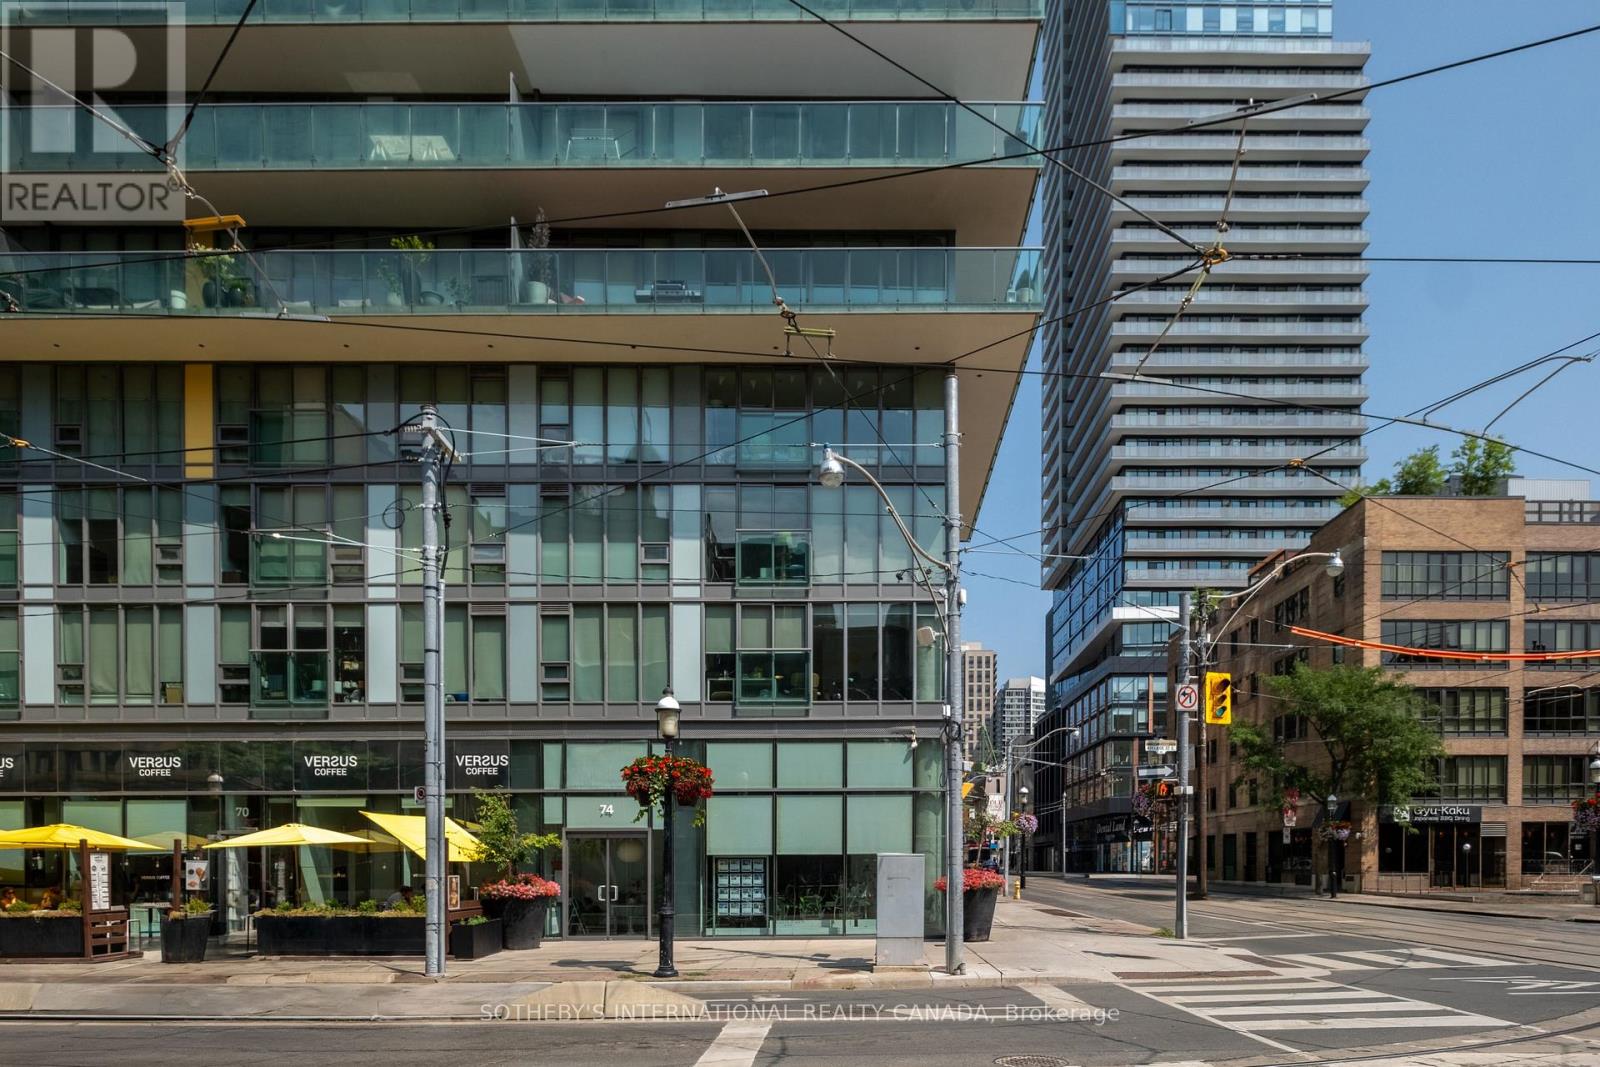
74 Adelaide Street E
Toronto, Ontario
Occupying the northwest corner of Adelaide Street East and Church Street within Spire Condominiums, 74 Adelaide Street East offers a contemporary ground floor commercial space defined by floor-to-ceiling glazing, nearly sixteen-foot ceilings and exceptional exposure at a signalized intersection. The corner position establishes uninterrupted visibility from both Adelaide Street East and Church Street, creating a strong presence within one of downtown Toronto's most active corridors. Configured as an open collaborative workspace, the interior is filled with natural light and readily adapts to a broad range of commercial uses, including boutique and professional office, creative studio, design practice, consulting, wellness, medical aesthetics, showroom and destination retail. Clean contemporary finishes, exposed concrete and generous ceiling heights create an environment that is both functional and refined. The building's resident population and the neighbourhood's density of foot and vehicular traffic provide a built-in commercial context within one of the city's most established downtown corridors. Positioned between the Financial District, St. Lawrence Market and King East, the property is surrounded by established restaurants, cafés, offices and a significant residential population. Union Station, the PATH network, King Subway Station and the St. Lawrence neighbourhood are all within walking distance, providing excellent connectivity throughout the downtown core. (id:63203)
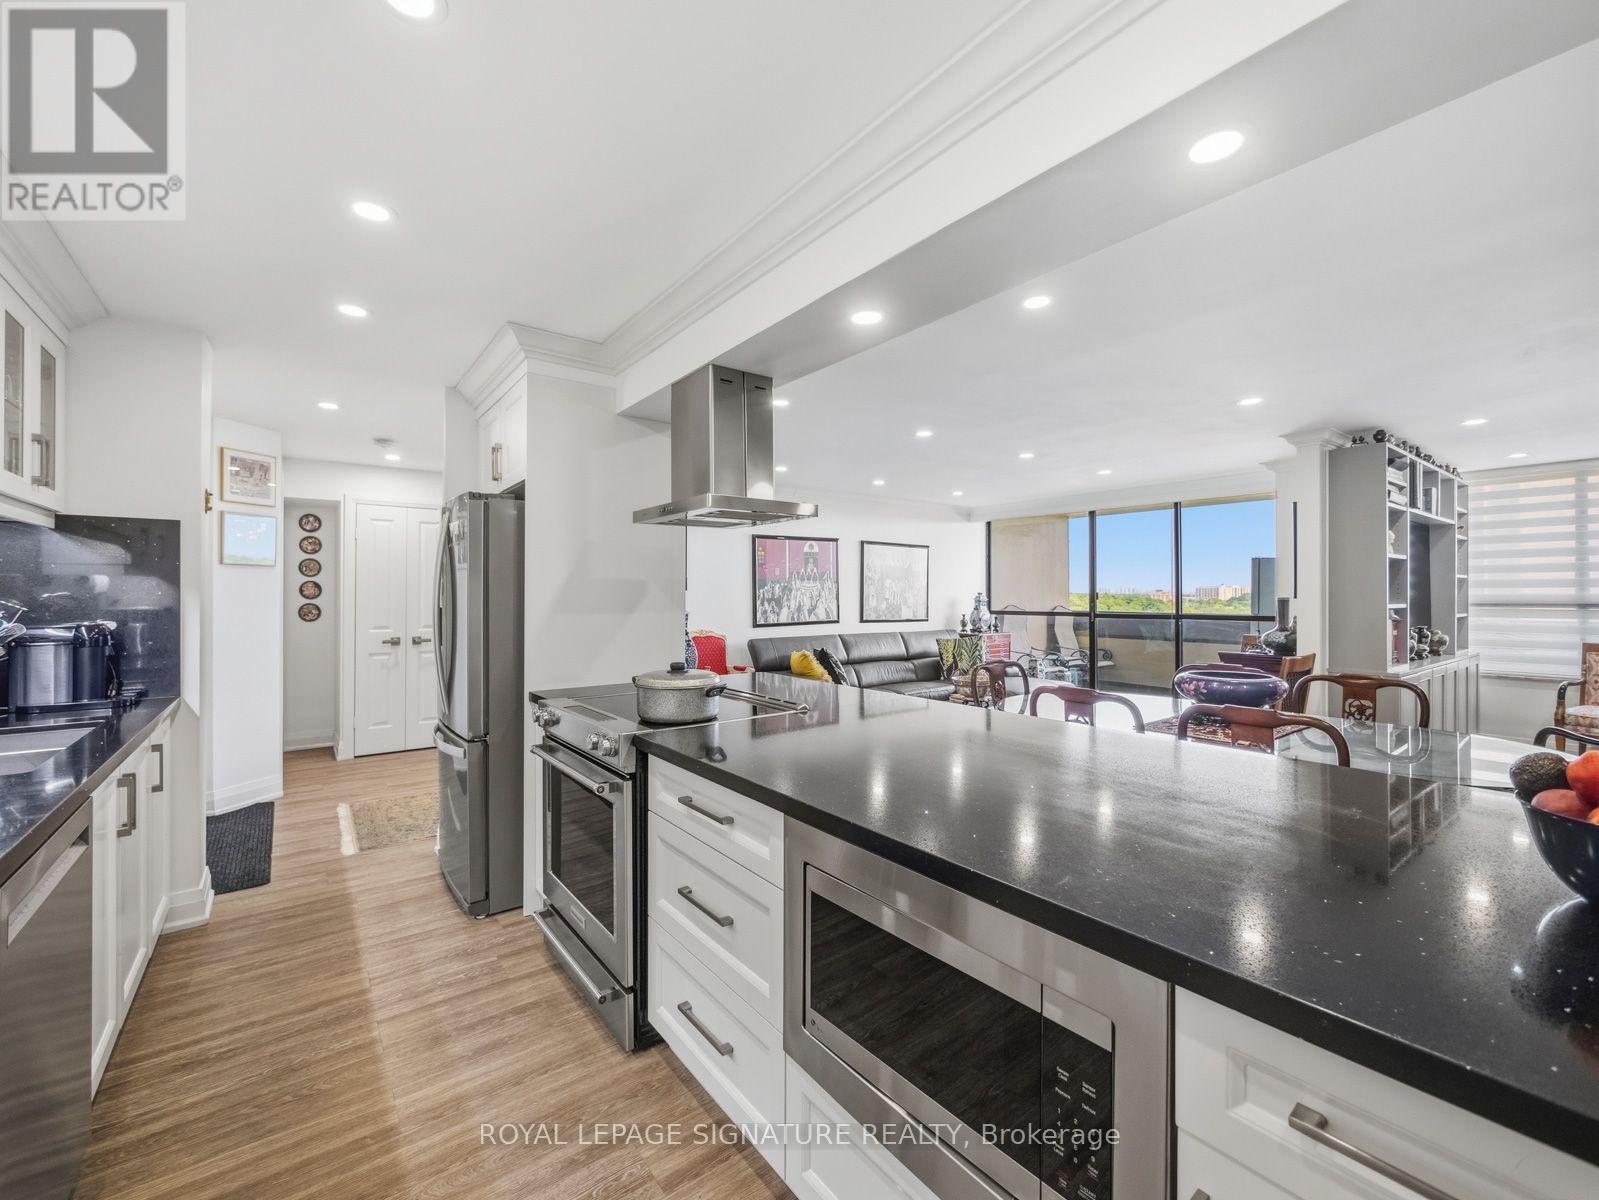
906 - 100 Canyon Avenue
Toronto, Ontario
Absolutely Stunning, Fully Renovated From Top To Bottom, This Bright 2+1 Bedroom Suite Offers An Open-Concept Layout With Granite Countertops, Pot Lights Throughout And Custom Built-Ins.Extras Include Two Fridges, Four TVs, A Garburator And En-Suite Laundry. The Den Provides Flexible Space For A Home Office.Enjoy Great Building Amenities, Including A Pool, Gym And Sauna, Plus The Convenience Of Parking And A Locker. Clean, Well Maintained And Move-In Ready. (id:63203)
2101 - 426 University Avenue
Toronto, Ontario
Spacious and bright 1 + 1 apartment with the Den being large enough to be used as a second bedroom. Partially furnished and located in the heart of Downtown Toronto. Everything at your doorstep: transit, Hospitals, Food and Entertainment, University of Toronto, MTU, OCAD, prime shopping location, and so much more to see and do in this amazing city. (id:63203)
538 Dundas St W Street
Toronto, Ontario
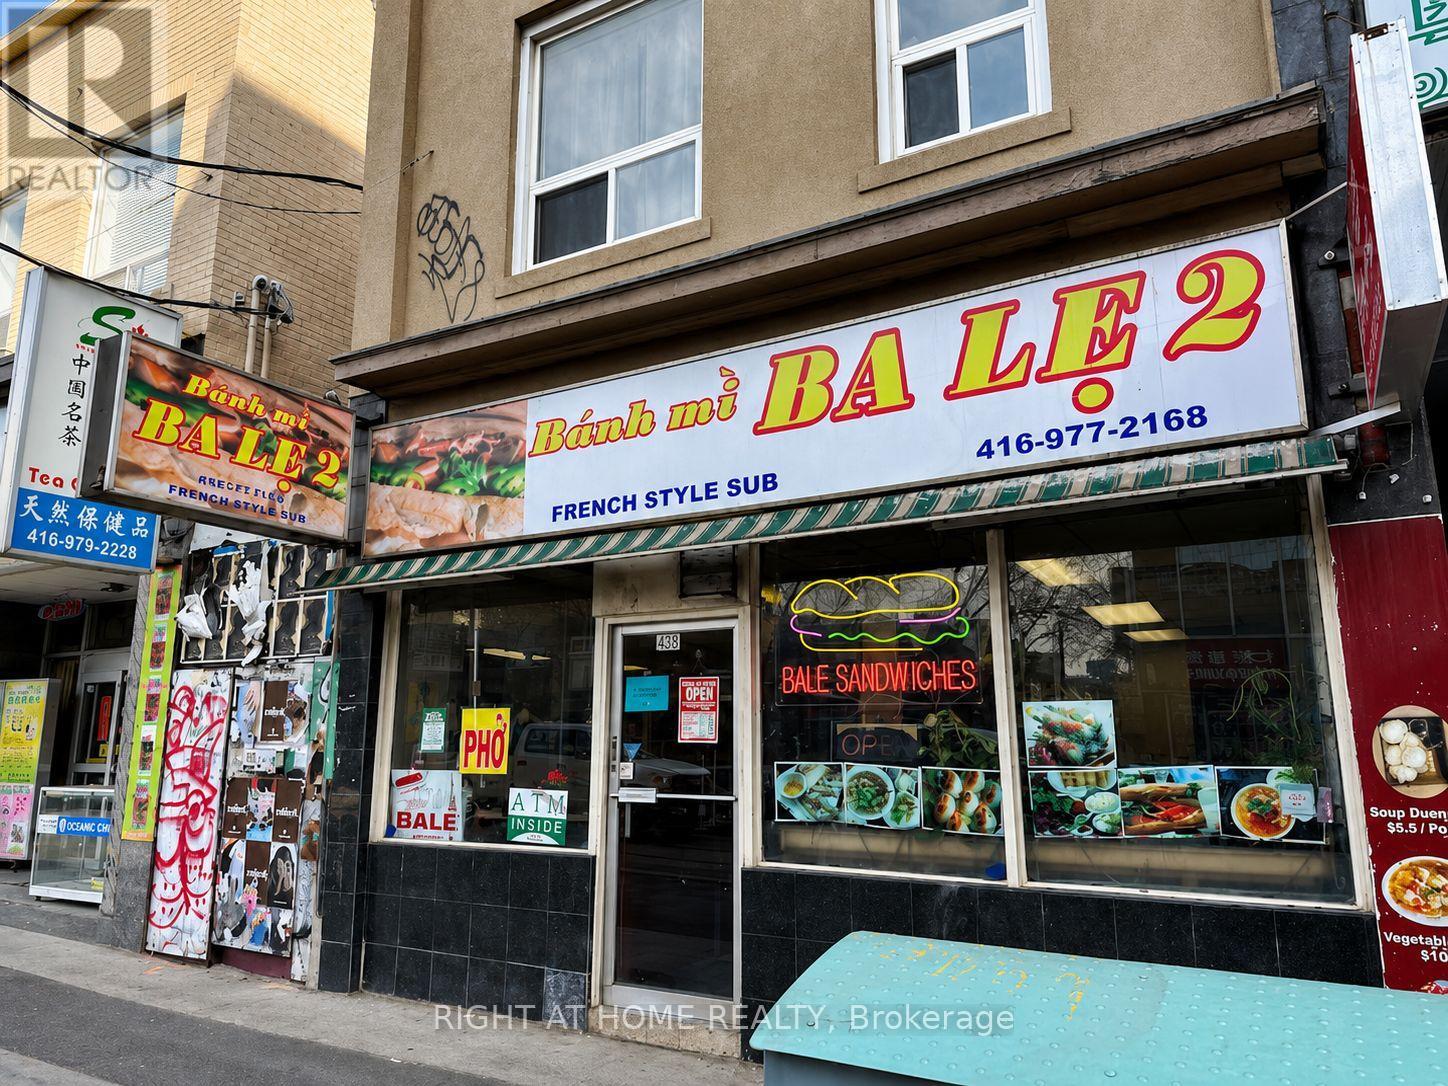
Excellent Opportunity To Own A Well-Established Vietnamese Sub And Quick-Service Restaurant In The Heart Of Toronto's Vibrant Chinatown. Banh Mi Ba Le 2 Has Built A Strong Local Presence And Loyal Customer Base For So Many Years Of Operation. Located On Busy Dundas Street West In A Densely Populated, High-Traffic Neighbourhood Surrounded By Restaurants, Retail, Residential Buildings, Offices, Public Transit And Major Downtown Attractions. The Business Offers Excellent Street Exposure, Strong Walk-In Traffic And Great Potential For Continued Growth. Ideal For An Owner-Operator, Family Business Or Entrepreneur Looking To Take Over A Recognized And Long-Standing Food Establishment In One Of Toronto's Most Active Commercial Districts. Turnkey Opportunity With Existing Equipment, Fixtures, Established Goodwill And Ongoing Customer Demand. (id:63203)
53 St Paul Street
Toronto, Ontario
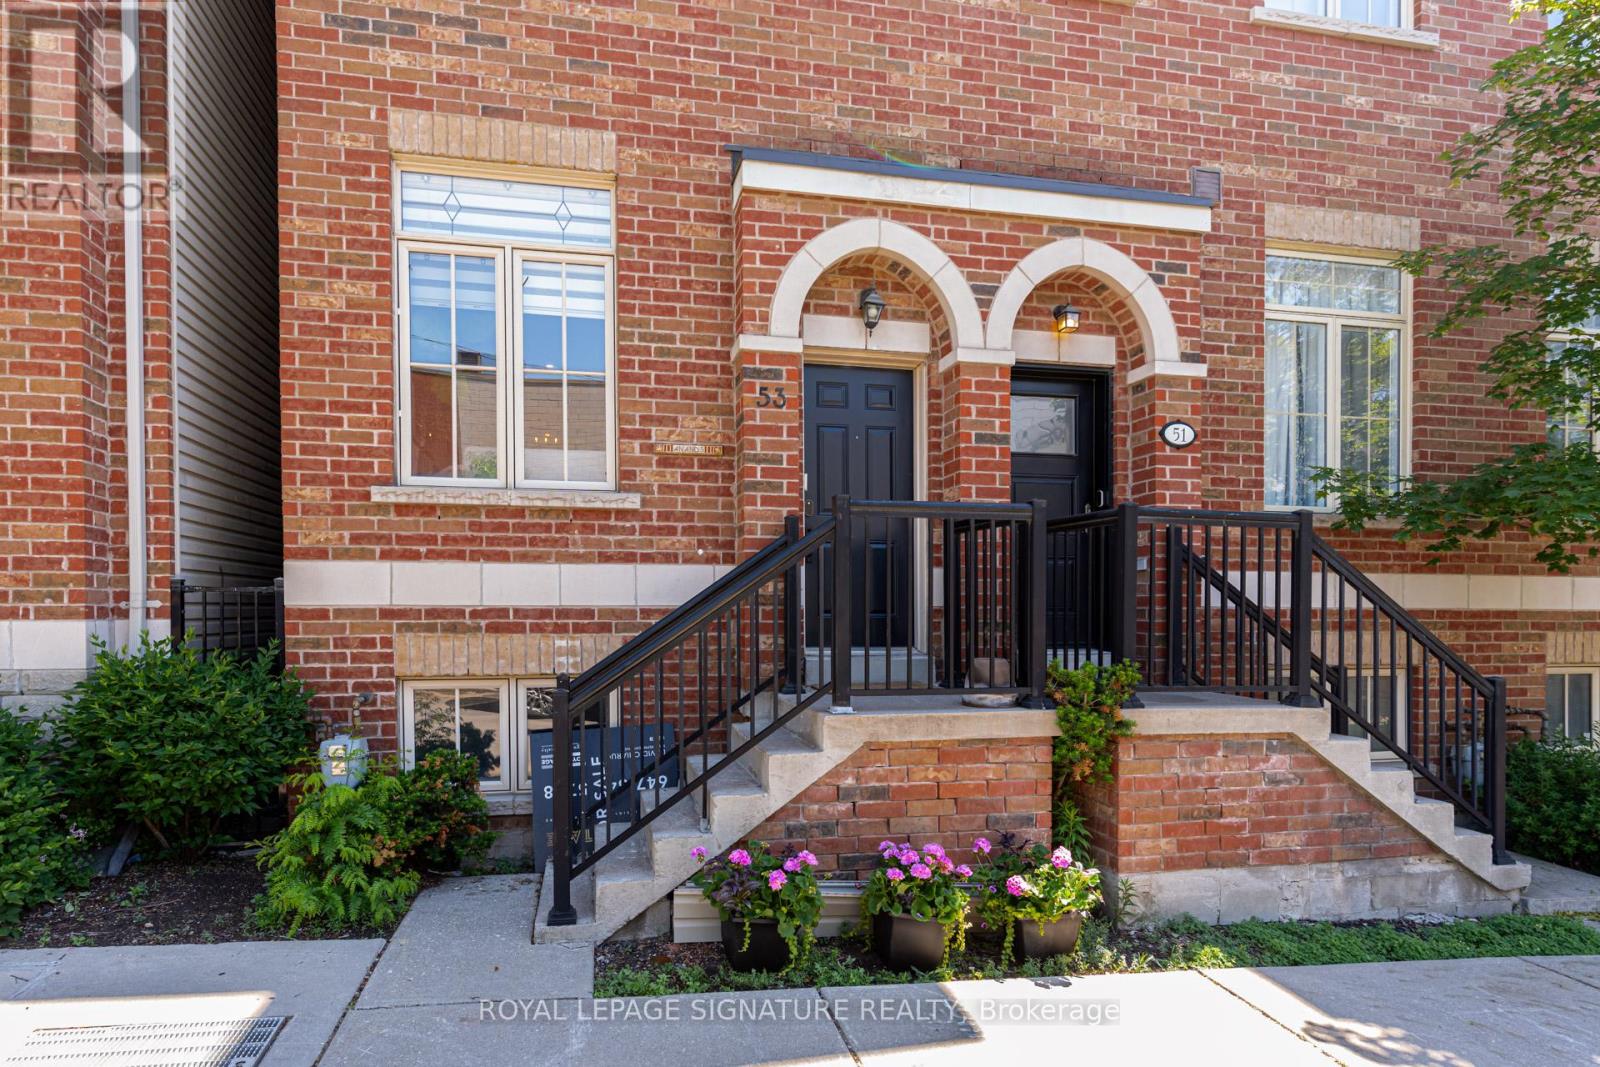
Completely reimagined from top to bottom, 53 St. Paul Street is a rare Corktown townhome with over $275,000 in renovations have been executed with genuine care and zero compromise.The main floor commands attention with 10-foot ceilings, pot lights, upgraded designer fixtures, and a custom built-in wall unit. The primary bedroom features custom closets and new blinds. A skylight fills the third bedroom with natural light.The custom kitchen sets the tone with quartz countertops and backsplash, custom cabinetry, designer fixtures, and all-new appliances including a fridge with built-in water and ice dispenser. Both bathrooms have been fully rebuilt: custom vanities, new tile, new fixtures, with a private ensuite off the primary bedroom. Engineered hardwood runs throughout. Custom wooden stairs and railings replace what was there before. A new rooftop deck with sweeping city and skyline views completes the picture.Every mechanical system is brand new and owned outright, energy-efficient tankless water heater and HVAC system no rentals. Central vacuum. Smart home integration throughout: Nest lock, doorbell camera, garage camera, and detectors. Underground parking.Step onto the rooftop and the city opens up. A new wooden deck with sweeping, unobstructed views of the Toronto skyline and CN Tower, the kind of outdoor space that makes this home impossible to forget.Steps to the Distillery District, King Street East, Cherry Beach, and Union Station. This is Corktown at its finest, refined, connected, and completely move-in ready. (id:63203)
2009 - 5740 Yonge Street
Toronto, Ontario
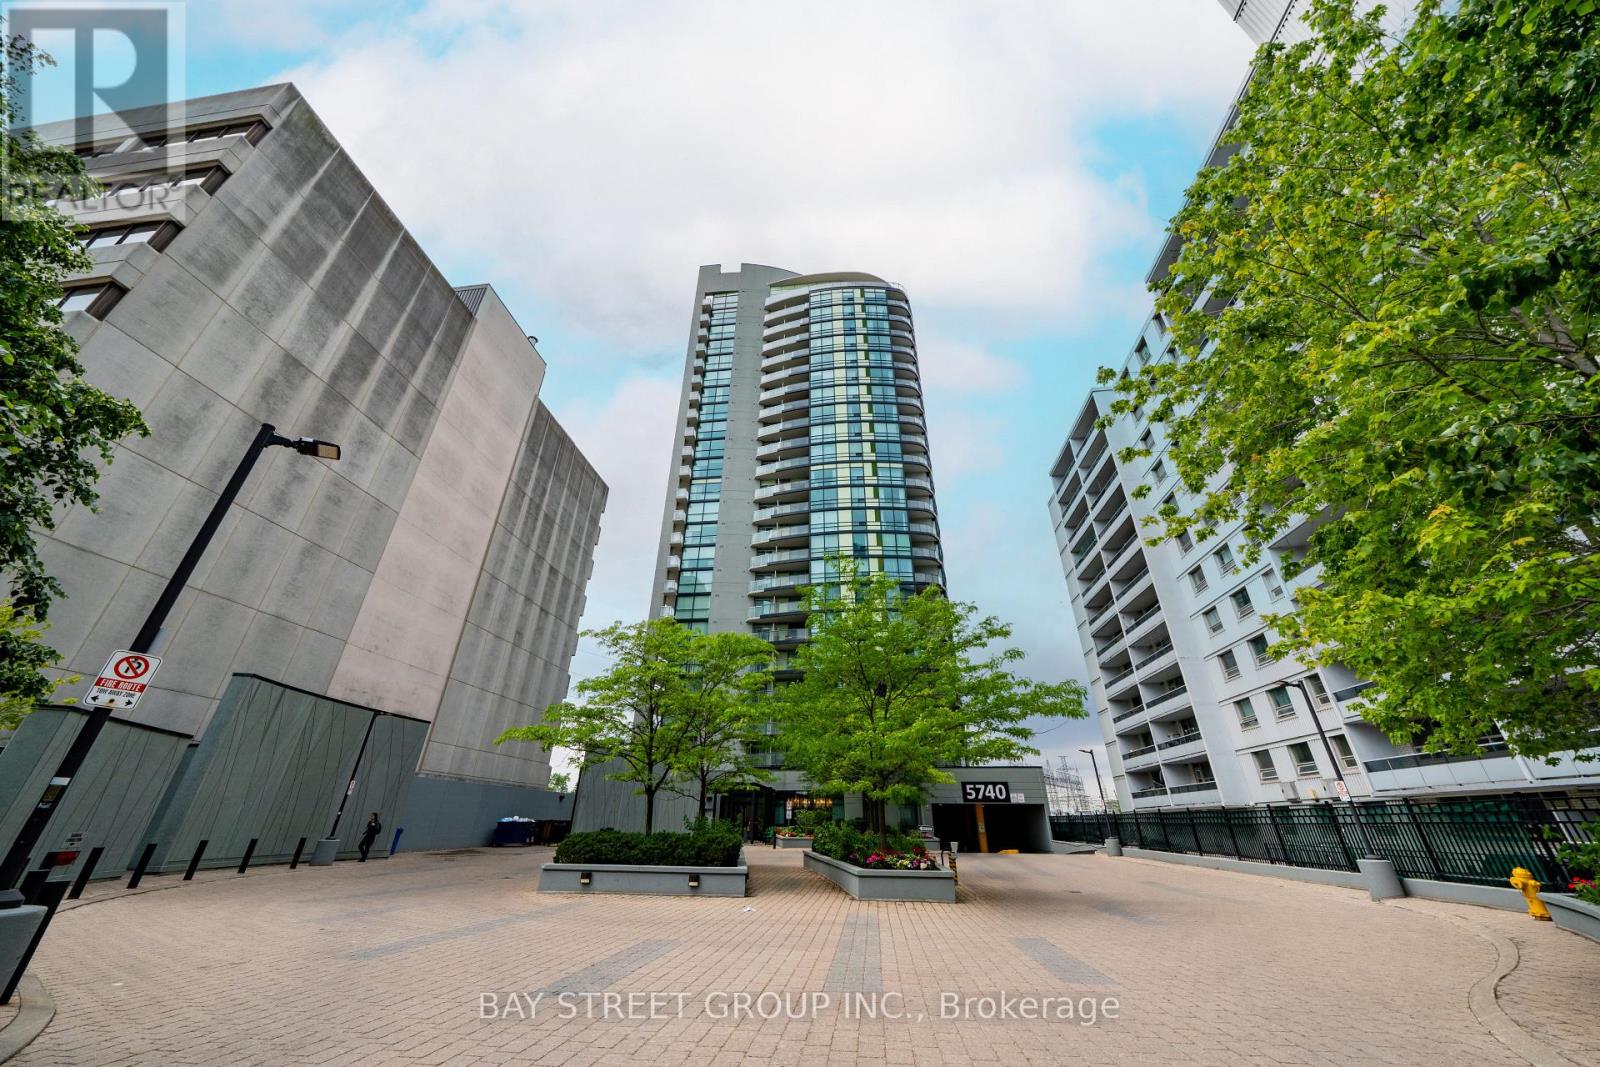
$$$ Freshly Updated! Welcome to luxury living at The Palm Residences, located at the prime intersection of Yonge and Finch. This high-floor corner 2+1 unit offers a bright and spacious layout featuring two split bedrooms, a versatile den, two bathrooms, and two private balconies. Floor-to-ceiling windows in the living area flood the space with natural light while showcasing stunning South and East views. The suite has been meticulously refreshed with beautiful new flooring, a large ensuite shower, and a primary bedroom that serves as a true retreat with its own climate control and balcony. Beyond the suite, you are steps away from a world-class transit hub-including the Finch Subway Station, GO Transit, and YRT/Viva bus terminal-and minutes from Highways 401, 404, 407, and Hwy 7. This vibrant neighborhood is a foodie's paradise, famous for its diverse selection of Korean eateries, trendy cafes, and international cuisine, and is within easy reach of York University, Empress Walk, and the Toronto Centre for the Arts. Residents enjoy resort-style amenities, including an indoor pool, a fully equipped gym, a sauna, and party room. Whether you're commuting across the GTA or enjoying the local culture and entertainment, this unit offers the ultimate urban lifestyle. Do Not Miss! One Parking & One Locker Included! (id:63203)
Basement - 59 Standish Avenue
Toronto, Ontario
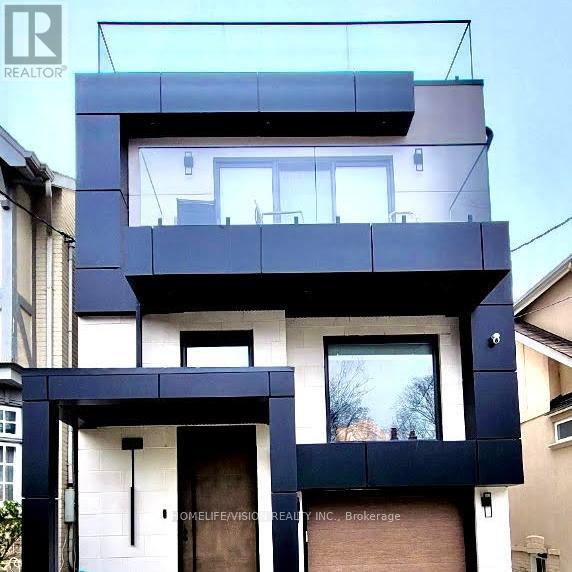
ALL INCLUSIVE - Luxury, Brand-New Basement Apartment for Lease in Prestigious Rosedale-Moore Park! Welcome to this stunning brand-new basement apartment. Newly Constructed! 9' High Ceilings & Large Windows - Enjoy an abundance of natural light!, Gourmet Kitchen - Quartz countertops, premium stainless steel appliances, and elegant gold faucet & matching cabinet hardware for a touch of luxury!, Spacious Bedroom - A tranquil retreat with a spacious closet!, Luxury Bathroom - Spa-like finishes with a sleek glass walk-in shower!, Ensuite Laundry - Convenience at your fingertips!, Private Entrance - Ensuring privacy and easy access! Easy Access To: Rosedale & Summerhill Subway Stations, Yonge Street Shops & Restaurants, Chorley Park & Rosedale Ravine Trails, Evergreen Brick Works, Don Valley Parkway, Downtown Toronto in minutes. Don't miss this rare opportunity to live in a luxury basement suite in one of Toronto's most exclusive neighbourhoods! (id:63203)
1011 - Lease - 50 Mccaul Street
Toronto, Ontario
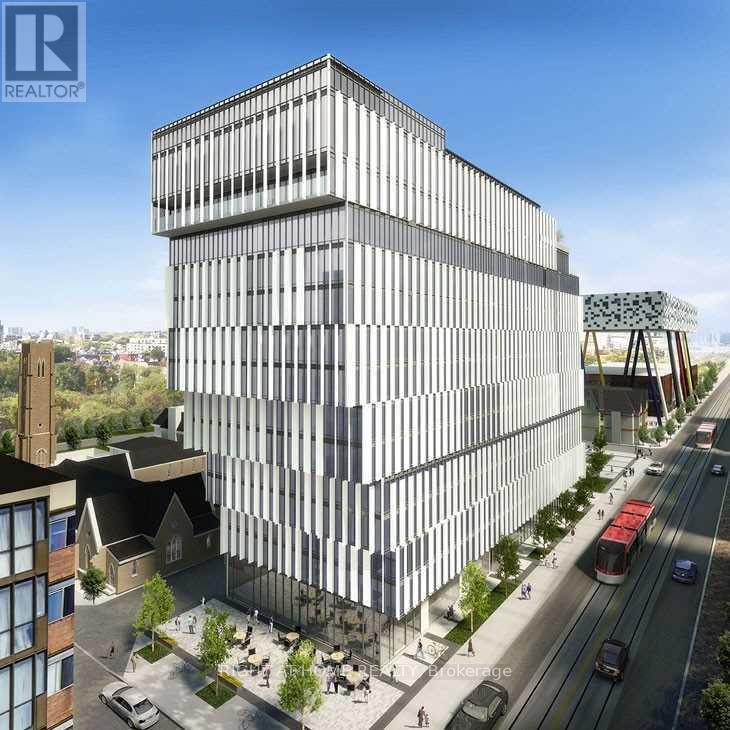
Luxury Tridel "Form"! Beautiful 1 Bedroom Condo With 9' Ceiling, 492 S.F. Open Concept Living/Dining Area With A Juliette Balcony Window. Open Kitchen With Quartz Countertop & Backsplash & Stainless Steels Appliances. Walks To Subway, TTC, Financial District, U Of T, OCAD, Ryerson University. Art Gallery Of Ontario, St. Eaton Center, Lawrence Market, Boutique Shops, Restaurants and Cafes. Incredible Building Amenities W/24 Hrs Concierge & Security, State-of-art Fitness Centre, Party/Meeting Room, Rooftop Deck/Garden Terrace, Outdoor Lounge And Visitor Parking. (id:63203)
17 - 2935 Headon Forest Drive
Burlington, Ontario
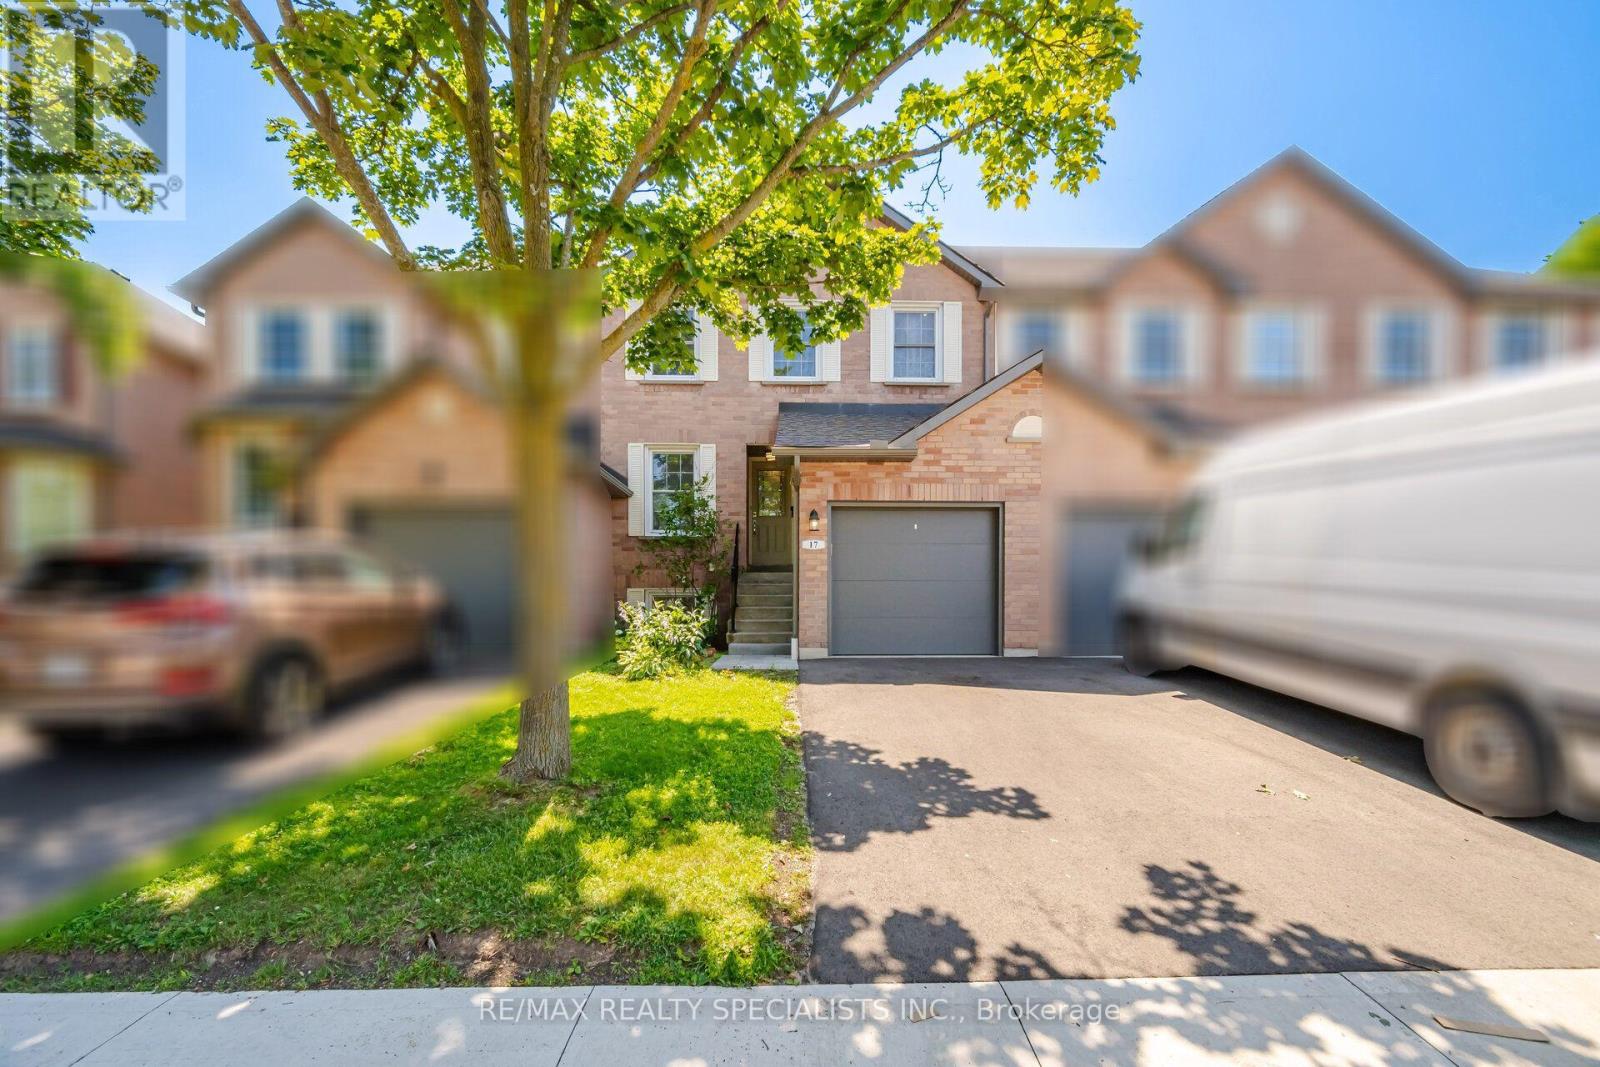
Welcome to this beautifully maintained all-brick, two-storey townhouse in the desirable Ashburn complex in Burlington's sought-after Headon Forest community. Offering approximately 1,210 sq.ft. plus a finished basement, this move-in ready home is perfect for first-time buyers, families, or downsizers seeking low-maintenance living. The bright eat-in kitchen overlooks the front yard and offers ample cabinetry. The open-concept living and dining room features a cozy gas fireplace and a walk-out to a spacious two-tier deck overlooking a fully fenced, gated backyard backing onto a playground. Upstairs offers a full 4 piece bathroom, 3 generously sized bedrooms, including a primary bedroom with a walk-in closet and 3 piece ensuite. The finished basement features a bright recreation room with above-grade windows, plus a laundry and utility area. Additional features include 2.5 bathrooms, a single-car garage with private driveway, and excellent natural light throughout. Ideally located just a short walk to Longo's, LCBO, restaurants, medical facilities, parks, schools, and everyday amenities. An exceptional opportunity to own a well-maintained home in one of Burlington's most desirable communities. (id:63203)
2470 Applewood Drive
Oakville, Ontario
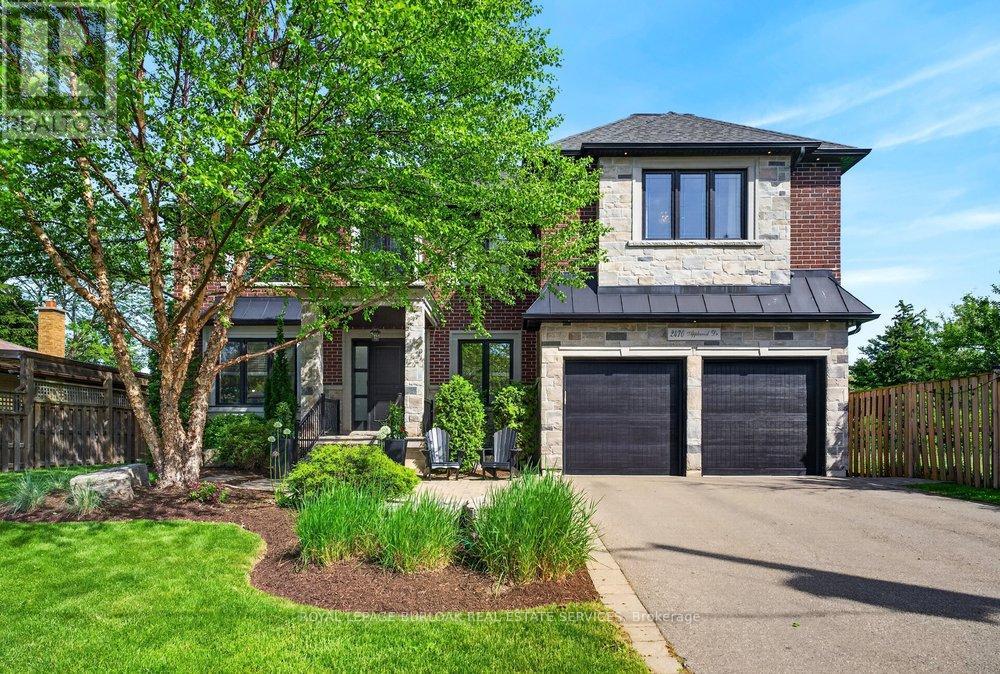
Welcome to 2470 Applewood Drive, a custom built luxury home positioned on a quiet court in the heart of Bronte. Backing ontoApplewood Park & surrounded by beautiful custom homes, this exceptional 5 bedroom, 4+1 bathroom residence offers over3,200 sq ft of living space plus a finished walk up basement, just steps from Bronte Village, the lake, waterfront trails, restaurants& cafés. A dramatic 21 ft foyer sets the tone, while 9 ft ceilings on both levels, extensive custom trimwork, hardwood floors on themain & second levels & natural light create an elegant yet welcoming atmosphere. Designed for everyday living & entertaining,the gourmet kitchen features a large centre island, double wide Electrolux fridge, 6 burner Dacor gas range, 2 sinks, abundantcabinetry & eat in area. The kitchen flows into the dining area & inviting living room with gas fireplace, custom built-ins & astunning picture window overlooking the backyard. A private home office, powder room, laundry room & inside access to the2-car garage complete the main level. Upstairs, the impressive primary retreat features a private balcony, oversized walk-incloset & spa-like 5 piece ensuite with heated floors, double sinks, soaker tub & glass shower. A second bedroom enjoys its ownensuite & walk-in closet, while two additional bedrooms share a Jack & Jill bathroom. The finished walk up basement addsexceptional versatility with large windows, a spacious recreation area, bedroom & 3 piece bathroom. Outside, enjoy a large backdeck overlooking a private backyard framed by trees & green space, creating a peaceful setting ideal for entertaining, relaxing &family gatherings. Adding to the home's appeal is a private neighbourhood park & seasonal community ice rink that bringneighbours together year round, creating a sense of community that is increasingly rare to find. Complete with an EV charger,2-car garage & an unbeatable location, this is a rare opportunity to enjoy the very best of Bronte living. (id:63203)
S118 - 180 Mill Street
Toronto, Ontario
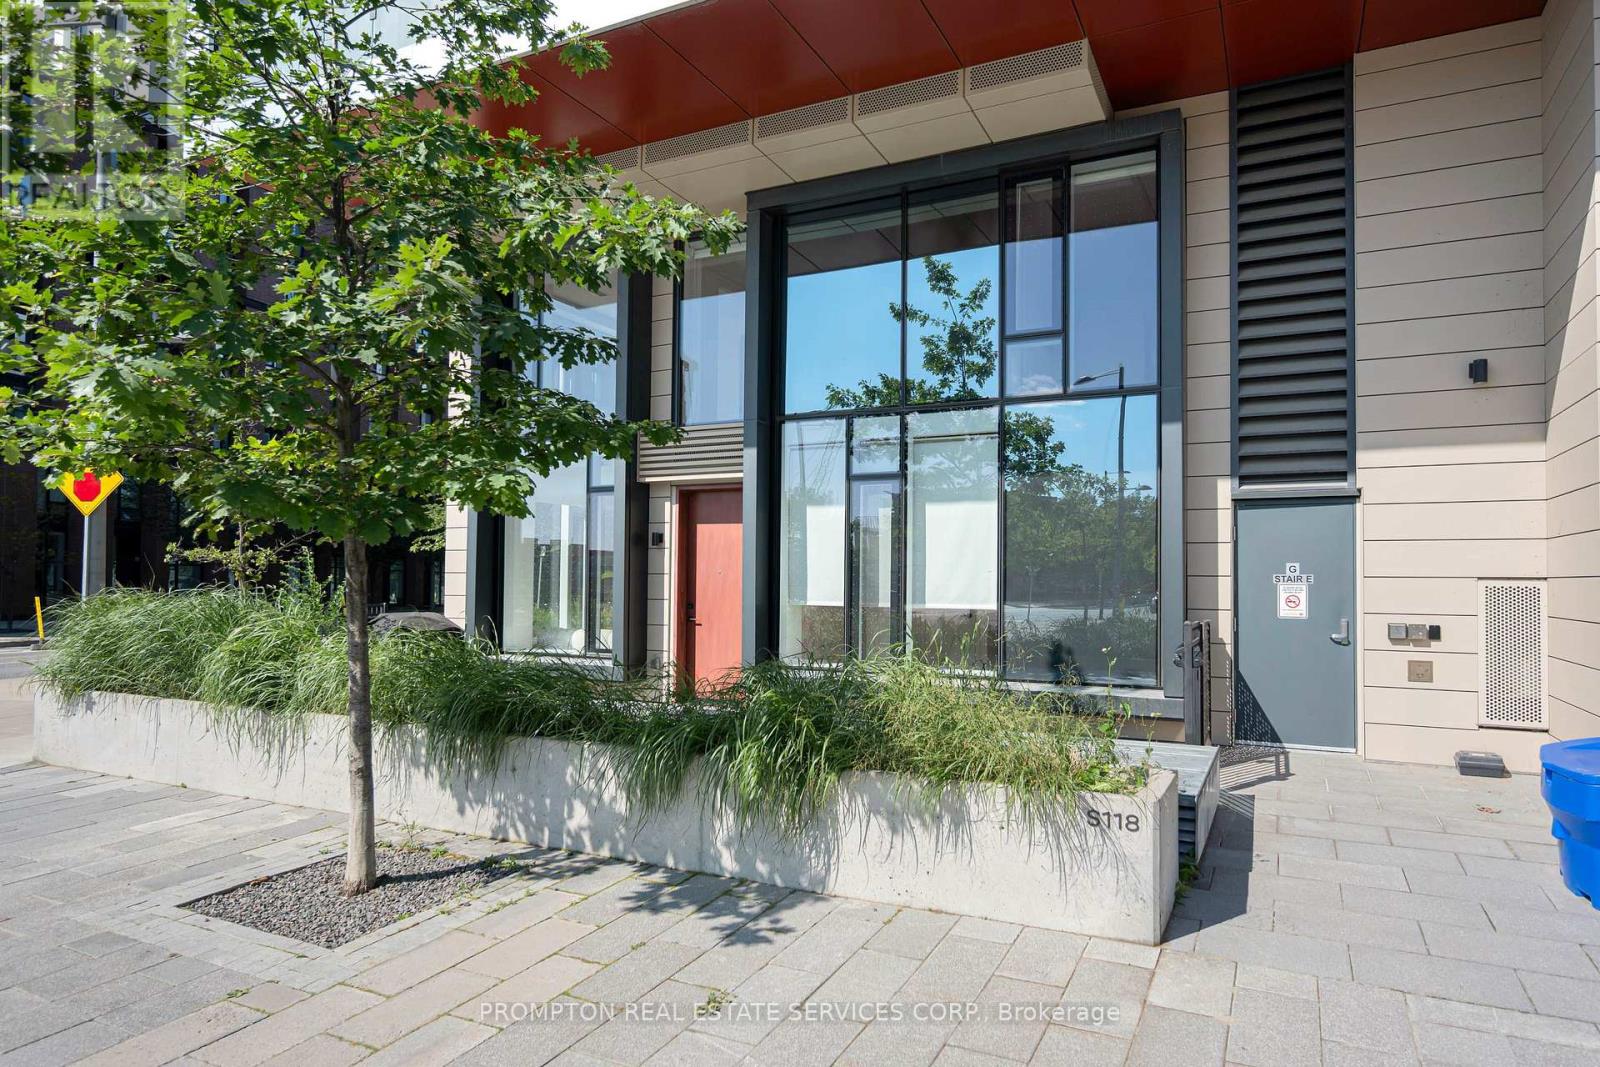
Rare opportunity to own the one and only corner unit at Canary Commons in Toronto's vibrant Canary District. This sun-filled south-east facing 3-bed + den, 3-bath condo townhouse offers 1,270 sq. ft. of beautifully designed interior space plus a 214 sq. ft. private terrace and additional terr (metal bench) is given by Builder for free - the largest in the building, fully covered for year-round rain-or-shine enjoyment. As the sole corner unit, enjoy wrap-around natural light, enhanced privacy, and south-east exposures that flood every room throughout the day. The open-concept main level features a spacious living/dining area, modern kitchen with stainless steel appliances, quartz countertops, and breakfast bar - perfect for families and entertainers alike. Three well-proportioned bedrooms include a generous primary suite , plus two additional bedrooms and a versatile den ideal as a home office or study. Three full bathrooms ensure effortless daily living. Step outside to your spectacular covered terrace - an exclusive indoor-outdoor retreat for morning coffee, alfresco dining, or evening relaxation regardless of the weather. Excellent choice for Families, dog lovers and nature seekers. (id:63203)
557 Lake Street
St. Catharines, Ontario
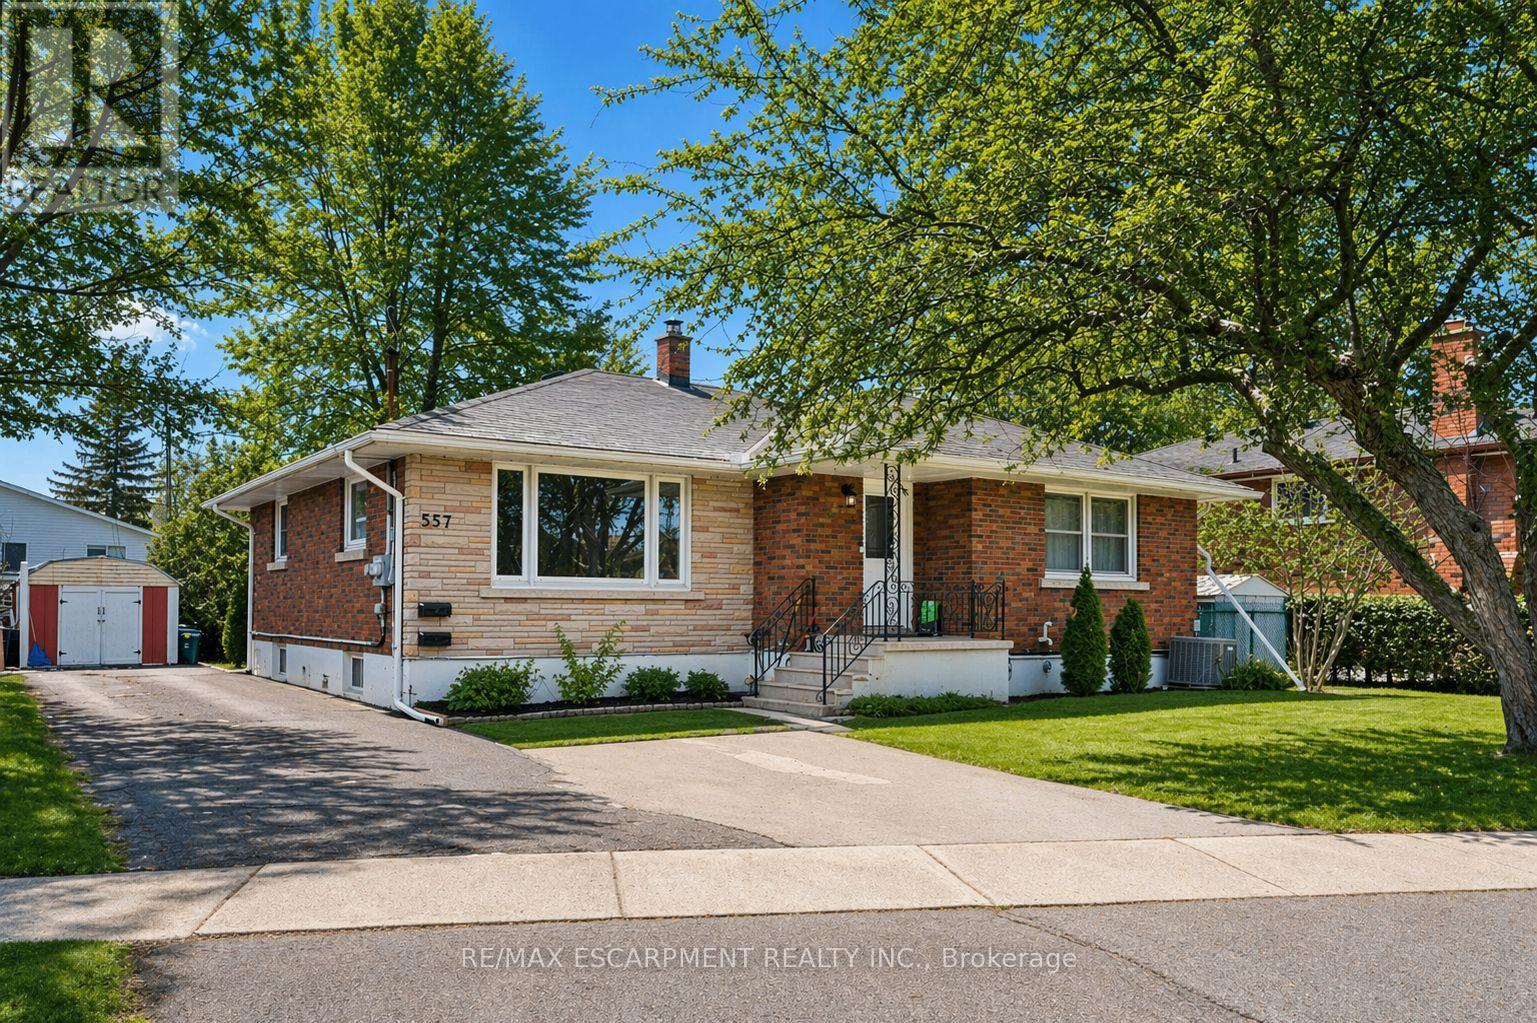
Welcome to 557 Lake St - a well-kept, income-generating 2-family home in the highly convenient north end of St. Catharines. This solid property features two spacious 3-bedroom units-one on the main level and one on the lower level-each offering generous living space and modern updates. The layout also allows the home to be easily converted back into a single-family residence if preferred, giving you exceptional flexibility. Step inside to find tastefully renovated interiors, including updated kitchens with stone countertops, refreshed bathrooms, and clean, contemporary finishes throughout. Bright, functional layouts make both units appealing to families and long-term tenants. With two separate hydro meters, each household manages its own usage-a great feature for investors. Both units are currently leased to families, providing immediate, steady rental income. Perfectly located near shopping, parks, transit, and top-rated schools including Eden High School, St. Francis Catholic Secondary, Parnall PS, Dalewood PS, and École Élémentaire L'Héritage, this property offers the ideal blend of convenience, size, and value. Whether you're expanding your rental portfolio, seeking a multi-family living solution, or wanting a home that can easily be returned to single-family use, 557 Lake St is a fantastic opportunity worth exploring. (id:63203)
179 Povey Road
Centre Wellington, Ontario
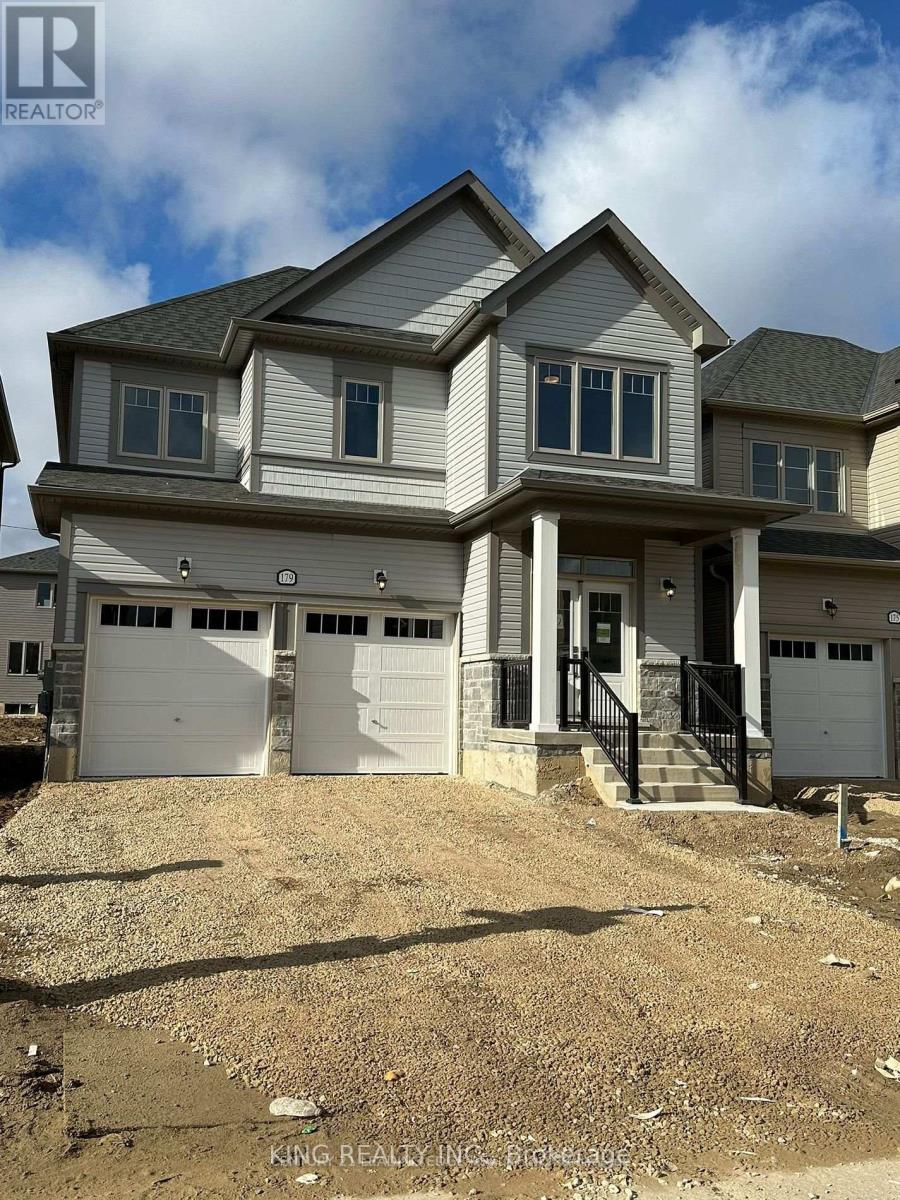
Experience luxury living in this exquisite 5-bedroom, 3-bathroom home nestled in a brand new community. Enjoy spacious, bright interiors with modern finishes throughout. Conveniently located near all amenities for your convenience. Close to beautiful Elora, restaurants, cafes. Your perfect rental awaits. (id:63203)
414 North Line Road
Kawartha Lakes, Ontario
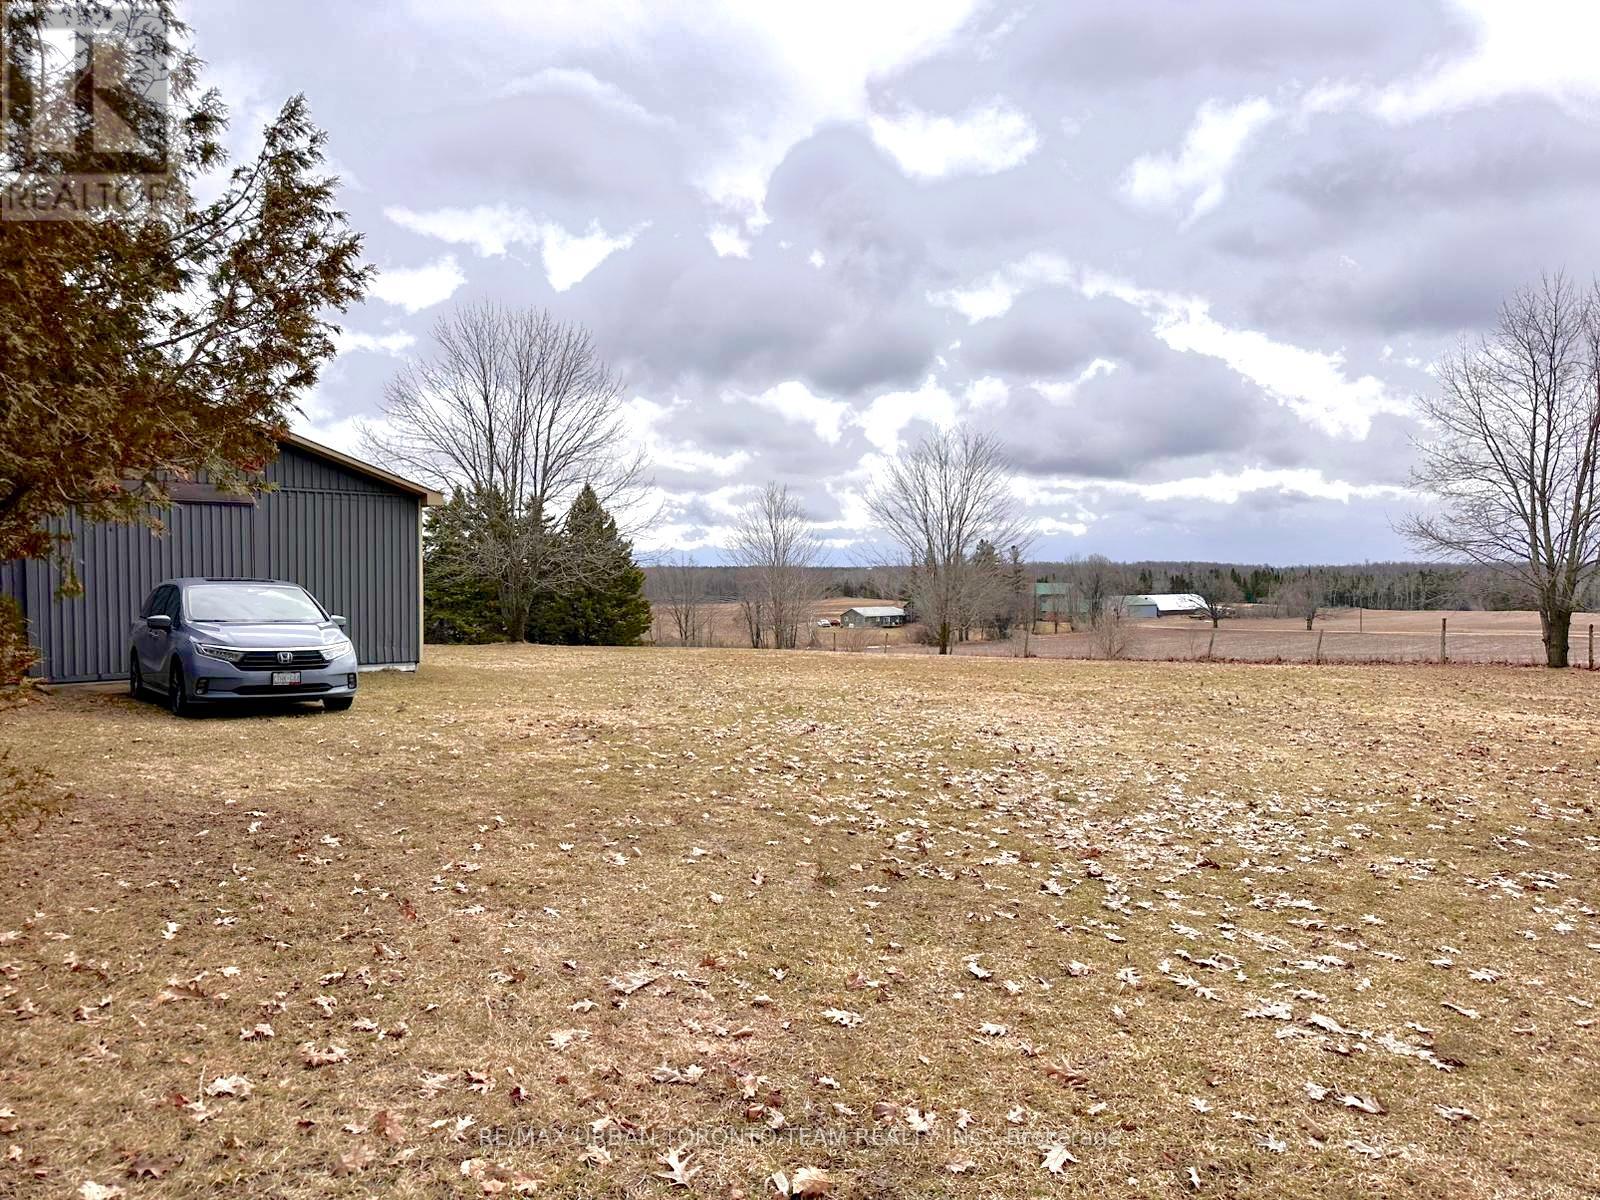
Just over an acre of land. Cleared lot, ready for permits, with beautiful views of Cameron Lake. This south-facing property overlooks a scenic valley and neighbouring farmer's fields, with an ideal slope for a future walkout basement. The barn features hydro service with 220V power, suitable for uses such as welding, plus a Reesor propane furnace with ample heating capacity. Property has drilled well that services the barn, and there are two separate entrances off Northline Road for convenient access. The barn steel roof was replaced in 2015, and the south-facing exposure also offers excellent potential for rooftop solar panels. Structure allows for freehold designation, No HST on the sale. (id:63203)
Bsmt - 188 Walter Avenue S
Hamilton, Ontario
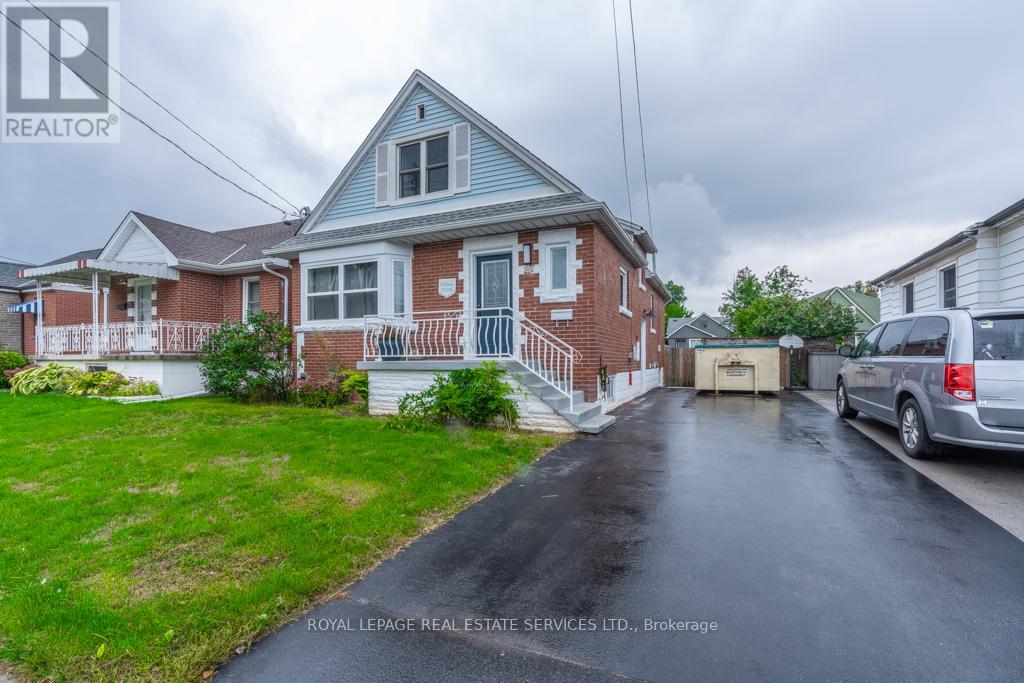
Legal Dwelling Two Bedroom One Bathroom Unit Approx 1000 Sq.Ft Conveniently Located On A Quiet Street Off Red Hill Valley Parkway, 10 Mins From Confederation Go, Close To Schools, Parks, Public Transit, Shopping Malls, Grocery Stores And Restaurants. With A Separate Entrance, Loads Of Natural Light, Open Concept, Renovated Kitchen & Bath, S/S Appliances, Laminate Flooring, Modern Fixtures, Led Lights & Much More!! Tenants Will Be Responsible For Landscaping And Snow Removal. The Tenant Pays 40% Utilities. A+++ Tenant, No Pets, No Smokers. Offer To Include Credit Report, Job Letter/Paystub, Photo Id, Rental Application And References (id:63203)
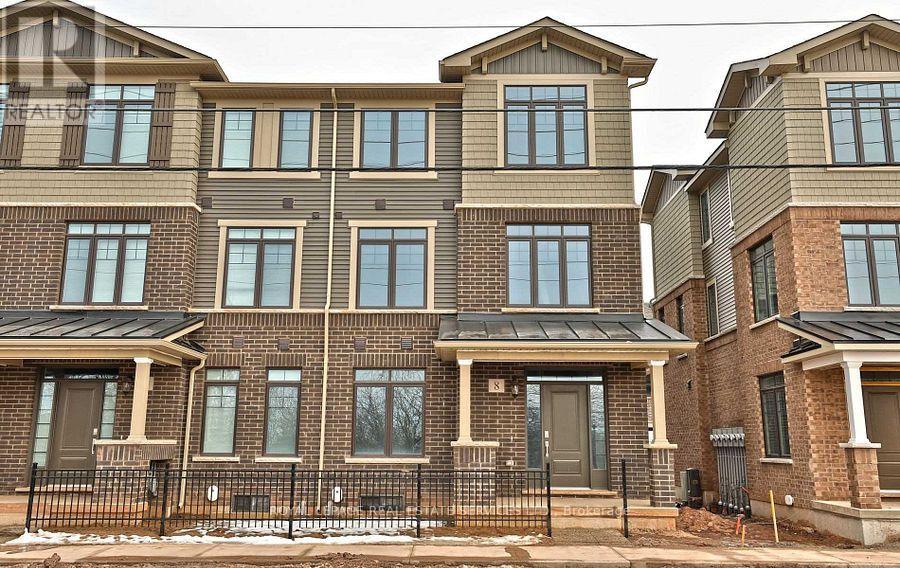
8 - 288 Glover Road
Hamilton, Ontario
Beautifully upgraded 4-bedroom end-unit townhome offering bright, open-concept living with an abundance of natural light from oversized windows. Elegant oak staircases, wide-plank flooring, and pot lights throughout create a modern, sophisticated feel. The designer kitchen features granite countertops, a marble backsplash, upgraded stainless steel appliances, an oversized centre island, and exceptional storage-perfect for everyday living and entertaining. Walk out to a spacious private balcony, ideal for outdoor dining or relaxing. The upper level offers three generous bedrooms, including a luxurious primary retreat with a beautifully upgraded spa-inspired ensuite featuring a glass walk-in shower. The ground level includes a private fourth bedroom or nanny/in-law suite complete with its own full ensuite, providing exceptional flexibility for guests, extended family, or a home office. No Smoking. (id:63203)
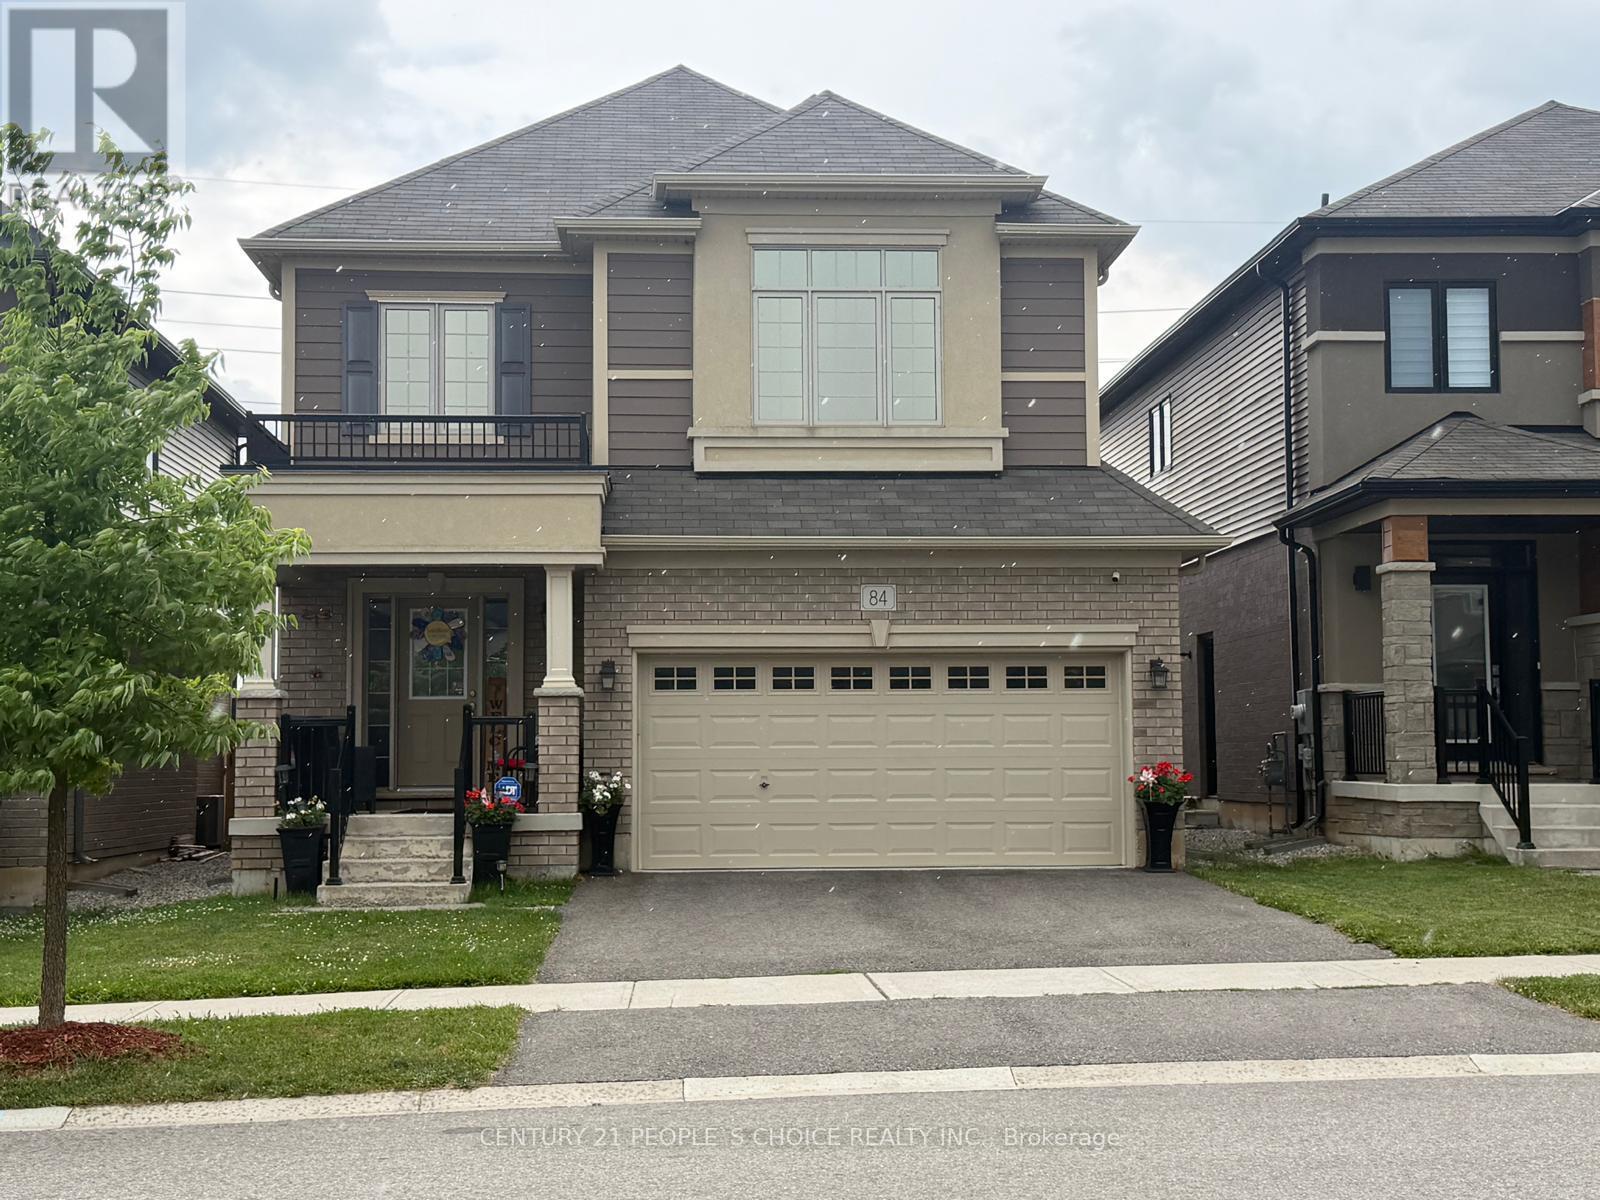
84 Flagg Avenue
Brant, Ontario
Welcome to this stunning detached 4-bedroom home in the highly sought-after community of Paris built in 2020. Large Living-Dining Room, Open kitchen, Spacious Primary bedroom with ensuite, plus 3 good sized bedrooms, Additional 3 pc washroom, 2 car attached garage with 2 car parking on the driveway (id:63203)
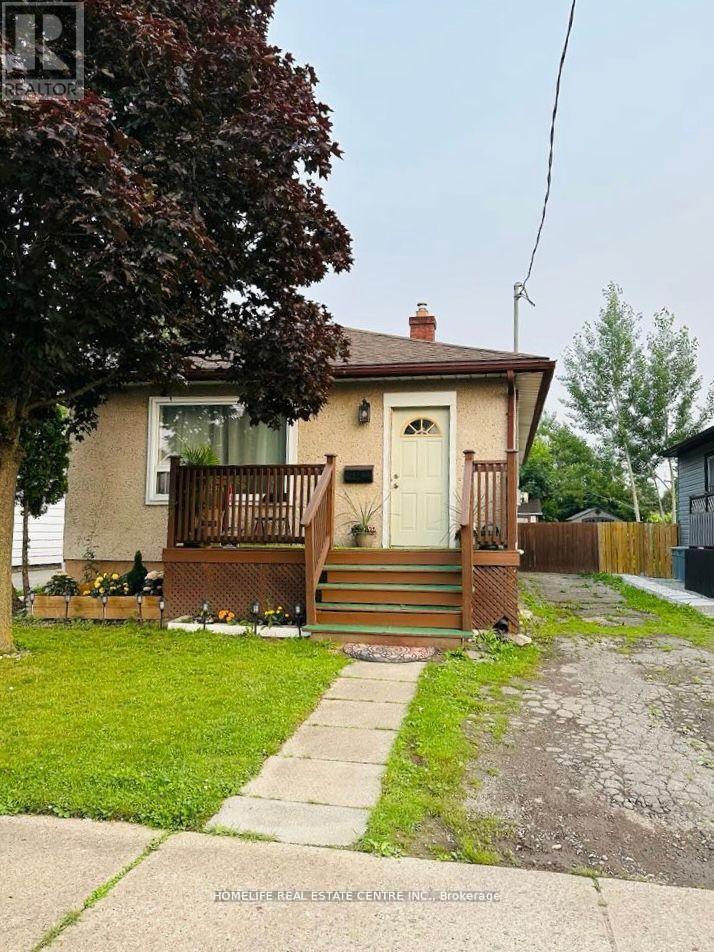
10 Parkwood Drive
St. Catharines, Ontario
Beautifully renovated carpet-free detached bungalow featuring 2 spacious bedrooms, a 4-piece bathroom, and parking for up to 3 vehicles. This charming home offers an oversized primary bedroom with a large closet, while the second bedroom is located at the rear of the home overlooking the backyard. The large updated kitchen provides a walk-out to the deck, perfect for entertaining or enjoying outdoor living. A separate basement entrance adds excellent potential for additional income or future in-law suite possibilities. Enjoy the huge fully fenced backyard, complete with a shed that spans the entire width of the property, offering ample storage and outdoor space. Conveniently located close to all amenities, including grocery stores, Tim Hortons, Wendy's, Home Hardware, and more. An ideal opportunity for first-time buyers, downsizers, or investors seeking a move-in-ready property in a convenient location. (id:63203)
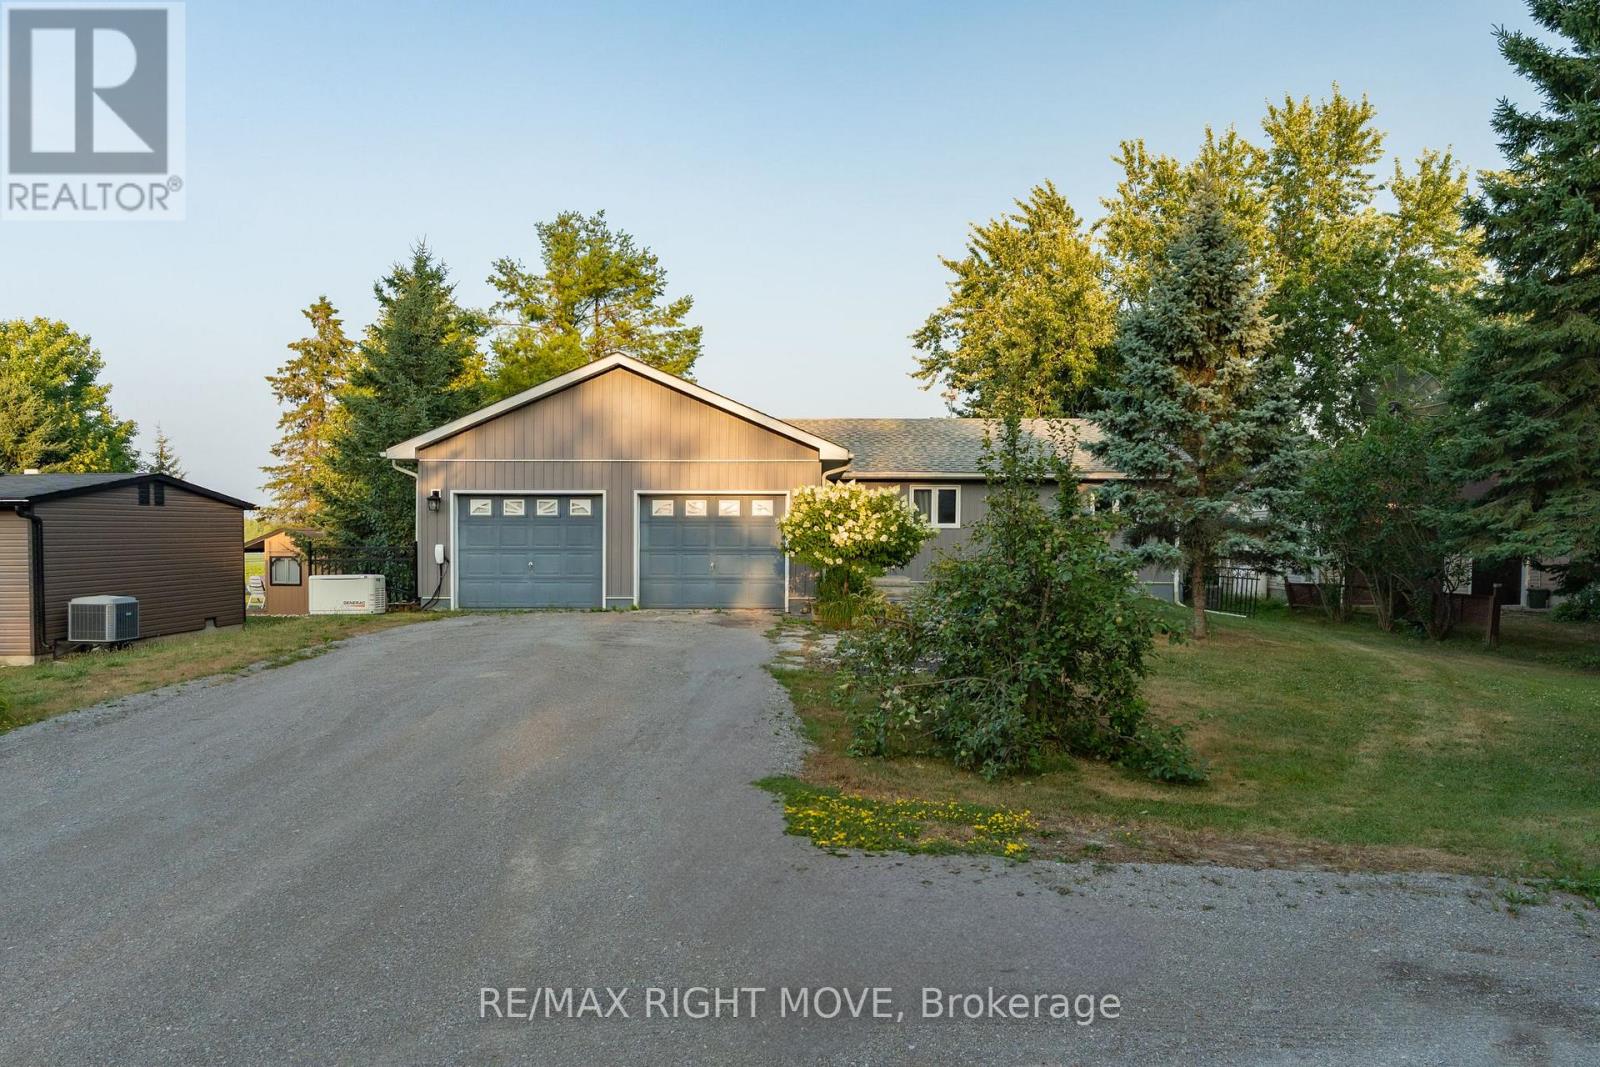
35 Cedar Bay Road
Kawartha Lakes, Ontario
Tucked away on a quiet street and right on the school bus route, this warm and welcoming 3+1 bedroom, 3-bath waterfront home offers everything you need for comfortable, year-round lakeside living with 103 feet of water frontage and a beautiful dock extending onto Canal lake, part of the renowned Trent-Severn Waterway.Inside you will find a bright, open-concept layout, freshly painted throughout. The main floor includes three generous bedrooms, a large dining room, spacious living room, main floor laundry, and a primary suite with a 4-piece ensuite and a walkout to the back deck the perfect spot to catch gorgeous sunrises.The kitchen is updated with sleek Quartz counters (2021) and top-of-the-line Samsung appliances, including a smart fridge (2022) .Downstairs, the newly renovated basement (2025) offers plenty of extra living space, featuring a 4th bedroom, dedicated office, home gym, and a large Family/ Rec room with a cozy wood-burning stove.Outside, theres room for everyone with a driveway that fits 8-10 cars, plus an attached 2-car garage converted into a comfortable bonus space with new flooring and a heat pump. You will also find a detached shop for extra storage or a workshop.Additional highlights include a Generac generator(2022) for peace of mind this home is ready for whatever life brings.Whether you're looking for a full-time residence or a weekend retreat, this property has the space, the views, and all the extras to make every day feel like a getaway. (id:63203)

202 - 893 Concession Street
Hamilton, Ontario
Bright and freshly updated, unit 202 at 893 Concession Street sits by the edge of the Hamilton Escarpment and offers a balance of space and amenities that is rare at this price point. The living room stretches across rich dark-stained hardwood floors, flooded with natural light through a large south-facing window that frames open sky and rooftop views; the full-width open balcony extends the living room even further outdoors. The layout flows naturally from the living area into a generous dining room finished with new porcelain white tile flooring, then into a kitchen fitted with glass-front cabinetry. Two well-proportioned bedrooms, a full 4-piece bathroom, and the convenience of in-suite laundry round out a floor plan that genuinely works day to day. The condo maintenance fee covers heat, water, building insurance, maintenance, landscaping, parking, and snow removal. A reserved carport parking space and an exclusive storage locker across the hall are included. Nearby Juravinski hospital, Concession Street shopping, parks, public transit, and Mountain Brow trail access put the best of the Hamilton Mountain within easy reach of the front door. (id:63203)
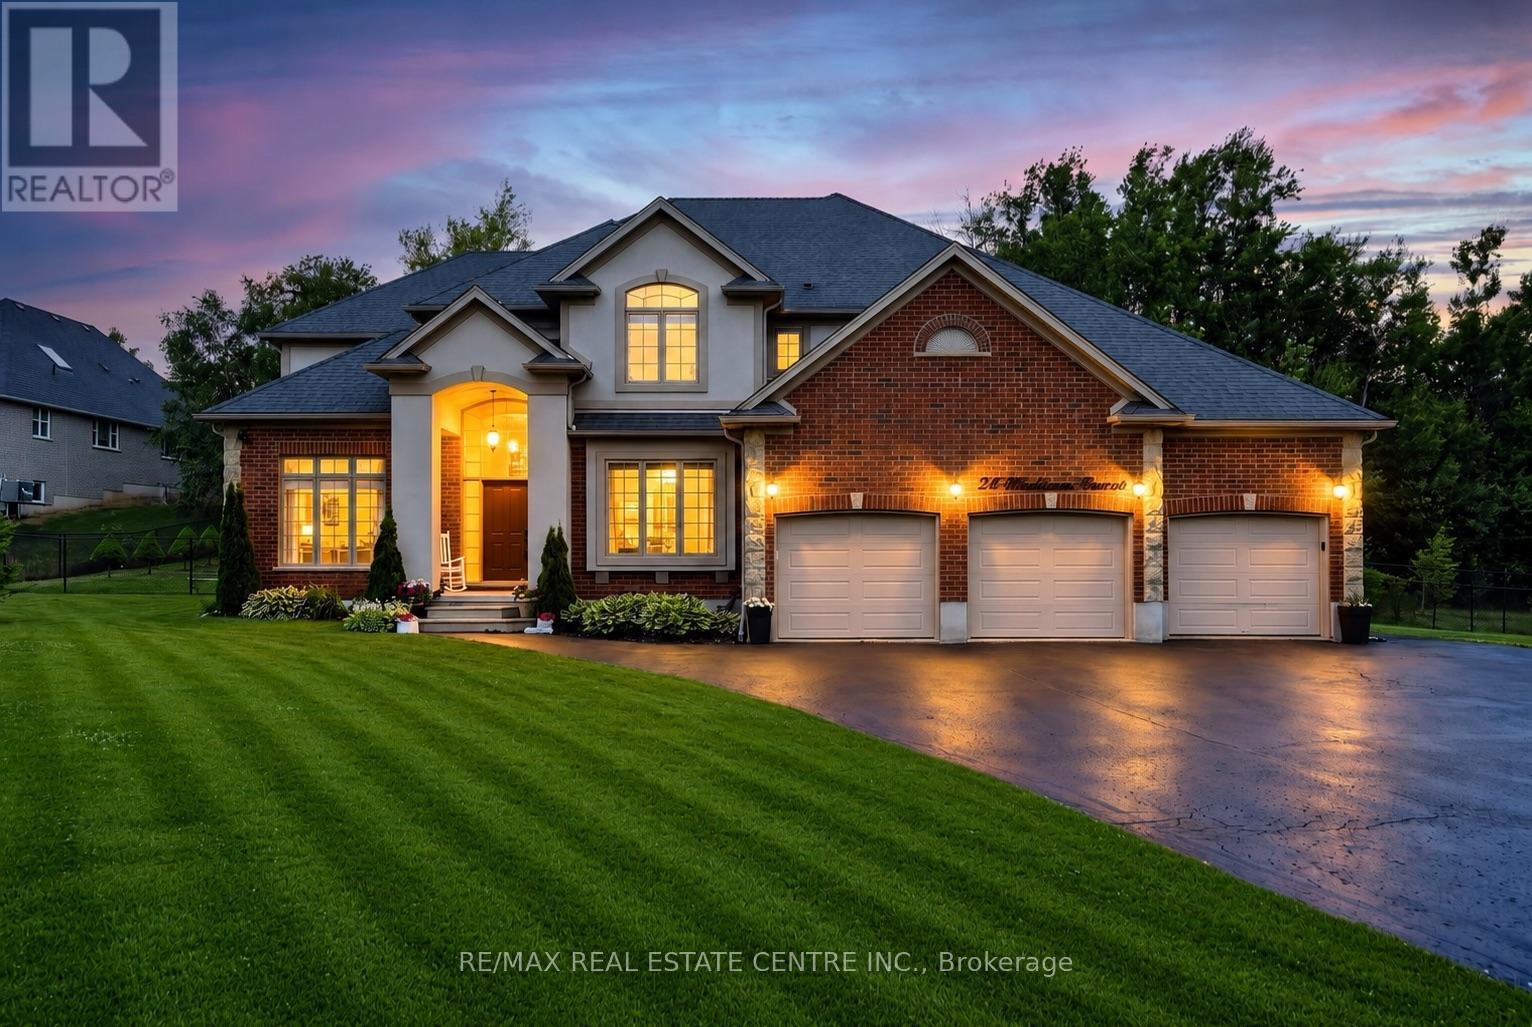
24 Brookhaven Crescent
East Garafraxa, Ontario
Set on a beautifully landscaped one-acre estate lot, this exceptional custom-built residence offers over 5,000 sq. ft. of impeccably finished living space, thoughtfully designed for luxurious family living and multi-generational flexibility.A striking exterior and impressive curb appeal welcome you into a timeless interior where elegance meets everyday comfort. The grand foyer opens to a private main floor office with French doors, while the formal living and dining rooms, accented by decorative columns, provide refined spaces for entertaining. At the heart of the home, the chef-inspired kitchen features an oversized centre island, walk-in pantry, abundant cabinetry, and a bright breakfast area overlooking the backyard. Open to the inviting family room with a gas fireplace, this space is perfect for gathering with family and friends. A spacious mudroom with garage access, oversized laundry room, and powder room complete the main level.The upper level offers five generously sized bedrooms, including a luxurious primary retreat with a walk-in closet and spa-inspired ensuite featuring a relaxing soaker tub and separate shower. A beautifully appointed five-piece bathroom serves the additional bedrooms.The professionally finished lower level offers 1634 sqft of exceptional versatility with a self-contained living space featuring a modern kitchen, spacious recreation area, three additional bedrooms with above-grade windows, a full bathroom, and its own laundry-ideal for extended family, guests, or a private in-law suite.Surrounded by mature trees, the fully fenced backyard offers endless possibilities to create your own private outdoor retreat, with ample space for a resort-style pool, outdoor entertaining, gardens, or family activities throughout every season. An oversized three-car garage and expansive driveway with parking for up to ten vehicles complete this remarkable estate, offering the perfect balance of luxury, space, and peaceful country living. (id:63203)
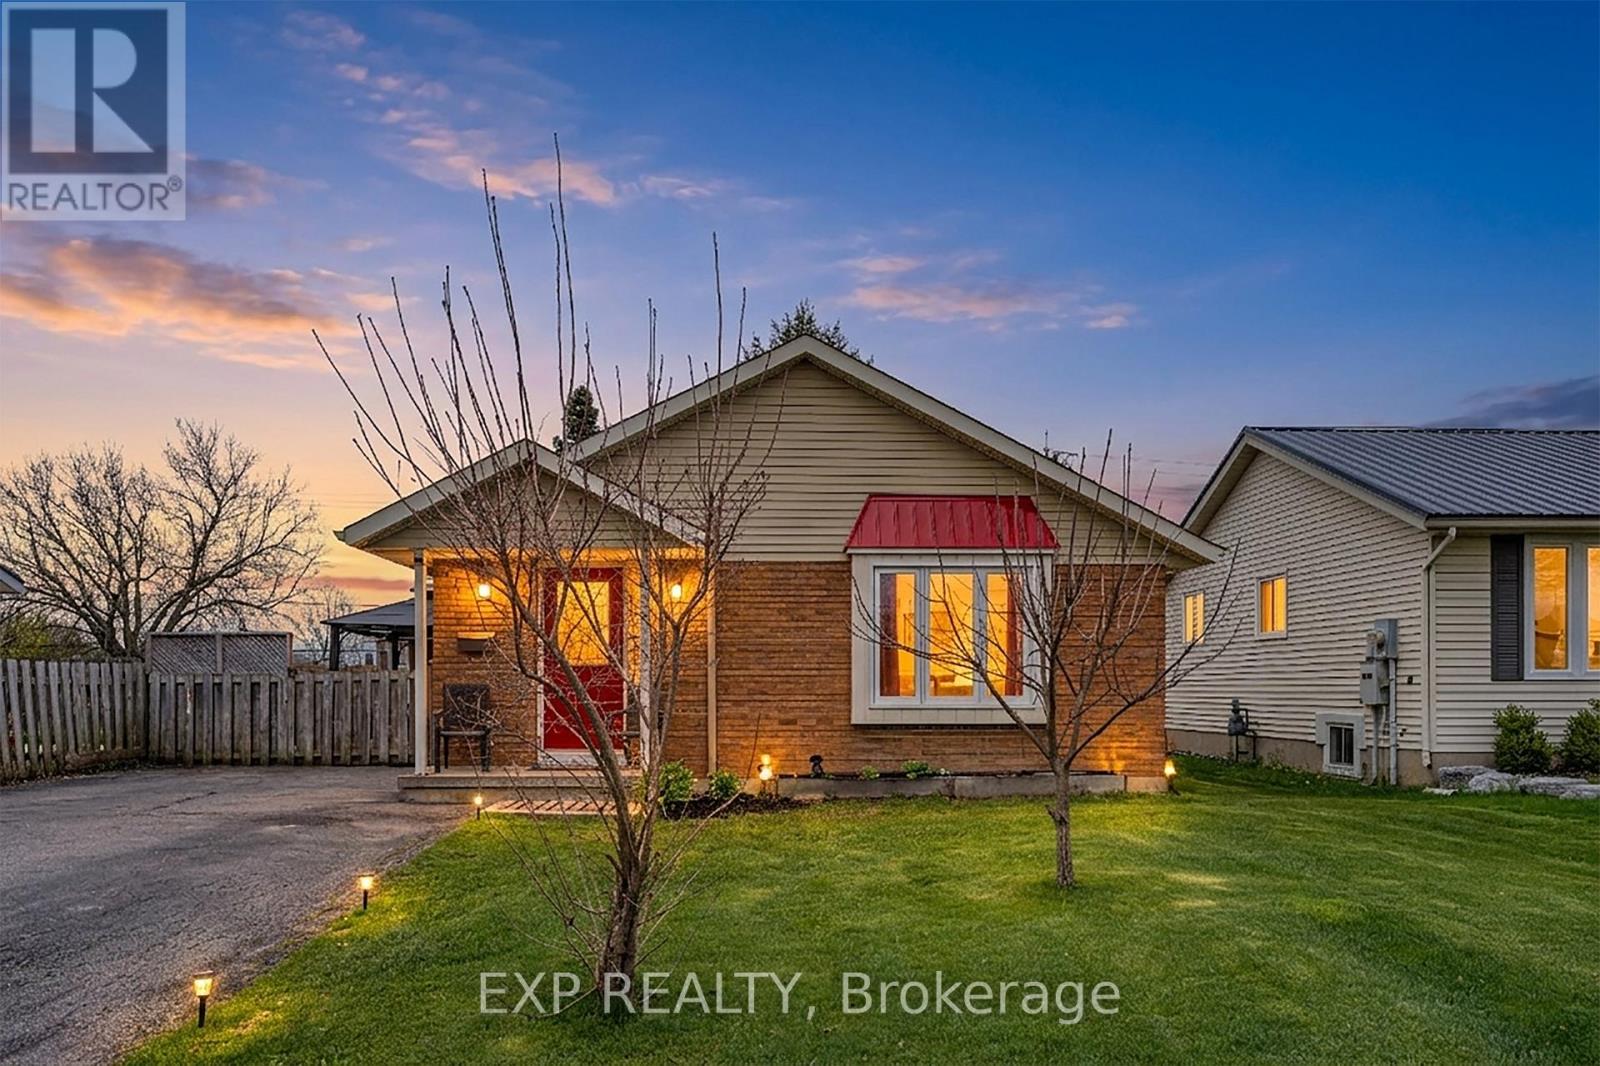
8 Abbott Lane
Haldimand, Ontario
Charming brick bungalow on a quiet cul-de-sac street in the heart of Cayuga, walking distance to schools, arena, and shopping. Lovingly maintained by the same owner for over 22 years with major updates already done: newer roof (approx. 2 yrs), furnace and A/C (approx. 3 yrs). The main floor offers 2 bedrooms and 1 full bathroom, and convenient main floor laundry. The basement with separate entrance is a standout feature complete with a rec room, wet bar, gas fireplace, and a full bathroom, ideal as a mortgage helper, in-law suite, or private guest retreat. A rare opportunity to own a solid brick home with income potential in one of Cayuga's most sought-after neighbourhoods. (id:63203)

74066 Wellandport Road
Wainfleet, Ontario
Welcome home to the perfect country package, set on a picturesque 1-acre lot in the charming village of Wellandport - just 10 minutes to Smithville, 30 minutes to Hamilton, and 35 minutes to St. Catharines. This impressive four-level sidesplit offers 6 total bedrooms, 3 full bathrooms, and a fully separate in-law suite with separate laundry and a private garage entrance - ideal for multi-generational living or an excellent source of passive income. Inside, the functional layout features over 2,700 sq.ft. of finished living space. Enjoy new vinyl flooring on the main floor and a modern kitchen with stainless steel appliances. Upstairs are three large bedrooms with updated carpet throughout and a large 4 piece bathroom. Downstairs, you'll find a recreation room with large windows, plus two additional bedrooms for large families or a bonus home office space and gym/library. Calling all hobbyists, business owners, and car enthusiasts - the 23' x 16' heated and insulated workshop with a 40-amp service is the perfect space to work or store your toys. Step outside into a backyard that feels like your own private retreat. Mature trees surround the property, offering peace and privacy, while a professionally landscaped patio and Trex composite decking create the perfect spot for relaxing or entertaining. The pond is perfect for catching fish and frogs in the summer and playing pond hockey in the winter. A chicken coop and vegetable gardens round out this amazing value-packed rural property. Experience the very best of country living here 74066 Wellandport Road! (id:63203)