


208 - 35 Church Street
Toronto, Ontario
Welcome to Market Square condos in the heart of St. Lawrence Market, tastefully renovated unit with over 1,300 SqFt of interior space. Fully renovated kitchen and bathrooms, spacious kitchen offers all new custom cabinetry, porcelain tiles, pot lights and quartz counter tops. All new appliances including a wine fridge, large centre island and built-in pantry. Bathroom features heated towel rack, soaker tub, separate stand up shower. Primary bedroom offers large walk-in closet with custom built wardrobe. Separate Living and Dining rooms (den currently used as dining room) with a bright and spacious living room featuring pot lights and a solarium giving you views of the Flat Iron Building. Smart lighting and power blinds throughout, Nest Thermostat and leak detection system, as well as in-suite security keypad. New windows installed (2024), new hot water tank (owned), EV charger (approximately $4,000value) with your underground parking spot, and a locker unit. Enjoy rooftop patio featuring bbq and garden area, with scenic downtown skyline views. Roof top indoor pool and hot tub with another BBQ area on the same floor as the unit, infrared and dry heat sauna, squash court and 24 hour concierge, cardio and weight rooms, party room, library, hobby room as well as visitor parking. Upgraded fob access with phone app. All utilities included in the condo fees with the exception of hydro. One of the best neighbourhoods in all of Toronto with less than a minute walk to St. Lawrence Market, quick walk to a 24 hr Streetcar stop and minutes away to King/Union subway stations, Berczy Park, Harbourfront and Distillery District. Lots of restaurants and cafes at your doorstep. Walk Score of 100/100 and Transit score of 100/100. (id:63203)
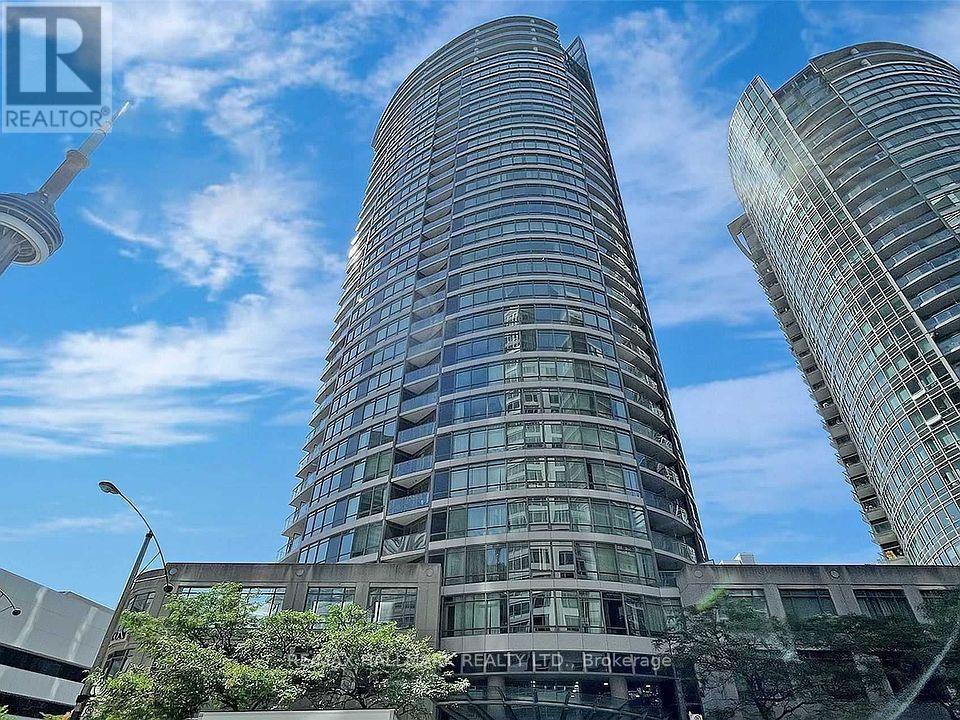
107 - 361 Front Street W
Toronto, Ontario
Welcome to 361 Front street west unit 107. Living By The Park! A one-Of-A-Kind! Unique, Elegant Ground Floor Unit With Your Own Terrace Connected To A Stunning Waterfall Park. Upscale Renovation With Floor To Ceiling Closets, All New Quality Appliances. Designer Bathroom, 613 Square Feet Including 130 Square Foot Outdoor Terrace. An Amazing Home For Someone Special! (id:63203)
5708 - 11 Wellesley Street W
Toronto, Ontario
Luxury Condo "Wellesley On The Park"; High Level Corner Unit; Very Bright, 2 Bedrooms And 2 Washrooms, Spectacular City And Lake Views, Stunning Kitchen, Large Wrap Around Balcony; Steps To U Of T And Toronto Metropolitan University, Wellesley Subway, 24Hrs Supermarket, Yorkville Shops & Financial Districts! Beautiful Party Room, Outdoor Terrace Lounge, 24 Hour Concierge, Fitness Center, Indoor Pool, Cold Plunge. 9" Smooth Ceilings. Students Are Welcome! (id:63203)
Bsmnt A - 386 Ellerslie Avenue
Toronto, Ontario
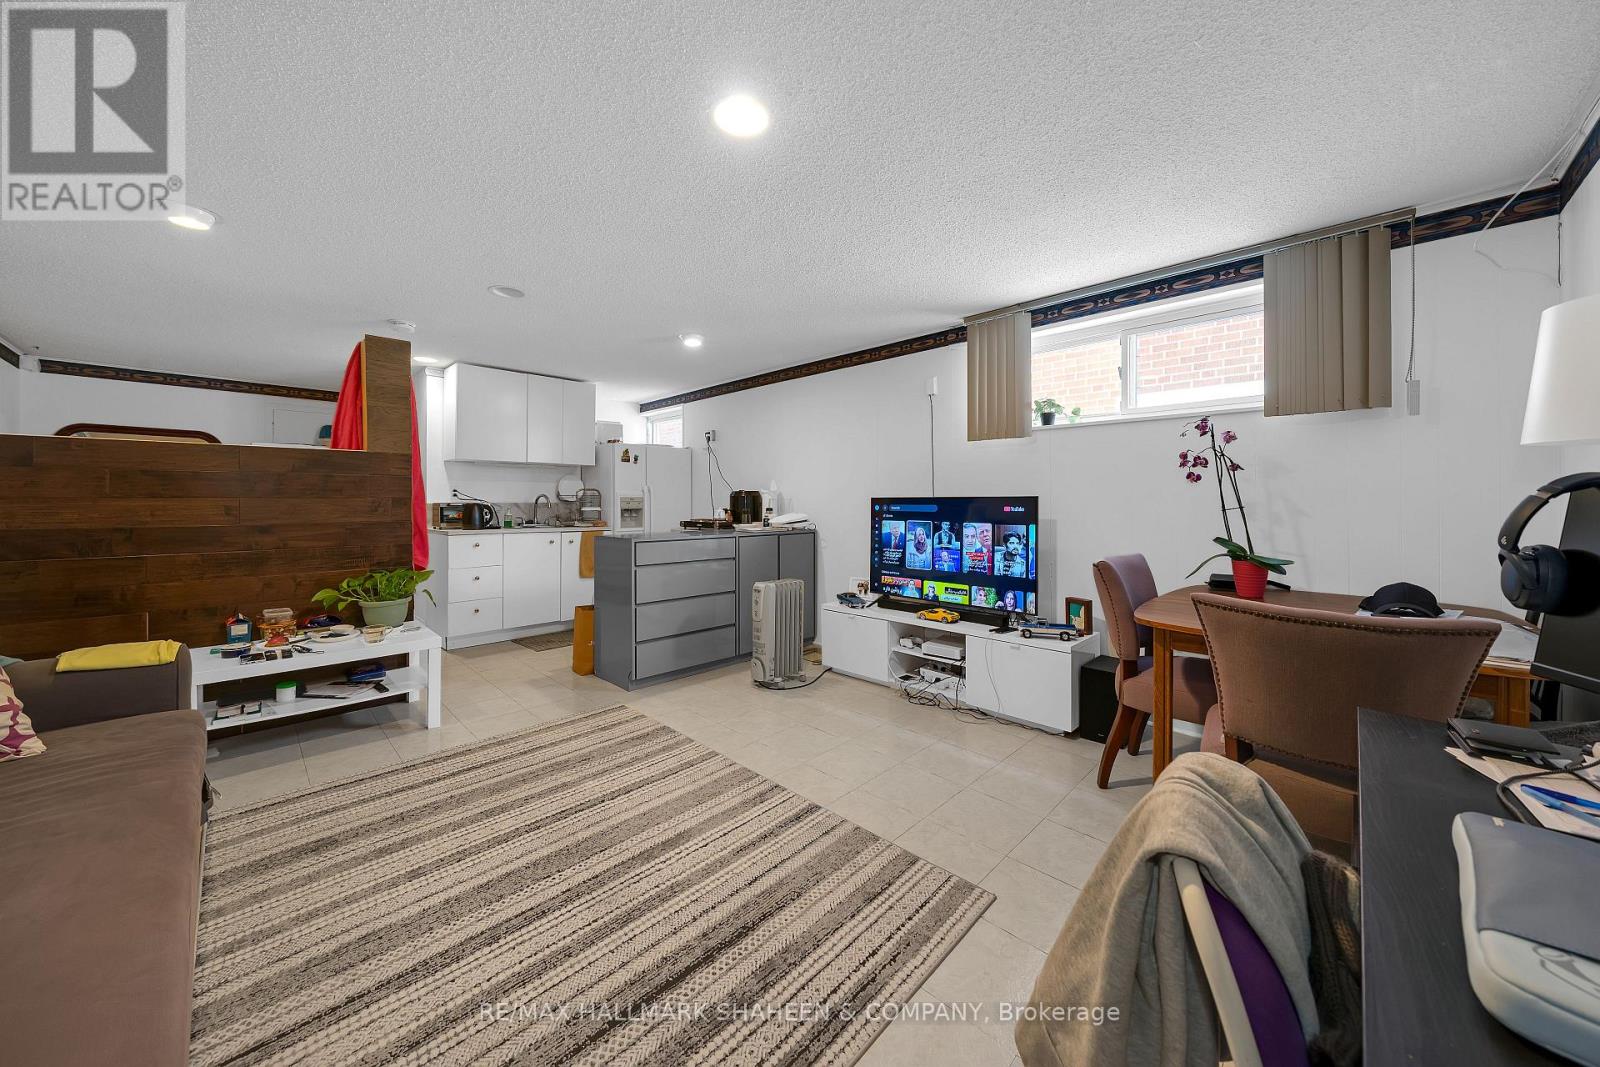
Bright and well-maintained bachelor basement apartment available for lease in the highly sought-after Willowdale West neighbourhood. This functional open-concept layout features a combined kitchen, living and dining area, with a separate sleeping space divided by a partition wall for added privacy. Conveniently located just minutes from Yonge Street, TTC subway stations, restaurants, shopping, parks, schools, Yorkdale Shopping Centre, and Centerpoint Mall. Easy access to Highway 401 makes commuting simple. Utilities are included for an extra $100/month (heat, hydro, and water). An excellent opportunity to enjoy comfortable living in a prime North York location. (id:63203)
2201 - 85 Mcmahon Drive
Toronto, Ontario
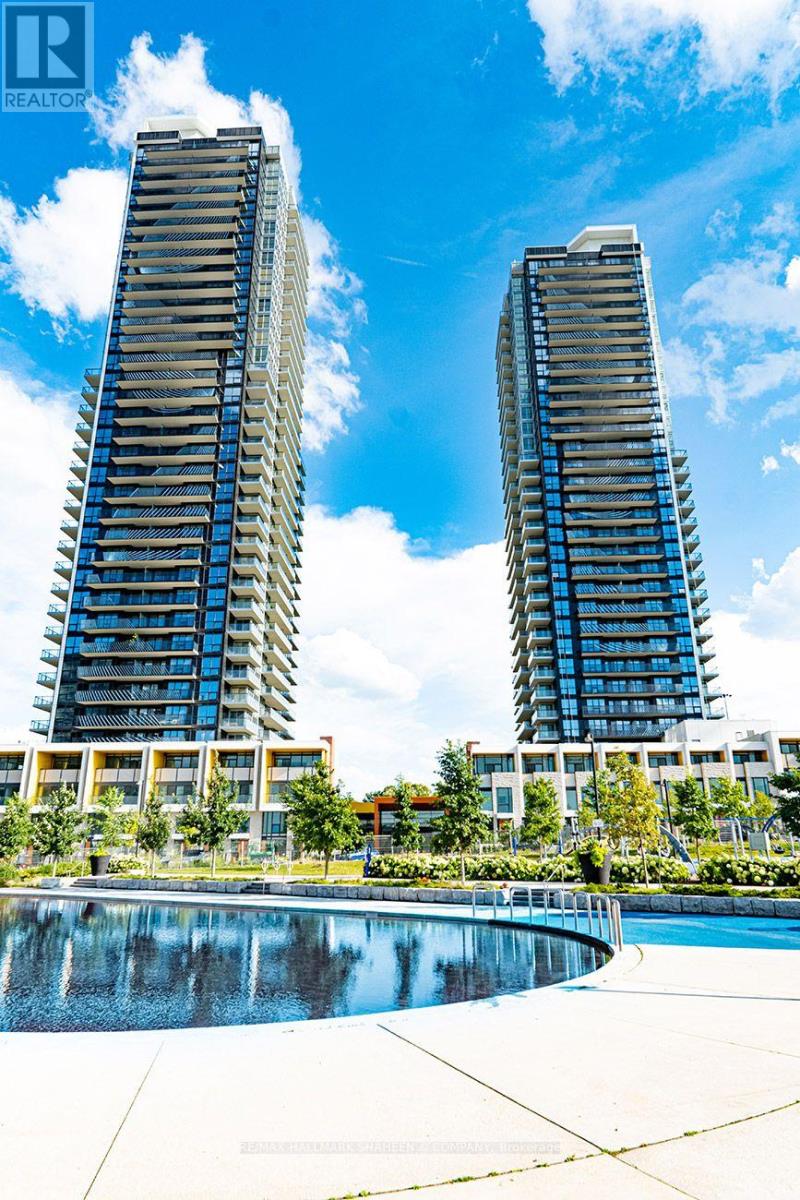
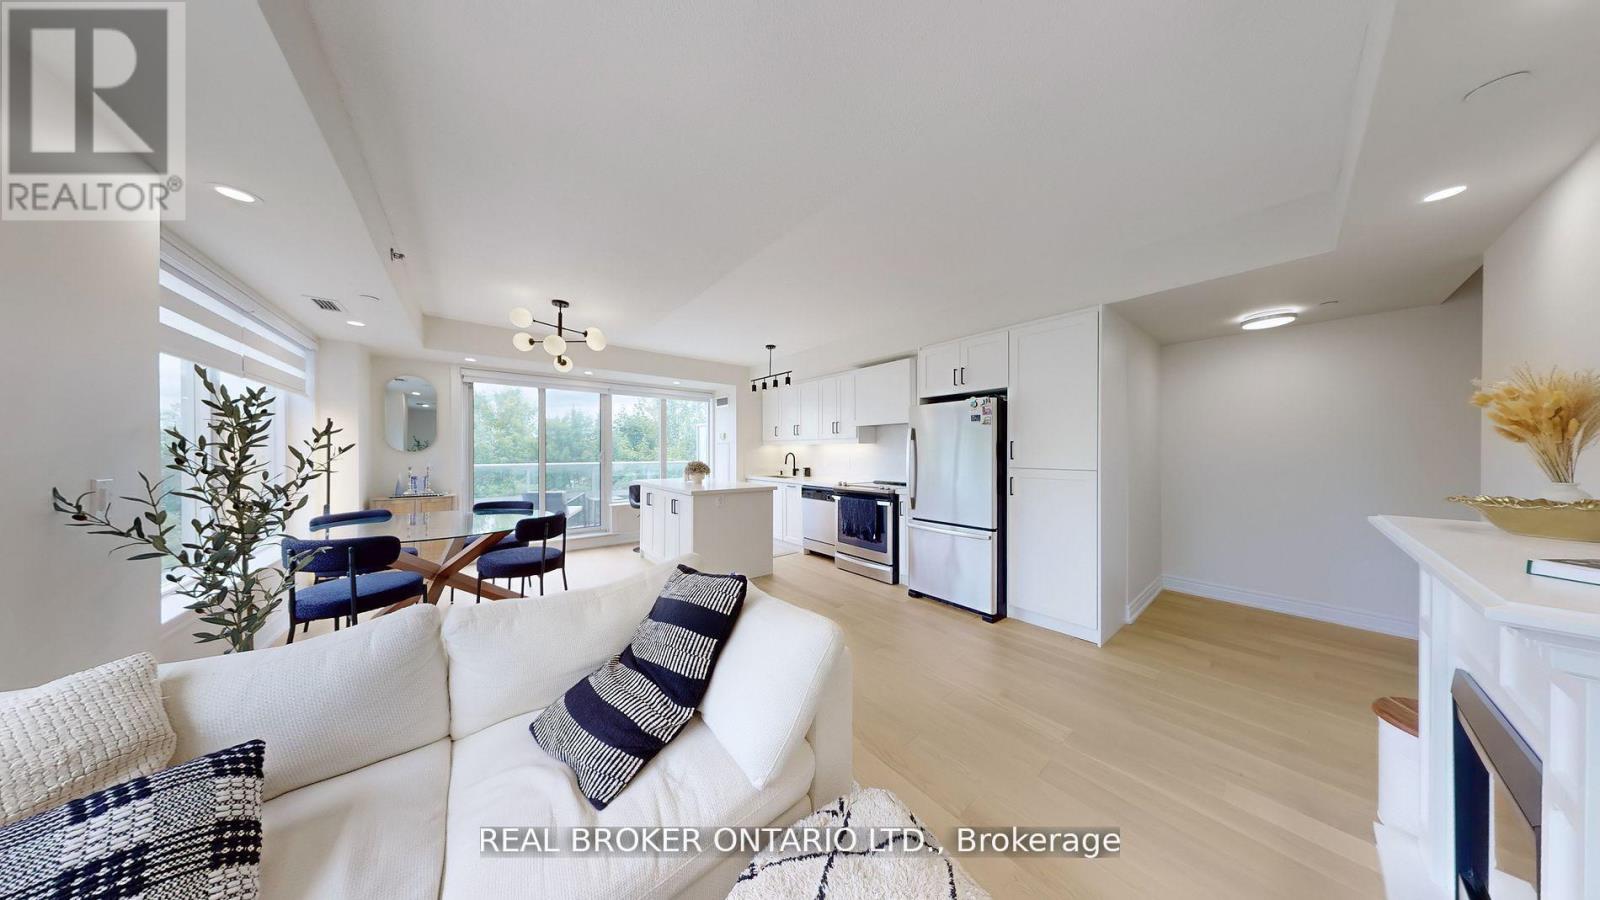
Welcome to Seasons Condominiums, a sought-after luxury residence in the heart of North York. This modern 1+ den suite offers approximately 530sqft of well-designed living space plus a spacious 120sqft south east facing balcony with impressive city views. Floor-to-ceiling windows and 9ft ceilings give the space a bright and airy feel. It also boasts laminate flooring throughout, custom roller blinds, quartz countertops, and a spa-inspired bathroom with large-format porcelain tile. The contemporary kitchen is equipped with built-in stainless steel appliances, sleek cabinetry, and an efficient open-concept layout ideal for everyday living and entertaining. Residents enjoy access to over 80,000sqft of premium amenities; including an indoor pool, fitness center, sauna, basketball court, tennis court, elegant ballroom, touchless car wash, and more. Conveniently located steps to the community center and park, Bessarion and Leslie subway stations, and GO Transit. Just minutes to Highways 401 & 404, North York General, Bayview Village, Ikea and Fairview Mall shopping. The building is extremely secure with multiple entry checkpoints and amazing staff. An exceptional opportunity to enjoy luxury living in a highly connected location. I parking spot and 1 locker included, note Hydro is extra. (id:63203)
415 - 701 Sheppard Avenue W
Toronto, Ontario
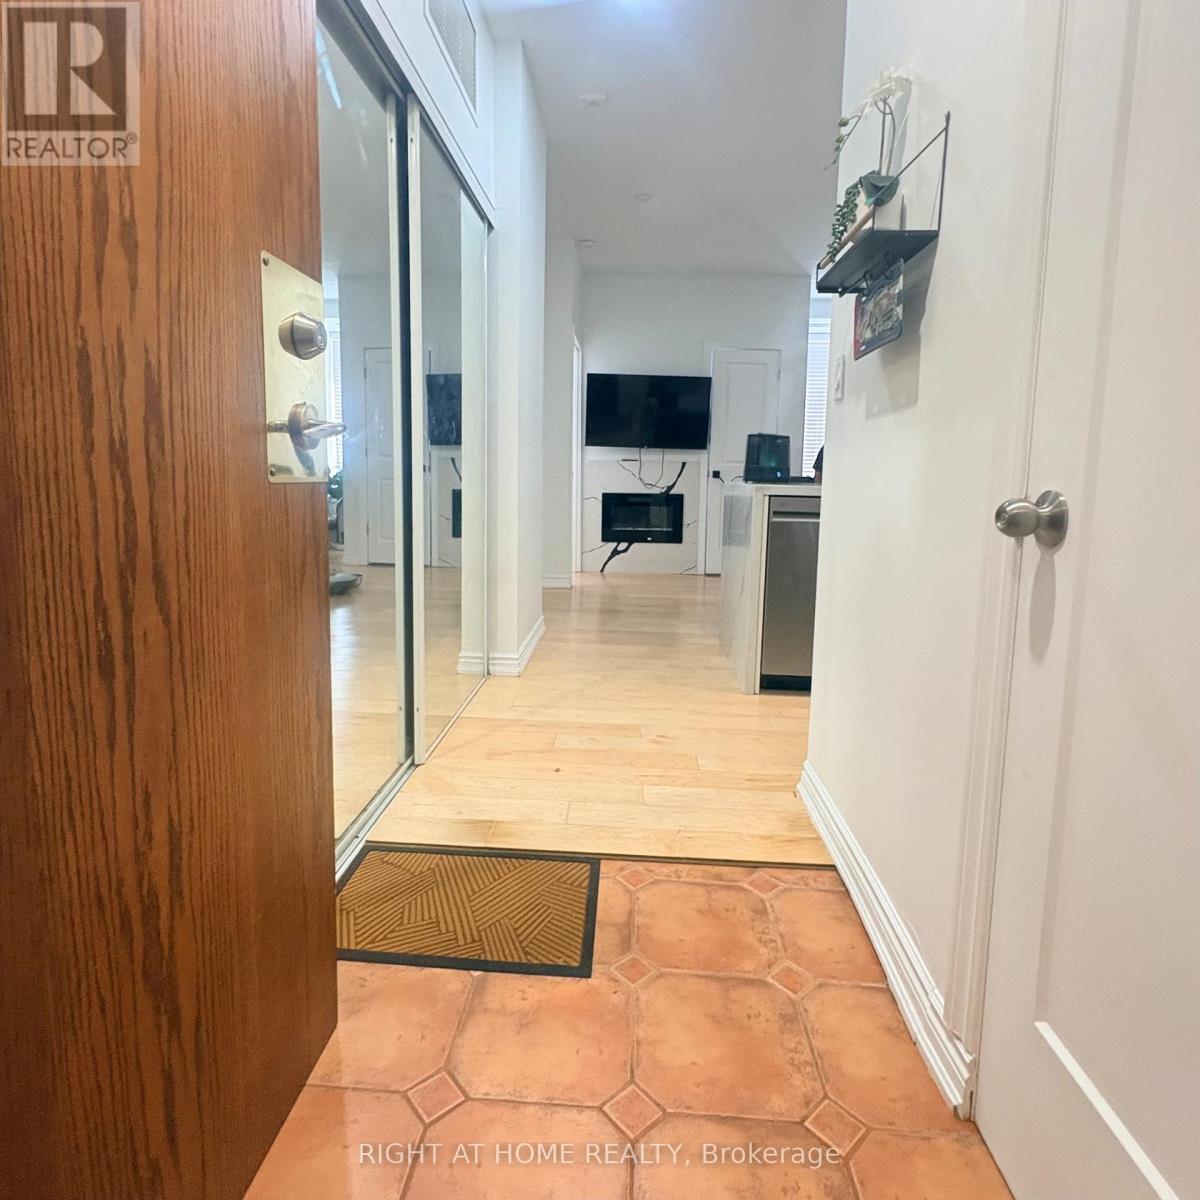
AVAILABLE FURNISHED OR UNFURNISHED. Luxuriously Renovated (2025) EXTRA LARGE PRISTINE 2-Bedroom Corner Suite at the prestigious Portrait Condos! This exceptional unit offers approx. 1,200 sq. ft. of open-concept living space, plus a south facing balcony overlooking a greenbelt perfect for relaxing in a peaceful garden setting. This fully upgraded residence is situated in the heart of Clanton Park, one of North York's most desirable neighbourhoods. Step inside to discover premium engineered hardwood floors throughout, modern pot lights, fresh paint, and designer fixtures throughout. The sleek NEW chef's kitchen (2025)features an oversized quartz island, quartz counter tops and matching backsplash, stylish cabinetry, under-cabinet lighting, generous storage, and stainless steel appliances-ideal for home cooks and entertainers alike. NOTE: Kitchen Centre Island is moveable and has flooring underneath. The spacious living and dining areas are bathed in natural light from floor-to-ceiling windows, creating an inviting and airy atmosphere with new Zebra blinds. The oversized primary bedroom includes 2 walk-in closets with custom built-ins and a beautifully updated en-suite with granite counters and a glass shower enclosure. A second full bath and a full-sized laundry room with added storage complete the suite. Enjoy exceptional amenities including a 24-hr concierge, fitness & yoga studio, steam room, guest suites, party room, and a rooftop terrace with stunning views. Includes 1 parking space and 2 Storage lockers. Unbeatable location just steps to Sheppard West TTC, shopping, Metro, Costco, Home Depot, restaurants, schools, synagogues, Earl Bales Park, dog park, ski hills, and more. Easy access to Allen Rd, 401, and Yorkdale Mall. This is luxury living with space, style, and convenience all in one. Don't miss it-book your private showing today! (id:63203)
204 - 135 Maitland Street S
Toronto, Ontario
Welcome to Suite 204 at 135 Maitland Street, a smart and versatile downtown Toronto home ideal for students, professionals and families. Located just steps from Yonge Street and Wellesley Subway Station, with convenient access to the University of Toronto, Toronto Metropolitan University, nearby hospitals, shopping, restaurants, cafés and everyday amenities.The functional layout features a comfortable primary bedroom plus a versatile second room, perfect as a home office, study room, or additional bedroom with a single bed. Ideal for studying, working from home, or creating extra private space.The suite features an open-concept kitchen and living area, ensuite laundry, stainless steel appliances, modern kitchen cabinetry and a private locker for additional storage. Residents also enjoy a party room with a fully equipped kitchen and access to a landscaped outdoor patio with BBQ facilities.Students welcome! Enjoy convenient downtown living with universities, hospitals, transit and everything you need just minutes away. (id:63203)
2375 Gerrard Street E
Toronto, Ontario
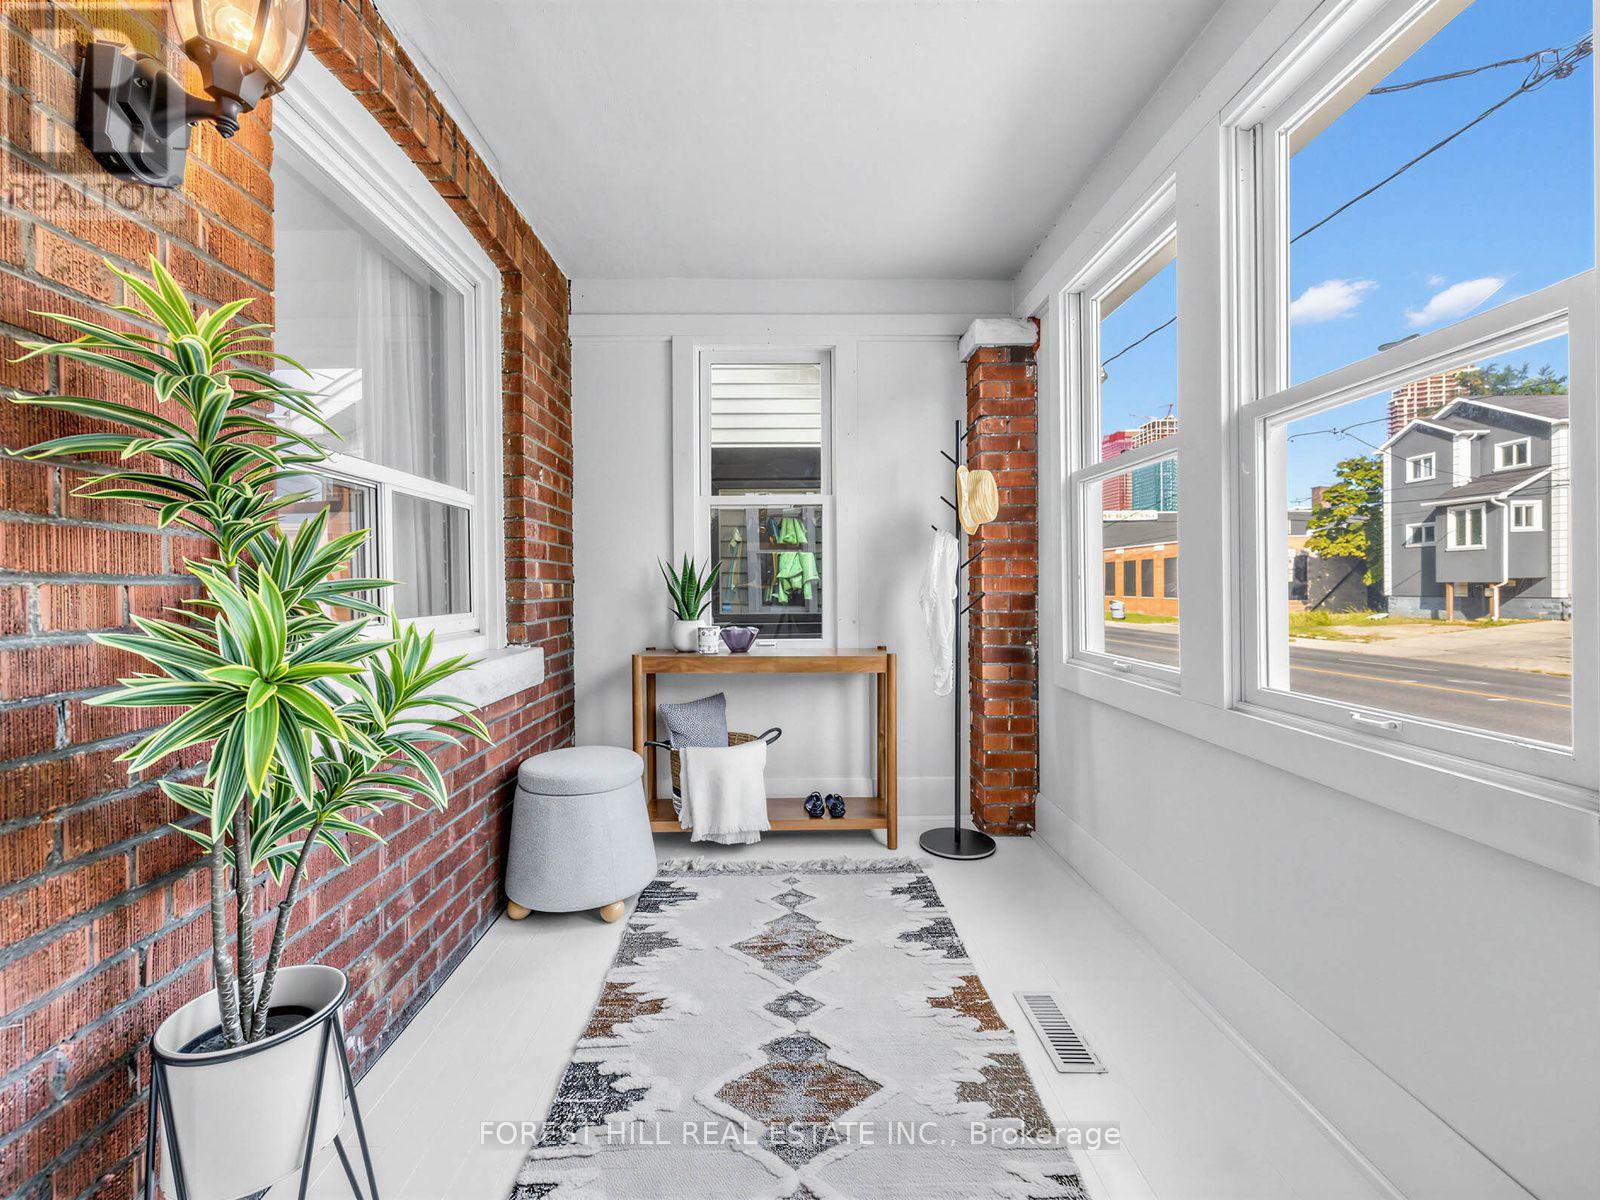
Turnkey 3-Bedroom Semi in Sought-After Upper Beaches! Welcome home to this beautifully updated semi with modern finishes. An inviting enclosed front porch leads to the living room, which flows into the dining room-perfect for family dinners & entertaining. The spacious eat-in kitchen boasts sleek quartz countertops, contemporary tile backsplash, new cabinets, a gas range, and direct walk-out to a backyard space where people love to gather. Soak up the mature green oasis as you gaze out from your raised deck and stone patio, which also features built-in planters for the avid gardener. This extended outdoor living is truly the star of the show that will make you forget you're in the city.The second floor features 3 bedrooms and a full bathroom; each room with an abundance of natural light. Modern updated design with day-to-day functionality. A newly renovated lower level has a separate side entrance w/ option for an in-law suite or to convert to an apartment. Basement has a 3-pc bathroom, kitchenette and has been previously used as both a rental apartment and a rec room, with options for multigenerational living, a home office, playroom or tenant suite that earns income toward your mortgage; this flex space allows unmatched versatility. Steps to vibrant Kingston Road Village, restaurants, parks, cafes, ravines, the Beach, and the Danforth GO Train-with downtown just an 11-min train ride away. Convenient amenities nearby include Loblaws, Metro, YMCA, Main subway station, LA Fitness, F45 gym and Ted Reeve Arena. Walking distance to Malvern Cl and with a coveted, rare address within the French Immersion catchment for Adam Beck PS. Street parking available. (id:63203)
10 - 5006 Friesen Boulevard
Lincoln, Ontario
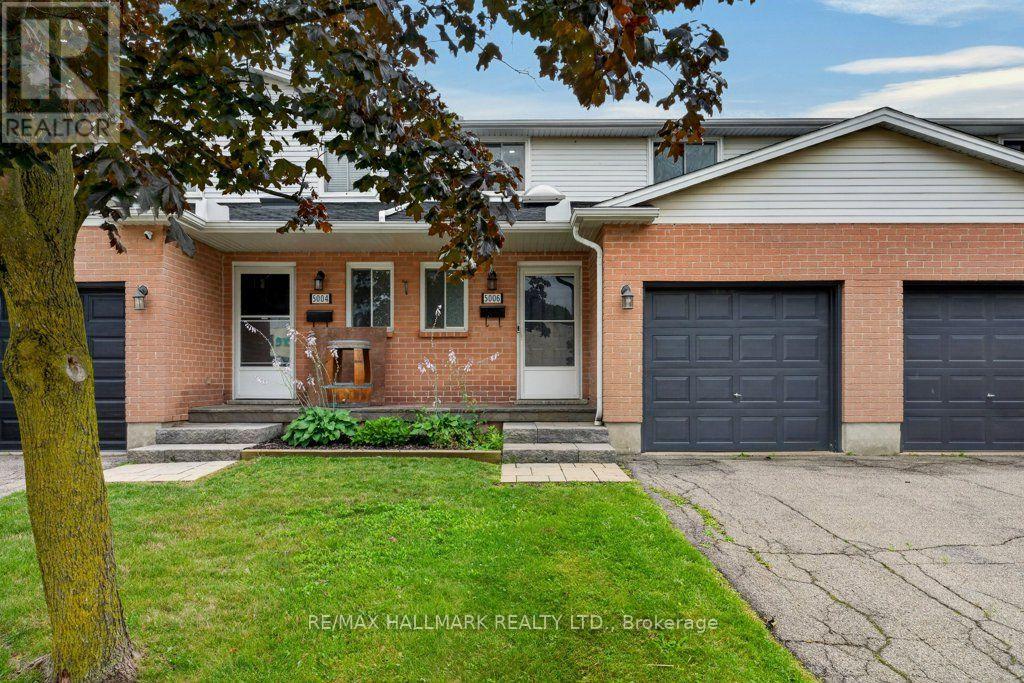
When location is key, this centrally located condo townhome delivers easy living and everyday convenience. Enjoy walkable access to a variety of amenities, including a pharmacy, bakery, restaurants, churches, banks and grocery stores. This immaculate three-bedroom home features newvinyl plank flooring throughout, fresh paint and newer appliances. Additional cabinetry extends from the kitchen into the dining area, check outthe extra storage and workspace. The bright family and dining areas open to a private, south-facing patio-an inviting spot for morning coffee or outdoor relaxation. The lower level provides generous storage space, with the potential to be finished for additional living area. Beamsville is home to an array of parks and community amenities, including Konkle Creek, the library, arena and senior centre, all within easy reach.Residents can also enjoy a variety of local activities and events. Commuters will appreciate convenient access to the QEW, GO Bus service and on-demand transit. Convenient, comfortable and close to everything-this is easy Beamsville living at its best! Some pictures are virtually staged (id:63203)
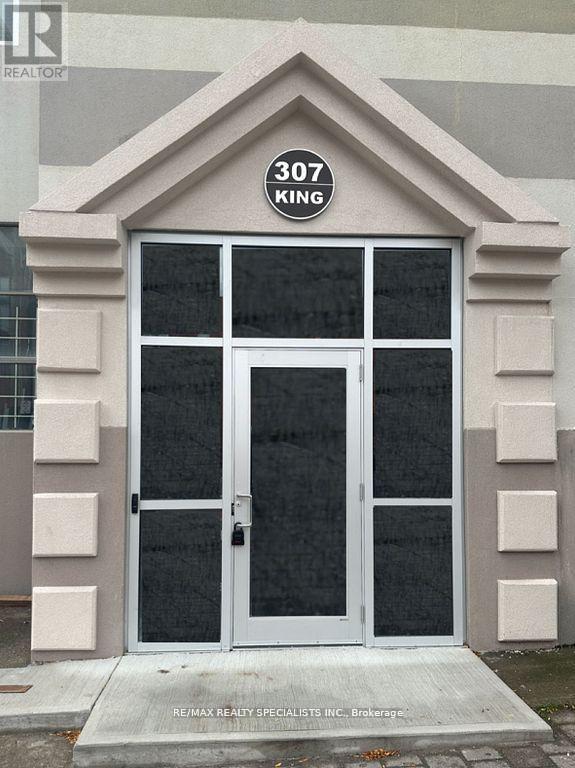
206 - 307 King Street E
Hamilton, Ontario
REMARKS FOR CLIENTS: DON'T MISS OUT! SEPTMEMBER SPECIAL !!! START YOUR LEASE IN SEPTEMBER AND ONLY PAY $2175 INCLUDING ALL UTILITIES AND FURNITURE! 2 BRAND NEW BEDS AND SIDE TABLES, A SOFA AND TV! Enjoy life in the Trendy Beasley Neighbourhood! This Newer Apartment Offers 800 Square Feet of Beautiful & Modern Finishes in a Fabulous Space that You will Love to call Home! With Only 2 floors of Apartments, You can Enjoy Some of the Privacy and Convenience of Living in a House with None of the Extra Work! Rest Easy with Security Cameras at Exterior and Interior of Building, Secure Main Door and Elevator Access (with FOB/Key ONLY) Walk to the Many Local Parks, Bars, Restaurants, Galleries and Independent Shops! Enjoy the Quick Access to Hwy 403, QEW, Red Hill Valley Parkways, West Harbour and the Hamilton GO! Convenient Transit Ride to McMaster University and McMaster Hospital! Don't Miss Out on this Wonderful Opportunity! **EXTRAS** All Newer Appliances, Combined Washer/Dryer, Window Coverings. There are Stairs and an Elevator! * Please note some pictures are drawings and may appear a littledifferently. Parking available with additional charge (id:63203)
554068 Mono Amaranth Townline
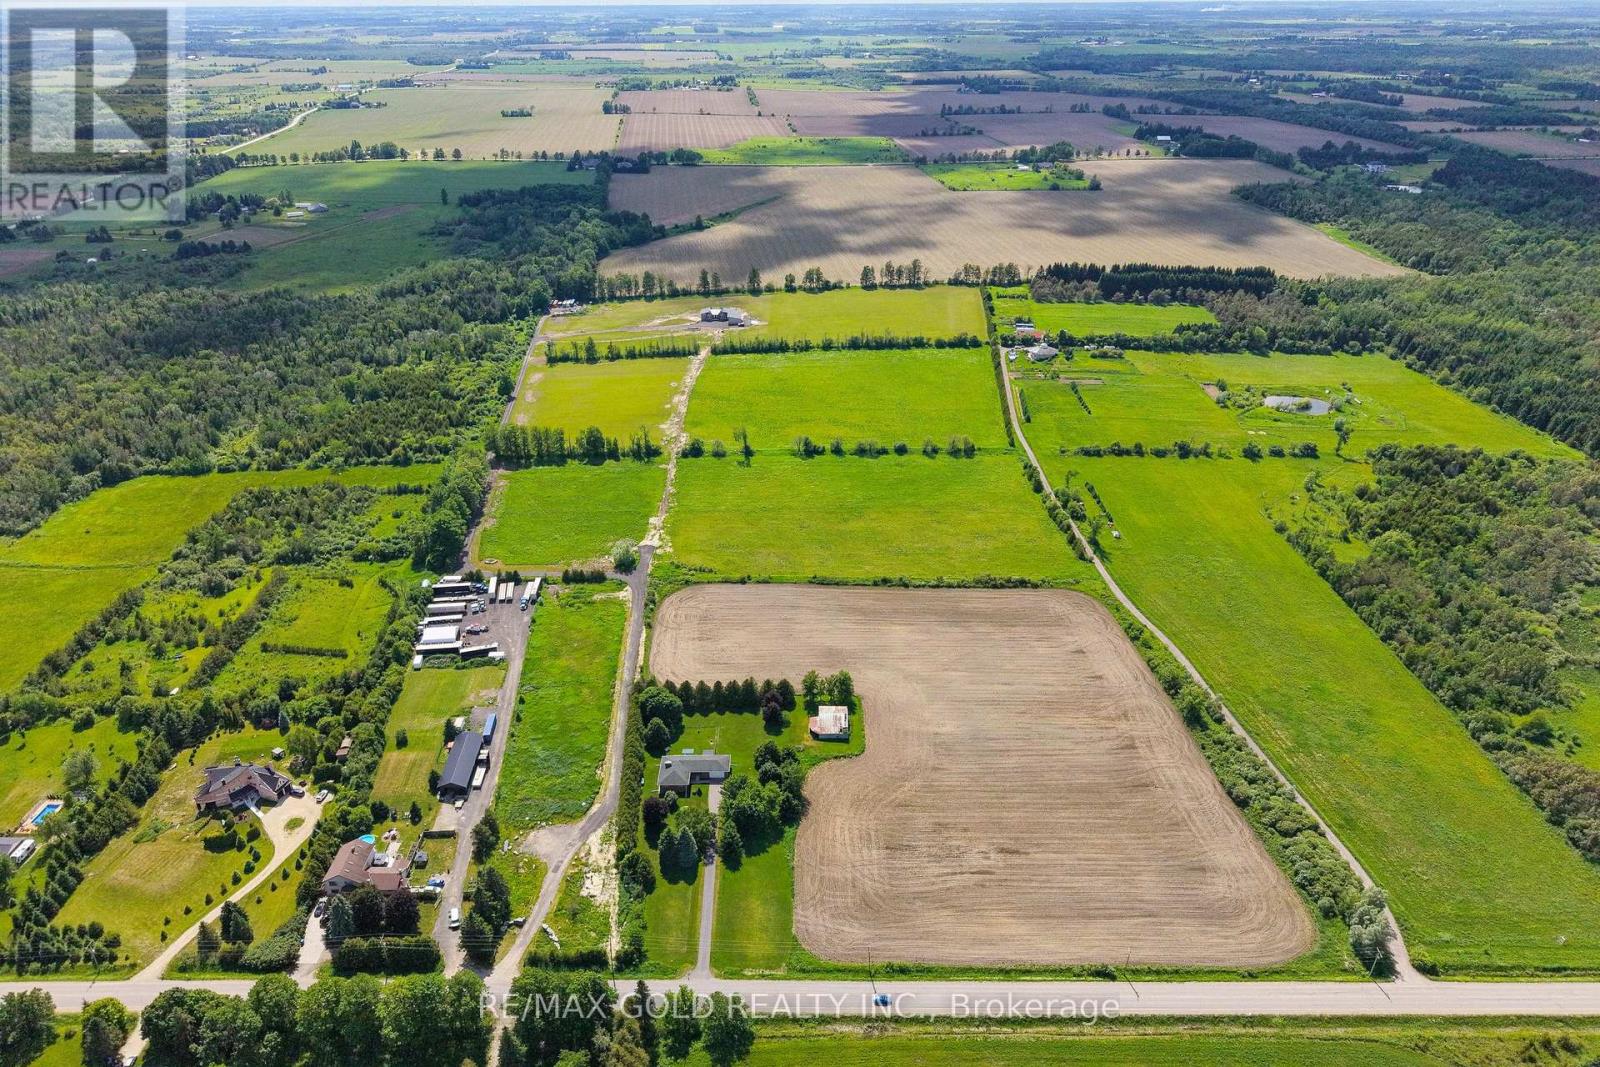
Amaranth, Ontario
Situated on a tranquil 40-acre lot, 554068 Mono Amaranth Townline is an extraordinary contemporary estate newly constructed in 2025. Spanning approximately 6,700 square feet of total luxury living space, the home's exterior makes a commanding statement with a striking combination of light natural stonework and dark vertical siding. Inside, the main level features soaring ceilings and expansive floor-to-ceiling windows that fill the open-concept living area with natural light and panoramic views. Designed for elevated living, the layout includes three main-floor bedrooms, each complete with its own dedicated ensuite bathroom. The chef's kitchen is anchored by a large waterfall island, custom minimalist cabinetry, high-end integrated appliances, and a hidden butler's pantry for seamless preparation. Downstairs, the sprawling, fully finished lower level offers versatile recreational space along with a fourth ensuite bedroom ideal for guests or staff. Beyond its architectural appeal, the property presents substantial financial opportunities and flexible purchasing terms. Vendor Take-Back (VTB) financing is available to qualified buyers. Having previously operated as a horse farm generating approximately $3,500 per month in rental revenue, supplemented by agricultural operations and seasonal winter storage, the estate offers proven multi-stream income potential. Development potential: A rare 40-acre investment opportunity: per guidance from the Town of Amaranth, the seller confirms potential for a second dwelling without requiring a land severance. Prospective buyers are advised to complete their own due diligence regarding permitted land use. (id:63203)
19 Conger Drive
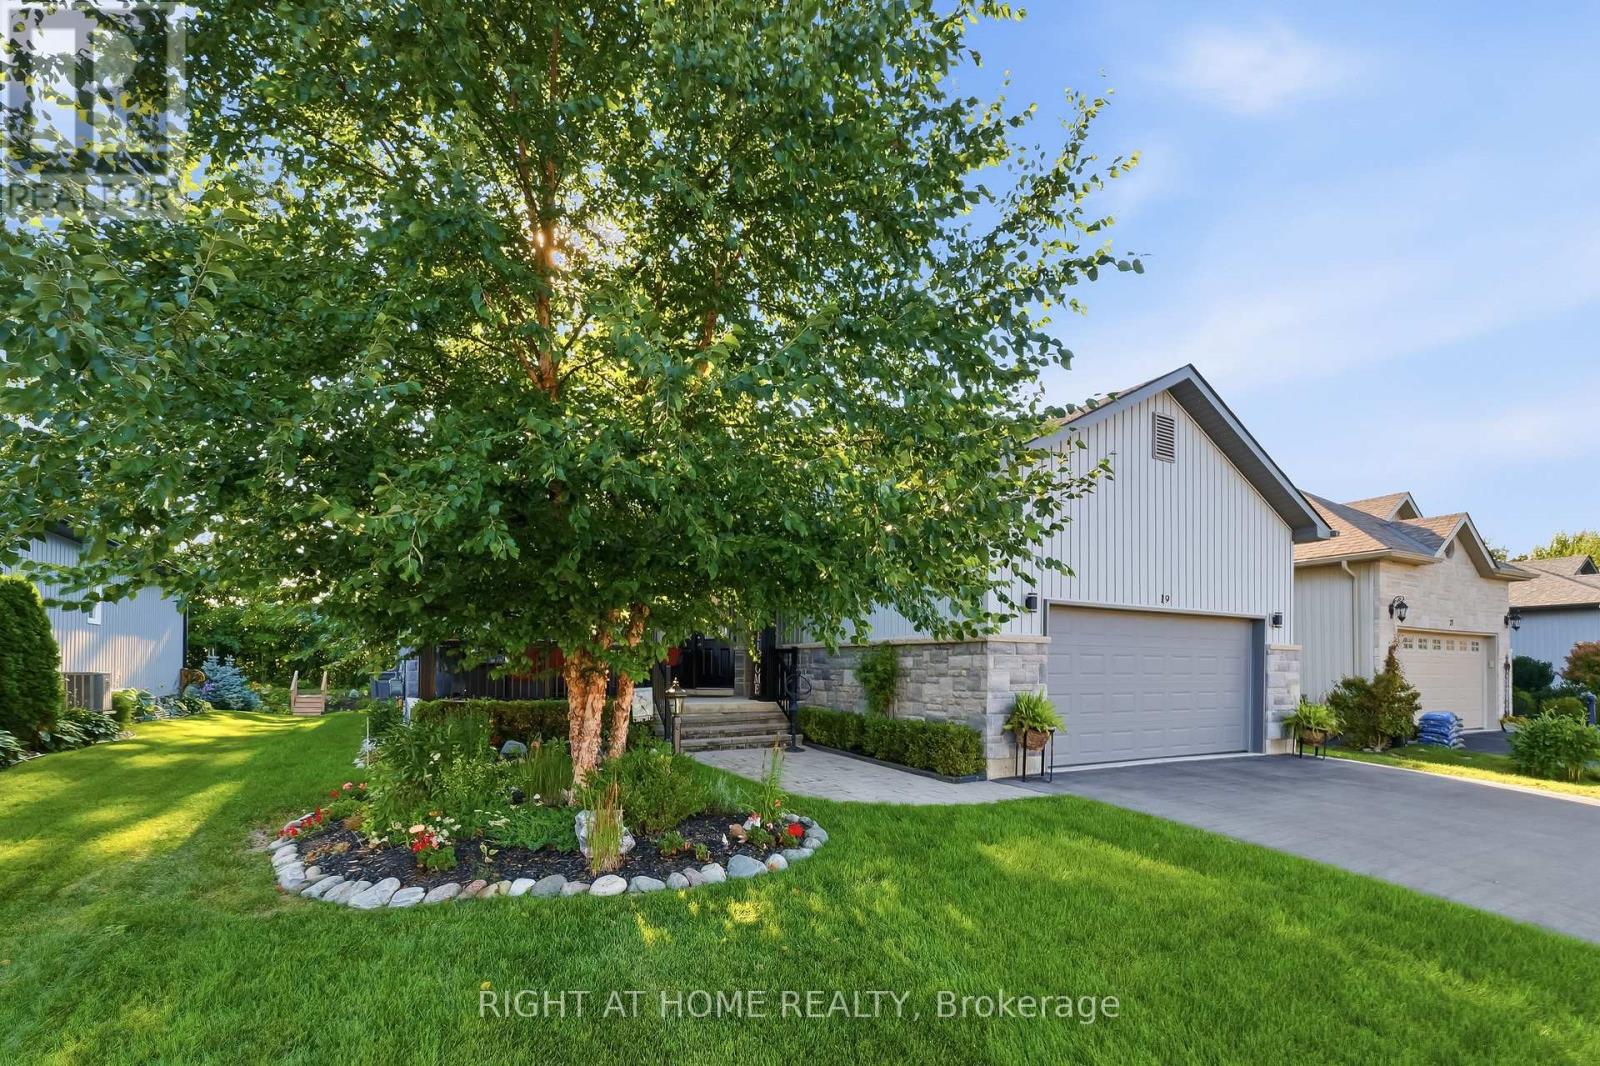
Prince Edward County, Ontario
Welcome to Wellington on the Lake, where comfortable living, beautiful surroundings, and an active community come together in the heart of Prince Edward County. Built in 2016, this beautifully maintained and thoughtfully updated bungalow sits on a premium lot backing onto peaceful farmland and mature trees, offering privacy while keeping the best of Wellington close at hand. From sunrise to sunset, this home makes the most of its exceptional setting. Enjoy your morning coffee on the oversized covered front porch, then settle into the screened-in sunroom or spacious back deck in the evening to enjoy the sunset. Downtown Wellington you will find, boutique shopping, restaurants, churches, Millennium Trail and Wellington Beach are all just a short walk away, putting everything you love about Wellington close to home. Inside, 9-foot ceilings, large windows, and an open-concept layout give the main living areas a bright and spacious feel. The open-concept kitchen, dining room, and living room flow seamlessly together, with a electric fireplace adding warmth and comfort to the main living space. Professionally painted throughout, the home features an updated kitchen complete with quartz countertops, backsplash, soft-close cabinetry, and new stainless-steel appliances, along with laminate and ceramic flooring. It's a welcoming space for everything from quiet mornings to gatherings with family and friends. The main floor offers two bedrooms plus a versatile den, convenient main-floor laundry, and a spacious primary suite with an updated ensuite featuring a walk-in shower. Downstairs, the partially finished lower level adds valuable living space with two additional bedrooms and a full four-piece bathroom, making it an excellent option for welcoming family and friends, creating private guest accommodations, setting up a home office, or enjoying additional hobby space. (id:63203)
164a Lakeshore Road
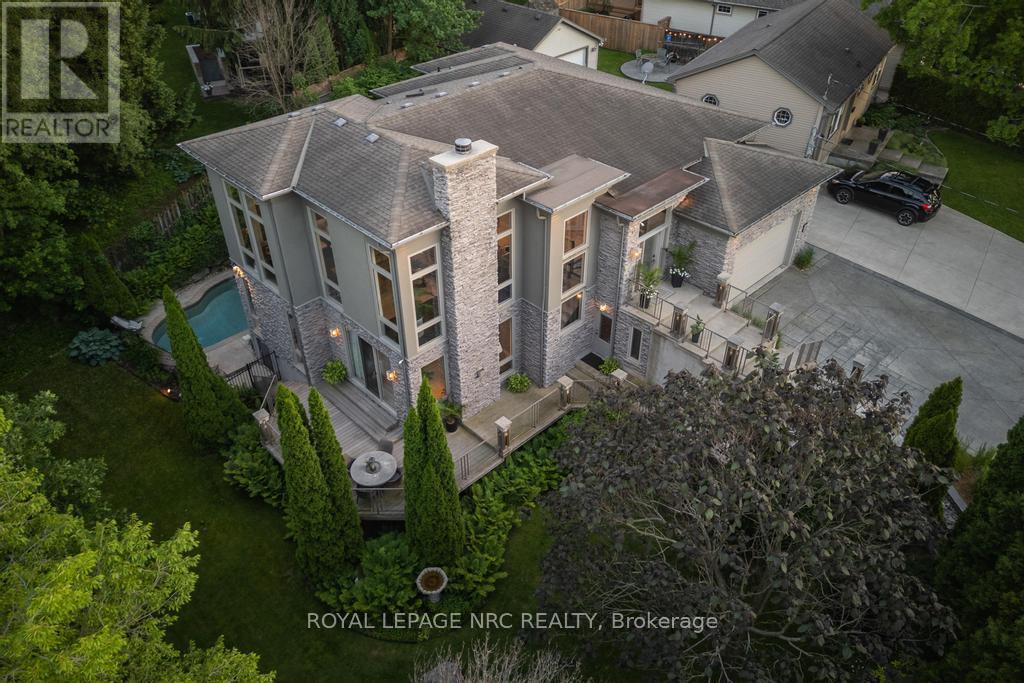
St. Catharines, Ontario
Set against the backdrop of a peaceful ravine, 164A Lakeshore Road offers a way of living that feels connected to nature and shaped around everyday comfort. The exterior carries a quiet elegance, with a multi-level layout that follows the landscape with intention. Tiered decks extend toward the ravine and capture shifting light throughout the day, while the inground pool rests among mature trees and bamboo accents. Perennials add beauty with minimal upkeep, creating surroundings that feel effortless through every season. Inside, light moves across tall windows from sunrise into evening, guiding you through 3,235sqft of finished living space. The foyer opens into the great room, where height, warmth, and natural light anchor the home. The living area surrounds the fireplace and flows into the dining space and kitchen. Double built-in ovens, a glass cooktop, a bespoke smart fridge, skylight, and a walk-out to the upper deck all contribute to a kitchen designed for gathering. The primary suite offers expansive windows, a walk-in closet, a 5-piece ensuite, and a private walk-out. A second bedroom, 4-piece bath, laundry, and pantry complete the main level. The lower level has flexibility with separate entrances and two distinct living areas, ideal for multigenerational living, guest quarters, a home business, or income potential. The in-law suite features a family room with a fireplace, a kitchenette, and a bedroom with an ensuite. A second wing boasts a rec room, full kitchen, two bedrooms, and a spa-inspired bath with a rain shower and body jets. An additional 435sqft unfinished basement area provides excellent storage. Major updates include AC (2026), pool liner (2018), and a retaining wall (2016). The home also provides 200amp service, two pony panels, a 240amp hot tub hookup, and a Navien tankless system (2020) servicing the home and pool. Surrounded by nature yet moments from everyday conveniences, this home offers a lifestyle that feels elevated and grounded. (id:63203)
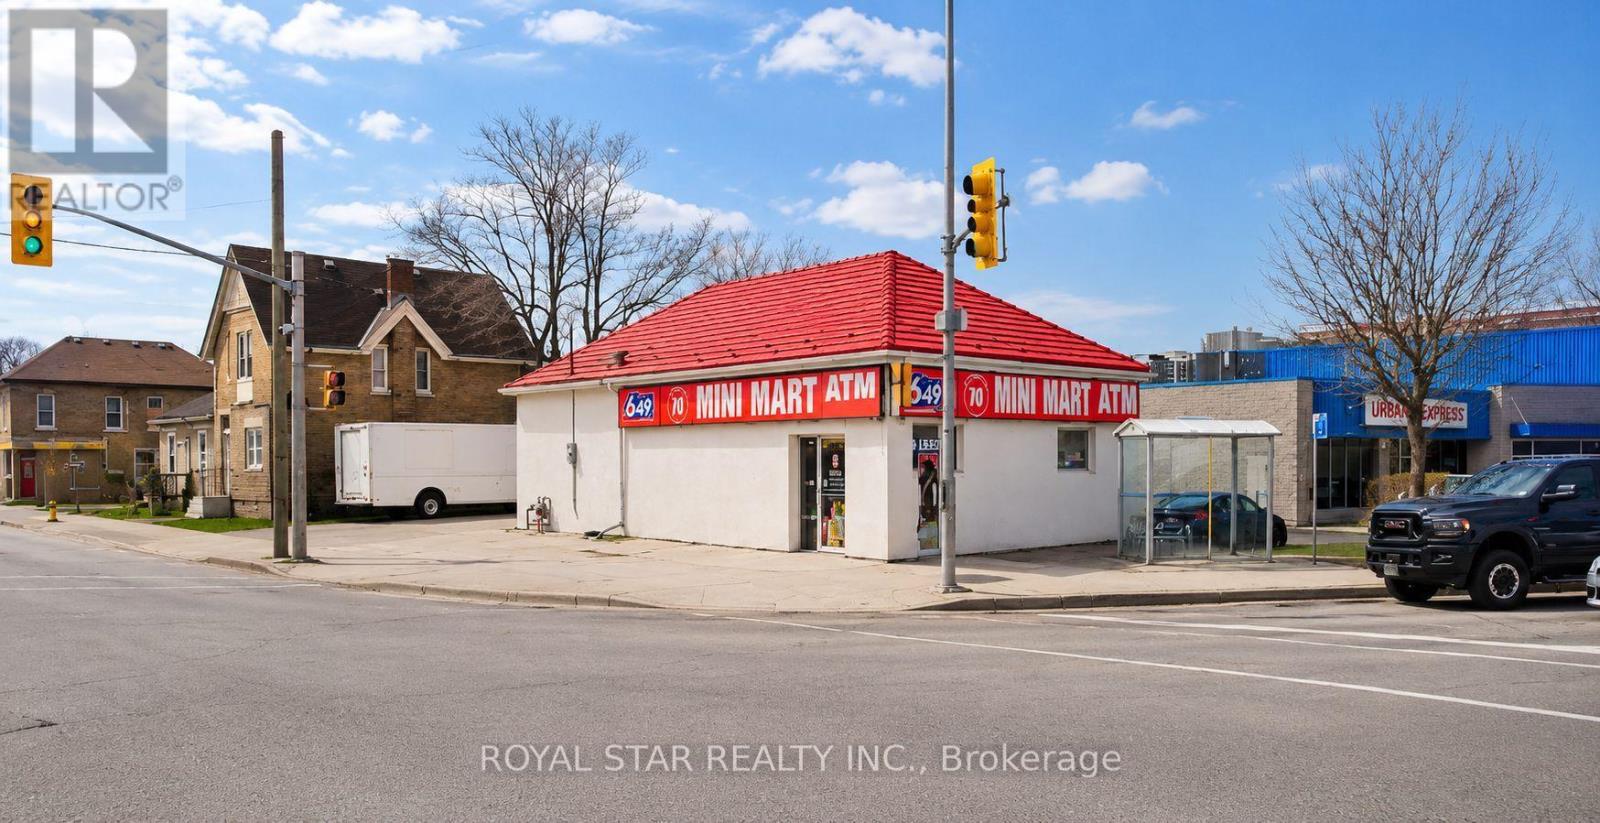
201 Hamilton Road
London East, Ontario
Excellent investment and owner-operator opportunity at one of London's busiest intersections, with an estimated traffic count of approximately 80,000 vehicles per day. The property is currently home to a busy and well-established convenience store, providing immediate operating potential in a highly visible location. Flexible lease options may be available, making this an attractive opportunity for both investors seeking rental income and owner-operators looking to run their own business from the premises. With B.D.C. zoning, the property also offers flexibility for a variety of other commercial uses. High exposure, strong traffic flow and versatile zoning make this a unique opportunity in a prominent London location. (id:63203)
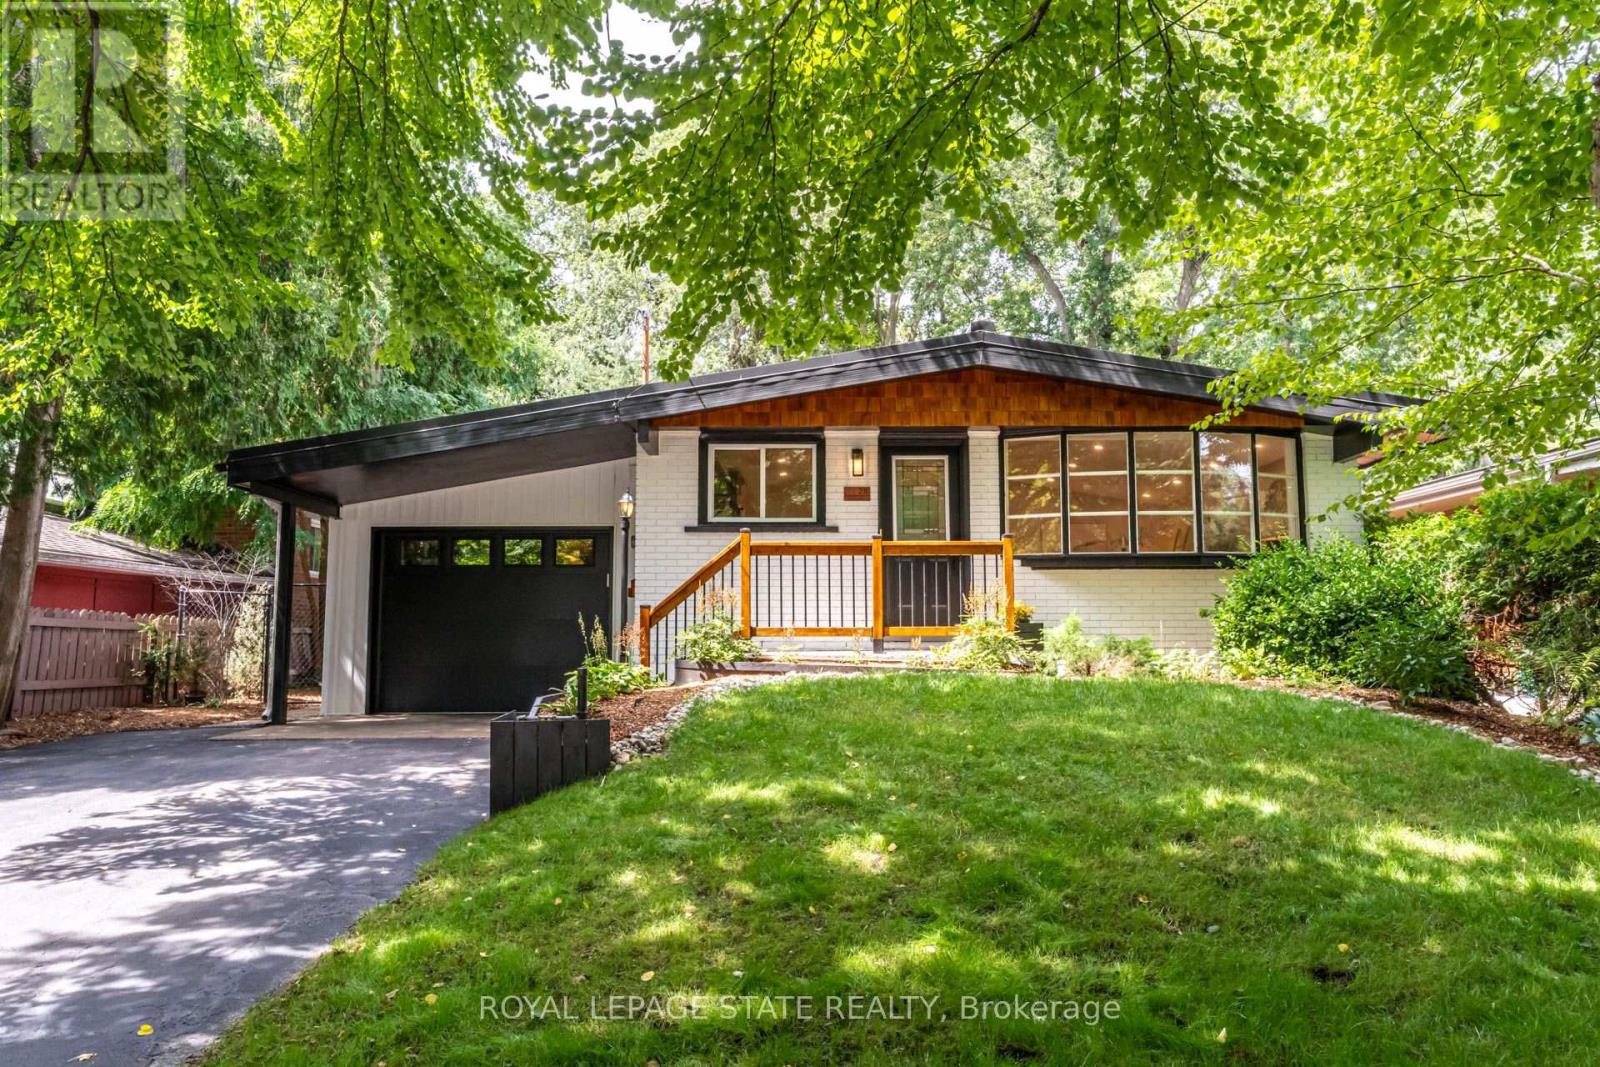
28 Helen Street
Hamilton, Ontario
Welcome to 28 Helen Street, a beautifully renovated bungalow offering an exceptional combination of location, lifestyle and versatility in one of Dundas' most desirable neighbourhoods. Just steps to Dundas Driving Park and a short walk to the shops, restaurants and amenities of charming downtown Dundas, this is a location that truly allows you to enjoy everything the community has to offer. Situated on a large 50 x 148 ft lot along a quiet, family-friendly street with a wonderful neighbourhood feel, this move-in-ready home is ideal for families, empty nesters seeking convenient one-floor living, or multi-generational households. The bright main level features a stylish new kitchen with quartz countertops, stainless steel appliances and convenient inside entry from the garage. New vinyl flooring flows through the open-concept living and dining space, while three spacious bedrooms and a beautifully updated 4-piece bathroom complete the main floor. Step outside to a private, fully fenced backyard surrounded by mature trees, featuring a large deck for entertaining, a play structure, storage shed and plenty of green space for kids and pets to enjoy. Downstairs, the fully finished lower level provides outstanding additional living space with a 4th bedroom, private office or home gym, second full kitchen, 4-piece bathroom and laundry area. With plenty of room and excellent separation of space, the lower level offers fantastic flexibility for an in-law suite, multi-generational living or extended family. Additional highlights include an attached garage and durable metal roof. A beautifully updated home on an impressive property, all within walking distance of the parks, shops and vibrant downtown atmosphere that make Dundas such a special place to call home. (id:63203)
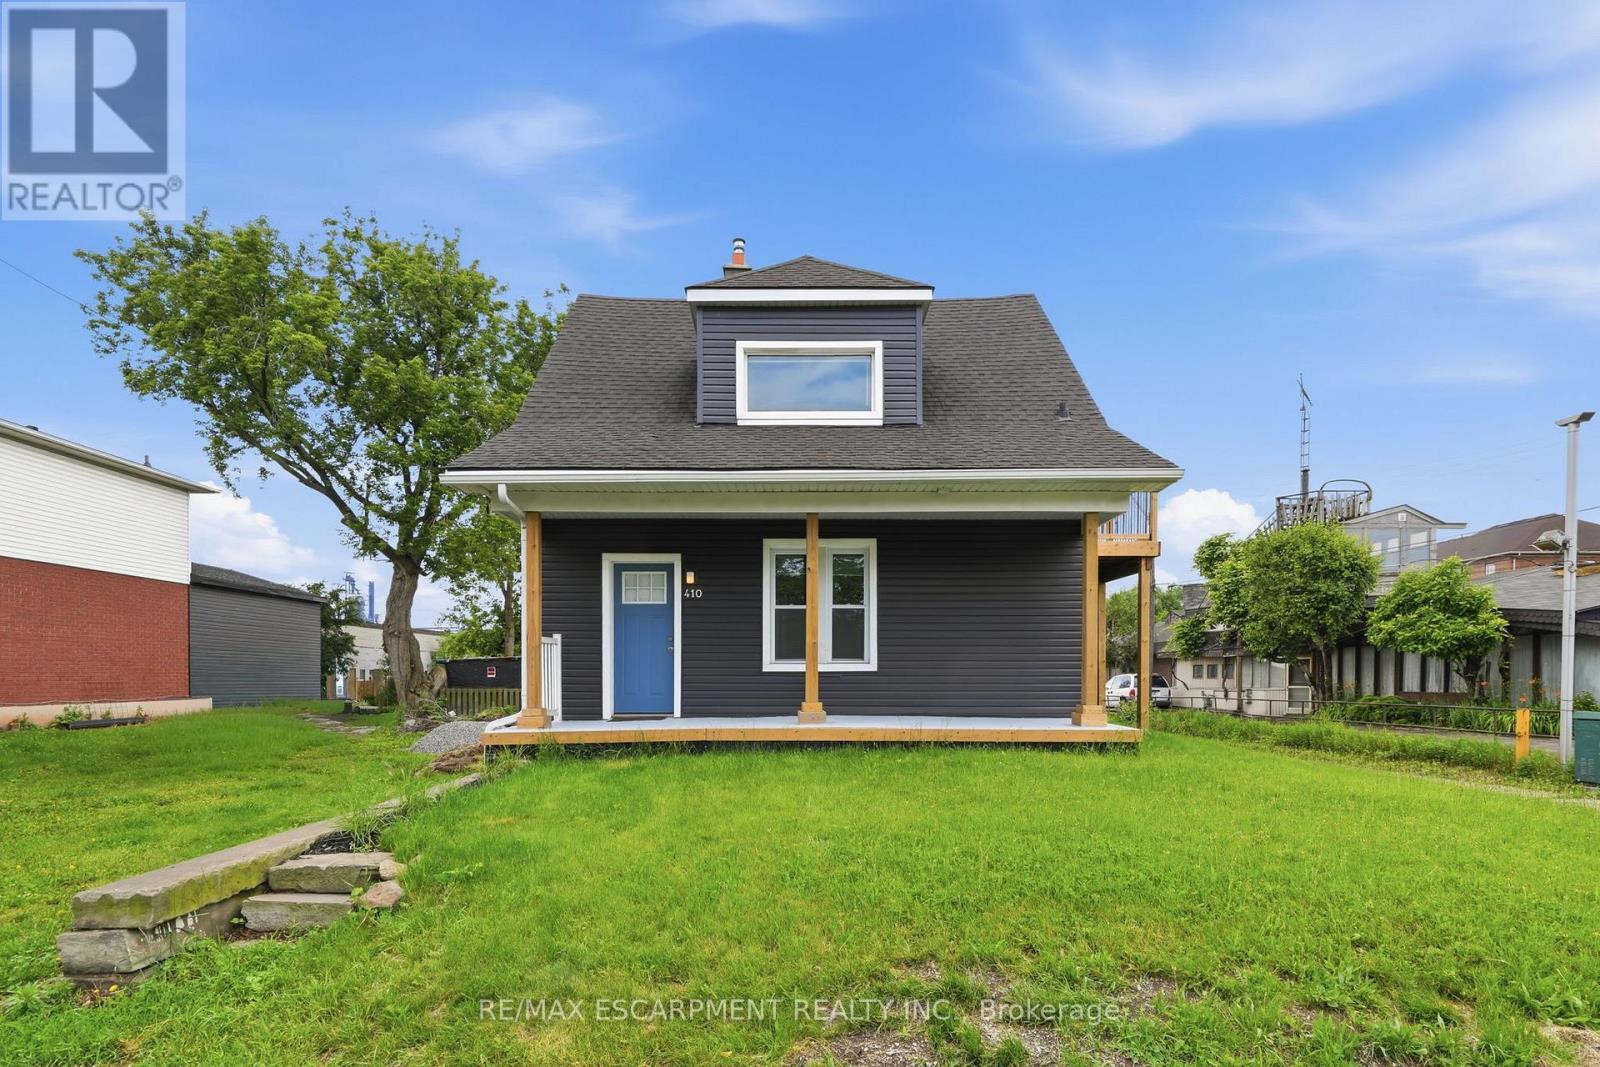
410 Beach Boulevard
Hamilton, Ontario
Rare opportunity to own an upgraded duplex just moments from the shores of Lake Ontario. With twoupgraded 1-bedroom, 1-bathroom units, this property is ideal for generating rental income,accommodating extended family, or living in one unit while renting the other. Both units have beenthoughtfully upgraded and offer bright, functional layouts with modern finishes, updated kitchens andbathrooms, and comfortable living spaces designed for easy, low-maintenance living. Located just stepsfrom the waterfront, residents can enjoy the beach, scenic walking and cycling trails, and parks. Withconvenient access to major highways, public transit, shopping, and local amenities, this propertycombines lakeside living with everyday convenience. (id:63203)

762 Railton Avenue
London East, Ontario
Welcome to 762 Railton Avenue, a beautifully maintained multi-level backsplit with a double-car garage, offering comfort, functionality, and exceptional value. Move-in ready and thoughtfully updated, the home features a durable metal roofing, providing long-term peace of mind and reduced maintenance costs. Natural light fills the home through two skylights located in the kitchen and main bathroom. Newly Renovated Washrooms. The main level boasts a spacious family room, dining area, and an open-concept kitchen, creating an inviting space for everyday living and entertaining. Step outside to a beautifully landscaped backyard filled with flowers and vegetable gardens, conveniently accessible from the kitchen-perfect for enjoying fresh ingredients and outdoor gatherings with family and friends. The upper level features three generously sized bedrooms, including a spacious primary bedroom with a large window and semi-ensuite (cheater) bathroom. The skylight in the bathroom enhances the bright and airy feel of the space. The fully finished lower level adds incredible versatility with a second full bathroom and ample space for a home office, fourth bedroom, gym, recreation room, or additional family living area. Ideally located close to shopping centres, libraries, schools, parks, and just minutes from Highway 401, this home offers both convenience and lifestyle. A fantastic opportunity for families, first-time buyers, or investors alike. (id:63203)
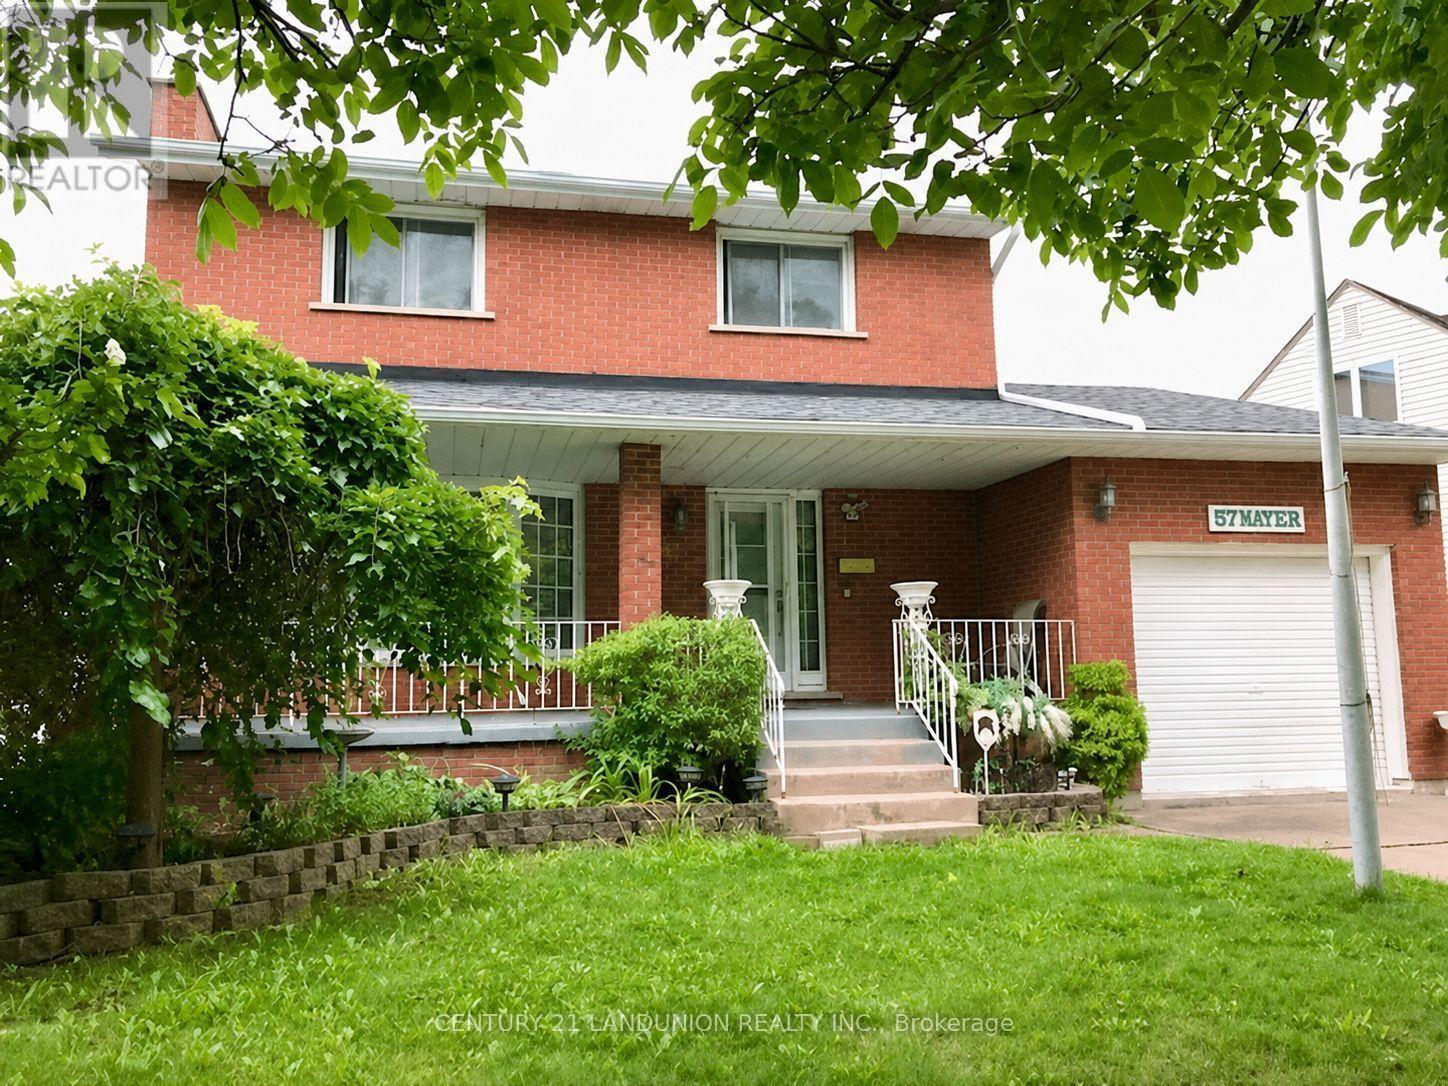
57 Water Street
Thorold, Ontario
Well Build Home, Perfect Location, Partially Newly Renovated. Walking Distance To Public School And Park. Close To Public Transit And Highway. Spacious Main Floor With Bay Window And Gas Fireplace. Inside Access To Garage. (id:63203)

1133 Plowmans Line
Norfolk, Ontario
Country Living Just Minutes from Town! Welcome to 1133 Plowmans Line in Norfolk County - a well-maintained 4+1 bedroom home (as is, where is) offering 3 bathrooms and the perfect blend of peaceful rural living with everyday convenience, just 5 minutes from Tillsonburg. Situated on a quiet paved country road, this inviting property provides easy access to shopping, dining, schools, and all essential amenities while enjoying the tranquility of the countryside.This home features several recent updates including windows, steel entrance doors, fresh paint, and updated flooring, offering comfort and peace of mind. Enjoy your morning coffee on the covered front porch or entertain with ease in the spacious backyard with convenient access through patio doors.A rare opportunity to enjoy country living without sacrificing proximity to town. Book your private showing today. All measurements and taxes are approximate. (id:63203)
311 - 100 Manett Crescent
Brampton, Ontario
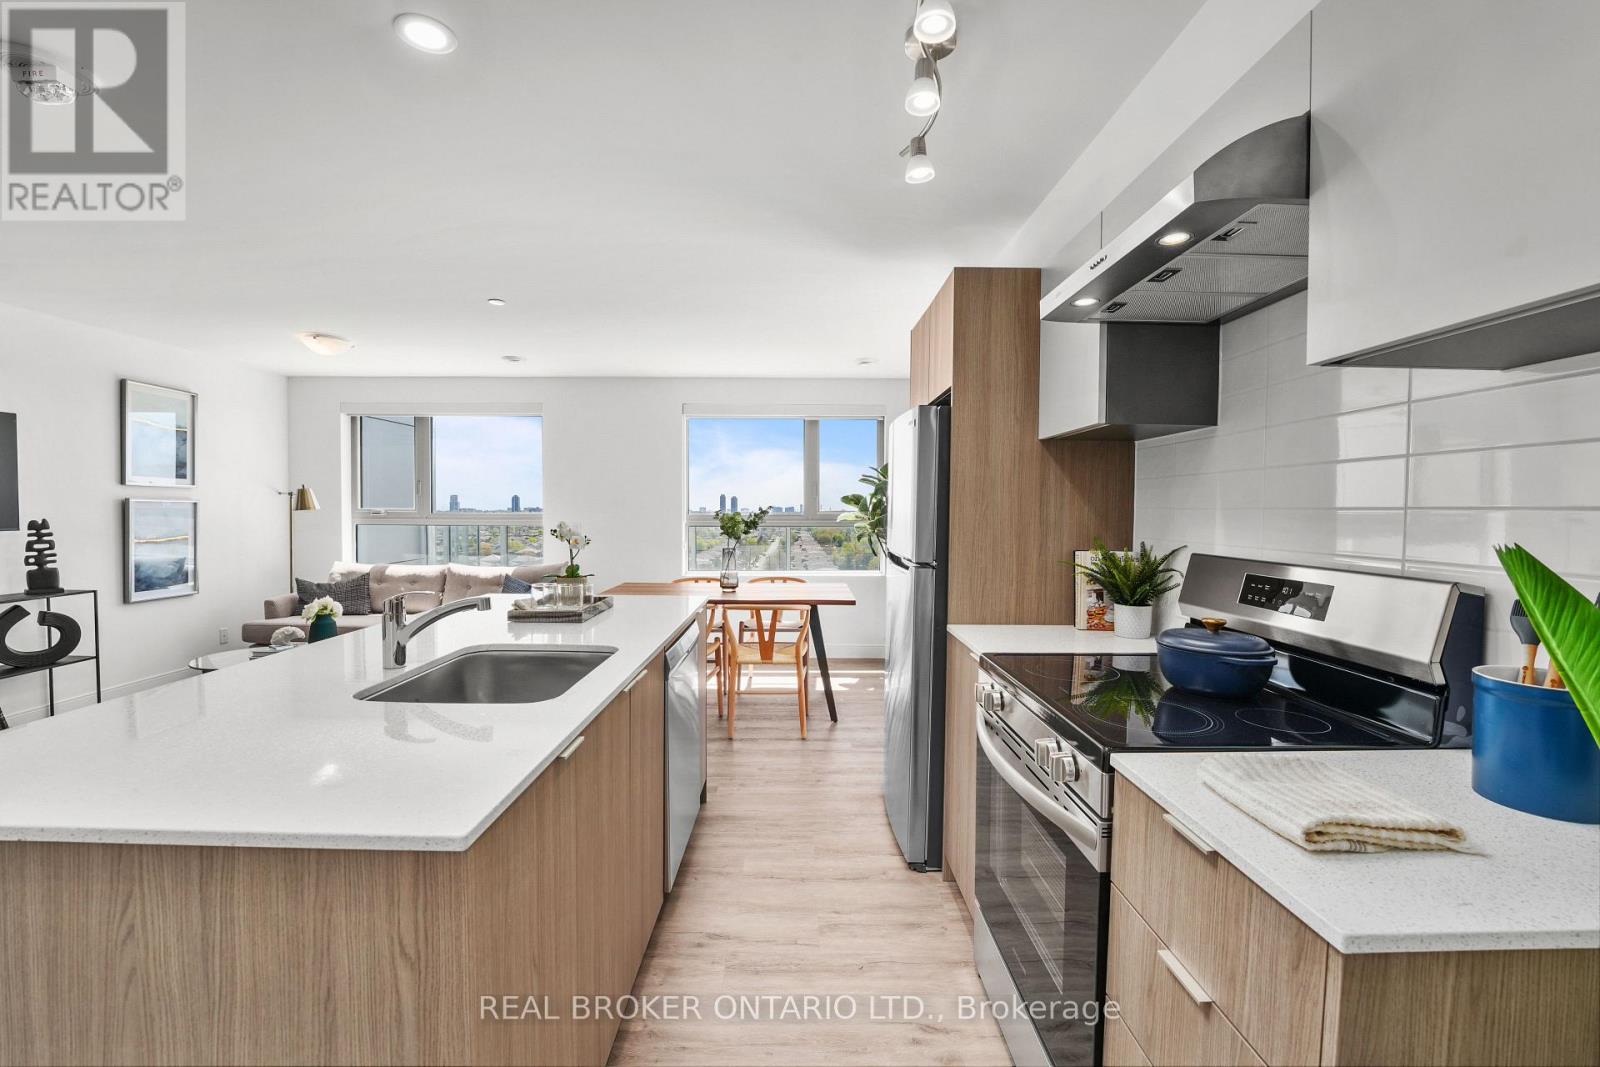
Welcome to The Aspen, a well-designed 2-bedroom suite at The Manett with the kind of private outdoor spacethat is genuinely hard to find in a rental. With 754 square feet of thoughtfully planned interior spaceand a 237 square foot private terrace, this residence works just as well for two people sharing as it doesfor a couple who wants room to spread out. The terrace is large enough for a full table and chairs, abarbecue, and still room to move, and it runs directly off the main living space. The combined living,dining, and kitchen area is comfortably sized at nearly 13 by 21 feet and opens onto the terrace, creatingone continuous bright space that handles everyday living and casual entertaining with ease. Both bedroomssit together on their own side of the suite, away from the entry, and they are close to the same size atnearly 9 by 12 feet each, so this works for two people sharing rather than one person and a box room.In-suite laundry adds everyday convenience, and there is a 4-piece bathroom and a proper entry hall with acloset. Residents of The Manett enjoy access to a fully equipped gym, social lounge, landscaped courtyard,secure key fob entry, video surveillance, and professional on-site management, with underground parkingand storage lockers available for lease, visitor parking, and a pet-friendly policy. Current incentive:Get 1 month of free rent and 6 months of free parking on a 13-month lease. Floor plan: 2 bedrooms, 1bathroom, 754 sq. ft. plus 237 sq. ft. terrace, in-suite laundry, third floor, open living/dining/kitchenlayout off the terrace. (id:63203)
801 - 100 Manett Crescent
Brampton, Ontario
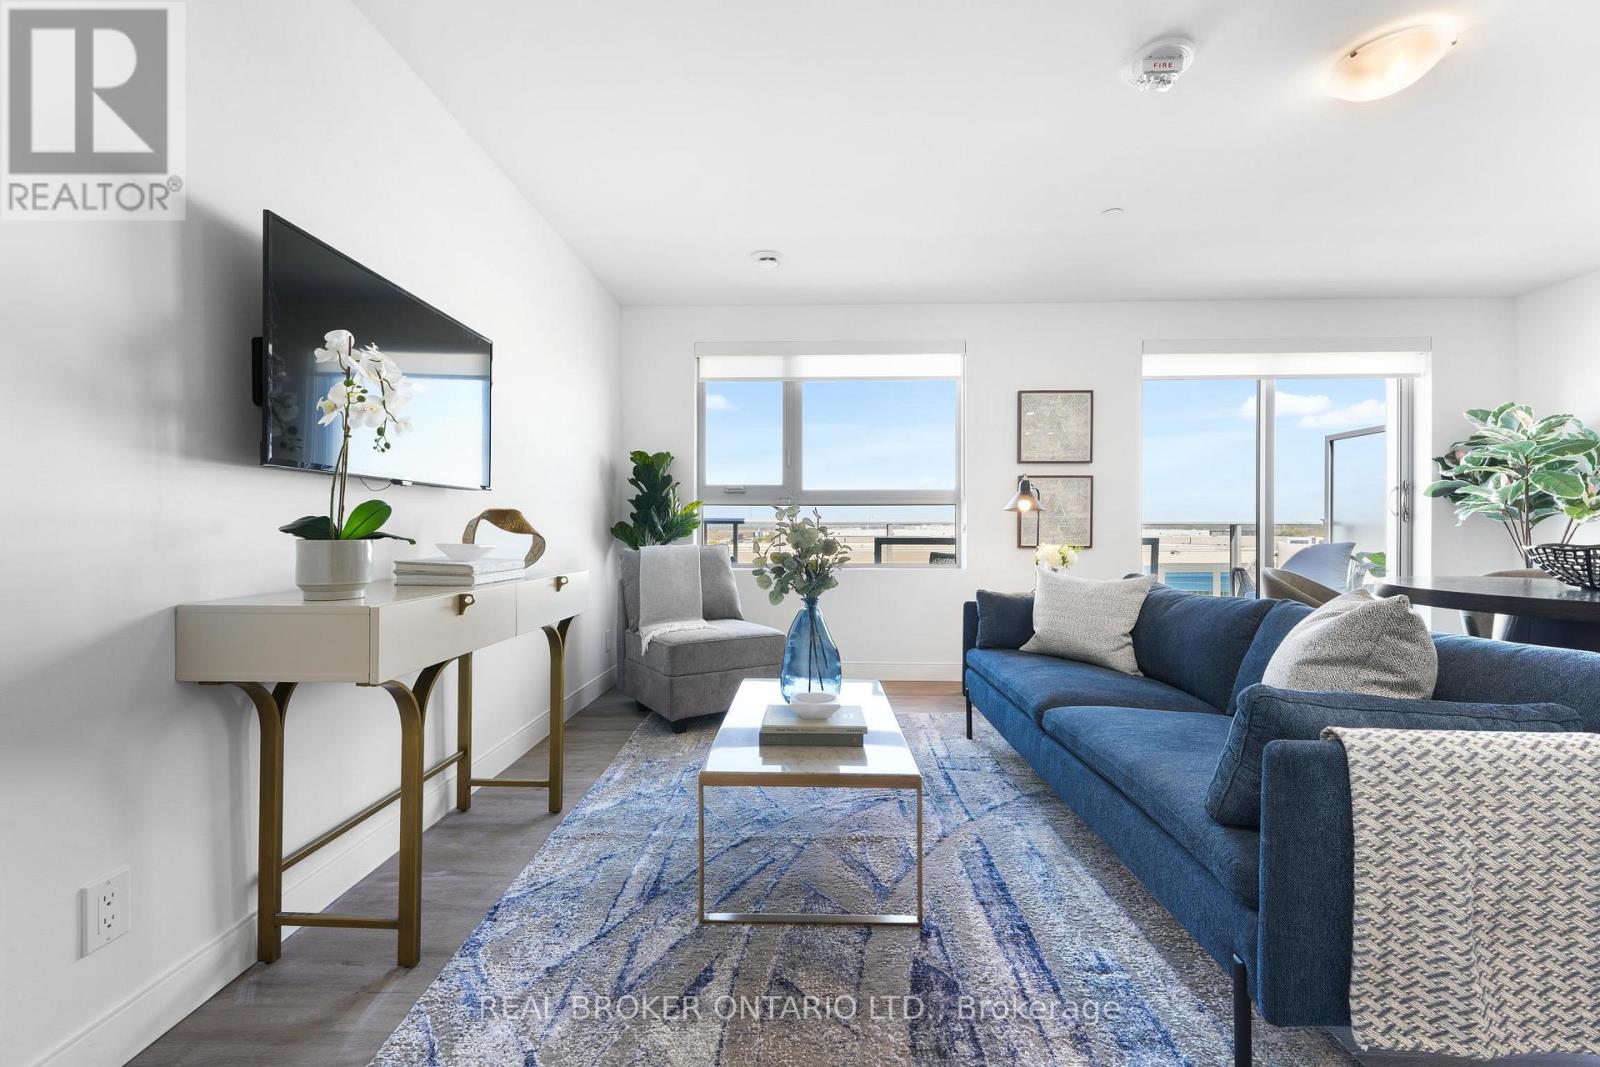
Welcome to The Iris, a well-designed 1-bedroom suite at The Manett that makes smart use of every squarefoot while still feeling open and easy to live in. With 692 square feet of thoughtfully planned interiorspace and a 115 square foot private balcony, this residence works just as well for a single resident as itdoes for a couple who wants room to breathe. The combined living, dining, and kitchen area opens directlyonto the balcony, creating one continuous bright space that handles everyday living and casualentertaining with ease. The kitchen runs along one side with a long counter, keeping the floor plan openrather than cutting the room in half. The bedroom sits on its own side of the suite for added privacy,away from the entry, with a window wall and a full closet for proper storage. In-suite laundry addseveryday convenience, there is a 4-piece bathroom and a proper entry hall, and the suite faces north forsoft even light through the day without late afternoon glare. Residents of The Manett enjoy access to afully equipped gym, social lounge, landscaped courtyard, secure key fob entry, video surveillance, andprofessional on-site management, with underground parking and storage lockers available for lease, visitorparking, and a pet-friendly policy. Current incentive: Get 1 month of free rent and 6 months of freeparking on a 13-month lease. Floor plan: 1 bedroom, 1 bathroom, 692 sq. ft. plus 115 sq. ft. balcony,in-suite laundry, north exposure, open living/dining/kitchen layout off the balcony. (id:63203)
112 - 420 Mill Road
Toronto, Ontario
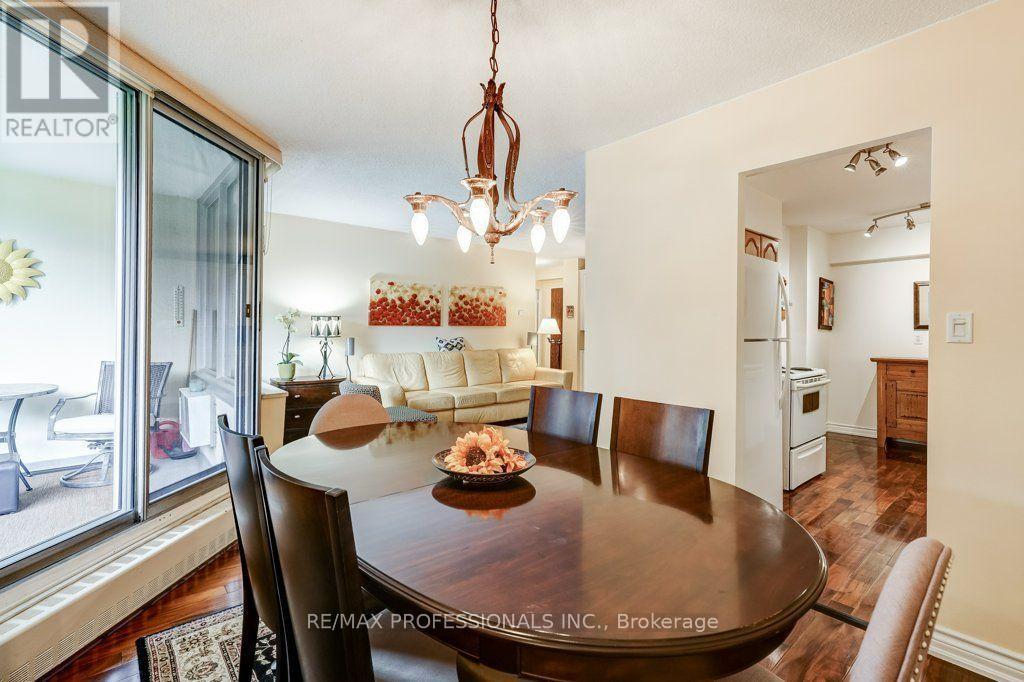
**First Time Offered in Nearly 20 Years**Some homes simply don't come along very often. Welcome to one of the most desirable residences at **420 Mill Road**, a beautifully renovated move-in-ready suite in one of Etobicoke's most sought-after condominium communities. Offered for the first time in nearly two decades, this rare main-floor unit provides the convenience of stair-free living. No elevator required to get home, making everyday life effortless for all ages. Lovingly maintained and thoughtfully updated throughout, this bright and spacious home features rich hardwood flooring, custom built-in cabinetry, and quality renovations designed with both style and function in mind. Every room reflects pride of ownership, creating a home that is as inviting as it is practical. Simply unpack and enjoy. Beyond your front door, you'll discover why this community has earned such a loyal following. Surrounded by 8 acres of mature trees and backing onto a picturesque ravine, the setting offers a peaceful retreat while remaining just minutes from every urban convenience. Residents enjoy exclusive access to private tennis courts, an outdoor swimming pool, beautifully maintained gardens, a private park, and walking trails that wind through the neighbourhood's green space. Located in the heart of Etobicoke, you're just moments from Centennial Park, the Etobicoke Creek Trail, Markland Wood Golf Club, excellent shopping, restaurants, transit, and quick access to major highways, making commuting throughout the GTA remarkably convenient while still coming home to a quiet, nature-filled setting. Complete with one underground parking space, a private storage locker, and the exceptional value of all utilities included in the condominium fees, this is a rare opportunity to own a meticulously cared-for home in a building where residents tend to stay for years. Homes like this don't come up often. Enjoy your tour. (id:63203)
30 Powerhouse Street
Toronto, Ontario
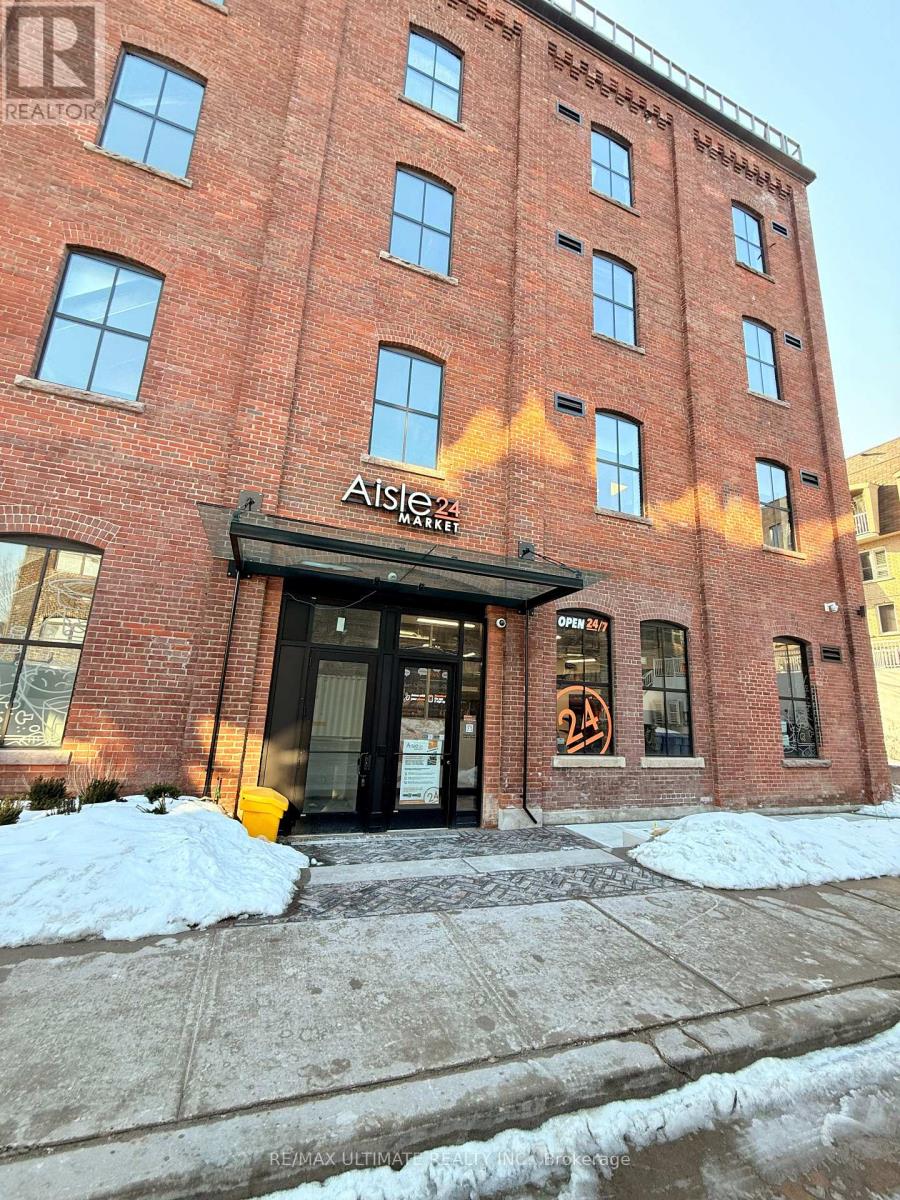
AMAZING SUBLEASE OPPORTUNITY IN DENSE RESIDENTIAL COMMUNITY!! Currently operating as a franchised Aisle24 location, this is ideally suited to like conversion to Convenience Store/Market, Parcel P/U & D/O, Dry cleaner. All uses subject to Landlord approval. (id:63203)
59 Branstone Road
Toronto, Ontario
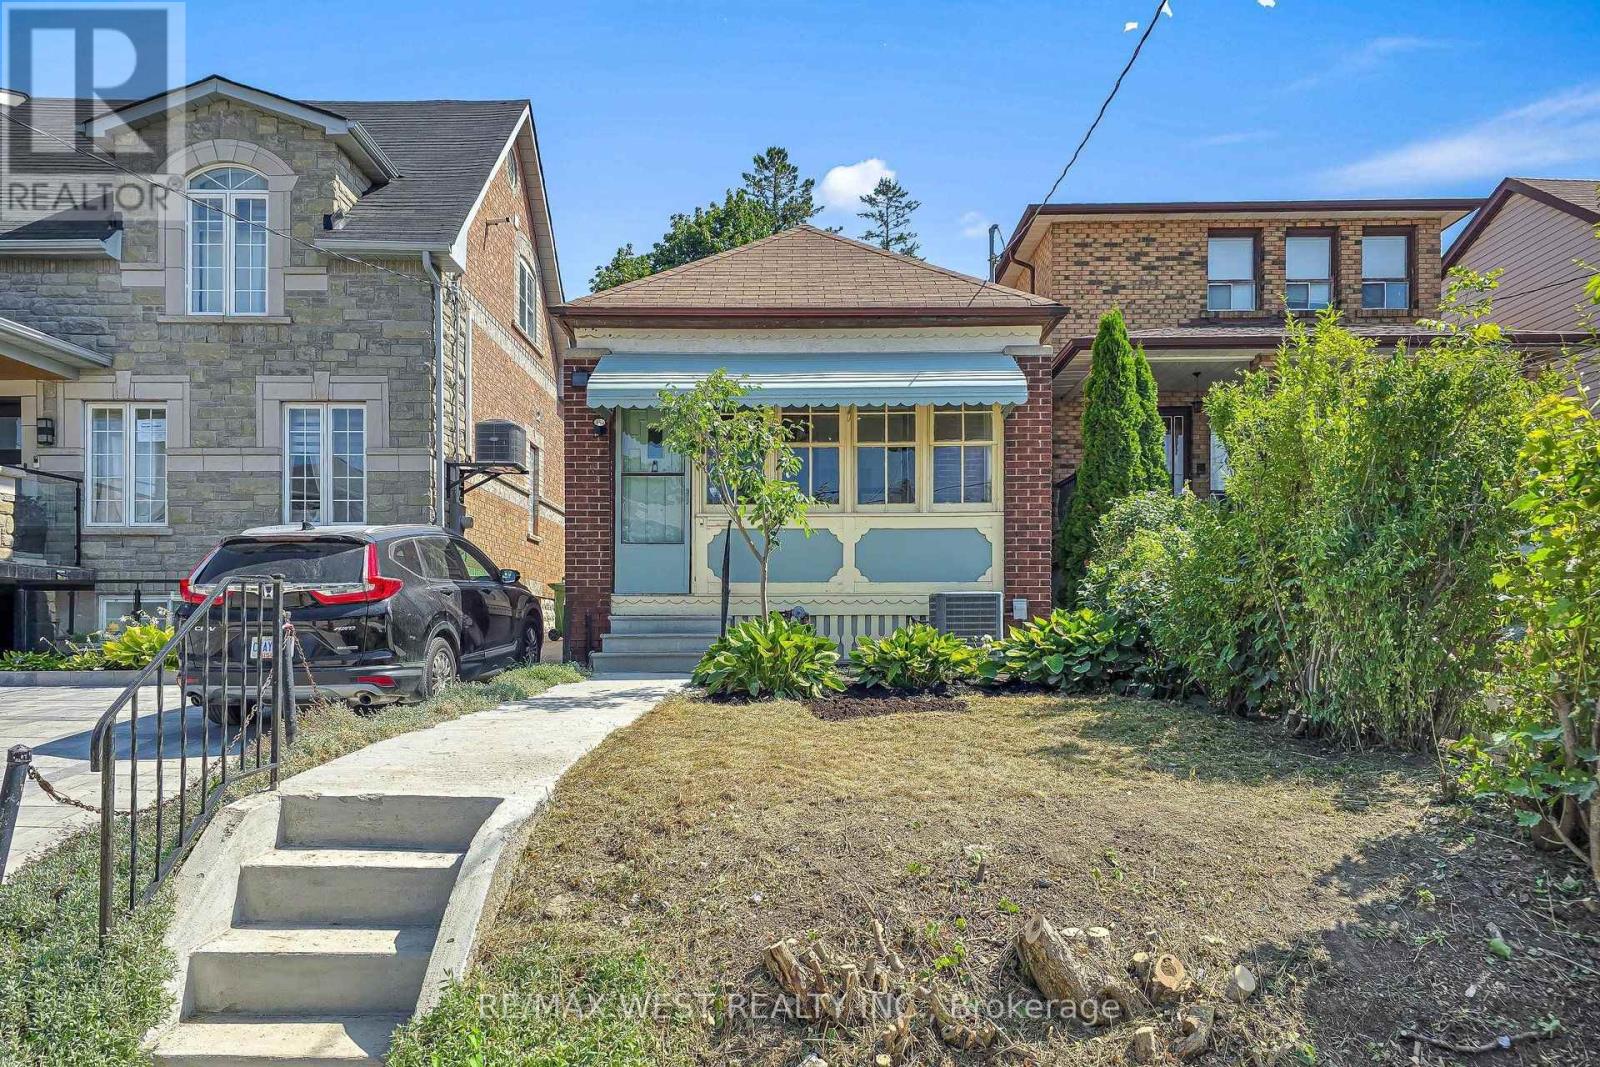
Rarely Offered In The Vibrant Community Of Fairbank Village! Move-In Ready!!! Freshly Painted And Professionally Deep Cleaned! Welcome To 59 Branstone Rd, A Charming Cozy Home Ready to Enjoy!! 1-Bedroom, 1-Bathroom Detached Bungalow, Newer Kitchen, Nice Open living/dining area w/mirror wall and Pot lights! On A Quiet, Mature Street In An Established, Family-Friendly Community Where Buyers Pay A Premium To Get Into The Neighbourhood. Why Pay Condo Fees When You Can Enjoy The Privacy, Outdoor Space And Freedom Of A Detached Home With Incredible Potential To Make It Your Own? Offering Approximately 1,250 Sq. Ft. Across The Main Level And Basement, This Home Is An Ideal Opportunity For First-Time Buyers, Downsizers, and Investors.The Unfinished Basement Provides Immense Potential For Customization And Additional Living Space. One Of The True Highlights Is The Huge, Deep Backyard-A Private Outdoor Setting Surrounded By Greenery, With Plenty Of Space For A Garden And A Beautiful Mature Grape Vine Adding To Its Charm. A Great Space to gather with family and friends!! Enjoy The Best Of Neighborhood Living With Everyday Convenience Just Footsteps Away. Walk Up The Road To No Frills, Local Butcher Shops, Neighborhood Businesses, Banks, Schools And More. The Newly opened Eglinton Crosstown LRT's Fairbank Station Is a 5-Minute Walk Away! Commute into downtown Toronto seamlessly!! Enjoy Convenient Access To Allen Rd, Hwy 401 And Other Major Routes, With Yorkdale Shopping Centre Just A Short Drive Away. With New Builds, Renovations And Expansions Continuing Throughout The Area, 59 Branstone Rd is truly a Rare Opportunity for you To Own A Detached Home With Land, Character And Future Potential In One Of The City's Most Convenient And Evolving Communities. Don't Miss Out On The Opportunity To Call This Your Home Sweet Home!! (id:63203)
29 Peru Road
Milton, Ontario
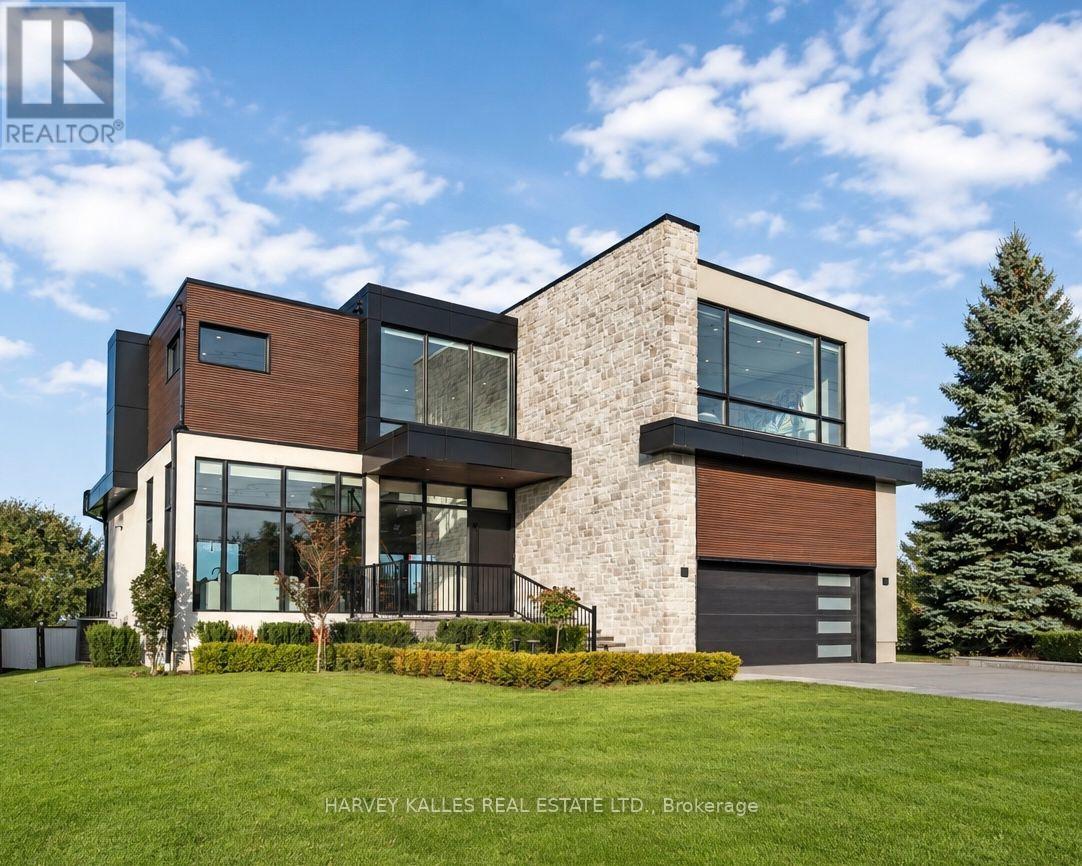
Directly across from the cliff-face of the Niagara Escarpment, in one of Milton's most serene and private settings, sits a newly built contemporary masterpiece designed by award-winning Sensus Design Studio. Resting on a remarkable 60 x 520+ lot backing onto 16 Mile Creek, this home offers a rare blend of modern architecture and countryside tranquility. With no neighbours in front or behind, walls of windows immerse you in nature, while the expansive backyard invites year-round enjoyment whether relaxing in the hot tub, recovering in the cold plunge, gathering around the fire pit, fishing, tobogganing, or even practicing your short game of golf! Inside, 21 ceilings and a floating staircase set a dramatic tone. A formal living room frames escarpment sunsets, while the sleek custom kitchen features high-end Fisher & Paykel appliances. The family room, anchored by a soaring stone fireplace, doubles as a home theatre with built-in projector and surround sound. The primary suite rivals a five-star retreat: a sitting area that doubles as the perfect home office overlooking the backyard, a triple-sided fireplace, king-size sleeping area with custom headboard, walk-through closet, and spa-like ensuite. Three additional bedrooms each feature ample built-in closets and lavish ensuite bathrooms. Smart home features include lighting automation, landscape and irrigation systems, EV charger, and more. A perfect fusion of luxury design and natural beauty, this home is truly one-of-a-kind and must be experienced in person. (id:63203)

27 Jocada Road
Toronto, Ontario
Welcome to 27 Jocada Road - Lovingly maintained and cared for over the years, this 3 bed, 2 bath detached home with single car garage is nestled on a quiet, family-friendly street in Toronto's established and highly sought-after Maple Leaf/Rustic community. Situated on a generous 45 x 139 ft lot, this fully detached bungalow offers approximately 2,300 sq. ft. of total living space and exceptional potential for its next owner to bring their vision and personal touches. The home features spacious principal rooms, a functional layout with 2 kitchens, and a separate entrance to the lower level, making it an excellent option for end users, renovators, investors, or builders. The main level provides comfortable living and entertaining space, while the lower level adds valuable versatility with a kitchen, wet bar, fireplace and 3-piece bath - ideal for a recreation area, home office, extended family accommodations, or future secondary suite potential. Located in the heart of the Maple Leaf/Rustic community, you'll enjoy convenient access to parks, schools, recreation facilities, shopping, restaurants and everyday amenities, along with nearby Humber River Hospital and Yorkdale Shopping Centre. With easy access to Public Transit and Highways 400 and 401, commuting throughout Toronto and the GTA is quick and convenient. (id:63203)
2375 Glenwood School Drive
Burlington, Ontario
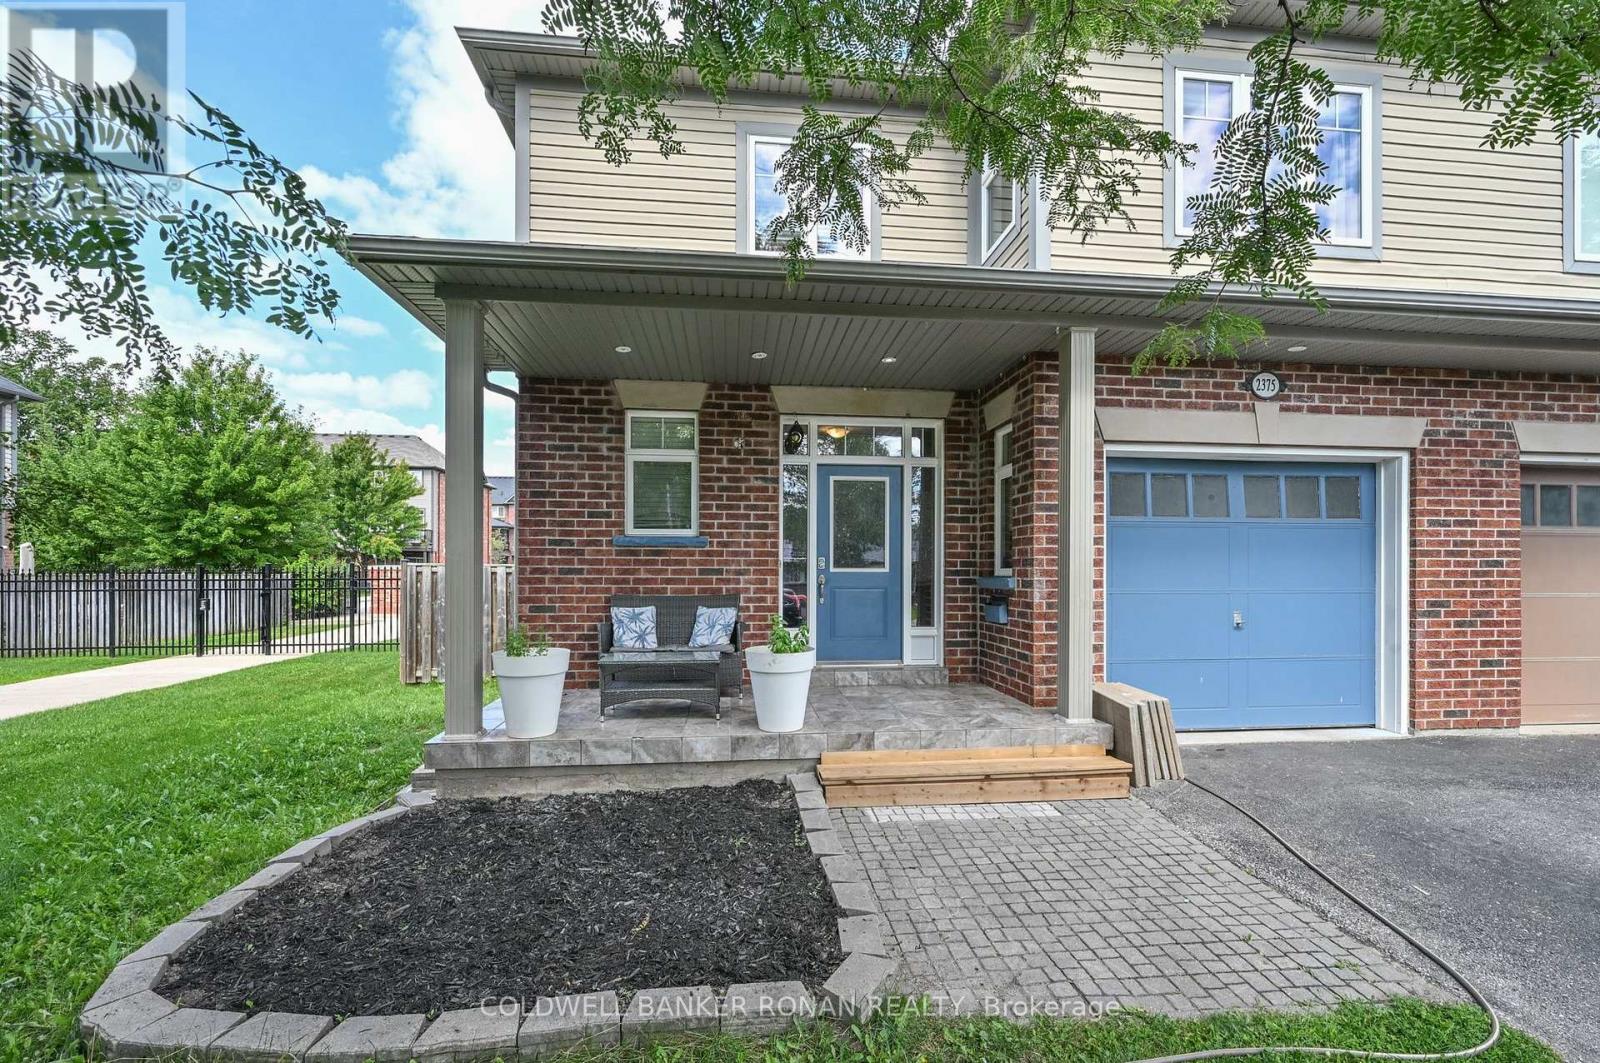
Welcome to 2375 Glenwood School Drive, a well-maintained 3-bedroom, 3-bathroom semi-detached home in a fantastic Burlington location. This carpet-free home features hardwood and ceramic flooring throughout, offering a clean and easy-care living space. Enjoy a spacious private backyard with a beautiful stone patio, built-in BBQ area and plenty of room for outdoor entertaining and relaxing. The inviting covered front porch adds to the home's curb appeal and provides a welcoming space to enjoy the neighbourhood. Ideally located close to shopping, dining, parks, schools and everyday amenities, with convenient access to the QEW, 403 and 407, and the Burlington GO, for commuters. A wonderful opportunity in a family-friendly Burlington neighbourhood! (id:63203)

161 Mill Street
Halton Hills, Ontario
Set on a wide 66 x 132 ft lot at the top of Mill Street, this reimagined Georgetown home offers the space, privacy and individuality increasingly difficult to find. Surrounded by a growing collection of custom homes, you're minutes from the cafés and shops of Main Street, while the parks, trails and natural beauty of Georgetown's sought-after Park District are just a short walk away. It's an established setting with character distinctly different from the typical subdivision. Thoughtfully expanded in 2024 with approximately 1,600 sq. ft. of additional living space and 10-ft ceilings, the home is designed around modern family living. The main floor offers the flexibility of a 6th bedroom or dedicated home office, while the rear opens to a mature, tree-lined backyard built for summer living, complete with a spacious raised deck, in-ground pool with new equipment (2025) and detached pool house. The entertainer's kitchen features a luxurious stone island, high-end stainless steel appliances and seamless flow into the open family and dining spaces. European white oak flooring adds warmth and a contemporary feel, complemented by custom millwork (2026). Upstairs, 5 bedrooms and 3 full bathrooms provide exceptional family accommodation. The private primary wing offers over 500 sq. ft. of dedicated space, including a generous walk-in dressing room and ensuite with double vanity, double-head shower and soaker tub. The fully finished lower level adds versatility with high ceilings created through excavation and a separate walk-up to the backyard. For homeowners ready to move beyond the uniformity of the builder-home experience, this is an opportunity to step into something with more land, more space and more individuality-with a backyard that feels like a private resort, all in one of Georgetown's most sought-after neighbourhoods. (id:63203)
1102 - 4010 Eglinton Avenue
Toronto, Ontario
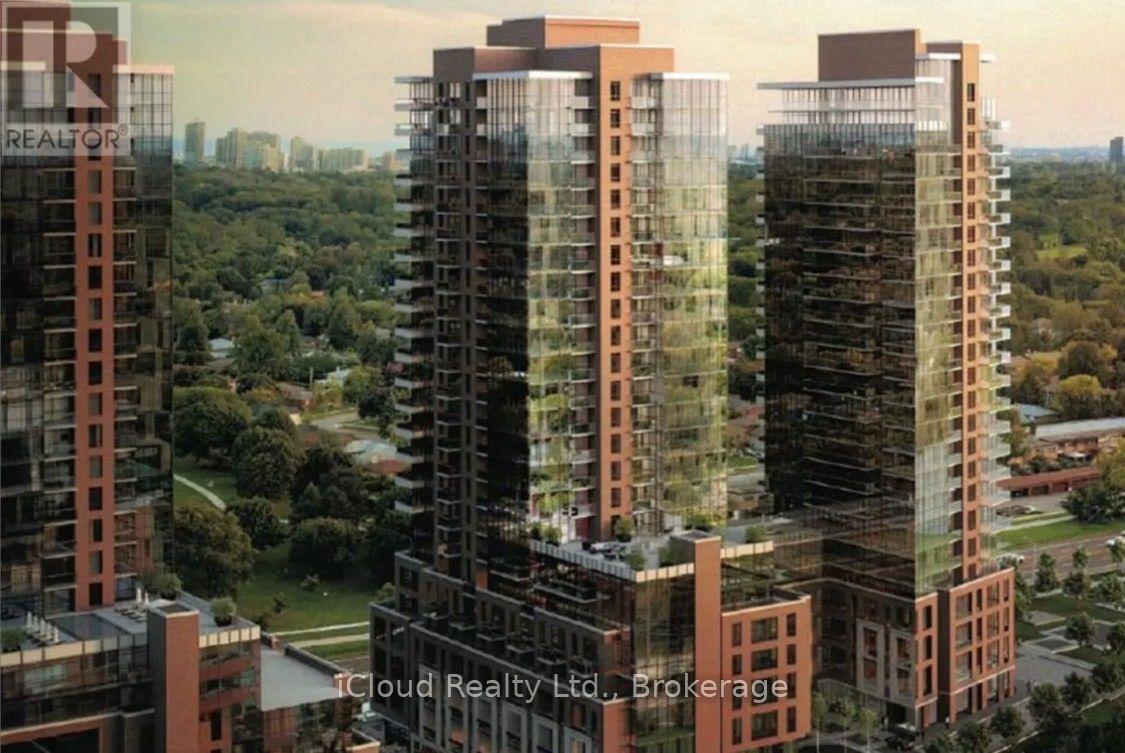
New never lived in TWO BEDROOMS 2 WASHROOMS 785 sq ft per builders floorplan, wood / ceramic floors, modern eat in kitchen with S/S appliances and granite tops, ONE parking. Building and amenities under construction , across from a park / Royal York rd TTC stop and future Royal York rd LRT stop ( LRT phase 2 ). Proposed park also on site and ground floor retail in 2028, , You'll Be Just Steps Away From The Building's Impressive Outdoor Amenities, Including The Resort-Style Pool, BBQ Terrace, And Landscaped Outdoor Lounge. An Exceptional Location For Professionals And Frequent Travellers, With Easy Access To Public Transit, Highways, And The UP Express, Putting Pearson International Airport Just Minutes Away. Conveniently Located minutes away from Airport Corporate Centre, Major Employment Hubs, And Several Nearby Hospitals. Enjoy Everything Etobicoke Has To Offer With Shopping, Restaurants, Parks, And Ever 1 year term lease. (id:63203)
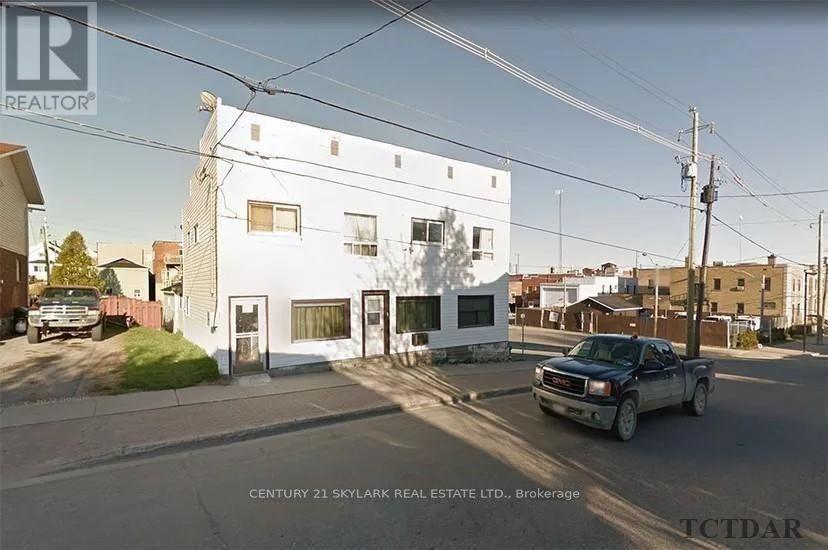
43 Duncan Avenue S
Kirkland Lake, Ontario
Investment opportunity knocks! This 6-plex building is priced to sell. It features one 1-bedroom apartment, one 3-bedroom apartment, and four 2-bedroom apartments. The fully tenanted property is located in the main downtown area. The buyer has the opportunity to renovate and increase the rents for better cash flow. Net annual income is $59,246.85 according to the seller. Selling '"AS IS". (id:63203)
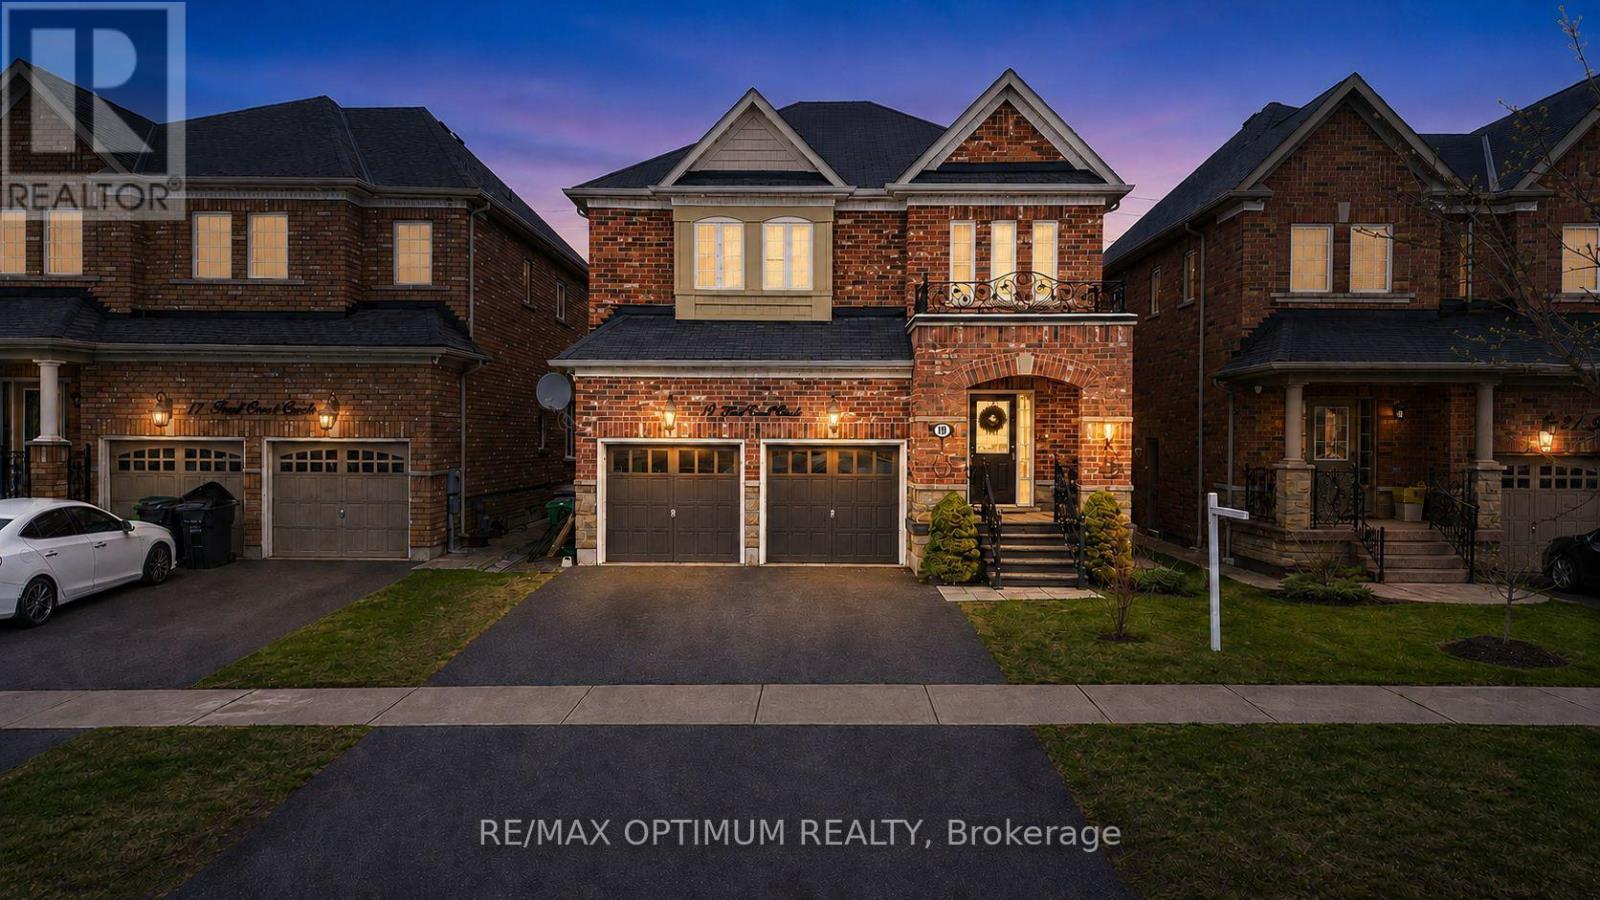
19 Teal Crest Circle
Brampton, Ontario
Welcome to Credit Valley, one of Brampton's most prestigious neighbourhoods. This beautifully upgraded 4-bedroom detached home offers approximately 2,699 sq ft above grade and is perfectly suited for large or growing families. The main floor features a bright open-concept layout with hardwood flooring throughout the living, dining, and family rooms, highlighted by a cozy gas fireplace and abundant natural light. The gourmet kitchen is a chef's dream with built-in appliances, granite countertops, and custom cabinetry. Step outside to a professionally landscaped backyard with interlocking stonework, a spacious patio, gazebo, and storage shed, ideal for entertaining. Upstairs, the oak staircase leads to generously sized bedrooms with laminate flooring, including a primary suite with a 5-piece ensuite and walk-in closet, while the second bedroom offers its own private ensuite and a third full bathroom serves the remaining rooms. The finished basement features 2 bedrooms, 2 bathrooms, and a separate entrance, making it perfect for extended family or rental income potential. With a total of 6 bathrooms, extended interlocked driveway, pot lights, crown molding, upgraded baseboards, and fresh paint throughout, this home truly has it all. (id:63203)
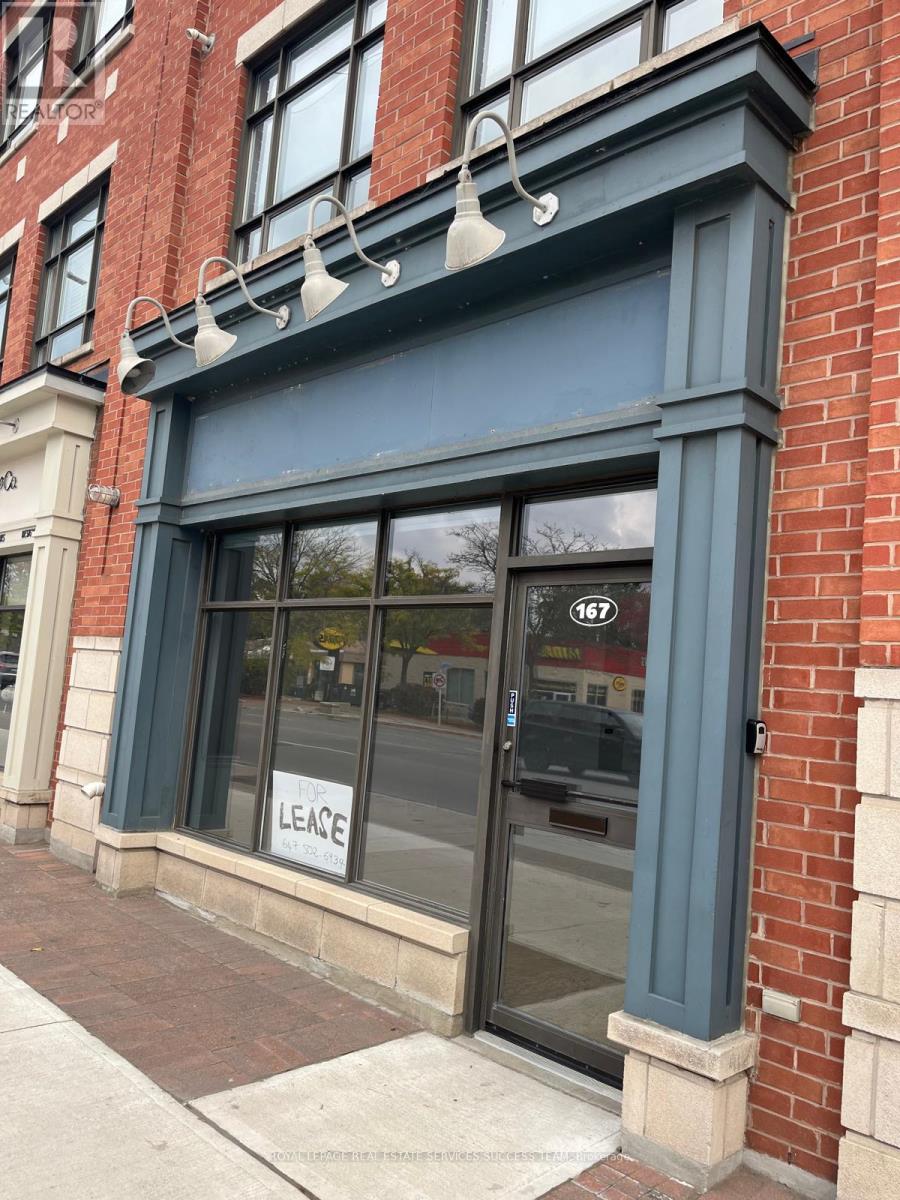
12 - 167 Lakeshore Road E
Mississauga, Ontario
Prime main floor commercial unit in the heart of Port Credit. Bright storefront with large showcase window and excellent exposure on Lakeshore Rd E, directly across from Northshore Condos and Tim Hortons, with strong pedestrian and vehicle traffic right at your door. Open concept layout with 2-pc washroom, approx. 400 sq ft. Street parking at front, steps to transit, minutes to Port Credit GO and the QEW. Gross rent includes TMI, heat, hydro and water. Ideal for a professional office, service business or boutique retail. Optional lower level available for an additional $200/month. No food, vape or cannabis use per condo rules. Area is as advised by the Landlord; no measurement or certification provided by the Landlord or Listing Brokerage. Tenant to verify all dimensions, zoning and permitted use. Photos from prior listing. Premises leased in as-is condition; current Tenant to return premises to original state at end of term. (id:63203)
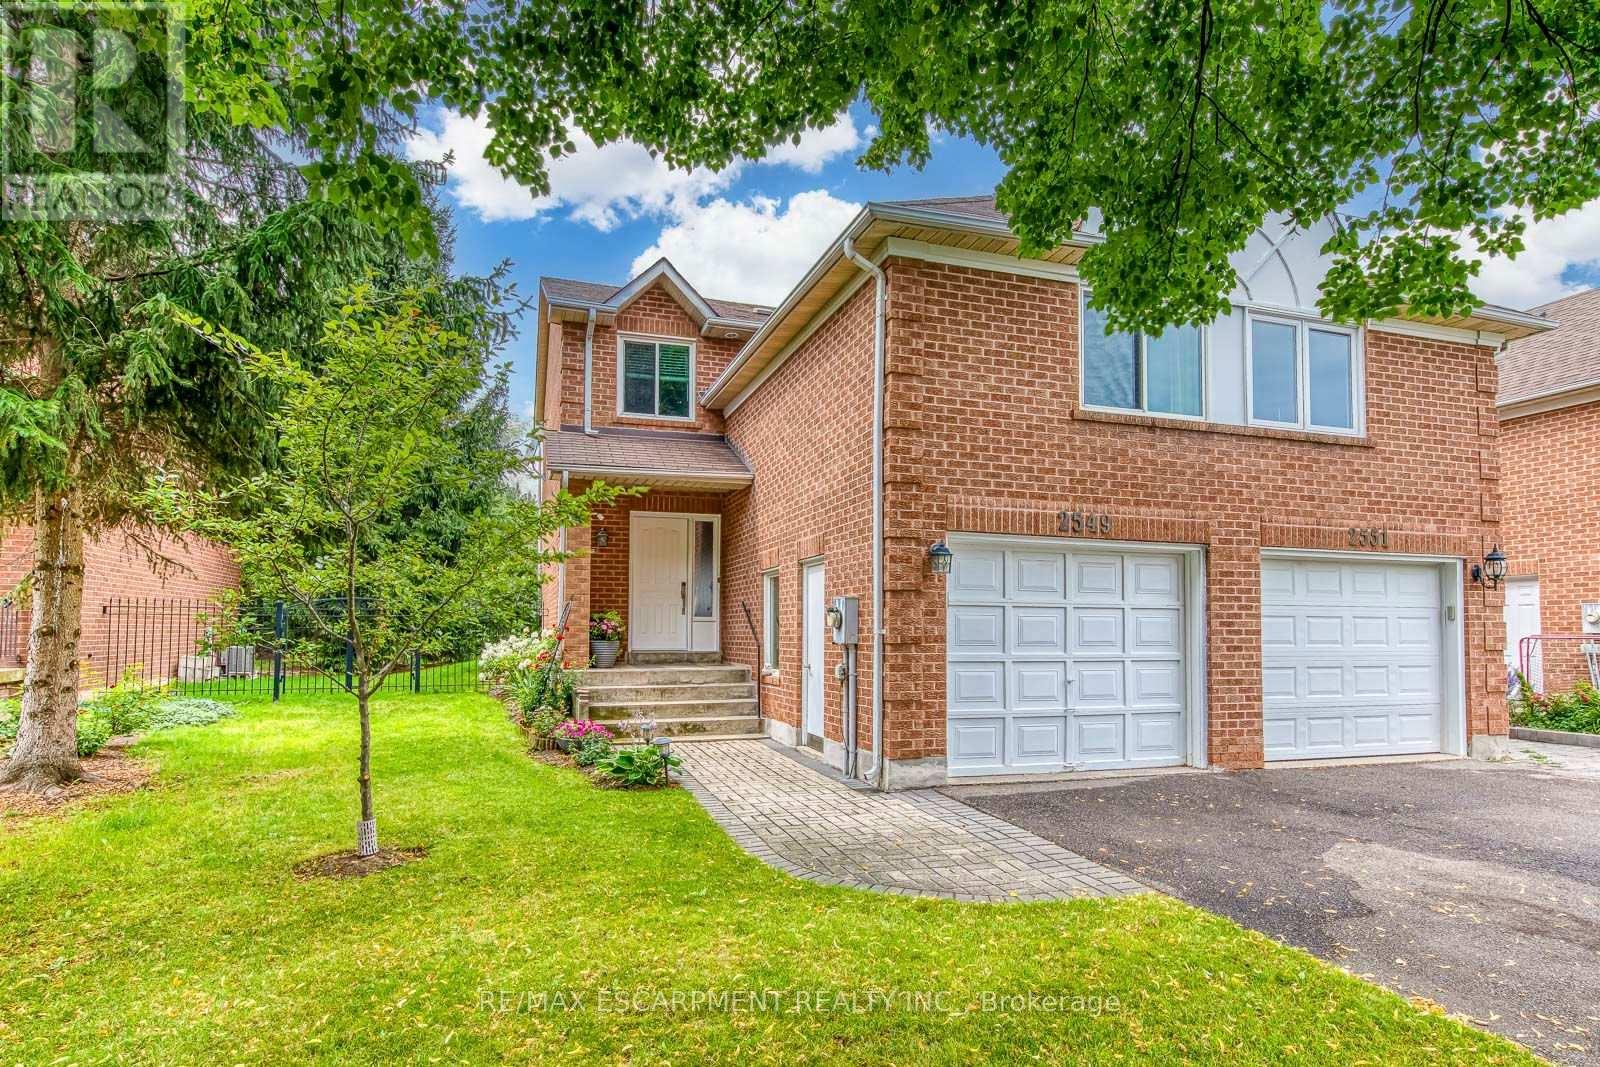
2549 Addingham Crescent
Oakville, Ontario
Do Not Miss It! Beautifully designed, sun-filled townhouse on a quiet, family-friendly street in highly desirable Clearview, backing onto green space with no neighbours behind! End Unit like a semi-detached! Access to top-ranked Oakville schools, including James W. Hill, St. Luke and Oakville Trafalgar. The open-concept main floor features an updated kitchen with stainless steel appliances and subway tile backsplash, a spacious dining area with walk-out to the patio, and a bright living room with a wood-burning fireplace and bay window overlooking picturesque greenery. Both bedrooms have their own ensuite bathrooms. The spacious primary bedroom features a sitting area, mirrored built-in closet and upgraded 3-piece ensuite. The generous second bedroom also offers a 4-piece ensuite and mirrored built-in closet.Professionally finished basement provides additional open-concept living space. Recreation room with pot lights and large window, currently used as a third bedroom, and an office area that can easily serve as a home gym. 3-piece bathroom completes the level. Plenty of storage space throughout. No carpets on all levels.The manicured backyard is fully surrounded by greenery and flowering shrubs from spring through late fall, creating a private backyard sanctuary. Enjoy your patio while relaxing and taking in the peaceful views.Conveniently located very close to QEW, 403, 407, Oakville and Clarkson GO and shopping, and within walking distance to top-ranked schools, parks with children's playgrounds, soccer and baseball fields, and tennis courts. Upgrades: AC Heat Pump ('23); Back windows ('24); Attic Insulation ( '22); Humidifier ('22); Primary bedroom ceiling fan ('25). (id:63203)
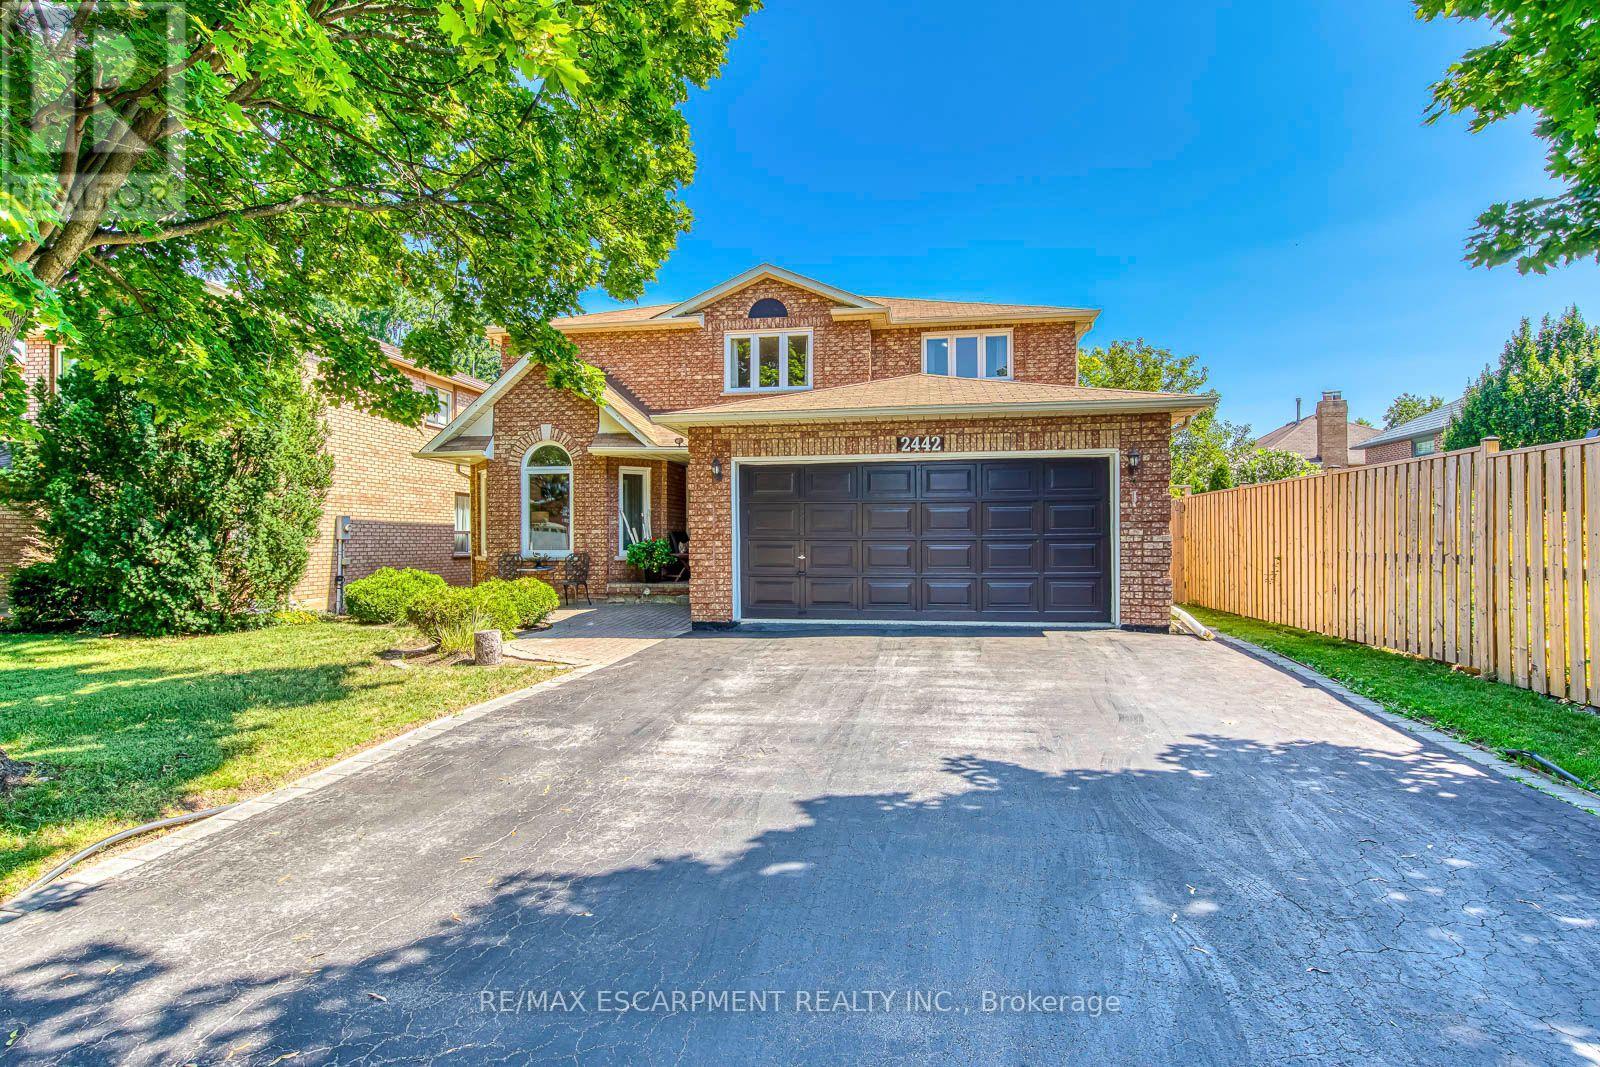
2442 Wynten Way
Oakville, Ontario
First Time On The Market! True pride of ownership! Spacious and sun-filled 4+1 bedroom, 4-bathroom executive home nestled on a beautifully landscaped lot with exceptional curb appeal in the top-ranked school district of St. Luke, James W. Hill & Oakville Trafalgar High School. This home has been lovingly maintained and thoughtfully upgraded by the original owners. Offering 3,068 sq. ft. above grade, this home features formal living and dining rooms, with a soaring cathedral ceiling in the living room-perfect for a grand Christmas tree. Separate main floor office, inviting family room with wood-burning fireplace, elegant Scarlett O'Hara staircase, and a renovated family-sized eat-in kitchen with custom cabinetry, gas stove, pantry, and walkout to an oversized deck. Convenient main floor laundry, separate side entrance, and direct access to the garage. The upper level offers a spacious primary suite with a 4-piece ensuite and walk-in closet, three generous-sized bedrooms, and a 5-piece bathroom. The fully finished basement is an entertainer's dream, featuring a huge recreation room with a wet bar and decorative fountain, additional space for a gym, a den, a fifth bedroom, and a 4-piece bathroom. Step outside to your private backyard paradise featuring a fully fenced yard, beautifully landscaped gardens, and a wooden deck with gazebo-perfect for family gatherings and summer entertaining. Plenty of storage throughout. Conveniently located near the QEW, 403, 407, and both Oakville and Clarkson GO stations. Just steps from shopping, top-ranked schools, and park featuring children's playground with splash pads, soccer and baseball fields, and tennis courts. (id:63203)
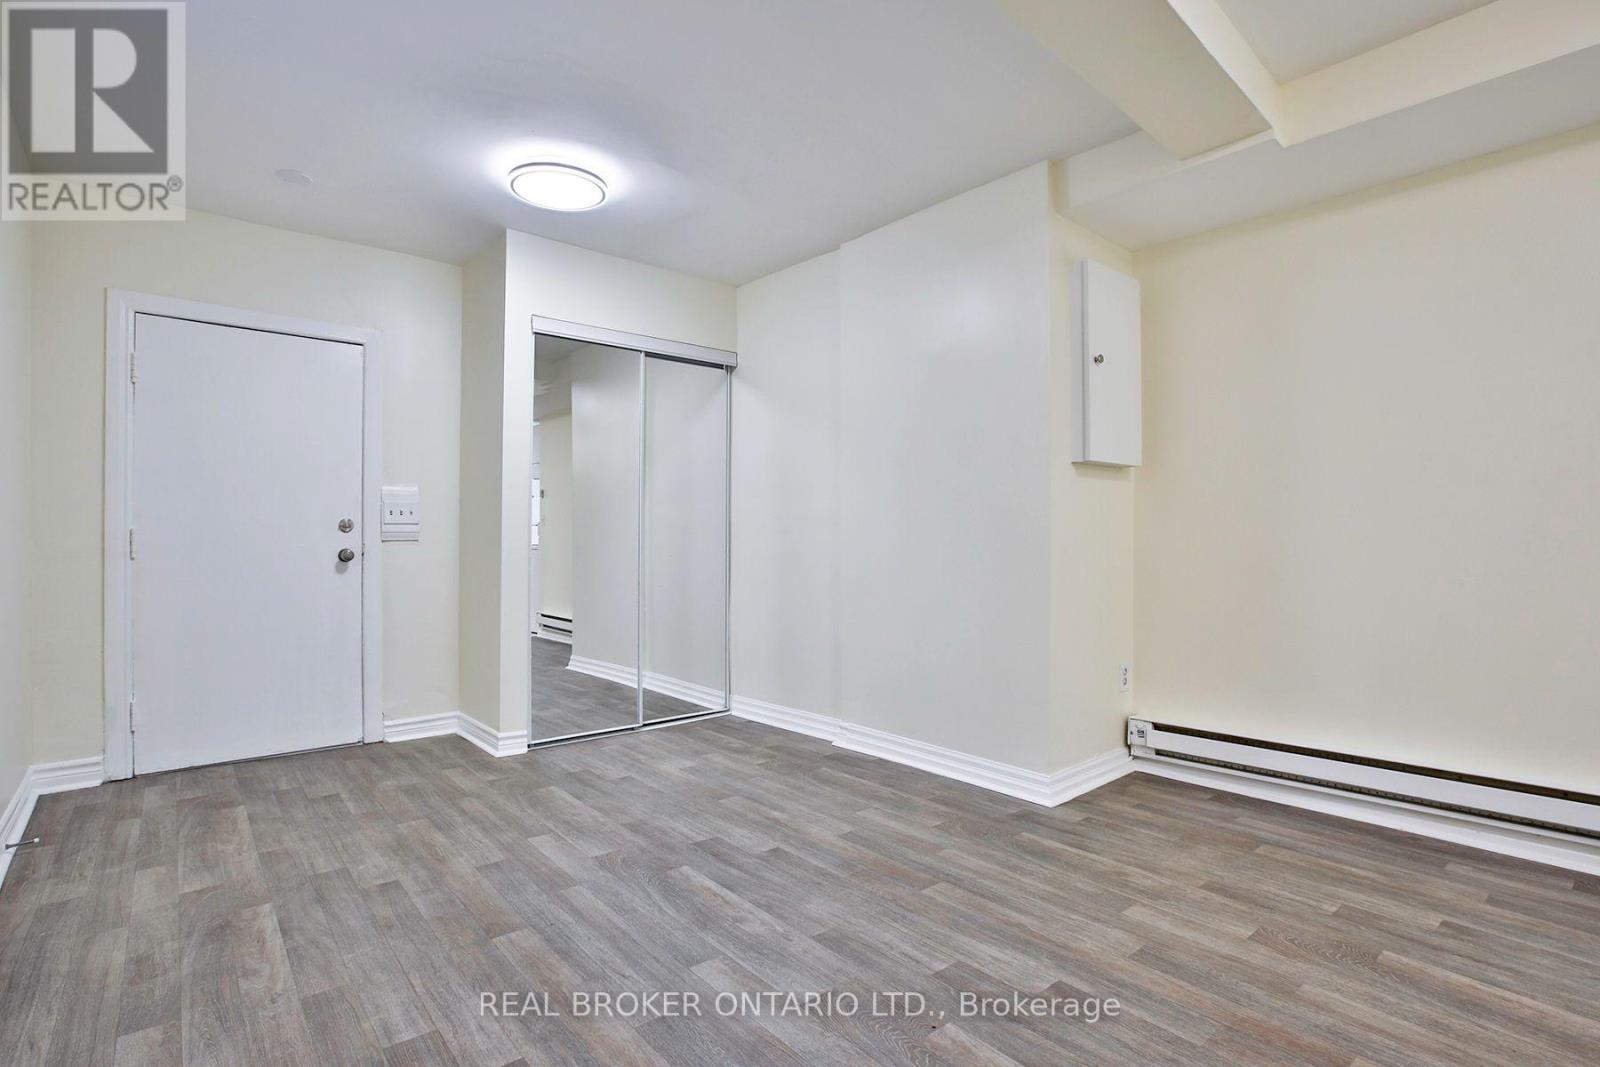
5 - 53 Maria Street
Toronto, Ontario
Three Bedroom Lower Level Apartment. Sunny And Bright, With Large Windows, With Fridge And Stove, Large Living Room, Newly Installed laminate Flooring Throughout. Full 4-Piece Washroom and 2nd Bathroom Powder Room, Coin Laundry On-Site. One Parking Space. Close To High Park/Dundas, Near Ttc And Groceries. 24 Hour Bus Service. Walking Distance To High Park. Available Now! (id:63203)
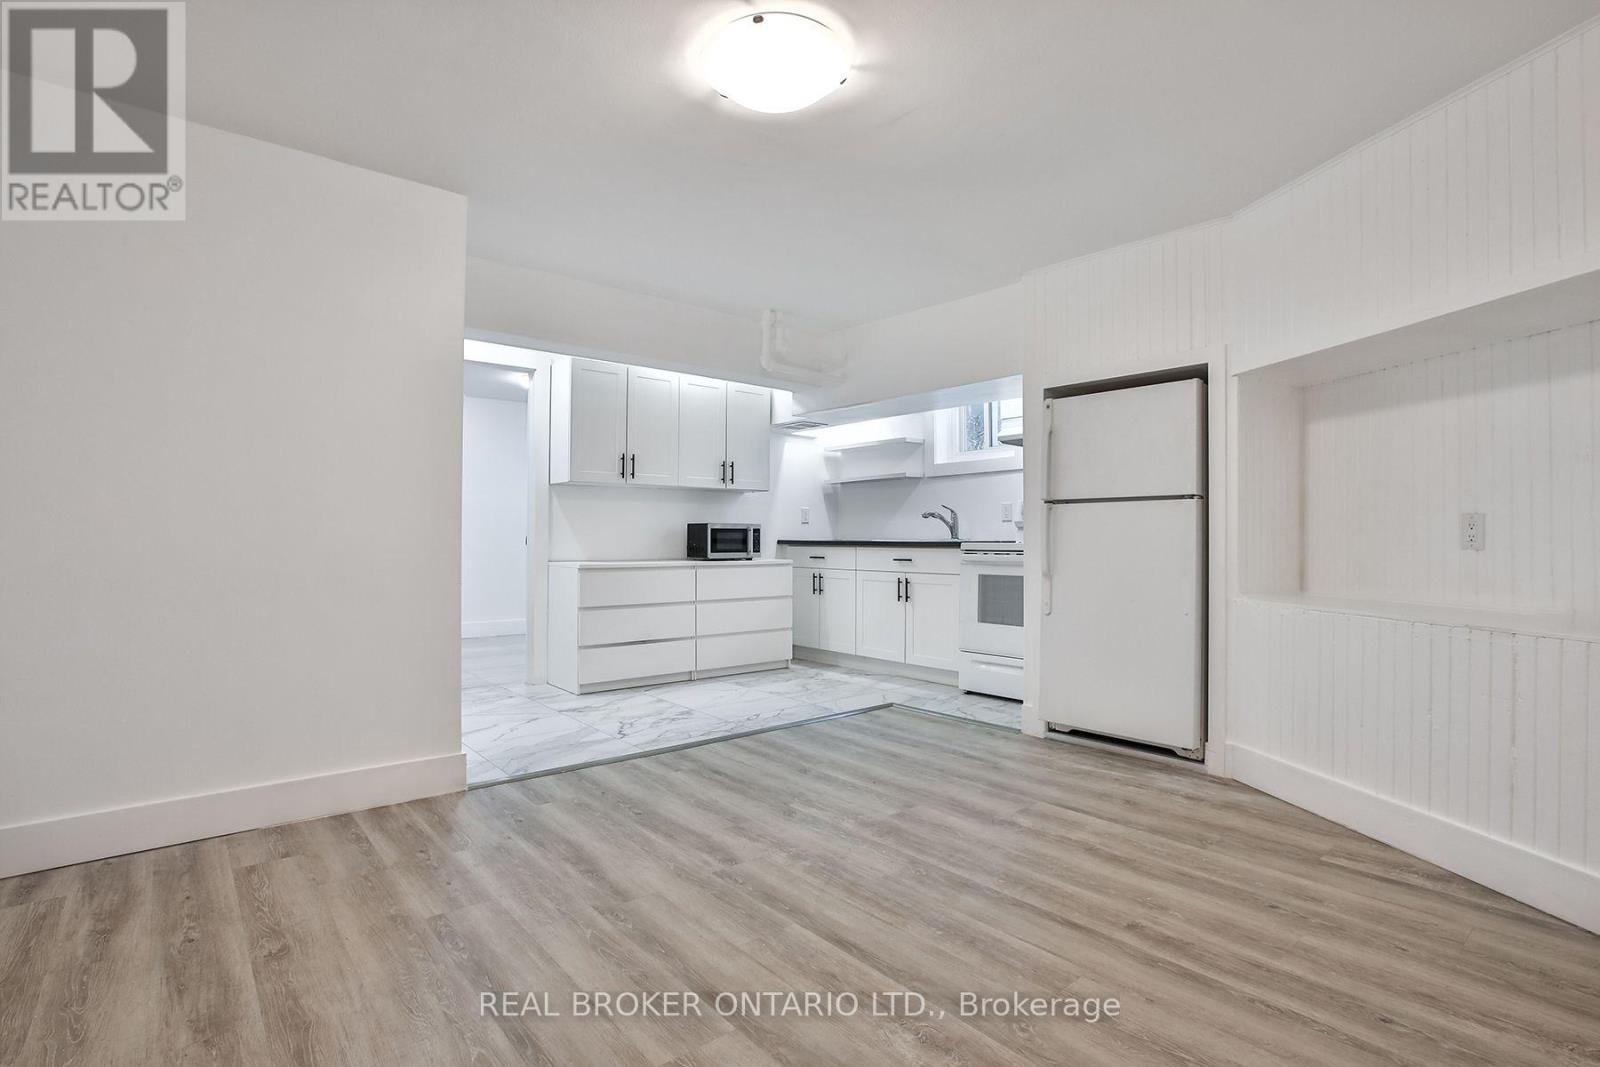
6 - 252 Sixth Street
Toronto, Ontario
Renovated 1 Bedroom Lowe Level Apartment In South Etobicoke, Eat-In Kitchen, All Appliances; Fridge And Stove, Cabinetry, And Countertop; Large Living Room. Ttc At Doorstep, Grocery Store Nearby. Large Living Room. Ttc At Doorstep, Grocery Store Nearby. Walking Distance From Lakeshore And The Lake. Close To Humber College And Go Transit Station. $1700 all utiltities includes (internet extra) street parking permit required . Available Immediately! (id:63203)
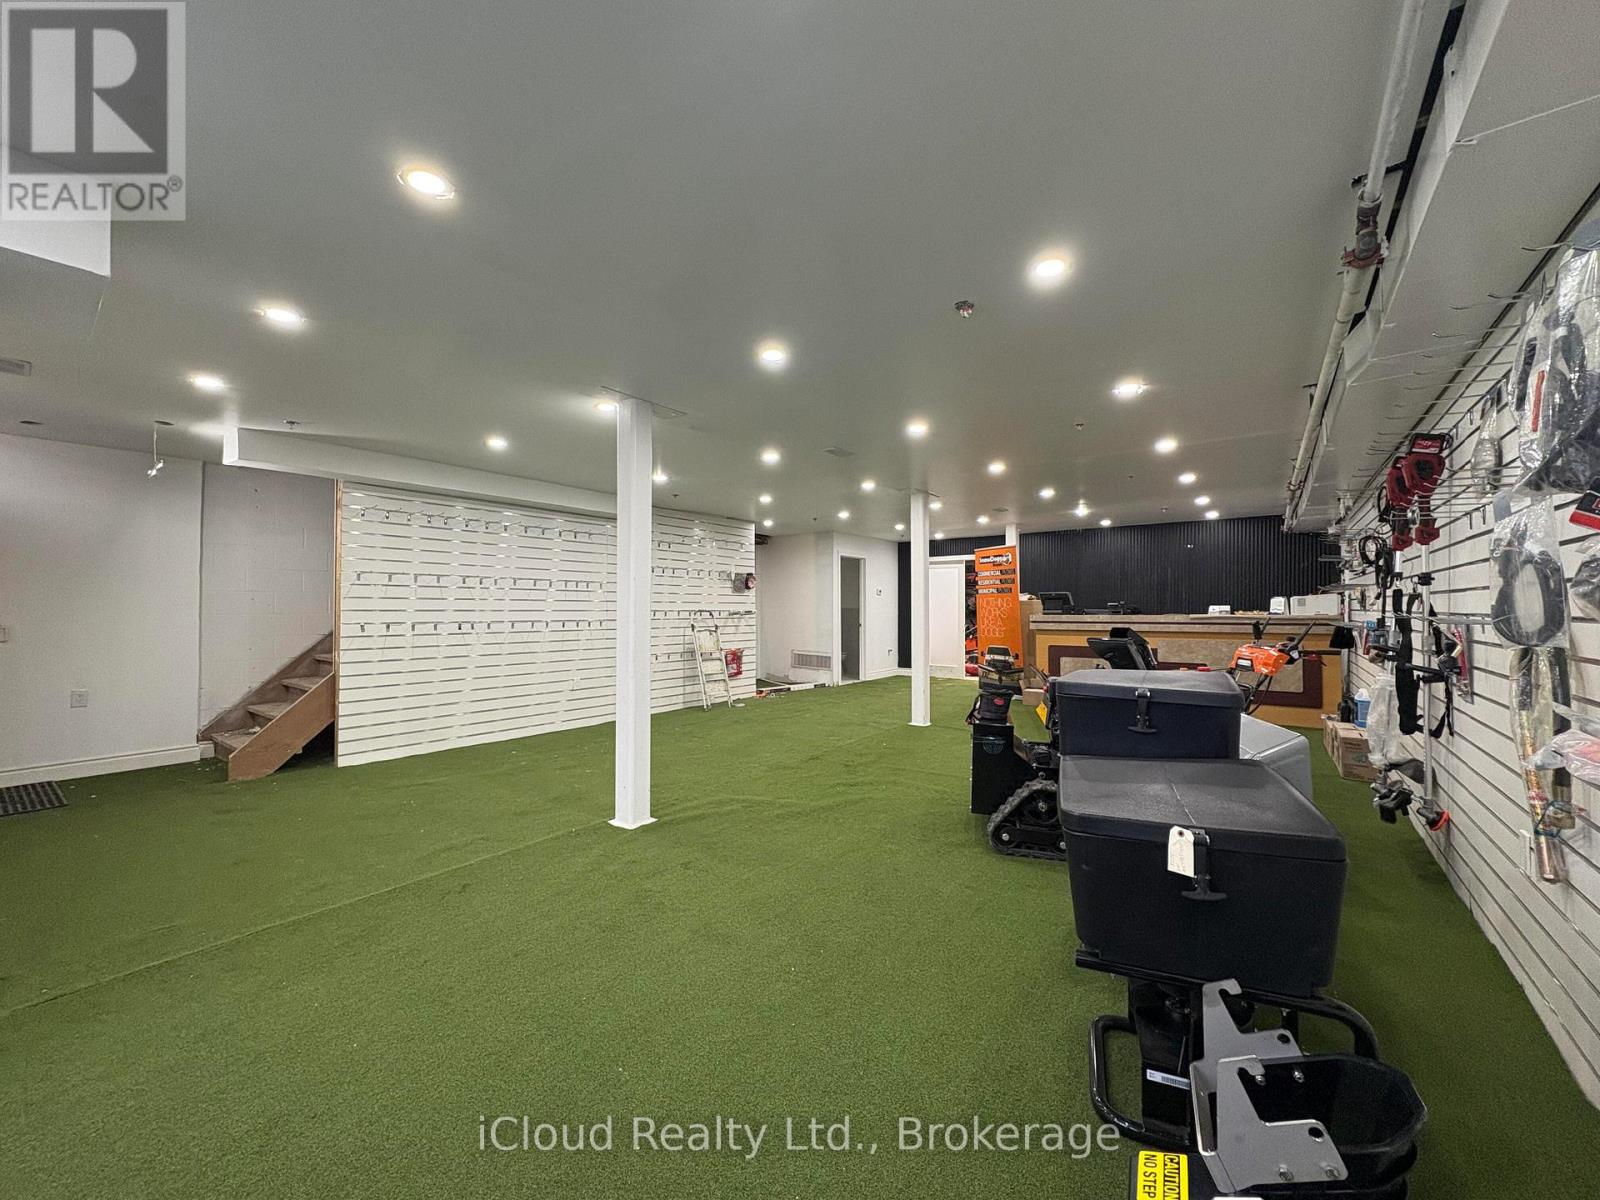
6 - 1060 Britannia Road E
Mississauga, Ontario
CENTRAL LOCATION IN GTA! Functional industrial unit with NEWLY RENOVATED SHOWROOM AND OFFICE AREA. ***Easy access to HWY 401/410/403 and Toronto Pearson Airport. The unit has appoximately 2486 SF on the ground floor with brand new showroom space and restrooms; and additional approx. 1400 SF on the second floor that has newly constructed office rooms with conference and customer spaces. Almost $200K worth of renovations done in 2026. ***New Flooring ***New added restrooms for staff and public use. ***Grade level 10' W x 12' H garage door on the rear side of the unit. Ample parking spaces in the front for customers. *Newly renovated layout allows lower area and upper offices to be rented out separately (2 out of 6 offices are rented out currently) (id:63203)
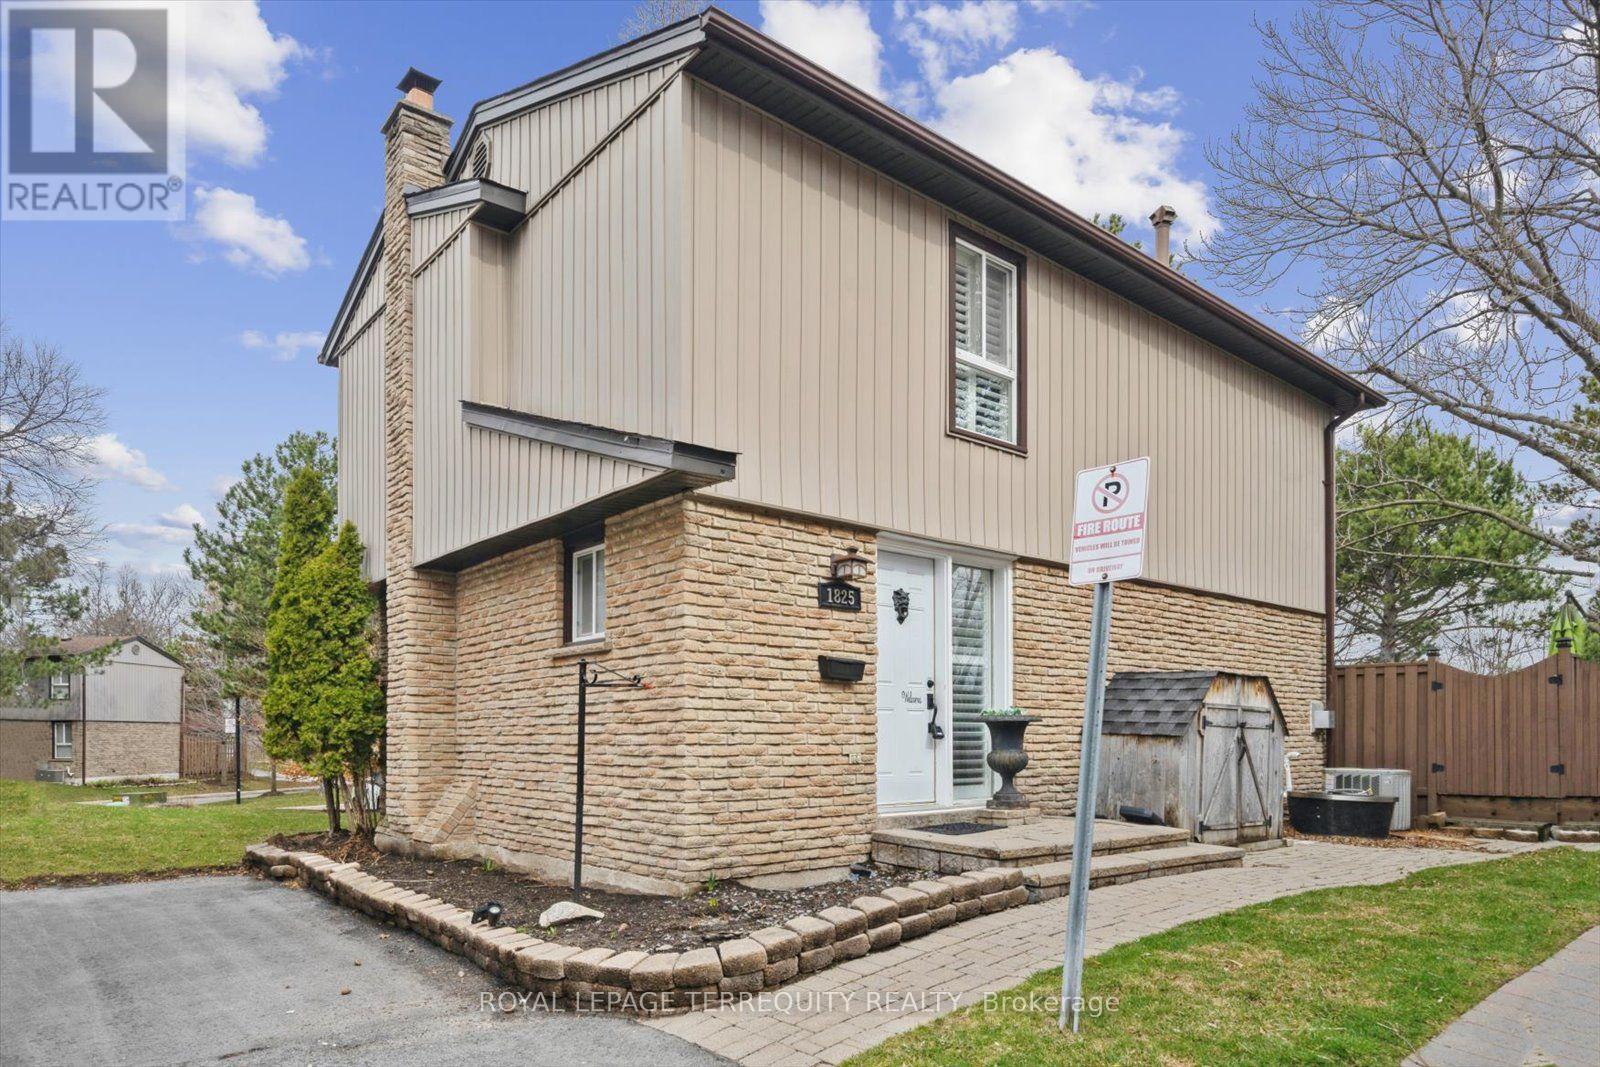
1825 Hyde Mill Crescent
Mississauga, Ontario
Welcome to Streetsville's rare corner cul de sac detached condo executive townhouse. This home has one of the best credit river views in the complex with your own custom fenced deck overlooking green space and ravine of the Credit River. Surrounded by mature tress, tailored professionally maintained gardens, trails, parks, steps to transit, minutes to highway, you have all your amenities at your steps. Enjoy your BBQs with nature all around. With over a total of 2000 sqft, we have customized almost everything , top to bottom; custom molding, no carpet anywhere, real wood floors, new upstairs laminate flooring, wrought iron inserts in hallway railings, special ordered cabinets/backsplash/counters, stainless steel appliances, non slamming kitchen drawers and doors, custom bench by kitchen bay window, pot lights, California shutters, 2 gas fireplaces, primary bedroom with extra & private entrance to bathroom a rare feature, plus huge separate walk in closet with sliding doors, extra basement storage with separate full sized washroom, and extra crawl space under basement stairs. We are perfect for entertaining or simply personally enjoying nature's spoils. Our complex has newly paved roads, newer water mains, newer windows and roofing, sun heated outdoor pool, lots of visitors parking. We are also getting new covered gutter covers(no extra cost to buyers). Enjoy your own space like a freehold detached home, with minimal to no outdoor maintenance. Welcome home! (id:63203)
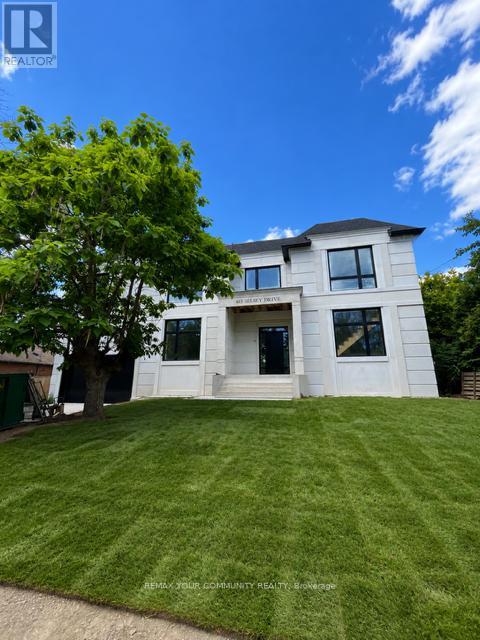
483 Selsey Drive
Mississauga, Ontario
MASSIVE LOT MISSISSAUGA W/NEWLY RE-REBUILT 2 STOREY LUXURY HOME! LOT IS 3X WIDER at 90Ft, and 150 FT DEEP! Nestled on QUIET ST. NO Homes BEHIND/FRONT! RARE OFFERING! Enjoy A Fabulous New HOME MODERN DESIGN. This Home offers 4 BEDROOMS and 4 EN SUITE on upper level/laundry with SKYLIGHT for open feel. The Main LEVEL IS FULLY OPEN, Large rooms, AIRY Large Windows and Doors w/access to HUGE Backyard space. Basement includes a Bedroom, Washroom and LARGE GREAT ROOM for Entertaining and Pool PARTIES. This property is RARE offering, NEW Never Lived in, and enormous LOT in Mississauga, just mins from the QEW. Easy access to downtown Toronto and GTA. See Attached Floor Plans and Renderings, Almost completed (id:63203)
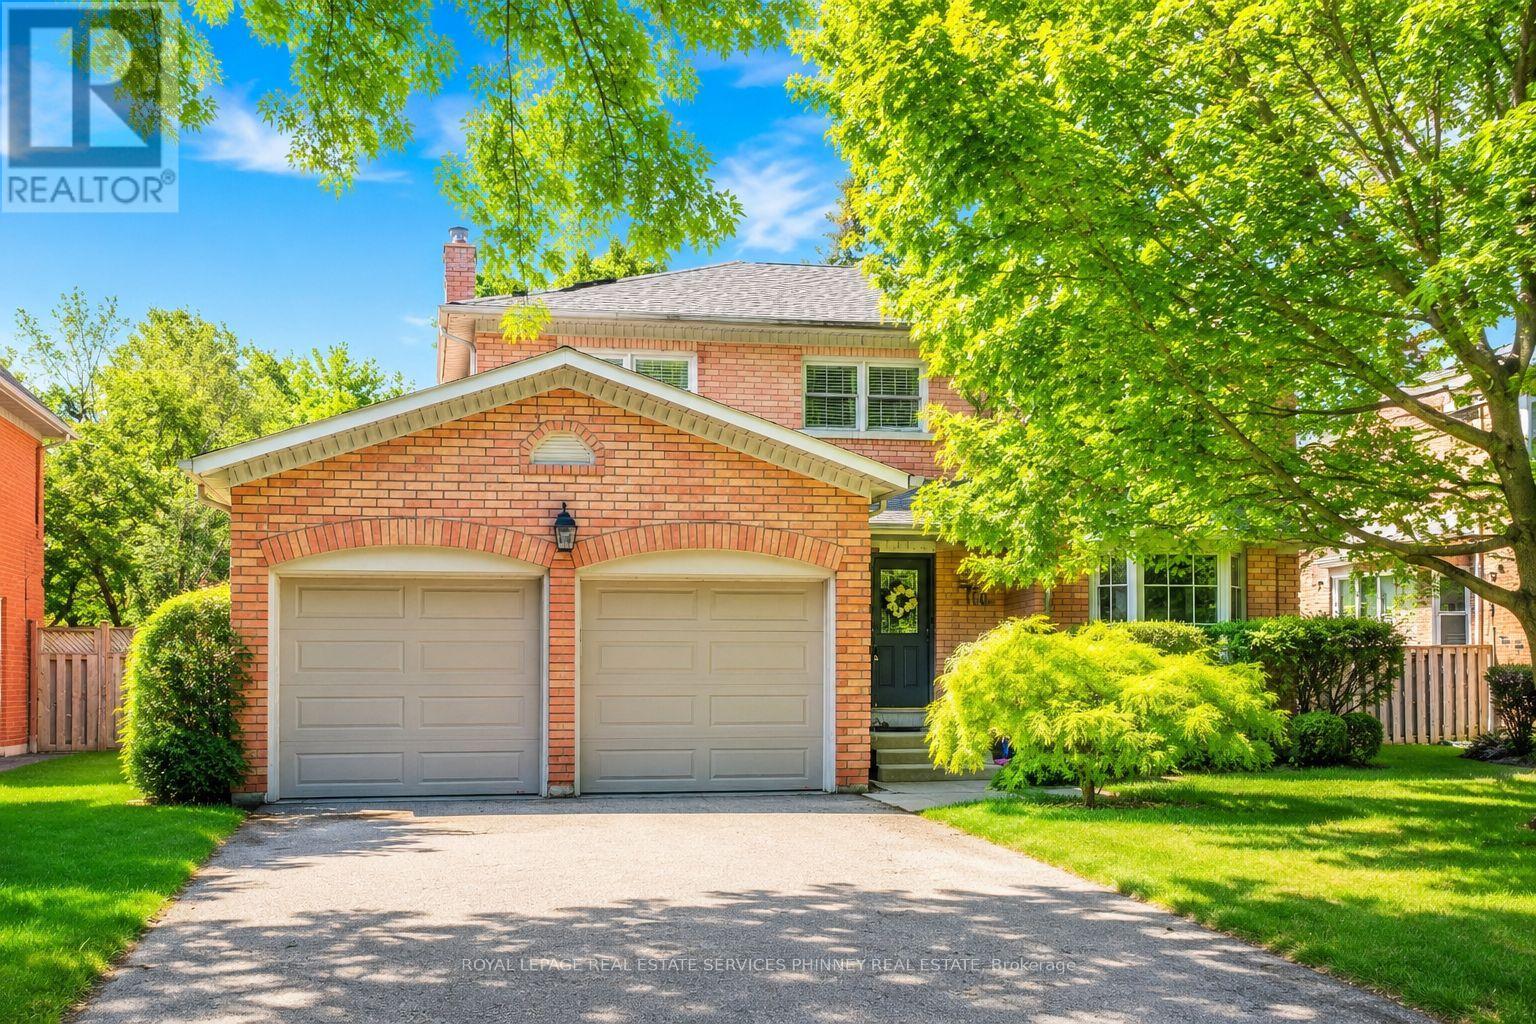
1962 Calgary Court
Mississauga, Ontario
Welcome to this beautifully maintained and thoughtfully updated home, where style, comfort, and functionality come together effortlessly. A bright, open-concept layout is complemented by tasteful finishes and modern touches throughout. The main floor features 9-foot ceilings and a spacious kitchen with rich wood cabinetry, sleek countertops, and stainless steel appliances, making it ideal for everyday living and entertaining. The adjoining dining area overlooks the kitchen, creating a seamless space for family gatherings and hosting guests. The inviting living room offers a cozy fireplace and large sliding doors that fill the space with natural light while providing access to the private backyard. An additional main-floor living area offers flexibility as a family room, home office, or playroom. Upstairs, you'll find four generously sized bedrooms, including a serene primary suite featuring abundant natural light and a beautifully renovated ensuite with a glass shower and freestanding soaker tub. The main bathroom has also been tastefully updated with contemporary finishes. Nestled on a quiet court in a highly desirable neighbourhood, this move-in-ready home is conveniently located close to parks, schools, shopping, and everyday amenities, making it an exceptional opportunity for families seeking comfort, style, and convenience. (id:63203)
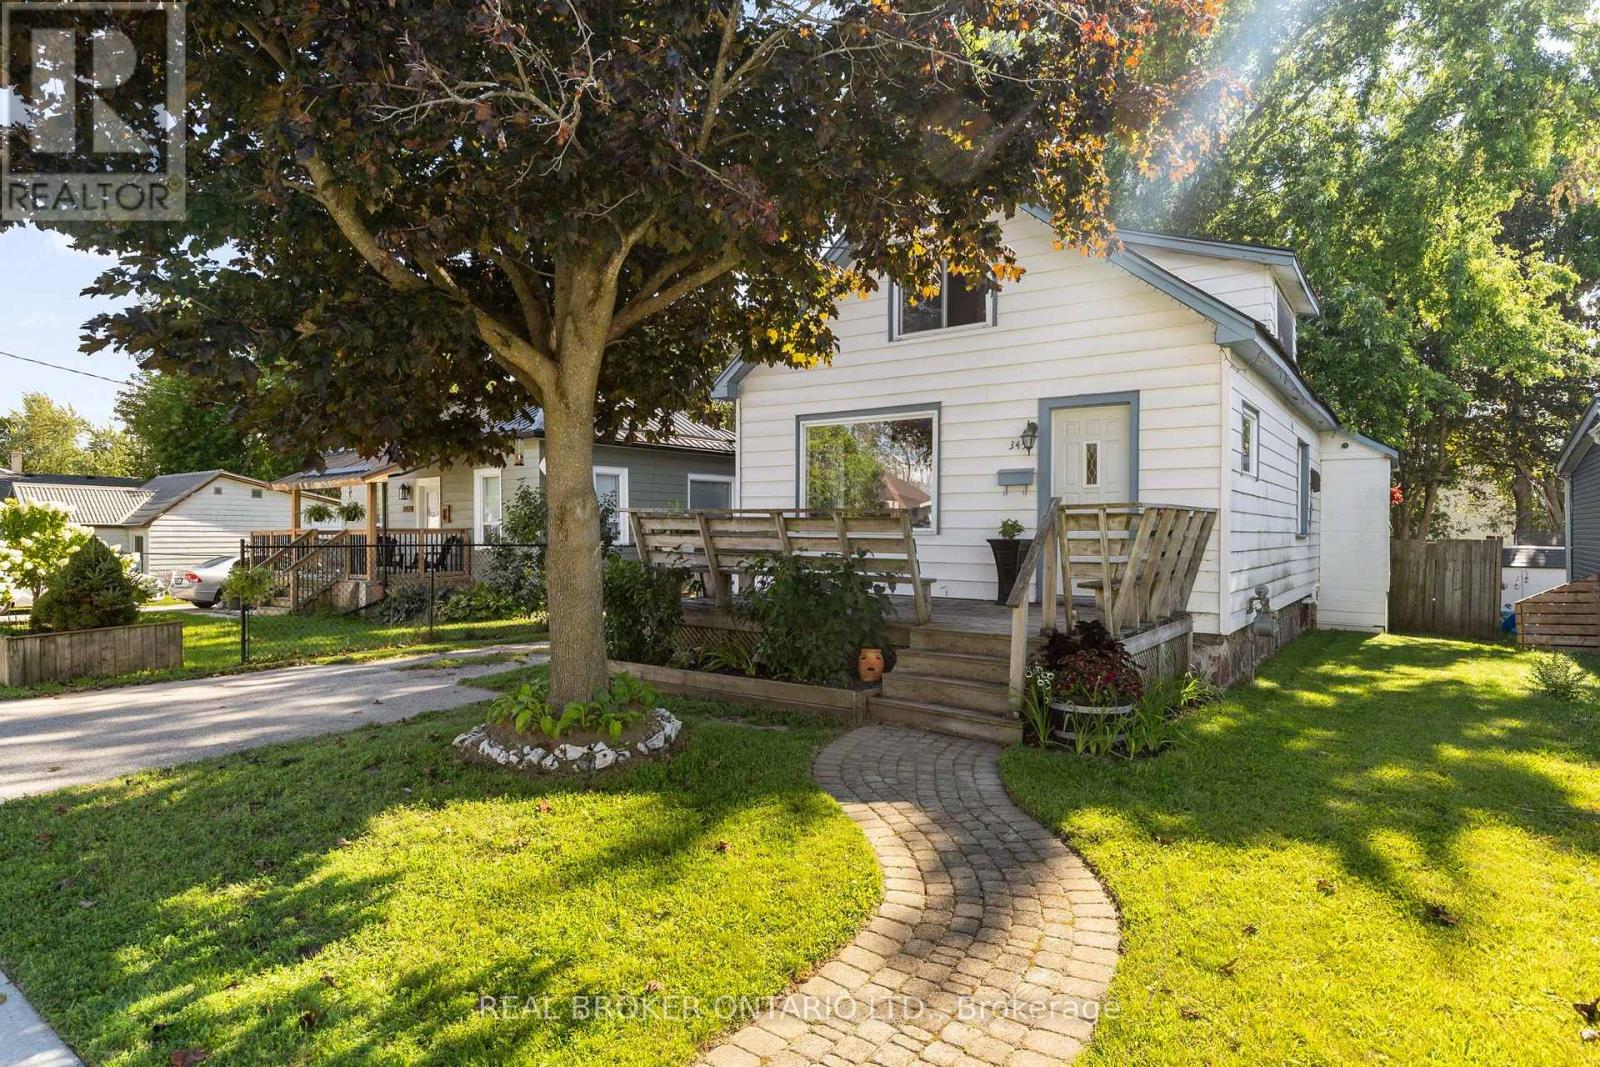
345 East Street
Orillia, Ontario
A detached home in an established Orillia neighbourhood, offered under $450,000. A rare entry point into the market at this price, with room to add your own touches over time. 971 sq ft above grade, 1.5-storey layout with two bedrooms and a full 4-piece bath. The main floor is bright and open with hardwood in the living and dining rooms and large windows that keep the home filled with natural light. A mudroom off the kitchen walks out to the back deck and fenced yard. Upstairs, both bedrooms feature vaulted ceilings, with a built-in closet in the primary. Where the maintenance dollars are already spent: a metal roof and a forced air gas furnace - two of the biggest-ticket items already handled. Municipal water and sewers. Owned hot water heater. Full basement holds the laundry and offers lots of storage. A detached outbuilding is set up as workshop space, useful for hobbies, tools, or seasonal storage. Private drive with parking for two or three. Location: Walking distance to schools, parks, trails and the waterfront. A short drive to Highway 12 for easy commuting to surrounding towns. A fantastic opportunity to enter the market and start building your future. (id:63203)
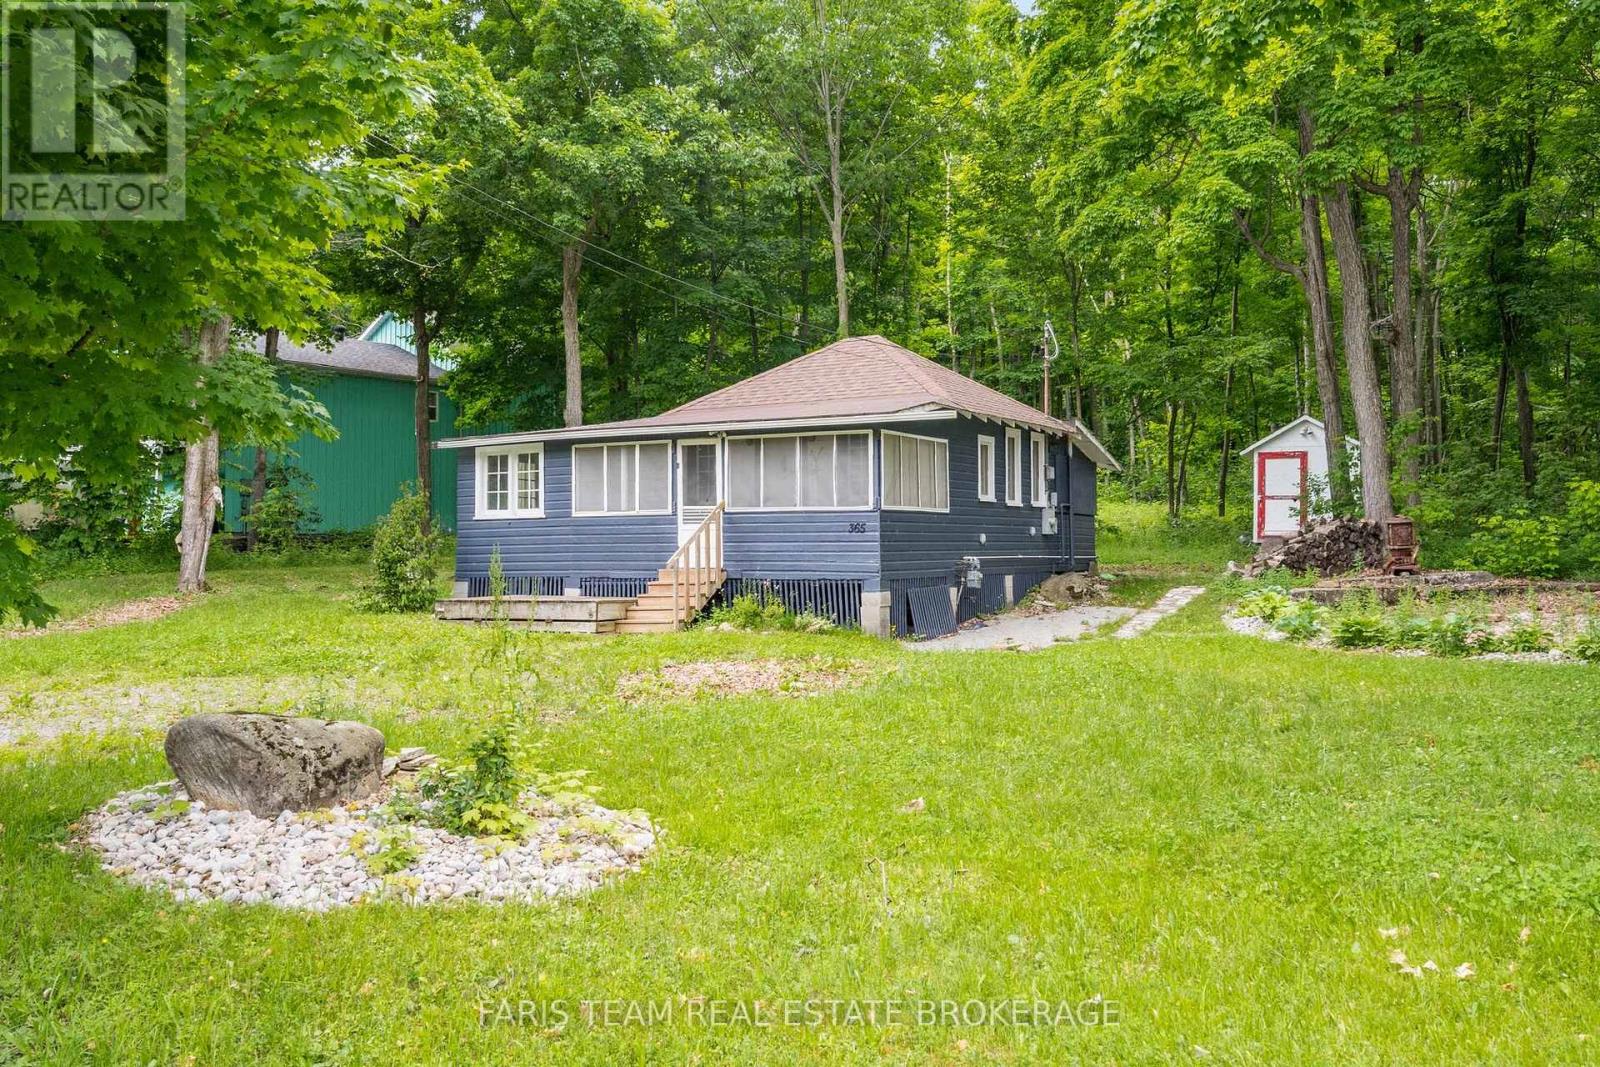
365 Robins Point Road
Tay, Ontario
Top 5 Reasons You Will Love This Property: Unlock the incredible potential of this expansive 146'x170' lot in the heart of Victoria Harbour. This unique property offers a rare 'live and build' opportunity, featuring a charming 1930s style bungalow that can serve as your comfortable home base while you plan and construct your dream estate. Situated on nearly half an acre of prime land, you'll have ample space for a large custom footprint, expansive gardens, or even a workshop. Beyond its residential potential, this property offers an incredible opportunity for an Airbnb or short-term rental, allowing you to generate steady income from the "cabin-style" bungalow while you navigate the building process. Benefit from existing municipal water services and a deep 170' lot that provides both privacy and a significant head start over raw vacant land. Whether you are a savvy investor or a homebuyer looking to customize your future, this property bridges the gap between a classic retreat and modern luxury potential. Located minutes from the shores of Georgian Bay and major commuter routes, this is your chance to secure a substantial piece of Tay Township and build the lifestyle you've always imagined. 729 sq.ft. (id:63203)

424 Homewood Avenue
Orillia, Ontario
Welcome to 424 Homewood located in Orillia, this exceptional property offers a rare combination of spacious living and private outdoor space on a double-wide lot. The well-maintained home features two bedrooms on the upper level, including an oversized master bedroom, along with a two-bedroom in-law suite on the lower level. The interior boasts wide wood plank flooring throughout and an upgraded open-concept kitchen with granite countertops. Additional highlights include a beautiful bathroom with a soaker tub and a versatile lower-level room ideal for use as an office, craft room, or extra bedroom. The in-law suite offers a separate entrance from the detached drive-through garage. Outdoors, the property provides a private, fenced-in pool area and fully fenced yard surrounded by stunning gardens. Additional features include a fire pit, natural gas BBQ hookup, two sheds, and a brand-new air conditioning unit complete with a 10-year warranty. This home presents an ideal blend of comfort, functionality, and convenience. Situated in the heart of the city while offering exceptional privacy, it is perfectly suited for families, multi-generational living, or those seeking an income-producing opportunity. (id:63203)
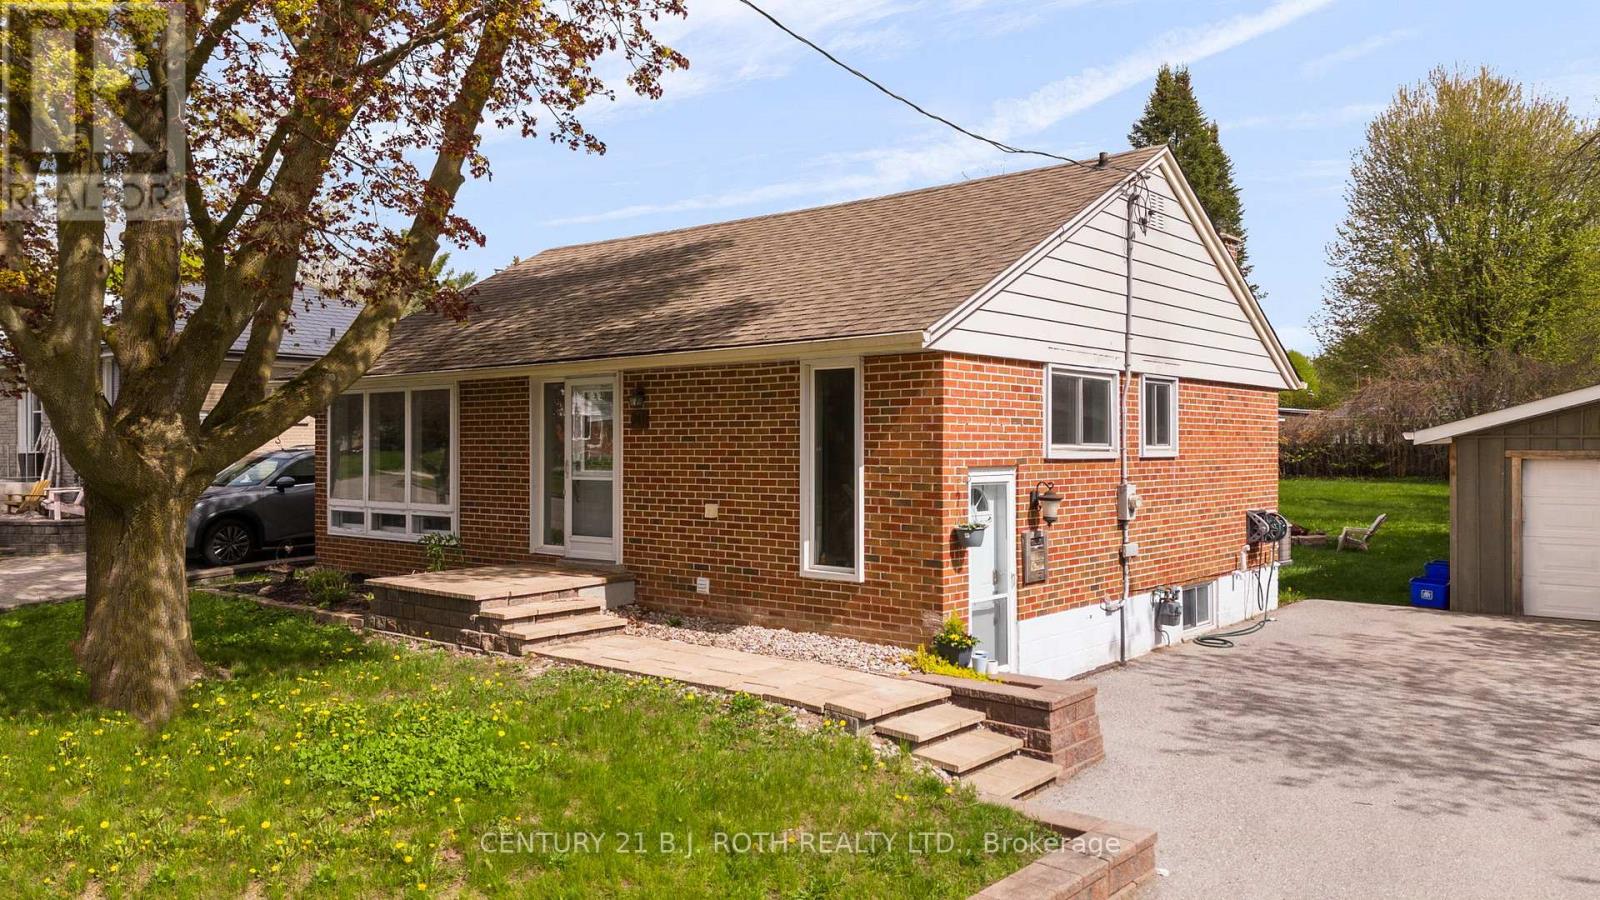
Lower Level - 243 Wellington Street E
Barrie, Ontario
LOWER LEVEL RENTAL at 243 Wellington Street E, in the Historic East Barrie. The basement apartment offers 2 Bedrooms, 1 Bathroom, with an open concept living/kitchen. The apartment is filled with modern upgrades which include: Laminate Flooring, New Kitchen, Stainless Steel Appliances, Large Island, Smooth Ceilings, Pot Lights, and Large Windows! Outside Features: Ample parking and a beautiful large lot with mature trees. Available September 1st. (id:63203)
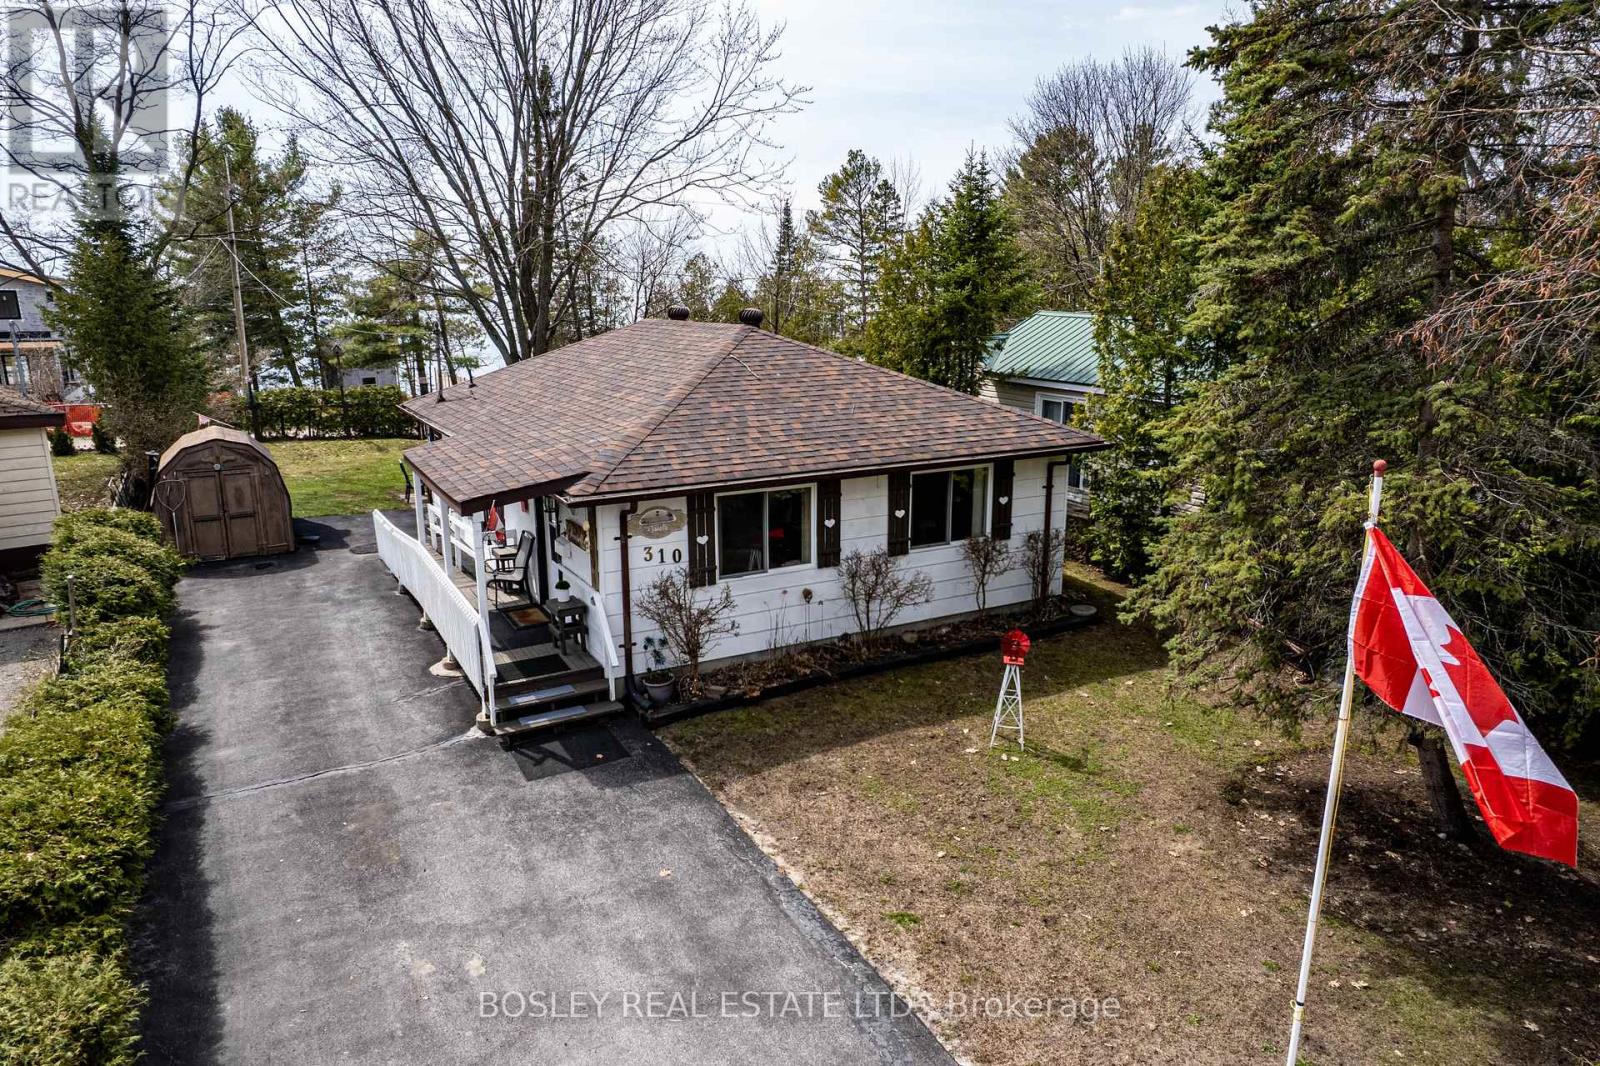
310 Tiny Beaches Road S
Tiny, Ontario
A Four-Season Retreat Steps to the Sandy Shores of Georgian Bay. This cozy well-maintained home offers the perfect blend of comfort, location, and lifestyle. Just under 1,000 sq ft., this home sits on a spacious lot with a sun-filled, South-Western exposure backyard where you can hear the waves and take in views across the bay to the ski hills of Collingwood. Entertain on sunny deck, store your kayaks and water toys in the convenient shed, and enjoy easy access to a nearby boat launch. Spend your days on the water and your evenings watching world-famous Georgian Bay sunsets. An exceptional opportunity to enjoy year-round living or a weekend retreat in one of Ontario's most desirable communities. Ideally located just 1 hour, 45 minutes from the GTA, 15 minutes to shopping, dining, golf, cultural venues, hospital and local festivals. A short drive to Wasaga Beach and Collingwood. Come live your best life! (id:63203)
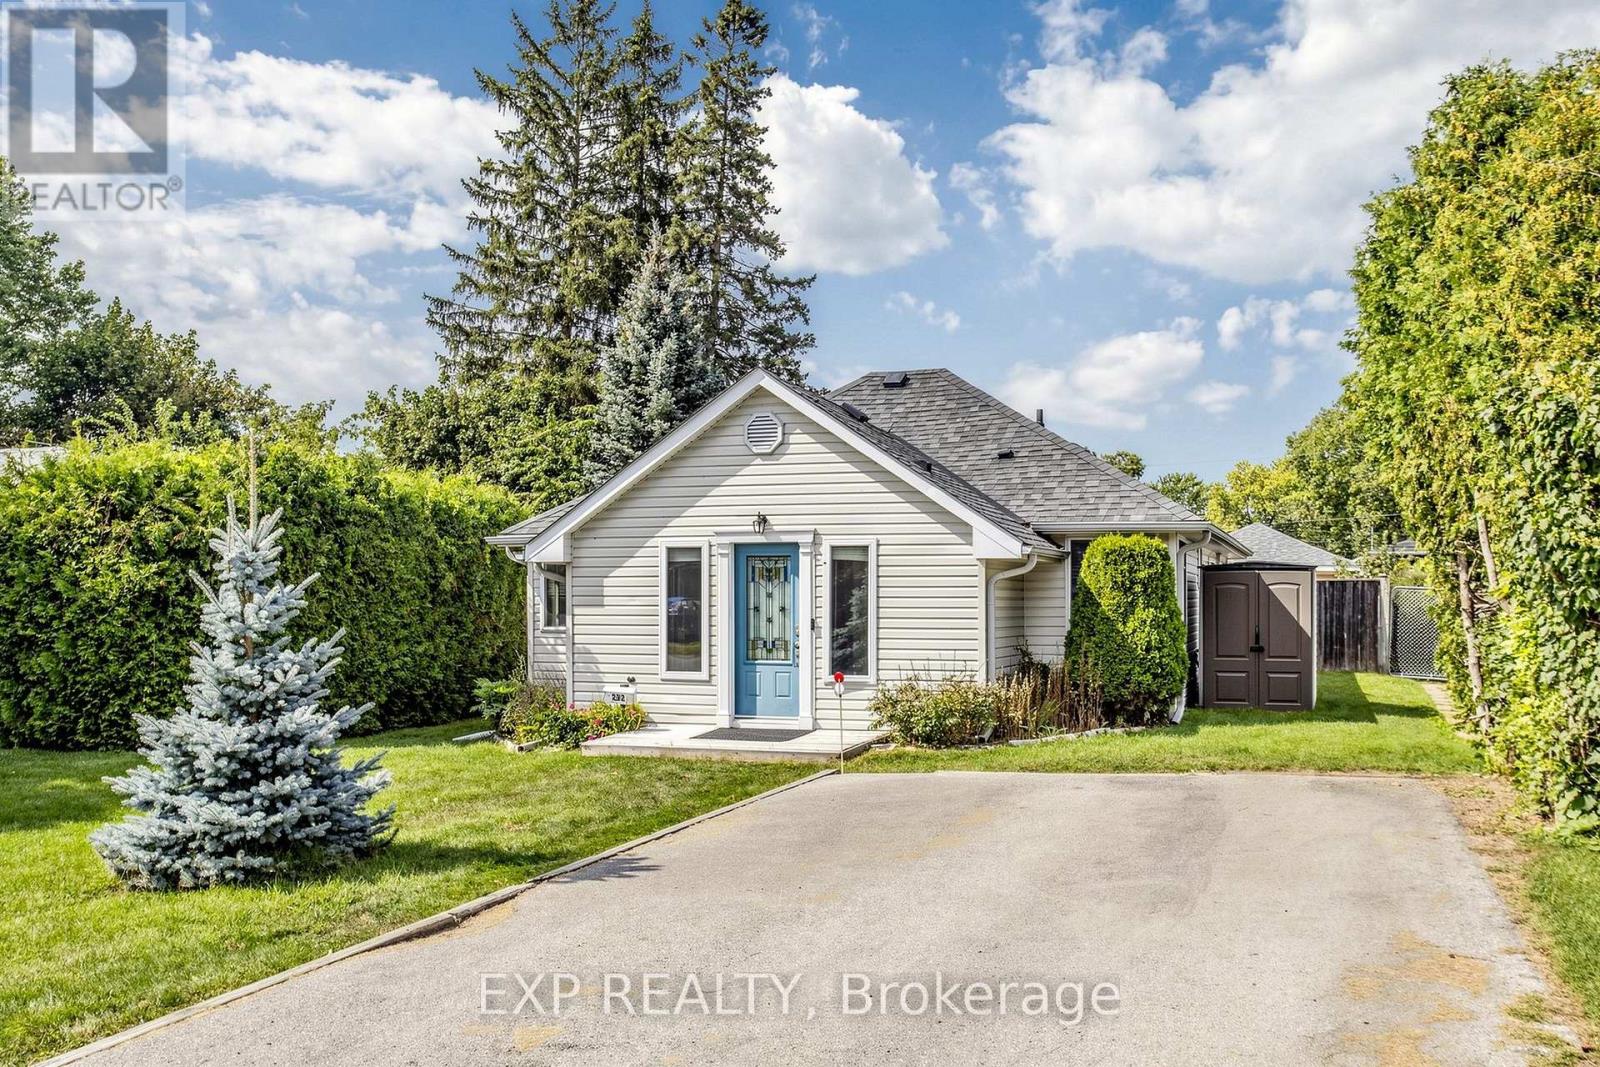
292 Hollywood Drive
Georgina, Ontario
Looking for an updated home that will not break the bank? Welcome to 292 Hollywood Drive, where simple, comfortable living comes with more than you might expect. The beautifully updated kitchen features granite counters, stainless steel appliances and newer cabinetry. Enjoy the convenience of a front load washer and dryer tucked discreetly near the main bathroom, plus radiant heated flooring in the main bathroom, designed with your comfort in mind. With three bedrooms and two bathrooms, there is room for family, overnight guests, a home office or the creative space you have always wanted. Rarely do you find this much versatility in a bungalow at this price. Step outside and discover a large, level 50 by 124 foot lot with front, side and rear decks, gorgeous gardens and a fully fenced backyard that keeps your private space truly private. Best of all, you are just steps from Lake Simcoe. Residents within the association boundaries may apply for an annual membership to private Miami Beach Park for a nominal fee, currently $50 for 2026. Spend your summer enjoying the shoreline while everyone else searches for parking at the public beach. Breathe in the lake air while enjoying the convenience of South Keswick, just seven minutes from Highway 404.This is what living should feel like. Make the change! (id:63203)
47 Hawke Crescent
New Tecumseth, Ontario
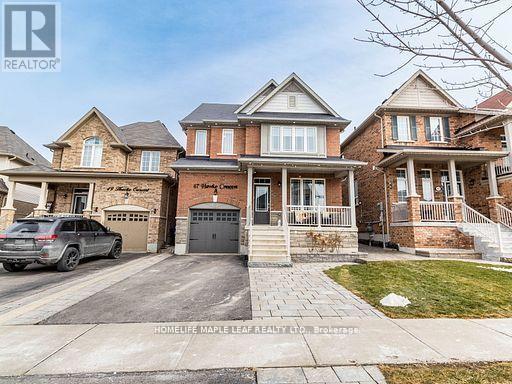
Welcome to 47 Hawke Crescent in the thriving town of Tottenham, where you'll experience both luxury and comfort in this 4+1 bedroom, 4 bathroom detached home, just a short walk from local amenities, all while enjoying the charm of small-town living. This home boasts impeccable attention to detail, featuring hardwood floors, stainless steel appliances, coffered ceilings, entertaining, pot lights, and more throughout. The spacious, bright kitchen is truly a standout, perfect for entertaining with a large island, quartz countertops, custom cabinetry, and additional high-end finishes. Sep outside to the inviting backyard, complete with an interlocking patio, pergola, and garden. The fully finished basement offers ample space for a nanny or in-laws with a bedroom, eat-in kitchen, living room, and bathroom. A must see..!! (id:63203)
10 Andreeta Drive
Vaughan, Ontario
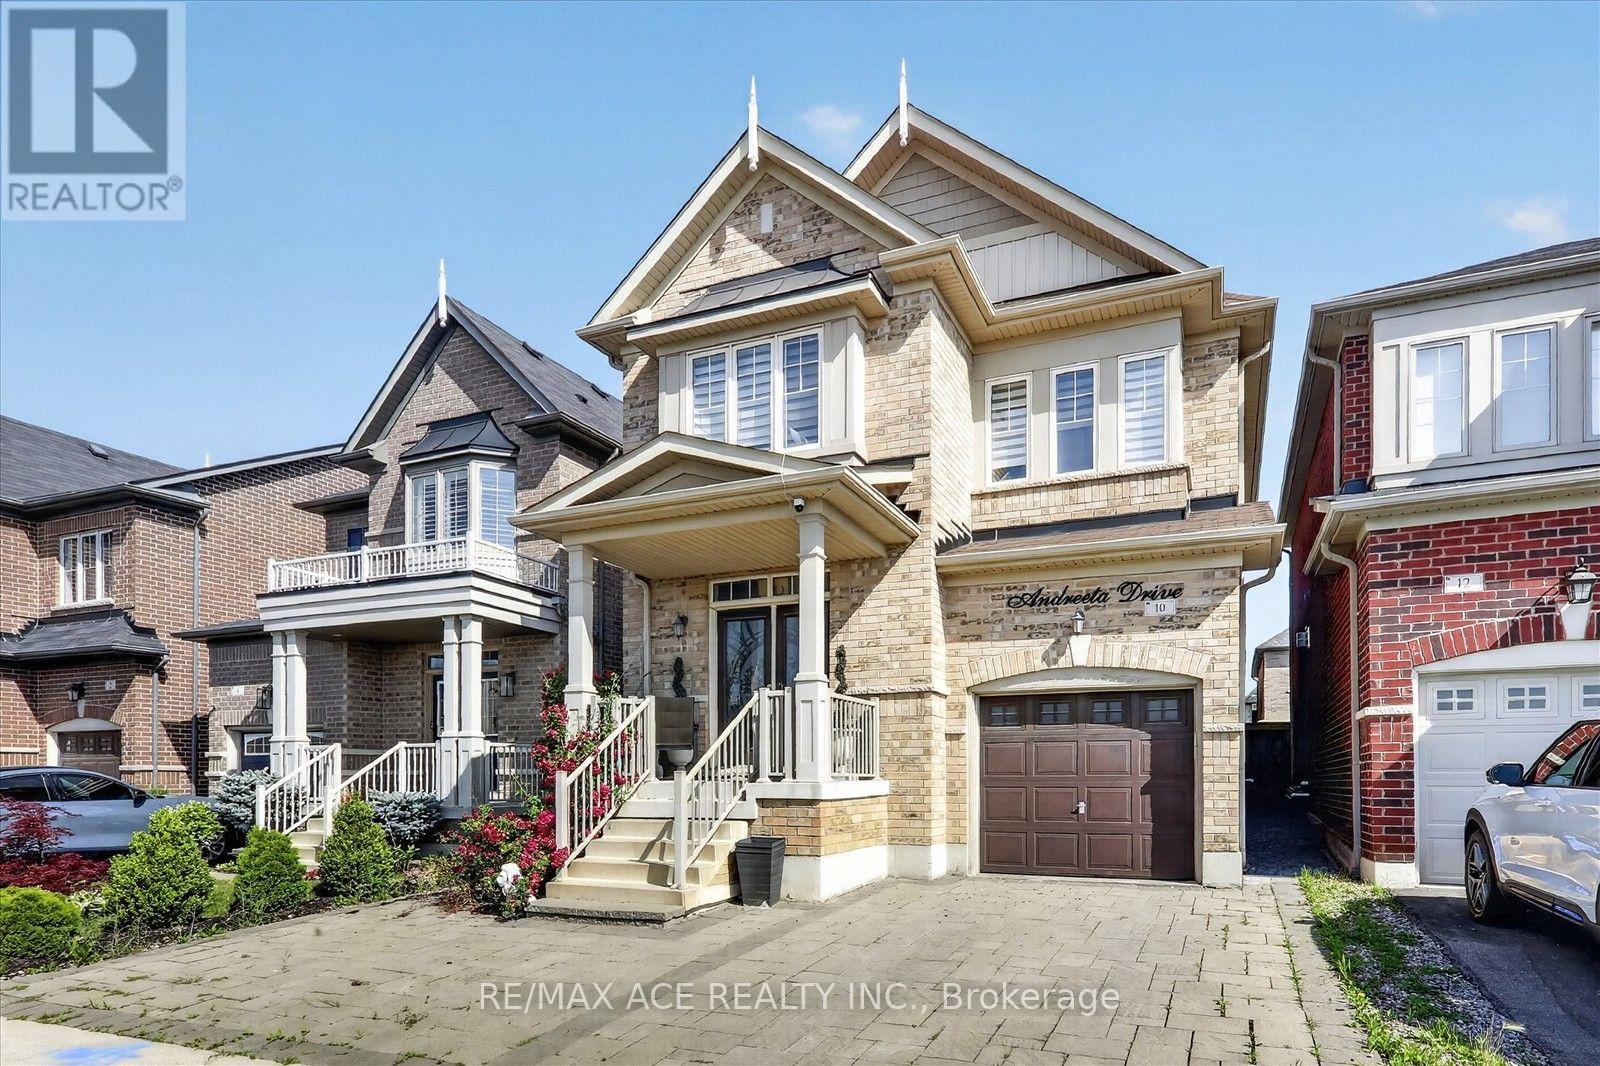
Welcome to Kleinburg, this House on Andreeta Drive (located in the newer "New Kleinburg" subdivision near Major MacKenzie Drive West and Highway 27) are typically 2-storey detached homes living space ranging between 2500-3500 square feet,9-foot ceilings, upgraded hardwood floors, quartz countertops, open-concept floor plans, and proximity to local schools or Kleinburg,this well-maintained 4+1 -bedroom, 4-bathroom,3 parking lot, detached home,The interlock backyard and front dryway is designed for low maintenance and usability, providing a clean space for out door, close to top-rated schools, parks, trails, and community amenities. Minutes to Kleinburg Village, known for its restaurants, cafes, and local shops, with convenient access to major highways for commuting. A solid opportunity to own in a high-demand neighbourhood with strong long-term value (id:63203)