

39 Burton Road
Toronto, Ontario
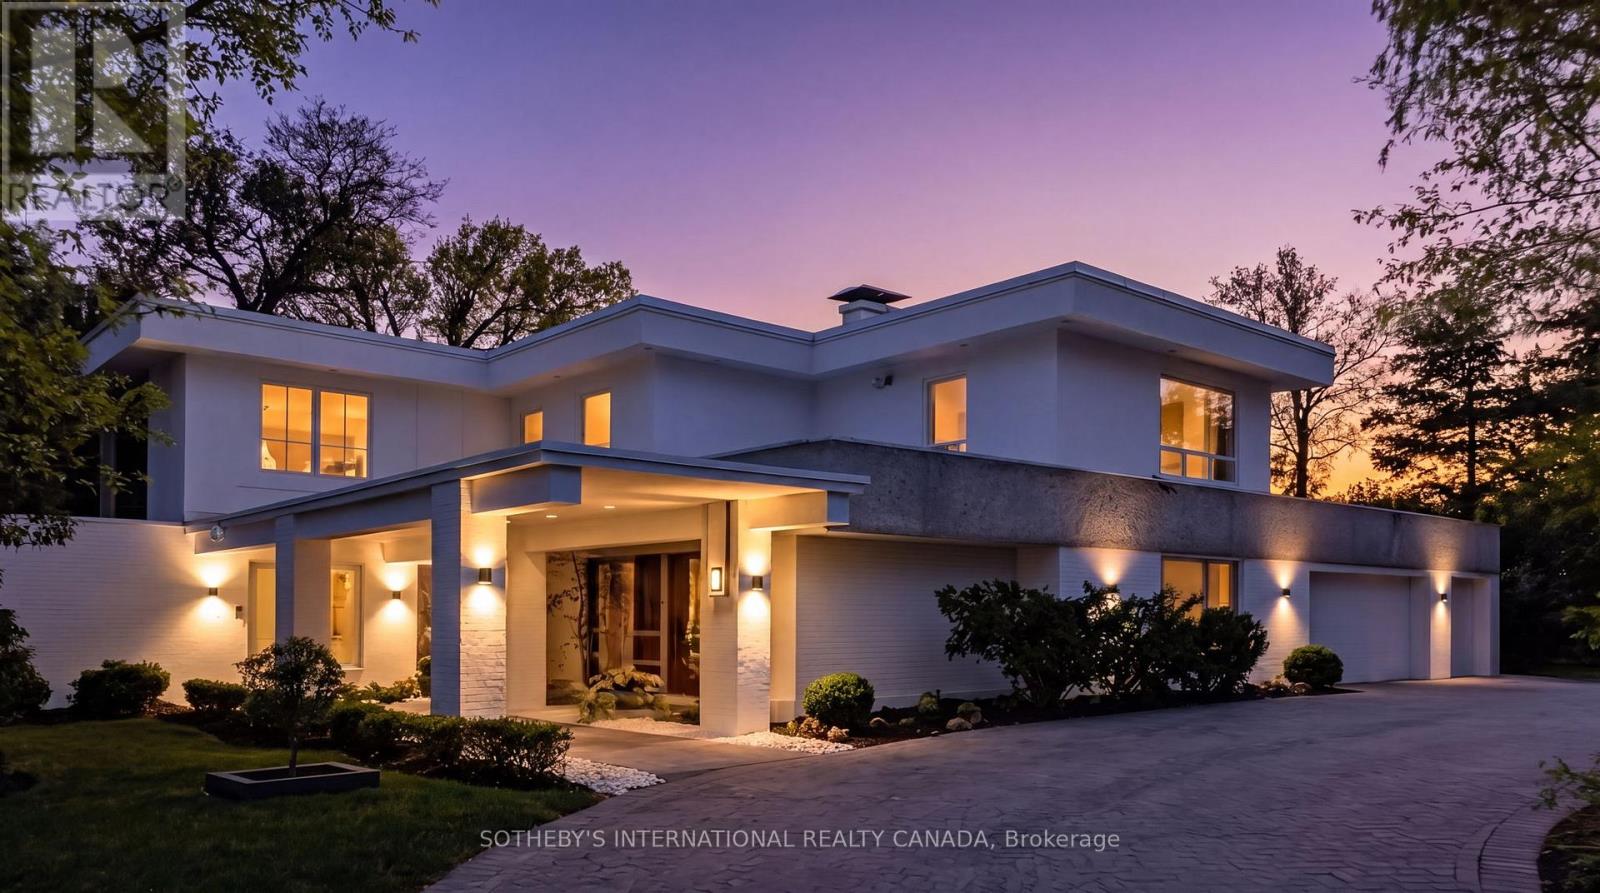
39 Burton Road is a landmark residence, gracefully positioned within one of the most exclusive and prestigious enclaves in Forest Hill. Set on a rare 100x170.5 FT lot, this extraordinary estate offers appx 5,982 SF above grade plus partially renovated lower level, presenting a remarkable opportunity for both luxury living and scarcity investment. The expansive 17,000 SF grounds are nestled with a dense canopy of mature trees and exquisitely landscaped gardens that provide a private and sensational oasis. Approved severance allows two premium lots, effectively transforming one prominent residence into two and maximizing land value on one of the finest streets. The current mansion was built for an exceptional luxurious lifestyle that balances sumptuous entertaining and personal relaxation. Indulgence recreational amenities highlight an indoor saltwater pool, a circular hot tub, and a sauna that opens to a serene alfresco retreat for maximum comfort and wellness. Originally a Georgian, the mansion was reimagined by acclaimed architect Stanley Shenkman and interior designer Robert Dirstein into an epic modernist statement, defined by bold geometry, sweeping curves, and flat rooflines. Recognized for its distinctive aesthetic, once-famous black-changing-to-white exterior, the residence became a design icon after the radical redesign. Today, the home reflects a celebrated eclecticism and modernism, starring a teak paneled foyer, retro mid-century details, wall-to-wall windows and extensive use of skylights that bathed interiors with natural light. This excellent location is also known for its extreme proximity to walkable social hubs, places of worship, and top-tier schools such as UCC, BSS, Holy Rosary, St Michael's, Robbins, Bialik, Leo Baeck, Forest Hill CI and more. Rich in architectural significance and cultural character, the legendary residence is a rarity offering in a highly coveted row renowned for its affluent scale, influential prestige, and enduring grandeur. (id:63203)
281 Lisgar Street
Toronto, Ontario
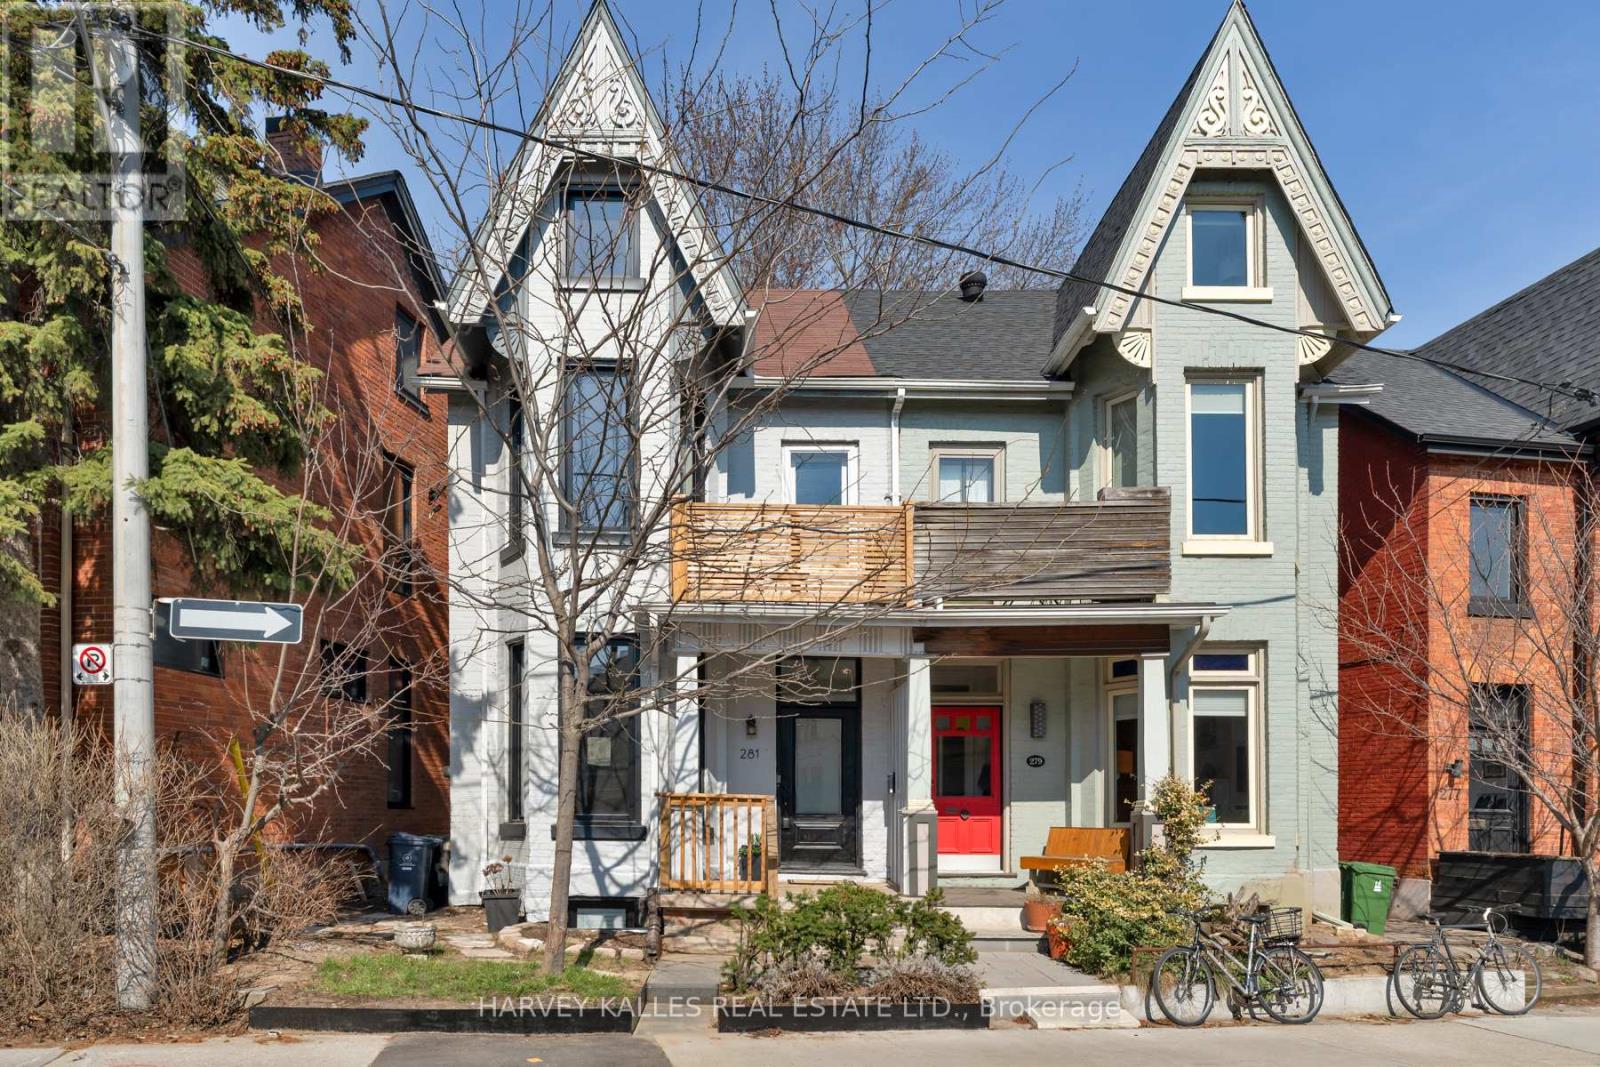
Where Victorian architecture meets inspired modern design - 281 Lisgar Street is a residence of rare distinction. Positioned on the beautiful Lisgar bend - unobstructed views, west-facing light - this 2 1/2 Storey semi has been reimagined through over $450,000 in reno's that respect its heritage bones while introducing luxurious contemporary finishes.Grand high ceilings crown the open main floor, drawing the eye through the space & out through double sliding glass doors to the charming backyard beyond. The dining room is a moment unto itself- original white-washed brick fireplace, bay window, built-in banquettes w/storage, & a Schonbek crystal chandelier that casts mini rainbows at sunset - flowing into a chef's kitchen w/black waterfall tile (continuous vein, counter through backsplash), pot filler, & gas range. Three new bathrooms, each its own statement. On the main, a striking black & gold powder room - the one guests photograph. Upstairs, a combined tub-wet-area shower & Japanese bidet toilet. Below, a modern rain shower in black stone. All-new electrical, plumbing, HVAC & AC throughout, including a ductless unit in the attic. Thoughtful storage throughout - a rare luxury in a Victorian home.The third floor surprises: vaulted 10.5-ft ceilings, full kitchenette w/glossy warm walnut butcherblock, & a brand-new terrace w/CN Tower views. Below the main floor, a walk-in canteen w/deep freeze, wine fridge, and inset tool storage. Outside: a private back deck w/Edison lighting & garden shed; a west-facing second-floor balcony off the primary suite. Below, a legal basement apt - 7'10" ceilings, private walkout, separate street access - 5-star rated at $165+/night, providing income or versatile living. Fully underpinned & waterproofed, the lower level is a substantial investment in comfort and peace of mind. 4+1 bedrooms, 3 bathrooms. Steps to Pizza Badiali, Trinity Bellwoods Park, the Ossington Strip. Streetcar 60 seconds from the door. Little Portugal at its finest. (id:63203)
21 Kirkdale Crescent
Toronto, Ontario
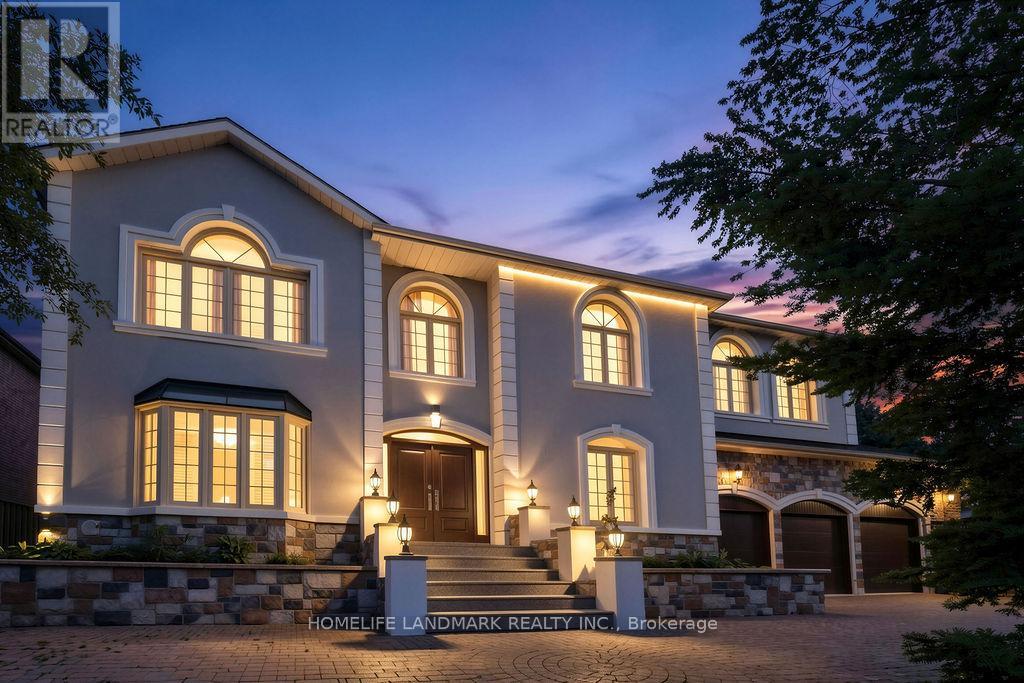
Spacious luxury residence located in the prestigious C13 Banbury-Don Mills neighbourhood, surrounded by parks, ravines, and scenic bicycle trails. Just a few minutes' walk to Edwards Gardens and close to the Bridle Path. Features an extra-wide frontage with a circular drive-through driveway and a three-car garage with direct interior access.Enjoy an indoor pool and a professionally finished nanny/in-law suite with separate entrance, easily convertible back to a recreation room. Two story grand foyer with skylight and soaring ceilings.Situated within top-ranking school districts, including Windfields Middle School, York Mills Collegiate Institute, French, Catholic, and private schools. One of Toronto's most desirable neighbourhoods. Minutes to highways, Midtown, and approximately 20 minutes to Downtown Toronto. (id:63203)

1322 - 155 Merchants' Wharf
Toronto, Ontario
Welcome To The Crown Jewel Of The Toronto Skyline. Aqualuna Represents The Final Opportunity To Call Bayside Toronto home, A Dynamic 13-acre Waterfront Community With More Than Two Million Square Feet Of Residential, Office, Retail, And Public Spaces, All Just Moments From Downtown. Suite 1322 Is An Oversized 2624 Square Foot Lock And Leave Sanctuary. A Masterful Layout With Open Concept Design And 180 Degree Views, Floor-To Ceiling Windows, Split 2 Bedroom Layout, 4 Bathrooms, Walk-in Closets, Linen Closet, Pantry, Laundry Room, 2 Terraces & 1 Balcony. One Of Handful Of Suites That Is Fitted And Equipped With Hot Tub. You Can Have It All With Aqualuna's Indoor And Outdoor Amenities. A Fully-Equipped Fitness Studio, Spacious Party Room, Glimmering Outdoor Pool And More All Overlooking Lake Ontario. (id:63203)
242 Parkview Avenue
Toronto, Ontario
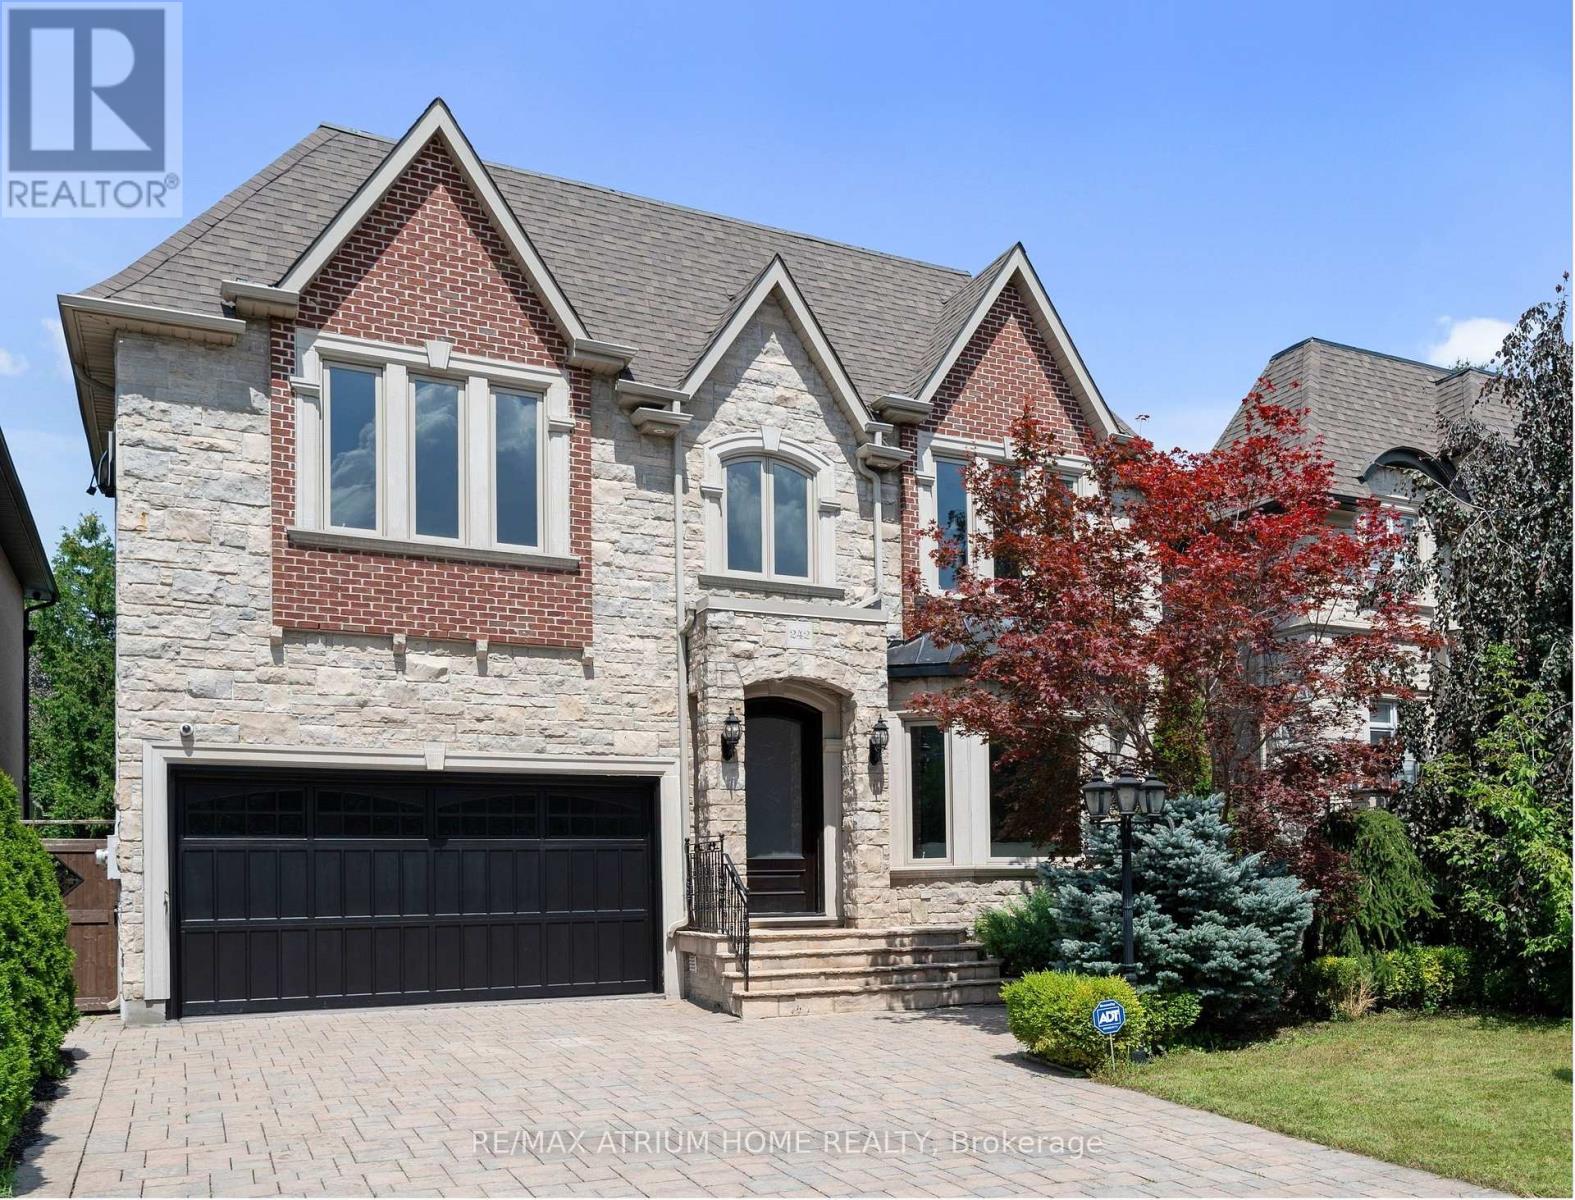
-- Elegant Custom Luxury in The Prestigious Willowdale Area, Rarely lived in and immaculately cared for, this home feels Brand New -- Welcome to this spectacular, custom-built masterpiece set on an impressive 50x152 ft. lot in one of Willowdale's most desirable locations. Showcasing timeless architecture with a stately stone and brick facade, this home offers an extraordinary blend of classic elegance and modern luxury. Step inside to soaring ceilings across all levels, detailed millwork, and stunning finishes throughout. The Open-Concept layout features a grand living and dining area, a spacious family room with built-ins, and a sun-filled breakfast nook. The Chefs Kitchen is a true showstopper complete with custom cabinetry, Brand New high-end built-in KitchenAid appliances, and an oversized island. The main floor office is refined with custom wall paneling and built-ins, perfect for work-from-home days. Retreat upstairs to a lavish Master suite with a spa-like 7-piece Ensuite and walk-in closet. Each additional bedroom is generously sized and features its own Ensuite bath. The fully finished lower level is ideal for entertaining, offering a large rec room with built-ins, a pantry, and a gym area. Additional Highlights Include: - 4 gas fireplaces, - Central vacuum , -Water softener & purifier-Coffered ceilings, - LED Pot Lights & elegant chandeliers, Fresh paint & meticulously maintained interior, Limestone & newer hardwood floors Expansive sundeck, flagstone porch, and beautifully landscaped grounds. (id:63203)
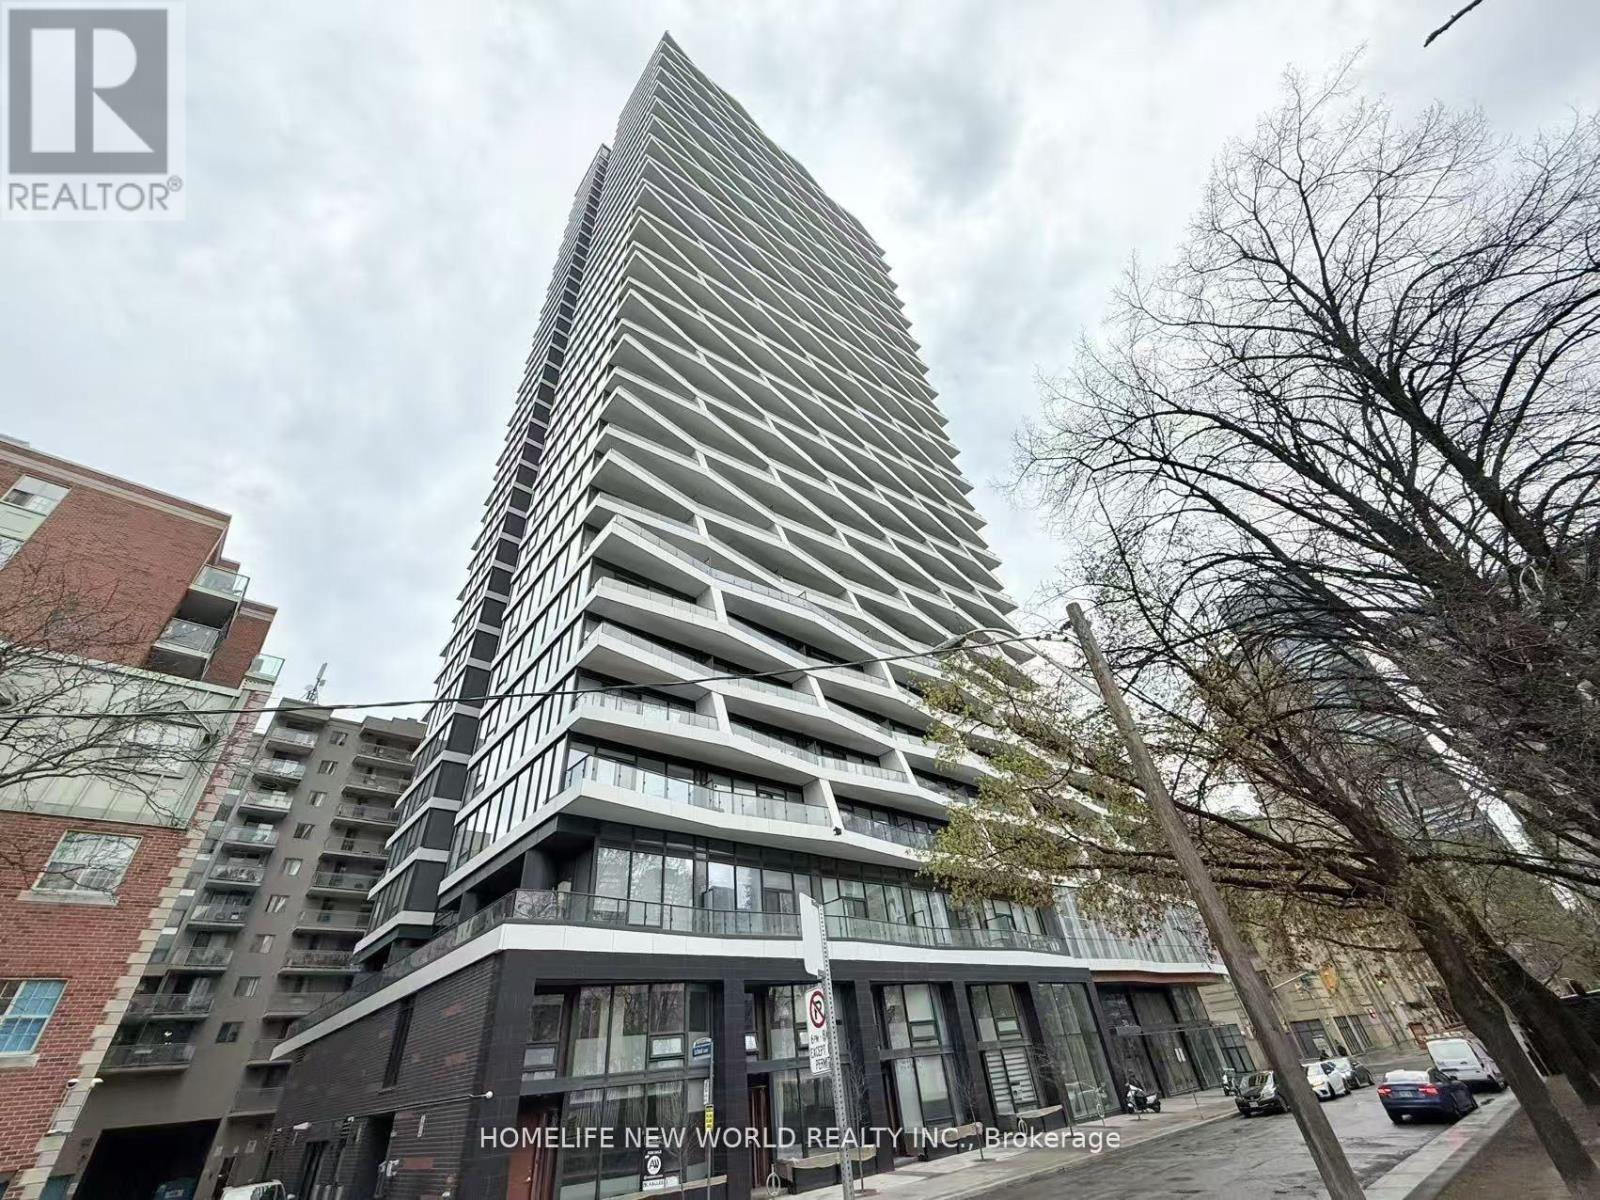
1206 - 85 Wood Street
Toronto, Ontario
This Absolutely Stunning Bright Corner Unit With An Unobstructed View Combines Modern Design And Functionality at Axis Condos. An Open Layout Features Contemporary Finishes, Floor-To-Ceiling Windows For Lots Of Natural Light. 9'' Ceiling, Modern Kitchen W/Stainless Steel Appliances & Quartz Counter Top. Located In The Heart Of Toronto Downtown Core, Perfect Walk Score, Steps to Ryerson University (Toronto Metropolitan University), University of Toronto & George Brown College, EZ Subway Access & TTC, Eaton Centre, Yonge-Dundas Square, Restaurants, Hospitals & Shops. 24/7 Concierge, Luxurious Amenities Include Guest Suite, A Fitness Centre, Yoga Studio, Outdoor Fitness Area, Outdoor BBQ Area, Private Office/Study Rooms, Shared Workspace Lounge, Outdoor Lounge And Dining Area, Outdoor Pet Area.. (id:63203)
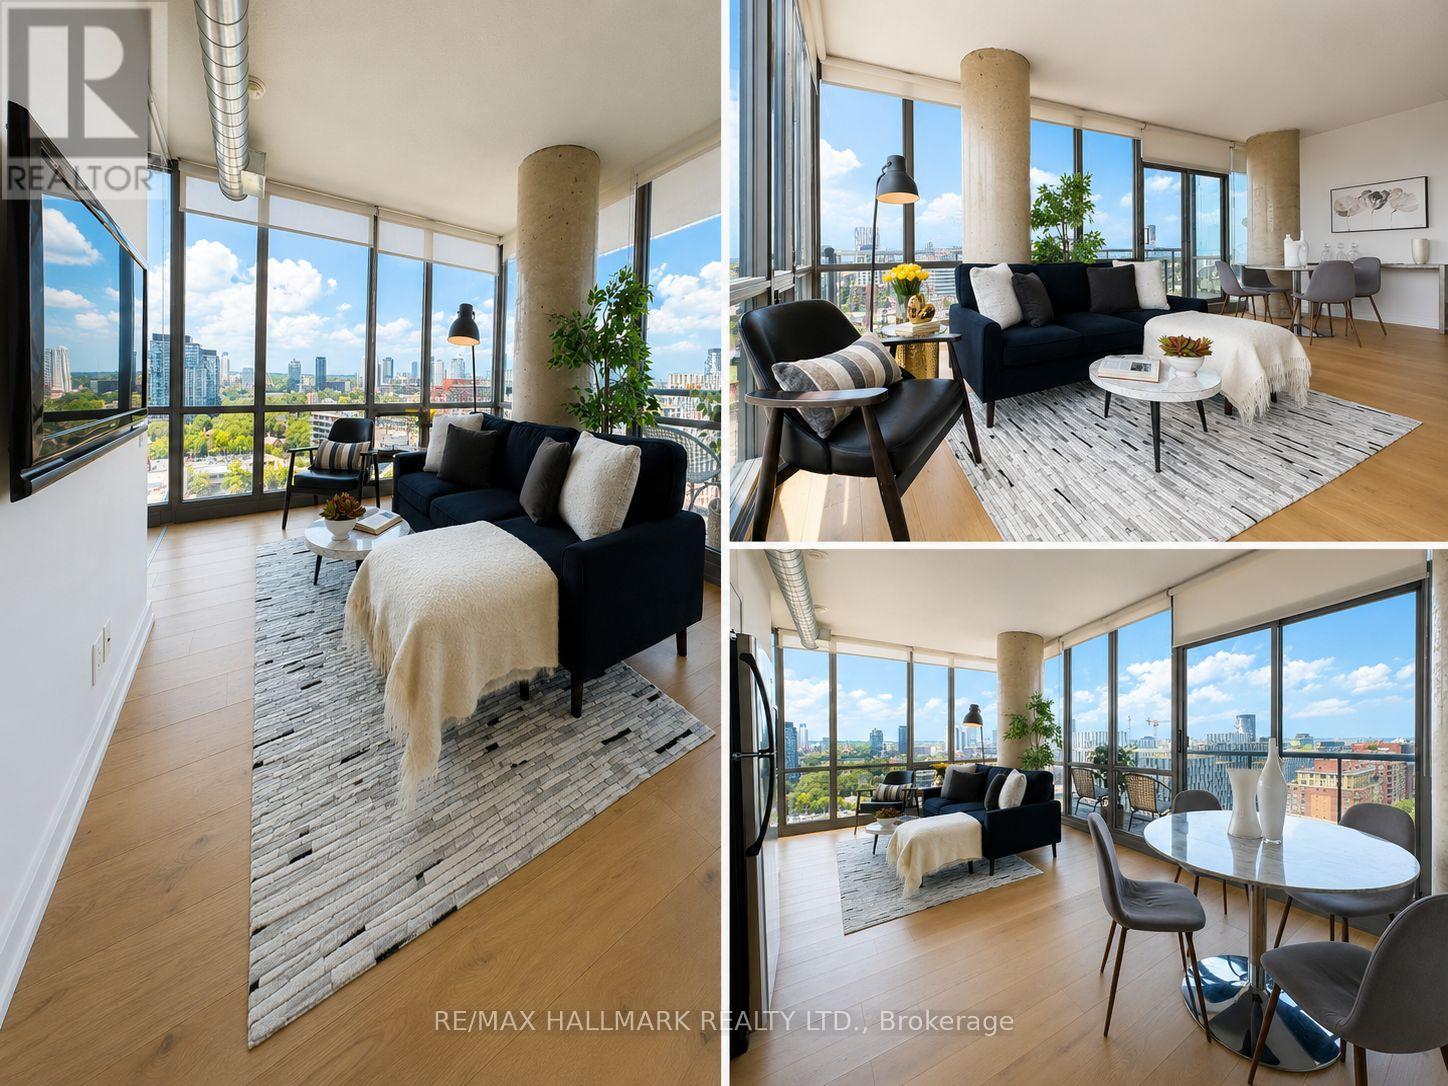
1502 - 33 Mill Street
Toronto, Ontario
Space + Light + Outdoor Living = #1502 ~ come and claim a truly unforgettable corner residence perched high above the cobblestone streets in the heart of Toronto's iconic Distillery District. Suite #1502 - 33 Mill Street, once you see it, you'll know this is the one! Sunlight streams through Floor-to-Ceiling windows that wrap around the entire suite, filling every room with warmth and showcasing breathtaking northeast views over the historic Distillery District and urban city vistas beyond. The open-concept kitchen, living, and dining area was made for hosting - seamless, spacious, and effortlessly stylish - with rich hardwood floors running throughout to create a polished, cohesive feel. Then there's the showstopper full width terrace that completely transforms how you live with morning coffee at sunrise, summer dinners under the open sky, or evening drinks with the city lights glowing around you, this is outdoor space on a scale that's almost impossible to find downtown. The thoughtfully designed split-bedroom layout offers privacy and flexibility. The primary suite is a calming retreat with 2 closets and a spa-inspired 4PC ensuite. The second bedroom, enclosed with sliding frosted doors and complete with a generous closet, easily doubles as a sophisticated work-from-home office or guest space. With one underground parking space (Level B, #91) and one storage locker (P3, #173), convenience is built in. Step outside and everything you need is at your doorstep - 24-hour TTC service, the newly opened Shoppers Drug Mart at Cherry and Front, the renowned St. Lawrence Market, and the vibrant Financial District, along with countless shops, cafes, and restaurants. "This is where home and community beautifully converge, with charm, culture, cafes, and city energy making this the perfect place to live, love, and emerge." (id:63203)
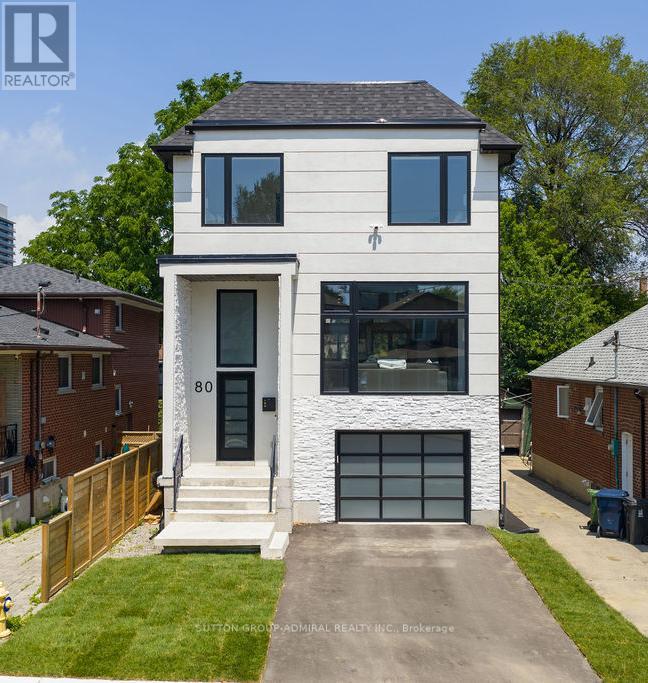
80 Bude Street
Toronto, Ontario
Exceptional newly custom-built residence showcasing timeless Scandinavian-inspired design, premium craftsmanship, and an unbeatable Midtown location. Offering over 3,000 sq. ft. of thoughtfully designed living space, this bright, spacious home features a highly functional open-concept layout with soaring 10-foot ceilings on the main level, expansive windows that bathe the home in natural light, skylights illuminating the stunning floating glass staircase, pot lights throughout, and curated finishes blending contemporary elegance with warm, inviting design-creating a home equally suited for entertaining and everyday living. The chef-inspired kitchen is the heart of the home, featuring quartz countertops, premium appliances, ceiling-height cabinetry, an oversized island, abundant storage, and generous prep space. The luxurious primary retreat offers a spa-inspired ensuite with heated floors, a steam shower, and designer finishes. The bright walkout lower level features high ceilings, oversized windows, a full bathroom, and direct backyard access, making it ideal for an in-law or nanny suite, multi-generational living, or additional entertaining space. Step outside to your newly upgraded backyard oasis featuring a walkout deck, saltwater inground pool, premium interlock landscaping, and a natural gas line for effortless outdoor entertaining. Thoughtfully upgraded with Google Home security cameras, reinforced security window film, enhanced door security locks, and garage wiring for a portable EV charger, this home offers luxury and peace of mind. Situated on a quiet, family-friendly street, just a short walk to Cedarvale Park, Cedarvale Station, the Eglinton Crosstown LRT, and minutes to Allen Road and downtown Toronto, this rare offering seamlessly combines exceptional design, modern convenience, and an unbeatable Midtown lifestyle. (id:63203)
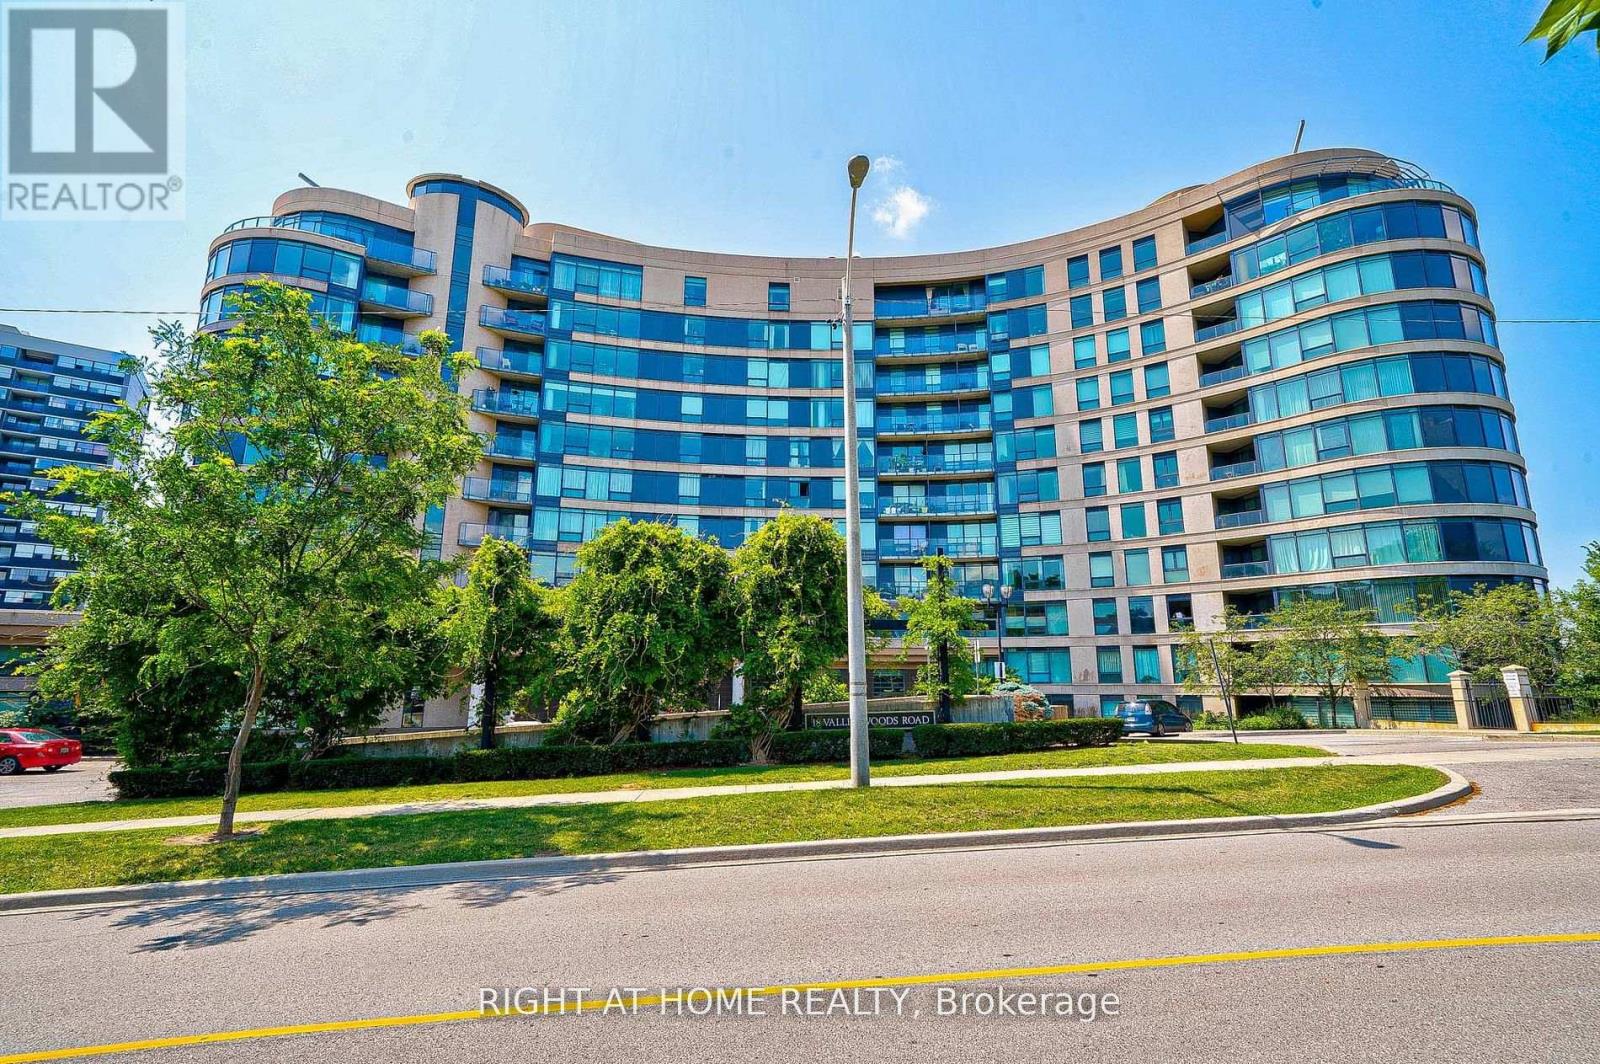
813 - 18 Valley Woods Road
Toronto, Ontario
Attention: Two Parking Spots included! Super Bright Open Concept Corner Suite with 2 Parking spots. Completely Covered In Floor To Ceiling Windows With 180 Degree Panoramic South East View Of Toronto. Unique Layout With Preferred Split Two Ensuite Bedrooms. Very quiet and private unit. Just Steps From Deer Lick Creek, Minutes To Dvp/401, only 15 min drive to Down Town Toronto. Ttc At The Door Including Express Bus To Downtown Toronto. (id:63203)
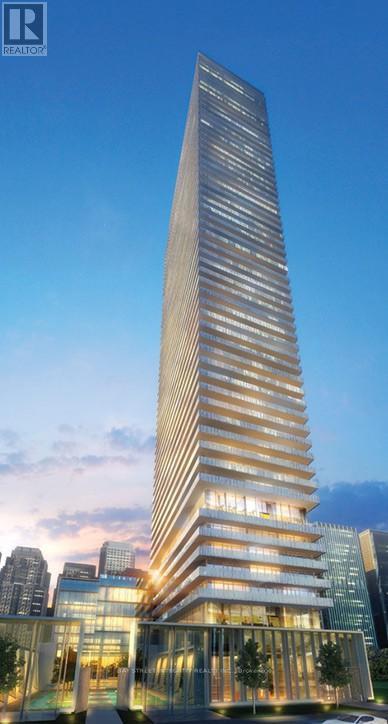
1810 - 50 Charles Street E
Toronto, Ontario
Luxurious Condo close Yonge/ Bloor. Practical Floor Plan, Close to subway station, Hospital. The Building Comes With High End Amenities, All The Major Appliance Included, Including Microwave, Built-in Fridge, Built-in Dishwasher, Stove, Washer And Dryer, All Windows Coverings (id:63203)
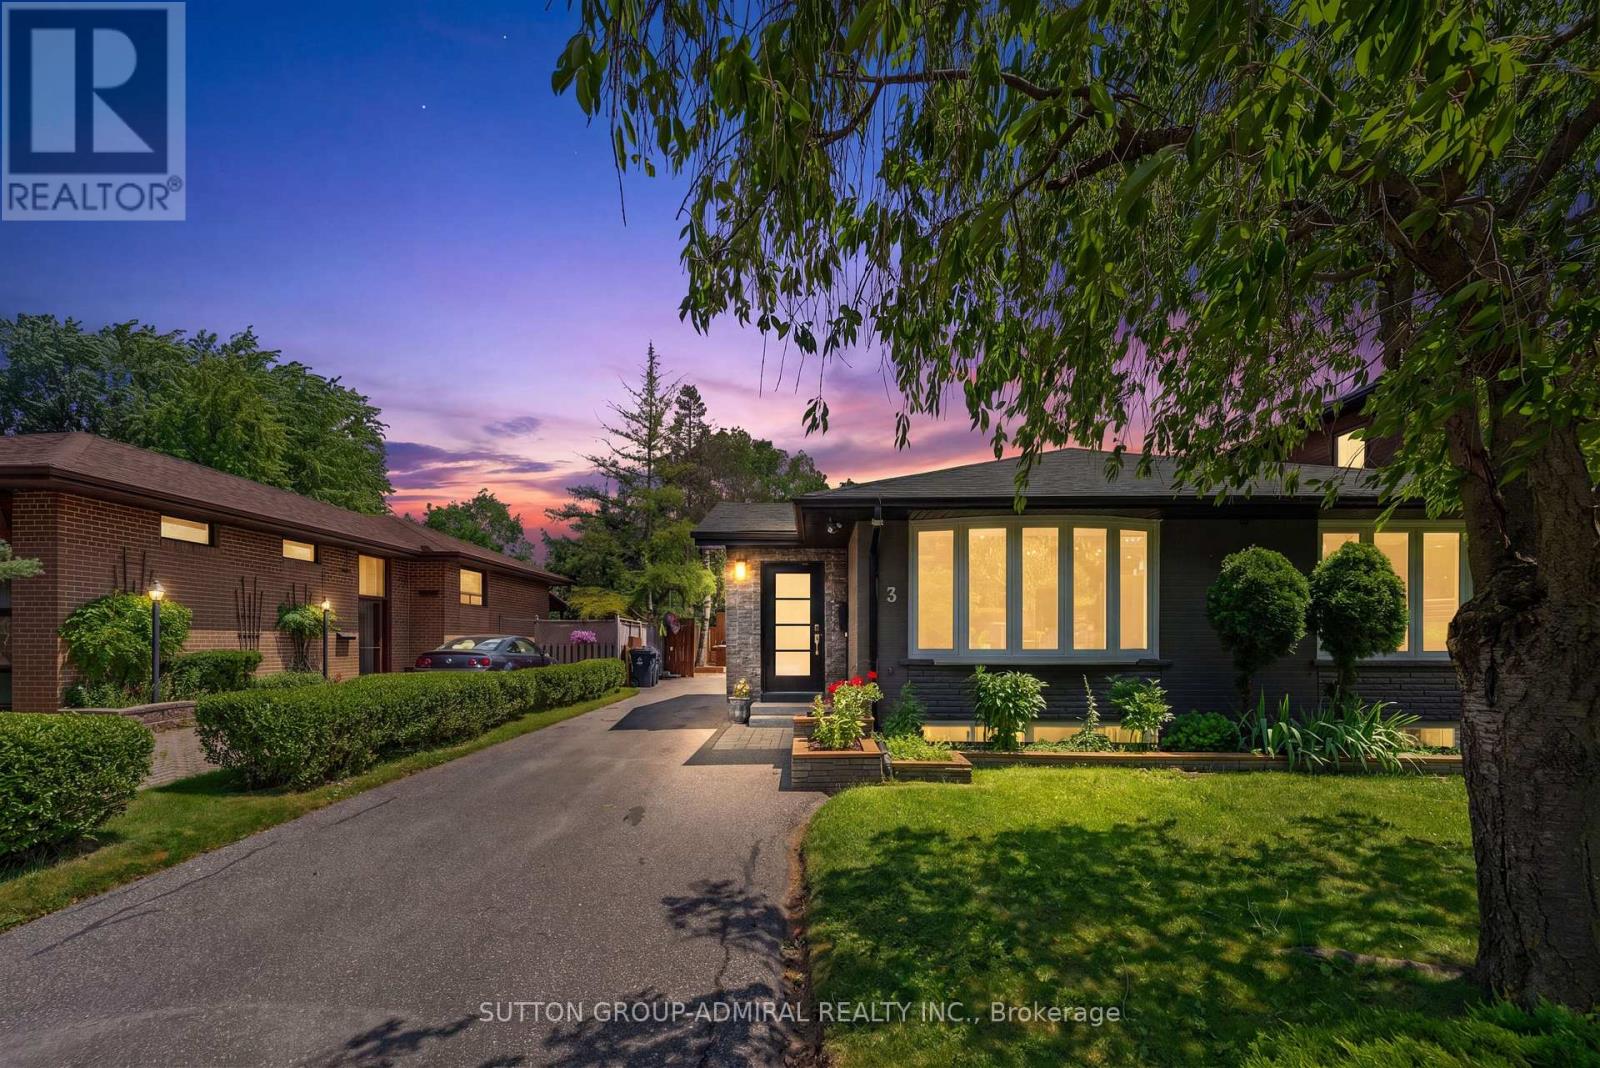
3 Hartland Road
Toronto, Ontario
Discover Refined Family Living In This Beautifully Renovated 3+2 Bedroom, 3-Full Bathroom Residence, Where Timeless Design Meets Everyday Functionality. The Thoughtfully Designed Open-Concept Living And Dining Areas Are Enhanced By Wide-Plank Hardwood Flooring, Creating An Elegant Backdrop For Both Entertaining And Daily Living. At The Heart Of The Home Is A Custom Chef-Inspired Kitchen, Impeccably Appointed With Quartz Countertops, Premium Stainless Steel Appliances, A Generous Breakfast Bar, And Abundant Cabinetry. The Expansive Primary Retreat Serves As A Private Sanctuary, Featuring A Custom Walk-In Closet With Built-In Organizers, A Spa-Inspired 4-Piece Ensuite, And A Private Walkout To The Backyard Patio. Three Additional Well-Proportioned Bedrooms Provide Exceptional Space For Family And Guests. The Fully Renovated Walk-Up Lower Level Offers Outstanding Versatility, Complete With A Second Kitchen, An Oversized Recreation Room, Two Spacious Bedrooms With Above-Grade Windows, And A Beautifully Finished 3-Piece Bathroom With A Frameless Glass Shower-Perfect For Multi-Generational Living, An In-Law Suite, Or Extended Guest Accommodations. Outside, The Professionally Landscaped Backyard Is Designed For Effortless Outdoor Living, Showcasing A Recently Completed Interlock Patio That Creates An Exceptional Setting For Entertaining, Alfresco Dining, And Relaxing In Complete Privacy. (id:63203)
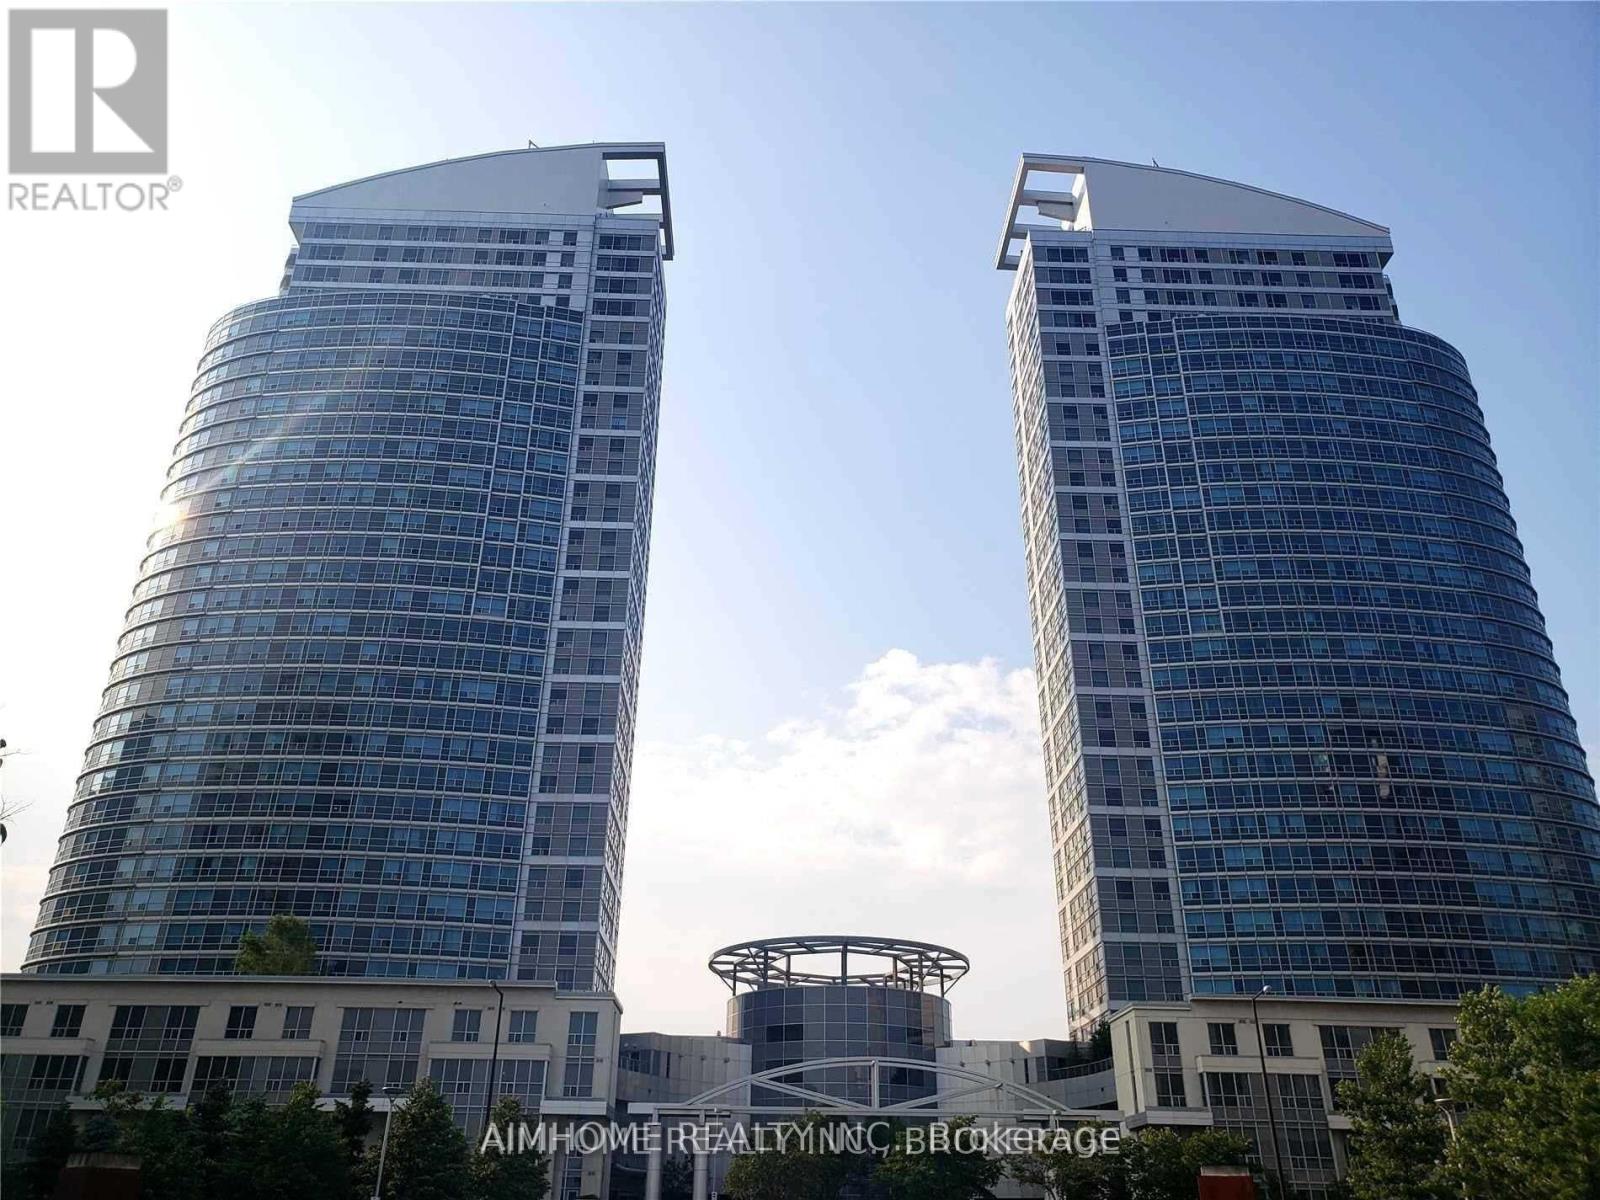
1101 - 36 Lee Centre Drive
Toronto, Ontario
Absolutely Stunning Renovated 1+1 Bedroom Open Concept Condo. Large Den W/Closet Can Be As 2nd Bedroom, Upgraded 12Mm Laminate Floors Throughout, Newer Light Fixtures& Electrical Receptacles, Close To All Amenities, Ttc, Lrt & Hwy 401, Scarborough Town Centre, Centennial College & U Of T, Park, Super Recreational Facilities, Guest Suite, 24 Hr Concierge. (id:63203)