

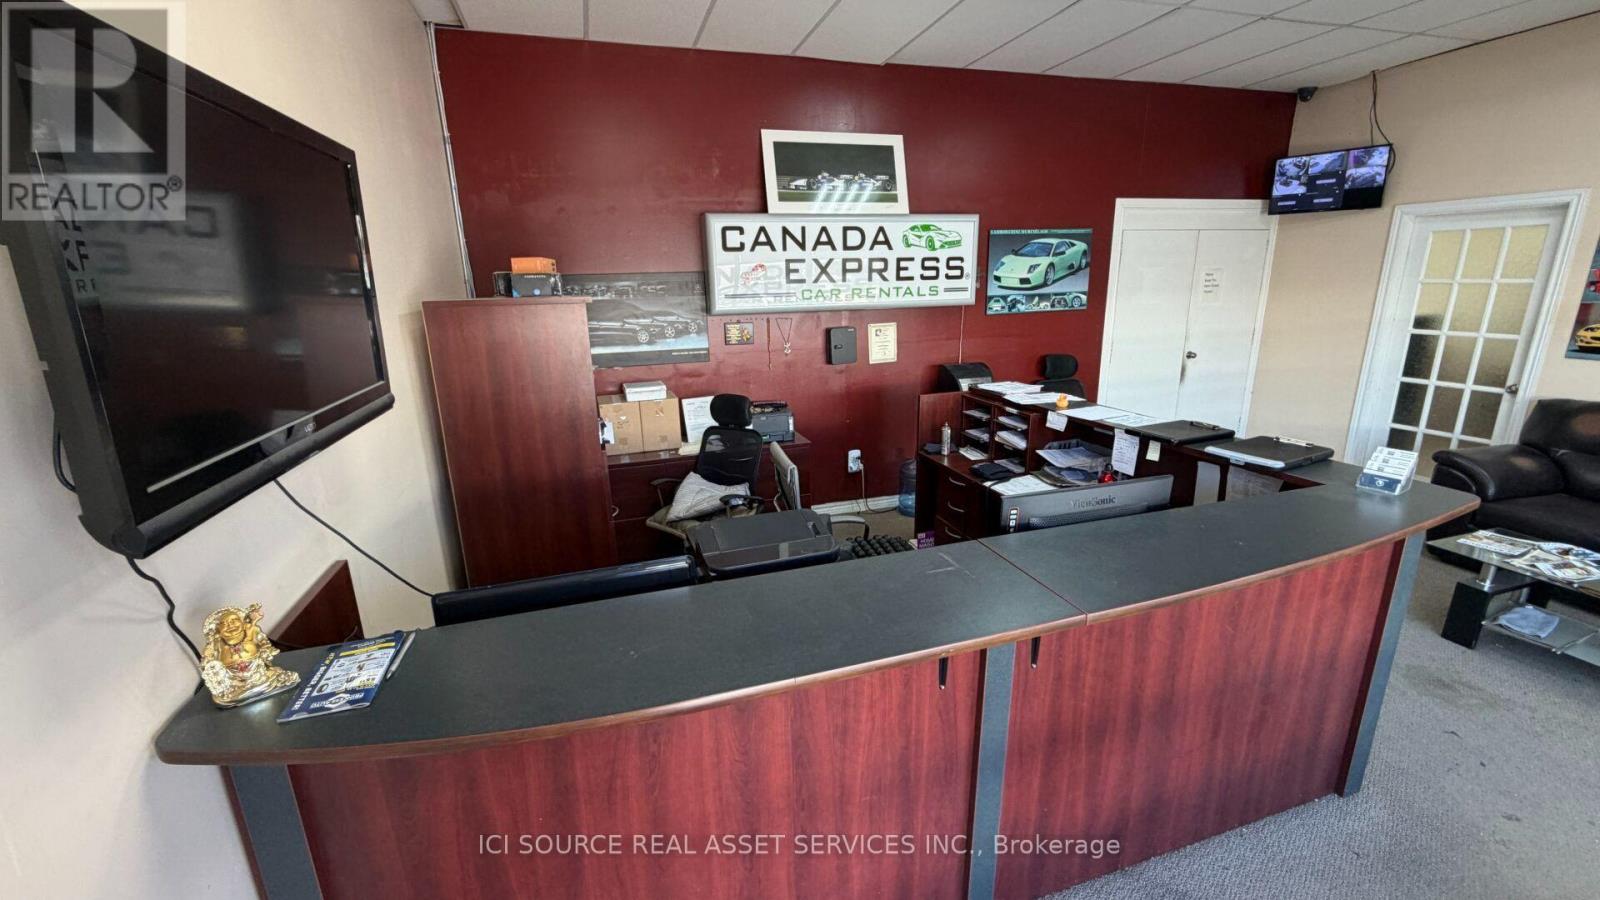
16-17 - 40 Regan Road
Brampton, Ontario
Industrial / commercial 2300 sq. ft unit available for lease. It is located in Northern Brampton, nearby Sandalwood / McLaughlin Rd. 4 parking spots available for customers, 2 drive-in shipping doors. TMI, Utilities (separately metered are extra cost to the tenant. *For Additional Property Details Click The Brochure Icon Below* (id:63203)
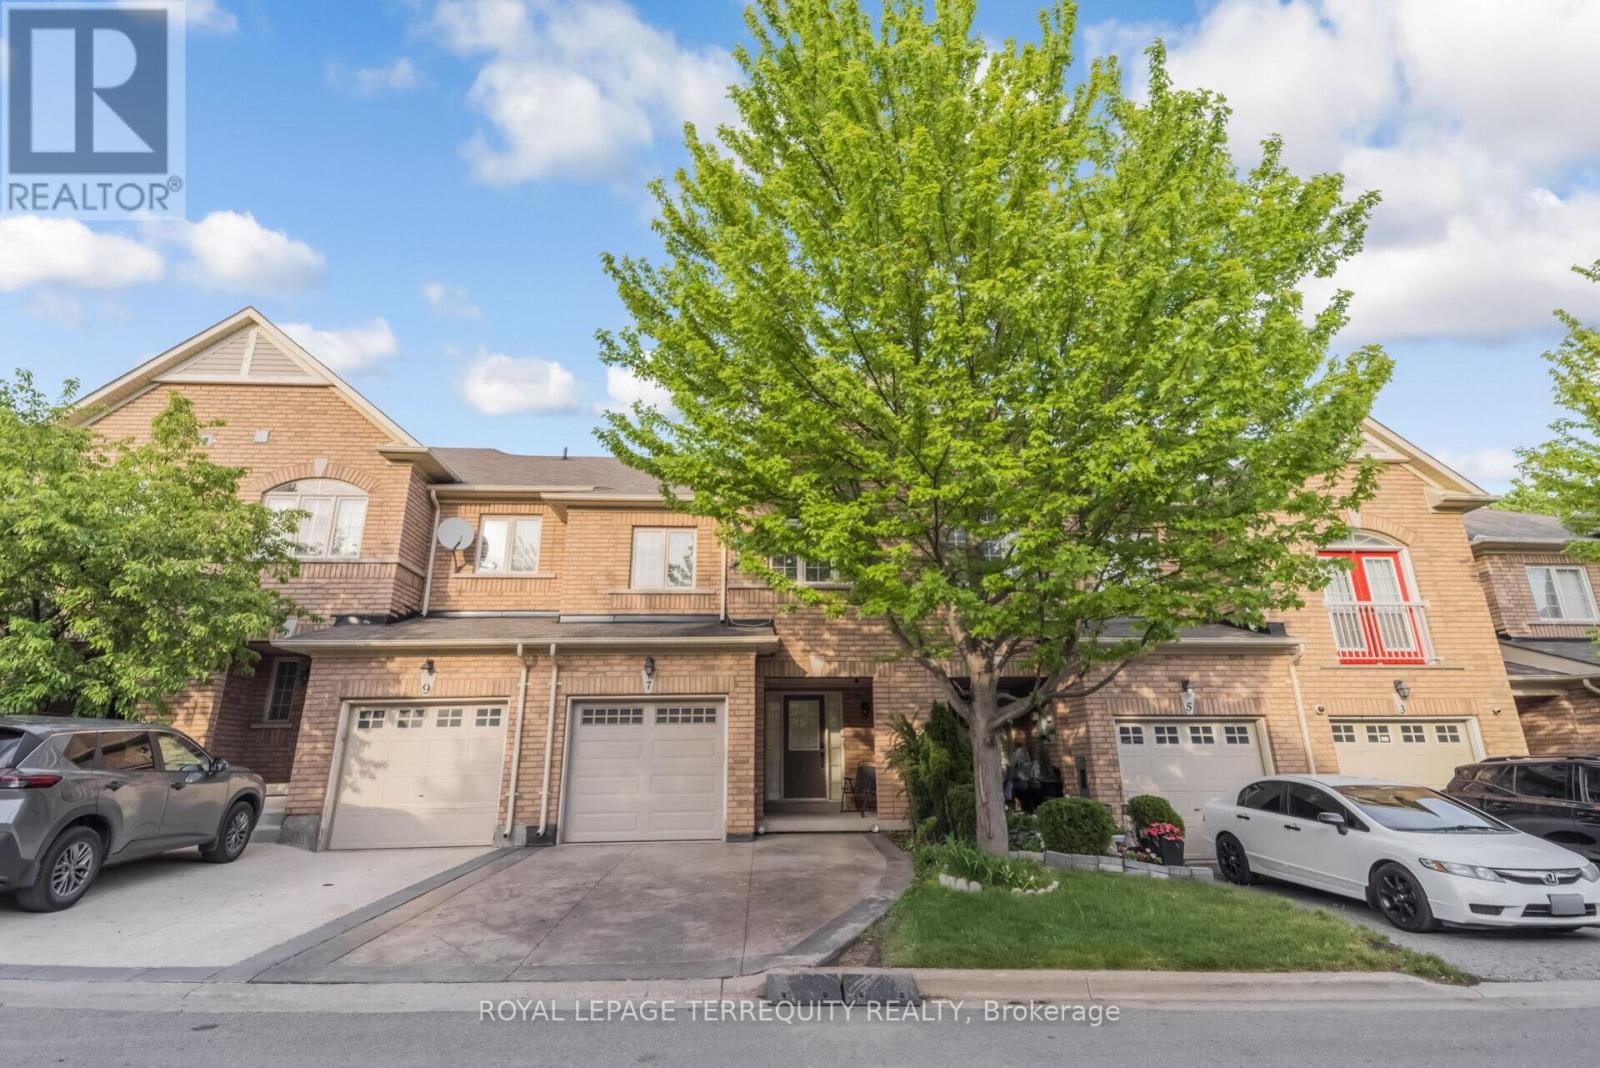
7 Bamboo Grove
Brampton, Ontario
Experience refined living in this stunning pond-facing townhome featuring 3 spacious bedrooms, 4 bathrooms, and a fully finished walkout basement that perfectly blends comfort, style, and functionality. Rich hardwood flooring flows throughout the entire home, while the upgraded modern kitchen showcases granite countertops, stainless steel appliances, a bright eat-in area, and all appliances updated within the last 2 years. The open-concept living and dining area is ideal for entertaining and seamlessly walks out to a private deck overlooking a peaceful pond setting. Retreat to the oversized primary suite complete with a walk-in closet and a luxurious 4-piece ensuite. The generously sized second and third bedrooms offer ample space for family or guests. The finished walkout basement features a spacious recreation room with its own bathroom and direct access to the tranquil pond-side backyard - perfect for extended living, guests, or a private retreat. (id:63203)
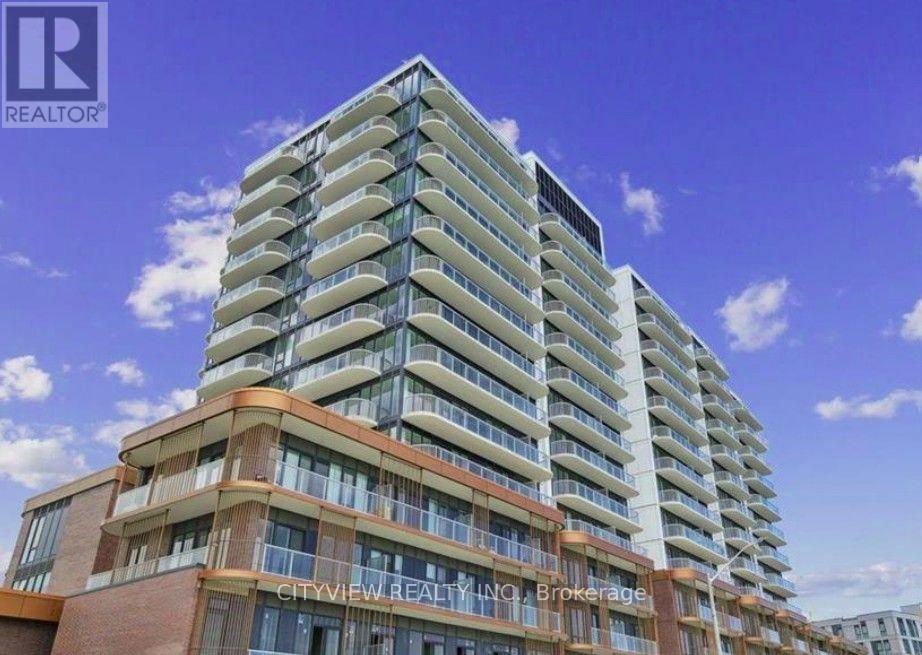
602 - 220 Missinnihe Way
Mississauga, Ontario
Experience The Best Of Waterfront Living In Port Credits Newest Community. Bright And Beautiful 2 Bedroom plus Den, 2 Bathroom Unit In Luxurious Brightwater II. Unit comes with 1 parking spot and 1 locker and is steps To Port Credit GO Train Station, Farmboy, Loblaws, Parks, Waterfront. State of the art amenities Including Fitness Facility, Yoga Studio, Co-Working Lounge, Party Lounge, Pet Spa, 24/7 Concierge. Unit is available for August 1st 2026. (id:63203)
4 - 677 Durie Street
Toronto, Ontario
Welcome to 677 Durie Street #4, a bright and spacious 2-bedroom apartment available for lease in one of Toronto's most desirable west-end neighbourhoods. Nestled between The Junction, High Park, and Bloor West Village, this charming residence offers the perfect blend of urban convenience and community charm. Enjoy a functional layout with generously sized bedrooms, an inviting living space, and abundant natural light throughout.Located just steps from shops, cafés, restaurants, parks, and everyday amenities, you'll love being within walking distance of vibrant Dundas West, Bloor Street West, and beautiful High Park. Excellent TTC access and nearby subway connections make commuting throughout the city effortless. Families and professionals alike will appreciate the proximity to schools, parks, and recreational facilities. (Alan Barber Realtor)Tenant pays hydro. Street parking only (no on-site parking included). A fantastic opportunity to lease in a highly sought-after neighbourhood offering exceptional walkability, transit access, and a true community feel. (id:63203)
3 - 677 Durie Street
Toronto, Ontario
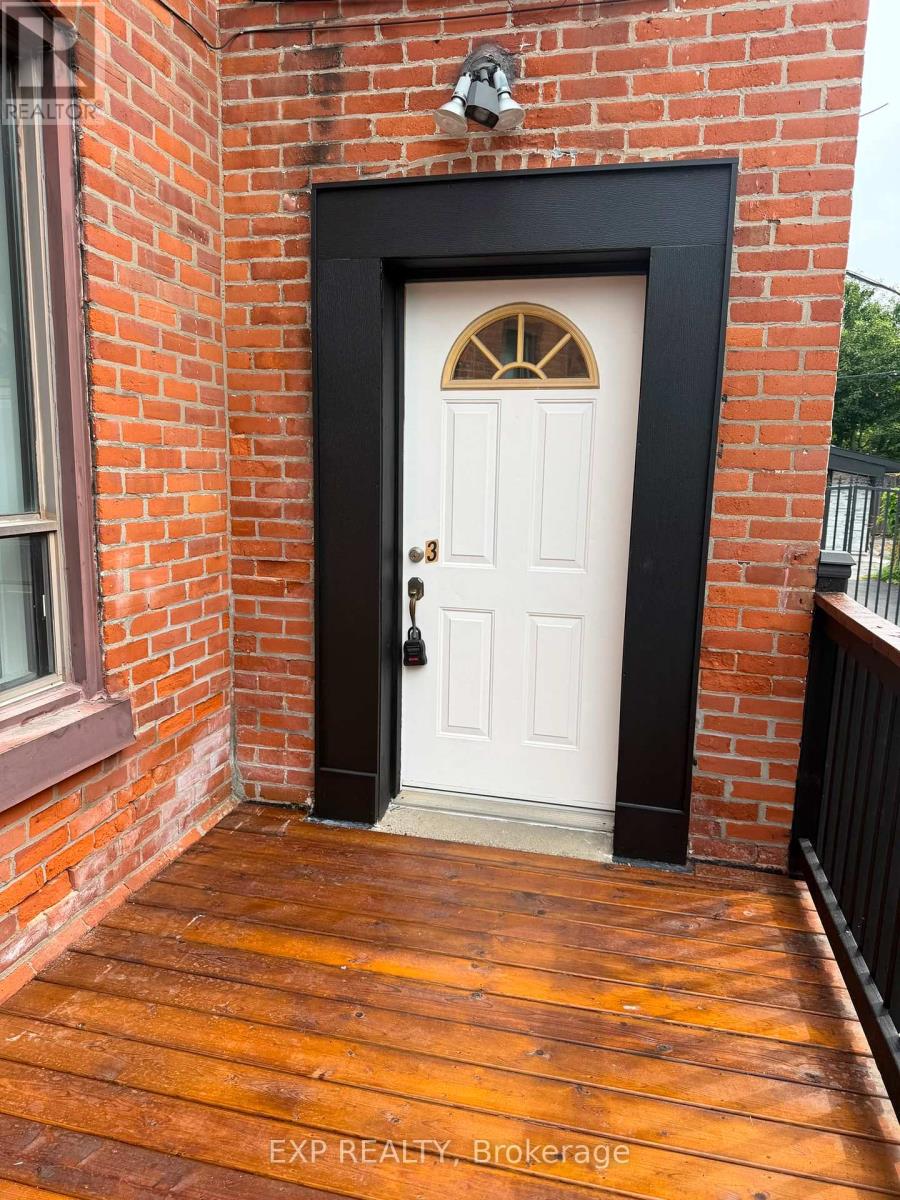
Welcome to 677 Durie Street #3, a beautifully appointed 1-bedroom suite nestled between Bloor West Village, High Park and The Junction. Filled with natural light, this inviting apartment offers a generous bedroom, comfortable living space and a smart, functional layout with plenty of west-end character. Step outside and enjoy some of Toronto's best cafés, restaurants, boutiques and neighbourhood shops, with High Park, Bloor Street West, Dundas West and excellent TTC access all close by. A wonderfully walkable community with everything at your doorstep. Tenant pays hydro. Street parking only. A beautiful space in an exceptional neighbourhood-west-end living at its best! (id:63203)
86 Willow Street
Caledon, Ontario
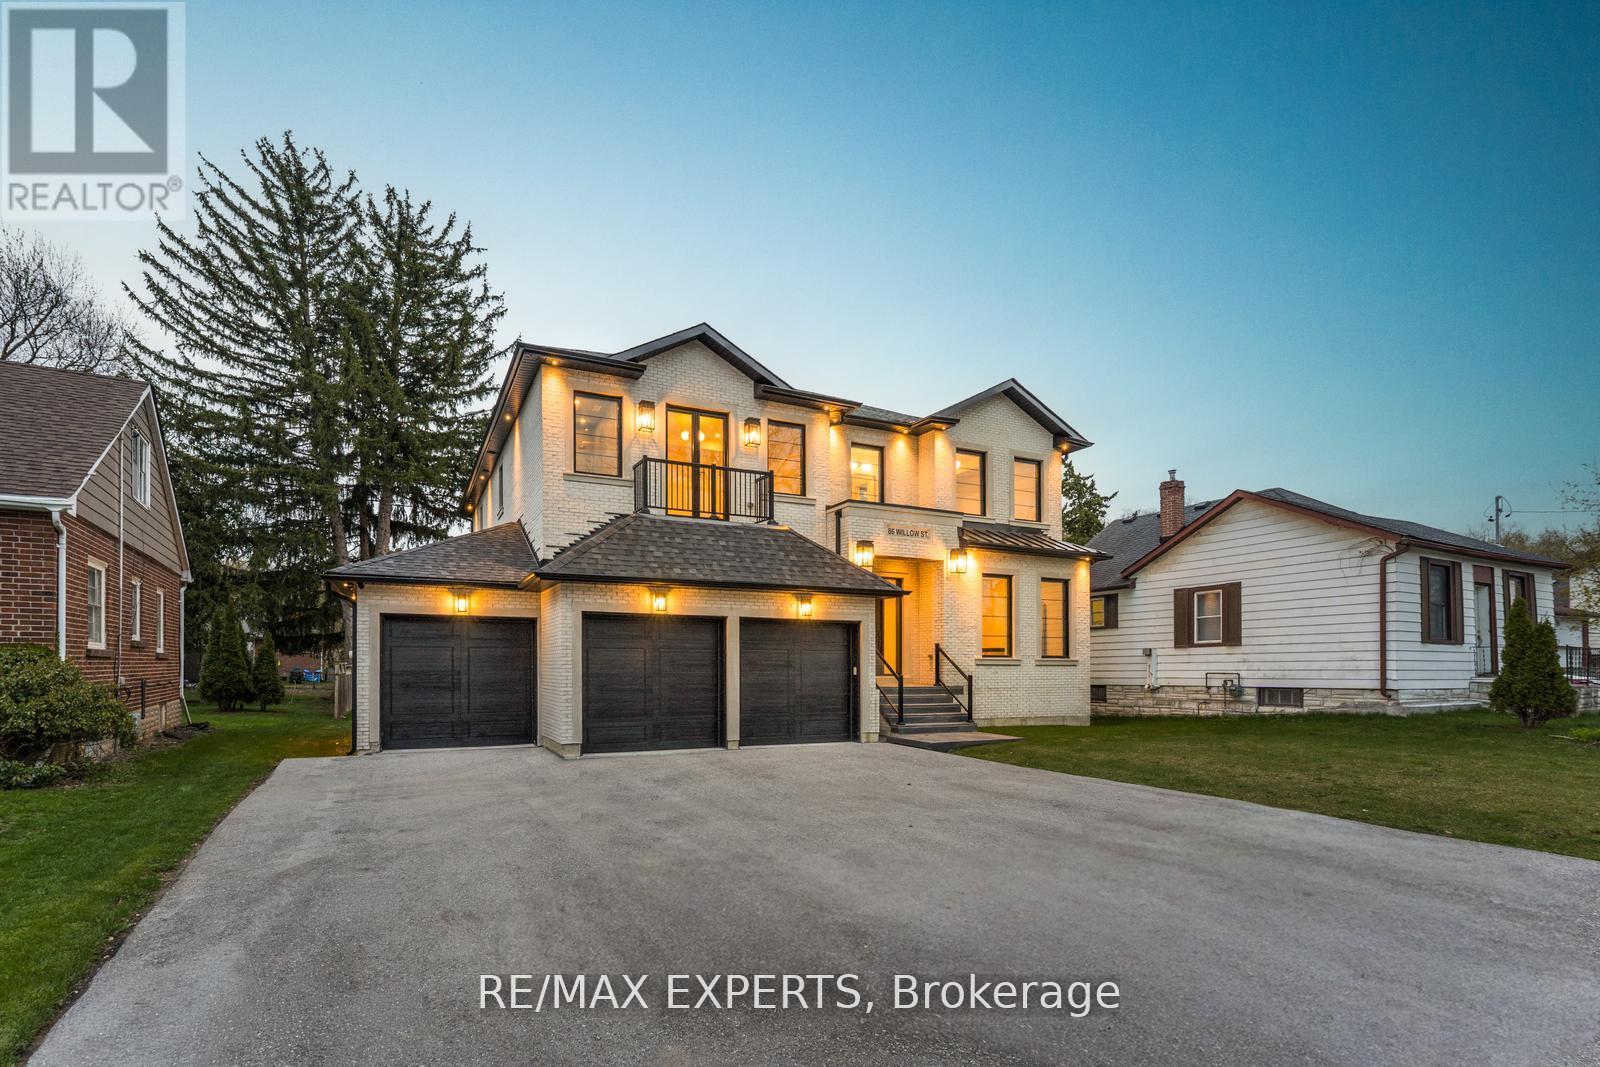
This newly custom-built home at 86 Willow Street in Bolton showcases exceptional quality and stunning design that set a new standard for luxury living in Bolton East. Every element reflects meticulous craftsmanship, thoughtful planning, and premium finishes. Soaring ceilings, expansive windows, and a seamless open-concept layout create a bright, grand, and inviting atmosphere throughout. The gourmet kitchen is a true masterpiece, featuring exquisite book-matched countertops and backsplash with dramatic veining. This stunning stonework is perfectly echoed in the matching fireplace mantle, creating a cohesive and luxurious focal point. Custom-built-in millwork and high-end lighting add refined elegance and warmth to every room. A rare Cambridge elevator offers effortless access between all levels. The dining room features a sophisticated custom temperature-controlled wine cellar, perfect for the discerning collector. The primary retreat is an unparalleled private sanctuary, highlighted by a double-sided fireplace with a dramatic custom feature wall, a convenient wet bar with beverage fridges, a massive walk-in closet with organizers, and a stunning 6-piece ensuite with heated flooring and roughed in steam shower, that offers true spa-like indulgence. The lower level remains unfinished, providing a blank canvas for your personal vision and future customization. This is custom construction at its finest - where exceptional quality meets stunning design in perfect harmony. Located in a sought-after Bolton neighbourhood, 86 Willow Street is a rare opportunity to own a truly exceptional home. (id:63203)
Upper - 279 Cornelius Parkway
Toronto, Ontario
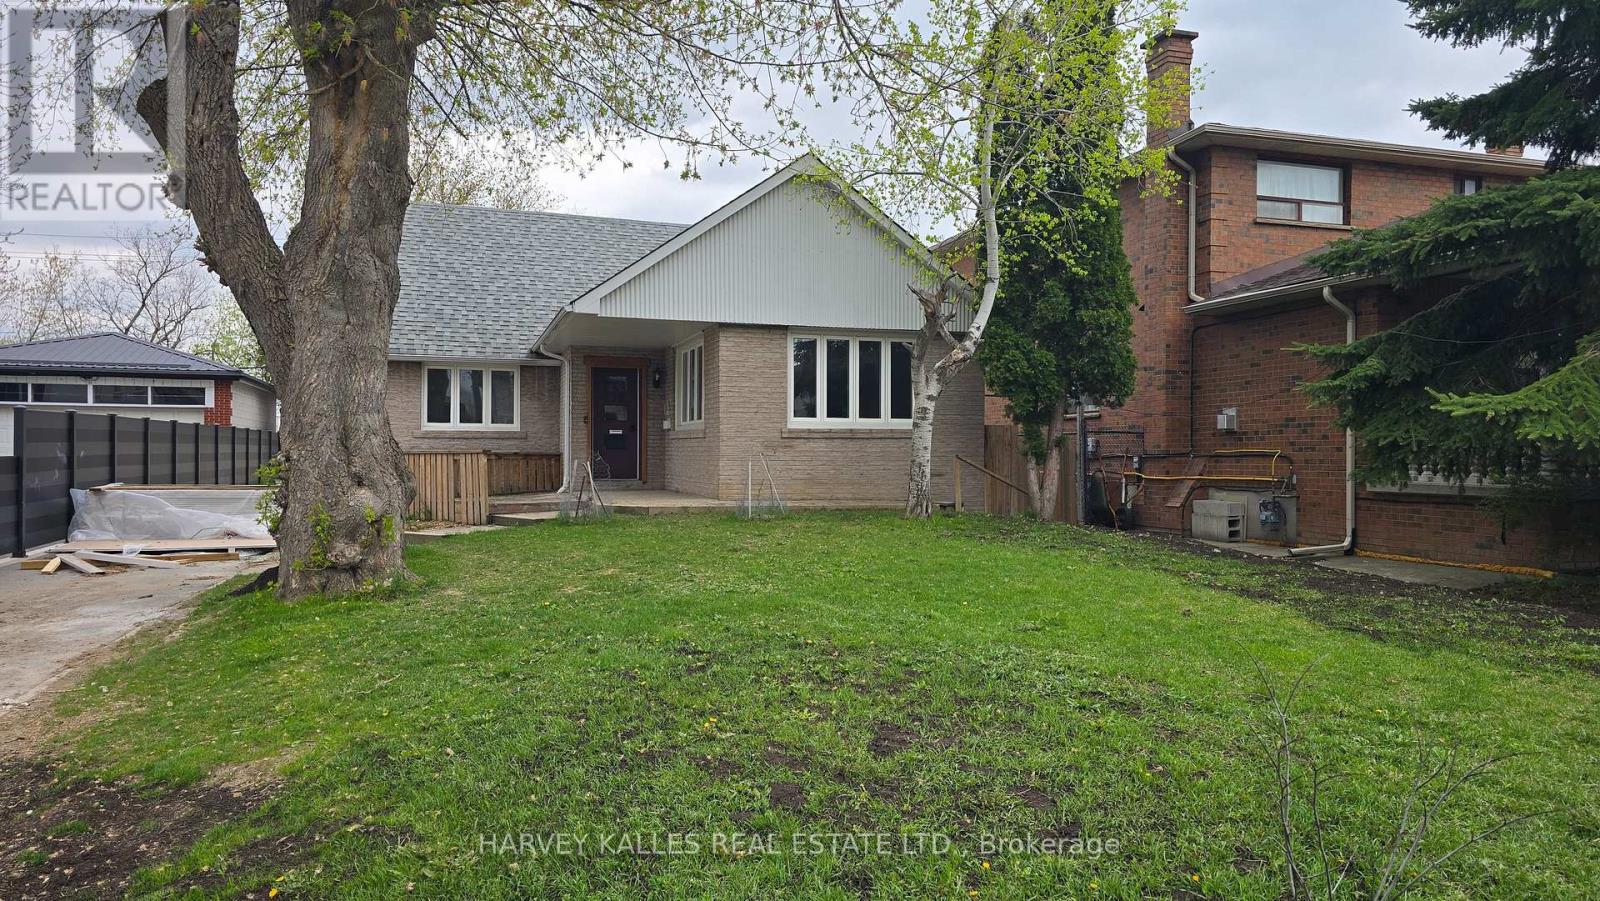
Beautifully renovated from top to bottom, this bright and inviting upper floor home offers the perfect blend of comfort, style, and practicality for responsible tenants seeking a well-cared-for residence in a family-friendly neighbourhood. Filled with natural light, the spacious layout features generous principal rooms, abundant closet and in-suite storage space, and a stunning modern kitchen complete with full-sized stainless steel appliances. Additional conveniences include shared laundry on the same level, a garage parking space plus ample driveway parking, and updated plumbing, electrical, and HVAC systems for peace of mind and year-round comfort. Ideally located near the end of a quiet dead-end street, this home offers a safe, low-traffic setting perfect for families and professionals alike. Just minutes to excellent schools, parks, shopping, TTC transit, Yorkdale Subway Station, and Yorkdale Shopping Centre, this is a rare opportunity to enjoy modern living in a warm and welcoming community. (id:63203)
5 Allan Court
Springwater, Ontario
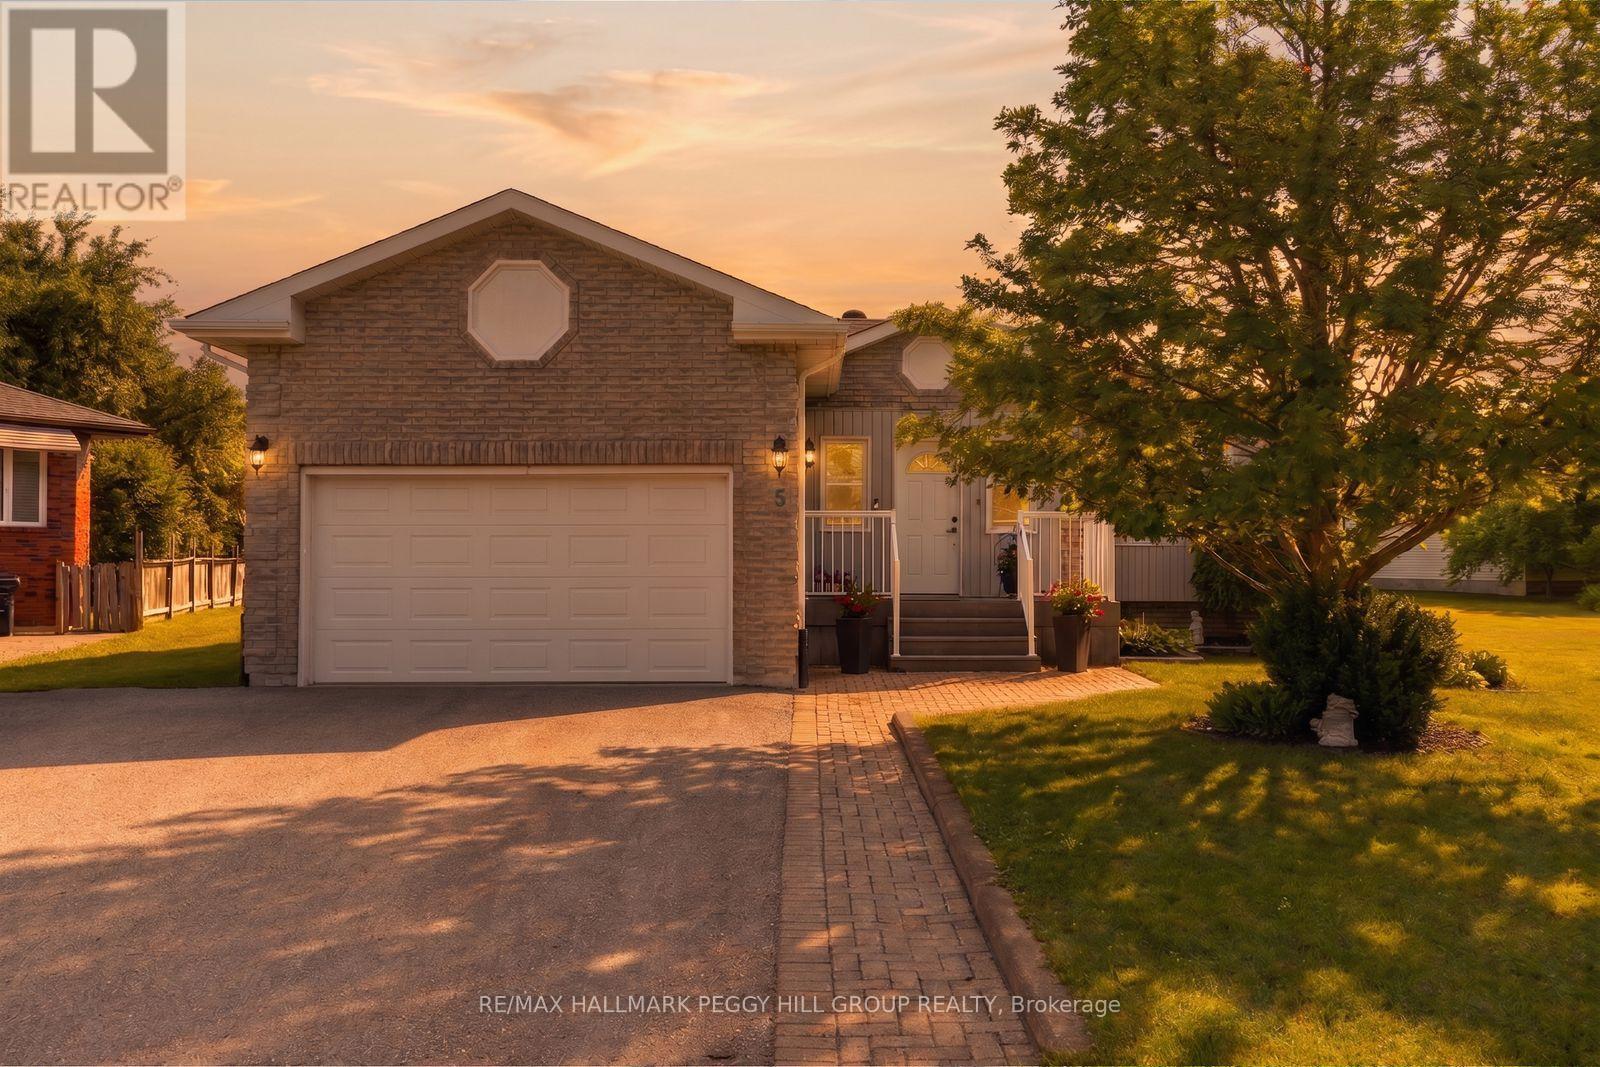
BUNGALOW ON A QUIET CUL-DE-SAC WITH OVER 2,600 FINISHED SQ FT & WALKABLE ELMVALE AMENITIES! This is what the small-town dream looks like when it comes with real square footage, no homes directly behind and a quiet cul-de-sac address. Offering over 2,600 finished square feet, this bungalow pairs an attached garage with inside entry, a double-wide driveway, an interlock walkway and an enclosed front porch, opening to generous principal rooms and an easy open-concept layout. The living room features a bay window, while the spacious white kitchen offers abundant cabinetry, a breakfast bar and overlooks the dining area and backyard. The primary bedroom includes a walk-in closet and a 4-piece ensuite, while the large main-floor laundry room with its own closet could be converted back into a third main-floor bedroom if needed. The finished basement adds a large recreation room with a gas fireplace, an open office area, an additional bedroom and a 2-piece bathroom with a shower rough-in already in place. The deck overlooks an expansive backyard with a storage shed and the greenspace of the neighbouring school beyond. Multiple schools, parks, arena, grocery store and restaurants are all within walking distance, along with the fairs, festivals and community spirit that make Elmvale such a special place to call home. (id:63203)
2917 Fairgrounds Road
Ramara, Ontario
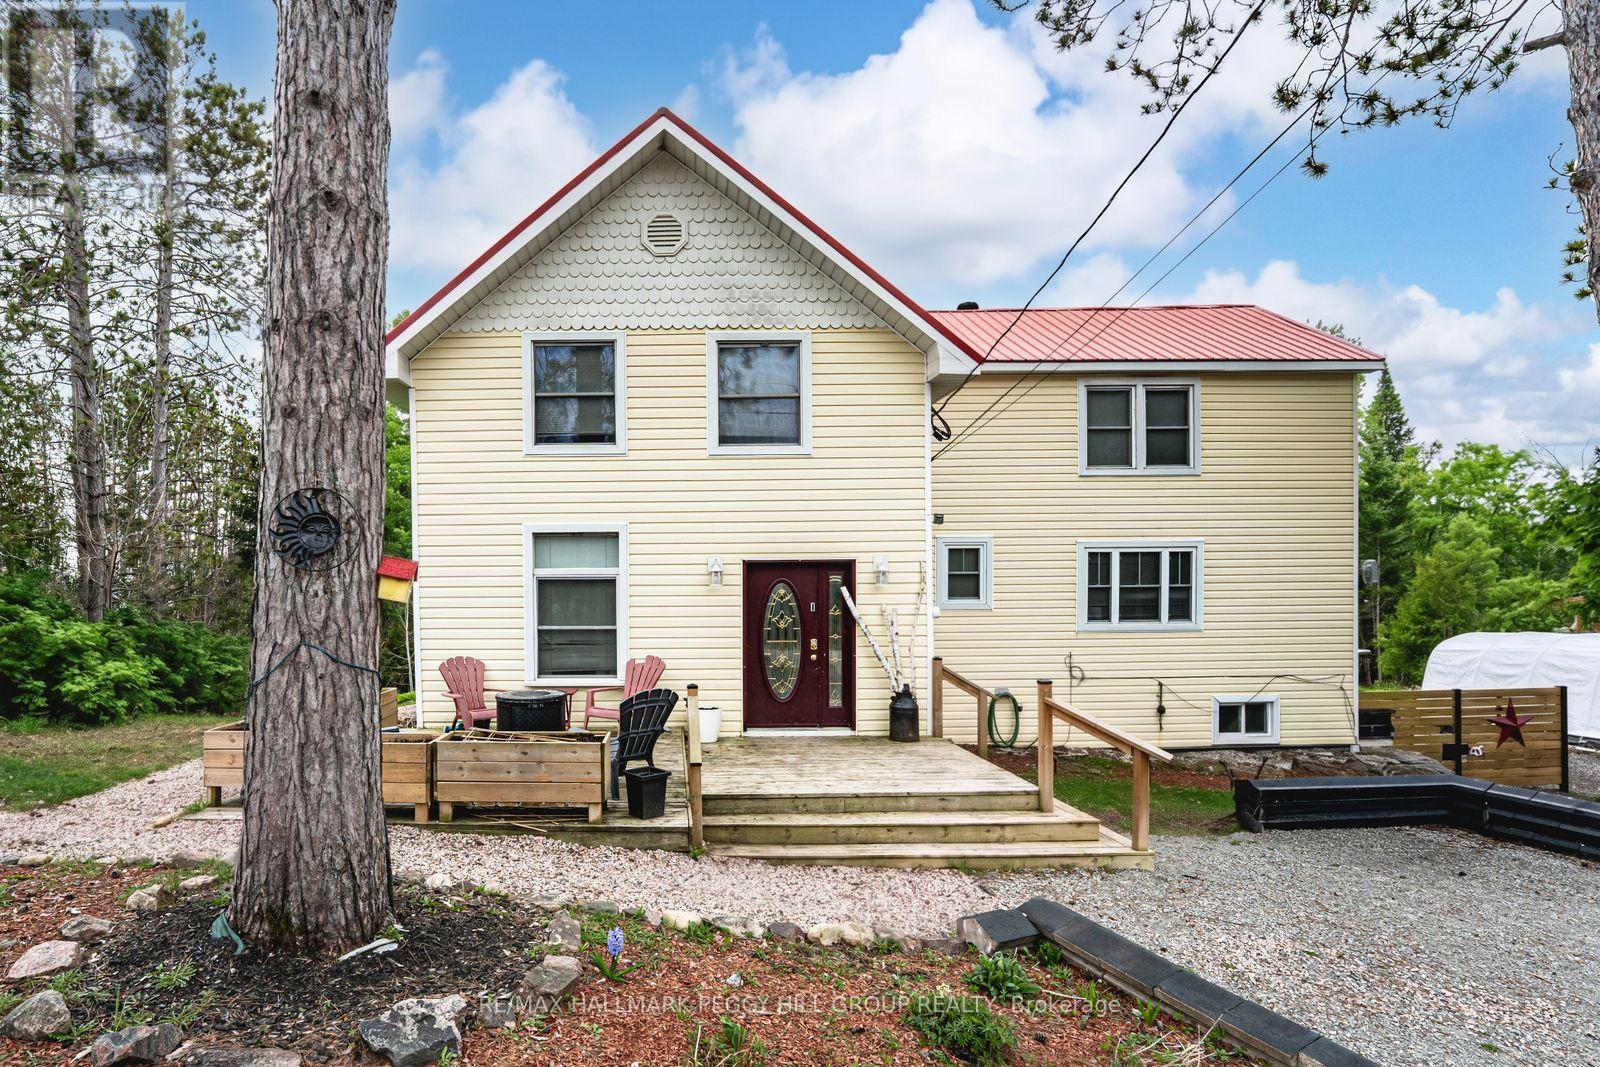
CHARACTER FILLED COUNTRY HOME ON OVER AN ACRE WITH ELEVATED OUTDOOR LIVING! This is the kind of place people daydream about when they're stuck in traffic or scrolling listings at midnight, a private, character-filled escape set on over an acre of land where life slows down the moment you arrive. Why book a getaway when the backyard already has one, with a massive deck and gazebo, fire pit, and swim spa that make staying home feel like a treat, all surrounded by mature trees and in a quiet, tucked-away setting. The beautifully updated century home balances historic charm with modern comfort across more than 1,950 square feet above grade, anchored by a bright kitchen with white cabinetry, glass insert display cabinets, a farmhouse sink, and a pantry. Warm, inviting living and dining spaces connect naturally to the outdoors, while a versatile main floor bedroom with a wood ceiling, crown moulding, and a double garden door walkout can easily function as a family room or entertainment space, with main floor laundry and a 4-piece bathroom with heated flooring close by. Upstairs, the primary retreat offers semi-ensuite access, a walk-in closet, and double French doors opening to a private balcony overlooking the treetops, alongside two additional upper-level bedrooms. An unfinished basement with a separate entrance opens up exciting future potential, whether you're dreaming of more finished living space, a hobby zone, a home gym, or added storage. All of this sits just moments from downtown Washago for shops, cafés, dining, trails, Washago Centennial Park, the community centre, a public boat launch, and the train station, with Orillia only 20 minutes away. (id:63203)
1 Pumpkin Corner Crescent
Barrie, Ontario
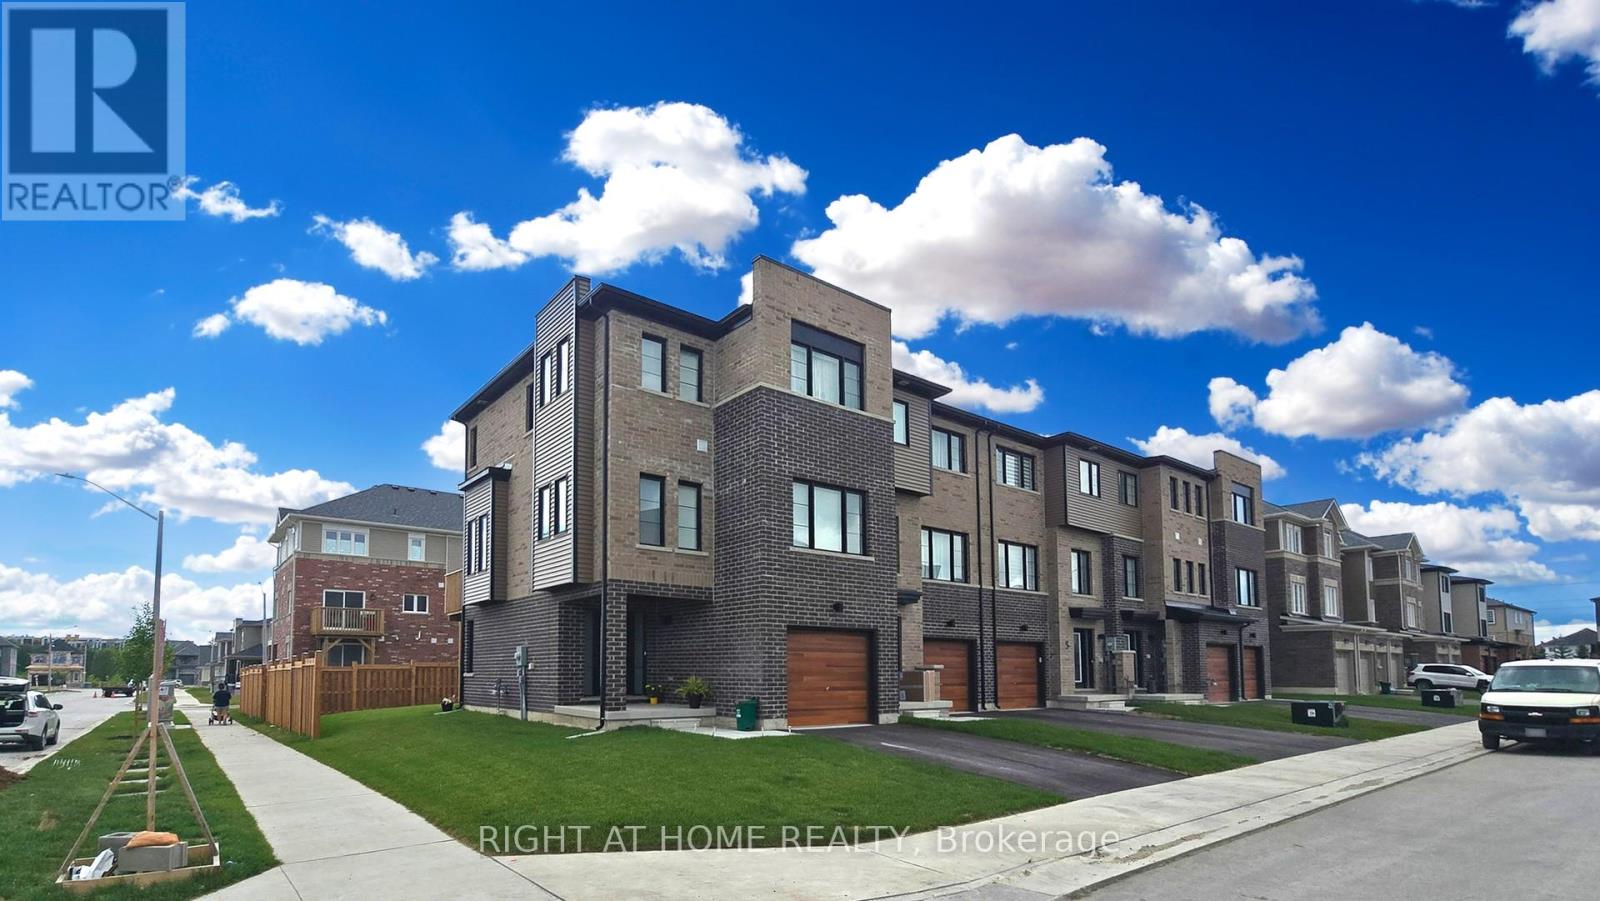
3+1 BEDROOMS AND 4 BATH BEAUTIFUL SUNLIT CORNER MODERN FREEHOLD TOWNHOME IN EXCELLENT LOCATION IN SOUTHEAST BARRIE. MODERN FINISHES AND UPGRADES WITH OPEN CONCEPT DINING AND LIVING ROOM. LAMINATE FLOORS THROUGHOUT, QUARTZ COUNTERTOPS WITH WATERFALL BACKSPLASH, SMOOTH CEILINGS THROUGHOUT, POT LIGHTS, SUNSHADE BLINDS, A/C, PRIMARY BEDROOM WITH ENSUITE BATHROOM, LARGE FENCED BACKYARD. LOCATED IN PRIME LOCATION NEAR STORES, AMENITIES AND LAKE SIMCOE. IN WALKING DISTANCE TO GO STATION AS WELL AS BRAND NEW PLAYGROUND, BRAND NEW HIGH SCHOOL. (id:63203)
307 - 7340 Markham Road
Markham, Ontario
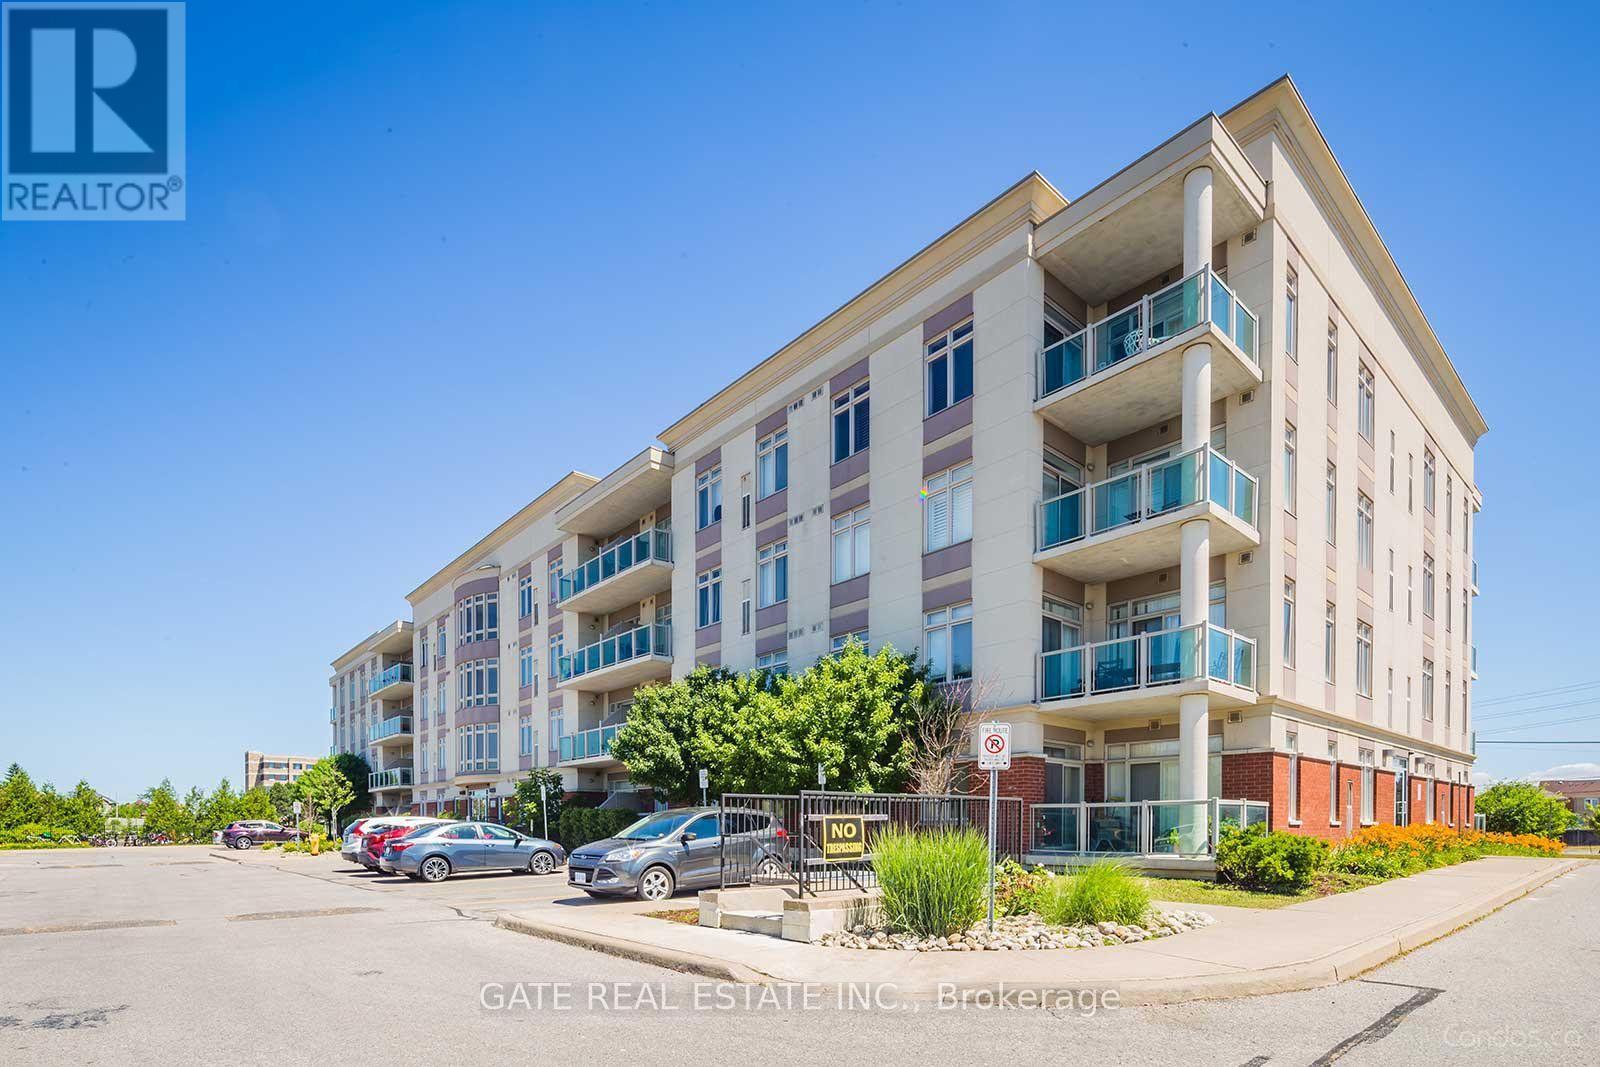
Beautifull, Bright, Well Maintained, 1+1 Bdrm & 1 Full Bathroom Condo Suite Located in the High Demand Middlefield Community in Markham. One Level Living with Spacious Rooms, Larger than most stacked town-homes. Large Family Size Kitchen with Granite Countertop, Lots of Counter Space and Maple Wood Cabinets. Laminate Floors & Carpet Free Thruout, Tiled in Kitchen , Laundry & Washrooms. Spacious Open Concept Living & Dining Rooms. Spacious Master Bedroom comes with a spacious Walk-in Closet. Spacious Den with a Double Closet Currently being used as 2nd Bedroom !! Close To All Amenities, Shopping ,Supermarket, Restaurants, 407, Transit, Schools, Community Centre, Banks, Costco, Tim Hortons just a couple of minutes walk !! (id:63203)
47 - 45 Karachi Drive
Markham, Ontario
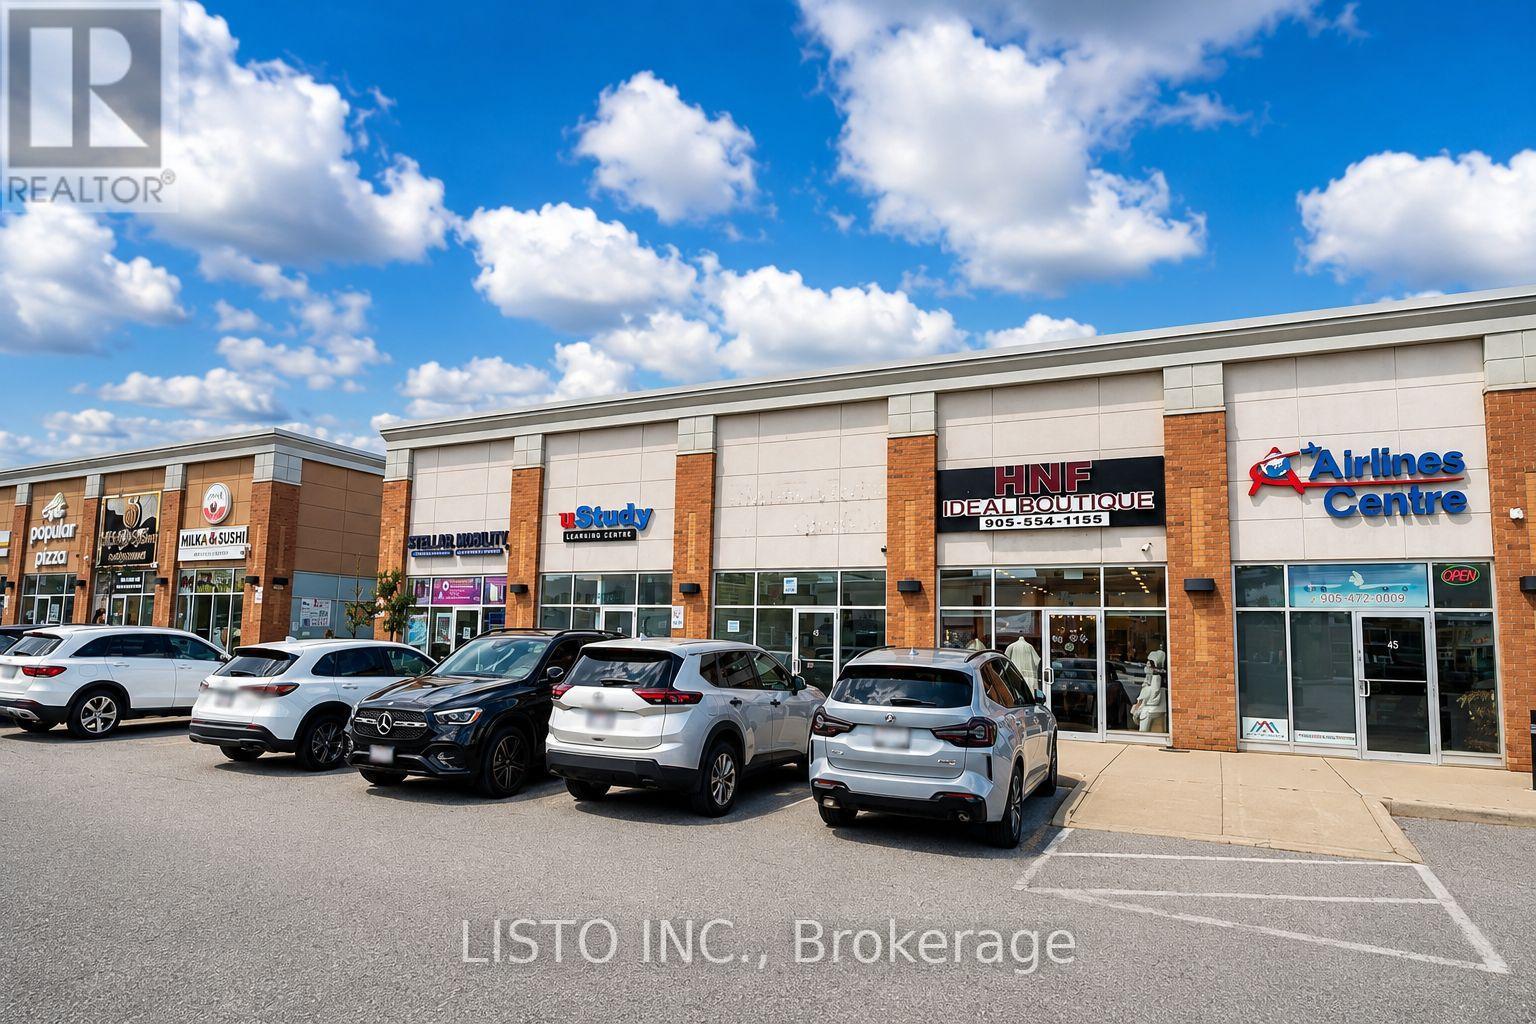
Located in the heart of Markham, this well-positioned ground-floor retail unit offers an excellent opportunity for businesses seeking visibility, accessibility, and convenience. Situated within a busy shopping centre, the property benefits from strong pedestrian traffic, excellent vehicle exposure, and ample complimentary parking for customers and clients. The unit features a finished washroom and a separate corner office, providing a practical layout for a variety of business needs. With quick and convenient access to Highway 407, the location is easily accessible from surrounding neighbourhoods. The property is also surrounded by major retailers including Costco, Walmart, Canadian Tire, and Home Depot, creating a strong and established commercial environment. This versatile space is ideal for healthcare and dental services, real estate and mortgage offices, insurance and accounting firms, travel agencies, immigration consultants, legal services, tutoring and music schools, electronics and mobile retailers, and many other professional or retail uses. This is a great opportunity to establish your business in a high-traffic Markham location with excellent exposure and strong potential for long-term growth. (id:63203)
3 Jackman Crescent
Vaughan, Ontario
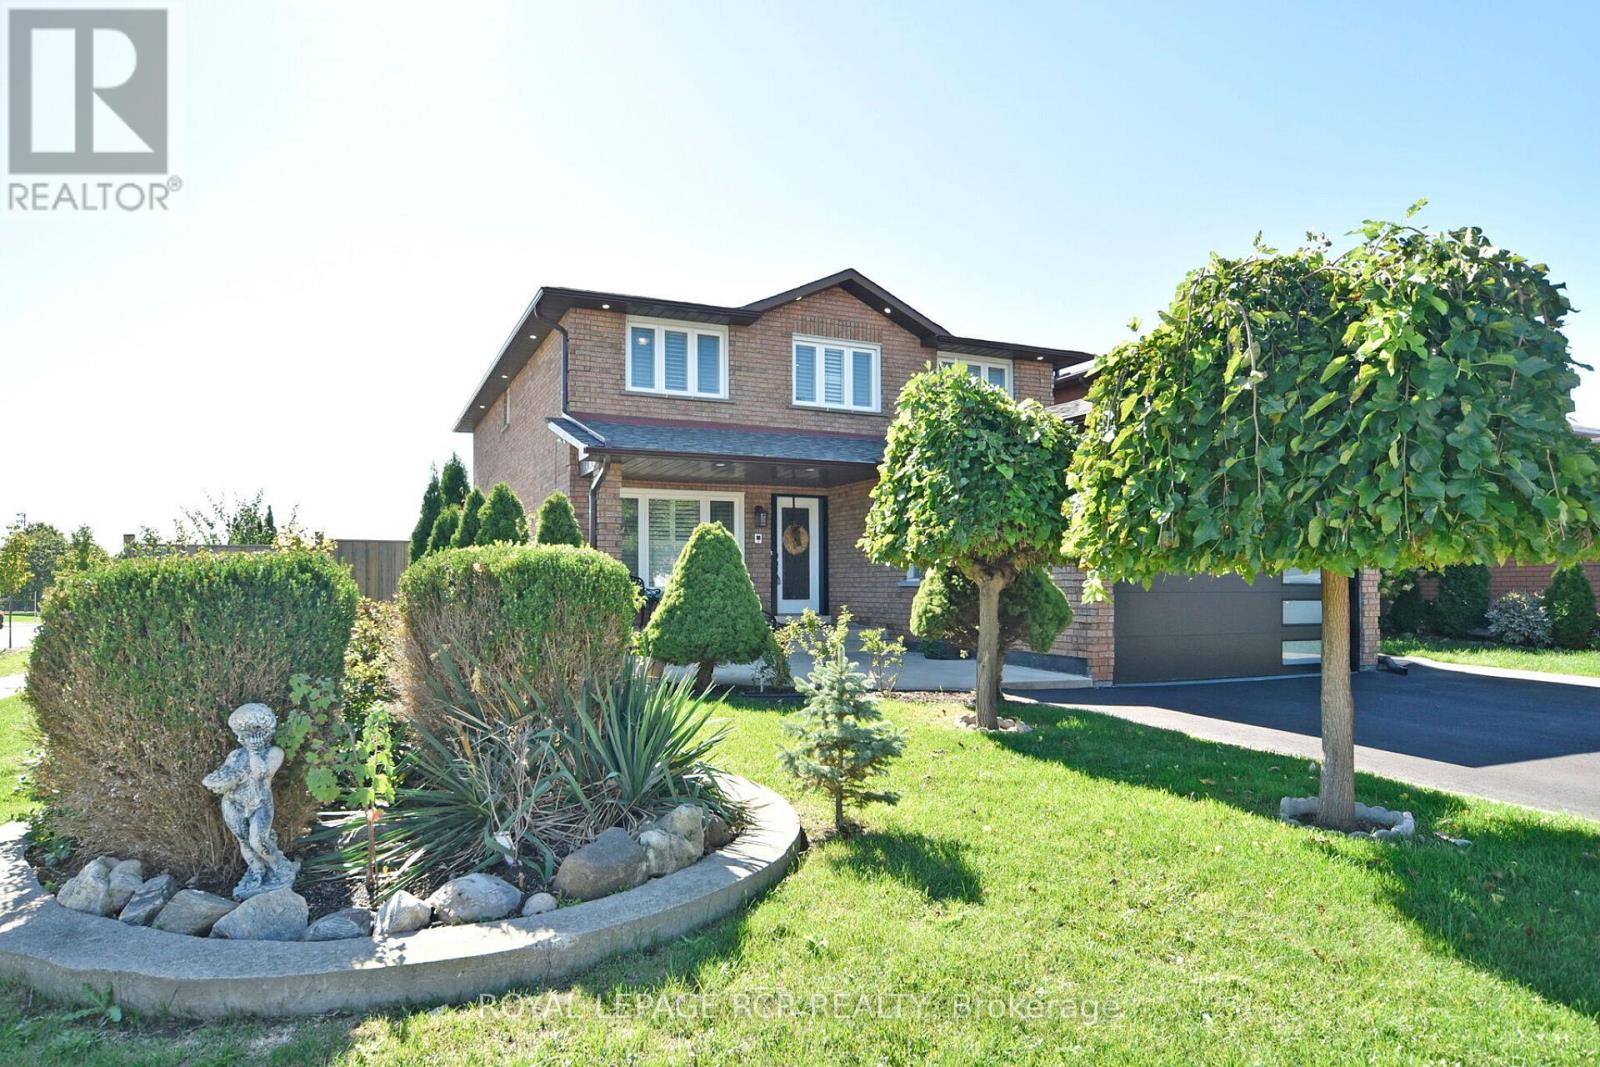
Welcome to your dream home at 3 Jackman Cres, nestled in the prestigious West Woodbridge. Great Location, across from Father Buffon Community Center. This fully renovated 4 + 2 bedroom turn-key gem boasts an impeccable upgrade in every corner. This property offers enhanced privacy and natural charm. Step inside to witness a deep sense of pride of ownership, Gleaming Harwood floors, stunning porcelain titles, New Garage door with Expoxy floor. Spacious Primary W? 5pc Ensuite & WIC. Fully Finished basement (extra income) with walkup & separate entrance, 2 bedrooms, kitchen, washroom and laundry. This huge Corner lot features an entertainers backyard that sets the stage for memorable gatherings. Every inch of this property has been meticulously updated, providing a seamless blend of modern convenience and timeless comfort, making it the perfect sanctuary for both relaxing and entertaining. New Asphalt driveway. Located In One Of The Best Family-Oriented neighbourhoods. (id:63203)
1128 Westmount Avenue
Innisfil, Ontario
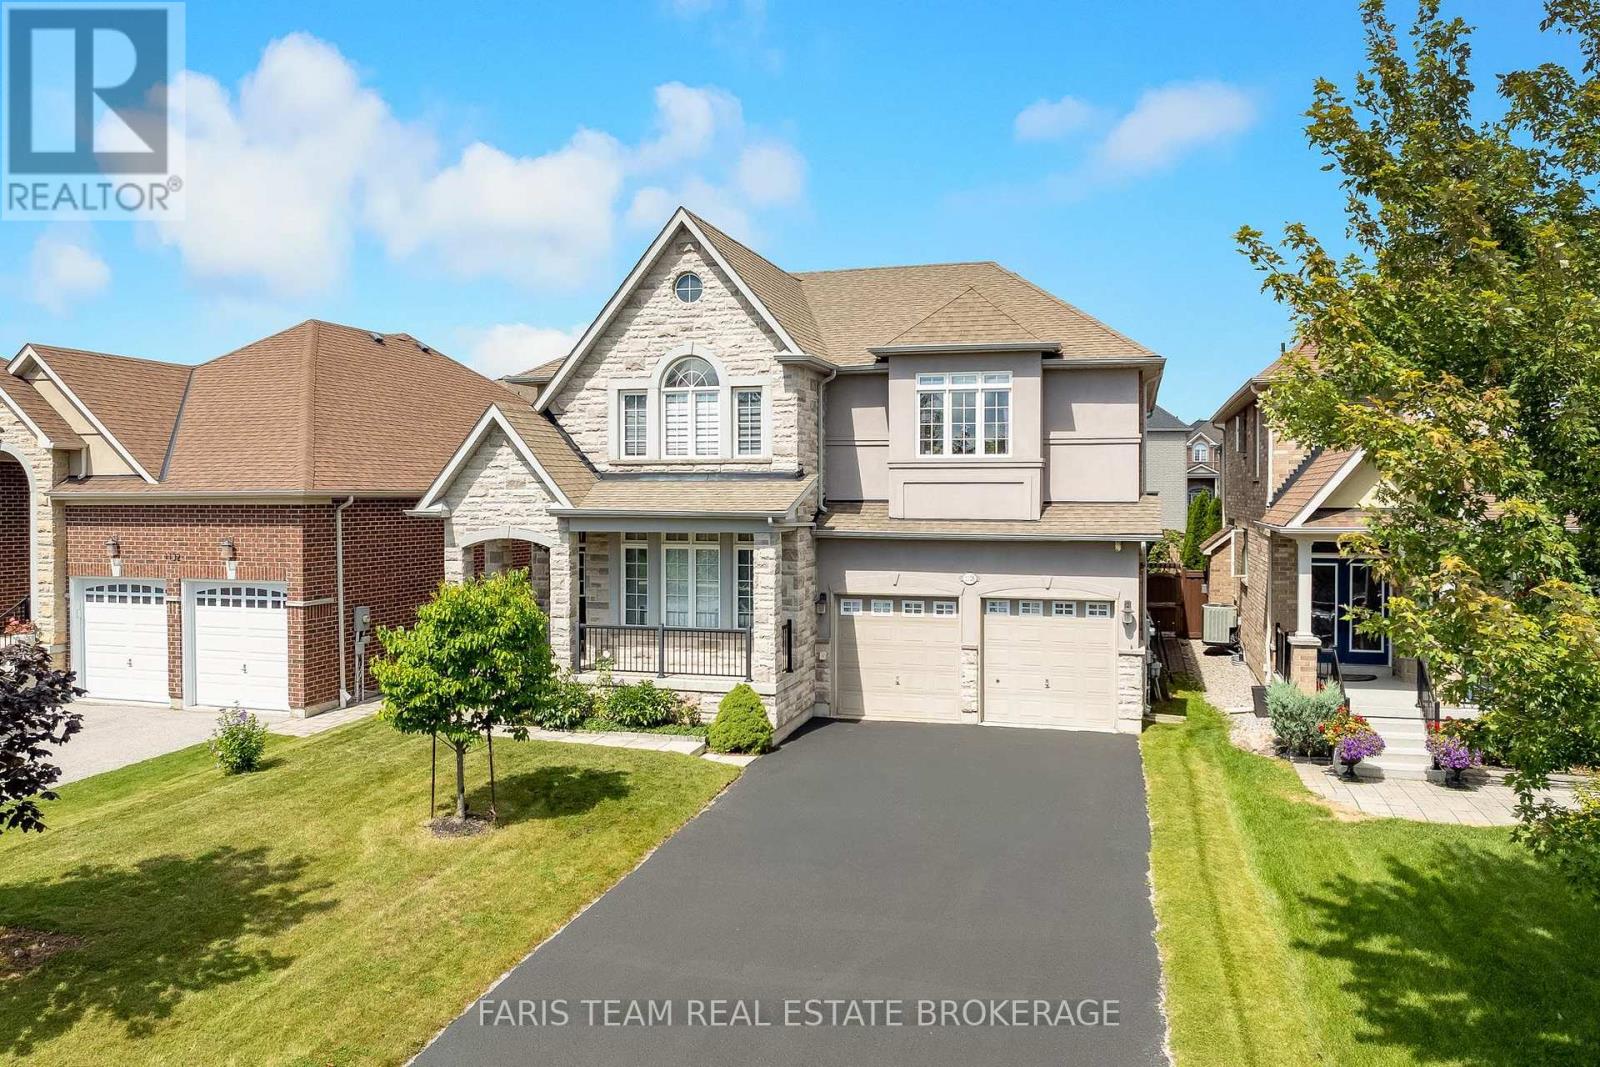
Top 5 Reasons You Will Love This Home: 1) Nestled in a quiet, family-friendly neighbourhood, this beautiful four bedroom, three and a half bathroom home offers comfort and convenience, with schools just a short walk away, nearby beaches for weekend adventures, and quick highway access for an easy commute 2) Designed with modern living in mind, the bright and spacious open-concept layout features 9' ceilings, rich hardwood flooring, and an abundance of natural light, while the gourmet kitchen serves as the heart of the home, complete with granite countertops, a sprawling centre island, and plenty of space for family gatherings and entertaining 3) Upstairs, you'll find four generously sized bedrooms, including a luxurious primary retreat with a spa-inspired ensuite featuring heated floors, the perfect place to unwind after a long day 4) Tandem garage delivering parking for up to three vehicles and includes convenient access to the basement, creating excellent potential for an in-law suite or multi-generational living arrangement 5) Step outside to your own beautifully landscaped backyard oasis, featuring a large interlock patio ideal for entertaining, a covered front porch, an expansive driveway, and a garden shed complete with its own electrical panel, providing exceptional storage and workspace options. 2,917 above grade sq.ft. plus an unfinished basement. (id:63203)
1006 Lebanon Drive
Innisfil, Ontario
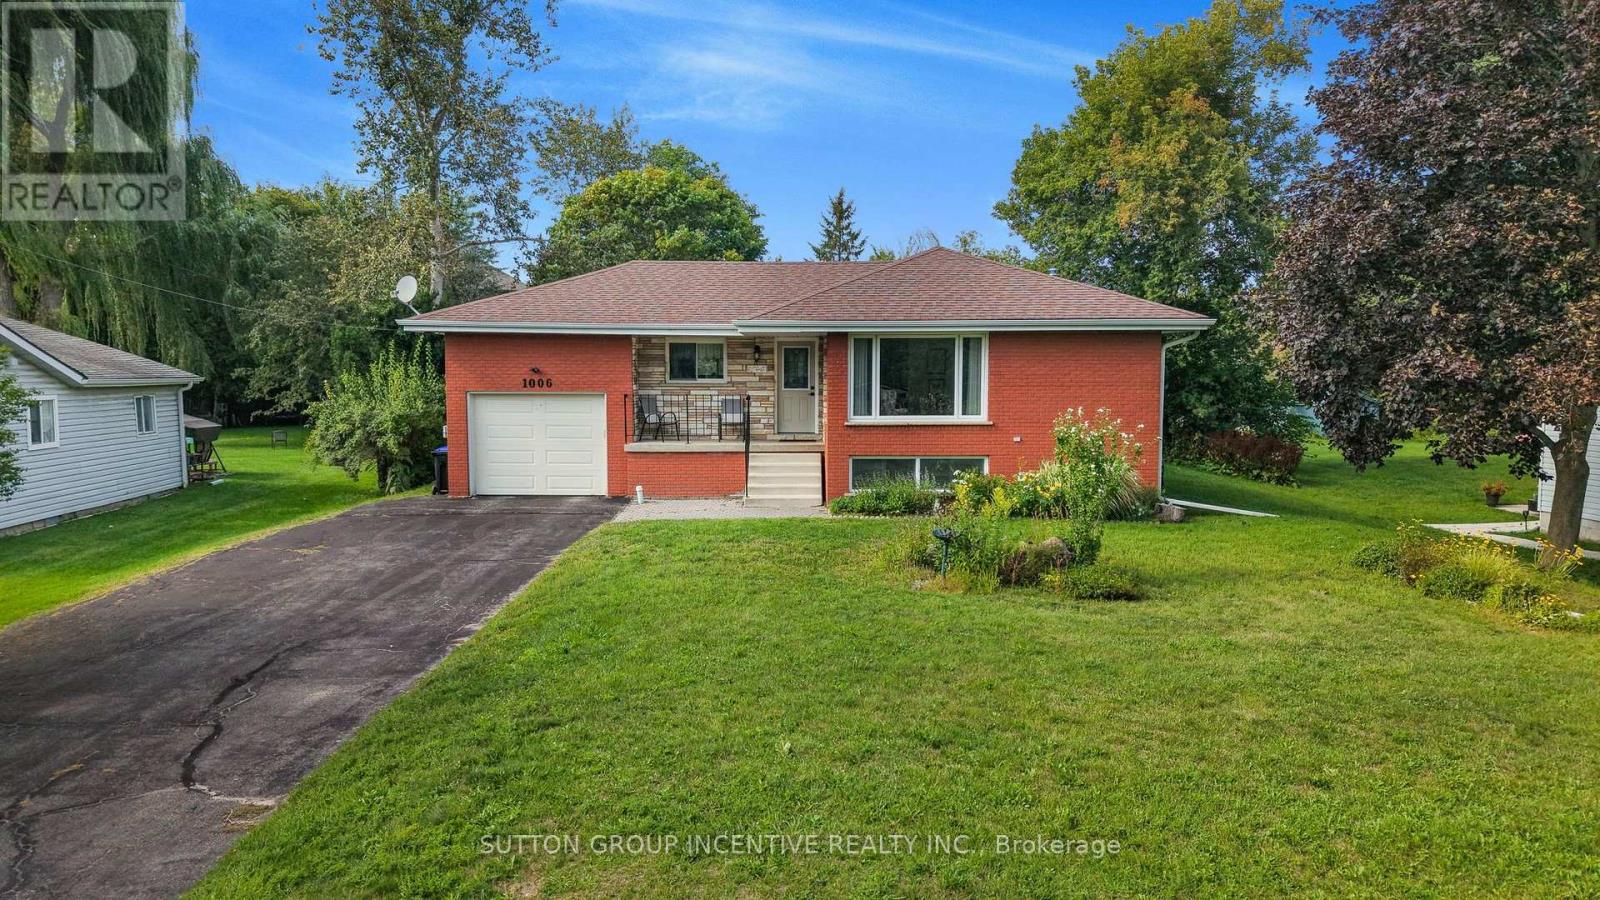
Welcome to 1006 Lebanon Drive. An investment opportunity and a beautiful home and area to live. This home is in a mature neighbourhood, within the growing community of Innisfil. The beautiful yard is 75 x 200 and is close to the Library, schools, shopping and the beautiful shores of Lake Simcoe. Set up a pool, an outdoor kitchen and a covered patio and you have a staycation right at your own home. This home offers 3 + 1 bedrooms, 1.5 baths, a beautiful sized living/dining area with large windows for natural light. The functional kitchen provides views of both the front and rear yards. It could easily be converted into multigenerational with the separate entrance to the lower level. The basement offers a large recreation room and above grade windows. The shingles have been replaced in the last 5 years, new garage door with opener. The price is reflective of some work that needs to be done. If you have been looking for that country feel in the heart of everything great and the opportunity for potential capital growth, this is for you! (id:63203)
128 Hatton Garden Road
Vaughan, Ontario
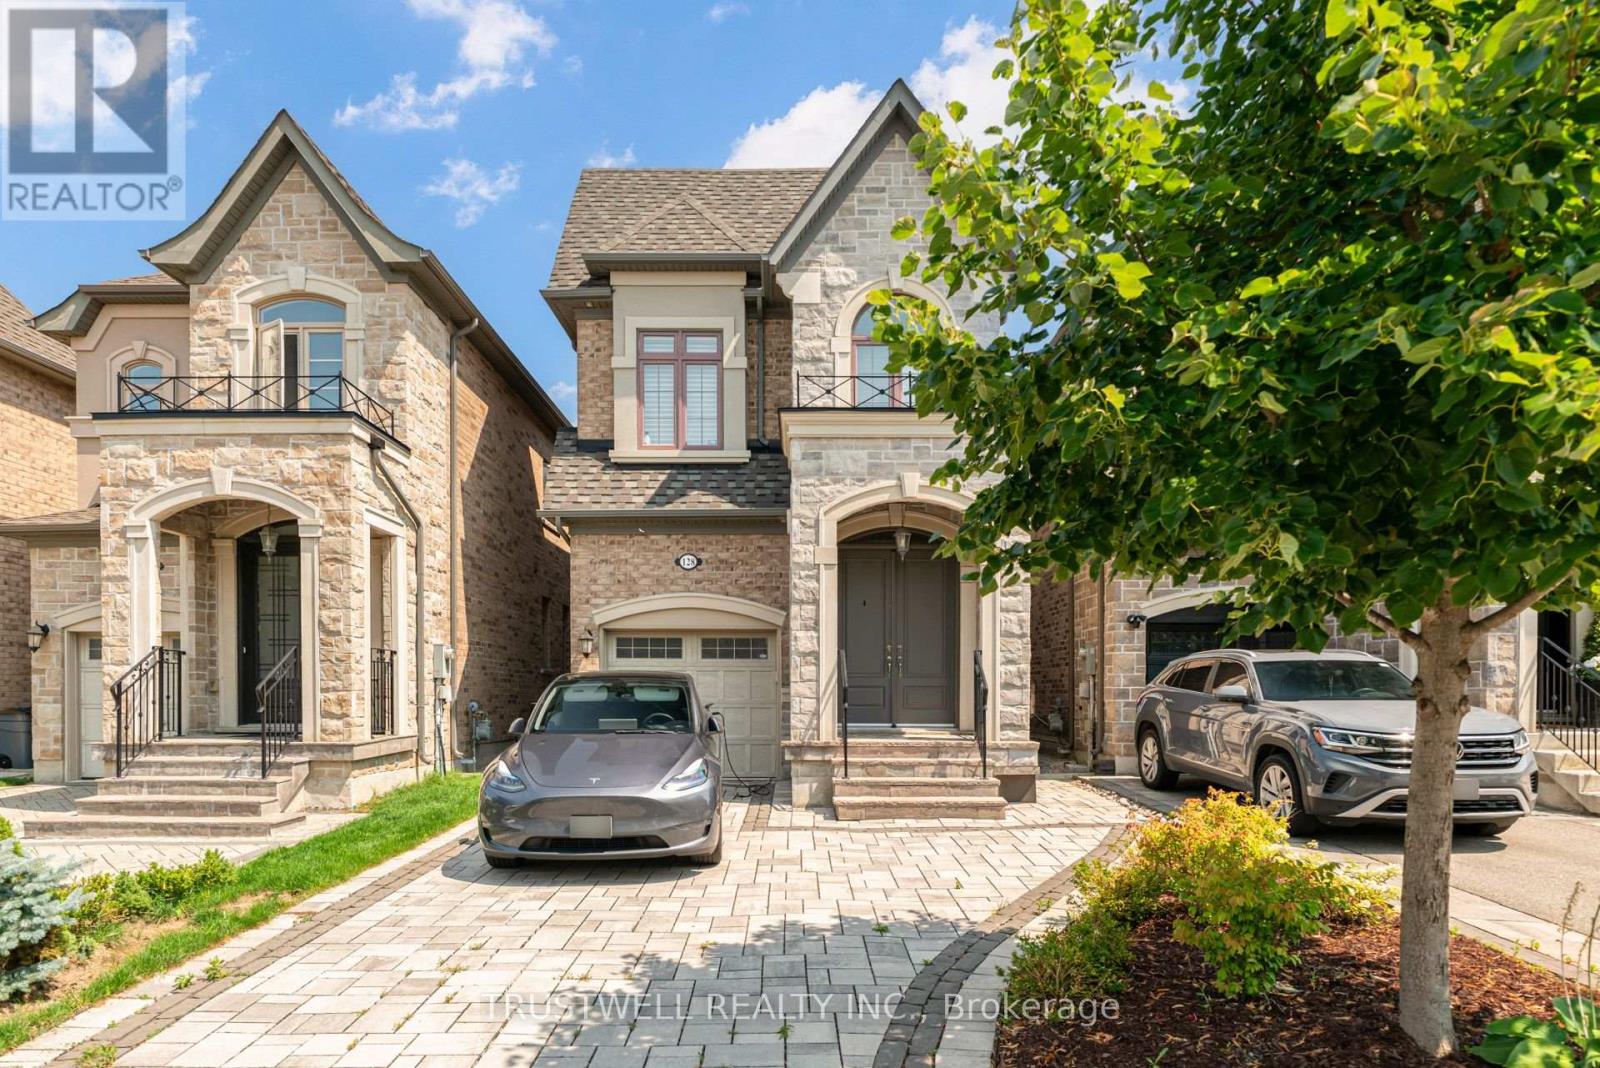
A rare opportunity to lease a beautifully maintained, high-quality family home in the sought-after Coldcreek Estates community of Vellore Village. Tucked away on a quiet street with no neighbouring homes directly behind, this stunning residence offers exceptional privacy, space, and comfort with a thoughtfully designed open-concept layout, spacious great room, hardwood flooring, and impressive 10-foot ceilings on the main level with 9-foot ceilings on the second. The chef-inspired kitchen is the heart of the home, featuring Caesarstone countertops, a large centre island, high-end finishes, and plenty of space for everyday living or entertaining. The bedrooms are warm and inviting with updated laminate flooring, while the recently renovated bathrooms add a fresh, modern touch throughout. The primary retreat is complete with a custom walk-in closet, offering both style and function. Perfectly located close to Highway 400, 407, schools, shops, restaurants, recreation centres, Canada's Wonderland, and Mackenzie Health Hospital, this turnkey home delivers the ideal blend of luxury, convenience, and family-friendly living in one of Vaughan's most desirable neighbourhoods. (id:63203)
6395 Main Street
Whitchurch-Stouffville, Ontario
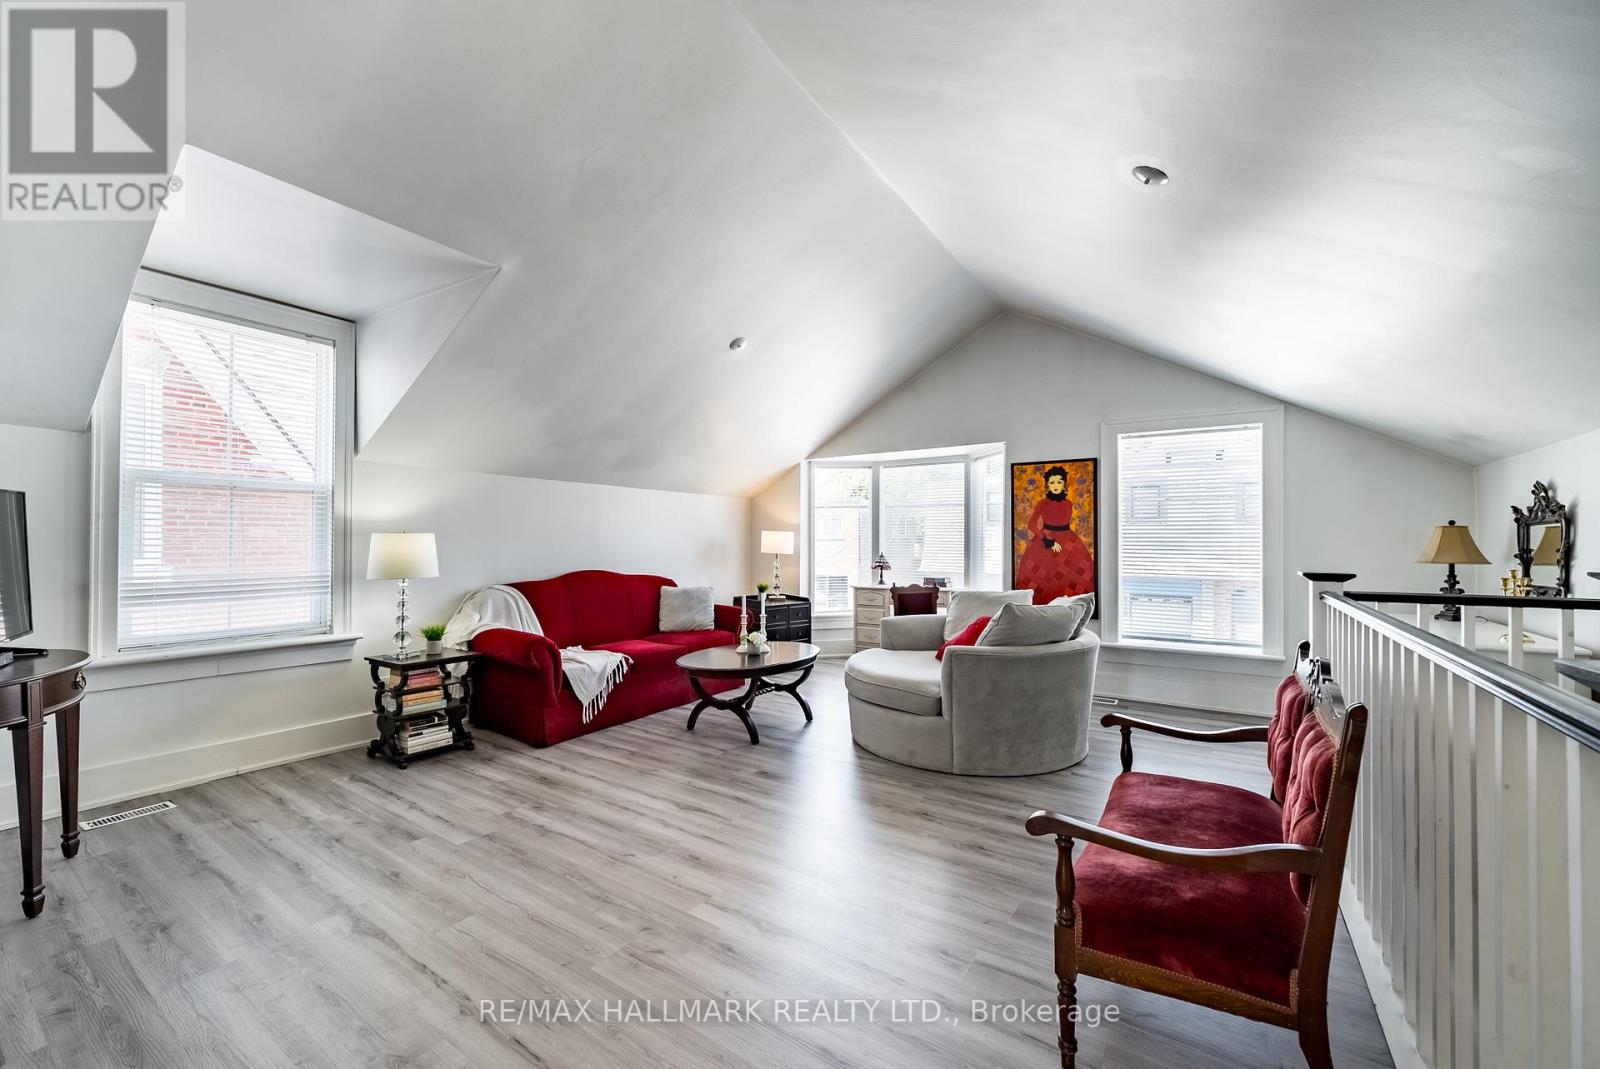
Live on top floor and work on the Main Fl and Lower Level. Main and lower levels can be leased separately only. Top level is a 1 bedroom 1 Bathroom apartment suite with kitchenette and use of backyard and plenty of parking. Measuring In At approx 809 Square Feet This suite Has Undergone Renovations Over The Years. Huge Lot With 2 Private Parking spots, a balcony And Green Space. (id:63203)
Main - 6395 Main Street
Whitchurch-Stouffville, Ontario
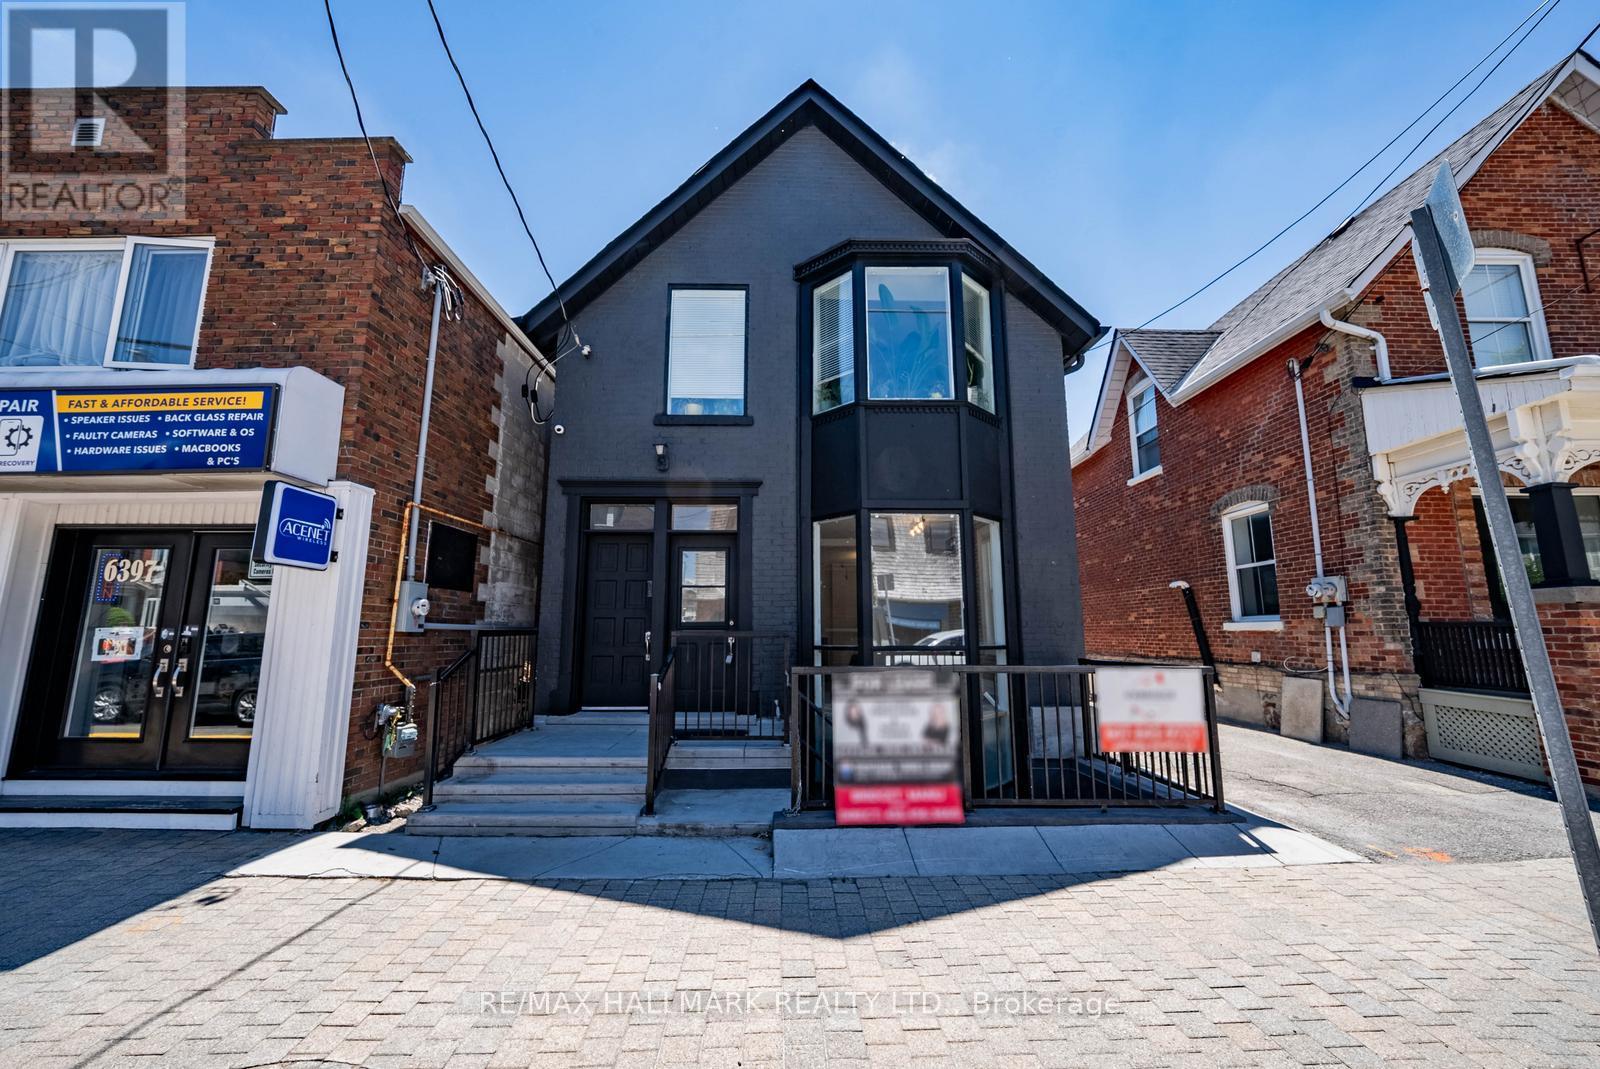
LIVE/WORK Opportunity! Entire property for LEASE! Live on top floor and work on the Main Fl and Lower Level. Main and lower levels can be leased separately only. Top level is a 1 bedroom 1 Bathroom apartment suite with kitchenette and use of backyard and plenty of parking approx 800 sqft. A Multi Use Space Usage in the heart of Stouffville. Main and Lower Levels Currently can be Used As professional Offices. Approx 1694 Square Feet of usable space, Divided Between the levels. This Property Has Undergone Renovations Over The Years. It Contains A Bathroom, Kitchenette And A Door Giving Access To The Back Of The Building. Extras:The Lower Level Offers More Space For Extra Offices, Storage Or With A Little Work Another Unit As It Does Have Its Own Outside Access. Huge Lot With Private Parking And Green Space. (id:63203)
Main - 6393 Main Street
Whitchurch-Stouffville, Ontario
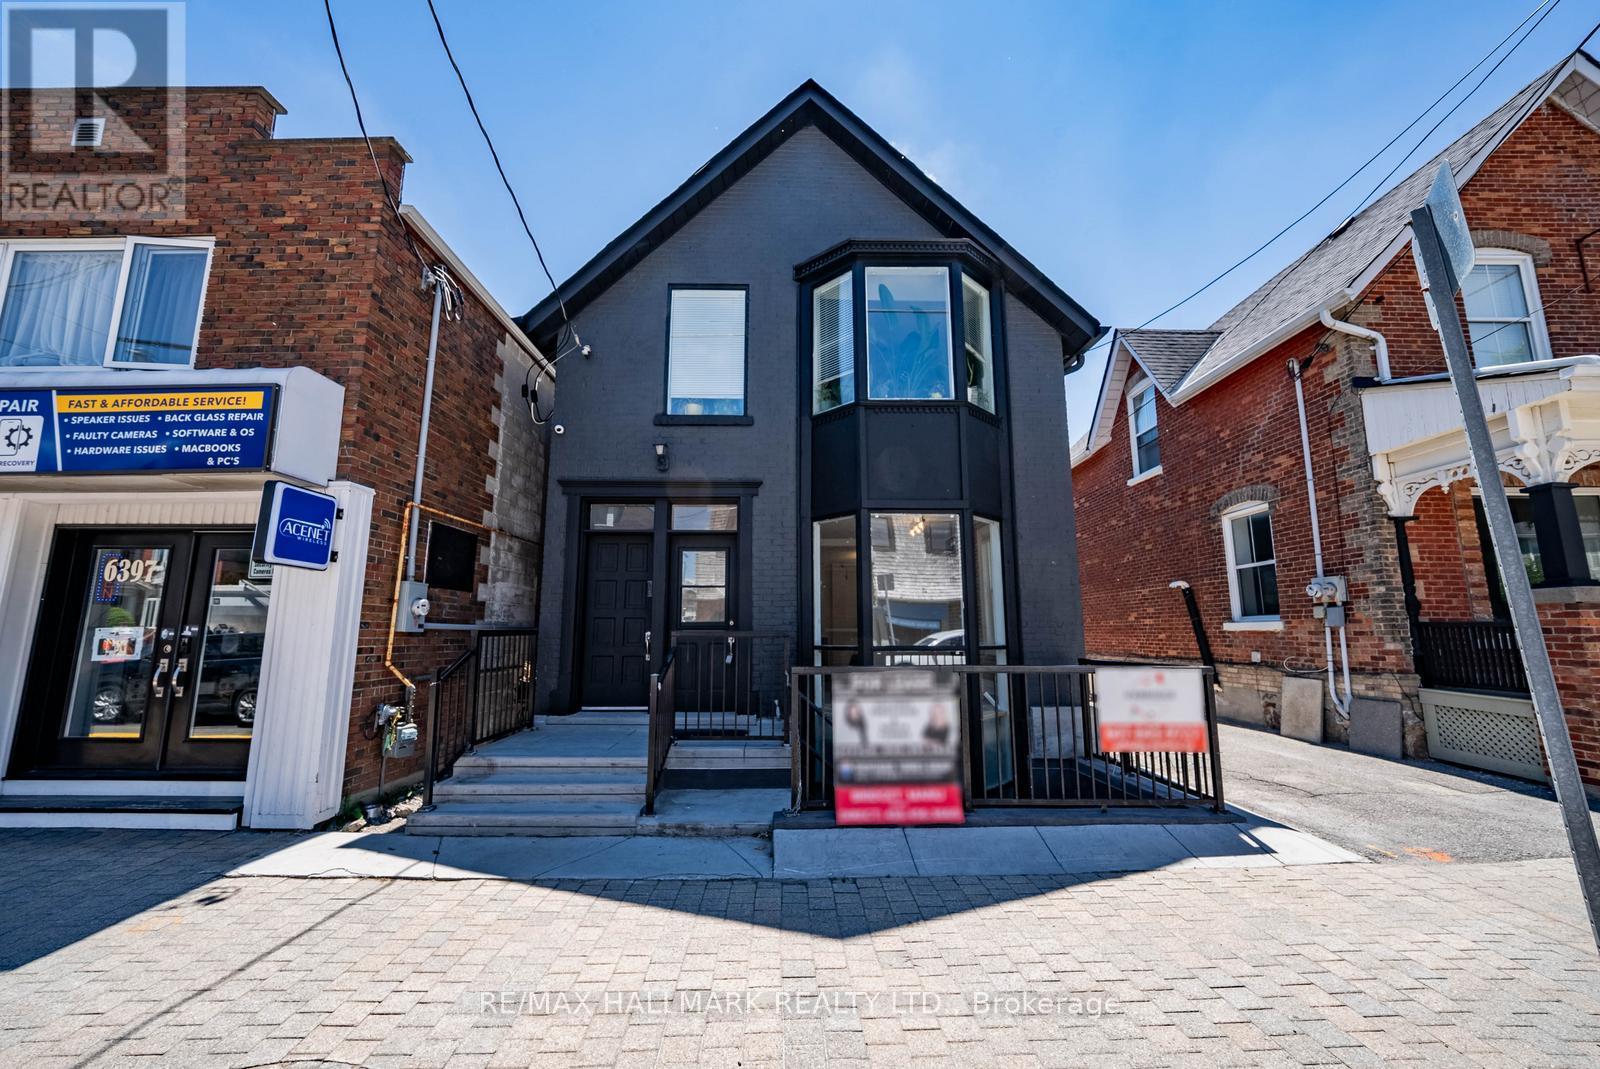
Freestanding commercial building on Main Street Stouffville, offering excellent exposure and versatility with mixed-use zoning. Main and lower levels available for lease with immediate occupancy, each approximately 800 sq ft (approx. 1,694 sq ft total). Currently operating as a cafe, the space is well-suited for a variety of uses including professional office, retail, or service-based businesses. Functional layout with bright main floor featuring large front windows and seating area, plus additional workspace and prep area. Lower level offers separate exterior access and provides ideal space for additional offices, storage, or support use. Property features include 200 amp electrical service, side entrance/exit, and a 2-piece washroom accessible to both levels. Situated on a deep 27.5 ft x 264 ft lot with rare private parking and green space at the rear. Excellent opportunity for businesses seeking a standalone presence with flexible configuration in a high-visibility location. (id:63203)
A206 - 15 Cornell Meadows Avenue
Markham, Ontario
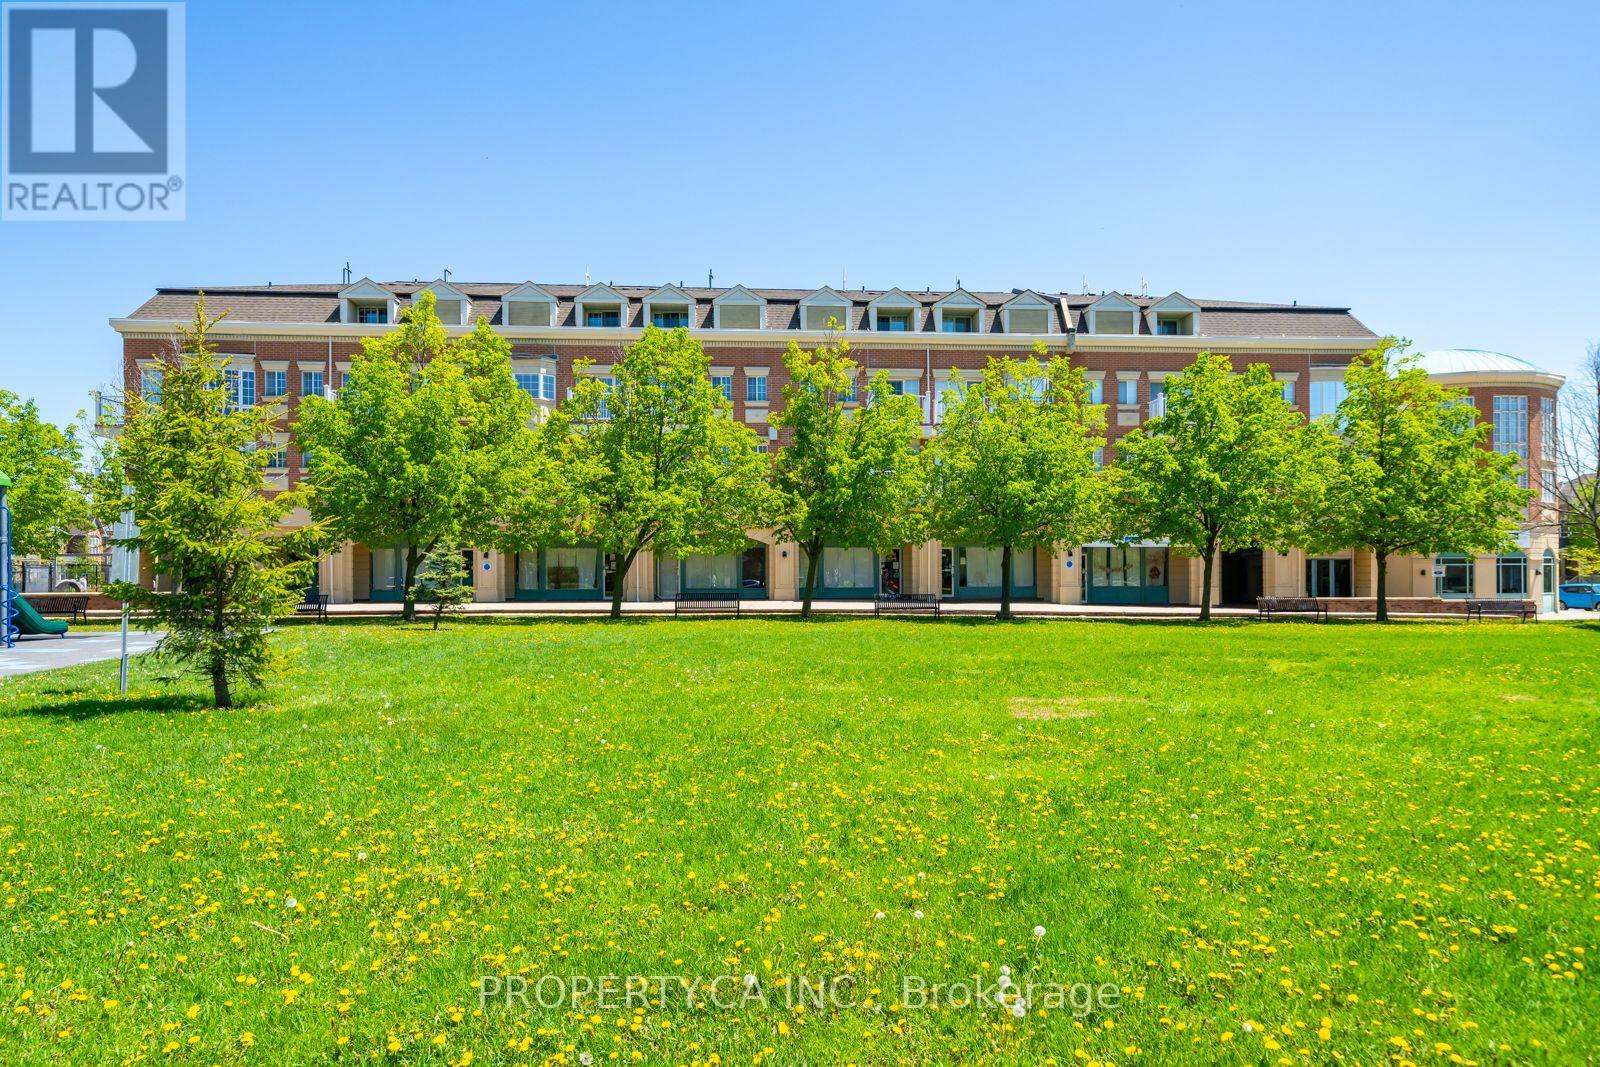
Power of Sale - Must Sell. 3-storey condo townhouse in Markham's Cornell community offering approximately 1,160 sq. ft. with 2 bedrooms plus den (possible bedroom) , 3 bathrooms, and multiple balconies. Updated kitchen with quartz countertops, marble backsplash, and stainless steel appliances. Primary suite features a walk-out balcony, walk-in closet, and renovated ensuite with a modern walk-in shower. Upper level includes a second bedroom, full bathroom, and covered balcony. Conveniently located near Hwy 407, transit, hospital, shopping, and community amenities. Strong value in a sought-after neighbourhood. (id:63203)
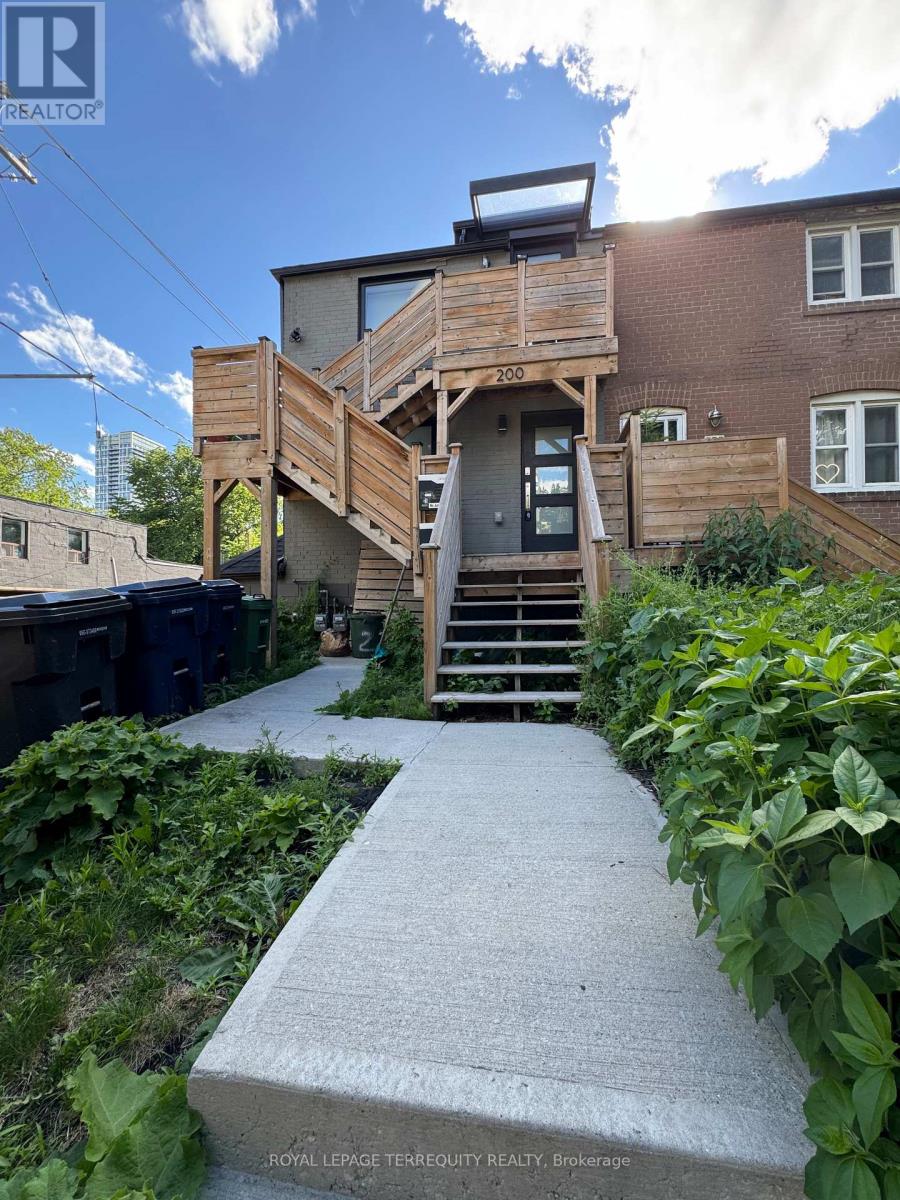
2 - 200 Munro Street
Toronto, Ontario
Main-floor two-bedroom in a well-kept Riverdale duplex, with heat, hydro and water included in the rent. Private entrance, ensuite laundry and central air. Open-concept living, dining and kitchen with stainless steel appliances, laminate throughout and no carpet anywhere. Both bedrooms hold real furniture and have proper closets. Steps to the Dundas and Queen streetcars, Riverdale Park and the shops along Queen East. (id:63203)
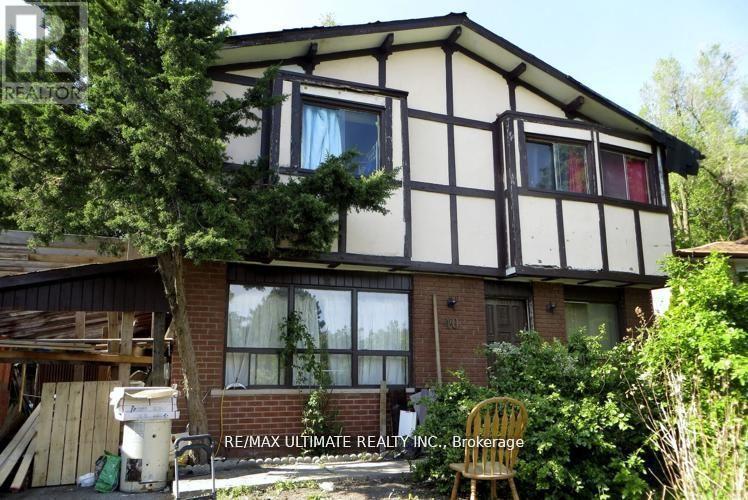
40 Stanland Drive
Toronto, Ontario
ATTENTION BUILDERS, INVESTORS & VISIONARIES - YOUR NEXT OPPORTUNITY AWAITS IN SCARBOROUGH VILLAGE! Situated on a generous 45 x 101 ft. lot, this property offers an exciting opportunity to renovate, reimagine or build your custom dream home in one of Scarborough's established and highly desirable communities, subject to applicable municipal approvals.Whether you're a builder searching for your next project, an investor looking to add value, or an end-user ready to create a home tailored to your lifestyle, this property is packed with potential.Enjoy an excellent location surrounded by parks, schools, shopping, restaurants and everyday conveniences, with the beauty of the Scarborough Bluffs just minutes away. Steps to Mason Park and conveniently connected to TTC, GO Transit and major highways, making commuting throughout the city easy.45 x 101 FT. LOT. PRIME SCARBOROUGH LOCATION. ENDLESS POSSIBILITIES. Bring your plans, your vision and your creativity - opportunities like this are increasingly hard to find.Property is being sold in "As Is, Where Is" condition. Buyer/Buyer's Agent to conduct their own due diligence regarding zoning, building possibilities, intended use and all applicable municipal requirements. (id:63203)
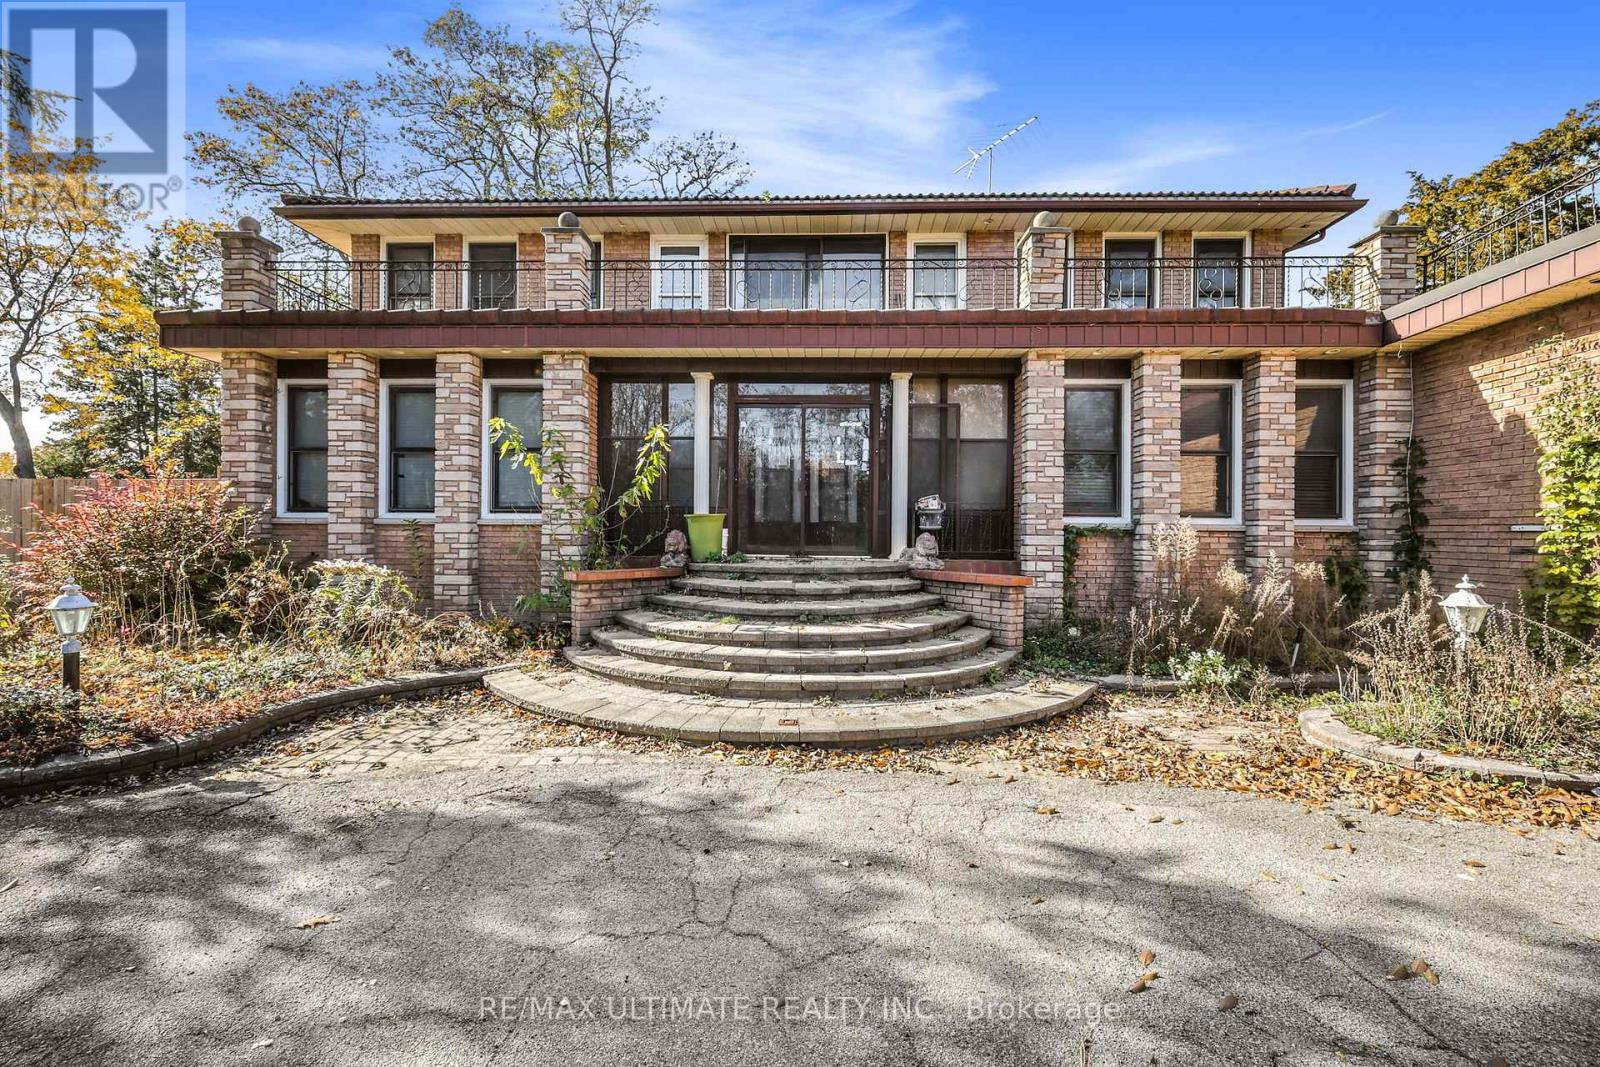
1010 Ritson Road N
Oshawa, Ontario
ATTENTION BUILDERS, INVESTORS, DEVELOPERS & CONTRACTORS! An exceptional opportunity awaits on this impressive 110 x 215 ft. lot in North Oshawa. Offering a substantial parcel of land in a sought-after location, this property presents incredible potential to renovate, reimagine or build a custom dream home, subject to applicable municipal approvals.Set back from the road with a beautiful circular driveway, the existing home offers a unique starting point for those with vision. Whether you're a builder looking for your next project, an investor seeking long-term potential, or an end-user ready to create a one-of-a-kind residence, the possibilities here are exciting.Ideally situated in an established North Oshawa community close to shopping, restaurants, parks, schools and everyday conveniences, offering an excellent combination of location, lot size and future potential.Bring your vision and unlock the possibilities of this remarkable 110 x 215 ft. property. A rare opportunity to add value, create something exceptional and secure a substantial piece of land in a desirable location.Property is being sold in "As Is, Where Is" condition. Buyer/Buyer's Agent to conduct their own due diligence regarding intended use, zoning, development potential and applicable municipal requirements. (id:63203)

75 Medland Avenue
Whitby, Ontario
Why choose between the home you want and the location your family needs? At 75 Medland Ave, you can have both. Over 2,800 sq. ft. of luxurious above-grade living space plus a 2+1 bedroom basement apartment gives your family the space, flexibility and lifestyle you've been looking for, all in the heart of sought-after Williamsburg. Ideally located just minutes from parks, schools, shopping, restaurants and everyday amenities, this impressive executive red-brick residence is designed for families who want it all-without compromising on location. Step through the grand double-door entry into a dramatic two-storey foyer with soaring ceilings and a stunning Palladian window, leading to elegant living and dining spaces, a spacious family room, and a spectacular sun-filled great room/solarium. Architectural details take centre stage, including a beautiful spiral staircase with wrought-iron pickets, custom feature walls, decorative niches and accent lighting. The oversized breakfast area and solarium feature a cathedral ceiling and panoramic windows overlooking the backyard, while a striking three-sided fireplace seamlessly connects the family room and great room, with skylights and abundant windows flooding the space with natural light. Enjoy 9-ft ceilings, generously sized bedrooms and exceptional attention to detail throughout. The professionally finished basement, complete with separate entrance and oversized windows, offers incredible versatility for extended family, guests, recreation, entertaining or additional living space. With convenient access to Highways 412, 401 and 407, this remarkable home delivers the rare combination of space, flexibility, lifestyle and location-all in one of Whitby's most desirable communities. (id:63203)
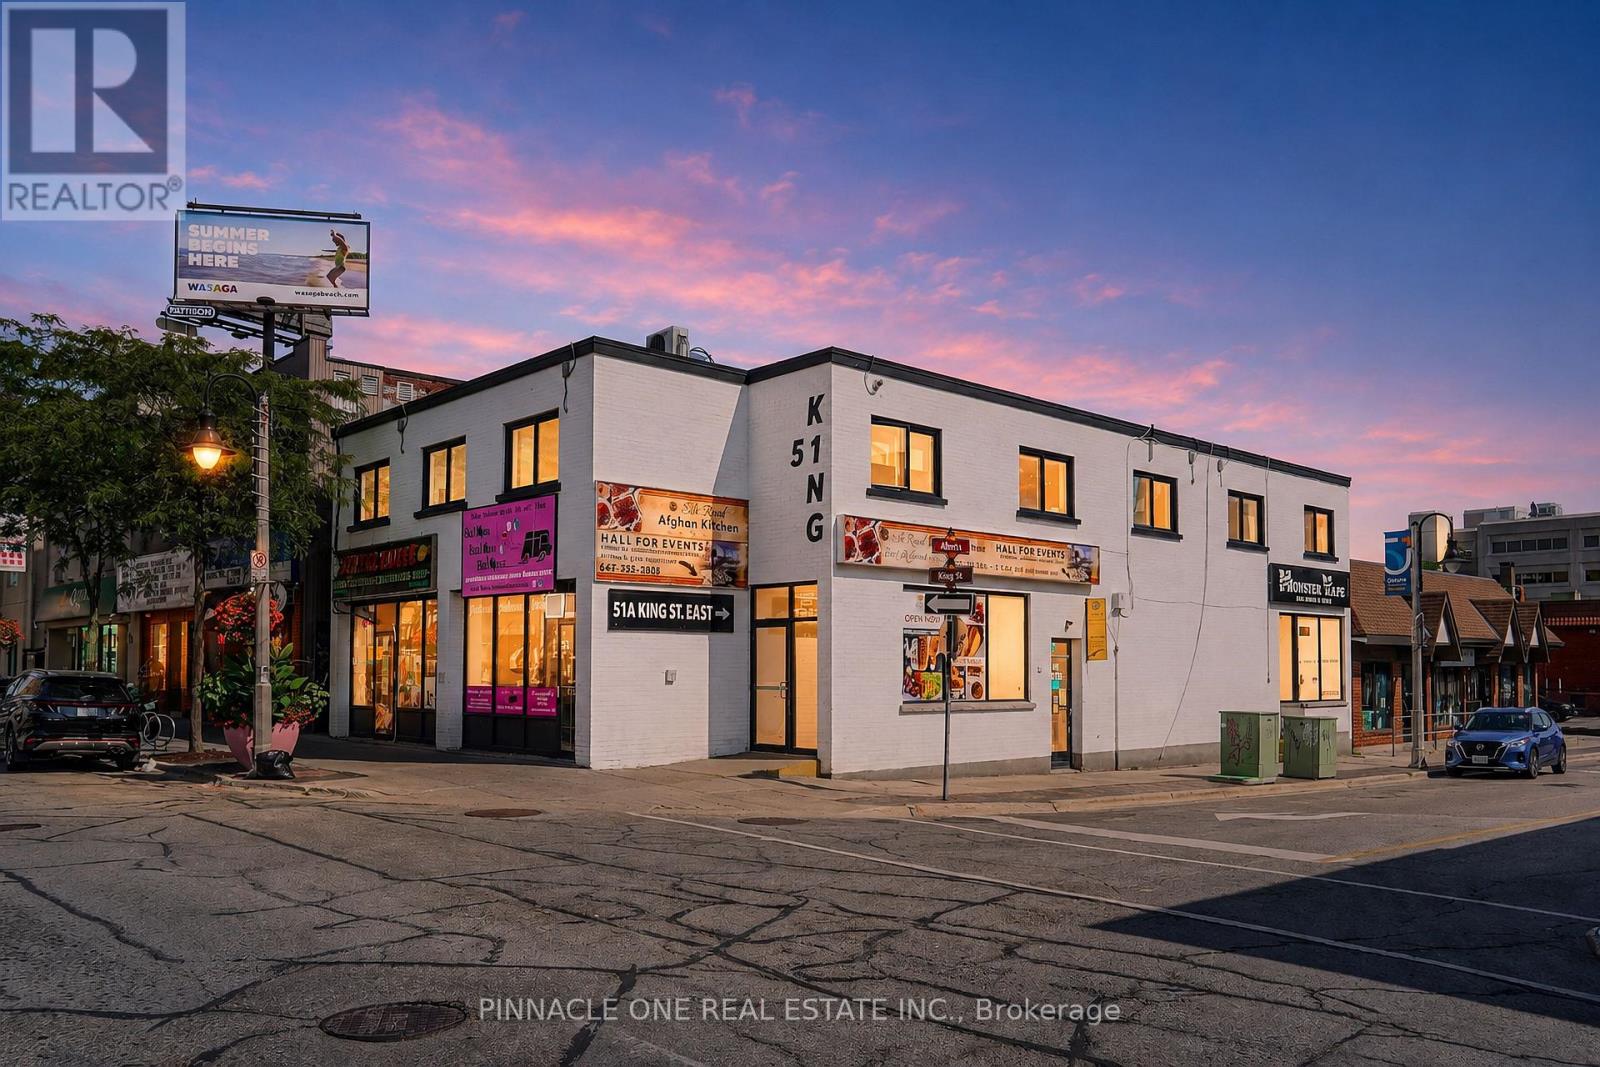
51b King Street E
Oshawa, Ontario
Well-established restaurant and banquet hall business for sale in the heart of Oshawa at 51B King St E. This turnkey opportunity offers a great combination of restaurant operations and a spacious banquet/event area with a capacity of approximately 100 guests, making it ideal for birthday parties, private celebrations, family gatherings, corporate events, and other special occasions. The business has been successfully operating with a strong clientele, good income, and an established presence in the local community. It is also set up on major delivery platforms including DoorDash, Uber Eats, and SkipTheDishes, providing additional revenue and customer exposure. With its central Oshawa location, established customer base, proven operation, and multiple income opportunities, this is an excellent opportunity for an entrepreneur or investor looking to take over a well-established and income-generating restaurant and event business. Serious inquiries only; further business and financial details are available to qualified buyers. (id:63203)
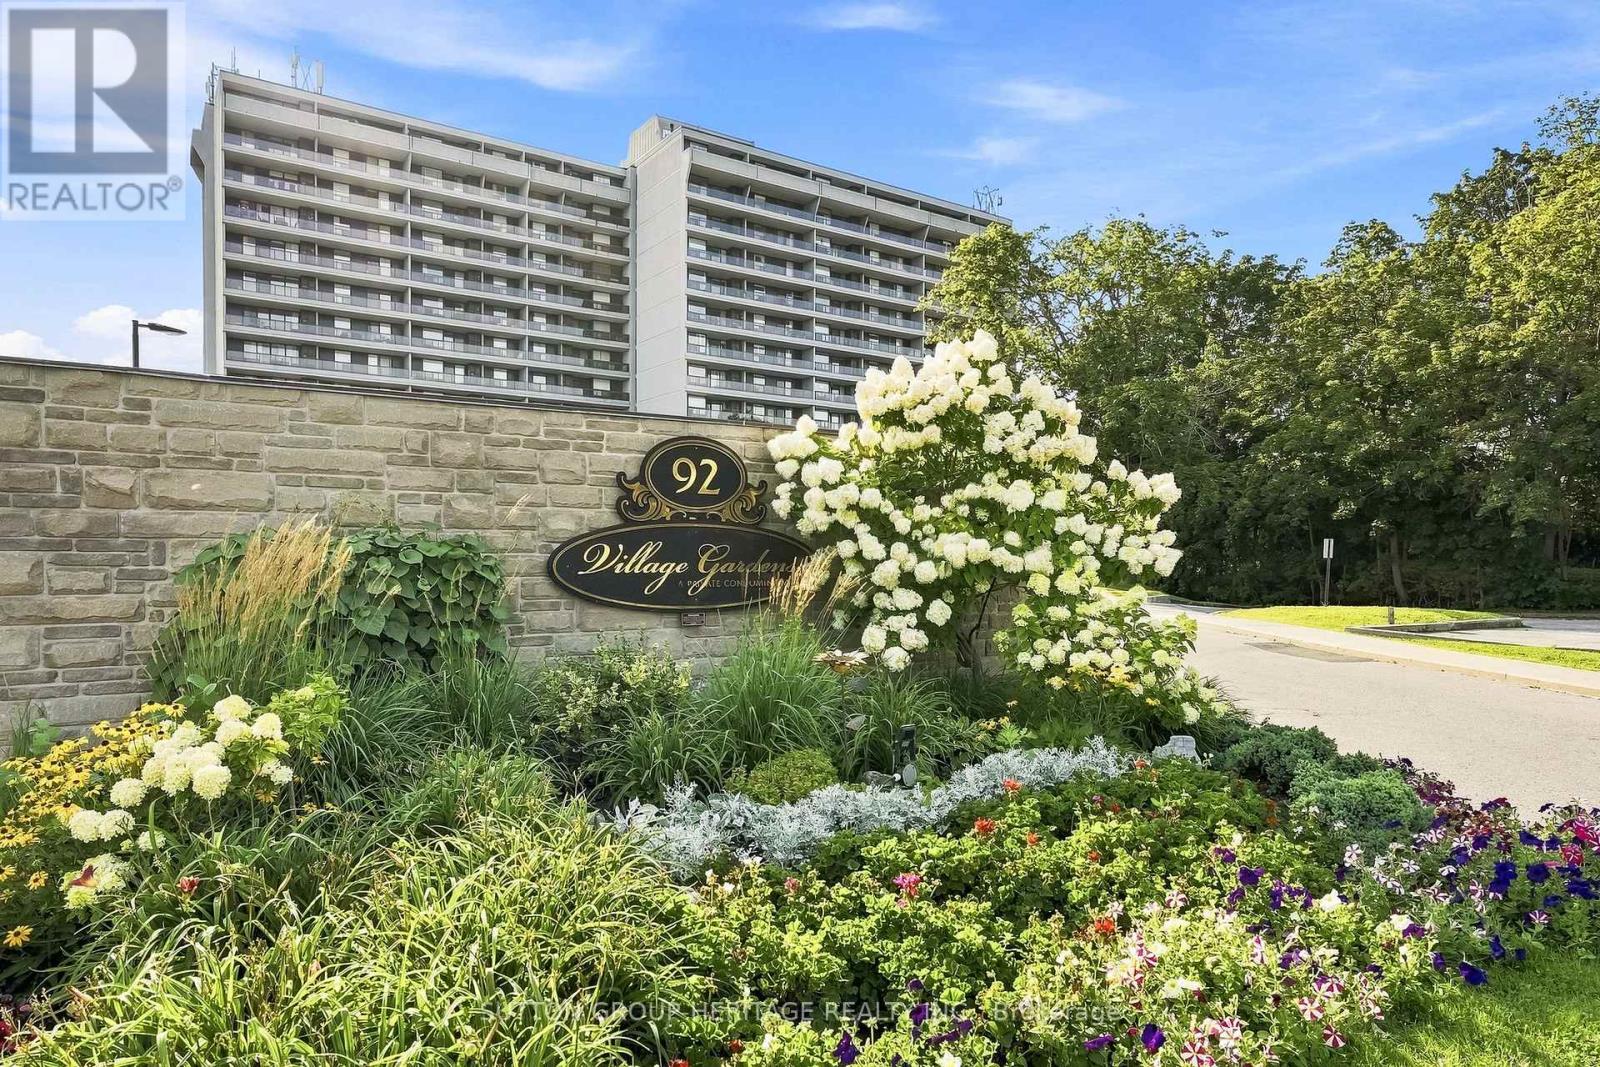
301 - 92 Church Street
Ajax, Ontario
Ideally located in the heart of historic Pickering Village!! This spotlessly clean & beautifully maintained suite offers comfortable condo living surrounded by mature trees and gorgeous green space. Enjoy a western exposure with peaceful ravine & treetop views from every window at the back of the suite, plus two large balconies-one off the living room & a private walkout from the primary bedroom. The spacious living area also offers plenty of room to incorporate a home office without sacrificing your everyday living space. The building offers an impressive list of amenities, including a beautifully maintained indoor swimming pool overlooking the ravine, gym, party room & pickleball court, along with the convenience of on-site management seven days a week. And talk about value-your maintenance fees include hydro, heat, central air conditioning, water, cable, parking & a locker, making monthly expenses simple and predictable. Leave the car at home! Walk to shops, casino, restaurants, coffee shops, transit and everyday conveniences, with the bus stop at Church Street and Highway 2. St. Francis Catholic School, Lincoln Alexander Public School and Pickering High School are also within walking distance. Spacious, spotless, surrounded by green space and exceptionally well located-an outstanding opportunity to enjoy easy condo living in Pickering Village. (id:63203)
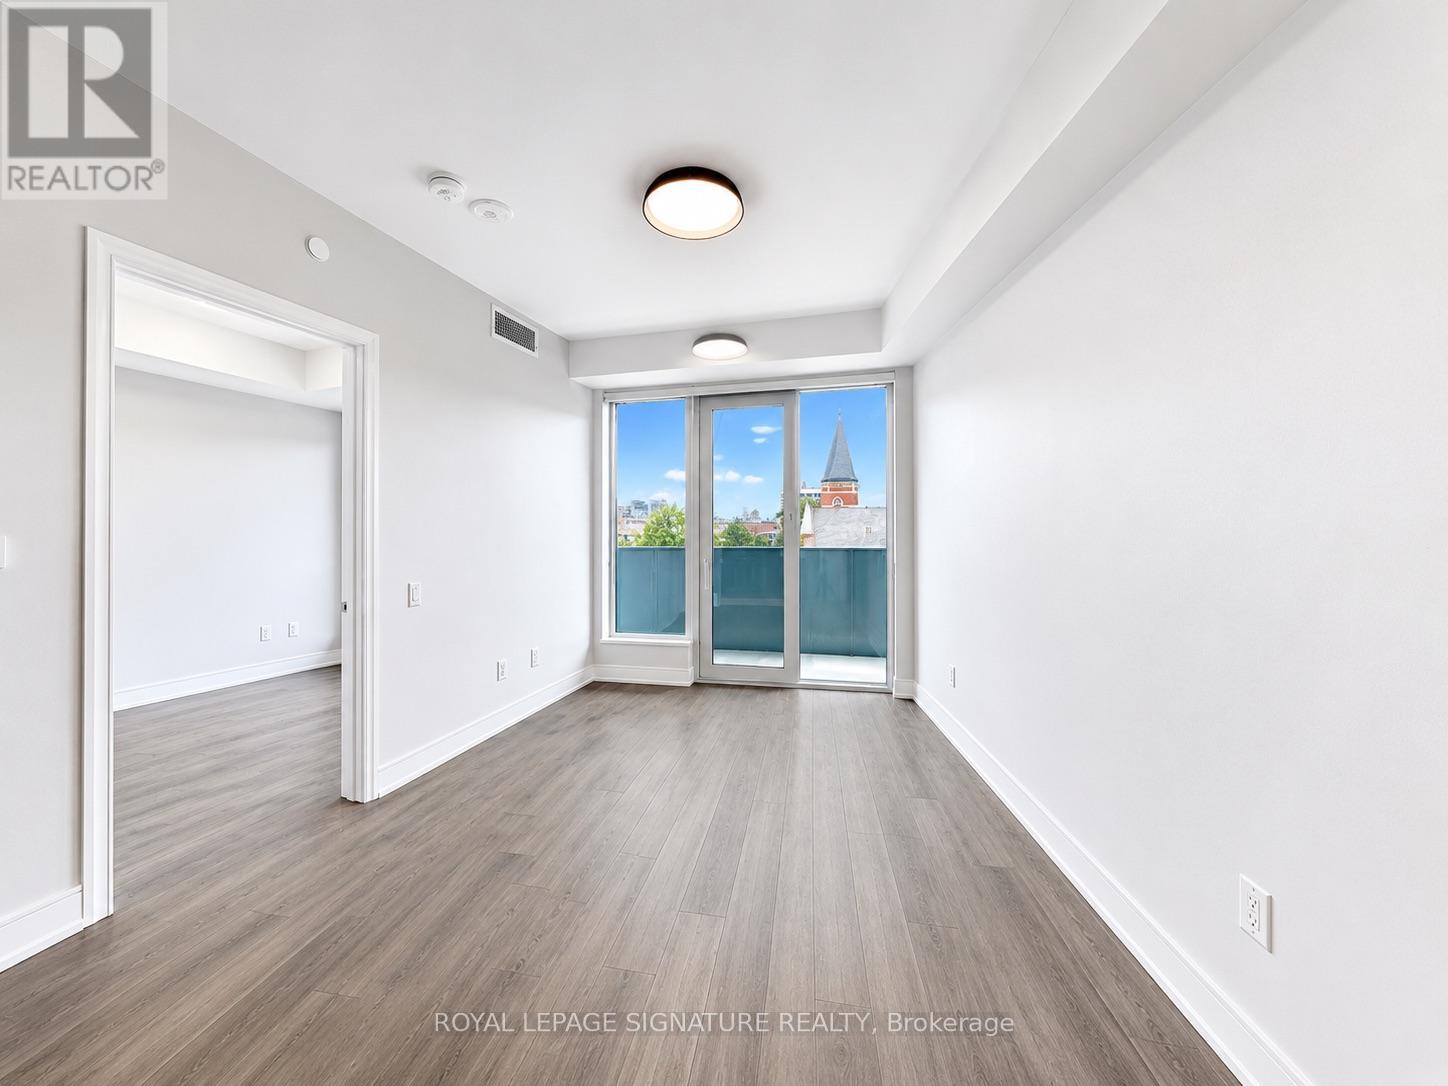
605 - 2525 Bathurst Street
Toronto, Ontario
***2 MONTHS FREE RENT ***Spacious 1 Bedroom apartment Experience high-end living at its best at 2525 Bathurst St. Located in the prestigious Forest Hill North neighbourhood and professionally managed by Cromwell, this residence offers unmatched modern elegance and ease. Be the first to live in this brand-new, move-in ready. suite featuring premium contemporary finishes and state-of-the-art appliances-crafted with meticulous attention to detail. Revel in bright, open-concept designs with an abundance of natural light. Steps from top-tier shops, dining, groceries, and daily essentials. Ideal for families, the area is surrounded by elite public and private schools, ensuring exceptional education. The upcoming Forest Hill LRT station promises quick and seamless travel. Minutes to Yorkdale Mall, Allen Road, Hwy 401, and Sunnybrook Hospital. With outstanding walk, transit, and bike scores of 91, 75, and 80, this prime location delivers unbeatable access and urban convenience. (id:63203)
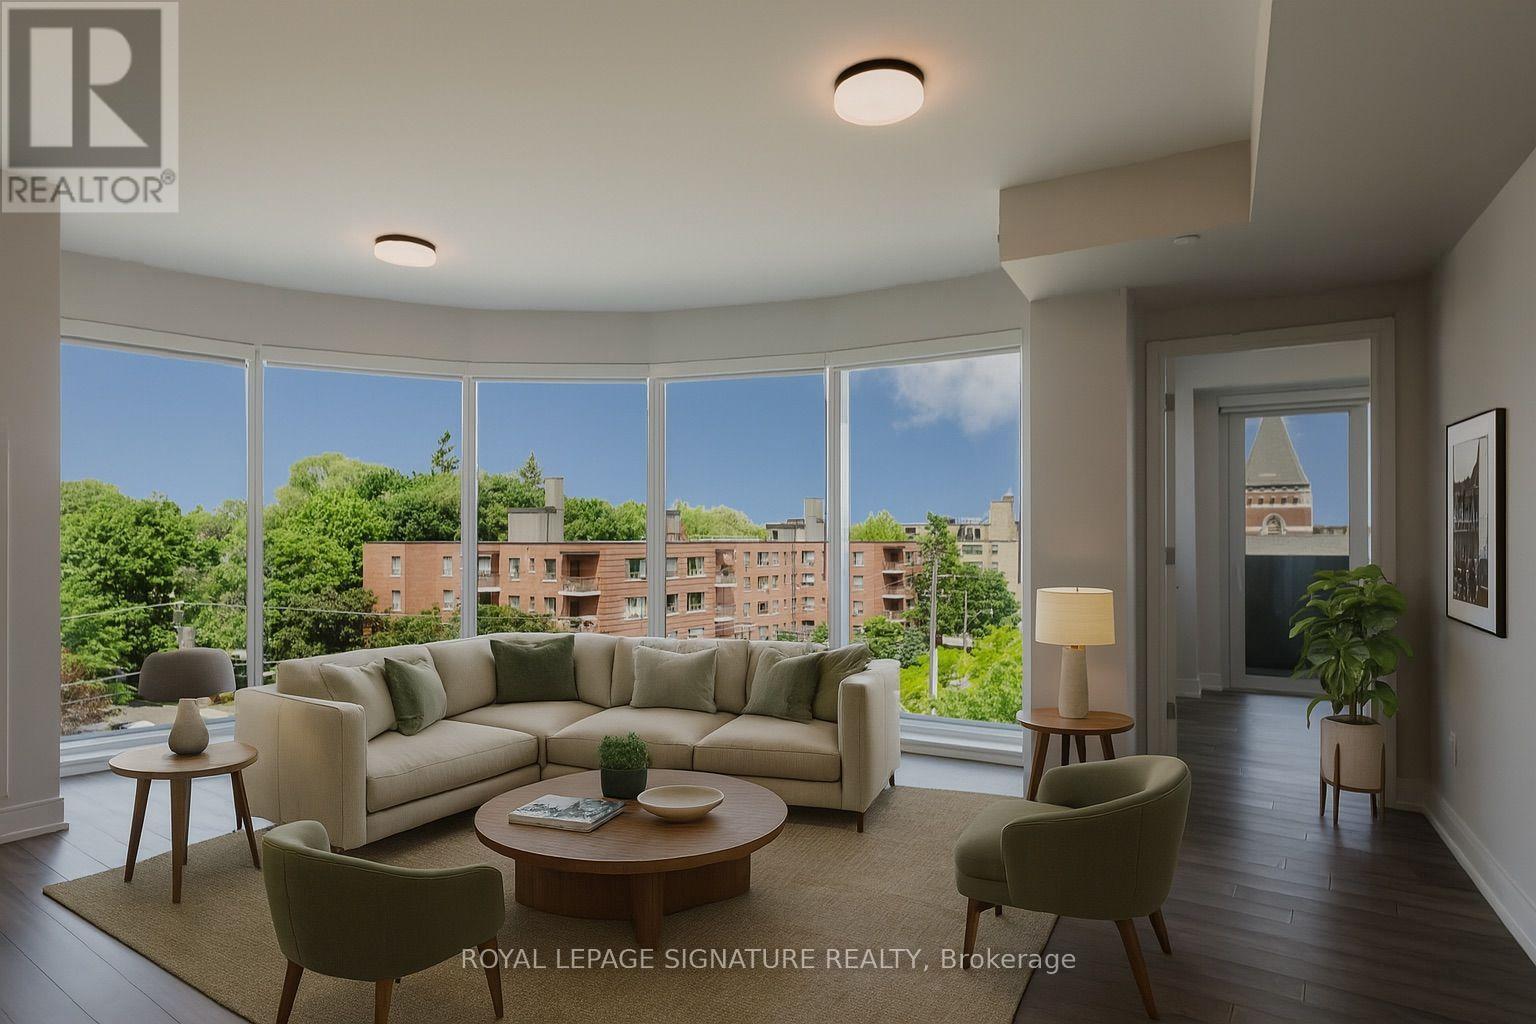
306 - 2525 Bathurst Street
Toronto, Ontario
***2 MONTHS FREE RENT ***Spacious 2 Bedroom apartmentExperience high-end living at its best at 2525 Bathurst St. Located in the prestigious Forest Hill North neighbourhood and professionally managed by Cromwell, this residence offers unmatched modern elegance and ease. Be the first to live in this brand-new, move-in ready suite featuring premium contemporary finishes and state-of-the-art appliances-crafted with meticulous attention to detail. Revel in bright, open-concept designs with an abundance of natural light. Steps from top-tier shops, dining, groceries, and daily essentials. Ideal for families, the area is surrounded by elite public and private schools, ensuring exceptional education. The upcoming Forest Hill LRT station promises quick and seamless travel. Minutes to Yorkdale Mall, Allen Road, Hwy 401, and Sunnybrook Hospital. With outstanding walk, transit, and bike scores of 91, 75, and 80, this prime location delivers unbeatable access and urban convenience. (id:63203)
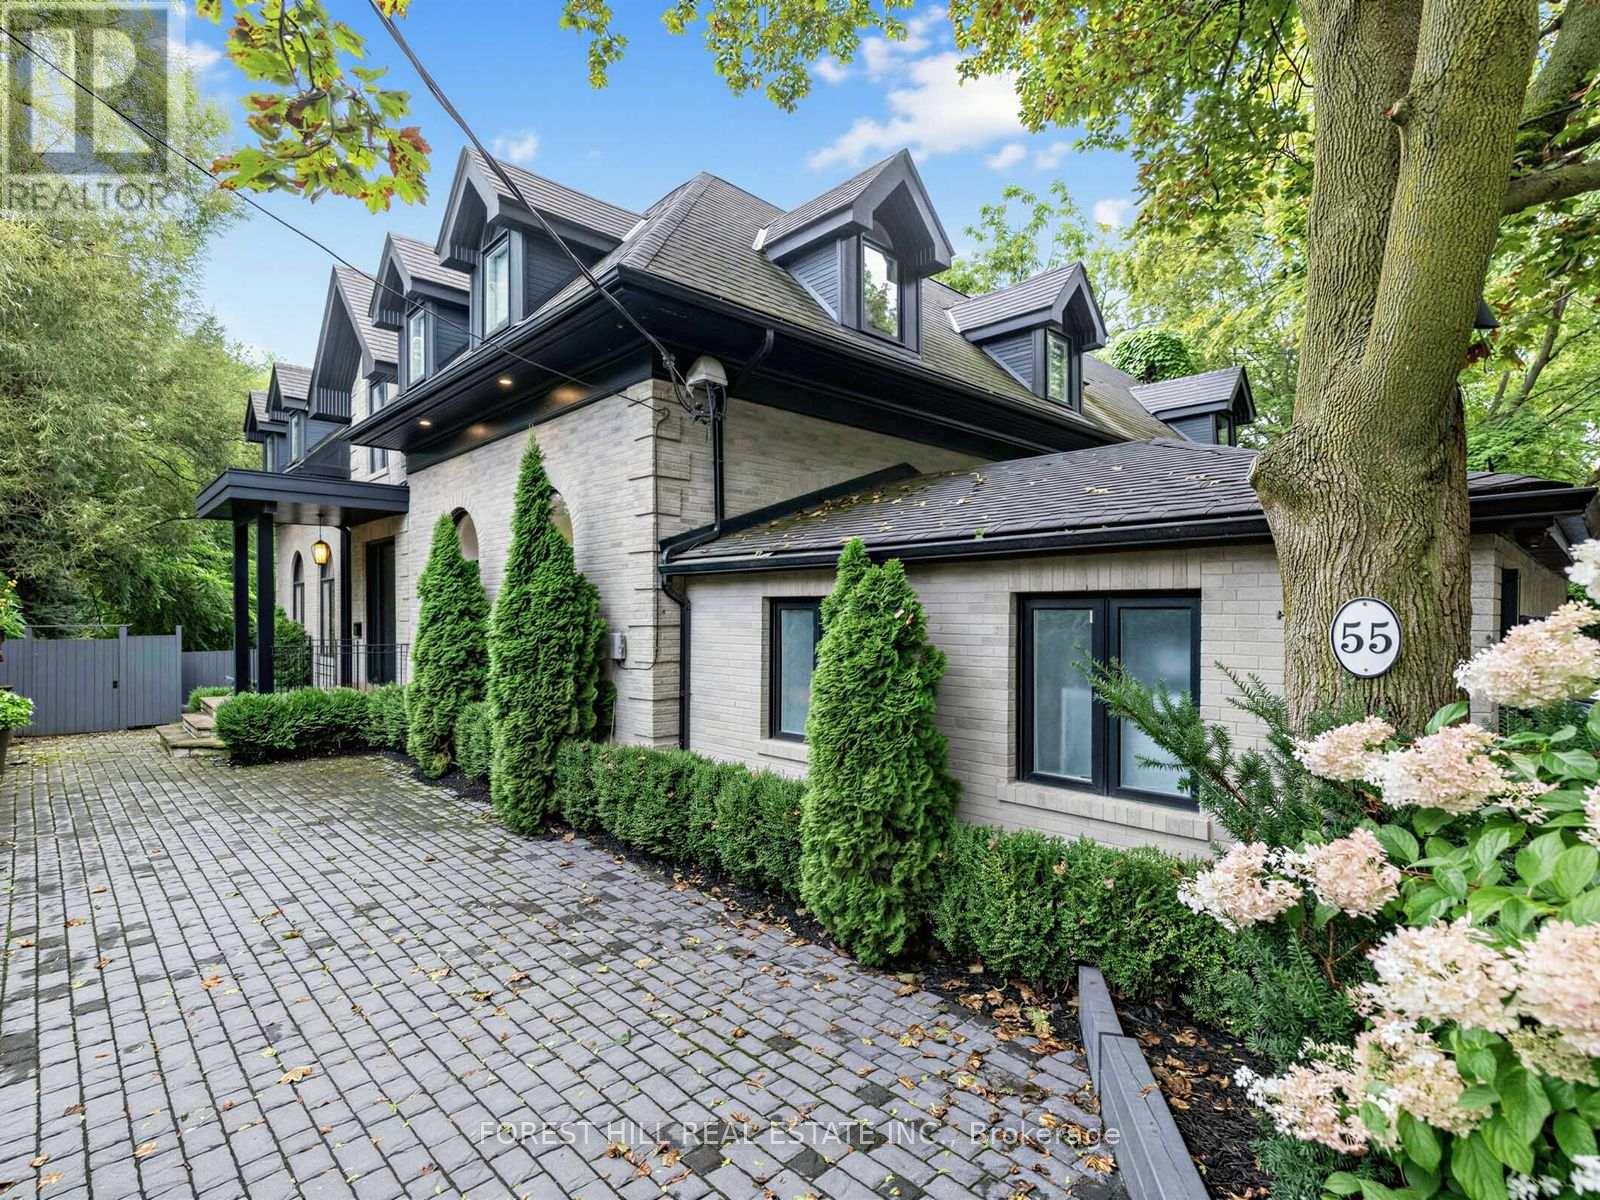
55 Strathearn Boulevard
Toronto, Ontario
Welcome Home! Country living meets modern luxury in one of Forest Hill's most unique settings. Situated on an exclusive cul-de-sac with only two residences, this one-of-a-kind custom dream home offers a retreat unlike any other. Thoughtfully renovated with exceptional care and attention to detail, every element was considered to create a special living and entertaining experience. Open-concept living flows effortlessly with heated Calcutta marble floors, elegant arched windows and floor-to-ceiling black-framed glass windows. Multiple walk-outs and a sliding glass door provide seamless access to the expansive backyard, connecting the indoor living spaces to the majestic ravine backdrop. The living room features a wood-burning fireplace, while the family room offers a gas fireplace. An additional fireplace on the lower level adds warmth to the media lounge. The chef's kitchen features high end appliances, custom cabinetry, an abundance of storage, and is centred around an oversized marble island with deep double sinks and generous seating for everyday dining. The kitchen opens to an outdoor island with a built-in double beverage fridge and storage, completing the outdoor entertaining area. The lower level offers a fourth bedroom with ensuite, complete with a glass-enclosed wet steam shower and equipped gym with storage and dry sauna. Step down to the media lounge with easy access to the hot tub and pool area. This Ravine setting offers unparalleled privacy, seclusion, and a multi-tiered, wraparound terrace creating outdoor living, dining and entertaining spaces. A resort style pool with waterfall feature is complemented by a top of the line hot tub, fully protected beneath a wood pergola for year-round enjoyment. Situated in the heart of Forest Hill, this exquisite home is within walking distance of UCC, BSS, Forest Hill Public School and Forest Hill Collegiate. Access to boutique shops, fine dining, transit, and many amenities in this coveted neighbourhood. (id:63203)
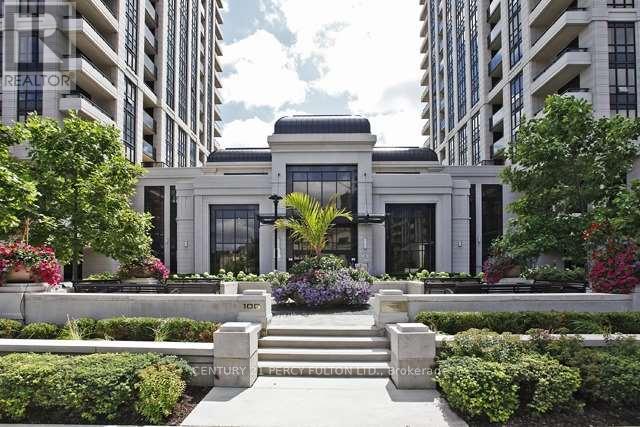
Ph14 - 100 Harrison Garden Boulevard
Toronto, Ontario
Experience Luxury Penthouse Living In The Prestigious Tridel-Built Avondale Community. This Immaculate 2-Bedroom Corner Penthouse Offers Approximately 1,566 Sq. Ft. Of Elegant Interior Living Space, Plus An Extraordinary 500 Sq. Ft. Wraparound Terrace With A Gas BBQ Hookup-Perfect For Entertaining Or Relaxing Outdoors. Soaring 10-Ft Ceilings And Expansive Floor-To-Ceiling, Wall-To-Wall Windows Flood The Home With Natural Light. This Carpet-Free Home Features Pot Lights Throughout All Rooms, Enhancing Its Bright, Modern Ambiance. The Spacious Living And Dining Area, Creating An Inviting Setting For Family Gatherings And Entertaining. The Primary Suite Boasts A Custom Walk-In Closet And A Spa-Inspired Marble Ensuite. Over $100,000 Has Been Invested In Premium Upgrades, Including A Smart Home Automation System That Controls Lighting, Climate, Blinds, And TV From Your Phone Or Tablet, Along With Custom Closet Organizers Throughout. Includes 4 Parking Spaces (2 Tandem) And 1 Locker-An Exceptionally Rare Offering. Residents Enjoy World-Class Amenities Including An Indoor Pool, Fitness Centre, Theatre, Library, Party Room, Guest Suites, And Beautifully Maintained Grounds. Ideally Located Close To TTC, Highways, Parks, Shopping, Restaurants, And All Everyday Conveniences. A Rare Opportunity To Own An Exceptional Penthouse That Offers The Space, Comfort, And Feel Of A Luxury Home. (id:63203)
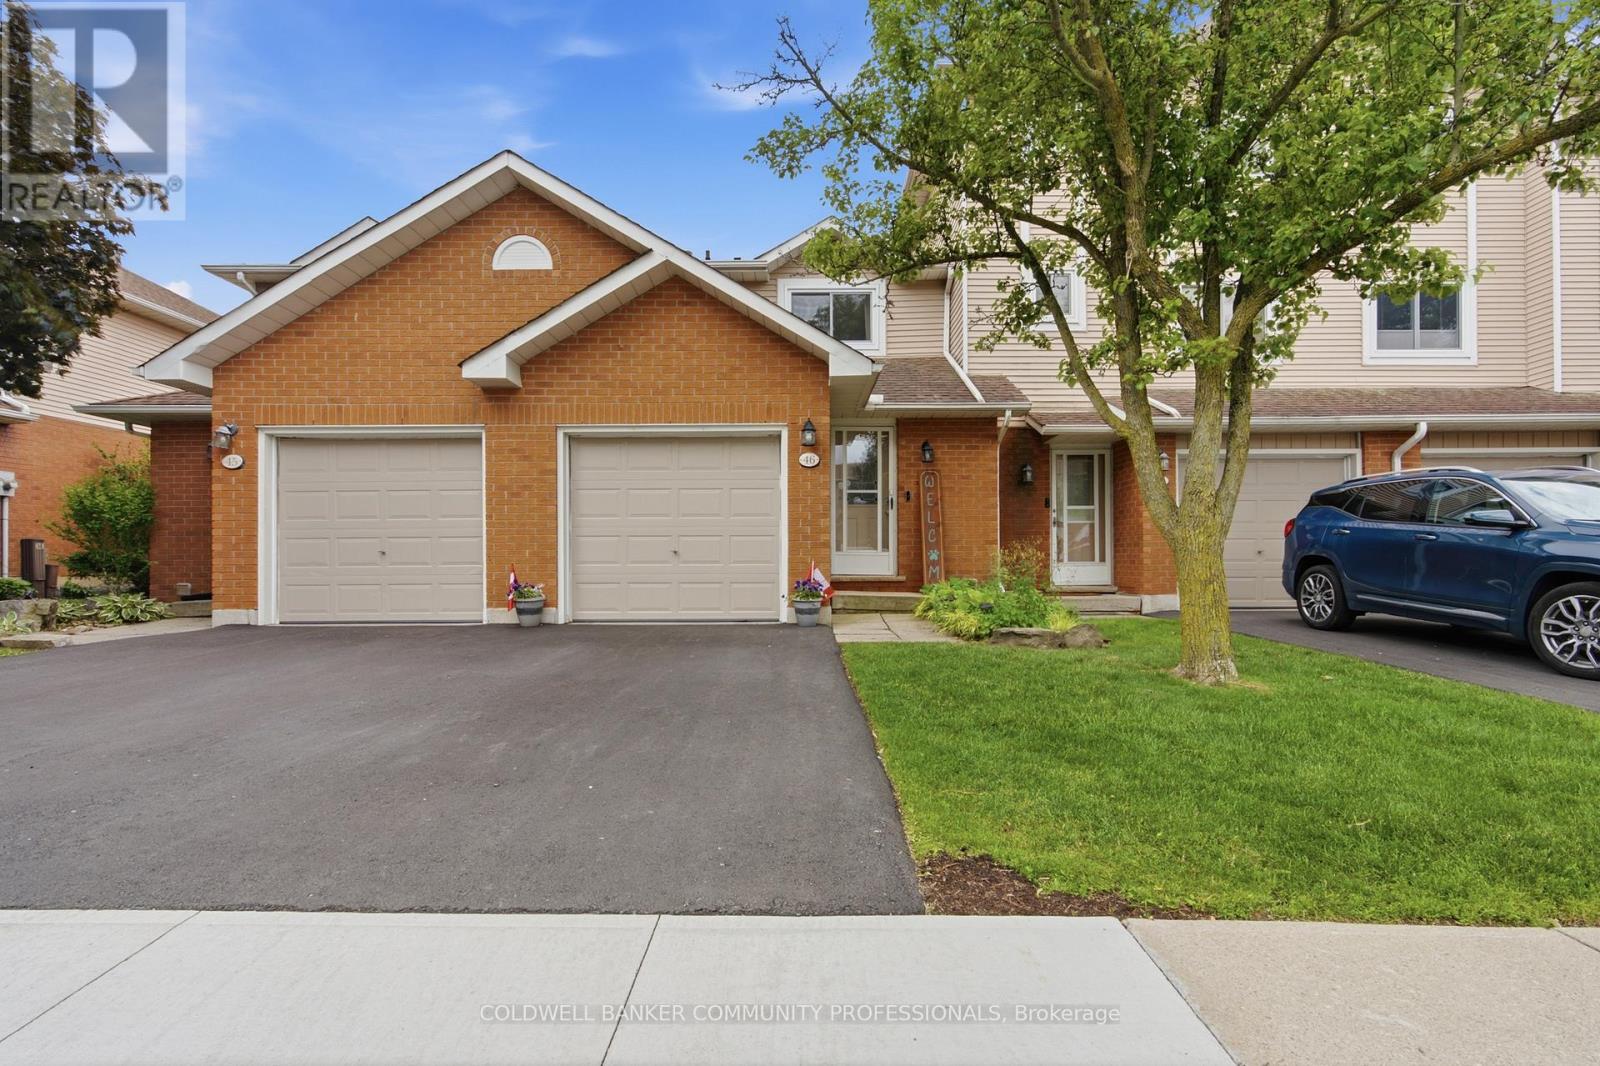
46 - 386 Highland Road W
Hamilton, Ontario
This welcoming 3-bedroom townhome in a well-maintained condo community on the Stoney Creek mountain, is located directly across the road from the Eramosa Karst Conservation Area. This reasonably-priced home is a great fit for families, couples, or singles, with multiple parks and schools nearby and a short walk to Valley Park and a wide variety of shopping amenities. The main level offers a comfortable living room and dining area, with a cute breakfast bar off the dining area for everyday convenience. The living room also features sliding doors leading to the lovely backyard. The refreshed kitchen includes ample counter space and cabinetry, plus the two-piece powder room rounds out the main level. Upstairs you'll find the primary bedroom, the 2nd & 3rdbedrooms and an updated four-piece bathroom. The finished lower level offers an additional 375 sqft of finished living space, featuring a flexible room that works as a family room, home office, or play area, whatever suits your needs. You'll also find the laundry area down here, along with a good amount of storage to keep things organized. Outside offers front driveway parking with an attached garage and the beautiful, fully fenced backyard with patio and established gardens. Nature at your doorstep, shopping and schools around the corner, and easy highway access - this home delivers the location buyers are searching for at a price that makes sense. (id:63203)
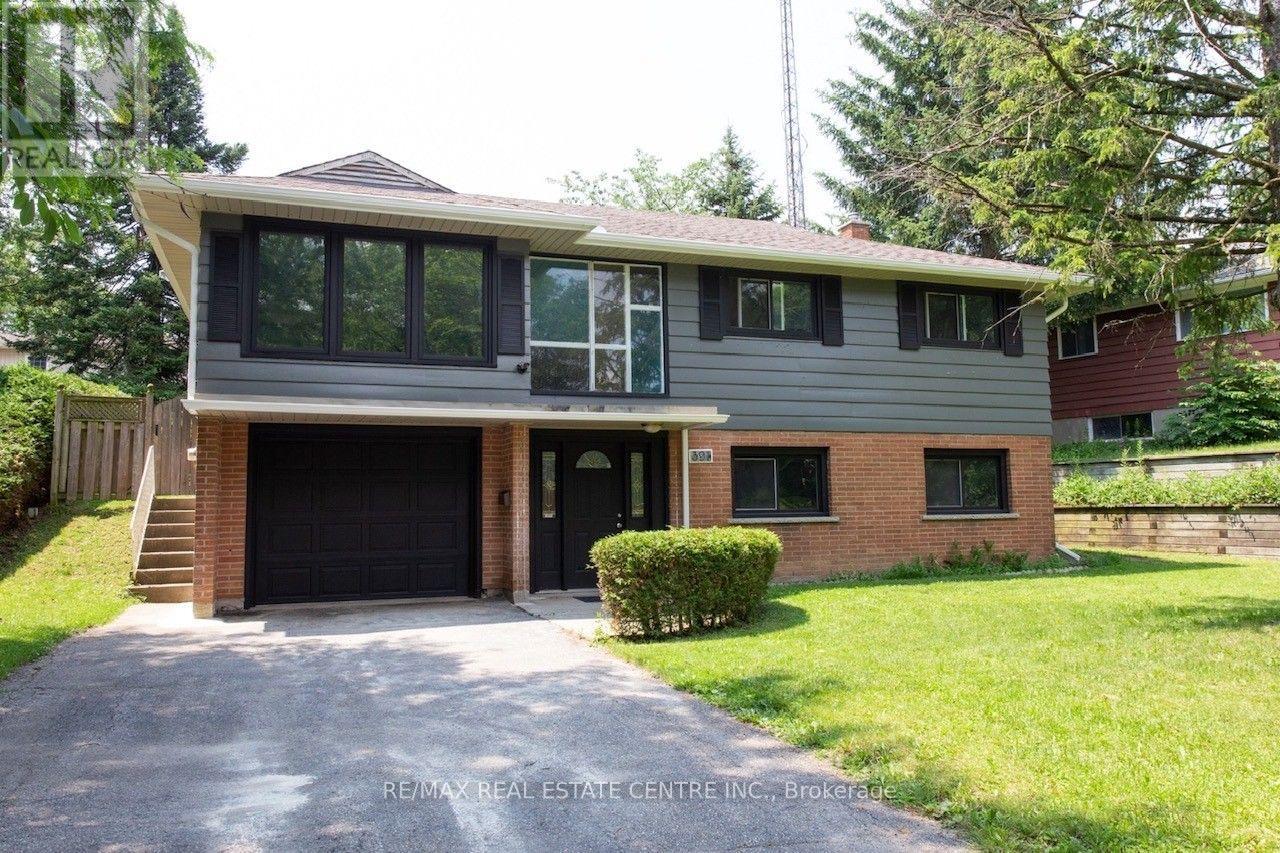
391 Tamarack Drive
Waterloo, Ontario
Location, Location, Location!!! Welcome to 391 Tamarack Drive, a beautifully maintained and renovated home located in the heart of Waterloo's highly sought-after University District. Just a short walk to the University of Waterloo, Wilfrid Laurier University, and Conestoga College, this property offers an exceptional opportunity for families, investors, parents of students, or buyers seeking a prime location with strong income potential. Situated in a family-friendly neighborhood, this well-kept raised bungalow features a bright open-concept living and dining area, three generously sized bedrooms, and a large private backyard perfect for relaxing or entertaining. The fully finished ground-floor apartment offers excellent flexibility as an in-law suite, extended family accommodation, or income-generating rental unit with the potential for a separate living arrangement. Additional highlights include a private driveway with parking for up to four vehicles, a spacious lot, and convenient access to public transit, shopping, restaurants, parks, and all major amenities. Located just minutes from Conestoga Mall and Highway 85, this property combines everyday convenience with outstanding long-term value. Located in an area with future medium-rise development potential, this property presents a rare opportunity for both homeowners and investors looking to benefit from Waterloo's continued growth. (id:63203)
858 Eden Grove Road
Front Of Leeds & Seeleys Bay, Ontario
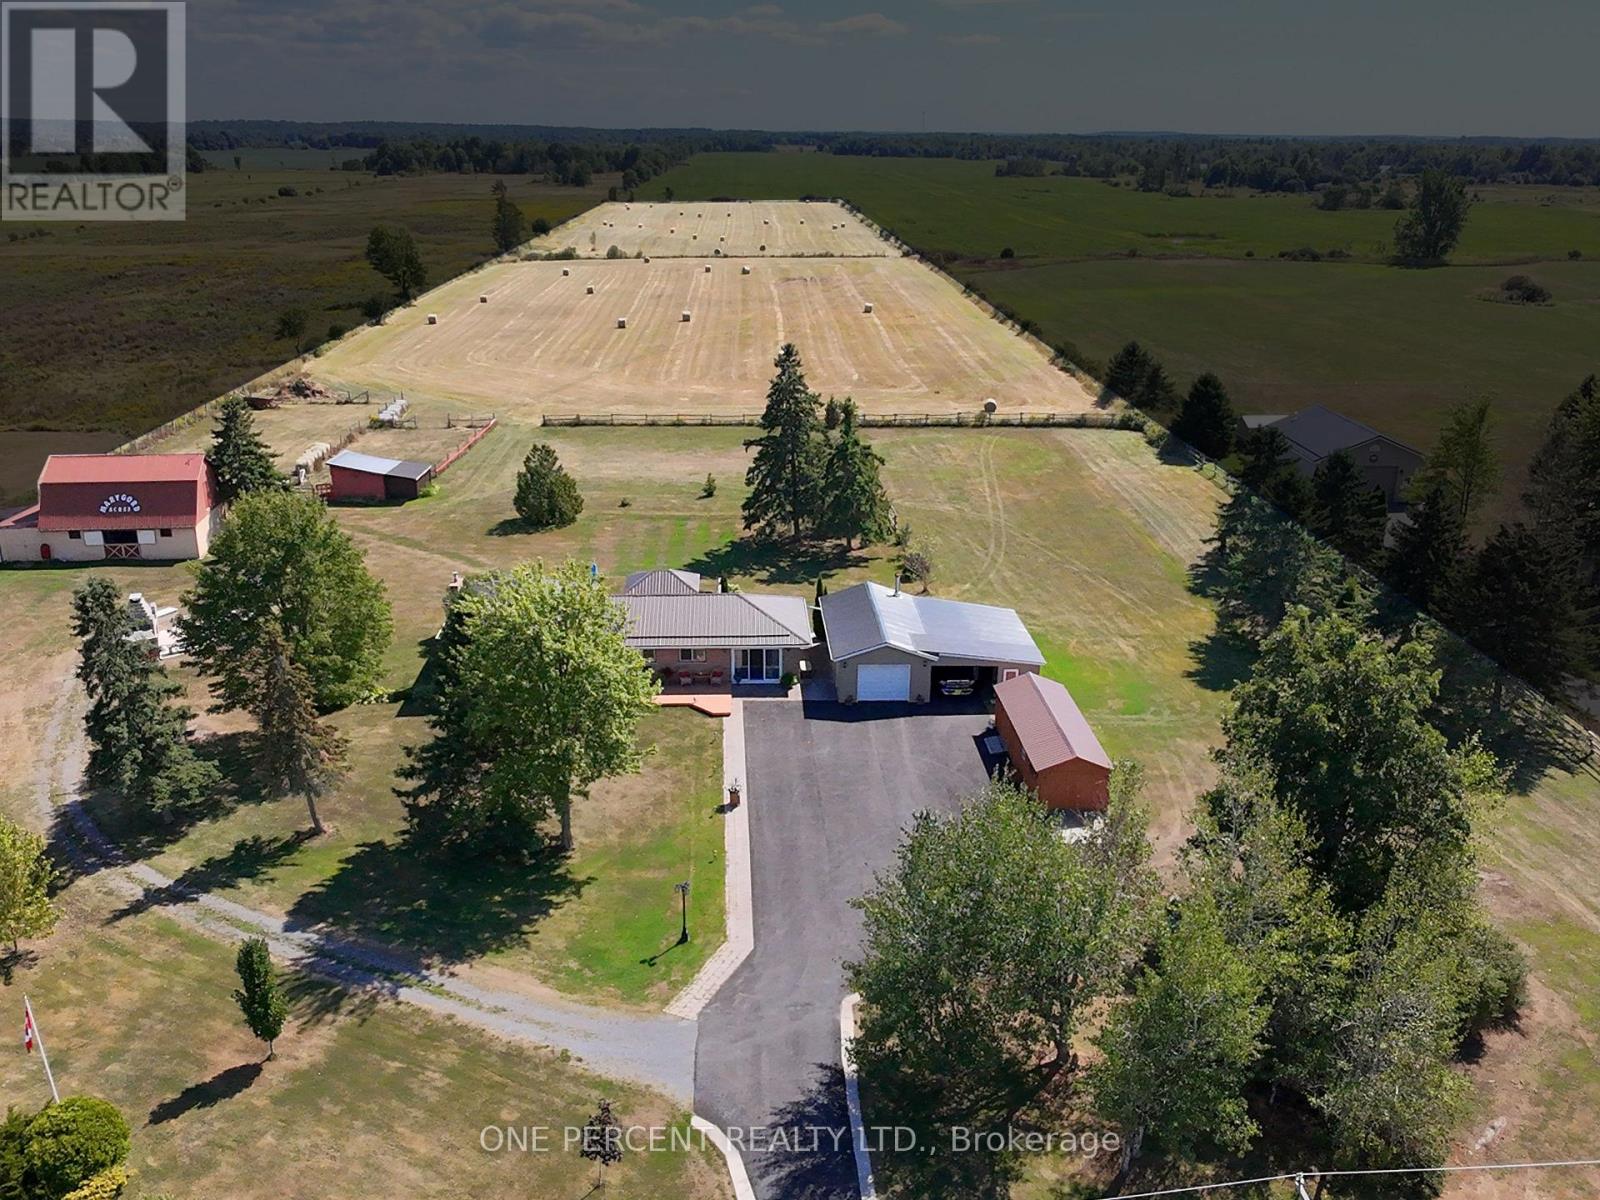
Looking for space, privacy and more? This, all flat, just under 15-acre property has it all. Approximately 3 acres are beautifully maintained as a yard, perennial gardens and paddocks with 330ft of road frontage and a 5,000 sq. ft. paved driveway. The home itself has been updated with newer roof, eavestroughs, double blown insulation, new doors and Mitten siding (2023). Inside you'll find 3 bedrooms with an updated kitchen and bathroom. The primary bedroom features a walkout deck that's perfect for a morning coffee with a view. Two ductless heat pumps provide efficient heating and cooling while a new propane stove (2026) in the basement provides supplementary heat throughout the home. GenerLink has been installed to safely connect a generator to provide power in the event of an outage. Step outside to a 16-foot swim spa and large deck with a pergola and power. A few steps away brings you to a stunning outdoor fireplace with seating atop a large concrete pad, perfect for entertaining year-round. Raised gardens make it easy to grow your own food, and there's no shortage of storage with multiple outbuildings all in great shape. The 32ft x 32ft garage has brand new siding, metal roof, soffit and fascia (all August 2025). It also boasts an insulated roof, interlock flooring, and a WETT-certified wood stove. Another 32ft x 12ft shed/garage with power has a reinforced floor, purposely built to be strong enough to hold a car. For anyone with farming, hobby, or equestrian interests, the barn is a huge bonus with 3 horse stalls, attached storage space, power, and water. It is capable of holding up to 750 hay bales and includes a hay elevator. Paddocks have newer posts and fencing installed. Property is setup to continue to raise horses and donkeys. Low taxes and hydro costs make this a country property packed with potential to make extra income from boarding horses and selling hay. Book your showing today before it's too late! (id:63203)
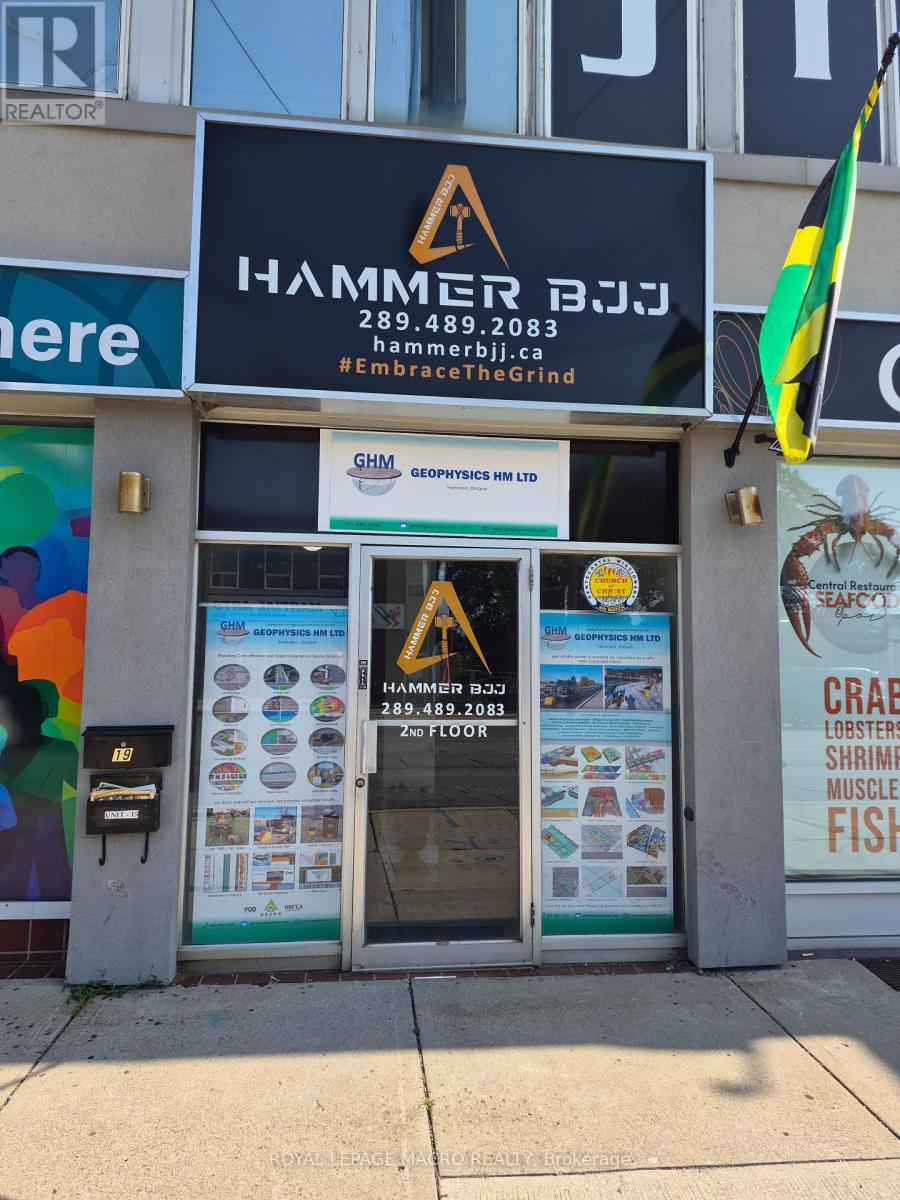
17 & 19 - 289 Queenston Road
Hamilton, Ontario
1780 square feet of second floor professional office/retail space available. Large windows providing lots of natural lights. Landlord to assist with new flooring. Can be leased as one unit or divided into two units; landlord will put demising wall if required. Check out MLS numbers X13721340 & X13721336 to view the individual units. The Unit consists of a large open area and large office to the front of unit. Onsite parking available. Located on transit route, close to loads of amenities and near major transportation routes. (id:63203)
81 Vale Avenue
St. Catharines, Ontario
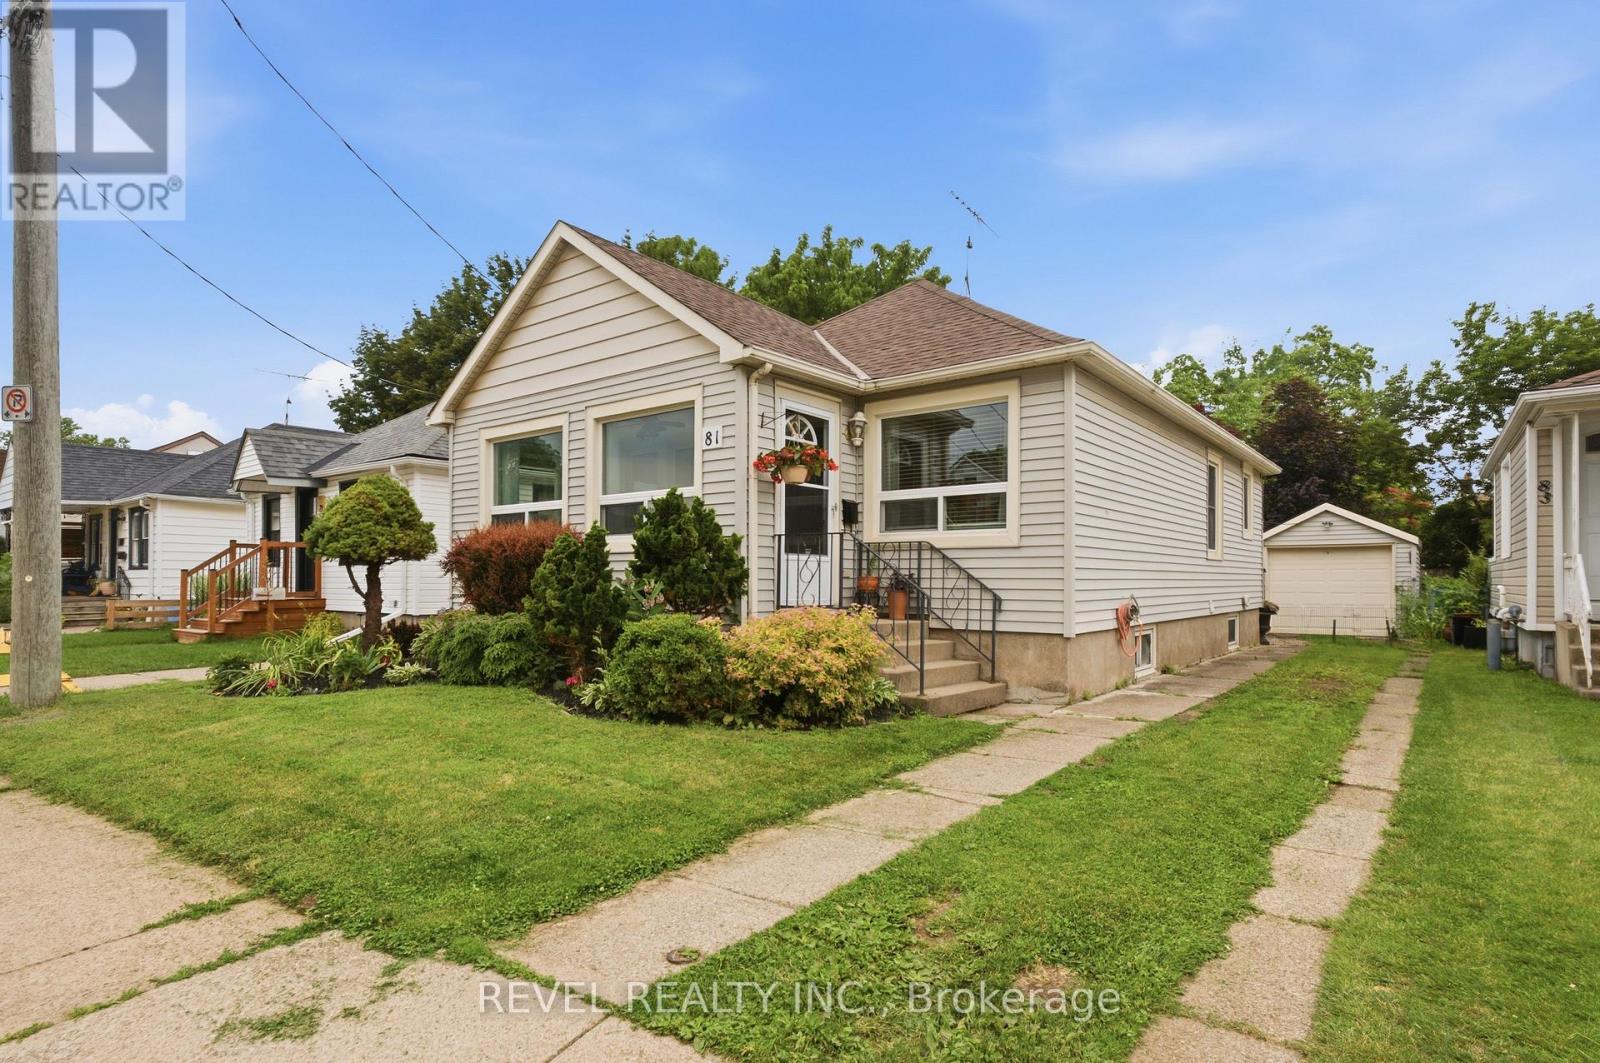
Move in today, grow tomorrow. This charming 2-bedroom, 1-bathroom bungalow offers the perfect combination of modern updates and future potential. A brand-new bathroom, bright sunroom that doubles as the perfect home office, and a thoughtfully designed floor plan make everyday living both comfortable and functional. Downstairs, the basement has already been framed for a third bedroom and second bathroom, providing an excellent opportunity to expand your living space while adding instant value. Outside, you'll find a peaceful, low-maintenance yard accented by beautifully maintained gardens, creating the perfect setting to relax or entertain. The convenient rear entry provides easy access to the home while offering additional storage space for coats, shoes, seasonal items, or gardening equipment. Complete with a detached one-car garage and parking for three vehicles, this home offers both charm and practicality. Situated on a quiet, family-friendly street, you'll enjoy easy access to shopping, parks, schools, major highways, and all the amenities of downtown St. Catharines, including its vibrant restaurants, cafés, boutiques, and entertainment. Ideal for first-time buyers, downsizers, or investors, this move-in-ready home offers the perfect balance of modern updates, future potential, and a convenient location. (id:63203)
#17 - 289 Queenston Road
Hamilton, Ontario
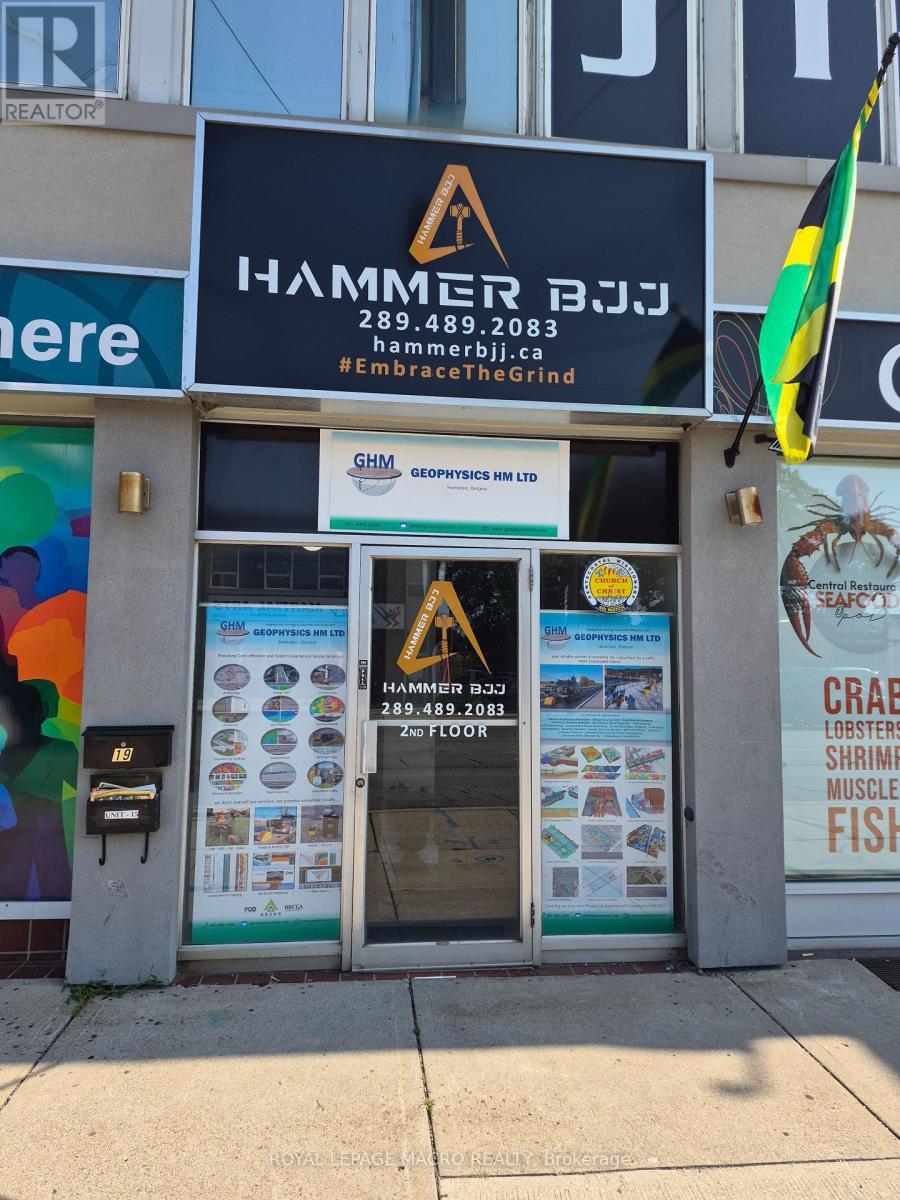
875 square feet of second floor professional office/retail space available. Large windows providing lots of natural lights. Landlord to assist with new flooring. Currently there is no wall separating units 17 and 19, landlord will put demising wall if required. Both units can be leased as one or separately. Check out MLS number X13721346 & X13721340 to view the other unit and combined units. The Unit consists of a large open area and large office to the front of unit. Onsite parking available. Located on transit route, close to loads of amenities and near major transportation routes. (id:63203)
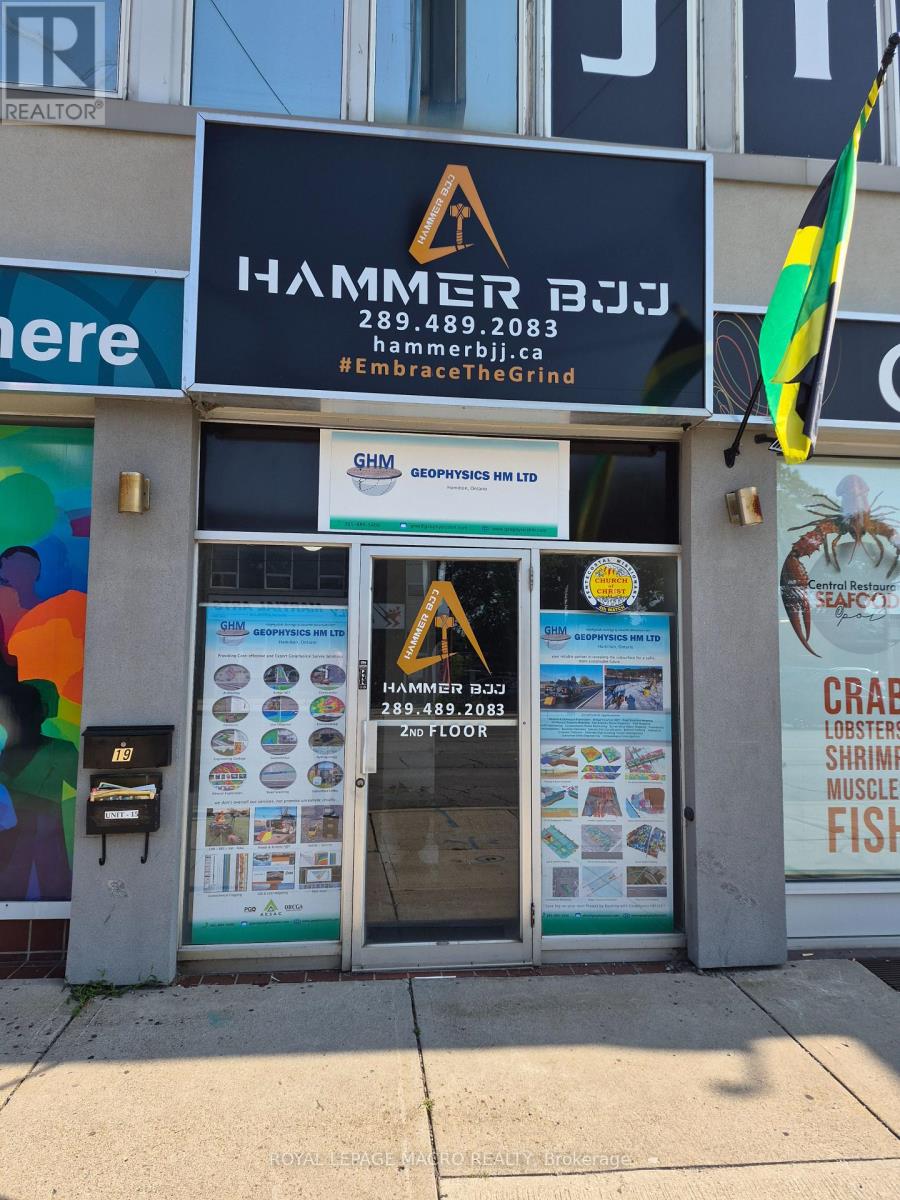
19 - 289 Queenston Road
Hamilton, Ontario
905 square feet of second floor professional office/retail space available. Large windows providing lots of natural lights. Landlord to assist with new flooring. Currently there is no wall separating units 17 and 19, landlord will put demising wall if required. Both units can be leased as one or separately. Check out MLS number X13721336 & X13721346 to view the other unit and combined units. The Unit consists of a large open area and large office to the front of unit. Onsite parking available. Located on transit route, close to loads of amenities and near major transportation routes. (id:63203)
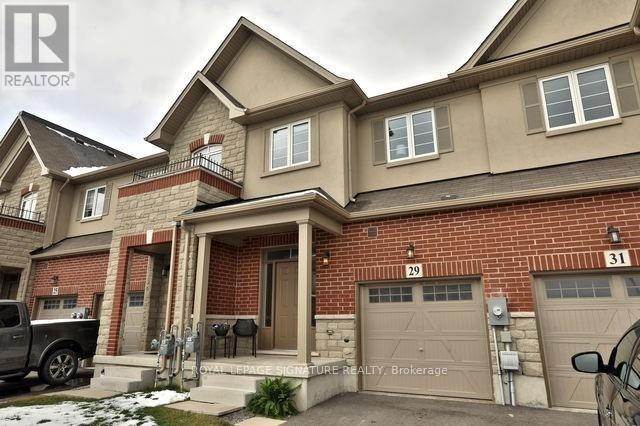
29 Bradbury Road
Hamilton, Ontario
Welcome to this elegant freehold 3-bedroom townhouse located in one of Stoney Creek's most desirable neighborhoods. This beautifully maintained 1,840 sq. ft. home offers a warm, inviting atmosphere with a spacious and functional layout-ideal for families and first-time buyers alike. The bright kitchen seamlessly connects to the dining and living areas, creating an open and welcoming space for everyday living and entertaining with R/I Gas Line for future Gas Stove upgrade if needed. Upstairs, you'll find three comfortable bedrooms along with the convenience of bedroom-level laundry. The walk-out basement (almost 650 sq. ft) offers exceptional versatility, perfect for a recreation room,home office, or potential in-law suite. Conveniently Situated near major highways, shopping, parks, and top-rated schools, this home delivers an outstanding blend of comfort, location, and value. (id:63203)
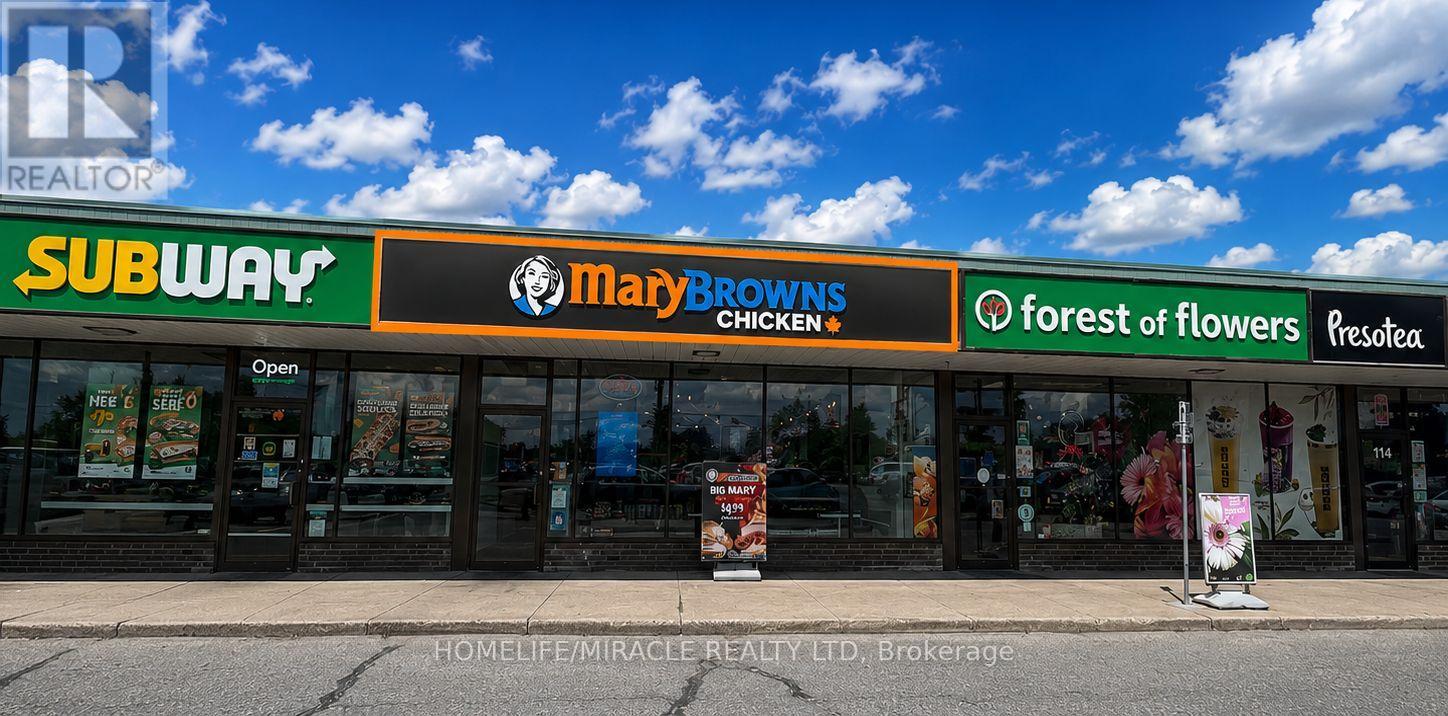
116 - 1920 Dundas Street
London East, Ontario
** PROFITABLE (HIGH VOLUME) & LOW RENT** Rare Opportunity | Approx. $1.9M Annual Sales . Turnkey Mary Brown's Chicken Franchise For Sale - Prime London Location. Excellent Location! Well-Established, Great Exposure, Famous, And Successful Business Model With Over 250+ Locations Across Canada. Ideally Situated At The High-Traffic Intersection Of Dundas St And Clark Road, This Location Offers Unmatched Exposure And A Steady Stream Of Both Local And Tourist Foot Traffic. Positioned In A Vibrant, High-Density Area With Strong Daytime And Evening Customer Flow. Key Highlights: Prime Location: A Popular Spot Known For Its Signature Fried Chicken, Taters (Seasoned Potato Wedges), And Coleslaw. Financial Performance: Annual Sales: Gross Sales Close To $1.9 M Rent: Approx. $5310.40/Month Including TMI Long Lease: Existing Till 2031 + Two Renewal Options Of 5 Years Each Royalty Fee: 5% Advertising Fee: 4% Store Area: Approx. 1,671 Sq. Ft. Don't Miss This Rare Opportunity To Own A Profitable And Growing Franchise In A Thriving Location! (id:63203)
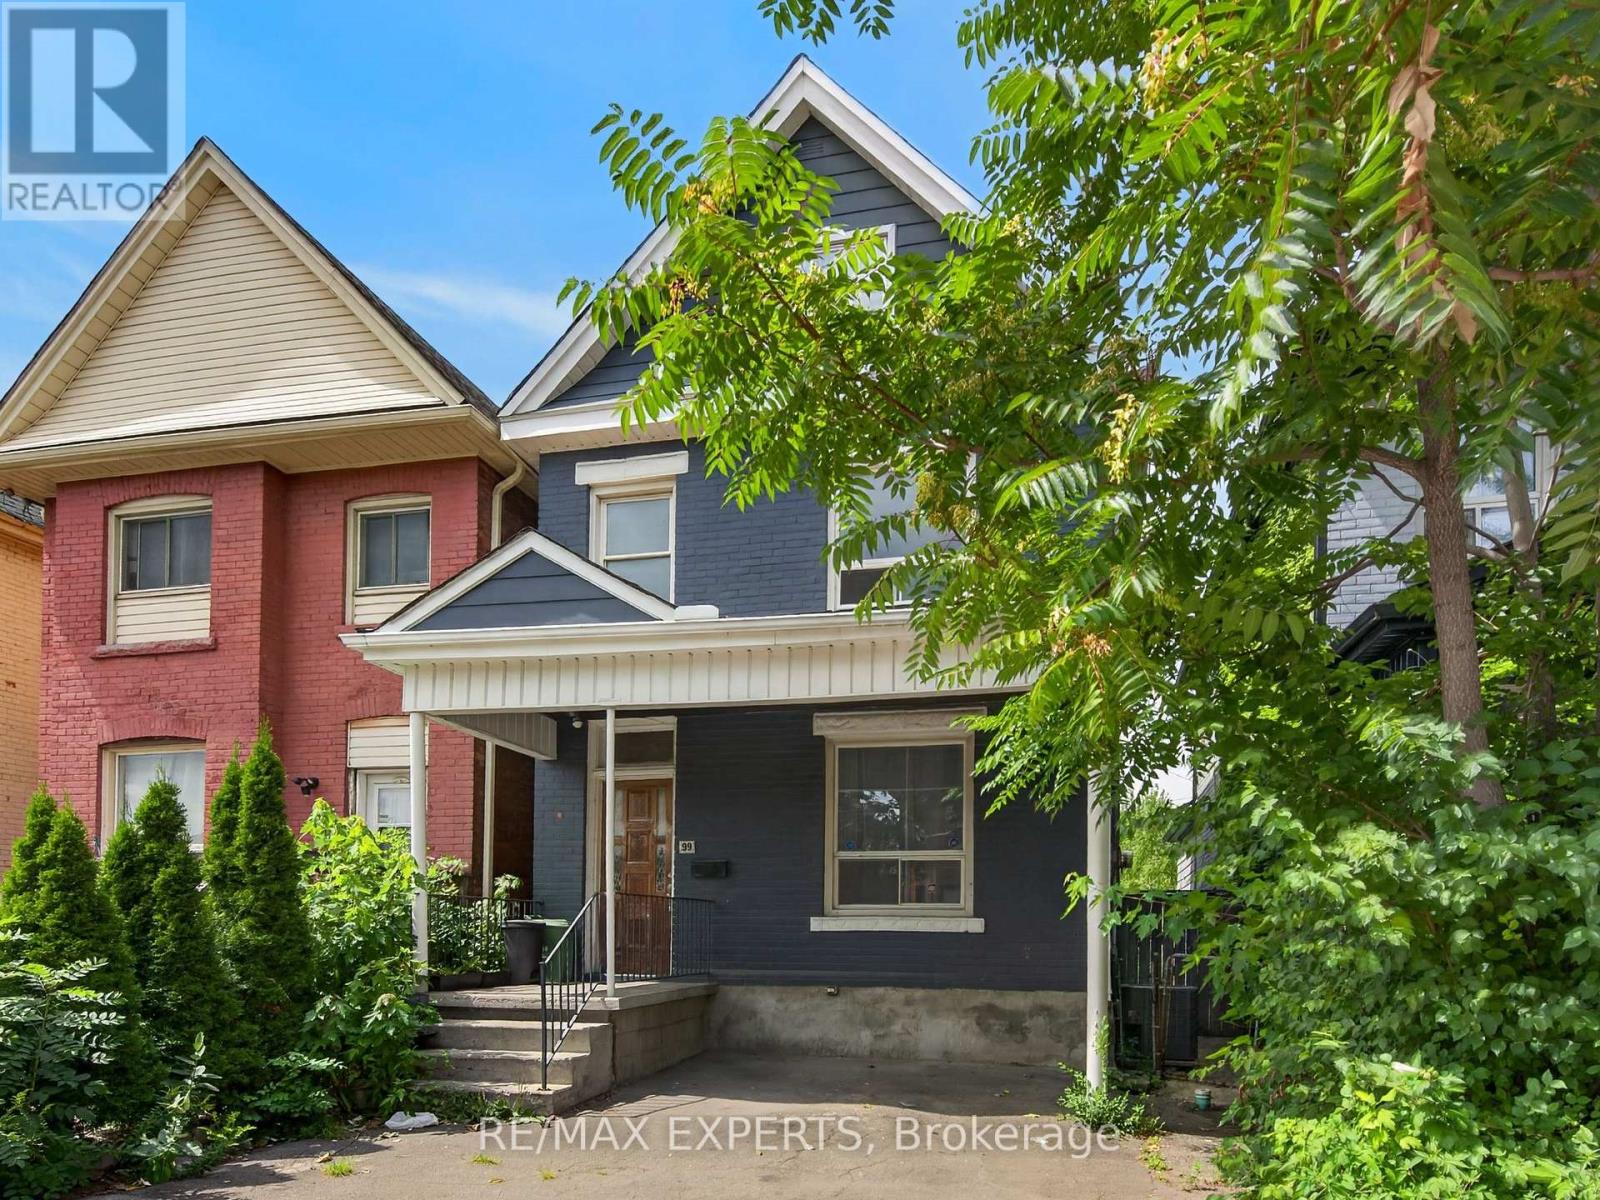
99 Leeming Street
Hamilton, Ontario
Welcome to 99 Leeming Street, a versatile 2 1/2-storey home offering excellent potential for investors, multi-generational living, or buyers looking to live in one unit and rent the other. The upper unit features 3 bedrooms and 1 bathroom, while the main floor unit offers a1-bedroom layout, creating strong flexibility for rental income or extended family use. 2 Separate Hydro Metres. The property also includes private parking and a fully fenced backyard, adding valuable outdoor space in the city. Located in a central Hamilton neighbourhood, this property is well positioned for both owners and tenants who want convenience and accessibility. Enjoy being close to Hamilton General Hospital, St. Joseph's Healthcare Hamilton, downtown Hamilton, public transit, major commuter routes, and everyday amenities. Tim Hortons Field is nearby, making this a great location for Hamilton Tiger-Cats fans, event-goers, and those who enjoy being close to local energy and entertainment. The area also offers easy access to coffee shops, restaurants, grocery options, schools, parks, shopping centres, and major retailers. Popular Hamilton destinations such as Gage Park, Ottawa Street shopping district, James Street North, Bayfront Park, the waterfront, Dundurn Castle, and the city's many trails and waterfalls are all part of what makes this location so attractive. Costco, Starbucks, Tim Hortons, Walmart, shopping plazas, and larger retail hubs are also within convenient driving distance, adding to the everyday practicality buyers are looking for. With its flexible two-unit layout, income potential, private parking, fenced yard, and proximity to hospitals, transit, stadium events, shopping, restaurants, and major Hamilton attractions, this house offers a strong opportunity in a convenient and evolving part of the city. (id:63203)

584616 Beachville Road
South-West Oxford, Ontario
Welcome home to 584616 Beachville Road. Completed in 2016 by the current owners, this custom built bungalow features almost 2500 sq. ft. of carefully planned living space. The open concept main floor features engineered hardwood throughout, a chefs kitchen complete with an 11' foot island with 6 burner gas cooktop and bar sink, stainless steel GE Monogram appliances including a 2 door refrigerator with bottom freezer, double wall ovens, granite countertops, large under mount single sink, custom cherrywood cabinetry with pullout shelves, soft close drawers and an abundance of cupboard and countertop space. An adjacent dining space and large living room with vaulted ceilings will make this space the focal point of entertaining family and friends. The rest of the main floor includes a spacious foyer, 3 piece bathroom, main floor laundry, 2 linen closets, a large primary bedroom with walk in closet and a 4 piece ensuite bathroom and a second bedroom currently being used as a home office. The finished full height basement includes 2 large bedrooms both with double closets, a 3 piece bathroom, large recreation room and a bonus room which could be used as a hobby room, studio or den. Custom window blinds, 200 amp service, drilled well, high efficiency lighting, appliances and Lennox furnace, all set on a deep 192 foot lot. Close proximity to Highway 401 and Highway 2. 30 minutes to London; 35 minutes to Brantford; 10 minutes to Woodstock makes this an ideal location for those looking for rural living but close to major centres. This home has been well maintained and pride of ownership shows throughout. (id:63203)
13 - 151 Green Road
Hamilton, Ontario
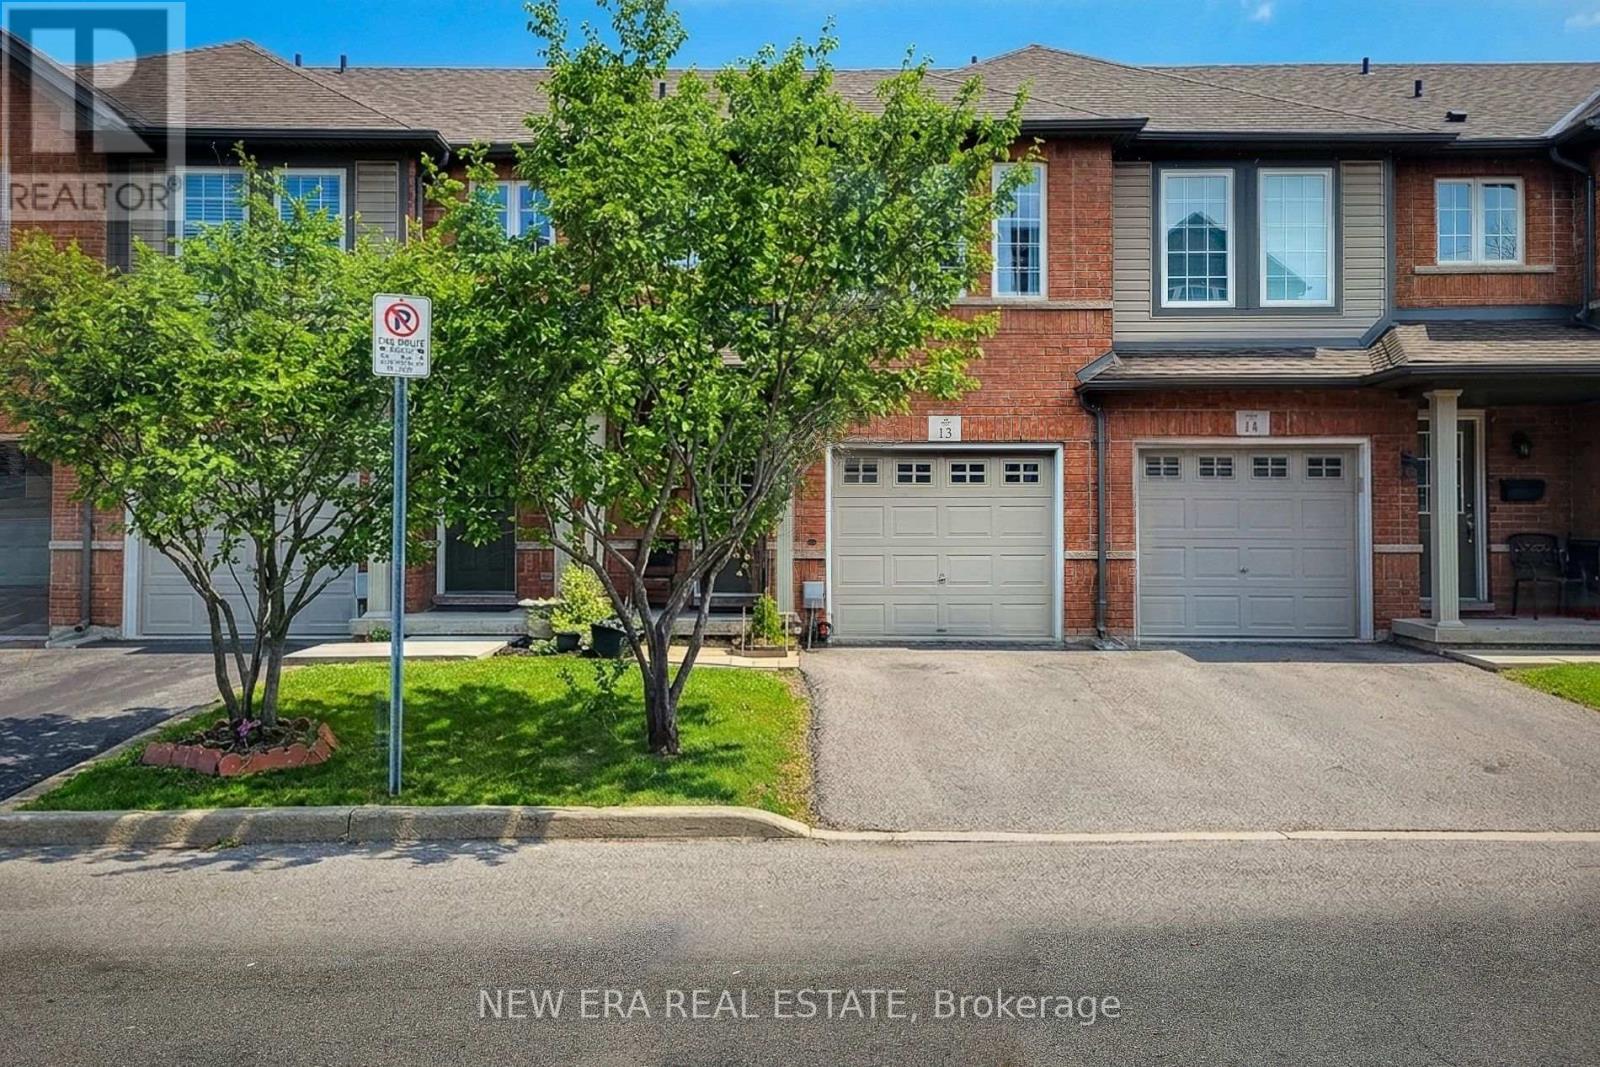
Welcome to this beautifully maintained two-storey townhouse, nestled in a quiet complex within a highly desirable, family-friendly neighbourhood. This home offers a bright and inviting carpet free, open-concept main floor, featuring rich hardwood flooring, a cozy living room, and a separate dining area-perfect for both everyday living and entertaining. A convenient walk-out leads to a private back deck, ideal for relaxing or enjoying summer evenings. The modern kitchen is thoughtfully designed with ample cupboard space, sleek quartz countertops, a stylish tiled backsplash, and stainless steel appliances, making meal preparation both functional and enjoyable. The spacious primary bedroom is set on its own private sub-level, offering a peaceful retreat complete with a walk-in closet and a 4-piece ensuite bath. Two additional generously sized bedrooms and a full 4-piece main bathroom provide plenty of space for family or guests. The finished basement extends your living space with a large recreation room and a convenient 2-piece powder room-perfect for a home office, playroom, or media area. Ideally located directly across from an elementary school and a bank, and within walking distance to parks, shops, and everyday conveniences. Commuters will appreciate the quick access to the QEW and nearby mountain access, making travel a breeze. This is a fantastic opportunity to own a move-in-ready home in a prime location-perfect for families, first-time buyers, or investors alike. (id:63203)

187a North Front Street
Belleville, Ontario
Looking to Get into a Business Venture and not knowing where to start? This Turnkey Nail Salon Business Opportunity is Ready to Go! This nail salon is in a prime, high-traffic location and highly visible. The decor is a modern interior, clean and well maintained with a central reception area to welcome all clientele. Comes with all equipment, fixtures, and inventory to start generating income immediately. There are multiple manicure and pedicure stations, separate massage room, and a hair wash station. Sale includes all Chattels (furniture, fixtures, and equipment), product inventory, booking system, branding and goodwill/online social media, etc. Some or all of the trained staff willing to stay on. This business is already established and has a strong client base, loyal clientele and positive online reviews; Don't miss this Turnkey operation ideal for owner-operator or investor! (id:63203)
130 Daylily Lane
Kitchener, Ontario
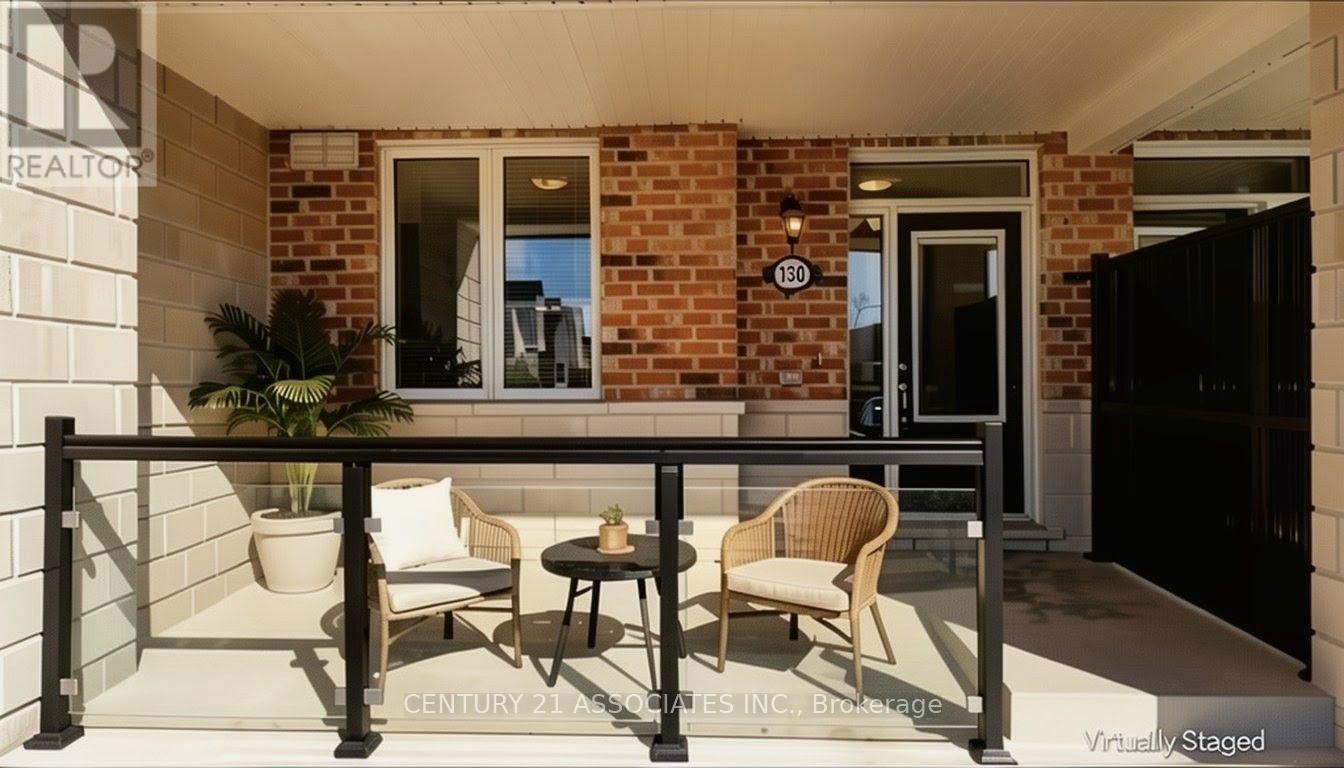
This condo townhouse delivers 2 parking spaces whether you are two vehicle household or need space for visiting family or rent it out for additional income, a feature that sets apart from other properties in the area. This meticuslously designed 2 bedroom , 2 full bathroom condo townhouse built by well reputable Mattamy homes, offers perfect blend of modern comfort, everyday convenience, and long term value. Whether you're a first time buyer , a downsizer looking for low maintenance living, or an investor seeking a property in a high demand , walkable community, this home delivers on every front. High ceilings with an open concept layout provides seamless blend flowing directly from the kitchen to dining and living room areas making this layout ideal for entertaining guests or simply enjoying everyday life without feeling boxed in by walls and doorways. Welcoming front porch overlooks a wide open parking area, the sightlines are open and unobstructed, giving the property more spacious , breathable feel from the moment you approach the front door. The front porch is the perfect spot to enjoy a morning coffee, greet neighbours, watch kids play or simply unwind after a long day. One added value added feature is the unfinished crawl space basement- fully functional storage area that's often missing entirely from other condo units, a space ideal for storing seasonal sports equipments, holiday decorations, luggage, tools and all other extra belongings that tend to accumulate over time but don't need to live in your main living space. This home is conveniently located within walking distance to an impressive range of everday essentials and lifestyles amenities, restaurants, shops, grocery stores, parks, schools, community centres and banks. *Some photos virtually staged for inspiration and to help showcase the space. *Immediate Vacant Possession after Sept 30*Don't miss this chance to see the value of the property in person*** MOTIVATED SELLERS*** (id:63203)
647 Burnhamthorpe Road
Toronto, Ontario
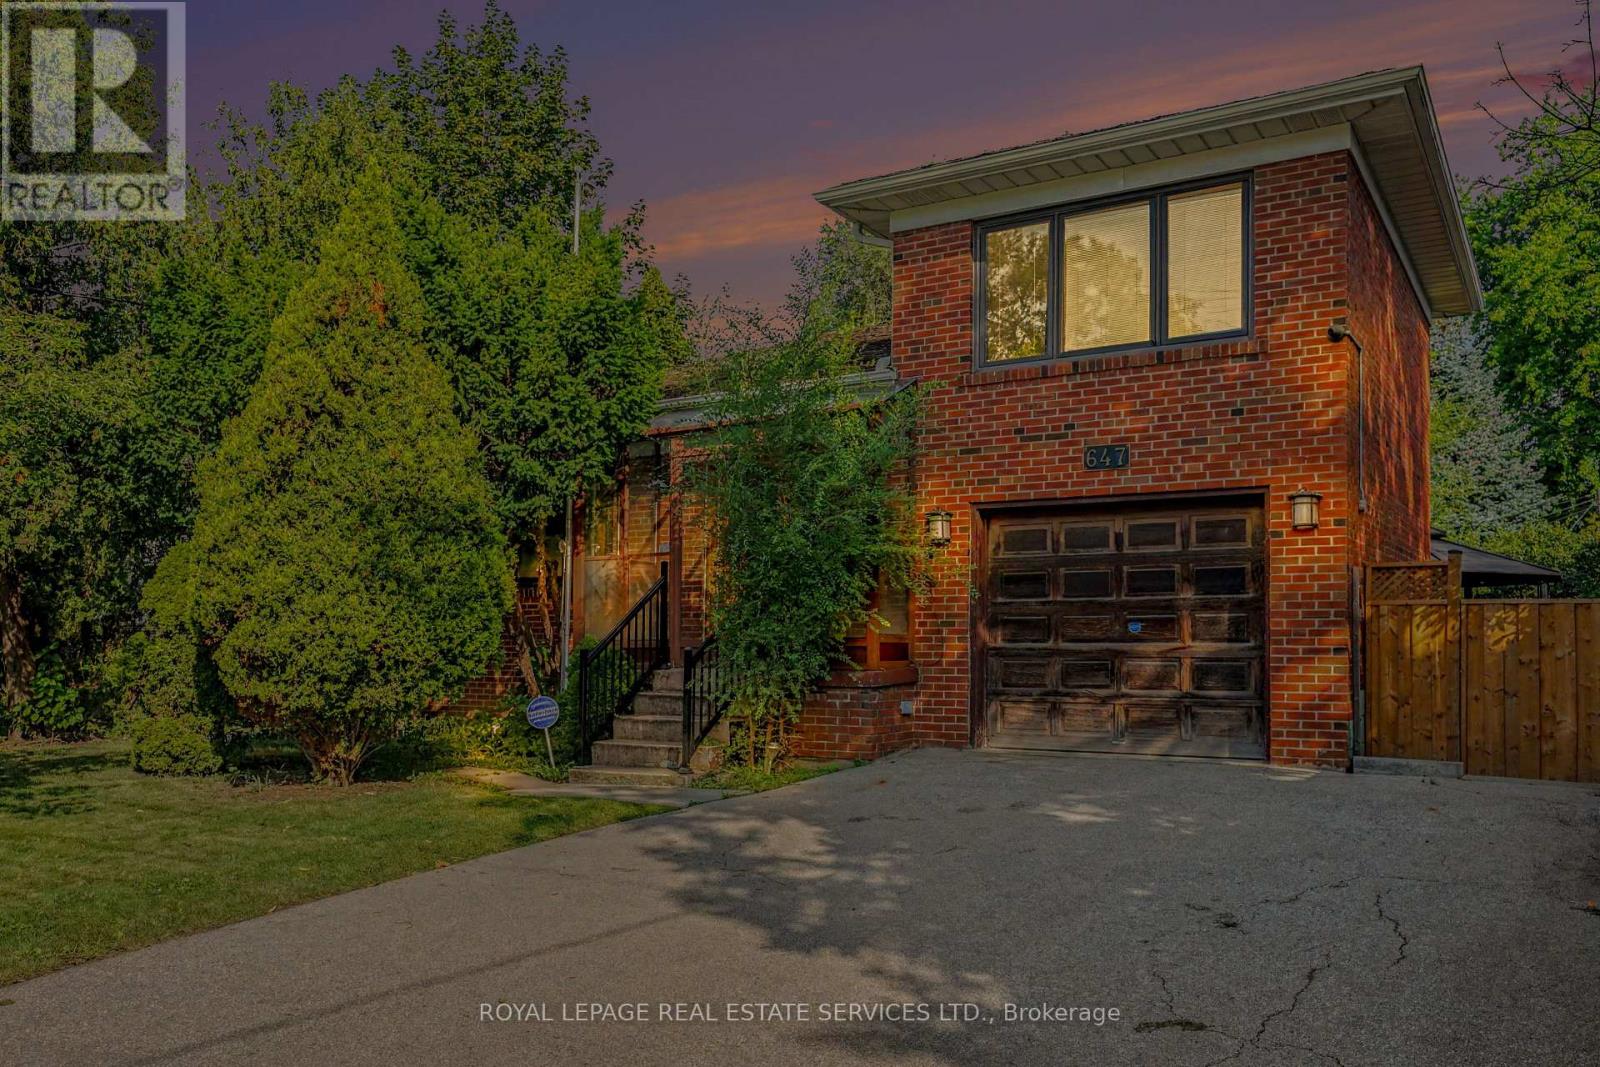
Welcome to this spacious home in this family-oriented Etobicoke community, Featuring bright open-concept living spaces, and flexible lower-level potential, This home offers comfortable spaces with everyday conveniences close at hand, three bedrooms with a spacious layout for family living, The kitchen is a refreshed centre piece for everyday meals and gatherings, The Open-concept living and dining areas are enhanced by a large picture window and fireplace The flexible lower level has a separate entrance which offers possible income or in-law suite potential, The partially finished basement has above-grade windows that bring in natural light too, The attached garage has convenient parking and storage, Enjoy this lovely neighbourhood with conveniences just steps away, including schools, parks, plazas, and TTC access, This home is minutes from the airport, major highways, and downtown, With its spacious layout, flexible lower level, and convenient access to schools, amenities, transportation, and key destinations, this home is well suited to adding your own flare for your family and guests. (id:63203)
43 Hillsburgh Drive
Brampton, Ontario
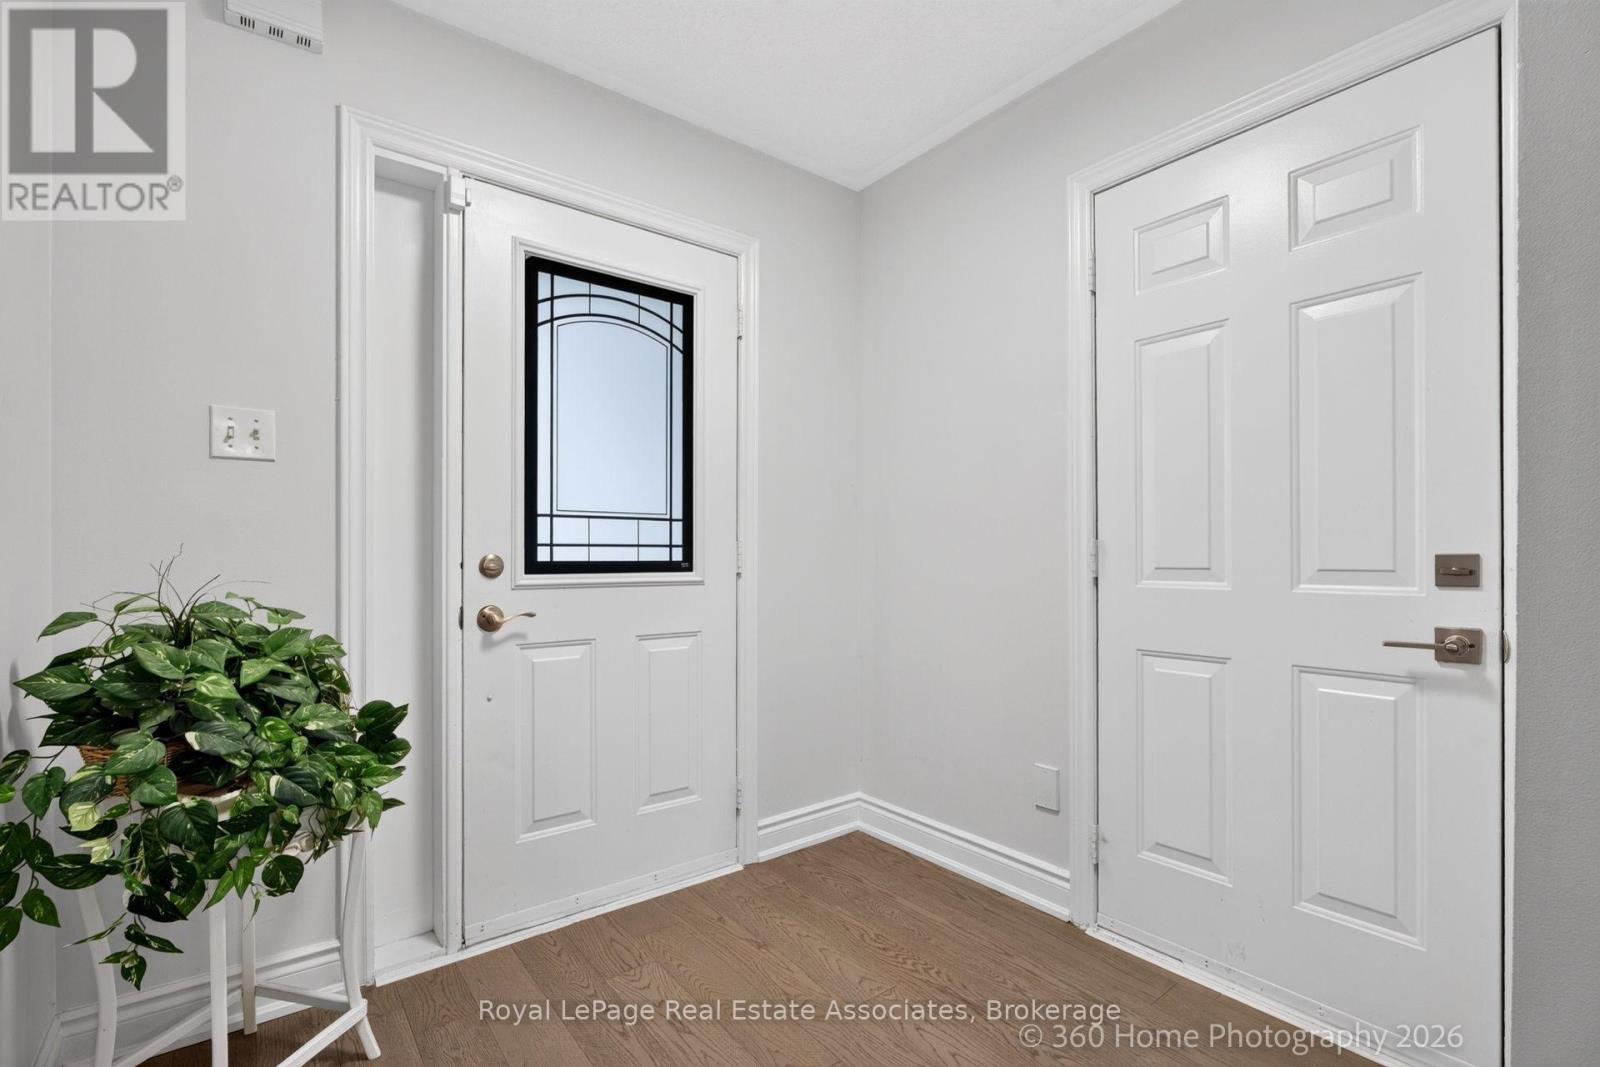
Welcome to Hillsburgh Drive, nestled in the highly sought-after Fletcher's Meadow community of Brampton. Ideally located in a quiet, family-friendly neighbourhood, this inviting home offers a wonderful combination of comfort, convenience and future potential. With parks, schools, shopping, restaurants, public transit and everyday amenities all nearby, plus easy access to major highways and Mount Pleasant GO Station, this is a location designed for both family living and commuting. Step inside to a warm and welcoming living room featuring a gas fireplace, the perfect place to relax with family or entertain guests. The kitchen offers excellent functionality and flexibility, complete with a movable island that can be easily repositioned to suit meal preparation, dining or entertaining. The spacious backyard is sure to impress, providing plenty of room for children to play, outdoor gatherings, summer barbecues or simply enjoying your own private outdoor retreat. It's a fantastic space to make your own and enjoy throughout the warmer months. The comfortable primary bedroom offers a relaxing escape, complete with a jacuzzi tub (the perfect way to unwind at the end of the day).The unfinished basement provides an exciting opportunity to create additional living space tailored to your needs. With its generous footprint, there is excellent potential for are creation room, home office, gym or even an in-law suite. The generous backyard is a standout feature, offering plenty of room for kids to play, summer bbq, outdoor entertaining or simply relaxing in your own private outdoor space. It's an ideal extension of the living area during the warmer months! Situated close to everything, this is an excellent opportunity for families, first-time buyers or anyone looking for a home with room to grow. A great location, a large backyard, flexible living spaces and plenty of future potential make this a home worth seeing! (id:63203)
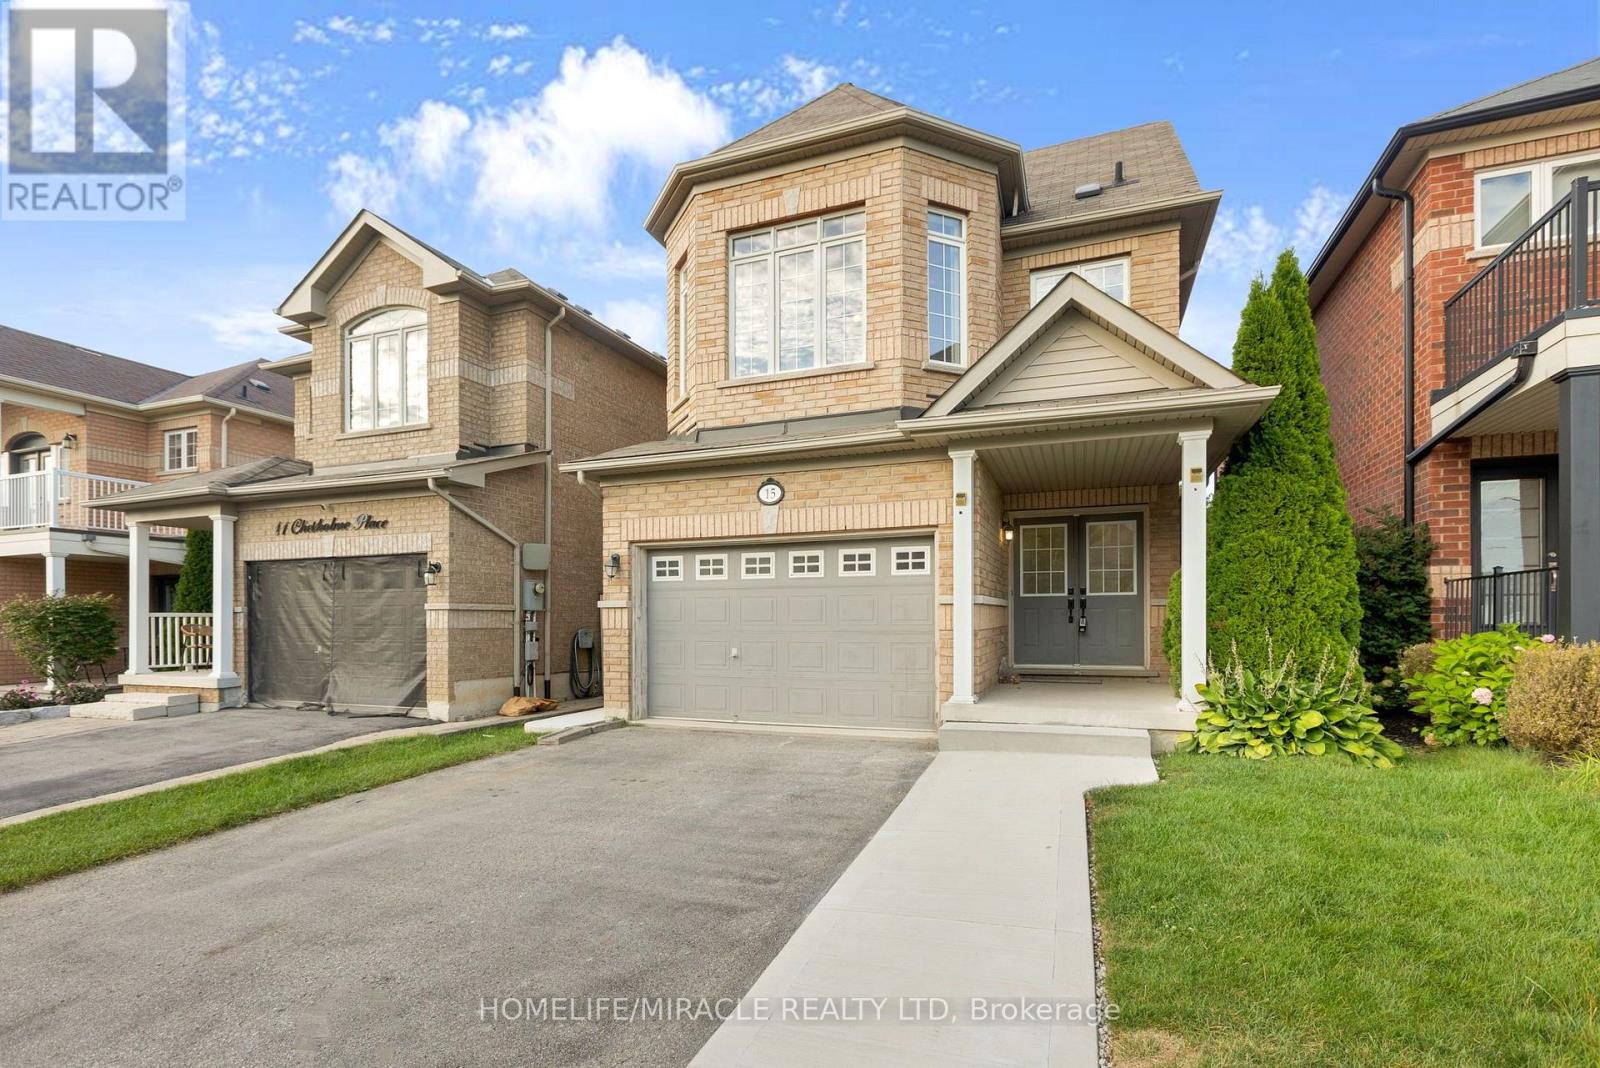
Main & Upper Floor - 15 Chetholme Place E
Halton Hills, Ontario
Discover this stunning Georgetown South home, offering over 2000 sq. ft. of serene living space on a quiet street, conveniently located within walking distance to schools. The main floor boasts 9 ft. ceilings with elegant pot lights, a spacious eat-in kitchen featuring stainless steel appliances, a spacious breakfast area, and a walkout to a large deck overlooking a fenced yard. The second level includes a bright family room with a gas fireplace and an abundance of natural light. This level also hosts three generous bedrooms and two well-appointed bathrooms. Basement is separate unit apartment will be rented separately. (id:63203)
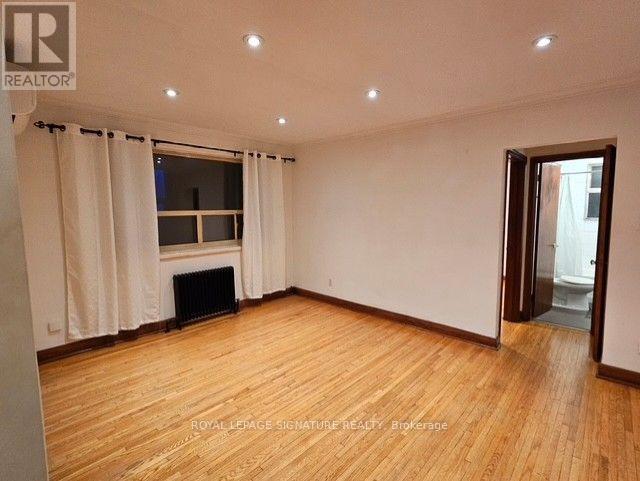
3 - 71 Thirteenth Street
Toronto, Ontario
Bright 1 Bedroom, 1 Bathroom Main Floor Apartment Located in the Highly Desirable Mimico community. Located in a Small Apartment Building (8 units) This Unit Features Large Windows, Air conditioning (Independently controlled), Carpet Free, Many Upgrades Throughout. Includes Heat and Water, 1 Parking Spot, and Shared Coin laundry. Steps Away From the Lake, Parks, and all Amenities. (id:63203)