

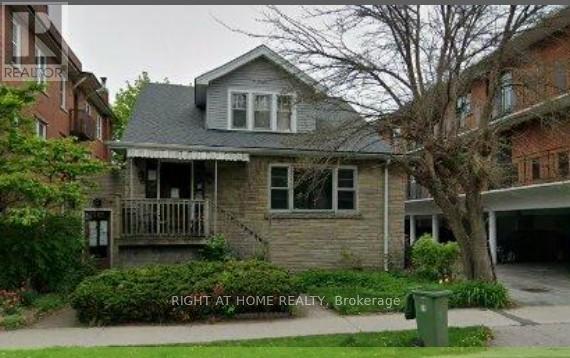
995 Main Street E
Hamilton, Ontario
Established residential care home business + property for sale in prime Hamilton location directly opposite Gage Park. Ample rear parking for 3-5 vehicles. Same dedicated owner-operator for 37 years. Turn-key, stable operation ready for seamless transition with strong history of reliability. Immediate potential for return on investment. NDA required for business financials, licensing, city subsidies, and further info. (id:63203)

995 Main Street E
Hamilton, Ontario
Established residential care home business + property for sale in prime Hamilton location directly opposite Gage Park. Ample rear parking for 3-5 vehicles. Same dedicated owner-operator for 37 years. Turn-key, stable operation ready for seamless transition with strong history of reliability. Immediate potential for return on investment. NDA required for business financials, licensing, city subsidies, and further info. (id:63203)
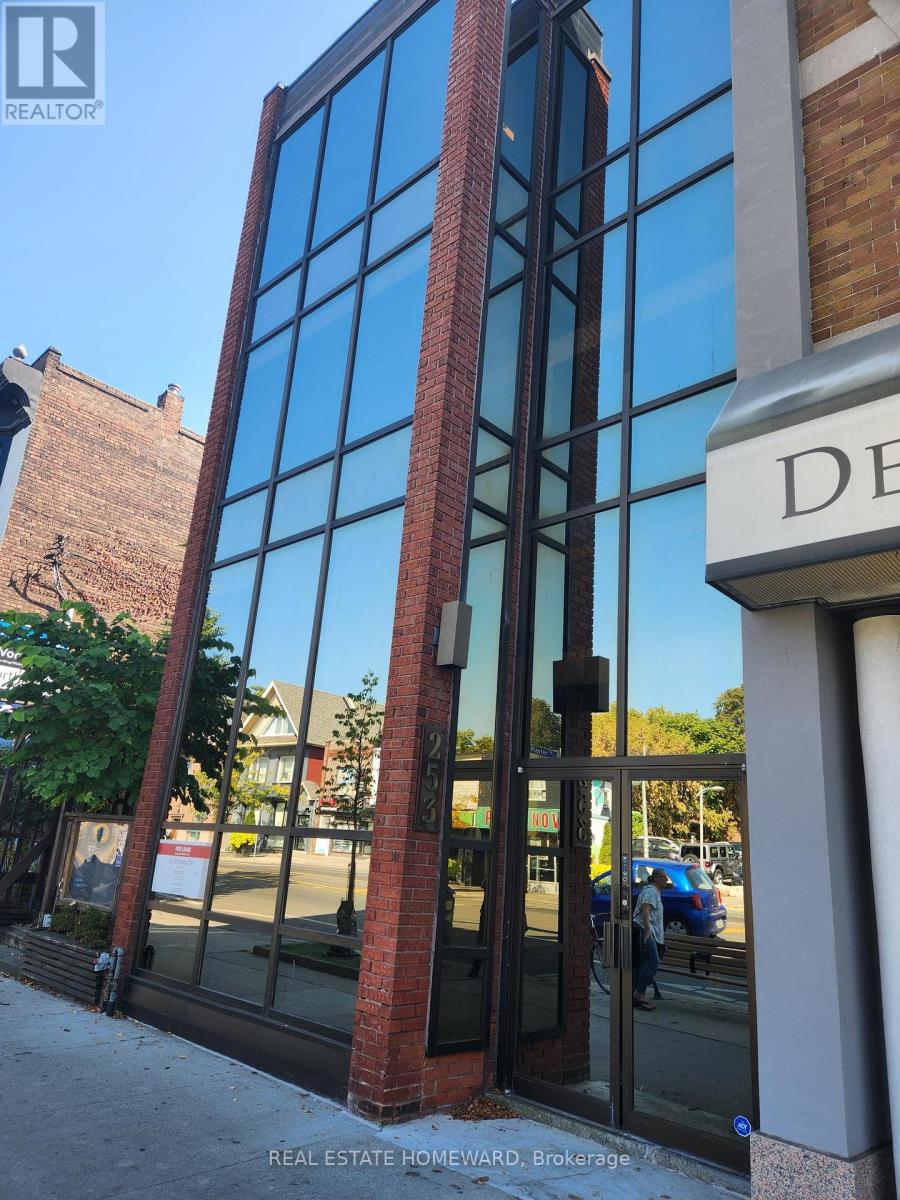
100b - 253 Danforth Avenue
Toronto, Ontario
Need 2 offices on Danforth? Located at Playter Ave, this professional office building is perfect for clients needing a primary and secondary office on the main floor. One office is about 78 sf and the other is about 40 sf. The building offers a very quiet environment that is ideal for professionals such as Psychotherapists, Massage Therapists, Lawyers, Accountants, etc. No retail uses permitted. Lease includes all utilities except phone and WIFI. Additional charges include $85/month for weekly office cleaning and $250 refundable key deposit. (id:63203)
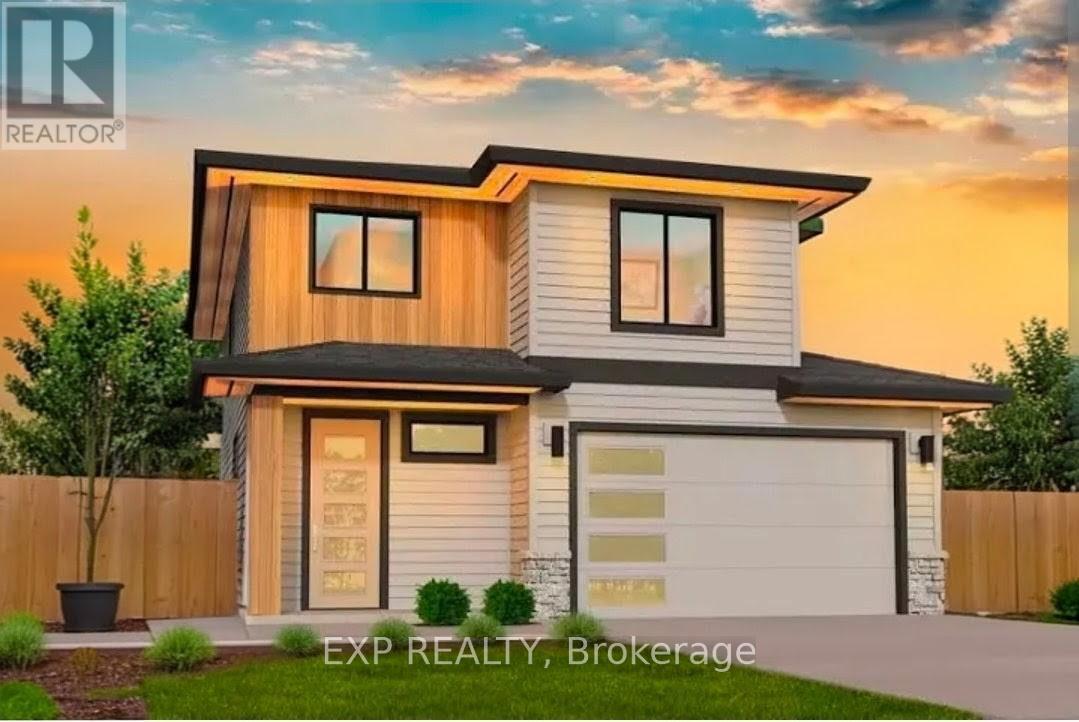
41 Coulter Street
Perth East, Ontario
Welcome to 41 Coulter Street A duplex offering flexibility, privacy, and strong investment potential. This property features a functional layout perfect for families or investors. The main unit includes 3 bedrooms and 3 bathrooms, with upscale touches like flat ceilings, a designer kitchen with an oversized island, dual vanity and glass shower in the ensuite, and a spacious walk-in closet. The lower unit offers 2 bedrooms and 1 bathroom, with its own separate entrance and mechanicals ideal for extended family, guests, or tenants. Compared to similar homes in nearby urban centres, 41 Coulter delivers unmatched space, style, and value. Live in one unit, rent both, or create a multi-generational setupthis home gives you options! Don't miss out on this great opportunity to house hack or buy a turn key investment! (id:63203)
188 Erie Street
Haldimand, Ontario
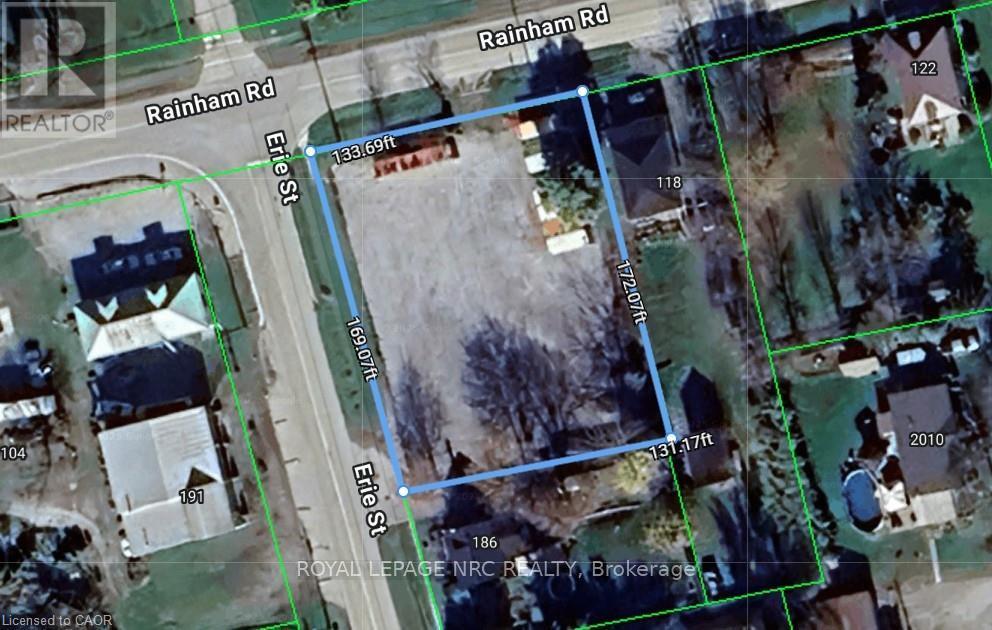
Affordably priced 165' x 119' Commercial/Industrially zoned corner lot in Nanticoke's downtown core. Whole property has between 1 to 2 feet of compacted granular base. Conveniently located just down the road from Lake Erie, Hoover's Marina and Port Dover! This Rural Industrial (MR)zoned lot allows for many possible uses. Rarely do properties with this upside & location become available at this price. Easy access to Hamilton, Niagara and GTA. Great Investment, location and Commercial/Industrial opportunity. Buyer to Investigate all regarding zoning, building permit availability & all other pertinent information regarding the property. (id:63203)
209 - 340 Dixon Road
Toronto, Ontario
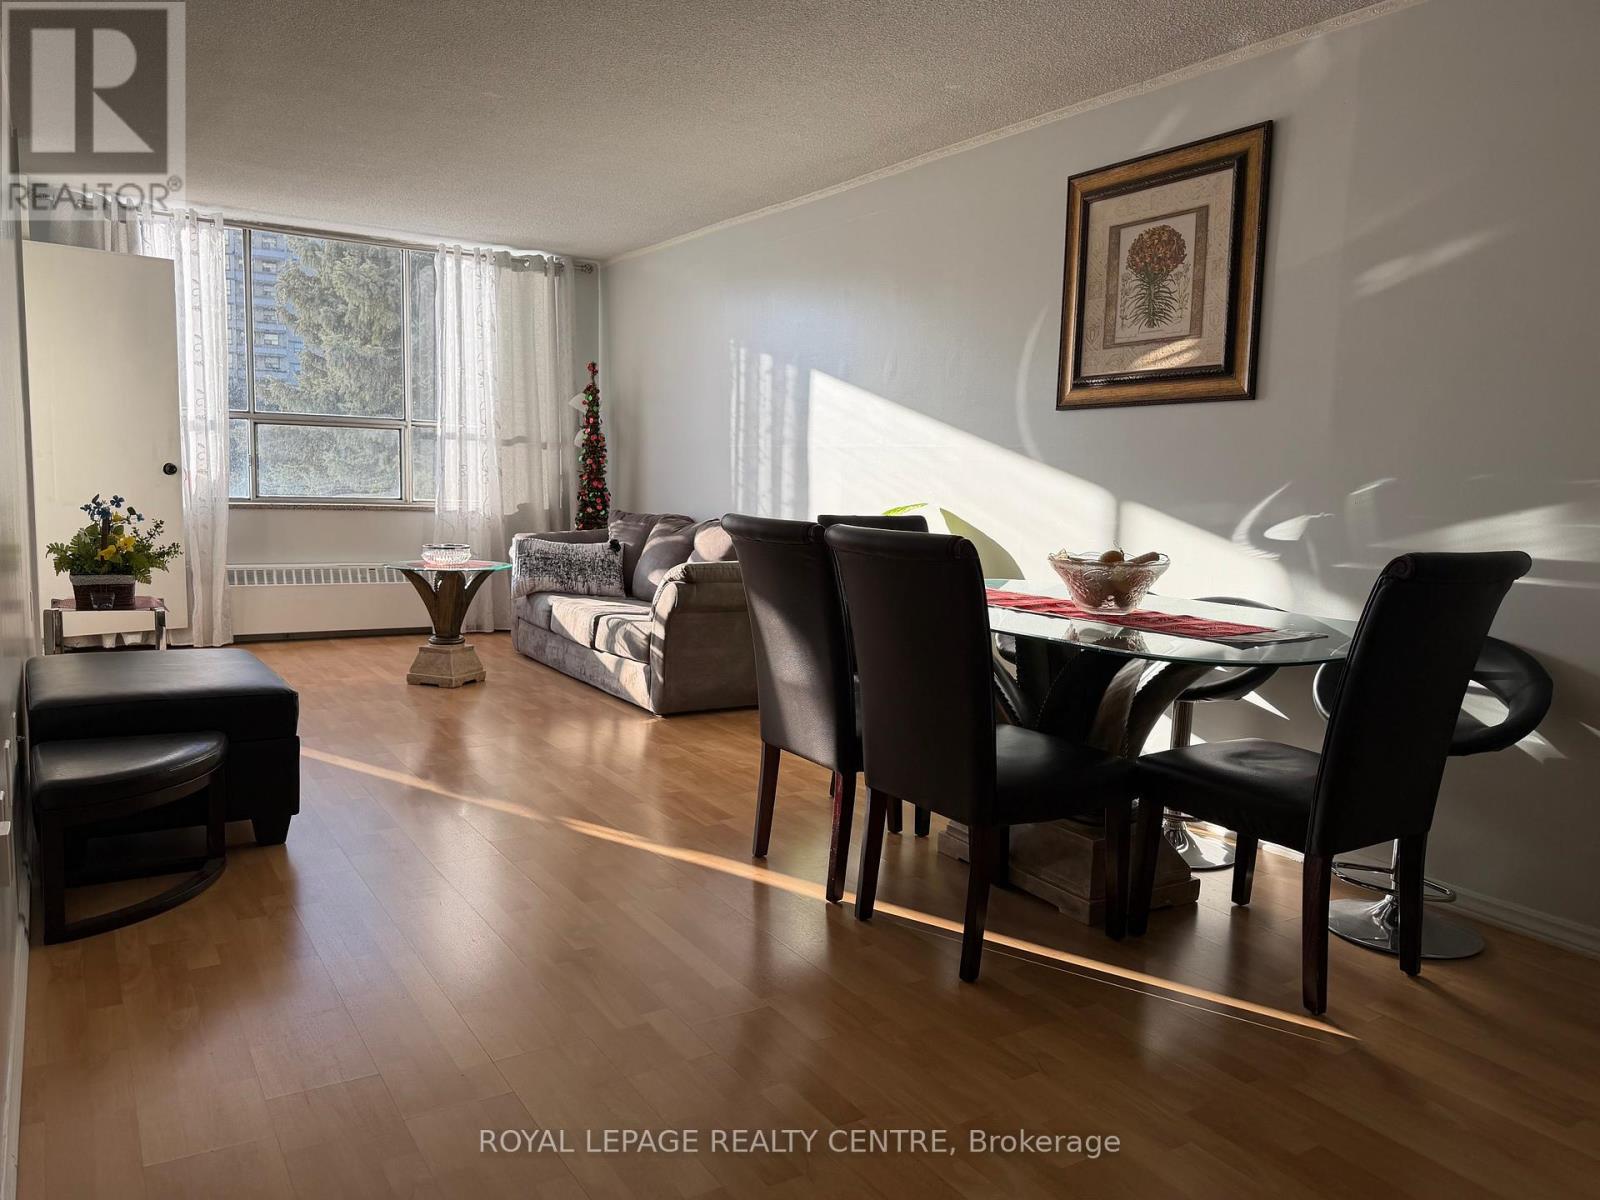
Very Bright & Spacious 2 Bedroom Condo In Close Proximity to Toronto Pearson Airport, Public Transit, Highways 401, 409 and 427, Schools, Shopping, New Costco and Parks. Open Concept Living/Dining With Walk-Out to Large Balcony With Clear View W/Trees and Greenery. Lower Level, No Need to Wait For Elevator. Family Sized Kitchen With Stainless Steel Appliances and Breakfast Area. Ensuite Laundry. (id:63203)
Level 1 Unit 9 (Ne-1) - 9205 Yonge Street
Richmond Hill, Ontario
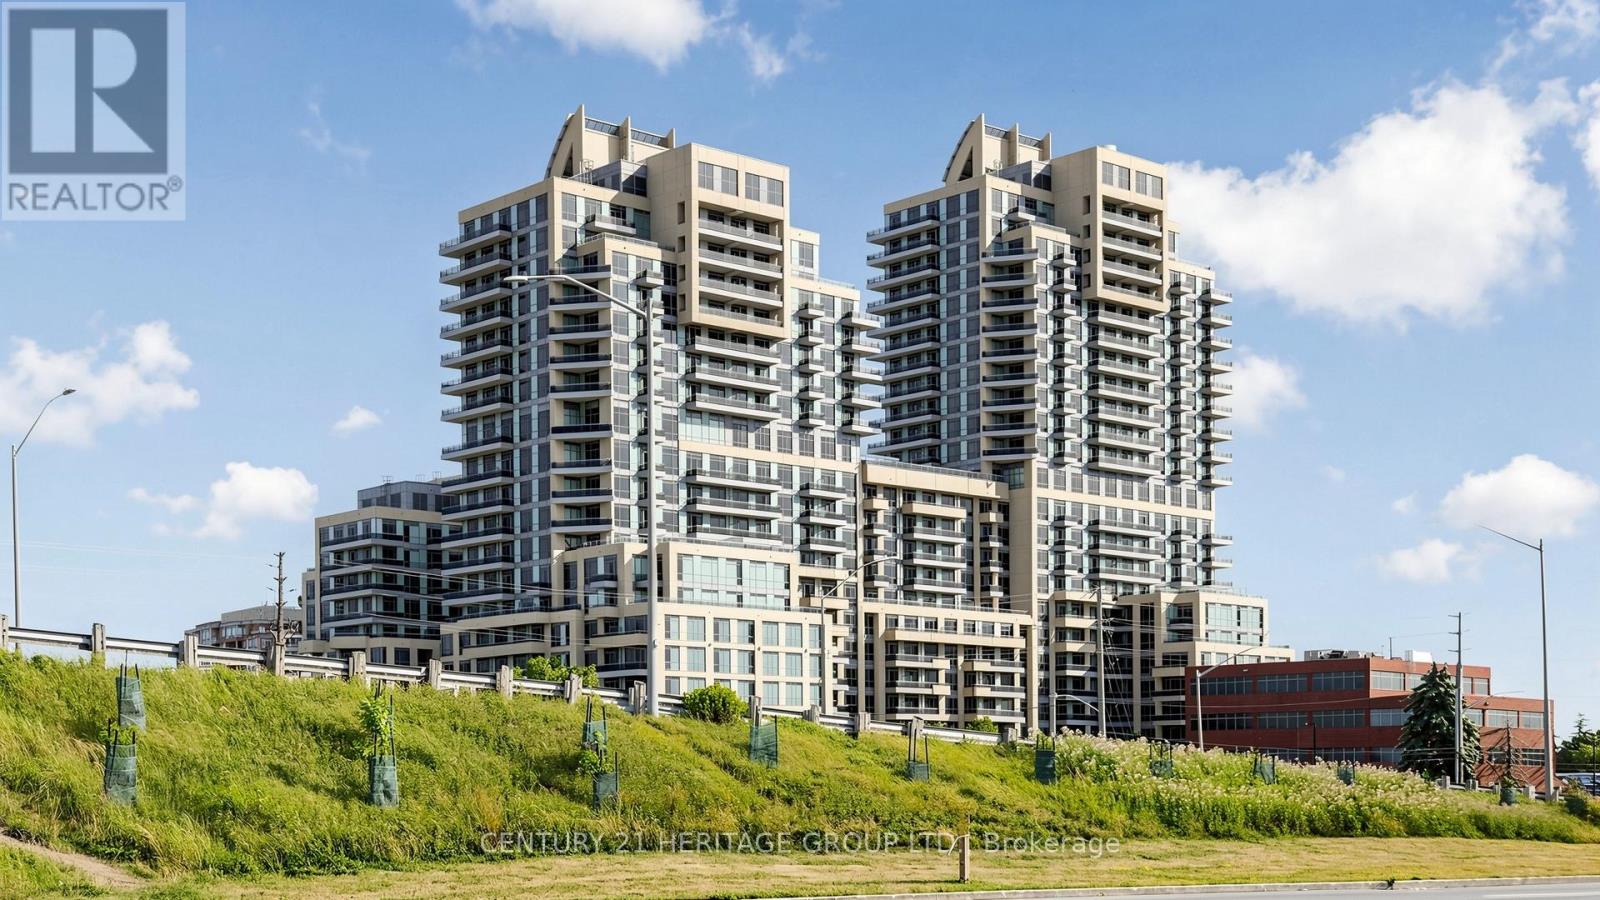
Exceptional Opportunity To Own A Finished Commercial Retail Unit At Yonge & 16th! Located At 9205 Yonge Street, This Approx. 799 Sq. Ft. Unit Offers Excellent Exposure In A High-Density Mixed-Use Development. Suitable For A Variety Of Permitted Uses Including Retail, Professional Office, Service-Based Business & More (Buyer To Verify Permitted Uses With Municipality And Condo Corporation). Finished Interior Allows For Faster Occupancy And Reduced Fit-Out Costs. Underground Commercial Visitor Parking Available On A First-Come, First-Served Basis Through QR Registration System. Convenient Access To Major Highways, Public Transit, Surrounding Residential Communities, And Established Businesses. Excellent Opportunity For End Users Or Investors Looking To Secure Space In A Prime Richmond Hill Location. (id:63203)
100a - 253 Danforth Avenue
Toronto, Ontario
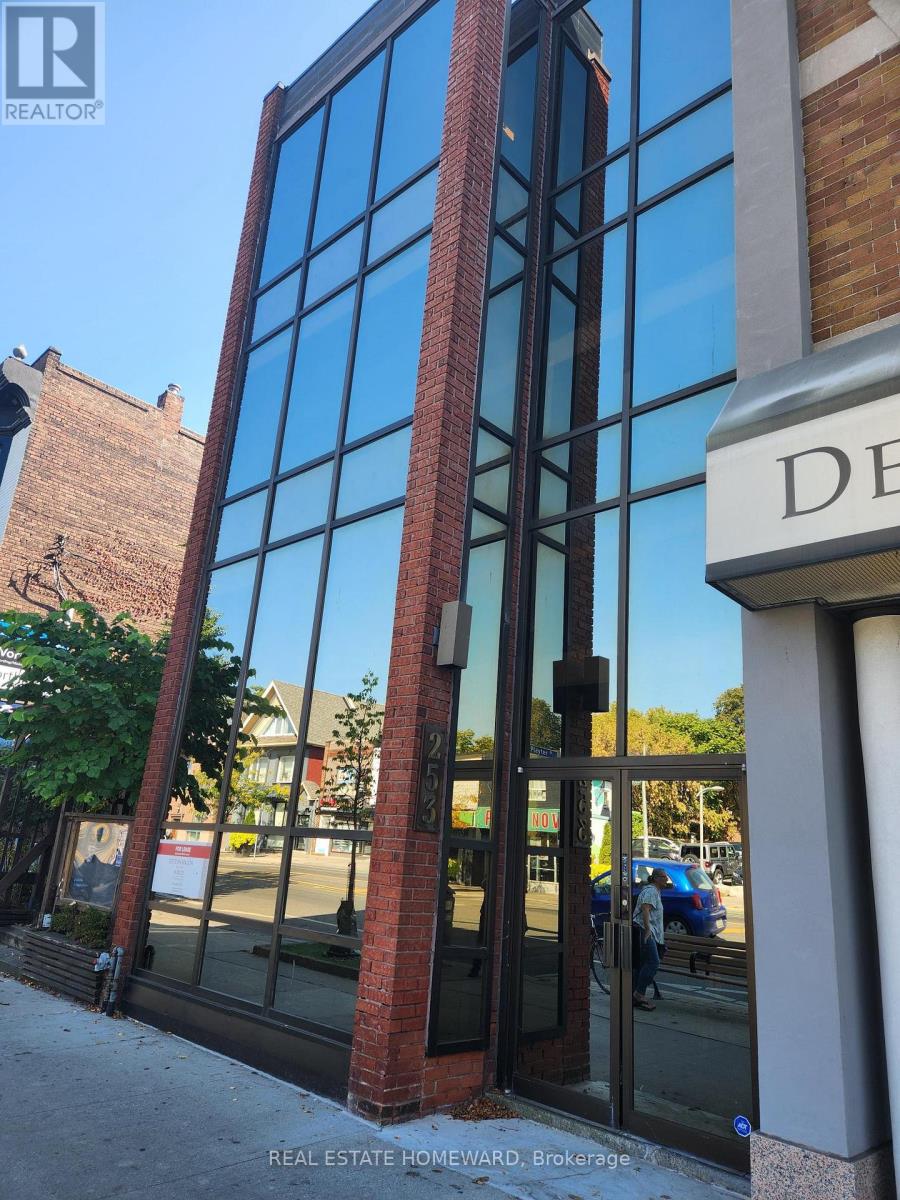
Looking for a single office on Danforth? Located at Playter Ave, this professional office building is perfect for clients needing a private office on the main floor. The building offers a very quiet environment that is ideal for professionals such as Psychotherapists, Massage Therapists, Lawyers, Accountants, etc. No retail uses permitted. Lease includes all utilities except phone and WIFI. Additional charges include $85/month for weekly office cleaning and $250 refundable key deposit. (id:63203)
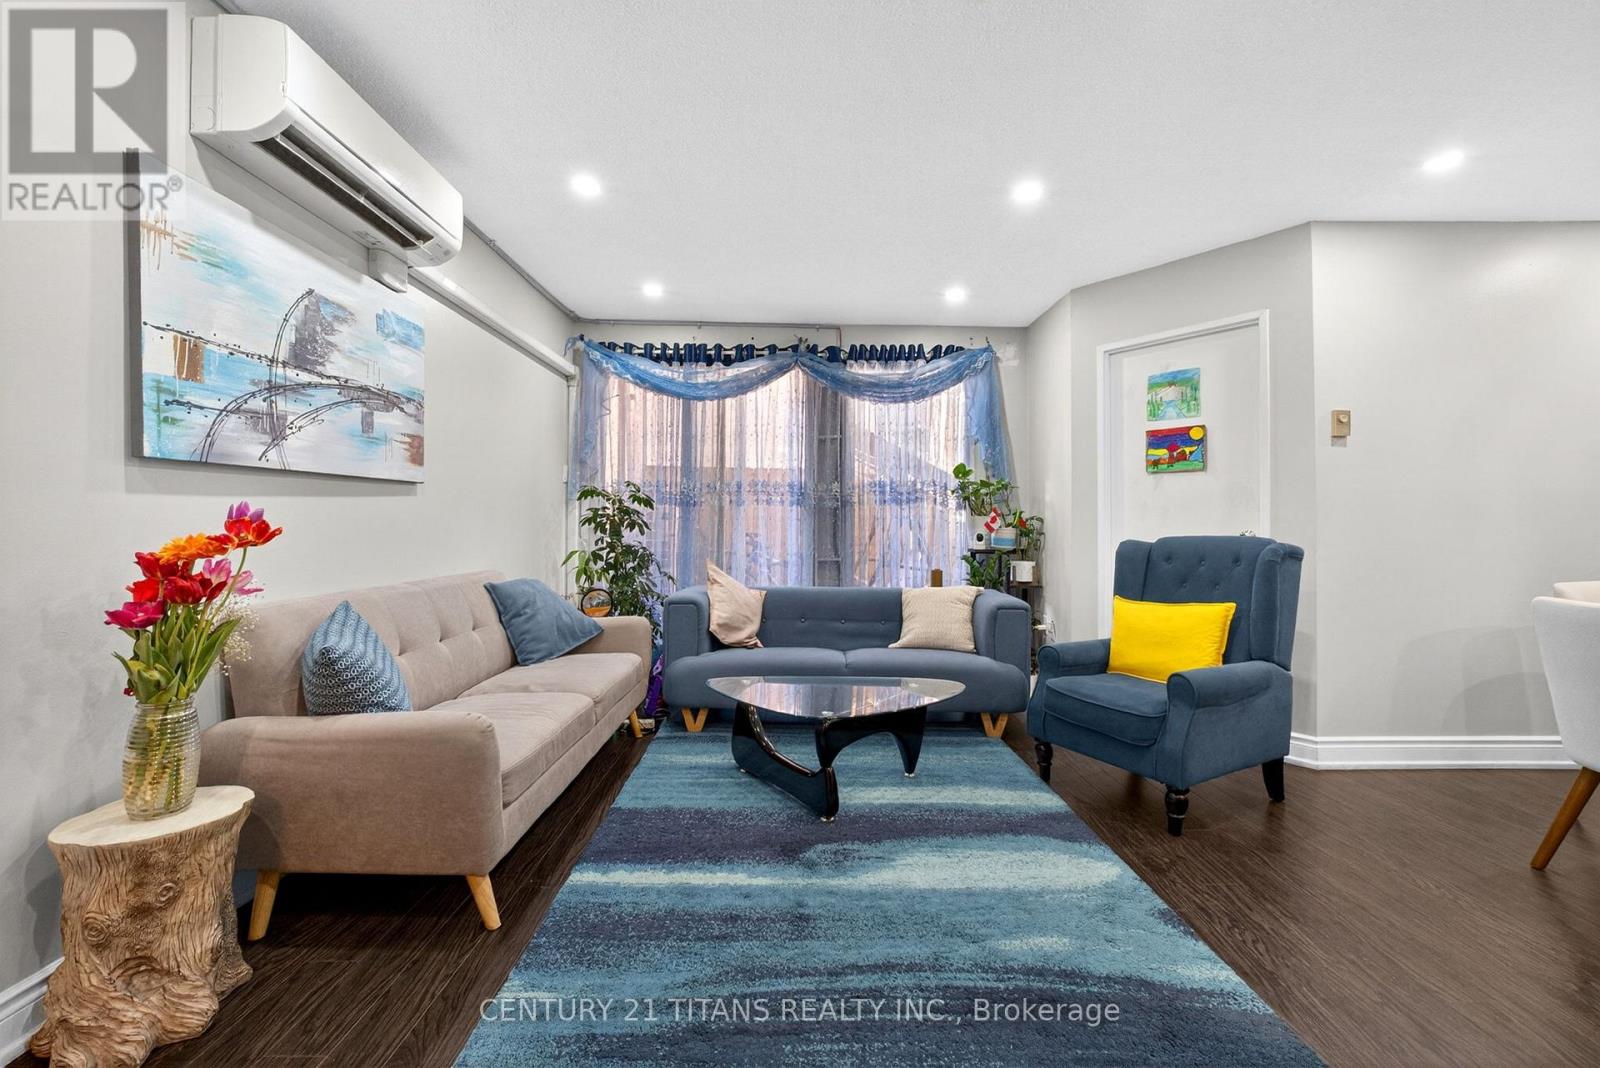
1018 - 100 Mornelle Court
Toronto, Ontario
Bright and well-maintained 2-storey condo townhouse in a highly convenient Scarborough location near Hwy 401 & Morningside! This spacious 2 + 1 bedroom home features a functional layout with generously sized principal rooms, large windows providing abundant natural light, and a private balcony with open views. Includes 1 underground parking space. Enjoy excellent building amenities including an indoor pool, gym, party room, security system, and ample visitor parking. Walking distance to University of Toronto Scarborough Campus, Centennial College, Pan Am Aquatic Centre, parks, shopping, TTC, and Rouge Valley Health - Centenary site. Close to top-rated schools including French Immersion programs, West Hill Collegiate Institute, elementary schools, and Pope John Paul II Catholic Secondary School. Easy access to Hwy 401 makes commuting a breeze. Ideal for first-time buyers, large families, or investors seeking great value in a thriving community. (id:63203)
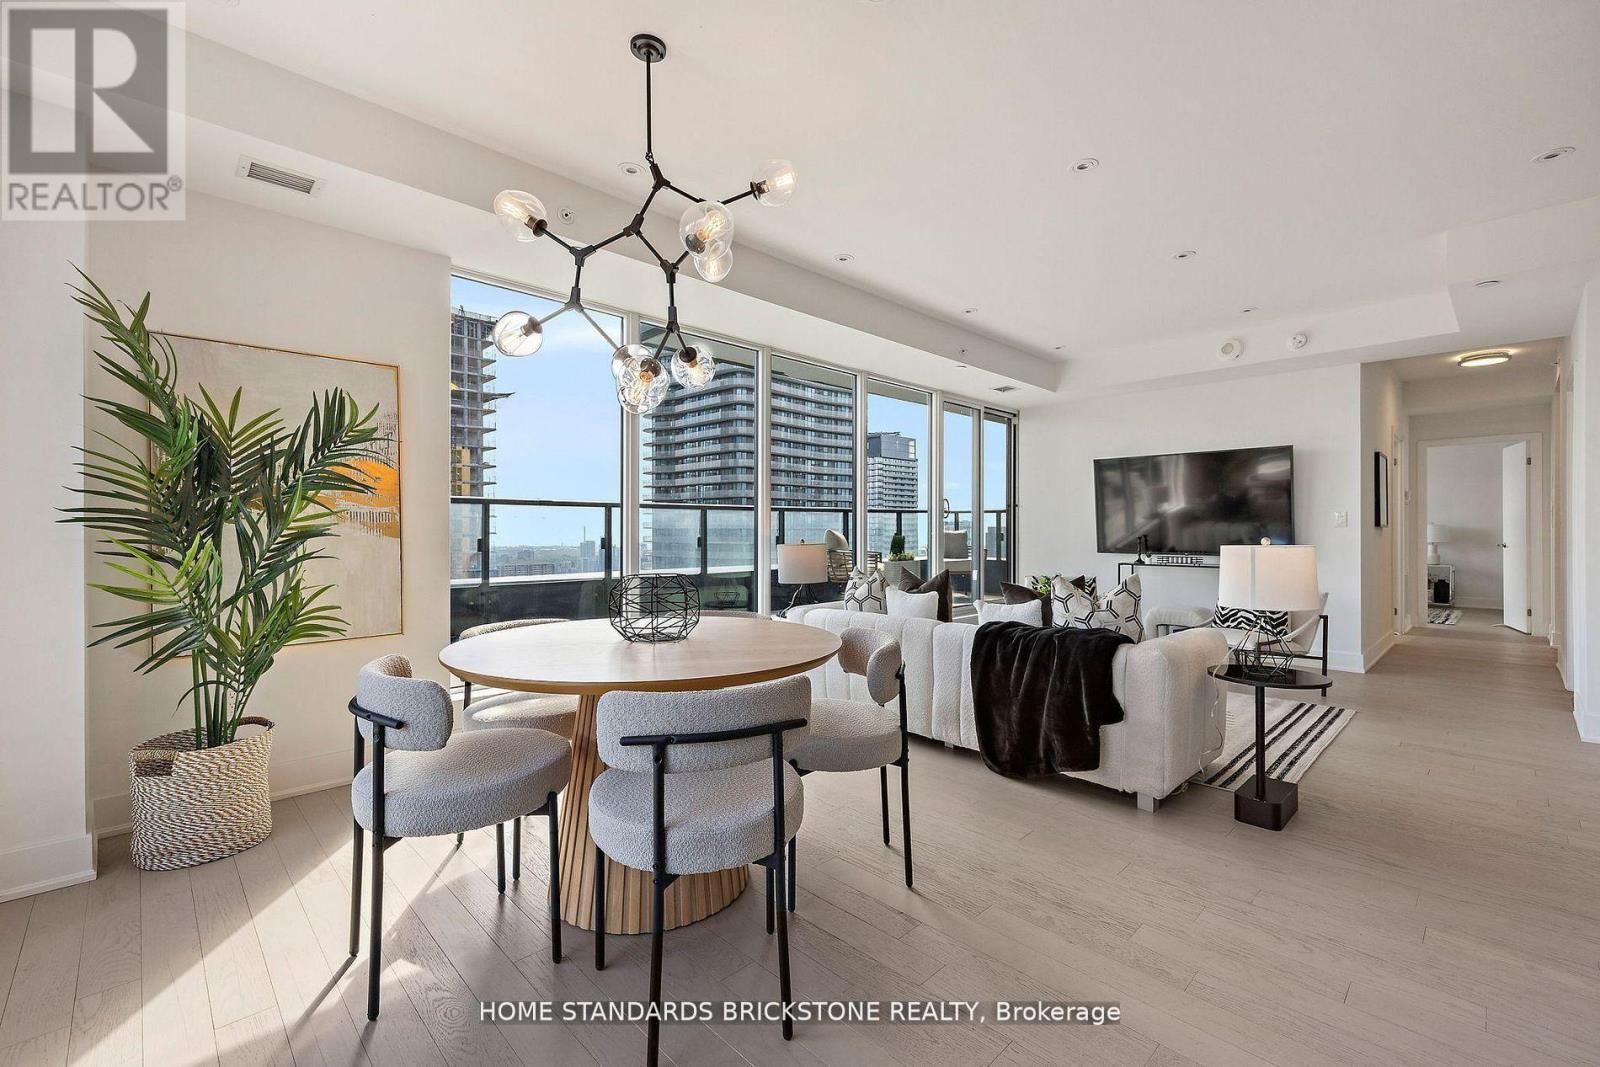
3907 - 955 Bay Street
Toronto, Ontario
Two premium side-by-side parking spaces on the P1 level immediately adjacent to the elevators distinguish this exceptional 3-bedroom residence at The Britt Condos. Perfect for families seeking rare downtown scale, this home offers approximately 1,500 sq.ft. of total indoor-outdoor living space, featuring a massive 400+ sq.ft. private terrace with unobstructed city views and an additional balcony off the primary bedroom. The sophisticated 1,059 sq.ft. interior boasts an open-concept layout, a modern kitchen with integrated appliances, and a custom-upgraded terrace door for seamless transitions. Situated steps from Yorkville, Wellesley Subway, U of T, and Queen's Park, it combines ultimate convenience with world-class amenities including an outdoor pool, spa, and 24-hour concierge. (id:63203)
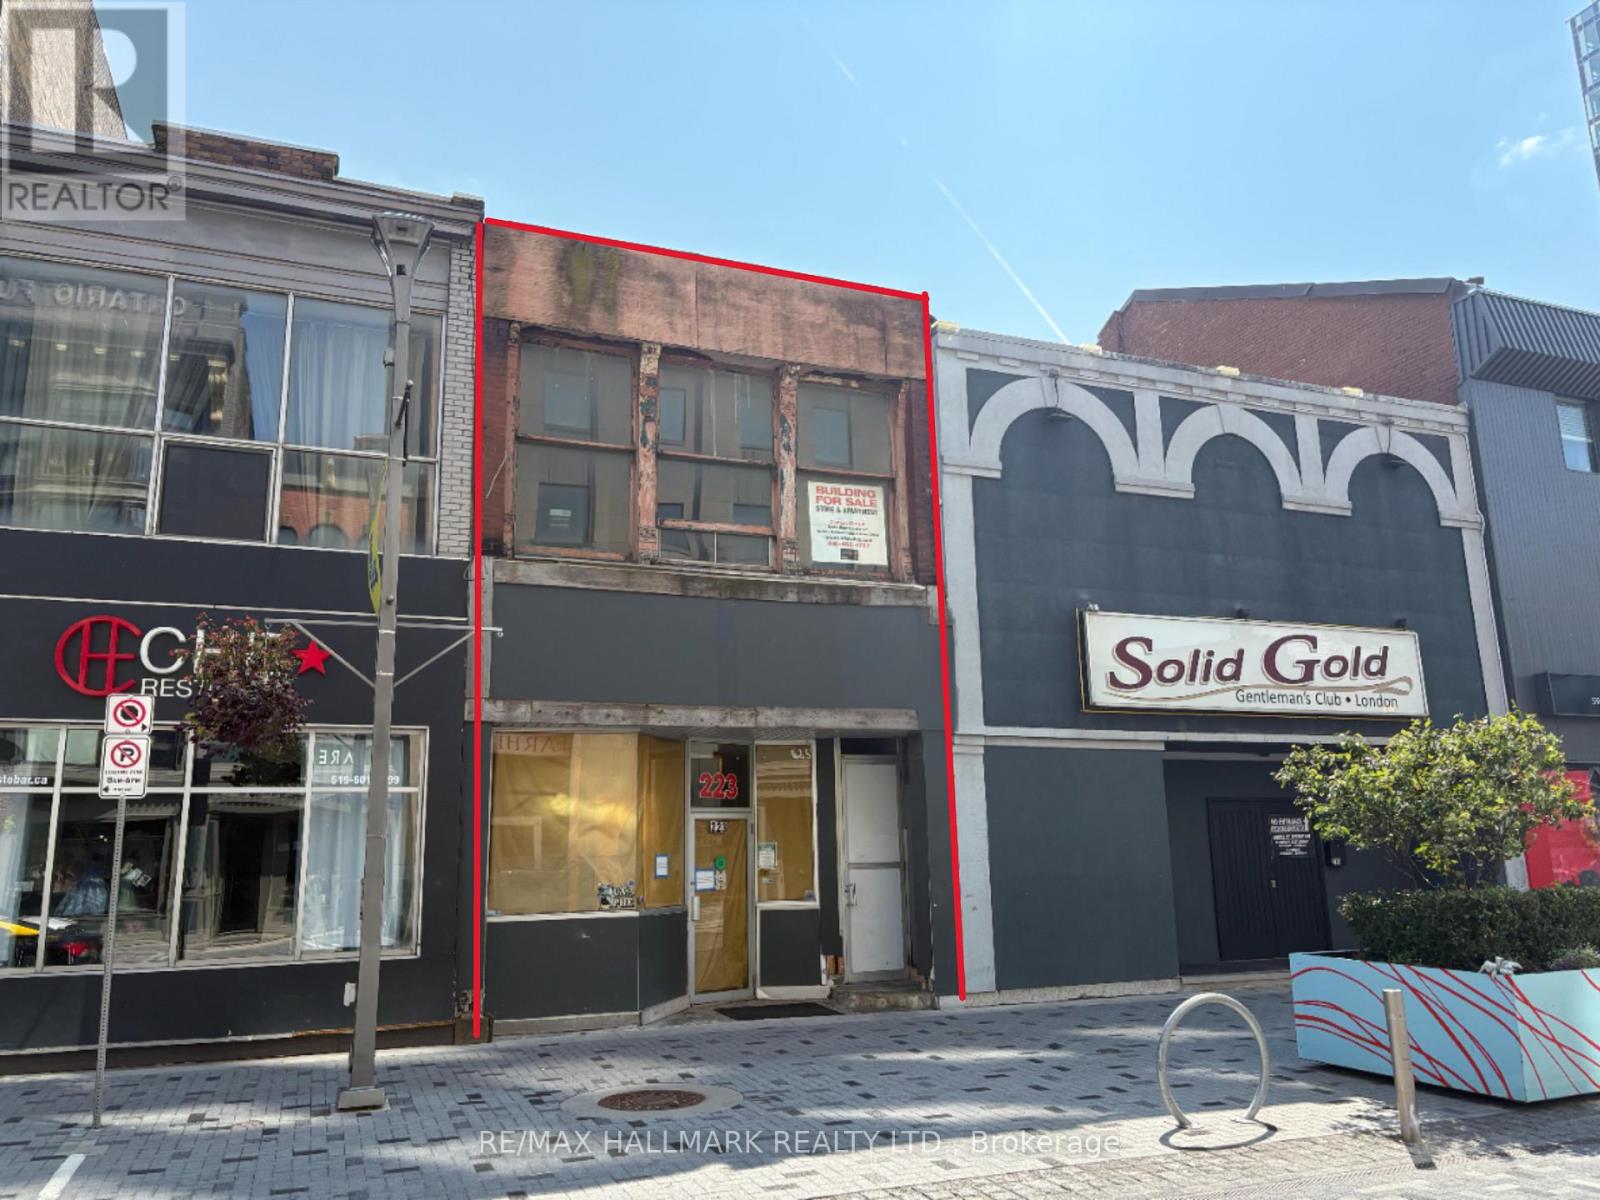
221-223 Dundas Street
London East, Ontario
Mixed-use commercial/residential property. Located in Dundas Place, the Property is comprised of 1850 sf of ground floor retail/restaurant space, a bachelor apartment and office space on the second floor. The ground floor offers an opportunity for owner-users looking for space in Dundas Place. Flexible second-floor layout for residential or office use. (id:63203)
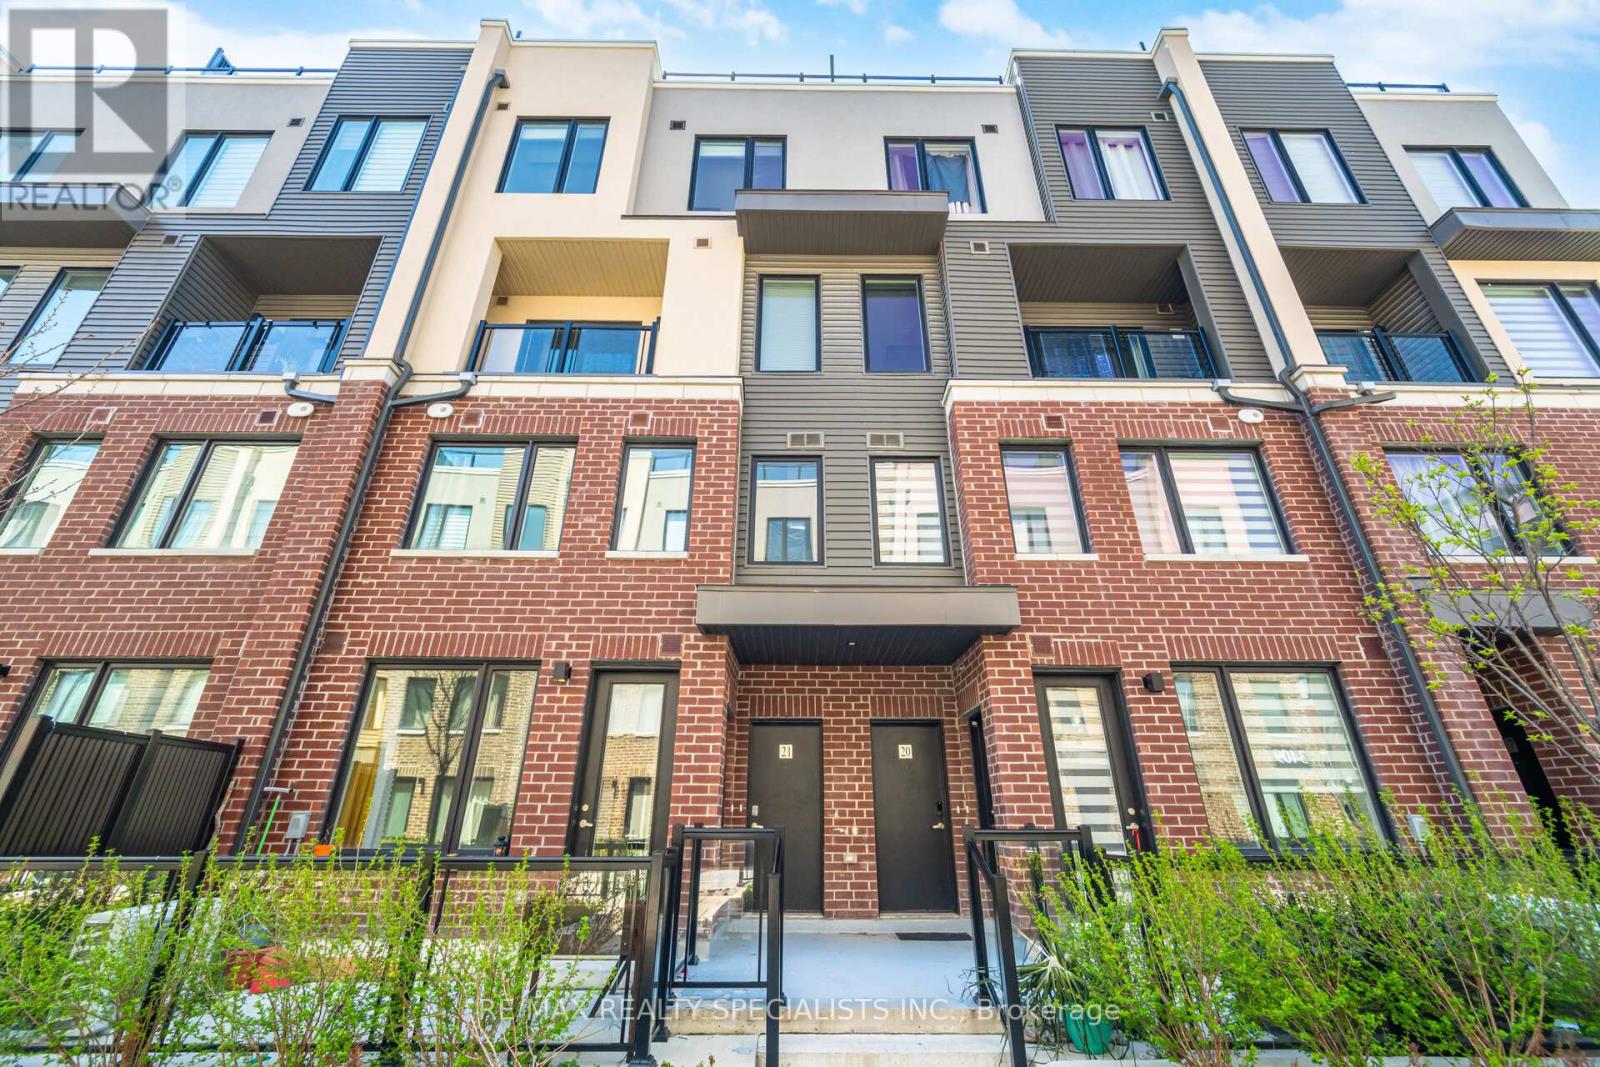
21 - 3405 Ridgeway Drive
Mississauga, Ontario
Welcome to The Way Urban Towns in the highly sought-after Erin Mills neighbourhood! Built in 2023, this stylish stacked townhome is the perfect opportunity for first-time buyers or savvy investors looking to enter the market. Step inside to a bright, open-concept layout designed for comfortable everyday living, offering a warm and inviting space to unwind after a long day.A standout feature is the private rooftop patio- your own outdoor retreat-perfect for summer evenings, entertaining guests, or enjoying a quiet BBQ under the open sky without ever leaving home. Upstairs, the bedroom offers a relaxing escape complete with his and hers closets and a convenient 3-piece ensuite. Ideally located close to parks, schools, and shopping, this home also offers easy access to major highways, making commuting to Downtown Toronto or anywhere in Mississauga simple and convenient. A fantastic blend of modern living, comfort, and location! (id:63203)