

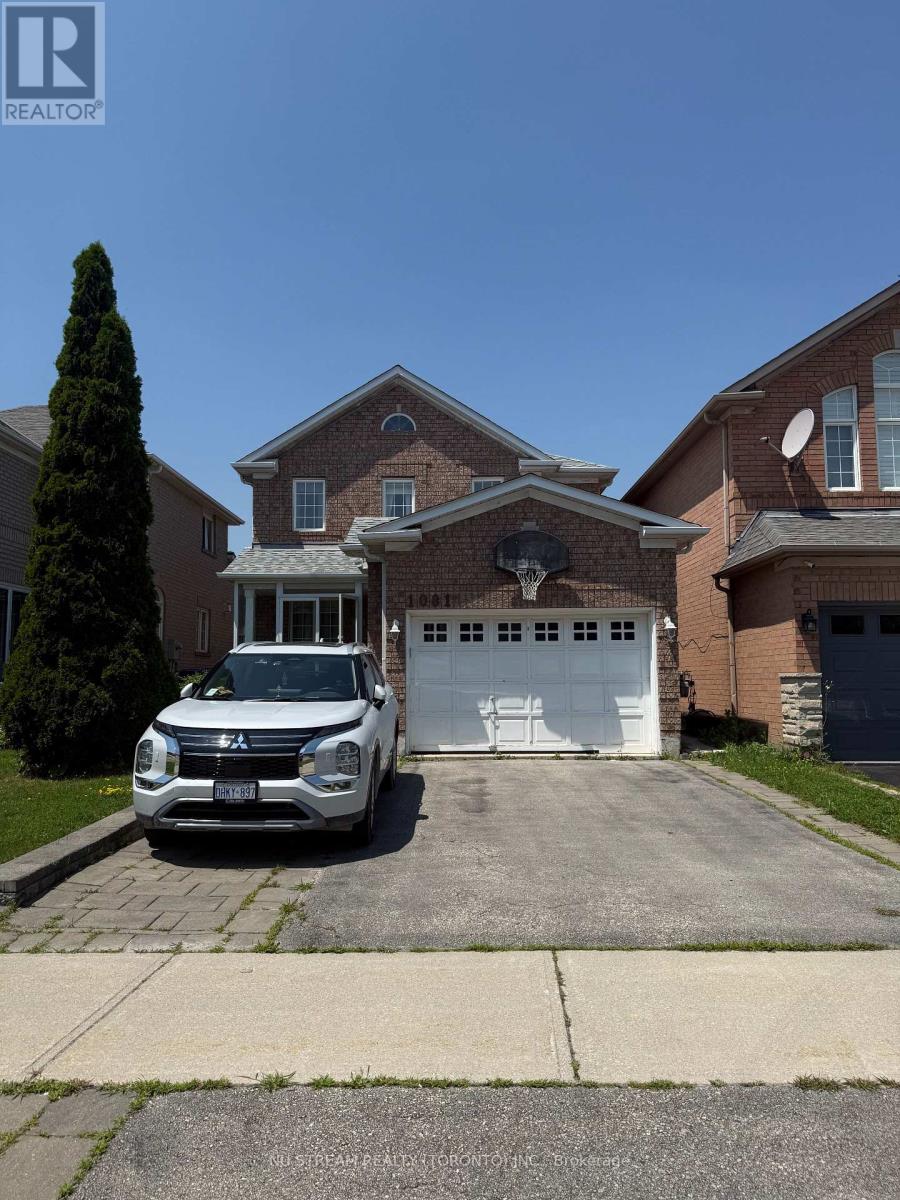
1081 Blueheron Boulevard
Mississauga, Ontario
A well maintained property , main floor and second floor for rent, It Features A Granite Kitchen, Crown Moulding, Gas Fireplace, Upgraded Baseboards, Lots Of Pot Lights , 2.5 Pc Bath. The Private Backyard Features An Amazing 22'X14' Covered Deck, backyard facing a beautiful golf course, basement has seperated entrance for other tenants. Located in a highly sought-after neighbourhood, this unit offers excellent access to shopping and everyday conveniences. It is just minutes from Heartland Town Centre, Costco, Walmart, grocery stores, restaurants, schools, parks, public transit, and Highways 401 and 403.Laundry facilities are shared with the basement occupants. As an added benefit, existing furniture-including beds, desks, and sofas-can be provided for the tenant's use at no additional cost.Ideal for a young professional, a couple. (id:63203)
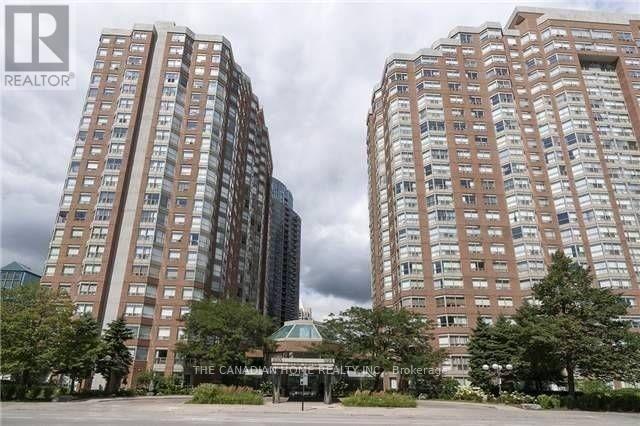
1906 - 335 Webb Drive
Mississauga, Ontario
Spacious Unit With Panoramic Wrap Around Windows . 2 Bedrooms + Den With 2 Full Washrooms. Living/ Dining. Natural Light Throughout The Day. Walk To Celebration Square, Square One Mall, Theaters, Shopping, Restaurants, Entertainment & So Much More!!! (id:63203)
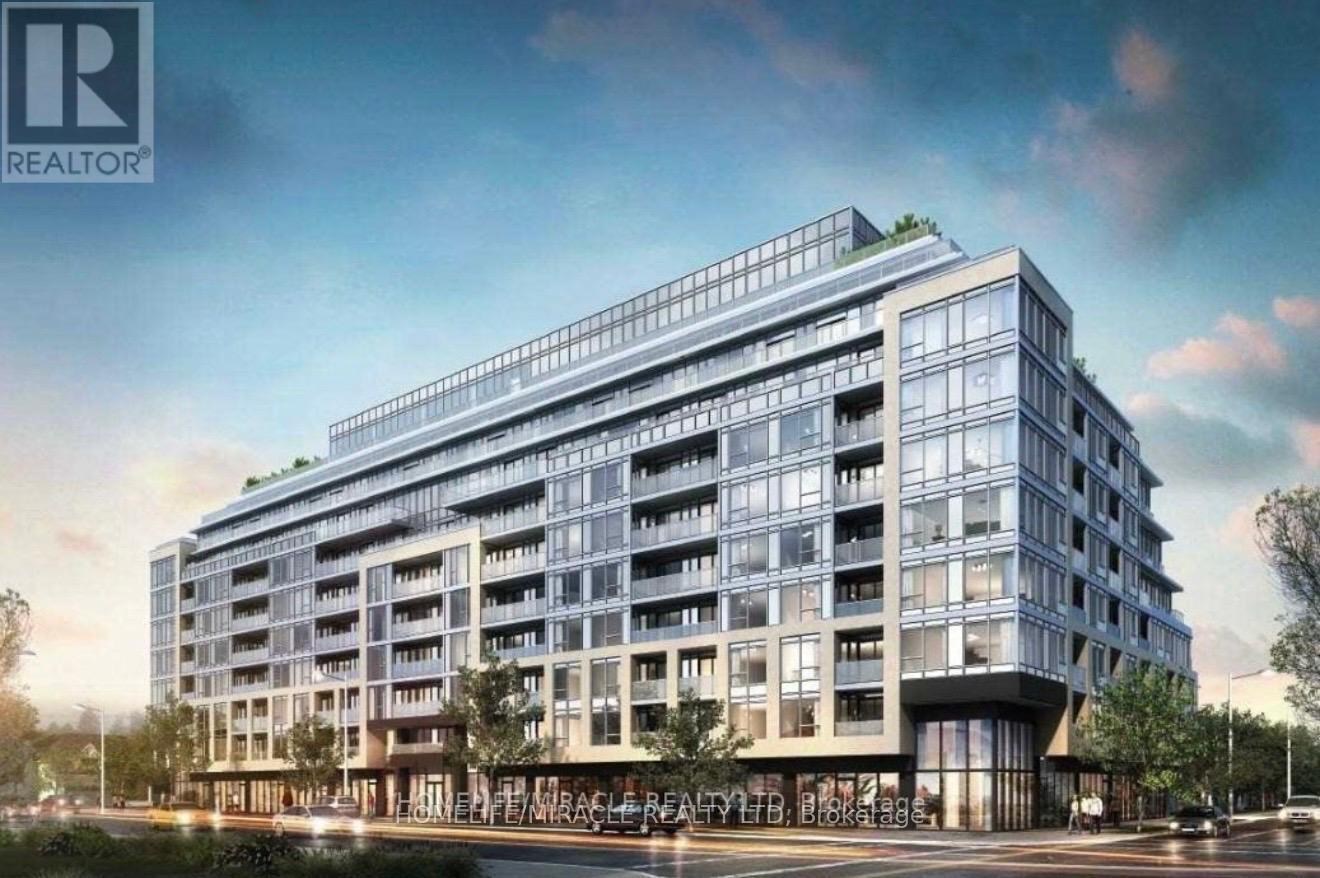
328 - 556 Marlee Avenue
Toronto, Ontario
Newly Build Beautiful 1 Bedroom & 1 washroom apartment. Steps away from Glencairn Station & minutes from York university, Yorkdale mall, TTC transit, Highways, Downsview park and more. A lifestyle hub designated to express your individuality. It's great opportunity for a couple or someone who works in University or student (id:63203)
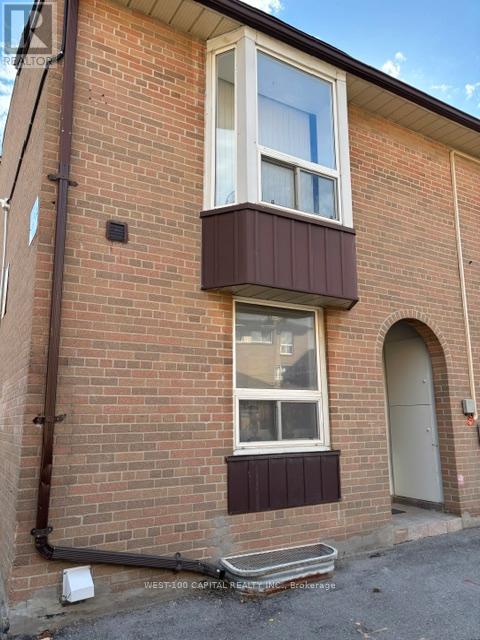
#73 - 246 John Garland Boulevard
Toronto, Ontario
This 2-storey 3+1 bedroom corner unit condo townhouse is bright and move-in ready. Potlitghts in the diring area. Updated granite kitchen counter, double sink, back splash, modern tile flooring in the kitchen and foyer, newly installed laminated flooring on the mainfloor and 2nd floor. Bright and spacious bedrooms with closets, newly updated 3-pc ensuite washroom in the basement. Walk to shops and grocery stores, schools, few minutes walk to Humber College, Etobicoke Gen Hospital (id:63203)
120 Switzer Street
Clearview, Ontario
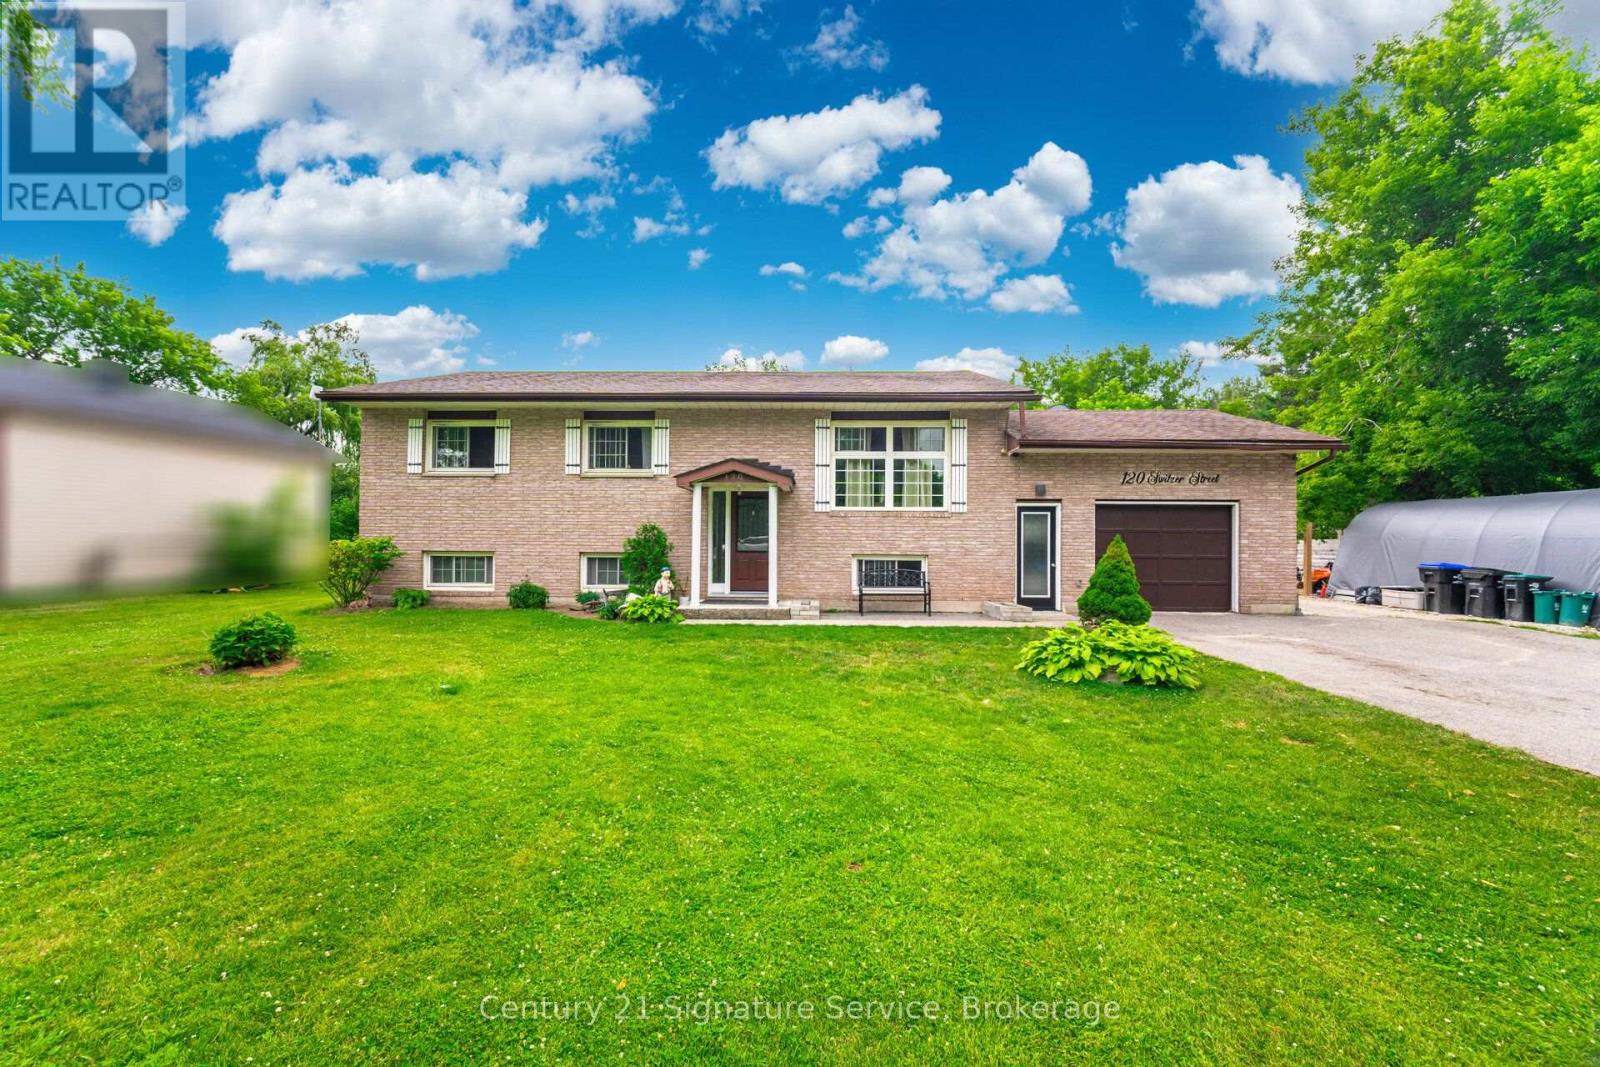
Welcome to this charming raised bungalow on a private 0.5-acre lot with no rear neighbours in the peaceful community of New Lowell. A true highlight is the impressive 24' x 36' (approx. 925 sq. ft.) fully insulated and heated detached shop with its own 100-amp electrical panel, direct driveway access, and space for up to six vehicles-ideal for hobbyists, mechanics, contractors, or extra storage. Offering over 2,600 sq. ft. of finished living space, the main level features a bright open-concept layout with a large front window, pot lights, and hardwood flooring throughout. The renovated eat-in kitchen (2024) showcases ceramic tile, marble countertops, ample cabinetry, newer appliances (2020), and a walkout to the backyard deck. Three spacious bedrooms, a modern 4-piece bathroom, and convenient main-floor laundry complete the upper level. The fully finished lower level offers excellent in-law or income potential with a separate garage entrance. It includes a cozy living room with a gas fireplace, a second recreation area with a 2-piece bath, a full kitchen with stove and fridge, two additional bedrooms, and an updated 3-piece bathroom. Fresh trim and new broadloom (2024) complete the space. Outside, enjoy the expansive backyard with a large wooden deck, plenty of green space, and a new garden shed (2024). The extended two-car garage is drywalled and provides access to both the backyard and basement.Recent updates include an owned hot water tank (2022), water softener, new doors (2022), windows and roof (2017), upgraded 200-amp electrical service to the home plus a separate 100-amp panel for the shop, and fresh paint throughout.Enjoy peaceful small-town living surrounded by parks, conservation areas, and open fields, all just 10 minutes from Angus and everyday amenities. (id:63203)
14 Periwinkle Road E
Springwater, Ontario
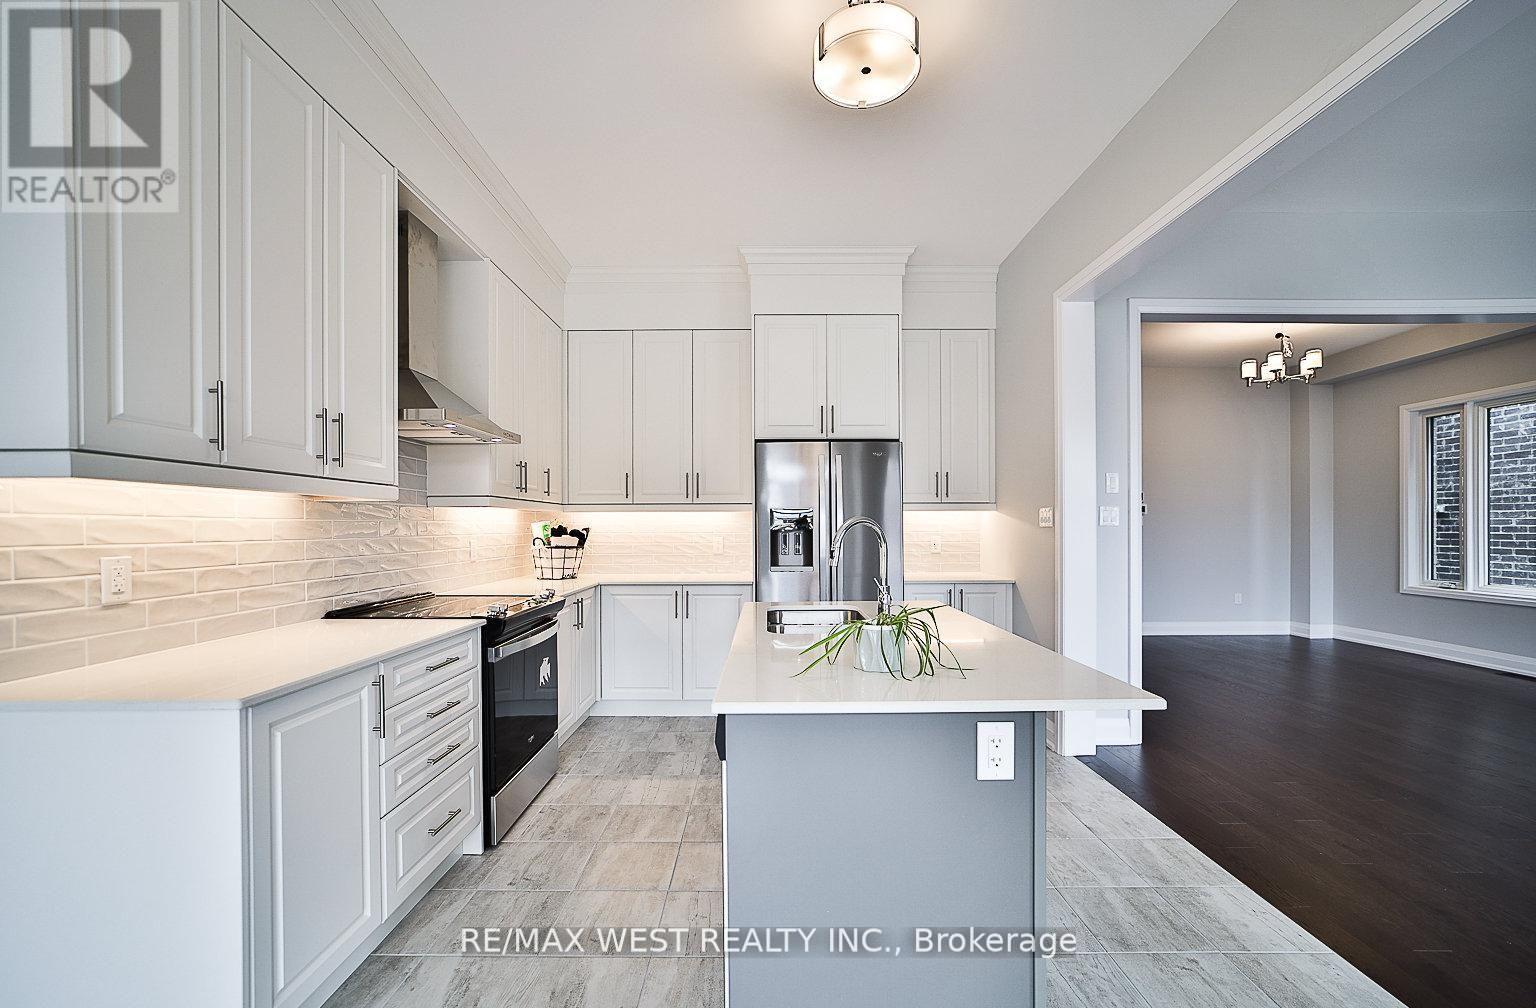
Welcome to a 2,630 sq ft detached house built by Brookfield in the residential area of the Midhurst Valley. This beautiful, bright, practical open layout, with a 10 foot ceiling on the main floor, 9 foot ceiling on the second floor, plus a walk-out basement, can be your home . Don't miss the opportunity to live in a peaceful, safe, and family-friendly Neighborhood with high-ranking schools. Minutes to Vespa Hill Golf Club, Hiking trails, Parks, Snowvally Ski Resort, Highway 400, and Barrie, Shopping and Restaurants (id:63203)
315e - 8110 Birchmount Road
Markham, Ontario
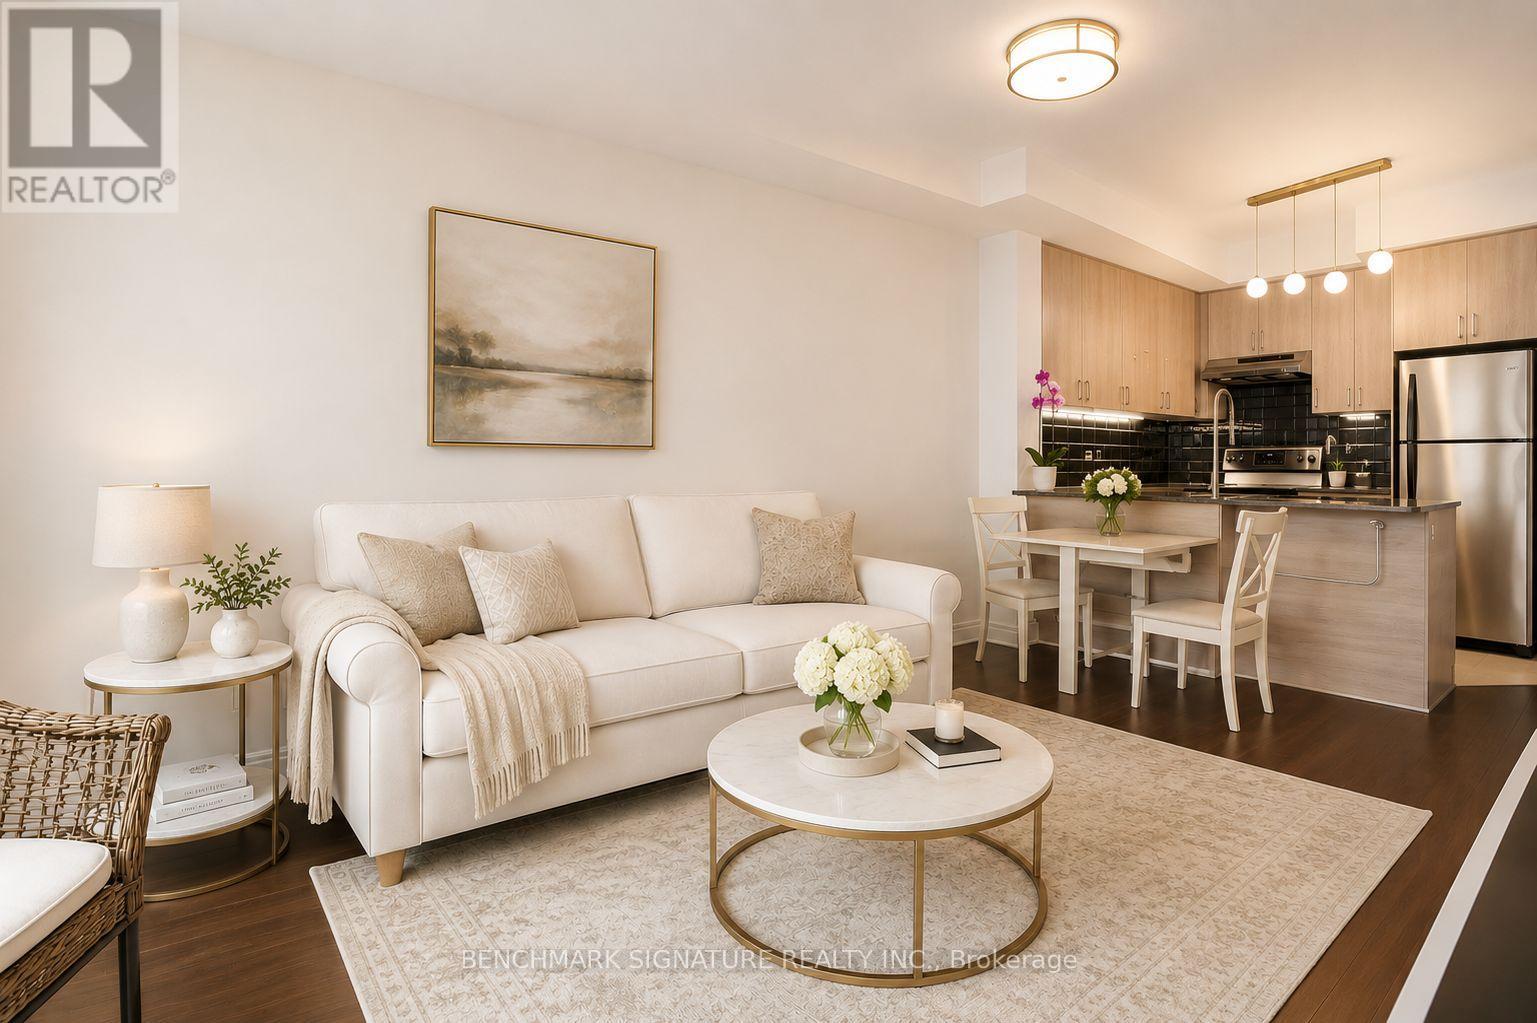
Where Modern Comfort Meets Timeless Warmth. Every Detail Of This Beautifully Appointed Residence Has Been Thoughtfully Curated To Create A Home That Feels Bright, Welcoming, And Effortlessly Elegant.Sunlight Pours Through Expansive Windows, Illuminating The Open-Concept Living Space And Rich Hardwood Flooring. Soft Neutral Finishes, Warm Wood Tones, And A Private Balcony Create A Calm, Airy Atmosphere, While The Versatile Den Easily Adapts To Your Lifestyle As A Home Office, Reading Lounge, Nursery, Or Creative Space.At The Heart Of The Home, The Thoughtfully Upgraded Kitchen Is Designed To Elevate Everyday Living. Premium Features Include A FOTILE Automatic Open-And-Close Range Hood, Samsung Electric Range And Oven (Approx. 6 Months New), LG ThinQ Smart Washer & Dryer, And A Professionally Installed Water Softening System With A Dedicated Filtered Drinking Water Line-Luxury Touches That Bring Both Comfort And Convenience To Daily Life.Complete With One Parking Space And One Locker, This Move-In Ready Residence Is Perfect For Professionals, First-Time Buyers, Downsizers, Or Investors Looking For A Home That Offers Style, Substance, And An Exceptional Lifestyle In One Of Markham's Most Vibrant And Fastest-Growing Communities. Actual Unit May Be Better Than Images Shown (id:63203)
218 Boake Trail
Richmond Hill, Ontario
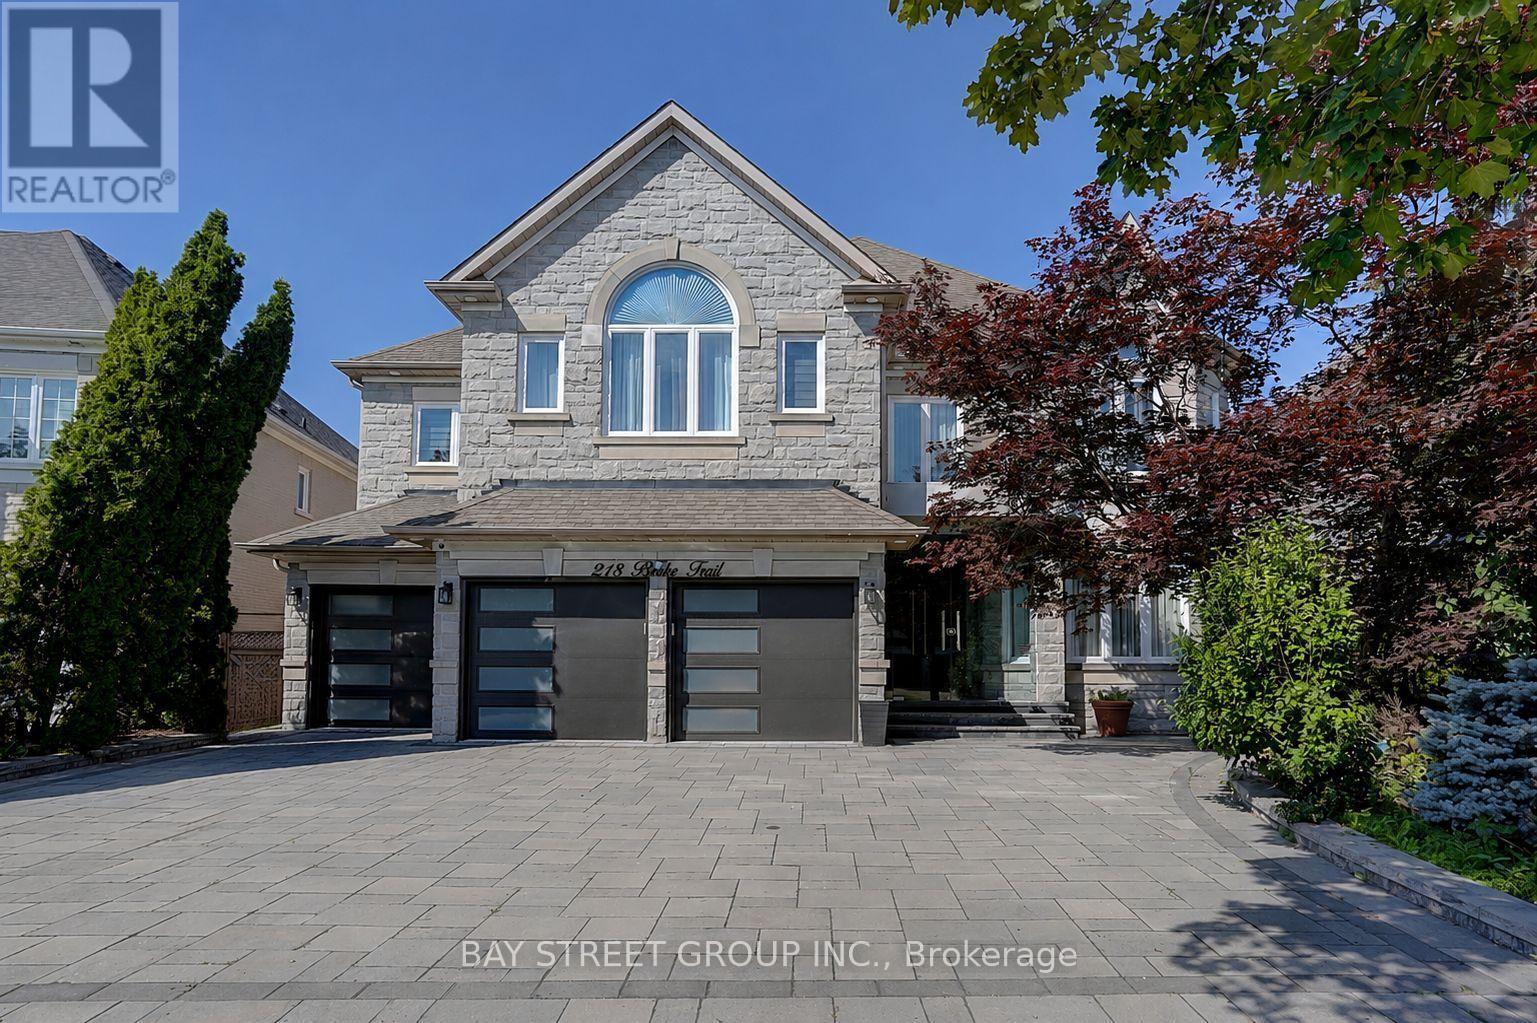
Welcome to this luxurious 3-car garage home in the prestigious Bayview Hill community. Featuring over 5,000 sq. ft. of beautifully renovated living space, this exceptional home offers 5 spacious bedrooms, each with its own ensuite, and showcases over $600k in premium upgrades from top to bottom.The grand main floor boasts 9-foot ceilings, smooth ceilings throughout all levels, engineered hardwood flooring In Liv, Din, Study, Fam Rm On Main, and second floor, along with elegant ceramic tile in the foyer, hallway, and kitchen. A magnificent circular staircase beneath an oversized skylight creates a stunning first impression.Designed for both luxury and functionality, the family room features a custom designer TV feature wall with a modern fireplace. The gourmet European-inspired kitchen is equipped with quartz countertops and a full-height quartz backsplash, a large center island, premium built-in appliances, a cooktop, a stylish European-style range hood. The extensive renovation continues throughout the home with upgraded floor and vanity tiles, quartz vanity countertops, premium faucets and sinks, designer mirrors, and modern lighting fixtures, delivering a refined and contemporary aesthetic.The fully finished walk-out basement, approximately 2,000 sq. ft., offers incredible versatility, featuring a spacious recreation room, a full bathroom, and a self-contained 2-bedroom suite, ideal as an in-law suite or an excellent income-generating opportunity.Professionally landscaped front and back yards provide beautiful outdoor living spaces. Ideally situated within walking distance of parks and top-ranking schools, including Bayview Secondary School and Bayview Hill Elementary School, this exceptional home also offers quick access to Highways 404, 401, and Hwy7, the GO Station, Costco, banks, shopping, restaurants, and all essential amenities.A rare opportunity to own a truly turnkey luxury home in one of Richmond Hill's most prestigious neighbourhoods. (id:63203)
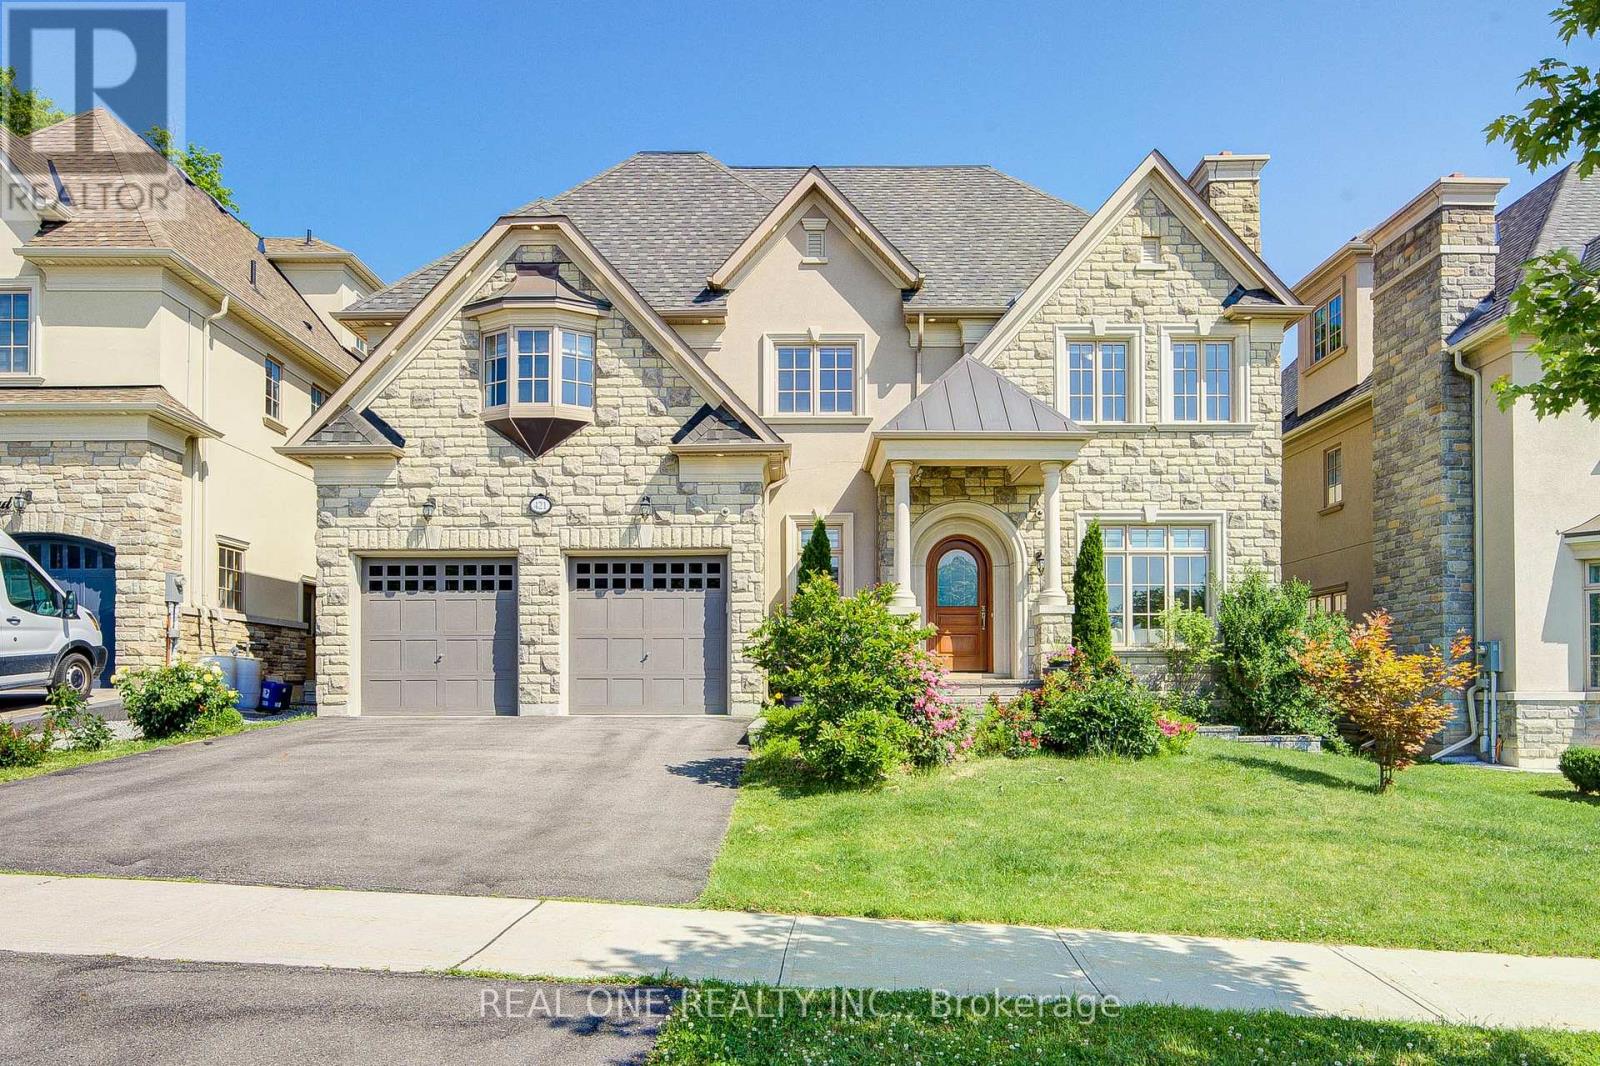
421 Flamingo Road
Vaughan, Ontario
A Rare Offering By Gluckstein Home, This Magnificent Custom Estate Offers Over 7,000 Sq. Ft. Of Luxurious Living Space, Including 5,388 Sq. Ft. Above Grade Plus A Professionally Finished 2,120 Sq. Ft. Lower Level. Featuring 5+1 Bedrooms, 7 Bathrooms, A Tandem 3-Car Garage, Four Fireplaces, A Private Elevator, Dual-Zone HVAC, Whole-Home Water Softening & Filtration, Permanent Exterior Soffit Lighting, Designer Light Fixtures And Custom Window Coverings.Gracefully Positioned On A Premium 9,200+ Sq. Ft. Ravine Lot, This Exceptional Residence Enjoys Spectacular Forest Views And Ultimate Privacy. Floor-To-Ceiling Windows Fill The Home With Natural Light, While The 430 Sq. Ft. Permitted Deck Creates An Incredible Outdoor Living Space For Entertaining Or Relaxing Amid Stunning Woodland Scenery.Designed For Elegant Living, The Home Features 10-Ft Ceilings On The Main Floor, 9-Ft Ceilings On The Second Floor, A Dramatic 18-Ft Open-To-Above Great Room, And A Spacious Third-Floor Loft.The Designer Paris Kitchens Chef's Kitchen Is Appointed With Premium Sub-Zero, Wolf & Whirlpool Appliances, Including A 48-Inch Wolf Gas Cooktop, Custom Cabinetry, An Oversized Centre Island, And Built-In Speakers With Integrated Audio.The Luxurious Primary Suite Offers A Custom Walk-In Closet And Spa-Inspired Ensuite With A Jetted Tub And Bidet. A Secondary Bedroom Suite Features A Private Walk-Out Balcony Overlooking The Ravine.The Professionally Finished Lower Level Extends The Living Space With A Home Theatre, Entertaining Bar, Fitness Area, Recreation Room, And Flexible Space For Family Gatherings.Ideally Located Just Minutes To A Golf & Country Club, Community Centre, Places Of Worship, Top-Ranked Public & Private Schools, Restaurants And Shopping.An Exceptional Residence Offering Timeless Design, Outstanding Craftsmanship, And An Unparalleled Ravine Lifestyle. (id:63203)
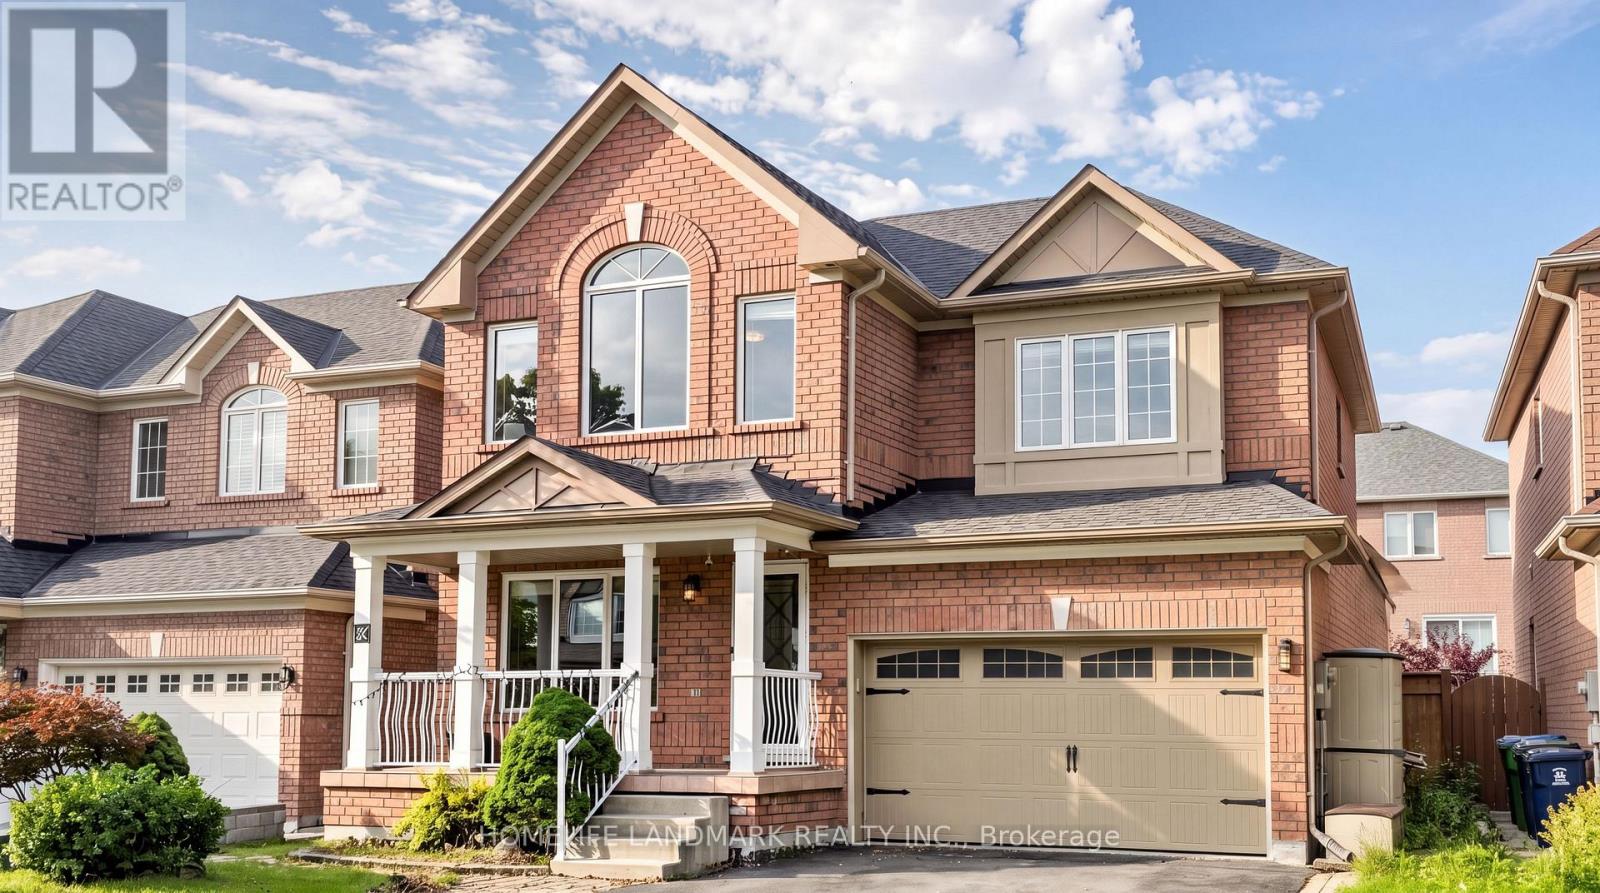
22 Canvas Road
Vaughan, Ontario
Meticulously maintained detached home in desirable Vaughan offering 3 spacious bedrooms, 4 bathrooms and a finished basement. Bright, open layout with large feature window and custom balcony door flooding the main living areas with natural light, hardwood floors, smooth ceilings and pot lights. Two cozy gas fireplaces, abundant storage throughout, and a professionally landscaped front and private backyard - perfect for relaxing and entertaining. Recent upgrades, well cared for with modern finishes. Excellent location close to Wonderland and Highway 400, with public transit, schools, parks, places of worship, many services and hospital nearby. A great blend of space, sunlight and convenience. (id:63203)
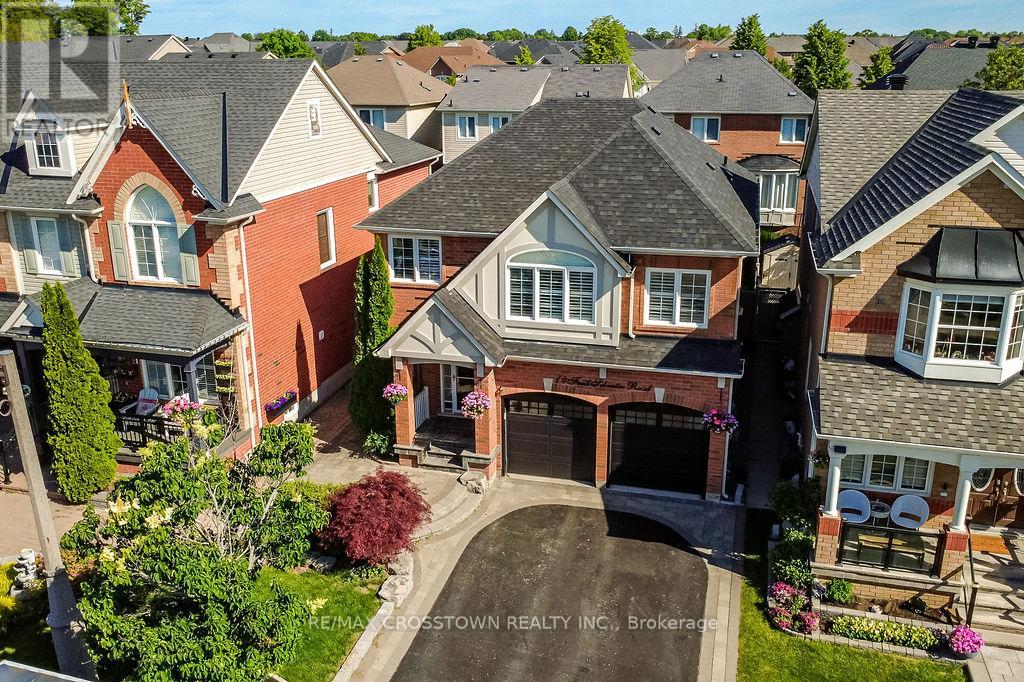
14 Fred Silvester Road
Whitchurch-Stouffville, Ontario
Welcome to this beautifully finished, move-in-ready family home in one of Stouffville's most desirable, family-oriented neighbourhoods. Finished top to bottom with tasteful updates throughout, this carpet-free home offers bright living spaces, smooth ceilings, crown moulding throughout, a functional layout, 2nd floor laundry, a fully finished basement, and absolutely no work required. The massive 2nd floor great room adds incredible versatility and can easily be converted into a second primary bedroom, home office, media room or playroom to suit your family's needs. Enjoy an unbeatable location close to Wendat Village Public School, Memorial Park, Reeves Way Parkette, the Whitchurch-Stouffville Leisure Centre, Stouffville Arena, the Public Library, GO Station, Main Street shops, restaurants, trails and everyday conveniences! (id:63203)
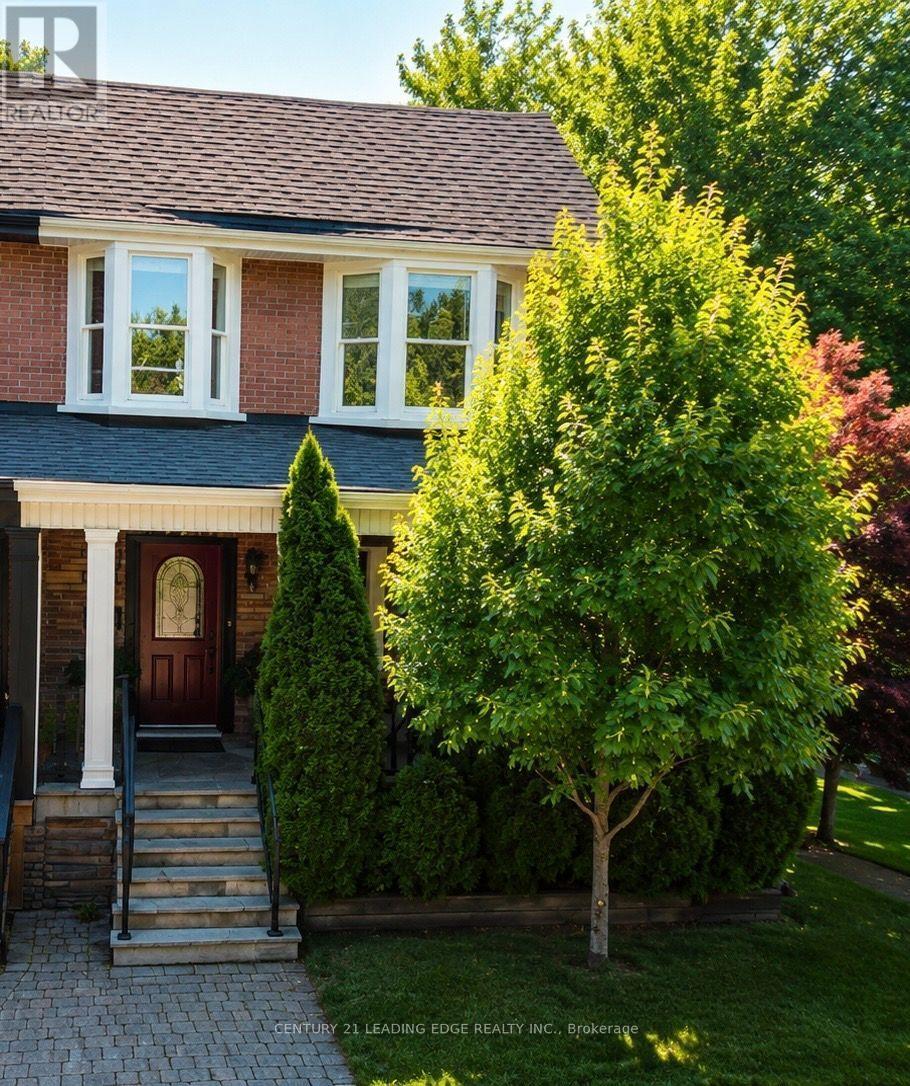
158 Parkmount Road
Toronto, Ontario
This is the one you have been waiting for, lovingly cared for by the same family for 62 years! This home is newly renovated, freshly painted and ready for its next family! A PREMIUM Corner lot with 21ft frontage, detached garage w/EV Charger and walk out basement, this home has it all! Open concept kitchen/dining encompasses plenty of space for wonderful family gatherings. Upper level contains 3 generous sized bedrooms and 4 piece bath with hardwood flooring throughout. Finished basement with 3 piece bath and walk out allows for extra space for multi-generational living. Location is prime walking distance to Danforth Ave shops, subway & schools. Monarch Park is one block away boasting 5 hectares of green space in the city with outdoor recreation options in all seasons, outdoor pool in the summer, skating in the winter! This home is a rare find, meticulously kept and thoughtfully designed, don't let the opportunity to be its next owner pass you by! (id:63203)