

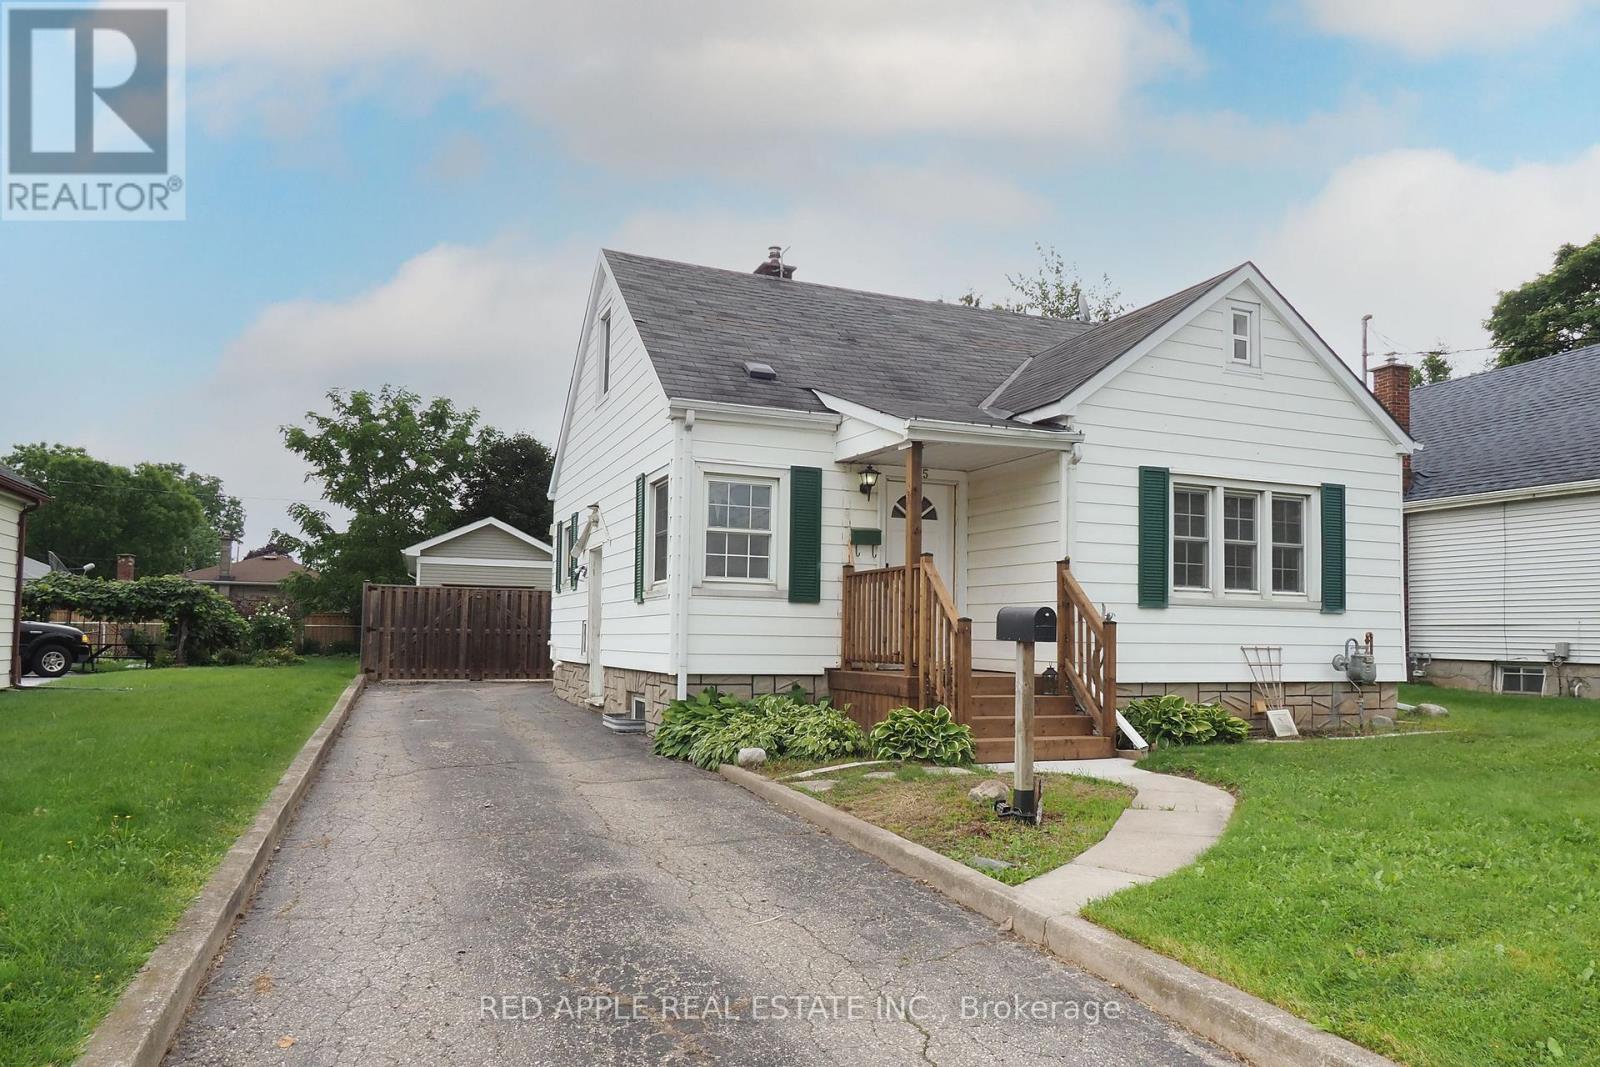
65 Elgin Street S
Cambridge, Ontario
LARGE 29.7 x 12.3 DETACHED GARAGE AND A CUTE 1.5 STOREY HOME ON A 150 FT DEEP LOT. BACKYARD FEELS LIKE COUNTRY LIVING .HOME IS CARPET FREE AND HOSTS A MAIN FLOOR MASTER BEDROOM AND FULL BATHROOM. LARGE 2ND FLOOR LOFT. BASEMENT IS PARTIALLY FINISHED WITH SEPERATE SIDE ENTRANCE AND A 3 PC BATH. BOOK YOUR APOINTMENT TODAY!!! OPEN HOUSE SATURDAY SEPTEMBER 12TH 2-4 (id:63203)

211 Main Street
Cambridge, Ontario
LARGE VERANDA CATCHES EVERY EVENING BREEZE! Step into the charm and character of a bygone era with this spacious Victorian-era home, showcasing beautiful decorative wood trim and timeless architectural details. Offering plenty of space and opportunity, this classic home is ready for its next chapter. The inviting main floor features hardwood floors, a fireplace, a separate dining room, a four-piece bathroom, and a generous covered veranda-perfect for enjoying warm summer evenings. Upstairs, you'll find three bedrooms, an additional four-piece bathroom, and a convenient walk-up to the unfinished attic/loft space, offering exciting possibilities for future development. The basement provides additional finished space along with a walk-up to the yard. With its generous layout, original character, and abundant potential, this is a wonderful opportunity to bring your own vision to a classic Victorian home. A property with character, space, and possibilities-come imagine what it could become! (id:63203)
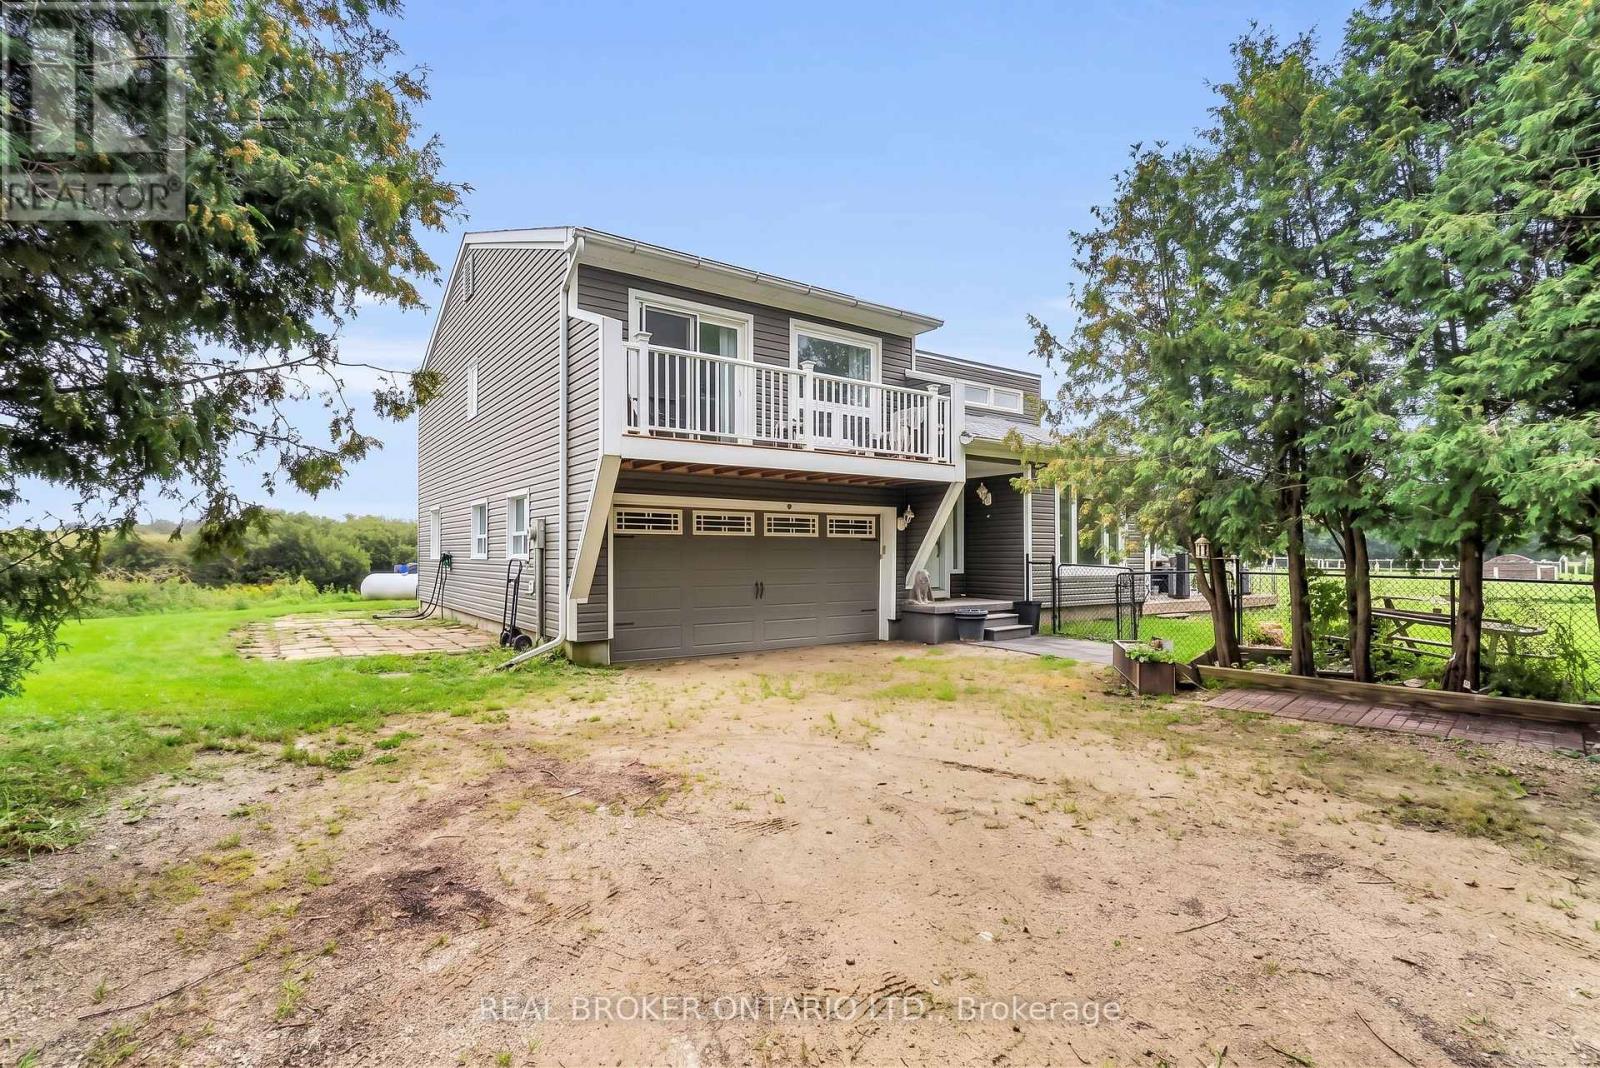
106008 Southgate Rd 10 Line
Southgate, Ontario
Multigenerational Set Up! Imagine starting your morning with coffee on the deck, watching hummingbirds, cardinals, and blue jays visit while the sun rises over your own spring-fed pond. Set on approximately 2.1 acres, this private country property offers room to spread out, connect with nature, and create a lifestyle that works for every stage of family life. The multi-level home features four bedrooms, two full bathrooms and a bright, open-concept main level with vaulted ceilings and engineered hardwood flooring. The expanded kitchen is designed for everyday living and entertaining, complete with granite counters, stainless steel appliances, a large centre island, pantry storage and a walkout to the deck and gazebo. In cool months, gather around the wood stove in the living room. Spend summer afternoons and relax at the fully fenced 100' x 50' spring-fed pond, or jump from the dock to enjoy the water. The pond is approximately 15 feet deep and home to a couple of carp and visiting wildlife. With a beach area, open green space, a fenced dog run, and frequent sightings of hummingbirds, finches, swallows, great blue herons, and cranes, there is always something to discover outdoors. The lower level offers two additional bedrooms, a separate entrance, and excellent potential for a future multigenerational or secondary living space. An attached two-car garage with interior access adds everyday convenience. A separate two-bedroom modular home provides even more flexibility for extended family, guests, or other future possibilities. Major improvements include the steel roof, siding, soffits, eavestroughs, windows, furnace, wood stove, expanded kitchen, engineered hardwood flooring, deck, and gazebo. This is more than a home. It is a place for pond-side mornings, peaceful country living, cozy evenings around the wood stove, and plenty of room for everyone to feel at home. One of the kitchen and bathroom is located in the modular home. (id:63203)

24 Mccullogh Drive
Erin, Ontario
Beautifully maintained 3+2 bedroom,3-bathroom bungalow nestled on a private,beautifully landscaped 0.67-acre lot in the quaint Village of Erin, located in one of the area's most sought-after enclaves.The main level features beautiful hardwood floors and a spacious open-concept design.The well-appointed kitchen offers stainless steel appliances,a breakfast bar and a generous eat-in area with a walkout to the two tiered deck and picturesque backyard.The inviting great room is highlighted by hardwood floors and a cozy gas fireplace,while the formal dining room currently used as an office impress with its soaring cathedral ceiling.The spacious primary suite offers a peaceful retreat, complete with a walk-in closet and luxurious 5-piece ensuite featuring a separate shower,soaker tub and double sinks.Two generously sized secondary bedrooms complete the main level. The finished lower level provides exceptional additional living space,featuring two bedrooms, a comfortable recreation room, 4-piece bathroom,workshop and an abundance of storage,perfect for family,guests,a home office or those needing extra space for hobbies, projects and everyday living.Double-car garage offers convenient inside access to the breezeway and main floor laundry, adding both practicality and functionality to this wonderful home.Outside enjoy your own private retreat backing on to the forest and neighbors only on one side.Beautifully landscaped property features an abundance of perennials, two apple trees,two pear trees,and multiple raised vegetable garden,raspberry bushes and even morel mushrooms.With a gas BBQ hookup,hot tub,firepit and plenty of space to relax and entertain,the backyard is the perfect place to enjoy the peaceful surroundings and embrace outdoor living.An irrigation system servicing both the front and rear yards keep the grounds looking their best throughout the season.A wonderful combination of space,privacy,comfort and outdoor enjoyment,all in the charming Village of Erin! (id:63203)

677 Mcmullen Street
Shelburne, Ontario
Welcome to 677 McMullen St, a spacious and thoughtfully designed home in the growing community of Shelburne, ideally located close to schools, parks, and everyday amenities.The welcoming main floor begins with a large foyer featuring double doors, durable tile flooring, and a double-door closet. From the foyer, step into the bright and inviting dining room, complete with large windows, pot lights, and laminate flooring. The dining room flows seamlessly into the open-concept kitchen and living area, creating a warm and functional space for both everyday family living and entertaining.The well-appointed kitchen features a centre island, abundant cupboard space with a spacious pantry, a gas stove, and a convenient walk-out that leads to the fully fenced, oversized back deck, complete with a gas BBQ hookup & pot lights shining around the exterior of the home - perfect for summer gatherings and outdoor dining. The inviting living room boasts an impressive oversized stone fireplace, large windows that fill the space with natural light, pot lights, and laminate flooring. Upstairs, you'll find four generously sized bedrooms, including a spacious primary retreat with a 5-piece ensuite and walk-in closet. Two additional bedrooms share a convenient 4-piece semi ensuite bathroom, while a separate 4-piece bathroom serves the fourth bedroom and provides added convenience for family and guests.Enjoy the benefits of living in a vibrant and growing town offering a welcoming community, excellent access to schools and parks just minutes away, and plenty of amenities - all while providing a great balance of small-town charm and modern convenience. Outside, you'll also appreciate plenty of parking along with a spacious 2-car heated garage, providing excellent space for vehicles, storage, hobbies, or year-round projects (id:63203)

15 - 515 Winston Road
Grimsby, Ontario
This is the kind of neighbourhood where an ordinary evening can turn into a walk along the beach, dinner at a local restaurant you'll soon know everyone by name, or a bike ride along the lake. Tucked into a quiet pocket where traffic is mostly local and kids can still play outside, life here feels slower and more connected-more cottage town than suburb.Keep the bikes, beach gear and outdoor equipment ready by the spacious front entrance or in the private garage, and you can be outside and active whenever the mood strikes. Fifty Point Conservation Area is close, offering trails, a beach, marina and plenty of space to explore, while Niagara wine country puts memorable afternoons and spontaneous date nights within easy reach.At home, the open-concept living space makes it easy to cook, gather and unwind, while the private balcony becomes your spot for summer dinners, morning coffee and evening drinks. And when real life calls, big-box shopping and everyday essentials are only 5-10 minutes away, with the QEW close by. Come experience the lifestyle for yourself. (id:63203)
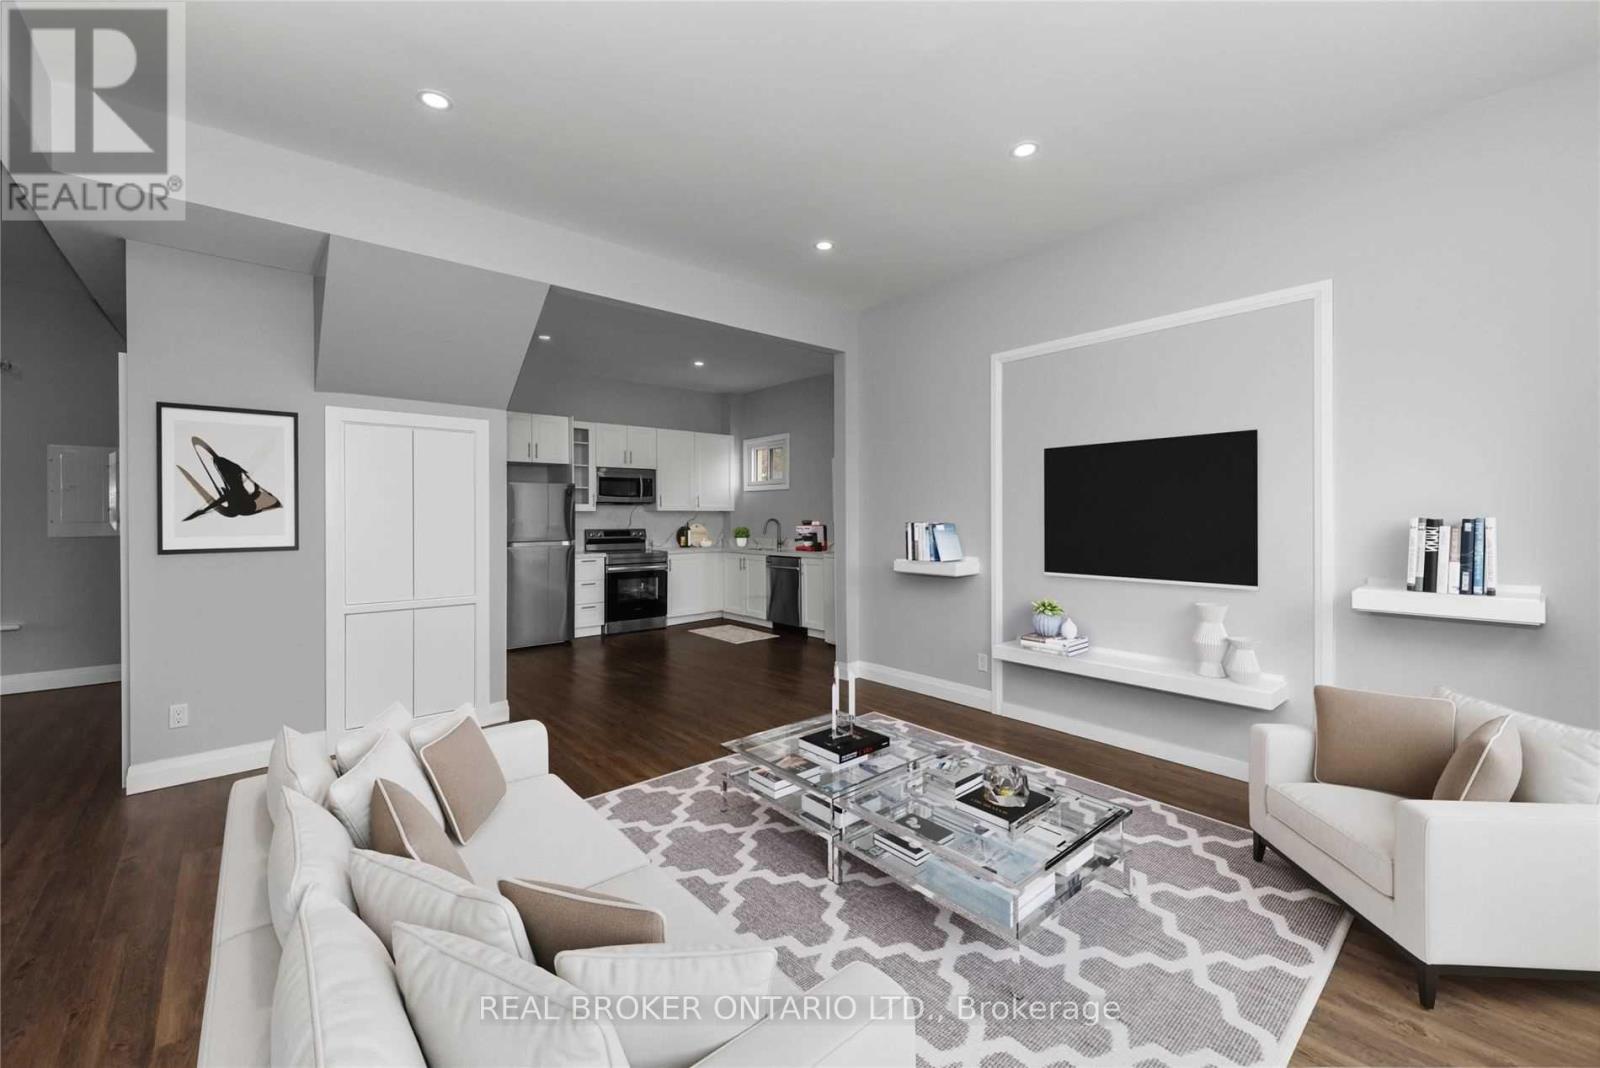
Unit 1 - 108 Murray Street
Brantford, Ontario
Welcome to this spacious and updated 3-bedroom, 1-bathroom upper-floor unit in a charming triplex, ideally situated in one of Brantford's desirable established neighborhoods. This private, self-contained unit offers a bright and inviting open-concept layout highlighted by impressive 9-foot ceilings and tasteful upgrades throughout. The kitchen is a standout feature, complete with quartz countertops, ample cabinetry and stainless steel appliances, offering a modern and functional space for everyday cooking and entertaining. With three generously sized bedrooms and a comfortable living area, this home is an excellent option for professionals, couples or families looking for plenty of space in a convenient location. Enjoy the added benefit of two parking spaces along with easy access to nearby transit, shopping, plazas, places of worship and everyday amenities, plus convenient highway access for commuters. Tenant is responsible for hydro plus 50% of the gas and water bills. A wonderful opportunity to enjoy a spacious, updated upper-level home in a well-connected Brantford neighborhood. Includes 2 parking spaces. Tenant Responsible for Maintaining Lawn. (id:63203)

124 Broker Drive
Hamilton, Ontario
Charming Family Home on Hamilton Mountain! Nestled in the sought-after Huntington neighbourhood, this well-maintained property features a perfect blend of comfort and convenience. Situated just steps from the scenic Mountain Brow, this home is ideal for families, first-time buyers, investors or those looking to settle into a vibrant community. Spacious Layout: A classic bungalow-style design featuring 3 bedrooms on the main level and a fully finished basement for additional living space. We have curb appeal with a private 3-car driveway and a welcoming front porch! The heart of the home: let's you enjoy a bright, functional kitchen with ample storage, flowing seamlessly into the spacious living room. The bonus living space: The lower level boasting a large recreation room, a piano/bar area, a storage room with work bench and plenty of storage, a cold room and the laundry room! Providing great potential for a separate unit with the side entrance. The private, fenced backyard creates a peaceful oasis for summer BBQs and relaxation. Experience the best of Hamilton Mountain living: short walk to Fay Avenue Park, Mohawk Sports Park, and the extensive trail networks of Kings Forest. Minutes away from the Huntington Recreation Centre. Perfectly located near top-rated schools! Easy access to public transit and major highways! Ready to see it for yourself? Don't miss the opportunity to own a home in one of Hamilton's most desirable pockets. (id:63203)
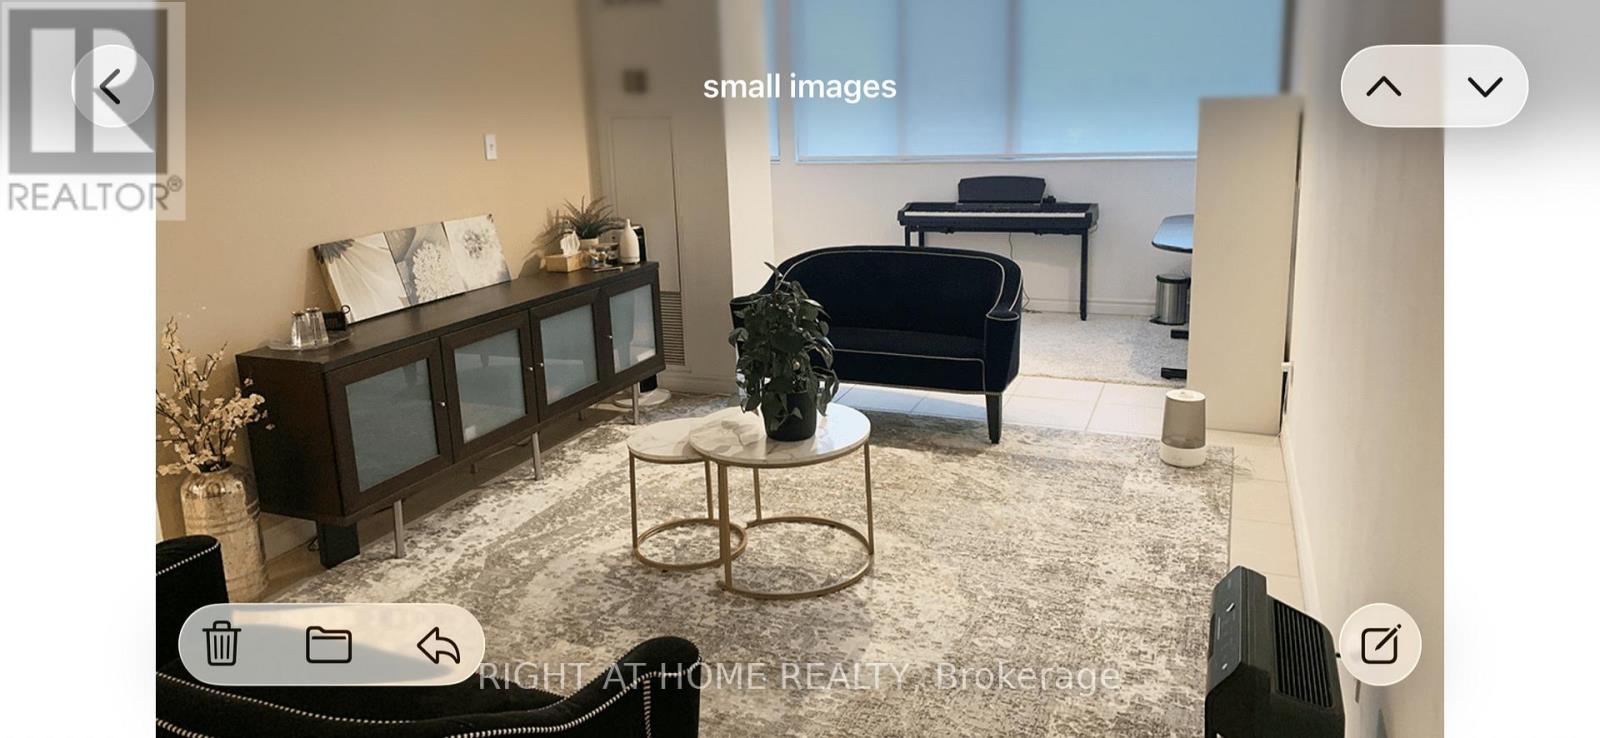
2208 - 133 Torresdale Avenue
Toronto, Ontario
This is truly one of the best showing units in the Area. Bright 1,250 sq ft 2-bed + den + 1 bath at Finch & Bathurst. Large principal rooms, picture windows, city views, eat-in kitchen with quartz counters. In-suite laundry, 24h security, concierge, pool, sauna, gym, library, billiards and more. Steps to G. Ross Lord Park, minutes to Promenade Mall, easy transit access. Rental price is all-in - includes parking, Rogers cable, and all utilities. Private viewings available. (id:63203)
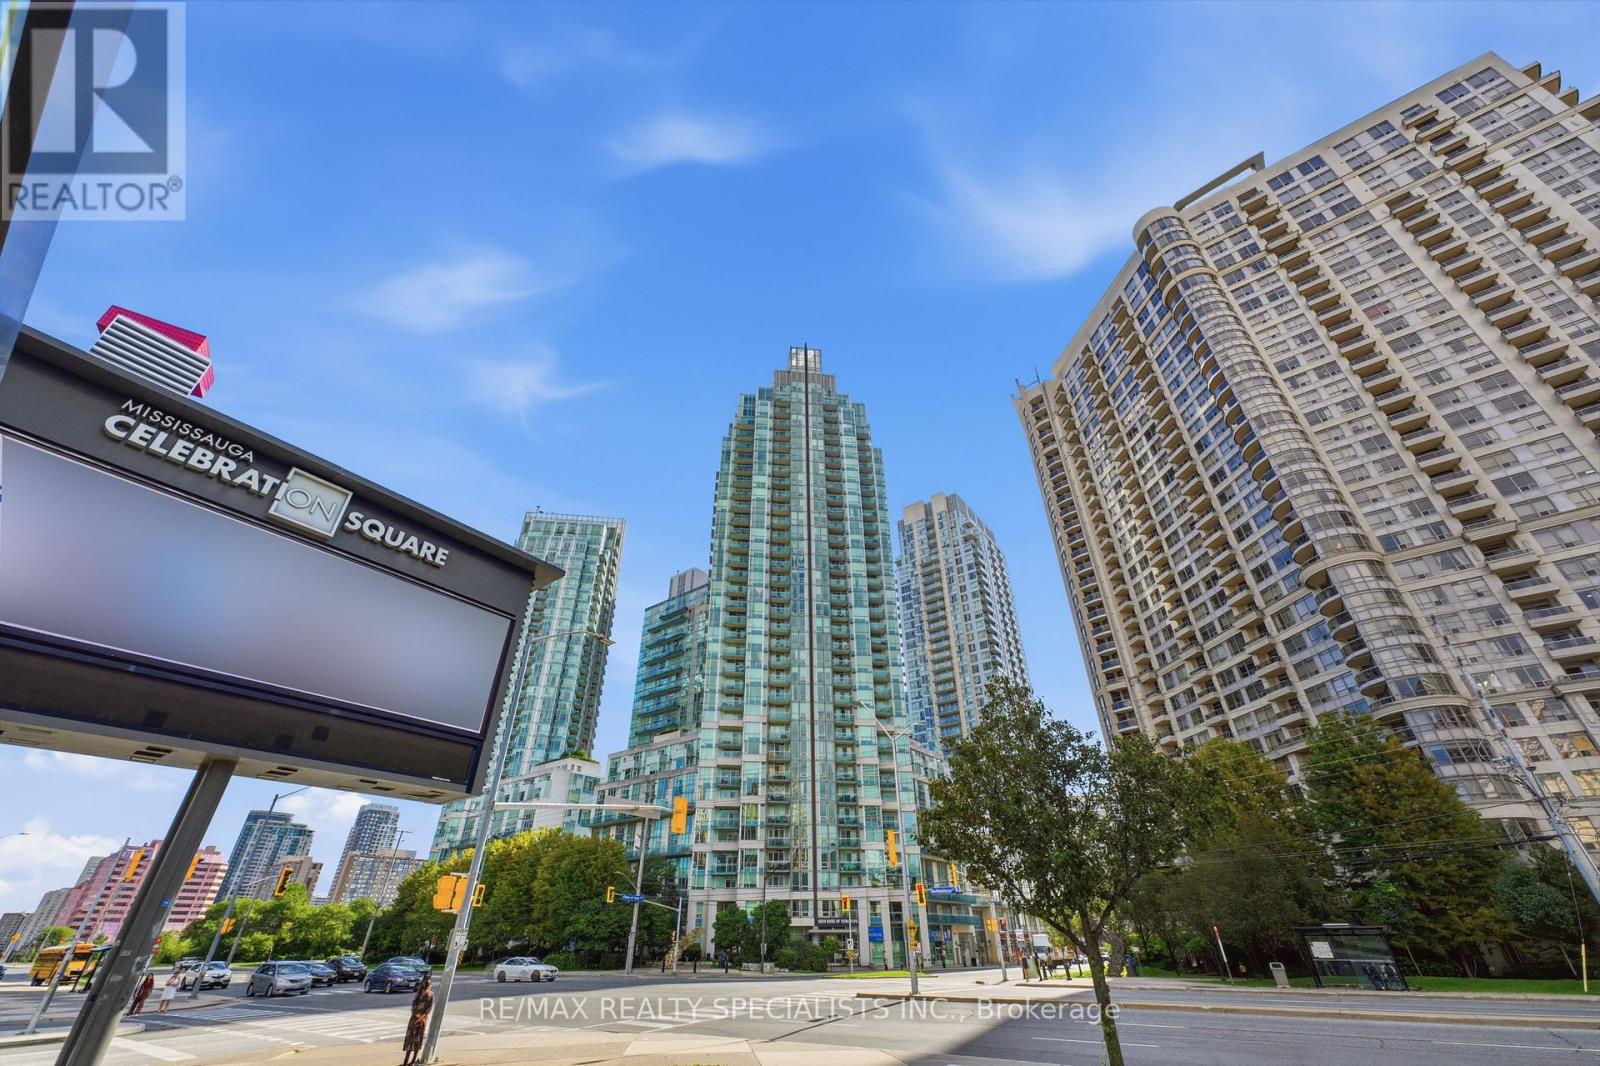
711 - 3939 Duke Of York Boulevard
Mississauga, Ontario
Rarely offered, spacious loft-style condo in the heart of Square One. Almost 1,200 sq. ft. of living space featuring 9-foot ceilings on both levels and a dramatic two-storey living room with expansive windows overlooking a beautifully landscaped courtyard. Custom high-end kitchen, updated washrooms, newer flooring, main-floor den, separate laundry room, and an impressive custom dressing room. 1 parking spot, 1 locker. Well-maintained and move-in ready, offering exceptional space and functionality in a prime location. Steps to Celebration Square, Square One, Sheridan College, public transit, restaurants and shopping. Convenient access to the 403and future Hurontario LRT. A unique opportunity to own a spacious loft-style home in the heart of Mississauga. (id:63203)
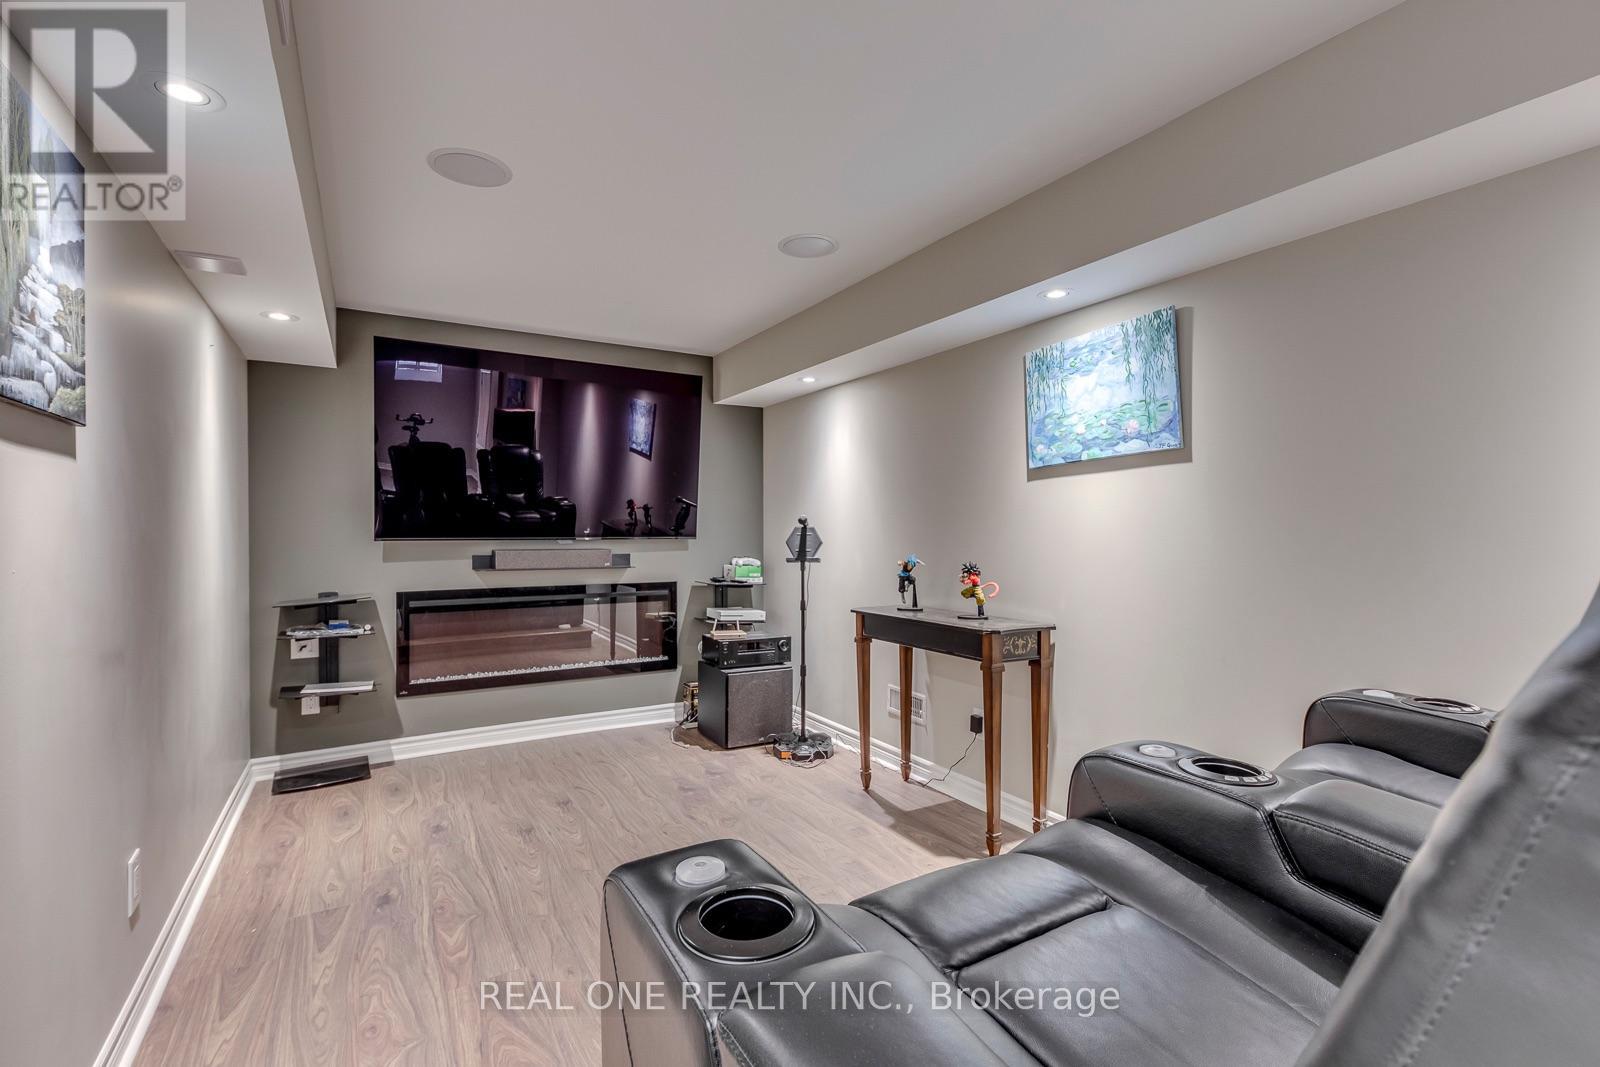
4201 Prudham Avenue
Burlington, Ontario
Nestled in Burlington's premier master-planned Alton Village community, this turnkey 4+1 bedroom, two-storey detached residence offers an exceptional blend of modern elegance and functional family living. The main level showcases defined formal living and dining rooms alongside an open-concept chef's kitchen appointed with premium quartz countertops, a custom backsplash, and stainless steel appliances. Hardwood flooring and custom California shutters run seamlessly throughout the entire home, enhancing every space with timeless warmth and privacy. Upstairs, Four spacious bedrooms and three full bathrooms, highlighted by dual primary suites. The fully finished lower level expands your living space with a large recreation room, an additional bedroom, and a full bath-ideal for multi-generational living or guest accommodations. Step outside into an entertainer's paradise featuring professional front-and-back landscaping, an exposed aggregate driveway and illuminated walkways, and a private backyard with a pristine saltwater pool. Ideally situated with rapid access to Highway 407, Oakville, and Milton, with convenient transit links to the QEW, Highway 403, and Appleby GO. (id:63203)
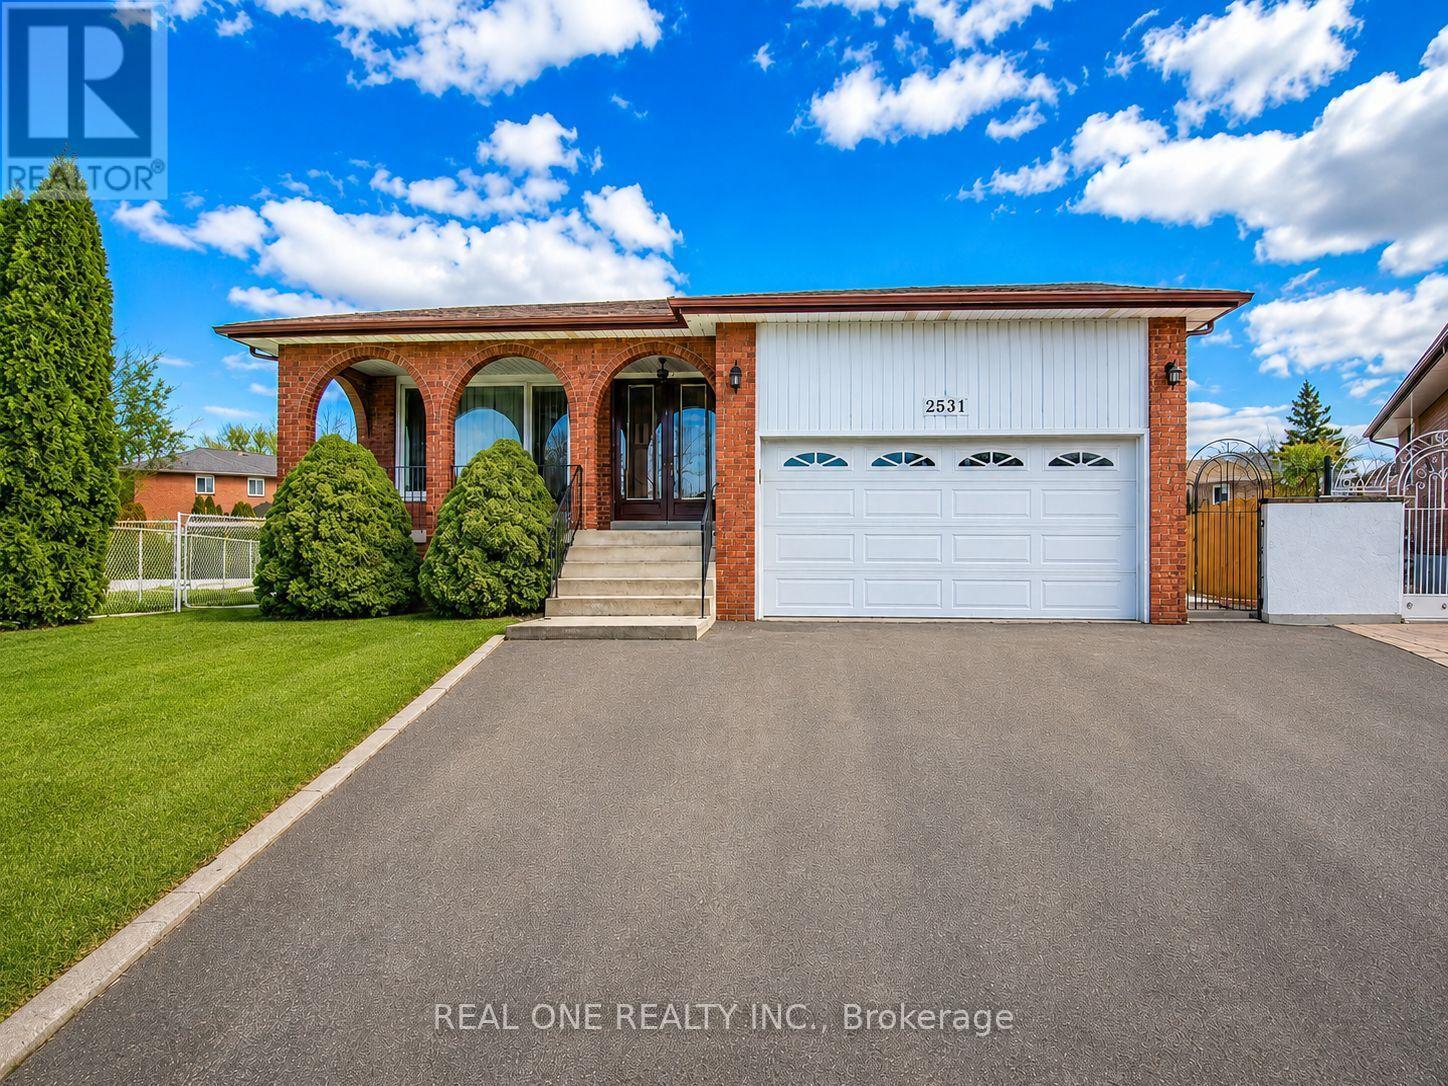
Upper - 2531 Cynara Road
Mississauga, Ontario
Spacious and comfortable family home at 2531 Cynara Rd, ideally located close to Dundas St W, shopping centres, supermarkets, restaurants, parks, and public transit. Conveniently located near the University of Toronto Mississauga campus.The home features a large family room, dining room, and breakfast area, offering plenty of comfortable living space for the whole family.Enjoy the convenience of a shared additional unit, with lawn care and snow removal included, making everyday living easy and low-maintenance.Excellent location, spacious living areas, and easy access to everything you need - an ideal family rental home. (id:63203)