

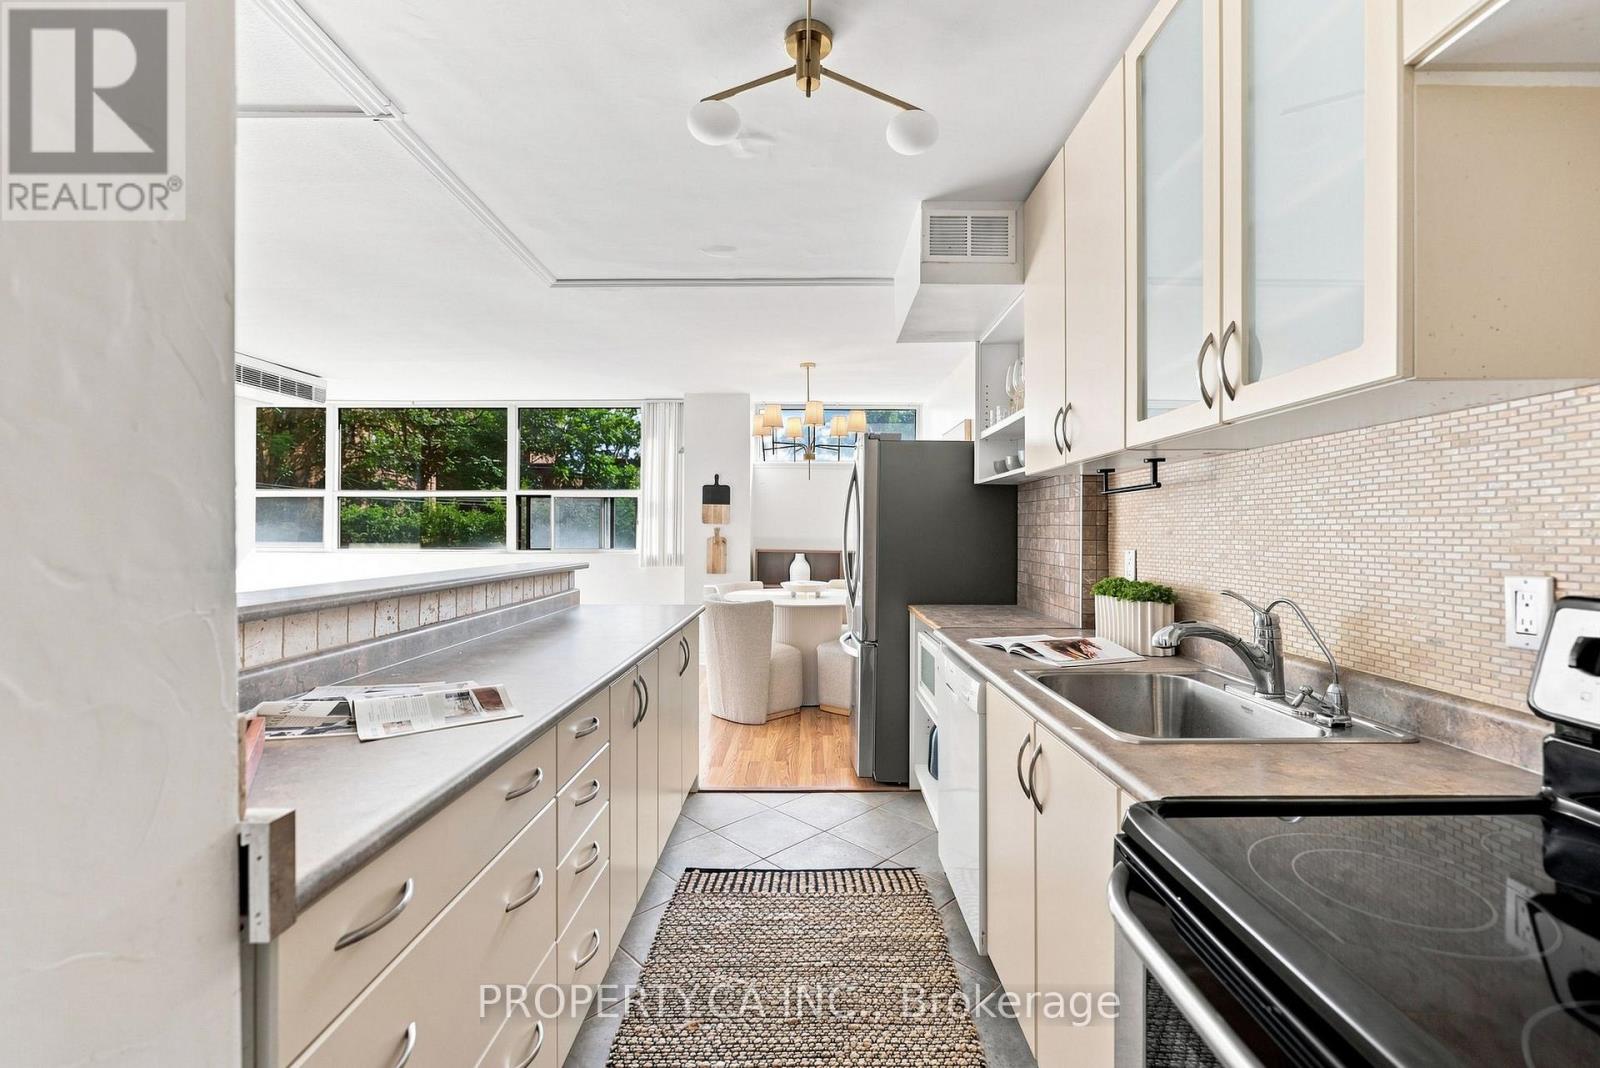
202 - 60 Montclair Avenue
Toronto, Ontario
Ideally located just steps from the heart of Forest Hill Village, Suite 202 at 60 Montclair Avenue offers a rare opportunity to own in one of Toronto's most prestigious and sought-after neighbourhoods. Surrounded by charming cafés, boutique shops, parks, and excellent transit, this home delivers an exceptional lifestyle with everyday convenience.Spanning over 1,000 square feet, this bright and thoughtfully designed suite features two generously sized bedrooms, a beautifully appointed bathroom, ensuite laundry, and a spacious open-concept living and dining area that's ideal for both everyday living and entertaining. A welcoming front foyer with a large closet leads seamlessly into the well-equipped kitchen.Residents also enjoy access to a communal rooftop terrace, visitor parking, and Bell Fibe connectivity.Perfectly positioned just moments from St. Clair West Station, Cedarvale Ravine, Winston Churchill Park, the boutiques and restaurants of Forest Hill Village, and some of Toronto's most highly regarded schools, Suite 202 presents an exceptional opportunity to experience the timeless charm, prestige, and unparalleled lifestyle that make Forest Hill one of Toronto's most established and coveted neighbourhoods.Includes one storage Locker And Underground Parking With Bicycle Storage. Maintenance fees include property taxes, water, heating. Common Element Rooftop Deck. (id:63203)
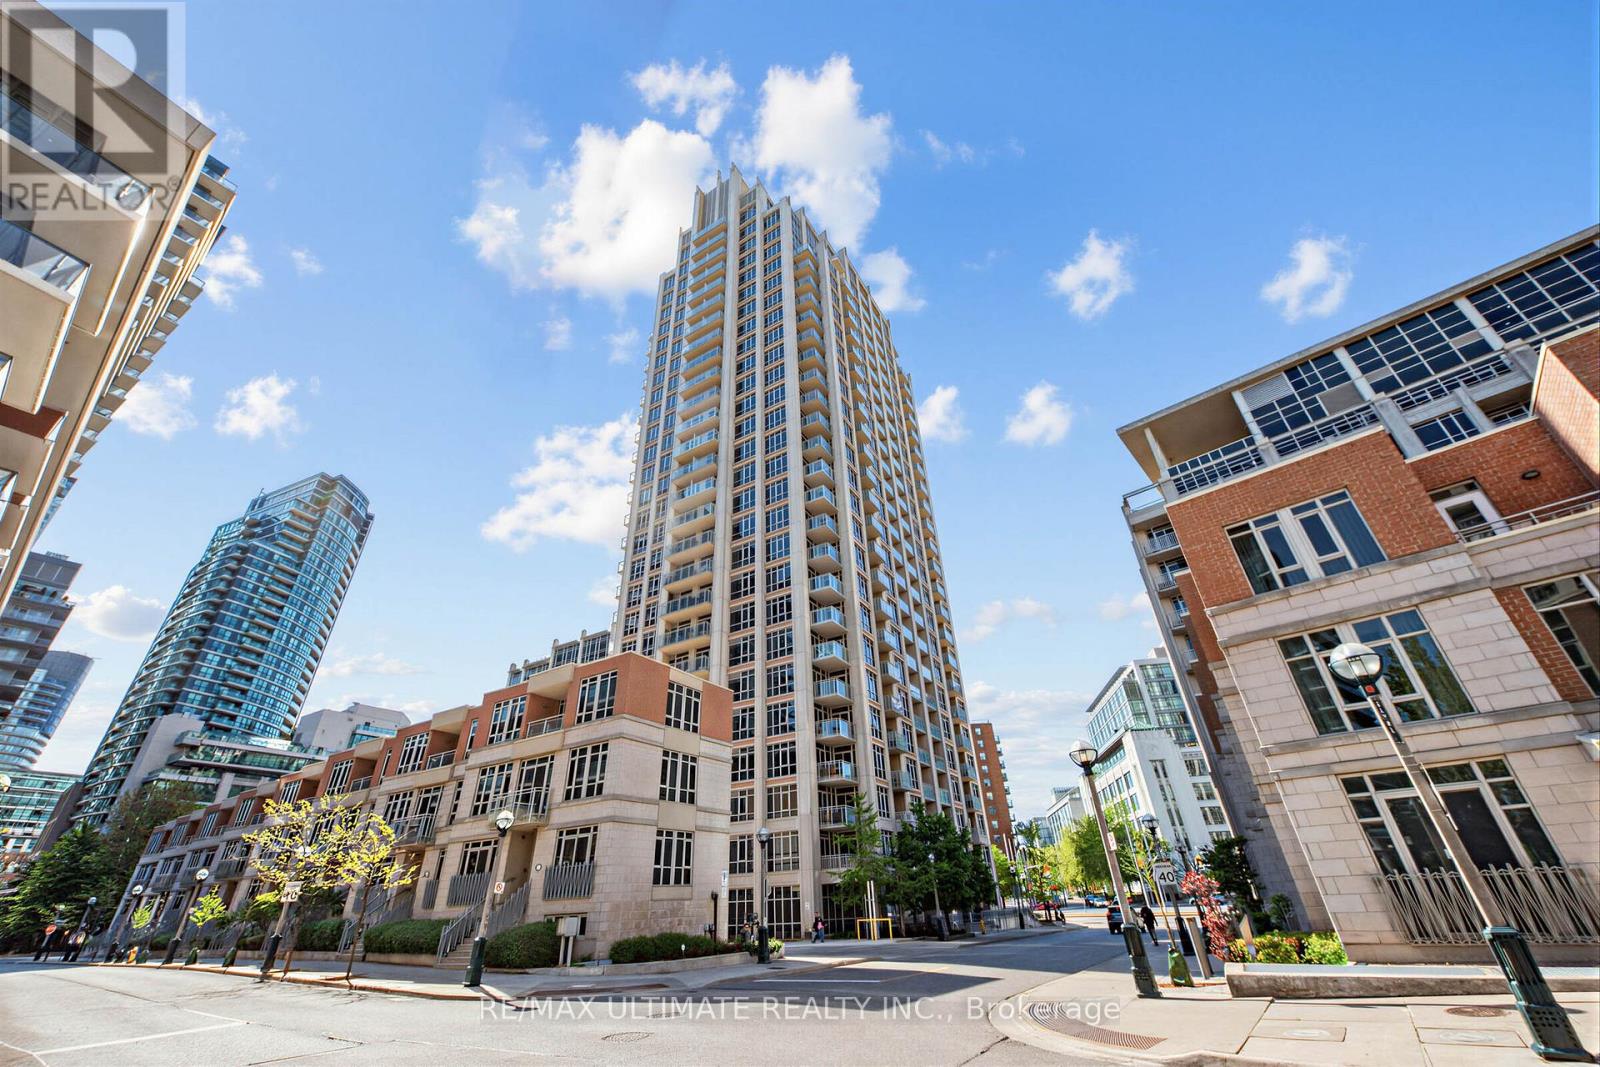
2301 - 21 Grand Magazine Street
Toronto, Ontario
Have You Been Waiting For That Special Condo That Is Modern Yet Warm And Welcoming. This Spectacular 1440 Sq Ft. 2 Bed Plus Den( Easily Function As a Third Bedroom ,Guest Suite, or Office) ,2 Bath Sun Filled South Facing Condo Boasts Breathtaking Lake Views With Three Private Balconies. Condo Has Been Recently Thoughtfully Renovated With Quality Finishes Throughout. The Designed Open-Concept Layout Seamlessly Connects The Living, Dining, And Kitchen Spaces, Making It Ideal For Both Entertaining And Everyday Living. Quality Finishes Can Be Found Throughout, Including Premium Engineered Hardwood Flooring, Elegant Quartz Countertops, 9 ft Ceilings, Crown Moldings On Doors/Ceilings/Floors, Stainless Steel Appliance, And Tasteful Modern Details That Showcase True Pride Of Ownership. The Primary Bedroom Is a Serene Retreat, Featuring a Walk-in Closet And a Spa Inspired Ensuite Bathroom Upgraded and Finished with Premium Fixtures and Finishes. A Fully Updated Second Bathroom Continues The Theme of Refined Modern Elegance. Additional Conveniences Include a Separate Laundry Room With Extra Storage And a Full-Size Washer and Dryer. Included Are 1 Locker and 1 Parking Space. Fantastic Building Amenities 24h Concierge, Indoor Pool, Fitness Centre, Hot Tub, Sauna, Guest Suites, Roof Top Terrace. Just steps away from Rogers Centre, Scotiabank Arena, BMO Field Trendy Restaurants, Cafes, Shopping, TTC Streetcar, Union Station And Billy Bishop Toronto City Island Airport All Walking Distance. Whether You Love Relaxed Lakeside Strolls, Urban Conveniences, or Dynamic City Life, This Location Has It All. (id:63203)
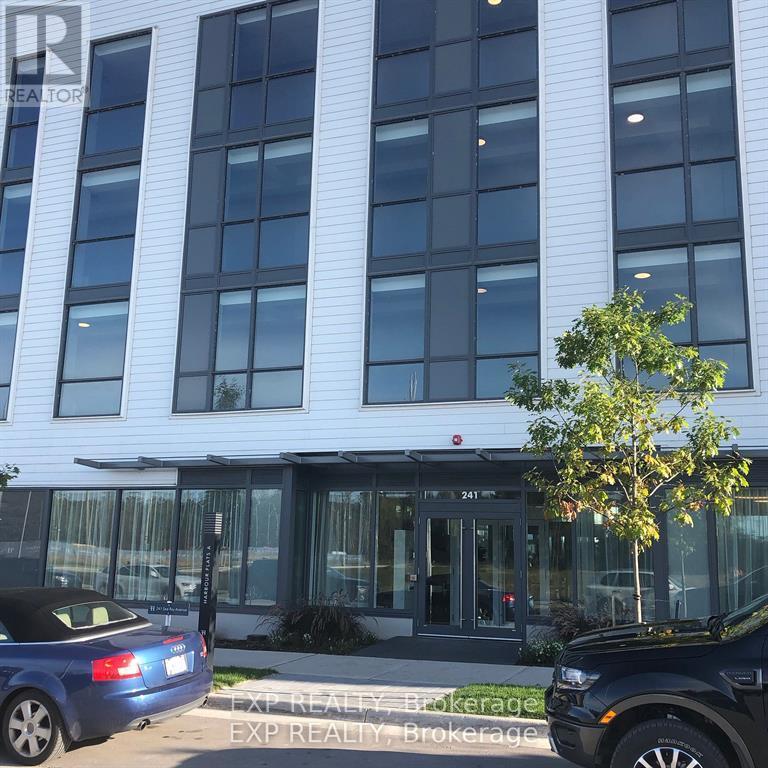
A202 - 241 Sea Ray Avenue
Innisfil, Ontario
Luxury Living In Friday Harbour! Fully Furnished; Adopt A Resort Lifestyle Everyday! This Upgraded Unit With Custom-Built Kitchen Island Is Boasting Gorgeous Views From Both Bedrooms And Living Room. Enjoy Bbq Or Simply Relax On The Large Balcony 21Ftx7Ft. Friday Harbour Is Surrounded With Walking Trails, Beach, Pools, Golf Course, Shops, Grocery Store, Restaurants And Cafe, Health Club And Much More. No Smoking/Vaping, Quality Applicants Only Please. (id:63203)
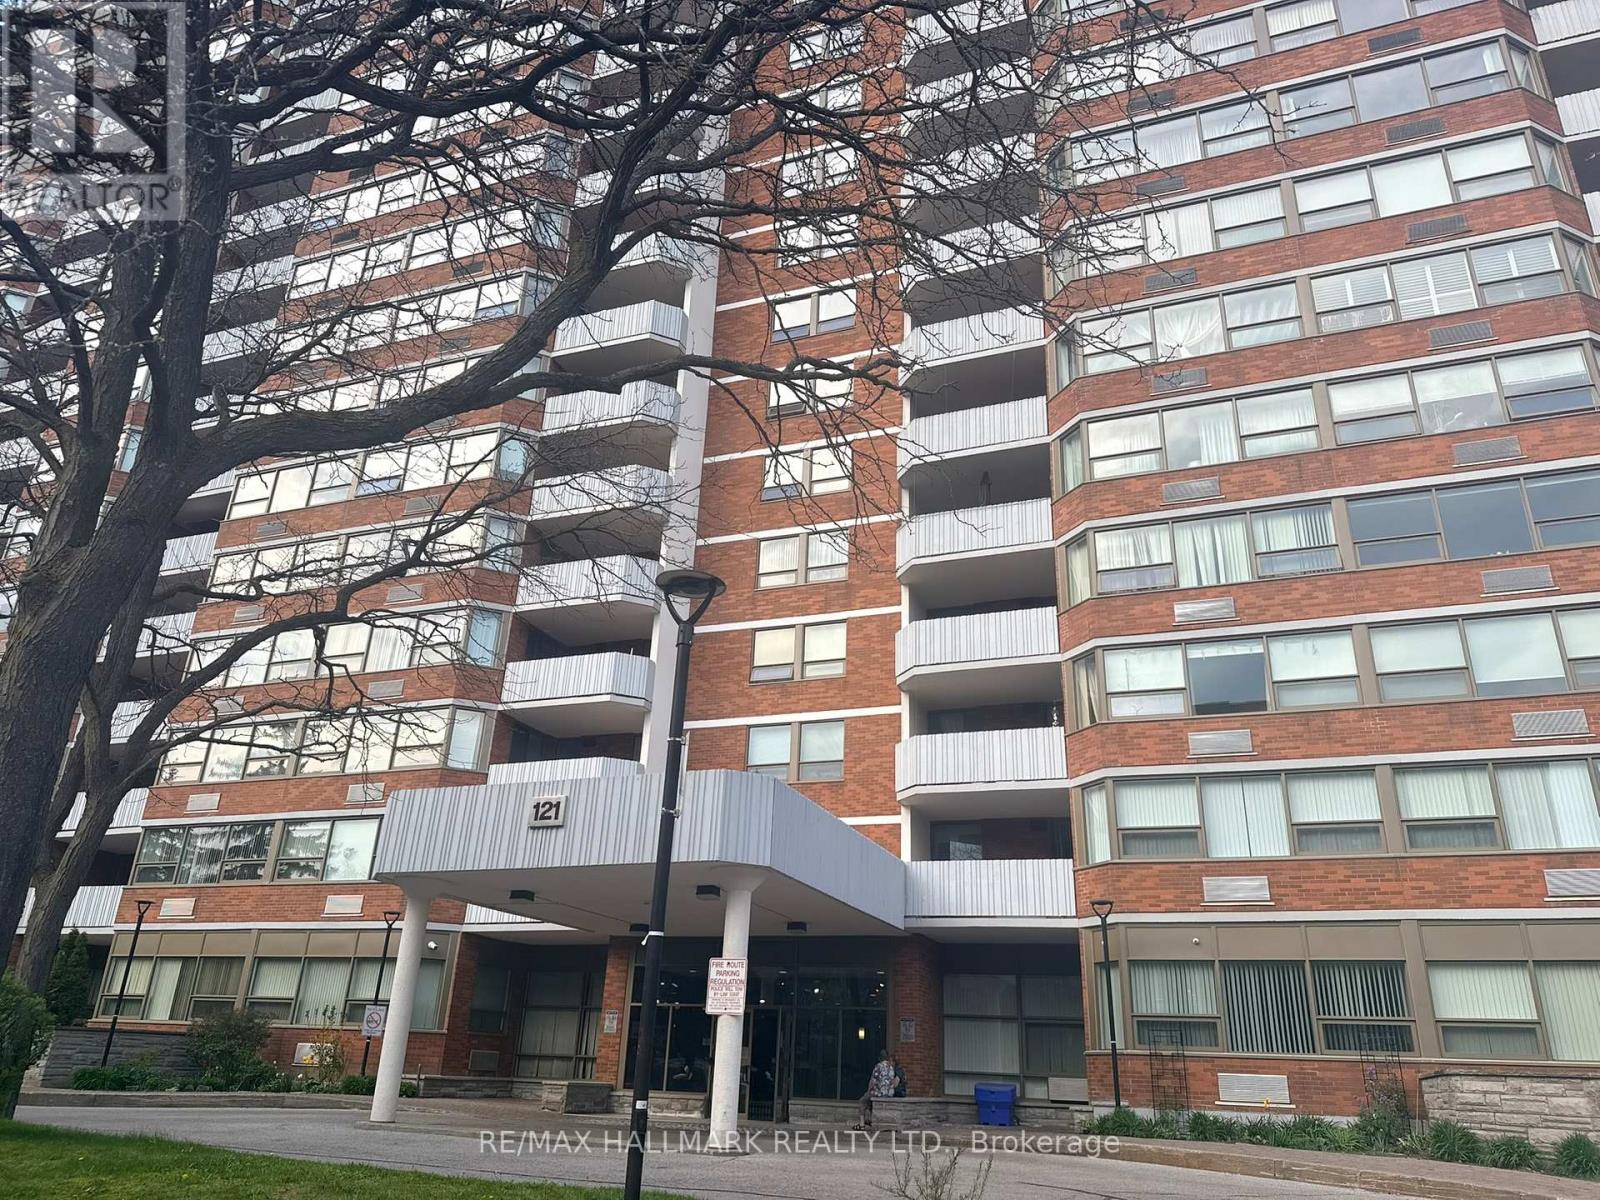
1612 - 121 Ling Road
Toronto, Ontario
Panoramic Clear Views Over Scarborough And Toward The Toronto Skyline. Spacious Open-Concept Living & Dining Area With Large Windows And Abundant Natural Light. 965 Sq' 2 Bedrooms, 2 Washrooms. Laminate/Hardwood Flooring Throughout Main Living Areas & Bedrooms. Good Storage Throughout With Mirrored Sliding Closet Door. Fantastic Building Amenities: Outdoor Pool, Tennis Court, Party Room, Hobby Room, Visitor Parking & 24-hour Security On Site. Property Being Sold "As Is". (id:63203)
Unknown Address
,
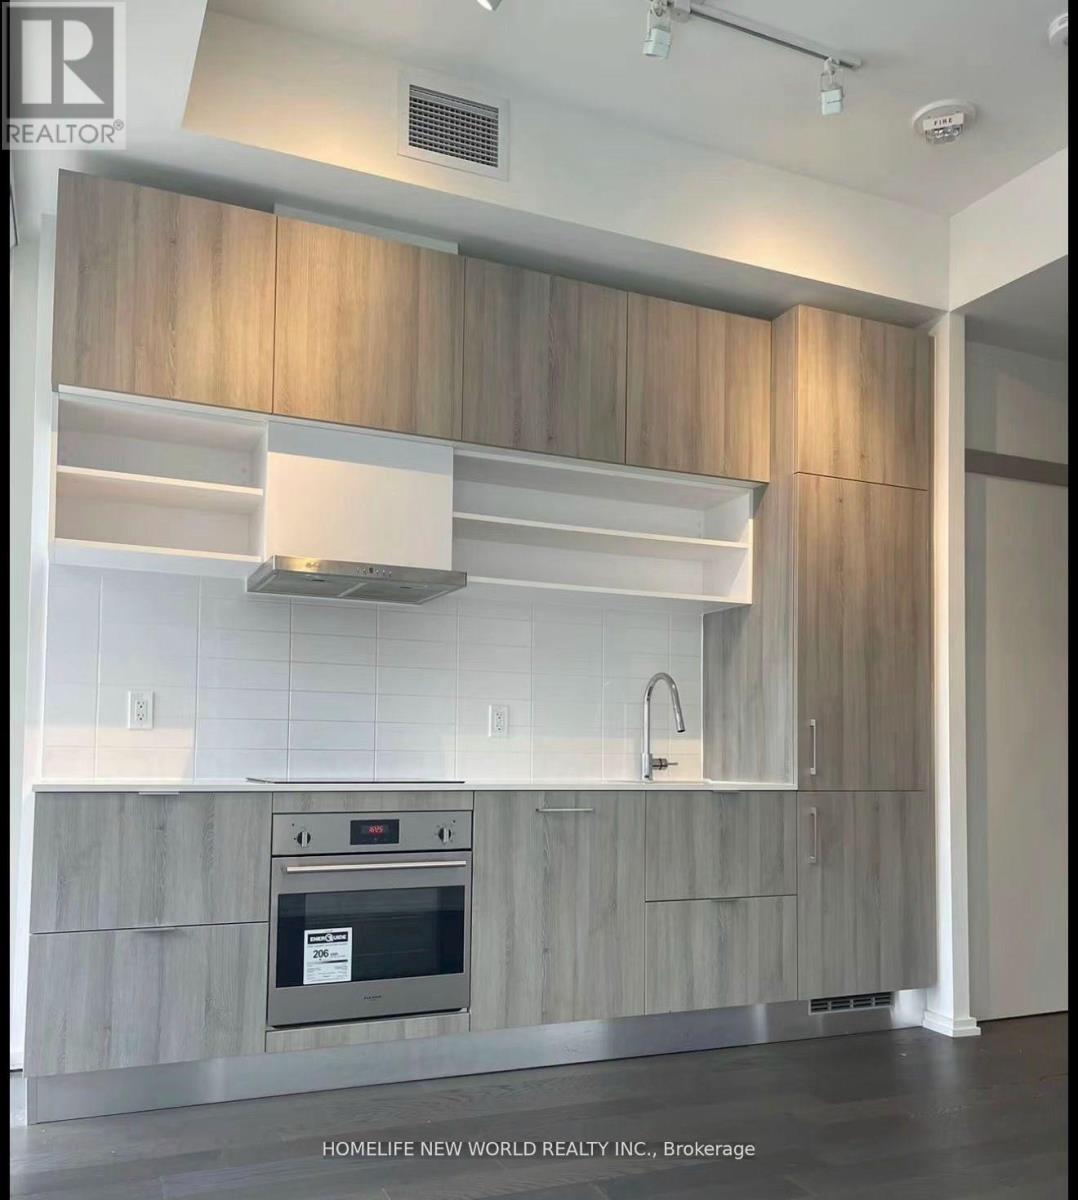
Beautiful One Bedroom Located At The Good Location in Midtown Yonge/Eglinton. 2 Mins Walk To Subway. TTC,Parks, Shopping Plaza.24 Hour Concierge, Farm Boy In The Building. (id:63203)
203 Melrose Avenue
Toronto, Ontario
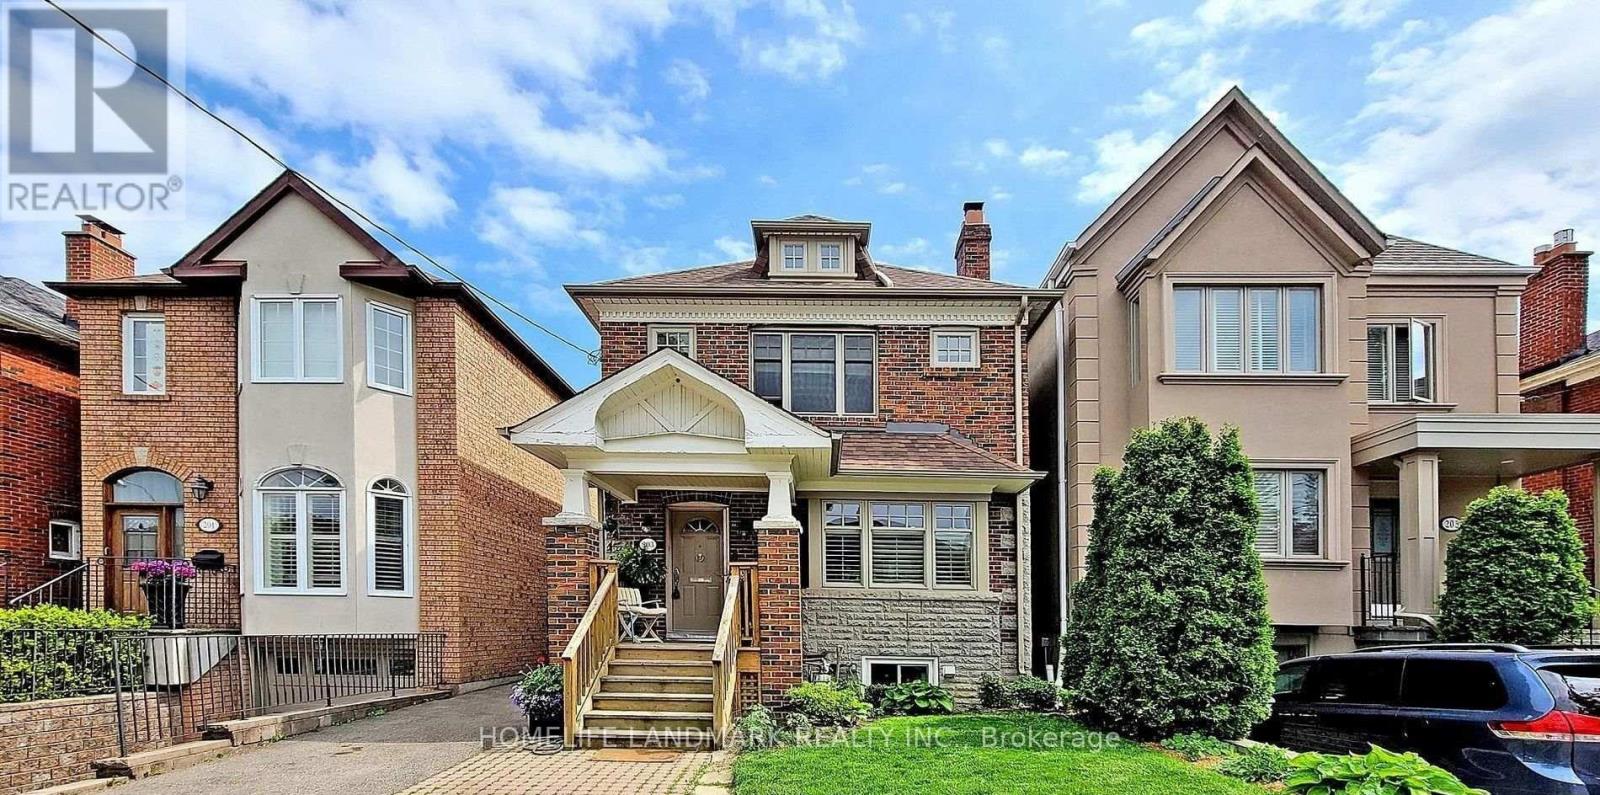
Beautiful 3 Bedrooms Home Situated In The Heart Of Lawrence Park Community! Newly renovation with hardwood flooring on 2nd flr & stair, new painting on Main & 2nd flr. Updated Kitchen With Granite Countertop & Breakfast Area. Living Room With A Fireplace And Hardwood Floors. Finished Basement With Separate Entrance. Move-In Condition. Walking Distance To Yonge,Ttc, Parks & All Amenities. Great Schools (John Wanless Jr P.S, Glenview Sr Ps & Lawrence Park Ci.) (id:63203)
511 - 1001 Bay Street
Toronto, Ontario
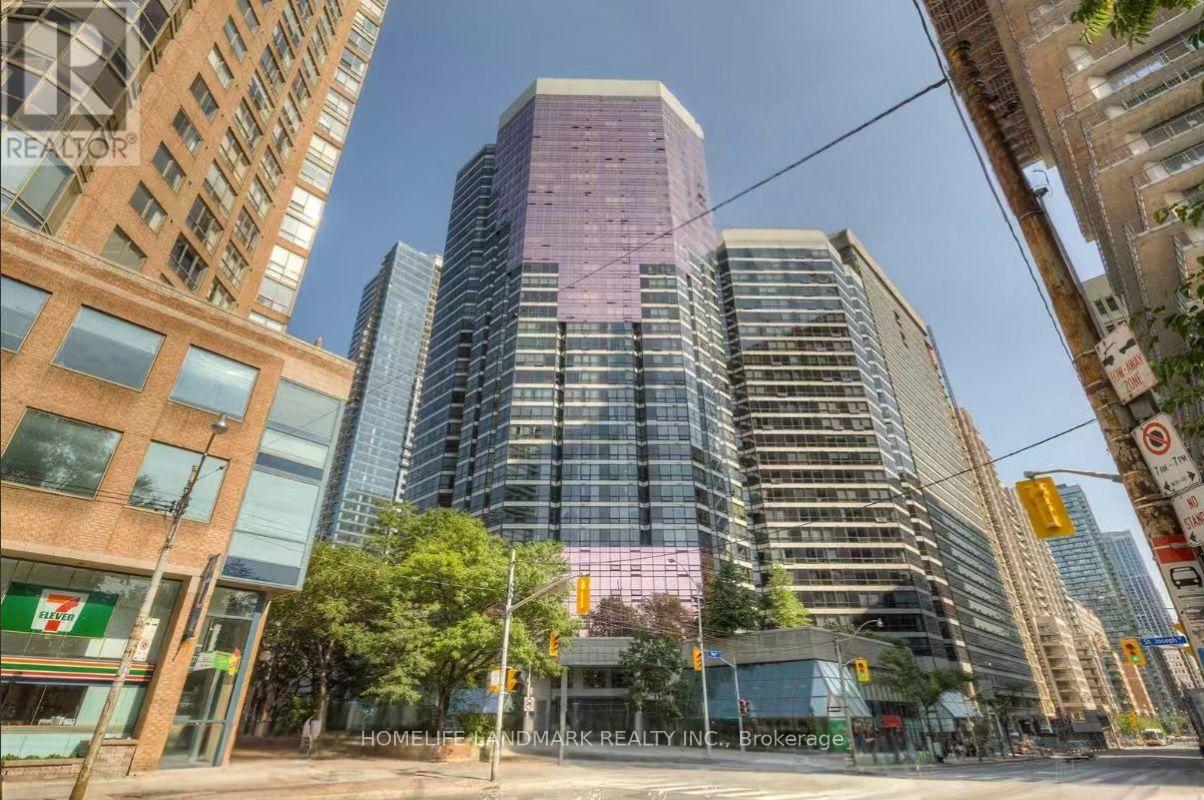
Spacious and light-filled 1-bedroom plus den suite offering unobstructed, sweeping views. The versatile den features a large window, making it ideal for a dedicated home office, guest space, or secondary living area. Complete with convenient in-suite laundry featuring 2025 washer and dryer.Unbeatable location in the heart of downtown Toronto-just steps from the University of Toronto, Toronto Metropolitan University (formerly Ryerson), Queen's Park, major hospitals, TTC subway and bus lines, as well as a vibrant selection of grocery stores, restaurants, cafes, and shopping. An incredible opportunity for professionals, students, or investors alike. (id:63203)
7694 Shagbark Avenue
Niagara Falls, Ontario
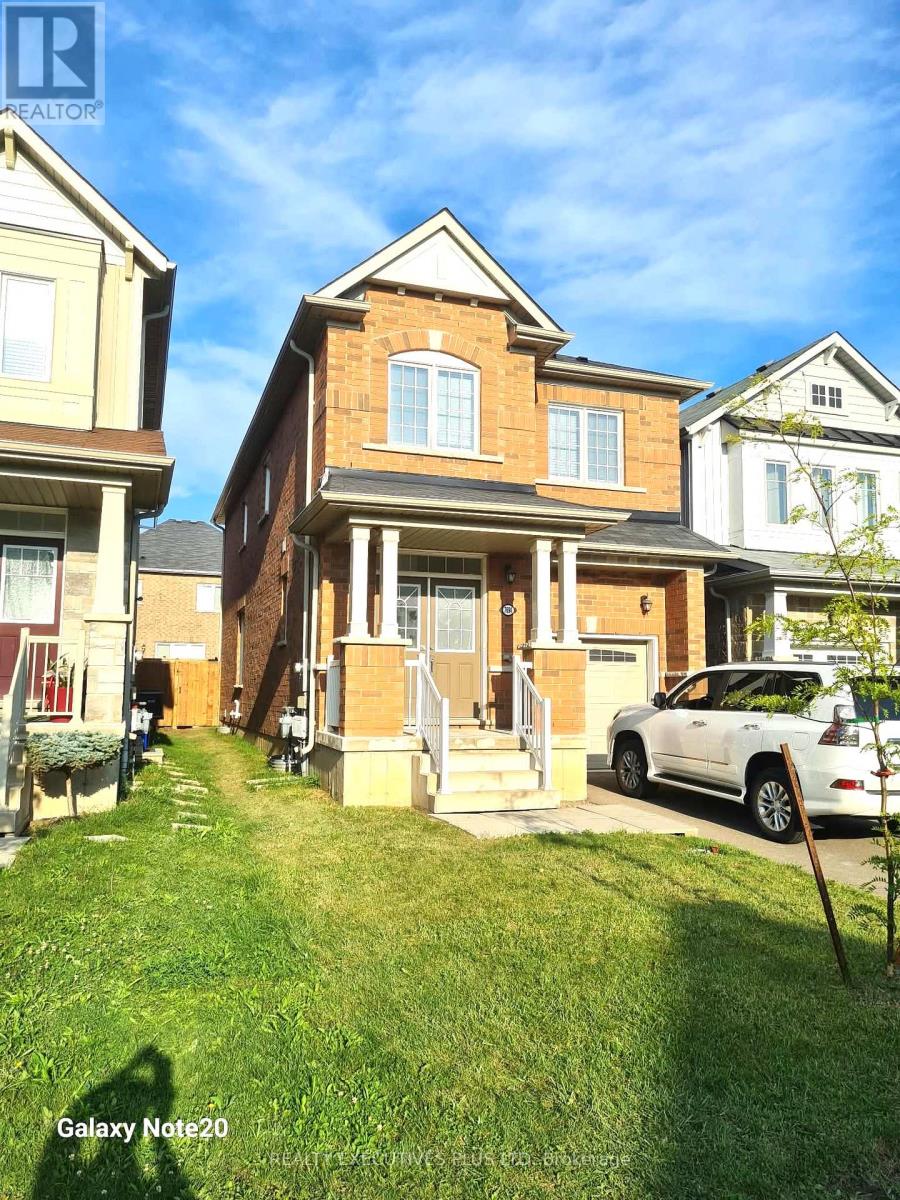
VACANT, available for immediate occupancy. Lease this beautiful, freshly painted & clean 4-bedroom, 3-bath detached home featuring an open-concept layout and 9 ft ceilings in a prime, family-friendly neighbourhood. The main floor boasts an all-brick exterior, garage access from the home, a main floor powder room, and a bright Great Room seamlessly connected to a sleek kitchen complete with a center island with stainless-steel appliances. Natural light pours in through large windows and 8-ft sliding glass doors that step out to a spacious fully fenced back yard with gate, The upper level offers a grand primary suite with a 5-piece ensuite and walk-in closet, three additional bedrooms, a 4-piece bath, and a convenience of a second-floor laundry. This turnkey home includes an unfinished basement for extra storage and an ideal location just minutes from top schools, shopping centres (Costco, Walmart, Outlet Mall), dining, the new Niagara Hospital, QEW/highway access, the US border, and the Niagara Falls entertainment district! High Quality Laminate Floors, Hard Wood Stairs, Single Garage with garage door opener. Aaa Tenants Only, Must Supply Full Credit Report And Score Over 700+, Tenants To Remove/Clean Snow, Add Salt, Cut Grass, Maintain Yard And Interior of the home, Replace Furnace Filters Regularly. Tenant To Pay Liability & Content Insurance, Pay All Utilities, hot water tank rental, Include Job Letters, 2 Recent Pay Stubs, Govt Id With Offer (id:63203)
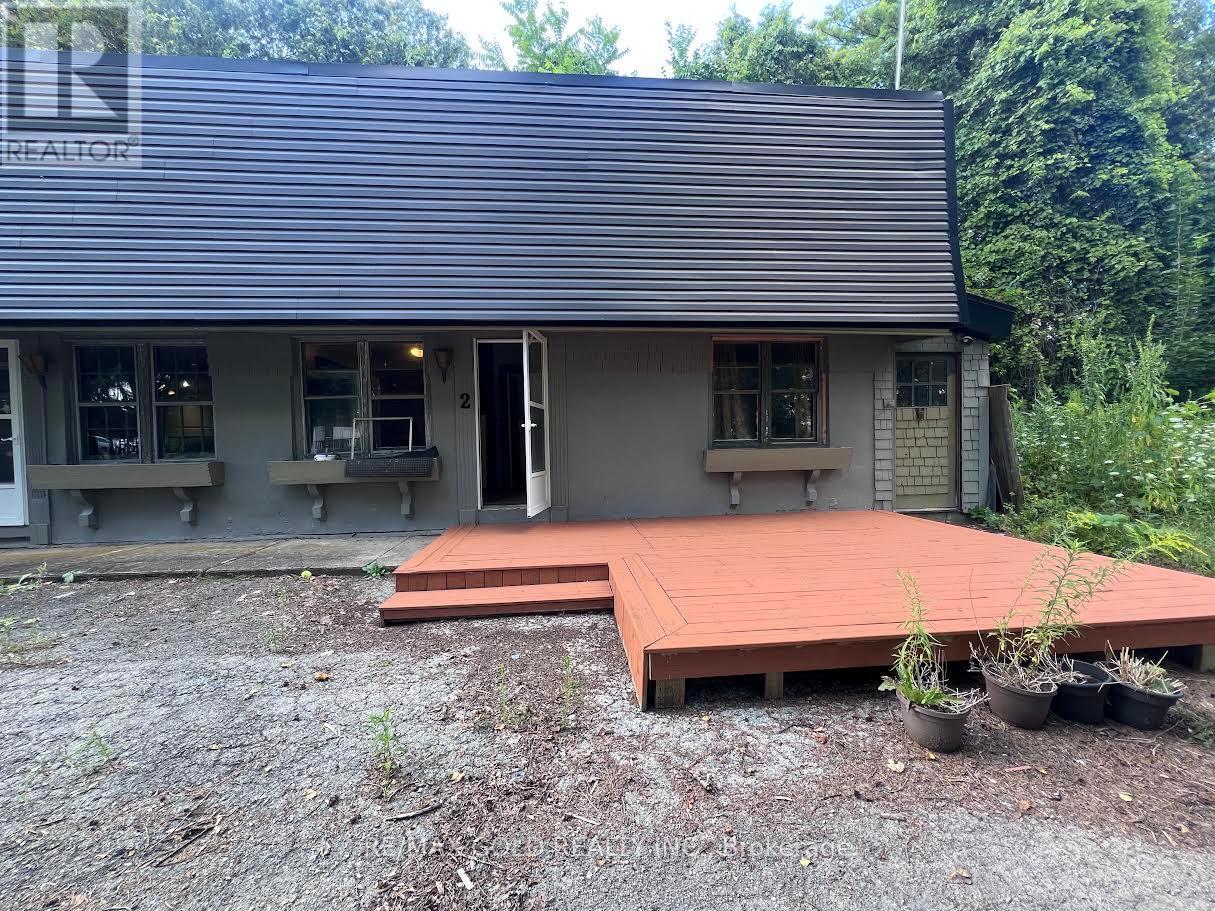
2 - 292 Freelton Road
Hamilton, Ontario
Welcome to Unit 2 at 300 Freelton Road, a charming 1-bedroom, 1-bathroom semi-detached home located in a peaceful five-unit community surrounded by mature trees and conservation lands. This single-storey home features a spacious eat-in kitchen with ample cabinetry, a bright living space, a generous bedroom, and an updated bathroom with a walk-in glass shower. Enjoy access to a large shared front deck overlooking the natural surroundings, creating the perfect setting to relax outdoors. Conveniently located with easy access to Hamilton, Waterdown, Dundas, Burlington, Cambridge, Highway 6, Highway 403, and Highway 401. Water is included; tenant is responsible for heat and hydro. Professionally managed with online rent payments and maintenance portal. Ideal for professionals or couples seeking peaceful country living with convenient access to city amenities. (id:63203)
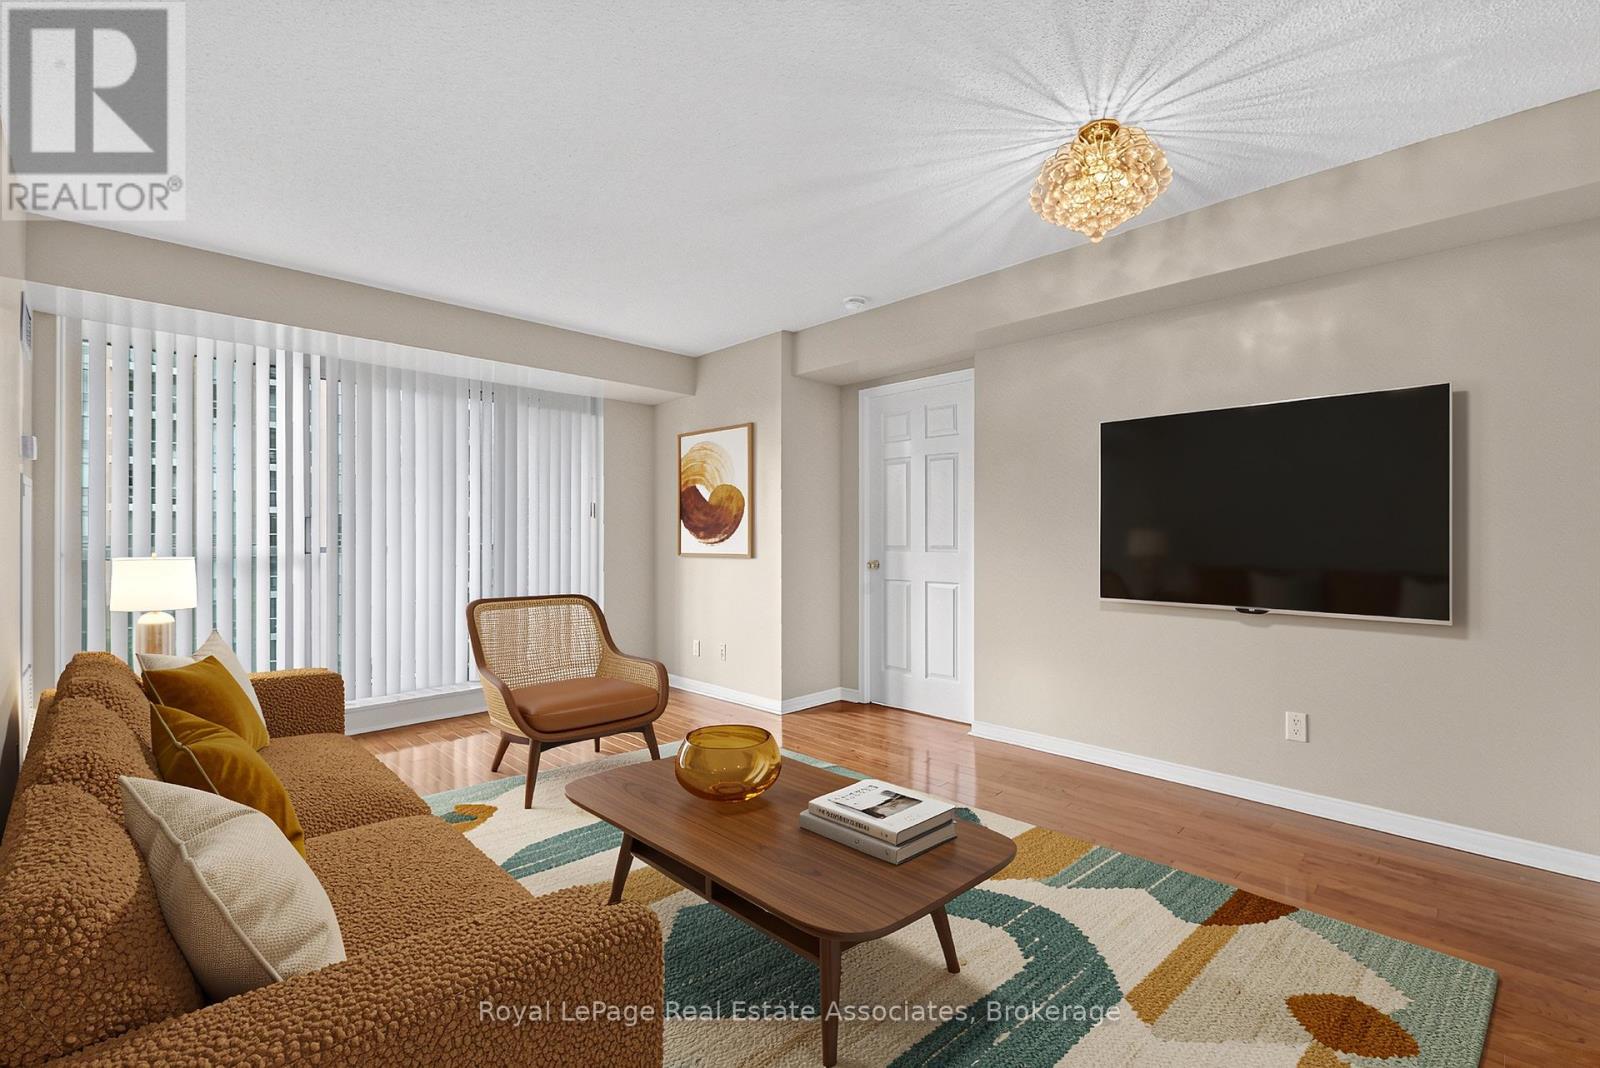
908 - 7 Michael Power Place
Toronto, Ontario
Room To Live. Properly. Remember when a two-bedroom condo meant two actual bedrooms? Suite 908 at 7 Michael Power Place does. This corner suite delivers two proper bedrooms, two full (and surprisingly spacious) bathrooms, and a floor plan that feels refreshingly generous for condo living. The open-concept living and dining space gets plenty of natural light through floor-to-ceiling windows, with a walkout to the balcony overlooking the gardens below. The kitchen keeps everything connected with a breakfast bar for morning coffee, weeknight dinners, or the laptop when work follows you home. The primary bedroom has its own ensuite, while bedroom number two is a proper bedroom with the flexibility to double as a guest room, home office or, for the work-from-home couple, the luxury of separate Zoom calls without learning far too much about each other's jobs. Add ensuite laundry and included underground parking, and everyday life gets a whole lot easier. And it's fresh. Really fresh. Completely repainted and deep cleaned, with the appliances serviced and cleaned and the bedroom carpet shampooed. It's been properly prepared for its next residents to move in, settle down and make themselves at home. Downstairs, there's a gym, games room, party room, visitor parking and 24-hour security/concierge. Islington Station is about a nine-minute walk away, with shops, restaurants and everyday essentials nearby. And here's one less thing to budget for each month: heat, hydro, water, gas and A/C are all included in the rent. Two bedrooms. Two full bathrooms. Underground parking. Utilities included. Sometimes a little extra space goes a long way. (id:63203)
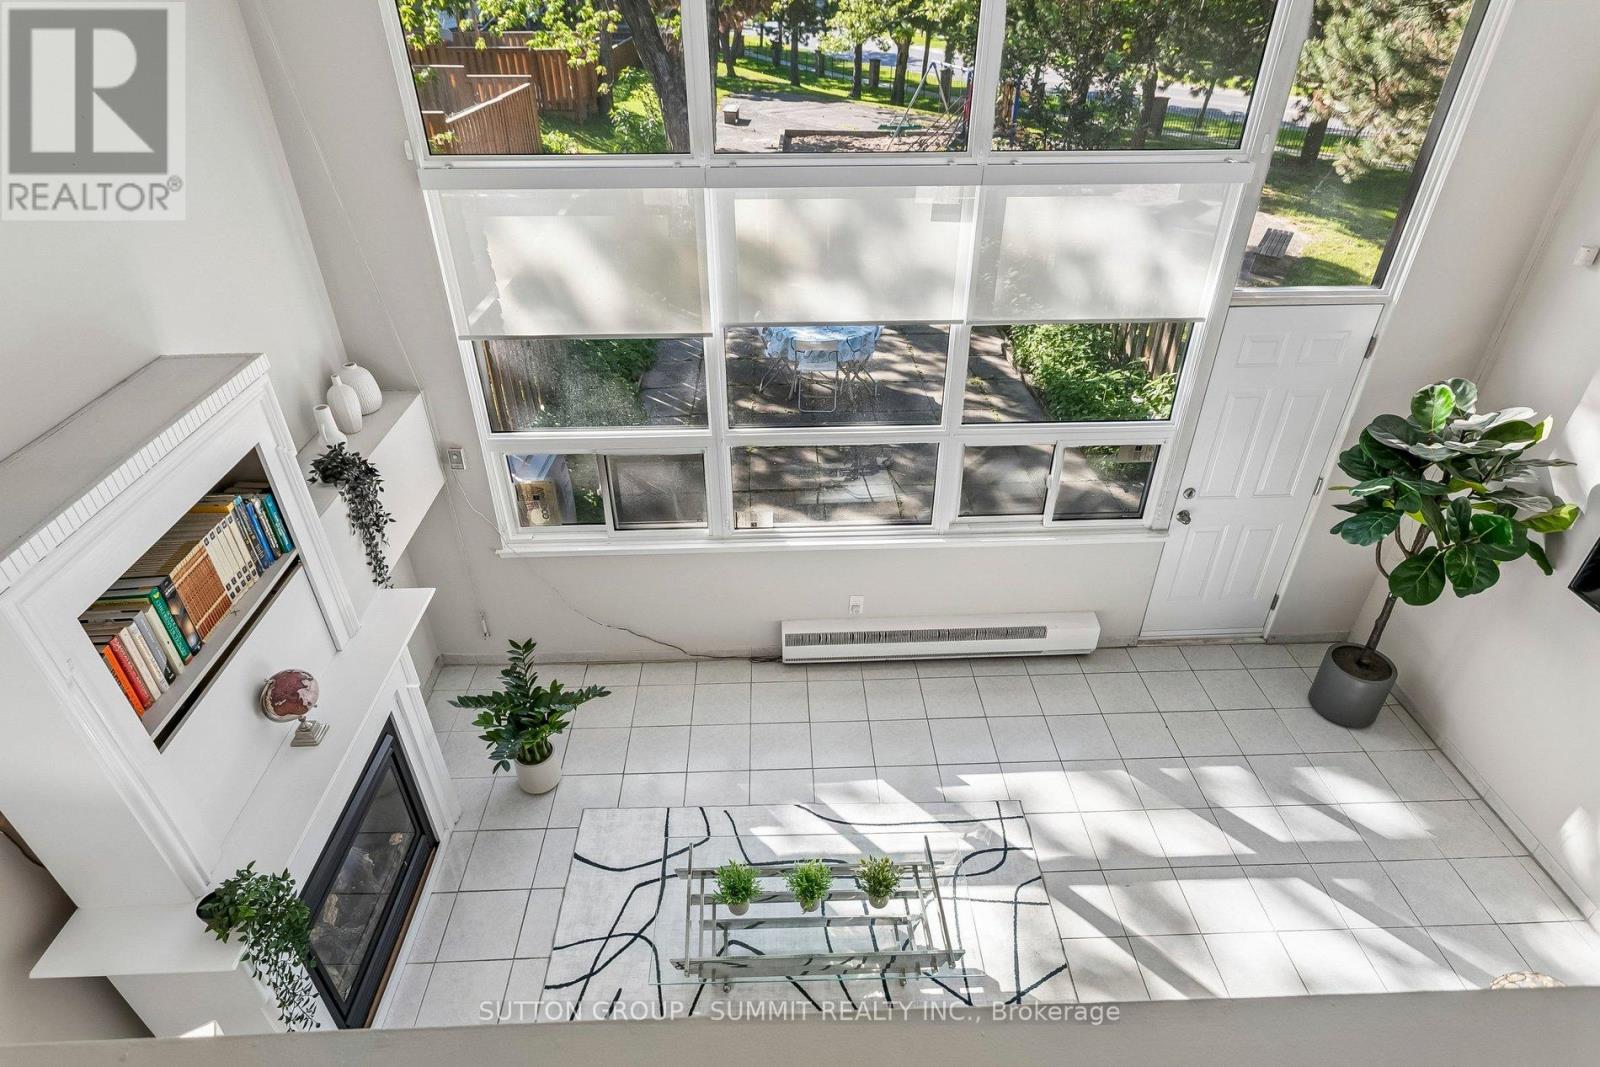
211 - 180 Mississauga Valley Boulevard
Mississauga, Ontario
Welcome to 180 Mississauga Valley Blvd, Unit 211-an exceptional corner-unit condo townhouse ideally located in the heart of Mississauga.This spacious and beautifully maintained home offers 5 bedrooms, Yes 5 bedrooms!!! This is an excellent opportunity for growing families, first-time buyers, or investors seeking generous living space. Filled with natural light, the home features a grand foyer and a large main-floor family room complete with a natural gas fireplace, oversized windows, and a walkout to a fully fenced backyard overlooking a park and playground-perfect for relaxing or entertaining.The second floor showcases an upgraded kitchen with stainless steel appliances, quartz countertops, and a functional open-concept layout that flows seamlessly into the dining area. This level also includes a well-appointed 3-piece bathroom and a generously sized bedroom with a large window. On the third floor, you will find four additional bedrooms along with another 3-piece bathroom. Each bedroom offers large windows and ample closet space, providing comfort and practicality for the entire household.The newly finished basement adds valuable additional living space and can easily be adapted as a sixth bedroom, home office, or recreation area.Maintenance fees offer excellent value, covering water, building insurance, roof, windows, exterior doors, and lawn mowing for both the front and backyard. Residents also enjoy access to a well-maintained outdoor pool-perfect for the hot summer days! Recent upgrades include: Front and back doors (2023) Energy-efficient heat pump system for heating and cooling (2023) Fresh paint and updated flooring (2023) Gas fireplace (2018) Renovated kitchen (2018) Updated bathrooms (2018) Finished basement (2026). Minutes form Square One Mall, UTM, Trillium Hospital, upcoming LRT, Shopping, great Schools. Parks & Walking trails and much more. (id:63203)
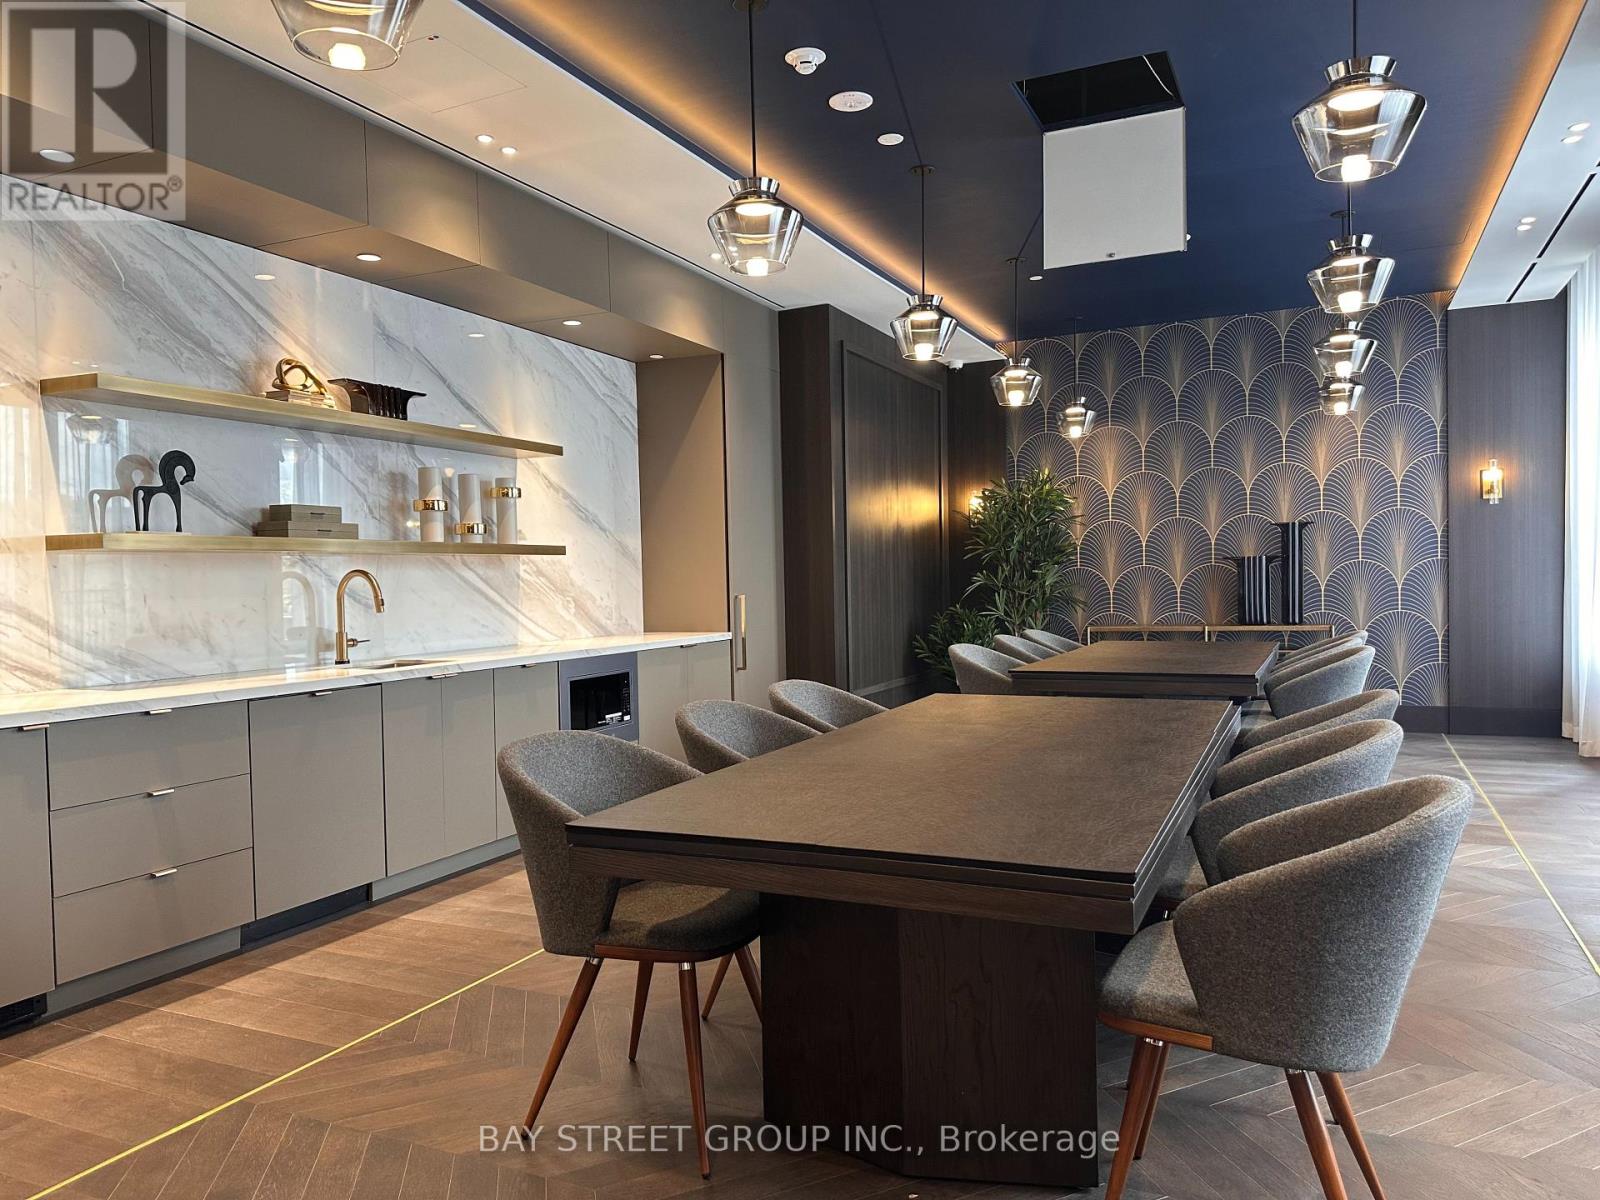
1501 - 21 Meadowdale Road
Vaughan, Ontario
Welcome to The Brand New Luxury Vincent Condos! Bright & Modern 1+1 On The 15th Floor With Desirable South Exposure And Plenty Of Natural Light. Functional Open-Concept Layout Featuring A Contemporary Kitchen, Spacious Bedroom, Versatile Den Perfect For A Home Office Or Study, Ensuite Laundry And Private Balcony. Enjoy Excellent Building Amenities And Unbeatable Location Short Steps To VMC Subway, Viva Transit, Restaurants And Shopping. Minutes To Costco, IKEA, York University, Hwy 400 & 407. (id:63203)
731 Woodland Acres Crescent
Vaughan, Ontario
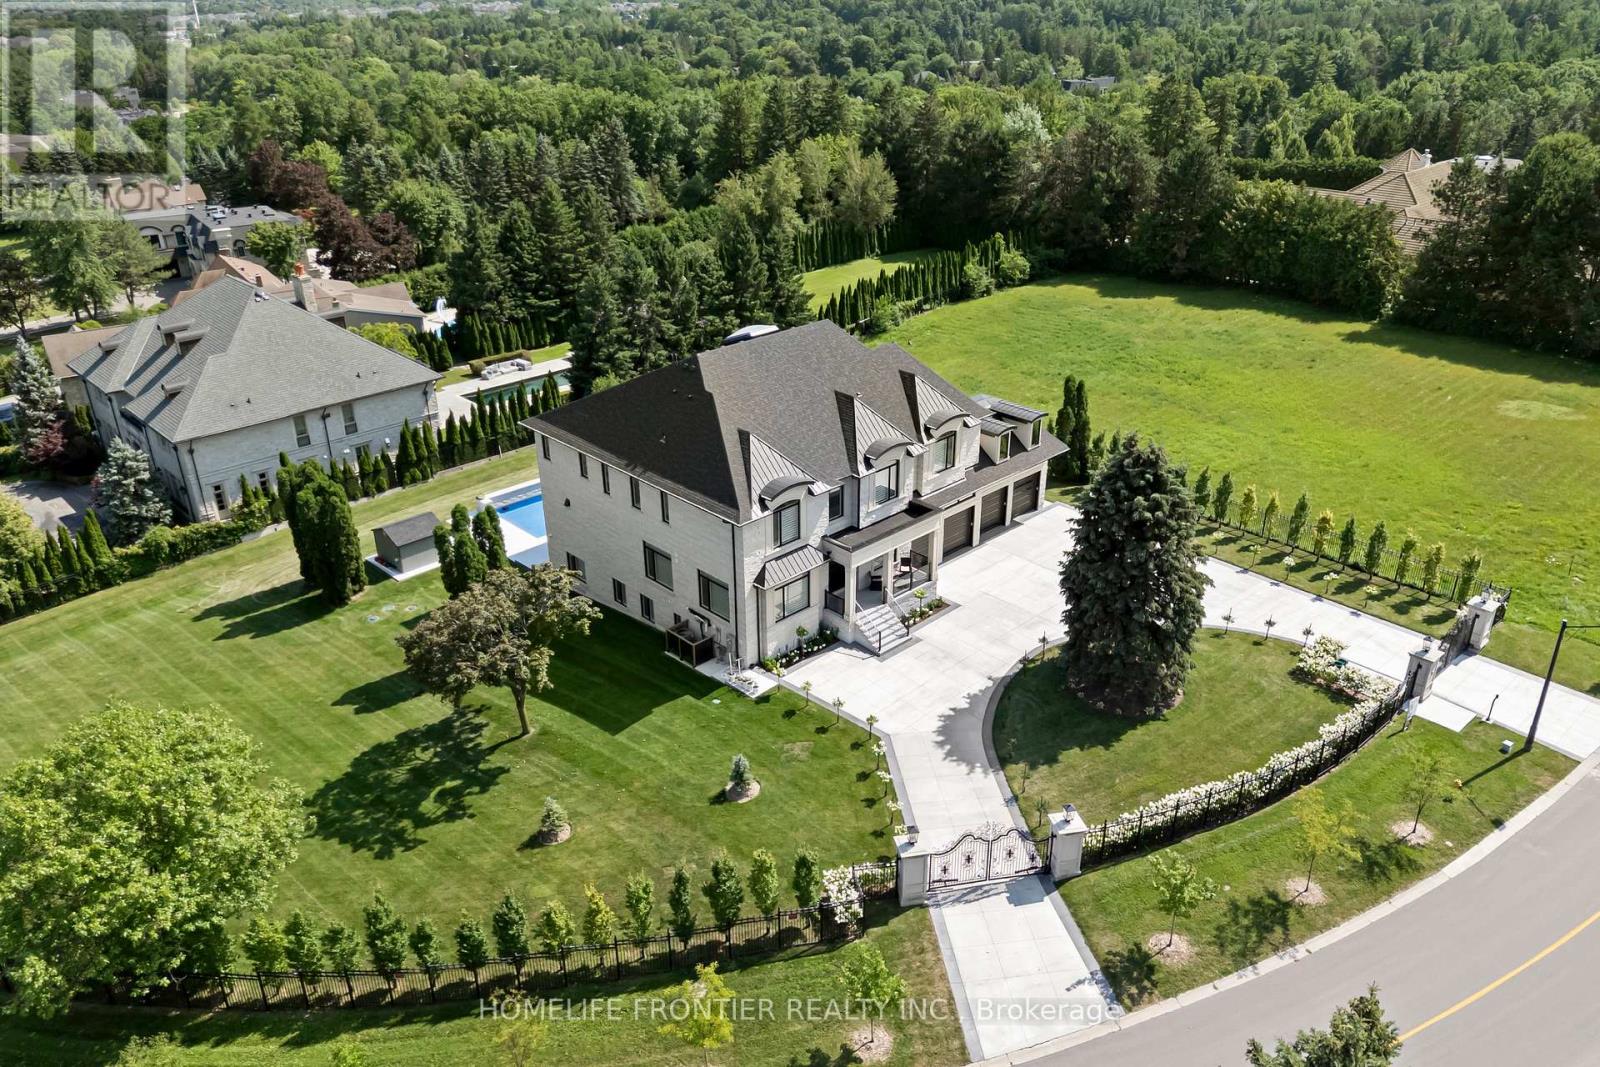
Welcome to an extraordinary custom estate in the exclusive Woodland Acres community-an unforgettable residence that feels straight out of a luxury design magazine. Set on over 1 acre of elevated, fully fenced grounds with sweeping south-facing views toward the Toronto skyline, this remarkable home offers approx. 10,000 sq. ft. of beautifully finished interior space, plus an additional approx. 430 sq. ft. enclosed veranda with BBQ area.From the moment you enter, the scale and craftsmanship are undeniable. Soaring 11-ft ceilings, dramatic sightlines, rich finishes and 4 fireplaces create an atmosphere of timeless luxury. At the heart of the home is a dream chef's kitchen with 2 oversized islands, top-of-the-line built-in appliances and seamless flow into the family room and veranda. The main floor also features a spacious second primary/guest suite.Upstairs, the grand primary suite offers a large sitting area, 2 oversized his-and-hers walk-in closets, steam sauna and walkout to a private terrace with beautiful views. Two large laundry rooms-one upstairs and one on the lower level-offer extensive built-in cabinetry and storage.The spectacular walkout lower level features 2 additional bedrooms, an exercise room, vast recreation space and multiple walkouts to the patio and backyard. Outdoors, enjoy a resort-style setting with a 40' x 20' heated saltwater pool and exceptional entertaining space.Additional highlights include an elevator, heated floors, built-in speakers, dual furnaces, dual AC, 5-car garage, electric-gated entrance and oversized circular driveway with parking for approx. 20 vehicles. A rare opportunity offering exceptional scale, privacy and luxury in one of Vaughan's most distinctive estate communities.* Taxes Not Yet Assessed* (id:63203)
243 Ridge Road
Aurora, Ontario
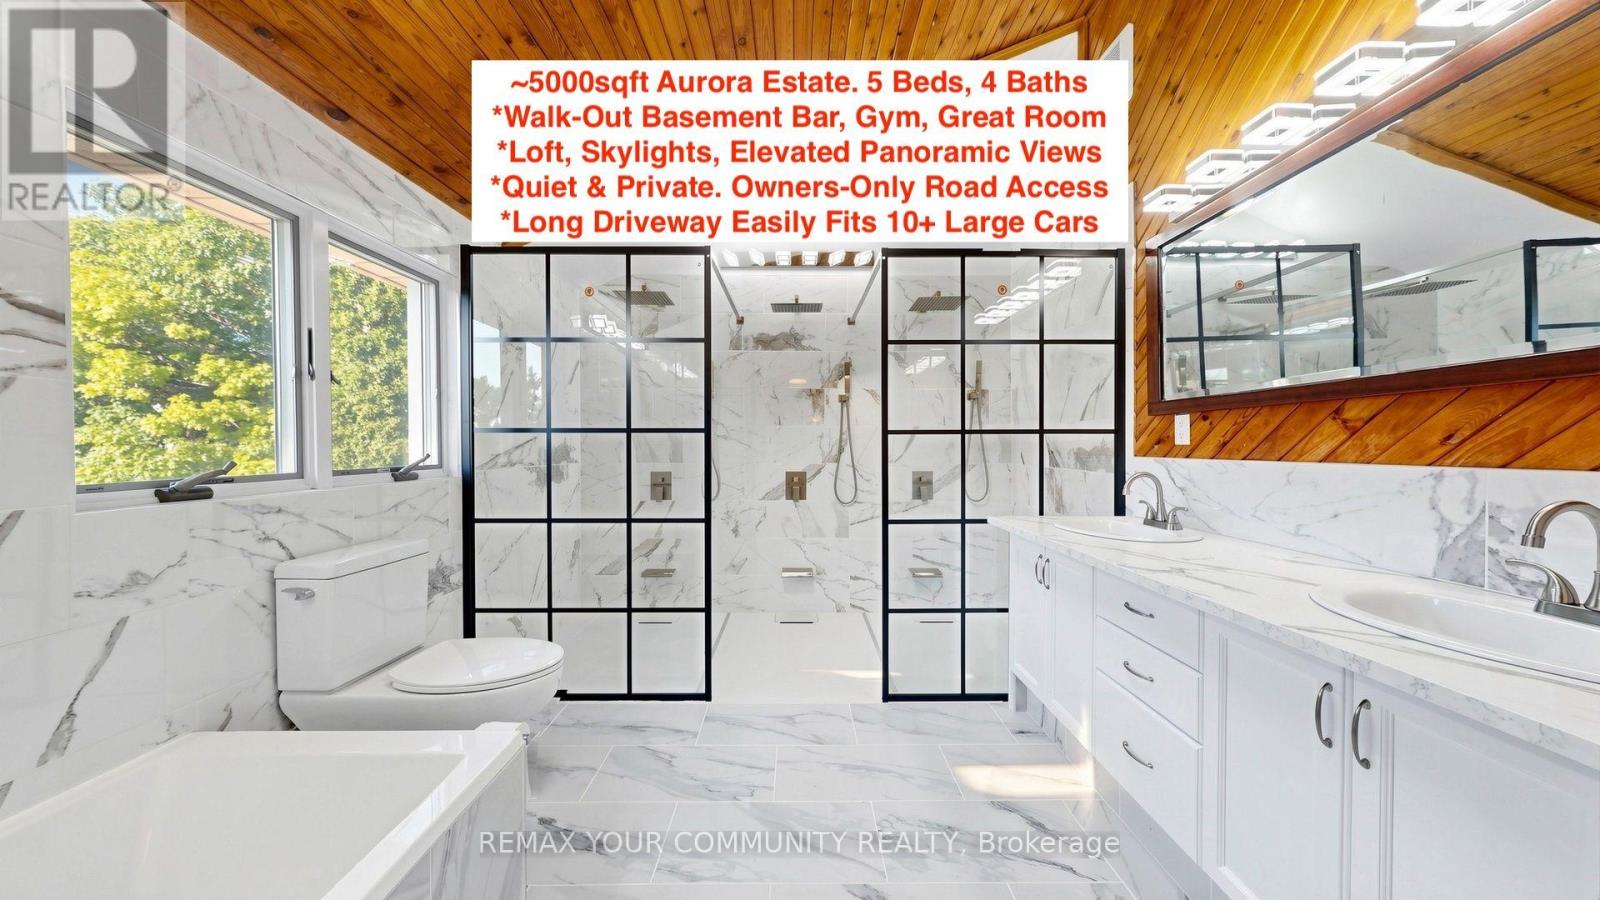
Private Acreage Aurora Estate. Serene Hilltop Location. Aerial Views of City Lights & Mature Forests All Around. Unparalleled Privacy, Calmness & Serenity. Tucked Away at the Very End of a Private Cul-de-sac w/ Private Owners Only Road Access. Exceptional Value In The Highly Renowned Aurora Estates Community Surrounded by Multiple $5M-$10M Neighbouring Estates. The Best Combination of Location, Privacy, Safety & Proximity. A Cottage-Like Estate In The City - 60 Seconds from Yonge Street & all shopping needs, yet Quiet, Tranquil & Private Like There's No One Around. A True Gem In The Aurora Estates. Oversized Garage, Long Driveway Easily Fits 10+ Large Cars. 5 Bedrooms + Private Entry Loft w/ Floor to Ceiling Skylights. Main Floor Bedroom Can Be Used As Home Office or as Formal Dining Room. 2 Separate Staircases to Second Floor. 4 Baths: 6Pc Master Ensuite, 5Pc Main Bath, 2 Powder Rooms on Main Floor. W/O Basement with Glass Sliding Doors, Basement Also Accessible From Garage Through Rear Deck. Multiple Organic Fruit/Vegetable/Herb Trees & Plants, including Plenty of Mint (3 Varieties), Honeydew, Tomatoes, Sage, Chives, Potatoes & Pumpkins. Roses, Ontario Flowers, Hibiscus, Tulips & many other Flowers/Trees Surround the Front Yard. Enjoy Clean Water From The Private Well with H20 Filtration System Throughout the Home & Exterior Hoses Via The Main Filter Presser, UV Light Disinfectant, Softener Salt Tank & Reverse Osmosis System. Tenant pays for 100% of All Utilities, Including Enbridge Gas, Alectra Hydro, Water Softener Salt Bags, All Filters, UV Light & Light Bulb Replacements, Lawn Maintenance and Driveway Snow Shovel/Removal. Lawn Maintenance & Driveway Snow Removal Can Be Included In Rent For An Additional $350/month. Tenancy Boundary Lines Attached. (id:63203)
Bsmt - 19 Honeybourne Crescent
Markham, Ontario
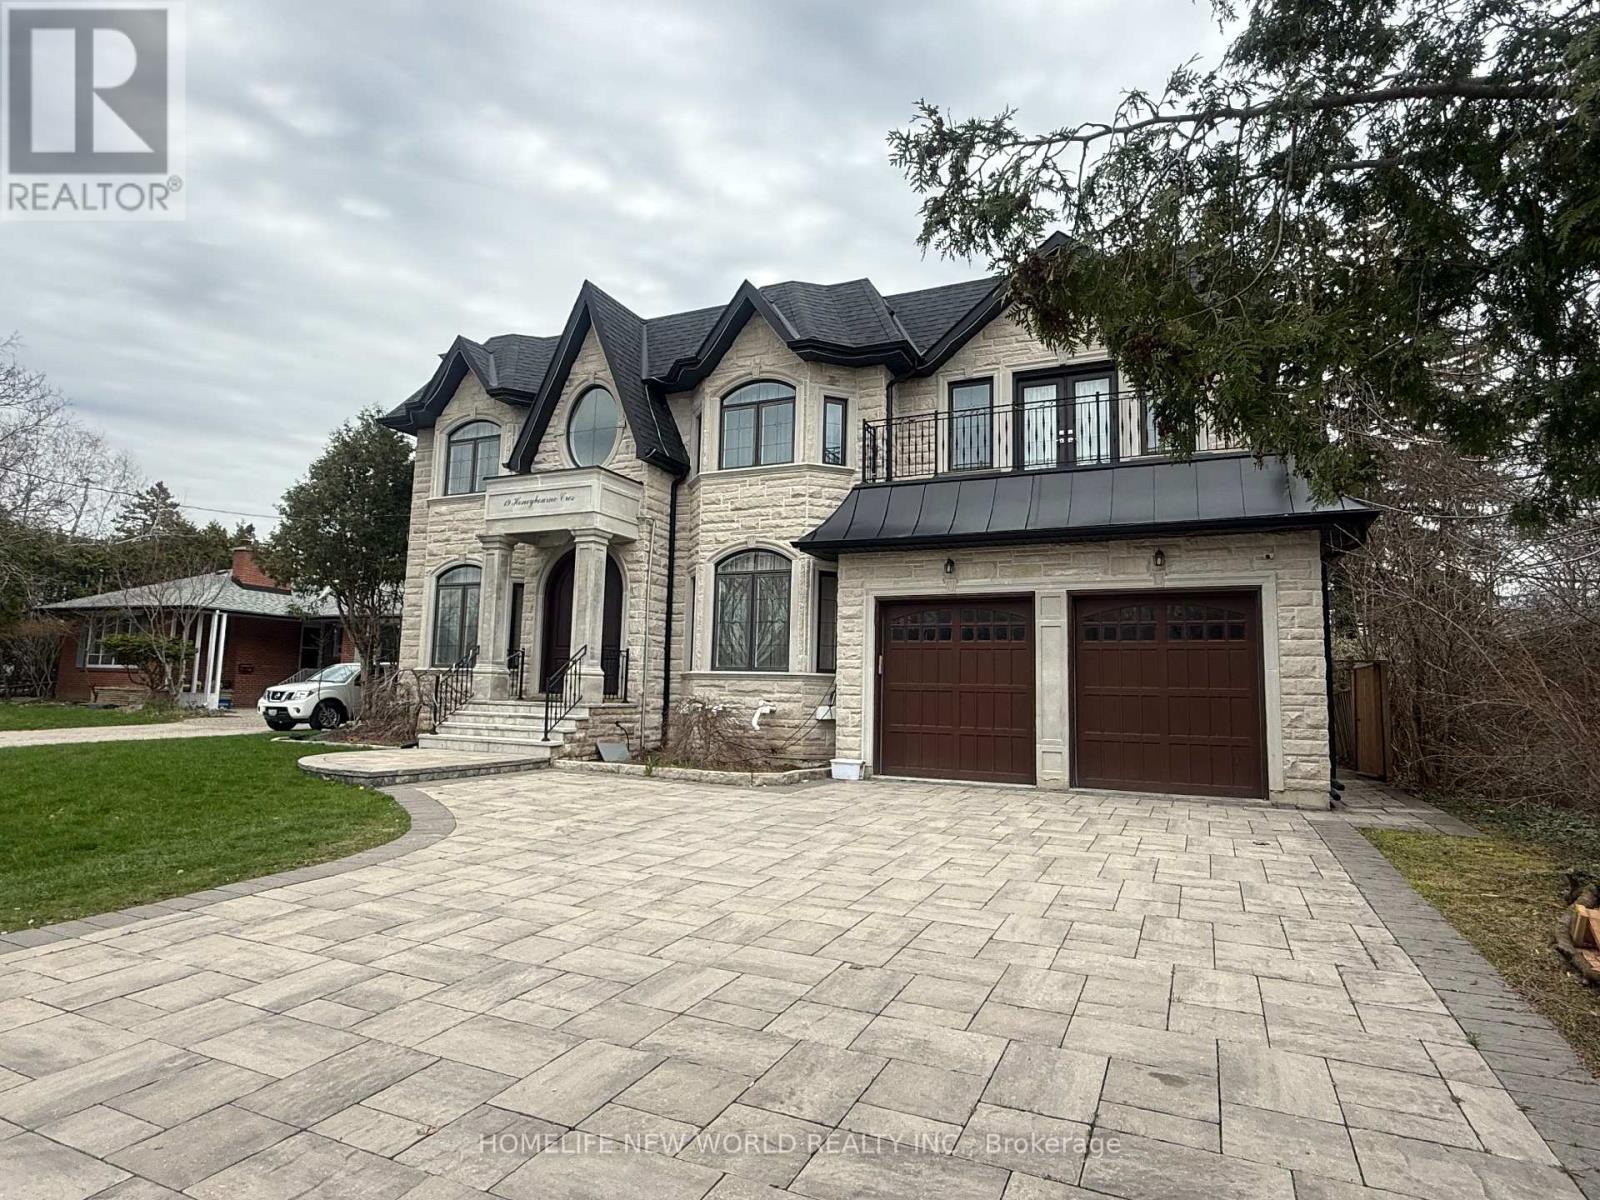
Basement apartment in a newer custom build home in the quiet neighborhood of Markham Bullock area close to Highway 7. Walkup Separate entrance, spacious 2-bedroom featuring 9 ft high ceilings and modern finishes. Each bedroom includes its own ensuite bathroom, large above grade window, The open-concept living and dining area is perfect for relaxing or entertaining, Modern kitchen with stainless steel appliances, Quartz countertop, private washer and dryer. Heated floor. enjoy the Hugh backyard garden. Located in the top school - Markville Secondary School zone, close to shopping center, restaurant, Highways. (id:63203)
1261 Benson Street
Innisfil, Ontario
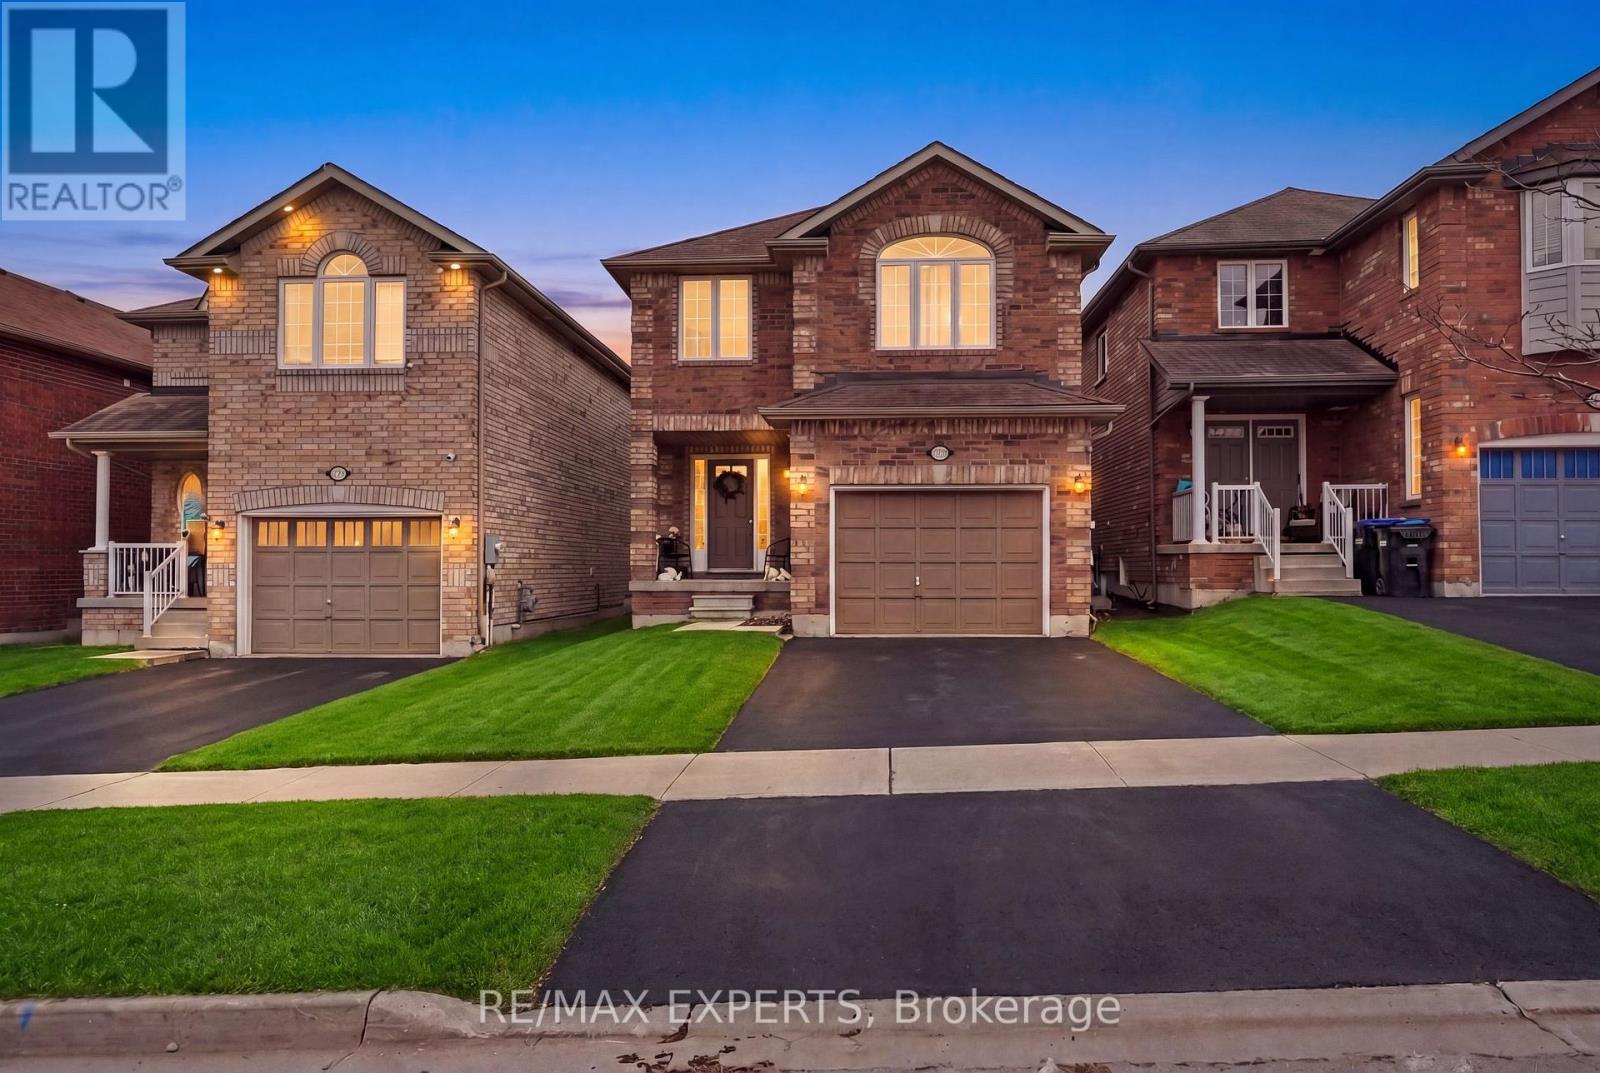
Welcome To The Perfect 3 Bedroom, 4 Bathroom Detached Home * Located In The Family Friendly Neighbourhood of Alcona, Innisfil * Brick Exterior * Bright South Exposure Private Fenced Yard Backing Onto a Park * No Neighbours In Back * 2 Parking Spaces On Drive *9 Ft Ceilings On Main * Carpet Free on Main & Second Floor * Functional Layout With No Wasted Space * Eat In Kitchen Offers Stainless Steel Appliances, Backsplash, Double Sink, & Breakfast Area Walk Out Yard * All Bedrooms Are Bright & Spacious * Large Primary Bedroom W/ 4 Pc Ensuite With Separate Soaks Tub & Stand Up Shower, Cathedral Ceilings And Walk In Closet* Finished Basement Features Rec Room Perfect For Entertaining, 3 Pc Bath & Enlarged Windows * Access To Garage *Must See * (id:63203)
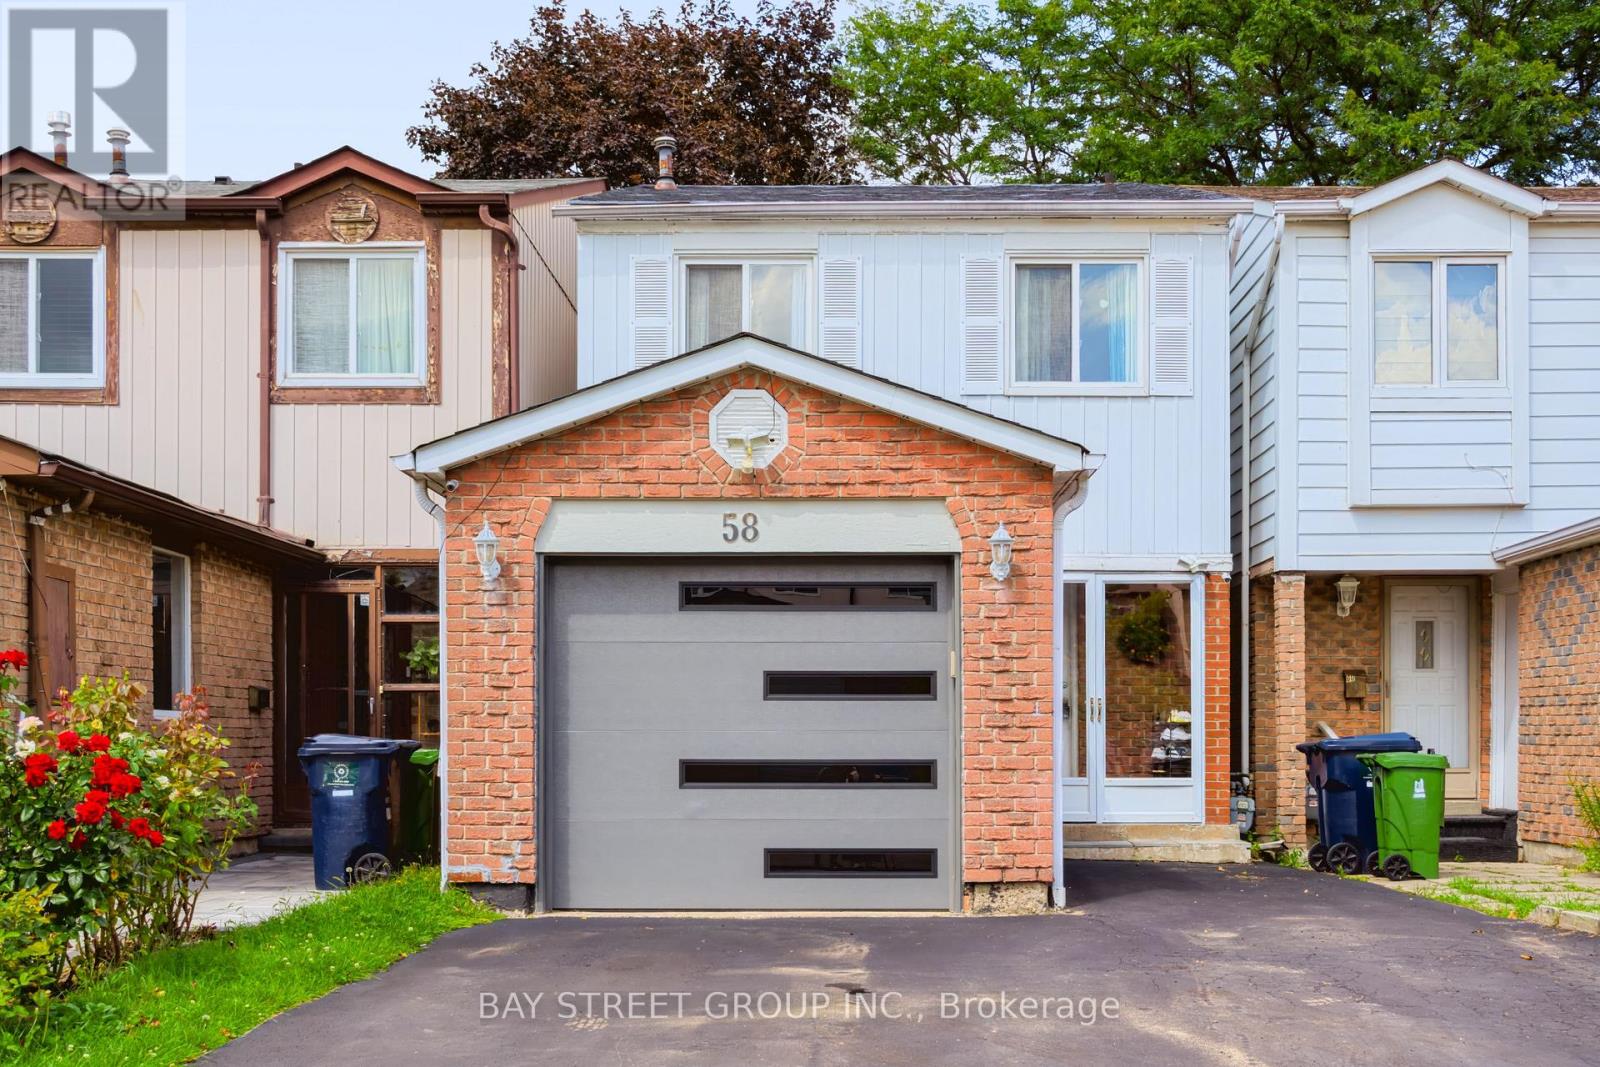
58 Tambrook Drive
Toronto, Ontario
Offer Anytime!!! Location! Location! Location! Nestled On A Quiet Street In The Heart Of L'amoreaux. Amazing Location Close To Schools, Malls, Shopping Centers And Public Transit. Convenient To Highway 404 And 401. Also Close To Bridlewood Mall Shopping, Ttc, Park. Updated Kitchen, closet door, Washrooms and Pot Lights. Owned Water Tank. 3+1 Rooms With 4 Baths detached house with a finished basement For You to Enjoy Your Life. A must see! (id:63203)
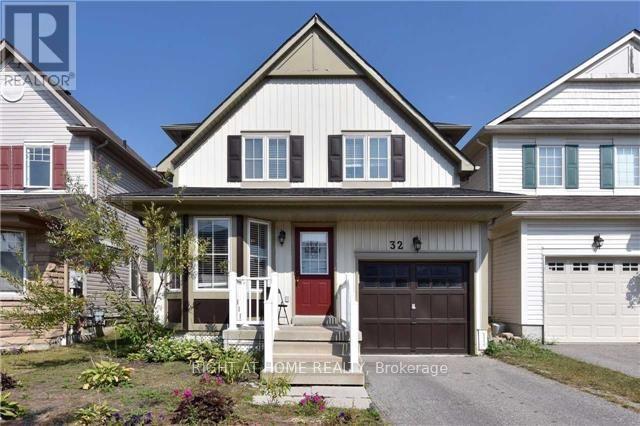
32 Donlevy Crescent
Whitby, Ontario
Renovated Spacious Family Home With Fantastic Open Concept Layout On Quite Cres In Desirable North Whitby. Bright Family Room Overlooking Kitchen With Loads Of Cabinets & Under Mount Lighting. Walk Out To Beautiful Deck With Gas Hook Up And Private Fenced Lawn. Master Bedroom With Walk-In Closet And 4Pc Ensuite. Convenient 2nd Flr Laundry With Storage Cupboard. No Carpet in the house. Close To New 407, Sinclair Sec School, Go, Local Transit, Shopping Malls, Mckinny Ctr. ** This is a linked property.** (id:63203)
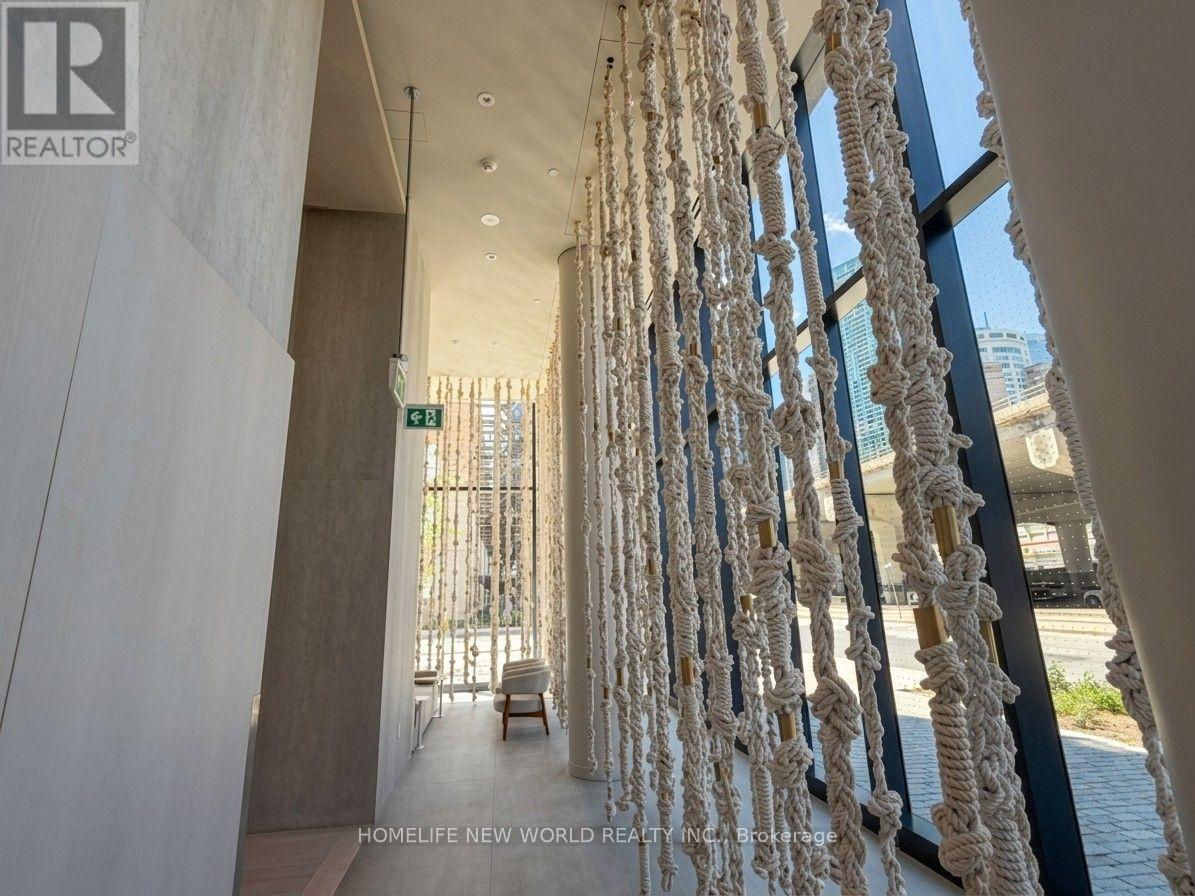
2609 - 55 Cooper Street
Toronto, Ontario
** Welcome To This Spectacular 664 sqft One Bedroom Plus Den Corner Unit At Sugar Wharf By Menkes ** Enjoy A Wraparound 157 sqft Balcony With Stunning City And Lake views ** MasterBedroom With A Walk In Closet And Lake View ** Den Can Be Used As 2nd Bed Or Office ** Excellent Location With Convenient Access To George Brown College - Parks - St. Lawrence Market - Union Station - Financial District - LCBO - Farm Boy - Loblaws ** Just Minutes From The Gardiner Expressway/QEW and DVP - Wind Down With Harbourfront & Sugar Beach Right At Your Doorsteps ** You don't want to miss it ** FURNISHED - MOVE IN CONDITION ** (id:63203)
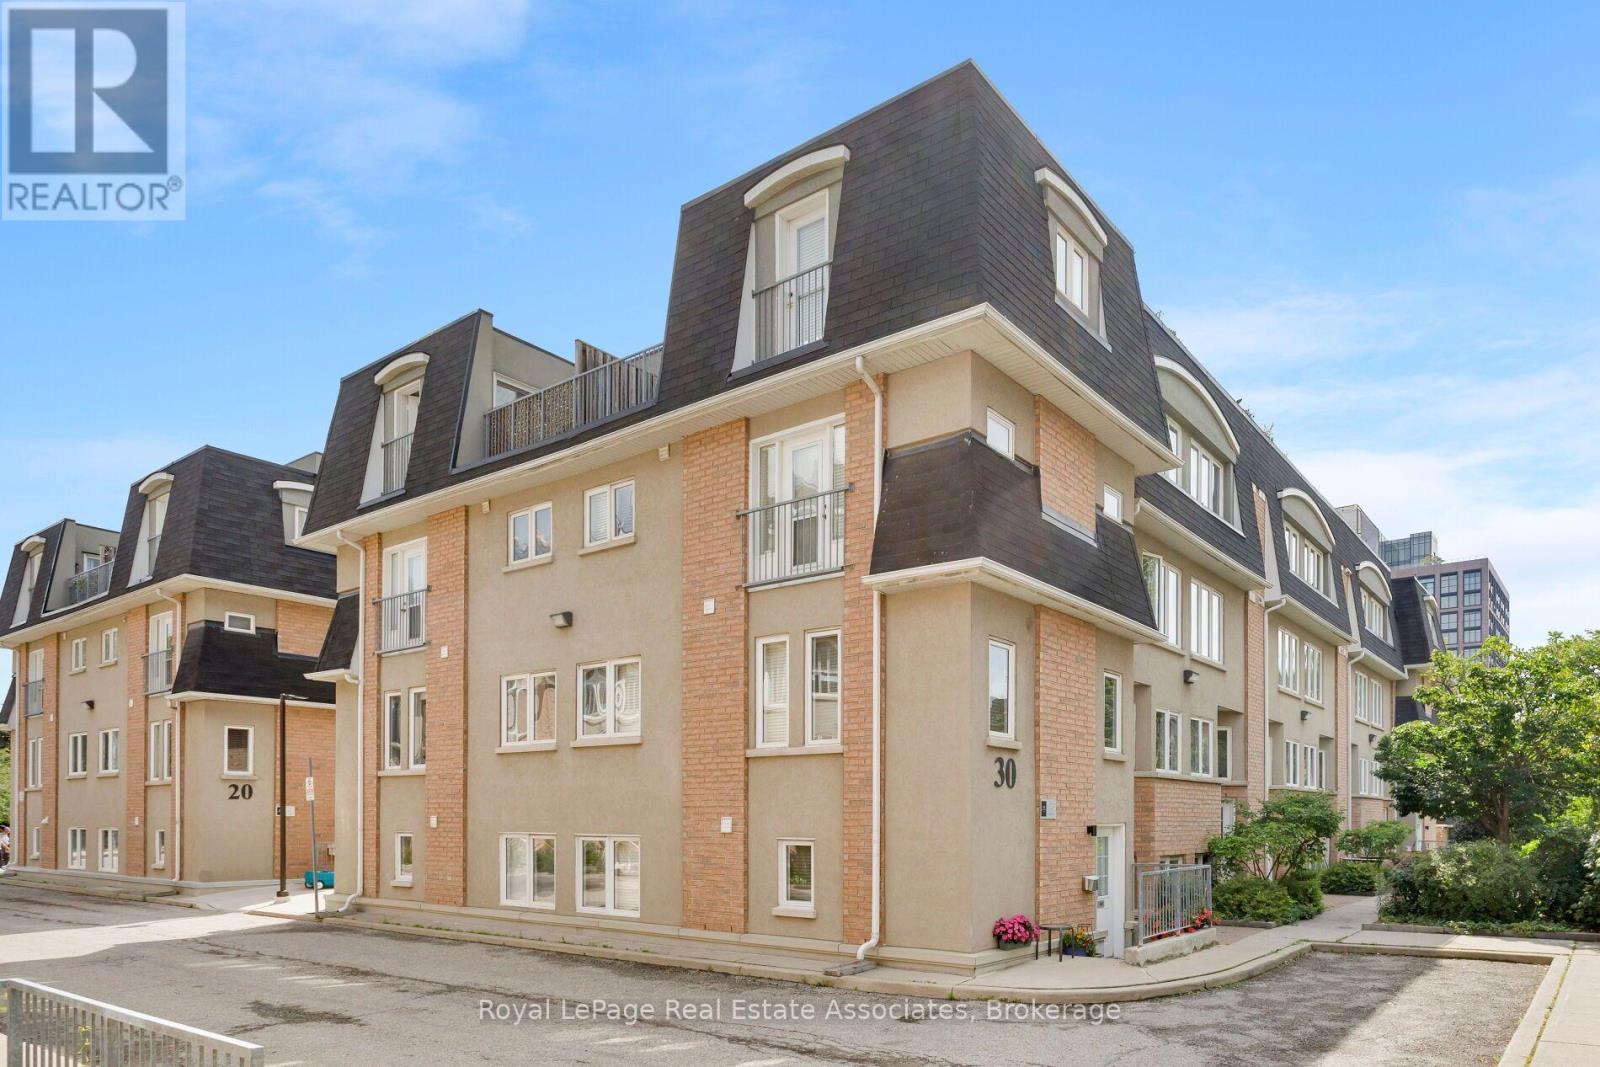
140 - 30 Merchant Lane
Toronto, Ontario
Welcome To This Bright And Spacious 2-Bedroom, 2-Bathroom Condo Townhouse In A Sought After Community. 1,000 Sq. Ft. Of Well-Designed Living Space Across Multiple Levels. This Very Well-Maintained Home Offers A Functional Layout, Abundant Natural Light, And A Private Outdoor Space In One Of Toronto's Most Convenient West-End Neighbourhoods. The Main Level Features A Living And Dining Area With A Modern Kitchen Equipped With Stainless Steel Appliances. Both Bedrooms Are Well-Proportioned, With The Primary Bedroom Offering Excellent Closet Space And The Second Bedroom Providing Flexible Space For A Queen-Sized Bed, Nursery, Or Home Office. A Separate Den Provides An Ideal Dedicated Workspace. Enjoy 2 Bathrooms, Generous Storage Including A Locker Located In The Underground Parking Area. Step Outside To Your Private Patio With BBQs Permitted, Perfect For Morning Coffee, Outdoor Dining, Entertaining, Or Relaxing. Additional Features Include Underground Parking, Storage Locker, Visitor Parking, Playground, And Private Dog Run. This Pet-Friendly Community Is Quiet, Well Maintained, And Surrounded By Families And Professionals. Ideally Located In The Heart Of The Junction Triangle, Just Minutes To Roncesvalles, The Junction, Dufferin Grove, High Park, And Bloor West Village. Enjoy Easy Access To Dundas West And Lansdowne TTC Stations, GO Transit, The UP Express, Bike Paths, Cafes, Restaurants, Breweries, Shops, Parks, And Everyday Essentials. A Fantastic Opportunity To Enjoy Modern Townhouse Living With A Highly Functional Layout, Private Outdoor Space, Parking, Storage, And Exceptional Access To Transit And Everything Toronto's West End Has To Offer. (id:63203)
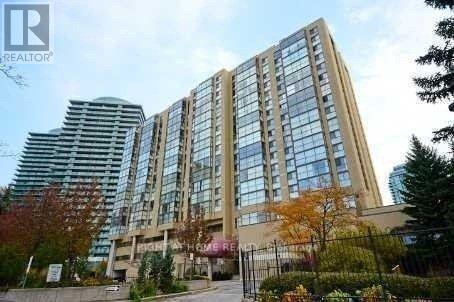
404 - 5460 Yonge Street
Toronto, Ontario
Spacious, very Clean 1,089 Sq. Ft. Unit Facing Quiet Back of the Building. Parking and all Utilities are Included! Just steps from Finch Subway Station, GO Bus, and Hwy 401, with shops and restaurants conveniently located on the main floor. Enjoy hotel-style amenities, including an indoor swimming pool, fitness centre, 24-hour concierge, party room, and more. All utilities and parking included! (id:63203)
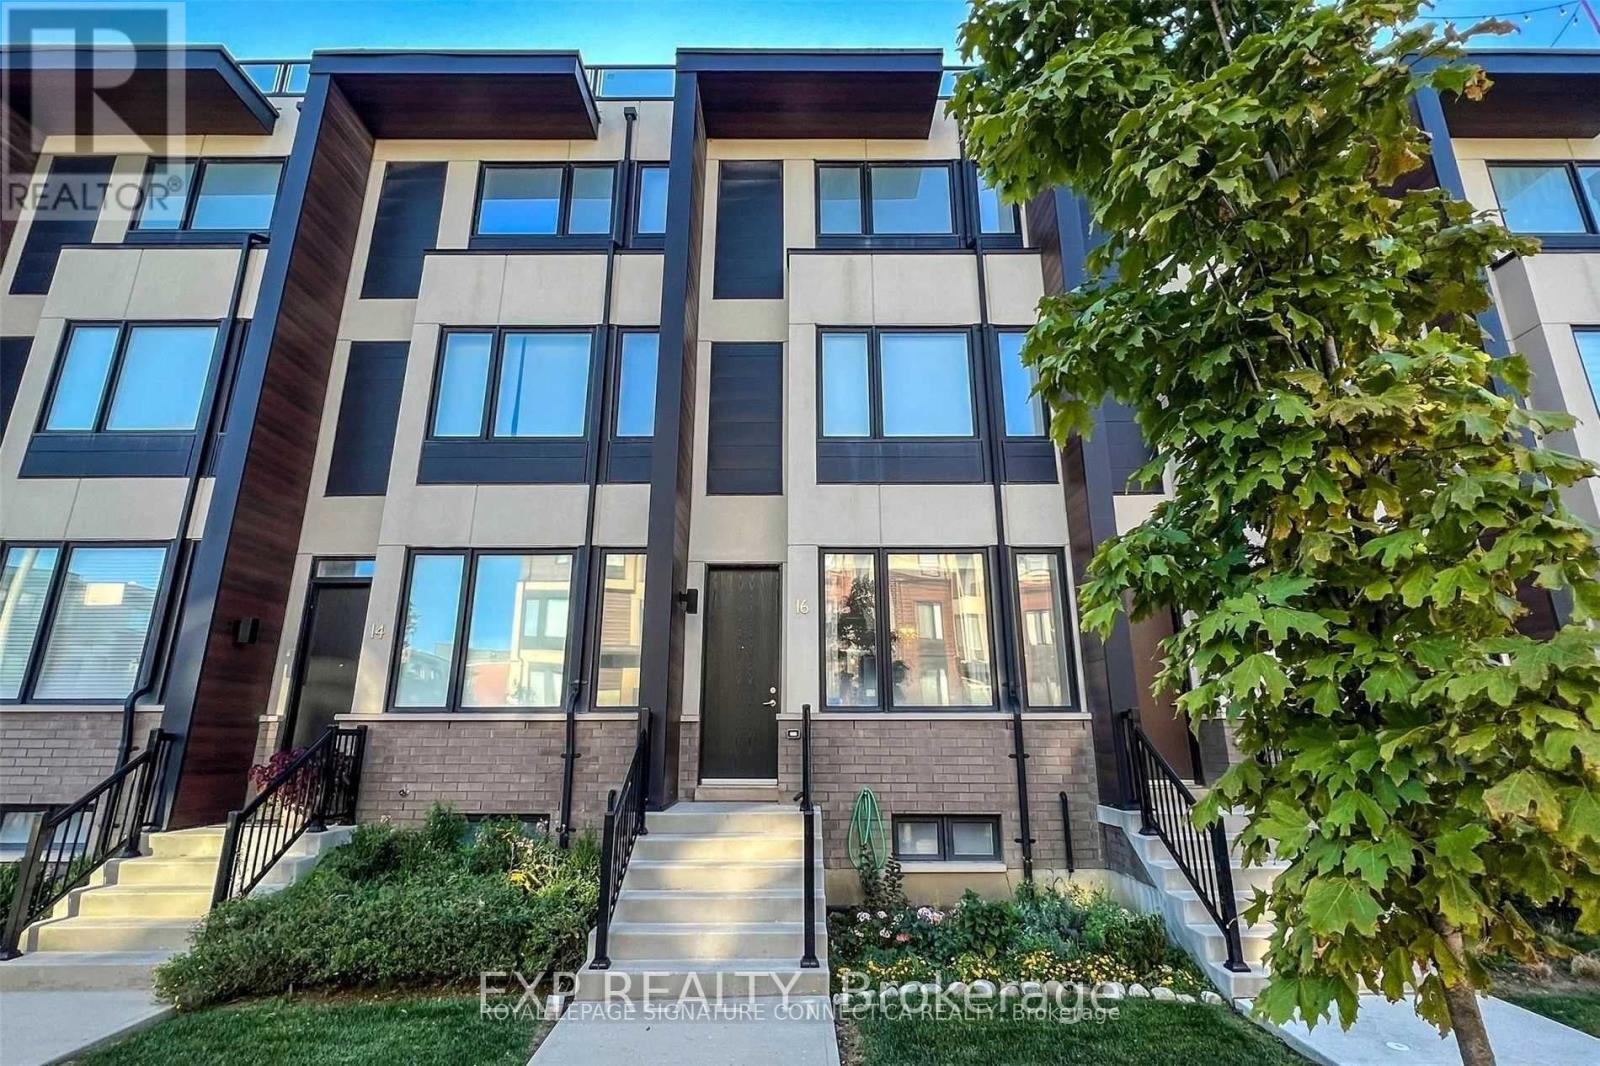
16 Caroline Carpenter Grove
Toronto, Ontario
***Shared Townhome*** - Private Third-Floor Primary Suite. -Enjoy your own private retreat in this beautifully maintained three-storey townhome. This rental offers exclusive access to the spacious primary bedroom suite on the third floor, complete with a private ensuite bathroom and two large private terraces, one is a proof top showcasing stunning views of the CN Tower and the Toronto skyline.The home also features a shared kitchen and laundry area with stainless steel appliances, providing a comfortable and convenient living arrangement. All utilities are included - hydro, water, and high-speed internet. Ideally located just steps from York University, Yorkdale Mall, and TTC transit, with a bus stop at the corner. Enjoy quick access to Highways 401 and 400, both just minutes away. Please Note: This is a shared accommodation with the homeowner. Applicants should be comfortable sharing the common areas of the home. No pets, as they cannot be accommodated due to allergies. (id:63203)
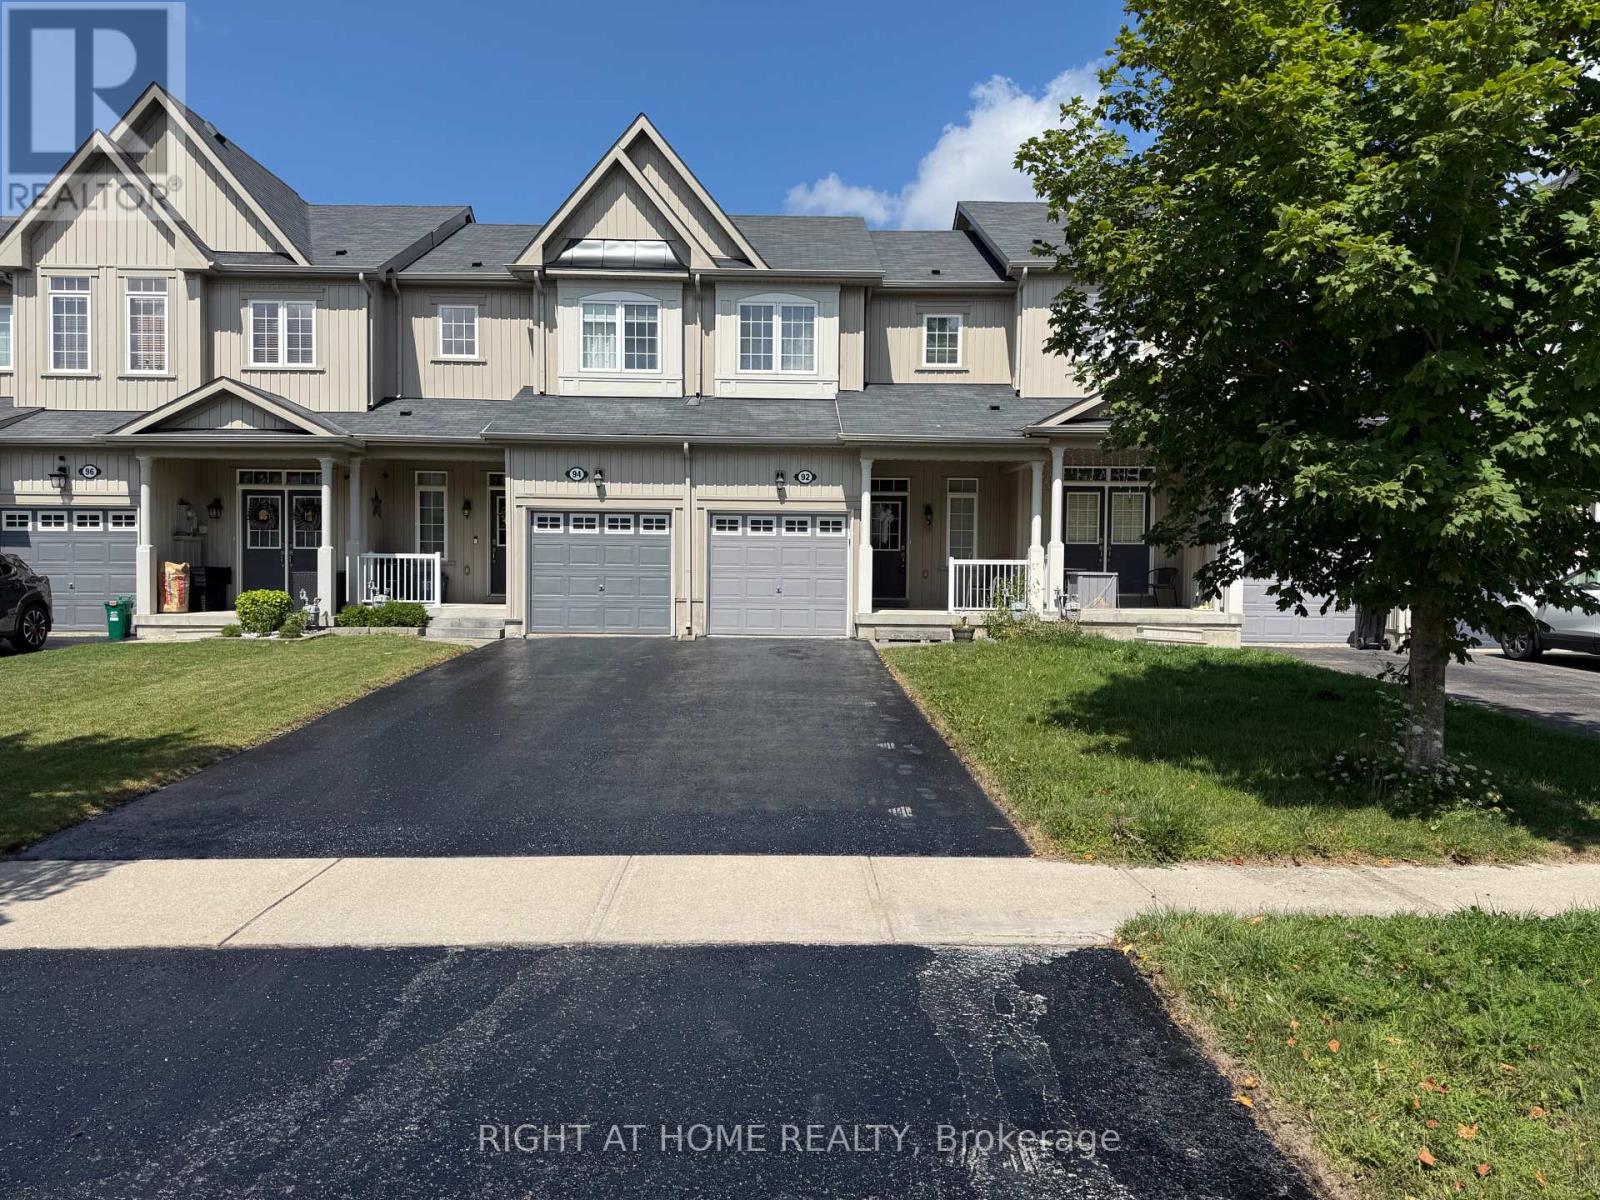
92 Pearcey Crescent
Barrie, Ontario
Welcome to 92 Pearcey Crescent, a beautifully maintained freehold townhome located in the highly sought after West Bayfield neighbourhood of Barrie. Offering the perfect combination of comfort, functionality and convenience, this bright and spacious 3 bedroom, 2 bathroom home is ideal for families or professionals looking for a move in ready property in a prime north Barrie location.The main level features a welcoming covered front porch, bright open concept living and dining areas, 9 ft ceilings, and beautiful hardwood flooring. The updated kitchen offers stone countertops, stainless steel appliances, ample cabinetry and excellent workspace. Large windows provide an abundance of natural light, while the walkout from the living area leads to a spacious deck and fully fenced private backyard, perfect for outdoor entertaining, BBQs or relaxing with family.Upstairs offers three generously sized bedrooms with excellent closet space, including a spacious primary bedroom with walk in closet, plus a well maintained full bathroom. The finished lower level provides valuable additional living space, ideal for a family room, home office, gym or recreation area, along with laundry and storage.Additional features include an attached garage, private driveway parking for multiple vehicles, central air conditioning and plenty of storage.Enjoy an exceptional location close to Georgian Mall, Bayfield shopping, restaurants, banks, grocery stores, parks, schools, community and recreation centres, and public transit. Royal Victoria Regional Health Centre and Georgian College are also nearby. Easy access to Highway 400 makes commuting toward Toronto, Orillia and surrounding areas convenient.A wonderful opportunity to lease an entire home in a quiet, family friendly neighbourhood while being minutes from virtually everything Barrie has to offer. Move in and enjoy! (id:63203)
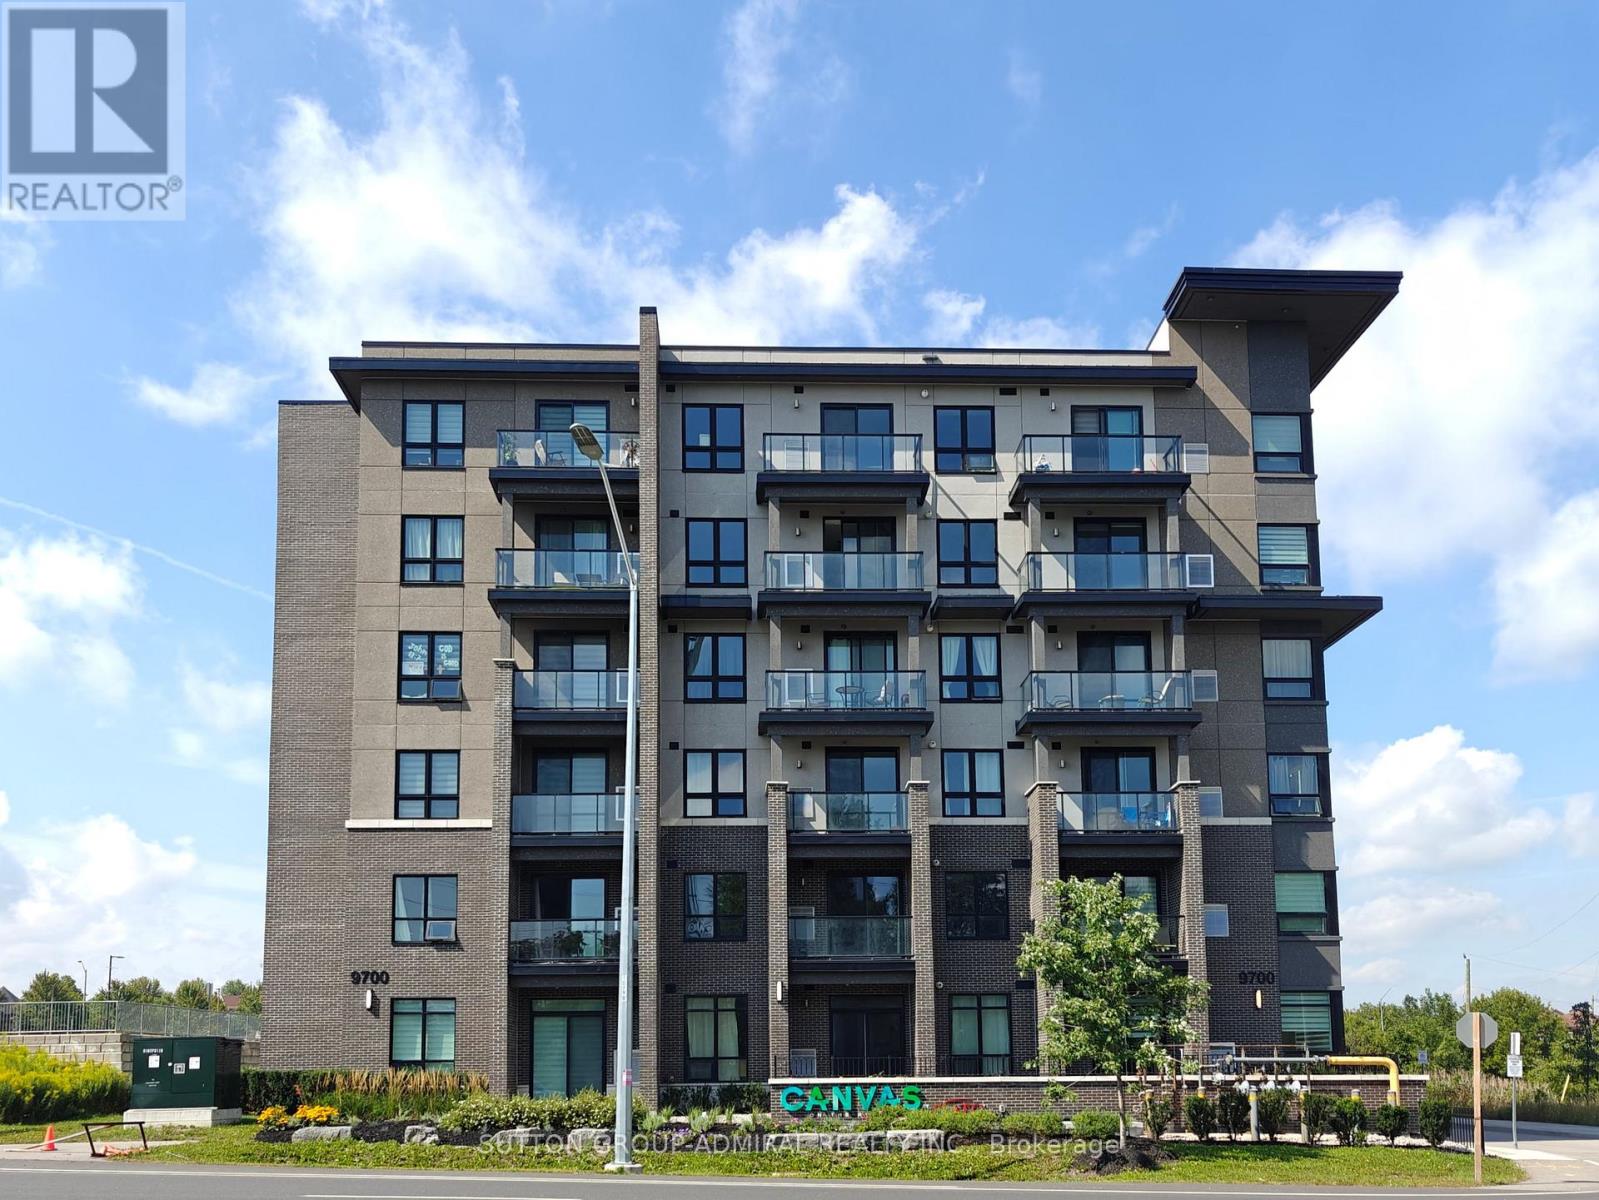
723 - 9700 Ninth Line
Markham, Ontario
Welcome To This Stunning Move In Ready Penthouse 1-Bedroom Suite At Canvas On The Rouge Condos In The Highly Desirable Greensborough Community Of Markham. Featuring Soaring 9-Foot Ceilings, This Beautiful Unit Boasts A Bright And Spacious Open-Concept Layout That Invites An Abundance Of Natural Light Throughout The Day. The Contemporary Kitchen Boasts Stainless Steel Appliances, Sleek Dark Cabinetry, And A Stylish Tile Backsplash. Retreat To The Bedroom Or Step Outside To Relax And Unwind On Your Own Private Balcony While Enjoying The Unobstructed Views. Outstanding Building Amenities Including A Gym, Party Room, Rooftop Terrace, Guest Suites, Visitor Parking, And More. Conveniently Located Close To Transit, Parks, Trails, Shopping, Restaurants, Markham Stouffville Hospital, Mount Joy GO Station, And Hwy 407. Amazing Opportunity For First-Time Buyers, Investors, Or Anyone Looking For A Perfect Home In A Prime Location! (id:63203)
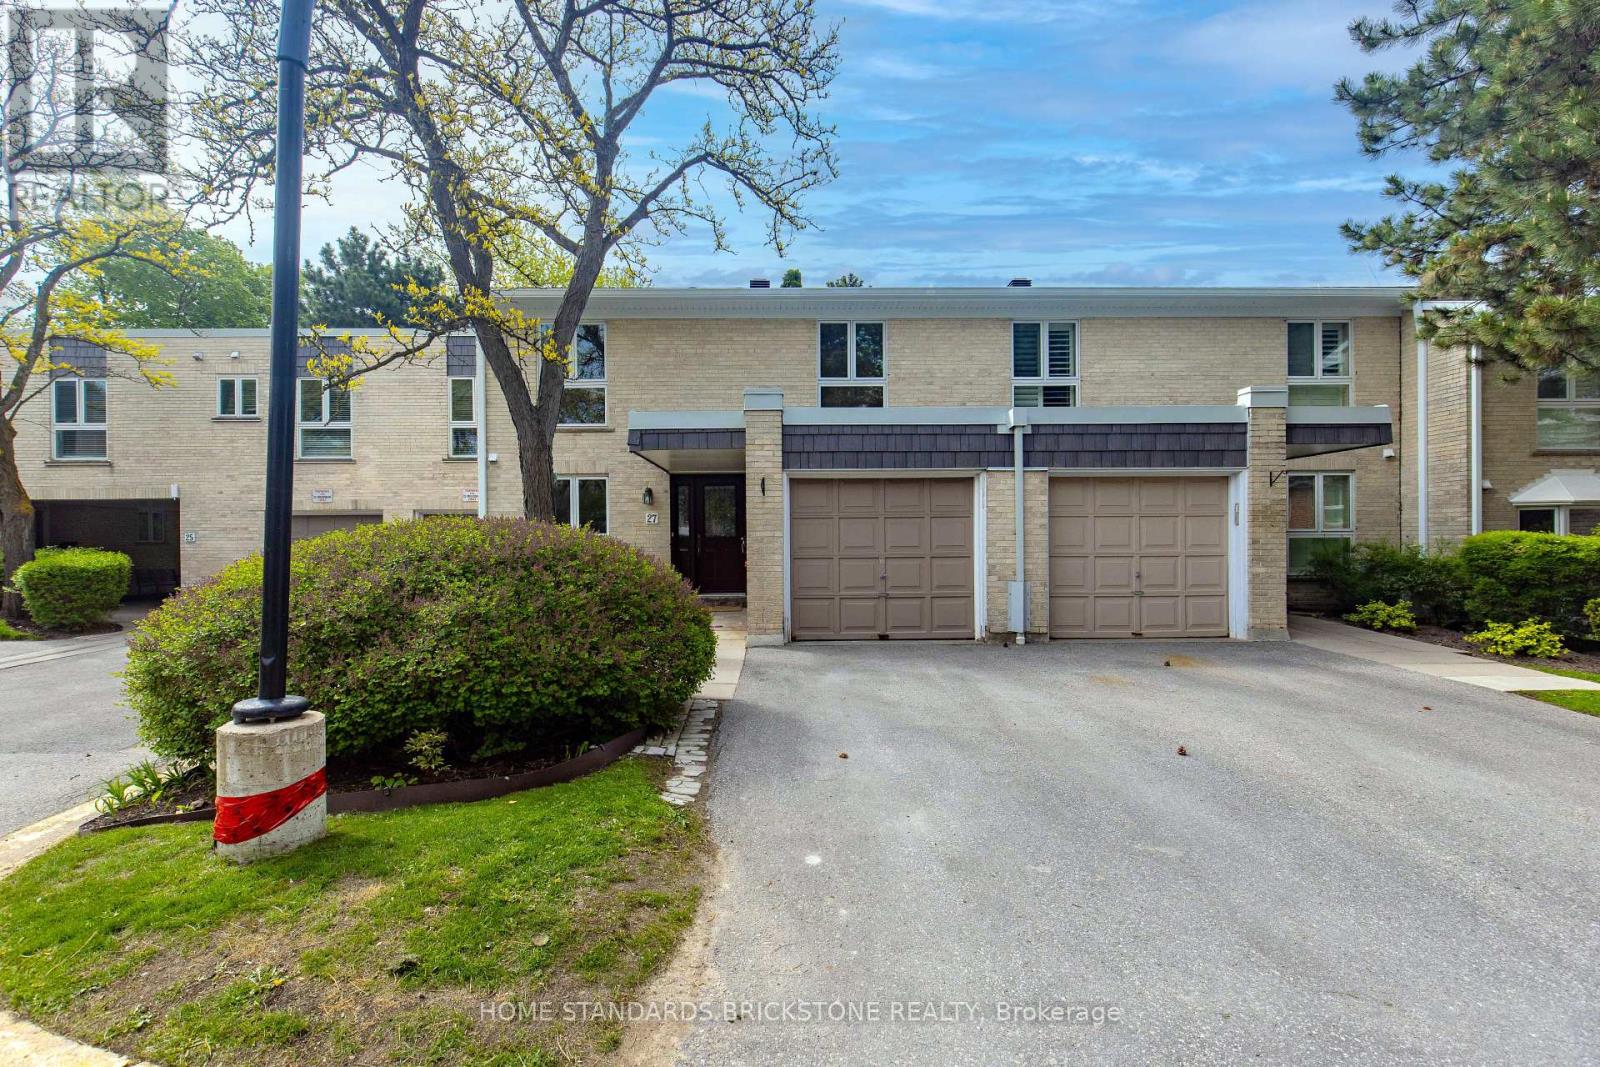
50 - 27 Proudbank Millway
Toronto, Ontario
Well Maintained and Rarely Offered 4 Bedroom Townhome in Bayview Mills, Upgraded Kitchen, potlights, paint and floors. South View with Living and Dining, Bright and Open Concept Space, Walked Out to Garden. Kitchen Offers Loads of Storage Spaces, Pantry & Granite Counter Tops. Walking Distance to Harrison Public School, Secondary School, York Mills Shopping Centre, Minutes to HWY401, Bayview Village Shopping Centre, Hospital and Parks. (id:63203)
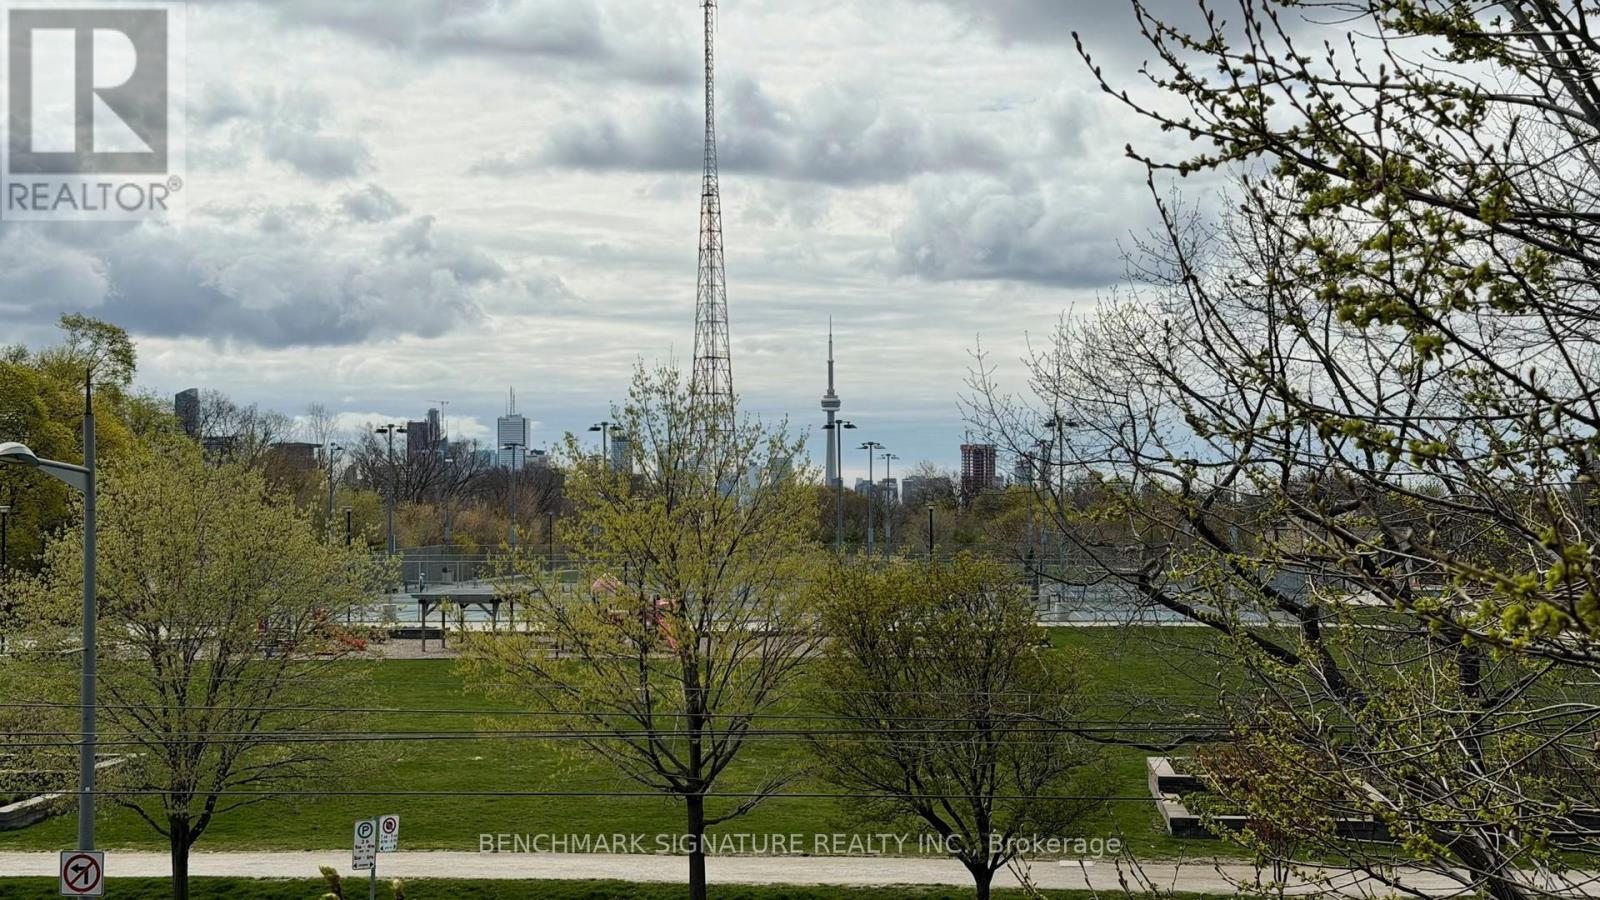
Th106 - 6 Parkwood Avenue
Toronto, Ontario
Unbelievable opportunity to own a massive 2-storey luxury townhome in prestigious Forest Hill. Spanning approx. 1,699 sq. ft., this 3-Bedroom + Den residence features soaring ceilings and sun-drenched, south-east unobstructed views of the city skyline and lush green space. Highlights include a custom kitchen with natural stone counters, a wrap-around patio, and two side-by-side parking spaces. Steps to Winston Churchill Park, Casa Loma, and elite schools (BSS/UCC). (id:63203)

81 Grey Street
Brantford, Ontario
Welcome to 81 Grey Street, Brantford! This charming property is located in a Mixed Commercial Residential (MCR) Zone (please contact the City of Brantford for permitted uses), Lot size: 35'x132', offering an excellent opportunity for investors, business owners, or first-time home buyers. The home has been thoughtfully updated with newly painted main floor, basement, and deck, newly installed staircases with modern railings, a new window in the second-floor hallway, and new vinyl plank flooring in the primary bedroom and hallway. Rental Items: Furnace (2025), Air Conditioner (2021), Water Softener (2021), Smart home system(2021- Smart Smoke & CO Detector) and Water Heater. Main Floor Features: 9-foot ceilings, Bright, open-concept living, dining, and kitchen area, Convenient side entrance, Full bathroom, Spacious mudroom. Second Floor Features: Large primary bedroom, Two additional generously sized bedrooms, One full washroom. Ideally located in the heart of Brantford, this property offers easy access to schools, shopping, public transit, parks, restaurants, and other everyday amenities. Whether you're looking for a place to call home or a property with excellent investment potential, this is an opportunity you won't want to miss. Book your private showing today! Rent per month : Furnace $97.99, Air Conditioner $69.99, Water Softener $50, Water Heater $35.24 and Smart Home System $12 plus tax. (id:63203)
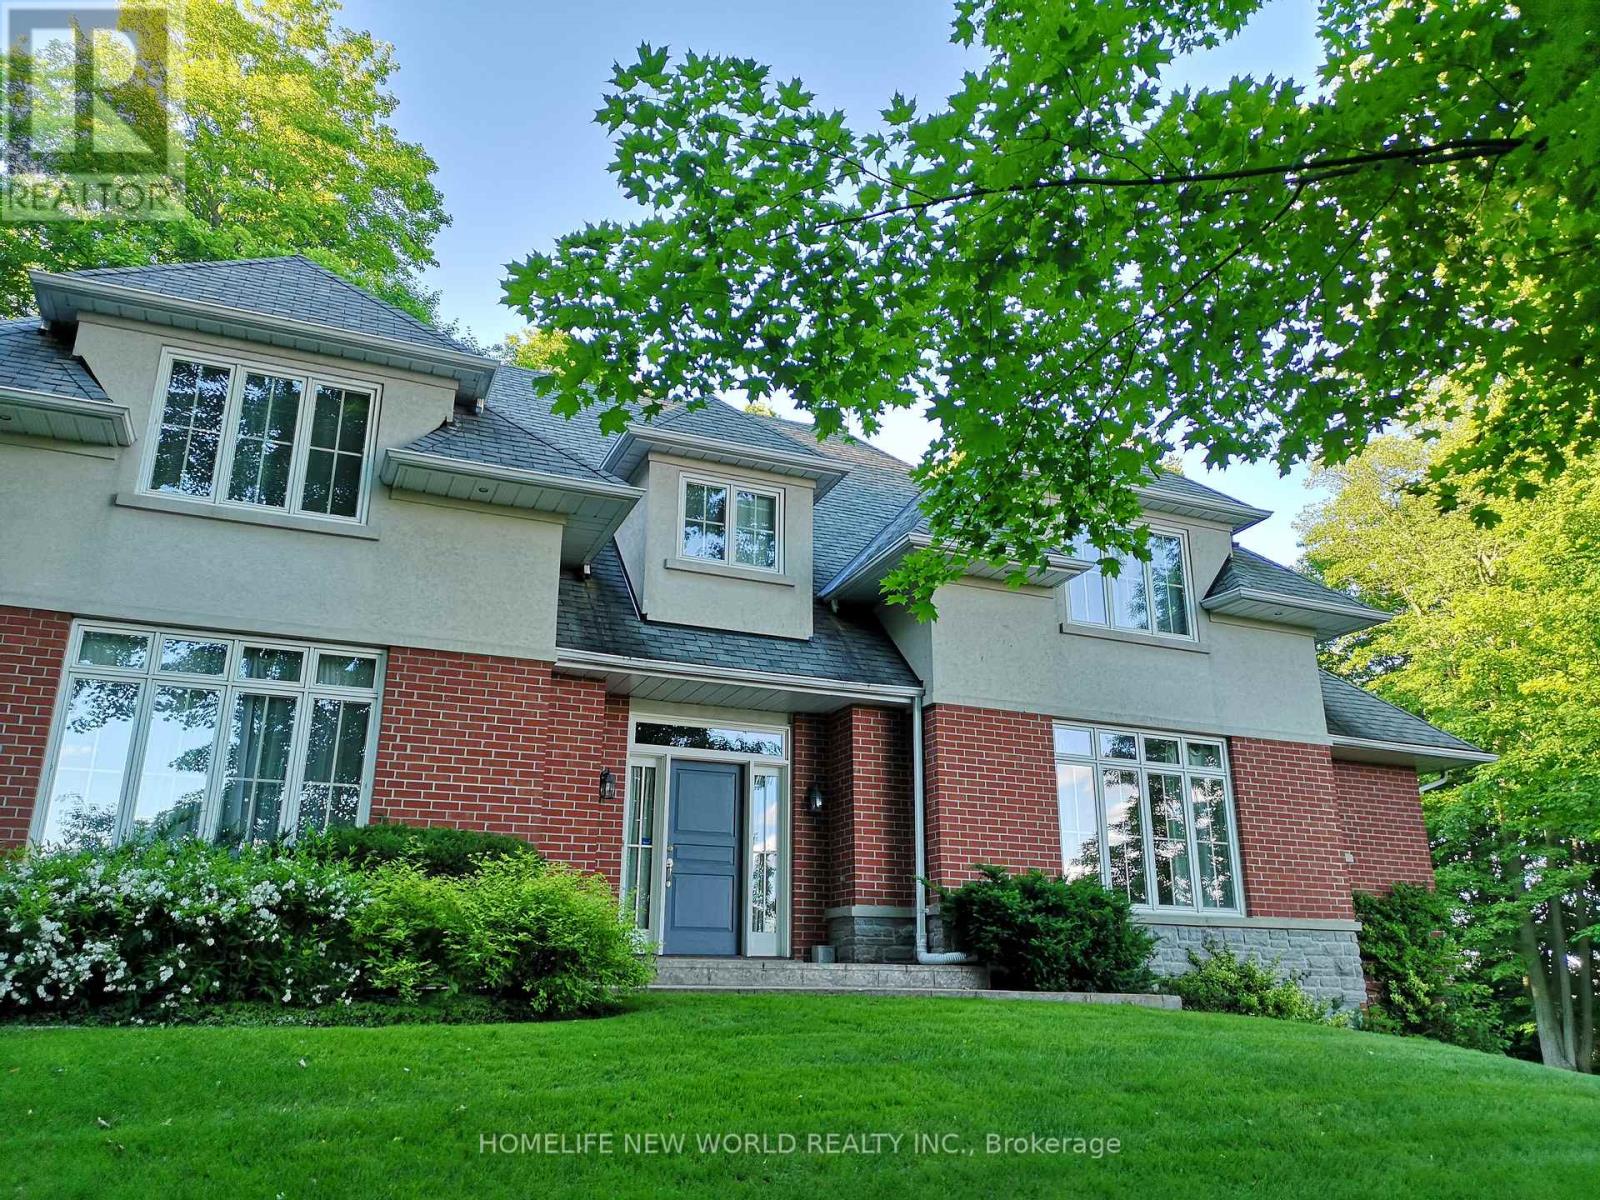
36 Country Heights Drive
Richmond Hill, Ontario
Fantastic Custom Build House In The Prestigious Bayview Country Estates. Safe Community With Patrolled And Protected Service. Over 350 ft Frontage width, Sitting On 1.63 Very Private Acres. Enjoy The Cottage Feeling In Center Richmond Hill. Great Spectacular Views Looking Out To Downtown Toronto. Within A Few Minutes To 404 And Go-Train Station, Close To Schools, Shopping Center, Community Center, Minutes Driving To Lake Wilcox. (id:63203)
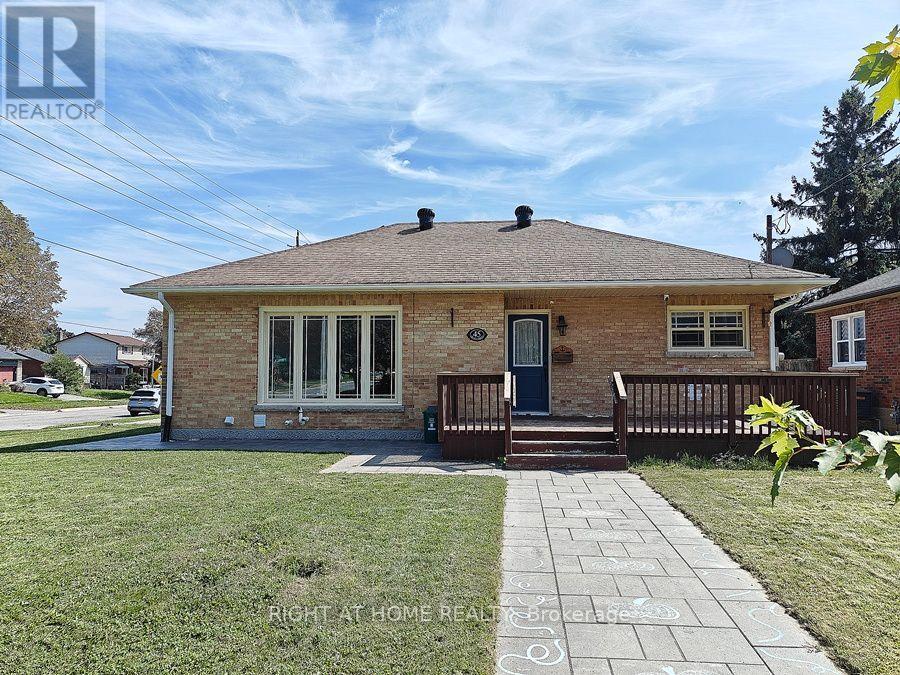
Main Floor - 45 Prince Street
Clarington, Ontario
Main Floor 3-Bedroom Unit with 4pc bathroom and ensuite laundry room. It's vacant now. Freshly painted and professionally cleaned. Newer Renovation Stunning 3-bedroom home perfect for AAA tenant. Move-In condition. Corner house with lot of Windows which Brighten Up this lovely home. Private Main Entrance. Exclusive use of Garden Shed for storage and 2 Parking space on driveway. Exclusive Use Of Front Yard and deck (Tenant is Responsible for Mowing The Lawn & Cleaning The Snow On its Walkway And Driveway). Steps To Bowmanville Hospital, Shopping On King Street, 4 Km To Smart centers Bowmanville: Walmart Supercentre, Canadian Tire, The Home Depot, Cineplex Cinemas, Loblaws, McDonalds. Only 1.5 Km Access To Hwy 401. (id:63203)
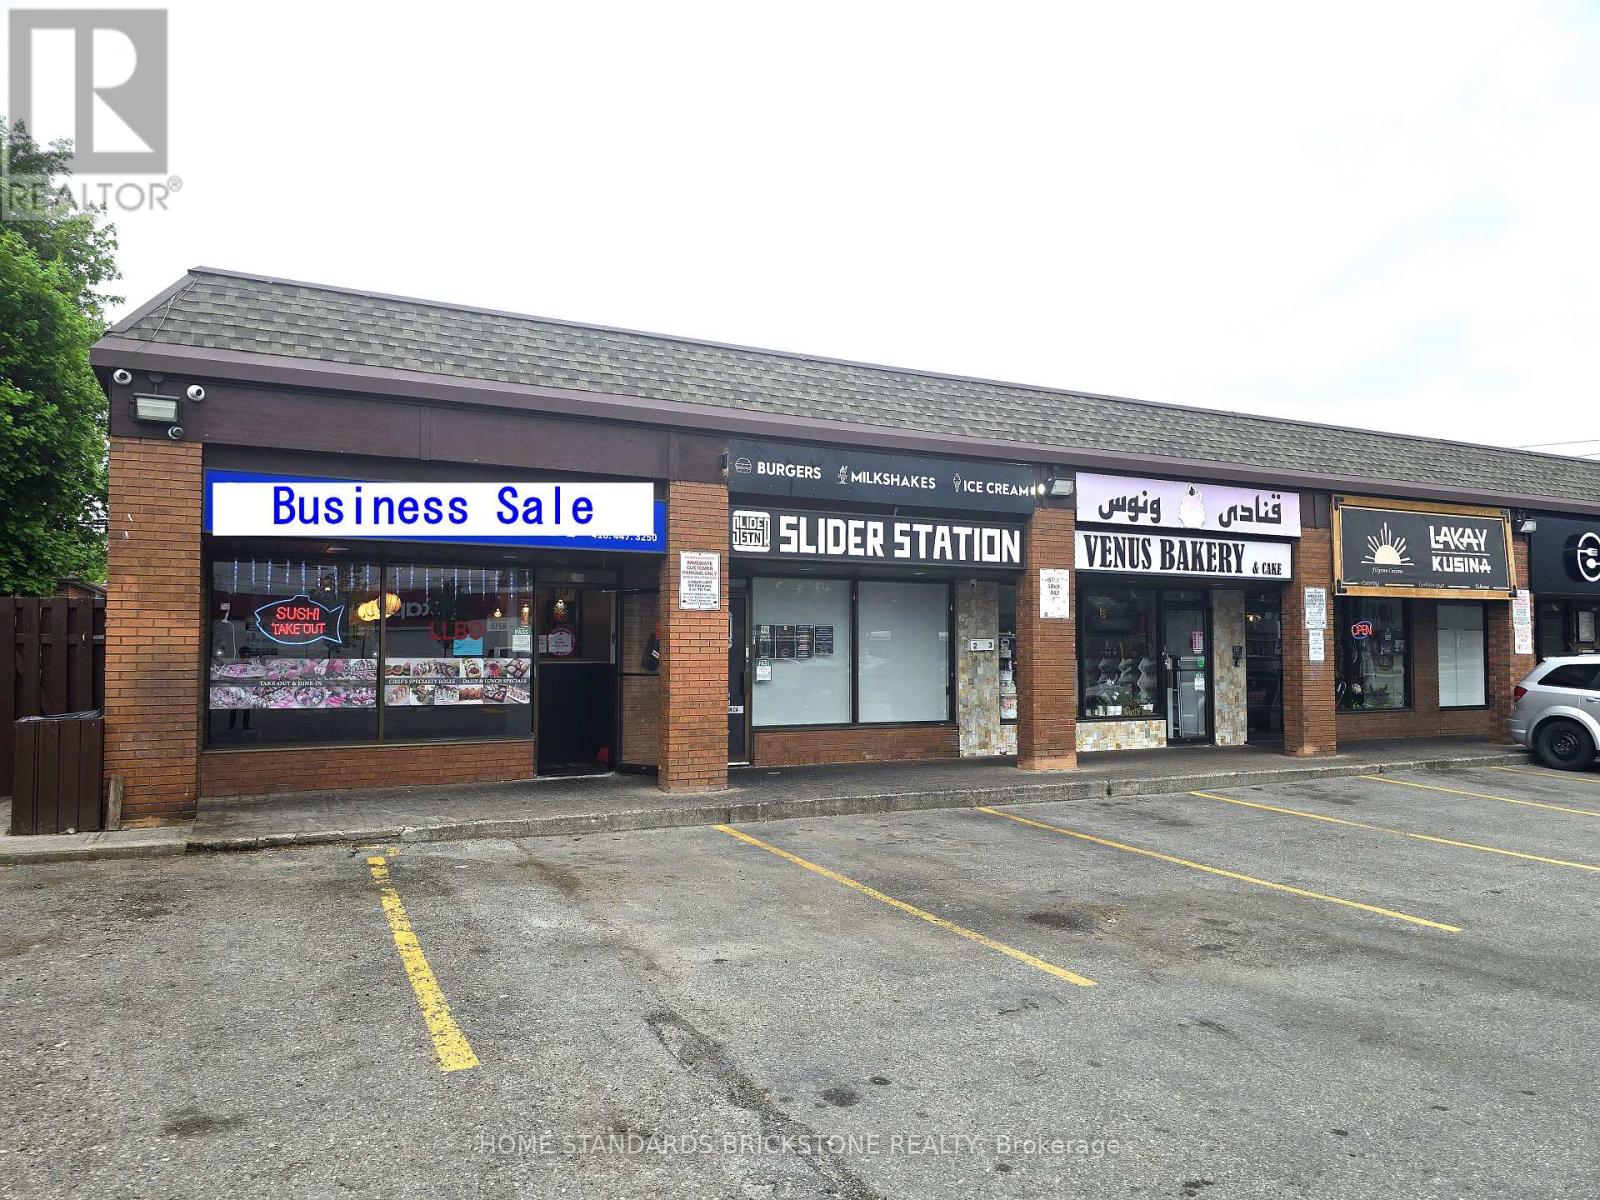
1 - 80 Ellesmere Road
Toronto, Ontario
*** VERY GOOD NET INCOME !! *** PROFITABLE SUSHI RESTAURANT FOR SALE +++ 35 YEARS OF BRAND PRESENCE & A LOYAL CUSTOMER BASE +++ NO DIRECT COMPETITION IN THE AREA +++AFFORDABLE RENT: ONLY $6,000/MONTH (TMI, HST & WATER INCLUDED / 5+5 year left) +++ HIGH FOOT TRAFFIC WITH A MAJOR SHOPPING MALL DIRECTLY ACROSS THE STREET! +++ STRONG REVENUE & HIGH MARGINS +++ 4.5+ Google rating & excellent local reputation +++ Easy to operate +++ Renovated in 2015 & 2025 with modern equipment +++ Open 6 days/week +++ LLBO licensed +++ Ideal for hands-on operators or investors seeking a proven, well-established business with steady income & growth potential (id:63203)
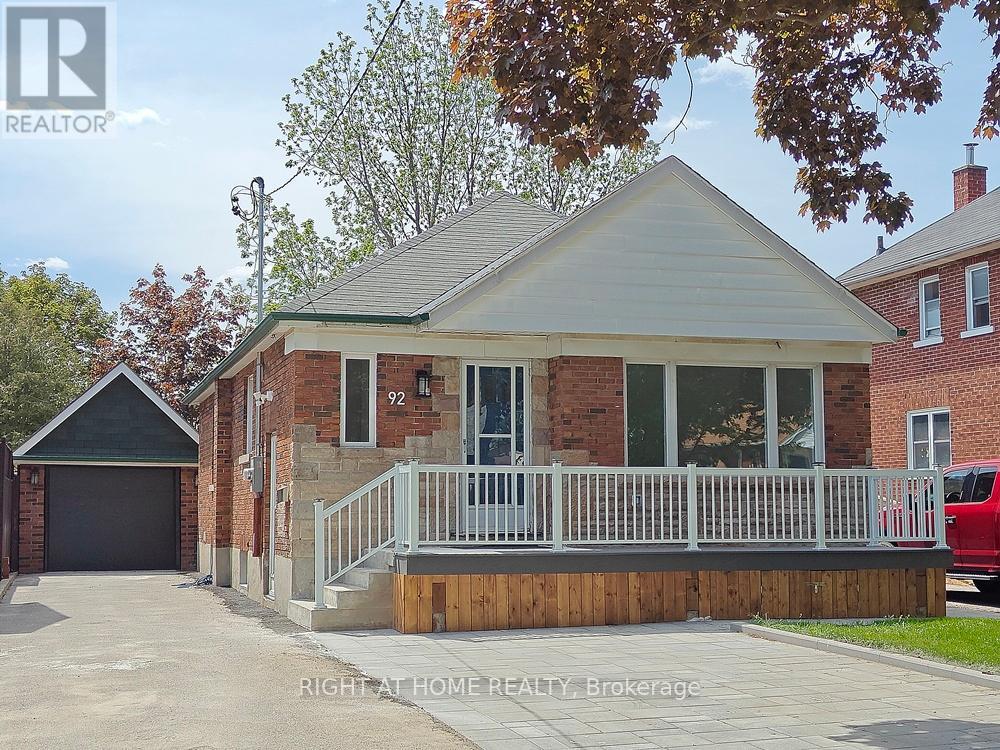
Lower Level - 92 Cadillac Avenue S
Oshawa, Ontario
Brand new renovation finished with high quality materials. It's like a new home. First time offered for lease. Remodeled self-contained 3-bedroom unit in basement with it's own private side entrance and 2 exclusive parking space on paved driveway. Lot of windows brighten up this home. Perfect home for AAA tenants. Less than 3 km access to highway 401. 1.7 km to Costco. Schools: CLARA HUGHES P.S.; EASTDALE C.V.I.; DAVID BOUCHARD P.S.; R.S. MCLAUGHLIN C.V.I.Note: Tenant to pay 50% utilities costs per billing statements. Must provide home insurance policy. $400 deposit for keys and payments of the last month's balance owing per the bills after vacating. (id:63203)
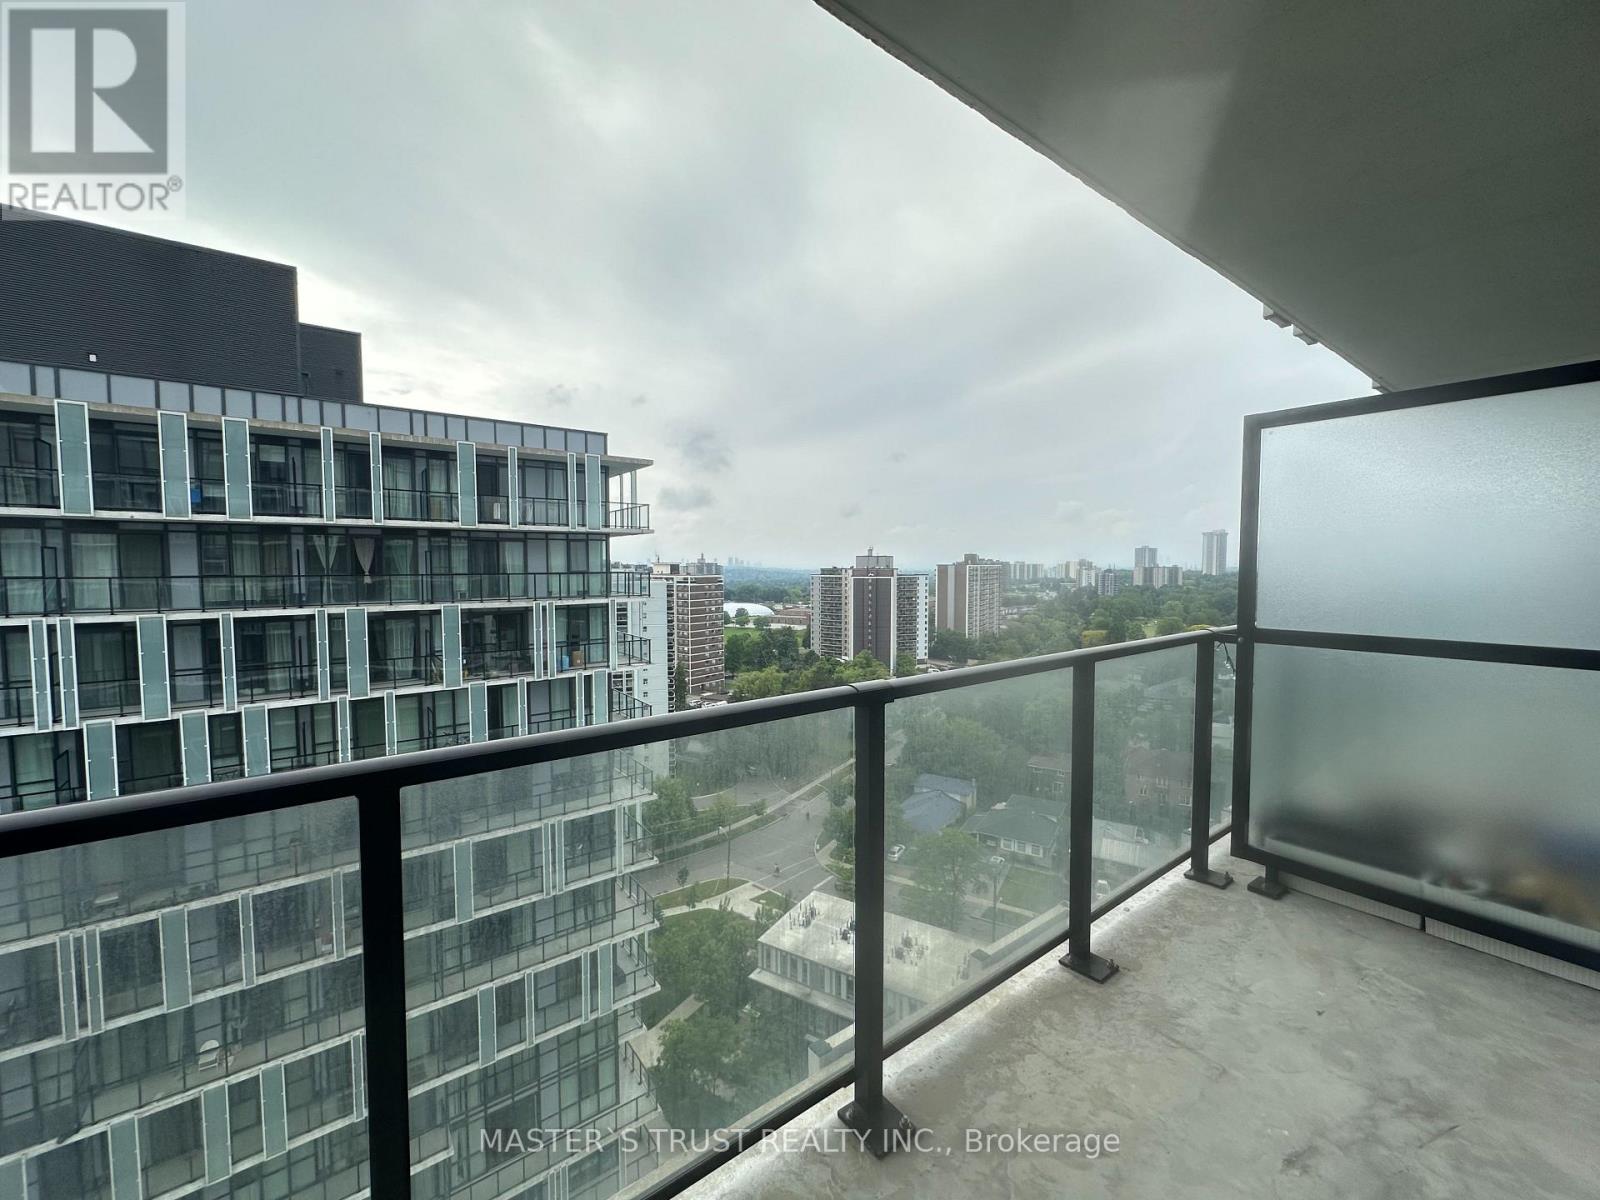
1504 - 150 Fairview Mall Drive
Toronto, Ontario
Newly furnished condo in a new building, 1+1 bedroom high ceiling, steps away from Fairview mall and subway station, TTC bus terminal, YRT bus and many restaurants, available for long term, the rent includes water, one car parking space.Extras: Existing window coverings, S/S kitchen app & washer/dryer, stove, D/W, Range-hood + all fixtures. (id:63203)
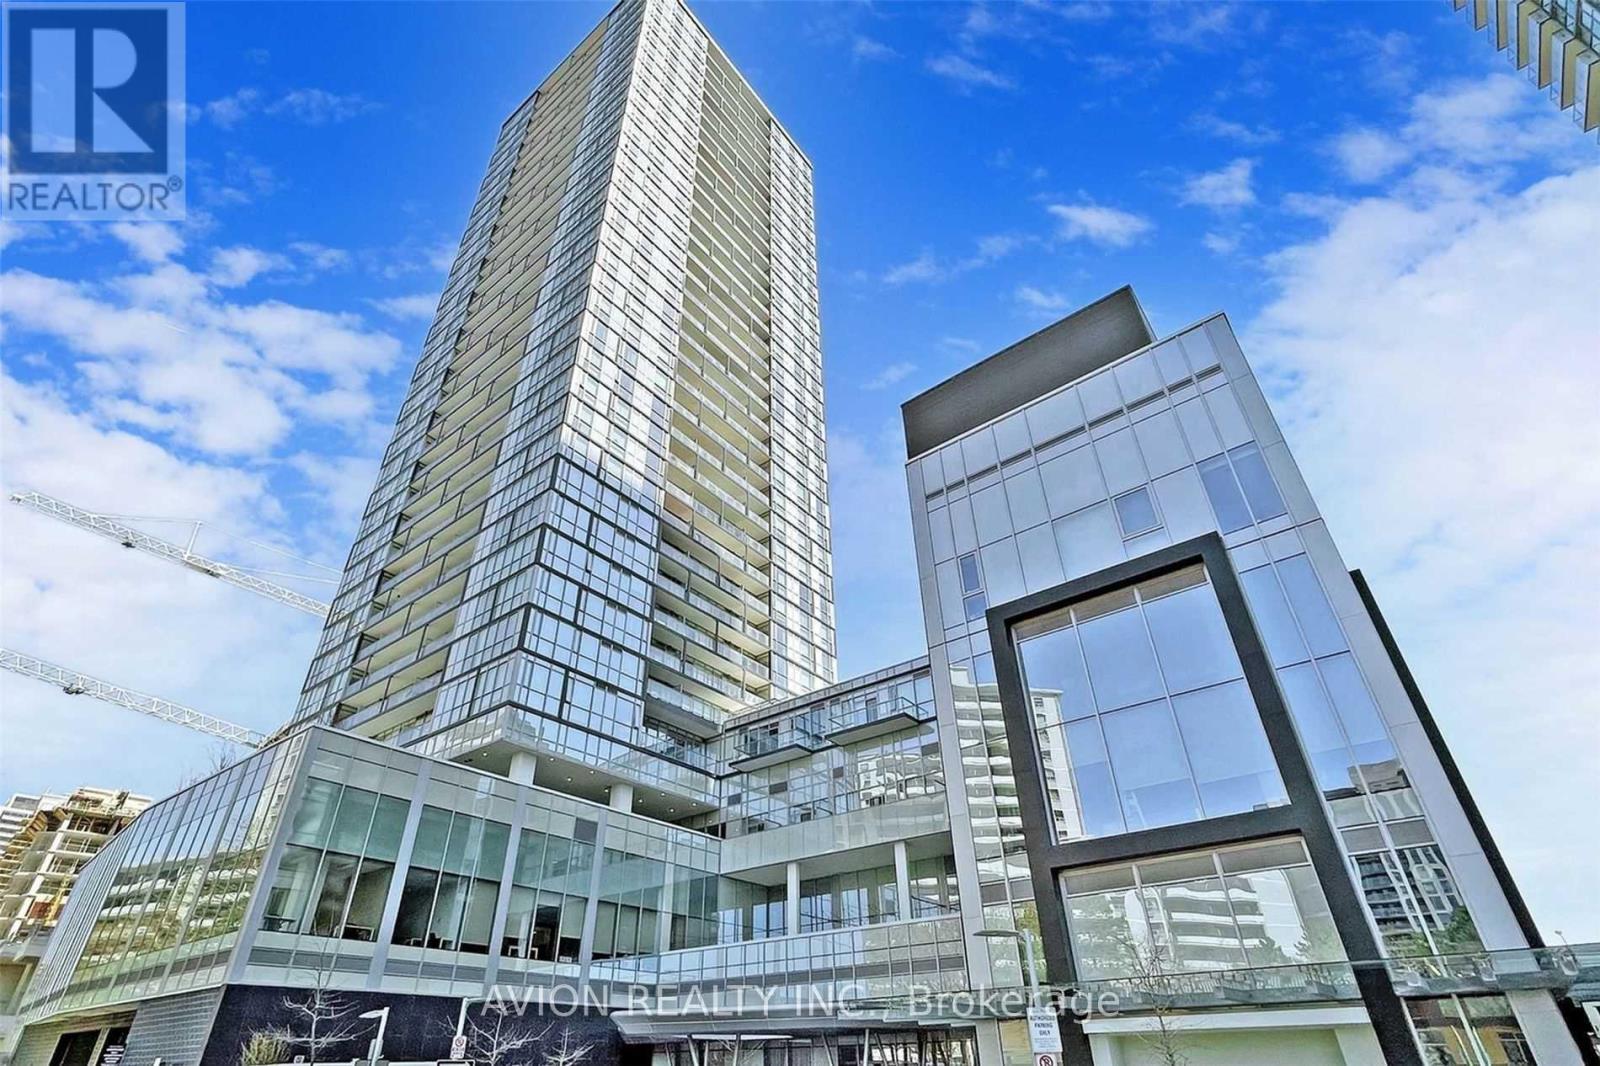
2802 - 5180 Yonge Street
Toronto, Ontario
Client Remarks**Beacon Condo** Luxurious, Bright & Spacious Upgraded 2 Bedroom 2 Washroom At North York Center! 1 Parking Space, Direct Subway Access!!! 9 Feet Ceiling!Open Concept & Granite Counter-Tops In Kitchen, W/O To Large Balcony, Laminate Floors Throughout, High Floor With Gorgeous View!, Min To Shopping, Grocery Store, Restaurants, Theater,Park, Library, Hwy 401. (id:63203)
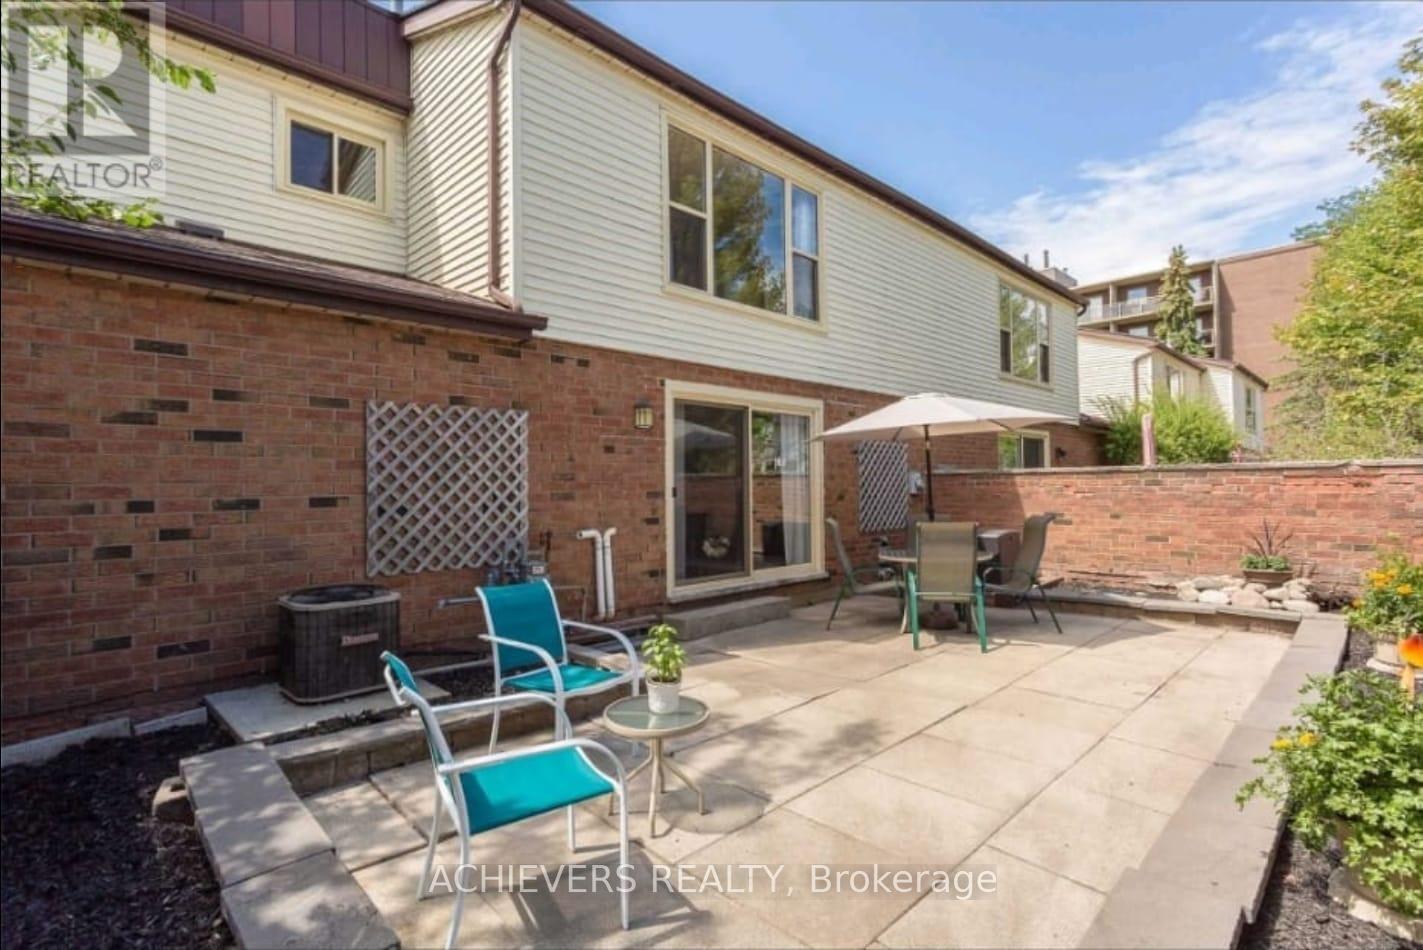
770 Fanshawe Park Road E
London North, Ontario
Updated 3 bedroom 2.5 bath condo with Ensuite, boasting over 1,400 sq ft of living space is perfect for a growing family. The door opens into a bright and airy foyer and living area flooded with natural light from oversized North facing doors. On the main level you'll also find a powder room, kitchen, and a generous dining space. Upstairs the highlights include 2 spare bedrooms, bath and a generous primary bedroom that boasts a private ensuite. Additional features include a private, enclosed terrace for outdoor relaxation, a fully finished basement with spaces for entertainment.Located in a well-maintained complex featuring a community pool, ample visitor parking, and friendly neighbours. Ideally situated close to Masonville Mall, University Hospital, Western University, transit, schools, and all essential amenities. Perfect for families, professionals, or investors this move-in-ready home combines space, style, and a top-tier location (id:63203)
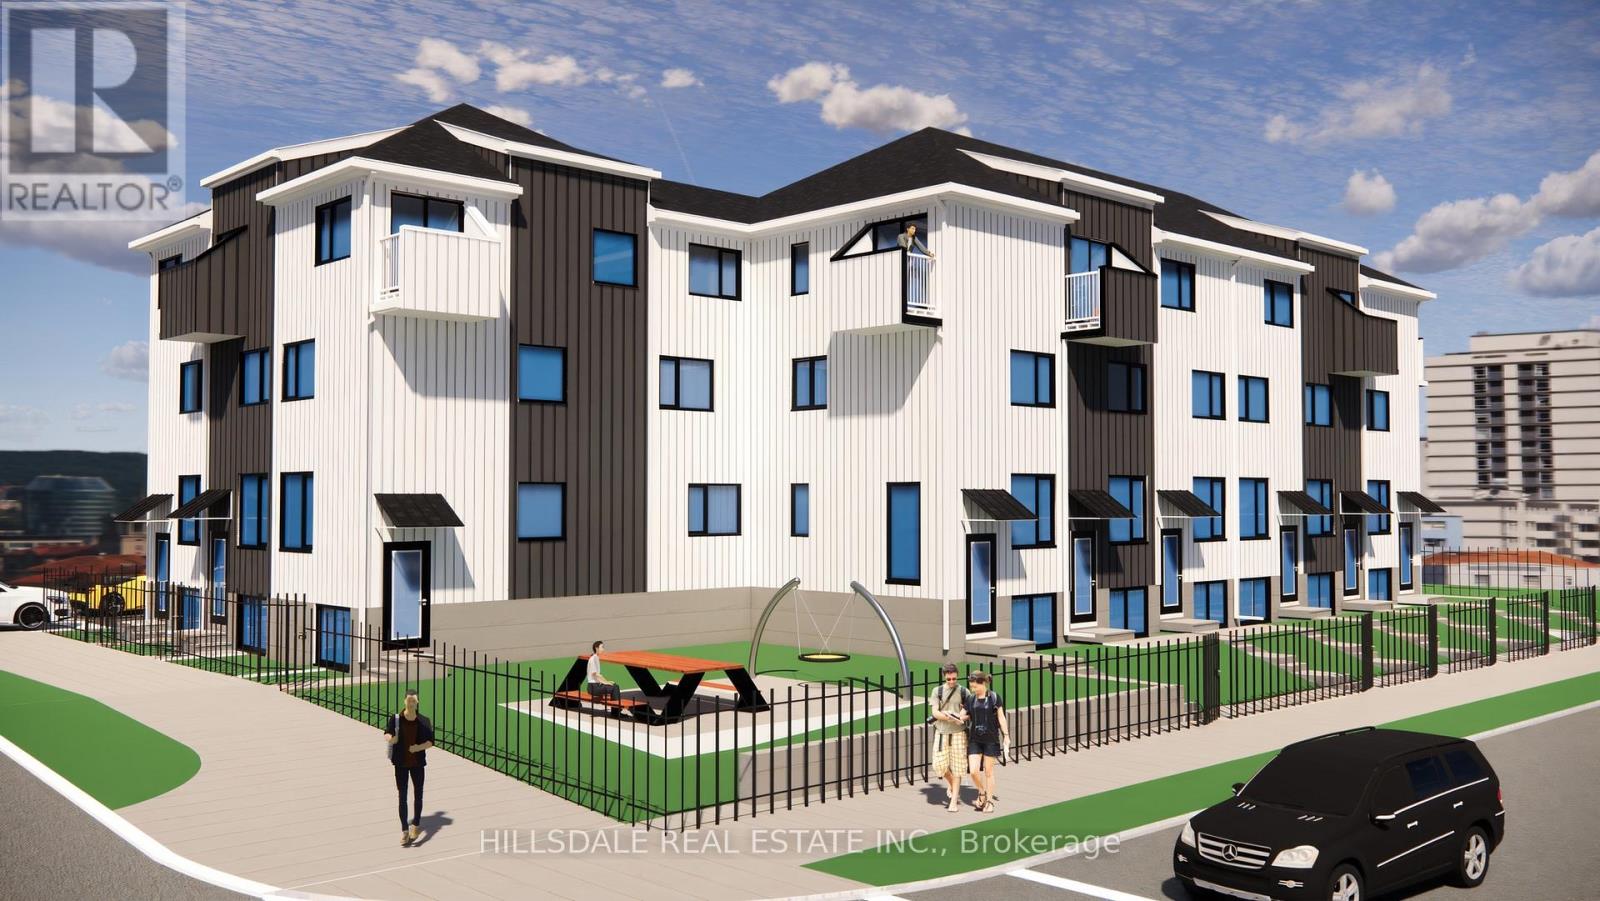
Th 6/br #1 - 18 Hickory Street W
Waterloo, Ontario
1 Bedroom in a Brand New Gated Townhouse, 18 Hickory St, W, Waterloo, 5 Mins walk to WLU Waterloo Campus, Furnished, All inclusive (utilities + Wifi included) Private Washroom, Large window in the bedroom(11.5FTx8.5FT), share kitchen with other two bedrooms plus den in the townhouse, secured and gated townhouse, gated parking space for additional $100 per month. (id:63203)
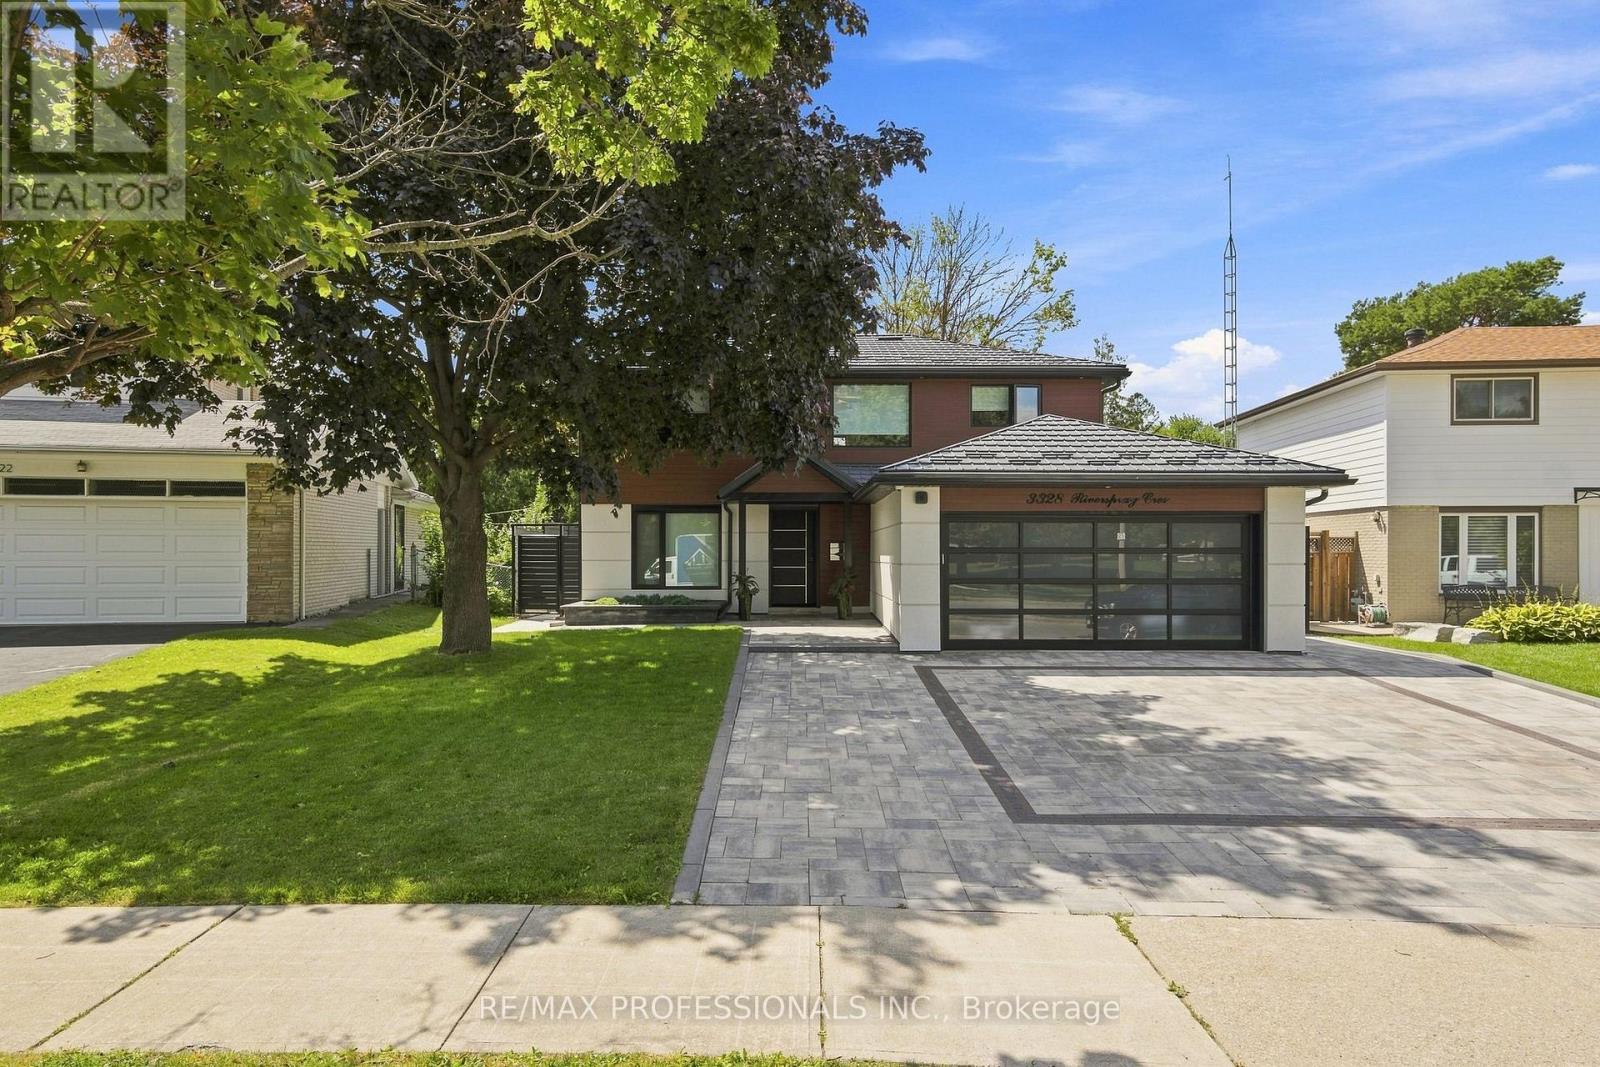
3328 Riverspray Crescent
Mississauga, Ontario
An Exceptional opportunity to buy a completely renovated charming 2 story house located in prime Mississauga neighborhood. This architectural masterpiece was designed and renovated with attention to detail inside and out. New doors, windows, new electric wires, new engineered hardwood, heated tiled floors in foyer, basement and second floor washrooms. First floor motorized automatic blinds, new outlets, switches, USB outlet plugs. Three + 1 bedrooms, two kitchens, two laundry, four washrooms. Kitchen with Onyx countertop and backsplash, luxurious natural stone. Island, pot lights, double door fridge, cooktop, separate oven and microwave, dishwasher, double sink. Dining- separate room, Livingroom with three way gas fireplace. Four season Sunroom addition with wall unit air conditioner. Prim. bedroom with 5pc Ensuite and W/I Closet, Bedrooms with custom build closets. Incredibly finished waterproofed basement, sump pump, backwater valve. Kitchen, laundry, bedroom with W/I closet, 3pc washroom and huge recreation and sport area. New gas furnace, tankless water heater, 200 Amps. electrical panel, electric car charger. New metal roof, security camera system, New garage door, new aluminium siding, stucco, new soffits, pot lights, gutters. Interlock driveway and backyard patio. Amazing huge and private landscape backyard with BBQ, fire pit area, metal fence. Close to schools, parks, shopping and public transport. (id:63203)
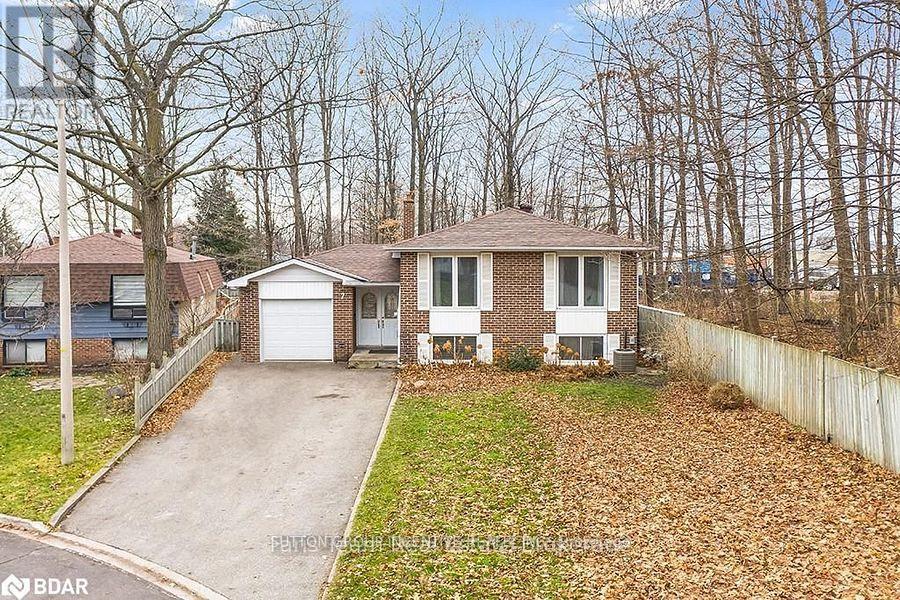
Upper Unit - 7 Rosedale Place
Barrie, Ontario
Bright and spacious 3-bedroom upper unit located on a quiet cul-de-sac in a desirable North Barrie neighborhood. Features: Newly renovated kitchen with stone countertops and newer appliances. Updated 4-piece bathroom. pacious living and dining area with excellent natural light. Three bedrooms with bamboo flooring and large windows. Private balcony Shared backyard. Newer onsite laundry. 2-3 parking spaces. Shared garage storage. Conveniently located close to Georgian Mall, Bayfield Mall, schools, parks, Royal Victoria Regional Health Centre, downtown Barrie, the waterfront, and Highway 400. Rent: $2,350/month + 60% utilities. (id:63203)
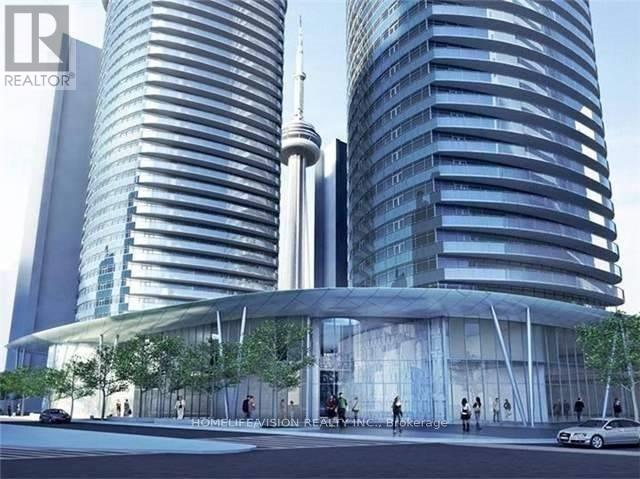
1601 - 14 York Street W
Toronto, Ontario
Amazing Bright And Spacious 3 bedroom And 2 Bathrooms Suite with southeast exposure, 9 feet ceiling, hardwood floors throughout, Upgraded Designer Kitchen Finishes, Granite C/T, Engineered Hardwood Floors,Floor to ceiling wrapped around windows, grand walkout specious balcony offers lake & city view. This condo is equipped with elegance, rec room, sauna, indoor pool, much more to list. Great Location! Step To Groceries, Banks, Restaurant & Sports Bar, Lake Ontario, Financial District, Cn Tower, Rogers & Union Station. A Boat Ride Away From Porter & Toronto Islands. P.A.T.H Contacted to Union Station, Scotia Bank Arena.1 Parking And 1 Locker Included.Indoor Pool, Gym, Yoga Studio, Sauna, Steam Room, Cold Plunge Pool, Business Centre, 10 Bicycles For Resident's Use.Short Term Rental Allowed In The Building (id:63203)
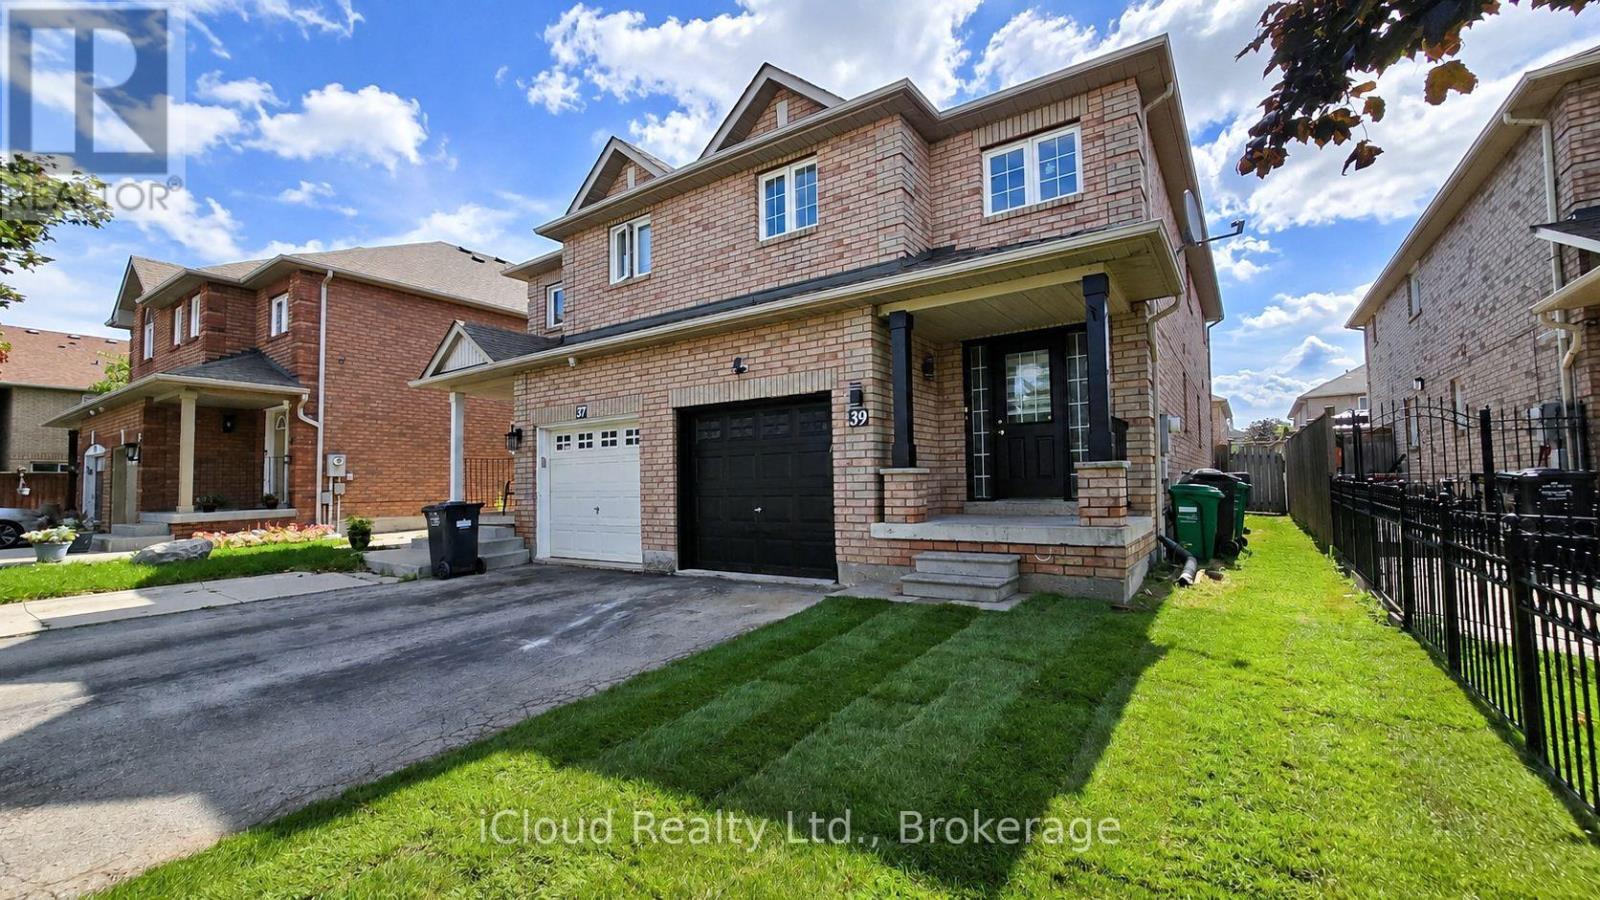
39 Manett Crescent
Brampton, Ontario
Neat And Clean, Well Cared 4+1 Bedroom Semi Home In A Very Nice Location Of Brampton, Laminate Floor On Main Level & in basement. New Countertop And Backsplash In Kitchen, New pots lights 2026. New zebra shutters 2026. Upstairs features laminate throughout, including in the spacious primary bedroom - a true luxury retreat -All Brick Fully Fenced Home, . A Open Concept Home With Separate Living, Dining And Family Room, Freshly Painted!!!! Access From Garage, The finished basement offers a versatile a room, a storage area, and a spacious 4 piece bathroom. potential income Have Lots Of Potential!!! A Practical Layout, Good Size Rooms. 3 minutes walk to Walmart. 2 minutes bus stop.- A Must See Home. Just Move In!!!!! All images are virtually staged. (id:63203)
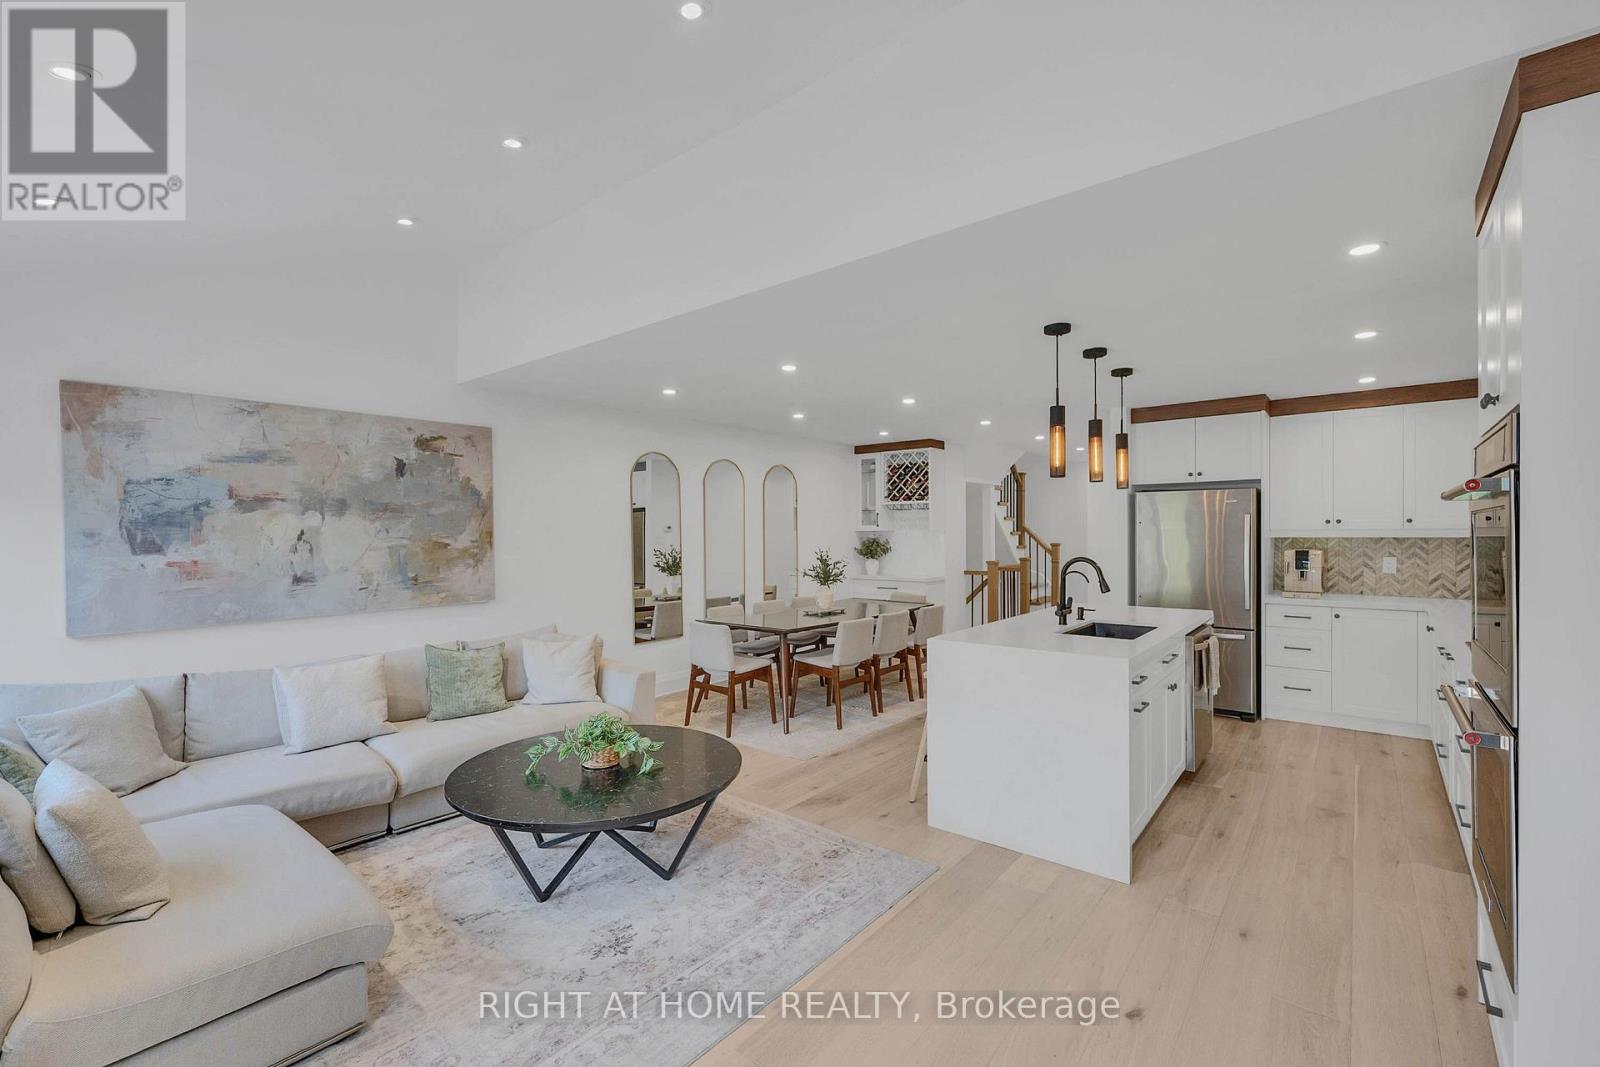
23 - 1170 West Shore Drive
Mississauga, Ontario
Welcome to this fully renovated, sun-drenched 3-bedroom, 4-bath executive townhome in the heart of Lakeview, where no expense has been spared - and with an unbeatable $114/mth maintenance fee, it lives like a freehold. The main level stuns with a cathedral ceiling, pot lights and real oak hardwood. The custom kitchen features a KitchenAid double wall oven, Whirlpool gas countertop range, pendant lighting and reverse osmosis water filtration. Entertainers Dream! Entertain around the island, or custom media wall with electric fireplace with dining for eight, as well as built-in drinks cabinet. Vibrant & elegant powder room, interior garage access and walk-out to the yard complete the main floor. New zebra blinds throughout. Upstairs, hardwood continues into a spectacular primary retreat boasting an 18ft cathedral ceiling, bay window (and tall window w/ motorized blinds) two closets (one with washer/dryer rough-in) and a spa-inspired 4-piece ensuite with fully tiled walls, free-standing tub, separate shower and heated floors. Two additional bedrooms with custom built-in closets share a full 3-piece bath. Solid core doors throughout, freshly painted top to bottom. The finished basement offers pot lights, an oversized 3-piece bath, kitchenette, extensive custom built-in storage and clever under-stair storage, ideal for extended family or long-term guests. Step out to a private backyard with gas BBQ hook-up. Positioned in the highly sought-after Lakeview community, steps to parks, best-rated schools including Cawthra Park, St. Paul's, Toronto French School, and the Carmen Corbasson Community Centre. Minutes to Port Credit Village, the Lakefront Promenade, trails and marina. Quick access to Long Branch GO, the QEW and 427 puts downtown and the airport minutes away. Turn-key luxury in one of Mississauga's fastest-appreciating neighbourhoods. Move-in ready! Must be seen in person! (id:63203)
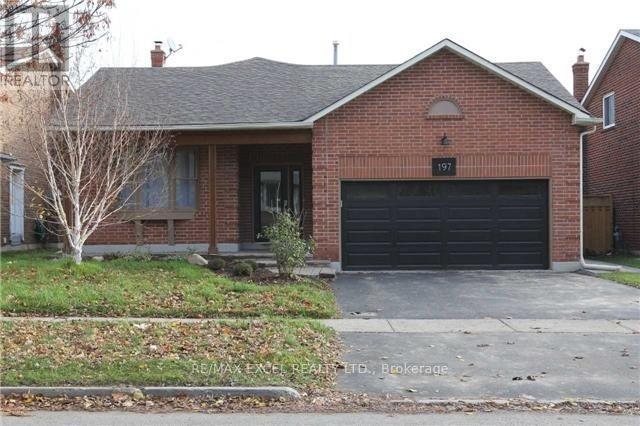
Lower - 197 Lancaster Avenue
Newmarket, Ontario
Bright & Spacious Bi-Level Lower Suite In The Highly Desirable Bristol-London Community! This Well-Maintained Home Features A Separate Entrance, Spacious Ground-Level Family Room With Fireplace, Large Above-Grade Primary Bedroom, Modern Bathroom And Ensuite Laundry On The Main Level. The Lower Level Offers An Updated Kitchen With Stainless Steel Appliances, Second Bedroom And A Den. Conveniently Located Minutes To Yonge St., GO Station, Upper Canada Mall, Parks, Schools, Public Transit, Restaurants And Everyday Amenities. (id:63203)
108 - 15 Mcmurrich Street
Toronto, Ontario
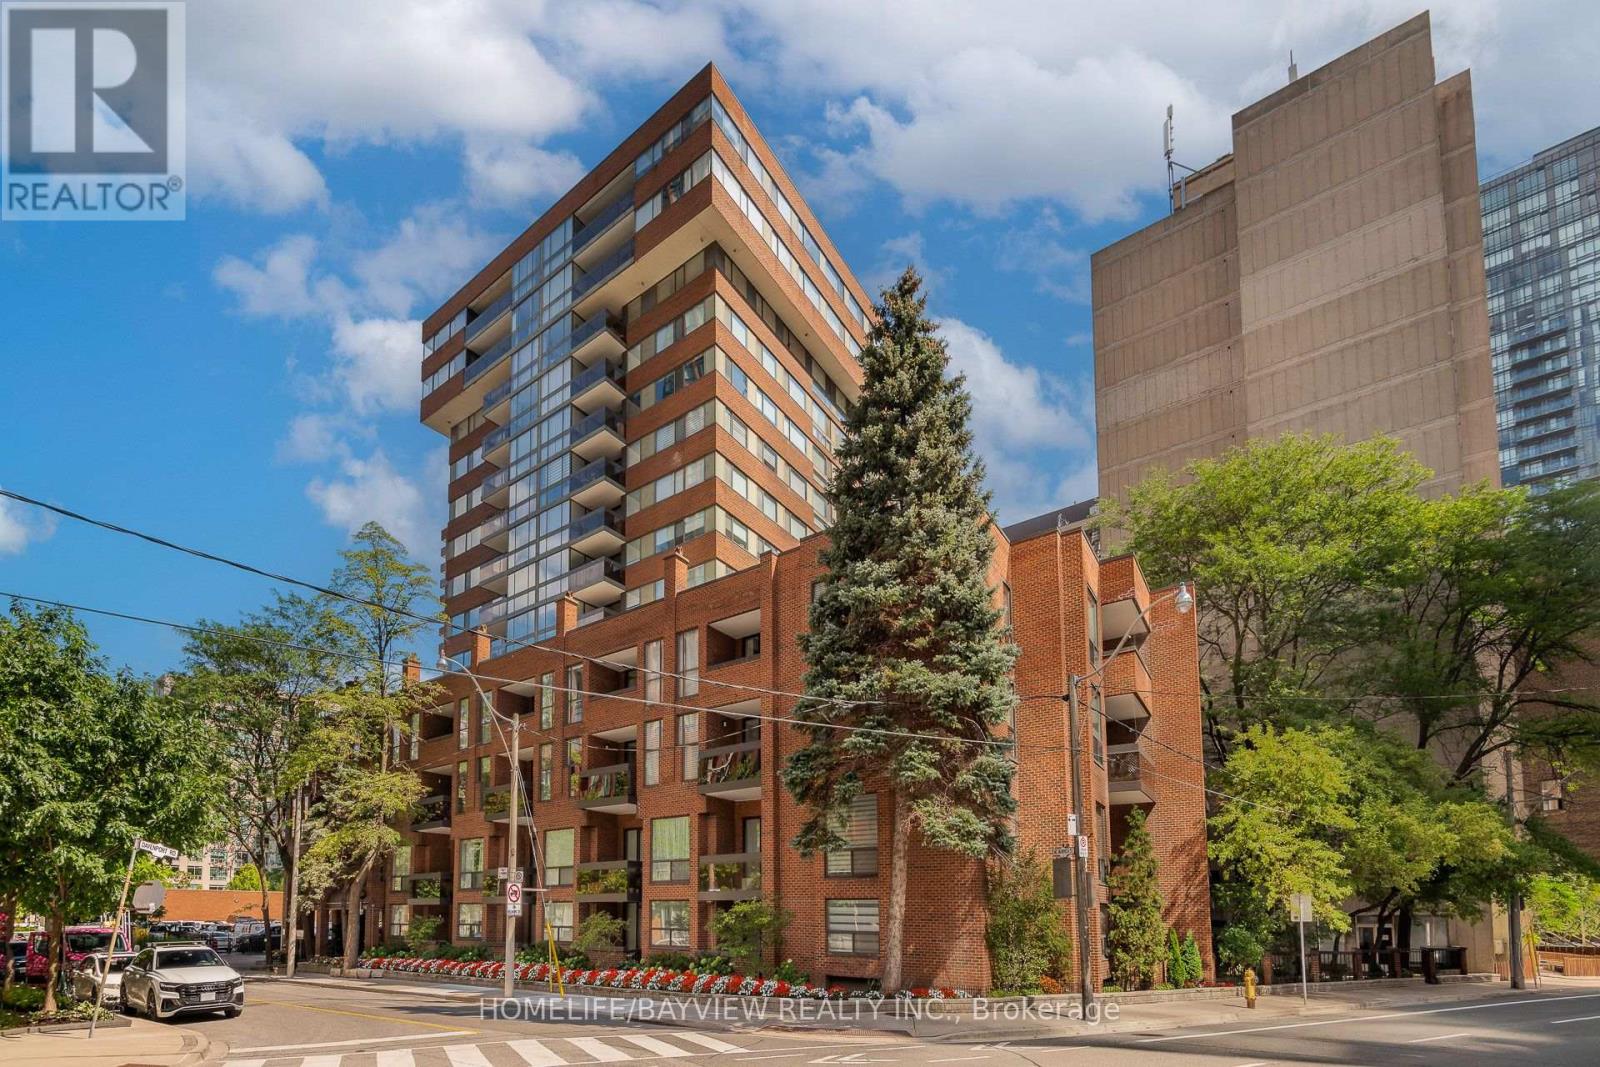
Rarely Offered! House-Like Living in the Heart of Yorkville. This exceptional two-storey ground-level residence at 15 McMurrich St has been completely revamped and tastefully renovated with top of the line materials. It offers the best of both worlds- spacious, sophisticated interiors with the ease and convenience of living in one of Toronto's most desirable neighbourhood pockets. Two south facing balconies both overlooking the garden-courtyard. Steps to Yonge & Bay streets, easy access to subway, premium shopping, highly rated restaurants, cafes and amenities of Yorkville. Short stroll to parks & trails, art galleries, library and more! The unique position- being the end unit on the main floor- allows for easy direct access via the side door to the Courtyard and onto Davenport. No waiting on elevators! Includes: 1 parking spot- equipped with EV charger & 1 storage locker. Great community feel. Building corridors & party room have been updated and more reno projects in the works. Building features a party room & kitchen, gym, saunas, terrace, laundry room with 2 new commercial machines (for oversized items etc), visitor parking, 24hr concierge. A distinctive urban home offering space, style, light and prime location- an exceptional opportunity for those seeking a home that is unique, well designed and practical. (id:63203)
1007 - 210 Simcoe Street
Toronto, Ontario
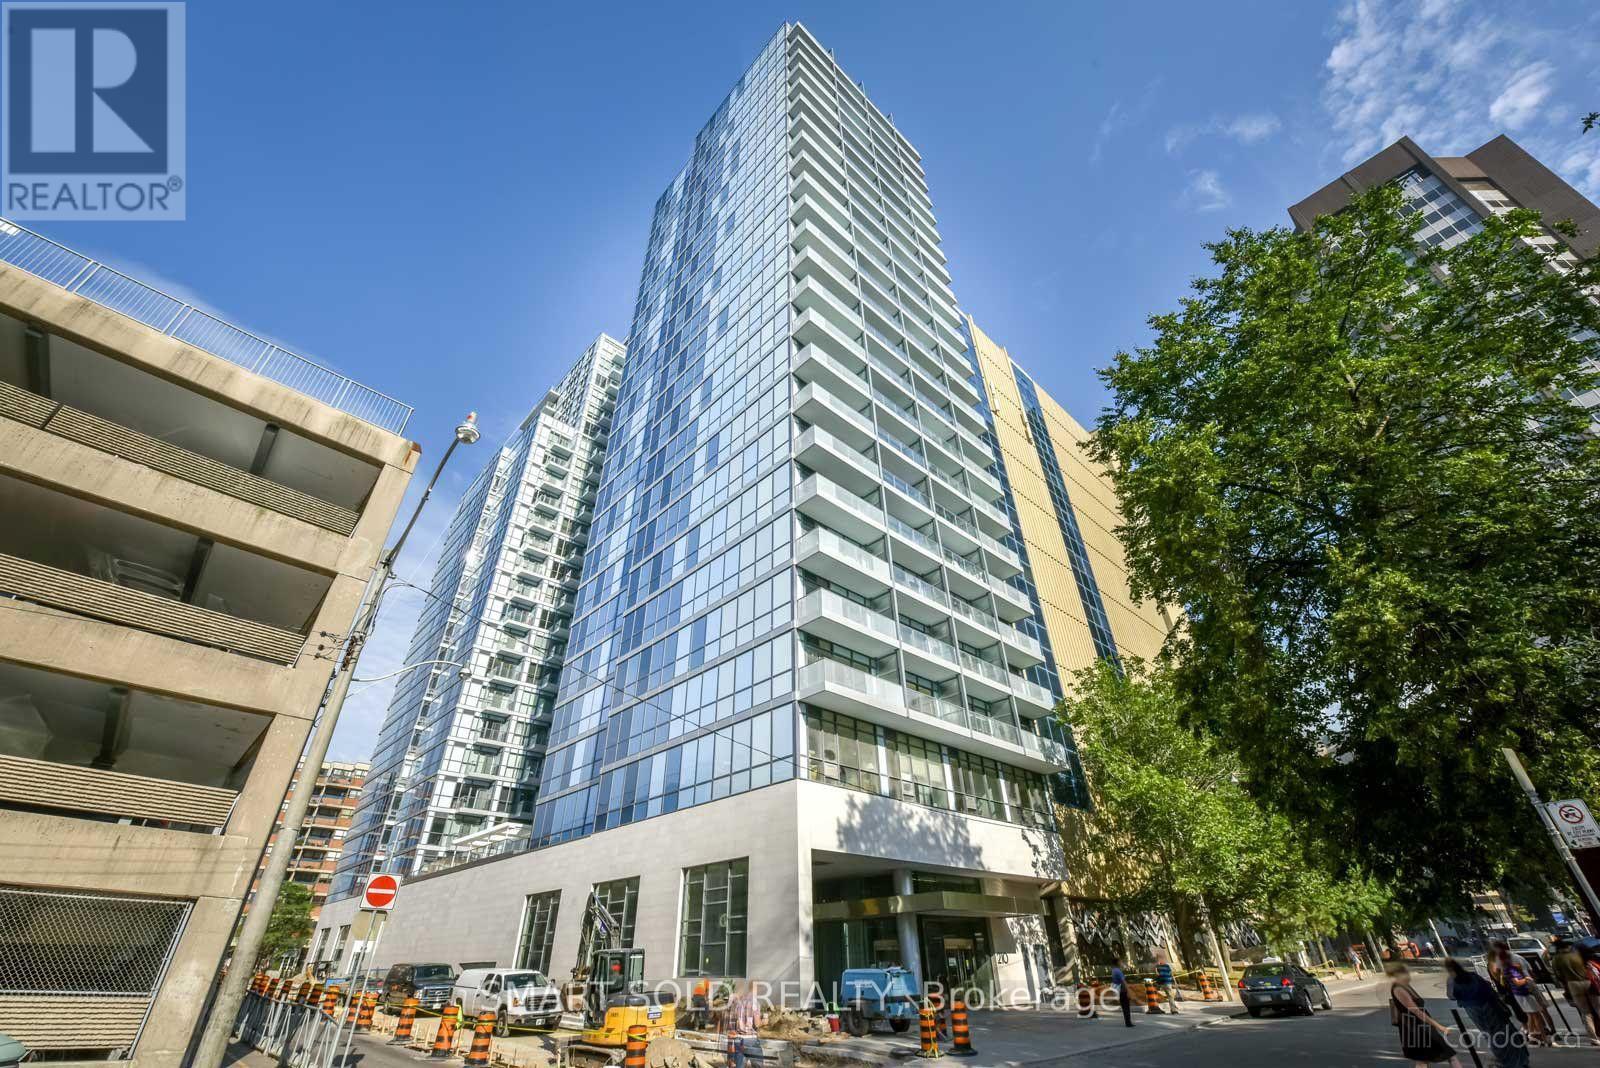
Quiet, Secure, And Exceptionally Well Located In The Heart Of Downtown! This Bright West-Facing 1 Bed + Den Suite Features Floor-To-Ceiling Windows, W/O To A Private Balcony, 9' Smooth Ceilings, And An Open Concept Kitchen With Integrated Fridge & Dishwasher, Plus Built-In Stainless Steel Appliances. The Spacious Den, Enhanced With A Privacy Curtain, Is Ideal As A 2nd Bedroom Or Private Home Office. Located On A Quiet Street Across From The U.S. Consulate, This Well-Managed Building Offers A Peaceful, Secure, And Comfortable Downtown Living Experience. Steps To St. Patrick & Osgoode Subway Stations, Queen Streetcar, U Of T, OCAD, AGO, Grange Park, Major Hospitals, Chinatown, Eaton Centre, Queen West, Restaurants, Cafes And More. (id:63203)
Laneway - 598 Crawford Street
Toronto, Ontario
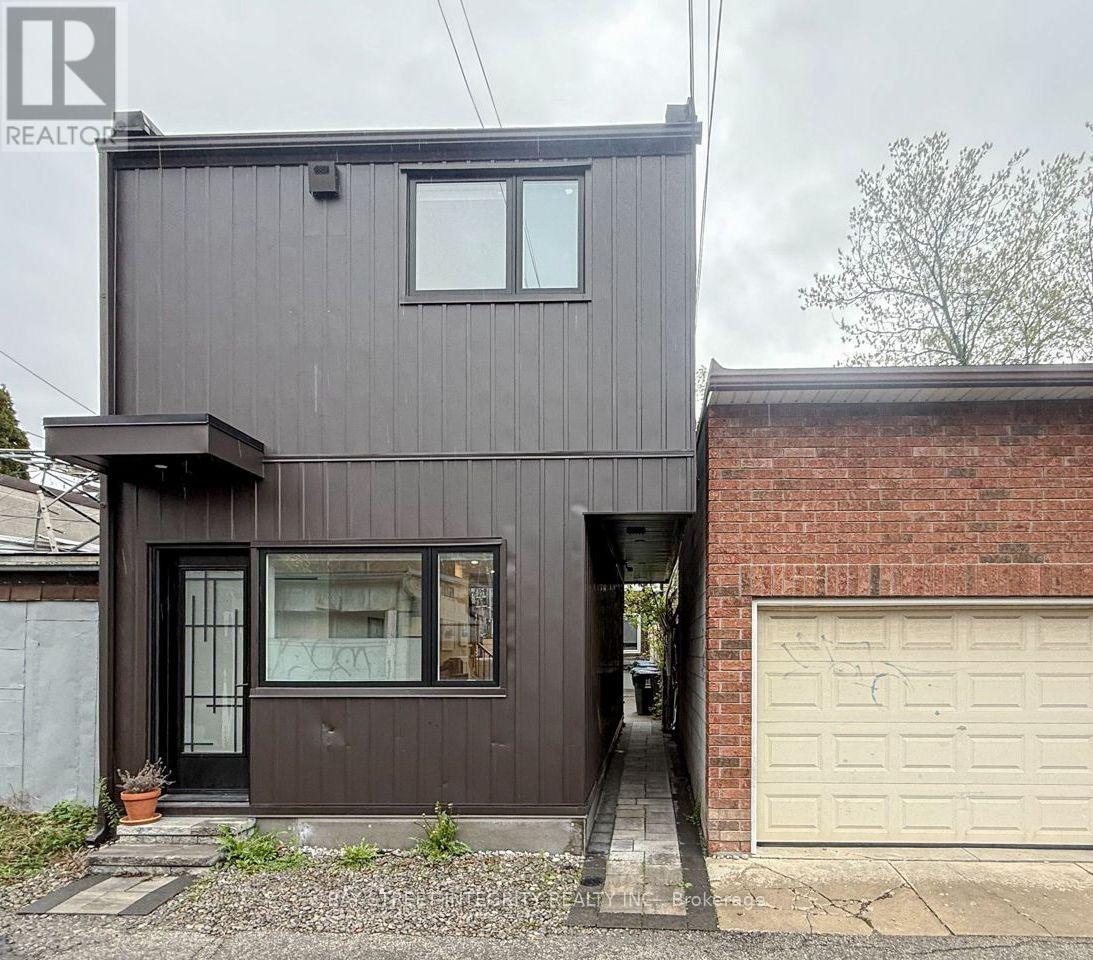
Prime Location in Little Italy. Steps to Christie & Ossington Subways, Parks, Restaurants, Cafes, Groceries, and Shops. This Laneway Home is Sun Filled, Energy Efficient, and has Been Finished to the Highest Standard for High Levels of Comfort. Inside you will find 2 Large Bedrooms, 1 Full Washroom, 1 Powder room, Ensuite Laundry, Open Space Kitchen & Living area, 9' ceilings. Separate Meter for All Utilities. Tenant Pay All Utilities. Street Parking Permit can be obtained from the city (id:63203)
55 Magnificent Way
Hamilton, Ontario
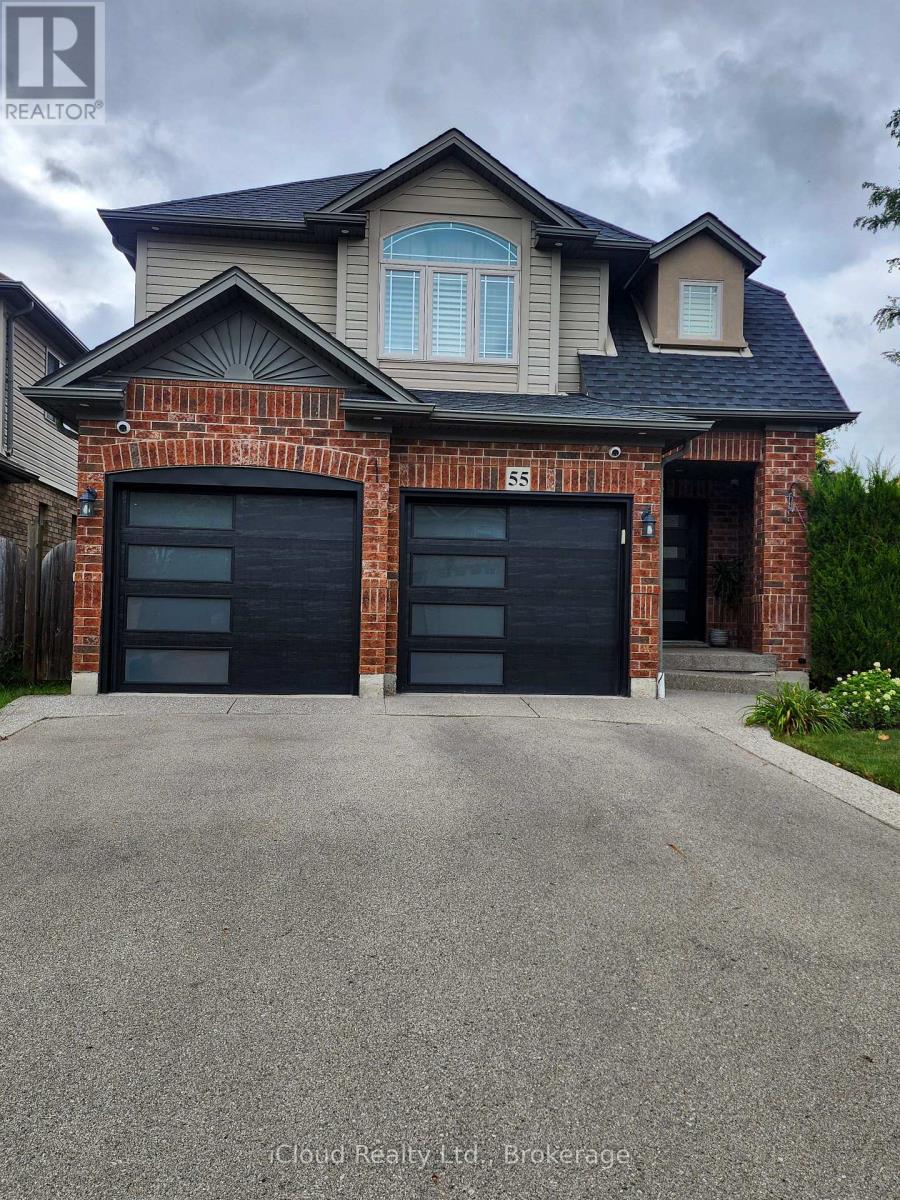
FULLY FURNISHED RENTAL IN DESIRABLE BINBROOK! Welcome to 55 Magnificent Way, a spacious and beautifully maintained approximately 1,860 sq. ft. 3-bedroom, 4-bathroom home offered fully furnished and move-in ready. Perfect for a family, professionals or those looking for a comfortable home without the hassle of purchasing furniture.The home features 3 generous bedrooms, including a primary bedroom with ensuite, a second-floor bathroom, convenient 2-piece powder room on the main level, plus an additional 2-piece bathroom in the basement. Enjoy the warmth and ambiance of two fireplaces and plenty of space for comfortable living and entertaining. The home comes fully furnished with appliances included, allowing tenants to simply move in and enjoy. The basement provides additional finished living space with wet bar, suitable for a recreation room, home office or family area. Step outside to the large rear deck, perfect for relaxing, outdoor dining and entertaining. Parking is plentiful with 4 driveway parking spaces, plus a double garage with the tenant having use of one-half of the garage. Located in the family-friendly community of Binbrook, close to parks, schools, shopping, restaurants and everyday amenities. (id:63203)
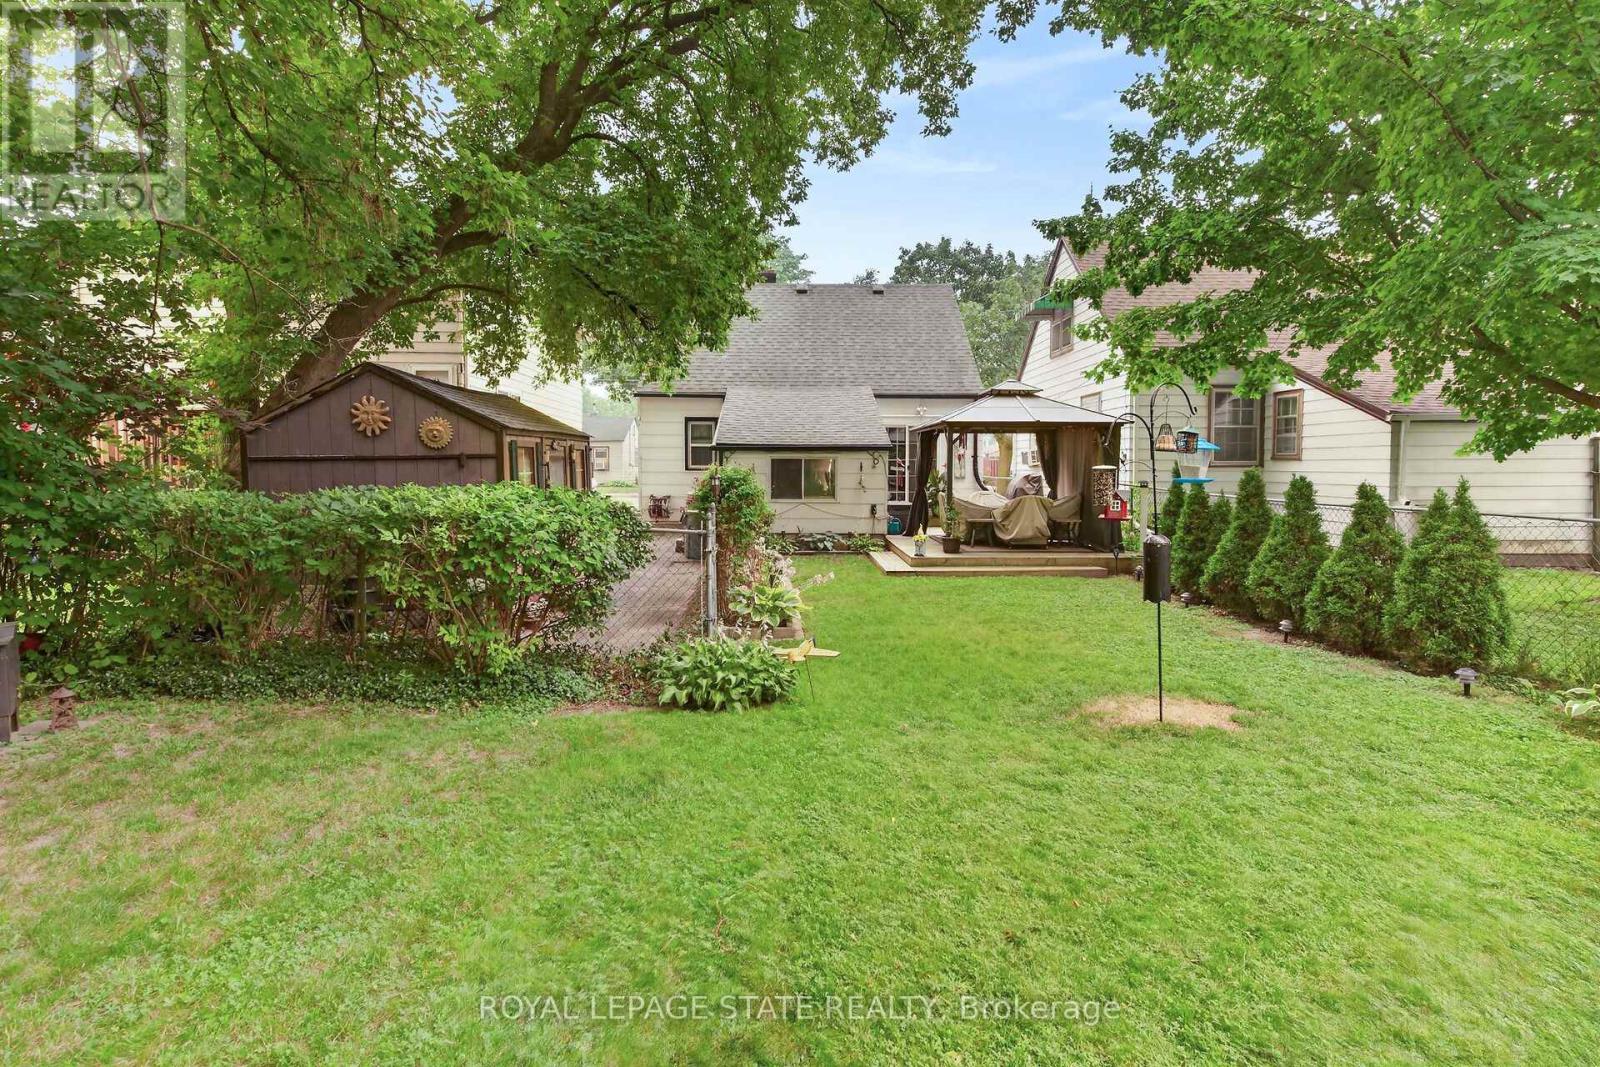
268 Grey Street
Brantford, Ontario
Charming Brantford Home with a Gardener's Dream Backyard. Cute, cozy, and wonderfully maintained, this charming Brantford home is full of possibilities! Whether you're looking for the perfect starter home, a comfortable place to downsize, or simply a home with room to grow, this one is worth a look.The real showstopper is the giant backyard, beautifully filled with established perennials and plenty of space to enjoy the outdoors. If you love gardening, entertaining, relaxing in the sunshine, or creating your own backyard oasis, you'll love what this property has to offer.Inside, the home offers a practical layout with two cozy bedrooms upstairs, while one of the bedrooms could also provide the flexibility to be used on the main floor depending on your needs. The large basement rec room adds valuable extra living space - perfect for a family room, home office, hobby area, playroom, or whatever suits your lifestyle.Well maintained and offering lots of parking, this home combines comfort, flexibility, and outdoor space in a great Brantford location.A sweet home with a big backyard and plenty of potential - come see why this could be the perfect next chapter for you! (id:63203)
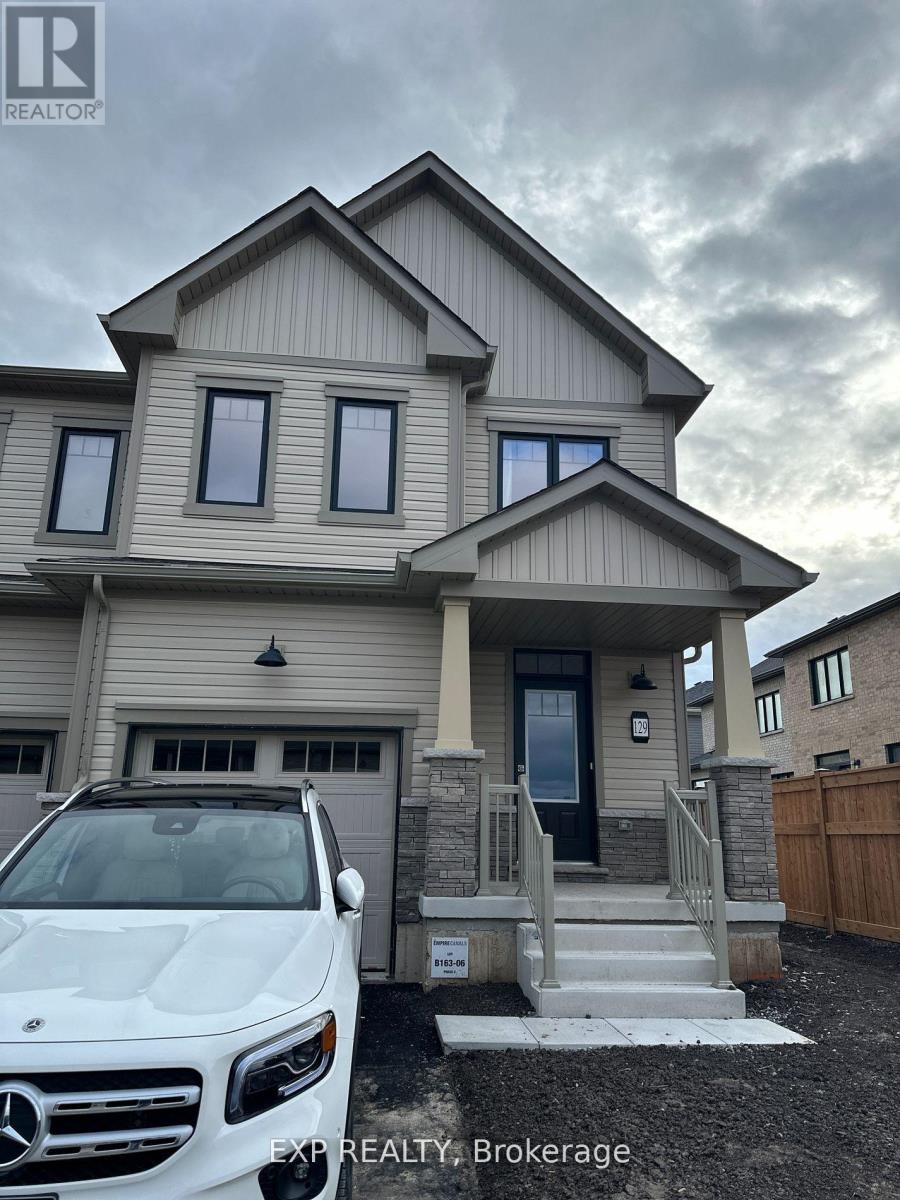
129 Masters Street
Welland, Ontario
Welcome to this beautifully designed home in a quiet, family-friendly neighborhood of Dain City. It offers a perfect blend of modern comfort and timeless elegance making it an ideal choice for families, professionals or students. This gorgeous, newly built, end-unit townhouse is near to exciting amenities of Niagara area. Just 15-30 minutes drive to Niagara College, Niagara Falls, Brock University and US Border, this home boasts of three (3) large bedrooms, 2.5 bathrooms and ample space for relaxation and entertaining. The main level is a well-laid out open concept living, kitchen and dining areas and half bathroom. The upper level includes three (3) spacious bedrooms, two (2) walk-in closets and a convenient washer and dryer. Bright and airy from large windows flood the home with natural light, creating a warm and inviting atmosphere. Close to all amenities, banks, plazas, schools, highways and everything that the beautiful Niagara Region has to offer. You will pay for all utilities (hydro, gas, water, hot water). No smoking, no pets. Tenant insurance is required. Don't miss it. Book it now !!! (id:63203)
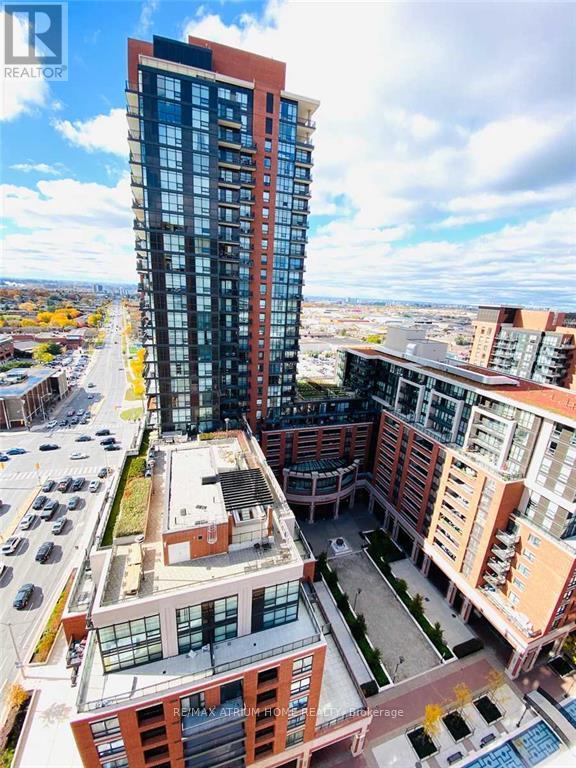
1818 - 800 Lawrence Avenue W
Toronto, Ontario
A Must See In Person! Welcome to Treviso Condos by Latera Developments in the vibrant Yorkdale/Glen Park neighborhood. This stunning 1bedroom + den condo offers a perfect blend of comfort and modern living. Unit features laminate flooring throughout, 9-ft ceilings, and floor-to-ceiling windows that fill the unit with natural light. The open-concept kitchen features ample cabinet and counter space. The adjoining dining and living areas provide generous space for entertaining. The versatile den is perfect for a home office for home workers. The spacious bedroom boasts ample closet space and large windows. Step out onto the private west-facing balcony and enjoy breathtaking, unobstructed views of the sunset. Enjoy luxury amenities, including a swimming pool, hot tub, gym, multi-purpose party room, outdoor lounge, barbecue area, and steam room. Conveniently located steps from TTC, schools, parks, and shopping - 1 km to Yorkdale Mall, about 10-minutwalk to Lawrence West Station, and close to major highways. Don't miss this exceptional opportunity to enjoy the area called as your home or to be investment for cash flow! (id:63203)