

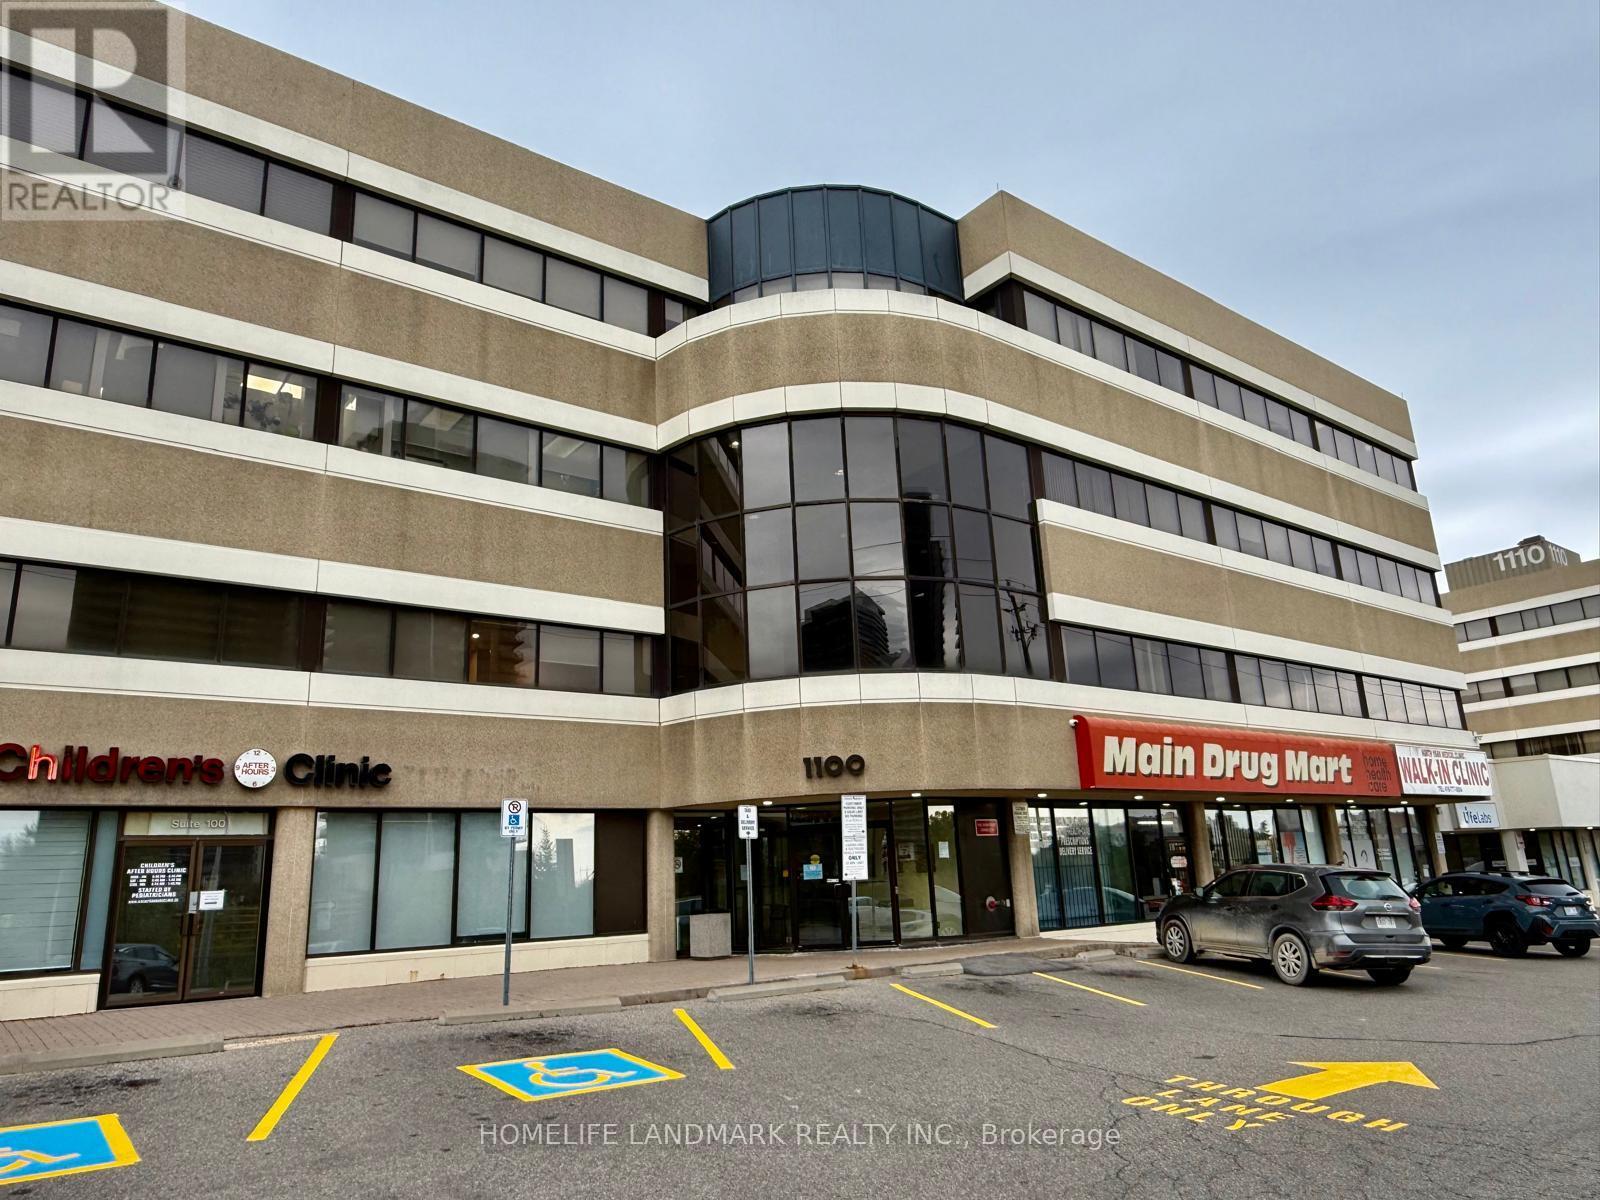
410 - 1100 Sheppard Avenue E
Toronto, Ontario
Exceptional opportunity to acquire a well-established, fully equipped and bright dental office in the highly sought-after Leslie & Sheppard corridor. Successfully operated by the same owner for over 20 years, featuring a loyal and growing patient base of 500+ clients. Situated within a busy medical/professional building with strong foot traffic and excellent visibility. 1 exclusive underground parking, ample free parking on ground floor. Convenient access to public transit, including the Sheppard subway line, and close proximity to Hwy 401, DVP, Bayview Village, and North York General Hospital. Surrounded by a dense and rapidly expanding residential community, along with complementary healthcare services including a walk-in clinic, pharmacy, and LifeLabs on-site. Turnkey opportunity ideal for both new and experienced practitioners, with the current owner willing to provide transition support if required. (id:63203)
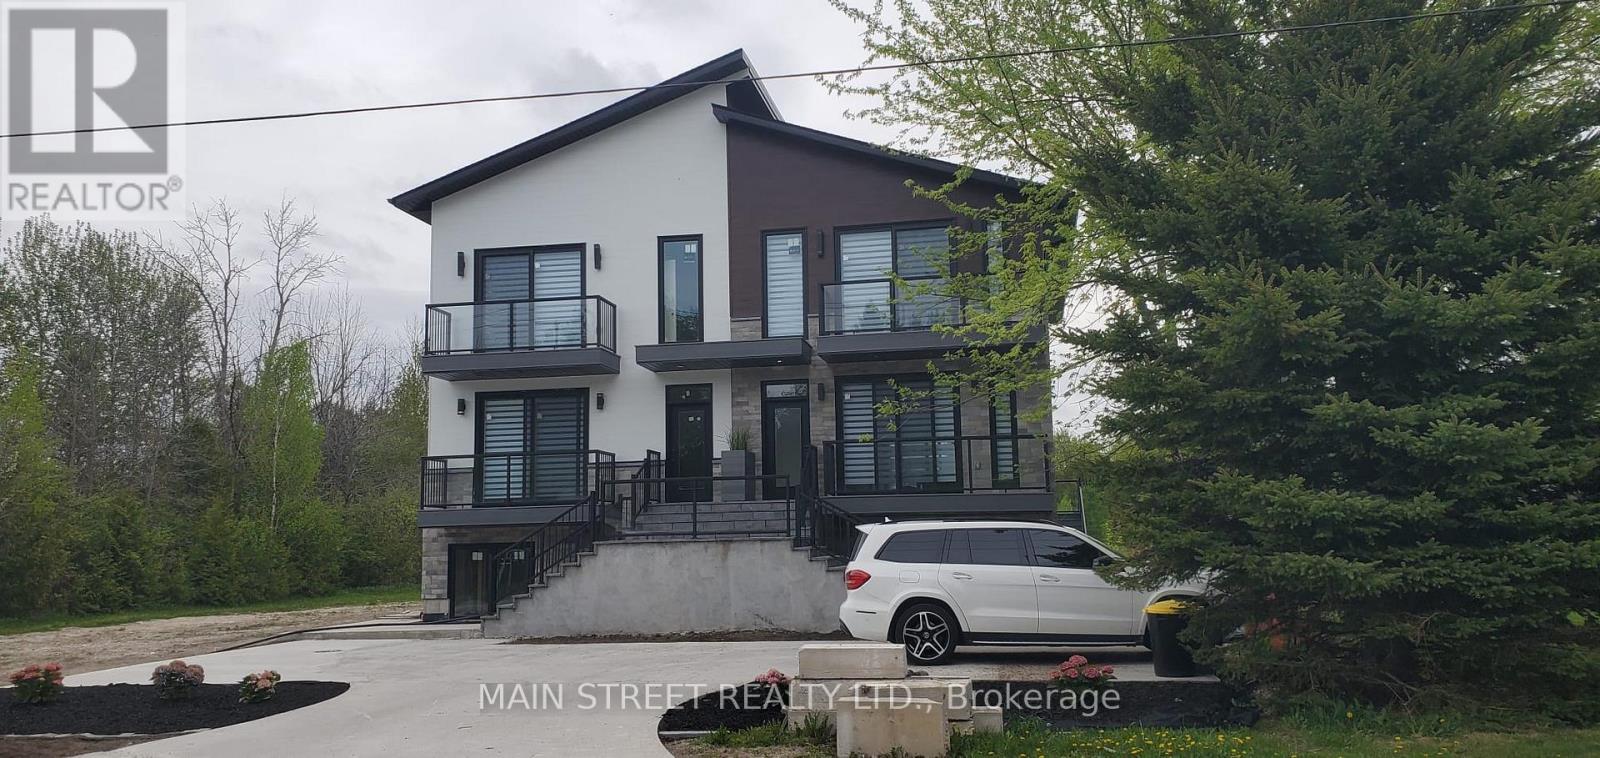
157 Edward Street
Saugeen Shores, Ontario
Southampton is a desirable community with all the amenities you would expect to have. Located along the shores of Lake Huron, promoting an active lifestyle with trail systems for walking or biking, beaches, a marina, tennis club, and great fishing spots. You will also find shops, eateries, art centre, museum, and the list also includes a vibrant business sector, hospital and schools. Municipal road. New multiunit residential property (main house with 2 ARU and a walk up basement with large above ground windows).3-bedroom on the main floor and 2x2-bedrooms on the second floor. Income produced property. Good for investors.Total size of the property excluding basement is approximately 5,232 sq feet.2 backyard decks. 800 m from the Southampton beach. Don't miss out on this rare opportunity to become part of a vibrant and welcoming community on the shores of Lake Huron! (id:63203)
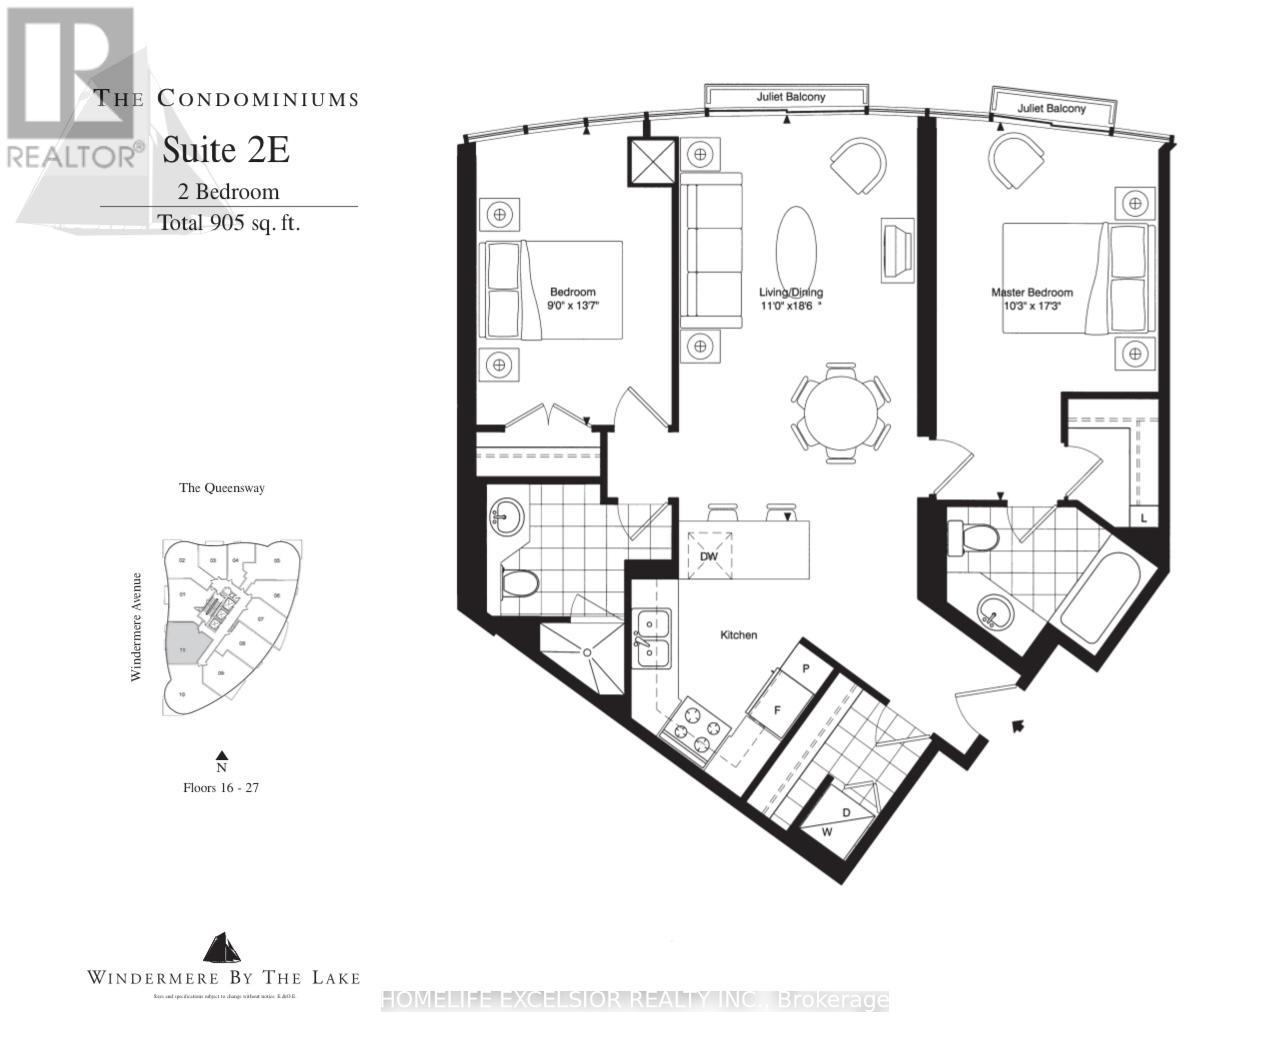
2411 - 15 Windermere Avenue
Toronto, Ontario
Luxurious Condo * Windermere By The Lake * New Painting, Split Two Bedroom (905 SQ FT) open-concept living area Floor-to-ceiling windows Minutes To QEW, Lakeshore, Across Street is High Park, Walking Distance To Beach And TTC. One Parking Included (id:63203)
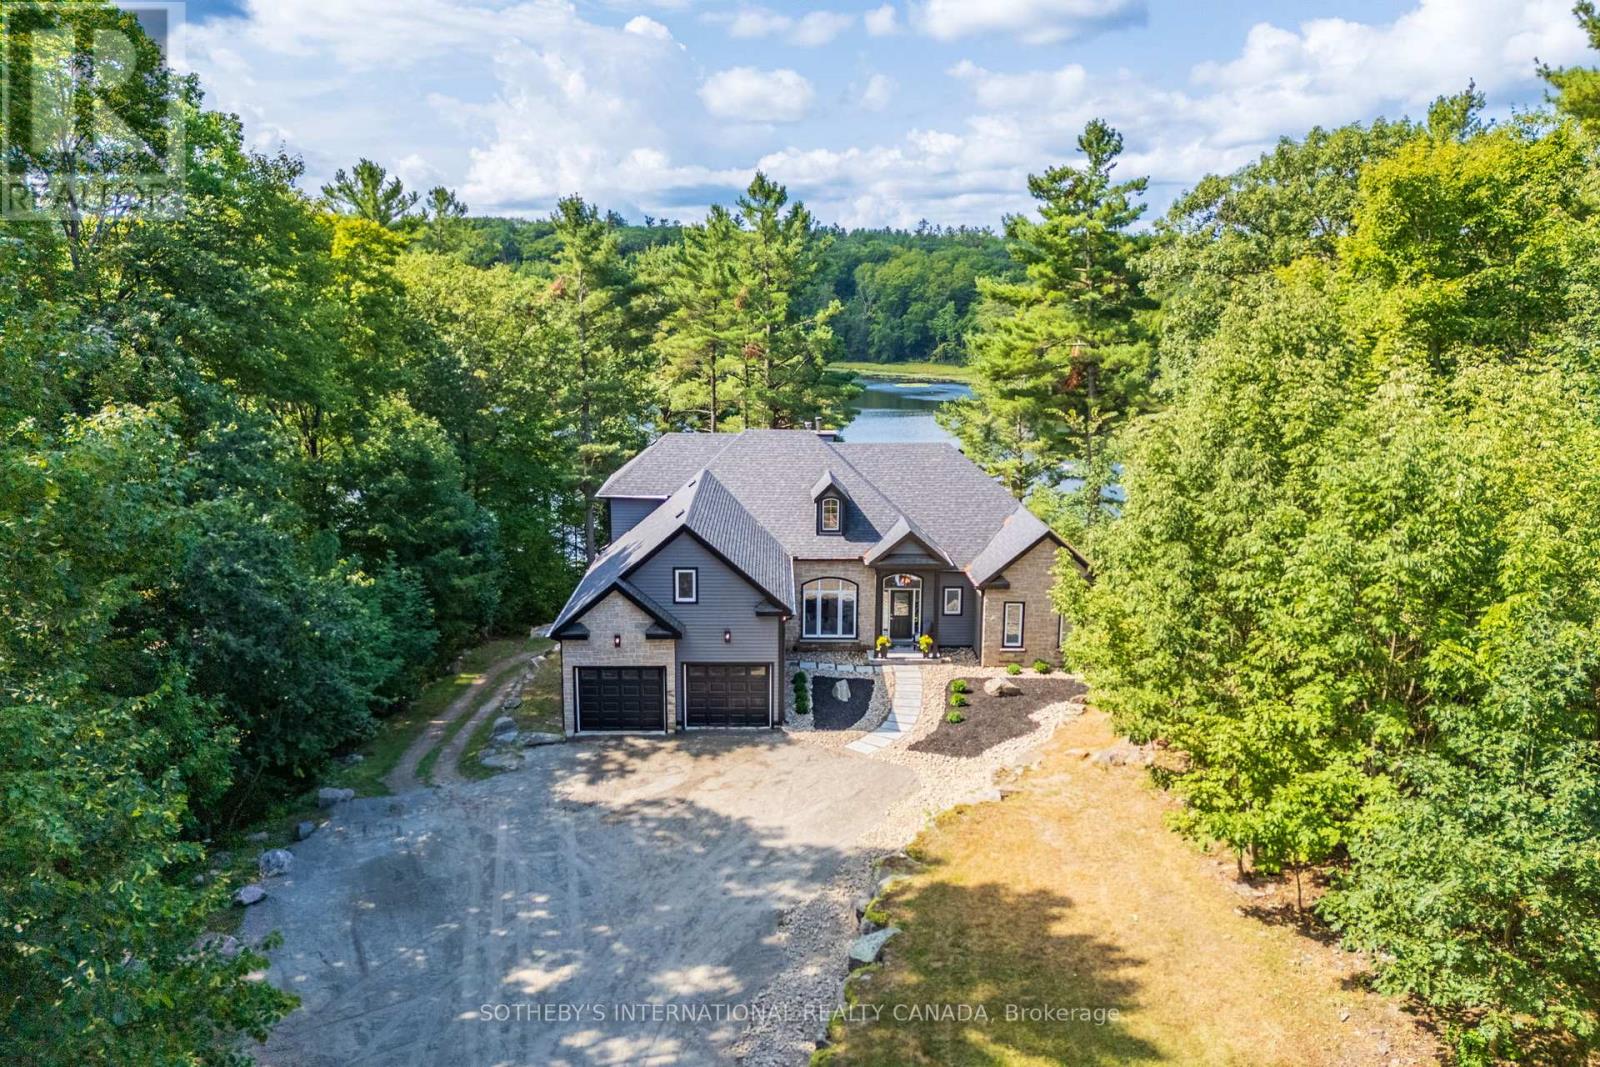
49 Estates Drive
Muskoka Lakes, Ontario
49 Estates Drive offers refined Muskoka living in one of the most prestigious communities in Port Carling. Surrounded by mature trees and set on a picturesque lot backing onto the peaceful waters of Marion Lake, this exceptional residence combines privacy, elegance, and the beauty of nature just minutes from the heart of town. Arrive via a winding tree-canopied road and discover a stunning 5-bedroom home offering approximately 2,987 sq. ft. above grade, plus an expansive 2,280 sq. ft. walk-out lower level ready to be customized to your lifestyle. Soaring 16-foot ceilings and oversized windows fill the home with natural light while framing tranquil forest and lake views throughout. Designed for both everyday comfort and effortless entertaining, the open-concept main floor features a kitchen with breakfast area flowing into the family room anchored by a striking stone wood-burning fireplace. Step outside to the deck and enjoy the peaceful setting overlooking Marion Lake the perfect backdrop for morning coffee or sunset gatherings. The main floor primary retreat offers serene lake views and a spa-inspired 5-piece ensuite, while a functional laundry room with direct garage access adds everyday convenience. Upstairs, two additional bedrooms provide flexible living options, including a generously sized space ideal for a media room, games room, home office, or second family lounge. The walk-out lower level adds endless possibilities with direct backyard access and a cozy wood stove, creating the perfect extension of the home for recreation, guests, or future finishing plans. Whether you're casting a line from the dock, paddling across the calm spring-fed lake, or enjoying evenings under the stars, this property captures the essence of luxury Muskoka living. Located moments from boutique shopping, dining, beaches, grocery stores, and the renowned Port Carling Golf & Country Club, 49 Estates Drive is an extraordinary opportunity to experience lakeside living at its finest (id:63203)
687 Innisfil Beach Road
Innisfil, Ontario
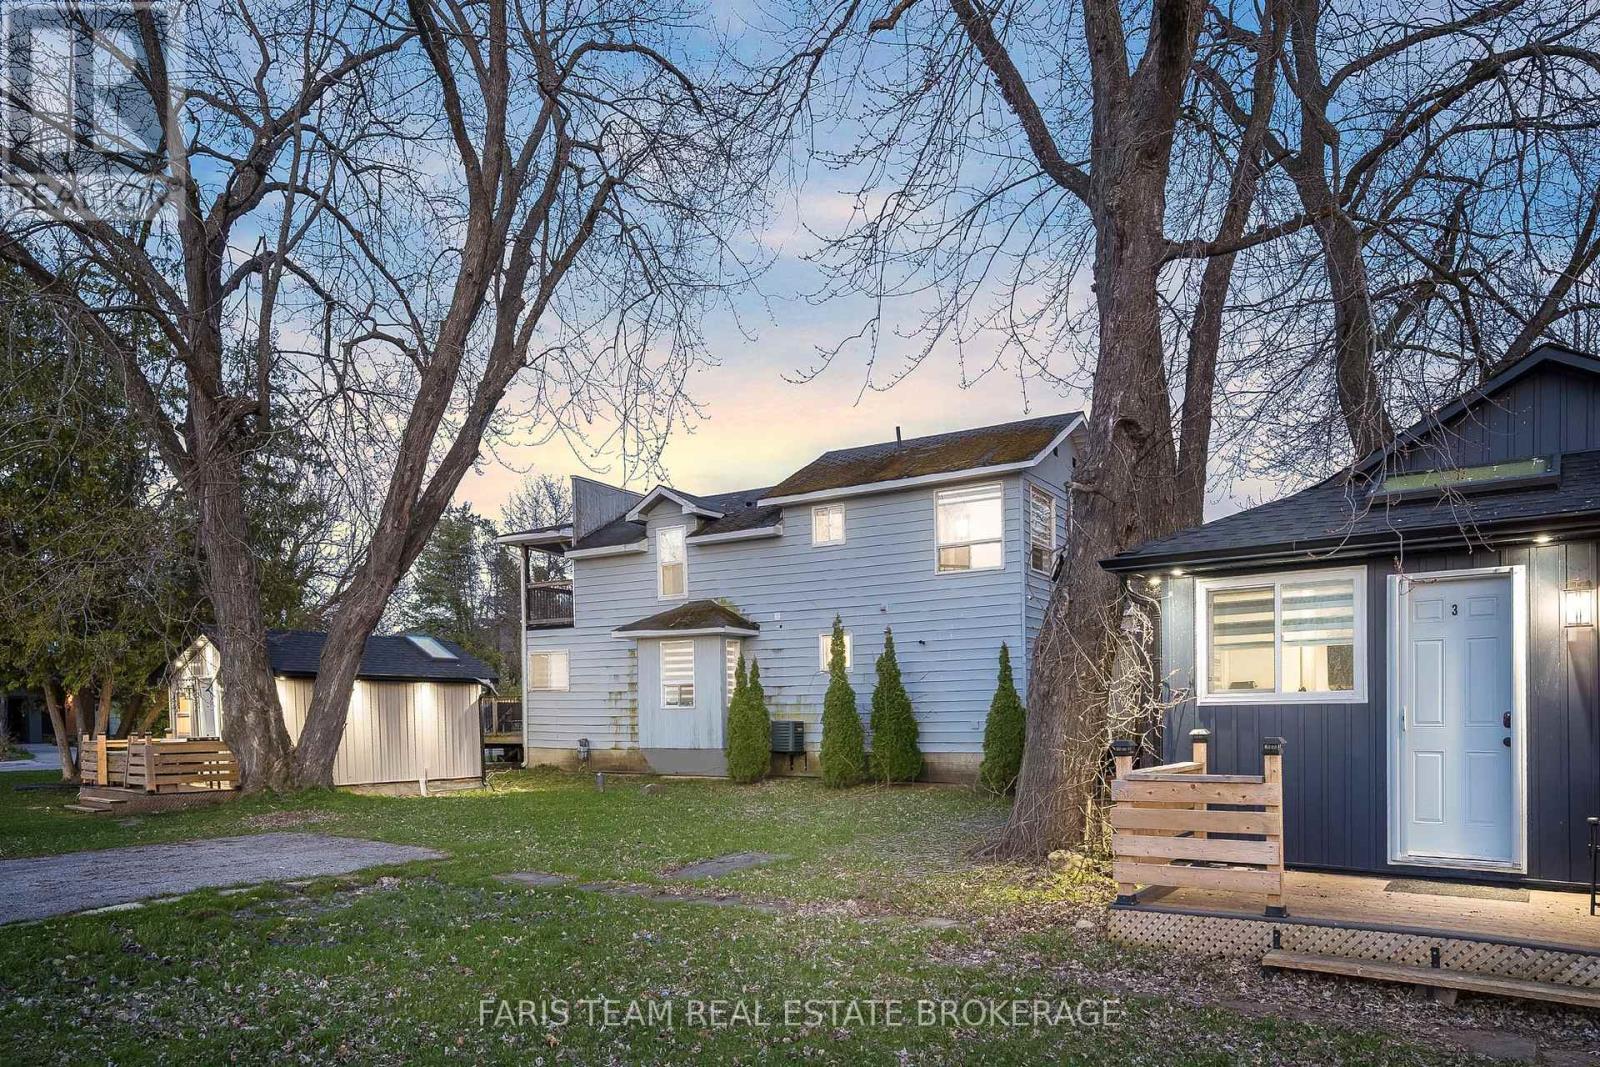
Top 5 Reasons You Will Love This Home: 1) Prime lakefront location directly across from Innisfil Beach Park with effortless access to the sparkling shores of Lake Simcoe, delivering an exceptional year-round lifestyle and outstanding rental appeal 2) Four fully equipped and thoughtfully designed units, including a main cottage and three private self-contained cabins, offering a generous total sleeping capacity of 23, perfectly suited for lucrative short-term rentals, multi-family gatherings, or an upscale boutique retreat 3) Beautifully renovated main cottage featuring a bright open-concept layout, three spacious bedrooms and three bathrooms, oversized windows framing breathtaking lake views, and two expansive decks ideal for entertaining and relaxing by the water 4) Rare mixed-use zoning providing unmatched flexibility for residential and commercial use, with exciting potential to build up to six stories, add an additional unit, or introduce a charming café or retail space 5) Steps from sought-after local attractions, including Friday Harbour Resort, Georgian Downs, Innisfil Town Square, and Sunset Speedway, creating a strong appeal for both visitors and long-term tenants. 1,619 fin.sq.ft. (id:63203)
417 Lake Drive E
Georgina, Ontario
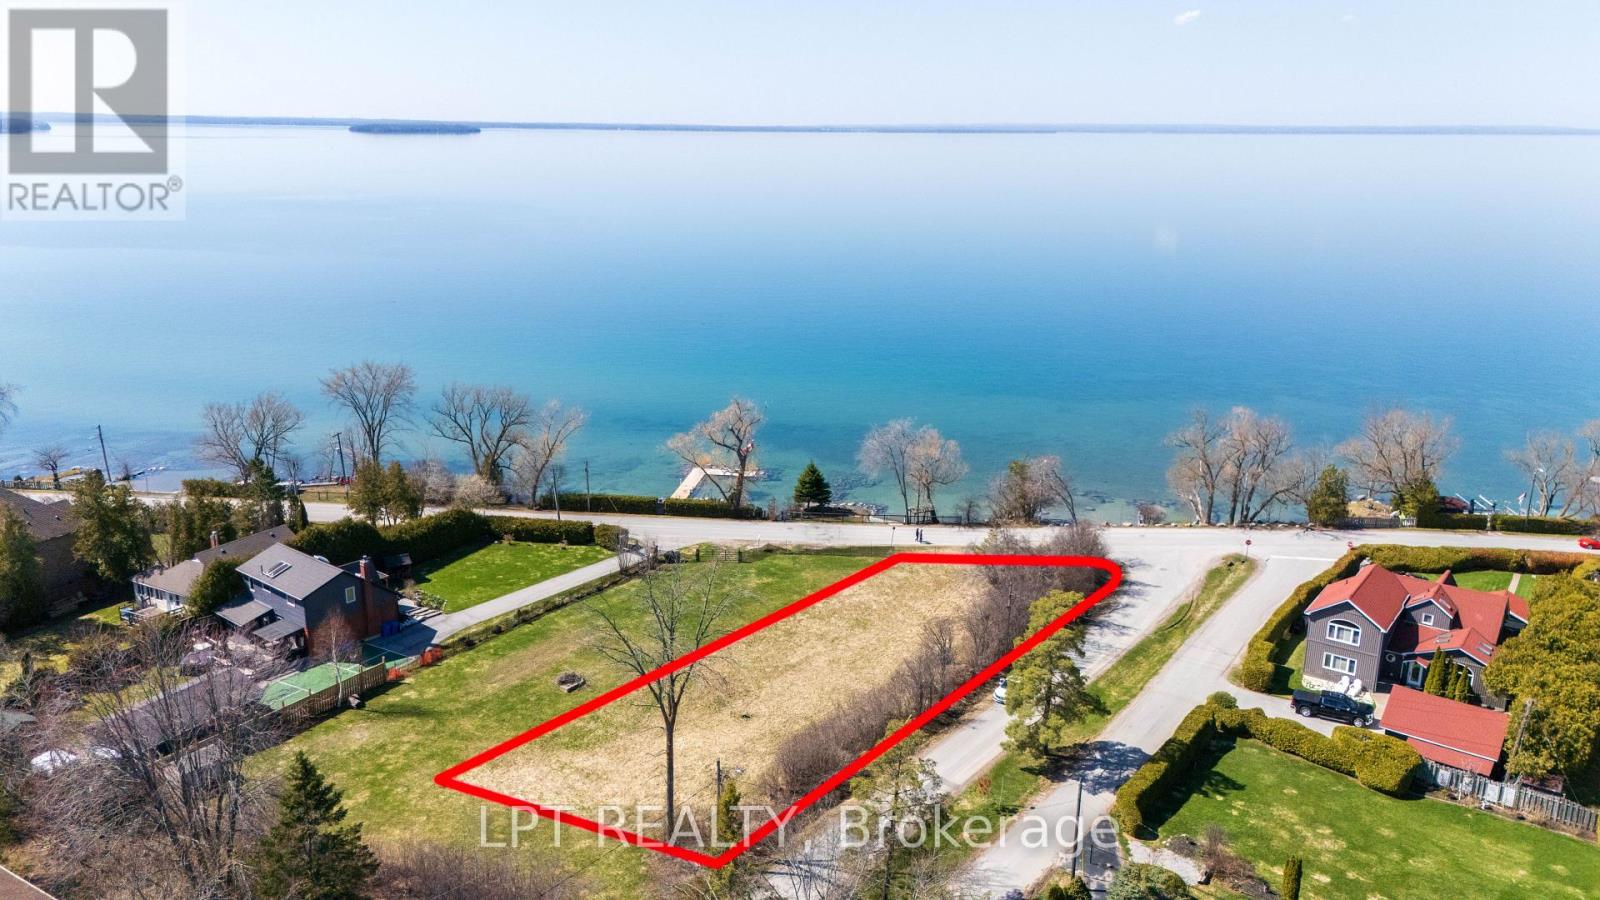
Build Your Dream Home At 417 Lake Drive East, A Premium Corner Lot In Willow Beach Located Less Than An Hour From Toronto. This Indirect Waterfront Property Offers Exclusive Beach Access And Stunning Northwest Sunset Views Over Lake Simcoe. Bring Your Imagination Or Skip The Time Of Planning With Preliminary Work Already Completed And Proposed Drawings For A Sophisticated Two Story 3,000 +/- Sqft Residence Available. With A Roadmap In Place, This Property Is Primed For Immediate Action. Secure Your Spot Along Lake Simcoe And Start Living Your Lake Life Dream. Proposed Drawings, Development Charge Fee List, Survey, Permits, Etc., Available. (id:63203)
54 - 375 Mitchell Road S
North Perth, Ontario
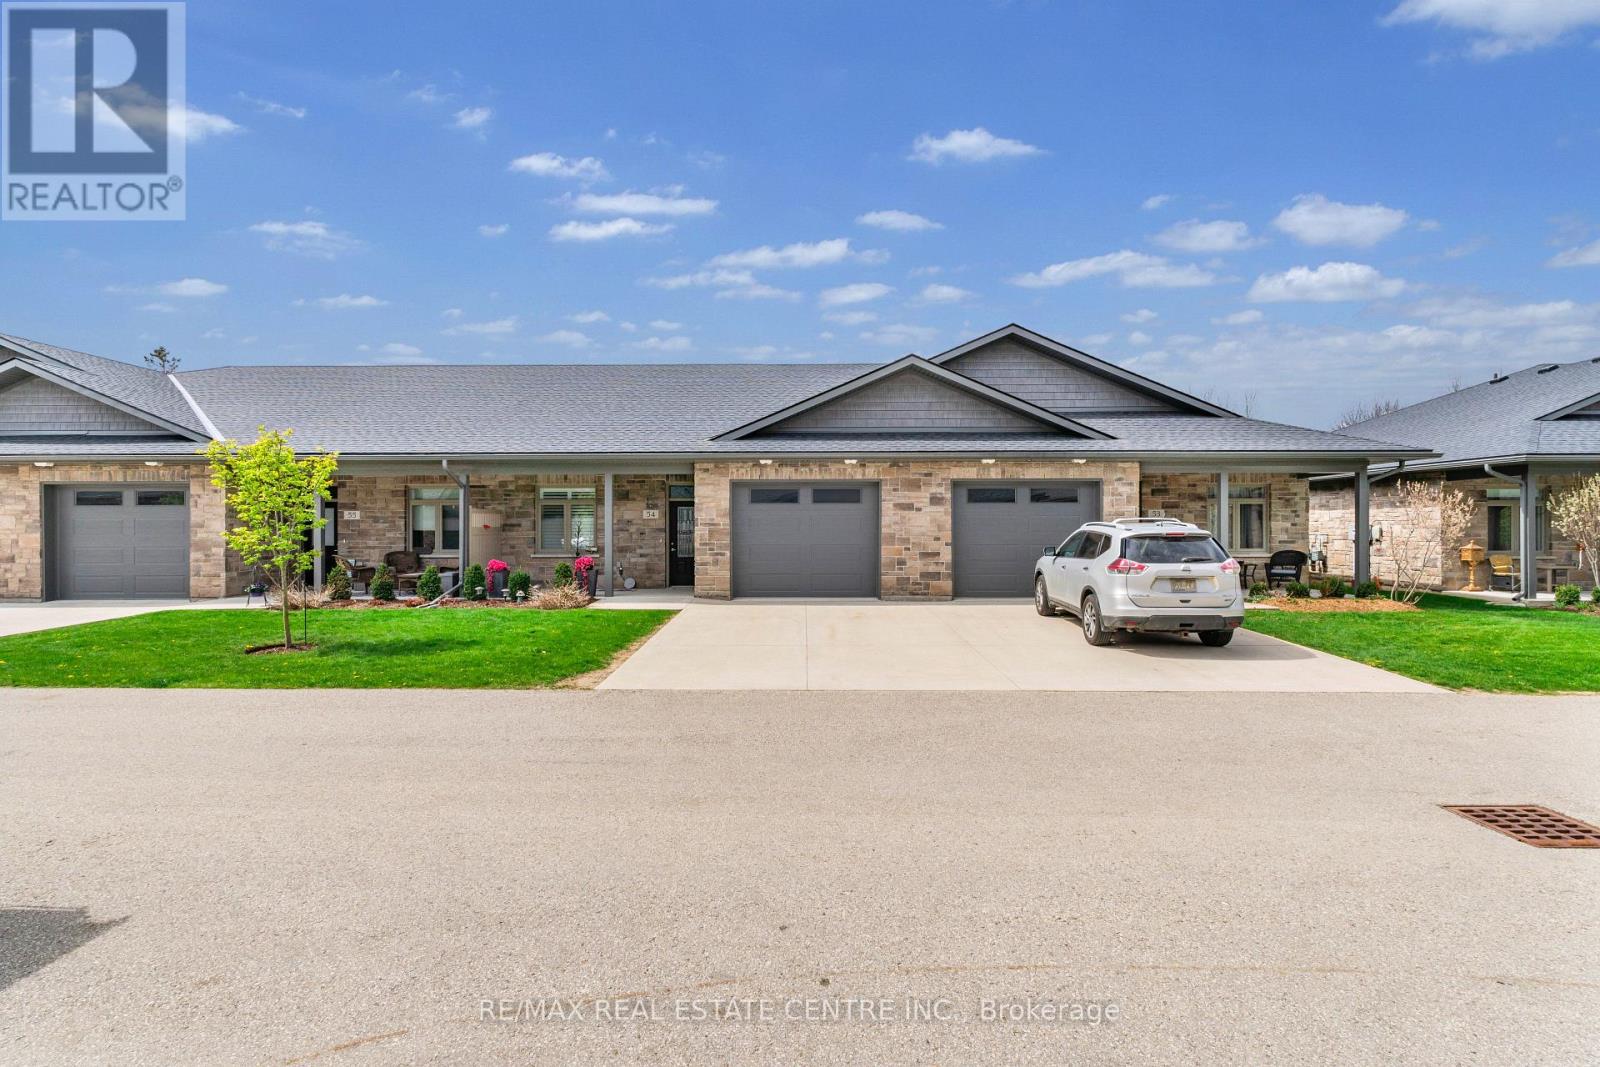
Located At 375 Mitchell Rd S, Sugarbush Village Is A Welcoming 55+ Life Lease Community Designed For Comfortable, Low-Maintenance Living. Ideally Situated Close To Shopping, Dining, Medical Services, And Recreational Amenities, It Offers A Convenient And Relaxed Lifestyle In A Friendly Setting. These Thoughtfully Designed Bungalow-Style Homes Feature Step-Free Layouts With Accessibility In Mind, Including Options Such As No-Curb Or Roll-In Showers. Open-Concept Interiors Provide Bright And Functional Living Spaces, Complemented By Well-Appointed Kitchens With Ample Cabinetry, Islands, And Quality Finishes Like Stone Or Granite Countertops. Sunrooms That Bring In Natural Light And Provide Access To Private Outdoor Patios. The Life Lease Structure Includes Exterior Maintenance Such As Lawn Care, Flowerbed Upkeep, And Snow Removal, Allowing Residents To Enjoy A Carefree, Community-Oriented Lifestyle Tailored To Downsizers And Retirees.Condo fees Includes the Property Taxes. (id:63203)
102 - 2323 Bloor Street
Toronto, Ontario
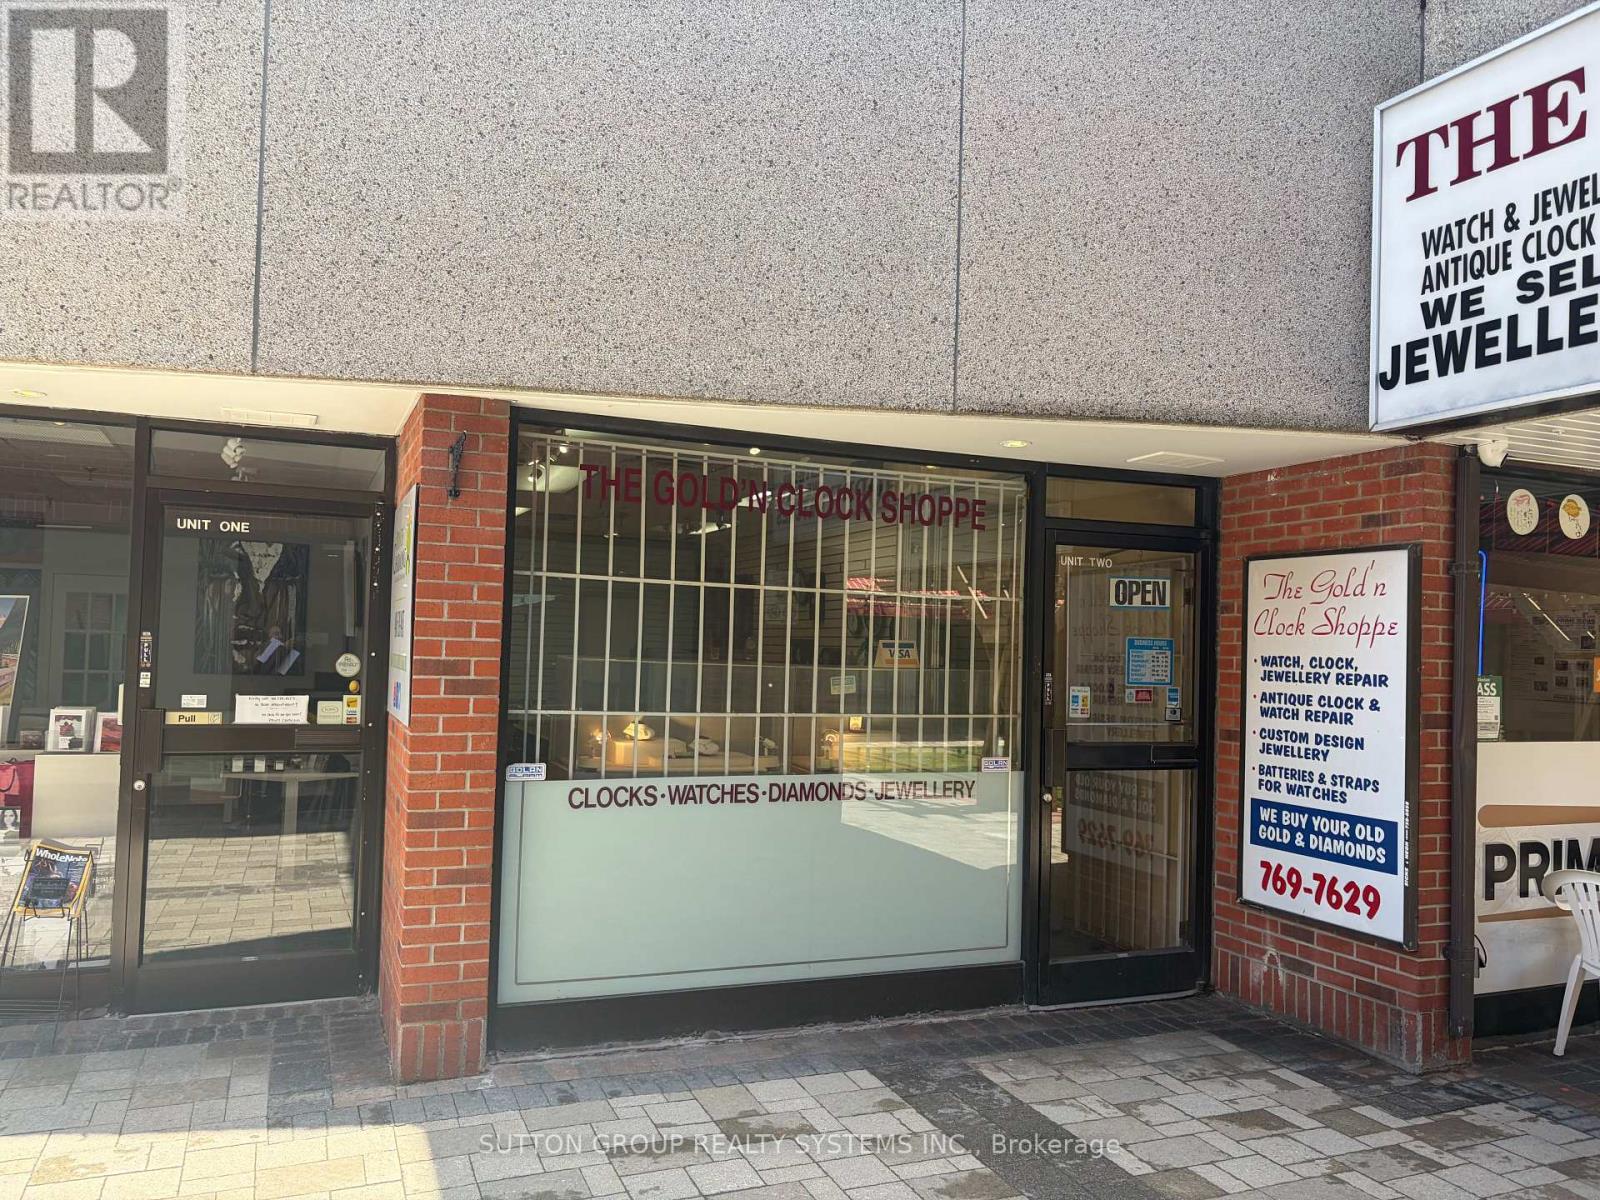
Thirty three years at this location! Finally decided time to retire. This unique, long-standing business has built an exceptional reputation and loyal customer base within the community, offering jewellery sales, jewellery repair, watch repair, and clock repair services. Established and highly respected business available for sale after 33 successful years under the same ownership. Known for quality craftsmanship, trusted service, and decades of goodwill, this turnkey operation presents an outstanding opportunity for a jeweller, watchmaker, entrepreneur, or investor looking to acquire a well-established business with a strong repeat clientele and proven history of success. Seller willing to train & help new owner/s transition for a 10 day period if required or establish a time frame and agreement. A rare opportunity to purchase not just a business, but 33 years of reputation, relationships, and goodwill in a specialized industry in popular Bloor West Village. Great high traffic and foot traffic area. Lease take over. Great rent. (id:63203)
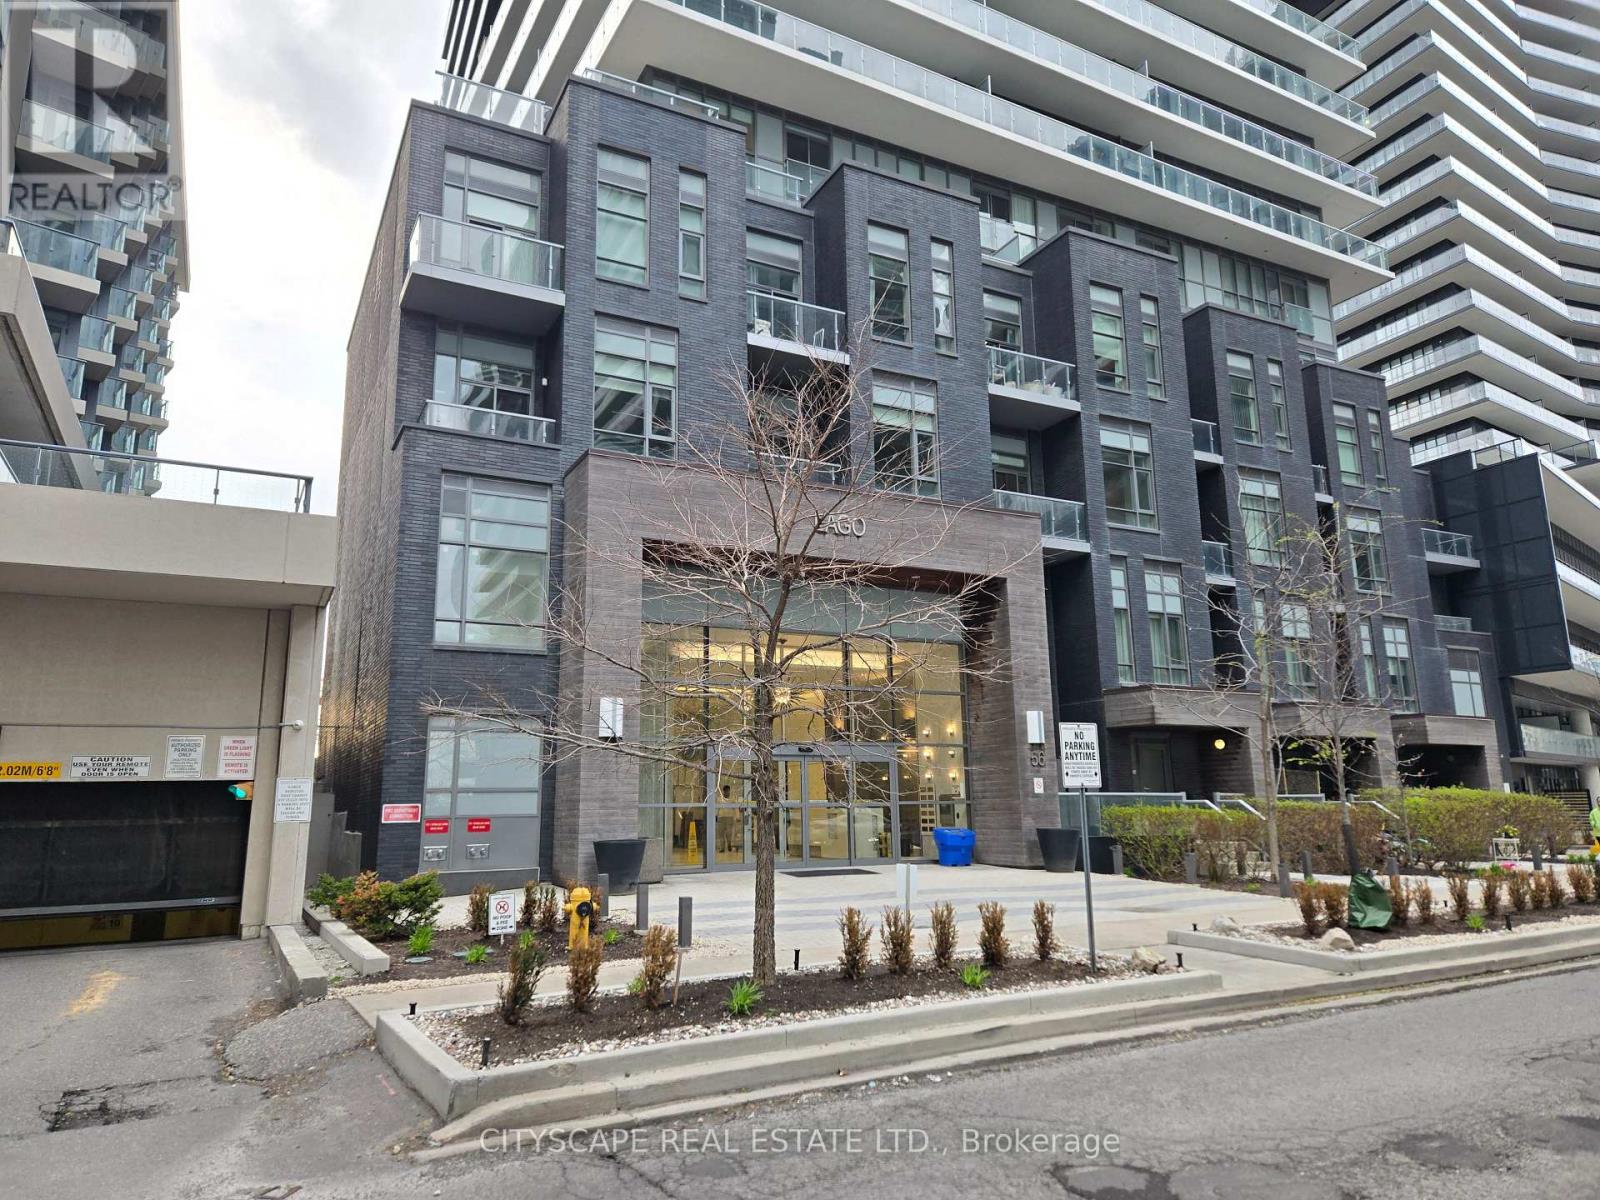
1508 - 56 Annie Craig Drive
Toronto, Ontario
Welcome to LAGO Condominium - a bright and thoughtfully laid-out 1-bedroom, 1-bathroom condo in the heart of Humber Bay Shores. This suite offers an efficient open-concept design with a comfortable open concept living and dining area, a practical kitchen layout, and a well-sized bedroom that provides privacy without wasted space. Large windows bring in natural light, creating a warm and inviting feel throughout the unit. The bathroom is conveniently positioned, and the overall floor plan makes everyday living simple and functional. Residents enjoy access to excellent building amenities, including 24/7 concierge service, gym fitness center, indoor pool, sauna, party room, guest suites, visitor parking, and outdoor terrace/BBQ areas. Steps from the waterfront, trails, parks, shops, groceries, cafés, restaurants, transit, and major routes, this condo offers a great mix of comfort, convenience, and lakeside living in one of Etobicoke's most desirable waterfront communities. A Perfect Option For Professionals, First-Time Home Buyers, Or Investors Seeking A Move-In-Ready Condo in a prime location. (id:63203)
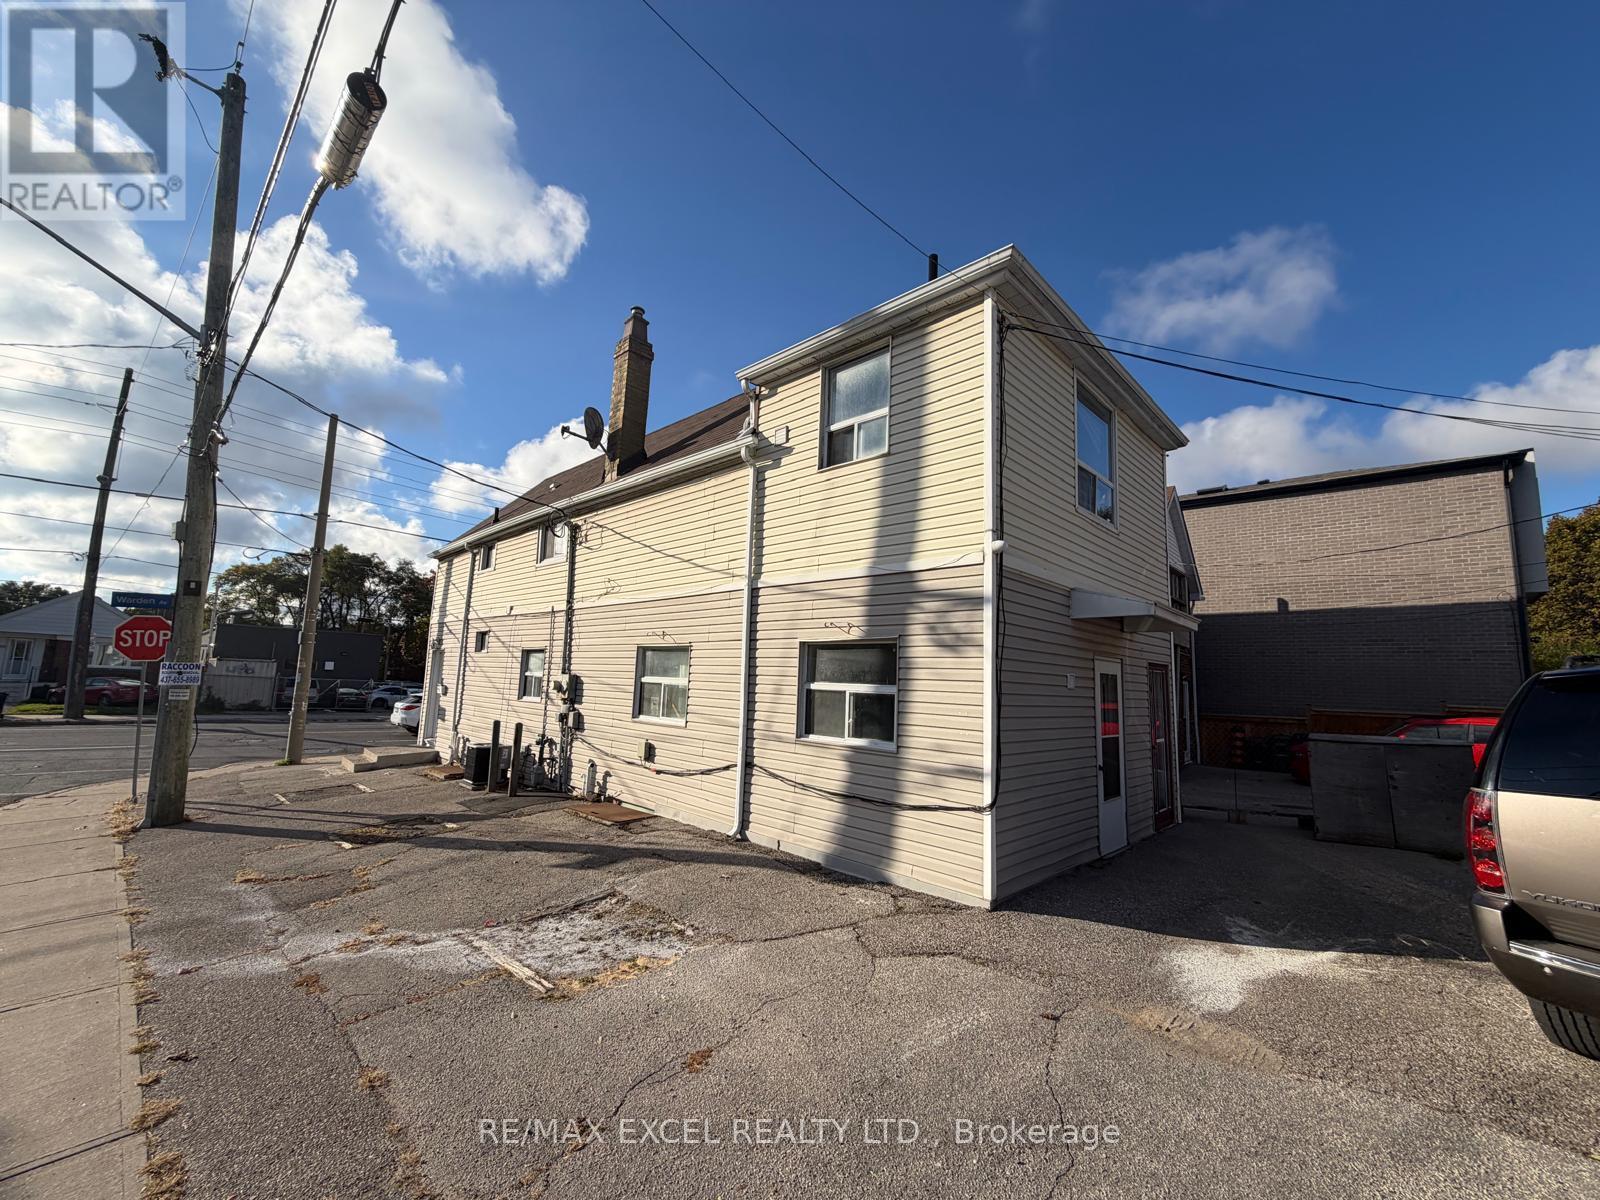
#upper - 515 Warden Avenue
Toronto, Ontario
Valued Price For Your Family. Includes Only Upper Level. Walk To Transit & Amenities. Great Alternative To Condo Living. Private Entrance To Upper Level. Rare Central Air Conditioning Included. No Laundry. Parking On Driveway. There Is A Tenant On The Main Level. Heat, Hydro & Water Not Included With Rent. Tenant To Clear Snow. No Pets, No Smoking. (id:63203)
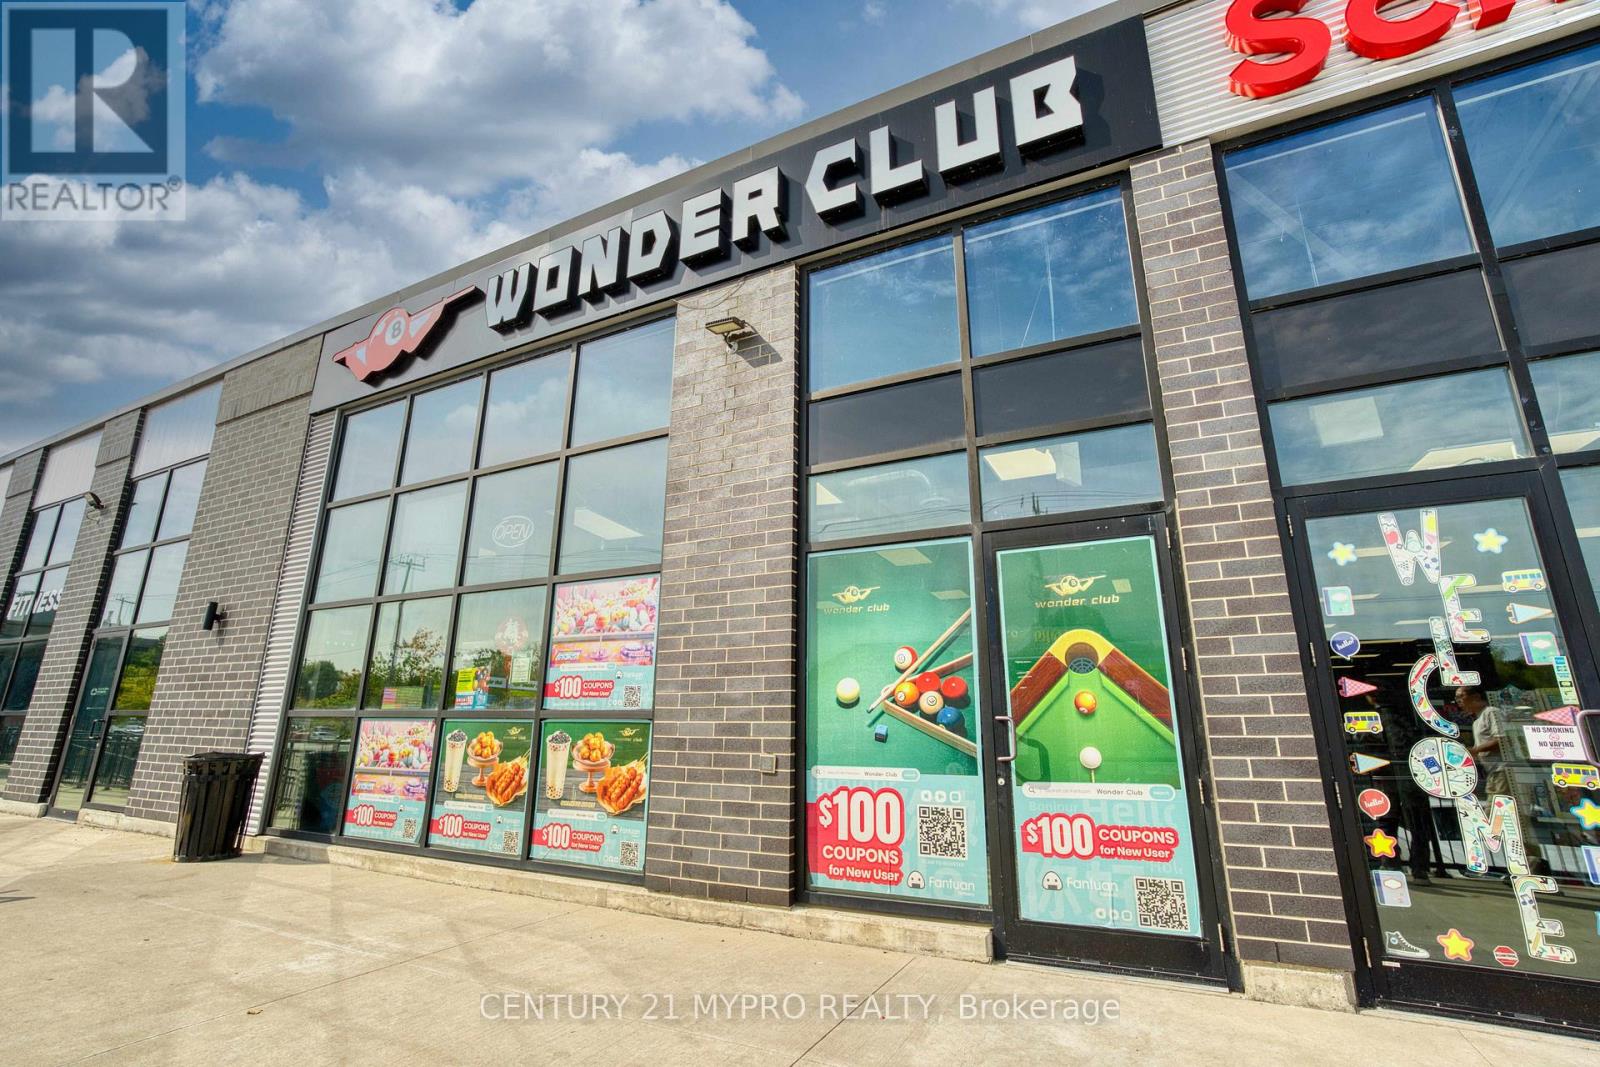
530 Oxford Street W
London North, Ontario
Rare opportunity to acquire fully equipped Wonder Club Billiards/ aound 4,000 Sq.ft open layout onWonderland & Oxford business corridor in a prime London ON location / 10 professional Billiard tables + 1Mahjong table / Selfie-service photo booth album machine / 10 Claw machines and 1 Dance DanceRevolution machine / Central commercial kitchen with dual 11-ft exhaust hoods / Walk-in cooler andfreezer at the rear / Two 225A electrical panels for strong power capacity / Excellent redevelopmentpotential - can be converted to a restaurant, bar or multi-use entertainment/dining venue (id:63203)
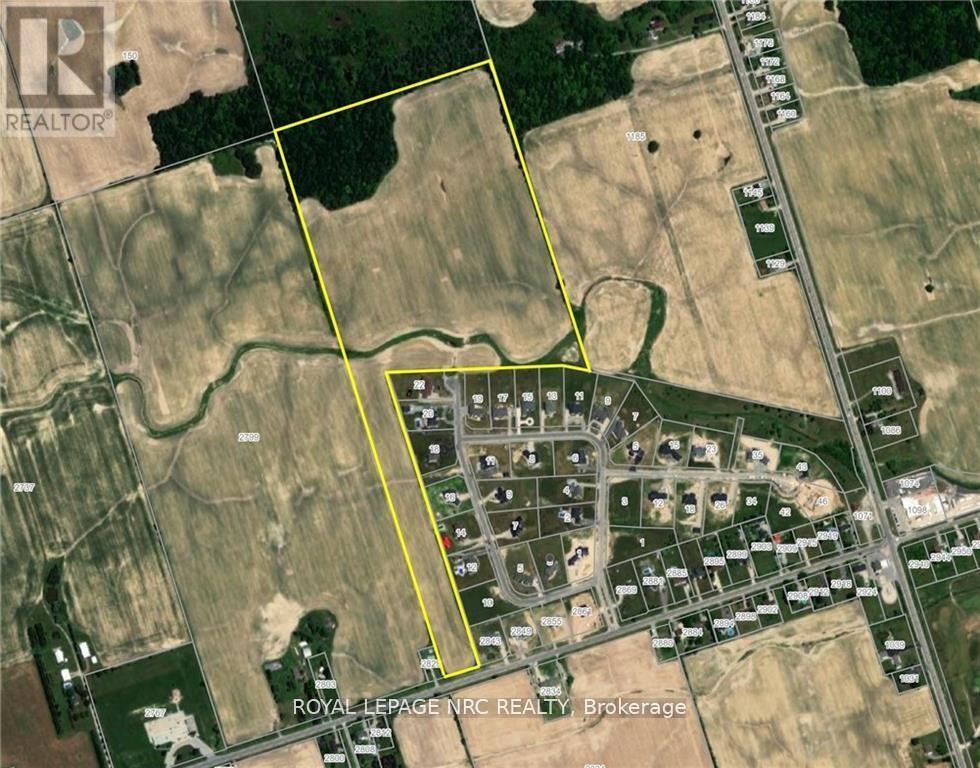
Pt Lot 14 Haldimand 9 Road
Haldimand, Ontario
Location is key! This 60-acre property is a strategic acquisition opportunity for expanding cash crop farmers, developers, investors, and speculators looking for future appreciation. Ideally located near Empire Corners adjacent to one of Haldimand County's most prestigious developments; know as Empire Country Estates, consisting of 41 luxurious multi-million-dollar custom homes. Features stunning vistas, rolling farmland and a creek running through it. Current zoning is Agricultural permitting the construction of a single-family residence with approximately 55 acres currently being used for cash crop, ~5 acres of forest and ~222 feet of frontage on Haldimand Rd. 9 with natural gas & hydro available. Fibre optics hi-speed internet is currently being installed throughout Haldimand County. The tenant farmer shall be allowed to maintain and harvest the 2026 crop after the Closing Date. This property is only 20 minutes south of Hamilton and the LINC, offering easy access to Hwy 403/Toronto. It's located near two golf courses on Hwy 56 and 15 km north of the Grand River enroute to Lake Erie. Buyers must conduct their own research with Haldimand County and all other Authorities regarding zoning, future development, and severance options. This property presents a rare and potentially lucrative investment opportunity. HST will be the responsibility of the buyer. (id:63203)