

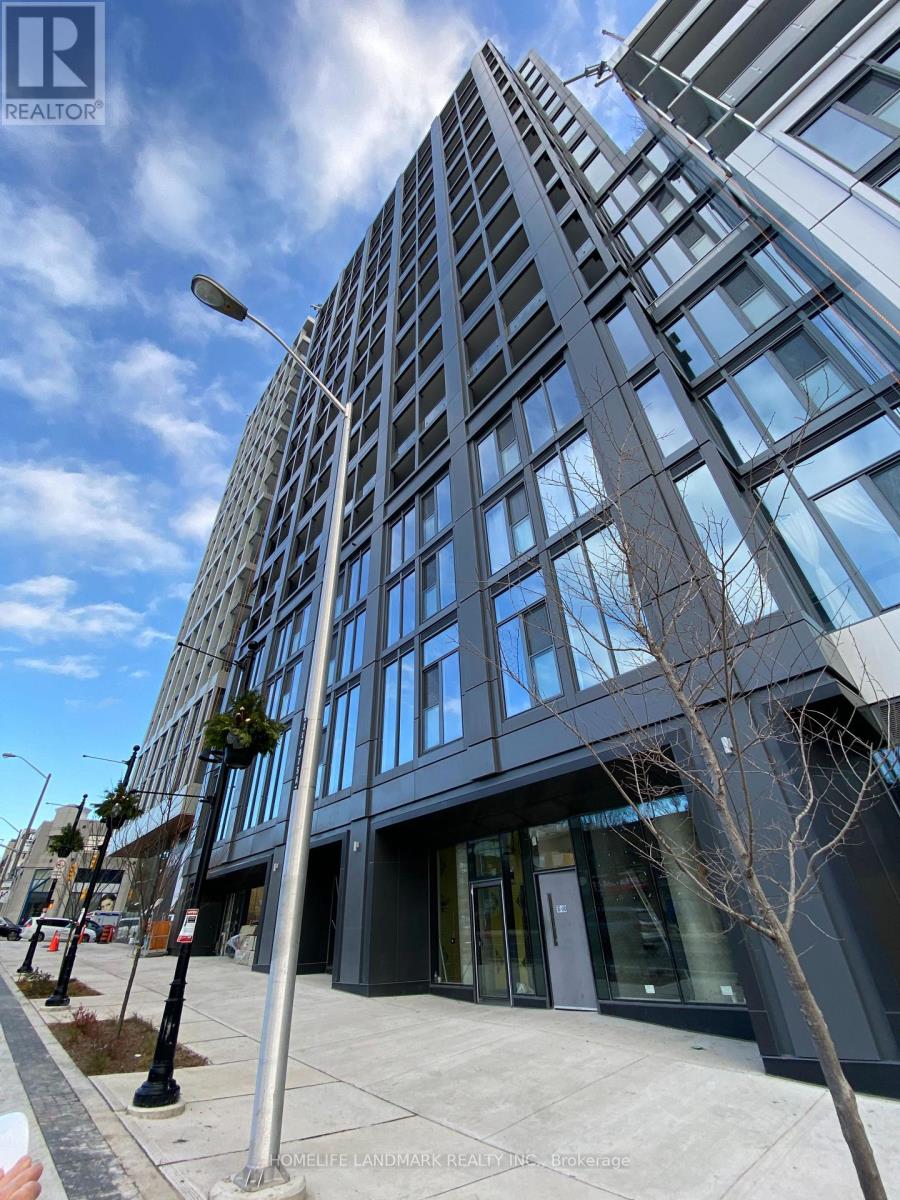
720 - 2020 Bathurst Street
Toronto, Ontario
Welcome To The Exquisite Luxury Of The Forest Hill Condominiums, An In-Demand Residence Located At Bathurst & Eglinton Ave. Direct Access To Forest Hill Subway Station From Building Lobby, This Building Is A Highly Sought-After Address For Those Seeking Unparalleled Convenience And Sophistication. Enjoy An Abundance Of Natural Light And A Captivating North-Facing View That Enhances The Living Experience. The Functional Layout Boasts 9 Ft Ceilings, Floor-To-Ceiling Windows, And Laminate Flooring Throughout, Creating An Ambiance Of Modern Elegance. A Modern Kitchen Featuring Top-Of-The-Line Stainless Steel Appliances And Exquisite Quartz Countertops.This Condo Caters To A Luxurious Lifestyle, With Amenities Such As A State-Of-The-Art Gym, Yoga Area & Table Tennis Area. Great Location With Restaurants, Grocery Stores, Yorkdale Mall, TTC Access And Hwy 401. (id:63203)
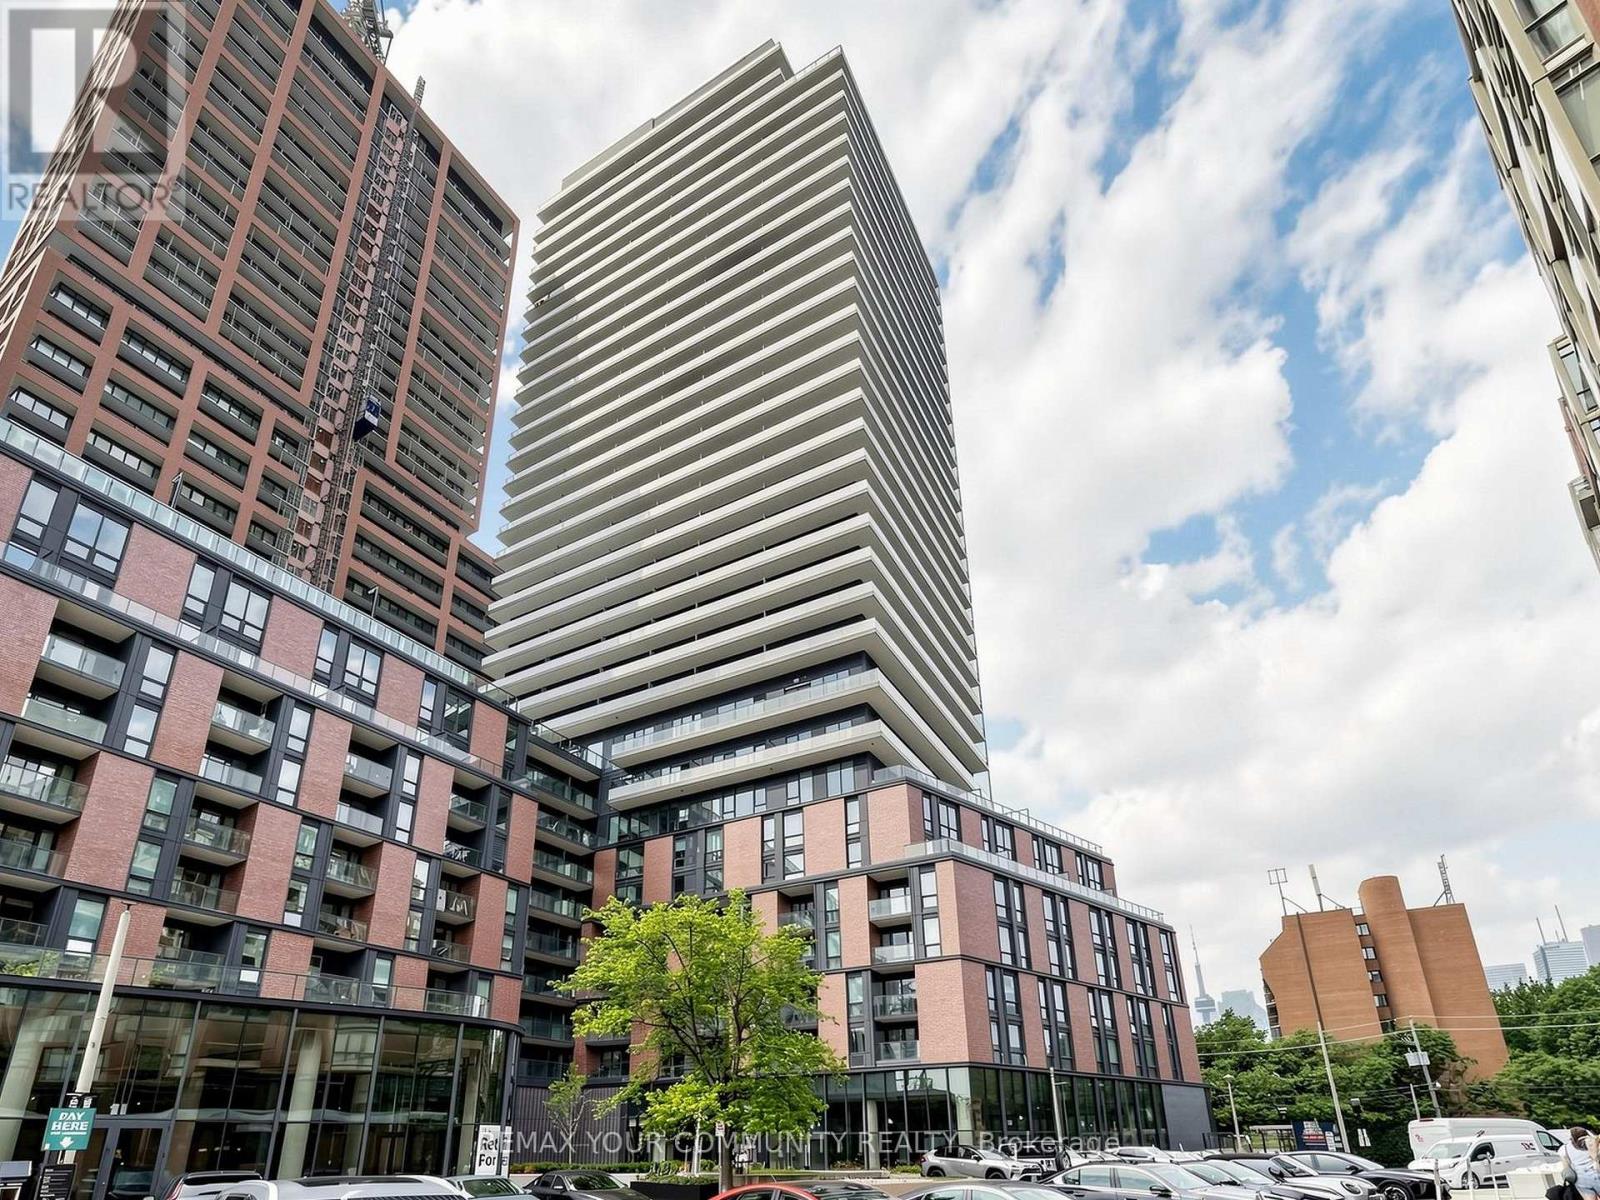
2504 - 35 Parliament Street
Toronto, Ontario
A rare opportunity to be the first to live in this 3-bedroom corner suite in the heart of Toronto's iconic Distillery District. Thoughtfully designed for elevated downtown living, this exceptional suite offers a highly functional and spacious layout ideal for families, professionals, or those seeking flexible work-from-home space. Floor-to-ceiling windows flood the home with natural light and frame spectacular, unobstructed views-stretching south to the lake and west to the glittering city skyline and the landmark CN Tower. Blending contemporary finishes with refined design, this residence delivers both style and comfort in one of Toronto's most sought-after neighbourhoods. Step outside to charming cobblestone streets lined with boutique shops, acclaimed restaurants, art galleries, and year-round cultural events. Enjoy an easy walk to St. Lawrence Market, explore Corktown, or take advantage of the nearby waterfront trails for biking and evening strolls. Unmatched connectivity places TTC streetcar service at your doorstep with seamless access to Union Station, the Don Valley Parkway, the Gardiner Expressway, and the future Ontario Line just moments away. (id:63203)
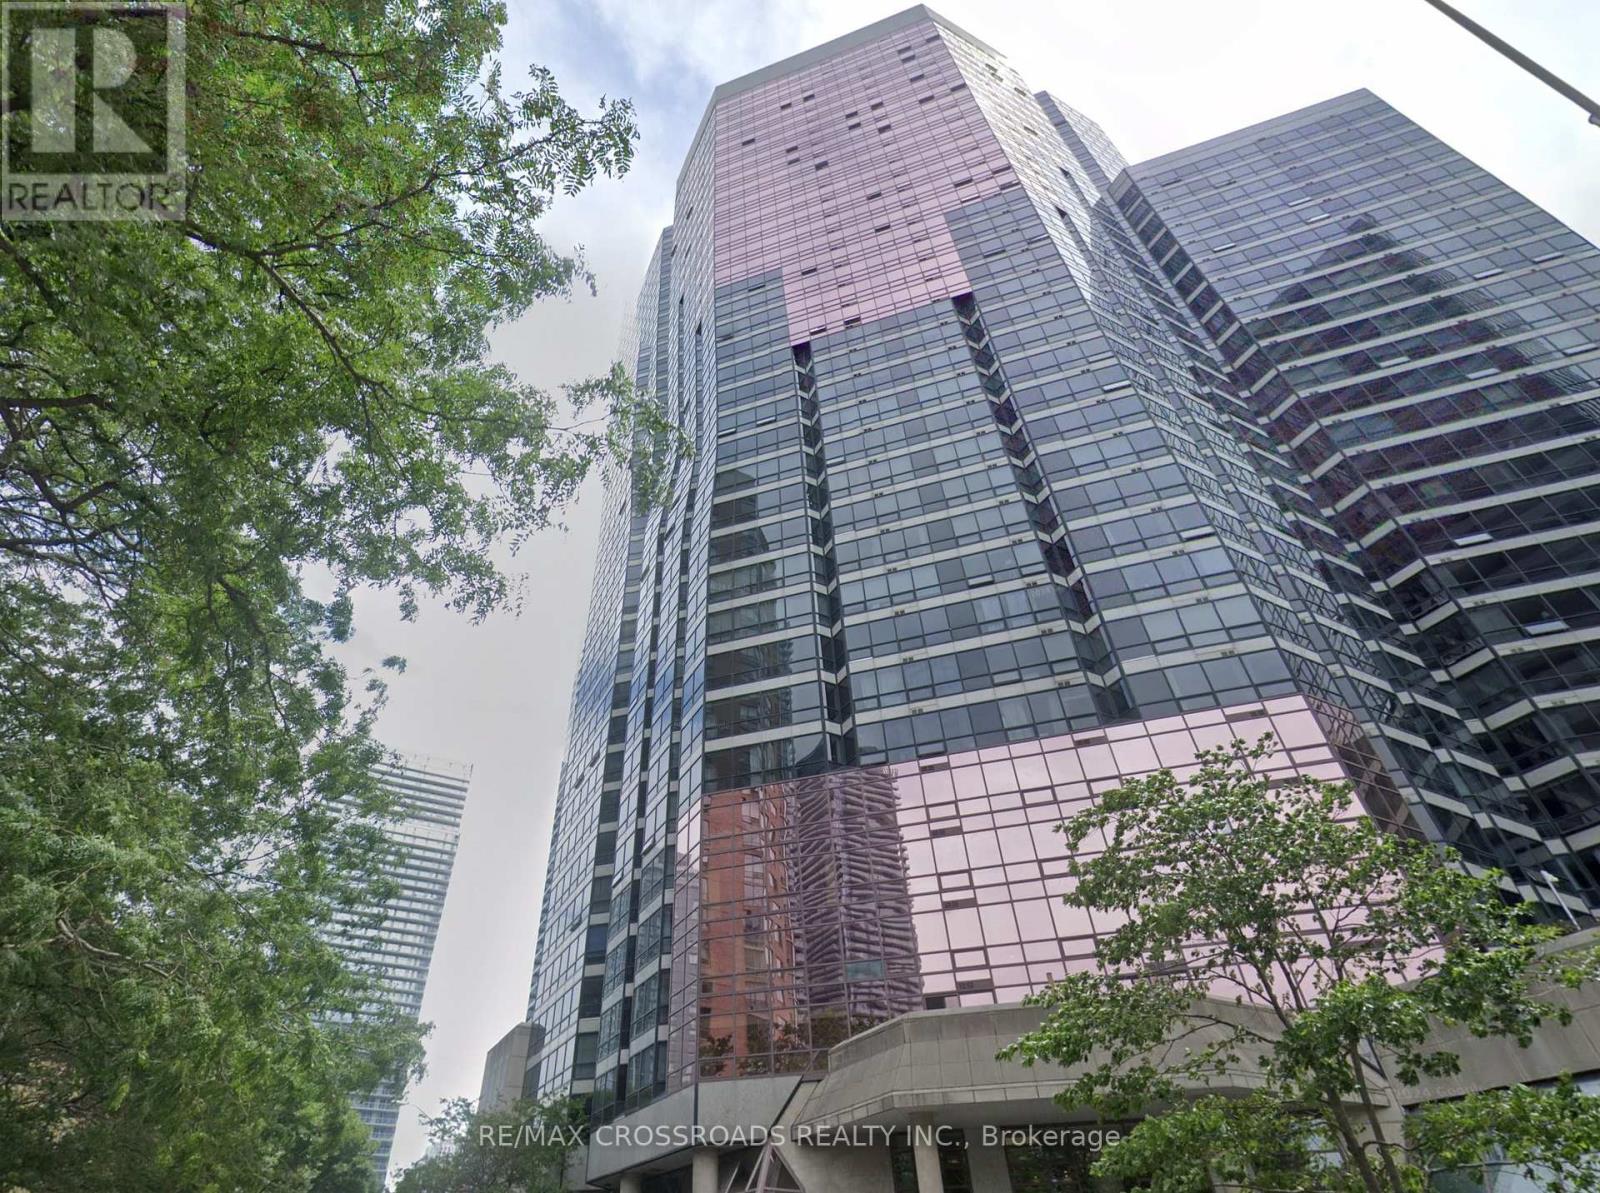
Ph02 - 1001 Bay Street
Toronto, Ontario
Amazing one of a kind unique 2 storey penthouse unit with stunning views that this city has to offer! Appr. 1400 Sq Ft. of living space spread over 2 levels. Open concept, fantastic layouts with unobstructed views of the city with floor-to-ceiling windows. 2 Bedrooms plus den with skylight, 2.5 Bathrooms, skylight, 1 parking space. Granite countertops with engineered wood flooring throughout, crown moulding, 24 Hrs concierge, full amenity centre with fitness centre, party room, indoor pool, basketball court, study area, visitor parking and more. Steps to TTC buses, streetcar and subway, shopping, minutes to university, financial district, hospital district and more. (id:63203)
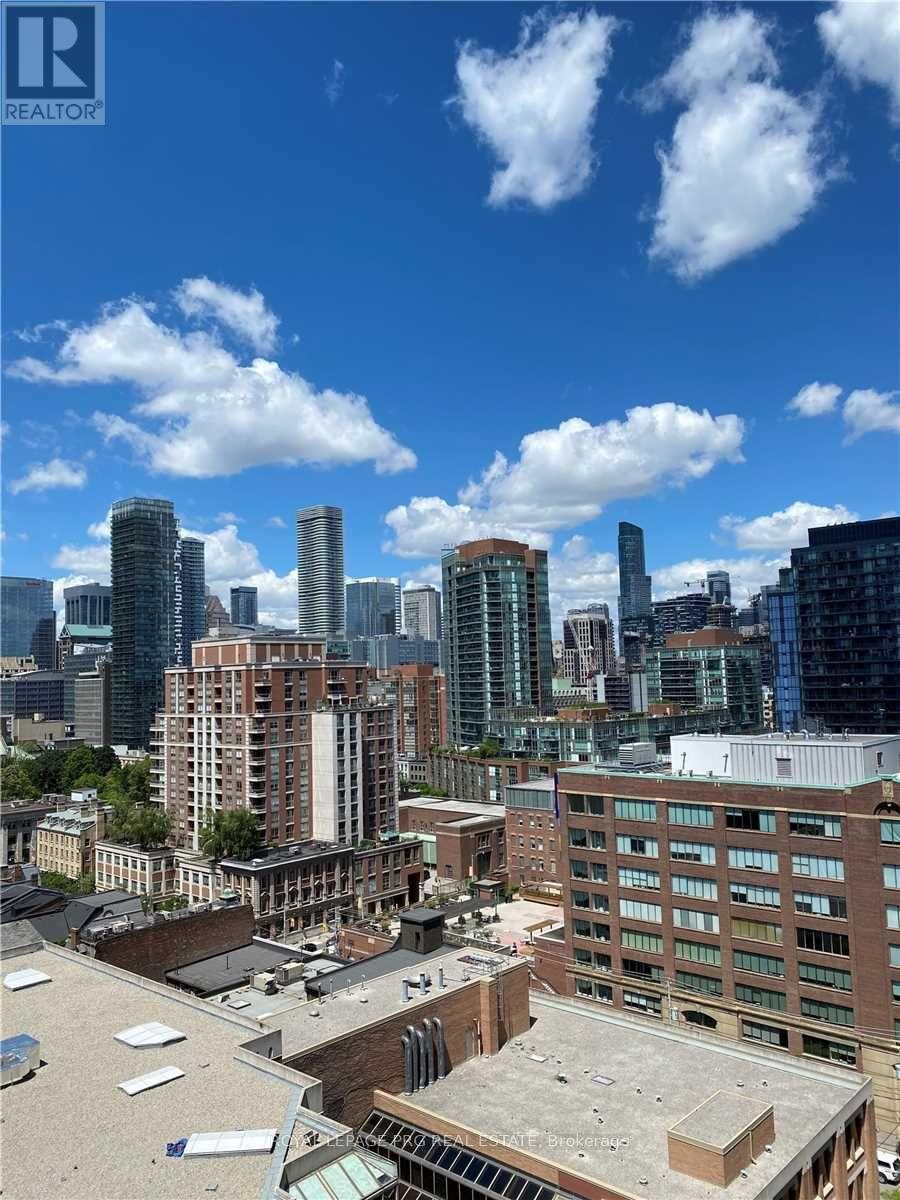
1403 - 158 Front Street E
Toronto, Ontario
Welcome to The St. Lawrence Condos in the heart of downtown Toronto. This bright 1-bedroom, 1-bathroom suite at 158 Front St. E., Unit 1403 features unobstructed views of the Toronto skyline and CN Tower from the private balcony. Enjoy premium amenities including a gym, rooftop pool, theatre, yoga studio, party room, and guest suites. Steps to Union Station, TTC, the Financial District, Harbourfront, restaurants, shopping, and entertainment-an excellent opportunity for first-time buyers, investors, or professionals. (id:63203)
2601 - 357 King Street West Street
Toronto, Ontario
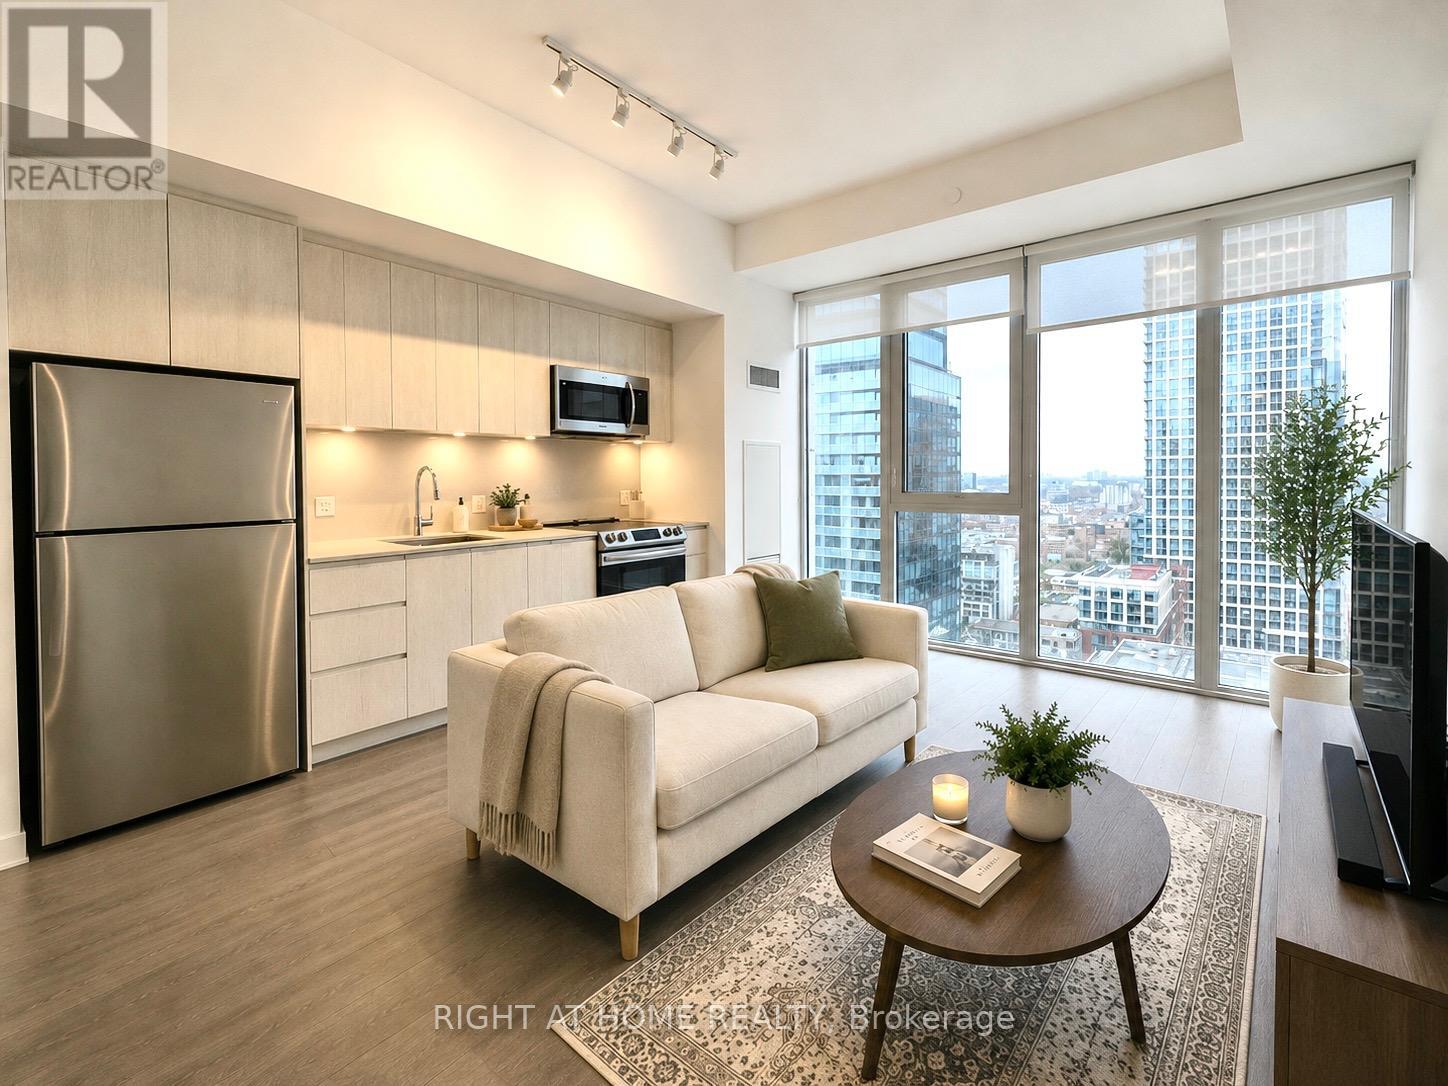
Welcome to this modern 1-bedroom, 1-bathroom suite in the heart of Toronto's Entertainment District. Located on the 26th floor, the unit features a functional open-concept layout, perfect for comfortable downtown living. Enjoy excellent building amenities, including a fitness centre, yoga studio, communal workspaces, meeting rooms, outdoor terraces and rooftop entertaining spaces. Steps from restaurants, nightlife, theatres, shops, transit, the Financial District, TIFF Bell Lightbox, Rogers Centre and the CN Tower. Everything you need is right outside your door! *Some Photos Virtually Staged* (id:63203)
219 - 188 Fairview Mall Drive
Toronto, Ontario
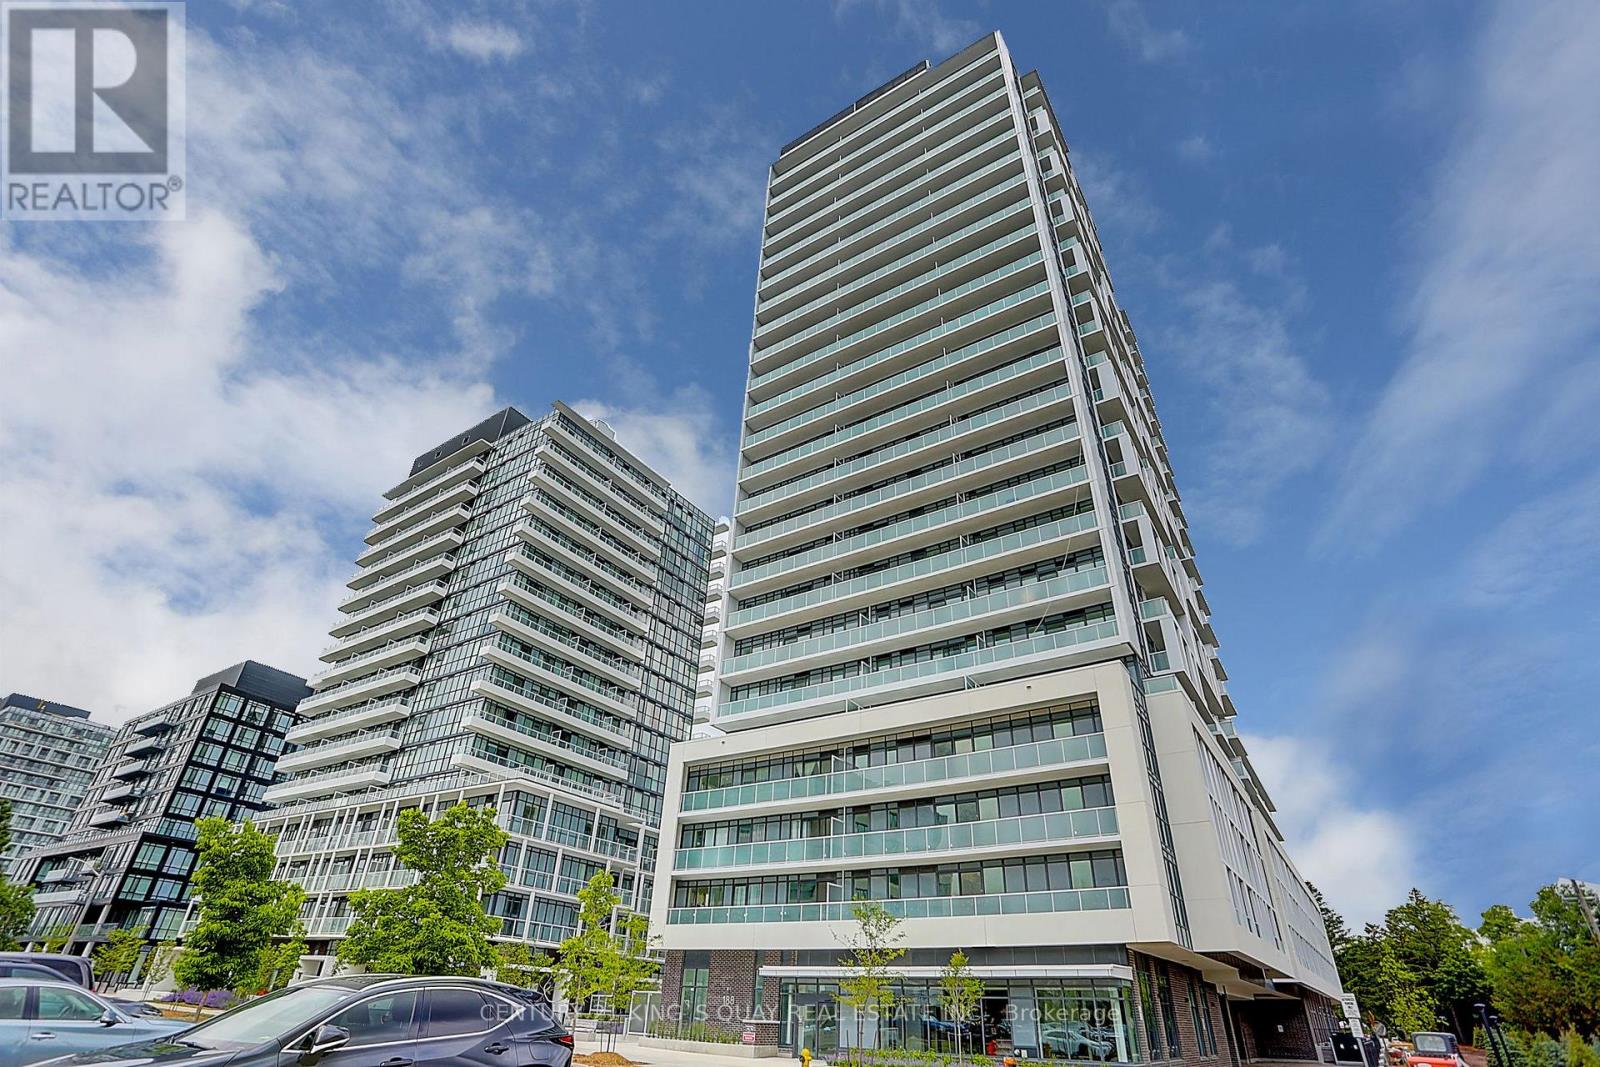
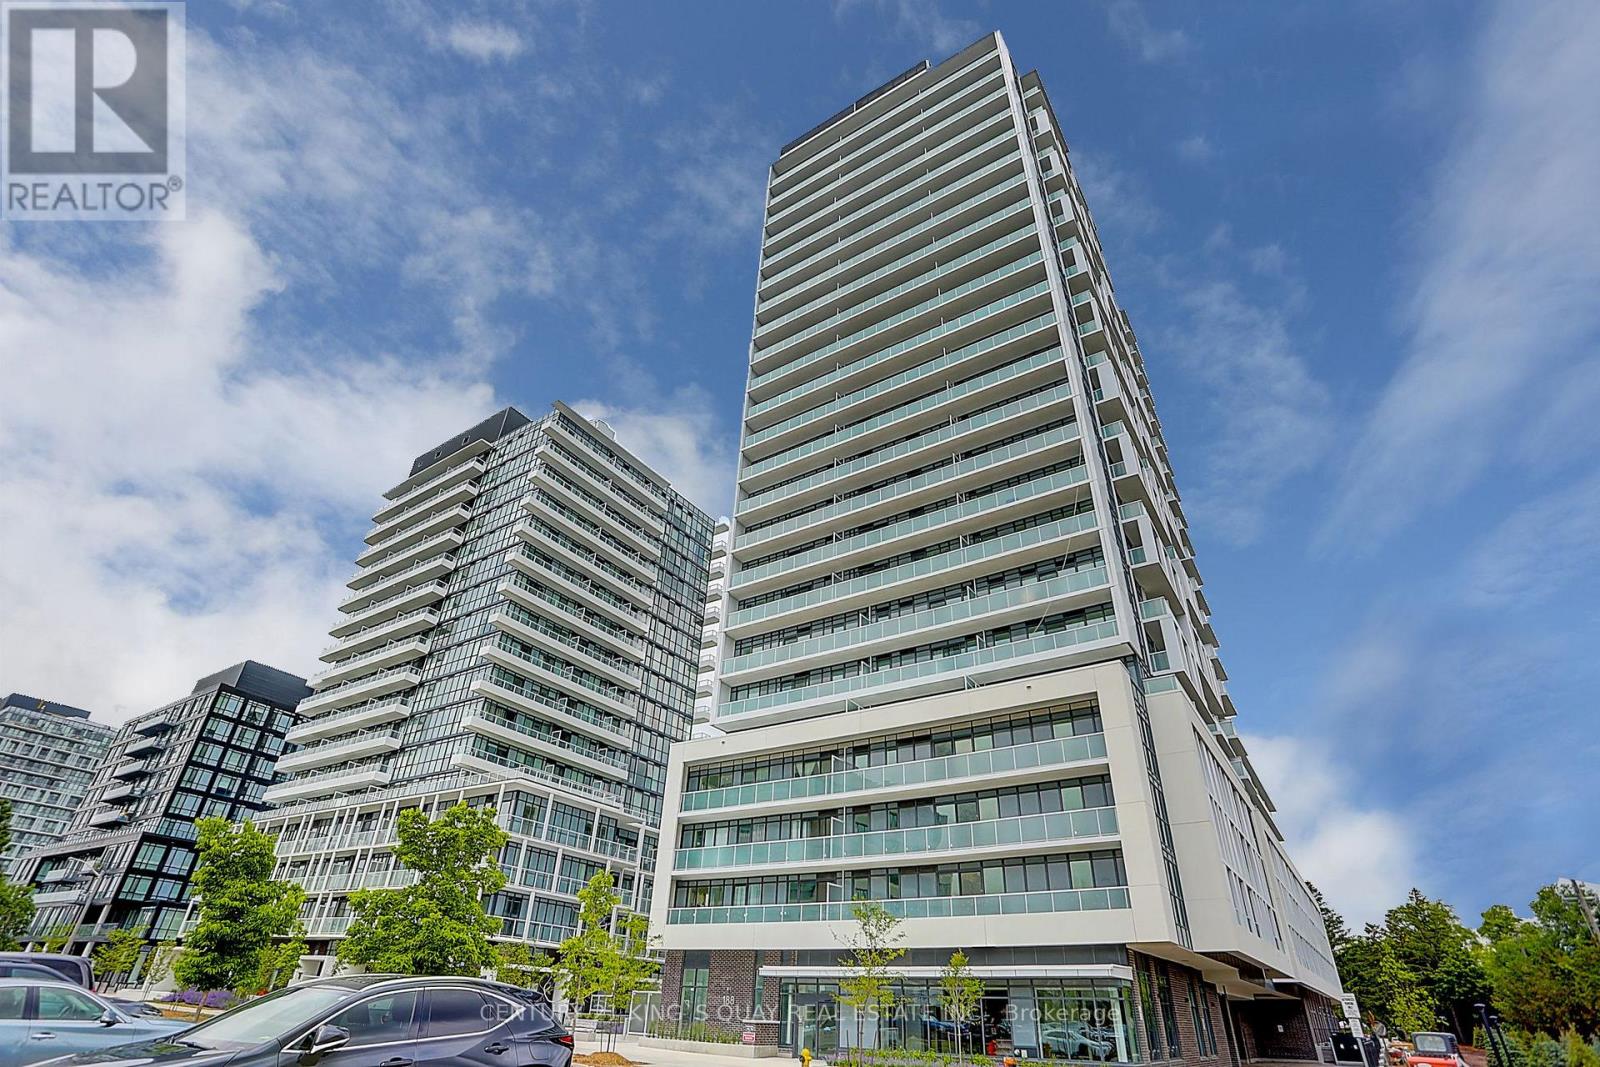
Beautiful Bright & Spacious Open Concept 1 Bed + Den With 2 Full Baths Located In The Sought After Don Mills/Sheppard. Excellent Location, Located Across From Fairview Mall & T&T Supermarket. Just Steps To The Don Mills Subway Station & Minutes To Hwy 404/401. Functional Layout With 9 Ft High Ceiling, Floor To Ceiling Windows, Large Balcony, Modern Kitchen With Quartz Countertops And Stainless Steel Appliances And Moveable Kitchen Island. Laminate Flooring Throughout. Large Den With Sliding Door Can Be Used As Second Bedroom. Toronto Public Library, Seneca College, Boutique Shops, Tim Hortons, Bubble Tea Shops. Tons Of Amenities - Gym, Yoga, Fitness Room, Rooftop Deck, Bbqs, Concierge, And More! (id:63203)
219 - 188 Fairview Mall Drive
Toronto, Ontario
Beautiful Bright & Spacious Open Concept 1 Bed + Den With 2 Full Baths Located In The Sought After Don Mills/Sheppard. Excellent Location, Located Across From Fairview Mall & T&T Supermarket. Just Steps To The Don Mills Subway Station & Minutes To Hwy 404/401. Functional Layout With 9 Ft High Ceiling, Floor To Ceiling Windows, Large Balcony, Modern Kitchen With Quartz Countertops And Stainless Steel Appliances And Moveable Kitchen Island. Laminate Flooring Throughout. Large Den With Sliding Door Can Be Used As Second Bedroom. Toronto Public Library, Seneca College, Boutique Shops, Tim Hortons, Bubble Tea Shops. Tons Of Amenities - Gym, Yoga, Fitness Room, Rooftop Deck, Bbqs, Concierge, And More! (id:63203)
1207 - 55 Mercer Street
Toronto, Ontario
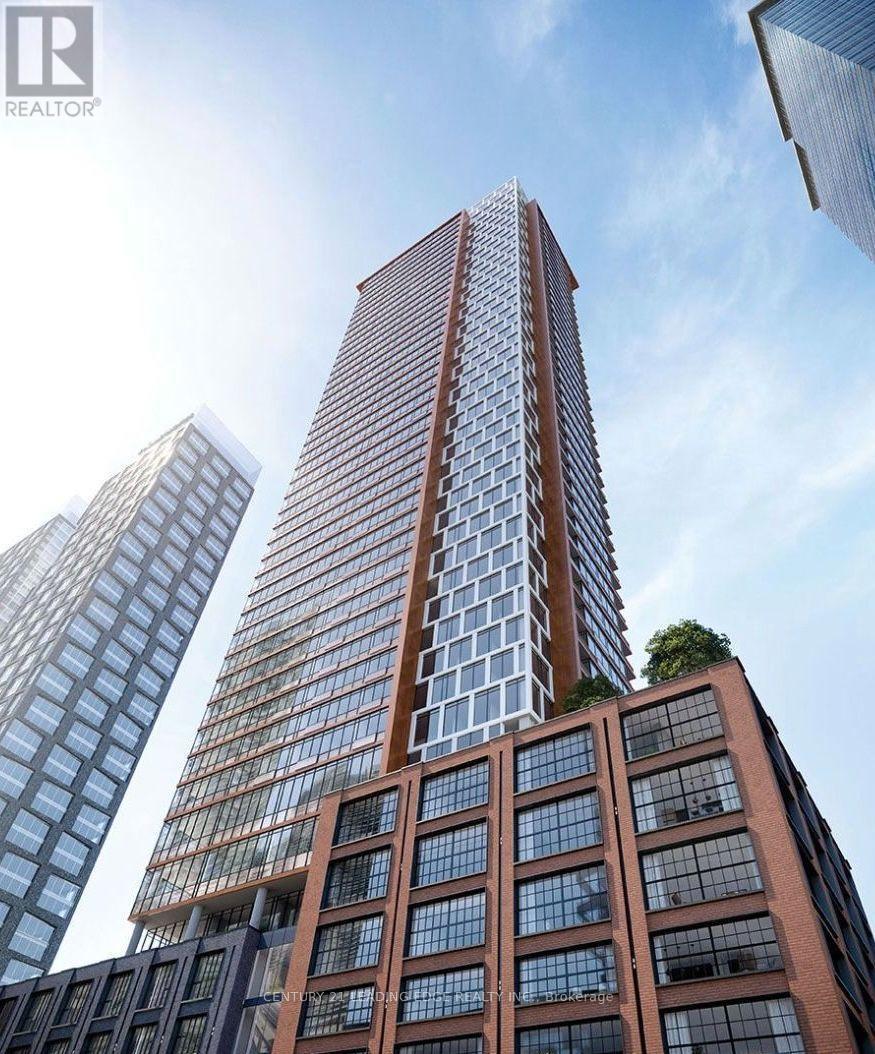
Welcome to a stunning Well-Maintained 1 bedroom / 1bath unit in the heart of Toronto Downtown. Open layout space and modern finishes. Bright space with with open views. Walking distance to PATH, subway, Rogers Centre, CN towner, Royal Thompson Hall. Amenities includes Visitor parking, 24 HR Concierge, Guest Suit, Rooftop Deck/Garden etc. Nestled in the downtown core, you'll be amiss not to explore the surrounding areas and experience convenience all around. TTC, shops, a theatre, restaurants, cafes and pretty much anything you'll require is a convenient stroll away from your doorstep. (id:63203)

1208 - 2 Anndale Drive
Toronto, Ontario
Exceptional 2 Bedroom + Den Suite In The Heart Of Prestigious Yonge & Sheppard! This Bright, Open-Concept Residence Features Soaring 9-Ft Ceilings, Floor-To-Ceiling Windows, A Modern Kitchen With Granite Countertops & Lots Of Storage, A Spacious, Bright Living And Dining Area Designed For Comfortable Living And Entertaining. Enjoy Seamless Indoor-Outdoor Living With A Large Wrap Around Balcony Offering Expansive City Views. The Versatile Den Is Ideal For A Home Office Or Guest Space. Unbeatable Location With Direct Subway Access And Just Steps To Restaurants, Cafés, Grocery Stores, Shopping, Banks, Parks, And Every Urban Convenience. Residents Enjoy Premium Amenities Including A 24-Hour Concierge, Indoor Pool, Fitness Centre, Yoga Studio, Rooftop Terrace, Party Room, Visitor Parking, And More. Minutes To Hwy 401, Making Commuting Across The GTA Effortless. An Exceptional Opportunity To Own In One Of North York's Most Desirable Communities. **Currently Tenanted (Month-To Month Tenant)** Open House Saturday July 18 From 12pm - 2:00pm** (id:63203)
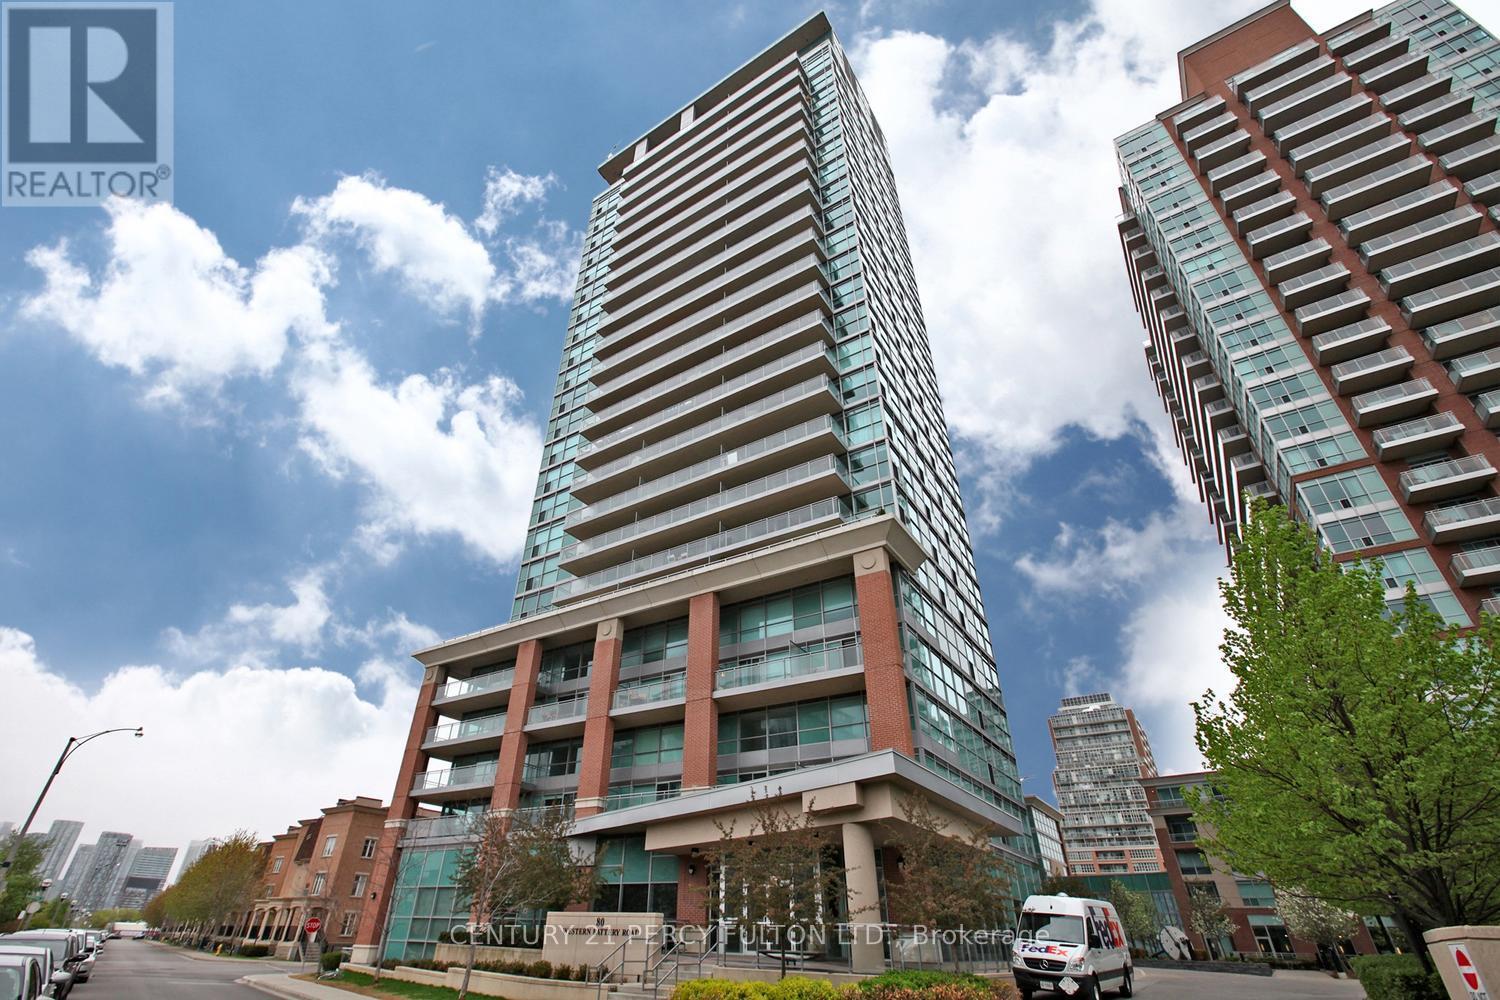
406 - 80 Western Battery Road
Toronto, Ontario
Welcome Home! The Loft You've Been Waiting For!!!!Experience stylish urban living in this stunning two-level loft featuring soaring 17-foot ceilings, dramatic floor-to-ceiling windows, and over 750 sq. ft. of thoughtfully designed living space.The bright, open-concept main level seamlessly blends the living, dining, and kitchen areas, creating the perfect space for entertaining or everyday living. Step outside to your spacious private balcony and enjoy your own outdoor retreat.Upstairs, the generous primary bedroom offers privacy, a beautifully designed ensuite bathroom, and warm hardwood flooring that extends throughout both levels. Complete with parking and a locker, this exceptional home checks all the boxes.Located in the heart of Liberty Village, you'll be just steps from Toronto's waterfront, Porter Airport, Trinity Bellwoods Park, CNE, trendy cafés, restaurants, shopping, and convenient transit. Features an indoor pool, party room, guest suites, fully equipped gym. Live large. A rare opportunity to own a spectacular loft in one of Toronto's most vibrant neighbourhoods-this is one you won't want to miss! Freshly Painted, Ready to move in now!!! (id:63203)
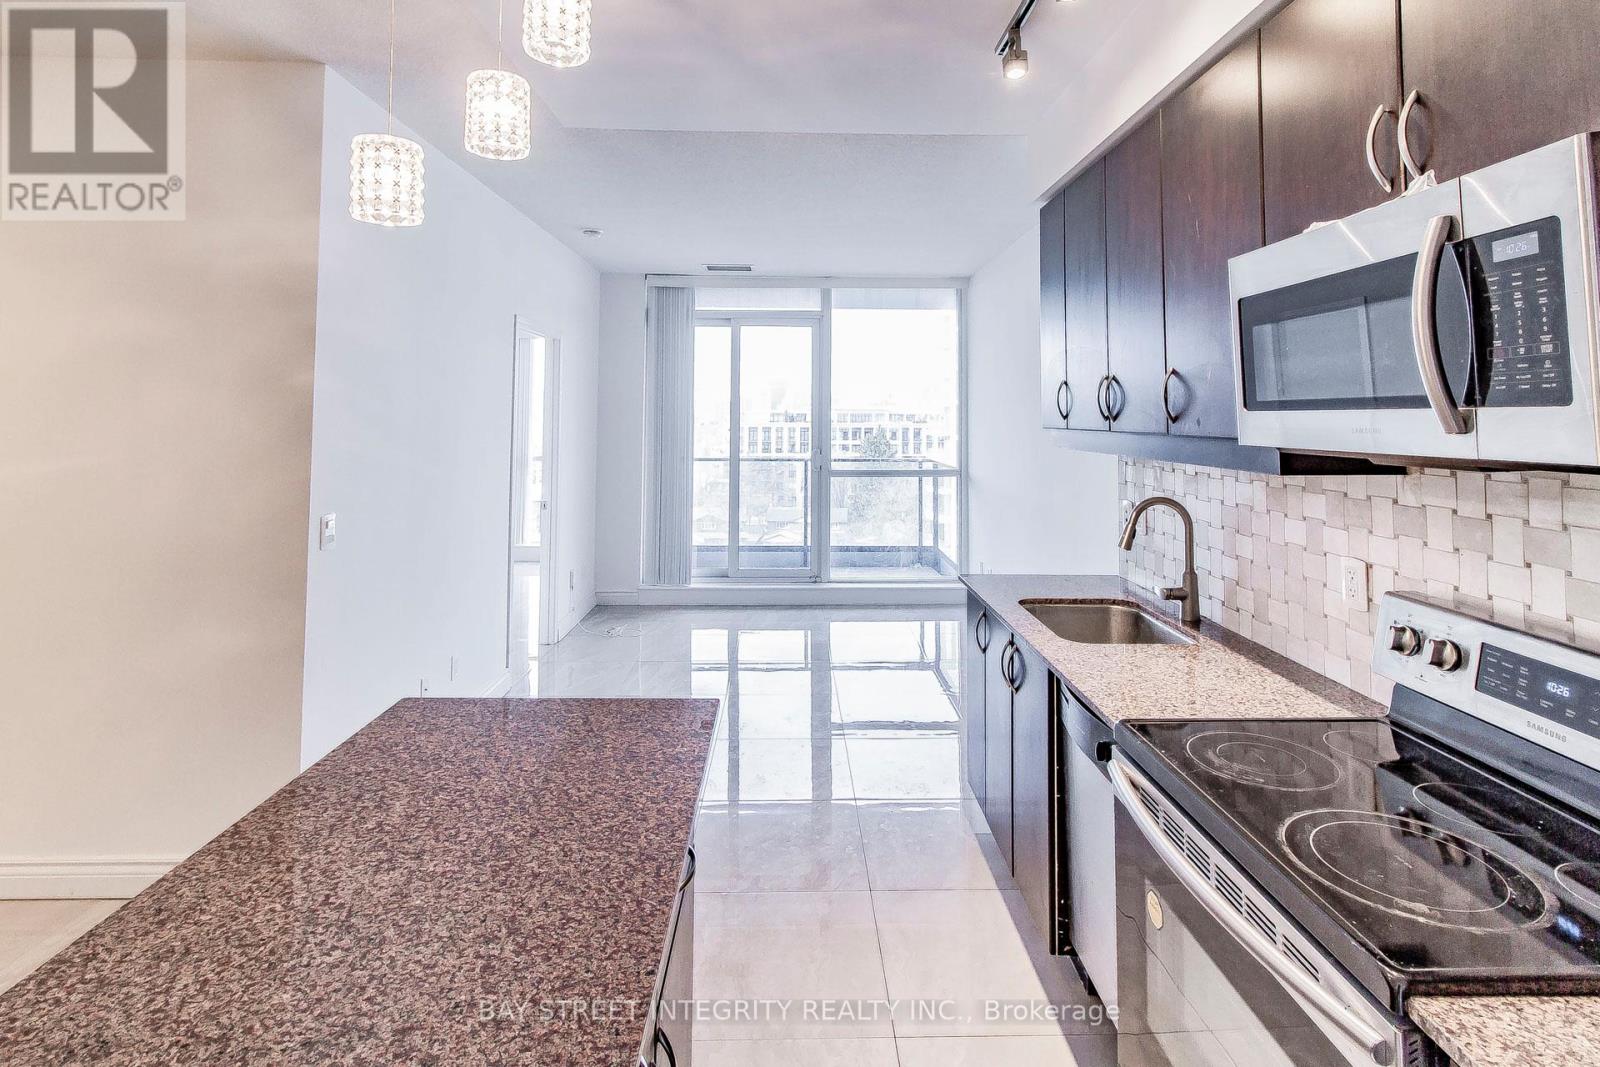
813 - 2885 Bayview Avenue
Toronto, Ontario
Welcome to the Award-Winning "Arc Condo" in Prime Bayview Village! This well-maintained 2-Bedroom + Den unit offers 2 bathrooms, an open-concept modern kitchen, 9-foot ceilings, and a beautiful west view. Enjoy enhanced security with individual floor access via elevator fob. Just steps from the Bayview subway station & shopping center.Being under rent control provides you with peace of mind. Seeking a Triple-A tenant. 1 Parking And Locker Included. Visitor Parking, Guest Suit And Amenities(Pool, Exercise Rm, Party Rm, Internet Cafe, Terrace, Rooftop Bbq, 24Hr Concierge. Seeking Triple-A Tenants. Must See! (id:63203)
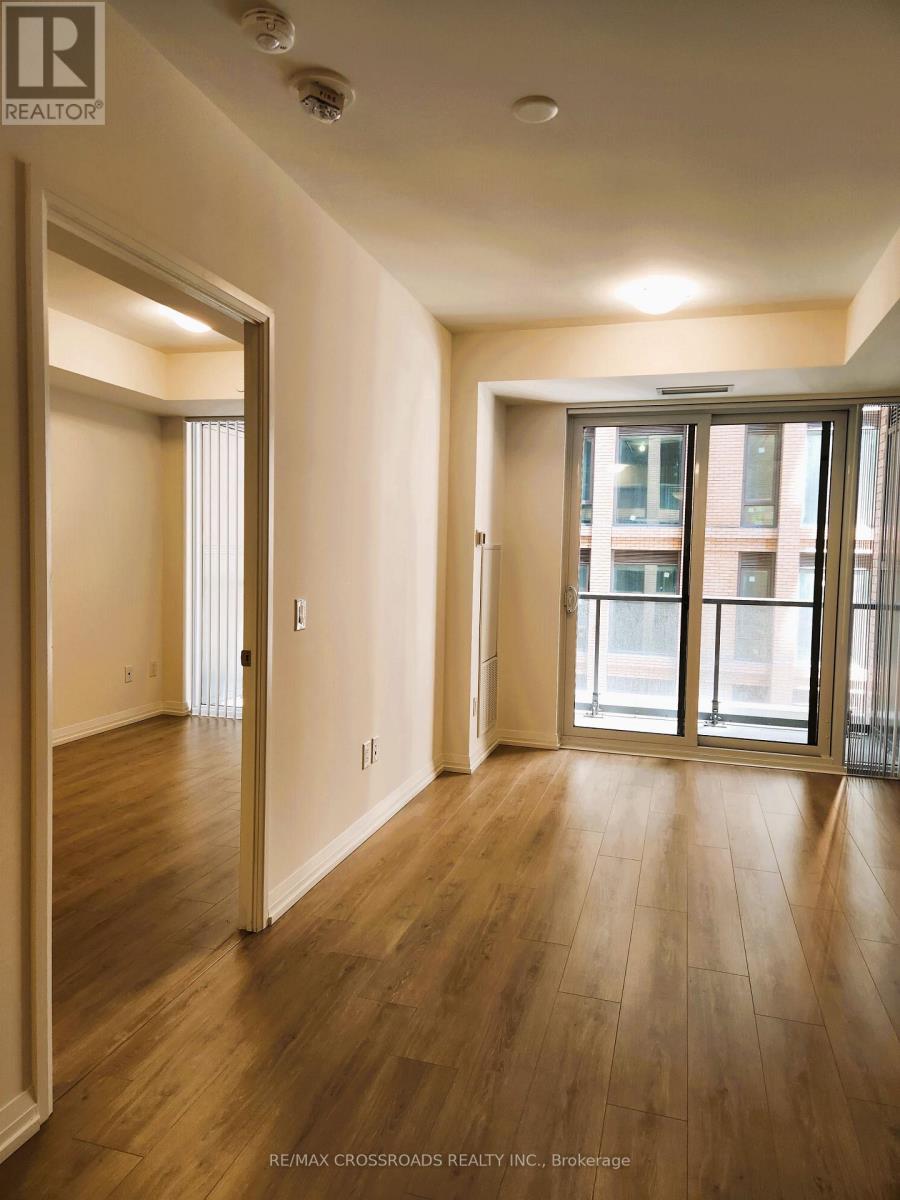
704 - 8 Widmer Street
Toronto, Ontario
Treat yourself into Newly built condo in the King West, Built by Plazacorp, This Unit comes with 2 Bedroom 2 Bathroom, Balcony, 9-foot ceiling, High-end Finishes throughout entire. Surrounded by district landmarks like the Financial District, the Entertainment District, and the Theatre District, Close to all major downtown offices, shopping centres, bars and restaurants, list never ends. Great place for professionals and couples. Unit includes Integrated Fridge, Stove, Microwave with Exhausted Hood Fan, B/I Dishwasher, Stacked Front Loaded Washer and Dryer. All Blinds, All Floorings, All Elfs. All Amenities includes fully equipped fitness centre, Party Room, Theatre, Outdoor Swimming Pool, Bar & Lounge, etc. (id:63203)
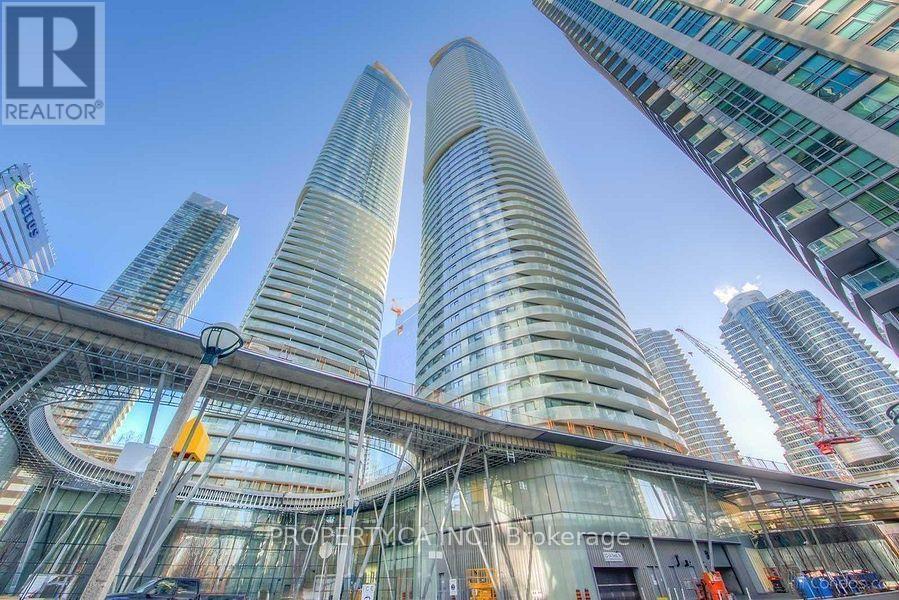
3304 - 14 York Street
Toronto, Ontario
Luxury Suite, South View, Steps From Harbour Front, Underground Path To Union station, Maple Leafs Square, Restaurants, Banks, Supermarkets. Stylish Furnished 1 Bed + Study Unit, All Hardwood Floor. Euro Kitchen With Granite Counter Top And Granite Back Splash. Cozy Living Room With Roof Top Garden Views Through Floor To Ceiling Windows. (id:63203)
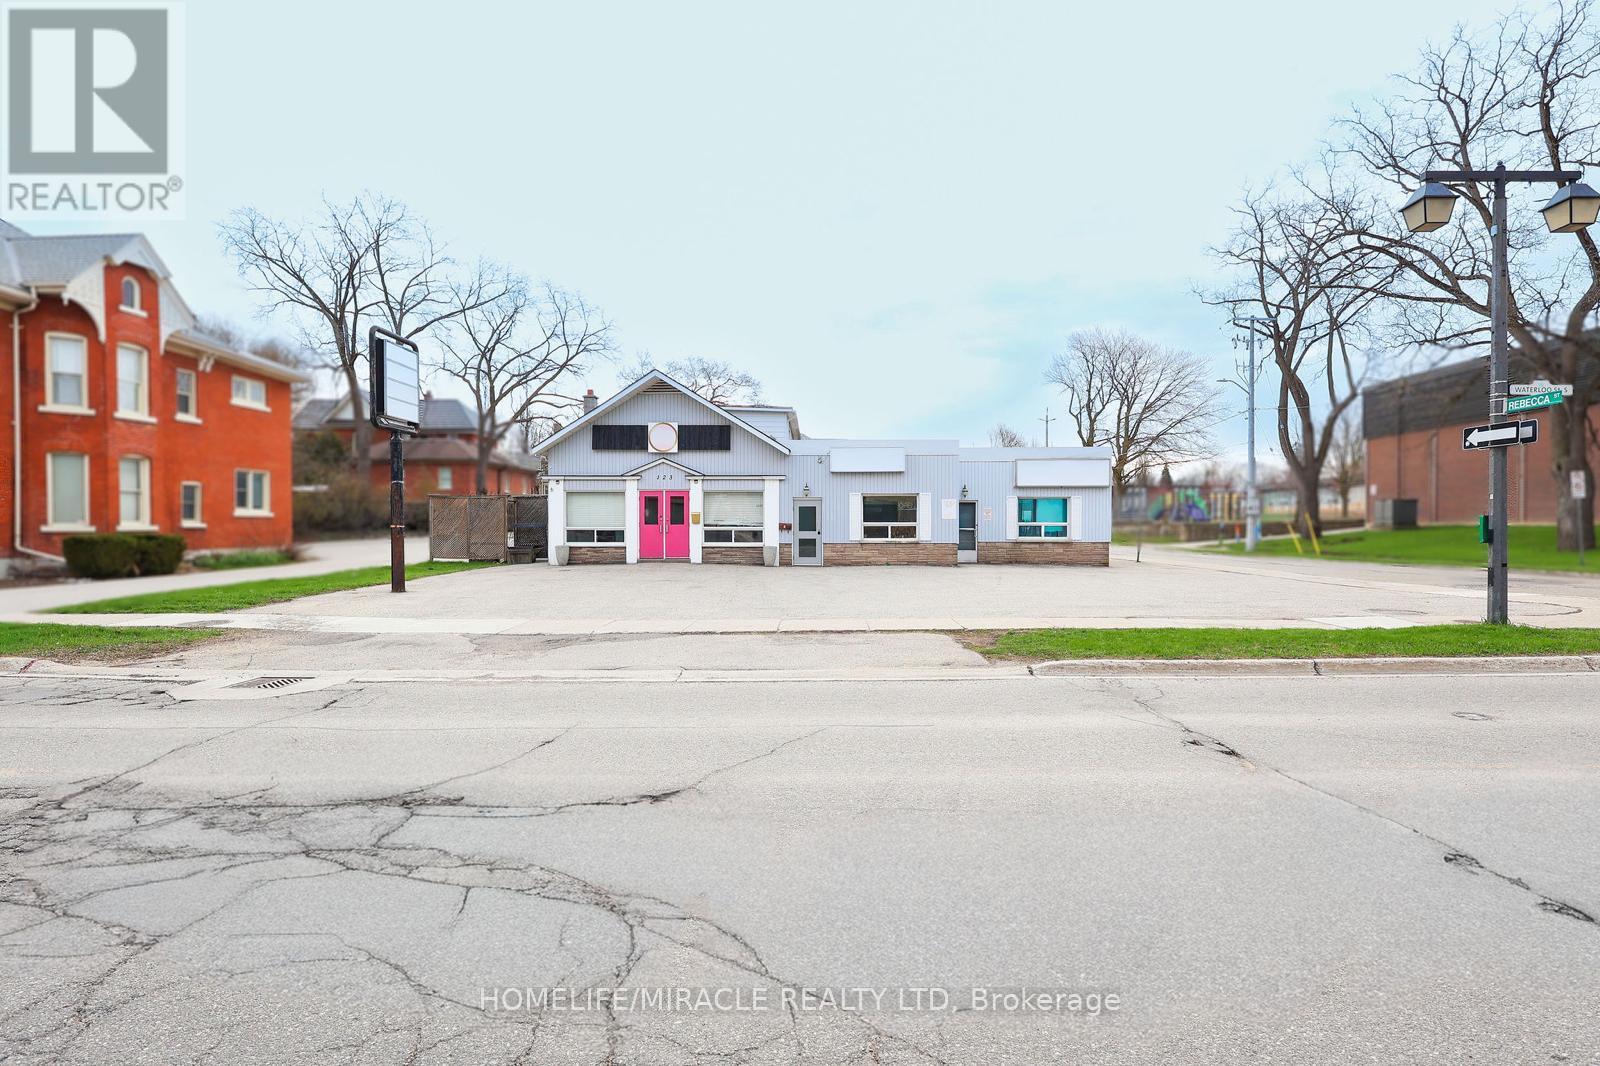
3 - 123 Waterloo Street S
Stratford, Ontario
Excellent opportunity to lease a 700 Sq. Ft. retail unit in a well-maintained mixed-use building located on the edge of Downtown Stratford. Situated near the busy intersection of Waterloo St S & Rebecca St, this prime location offers excellent visibility and easy access. Surrounded by professional offices, retail shops, restaurants, banks, and local businesses, with public transit nearby and on-site/street parking available. The unit includes an existing walk-in cooler, making it ideal for a variety of food-related businesses, convenience stores, specialty retailers, and many other permitted commercial uses. Just minutes from Stratford City Hall, the Stratford Festival Theatre, and the vibrant downtown core. (id:63203)
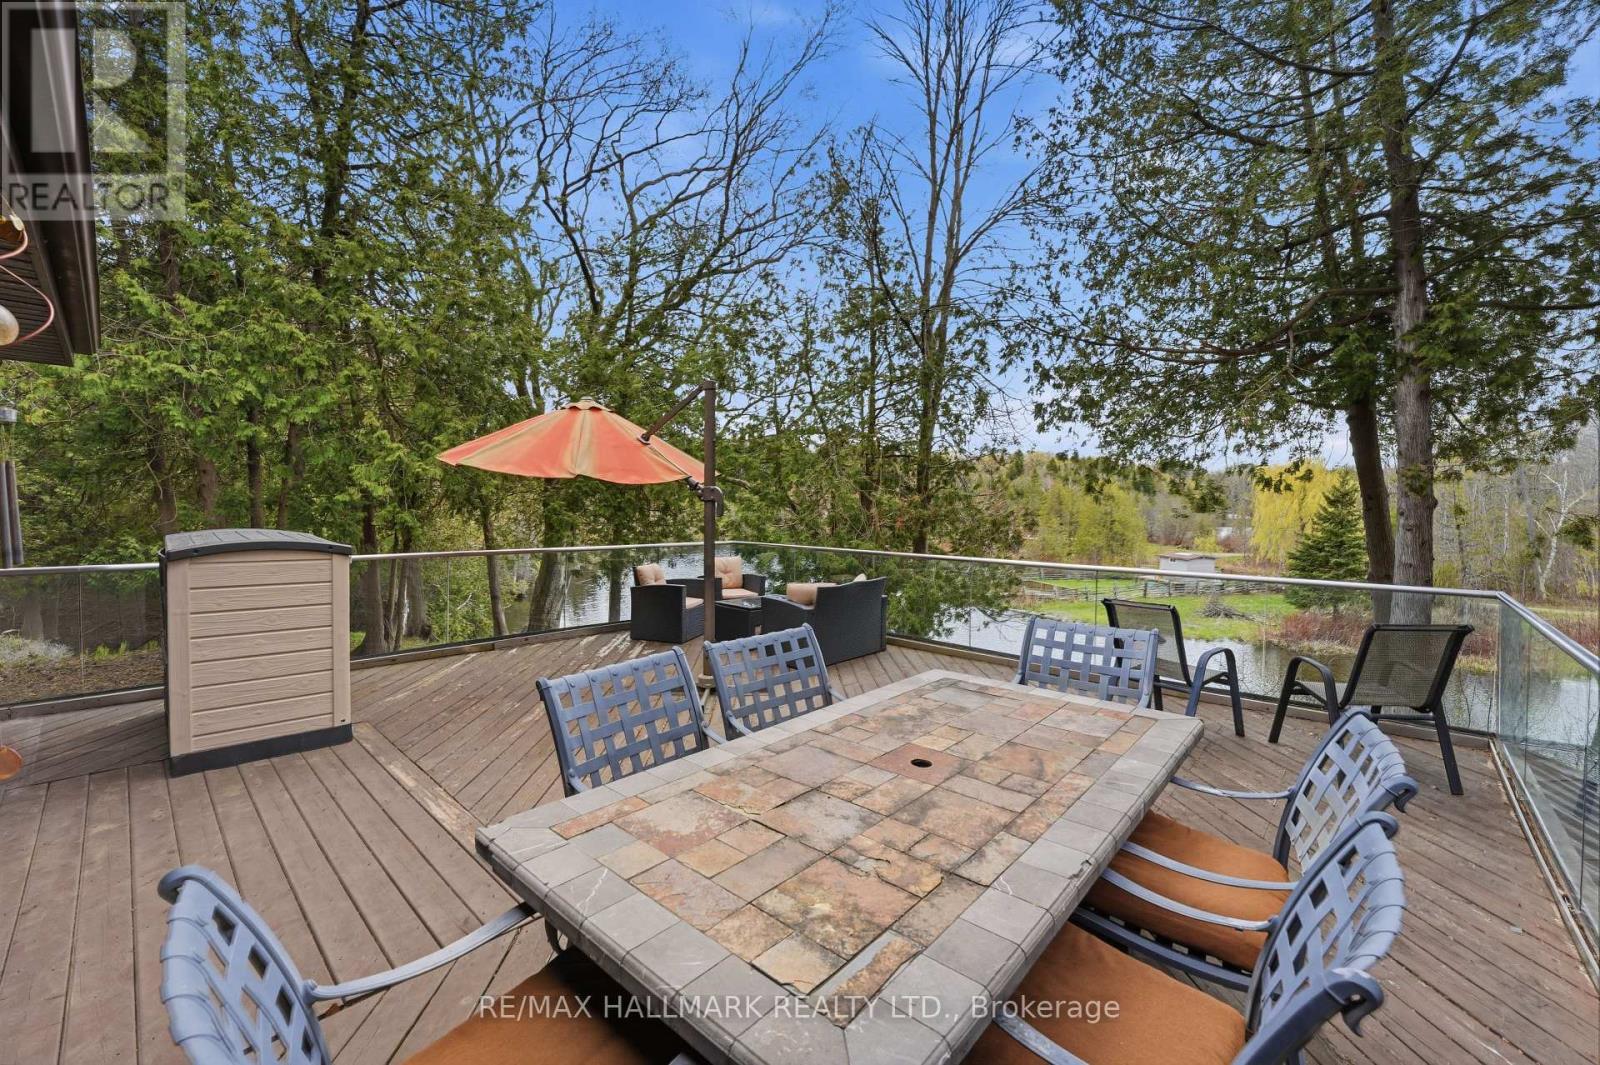
104 Riverbank Drive
Georgina, Ontario
Set along the riverfront in Pefferlaw, this immaculate bungalow offers a peaceful waterfront lifestyle, with beautifully maintained interior spaces and direct access to Lake Simcoe. Positioned on a quiet road, the property combines the comfort of a year-round residence with the atmosphere of a private cottage retreat, all within 20 minutes of Highway 404. The main level features a bright and functional layout with warm hardwood flooring, expansive windows, and open sightlines throughout the principal living areas. The kitchen is designed for both everyday use and entertaining, complete with rich wood cabinetry, a centre island, and a dedicated dining area overlooking the water. A walk-out leads to a massive elevated terrace with glass railings, creating an exceptional outdoor living space with panoramic river views and seamless indoor-outdoor flow. Two bedrooms and a full bathroom are positioned on the main floor, including a comfortable primary suite with peaceful natural surroundings, visible from nearly every window. The finished at-grade lower level extends the living space substantially, featuring a large sunken family room with fireplace, oversized windows, additional bedroom, second bathroom, and a convenient kitchenette setup ideal for guests, extended family, or flexible recreational use. Walk-out access connects directly to the patio, landscaped gardens, and waterfront beyond. Surrounded by mature trees and tranquil views, the property also includes a detached two-car garage, ample driveway parking, floating dock, and direct boating access just minutes from the main lake. This is a truly rare opportunity to enjoy a refined waterfront setting, with the flexibility and comfort suited to both full-time living and weekend escapes. The deep waterfront can accommodate a large boat. (id:63203)
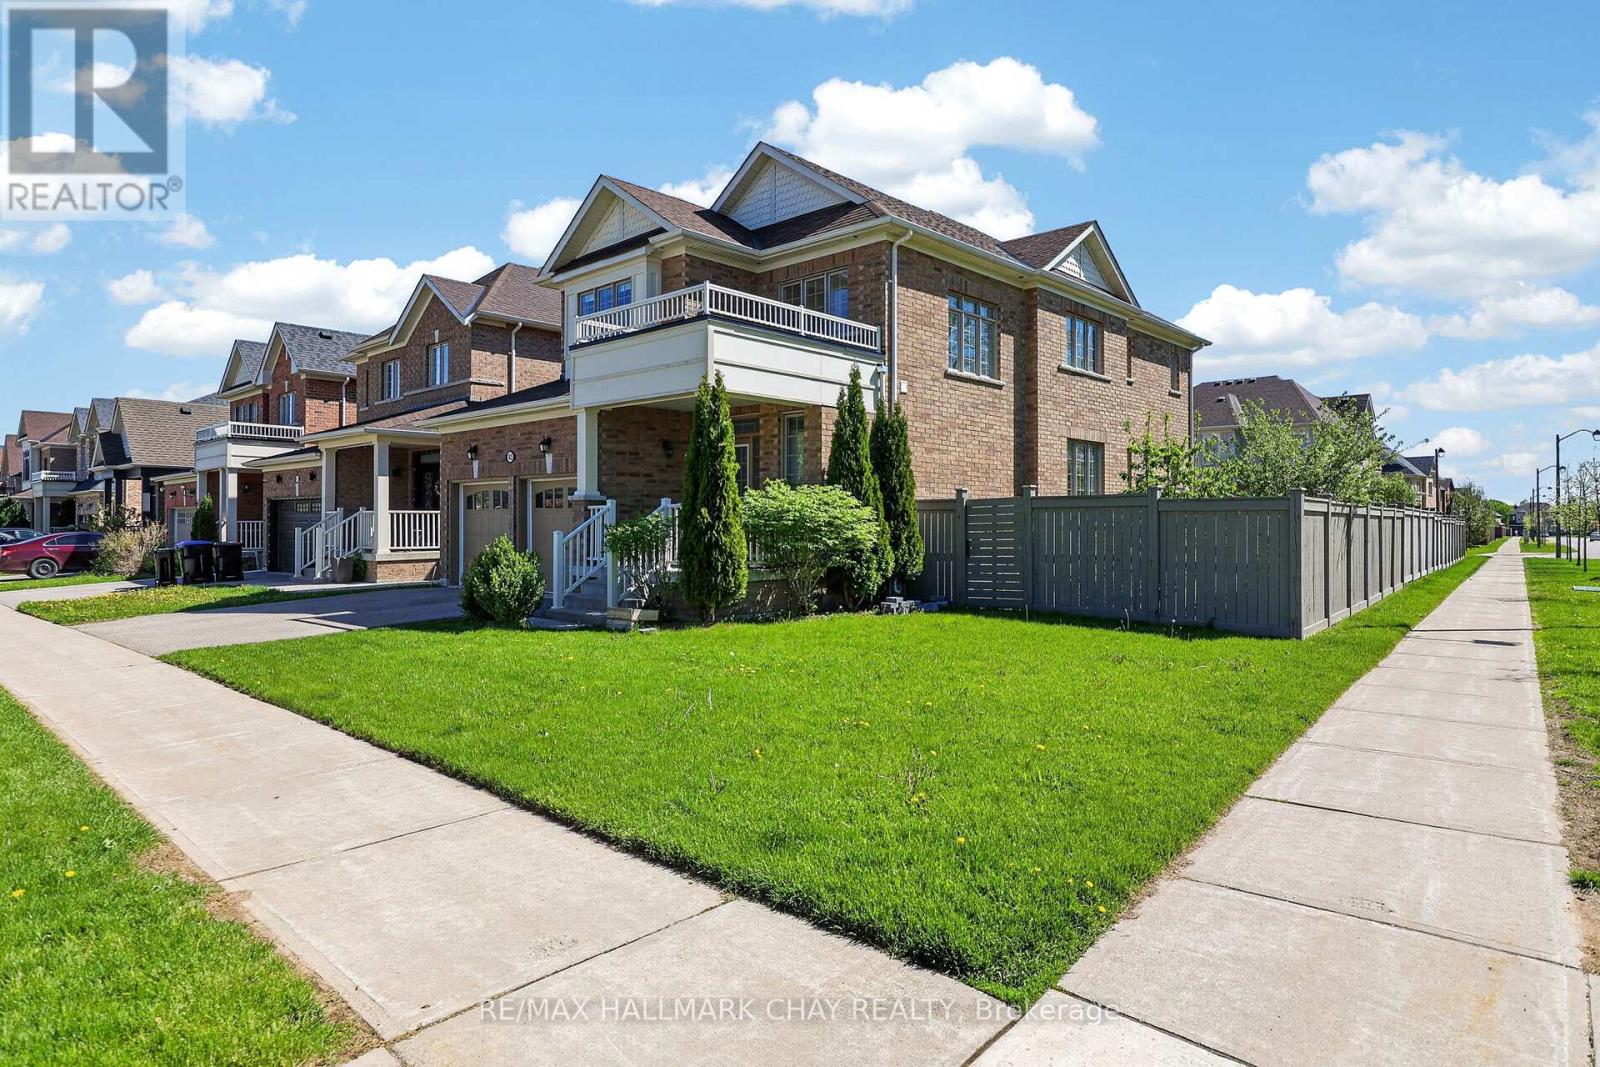
43 Walls Crescent
New Tecumseth, Ontario
Welcome to this exceptional move-in ready 4-bedroom, 4-bathroom home, where contemporary elegance meets everyday comfort. Boasting over 2,600 sqft of beautifully designed living space, this highly popular model is ideal for modern buyers seeking both style and functionality. ** $250k+ in builder upgrades **. Step inside to the chic, open-concept layout which gives you the ability to arrange the space to suit your everyday needs. Enjoy endless culinary experiences, or simple family gatherings in the gourmet kitchen which includes sleek, high end Wolf & KitchenAid appliances, and built-in wine/drinks fridge. Other thoughtful upgrades include hardwood floors, smooth 9' ceilings and elegant light fixtures throughout the house. Each bedroom offers spa-like bathroom access, ensuring convenience and privacy for the whole family. Situated on a premium corner lot at the end of a quiet, low traffic street, this home offers a peaceful escape from the hustle and bustle. Next door, 100 acres of lush, forested ravine awaits - perfect for morning hikes, evening dog walks, or simply reconnecting with nature. Move-in ready and designed for today's lifestyle, this home is a rare gem in a truly special setting. Don't miss your chance schedule your private showing today! Main floor kids play room can also be your office or dining room- you choose. (id:63203)
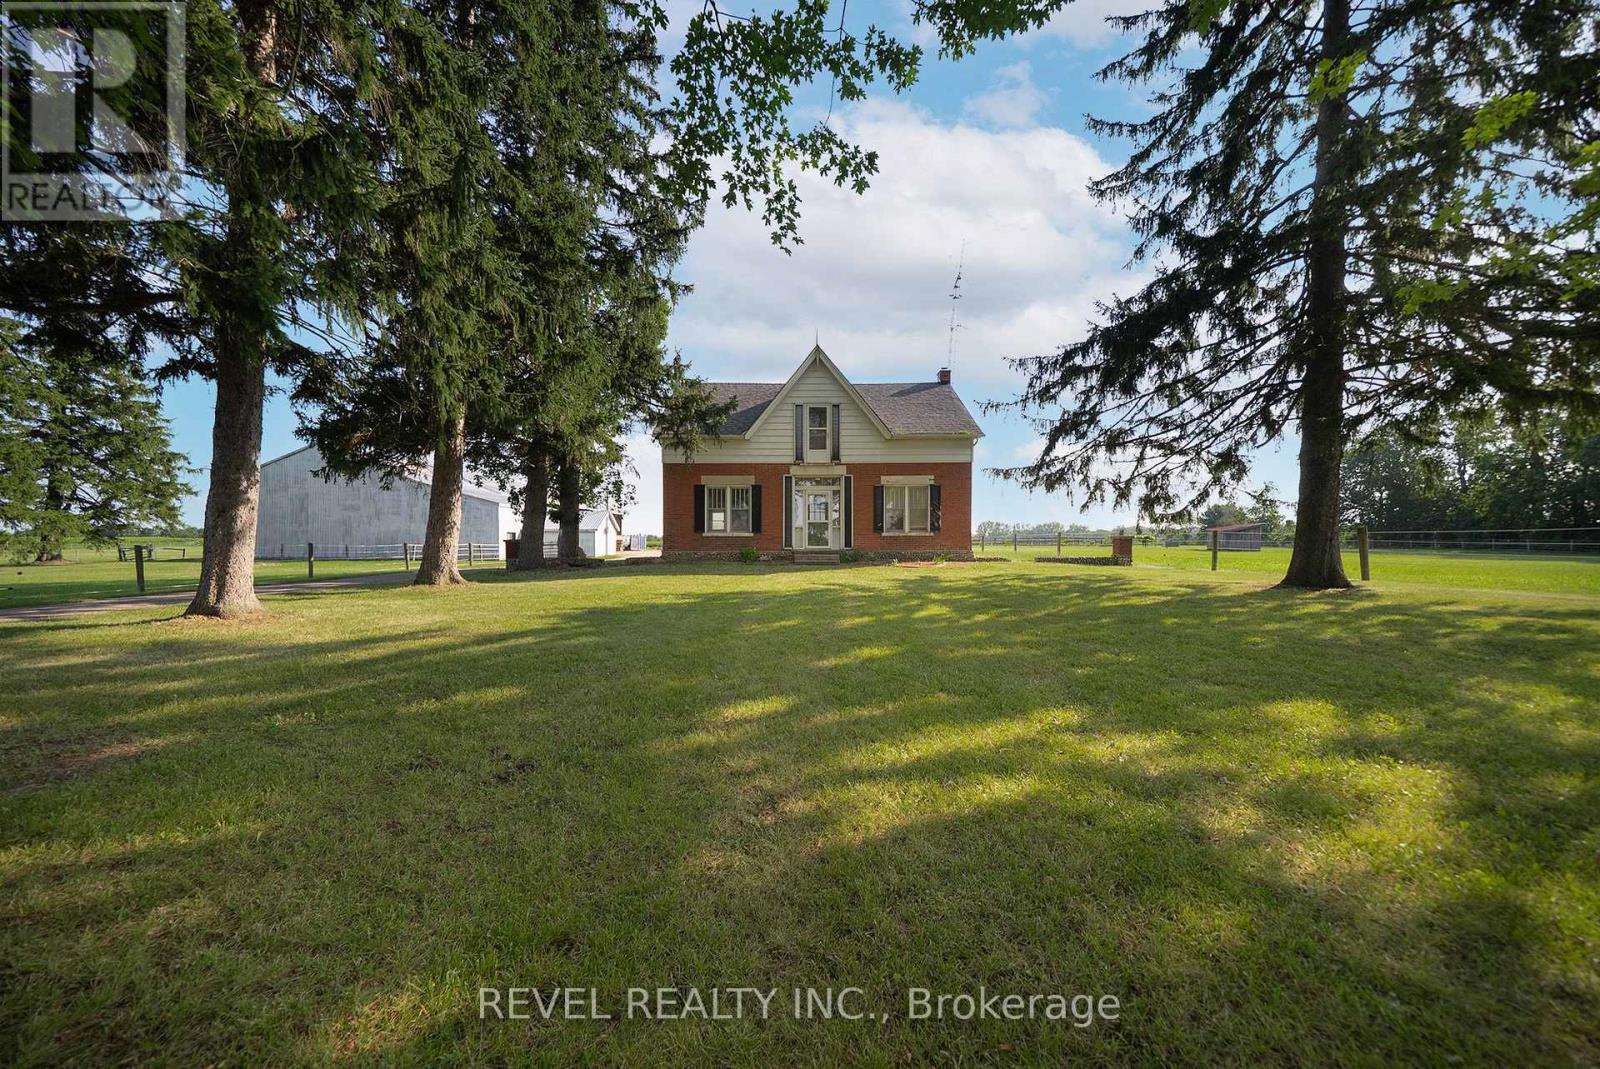
413 Ellis Avenue
Brant, Ontario
Escape to the country with this rare 10-acre lease at 413 Ellis Avenue, Brant! Just minutes from Brantford, this unique property offers an incredible opportunity for horse enthusiasts, hobby farmers, gardeners, contractors, car collectors, or anyone looking for an abundance of storage and outdoor space. Set back from the road behind mature trees, the charming century farmhouse features 4 bedrooms and 2 bathrooms. Outside is where this property truly shines. Designed with horse owners in mind, the property includes a 30' x 80' insulated horse barn complete with 11 rubber-matted stalls, a sealed tack room and a frost-free water tap. There are 4 paddocks, each with run-in shelters, along with an 80' x 160' sand-based outdoor riding arena, creating an ideal setup for equestrian use. Need storage? You'll have plenty. The property also features a massive 50' x 140' clear-span implement shed with 20' clearance to the trusses, a 20' x 50' insulated shop with a 14' x 13' roll-up door and an additional 40' x 74' drive shed with a 20' x 12' roll-up door. Whether you have trailers, equipment, recreational vehicles, classic cars, or operate a business that requires extra space, this property offers exceptional flexibility. With approximately 10 acres of usable land, there's also plenty of room for gardens, hobby farming, outdoor projects, or simply enjoying the privacy and peaceful country setting. The gravel ridge provides excellent natural drainage and creates great footing for horses year-round. Opportunities to lease a property like this are incredibly rare. If you've been searching for the perfect combination of country living, equestrian facilities and unmatched storage space, 413 Ellis Avenue is ready to welcome you home. (id:63203)
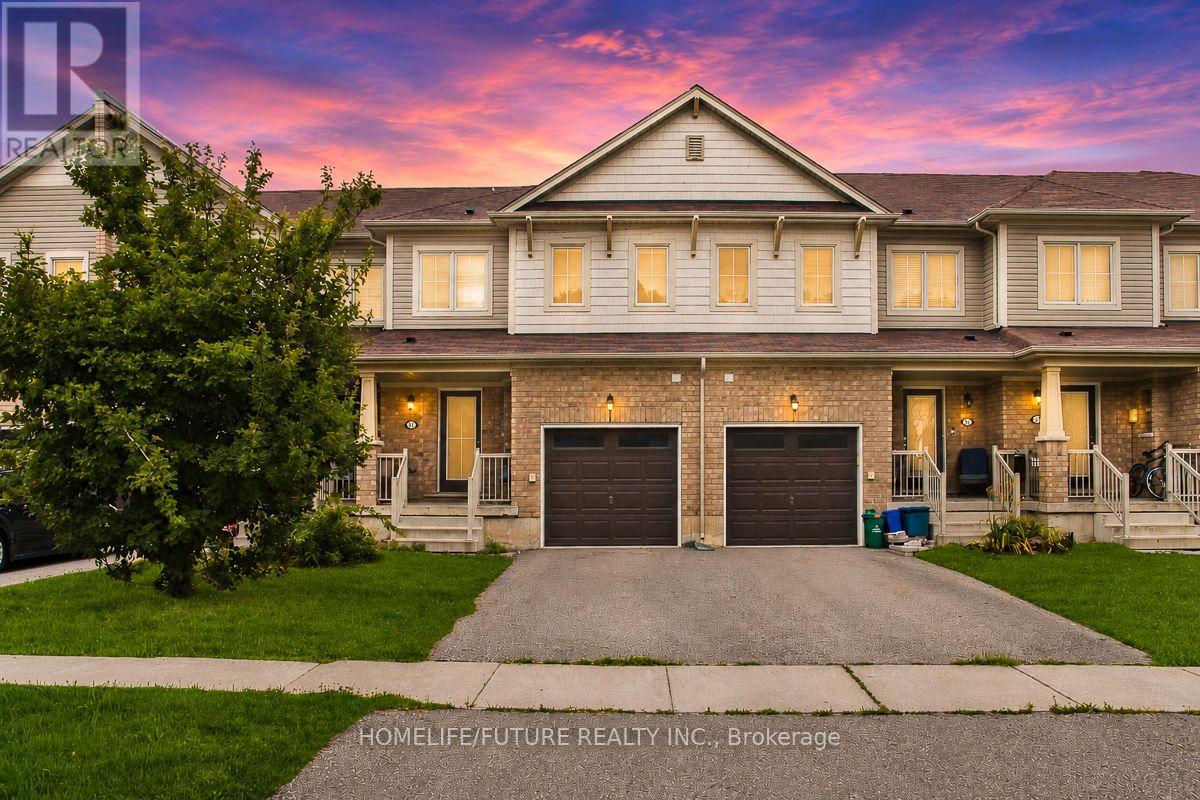
33 Cole Crescent
Brantford, Ontario
Great Location In A Friendly Neighborhood! Situated In A Highly Sought-After Area, This Beautiful Home Features 9-Ft Ceilings, A Bright Open-Concept Layout, And A Modern Kitchen With Stainless Steel Appliances. The Spacious Primary Bedroom Includes A Full Ensuite Bathroom, And The Convenient Second-Floor Laundry Adds Everyday Practicality. Enjoy Direct Access To The Garage And A Prime Location Close To Public Transit, Schools, Parks, Shopping, And All Essential Amenities. (id:63203)
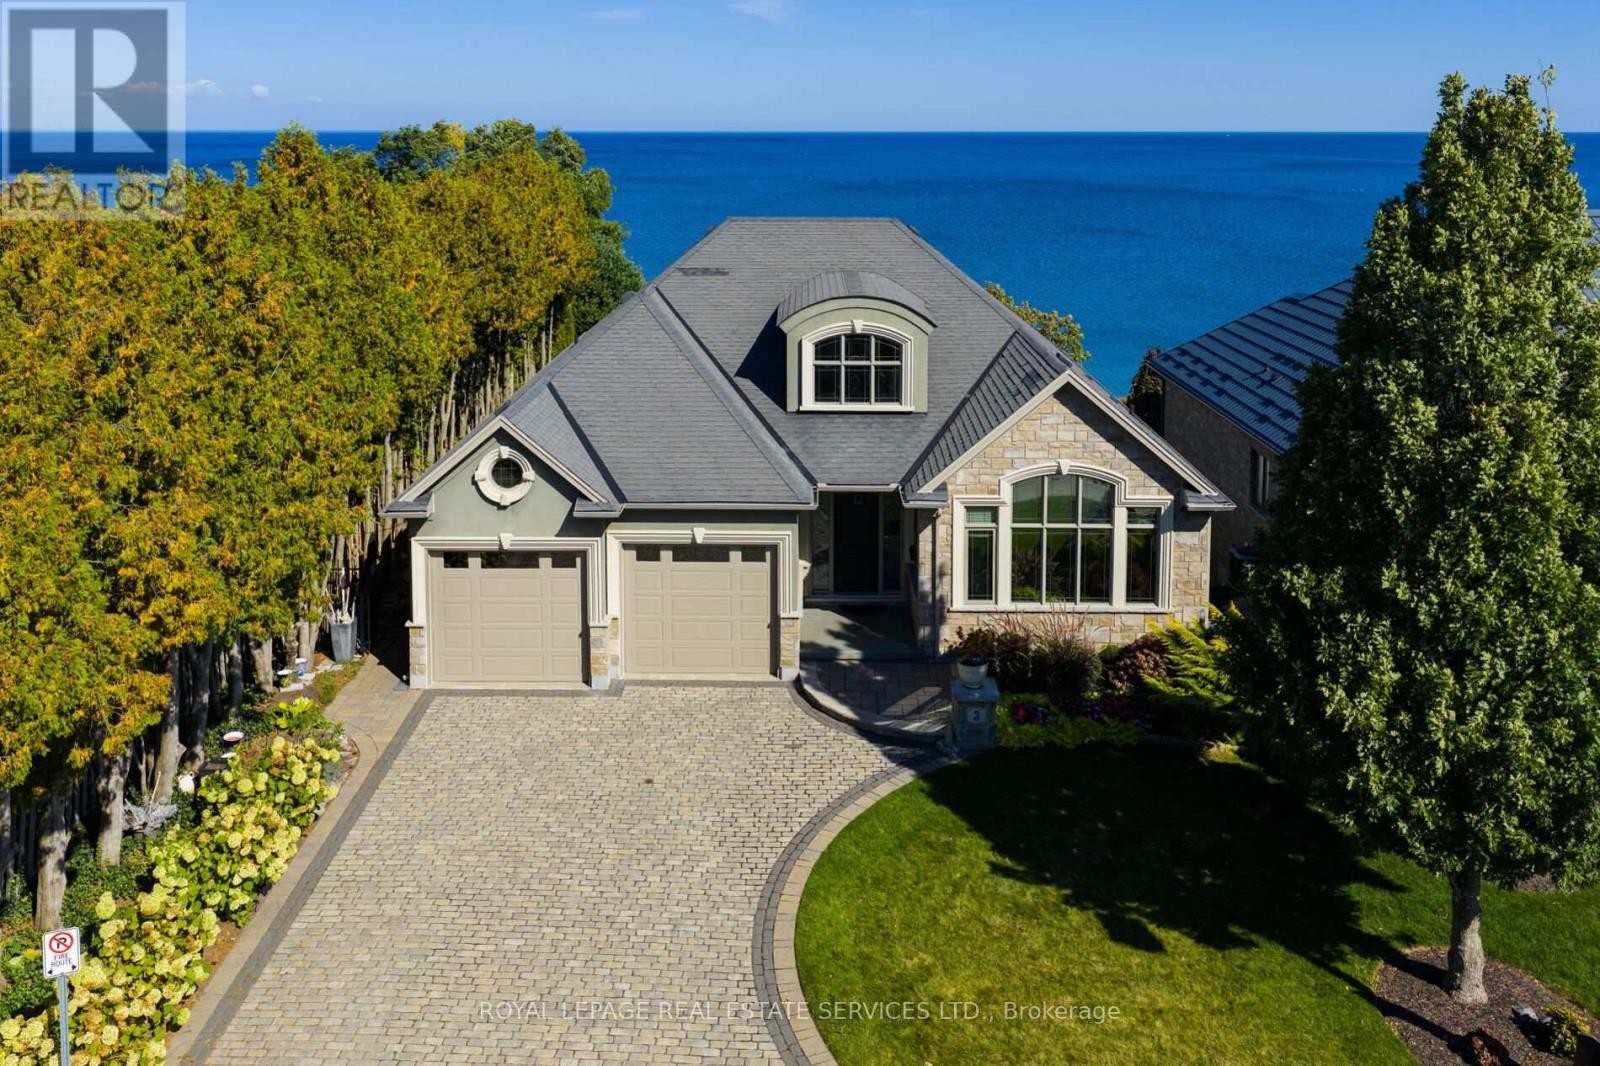
3 - 61 Lake Street
Grimsby, Ontario
An upscale lakeside lifestyle awaits in Lakeland Landing, an exclusive detached bungalow condominium community in Grimsby on the shores of Lake Ontario. Siding onto a grove of trees, this stunning 4-bedroom residence with a beautifully finished walkout basement is one of only four estates with direct beach access. Enjoy nearby waterfront parks, the Grimsby Waterfront Trail, Forty Mile Creek Park, Foran's Marina, the shops and restaurants of Grimsby on the Lake, and wineries and fine dining minutes away with easy QEW access at the gateway to Ontario's Wine Country. Outstanding curb appeal and magnificent professional landscaping with a cobblestone driveway accommodating 6 cars, extensive use of armour stone, and the backyard is a private lakeside retreat with two terraces designed to capture sweeping water views. Custom-built by DeHaan Homes, the home showcases exceptional craftsmanship with 9 and 10-ft ceilings, engineered hardwood floors, custom millwork, designer lighting, and expansive windows capturing breathtaking lake views. The open-concept main level features functional, elegant living spaces, a great room with a quartzite feature wall, 2-sided gas fireplace and exceptional lake views, a chef's kitchen with upgraded quartz counters, 10' waterfall island with a breakfast bar, and premium appliances, and a dining area with a walkout to a covered terrace with a fireplace, frameless glass railings and a custom wrought iron staircase to the lower terrace. The primary suite offers lake views and a luxurious 5-piece ensuite. The walkout lower level includes a renovated family room with a fireplace, a second kitchen with Thermador appliances, a home theatre, two bedrooms, a 4-piece bath and terrace access. Recent upgrades (2022-2025) include renovated living spaces, updated kitchens, EV charger rough-in, electrical upgrades, and security window film. (id:63203)
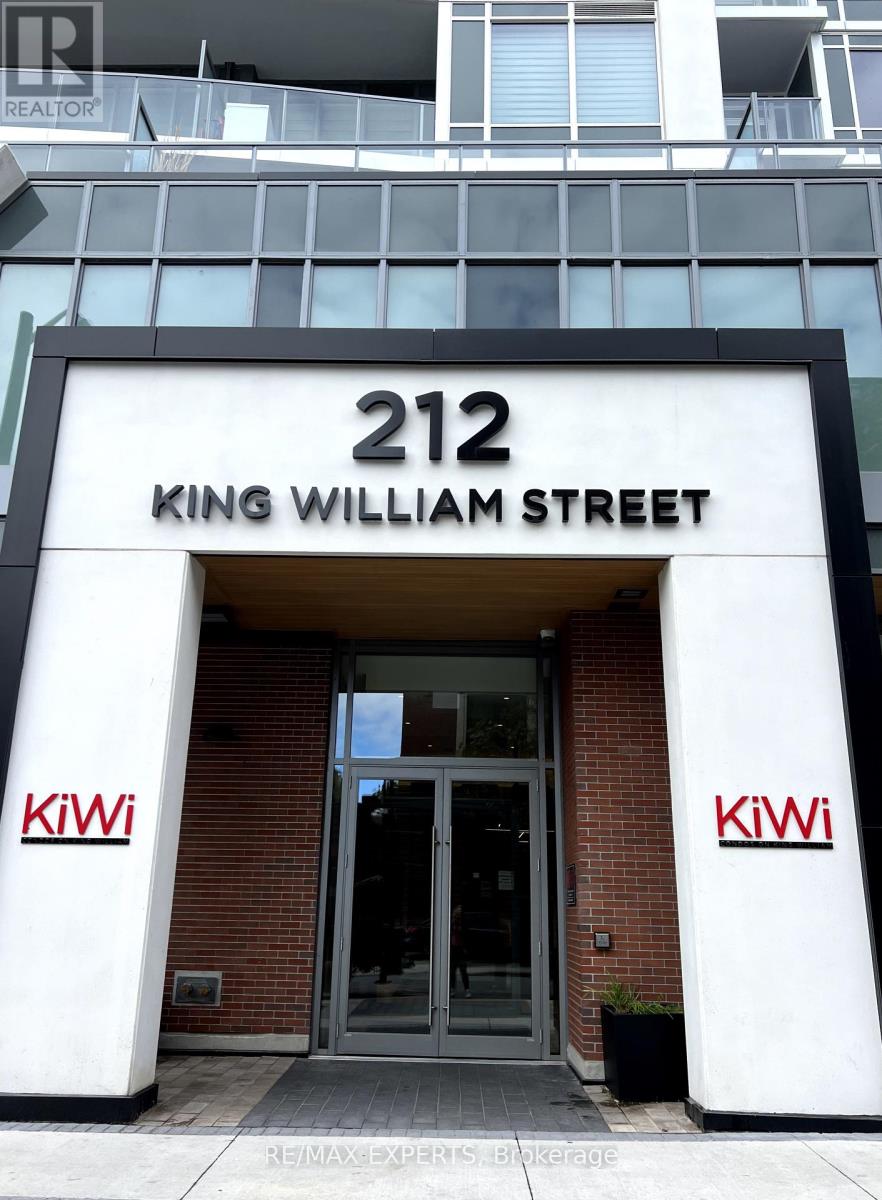
602 - 212 King William Street
Hamilton, Ontario
Welcome to Kiwi Condos, an urban gem in the heart of downtown Hamilton. This stunning unit offers 675 sq ft of modern living with a smart, open-concept layout designed for comfort and style. This condo features floor-to-ceiling windows that fill the space with natural light, a sleek contemporary kitchen with quartz countertops, stainless steel appliances, and a large island perfect for entertaining. The spacious living area flows seamlessly to a private balcony, offering great city views and an ideal spot to unwind. The primary bedroom includes a 4-piece ensuite, while the den is perfect for guests, a home office, or a flex space. Thoughtful finishes, high ceilings, and in-suite laundry make this unit both functional and elegant. Building amenities include a rooftop terrace with BBQ and lounge areas, fitness centre, yoga studio, party room, concierge, and bike storage. Just steps away from trendy cafes, restaurants, entertainment, transit, and everything downtown Hamilton has to offer, this is urban living at its finest. Ideal for first-time buyers, investors, or professionals seeking a stylish city lifestyle. This incredible unit comes PARKING AND LOCKER (id:63203)
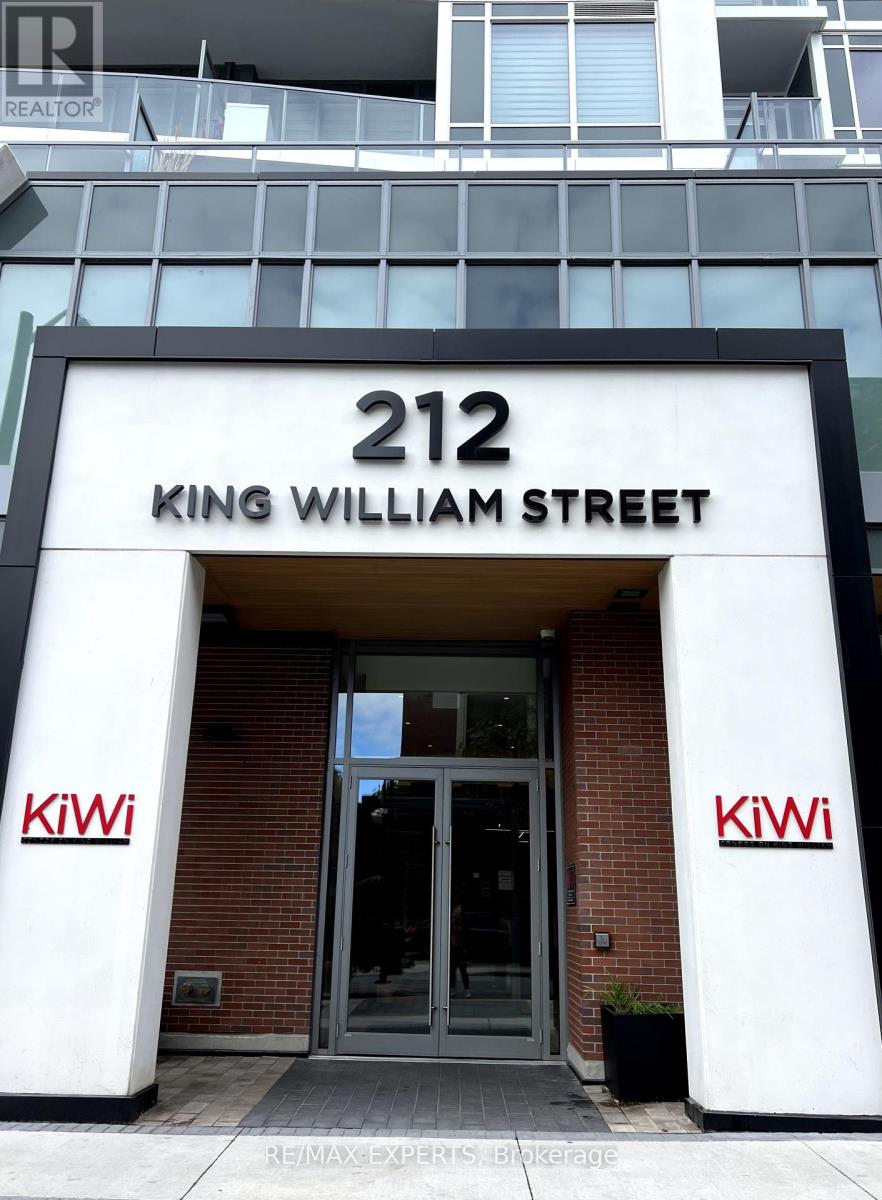
602 - 212 King William Street
Hamilton, Ontario
Welcome to Kiwi Condos, an urban gem in the heart of downtown Hamilton. This stunning unit offers 675 sq ft of modern living with a smart, open-concept layout designed for comfort and style. This condo features floor-to-ceiling windows that fill the space with natural light, a sleek contemporary kitchen with quartz countertops, stainless steel appliances, and a large island perfect for entertaining. The spacious living area flows seamlessly to a private balcony, offering great city views and an ideal spot to unwind. The primary bedroom includes a 4-piece ensuite, while the den is perfect for guests, a home office, or a flex space. Thoughtful finishes, high ceilings, and in-suite laundry make this unit both functional and elegant. Building amenities include a rooftop terrace with BBQ and lounge areas, fitness centre, yoga studio, party room, concierge, and bike storage. Just steps away from trendy cafes, restaurants, entertainment, transit, and everything downtown Hamilton has to offer, this is urban living at its finest. This incredible unit comes PARKING AND LOCKER (id:63203)
428 Union Street W
Centre Wellington, Ontario
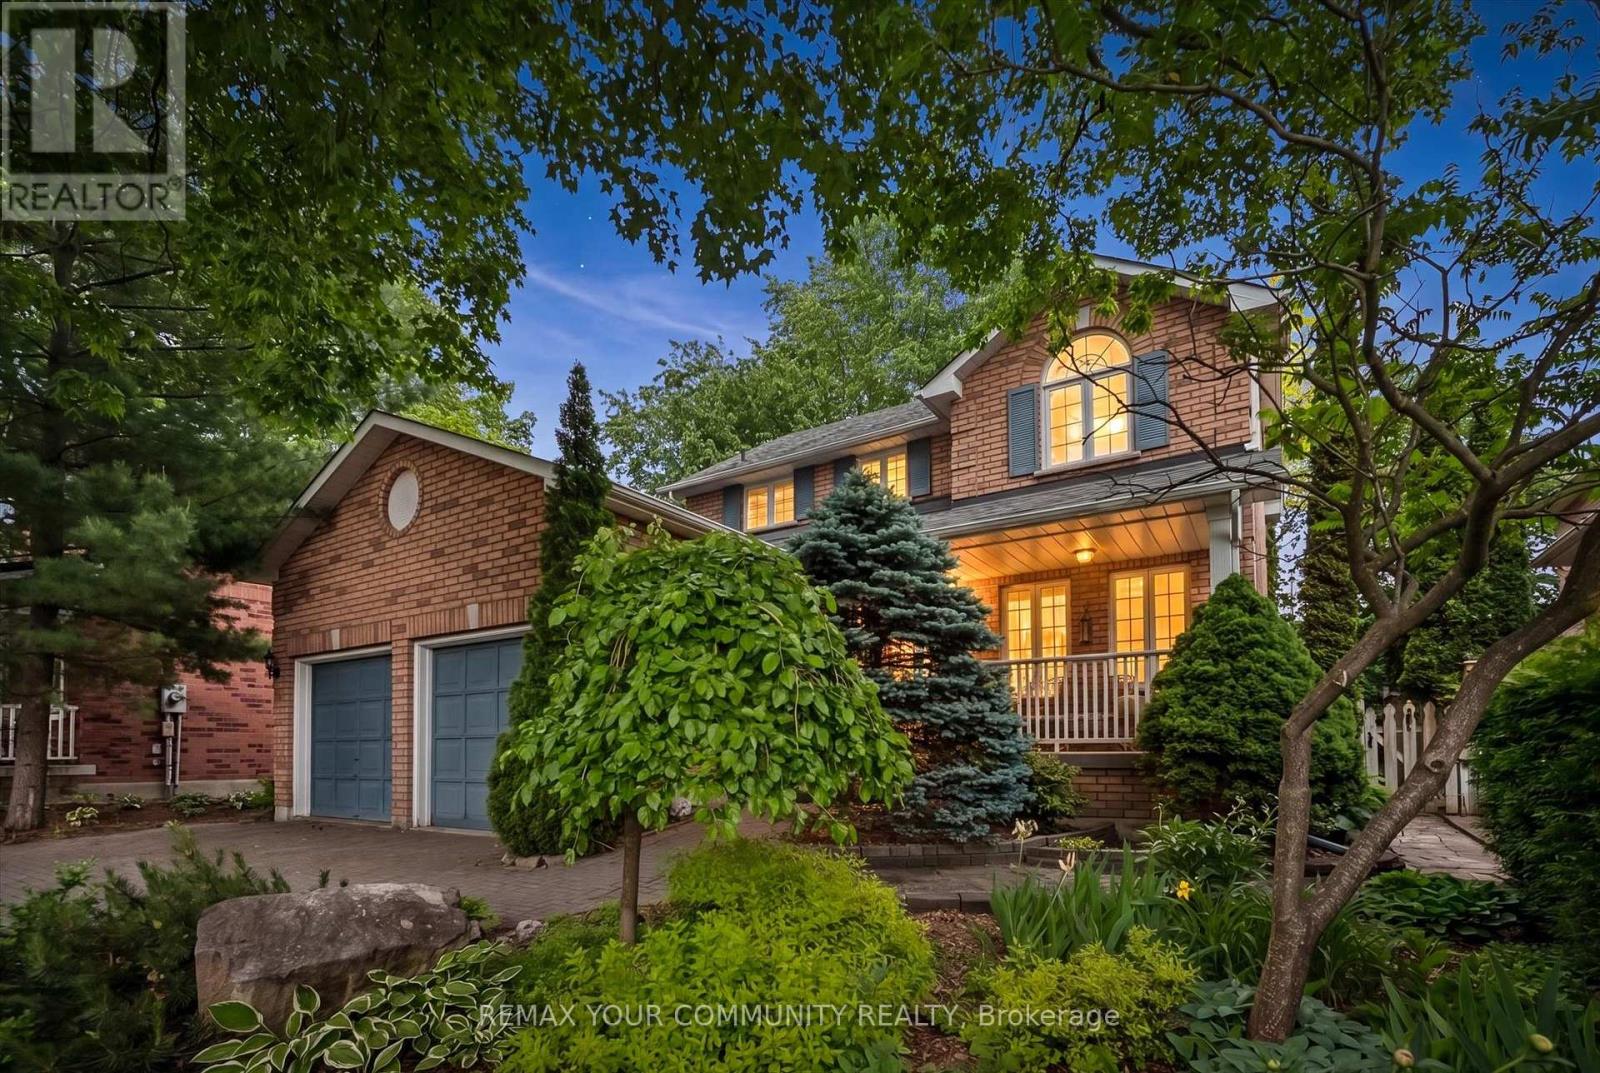
Pride of Ownership is evident in this beautifully maintained, all brick, two-storey home, nestled in the heart of Fergus. As the original owners they have kept every detail pristine. This home boasts 3 spacious bedrooms. The generously sized primary bedroom offers a separate jetted tub and shower, and a beautiful large window fills the room with natural light, creating a bright and welcoming atmosphere. The second bedroom also enjoys ensuite privileges, providing added convenience. Additionally, the second floor is brightened by a large skylight bringing in even more natural light. On the main floor, you'll find a convenient 2 pc bathroom, a main floor laundry room with direct access to the 2 car garage. In addition, the garage provides direct access to the private backyard. A welcoming living room features a cozy corner fireplace, complimented by a separate dining room, and a bright kitchen with a breakfast area. Beautiful hardwood floors run throughout the main level. Stylish French doors lead both into the dining room and into the kitchen. The kitchen features a walkout to a covered deck. California shutters frame the windows beautifully, adding a refined feel throughout the house. The basement offers a finished family room with an electric stove along with a 3 piece bathroom. Adjacent is a large utility room, ideal for storage, and equipped with a workbench, providing a perfect space for DIY projects or additional organization. Nearby, a spacious cold room offers additional storage, perfect for preserves or seasonal items. Beyond the indoor living space you'll find tranquil surroundings with lush greenery and a fully fenced yard that offers exceptional privacy. Gates on both sides allow easy access to the backyard, which also highlights a custom-built shed. The flagstone patio provides a peaceful space to unwind. This property is conveniently located to all amenities, including shopping, schools, parks, and more.. (id:63203)
47 Viscount Road
Brantford, Ontario
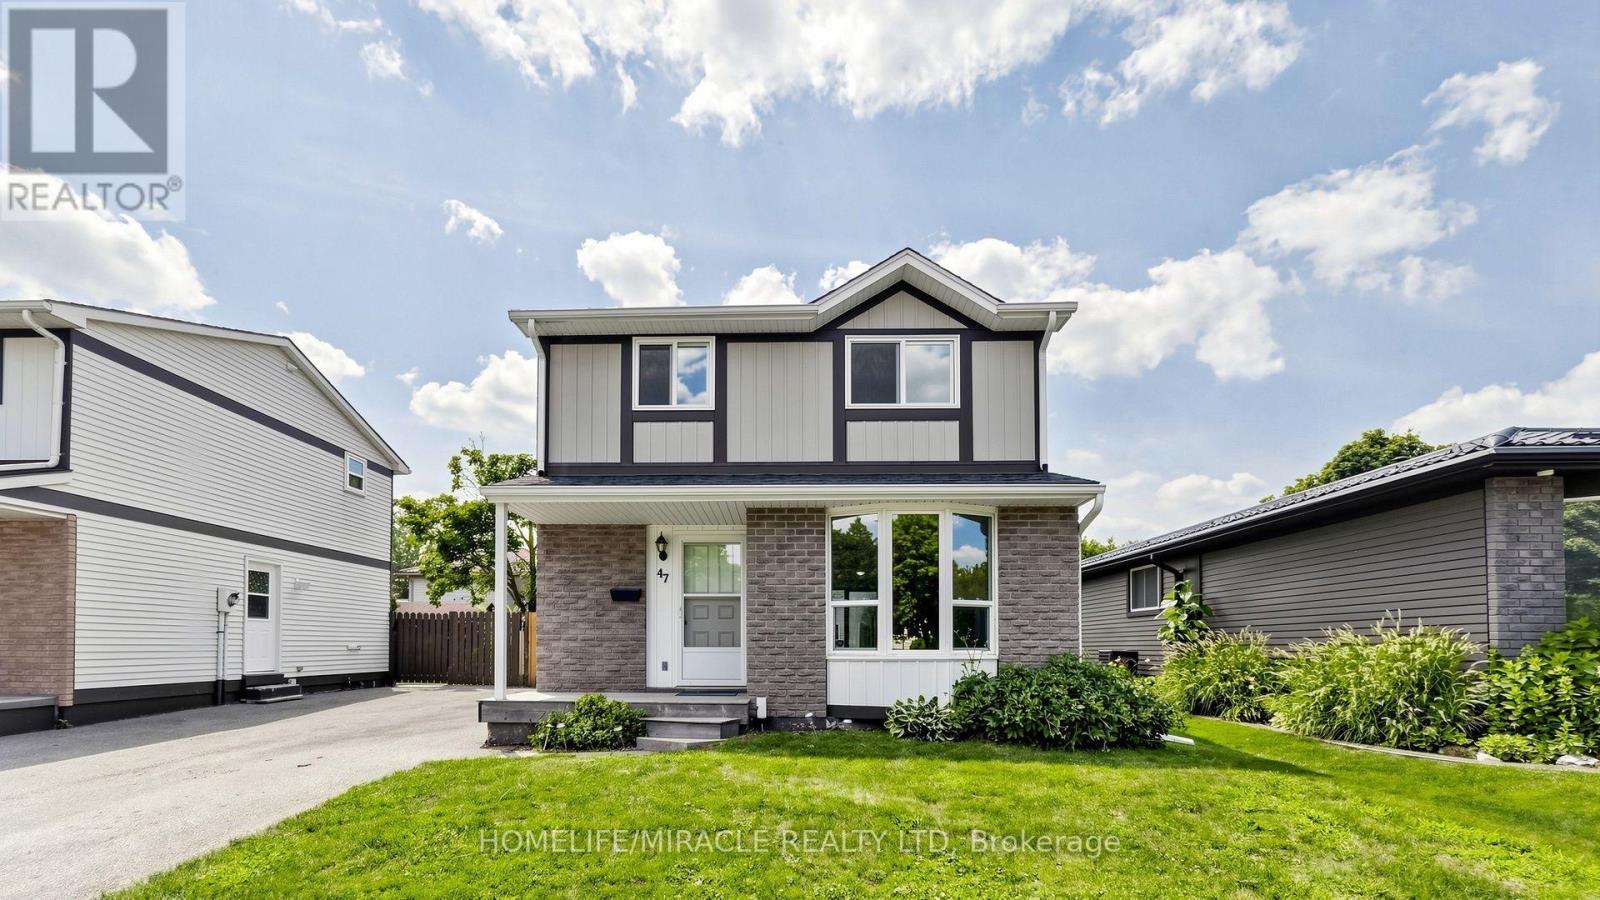
Welcome to 47 Viscount Road, Brantford; a charming fully renovated single-family detached two-storey home located on a mature street in a mature neighbourhood. This move-in-ready home offers 3 bedrooms and 1.5 bathrooms, featuring fresh paint, brand-new flooring throughout with no carpet, new appliances, a new furnace, new air conditioning, and an owned water heater. The main level offers a comfortable family/dining area, creating an inviting space for everyday living and entertaining. Upstairs, three bedrooms provide practical space for families, first-time buyers, or investors. The partially finished basement adds flexibility with side-door access, and additional room for storage, recreation, or future use. Outside, enjoy a backyard storage shed and parking for two vehicles. Ideally situated close to parks, schools, grocery stores, entertainment, and everyday amenities, this home also offers convenient access to nearby Paris, Ontario for day trips and local charm. Located in the hometown of Wayne Gretzky, Brantford continues to grow with new builds and ongoing development, making this a great opportunity to own a renovated home in an expanding community. (id:63203)
15 Pine Point Cottage Road
Kawartha Lakes, Ontario
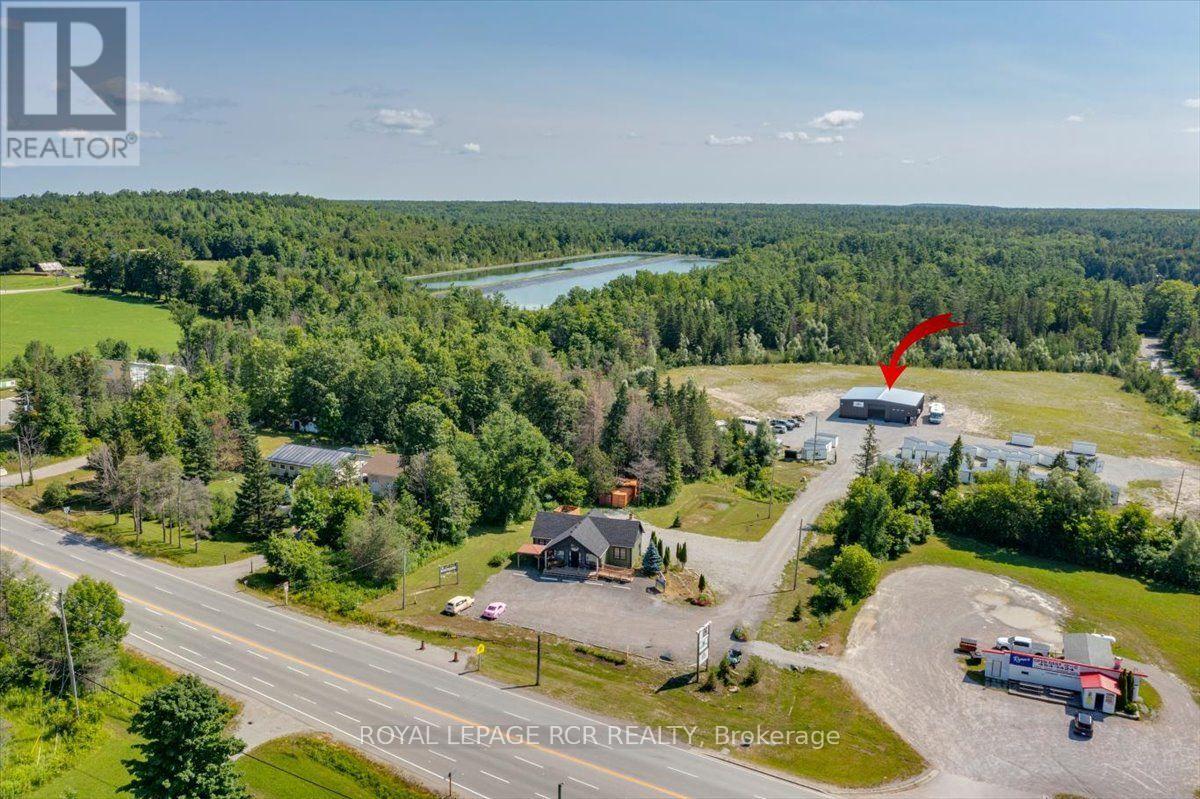
Exceptional commercial opportunity with 18.62 acres of prime development potential. Position your business for long-term success with this outstanding 18.62 acre commercial property at the highly visible corner of Highway 35 and Highway 48 in Coboconk. Offering a rare combination of extensive land, modern infrastructure, and an established business, this is an exceptional opportunity for investors, entrepreneurs, and those looking to expand or diversify their operations. With a mix of open space and mature trees, the property provides abundant room for future growth, expansion, and development. Zoned rural general (RG), the property offers a wide range of permitted uses, making it an ideal investment for those seeking flexibility and long-term value (Buyers are encouraged to review the zoning by-law for the many potential permitted uses). At the heart of the property is a 60' x 60' Tower Steel structural steel building built in 2024, thoughtfully designed for commerical and industrial operations. Featuring 16-foot walls, a 20-foot centre ceiling height, two oversized front overhead doors (12' x 14' and 14' x 14'), two man doors, R-24 insulated foil-wrapped walls, and two 33,000 BTU heat pump/air conditioning units the shop is built for year-round efficiency and productivity. Included in the sale is a well-established portable storage pod business complete with 60 portable pods each measuring 16' x 8' x 8' with 12 brand-new pods currently on order. The site has ample outside storage space. The package also includes a 2026 Triumph 12-ton galvanized tilt-and-load trailer for efficient container transportation along with two newer four-post vehicle hoists providing immediate operational capability from day one. The property's strategic location at one of Coboconk's busiest intersections delivers exceptional visibility and easy access serving local residents, businesses, contractors, and the steady flow of seasonal cottage traffic throughout the Kawartha Lakes region. (id:63203)