

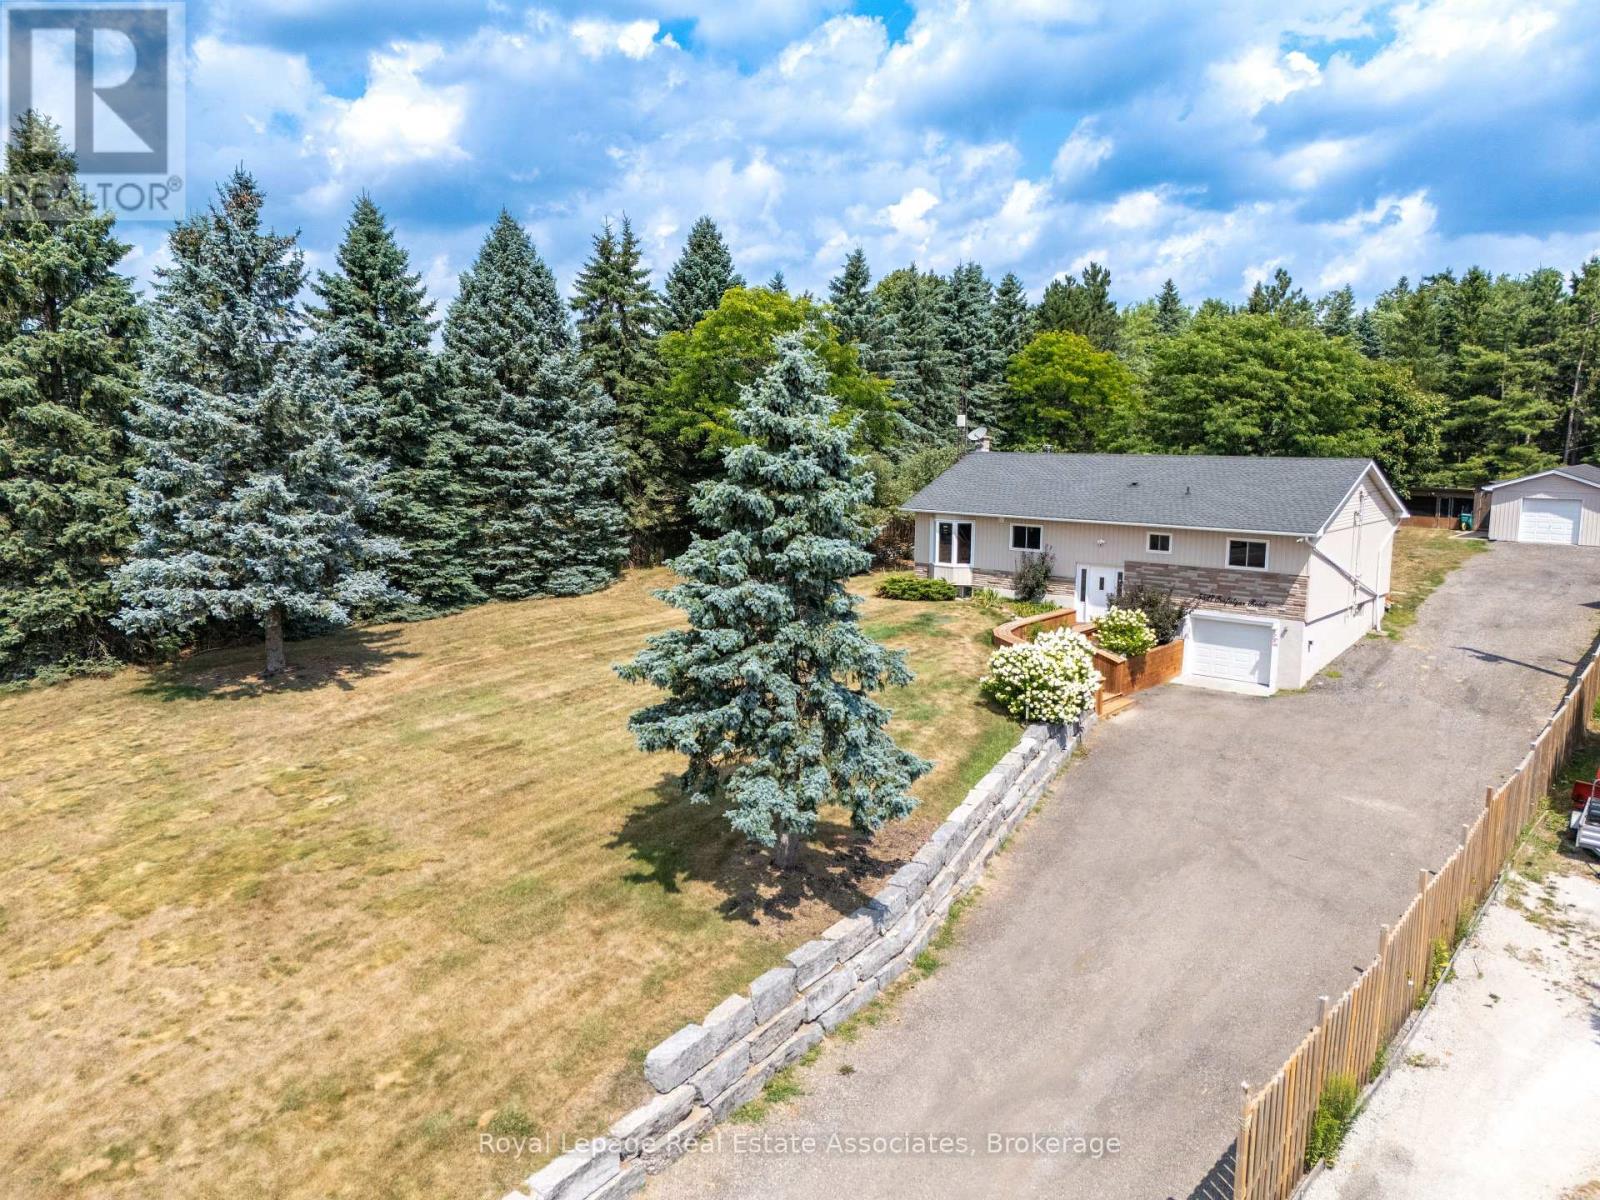
5527 Trafalgar Road
Erin, Ontario
Set well back from the road on a -acre lot, this beautifully maintained raised bungalow offers over 2,000 sq. ft. of finished living space, combining comfort, versatility and exceptional outdoor living in a peaceful country setting. A wonderful place to raise a family, this home offers generous living spaces, a private backyard to explore and play, and the convenience of being just minutes from Erin Village and Hillsburgh. The bright, open-concept main level features a spacious kitchen, dining area and sun-filled living room with a cozy fireplace and serene views. Three well-appointed bedrooms, a full bathroom and convenient main floor laundry provide an ideal layout for everyday family living.A separate entrance from the attached single-car garage leads to the finished lower level, offering flexibility for multi-generational living, guests or potential income. This level includes a kitchenette, two generous rooms currently used as an office which is soundproofed and exercise room, an updated 3-piece bathroom and a second laundry area.Step outside to enjoy the expansive deck overlooking a tranquil pond with a waterfall feature and the beautifully landscaped, private backyard-an ideal setting for family gatherings, entertaining or simply unwinding in nature. The detached insulated garage/workshop, complete with its own electrical panel, offers endless possibilities for hobbyists, storage or additional workspace. Ample driveway parking easily accommodates family and guests.This home has been updated for peace of mind, including roof shingles (2017), a new drilled well with new connection to the home and pressure tank (2018), as well as a new furnace, central air conditioner, rented propane tank and rented water heater (all 2018).Offering the perfect balance of rural tranquility, modern updates and flexible living space, this move-in-ready property is an exceptional opportunity for families, multi-generational households or those seeking a home with income potential. (id:63203)
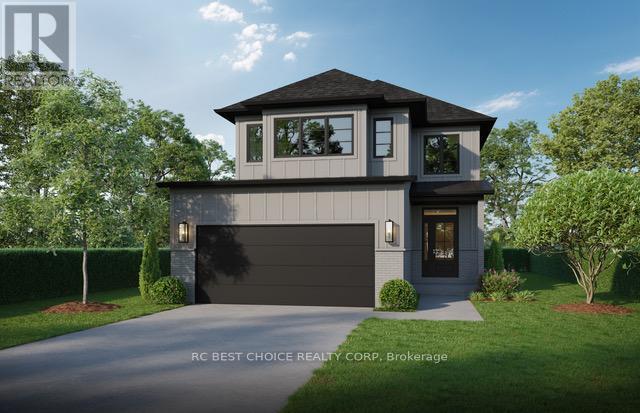
3829 Campbell Street N
London South, Ontario
AMAZING OPPORTUNITY IN THE PREMIUM SOUTH LONDON "HEATHWOODS" NEIGHBOURHOOD, FIRST TIME HOME BUYERS DREAM, this stunning home offers THE OPPORTUNITY to live in harmony with nature, located in an area rich with trails, a river, and a lush forest. With 1900+ sqft of living space throughout,4 large bedrooms and 2.5 baths, this custom-built home is designed to impress from top to bottom. Every detail in this home has been meticulously planned and executed. The exterior boasts a striking combination of upgraded brick and hardie board, while custom windows and doors let natural light flood in, elevating the home's elegance. Inside, the home continues to impress with a host of upgrades. The thoughtful design includes sophisticated cabinetry, and millwork. The open-concept living areas are complemented by premium lighting, plumbing fixtures, and an exquisite flooring package that ties everything together seamlessly. The kitchen is a chef's dream, equipped with high-end craftsmanship and designed for both functionality and style. This home truly embodies the model home experience, with all selections carefully curated and pre-determined, offering you the ease and convenience of a fully designed space with the opportunity to finish it to your taste. Don't miss out on this incredible chance to live in one of South London's most desirable & family friendly neighborhoods at a very competitive price point! (id:63203)
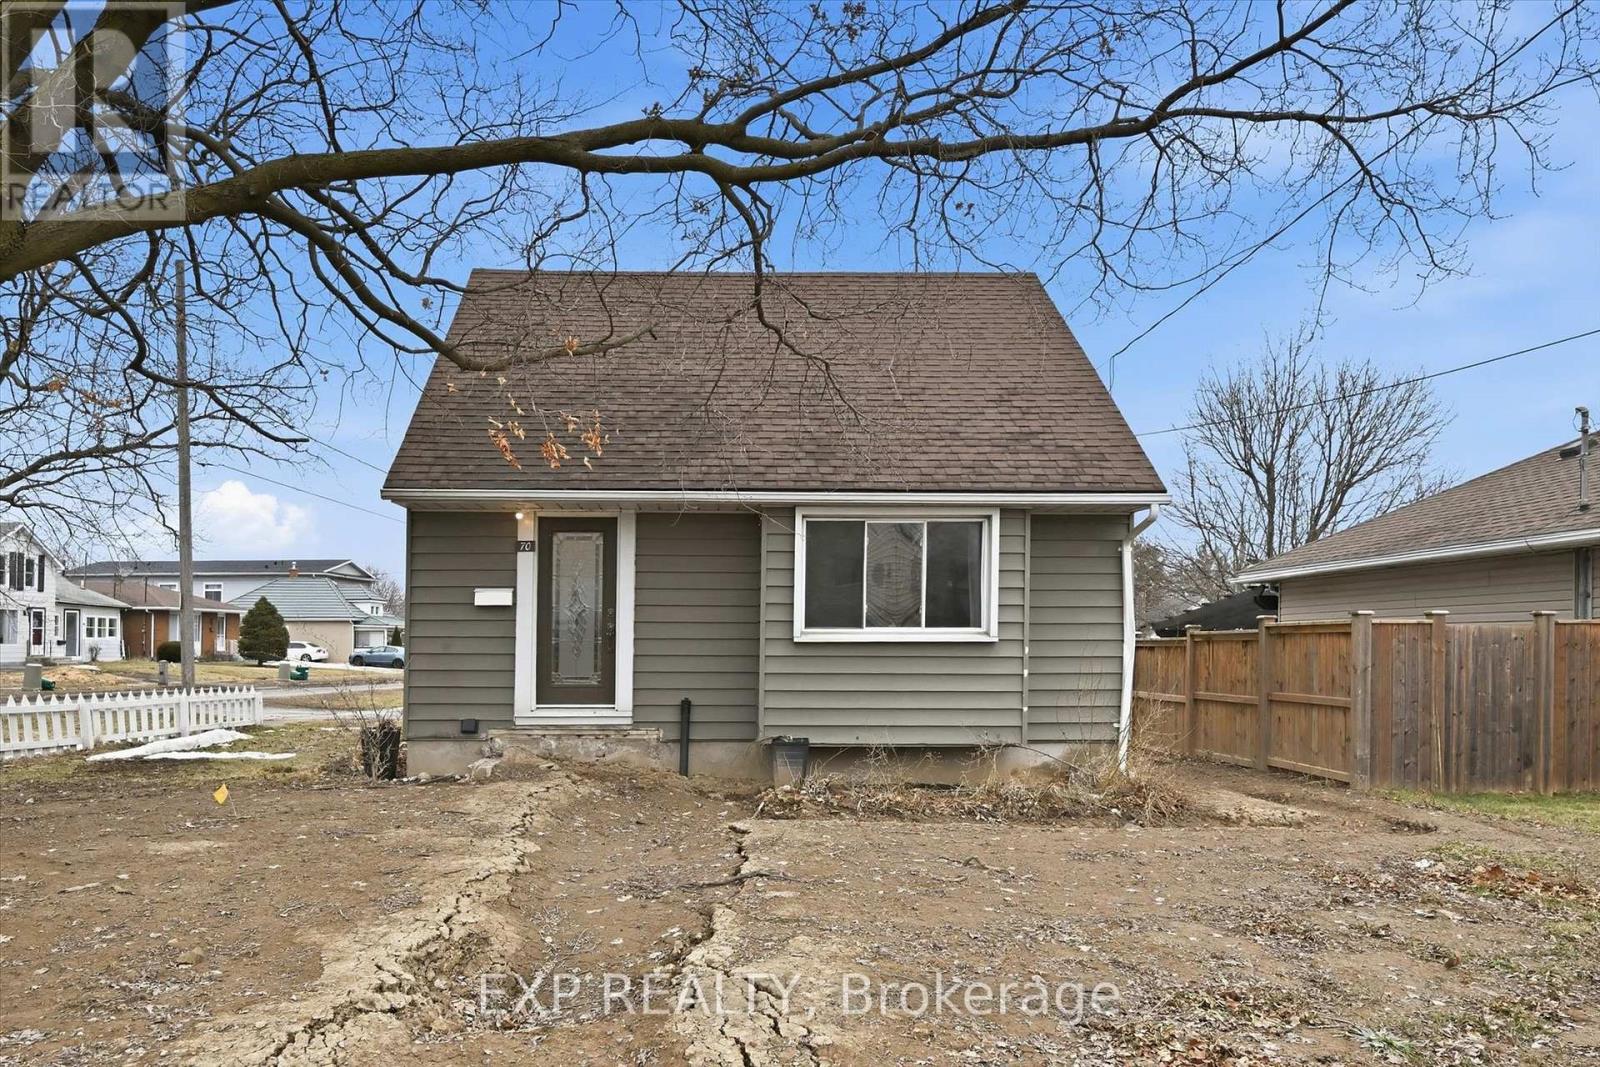
70 Whyte Avenue N
Thorold, Ontario
Rare opportunity, property with two detached homes and excellent income potential on one city lot in Thorold. Ideal for investors, multigenerational families, or Brock University parents looking to house students while generating rental income.The move-in ready main home offers 5 bedrooms and 2 bathrooms, a bright open-concept living and kitchen area with quartz countertops, stainless steel appliances and ample cabinet space plus a 4 pce bathroom & bedroom. Upstairs includes 2 additional bright bedrooms. The finished basement includes 2 bedrooms, wet bar, laundry and a 3-piece bathroom, making it ideal for extended family or potential in-law living. PLUS partially constructed detached Accessory Dwelling Unit (ADU) / Garden Suite at framing stage and under an open building permit with the city of Thorold that can be transferred to the buyer saving time and significant costs. The approved ADU design is approx. 785 sq. ft total living space with 2 bedrooms, 2 bathrooms and an open concept kitchen/living area, offering excellent potential for a second rental unit, guest house or private family suite. The ADU main floor features kitchen, living room, 1 bedroom and 1bathroom; the ADU basement includes 1 bedroom and 1 bathroom along with a utility crawl space. All situated on a large 55 ft by 120 ft corner lot offering space and flexibility. With two detached dwellings, this property offers exceptional flexibility for multi-unit rental income, multi-generational living or student rental for Brock University. (id:63203)
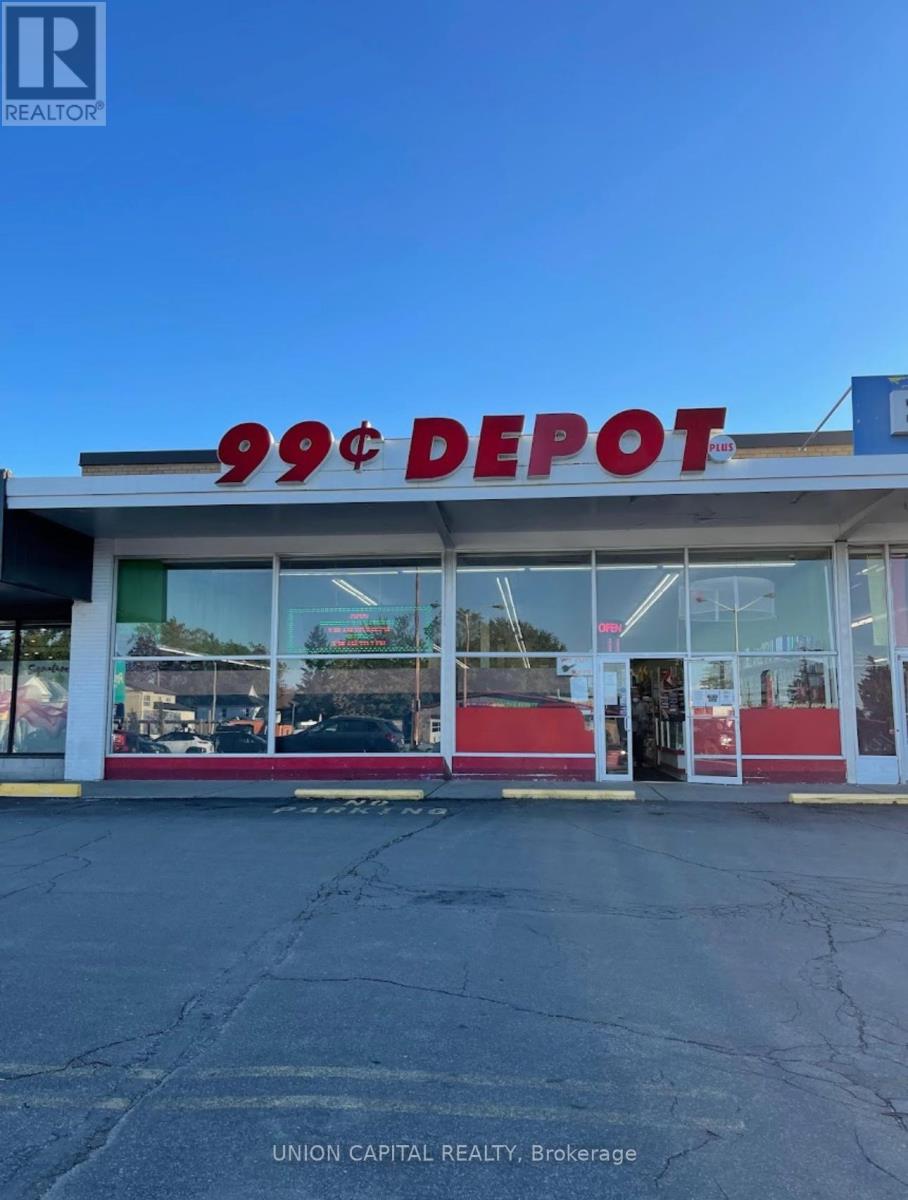
1 - 6510 Lundy's Lane
Niagara Falls, Ontario
Rare opportunity to lease a retail space on a very busy street in the City of Niagara Falls.Approx9500 Sq. Ft Located on Lundy's Lane. Tenant to pay hydro, water and gas utilities. (id:63203)
907 - 2212 Lake Shore Boulevard W
Toronto, Ontario
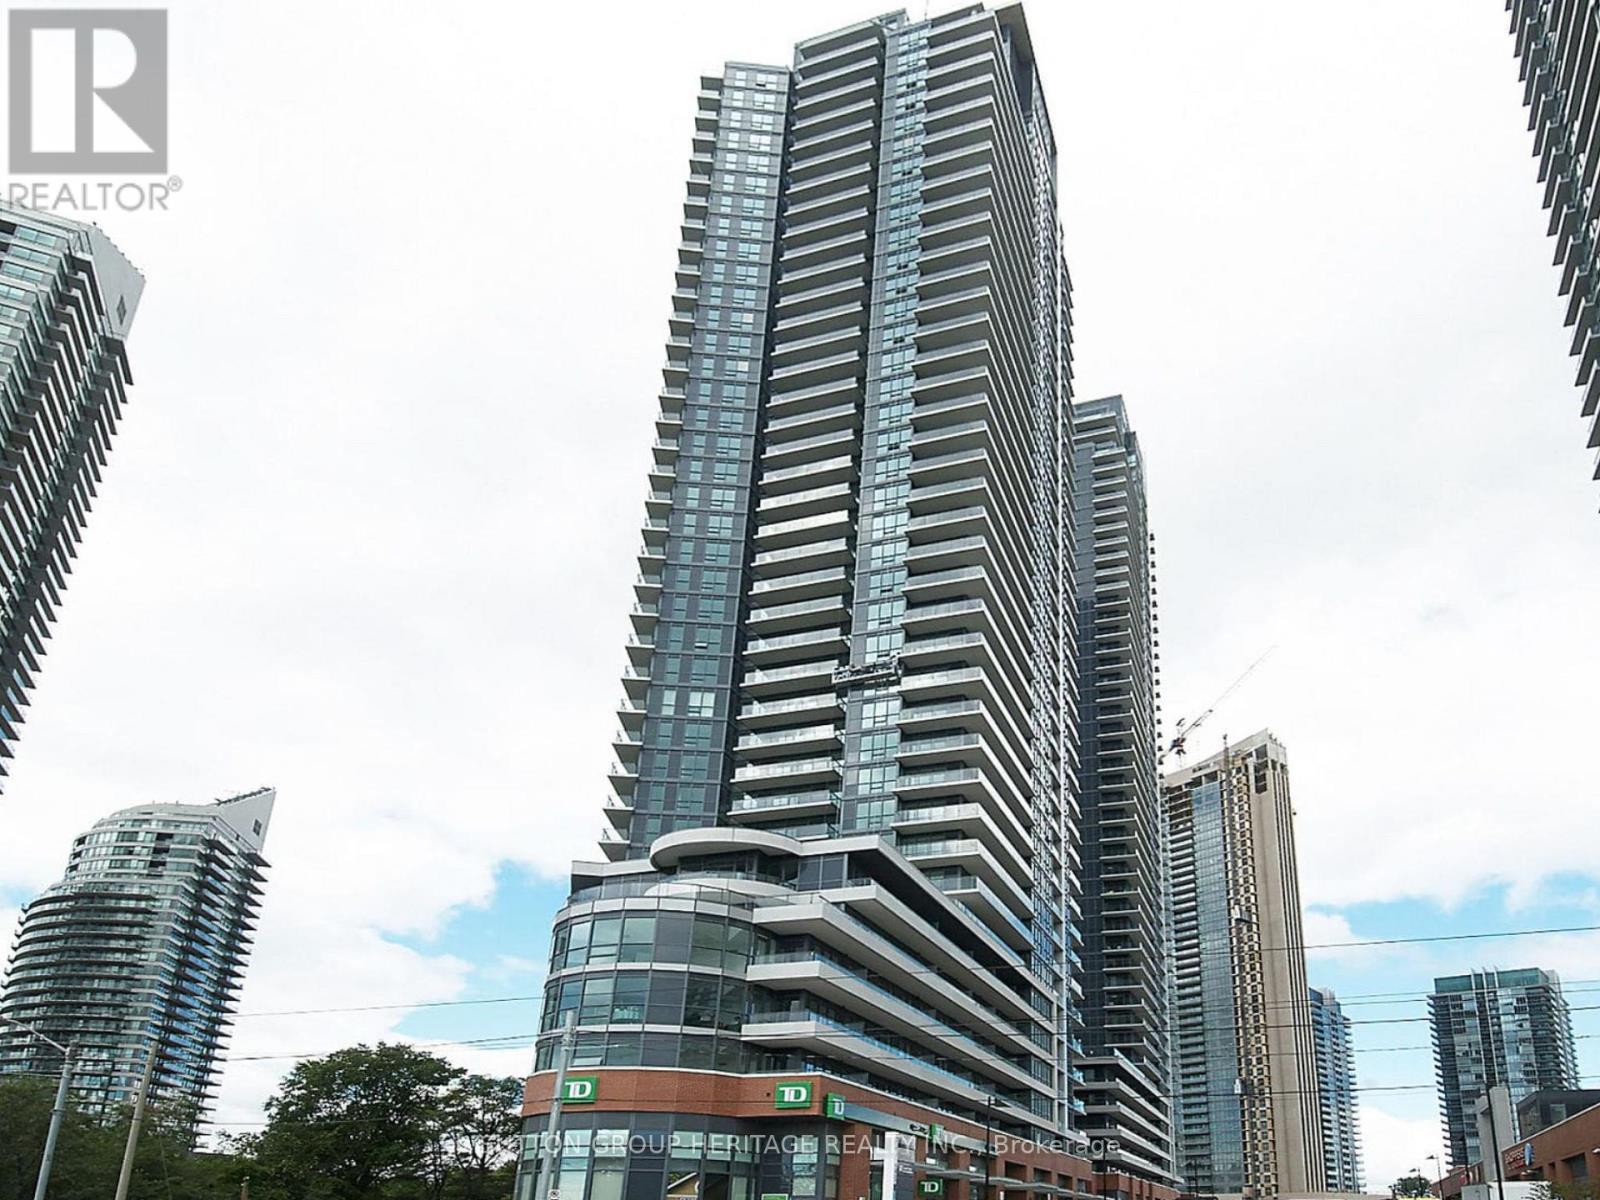
Welcome to Westlake Condos! This 1-bedroom suite features a functional open-concept layout with 9-ft ceilings, stainless steel appliances, tile backsplash, ensuite laundry, floor-to-ceiling windows, and a spacious bedroom with a walk-in closet. Enjoy your large private balcony which provides a view of Mimico Creek and surrounding green space. This unit includes 1 private parking space and 1 locker. Residents in this building enjoy access to Club W's exceptional amenities, including a 24-hour concierge, indoor pool, hot tub, sauna, fitness centre, squash courts, games room, guest suites, rooftop terrace with BBQs, visitor parking and more. Ideally located just a few minutes walk from Lake Ontario, Humber Bay parks and trails, TTC streetcar, Metro, Starbucks, Shoppers Drug Mart, LCBO, banks, restaurants, and more, with quick access to downtown Toronto and major highways. This condo is an excellent opportunity for first-time buyers, professionals, downsizers, or investors looking to own in one of South Etobicoke's most sough after communities. (id:63203)
2527 - 2 Eva Road
Toronto, Ontario
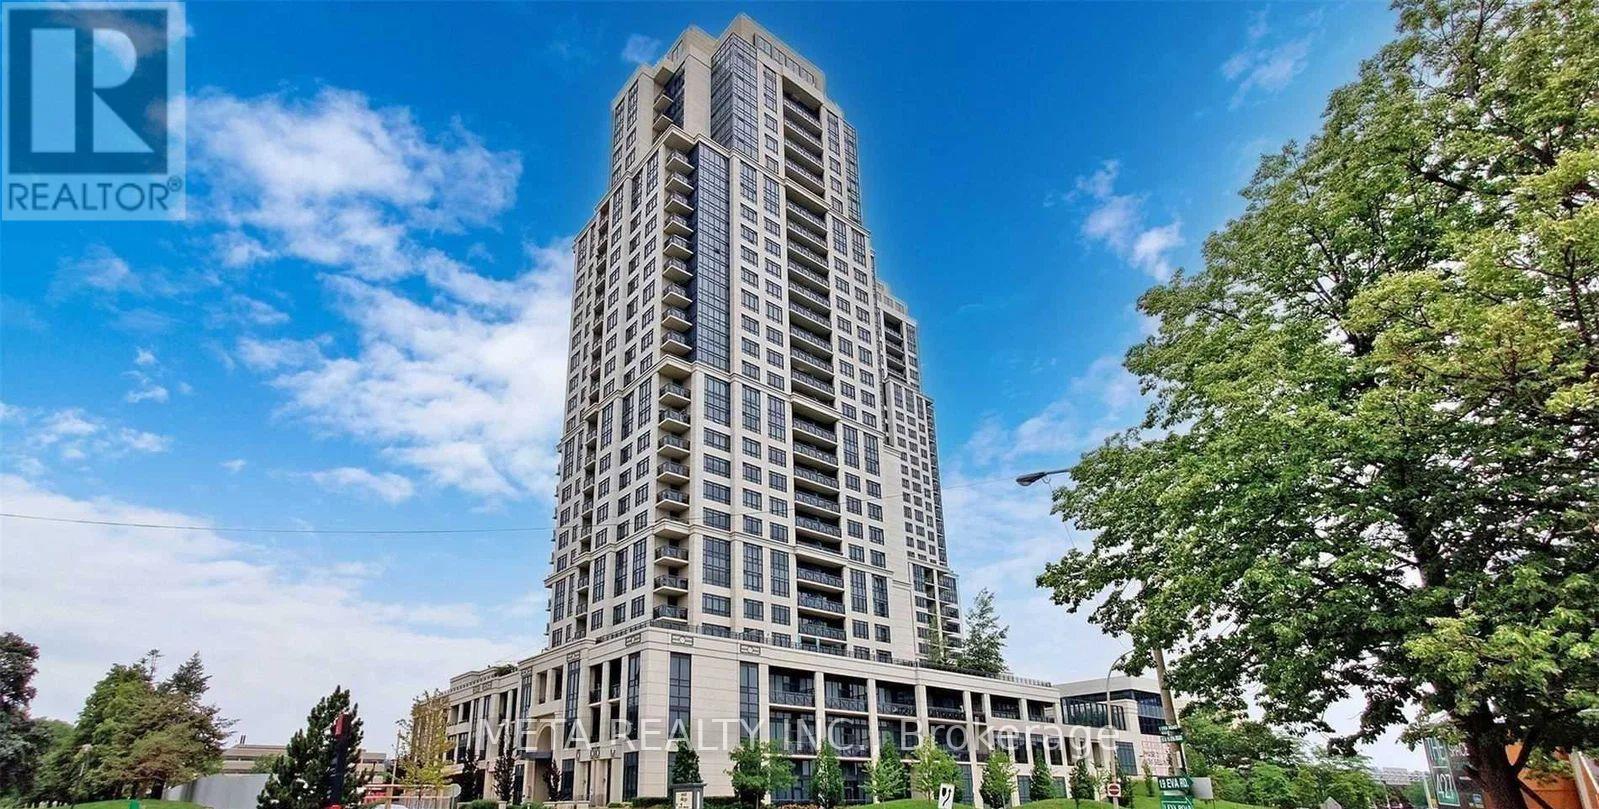
Stunning 2-bedroom, 2-bathroom condo offering over 800 sq. ft. with a bright, functional split-bedroom layout. Freshly painted with laminate flooring throughout- this is a carpet-free unit! The open-concept living and dining area is filled with natural light and walks out to a private balcony with beautiful views. Modern kitchen featuring granite countertops and stainless steel appliances. Spacious primary bedroom with a walk-in closet and 4-piece ensuite. Includes in-suite laundry, one parking space, and one locker. Enjoy premium Tridel amenities including a state-of-the-art fitness centre, indoor pool, theatre room, party room, guest suites, and 24-hour concierge. Conveniently located minutes to CF Sherway Gardens, Toronto Pearson International Airport, Kipling Subway Station, GO Train, Highways 427 & 401, shopping, dining, and more. Experience the perfect blend of comfort, style, and convenience in this exceptional condo. (id:63203)
2 - 48 Station Road
Toronto, Ontario
Welcome to this clean and well-maintained 1-bedroom, 1-bathroom main-floor suite in a professionally managed fourplex, ideally situated on one of Mimico's most desirable and quiet residential streets. Enjoy a bright and functional layout in a prime Etobicoke location, just a10-minute walk to the Mimico GO Station and within walking distance of local cafés, bakeries, restaurants, grocery stores, parks, and other everyday conveniences. Commuters will appreciate the easy access to the Gardiner Expressway, Highway 427, Toronto Pearson International Airport, and Sherway Gardens. Coin-operated laundry is available on-site. One parking space is included. Water is included in the rent; hydro and gas are separately metered and paid by the tenant. (id:63203)
1007 - 3025 Queen Frederica Drive
Mississauga, Ontario
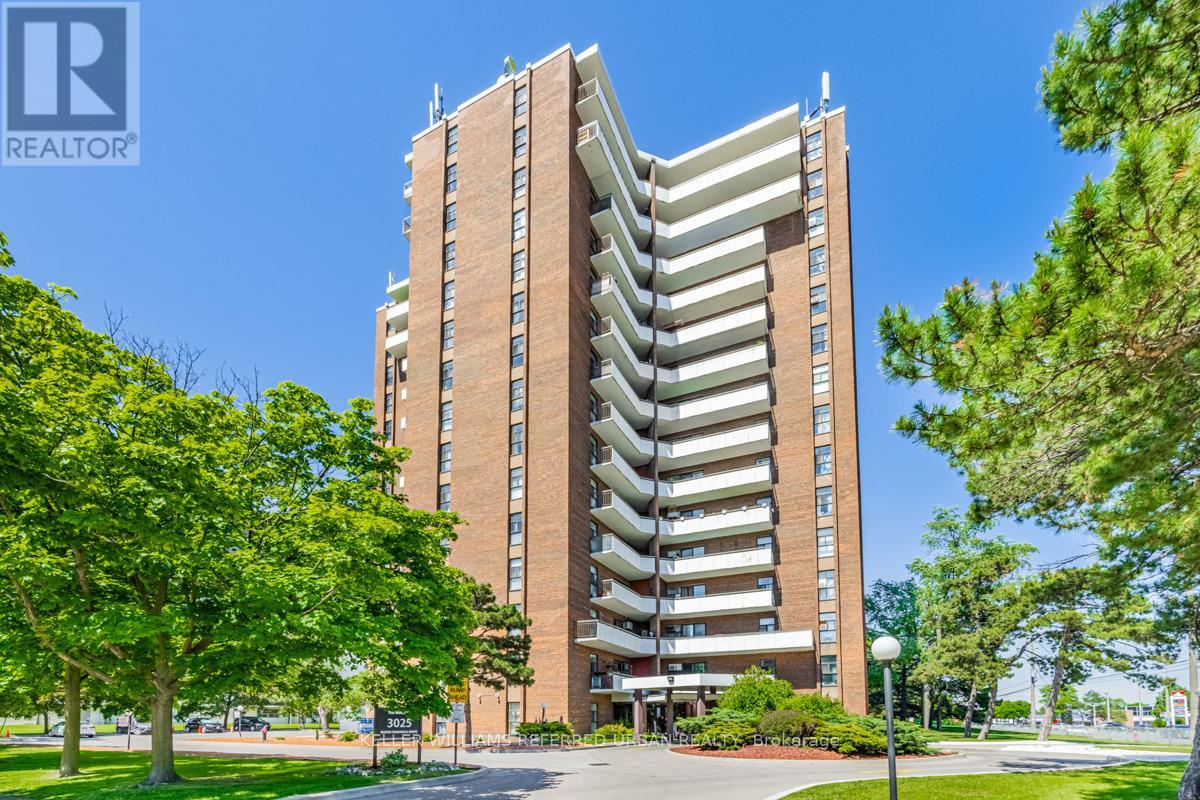
Spacious 3-bedroom, 2-bathroom unit offering nearly 1,200 sq ft of open-concept living with laminate flooring throughout. The bright living area walks out to a large balcony with unobstructed views, filling the space with natural light. The kitchen features stainless steel appliances and ample storage. Three generously sized bedrooms make this an ideal home for couples or small families. Includes the added convenience of ensuite laundry, a private locker, and one exclusive parking space. Ideally located close to shopping, dining, and public transit, with direct access to UTM and Dixie GO Station. Residents enjoy a full range of amenities including a swimming pool, tennis courts, sauna, and exercise room. (id:63203)
908 - 11 Superior Avenue
Toronto, Ontario
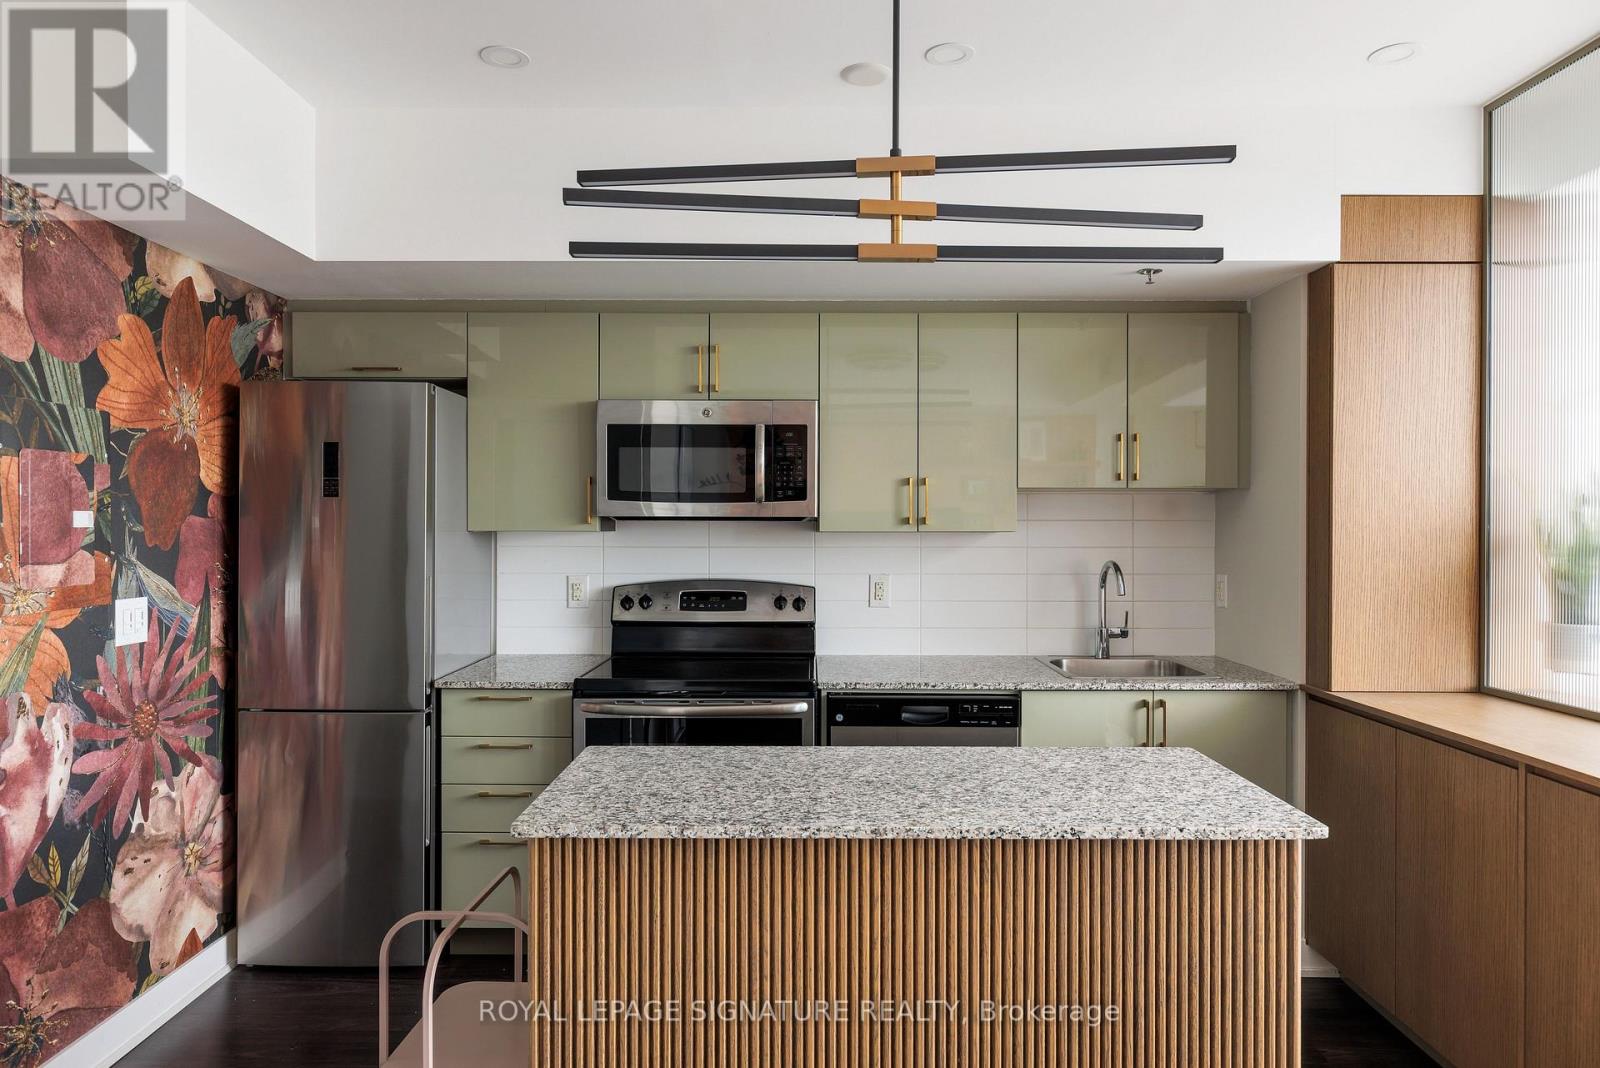
Originally designed as a one-bedroom suite, this home has been completely reimagined and thoughtfully redesigned to enhance both functionality and style. Custom built-ins redefine the space, creating distinct living areas while introducing exceptional storage solutions throughout. The beautifully updated kitchen features refaced cabinetry in a sophisticated sage green finish, a striking fluted island, and a fluted glass partition that adds architectural interest and separation. Perched on the top floor, enjoy stunning views of Lake Ontario and Mimico's tree canopied streetscape. The sun-filled, tiled balcony offers ample space for custom garden beds, outdoor lounging, or even a personal cold plunge setup. Inside, the custom-paneled living area easily accommodates both comfortable seating and dining, while smart storage solutions maximize every square foot. Additional features include a double-door entry closet, ensuite laundry, a modern three-piece bathroom, custom blackout curtains, and thoughtfully integrated storage throughout. Residents enjoy access to fantastic building amenities, including a rooftop terrace, fitness centre, party room, concierge/security, and visitor parking. Maintenance fees cover most monthly expenses, including heat and water, offering a simple and stress-free ownership experience. Ideally located at the corner of Lake Shore Boulevard West and Superior Avenue, this vibrant neighbourhood boasts a Walk Score of 89, putting waterfront trails, Mimico GO Station, SanRemo Bakery, FBI Pizza, local cafés, parks, and everyday conveniences just steps from your door. (id:63203)
13 - 1380 Costigan Road
Milton, Ontario
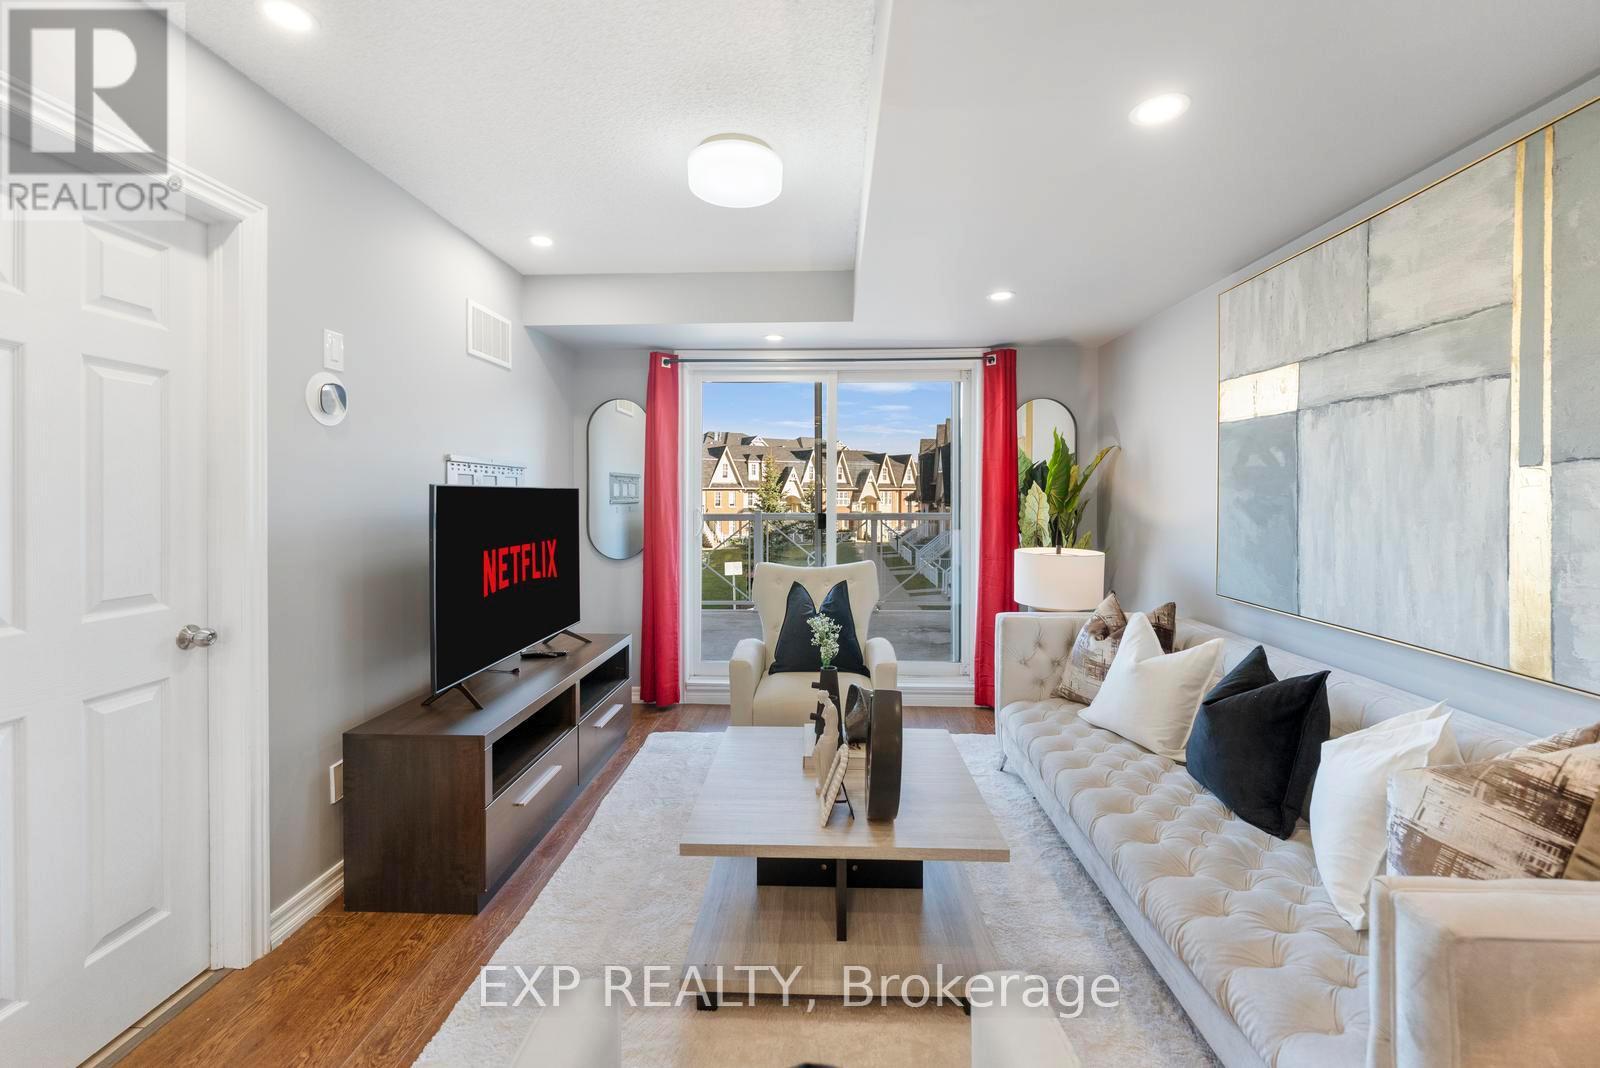
Lowest Condo Fees in Milton & Rare 2 Parking Spaces! Welcome to this bright and well-maintained end-unit stacked townhouse offering approximately 1,240 sq ft of functional living space. The open-concept main floor features large windows, Extra Large Balcony, and an upgraded kitchen, stylish backsplash, and ample cabinetry. Main Floor Large Living Room with ample day light steals the deal. The upper level offers 2 large bedrooms, 2 full bathrooms, laundry room and spacious Closets. Relax on your private front large Balcony overlooking green space and Sunny views. Rarely offered with TWO parking spaces, including a garage with interior access plus an additional surface parking spot. Low condo fees and a move-in-ready interior make this an excellent opportunity for first-time buyers, downsizers, and investors. Conveniently located close to parks, schools, shopping, transit, and major commuter routes. (id:63203)
6124 Hardesty Crescent
Mississauga, Ontario
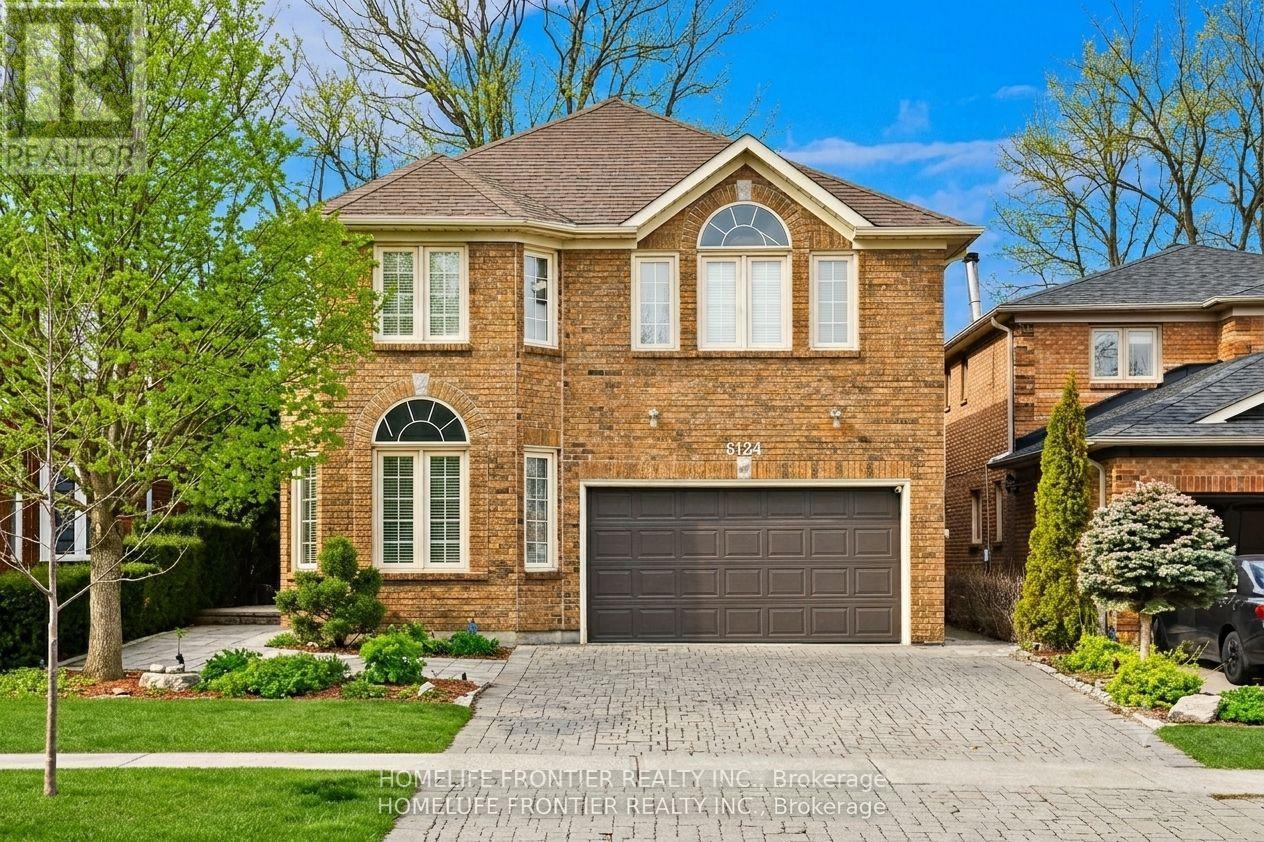
Experience modern luxury in this renovated, open-concept detached home spanning nearly 3,000 sqft. Backing onto a protected greenbelt, the private lot features an extensive $500k exterior transformation with an inground pool, hot tub, and gas fire pit. Inside, find premium finishes including red oak flooring, solid oak doors, and a gourmet kitchen with custom quartz counters. The versatile 4+1 bedroom layout includes a 2nd-floor office and a finished walk-out basement equipped with a games room, wet bar. Perfectly situated on a quiet crescent near Heartland shopping, top schools, and transit-this is an entertainer's dream. (id:63203)
7463 Sigsbee Drive
Mississauga, Ontario
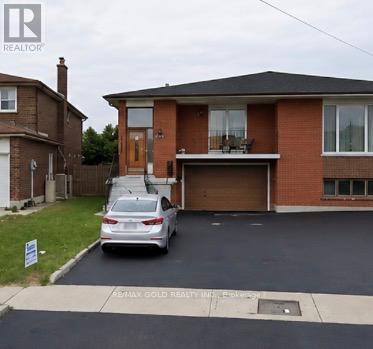
Welcome to 7463 Sigsbee Dr, Mississauga - a beautiful 3-bedroom semi-detached home featuring spacious bedrooms, with closets in all bedrooms. Bright and functional living and dining areas Conveniently located close to schools, parks, shopping, transit, highways, and all amenities. (id:63203)