

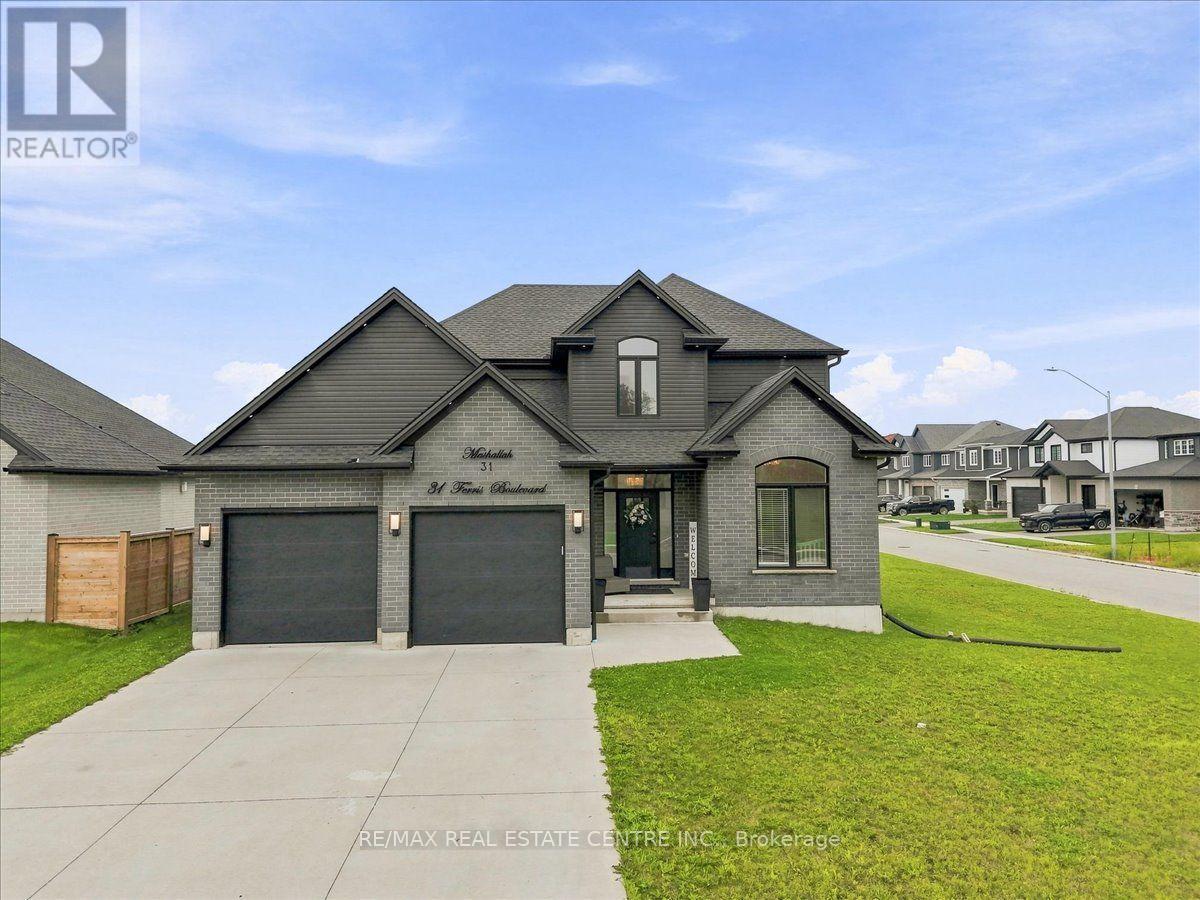
31 Ferris Boulevard
Zorra, Ontario
Welcome to the Reese Model, a stunning and exceptionally bright corner home situated on a 65- foot-wide lot. This spacious home features an inviting kitchen with soft-close drawers and doors, elegant crown moulding, and granite countertops. The upper level offers 4 generously sized bedrooms and 2.5 bathrooms, ideal for a growing family. The spacious primary bedroom offers a comfortable and private retreat, complemented by a well-appointed ensuite and ample closet space. Three additional generously sized bedrooms provide plenty of room for family, guests, or a home office. A wonderful opportunity to own a bright, spacious, and beautifully designed family home. (id:63203)
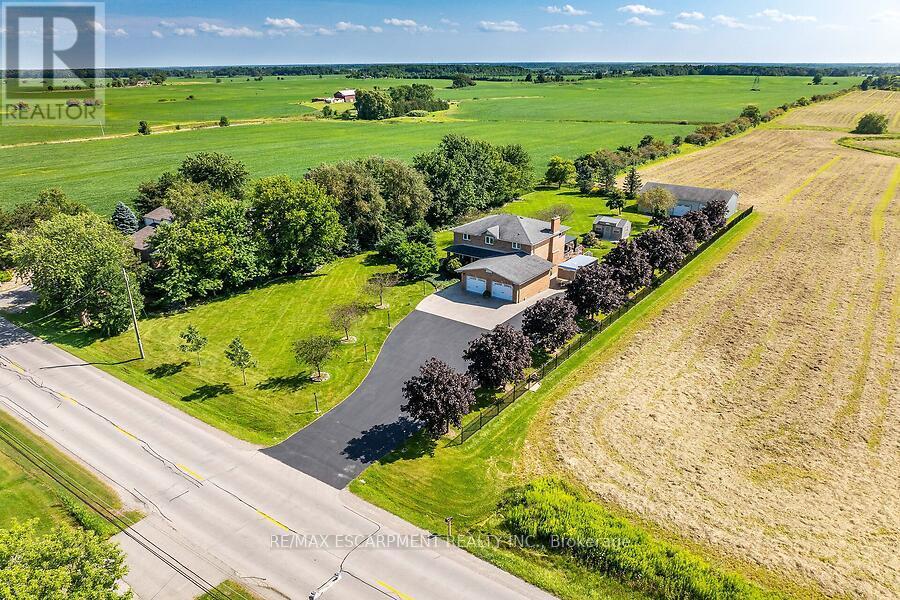
2265 Binbrook Road
Hamilton, Ontario
Welcome to this custom-built, all-brick, 2167+ sq ft one-owner home, lovingly maintained and upgraded, situated on an impressive 140' x 312' lot in Binbrook. The spacious main floor offers separate dining and family rooms, with the family room featuring a cozy natural gas fireplace. The custom de Boer kitchen is designed for both everyday living and entertaining with granite countertops, custom backsplash, corner sink, coffee bar area and centre island with prep sink. Patio doors lead to a south facing 38' x 18' deck with covered gazebo overlooking the gardens. Upstairs, the primary bedroom features a walk-in closet and private ensuite with curbless walk in shower, complemented by two additional bedrooms and a full main bathroom. The finished lower level adds even more living space with a custom built-in bar, great room, den and large pump/utility room with convenient walk-up access to the double-car garage. Standout features of this property are the two impressive outbuildings. One has been beautifully finished as a craft/hobby complete with hydro and built-ins, while the other 50' x 30' outbuilding with heat and hydro offers exceptional space for the car enthusiast, collector, hobbyist or workshop. Bonus: natural gas, hardwood flooring, solid oak staircases, vinyl windows and a 6,000-gallon cistern. A rare opportunity to enjoy a custom home, exceptional outdoor space and outstanding outbuildings on a spectacular Binbrook property! (id:63203)
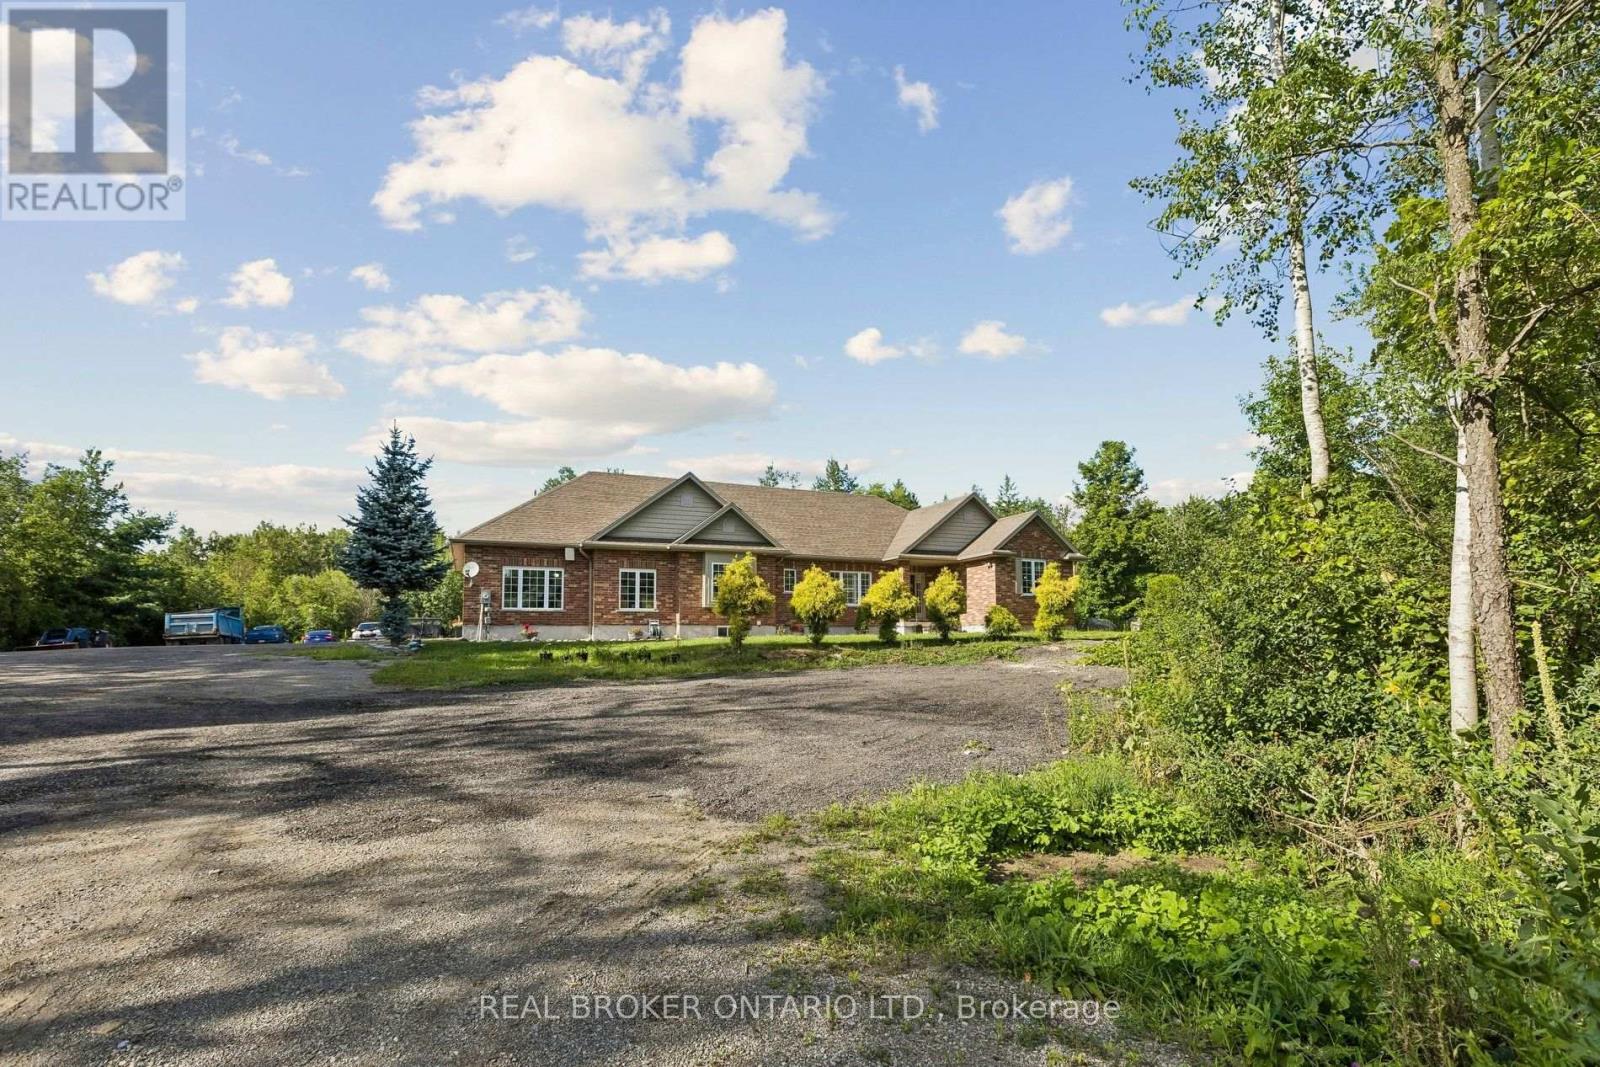
6956 Concession 4 Road
Puslinch, Ontario
Experience refined country living at 6956 Concession Road 4- an expansive all-brick bungalow offering over 4,600 sq. ft. of living space on a private 1.337-acre lot backing onto a peaceful wooded backdrop. Ideally positioned approximately 10 minutes from Guelph and Cambridge and only 5 minutes from Highway 401, this exceptional property combines rural serenity with outstanding commuter convenience. The thoughtfully designed main level features three spacious bedrooms, a private office with French doors, formal living and dining areas, a generous family room with a fireplace, and a timeless kitchen with abundant cabinetry and walkout access to the covered deck, patio, and pergola. The impressive primary retreat includes two walk-in closets and a luxurious ensuite. Main-floor laundry and extensive storage add everyday functionality. The finished lower level is designed for entertaining and extended-family living, featuring heated floors, an oversized recreation room with projection screen, billiards area, gym, two additional bedrooms, two full bathrooms and direct access from the garage-offering excellent in-law suite or secondary-living potential. An oversized heated garage accommodates up to three vehicles, while the expansive driveway provides parking for more than 20. Surrounded by nature yet minutes from shopping, schools, restaurants, recreation, and urban amenities, this remarkable 3+2-bedroom, 4-bathroom residence delivers space, privacy, and accessibility in one exceptional package. BONUS: Seller has permission from the city to park their own truck on the property. (id:63203)
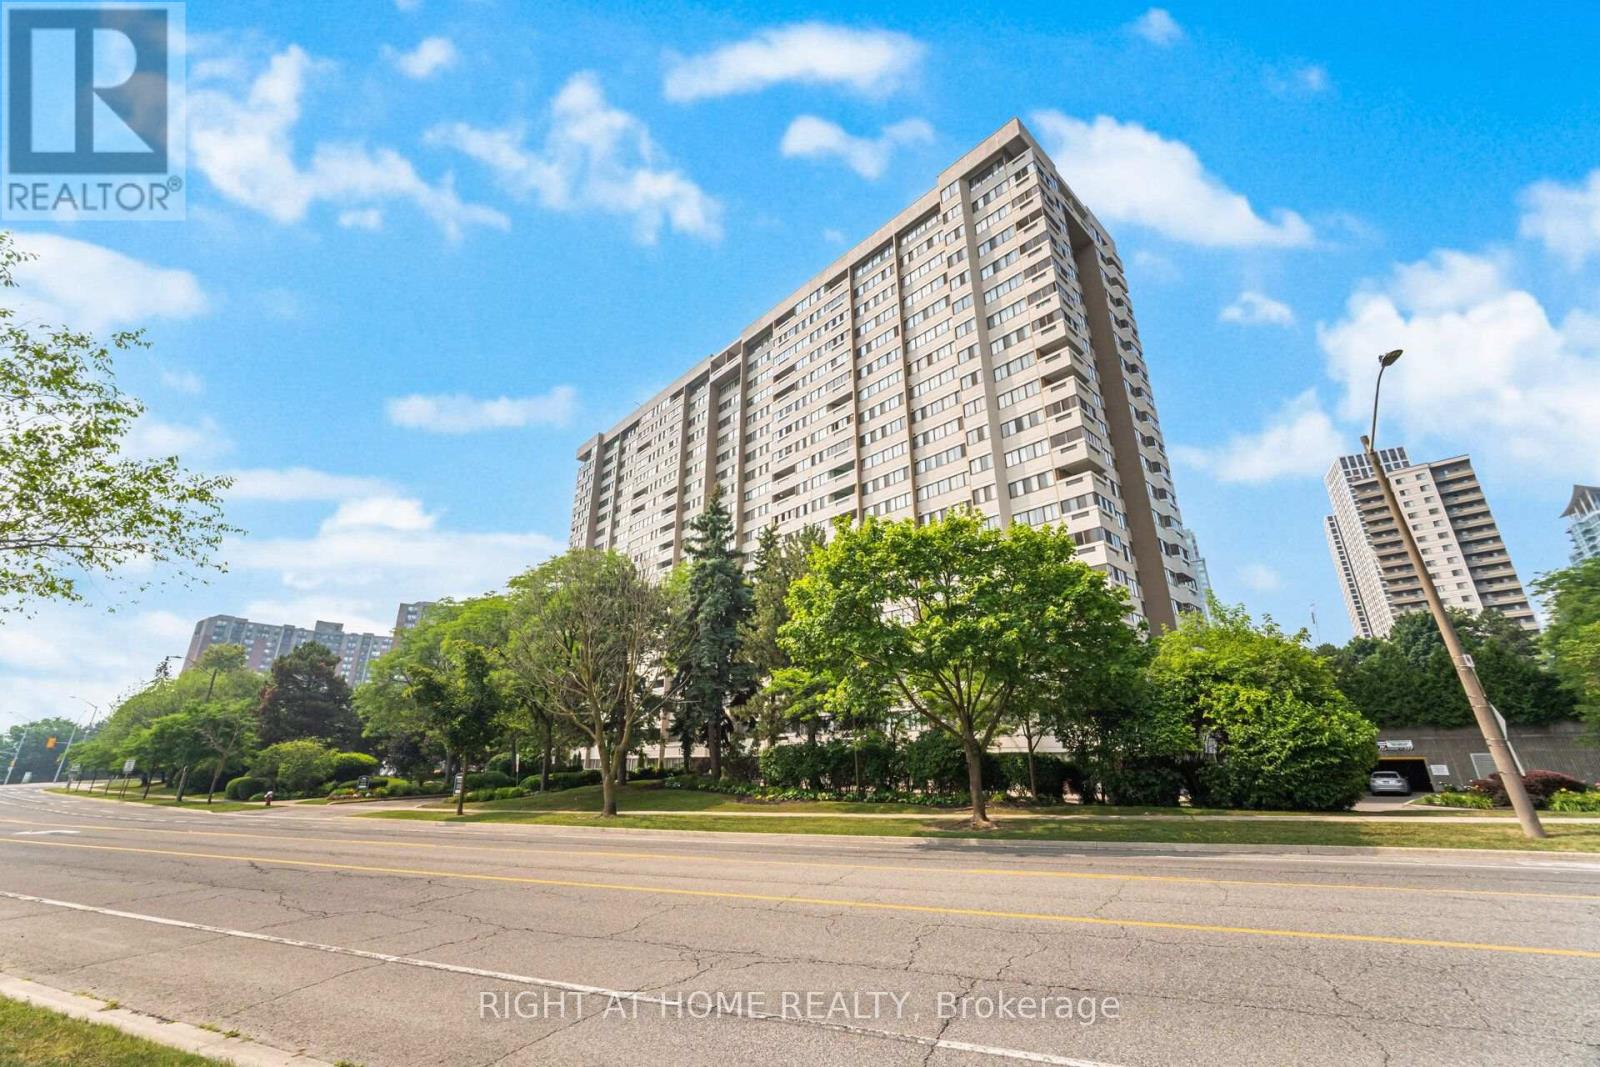
301 - 1580 Mississauga Valley Boulevard
Mississauga, Ontario
Spacious corner-unit apartment featuring 2 bedrooms plus a large office that can comfortably serve as a third bedroom. Located in the heart of Mississauga, this 1,348 sq. ft. apartment offers exceptional value with all utilities, Bell Fibe TV, and 1G Fibe Internet included in the maintenance fee. The unit showcases a custom Scavolini kitchen with built in oven and induction cooktop. Expansive north/west facing windows fill the space with abundant natural light throughout the day. The building is meticulously maintained and has undergone extensive upgrades, including the lobby, elevators, windows, and carpets. Conveniently situated close to Square One, shopping, restaurants, and numerous amenities - all within walking distance. Just steps away from the future LRT, making this an ideal location for commuters. (id:63203)
321 - 20 Shore Breeze Drive
Toronto, Ontario
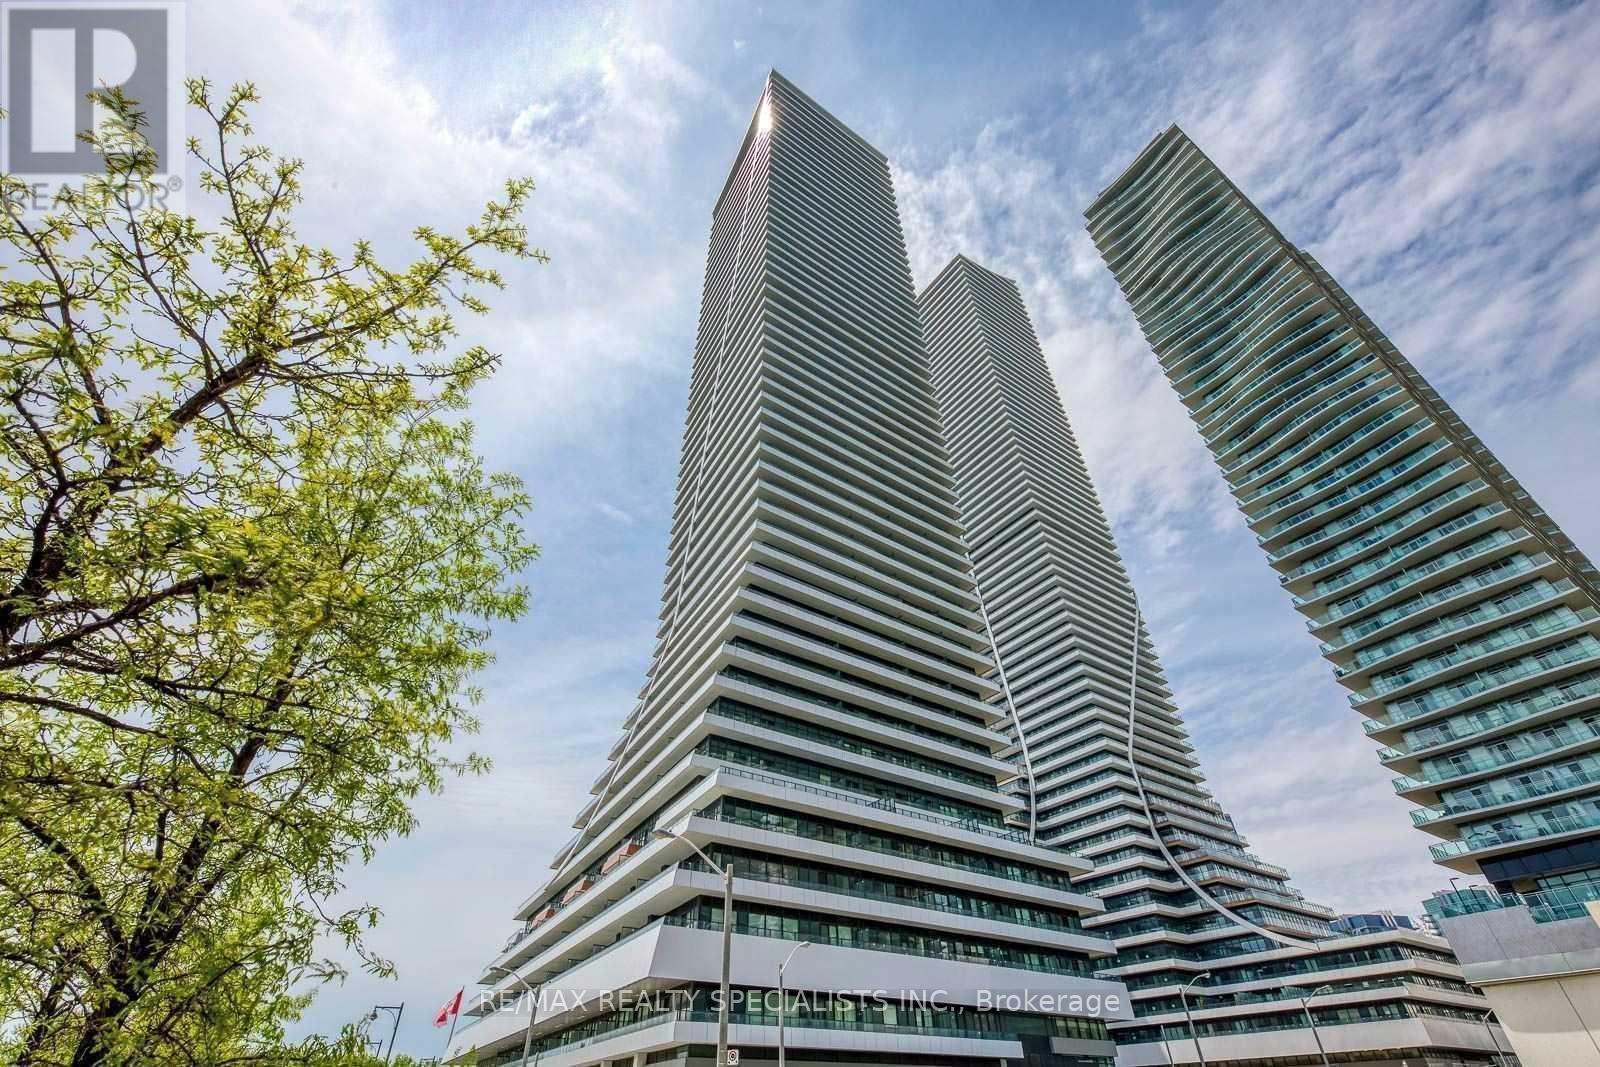
*Unobstructed Lake Views & Huge Balcony* *Waterfront's Iconic Tower* Eau Du Soleil @ Park Lawn & Lake Shore Blvd Steps To Humber Bay Shores, Marina, Parks, Beaches & Much More!! Gorgeous Unit 2 Bed 1 Bath Spacious Unit W/10Ft Ceilings In Living & Primary Bedroom. South Facing Unit W/Lake View, Huge Balcony & Panoramic Views. Formal Foyer Area W/Closet, Kitchen W/Upgraded Backsplash, Granite Countertops & S/S Appliances. King Size Bdrs W/Lots Of Closet Space! Well Functional 764Sq.Ft. Unit Plus Huge Balcony! Large Living & Dining Area, Suitable For A Proper Dining Area, Ideal For Families & Friends! World-Class Amenities, Very-Well Managed Building w/Indoor Swimming Pool, Gym, CrossFit, Yoga Room, Kids Room, Theatre Room, Guest Suites, Multiple Rooftops & Party Rooms! Your New Home Awaits! (id:63203)
3 - 5220 Dundas Street
Burlington, Ontario
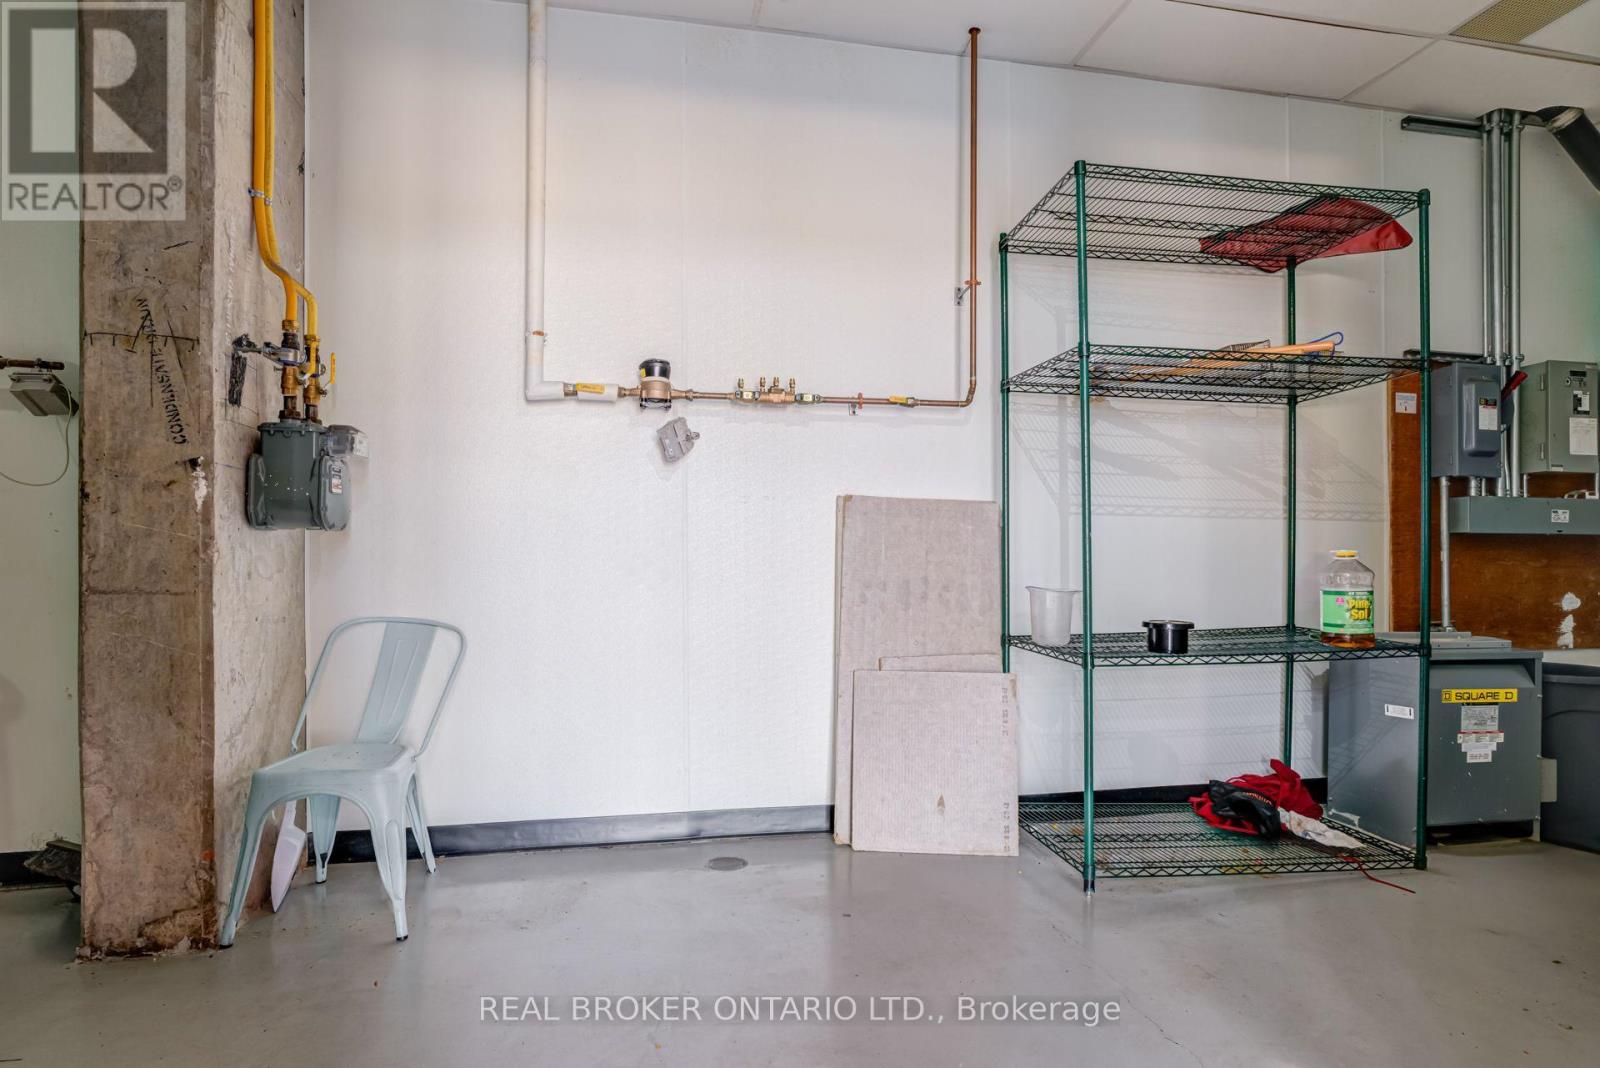
Outstanding opportunity to lease a 1,448 sq. ft. ground-floor retail unit with prominent frontage and exceptional exposure along busy Dundas Street in Burlington. Situated within a newer six-storey mixed-use development featuring approximately 300 on-site residents. The unit benefits from a strong built-in customer base and steady surrounding traffic. Formerly operated as a restaurant, the premises offer an attractive existing buildout and an almost turnkey opportunity for a restaurant, café, bakery or takeout operator-significantly reducing upfront construction time and costs. Features include two well-finished washrooms, approximately 20-foot clear height, an efficient layout, and ample surface and underground parking for customers and staff. This is the only vacant commercial unit currently available within the complex, with all neighbouring units fully leased. Suitable for a variety of permitted retail and service-commercial uses and available for immediate occupancy. An exceptional opportunity to establish your business in one of Burlington's fastest-growing residential corridors. (id:63203)
34 - 3125 Fifth Line
Mississauga, Ontario
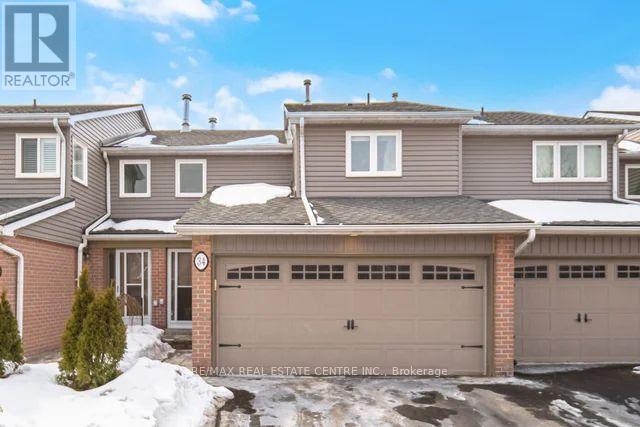
Absolutely Gorgeous 3 Bed, 3 Bath Home! Hardwood floors throughout most of the main and upper levels, including the kitchen. Spacious primary bedroom with a 2-pc ensuite and walk-in closet. Elegant solid oak staircase and railings add timeless character. Walk-out from the dining room to a private patio and backyard, perfect for entertaining. Updated kitchen with newer appliances and all three bathrooms beautifully renovated. Finished basement features a cozy wood-burning fireplace and a separate laundry room with newer front-load Samsung washer and dryer.Recent upgrades include new windows, a roof replaced approximately 2 years ago, and a brand new front porch with a newly paved driveway and sidewalk to the home completed about 1 year ago. The property also offers 4 parking spots, providing plenty of space for family and guests. Exterior maintenance is worry-free, with snow removal from the driveway and full exterior upkeep included.A beautifully maintained, move-in ready home with thoughtful updates throughout! (id:63203)
16 - 30 Hale Road
Brampton, Ontario
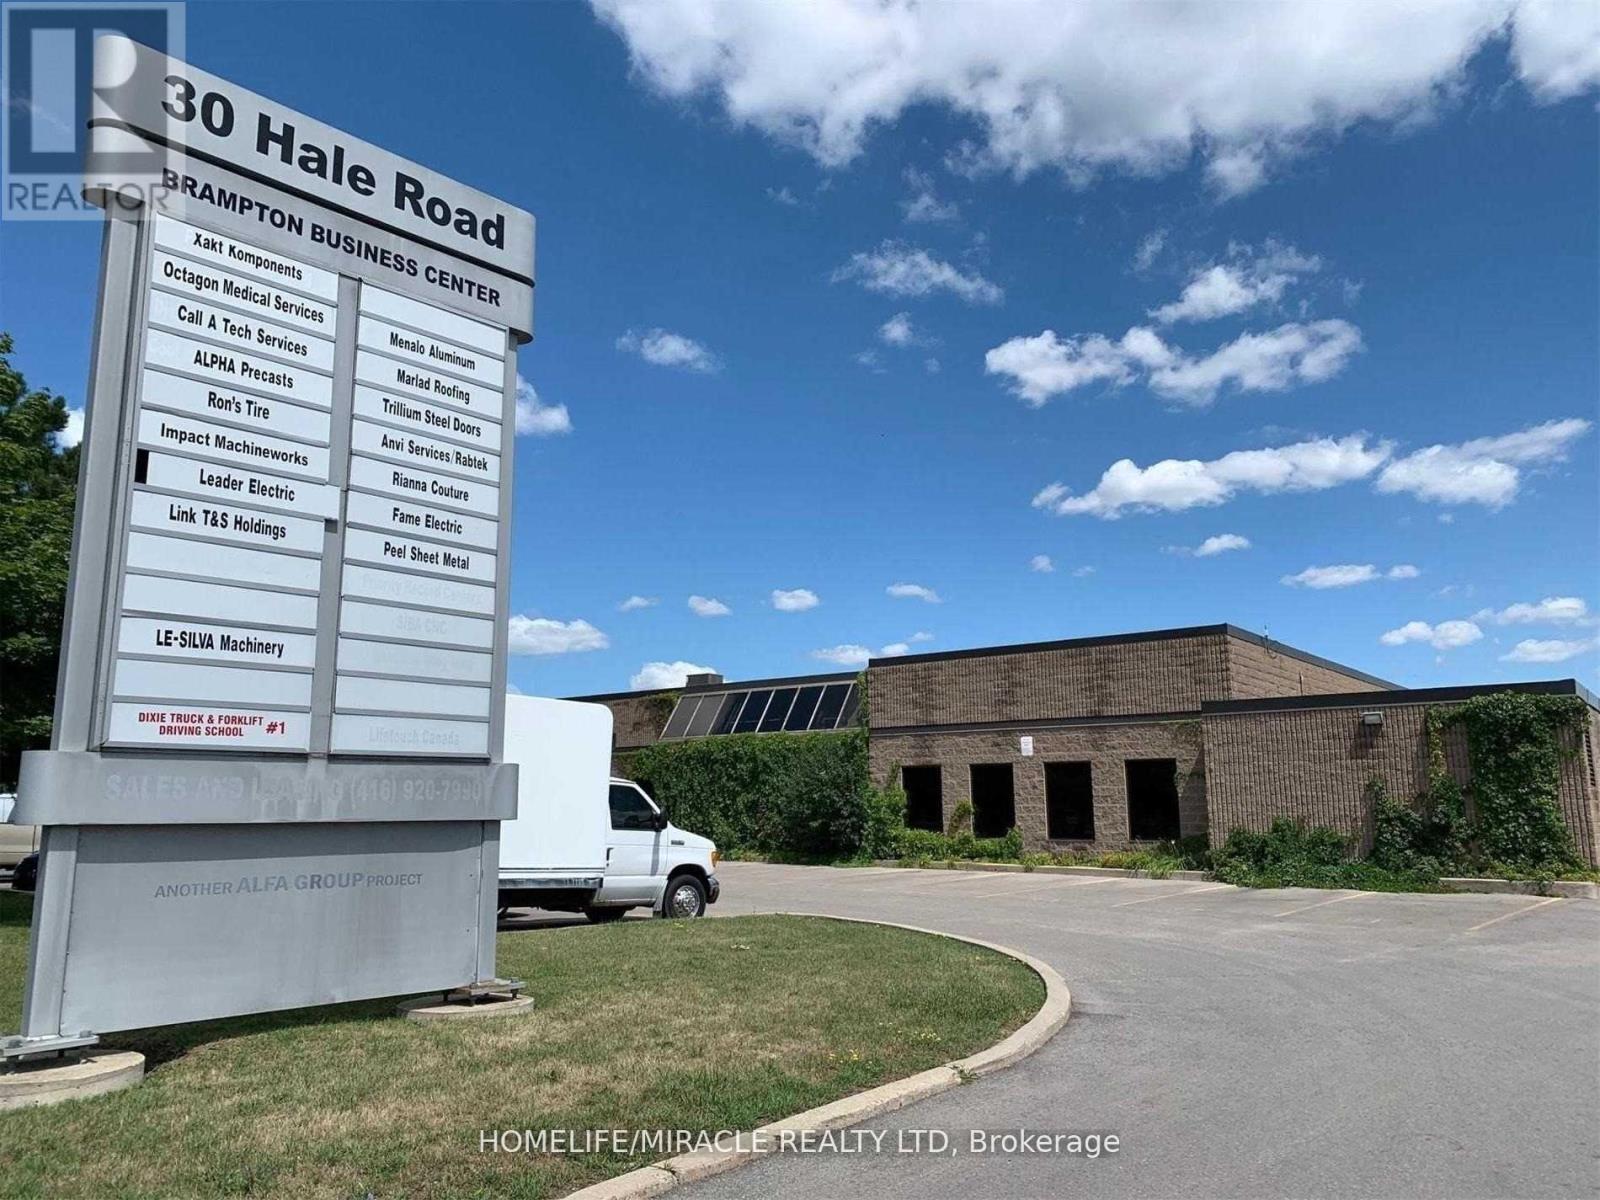
M2 Zoned but no Auto Related Business Allowed. 2280 sq. ft. Industrial Condo For Sale in Steeles & Rutherford Area in Brampton. Plus additional 150 sq. ft. Mezzanine for Extra Storage. No Place Of Worship Allowed. Warehousing, Light Manufacturing, Storage, Dispatch, Office and Many Other commercial Uses Available. Small Office & Washroom In Unit, 14 Ft Clear Height. 1 Grade Level Drive-In Door With Opener. Entrance From Inside Corridor As Well. 2 Dedicated Parking Spots At The Back. Vacant Unit. Immediately Available. Condo fees $819.52 includes non-metered hydro and water. (id:63203)
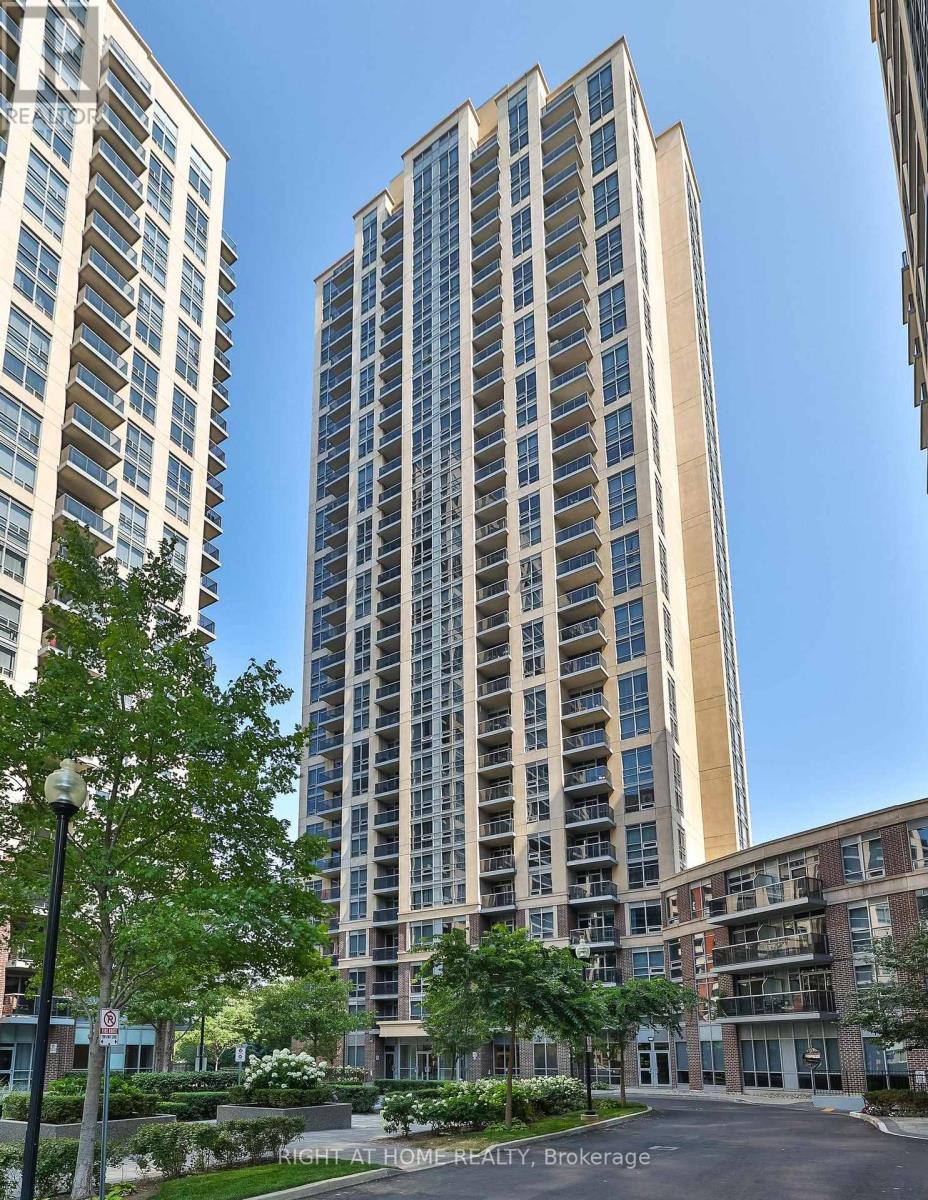
2402 - 3 Michael Power Place
Toronto, Ontario
Bright 2 Bedrooms Corner Unit Located In Desirable Islington Village. S/S Appliances And Laminated Floor Through The Whole Unit. 2 Separate Bedrooms With Split 2 Bedroom Layout, Optimized Space Usage.. Extremely Convenient Location And Posh Amenities. Close To All Facilities Including Shopping, Dining & Entertainment. Easy Access To Hwy/Subway (id:63203)
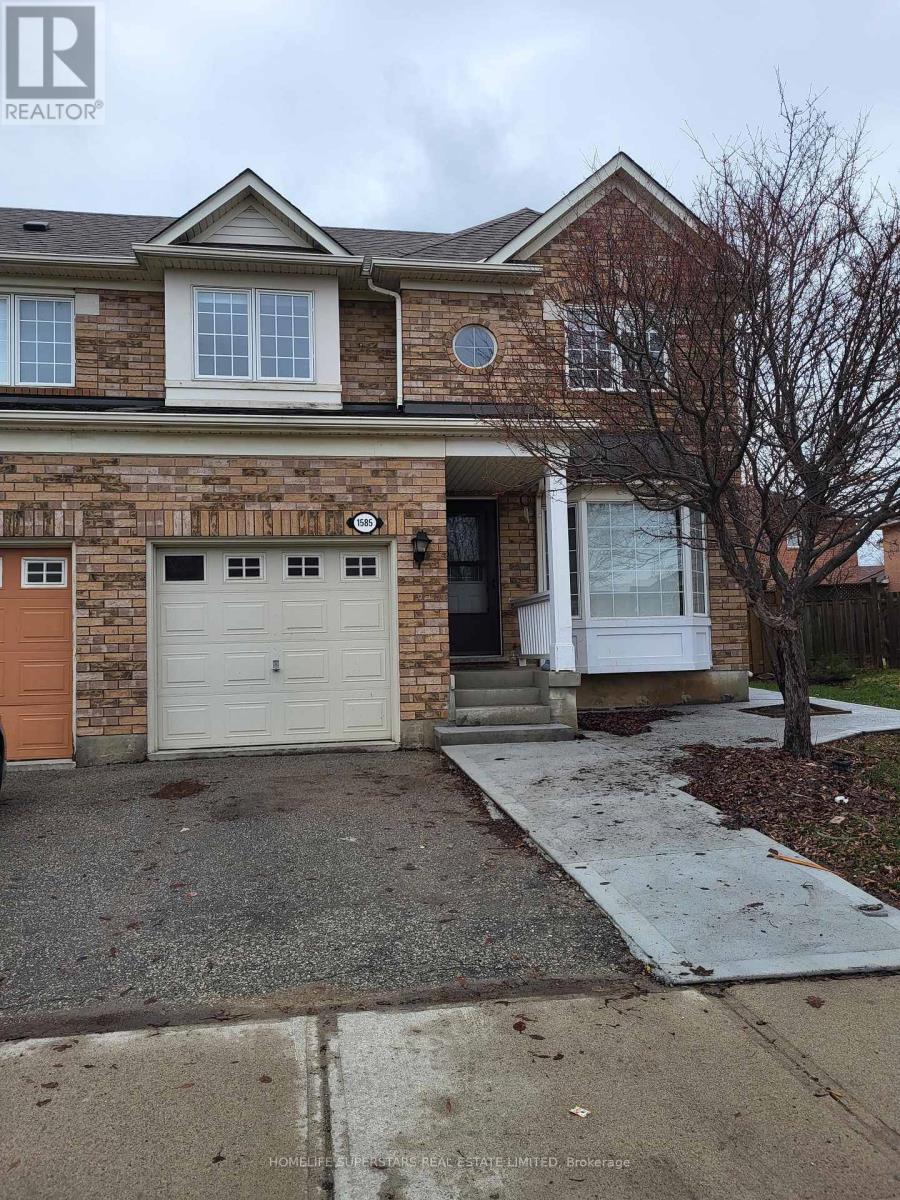
1585 Gowling Terrace
Milton, Ontario
One Year Old Legal One Bedroom And One Washroom Basement Apartment For Lease. Separate Entrance , Stainless Steel Appliances In kitchen, Located In A Family-Friendly Neighbourhood Close to Schools, Parks, Groceries and Highway. Tenant To Pay 30% Utilities. (id:63203)
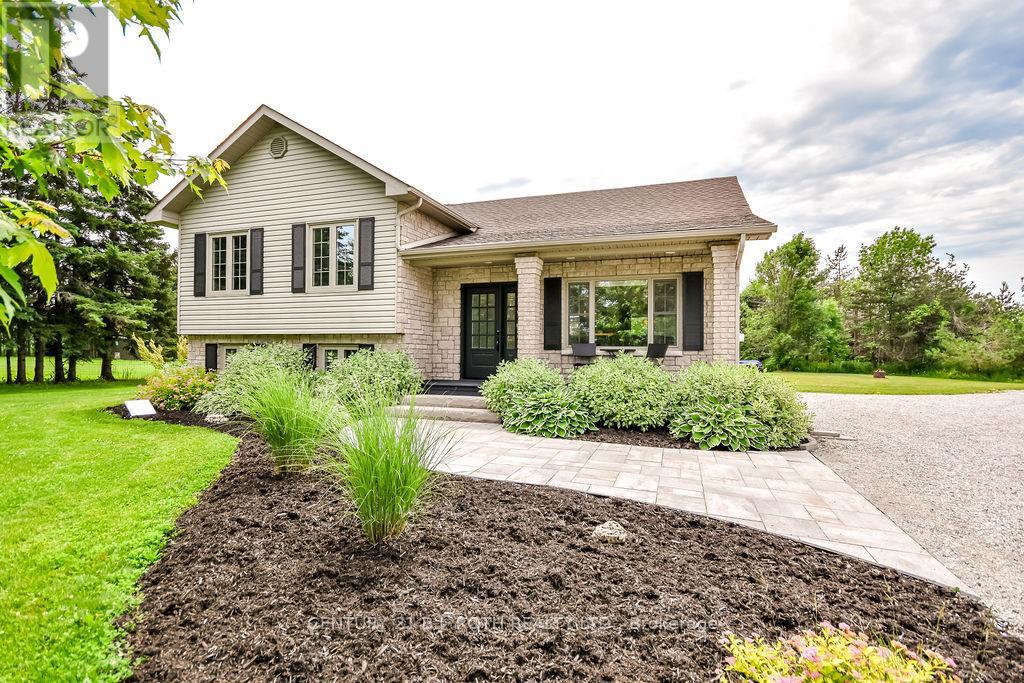
70 12 Line S
Oro-Medonte, Ontario
Exceptional opportunity to own a versatile country estate in the highly sought-after Township of Oro-Medonte, ideally located between Barrie and Orillia with convenient access to Highway 11, schools, shopping, golf, ski hills, trails, and year-round recreation. The standout feature is the impressive 30' x 40' workshop (2020), complete with hydro, two overhead doors, and an epoxy-coated floor, making it ideal for contractors, tradespeople, hobbyists, car enthusiasts, or a home-based business. Set on approximately 8.9 acres with excellent highway exposure, this beautifully updated 3+1 bedroom side split offers the perfect blend of modern comfort and peaceful country living. The bright open-concept main level is filled with natural light and features a custom kitchen with quartz countertops and quality cabinetry (2022), spacious living and dining areas, luxury plank flooring (2022), and a propane forced-air furnace with central air conditioning (2024). Upstairs offers three generous bedrooms, including a primary suite with a private 3-piece ensuite and walkout to an elevated deck overlooking the scenic property. The finished lower level adds exceptional living space with a welcoming family room featuring custom built-ins, modern shiplap accents, and a cozy gas fireplace, along with a fourth bedroom, an additional 3-piece bathroom, and a separate laundry room. Offering endless possibilities for work, recreation, and everyday living, this move-in-ready property combines the privacy and space of country life with the convenience of nearby urban amenities, making it a rare opportunity to enjoy the very best of Oro-Medonte living. (id:63203)
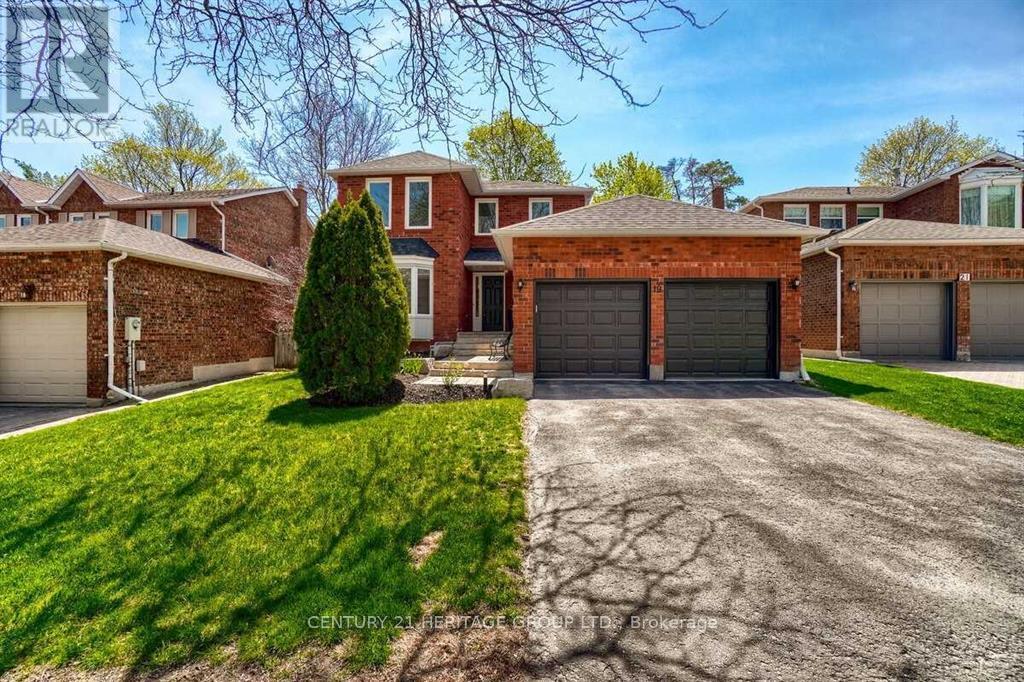
19 Chadburn Crescent
Aurora, Ontario
Bright and spacious private bedroom in a beautiful two-storey detached home, located in one of Aurora's prestigious, quiet, safe, and family-friendly communities. The room includes a private separate washroom and offers a clean, comfortable, and well-maintained living environment. Conveniently located approximately 5 minutes by car from Centra Food Market, TaT Bakery, and nearby supermarkets, providing easy access to shopping and everyday amenities. Ideal for one student or professional worker. All utilities and high-speed internet are included in the rent. (id:63203)
14 Craddock Street
Vaughan, Ontario
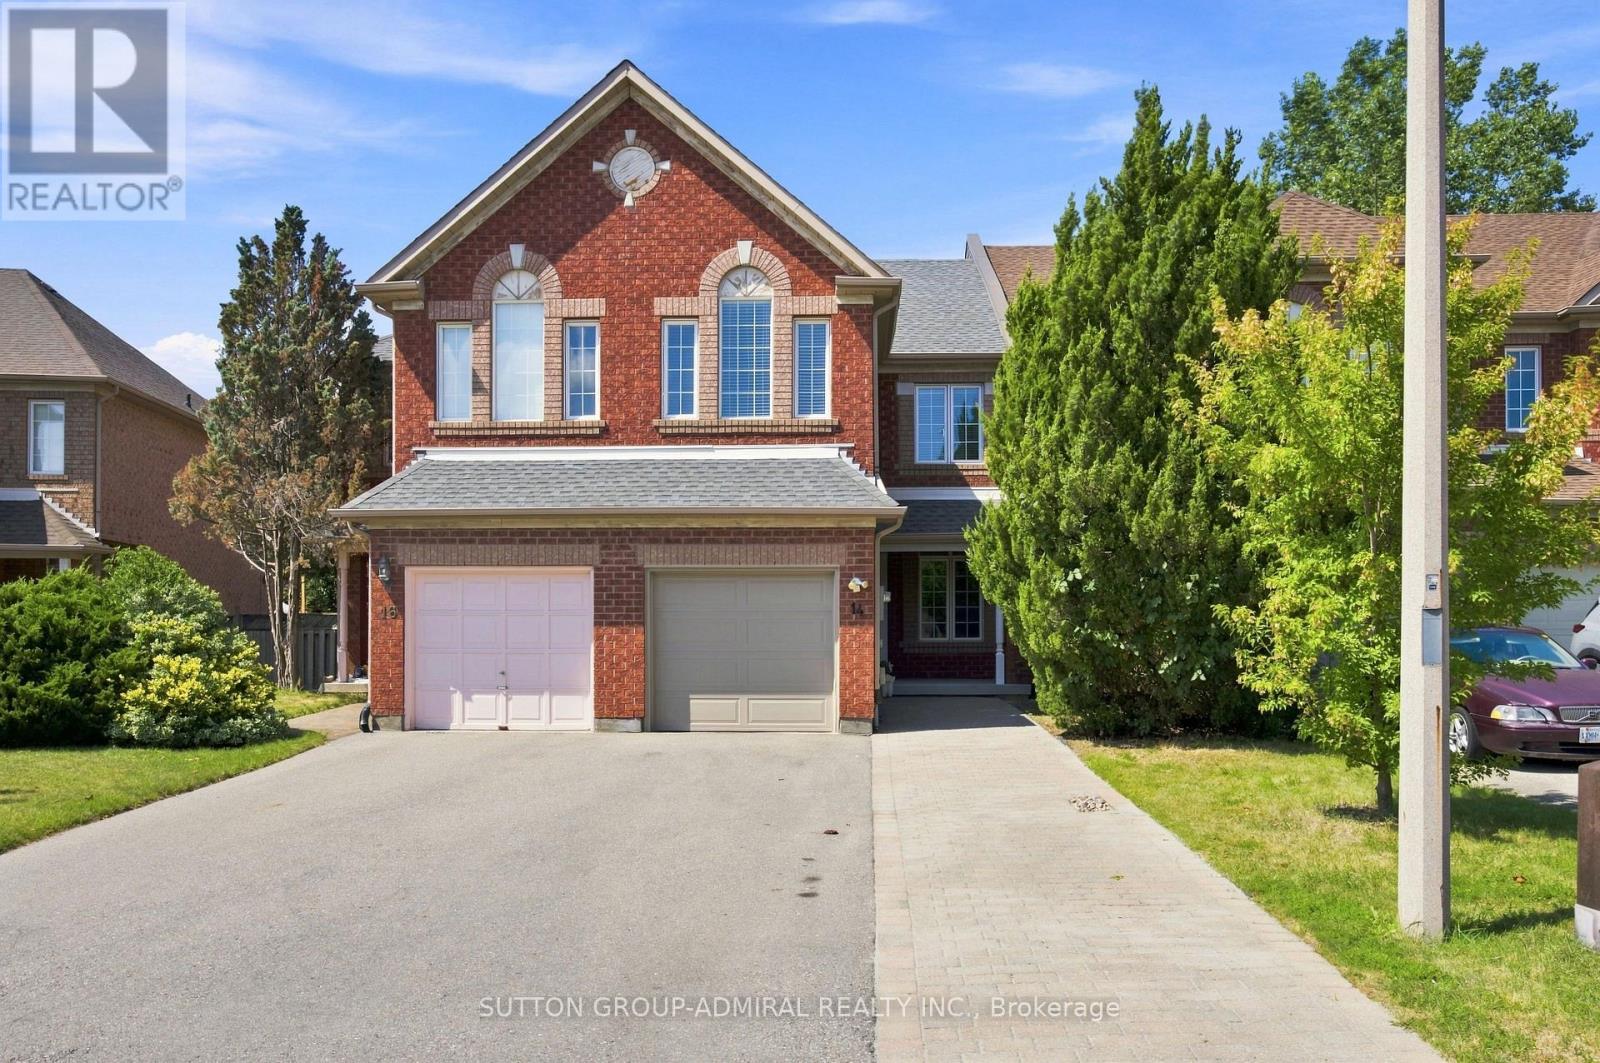
Impeccably Maintained Home in High-Demand Maple! This spacious and beautifully cared-for 3-bedroom home offers a bright, open-concept layout with generous room sizes and a functional floor plan. Featuring 9-foot ceilings, freshly painted interiors, and new flooring, this home is truly move-in ready. The finished basement provides valuable additional living space, while the convenient second-floor laundry adds everyday ease.Enjoy a long driveway with an interlock parking pad extension and no sidewalk, providing excellent parking and convenience. The private, mature backyard is an entertainer's dream, featuring beautiful mature trees, an interlock patio, and a custom-built gazebo-perfect for relaxing or hosting family and friends.Located on a quiet, very low-traffic street in a welcoming, family-oriented community with friendly neighbours. Close to excellent schools, parks, public transit, major highways, GO Train, shopping, restaurants, and everyday amenities. A fantastic opportunity in one of Maple's most desirable communities-this one won't last long! (id:63203)
2006 - 20 Richardson Street
Toronto, Ontario
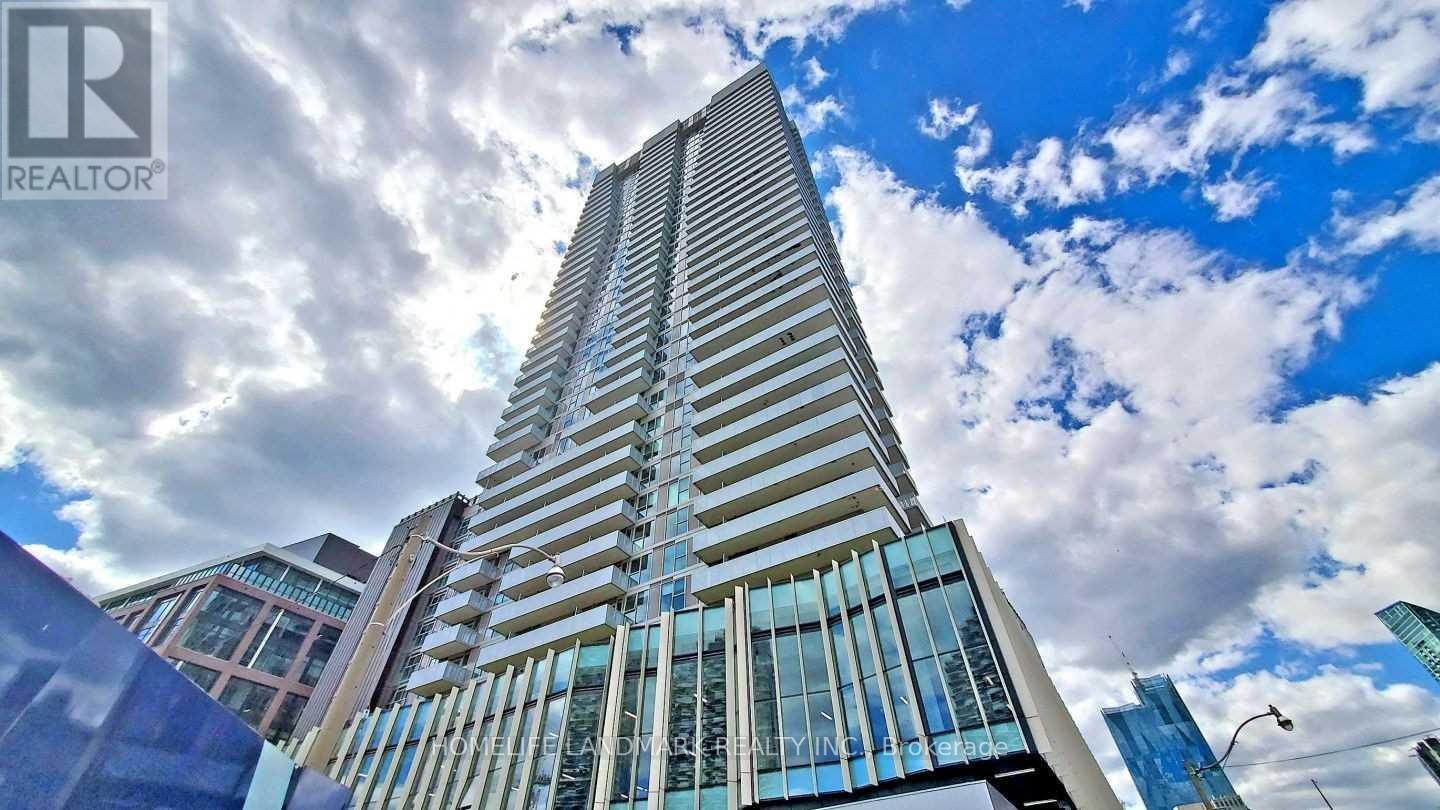
Enjoy Waterfront Living at this fantastic Studio Unit. Building is only 4 years new. Open Concept Studio Unit with Very functional layout. You have Beautiful Downtown Skyline From The Living Room and Lake View from the Balcony. Facing Southwest, Lake View From Balcony. Designer Kitchen W/Quartz, Laminate Fl. Steps To The Lake, George Brown College, St Lawrence Market, Loblaws, Sugar Beach, Union Station. Available from October 1, 2026. (id:63203)
2711 - 15 Grenville Street
Toronto, Ontario
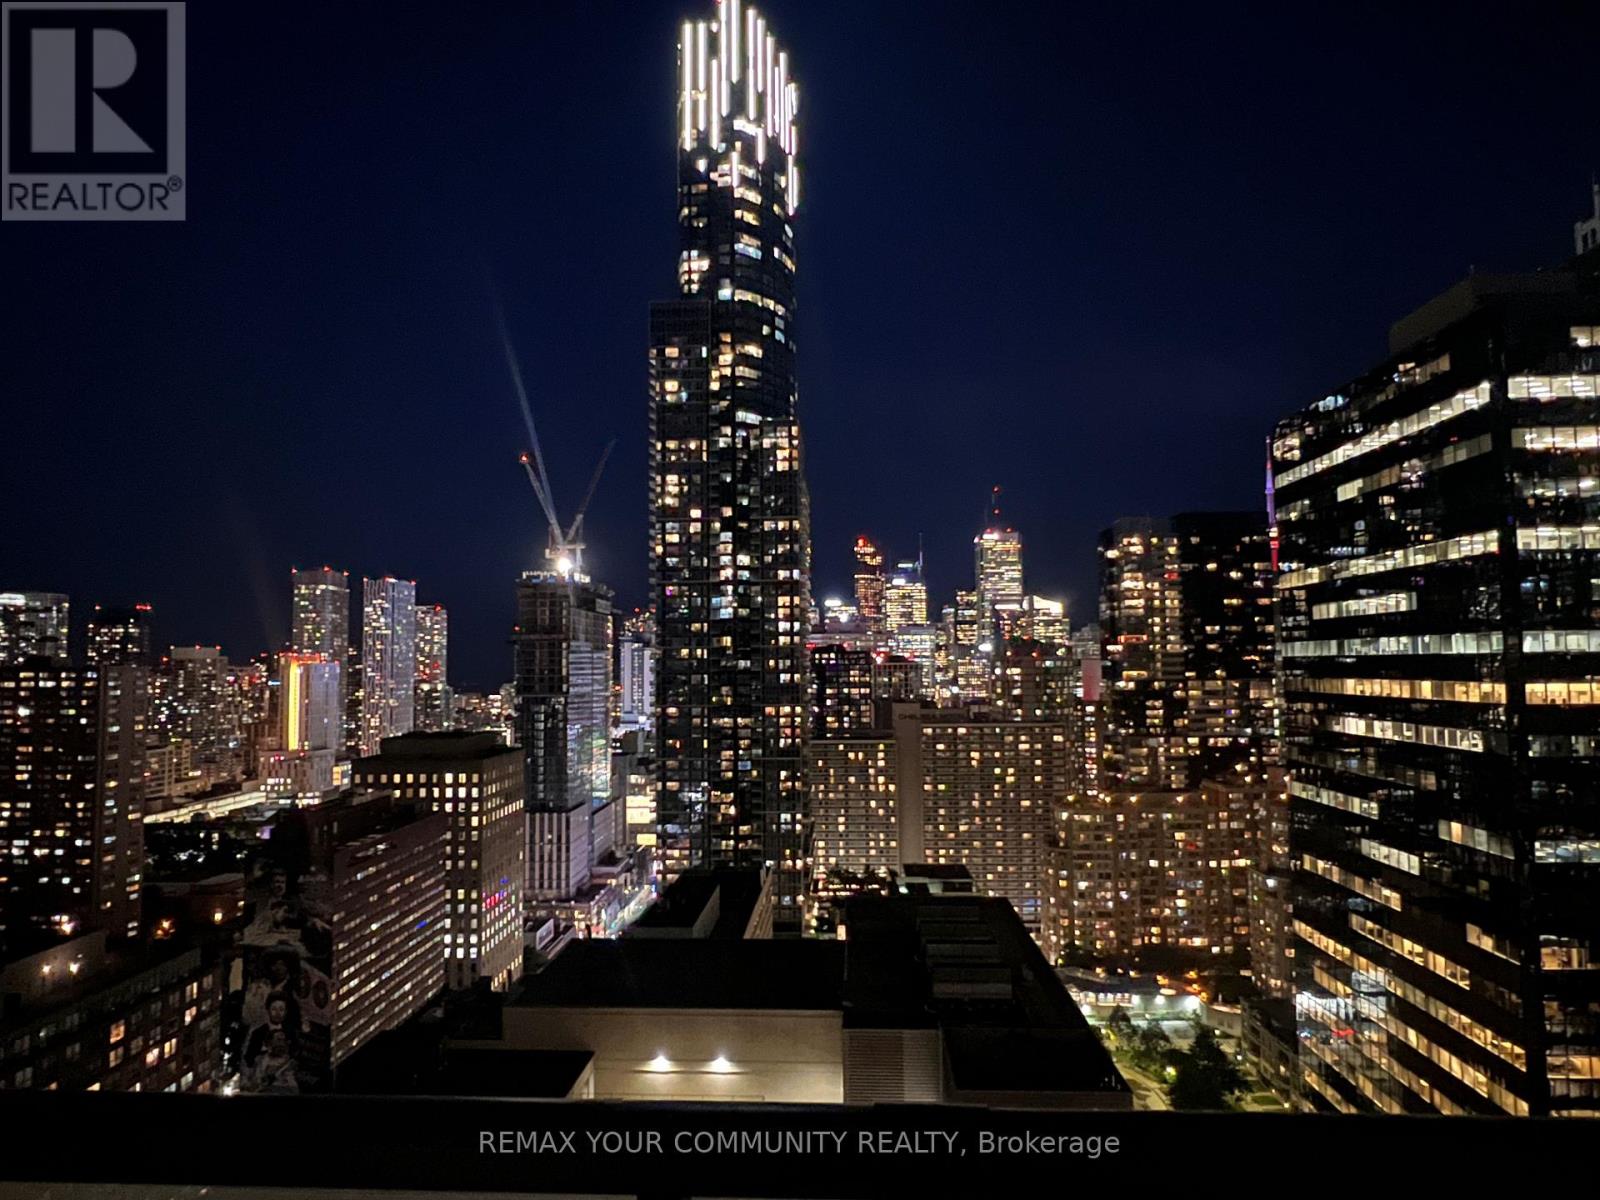
Welcome to Karma Condos, where modern urban living meets exceptional convenience in the heart of Downtown Toronto. This bright and spacious 1 Bed + Den suite offers a stylish and functional layout, ideal for both end-users and investors. The contemporary designer kitchen features sleek cabinetry, built-in stainless-steel appliances, and elegant stone countertops, creating a sophisticated space for everyday living and entertaining. Enjoy abundant natural light from the floor-to-ceiling windows, complemented by beautiful laminate flooring throughout and breathtaking Downtown Toronto city views. The versatile den provides the perfect space for a home office, study area, or additional living space. Perfectly situated within walking distance to some of Toronto's most sought-after destinations, including the University of Toronto, Toronto Metropolitan University (formerly Ryerson), George Brown College, major hospitals, Queen's Park, TIC subway stations, Yorkville, the Financial District, and the Entertainment District. With world-class shopping, dining, education, healthcare, and entertainment right at your doorstep, this is truly a prime downtown location. Whether you are looking for a Sophisticated city residence, a convenient home near major universities and hospitals, or an excellent investment opportunity, this exceptional Karma Condos suite offers the perfect combination of style, comfort, location, and urban lifestyle. ***Just freshly painted and ready to move in!*** (id:63203)
2211 - 130 River Street E
Toronto, Ontario
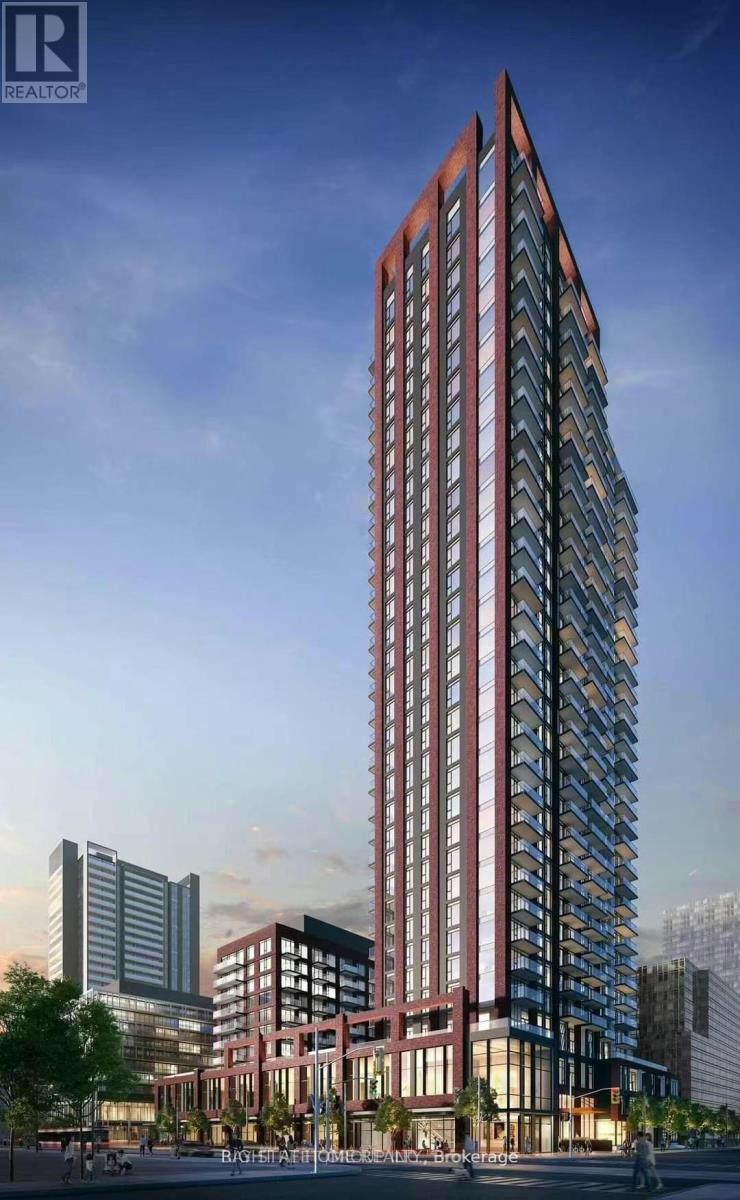
3 year old unit; Bright & Spacious One Bedroom, One Bathroom (551 sq ft). Modern Kitchen With Stainless Steel Appliances, Under Mount Sink, Tiled Backsplash, Kitchen Island. Mirrored Closet Doors. Amenities on 3rd And 4th Floors: Kid Zone, Fitness Centre, Retro Arcade Room, Multiple Outdoor Terraces And BBQ Stations, Meeting Rooms, Gardening Plots, Co-Working Offices And Spaces, and a Party Room With A Dining Area! Ultra Convenient Location With Steps To Virtually Everything! TTC At Doorstep, 24-Hour Supermarkets, Eclectic Eateries And Restaurants, Health Studios. Quick Access To Dvp/Gardiner, Leslieville, Cherry Beach, Distillery District And Downtown Core! Extras: S/S Fridge, Stove, Exhaust Fan, Microwave, Dishwasher, Washer & Dryer, Window Coverings (id:63203)

505 - 330 Richmond Street W
Toronto, Ontario
Luxury mid-rise condo developed by the Greenpark Group in the heart of Toronto's Entertainment District. Hotel like amenities. Building Features & Amenities - Rooftop Sky Lounge: Features an outdoor pool, sun deck, fireplace lounges, and community BBQ areas with panoramic city views. Fitness Centre: Fully equipped gym facility alongside a dedicated yoga/dance studio and saunas. Entertainment Spaces: Includes an exclusive movie theatre room, a games room with billiards, and a party room with a caterer's kitchen. Concierge: Monitored 24/7 lobby security and front desk services. Location & Neighbourhood - Perfect Walk Score: Boasts a 100/100 Walk Score, situated right between John Street and Peter Street. Transit & Shopping: Located steps from Queen Street West boutiques, close to Osgoode TTC Station, and a short walk to Loblaws. Local Dining: Surrounded by popular neighborhood establishments like Khao San Road and Dark Horse Espresso Bar. And more. Currently tenanted, can assume the tenants or vacant possession. (id:63203)
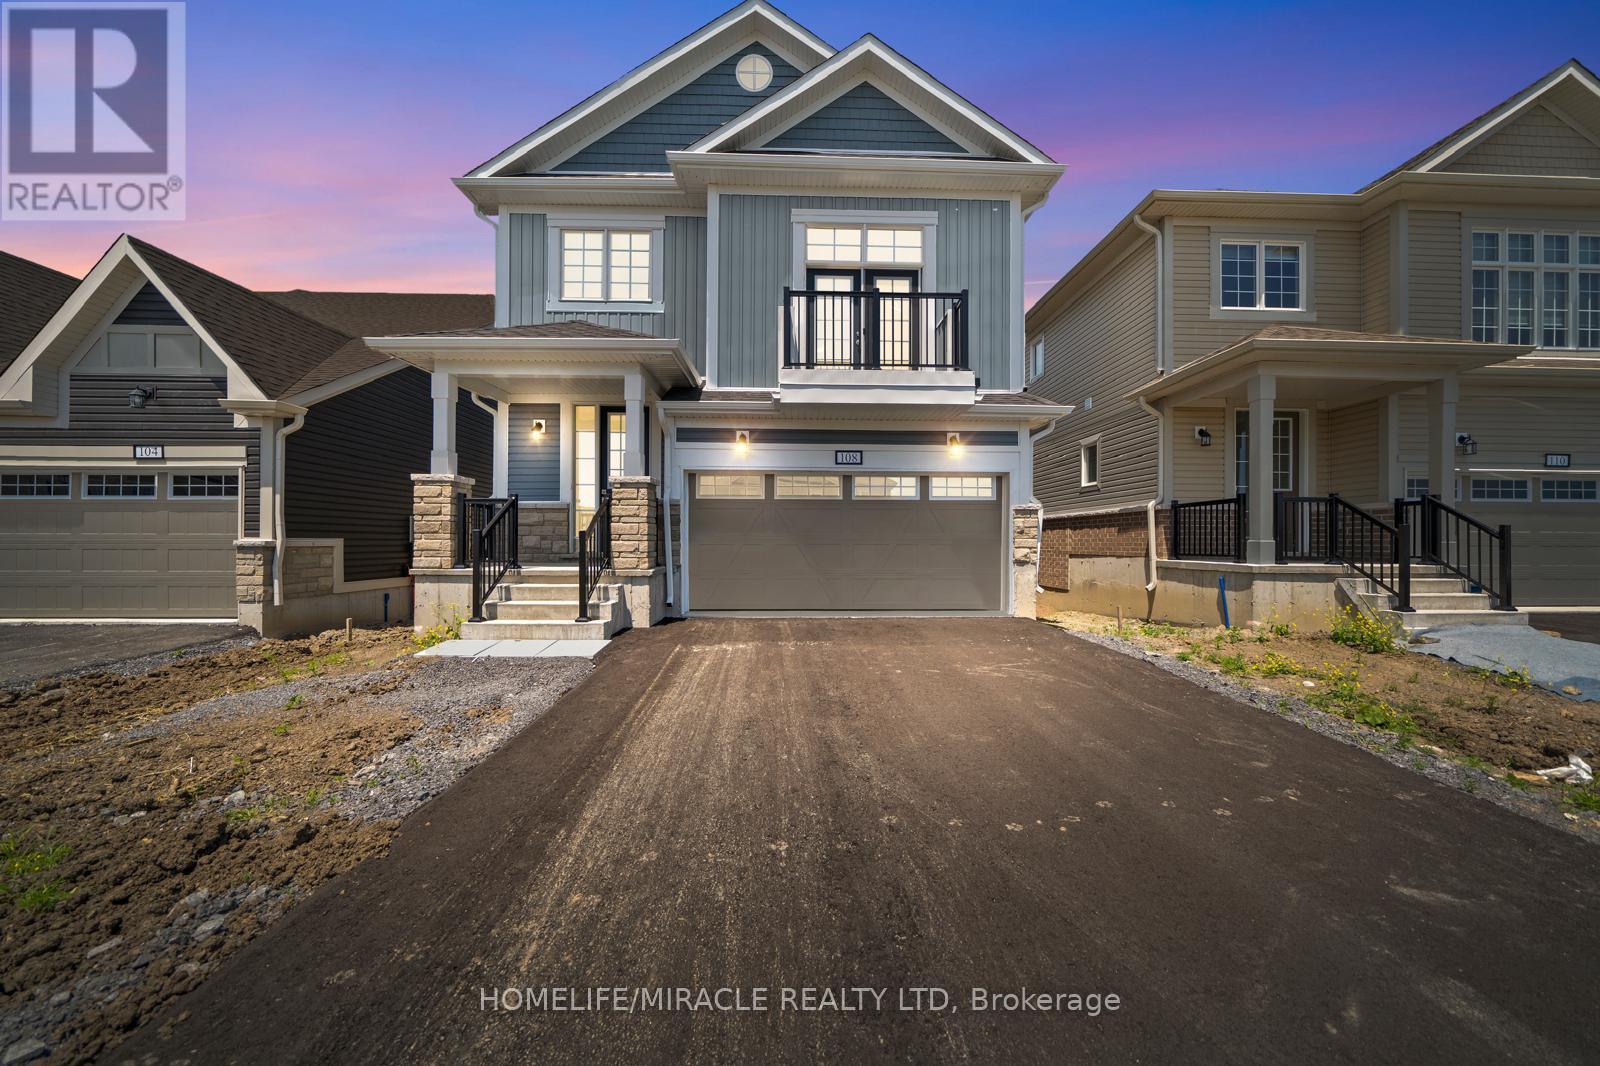
108 Golf Links Drive
Loyalist, Ontario
Absolutely Stunning 1 Year Old Detached Home Available For Lease In The High Demand Bath Community. Check Out The Lovely View Of The Loyalist Golf Course From The Backyard Deck. This Home Features 4 Bed, 2.5 Bath, Double Car Garage & 2,415 Sq. Ft Of Livable Space. The Main Floor Features A Pantry For Extra Storage, Hardwood Flooring, 9 Ft Ceilings & A Modern Family Functional Open Concept Layout. Vast Windows Throughout For Ample Amount Of Natural Sunlight. The Kitchen Equipped With Stainless Steel Appliances & Quartz Counter Tops. This Home Is Located On A Dead End Street, Child Safe! Access To The Backyard Deck Through The Dining Room Where You Can Enjoy Your Morning Coffee Watching The Sunset. Upstairs You Have A Bonus Loft Area Which Can Be Used As A Home Office & A Convenient Walkout To The Balcony. The Laundry Room Is Located Right Next To The Loft. The Primary Bedroom Boasts A Massive Walk In Closet & 4 Piece Ensuite With A Soaker Tub & Tiled Walk In Shower. The Other Bedrooms Are Generously Sized! The Basement Is Unfinished But Ideal For Extra Storage Capacity. Close To All Amenities Such As Loyalist Golf Course, Bank, Grocery Store, Restaurants, Downtown Bath, Lakeshore, Parks, Trails & 15 Min Drive To Napanee, Kingston & HWY 401. (id:63203)
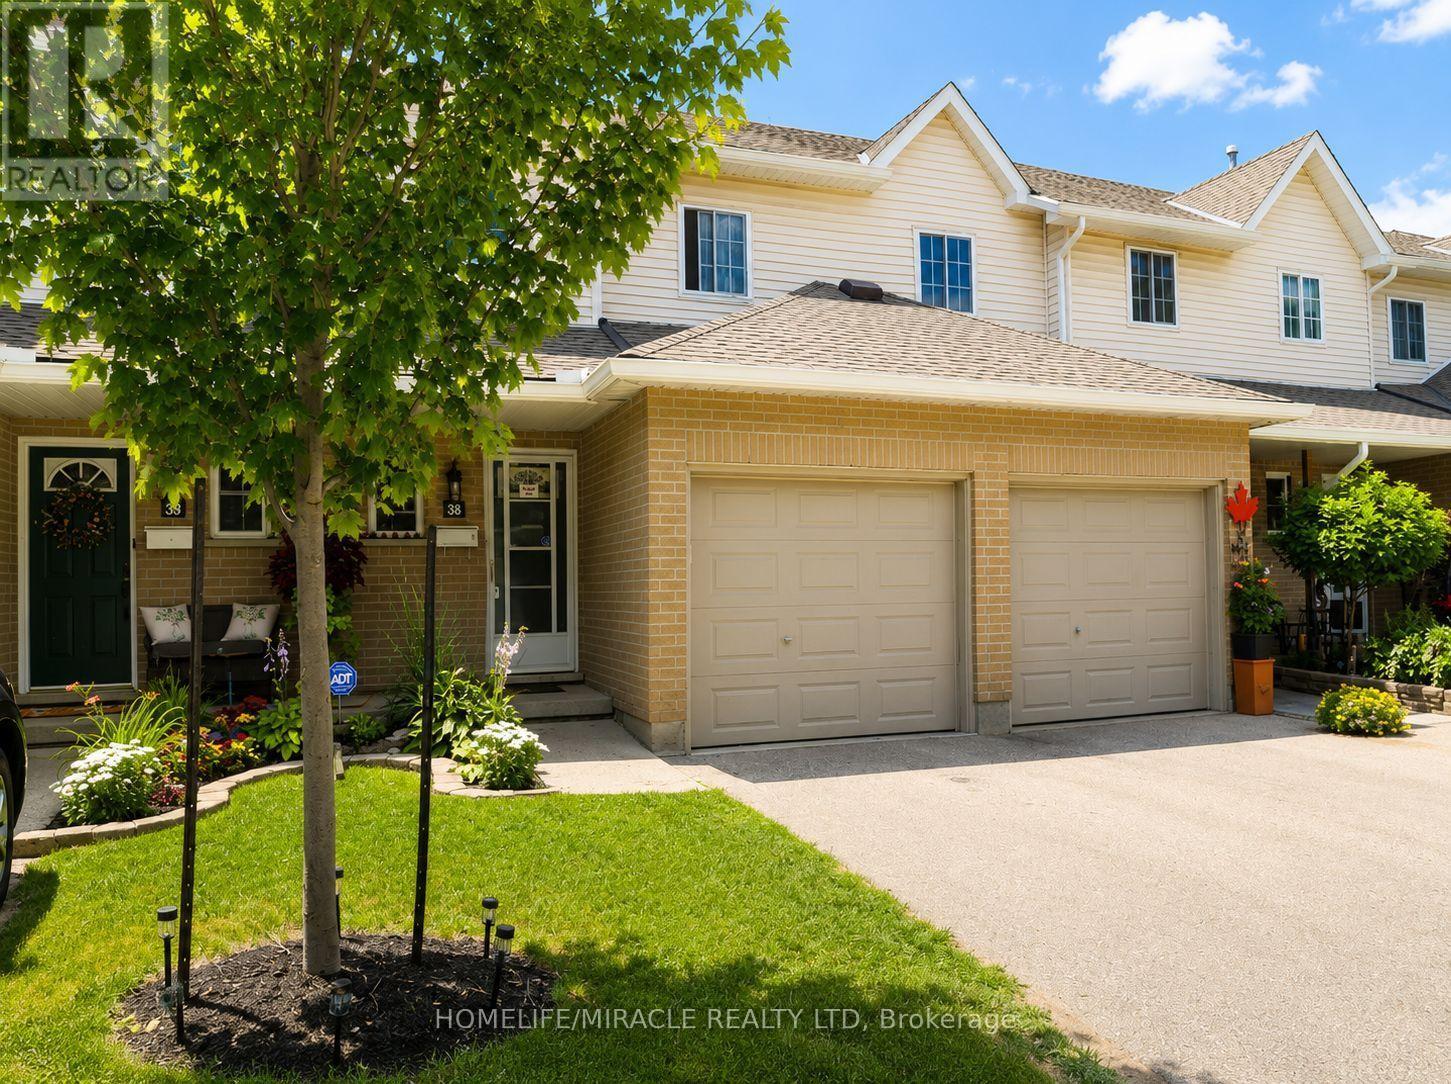
38 - 10 Holborn Court
Kitchener, Ontario
Welcome to this beautifully maintained 3-bedroom townhouse nestled in one of Kitchener's most family-friendly communities. Located on a quiet court, this home offers the perfect combination of comfort, convenience, and value for first-time buyers, young families, and downsizers alike. The bright and functional main floor features a spacious living room, a dedicated dining area, and a well-appointed kitchen with ample cabinetry and workspace, making everyday living and entertaining effortless. Upstairs, you'll find three generously sized bedrooms, including a spacious primary bedroom, along with a convenient main bathroom. The partially finished basement provides valuable additional living space, perfect for a recreation room, home office, gym, or children's play area, while still offering plenty of storage. An attached garage, private driveway, and private backyard surrounded by mature trees complete the home, creating a peaceful outdoor setting to relax or entertain. Situated in a well-managed condominium community, you'll enjoy being just minutes from shopping, restaurants, schools, parks, public transit, Zehrs, Canadian Tire, Starbucks, and quick access to Highways 7/8 and 401, making commuting throughout Waterloo Region a breeze. Whether you're looking for your first home or your next chapter, this is an exceptional opportunity to own an affordable, move-in-ready townhouse in a highly desirable location. (id:63203)
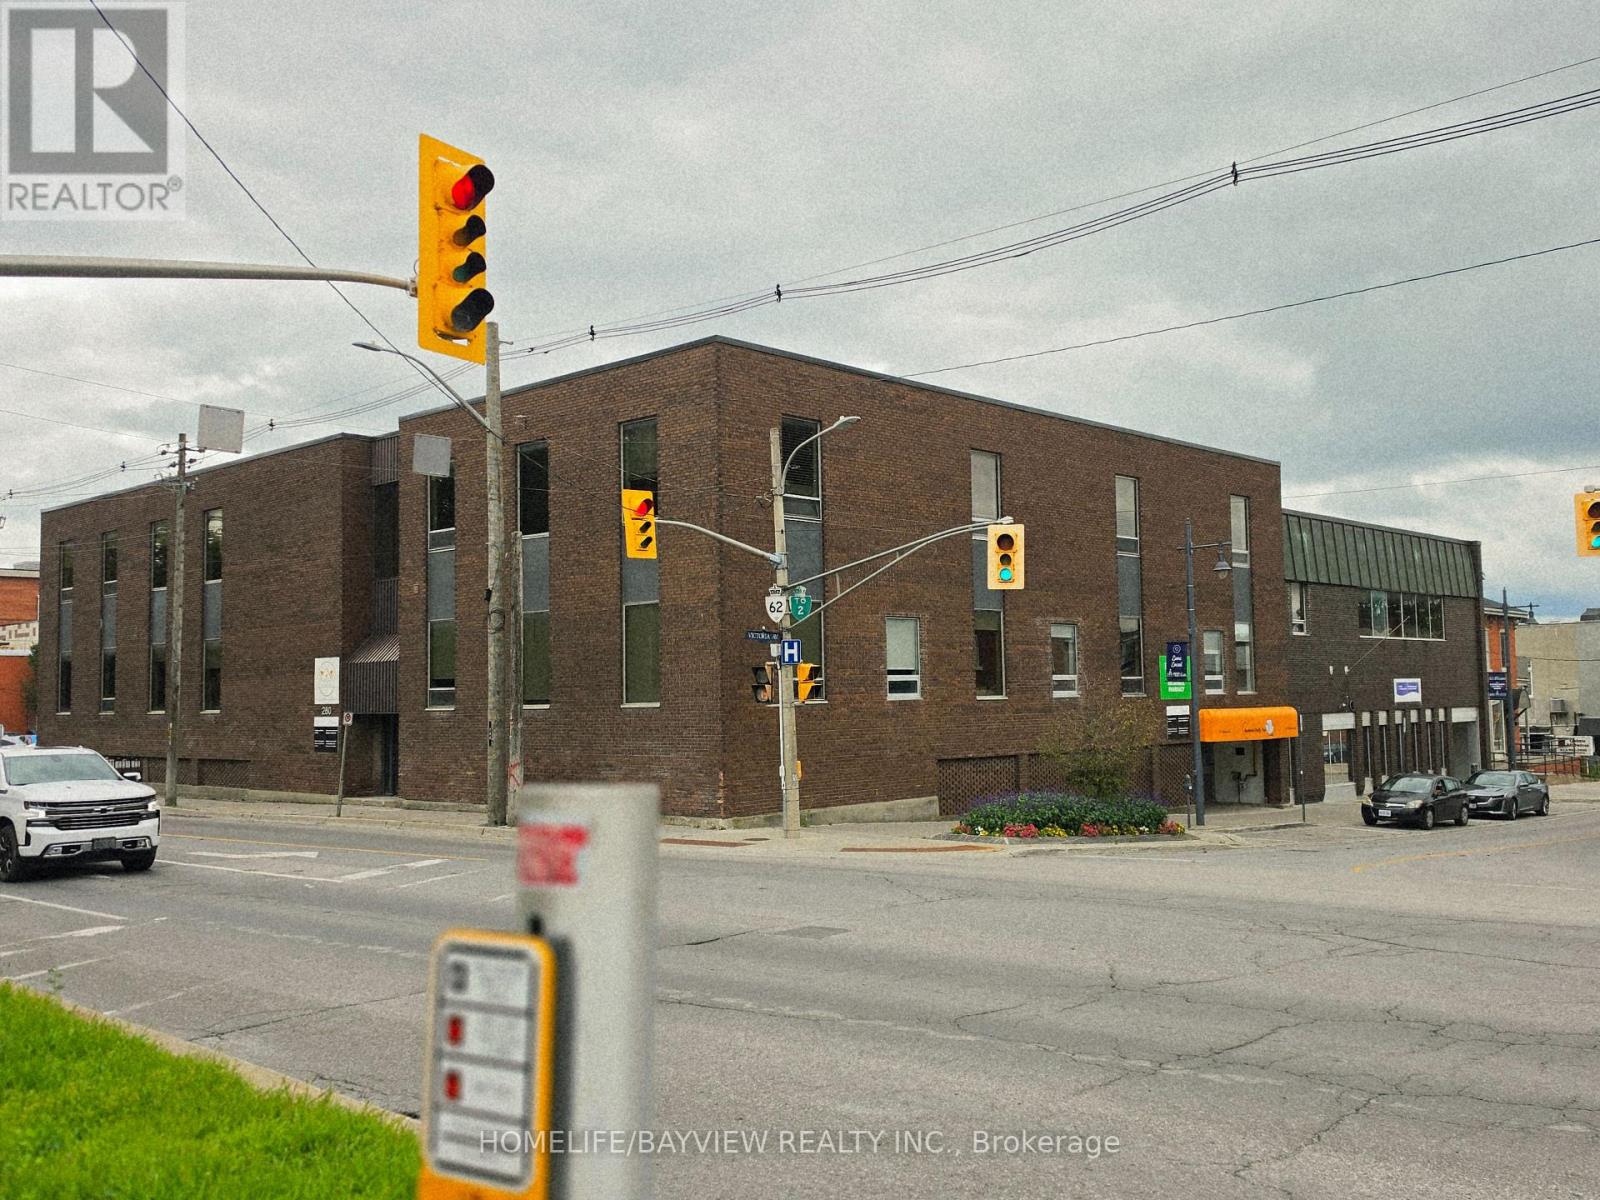
300 - 15 Victoria Avenue
Belleville, Ontario
prestigious locations, completely updated 10 Offices . STARTING PRICES for 300 sqft AT 500$ ,LARGER OFFICES Available at a different Price are available in Order to accommodate your business needs . Included A Shared Large Conference room and a Kitchen , in an elevator building in Downtown Belleville. ., Underground parking available with additional parking at an outdoor lot just a few steps away. Rent includes all utilities, maintenance , Building insurance (id:63203)
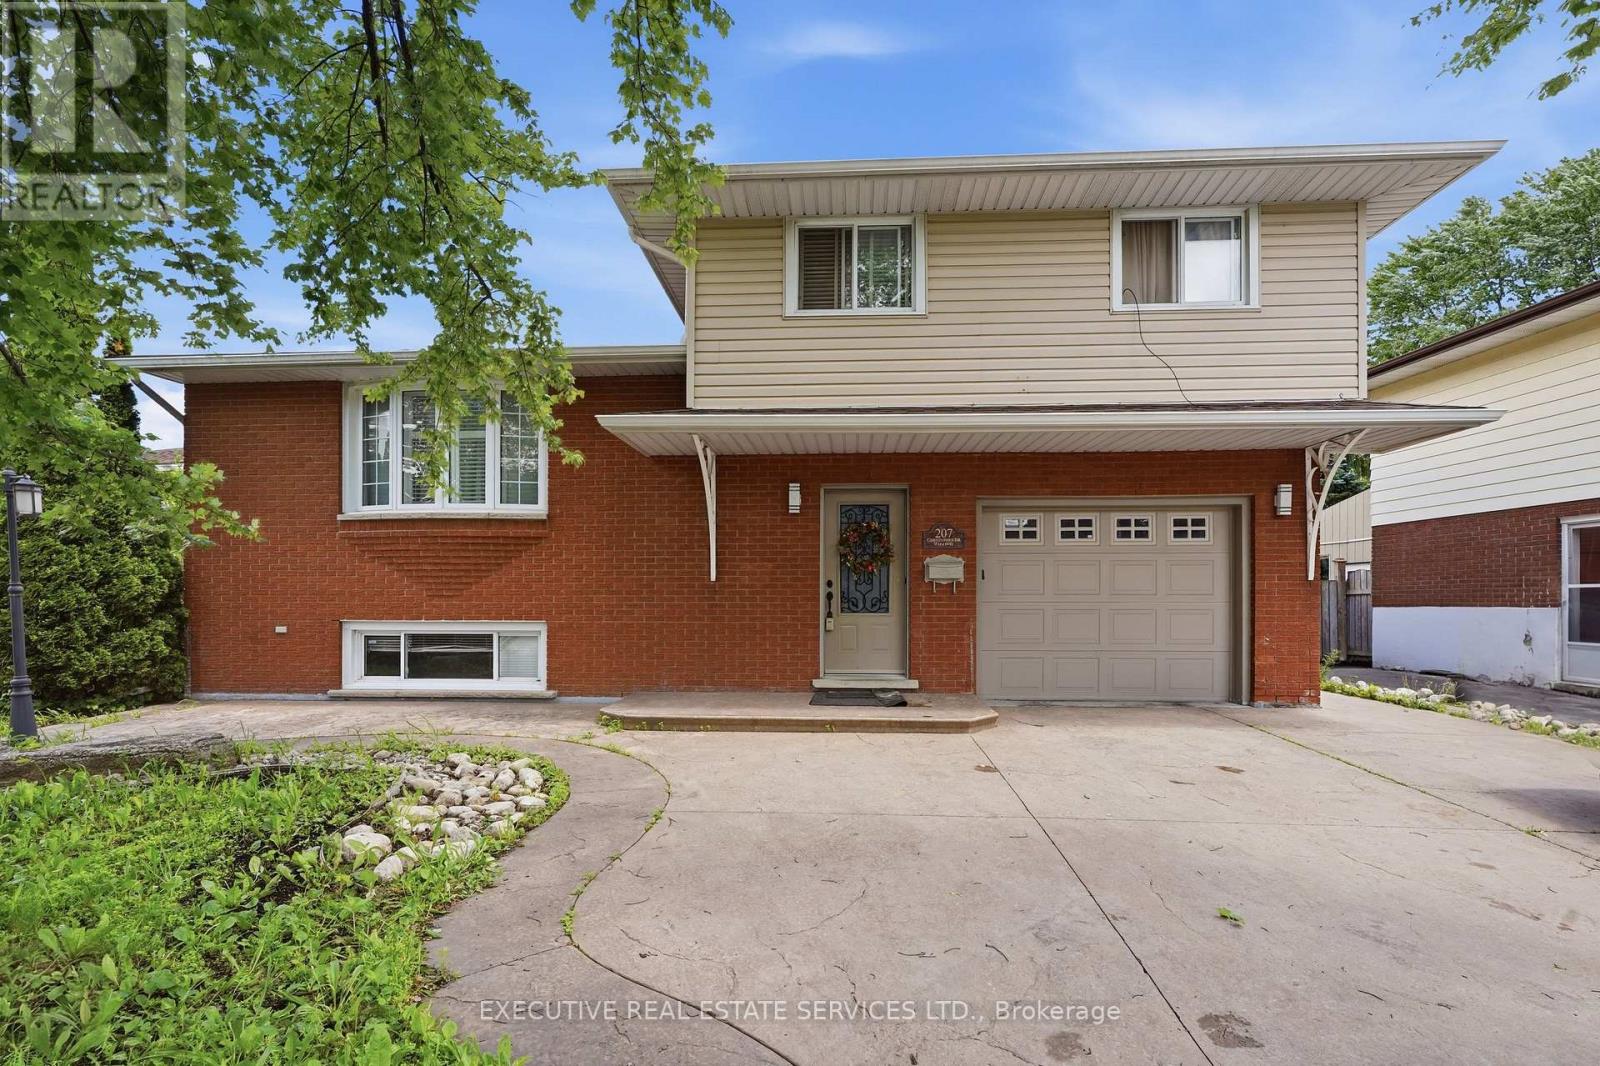
207 Christopher Drive
Cambridge, Ontario
Welcome To 207 Cristopher Drive, Cambridge - A Beautifully Upgraded Turn-Key Home In The Most Desirable Family Friendly Neighbourhood Of East Galt, Cambridge! This is Truly A Show-Stopper. This Meticulously Designed Detached Backsplit Home (61.51Ft x 107.45Ft) Offers The Perfect Combination Of Style, Comfort, And Versatility In Cambridge's Most Sought-After Neighbourhoods. Featuring 3+1 Bedrooms, 3 Full Bathrooms, 2 Kitchens, An Attached Garage With Inside Entry, And A Separate Basement With Entrance, This Home Is Ideal For Large Families, Multi-Generational Living, Or Investors Seeking An Additional Income Potential. The Bright And Inviting Interior Showcases A Spacious Living Room With An Electric Fireplace, An Updated New Kitchen With Stainless Steel Appliances. Upstairs Offers Three Generous Size Bedrooms And Two New Updated Bathrooms, While The Finished Lower Level Includes An Additional Bedroom, Full Bathroom At The Mains, Second Kitchen, And Separate Entrance. Step Outside To Your Private Backyard Retreat Featuring A Gazebo, Cabana, And Storage - Perfect For Relaxing Or Entertaining Family And Friends Hosting Gatherings And Summer Celebrations Designed For Entertaining And Relaxation. Step Outside And Enjoy Your Own Private Backyard Oasis. Additional Highlights Include Extensive Recent Upgrades, New Kitchen, New Washrooms, Pot Lights, A Reverse Osmosis Water Treatment System, And Pride Of Ownership Throughout. Conveniently Located Across From Sir Winston Churchill Park, Kinbridge Community Gardens, Close To Schools, Trails, Shopping, Restaurants, And Public Transit, This Move-In-Ready East Galt Gem Offers Exceptional Value And Endless Possibilities. Don't Miss This Incredible Opportunity To Own A Truly Special Home! Whether You're A First-Time Home Buyer, Growing Family, Or Savvy Investor, This Rare Masterpiece Gem Presents An Outstanding Opportunity To Own A Move-In-Ready Home In A Highly Desirable Location of Cambridge, Ontario. (id:63203)
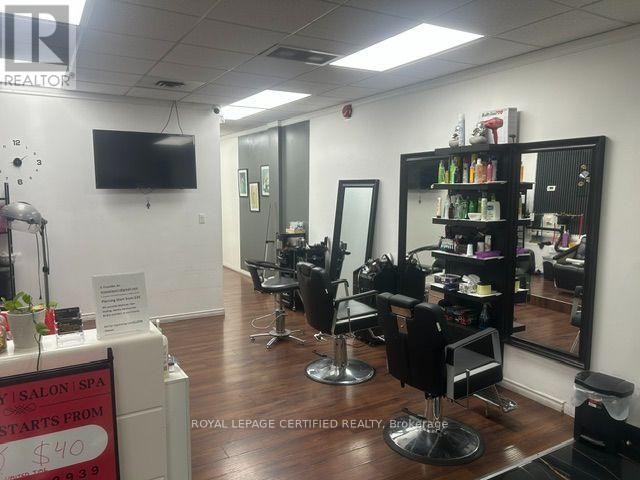
5 - 101 Main Street N
Brampton, Ontario
Excellent opportunity to own a well-established salon in a prime Brampton location! This turnkey business features an affordable rent of just $2,100/month with 7 years remaining on the lease term, offering long-term stability and peace of mind. The salon boasts a loyal and stable clientele built over the years, providing immediate income potential for the new owner. Seller is willing to train the incoming buyer, ensuring a smooth transition. Located in a rapidly growing area surrounded by extensive condo development, this business is perfectly positioned to benefit from increased foot traffic and a growing customer base in the near future. A fantastic investment opportunity with strong upside potential - don't miss out! (id:63203)
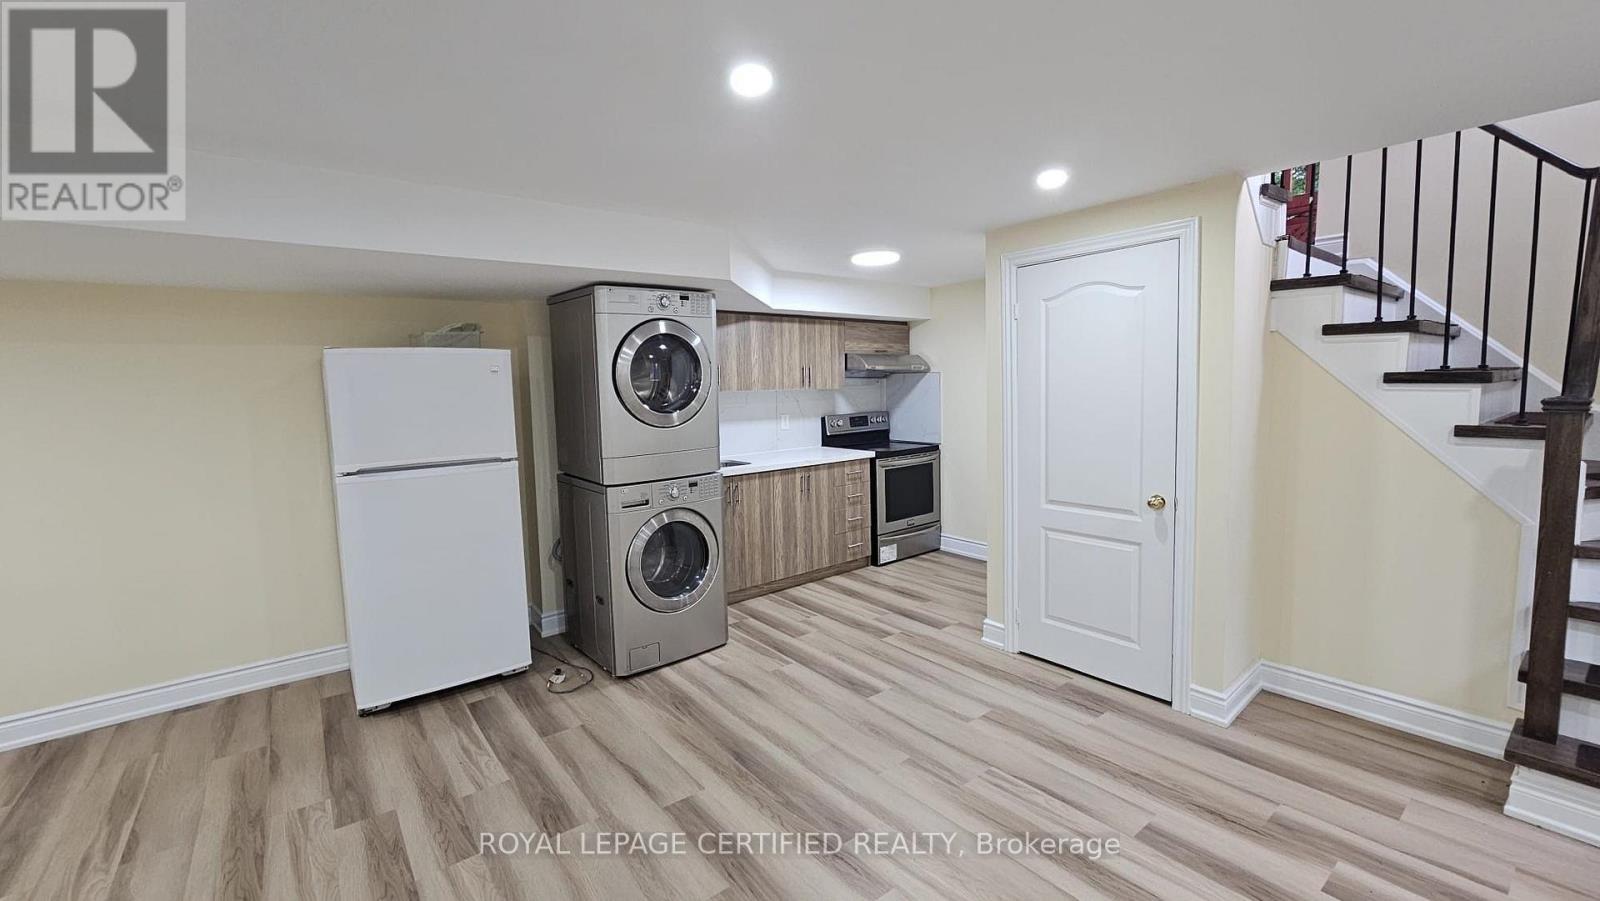
Basement - 102 Bunchberry Way
Brampton, Ontario
Welcome to a rare, fully legal, city-inspected studio apartment in one of Brampton's most sought-after neighbourhoods. This brand-new, never-before-rented lower-level suite passed its City of Brampton Final Inspection in February 2026, offering complete peace of mind, privacy, and safety for the right tenant.Ideal for a single working professional or a quiet couple seeking a pristine, modern living space with all major expenses covered. (id:63203)
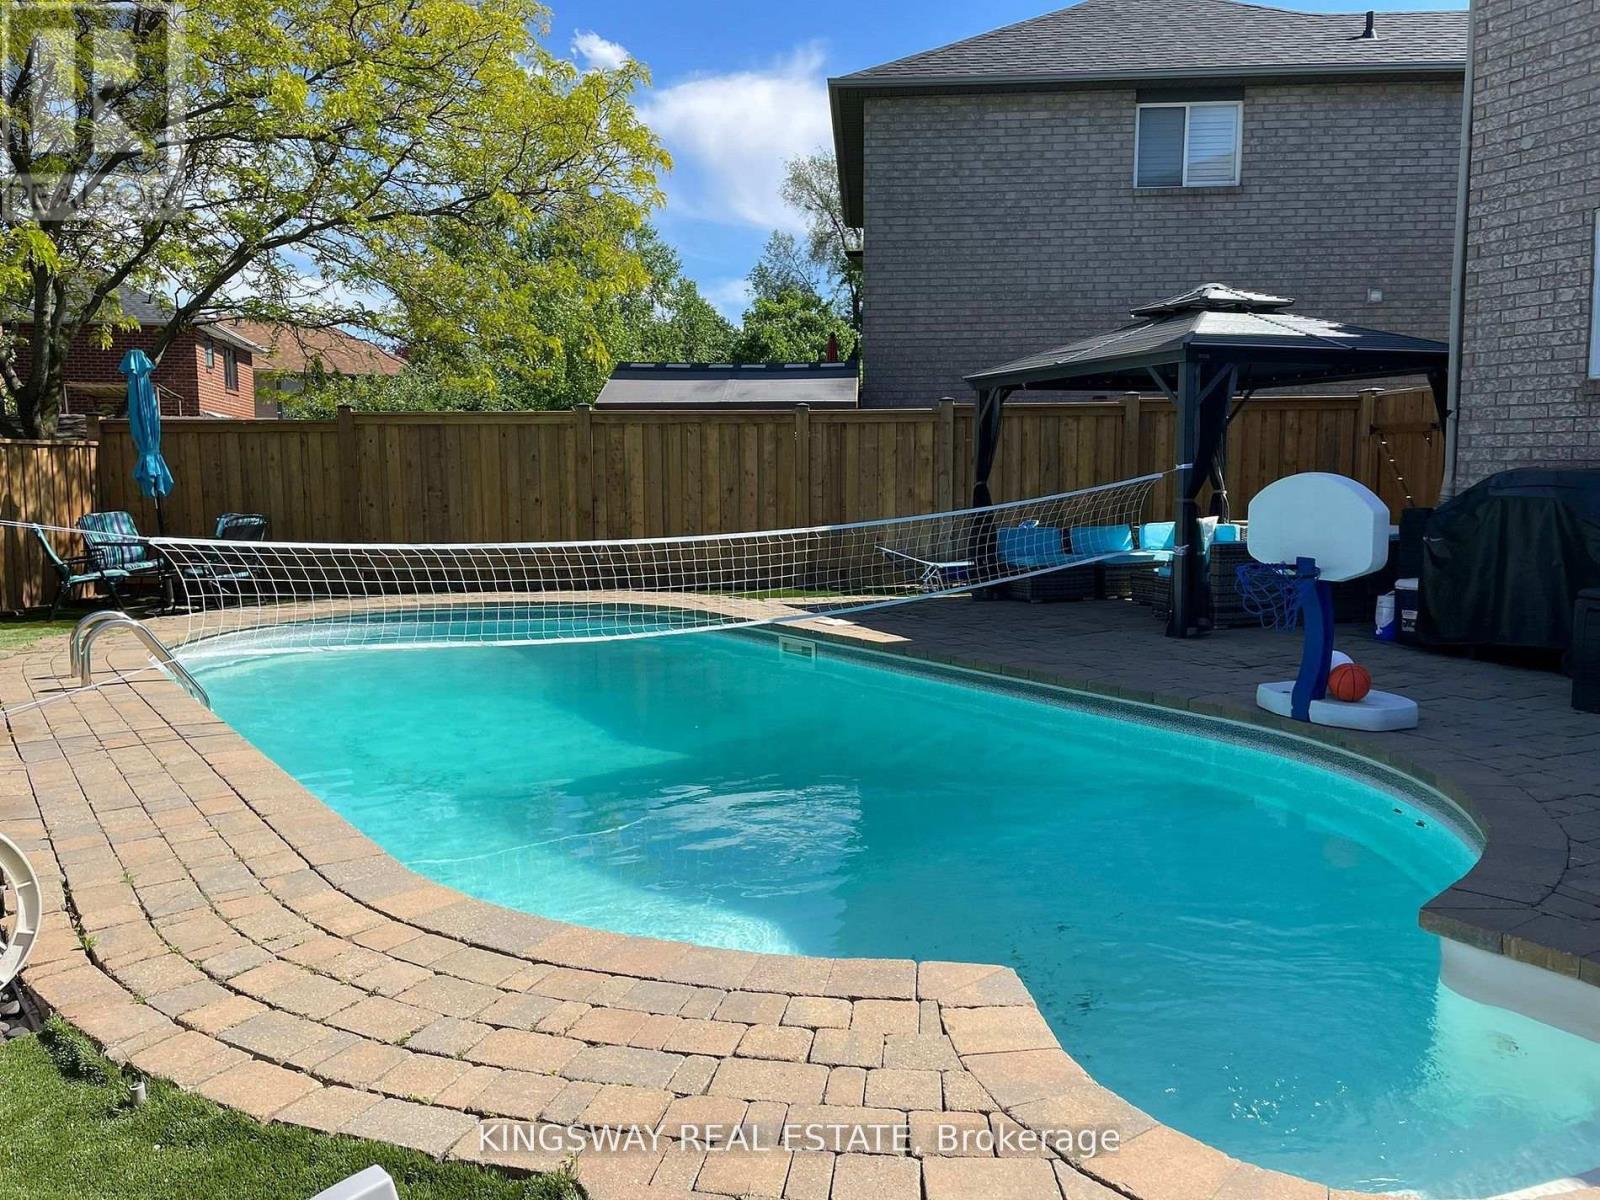
570 Enfield Road
Burlington, Ontario
This beautiful family home is nestled on a child-friendly court, offering a serene setting with quiet, tree-lined streets. The private backyard is a true oasis, featuring an inground pool, hot tub, and stunning landscaping ideal for entertaining during those warm summer evenings. Inside, the large finished basement provides endless possibilities, whether as a playroom, home office, entertainment space, or man cave. Conveniently located in the highly sought-after South Aldershot, its close to schools, parks, and shopping. **EXTRAS** Fridge, Stove, Built in Dishwasher Washer Dryer All light fixtures, , Pool equipment, Hot tub, High quality pool safety cover, Reverse Osmosis water system in the kitchen, Basement, Garage Door Opener, 1344 Square feet finished basement. (id:63203)
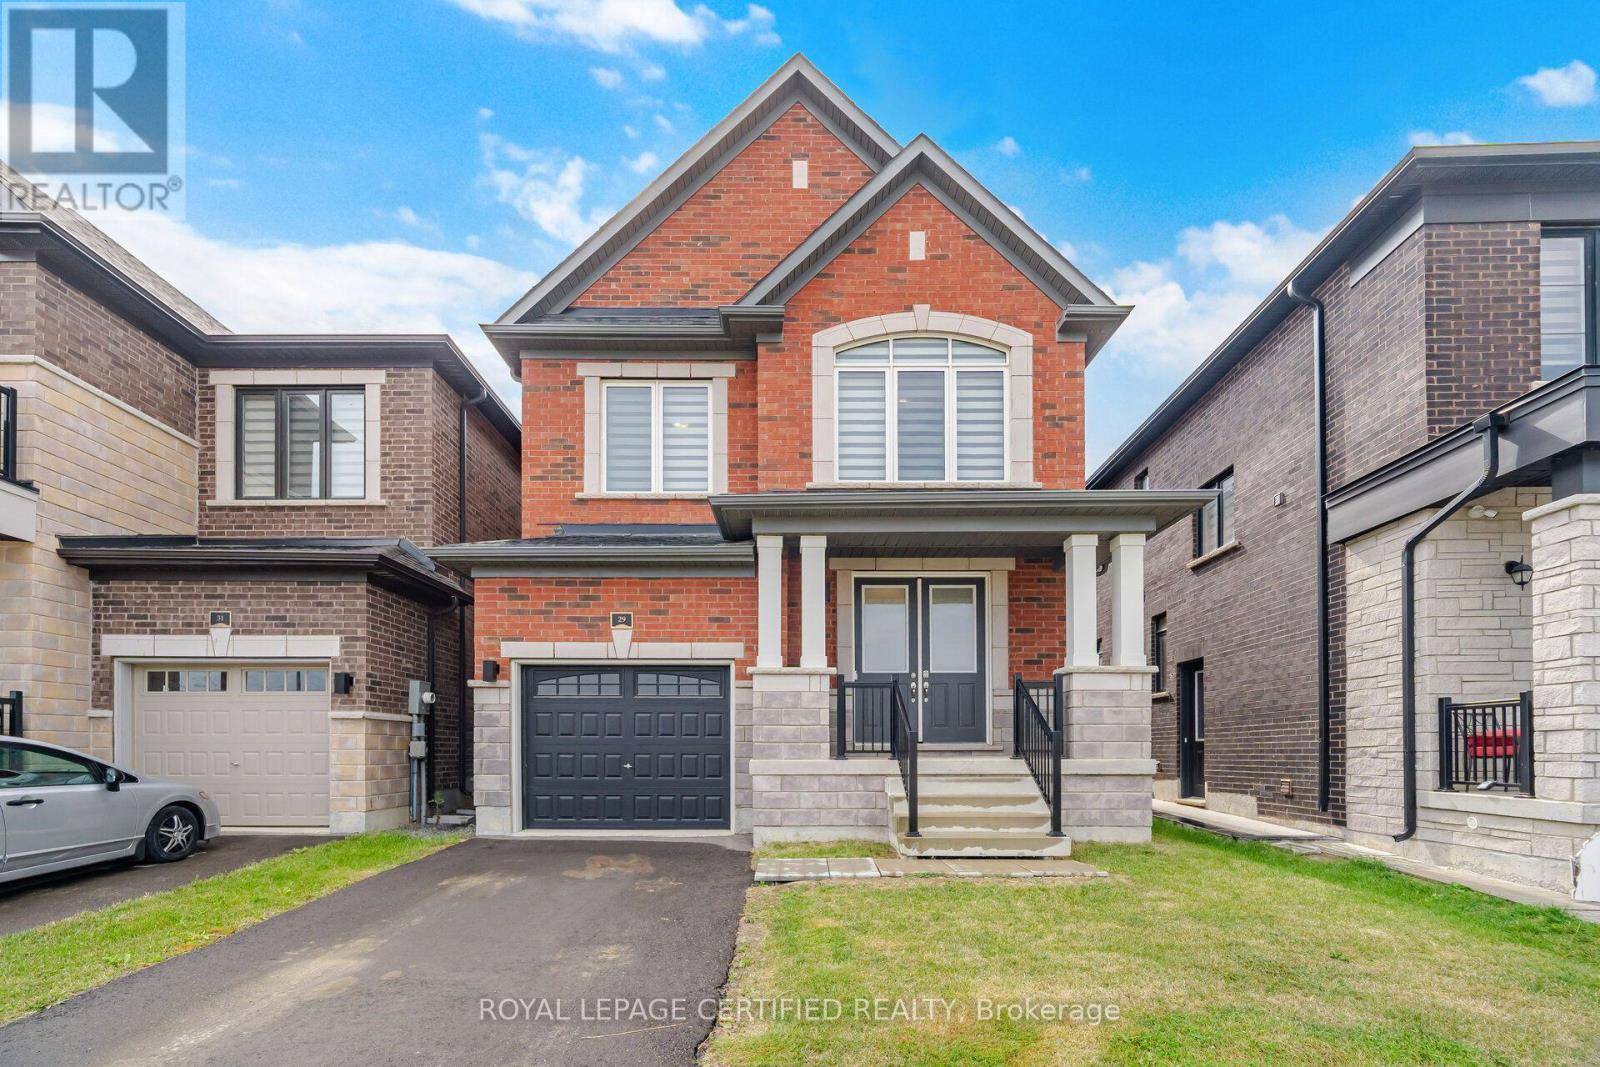
29 Lippa Drive
Caledon, Ontario
Beautiful 3-Bedroom Home In A Brand-New Subdivision! Welcome To This Stunning Property Featuring A Legal Basement With Kitchen, Bedroom & Separate Entrance With Exceptional Finishings. The upgraded kitchen offers an extra-large island, tall upper cabinets with crown molding, Under-Cabinet Lighting, Premium Stainless-Steel Appliances, And A Spacious Pantry. [The Bright, Open-Concept Living And Dining Area Boasts Upgraded Hardwood Floors, 9-Ft Ceilings, And A Functional Layout With No Wasted Space. The Second Floor Includes Three Generously Sized Bedrooms, A Convenient Laundry Room, And Upgraded Carpeting. The Home Also Features Quality Blinds And Fresh Paint Throughout. Relax On The Front Porch And Enjoy Beautiful Summer Sunsets With Family - The Perfect Spot To Unwind At The End Of The Day. Conveniently Located Just Minutes From Fwy 410, Mount Pleasant GO Station, Future Hwy 413, Future [Elementary School, And All Amenities. (id:63203)
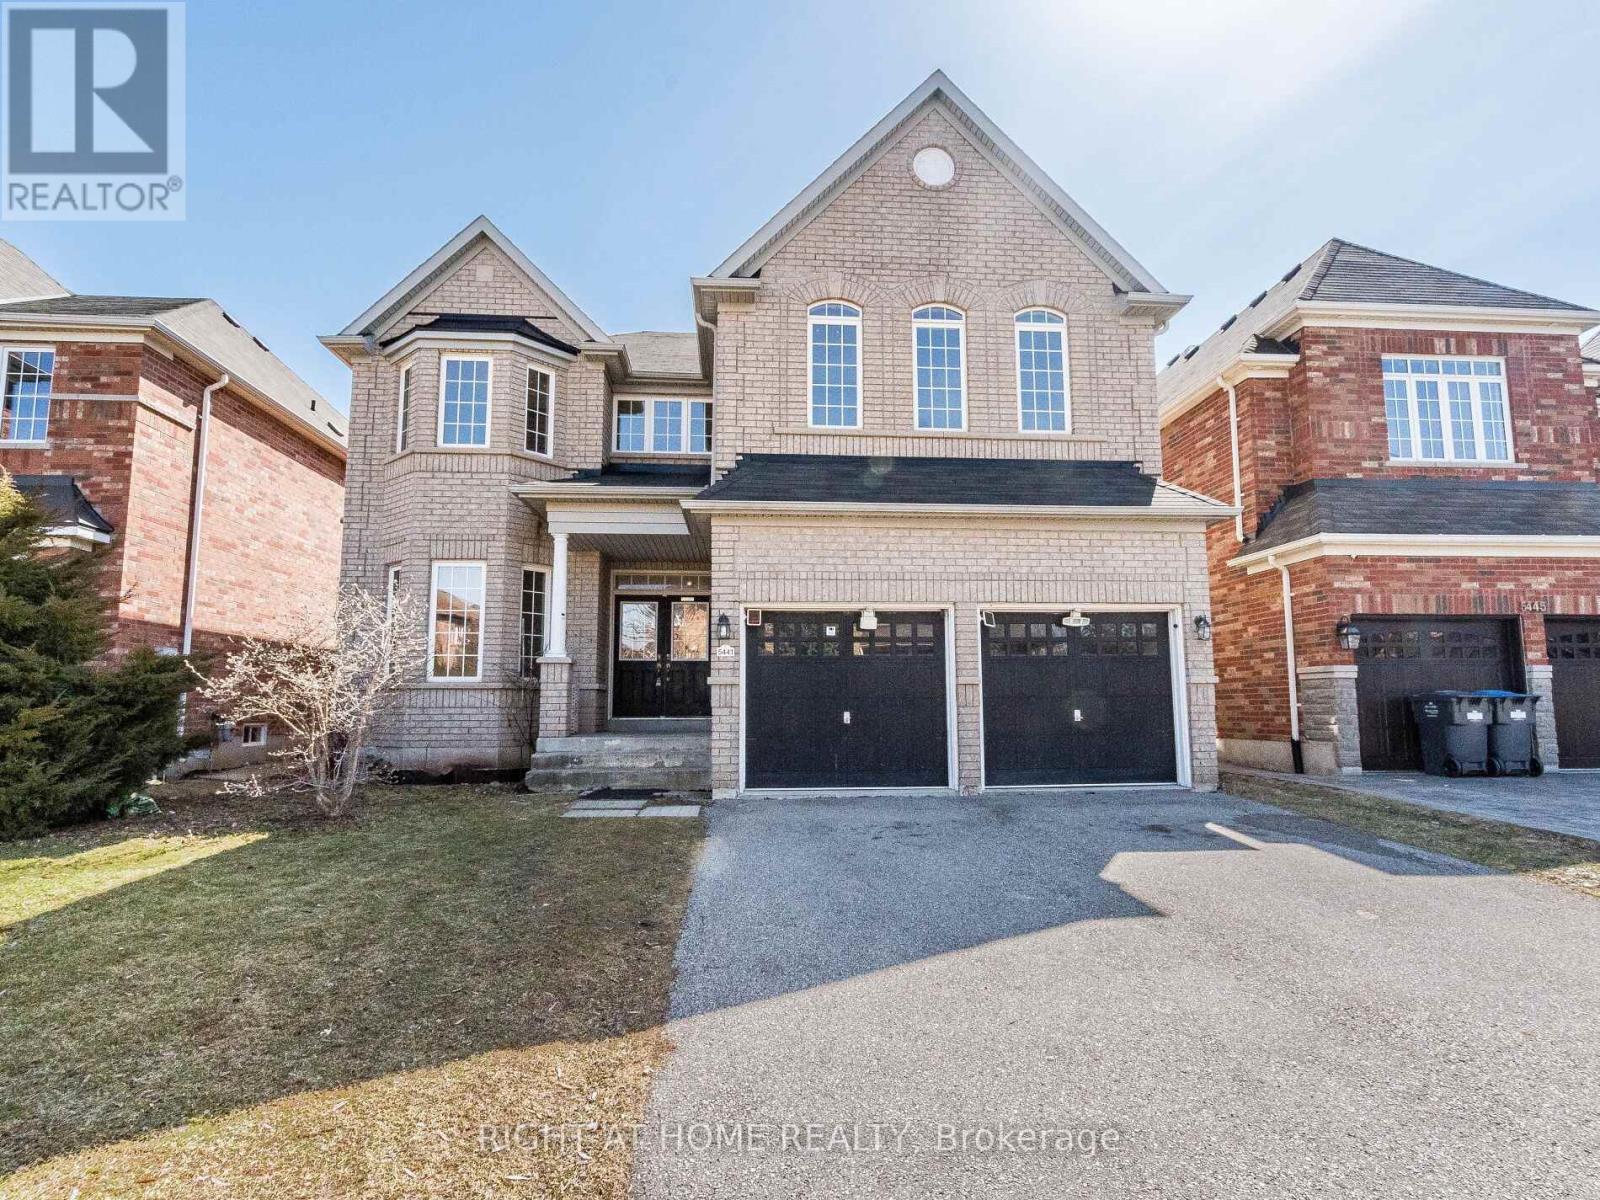
5441 Valhalla Crescent
Mississauga, Ontario
Modern and Specious 4 Bedroom Detached Home for Luxurious Living in Churchill Meadows Prime Location. Approx. 3525 SQFT, 9ft Ceiling and Hardwood Flooring on Main Floor. Oak Stairs, Iron Pickets, Open Concept Kitchen with Extended Kitchen Cabinets, S/S Appliances, 4Washrooms. Separate Family, Dining, Living, Den/Office, Kitchen and Laundry on Main Floor, 4 Bedrooms and a Loft on the Second Floor. Freshly Painted and Professionally Cleaned, 2 Parking Spaces. Located in the Heart of Churchill Meadows. Close to All Amenities, Parks, Schools, Community Centre, Shopping, Transit, Highways 403/401/407. Must be Seen. (id:63203)
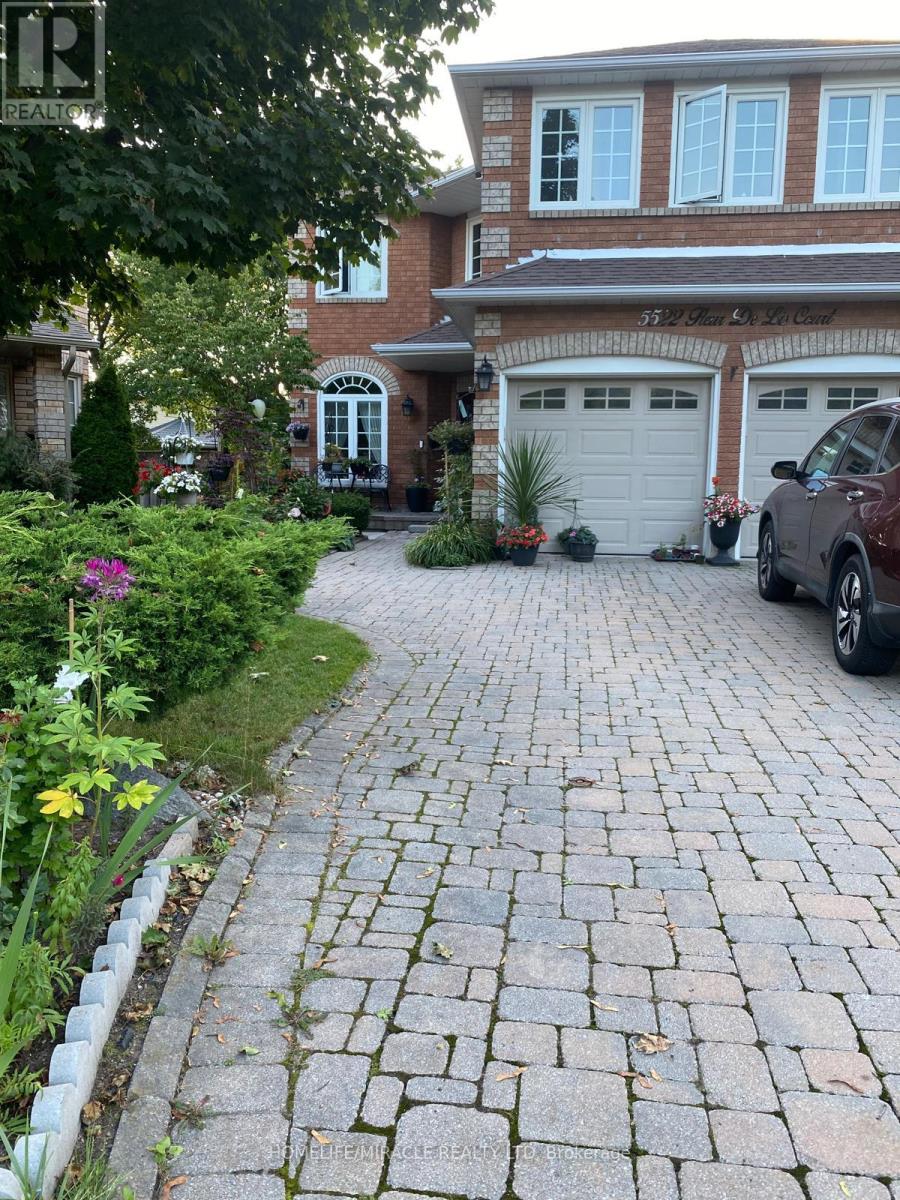
5522 Fleur-De-Lis Court
Mississauga, Ontario
Absolutely Stunning And Immaculately Maintained 3-Bedroom Legal Basement Apartment, Thoughtfully Designed For Modern Living And Privacy. Featuring A Separate Private Entrance With A Covered Canopy Over The Steps, Providing Shelter And Convenient Access In All Seasons. This Bright And Beautifully Finished Basement Is Only A Few Steps Below Ground Level, Creating A Welcoming And Above-Grade Feel. All Three Spacious Bedrooms Are Completely Separated From One Another, Offering Excellent Privacy For Families, Professionals, Or Roommates. The Modern Kitchen Features Elegant Quartz Countertops And A Full Suite Of Stainless Steel Appliances, Approximately 1.5 Years Old And In Excellent Condition. Enjoy Two Full Washrooms, Including One With A Large Closet And Double Sink, Plus Convenient Ensuite Laundry. The Unit Is Approximately One Year Old And Has Been Very Well Maintained, Offering A Fresh, Modern, Move-In-Ready Feel Throughout. A Separate Entrance, One Driveway Parking Spot, And The Option For A Second Parking Spot At An Additional Cost Add To The Convenience. Located In A Quiet And Highly Convenient Neighbourhood, Just Minutes From Square One Mall, Public Transit, Schools, Grocery Stores, And Easy Access To Highways 401 & 403. A Rare Opportunity To Lease A Beautiful, Modern, Well-Maintained Legal 3-Bedroom Basement With Exceptional Privacy And Convenience! Second parking can be arranged at an additional cost. (id:63203)
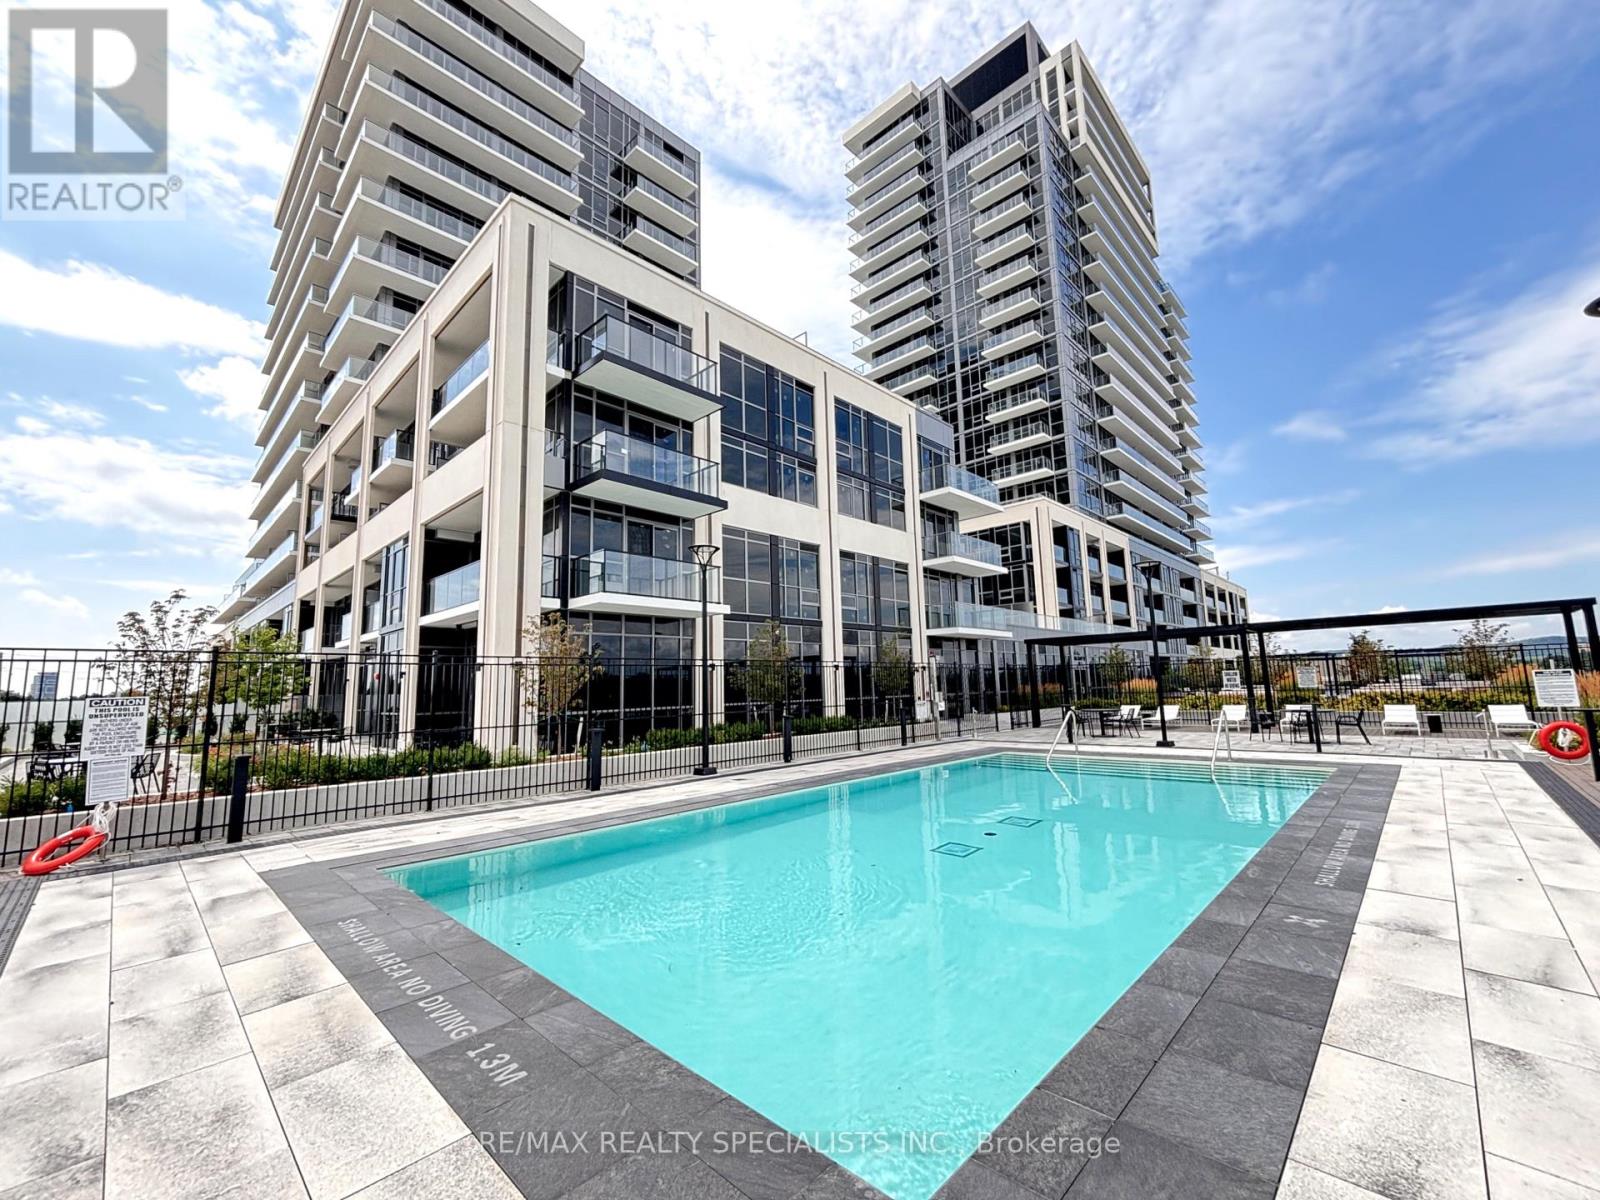
313 - 115 Nipissing Road
Milton, Ontario
Welcome to Millhouse Condominiums in Milton, where contemporary condo living, exceptional building amenities and outstanding commuter convenience come together. This stylish 2-bedroom, 2-bathroom condo for rent in Milton features impressive 10-foot ceilings that enhance the bright, open feel of the living space, along with a modern kitchen finished with quartz countertops and stainless steel appliances. The thoughtfully designed layout provides the flexibility today's tenants are looking for, whether you need a second bedroom, comfortable work-from-home space, or room for overnight guests. The suite also includes one underground parking space and one storage locker, adding valuable everyday convenience. Residents enjoy an impressive collection of lifestyle amenities, including a 24-hour concierge and hotel-inspired lobby, outdoor swimming pool, sauna, steam room and sundeck, along with fully equipped indoor and outdoor fitness areas and a dedicated yoga studio. For working from home or studying, the building also offers a co-working space, while the party room, private dining room, games lounge and screening room provide plenty of options for relaxing and entertaining without leaving home. For commuters, the location is a major advantage. Millhouse is ideally positioned near Milton GO Station, providing convenient GO Transit access for those travelling toward Mississauga and Toronto, while quick connections to Highway 401 and Highway 407 make commuting throughout Milton, Mississauga, Oakville, Burlington and the Greater Toronto Area easier. Whether you work locally, commute into the GTA or follow a hybrid work schedule, this central Milton location offers excellent flexibility. If you've been searching for a 2-bedroom condo for rent in Milton near the GO Station, a modern rental with underground parking, or a condo offering exceptional amenities and commuter access, this Millhouse residence deserves your attention. (id:63203)
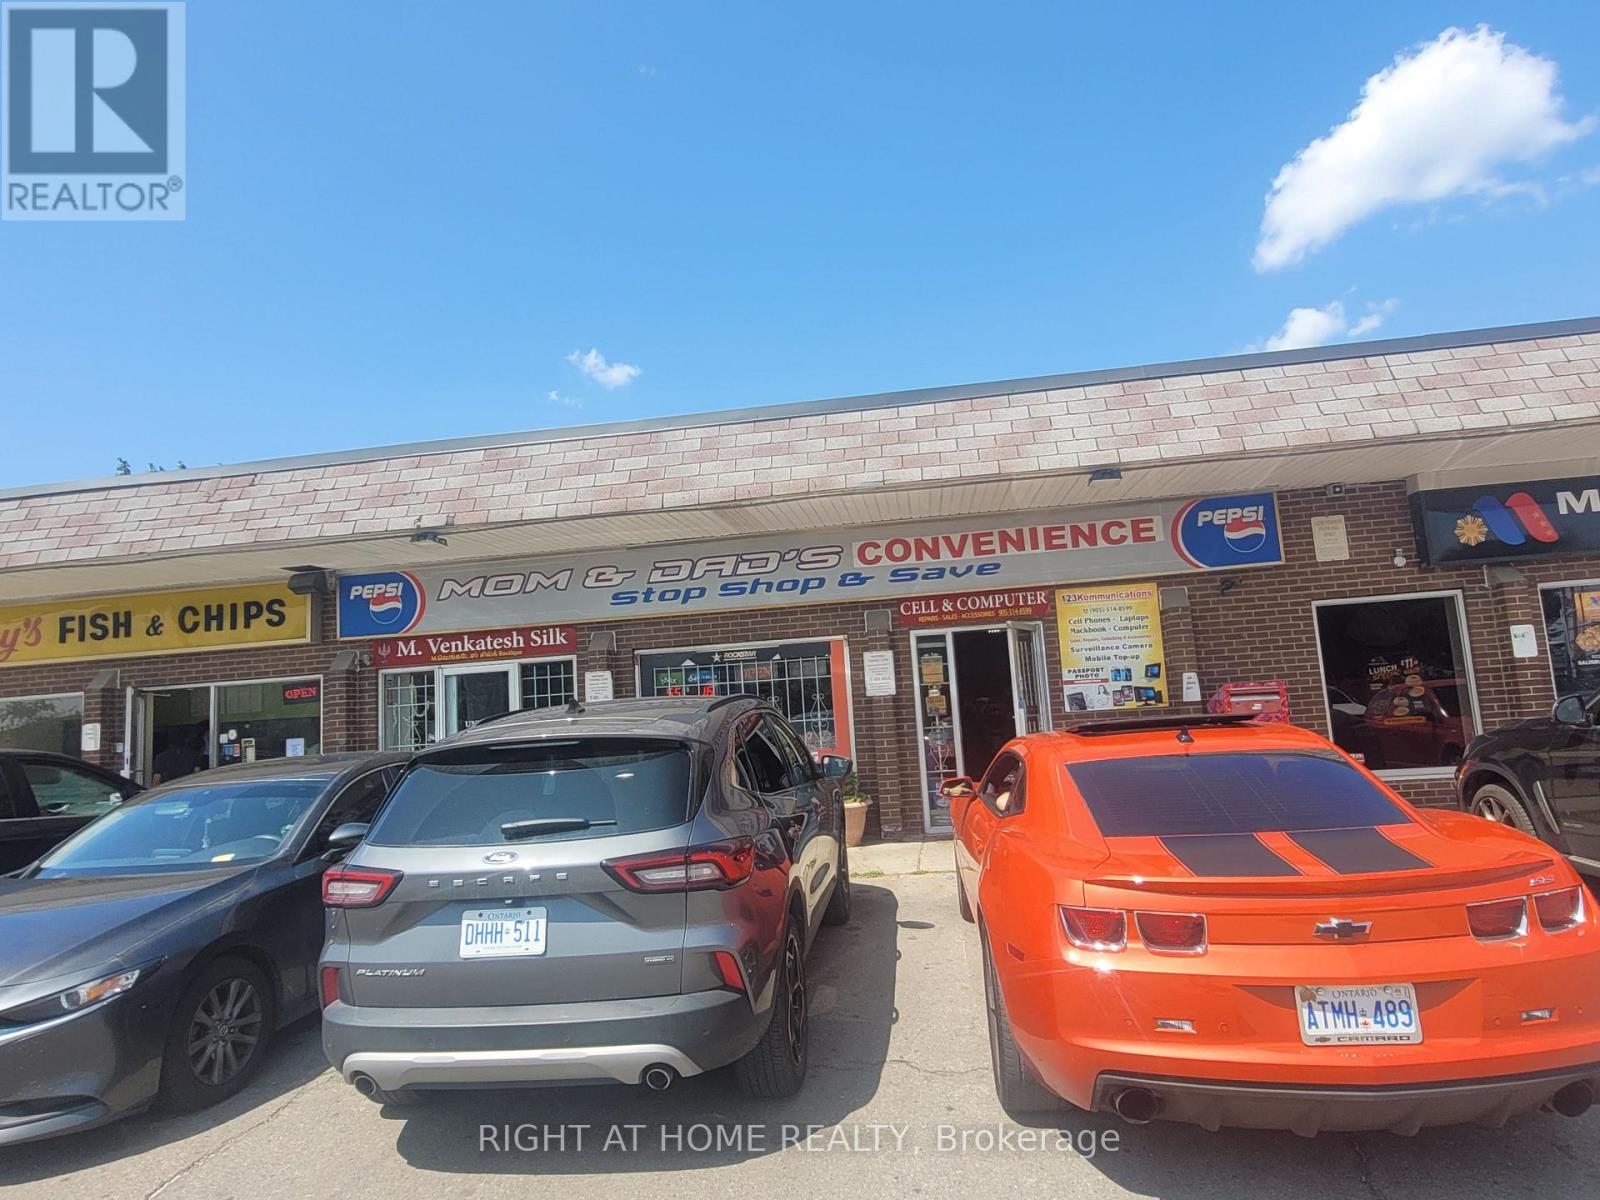
7 - 833 Westlock Road
Mississauga, Ontario
Rare opportunity to establish the Convenience/Variety store in a highly desirable freestanding plaza in the heart of Mississauga. This premium commercial unit offers over 2,000 sq. ft. of well-designed and highly functional space with excellent visibility and abundant surface parking, The current owner has been operating this as a family business for over 40 years. The store boasts a proven track record of strong sales, with high grocery revenue and steady income from Lotto, ATM, and Beer/Wine sales with no hassles and a prime location on the main street business corridor, the store offers reasonable rent and a 8 years remain lease. very easy to manage, one man show, making it an ideal family business. unlimited potentials to grow and introduce a vape shop presents further opportunities for the new buyer to drive more foot traffic to the store. this turnkey store offers the perfect balance of convenience and opportunity. Full training and support will be provided, empowering new owners to maximize the business's profitability with their expertise. (id:63203)
Bsmt - 107 Cabana Drive
Toronto, Ontario
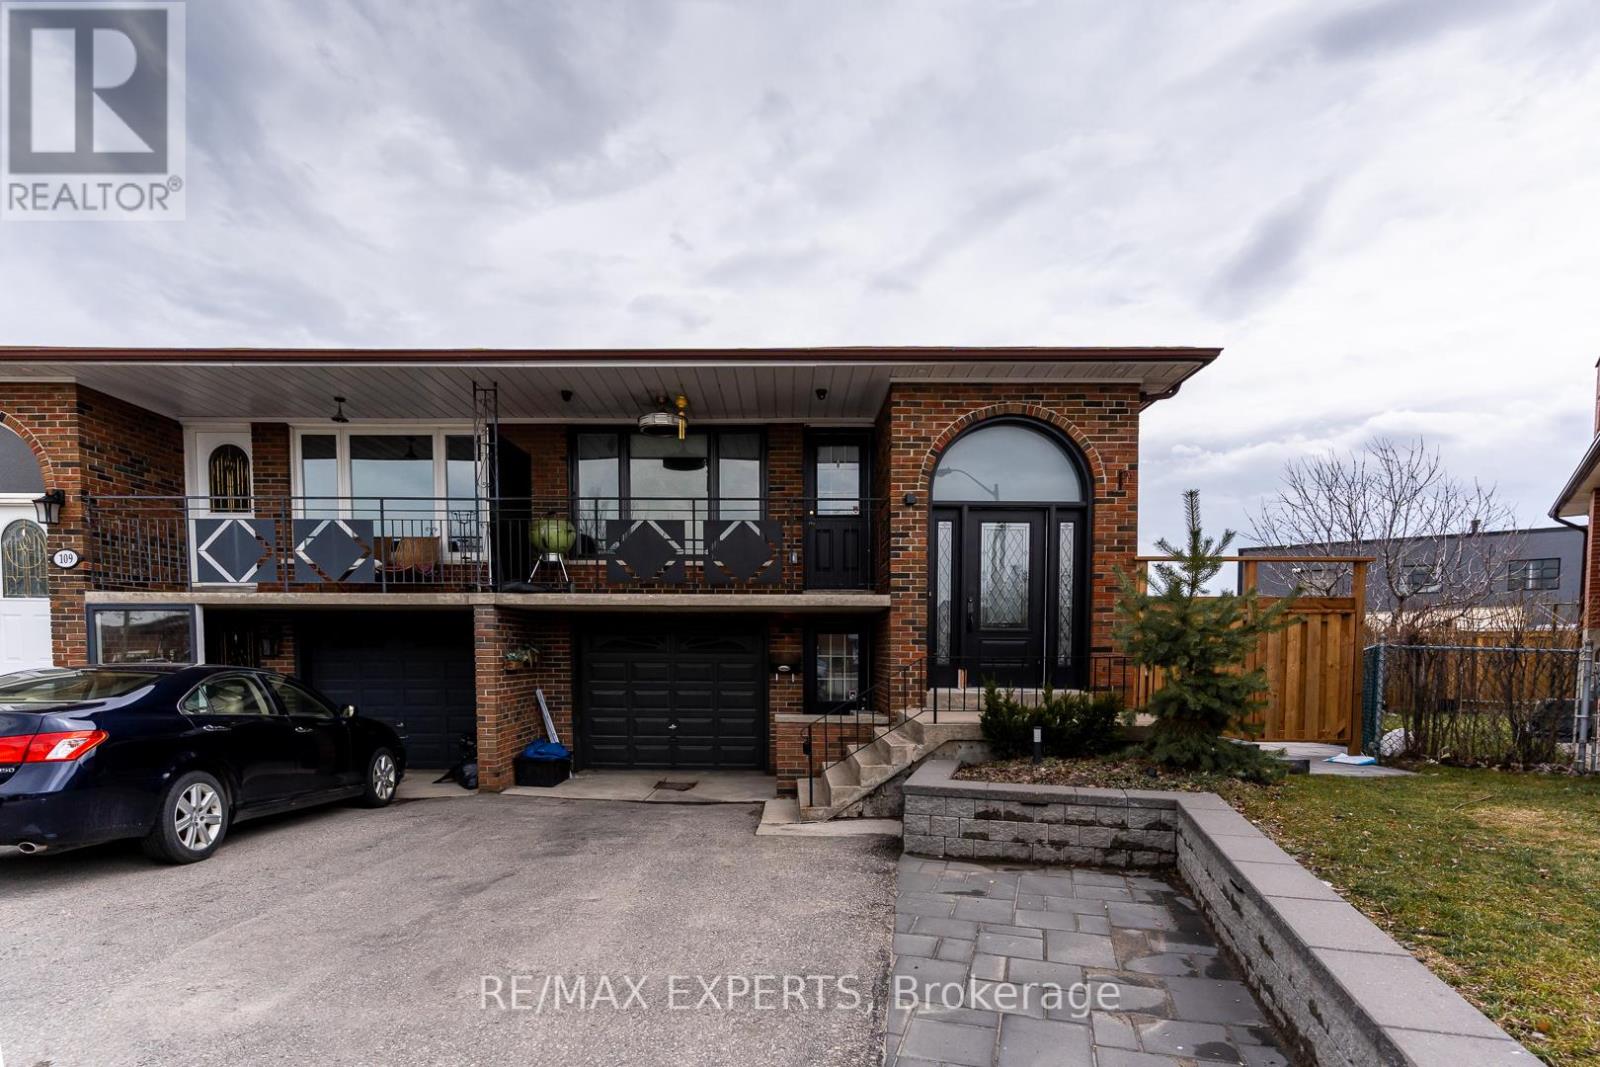
Fully Renovated And Completely Luxurious Lower Level Of Home Available For Rent. No Corners Cut. New Stainless Steel Appliances. Custom Cabinetry In The Kitchen And Brand New 3-Piece Bathroom. Pot Lights Throughout. Sound-Dampening Insulation Between The Upper And Lower Level. Ensuite Laundry. Temperature Barrier Under New Laminate Flooring Throughout. Private Entrance At Front Of House. W/O To Large, Completely Private Fenced Yard. Prime Location With Public Transit Available And Steps Away. Significantly Better Than Condo Living; Be The Envy Of Your Friends And Co-Workers With This Above-Grade Basement Apartment! (id:63203)
1773 20th Side Road
Innisfil, Ontario
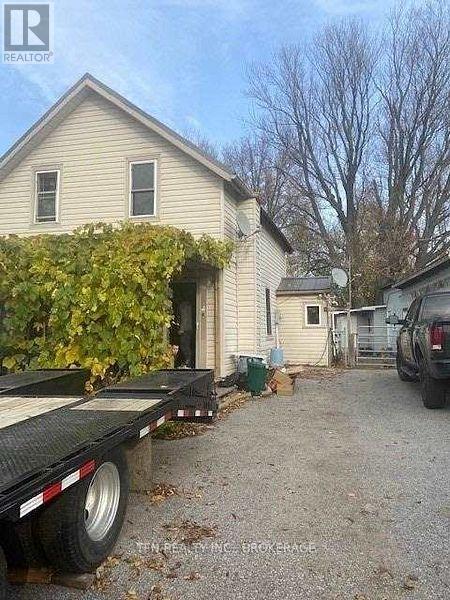
Client RemarksAttention Developers & Land Bankers, Rare Opportunity To Own 2 Acres Future Development Land Within the Orbit Master Plan, In A Proven And Rapidly Growing Market. Minutes To Alcona, The Proposed New Go Station and High Density Residential. Existing 2 Storey Home Could Be Tenanted (id:63203)
1354 3rd Line
Innisfil, Ontario
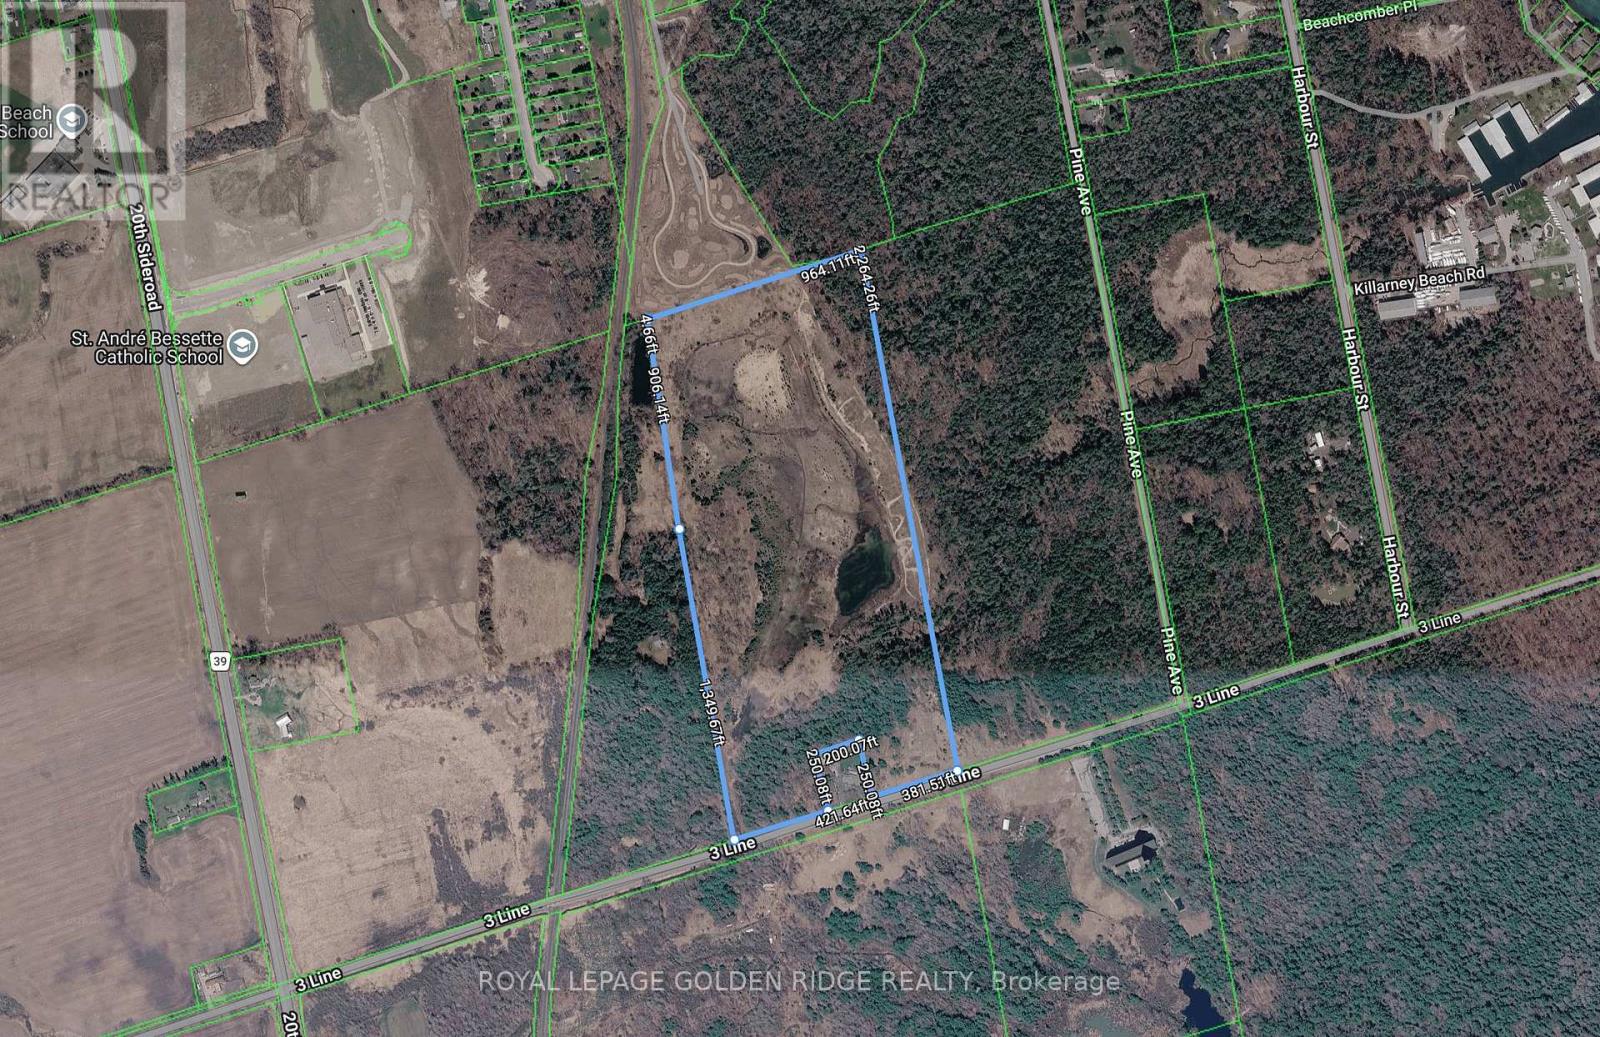
Industrial Extract Land, Ideal for Concrete/Asphalt Batching, Recycling Facility, And Storage, Crushing, Screening Or Washing Of Sand, Gravel. Minutes From Major Highways And Multiple Developments including Master Planned Orbit Community. (id:63203)
15 Lake Drive N
Georgina, Ontario
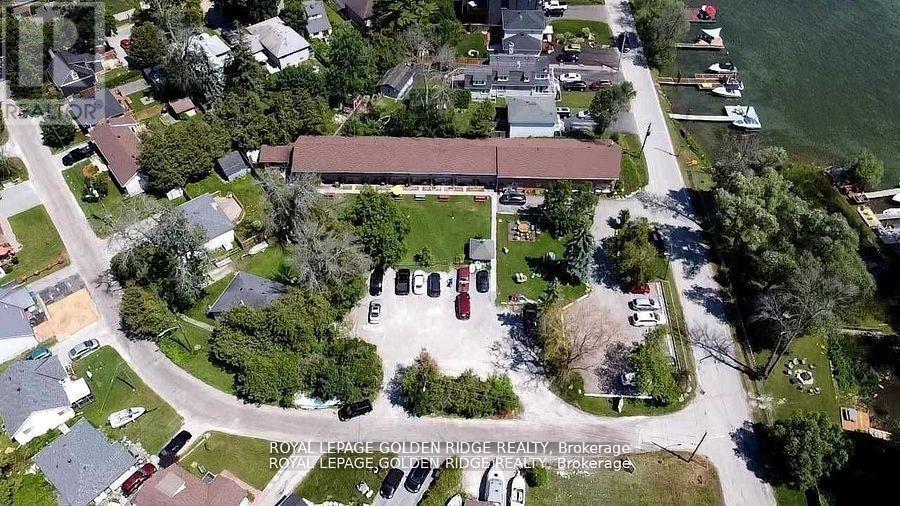
19 Units Motel On Almost an Acre of Land. MASTER LEASE OPPORTUNITY! Nine 2 Storey Townhouse Like Units. 14 Units Have Full Kitchen, Others with Kitchenette, New Drive Way & Parkings. Panoramic View of Lake Simcoe. Proposed Keswick Secondary Plan Allows Commercial Uses Up To 8 Storey High. Value-Add Opportunities by Renovating the Remaining Units or Building New Units. Owner Willing To Stay On and Help With Transition. (id:63203)
15482 Leslie Street
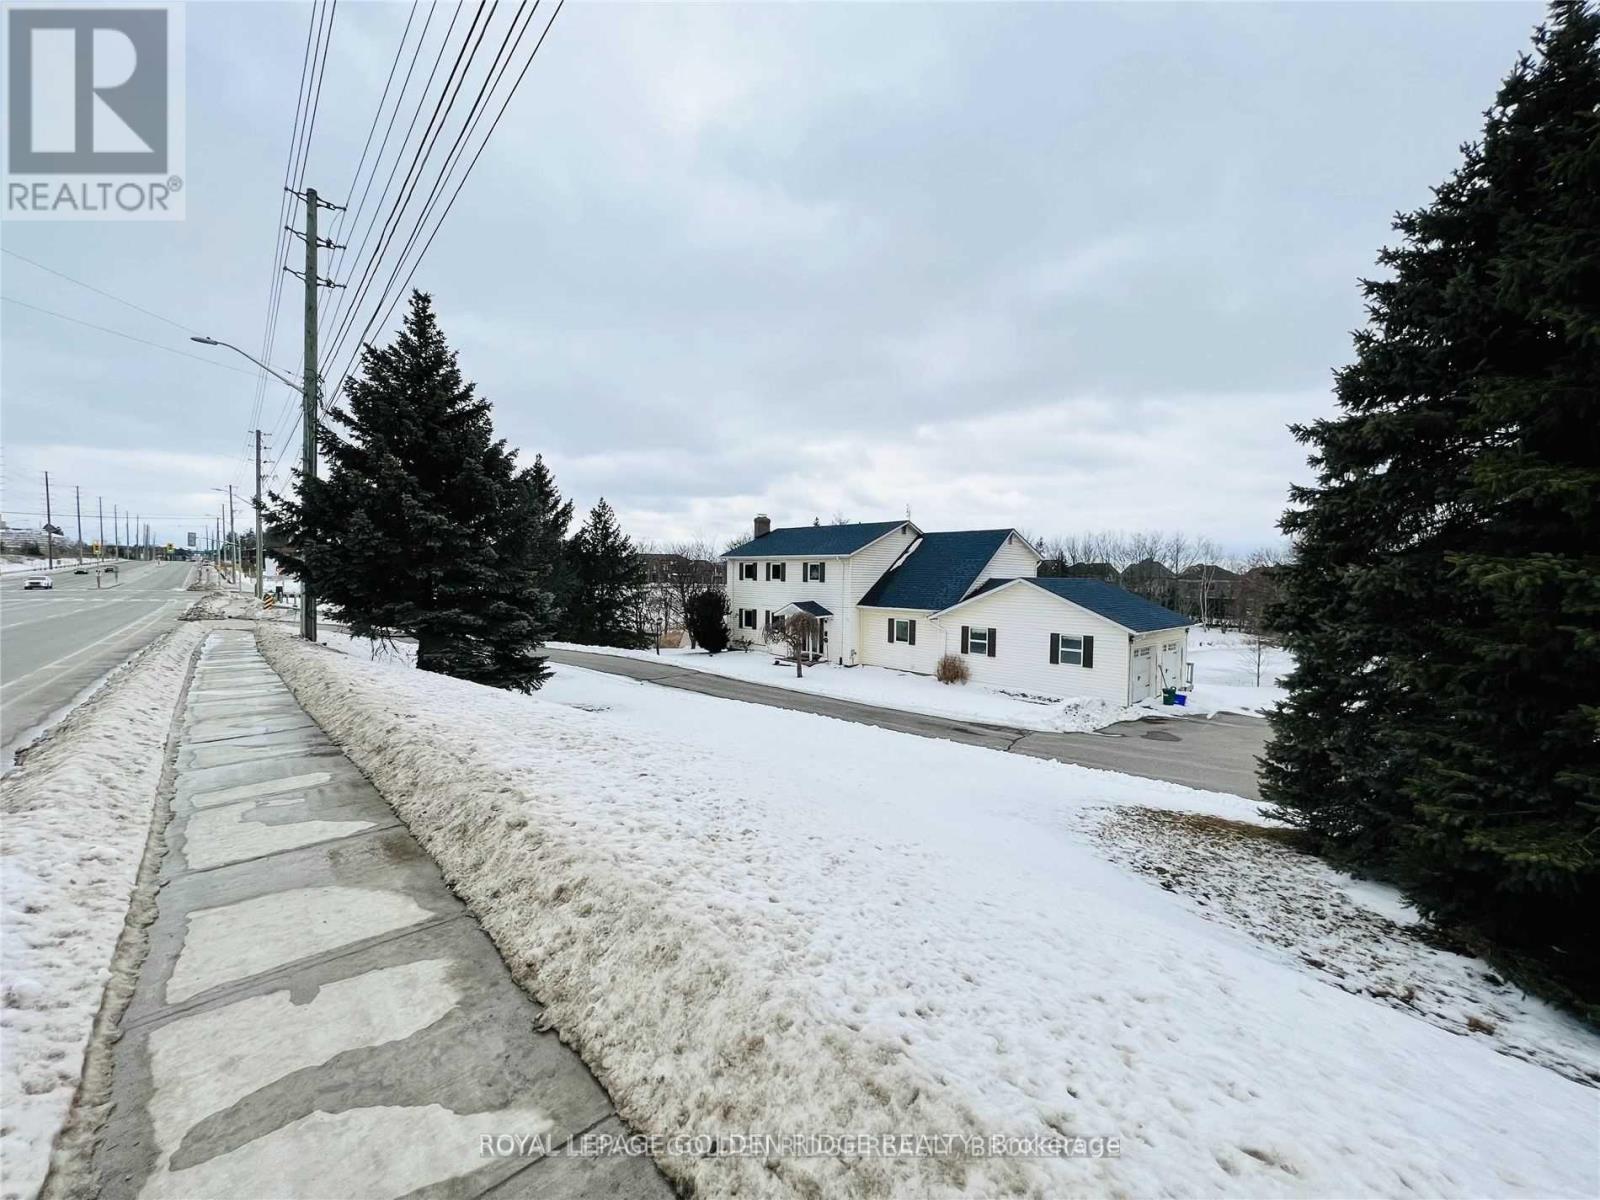
Aurora, Ontario
Attention Investors & Developers. Rarely Offered 2 Acre Lot W/ Over 200 Ft Frontage On Leslie St. Surrounded By Various New Residential, Commercial And Industrial Developments In A Proven And Rapidly Growing Market. Easy Access To 404 & Aurora Go Station. Property Currently Designated As Urban Residential 2, Allowing Various Local Commercial Uses And Multi-Unit Residential Buildings Up To 6 Storey High. Property Comes With A Recently Renovated 2 Storey Dwelling W/ Walk Out Apartment Basement Unit. Vtb Could Be Discussed. (id:63203)
12201 Keele Street
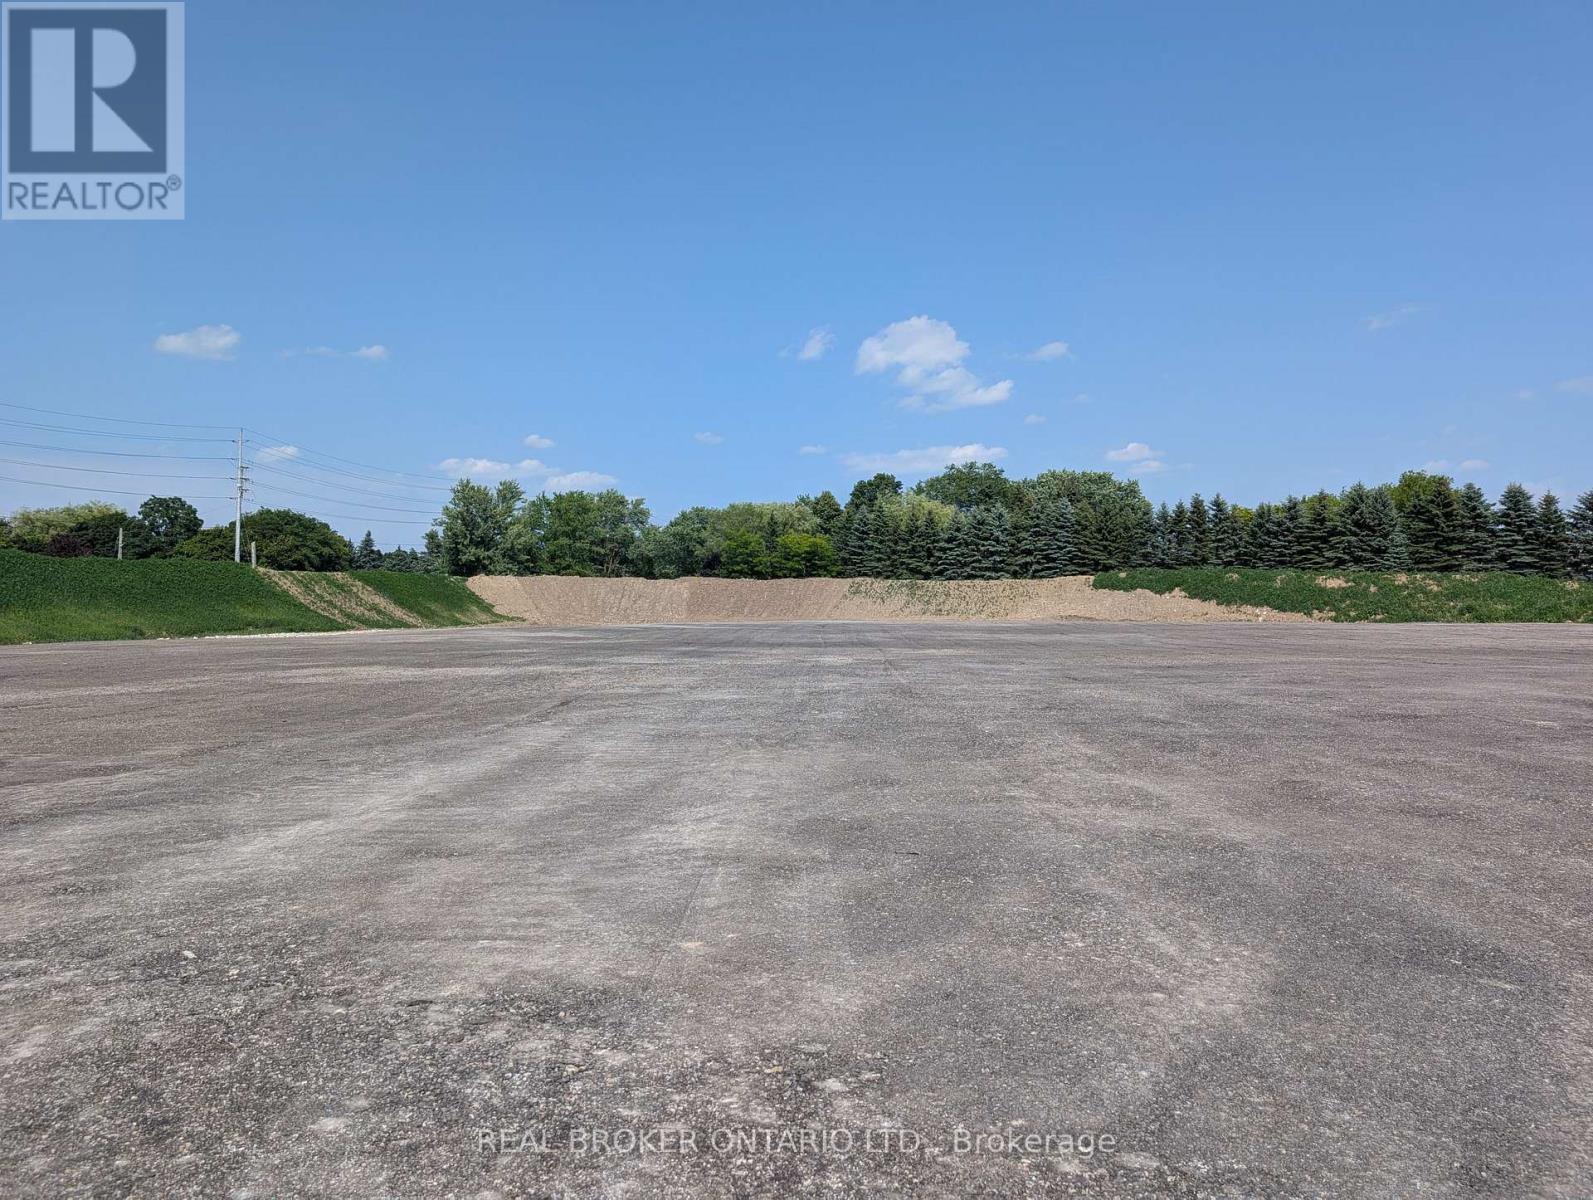
Vaughan, Ontario
Approximately 4.5 acres of outdoor land available for lease in a prime Vaughan location at the corner of Keele Street and King-Vaughan Road. The property features a secure, gated yard with security cameras. A nursery/greenhouse is also available separately under a separate listing and may be leased in addition to the outdoor acreage, subject to additional rent. Gross Lease Rate: $7,200 per acre per month, plus HST. Flexible lease terms available. (id:63203)
302 - 8960 Jane Street
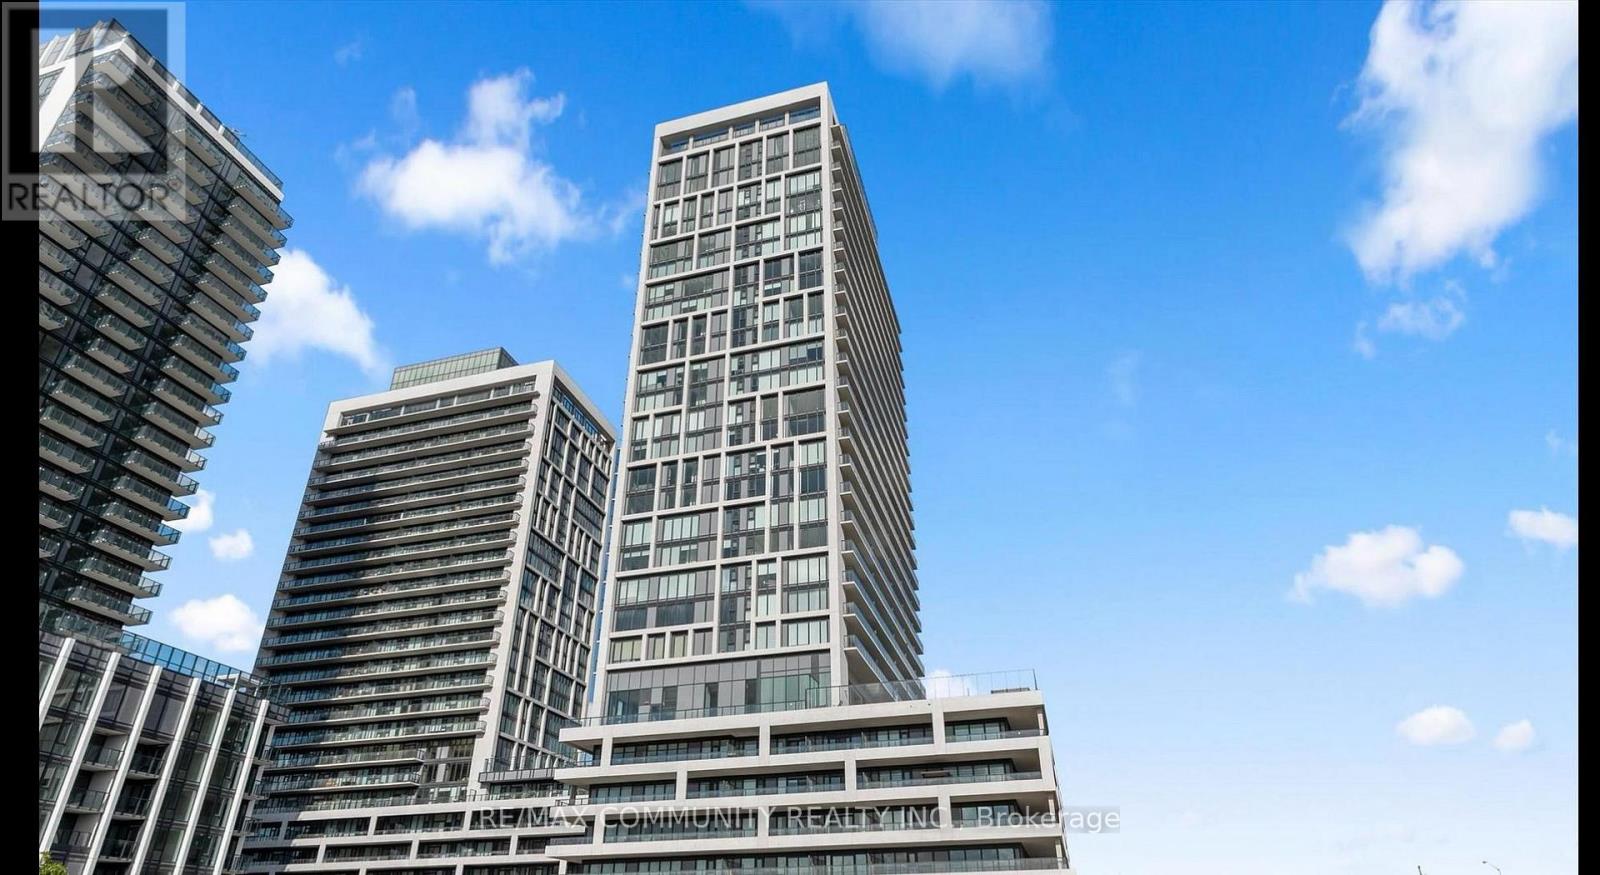
Vaughan, Ontario
Welcome to this beautifully appointed 2-bedroom, 2-full-bath suite at Charisma 2 on the Park, offering 735 sq. ft. of thoughtfully designed interior living space plus a private 132 sq. ft. balcony for a total of 867 sq. ft. of indoor-outdoor living. Soaring 9-ft floor-to-ceiling windows flood the home with natural light, creating a bright, airy atmosphere throughout. The stylish open-concept kitchen is a chef's dream, featuring sleek quartz countertops, high-end stainless steel appliances, and a centre island perfect for cooking, entertaining, and everyday gathering. The open-concept living and dining area flows seamlessly to the enormous 131 sq. ft. balcony an ideal spot for morning coffee or evening relaxation with unobstructed views. The primary bedroom is a private retreat, complete with a luxurious 3-piece ensuite and a spacious walk-in closet. The second bedroom is generously sized and versatile, perfect for family, guests, or a home office. This unit also includes a premium accessible/disabled parking space and a locker for added convenience. Residents enjoy access to an impressive suite of building amenities, including a modern fitness gym, sauna, yoga studio, party room, and games room with indoor bocce courts plus a private theatre and a dedicated pet grooming station, making this building as pet-friendly as it is luxurious. Unbeatable location: just steps to Vaughan Mills Shopping Centre, with quick access to Highway 400 and 407, the TTC Subway, VMC Bus Terminal, and VIVA Rapid Transit. Cortellucci Vaughan Hospital and Canada's Wonderland are both just minutes away, offering the perfect blend of convenience, connectivity, and lifestyle. This is urban living at its finest modern design, premium finishes, and an unmatched location combine to make this suite a must-see. Book your private showing today! (id:63203)
10 Pine Bough Manor
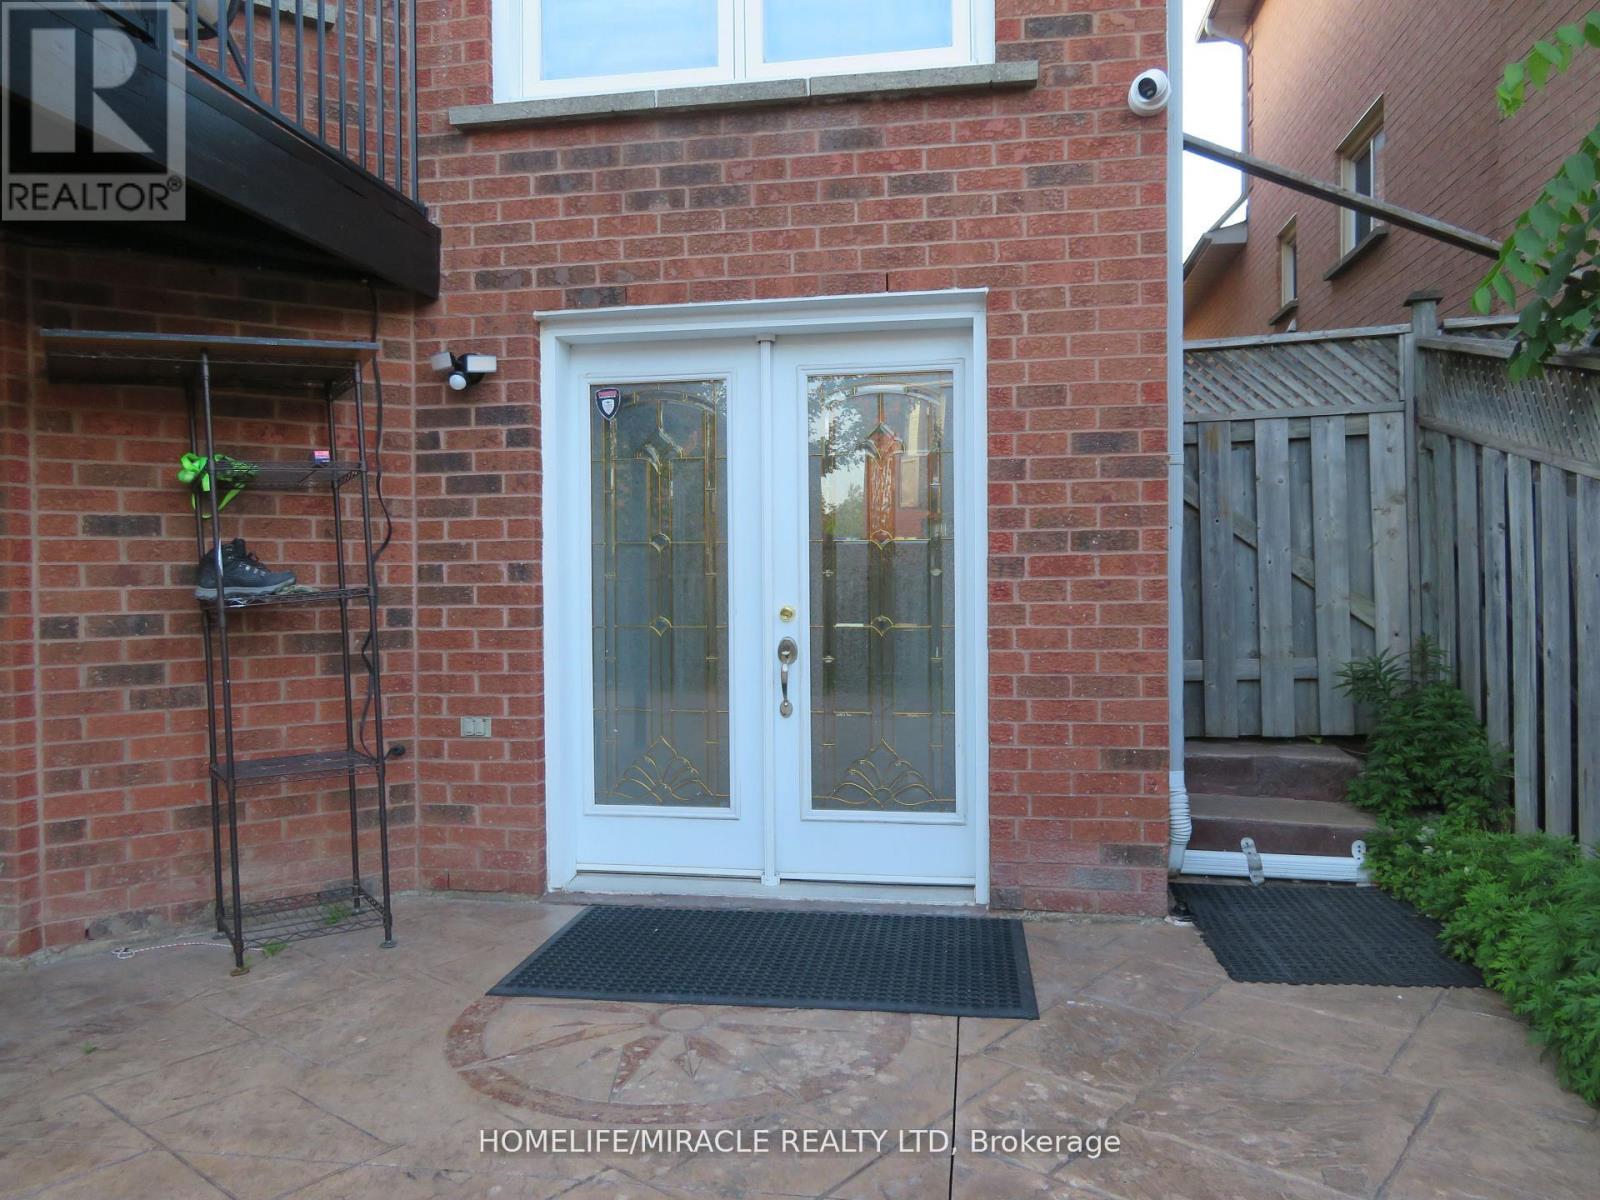
Richmond Hill, Ontario
Beautiful & Spacious Walkout Basement Apartment for Lease Welcome to this bright and spacious walkout basement apartment featuring 2 generously sized bedrooms plus a den, each bedroom with its own private ensuite bathroom for added comfort and privacy. Enjoy the convenience of a separate side entrance, ensuite laundry, and a functional layout ideal for professionals or a small family. Vacant and easy to show. Lockbox is located at the basement door. Please enter through the side entrance of the house. Rental Requirements: Employment letter, recent pay stubs, full credit report, proof of income, photo ID, references, security deposit, and first and last month's rent. Please show with confidence! (id:63203)
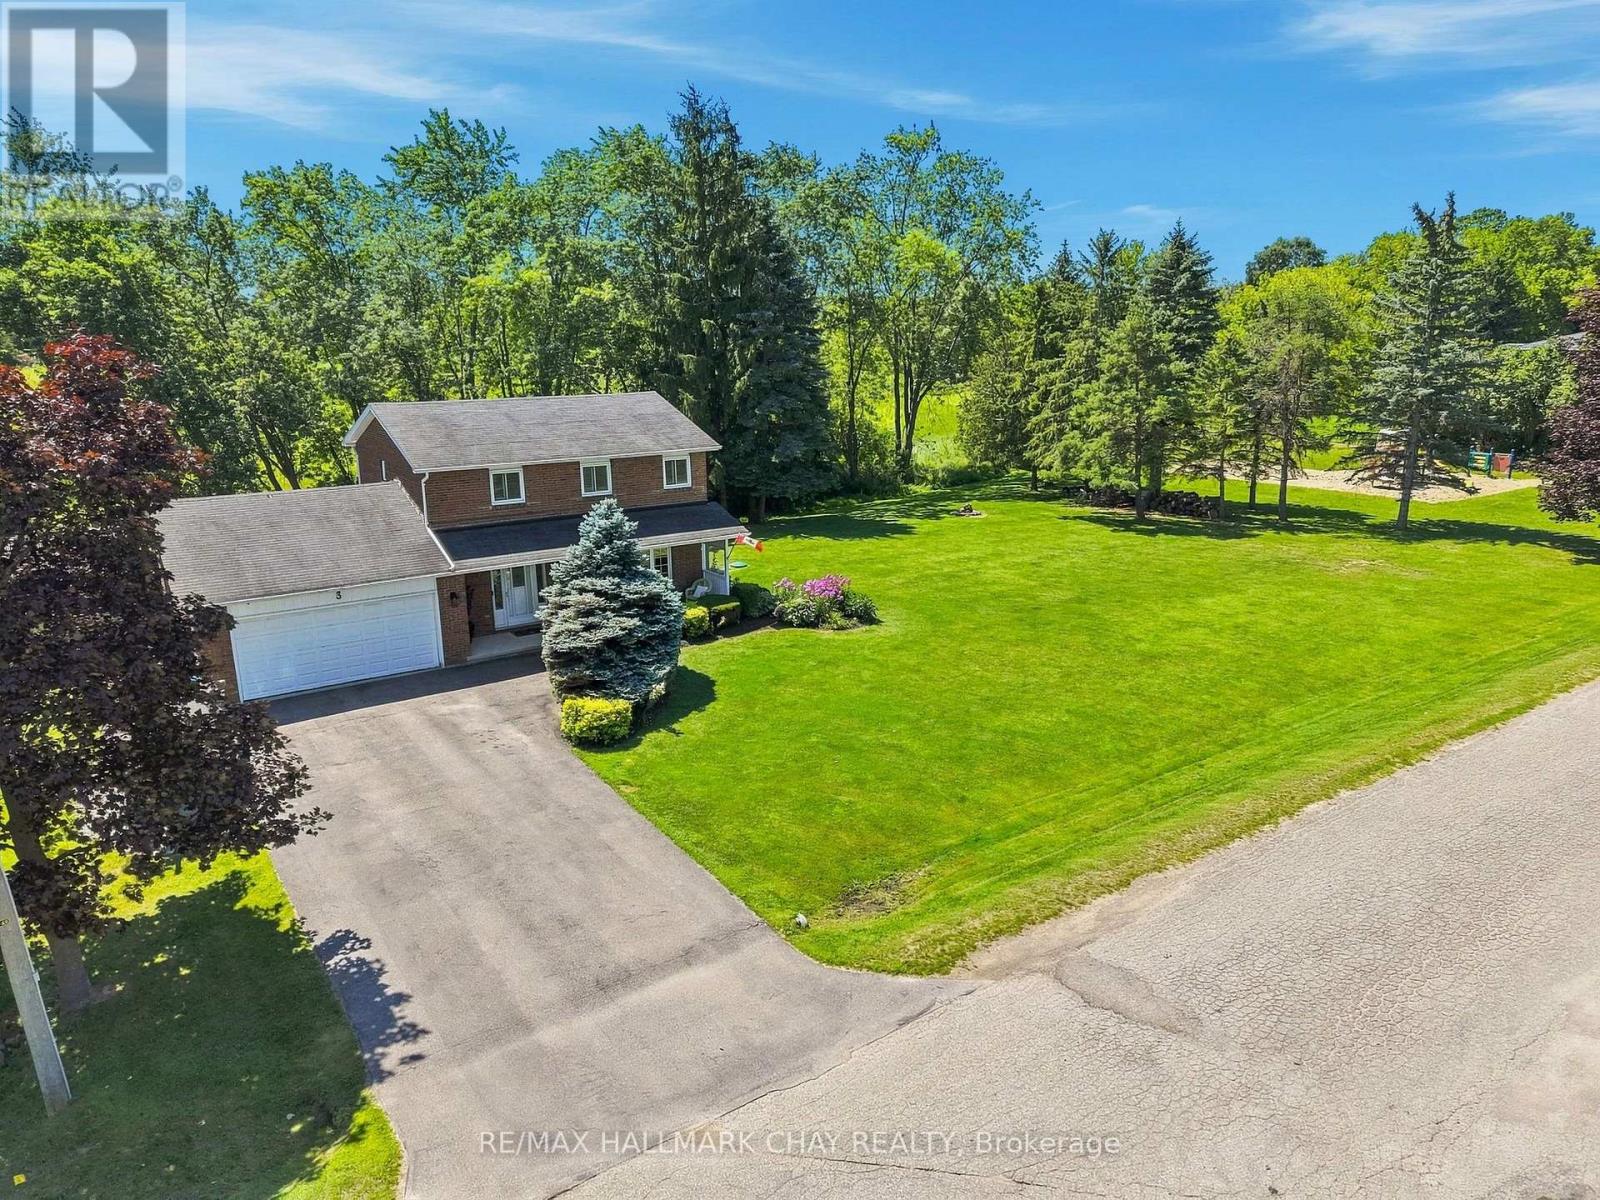
3 John Street
Adjala-Tosorontio, Ontario
Welcome to this beautifully maintained family home on a premium half-acre lot in the sought-after community of Loretto! A charming front porch leads to a bright main floor featuring seamless porcelain tile. The stunning updated kitchen (2018) is the true heart of the home, showcasing a massive 9-foot island, walk-in pantry, and abundant storage. Relax in the spacious family room by the cozy natural gas fireplace. Convenient main-floor laundry adds everyday function. Upstairs offers 3 generously sized bedrooms, including a serene primary suite with a private ensuite. All 3 bathrooms have been tastefully updated for a fresh, move-in-ready feel. The unspoiled basement features a 2nd gas fireplace, offering endless potential for a rec room or home gym. Step outside to a private backyard oasis backing onto picturesque open fields. Enjoy the new two-tiered deck (2024), firepit, shed, clothesline, and ample space for gardening. Ideally located steps to Haley Park and its pickleball courts, and an incredible commuter location close to Hwy 50 and Hwy 9! Fantastic features: attached 2-car garage with inside entry, large driveway, Town water, Septic, On-demand hot water, water softener, natural gas, High-Speed Fibre Internet, and a new heat pump (2025). (id:63203)
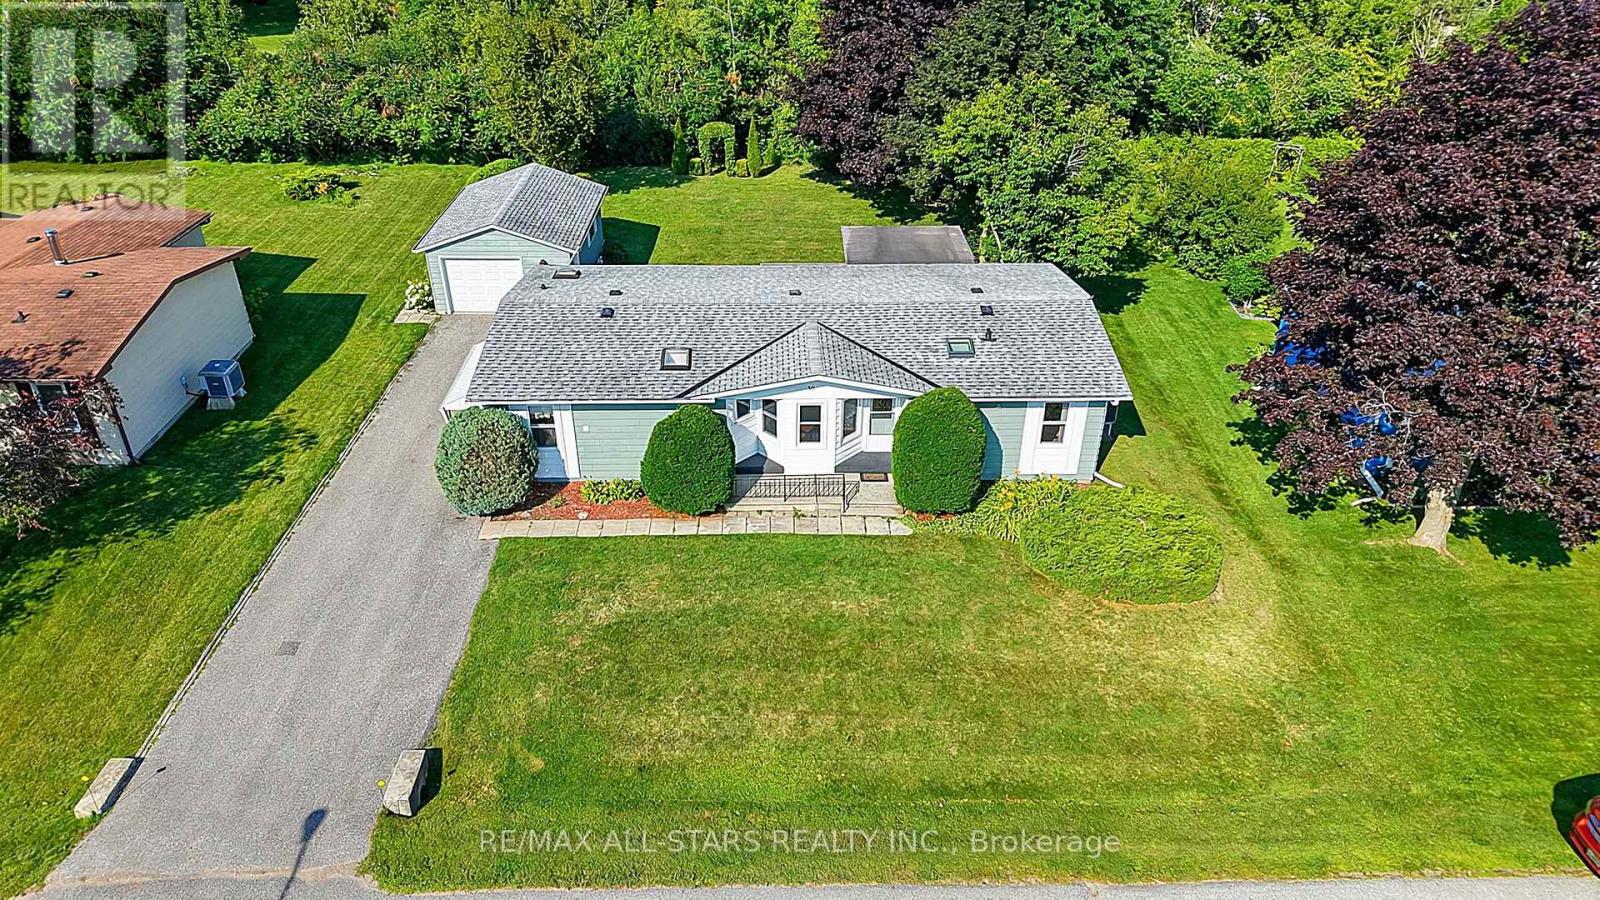
30 Damsel Circle
Georgina, Ontario
Enjoy relaxed, comfortable living in 'Sutton by the Lake'! This inviting 3 bedroom, 2 bath bungalow is situated in a friendly 55+ community offering a wonderful blend of comfort, privacy and an active adult lifestyle. The well designed floor plan provides comfortable, functional living spaces and spacious principal rooms. Walkouts to the oversized deck with one half covered & screened in is the perfect spot to enjoy the tranquil, peaceful privacy in the beautiful backyard. A covered side entrance off the Laundry room leads to a more than ample driveway and oversized garage with room for the car and a workshop! Sutton by the Lake offers a welcoming community atmosphere with a clubhouse, loads of activities and a community outdoor pool as well as golf, Lake Simcoe and Town amenities all close by. Whether staying active, socializing with neighbours or simply relaxing and enjoying your surroundings, a wonderful opportunity to enjoy comfortable bungalow living, a great sense of community and the ease of a low maintenance lifestyle in an adult setting. A Land lease property with a current lease fee of $604.97 per month will increase $50 per month with new owner. Lease fee includes: lot lease, water, use of Clubhouse, community pool, tennis courts, shuffleboard, driveway snow removal (3 inches or more). (id:63203)
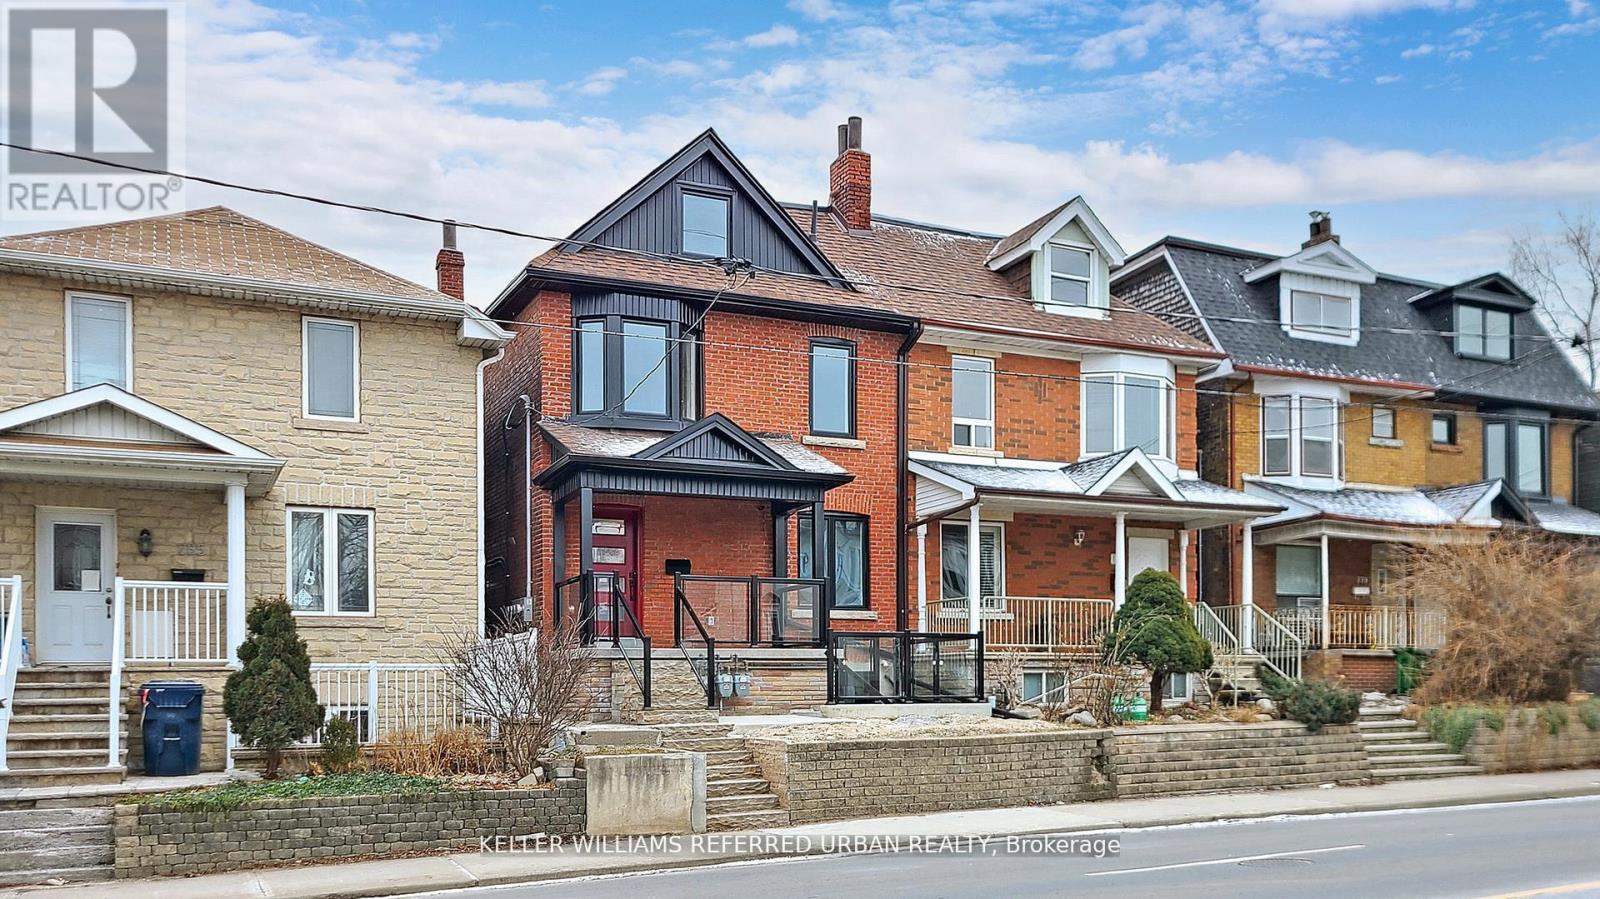
1 - 783 Dufferin Street
Toronto, Ontario
Beautifully renovated and tastefully decorated executive suite featuring an open-concept living, kitchen, and dining area, plus four additional rooms - ideal for a large family or flexible living arrangements. Enjoy a fantastic outdoor space perfect entertaining guests. Prime location directly across from Dufferin Mall and within walking distance to trendy Bloor Street West and Dufferin Subway Station. Bus stop at your doorstep, with quick access to the downtown core and all major highways. This exceptional unit won't last - act fast. NOTE: ask us about the 3 free months rent option you are getting. (id:63203)
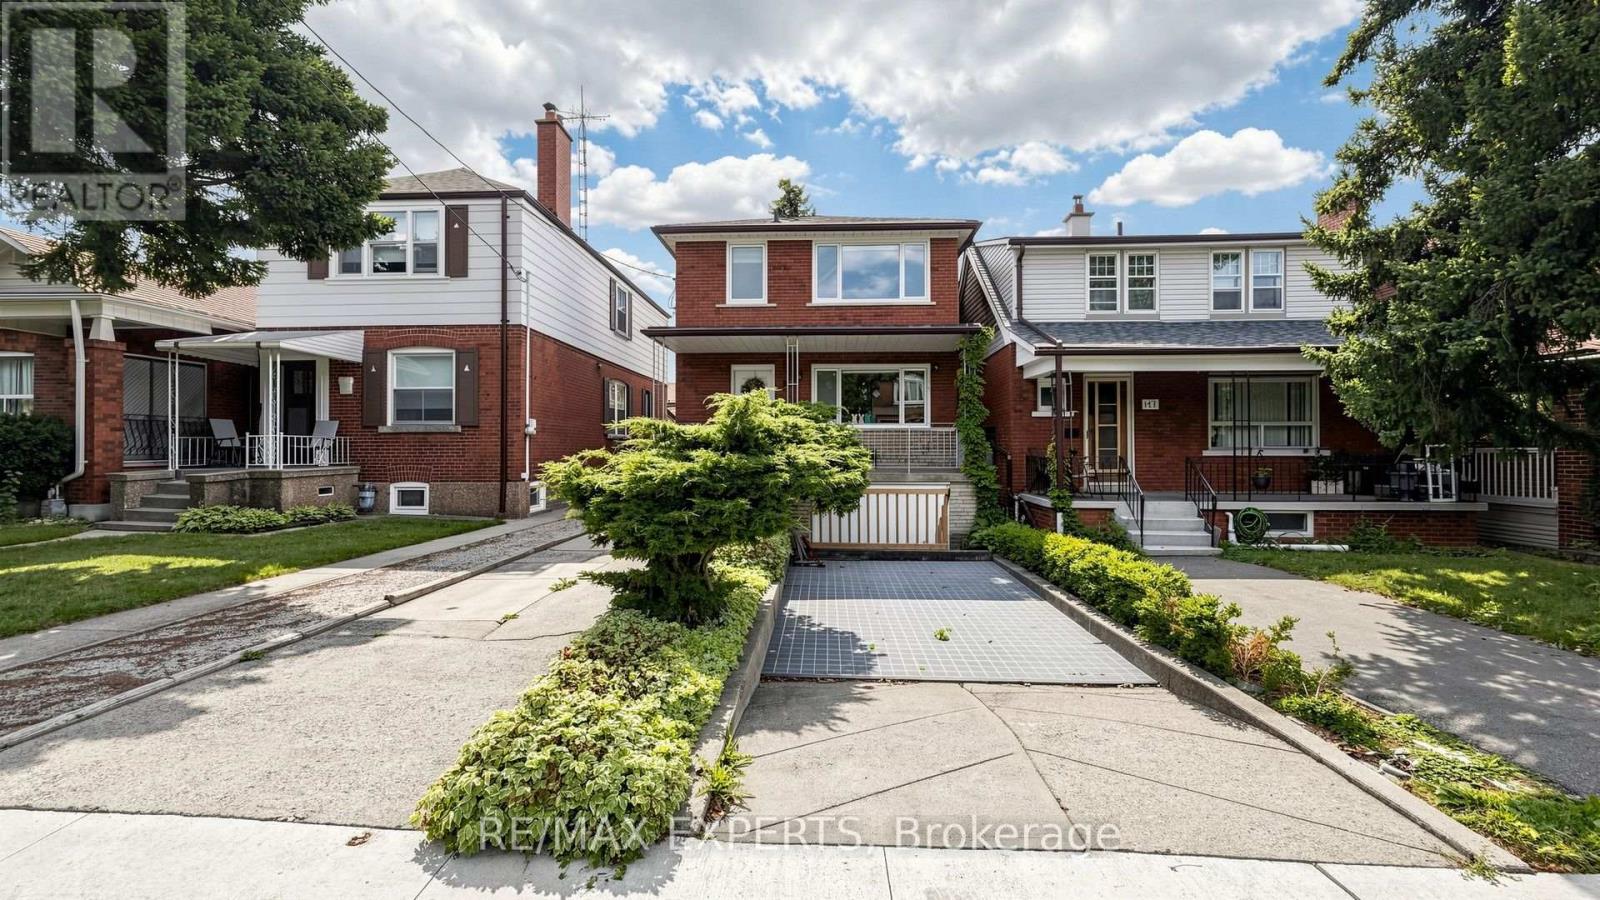
145 Gloucester Grove
Toronto, Ontario
Renovated 3-bedroom detached home for lease in the heart of Oakwood Village. The main floor has been fully updated with new porcelain tile, quartz counters with matching backsplash, and newer stainless steel appliances. Hardwood flooring runs throughout the second level, where three well-proportioned bedrooms share an updated 4-piece bathroom. The finished basement is included and adds a spacious rec room, a 2-piece bathroom, and a laundry area with brand new machines - ideal for a family room, home office, or gym. Two parking spaces included, a rare find in this pocket. Steps to the new Eglinton Crosstown LRT at Oakwood Station, with quick access to the Allen Expressway, Cedarvale Ravine trails, and the shops and restaurants along Eglinton and St. Clair West. Move-in ready and ideally located for commuters and families alike. (id:63203)
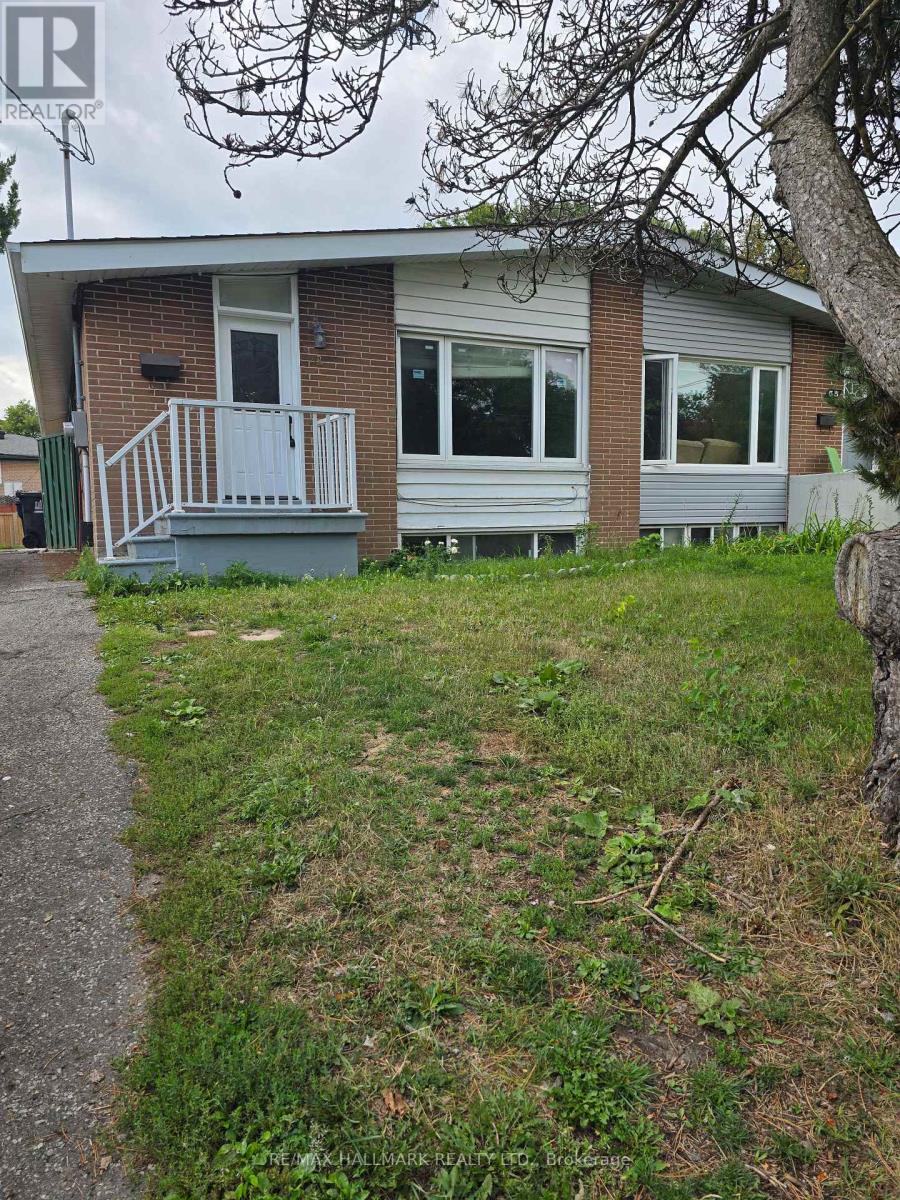
Upper Portion - 53 Billington Crescent
Toronto, Ontario
Welcome to this well-maintained home nestled in the highly sought-after Parkwoods - Donalda community. Situated on a quiet, family-friendly crescent, this property offers a functional layout with bright, spacious principal rooms and an abundance of natural light throughout. The home features generously sized bedrooms, a large eat-in Kitchen and a bright, open concept Living & Dining area, perfect for entertaining or relaxing with family. Ideally located just minutes from the DVP, Highways 401 & 404, TTC, Fairview Mall, Shops at Don Mills, parks, highly rated schools and everyday amenities. This home offers exceptional convenience for commuters and families alike. A wonderful opportunity to lease in one of North York's most established and desirable neighborhoods. Upper portion only, basement leased separately. Tenant to pay 70% of all utilities. (id:63203)
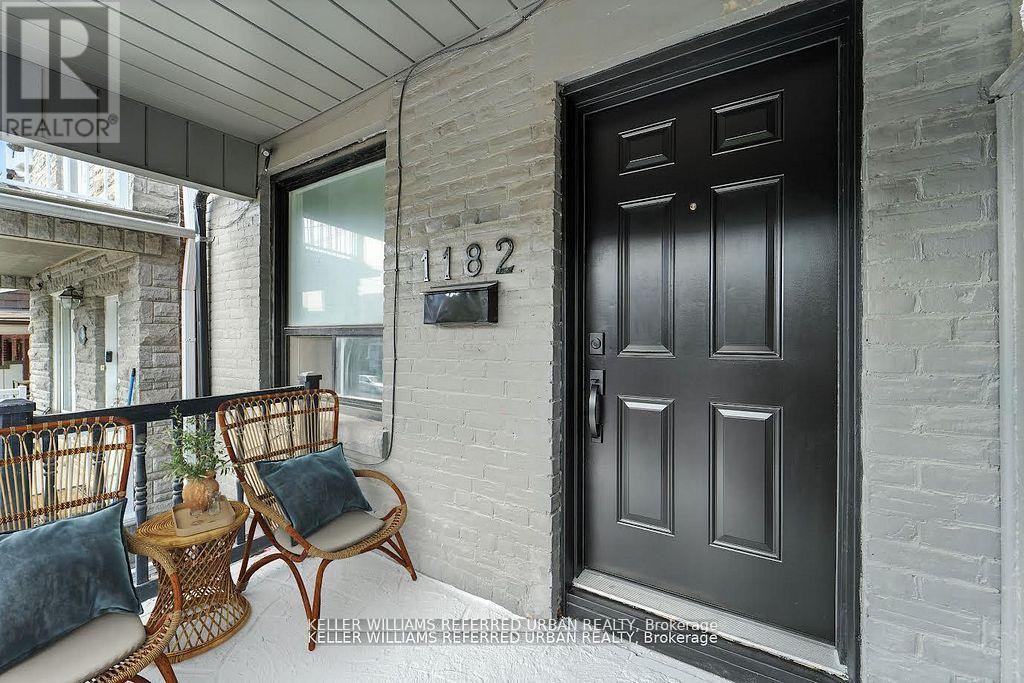
Upper - 1182 Ossington Avenue
Toronto, Ontario
Prime location! Just minutes from some of the city's most prestigious neighborhoods including Casa Loma, Forest Hill and Hillcrest, and within walking distance to George Brown College and downtown Toronto. This spacious, fully renovated unit features an excellent floor plan with four generously sized rooms, two full bathrooms, a kitchen, and a den. The beautiful black and gold lobby blends elegance and style, setting the tone for the quality found throughout the building. Enjoy the convenience of walking to bus stops, with subway access just 5 minutes away. Surrounded y a vibrant mix of restaurants, trendy shops, and grocery stores, this location offers exceptional urban living. This property is a true jewel and won't last. NOTE: ask us about the 3 free months rent option you are getting. (id:63203)
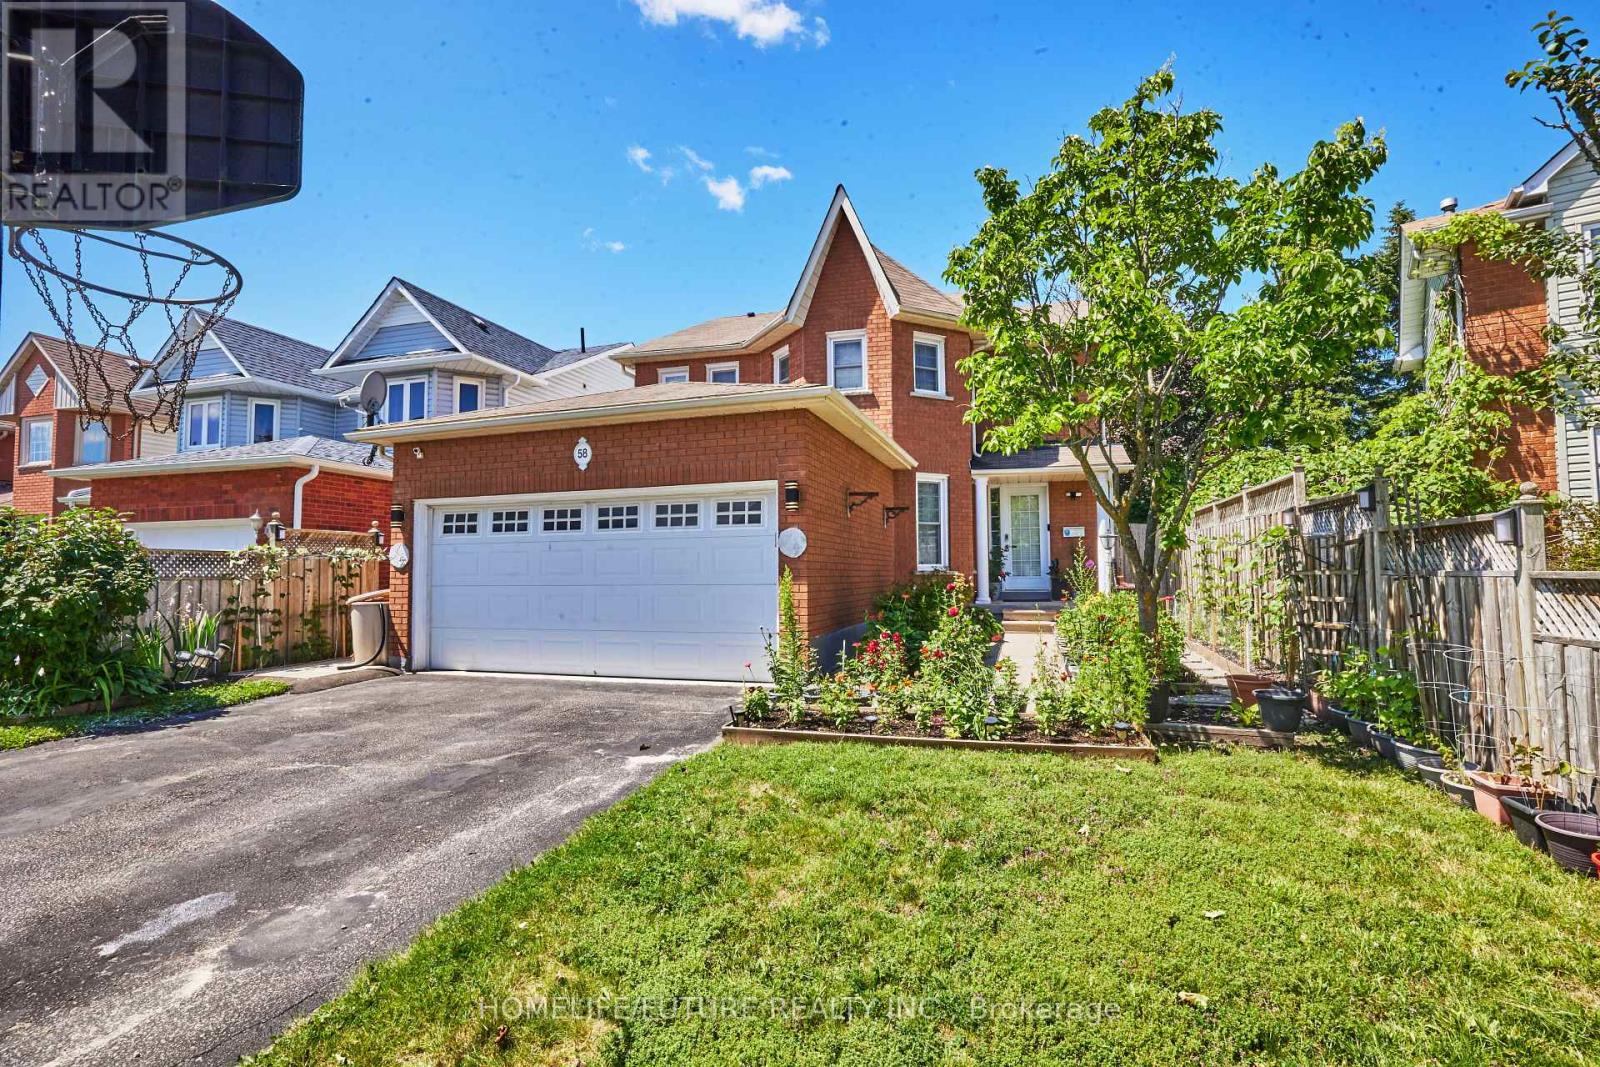
58 O'shaughnessy Crescent
Barrie, Ontario
A Rare And Unique Gem Located In The Heart Of Barrie, This Extraordinary Single-Family Detached Home Offers An Incredible Opportunity For Large Families Or Savvy Investors With 7 Bedrooms, 6 Full Bathrooms, And 1 Powder Room. The Flawlessly Designed Main Floor Features A Modern Kitchen Equipped With Sleek Quartz Countertops, Main-Floor Laundry, A Dedicated Living Room, A Cozy Family Room, And A Convenient Powder Room For Guests. It Also Includes A Main-Floor Bedroom With A Private Ensuite Bathroom--Ideal For Multigenerational Living Or Easily Converted Into A Private Home Office Or Study Space. Up On The Second Level, 4 Generous Bedrooms And 3 Full Bathrooms Provide Ultimate Comfort And Privacy. Adding Incredible Value Is A Legal Basement Suite Featuring A Separate Entrance, 2 Bedrooms, 2 Full Bathrooms, And Its Own Dedicated Washer And Dryer, Offering Stress-Free Rental Income To Help Offset Your Mortgage. Perfectly Designed With No Wasted Space, Every Room Boasts Ample Natural Light And Storage. Outside, You Will Find A Double-Car Garage With Parking For Up To 6 Vehicles, A Meticulously Maintained Front Garden Full Of Vibrant Plants, And A Private, Tree-Lined Backyard Featuring An Above-Ground Pool, Spacious Deck, And A Vegetable Garden Perfect For Summer BBQs And Entertaining. Ideally Situated Close To Highway 400, Top Schools, Shopping, And Major Amenities, A Property With This Level Of Versatility And Income Potential Rarely Hits The Market--Don't Miss Out! (id:63203)
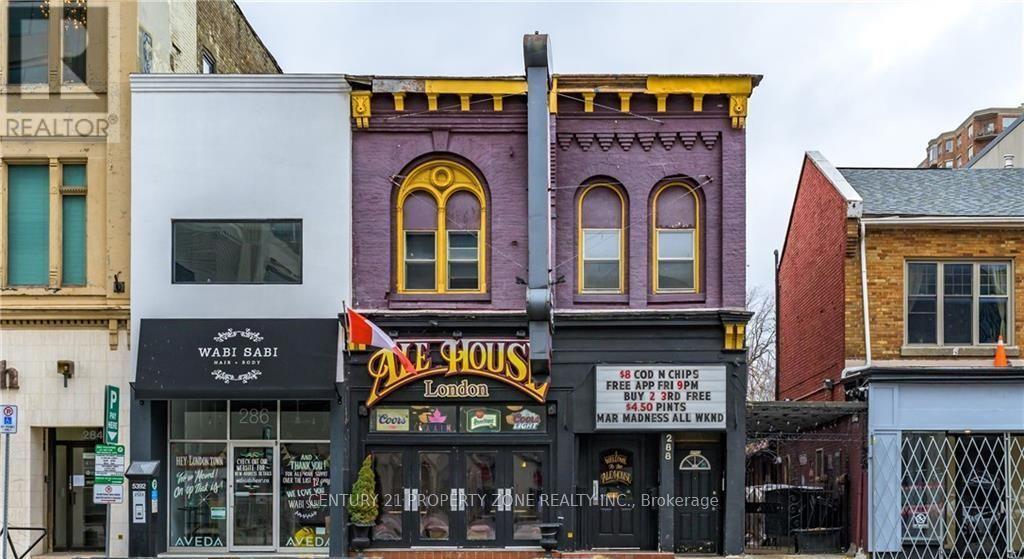
288-292 Dundas Street
London East, Ontario
Be Part of the Ongoing Revitalization of Downtown With This Prime, Highly Visible Mixed-Use Property. Convenient Street-Level Municipal Parking Is Available Along Dundas Street. Surrounded by Residential, Office, and Hotel Developments, the Property Offers Excellent Commercial and Investment Potential. The Main Level Features an Established Restaurant With a Charming Rear Patio Enclosed by Mature Vines, Along With a Vacant Retail Unit Ideally Suited for a Variety of Uses, Including a Vape Shop, Cannabis Store, or Other Retail Business, Subject to Applicable Approvals. Two Recently Renovated Residential Apartments on the Upper Level Further Enhance the Property's Diverse Income Potential and Long-Term Value." (id:63203)
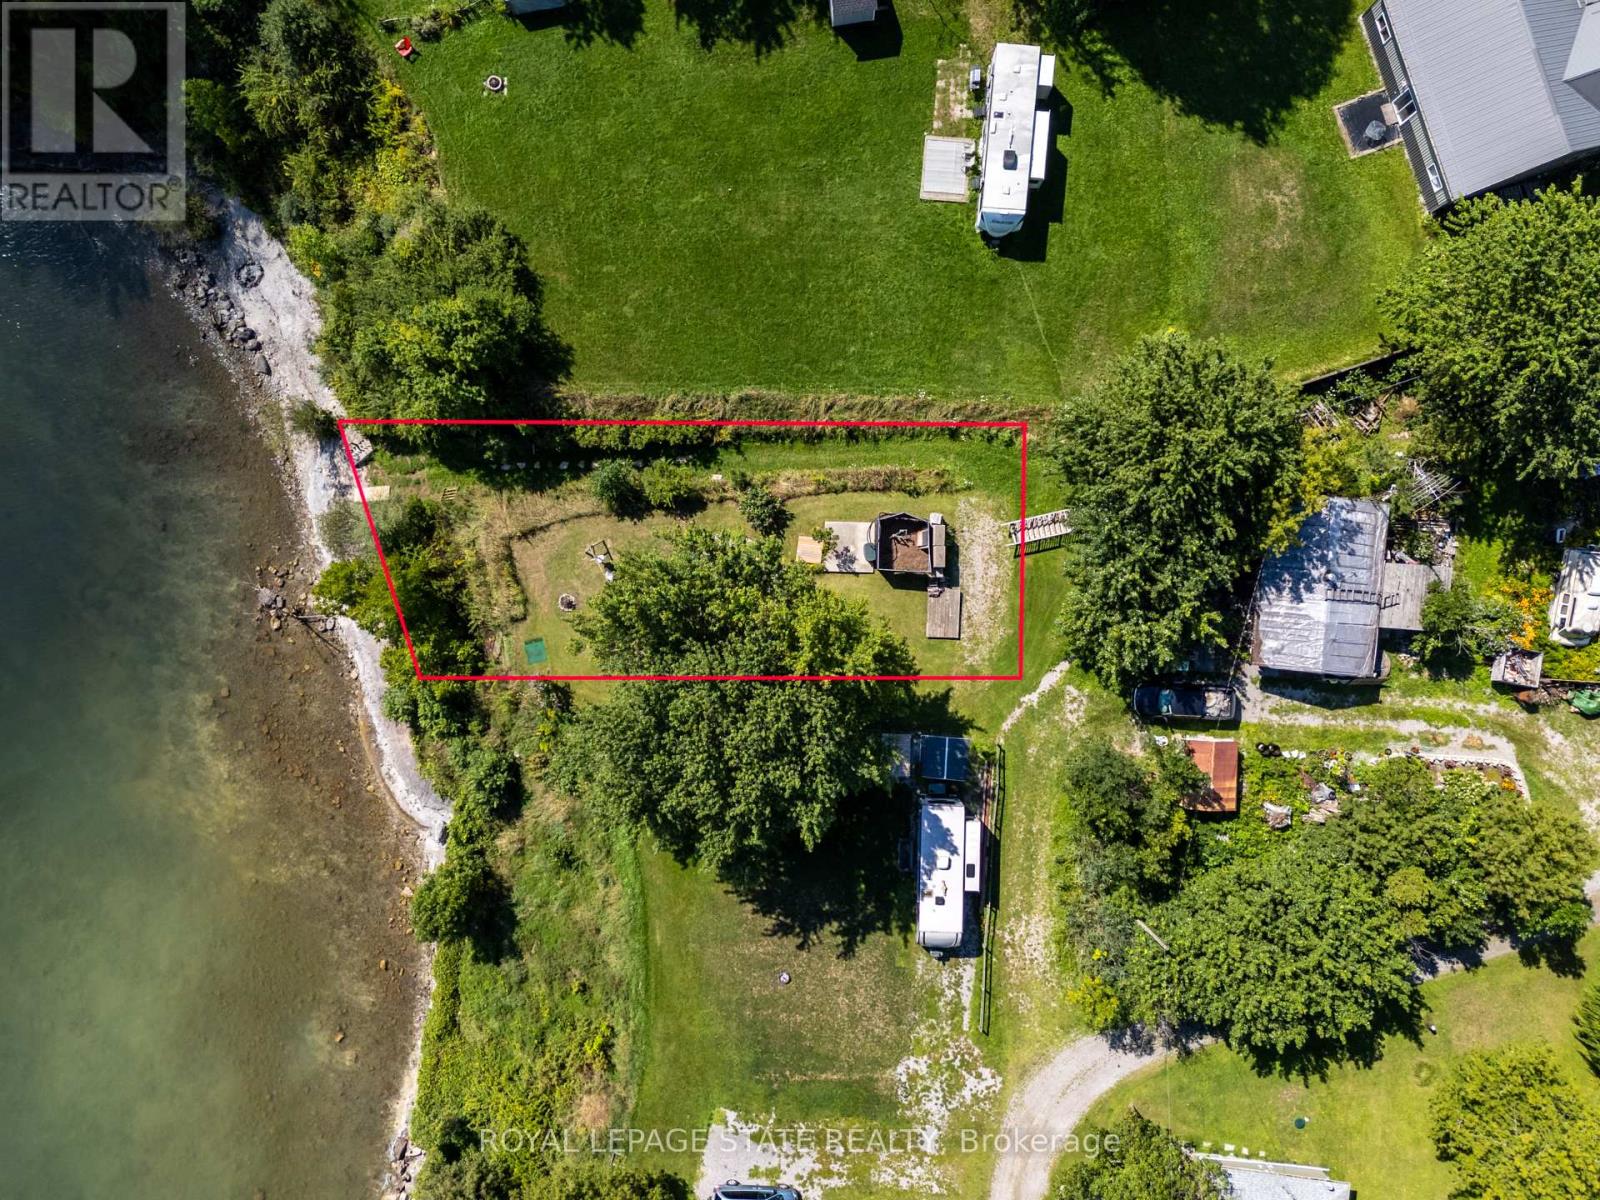
38 Burton Line
Haldimand, Ontario
Waterfront Retreat!! Discover the tranquility of direct Lake Erie waterfront living. This residential lot is conveniently located in quiet rural community, yet close (12 minutes) to town amenities and features amazing lake views including views of Mohawk Island. This lot is a unique opportunity to create your own lakeside retreat or possibly a future home in a serene and private setting. Enjoy quiet evenings around the fire while taking in beautiful Lake Erie views. The property also features a mature shade tree, and peaceful labyrinth, adding to the natural charm and relaxing atmosphere of this special lakeshore setting. Embrace a slower pace of life and enjoy the beauty and tranquility of Lake Erie. Lot to be purchased together with 23 Nature Line. Nothing in this listing should be relied on as a substitute for legal, or engineering advice regarding permits necessary to construct home of your choice. (id:63203)
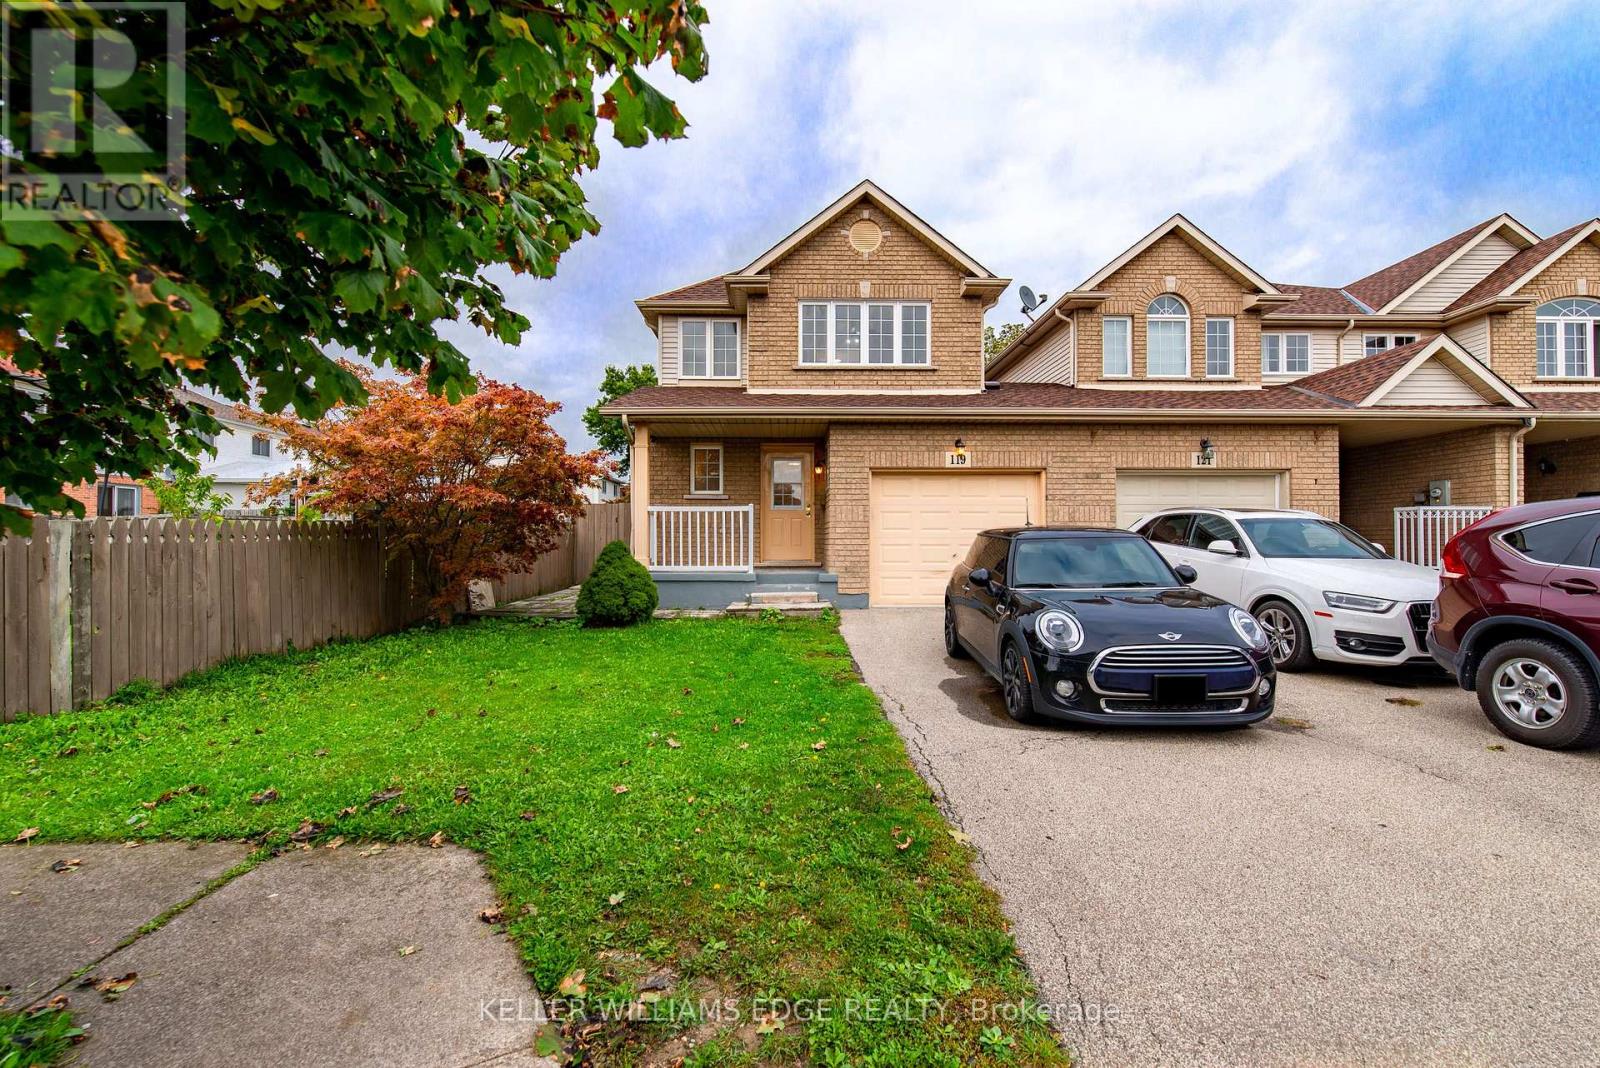
Room A - 119 Summers Drive
Thorold, Ontario
This is a shared a shared accommodation. The rooms are private with ensuite full bathroom. Ideal for single person or students. (id:63203)
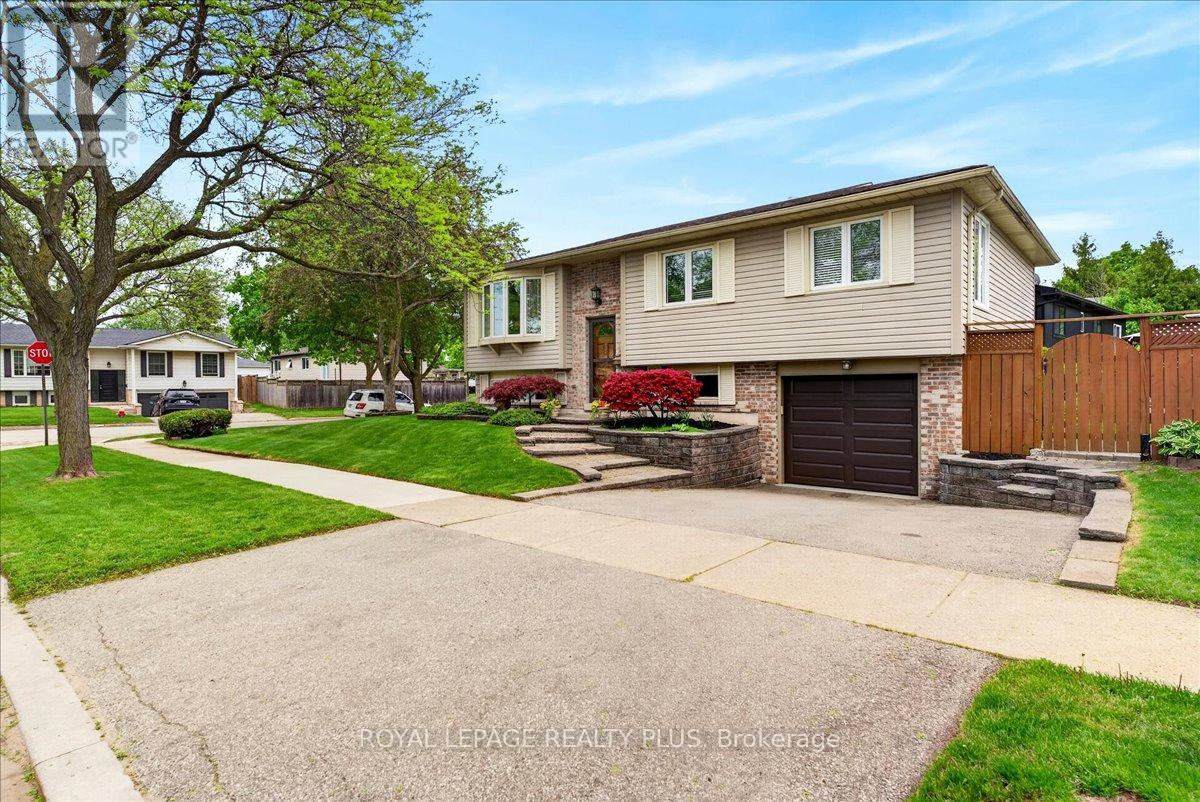
4452 Delaney Drive
Burlington, Ontario
A beautifully maintained detached home in one of Burlington's most desirable and family-friendly neighbourhoods! Offering an exceptional combination of space, comfort, parking, and outdoor enjoyment, this inviting home features a private backyard oasis with a swimming pool. The bright and spacious main level features a welcoming living and dining area, perfect for everyday living and entertaining. The main floor offers three comfortable bedrooms, a 3-piece bathroom, and a spacious, functional kitchen designed for everyday convenience. The dining area offers a patio door leading to a raised wood deck - an ideal spot for morning coffee, summer barbecues, and outdoor gatherings. Stairs lead from the deck to the beautifully landscaped backyard, where the private swimming pool creates the perfect setting for relaxing and enjoying warm summer days. Beautiful flooring throughout and a completely carpet-free interior create a clean, modern, and inviting atmosphere. The finished basement provides valuable additional living space, featuring a spacious family room, an additional room ideal for a bedroom, home office, gym, or guest space, plus a 3-piece bathroom. This versatile lower level is perfect for growing families, extended family, overnight guests, or a private retreat. Additional highlights include an attached single-car garage and double-car driveway. Enjoy walking distance to Longmoor Park, local shopping plazas, and highly regarded schools, while downtown Burlington is just a short drive away, offering restaurants, shopping, entertainment, and beautiful waterfront attractions. A rare opportunity to own a spacious, carpet-free home with a pool, abundant parking, and an outstanding family-friendly location. This is a home you won't want to miss! (id:63203)