

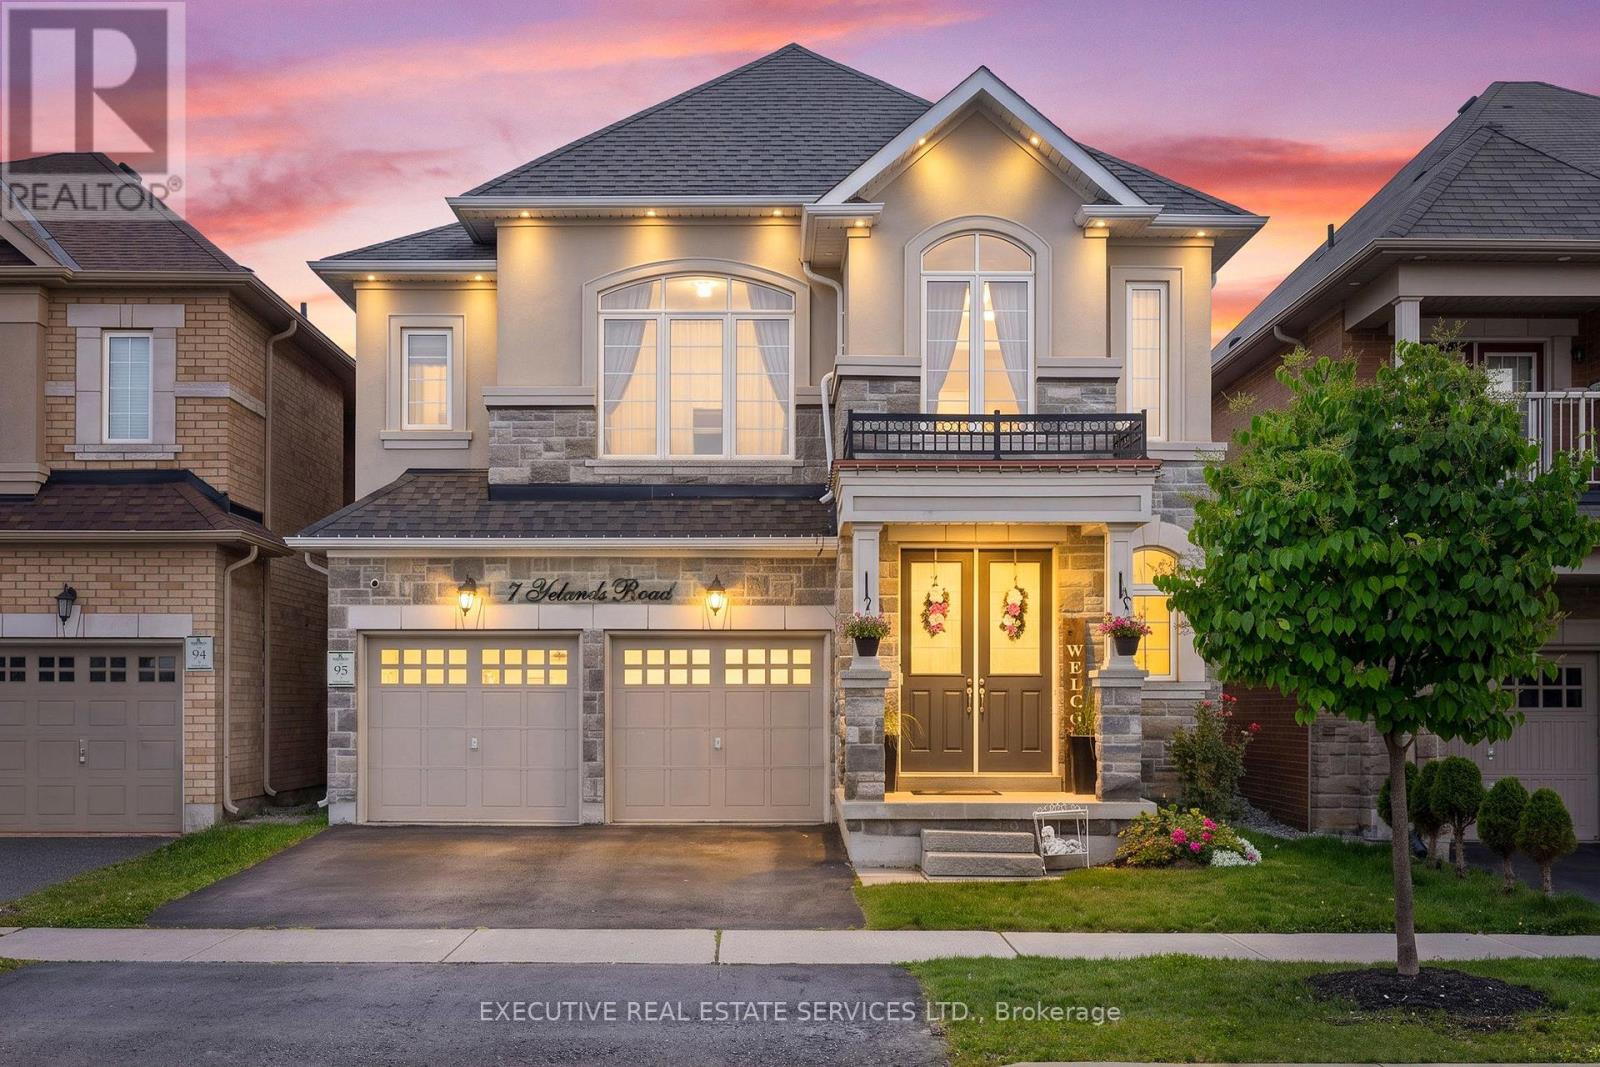
7 Yelands Road
Brampton, Ontario
Welcome to 7 Yelands Rd, a beautiful Rosehaven home with an impressive elevation, great curb appeal and an extensive list of upgrades including a grand 8ft Front Door and Grand Stairs w/ upgraded cast-iron railings. Very Rare Home Featuring 2 Master Bedrooms & 9 ft ceilings on both the main and second floors, this home offers a bright and spacious feel with a functional layout featuring separate Living, dining and family rooms. The main Floor features hardwood fooring throughout, upgraded baseboards and pot lights throughout. The dining room features a beautiful coffered ceiling, while the family room has a custom feature wall that was not part of the original foor plan. The kitchen has been thoughtfully upgraded with raised cabinets, granite countertops, an upgraded faucet, a new slide-in range oven, an added pantry and additional cabinetry by the sink area.The 2nd Floor also has potential for 4 Master Bedrooms, the spacious primary bedroom features an impressive 10 ft ceiling. The primary ensuite has a feeling of grandeur. Pot lights thruout the 2nd floor not to forget the most convenient 2nd Flr laundry and 3 Full Washroom and potential for a 4th Washroom.This home has been thoughtfully upgraded and maintained, offering great space, functionality and style for the next family. The basement is unfinished for your imagination and desires. (id:63203)
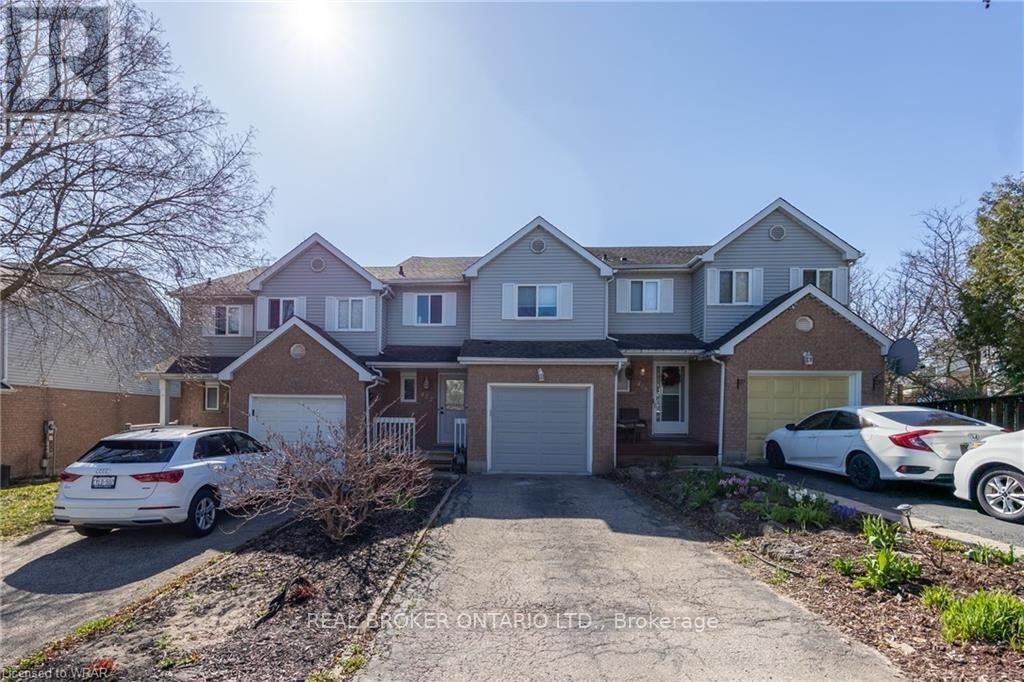
412 Exmoor Street
Waterloo, Ontario
Welcome to 412 Exmoor Street, a beautifully updated townhouse in the heart of Waterloo offering the perfect blend of comfort, style and functionality. Step inside to a bright and spacious open-concept living and dining area, featuring large windows that fill the home with natural light. The modern kitchen offers an eat-in breakfast area, ideal for casual dining and everyday living. Upstairs, you'll find three generously sized bedrooms, including a spacious principal bedroom with a walk-in closet. The beautifully renovated main bathroom features a custom glass stand-alone shower, relaxing soaker tub and double-sink vanity. The main floor also includes a convenient powder room and direct interior access to the single-car garage. The fully finished lower level provides even more living space with a large recreation room, additional full bathroom and separate laundry room. A walkout with double sliding glass doors brings plenty of natural light into the lower level and leads directly to the fully fenced backyard and patio-perfect for relaxing, entertaining or enjoying the outdoors. Ideally situated close to shopping, restaurants, everyday amenities and transit, with convenient access to the University of Waterloo and surrounding employment and educational destinations. A fantastic opportunity to lease a spacious, updated home in a convenient Waterloo location! (id:63203)
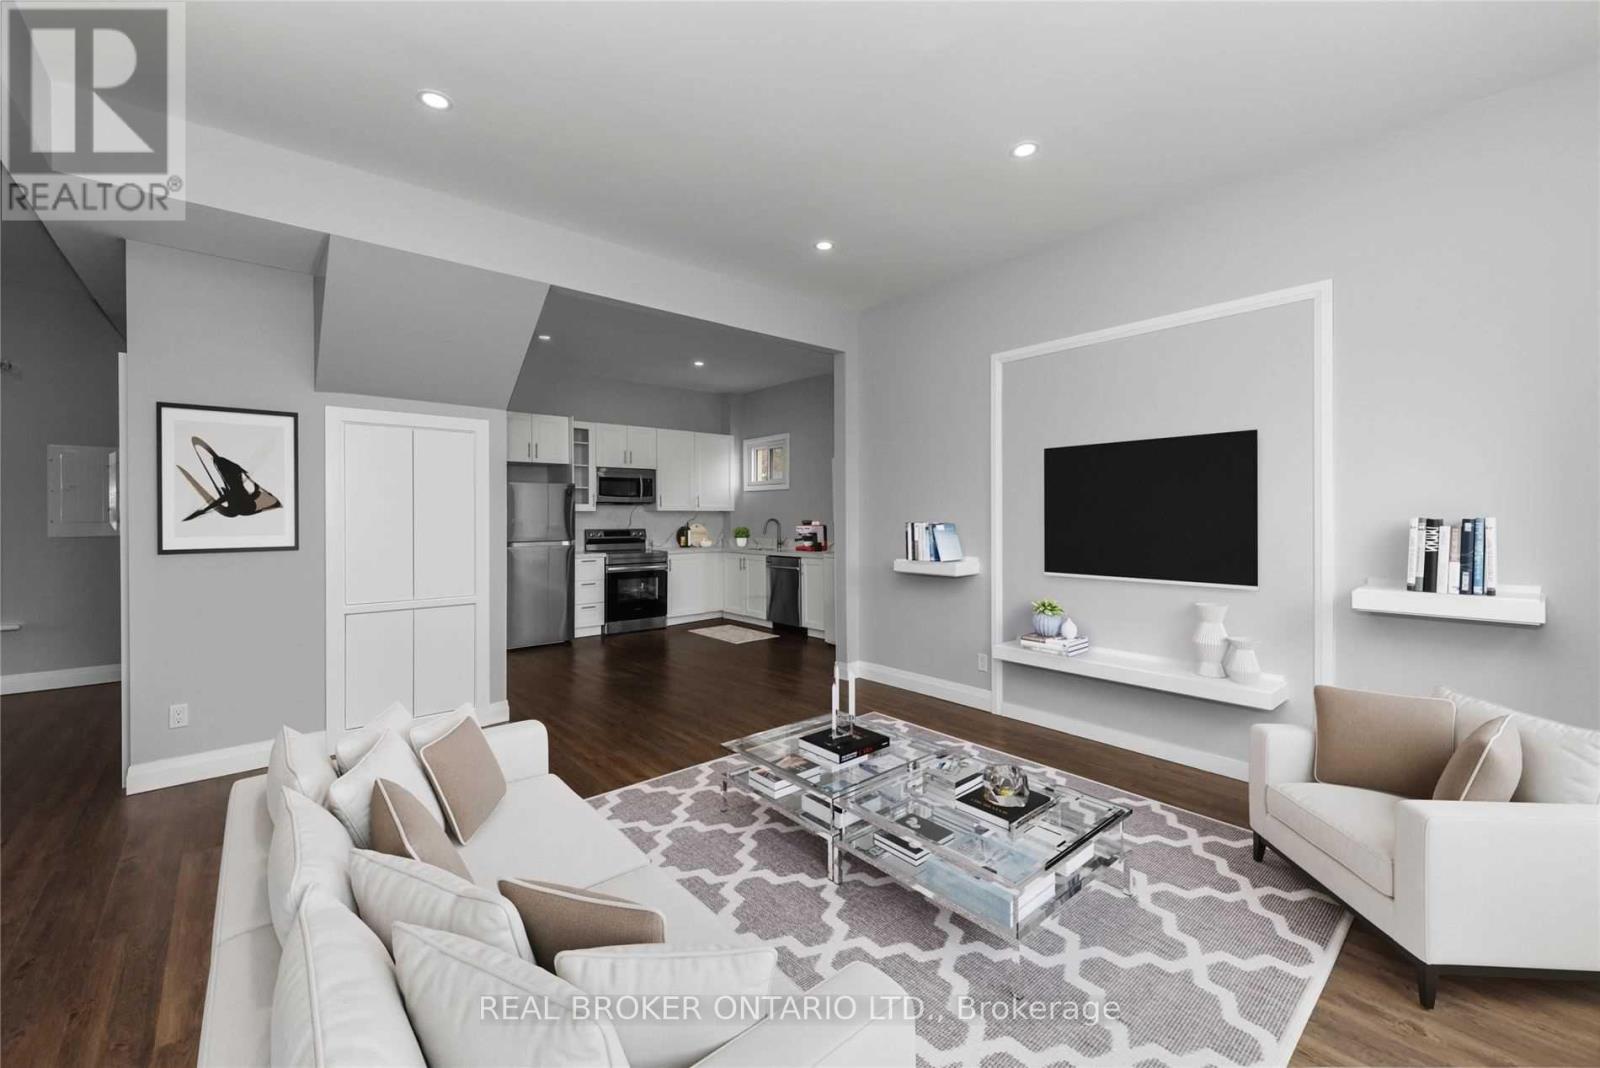
Unit 1 - 108 Murray Street
Brantford, Ontario
Welcome to this spacious and updated 3-bedroom, 1-bathroom upper-floor unit in a charming triplex, ideally situated in one of Brantford's desirable established neighborhoods. This private, self-contained unit offers a bright and inviting open-concept layout highlighted by impressive 9-foot ceilings and tasteful upgrades throughout. The kitchen is a standout feature, complete with quartz countertops, ample cabinetry and stainless steel appliances, offering a modern and functional space for everyday cooking and entertaining. With three generously sized bedrooms and a comfortable living area, this home is an excellent option for professionals, couples or families looking for plenty of space in a convenient location. Enjoy the added benefit of two parking spaces along with easy access to nearby transit, shopping, plazas, places of worship and everyday amenities, plus convenient highway access for commuters. Tenant is responsible for hydro plus 50% of the gas and water bills. A wonderful opportunity to enjoy a spacious, updated upper-level home in a well-connected Brantford neighborhood. Includes 2 parking spaces. Tenant Responsible for Maintaining Lawn. (id:63203)
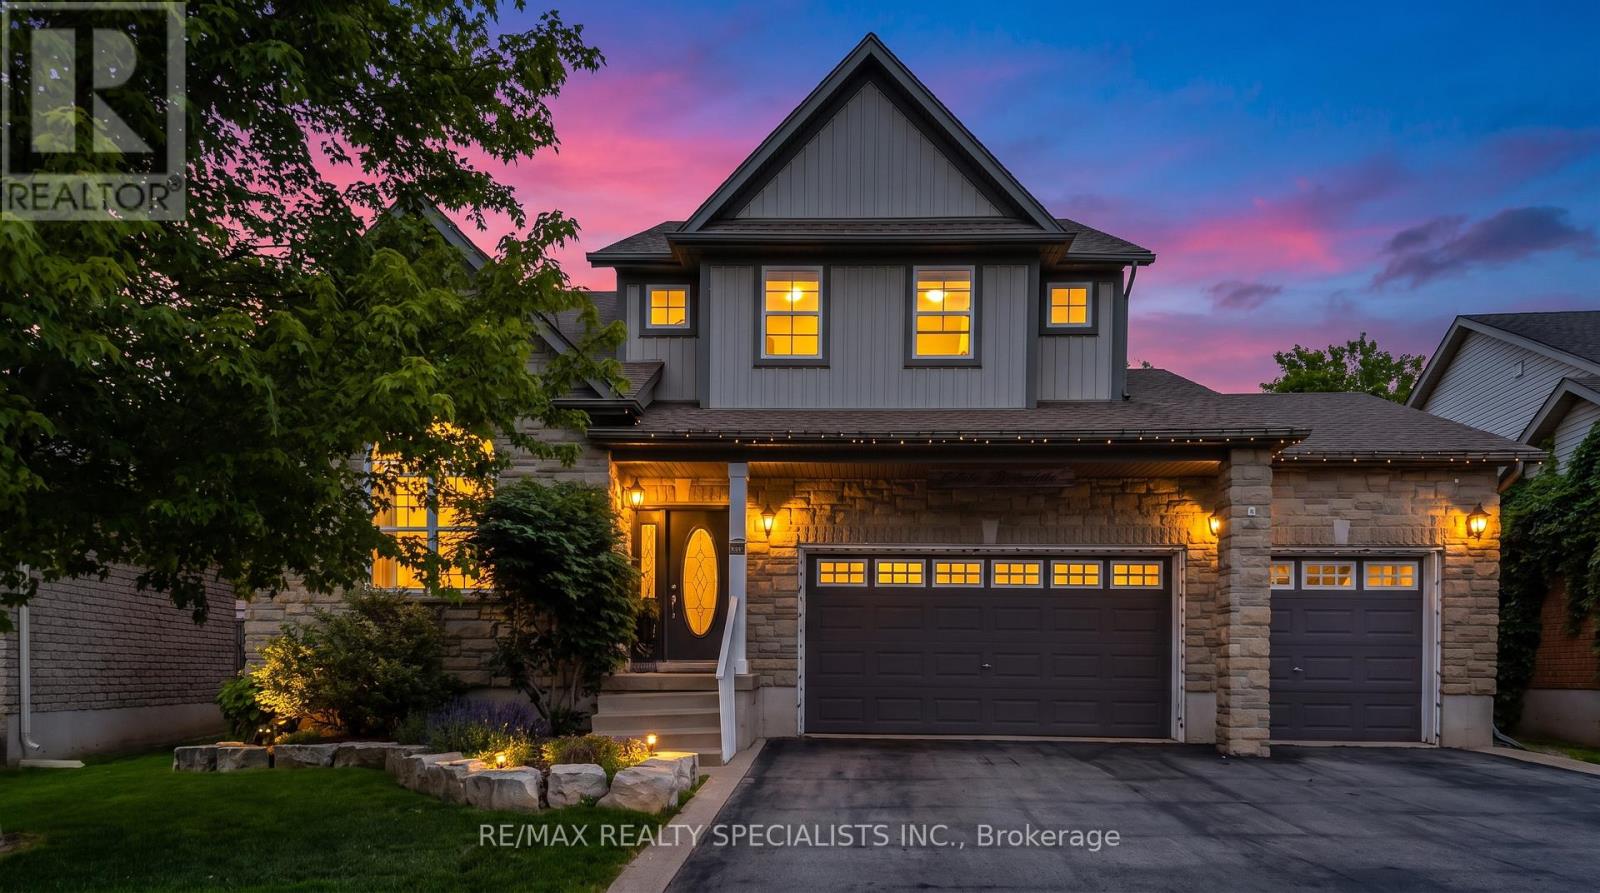
77 Mcmaster Road
Orangeville, Ontario
Welcome to 77 McMaster Rd, a beautifully maintained detached 2 storey home offering exceptional curb appeal with a rare triple-car garage and spacious driveway. The bright, open concept main floor features hardwood flooring, a stunning great room with soaring cathedral ceilings and gas fireplace, formal living and dining areas and a gourmet eat-in kitchen complete with granite countertops, centre island, pantry, tumble stone backsplash and walkout to backyard. Upper level boasts a versatile loft overlooking the great room, spacious primary retreat with walk-in closet and 4 pc ensuite, plus 3 additional generously sized bedrooms. The finished basement provides valuable extra living space with a large family/rec room and exercise area. Enjoy outdoor entertaining in the private backyard featuring a stone patio. Close to schools, parks, hospital, HWY, and all the essential amenities. A perfect family home offering space, comfort and style. (id:63203)
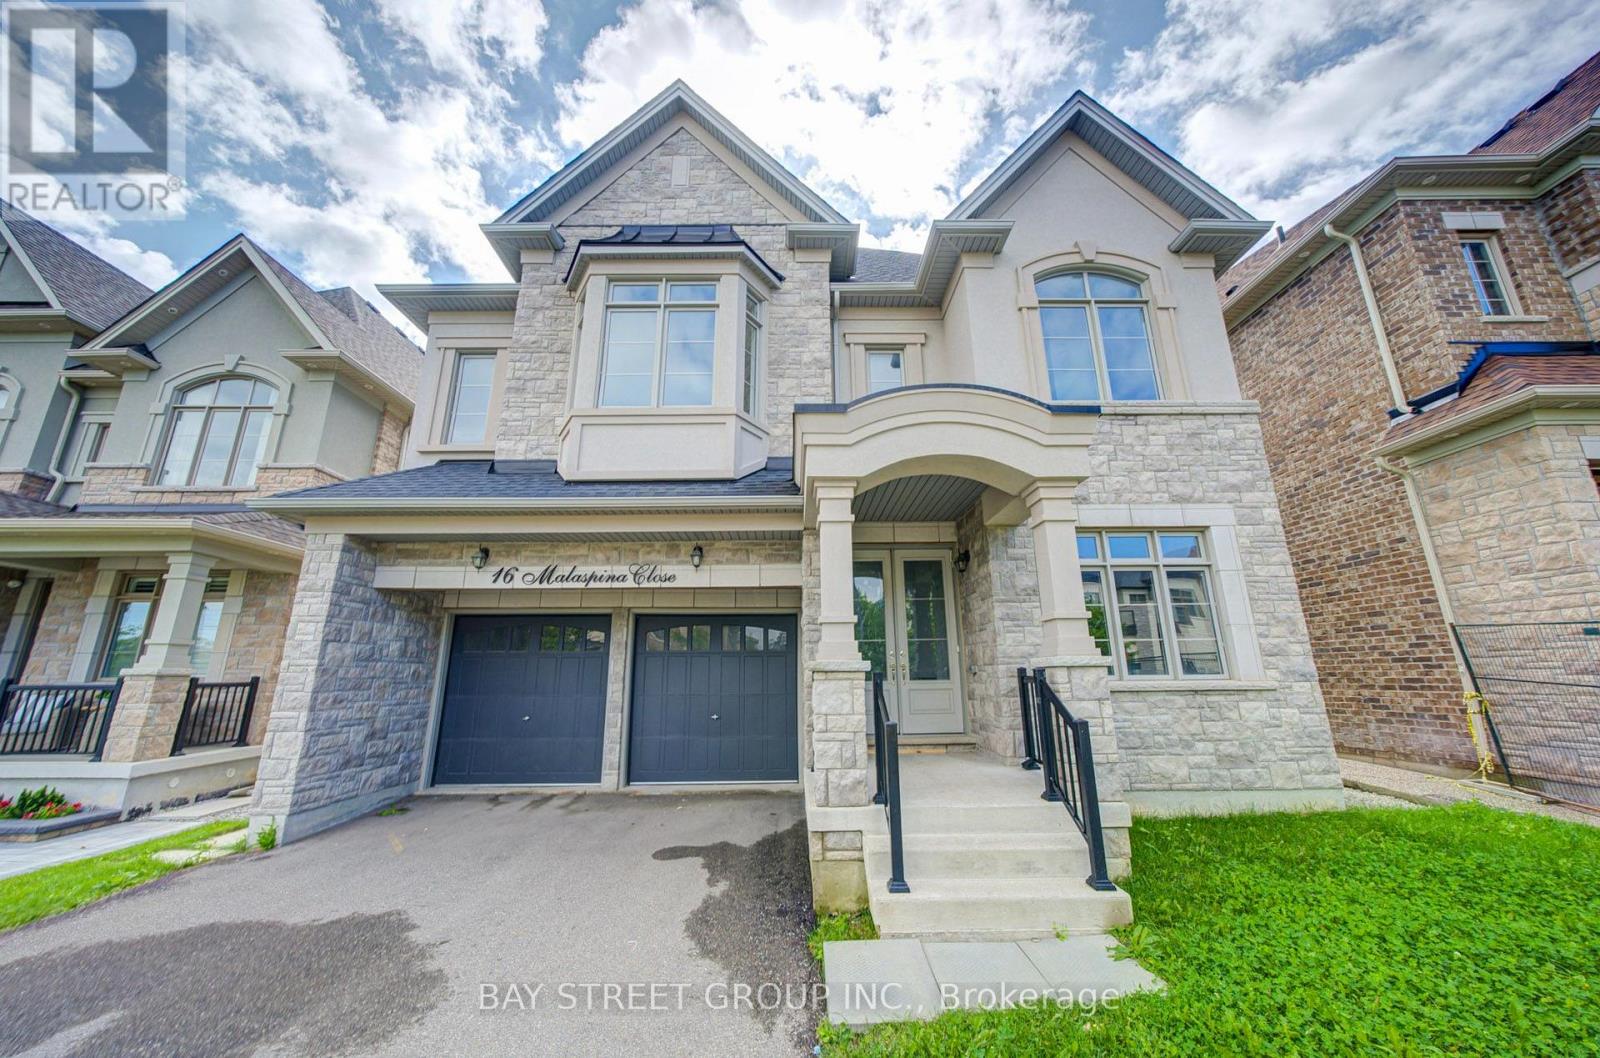
16 Malaspina Close
Brampton, Ontario
Luxury 5 bedroom with 5 ensuites, back to Ravine, main floor 10 ft ceiling with 8 ft interior doors, 2rd floor 9 ft ceiling with 7 ft interior doors, hardwood floor, smooth ceiling, granite or marble countertops in all bathrooms with undermount sinks. (id:63203)
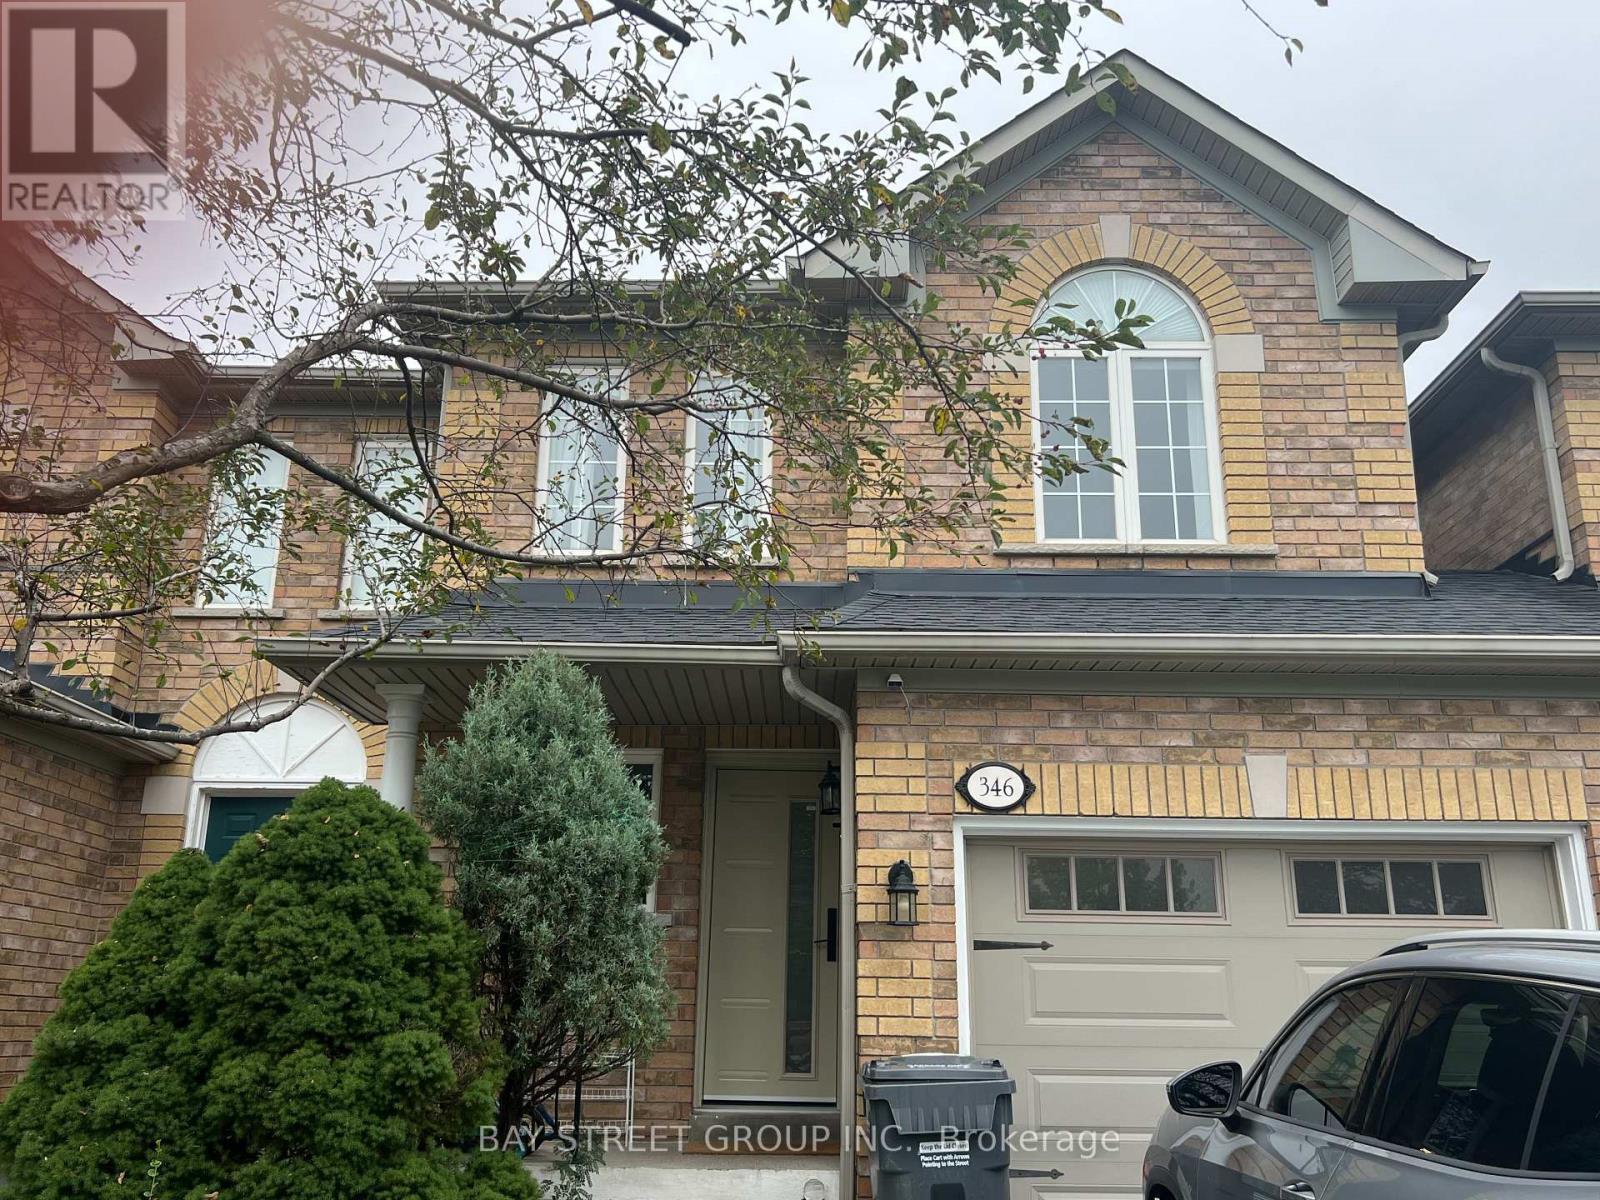
346 Sardinia Drive
Mississauga, Ontario
newly renovated semi detach home. close to shopping, school. park. move in condition , open concept . (id:63203)

98 Sahara Trail
Brampton, Ontario
!!Excellent Location!! ** A Must See House** Welcome to the perfect starter home in the sought-after Springdale district! This immaculate Freehold Townhouse offers the ideal blend of comfort and convenience for first-time buyers and small families. Boasting tons of natural sunlight, All Brick, Bright & Well-Maintained In High Demand Area With 3 Bedrooms, 3 Washrooms , More Spacious Than a Semi.1776 Sq Ft MPAC * BIG FAMILY ROOM ON THE GARAGE WITH FIRE PLACE* EASILY CONVERTED INTO 4TH BEDROOM , And A separate living room, family room, and formal dining room-perfect for both everyday living and entertaining., Close To All Amenities Hwy 410,Transit, And Plazas, Schools, Parks And Brampton Soccer Centre, ***** Don't Miss This Amazing Opportunity***** Watch virtual Tour. (id:63203)

1551 Warland Road
Oakville, Ontario
Welcome to 1551 Warland Rd, a stunning custom-built bungaloft in the heart of highly sought-after South Oakville. Nestled just a 5-minute walk from Coronation Park and the serene shores of Lake Ontario, this exceptional residence offers over 5,700 square feet of meticulously finished living space, blending luxury, comfort, and modern convenience. Step inside to discover an inviting main floor where primary rooms exude elegance with coffered ceilings, expansive picture windows flooding the space with natural light, and rich hardwood flooring. The gourmet kitchen is a chefs dream, featuring top-of-the-line JennAir appliances, including dual dishwashers, a gas stove with a custom hoodfan, side-by-side fridge, built-in oven, and microwave. A butlers pantry and servery seamlessly connect the kitchen to the dining room, perfect for effortless entertaining. The bathrooms elevate luxury with quartz countertops, undermount sinks, sleek glass shower enclosures, and heated flooring for year-round comfort. The primary suite, conveniently located on the main level, offers a tranquil retreat with sophisticated finishes and ample space. Downstairs, the lower level impresses with a custom wet bar and wine room, ideal for hosting guests, alongside a dedicated exercise room for your wellness needs. Every detail has been thoughtfully designed to enhance your lifestyle. Step outside to the backyard oasis, where an outdoor patio steals the show with a custom pizza oven, built-in barbecue, and a covered area featuring a cozy fireplace perfect for al fresco dining or relaxing evenings under the stars. Located in one of Oakville's most desirable neighborhoods, this bungaloft combines timeless craftsmanship with modern amenities, all just steps from parks, lakefront trails, and the vibrant South Oakville community. (id:63203)

61 Mulgrove Drive
Toronto, Ontario
Welcome to this exceptionally stunning custom-rebuilt home in a highly sought-after Etobicoke community, offering approximately 3,000-3,500 sq. ft. of beautifully finished living space across three levels. Thoughtfully designed, this residence features 4+2 spacious bedrooms and 5+2 bathrooms, ideal for large or multi-generational families. Step inside to an impressive open-concept main floor showcasing a bright and elegant living and dining area, enhanced by pot lights and engineered flooring throughout. The modern kitchen combines style and functionality, featuring stainless steel appliances, a large central island, and seamless flow into the inviting family room with a contemporary fireplace-perfect for everyday living and entertaining. Expansive windows and walkouts fill the space with natural light and overlook a beautifully treed backyard backing onto greenspace, offering exceptional privacy. The upper level offers generously sized bedrooms, each with ensuite access. The luxurious primary suite features a spa-like 5-piece ensuite with heated floors and a private balcony retreat. A versatile sitting/office/play area adds additional flexibility for family living. The fully finished lower level includes a separate walk-up entrance, second kitchen, two additional bedrooms, two 3-piece bathrooms, and separate laundry-ideal for extended family or income potential. Additional highlights include two skylights, German-engineered windows, and high-quality craftsmanship throughout. Conveniently located just minutes to major highways (401, 427, QEW, Gardiner), Kipling Subway, public transit, Sherway Gardens, Costco, Pearson Airport, and more. A rare opportunity to own a beautifully rebuilt, move-in-ready home in a prime location. A must-see gem! (id:63203)

11 Club Court
Wasaga Beach, Ontario
Beautifully Updated Home That Shows Pride Of Ownership With A Deep And Peaceful Ravine Setting On A Huge Lot. Approx 1700 Square feet. Located in Wasaga Sands Estate Community. Only Minutes To The Lake, Collingwood And Wasaga Beach. Renovated Kitchen, Floors, Iron Pickets Rail, Modern Electric Fireplace In Family Room/Kitchen. Stainless Steel Appliances Approx 3 Years New. All Led Light Fixtures, Pot Lights in Kitchen, All Smooth Ceilings, Stone Walkway And Steps. Front and Back 10 Zones Irrigation. Located On A Quiet Crt. Flexible Closing. Septic Was Pumped, Cleaned and Inspected 6/16/26. Replaced HWT 8/17/25. Sump Pump less Than 1 Year New. Gas Meter Replaced This Year,Just Move In and Enjoy.!! (id:63203)
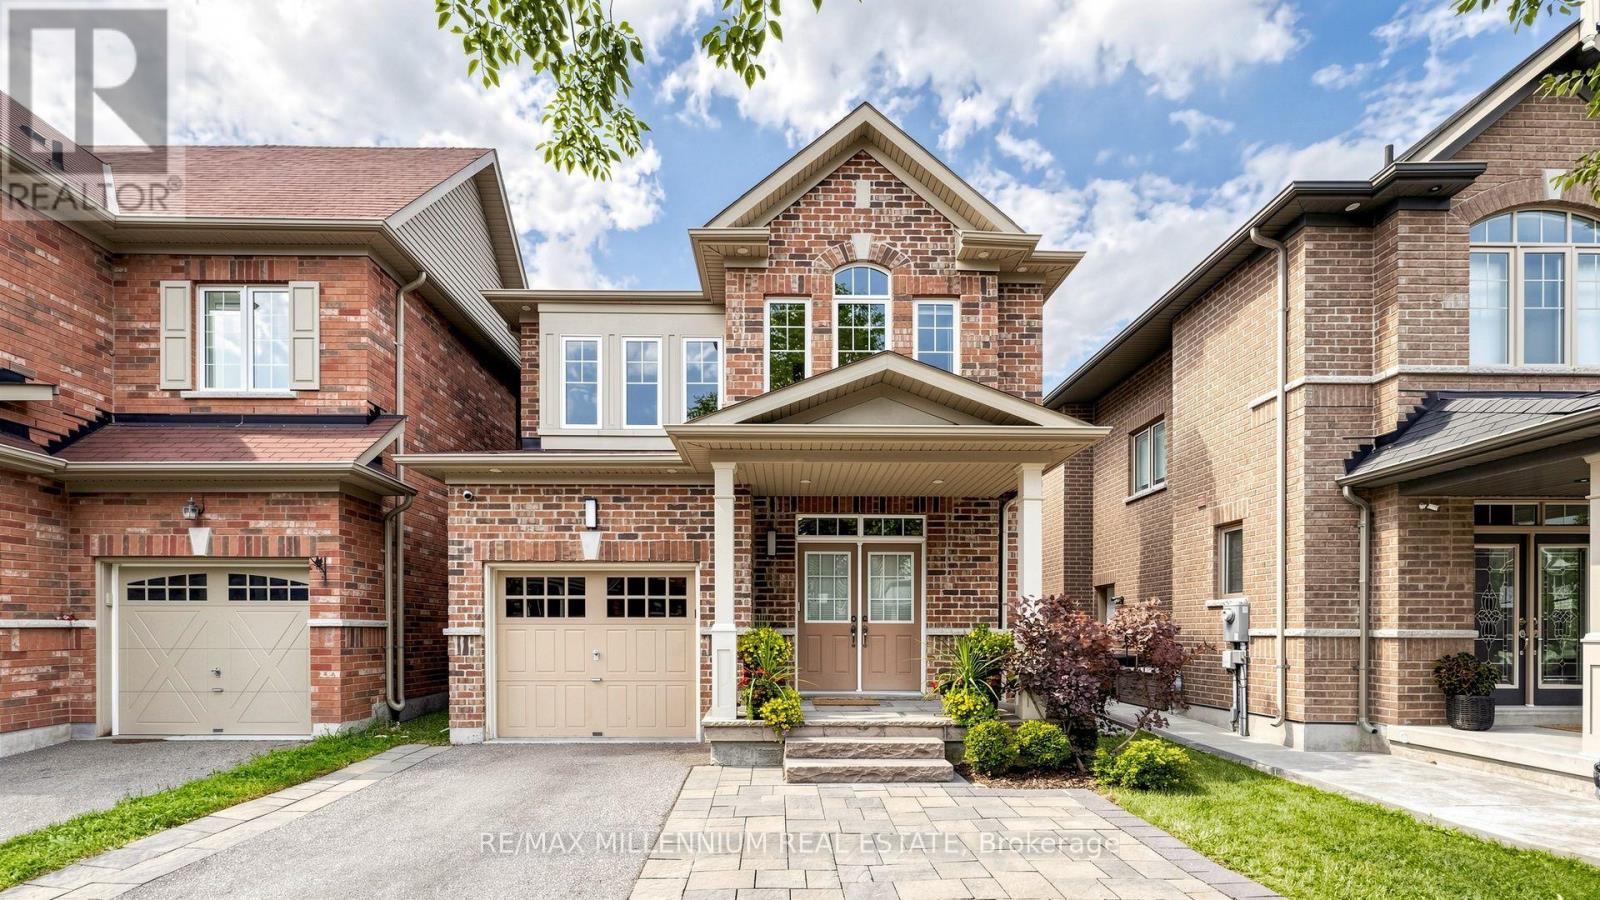
353 Moody Drive
Vaughan, Ontario
Welcome To This Beautifully Appointed Executive Home In The Highly Sought-After Community Of Kleinburg! Offering Approximately 2,500 Sq. Ft. Of Stylish Living Space (including professionally finished basement), This Impressive Residence Features A Bright, Open-Concept Layout Enhanced By 9-Ft Ceilings, Hardwood Flooring, Elegant Wainscoting, Crown Moulding And An Abundance Of Pot Lights Throughout. The Spacious Kitchen Is Designed For Both Everyday Living And Entertaining, Complete With Stainless Steel Appliances, Ample Cabinetry And Plenty Of Natural Light. Generously Sized Principal Rooms Create A Warm And Inviting Atmosphere. Retreat To The Primary Bedroom Featuring A Luxurious 5-Piece Ensuite And His-And-Hers Closets With Professionally Installed Organizers. Enjoy The Convenience Of Second-Floor Laundry. Beautiful Stone Interlocking At Both The Front And Backyard. No Sidewalk Allows For An Extended Driveway With Parking For Up To 3 Cars. Ideally Located In One Of Kleinburg's Most Desirable Neighbourhoods, Close To Parks, Schools, Shopping And Major Amenities. 3 minutes drive to Hwy 427, 20 minutes drive to Vaughan metro, 2 min drive to new plaza, A Beautifully Maintained Home That Is Truly Move-In Ready And A Must-See! (id:63203)
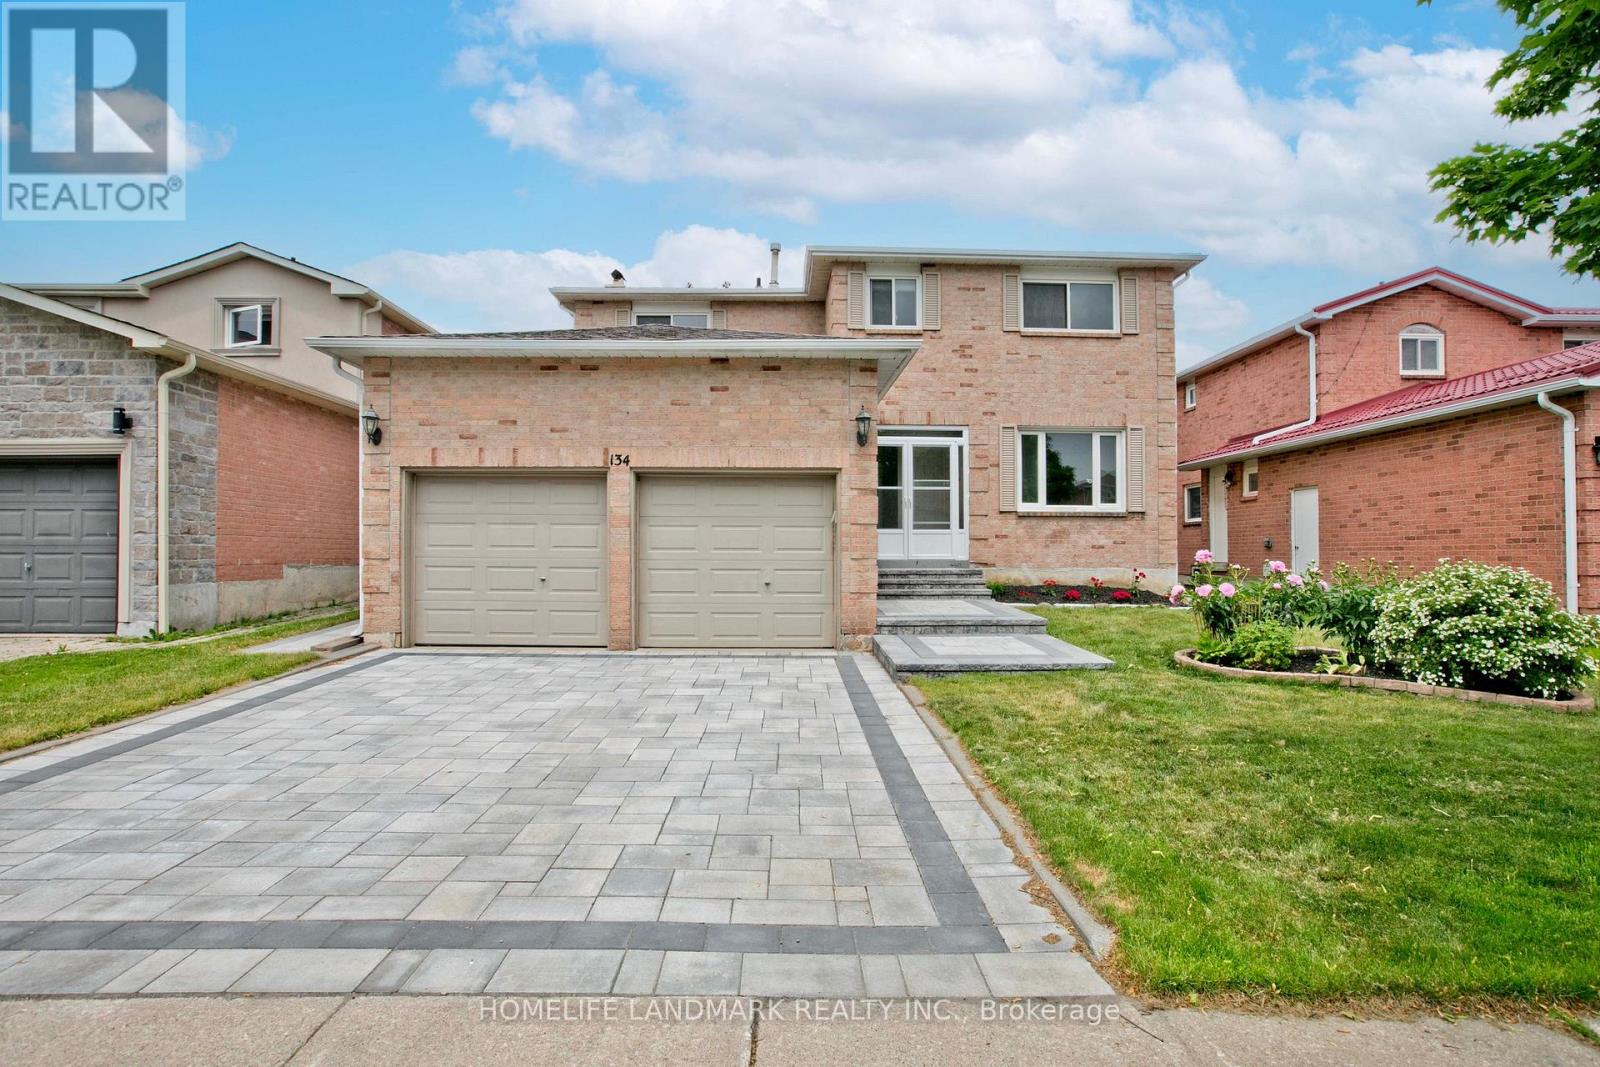
134 Cooperage Crescent
Richmond Hill, Ontario
Absolutely Stunning Detached Home Nestled In Richmond Hill's High-Demand Westbrook Community! Fully Turn-Key Residence Showcasing Versatile Spaces & Premium Upgrades. Sun-Drenched Breakfast Area Boasts East-West Facing Windows & Sliding Glass Doors To A Private Deck, Offering Serene Backyard Views. Cozy Family Room Features A Classic Wood-Burning Fireplace & Ample Space Perfect For A Home Office Setup. 2nd Floor Features A Coveted Second Ensuite (2024), Ideal For Families. Finished Look-Out Basement Showcases Exceptional Brightness With Large Above-Grade Windows, Complete With A 2nd Kitchen & 5th Bedroom. Car Enthusiasts Will Value The Double Garage With An Impressive 3.3M Overheight Ceiling For Extra Vertical Storage. Meticulously Maintained: Front/Back Interlocking (2025), Brand New AC (2024), Roof Insulation (2021), & Shingles (2019). Located On A Child-Safe Crescent Within Top-Ranking St. Theresa of Lisieux CHS District! Only 10-Min Drive To Hwy 404. A True Masterpiece - Move In & Enjoy! (id:63203)
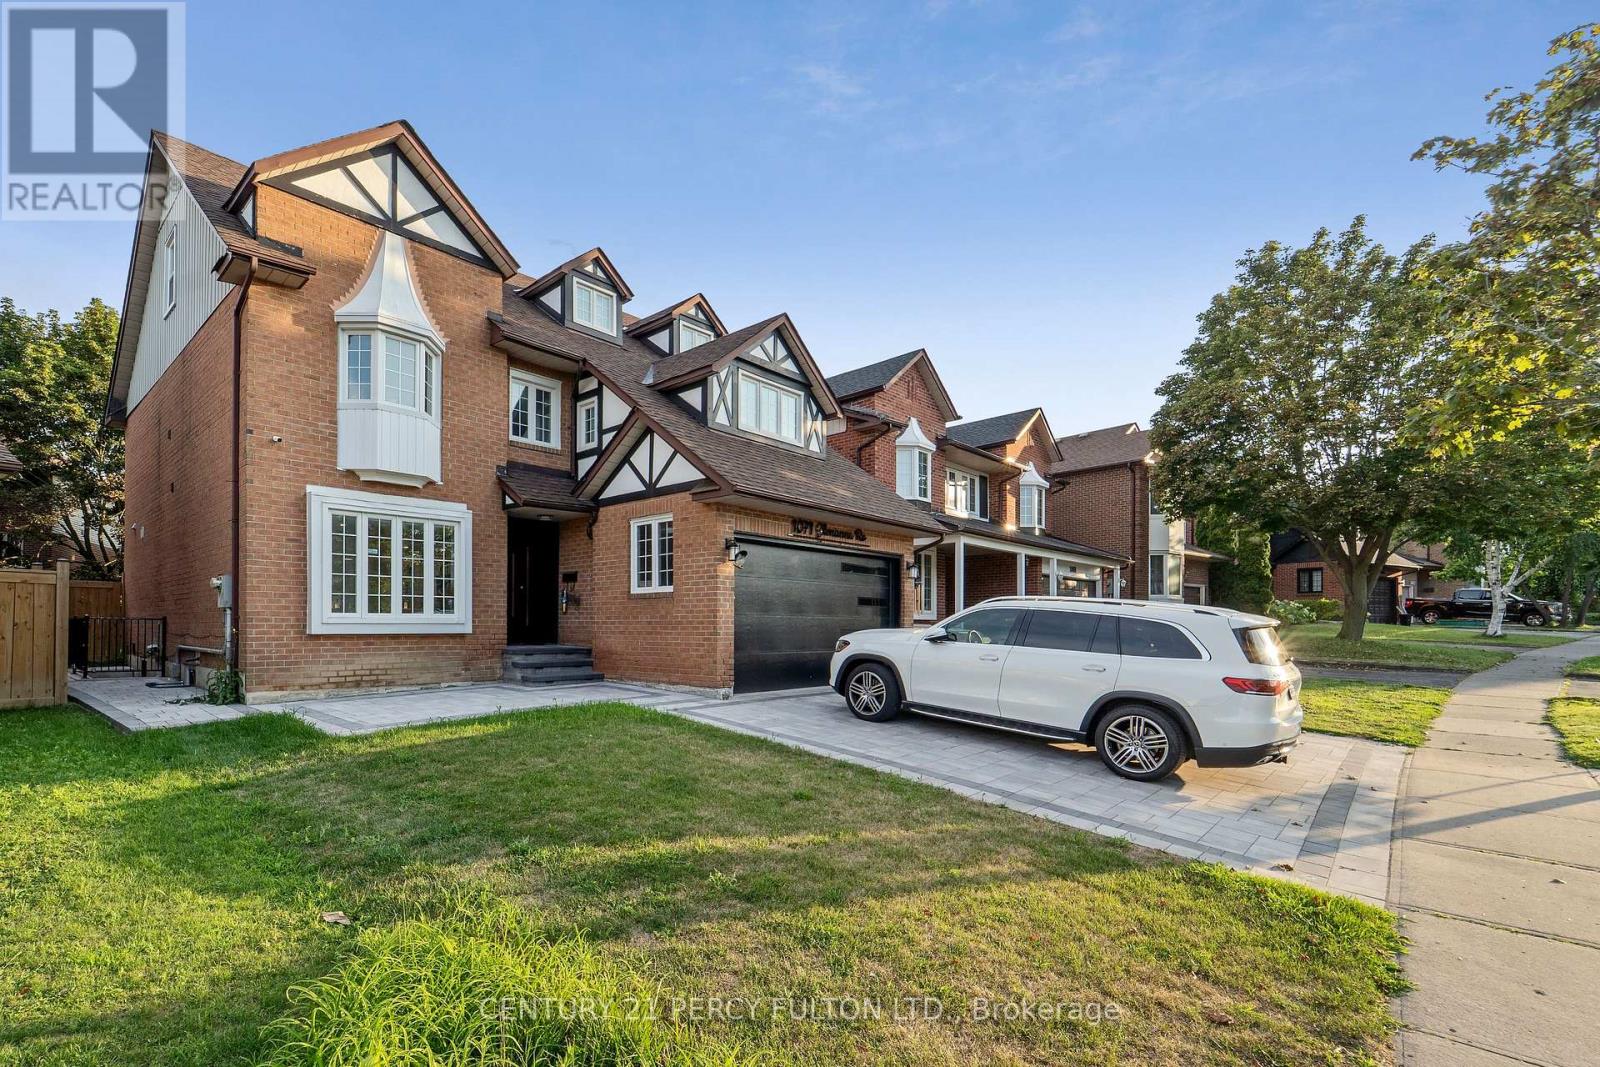
1071 Glenanna Road
Pickering, Ontario
Welcome to John Body Fully Furnished 5 +1 Bedrooms & 5 Full Bathrooms Detached 2.5 Storeys House in the most Prestigious Neighbourhood of Pickering on Glenanna Rd *Fully upgraded with Modern updates & High End finishes supporting the Luxury Living for Families *Hardwood Floors Top to Bottom with open concept Layout on Main Floor *Every floor has a Full Bathroom *Bedroom with Full Bath on the Main floor for Families with Senior Members *Oakwood stairs with wrought Iron Spindles *5 Bedrooms on the same floor with 3 Full Bathrooms on the same floor * Accent walls in Bedrooms *Master bedroom with custom built closets and 6pc Ensuite *Three Bedrooms with Ensuite *Third Floor with lots of Entertainment space & Pool Table *Close to Great schools , Parks, Pickering Town Centre, Hwy 401, Restaurants & More. (id:63203)

7 Inverlynn Way
Whitby, Ontario
Presenting the McGillivray on lot #4. Turn Key - Move-in ready! Award Winning builder! MODEL HOME - Loaded with upgrades... 2,701sqft + fully finished basement with coffee bar, sink, beverage fridge, 3pc bath & large shower. Downtown Whitby - exclusive gated community. Located within a great neighbourhood and school district on Lynde Creek. Brick & stone - modern design. 10ft Ceilings, Hardwood Floors, Pot Lights, Designer Custom Cabinetry throughout! ELEVATOR!! 2 laundry rooms - Hot Water on demand. Only 14 lots in a secure gated community. Note: full appliance package for basement coffee bar and main floor kitchen. DeNoble homes built custom fit and finish. East facing backyard - Sunrise. West facing front yard - Sunsets. Full Osso Electric Lighting Package for Entire Home Includes: Potlights throughout, Feature Pendants, Wall Sconces, Chandeliers. (id:63203)

23 Inverlynn Way
Whitby, Ontario
Award Winning builder! 3,699sqft! *Elevator* Another Inverlynn Model - THE JALNA! Secure Gated Community...Only 14 Lots on a dead end enclave. 10ft ceilings on all above grade floors! This lot has a multimillion dollar view facing due West down the River. Two balcony's and 2 car garage with extra high ceilings. Perfect for the growing family and the in laws to be comfortably housed as visitors or on a permanent basis! The Main floor features an entertainers chef kitchen, custom kitchen cabinetry & quartz counter top. Open concept space flows into a generous family room & eating area. The second floor boasts a laundry room, loft/family room & 2 bedrooms with their own private ensuites & Walk-In closets. Front bedroom complete with a beautiful balcony with unobstructed glass panels. The third features 2 primary bedrooms with their own private ensuites & a private office overlooking Lynde Creek & Ravine. The view from this second balcony is outstanding! Don't miss the opportunity to customize this home and make it your own! (id:63203)

25 Inverlynn Way
Whitby, Ontario
Turn Key - Move-in ready! Appliances included! Award Winning builder! *Elevator* Secure Gated Community...Only 14 Lots on a dead end enclave. This Particular lot has a multimillion dollar view facing due West down the River. Two balcony's and 2 car garage with extra high ceilings. Perfect for the growing family and the in laws to be comfortably housed as visitors or on a permanent basis! The Main floor features 10ft high ceilings, an entertainers chef kitchen, custom Wolstencroft kitchen cabinetry, Quartz waterfall counter top & pantry. Open concept space flows into a generous family room & eating area. The second floor boasts a laundry room, loft/family room & 2 bedrooms with their own private ensuites & Walk-In closets. Front bedroom complete with a beautiful balcony with unobstructed glass panels. The third features 2 primary bedrooms with their own private ensuites & a private office overlooking Lynde Creek & Ravine. The view from this second balcony is outstanding! Upgraded elevator with 2nd door opening directly into the garage for extra service! (id:63203)

5 Inverlynn Way
Whitby, Ontario
Presenting the McGillivray on lot #3. Award Winning builder! 2,701sqft. Downtown Whitby - exclusive gated community. Located within a great neighbourhood and school district on Lynde Creek. Brick & stone - modern design. 10ft Ceilings, Hardwood Floors, Pot Lights, Designer Custom Cabinetry! ELEVATOR!! 2nd floor laundry - Hot Water on demand. Only 14 lots in a secure gated community. DeNoble homes built custom fit and finish. East facing backyard - Sunrise. West facing front yard - Sunsets. Home to be built! Photos from existing model home available for sale! Have the opportunity to customize and build the home of your dreams! (id:63203)
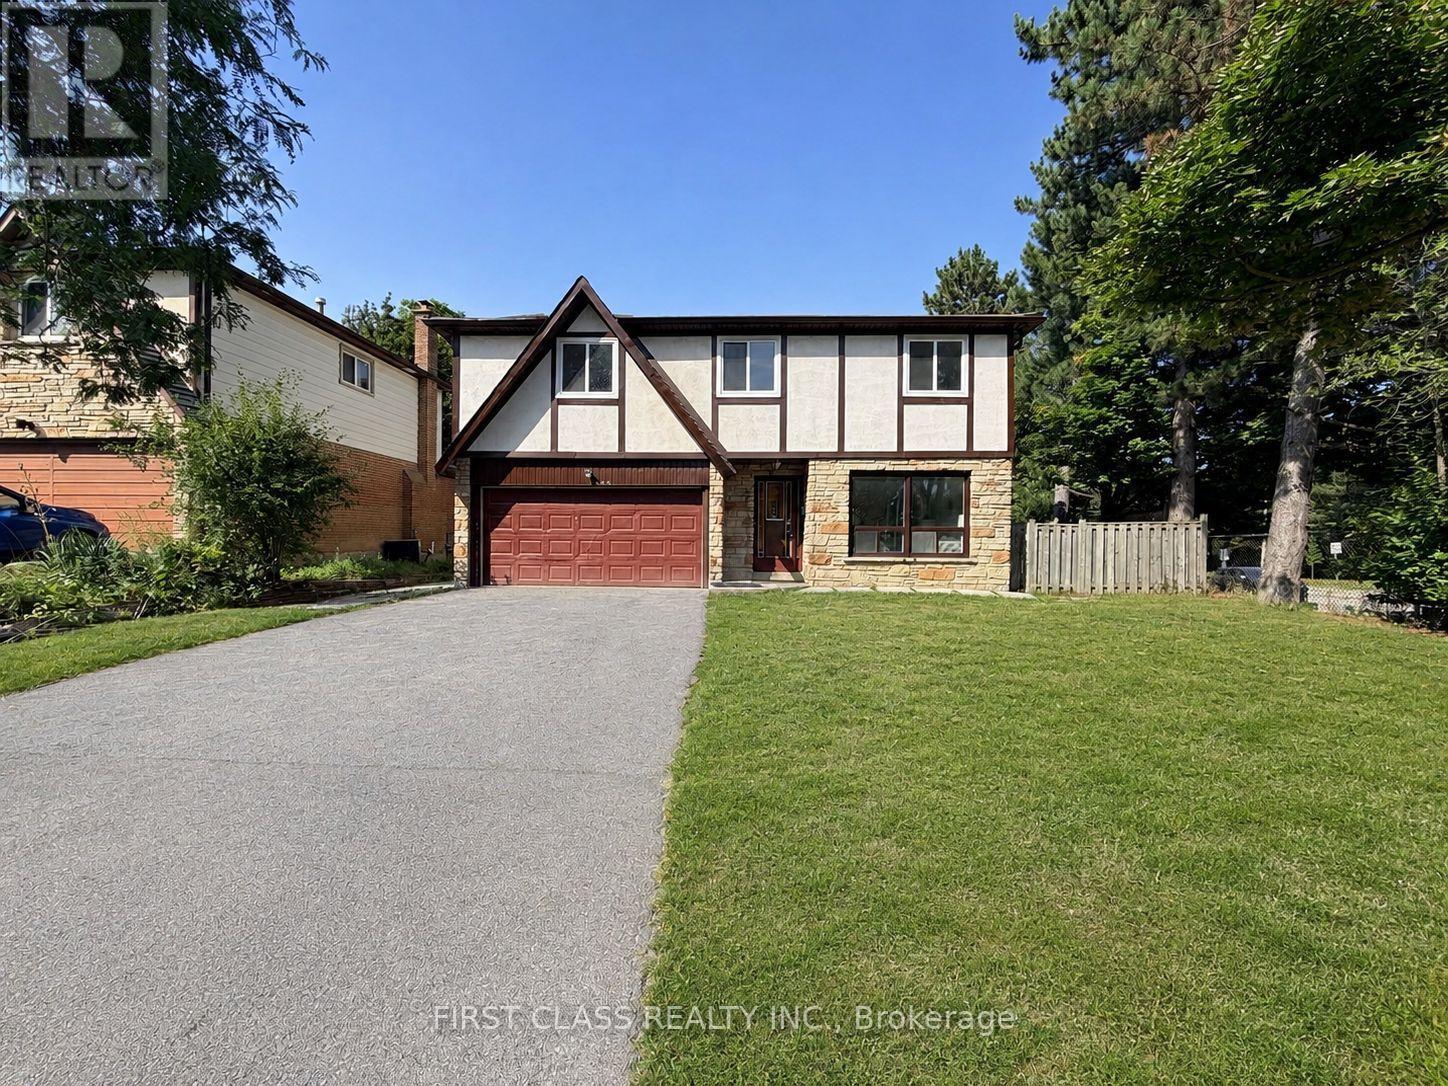
200 Mcnicoll Avenue
Toronto, Ontario
Beautifully newly renovated, exceptionally spacious residence oering 4+3 bedrooms and 6 full bathrooms, ideal for largefamilies, multi-generational living, or savvy investors. Thoughtfully designed with bright, open living spaces, this home is filled with naturallight throughout.The fully finished basement features three additional bedrooms, a full kitchen, and a separate entrance, providing excellenti n-law suite or rental income potential..Located in a highly sought-after school catchment, including Hillmount P.S., Highland J.H.S., and A.Y.Jackson S.S., this property is perfectly positioned for families. Enjoy unbeatable convenience with TTC steps away, close proximity to SenecaCollege, shopping, parks, and all essential amenities.A rare opportunity to own a turn-key, move-in-ready home in a prime North Yorklocation-oering space, flexibility, and long-term value. (id:63203)
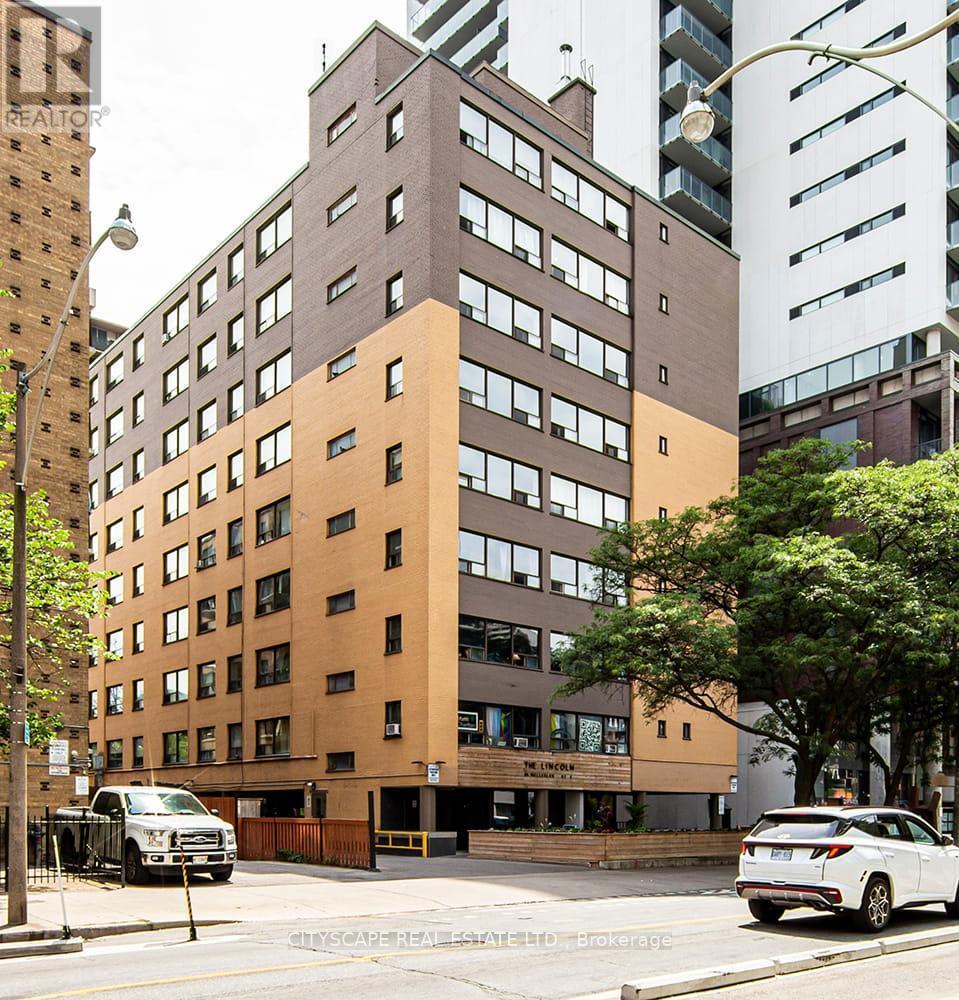
409 - 85 Wellesley Street E
Toronto, Ontario
Welcome to Eighty-Five on Wellesley, a beautifully revitalized rental community in the heart of Toronto's vibrant Church-Wellesley Village. Offering newly renovated suites, this well-maintained building blends modern updates with everyday comfort. Residents enjoy thoughtfully designed amenities and an unbeatable downtown location surrounded by acclaimed restaurants, cafés, boutiques, grocery stores, and nightlife. Just a five-minute walk to Wellesley Subway Station, commuting throughout the city is effortless, while the University of Toronto (St. George campus), Toronto Metropolitan University, parks, the Financial District, and the Entertainment District are all within easy reach. Whether you're a student, young professional, or anyone seeking the convenience and excitement of downtown living, Eighty-Five on Wellesley offers exceptional urban living in one of Toronto's most sought-after neighbourhoods. (id:63203)
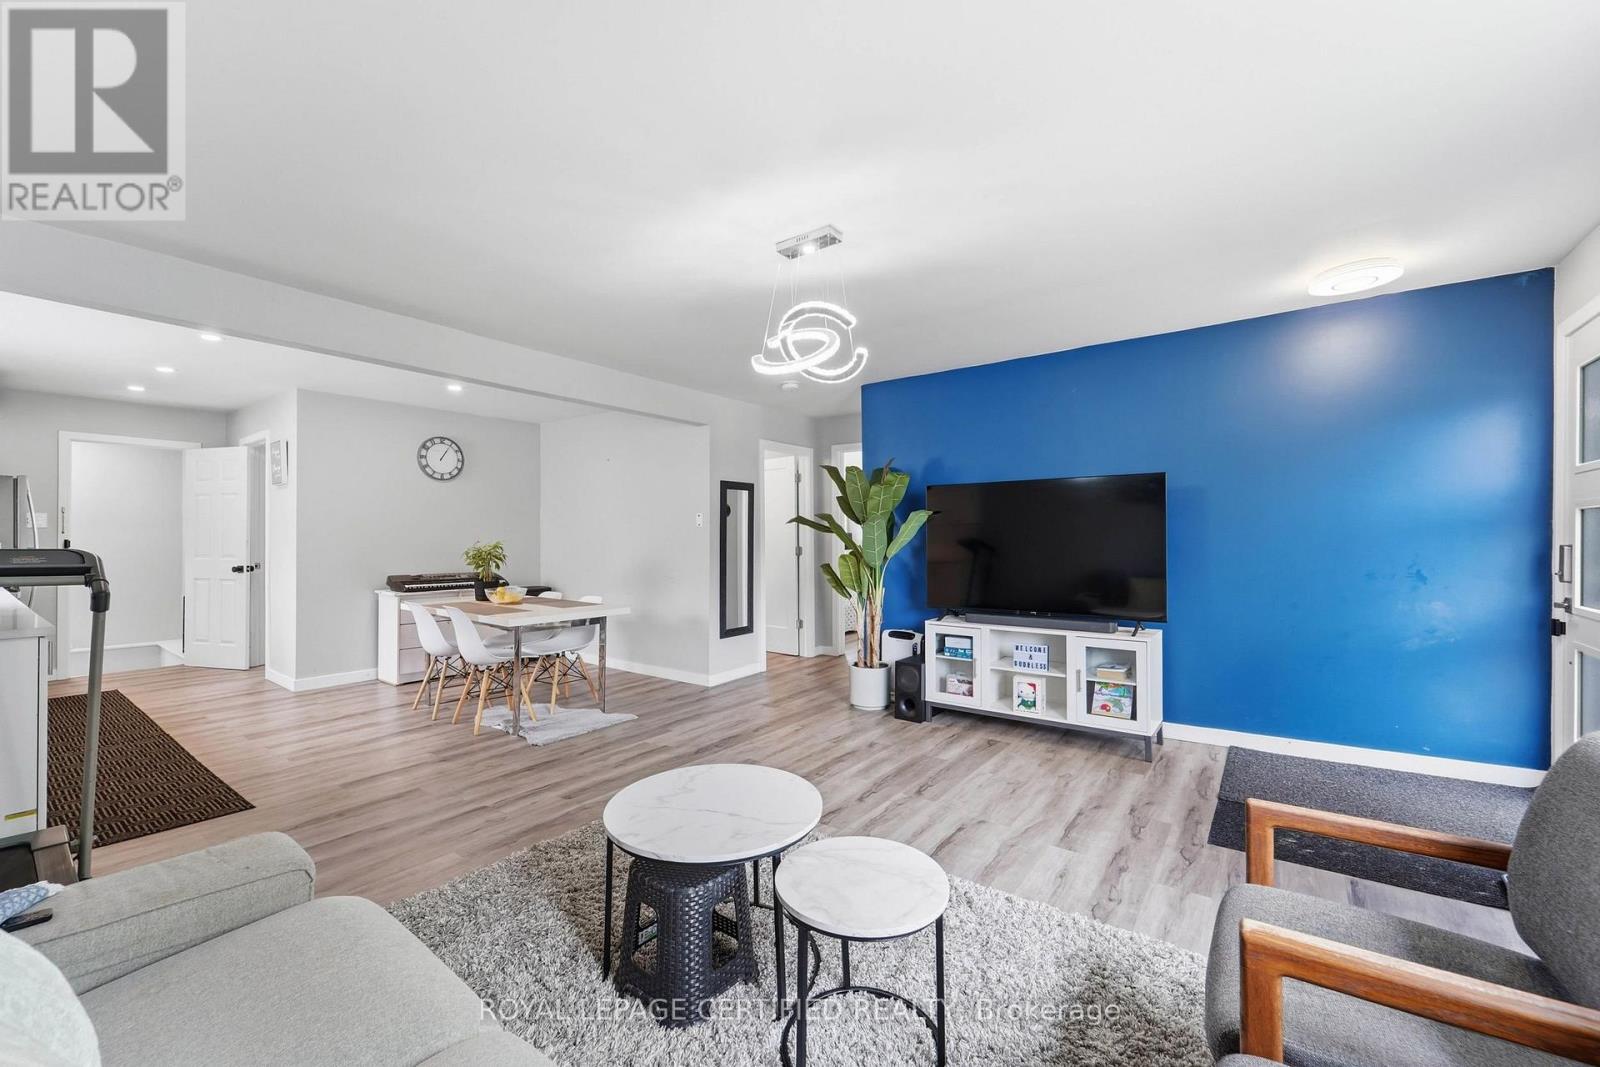
18 Coventry Street
St. Catharines, Ontario
Welcome to 18 Coventry Street, a beautifully updated bungalow offering the perfect blend of modern finishes, functional living, and exceptional versatility in one of St. Catharines' convenient, family-friendly neighbourhoods. The bright open-concept main floor features a stylish renovated kitchen with quartz countertops, subway tile backsplash, stainless steel appliances, luxury vinyl flooring, three spacious bedrooms, and an updated bathroom, while the finished lower level offers a second kitchen, three additional bedrooms, a full bathroom, separate living area, and outstanding potential for extended family, visiting in-laws, or future income opportunities. Situated on a generous corner lot with detached storage shed. This move-in ready home is just minutes to the QEW, Highway 406, downtown St. Catharines, Port Dalhousie, Sunset Beach, the Welland Canal trails, wineries, shopping, restaurants, schools, parks, and all everyday amenities. Whether you're a first-time buyer, growing family, investor, or multi-generational household, this property offers incredible value and flexibility in a location you'll love. Don't miss this exceptional opportunity to own a turnkey home in the heart of Niagara!! (id:63203)
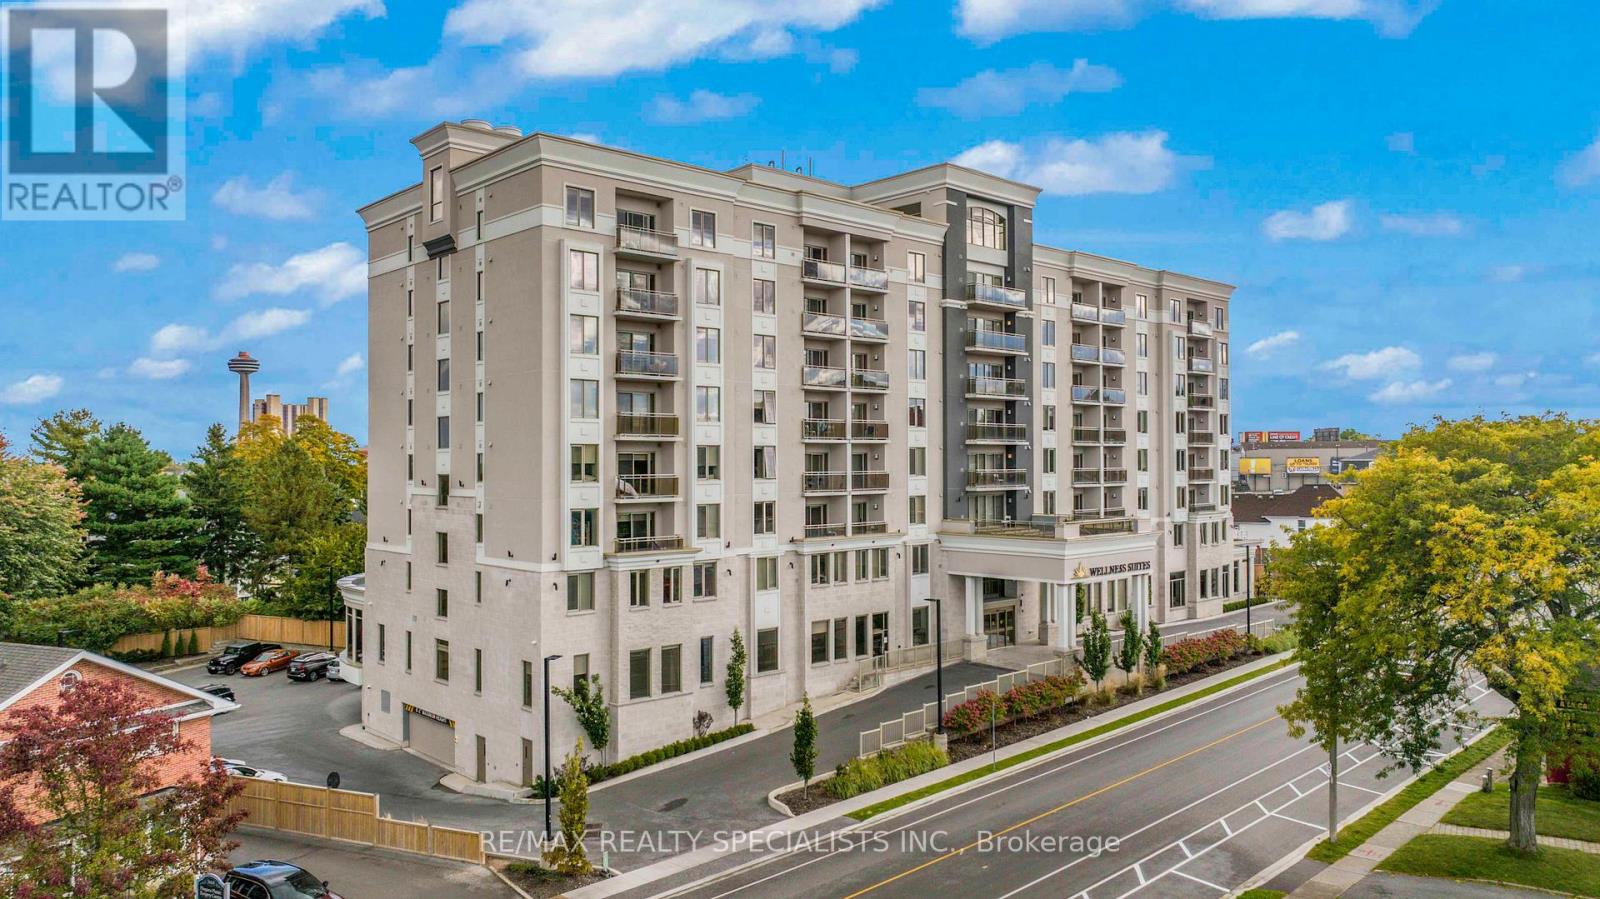
705 - 5698 Main Street
Niagara Falls, Ontario
Well-maintained 1-bedroom, 1-bathroom suite featuring an open-concept layout, smooth ceilings, pot lights, and laminate flooring. Modern kitchen with quartz countertops, stainless steel appliances, and ample cabinetry. Bright living area with walkout to a private balcony. Spacious bedroom with large window and generous closet.Enjoy an extensive range of amenities, including concierge, rooftop patio, wellness club, recreation, library, activity room, spa services, on-site physician, dining, and wine lounge. (id:63203)
31 Sackville Street
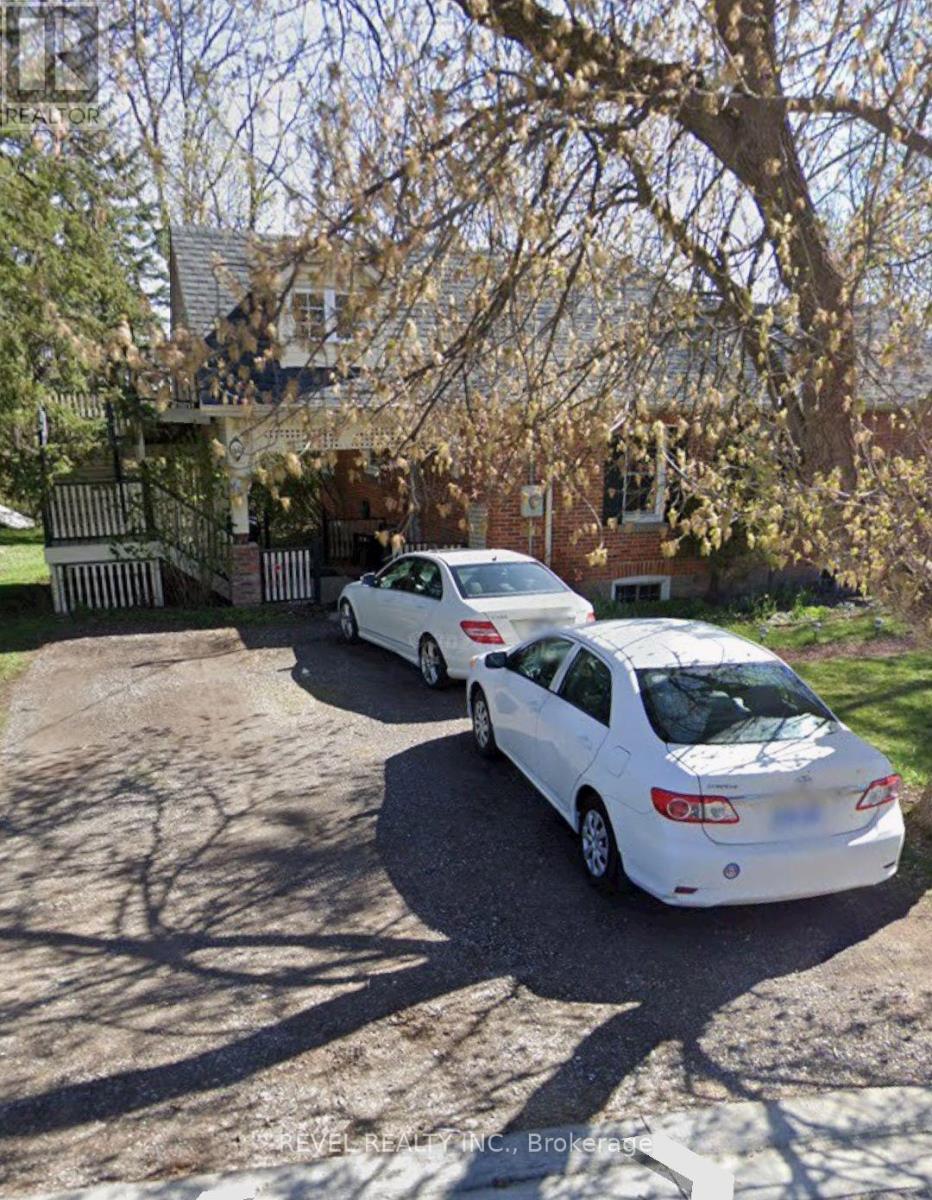
Caledon, Ontario
Welcome to this Spacious 1 bedroom walkout Basement Apartment Home In a Great Pocket In Bolton. Steps To Schools And Shopping. Spacious Living Room and Kitchen.This well-maintained unit offers a functional layout and comfortable living space, ideal for singles and couples. Optional furnishings available(couch and dinning table).Great opportunity to enjoy convenient living in a quiet small town. (id:63203)
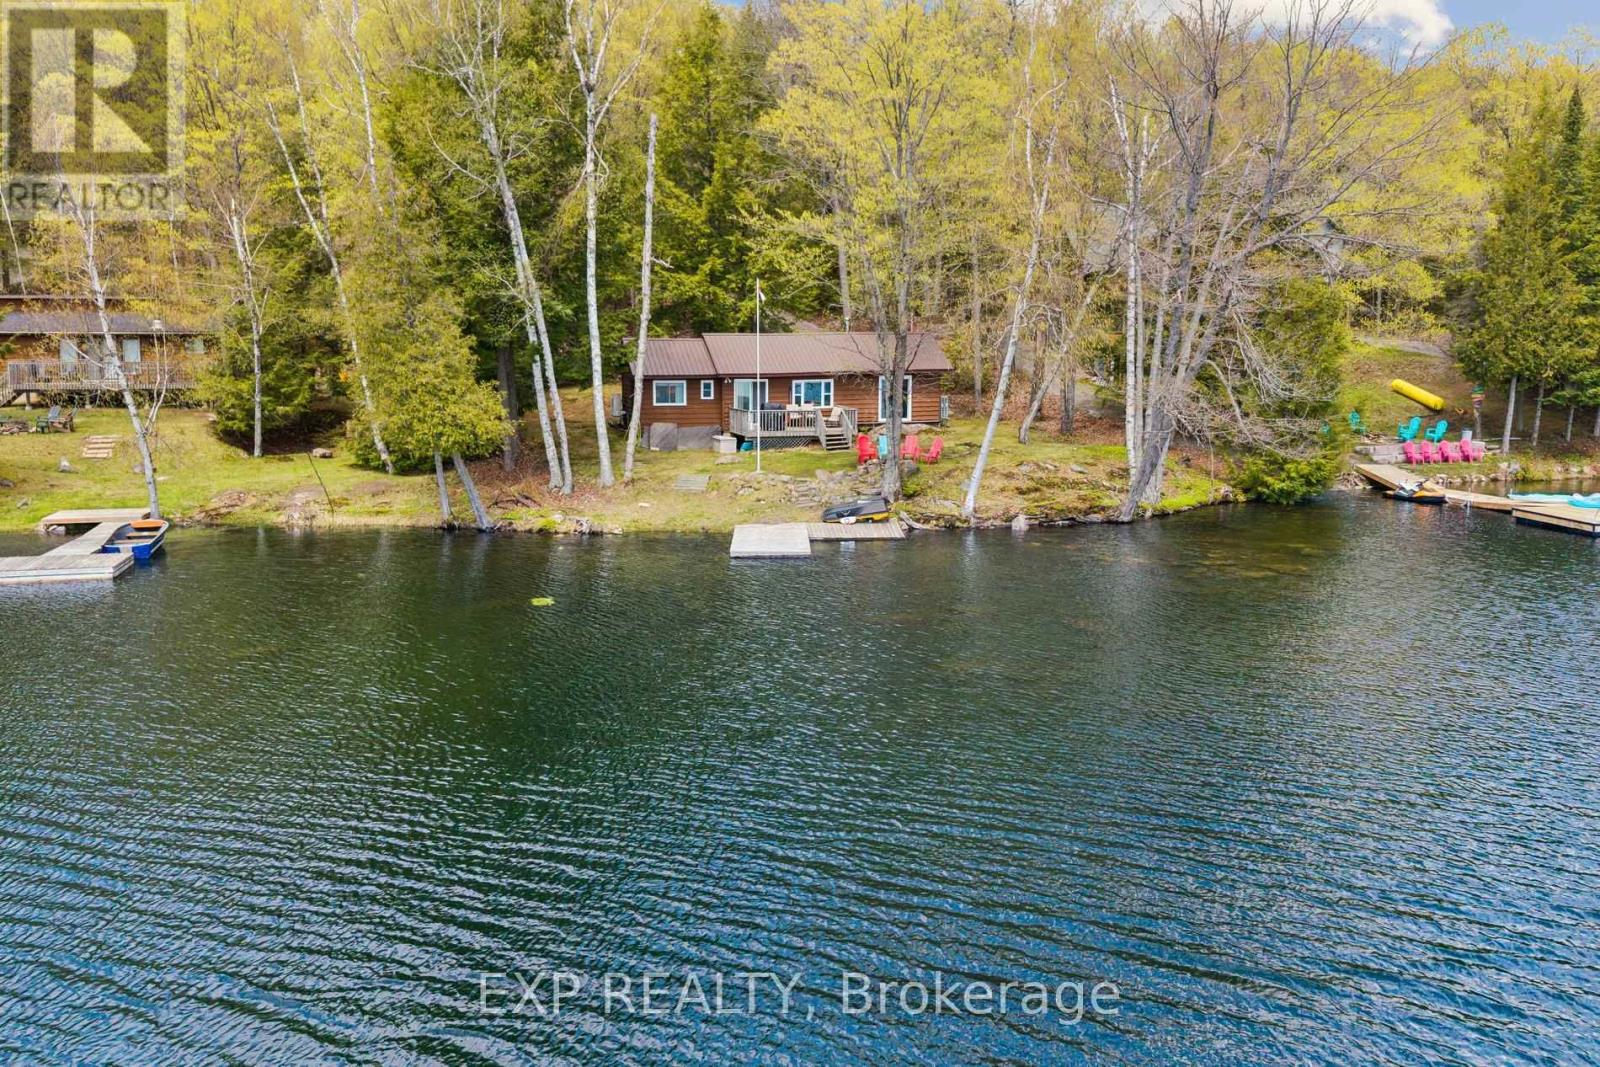
1216 Lake Lorraine (Tory Lake) Lane
Highlands East, Ontario
Set on the crystal-clear shores of peaceful Lake Lorraine, this beautifully updated 4-season waterfront cottage offers the kind of lifestyle families dream about. With southern exposure, calm mirror-like waters, and direct access to pristine spring-fed swimming, every day here feels connected to nature. The clean, weed-free shoreline and flat approach to the lake make it ideal for families, with no steep hills or endless stairs to navigate. Positioned right at the water's edge, the cottage captures stunning lake views and sunshine throughout the day. Unlike many busy lakes, Lake Lorraine (Tory Lake) is known for its tranquility, privacy, and strong sense of community. With no public boat launch, you can enjoy peaceful mornings, minimal boat traffic, and the comfort of watching children swim, fish, kayak, or skate close to shore. Thoughtfully upgraded for true year-round living, the property has been extensively improved with new water lines, water filtration system, upgraded insulation, spray foam insulation, heated plumbing systems, two cold-weather Mitsubishi heat pumps for heating and cooling, plus a WETT-certified wood-burning fireplace for cozy evenings at the lake. Every season brings something special here, from breathtaking fall colours to nearby ATV and snowmobile trails, excellent winter skating conditions, and skiing at Sir Sam's just 20 minutes away. Located in the highly desirable Highlands East/North Kawartha region, this property offers a quieter and more affordable alternative to Muskoka while still delivering the waterfront lifestyle buyers are searching for. The property is also Municipality Short-Term Rental License compliant and includes professionally prepared architectural expansion drawings (see attached architectural approved plans), offering incredible future potential for a custom waterfront retreat or investment opportunity. A rare opportunity to own a true year-round waterfront escape designed for making lifelong memories - see attachment (id:63203)
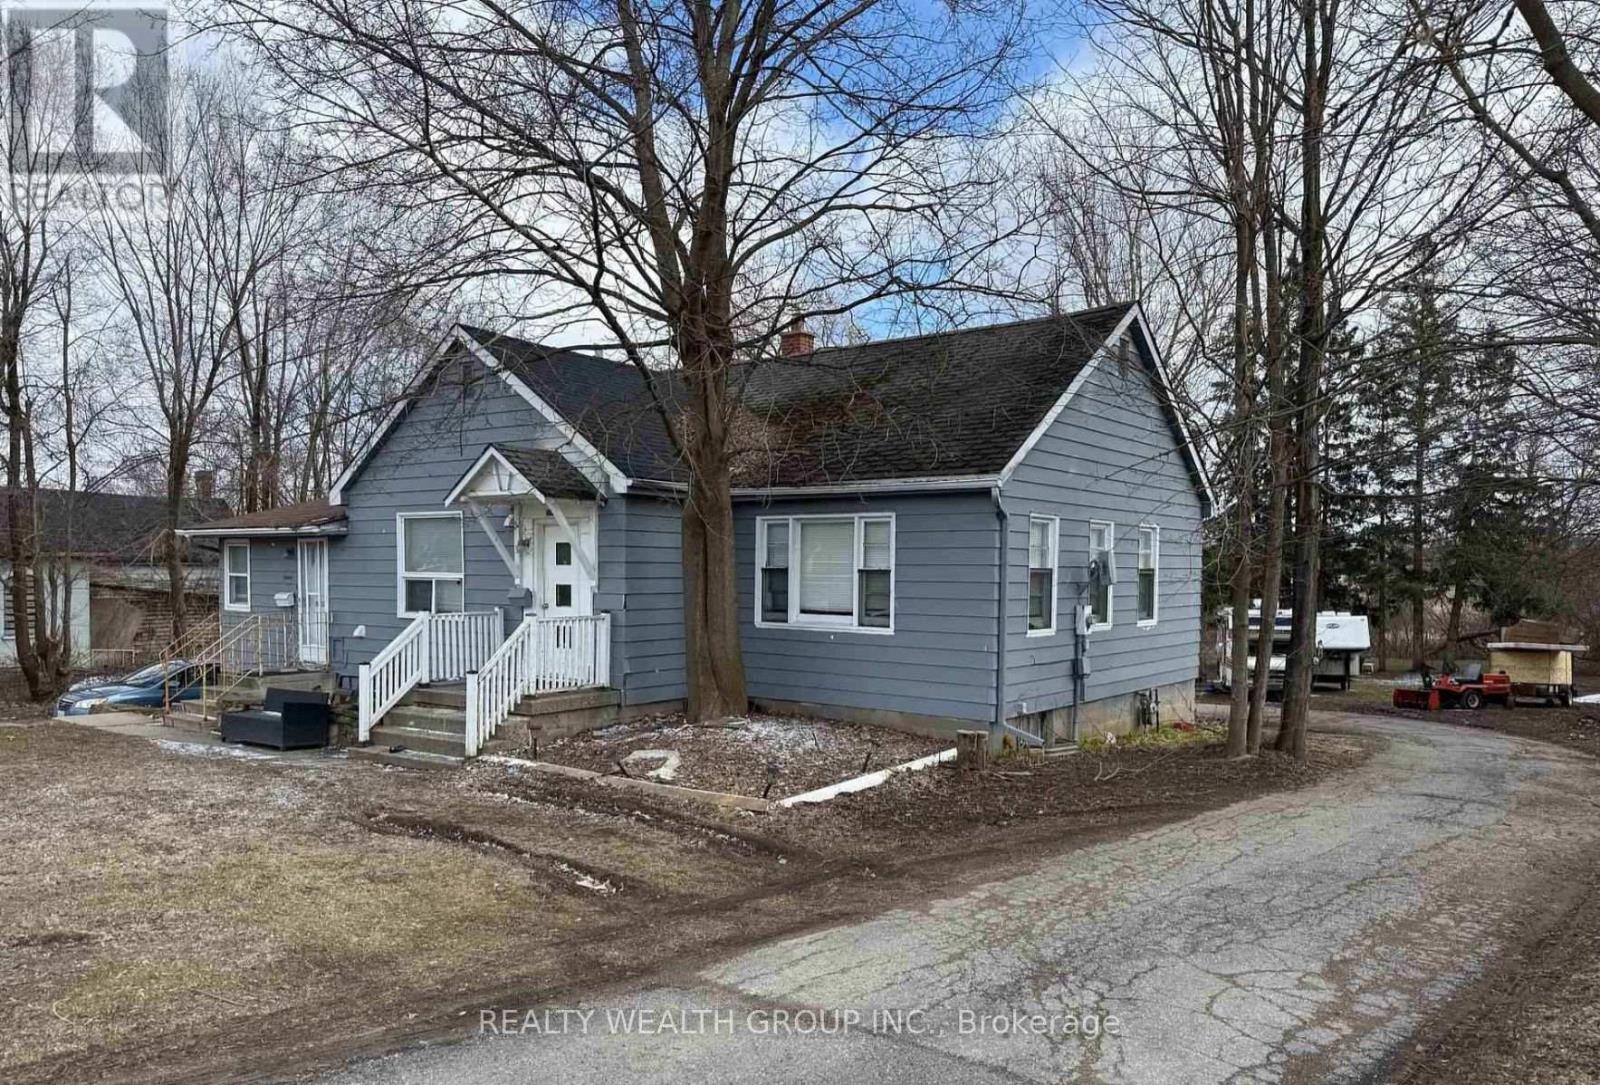
292 Broadway
Orangeville, Ontario
Rare redevelopment opportunity on Broadway! Attention builders, developers, and investors-this expansive 99.77 ft x 295.74 ft lot (approximately 0.682 acres) offers exceptional potential in one of Orangeville's most sought-after locations. Situated on prestigious Broadway, just minutes from downtown, this prime property is ideally suited for a tear-down and redevelopment project. Buyers are responsible for completing their own due diligence regarding zoning and permitted uses. The property features a 1,357 sq. ft. dwelling, a massive 6-car detached garage with workshop, a circular driveway, and parking for 10+ vehicles, with the true value found in the land and its outstanding redevelopment potential. This property may be purchased separately or together with 290 Broadway, creating an even larger development opportunity in the heart of Orangeville. (id:63203)
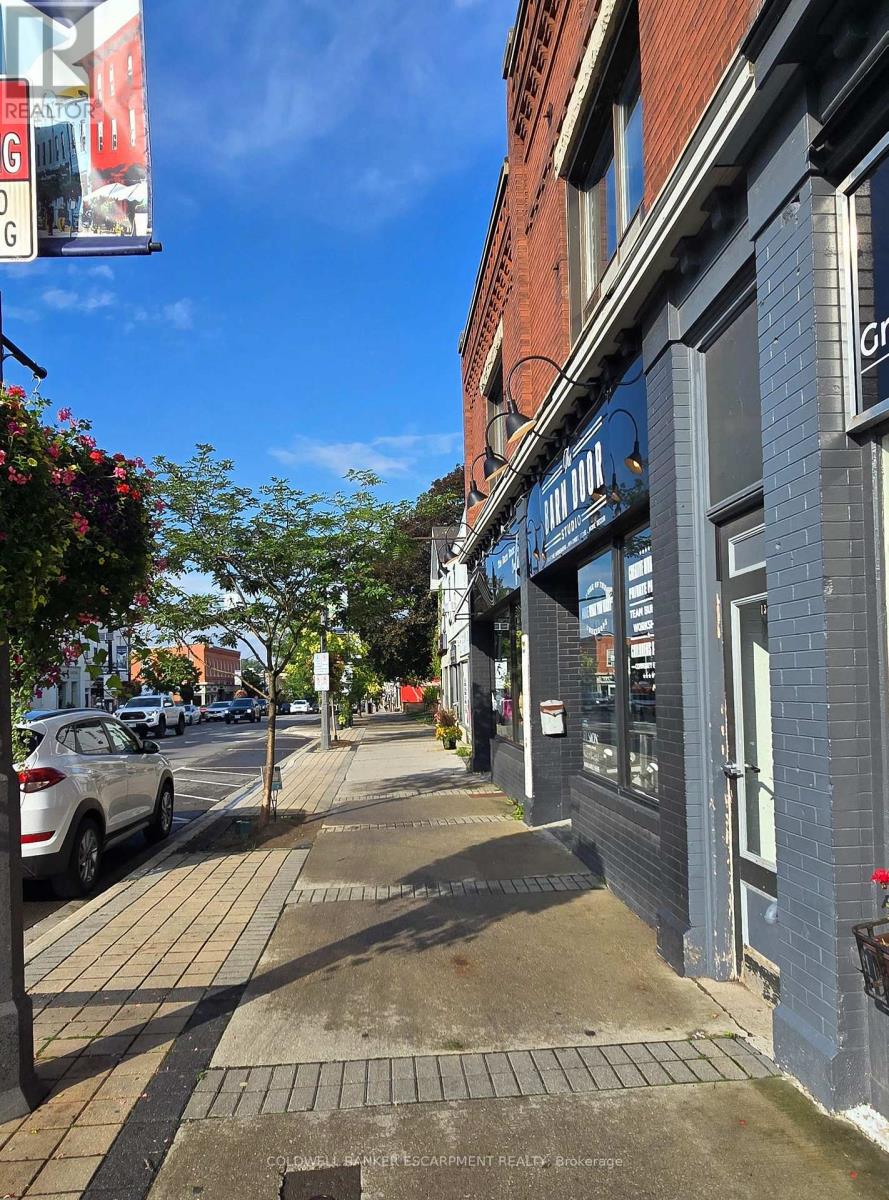
B - 154 Main Street E
Milton, Ontario
Prime Downtown Milton Location! Bright and spacious 1-bedroom, 1-bathroom apartment located on the second floor in the heart of Downtown Milton. This well maintained unit features large windows throughout, offering an abundance of natural light. The generous bedroom easily accommodates a king size bed. Laminate flooring throughout, with newer vinyl plank flooring in the kitchen and foyer. Portable dishwasher included. Conveniently located close to shops, restaurants, transit and all that Downtown Milton has to offer. No parking or laundry included. A laundromat and free overnight municipal parking are located nearby. Utilities are extra and include - gas for the fireplace (heat), hydro and water. Window A/C unit included. No pets please (id:63203)
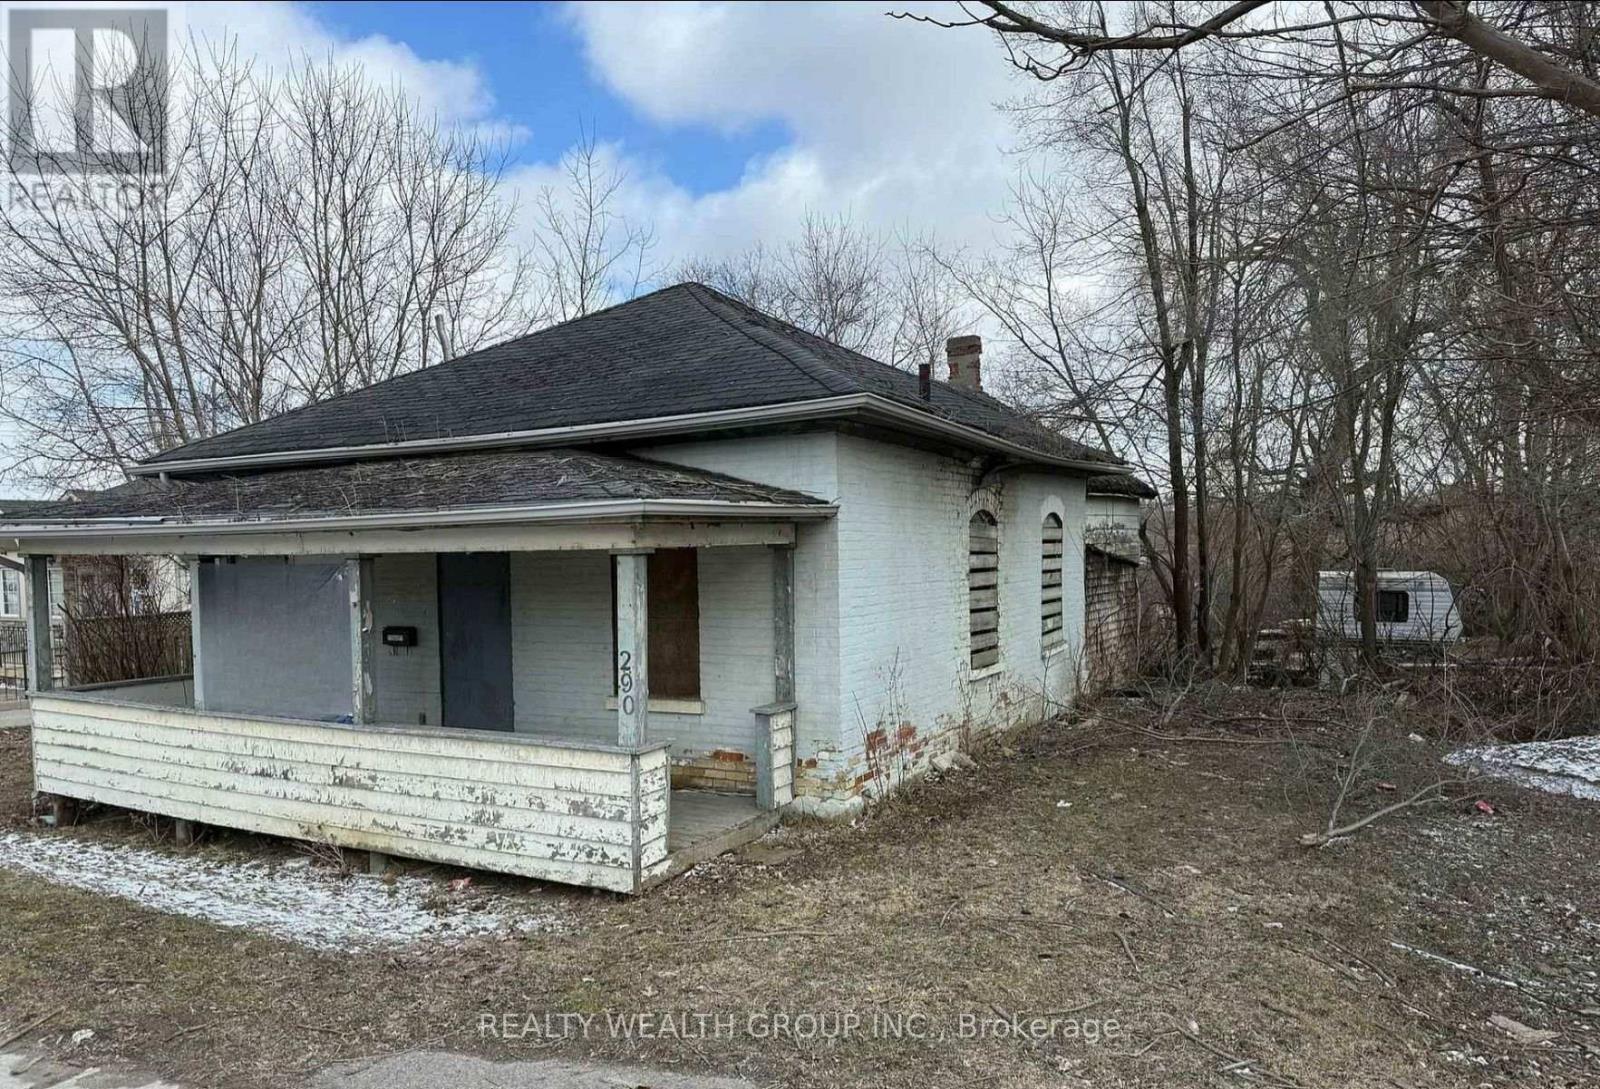
290 Broadway
Orangeville, Ontario
Prime Development Opportunity on Broadway! Rare chance to acquire a high-visibility property on a 66.51 x 292.47 ft. lot(approx. 0.445 acres) in the heart of Orangeville. Being sold as-is, where-is, this property offers exceptional redevelopmentpotential for investors, developers, builders, and contractors. Ideally located on bustling Broadway, just steps to downtown Orangeville and local amenities, with outstanding exposure and excellent accessibility. A rare opportunity to build new orredevelop (buyer to complete their own due diligence). Can be purchased separately or together with 292 Broadway, offering anadditional 0.682-acre property with a bungalow, 3 separate units, and a detached garage/workshop. (id:63203)
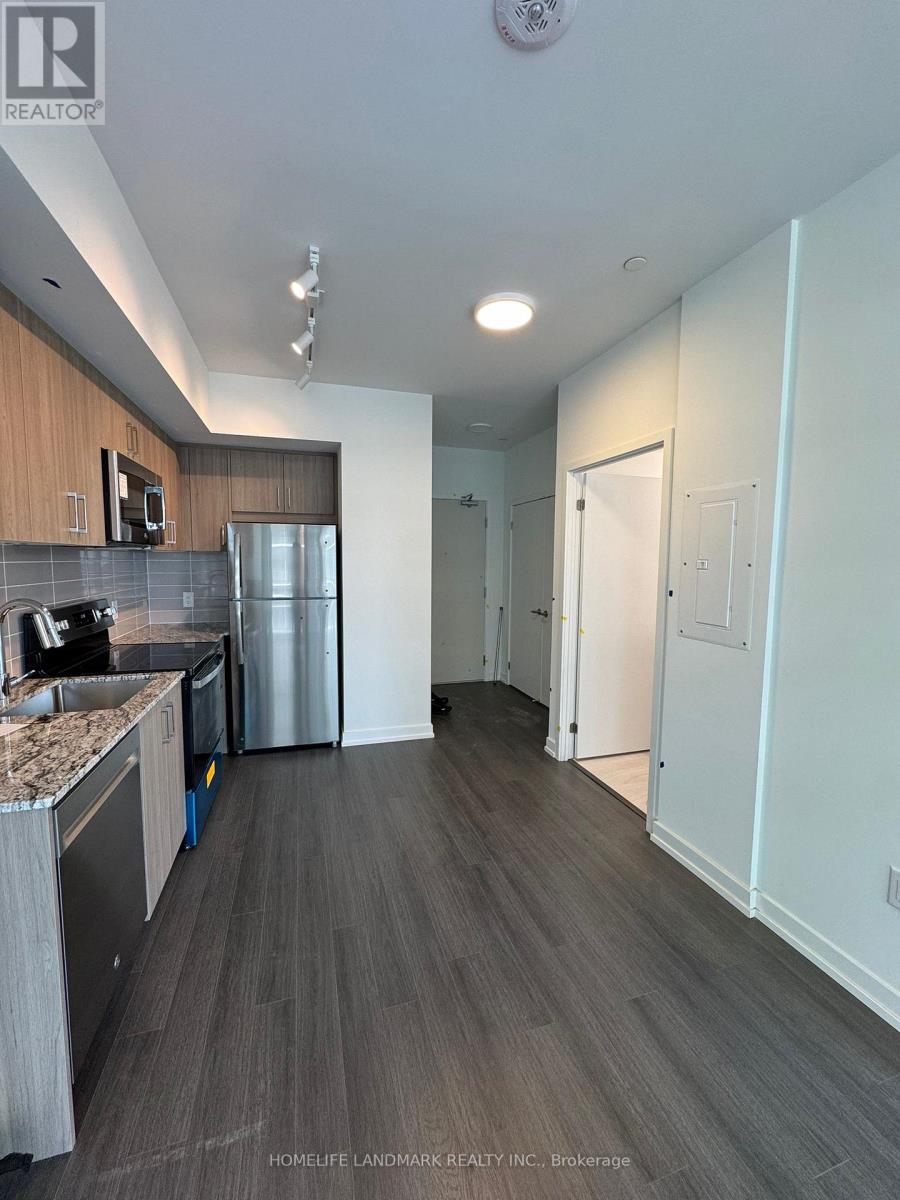
1805 - 4010 Eglinton Avenue W
Toronto, Ontario
Welcome to this brand-new, modern condo combining classic style with contemporary living. Featuring a bright, open-concept layout with large windows and plenty of natural light.Prime Location: Surrounded by parks and green spaces like Humber River, with grocery stores, shops, and restaurants nearby.Easy Transit: Public transit right at your doorstep, connecting you easily to the subway and downtown Toronto.Top-Tier Amenities: 24/7 concierge, state-of-the-art gym, yoga studio, co-working lounge, outdoor pool, and pet spa.Looking for clean, responsible tenants. Ready for move-in! (id:63203)
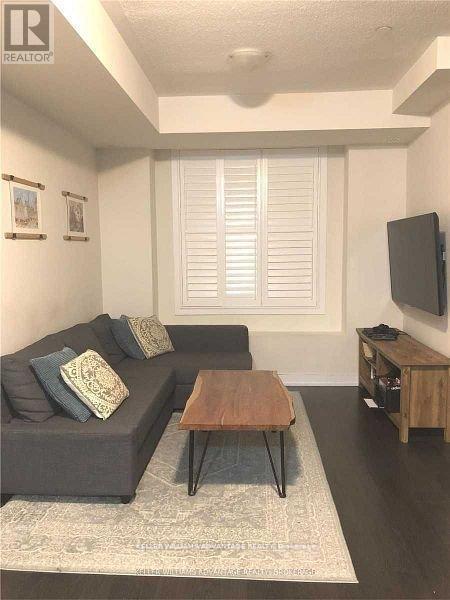
319 - 6 Drummond Street
Toronto, Ontario
What A Location! Perfect for families. Lovely, Spacious, 2-Level Newer Townhome W/ Stunning Rooftop Terrace And Gas Line For Bbq. Great For Entertaining. Open Concept Living Area, Laminate Throughout Main And Upper, W/O To Balcony On Main Floor And On Second Floor Bedroom. Primary Bed With W/I Closet. Steps To Grocery, Mimico Go Station, San Remo Bakery, Top Coffee Shops, Schools And More. Minutes To Downtown Via Gardiner and Go Train And West Via 427. One Parking Spot And One Locker Incl. With So Much Outdoor Space,This Is A Must See! (id:63203)
38 Felt Crescent
Barrie, Ontario
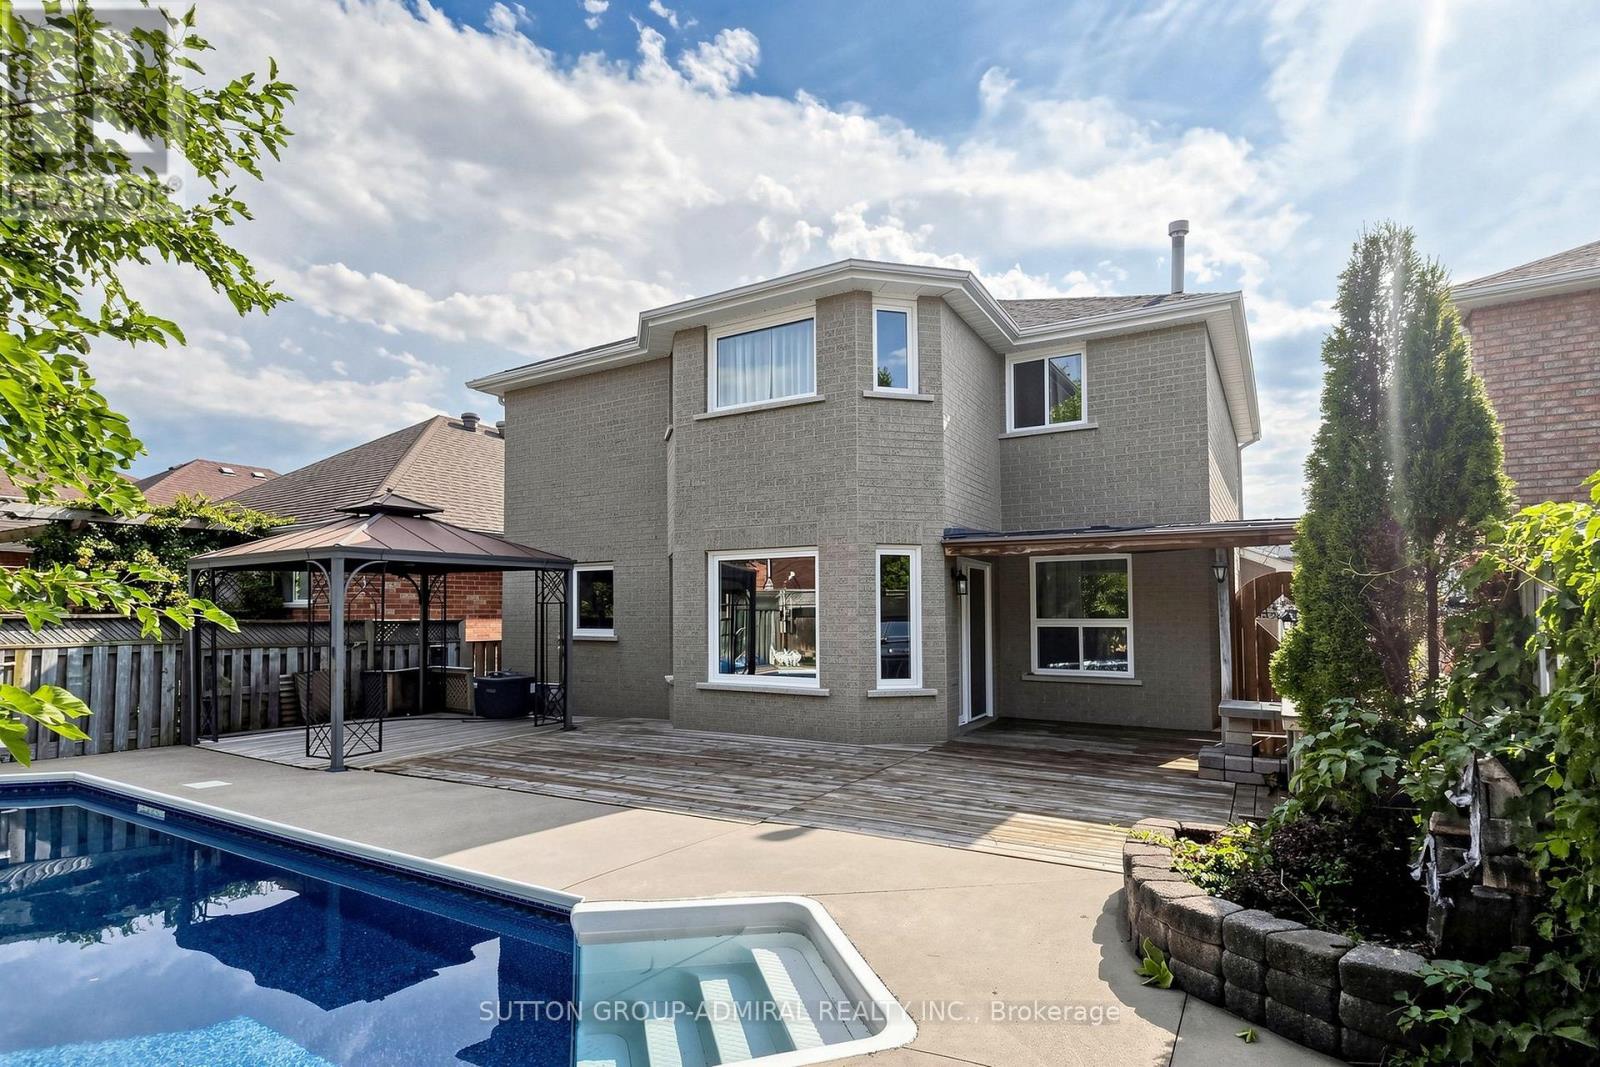
Beautiful 4-bedroom detached home offering a finished basement with separate side entrance, private salt-water pool, 2-car garage and oversized driveway with parking for 4 additional vehicles. A practical choice for a growing or extended family looking for space, parking and flexible living options.The main floor features a separate family room, combined living and dining room, and a modern kitchen with ample cabinetry, quartz countertops and backsplash, pantry, and breakfast area overlooking the backyard and pool. A mudroom/walk-in closet provides direct access to the garage. Four bedrooms provide comfortable family accommodation, while the finished basement expands the living space with a kitchenette, 3-piece bathroom and fireplace, suitable for extended family, guests, recreation or a home office.The backyard is set up for summer living with a salt-water swimming pool, new liner, updated pool equipment and new concrete surround. Other features include two fireplaces, Furnace with humidifier (2018), A/C (2018), and an owned hot water tank (2024). Ideally located close to Lake Simcoe, parks, walking trails and other outdoor amenities, this is a wonderful opportunity to enjoy a spacious family home in a desirable Barrie setting. (id:63203)
Bsmt - 70 Marsellus Drive
Barrie, Ontario
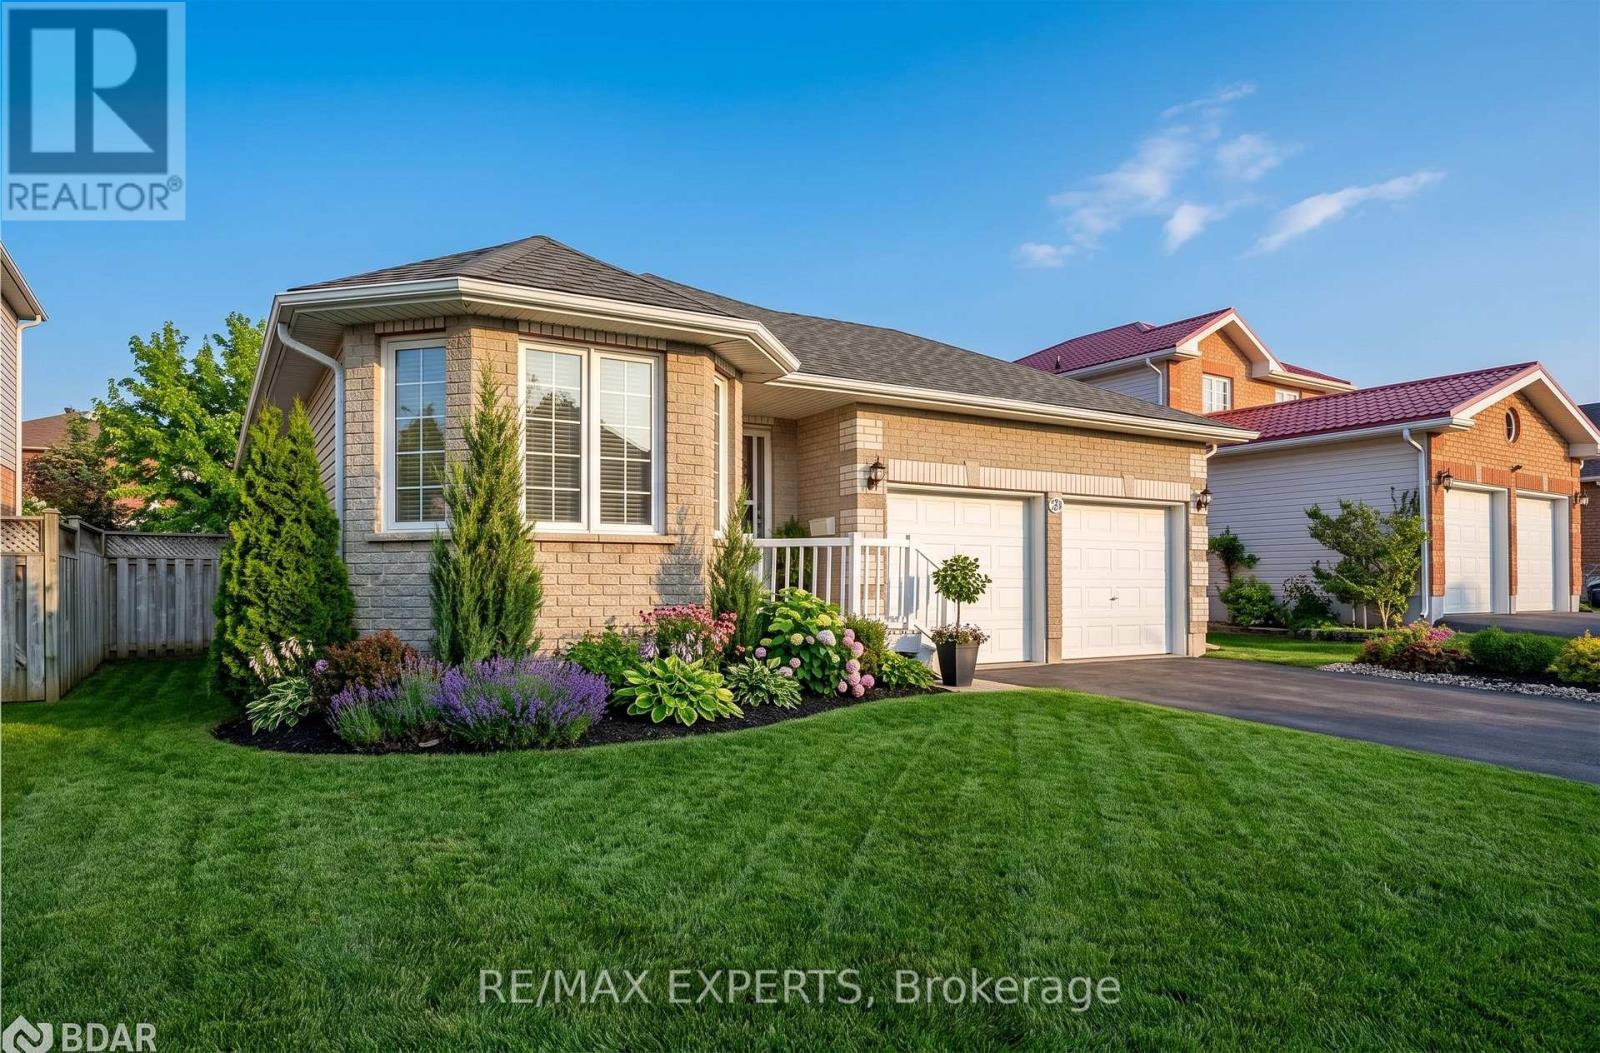
Large 2 Car Parking, Private Garage Space And On Driveway, Brand New Built Space, Very Large Separate Entrance Walkout, Modern Finishes, Lots Of Lighting. Open Concept, Large Windows, Ample Natural Lighting, Separate Laundry In Unit With Laundry Tub! All Brand New Appliances,Two Tone - White Kitchen. Oversized Bedrooms. Access To Backyard. Massive Lot. Flexible Move In date. Tenants Pays 40% Utilities. Shows A+ LEGAL DUPLEX. (id:63203)
311 - 7167 Yonge Street
Markham, Ontario
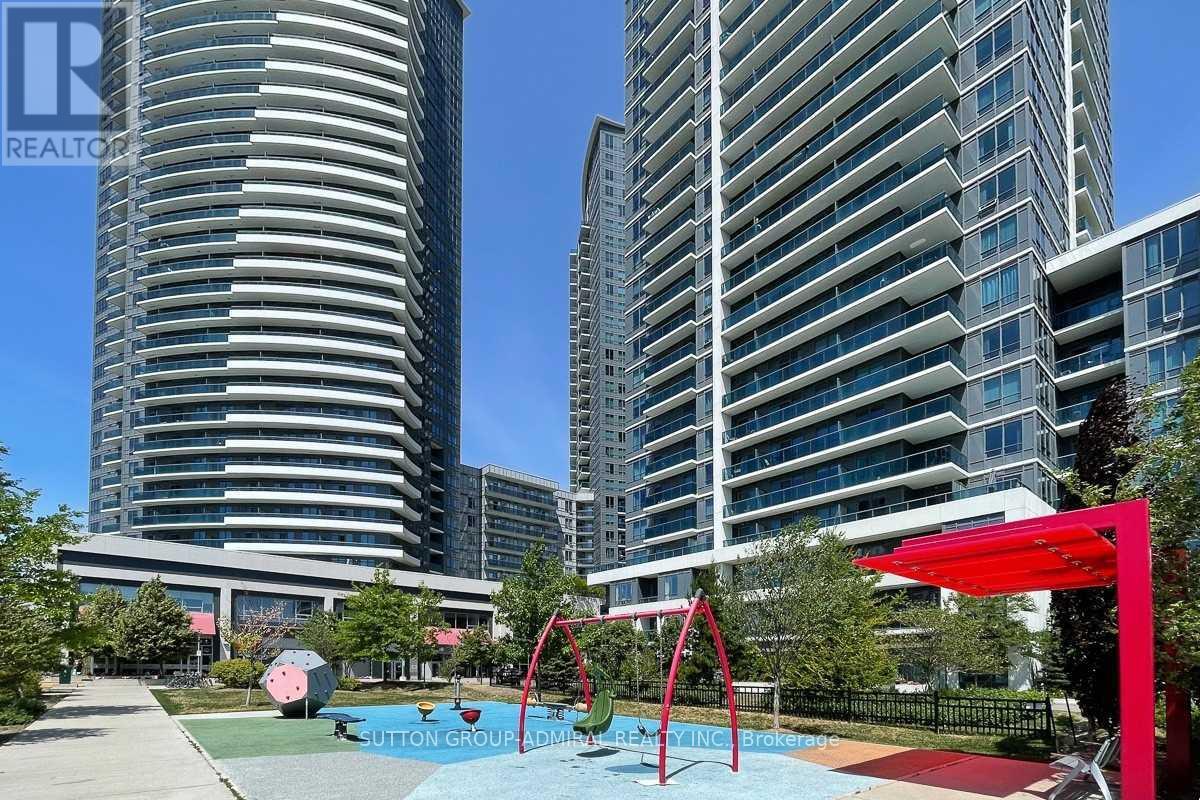
Prestigious World on Yonge, a state-of-the-art mixed-use community in the heart of a vibrant business district, surrounded by medical offices, hotels, shopping, and everyday conveniences.This bright and beautifully maintained 1-bedroom plus den suite features a desirable south-facing exposure, filling the home with natural sunlight. The modern open-concept kitchen flows seamlessly into the living and dining areas, creating a functional and inviting layout. Enjoy a spacious private balcony with beautiful southern views. Clean, move-in-ready unit. Convenient access to shopping malls, retail stores, restaurants, transit, and a wide range of amenities. (id:63203)
12702 Warden Avenue
Whitchurch-Stouffville, Ontario
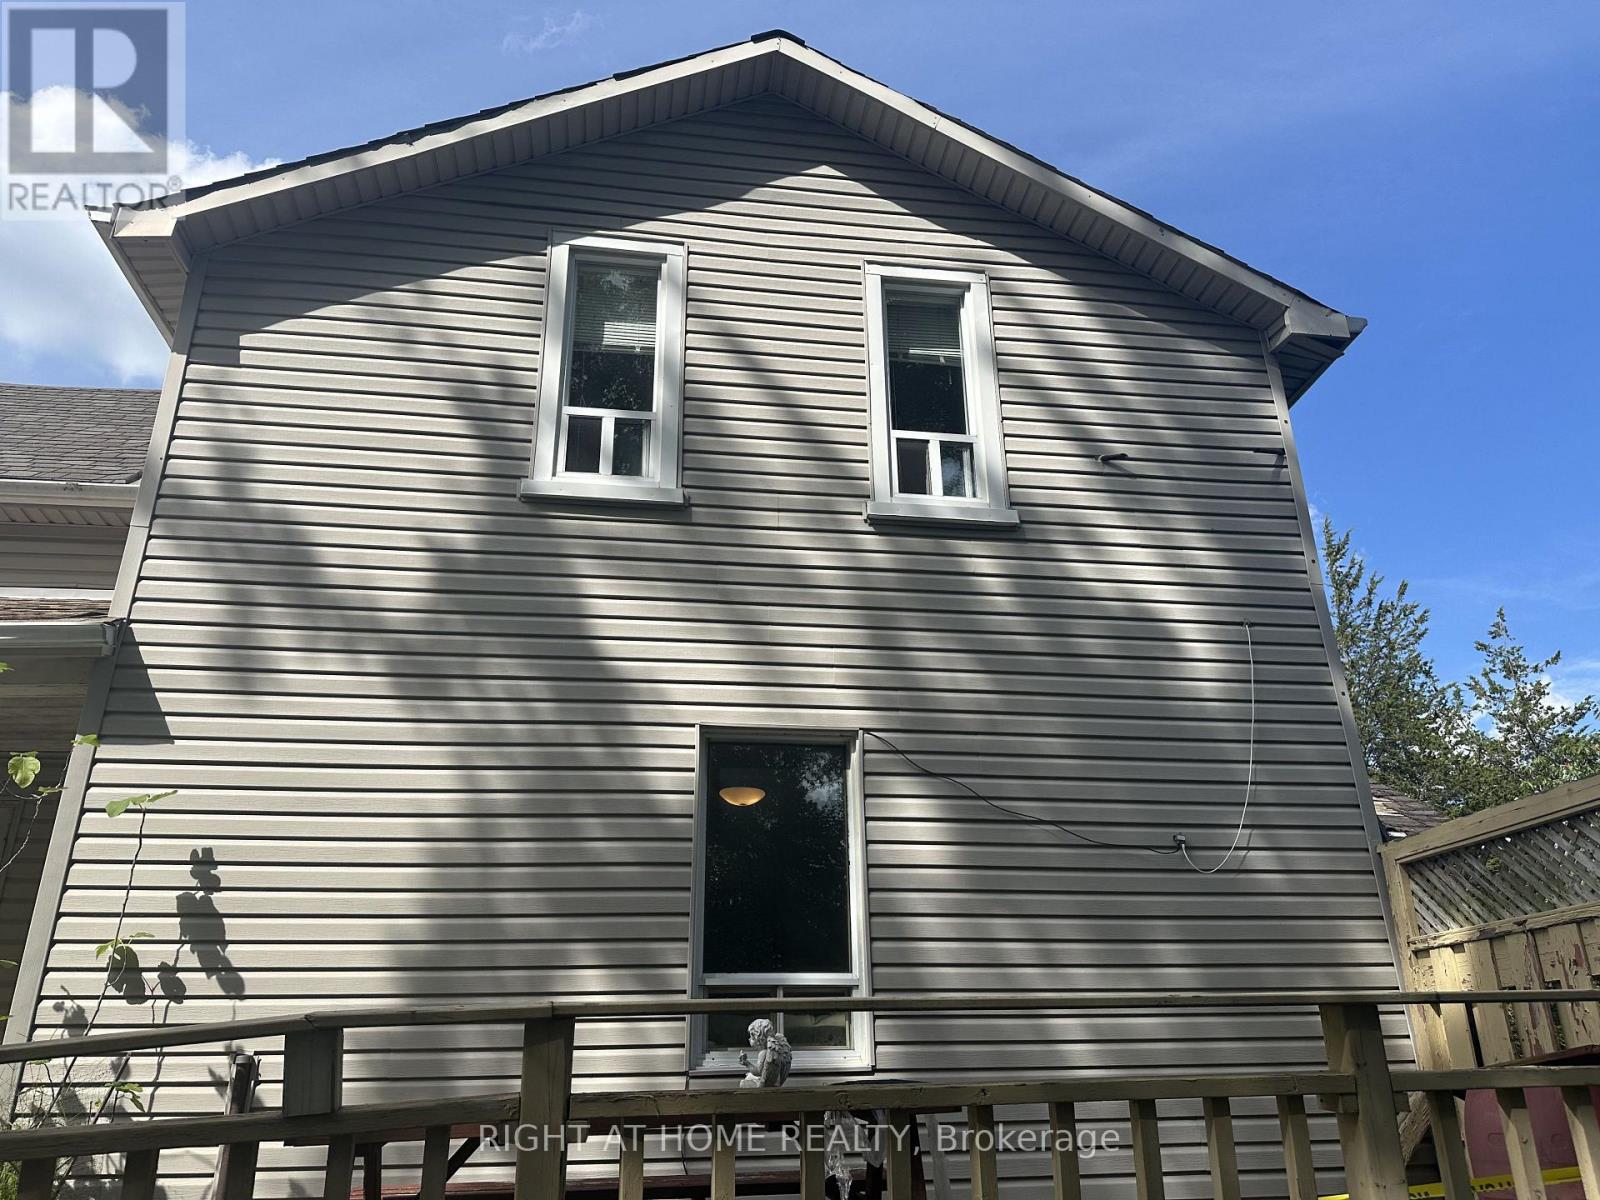
**Exceptional 1-Acre Property Beside the Golf Course in Whitchurch-Stouffville!**Welcome to **12702 Warden Avenue**, a rare opportunity to own approximately **1 acre of land** in a highly desirable Whitchurch-Stouffville location, surrounded by beautiful open space and situated by the golf course. The property features a **3-bedroom detached home** along with an **impressive oversized garage**, offering exceptional space for a workshop, storage, hobby use, or other permitted uses.Ideal for **homeowners, contractors, business owners, investors, or those looking for a property with long-term potential**. Enjoy country-style space and privacy while remaining conveniently connected to Stouffville, Markham, major roads, shopping, and amenities.**A unique combination of location, land, residence, and a huge garage - an excellent opportunity to live, work, invest, and hold for the future.** (id:63203)
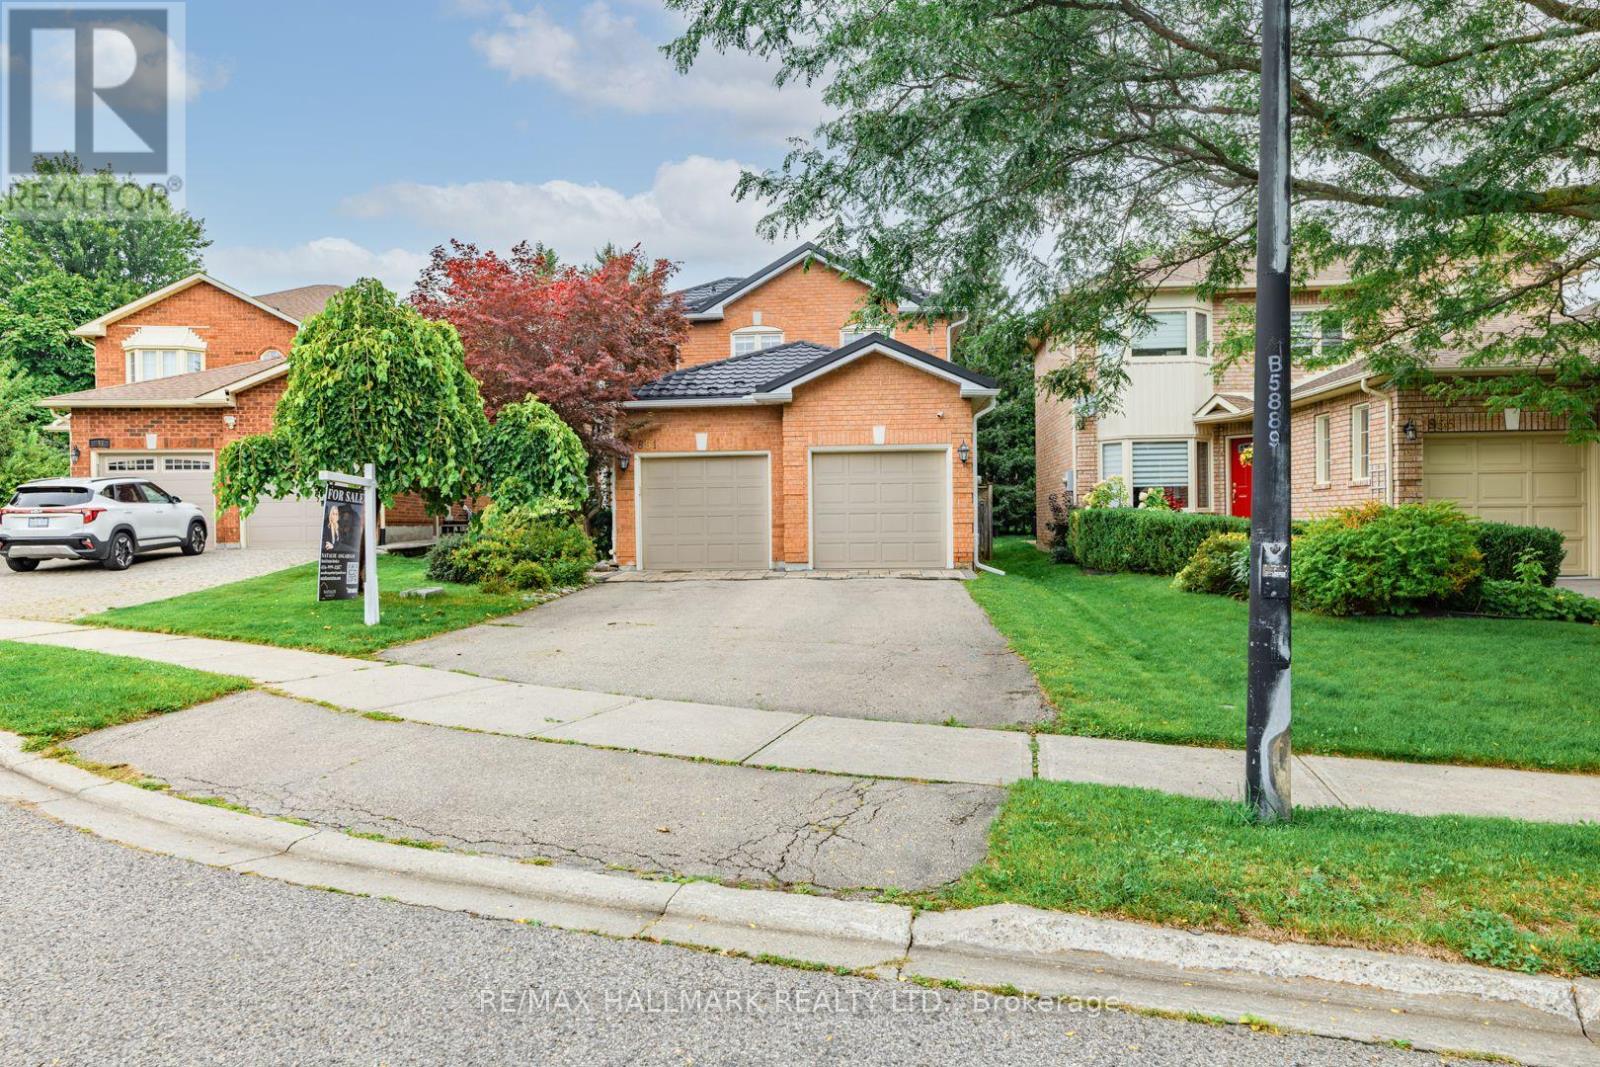
851 Hilton Boulevard
Newmarket, Ontario
Original Owners! Welcome to this beautiful, bright, and exceptionally cared-for detached home in Newmarket's highly sought-after Stonehaven community. Offering a spacious and thoughtfully designed layout, this inviting home features elegant living and dining areas, perfect for family gatherings and entertaining, along with hardwood floors throughout, pot lights, and generously sized principal rooms that combine comfort and functionality. The heart of the home is the beautifully renovated kitchen, updated in 2025 with both style and functionality in mind. Featuring quartz countertops, a centre island, undermount sink, stainless-steel appliances, and a bright breakfast area with a walkout to the backyard, it is perfectly suited for everyday family living and entertaining. The inviting sunken family room, complete with a cozy fireplace and views of the garden, offers a warm and comfortable retreat. Upstairs, four generously sized bedrooms provide excellent space for the entire family. The spacious primary suite features large windows, a walk-in closet, and a private 4-piece ensuite with a relaxing soaker tub. The unfinished basement offers an exceptional opportunity to create a space tailored entirely to your vision. With a separate entrance and 3-piece bathroom already in place, the possibilities are endless from additional living or recreation space to a home office, gym, or future extended-family area. Additional highlights include a two-car garage, ample driveway parking, and an upgraded metal/ceramic roof, offering exceptional durability and peace of mind. Ideally situated in the prestigious Stonehaven community, this home is close to excellent schools, parks, transit, the community centre, shopping, dining, recreation, and all everyday amenities. A cherished original-owner home offering space, quality, incredible potential, and an exceptional opportunity to make one of Newmarket's most desirable communities your own. (id:63203)
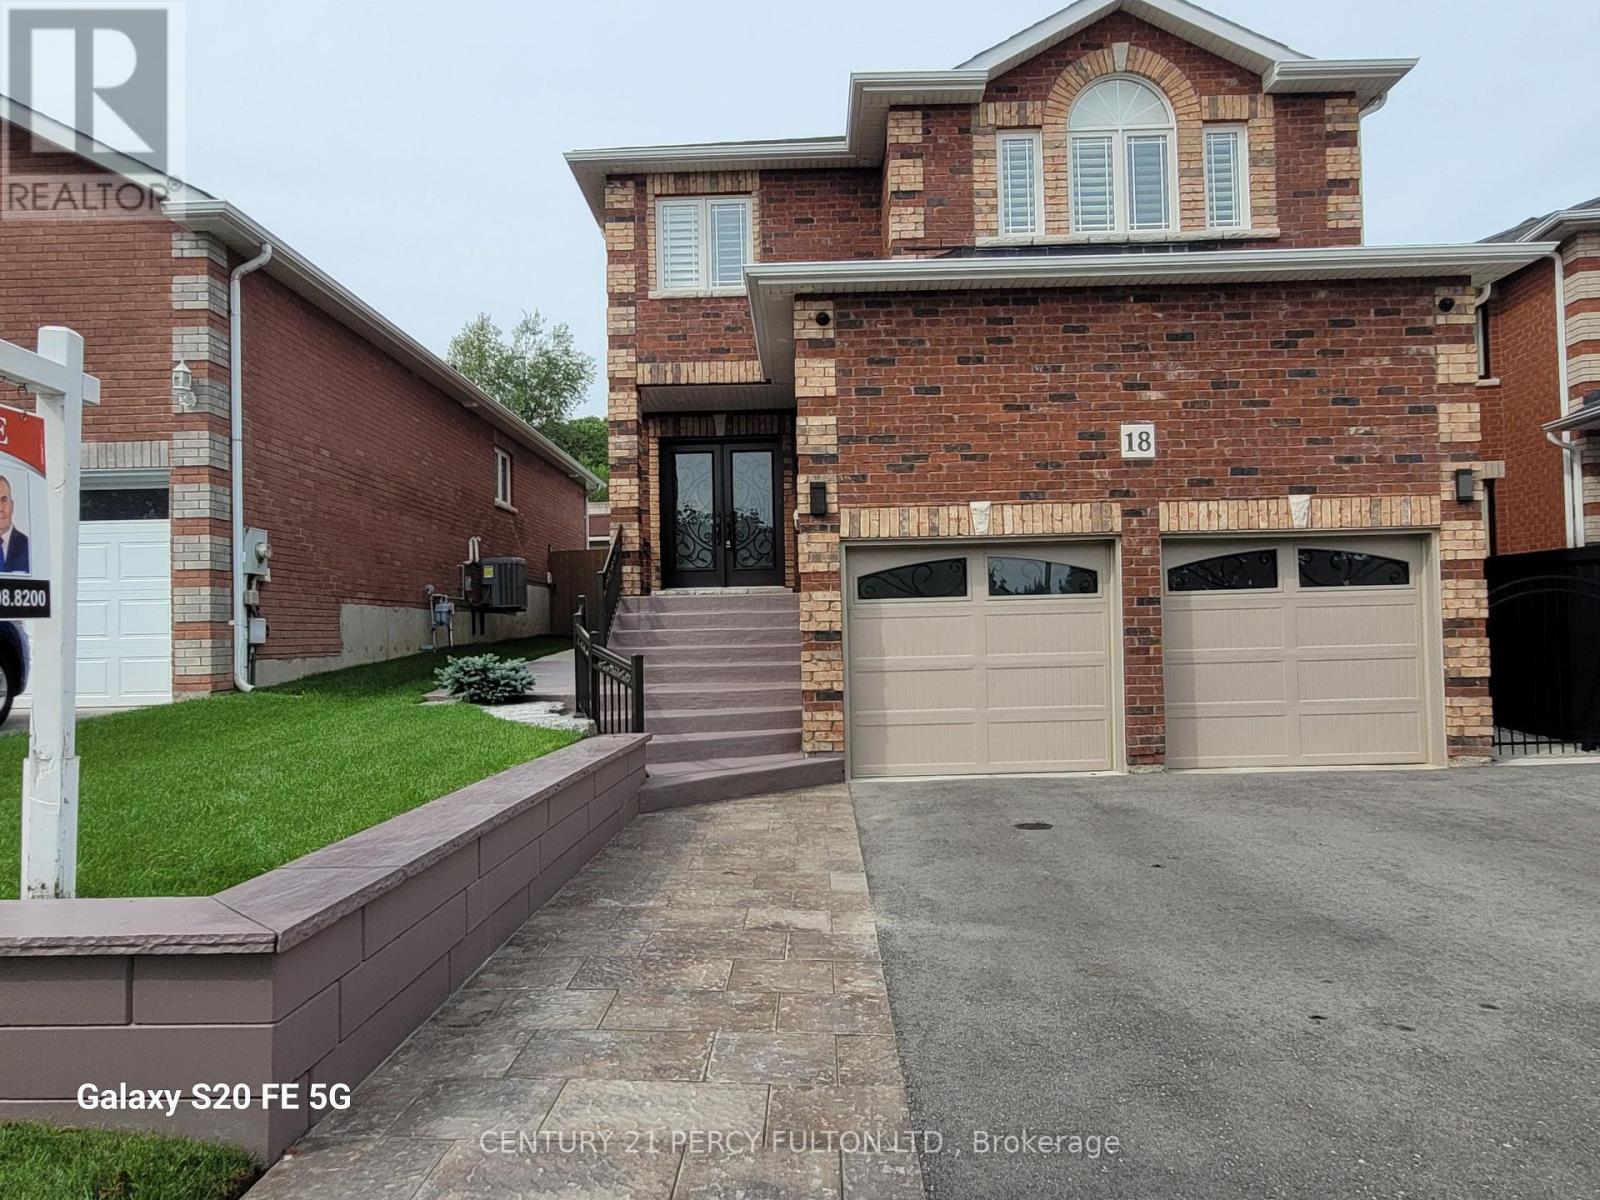
18 Wyman Crescent
Bradford West Gwillimbury, Ontario
Meticulously maintained 3+2 Bedroom home with many quality upgrades professionally done, pride of ownership is evident throughout. A must see to fully appreciate this immaculate home. Newly completed (2)BR basement in-law suite, featuring separate entrance from the garage, 1-4pc ensuite bath & laundry room. Newer main entrance doors and garage doors. Gas furnace (2022), A/C (2022), tankless water heater (2026). Large primary bedroom with 1-4pc ensuite bath and walk-in closet. Gleaming newer flooring. Fully fenced yard, gazebo, and concrete patio. Move-in ready condition for your enjoyment. Professionally landscaped and maintained. (id:63203)
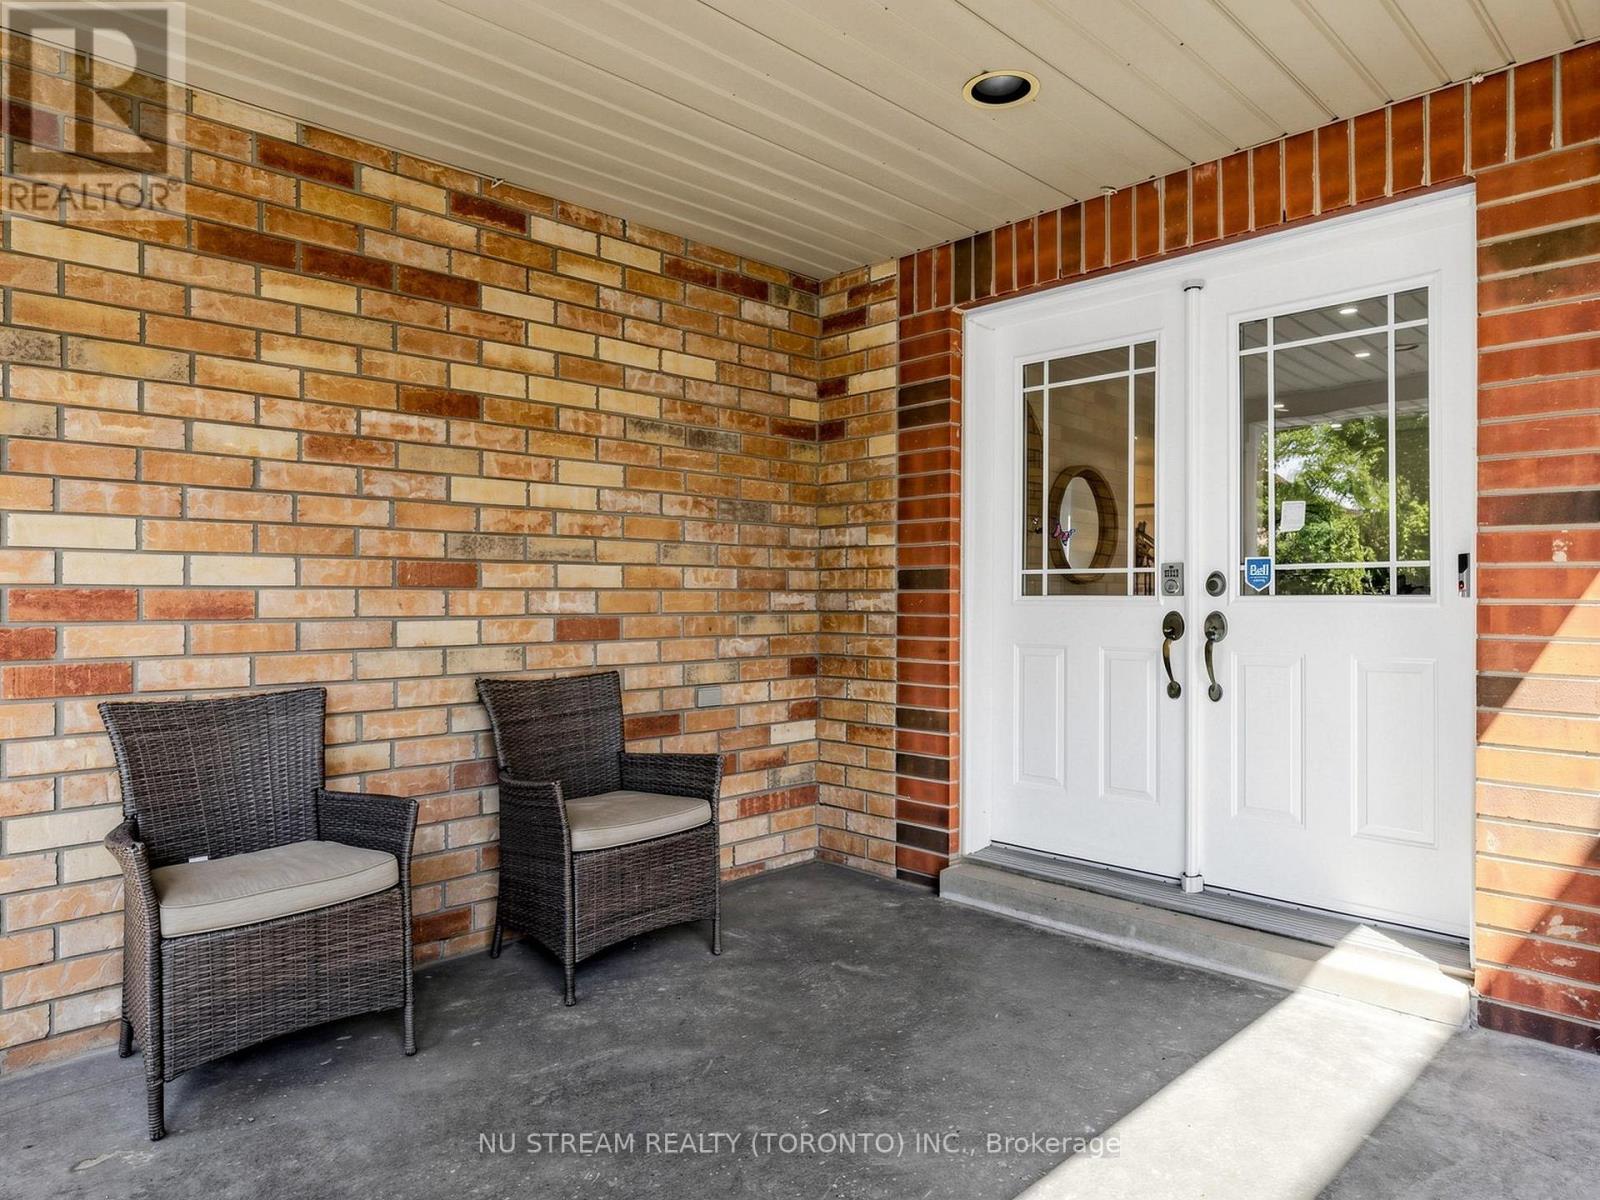
157 Bilbrough Street
Aurora, Ontario
Welcome to this beautifully renovated 4-bedroom family home in the sought-after Bayview Northeast community of Aurora! Featuring approximately $150,000 in top-to-bottom renovations, this home offers modern style, quality finishes, and thoughtful upgrades throughout. The bright main floor features 9-ft ceilings, engineered hardwood flooring, smooth ceilings, pot lights, fresh paint, and a solid wood staircase with upgraded railings. The fully renovated kitchen boasts brand-new cabinetry, granite countertops, stylish backsplash, centre island, and brand-new stainless-steel appliances, including a Fotile range hood, Bosch dishwasher, Panasonic microwave, and LG refrigerator (2024). The updated main-floor powder room adds to the appeal. The second floor offers four spacious bedrooms, two renovated bathrooms, and convenient second-floor laundry. The primary suite features a renovated ensuite with quartz vanity, double sinks, glass-enclosed shower, and soaker tub. The updated shared bathroom also includes a quartz vanity and double sinks. Brand-new toilets have been installed in all three bathrooms. The prime lookout basement offers a favourable grade, excellent layout, and great potential for future finishing and additional living space. The bedroom above the garage has additional insulation for enhanced year-round comfort and energy efficiency. Enjoy outdoor living with a newly paved asphalt driveway, landscaping, two mature cherry trees producing abundant fruit each summer, and a large deck ideal for relaxing and entertaining. Conveniently located within walking distance to restaurants, T&T Supermarket, parks, fitness facilities, and highly regarded schools, including Hartman Public School and Dr. G. W. Williams Secondary School. Extensively renovated and move-in ready, this Aurora home offers modern comfort, generous living space, and an exceptional location. (id:63203)
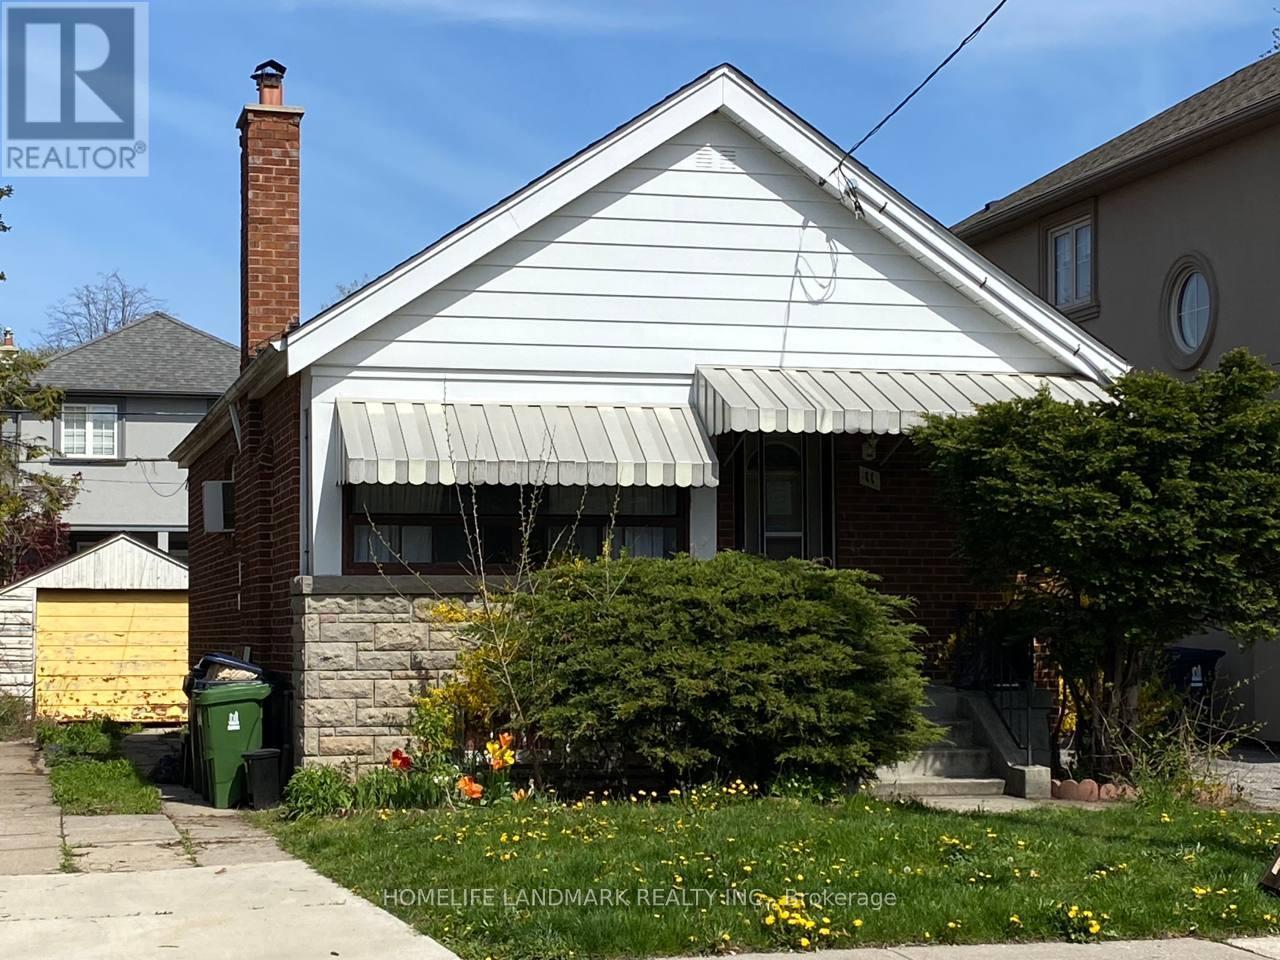
(Bsmt) - 11 Hutton Avenue
Toronto, Ontario
Excellent Quiet Side Street In East York. One Bdrm Basement Apartment In A Family Friendly Neighbourhood. Just 10 Minutes From The Core Of Downtown Toronto In Sought After Neighbourhood. Close To Transit, Dvp., Shopping & Schools. (id:63203)

2403 - 318 Richmond Street W
Toronto, Ontario
"Picasso On Richmond" New Luxury Condo In The Heart Of The Financial & Entertainment District, 1 Bedroom 9' Ceiling, Maple Backsplash, Quartz Countertop, Step To Cn Tower, Rogers Centre, Air Canada Centre, Toronto Aquarium, Imax & Restaurants, Ttc Street Car & Subway, 24 Hr Concierge, Indoor Pool, Gym, Party Room, Imax, Sauna, Exercise Room. (id:63203)
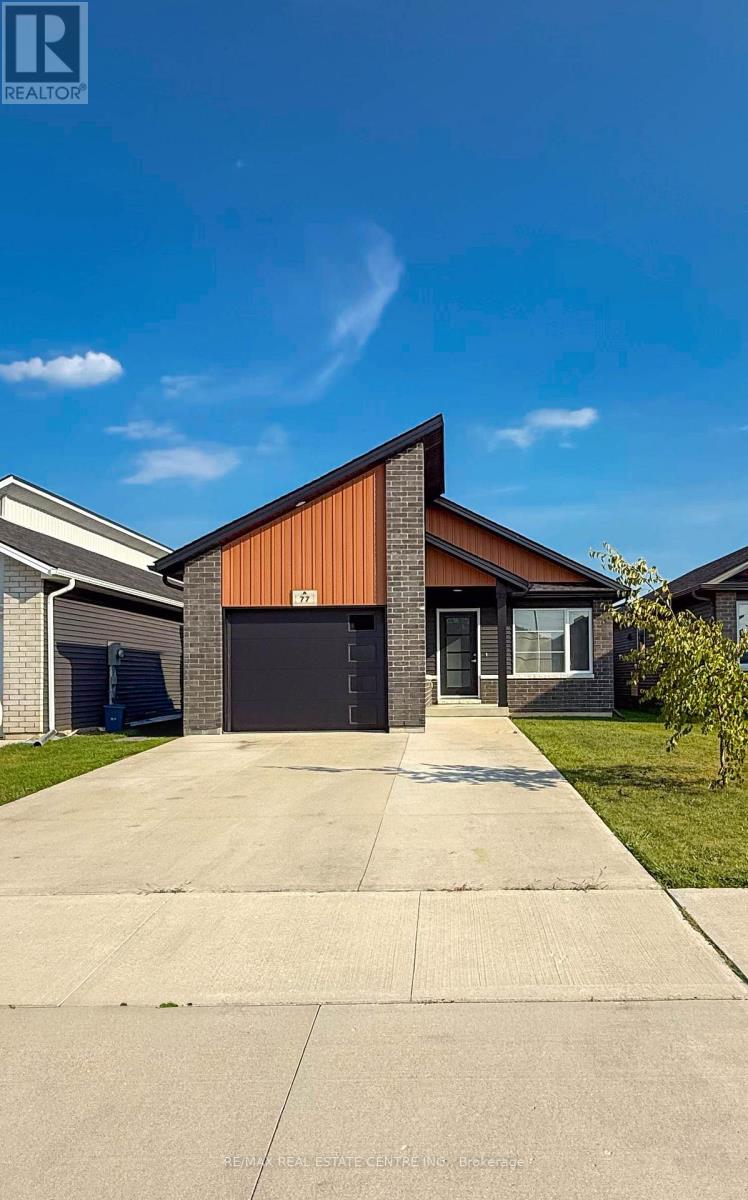
77 Moonstone Crescent
Chatham-Kent, Ontario
Welcome to this modern bungalow offering stylish, open-concept living! Featuring 3 bedrooms and 2 bathrooms, this home showcases contemporary finishes and a bright, functional layout. Enjoy convenient walkout access to the covered rear porch and backyard. The large basement offers additional living space and is partially finished with one completed room, providing flexibility for a variety of uses. A long concrete driveway + garage provides multiple parking spots. Located just a short drive to the highway and just minutes away from all amenities. A wonderful opportunity to enjoy comfortable, modern living in Chatham! (id:63203)
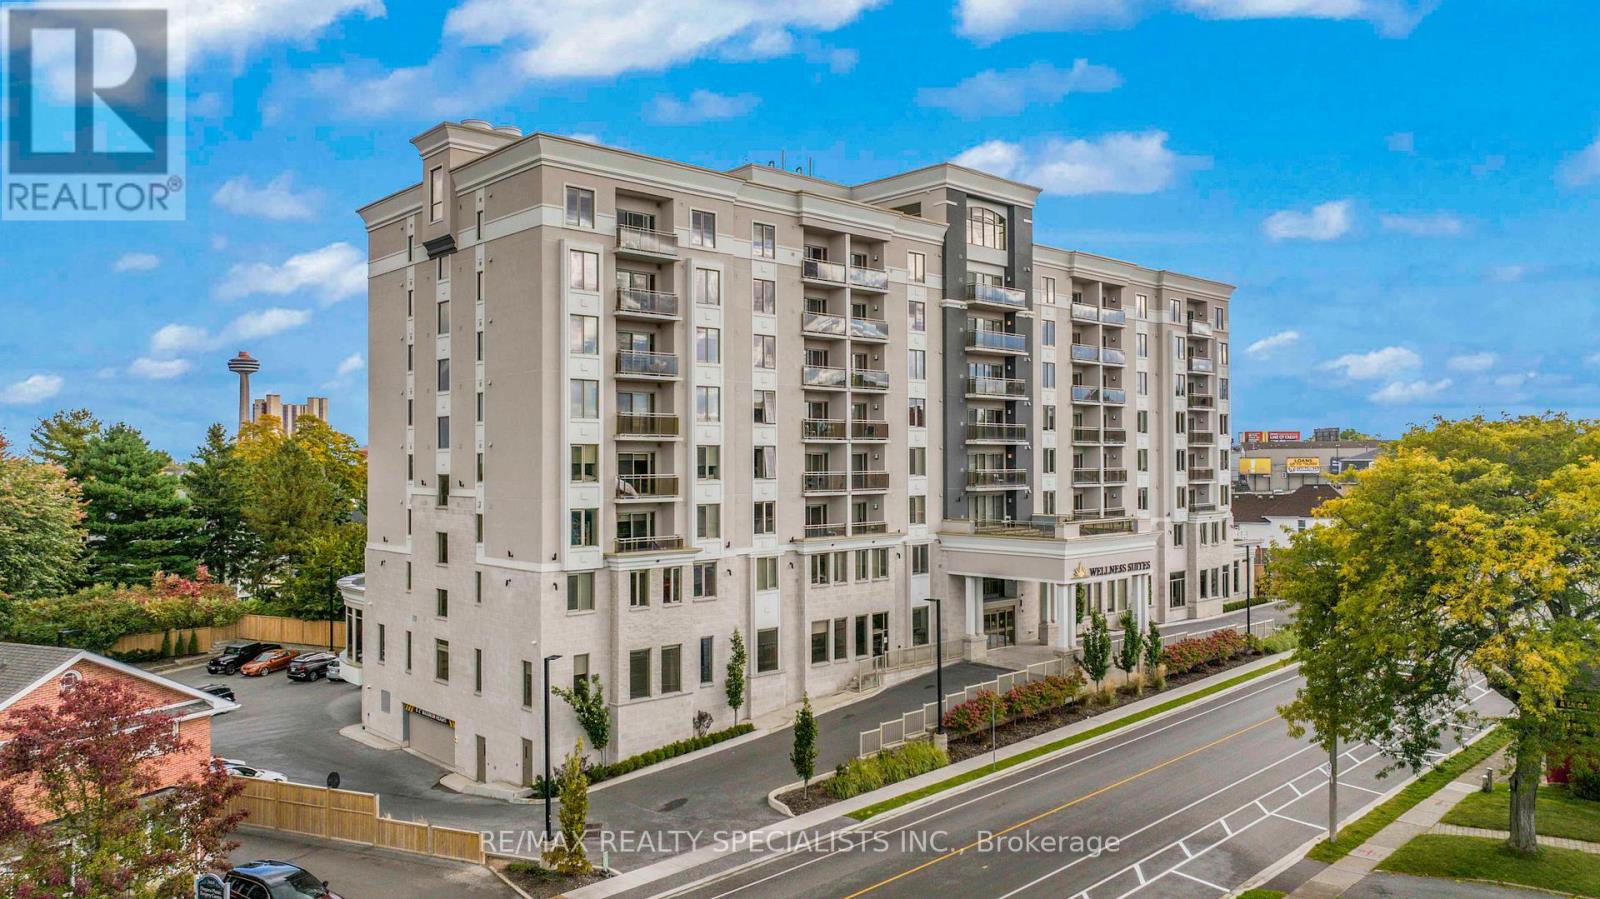
506 - 5698 Main Street
Niagara Falls, Ontario
Well-maintained 1-bedroom, 1-bathroom suite featuring an open-concept layout, smooth ceilings, pot lights, and laminate flooring. Modern kitchen with quartz countertops, stainless steel appliances, and ample cabinetry. Bright living area with walkout to a private balcony. Spacious bedroom with large window and generous closet.Enjoy an extensive range of amenities, including concierge, rooftop patio, wellness club, recreation, library, activity room, spa services, on-site physician, dining, and wine lounge. (id:63203)
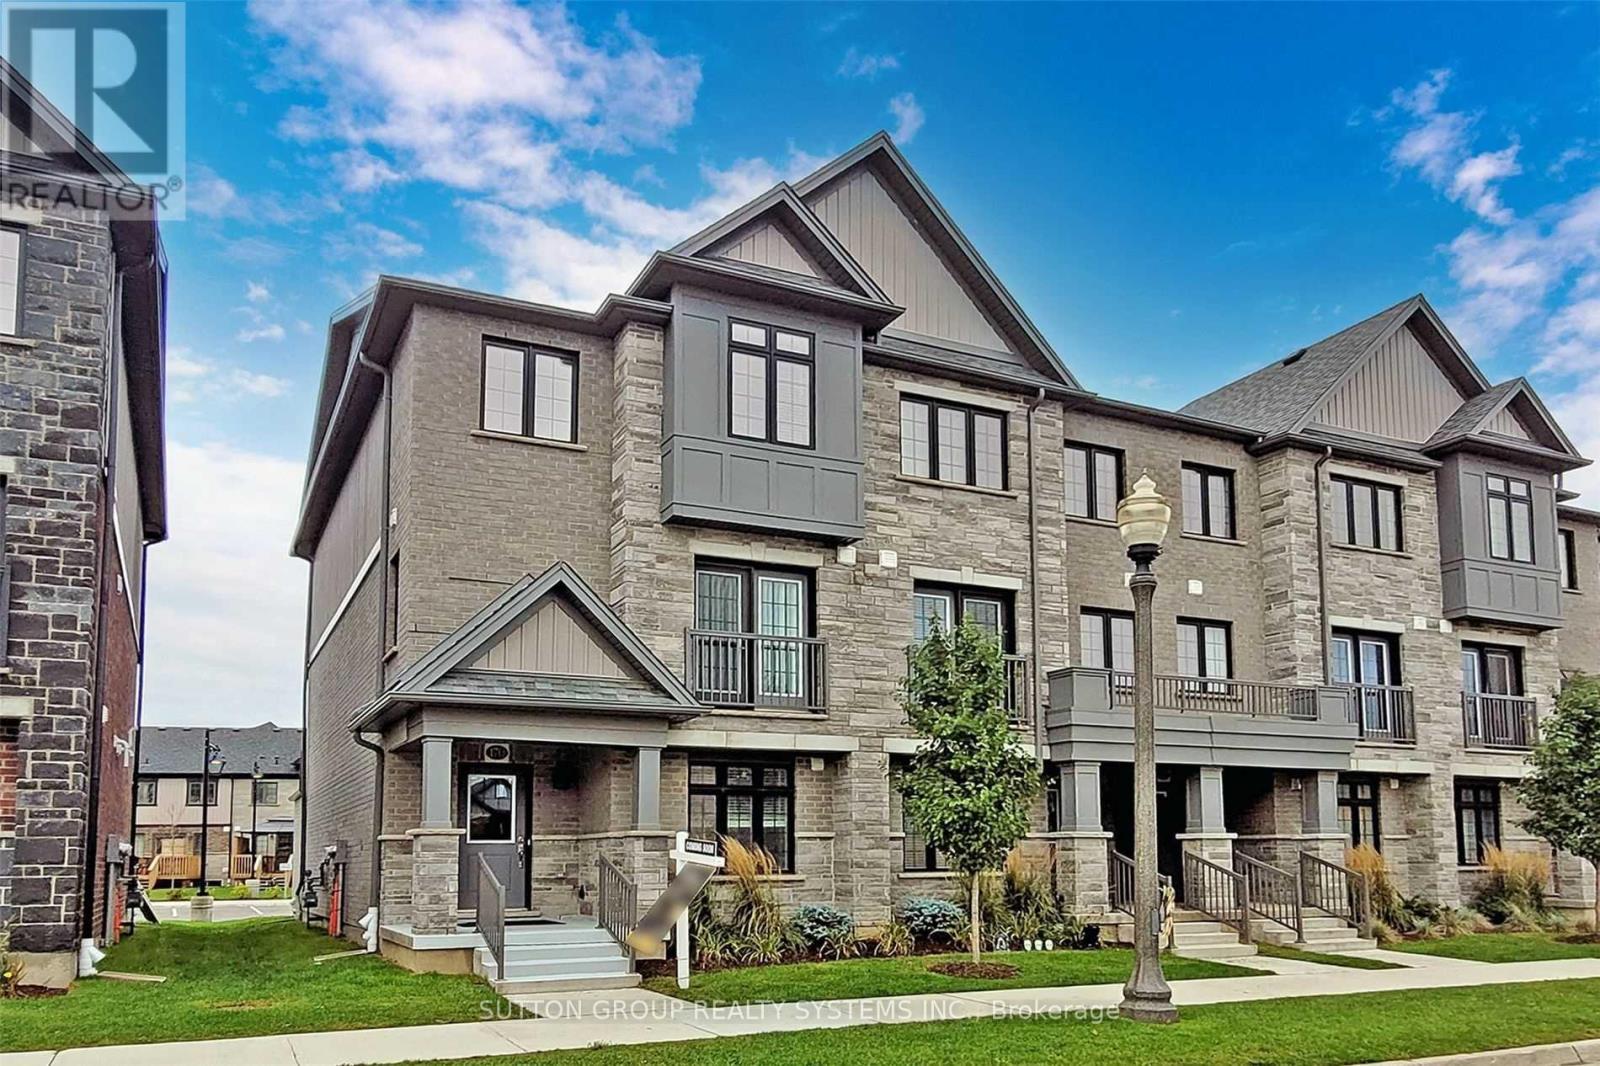
81 - 170 South Creek Drive
Kitchener, Ontario
Discover executive living at its finest in Doon South, Kitchener! This bright & airy end-unit townhome offers luxury, comfort & unmatched convenience-just 5 mins to Hwy 401, top schools, parks, shopping & transit. Highlights include a double-car garage & a sun-filled layout w/ high ceilings & laminate floors throughout. The open-concept kitchen features custom cabinetry, SS appliances & a central island flowing seamlessly to dining/living areas. Step onto your private terrace for outdoor relaxation, or use the ground-floor room as an office, library, or guest room. Upstairs, enjoy the primary suite w/ walk-in closet & luxury ensuite. 2 additional good-sized bedrooms offer big windows & tons of daylight. (id:63203)

741 Hollinger Avenue S
North Perth, Ontario
4 BEDROOMS. ~2000 SQ FT ABOVE GRADE. TRAILS & PARKS. Welcome to this beautiful 2-storey townhome, built in 2021 and offering almost 2,000 sq. ft. of finished living space above grade. Located on a quiet street just steps from the local park and walking trails, this spacious home features 4 bedrooms and 3 bathrooms-providing plenty of room for a growing family. The bright, open-concept main level features a spacious living room, dining area, and kitchen, all enhanced by 9-foot ceilings. The kitchen is beautifully finished with quartz countertops, a stylish backsplash, under-cabinet lighting, and a convenient walk-in pantry. Upstairs, you'll find all four bedrooms along with a separate laundry room. The spacious primary bedroom features a massive walk-in closet and a private 3-piece ensuite. Outside, enjoy the partially fenced backyard with a deck-perfect for relaxing or entertaining. Completing the property is a single-car garage and a double concrete driveway, offering parking for up to three vehicles. A modern, spacious home in a fantastic location close to trails and park. (id:63203)
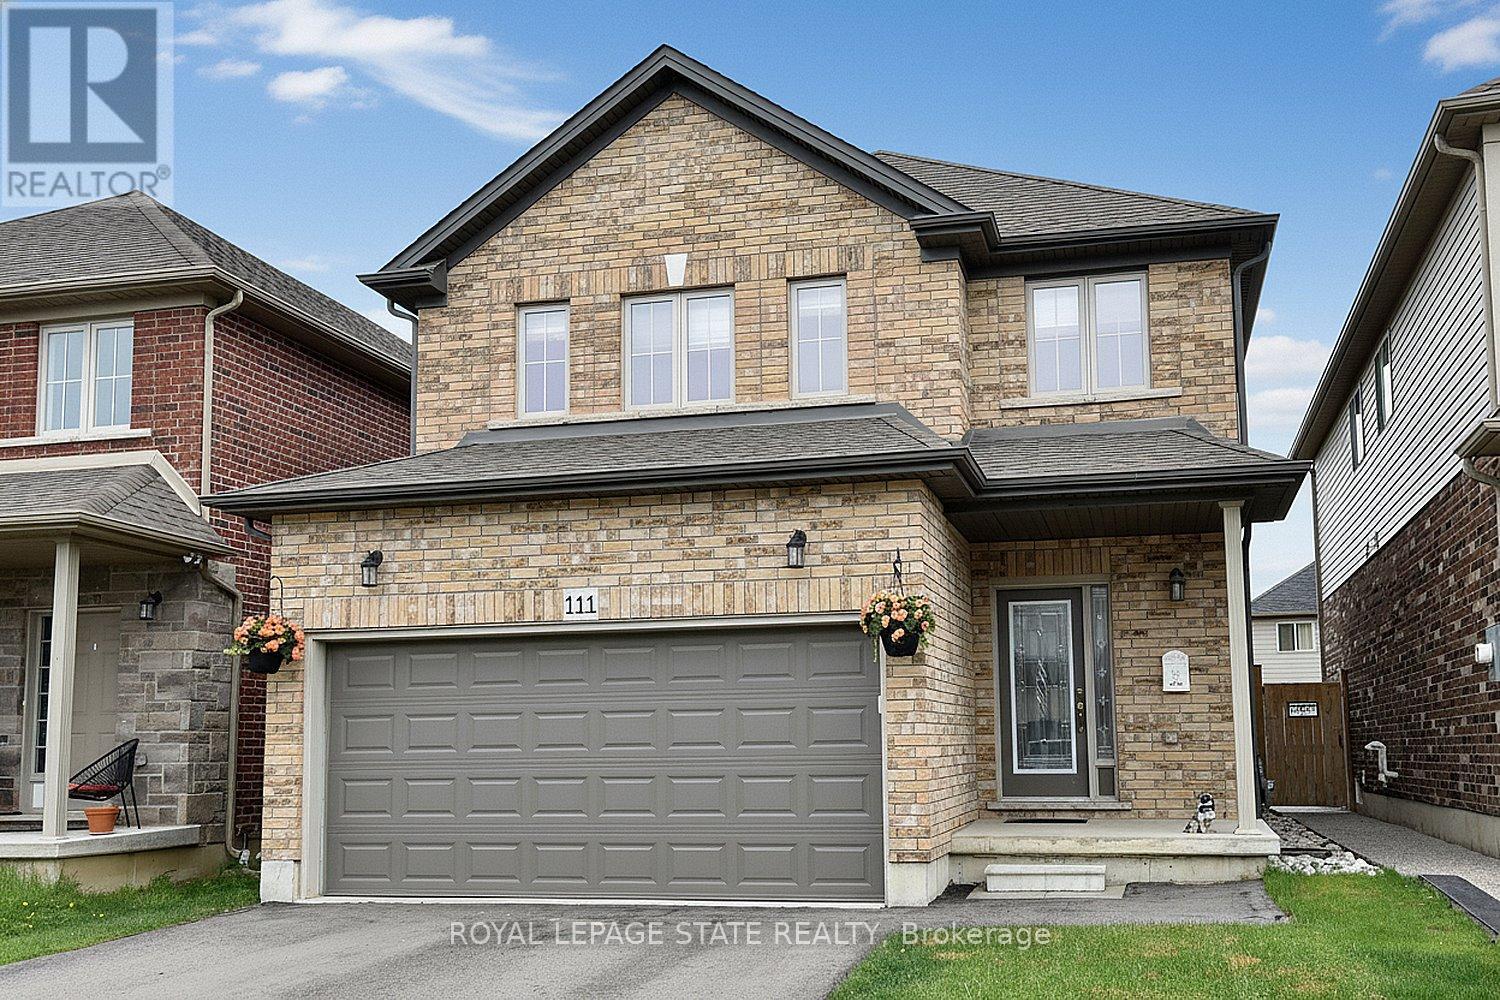
111 Festival Way
Hamilton, Ontario
Beautifully maintained 3-bedroom, 3-bathroom detached home with a professionally finished basement, built in 2019. Offering nearly 2,500 sq. ft. of thoughtfully designed living space, this home combines modern style with everyday family comfort. From the curb, the upgraded exterior elevation and double asphalt driveway and double garage, create an inviting first impression. Inside, the bright and spacious main floor features 9-foot ceilings, rich oak hardwood and ceramic tile flooring, and an open-concept layout ideal for entertaining. Featuring custom blinds the welcoming living room is centered around a cozy gas fireplace and complemented by sleek built-in cabinetry. The oak kitchen and dining area offer both function and elegance, complete with a breakfast bar for casual meals and patio access leading to the backyard. Inside entry from the garage to the mud/laundry rm and guest bath, complete this level. Upstairs, you'll find three generously sized bedrooms, each with elegant custom blinds and its own walk-in closet, providing exceptional storage space. The spacious primary has ensuite with double vanity and a walk-in shower. The main bath services the two other bedrooms. The builder-finished basement adds valuable additional living space, perfect for a growing family , recreation area, and/or home office. Outside, enjoy the open backyard - ideal for relaxing or family playtime. Located in one of Binbrook's most desirable family-friendly neighbourhood, this exceptional home is just minutes from schools, parks, and shopping amenities. Make this YOUR home! RS (id:63203)

7385 North Dorset Place
Niagara Falls, Ontario
Open House Friday, 2-4 PM. Welcome to 7385 N Dorset, Niagara Falls - Where Every Day Feels Like a Vacation! This beautifully upgraded and fully renovated detached home is located in the desirable north end, near Mountain Road with easy QEW access. Situated on a generous 105 x 45 ft lot in a quiet, family-friendly circle street surrounded by mature trees and peaceful streets. Freshly renovated from top to bottom, this versatile home features 3+2 bedrooms, 2 full bathrooms, and 2 full kitchens, perfect for multi-generational living or generating additional income. The main floor offers a cozy family room with a beautiful built-in fireplace, bright open-concept kitchen with island and gas stove, 3 spacious bedrooms, brand-new flooring, modern paint, new windows and doors, and a fully renovated bathroom. The fully finished basement offers a legal second dwelling with 2 bedrooms, full kitchen, separate laundry, modern bathroom, and pot lights throughout. Perfect for family, guests, hobbies, or rental potential. Major upgrades include: new furnace & A/C, 125 AMP electrical panel, upgraded 1-inch water line, and R-60 attic insulation. Enjoy parking for 6 vehicles, a large side lawn, and plenty of space for outdoor entertaining. Close to great schools, amenities, and major routes. Whether you're looking for a family home, multi-generational setup, or investment opportunity, this turnkey property offers modern upgrades, flexible living space, and excellent potential. Homes like this on a sought-after circle street don't come around often. Don't miss it! (id:63203)

665 Richmond Avenue N
North Perth, Ontario
INGROUND POOL, 4 BEDROOMS, AMPLE SPACE. Welcome to this 4-bedroom side split nestled in a quiet, family-friendly neighborhood just steps from the park. Lovingly cared for by the same owner since 1967, this home reflects decades of pride of ownership and thoughtful maintenance. Designed with everyday living in mind, the home offers a functional layout with plenty of space for the whole family to enjoy. The bright main level features a spacious living room, dining area, and kitchen with sliding door access leading directly to the backyard creating a seamless indoor-outdoor flow. Step outside to your own private backyard retreat set on a fully fenced 66 x 139 ft lot. Enjoy summer days lounging by the in-ground pool or entertaining guests on the expansive two-tiered deck. The lower level offers a cozy rec room that's perfect for movie nights, a kids' play area, home office, or additional family living space. With four bedrooms, multiple living areas, and a peaceful low-traffic location, this home offers the flexibility and comfort growing families are looking for. (id:63203)
10 - 3070 John Mckay Boulevard
Oakville, Ontario
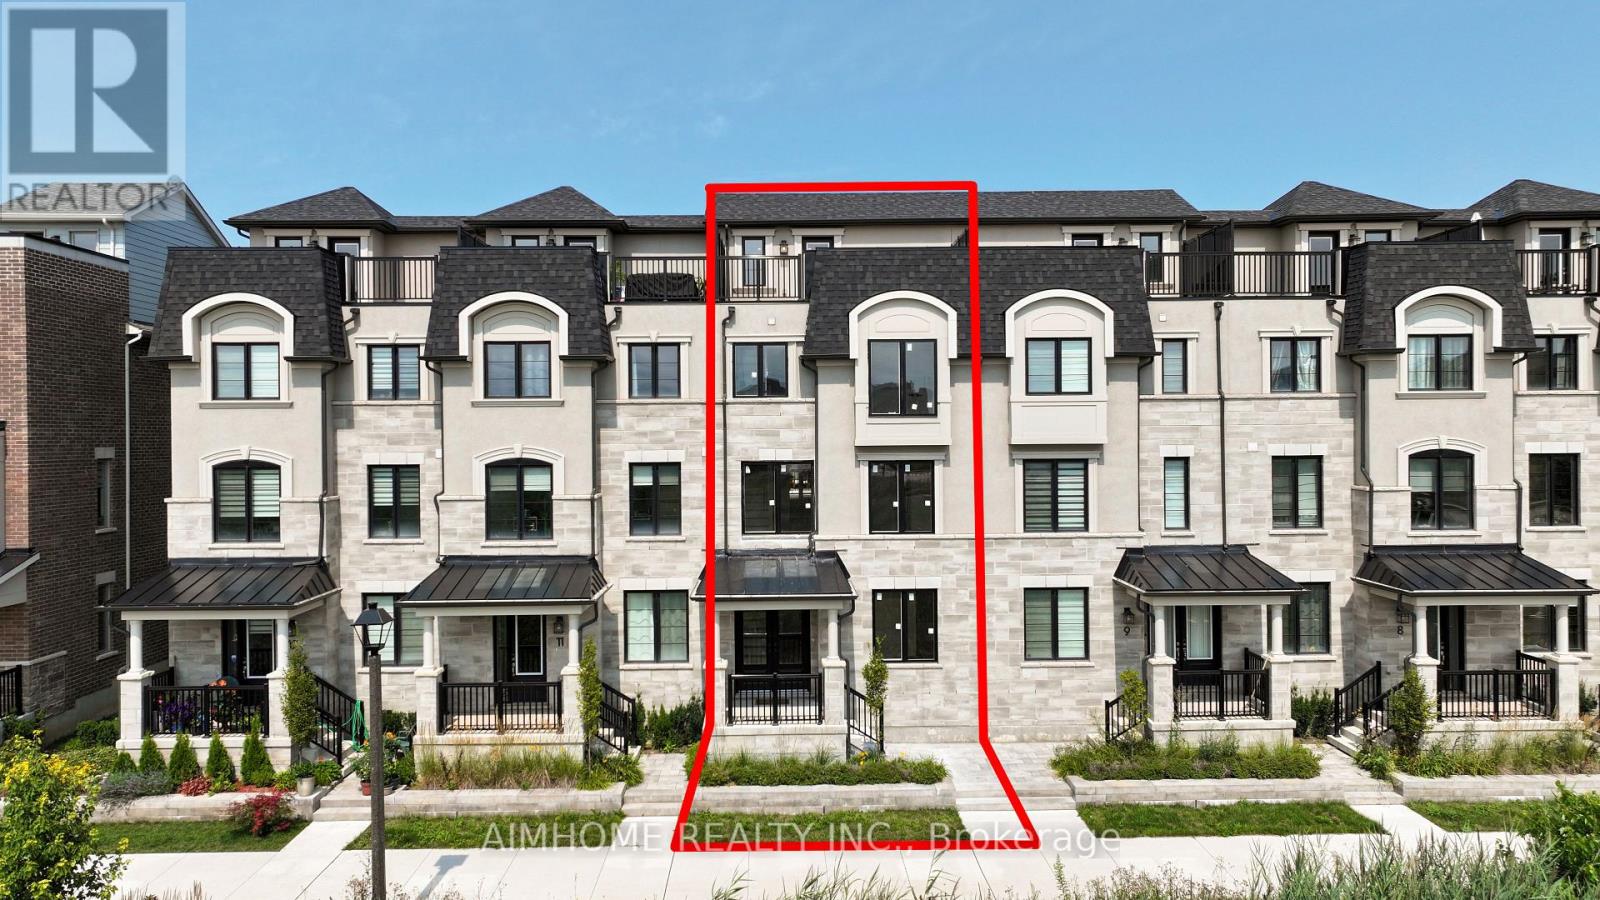
Welcome To This Breathtaking Pond-View ExceptionalTownhome! $$$ Spent On Completely Contempory Upgrades! 2275 Sqft, 2-Car Garage, 4 Bedrooms, 4.5 Bathrooms, 9' Ceiling On Main & 2nd Flr, Hardwood Floor. This Home Combines High-End Finishes, Upgraded Kitchen With 8' x 4' Extra Large Island, Granite Countertop In Kitchen & All 4.5 Bathrooms, Upgraded Cabinetry, Smooth Ceiling, Pot Lights, 2' x 4' Porcelain Tiles, Elegant Paneling, Electric Fireplace, 8' French Doors, Smart Home, Stainless Appliances W/ Gas Stove. Very Bright Open Concept Dining Room With Patio Door W/O to Covered Balcony. Incredible Living/Family Room Boasting Rear Customized Oversize Windows With Stunning Overlooking Pond & Filled With Abundant Natural Lights! 3 Private En-Suite Bedrooms, Ground Level In-Law Suite/4pc Bath, Rear 4 Nature Gas Lines In Kitchen/Balcony/Laundry Room/Rooftop Terrace, 50A EV Charger, Rough-in Central Vacuum System & Security System... and More (Please See Features Sheet for More Details)! Roof-Top Terra, Unique Customized Extra Large Windows With Overlooking the Pond In All 3 Levels Offering Vacation-Feeling Home! Pond-Front Premium Lot! Premium Location! Steps to Trails, School, Public Transit. Near Costco, T&T and Shopping Plaza. Easy Access to HWY 403/407/QEW. (id:63203)
905 - 24 Hanover Road
Brampton, Ontario
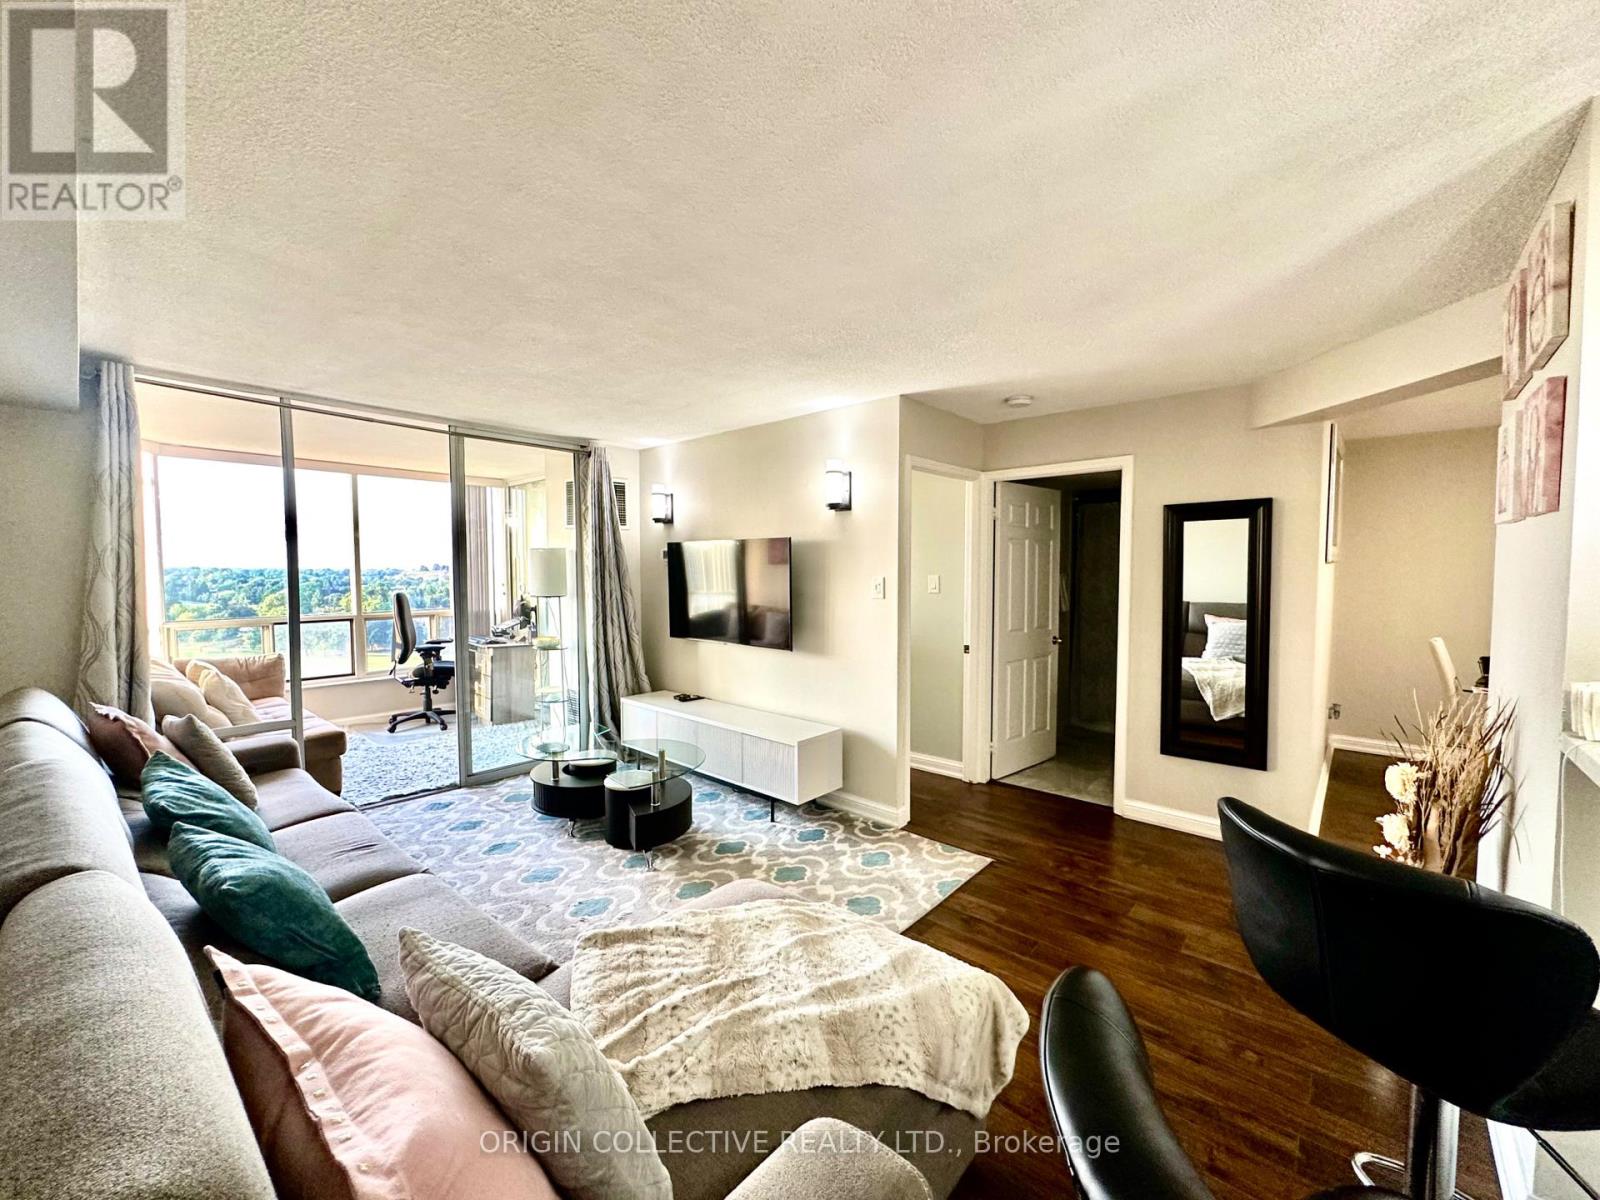
Welcome to condo living at the Bellair On the Park, in the heart of Brampton. This spacious 1 Bedroom + Den Suite offers a thoughtfully designed layout with plenty of room to live, work, relax and entertain. The Primary bedroom has tons of space, with great closet space. The well-appointed kitchen includes a convenient breakfast bar, perfect for enjoying your morning coffee, while the spacious dining area provides the ideal setting for evening meals and entertaining. The bright solarium offers great space for either a place for a home office, to unwind, or to simply enjoy the beautiful views of the neighbourhood. The solarium can be accessed from both the primary bedroom, as well as the living room for added convenience. The thoughtfully designed layout also includes in-suite storage, providing ample space to keep your belongings organized and tucked away, along with ensuite laundry for everyday convenience.This building features luxurious amenities that will make everyday living feel like a getaway including: Indoor Swimming Pool, Hot Tub, Sauna, Fully Equipped Gym, Billiards Room, Tennis Court, Library, Meeting Room, Squash Court, Party Room, Gazebo, BBQ area and Security Guard.Enjoy the convenience of being just a short walk from Chinguacousy Park, Bramalea City Centre, shops and restaurants Quick access to GO Transit, major highways, hospitals, the library and recreation centres. This location is full of convenience for those that are looking to call a new place home. Don't miss the opportunity to make Bellair On the Park your new home! One Underground Parking space included in the rent. *ALL INCLUSIVE: HEAT, WATER, HYDRO, CABLE TV AND INTERNET* Please note: This is a No-Pet Building. (id:63203)
5205 - 4015 The Exchange
Mississauga, Ontario
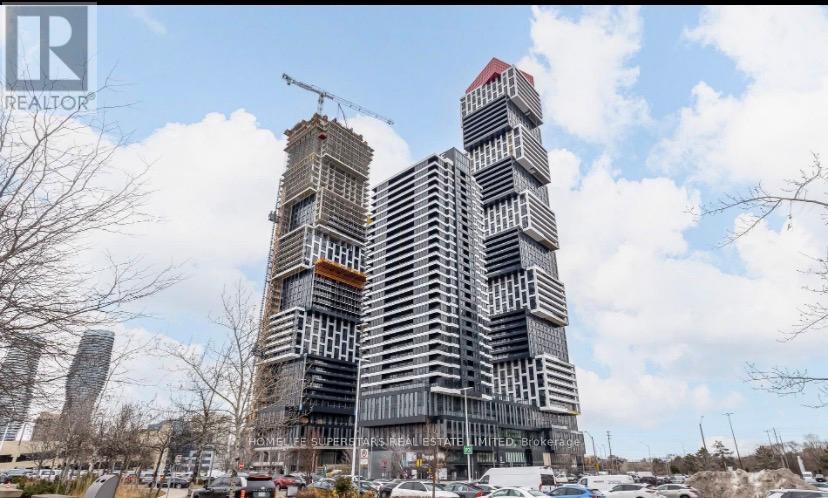
Location, Location, Location! in the heart of Downtown Mississauga. This bright and modern 1-bedroom condo offers an abundance of natural light and spectacular views..a spacious open-concept layout with 9-ft ceilings, creating a comfortable and inviting living space. The contemporary kitchen offers sleek quartz countertops and built-in stainless-steel appliances, perfect for everyday living and entertaining. Enjoy the convenience of being just steps from Square One Shopping Centre, Celebration Square, restaurants, cafes, shopping, entertainment, and public transit. The building is also conveniently located near Sheridan College, parks, major highways, and other essential amenities. An excellent opportunity for tenants looking for a comfortable and convenient lifestyle in the heart of downtown Mississauga, with modern finishes and everything you need right at your doorstep. ***please note: some listing photos have been virtually staged for illustrative purposes*** (id:63203)

676 Ceremonial Drive
Mississauga, Ontario
Welcome to 676 Ceremonial Dr, a spacious and well-maintained detached home located in a desirable and convenient Mississauga community. Offering approximately 3,000 sq. ft. of living space above grade, this home features 5 bedrooms, 5 bathrooms, double-car garage, and a functional layout for comfortable living.The main floor features a welcoming foyer, spacious kitchen, walk-out access to backyard patio, breakfast area, dining room, living room and family room with fireplace. Large windows throughout the home provide plenty of natural light and create a bright and open atmosphere. The distinctive layout includes two staircases and two fireplaces.The second floor offers 4 generously sized bedrooms and an oversized enclosed multifunctional family room, providing additional space for recreation, relaxation, or family activities. The master bedroom features his and her walk-in closets and a 4-piece ensuite.The finished basement offers a separate entrance through the garage and includes a self-contained living area with 2 bedrooms, kitchen, and bathroom, providing excellent flexibility for extended family, guests, or potential rental use.Numerous recent upgrades include professional painting , updated flooring and staircases, gas furnace, light fixtures, driveway, front and backyard improvements. Conveniently located near public transit, Heartland Town Centre, Square One Shopping Centre, schools, parks, easy access to Hwy 401 /403 and GO. A great opportunity to own a spacious family home in Hurontario community. (id:63203)