

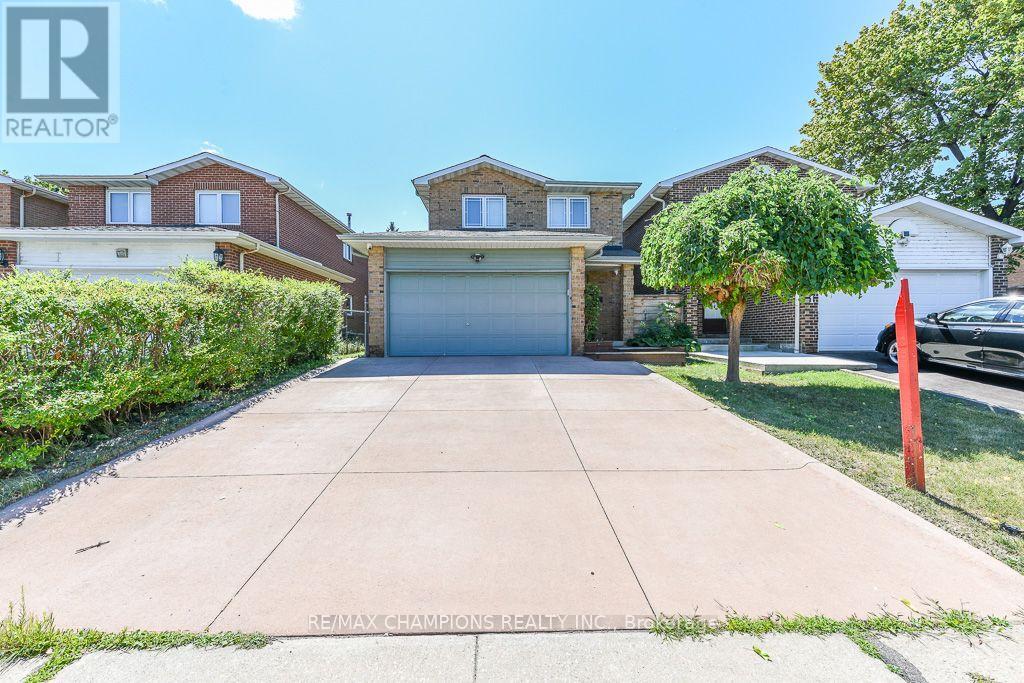
163 Simmons Boulevard
Brampton, Ontario
This well-maintained Detached 3+1 bedroom, 3-bathroom, all-brick home offers the perfect blend of comfort and style. Nestled on a quiet court and backing onto beautiful parkland, The spacious main floor showcases a beautiful kitchen with maple cabinetry, custom pantry, and stone backsplash. The main 4 Pc bathroom features a skylight. The finished basement adds valuable living space with a cozy corner gas fireplace, pot lights, and a fourth bedroom or home office and 3 pc Bathroom. No Homes Behind, Poured Concrete Driveway. Laminate on Main and Hardwood flooring on 2nd Level, an oak staircase, garage with inside entry. Close To Hwy 410, School, Plaza and Trinity Common Mall. ** This is a linked property.** (id:63203)
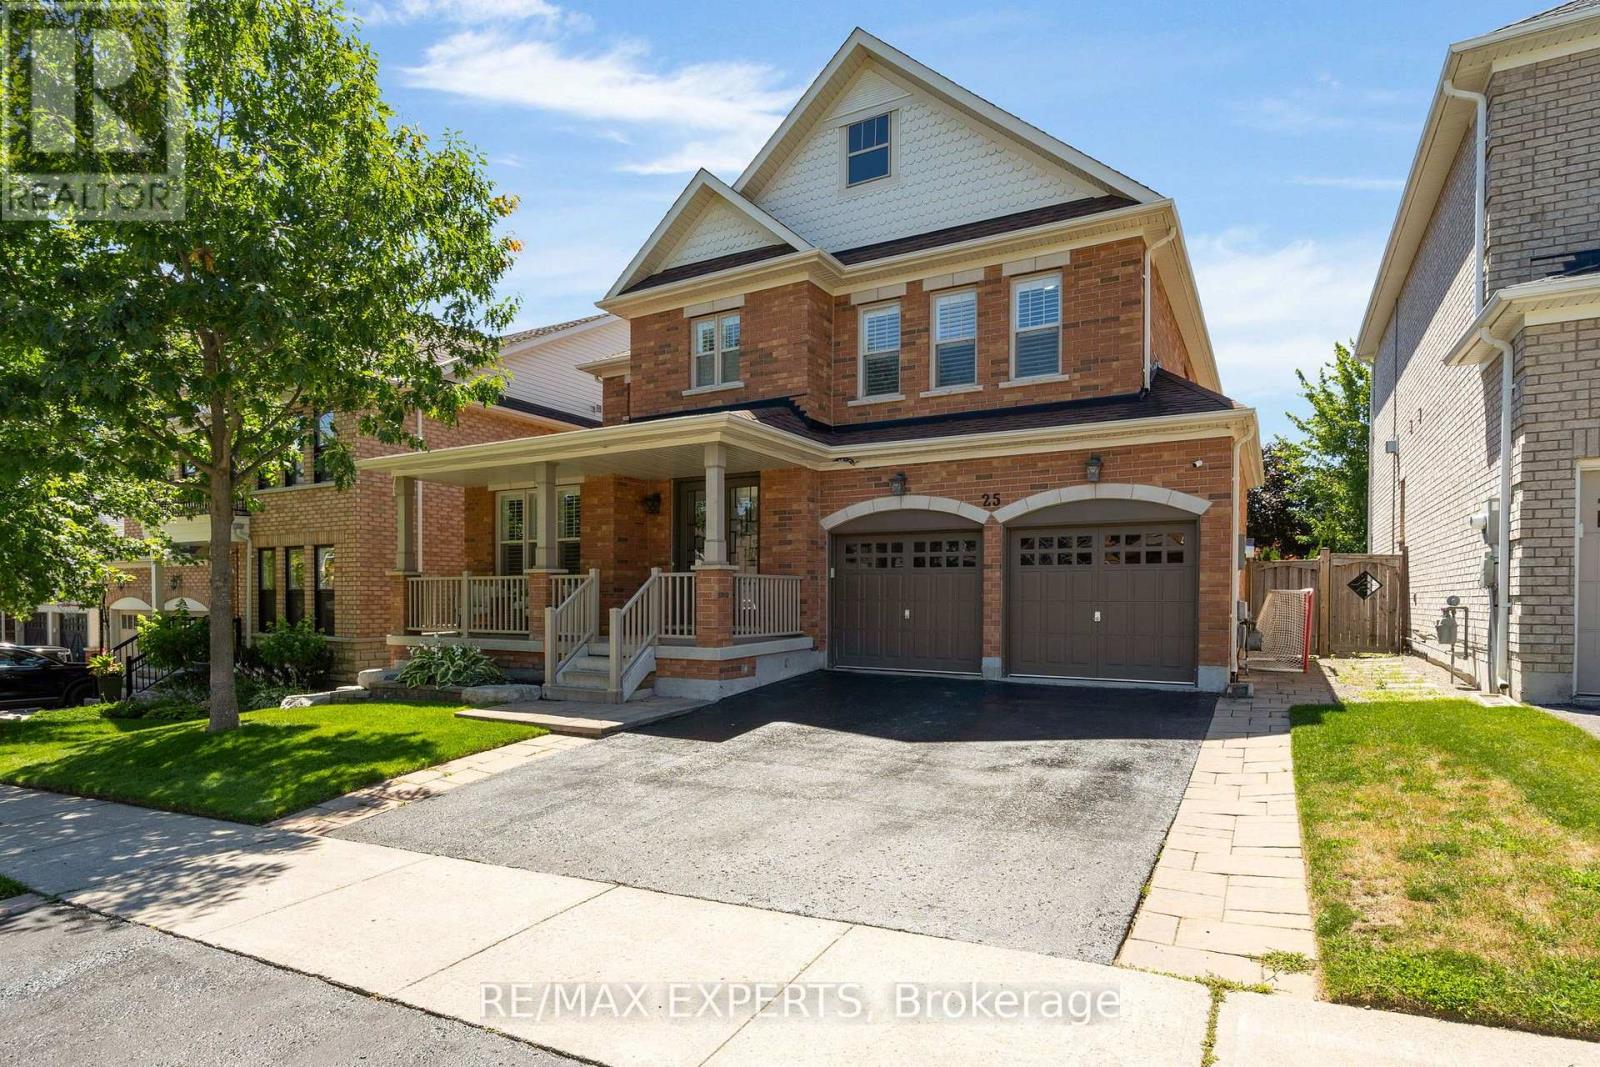
25 Mccandless Court
Caledon, Ontario
Welcome To 25 McCandless Court, A Stunning 4-Bedroom, 4-Bathroom Home In One Of Caledon East's Most Sought-After Neighbourhoods. Thoughtfully Designed For Both Functionality And Elegance, This Spacious Property Offers 9-Foot Ceilings, Hardwood Floors, And An Open Concept Main Floor. The Gourmet Kitchen Walks Out To A Fully Fenced, Professionally Landscaped Backyard Oasis Featuring A Heated Inground Pool, Interlock Patio, And Charming Cabana - Perfect For Entertaining Or Relaxing In Total Privacy. Cozy Up By The Fireplace In The Inviting Family Room, Or Work From Home In The Private Main Floor Den. Direct Garage Entry Adds Everyday Convenience. The Primary Suite Is A True Retreat With Two Walk-In Closets And A Spa-Like Ensuite, While Every Additional Bedroom Enjoys Its Own Ensuite Bath. The Finished Basement Expands The Living Space With A Wet Bar, Recreation Area, Second Fireplace, Second Laundry Room, Exercise Room, Cold Cellar, And Rough-In Bath. Extras Include A Water Softener, Reverse Osmosis Water Purifier, Main Floor Laundry, And Ample Storage. Truly Move-In Ready, This Exceptional Home Blends Comfort, Space, And Style In One Of Caledon East's Premier Communities. (id:63203)
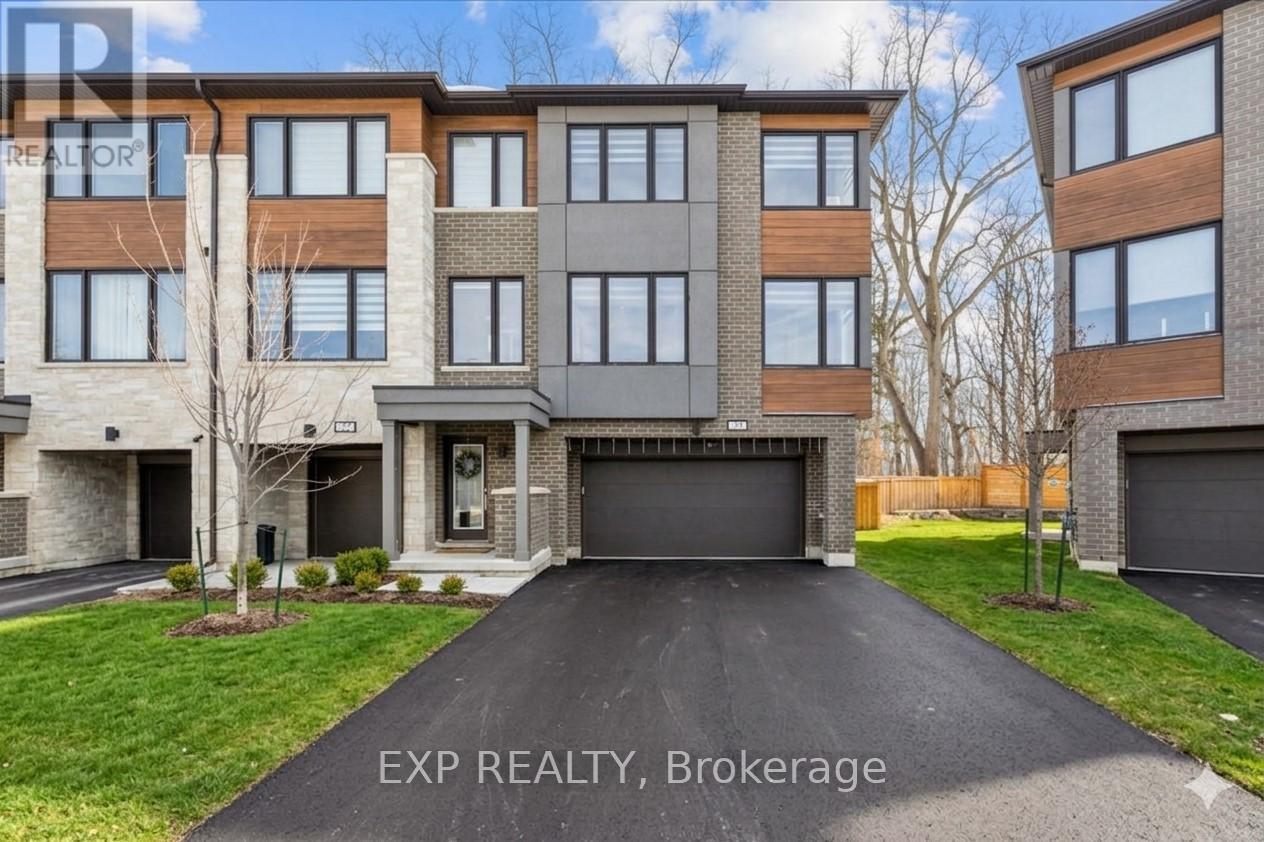
29 Briar Court
Halton Hills, Ontario
WELCOME HOME to modern luxury at its finest! A stunning, nearly new (built by Worthington Homes) freehold end-unit townhome with rare two-car garage and double driveway in Georgetown's highly sought-after Trafalgar Square community. This home is perfectly positioned on a premium lot without rear neighbours, just steps from The Club at North Halton Golf Course - the ideal blend of nature's serenity and City convenience. Flooded with natural light, this beauty showcases elegant contemporary finishes including wide-plank hardwood floors, quartz counters in the kitchen and bathrooms, premium ceramic tile, upgraded pot lights, gorgeous chandeliers, and contemporary custom zebra blinds throughout which are remoted-controlled in the primary suite and family room!! The ground level offers a versatile walk-out to the fully fenced yard from the recreation room or home office and direct access to the oversized two-car garage. The main level features a bright, open-concept large family room and dining space with huge windows and custom fireplace feature wall, perfect for entertaining. The chef-inspired large eat-in kitchen is equipped with stainless steel appliances, soft-close cabinetry, and a walk-out to the deck overlooking the private backyard and beautiful green space . . . no neighbours behind! Upstairs, the spacious primary suite enjoys tranquil nature views, a walk-in closet, and a luxurious 3-piece ensuite with an oversized glass shower featuring floor-to-ceiling tile. Two additional generously sized bedrooms, a full main bathroom, practical laundry, and a convenient den/media niche completes the third floor! Ideally located minutes from Downtown Georgetown, the GO Station, Highway 401, shops, restaurants, the hospital, conservation, trails, the fairground and Trafalgar Sports Park. This turn-key home offers the perfect balance of small-town charm & urban style in the City!! Your future home awaits - don't miss this incredible opportunity to make it yours! (id:63203)
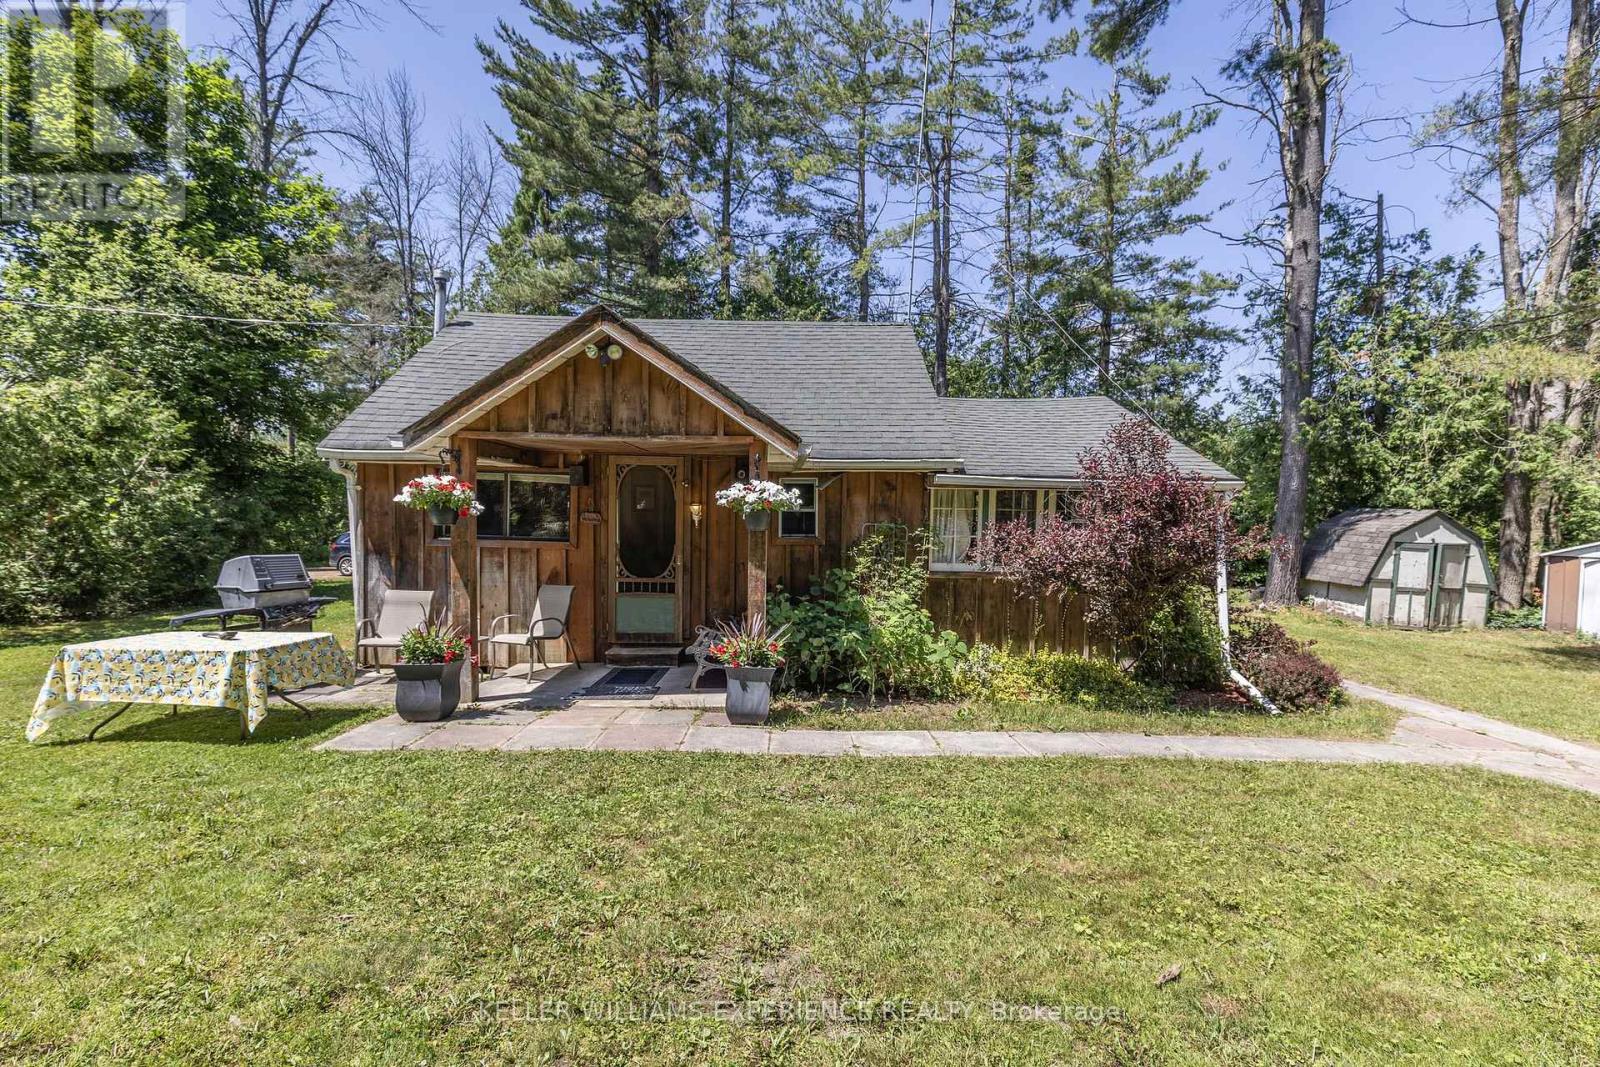
10 Simcoe Road
Oro-Medonte, Ontario
Nestled on a quiet cul-de-sac in a peaceful waterfront community, this cozy 1-bedroom cottage offers the perfect summer escape. Whether you're looking for a family retreat or the ideal lot to build your dream home, this property delivers both charm and potential. Enjoy deeded lake access to beautiful Lake Simcoe, just a short stroll away, perfect for swimming, boating and watching the sunset. Nearby hotspots include Bayview Memorial Park, offering a long stretch of sandy beach, the 28km of Oro's Rail Trail for hiking, running or biking, as well as the Line 9 boat launch for a more relaxing day on the lake. The existing cottage has rustic charm and offers all the necessities for a summer retreat, including a welcoming front porch where you can sip your morning coffee surrounded by nature. Located only 90 minutes from the GTA, this serene getaway combines the best of cottage life with easy city access. Don't miss this rare opportunity to own a slice of Lake Simcoe paradise. Use it now, plan for later and make every summer unforgettable. (id:63203)
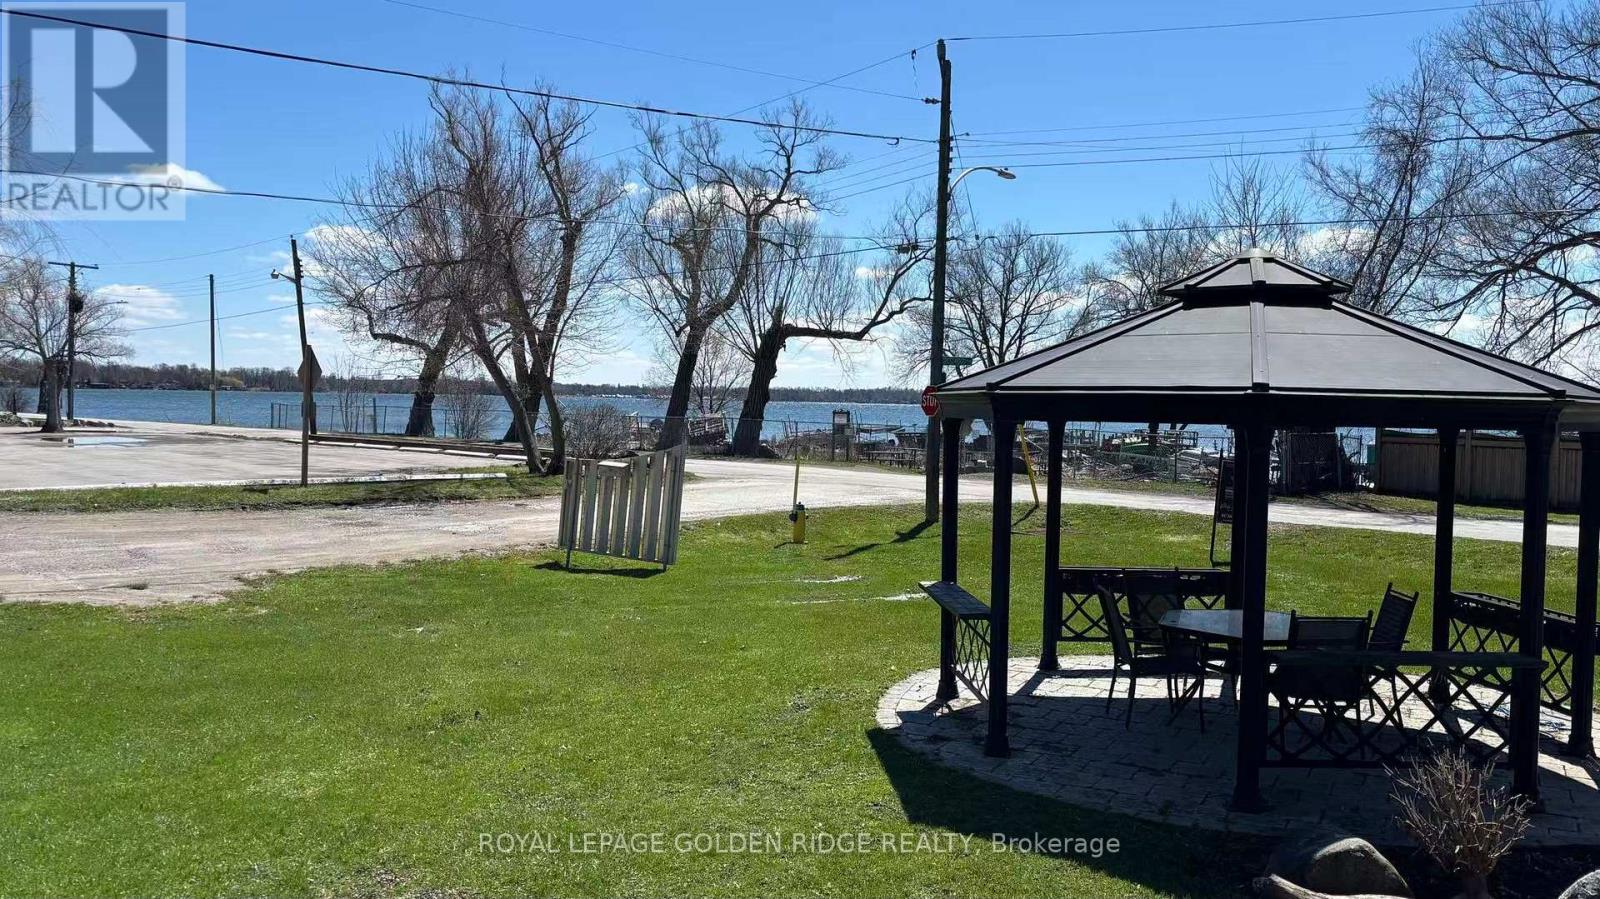
19 Lake Drive N
Georgina, Ontario
Client RemarksAttention Developers or Investors, 2 Separate Lots, Prime Real Estate On Prestigious Lake Dr N, With Clear View And Access of Lake Simcoe. Property Has Been Renovated Top to Bottom, 2 Kitchen, 2 Laundry rooms. New Laminate Flooring, Pot Lights, Newer Kitchens, Newer Washrooms, Newer A/C, Newer Furnace. Existing Property Sits On ONE Of The Two Lots. Private Beach Right Across The Street And Available Via Membership Association Approx $60 Per Year. Check Multimedia Link For Additional Pictures. (id:63203)
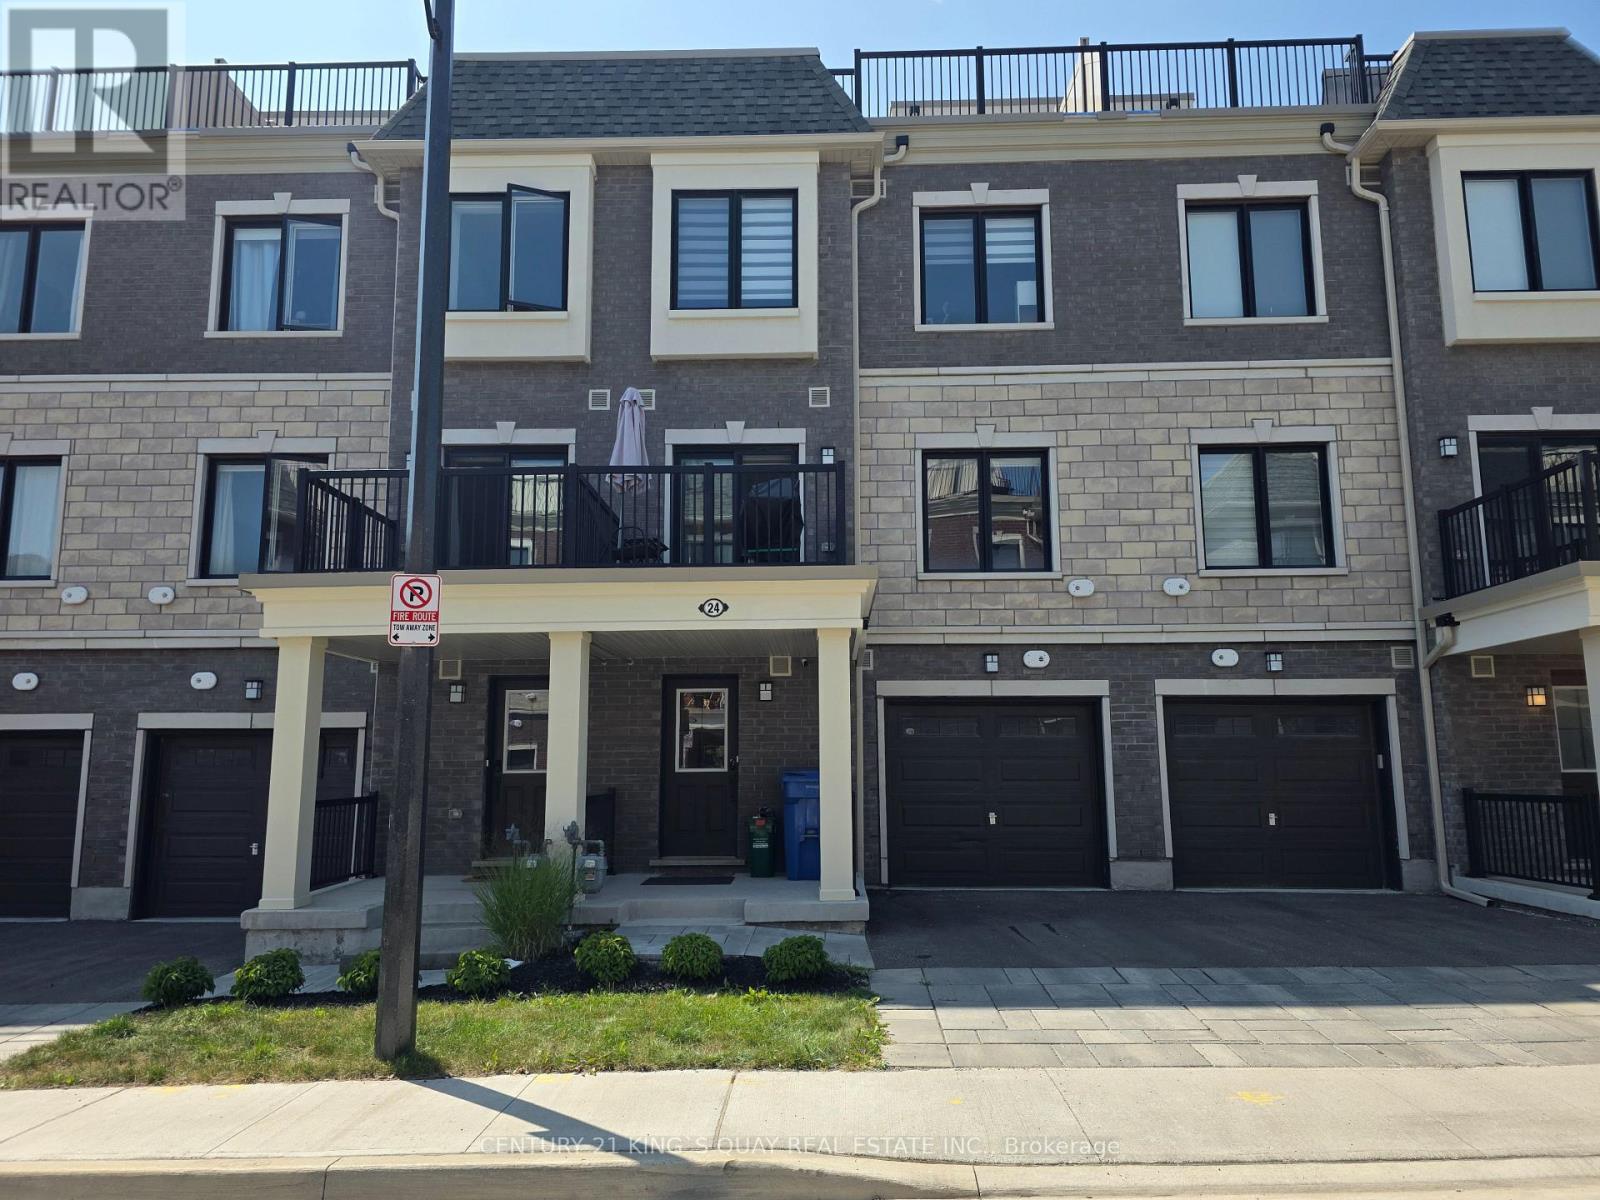
24 Nordic Lane
Whitchurch-Stouffville, Ontario
2-Year New Urban Townhome in the Vibrant Newly Developed Subdivision in Core Stouffville, Closed by Schools, Park, Shopping, YRT/GO Transit, etc. Welcoming Front Porch with Stone Walkway, Private Driveway to Built-In Garage with Huge Storage, Direct Access to Laminate Foyer with In-Suite Laundry & Sink, 9' Ceiling Main Floor with Powder Room right by Stairway, Open Concept Design Living/Dining/Kitchen with Laminate Floor throughout, Quartz Kitchen Counter with Ceramic Backsplash & Centre Island & Pantry, Large Window & Walkout Balcony, 3rd Floor Comprising 2 Bedrooms & 2 Bathrooms, Walk-In Closet, Plenty Windows, Uppermost Floor Walkout Huge Terrace, Trendy & Upscale Finishings throughout. (id:63203)
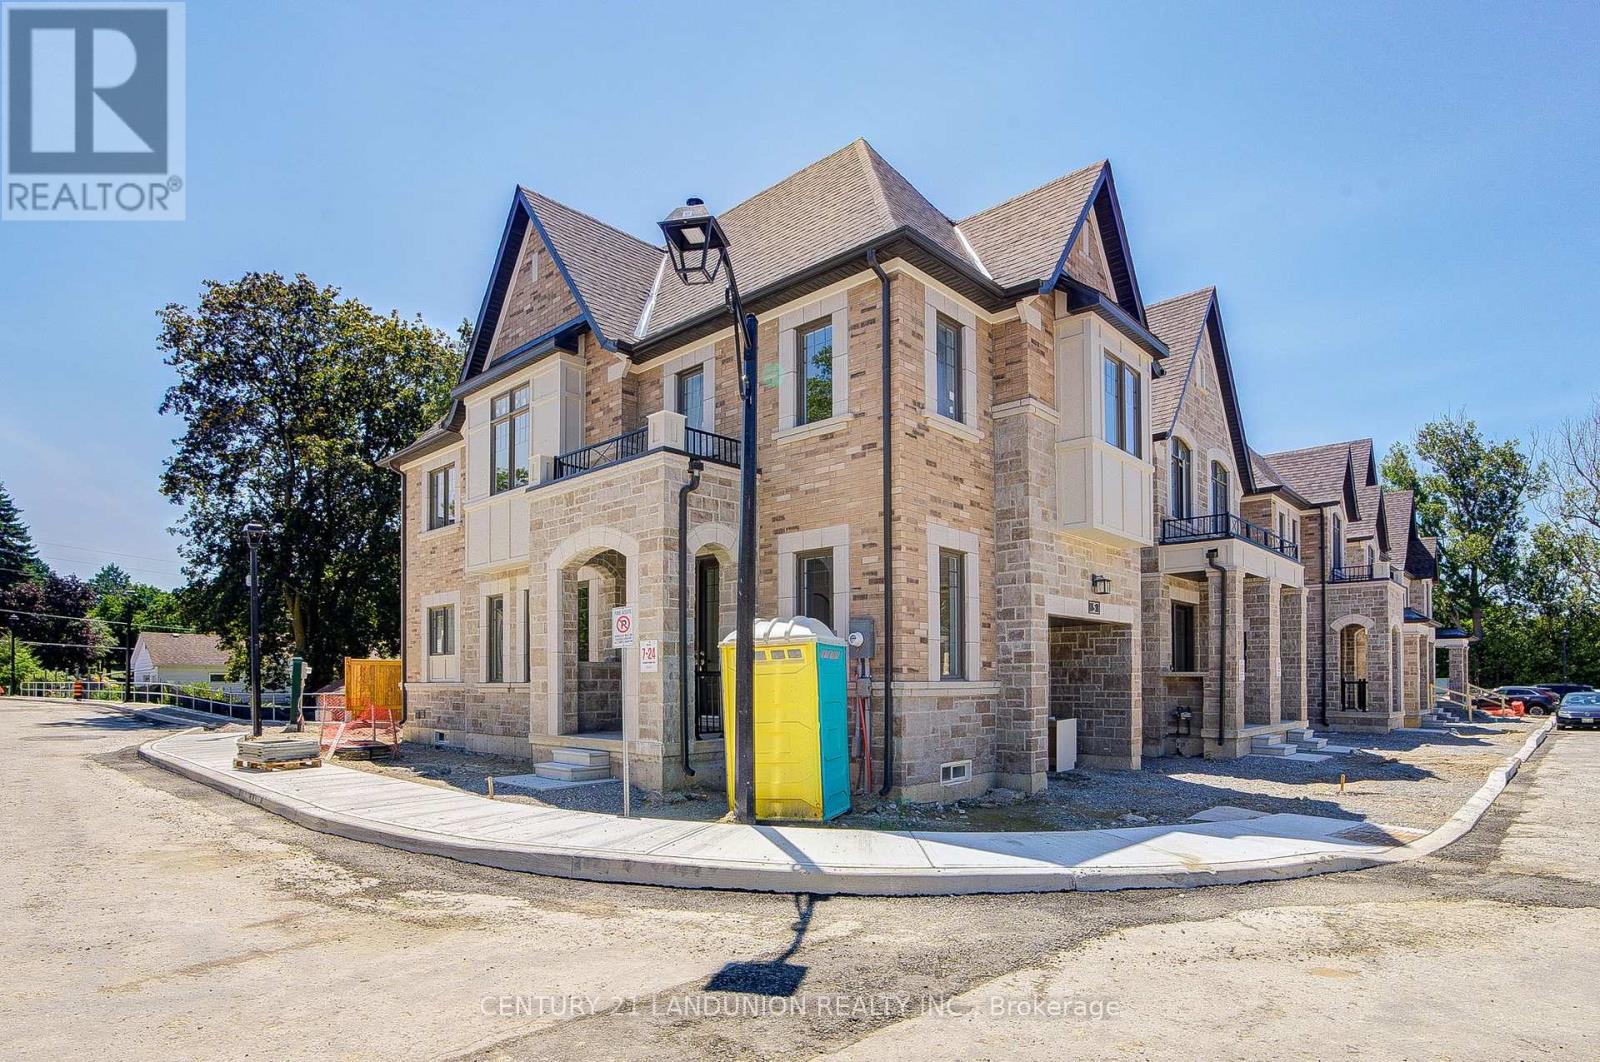
Lot 24 - 66 Main Street
King, Ontario
Welcome to this brand-new premium corner townhome by Sunny Communities in the sought-after Townmanors of Brownsville community in the heart of Schomberg. Offering 1,742 sq. ft., 4 spacious bedrooms, 3 bathrooms, and a dedicated main-floor office perfect for working from home, this bright, move-in-ready home combines modern design with exceptional functionality. Filled with natural light from its desirable corner location, the open-concept main floor features 9-foot ceilings, engineered hardwood flooring, and a spacious great room with an elegant electric fireplace. The modern kitchen showcases granite countertops, a large centre island with breakfast bar, upgraded stainless steel appliances including a gas stove, and a generous breakfast area with a walkout to the private backyard. Upstairs, the spacious primary suite offers a large walk-in closet and a beautifully finished 4-piece ensuite with a glass shower, while three additional bedrooms and second-floor laundry provide outstanding comfort for the whole family. The unfinished basement includes a rough-in for a future 3-piece bathroom and offers endless possibilities for additional living space. Premium upgrades include smooth ceilings on the second floor, upgraded metal picket railings, EV charging rough-in, electrical rough-ins for future lighting, and double-drywall construction for enhanced sound insulation and energy efficiency. Enjoy parking for two vehicles with an attached garage and private driveway. Ideally located just steps to Main Street's cafés, restaurants, boutique shops, parks, walking trails, and Schomberg Public School, with quick access to Highways 400, 27, and 9. Offering more space, more natural light, and a rare home office, this exceptional corner model is one of the most desirable townhomes in the community. (id:63203)
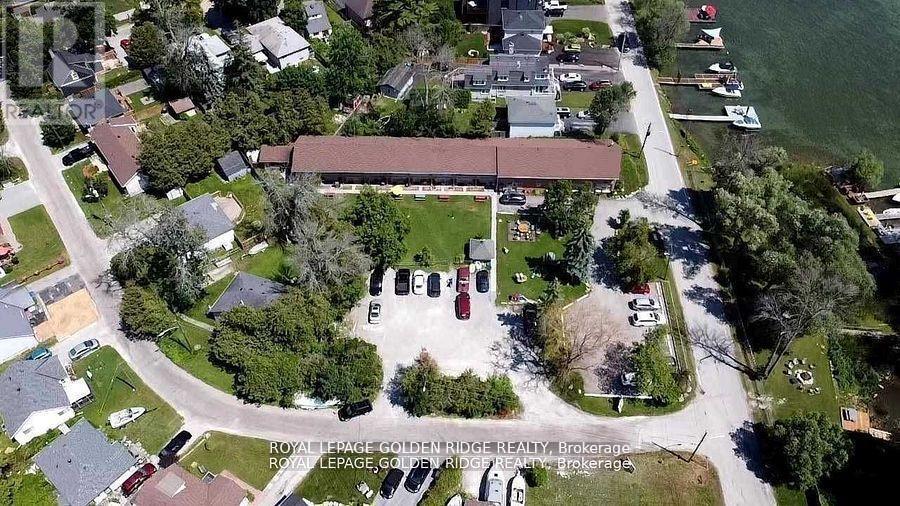
15 Lake Drive N
Georgina, Ontario
19 Units Motel On Almost an Acre of Land. Nine 2 Storey Townhouse Like Units. 14 Units Have Full Kitchen, Others with Kitchenette, New Drive Way & Parkings. Panoramic View of Lake Simcoe. Proposed Keswick Secondary Plan Allows Commercial Uses Up To 8 Storey High. Value-Add Opportunities by Renovating the Remaining Units or Building New Units. Owner Willing To Stay On and Help With Transition. (id:63203)
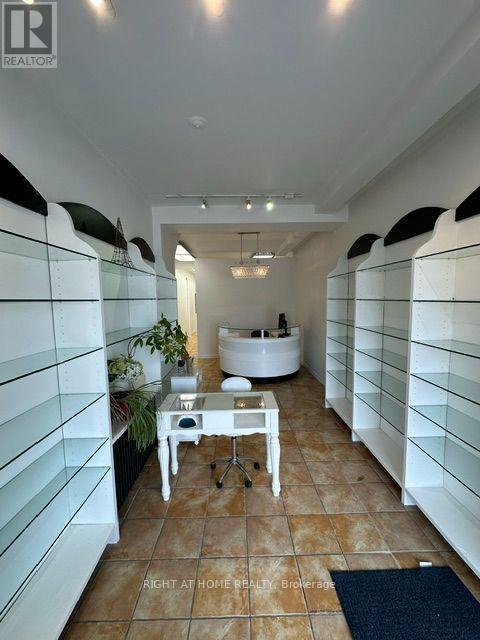
2400 Kingston Road
Toronto, Ontario
Retail/Office space in High Traffic Area on Kingston Road across from established Retail Centre. Ideal for Vape shop, Dental Office, Hair Salon, Barber Shop, Nail Salon, Med Spa +++ This corner unit has 3 offices that can be used and front commercial space. A convienient back entrance with private parking available - Front and Back entrance! Suitable for many uses, Retail store, Professional office and much more. RENT INCLUDES Heat, Taxes and Maintenance - PAID by LANDLORD! Tenant only pays for the Hydro and Tenants Insurance - a Rare find. Two Laneway Parking Spots and Street parking in front of property. Great for New business a 5 minute drive to Scarboro GO Stn, Short drive to HWY 401 and walking distance to Restaruants, Cafes, Large established retail centre. Great visability - Solid Free Standing Building with options Galore! (id:63203)
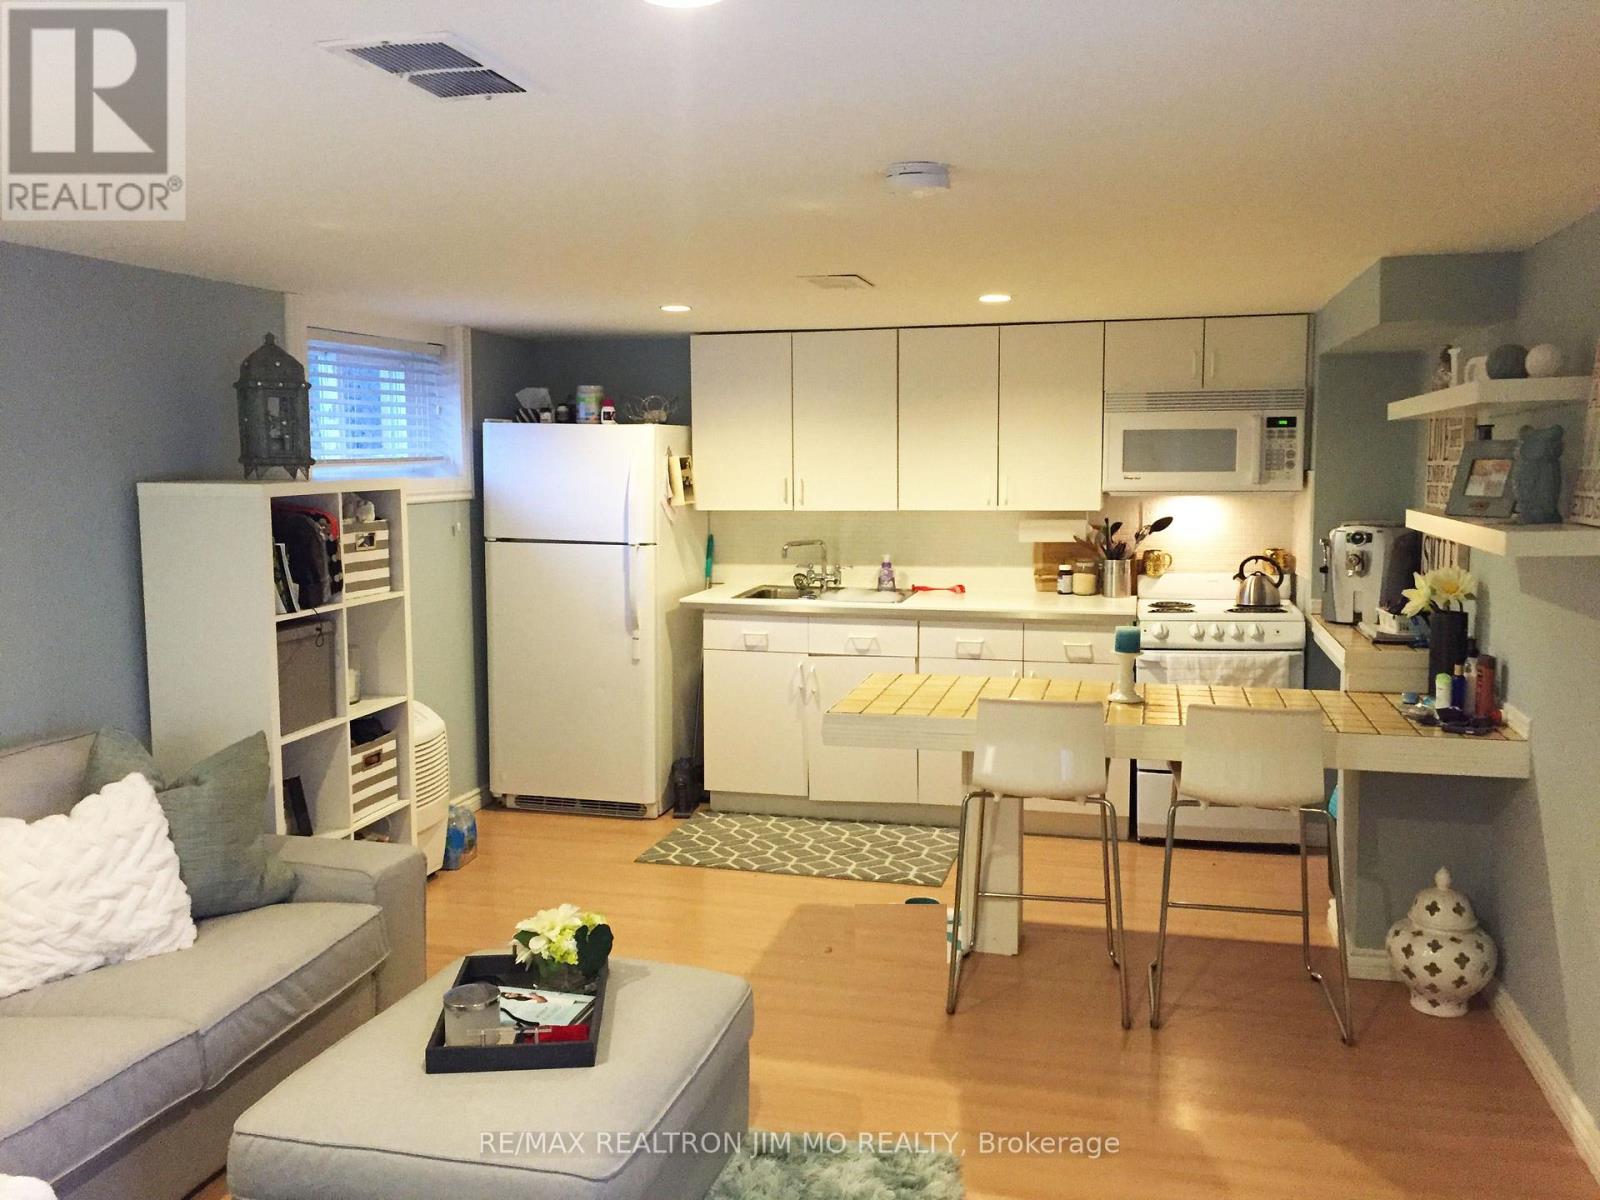
Basement - 192 Maxome Avenue
Toronto, Ontario
This independent, bright, and spacious basement suite has a separate entry and includes 1 bedroom, 1 kitchen, and 1 bathroom, plus 1 driveway parking space. The laundry is shared. Perfectly located just minutes from the Finch subway station and Go Transit station on Yonge Street. Ready for a single professional person or student. Tenant is responsible for $150 per month for utilities . (id:63203)
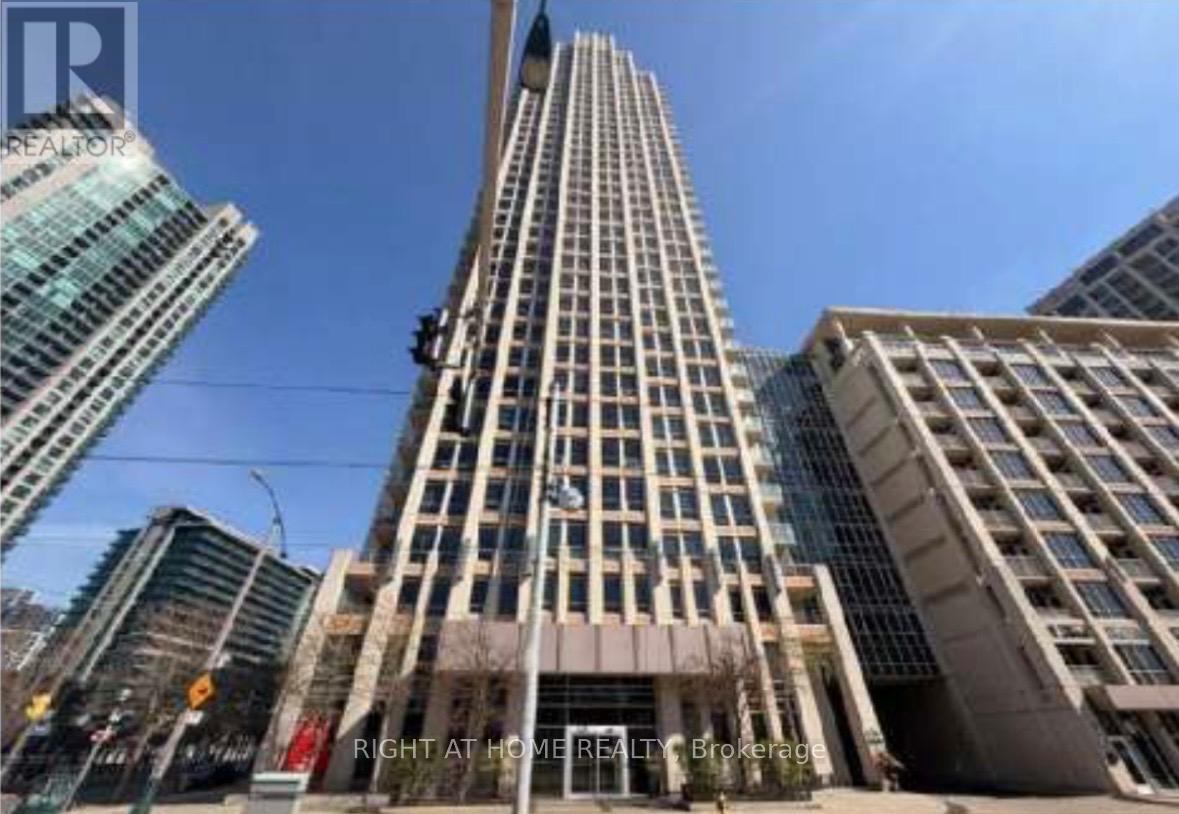
405 - 628 Fleet Street
Toronto, Ontario
***WEST HARBOUR CITY-DIRECTLY ACROSS FROM LAKE FRONT***1 BEDROOMS****DEN****2 BATHROOMS****BALCONY***831 SQFT****lots of guest parking****24 hour concierge***pets allowed****. ****ONE OWNED PARKING SPOT****TWO OWNED LOCKERS***** (id:63203)
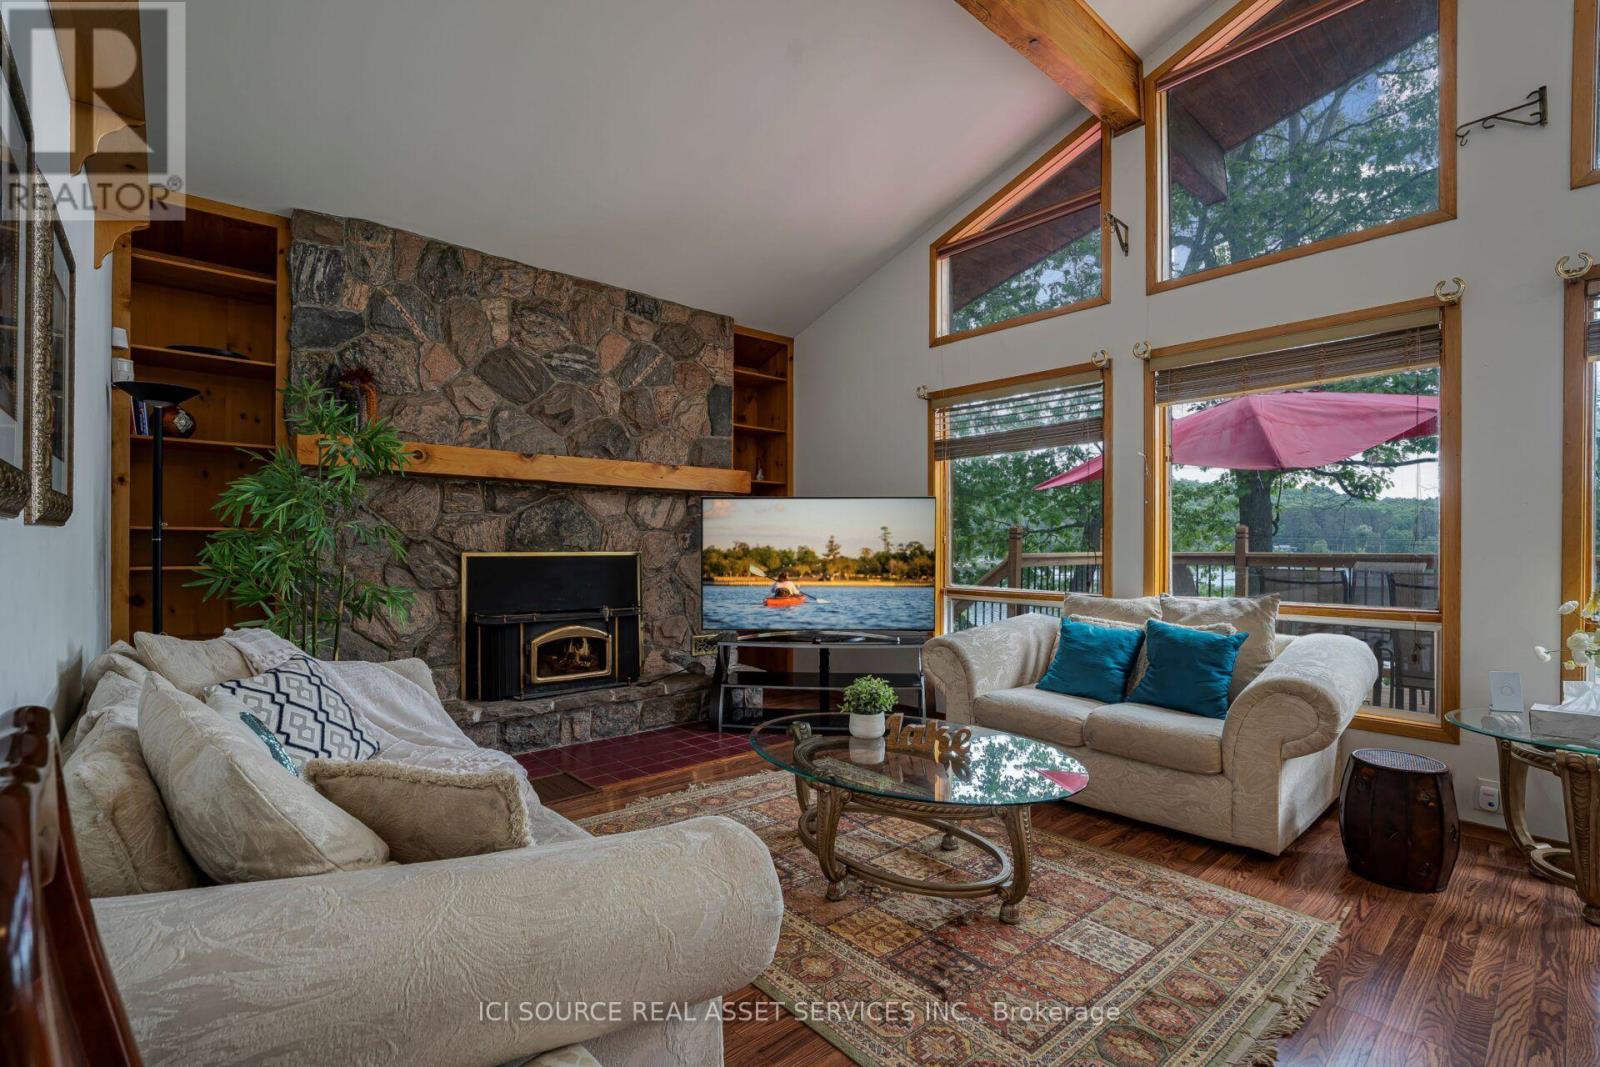
933 Ferguson Road
Armour, Ontario
The property features 18.63 acres, 225' of south-facing sandy shoreline, New dock, new deck on water and by the house, Stunning Lake views from living and dining room. The main residence features a floor to ceiling windows providing constant sunlight and open-concept living/dining/kitchen with vaulted ceilings, Walk out to large private decking/Lake facing, breathtaking lake view from deck. Stone wood-burning fireplace, main level laundry, and walkway access to the above garage space. The lower level boasts pine-lined walls and has 8' ceilings, walk out to lakeside, 3-piecebathroom, family room with stone fireplace, 3rd bedroom, huge recreation room and living room with large windows. Electric heaters, The rental term is from September through May 30, 2027. All window coverings, indoor furniture, and appliances are included. Kayaks can be for tenant to use with care. Well water for home use with standard quality. This gorgeous property is Ideal for 2 to 6 people single family. *For Additional Property Details Click The Brochure Icon Below* (id:63203)
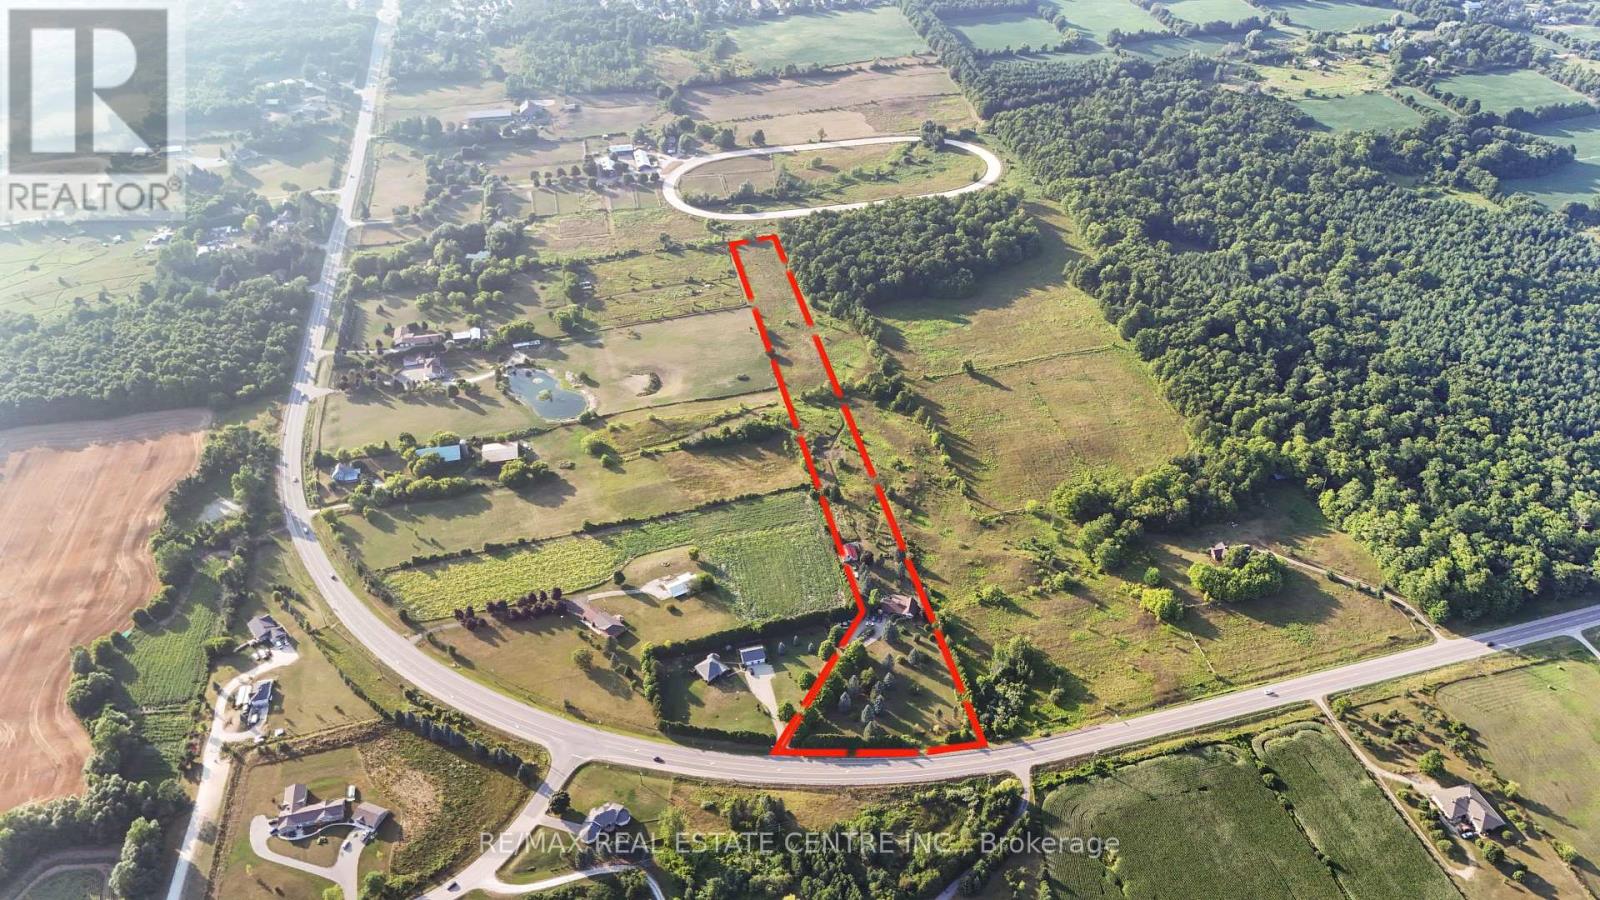
8438 Hwy 7
Guelph/eramosa, Ontario
PRICED TO SELL.BEAUTIFUL 5 BED 2 STORY ON 7.4 ACRES WITH 2 BEDROOMS IN THE LOFT & 3 BEDROOMS ON THE MAIN FLOOR . VERY SPACIOUS MAIN FLOOR COMES WITH SEPARATE LIVING DINING ,FAMILY, BREAKFAST AREA. UPGRADED NEW WINDOWS DOORS, ROOF, A/C, HOT WATER TANK & OIL TANK. MINUTES TO ACTON, ROCKWOOD, GUELPH AND HWY 401. (id:63203)

9784 Goodale Road
West Lincoln, Ontario
A rare opportunity to embrace country living on 10.38 acres of rural residential land. Enjoy the space, privacy and freedom of the countryside while remaining just 15 minutes from Hamilton amenities. Approximately two-thirds of the 2,522-foot-deep property is mature woodland, complete with a small trail to explore. Perfect for hiking, outdoor recreation or simply enjoying nature right in your own backyard. The expansive yard is made for country living, with a firepit, gazebo, wood deck, exposed aggregate patio and three-season screened sunroom. Plenty of space to relax, entertain and enjoy the outdoors. A separate driveway leads to the detached barn/building, offering a small office, single garage, generous storage area and six exterior dog runs. The 2020 addition added a bright 2.5-car garage and separate office with convenient access to the home, driveway and backyard. Inside, the bungalow features original hardwood floors throughout the main floor and California shutters. The spacious eat-in kitchen offers granite counters, island, coffee nook, wine rack, wine fridge and abundant cabinetry with pull-out drawers. Main-floor laundry adds everyday convenience. All bedrooms feature large closets and peaceful greenery views. The 4-piece bathroom includes in-floor heating and a deep soaker tub. Downstairs, the huge recreation room with gas woodstove fireplace creates a cozy gathering space, complemented by a 3-piece bathroom with large glass shower, workshop and oversized cantina. City amenities including department stores, liquor stores, restaurants and schools are just 15 minutes away, with wine country approximately 30 minutes away. With rural property tax advantages, a peaceful low-density setting and plenty of room for hobbies and outdoor pursuits, this property offers the best of both worlds: genuine country living without sacrificing convenience. RSA. (id:63203)

Lot 68 Portofino Drive
Lincoln, Ontario
Experience the long awaited sought after luxury waterfront living at Prudhomme's Landing! Lincoln's most exciting new master-planned community. Nestled along the shores of Lake Ontario and surrounded by world-renowned wineries. This is the featured "Portofino Elevation A" Model Home - A Detached Bungalow with Loft just over 1900 sqft of living space, 3 bedroom, 3 Bath, double car garage, Primary bedroom on main level with Ensuite bathroom and walk in closet. Two more additional bedrooms, 1 bathroom, another living area, and Second floor laundry on the 2nd loft level. The expansive unfinished lower level provides endless possibilities. Premium finishes including - 10-foot ceilings, wide-plank hardwood flooring, designer soft-close cabinetry, quartz countertops, an oversized kitchen island, and spa-inspired bathrooms featuring glass walk-in showers, soaker tub, and quartz vanities. BONUS - Fisher & Paykel Kitchen Appliances included. Exceptional curb appeal is complemented by modern board-and-batten and stone accents, oversized windows, a fully sodded yard, and an asphalt driveway with concrete front steps. Every home is Energy Star certified and includes a high-efficiency furnace and air conditioning system, ERV system, central vacuum and security rough-ins, and LED pot lights. Prudhomme's Landing is planned to feature a vibrant community with future shops, restaurants, cafés, gym, spa, medical centre, scenic trails, parks, waterfront pier and community gathering spaces - all just steps from your front door. Whether you're looking for a peaceful waterfront retreat, a family home, or an investment in one of Niagara's fastest-growing communities, Prudhomme's Landing offers an unmatched opportunity to be part of a vibrant lakeside neighbourhood. Welcome to Prudhomme's Landing! Selection of Model Designs to choose from, along with alternate lot options. Option to customize and create your dream home! TO BE BUILT. (id:63203)
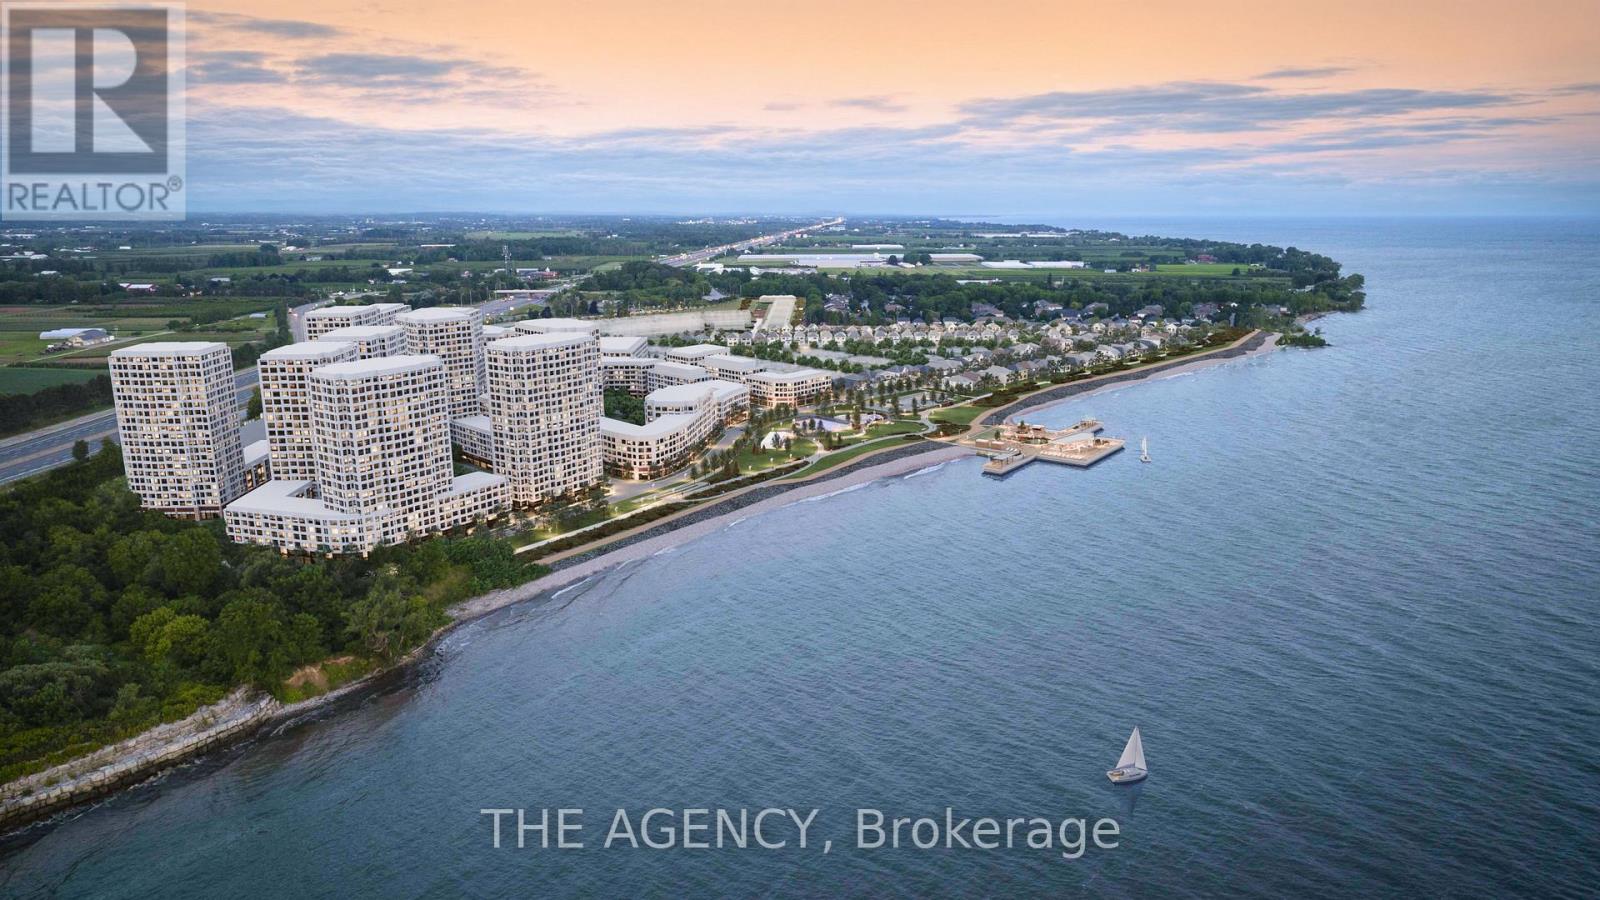
Lot 69 Portofino Drive
Lincoln, Ontario
Experience the long awaited sought after luxury waterfront living at Prudhomme's Landing! Lincoln's most exciting new master-planned community. Nestled along the shores of Lake Ontario and surrounded by world-renowned wineries, this stunning detached new build offers the perfect blend of elegance, convenience, and lifestyle. This is the featured "Victoria Model A " Home - 2-Storey Detached with over 1900 sqft of living space, double car garage, 3 bedroom, 3 Bath, second floor laundry, and primary bedroom equipped with ensuite bath and walk in closet. Premium finishes such as 9' ceilings, wide-plank hardwood flooring on main level, designer kitchen with custom soft-close cabinetry, Bonus - Fisher & Paykel appliances, quartz countertops, oversized island, and sophisticated spa-inspired bathrooms featuring glass walk-in showers, soaker tub, and quartz vanities. The expansive unfinished lower level provides endless possibilities. Exterior finishes include premium board-and-batten, stone accents, oversized windows, sodded yard, and Asphalt driveway with concrete steps. Every home is Energy Star certified and includes a high-efficiency furnace and air conditioner, ERV system, central vacuum rough-in, security rough-in, LED pot lights, and superior insulation for year-round comfort and energy savings. Prudhomme's Landing is planned to feature a vibrant community with future shops, restaurants, cafés, gym, spa, medical centre, scenic trails, parks, waterfront pier and community gathering spaces - all just steps from your front door. Whether you're looking for a peaceful waterfront retreat, a family home, or an investment in one of Niagara's fastest-growing communities, Prudhomme's Landing offers an unmatched opportunity to be part of a vibrant lakeside neighbourhood. Welcome to Prudhomme's Landing. Variety of Model Designs to choose from, along with alternate lot options. Option to customize and create your dream home! TO BE BUILT. (id:63203)
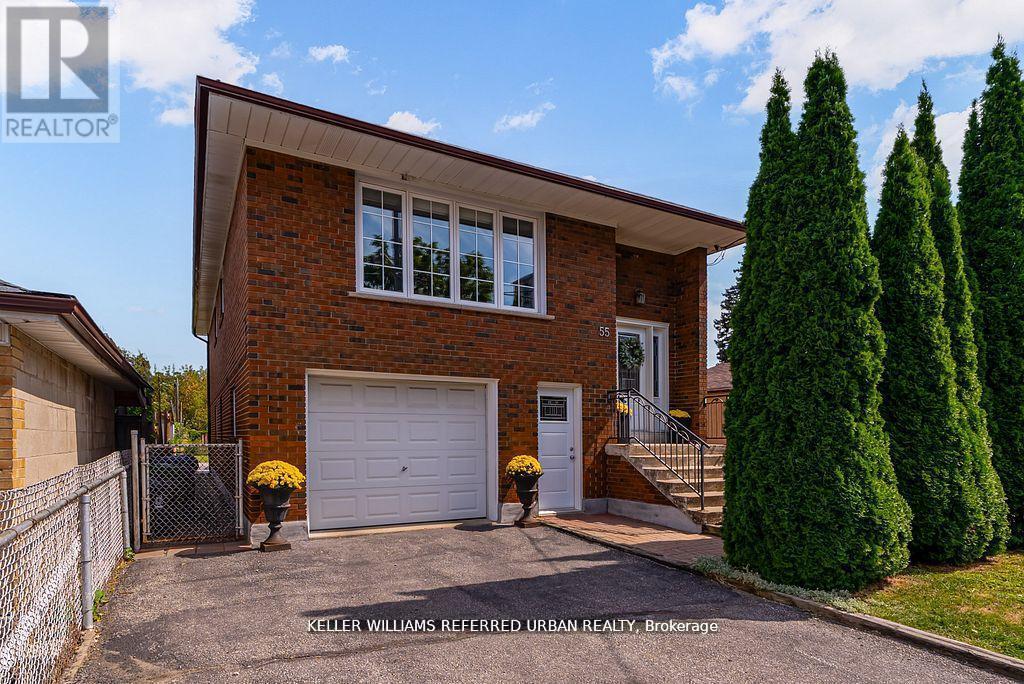
55 Tedder Street
Toronto, Ontario
Sellers are currently in the process of securing legal duplex status with the City of Toronto. Whether you're seeking space and comfort for your family or income potential, 55 Tedder Street offers exceptional versatility. The home can easily function as a unified single-family residence or be configured into two self-contained units with shared laundry. Set on a generous 33 x 150 ft lot, this home provides over 2,300 sq ft of well-designed living space suited to a variety of lifestyles. The upper level features a bright, open-concept layout with a welcoming living and dining area, a large kitchen with ample storage, three spacious bedrooms, and a 5-piece bathroom-ideal for comfortable family living. The ground level (not a basement) offers two separate entrances and direct, no-stairs access, making it especially attractive for in-law suite potential, multi-generational living, or added rental income. This level includes a private office, laundry area, a spacious bedroom, 3-piecebath, and a generous family room complete with a kitchenette, dining space, and walkout to a huge sun-filled backyard-perfect for entertaining, relaxing, or enjoying time with family. Additional features include a built-in garage with interior access, a Level 2 EV charger, and parking for up to five vehicles. Conveniently located just steps to Harding Park and minutes to the Humber River trails, you'll enjoy access to green space and outdoor recreation. Everyday essentials, including grocery stores and pharmacy, are within walking distance. Commuters will appreciate being only a 5-minute drive to Weston or Mount Dennis Station with access to the Eglinton LRT, GO and UP Express, and a 15-minute train ride to Union Station. A flexible, move-in ready home that truly adapts to your needs and lifestyle. (id:63203)
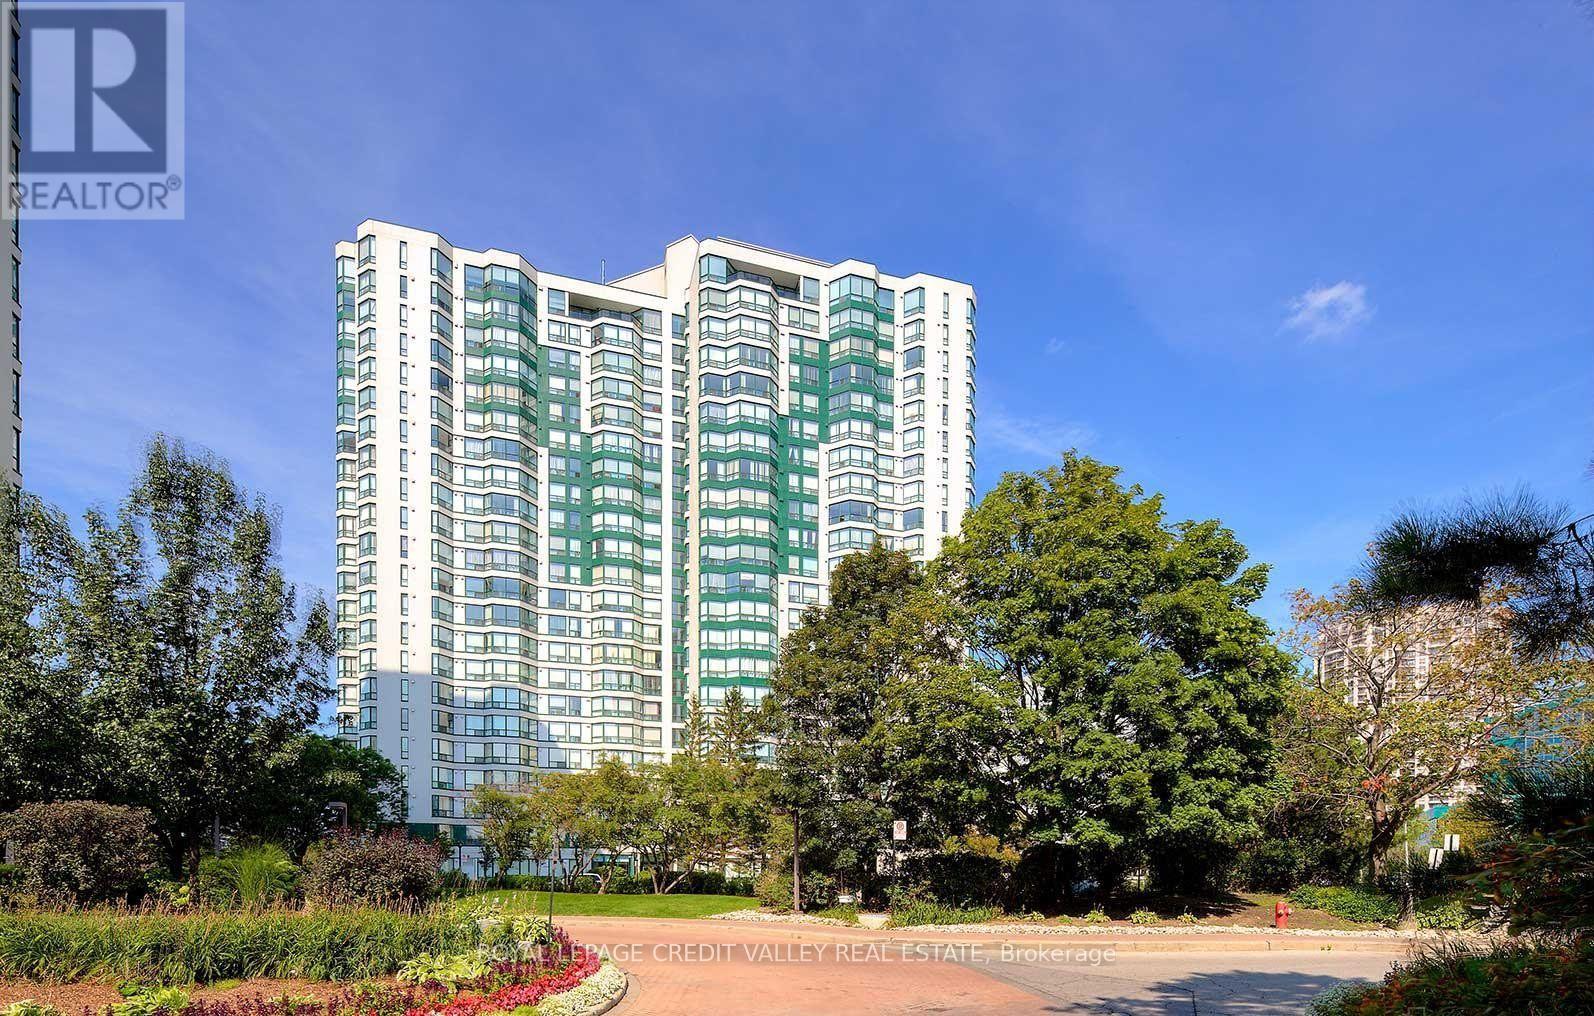
2102 - 4470 Tucana Court
Mississauga, Ontario
Welcome to this bright and beautifully maintained 2+1 bedroom, 2-bathroom condo in the heart of Mississauga. The spacious solarium offers stunning skyline views and can be used as a home office, reading area, or cozy retreat. Enjoy an open-concept layout, underground parking, and exceptional resort-style amenities including an indoor pool, hot tub, sauna, gym, tennis, basketball and squash courts, games and party rooms, plus 24-hour security. Ideally located minutes from Square One, schools, parks, restaurants, and major highways 403, 401, and 410. A perfect blend of comfort, convenience, and lifestyle! (id:63203)
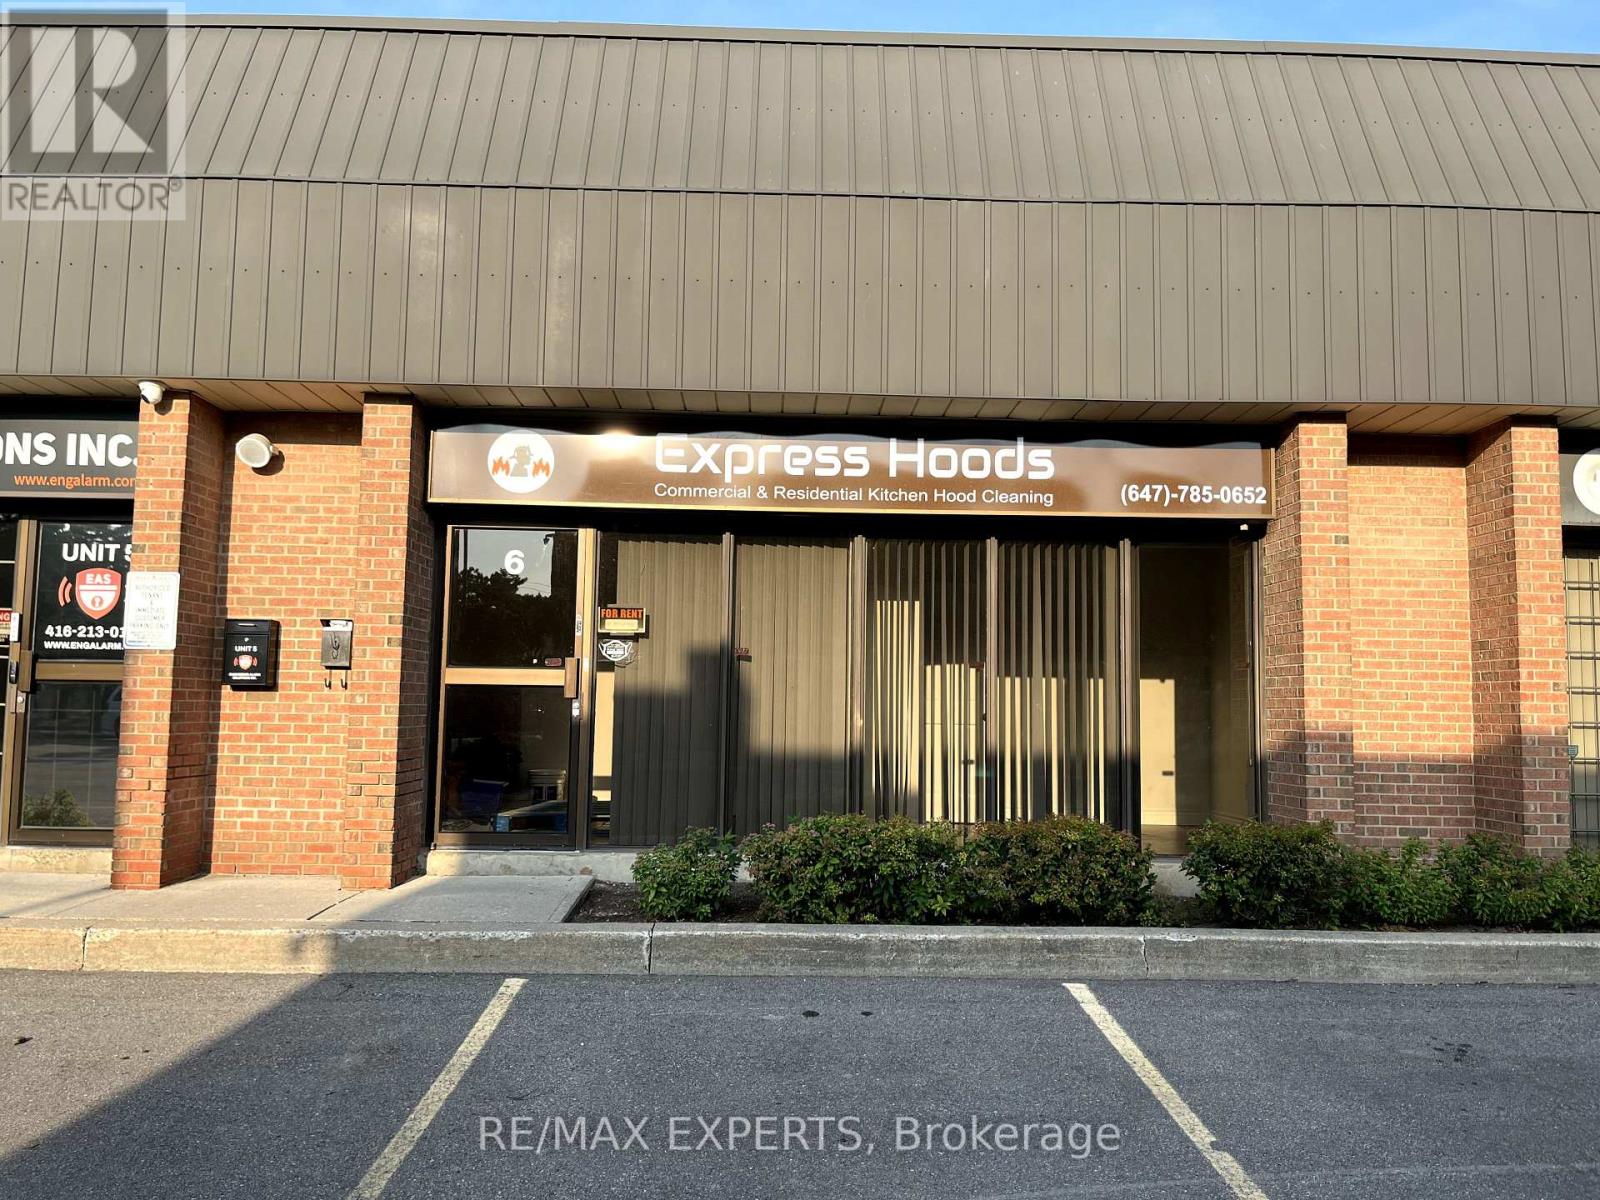
6 - 14 Steinway Boulevard
Toronto, Ontario
Office Opportunity Near Major Highways And Transportation! Large 1200 Sq. Ft. Main Level Office Space With Great Exposure For Signage With Endless Possibilities. 2nd Level Blank Canvas For Extended Office Space Or Storage At No Additional Charge. Rear Garage Area - Occupied By Owner (id:63203)

232 Aldercrest Road
Toronto, Ontario
Welcome to Alderwood! This large, updated 2-bedroom, 1-bathroom lower-level apartment offers comfortable, worry-free living on a quiet and safe street in Etobicoke. Enjoy the ultimate convenience of an all-inclusive lease-heat, hydro, water, central air conditioning, and a private parking spot are all included in your rent! The home features a private entrance leading into an excellent, functional floor plan. You will find a generous living room with durable ceramic flooring, a family-sized kitchen with built-in appliances, and a convenient in-suite laundry setup with a washer and dryer. Both bedrooms are well-sized, complete with dedicated closet space and windows. Perfectly situated for commuters and families alike, you are just minutes away from the TTC, Long Branch GO Station, major highways, great local schools, parks, the public library, and the lake. Simply move in and enjoy! (id:63203)
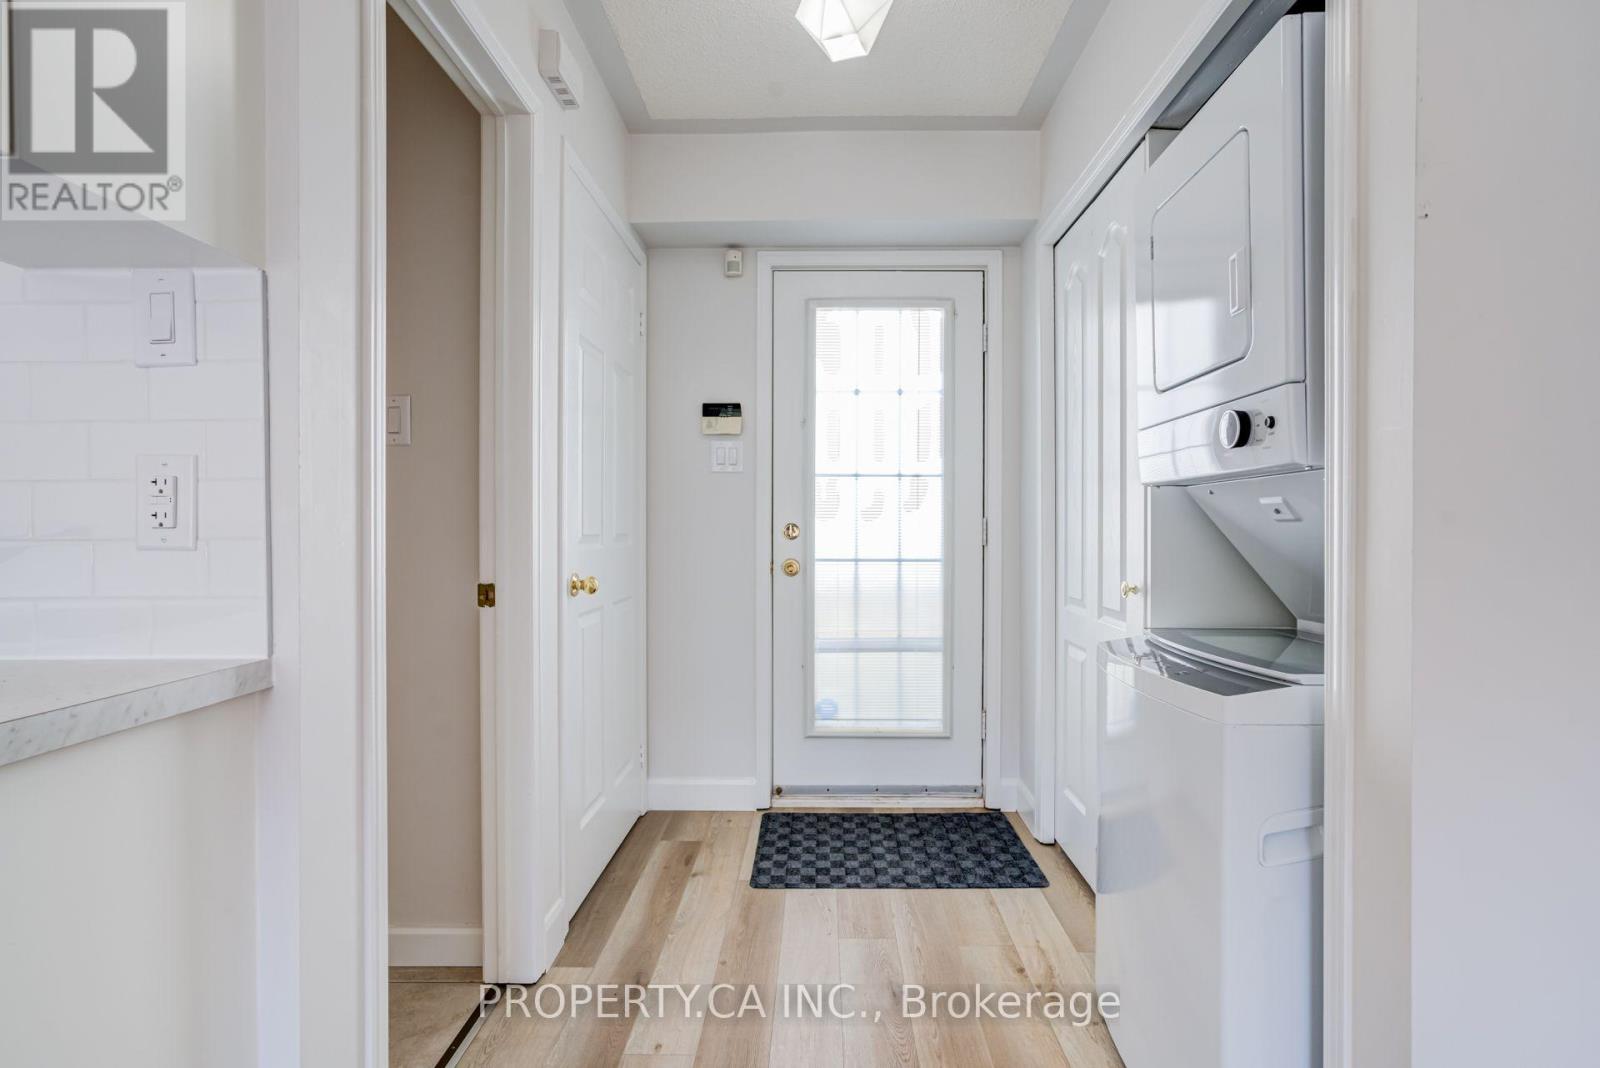
110 Littlewood Drive
Oakville, Ontario
Renovated in 2023, this charming loft-style garden suite offers bright, open-concept living in a fantastic uptown location. The thoughtfully designed studio layout features a modern kitchen, four-piece bathroom and ensuite laundry with a stackable washer and dryer. Enjoy nearby walking and cycling trails, convenient access to shops, restaurants, transit and major highways, all within a welcoming neighbourhood. Heat, hydro and water included in monthly rental price. ** This is a linked property.** (id:63203)
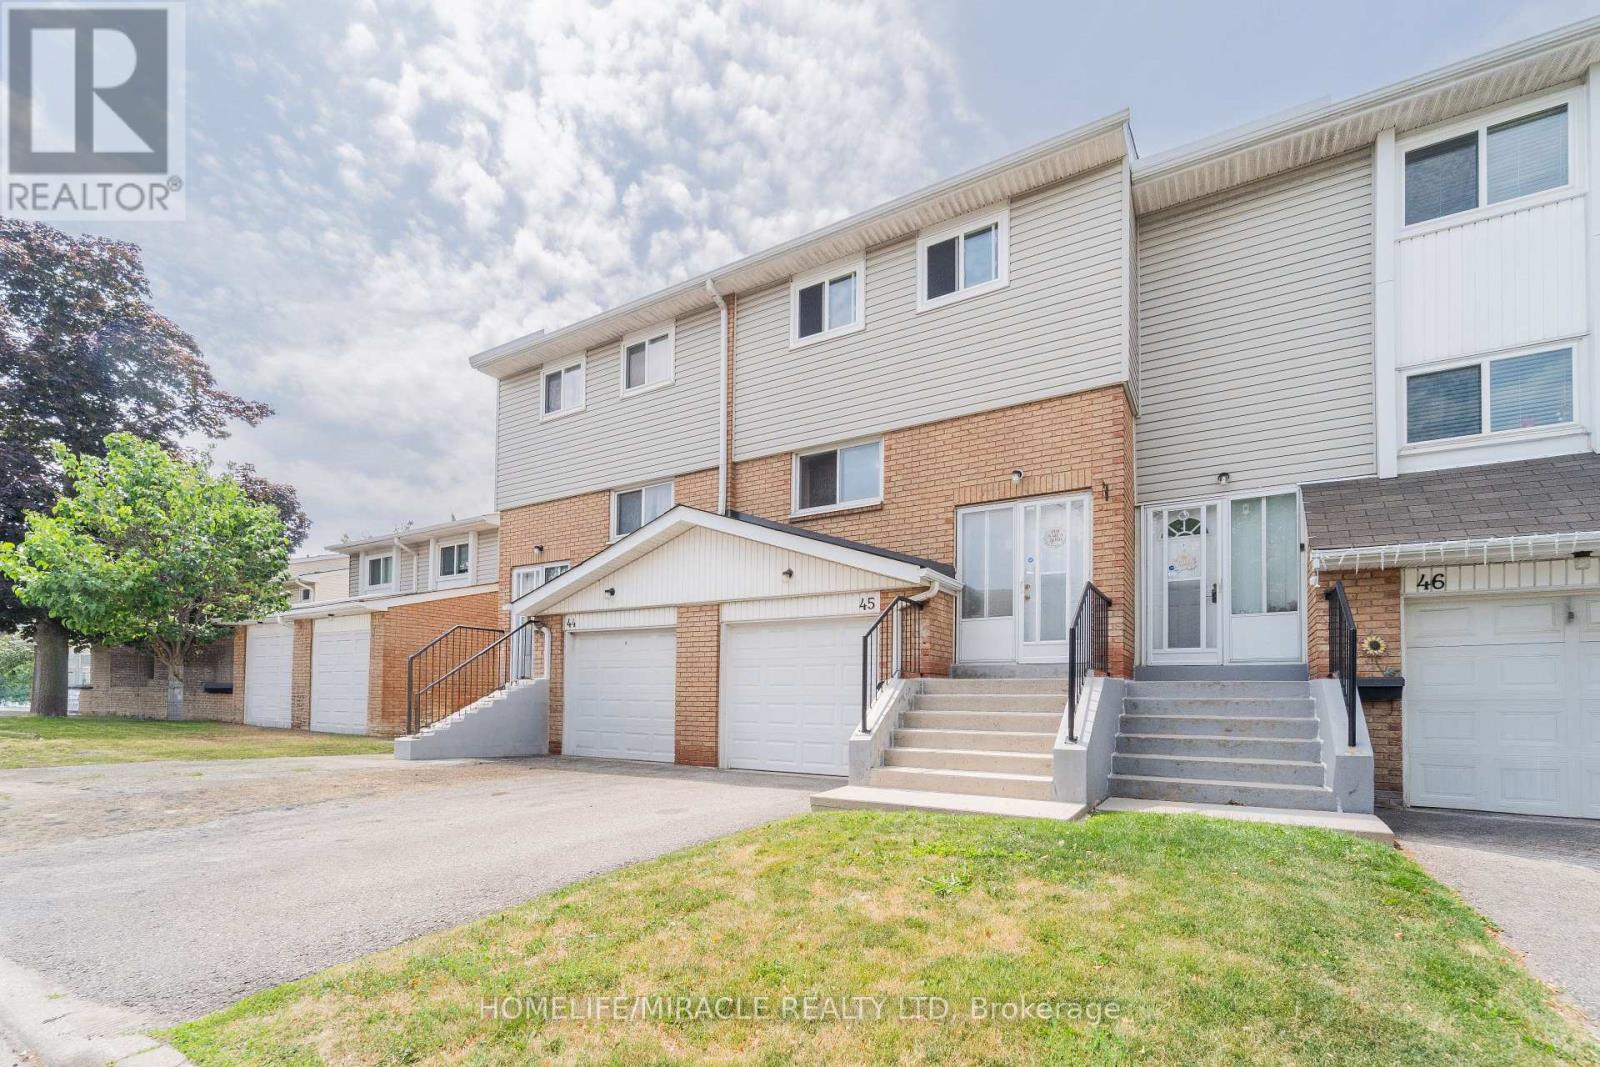
45 Lincoln Court
Brampton, Ontario
Welcome to this beautifully renovated 3-bedroom townhouse, situated in a small, well-run complex with low maintenance fees that include water, high-speed internet, and cable TV from Rogers, plus condominium services such as grass cutting and snow removal. Enjoy your private, gated patio with a desirable western sunset exposure, and appreciate the added privacy with no homes directly behind. This home is ideally located within walking distance to schools, parks, Bramalea City Centre mall, and the Rogers Building, with quick access to Highway 410. Recent updates include fresh paint throughout the 1st and 2nd level rooms and washrooms, new vinyl flooring in the kitchen and dining area, updated electrical light fixtures on both the 1st and 2nd levels, and two newly installed wall cabinets in the kitchen. (id:63203)

562 Gladwyne Court
Mississauga, Ontario
This exceptional 5 bedroom residence, is quietly set on the most coveted street in the Watercolours community of Lorne Park. This beautiful home is an elegant balance of traditional timeless design and modern luxury, thoughtfully curated for both elevated family living and sophisticated entertaining. Spanning approximately 6,626 sq.ft. of finished living space, the residence is set on a premium treed lot backing onto a private urban forest, creating a rare sense of seclusion in a tranquil, resort-like setting. A grand open staircase anchors the foyer, while 9ft. ceilings, rich hardwood flooring, and meticulous craftsmanship define the interiors. The classic centre-hall floor plan flows effortlessly, offering elegant living/dining rooms and a spectacular great room centred around a dramatic double-sided fireplace, shared with a main-floor office. The chef-inspired kitchen features sleek custom cabinetry, granite countertops, a generous centre island and premium integrated appliances. A walkout from the kitchen leads to the stone patio and spectacular private backyard, with plenty of room for a pool, and ideal for outdoor entertaining or quiet moments surrounded by nature. The upper level with 9 ft. ceilings, boasts five large bedrooms, anchored by a luxurious primary retreat, complete with double door entry, large windows, walk-in closet, and a spa-like five-piece ensuite. Four of the bedrooms are thoughtfully connected by two well-appointed Jack-and-Jill bathrooms, offering convenience for family and guests. The finished lower level provides a large, open and versatile recreation area, craft room, ample storage rooms and a roughed-in bathroom. The spacious tiled garage accommodates three cars! Close to Lorne Park Secondary School, scenic trails, premier golf courses, the Port Credit GO, and vibrant waterfront shops and restaurants in Port Credit, this distinguished residence delivers privacy, prestige, and effortless access to one of the GTA's finest communities. (id:63203)
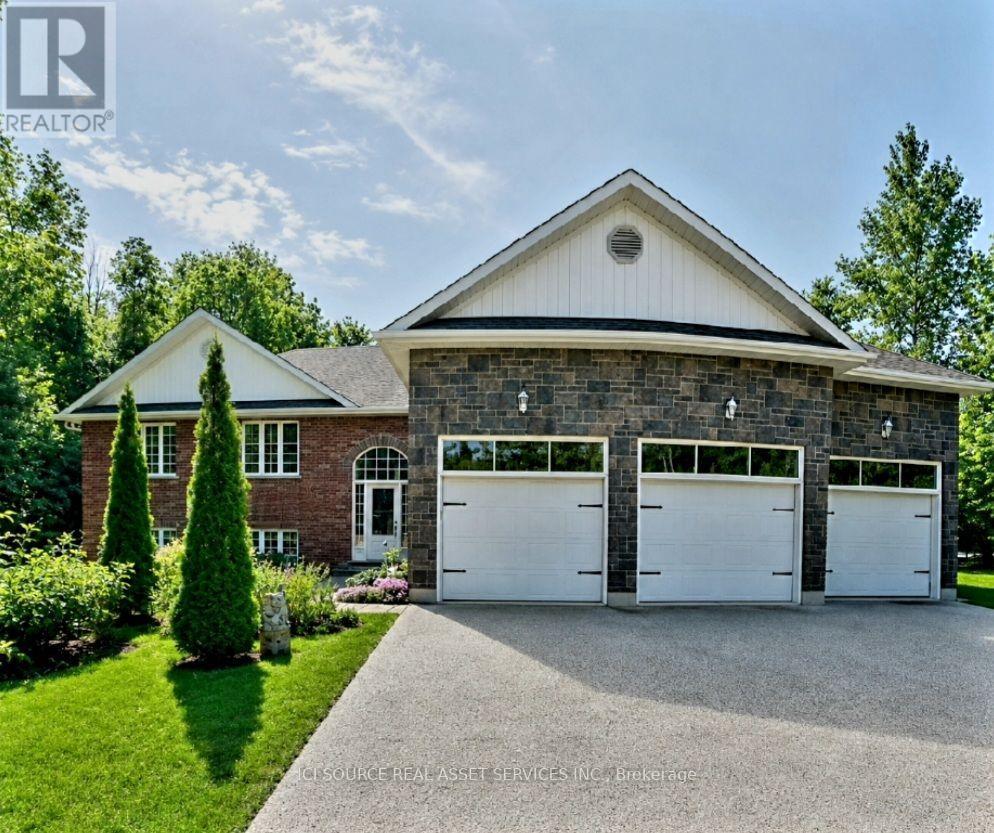
1361 Rimkey Crescent
Severn, Ontario
Custom-built estate home, offering approximately 2,000 square feet of custom-designed living space plus a full unfinished basement with rough-in plumbing for a future 3-piece bathroom. Built in 2014, it features 3 spacious bedrooms plus a office. The custom designed showcases hardwood and ceramic flooring throughout, soaring 9-foot ceilings, and a stunning 11-foot 6-inch cathedral ceiling in the great room. A natural gas fireplace creates a warm focal point, while the hardwood staircase with custom wood handrails adds timeless elegance. The master suite has both a his closet and a custom walk-in closet for her, with a luxurious 4-piece ensuite with a relaxing Jacuzzi tub. A main-floor bathroom and a large main-floor laundry room.This home has central air conditioning, a high-efficiency natural gas furnace, natural gas hot water heater, and natural gas dryer. The attached three-bay garage is fully insulated (R20), a remarkable 14-foot ceiling, and is heated by its own high-efficiency natural gas furnace-perfect for 3 vehicles. On a private woodland estate lot of just under 3 acres, this property offers the perfect balance of rural tranquility and city convenience. Enjoy the 33' x 18' above-ground pool, perennial gardens and the peaceful setting of a quiet street with no through traffic. High-speed fiber optic service is available.Located just 5 minutes from Orillia, 1 minute and 20 seconds from Highway 11, and only 3 minutes from public access to beautiful Lake Couching. For Additional Property Details Click The Brochure Icon Below* (id:63203)
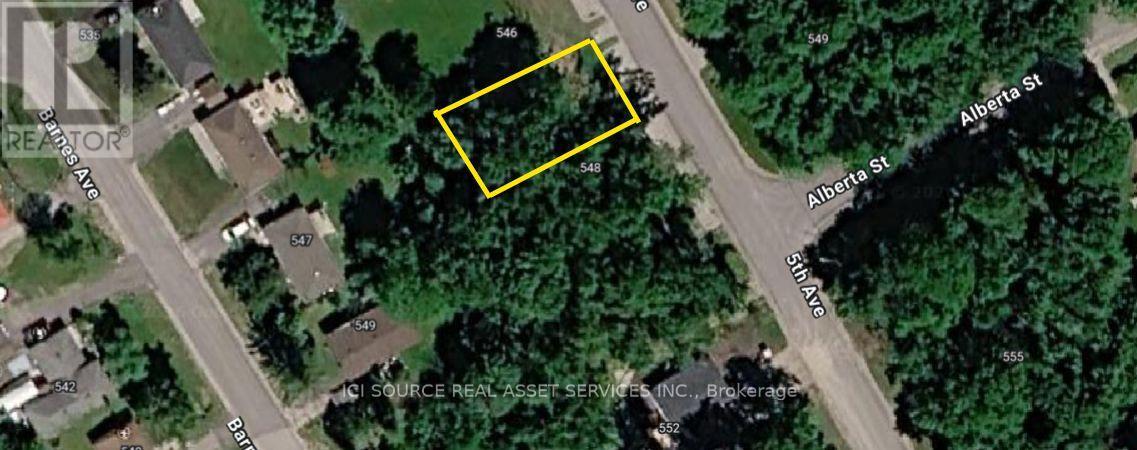
Lot 86 - 548 Fifth Avenue
Tay, Ontario
Vacant land property spans 56x112 feet, providing a spacious area for designing and building a dream home or cottage retreat. The lot is elevated, offering natural privacy surrounded by mature trees, municipal water, Hydro and sewer connections are available, making it easy to start building. The property is located near Georgian Bay, Highway 12 and to the town of Midland, It is situated in the community of Port mcnicoll, offering a balance of small-town charm and long-term investment potential, a full survey has been completed, and registration is nearly finalized. The property is close to sandy beaches, boating, shopping, dining, and everyday conveniences. Zoning R1. Cross st: Alberta/5th avenue. Please do not walk the property without proper notice given. *For Additional Property Details Click The Brochure Icon Below* (id:63203)
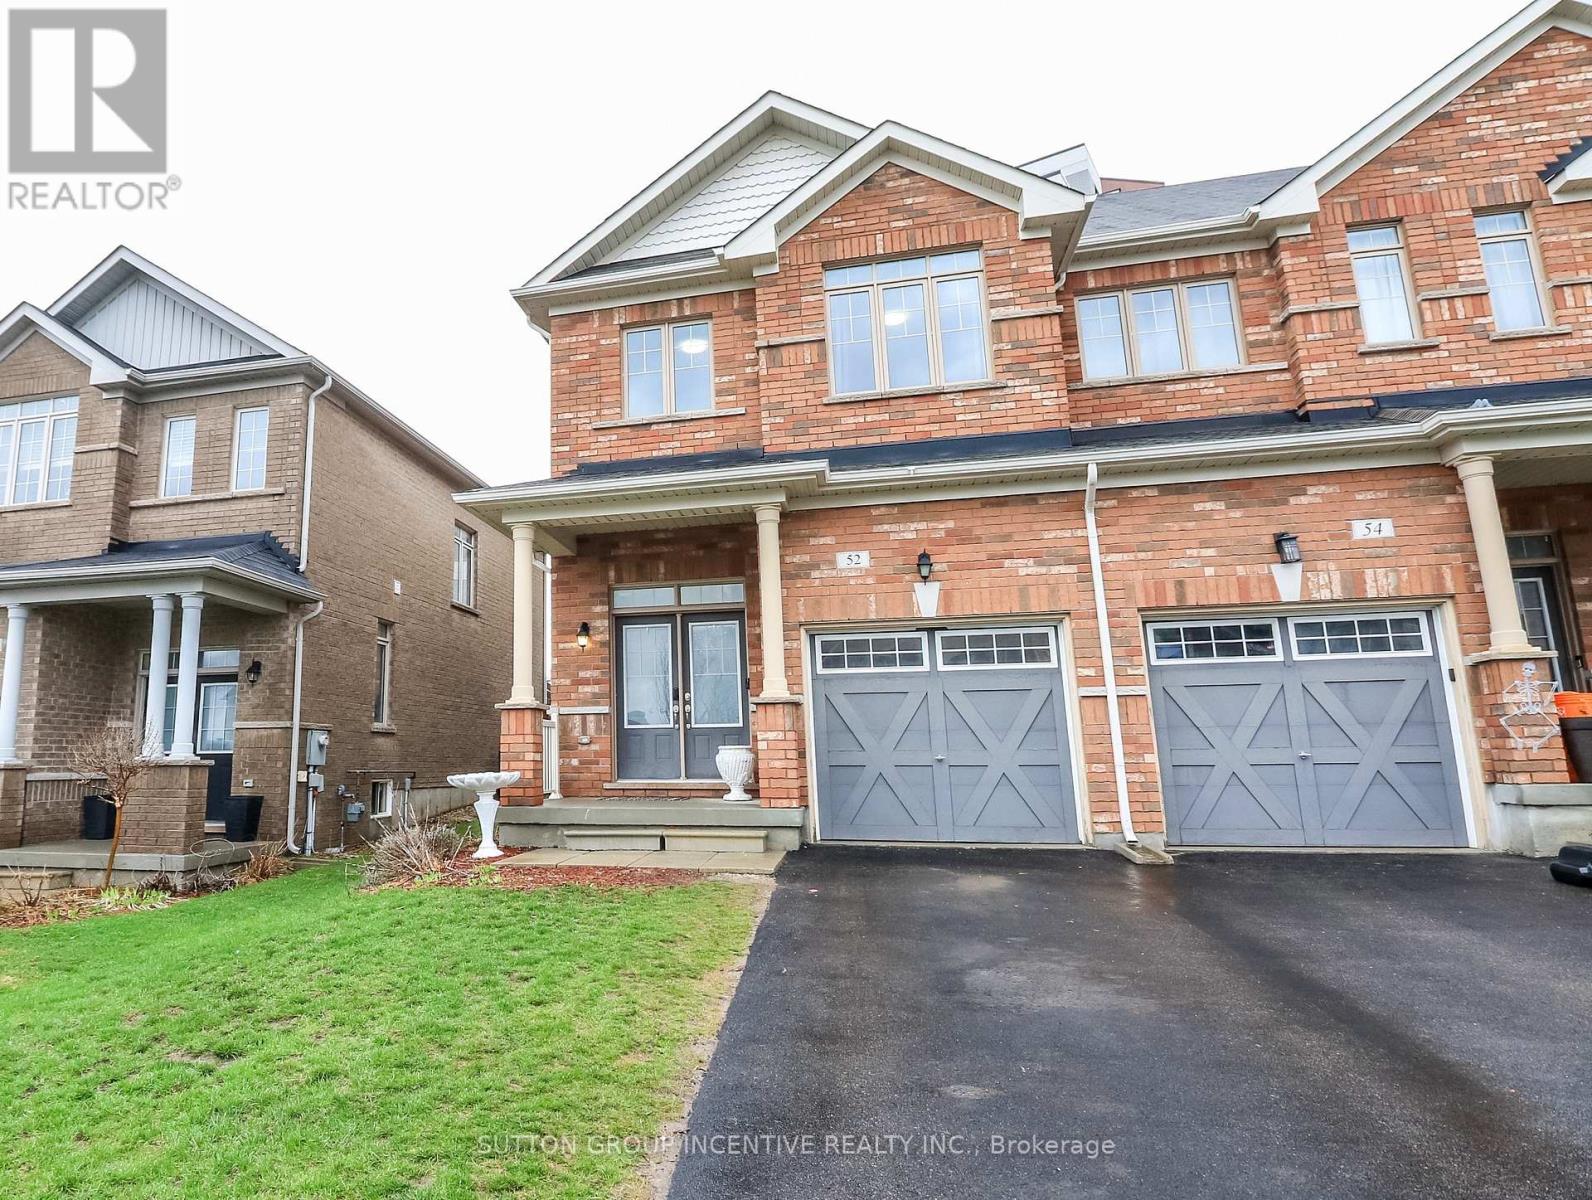
52 Snelgrove Crescent
Barrie, Ontario
Welcome to 52 Snelgrove Crescent - a pristine, all-brick end-unit townhouse situated on a quiet, family-friendly crescent in Barrie's highly sought-after north end. This approx. 10-year-old home has been well maintained and is completely carpet-free, offering a modern, hypoallergenic living environment.As you step inside, you'll be greeted by 9' ceilings on the main floor and a fresh, neutral paint palette throughout. The functional floor plan includes convenient inside access from the garage, which is equipped with a smart garage door opener featuring a built-in camera for added security.The second level is designed for modern living, featuring three spacious bedrooms and two full bathrooms. The primary suite serves as a true retreat, boasting a newly renovated ensuite bathroom. For ultimate convenience, the laundry room is also located on the second floor-no more lugging baskets up and down the stairs!The outdoor space is a standout feature of this end-unit. The fully fenced yard offers extra privacy and side access, featuring a large back deck perfect for summer BBQs and entertaining. A dedicated garden shed provides ample storage for outdoor equipment. The lifestyle offered by this location is hard to beat. Your kids are just steps away from Kozlov Park and within easy walking distance to both Public and Catholic schools. Nature enthusiasts will appreciate the proximity to the Simcoe County Forest trails, while fitness and recreation are minutes away at the East Bayfield Community Centre. With quick highway access and the massive variety of shopping and dining on Bayfield Street just a short drive away, this home perfectly blends quiet residential charm with city convenience. Move-in ready and waiting for you! (id:63203)
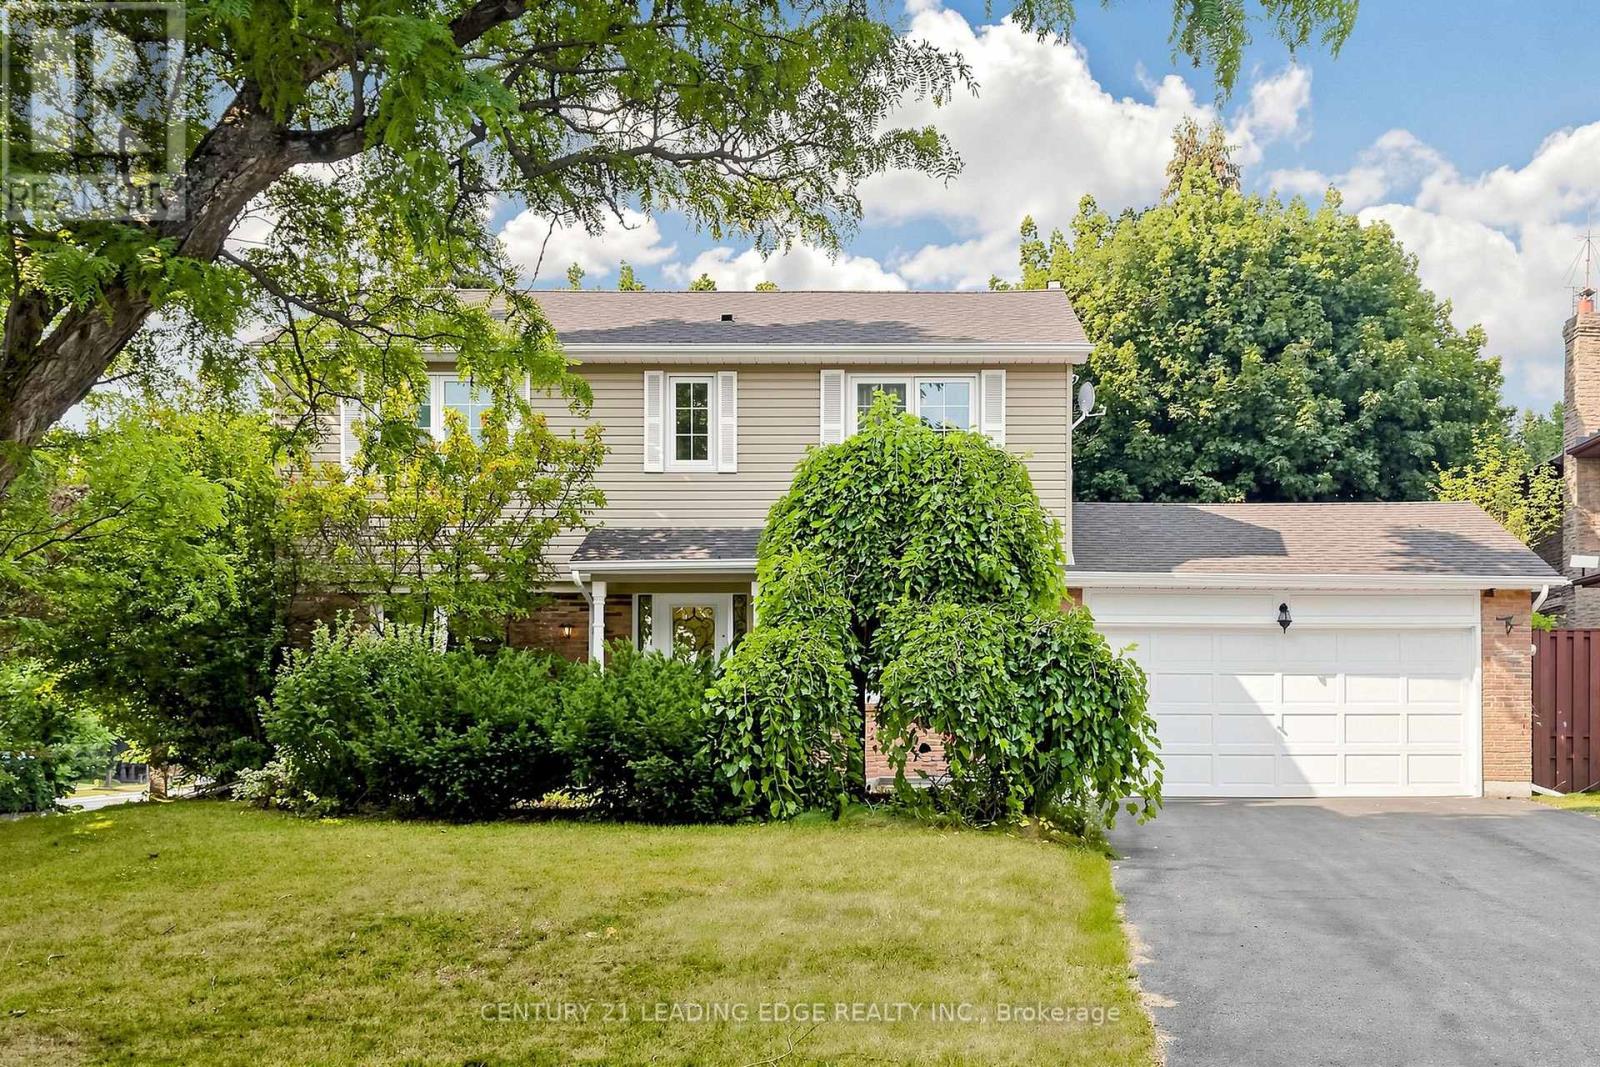
1 Briarwood Road
Markham, Ontario
Welcome to 1 Briarwood Rd., a beautifully renovated and meticulously maintained 4+1 bedroom family home on a rare 63' x 126' corner lot in the heart of prestigious Unionville. This spacious home offers the perfect blend of comfort, style, and functionality, featuring a bright open-concept layout, abundant natural light, an updated kitchen with modern finishes, renovated bathrooms, and a spacious family room ideal for everyday living and entertaining. The fully finished basement provides additional living space with a large recreation room, 5th bedroom, and finished kitchen area, offering flexibility for a home office, guests, or extended family. Enjoy beautifully landscaped front and back yards, perfect for relaxing or entertaining outdoors. The oversized driveway with no sidewalk accommodates parking for up to 6 vehicles. Located within the boundaries of top-ranking schools, including William Berczy P.S. (Gifted Program), Unionville High School, and St. Augustine Catholic High School. Just a short walk to historic Main Street Unionville, Toogood Pond Park, the library, community centre, and YRT transit, with easy access to Highways 404 & 407, Markville Mall, shopping, dining, and everyday amenities. A rare opportunity to lease a spacious, move-in ready family home in one of Markham's most sought-after and family-friendly neighbourhoods. (id:63203)
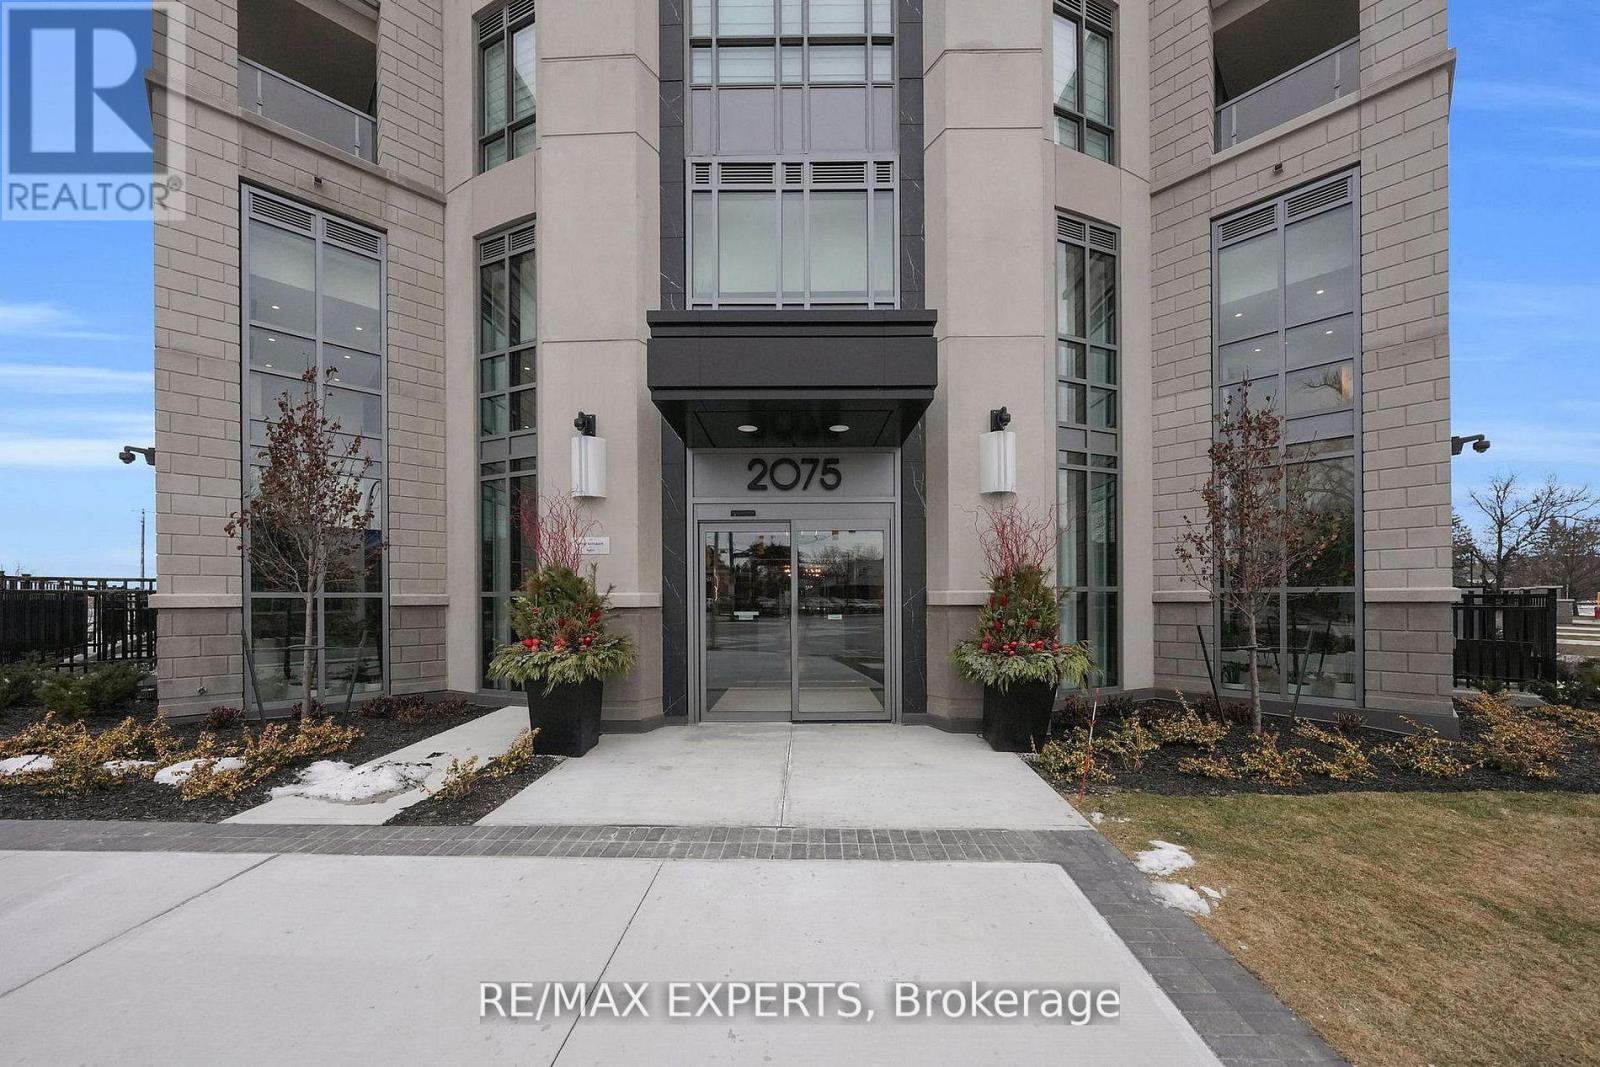
203 - 2075 King Road
King, Ontario
Brand New Beautiful 2 Bedroom, 2 Bathroom + Den South-Facing Unit Available in the New King Terraces Condos. The development is a flagship mid-rise luxury residential building by Zancor Homes. King City offers local dining and shopping options are within walking distance. The building is near parklands, nature trails, and the Oak Ridges Moraine. King City Memorial Park is also nearby, offering a splash pad, tennis court, and playground. The King City GO Station is nearby, providing easy access to transit. Highway 400 is also easily accessible, and driving to downtown Toronto takes approximately 40 minutes. Several top-ranking schools, such as The Country Day School and St Thomas Of Villanova College School, are located within walking distance. Do not miss the opportunity to own one of the largest units in the building. (id:63203)
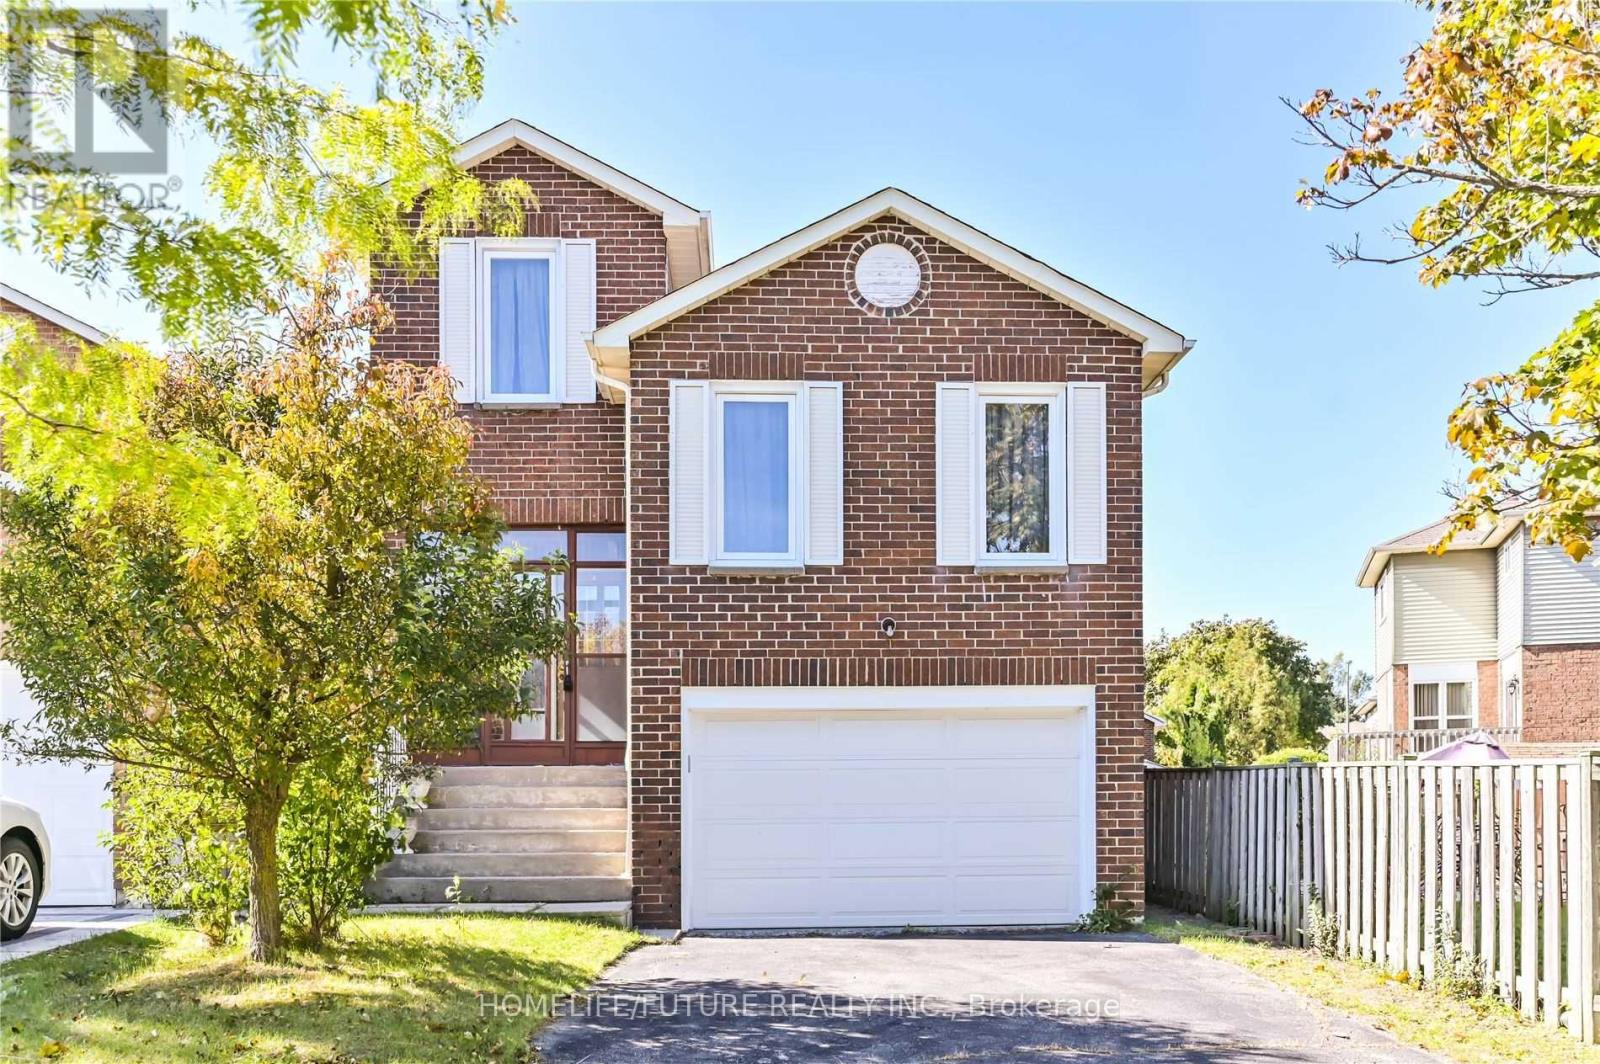
Bsmt - 3 Maresfield Drive
Toronto, Ontario
2 Bedrooms, One Washroom, Look Out Basement, Great Location, Community Centre, Suppermarket, Parks & Schools. (id:63203)
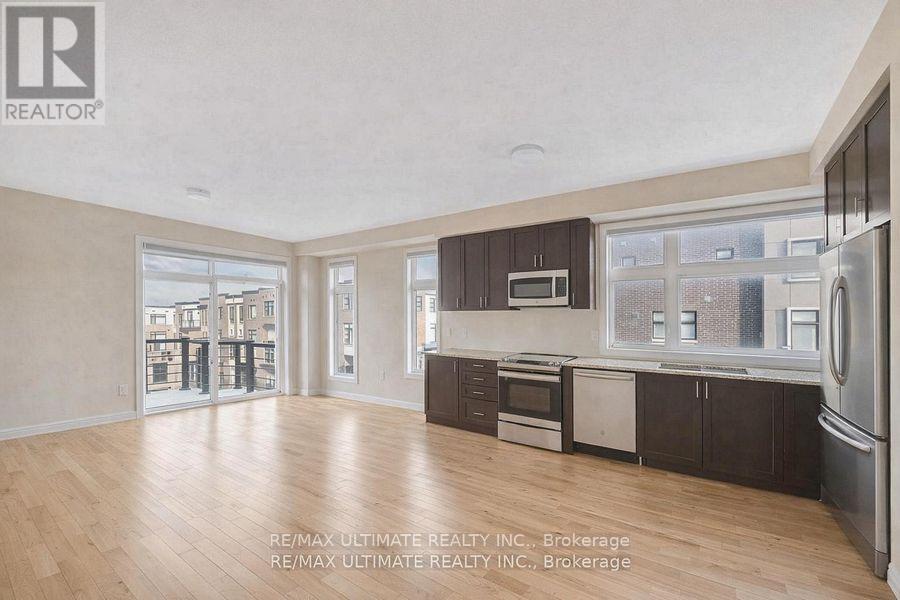
2632 Castlegate Crossing Drive
Pickering, Ontario
Welcome to this beautifully appointed end-unit townhome by Madison Homes, offering approximately 2,014 sq. ft. of stylish living space in desirable Duffin Heights. With the feel of a semi and additional natural light, this spacious 3-storey home features three bedrooms plus a versatile main-floor room-perfect for a fourth bedroom, private office, guest suite or in-law space.The bright, open-concept interior showcases 9-foot ceilings, hardwood flooring and generous windows throughout. At the heart of the home is a modern kitchen featuring stainless steel appliances, abundant cabinetry and a striking waterfall island, all seamlessly connected to the living and dining areas. Step outside to the large private deck-an ideal setting for entertaining, dining or unwinding outdoors.The primary bedroom is a relaxing retreat with its own private balcony, a walk-in closet with custom organizers and a spa-inspired ensuite with an upgraded double vanity. Additional features include direct garage access, convenient street-level entry and an unfinished basement offering excellent potential for a gym, recreation room, storage or future living space.Enjoy an exceptionally convenient location just steps from shopping, restaurants, a fitness centre and public transit, with schools, parks and GO Transit nearby. Quick access to Highways 401 and 407 makes commuting throughout the GTA easy. POTL fee includes snow removal and private road maintenance. (id:63203)
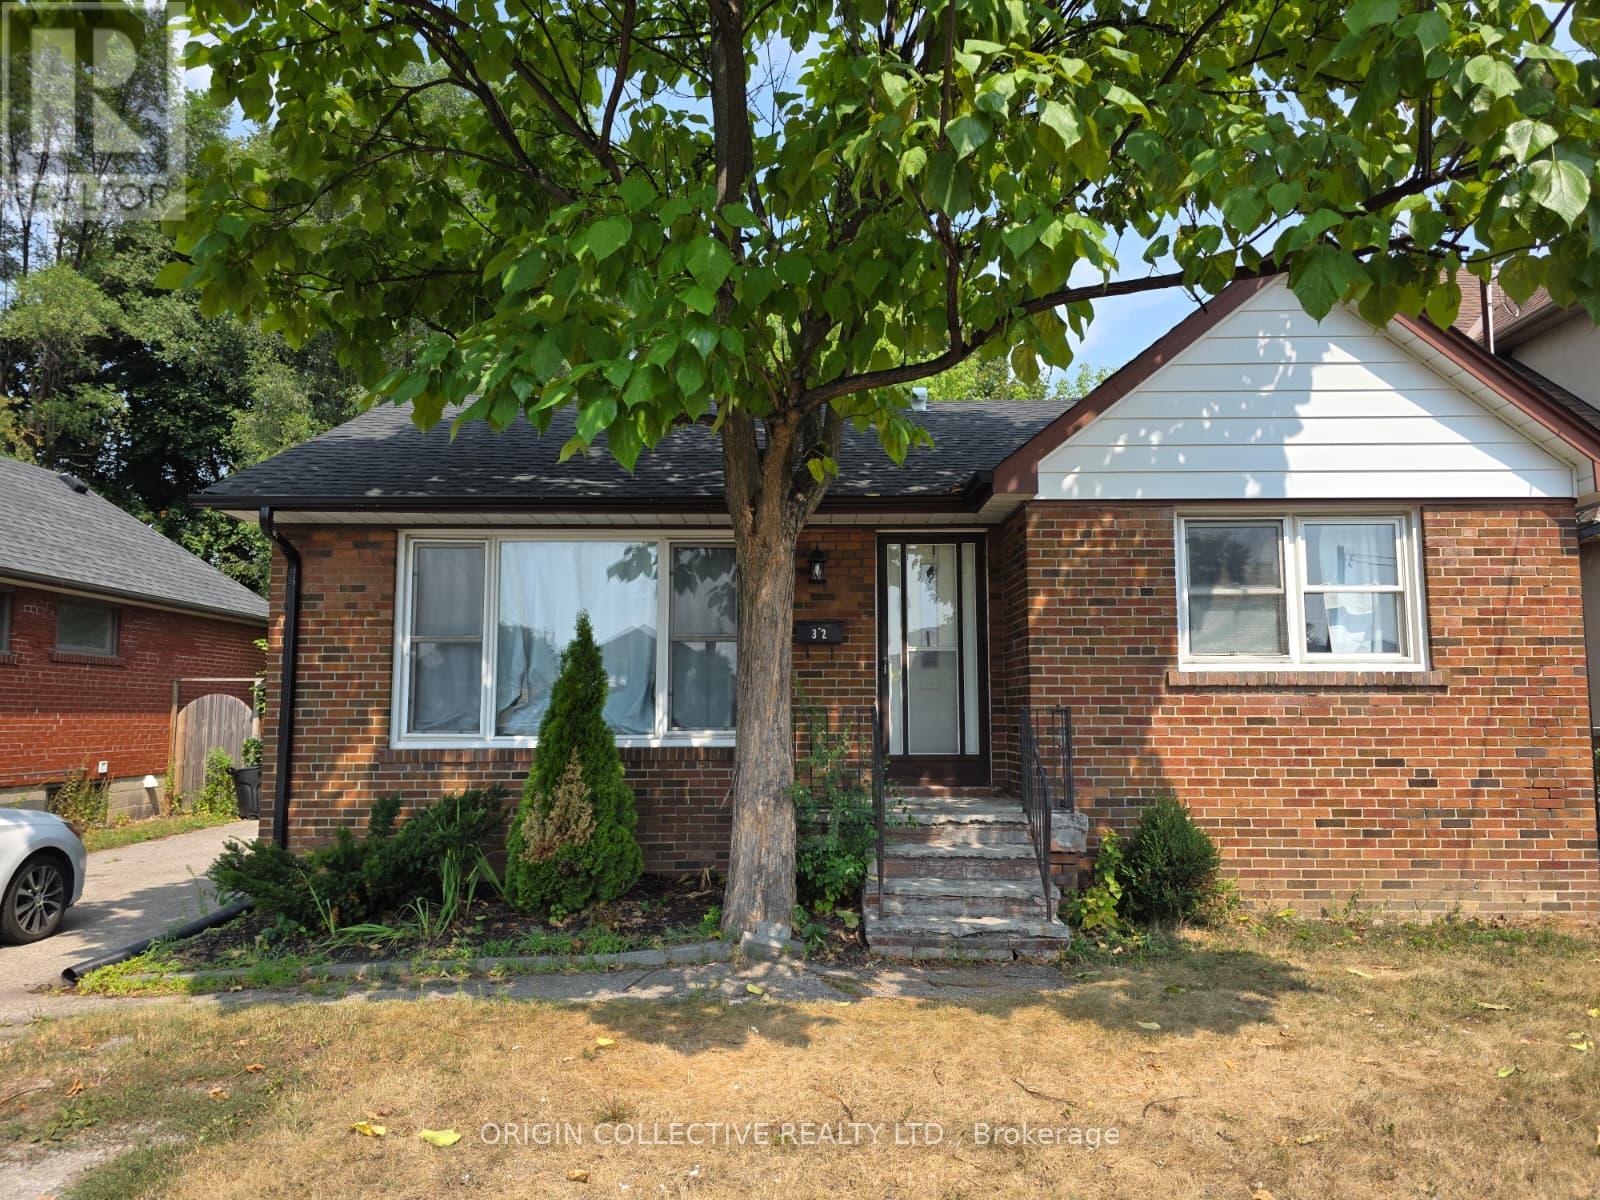
32 Marchington Circle S
Toronto, Ontario
Entire home available for rent. The upstairs offers modern living with style and comfort in mind. Step into a bright, open-concept interior featuring brand-new flooring and neutral tones that complement any decor. The expansive living and dining area flows seamlessly into a sleek, updated kitchen complete with granite countertops, a stylish new backsplash, and a convenient breakfast bar perfect for hosting and everyday living. Each of the three bedrooms is generously sized, offering plenty of natural light and closets in each room. The basement is set up for a nanny suite with an additional fridge, microwave and wet bar. It also has two large bedrooms, 4 pc bath and own living area. Laundry on both levels. Step outside to a large backyard ideal for relaxing, entertaining, or enjoying some fresh air. Located in a family-friendly neighbourhood with unbeatable convenience. Just minutes to the DVP and Highway 401, steps from Parkway Mall, Metro, and other essential amenities/shops. Photos taken prior to current tenant taking occupancy. Lawn Maintenance & snow removal is a tenants responsibility. Landlord is a representative, see disclosure. (id:63203)

208 - 365 Beech Avenue
Toronto, Ontario
Luxury Beach living at highly coveted Beech House Condos. Welcome to 365 Beech Ave Unit 208, a boutique residence built in 2020 in one of Toronto's most beloved east-end neighbourhoods, within walking distance to Balmy Beach Park & Club and beside the natural beauty of Glen Stewart Ravine, offering serene scenery and peaceful trails for everyday leisure. This bright and beautifully laid-out 1,046 sq. ft. 2-bedroom, 2-bath suite offers 9 ft ceilings, engineered wood floors, a warm gas fireplace, and a grand living and dining space perfect for entertaining esteemed guests. The stylish open-concept kitchen features a gas stove, paneled refrigerator, stone countertops, and an oversized island ideal for everyday living and hosting. Enjoy a private terrace with gas BBQ connection, plus the convenience of one parking space and one locker. With a state-of-the-art YMCA facility on the ground floor and Kingston Rd Village shops, cafes, restaurants, parks, the boardwalk, the lake, TTC, Main Street Subway Station, and Danforth GO Station all within walking distance or easy reach, and access to highly ranked Balmy Beach Elementary School and Malvern CI, this is a rare opportunity to enjoy boutique condo living in the heart of The Beach. Do Not Miss! (id:63203)
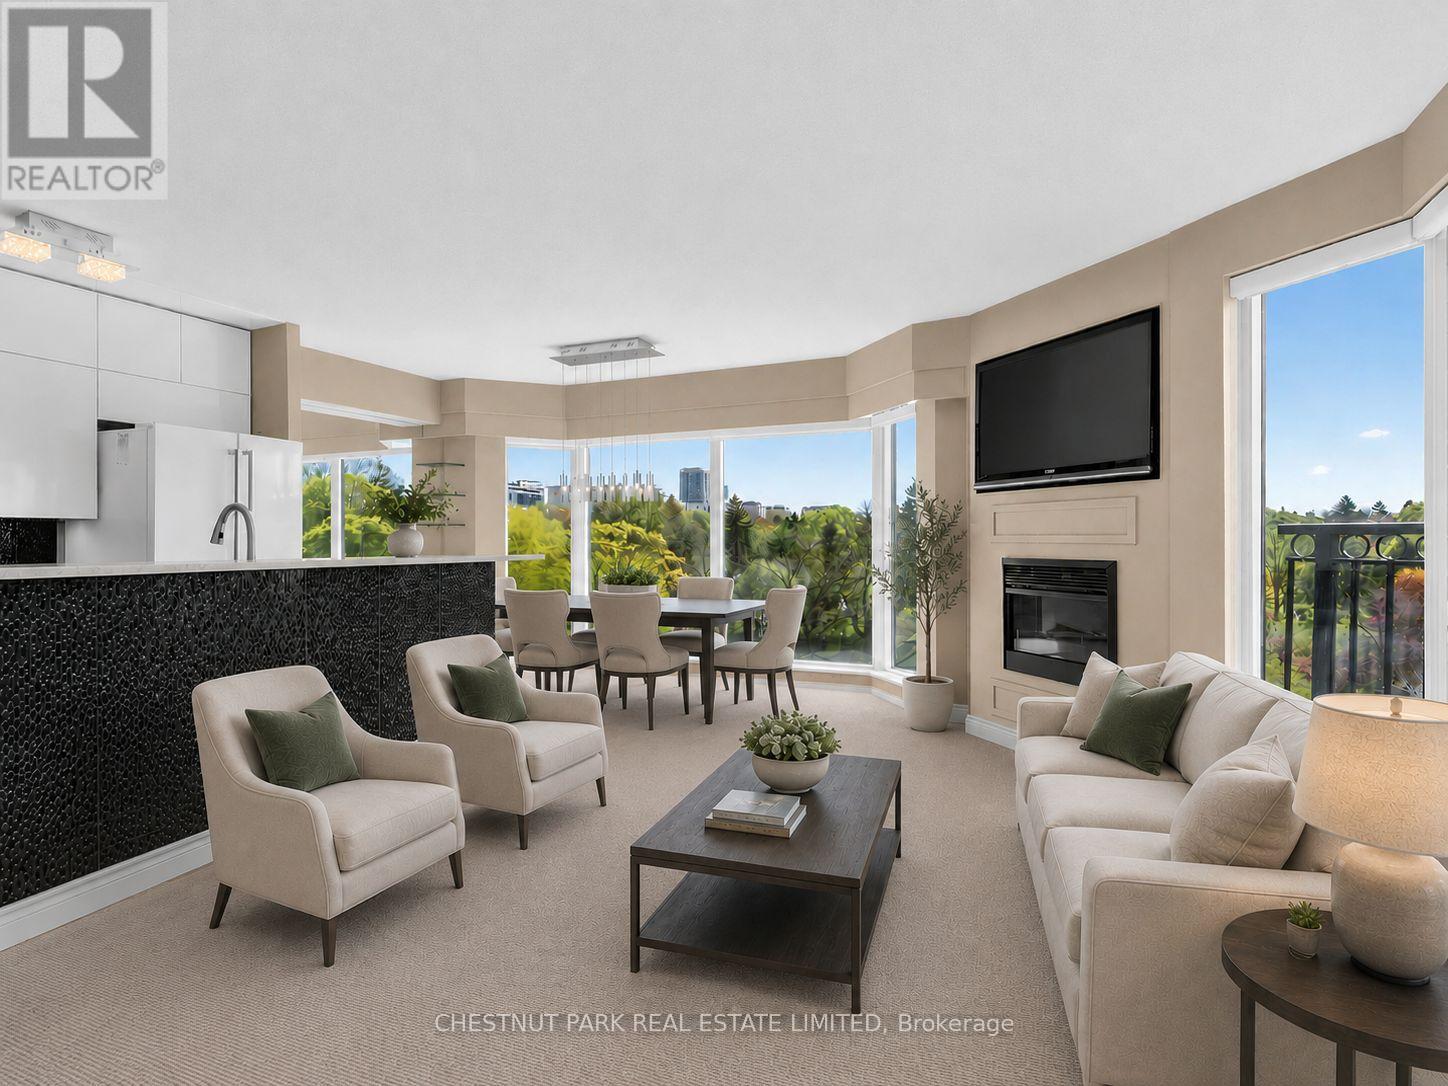
502 - 97 Lawton Boulevard
Toronto, Ontario
Peaceful Deer Park living with breathtaking panoramic east views over Mt. Pleasant and the surrounding treetops. This beautifully renovated corner 2-bedroom, 2-bathroom residence is tucked inside an exclusive boutique building of only 35 units, offering the perfect blend of privacy, comfort, and spacious Midtown living.Perched on the 5th floor, this sun-filled 935 sq.ft. suite features floor-to-ceiling windows with east, south, and west exposures, filling the home with natural light throughout the day. The thoughtfully designed open-concept living and dining areas are ideal for both entertaining and everyday living, anchored by a sleek renovated kitchen with quartz countertops, ample cabinetry, and functional workspace. The inviting living room showcases a stylish built-in fireplace and custom TV wall feature, creating a warm and relaxing atmosphere.Retreat to the spacious primary bedroom, complete with a renovated ensuite bath and a large closet with built-in organizers. The generously sized second bedroom offers flexibility for guests, family, or a home office, while the second renovated bathroom features a walk-in shower.Located on a quiet, tree-lined street in one of Midtown Toronto's most sought-after neighbourhoods, just steps to shops, restaurants, parks, transit, and the vibrant Yonge & St. Clair corridor. A rare opportunity to enjoy boutique condo living with exceptional space, natural light, and serene treetop views.The maintenance fee is truly all-inclusive: heat, hydro, air conditioning, water, parking, and locker maintenance are all covered. Simply add your internet package and move right in. Residents also enjoy access to the building's library/party room, cozy private courtyard, and rooftop terrace - perfect for relaxing outdoors or walking your pet.This unit comes with 1 underground parking space and 1 (id:63203)
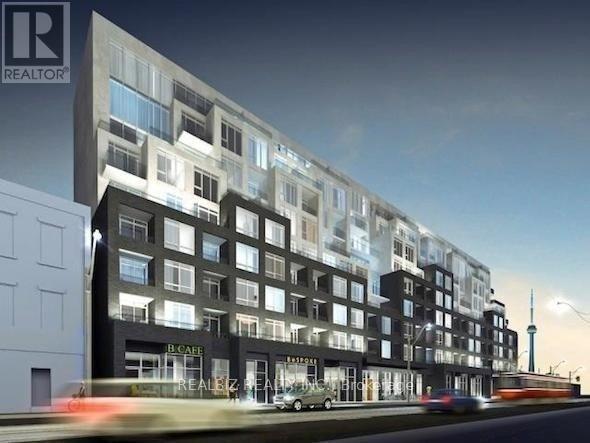
212 - 783 Bathurst Street
Toronto, Ontario
Great location! Spacious bachelor unit at B Streets Condos in the Annex, featuring a smart design and high-end finishes. Situated next to Bathurst Subway Station with a perfect Walk and Transit Score of 100. Just a 1-minute walk to the station, offering unparalleled convenience. Enjoy an east-facing view overlooking downtown Toronto-one of the city's best locations for urban living! (id:63203)
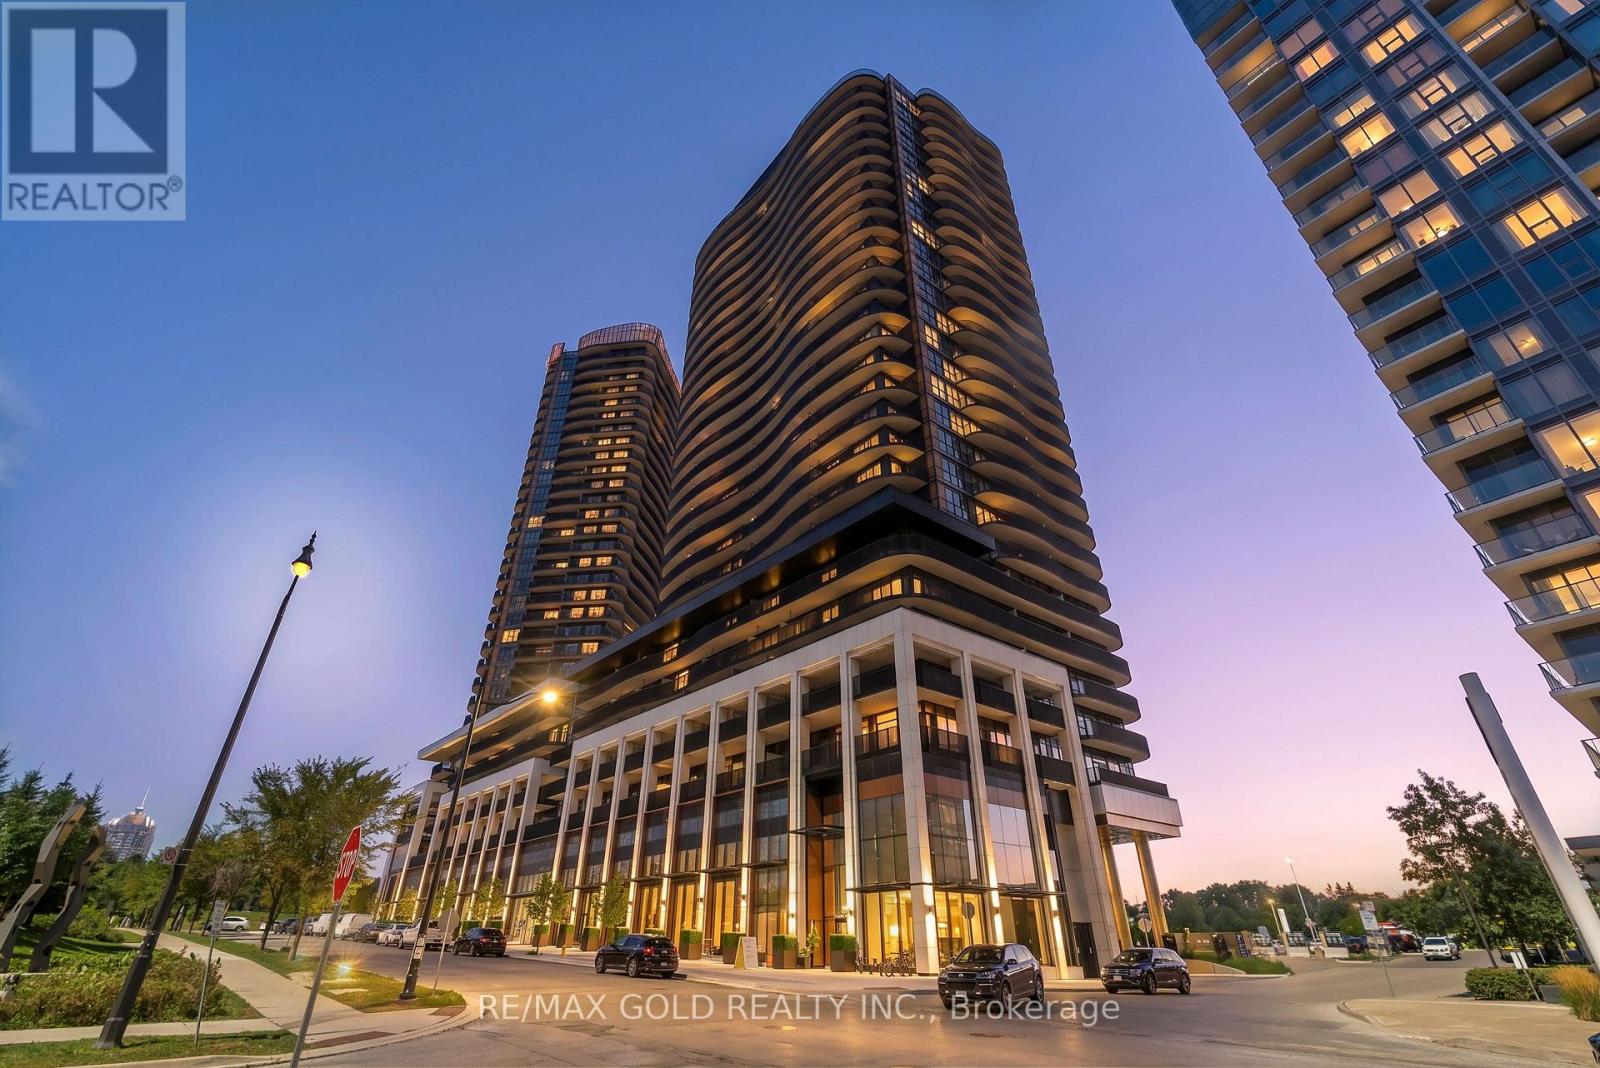
2315 - 68 Esther Shiner Boulevard
Toronto, Ontario
Brand New Corner Suite with 2 Bed & 2 Bath Plus Parking & Locker. This bright corner suite features 9-ft ceilings, floor-to-ceiling windows, premium Miele appliances, gas cooktop, private wine fridge, and built-in closet organizers. Enjoy breathtaking views from the expanded balcony with composite decking. Experience modern living at King's Landing by Concord in the sought-after Concord Park Place community. Steps to 2 subway stations, 8-acre park, community Centre, cafés and restaurants, with easy access to Hwy 401/404. Minutes to Bayview Village, North York General Hospital and Oriole GO. Parking & locker included. (id:63203)
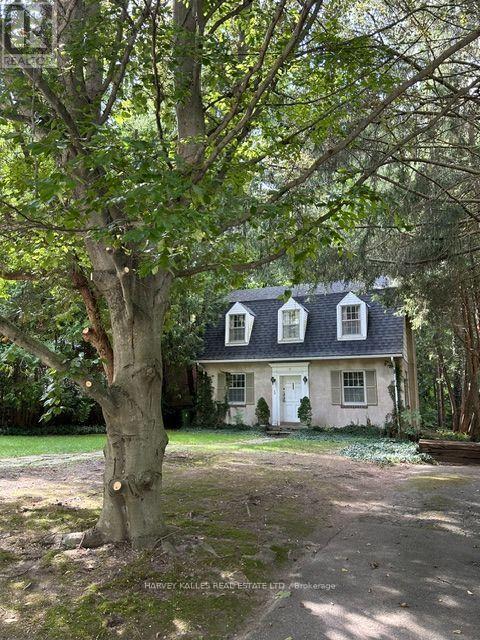
38 Donwoods Drive
Toronto, Ontario
Hogg's Hollow original 1926 charming Centre Hall Character home on private, lushly treed lot. Much loved in the same family for over 60 years, and ready for a new vision. Rebuild, renovate or ad onto this storybook home. Ideal locale, tucked into the winding country Roads of The Valley yet conveniently located within easy walking distance to Yonge St. shops, Loblaws, Shoppers Drug Mart, restaurants and banks, York Mills subway and with convenient 401 and downtown access. A rare opportunity to own a property in this prestige neighbourhood at an affordable price point. (id:63203)
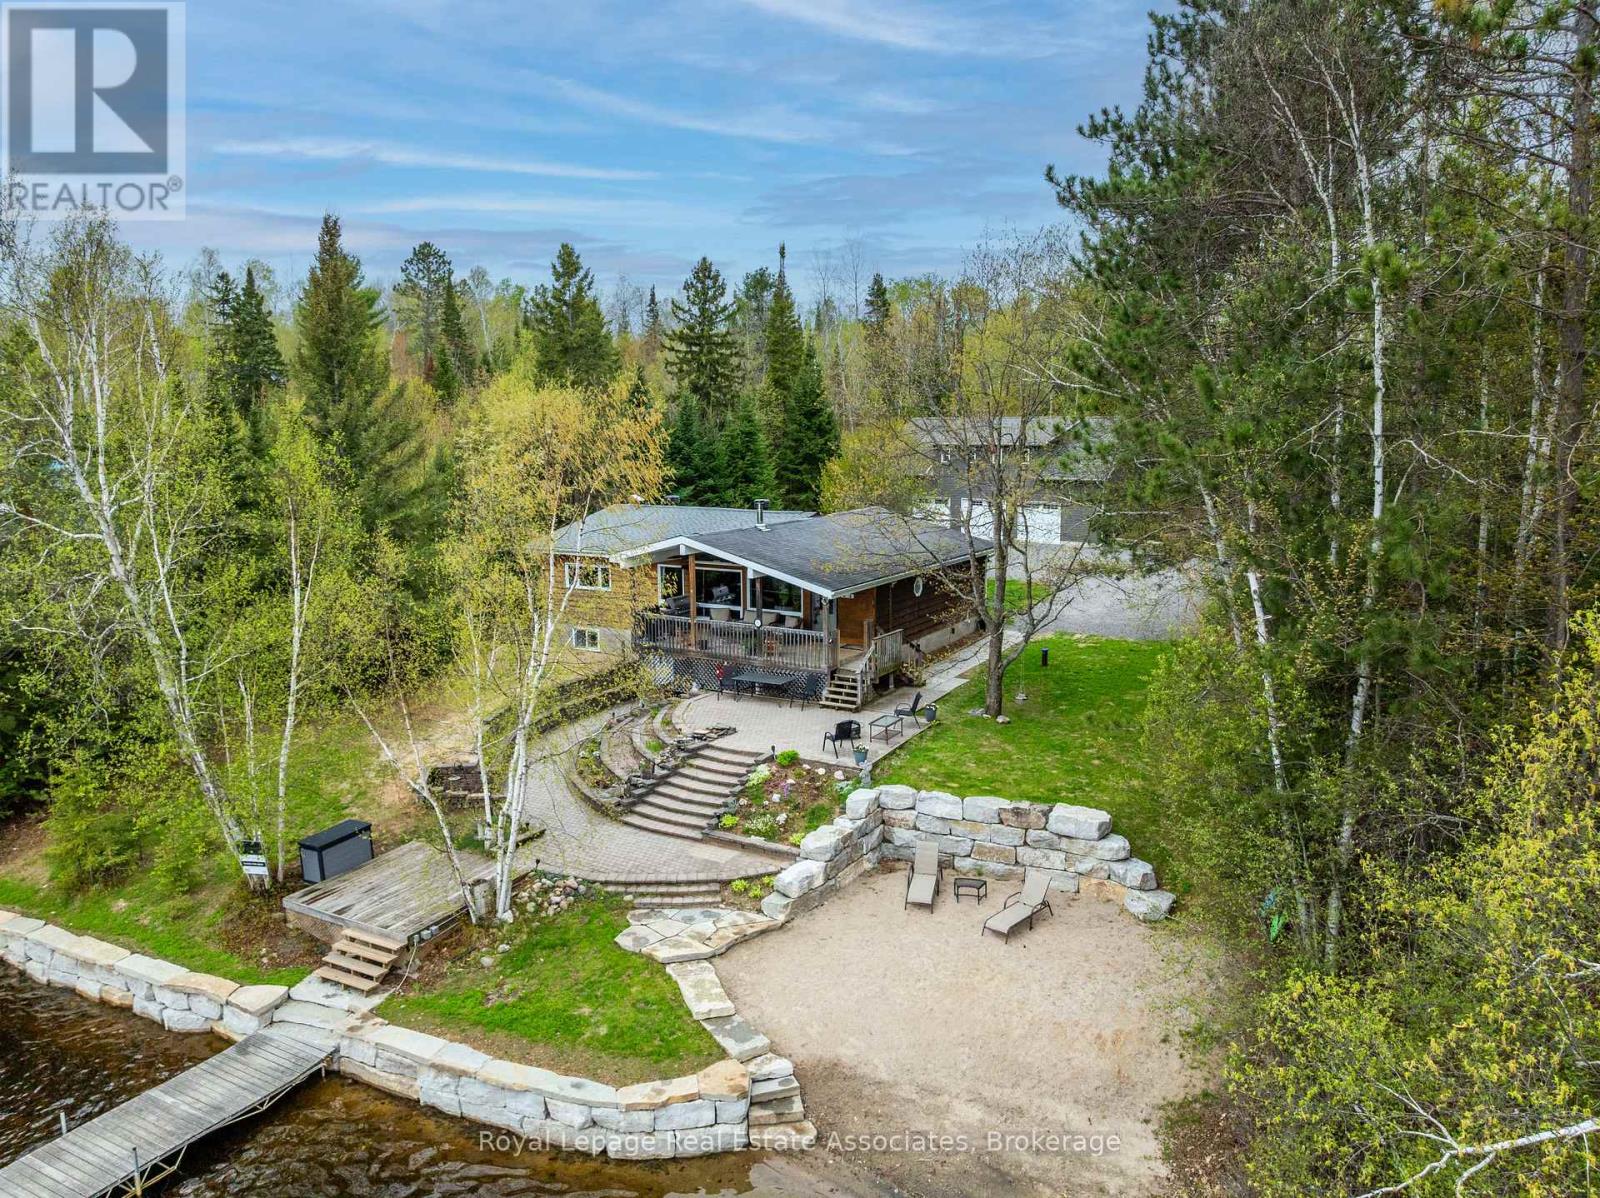
196 Circle Road
Hastings Highlands, Ontario
Welcome to 196 Circle Rd on beautiful Lake St. Peter. A rare waterfront retreat where summer days stretch a little longer and every season brings a new adventure. Set on nearly an acre beside a quiet park, this property offers the perfect mix of privacy, year-round comfort, and endless room to enjoy the Cottage Country lifestyle to the fullest. Spend your days out on the water, evenings around the fire, and weekends exploring nearby ATV and snowmobile trails that make this an incredible four-season destination. Outdoor enthusiasts and hobbyists alike will love the massive 30' x 50' heated and insulated shop, complete with an 80,000 BTU heater and spacious loft above. There is more than enough room for boats, snowmobiles, ATVs, tools, and all the gear that comes with lake life. Inside, the home is warm, welcoming, and designed for gathering. A recently renovated kitchen anchors the main living space, while the main floor offers a comfortable primary suite and guest bedroom. Downstairs, the finished walkout basement adds two more bedrooms, a 3-piece washroom, and plenty of extra storage. The perfect setup for hosting family and friends all summer long. Built for easy, worry-free ownership, the property features a forced air furnace with heat pump, on-demand hot water, a deep drilled well, and a 14kW automatic backup generator. Step outside and soak in spectacular views across Lake St. Peter from nearly 100 feet of beautifully landscaped shoreline. Impressive stone retaining walls, a private sandy beach entry, and nearly new aluminum docks create the ultimate waterfront experience for swimming, boating, entertaining, and making unforgettable memories under the sun. Whether you are looking for a full-time waterfront home or the ultimate family getaway, 196 Circle Rd delivers everything people dream about when they picture summers at the lake. (id:63203)
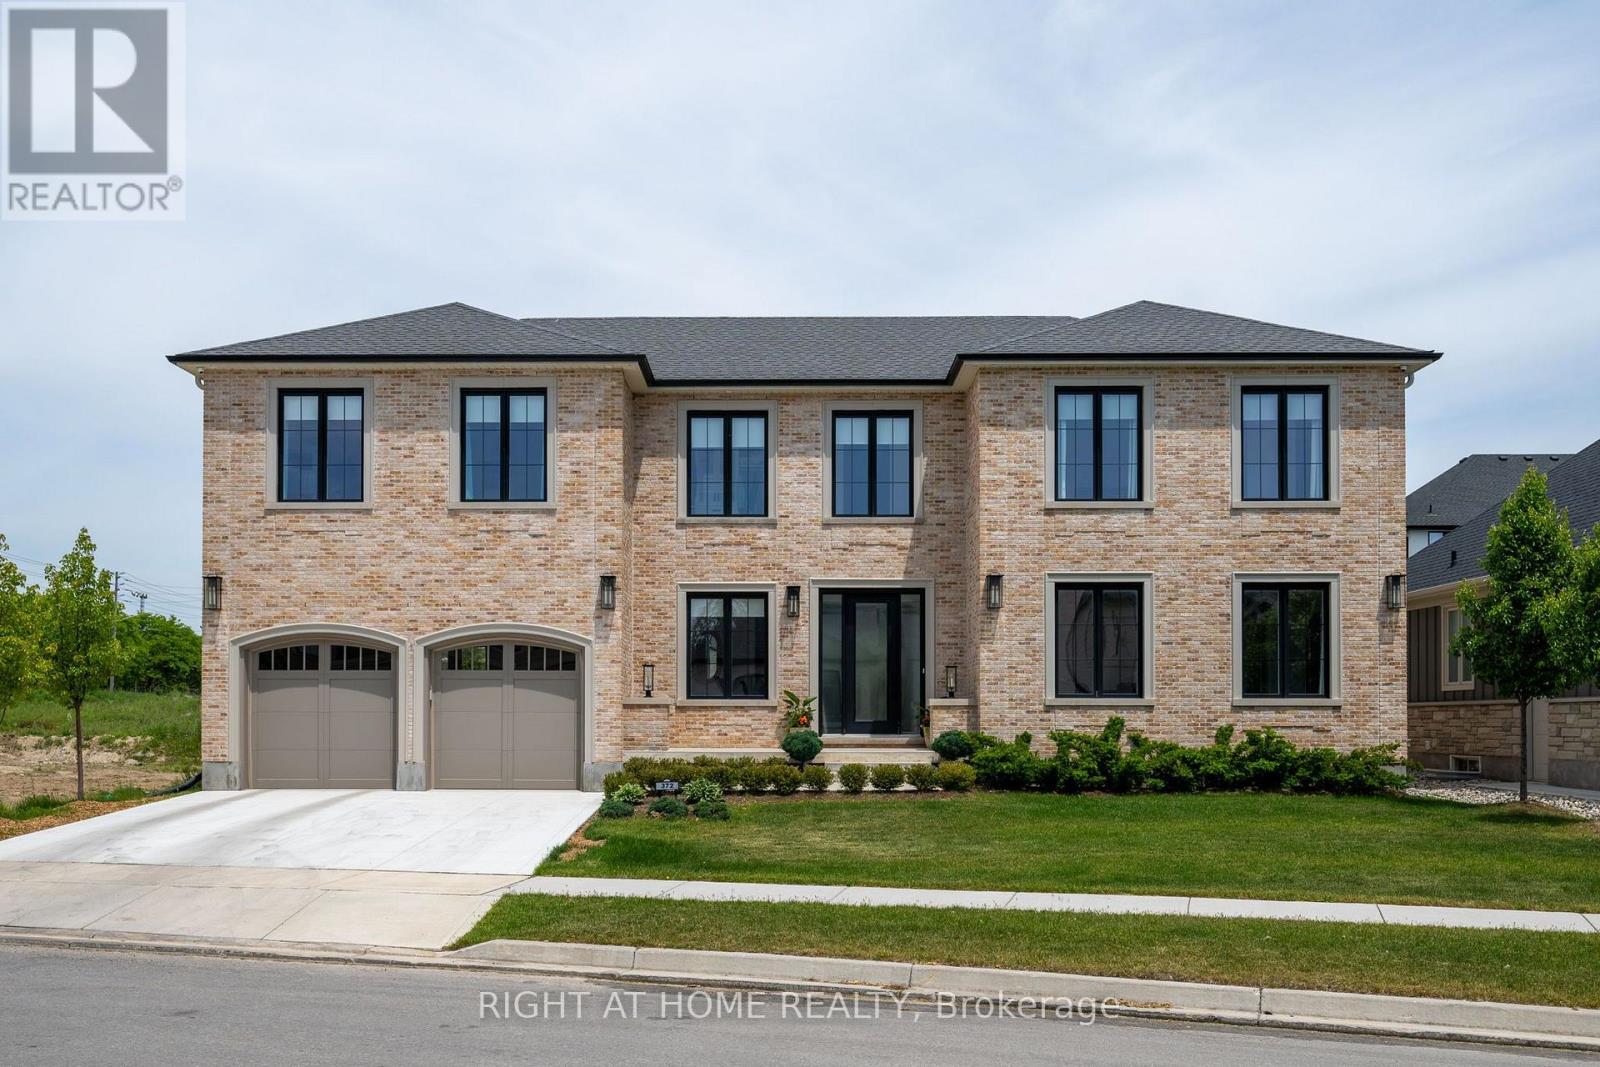
372 Manhattan Drive
London South, Ontario
Nestled in the prestigious Boler Heights community in sought-after Byron, this exceptional former model home by Reis Design Build showcases timeless Georgian-inspired architecture paired with sophisticated modern luxury. One of the most distinctive homes in the neighbourhood, this rare residence stands apart with its stately brick exterior, natural stone window accents, and elegant symmetrical design inspired by classic English estates.Thoughtfully designed, the home features soaring 9-foot ceilings on every level, including the expansive unfinished basement, creating an impressive sense of openness throughout. A bright, neutral interior is enhanced by gorgeous white oak hardwood flooring, oversized windows, and abundant natural light.At the heart of the home is a chef-inspired kitchen designed to impress. Featuring built-in appliances, an oversized island, custom cabinetry, and a spacious walk-in butler's pantry, this exceptional space seamlessly blends beauty and functionality. Large glass doors open to the covered rear patio, creating effortless indoor-outdoor living and the perfect setting for entertaining family and friends.The second level offers over 2,100 sq ft of beautifully appointed living space. The luxurious primary suite serves as a private retreat, featuring its own fireplace, a generous walk-in closet, and a spa-inspired ensuite complete with heated floors and built-in speakers, allowing you to enjoy a truly elevated daily routine. Three additional spacious bedrooms each feature their own private ensuite bathroom, offering exceptional comfort and privacy for family members and guests alike. Located just minutes from Boler Mountain, the Byron Optimist Sports Complex, parks, shopping, restaurants, and everyday amenities. Families will appreciate access to highly regarded schools, including Byron Somerset and STA. (id:63203)
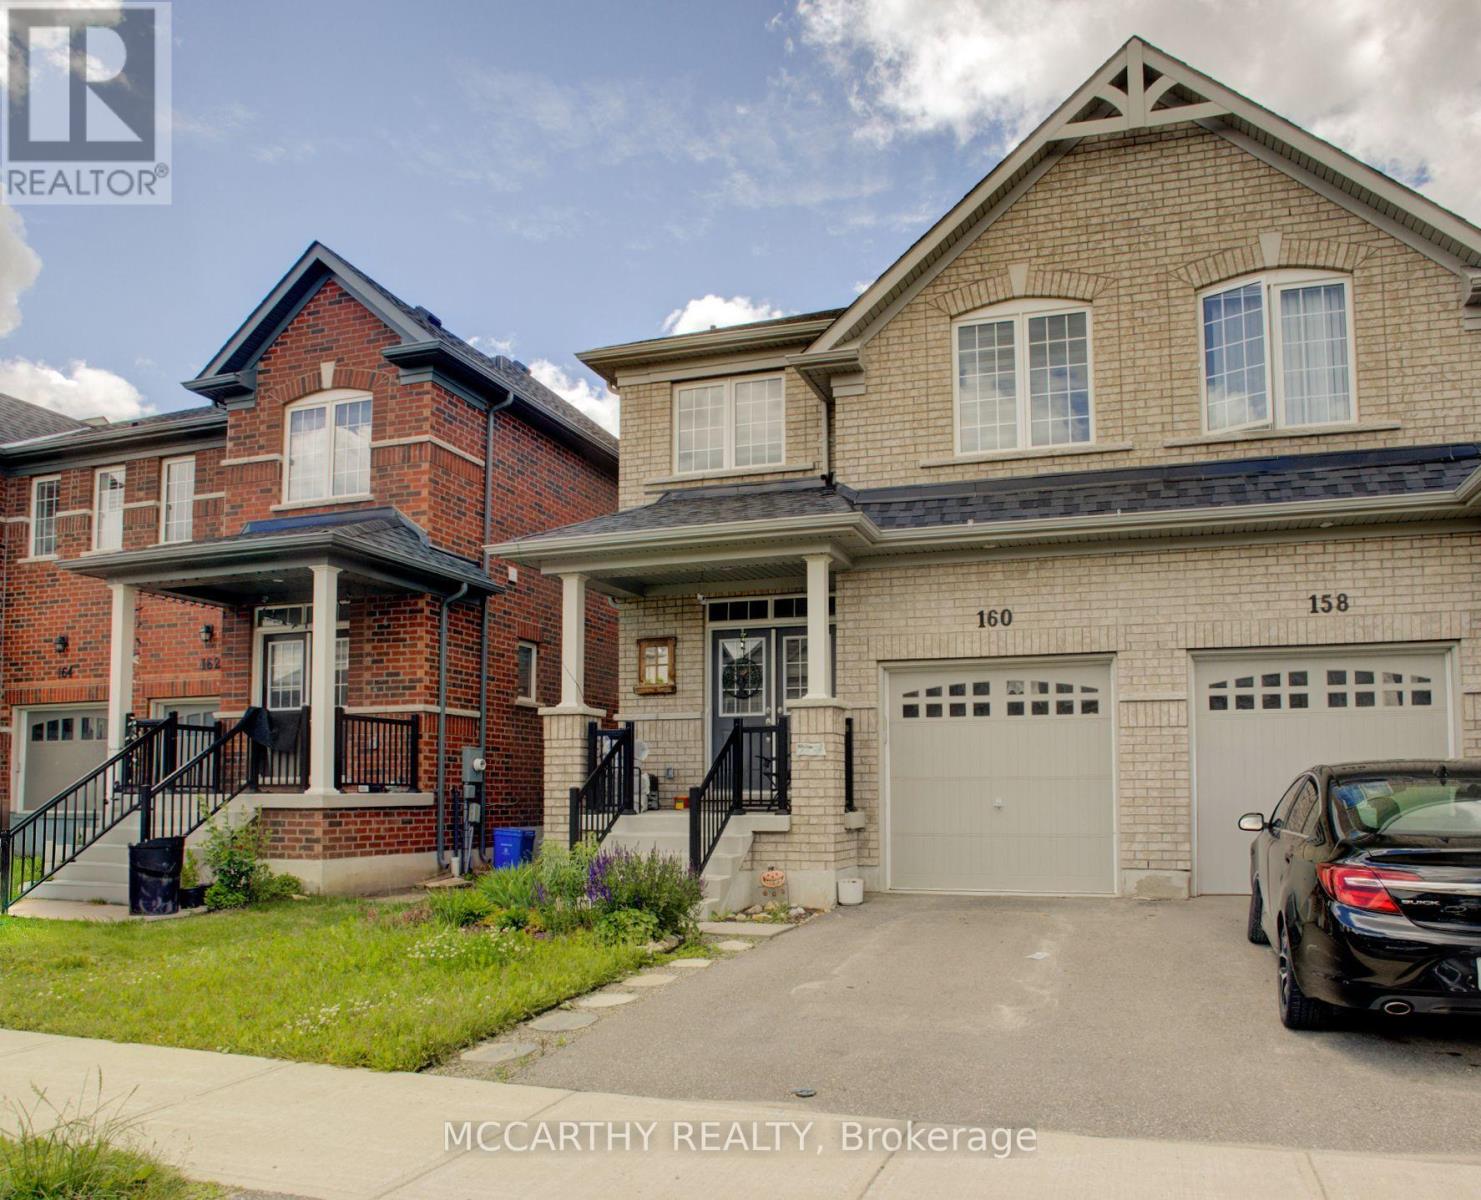
160 Clark Street
Shelburne, Ontario
Welcome to this beautifully maintained 4-bedroom, 3-bathroom semi-detached home offering the perfect blend of modern style and comfortable living. Step inside to a bright and inviting layout designed for today's family with plenty of room to grow. The well-appointed kitchen with an eat in dining room and open concept living room + Bonus room for an office or separate sitting room. This main floor flows together seamlessly creating an ideal space for both everyday living and entertaining. Upstairs, you'll find four generously sized bedrooms, a main 4pc bathroom and Laundry Closet. This includes a spacious primary retreat complete with its own ensuite bath and TWO walk in closets. Outside, enjoy a fenced backyard, perfect for children, pets, or relaxing summer evenings. Located in a family-friendly neighborhood in Shelburne, this move-in-ready home offers comfort, functionality, and the convenience of newer construction. Whether you're a growing family, first-time buyer, or investor, this exceptional property is one you won't want to miss! (id:63203)
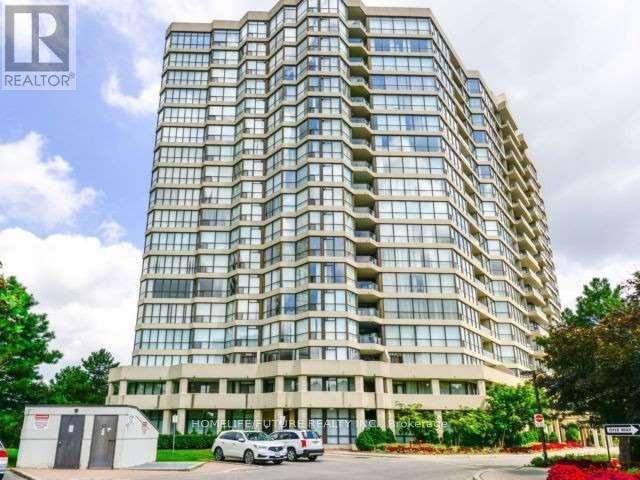
1117 - 5 Rowntree Road
Toronto, Ontario
Welcome Home To This Bright, Beautifully Kept Corner Suite, Where Two Exposures Fill The Space With Natural Light And Frame Spectacular Open Views. At 1,287 Sq. Ft. (Per MPAC), There's Room To Truly Live - Engineered Flooring Runs Throughout, And The Suite Shows Clean And Current, Ready For You To Move Right In. Complete With Underground Parking And A Separate Locker. Extras: Stainless Steel Fridge, Stove, Built-In Dishwasher And Microwave; Front-Load Washer And Dryer; All Electric Light Fixtures And Window Coverings. Parking A72 (P1, #72). Locker Level 6, #21. (id:63203)
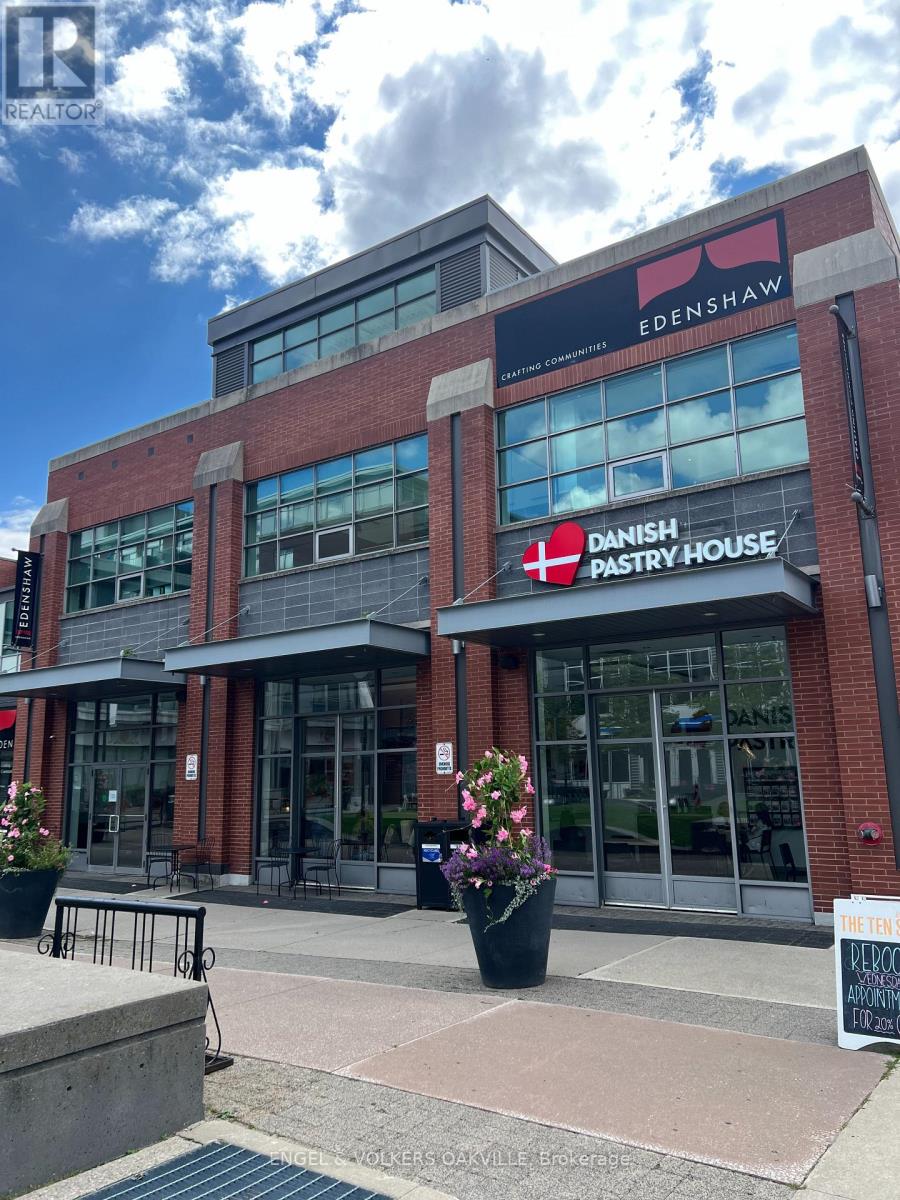
Unit F - 129 Lakeshore Road E
Mississauga, Ontario
129-F Lakeshore Road E is a prime 1,424 sq ft CORNER retail unit situated at the bustling intersection of Hurontario and Lakeshore Rd E. This high foot traffic location in the heart of Port Credit offers exceptional street presence and visibility for your business. Currently operating as a coffee shop, the unit features an inviting open plan framed by expansive floor-to-ceiling windows that flood the interior with abundant natural light. The high ceilings and prominent corner positioning provide a spacious, airy atmosphere that instantly welcomes customers. Surrounded by a vibrant community of retailers, cafes, and restaurants, this sunlit space is perfectly positioned for establishing your brand in one of Mississauga's most prestigious and sought-after neighbourhoods. (id:63203)
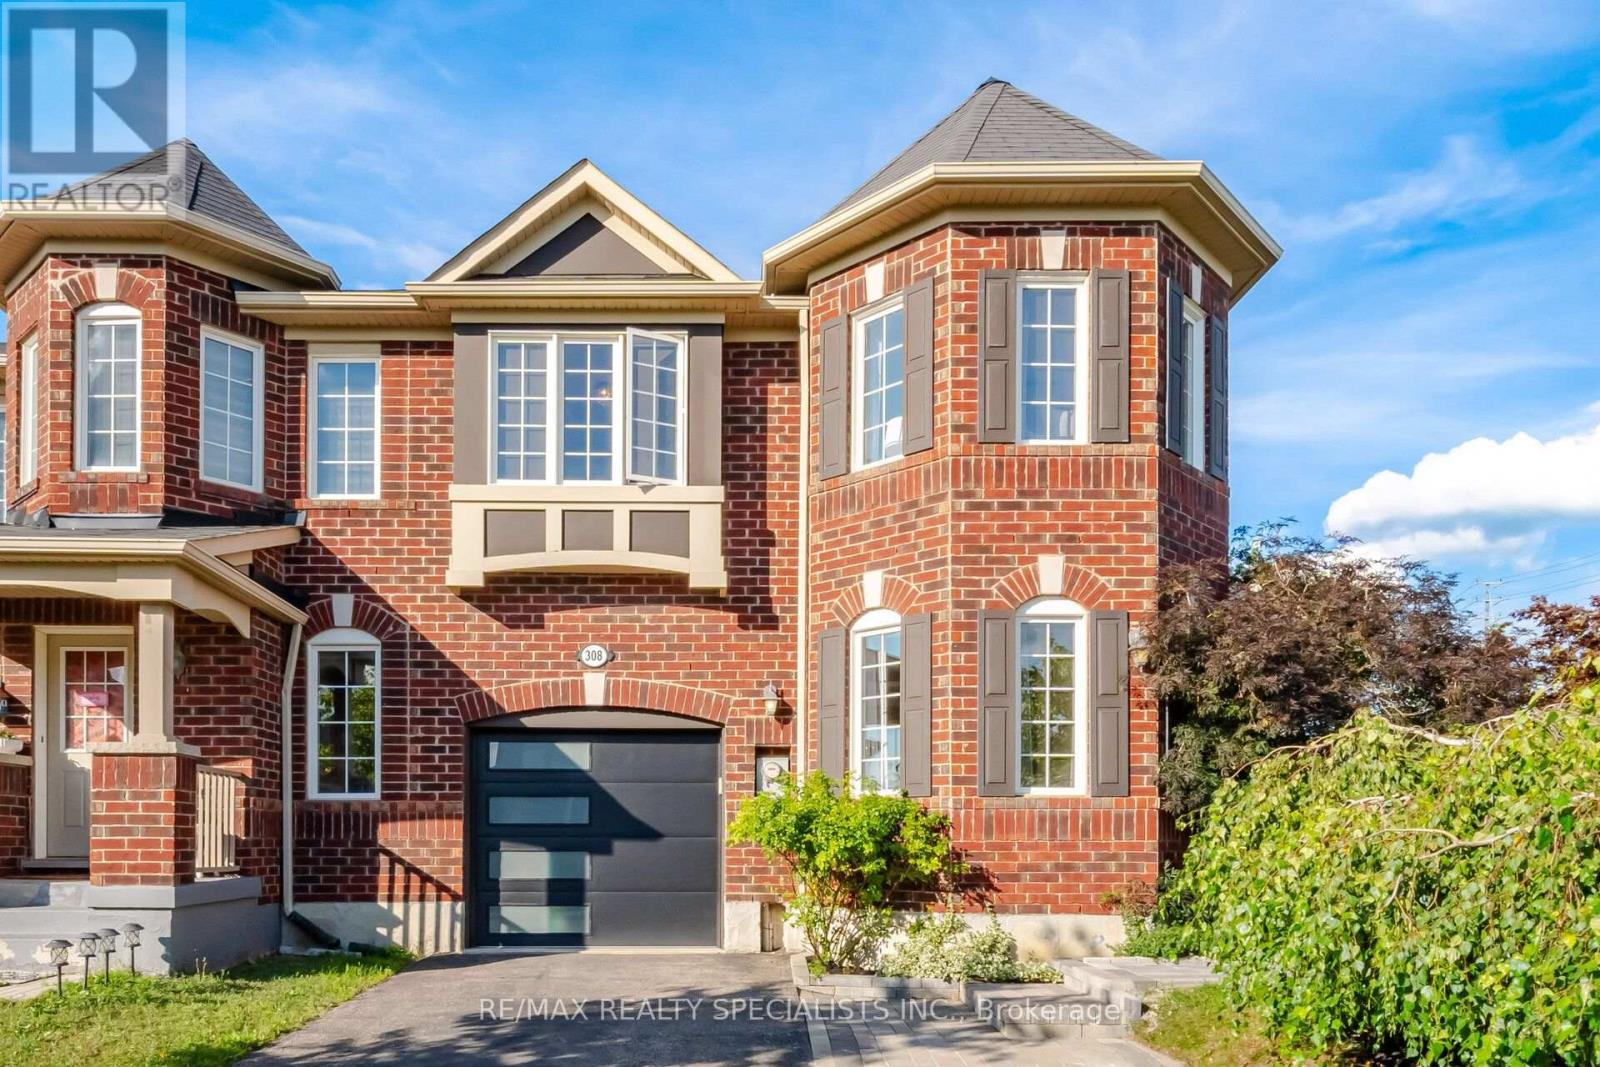
308 Mortimer Crescent
Milton, Ontario
Set on a beautifully landscaped end lot in a family-friendly neighbourhood, this upgraded Mattamy Westgate end-unit townhome offers privacy and feel of a semi-detached home. A covered front porch welcomes you while the mature backyard features established trees, gardens and a vine-covered pergola for outdoor dining and entertaining. Inside, extensive builder upgrades and substantial owner improvements create a home finished well beyond its original specifications. Hardwood flooring, a wood staircase with upgraded pickets, smooth ceilings, upgraded baseboards and crown moulding establish the level of finish. The living room features a gas fireplace with cast-stone surround, while the separate dining room offers an elegant entertaining space. The upgraded kitchen features extensive cabinetry, granite countertops, stone backsplash, stainless steel appliances and a peninsula with seating. The breakfast area overlooks the backyard and opens outdoors. The renovated powder room features Carrara marble flooring and countertop. Upstairs, a separate family room provides living space. The primary bedroom features a window seat, walk-in closet and upgraded 5-piece ensuite with double sinks, glass shower, soaker tub and electric fireplace. The additional bedrooms feature updated flooring, while the renovated main bathroom has a hotel-inspired feel with a glass-enclosed wet room incorporating a freestanding soaker tub and walk-in shower, tiled feature wall and sconce lighting. The finished basement offers a recreation room with electric fireplace and an additional bedroom. The 3-piece bathroom includes a walk-in shower with Pulse shower system and body jets. The finished laundry room features cabinetry, utility sink, marble countertop and wood-block folding counter. Rattlesnake Point and Mount Nemo parks and golf clubs, Kelso Conservation Area, Glen Eden skiing and Milton Sports Centre are nearby, along with convenient access to Milton GO, Milton Transit and Highways 401 and 407. (id:63203)
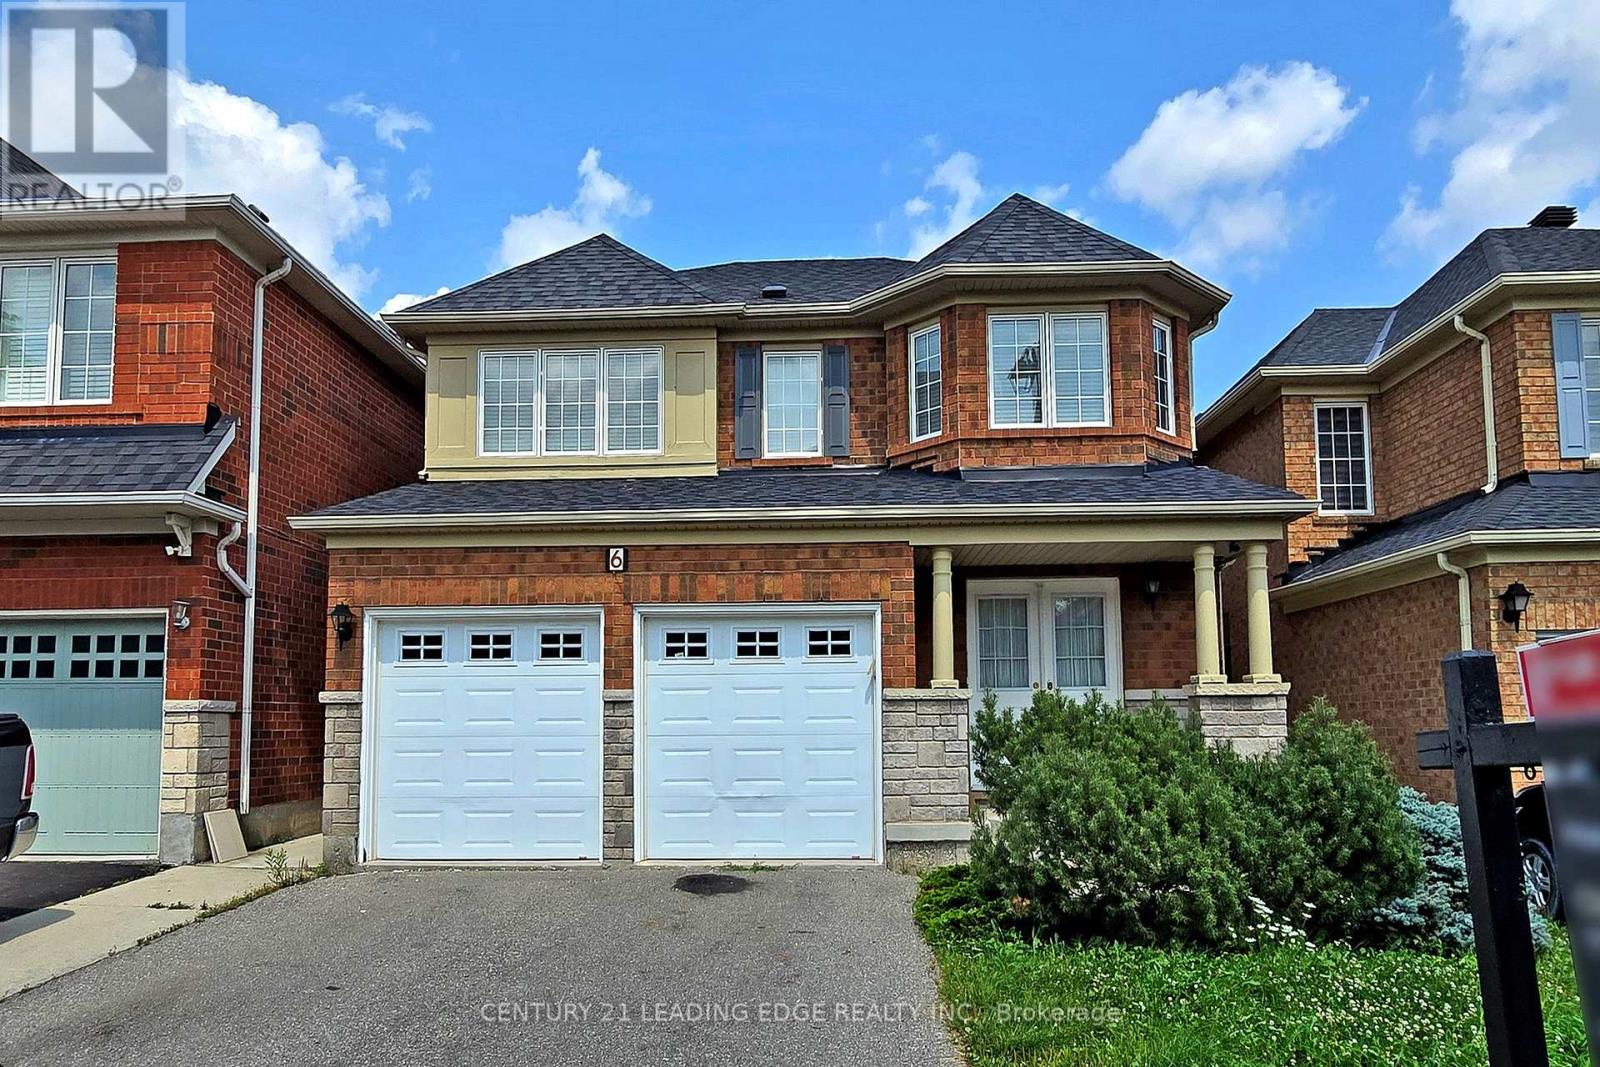
Main - 6 Firwood Crescent
Brampton, Ontario
Spacious, bright and charming 4-bedroom home situated in a family-friendly neighborhood, The heart of this home is the expansive kitchen, designed with both functionality and style in mind. Featuring modern appliances, ample counter space, and a dedicated breakfast area, From the kitchen, you have easy access to the backyard, where a spacious deck awaits. .The primary bedroom is a true retreat, boasting a generous layout and a luxurious 5-piece en-suite bathroom. includes a soaking tub, separate shower, and a spacious walk-in closet, Additionally, this home is strategically located close to shopping centers and top-rated schools, making daily errands and school commutes a breeze.Tenant pays 70% of utility bills. Basement not included (id:63203)
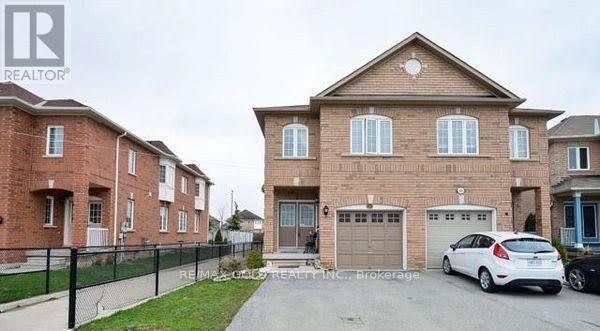
Bsmt - 316 Albright Road
Brampton, Ontario
One Bedroom Legal Basement, Separate Entrance, SEPARATE LAUNDRY, Stainless Steel appliances Granite Counter Top, Pot Lights, BRAND NEW FLOOR, FRESHLY PAINTED, One Parking. Tenant Pays 15% Utilities if Single,20% if a Family. Available from Sep,01 (id:63203)
4710 Tassie Road
Burlington, Ontario
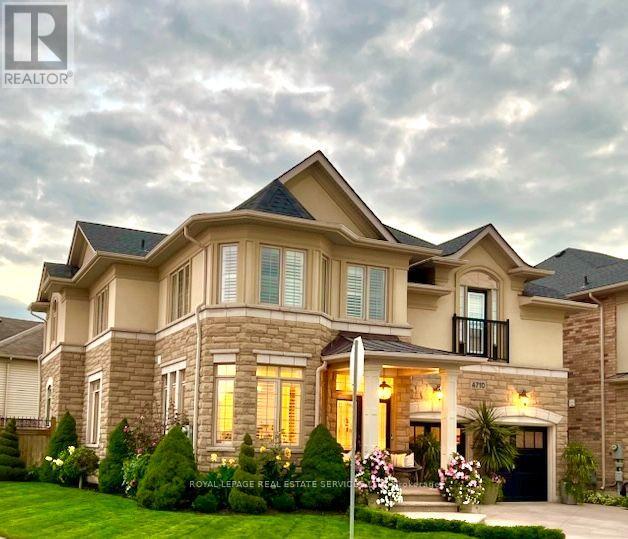
Welcome to this exceptional 4-bedroom residence in the prestigious Alton Villiage community. Offering approximately 3300 square feet of elegent living space, this beautifully appointed home blends luxury, comfort, and convenience - ideal for dicerning families or professionals. Situated on a premium corner lot, the home is filled with natural sunlight from 30+ windows, all enhanced with custom California Shutters for added sophistication and privacy. The thoughtfully designed layout features spacious principal rooms and high end furnishings throughout, creating a seamless turnkey experience. Meticulously maintained, the property includes an irrigation system and stylish outdoor patio furnishings - perfect for relaxing or entertaining along with a great side yard that is fenced and perfect for families. Ideally located close to top-rated schools, parks, shopping, dining, and all major amenities within walking distance or a short drive away. A rare opportunity to lease a refined, move in ready home in one of Burlingtons most saught after neighbourhoods. (id:63203)
3b4 - 305 Armstrong Avenue
Halton Hills, Ontario
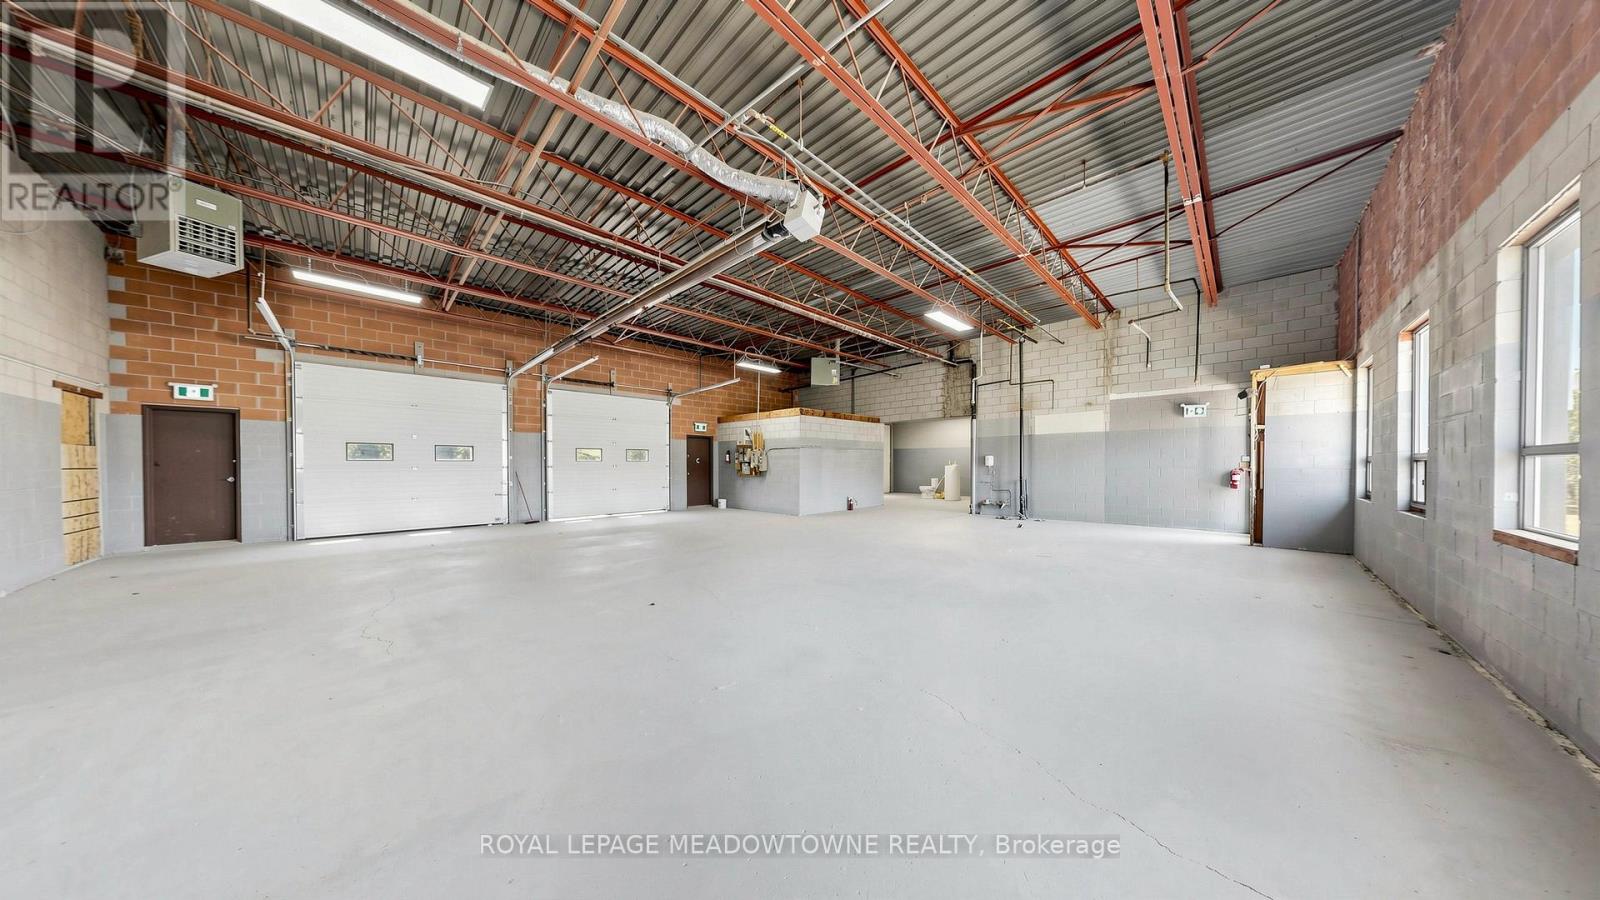
Excellent 3,100 sqft industrial/commercial unit in the heart of Georgetown with convenient access to Highway 7, Highway 401, and major transportation routes. This attractive, clean and move in ready space offers a versatile open concept layout suitable for a variety of industrial, manufacturing, automotive, service commercial and warehouse uses. The unit features three grade level 10ft x 10ft drive in overhead doors, three man doors, clear span construction with 13 ft. ceiling height, concrete floors, sprinkler equipped and an existing spray booth 'as is where is'. Utilities include 600 volt, 3 phase electrical service, natural gas, and municipal water. Heating is provided by three natural overhead heaters and two radiant gas heaters. Zoning permits a wide range of commercial and industrial uses. Previously operated as an automotive mechanic and auto body facility. A new 2 piece washroom will be installed by the Landlord. Located within a professionally maintained industrial complex featuring a new roof and excellent accessibility. Ideal for small businesses seeking a combination of warehouse, manufacturing, automotive, service commercial or storage space. Tenant to verify permitted uses with the Town of Halton Hills. Not suitable for businesses requiring 53ft trailer access. Net Lease. TMI additional. Annual Rent. (id:63203)
311 - 50 Acadia Avenue
Markham, Ontario
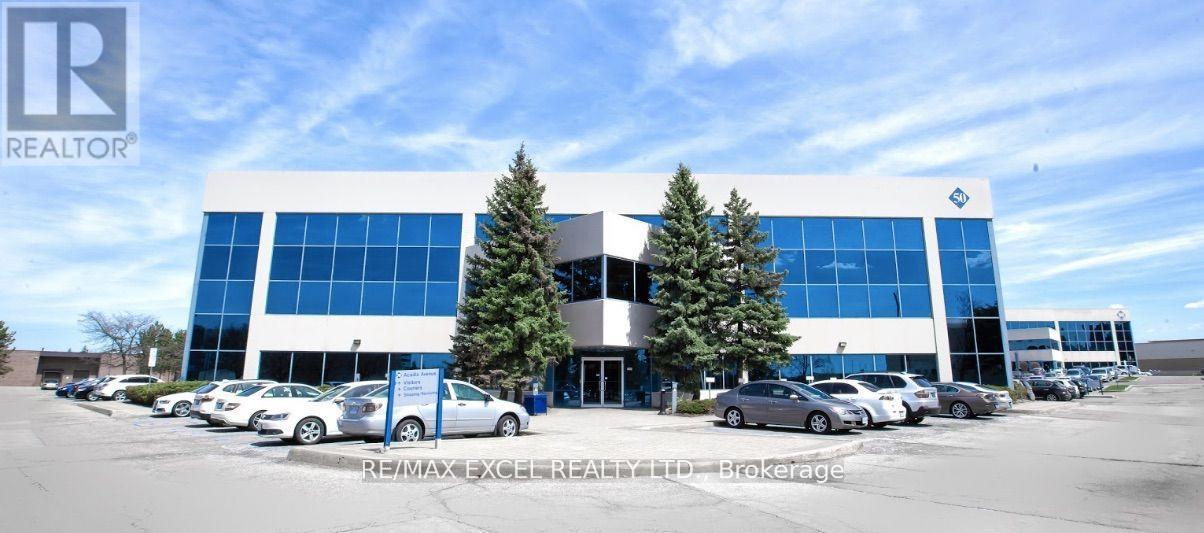
Markham's Premier Commercial Complex, Strategically Situated At High Demand & Convenient Location Near Warden And Steeles! Very Well Maintained Building, Beautiful Garden-Style Atrium With Natural Lights, And Common Areas. Ample Onsite Surface Parking, With EV Charging Stations. Easy Access To Public Transit And Just Minutes Away From Highway 404 & 407. Public Washroom On Same Floor. Unit By Elevator For Easy Access. Surrounded By An Abundance Of Retail Amenities, Banks, Cafes & Restaurants. Move-In Ready. Ideal Location For Your Head Office, Law & Accounting Firm, Real Estate Agency, Tutoring School And More! (id:63203)
Rg15 - 25 Water Walk Drive
Markham, Ontario
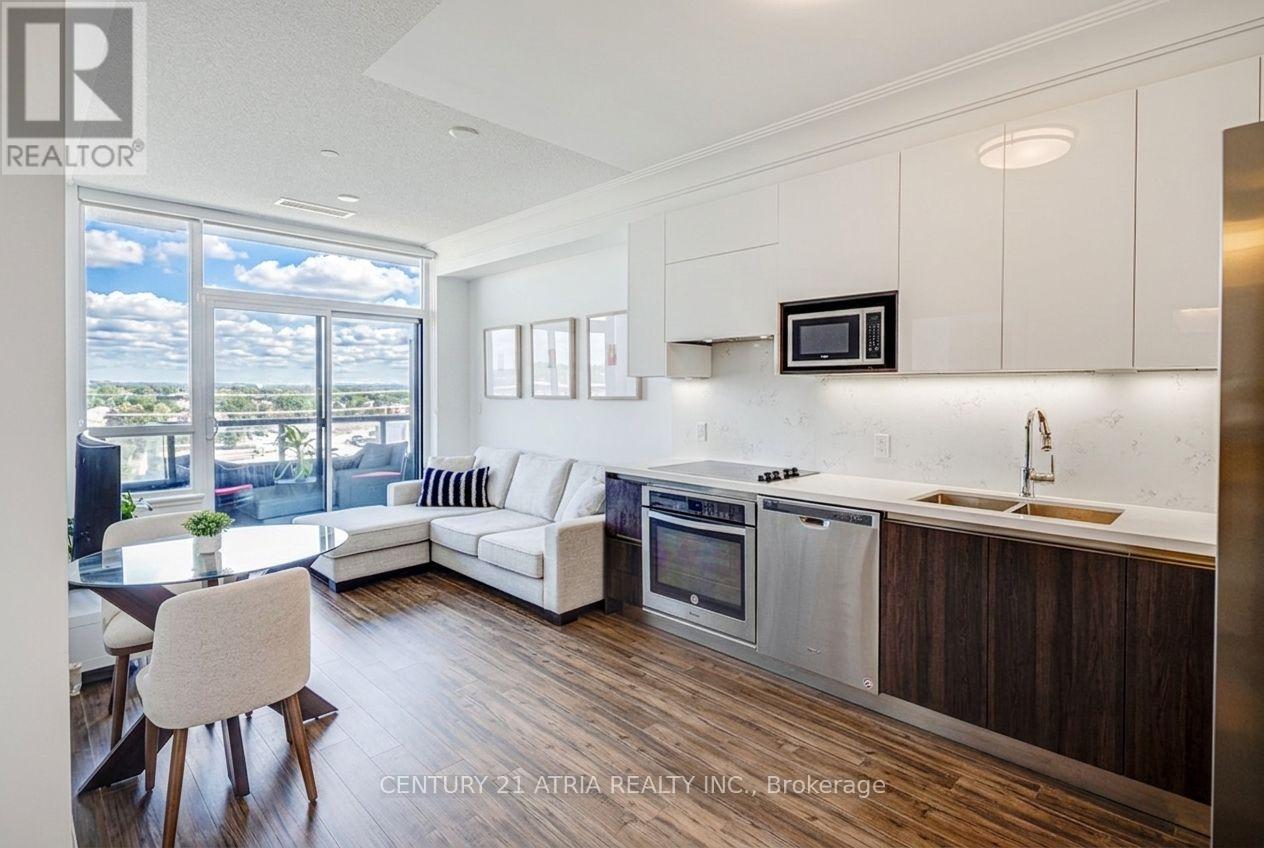
Discover modern city living in the heart of Markham at Riverside. This NW-facing 1 BR w parking offers a bright, stylish layout w laminate floors throughout. Entertainer's kitchen f S/S appls, quartz counters & backsplash, plus generous prep space. Oversized primary retreat w W/I closet. Spa-inspired bath, ensuite laundry & parking & locker included. A polished space designed for effortless everyday living. Resort-style amenities incl. gym, pool, party rm., billiards, guest suites & visitor parking. Savor standout eateries, parks & transit minutes away, w/ easy access to DVP, Hwy 7 & 407. Enjoy all the energy of downtown, without the congestion - Markham living at its best. Perfect for the first time home buyer or young professional. hi speed internet inc in maintenance fee. (id:63203)