

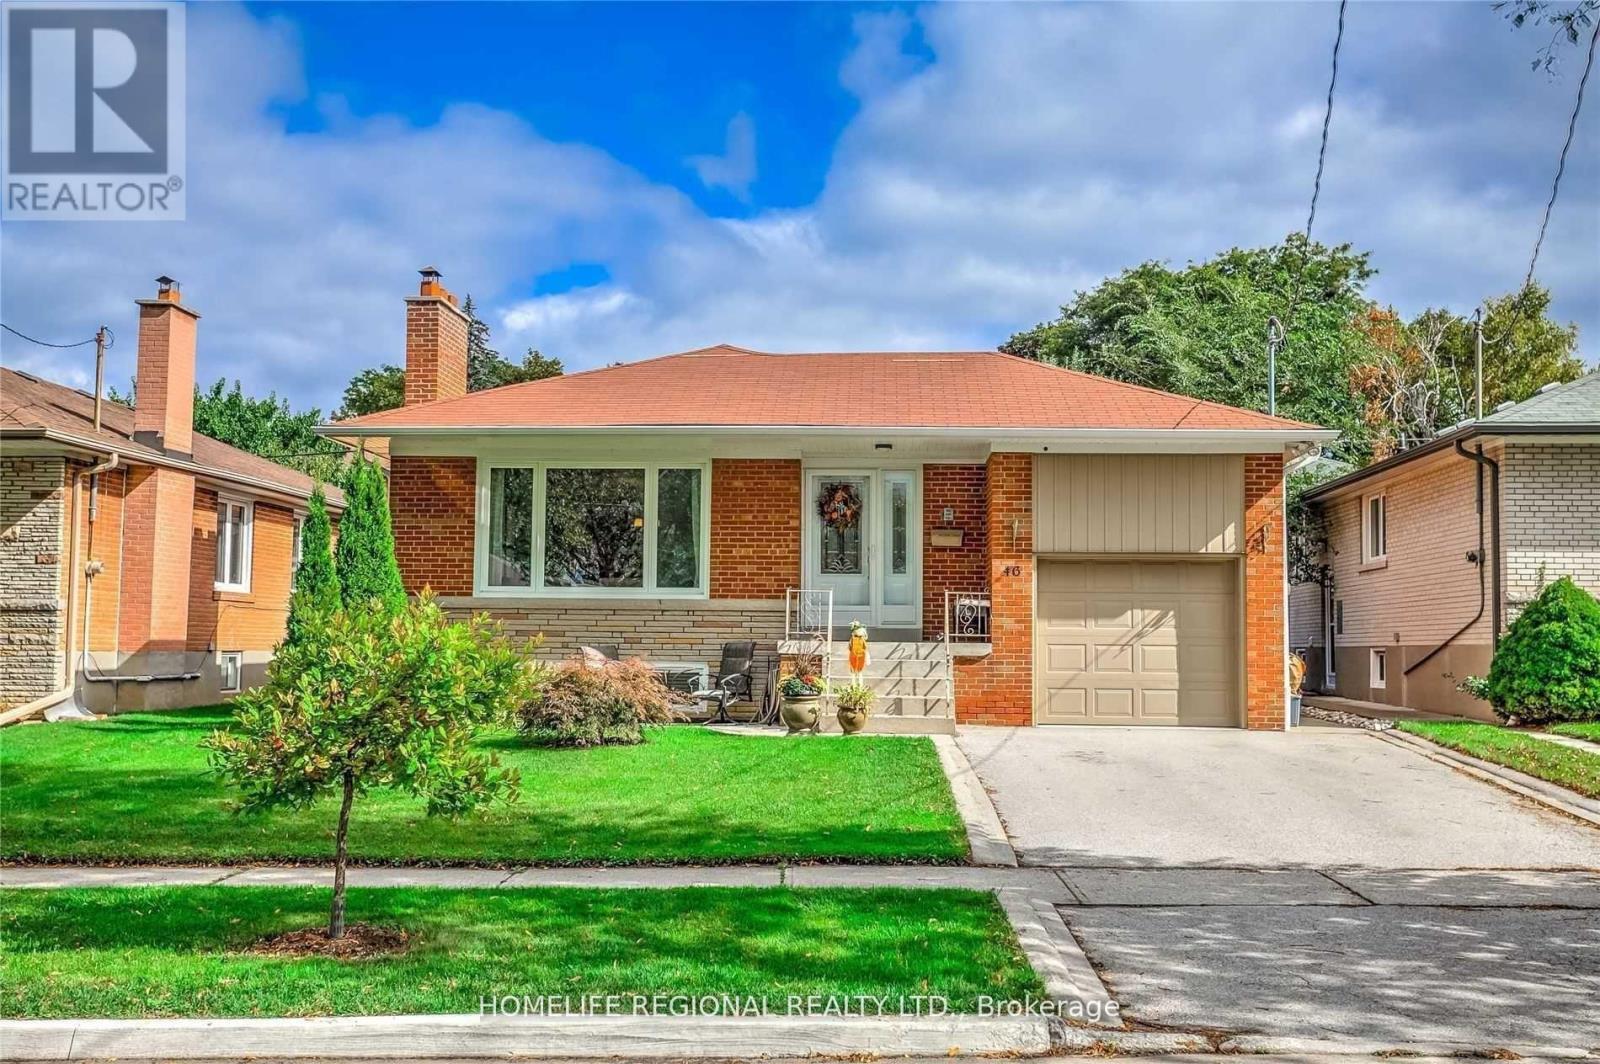
Lower Level - 46 Tewsley Place
Toronto, Ontario
Fantastic Opportunity To Move Into This Beautifully Renovated 2 Bedroom 1 Bath Lower Level Bungalow Situated On A Quiet Street In Royal York Gardens. This Lower Level Unit Features A Massive Master Bedroom With A Walk In Closet. Great Size 2nd Bedroom, Newer Kitchen With Newer S.S. Appliances, Vinyl Floors Throughout, 1 Parking Space & Courtyard & So Much More! Located Walking Distance To Schools, Parks, Ttc, Shopping, One Bus To Subway & Close To Highways & The Airport. Don't Miss This Fantastic Opportunity! (id:63203)
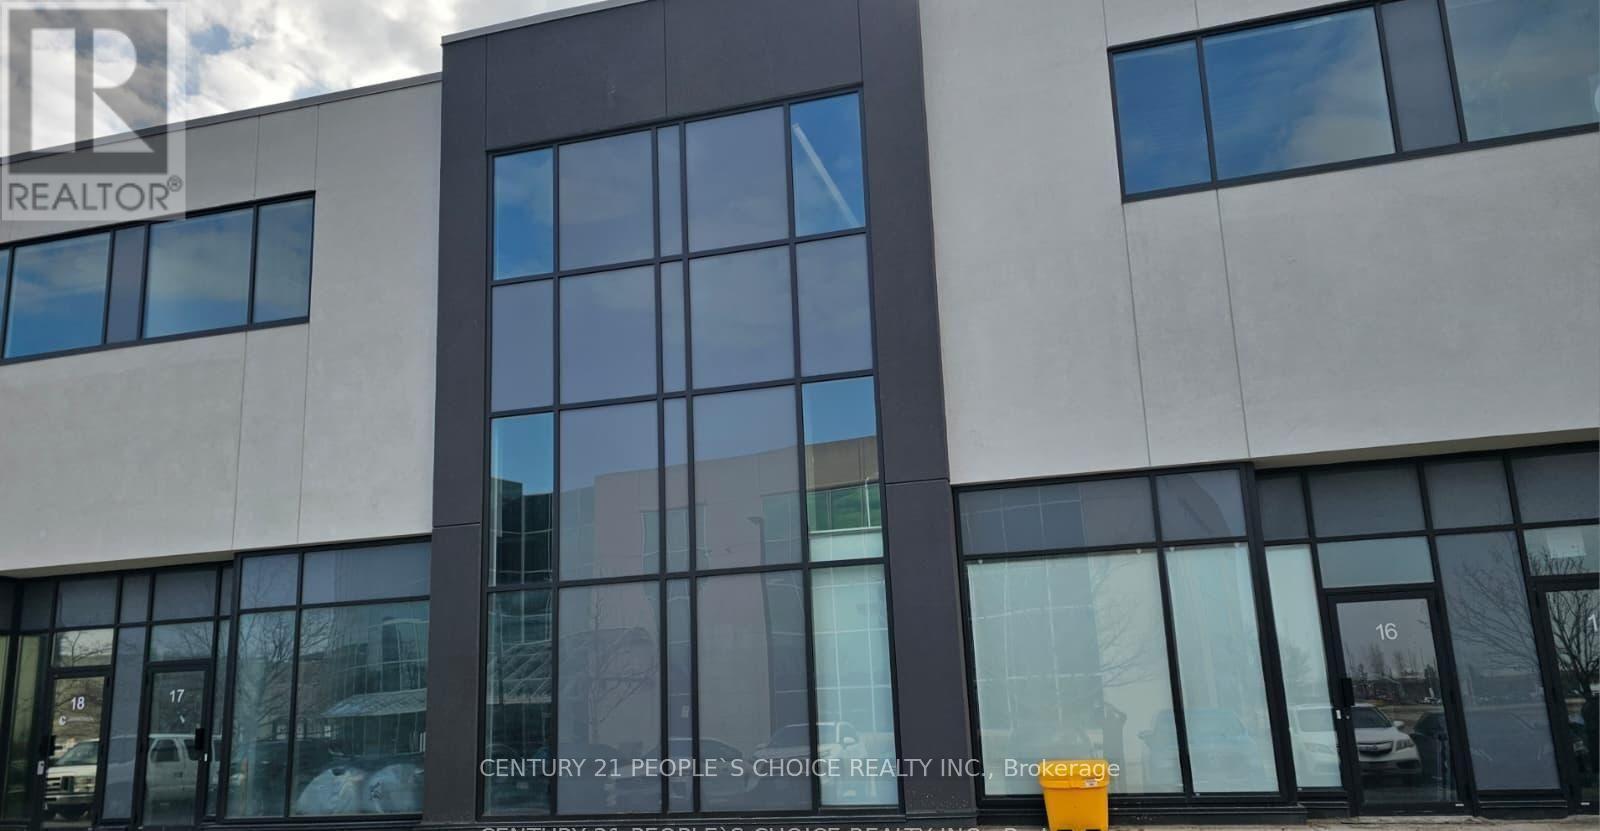
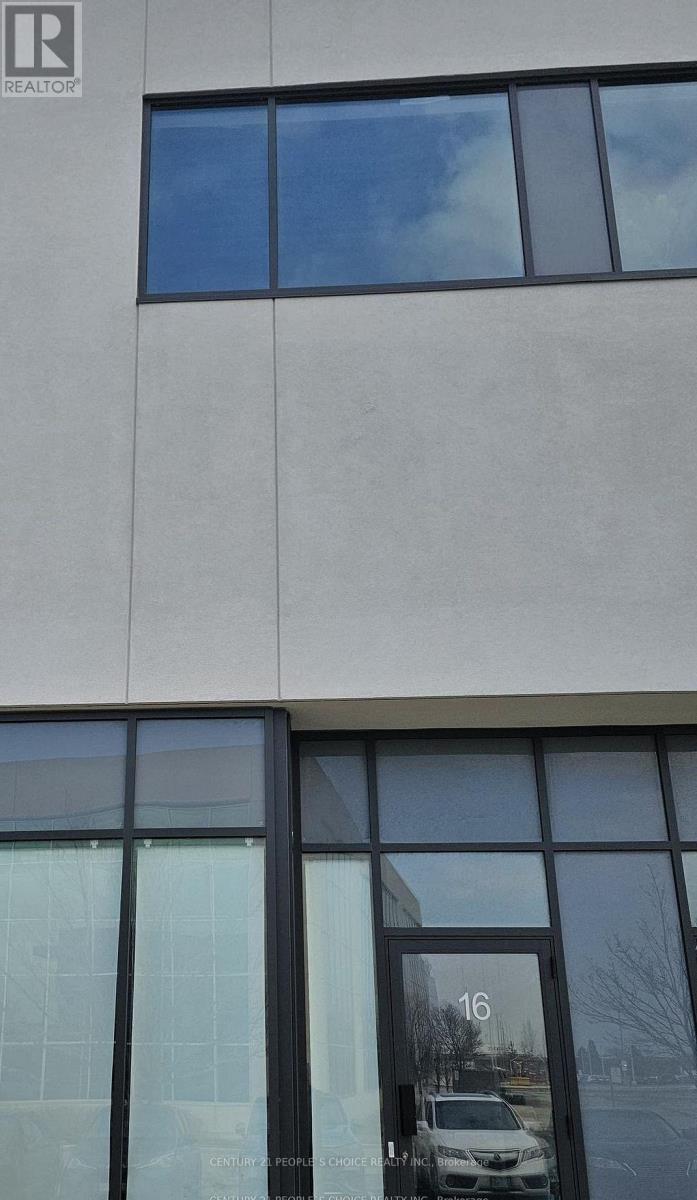
16 - 5270 Solar Drive
Mississauga, Ontario
Excellent opportunity to acquire a modern industrial unit in a highly sought-after Mississauga business park with convenient access to major highways and amenities. Ideal for both end-users and investors, this versatile space supports a wide range of business operations including warehousing, showroom, office use, and light manufacturing. The unit features 27-foot clear height, providing excellent vertical storage capacity and operational efficiency. The layout includes 350 sq. ft. of office space and 1200 sq. ft.open-concept mezzanine with studio lighting, offering additional workspace flexibility, 1664 sq ft of industrial area . Additional features include full HVAC with air conditioning throughout, one oversized truck level loading door, and one modern washroom. The building is fully sprinklered for safety and compliance. Located minutes from Highways 401, 427, and 407, with public transit nearby. (id:63203)
17 - 5270 Solar Drive
Mississauga, Ontario
Excellent opportunity to acquire a modern industrial unit in a highly sought-after Mississauga business park with convenient access to major highways and amenities. Ideal for both end-users and investors, this versatile space supports a wide range of business operations including warehousing, showroom, office use, and light manufacturing. The unit features 27-foot clear height, providing excellent vertical storage capacity and operational efficiency. The layout 2014 sq. ft. of industrial area, plus a functional 1200 sq feet open-concept mezzanine , offering additional workspace flexibility. Additional features include full HVAC with air conditioning throughout, one oversized truck- level loading door, and one modern washroom. The building is fully sprinklered for safety and compliance. Located minutes from Highways 401, 427, and 407, with public transit nearby, this property offers exceptional connectivity for employees, suppliers, and distribution net Prestigious Mississauga business park location. (id:63203)
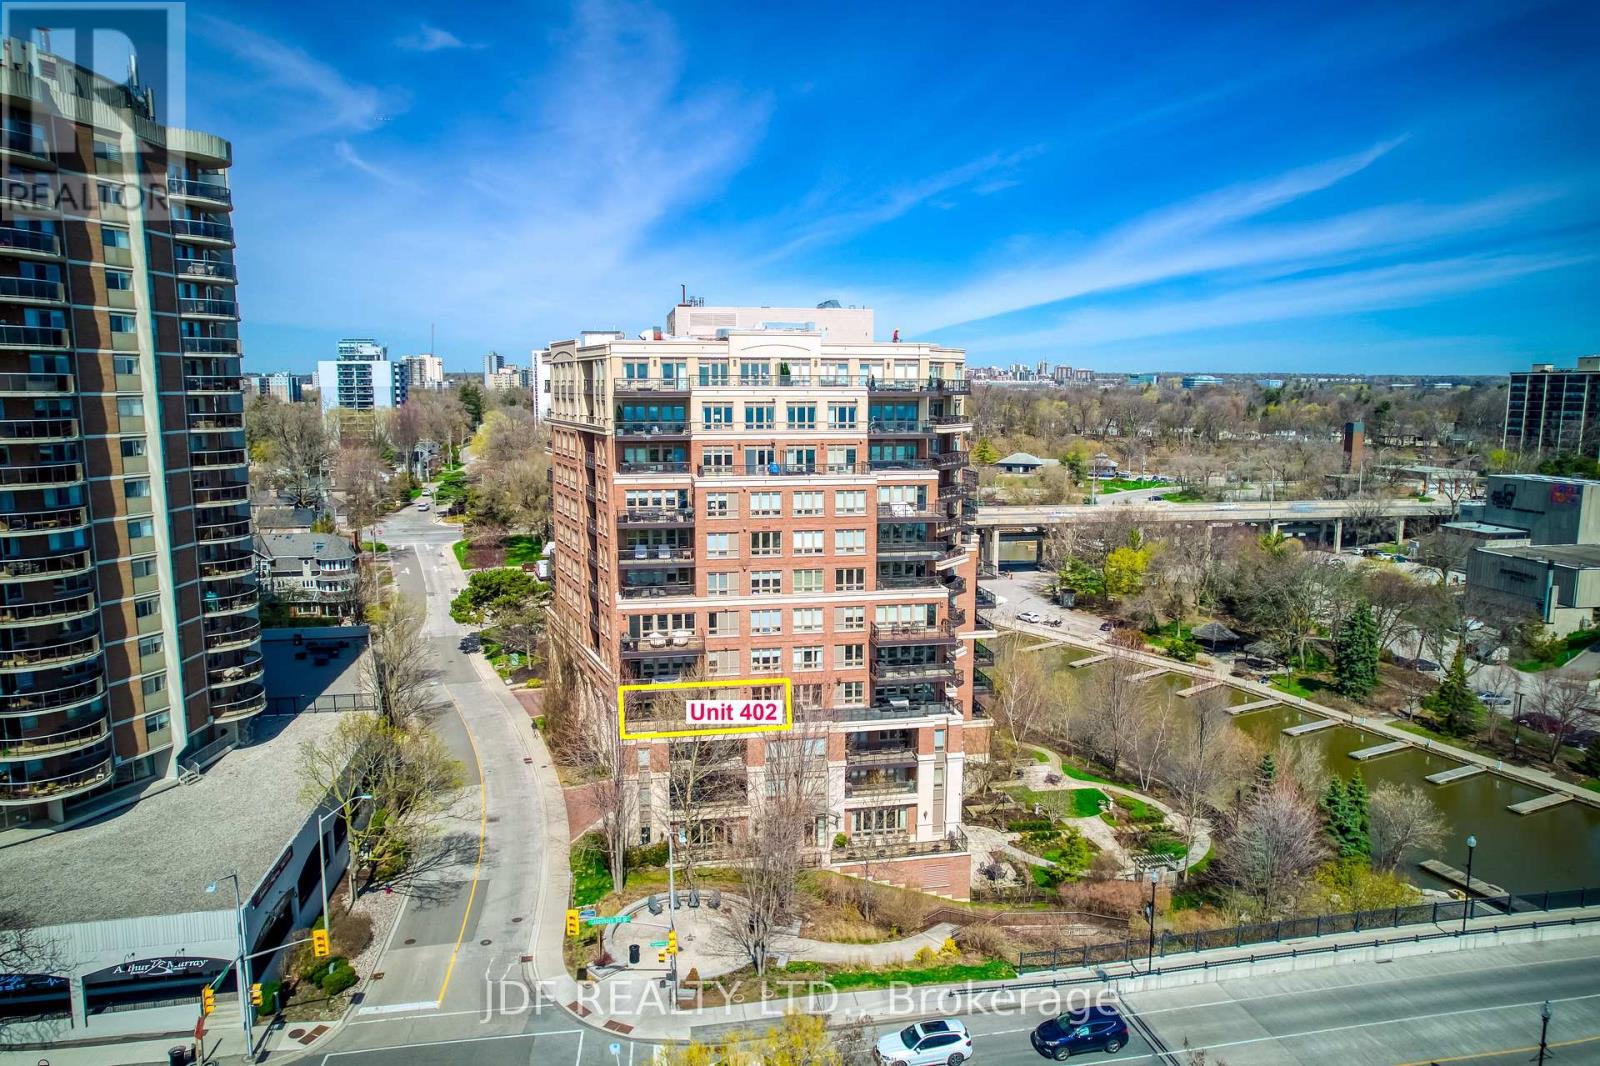
402 - 111 Forsythe Street
Oakville, Ontario
Waterfront Living, An Incredible Opportunity to Own Over 2200 sq. ft. Of Total Luxury And Extraordinary Living, In One Of Oakville's exclusive Waterfront residences. The Living room Showcases Breathtaking Views of The Waterfront And Harbour. The Living Room Also Accesses An enormous Oversized Balcony . This Room Has Floor to Ceiling Windows That Display Stunning Natural Light , Giving The Residence A Magical Ambience All Year-Round. Near to Your Living Rm , Is The dining Room Where One can Entertain and Escape through marble foyer's to a Water -viewing Balcony that Becomes its Own Paradise. A Master bedroom which accesses the Terrace And Comes With A Hollywood Style bathroom Luxury Abound. This Residence has Downsview Kitchen With Granite Counters. Built -in gas stove top, Built in SubZero Fridge, Built-in Wolf Oven And Microwave, Built-in Dishwasher , and marble Foyers. 24 Hr security Concierge, with Luxurious Amenities. Two Convenient Parking Spaces . A Second bedroom with Its Own Washroom . and Also come With A Large Laundry Room. Listing broker is related to the seller . (id:63203)
17 Seaborn Road
Brampton, Ontario
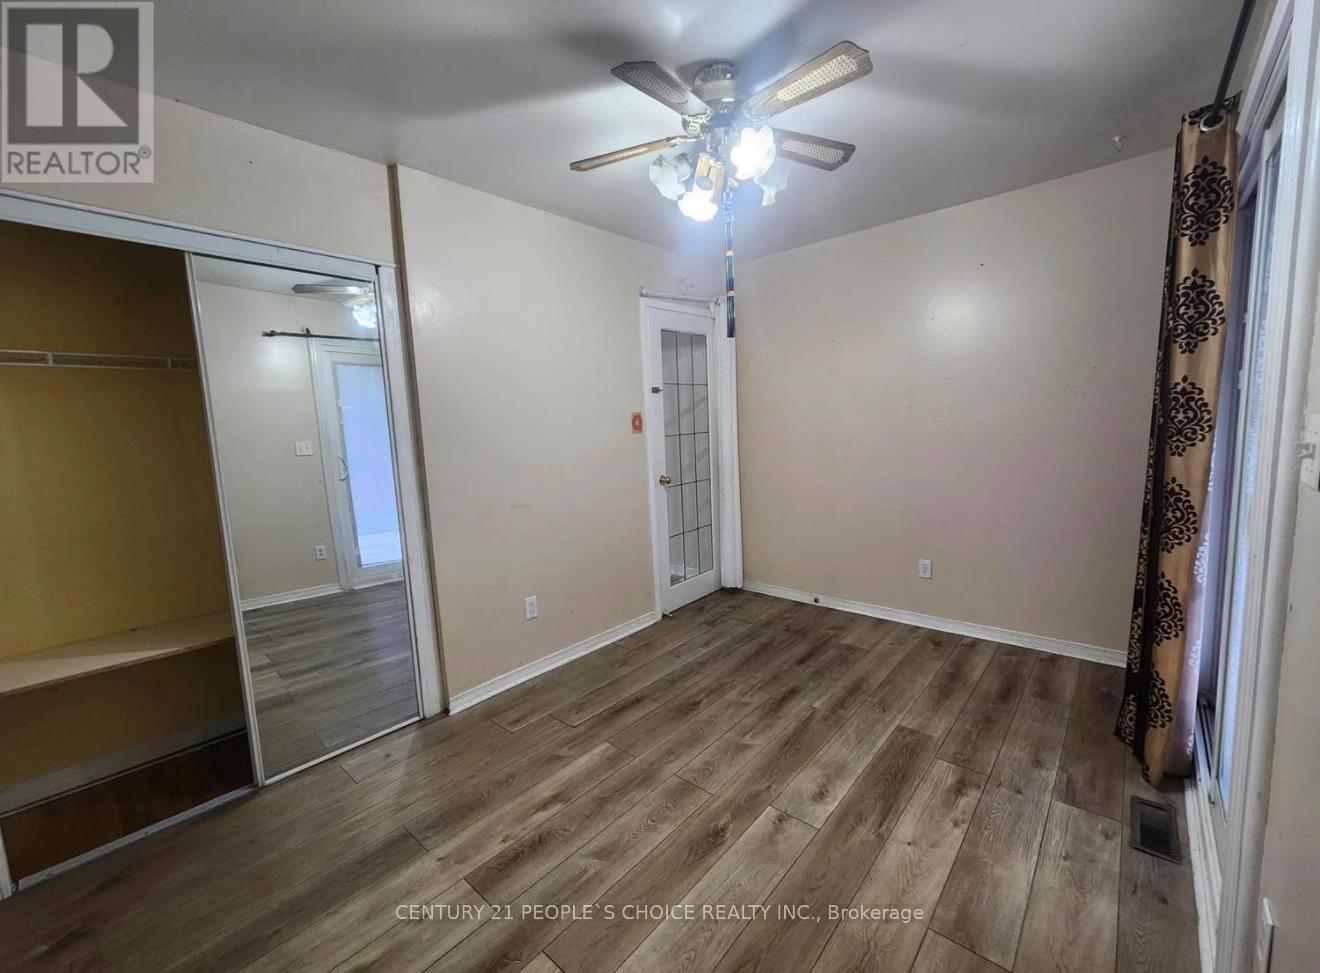
Well Maintained, Freshly Painted 3 Bedroom Bungalow In Prime Location In Brampton. 3rd Bedroom Leads To Patio Door /Backyard Deck. Close To Hwy 410, School 7 All Amenities. Kitchen Cabinets With Lots Of Storage. Tenant will pay 70 % of utilities. (id:63203)
1725 Earl Haid Avenue
Severn, Ontario
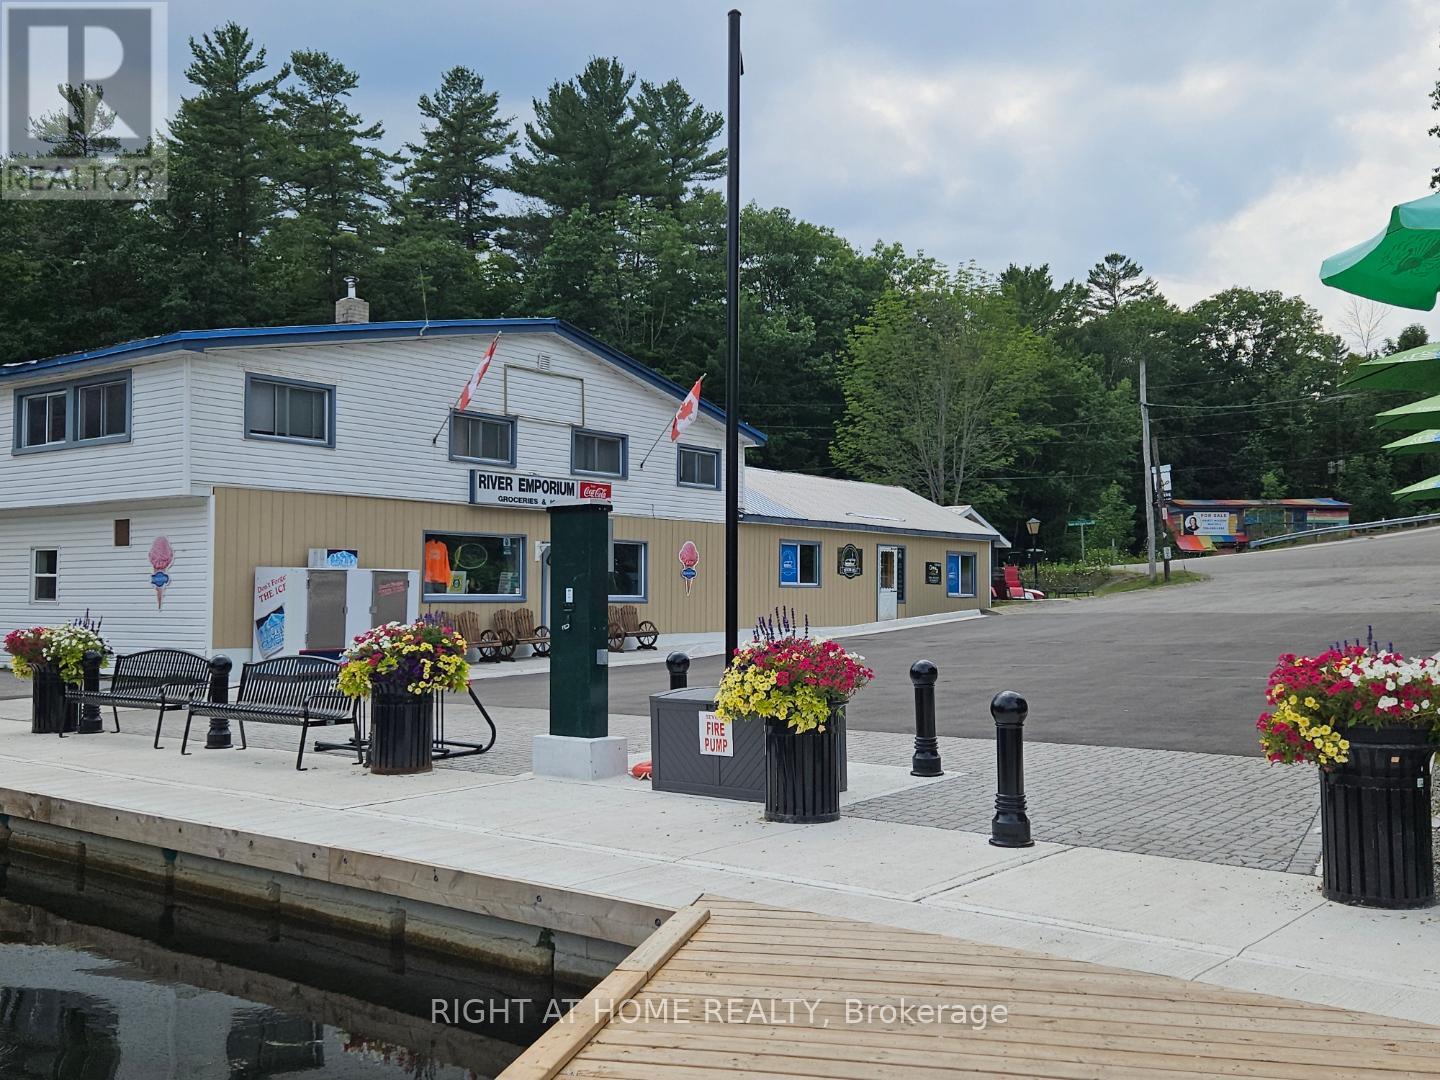
Escape to Lakeside Living! Discover your dream home in the heart of Ontario's stunning cottage country! This charming property at 1725 Earl Haid in Severn Township offers the perfect blend of tranquility and convenience, ideal for families, retirees, or anyone seeking a peaceful retreat. Imagine: Spacious and inviting interiors perfect for entertaining or relaxing with loved ones. Separate Bunkie for guests or Airbnb rental. A waterfront lot providing ample space for outdoor activities, gardening, or simply enjoying the fresh air. On the Severn River with good proximity to the shimmering waters of Lake Couchiching and Lake Simcoe, offering endless opportunities for boating, fishing, and watersports. Easy access to local amenities including shops, restaurants, schools, and parks, ensuring all your daily needs are met. Enjoy the vibrant community of Severn Township, known for its friendly atmosphere and picturesque landscapes. 1725 Earl Haid is more than just a house; it's a lifestyle. Experience the joy of lakeside living without sacrificing modern comforts. Don't miss this incredible opportunity! Whether you're looking for a year-round residence or a fantastic weekend getaway, this property has it all. Water view residence on Severn River with bonus commercial property on main floor. Almost 1600 square feet 3 bedroom, 2 bathroom residence on second floor plus seasonal rental Bunkie. Large walk in beer cooler (not in use). Many chattels and fixtures included. Currently store closed for the season. Screened in second floor porch to relax with morning coffee. Street freshly paved and redone waterfront pavers. Township owned dock for boaters to stop and shop. Has had recent renovations. Primary bedroom with large walk in closet, ensuite with laundry. This is a great opportunity to own a home with commercial potential and live in cottage country on the water. Package deal available with water access cottage directly across lake from Store X12946744 (id:63203)
1725 Earl Haid Avenue
Severn, Ontario
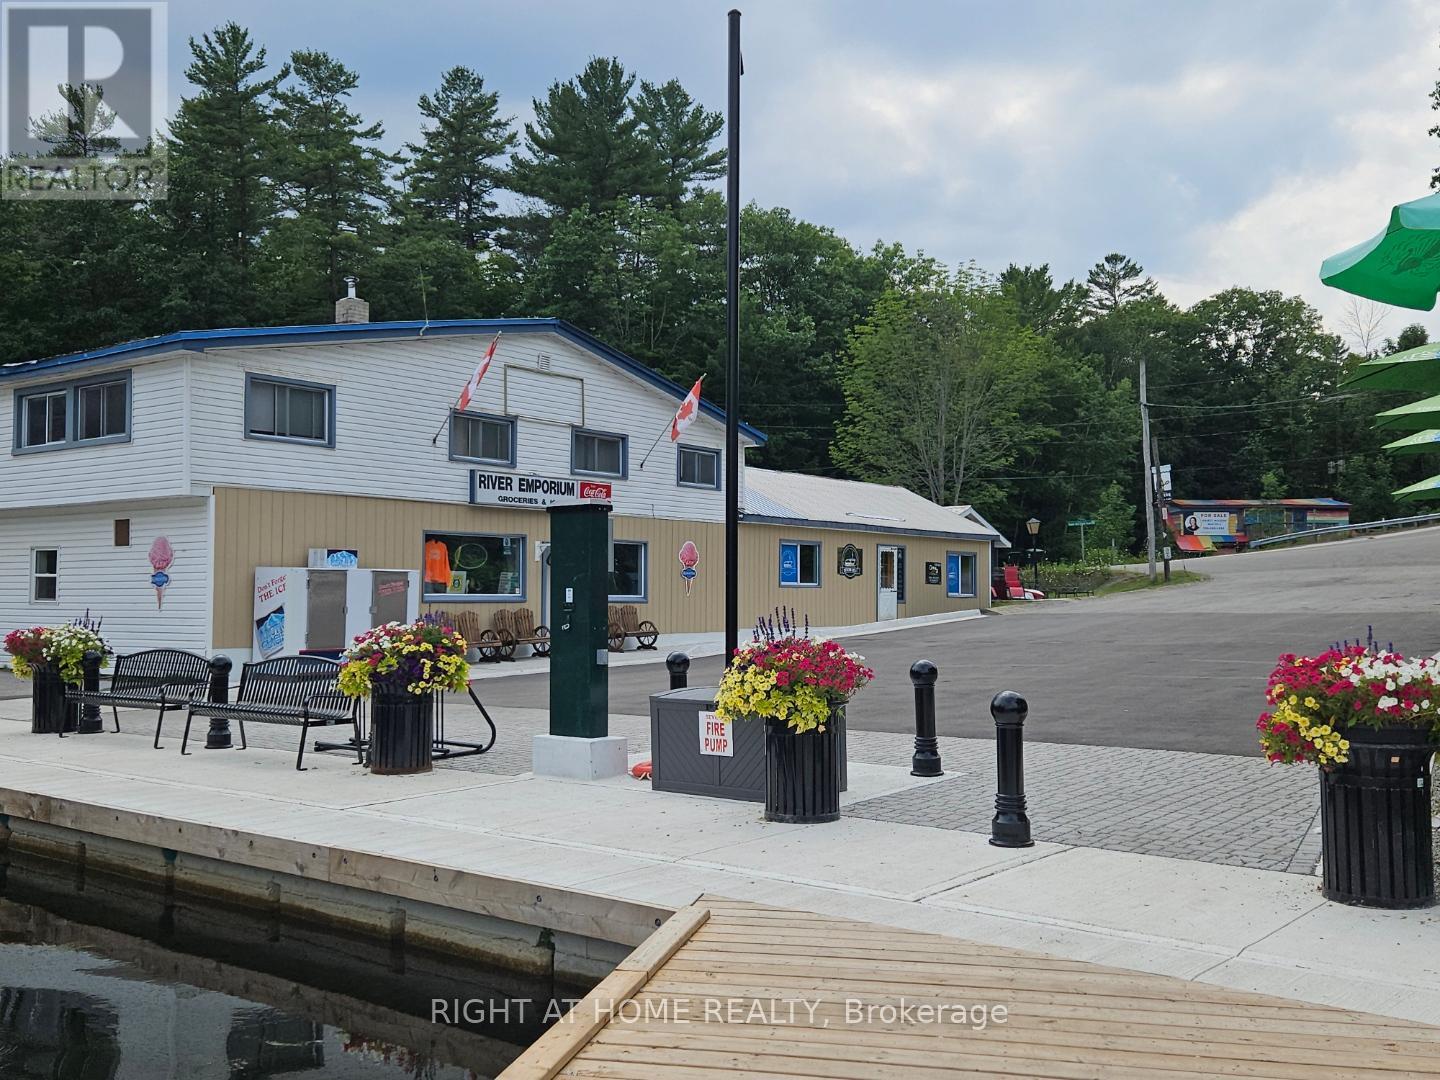
This is a great opportunity to own a home with commercial potential and live in cottage country on the water. Prime Commercial Opportunity Looking for the perfect location to elevate your business? a versatile commercial property offering immense potential for a variety of ventures. Property Highlights: Strategic Location: Situated in the growing Severn Township, this property benefits from excellent visibility and accessibility, ensuring your business gets noticed. Enjoy easy connections to major routes, making commuting and logistics a breeze. Flexible Space: With ample square footage, this property can be adapted to suit diverse needs, whether you're planning retail operations, office space, a service-based business, or a combination. High Growth Area: Severn Township is experiencing significant development and population growth, offering a thriving customer base and a dynamic economic environment for businesses to flourish. Investment Potential: Capitalize on the increasing demand for commercial properties in this rapidly expanding region. Represents a smart investment for both owner-operators and investors alike. Ideal for Retail Store Service Businesses. Don't miss this chance to establish or expand your business in a prime Severn Township location. Offers the space, location, and potential you need to succeed. Water view residence on Severn River with bonus commercial property on main floor. Almost 1600 square feet 3 bedroom, 2 bathroom residence on second floor plus seasonal rental Bunkie. Large walk in beer cooler. Many chattels and fixtures included. Currently store closed for the season. Screened in second floor porch to relax with morning coffee. Street freshly paved and redone waterfront pavers. Township owned dock for boaters to stop and shop. Has had recent renovations. Primary bedroom with large walk in closet, ensuite with laundry. Package deal available with water access cottage directly across lake from Store X12946744 (id:63203)
6153 Main Street
Whitchurch-Stouffville, Ontario
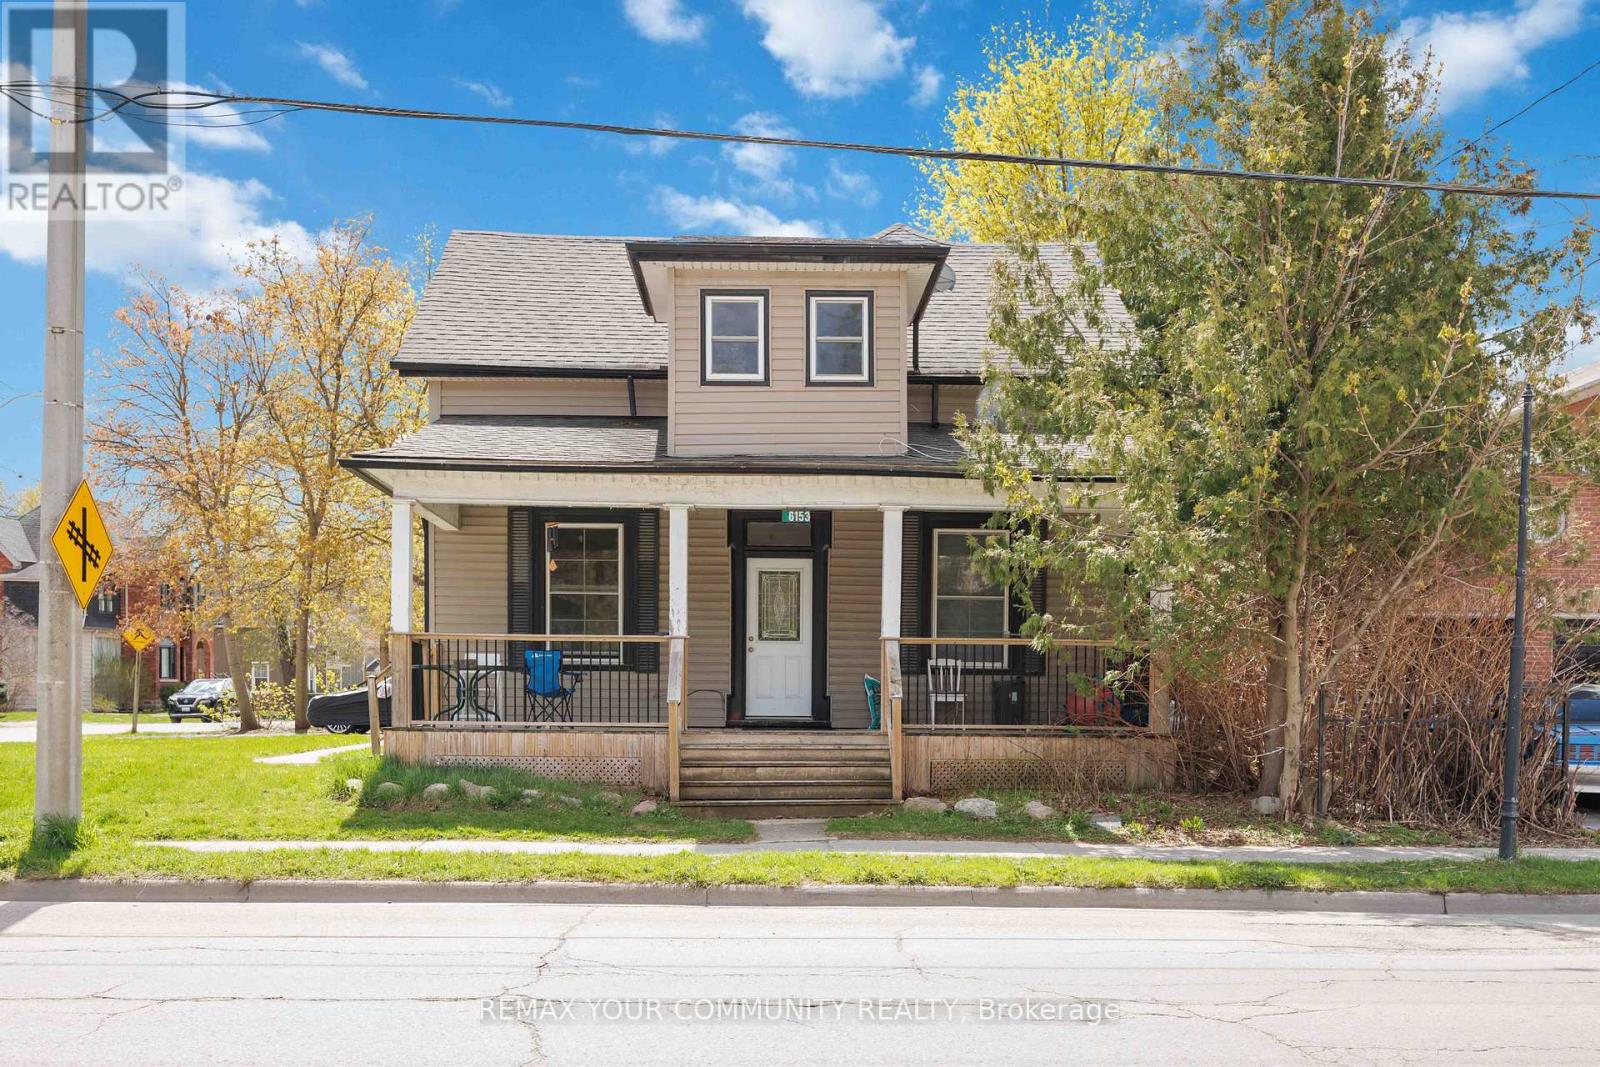
5% Cap rate makes for a very attractive real estate investment located on Main St in central Stouffville. GO train is a 5 minute walk. This well maintained established legal triplex (R3) with three individual units; 1 x bachelor + 1 x 1-bedroom + 1 x 2-bedroom. Each of long term tenants (2017, 2019, 2022) wish to remain. This triplex has been well maintained with many updates including a complete make over of apartment #2, plus a updated bathroom and kitchenette in the bachelor unit. Roof 2019. Paved driveway 2021. The large front covered porch defines welcoming curb appeal into the secure front door to each apartment. The decking was new 2021. The paved driveway provides 2 parking spots for each tenant = 6 total parking spots. The driveway is off Albert Street. The side porch doubles as a gathering space and the common laundry room with commercial grade coin washer and dryer - approx $2k/yr. The side and back yards are a grass canvas enjoyed by the residents. The Upper unit includes a private balcony facing east to delight in each morning sunrise, plus a sunroom facing north. The basement with a separate entrance is ideal for storage, includes the gas furnace and the three owned hot water tanks. Optimal for investors looking for positive cash flow; Cap rate 5%. NOI 3.4%. Stouffville is growing, and offers a choice of schools, worship, shopping, sports fields, restaurants, banking and close to the Markham Stouffville hospital. #404 access from Stouffville Rd. Straight drive on 9th Line to #407. Floor plan attached. Financials attached. (id:63203)
301 - 487 Adelaide Street W
Toronto, Ontario
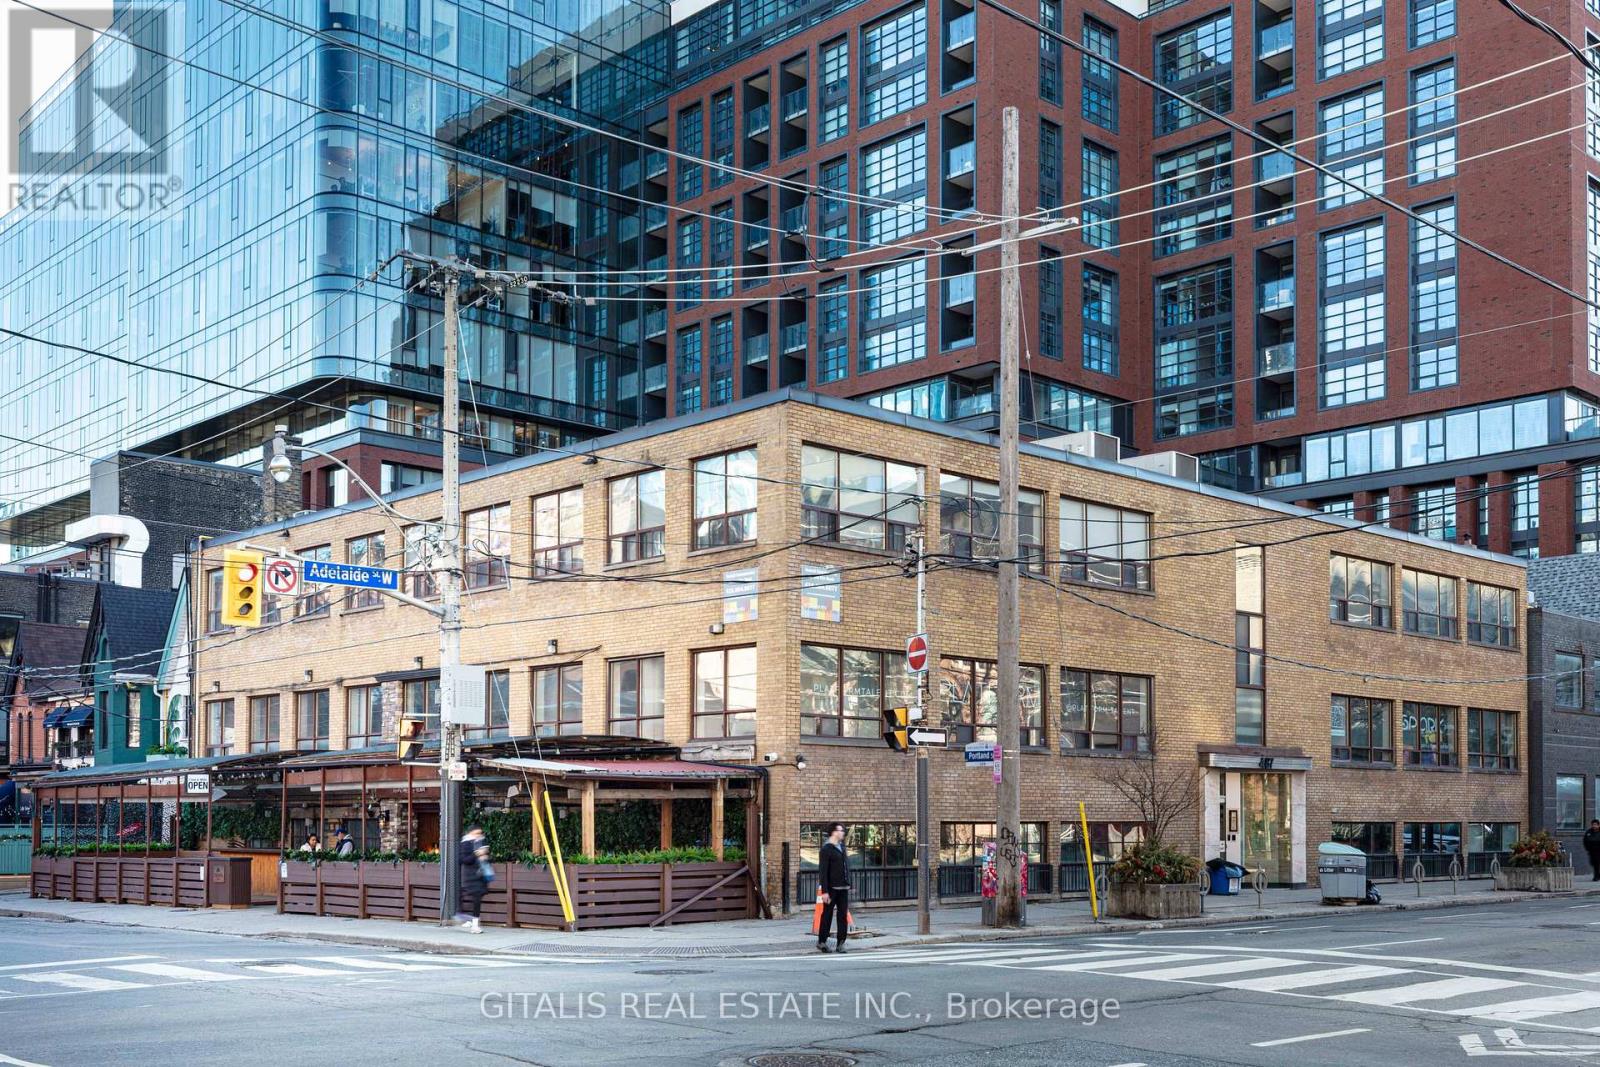
Creative Loft Office Opportunity - Available for lease in a historic brick-and-beam building in prime King West. Features include exposed brick and beams, wood floors, high ceilings, and excellent natural light (east exposure). Flexible open-plan layout suitable for build-to-suit. Ideal for creative agencies, design studios, media companies, or professional services. Shared building amenities and portfolio surface parking. Competitive leasing terms in a high-energy neighborhood steps from King Street transit, restaurants, and cultural venues. (id:63203)
303 - 487 Adelaide Street W
Toronto, Ontario
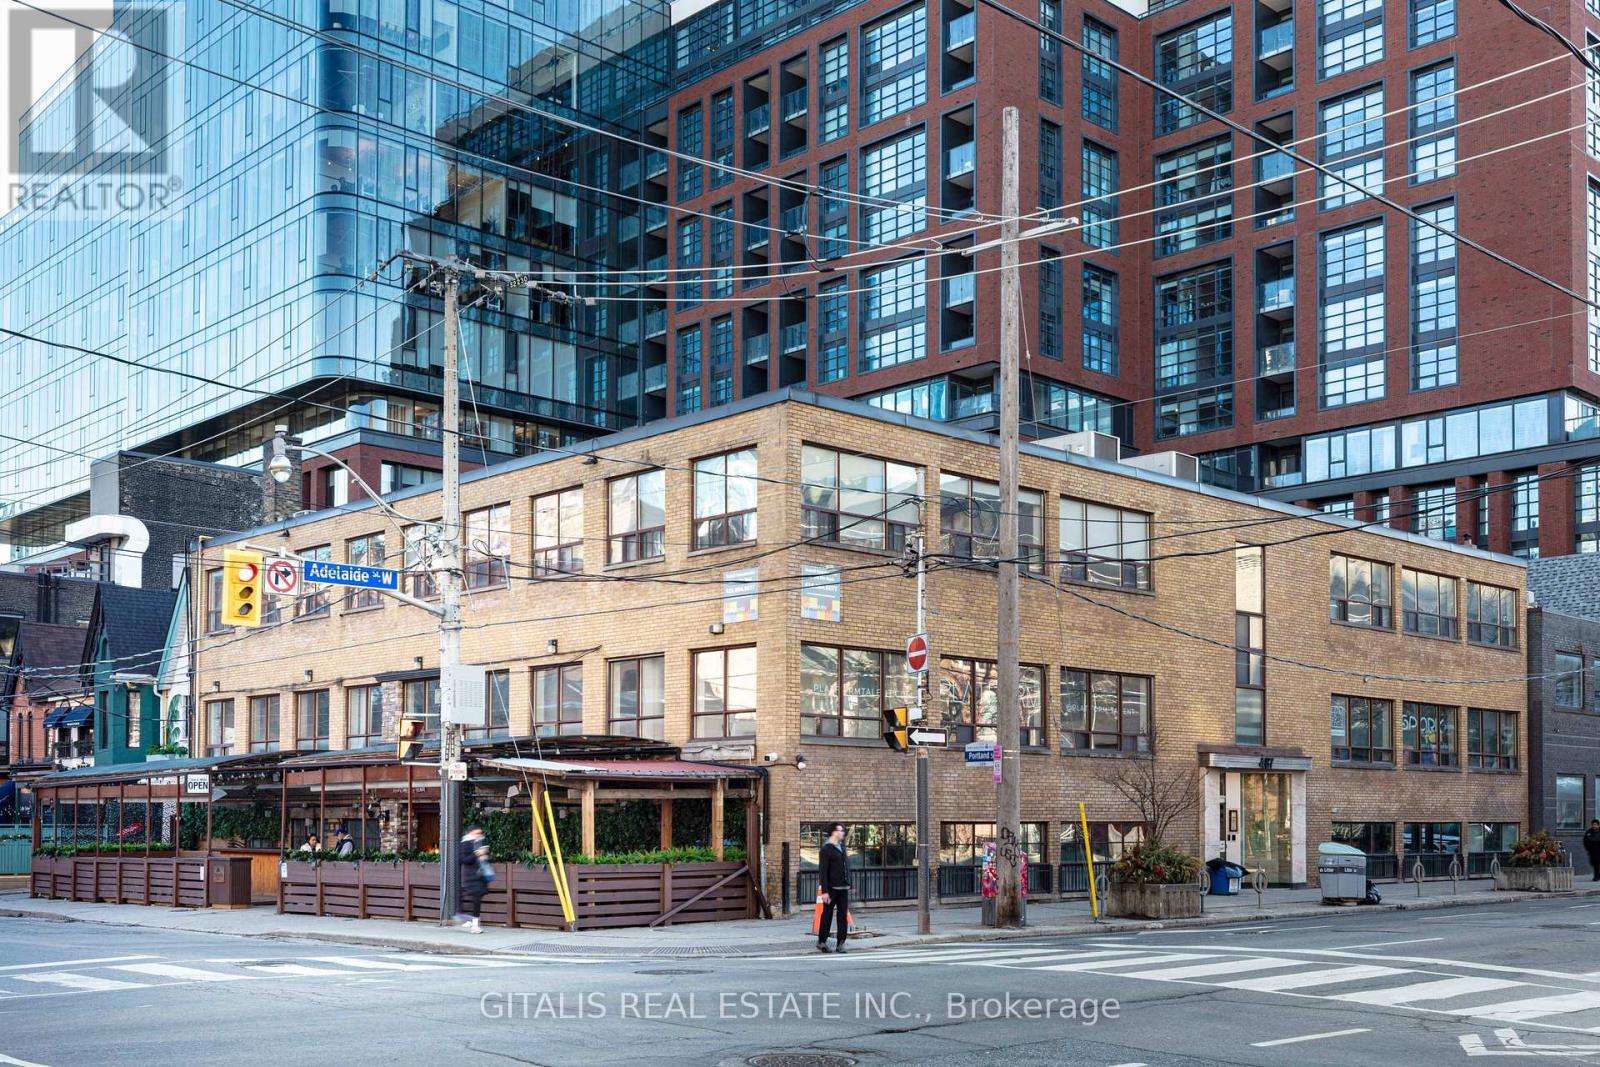
Creative Loft Office Opportunity at 487 Adelaide St West, Toronto - Available for lease in a historic brick-and-beam building in prime King West. Features include exposed brick and beams, wood floors, high ceilings, and excellent natural light (east exposure). Flexible open-plan layout suitable for build-to-suit. Ideal for creative agencies, design studios, media companies, or professional services. Shared building amenities and portfolio surface parking. Competitive leasing terms in a high-energy neighborhood steps from King Street transit, restaurants, and cultural venues. (id:63203)
402 - 415 Main Street W
Hamilton, Ontario
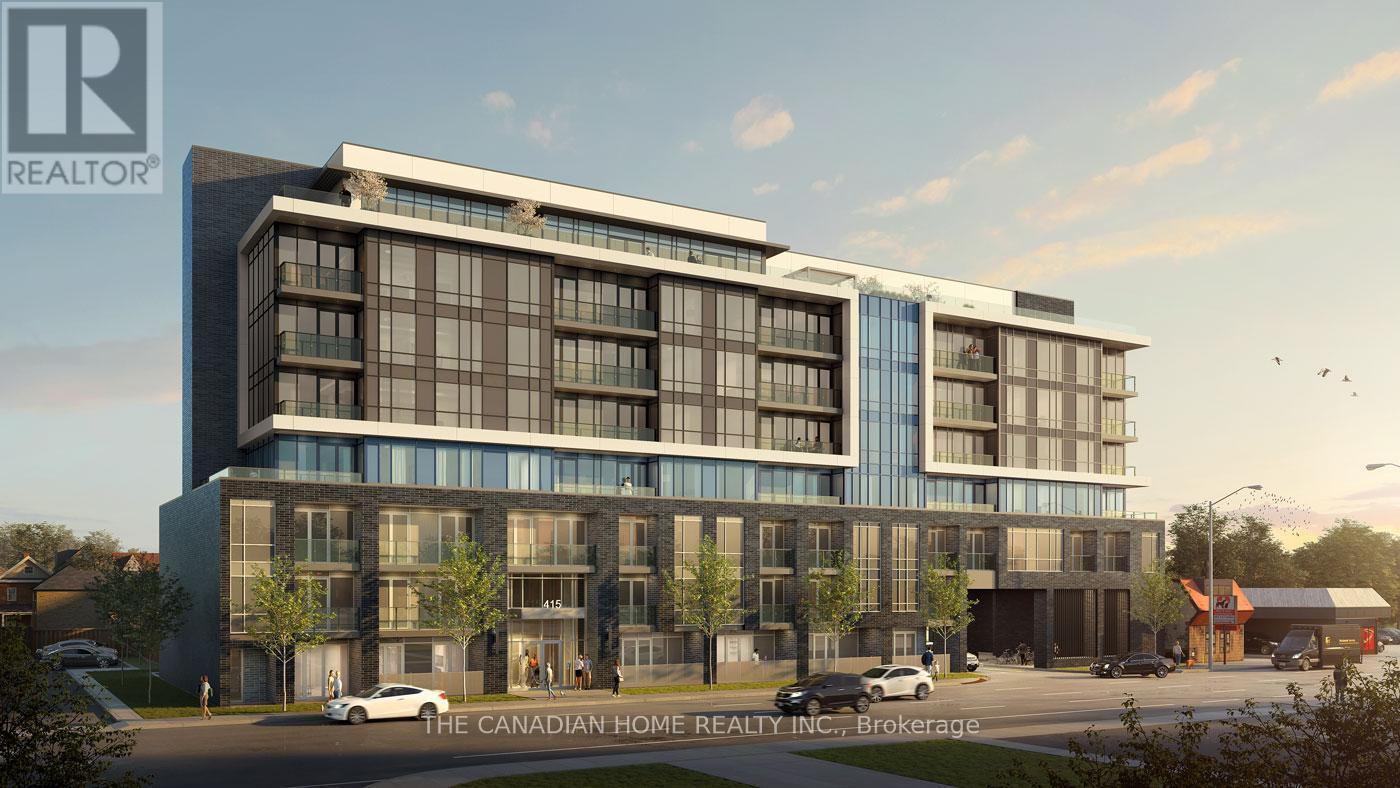
***1 PARKING INCLUDED*** Discover urban living at its finest in this beautiful 1-bedroom +den, 1-bathroom condominium nestled at 402-415 Main Street West, Hamilton, Ontario L8P 0C9.Boasting approximately 567 square feet of modern elegance, this impeccably maintained unit features an open-concept layout, flooded with natural light, perfect for both relaxation and entertaining. The sleek kitchen is adorned with stainless steel appliances, while the spacious bedroom offers a tranquil retreat. The versatile den provides an ideal space for a home office or guest room. With included parking, convenience meets luxury in this prime location, offering easy access to vibrant downtown amenities, trendy shops, and delectable dining options. Elevate your lifestyle in the heart of Hamilton- schedule your viewing today! (id:63203)
7 D'arcy Street
Cobourg, Ontario
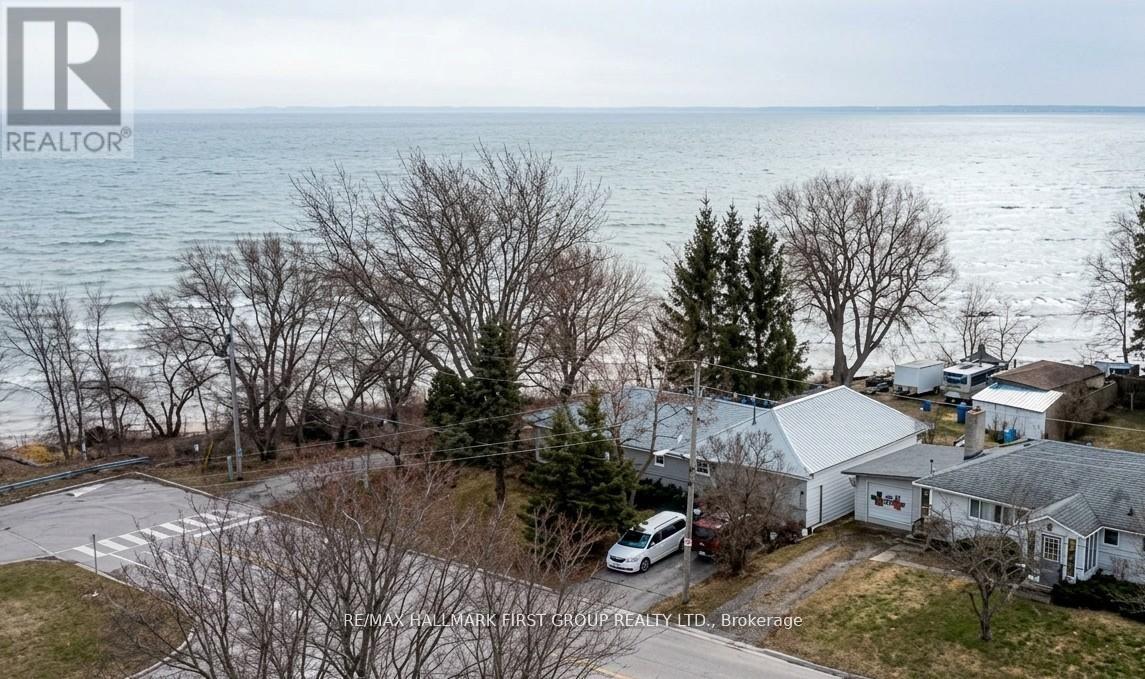
Direct Waterfront on Lake Ontario. 7 D'Arcy St offers a rare chance to own a home with the lake and beach at the edge of the property. You simply walkout your back door and you are at the beach. Minutes away, the iconic Victoria Park Beach beckons with its rare fine sand and sparkling waters-perfect for summer sunbathing, swimming, and paddle boarding. Wander along the scenic waterfront boardwalk that connects the bustling marina to tranquil nature trails, offering a picturesque route for morning jogs or evening strolls in every season.In the winter, the area transforms into a festive wonderland with the 'Christmas Magic' light displays and outdoor skating by the harbour. This vibrant community hub seamlessly blends natural beauty with the charm of historic downtown boutique shops and dining, offering a 'feel-good' lifestyle that truly shines year-round.Escape the city to this detached lakeside bungalow. Located just 75-90 minutes from Toronto. This property offers the dream of waterfront living without the gruelling cottage country commute. This bungalow features a functional 3+1 bedroom layout, two washrooms, and a separate in-law suite. The exterior is low-maintenance with a metal roof and brick siding, and a 2-year-old furnace.You can always remodel a kitchen and living room, but you can never duplicate 170 feet of private lake Ontario frontage steps from Victoria Park. This is a rare half-acre canvas for a custom lakeside lifestyle.Privacy with no homes across or behind. Two driveways with parking for 6, a backyard workshop, and a shed. The workshop in the back is a plus for anyone needing a hobby space or extra storage.All on a piece of land that is almost impossible to find. It is a quiet, unique spot that offers a level of privacy that is hard to replicate. Schools and parks are located near by. (id:63203)