

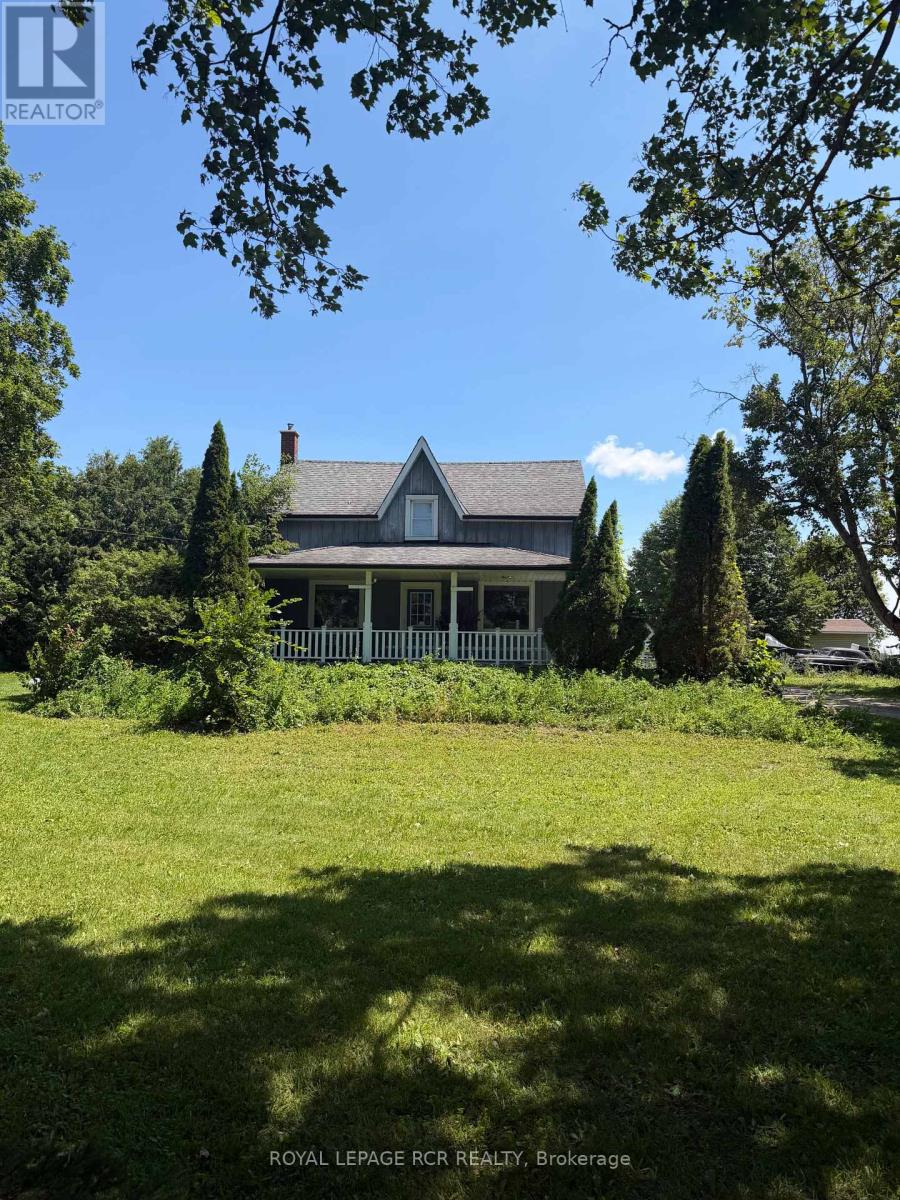
174095 County Rd 25 Road
East Luther Grand Valley, Ontario
Step into the charm of this beautifully updated 1895 farmhouse, available for lease just minutes from Grand Valley. Offering approximately 1950 square feet of finished living space, this spacious home features four bedrooms and two bathrooms, perfectly suited for comfortable family living. Set on a generous lot of over an acre, the property provides both privacy and room to enjoy the outdoors. Recent updates blend seamlessly with the home's historic character, while hardwood floors throughout add warmth and timeless appeal. Tenant is responsible for all utilities (propane, hydro and hot water tank rental). (id:63203)

1017 Apricot Place
London South, Ontario
Some homes simply have an address. Others become the setting for a lifetime of experiences. At the end of a quiet court, where children still ride their bikes in the street, neighbours wave as they pass & through traffic is almost nonexistent, you will discover 1017 Apricot Pl. A spacious 4-bedroom family home offering 4,096 sq. ft. of finished living space on a large 1/3-acre pie-shaped lot. Its heart is a large kitchen with granite countertops, a two-level island & large eating area, designed for everyday life & family traditions. Spacious principal rooms, a gas fireplace & main-floor laundry/mudroom provide space & convenience for everyone. Step outside & summer takes centre stage with a private 39' Roman-style saltwater pool with a 10' deep end & a large shallow end, expansive 2-level concrete pool deck, covered gazebo, raised deck, mature landscaping, fruit trees & raised gardens, still with plenty of green space left to enjoy. A powered shed with a loft provides additional storage. Upstairs, the primary suite offers his & hers walk-in closets & a spacious ensuite. The large open-concept finished lower level adds even more room to gather, relax or play, complete with radiant in-floor heating. A double garage & interlock driveway with parking for 7-8 vehicles, while parks, transit, schools, shopping& major amenities are nearby. It's a home built for everyday living, special occasions & the moments you'll cherish most. Your next chapter begins with a single visit. *For Additional Property Details Click The Brochure Icon Below* (id:63203)
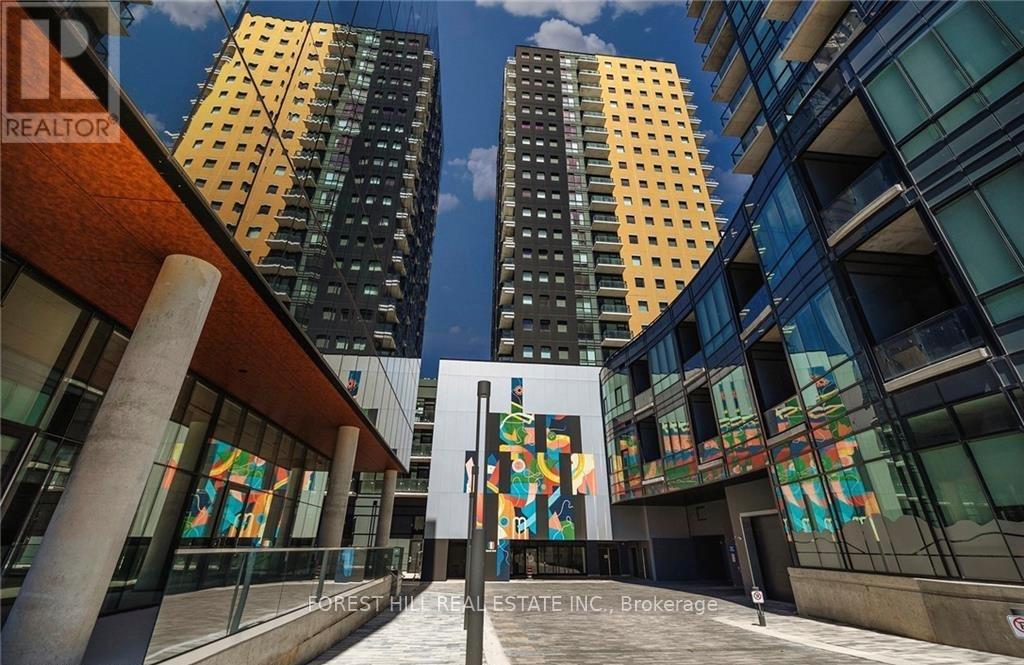
1602 - 104 Garment Street
Kitchener, Ontario
Welcome To Stylish Downtown Living In The Heart Of Kitchener! This Beautifully Maintained Newer-build Condo Offers The Perfect Blend Of Space, Functionality, And Location. Featuring 2 Spacious Bedrooms, 1 Modern Bathroom, And Incredible Storage Throughout. This Unit Is Designed For Comfortable Everyday Living. The Thoughtfully Designed Layout Includes A Sleek Floating Kitchen Island, Full-size Washer And Dryer, And A Generously Sized Primary Bedroom Large Enough To Fit A King-size Bed. Natural Light Fills The Space While Views From The balcony Create a calming Setting To Relax And Unwind. Located In A Prime Downtown Kitchener Location, You're Just Steps To Grocery Stores, Coffee Shops, Restaurants, Transit, Parks, And Everyday Essentials. Complete With Parking And A Locker, This Move-in-ready Condo Offers The Ideal Blend Of Convenience, Style, And Urban Living. (id:63203)
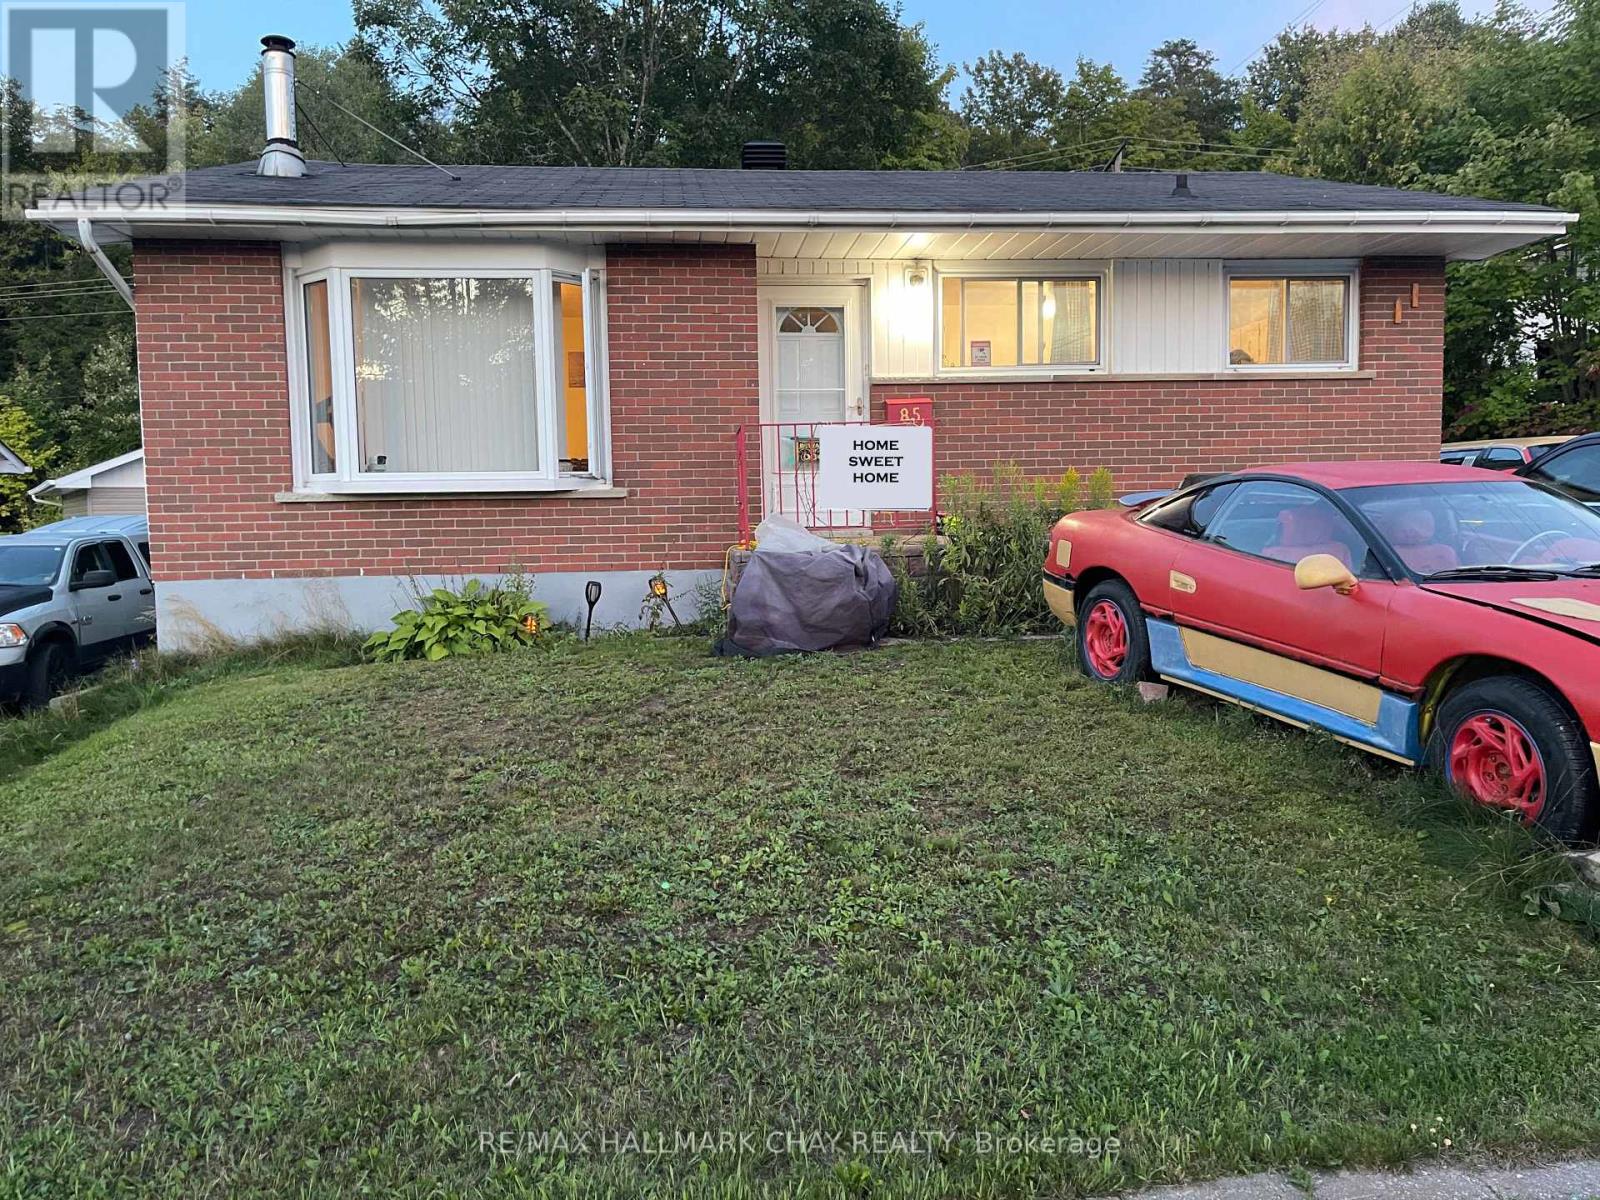
85 Mississauga Avenue
Elliot Lake, Ontario
Great price for this lovely brick bungalow. Reduced by $36,000 fantastic value. Centrally located close to parks, shopping, restaurants, and many amenities. Spacious 3-bedroom, 2 bathroom home backing onto the forest for privacy. Generous eat-in kitchen, freshly painted, ample cabinets and counter space, updated faucets and hot water valve. Newer stainless-steel stove, freshly painted bedroom and kitchen, furnace and on demand tank-less hot water system. Nice sized living room with wood burning fireplace (WETT Certified). Finished lower level including an oversized recreation room, office or bonus space, storage and laundry room, new dryer pipe, golden faucet set and hoses, and patio painted in 2024, sump pump (2024). Large driveway to accommodate 4 to 5 cars or recreational vehicles. Oversized rear deck, gazebo, 2 sheds, fire pit, new outside water hose wheel and valve & tap for exterior watering and pressure washing, and outdoor storage under the deck. Roof, exterior siding and insulation (2010), furnace (newer fan motor 2021). Great outdoor environment for the outdoor enthusiast, enjoy fishing, boating, hiking, swimming and more. Seller willing to paint lower level back to a neutral colour. Furnace and HWT inspected yearly (2026 service complete). Solid home with great care. (id:63203)
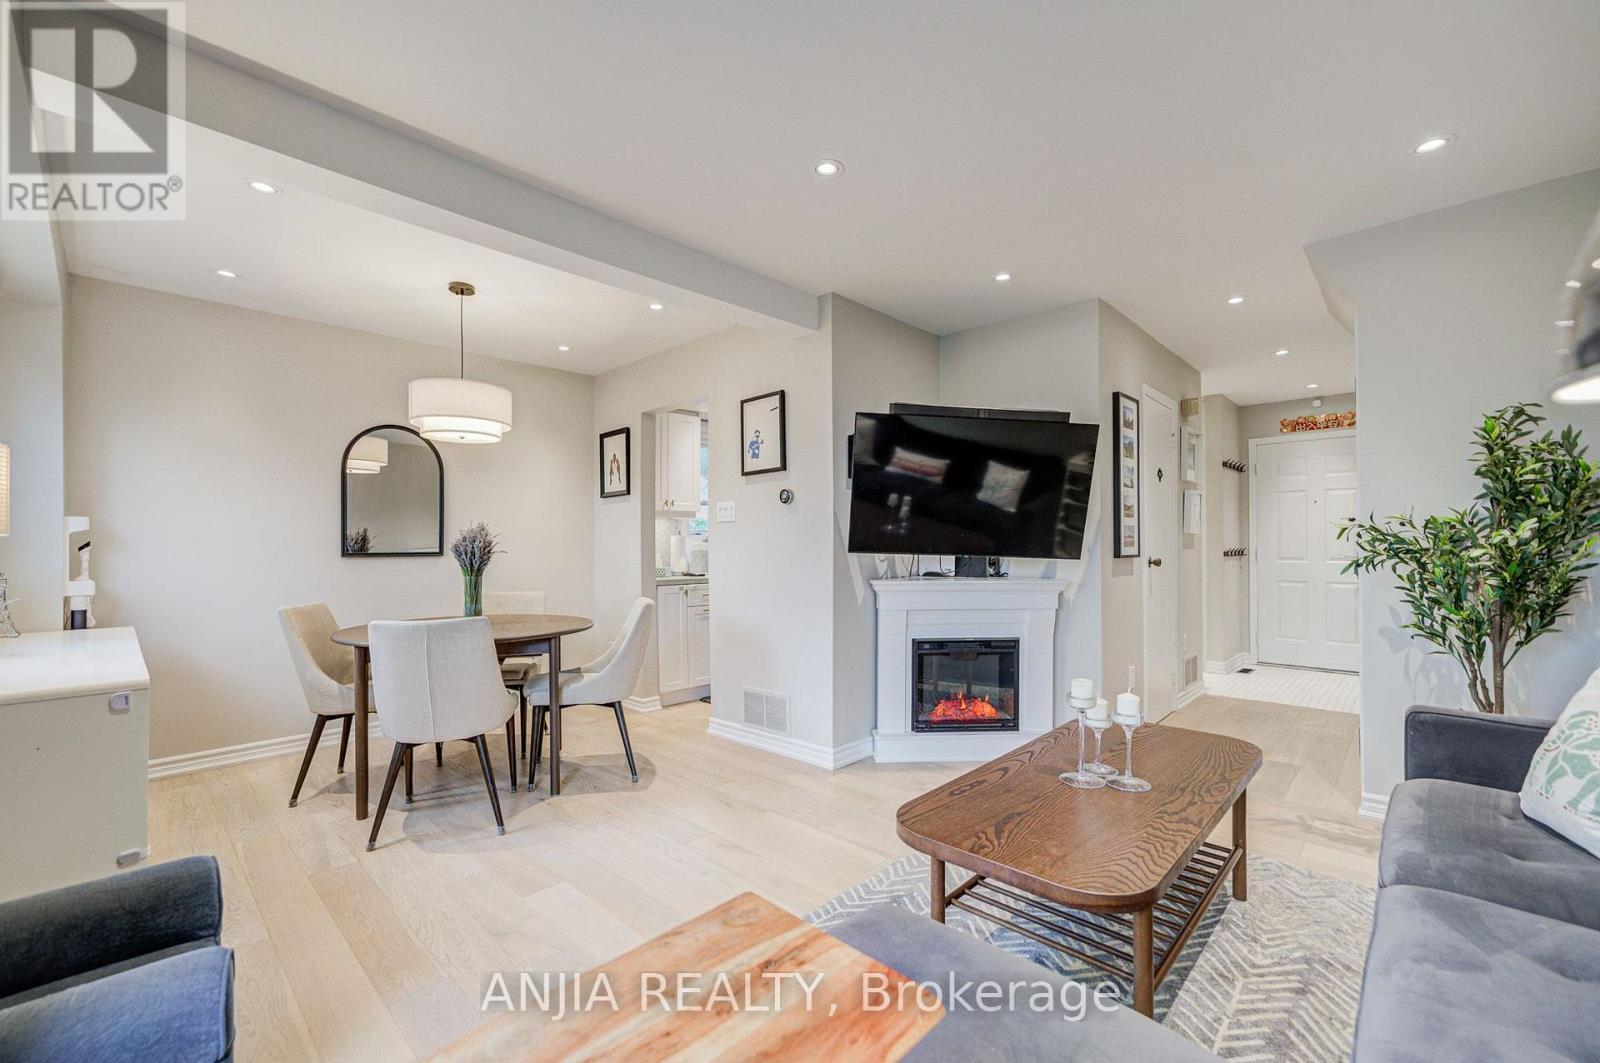
8 Maresfield Drive
Toronto, Ontario
Welcome to 8 Maresfield Drive, a beautifully maintained all-brick detached home in the highly sought-after Milliken community. This move-in-ready home offers 3+1 bedrooms, 3 bathrooms plus a Fully Finished Basement with Separate Entrance.The Main Floor features engineered hardwood throughout and a custom renovated kitchen with marble backsplash, quartz countertops and a functional breakfast area. Spacious living and dining areas make the home ideal for everyday family living and entertaining. The finished basement offers excellent in-law suite potential, complete with a separate entrance, spacious fourth bedroom, kitchen, dining area and 3-piece bathroom. Step outside to your own private backyard oasis-an oversized, unobstructed outdoor space perfect for entertaining, relaxing and family enjoyment. Additional highlights include a renovated oak staircase with iron pickets, and parking for up to five vehicles. Ideally located near excellent schools, parks, Highway 401, Milliken GO Station, hospital, shopping and everyday amenities. (id:63203)
Main - 116 Cranbrooke Avenue
Toronto, Ontario
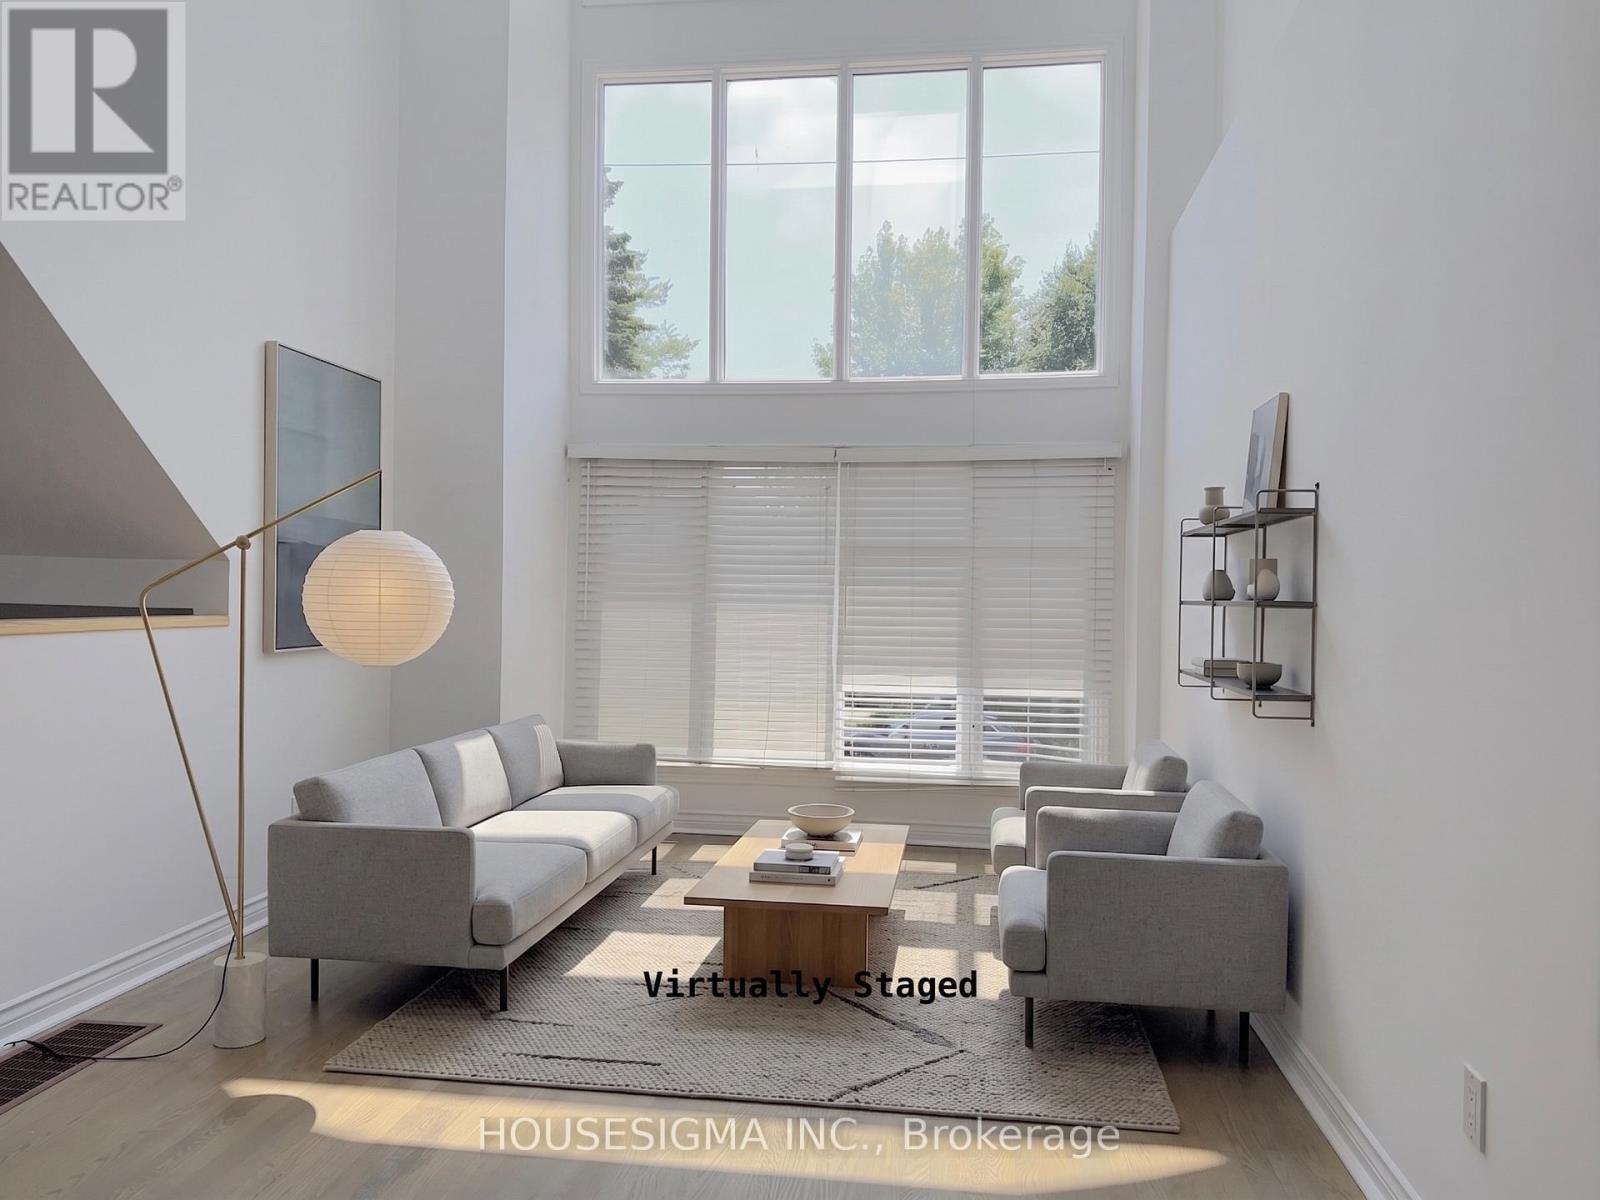
Top 5 Reasons You'll Want to Call 116 Cranbrooke Ave Home 1. Spectacular Architecture & Sun-Filled Living: This fabulous detached 3-storey home showcases soaring 30-foot cathedral ceilings, an abundance of natural light, and a stunning two-sided gas fireplace that creates a warm, elegant connection between the living and formal dining rooms. 2. Designed for Everyday Living & Entertaining: The spacious eat-in kitchen features granite countertops, high-end stainless steel appliances, and a walk-out to the deck and private backyard-perfect for entertaining, family gatherings, or enjoying your morning coffee. 3. A Private Primary Retreat: Escape to the entire third-floor primary suite, complete with a luxurious 4-piece ensuite, walk-out balcony, and the privacy of your own serene retreat. 4. Unbeatable Yonge & Lawrence Lifestyle: Enjoy one of Toronto's most desirable neighbourhoods, just steps to Yonge Street's vibrant shops, restaurants, cafés, grocery stores, banks, healthcare, and the subway. Legal front pad parking and a Tesla EV charger add everyday convenience. 5. Outstanding Family-Friendly SchoolsFamilies will appreciate being within the catchment for the highly regarded John Wanless Public School and Lawrence Park Collegiate Institute-two of Toronto's most sought-after public schools, making this an exceptional place to put down roots. (id:63203)
1801 - 2285 Lake Shore Boulevard
Toronto, Ontario
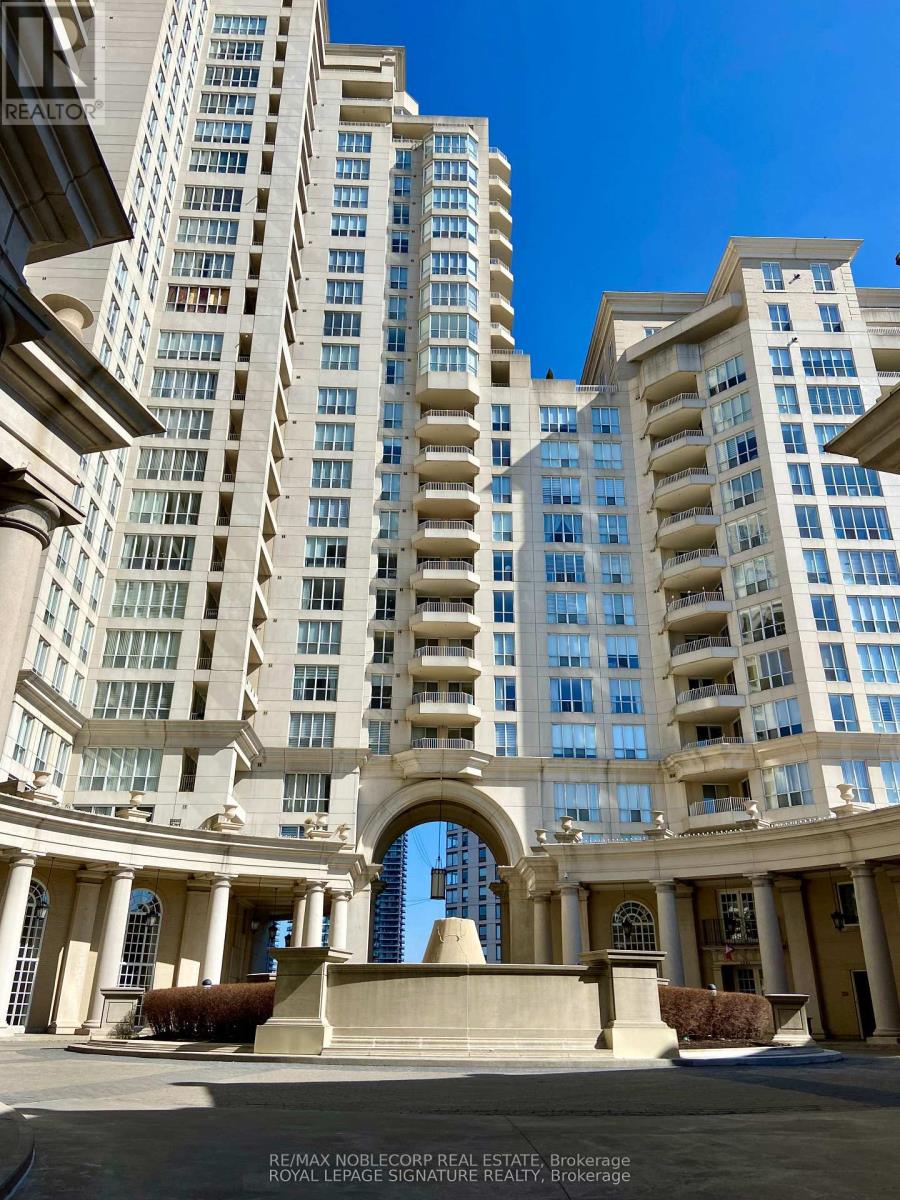
Luxury 2-Bedroom Plus Open Den Waterfront Condo At Grand Harbour! Spacious South-Facing Suite Offering Approx. 1,377 Sq. Ft. Plus 115 Sq. Ft. Private Terrace With Spectacular, Unobstructed Lake Ontario And Marina Views. Features 2 Generous Bedrooms, 2 Bathrooms, Open Den, Bright Living/Dining Area, Hardwood Floors, Stainless-Steel Appliances, Ensuite Laundry And Remote-Controlled Blinds. Rent Includes 1 Underground Parking Space, 1 Storage Locker, Heat, Hydro, Water, Air Conditioning, Cable TV And High-Speed Internet. Furniture Inclusions Can Be Negotiated. Resort-Style Amenities Include Indoor Pool, Fitness Centre, Squash & Ping-Pong Courts, Billiards, Sauna, Party Room, Guest Suites, Visitor Parking, Car Wash, Bike Storage And 24-Hour Concierge. Steps To Waterfront Trails, Marina, Parks, Shops, Restaurants, Grocery Stores And TTC, With Easy Access To Gardiner Expressway, Downtown Toronto And Pearson Airport. Exceptional Waterfront Living In A Prime Location! (id:63203)
1301 Sandbar Street
London North, Ontario
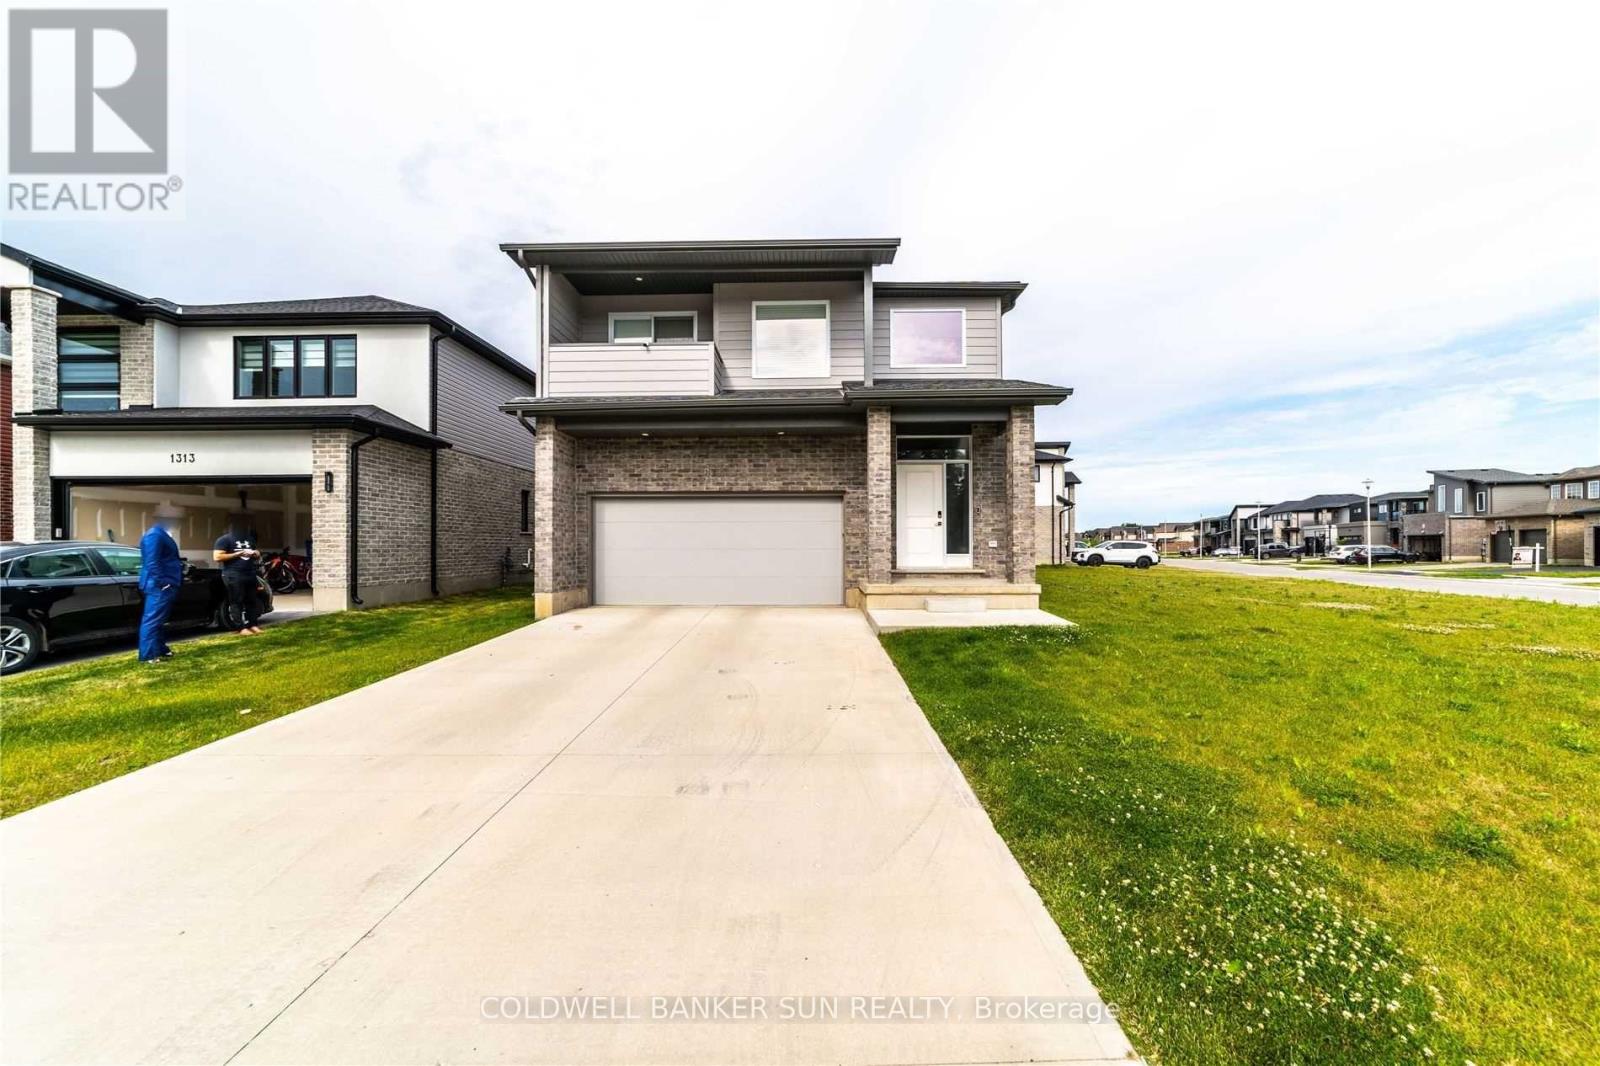
Stunning modern detached home situated on an expansive unique lot in London! Step into contemporary luxury 2020 built with this beautifully upgraded 4 bedroom, 2.5 Bathroom detached home, where every detail has been thoughtfully designed for style and comfort. You're greeted by a soaring open to above foyer that sets the tone for the home's bright, open concept layout. The spacious living room flows seamlessly into a sleek two-tone kitchen, complete with quartz countertops and premium finishes. Walk out to a covered deck with elegant glass railings, ideal for relaxing or hosting guests year round. The glass railed staircase leads you to 4 generously sized bedrooms. The primary bedroom is a true retreat, featuring an ensuite with his & her sink, private balcony, and an expansive walk-in closet for your wardrobe dreams. Amazing location as it's in the heart of a growing and family friendly community in London, close to schools, parks, shopping, and all major amenities. (id:63203)
Unknown Address
,
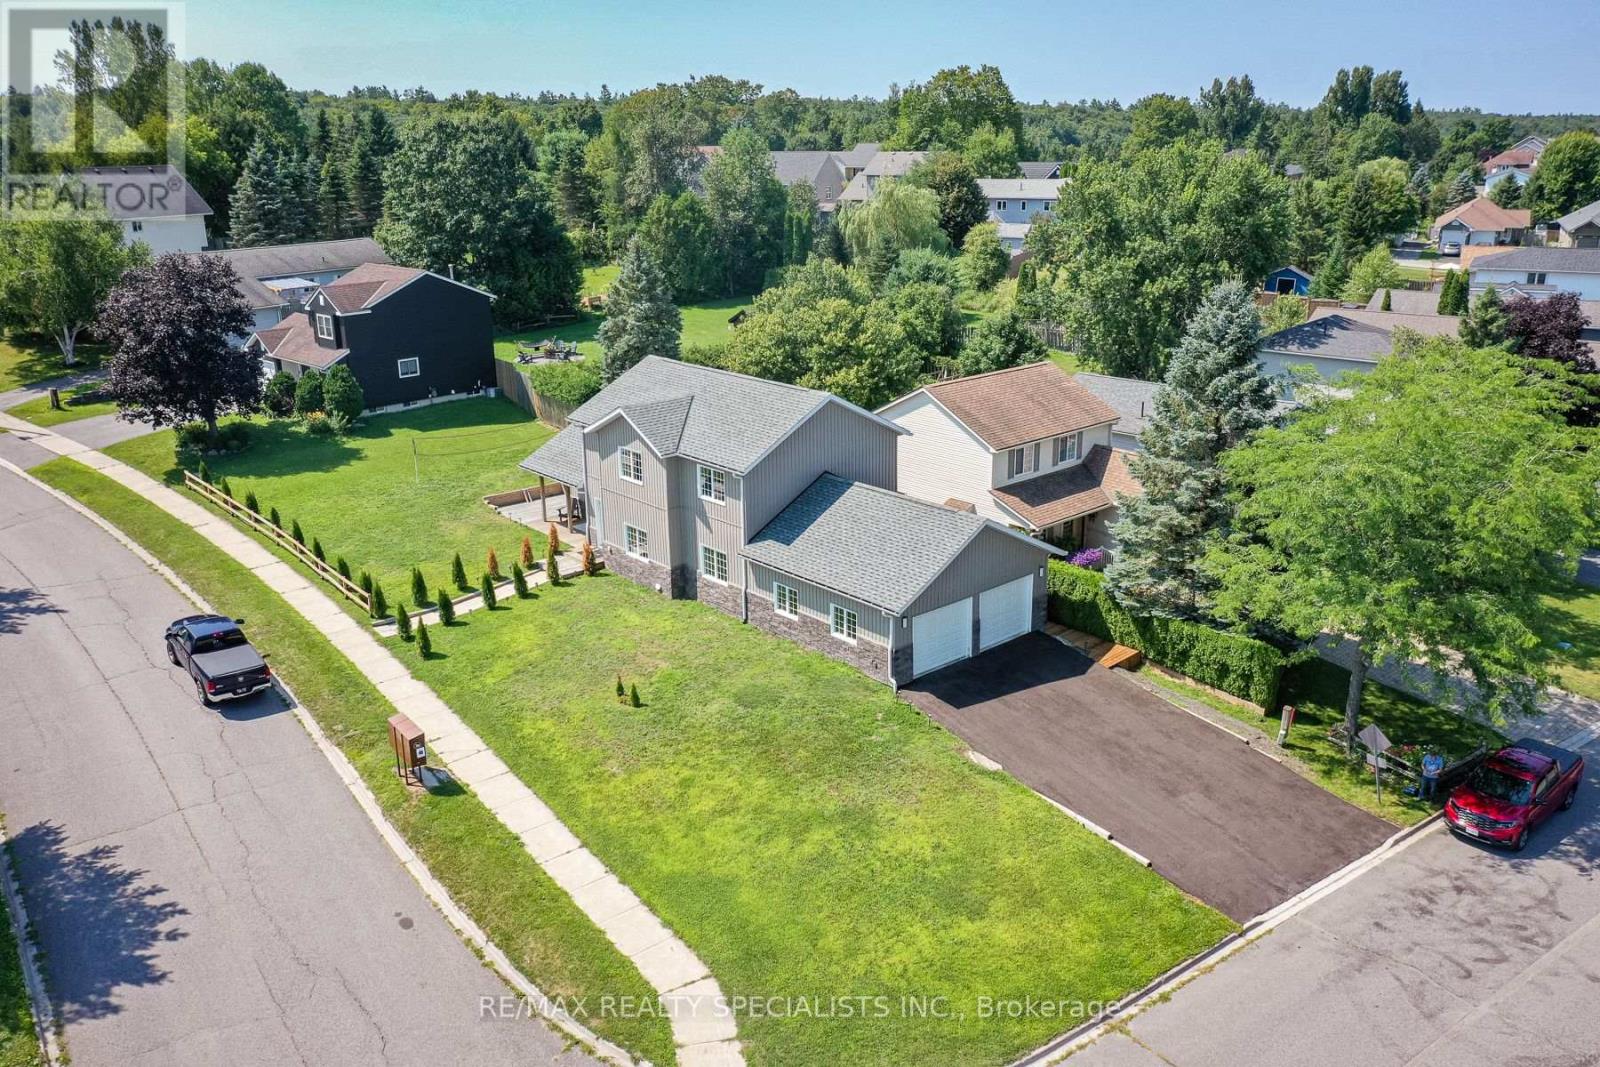
Stunning 2023 Built - ENERGY EFFICIENT Custom Home** 3+1 BR and 4 WR Home on a Premium Corner Lot** Bright & spacious** Offers over 3,000 sq. ft. of finished living space (approx. 2,000+ sq. ft. above grade plus approx. 1,000 sq. ft. finished basement)** Freshly landscaped with a newly paved driveway, impressive rear deck, and mature evergreen trees providing added privacy** Fully Upgraded** Newer Laundry** Upgraded Hardwood and ceramic flooring & quartz countertop** Bright finished basement with bedroom, full bathroom, and spacious living area offers excellent potential for an in-law suite or future apartment** Built for comfort and efficiency with R60 ceiling insulation, insulated concrete forms (ICF), LED lighting, and average Enbridge heating costs under $90/month** Open-concept layout with a modern kitchen, spacious family room with walkout to the deck, and generous living spaces perfect for family living and entertaining** Oversized double garage with plenty of storage and a natural gas BBQ hookup** Ideally located just minutes to downtown Bracebridge, the Muskoka River, Muskoka Highlands Golf Links, schools, shopping, and everyday amenities** A beautiful family home and an excellent investment opportunity. BONUS FOR BUYERS - Canadian Home Shield SafeClose 1-Year Home Systems & Appliance Warranty Included, Providing Added Peace of Mind. (id:63203)
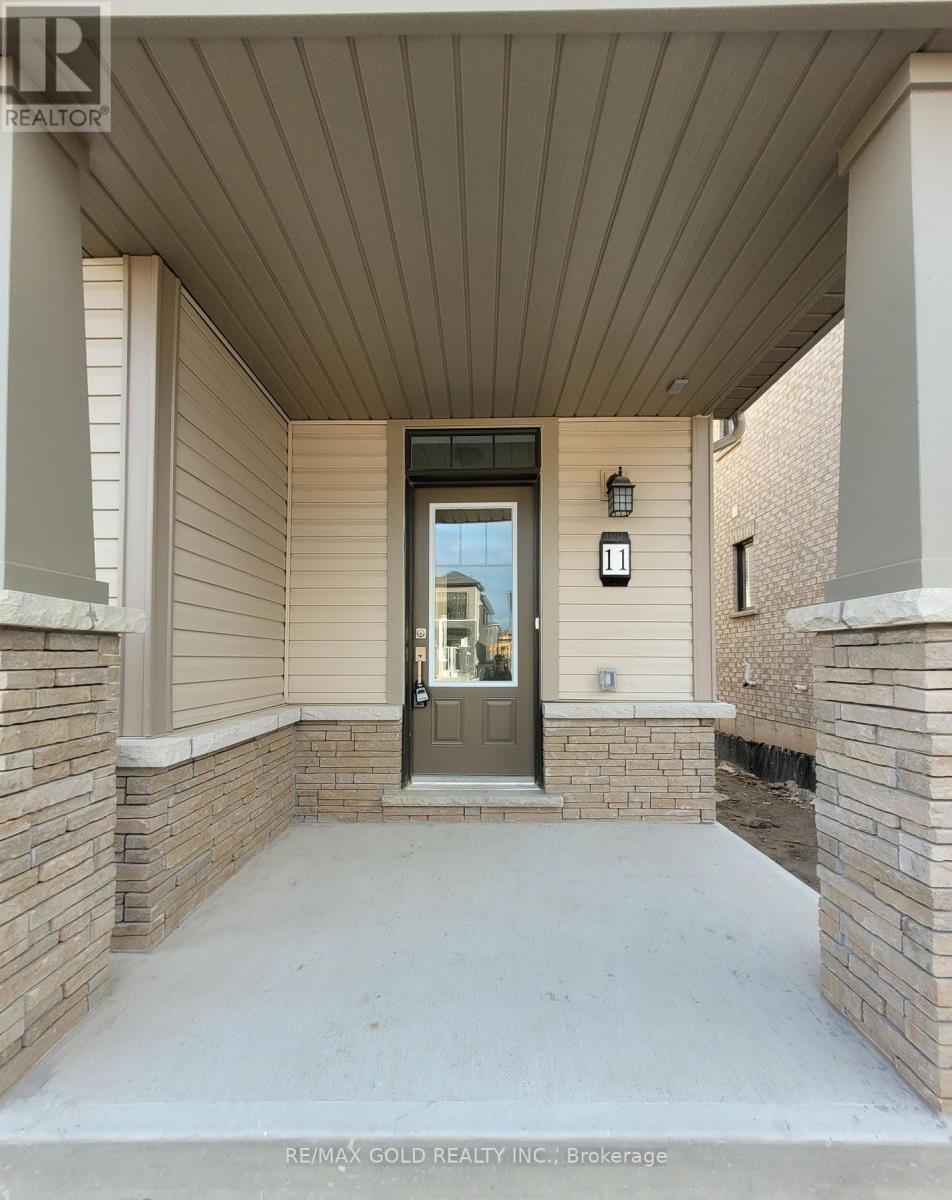
11 Amos Avenue
Brantford, Ontario
This exceptional Townhouse home is ideally suited for families and professionals. The main floor features a welcoming foyer, a convenient powder room, and an open-concept kitchen dining, and living space styled in warm, neutral tones. Upstairs, the layout includes three spacious bedrooms, a main bathroom, and a dedicated hallway laundry area. The primary suite serves as a private retreat, complete with a generous walk-in closet and a full en-suite bathtub. Outside, an expansive backyard offers the perfect space for warm-weather relaxation and entertainment. (id:63203)
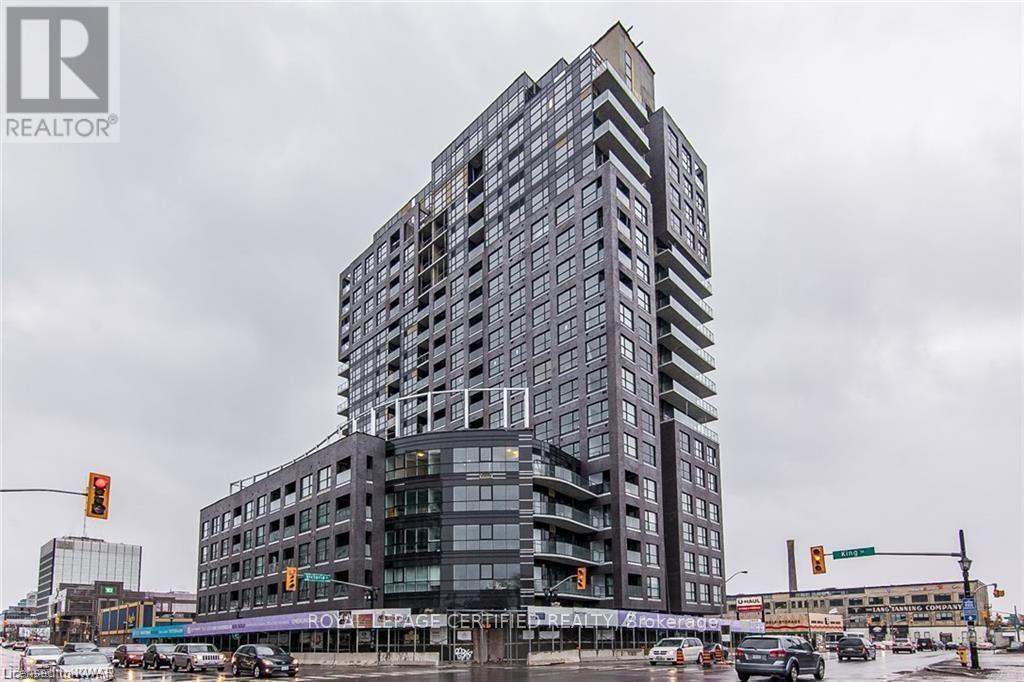
508 - 1 Victoria Street S
Kitchener, Ontario
Welcome to One Victoria, where modern urban living meets convenience in the heart of Kitchener's vibrant Innovation District. This beautiful condominium unit overlooks King Street and includes ONE parking space with convenient DRIVE-UP access to the 5TH-FLOOR parking level, plus a private locker for additional storage.This upgraded suite features a contemporary kitchen with QUARTZ countertops, subway tile BACKSPLASH, stainless steel appliances, a breakfast bar for two, and custom reclaimed elm shelving and trim. The versatile den/bedroom is enhanced with a stylish SLIDING BARN DOOR, custom lighting, and a large closet. Additional highlights include: Private in-suite laundry, Custom lighting throughout, Modern finishes and thoughtful upgrades, Functional open-concept layout. Enjoy an unbeatable location just steps from Google, The Tannery, Downtown Kitchener, the University of Waterloo School of Pharmacy, the Central LRT Station, restaurants, shopping, and everyday amenities. (id:63203)
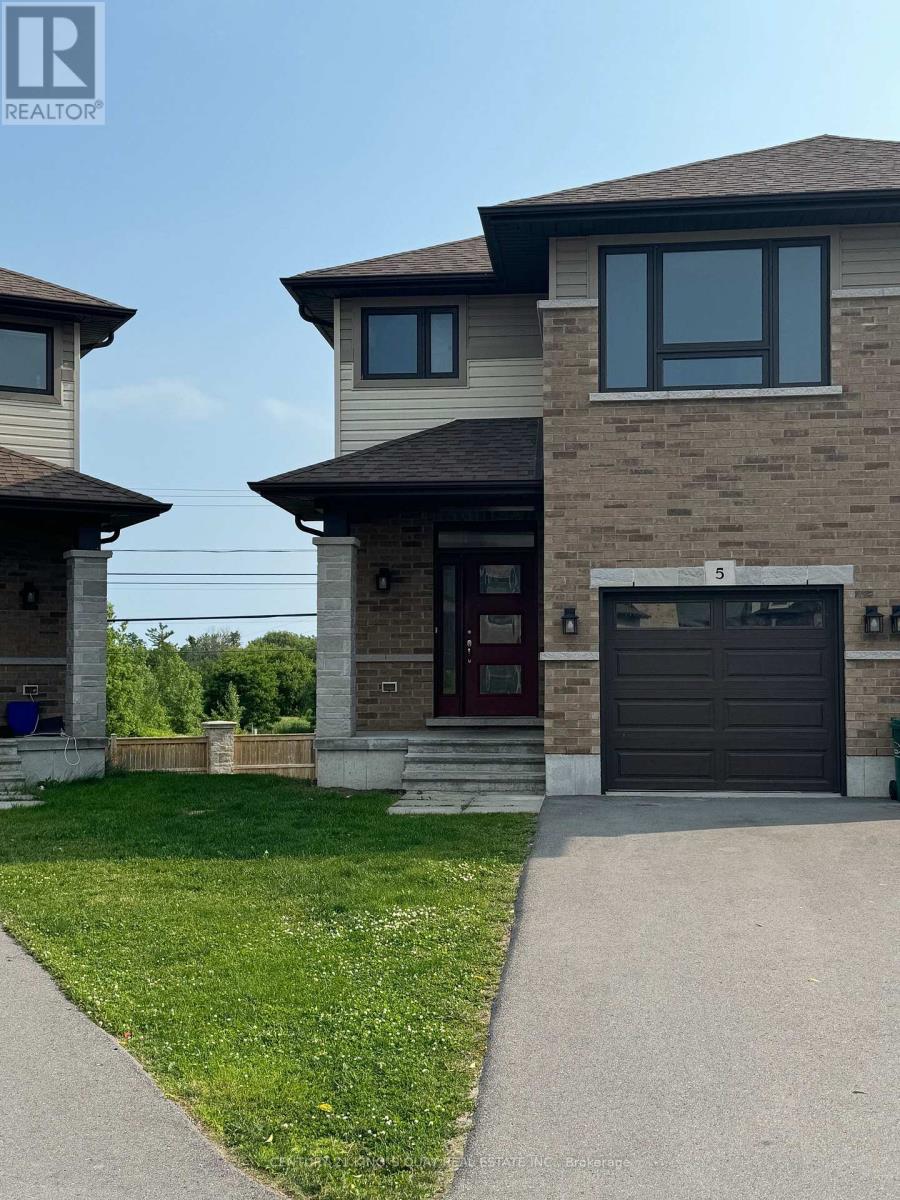
5 Ledgerock Court
Quinte West, Ontario
Absolutely Amazing Semi-Detached Home In Bayside, Quinte West. Minutes to Trenton And Belleville, 3 Bedroom/3 Washroom 1 Car Garage (3 Parkings) Home Located In A Desired Neighborhood With Tons Of Upgrades. Exclusive Brick Front, 9 Ft Ceiling On Main And Hardwood Flooring On Main Floor. No Carpet, Workout Basement, Minutes To Hwy 401, Schools (Bayside High School), Loyalist College, Trenton Cfb, Shopping Plaza And Other Amenities. Must See! All Stainless Steel Appliances. (id:63203)