

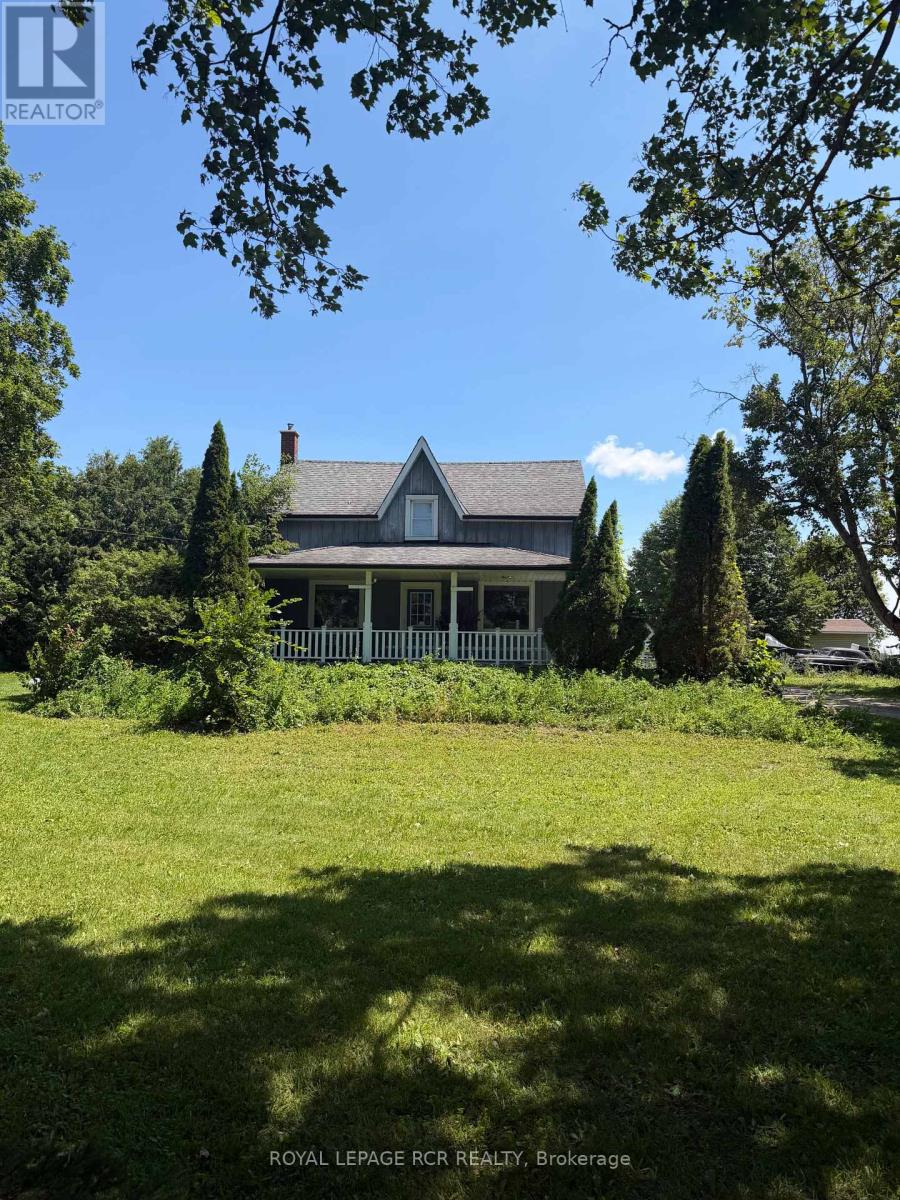
174095 County Rd 25 Road
East Luther Grand Valley, Ontario
Step into the charm of this beautifully updated 1895 farmhouse, available for lease just minutes from Grand Valley. Offering approximately 1950 square feet of finished living space, this spacious home features four bedrooms and two bathrooms, perfectly suited for comfortable family living. Set on a generous lot of over an acre, the property provides both privacy and room to enjoy the outdoors. Recent updates blend seamlessly with the home's historic character, while hardwood floors throughout add warmth and timeless appeal. Tenant is responsible for all utilities (propane, hydro and hot water tank rental). (id:63203)

1017 Apricot Place
London South, Ontario
Some homes simply have an address. Others become the setting for a lifetime of experiences. At the end of a quiet court, where children still ride their bikes in the street, neighbours wave as they pass & through traffic is almost nonexistent, you will discover 1017 Apricot Pl. A spacious 4-bedroom family home offering 4,096 sq. ft. of finished living space on a large 1/3-acre pie-shaped lot. Its heart is a large kitchen with granite countertops, a two-level island & large eating area, designed for everyday life & family traditions. Spacious principal rooms, a gas fireplace & main-floor laundry/mudroom provide space & convenience for everyone. Step outside & summer takes centre stage with a private 39' Roman-style saltwater pool with a 10' deep end & a large shallow end, expansive 2-level concrete pool deck, covered gazebo, raised deck, mature landscaping, fruit trees & raised gardens, still with plenty of green space left to enjoy. A powered shed with a loft provides additional storage. Upstairs, the primary suite offers his & hers walk-in closets & a spacious ensuite. The large open-concept finished lower level adds even more room to gather, relax or play, complete with radiant in-floor heating. A double garage & interlock driveway with parking for 7-8 vehicles, while parks, transit, schools, shopping& major amenities are nearby. It's a home built for everyday living, special occasions & the moments you'll cherish most. Your next chapter begins with a single visit. *For Additional Property Details Click The Brochure Icon Below* (id:63203)
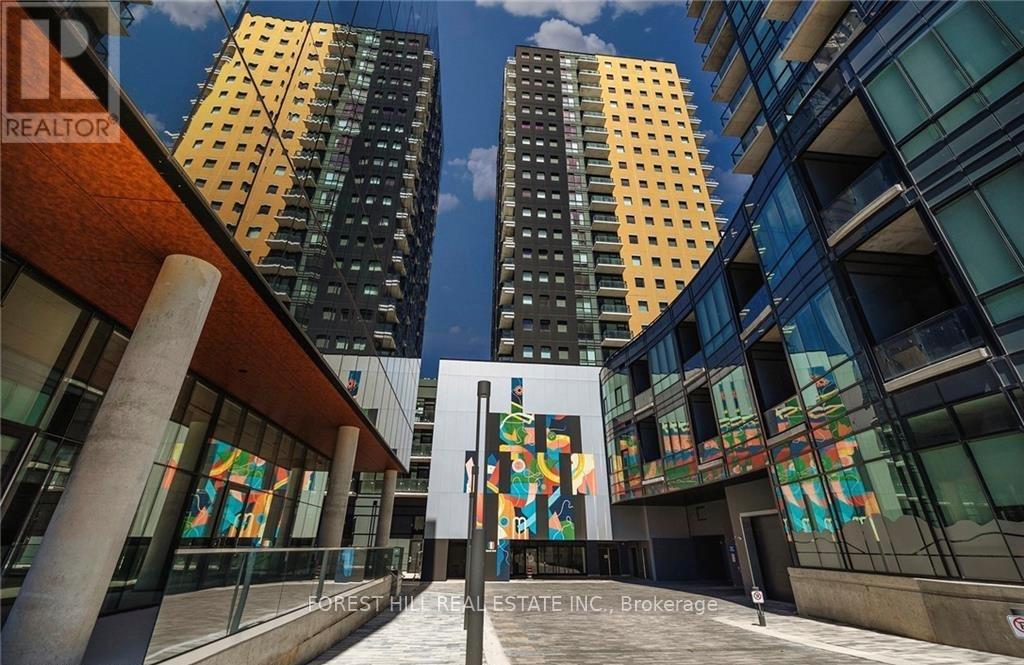
1602 - 104 Garment Street
Kitchener, Ontario
Welcome To Stylish Downtown Living In The Heart Of Kitchener! This Beautifully Maintained Newer-build Condo Offers The Perfect Blend Of Space, Functionality, And Location. Featuring 2 Spacious Bedrooms, 1 Modern Bathroom, And Incredible Storage Throughout. This Unit Is Designed For Comfortable Everyday Living. The Thoughtfully Designed Layout Includes A Sleek Floating Kitchen Island, Full-size Washer And Dryer, And A Generously Sized Primary Bedroom Large Enough To Fit A King-size Bed. Natural Light Fills The Space While Views From The balcony Create a calming Setting To Relax And Unwind. Located In A Prime Downtown Kitchener Location, You're Just Steps To Grocery Stores, Coffee Shops, Restaurants, Transit, Parks, And Everyday Essentials. Complete With Parking And A Locker, This Move-in-ready Condo Offers The Ideal Blend Of Convenience, Style, And Urban Living. (id:63203)
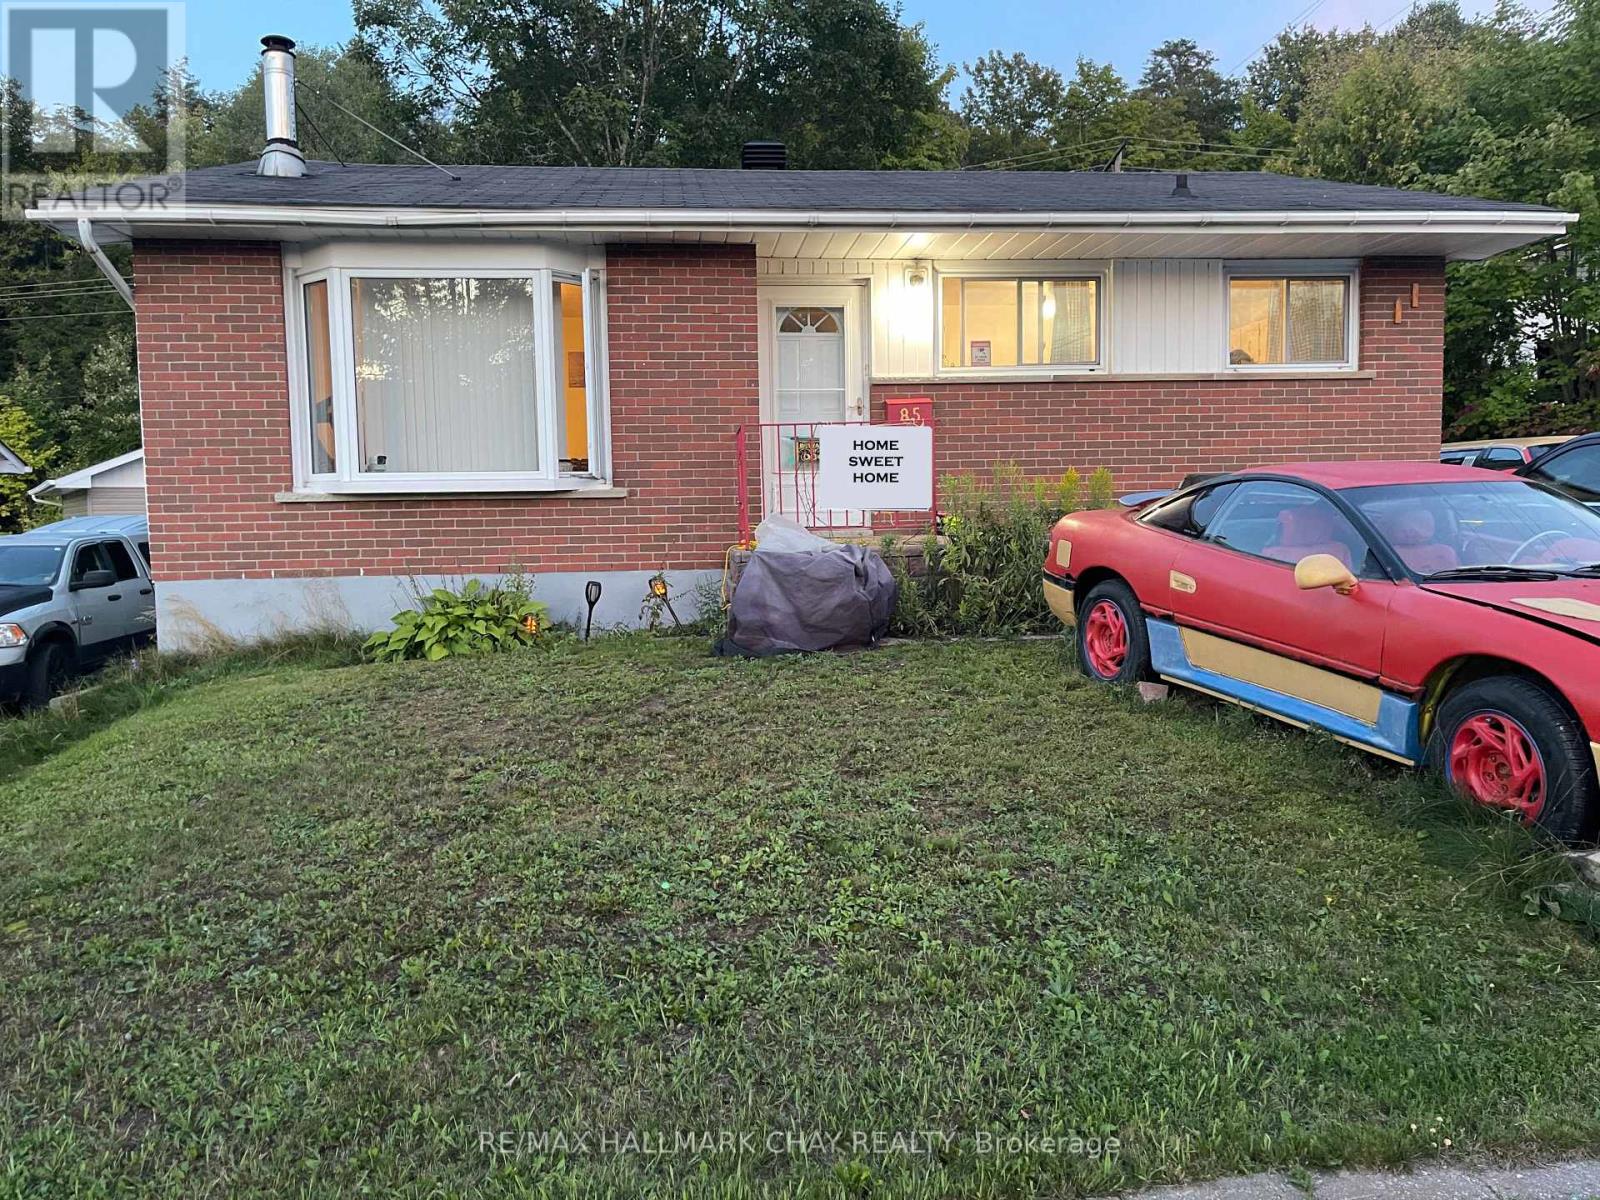
85 Mississauga Avenue
Elliot Lake, Ontario
Great price for this lovely brick bungalow. Reduced by $36,000 fantastic value. Centrally located close to parks, shopping, restaurants, and many amenities. Spacious 3-bedroom, 2 bathroom home backing onto the forest for privacy. Generous eat-in kitchen, freshly painted, ample cabinets and counter space, updated faucets and hot water valve. Newer stainless-steel stove, freshly painted bedroom and kitchen, furnace and on demand tank-less hot water system. Nice sized living room with wood burning fireplace (WETT Certified). Finished lower level including an oversized recreation room, office or bonus space, storage and laundry room, new dryer pipe, golden faucet set and hoses, and patio painted in 2024, sump pump (2024). Large driveway to accommodate 4 to 5 cars or recreational vehicles. Oversized rear deck, gazebo, 2 sheds, fire pit, new outside water hose wheel and valve & tap for exterior watering and pressure washing, and outdoor storage under the deck. Roof, exterior siding and insulation (2010), furnace (newer fan motor 2021). Great outdoor environment for the outdoor enthusiast, enjoy fishing, boating, hiking, swimming and more. Seller willing to paint lower level back to a neutral colour. Furnace and HWT inspected yearly (2026 service complete). Solid home with great care. (id:63203)
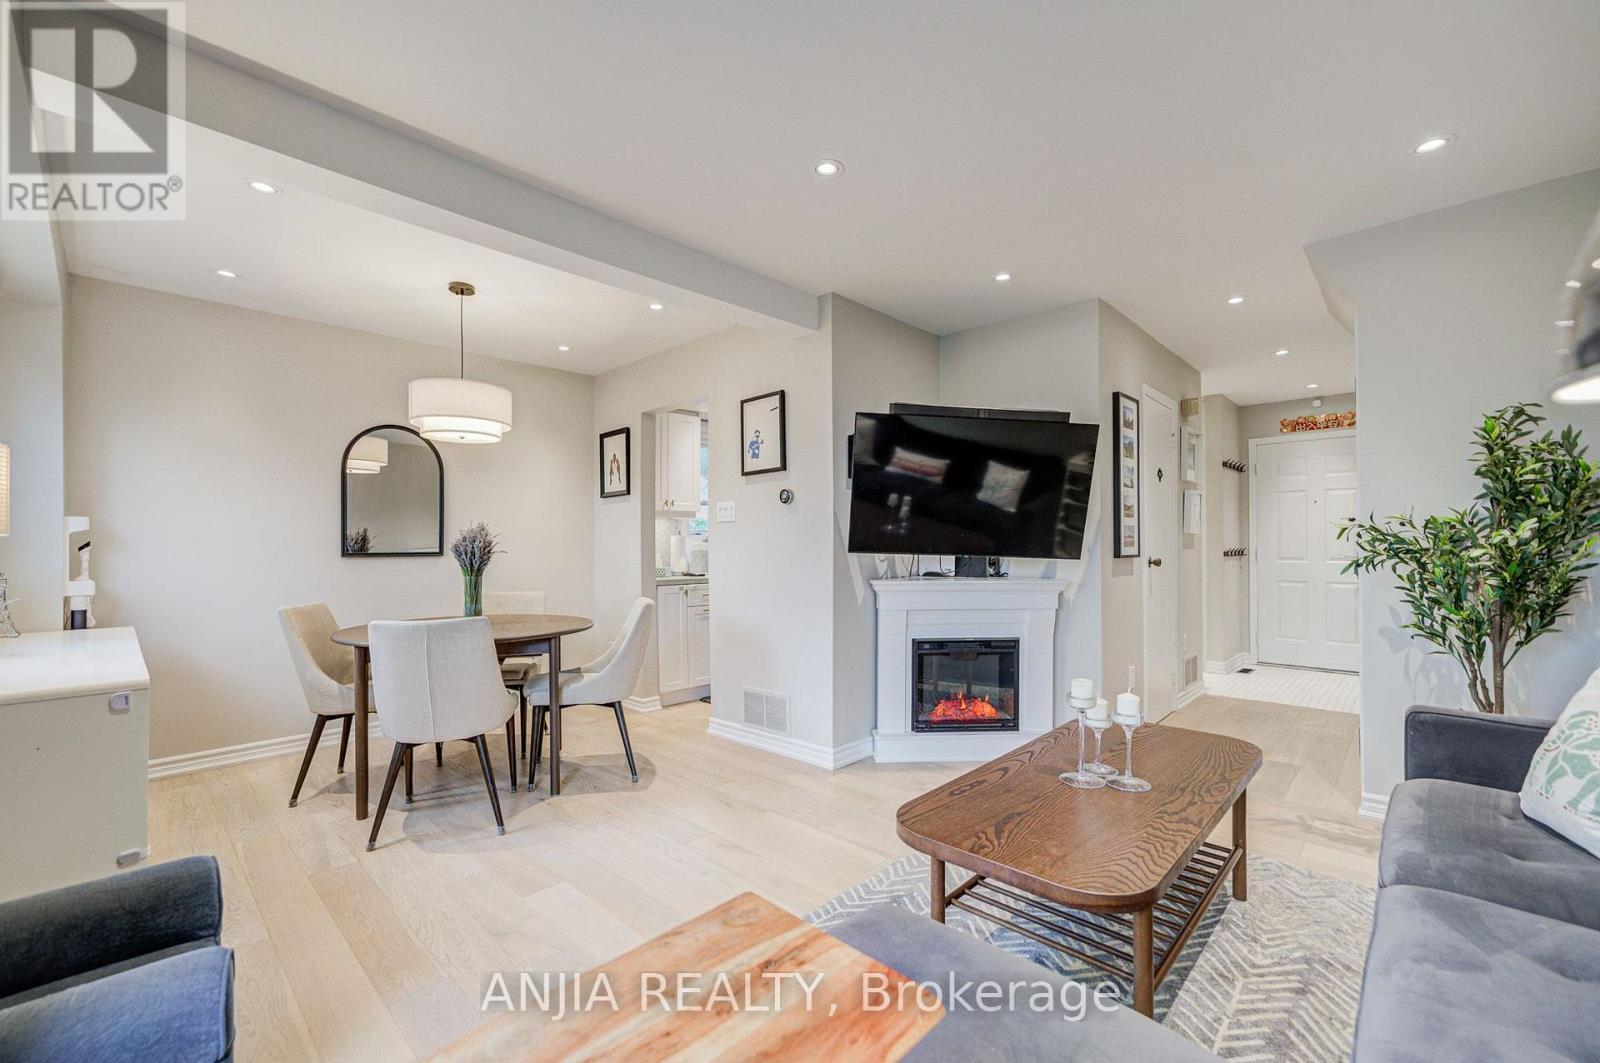
8 Maresfield Drive
Toronto, Ontario
Welcome to 8 Maresfield Drive, a beautifully maintained all-brick detached home in the highly sought-after Milliken community. This move-in-ready home offers 3+1 bedrooms, 3 bathrooms plus a Fully Finished Basement with Separate Entrance.The Main Floor features engineered hardwood throughout and a custom renovated kitchen with marble backsplash, quartz countertops and a functional breakfast area. Spacious living and dining areas make the home ideal for everyday family living and entertaining. The finished basement offers excellent in-law suite potential, complete with a separate entrance, spacious fourth bedroom, kitchen, dining area and 3-piece bathroom. Step outside to your own private backyard oasis-an oversized, unobstructed outdoor space perfect for entertaining, relaxing and family enjoyment. Additional highlights include a renovated oak staircase with iron pickets, and parking for up to five vehicles. Ideally located near excellent schools, parks, Highway 401, Milliken GO Station, hospital, shopping and everyday amenities. (id:63203)
Main - 116 Cranbrooke Avenue
Toronto, Ontario
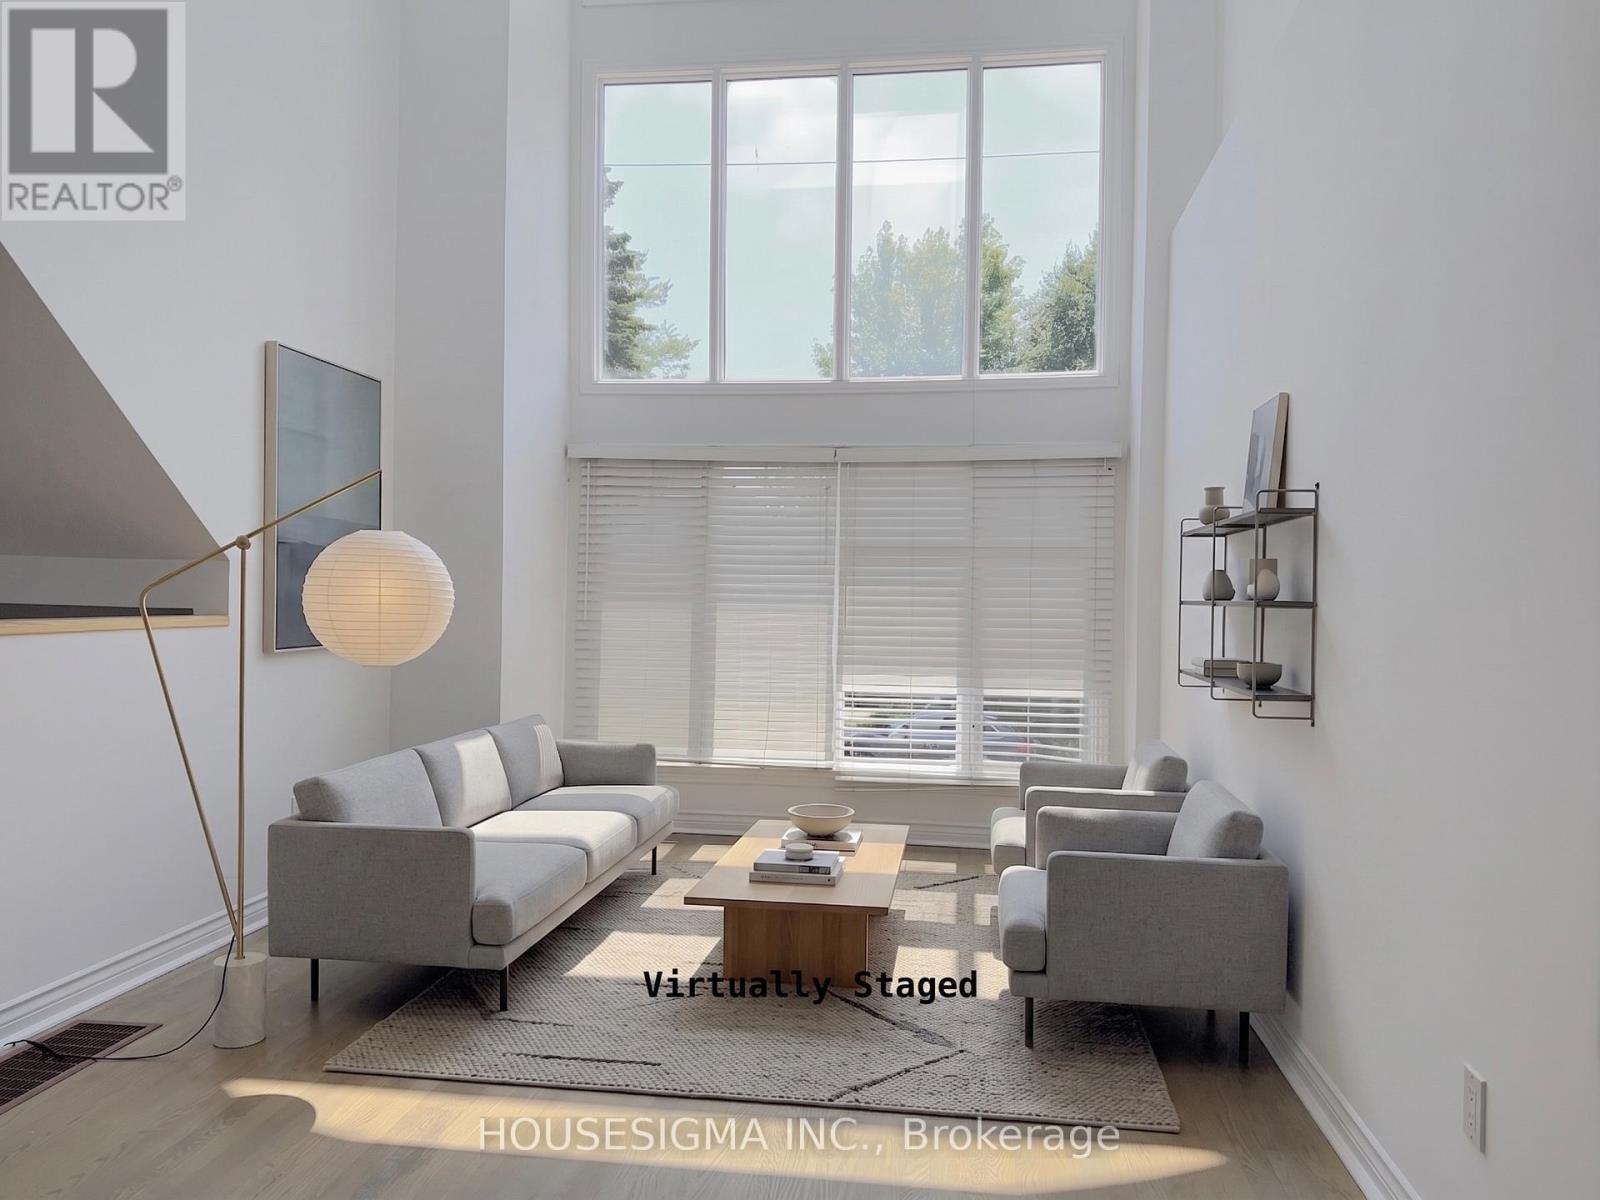
Top 5 Reasons You'll Want to Call 116 Cranbrooke Ave Home 1. Spectacular Architecture & Sun-Filled Living: This fabulous detached 3-storey home showcases soaring 30-foot cathedral ceilings, an abundance of natural light, and a stunning two-sided gas fireplace that creates a warm, elegant connection between the living and formal dining rooms. 2. Designed for Everyday Living & Entertaining: The spacious eat-in kitchen features granite countertops, high-end stainless steel appliances, and a walk-out to the deck and private backyard-perfect for entertaining, family gatherings, or enjoying your morning coffee. 3. A Private Primary Retreat: Escape to the entire third-floor primary suite, complete with a luxurious 4-piece ensuite, walk-out balcony, and the privacy of your own serene retreat. 4. Unbeatable Yonge & Lawrence Lifestyle: Enjoy one of Toronto's most desirable neighbourhoods, just steps to Yonge Street's vibrant shops, restaurants, cafés, grocery stores, banks, healthcare, and the subway. Legal front pad parking and a Tesla EV charger add everyday convenience. 5. Outstanding Family-Friendly SchoolsFamilies will appreciate being within the catchment for the highly regarded John Wanless Public School and Lawrence Park Collegiate Institute-two of Toronto's most sought-after public schools, making this an exceptional place to put down roots. (id:63203)
1801 - 2285 Lake Shore Boulevard
Toronto, Ontario
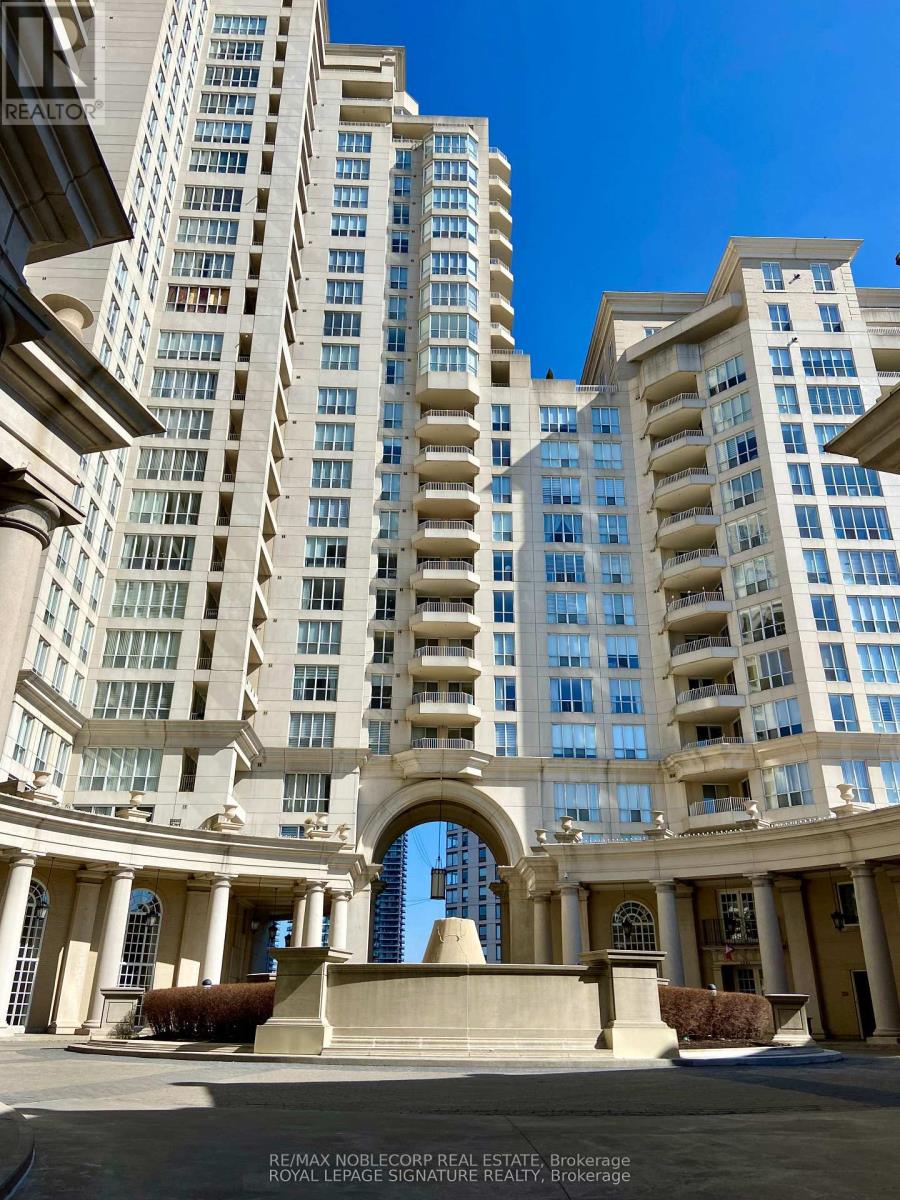
Luxury 2-Bedroom Plus Open Den Waterfront Condo At Grand Harbour! Spacious South-Facing Suite Offering Approx. 1,377 Sq. Ft. Plus 115 Sq. Ft. Private Terrace With Spectacular, Unobstructed Lake Ontario And Marina Views. Features 2 Generous Bedrooms, 2 Bathrooms, Open Den, Bright Living/Dining Area, Hardwood Floors, Stainless-Steel Appliances, Ensuite Laundry And Remote-Controlled Blinds. Rent Includes 1 Underground Parking Space, 1 Storage Locker, Heat, Hydro, Water, Air Conditioning, Cable TV And High-Speed Internet. Furniture Inclusions Can Be Negotiated. Resort-Style Amenities Include Indoor Pool, Fitness Centre, Squash & Ping-Pong Courts, Billiards, Sauna, Party Room, Guest Suites, Visitor Parking, Car Wash, Bike Storage And 24-Hour Concierge. Steps To Waterfront Trails, Marina, Parks, Shops, Restaurants, Grocery Stores And TTC, With Easy Access To Gardiner Expressway, Downtown Toronto And Pearson Airport. Exceptional Waterfront Living In A Prime Location! (id:63203)
1301 Sandbar Street
London North, Ontario
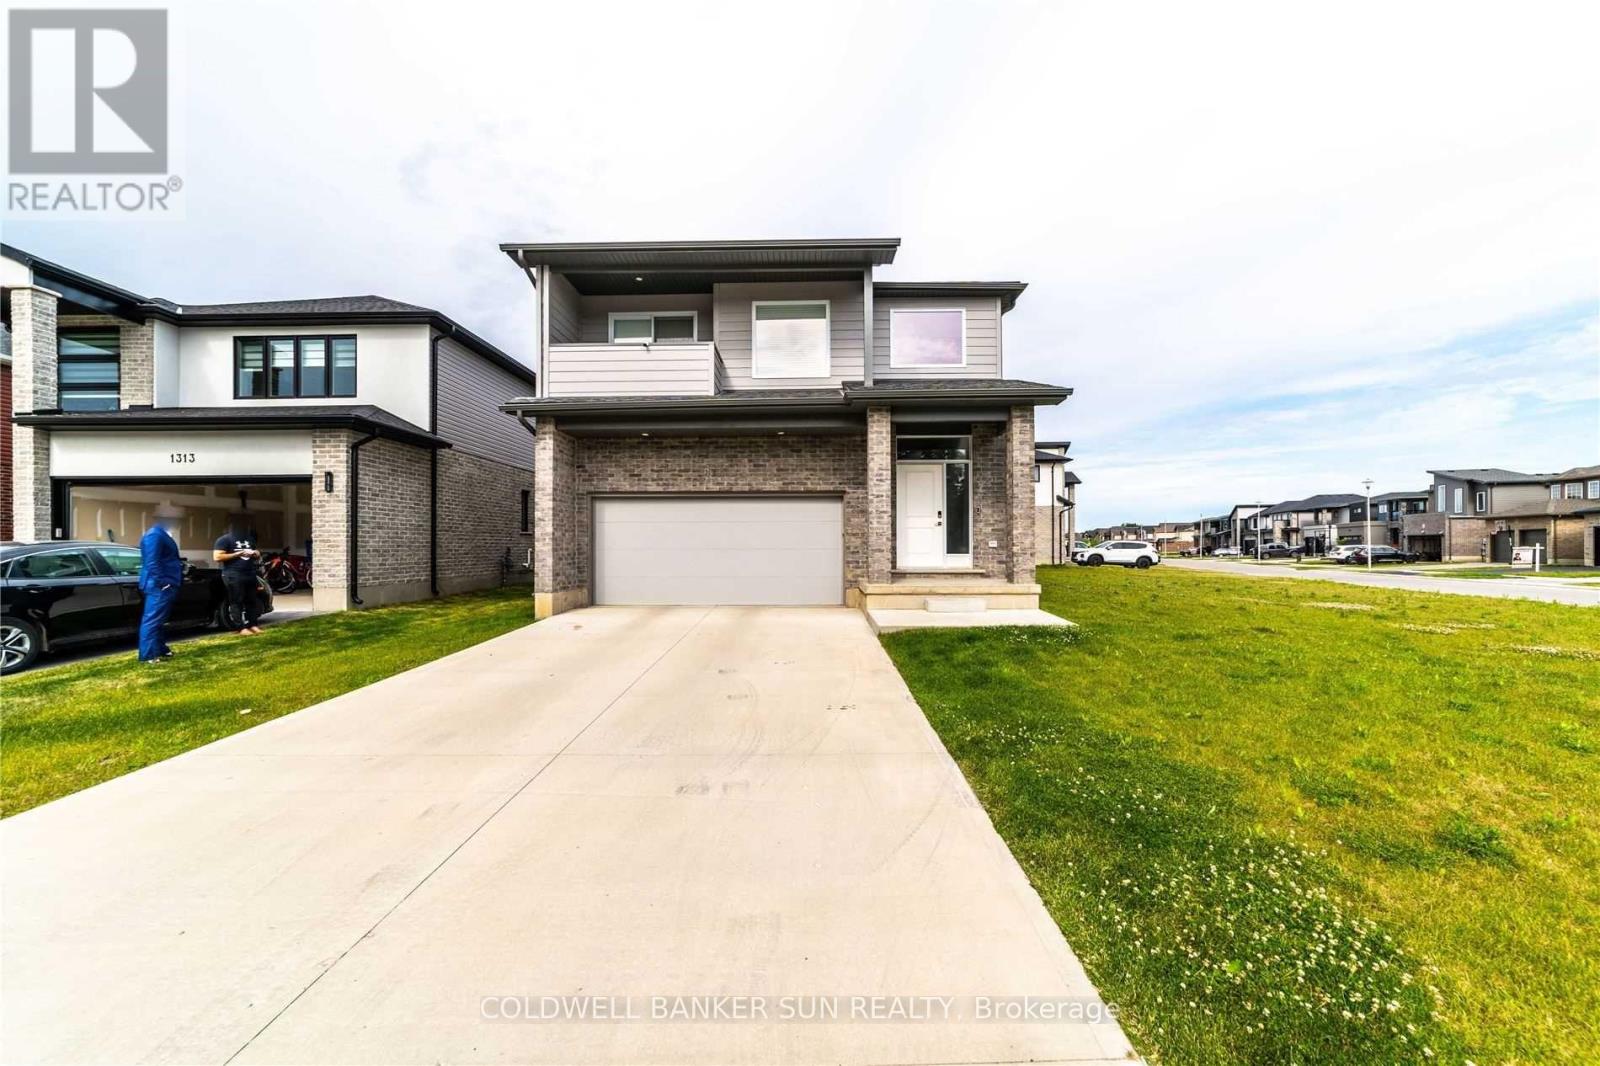
Stunning modern detached home situated on an expansive unique lot in London! Step into contemporary luxury 2020 built with this beautifully upgraded 4 bedroom, 2.5 Bathroom detached home, where every detail has been thoughtfully designed for style and comfort. You're greeted by a soaring open to above foyer that sets the tone for the home's bright, open concept layout. The spacious living room flows seamlessly into a sleek two-tone kitchen, complete with quartz countertops and premium finishes. Walk out to a covered deck with elegant glass railings, ideal for relaxing or hosting guests year round. The glass railed staircase leads you to 4 generously sized bedrooms. The primary bedroom is a true retreat, featuring an ensuite with his & her sink, private balcony, and an expansive walk-in closet for your wardrobe dreams. Amazing location as it's in the heart of a growing and family friendly community in London, close to schools, parks, shopping, and all major amenities. (id:63203)
Unknown Address
,
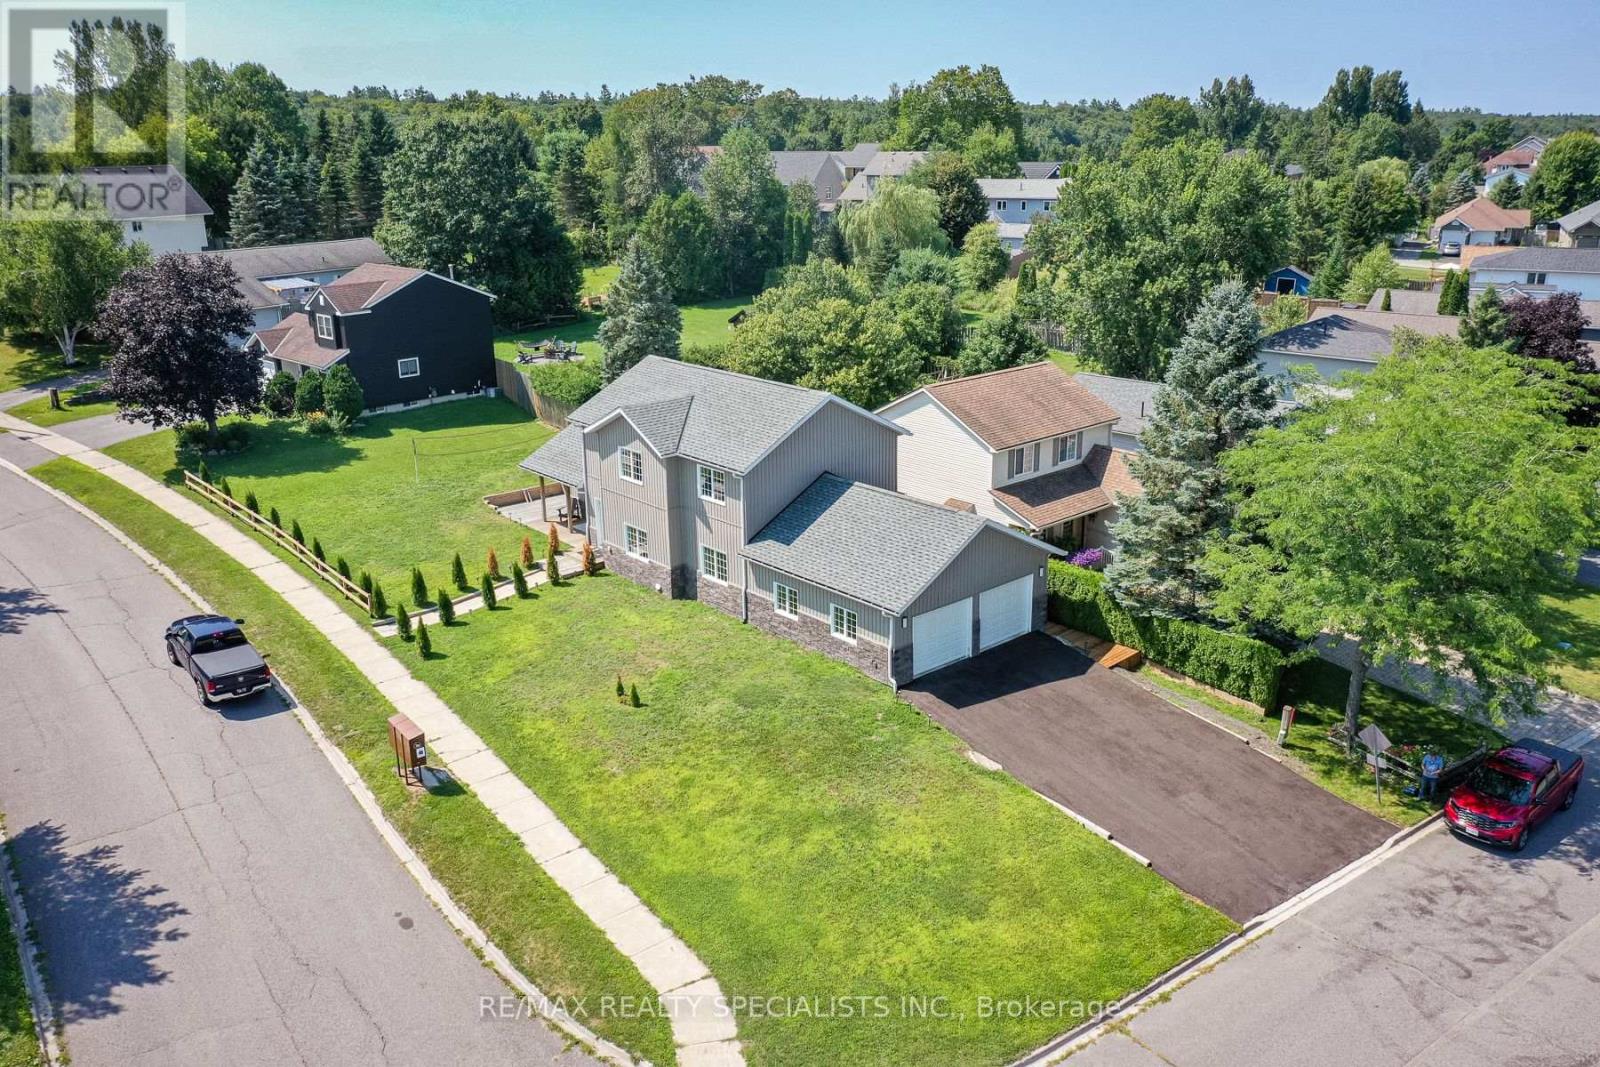
Stunning 2023 Built - ENERGY EFFICIENT Custom Home** 3+1 BR and 4 WR Home on a Premium Corner Lot** Bright & spacious** Offers over 3,000 sq. ft. of finished living space (approx. 2,000+ sq. ft. above grade plus approx. 1,000 sq. ft. finished basement)** Freshly landscaped with a newly paved driveway, impressive rear deck, and mature evergreen trees providing added privacy** Fully Upgraded** Newer Laundry** Upgraded Hardwood and ceramic flooring & quartz countertop** Bright finished basement with bedroom, full bathroom, and spacious living area offers excellent potential for an in-law suite or future apartment** Built for comfort and efficiency with R60 ceiling insulation, insulated concrete forms (ICF), LED lighting, and average Enbridge heating costs under $90/month** Open-concept layout with a modern kitchen, spacious family room with walkout to the deck, and generous living spaces perfect for family living and entertaining** Oversized double garage with plenty of storage and a natural gas BBQ hookup** Ideally located just minutes to downtown Bracebridge, the Muskoka River, Muskoka Highlands Golf Links, schools, shopping, and everyday amenities** A beautiful family home and an excellent investment opportunity. BONUS FOR BUYERS - Canadian Home Shield SafeClose 1-Year Home Systems & Appliance Warranty Included, Providing Added Peace of Mind. (id:63203)
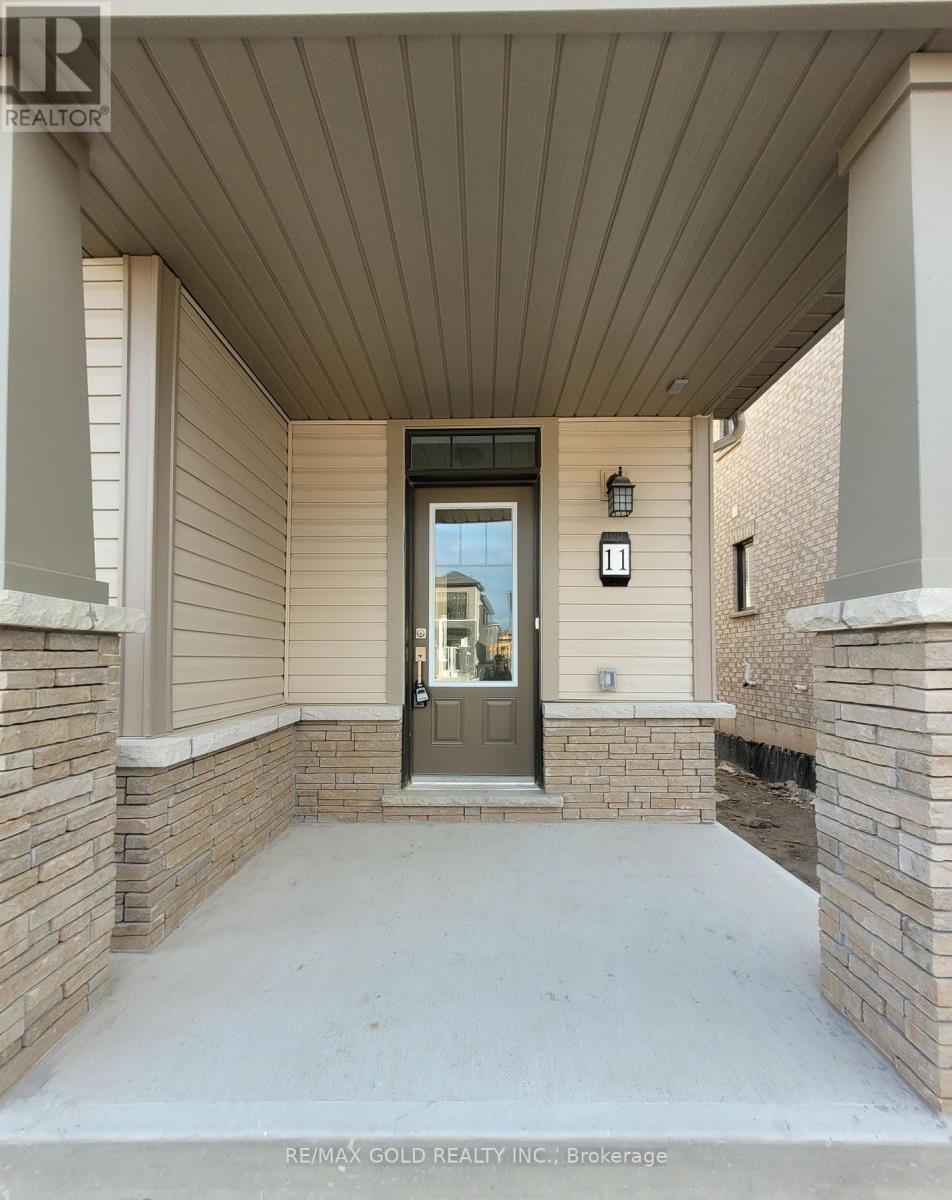
11 Amos Avenue
Brantford, Ontario
This exceptional Townhouse home is ideally suited for families and professionals. The main floor features a welcoming foyer, a convenient powder room, and an open-concept kitchen dining, and living space styled in warm, neutral tones. Upstairs, the layout includes three spacious bedrooms, a main bathroom, and a dedicated hallway laundry area. The primary suite serves as a private retreat, complete with a generous walk-in closet and a full en-suite bathtub. Outside, an expansive backyard offers the perfect space for warm-weather relaxation and entertainment. (id:63203)
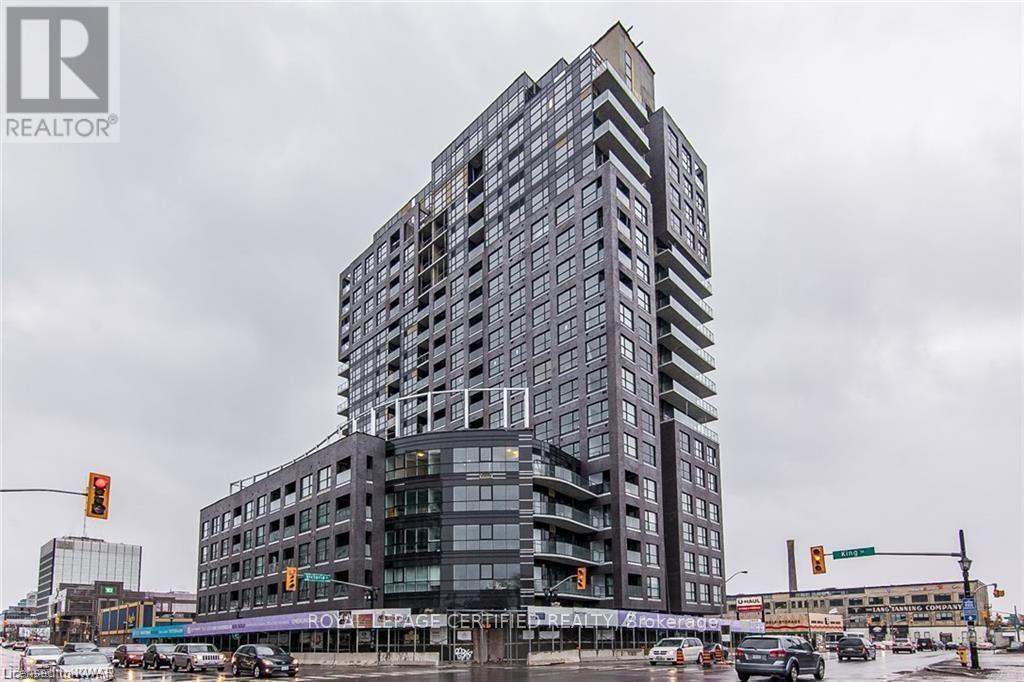
508 - 1 Victoria Street S
Kitchener, Ontario
Welcome to One Victoria, where modern urban living meets convenience in the heart of Kitchener's vibrant Innovation District. This beautiful condominium unit overlooks King Street and includes ONE parking space with convenient DRIVE-UP access to the 5TH-FLOOR parking level, plus a private locker for additional storage.This upgraded suite features a contemporary kitchen with QUARTZ countertops, subway tile BACKSPLASH, stainless steel appliances, a breakfast bar for two, and custom reclaimed elm shelving and trim. The versatile den/bedroom is enhanced with a stylish SLIDING BARN DOOR, custom lighting, and a large closet. Additional highlights include: Private in-suite laundry, Custom lighting throughout, Modern finishes and thoughtful upgrades, Functional open-concept layout. Enjoy an unbeatable location just steps from Google, The Tannery, Downtown Kitchener, the University of Waterloo School of Pharmacy, the Central LRT Station, restaurants, shopping, and everyday amenities. (id:63203)
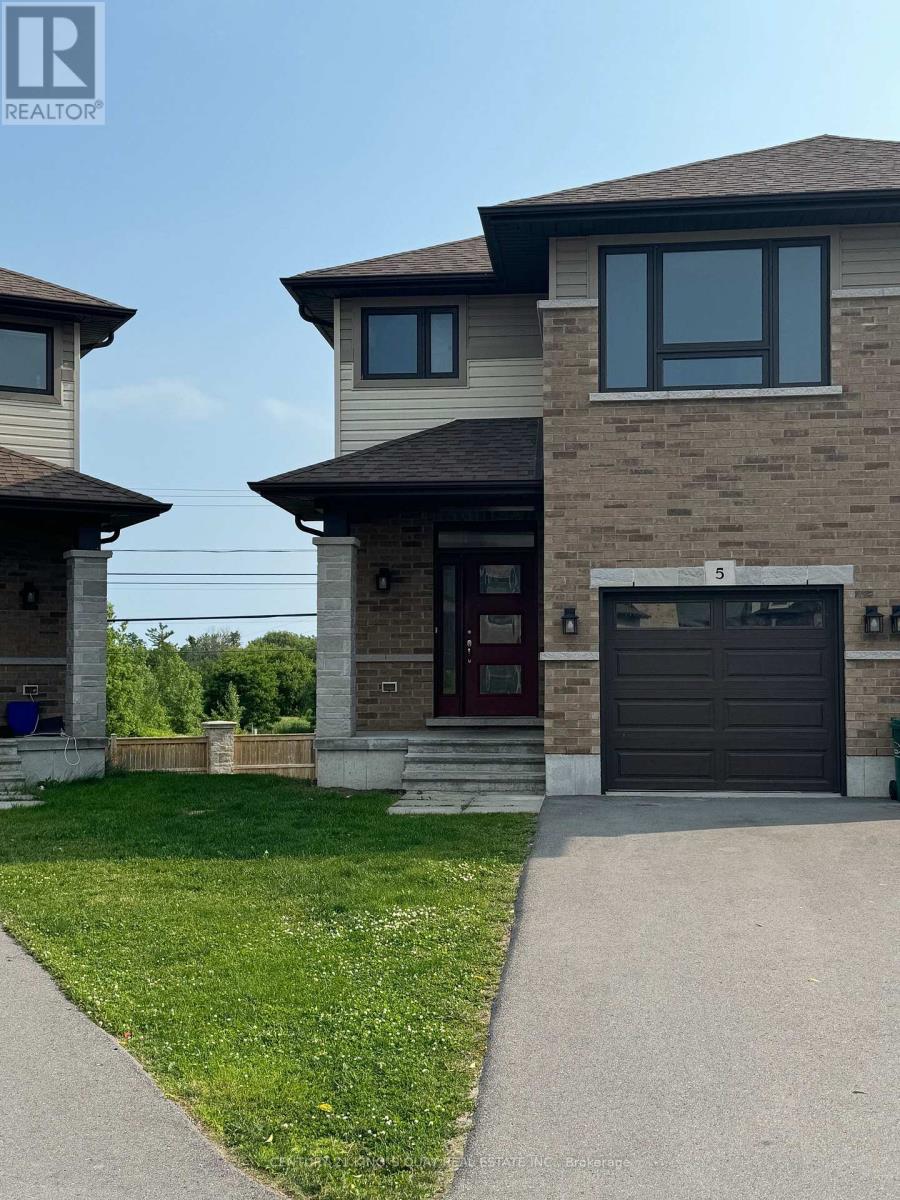
5 Ledgerock Court
Quinte West, Ontario
Absolutely Amazing Semi-Detached Home In Bayside, Quinte West. Minutes to Trenton And Belleville, 3 Bedroom/3 Washroom 1 Car Garage (3 Parkings) Home Located In A Desired Neighborhood With Tons Of Upgrades. Exclusive Brick Front, 9 Ft Ceiling On Main And Hardwood Flooring On Main Floor. No Carpet, Workout Basement, Minutes To Hwy 401, Schools (Bayside High School), Loyalist College, Trenton Cfb, Shopping Plaza And Other Amenities. Must See! All Stainless Steel Appliances. (id:63203)
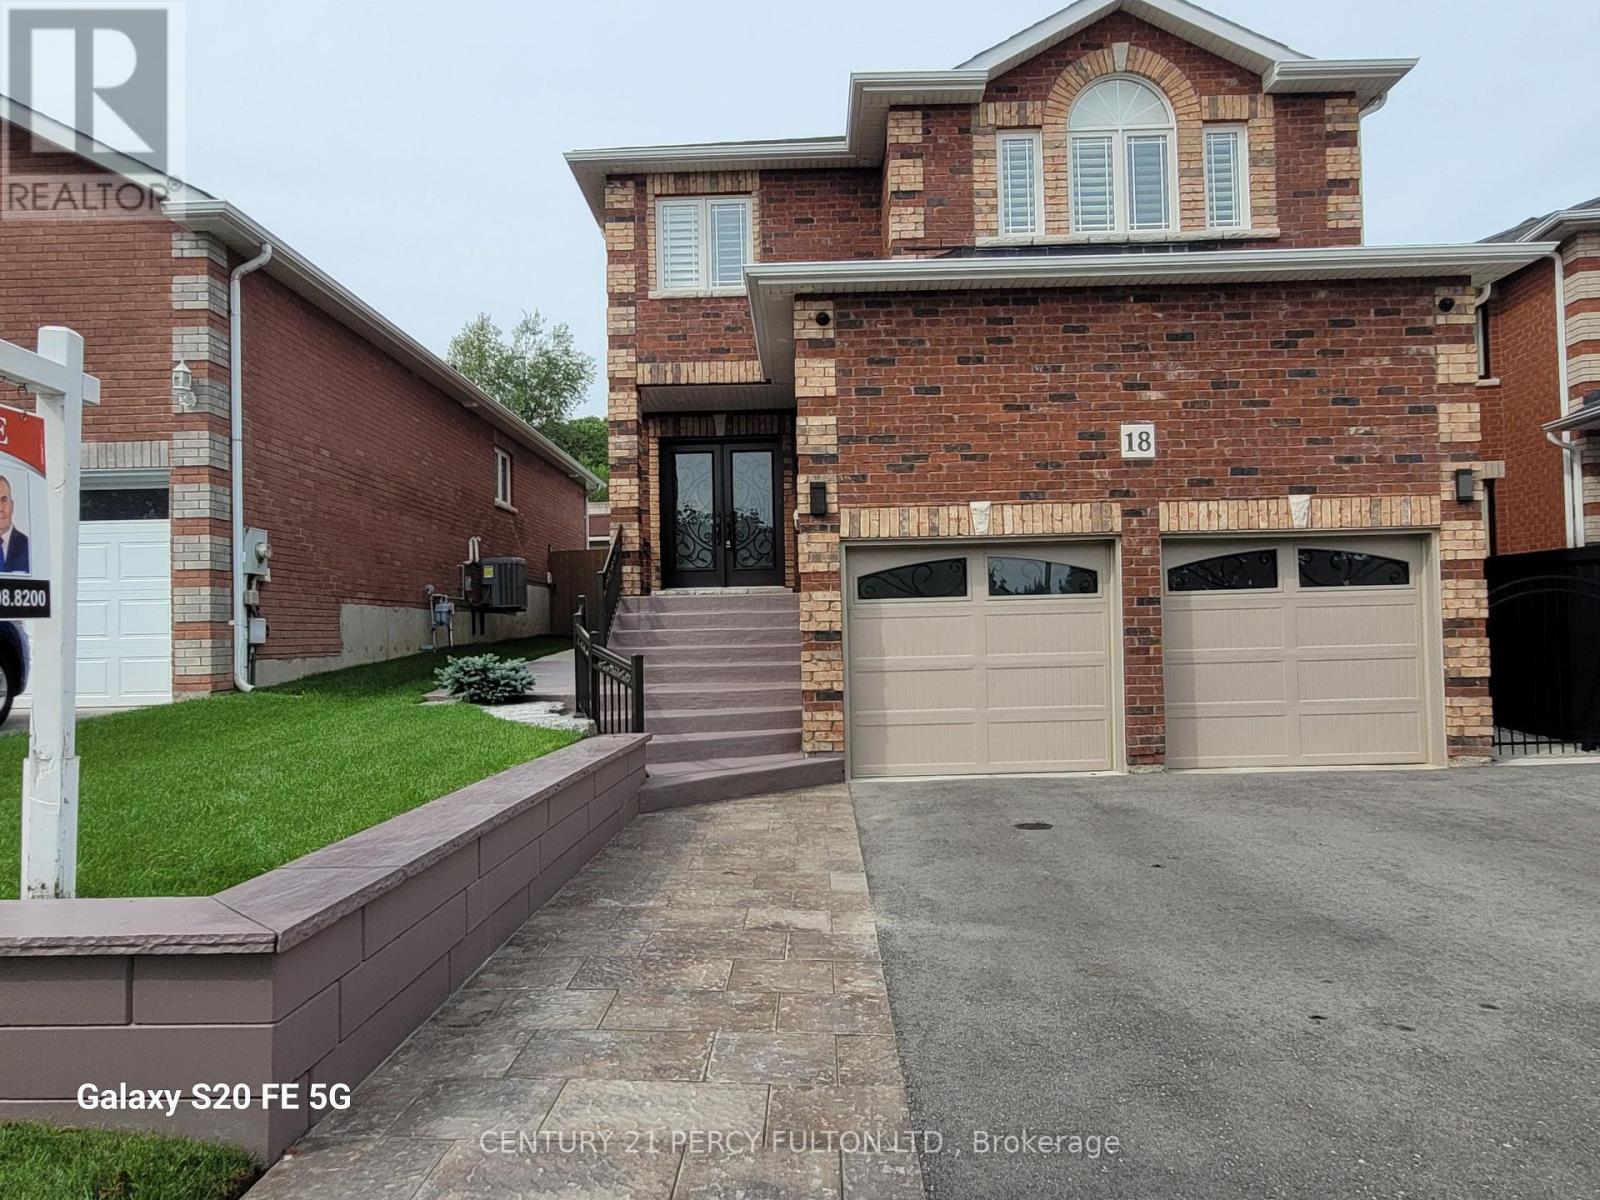
18 Wyman Crescent
Bradford West Gwillimbury, Ontario
Miticulously maintained home with many quality upgrades where pride of ownership is evident throughout - a must-see! Long list of upgrades: a 2 bedroom in-law suite with a separate entrance from the garage, featuring a 4 piece ensuite bath and laundry room. Newer main entrance doors and garage doors. Gas furnace (2022), A/C (2022), tankless water heater (2026). Large primary bedroom with ensuite bath and walk in closet. Gleaming newer flooring. Fully fenced and private yard gazebo. Move-in ready condition for you to full enjoyment. Professionally landscaped and maintained. (id:63203)
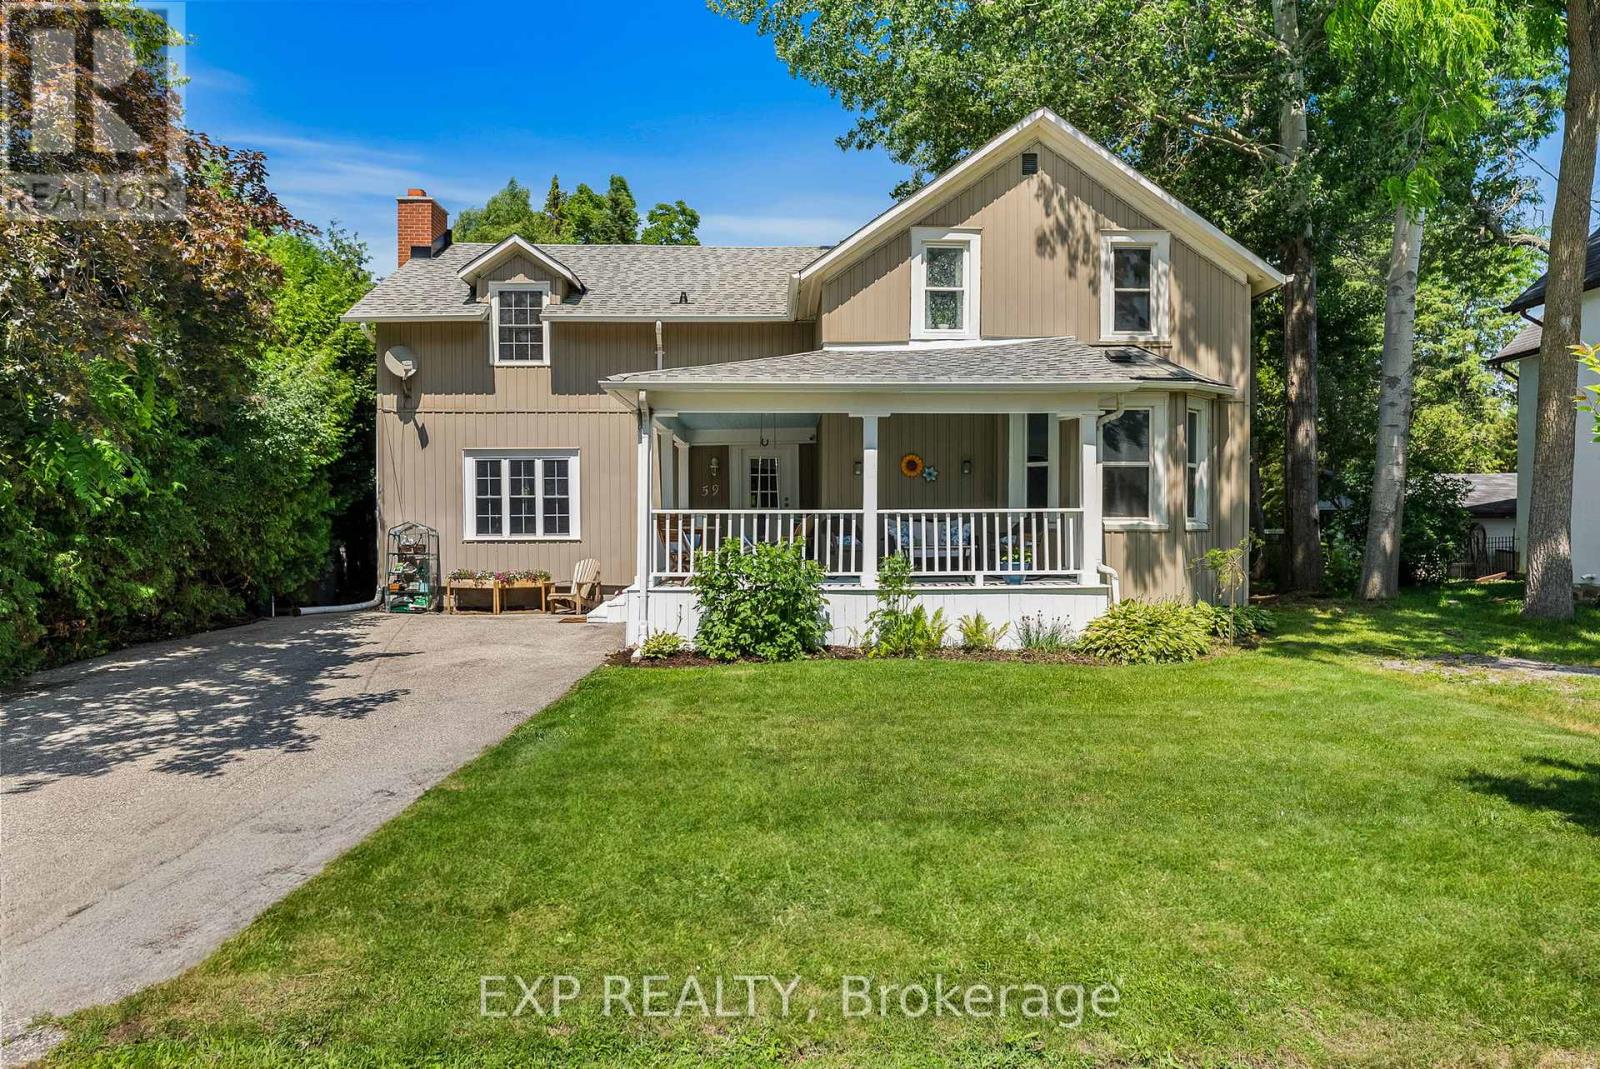
59 High Street
Georgina, Ontario
Welcome to 59 High Street a beautifully maintained 4-bedroom, 3-bathroom home steeped in character and charm. This historic gem blends timeless architecture with modern updates, offering space, functionality, and warmth. Inside, you'll find generously sized rooms, high ceilings, and large windows that fill the home with natural light. The main floor offers multiple living areas perfect for families or entertaining, along with a 2-piece bathroom and convenient laundry area. Upstairs, the four spacious bedrooms and two additional bathrooms provide comfortable accommodations for a growing family or visiting guests. Situated on a large in-town lot, there's plenty of outdoor space for gardening, play, or relaxing under mature trees. With its prime location close to schools, recreation centres, shops, and restaurants, this home offers the best of both convenience and character. This home also has the potential to have a 1 bedroom in-law/Apartment with separate entrance, kitchen/dining area and bathroom. Don't miss your chance to own a piece of local history in a walkable, well-connected neighbourhood. (id:63203)
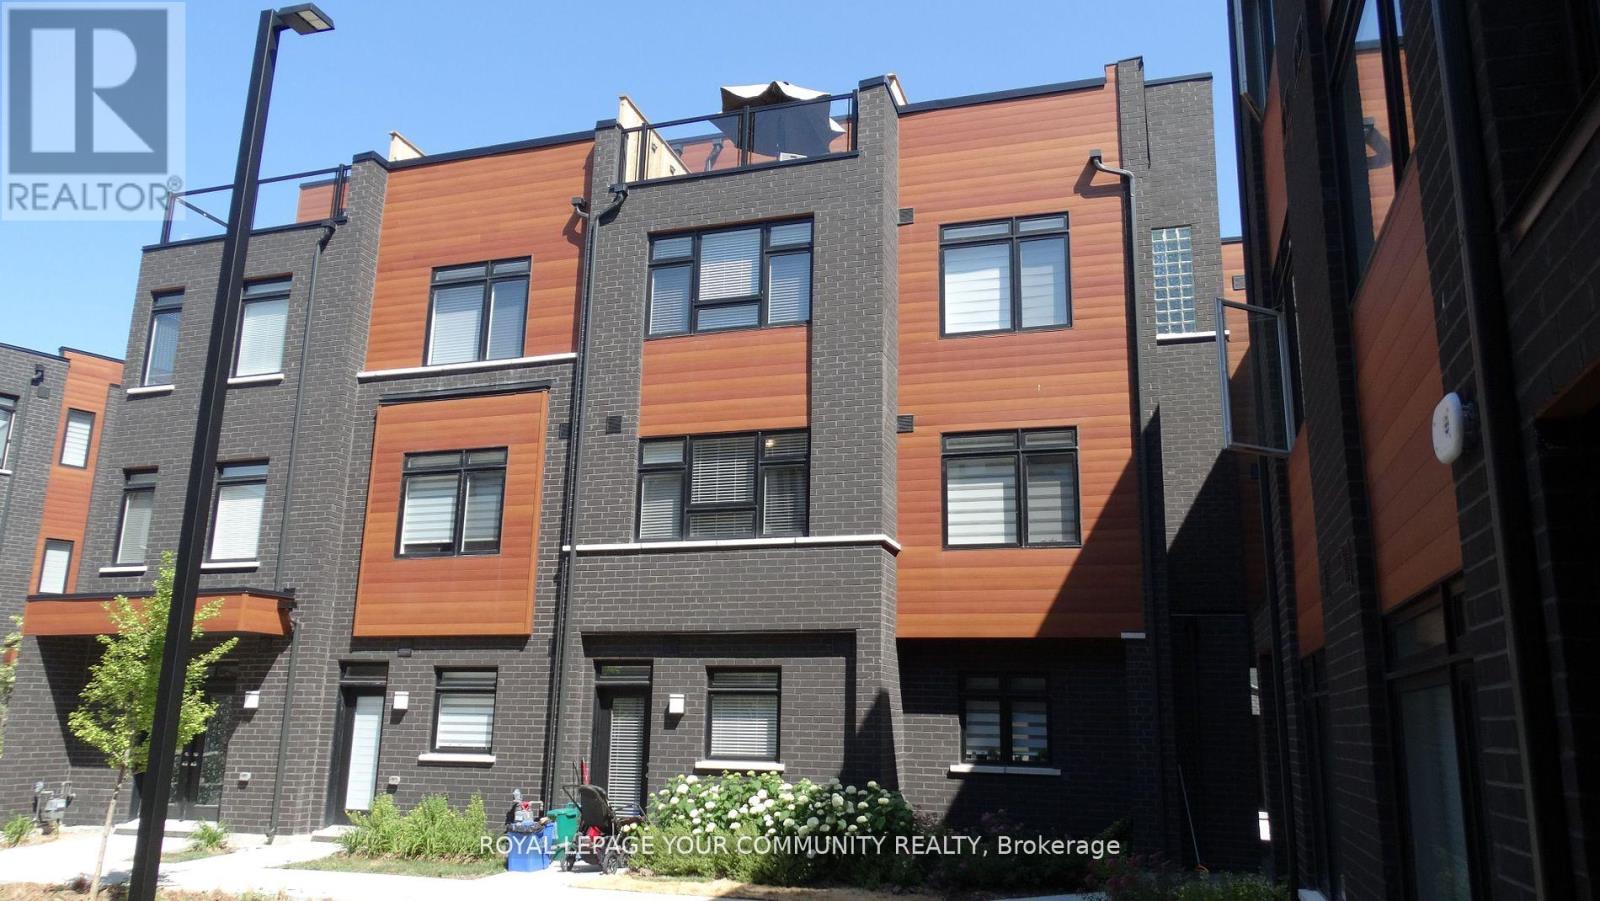
70 - 370c Red Maple Road
Richmond Hill, Ontario
Location -Location Location, New Modern and Bright Condo Townhouse 3 Bedrooms, 3 Washrooms with a Gorgeous Roof Top Terrace South View. with 2 underground Parking Spots, underground Visitor parking, Next to the park, Close To Everywhere In The Centre Of Richmond Hill. Minutes to Yonge St, Hwy 7, Hwy 404/407, 16th Ave, Supermarkets, Schools, Shopping, Hillerest Mall, Go Station & Viva Transit. Occupied by owner. 1532 sqft + 148 sqft Terrace with a gas pipe.** (id:63203)
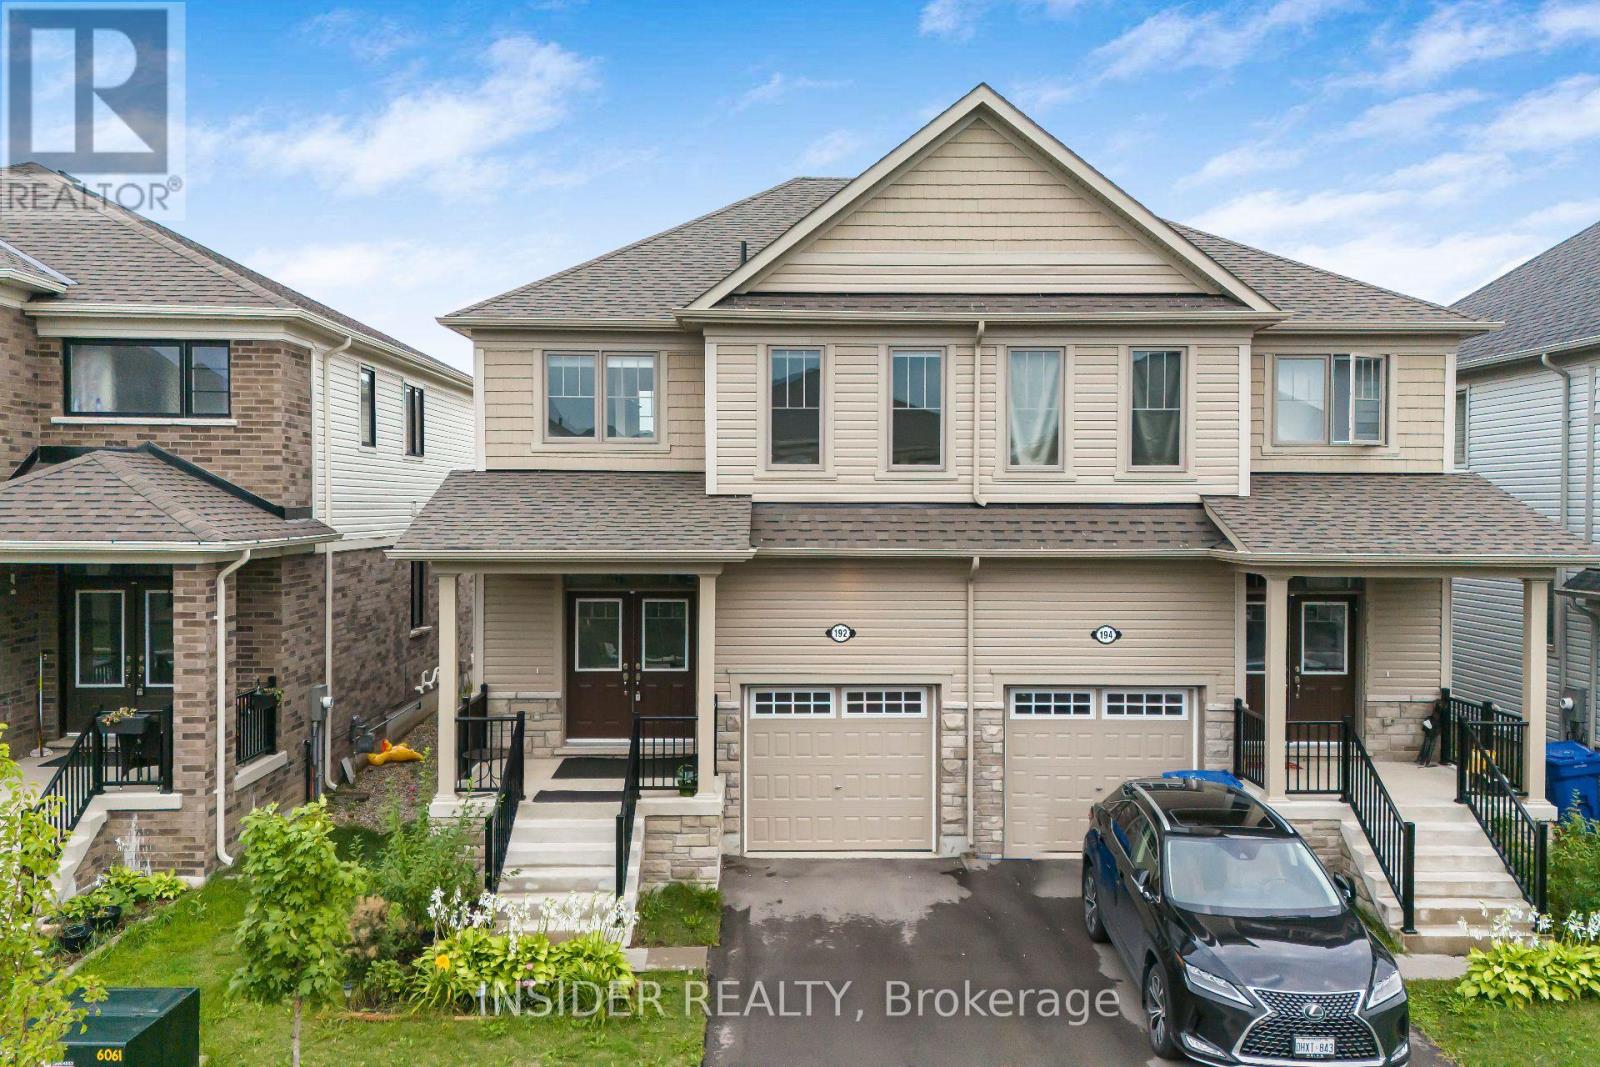
192 Povey Road
Centre Wellington, Ontario
Welcome to this stunning, nearly new (2024) 4-bedroom, 3-bathroom semi-detached home in the sought-after Storybrook community of Fergus! Thoughtfully upgraded throughout, this move-in-ready home offers the perfect blend of style, comfort, and functionality. Featuring a bright open-concept layout with a separate living room, spacious family room with a cozy gas fireplace, and a sun-filled dining area overlooking the backyard. The modern kitchen is beautifully finished with granite countertops, stylish backsplash, premium stainless steel appliances, tall upper cabinets, and a large breakfast bar.Upstairs features 4 generously sized bedrooms, including a spacious primary suite with a 3-piece ensuite and his-and-hers closets, plus the convenience of second-floor laundry. Quality laminate flooring throughout the main and upper levels adds a modern touch.The full unfinished basement includes a rough-in for a 3-piece bathroom and offers excellent future potential, including the possibility of a separate side entrance (subject to municipal approvals), making it ideal for additional living space or future income potential.Additional features include double-door entry, upgraded staircase with iron pickets, central air conditioning, HRV system, sump pump, attached garage, newly completed driveway, and beautifully maintained front yard. Located close to parks, schools, shopping, trails, and all amenities. A fantastic opportunity to own a beautifully upgraded home in one of Fergus's fastest-growing family-friendly communities! (id:63203)
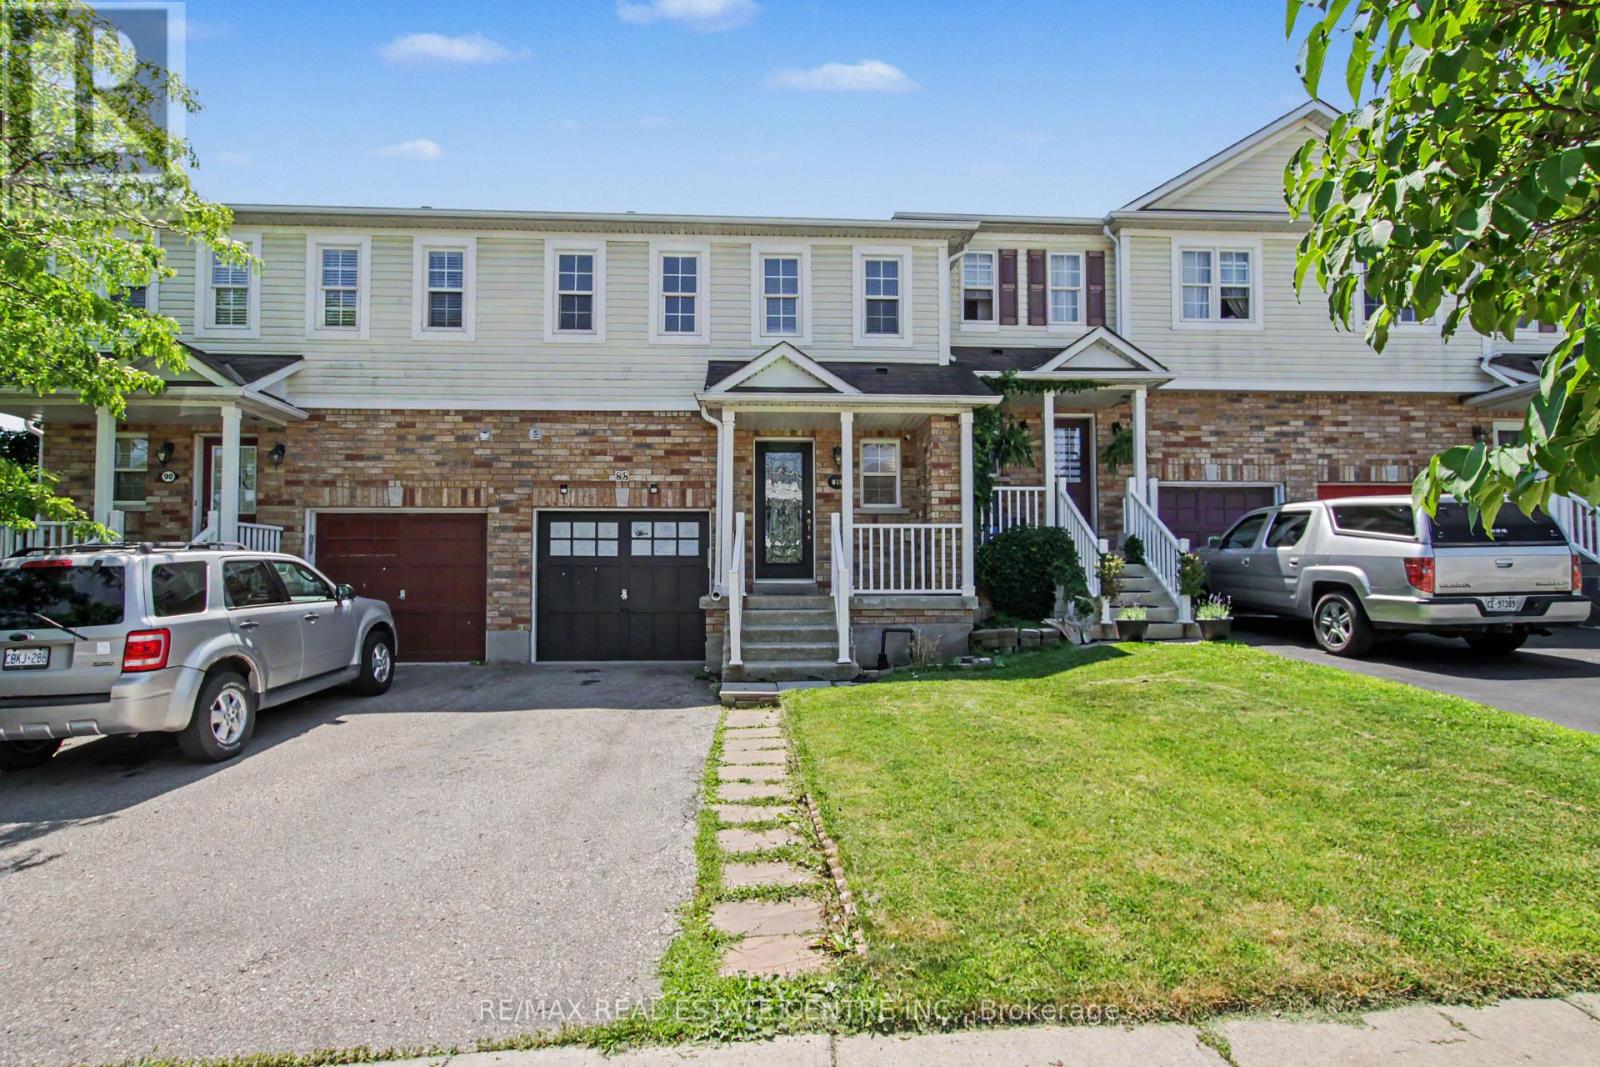
88 Bloomington Drive
Cambridge, Ontario
Premium lot. Park views. No rear neighbours. Move-in ready. Discover this beautifully maintained home in one of Cambridge's desirable family-friendly settings, where modern upgrades, everyday comfort, and an exceptional location come together seamlessly. Set on a premium lot backing onto a park with no rear neighbours and fronting onto a beautiful green space, this property offers a rare combination of privacy, peaceful views, and outdoor enjoyment. It's an ideal setting for families, nature lovers, and anyone looking to enjoy a little more space and tranquility. Step inside and experience the pride of ownership throughout this spotless, move-in-ready home. The bright and inviting layout features spacious principal rooms, abundant natural light, and a thoughtful flow designed for both comfortable everyday living and entertaining. The modern kitchen offers generous cabinetry and workspace while opening effortlessly to the dining and living areas-creating a warm and connected space for family meals, gatherings, and entertaining. Thoughtfully Updated & Ready to Enjoy. Enjoy peace of mind with several valuable recent upgrades, including: Stylish pot lights, New furnace, water softener, (RO), Washer & Dryer & Stove. Step outside to your private backyard retreat, where the park backdrop creates a peaceful extension of your living space. Enjoy your morning coffee, host summer gatherings, or watch the kids play while taking in the tranquil surroundings And the location is just as impressive. You're conveniently close to schools, parks, walking trails, shopping, restaurants, public transit, and Highway 401, making daily life effortless while still allowing you to come home to a peaceful neighbourhood setting. A premium lot, thoughtful upgrades, beautiful surroundings, and an unbeatable family-friendly location-88 Bloomington Drive is a home you won't want to miss. (id:63203)
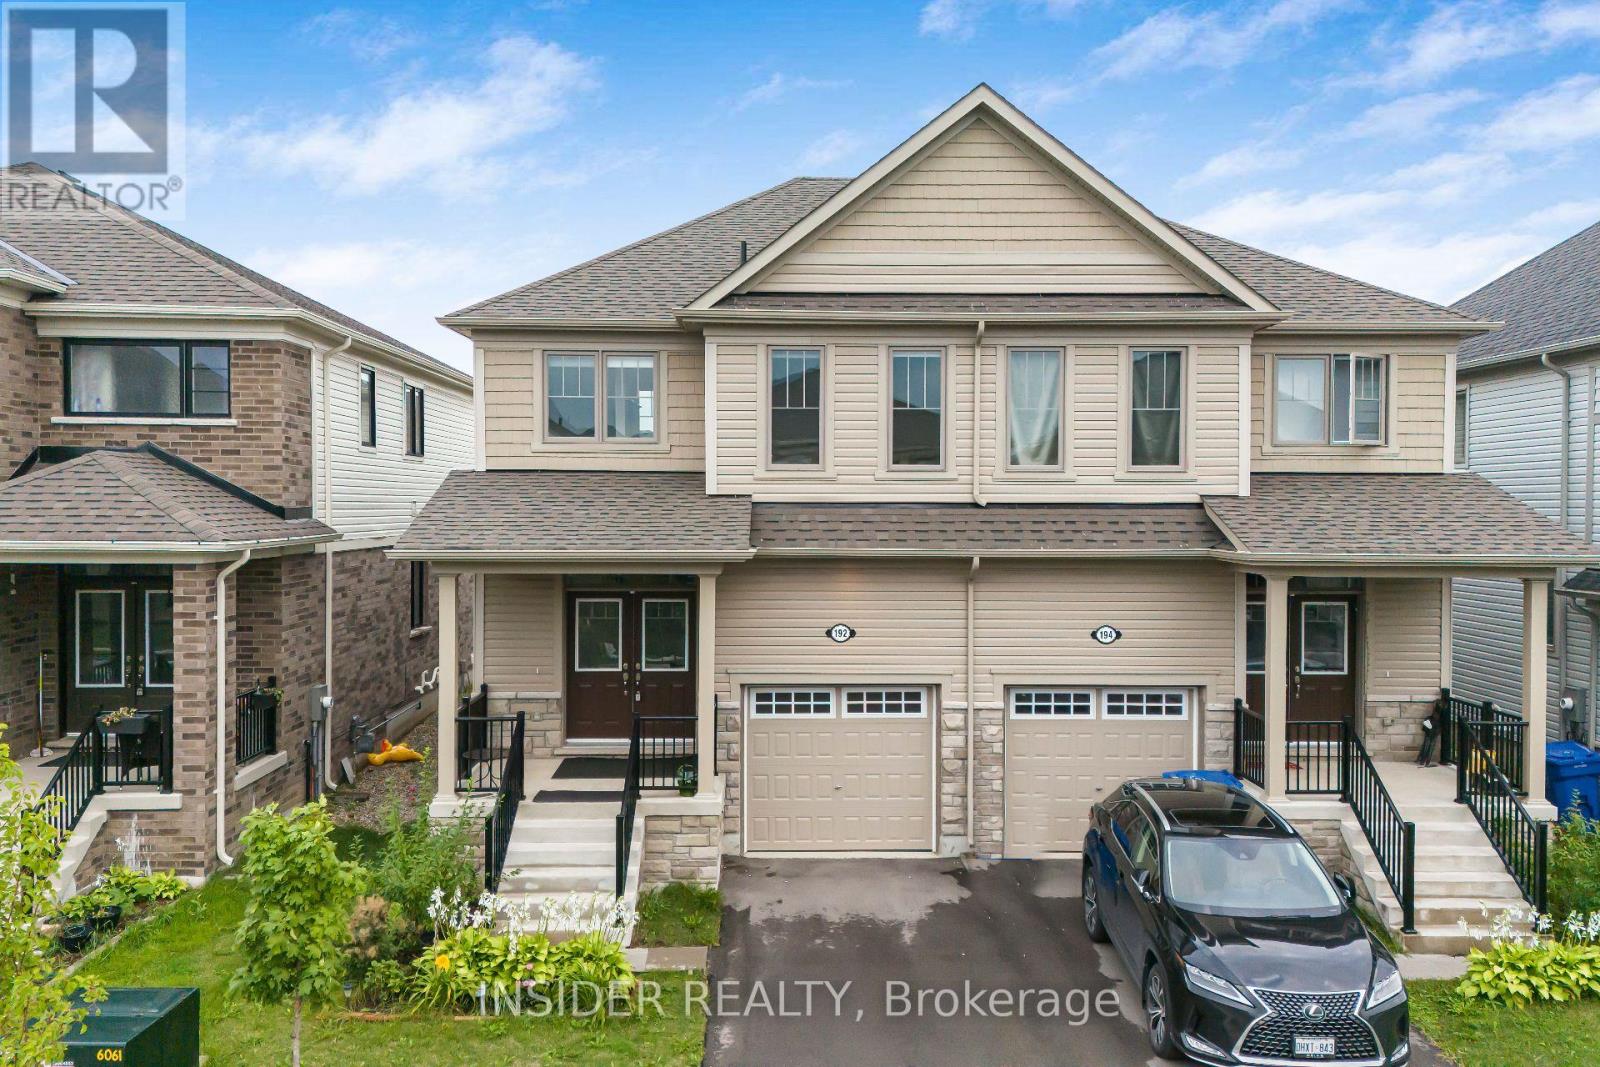
192 Povey Road
Centre Wellington, Ontario
Be the first to enjoy this beautifully upgraded, nearly new (2024) 4-bedroom, 3-bathroom semi-detached home in the highly desirable Storybrook community of Fergus! Offering over 1,700 sq. ft. of bright, modern living space, this home features an open-concept layout with a separate living room, spacious family room with a cozy gas fireplace, and a stylish kitchen complete with granite countertops, premium stainless steel appliances, tall upper cabinets, a designer backsplash, and a large breakfast bar.The upper level offers four generously sized bedrooms, including a spacious primary suite with a private 3-piece ensuite and his-and-hers closets, plus the convenience of second-floor laundry. Quality laminate flooring throughout the main and upper levels adds warmth and elegance.Additional features include central air conditioning, HRV system, attached garage, private newly completed driveway, and a full unfinished basement providing plenty of storage space. Located in a family-friendly neighbourhood close to parks, schools, shopping, restaurants, walking trails, and all essential amenities, with easy access to major commuter routes.A perfect home for families or professionals seeking comfort, space, and modern living in one of Fergus's most desirable communities. Don't miss this exceptional leasing opportunity! Comparables are listed at much higher price (id:63203)

31 Emerick Avenue
Fort Erie, Ontario
Exceptional Custom Designed Home! The privacy & comfort you experience here is not easy to find! Attractive Stone Front Exterior combined with Hardie Board, which is more durable/longer life span than Vinyl. Covered Front Porch area is great for morning coffee time however you might prefer to enter the house from the Rear Year Round Sunroom w/ heated flooring and pot lighting! This Private Rear Sunroom Entrance leads you through sliding glass doors with a lock to the Modern Kitchen with Quartz Countertops & Pot Lighting! Wonderful Kitchen so fantastic for family times! Totally solid wooden stairs up & down have a more gradual slope, for a better feeling of safety & comfort. 3 bedrooms on the 2nd floor, all with Hardwood Flooring. The Primary Bedroom has a Vaulted Ceiling for a spacious feeling & better air circulation above the Ensuite Bathroom / Jacuzzi Tub. Basement Rec room is Fully Finished! Can make a 4th Bedroom there without much difficulty if important to you. Includes a 4 Built-in Speakers + a large woofer speaker, Gas fireplace, Pot Lighting & Built-in shelving! The Outdoor Backyard space is amazing! L-Shaped (wider at back) Lot. Very private, Salt water / Heated Inground Pool, with an exceptional quality Change House, including a Fridge & inside sitting space. Hot tub at back of pool, BBQ with Gas Line, & Gazebo all staying with the property. Inground sprinkler system throughout the property to help the landscaping remain beautiful. Up to 8 car parking on the driveway! (id:63203)
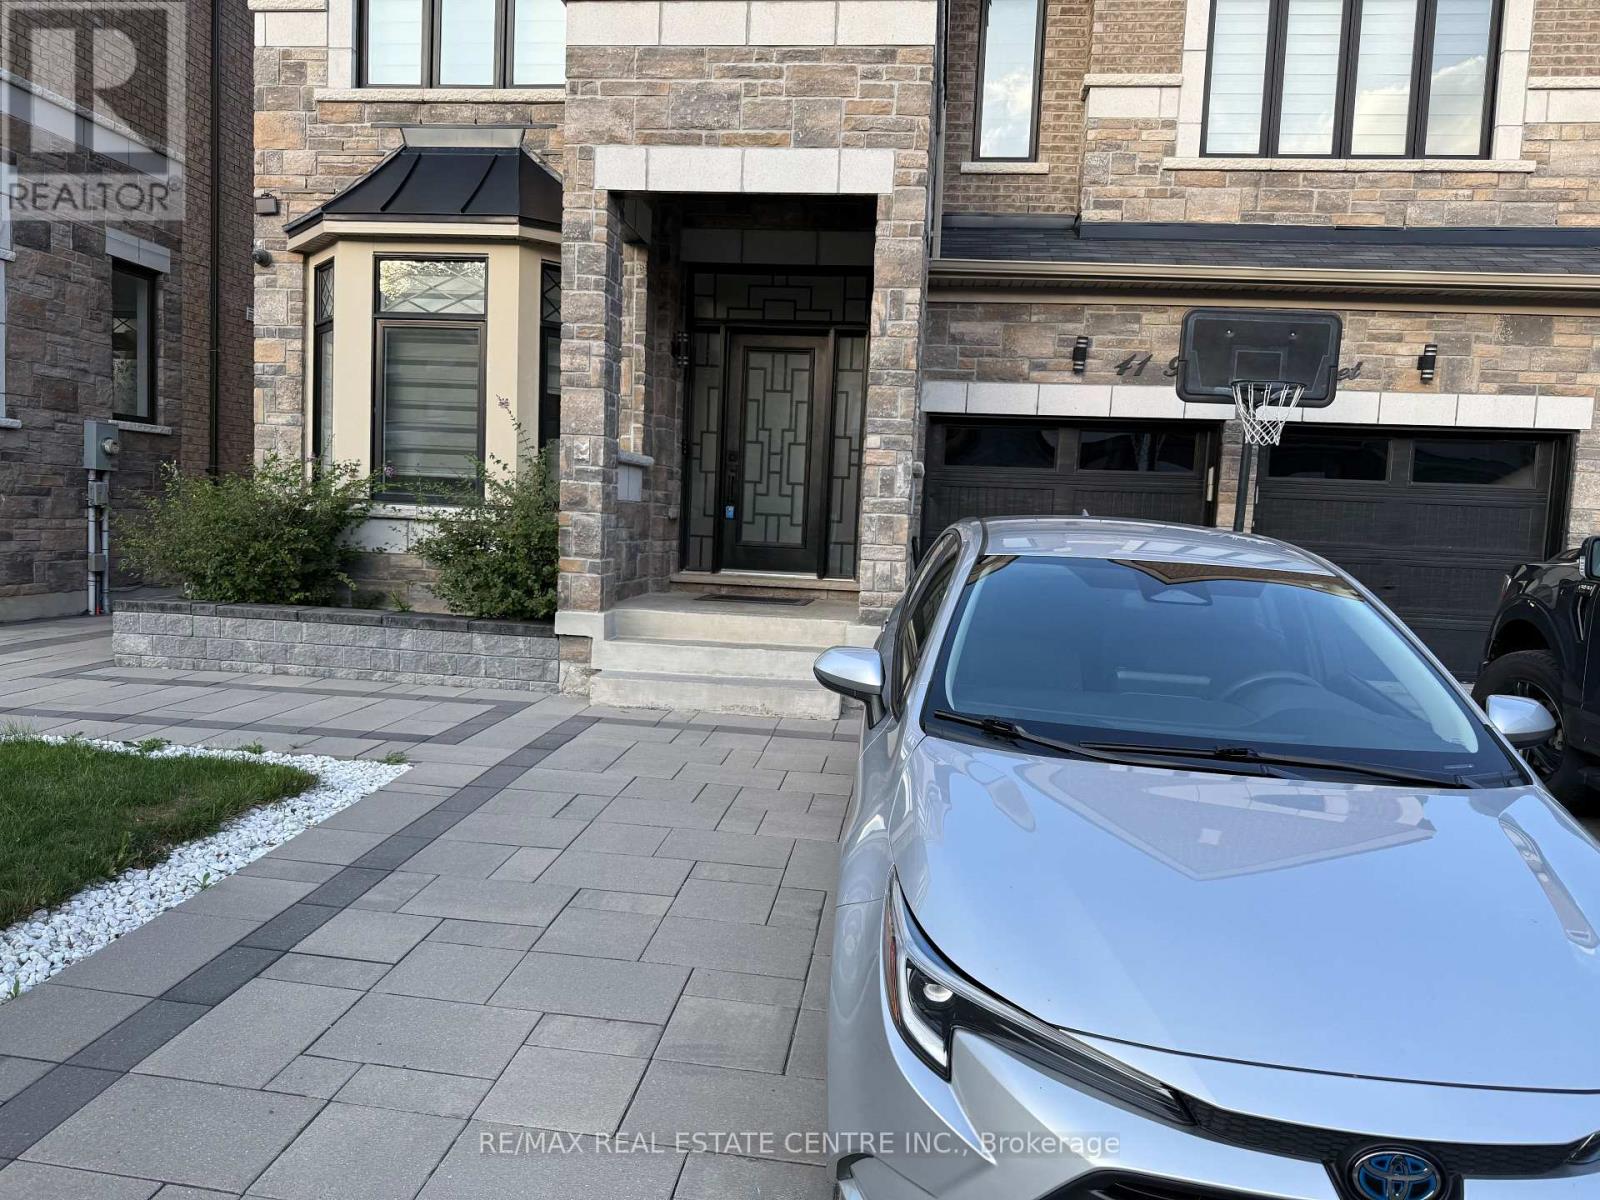
Basement - 41 Bremner Street
Whitby, Ontario
Welcome to This Legal Beautiful, Fully Furnished 3 Bedroom, 2 Bathroom Basement Unit In The High Desirable Community Rolling Acres in Whitby. This Bright, Walkout, Ravine, Open Concept Open and Spacious Basement Offers Exceptional Finishes and a Layout That Doesn't Feel Like A Basement at all! Step Inside To Discover Top Notch Finishes Throughout, Including Luxury Vinyl Plank Flooring, Quartz Countertops and Backsplash, and Pot Lights Throughout. The Open-Concept Living Space is Perfect for Both Everyday Living and Entertaining, While The Modern, Chef Inspired Kitchen Features Quartz Countertops, Stylish Backsplash, and Stainless Steel Appliances. The Three Spacious Bedrooms Provide Comfort and Privacy. Enjoy the Convenience of Your Own Private Entrance and Private Laundry, Along With One Dedicated Parking Spot. Ideally Located Near Falling brook Public Public School and Sn Clair Public School. Enjoy Easy Access To Shopping, Dining, and Everyday Amenities Near By. This Exceptional Basement Unit Offers Comfortable Living in A Desirable Whitby Neighborhood. DON'T MISS THE OPPORTUNITY TO MAKETHIS BEAUTIFUL FULLY FURNISHED HOME YOUR OWN! Tenant pays 35% of the utilities (id:63203)

63 Shoreline Drive
Bracebridge, Ontario
**OPEN HOUSE SUN SEPT 6TH FROM 12-2PM** Welcome to the best location in Bracebridge . . . . Shores of Muskoka is a unique neighbourhood of well looked after homes situated on the Muskoka River. This townhome/condo complex offers maintenance free living giving you plenty of time to enjoy spectacular vistas from your riverside deck. With two balconies you have the opportunity to enjoy morning sun from the east; while on the riverside, you'll have plenty of afternoons relaxing in sunshine and breathtaking evening sunsets. A newly refurbished salt water pool offers refreshing relief during those hot summer days. Participate in planned social activities to help you become part of this friendly community. Direct access to the river, from your private community dock, offers a variety of boating activities.This 3 bedroom 2 1/2 bathroom home has been completely refurbished. The Chef's kitchen has two ovens, quartz countertops and over 20 drawers for easy to reach storage. Further renovations include new hardwood flooring; complete electrical overhaul including light fixtures, rocker switches and GFI receptacles. All three bathrooms have been beautifully renovated with the primary ensuite boasting a roomy 4' wide shower. Much attention was given to details reflecting ease of use and an aging in place lifestyle. Book an appointment today to view this gem and see for yourself. New roof shingles (Aug 2021); new hot water heater (May 2023) balcony refurbishment (Sept 2024), access to high speed fibre optic internet (2024) (id:63203)
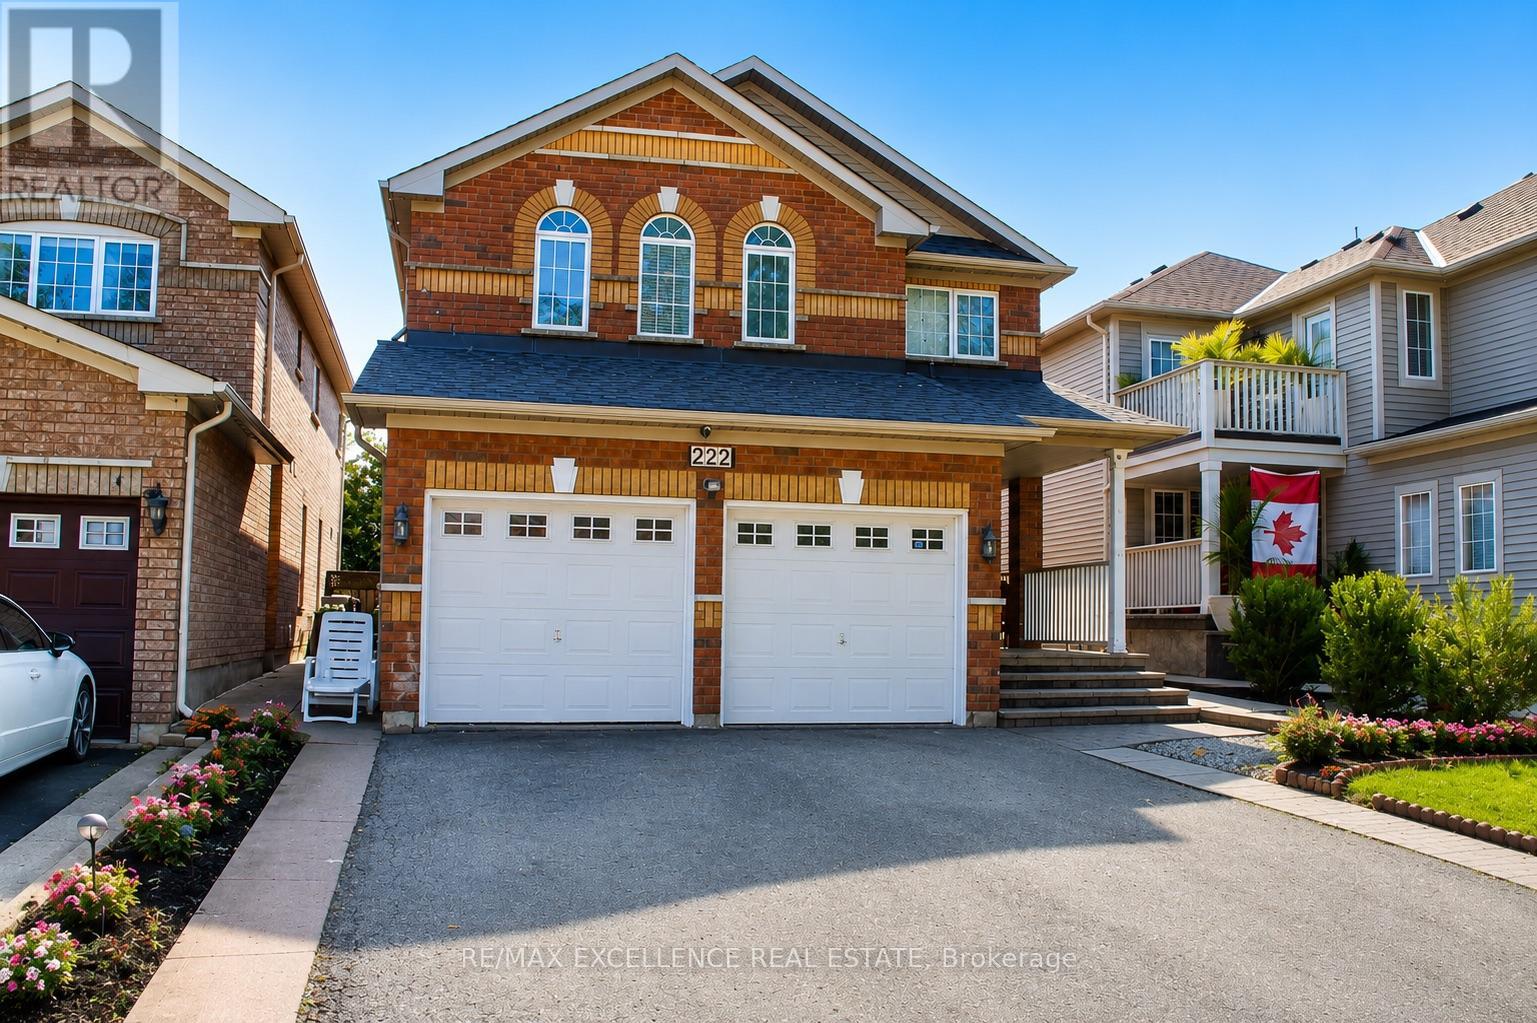
222 Vintage Gate
Brampton, Ontario
Beautiful 4-bedroom detached home in a fantastic family-friendly location, backing directly onto a public park with no homes immediately behind. Features a 2-bedroom basement apartment with separate entrance, modern kitchen with granite countertops, centre island and mosaic backsplash, laminate flooring throughout, oak staircase, and two separate laundry areas. Freshly painted and equipped with security cameras. Excellent location with schools, retail plaza, shopping and everyday amenities within walking distance. A great opportunity for families looking for additional living space and a convenient location. (id:63203)
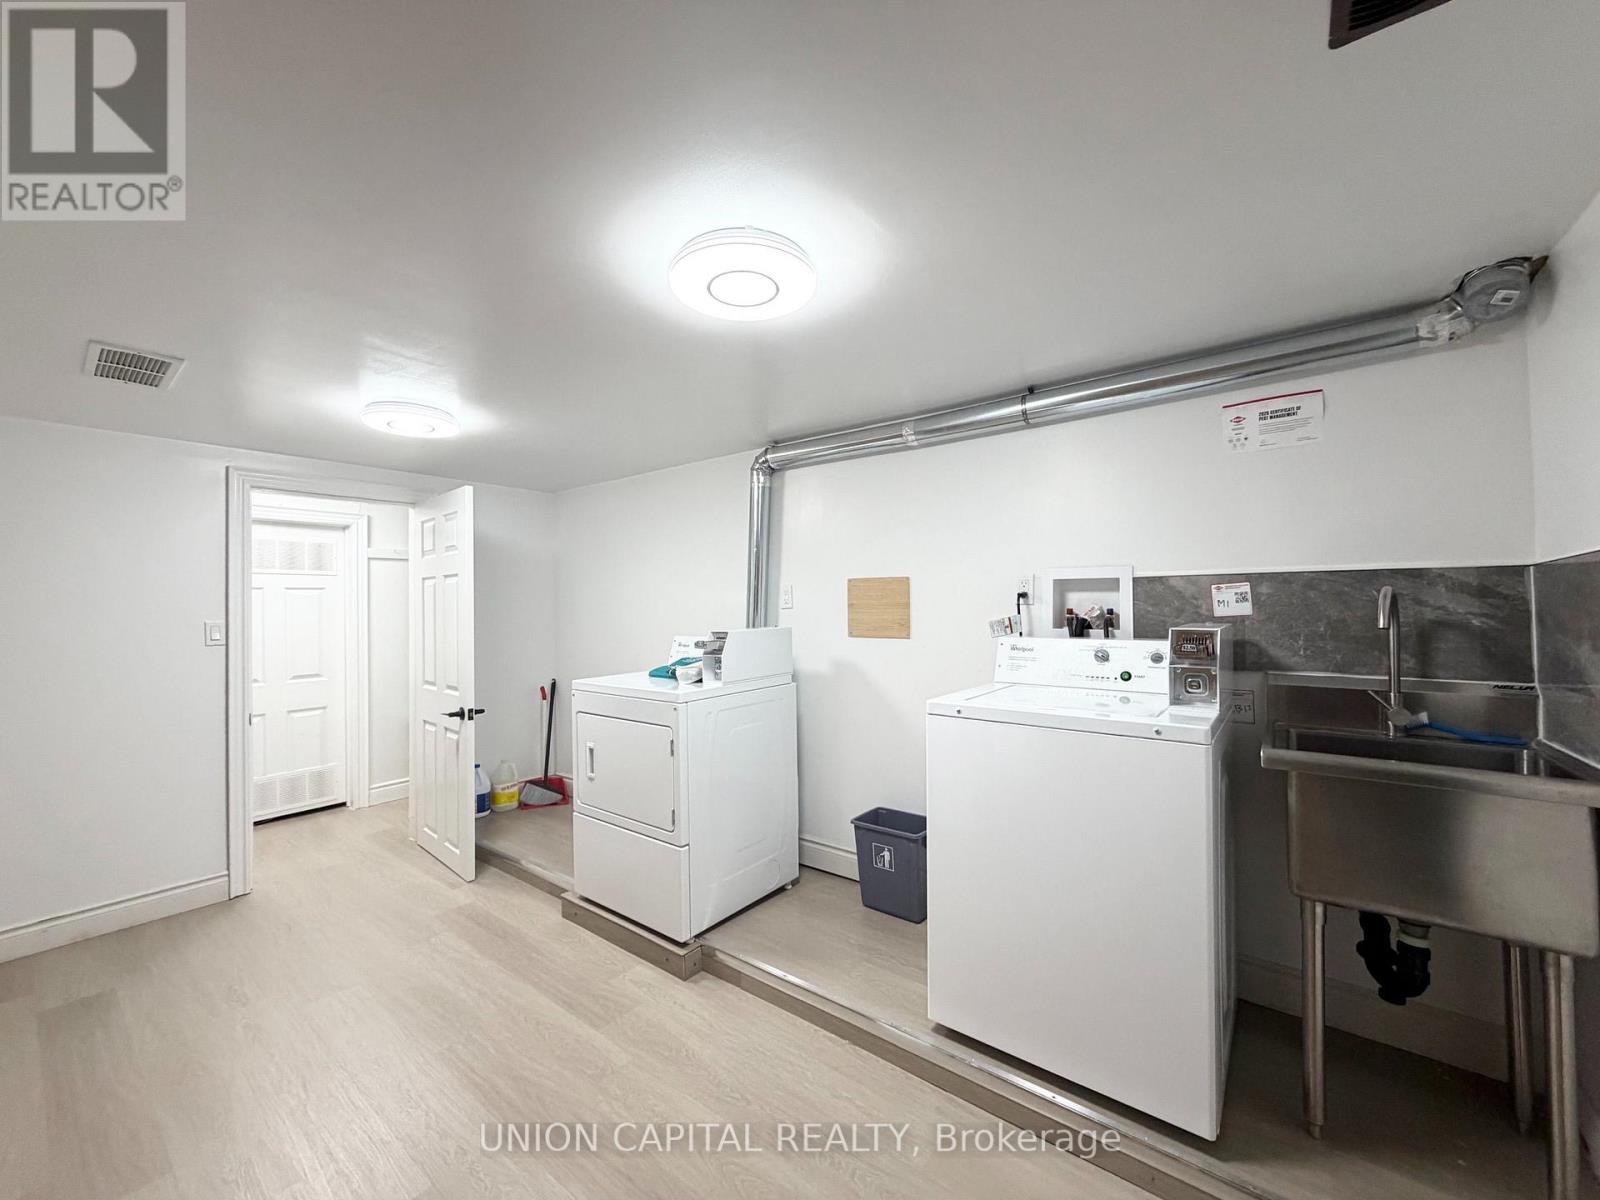
1342 Weston Road
Toronto, Ontario
Recently renovated, well maintained and fully rented investment property located in the fast growing and one of the most convenient neighbourhoods of Jane & Weston. Free hold building with shingles newly replaced in year 2025, building partially upgraded and renovated, new windows, floors, washrooms, kitchen cabinets, curtains, new painting and appliances in year 2021 to 2022; Turnkey investment with over $100,000 rental income per annum with 1 commercial unit with 3 year lease (just renewed), fully rented 2 x 1-bedroom-apartment and 2 x studio apartment, kitchen with stainless steel appliances, bright cabinets, countertops, & light Fixtures. Basement on site coin operated laundry gives extra income; Building lockers available and located in the basement; 4 numbers of shared laneway parking available at back of building. Full Tool Shed in basement with maintenance materials for property upkeep and security system with cameras installed around the property. Convenient location, steps to subway station, TTC Bus stop, grocery store, schools and shopping area. (id:63203)
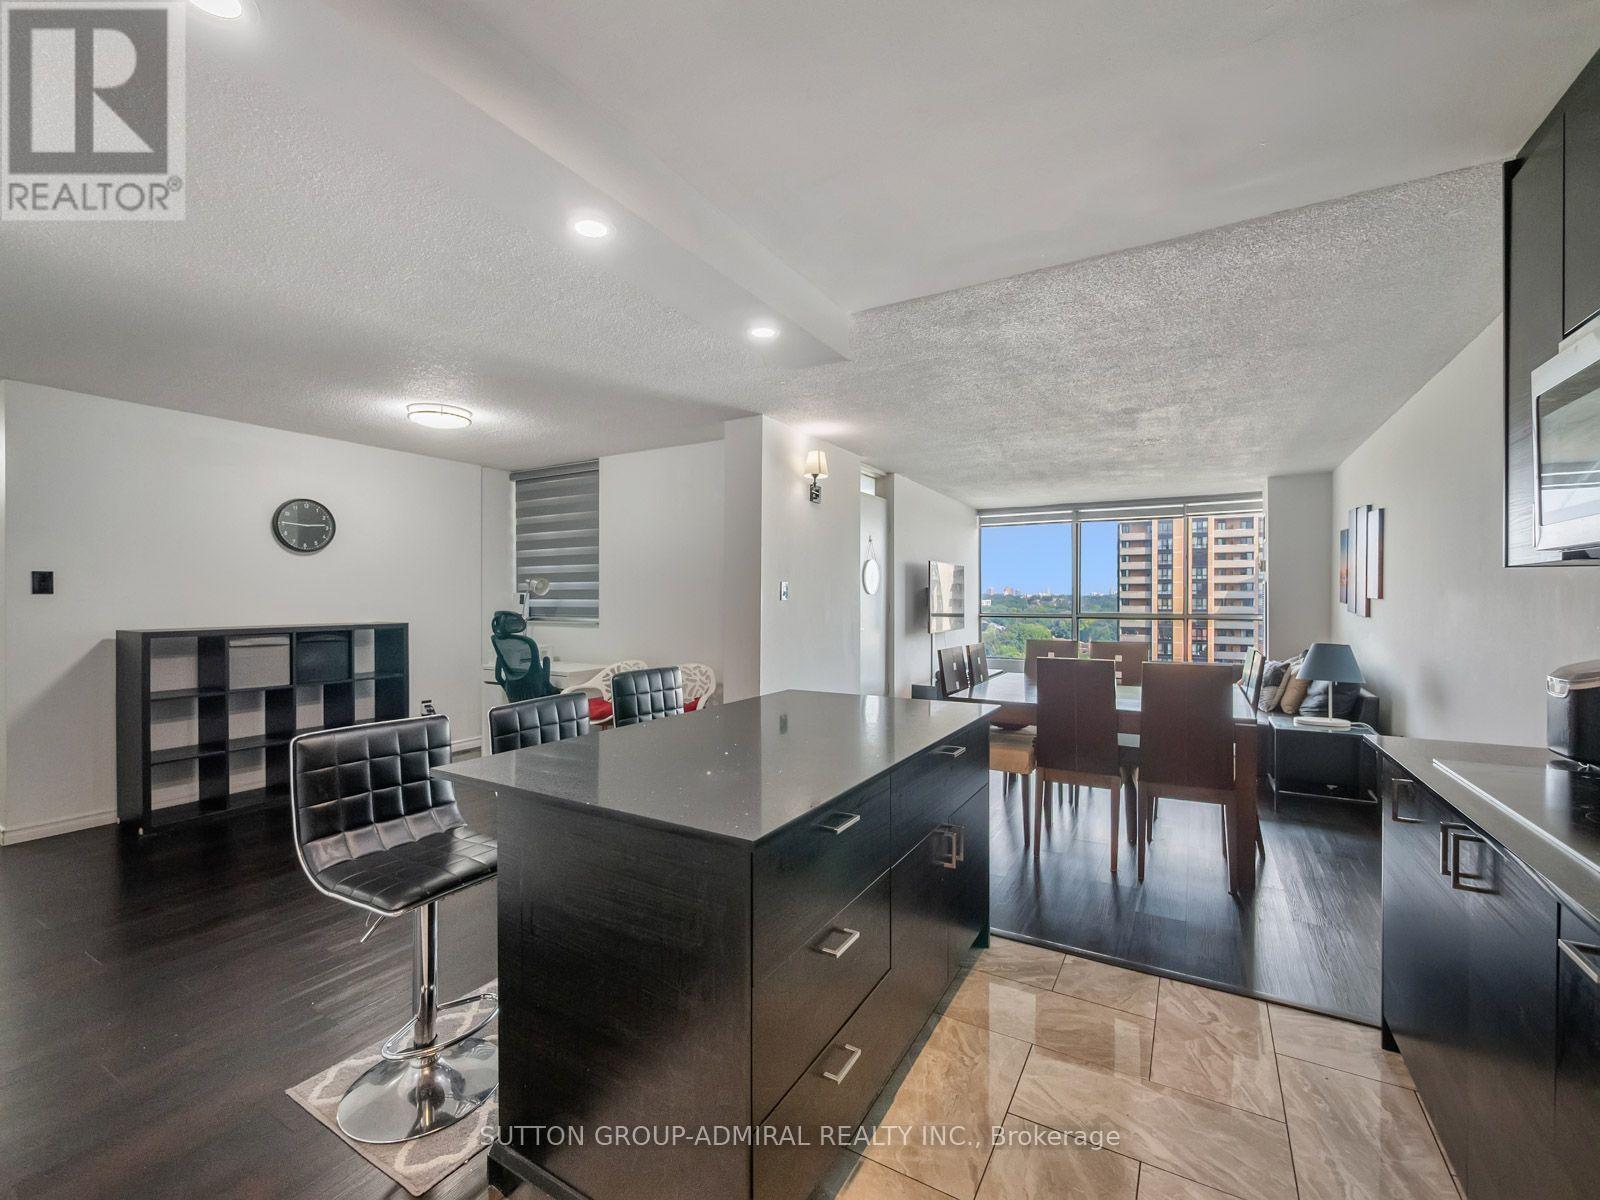
1811 - 10 Martha Eaton Way
Toronto, Ontario
Discover a one-of-a-kind, fully renovated 3-bedroom condo at 10 Martha Eaton Way, offering 1,150 sqft. of modern living with skyline views! Located in the Brookhaven-Amesbury community, this beautifully updated suite features keypad entry, vinyl & ceramic tile flooring throughout. The stunning kitchen impresses with quartz countertops, centre island, ceramic backsplash, pot lights & stainless steel appliances, including 2 built-in ovens, complemented by a countertop range. Designed for entertaining & everyday comfort, the open-concept living & dining areas flow into a versatile, windowed den, ideal for a home office or additional living space. Walk-out from the living room onto the spacious balcony. The primary bedroom features large windows, a spacious mirrored closet & a private 2-piece ensuite, while two additional bedrooms offer windows & large mirrored closets. A beautiful 4-piece bathroom with a vanity & ceramic tile flooring & a separate laundry room provides ample storage & shelving. Enjoy an excellent selection of amenities, including an exercise room, outdoor pool, sauna, party room, security & ample visitor parking. Two owned underground parking spaces accommodating up to three cars, along with two garage door remotes, add exceptional convenience. Maintenance fees include heat, water, central air conditioning & cable TV for simplified everyday living. Explore nearby Westview & Upwood Greenbelts & Eglinton Flats, offering soccer fields & tennis court, with Scarlett Woods Golf Course for active living. Nearby schools include Our Lady of Victory Catholic School, St. Oscar Romero Catholic School & York Memorial Collegiate. York Recreation Centre provide opportunities to stay active, while nearby shops, restaurants & Yorkdale Shopping Centre meet everyday needs. Commuters will appreciate access to the new TTC Eglinton LRT with connections to UP Express & GO Transit, plus convenient access to Highways 400 & 401 via Black Creek Drive for travel across the GTA. (id:63203)
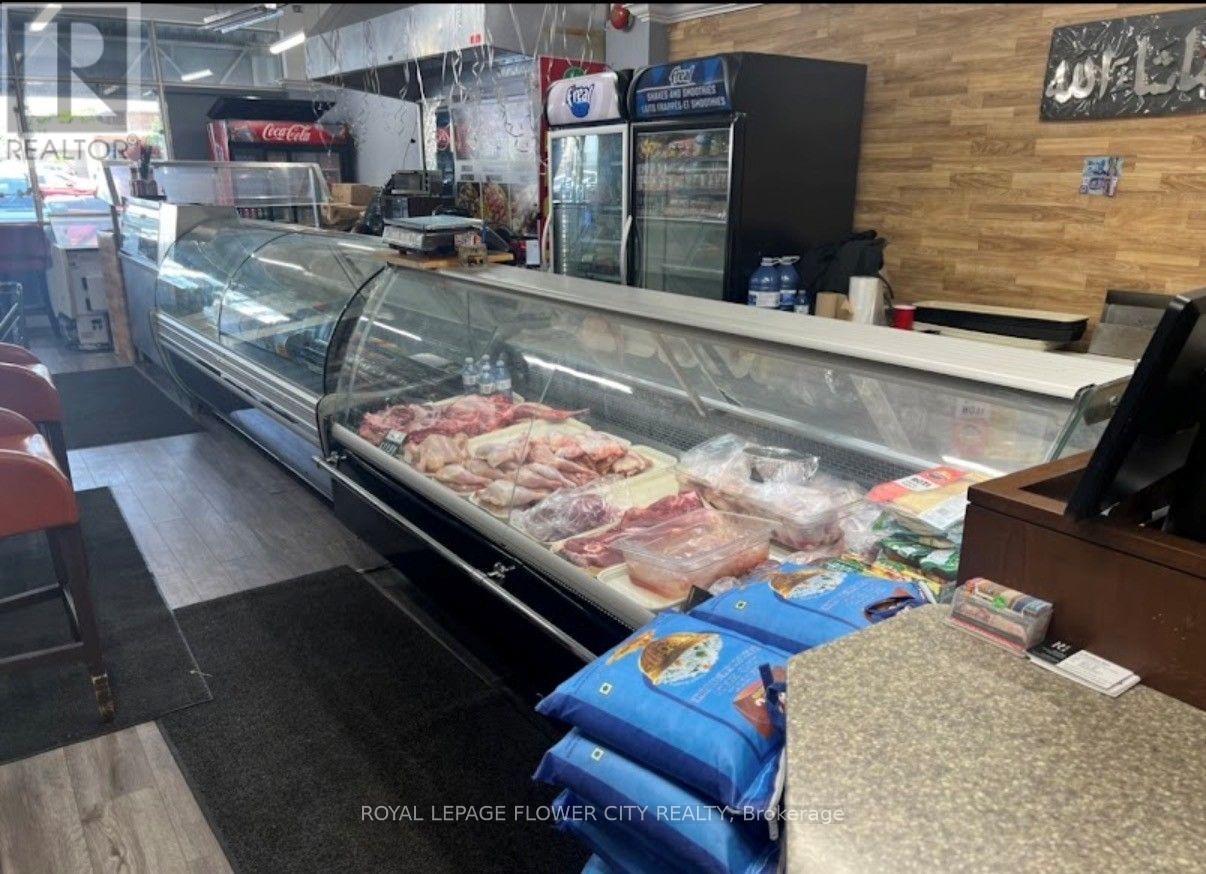
115 - 10 Gillingham Drive
Brampton, Ontario
Turnkey Restaurant Opportunity! Excellent opportunity to own a fully equipped and well-maintained restaurant in a high-traffic location. Currently operating as a halalrestaurant, this versatile space can be easily converted to virtually any cuisine or restaurant concept, subject to landlord approval. Features a functional layout, quality leasehold improvements, and a fully equipped commercial kitchen, making it ideal for owner-operators or experienced restaurateurs. Low monthly lease helps keep operating costs affordable and offers outstanding value. Surrounded by established businesses, residential neighbourhoods, and steady customer traffic. A fantastic opportunity to bring your own brand and vision to life in aready-to-operate location. Please do not go direct or speak to employees. (id:63203)

676 Ceremonial Drive
Mississauga, Ontario
Welcome to 676 Ceremonial Dr, a spacious and well-maintained detached home located in a desirable and convenient Mississauga community. Offering approximately 3,000 sq. ft. of living space above grade, this home features 5 bedrooms, 5 bathrooms, double-car garage, and a functional layout for comfortable living.The main floor features a welcoming foyer, spacious kitchen, walk-out access to backyard patio, breakfast area, dining room, living room and family room with fireplace. Large windows throughout the home provide plenty of natural light and create a bright and open atmosphere. The distinctive layout includes two staircases and two fireplaces.The second floor offers 4 generously sized bedrooms and an oversized enclosed multifunctional family room, providing additional space for recreation, relaxation, or family activities. The master bedroom features his and her walk-in closets and a 4-piece ensuite.The finished basement offers a separate entrance through the garage and includes a self-contained living area with 2 bedrooms, kitchen, and bathroom, providing excellent flexibility for extended family, guests, or potential rental use.Numerous recent upgrades include professional painting , updated flooring and staircases, gas furnace, light fixtures, driveway, front and backyard improvements. Conveniently located near public transit, Heartland Town Centre, Square One Shopping Centre, schools, parks, easy access to Hwy 401 /403 and GO. A great opportunity to own a spacious family home in Hurontario community. (id:63203)
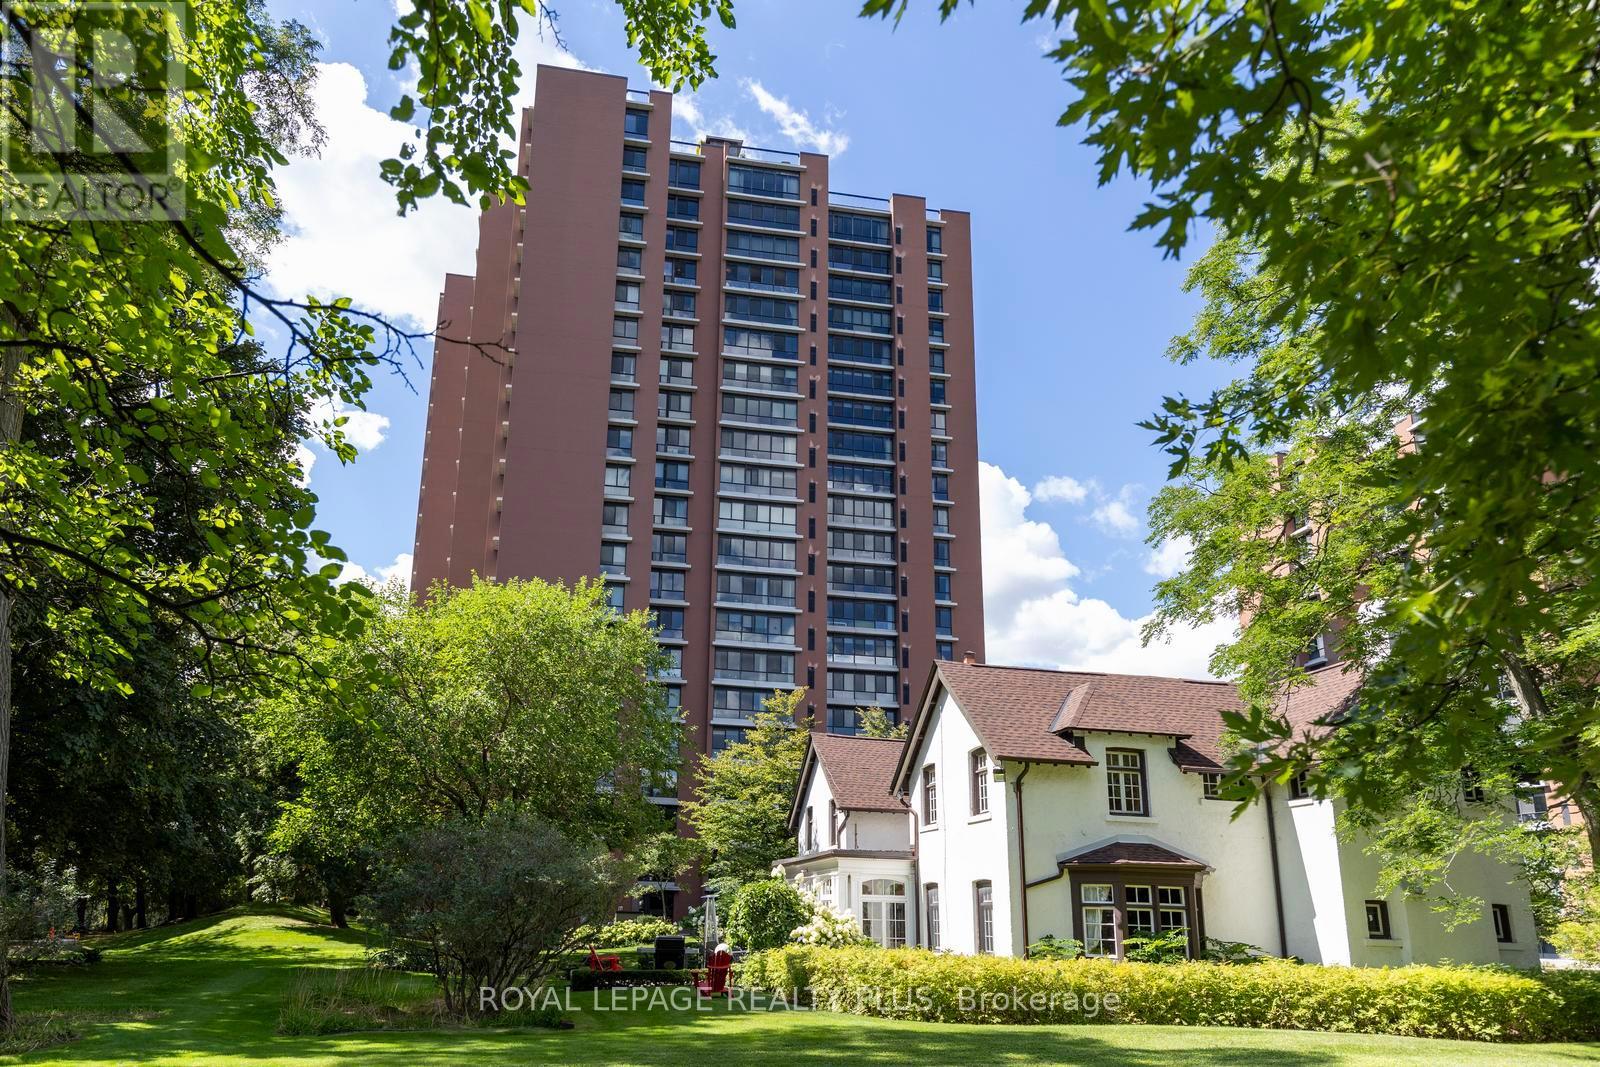
2203 - 1400 Dixie Road
Mississauga, Ontario
PENTHOUSE LIVING AT ITS FINESTRenovated to perfection, this exceptional penthouse offers a rare combination of sophisticated design and luxurious finishes. From its elevated position, enjoy spectacular vistas south and east overlooking Lake Ontario with two picturesque golf courses and views of the Toronto skyline.Over 3,000 Sq.Ft redesigned with attention to quality, the home features raised 8.5ft ceilings, rich wide plank hickory flooring, wall to wall windows with motorized blinds, and custom cabinetry throughout including a queen size murphy bed in the den, creating an elegant and highly functional living environment. Beautiful porcelain tile and marble in the bathrooms, and a heated floor in the primary ensuite. A separate laundry room and extensive in suite storage add the convenience and practicality expected in a residence. A large cooks' kitchen built for entertaining, features custom cabinetry, a 42" built in fridge, Thermador induction cook top, wall ovens and warming drawer, undercounter wine and beverage fridges and natural stone counters and backsplash, with adjacent laundry room / butlers pantry.The crown jewel is the extraordinary huge upper terrace, a private outdoor oasis beautifully landscaped with mature evergreens and colorful flowers and irrigation system. Several seating and dining areas throughout and a canvas awning complete this space.More than a penthouse, it is a lifestyle defined by privacy, luxury, indoor - outdoor living and unparalleled panoramic vistas. (id:63203)
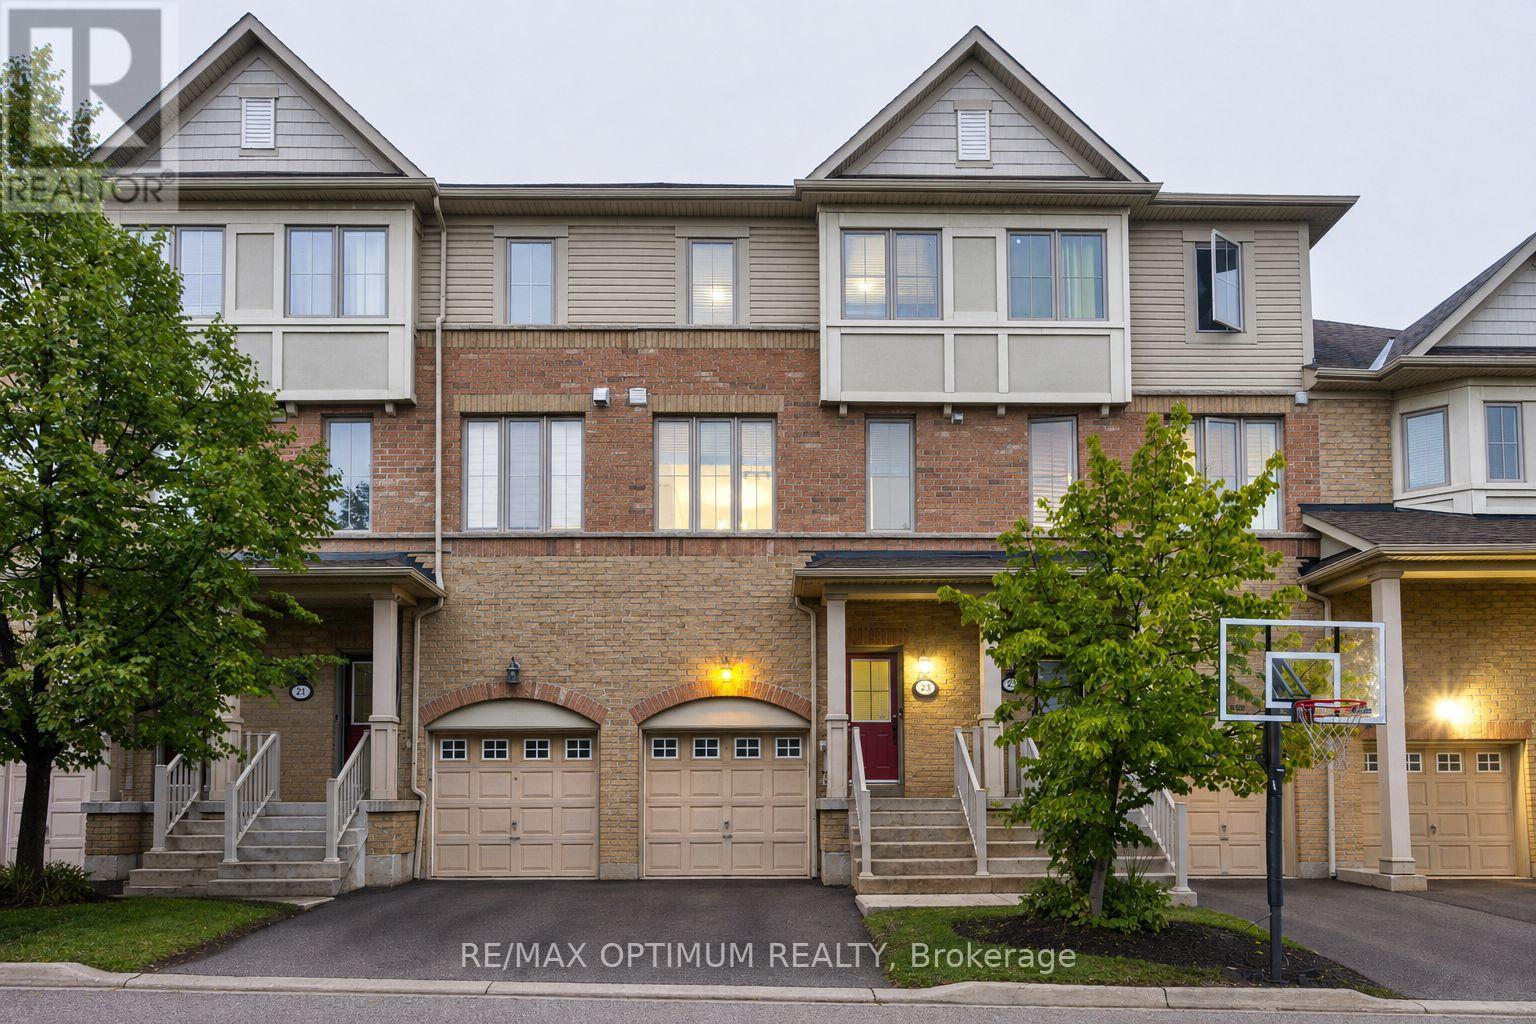
23 Bakewell Street
Brampton, Ontario
Welcome to 23 Bakewell Street, offering approximately 1900 sq ft of space, including ground level, where modern style, generous space, and everyday comfort come together beautifully. This impressive 3-storey condo townhouse offers 3 spacious bedrooms and 4 bathrooms, along with a ground floor area that can be used either as a bedroom complete with a full bath or as a family room. A bright and thoughtfully designed layout perfect for both family living and entertaining.Step inside to a welcoming open-concept main level featuring a contemporary kitchen with granite countertops and stainless steel appliances, brekfast bar, flowing effortlessly into the spacious living and dining areas. Large windows fill the home with natural light, creating an inviting and sophisticated ambiance throughout.The well-appointed primary bedroom offers a private 4-piece ensuite and generous closet space, while the additional bedrooms provide excellent versatility for family, guests, or a home office. The multi-level design provides an ideal balance of shared living areas and private spaces.Additional highlights include ensuite laundry on the main level, central air conditioning, built-in garage, private driveway, and parking for two vehicles.Situated in the heart of Bram West, with convenient access to Mavis Road, Ray Lawson Boulevard, schools, parks, shopping, restaurants, transit, and major highways, this home offers an exceptional combination of lifestyle and location.A sophisticated, spacious, and move-in-ready home offering exceptional value in one of Brampton's most sought-after communities. (id:63203)
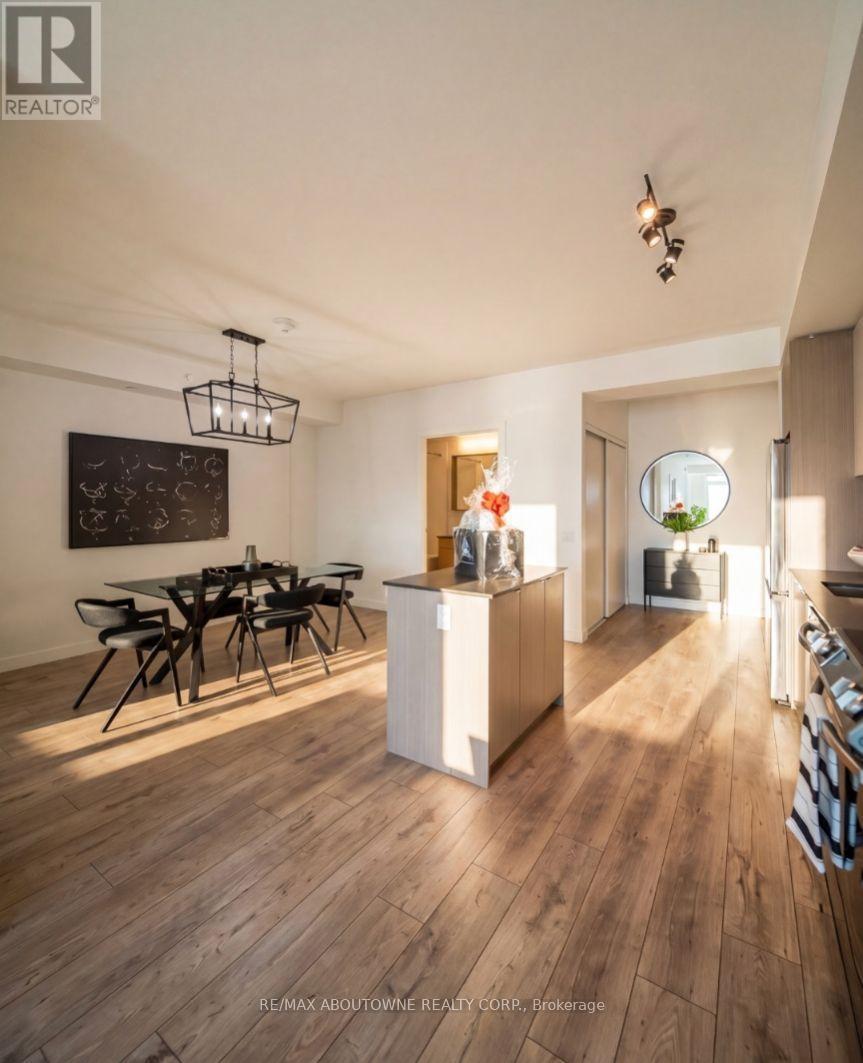
B0614 - 133 Bronte Road
Oakville, Ontario
BONUS 1 MONTH FREE! South facing with Lake Views. The FERRY Model is Bright 2 Bed, 2 Full Bath Suite Plus Terrace. This Spacious Suite offers 1046 SqFt of Luxurious Living inside and a 40 SqFt Terrace. A wonderfully designed open concept layout ensures maximum functionality combined with High-End Luxurious Finishes - Modern and Sleek in Design features such as Wide Plank flooring thru-out, high end stainless steel appliances, elegant island/breakfast bar, stunning counter tops, floor to ceiling windows, convenient Full Size -In-suite Laundry, and much more. Enjoy the Beauty of the Lakefront, Walking Trails, Parks, the Marina, Restaurants, Boutique shops, Grocery, and More at Your Doorstep! Exceptional 5 start hotel inspired amenities. *PETS WELCOME* **EXTRAS** Amenities Include; Gym, Guest Suites, Indoor Pool, Sauna, Pet Spa, Party Room, Electric Vehicle Charging Stalls, 24/7HR Concierge & Roof Top Terrace With Stunning Lake Views. Parking avail to rent @$130/month extra. NOTE: 24 HR NOTICE REQUIRED FOR ALL SHOWINGS. (id:63203)
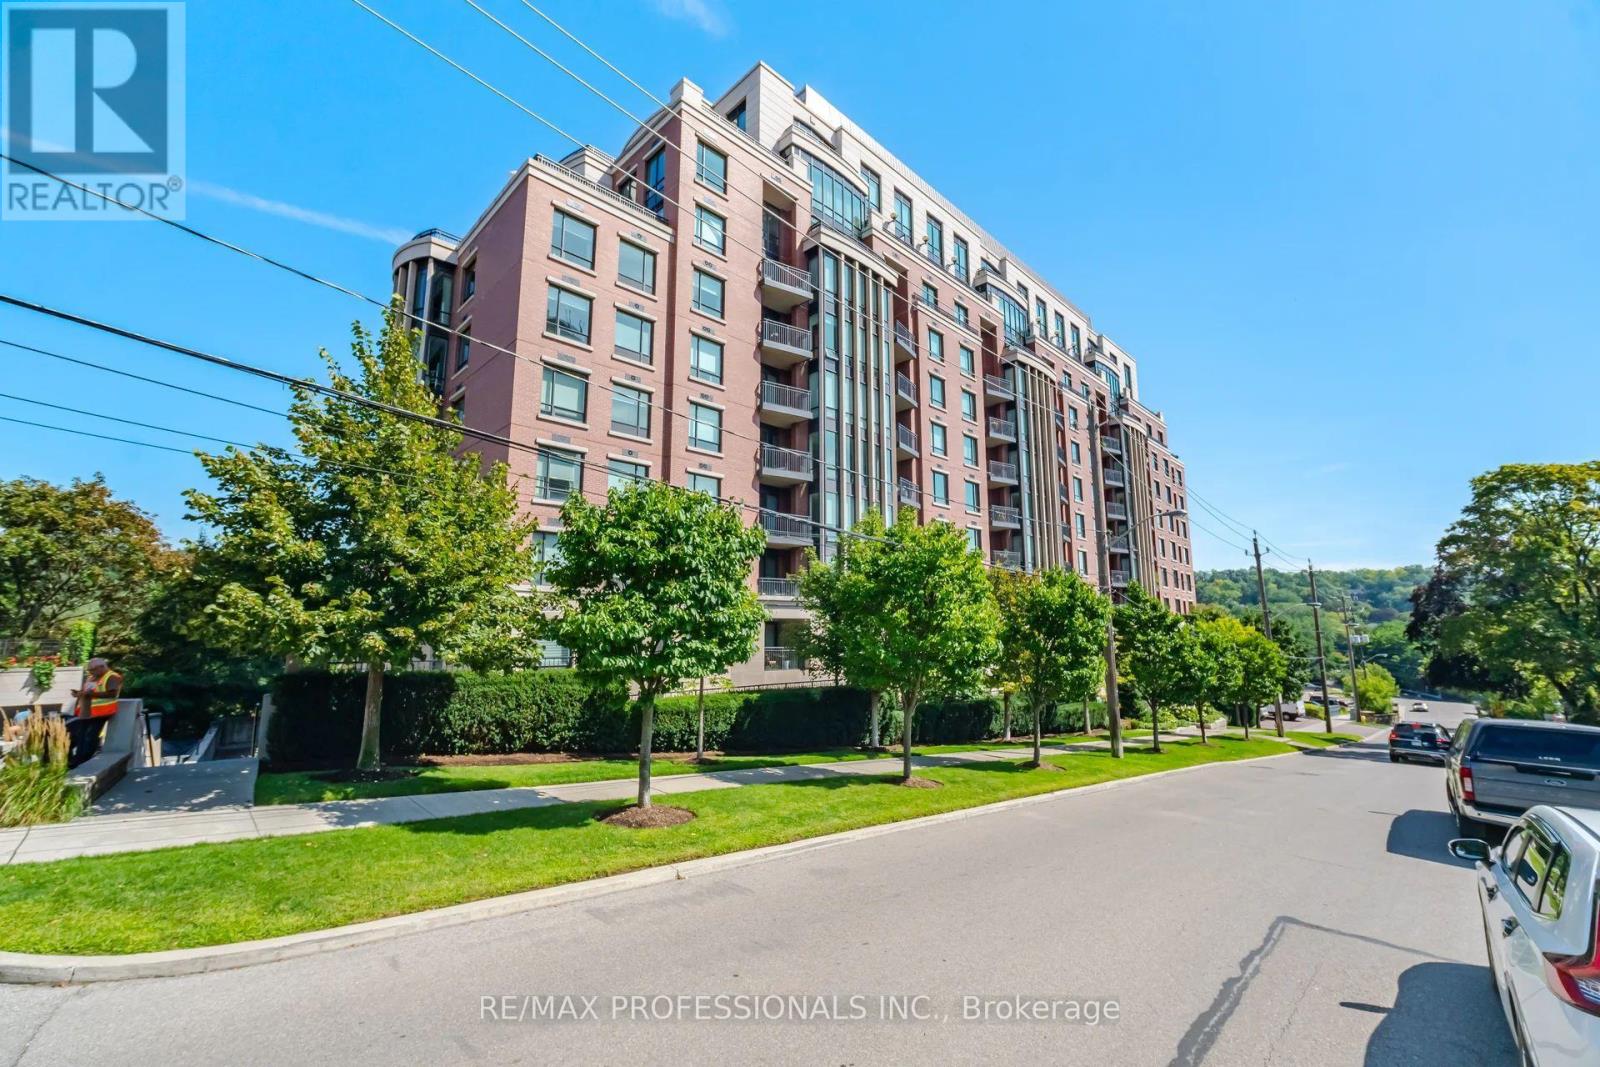
512 - 30 Old Mill Road
Toronto, Ontario
Welcome to Riverhouse at the Old Mill. This exquisite 2 bedroom, 2 bathroom, 1200sf south facing suite offers an ideal balance of classic elegance and modern convenience. High-end finishes abound including dark wood floors, crown molding and premium stone accents throughout. Gourmet open concept kitchen features sleek granite countertops, breakfast bar and premium appliances- perfect for everyday meals and entertaining. The sun filled living and dining area is flooded with bright southern light and centered around a warm gas fireplace flanked by custom built-ins. Enjoy seamless light control with automated window shades. Primary suite is a serene sanctuary and features a walk in closet, two double closets and automated blackout blinds. The 6 piece spa ensuite boasts his and her vanities and a private water closet. The versatile second bedroom offers direct walk-out access to your private south facing balcony, double closet and manual blackout blinds. Thoughtful upgrades include organization in all closets by California Closets. Large welcoming foyer with spacious double closet. Extras include dedicated parking space and storage locker. Steps to Old Mill subway, walkable to Kingsway & Bloor West Village shops/dining, with easy access to downtown and airports (id:63203)
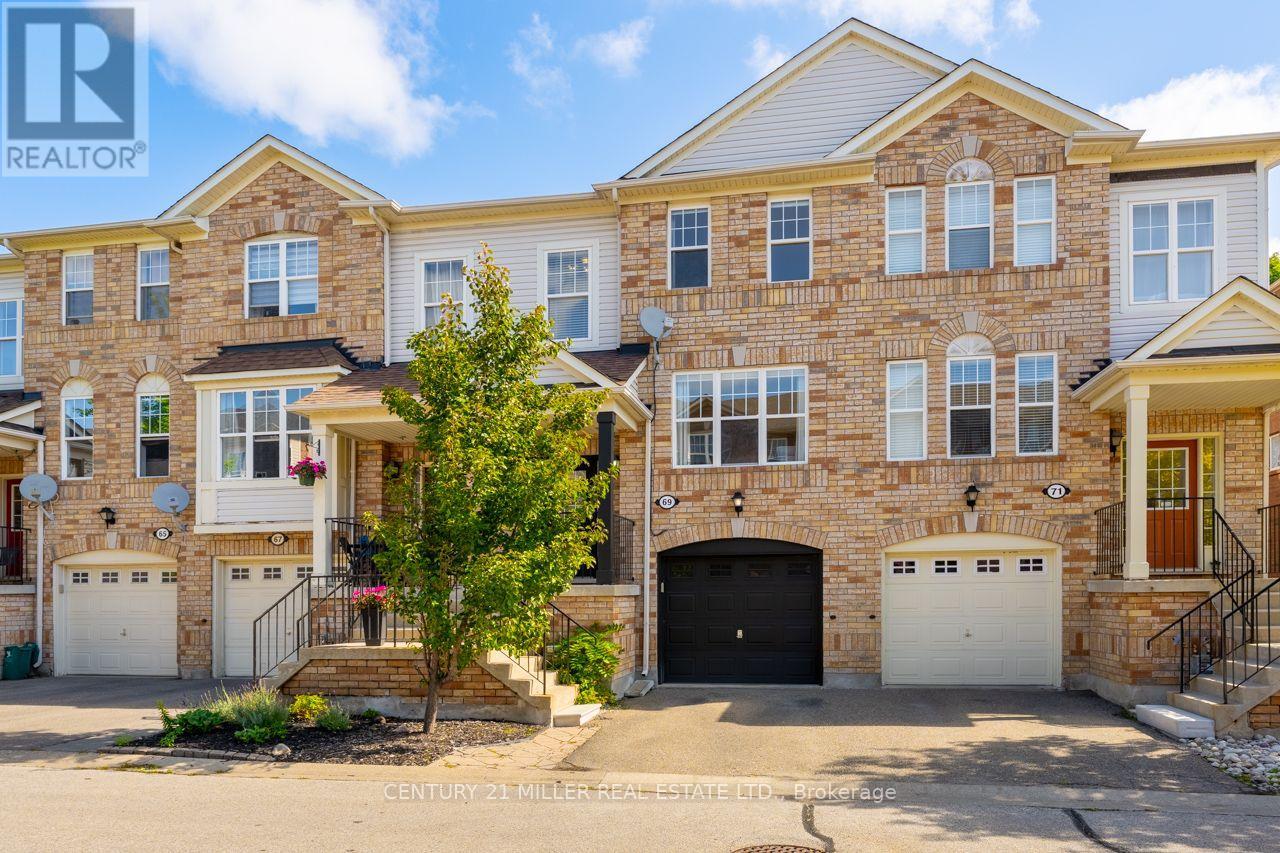
69 Seed House Lane
Halton Hills, Ontario
Welcome to 69 Seed House Lane, a freehold townhome offering the space today's families need without the upkeep of a large property. Located in a quiet Georgetown neighbourhood just minutes from shopping, schools, parks, and the GO Station, this well-maintained home features multiple living areas across three finished levels. The main floor offers hardwood flooring, separate living and family rooms, an open kitchen with breakfast area, and a convenient powder room. Upstairs, you'll find three bedrooms, including a primary suite with a walk-in closet and private ensuite, along with second-floor laundry located just steps from the bedrooms. The ground-level walkout adds even more flexible living space with a spacious recreation room, direct access to the fully fenced, maintenance-free backyard, and plenty of storage. Parking for two vehicles, inside garage access, and a functional family-friendly layout make this an excellent opportunity for first-time buyers, commuters, or anyone looking to enjoy freehold ownership in a convenient Georgetown location. (id:63203)

52 - 719 Lawrence Avenue W
Toronto, Ontario
Welcome to Midtowns on the Subway on Lawrence Ave. West. Most 2-bedroom condos make you choose between space and location. This one doesn't - more square footage, a lower price tag, and every downtown amenity still at your doorstep. Over 1,200 sq ft of bright, open living space across three levels - 974 sq ft inside, plus a private 229 sq ft rooftop terrace with the gas line already run for your BBQ. Two more balconies beyond that - one off the bedroom, one off the living room. Two bedrooms, a refreshed powder room, and a full bath upstairs. Underground parking and a locker, both included. Only five years new, and the kitchen's already been upgraded with a premium backsplash and a bonus pantry. Upgraded LED lighting throughout, fresh paint on the walls. Move in and do nothing for a year. The complex itself sets the tone before you're even inside - mature trees, landscaped gardens, grounds that feel more like a boutique community than a condo development. This is where the neighbourhood shows up. A 3-5-minute walk to Lawrence West station puts you on the subway, downtown in about 15 minutes. Driving? You're on the 401 in minutes. Lawrence Allen Centre - Canadian Tire, Homesense, LCBO - is across the street. Yorkdale is one stop away. Three parks sit within walking distance. Groceries, transit, and green space: none of them require a car. Works for a first-time buyer who wants real square footage at a price that's less than what downtown costs for the same space, a young family that needs the extra room, or an investor who's done the math on what this location and this price point mean for rental demand. Vacant, quick possession available. Book a private showing. This one won't sit. (id:63203)
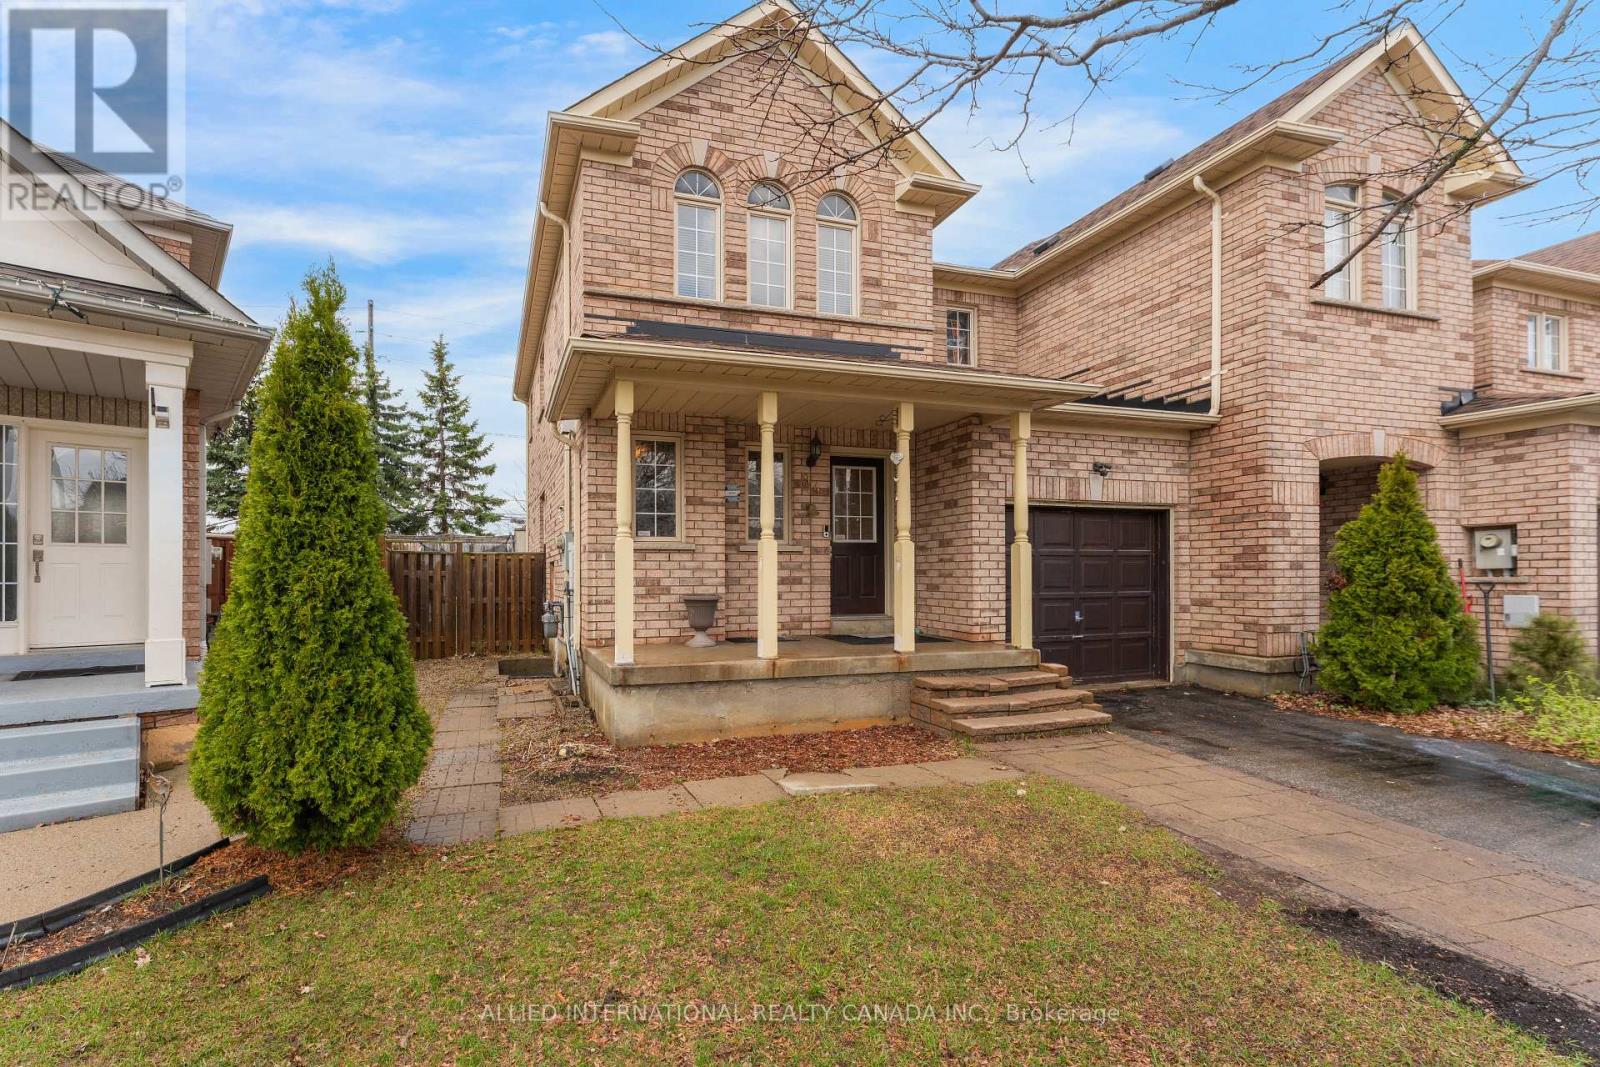
94 Earth Star Trail
Brampton, Ontario
Freehold, end unit townhome on a larger than average lot. With 30' wide frontage and no neighbours to the back, front and 1 side, feels more like a semi-detached on a private enclave. The finished basement comes complete with a separate entrance, kitchen and bathroom offers you endless potential, whether it's multi-generational living or potential rental income. Walk into the main level to an open concept layout that is functional, spacious and filled with natural light. The upgraded kitchen comes with quartz counters, abundant storage and walks out to the generously sized, fully fenced backyard. The primary bedroom includes a spacious walk in closet and luxurious ensuite with stone counters and multiple windows. Bedrooms 2 and 3 are also generously sized including large closets and windows that bring in lots of sun. The basement has full height ceilings, windows throughout and includes a kitchen, bedroom and 4 pc bathroom. With so much potential and such an unbeatable location (minutes from schools, highways, shopping, community centres, sports and religious facilities), this home is perfect for 1st time home buyers, growing families and investors alike. (id:63203)
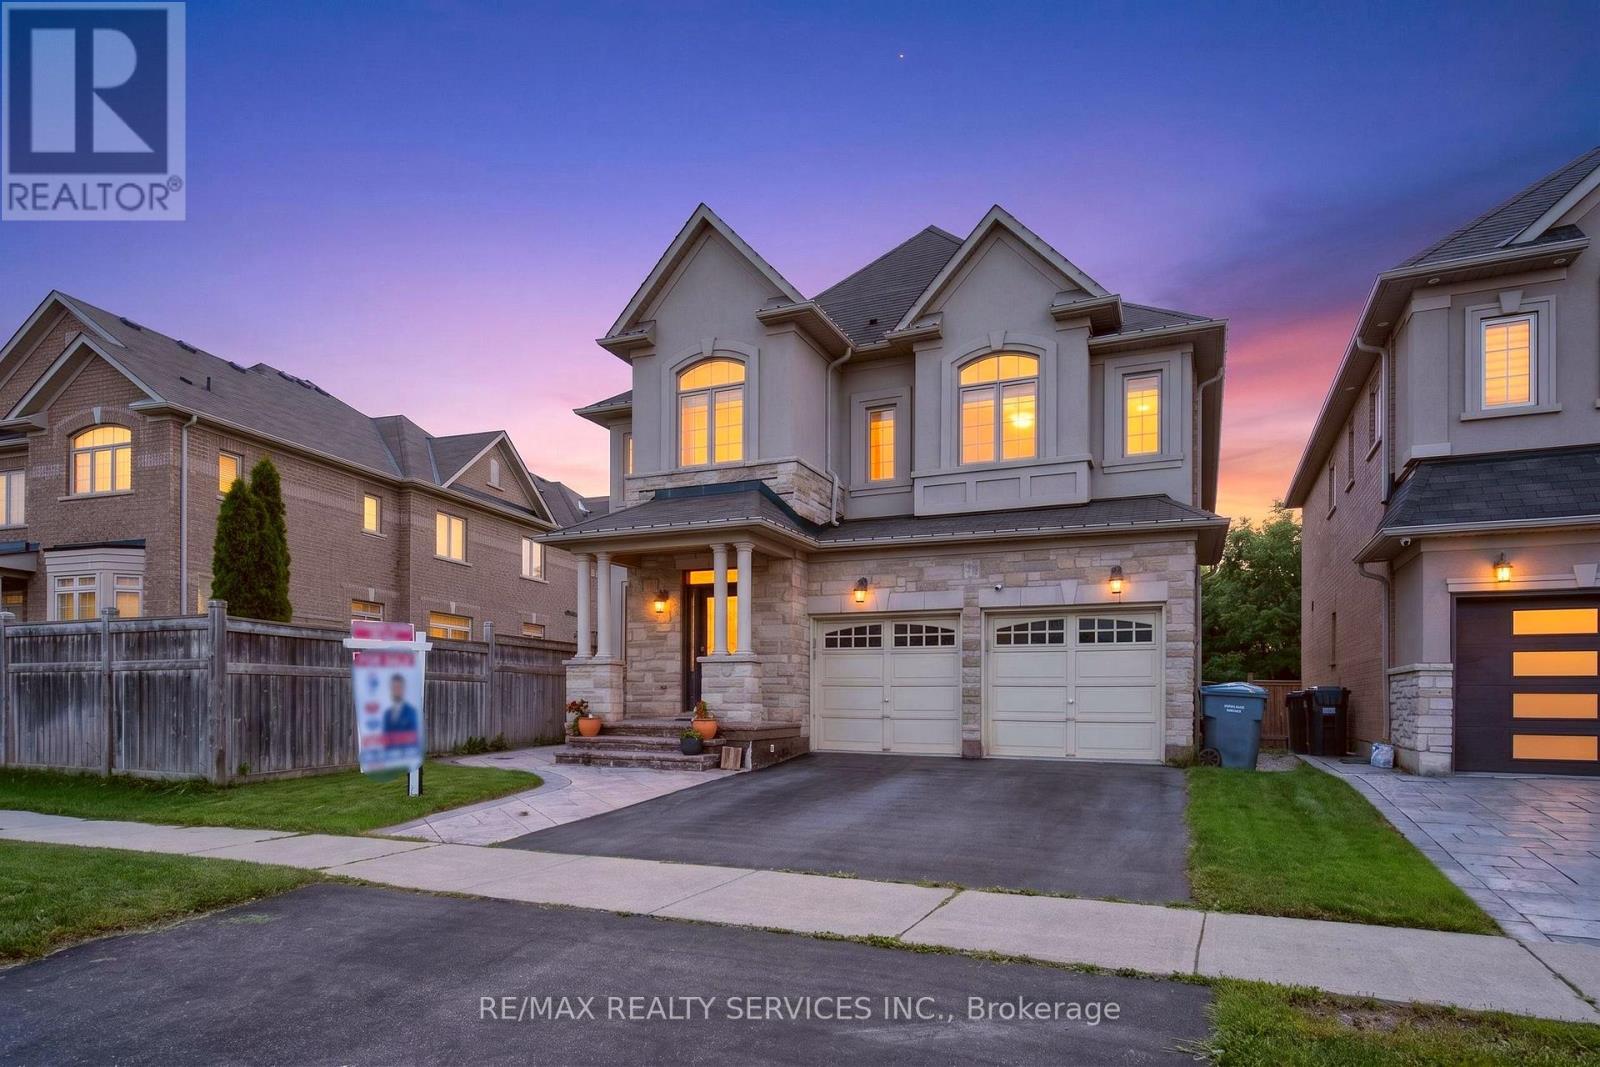
15 Bonnie Braes Drive
Brampton, Ontario
Welcome to this stunning stone and stucco home nestled on a beautiful ravine lot, offering an exceptional blend of elegance, functionality, and natural surroundings. The sun-drenched main floor features 9' ceilings, pot lights throughout, and durable vinyl flooring, along with a formal dining room showcasing a sophisticated coffered ceiling, separate living room in the beginning, and a private family room with a cozy gas fireplace. The impressive kitchen is designed for both everyday living and entertaining, featuring abundant granite counter space, stainless steel appliances, stylish backsplash, and smooth ceilings. The second floor offers four (4) exceptionally spacious bedrooms, three (3) full bathrooms, and laminate flooring, with an abundance of natural light creating a bright and inviting atmosphere. The 4-year-old finished basement provides excellent additional living space for personal use, complete with pot lights, vinyl flooring, a spacious family room, one bedroom, full bathroom, and a full kitchen. Step outside to enjoy the spectacular ravine backyard, offering serene nature views and the perfect setting to relax, entertain, or enjoy memorable family gatherings. A truly exceptional home that combines generous living spaces, modern finishes, abundant natural light, and a breathtaking natural backdrop. (id:63203)
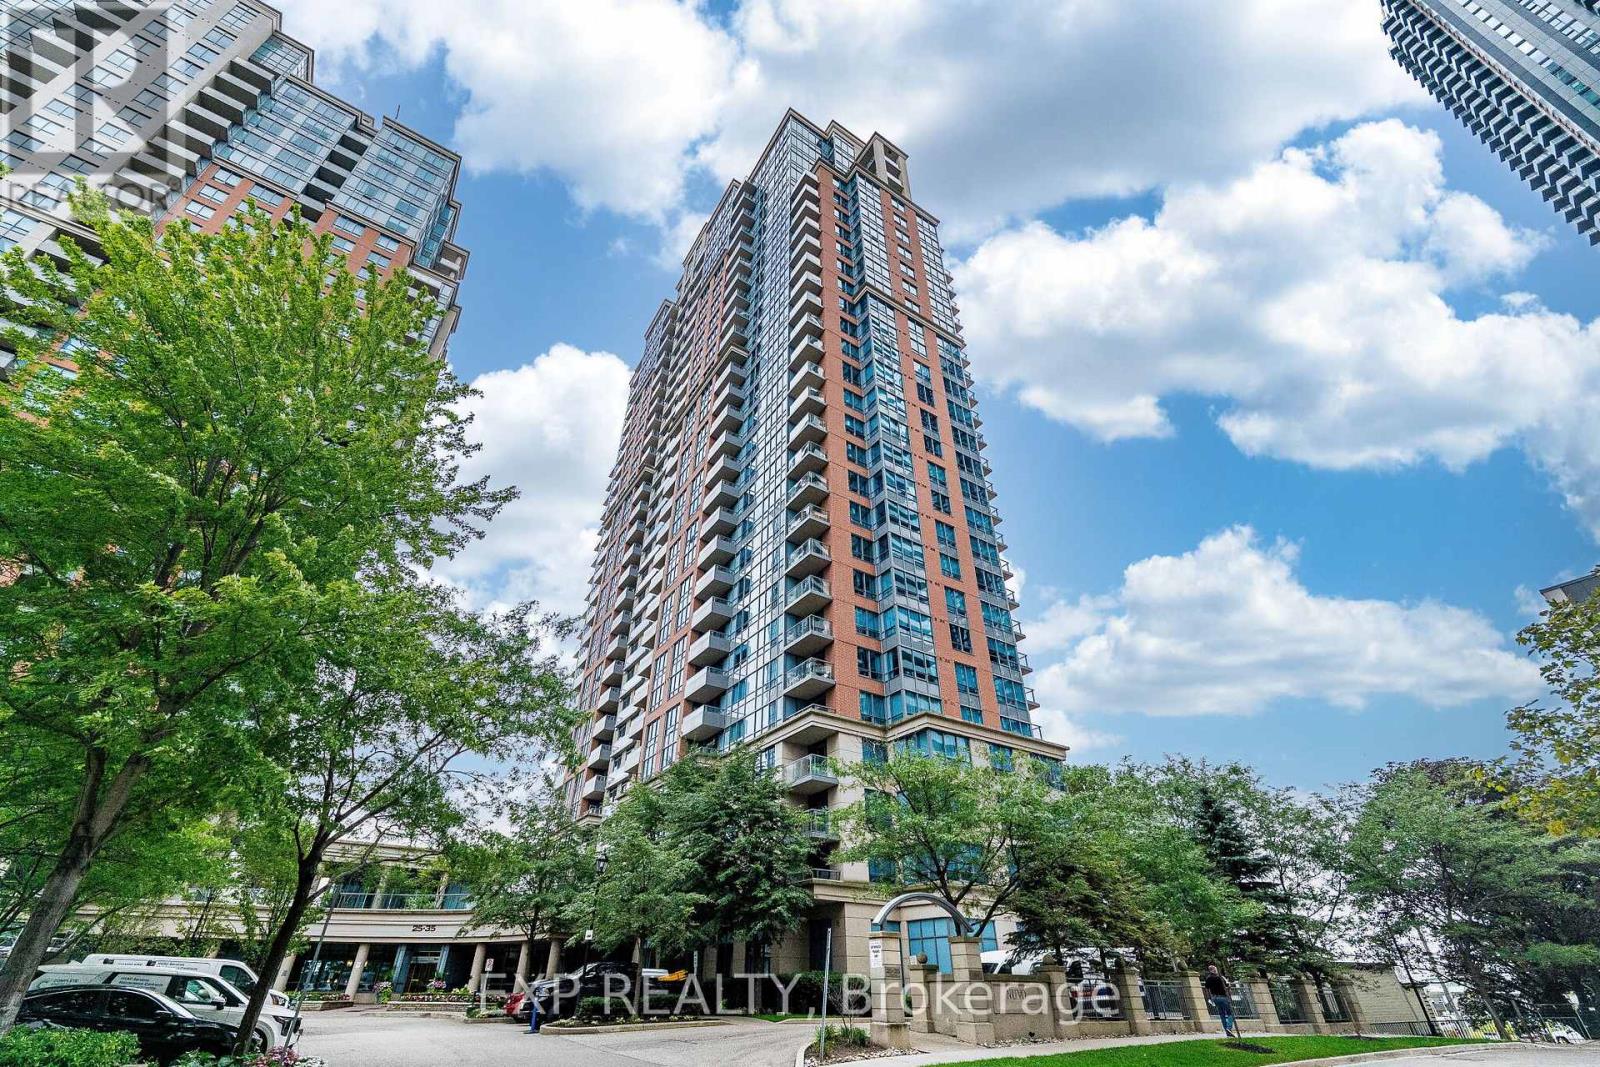
238 - 35 Viking Lane
Toronto, Ontario
Welcome to 35 Viking Lane! Your new home puts you a 5 to 7 minute walk from Kipling Station, with GO, TTC and MiWay transit all within reach. For getting around the city, the location is hard to beat.Inside is a bright 1+1 unit with roughly 760 square feet of open concept living. The kitchen, dining and living areas flow together, and the kitchen has a proper island, ample counter space and full appliances. The den sits behind French doors, working as a real home office or second bedroom. The primary bedroom has a walk-in closet, and the private balcony is a good spot to unwind.The unit includes an owned parking spot and a separate storage locker.The building offers an indoor pool and hot tub, a well equipped gym, a golf simulator, a movie room, a library and card room, and guest suites for visitors. (id:63203)
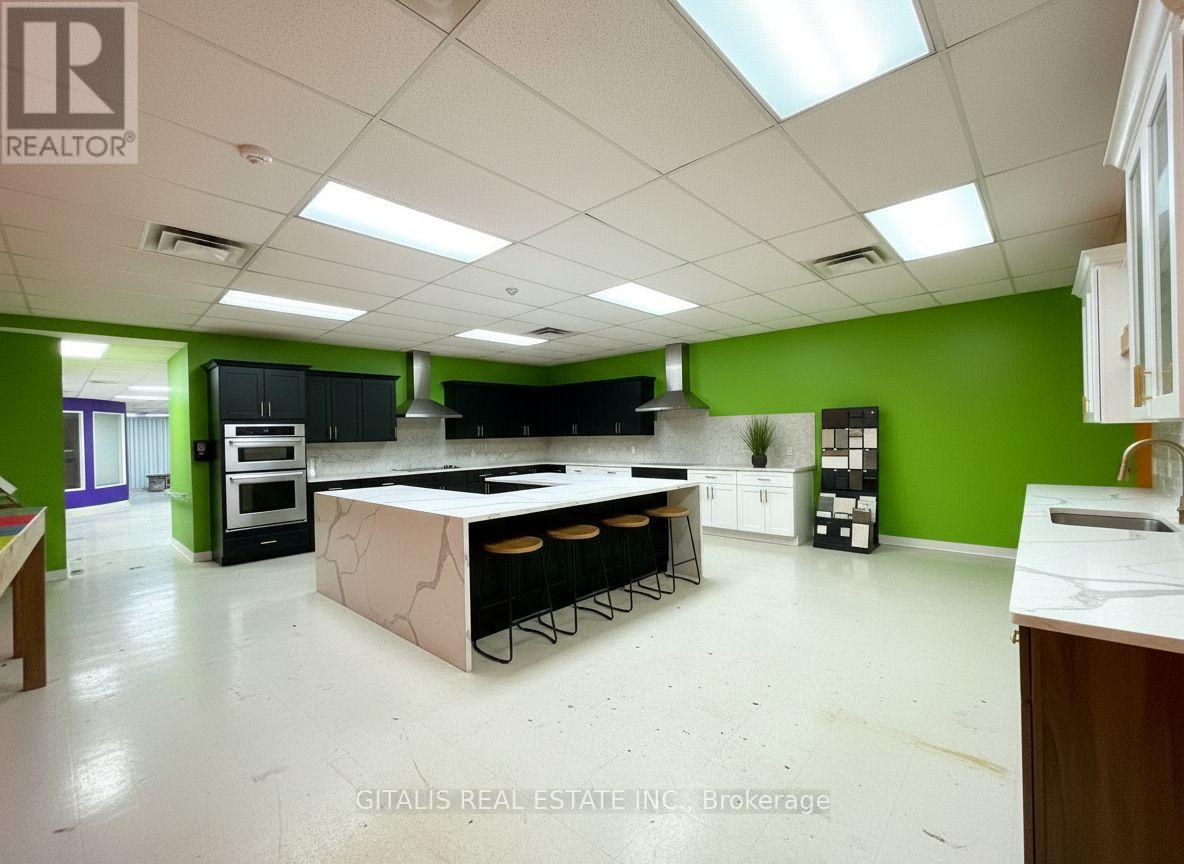
1165 Weston Road
Toronto, Ontario
Excellent opportunity to lease approximately 4,000 SF of retail/commercial space at 1165 Weston Road in Toronto's rapidly evolving Mount Dennis neighborhood. Offering excellent street presence and visibility along the busy Weston Road corridor, this versatile space provides an ideal setting for a wide range of retail, showroom, medical, fitness, wellness, professional service, specialty grocery or community-oriented uses. The generous floor area provides flexibility for businesses requiring a substantial customer-facing location with room for sales, display, service, storage or operational areas. Strong signage opportunities along Weston Road offer valuable exposure to daily pedestrian and vehicular traffic. Located in a well-established residential and commercial community undergoing significant investment and intensification, with convenient access to surrounding neighborhoods and major transportation routes. The property is minutes from the Mount Dennis transit hub, providing connections to GO Transit, UP Express, TTC bus routes and the Eglinton Crosstown LRT. Highlights include approximately 4,000 SF, excellent Weston Road exposure, strong signage potential, flexible retail/commercial configuration and convenient transit access. An excellent opportunity for businesses looking to establish or expand their presence in Mount Dennis and Toronto's growing west end. (id:63203)
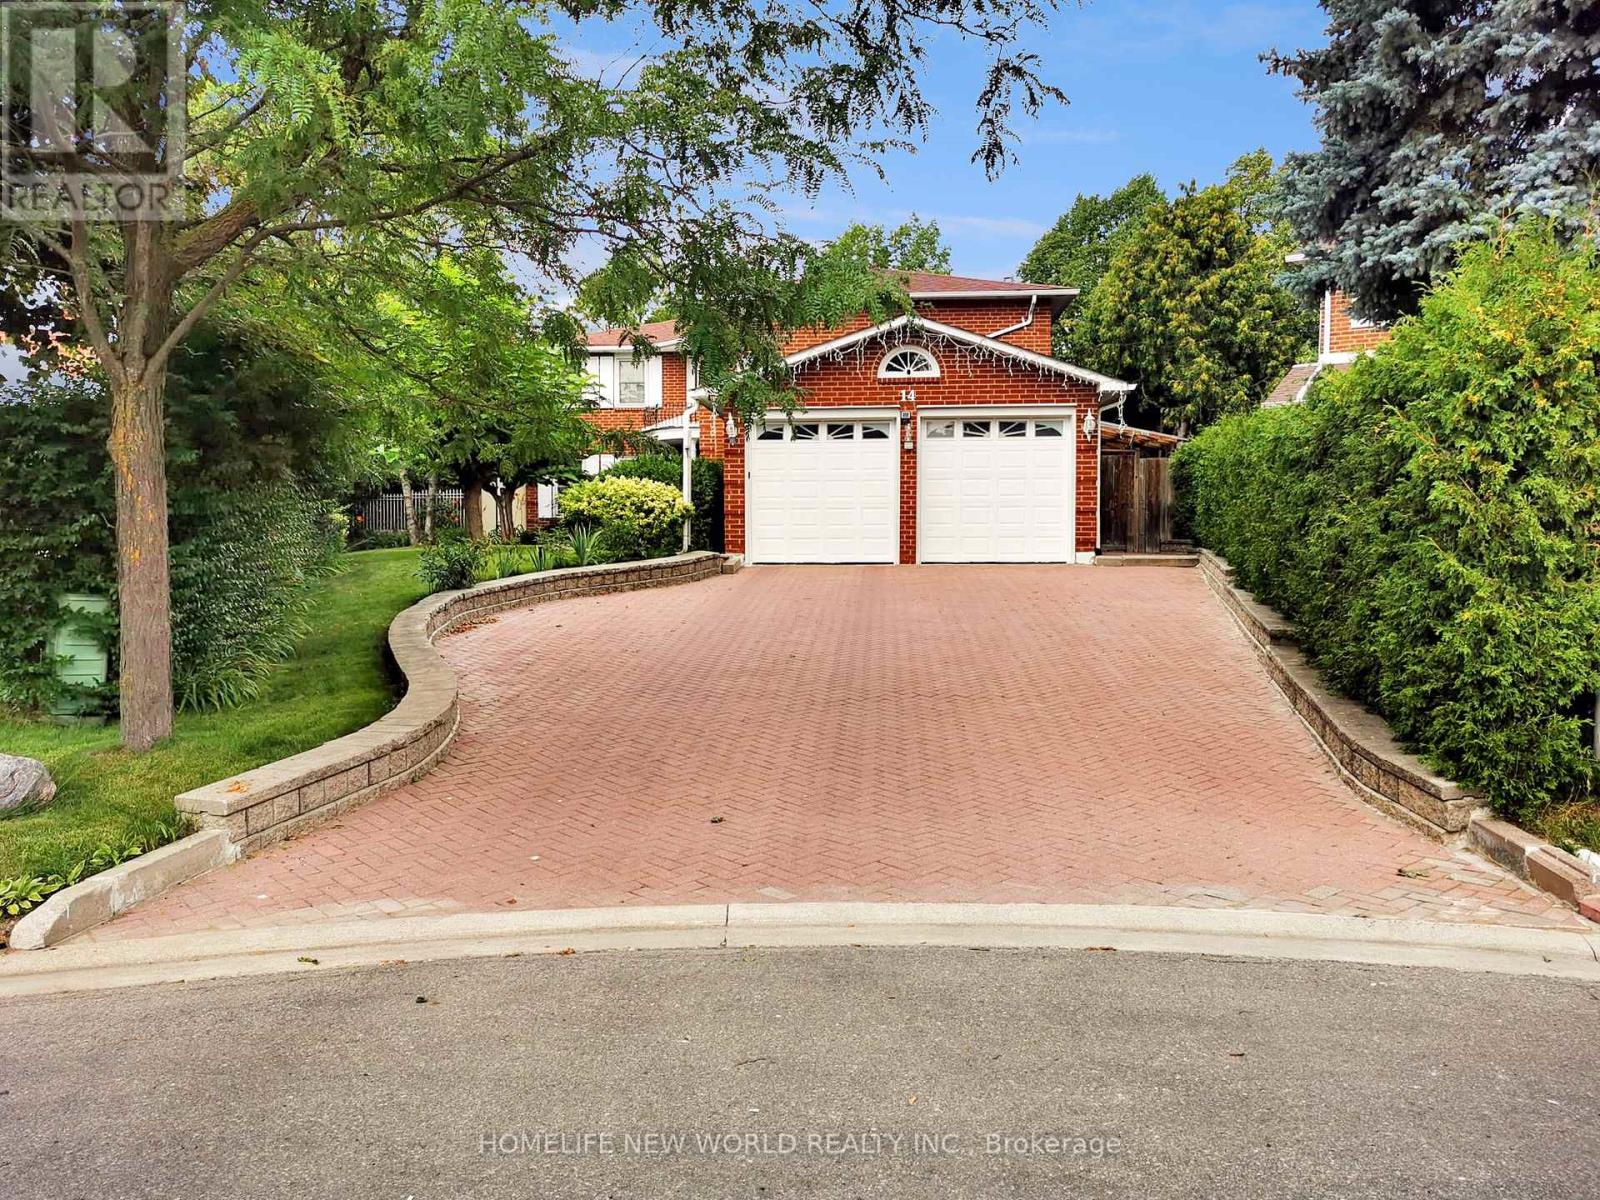
14 Madrid Crescent
Brampton, Ontario
Welcome to this well-maintained executive family home offering 3,096 sq ft above grade plus a spacious finished basement with approximately 1,500 sq ft of additional space, situated on a quiet crescent in one of Brampton's most established and sought-after neighbourhoods. Lovingly cared for by the same family for many years, this residence offers generous living space, functionality and exceptional backyard enjoyment. The home features five generously sized second-floor bedrooms, multiple formal and informal living areas, and a versatile layout ideal for growing and multi-generational families. The bright eat-in kitchen and dining area overlook the front yard, while the formal living and dining rooms provide elegant spaces for entertaining. One upstairs bedroom is currently used as a home office. A main-floor laundry room with side-yard access adds convenience. The finished basement features a spacious recreation area with built-in wet bar, a separate room set up as a study/workspace with potential for use as a bedroom, home office or hobby space, plus a workshop, cold room, utility area and ample storage. Step outside to a private backyard retreat featuring an inground pool with newly installed liner (11-year warranty), upgraded pump and motor, expansive patio, gazebo, mature landscaping, automatic irrigation system, and permit-approved covered side and rear outdoor areas for sheltered year-round enjoyment. A live monitored security camera system with smartphone viewing is complemented by solar lighting at the front/main entrance, driveway, side entrance and backyard entrance. Recent upgrades include a heat pump AC system, new on-demand tankless water heater (rental), upgraded basement and garage flooring, garage door opener and exterior refresh. Ideally located near parks, schools, shopping, transit, Brampton Civic Hospital and major routes, this is a rare opportunity to own one of the larger homes in the highly desirable Central Park community. (id:63203)

5481 Palmerston Crescent
Mississauga, Ontario
Solid Built Greenpark Home On Quiet Crescent Next To Luxury Homes In Prestigious Credit Mills *Top-Tier School Boundary Including John Fraser Secondary School & St Aloysius Gonzaga (Catholic) Secondary School *Mins To Streetsville Go Station, Hwys 403 & 401, Credit Valley Hospital & Shopping Mall *Present Owner Spent In Over $100,000 On Upgrades & Updates *Fully Fenced Mature Treed Lot *Professionally Landscaped Front, Side & Back With Interlocking Patio, Custom Built Iron Gate & Railing, Pour Concrete Steps *All Principal Rooms W/Windows *Hardwood Floor & Marble Tile Floor Throughout Main Floor *Custom Built Wet Bar W/Custom Lightings, B/I Sink & B/I Fridge *Kitchen W/Large Breakfast Area Walkout To Extended Sundeck *Separated Family Room W/Gas Fireplace, Could Be Used As Home Office/Guest Bedroom *2nd Fl W/3 Good Size Bedrooms All W/Picture Windows *Professionally Finished Walkout Basement With Income Potential/In-Law Suite: Great Room, Fully Equipped 2nd Kitchen, 4th Bedroom & 3pcs Bathroom (Building Permit Approved 2017) *Separated Laundry Room *Cold Cellar *Tons Of Built-In Shelves & Storages *Excellent Well Kept Pets Free Home *Must Be Seen To Be Appreciated. (id:63203)
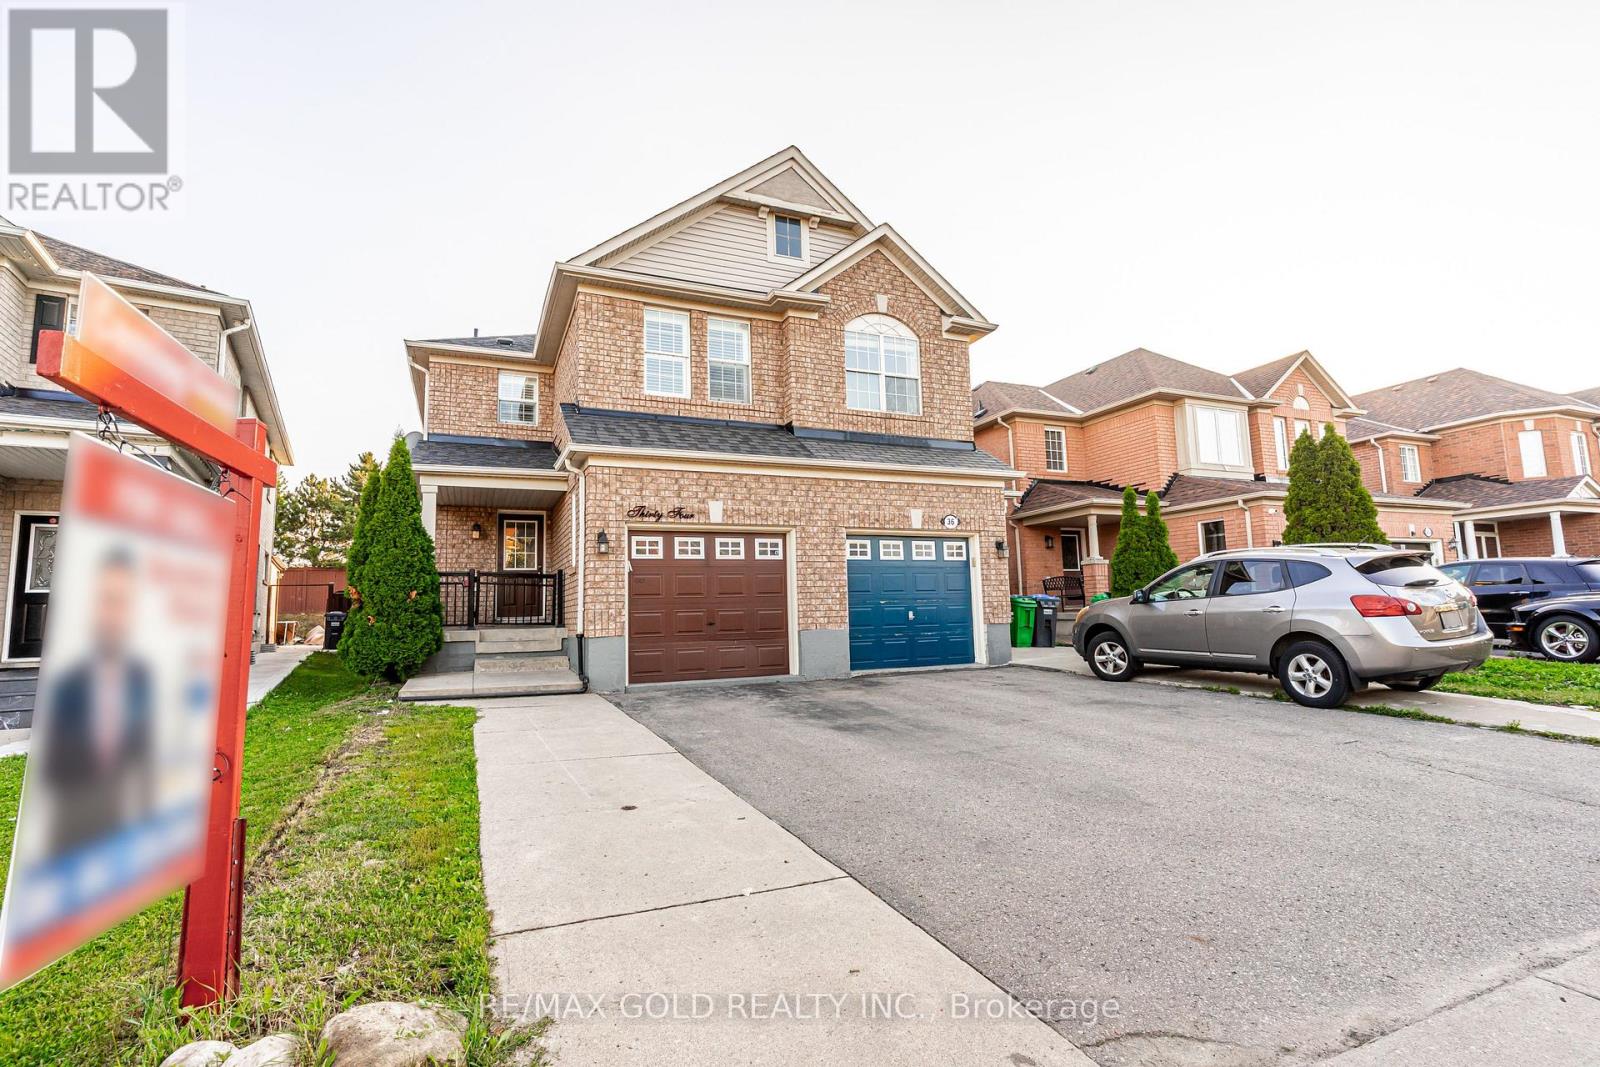
34 Jingle Crescent
Brampton, Ontario
Absolutely Gorgeous!! Welcome to this Beautiful Well Maintained Semi with a unique blend of comfort and style in high prestigious area of Castlemore, Most Desirable Location. House Features Separate Living, Dining, Family Room, and great size Kitchen. Freshly Painted main floor, Hardwood on Main Floor, 3 Spacious Bedrooms include Primary Bedroom W/Ensuite & Walk in closet. Laundry on second floor. The fully finished 1 bedroom basement extends the living space, boasting a bright, open-concept layout. No House at the back. Close to Schools, Park & Shopping Plaza. A Must See !! (id:63203)
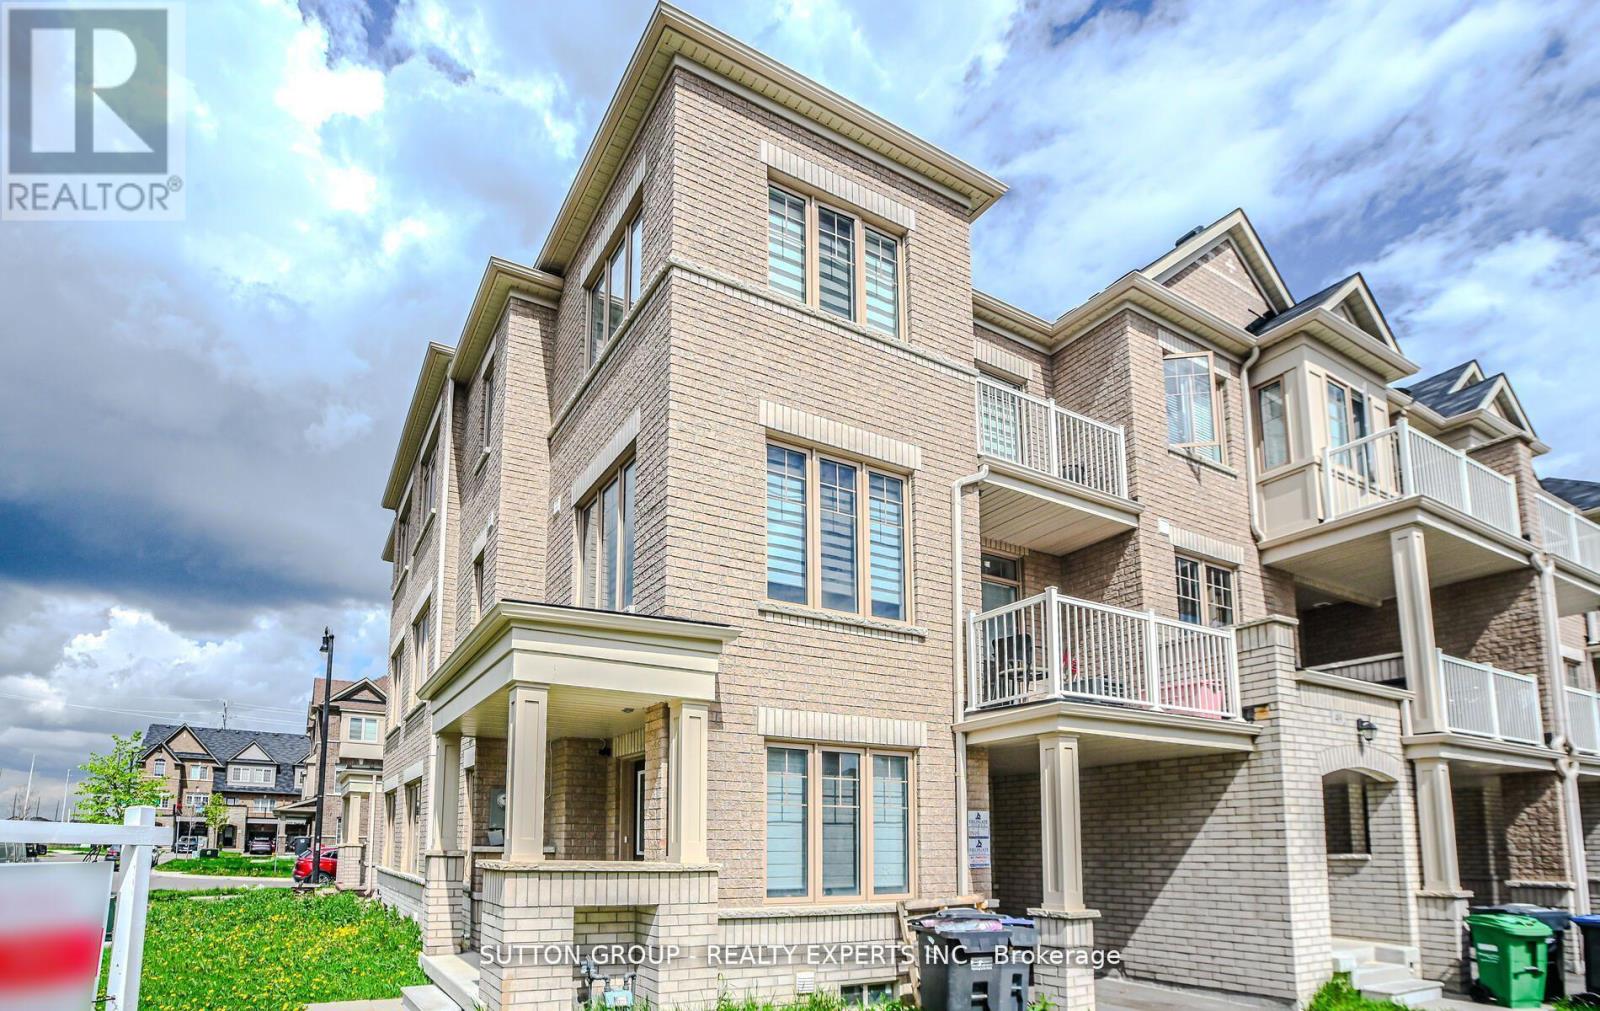
65 Fruitvale Circle
Brampton, Ontario
Corner Freehold 4 Bedroom & 3 Full washrooms Town House. Very Bright, Spacious, Open-ConceptCorner Unit. 9 Ft Ceilings, Modern Kitchen And Breakfast Bar. In-Law Suite On Main Floor (Bedroom, W/I Closet & Full Bath). 3 Bedroom, 2 Full Bath On UpperFloor. Double Door Entry with Covered Porch. Master With W/I Closet. Stained HardwoodThrough-Out Except For Bedrooms. 9 Ft. Ceiling On Main/Upper Floor Bedrooms.Tons Of Upgrades ToEnjoy - Step In And You Will Fall In Love With The House. Must See. (id:63203)
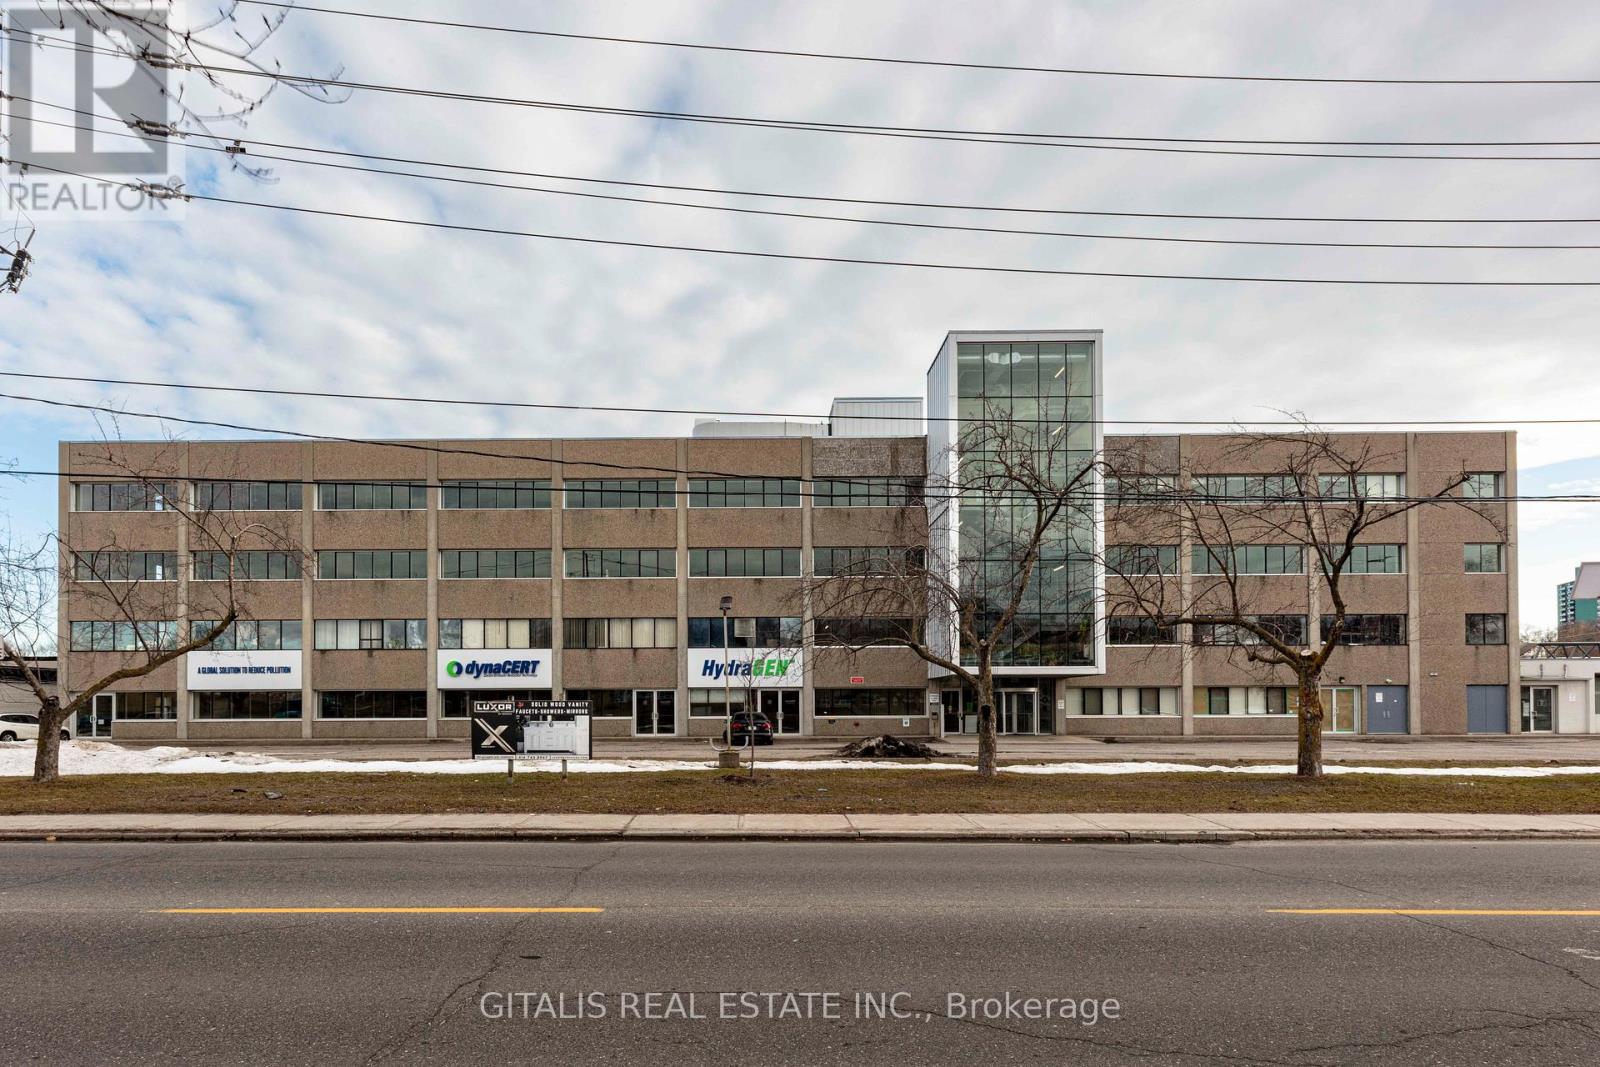
300 - 501 Alliance Avenue
Toronto, Ontario
Modern Flex space in North West Toronto Mt Dennis area, Just south of the 401, landlord will build to suit, on site parking, passenger & Freight elevators, multi dock access, on site cafe, golf and pickleball. (id:63203)
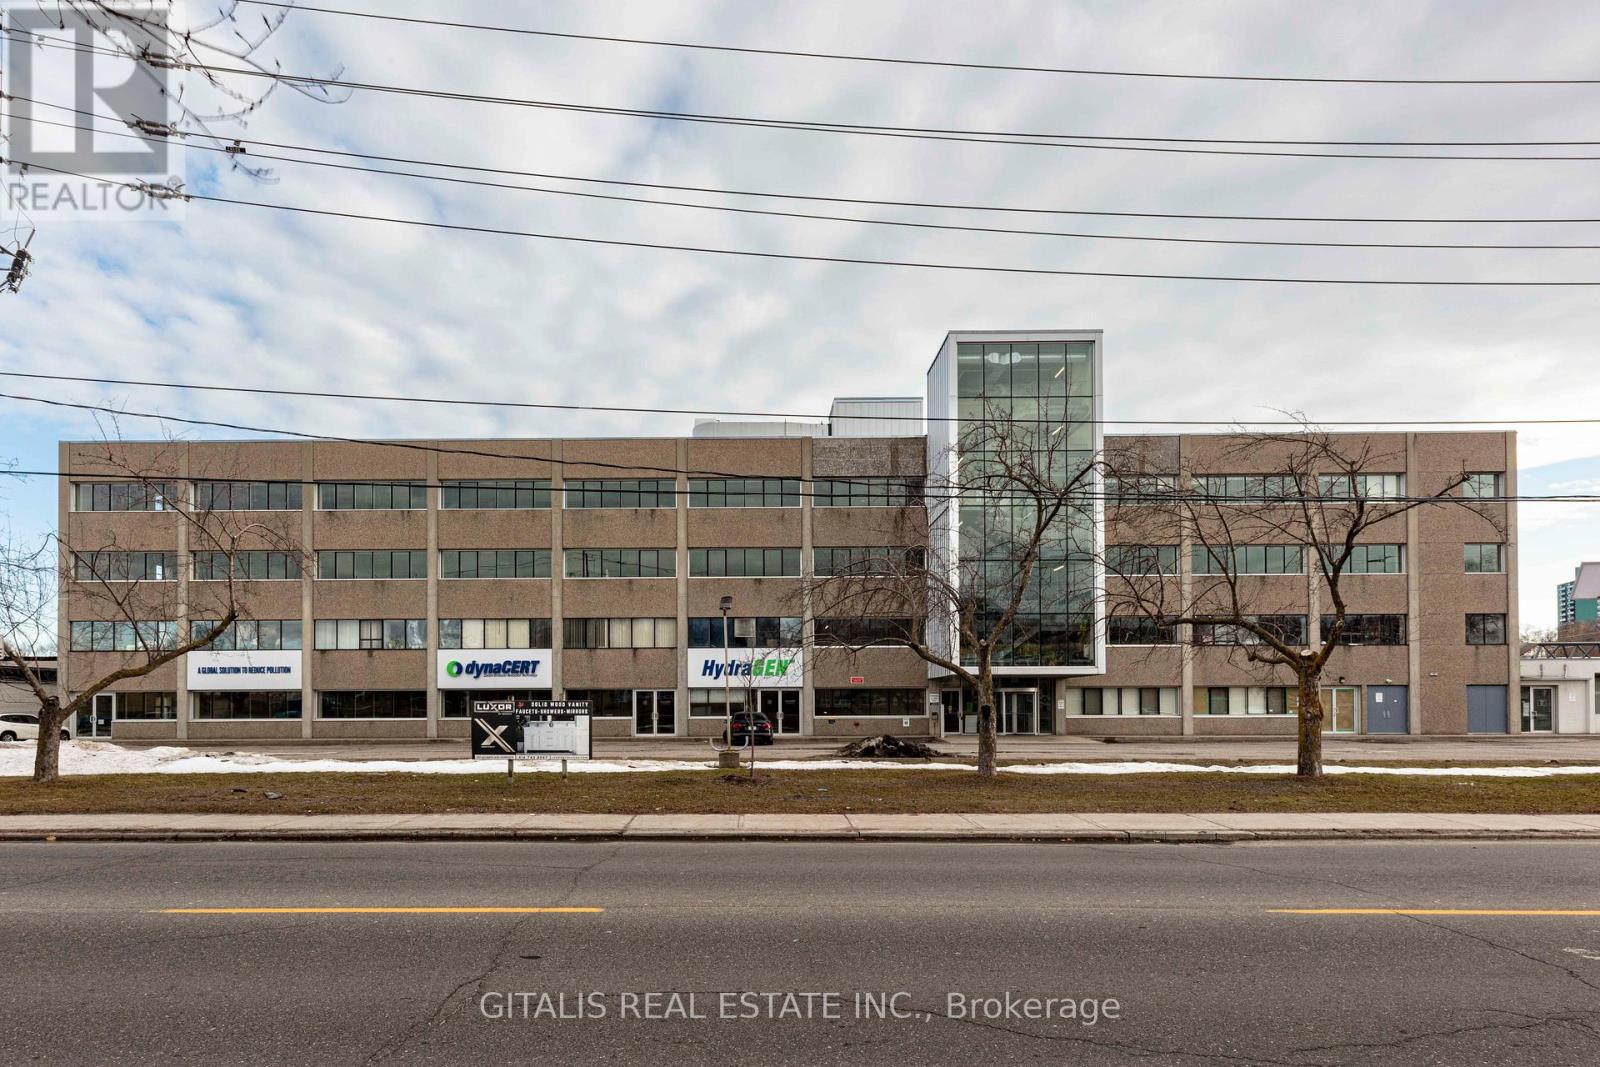
301 - 501 Alliance Avenue
Toronto, Ontario
Rare small flex space with multi dock access, freight, passenger elevators, free parking, owner will build to suit, all utilities included. (id:63203)
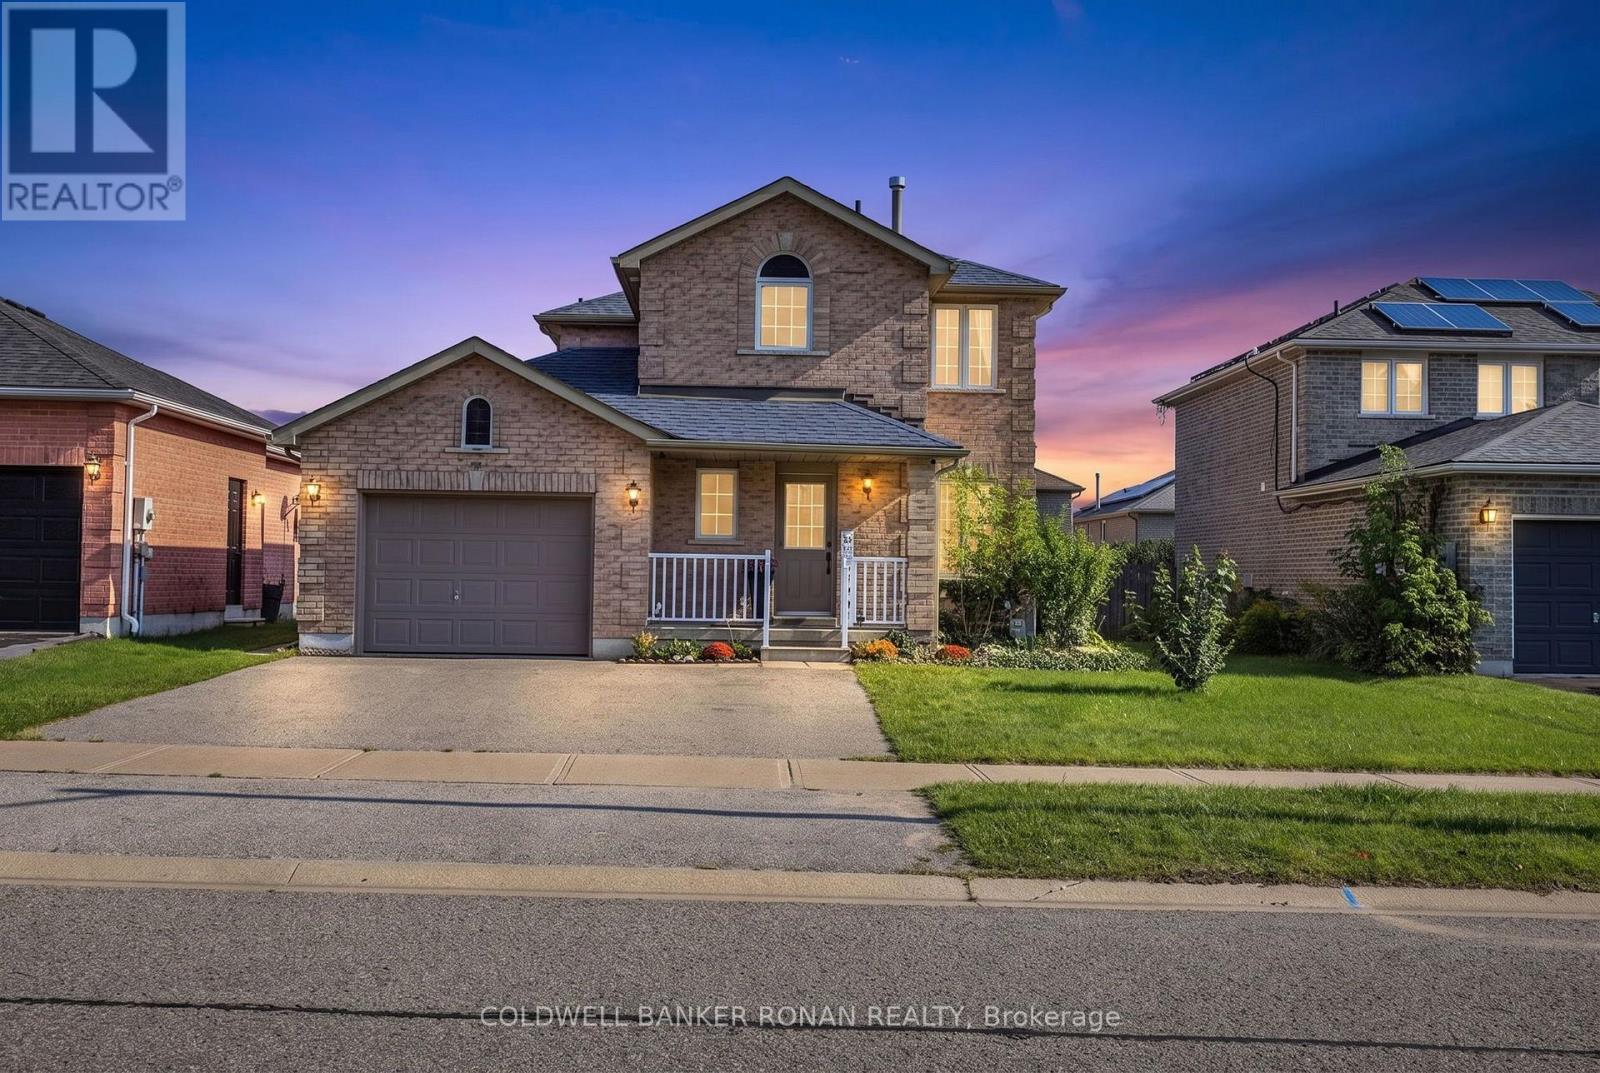
99 Ruffet Drive
Barrie, Ontario
Beautiful family home located in Barrie's West End. Great Proximity to Hwy 400 and Hwy 90. This home has had many updates including the Kitchen, Bathrooms, Flooring, Lighting, Paint and Trim. Separate Entrance leads to a Finished Basement with a 1 Bedroom In-Law Suite including a 4 piece bathroom and kitchen. This home also has parking for 3 vehicles on the driveway, a large backyard and access to the garage from the main floor. New island in the kitchen allowing for additional seating and countertop space, fresh backsplash and stone countertops to give it that modern look. Steps away from Schools, Parks, Recreation Centre and Shopping. Enjoy this turn key home that has room for the whole family, located on a quiet family street with the affordable price tag. (id:63203)
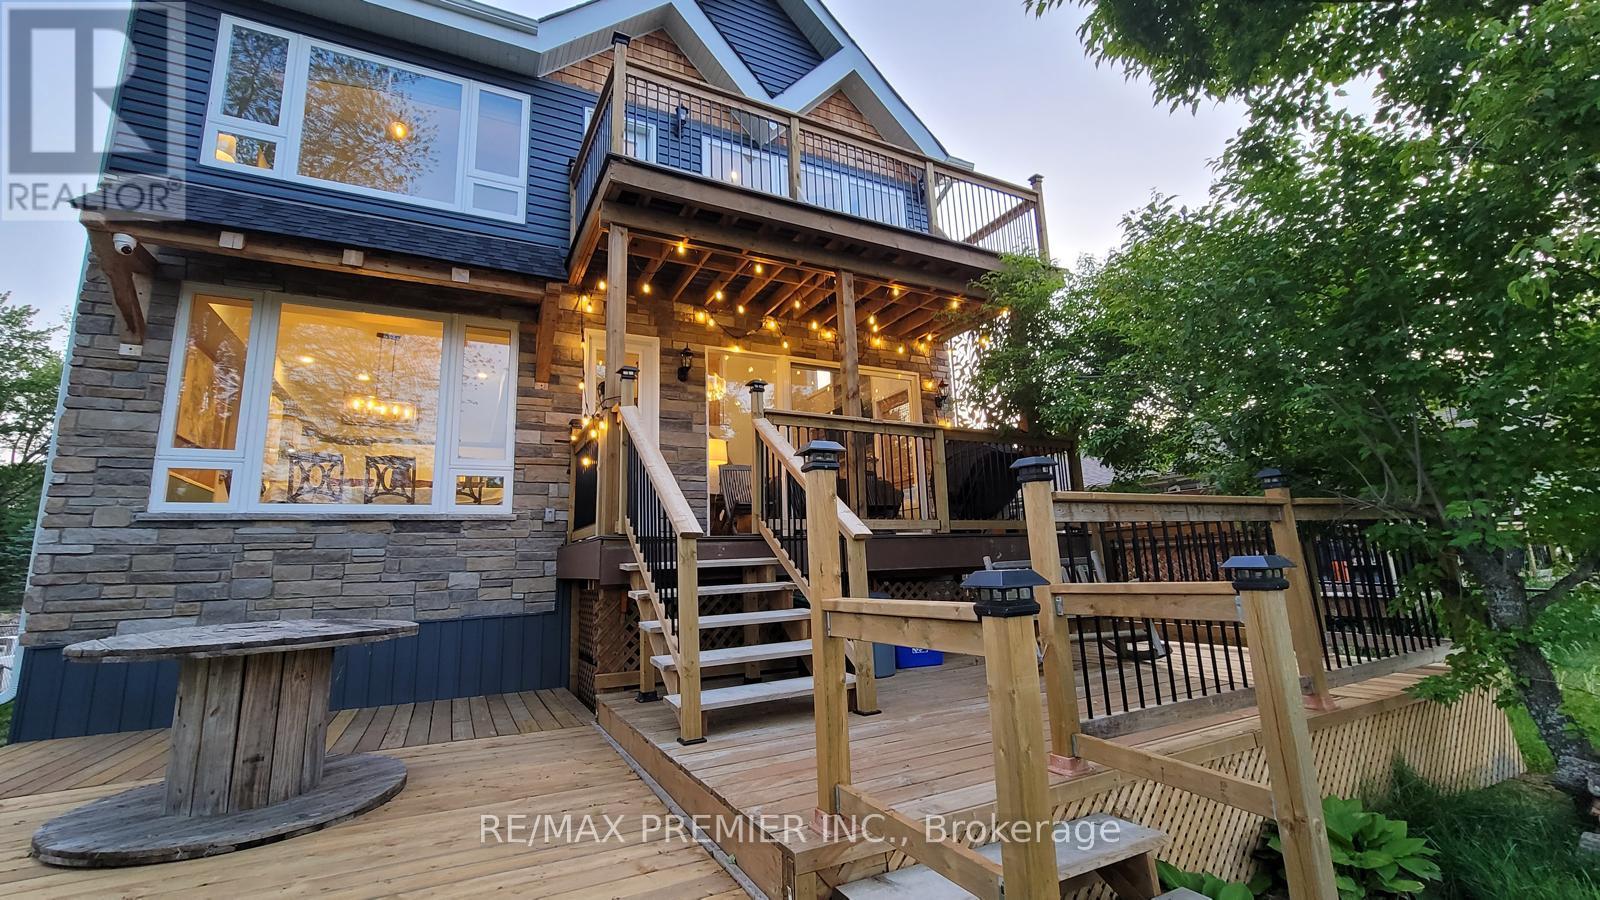
1651 Peninsula Pt Road
Severn, Ontario
Stunning custom-built waterfront detached home, only 5 years old, showcasing modern architecture with soaring cathedral ceilings, dramatic open-to-above spaces, and an open-concept design that seamlessly connects indoor and outdoor living. Expansive balconies offer breathtaking views of the Severn River. This exceptional home features 5 spacious bedrooms, 4 bathrooms, including 2 primary suites, plus a large third-floor loft ideal for a family room, home office, or games area. The gourmet kitchen boasts abundant cabinetry, a large breakfast island, quartz countertops, stylish backsplash, and stainless steel appliances. The impressive family and living rooms feature cathedral ceilings, oversized windows, and spectacular water views. Situated on a premium 50 x 300 ft waterfront lot, the property offers an expansive riverside green space perfect for entertaining, relaxing, swimming, fishing, or simply enjoying the boats passing through the Severn Trench. A large private dock provides direct access to the Trent-Severn Waterway. A beautifully designed front pergola offers three generously sized parking spaces, while the extra-wide private asphalt driveway comfortably accommodates more than 10 additional vehicles, providing ample room for parking and effortless vehicle circulation. Conveniently located just a short walk to the marina and Sparrow Lake, with year-round municipal road access and only 10 minutes to Hwy 11. An outstanding opportunity to own a luxurious four-season waterfront retreat in one of Ontario's most desirable recreational destinations. (id:63203)
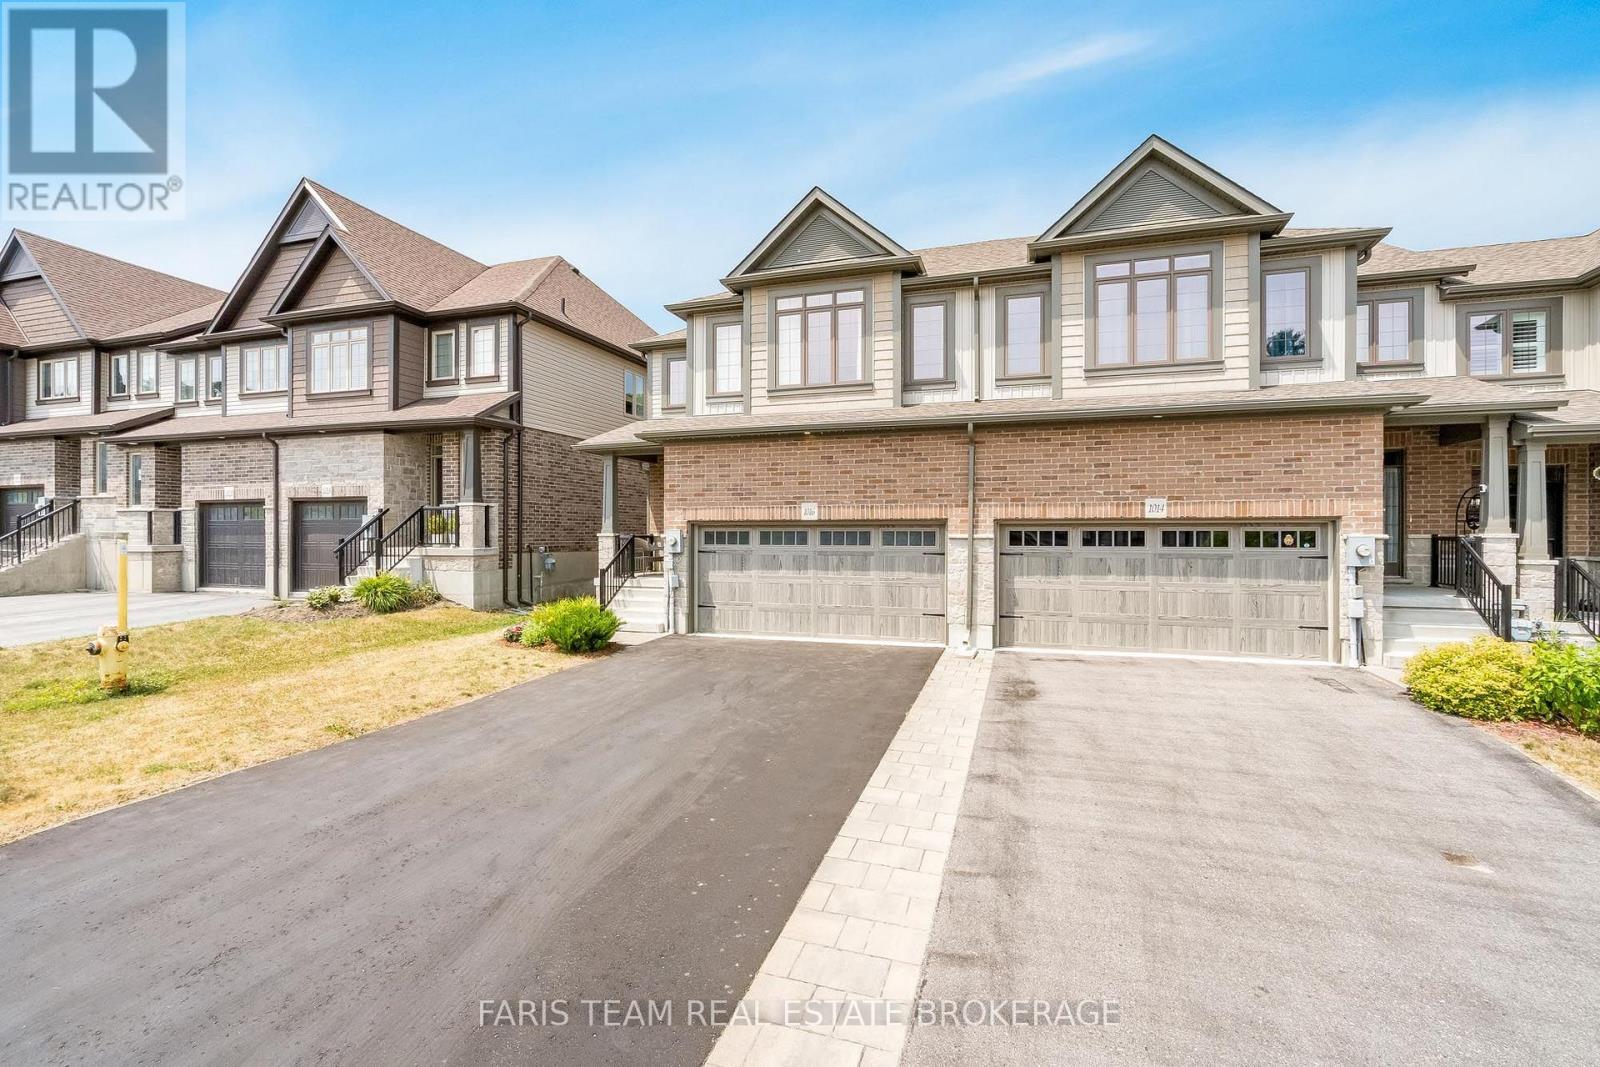
1016 Wright Drive
Midland, Ontario
Top 5 Reasons You Will Love This Home: 1) Built in 2021 and thoughtfully upgraded throughout, this modern home showcases stylish flooring, central air conditioning, and a spacious unfinished basement with endless potential to create the recreation room, gym, or additional living space of your dreams 2) Ideally situated in a sought-after family-friendly neighbourhood, you'll enjoy convenient access to shopping, parks, highly rated schools, Highway 93, and all the everyday amenities that make life both comfortable and connected 3) Step outside to a fully fenced, low-maintenance backyard designed for effortless outdoor living, offering the privacy, relaxation, and space to entertain family and friends 4) Practicality meets convenience with a double-car garage and full private driveway, providing ample room for multiple vehicles, guest parking, and additional storage 5) As a desirable end-unit, this home delivers enhanced privacy, extra windows for abundant natural light, and exceptional value, all wrapped into an attractive and affordable opportunity. 1,736 above grade sq.ft. plus an unfinished basement. (id:63203)
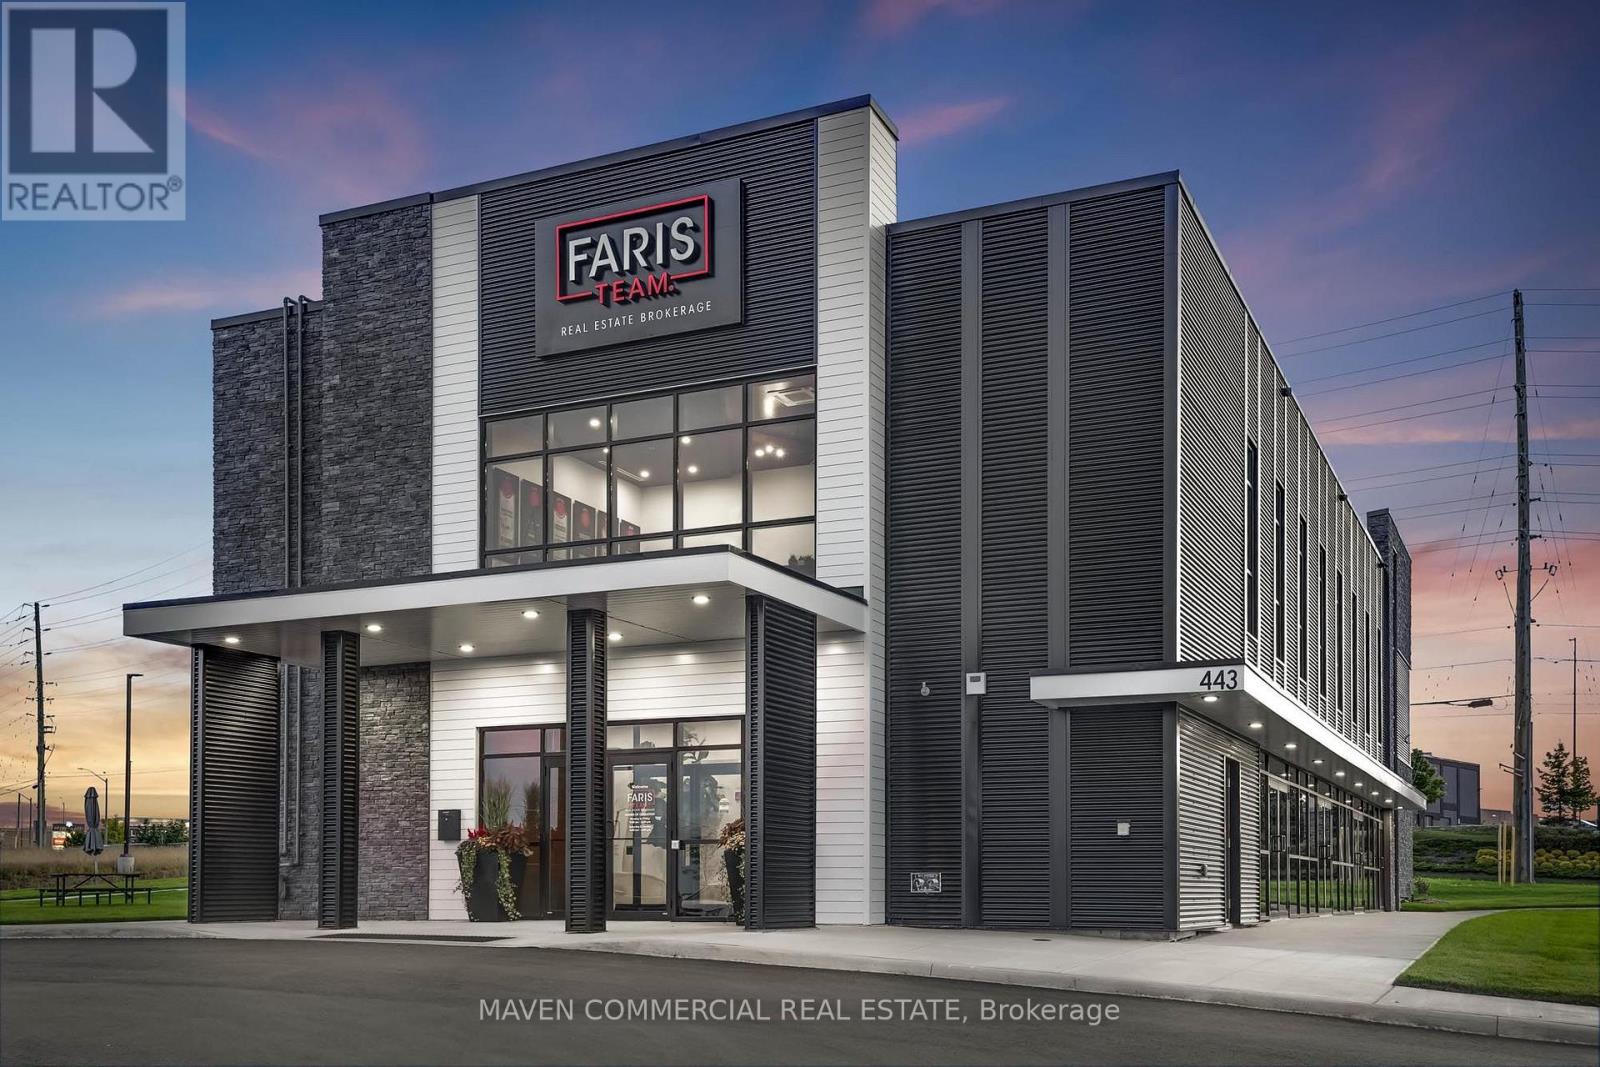
443 Bayview Drive
Barrie, Ontario
A rare opportunity to acquire ownership of this modern corporate headquarters office building in Barrie's premier commercial corridor, flanked by employment and regional retail hub. Featuring nearly 4,450 SF of available main floor space, exceptional exposure at the signalized corner of Bayview Drive and Churchill Drive, and immediate access to Highway 400 and Park Place amenities, the property is ideally suited for owner-occupiers seeking a high-profile location that supports employee attraction, client experience, and long-term corporate growth. Top floor currently occupied by a prominent local real estate office. Ideal for firms specializing in Finance, Tech, Consulting, Engineering, Design looking for prominent executive offices with excellent on-site parking availability. The site has a 13,126 SF pre-planned expansion option available for those looking for up to 18,000 SF of useable space or for additional income opportunities to subsidize annual carrying costs. (id:63203)
1490 Laughlin Falls Road
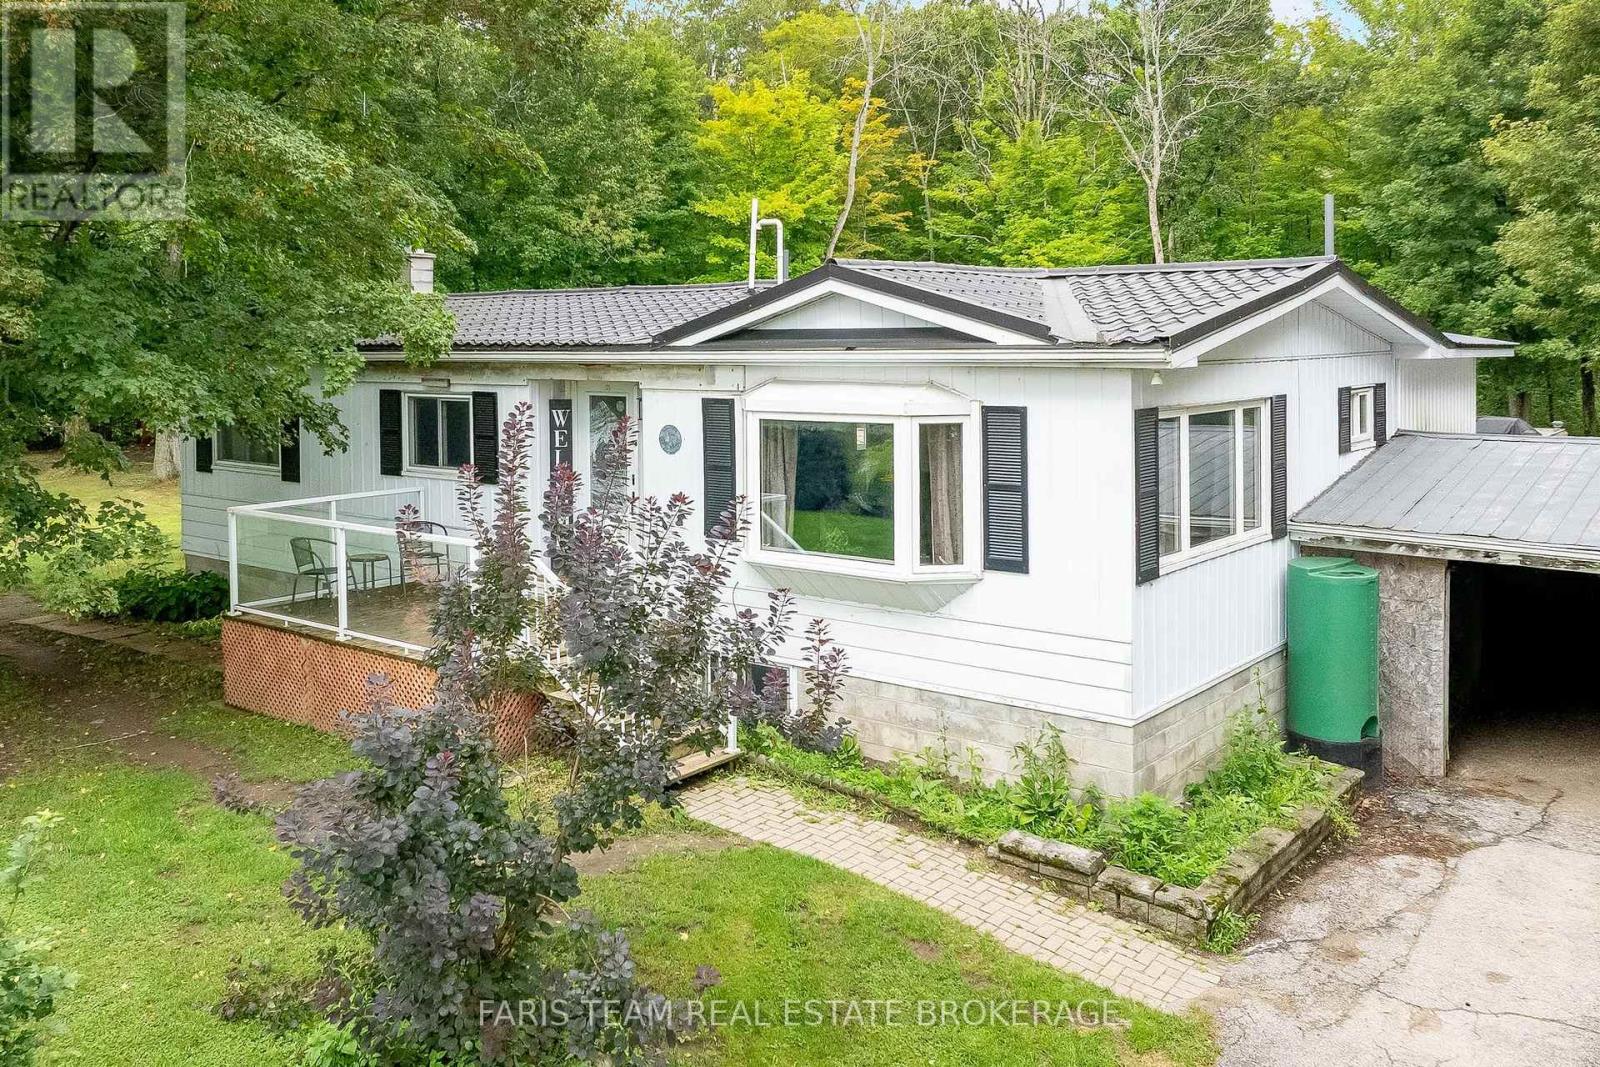
Severn, Ontario
Top 5 Reasons You Will Love This Home: 1) Escape to the peace and privacy of country living with this inviting bungalow set on 1.16-acres and backed by mature trees in a quiet rural pocket of Severn, conveniently located just minutes from Coldwater and approximately one kilometre from Laughlin Falls 2) Move in with confidence knowing thoughtful updates have already been completed throughout, including upgraded countertops, a new backsplash, a kitchen island, new rear windows, a steel roof, central air conditioning, and a forced-air furnace, combining everyday comfort with added peace of mind 3) Expand your living space in the partially finished basement featuring a spacious recreation room warmed by a cozy propane fireplace, an office space, and a convenient walk-up to the enclosed carport with its own separate entrance, adding excellent flexibility to the home 4) Make the most of warmer days with an outdoor setting designed for relaxing and entertaining, complete with a rear deck, a firepit, a storage shed, and an impressive 16'x32' saltwater above-ground pool, while a second driveway features two additional 30-amp plug-ins for convenient trailer hookups 5) Enjoy the added confidence of practical rural infrastructure already in place, including a Generac whole-home generator, owned water heater, new well pump, UV system, water softener, and new sump pump, helping ensure comfortable and reliable year-round living. 1,378 above grade sq.ft. plus a partially finished basement. *Please note some images have been virtually staged to show the potential of the home. (id:63203)
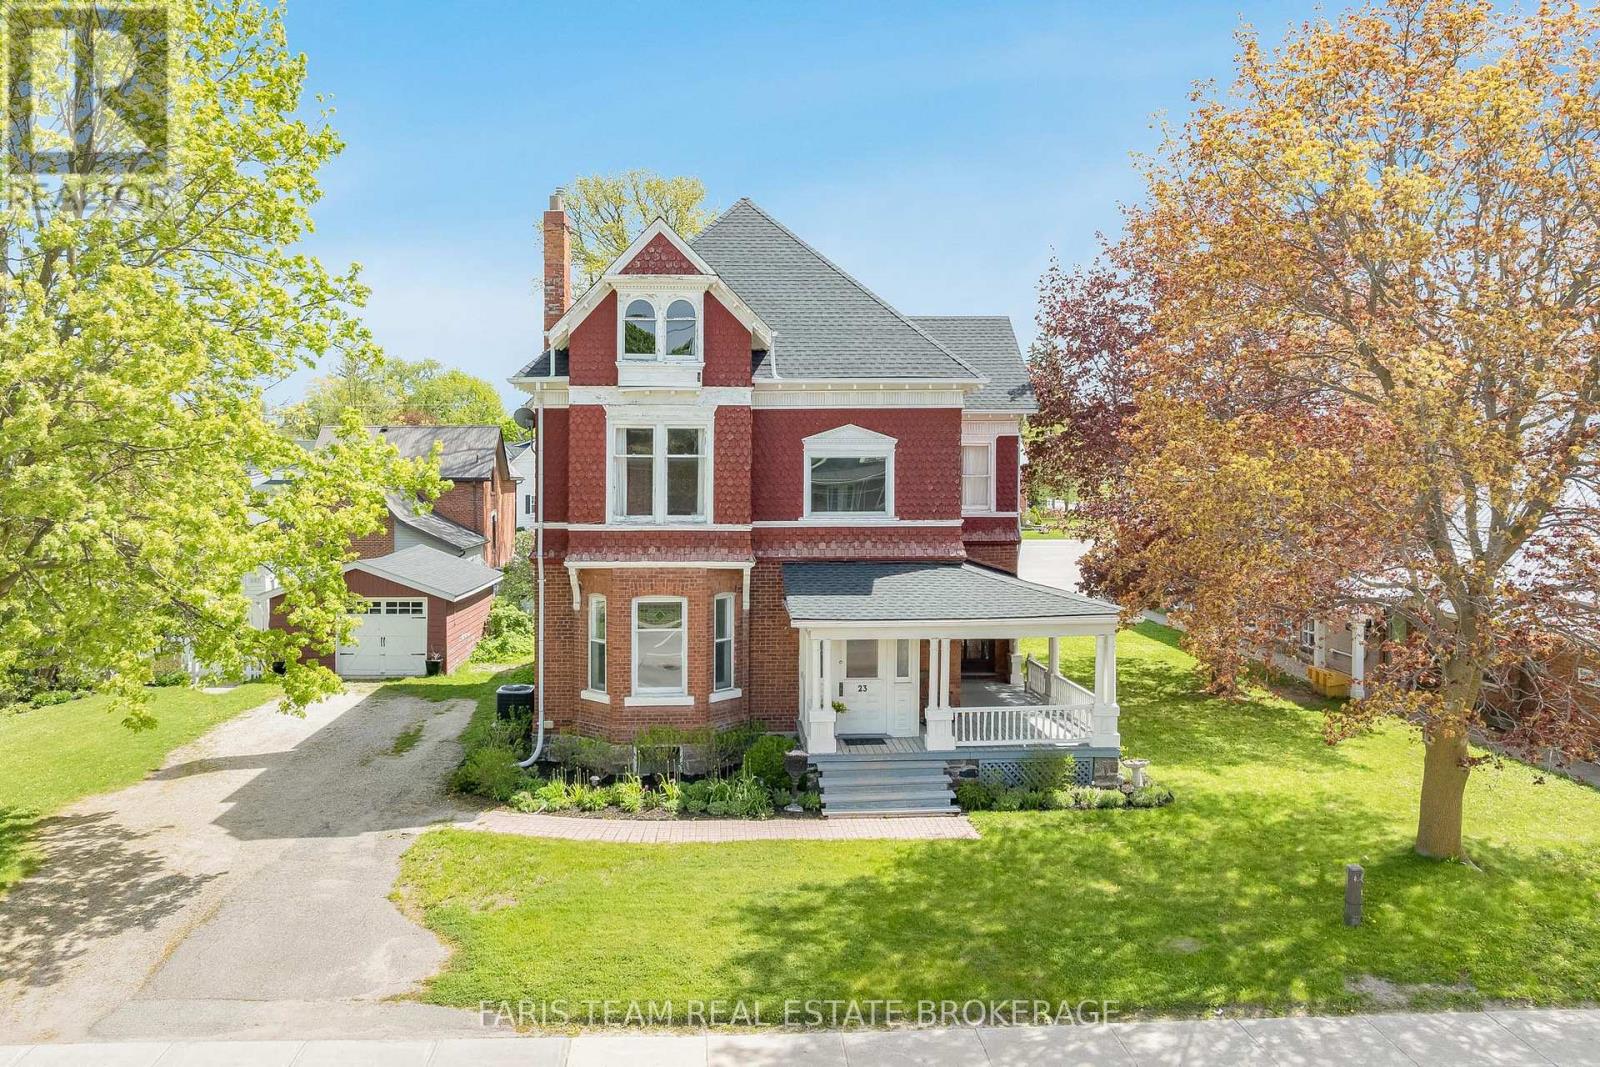
23 Yonge Street S
Springwater, Ontario
Top 5 Reasons You Will Love This Home: 1) Welcome to Cooper House, a beautifully preserved Queen Anne style heritage home in the heart of Elmvale, rich in timeless character and prominently positioned on a high exposure in town lot. This architectural gem blends historic charm with long term potential for residential or permitted non-residential uses (subject to Site Plan Control) 2) Enjoy peace of mind with major updates already completed, including a roof replaced in 2023 with a 50 year warranty, along with a newer furnace, air conditioning system, and water heater (2020). The stunning white kitchen was completely renovated in 2020 with finishes and details that complement the home's historic character 3) This impressive two-storey home offers 3,778 square feet of thoughtfully designed space, featuring 10' ceilings on the main level and 9' ceilings on the second level, enhancing the sense of openness throughout. Four generously sized bedrooms provide flexibility for family living, office space, or service based use 4) The stunning main level is ideal for both everyday living and hosting, showcasing the updated kitchen, expansive family room, sun filled living room, elegant dining room, and a grand welcoming foyer that could also lend itself well to client facing or small business use 5) With exceptional street presence, standout curb appeal, and Institutional 5 zoning that allows for a range of potential uses, Cooper House is a rare and versatile opportunity. 3,778 above grade sq.ft. plus an unfinished basement. (id:63203)