

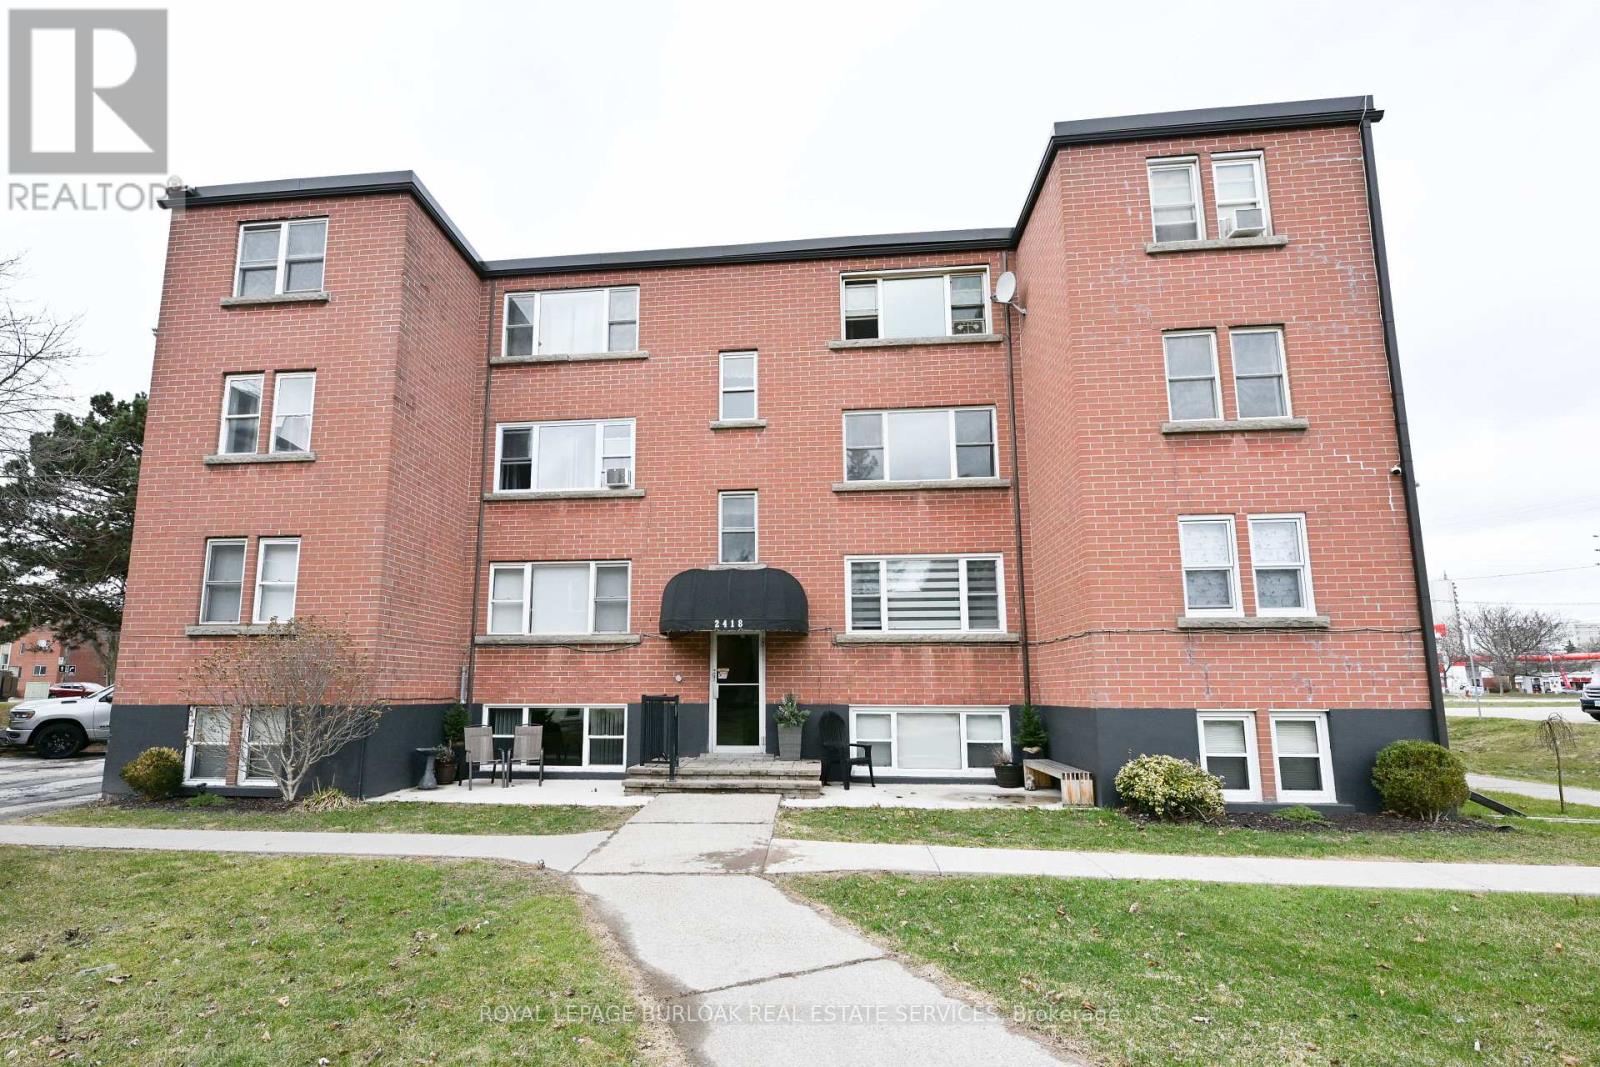
11 - 2418 New Street
Burlington, Ontario
Don't wait and miss your opportunity to call this unit HOME! Welcome to this bright and spacious, 855sqft, 2 bedroom corner unit with lots of windows and lots of natural light, in a fantastic and highly desirable central Burlington location, close to shops, dining, parks, trails, downtown Burlington, hospital, highways, rec/community centre, library, public transit, and endless other great amenities. This unit features a kitchen with white cabinetry, double sink, backsplash, lots of cabinet and countertop space including the mobile island/cupboard, and a window, a large living room with a beautiful wood feature wall and large windows, a separate dining room off of the kitchen, 2 spacious bedrooms including the primary bedroom with crown moulding, an updated 4-piece bathroom with new vanity, porcelain sink, plumbing fixtures, lighting, tub/shower wall tile, and a window, quality luxury vinyl floors and 5.5" baseboards throughout, and fresh paint throughout. The complex conveniently backs on to Centennial Walking/Biking Trail. The building is very quiet and well maintained. The building amenities also include a storage locker, visitor parking, and onsite laundry room. The unit comes with 1 parking space, with the potential to rent a 2nd spot if needed. The low monthly maintenance fee includes PROPERTY TAX, heat, water, parking, locker, building insurance, exterior maintenance, and visitor parking. Units are not allowed to be rented/leased. Welcome Home! (id:63203)

57 Brent Stephens Way
Brampton, Ontario
Spacious Detached Home Offering Approx. 3,785 Sq. Ft. Of Total Living Space! Featuring 2,790 sq. ft. Ft. Above Grade Plus A Fully Finished Legal Basement Apartment 995 Sq. Ft. Ideally Located Beside A Park With No Sidewalk, Providing Added Privacy & Extra Parking. This Beautifully Designed Home Offers 5 Spacious Bedrooms & 4 Washrooms Above Grade, with 9 ft ceilings on both main & Second Floors. The Elegant Primary Suite Showcases A 10 Ft Coffered Ceiling & Two Walk-In Closets. Enjoy Convenient Parking With A Double Car Garage & Driveway For 3 Additional Vehicles (Total 5). Convenient Main Floor Laundry With Direct Garage Access. Income Potential! Legal Basement Apartment Features 2 Bedrooms, 2 Full 4-Piece Washrooms, Separate Laundry & 2 Separate Exterior Entrances. Basement Can Be Configured Into 2 Private Sections, Each With Its Own Entrance & Full Washroom-Perfect For Extended Family Or Rental Income. Large Windows Throughout Fill The Home With Natural Light. Additional Highlights Include 200 Amp Electrical Panel, Scenic Park Views & A Functional Layout That Perfectly Blends Comfort, Privacy & Flexibility. (id:63203)
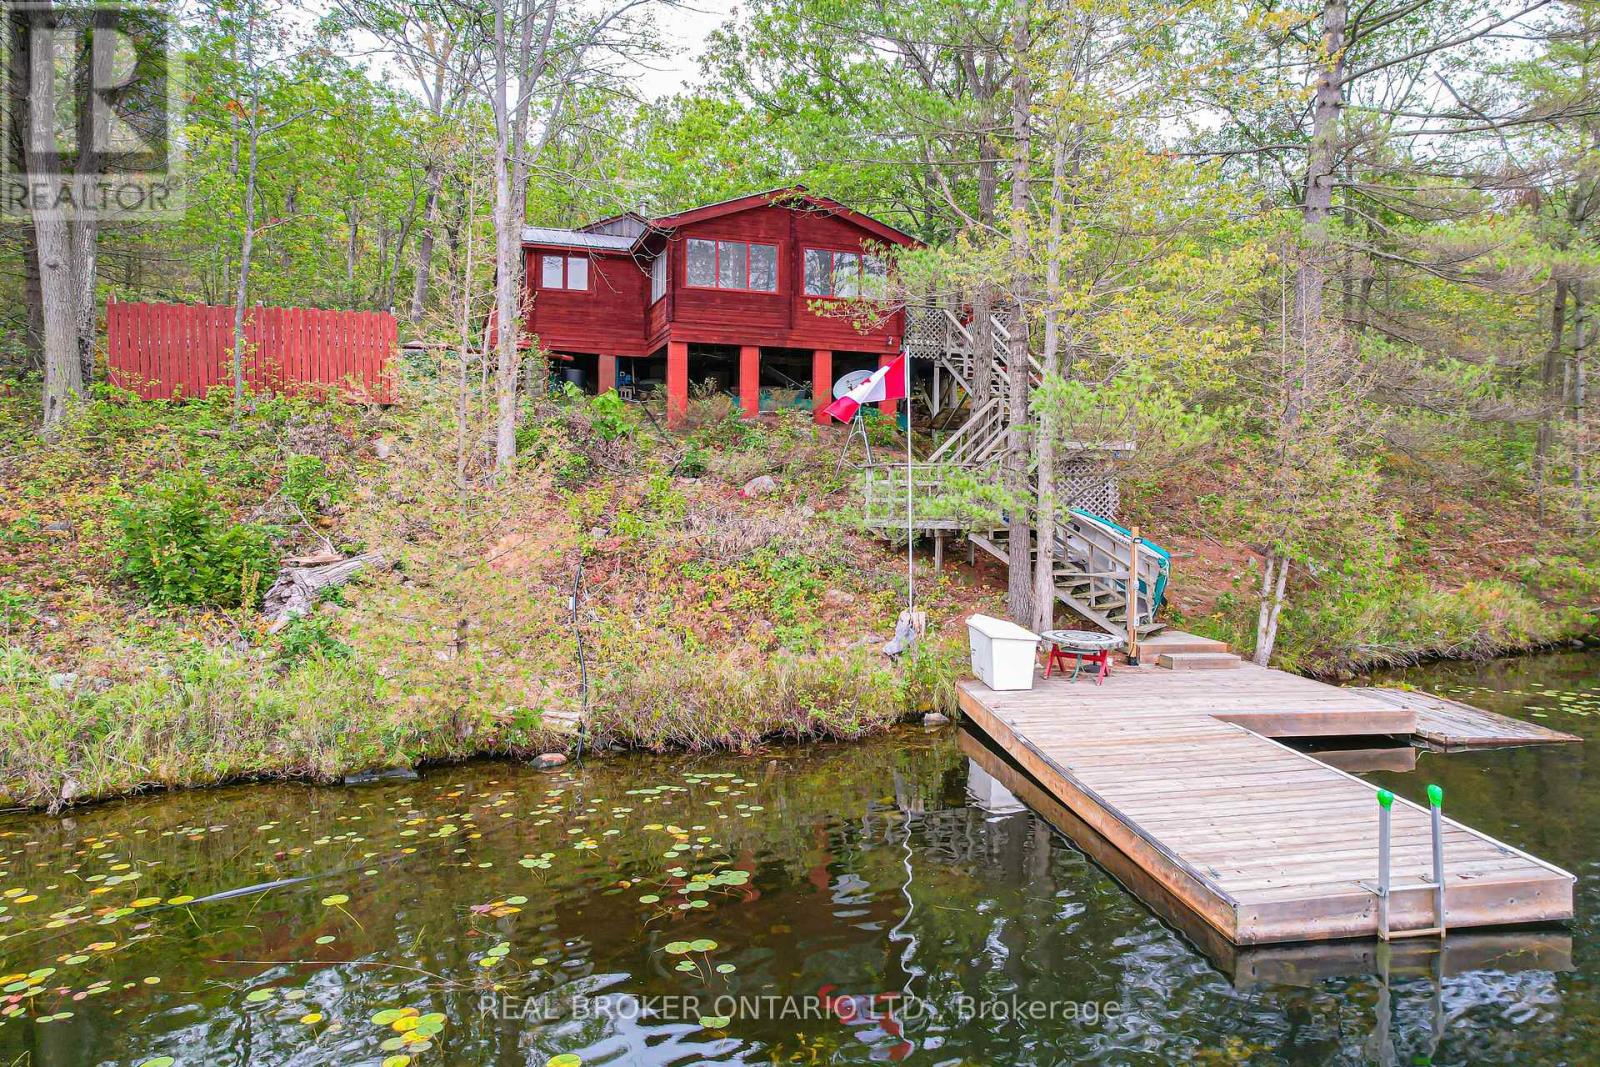
744 Island 10/baxter Lake
Georgian Bay, Ontario
Looking for a waterfront escape where you can unplug? Look no further. This Panabode Cedar cottage has 208ft of waterfront shoreline with Southern exposure ensuring light all day, and 1.65Acres of serene greenbelt. Vintage charm on the cottage interior is sure to bring back and create nostalgic memories. This 1 bedroom cottage boasts sleeping for 8 Between the bedroom, fold down couches, and private bunkie with 2 separate beds. Bunkie is accessible to the cottage within a short wooden path connected to the main cottage deck. Enjoy swimming from your own dock. Electrical wiring with 100amp panel all replaced in 2021. Metal roof, wood fireplace, new water pump (2024). Cottage is water access providing privacy and peace while deeded access to your private and gated parking, boat ramp, trailer parking and private dock ensure easy and secure parking and access to your boat. Boat ride is approximately a 5 min from parking lot to cottage dock. Enjoy amenities in the area with wonderful restaurants in the Port Severn Area, close proximity to Six Mile Lake Provincial Park, OFSC snowmobiling trails and the charm of nearby Muskoka towns with restaurants, shopping and hiking trails. From the cottage, explore Baxter Lake, Gloucester Pool, and access to Georgian Bay via lock 44 and Big Chute. (id:63203)
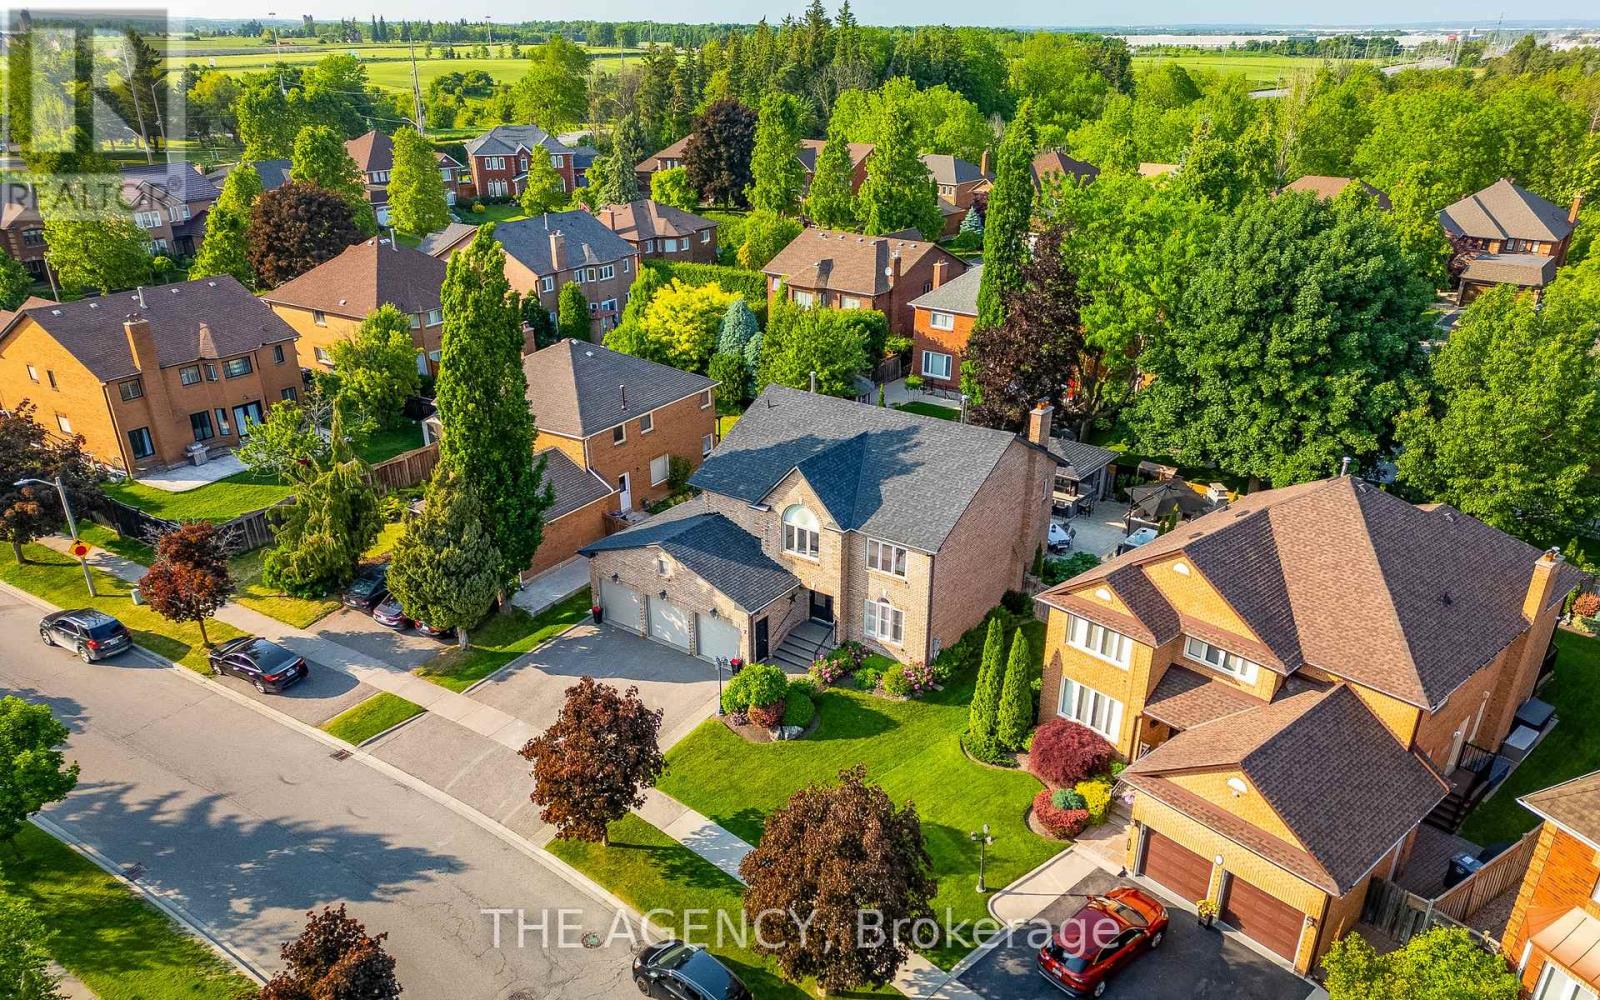
7 Stonegate Drive
Brampton, Ontario
Welcome to this exceptional executive home in the prestigious Snelgrove community, With luxury upgrades and an incredible resort-style backyard. This stunning 4+2 bedroom, 5-bathroom home offers a bright open-concept design filled with natural light and thoughtfully curated finishes throughout. The custom gourmet kitchen features premium appliances, granite countertops, and elegant cabinetry, seamlessly flowing into the spacious family room with designer built-ins, illuminated shelving, and a cozy gas fireplace-perfect for both everyday living and entertaining. A refined formal living room with tray ceilings overlooks the beautifully landscaped backyard, while the functional laundry room includes custom cabinetry and convenient side entrance access. Upstairs, the luxurious primary suite offers a private retreat with its own fireplace, a spa-inspired 5-piece ensuite with freestanding tub and glass shower, and a custom walk-in closet. Three additional generously sized bedrooms provide ideal space for family living. The professionally finished basement is designed for entertaining, featuring rich maple paneling, a stylish wet bar with beer taps, built-in double fridge/freezer, surround sound, and two additional rooms ideal for a home office, guest suite, or nanny quarters. Custom storage, cold cellar, and a charming walk-in children's dollhouse complete this remarkable space. Step outside to your private backyard oasis with over $250,000 in professional landscaping, including golf course-quality turf, irrigation system, saltwater pool with waterfall and flame pots, hot tub, wood-burning pizza oven, and a grand outdoor fireplace. The covered cabana features a granite bar, built-in kitchen and grill, beer taps, powder room, and lounge area-perfect for unforgettable gatherings. (id:63203)
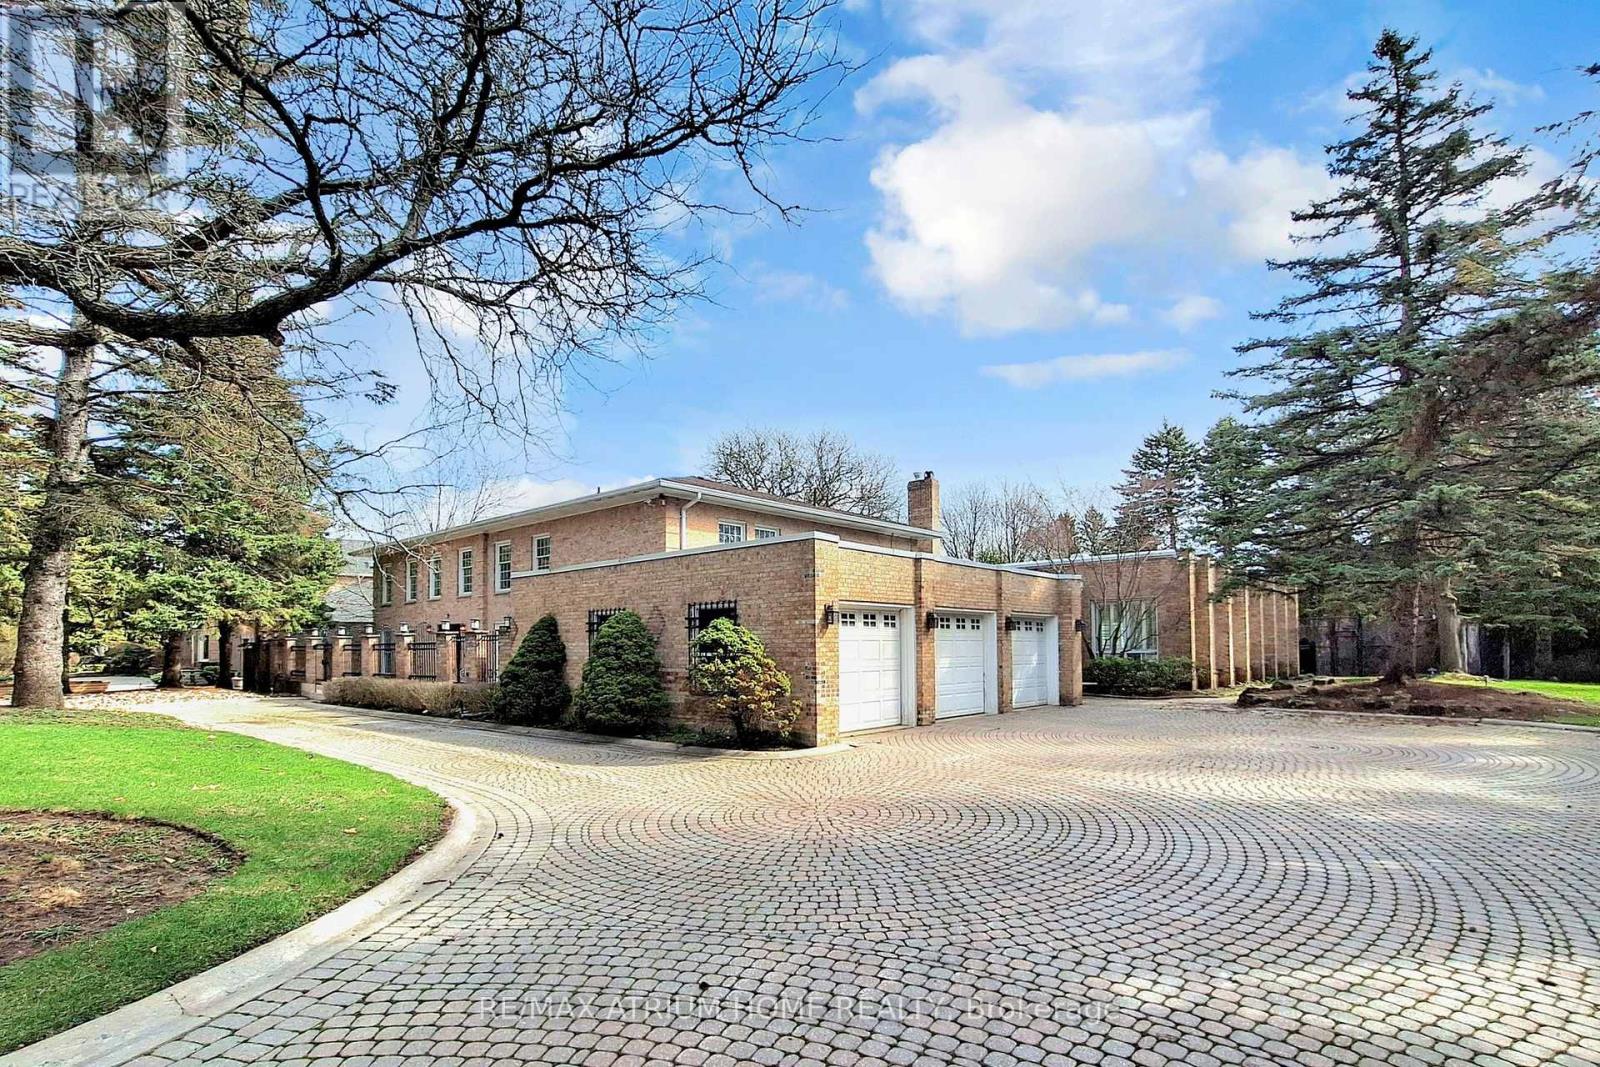
19 Limcombe Drive
Markham, Ontario
Exceptional opportunity in prestigious Bayview Glen! Situated on a rare premium lot approximately 136 x 195 ft (over 26,000 sq ft), this expansive property offers endless potential for luxury living, renovation, or future custom build. The residence features a unique indoor swimming pool, perfect for year-round enjoyment and entertaining, along with a private backyard basketball court ideal for recreation and family fun. Surrounded by multi-million dollar estates on a highly sought-after street, this is a true land-value opportunity in one of Markham's most desirable neighborhoods. (id:63203)
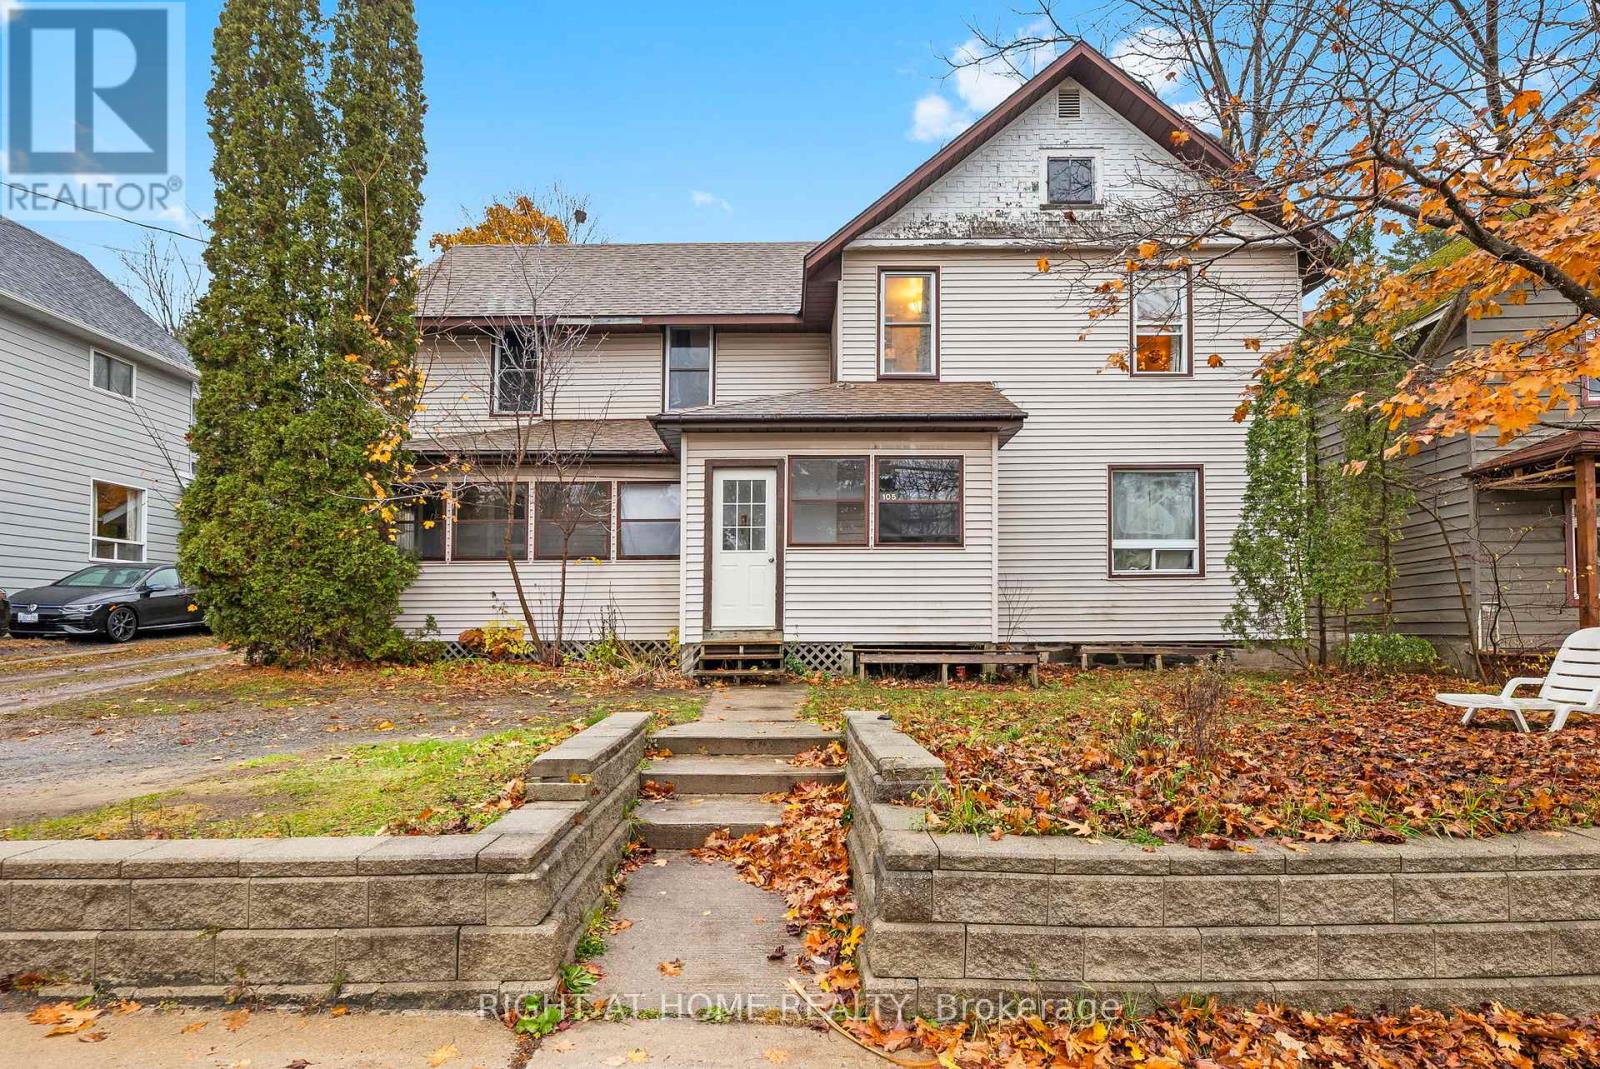
105 Gibson Street
Parry Sound, Ontario
Investors, check this out! Welcome to 105 Gibson Street, a solid 4-plex investment chance right in the heart of Parry Sound, one of Canada's fastest-growing communities. This fully rented property includes four self-contained units - two 1-bedroom suites, one 2-bedroom suite with laundry, and one studio apartment - all currently on month-to-month leases.Each unit has separate hydro meters, so tenants handle their own utility costs, while the landlord pays for water and sewage. Floor plans with room sizes are included in the attachments.With steady cash flow, reliable tenants, and a spot in a growing market, this property is a great option for investors wanting to add a turnkey, income-generating asset to their portfolio. (id:63203)
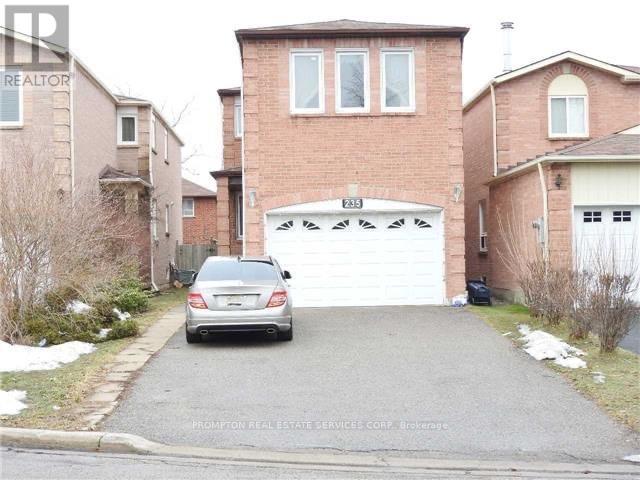
235 Roxanne Crescent
Toronto, Ontario
This well-maintained home offers Full Basement for Rent. One spacious bedroom and One washroom, Kitchen and very spacious Living and Dining Room. One Parking, all utilities included a rare find located in the heart of Scarborough. Conveniently situated close to public transit, shopping, and all essential amenities, making daily commuting and living easy. The home is ideal for students or working professionals, it is quiet and comfortable neighborhood. It is move in ready ** This is a linked property.** (id:63203)
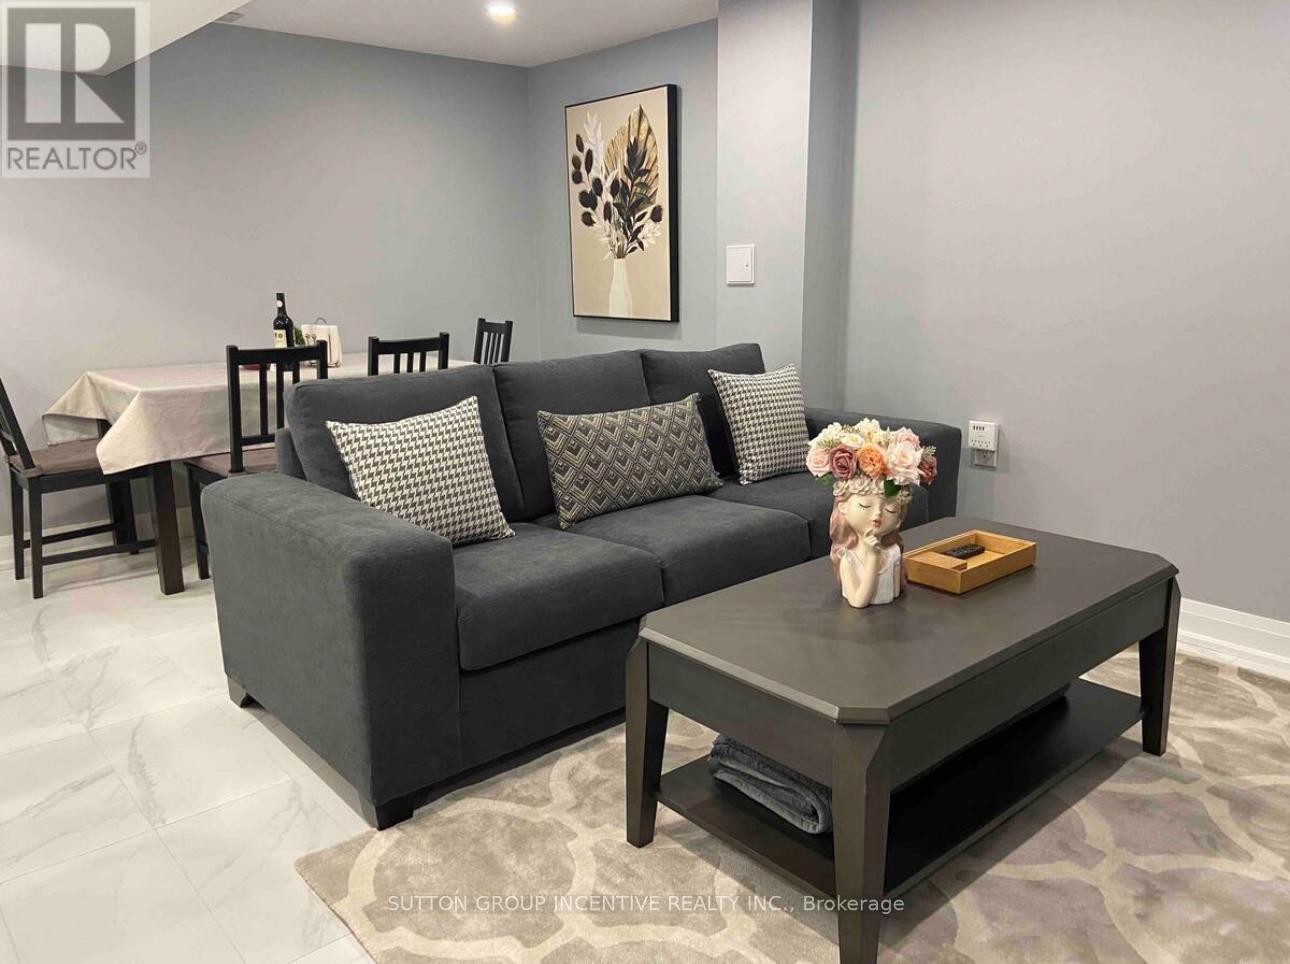
6042 Stevens Street
Niagara Falls, Ontario
Fully furnished and equipped, newly RENOVATED with high end finishings, en suite Laundry, Built in Dishwasher, comfortable new queen beds. Microwave. All inclusive except cable/phone. Very spacious and open concept. Great quiet family friendly neighbourhood. Large back yard, and back deck BBQ. (id:63203)
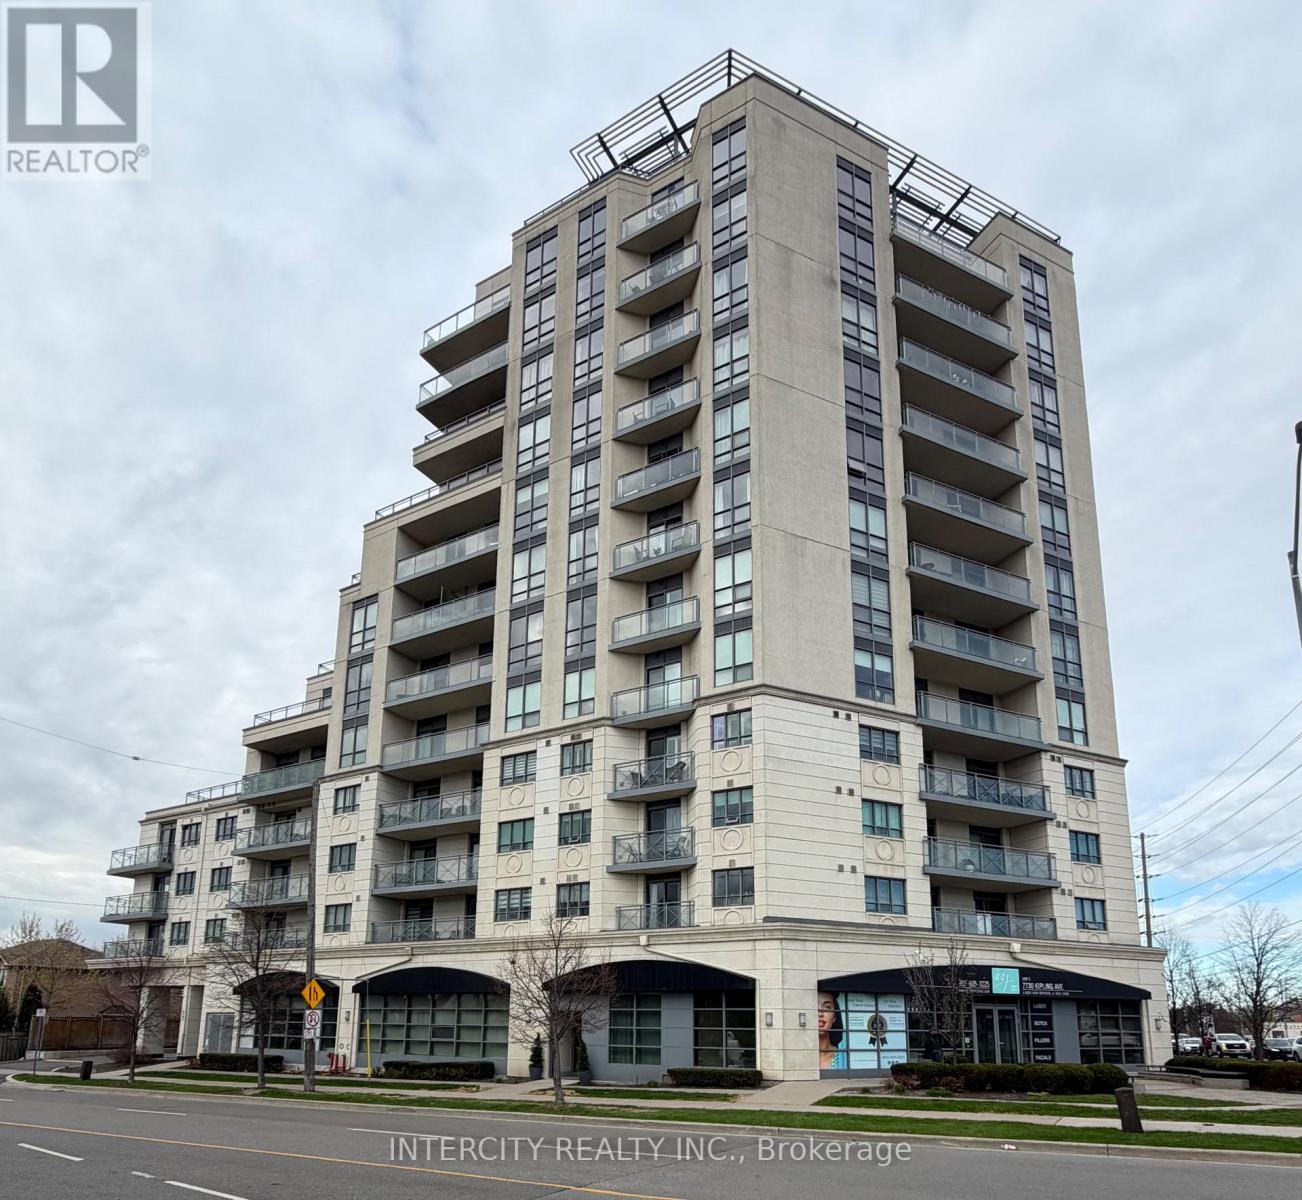
802 - 7730 Kipling Avenue
Vaughan, Ontario
Bright and spacious southwest-facing corner suite in the desirable Vaughan Grove neighbourhood! This well-appointed 2-bedroom, 2 full bathroom condo offers an airy open-concept layout with large windows that fill the pace with natural light and showcase impressive panoramic views of the city. Freshly painted in contemporary tones, the unit features a functional kitchen with stainless steel appliances and plenty of storage, seamlessly connected to the living and dining areas, ideal for everyday living and hosting. The standout wrap-around balcony extends for living space outdoors, offering a perfect spot to relax and take in the skyline. Thoughtfully updated throughout, the home includes a brand new LG washer and dryer, upgraded toilets, and new fixtures that add a modern touch. The primary ensuite is enhanced with a built-in bidet, elevating everyday comfort. The primary bedroom includes its own full ensuite and is large enough to fit a king sized bed, while the second bedroom provides flexibility for guests, a home office, or additional living space. Additional highlights, include ensuite laundry, one underground parking space and a storage locker. Enjoy access to a range of building amenities including a fitness centre, party room, and a beautifully maintained rooftop terrace with BBQ area. Conveniently located near parks, schools, transit, and shopping. A great opportunity to own a bright corner unit with excellent views and practical living space in a growing Vaughan Community! (id:63203)
211 Chebucto Drive
Oakville, Ontario
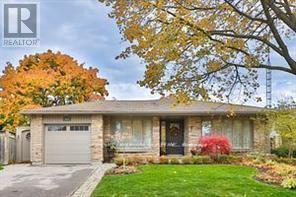
Immaculate centre hall plan bungalow on a quiet street in SE Oakville. Large open concept kitchen with marble counters, pot lights, centre island, hardwood flrs, ample cabinets, breakfast bar, under cabinet lighting, travertine backsplash, W/O to 2-level stone terrace, BBQ station & garden. New custom front door, large open dining rm & separate living rm, with bright bow windows & hardwood flooring. Spacious primary bedroom with his/her closets & 3pc ensuite. Fully finished lower level incl a family room with fireplace, B/I shelving, cabinets & bookcases, office area, 2 additional bedrooms, full 3pc bath & craft room. Situated on a private pie lot, this property has been professionally designed & landscaped with extensive hardscaping & perennial gardens, sitting areas, pond with waterfall, feature wall with fountain & full irrigation system. Located in a highly sought after neighbourhood & within the Oakville Trafalgar High School District. This home is a gem! Don't miss it! (id:63203)
34 Furniss Street
Brock, Ontario
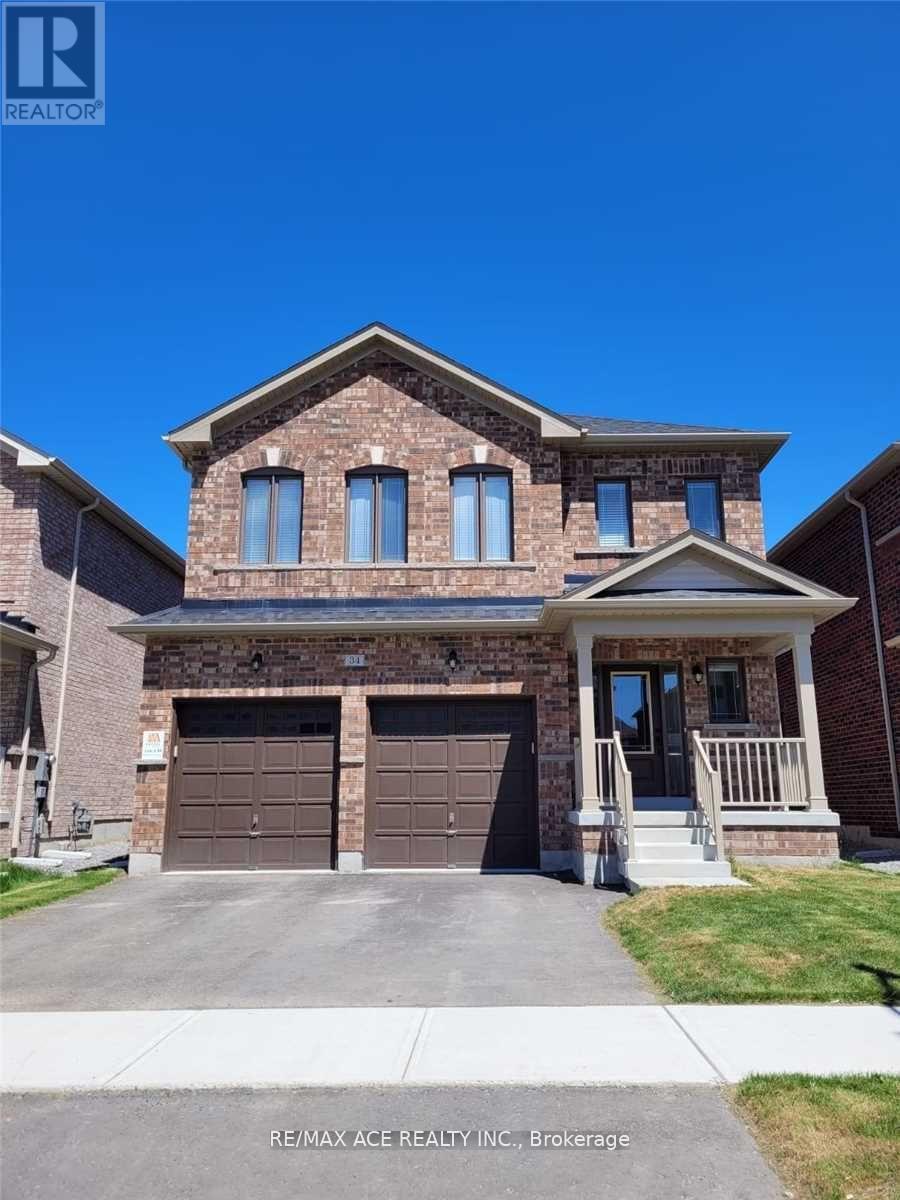
Detached 4-bedroom home with striking elevations, distinguished by elegant all-brick and stone exteriors that deliver exceptional curb appeal in an upscale neighborhood setting. This beautiful two-storey residence offers approximately 2,480 sq. ft. of living space, featuring spacious living, family, and dining areas, along with an open-concept kitchen on the main floor. The main floor boasts 9-foot ceilings, hardwood flooring, oak stairs, and stainless steel appliances, creating a modern and inviting atmosphere. (id:63203)
00000 Baywood Way
Wasaga Beach, Ontario
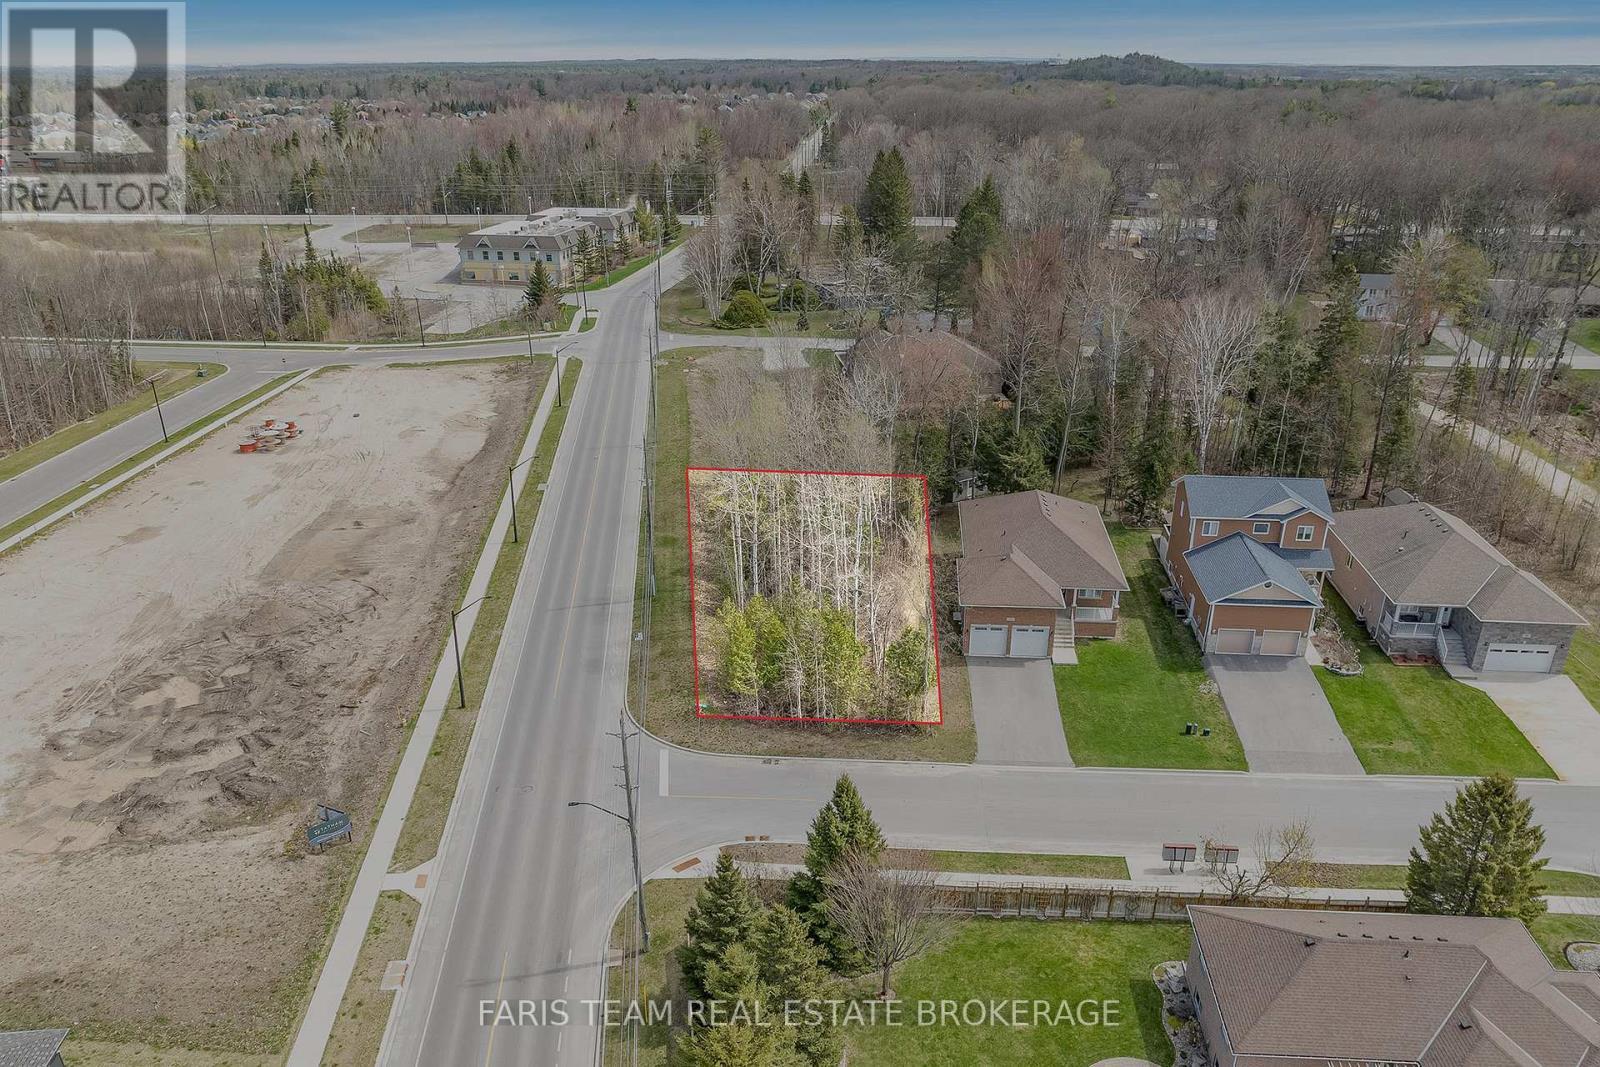
Top 5 Reasons You Will Love This Property: 1) Spacious corner lot offering over .30 acres with generous dimensions (60 x 185 x 92 x 180), providing plenty of room to design and build your custom home with space for outdoor living and entertaining 2) Fully serviced and ready for development with municipal water, sewer, natural gas, and hydro, all available at the lot line for a seamless and hassle-free start to your dream build 3) Ideally located just a short walk or bike ride to the iconic sandy shores of Wasaga Beach, this lot is close to grocery stores, cafes, and everyday conveniences, offering a lifestyle that blends leisure with practicality 4) Set in a vibrant and growing west-end neighbourhood surrounded by beautiful new homes, this property is part of a thoughtfully developed community offering inspiration and long-term value 5) Perfect for commuters and year-round living with convenient access to Collingwood, Blue Mountain, and Barrie. (id:63203)