

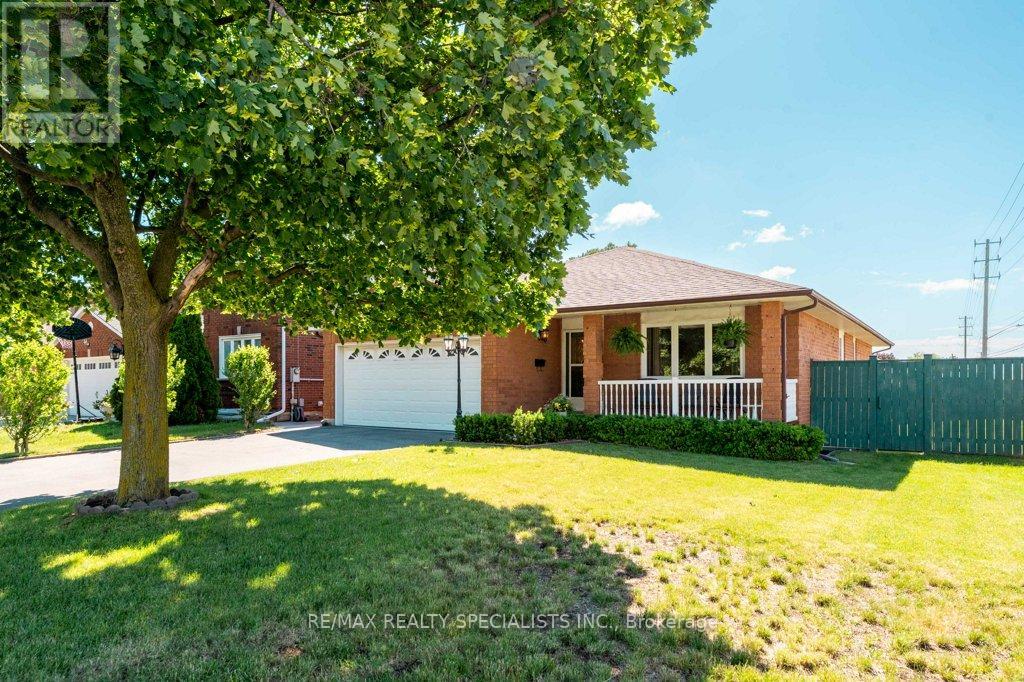
330 Hickory Circle
Oakville, Ontario
Extremely rare sprawling bungalow located on a quiet street and situated on a premium corner lot. This 1540 sq ft functional layout is bright and roomy. Over 2800 sq ft of finished living space, this 5 (3+2) bedroom, 3 bathroom home features two kitchens both with separate dining areas. You are going to love the generously sized rooms throughout. Ideal for multi-generational living, rental income, or first-time buyers looking to offset their mortgage. This home has been well taken care of. Recent updates: Brand new gas furnace (owned) 2026; roof shingles replaced (2022), fresh paint through many of the main rooms (2026), and a new interlocking side path & patio (2025). Come and see what makes this place your next home. Near schools, shopping, and the Oakville GO station. A rare find with real flexibility. (id:63203)
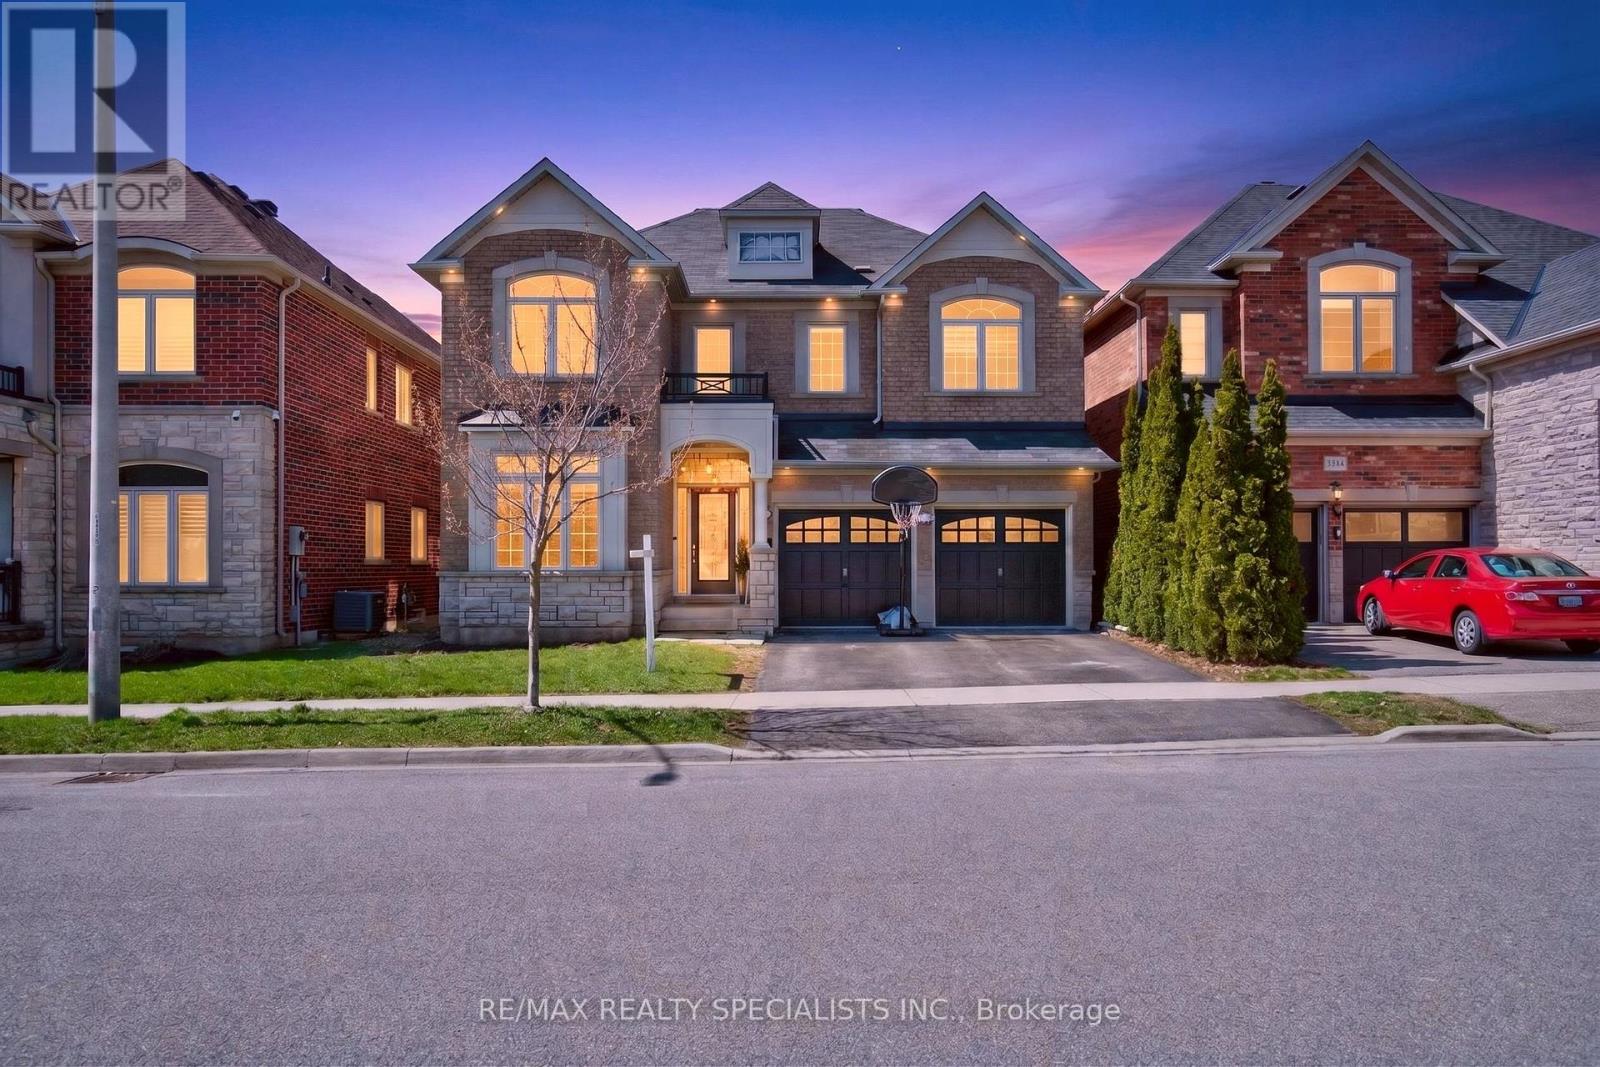
3342 Cline Street
Burlington, Ontario
Welcome to this stunning two-storey detached home, featuring a double-car garage and an impressive double-height foyer, located on a sought after, family-friendly street in the desirable Alton Village. Designed for both comfort and style, this residence showcases a beautiful stone and brick exterior and is situated on a serene ravine lot. Inside, you'll find upgrades throughout, including hardwood floors on both levels, a hardwood staircase, and modern light fixtures. The main level offers a contemporary open layout with a separate living and dining area, a spacious family room warmed by a fireplace, and a family-sized eat-in kitchen. Step out from the breakfast area onto the deck to enjoy peaceful ravine views from your backyard. Upstairs, the home includes four generously sized bedrooms. The oversized primary suite features a walk-in closet and a 4- piece ensuite with a soaker tub and separate standing shower. The three additional bedrooms are also spacious and provide ample storage. The unfinished basement awaits your personal touch and can be adapted to suit a variety of needs. Ideally located close to a tranquil ravine, schools, parks, and with easy access to Highways 407 and the Q.E.W., this home places you in a prime position for shopping, dining, and numerous outdoor activities. Lot of Upgrades: Tiles on main floor. (2021), New island (2024), pergola with waterproof shed(2022),Deck(2021), freshly painted main floor(2026), new fridge(2021),blinds (2021),Main door insert(2022), Wi-Fi switches (2022) , Approved city permits for Legal Basement with separate entrance from City Of Burlington, ready for construction as per your custom vision (Framing already done). (id:63203)
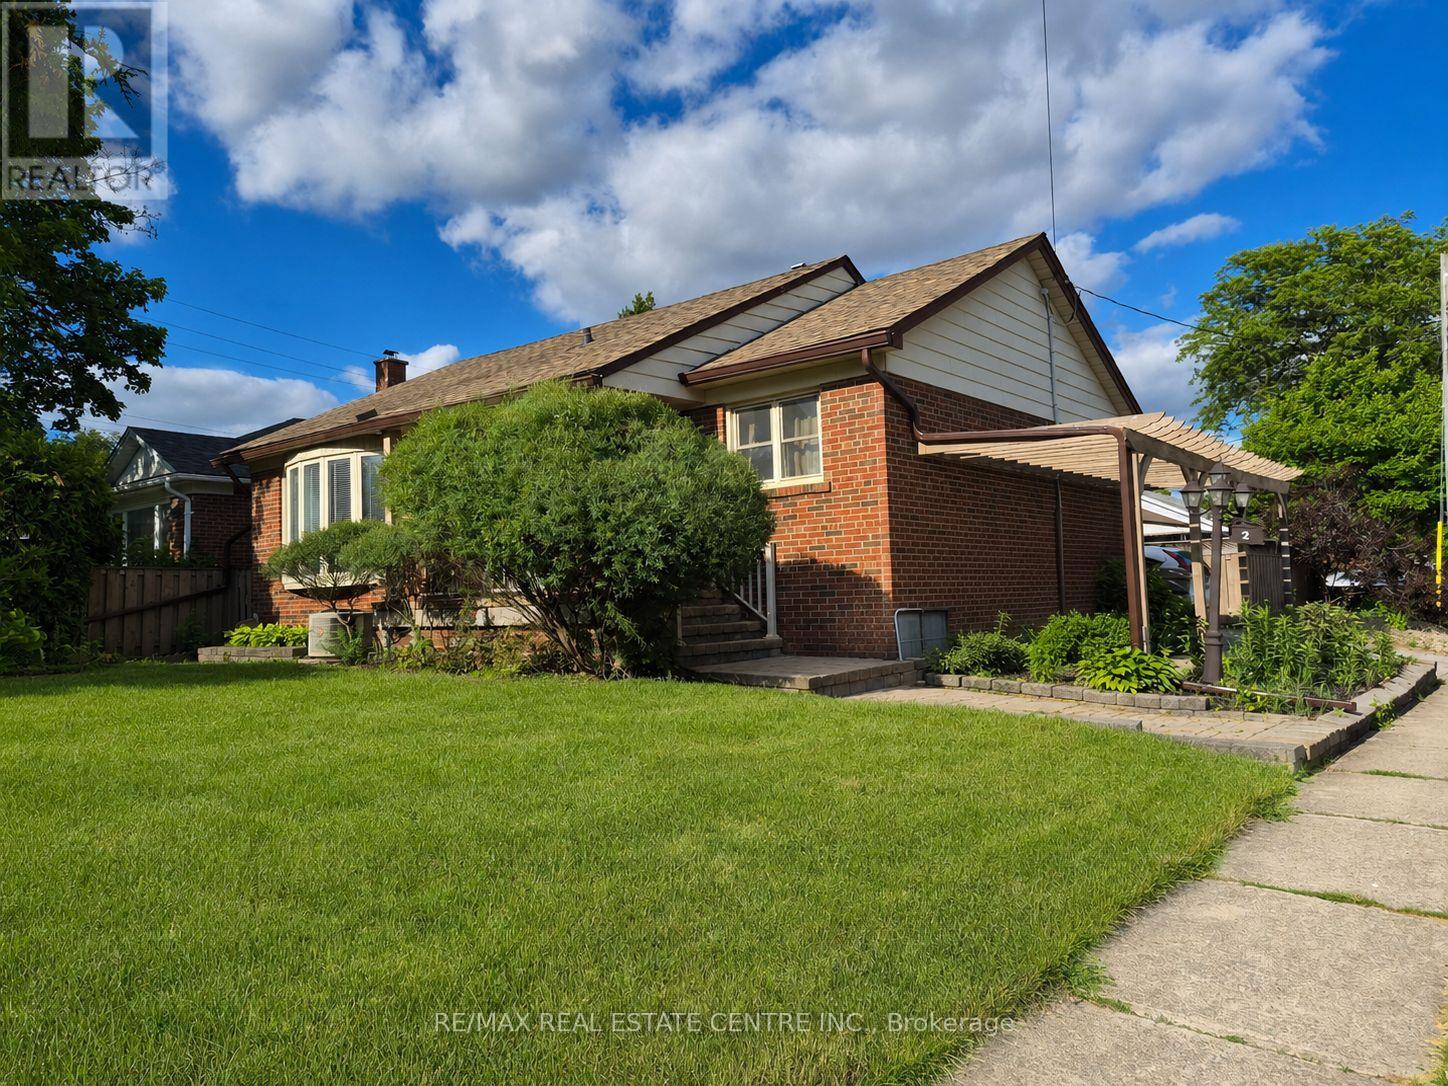
2 Bard Lane
Halton Hills, Ontario
2 Bard Lane is a great 2+2 bedroom bungalow located in the Park area of town, a highly sought-after neighbourhood that is just a 5-minute walk to downtown and some of our favorite restaurants, bars, shops, and cafés. This is a fantastic place to live, with very little traffic and a real sense of community. You'll also find some excellent schools nearby. One of my favorite features is the welcoming front porch, a great place to relax and spend some time outdoors. Out back, there is a large patio that would be perfect for entertaining family and friends. Inside, the home features a spacious family room on the main floor and an updated kitchen with attractive cabinetry, stainless steel appliances, and plenty of counter space. It is also a surprisingly good size for a bungalow of this type. Downstairs, you'll find a comfortable den, a storage area, and two additional bedrooms. There is also lots of newer carpet throughout the lower level. A separate entrance and side-by-side parking are excellent features that add convenience and flexibility. Outside, you'll find a large shed and a fully fenced, private backyard. Come take a look-and have a listen to how quiet and peaceful this location really is! (id:63203)
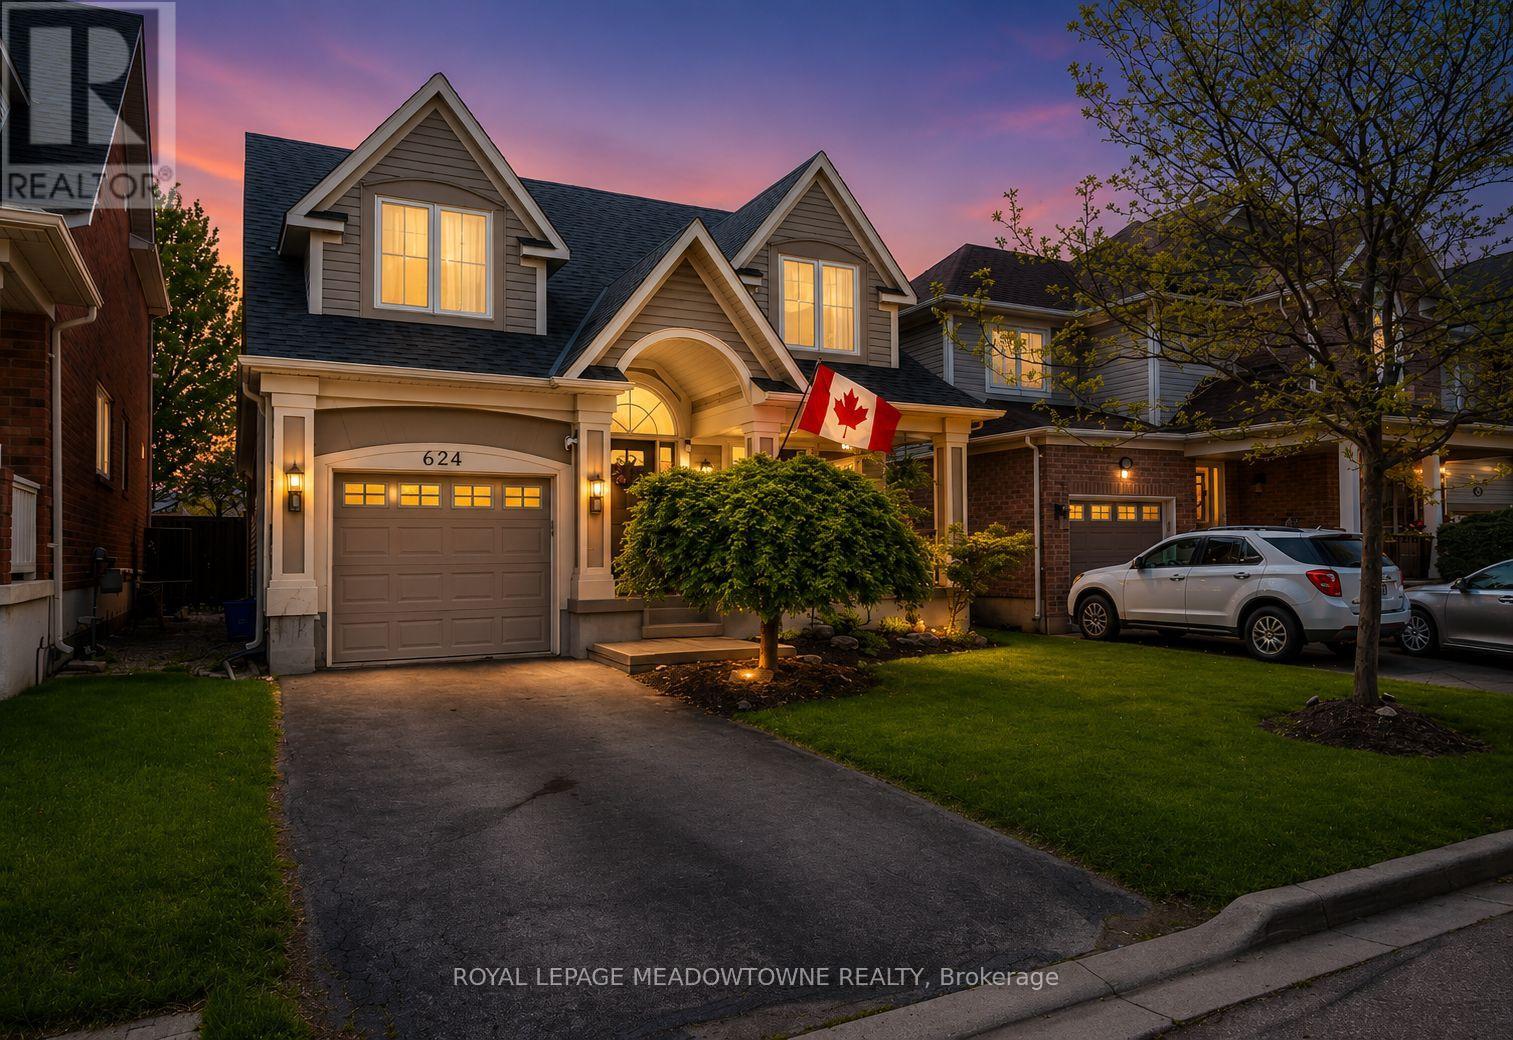
624 Marley Crescent
Milton, Ontario
Welcome to this beautifully updated 4+1 bedroom family home in Milton's sought-after Beaty neighbourhood, where the expensive work has already been done! Featuring a renovated kitchen, updated bathrooms, newer roof, windows, doors, and HVAC, this turn-key property offers peace of mind and exceptional value for buyers looking to avoid costly repairs for years to come.Ideally located within walking distance to parks, schools, shopping, restaurants, and everyday amenities, you'll also enjoy quick access to Highway 401, 407, the GO Station, and one of Milton's favourite local restaurants just steps away.Inside, the bright and functional layout features carpet-free flooring throughout the main level, upgraded lighting, neutral décor, and a cozy fireplace. The stunning white kitchen is the heart of the home, showcasing quartz countertops, stainless steel appliances, stylish backsplash, centre island, and direct access to the backyard.Step outside to a fully landscaped, low-maintenance backyard retreat with no direct rear neighbours, offering exceptional privacy and more time to enjoy instead of maintaining.Upstairs, spacious bedrooms provide plenty of room for a growing family, including a generous primary suite with dual closets and a private ensuite complete with a relaxing soaker tub.The finished basement adds incredible flexibility with an in-law style layout featuring a recreation area, kitchenette, fifth bedroom, full bathroom, laundry area, and ample storage space-ideal for extended family, guests, teens, or multi-generational living.With parking for three vehicles, potential to widen the driveway, and every major update already completed, this move-in ready home delivers the space, location, upgrades, and peace of mind today's buyers are searching for. Simply move in (right away if needed), unpack, and enjoy! AC, Furnace, Windows & Roof; 2020 (id:63203)
37 Cathy Jean Crescent
Toronto, Ontario
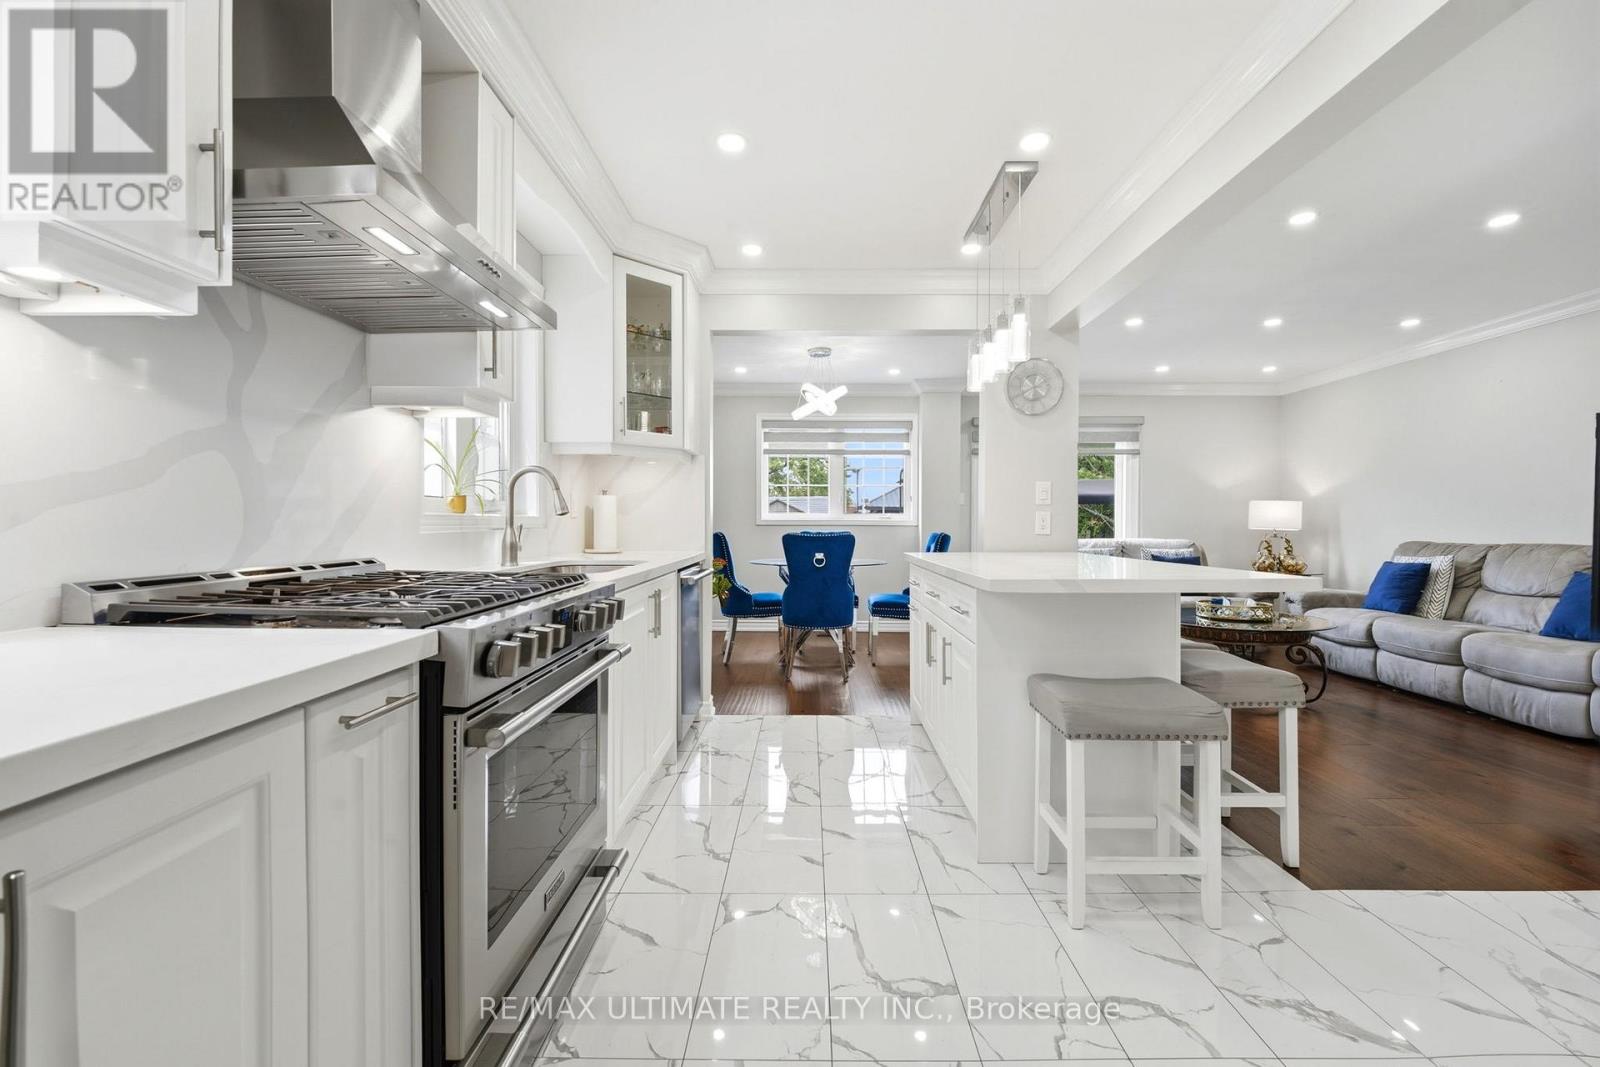
Welcome to this beautifully renovated 4-bedroom, 2 bathroom family home that perfectly combines style, comfort, and functionality. Truly move-in ready, this is the ideal home for first-time buyers and growing families alike.Step inside and be greeted by warm engineered hardwood flooring throughout the main level-completely carpet-free for a seamless and modern feel. The stunning white chef-inspired kitchen is the heart of the home, featuring quartz countertops, a large centre island with pendant lighting, gas stove, stainless steel appliances, pot lights and an abundance of cabinetry and storage space. Whether you're preparing everyday meals or entertaining guests, this thoughtfully designed eat-in kitchen is sure to impress. An abundance of natural sunlight fills the home, creating bright, inviting spaces throughout. The spacious dining area is perfect for hosting family dinners and celebrations, while a walkout to the patio allows for effortless indoor-outdoor entertaining during the warmer months. The bright and welcoming living room offers the perfect place to relax and unwind after a busy day. Upstairs, you'll find four generously sized bedrooms, including a spacious primary, along with well-appointed bathrooms designed to accommodate the needs of a growing family.The unfinished lower level presents an incredible opportunity to create additional living space tailored to your needs. Much of the groundwork has already been completed, including electrical rough-ins, framing materials & additional building supplies that are included with the home, making it easy to bring your vision to life.Additional peace of mind comes from the professionally waterproofed foundation. From the moment you arrive, you'll appreciate the exceptional pride of ownership showcased through the extended concrete driveway, beautiful landscaping, side entrance, impressive curb appeal.With numerous upgrades throughout, this feel-good family home checks all the boxes. Simply move in & enjoy! (id:63203)
9 - 2200 Glenwood School Drive
Burlington, Ontario
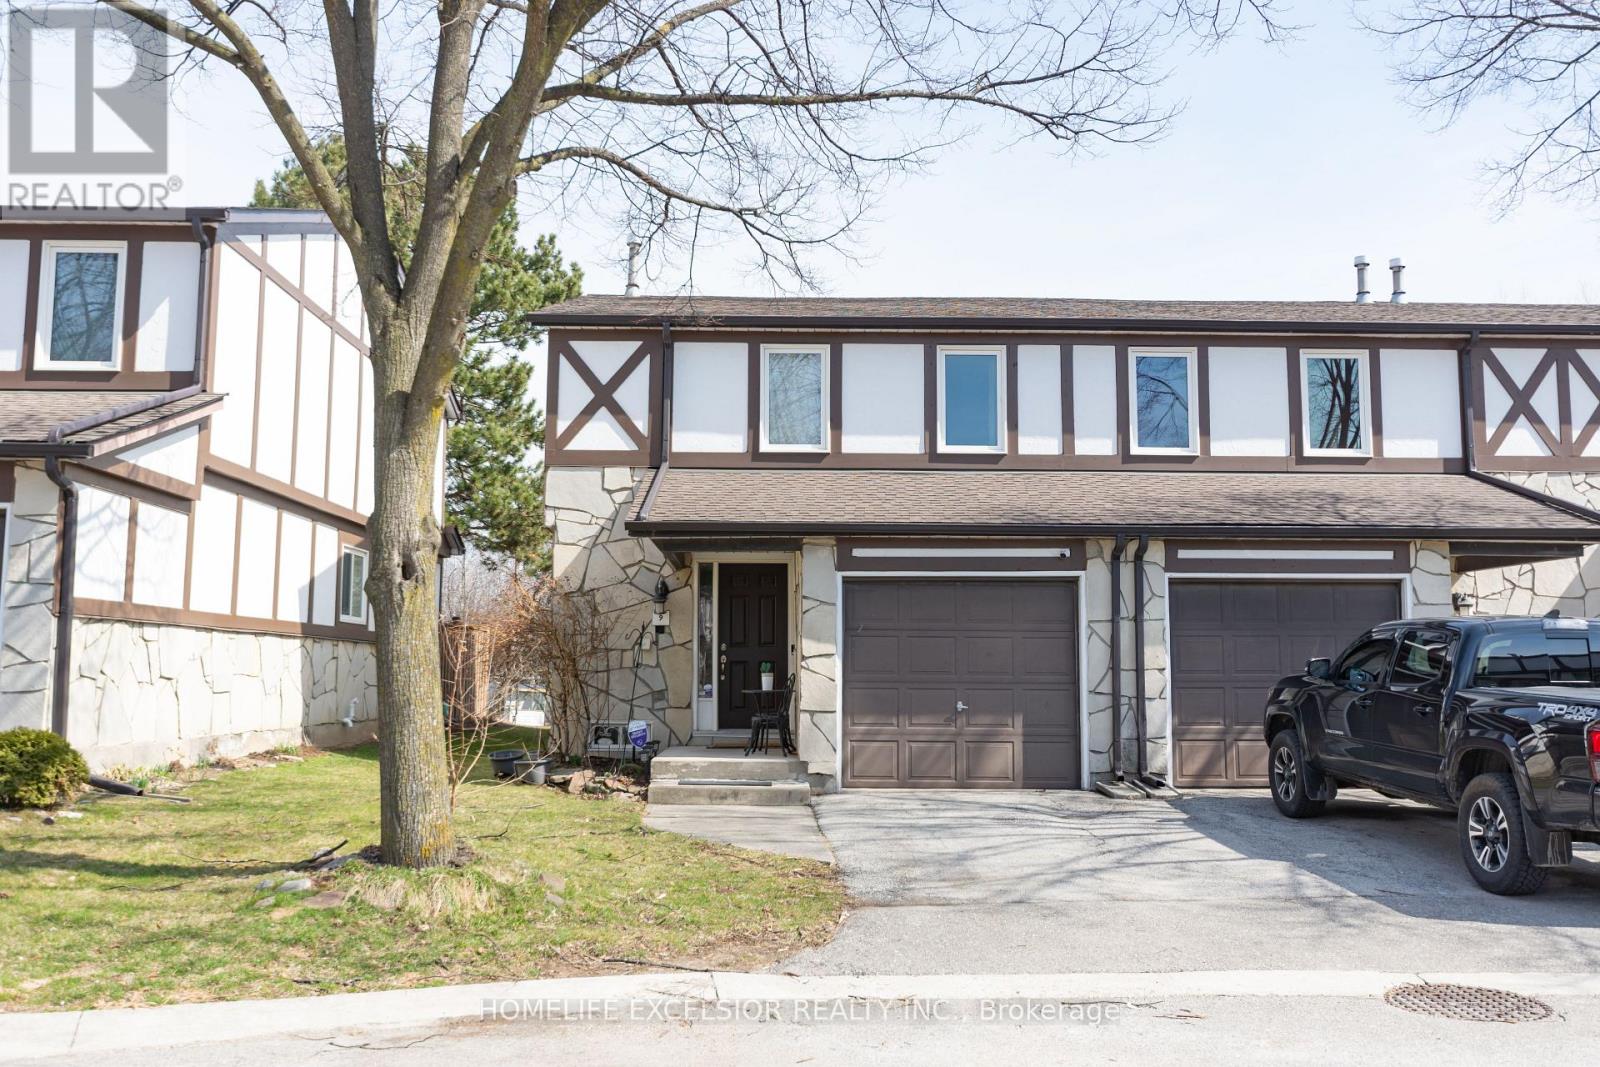
Welcome to this beautifully maintained end-unit townhouse. 1180 sq.ft. (plus finished basement). Featuring 3 spacious bedrooms and 3 modern washrooms. Enjoy the privacy and natural light that comes with an end unit, along with a thoughtfully designed open-concept layout. Family size kitchen with quartz countertop and S/S appliances. Finished basement which features a recreation room or potential for a 4th bedroom and 3pc washroom, fully renovated (2025). New washer and dryer. New exterior façade (2025), New Roof (2025). Fresh paint throughout. Private And fully fenced yard with no rear neighbors. Conveniently located close to schools, parks, shopping, and transit, this home offers both comfort and accessibility. (id:63203)
733 Novo Star Drive
Mississauga, Ontario
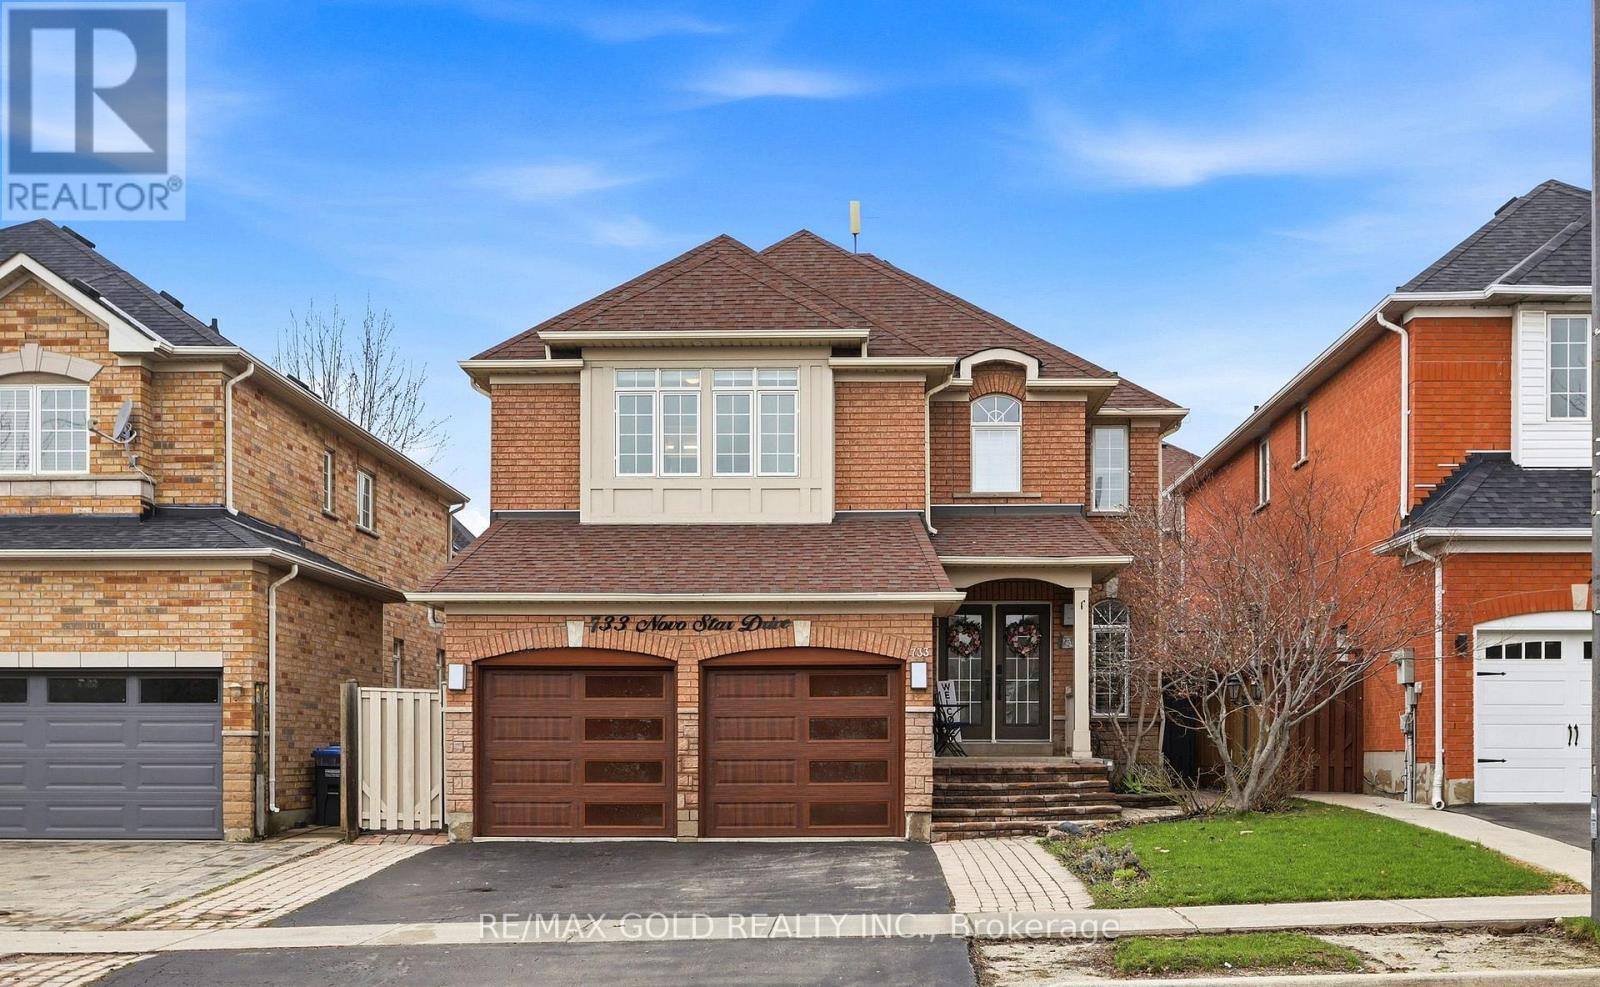
Located in the desirable Meadowvale Village, known for its well-rated schools, this exquisite upgraded detached home offers the perfect blend of comfort ,luxury and investment potential. Featuring 9-foot ceilings, hardwood flooring, and a bright, functional layout, the home showcases a fine charcoal grey and gold kitchen with customized glass door and solid wood cabinets. This home offers two primary bedrooms each complemented by ensuite washrooms featuring led mirrors ,big tiles, solid wood vanities and glass door standing showers. Additional upgrades include elegant California shutters and wall papers in some areas. The property includes a registered second unit in the basement ,with tenants willing to stay or vacant possession available. Enjoy of the convenience of two separate laundries, ideal for multi-family living. Major updates include furnace and A/C replaced in recent years. The private backyard is enhanced with tall maple trees, providing excellent privacy and a cool , green outdoor setting in the summer .A fantastic move-in ready opportunity in a prime location - perfect for families and investors alike! (id:63203)
411 - 345 Wheat Boom Drive N
Oakville, Ontario
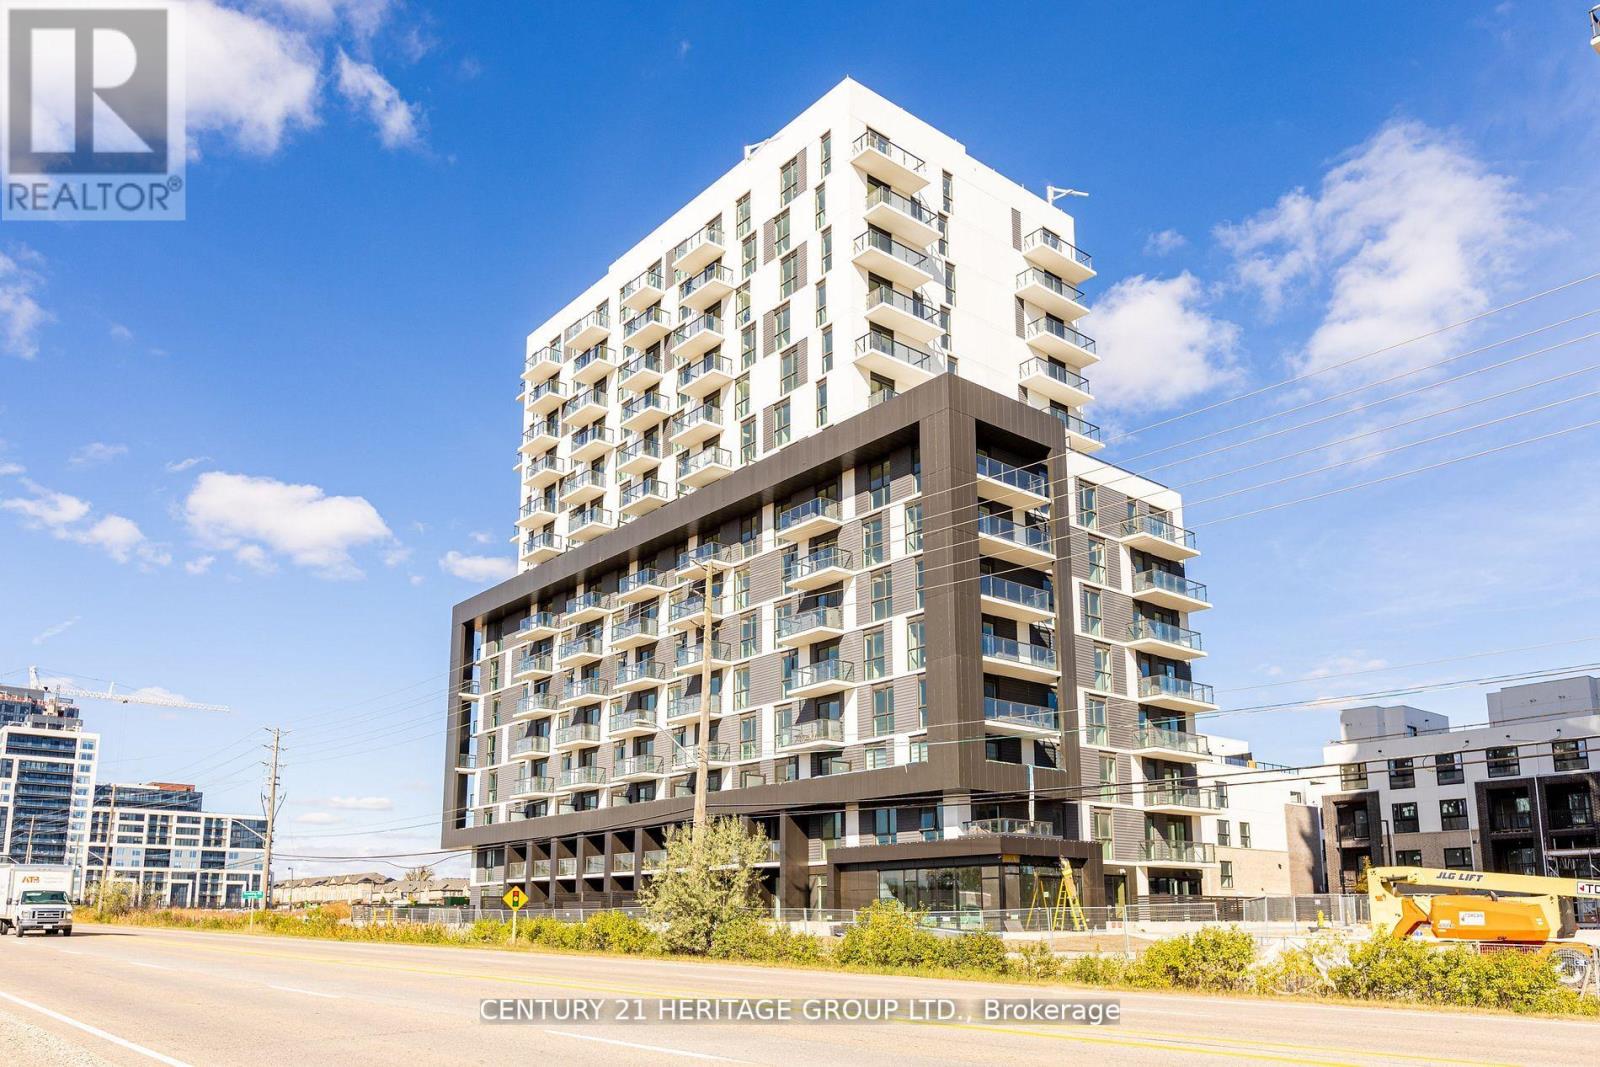
We are thrilled to present a stunning 2 br+den, 2 full bath unit in a newer building, perfectly located close to everything you need! Open concept, functional split bedroom layout, with ample space and natural light, this corner unit provides a serene sanctuary to unwind and rejuvenate after a long day. Need a home office, study room, or guest space? The den is ideal for any of these purposes. Spa-like 2 full bathrooms, featuring elegant finishes. The modern kitchen fitted with high end appliances, ample storage and sleek countertop and ceramic backsplash is a chef's dream come true. Spacious bedrooms, primary bedroom with a huge walk-in closet. (id:63203)
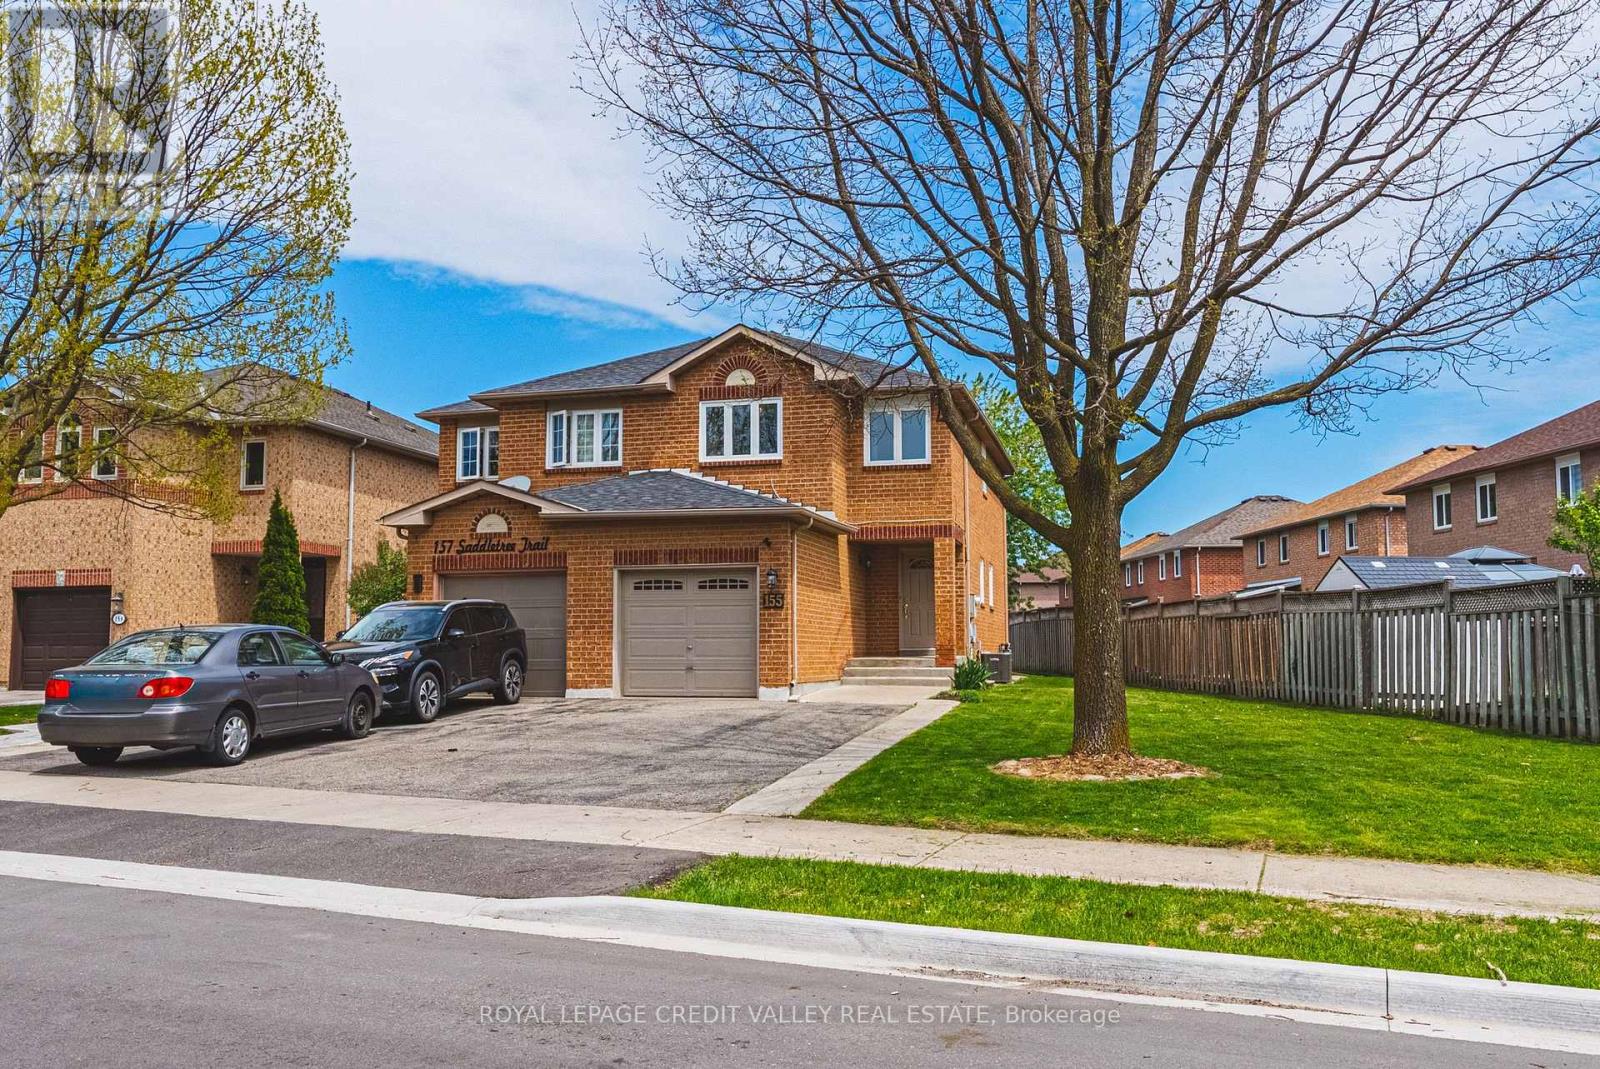
155 Saddletree Trail
Brampton, Ontario
This charming 2-storey semi-detached home offers comfortable family living with 3 spacious bedrooms and 1.5 bathrooms, situated on a reverse pie shaped lot perfect for gardening, entertaining, or family enjoyment. The main floor features a bright and functional layout with updated flooring and fresh modern neutral coloured paint throughout creating a clean and welcoming atmosphere. New windows allow for plenty of natural light while improving energy efficiency and curb appeal. The kitchen and living areas offer a practical flow ideal for everyday living and hosting guests. A convenient 2-pc powder room completes the main level. Upstairs you'll find three well sized bedrooms and a full 4pc bathroom, offering comfortable accommodations for families, guests, or a home home office setup. The unfinished basement provides excellent potential for future customization, whether you envision a recreation room, gym, workshop, or additional living space. Outside the reverse fenced pie shaped lot offers added outside enjoyment. Combined with new windows, flooring, paint and air conditioner, this home is move-in ready and full of potential. (id:63203)
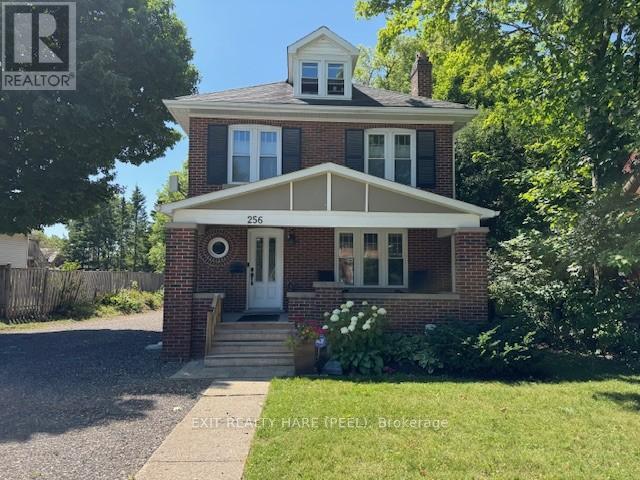
256 Broadway Avenue
Orangeville, Ontario
Charming 2 1/2 Storey House For Rent! Updated and well maintained home with a large fenced backyard. Primary Bedroom features a 4 pc ensuite bathroom. Bonus loft area can be used as an office, den or play area. Large backyard and deck for family BBQ and relaxation. Landlord reserves access and use of the Detached Garage. Parking permitted for 2 cars. Vehicles must be parked behind the front porch. (id:63203)
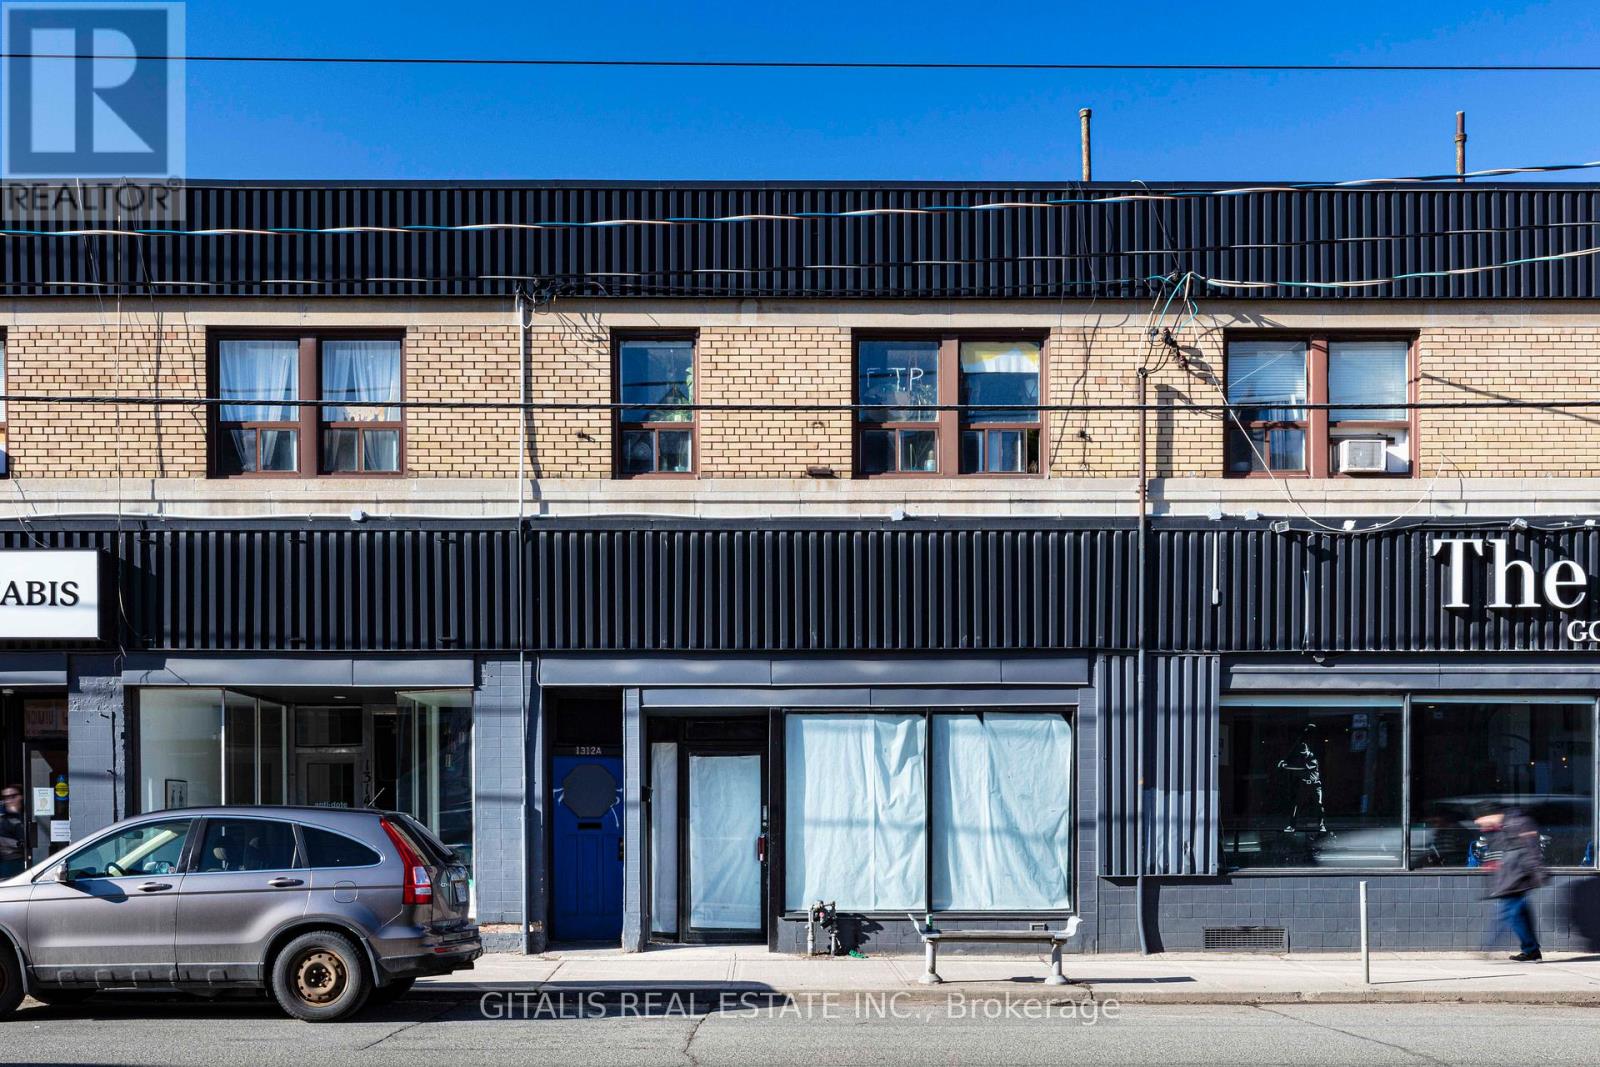
1312 King Street W
Toronto, Ontario
Prime retail opportunity in the heart of King West's vibrant Parkdale neighborhood. This versatile open-concept space, formerly occupied by a fitness studio, offers a flexible layout suitable for a wide range of retail, fitness, wellness, medical, showroom, creative office, and service-based businesses. Benefit from excellent signage exposure on King Street West, providing outstanding visibility along one of Toronto's busiest commercial corridors. The unit features a private street-level entrance, private washrooms on the lower level, and convenient rear on-site parking. Located in a dynamic mixed-use community surrounded by popular restaurants, cafés, boutiques, and established local businesses, this location enjoys strong pedestrian and vehicular traffic. Excellent TTC streetcar service is at your doorstep, with quick access to Liberty Village, Queen West, Roncesvalles, and downtown Toronto. An opportunity to establish your business in one of Toronto's most active and sought-after commercial districts. (id:63203)
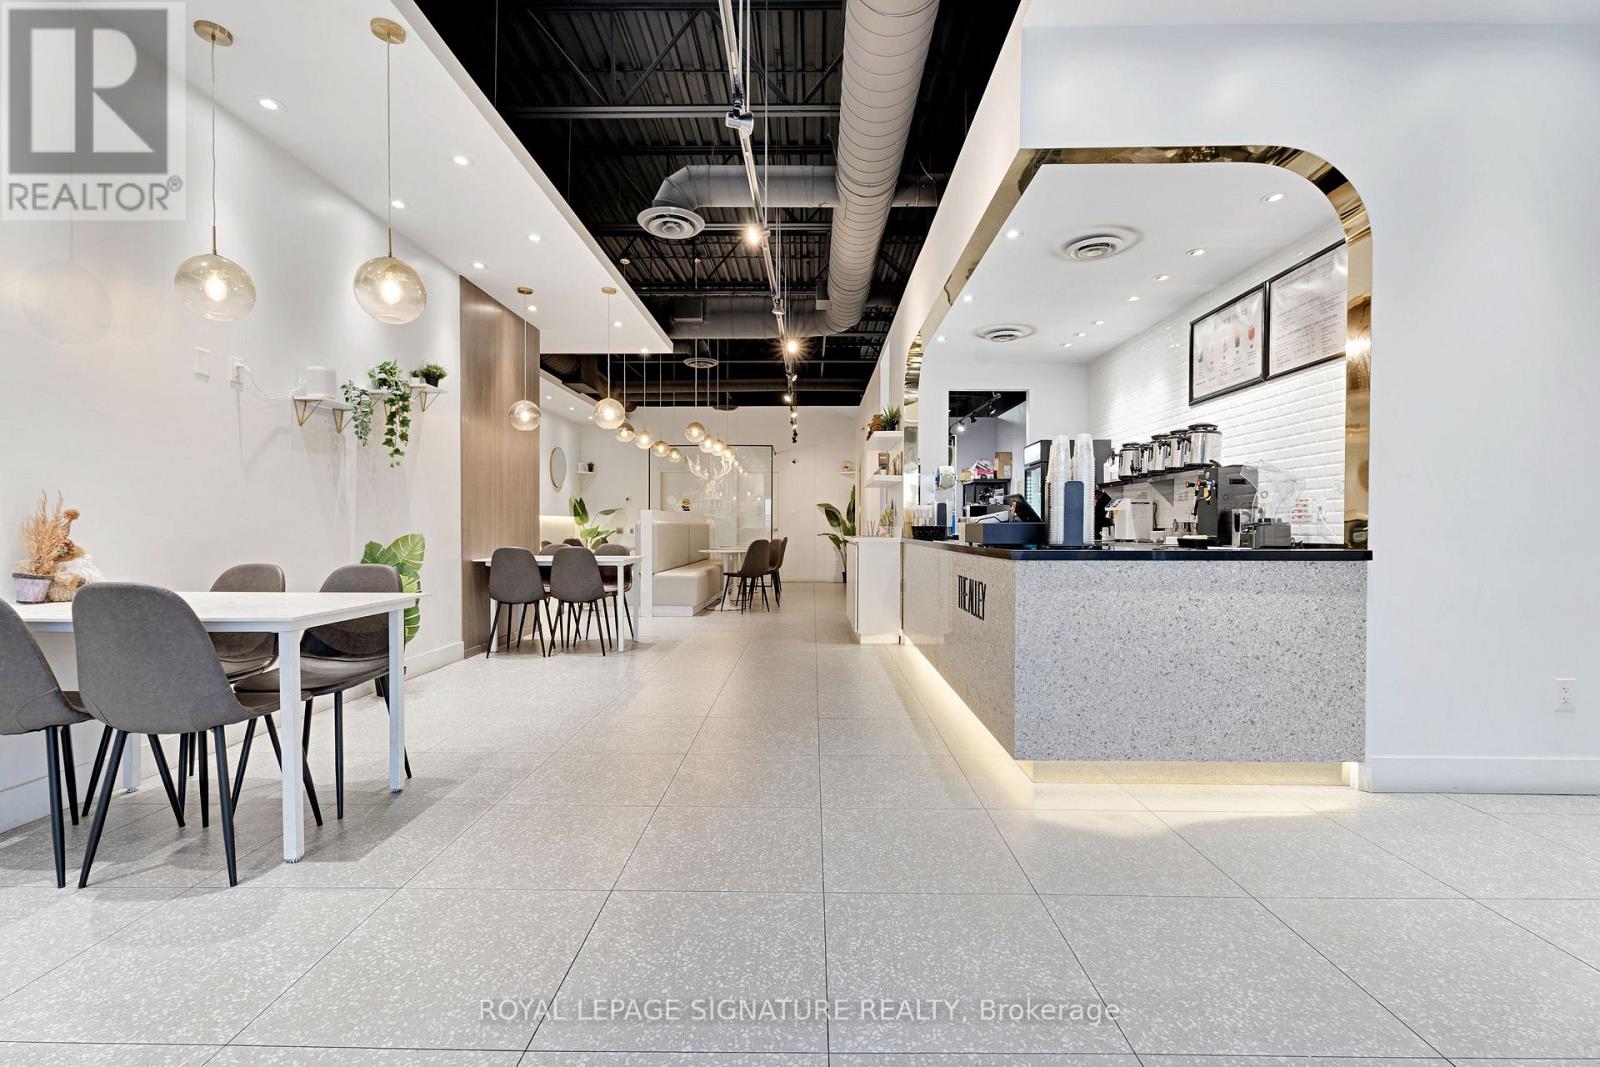
3 - 10025 Hurontario Street
Brampton, Ontario
Own a Top Bubble Tea Franchise in a High-Visibility Brampton Retail Hub. Here's your chance to acquire a well-known bubble tea brand in the thriving Hurontario & Bovaird Retail Plaza at10025 Hurontario St., Brampton. Fronting one of the busiest north-south arteries in the GTA, the plaza features strong daily traffic, excellent storefront exposure and ample parking. Key anchor tenants include Hero Burger, Pizza Nova, Hakim Optical and Rogers, which draws consistent walk-in volume. This presence helps create a steady flow of potential customers past your storefront every day. Surrounded by national retailers, quick-service restaurants and service-oriented businesses, the tenant mix supports high-frequency visits, making it perfect for a bubble tea concept that thrives on repeat traffic and impulse purchases. This turn-key opportunity comes with trained staff in place, full franchise training provided for qualified buyers and take over the current 10 yr lease, good up until Oct 31 2031, for your seamless takeover. (id:63203)