

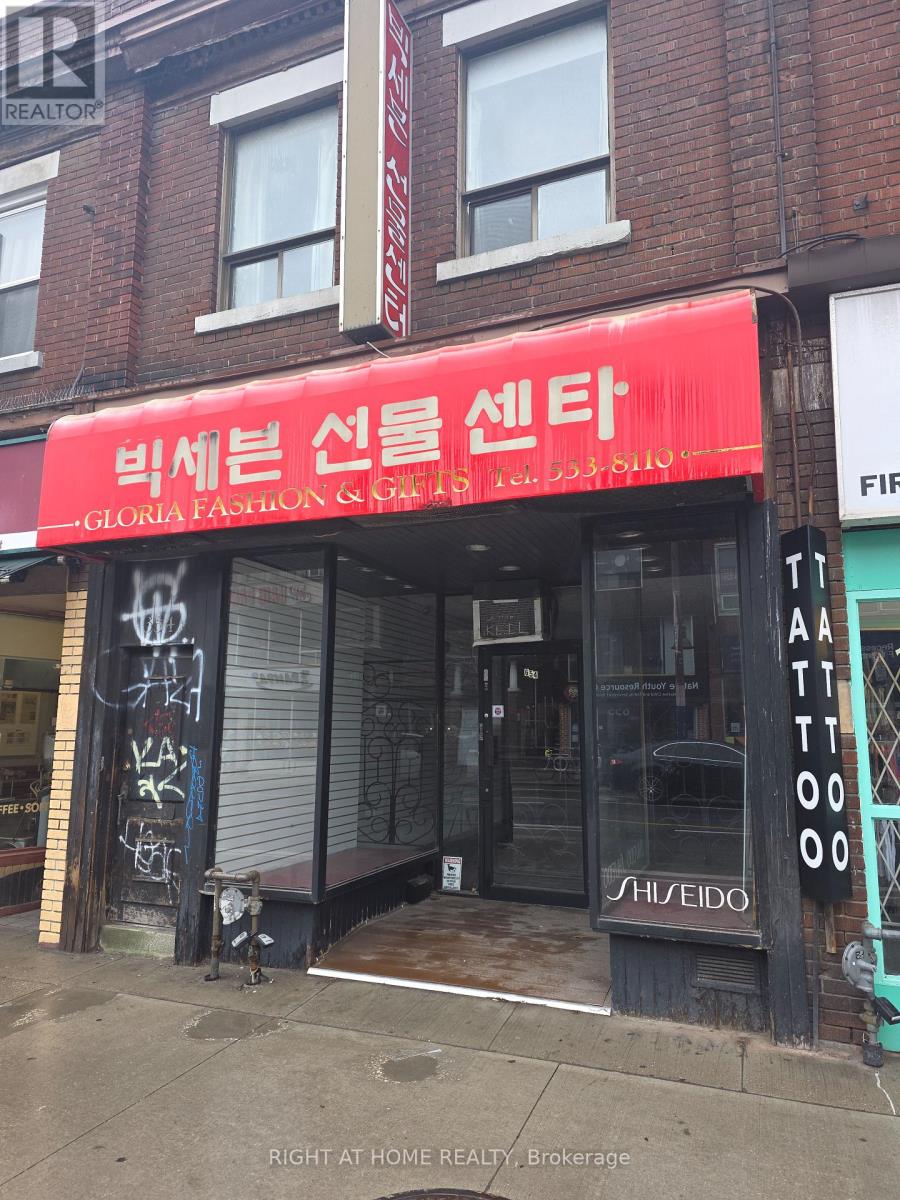
654 Bloor Street W
Toronto, Ontario
Rarely offered on Bloor St West! High-impact investment and end-user opportunity in one of Toronto's most dynamic, high-traffic corridors. This property delivers exceptional visibility, constant pedestrian flow, and unbeatable exposure-ideal for maximizing rental income or establishing a standout business presence. Positioned in a thriving, trend-forward neighbourhood, surrounded by top restaurants, cafes, boutique retail, and steps to transit, this location guarantees long-term demand and strong appreciation potential. The versatile layout allows for multiple uses, making it perfect for investors, entrepreneurs, or live/work conversion. Opportunities like this don't come often-secure a premium location with endless upside in a rapidly growing urban hub. Act fast-this is the kind of property serious buyers wait for. There is a Green P parking very close to the property. (id:63203)
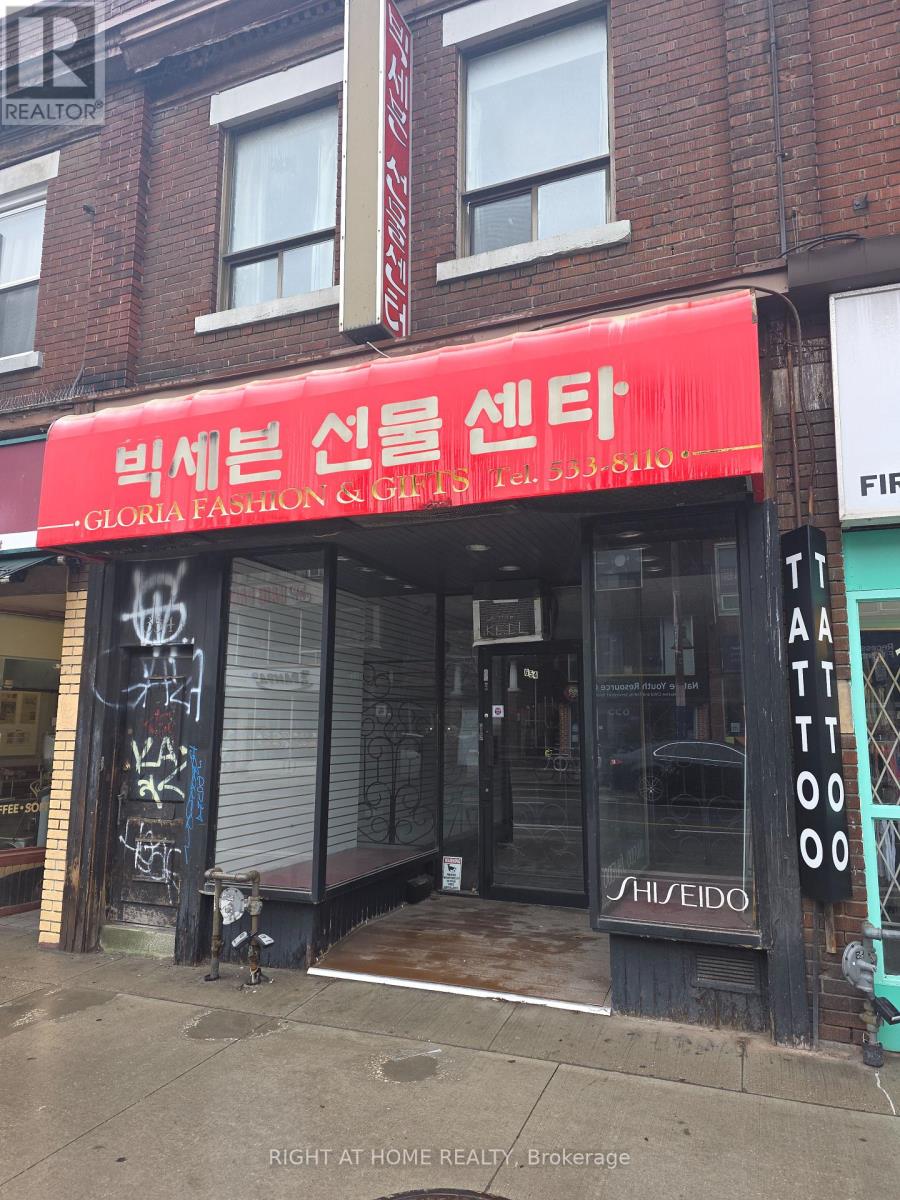
654 Bloor Street W
Toronto, Ontario
Incredible leasing opportunity on Bloor St West! Secure a high-exposure location in one of Toronto's busiest and most desirable retail corridors for just $4,800/month gross + hst & utilities. Benefit from strong pedestrian traffic, outstanding street presence, and a vibrant surrounding mix of popular restaurants, cafes, and boutique shops. Ideal for a wide range of uses, this versatile space offers excellent visibility and branding potential-perfect for entrepreneurs and established businesses looking to elevate their presence in a high-demand area. Steps to transit and surrounded by a dense residential population, ensuring consistent customer flow throughout the day. Turnkey opportunity with exceptional value in a premium location. Opportunities at this price point on Bloor don't last-act quickly to secure your spot in this thriving neighbourhood. There is a Green P parking very close to the property. (id:63203)
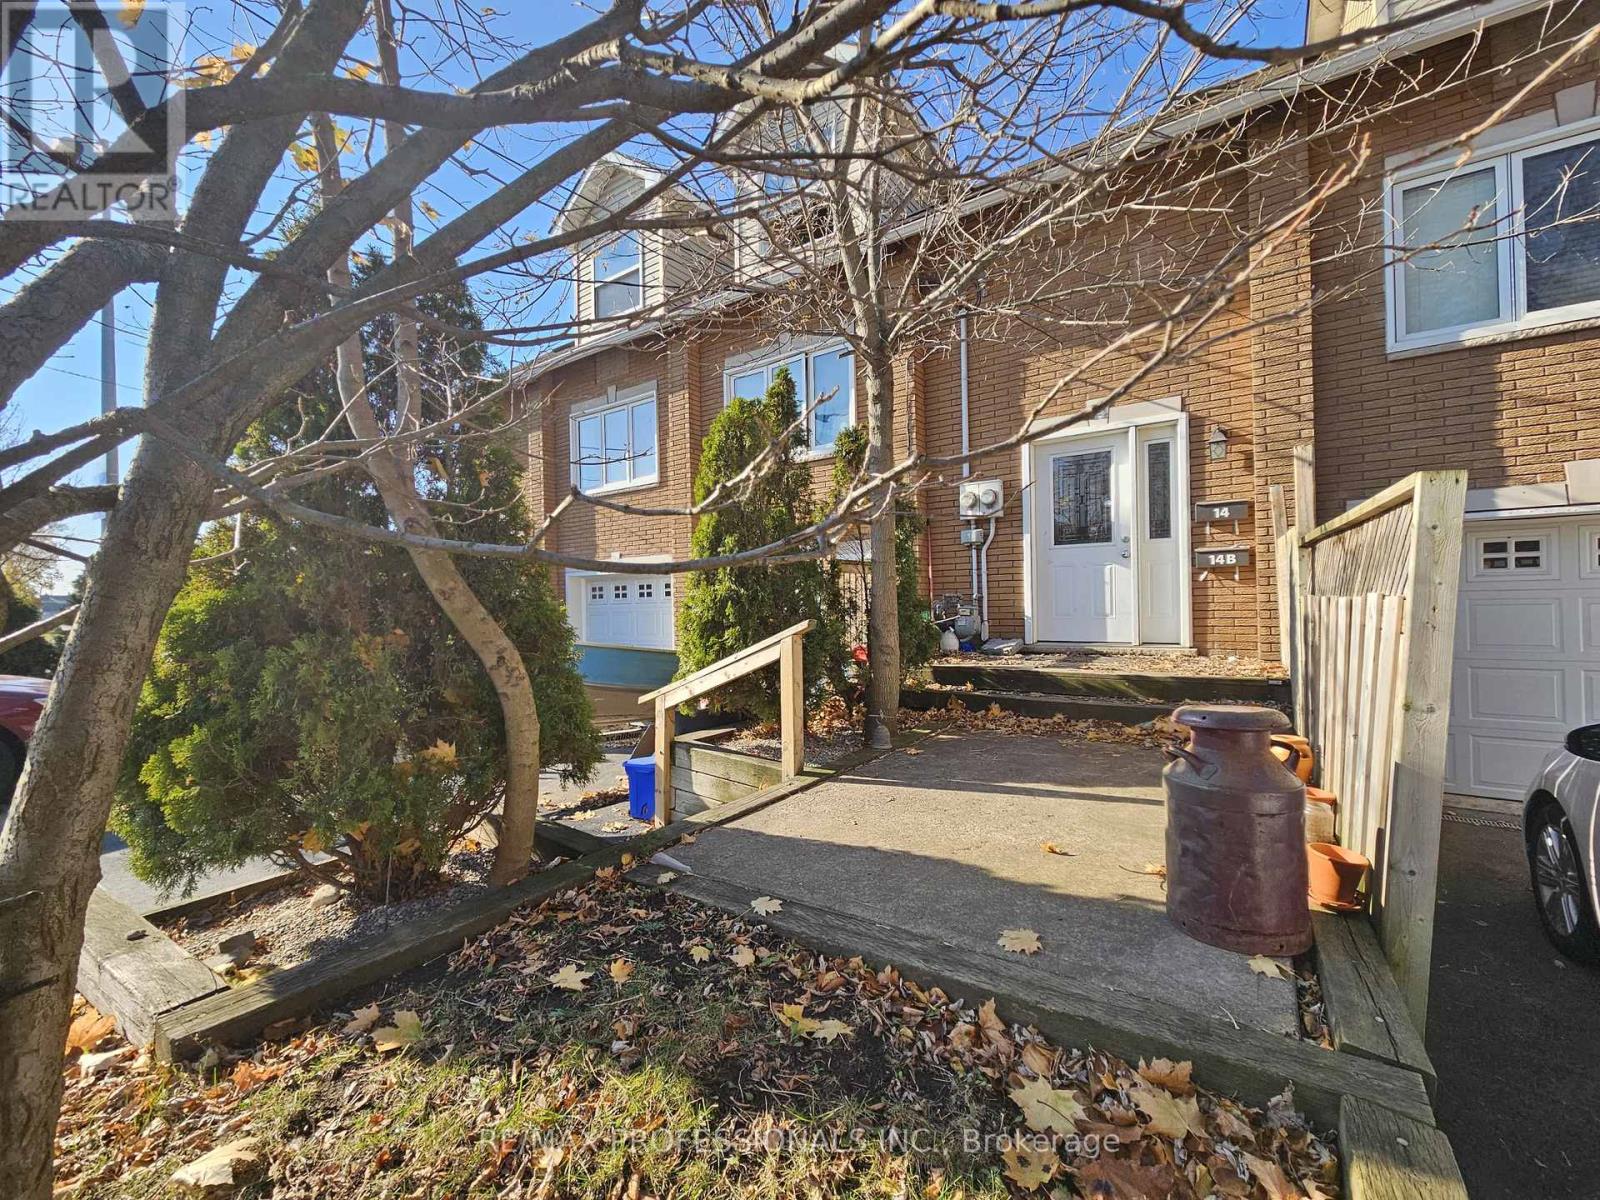
14 Erie Street
Port Colborne, Ontario
Rare and character-rich property located within a beautifully converted former church (2010) in the heart of Port Colborne. This duplex at 14 Erie Street offers a versatile layout that works equally well for investors or owner-occupiers seeking rental support. The property features a 4 bedroom townhouse-style unit with its own garage and private driveway, along with a separate, self-contained 1 bedroom basement apartment. Both units are individually metered, providing flexibility, ease of management, and clear separation of utilities. For investors, this property presents a solid income-producing opportunity with multiple revenue streams in a strong rental location. For owner-occupiers, the setup allows you to live in the main townhouse while offsetting expenses with rental income from the basement unit. Ideally situated just minutes from downtown Port Colborne, schools, transit, shops, restaurants, and the waterfront, this location continues to attract long-term tenants and end users alike. Whether you're expanding your portfolio or looking for a unique home with built-in income potential, 14 Erie Street offers character, versatility, and long-term value in one of Niagara's established communities. (id:63203)
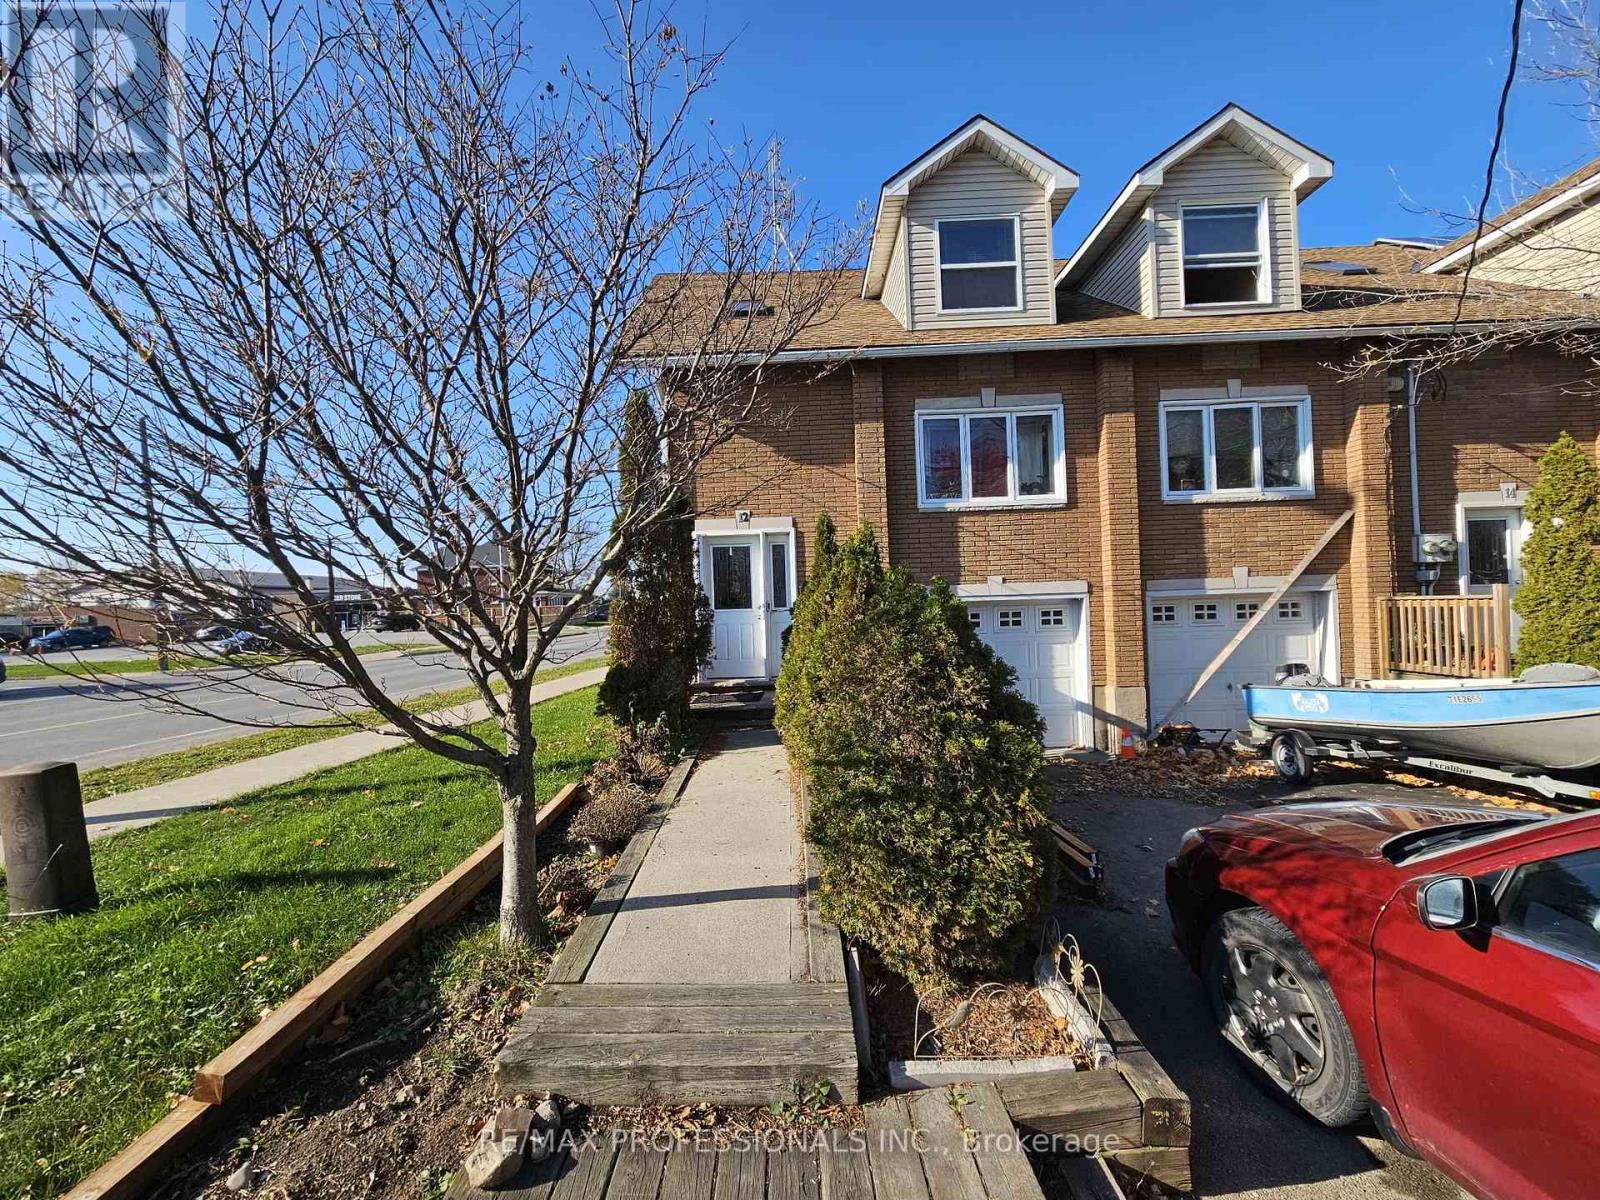
12 Erie Street
Port Colborne, Ontario
Rare and character-rich property located within a beautifully converted former church (2010) in the heart of Port Colborne. This duplex at 12 Erie Street offers a versatile layout that works equally well for investors or owner-occupiers seeking rental support. The property features a 4 bedroom townhouse-style unit with its own garage and private driveway, along with a separate, self-contained 1 bedroom basement apartment. Both units are individually metered, providing flexibility, ease of management, and clear separation of utilities. For investors, this property presents a solid income-producing opportunity with multiple revenue streams in a strong rental location. For owner-occupiers, the setup allows you to live in the main townhouse while offsetting expenses with rental income from the basement unit. Ideally situated just minutes from downtown Port Colborne, schools, transit, shops, restaurants, and the waterfront, this location continues to attract long-term tenants and end users alike. Whether you're expanding your portfolio or looking for a unique home with built-in income potential, 12 Erie Street offers character, versatility, and long-term value in one of Niagara's established communities (id:63203)

22 - 380 Lake Street
Grimsby, Ontario
22-380 Lake Street, Grimsby On. This Free-Hold, Two Story Townhouse Is Only Minutes Away From Many Must-Haves; Such As The Highway, Upcoming Go-Train, Dog Park, And The Beach. The Centralized Location And Its Surrounding Features Are What Makes This Home Perfect For Families, Yet Also Convenient For Gta Commuters As The Go Train To The Gta Is Only 2 Exits Away. car EV charger in the garage and new appliances: the fridge, dishwasher, hot water tank OWNED. (id:63203)
529 Michigan Drive
Oakville, Ontario
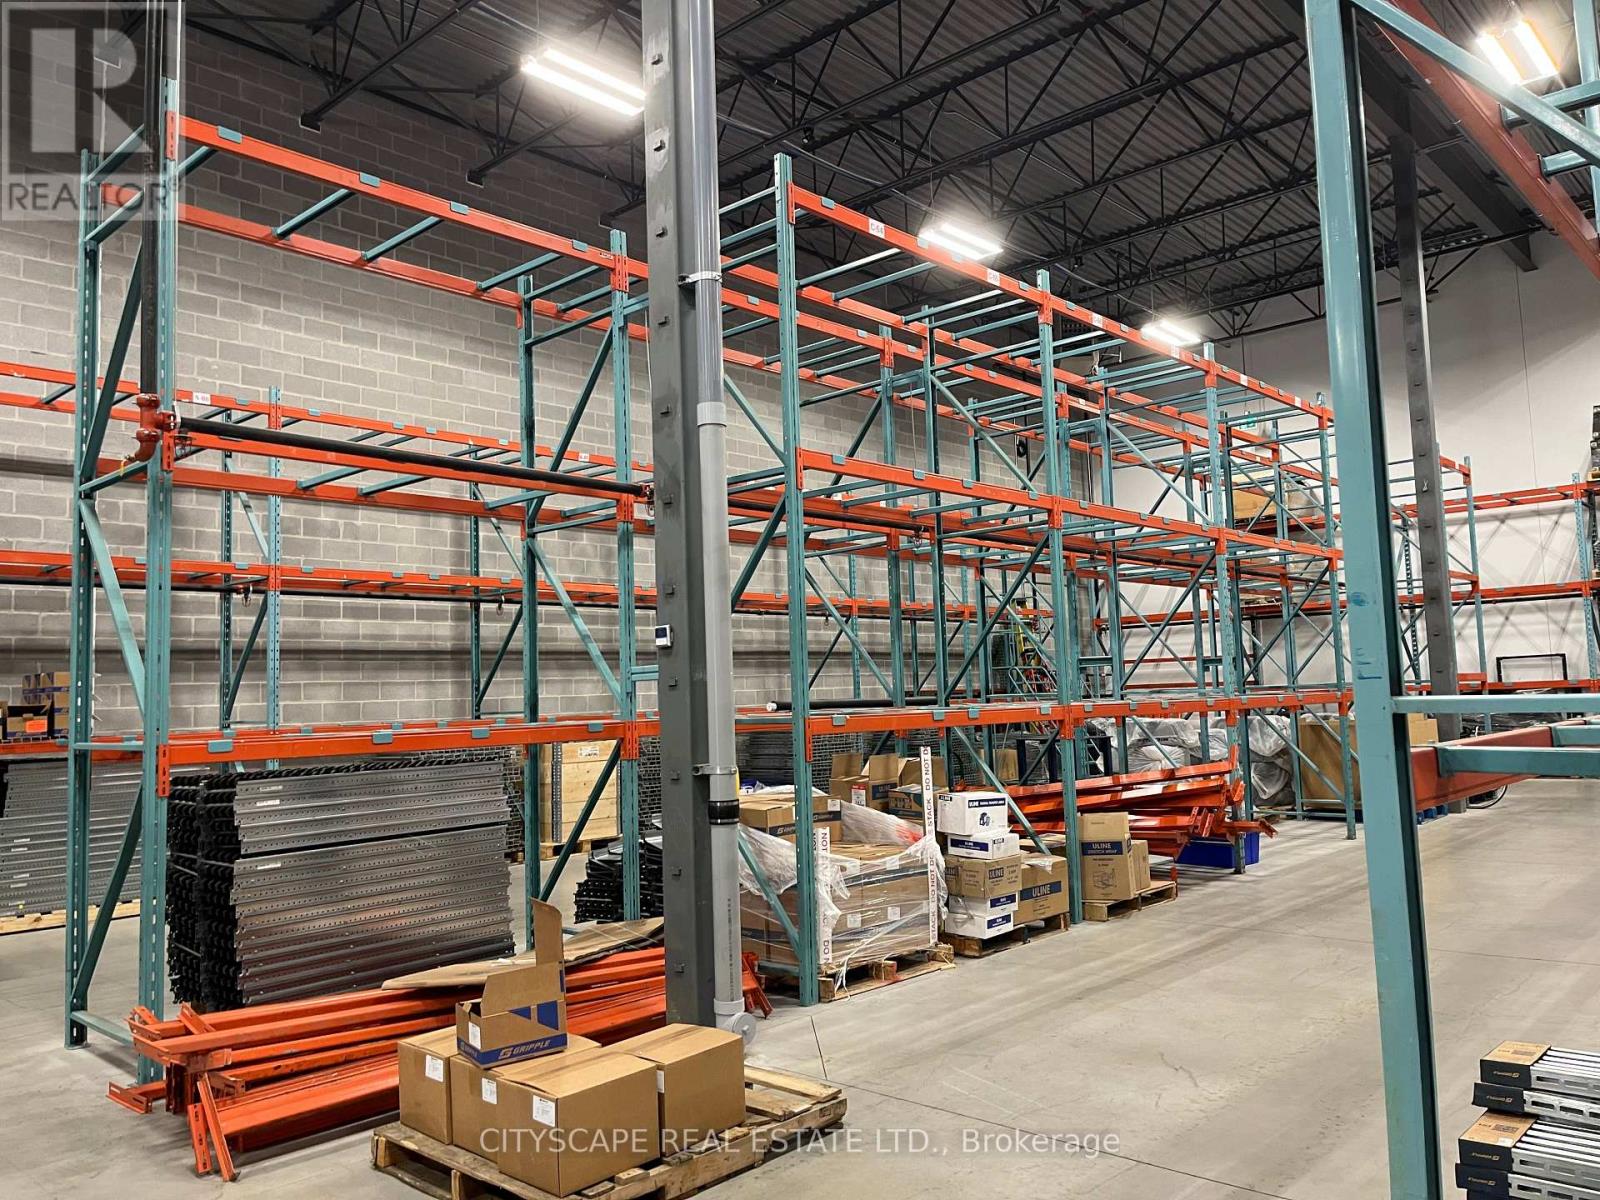
Sublease Available With 24 Feet Clear Height And One Shared Truck-level Shipping Door With Immediate Occupancy In Oak West Corporate Centre. Situated Near The QEW at the Oakville /Burlington border. With Easy Access To Highways 404 & 401. Ideal For Companies Looking ForOverflow Warehouse Space Without Any Office Area. (id:63203)
263 Canice Street
Orillia, Ontario
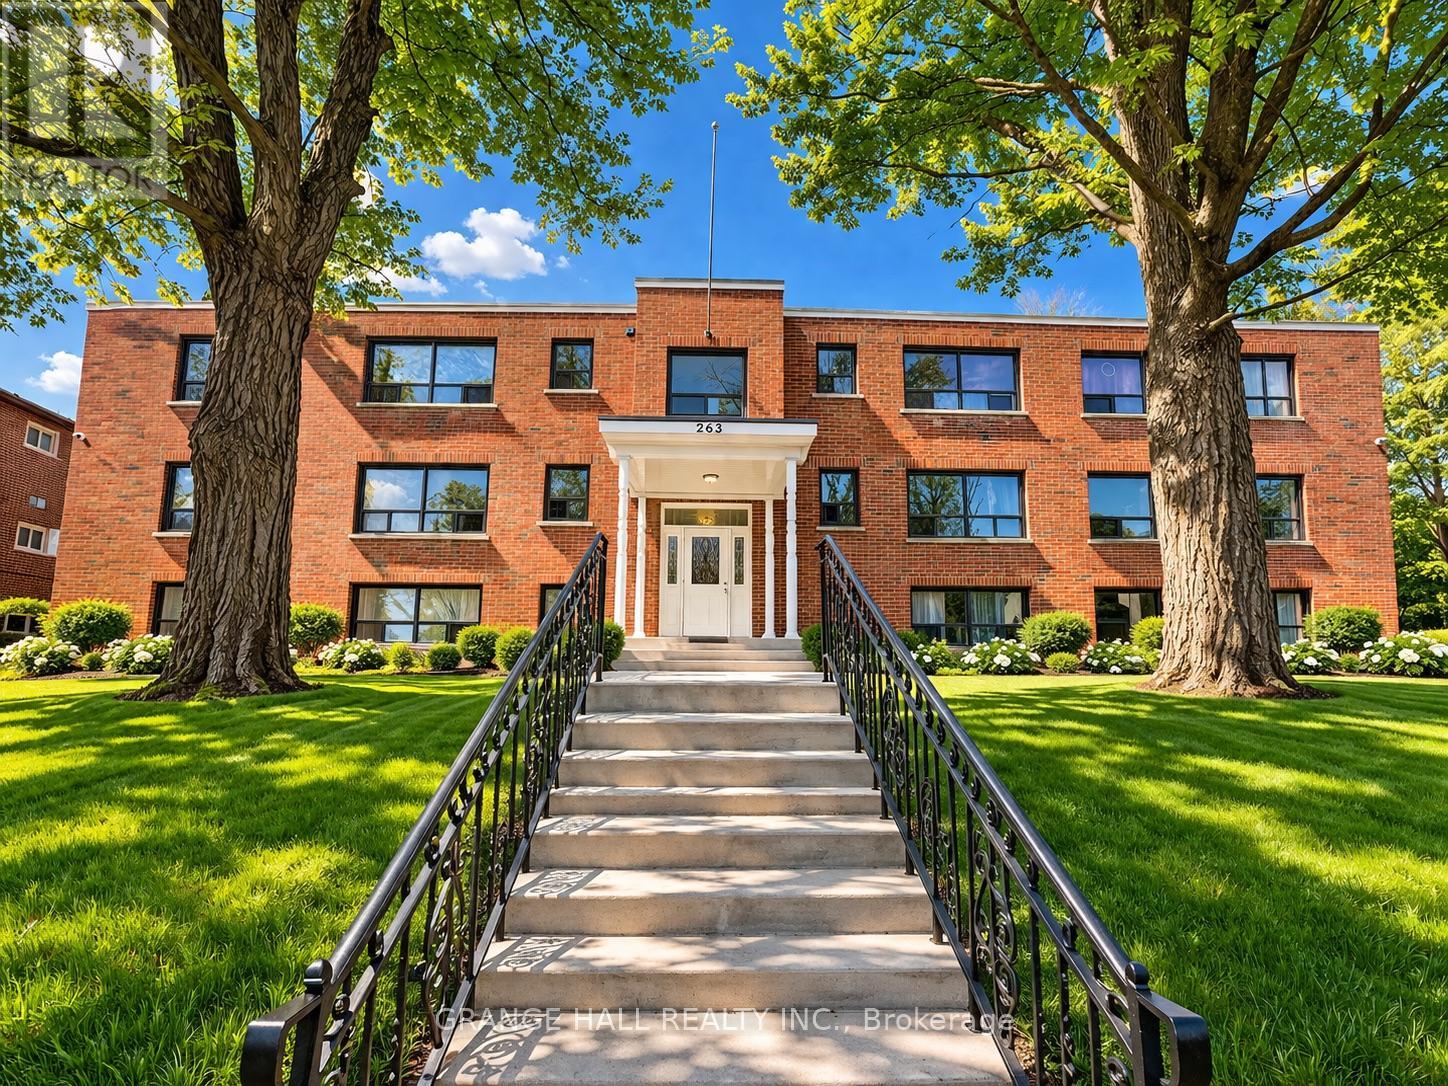
Incredible investment opportunity in Orillia. Fully occupied 12-unit apartment building with stable income from day one.The property generates approximately $189,322 annually and is supported by long-term, quality tenants. A well-balanced unit mix and strong occupancy make this a reliable asset with clear potential for future rent growth.One of the key advantages is the location. The building is within walking distance to the lakefront, parks, and scenic trails, offering easy access to nature, waterfront views, and outdoor activities. This lifestyle factor strongly attracts tenants and supports long-term demand.Located in a rapidly developing area, Orillia continues to grow, with expanding infrastructure and increasing interest from young professionals.This is a clean, straightforward investment with solid fundamentals, consistent cash flow, and long-term upside. (id:63203)
173 Thompson Drive
East Gwillimbury, Ontario
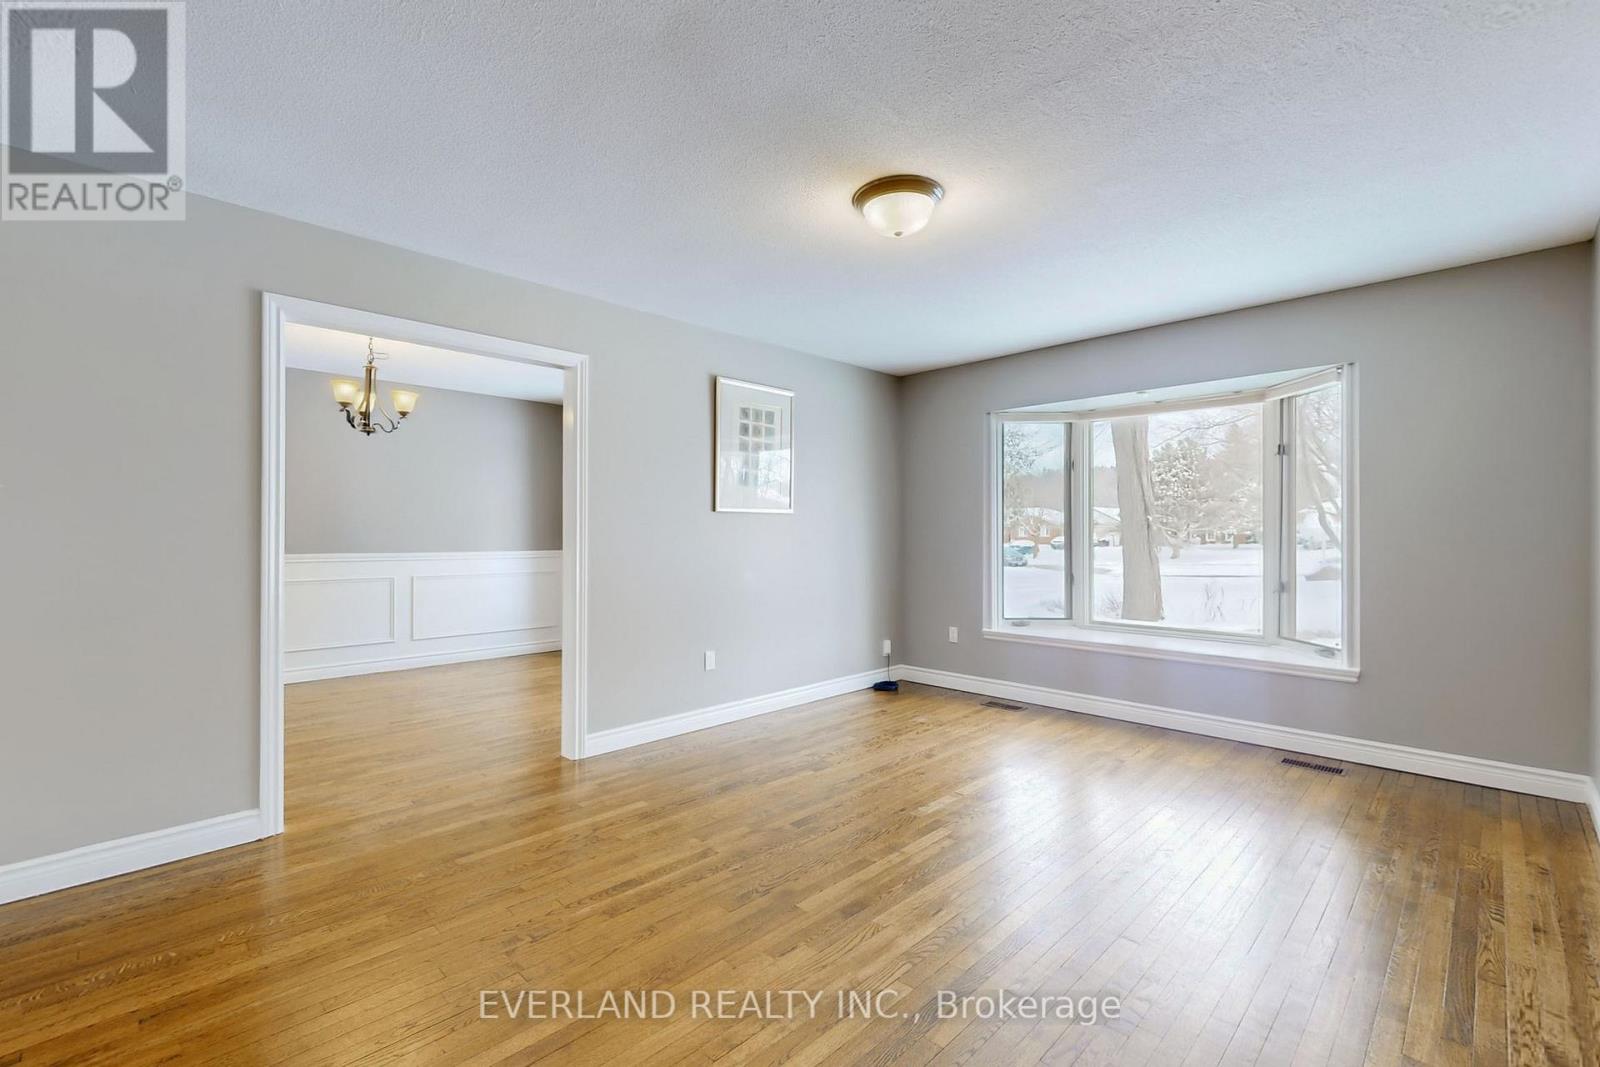
This spectacular bungalow sits on over half an acre-one of the most desirable lots in Holland Landing. With 3+1 bedrooms and separate living and dining rooms, this home is designed for both comfort and entertaining. The large, updated eat-in kitchen walks out to a bright three-season sunroom and an expansive deck-perfect for indoor-outdoor living. The professionally finished walk-out basement features a wet bar, abundant natural light, and ample space for the whole family, offering approximately 4,500 sq ft of living space in total. Outside, a huge deck treed yard surrounds a fabulous inground pool, creating your own private backyard oasis. Don't miss this exceptional property! (id:63203)
Bsmnt - 64 Brookshire Circle
Markham, Ontario
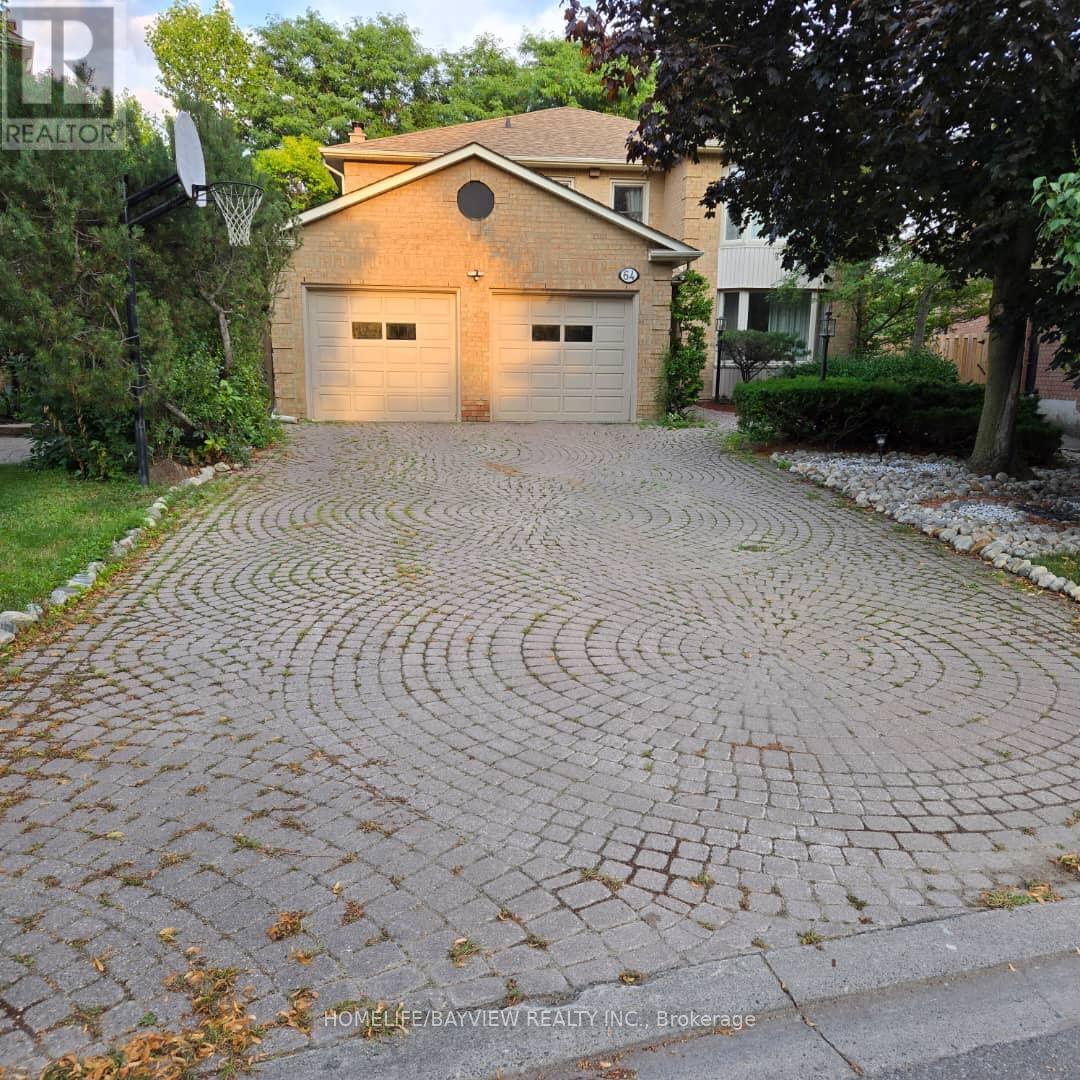
**Bright, Luxury 1BR Basement Suite . About 1000 sqft of newly renovated . It is a welcoming, peaceful enclave known for its top-rated schools, quiet streets, and diverse, family-friendly . private entrance & fenced yard- Large windows & well-lit XXL room layouts- Modern lighting throughout- Minutes from 407, 404 & Hwy7, with free parking included (driveway)- Just a 5 minute drive to Food Basics, Thornhill Community Centre, Parkway Fitness, and more . Suite Features:- 1 bedroom, 1 full bathroom- In-unit washer/dryer/dishwasher- Free Wi-Fi- Oversized, bright living and bedroom areas- Functional modern lighting- Private, separate entry.Tenants pay 1/3 of utilities. (id:63203)
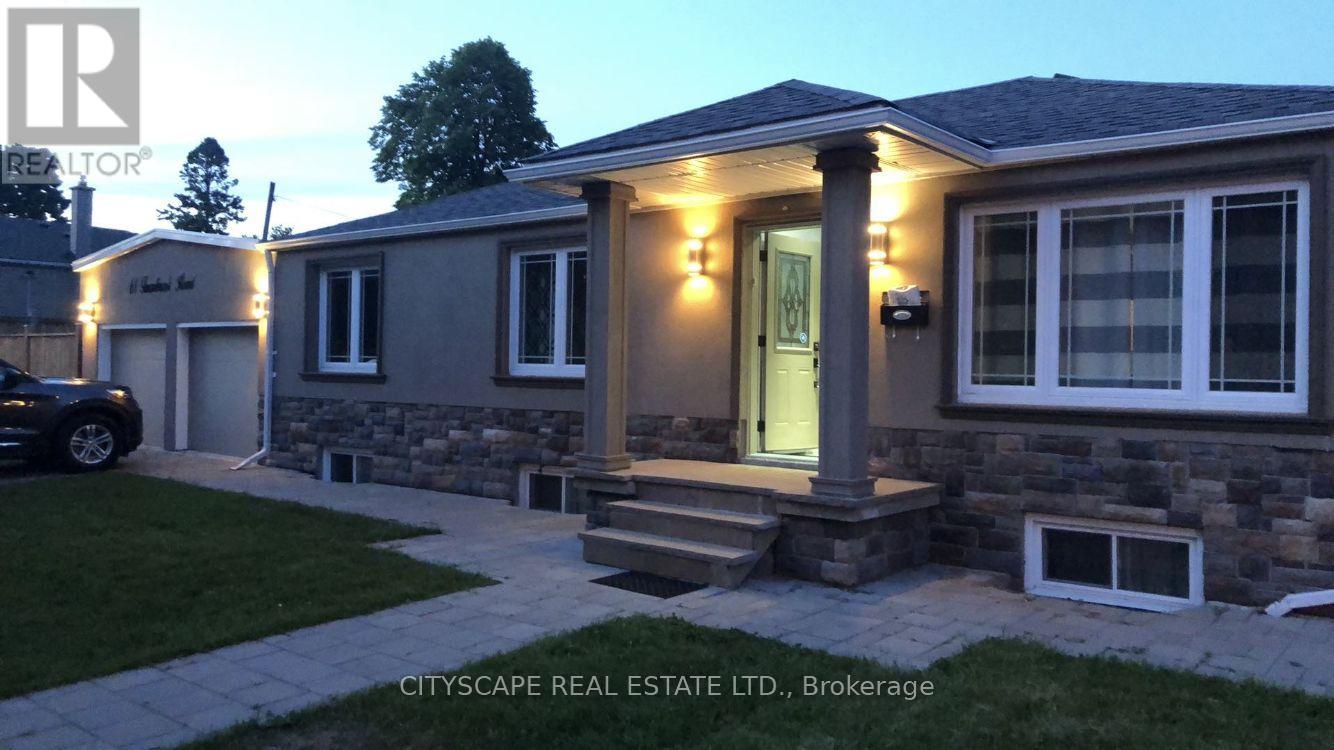
Bsmt - 61 Farmbrook Road
Toronto, Ontario
AAA Tenants. Fully Renovated 2 Bedroom 1 Bath Bsmt Apt W/Sep Entrance. One Driveway Parking. Directly Across The Street From Cedarbrook P.S. (Junior Extended French Program), Few Minutes to Go Station, TTC, 401, Hospital, Cedarbrae Mall & Scarborough Town Centre. (id:63203)
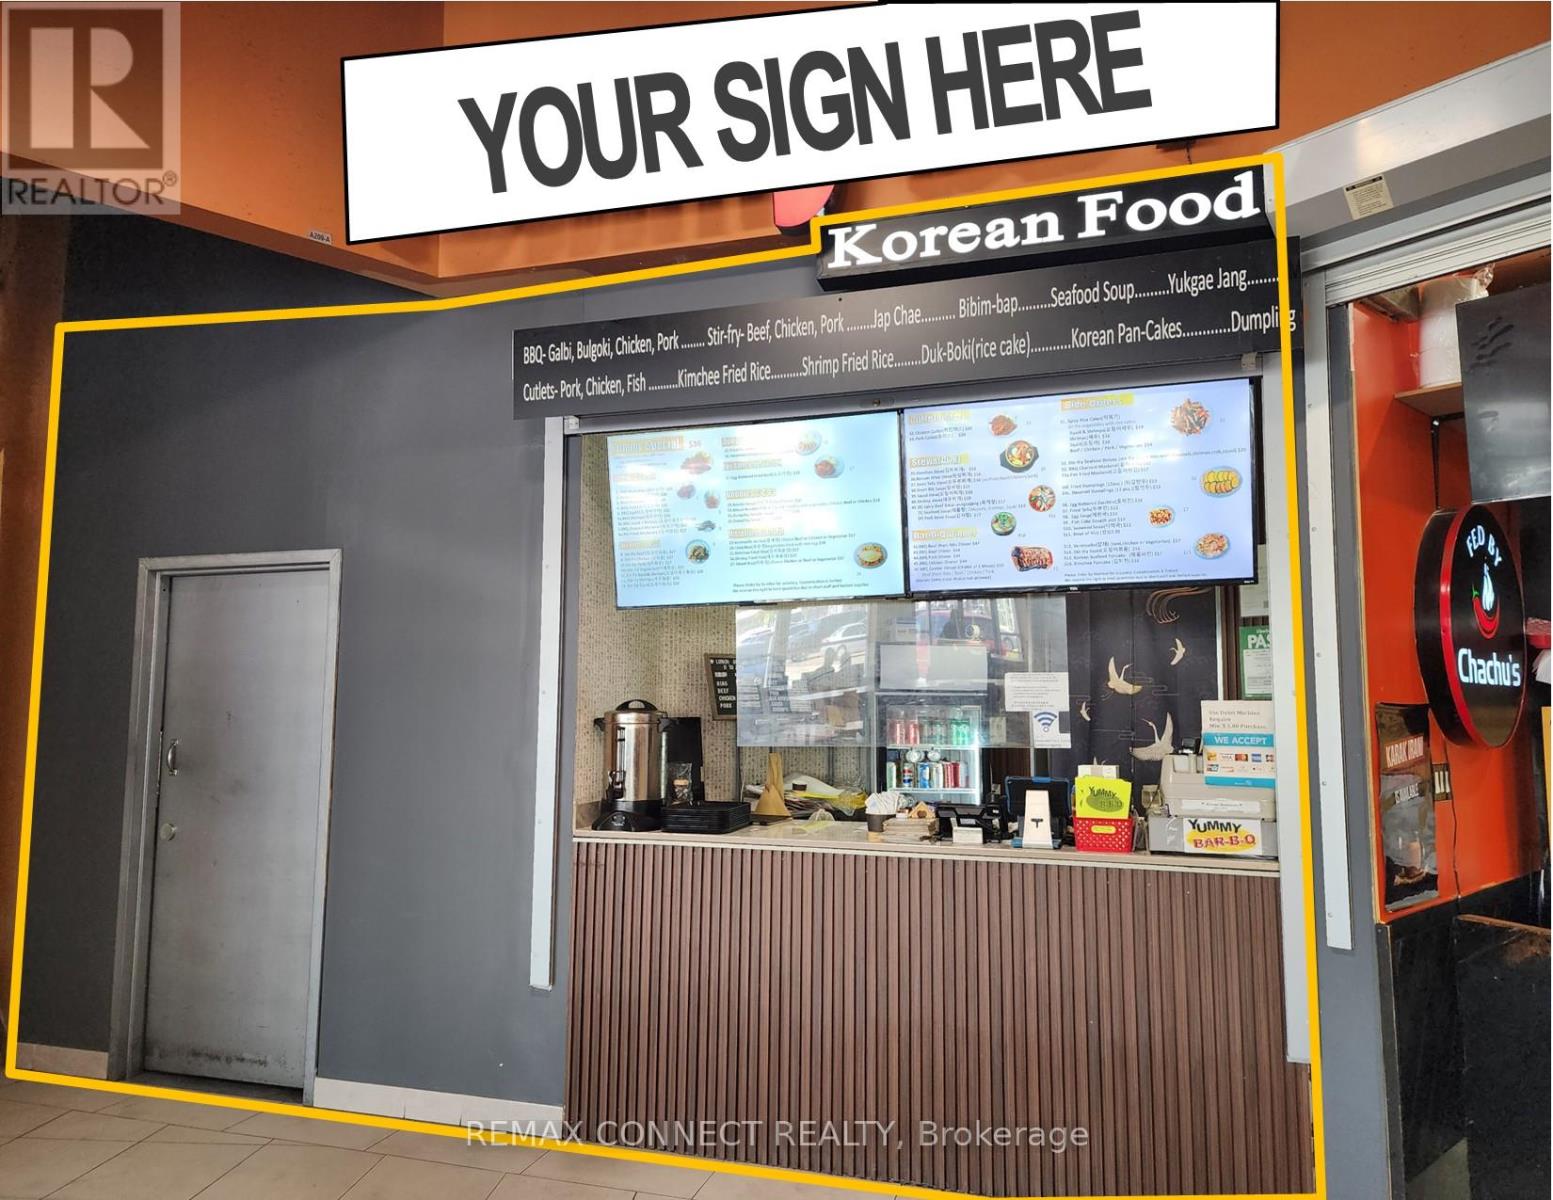
A209&a209a - 16 Mallard Road
Toronto, Ontario
A Turn-Key Commercial Food Court Unit Including All Existing Kitchen Equipment And Appliances (Added Value) Located In A High-Traffic Strip Within Banbury's Most Sought After Prime Location. Ideal For End-Users Or Investors Looking To Invest In A Well Established Plaza Surrounded By 700+ Businesses And Vibrant Upscale Neighborhoods. The Sale Includes The Property And Kitchen Chattels (Stove, Oven, Commercial Hood Range, Grill etc.) Only, Not The Existing Business. Property Consists Of 2 Commercial Units (A209 & A209A) Consolidated Into 1 Spacious Unit Sold Together. Take Advantage Of This Rare Opportunity And Secure A Prime Spot In One Of Toronto's Busiest Commercial Hubs. (id:63203)
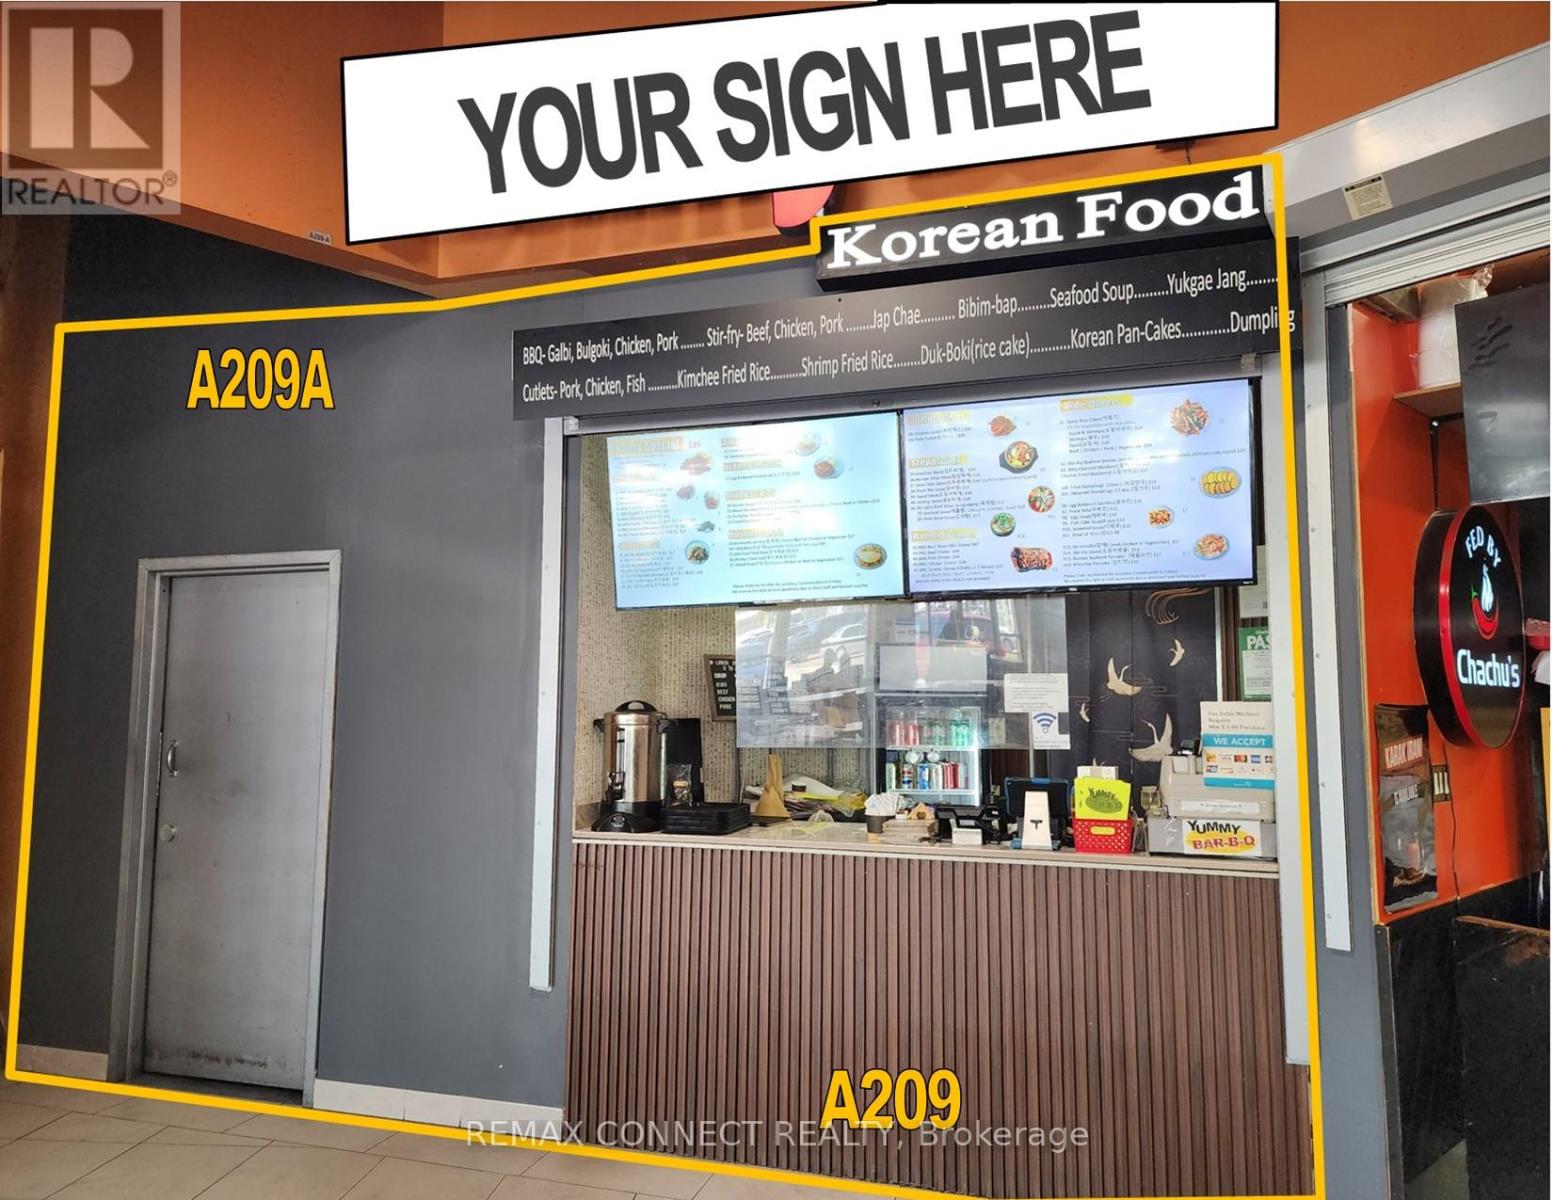
A209&a209a - 16 Mallard Road
Toronto, Ontario
A Turn-Key Commercial Food Court Unit Including All Existing Kitchen Equipment And Appliances (Added Value) Located In A High-Traffic Strip Within Banbury's Most Sought After Prime Location. Ideal For End-Users Or Investors Looking To Invest In A Well Established Plaza Surrounded By 700+ Businesses And Vibrant Upscale Neighborhoods. The Sale Includes The Property And Kitchen Chattels (Stove, Oven, Commercial Hood Range, Grill etc.) Only, Not The Existing Business. Property Consists Of 2 Commercial Units (A209 & A209A) Consolidated Into 1 Spacious Unit Sold Together. Take Advantage Of This Rare Opportunity And Secure A Prime Spot In One Of Toronto's Busiest Commercial Hubs. (id:63203)