

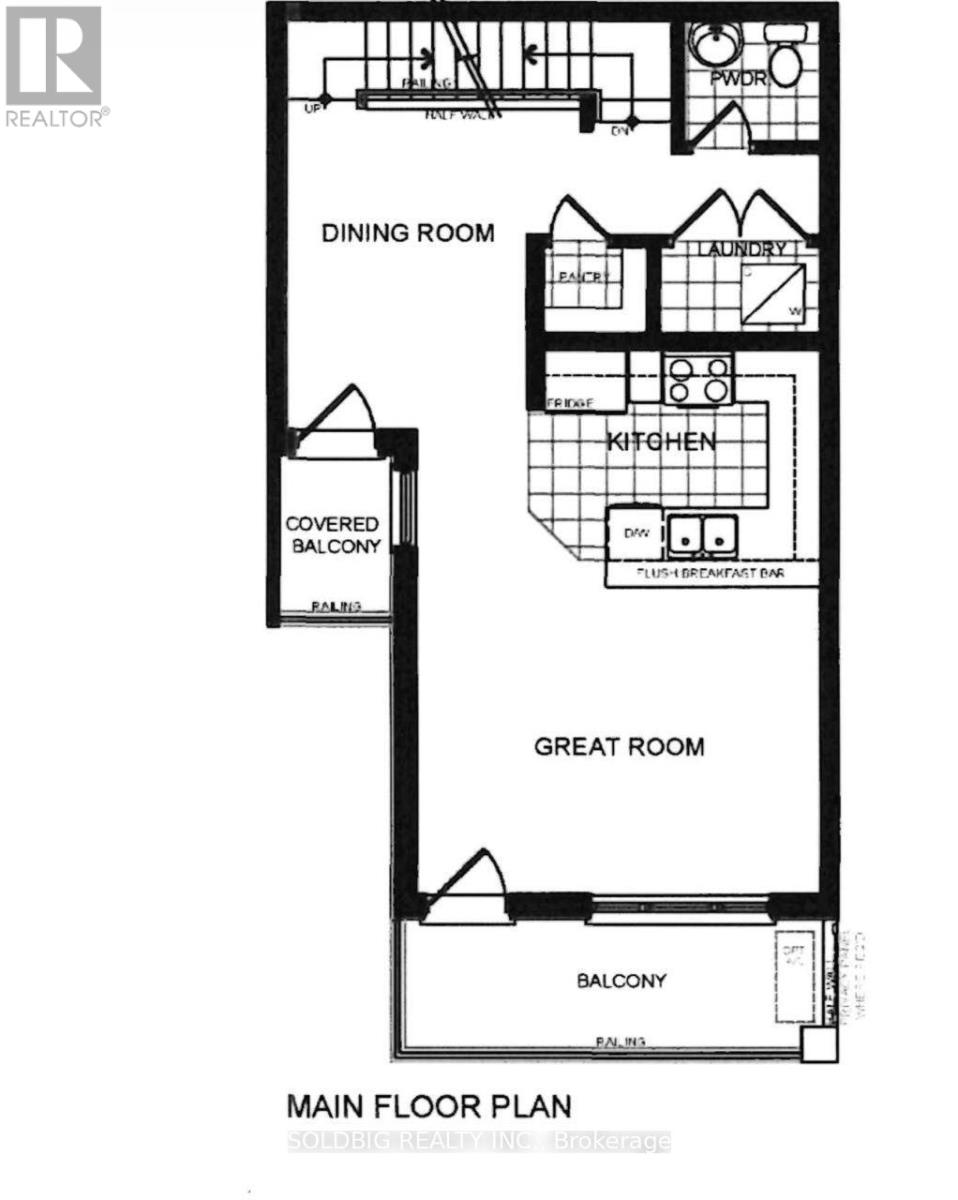
Lot 81 Conklin Road W
Brantford, Ontario
Assignment sale. (id:63203)
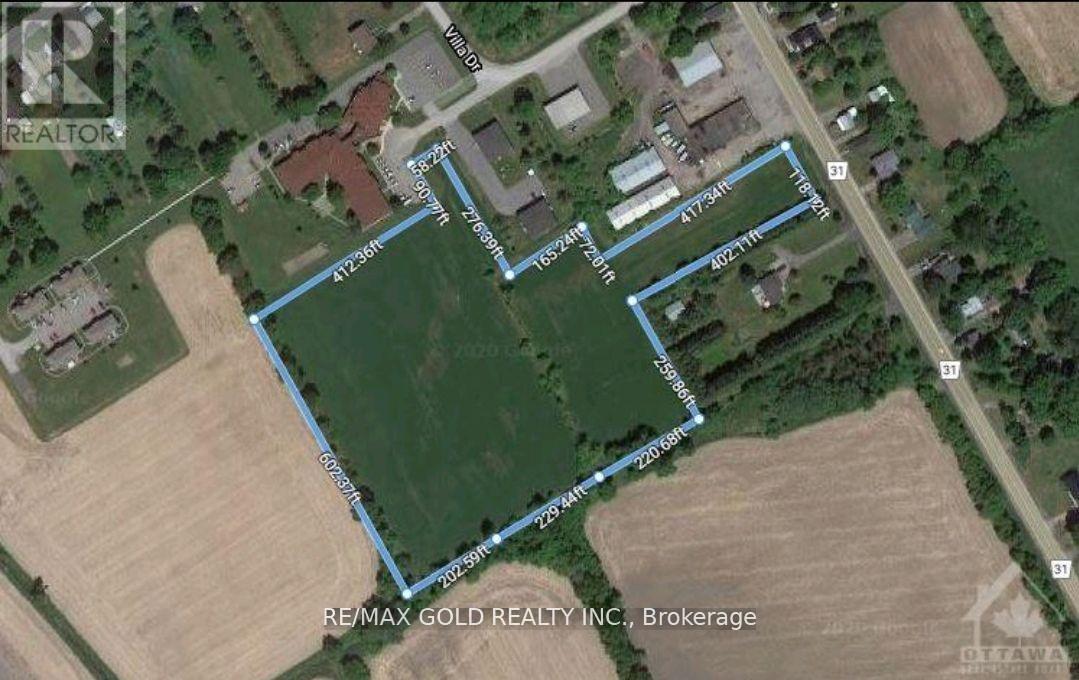
00 County 31 Road
South Dundas, Ontario
Don't wait to buy land - buy land and wait! An incredible investment opportunity awaits. This prime parcel is zoned for a Retirement Home or potential subdivision, offering excellent future development potential. Conveniently located just 50 minutes from Ottawa and only 10 minutes from Highway 401 and the charming town of Morrisburg, this property combines accessibility with growth prospects. The lot features gas and sewer services already available, along with two road frontages, adding flexibility and value for future plans. Situated next to an already operating retirement home, the location further strengthens its suitability for senior living development or residential expansion. Opportunities like this don't come often - don't miss out! (id:63203)
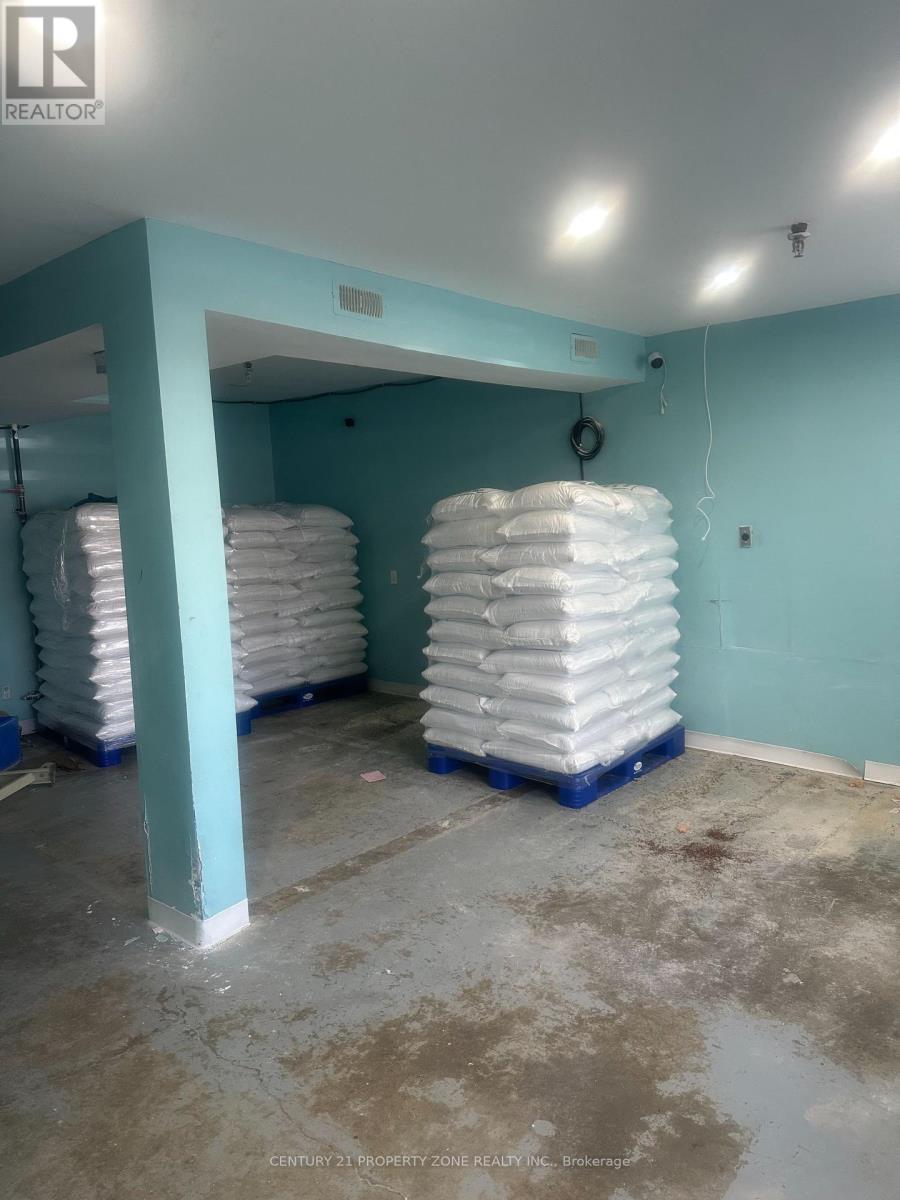
43/44 - 173 Advance Boulevard
Brampton, Ontario
Industrial Unit Available for lease or sale in a prime location near Highway 407 and Highway 410, ideal for central kitchen or food processing facility. This fully equipped space is CFIA and Peel Health approved, allowing for immediate operations. The unit features a 10 ft commercial kitchen hood, approximately 500 sq ft of cooler space, and a walk-in freezer, with total area of approx. 3600 sq ft with 500 sq ft mezzanine. The location offers excellent accessibility for logistics, distribution and staff commute. This turnkey facility is perfectly suited for central kitchens, restaurants, catering business, hotels, institutional foodservices and food manufacturing operations, providing strong infrastructure for scalable food production and distribution. (id:63203)
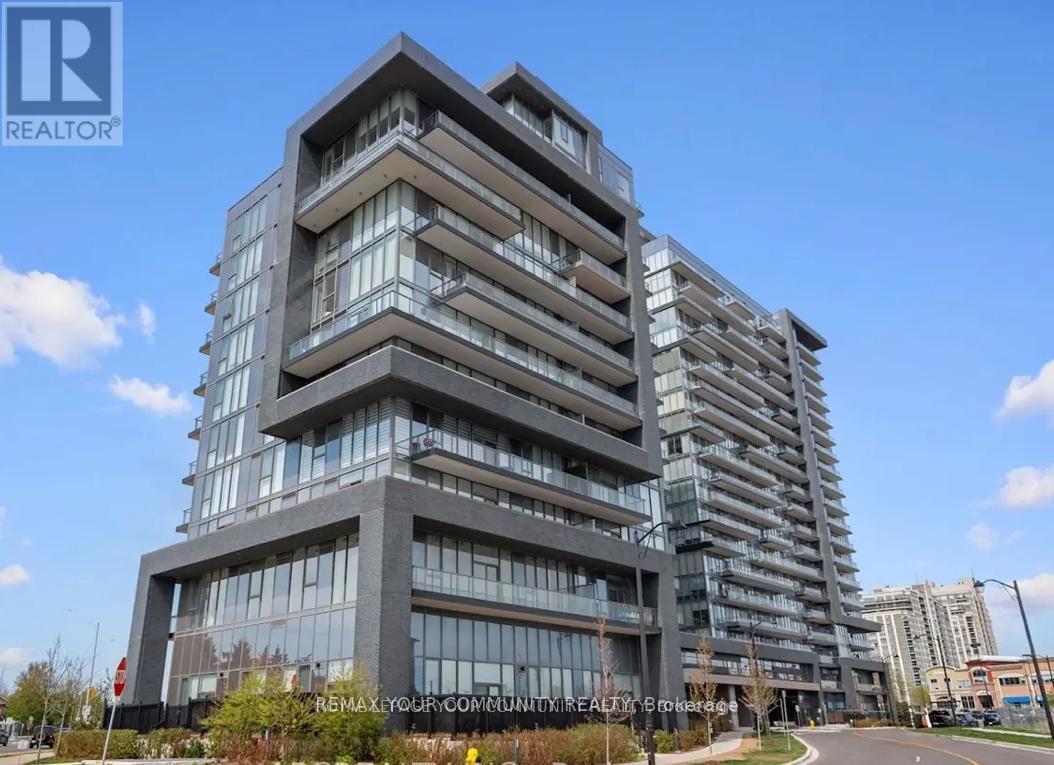
404 - 20 Gatineau Drive
Vaughan, Ontario
One of the largest 1 BED/1 DEN+ 2 BATHROOM Model This condo presents perfect layout and high ceilings, a gorgeous clear southern view, an open-concept kitchen, stainless steel appliances, and a large balcony. The building is one of the best condos in Thornhill. It offers 24-hour concierge service, a beautiful modern party room, an exercise room, an indoor pool/hot tub, a yoga room, and more. Perfect convenient location within walking distance to Walmart, shopping, groceries, parks. The unit is a one bedroom with den and two bathrooms. It has a perfect layout and high , clear southern view. The kitchen is open-concept with stainless steel appliances. The unit has a large balcony. The building offers 24-hour concierge service. Located within walking distance to various amenities. Prestigious Beverly Glen Neighborhood. Seconds away from Thornhill Green playground and trail system. Walking distance to City PlayhouseTheater and Promenade Shopping Centre. D'or Condominiums are just 1.5 years old. Extras included: indoor pool, gym, Alfresco Dining area, hot tub, sun deck, party room,Yoga area. (id:63203)
150 Victoria Street N
Kitchener, Ontario
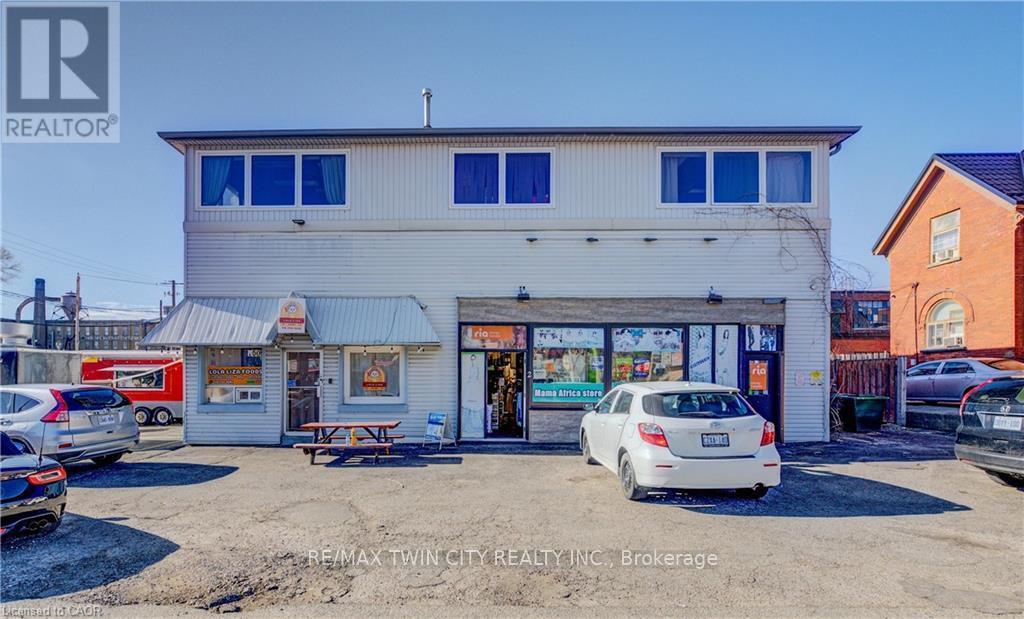
Grossing over $112,000/Year. Welcome to 150 Victoria Street N, Kitchener - an exceptional opportunity to secure a high-exposure commercialproperty in one of the city's most dynamic and rapidly growing areas. The property is located at a corner of a traffic light with large windows,excellent natural light and visibility as well as just 4 minutes drive to HWY 85. Perfectly positioned in a high-traffic location with strong pedestrianflow, this property is just steps from the VIA Rail Station (GO Transit), Google Headquarters, and Kitchener's vibrant downtown core, surroundedby an abundance of amenities. This versatile two-storey building offers incredible flexibility for both investors and business owners. The mainlevel is currently configured as office space but can easily accommodate a wide range of commercial uses. The upper level features four spaciousoffice rooms, a large common lounge area, a kitchenette, one full washroom, and an additional powder room-ideal for professional oradministrative operations. Zoned SGA-3, this property allows for a wide variety of permitted uses, making it a prime candidate for entrepreneurslooking to establish or expand their business. For developers and investors, the site also presents future redevelopment potential, with zoningpermitting a building height of up to 24 metres. Adding to its appeal, the property includes ample on-site parking-an invaluable asset in thedowntown core-and offers strong income potential, with estimated rental returns between $8,000-$10,000 per month. Whether you're lookingto invest, develop, or operate your business in a thriving urban hub, this is a rare opportunity you won't want to miss. (id:63203)
6411 Concession 4 Road
Adjala-Tosorontio, Ontario
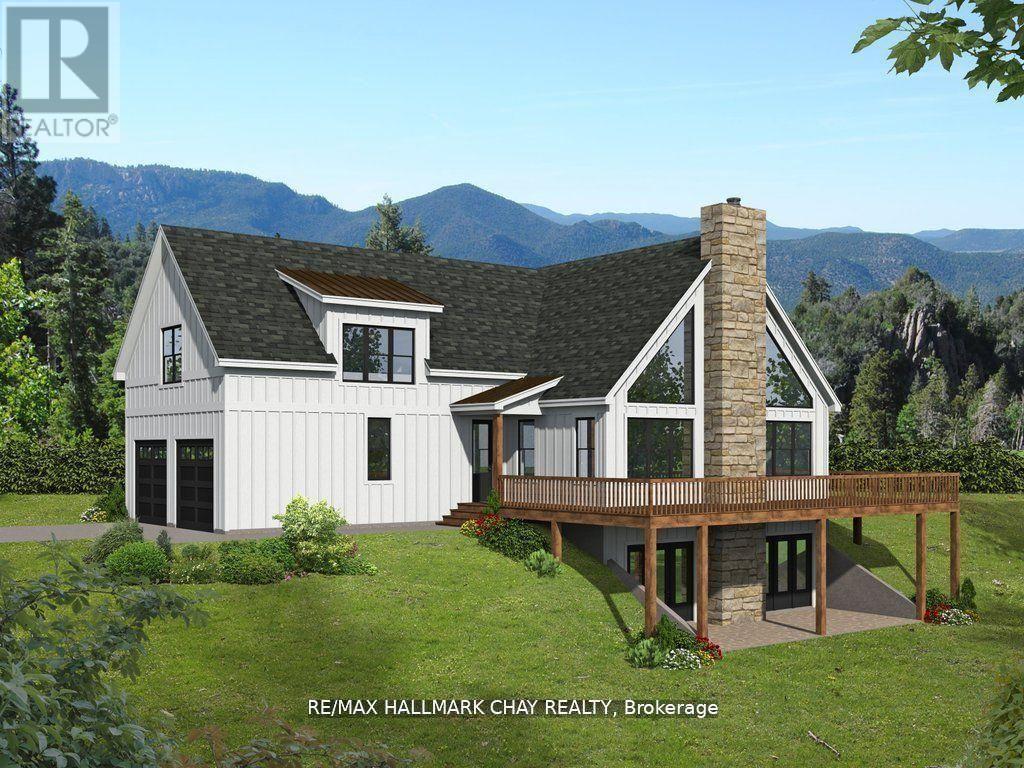
Scenic 1 Acre Building Lot ready for you to build your dream home. Surrounded by nature and tranquil views, and century old mature oak trees, this lot is perfect for anyone who enjoys nature and privacy. Sought after location, Abutting the pine river estate community, Close to Schools, and lots of Amenities , easy commuter location within minutes to Everett & Alliston! Only steps away from Pine River, Bell High Speed and Fibre Internet available at the road! Invest and Buy land.. they aren't making it anymore!! **The Lot is severed and approved from all required levels of government and NVCA. Just provide your building plans prior to breaking ground! * Suggested Rendering included in photos (id:63203)
#6b - 120 Thames Street N
Ingersoll, Ontario
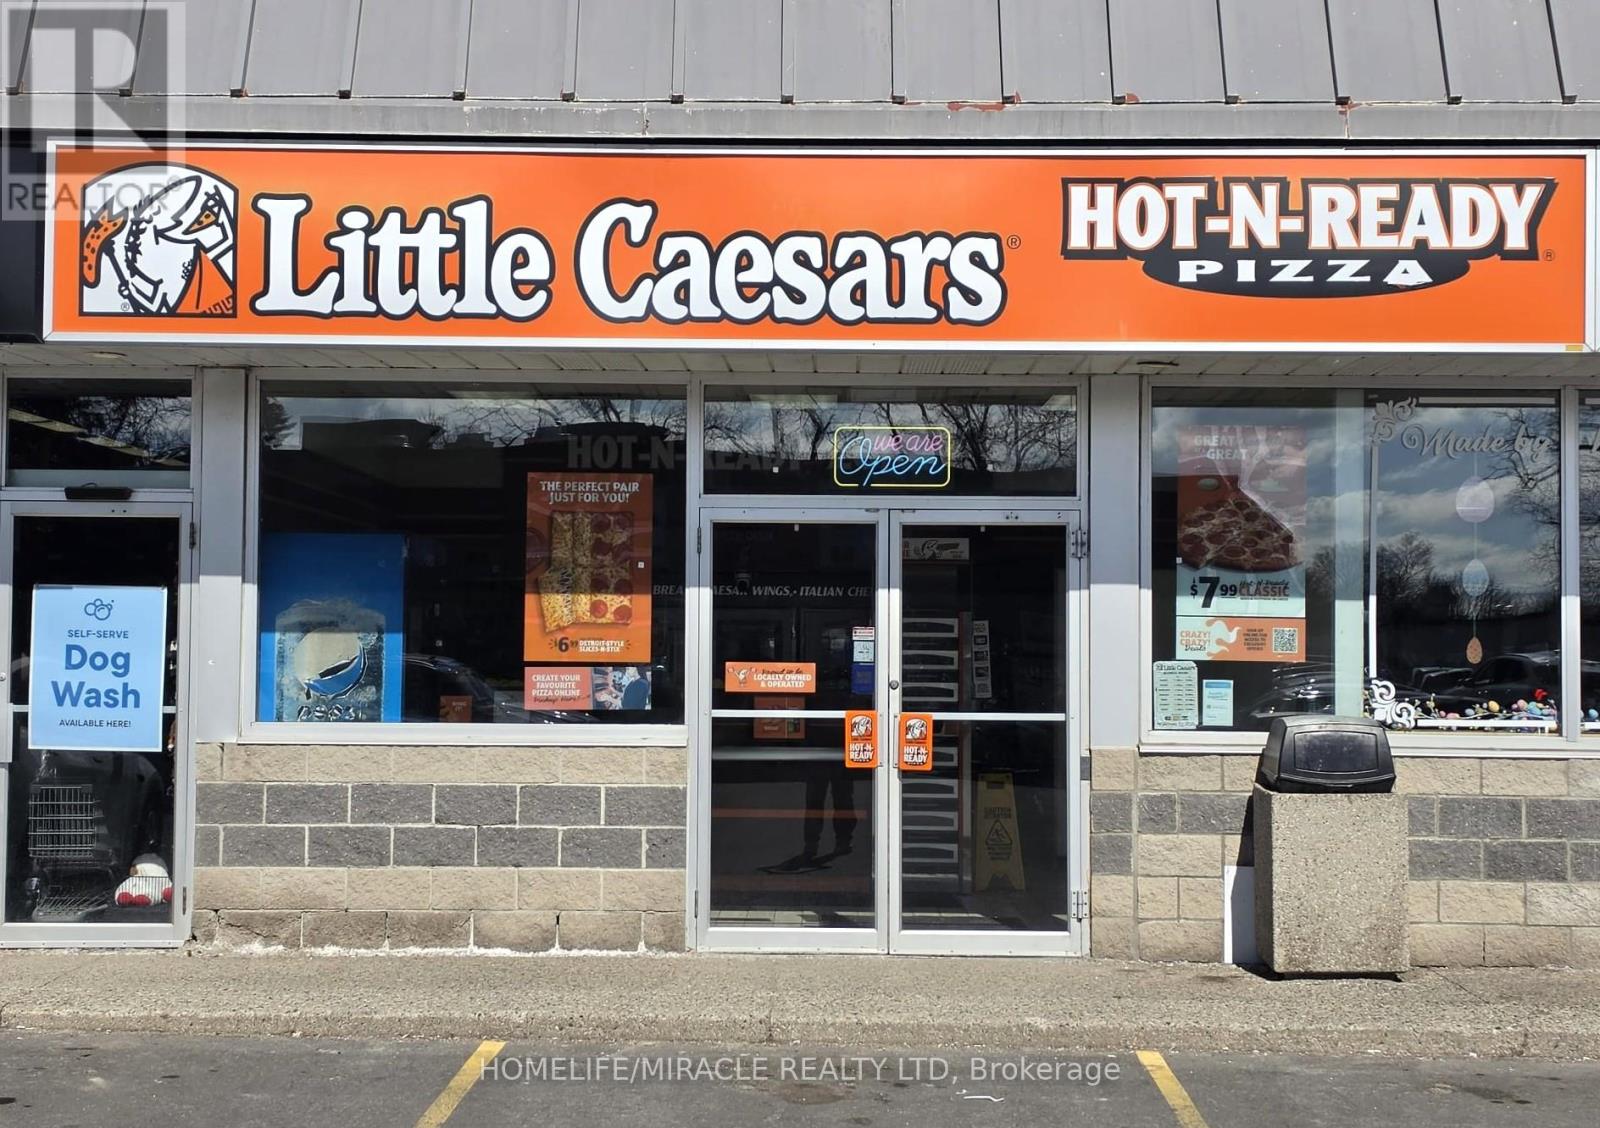
Excellent opportunity to own a thriving take-out pizza franchise in a high-traffic retail plaza surrounded by major national and international brand retailers. This prime location offers excellent visibility, steady customer flow, and strong growth potential. Little Caesars is one of the world's largest and fastest-growing carry-out pizza franchises, known for its strong brand recognition and loyal customer base. The franchise provides comprehensive training, proven systems, and ongoing operational support to help ensure owner success. This well-established location features a fully equipped, well-maintained kitchen with double deck pizza oven. Efficient take-out setup based on Online Portal System and multiple warmers to ensure HOT N'READY Concept. A fantastic opportunity for an owner-operator or investor to step into a recognized brand with a proven business model. (id:63203)
117 Monmore Road
London North, Ontario
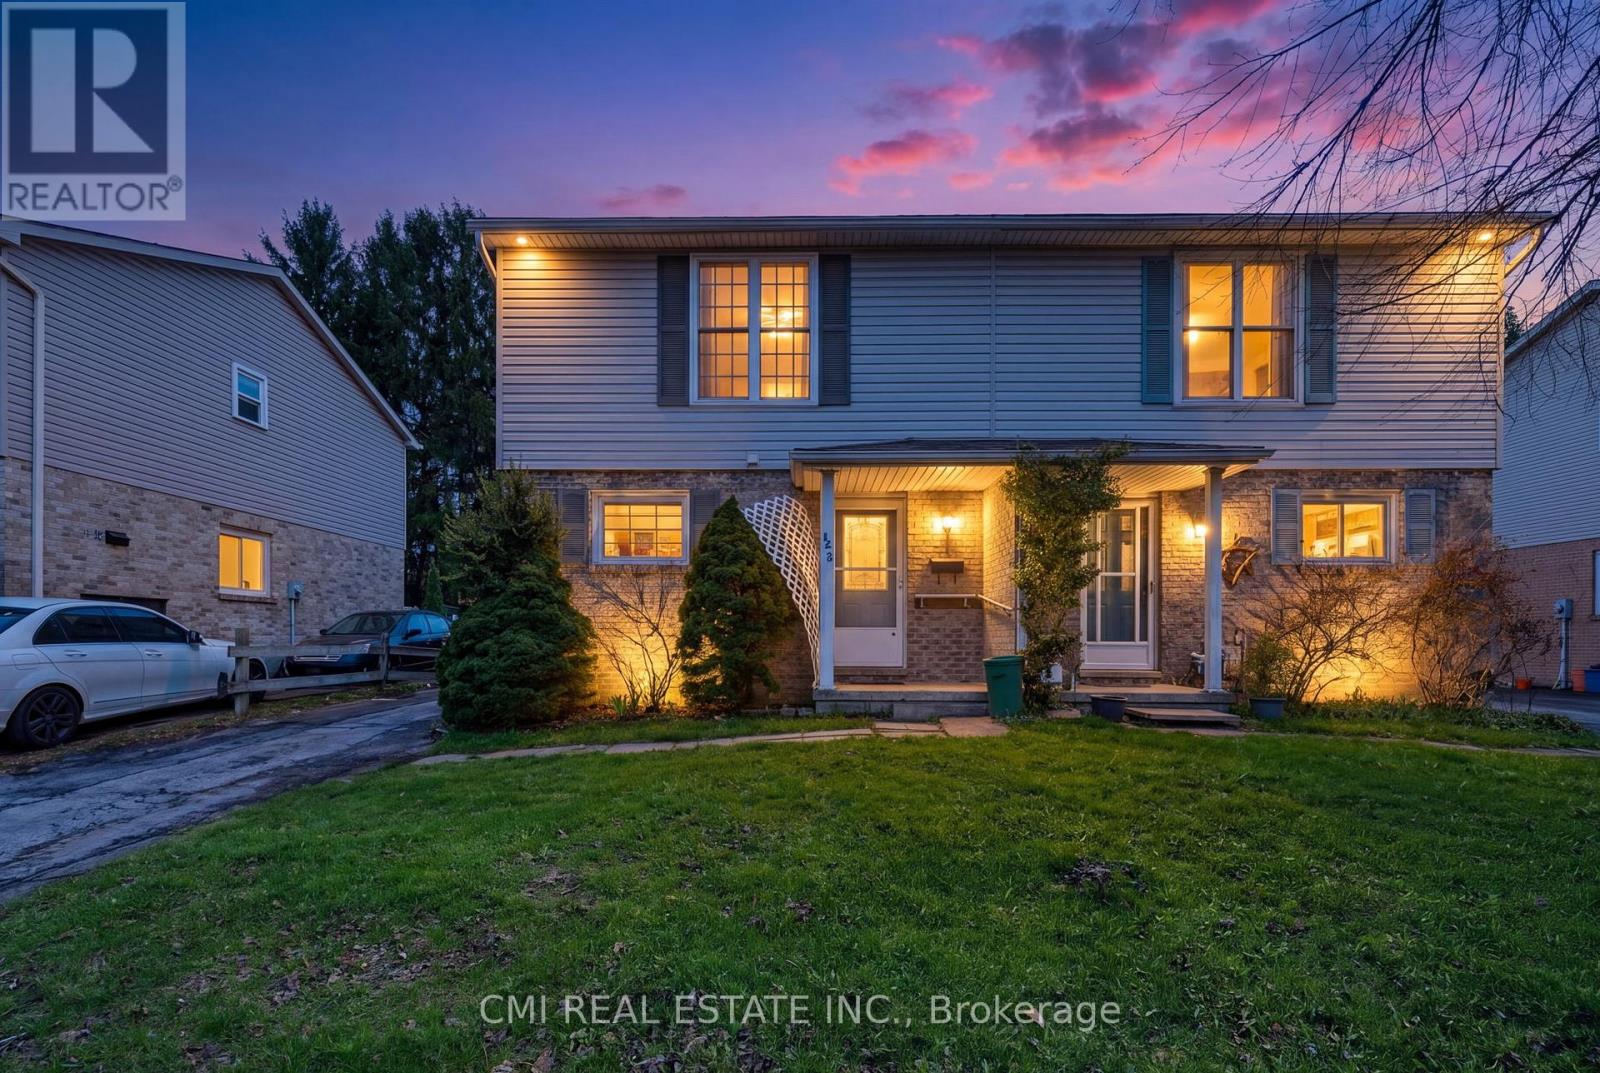
Welcome to Whitehills! This gorgeous two-storey semi-detached home sits on an expansive lot in one of North London's most sought-after communities. Bathed in natural light year-round, the functional layout features a spacious living room that flows seamlessly into a bright eat-in kitchen. Step through the double glass doors to a fully fenced backyard-perfect for entertaining. Upstairs, you will find three generous bedrooms and a full bathroom, all finished with durable laminate flooring. Situated just steps from transit with direct routes to Western University and surrounded by top-rated schools, this is the ideal opportunity for first-time buyers. Don't miss your chance to call this home! (id:63203)
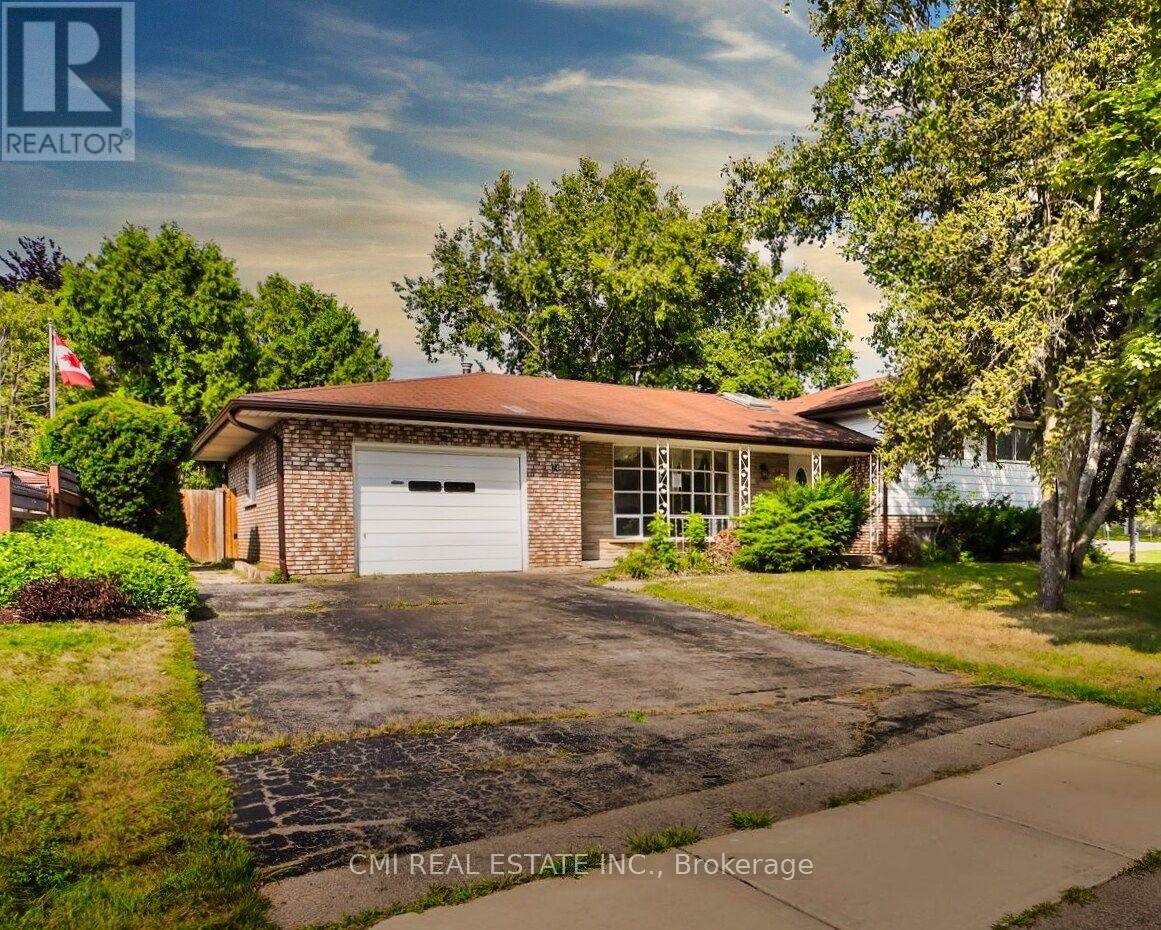
74 Brier Park Road
Brantford, Ontario
Discover this inviting four-level sidesplit detached house, perfectly situated in a highly desirable Brantford neighborhood. Whether you're an investor seeking a promising opportunity or a family looking for your next home, this property delivers. The home features a private driveway and an attached one-car garage. Inside, you'll find a bright and spacious layout, with large windows filling the living and family rooms with natural light. The open-concept kitchen and dining area are designed for comfortable living and hosting. This home boasts four spacious bedrooms with ample closet space, including a primary bedroom with a private ensuite bathroom. The unfinished basement offers incredible potential, with the option to create a dedicated in-law suite for additional income or flexible living. The private backyard is perfect for outdoor entertaining and relaxation. Enjoy the convenience of being just minutes from local schools, shopping centers, parks, and easy access to Highway 403. This is an opportunity you won't want to miss! (id:63203)
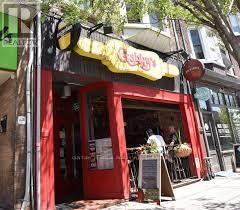
157 Roncesvalles Avenue
Toronto, Ontario
CAREFREE FULLY LEASED INVESTMENT OPPORTUNITY - 2,300 SQ. FT. ESTABLISHED RESTAURANT ON THE MAIN FLOOR PLUS FULL - PLUS A FULLY RENOVATED APARTMENT w/ 260 SQ. FT. REAR DECK. 19.5 FT. FRONTAGE ON RONCESVALLES AVENUE WITH 115 FT. DEPTH. NET OPERATING INCOME OF $147,000.00 PER ANNUM. STABLE INCOME * WELL MAINTAINED PROPERTY. * ADJACENT PROPERTY ALSO FOR SALE (id:63203)
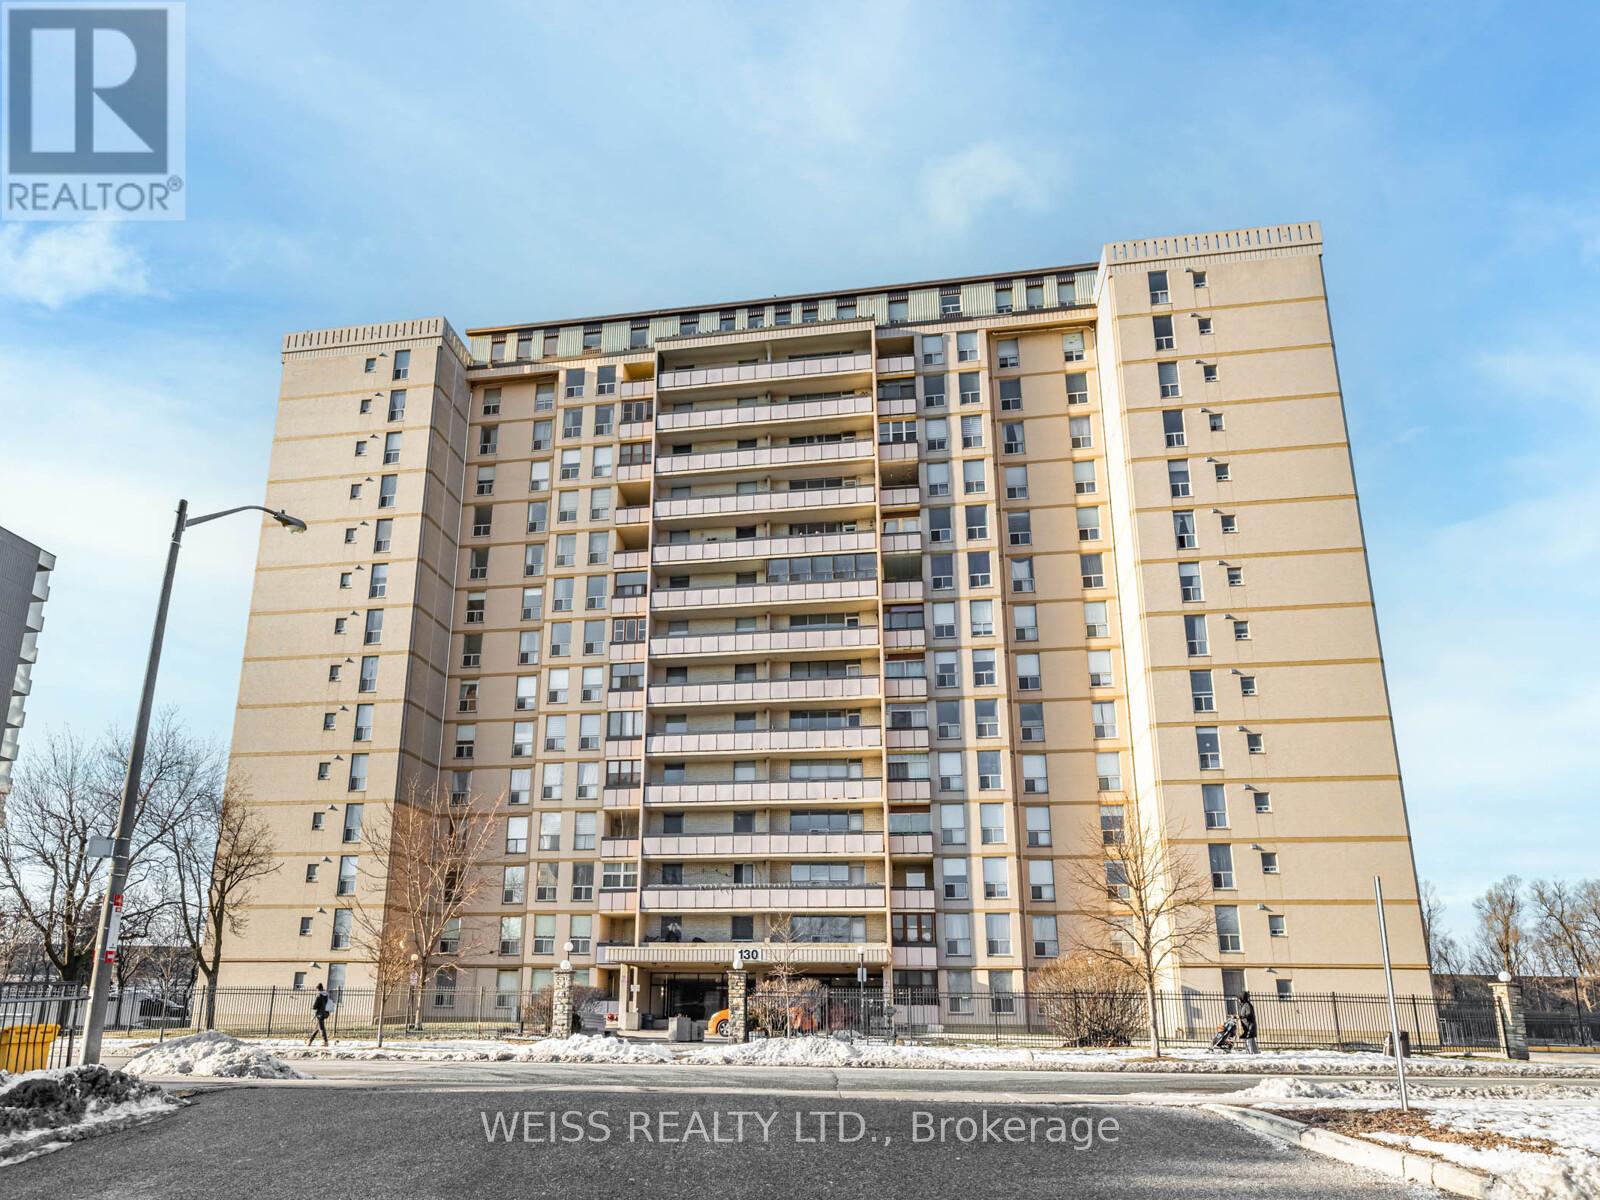
301 - 130 Neptune Drive
Toronto, Ontario
Extremely rare 4 bedroom, 1670 sf unit (as per plans). Amazing Value! Centrally Located In The Gta!! Large Sunny Corner Unit In High Demand Friendly Building. Expansive Living/Dining Room Perfect For Entertaining with wall to wall built-in bookshelves.Two 4-Piece Bathrooms. Laundry Room With Sink in the Unit! Tons of storage! Large Closets In Bedrooms Including Large Walk In Closet in Primary Bedroom. Separate Thermostats In Each Bedroom.Underground Parking Spot. Storage Locker. Free Cable Tv. Sabbath Elevator. Renovated Lobby. Hallways Of The Building Renovated. Very Well Maintained Building, Feels Like A Hotel! Gym, Men & Women Sauna, Outdoor Pool, Playground, Meeting Room. Ttc At Front Door. Close To Subway, Yorkdale, Skating, Library, Schools, Parks, Shopping, Restaurants And Many Synagogues (id:63203)
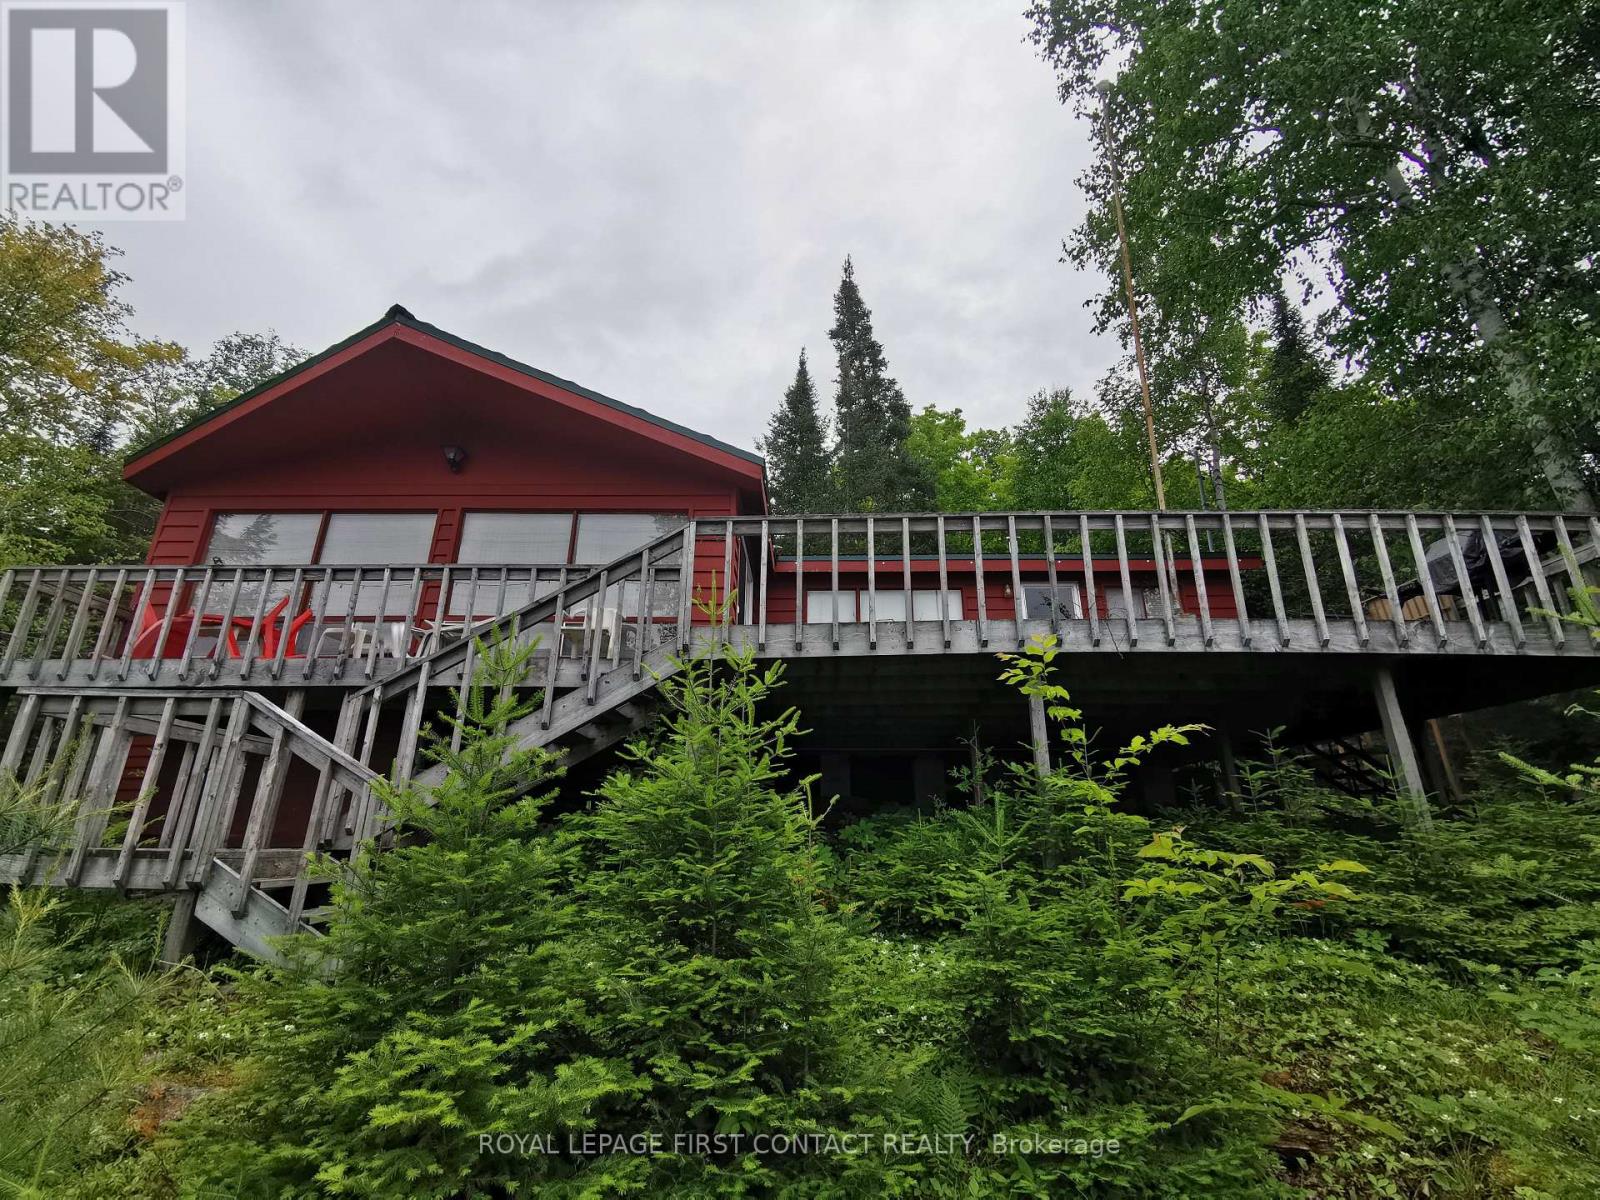
992 Porter Landing Road
Parry Sound Remote Area, Ontario
Incredible Rustic Waterfront Cottage. Classic Rugged Rock And Pine, Elevated/Panoramic Restoule Lake, Open Great Room With Vaulted Ceilings, Fireplace And Huge Windows Offering Beautiful Views From Anywhere In The Living, Dining And Kitchen Area. Truly A 'knock Your Socks Off''Panoramic View That Compels Owners And Guests a Like to Gaze Over The Beautiful Waters, Rugged Granite And Towering Pines That Is The Allure Of This Highly Sought After Part Of The North Ontario **EXTRAS** New metal roof, new septic system, massive deck - 16x22 all principal rooms over look the lake, private drive with lots of parking, new docks (id:63203)