

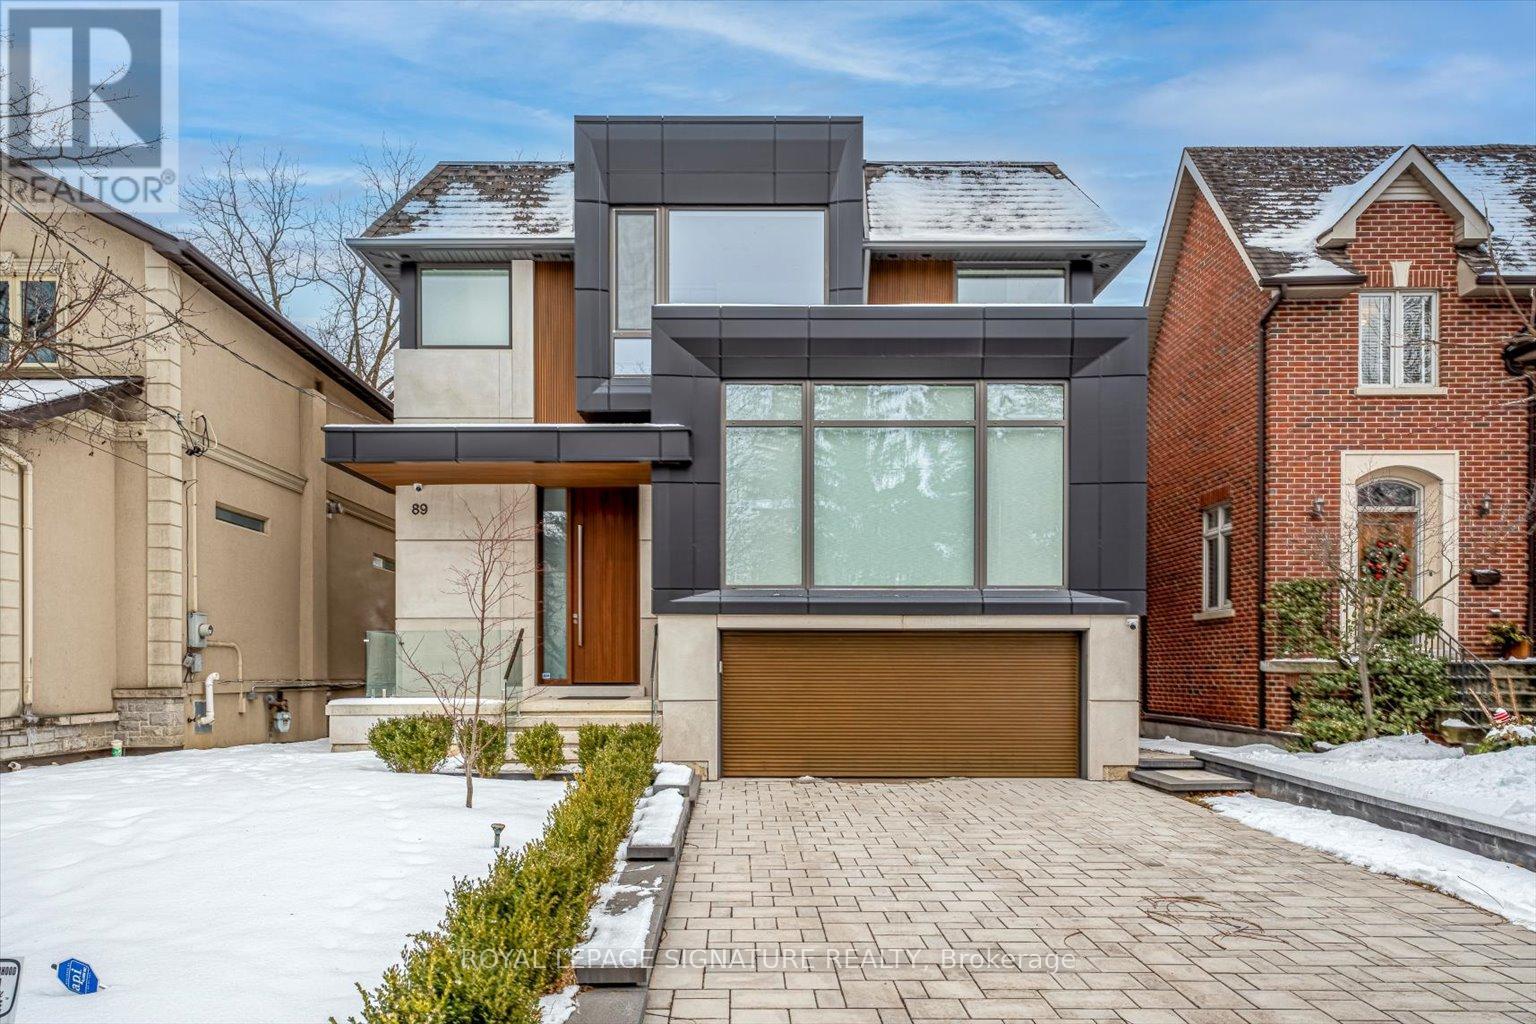
89 Stuart Avenue
Toronto, Ontario
An extraordinary custom-built architectural masterpiece completed in 2023 where no detail was overlooked and no expense was spared. Designed for end-user luxury living, this one-of-a-kind residence blends timeless elegance with modern sophistication in one of Toronto's most sought-after neighbourhoods.Featuring exceptional craftsmanship and premium finishes throughout, this stunning home offers4 spacious bedrooms upstairs, each with its own private ensuite and custom built-in closets,while the primary retreat features a luxurious walk-in closet and spa-inspired ensuite.The heart of the home is the show-stopping custom kitchen with a beautifully designed oversized island, premium high-end appliances, designer finishes, and exceptional millwork. Expansive floor-to-ceiling doors flood the home with natural light and open seamlessly to a massive entertaining deck overlooking the professionally landscaped backyard with an additional patio area, creating the ultimate indoor-outdoor lifestyle.A striking mono-beam staircase serves as a true architectural focal point. Additional luxury features include built-in speakers, exterior security cameras, premium exterior lighting,heated basement floors, snow-melt driveway system, oversized windows and doors, and custom finishes throughout.The bright walk-up basement offers excellent ceiling height, abundant natural light, and an additional bedroom ideal for guests, extended family, nanny suite, or recreation space.Ideally located in a highly desirable family-friendly neighbourhood steps to parks, walking trails, tennis clubs, top-rated schools, transit, shopping, restaurants, and Hwy 401. Close to Armour Heights P.S., Cameron P.S., Cardinal Carter Academy for the Arts, and Loretto Abbey Catholic Secondary School.A rare opportunity to own a truly exceptional luxury residence built to the highest standards in an unbeatable Toronto location. (id:63203)
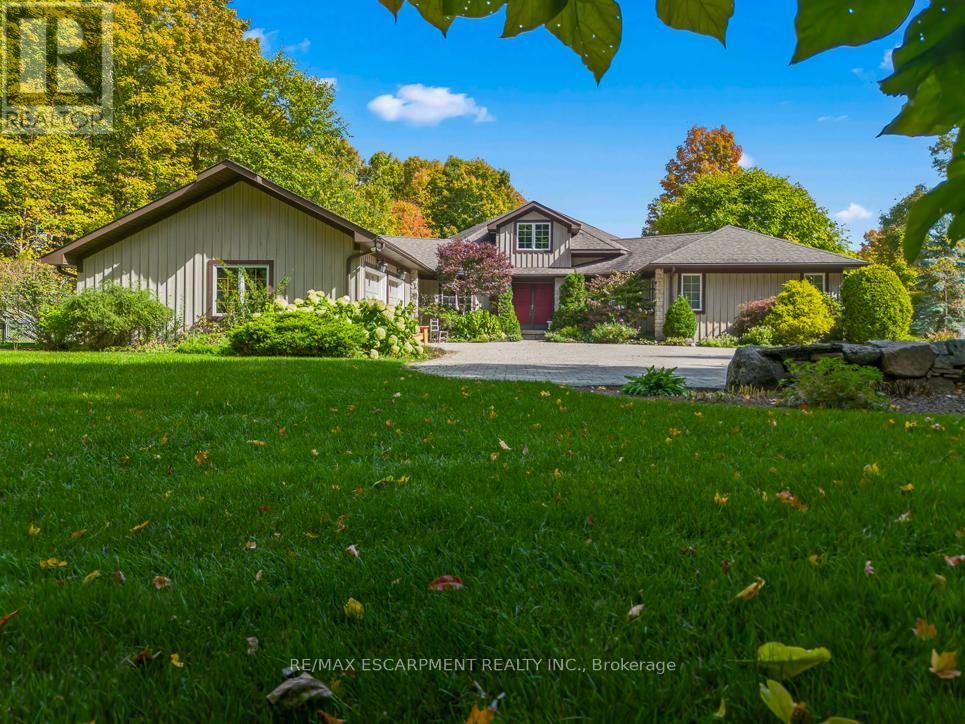
22 Southridge Trail
Caledon, Ontario
Tucked into the rolling hills of Caledon and surrounded by mature trees, 22 Southridge Trail feels less like a home and more like an escape from the pace of everyday life. Set on over 10 acres in the sought-after Forks of the Credit area, this custom bungalow offers privacy, nature, and timeless design in one unforgettable setting. Inside, dramatic vaulted wood ceilings and oversized windows frame peaceful forest views while bringing warmth and character to the entire home. The great room is the showpiece, anchored by a stunning floor-to-ceiling stone fireplace and filled with natural light that shifts beautifully throughout the day. Every room feels connected to the landscape outside. The kitchen and living spaces flow effortlessly toward an expansive deck overlooking the trees, creating the perfect place for morning coffee, evening wine, or quiet weekends surrounded by nature. Here, the soundtrack is wind through the leaves and the occasional crackle from the fireplace. With over 3,100 sq ft above grade, the home offers 3 bedrooms, 3 bathrooms, and a spacious main-floor primary suite designed for comfort and easy everyday living. The unfinished lower level provides endless potential for future living space, a workshop, studio, or customized retreat tailored to your lifestyle. A new Generac generator adds valuable peace of mind, ensuring comfort and reliability year-round. Outside, the beautifully landscaped grounds blend seamlessly into the surrounding countryside, offering a true estate feel just minutes from Belfountain, the Caledon Ski Club, the Caledon Mountain Trout Club, golfing, hiking trails, and the Forks of the Credit. This is the kind of home people leave the city for. Quiet luxury, breathtaking surroundings, and room to finally breathe. (id:63203)
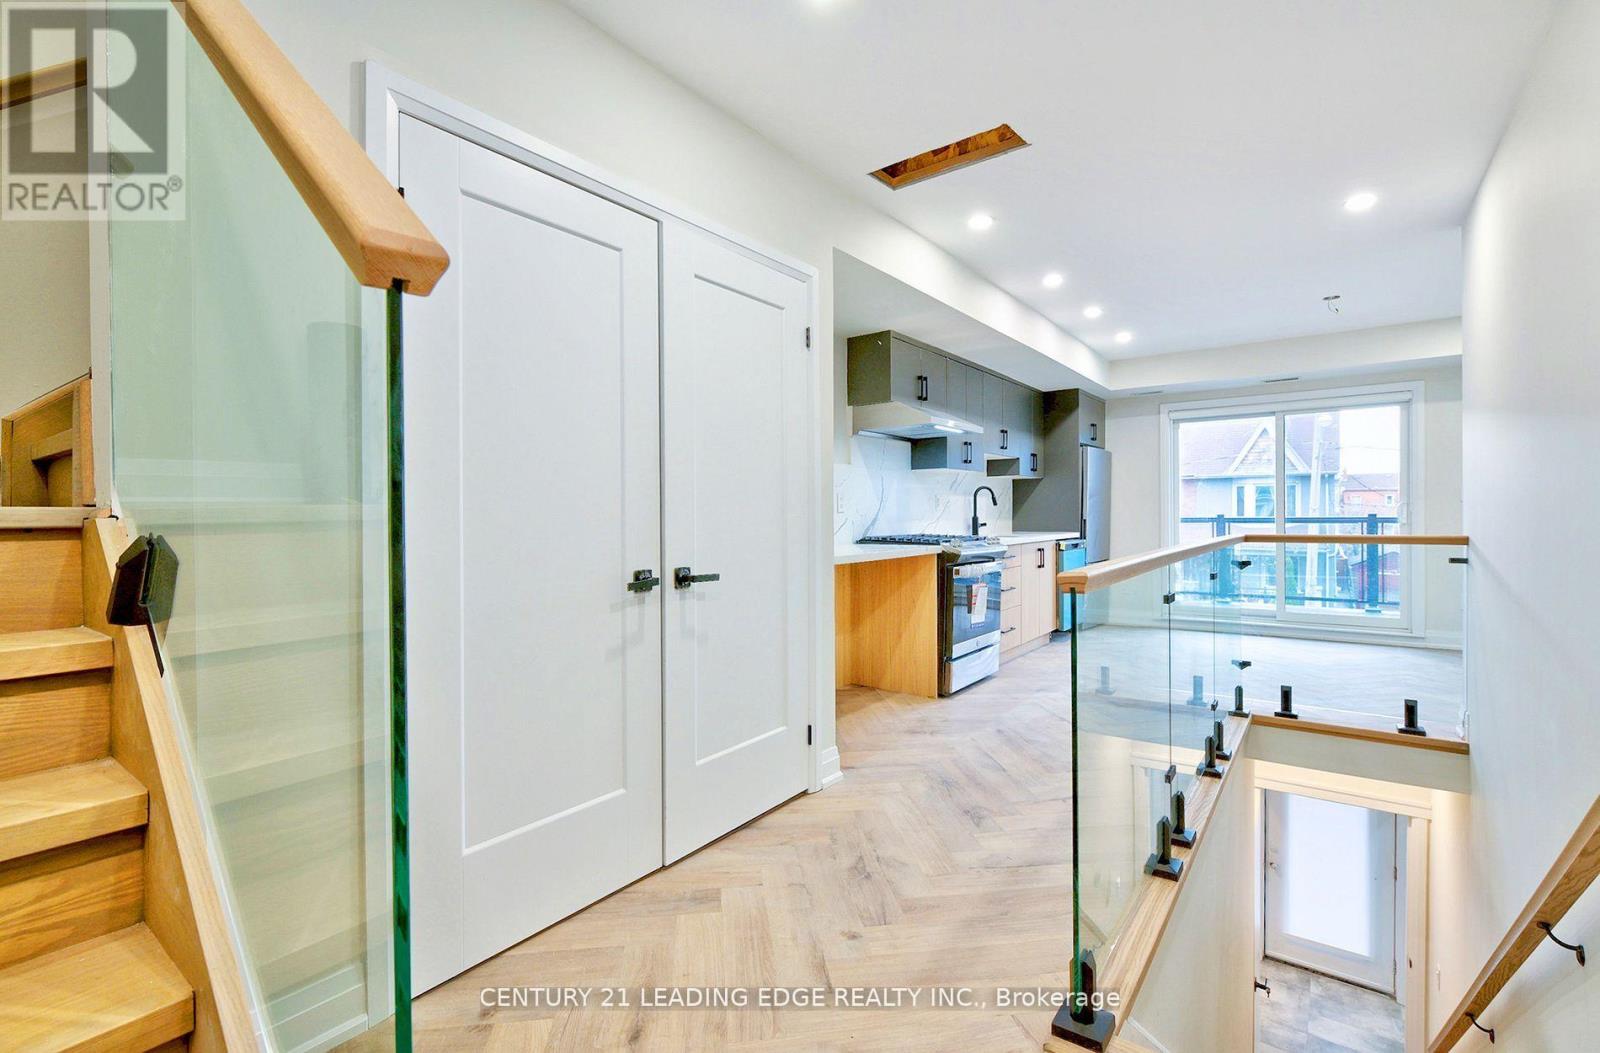
Unit #2 - 53 Boon Avenue
Toronto, Ontario
Meticulously crafted for modern living in the heart of Corso Italia. This two level, two-bedroom, two-bathroom home offers an exquisite blend of contemporary elegance and comfort. Step inside to discover beautiful herringbone floors that flow seamlessly throughout the open-concept living spaces, illuminated by sleek pot lights. The gourmet kitchen is a chefs dream, boasting quartz countertops and top-of-the-line built-in appliances. Enjoy serene outdoor moments on your beautiful balcony, perfect for morning coffee or evening gatherings. Location is everything, and you're just steps away from the St. Clair streetcar, offering easy access to all the vibrant restaurants of Corso Italia right at your doorstep. This is luxurious urban living at its finest. **EXTRAS** Easy to show. Email all offers to L/A with Full Credit report with Score, Letter of Employment, copies 3 paystubs, Rental app, References, Pic of ID. AAA+ tenants only. (id:63203)
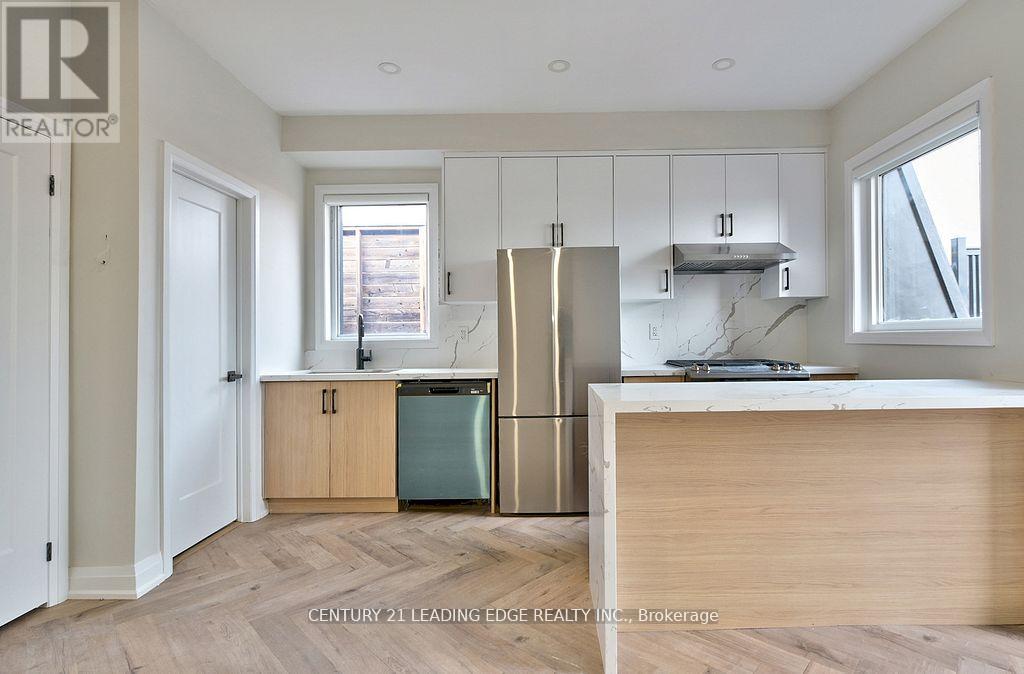
3 - 53 Boon Avenue
Toronto, Ontario
Meticulously crafted for modern living in the heart of Corso Italia. This two level, two-bedroom, two-bathroom home offers an exquisite blend of contemporary elegance and comfort. Step inside to discover beautiful herringbone floors that flow seamlessly throughout the open-concept living spaces, illuminated by sleek pot lights. The gourmet kitchen is a chefs dream, boasting quartz countertops and top-of-the-line built-in appliances. Enjoy serene outdoor moments on your beautiful balcony, perfect for morning coffee or evening gatherings. Location is everything, and you're just steps away from the St. Clair streetcar, offering easy access to all the vibrant restaurants of Corso Italia right at your doorstep. This is luxurious urban living at its finest. **EXTRAS** Easy to show. Email all offers to L/A with Full Credit report with Score, Letter of Employment, copies 3 paystubs, Rental app, References, Pic of ID. AAA+ tenants only. (id:63203)
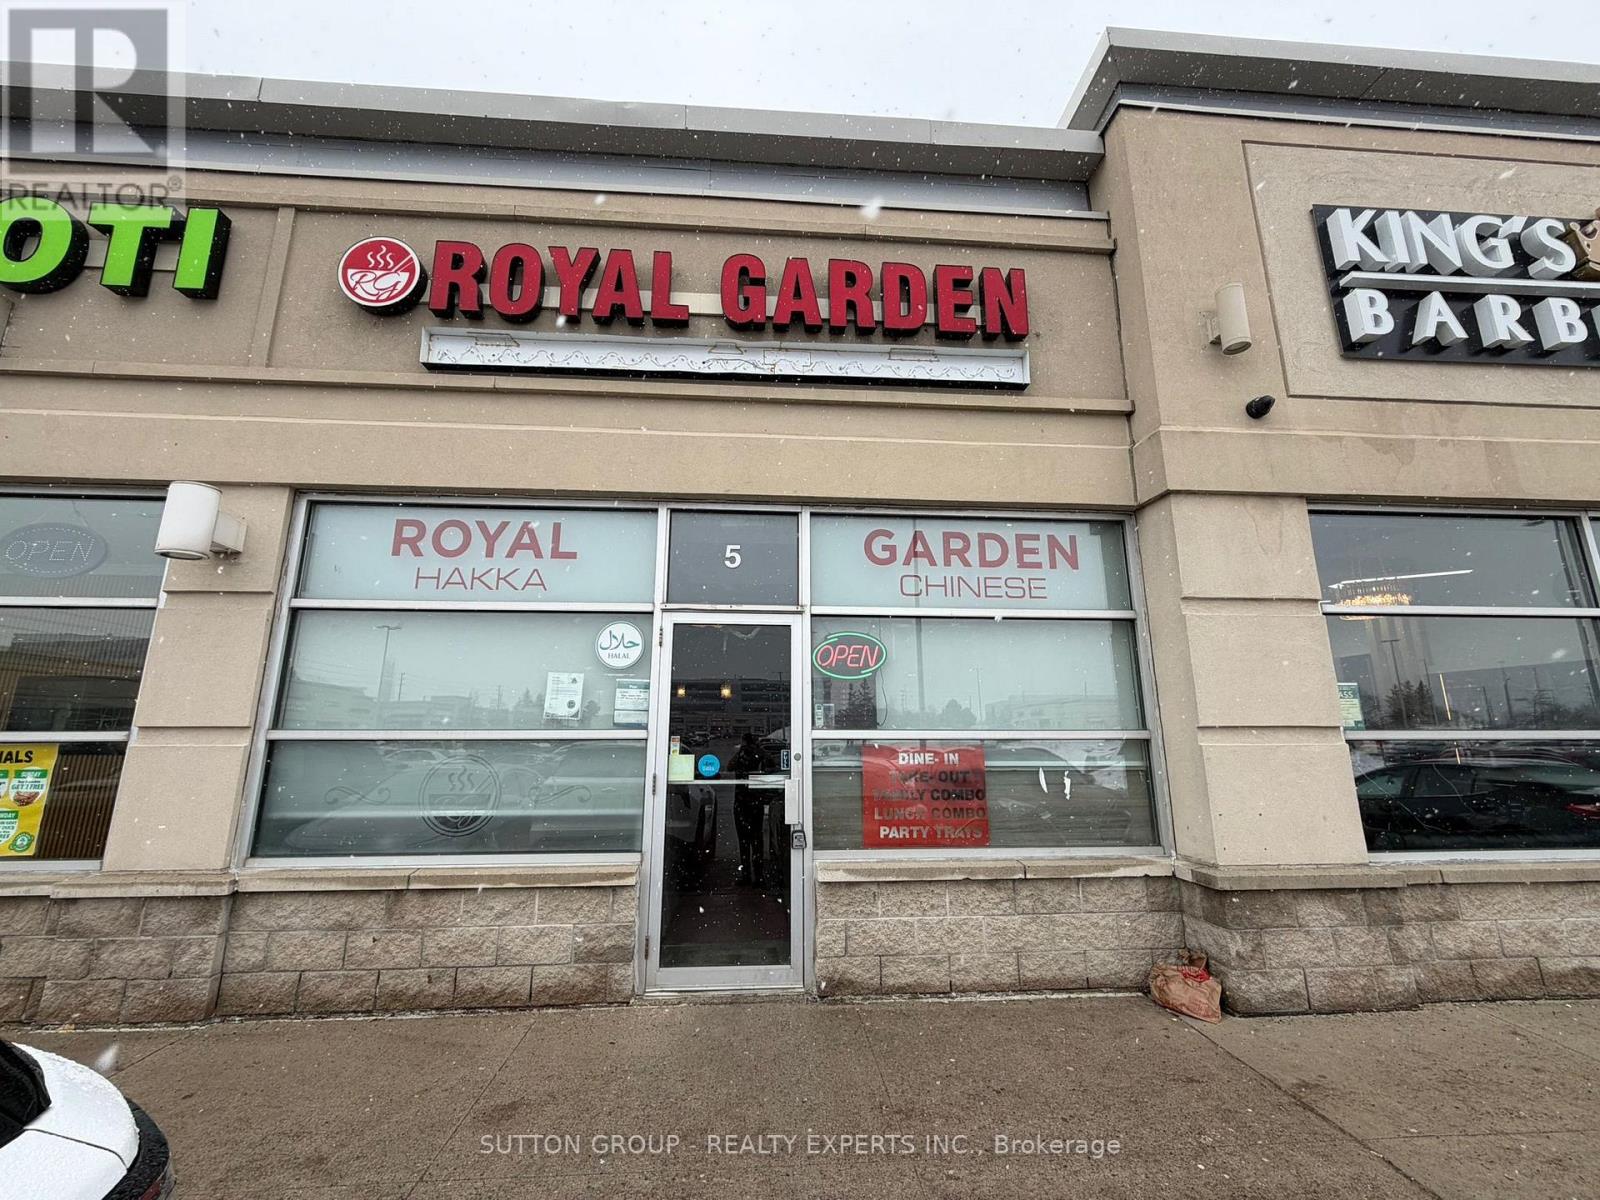
5 - 6990 Financial Drive
Mississauga, Ontario
Fantastic Restaurant opportunity in an unbeatable location. Situated in a busy, high exposure area. Surrounded by residential and commercial developments, this unit offers excellent visibility and consistent foot traffic. Ideal for dine in, take out. Strong turn key potential in a vibrant area. 1413 sqft area with 35 seating capacity. Monthly gross sales approximately $55,000. Currently operated with 7 employees and open 7 days a week. Net profit approximately $135,000. Affordable rent of $7,825/month including TMI & HST. Secure lease in place until 2029, offering long-term stability for the new owner. (id:63203)
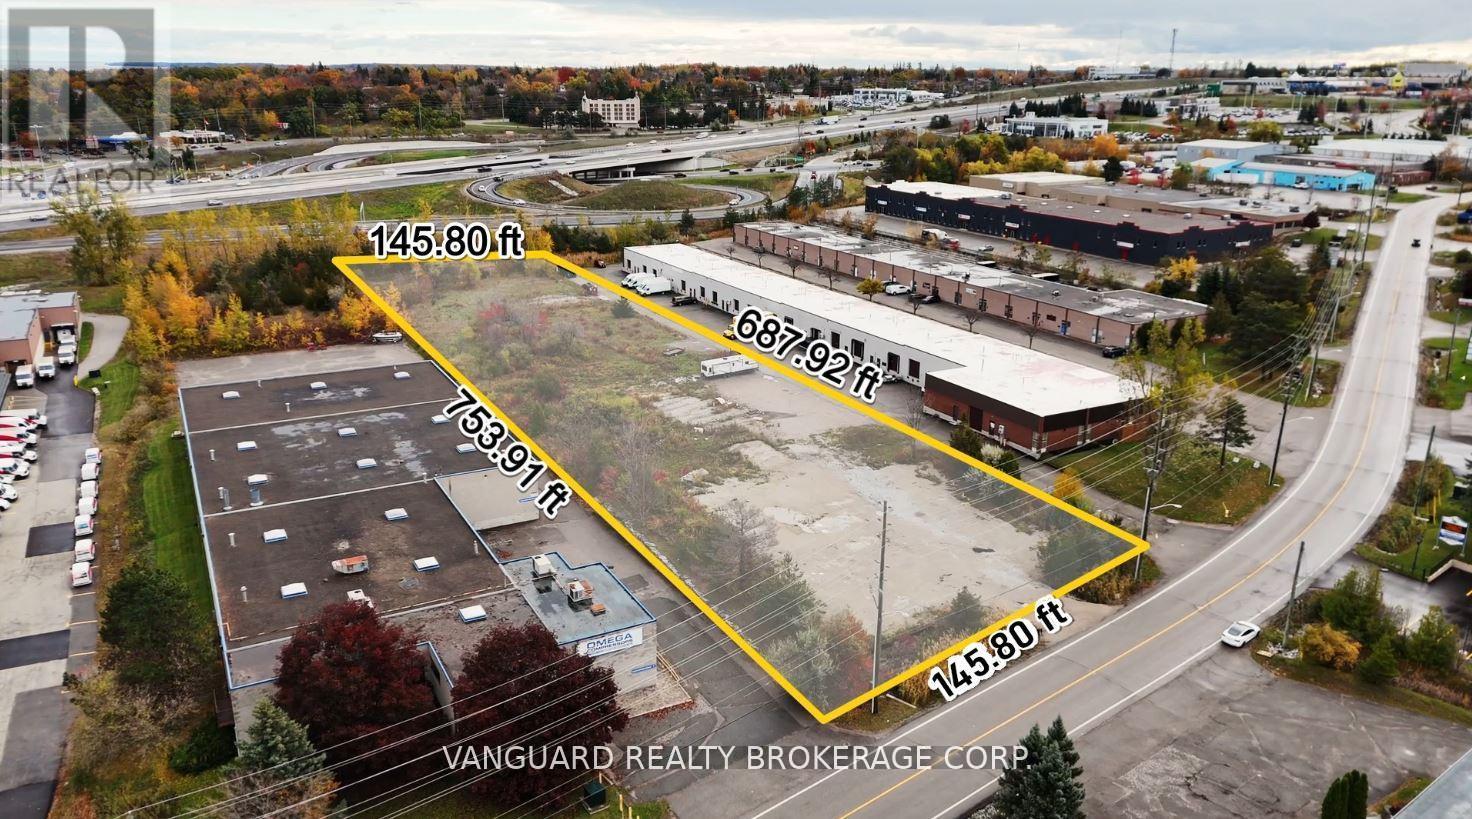
53 Morrow Road
Barrie, Ontario
Prime Industrial Building Lot Facing Highway 400 in Central Barrie. Exceptional exposure and accessibility-just minutes from the Highway 400/Essa Road interchange. This rare offering provides an excellent opportunity to develop an industrial or commercial building with maximum highway visibility. Zoned Highway Industrial (HI), permitting outside storage and a wide range of industrial and commercial uses. Ideal for investors, developers, or end users seeking a strategic location in one of Barrie's most active industrial corridors. Municipal Services (water & sanitary) Are At The Lot Line. (id:63203)
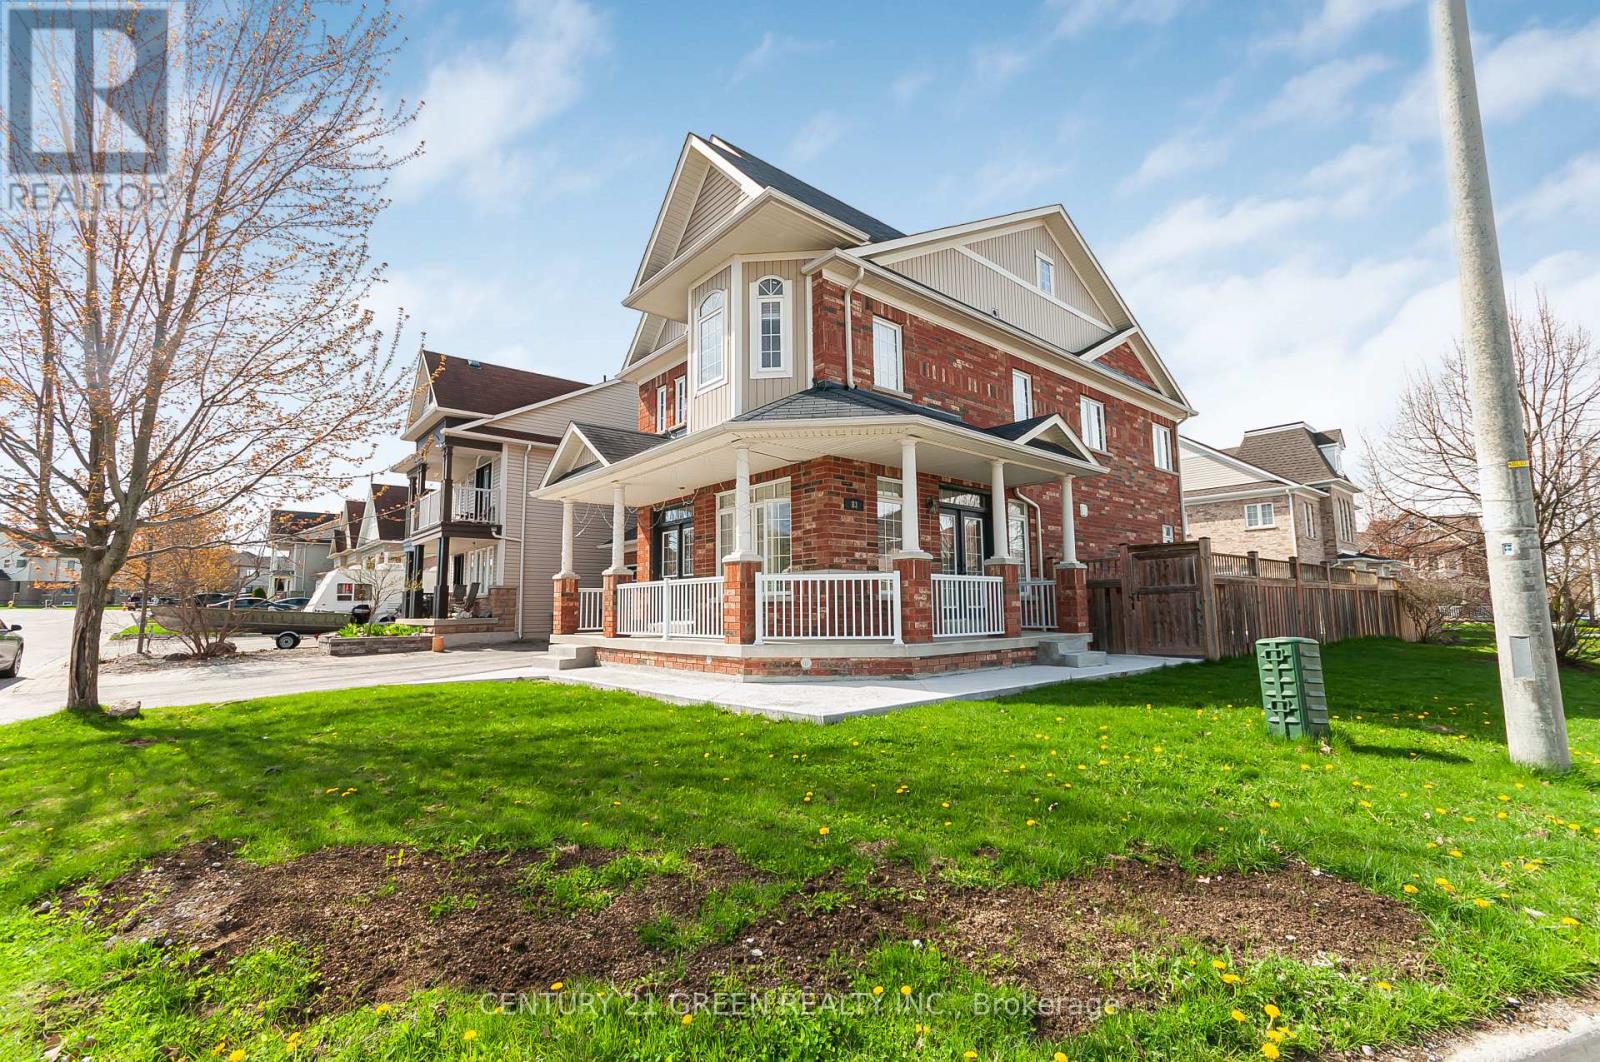
83 Diana Way
Barrie, Ontario
Discover this stunning executive home perfect for large families and multi-generational living, featuring with separate two-bedroom in-law suite complete with a gorgeous kitchen accentuated by quartz countertops and stainless-steel appliances. Bright and open main level boasting lofty 9' ceilings, gleaming hardwood flooring underfoot, and a spacious custom kitchen that leads out to the private backyard, seamlessly connecting indoor and outdoor living. Family-friendly location conveniently situated in Barrie's highly desirable south end, offering easy access to top ranked schools and shopping options and minutes from Go Station. Upper level complemented by hardwood flooring spanning throughout the bedrooms, each sharing a beautifully appointed family washroom, alongside the primary suite providing a true retreat with a cozy gas fireplace and a bright, luxurious ensuite with a soaker tub. Fully fenced backyard presenting a haven for outdoor entertaining and gardening. (id:63203)
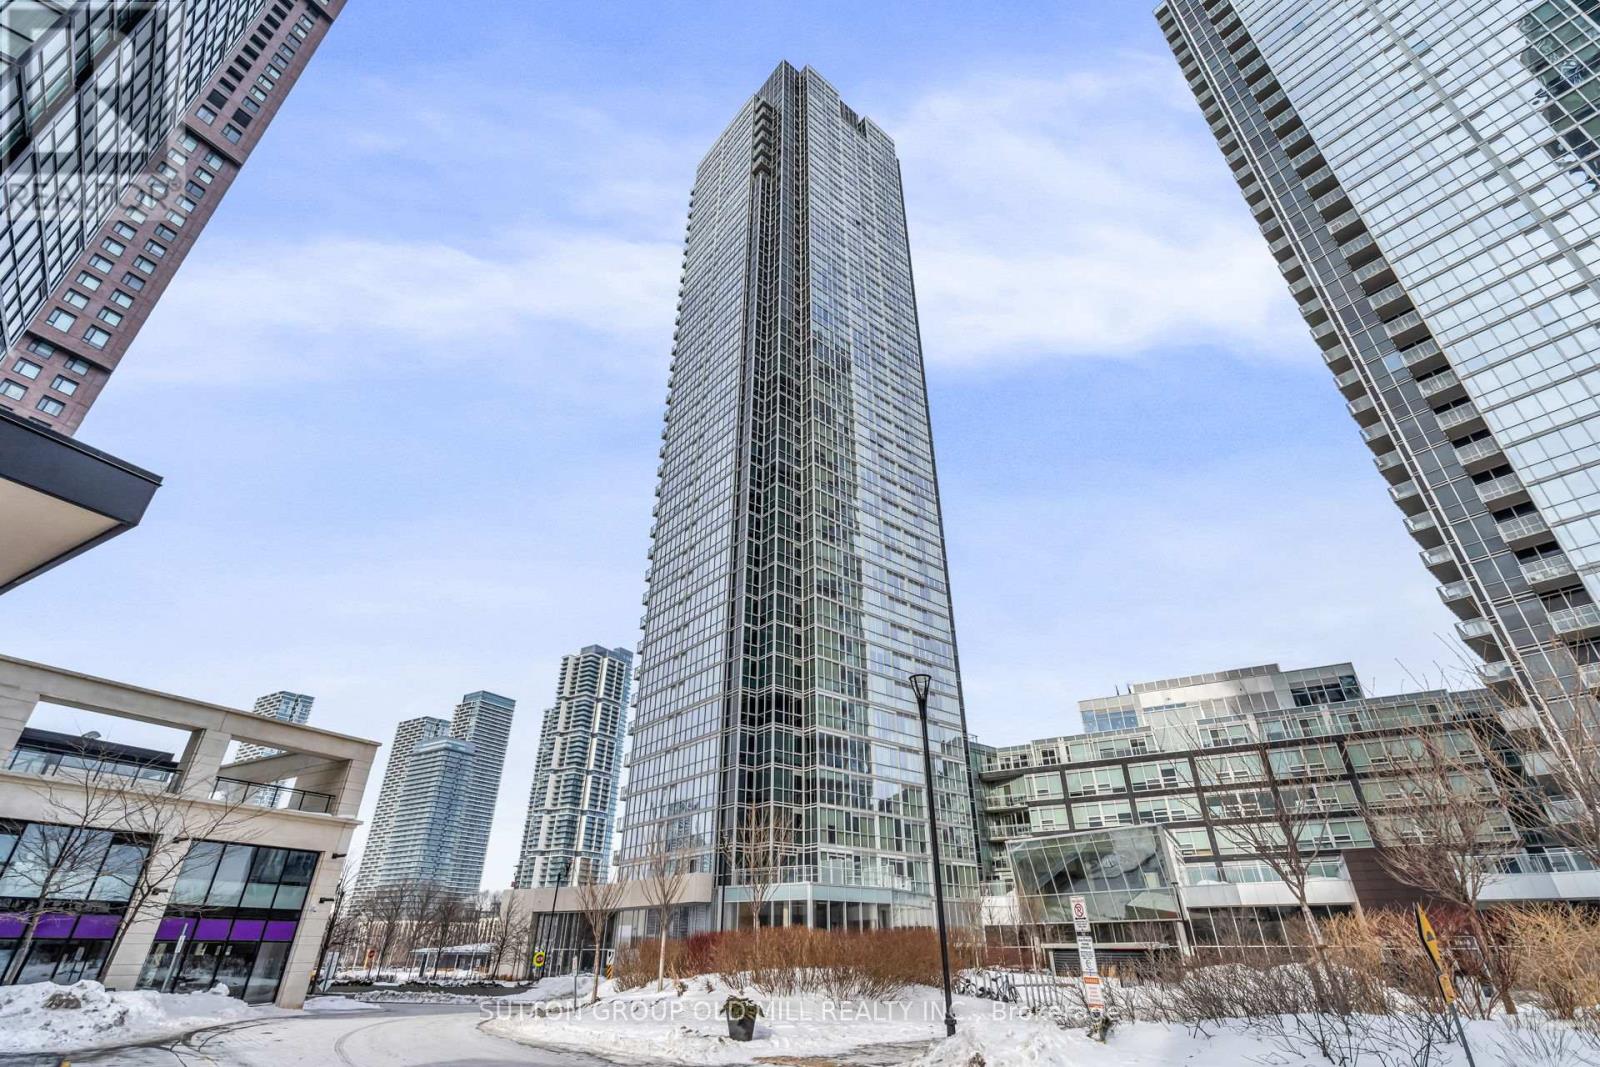
401 - 2916 Highway 7
Vaughan, Ontario
Welcome to this beautifully upgraded 1 bedroom, 2 bathroom suite in the highly sought after Nord Condos in the heart of Vaughan. Completely renovated and far from builder basic, this exceptional condo showcases modern finishes and thoughtful upgrades throughout. The bright, open concept layout features floor to ceiling windows that flood the space with natural light, complemented by new flooring, oversized baseboards, and elegant pot lights in the kitchen. The contemporary kitchen is equipped with sleek stainless steel appliances, offering a stylish and functional space ideal for both everyday living and entertaining. The spacious primary bedroom boasts a large ensuite, while the second full bathroom provides added convenience and flexibility for guests. A rare and highly desirable bonus, the locker is conveniently located on the same floor as the unit. Adding even more value and everyday convenience, the suite includes a dedicated parking spot. Residents enjoy an impressive selection of premium amenities, including 24 hour concierge service, a fully equipped fitness centre, indoor pool, yoga studio, BBQ area, pet wash station, guest suite, party room, and a games room, offering a true lifestyle experience right at home. Ideally situated within walking distance to the TTC subway and Vaughan bus routes, residents enjoy exceptional connectivity along with easy access to shopping, dining, and everyday amenities. A truly unique opportunity to own a turnkey, fully upgraded condo in one of Vaughan's premier buildings. (id:63203)
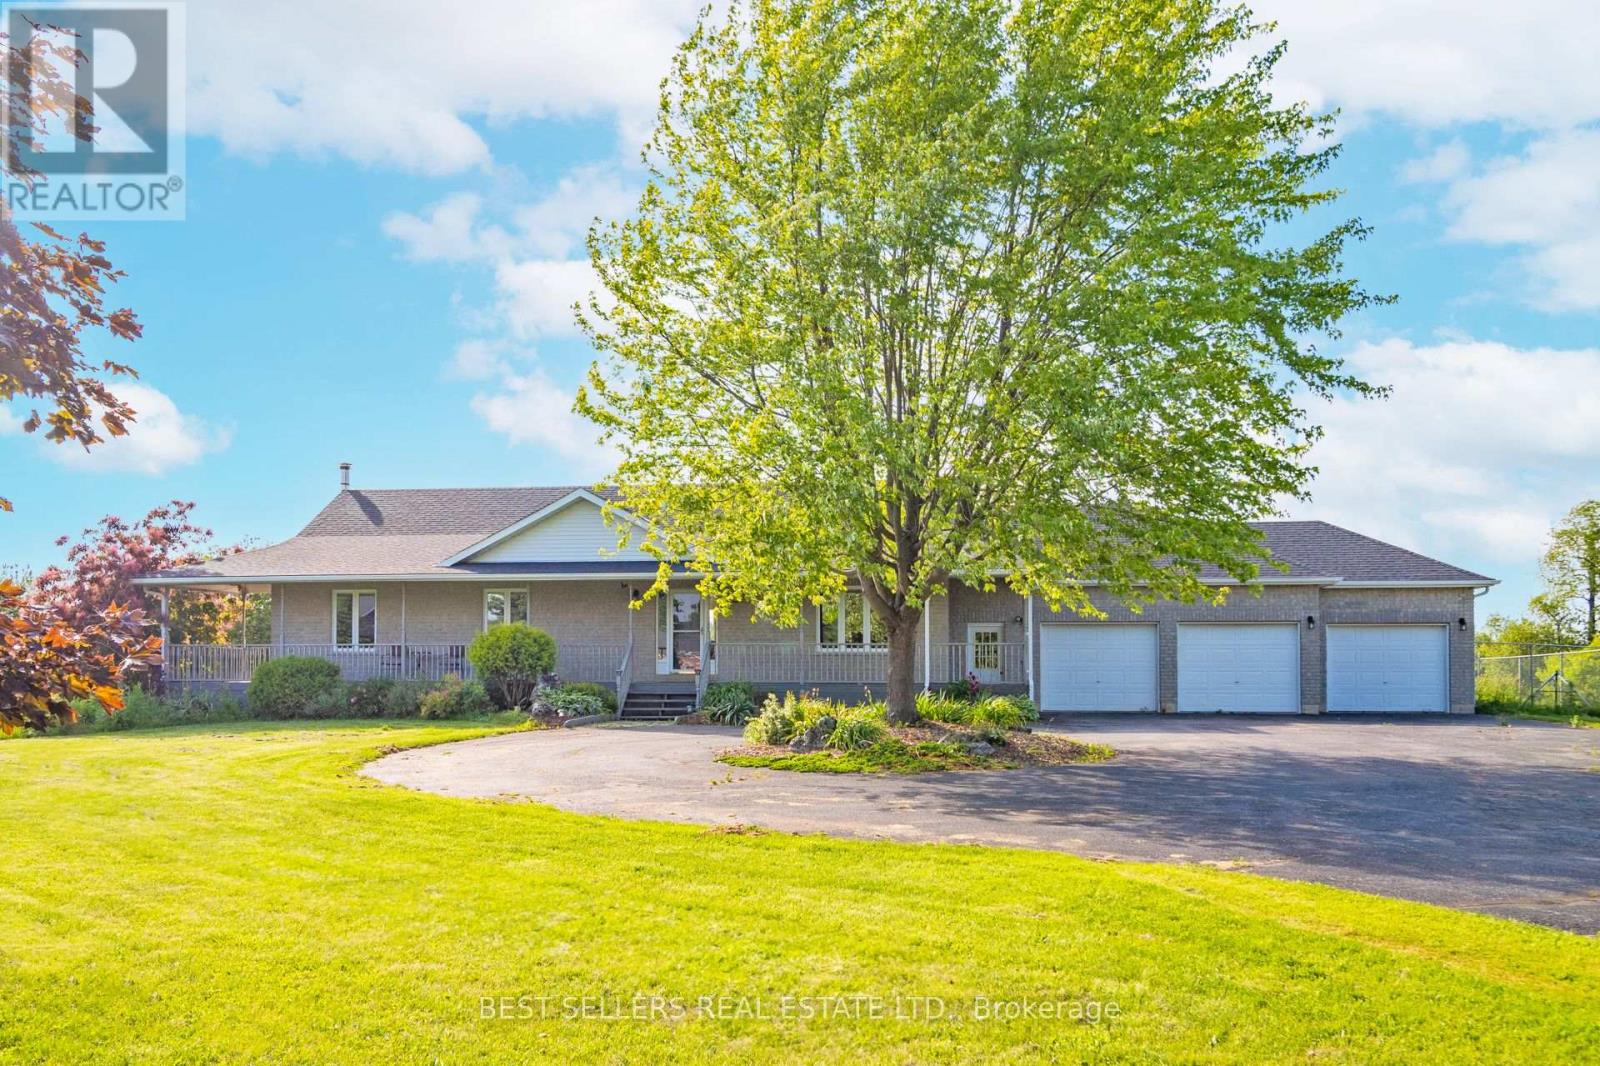
14 Pioneer Ridge Court
Essa, Ontario
Nestled at the end of a cul-de-sac, this executive bungalow ranch sprawls over 5.4 acres of lush land, offering serene privacy amongst a country setting. There is over 3,400 sqft of finished living space, featuring 4 spacious bedrooms, 3 full baths, a fully finished basement & an open-concept design ideal for hosting & comfort. The impressive oversized 3 car garage provides inside entry & additional storage. The backyard offers a 53' x 16' expansive deck, propane hookup, gazebo & pool that sets the stage for grand outdoor entertainment or tranquil moments soaking in the scenery. An enchanting orchard & gardens promises seasonal delights, while private trails beckon for ATV, dirt bike or horseback adventures. There is also a fire pit to gather around the crackling flames for memorable evenings under the stars. This is a rare opportunity to own acreage with privacy & community connectivity, closely located to schools, shopping centers, restaurants, Barrie, HWY 400 & HWY 89.**See Video** (id:63203)
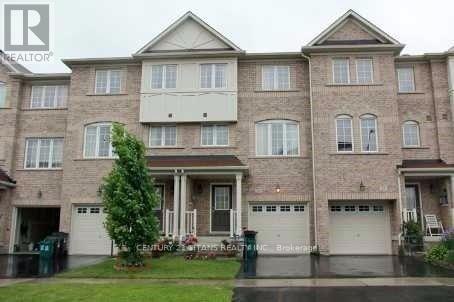
32 Etienne Street
Toronto, Ontario
24 Hrs Notice, 4 pm - 8Pm, Sunday 11am - 8 pm. Just Move-In & Enjoy Stunning Mattamy-Built Bright And Spacious Townhouse In Highly Demanding Clairlea-Birchmount Area. Safe & Friendly Neighbourhood. Amazing Unit W/ Abundance Of Natural Light. Walk To Subway, Ttc, Schools (3 Min), Parks And Shopping. High Ranked School (Satec & Dgps). (id:63203)
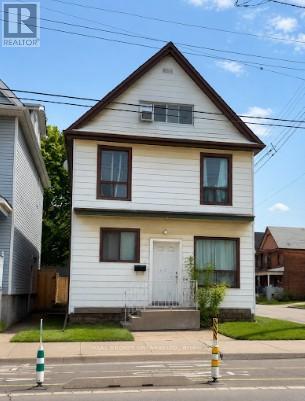
518 Cannon Street E
Hamilton, Ontario
Welcome to this exceptional opportunity to own a fully tenanted 2.5-storey triplex ideally located on a prominent corner lot in Hamilton's vibrant east end. Perfectly suited for buyers looking to break into the market with the advantage of built-in rental income, this property offers the ideal blend of homeownership and long-term financial flexibility. Whether you are looking to offset your mortgage through house hacking, build equity faster, or expand your real estate portfolio with a cash-flowing asset, this is the type of property that delivers versatility and upside. The home features three self-contained units across a spacious and character-filled layout, along with the added convenience of a side parking pad. Currently generating approximately $51,576 in annual gross income with a projected NOI of roughly $41,688 annually, the property also presents a strong conservative income profile even when accounting for management and maintenance reserves. Situated on Cannon Street East, the location provides excellent access to public transit, major routes, schools, parks, and Tim Hortons Field, while remaining close to everyday amenities and growing neighbourhood conveniences. A rare opportunity to secure an income-generating property with strong fundamentals, mortgage-support potential, and long-term value growth in one of Hamilton's evolving communities. (id:63203)
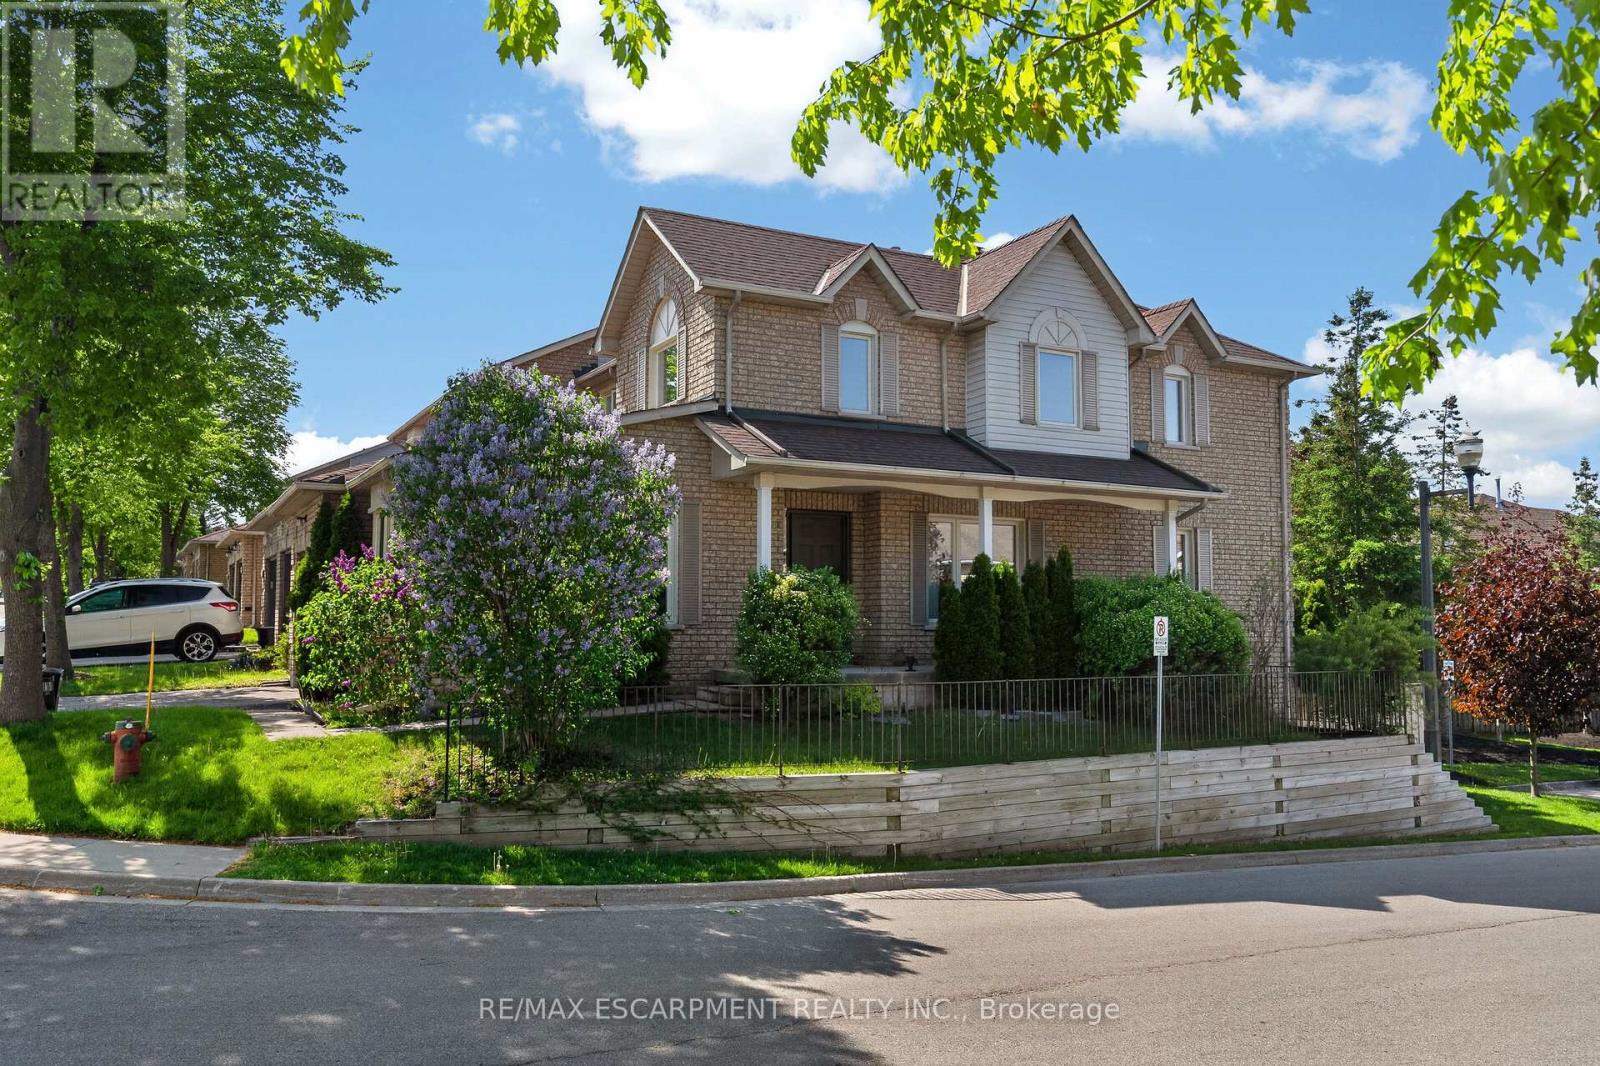
19 - 11 Pirie Drive
Hamilton, Ontario
Welcome to this lovingly maintained corner unit townhouse in one of Dundas' most family-oriented communities. Relax on the impressive 23-foot front porch and enjoy the charm of the neighbourhood, just steps from Veteran's Park, excellent elementary and secondary schools, and only minutes to vibrant downtown Dundas, McMaster University, and nearby conservation areas and trails. Inside, natural light pours through the main floor, highlighting the solid hardwood flooring and spacious layout designed for everyday living and entertaining. An inviting family room is enhanced by a beautiful bay window, while the generous living room offers a cozy corner gas fireplace that fills the space with warmth and charm. The bright eat-in kitchen features contemporary black tile flooring and backsplash, crisp white cabinetry, and ample space for casual family meals. Just off the kitchen, the separate dining room provides the perfect setting for family dinners and entertaining A convenient powder room and inside entry to the garage complete the main level. Upstairs, you'll find three well-sized bedrooms, including a spacious primary retreat with a 5-piece ensuite featuring a relaxing soaker tub and separate shower. An additional 4-piece bathroom provides comfort and convenience for the whole family. The full walk-out basement offers endless possibilities for additional living space, a home gym, recreation room, or in-law potential, while already providing laundry and abundant storage. Outside, the private fully fenced backyard is surrounded by mature cedars, creating a peaceful setting for entertaining, gardening, or simply enjoying quiet evenings outdoors. (id:63203)