

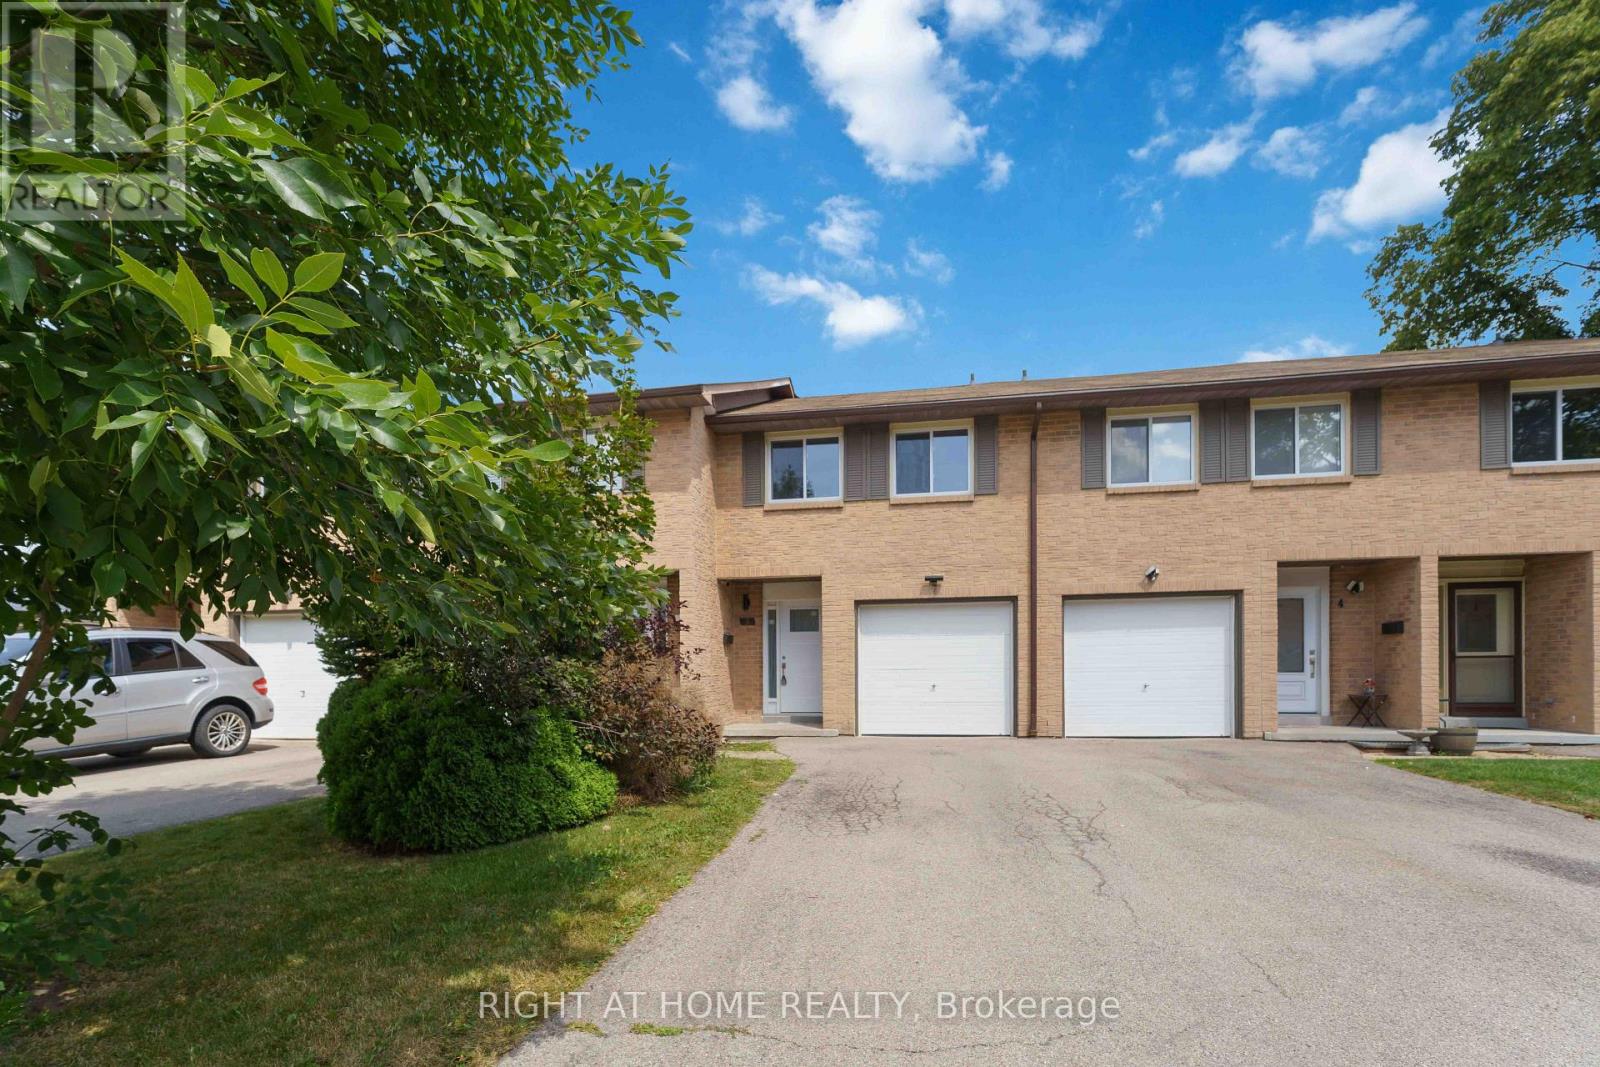
3 - 66 Summercrest Drive
Hamilton, Ontario
Welcome to this charming 3-bedroom, 2-bathroom home in a desirable, family-friendly neighbourhood. From the moment you step inside, you'll appreciate the bright, inviting atmosphere and thoughtful updates throughout. The foyer features elegant wainscoting and opens to a spacious living room with pot lights and stylish built-in features, an inviting space for both everyday living and entertaining. The modern kitchen is sure to impress with sleek granite countertops, a contemporary backsplash and quality appliances, including a gas stove. The beautifully renovated 5-piece bathroom offers a relaxing retreat with double vanity, soaker tub and separate walk-in shower, complemented by attractive tile finishes. Extensive updates have been completed within the past five years, including the kitchen, both bathrooms, flooring, electrical panel, select windows and exterior doors, heat pumps and an owned hot water tank. Freshly painted and meticulously maintained, this home is ready for you to move in and enjoy. The private, fully fenced backyard overlooks a peaceful parkette, creating a wonderful outdoor space to relax, entertain or enjoy the surrounding greenery. Ideally located close to parks, walking trails, schools and major highways, everything you need is within easy reach. A wonderful opportunity for first-time buyers, families, downsizers or anyone looking for a stylish home with minimal upkeep. (id:63203)
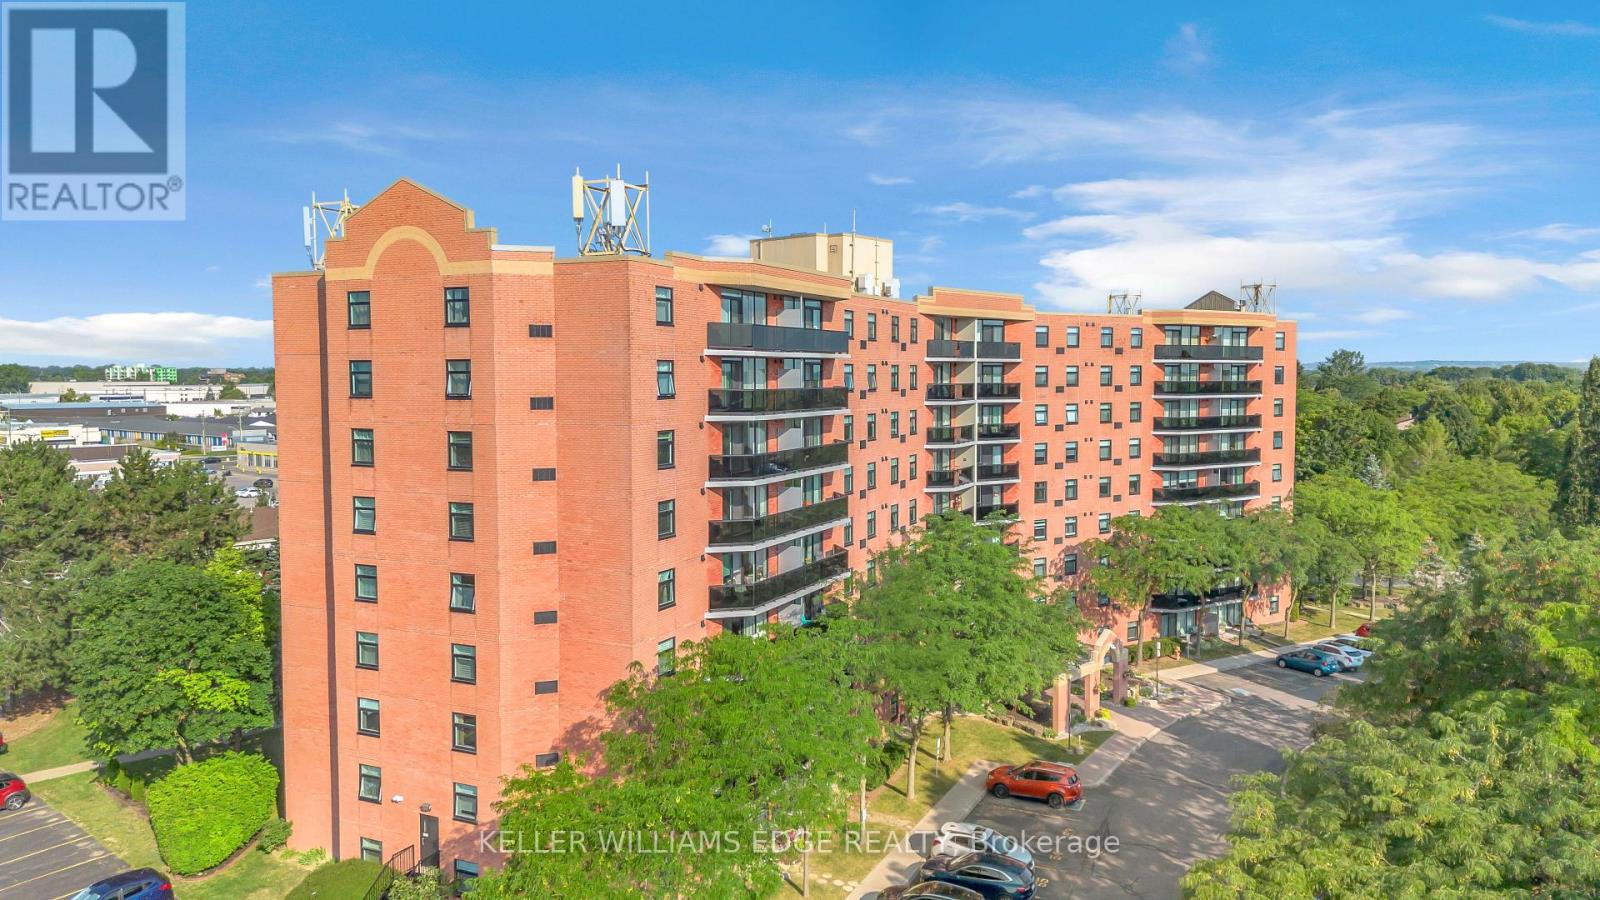
815 - 9 Bonheur Court
Brantford, Ontario
Welcome to 815-9 Bonheur Court in Brantford's highly desirable Lynden Hills neighbourhood! This bright and beautifully updated 2-bedroom condo offers comfortable, low-maintenance living in the quiet & professionally managed Lynden Manor and has an exclusive storage LOCKER and a designated PARKING space. Situated on the 8th floor, this inviting unit features IN-SUITE LAUNDRY, an updated kitchen with timeless white cabinetry, included appliances and a functional open-concept layout designed for modern lifestyles. Enjoy spacious living and dining areas, lots of natural light, and two generously sized bedrooms. Ideal for first-time buyers, downsizers, or investors. The well-kept building provides peace of mind, while the convenient location offers easy access to shopping, public transit, parks, schools, and major commuter routes. Move-in ready and full of value, this is a fantastic opportunity to own in a desirable neighbourhood. (id:63203)
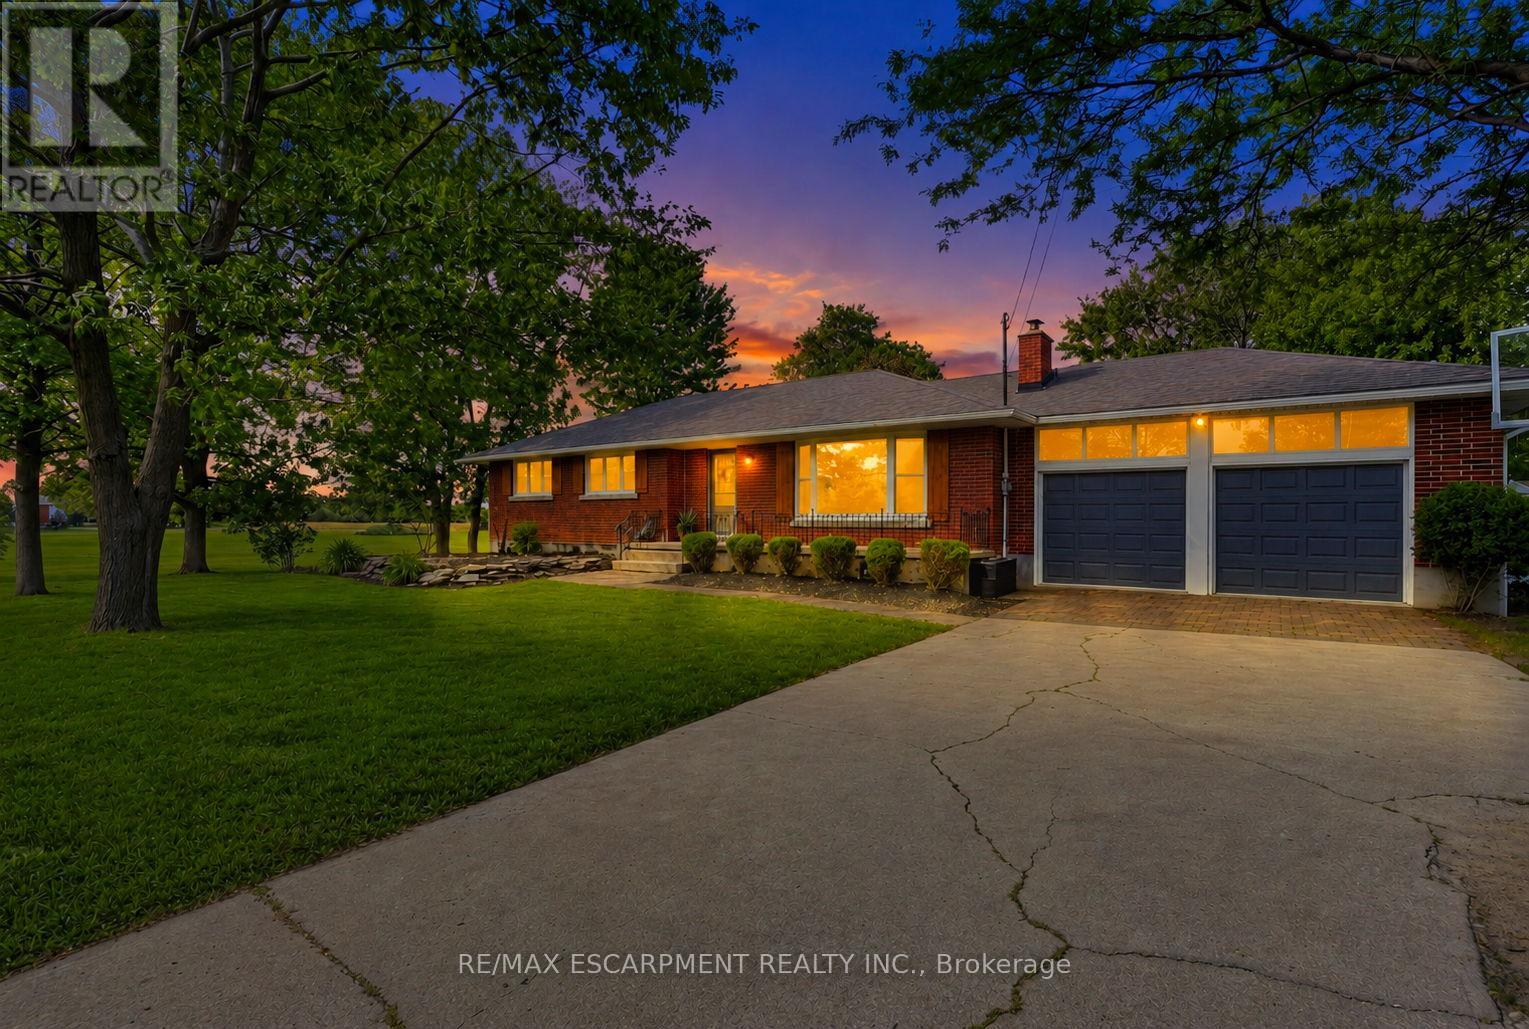
135 Port Maitland Road
Haldimand, Ontario
Welcome to this beautifully 3+2 bedroom, maintained bungalow in the peaceful community of Port Maitland! Offering a bright and functional layout, this home is perfect for families, downsizers, or investors alike. The separate entrance to the finished basement provides excellent in-law suite potential or the opportunity for multi-generational living. Enjoy the spacious yard, quiet surroundings, and close proximity to Lake Erie, the Grand River, marinas, beaches, and all the outdoor recreation Port Maitland has to offer. A fantastic opportunity to own a versatile home in a beautiful waterfront community! (id:63203)
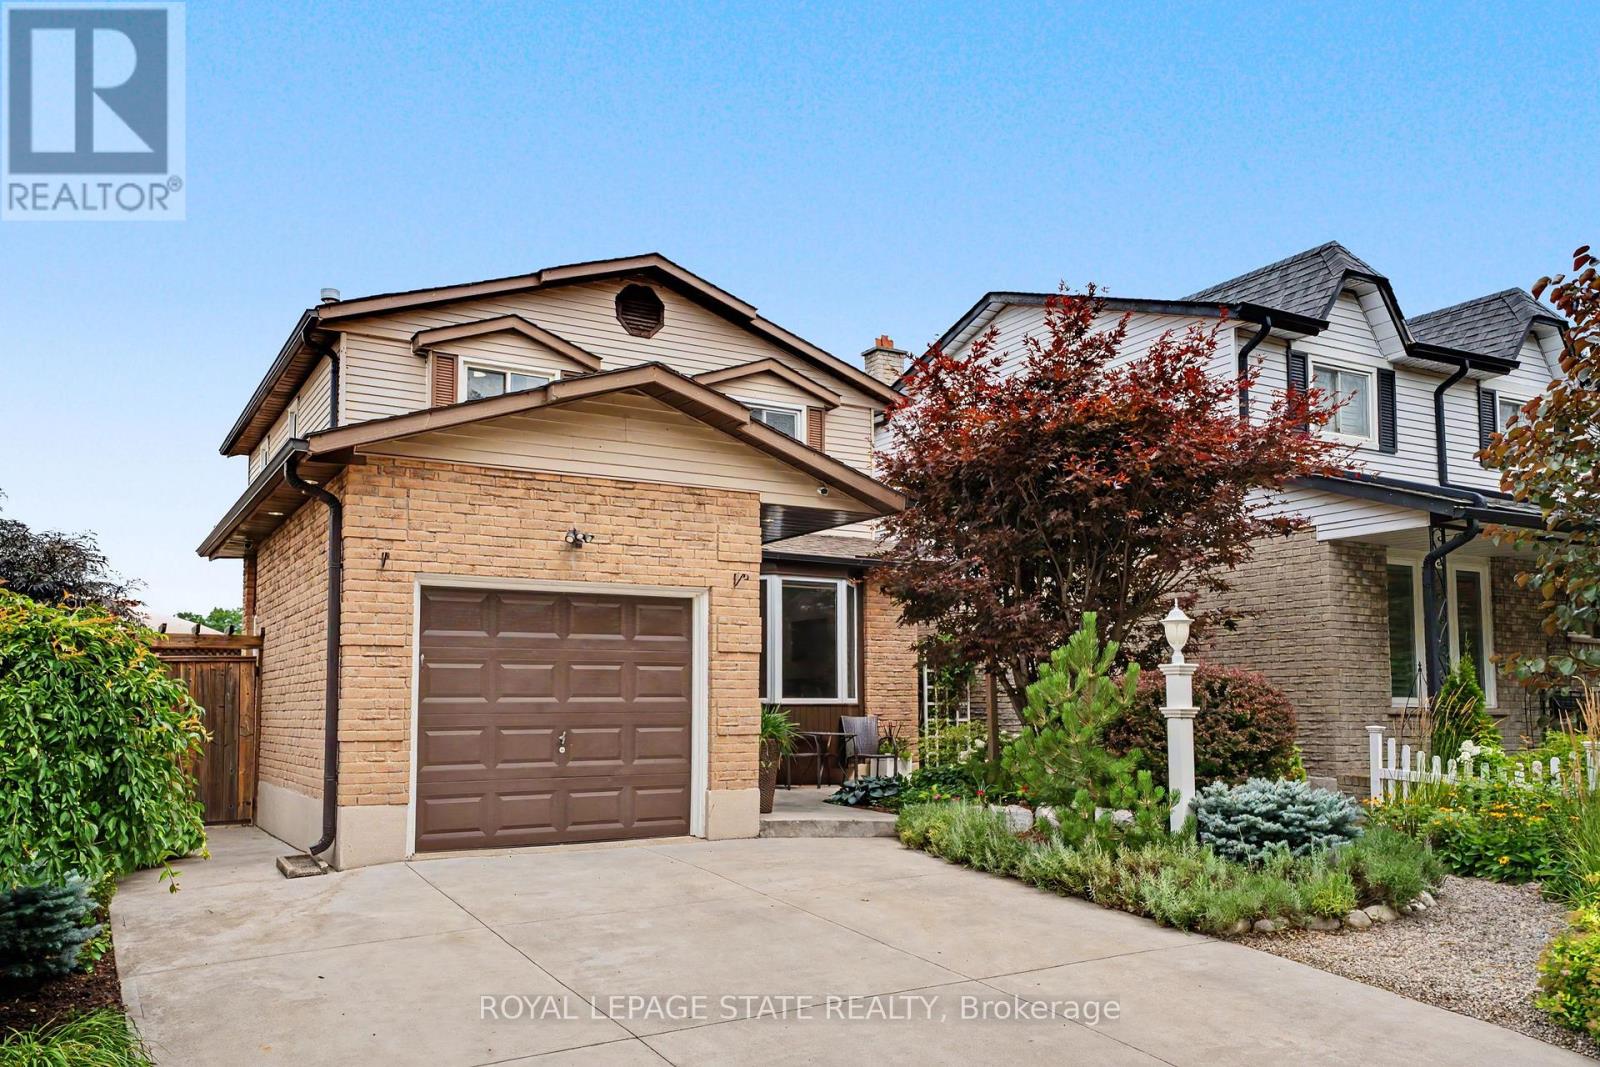
103 Glenashton Drive
Hamilton, Ontario
Welcome a beautifully maintained 3-bed, 2-bath home in the heart of Stoney Creek, where truly move-in-ready property. From the moment you arrive, you'll be impressed by the stunning low-maintenance gardens featuring premium plants with armoured stone landscaping that enhances both the front and backyard, creating incredible curb appeal and outdoor enjoyment with minimal upkeep. Step inside to discover a bright and spacious home that's been tastefully updated from top to bottom. Freshly repainted, the home showcases new lighting, updated plugs and switches, and modern pot lights throughout with adjustable 4K/5K colour settings, allowing you to customize the ambiance to your preference. A beautiful bay window with tumbled marble seating ledge fills the living space with natural light, while custom sliding patio doors with built-in blinds lead seamlessly to the spacious backyard. The kitchen offers timeless appeal with solid wood cabinetry providing ample storage and a new refrigerator(2026). Upstairs features 3 generously sized bedrooms and a well-appointed dual-access 3-piece bath, providing comfortable space for the whole family. The finished basement expands your living space with a large recreation room, dedicated office/exercise room, and wall-to-wall storage closets. The backyard designed for both relaxation and functionality, offering a designated space for an above-ground pool and an area for a gazebo and relaxation, topping it off with raised garden beds-perfect for your own kitchen garden. Additional highlights include an attached garage and double wide driveway giving you parking for three vehicles, updated electrical inside and out, extra outlets throughout the home including closets, rooms, garage, & ample power outdoors, and all-new smoke/carbon monoxide detectors. Located close to schools, parks, shopping, and easy highway access, this exceptional Stoney Creek home combines comfort, convenience, and pride of ownership. Simply move in and enjoy! (id:63203)
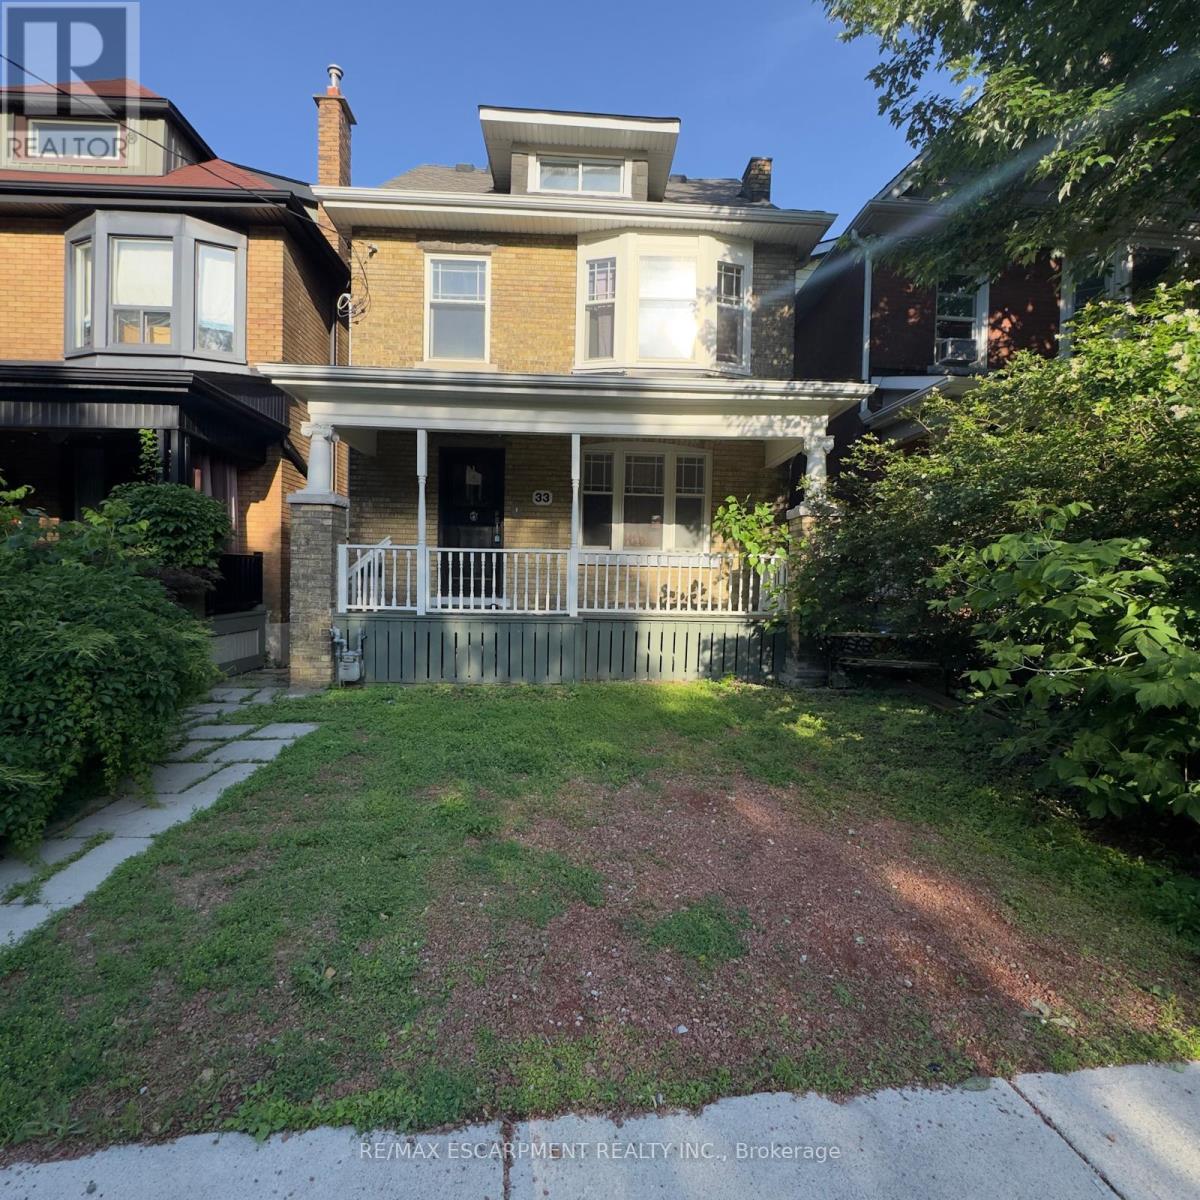
33 Cedar Avenue
Hamilton, Ontario
Attention investors, renovators, and contractors! This 2.5-storey home presents an incredible opportunity to restore and transform a character-filled property in the heart of Hamilton's vibrant downtown core. Situated in a prime location, you'll enjoy easy access to restaurants, shops, public transit, schools, hospitals, parks, and major highway connections. Whether you're looking for your next renovation project, a potential income property, or a chance to add value in a sought-after neighbourhood, the possibilities here are endless. Bring your vision and creativity-this property requires substantial updates but offers exceptional potential for those looking to capitalize on its location and classic 2.5-storey layout. Property is being sold in as-is, where-is condition. (id:63203)
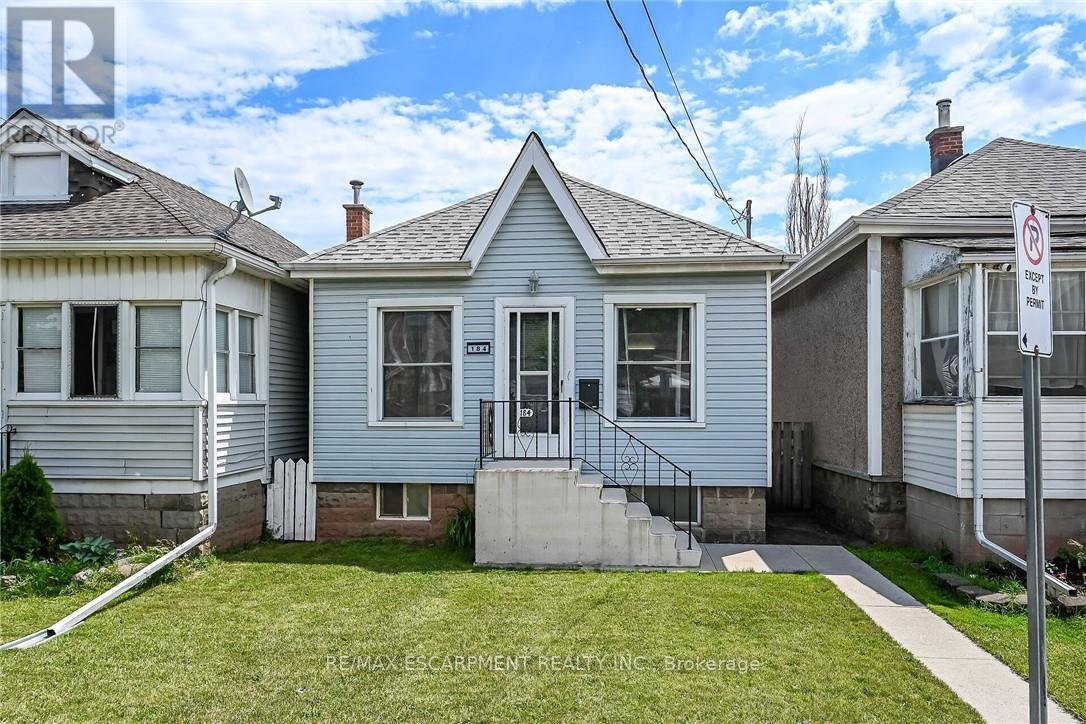
184 London Street N
Hamilton, Ontario
Tastefully updated 1 storey bungalow located in popular, established east Hamilton neighbourhood offering close proximity to Hospital, schools, churches, parks, arena/rec complexes, city transit, shopping, eateries plus quick access to Red Hill/The Linc & Mountain exits. This well maintained property has been renovated from "stud's out" - incs new electrical, plumbing, insulation, drywall, bath/light fixtures & cabinetry - completed aprx. 26 years ago - situated on 25ft x 100ft lot fronting on London Street North - plus driveway off Edinburgh Street providing entry to 21ft x 11ft insulated/heated detached garage incs 12ft x 8ft rear extension, asphalt flooring, hydro, roll-up garage door & p/g wall heater. Concrete walk-way leads to front door - once inside, prepare to be pleasantly surprised, as you take in the 775sf open concept main floor design highlighted with comfortable living room enhanced with street facing window - floor plan flows effortlessly to modern kitchen boasts large skylight flooding interior with natural light - sports painted wood cabinetry & SS appliances -continues to sizeable primary bedroom, roomy guest bedroom, chicly appointed 4pc bath & spacious common area ftrs walk-out to 5ft x 15ft covered rear verandah extending to 280sf twin concrete entertainment patios & private fenced yard adorned with gorgeous landscape & flower gardens. Durable vinyl flooring compliment neutral décor with stylish flair. Hi & dry 775sf unspoiled basement houses laundry station, n/gas furnace-2018 equipped with AC/heat pump-2024, 100 amp hydro panel (breakers) & owned n/g water heater - open/airy space is easy to finish - potentially doubling living area square footage. Extras -all appliances, roof-2024, vinyl windows, 2 gas BBQ/Fire Table ports at rear porch, city water line-2024, French-drain weeping tile system, shed & paved drive. Perfect Venue for Young Professionals, Retirees or 1st Time Buyers - do not procrastinate - as he who waits - will be disappointe (id:63203)
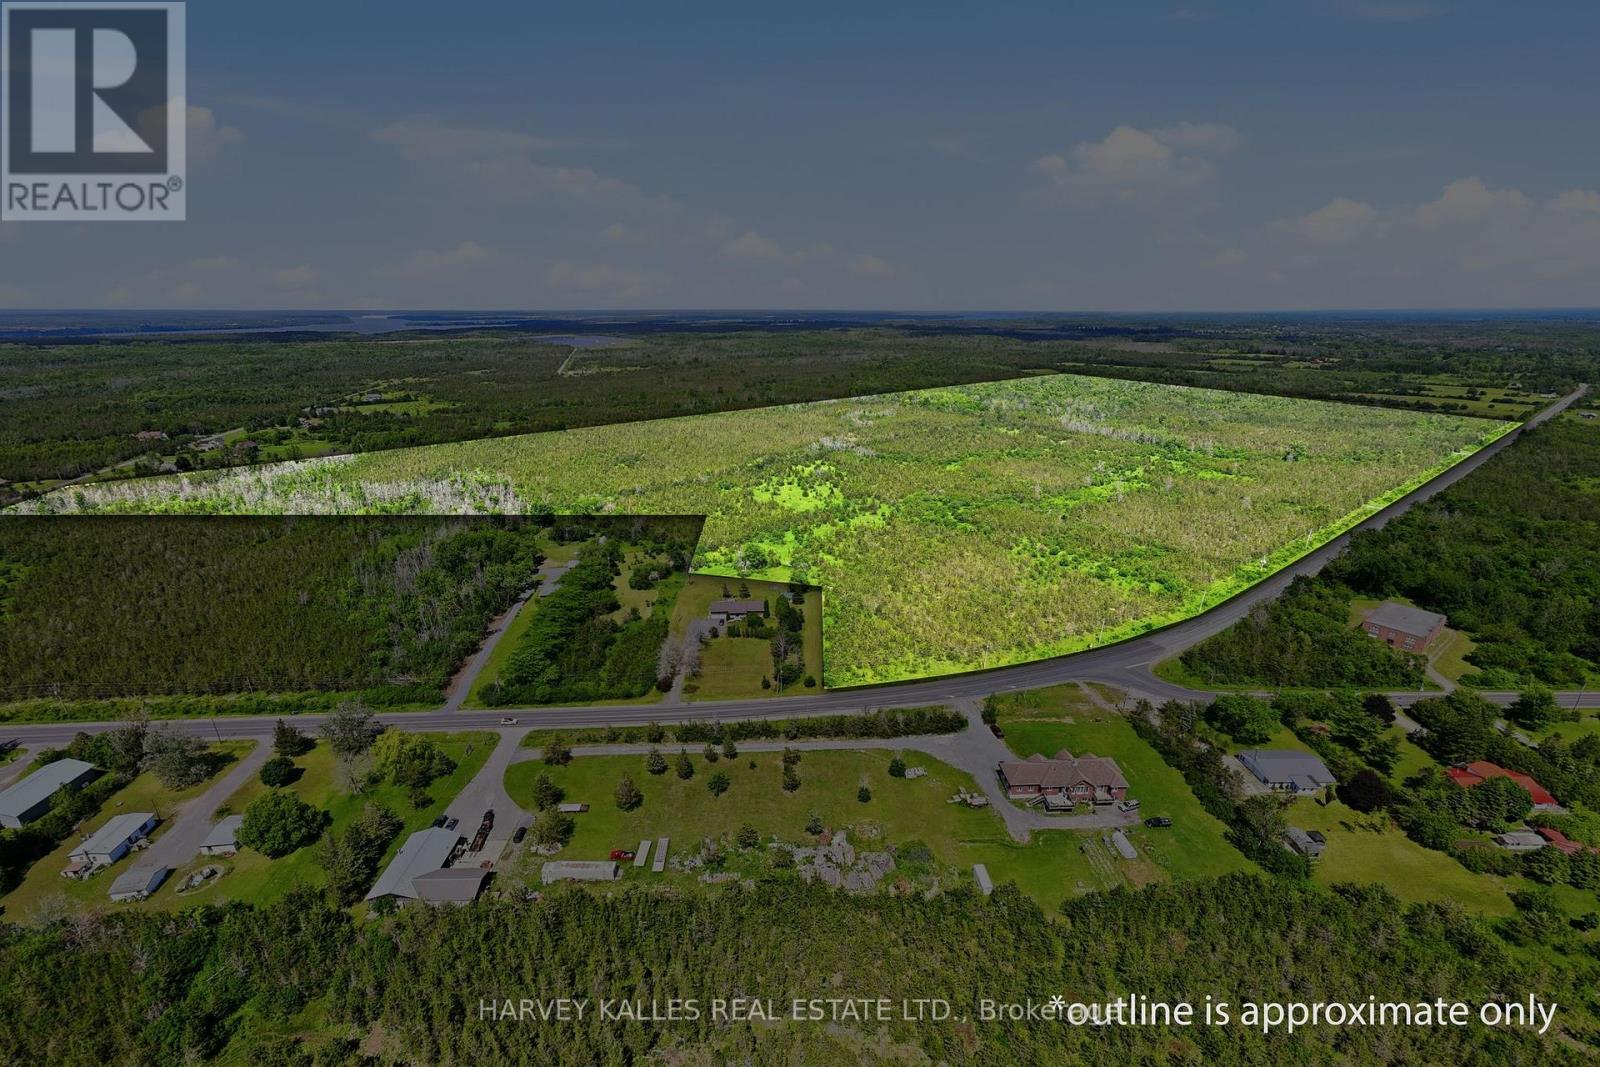
685 County 8 Road
Prince Edward County, Ontario
Create the country property you've envisioned just 5 minutes east of Picton, with approximately 72 acres of land zoned RU3 (Rural). This location offers a remarkable opportunity to build with a substantial rural footprint, providing flexibility in choosing a setting for your future home and outbuildings. Whether a private estate, hobby farm, equestrian property, agricultural venture, or home-based business, properties this size so close to town are rarely available. This 150+ acre parcel includes extensive additional lands designated Environmental Protection (EP), offering space, privacy, natural surroundings, and recreational potential on an impressive scale.The property enjoys extensive frontage on County Rd 8 and abuts Rousseau Rd, with a newly installed main entrance at 685 County Rd 8 and separate secondary farm access at 631. The EP lands add significant natural character and privacy, encompassing a varied landscape that includes mature woodland and other natural areas. A historic central farm laneway extends deep into the property and provides access to an established trail, ideal for hiking, ATV riding, cross-country skiing, snowmobiling, and year-round enjoyment. An exceptional opportunity for a private rural estate, recreational retreat, agricultural holding, or long-term land investment in Prince Edward County. An adjoining property with a residence, garage, and barn is also available separately, creating the option for an expanded country holding. (id:63203)
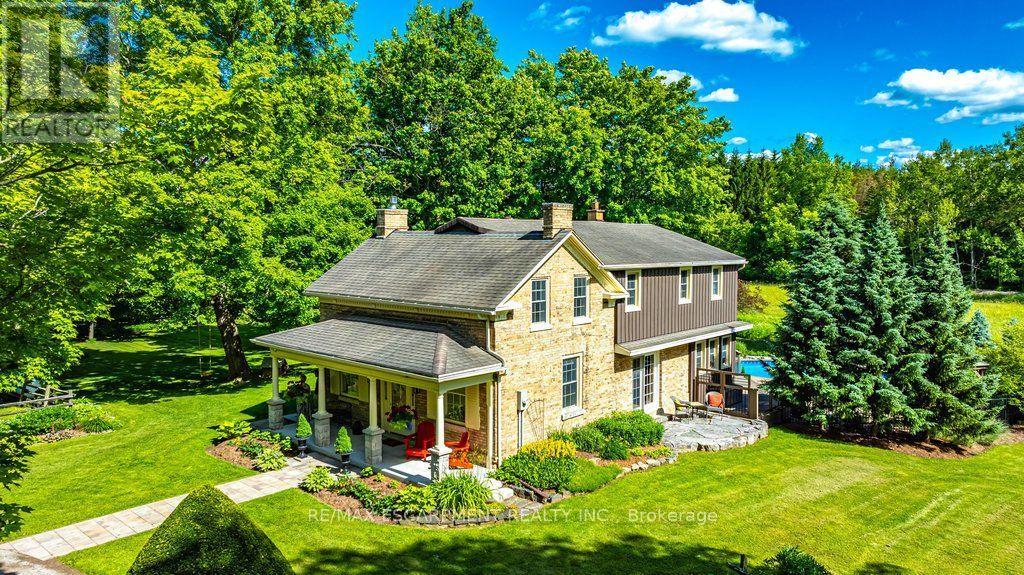
1048 Regional Road 97
Hamilton, Ontario
Step into history at 1048 Regional Road 97 - an 1860 rare blonde brick home in the Puslinch area, part of the region's early settlement and older than Canada itself, set on over 5.5 picturesque acres. A long driveway leads to a gracious front porch, refurbished in 2021, welcoming you into 2,544 square feet of living space. Inside, four bedrooms and two full bathrooms pair original character with everyday comfort. A large living room showcases an original fireplace mantle and decorative cove moldings, while a gracious dining room opens to a private outdoor patio. The bright, spacious main floor family room offers easy access and connection to the outdoors, and a kitchen addition brings a wood burning stove for added warmth. Modern amenities include main floor laundry, and the primary bedroom includes an adjoining room ideal as a dressing room, nursery or office. Beyond the front door, the property unfolds into a true four-season lifestyle. A barn and pasture awaits those dreaming of a hobby farm, while a sugar shack and network of cut trails invite maple syrup tradition and quiet walks through your own woods. Cool off in the in-ground pool, unwind in the hot tub and enjoy beautifully landscaped grounds that make every season feel like a retreat. Rarely does a property combine this much heritage with this much lifestyle. 1048 Regional Road 97 is 5.5 acres of history, comfort and possibility, all your own. RSA. (id:63203)
386237 20 Sideroad
Mono, Ontario
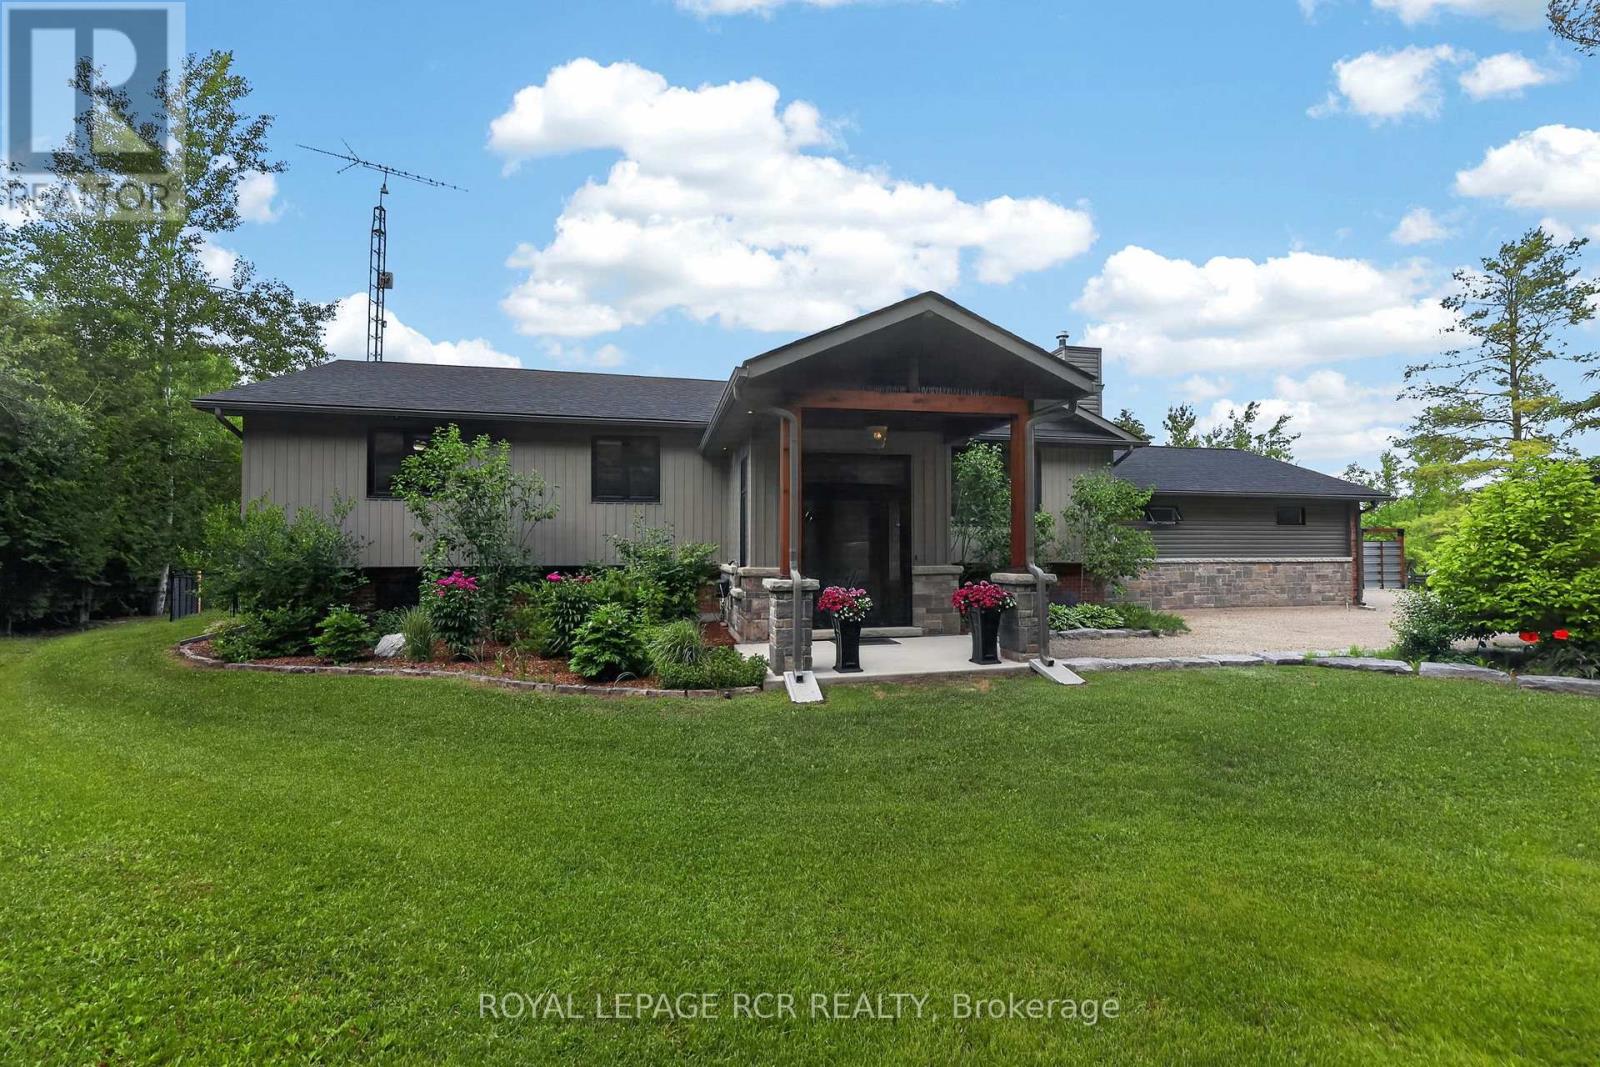
Welcome to 386237 20 Sideroad in Mono, a private 2 acre property set back from the road by a tree lined laneway & surrounded by mature trees. This meticulously maintained raised bungalow offers a comfortable country setting with the practicality of a paved road location, generous parking, excellent storage & an outdoor space made for summer. Inside, the home feels warm & well cared for from the moment you arrive. A large front foyer opens into a bright living room with hardwood flooring, a propane fireplace feature wall, built in bookshelves, pot lights, & a large picture window overlooking the front yard. The kitchen & dining area are designed for gathering, with a centre island, quartz countertops, farmhouse sink, custom range hood, wainscoting, a bay window with built in seating, & a walk out to the screened Muskoka room. The main level includes spacious bedrooms with large closets, including a primary suite with hardwood flooring, a double closet, and a beautifully finished 4 piece ensuite with heated tile flooring, double vanity, walk in tiled shower, rain shower head, & ample storage. The main 4 piece bathroom is equally well appointed with heated tile flooring, a walk in shower, rain shower head, & great storage. The lower level adds flexibility with an additional bedroom, a separate office that could function as a fifth bedroom, a comfortable rec room with above grade windows, pot lights, wainscoting, propane stove, & storage, plus a 2 piece bathroom connected to the laundry room with a walk up to the garage. Outdoors is where this Mono property truly shines. The two tiered screened Muskoka room leads to a covered deck with built in seating overlooking the heated inground pool & patio area. The yard offers perennial gardens, a vegetable garden bed, fire pit area, gated lounge space, pool shed, garden shed, and sea can. An attached 2 car garage with electric openers and its own 100 amp panel completes the property. (id:63203)

70167 Zion Church Road
Georgian Bluffs, Ontario
An extraordinary lifestyle opportunity awaits in sought after Georgian Bluffs, where refined design and natural beauty come together on nearly 3private, forested acres. Built in 2020, this custom timber frame estate offers over 4,600 sq. ft. of thoughtfully designed living space, blendingluxury, comfort, and year round recreation in one remarkable property. Inside, soaring 24 foot cathedral ceilings, a stunning stone fireplace, andexpansive windows fill the home with natural light and peaceful forest views. The open concept layout flows into a chef's kitchen featuring a 9x5quartz island, premium appliances, and a spacious walk in pantry, creating a space that feels both functional and inviting. The main floor primarysuite offers a spa inspired ensuite and walk in closet. Upstairs, two additional bedrooms, a full bath, and loft area provide flexible space forfamily or guests. The finished lower level adds two more bedrooms, a large rec room with bar area, and direct garage access. Over $135,000 inupgrades include a Generac whole home generator, new asphalt driveway, professional landscaping with armour stone, and a full securitysystem. The heated and insulated triple garage features oversized doors and high ceilings with room for vehicles, storage, ATVs, boats, andrecreational equipment. Perfectly located near Georgian Bay, beaches, marinas, hiking and biking trails, golf courses, and snowmobile routes,this property offers the best of four season living while still being close to shopping, restaurants, schools, healthcare, and everyday amenities. (id:63203)
34 Capri Crescent
Hamilton, Ontario
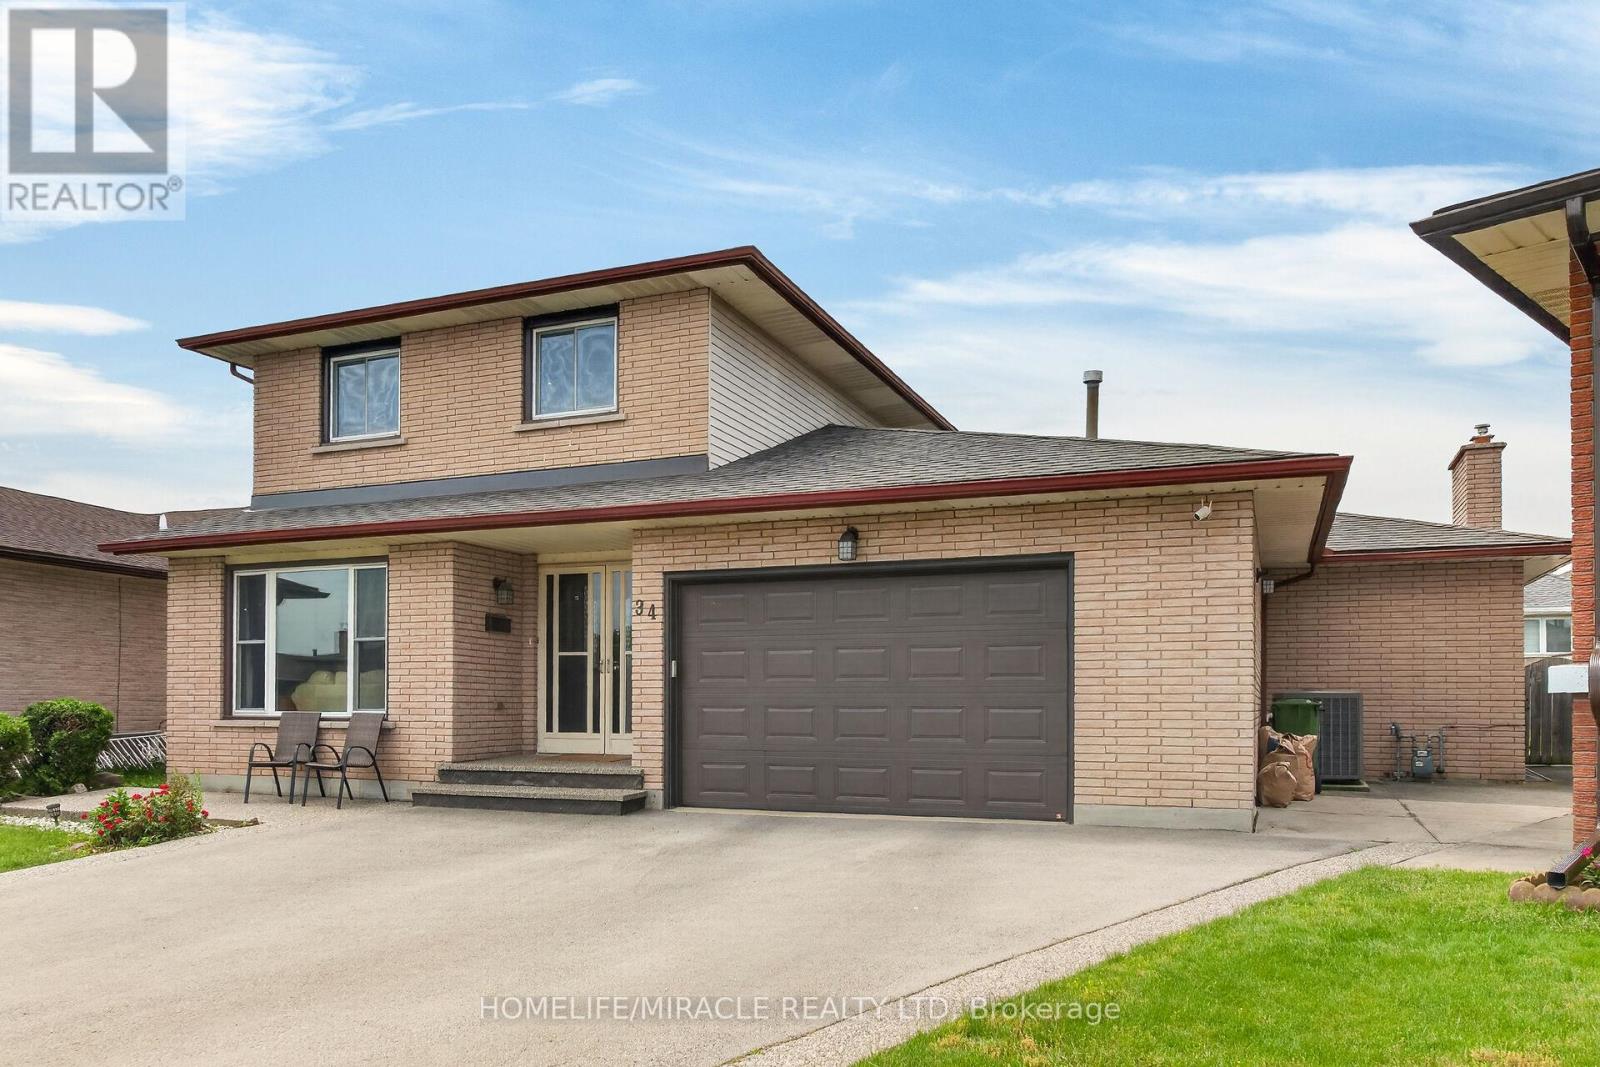
Welcome to this spacious detached home located in a highly desirable family-friendly neighbourhood. The main level features a bright livingroom, formal dining room, eat-in kitchen, family room, den/home office, full bathroom, and a convenient laundry room with direct access tothe garage. The second floor offers three generously sized bedrooms and a full bathroom. The fully finished basement provides excellentin-law suite potential with a separate entrance, eat-in kitchen, large recreation room, den, and a 4-piece bathroom. Recent updates include anew furnace (2021), pot lights, sump pump, and renovated basement. Conveniently located close to schools, parks, shopping, and allamenities. Move-in ready and ideal for growing families or multi-generational living .Fully finished basement with separate entrance andin-law suite potential. New furnace installed in 2021. (id:63203)
618 - 55 Ontario Street
Toronto, Ontario
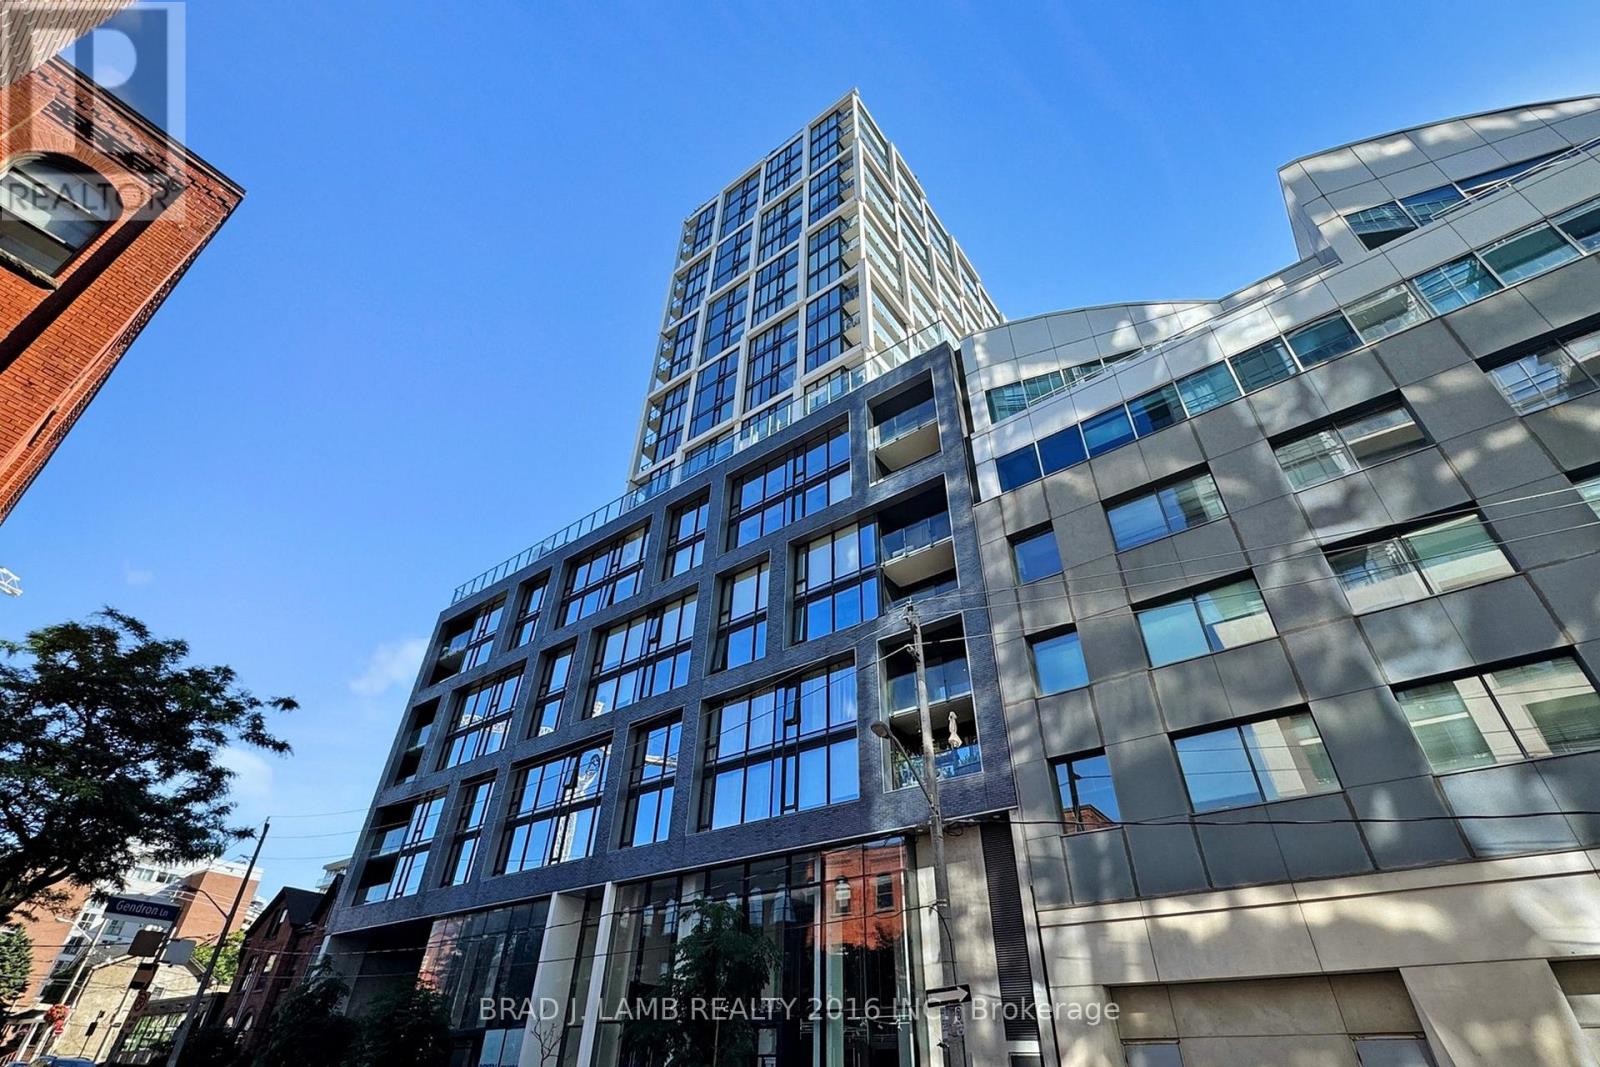
Brand New, Never Lived In At East 55. Perfect Jr. One Bedroom 476 Sq. Ft. Floorplan With Soaring 9 Ft High Ceilings, Gas Cooking Inside, Quartz Countertops, Ultra Modern Finishes. Ultra Chic Building Will Have Great Outdoor Pool, Gym, Party Room & Visitor Parking. Actual finishes and furnishings in unit may differ from those shown in photos.Actual finishes and furnishings in unit may differ from those shown in photos. (id:63203)