

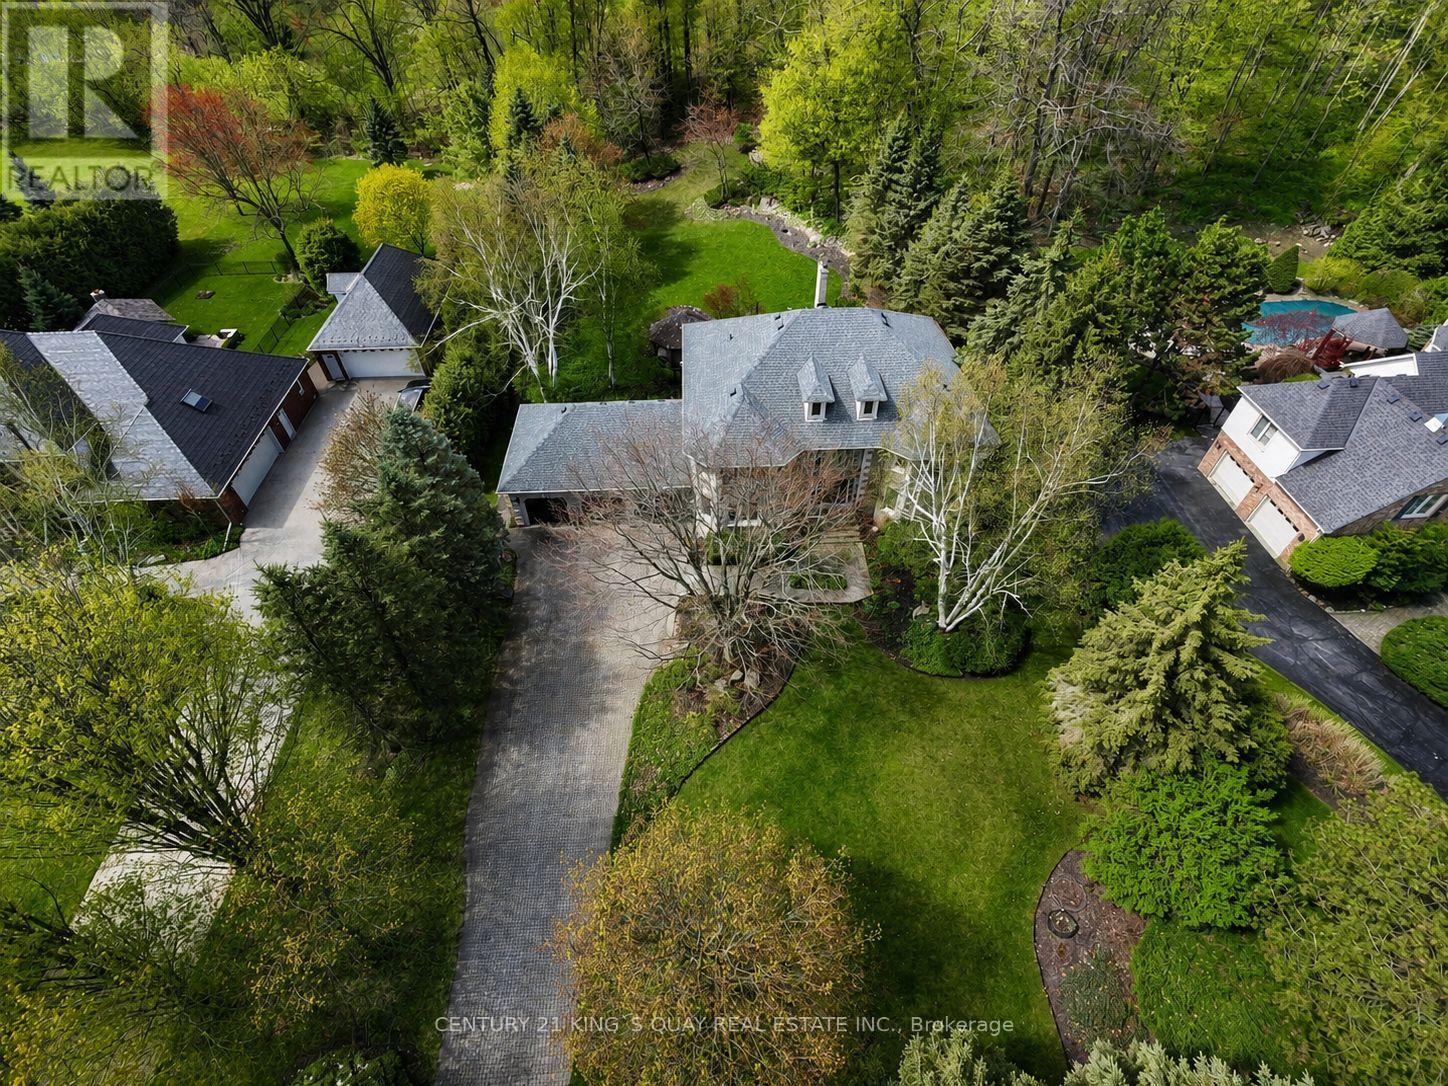
110 Crawford Crescent
Milton, Ontario
Rare found acre lot lush estate near fast growing commercial and industrial districts! Wake up every morning in birdsong, work from large home office with view of a lush front yard, and relax in a stunning backyard adorned with vibrant flowers. This home offers the rare combination of architectural elegance, natural beauty, and serene privacy. Nestled on a sprawling 1-acre lot within a prestigious community, this estate creates a peaceful retreat that feels worlds away, yet remains highly connected, with major industrial/business districts and Pearson airport just a 30-minute drive away. Whether you're seeking quiet luxury or work-life balance, this home delivers both in perfect harmony. Interlocking drive way and walkways, slate front steps, beautiful deck & screened gazebo to enjoy privacy of back yard. A majestic entrance way sets the scene for this elegant home with 20" Italian Travertine tile floors and a grand centre staircase that leads the way to 4 large bedrooms and a library/sitting area with dark hardwood floors throughout. Large principal rooms, cornice mouldings, huge kitchen/family room at rear of house, custom cabinets, granite countertops, B/I bookcases in family room, large laundry/mud room with washer/dryer and entrance to triple car garage. Stunning master retreat w/ Jacuzzi tub. Lower level prof finished with bar, B/I entertainment area, games room, exercise room, plus full 4 pc ensuite with Jacuzzi tub. Newer roof (2022). Minutes to 401 and steps from grocery store, restaurants, drug store, clinic, post office and other amenities. (id:63203)
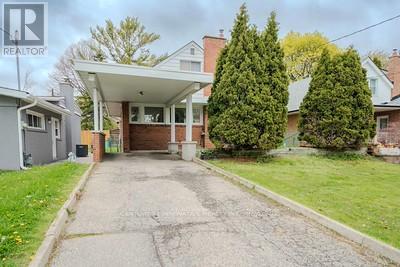
38 Deerfield Road
Toronto, Ontario
Welcome to 38 Deerfield Rd - a beautifully renovated 1.5-storey home offering 3+3 bedrooms, 2 kitchens, and exceptional versatility for families, investors, or multi-generational living. Situated on a premium 40 x 126 ft lot, this property also presents incredible future potential, including the opportunity to build a spacious garden suite. Step inside to discover a bright and airy open-concept layout filled with natural light from oversized windows and enhanced by modern LED lighting throughout. Elegant engineered hardwood flooring adds warmth and sophistication across the home. The stylish chef-inspired kitchen features quartz countertops, sleek cabinetry, stainless steel appliances, and an effortless flow into the living and dining areas - perfect for everyday living and entertaining alike. The inviting family room, complete with a walk-out to the backyard, offers excellent flexibility and can easily serve as a generous main-floor bedroom. Upstairs, you'll find two spacious bedrooms with ample closet space, along with a beautifully updated bathroom showcasing a contemporary vanity, oversized glass shower, and rough-in for second-floor laundry. The fully finished basement with a separate entrance provides outstanding in-law suite or income potential. Complete with a second kitchen, three generously sized bedrooms, a full bathroom, and an additional 2-piece bath, this lower level is bright and functional thanks to its above-grade windows that bring in plenty of natural light. Outside, enjoy a private driveway and attached carport with parking for up to four vehicles. The expansive backyard offers endless opportunities for outdoor entertaining, future additions, or creating the perfect garden suite retreat (id:63203)
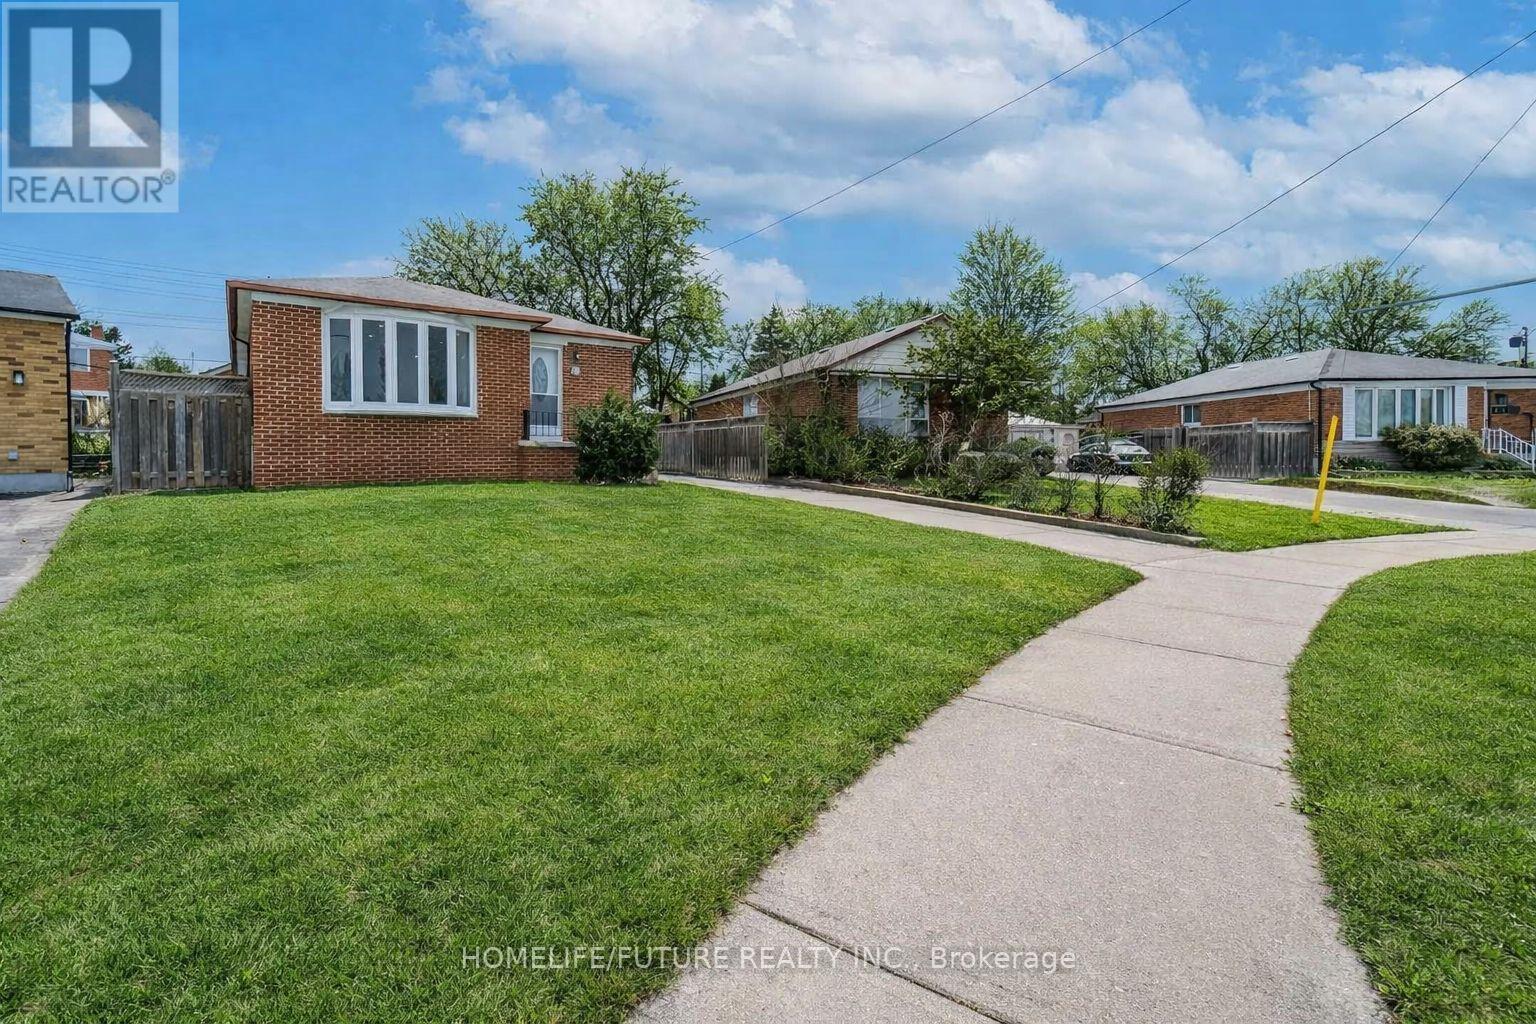
Bsmt - 102 Golfhaven Drive
Toronto, Ontario
Fully Upgraded And Beautifully Renovated, This Bright And Spacious 2-Bedroom Home Is Located In A Welcoming, Family-Friendly Neighbourhood. The Property Features A Separate Entrance Leading To A Basement With Two Additional Bedrooms And A Full Washroom - Ideal For Extended Family Or Extra Living Space. Conveniently Situated Close To Parks, Shopping Centres, Schools, And TTC Transit, With Easy Access To Scarborough Town Centre (STC) And Highway 401 For Effortless Commuting. (id:63203)
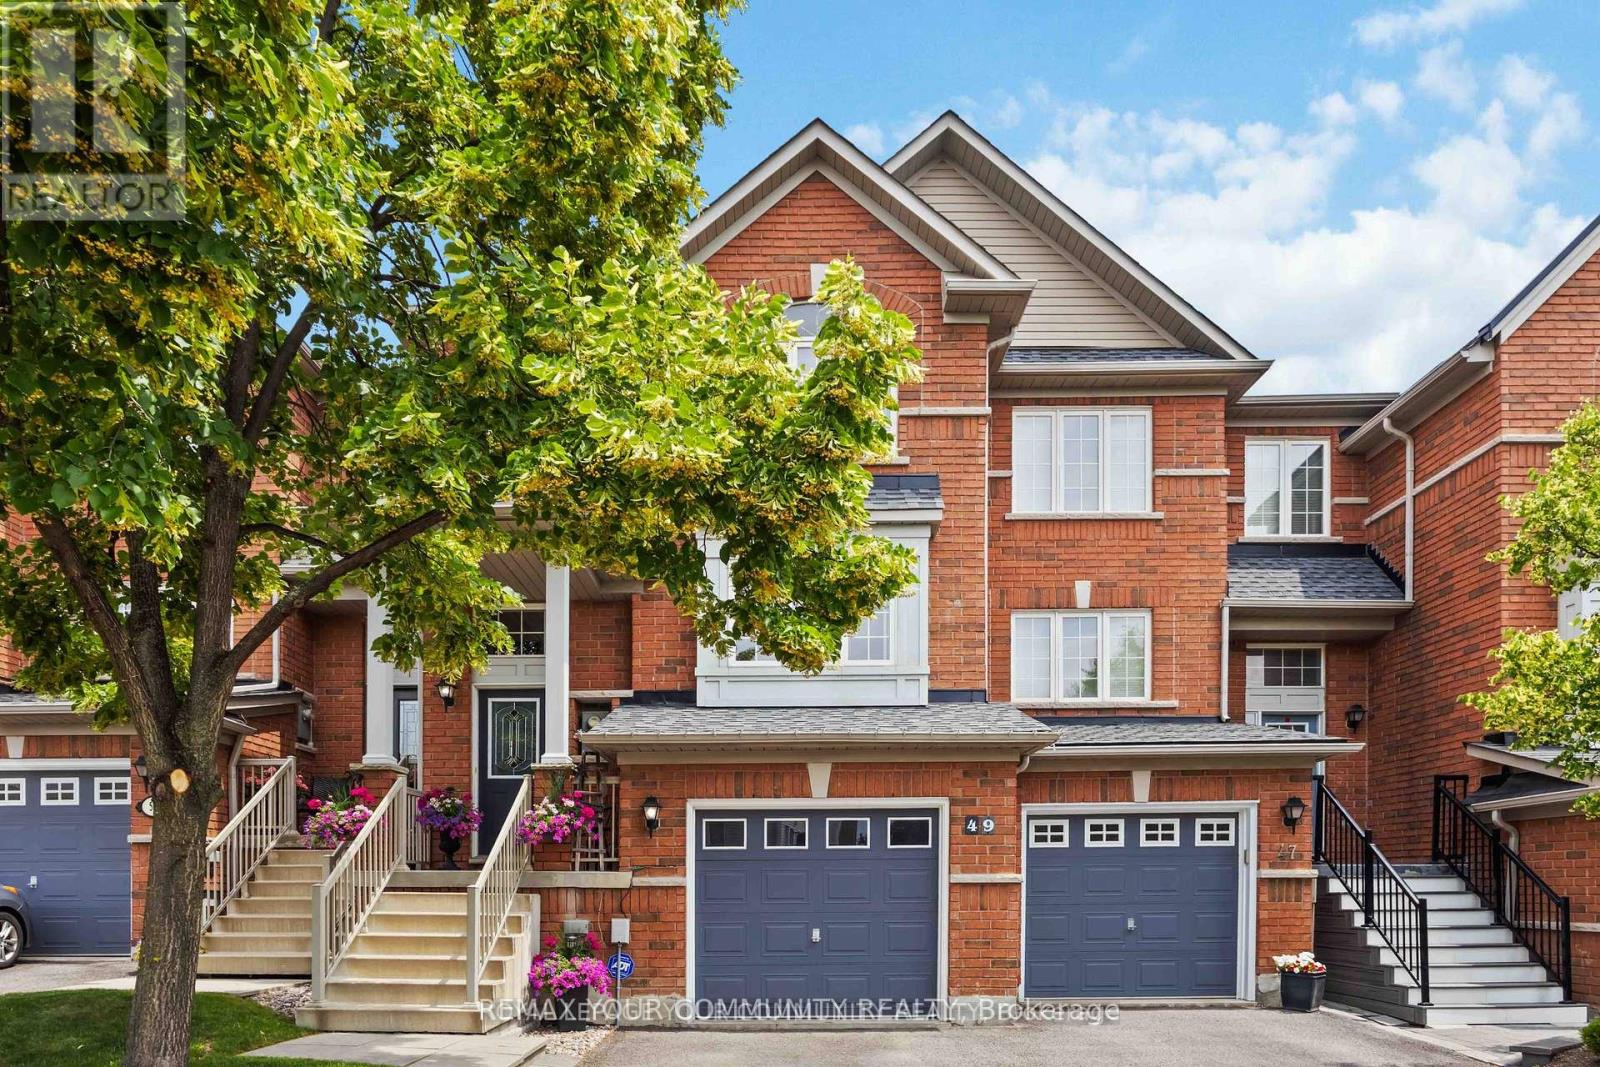
49 Latchford Way
Whitby, Ontario
Welcome to 49 Latchford way - a beautifully maintained townhouse nestled in the quiet, family-friendly community of Pringle Creek.This spacious 3 bedroom home offers 2,370 sq ft of thoughtfully finished living space that feels even larger thanks to its open-concept design and abundance of natural light.The main floor features gleaming hardwood floors and a large eat-in kitchen that flows seamlessly into a fully fenced backyard. Enjoy privacy and tranquility with no rear neighbors, a custom deck, and mature landscaping-perfect for relaxing or entertaining. Upstairs, you'll find three generous bedrooms, including a primary suite with a luxurious 5-piece ensuite.The finished basement offers versatile space for a home gym, office, or media room-tailored to your lifestyle needs. Located in one of Whitbhy's most desirable neighborhoods, you're just minutes from parks, top-rated schools, shopping, and all amenities. Roof recently replaced (2023), offering peace of mind for years to come. (id:63203)
159 Wellington Street
Cambridge, Ontario
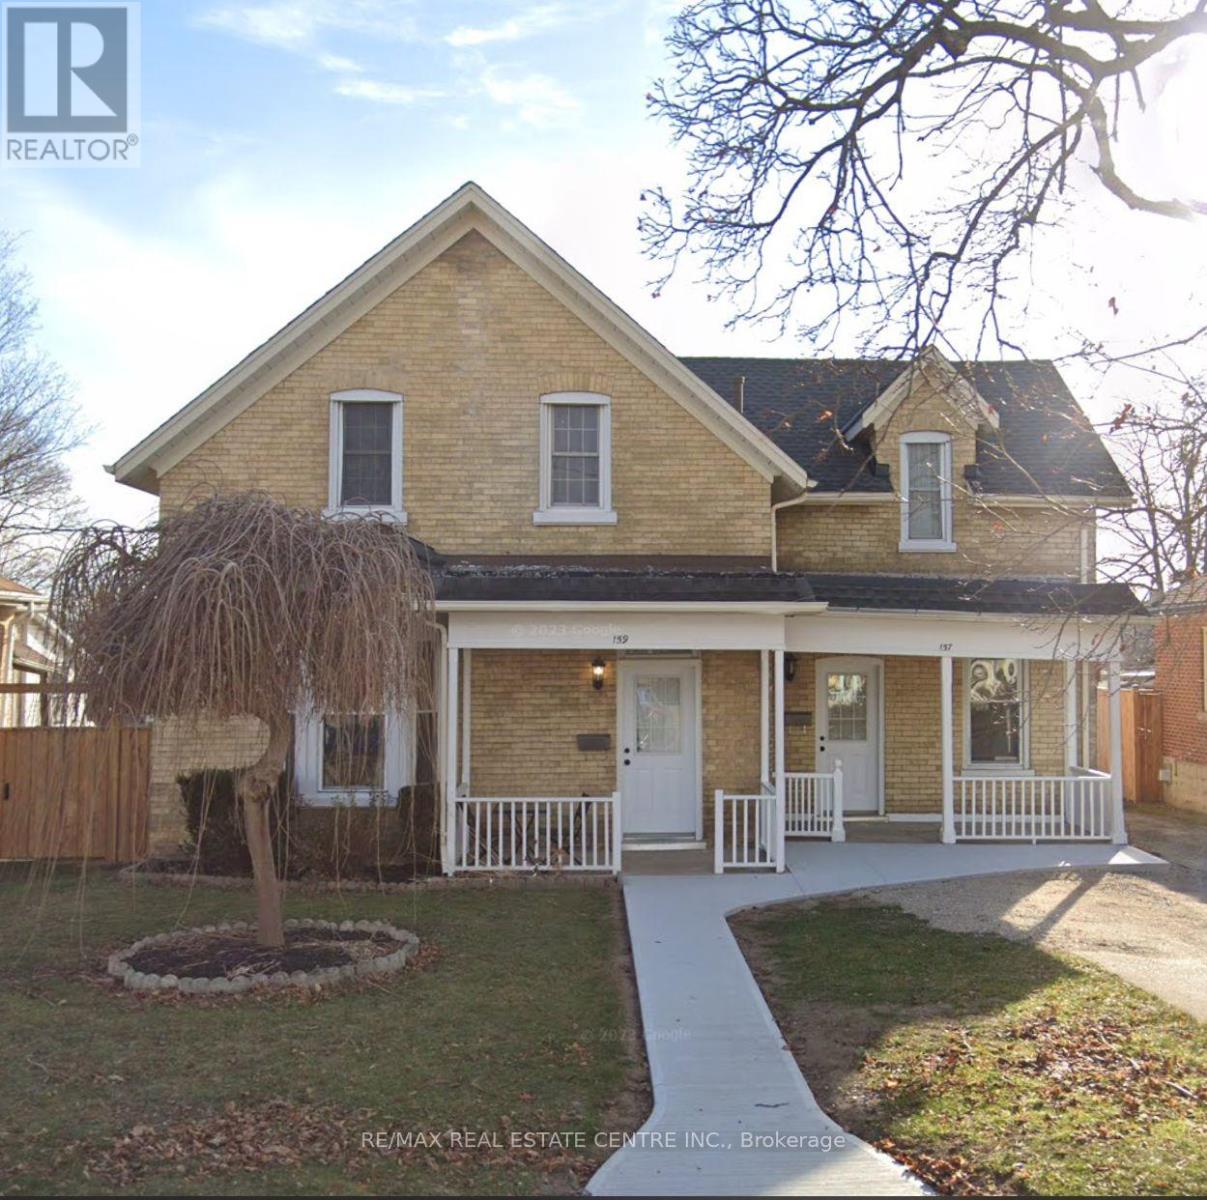
This charming and beautifully updated semi-detached home offers the perfect combination of comfort and convenience. Don't miss the opportunity to lease this lovely residence in a mature, family-friendly neighborhood. This inviting residence is ideal for both families and professionals. Located in East Galt, it features a spacious living room and dining room, complemented by large sunny windows that flood the home with natural light. With three generously sized bedrooms, two bathrooms and unfinished basement this home provides ample space for comfortable living. The kitchen has stainless steel appliances, including fridge, stove, microwave and dishwasher. Main floor laundry and washroom adds to the convenience of daily living. The large fenced backyard is perfect for summer gatherings, barbecues, and quiet outdoor relaxation. Set in a quiet, established neighborhood, this home is within distance to schools, parks, Downtown Galt, and other essential amenities. Quick access to major city routes makes commuting and daily errands a breeze. (id:63203)
31 John Best Avenue
Toronto, Ontario
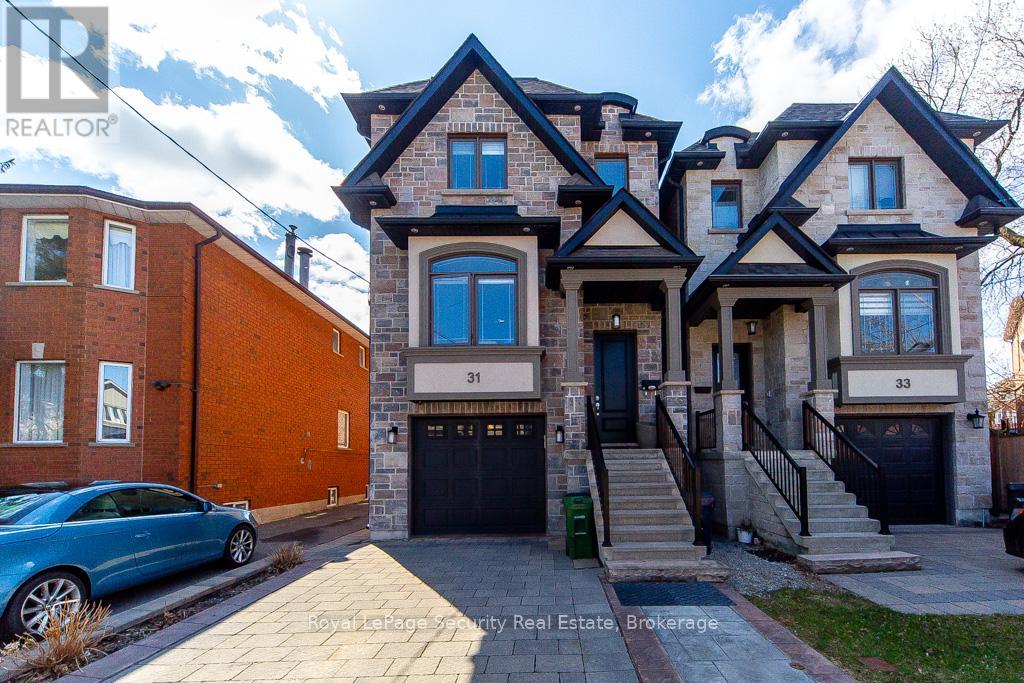
This custom home built in 2017 with stone & brick exterior is approximately 2800sqft of living space. Featuring above ground heated floor basement with 2 entrances, large rec room with laundry & bath. Main level open concept family room and dining. Kitchen with living and walk out to deck. Quartz counter tops with island, stainless steel appliances and hardwood floors throughout. Upstairs primary bedroom has large walk in closet and 5 piece ensuite. The 2 other bedrooms sharing a bathroom, lots of natural light, hardwood floors and large closets. Close to TTC, grocery stores, and HWY 400/401. A must see! (id:63203)
11 & 12 - 230 Bayview Drive
Barrie, Ontario
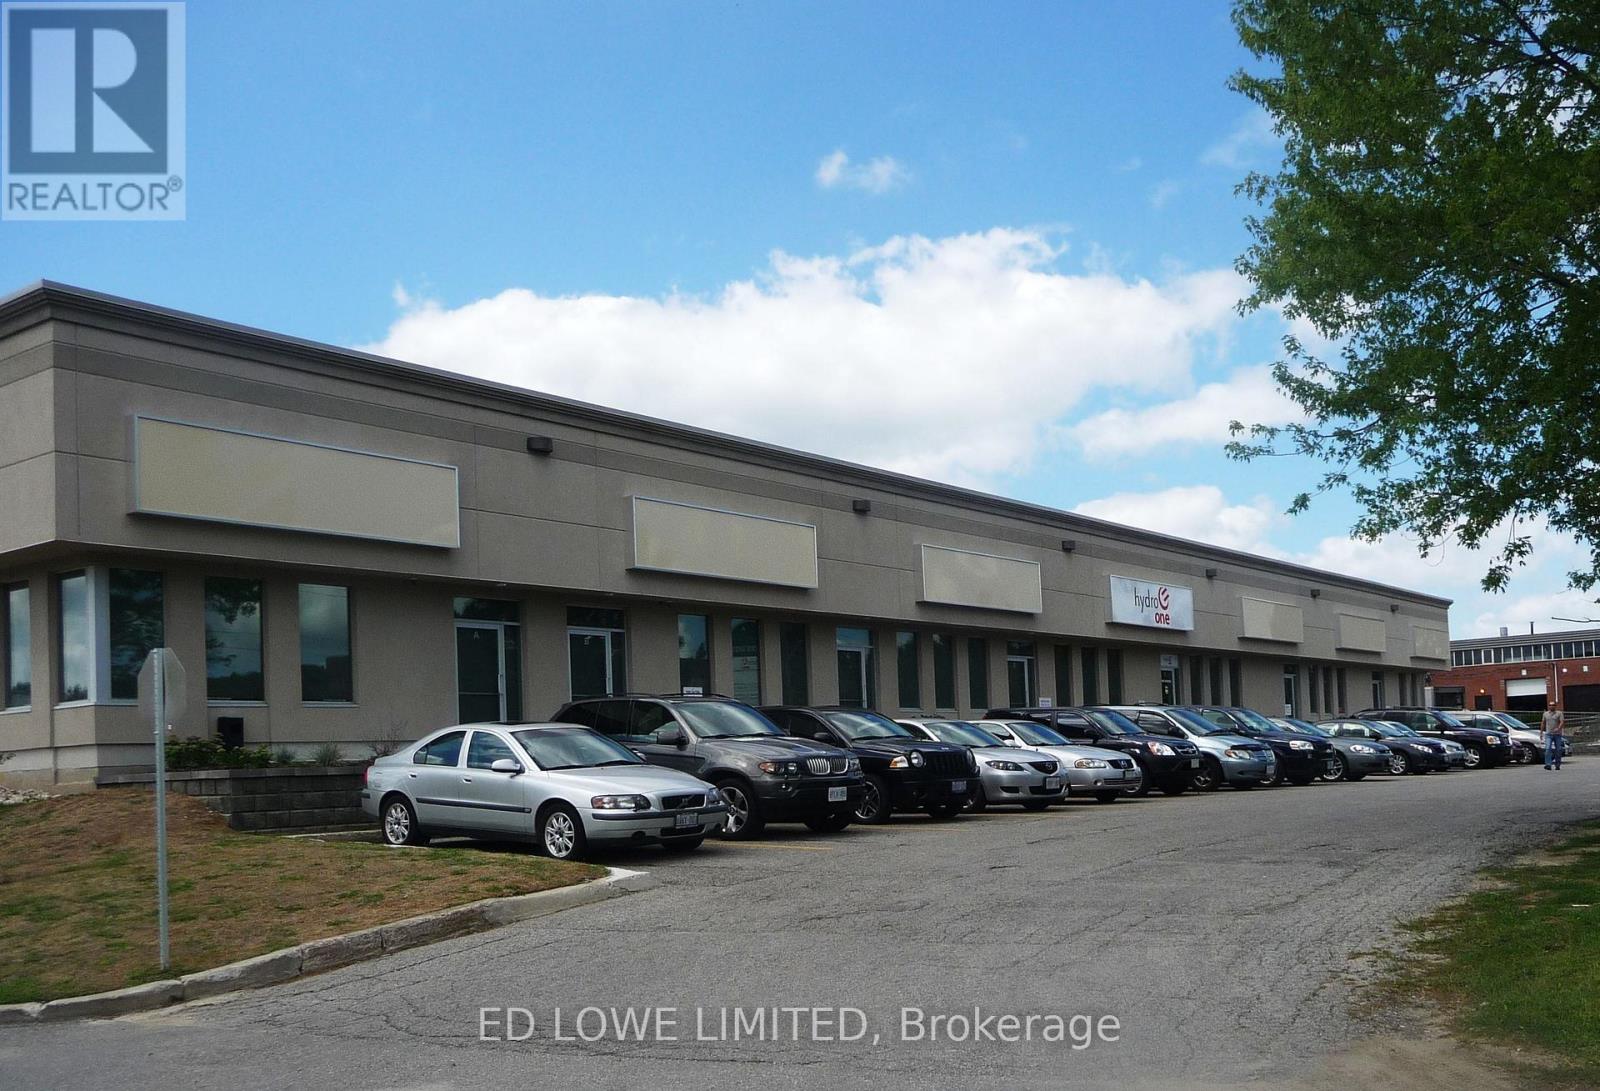
9750 s.f. of Industrial warehouse space available. Unit heater in warehouse. Landlord will build out offices if required up to 10% of the space. 2 dock level doors. Ample parking front and rear. Common area washrooms. Excellent truck access. Quick access to Hwy 400. $12.00/s.f./yr & TMI $4.50/s.f./yr + HST, utilities. (id:63203)
11 - 47 Harley Court
Barrie, Ontario
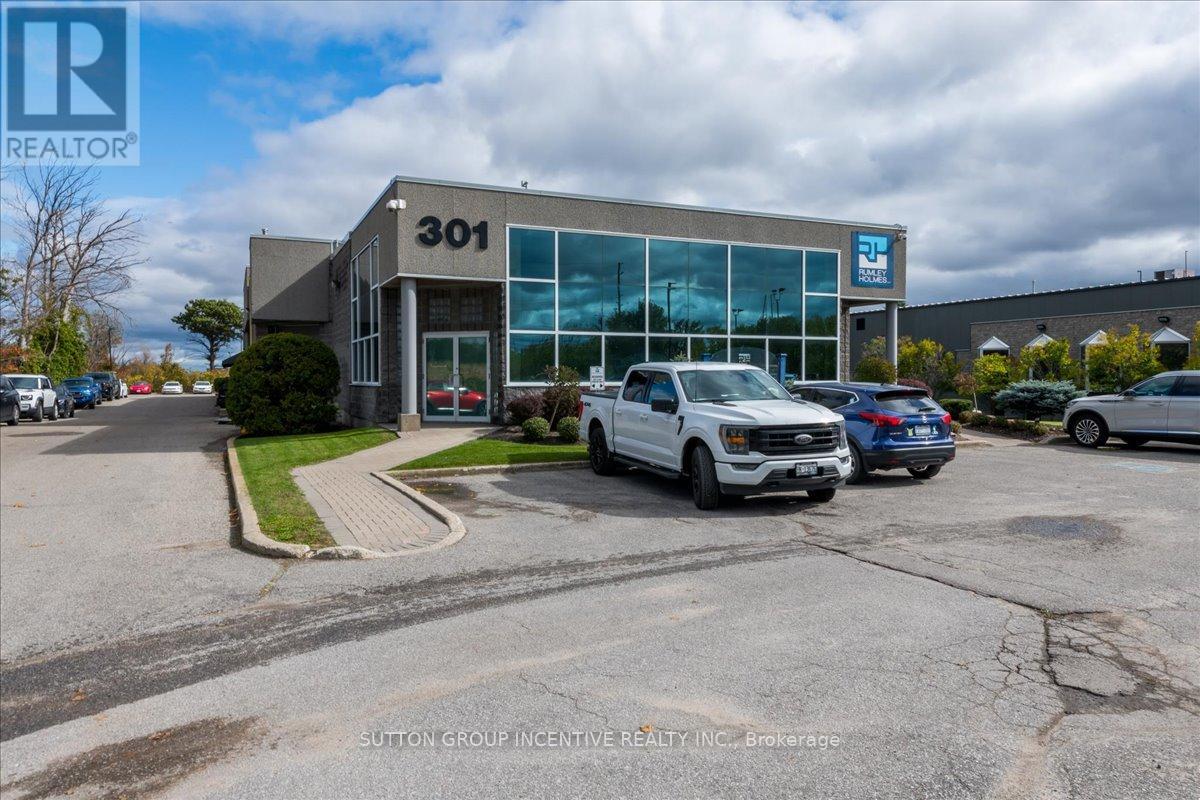
Professional Office Space In Barrie's South End. Private Offices, Large Reception / Open Concept Working Area Upon Entry, Fully Wired And Access From Both Upstairs And Lower Level. Large Windows Allow Ample Natural Light & View Of Fully Landscaped Property. Shared Entry And Use Of Common Washroom, 10 x 8 Roll up Delivery Door, Ample Parking Available On Site, Plus Signage Opportunity. Utilities included in rent. (id:63203)
2 - 241 King Street
Barrie, Ontario
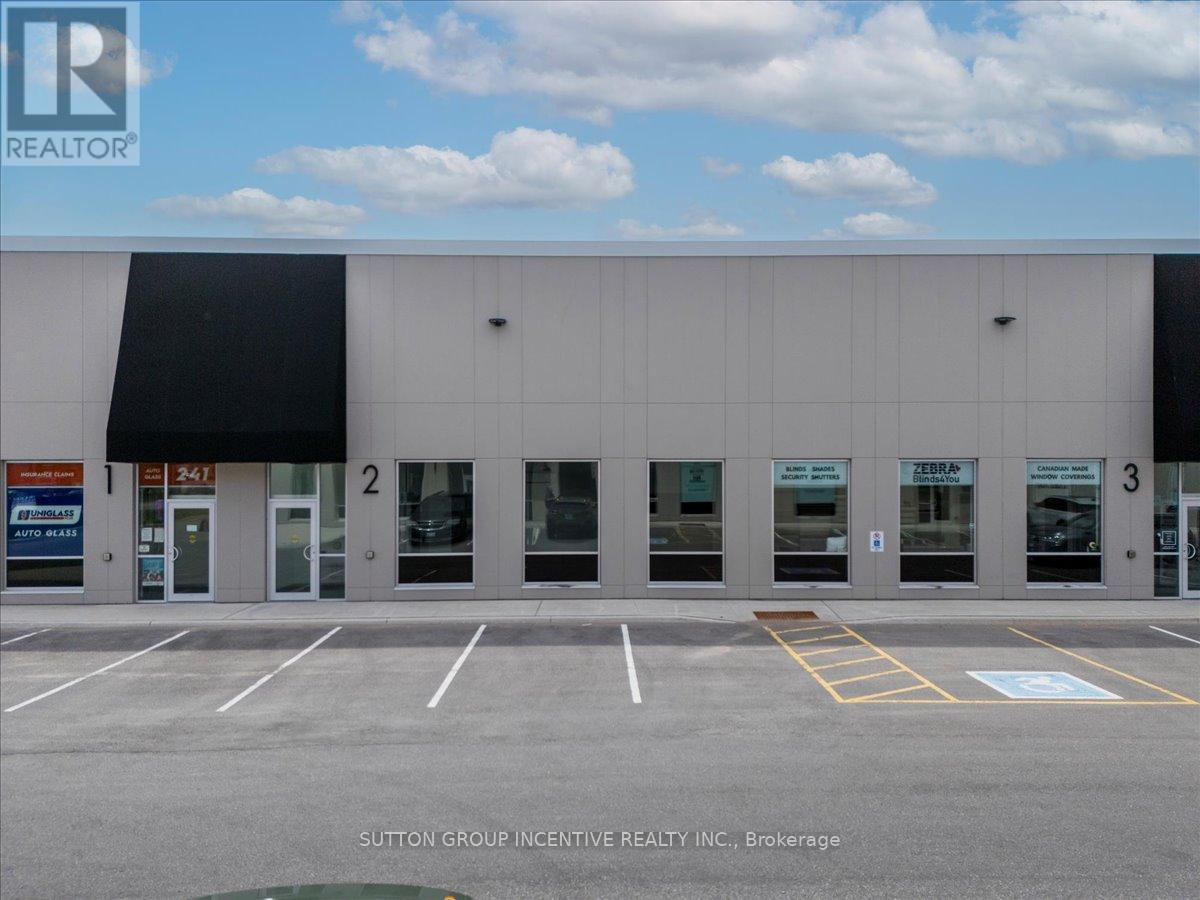
Well-maintained industrial unit available for sub-lease in Barrie's established Mapleview Drive West / Reid Drive industrial node, within the King Street business park area. The property offers quick access to Highway 400 via Mapleview Drive West and is well-suited for a variety of light industrial and commercial users (LI zoning).The unit comprises approximately 2,958.57 sq. ft., including approximately 525 sq. ft. of finished office space with air conditioning, with the balance configured as a bright, open warehouse area. Features include 21 ft clear height, a 14 ft x 14 ft drive-in door, LED lighting, neutral office finishes, and an exceptionally clean white-washed warehouse area open to the rafters, providing excellent natural brightness and usability.The space is efficient, functional, and move-in ready for qualified users seeking a professional industrial location in south Barrie. Current lease term expires February 28, 2029, with annual escalations of $0.25 per sq. ft.Incentives may be available from the Sub-Landlord for qualified parties. (id:63203)
9 Sydenham Wells
Barrie, Ontario
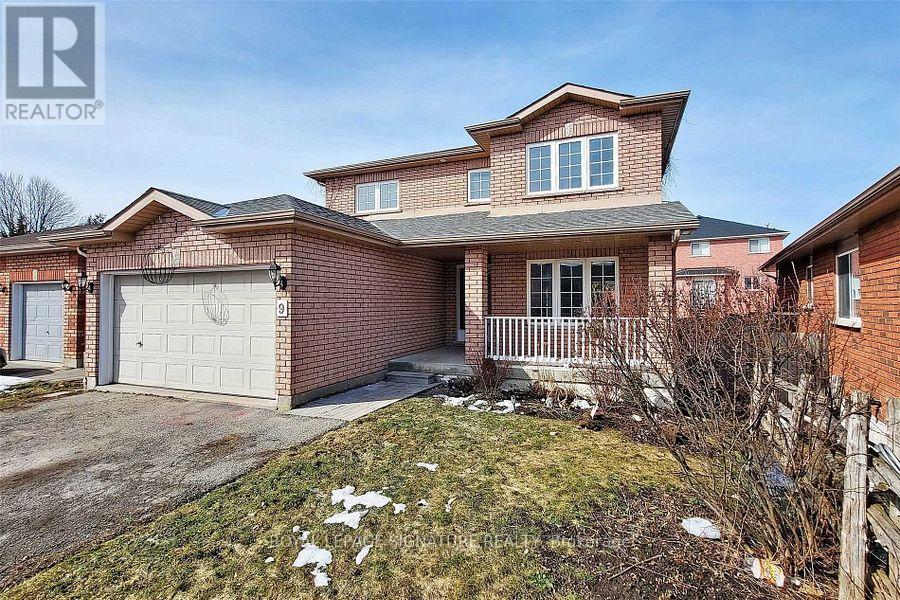
Turnkey Income Property or Spacious Family Home in North Barrie - Welcome to 9 Sydenham WellsDrive!Discover an exceptional opportunity to own a fully furnished, move-in-ready detached home in one of North Barrie's most desirable family-friendly communities. Whether you're a first-time buyer, growing family, or savvy investor, this versatile property offers the perfect blend of comfort, convenience, and outstanding income potential.Ideally located close to top-rated schools, Georgian College, Royal Victoria Regional Health Centre, shopping, parks, and public transit, this home also provides quick access to Highway400 and Highway 11 for easy commuting.Step inside to a beautifully maintained interior featuring a bright updated kitchen, modern flooring, and a spacious functional layout designed for everyday living. The main and upper levels offer 3 generous bedrooms, including a large primary retreat complete with a private4-piece ensuite, plus an additional full bathroom for family convenience.The fully finished basement is what truly elevates this property. Featuring a separate entrance, 3 additional bedrooms, a full 4-piece bathroom, and large above-grade windows that fill the space with natural light, the lower level offers incredible flexibility for extended family living, student housing, or strong rental income potential.Enjoy year-round comfort with a new A/C unit (July 2025), while investors will appreciate the impressive income-generating capability. Best of all, the home is being offered fully furnished, making this a rare turnkey investment opportunity.Whether you're searching for a high-performing income property or a spacious home with multi-generational living potential, 9 Sydenham Wells Drive is a property that truly stands out in today's market.Opportunities like this in North Barrie don't come around often! (id:63203)
3 - 511 Welham Road
Barrie, Ontario
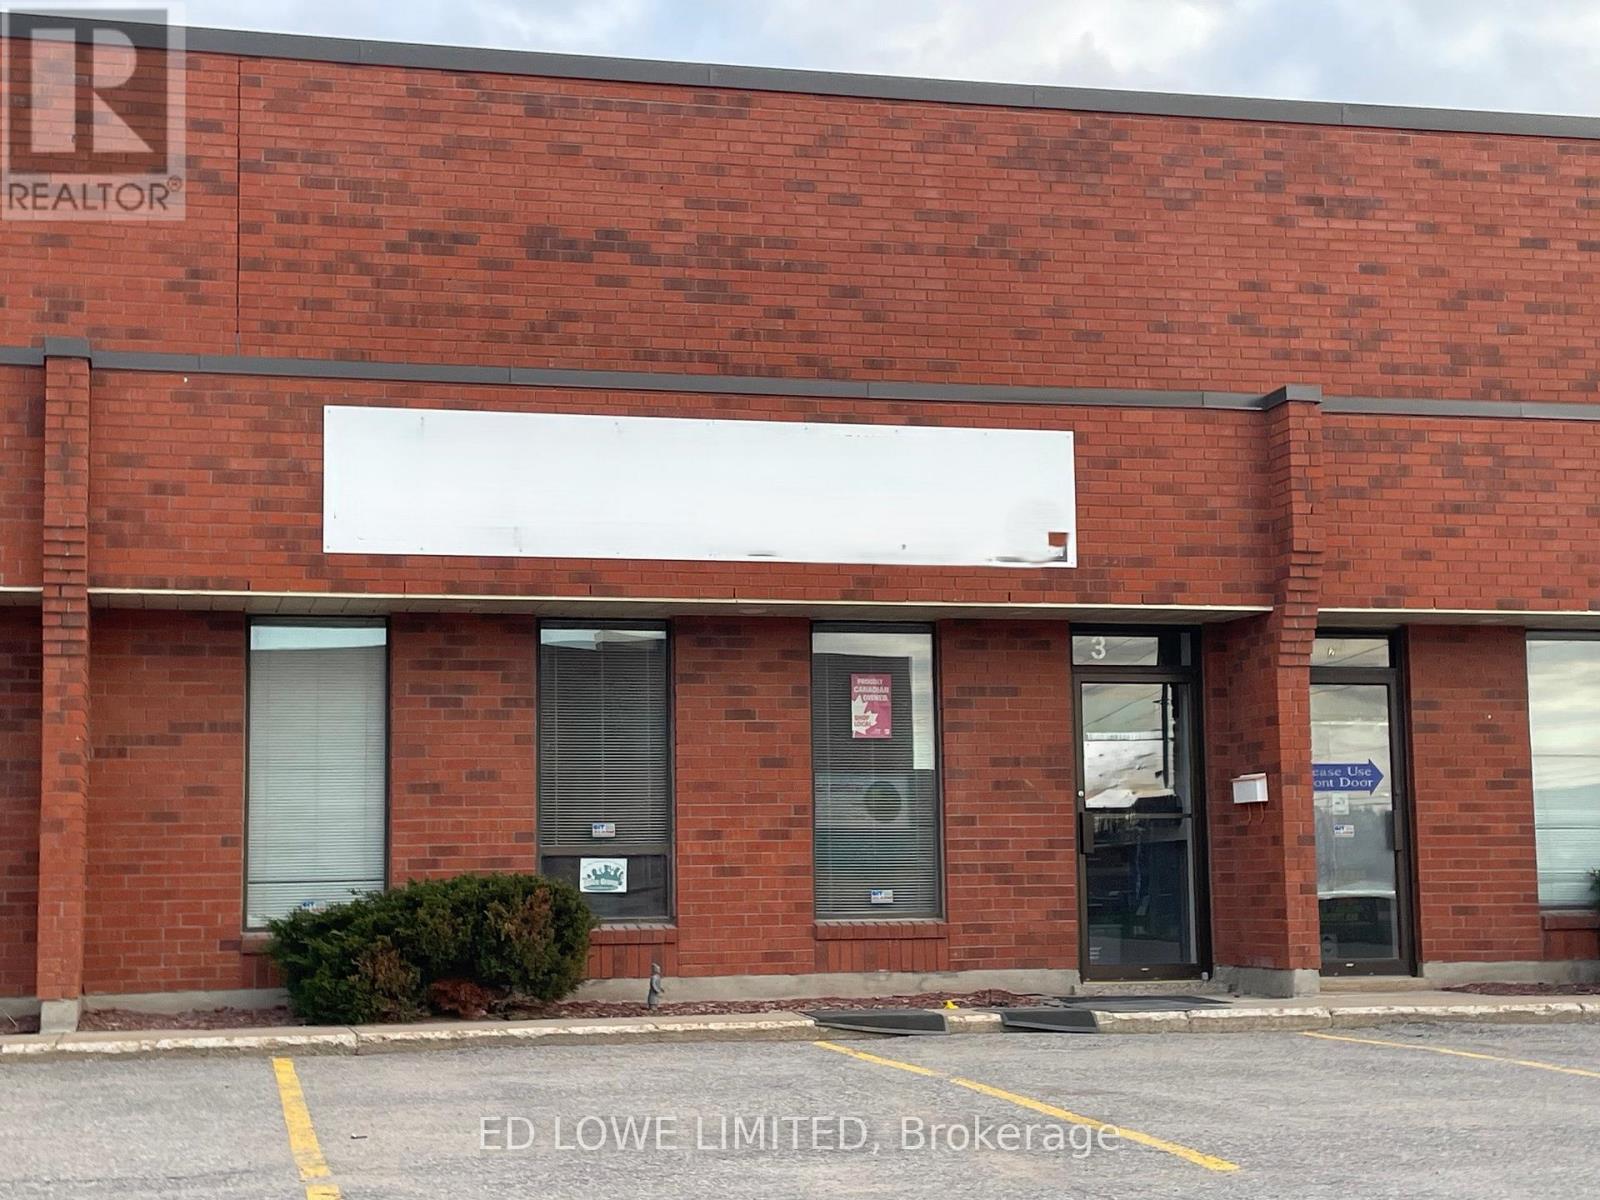
Functional 2,500 sq. ft. industrial unit featuring 18' clear height, ideal for a variety of warehouse or light industrial uses. The space includes a small office area approx 250 sf with air conditioning, providing a comfortable workspace, while the remainder 2250 sf (approx) is open warehouse space serviced by a unit heater. 2 washrooms. Well-suited for storage, distribution, or light manufacturing operations. Annual escalations of .50/s.f./yr on net rent. $12.00/sf/yr & TMI at $5.00/sf/yr + HST (id:63203)
15 - 647 Welham Road
Barrie, Ontario
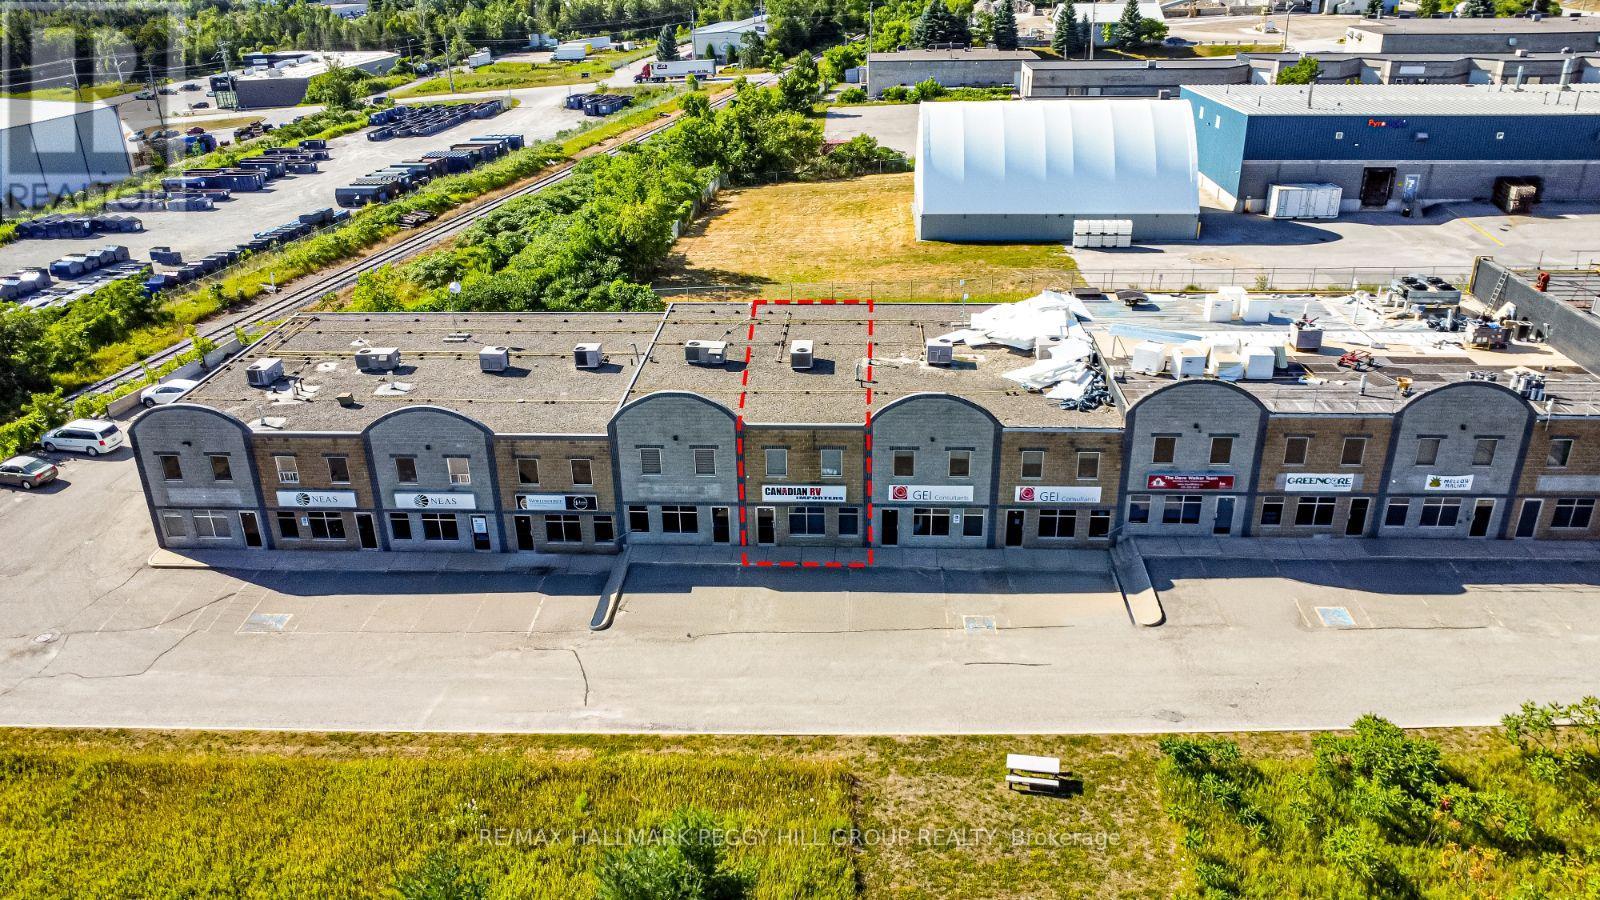
YOUR BUSINESS BELONGS HERE - HIGH-VISIBILITY 2-STOREY COMMERCIAL SPACE IN BARRIE'S INDUSTRIAL HUB! Skip the lease, secure the space- this is your chance to own a 2-storey commercial unit in Barrie's thriving industrial core. With approximately 2,112 sq. ft. of bright, functional space, this unit offers open office space and a small warehouse, along with a kitchenette, washroom, and a grade-level drive-in door (14'10" x 8') that makes loading, deliveries, and shop access a breeze. Zoned GI, it supports a wide range of uses including restaurants, service stores, veterinary clinics, kennels, industrial schools, and more. Whether you're running your own operation or seeking income potential by leasing out part of the space, the flexible layout offers you options. Located between Saunders Road and Mapleview Drive with excellent exposure and easy access to Highway 400, the property also includes two reserved parking spaces, 100-amp service, and professionally managed common areas with maintenance covered through monthly condo fees. Highly accessible and visible, this is a prime opportunity in one of Barrie's busiest industrial corridors. (id:63203)