

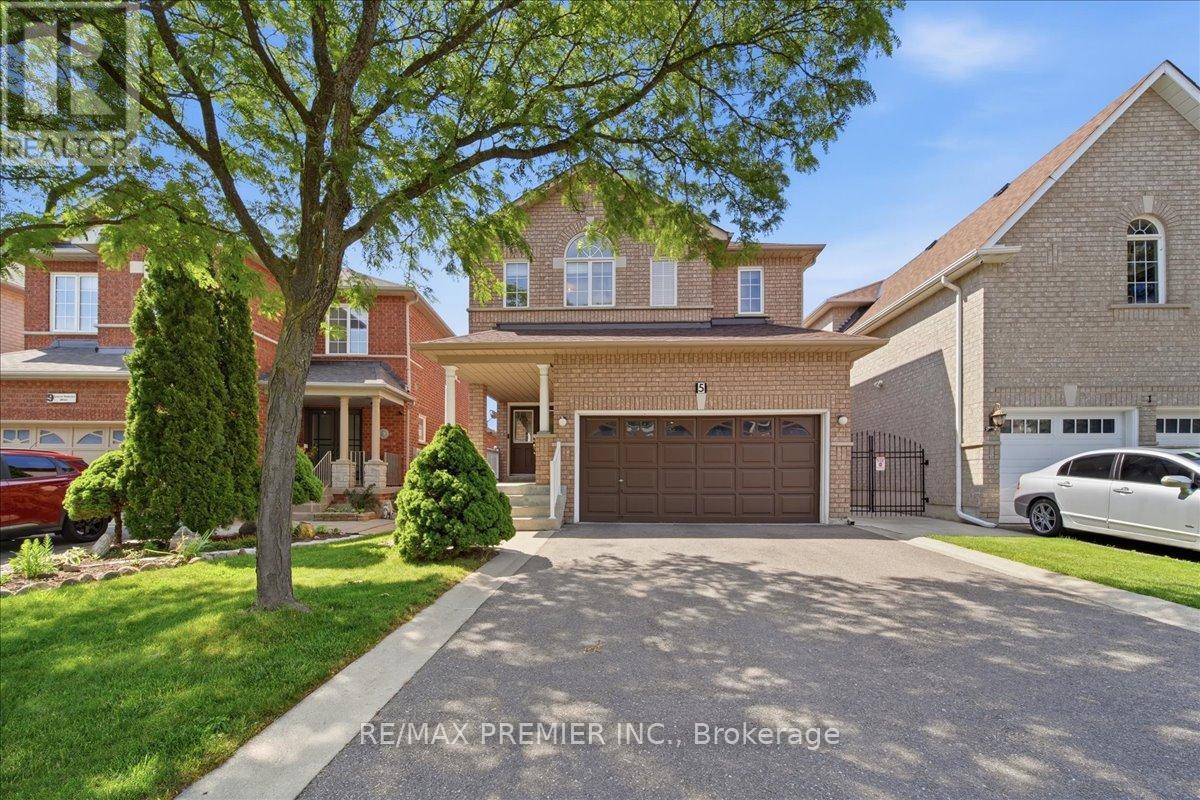
5 Laura Sabrina Drive
Vaughan, Ontario
Step Inside To A Bright And Welcoming Open Foyer That Creates An Impressive First Impression. The Main Floor Provides A Practical Layout Featuring A Combined Living And Dining Room, Ideal For Entertaining Guests Or Hosting Family Gatherings. The Home Is Completely Carpet-Free, Offering Easy Maintenance And A Clean, Modern Feel Throughout.The Kitchen Has A Spacious Eat-In Area And Provides Ample Cabinetry And Workspace For Everyday Living. Upstairs, You'll Find Four Generously Sized Bedrooms, Including A Large Primary Complete With A 5-Piece Ensuite Bathroom And Plenty Of Closet Space. The Additional Bedrooms Are Well Proportioned And Perfect For Growing Families, Guests, Or Home Office Needs.The Unfinished Basement Presents An Excellent Opportunity To Create Additional Living Space Tailored To Your Needs, Whether It Be A Recreation Room, Gym, Or Home Theatre.Outside, Enjoy A Beautifully Maintained Backyard Featuring A Garden And Covered Outdoor Area, Perfect For Dining, Entertaining, Or Relaxing With Family And Friends Throughout The Warmer Months.Ideally Situated Close To Parks, Schools, Shopping, Restaurants, Community Centres, Public Transit, And Major Highways, This Exceptional Home Offers Everything Today's Family Is Looking For In One Of Woodbridge's Most Desirable Neighbourhoods.A Fantastic Opportunity To Own A Family Home In The Heart Of Sonoma Heights. (id:63203)
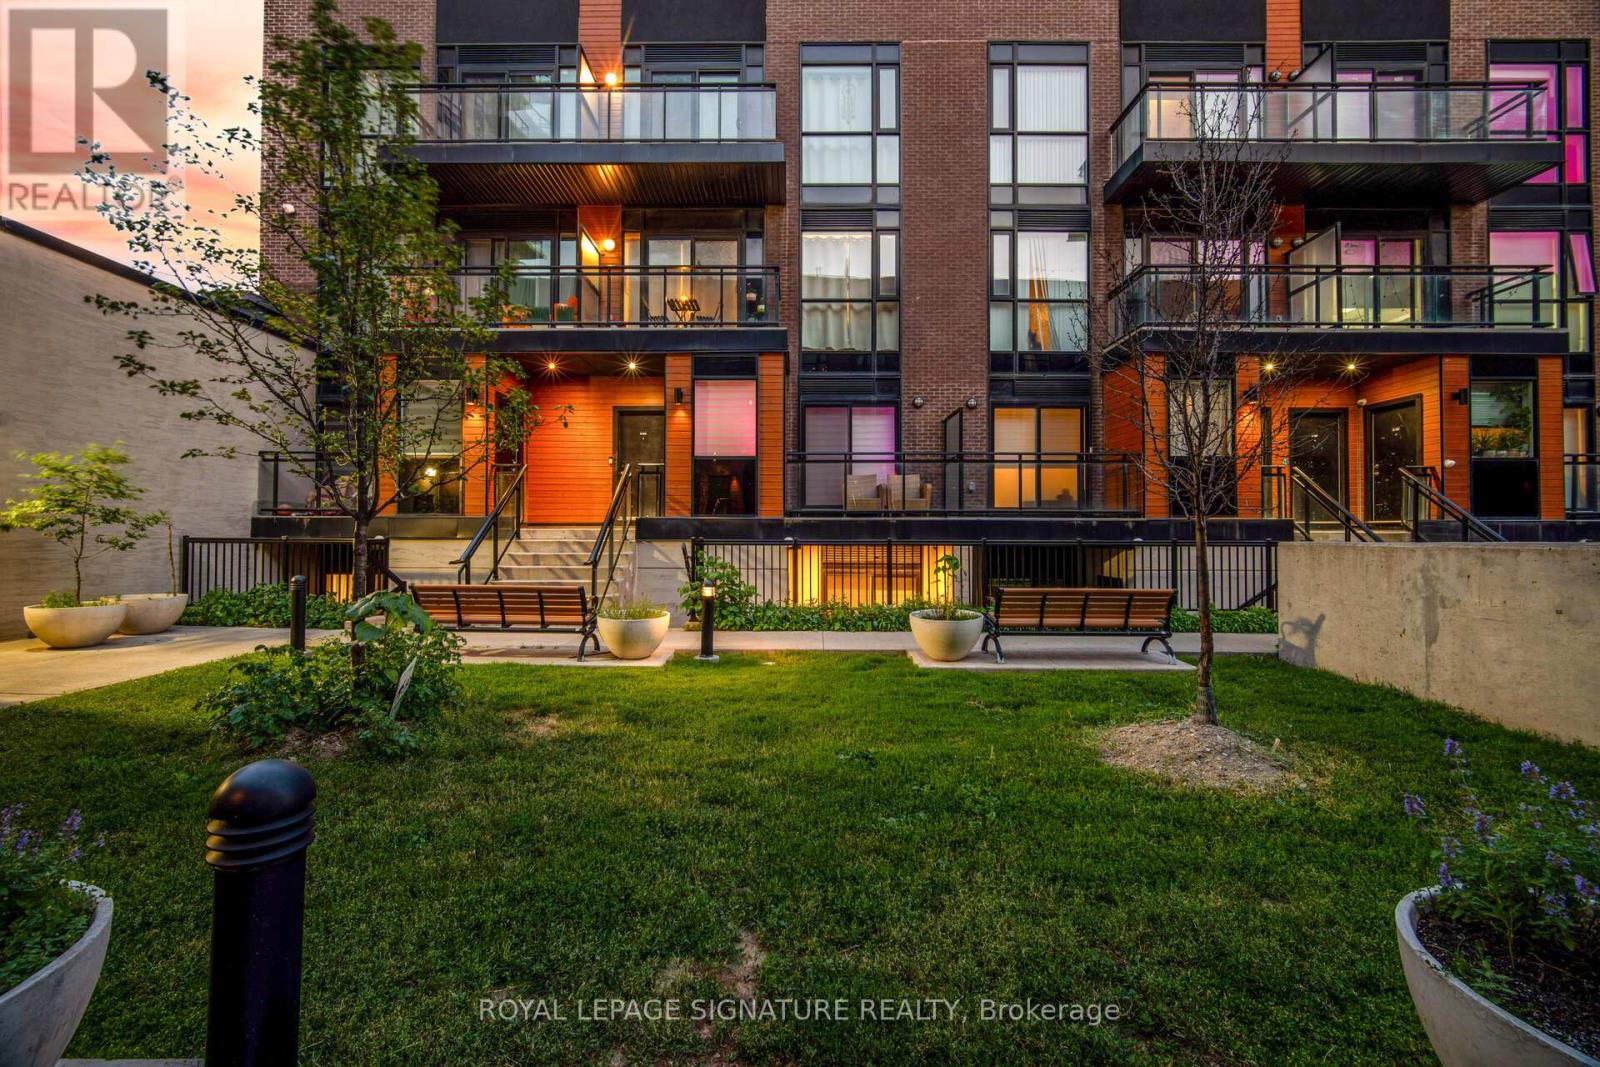
D-603 - 5289 Highway 7
Vaughan, Ontario
Stunning 2-Bed Condo Townhouse | Private Rooftop Terrace | Prime Vaughan Location Rooftop terraces in the city don't come easy - and this one is yours. Welcome to Oggi Boutique Towns, a thoughtfully designed 3-level condo townhouse where contemporary finishes meet a lifestyle most people only dream about. With 2 bedrooms, 3bathrooms, and your own private rooftop retreat, this home delivers far more than square footage. The main floor impresses immediately - 10-foot ceilings, engineered hardwood flooring, and potlights set the tone throughout. The open-concept living and dining area flows into a chef-worthy kitchen featuring quartz countertops, stainless steel appliances, a centre island with breakfast bar, and generous storage. Step out to a private balcony or welcome guests with ease using the convenient main floor powder room. Upstairs, two generously sized bedrooms offer comfort and flexibility. The primary suite features a walk-in closet and a spa-inspired ensuite - your own private sanctuary. The second bedroom adapts beautifully as a home office, nursery, or guest room, served by a second full bath. And then there's the rooftop. Exclusive to this unit, the third-level terrace is an entertainer's dream - summer BBQs, sunset evenings, year-round al fresco living. This is the feature buyers search for and rarely find. Comes complete with 1 parking spot, 1 locker, and underground visitor parking. Steps to Highways 400/407/427, Vaughan Metropolitan Centre subway, TTC, shopping, dining, libraries, and parks. This isn't just a home. It's a lifestyle upgrade. (id:63203)

51 Gillings Street
Markham, Ontario
Monarch-Built 4-Bedroom Detached Home On A Premium 45.97' x 117' Lot In Markham's Victoria Square Community. Functional Layout With 9-Ft Ceilings On The Main Floor. Separate Living And Dining Rooms, Spacious Family Room And Eat-In Kitchen With Breakfast Area Overlooking The Backyard. Skylight Above The Staircase Brings Natural Light To The Second Floor. Primary Bedroom Features A Walk-In Closet And Ensuite Bath. Three Additional Bedrooms Plus A Tech Area Suitable For Study, Work-From-Home Or Family Use. Deep Backyard With Mature Landscaping, Flower Gardens And Plenty Of Outdoor Space To Enjoy. Professionally Finished Interlocking Driveway And Double Car Garage. Conveniently Located Close To Parks, Schools, Angus Glen Community Centre, Costco, Hwy 404, Public Transit And Other Everyday Amenities. (id:63203)
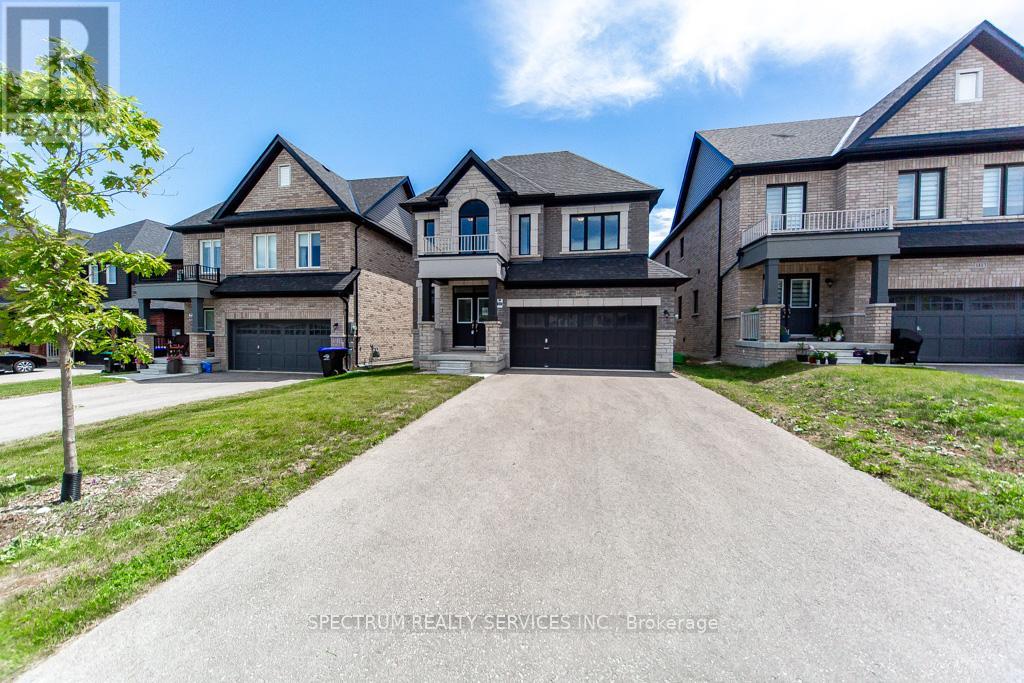
1409 Stovell Crescent
Innisfil, Ontario
Welcome to Lot 5-31 on Manitou Drive in Innisfil, a beautifully designed 38-foot detached home offering 2,480 sq. ft. of thoughtfully planned living space. Featuring a premium walkout basement, this home provides endless potential for future living space, an in-law suite, recreation area, or income-generating opportunity. The main floor showcases an open-concept layout ideal for modern family living, with spacious principal rooms, a bright kitchen overlooking the great room, and plenty of space for entertaining. Upstairs, you'll find generously sized bedrooms, including a luxurious primary retreat complete with a walk-in closet and spa-inspired ensuite. (id:63203)
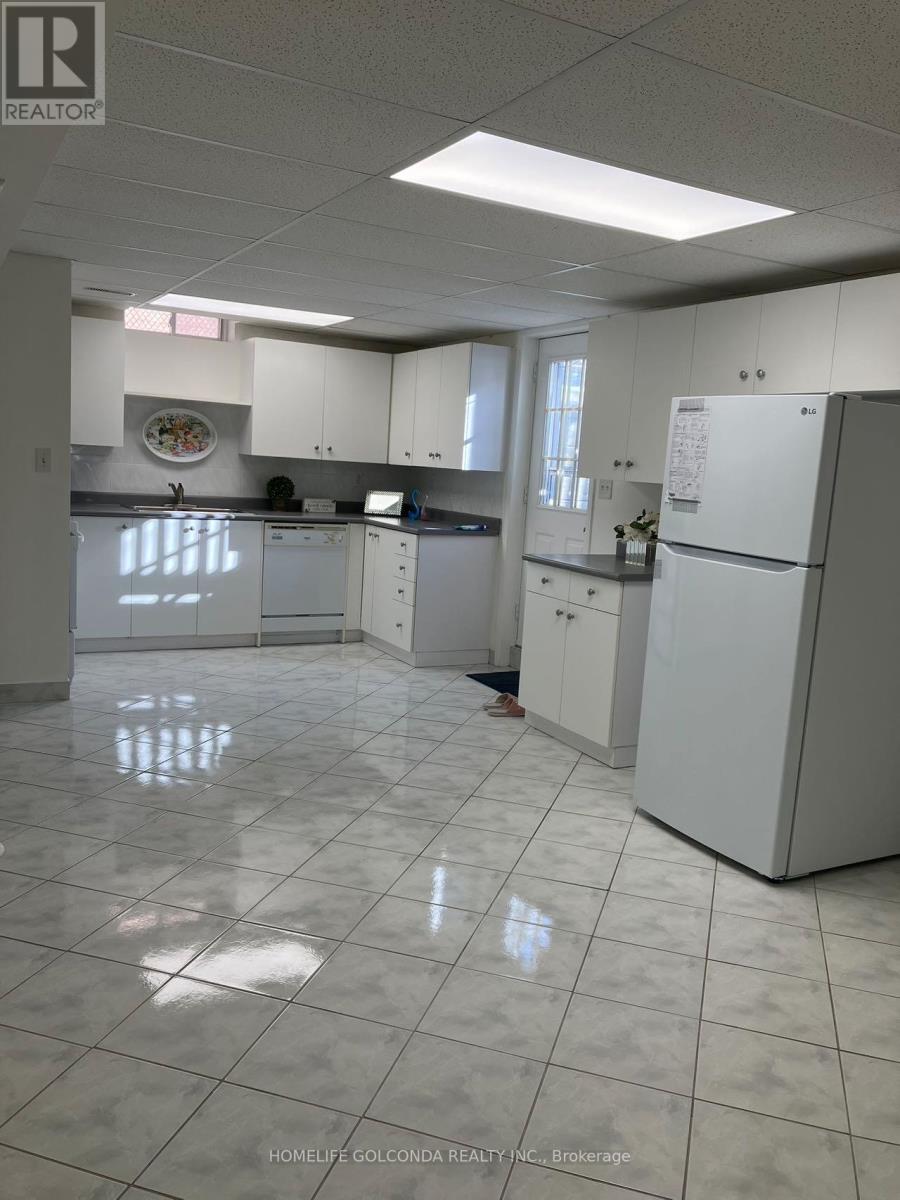
5 Hacienda Drive
Richmond Hill, Ontario
Spacious around 1000+ sqft & Bright walk up apartment located in the beautiful community of Lake Wilcox! Enjoy an open concept kitchen, fridge, 3 rooms all with windows, ensuite Laundry. Large Living Rm and Primary bedroom with A Gorgeous Modern fireplace. 1 Outdoor Parking spots. Walk distance to Lake Wilcox Park, school bus stops, restaurants and supermarkets, close to all amenities and highway 404.Tenant Pays 40% of utilities. Furniture in the pictures are provided. (id:63203)
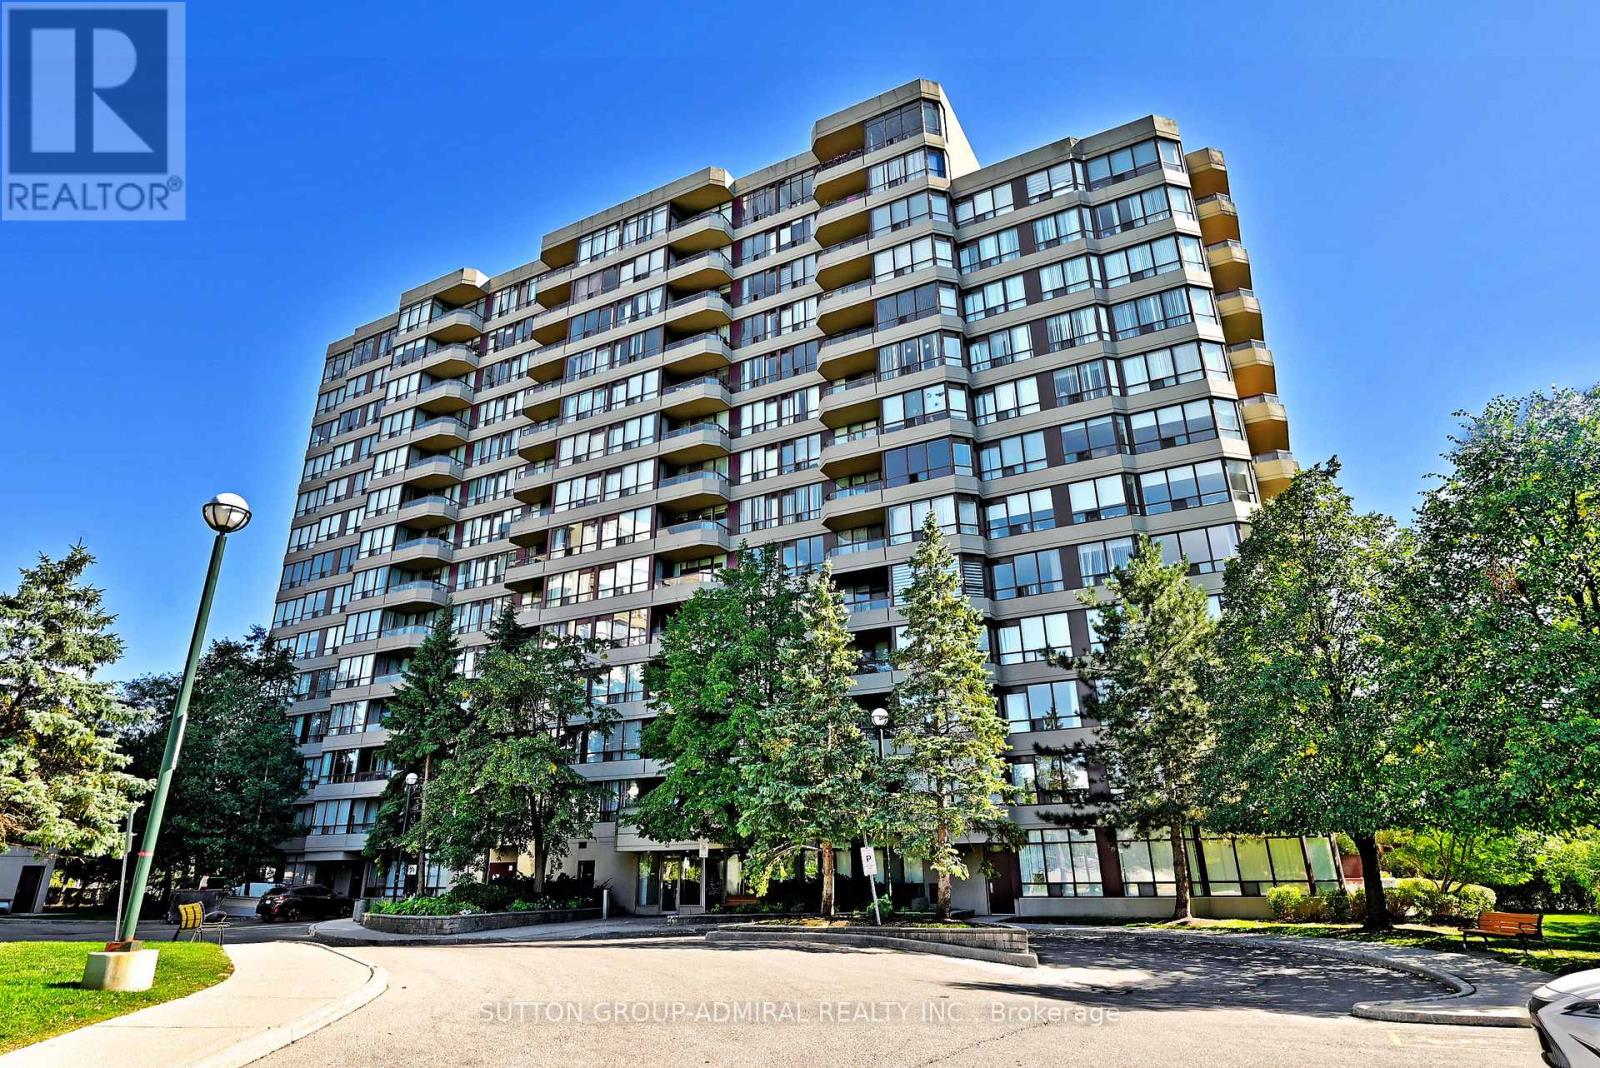
203 - 91 Townsgate Drive
Vaughan, Ontario
Welcome to this stunning, fully renovated 2-bed, 2-bath condo in a prime Thornhill location! This modern unit boasts a sleek open-concept layout with high-end finishes, including a new kitchen with stainless steel appliances, granite countertops, and a spacious living/dining area that opens to a private balcony. Enjoy fantastic building amenities such as a gym, whirlpool, outdoor pool, tennis court, and visitor parking. Ideally located near public transit, Promenade Mall, parks, and shopping. Includes 1 underground parking space and 1 locker. (id:63203)
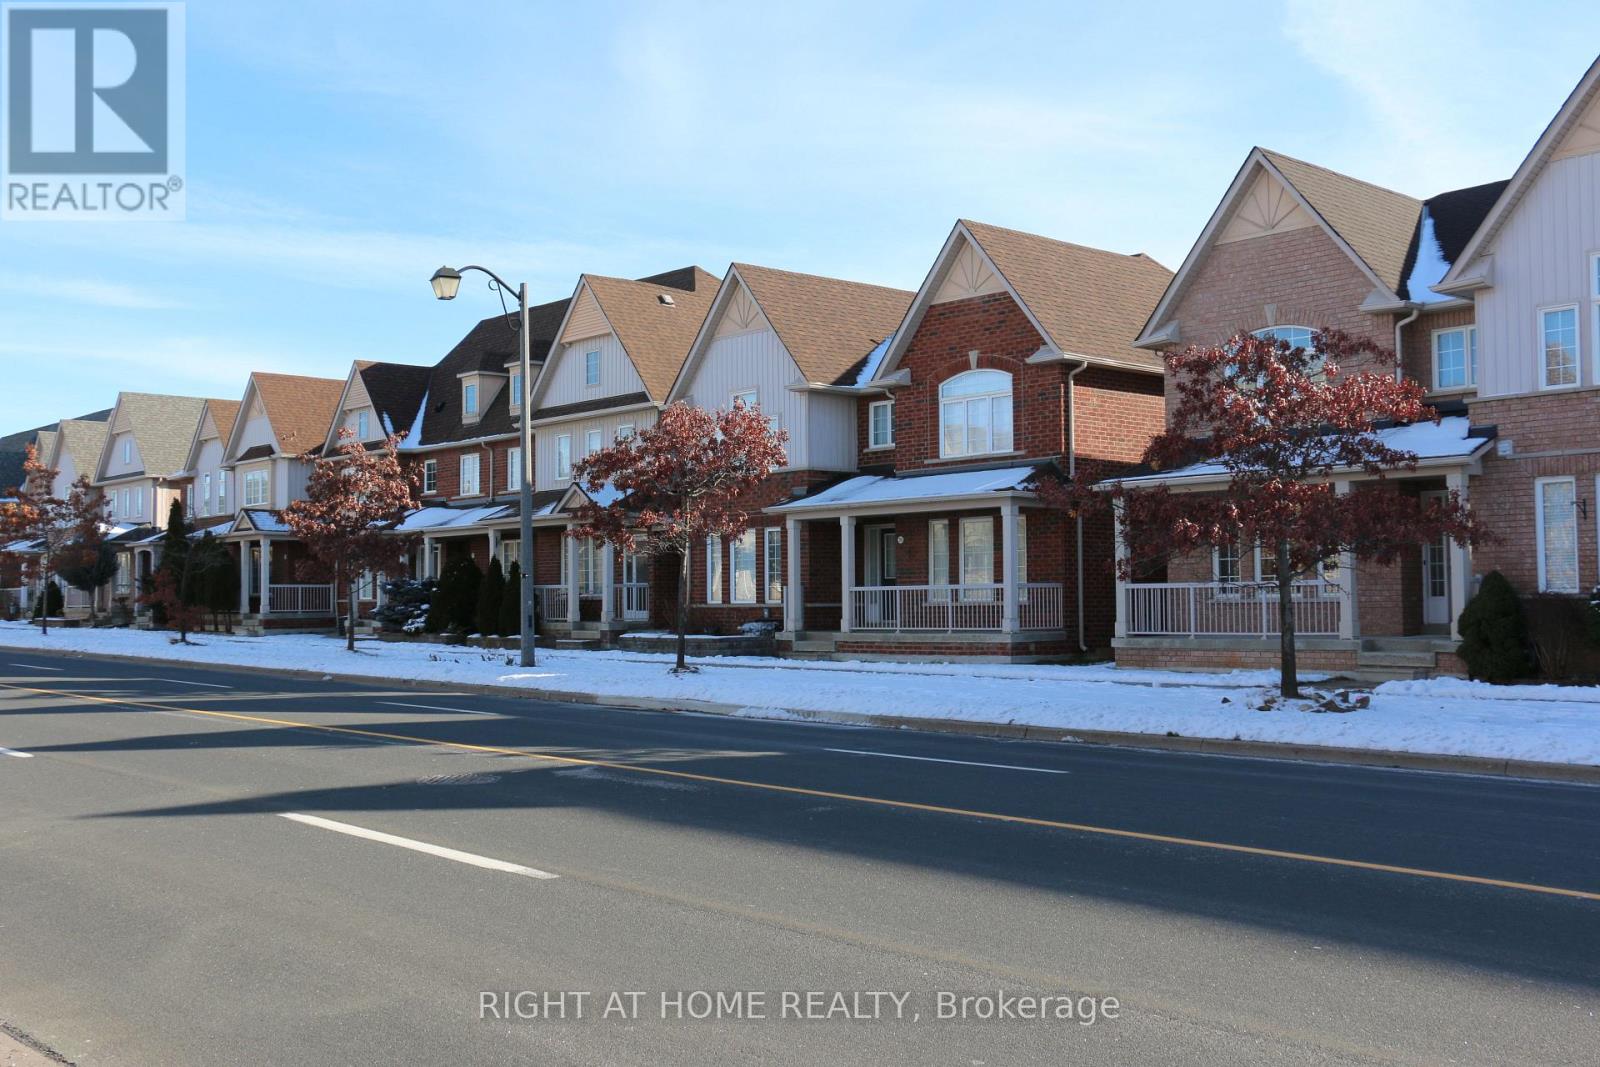
753 Bur Oak Avenue
Markham, Ontario
Beautiful End Unit Freehold Townhome With Excellent Condition! Steps To Bur Oak Secondary School, Pierre Elliott Trudeau High School. Double Garage. Hardwood Floor With Large Windows. Bright Sunlight Throughout. Unique Open Concept Design. Large Backyard, Walkout Balcony. Warm & Cozy House Excellent For Sweet Family. Mins To 404. Next To Yrt, Supermarkets, Banks, 5Mins Drive To Markville Mall, Go Station, Public Transit, Community Centre, Golf, Restaurants. Some Furnitures in Photos Are For Previous Landlord's use, for Illustration Purpose Only, All of The Furnitures Will be Moved Out When Handing Over the Keys. (id:63203)
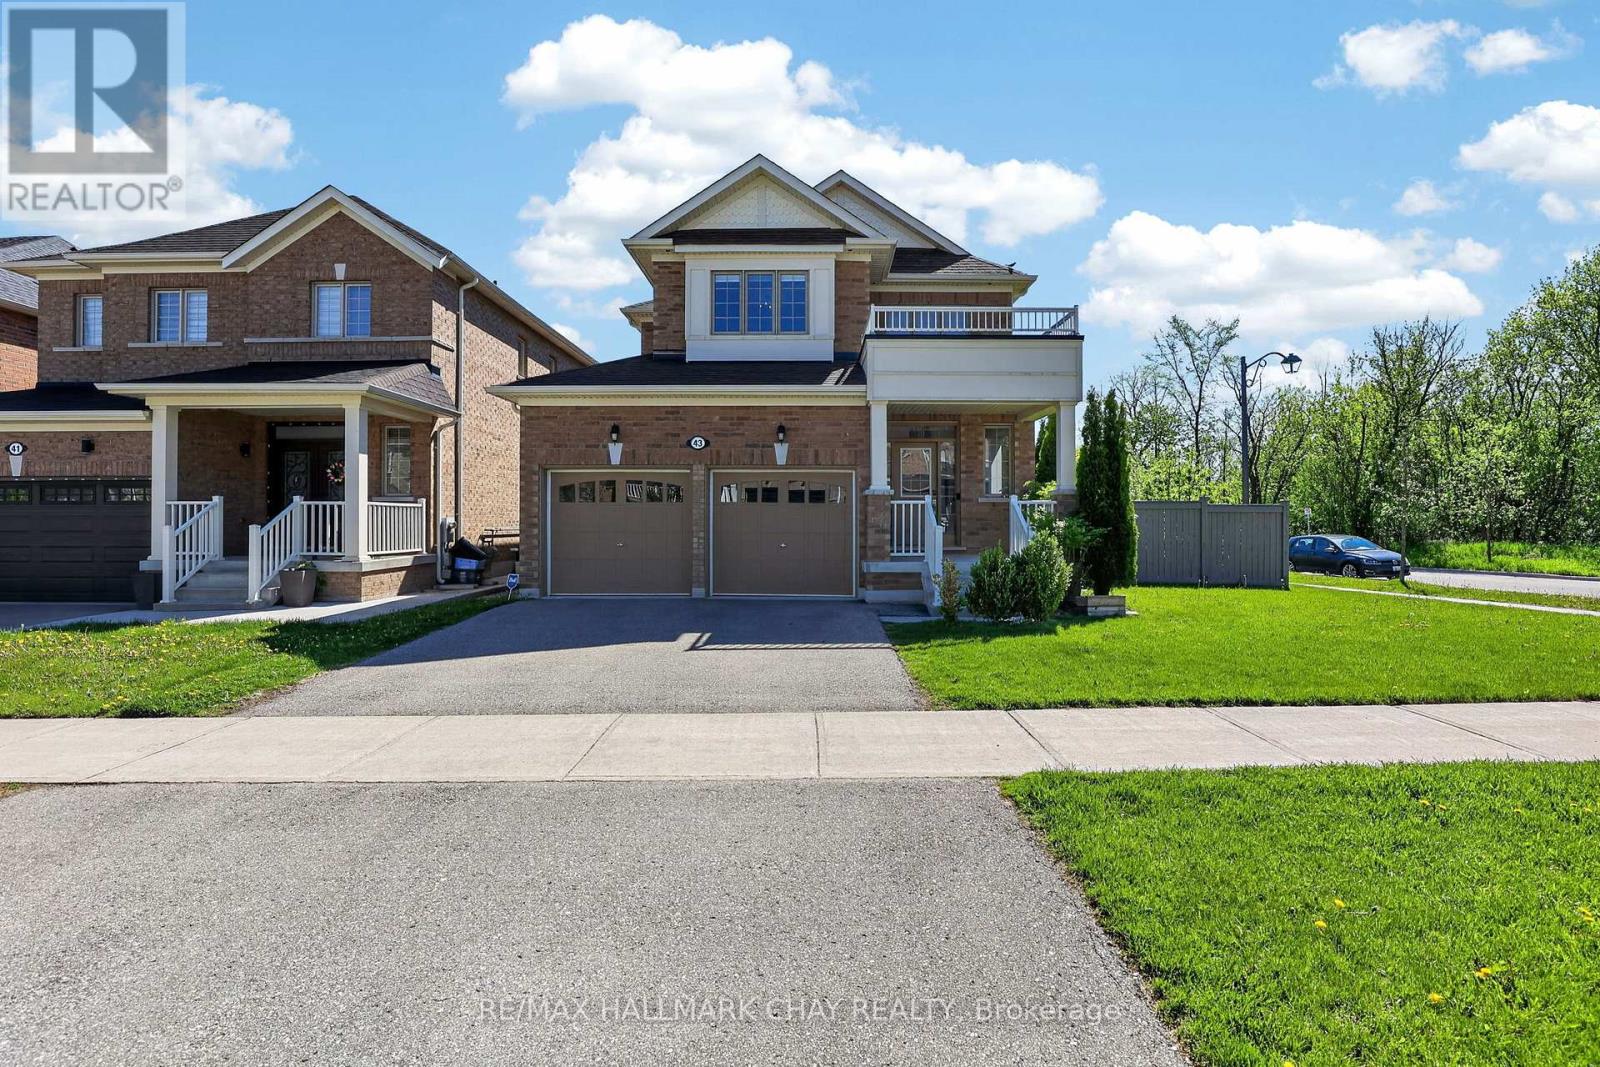
43 Walls Crescent
New Tecumseth, Ontario
Welcome to this exceptional move-in ready 4-bedroom, 4-bathroom home, where contemporary elegance meets everyday comfort. Boasting over 2,600 sqft of beautifully designed living space, this highly popular model is ideal for modern buyers seeking both style and functionality. ** $250k+ in builder upgrades **. Step inside to the chic, open-concept layout which gives you the ability to arrange the space to suit your everyday needs. Enjoy endless culinary experiences, or simple family gatherings in the gourmet kitchen which includes sleek, high end Wolf & KitchenAid appliances, and built-in wine/drinks fridge. Other thoughtful upgrades include hardwood floors, smooth 9' ceilings and elegant light fixtures throughout the house. Each bedroom offers spa-like bathroom access, ensuring convenience and privacy for the whole family. Situated on a premium corner lot at the end of a quiet, low traffic street, this home offers a peaceful escape from the hustle and bustle. Next door, 100 acres of lush, forested ravine awaits - perfect for morning hikes, evening dog walks, or simply reconnecting with nature. Move-in ready and designed for today's lifestyle, this home is a rare gem in a truly special setting. Don't miss your chance schedule your private showing today! Main floor you room can also be your office or dining room- you choose. (id:63203)
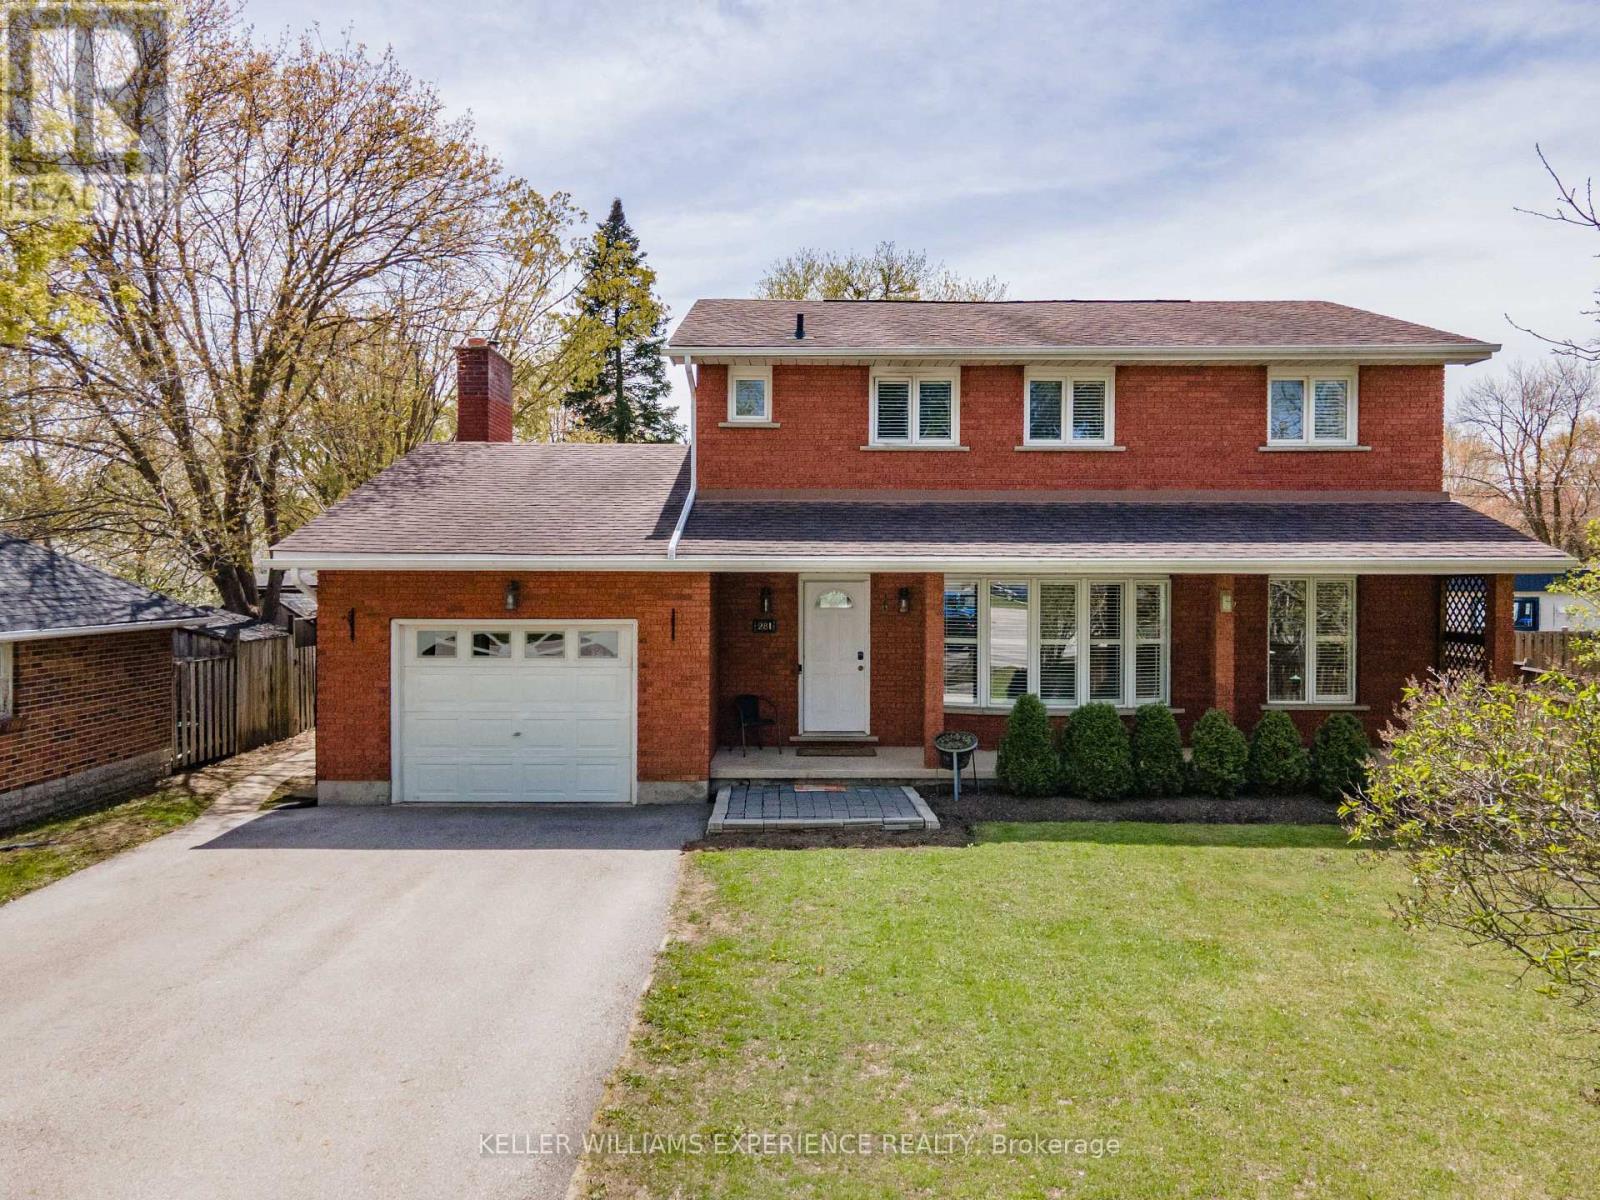
281 Victoria Street E
New Tecumseth, Ontario
281 Victoria St E is a detached, 2-storey all-brick home in the heart of Alliston, offering a highly functional 4+1 bedroom and 4-bathroom floor plan. This premium deep lot features a fully fenced rear yard, mature trees, a massive entertaining deck, and a private 32x16ft inground pool. The main level showcases a bright, open-concept design with large windows, a welcoming front porch, and a cozy wood fireplace in the central family room. On the upper level, find four generously sized bedrooms, including a primary suite with a dedicated ensuite bathroom. The fully finished basement is highly versatile, housing a 5th bedroom, a full bathroom, and massive storage capacity, offering prime potential for a separate in-law suite. Enjoy proximity to local schools, shops, and restaurants, keeping daily amenities close by. (id:63203)
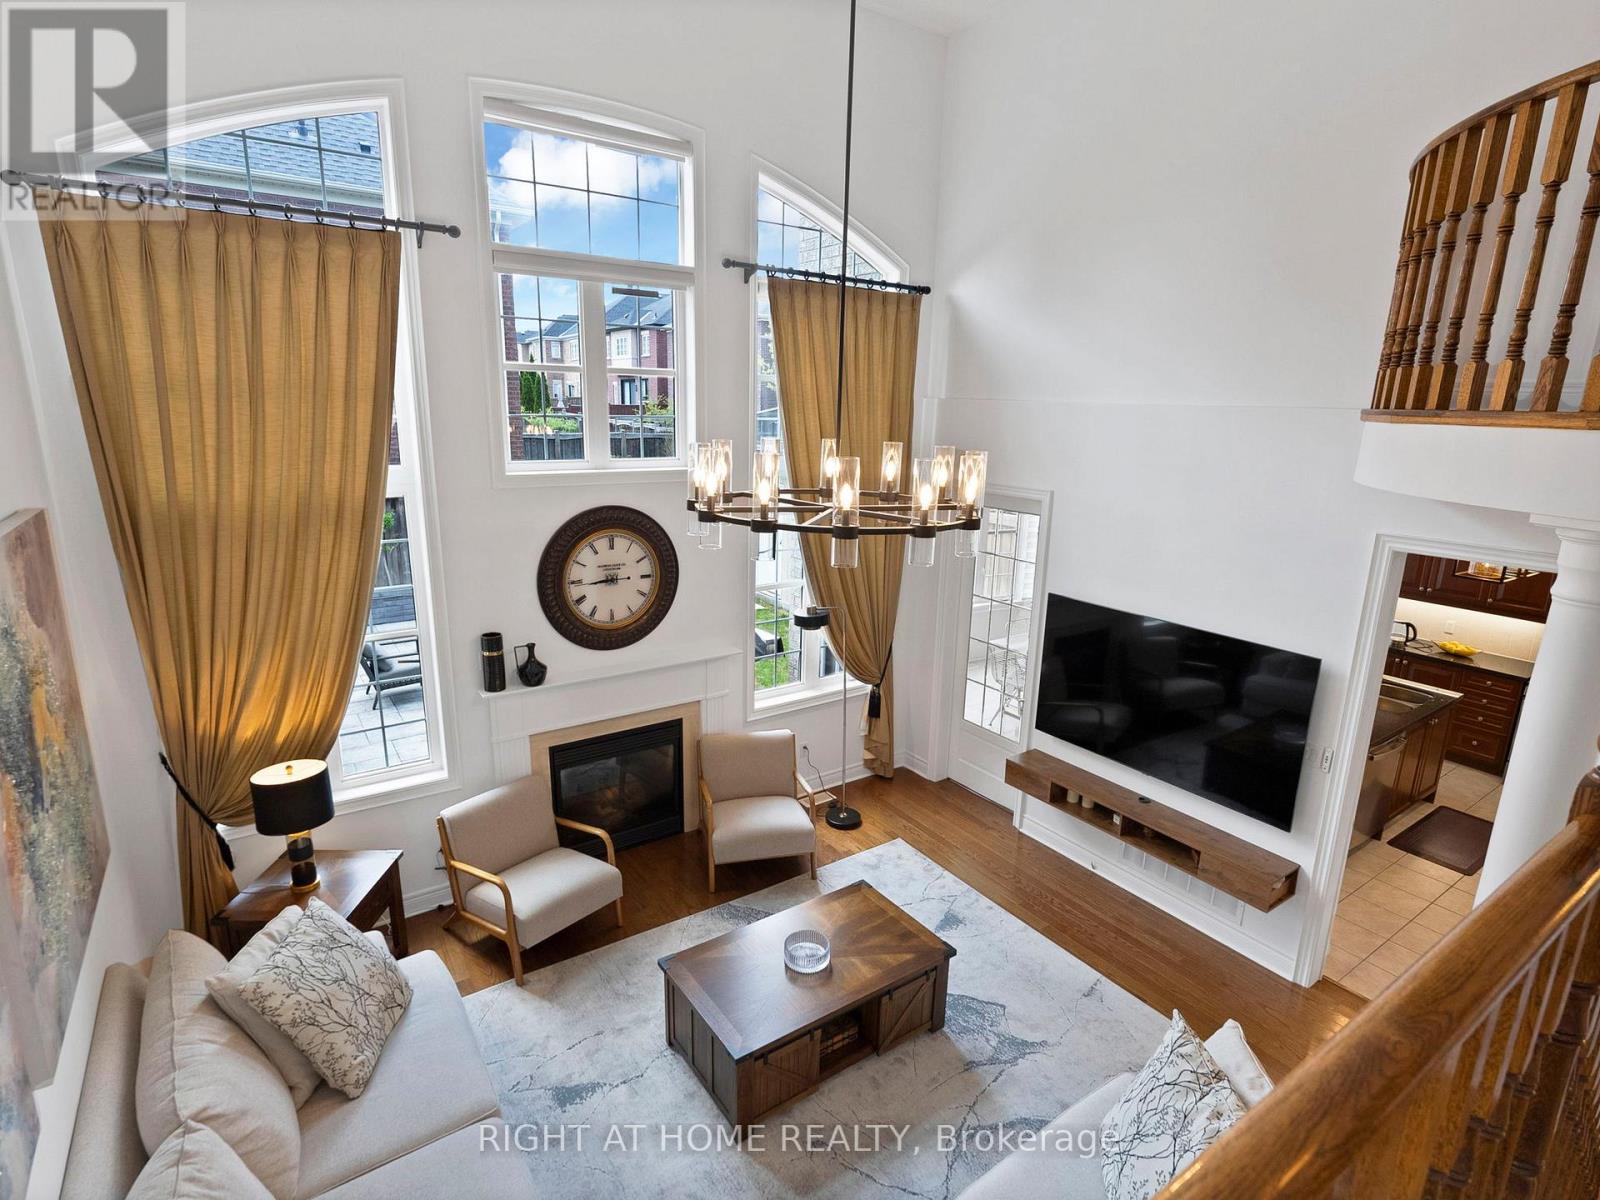
8 Yemina Gate
Vaughan, Ontario
Former Model Home With Unique Layout. Nestled On One Of Vaughan's Most Coveted And Tranquil Streets Where Luxury Meets Flawless Functionality.18' Foot Ceilings In The Family Room! Newly Finished Basement! Offering Approximately 4,133+ Sq Ft Of Beautifully Finished Living Space, This Residence Is A True Standout From The Moment You Arrive. From The First Step Inside, Elevated Ceilings Transform Every Room By Creating An Incredible Sense Of Openness, Grandeur, And Abundant Natural Light - A Feeling You Simply Cannot Replicate. Meticulously Cared For By Its Original Owners With Genuine Love And Pride, This Home Feels Brand New In Every Way.Adorned With Real Crystal Chandeliers And An Impressive 165 Pot Lights Thoughtfully Installed Throughout The Entire Property, This Home Is Exceptionally Bright And Radiant At Every Hour. Gleaming Hardwood Floors On Both The Main And Second Levels, Built-In Speakers, And Automated Blinds - Every Inch Of This Home Whispers Refined Luxury. The Chef's Kitchen Is A True Showpiece, Featuring A Premium Gas Stove, Generous Cabinetry, And A Sprawling Breakfast Area With Oversized Windows That Open Into A Stunning Private Backyard Retreat Complete With Newer Interlock, Timed Ambient Lighting, A Concrete-Slab Shed, And Automated Sprinkler Systems Front And Rear.The Newly Finished Basement Is An Entertainer's Dream - Featuring A Spacious Living Area And A Stunning Modern Bar, Perfect For Hosting Unforgettable Gatherings. Five Beautifully Appointed Bathrooms And Four-Plus-One Spacious Bedrooms Accommodate Every Lifestyle With Ease.4+1 Bedrooms | 5 Bathrooms | 4,133 Sq Ft Finished Living Area Key Features: Roof 2019 | Furnace 2019 |A/C 2023 | Real Crystal Chandeliers |165 Pot Lights Throughout | 9-Ft Ceilings | Hardwood Main & 2nd Floor | Automated Blinds | Built-In Sound System | Gas Stove | Sprinkler System Front & Back | Timed Backyard Lighting | Modern Bar In Basement.This Is More Than A Home It's A Lifestyle (id:63203)
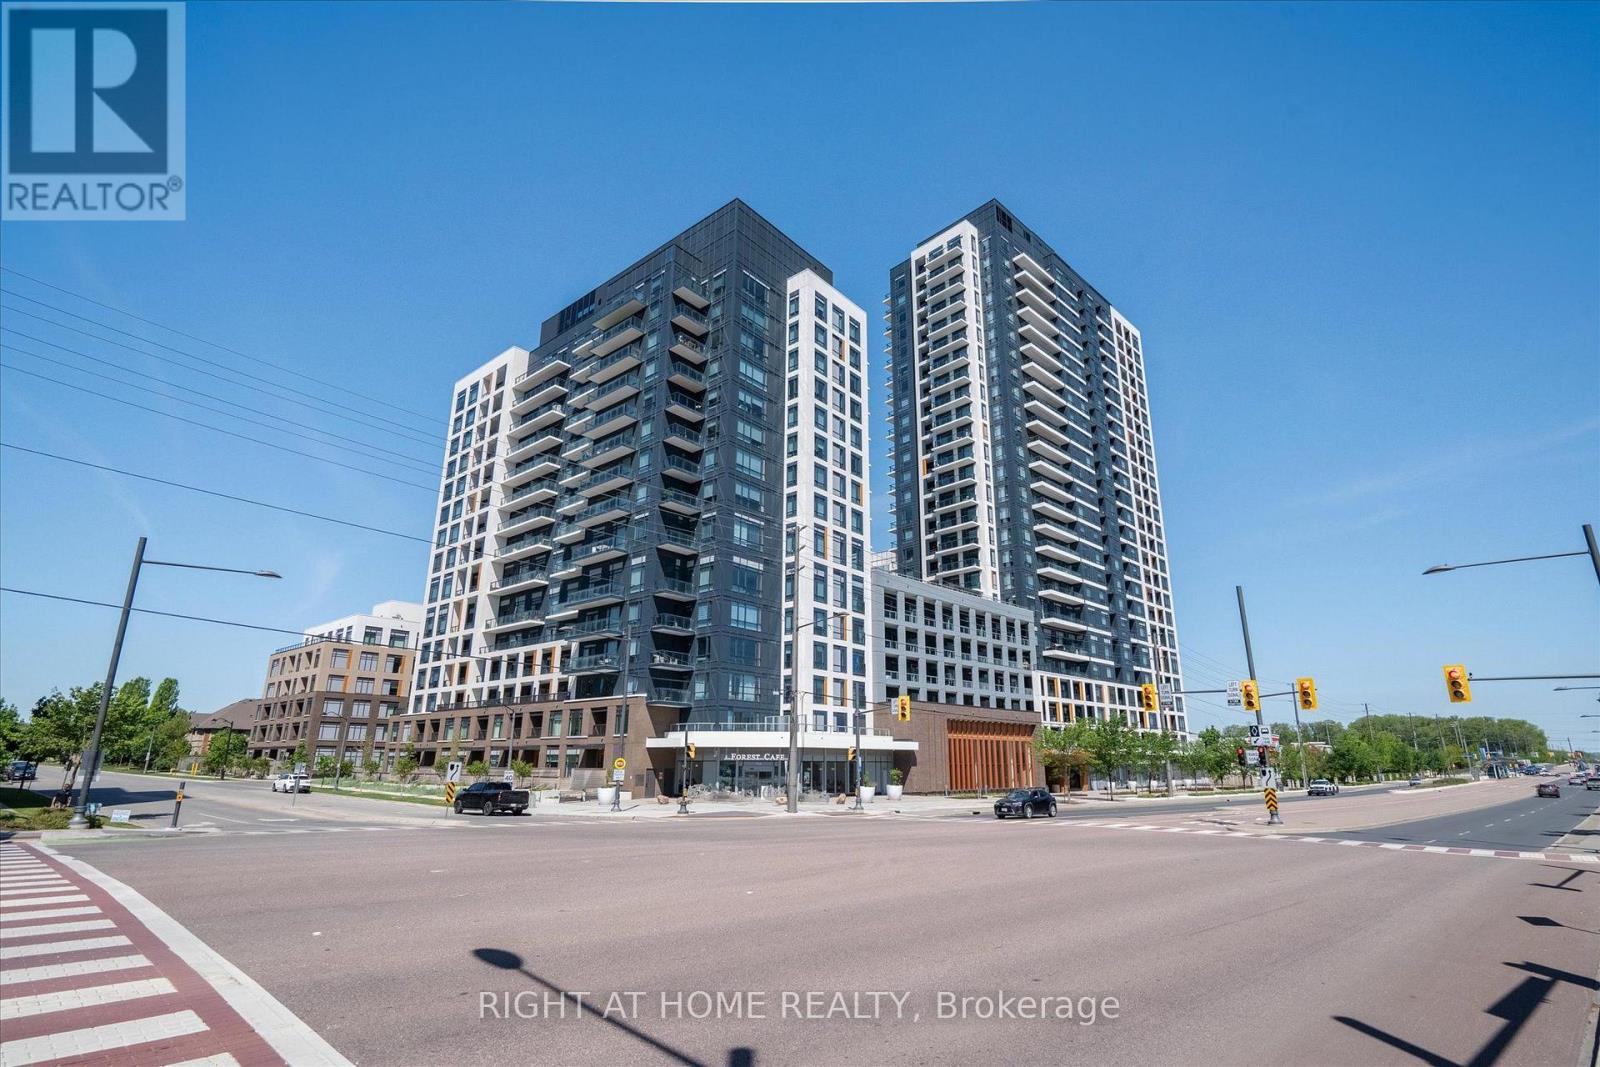
1424 - 7950 Bathurst Street
Vaughan, Ontario
Welcome to this stunning and newly built lower penthouse 1-bedroom unit featuring a functional layout, expansive northern exposure, and an abundance of natural light. Located in Beverley at the Thornhill Master-Plan Community by Daniels, this residence offers a seamless connection to urban living amidst parks, shops, and restaurants. This luxurious unit, situated in the heart of Thornhill, includes underground parking and locker.Highlights of the interior feature quartz countertops, upgraded appliances, undermount sink,frameless glass shower, and high-quality finishes. Revel in incredible sunsets and amenities such as 9-ft smooth ceilings, a spacious and bright balcony, and light laminate flooring. Conveniently located within walking distance to the prestigious DiseraDrive shopping village, Promenade Mall, Walmart, schools, public transit, parks, places of worship, and with easy access to major highways including 7, 400, and 407 **EXTRAS** The building boasts impressive facilities including a full-sized indoor basketball court, a grand lobby, a 24/7 concierge, a business center, a private boardroom, a fitness center, a yoga studio ,and an outdoor terrace. (id:63203)
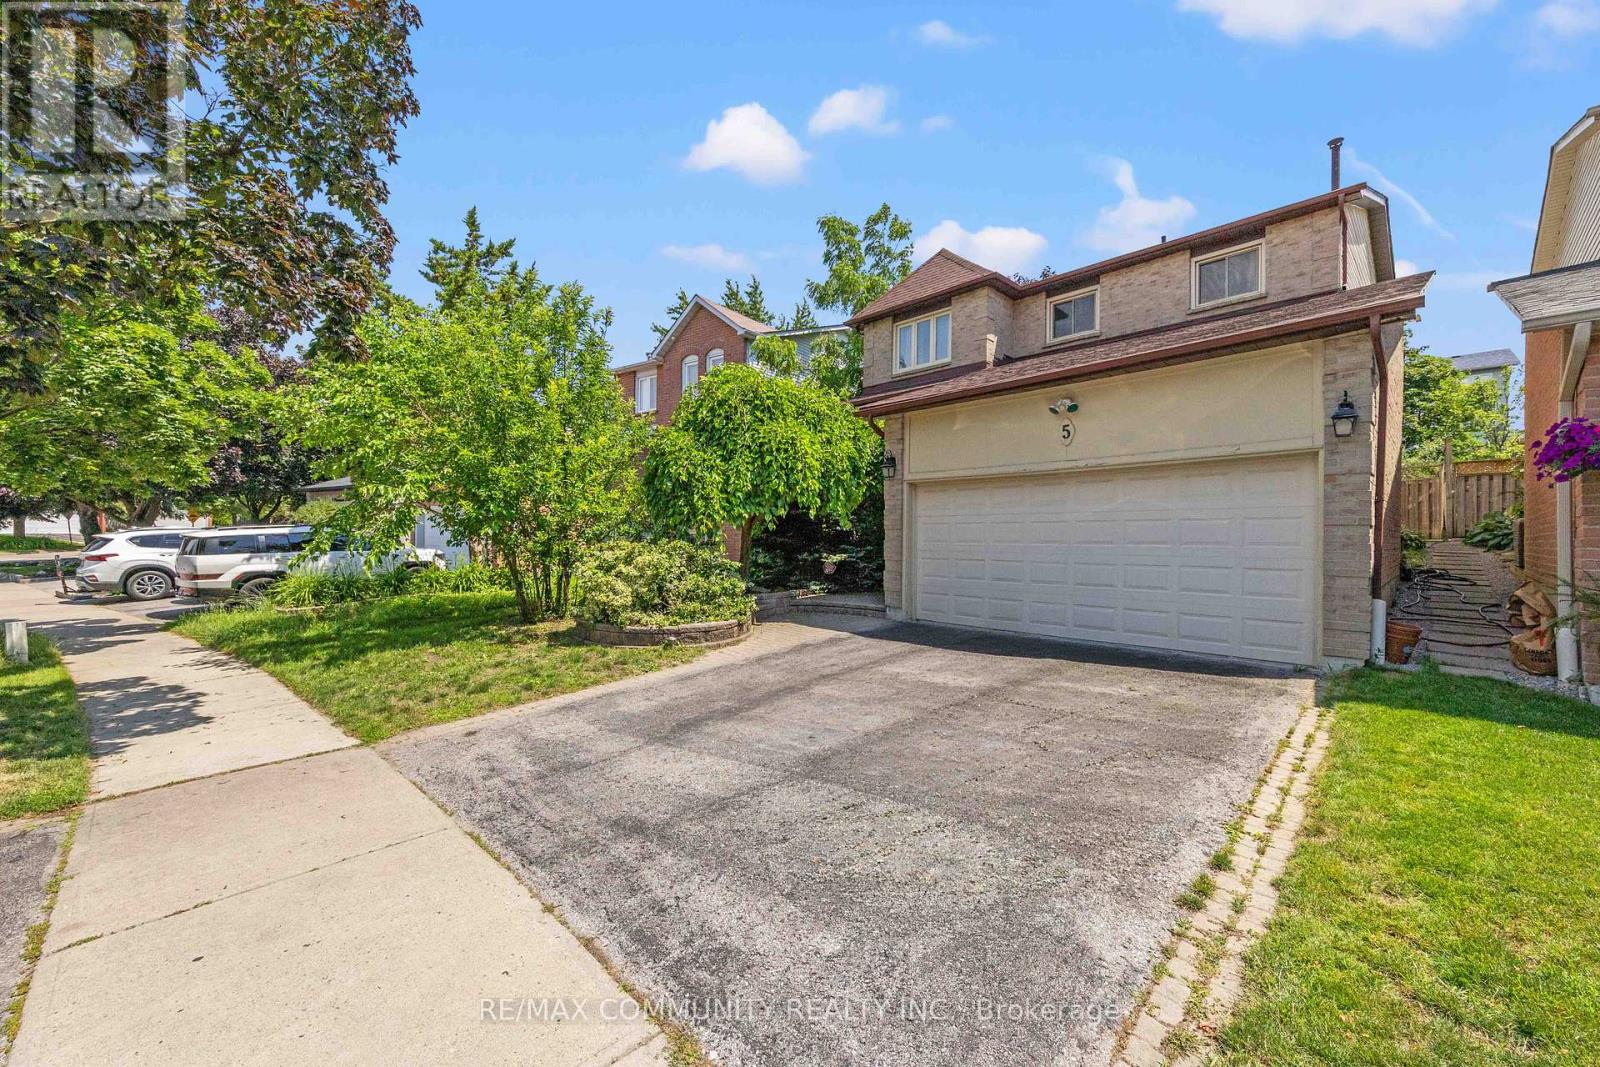
5 Plowman Drive
Ajax, Ontario
Welcome to a home that effortlessly blends modern sophistication with everyday functionality. Situated in one of Central Ajax's most desirable and family-friendly enclaves, convenience, and vibrant lifestyle your family has been searching for.Designed for the Modern FamilyStep inside to discover a bright and airy layout designed to accommodate both quiet relaxation and lively entertaining. The main living areas are bathed in natural light, creating a warm and inviting atmosphere from the moment you cross the threshold.Four Generous Bedrooms: The upper levels boast four spacious bedrooms, offering private, peaceful retreats for children, guests, or a dedicated home office.The Perfect Bath-to-Bedroom Ratio: With 2 full bathrooms and 2 convenient powder rooms thoughtfully distributed throughout the home, morning rushes are a thing of the past, and hosting guests is always effortless.Versatile Living Spaces: Whether you are gathering for family movie nights, hosting holiday dinners, or enjoying a quiet morning coffee, the seamless flow of this floor plan adapts to your lifestyle.An Unbeatable Central Ajax Location Location is everything, Nestled in a highly connected neighborhood, you are steps away from beautiful local parks, top-rated schools, and vibrant community centers.Retail & Dining: Enjoy being minutes away from fantastic local shopping plazas, grocery stores, and diverse dining options that cater to all your daily needs.A Commuter's Dream: Leave the traffic stress behind. With incredibly quick access to both the Ajax GO Station and Highway 401, your daily commute into Toronto or across the GTA is simple, fast, and efficient.Your Opportunity Awaits Whether you are looking for a completely move-in-ready sanctuary or a home with the perfect solid footprint to customize with your own personal touches, this property checks every single box.Don't miss your chance to plant roots in one of Central Ajax's most sought-after neighborhoods. (id:63203)