

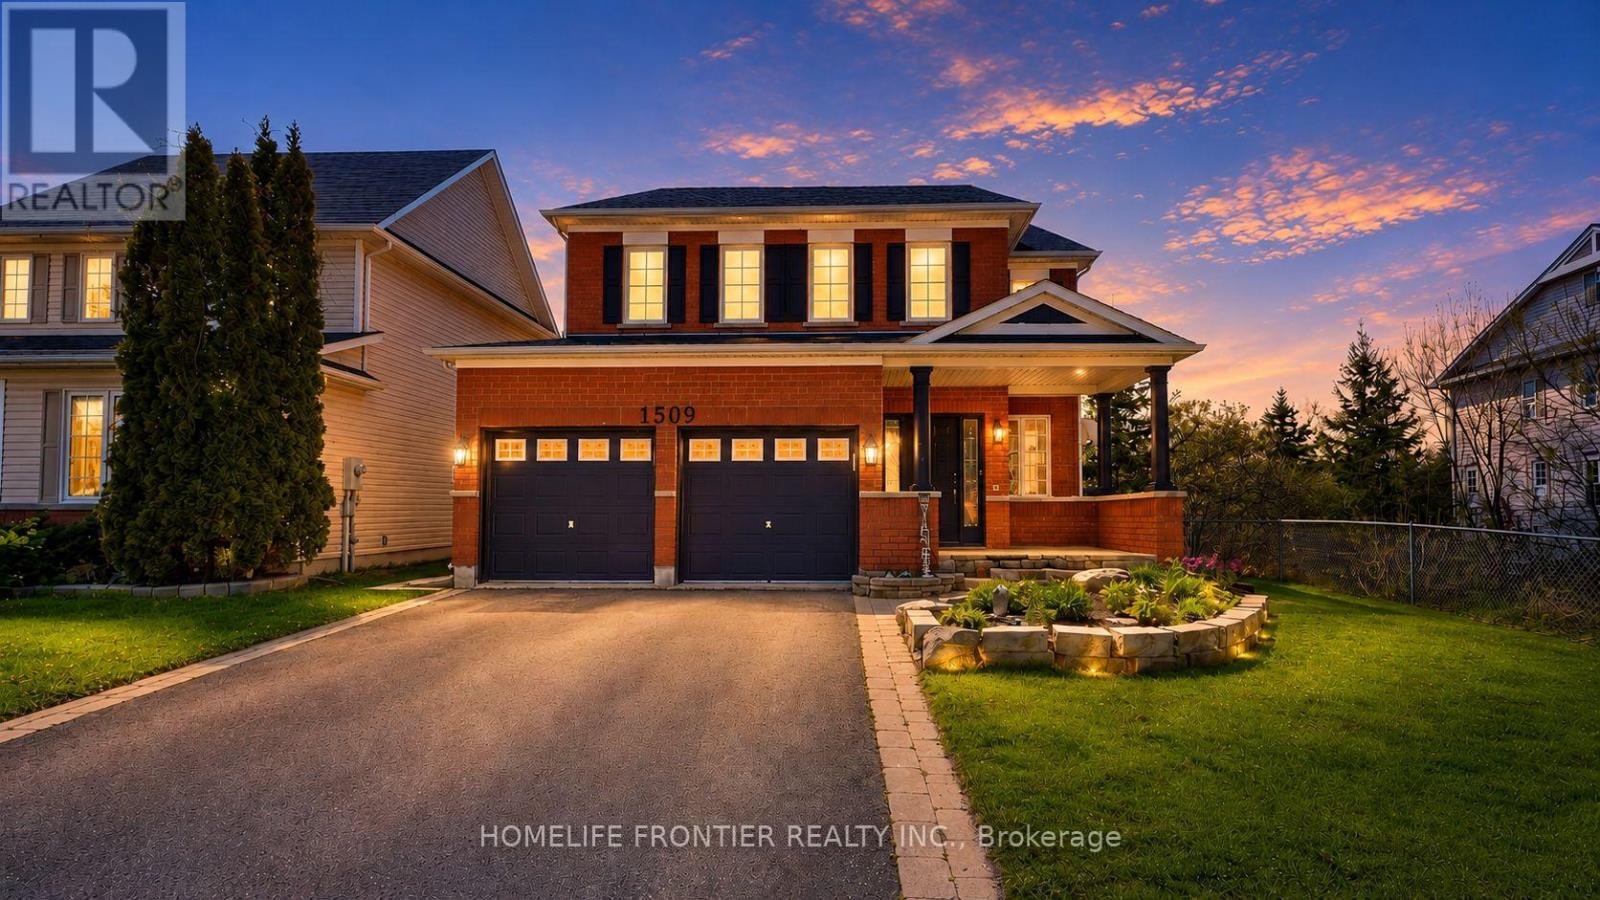
1509 Aldergrove Drive
Oshawa, Ontario
Welcome To 1509 Aldergrove Dr., A House To Call Home For the Whole Family! This Centrally Located Beautiful 4+2 Bed and 5 Bath Ridgewood Model Home, Features 2944 Sq Ft. Of Spacious andFunctional Living Space w/ Lots of Natural Light. Rare Premium Lot With Walkout Basement Backing Onto Ravine. Turn Key & Move In Ready, This Home Features an Open Concept Main Floor w/2pc Bath, Large Eat In Kitchen W/O to Upper Deck w/ View of The Ravine, S/S Appliances, Walk-In Pantry, Combined w/ Large Family Room w/Gas Fireplace. Formal Living Room & Dining Room, & Large Main Floor Office. High Ceilings, Hardwood Floors, California Shutters, Crown Moulding, Freshly Painted & Upgraded LED Lighting Throughout. The Upper Level Features a Large Primary Bedroom w/4PC Ensuite, and W/I Closet. Additional Bedrooms are Notably Spacious w/ W/I Closet and/or Ensuite Bath. A Spacious Upper Level Laundry Room. The Walkout Basement Suite has 1300 Sq Ft Of Living Space, High Ceilings, Tons of Natural Light, 2nd Gas Fireplace, Heated Floors, & Full Size Bedroom, W/I Closet, Large Bathroom w/ a Beautiful Kitchen w/moveable Kitchen Island W/Oto Lower Deck, & Separate Laundry. Perfect For Rental Income or Extended Family Living. Lots of Additional Storage Space On the Lower Level. Walkout From Lower Level to Enjoy Sunsets & The Ravine View, While the Kids Play in the Brand New Playground. Walking Distance to Public/Catholic Schools, Public Transportation & All Shops and Amenities for the Family Walmart, Real Canadian Superstore, LCBO, Best Buy, Home Depot, and Much More!!! Do Not Miss Your Forever Home That Ticks All of Boxes! (id:63203)
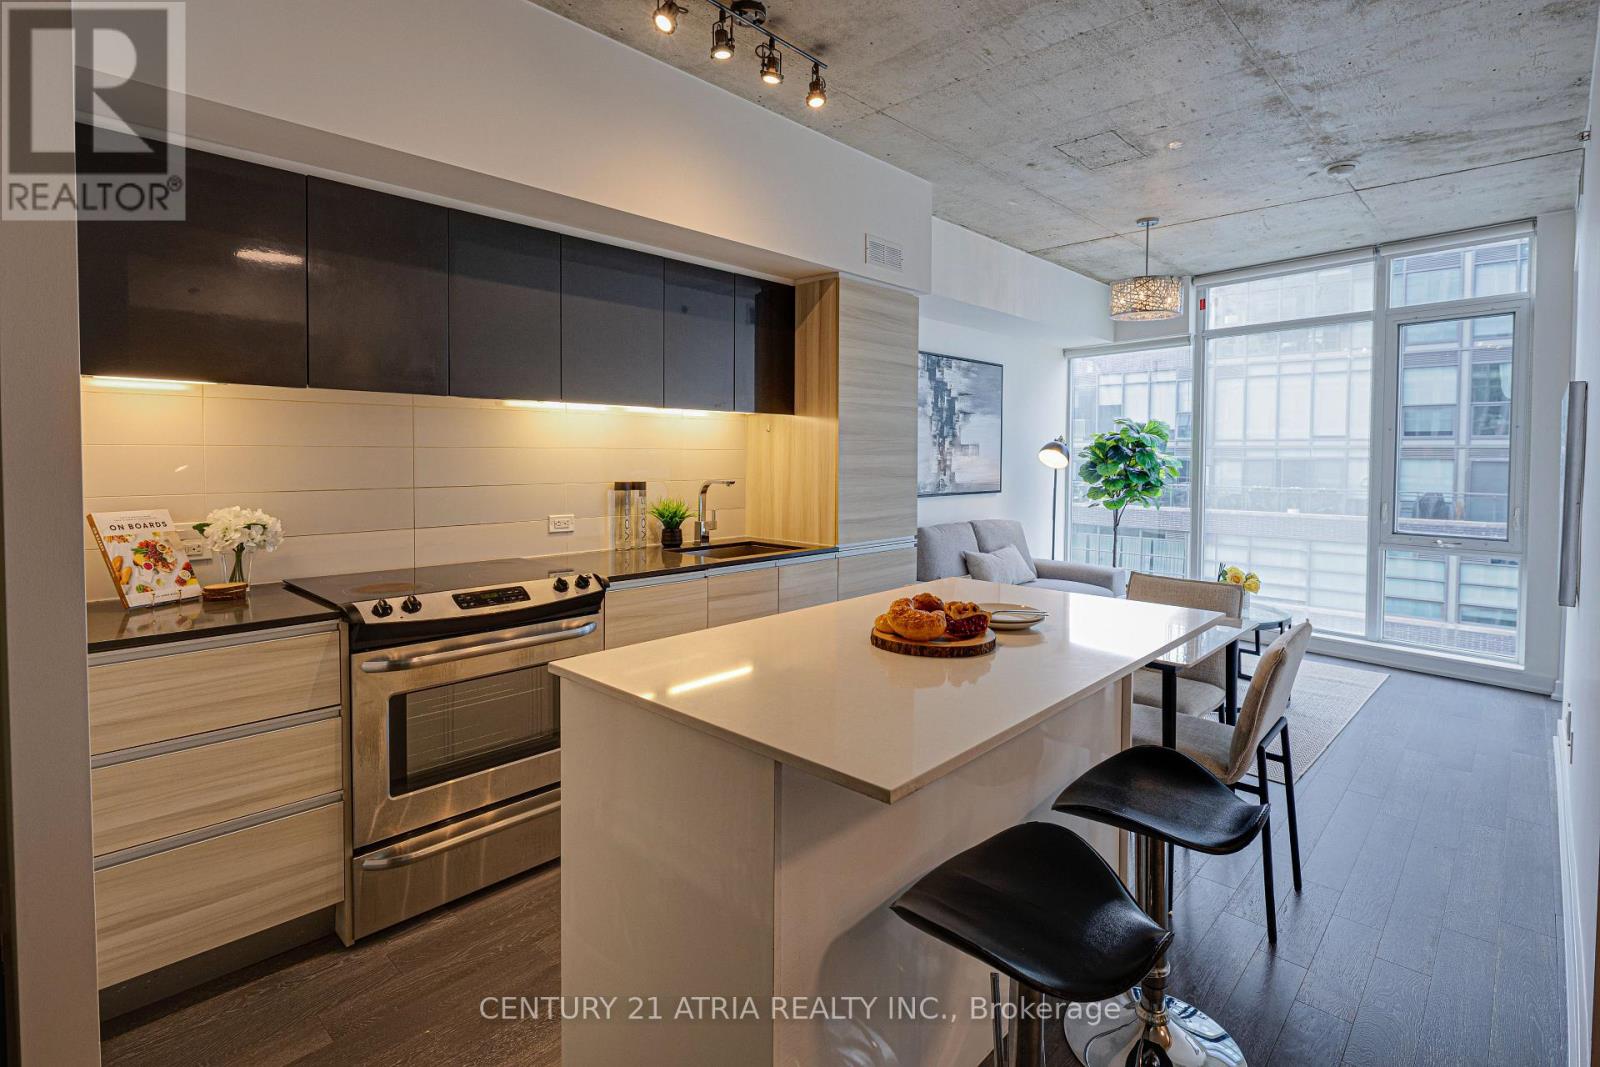
513 - 1190 Dundas Street E
Toronto, Ontario
Welcome home to this South facing loft at The Carlaw. 2 BR + den w/ soaring 9' ceilings, flr to ceiling windows & laminate floors t/o. Open concept layout designed for modern living. Sleek Eurostyle kitchen feat. S/S appls., breakfast island & generous prep space. Versatile den ideal as a home office or walk in pantry. Ensuite laundry & parking included. Experience the best of Leslieville. Steps to acclaimed restaurants, cafés, parks & TTC at your doorstep. Quick access to the DVP, Gardiner & upcoming Gerrard Station makes commuting effortless. Perfect for young professionals seeking downtown convenience with the charm & community feel of the east end. (id:63203)
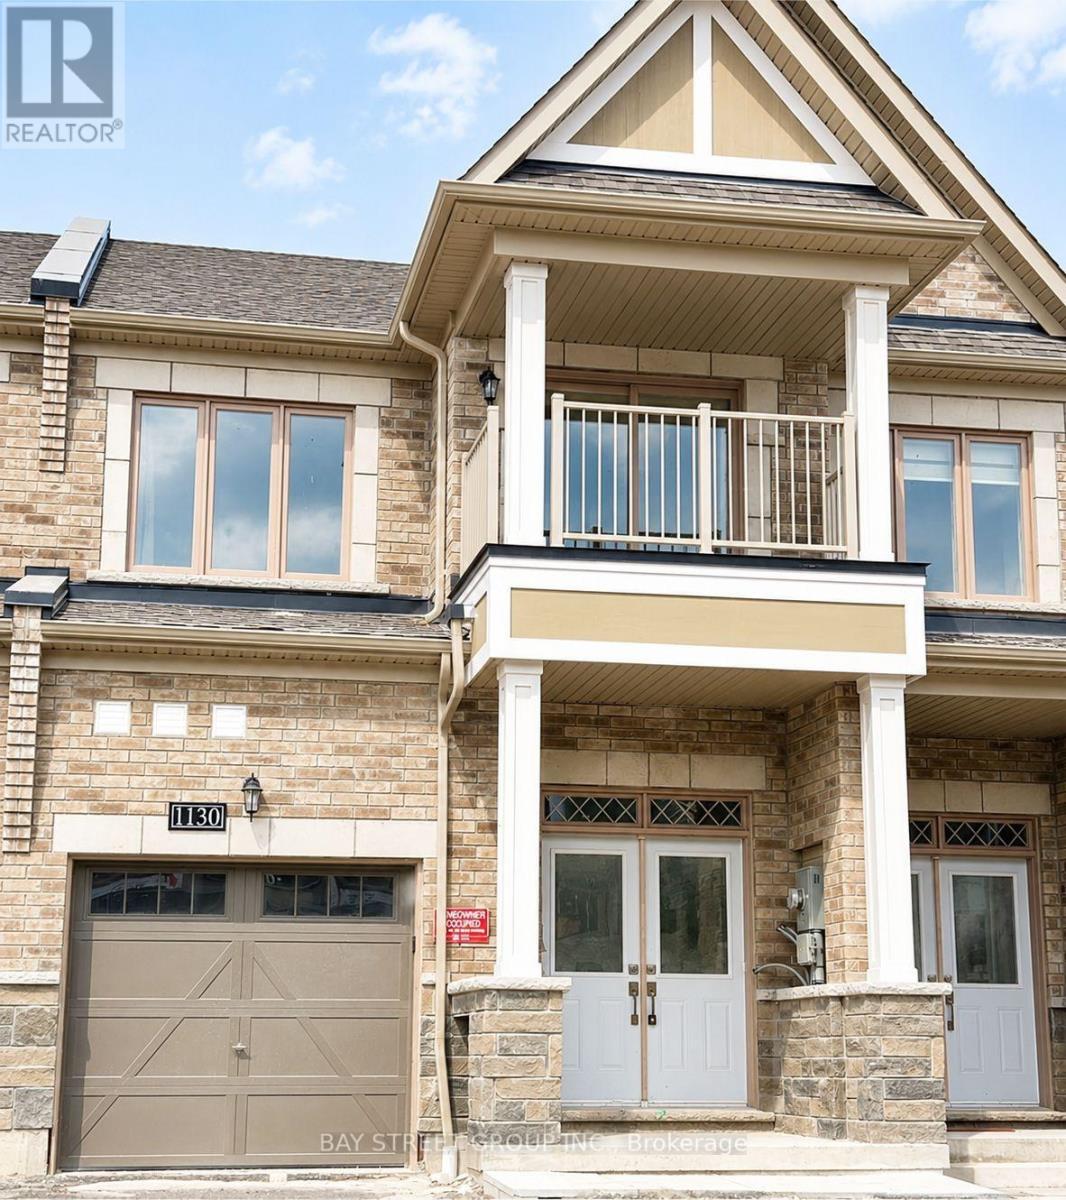
1130 Thompson Drive S
Oshawa, Ontario
Modern freehold 2-storey townhouse for lease featuring 3 bedrooms, 3 bathrooms, and a finished basement. This beautifully maintained home offers a bright open-concept layout with 9-ft ceilings, hardwood flooring, and large windows overlooking the fully fenced backyard. The modern kitchen features a breakfast bar, ample cabinetry, and a walkout to the backyard, perfect for everyday living and entertaining. The spacious primary bedroom includes a walk-in closet and a private 3-piece ensuite, while two additional bedrooms and a full bathroom complete the second floor. The finished basement provides flexible space for a recreation room, home office, gym, or media room. Ideally located minutes to Highway 407, the new Costco, shopping, restaurants, schools, parks, trails, Durham College, and other everyday amenities. A stylish, functional home in a highly convenient location. (id:63203)
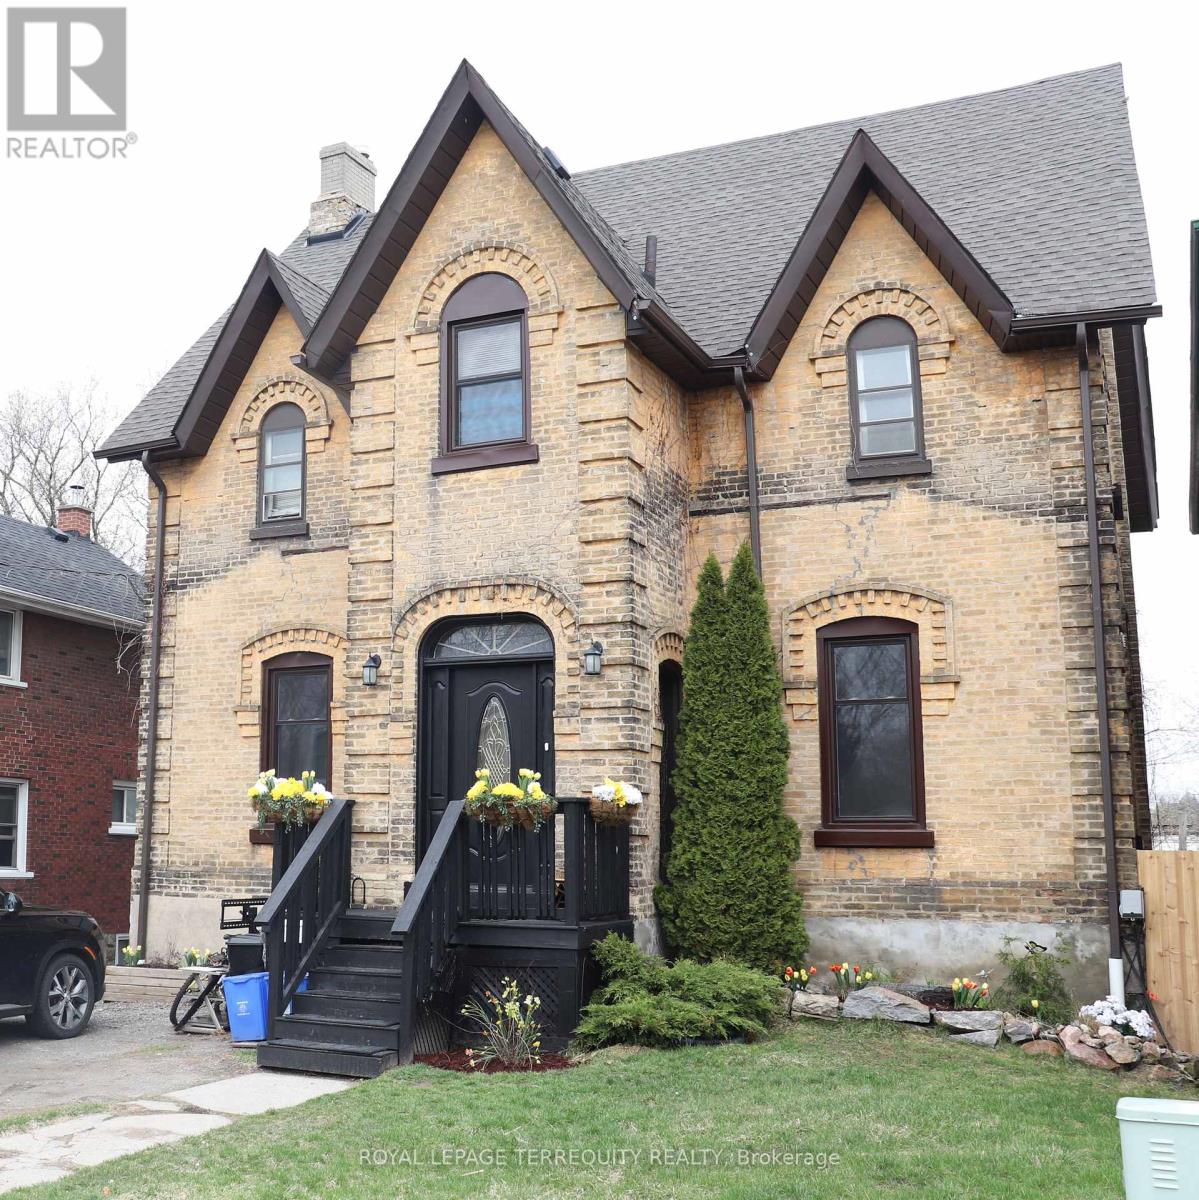
51 Nassau Street
Oshawa, Ontario
Rare opportunity at 51 Nassau St in Oshawa. This versatile two-storey property features four rental units, offering excellent income potential in a high-demand area. Ideal for investors or end-users alike, live in one unit and rent the others, or convert the property back into a spacious single-family home with an in-law suite. Live in your dream apartment while the other apartments pay your mortgage. Spectacular 1885heritage mansion with large, elegant rooms, a spiral staircase, stunning artisanal molded 14ft ceilings with massive windows. Enjoy downtown Oshawa, steps to the Robert McLaughlin Art Gallery, Library and many postsecondary institutions: Ontario Tech University, Trent University, Queen's University Satellite Campus, Durham College . The Oshawa Centre is a 20 minute walk away and the pathway along Oshawa Creek meanders right down to Lake Ontario. The property is a 7 minute drive from the Go Train Station. Lots of new upgrades: Roof (2017), Boiler (2015), Rear fence (2025), Several new windows, New door locks (2025), New alarms (2025), Insulated ceiling (2013). (id:63203)
150 Elmer Avenue
Toronto, Ontario
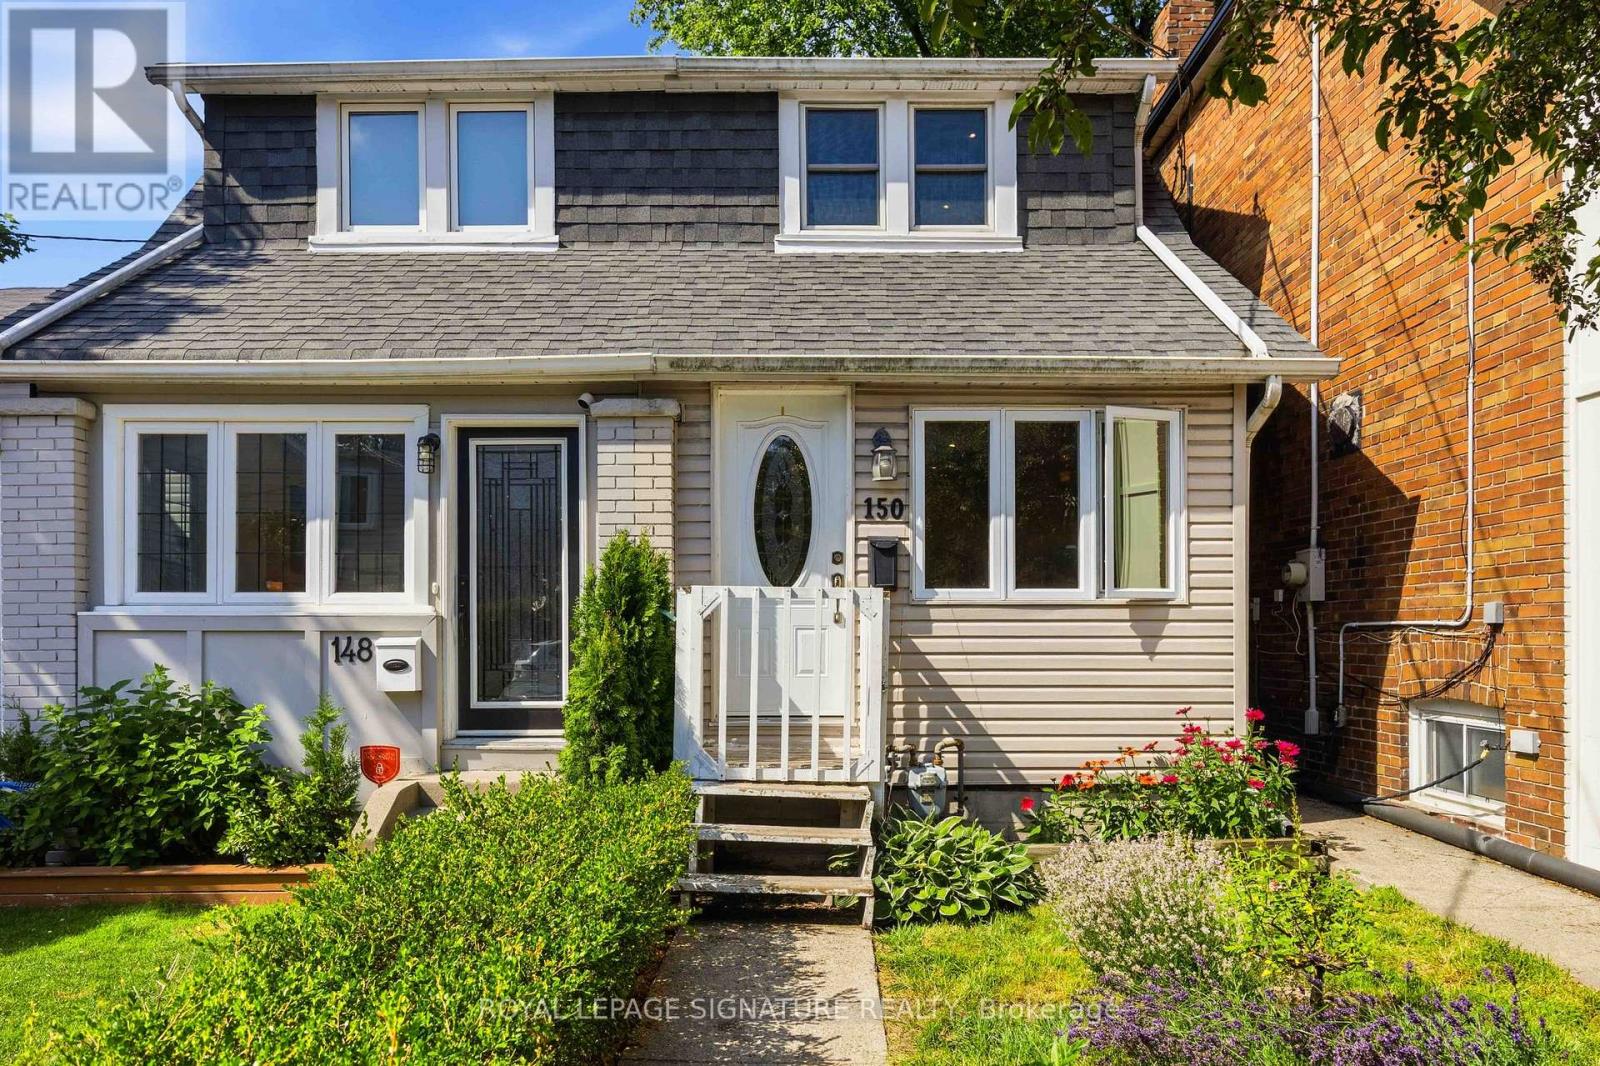
Welcome to this charming FULL-HOME rental in the heart of Toronto's highly sought-after Beaches neighbourhood! Perfect for young professionals or a small family, this well-maintained 2-bedroom, 1-bathroom home offers the privacy of an entire house with no basement tenant below. Enjoy a bright and functional layout, an existing wardrobe in the primary bedroom, and an abundance of storage space in the basement. Step outside to a spacious backyard that's perfect for summer BBQs, entertaining friends, or simply relaxing outdoors. A dedicated backyard parking space with convenient laneway access is also included. Ideally located on a quiet, family-friendly street just minutes from Queen Street East's vibrant shops, cafes, restaurants and everyday conveniences. Enjoy being within walking distance of Woodbine Beach, Kew Gardens, the Martin Goodman Trail, excellent schools, parks, TTC and everything that makes The Beaches one of Toronto's most beloved communities! (id:63203)
1532 - 68 Corporate Drive
Toronto, Ontario
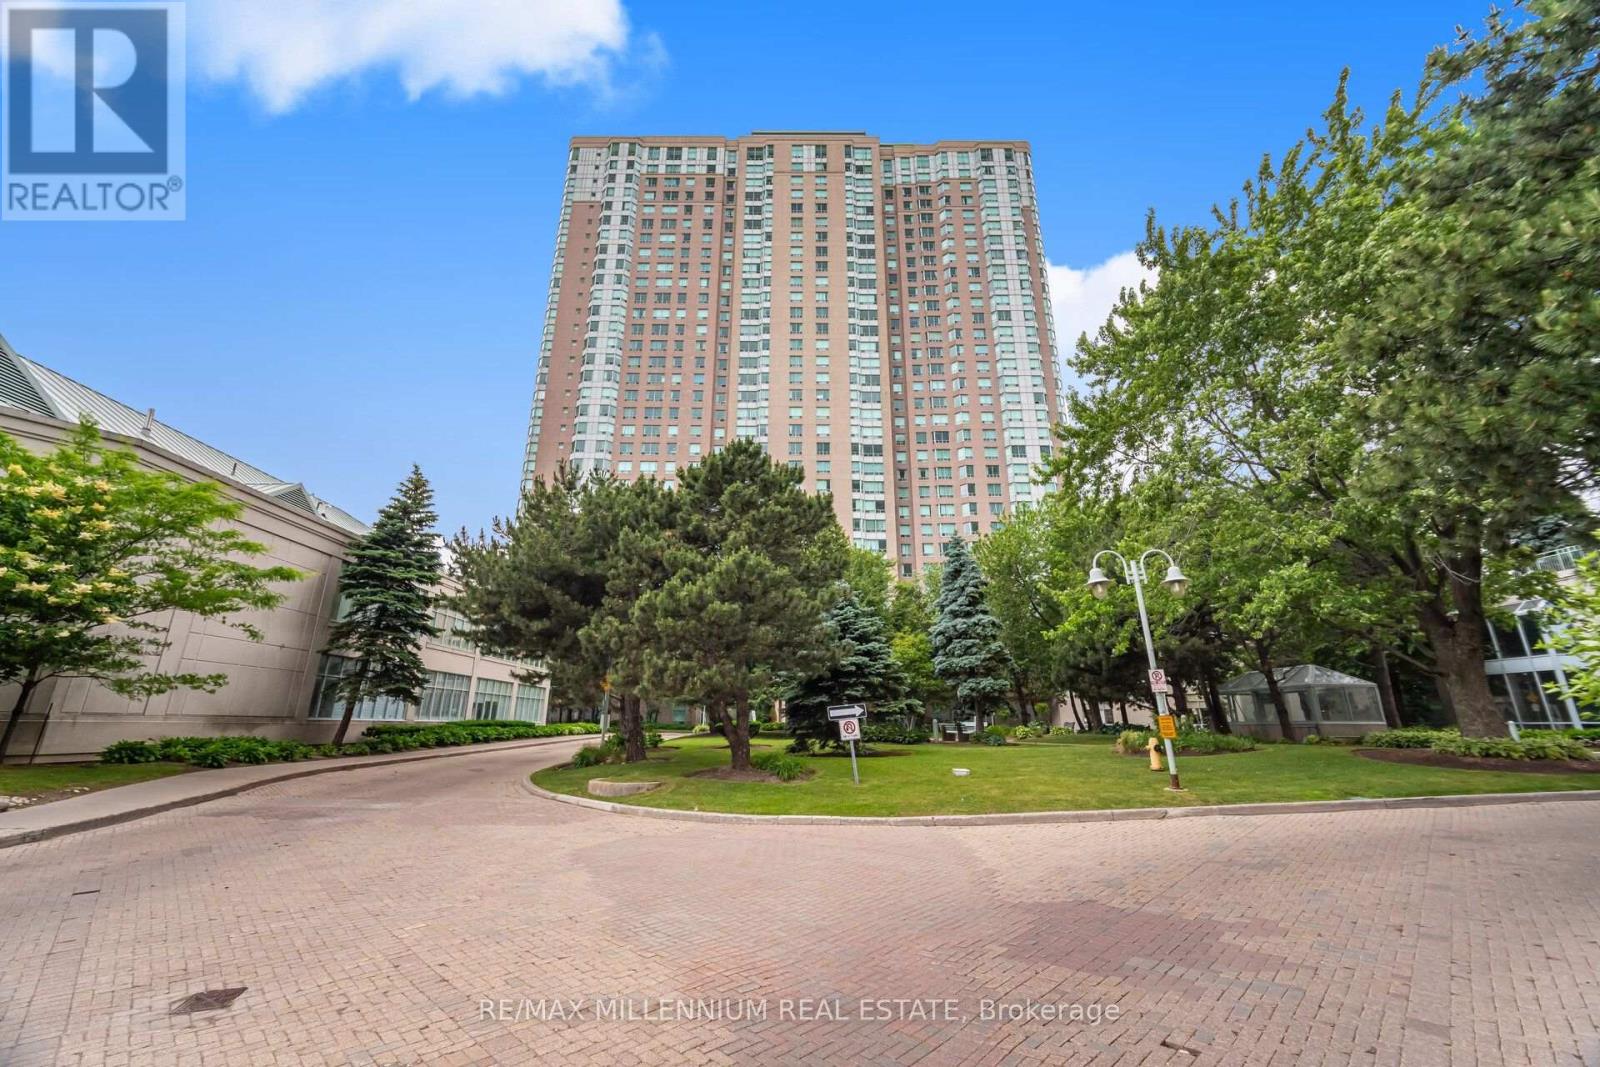
Welcome to 68 Corporate Drive den/solarium ideal as a home office or guest space. Open-concept living and dining flows into the solarium for extra light and room to spread out. Move-in ready. Bright, sun-filled 2-bedroom suite plus a versatile Enjoy resort-style amenities in this well-maintained, gated Tridel community: 24-hour gatehouse security, indoor and outdoor pools, bowling, tennis and squash courts, racquetball, billiards, ping pong, library, games/study room, guest suites, and free car wash.Unbeatable location for commuters: TTC at your door, steps to Scarborough Town Centre, minutes to the 401 and GO Transit, and walking distance to the future Scarborough Centre subway station. Close to schools, parks, supermarkets, and restaurants. A rare layout and amenity package at this price point won't last. (id:63203)
Main - 820 Simcoe Street N
Oshawa, Ontario
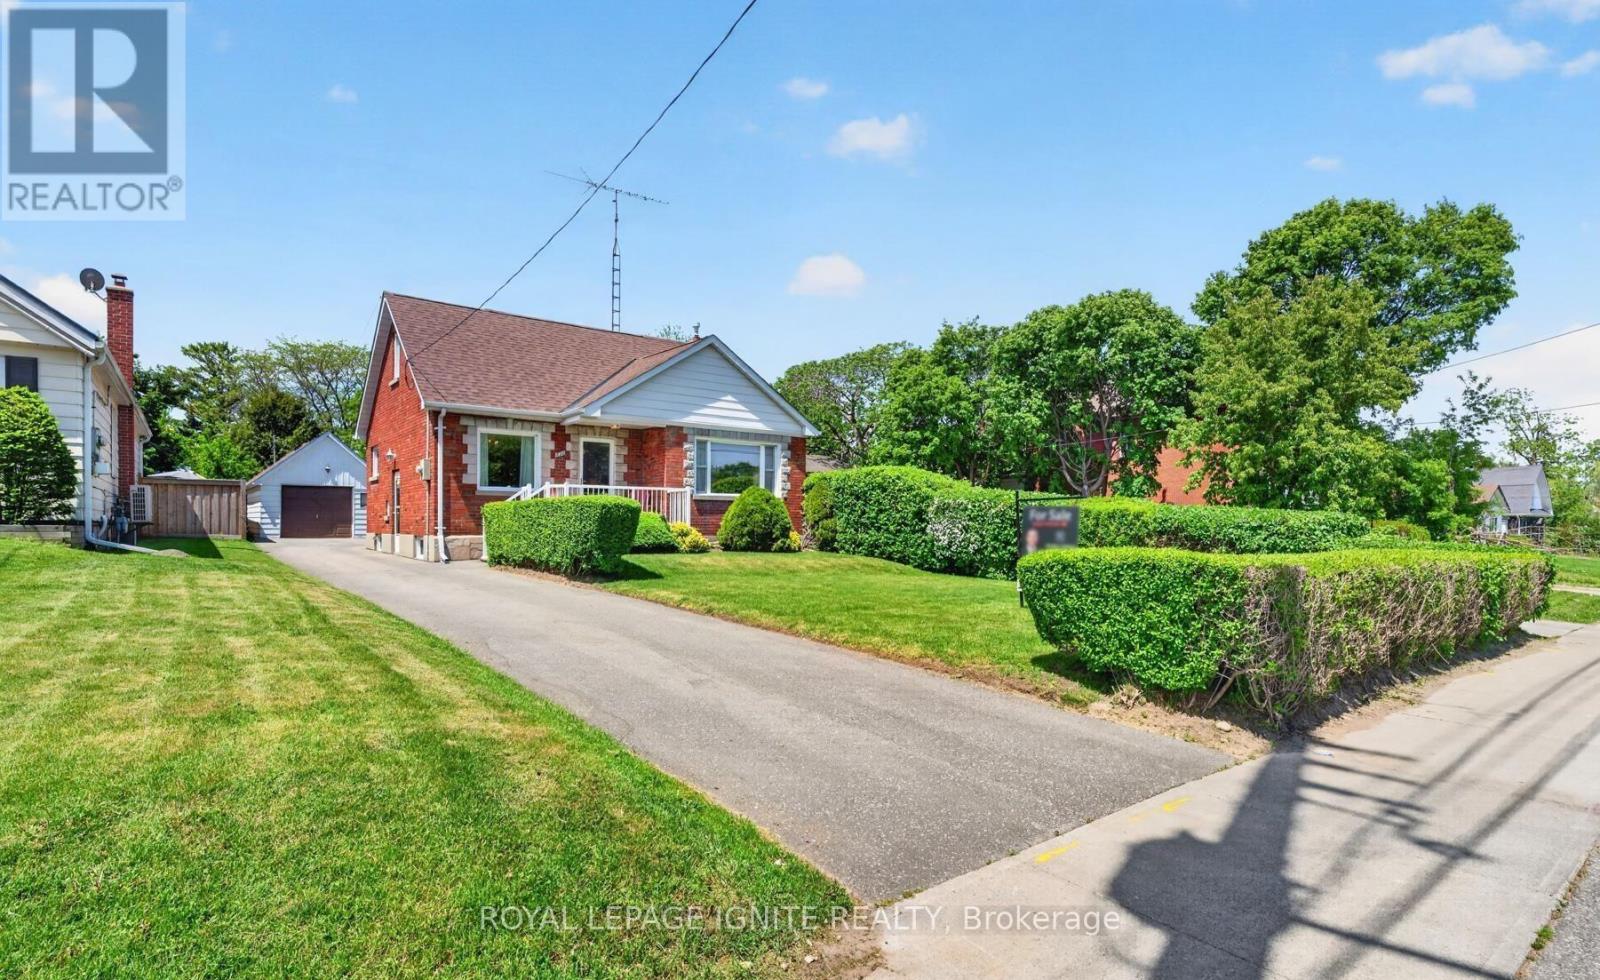
Welcome to this lovingly maintained 4-bedroom family home for lease, situated on an impressive 42' x 240' lot in a mature and established Oshawa neighbourhood. This well-cared-for residence offers a rare blend of timeless character, warmth, and functionality, with many original finishes preserved throughout. The spacious layout features generous principal rooms, abundant natural light, and plenty of space for comfortable family living. Pride of ownership is evident throughout, creating a welcoming and well-maintained home for tenants to enjoy. Step outside to an expansive backyard offering exceptional space for outdoor entertaining, gardening, recreation, or simply relaxing in a private setting. The detached garage and separate workshop provide valuable additional storage and workspace, ideal for hobbyists, trades people, car enthusiasts, or anyone needing extra room. A wonderful opportunity to lease a charming and spacious family home on an extraordinary lot in one of Oshawa's established communities. Welcome home! (id:63203)
1532 - 68 Corporate Drive
Toronto, Ontario
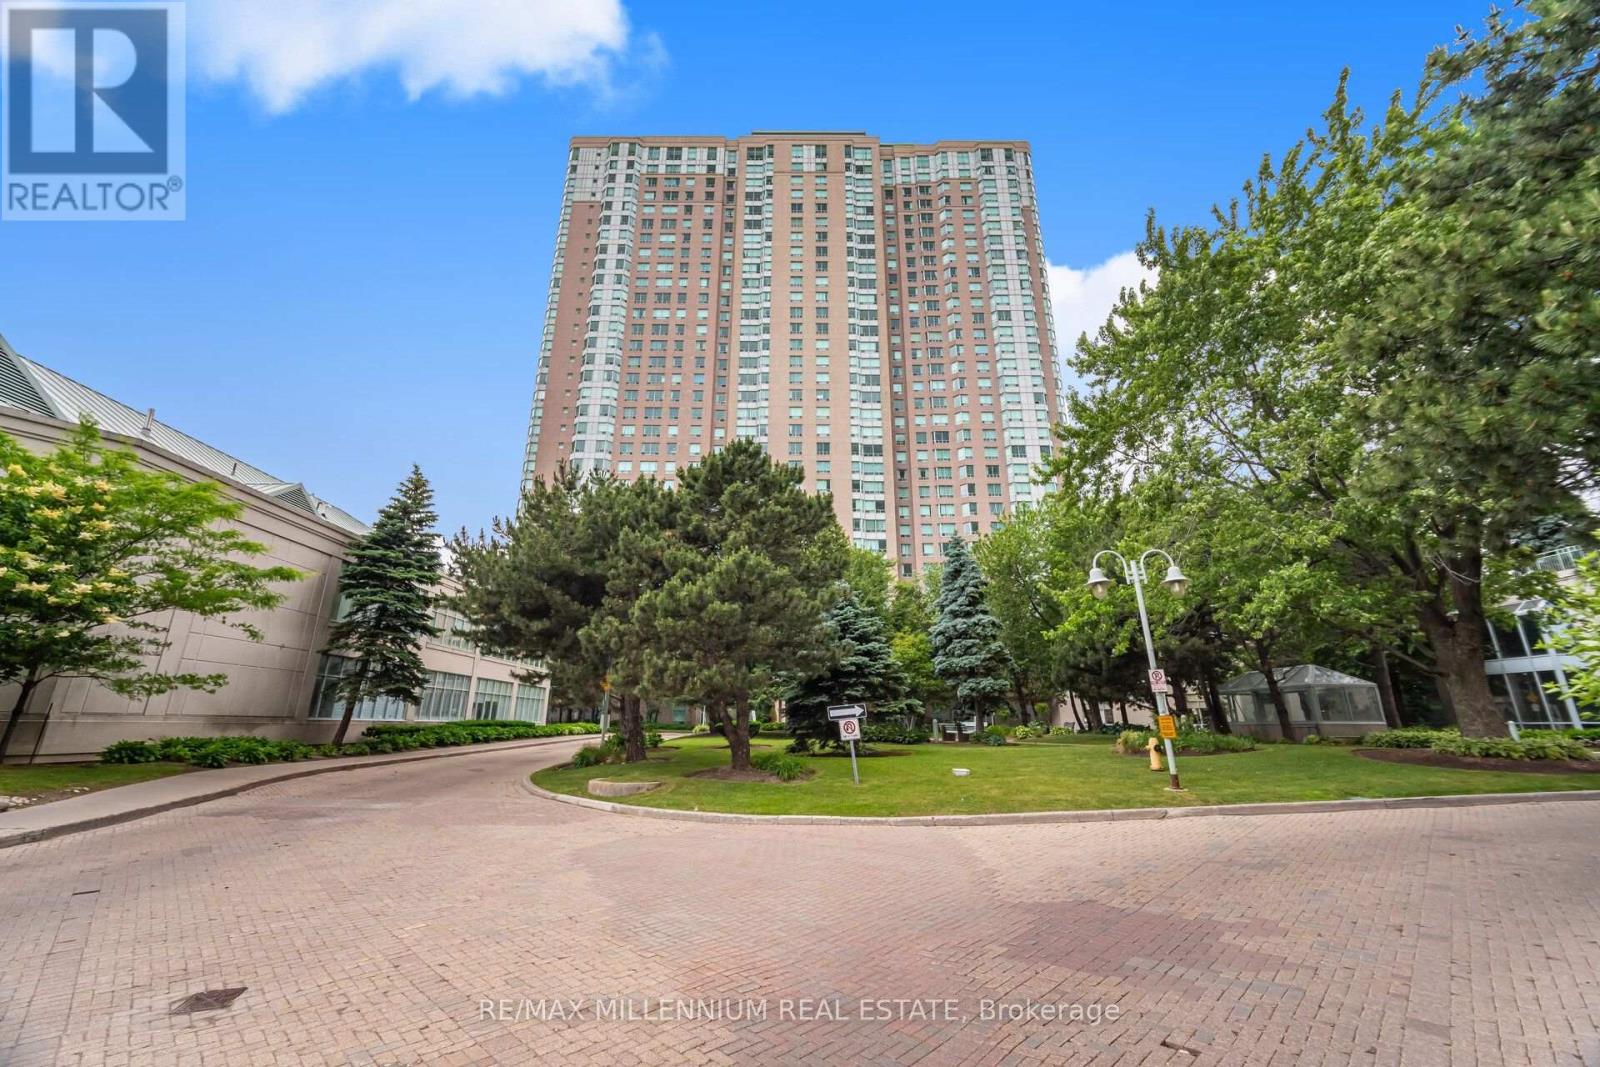
Welcome to 68 Corporate Drive- A Rare offering in one of Woburn's most sought-after Tridel communities. This bright, sun-filled suite features a perfectly split 2-bedroom layout plus a versatile den/solarium ideal as a home office, third bedroom, or study. The fully updated kitchen and open-concept living and dining space flow into the solarium, creating a light-filled retreat that's move-in ready. Enjoy resort-style, award-winning amenities in this well-maintained, gated community: 24-hour gatehouse security, indoor and outdoor pools, bowling, tennis and squash courts, racquetball, billiards, ping pong, a library, games/study room, guest suites, and free car wash - an amenity package that's hard to find in newer buildings. Unbeatable location: TTC at your door, steps to Scarborough Town Centre, minutes to the 401 and GO Transit, and walking distance to the future Scarborough Centre subway station Close to schools, parks, supermarkets, and restaurants. (id:63203)
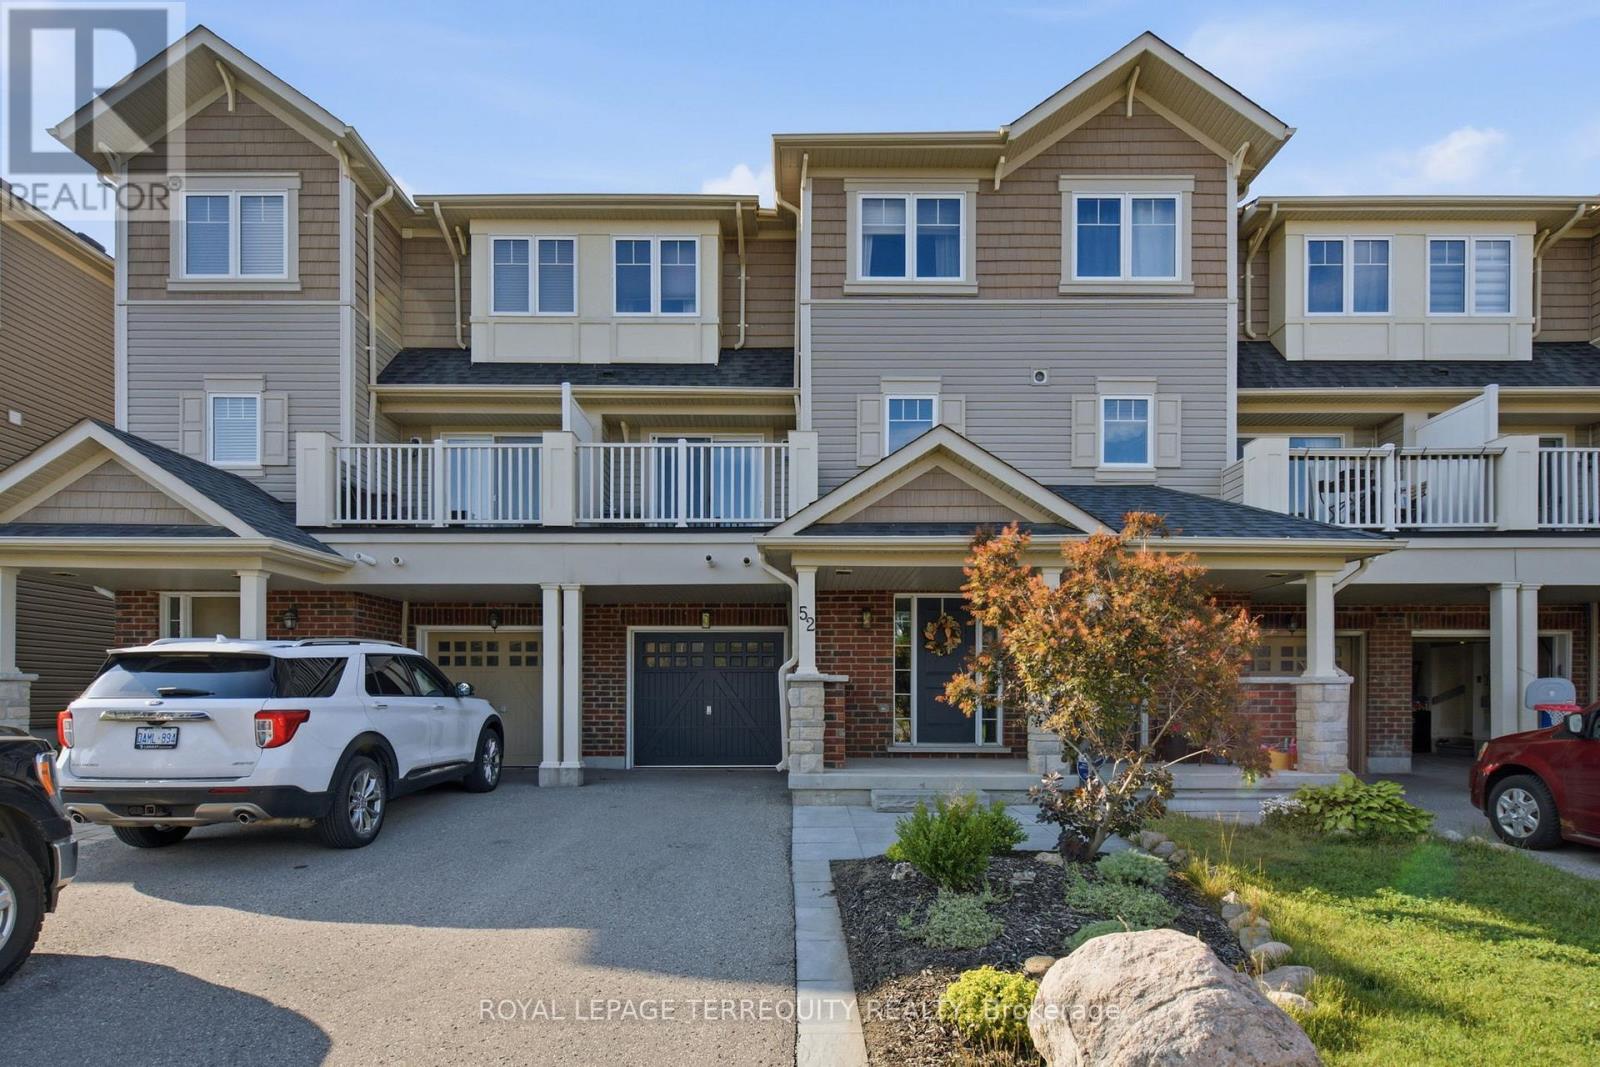
52 Artania Street
Oshawa, Ontario
Step inside to discover a warm and spacious front foyer with interior access to the one car garage and large separate storage room. Make your way upstairs where the perfect blend of charm and comfort awaits with the open concept kitchen ready for those family gatherings with stainless steel appliances and ample cabinet space. It also has a sun filled open concept dining and living area with a walk-out to a charming balcony perfect for those morning coffees or summer barbecues. Head upstairs your spacious primary bedroom retreat with a large window, ample closet/storage space. A second generous sized second bedroom provides the perfect space with a large window and closet. If you are afirst time buyer looking to find a house to call your first home, an investor seeking an opportunity for rental income or someone minimizing their living space, this home is exactly what you are looking for, especially with its location! Extras: Nestled in a neighborhood known for its short distance to Ontario Tech University, Durham College, it offers proximity to all the amenities you need, highways, schools, trails, and Costco.Everything you need just minutes away! Bonus! 4 Total Parking Spots! (id:63203)
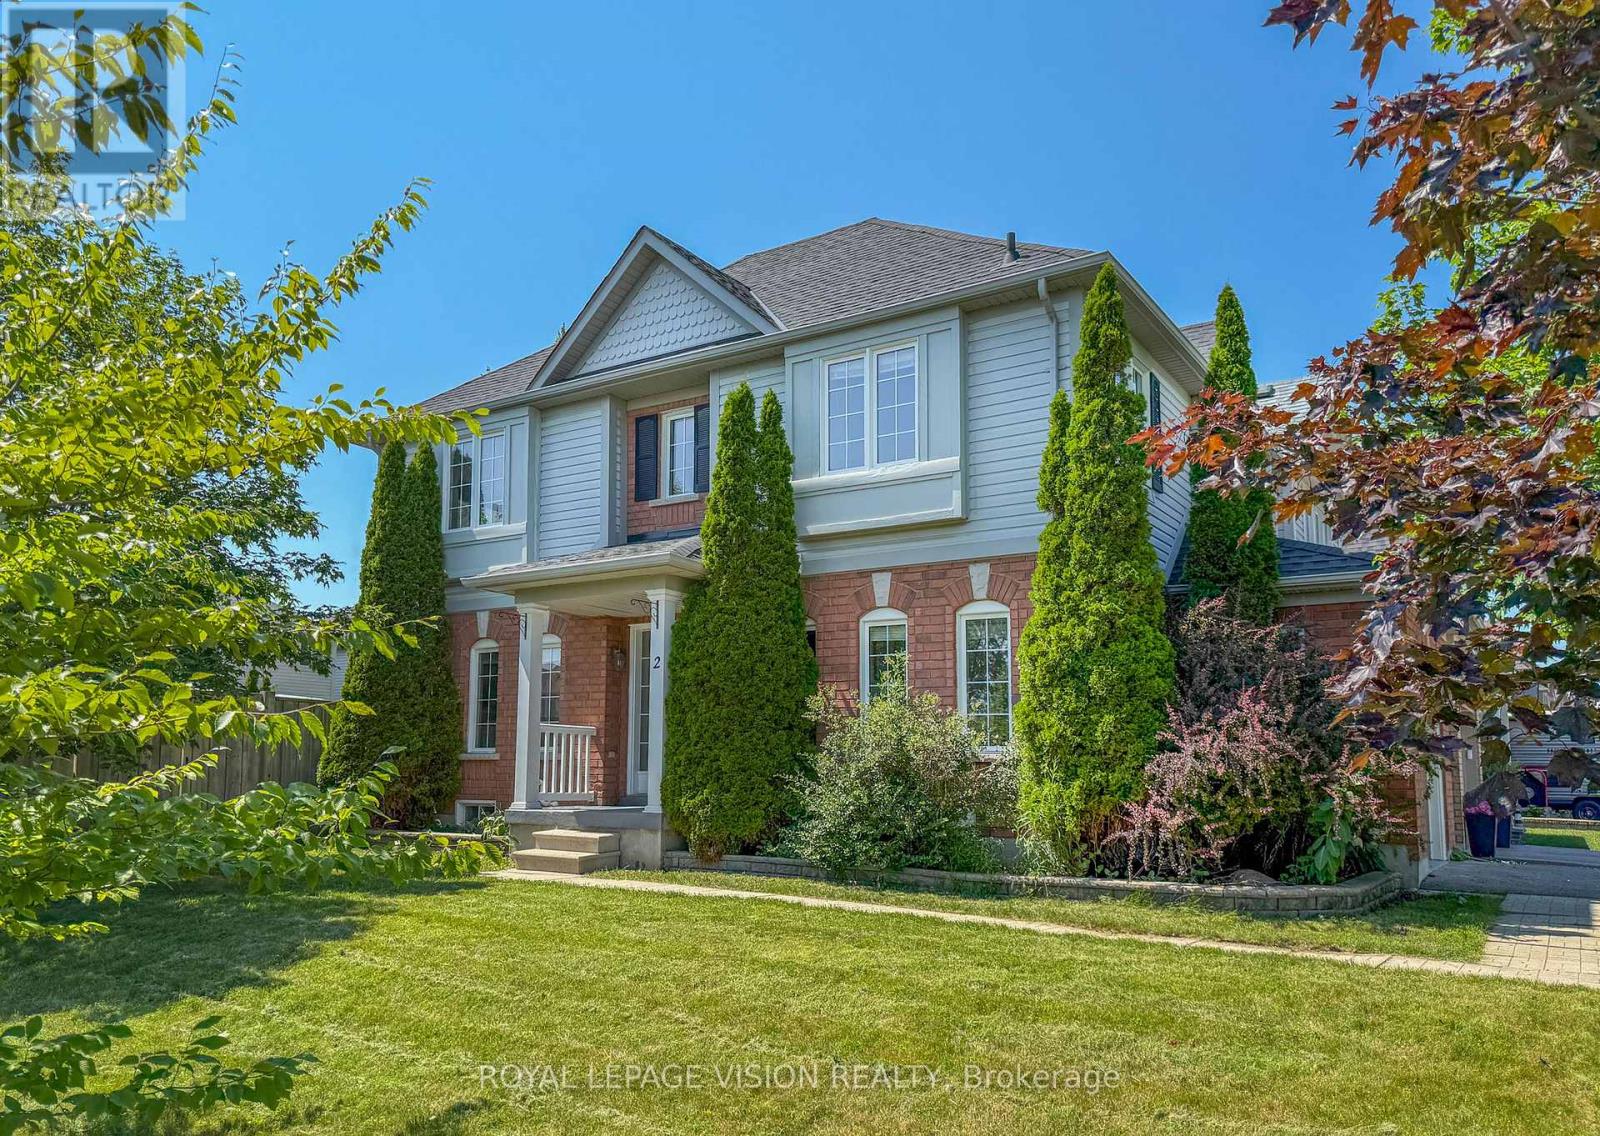
2 Laprade Square
Clarington, Ontario
Welcome To 2 Laprade Square! Situated On A Beautiful 40-Foot Corner Lot In One Of Bowmanville's Most Family-Friendly Neighbourhoods, This Well-Maintained Detached Home Offers The Perfect Blend Of Comfort, Style, And Functionality. The Open-Concept Main Floor Is Ideal For Everyday Living And Entertaining, Featuring Updated Pot Lights Throughout, A Cozy Gas Fireplace, And A Walkout To A Spacious Private Backyard With A Two-Tier Deck, Perfect For Summer BBQs And Gatherings. Upstairs, The Spacious Primary Retreat Offers Two Walk-In Closets And A Spa-Inspired 4-Piece Ensuite, While The Additional Bedrooms Provide Plenty Of Space For Family Or Guests. The Fully Finished Basement Adds Valuable Living Space With A Large Family Room, Complete With New Pot Lights (2026), Making It The Perfect Space For Movie Nights, A Playroom, Home Gym, Or Entertaining. Recent Updates Include Fresh Paint Throughout (2026), Second-Floor Hardwood Flooring (2026), An Updated Staircase (2026), And A Widened, Repaved Driveway (2019). Ideally Located Just Minutes From Schools, Parks, Shopping, Restaurants, And With Convenient Access To Highways 401 And 407, This Move-In Ready Home Is An Exceptional Opportunity To Enjoy Comfortable Family Living In A Highly Desirable Bowmanville Neighbourhood. (id:63203)
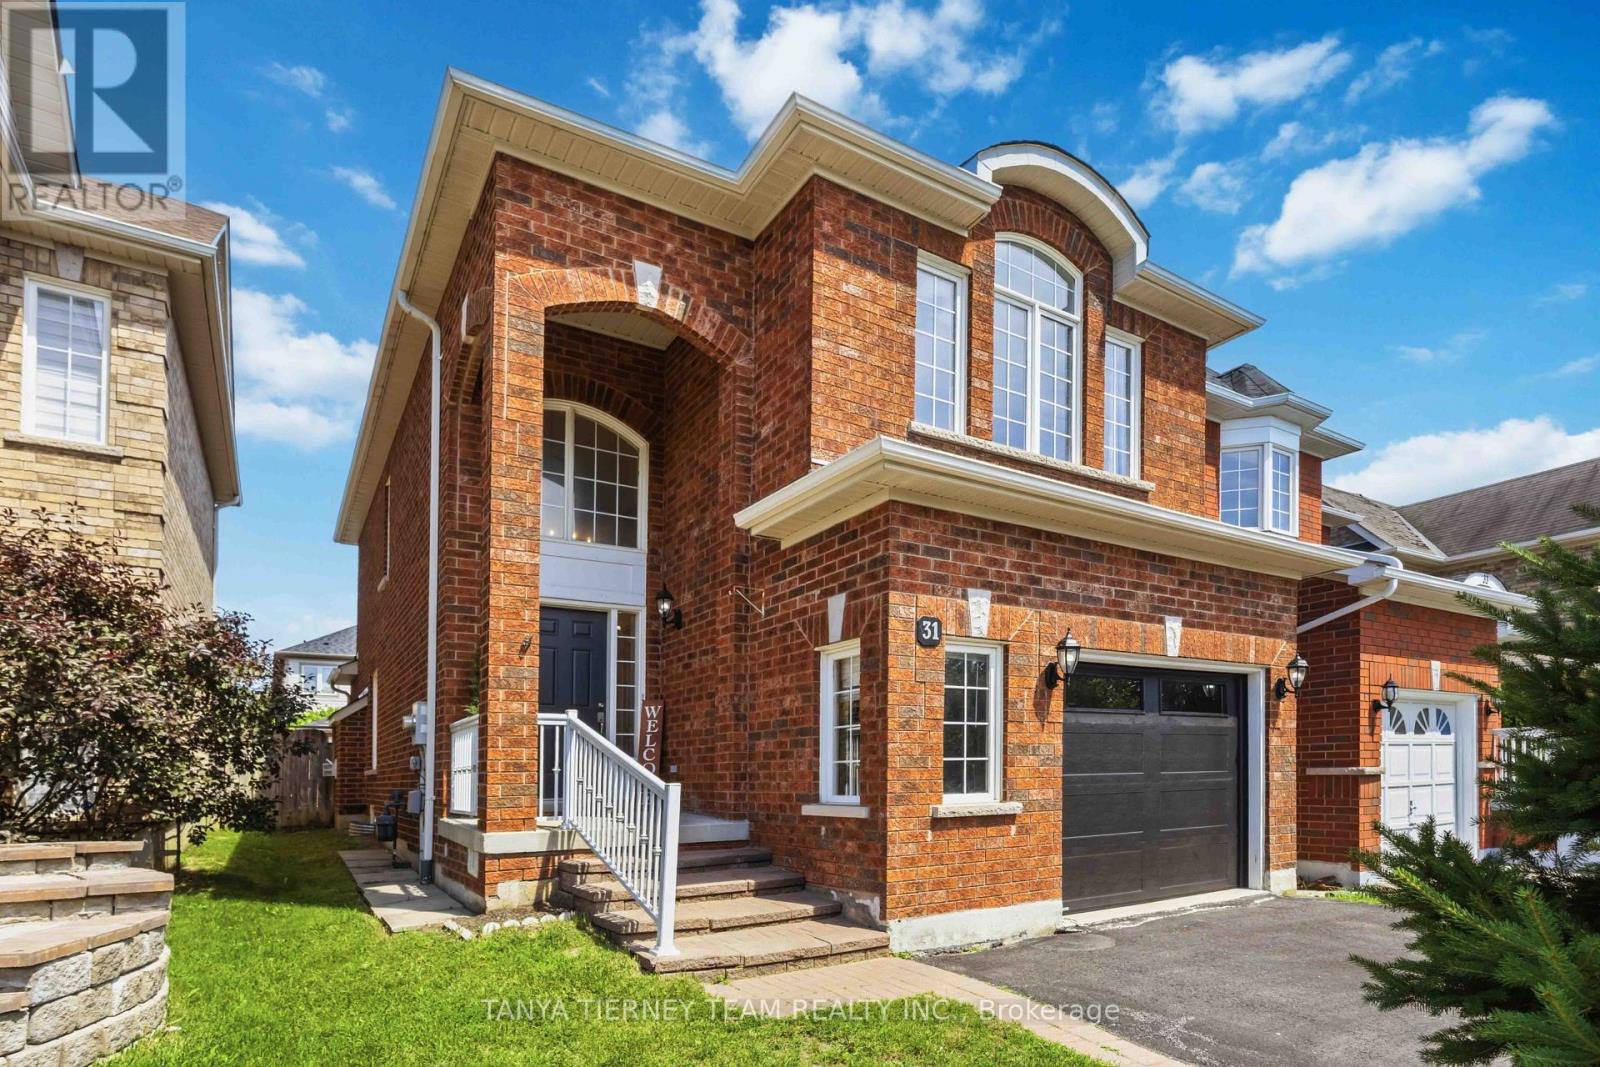
31 Chatterson Street
Whitby, Ontario
Beautiful All-Brick Family Home in Sought-After Rolling Acres, North Whitby! Welcome to this charming all-brick, 3-bedroom, 3-bathroom family home nestled in the highly desirable Rolling Acres community of North Whitby. Boasting exceptional curb appeal and an oversized garage with plenty of storage, this home offers the perfect blend of comfort, functionality, and location. Step inside to a welcoming foyer featuring a soaring cathedral ceiling and a stunning Palladian window that fills the space with natural light. The open-concept main floor is designed for both everyday living and entertaining, showcasing hardwood flooring throughout the combined living and dining areas, a cozy gas fireplace, and a large picture window overlooking the private backyard. The spacious, family-sized kitchen offers ample cabinetry, a breakfast bar, and a bright breakfast area with a sliding glass walkout to a large deck-perfect for outdoor dining and summer gatherings. A convenient main-floor laundry room with direct access to the garage adds to the home's practical appeal. Upstairs, you'll find three generously sized bedrooms, including a spacious primary retreat featuring a vaulted ceiling, a beautiful Palladian window with front garden views, double closet, a walk-in closet, and a private 4-piece ensuite. The partially finished basement provides excellent additional living space and endless potential. It features above-grade windows, pot lights, a cozy rec room with a charming brick fireplace, and a cold cellar, allowing you to customize the remaining space to suit your family's needs. Ideally located just steps from parks, top-rated schools, public transit, shopping, and everyday amenities, this wonderful home offers an outstanding opportunity to enjoy one of Whitby's most sought-after neighbourhoods! ** This is a linked property.** (id:63203)
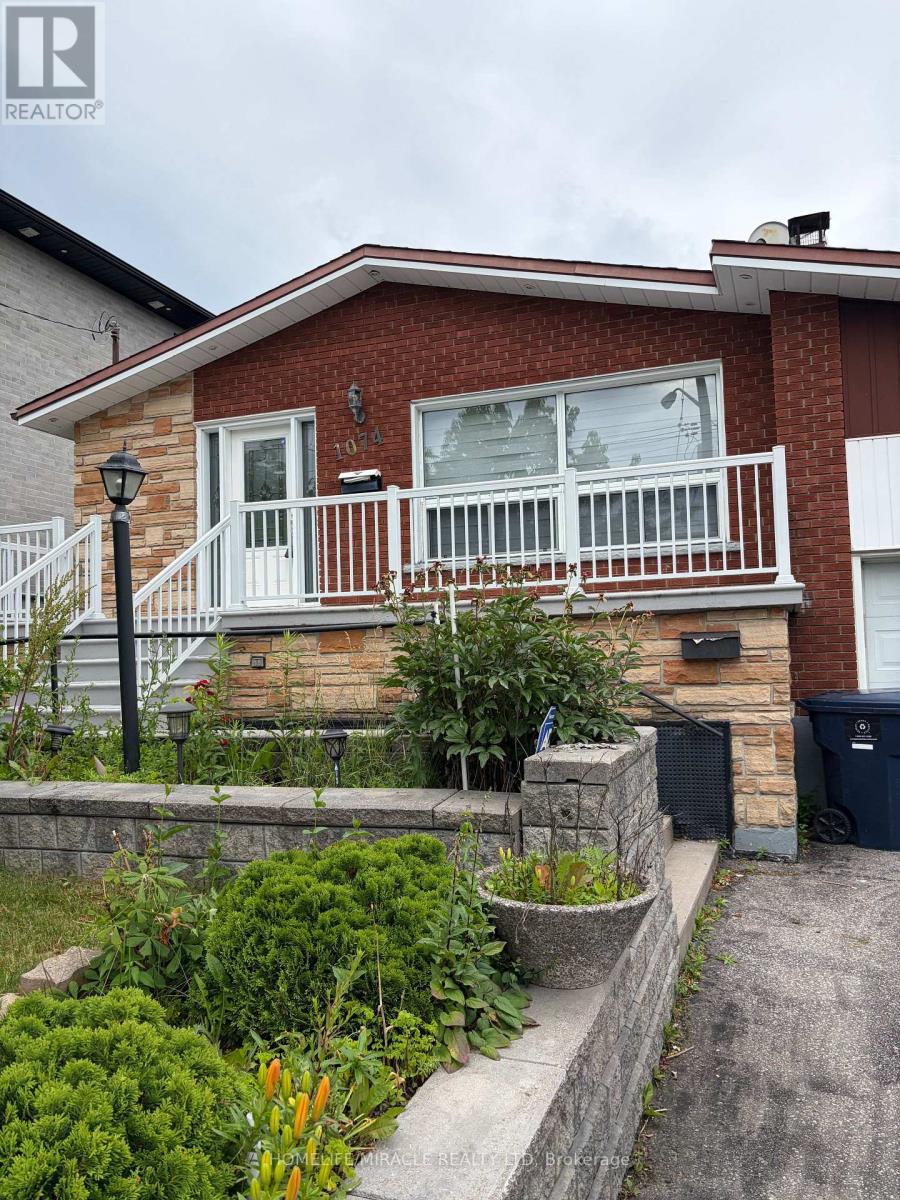
1074 Midland Avenue
Toronto, Ontario
A Rare Find in Scarborough! This fully detached bungalow rarely comes to market, and it's sitting on a generous, oversized lot in one of Scarborough's most convenient pockets. Step inside to a sun-filled, open-concept living and dining space, warmed by gleaming hardwood floors throughout. The home boasts two fully upgraded kitchens - one on each level both finished with rich cabinetry. Upstairs you'll find 3 well-proportioned bedrooms, while the fully finished basement adds 2 more rooms and its own separate entrance, making it a natural fit for extended family living or a solid income-generating suite. Out back, a sprawling private yard with a covered patio sets the stage for summer gatherings, with plenty of room left over for a future garden suite. The location speaks for itself: minutes to TTC, a quick 5-minute ride to Kennedy Subway and the GO Station, plus easy access to top schools, parks, and shopping. Note: this property is in "As Is, Where Is" condition, A rare blend of move-in-ready comfort and long-term potential ideal for families and investors. (id:63203)