

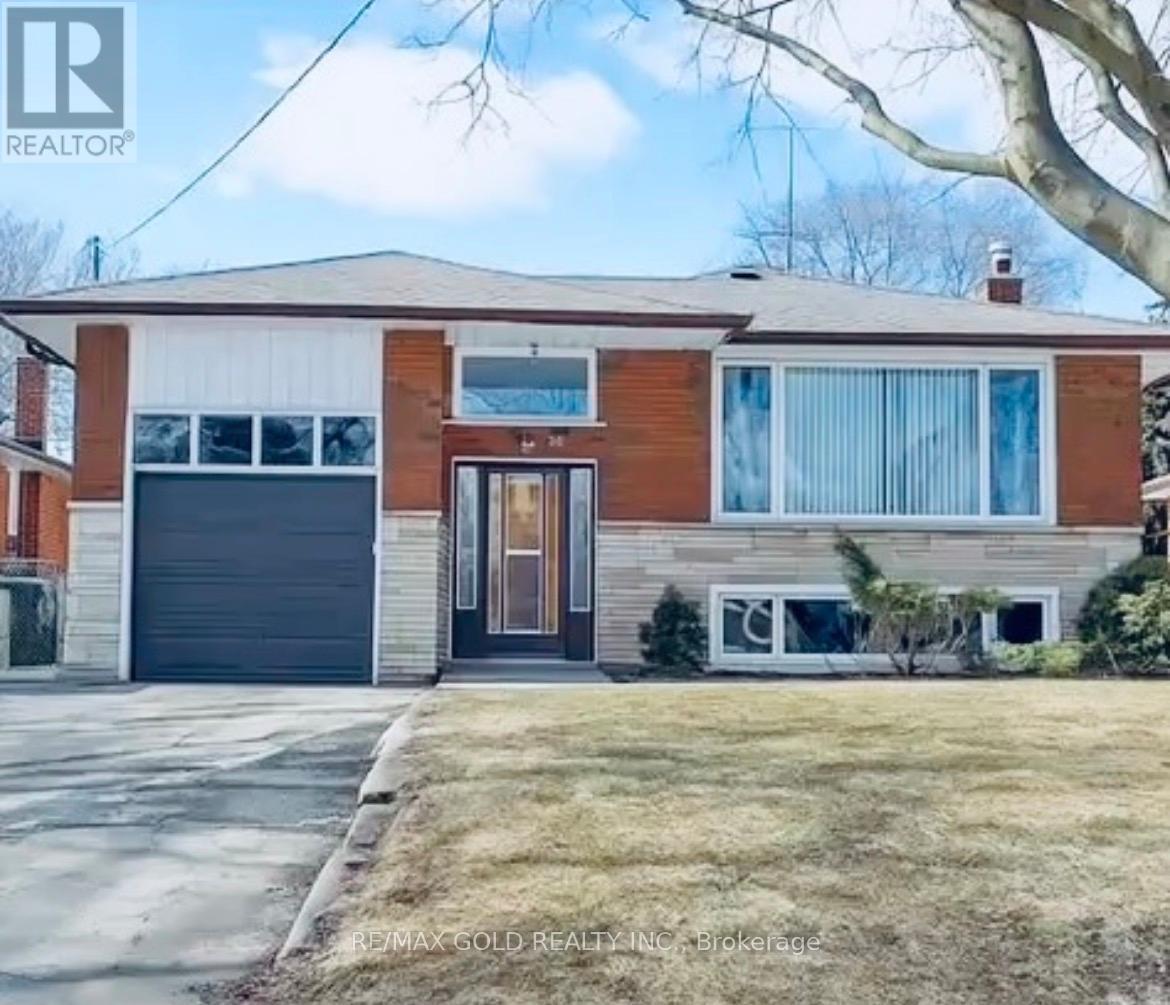
30 Moynes Avenue
Toronto, Ontario
For Lease - 30 Moynes Avenue, Toronto A clean, upgraded 2-bedroom, 1-bath, unit in a well-kept detached bungalow, complete with a private living area and a separate entrance for added privacy. Ideal for tenants seeking comfort, convenience, and a quiet west-end neighborhood. This bright unit features a functional layout with a spacious living room, a modern bathroom, and two well-sized bedrooms. The kitchen offers updated finishes and practical storage, making everyday living easy. Enjoy the benefit of a private entrance, perfect for those who value independence and a peaceful space. 1 parking in a shared driveway with Main floor tenants. Utilities are split among three units - Main Floor (70%), Lower 2-Bedroom Unit (20%), and Bachelor Apartment (10%). Fair, transparent cost-sharing for all occupants. Located steps from transit, parks, schools, shopping, and major highways, this home provides excellent accessibility in a high-demand Toronto pocket. (id:63203)
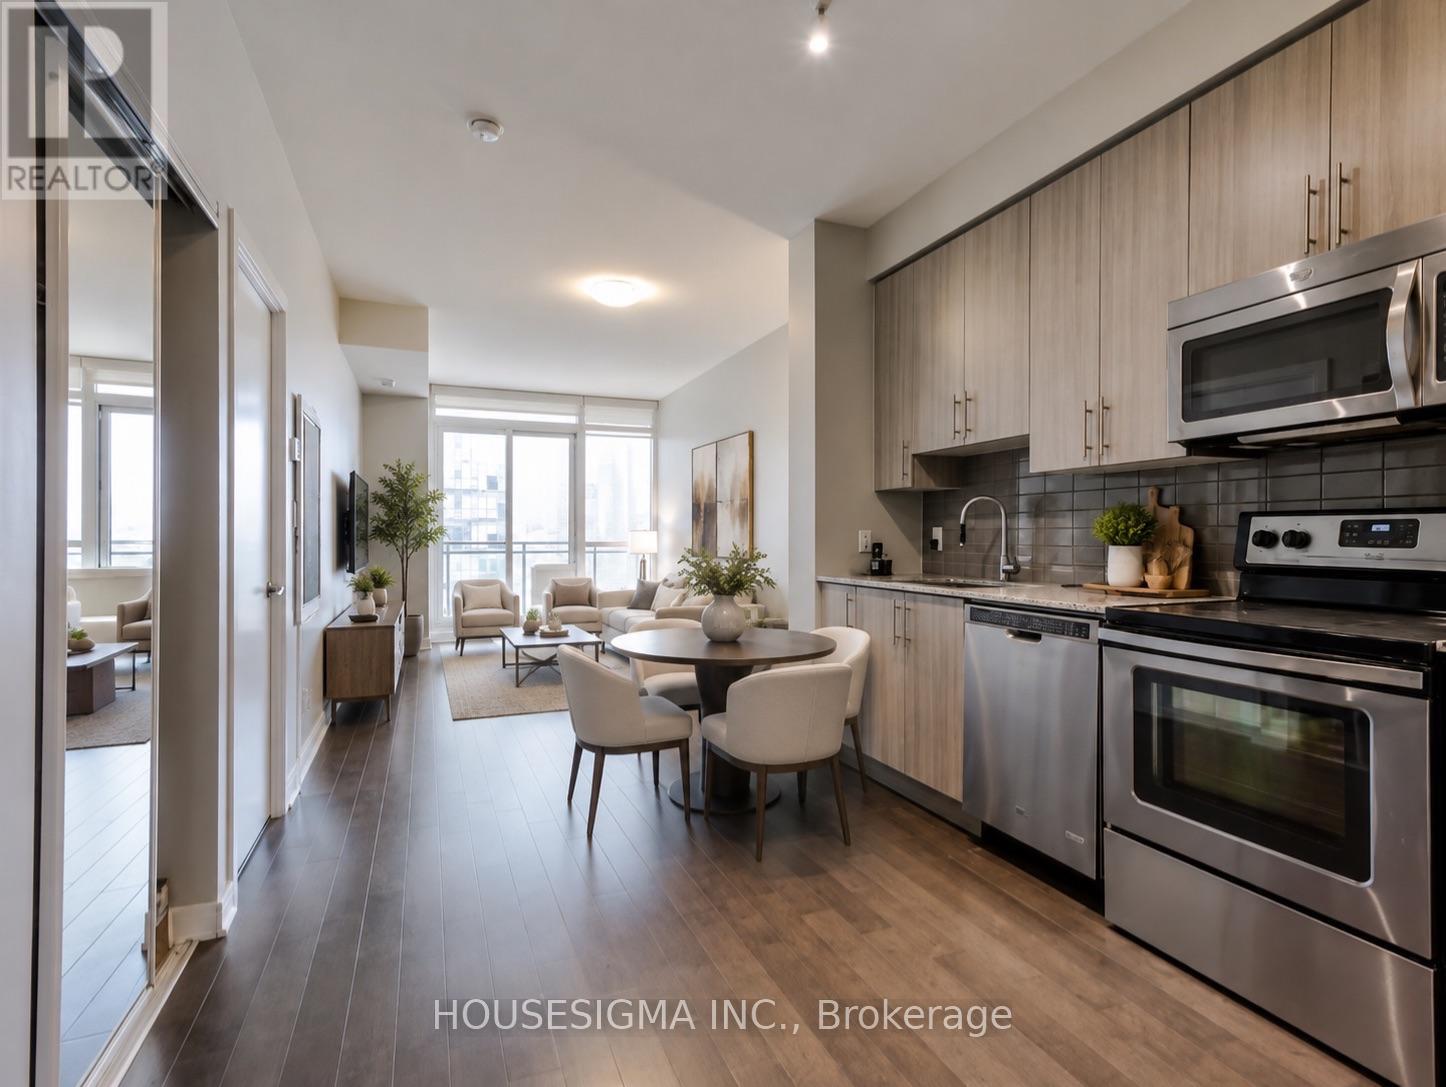
2002 - 4099 Brickstone Mews
Mississauga, Ontario
Experience elevated urban living in this beautifully updated 1-bedroom suite at the prestigious Parkside Village in the heart of Mississauga. Situated on the 20th floor, this bright and spacious unit features soaring 9-foot ceilings, floor-to-ceiling windows, and an open-concept layout that maximizes both space and natural light. The modern gourmet kitchen is equipped with granite countertops, stainless steel appliances, and ample cabinetry, seamlessly flowing into the generous living and dining area-perfect for everyday living and entertaining.Residents enjoy access to over 50,000 sq. ft. of premium resort-style amenities, including an indoor swimming pool, sauna, fully equipped fitness centre, yoga studio, rooftop terrace withBBQs, wine cellar, party and media rooms, guest suites, 24-hour concierge, and visitor parking.Ideally located just steps from Square One Shopping Centre, Celebration Square, the CentralLibrary, City Hall, YMCA, Sheridan College, Cineplex, T&T Supermarket, and the MiWay/GOTransit Hub, with quick access to Highways 403 and 401. An exceptional opportunity for first-time home buyers, professionals, or investors seeking luxury, convenience, and an unbeatable location.Gym, Sauna, 24 Hrs Security, Bbq, Guest Rooms, Games Room, Visitor Parking, Media Room, PartyRoom And Much More. All Appliances, Elfs, And Window Coverings. 1 Parking and Locker Included. (id:63203)
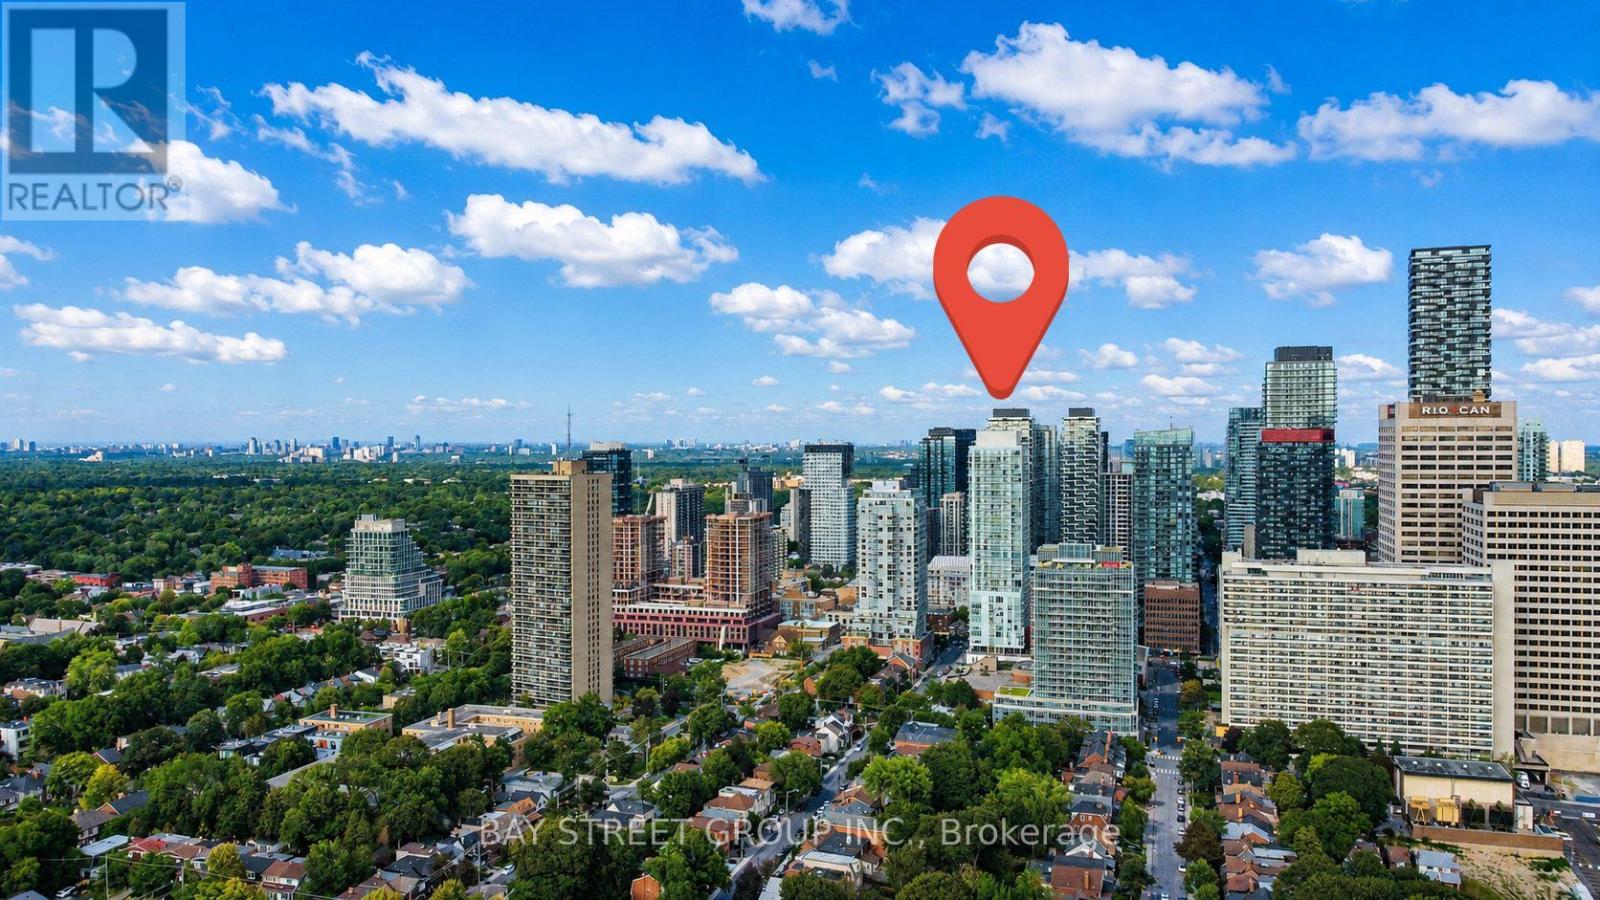
517 - 33 Helendale Avenue
Toronto, Ontario
Welcome to Whitehaus Condos in the heart of Yonge-Eglinton! This bright and stylish 2-bedroom, 1-bathroom Corner Suite offers approximately 671 sq. ft. of thoughtfully designed living space, plus a spacious south-facing balcony with beautiful views and plenty of natural light. | Freshly painted throughout and featuring brand-new flooring in 2026, this move-in-ready home offers a fresh, modern feel from the moment you walk in. The open-concept layout combines the living, dining, and kitchen areas, making the space comfortable for everyday living and great for entertaining. Floor-to-ceiling windows and approximately 9-ft ceilings create an airy and spacious atmosphere. | The modern kitchen features high-end integrated appliances, a center island, undermount sink, stylish backsplash, and plenty of built-in storage. The primary bedroom includes a closet, while the second bedroom is perfect for a home office, guest room, or additional personal space. | Enjoy the convenience of 1 parking space and 1 locker, along with excellent building amenities including 24-hour concierge, fully equipped fitness center, resident/social lounges, party room, games room, and an expansive outdoor terrace with BBQ areas. | Location is hard to beat! Just steps to Eglinton Subway Station and the Eglinton LRT, with TTC buses, restaurants, cafes, banks, grocery stores, LCBO, Rexall, movie theatres, shopping, parks, and everyday conveniences all nearby. Yonge-Eglinton Centre is just minutes away, offering even more dining, shopping, and entertainment options. | Now vacant and available for immediate occupancy. A fantastic opportunity for tenants looking for a bright, modern, comfortable home in one of Midtown Toronto's most convenient and desirable neighborhoods. Just move in and enjoy everything Yonge-Eglinton has to offer! Come and stay today! (id:63203)

2023 Latimer Crescent
Greater Sudbury, Ontario
Welcome to 2023 Latimer Crescent, an exceptional custom-built Tudor-style home situated on a quiet, family-friendly street. Offering 2,420 sq. ft. and 2818 sq. ft. of finished living space, this six-bedroom home features 4 bedrooms upstairs, 2.5 bathrooms and 2 additional bedrooms on the lower level. Great pride of ownership is evident throughout. The main floor features beautiful maple hardwood floors, a stunning Craftsman-style staircase and a fabulous renovated kitchen with granite counters and built-in appliances. The spacious open-concept great room is ideal for entertaining. The gorgeous private, treed setting creates a true sense of Zen throughout the home, with tranquil views from the main living spaces and a terrific walkout from the great room to the patio, rear yard and gardens. Upstairs offers a large primary retreat with ensuite, plus three generously sized bedrooms with spacious closets. The finished lower level adds a recreation room and two additional bedrooms, currently used as a gym and office. Enjoy year-round comfort with three independent heating options-forced-air gas, electric heat or a WETT-inspected wood-burning insert-plus central air conditioning. The oversized double garage accommodates large trucks and SUVs, with impressive ceiling height and abundant storage, plus an EV charger. Expansive driveway easily parks 6 cars. Ideally located close to schools, parks, trails, shopping, amenities, hospital, University and NOSM, with easy highway access. A terrific family home offering space, privacy and a true connection to nature. Wood-burning fireplace insert is WETT certified. 48-hour irrevocable. (id:63203)

10 - 2 Slessor Boulevard
Grimsby, Ontario
BUILDER IS PAYING THE HST! Thoughtful design, refined finishes, and effortless lifestyle come together. This is Sky Terraces. A brand-new 3-level townhome in the heart of downtown Grimsby, thoughtfully designed for those who appreciate modern design, quality craftsmanship, and the freedom of low-maintenance living. Offering approximately 1,601 sq.ft. of beautifully finished living space, this exceptional home features 3 bedrooms, a versatile den, and 2.5 bathrooms, with a bright, open-concept layout created for both everyday comfort and stylish entertaining. Expansive windows fill the interiors with natural light, while pot lighting and durable high-end laminate flooring create a polished, sophisticated atmosphere. At the heart of the home, the sleek kitchen combines quartz countertops, contemporary cabinetry, stainless steel appliances, and a generous breakfast bar. A space equally suited to quiet mornings and lively gatherings. The bathrooms continue the elevated aesthetic with large-format porcelain tile and clean, modern finishes that bring a sense of understated luxury. And then there is the outdoor experience: step upstairs to your private rooftop terrace, an ideal retreat for morning coffee, evening dinners, entertaining friends, or simply enjoying the views and fresh air.Designed with convenience in mind, this home also offers ground-level entry, underground parking with a dedicated parking space, and a private locker. Shops, cafés, restaurants, parks, schools, and everyday amenities are all within easy reach, while the shores of Lake Ontario are just minutes away. Spend your morning exploring the neighbourhood, enjoy a leisurely afternoon by the lake, and come home to a beautifully crafted space that feels distinctly your own. Brand new, beautifully designed, and exceptionally well positioned. (id:63203)
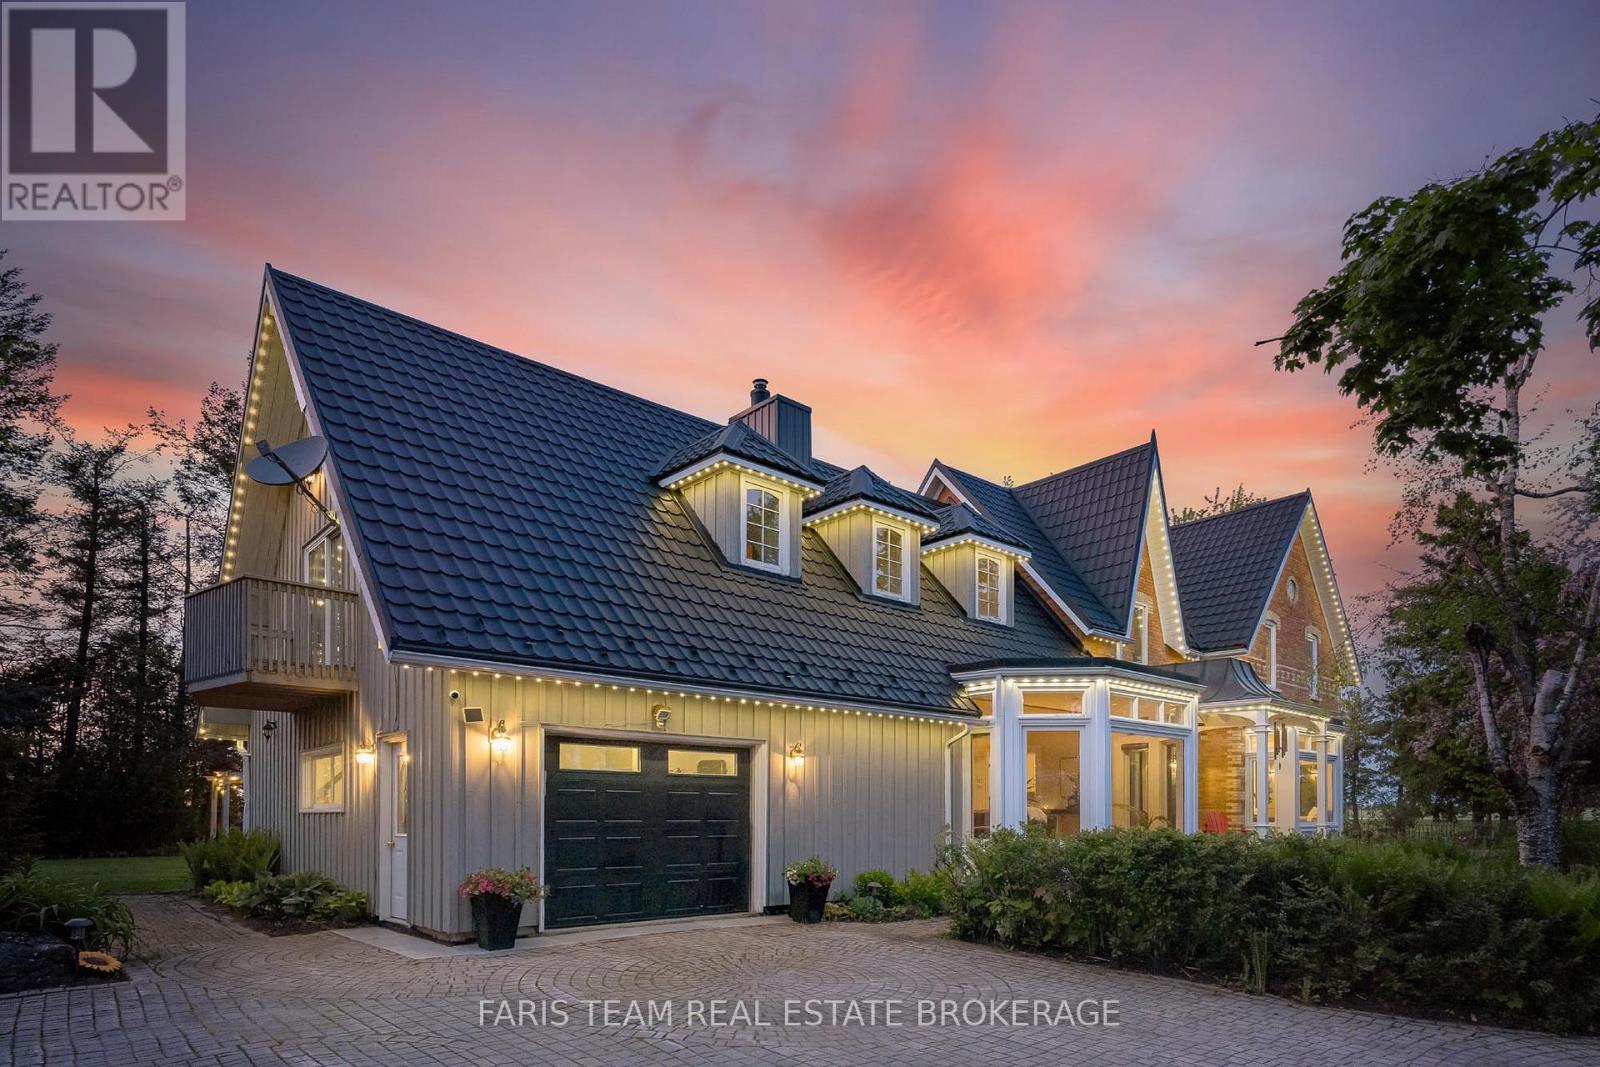
478278 3rd Line
Melancthon, Ontario
Top 5 Reasons You Will Love This Home: 1) This timeless century home presents historic character and modern comfort through soaring ceilings, rich hardwood floors, a dramatic ship spiral staircase, and a striking brick fireplace that create a warm and unforgettable atmosphere 2) Offering nearly 4,000 square feet of living space, the home features spacious bedrooms, a bright, functional layout, additional loft space, and a sun-filled four-season room designed for comfortable family living and entertaining 3) Set on 3.8 private acres surrounded by mature trees, the property provides peace, privacy, and endless opportunities to enjoy the beauty and serenity of country living in every season 4) Adding exceptional flexibility and long-term value, the self-contained accessory apartment features an open-concept layout, bedroom, bathroom, laundry, and attached garage parking, making it ideal for extended family, guests, rental income, or a private workspace 5) Detached 3-car garage, a separate workshop, attached garage access, and parking for up to 14 vehicles offer outstanding functionality for hobbyists, business owners, car enthusiasts, or families who need extra space and storage. 3,521 above grade sq.ft. plus an unfinished basement. *Please note some images have been virtually staged to show the potential of the home. (id:63203)

314 Harmony Road
Hamilton, Ontario
If you love a home with good bones, a little nostalgia and a whole lot of potential, say hello to 314 Harmony Road. Sitting pretty on an oversized Ancaster lot, this 3+1 bedroom, 1.5 bath home has been lovingly maintained, right down to theoriginal hardwood floors that are still in beautiful shape. Yes, she's rocking some of her original style, but think of that aspermission to skip undoing someone else's questionable renovation choices and start dreaming from scratch.The spacious lower level with a separate entrance adds another layer of possibility. Think in-law suite, multi-generationalliving, potential rental space, or simply more room to spread out.Keep the charm, bring the Pinterest board and make it spectacular. With a great lot, solid bones and loads of possibilities,this is one of those homes where a little imagination could go a very long way. (id:63203)

Lot 15 Hardwick Avenue
Stratford, Ontario
Welcome to Lot 15 on Hardwick Avenue in Stratford! This soon-to-be-built 1,620 sq. ft. freehold townhome offers a thoughtfully designed layout featuring 3 bedrooms and 2.5 bathrooms. The open-concept main floor seamlessly connects the kitchen, living, and dining areas, creating a bright and inviting space perfect for everyday living and entertaining. The home also features a 1-car garage and a spacious primary bedroom complete with a large walk-in closet and private ensuite. Buyers also have the option to choose a different elevation that adds a 4th bedroom, offering additional flexibility to suit their lifestyle and needs. This is a fantastic opportunity to own a brand-new freehold townhome in Stratford with modern design, functional living space, and flexible options to make the home your own. (id:63203)
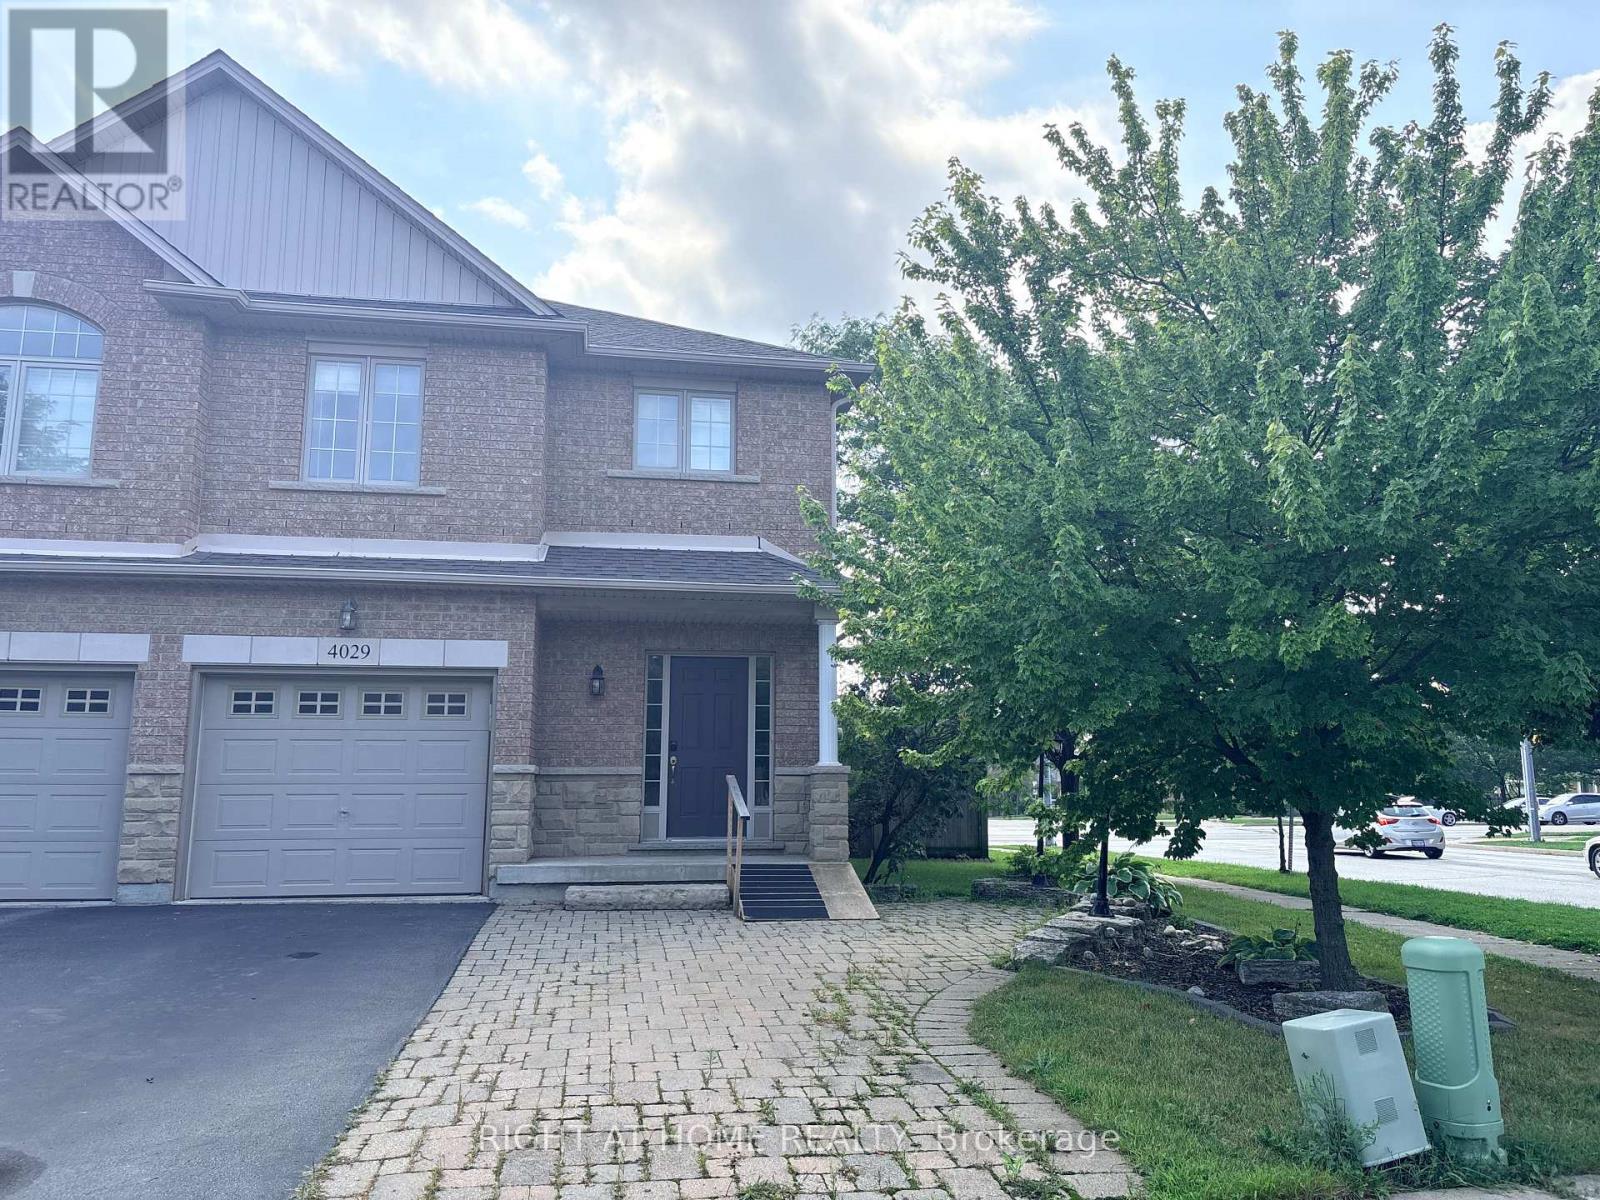
4029 Alexan Crescent
Burlington, Ontario
Spectacular, Corner Semi-Detached in the Charming Millcroft Community. This Home Boasts Tons Of Natural Light And Has Been Meticulously Maintained. This Spacious Open Concept Home Features 9 Ft Ceilings On The Main Floor, Stainless Steel Appliances, Hardwood Floors and Pot Lights In Spacious Great Room. This Sun Filled Home Also Has A Finished Basement With An Additional 2 Pc Washroom. Single-Car Garage Plus A Double Car Driveway. Walking Distance To Schools, Amazing Trails And Parks, Shopping, Public Transportation. (id:63203)
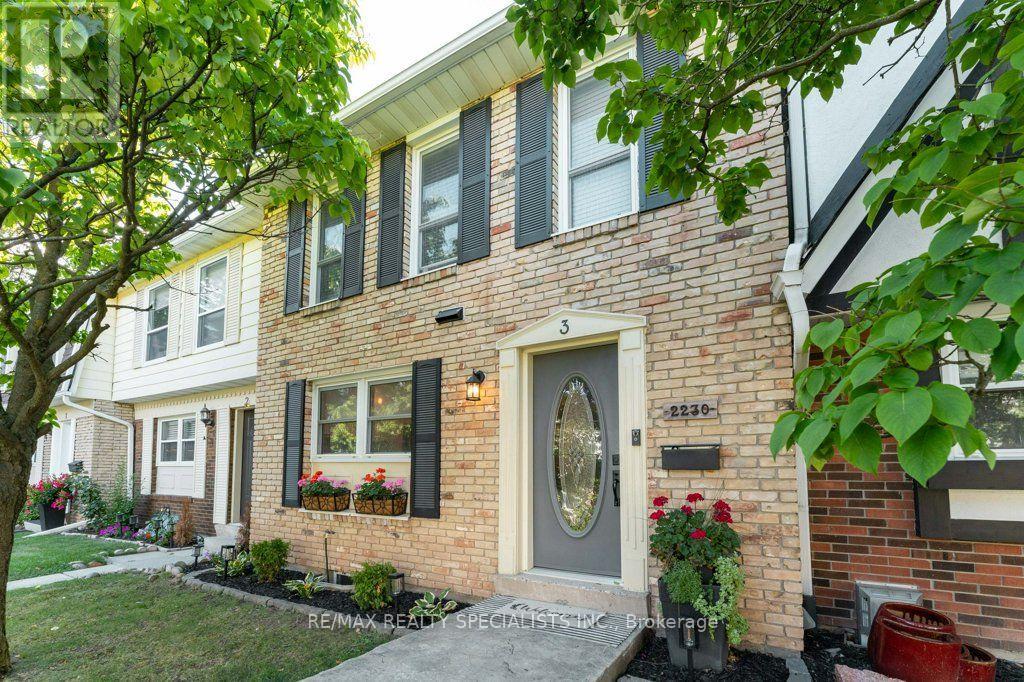
3 - 2230 Upper Middle Road
Burlington, Ontario
Welcome to this beautifully updated 3-bedroom, 3-bathroom townhome in Burlington's desirable Forest Heights community. Thoughtfully renovated throughout, this move-in-ready home offers a wonderful combination of stylish finishes, comfortable living and everyday convenience.The custom kitchen features granite countertops, stainless steel appliances, custom cabinetry, a brick backsplash, live-edge breakfast bar and pot lighting. Large windows fill the space with natural light while overlooking the front gardens.The open-concept living and dining areas provide an inviting space for both everyday living and entertaining, complete with an electric fireplace, custom built-ins and a walkout to your private backyard deck.Upstairs, the spacious primary bedroom features hardwood flooring, double mirrored closets, elegant wainscotting and an updated 3-piece ensuite. Two additional bedrooms and an updated 4-piece bathroom complete the upper level.The finished lower level offers even more living space with a custom media and recreation room featuring built-in cabinetry, along with a projector, screen and built-in speakers-all included with the home. This level also offers a laundry area, additional storage and a convenient mudroom with its own separate entrance providing direct access to the underground parking garage. Two parking spaces are included, making this an incredibly convenient feature year-round.Ideally located close to parks, schools, shopping, transit and major highways, with community amenities including an indoor pool and visitor parking. Beautifully finished, exceptionally functional and truly move-in ready-this is a wonderful opportunity to call Forest Heights home. (id:63203)
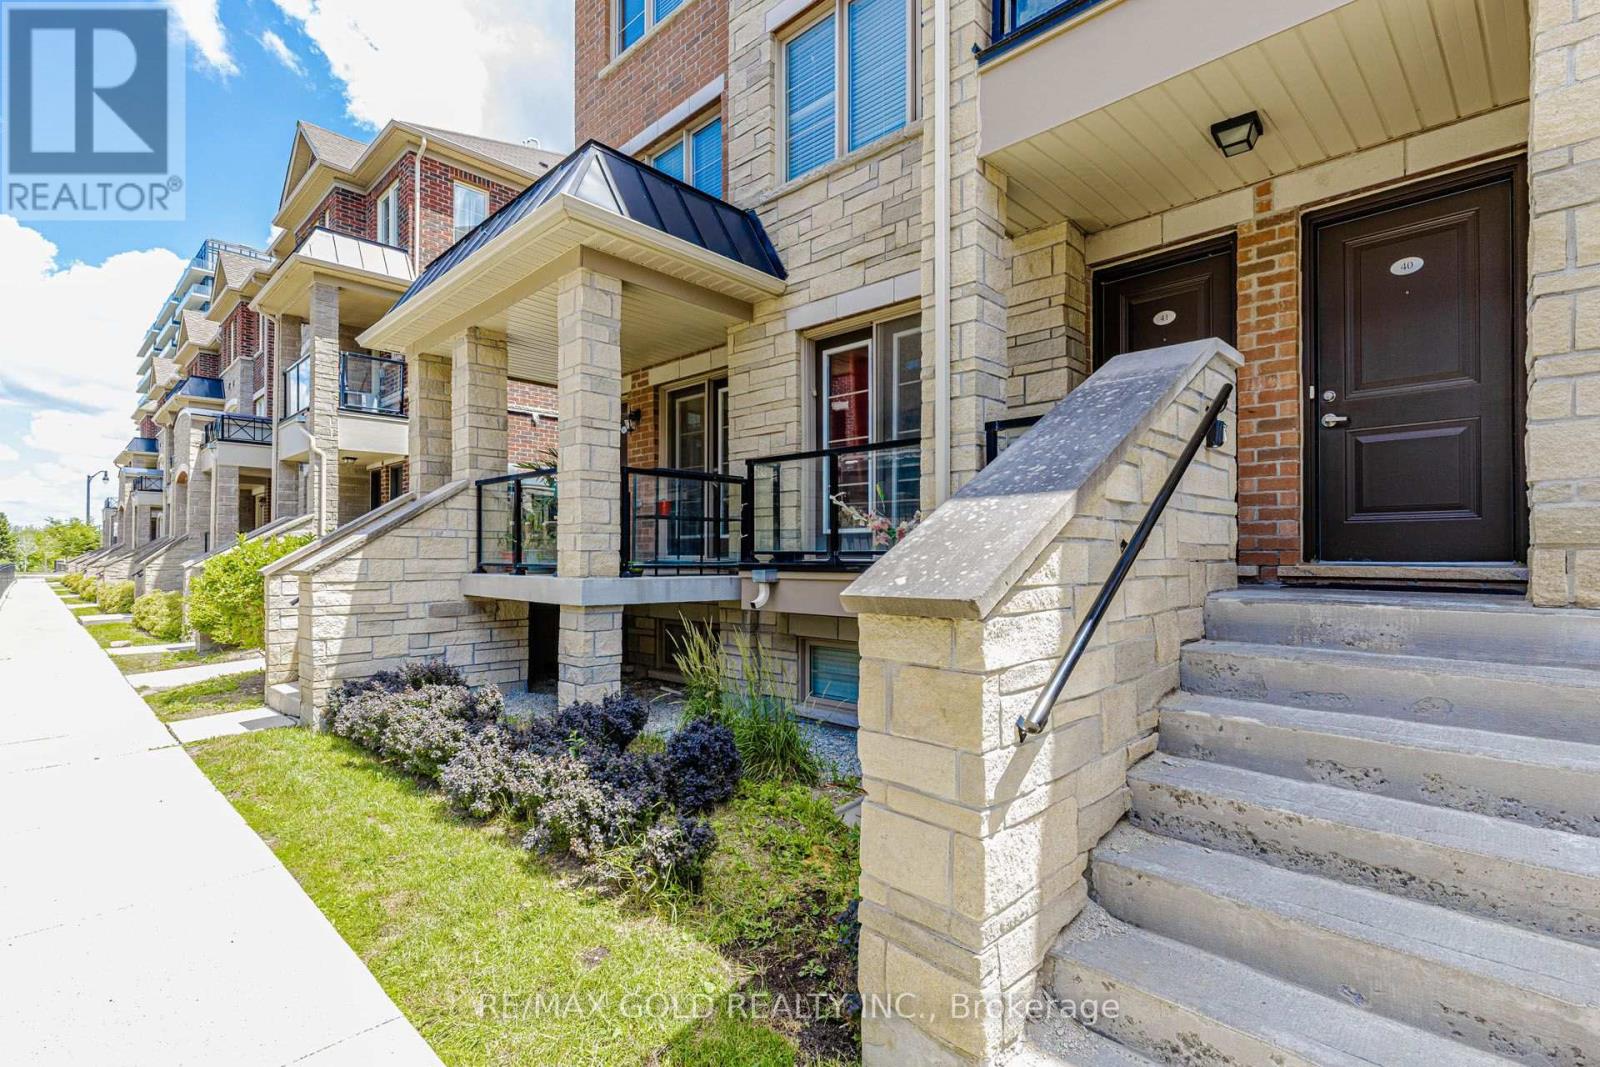
# 40 - 200 Veterans Drive
Brampton, Ontario
A Freshly painted and cleaned, 3-bedroom corner-unit townhouse in Brampton's sought-after Mount Pleasant community. This bright, open-concept, layout features a combined living/dining area with walkout to a private balcony, plus a covered porch at the main entrance leading to a Foyer. Enjoy 2 parking spaces (garage + driveway) with convenient side-door access to the garage. The home offers an oak staircase, full-size laundry, and a well-kept kitchen with a balcony lookout including Appliances (fridge, stove, dishwasher). Immaculately clean and move-in ready, this property is ideal for small families, first-time buyers, or commuters. Prime location within walking distance to shopping, parks, schools, daycare, and transit. Minutes to Mount Pleasant GO Station and major highways (410/401/407). Strong rental appeal and excellent long-term value. Inspection Report and Status certificate available. A must-see property that truly shows 10+ (id:63203)
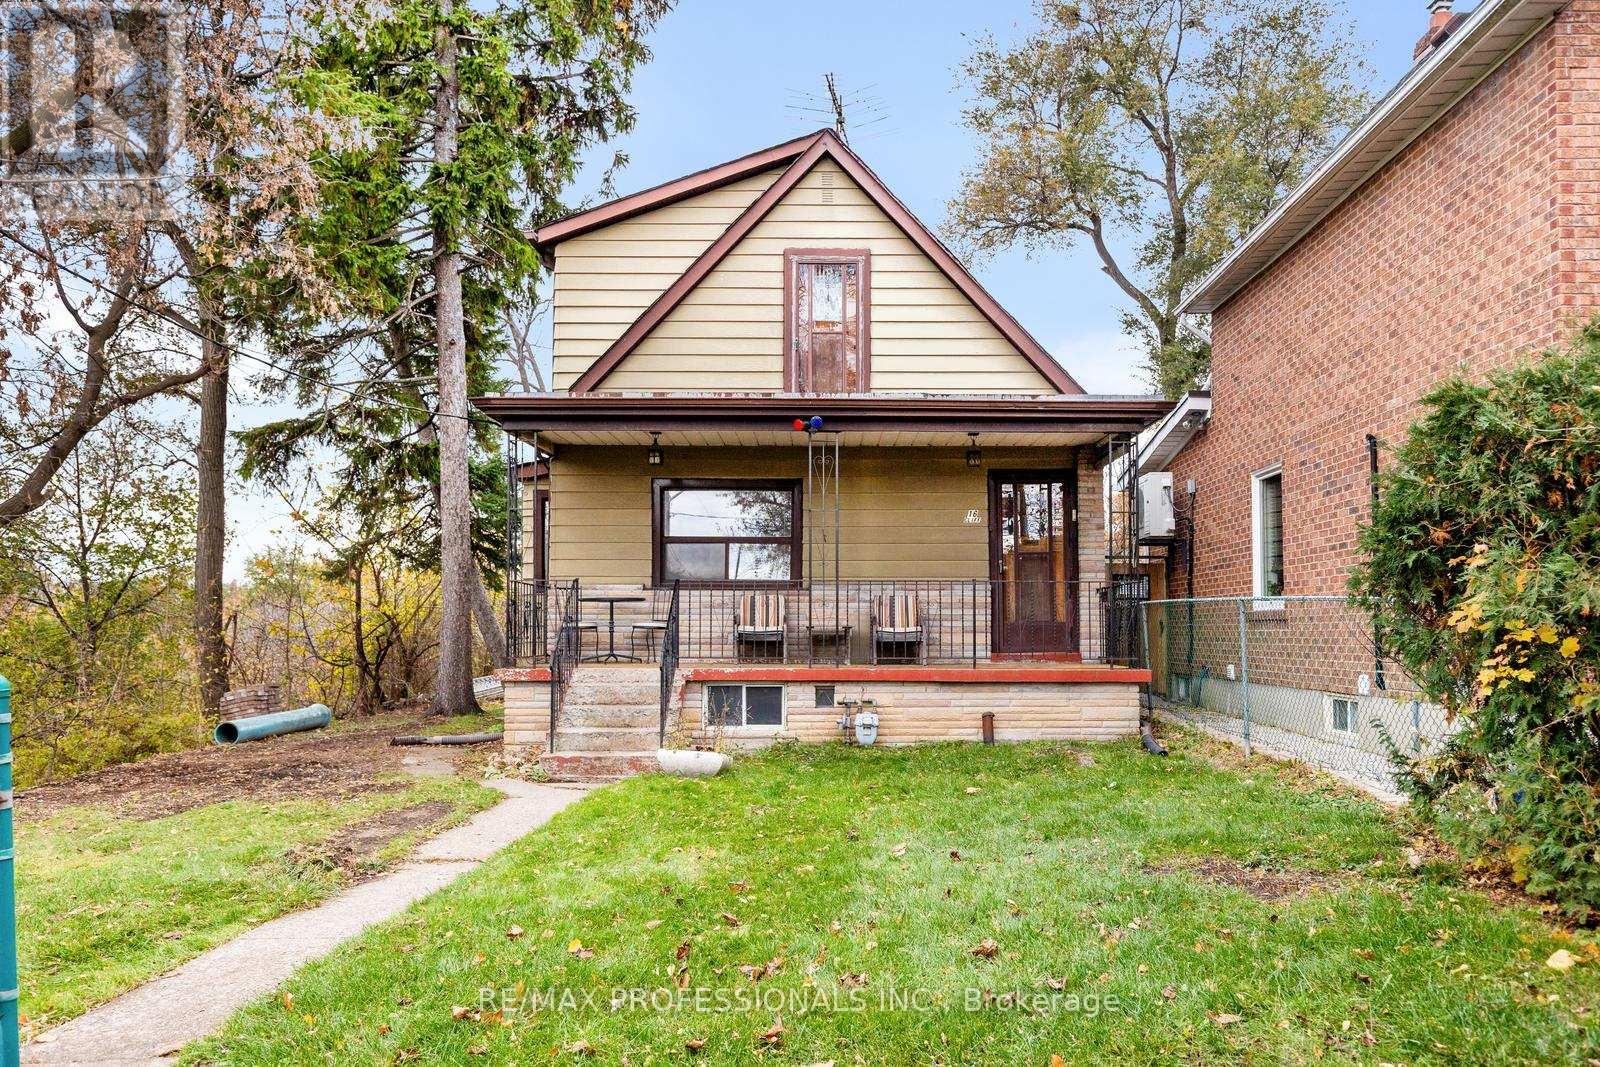
16 Cliff Street
Toronto, Ontario
THOUSANDS SPENT $$ - a new electrical panel has been installed, and new wiring has been updated throughout. The original lead pipe in the home was removed. Discover a truly exceptional opportunity at 16 Cliff Street, a one-of-a-kind property cherished by the same family since 1970's. Set on an incredibly rare 90 x 120 ft lot, this this expansive, expansive, parcel offers a blend of privacy, elevation, and inspiring sight lines, including leafy park views and glimpses of the Toronto skyline. Its unique topography creates architectural possibilities rarely found in the city---whether you envision renovating the existing family home, designing and building a custom dream residence, or unlocking a compelling investment opportunity. Zoned RM (f12.0; u4; d0.8)(x252), the property provides notable flexibility and accommodates accommodates a variety variety of residential forms, supporting long-term potential in a neighbourhood poised for significant growth. The area is rapidly transforming with the arrival of the Eglinton Crosstown LRT, the new Mount Dennis Station, modernized streetscapes, and ongoing community investment. Residents enjoy unbeatable access to numerous parks, pools, playgrounds, skating rinks, recreation centres, libraries, and schools, creating a family-friendly and future-forward environment. With its size, zoning, location, and tremendous versatility, 16 Cliff Street presents presents a rare chance to secure an oversized property in one of Toronto's most promising and up-and-coming pockets--an opportunity not to be missed by end-users, builders, and investors alike! (id:63203)