

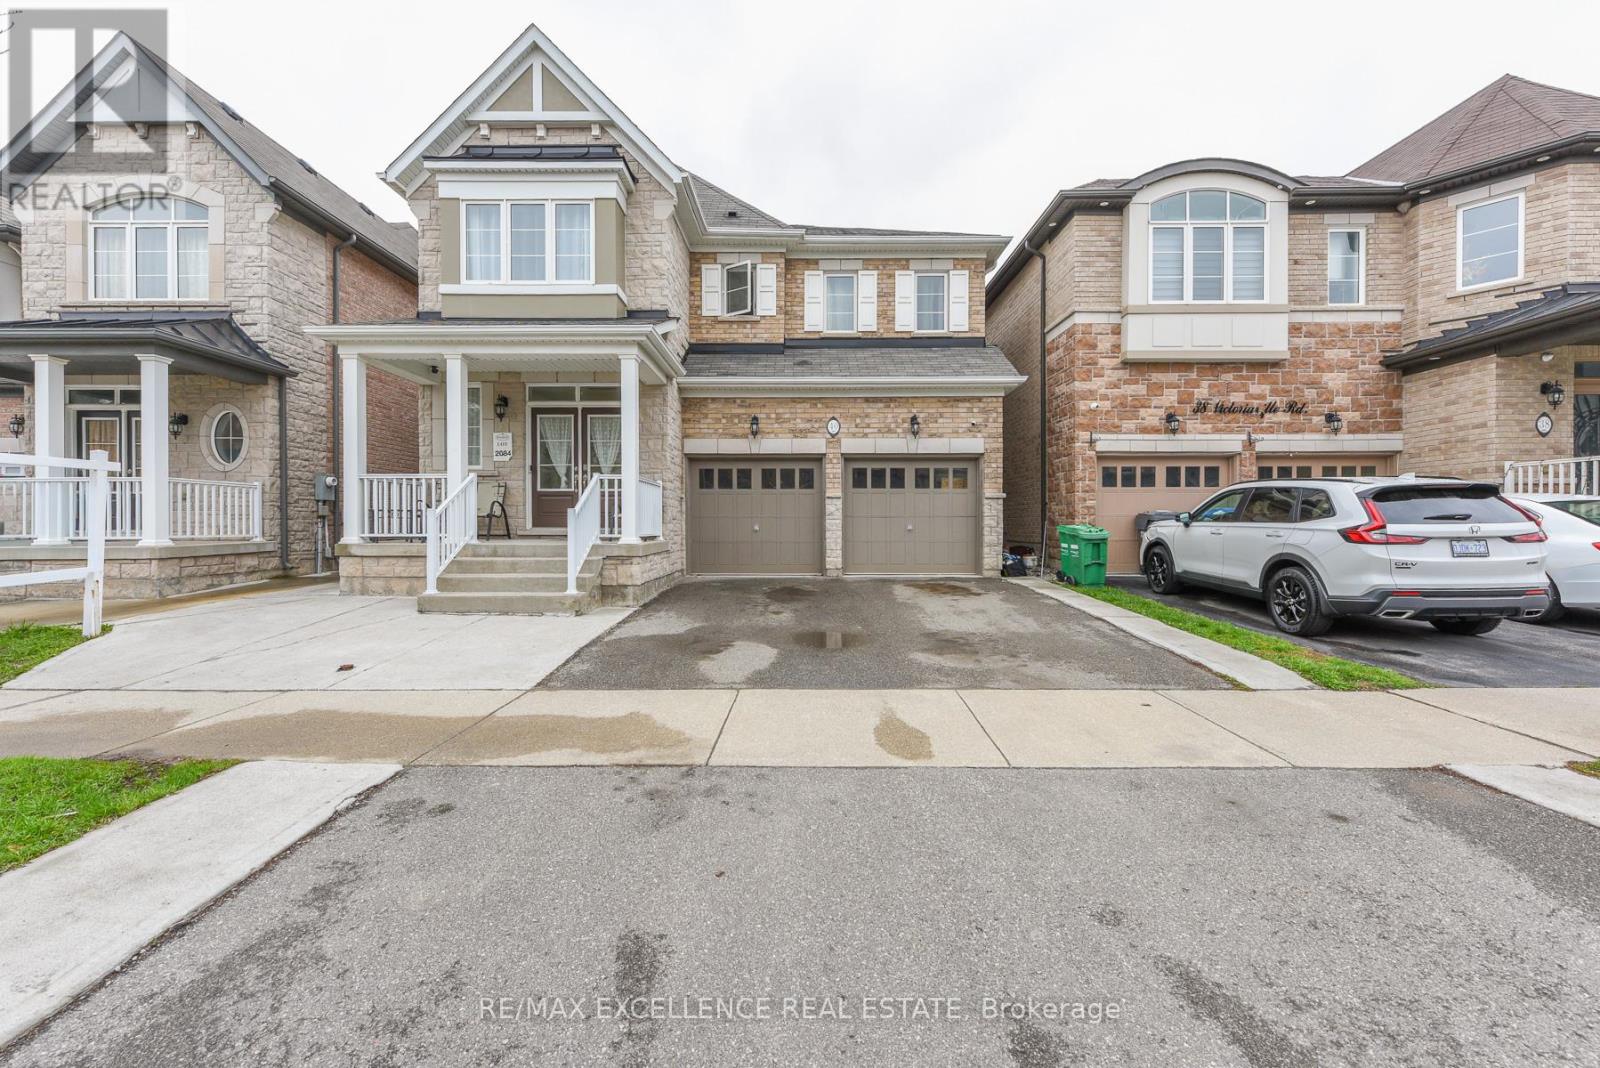
40 Victoriaville Road
Brampton, Ontario
Welcome to this stunning luxury detached home nestled in the highly sought-after Queen & James Potter area of Brampton. Boasting approximately 4458 sq. ft. of living space including basement. The house features premium upgrades worth over $160,000 throughout the property. This meticulously maintained residence offers the perfect blend of elegance, comfort, and functionality.Featuring 5 spacious bedrooms on the upper level, including 2 primary suites, this home is ideal for large or multi-generational families. The main floor showcases a thoughtfully designed layout with separate living, dining, and family rooms, enhanced by two upgraded fireplaces that add warmth and sophistication.The fully upgraded kitchen has been tastefully renovated with premium finishes, complemented by fresh paint throughout and brand-new flooring on the upper level. Every detail reflects pride of ownership and modern luxury.Step outside to your private backyard oasis-perfect for entertaining-with a well-maintained sitting area making it ideal for summer gatherings and family celebrations.The home also features a 3-bedroom basement with a separate side entrance, offering excellent potential for rental income or extended family living.Located in one of Brampton's most desirable communities, close to parks, top-rated schools, shopping, and major highways, this exceptional property is a rare opportunity you don't want to miss. (id:63203)
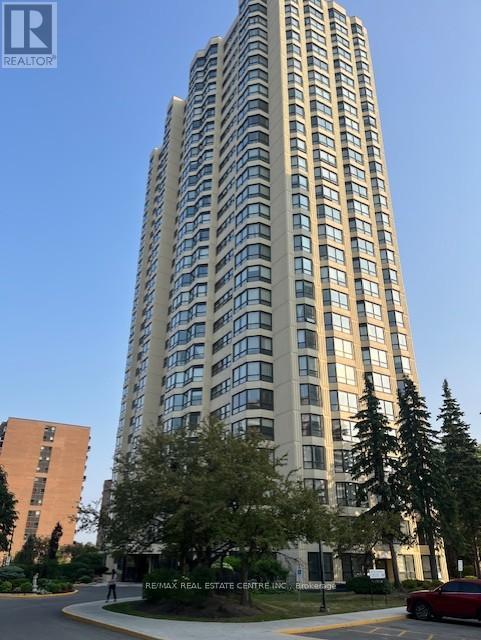
407 - 8 Lisa Street
Brampton, Ontario
Welcome to the famous Ritz Towers, one of the Brampton's top condo apartment complexes located on a multi acre lot. This complex offers many outstanding amenities, such as Indoor/Outdoor pools, Tennis courts, Racquetball and Squash courts. Snooker, Exercise and Cardio rooms. Complete with Party room and BBQ areas. Ample visitor parking. Gatehouse security. This beautiful apartment was completely updated with: Newer HVAC(2023), Newer Electrical Panel(2025) Updated Bathroom(2023). Newer laminate floor(2021) Newer kitchen(2019). and is ideally located with a South Eastern Exposure. (id:63203)
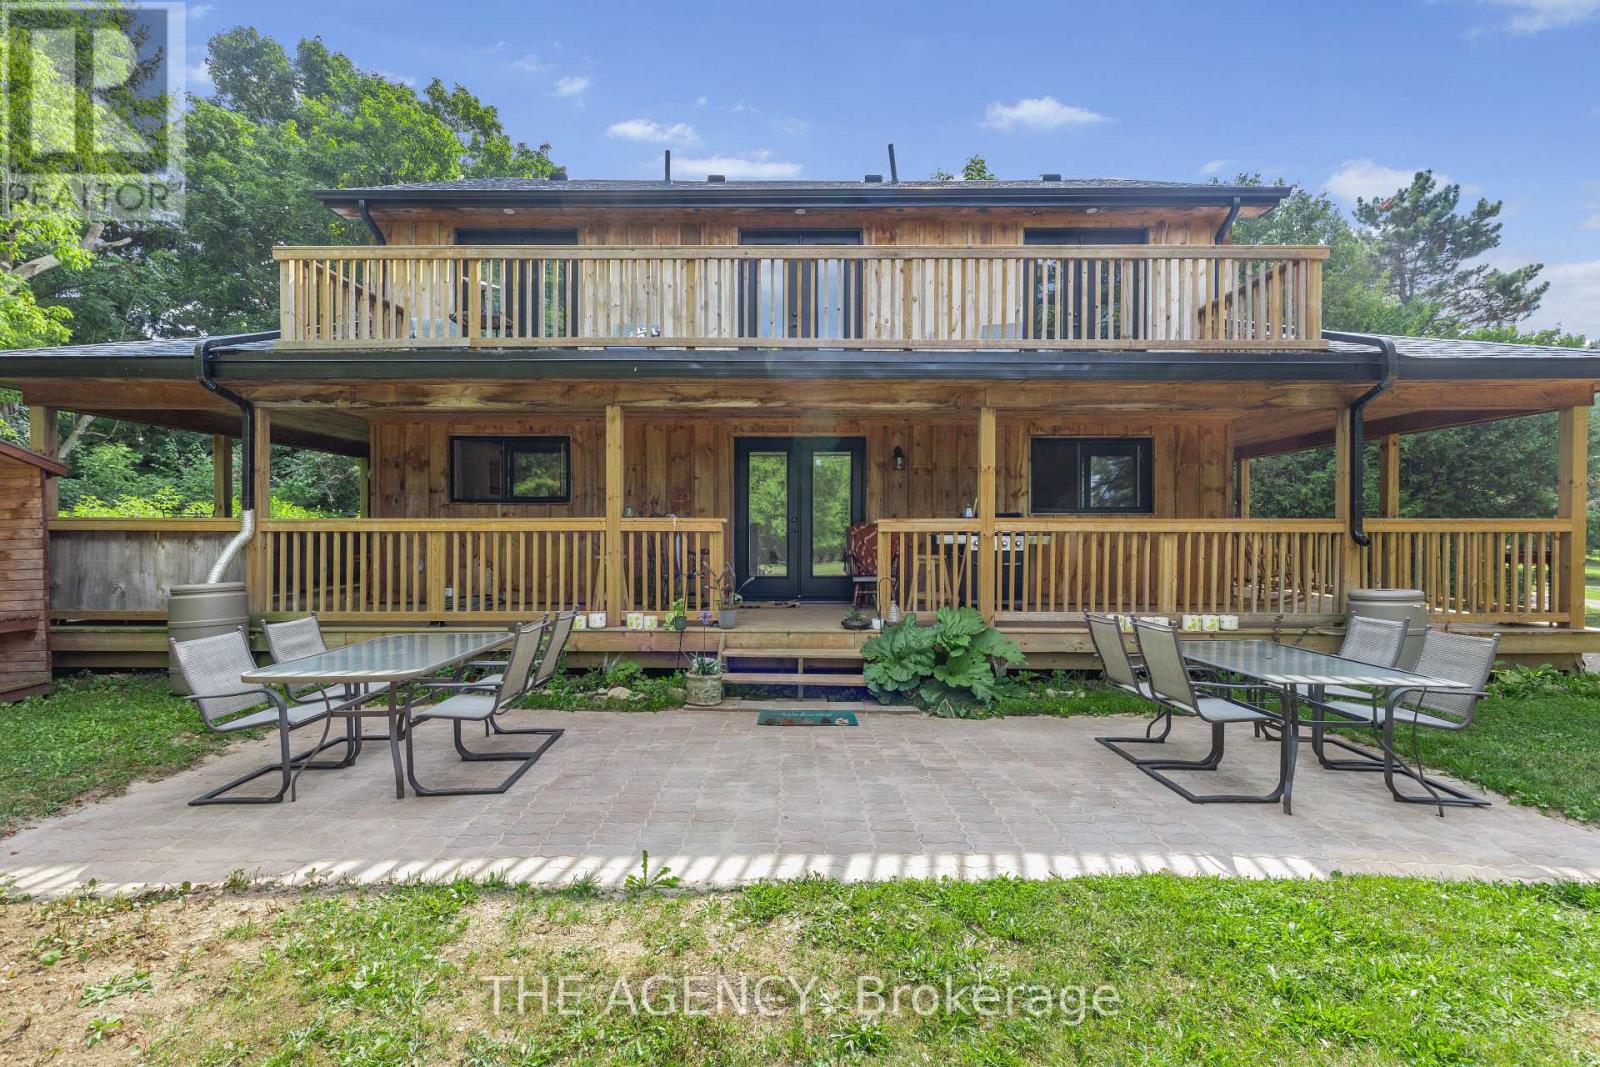
14121 Third Line
Halton Hills, Ontario
**ONLY 5 YEARS OLD** Welcome to dream farmhouse retreat in desirable Action! Newly built 5 years ago this modern 2story four bedroom, four bathroom home offers a beautiful full wrap around veranda and sits on over an acre lot surrounded by mature trees. Property includes a 2nd dwelling with fantastic potential, whether you envision a large garage, workshop or a second in-law suite, this isa perfect live and invest opportunity! Ideal for those seeking a turnkey modern home with lots of room to expand this is rare find in the HaltonHills area. (id:63203)

118 Succession Crescent
Barrie, Ontario
This beautiful executive home is located in a highly sought-after neighborhood in South Barrie. With 3375 sq.ft. of living space, not including basement level, this move-in ready home is perfect for growing families. The large walk-out basement boasts above-grade windows, making it perfect for an in-law suite or additional living space. The main floor features 9 ft. ceilings and a custom kitchen with endless cabinet space. An oversized center island with a raised breakfast bar, built-in beverage fridge, and a pull-out organic/recycling bins, built-in pantry, and pot drawers make this kitchen a chef's dream. The sun-drenched south facing breakfast area is perfect for family meals and entertaining. The spacious family room features a cozy gas fireplace, perfect for relaxing on chilly evenings. The elegant living and dining room provide additional space for entertaining guests. The main floor office is ideal for those who work from home, while the main floor laundry room offers convenience with garage access. The upgraded wood staircase leads to the luxurious master bedroom, which is adjoined by a sitting area, his and hers walk-in closets, and a large 5-piece ensuite with a separate glass shower and a separate & private toilet room. The three other large bedrooms feature cathedral ceilings and shared or ensuite 4-piece baths. The convenience of having all schools within walking distance and being on the city bus and GO station route is a great bonus. With its ample living space and beautiful design, this home is perfect for those looking to upgrade. Additionally, the home offers opportunities to reduce your mortgage or carrying costs, making it a smart financial choice. Located in a desirable neighborhood, this home is a must-see for anyone seeking both convenience and luxury. Offered by the original owners. (id:63203)
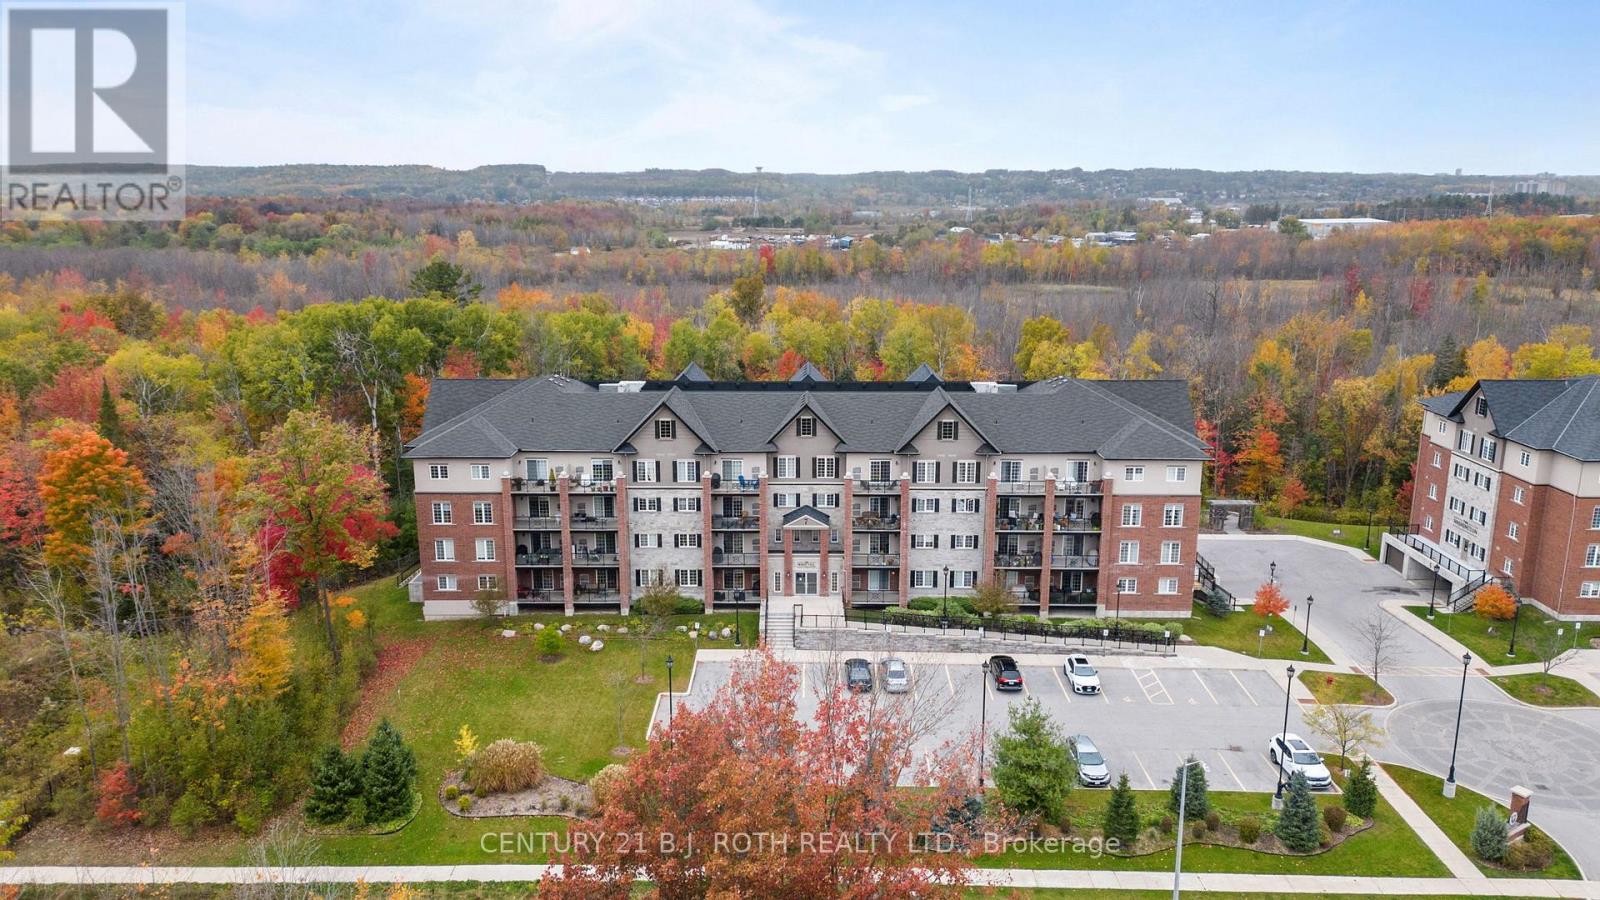
407 - 7 Greenwich Street
Barrie, Ontario
Experience contemporary luxury living at 7 Greenwich Street, Suite 407, nestled in the vibrant Greenwich Village within Ardagh Bluffs. This stunning top floor penthouse condo offers 1087 sq. ft. of meticulously designed space, featuring 2 bedrooms, 2 bathrooms, underground parking, and a storage locker. Step into a realm of elegance with luxury vinyl flooring, airy 9-foot ceilings, designer light fixtures, and large windows allowing the light to pour in. The gourmet kitchen boasts shaker cabinets, tiled backsplash, under cabinet lighting, and stainless steel appliances. The primary bedroom offers a large walk-in closet, and an ensuite with a glass tiled shower. Enjoy panoramic south views from the oversized balcony, perfect for entertaining, barbecuing a savory meal, or unwinding. Centrally located, enjoy easy access to Highway 400, major shopping, and Centennial Beach. Meticulously maintained and tastefully designed, Suite 407 offers a rare opportunity for refined living in Barrie's coveted community. (id:63203)
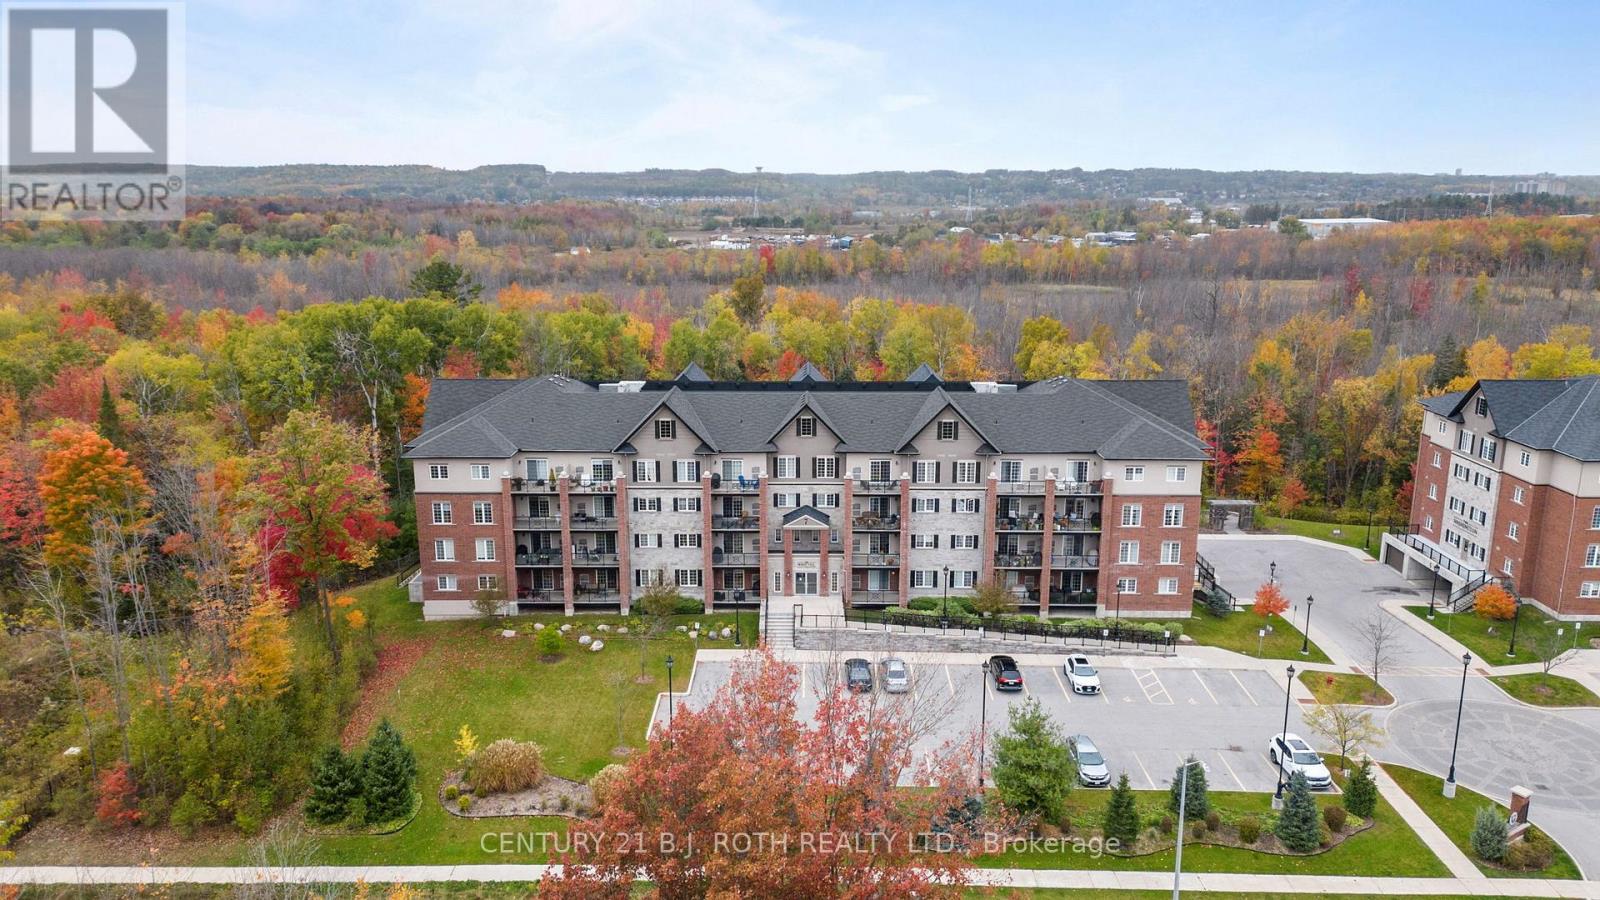
108 - 7 Greenwich Street
Barrie, Ontario
Presenting 7 Greenwich Street, Suite 108 at Greenwich Village Barrie, a desirable main-floor residence overlooking the Eco-Park that offers a rare sense of calm and privacy. This thoughtfully designed suite features approximately 1,000 sq. ft. of living space with two bedrooms and one bathroom, complemented by one underground parking, one surface parking spot, a storage locker, and a spacious balcony ideal for relaxing or enjoying a barbecued meal. Inside, the home is finished with airy 9-foot ceilings, elegant trim and door casings, high-end laminate flooring throughout, and designer light fixtures. The kitchen showcases white shaker cabinetry, beveled-edge quartz countertops, a tiled backsplash, stainless steel appliances, and a convenient microwave above the range. The bathroom continues the upscale feel with a quartz vanity and a glass-tiled shower. Additional highlights include in-suite laundry and a highly efficient 2-in-1 Napoleon gas furnace and air conditioning system. Residents also enjoy access to a games room, a small parkette, and picnic benches tucked behind the building and surrounded by mature trees. Greenwich Village is proudly maintained and predominantly owner-occupied, making it one of Barrie's most sought-after and well-respected condo communities, a truly exceptional place to call home. (id:63203)
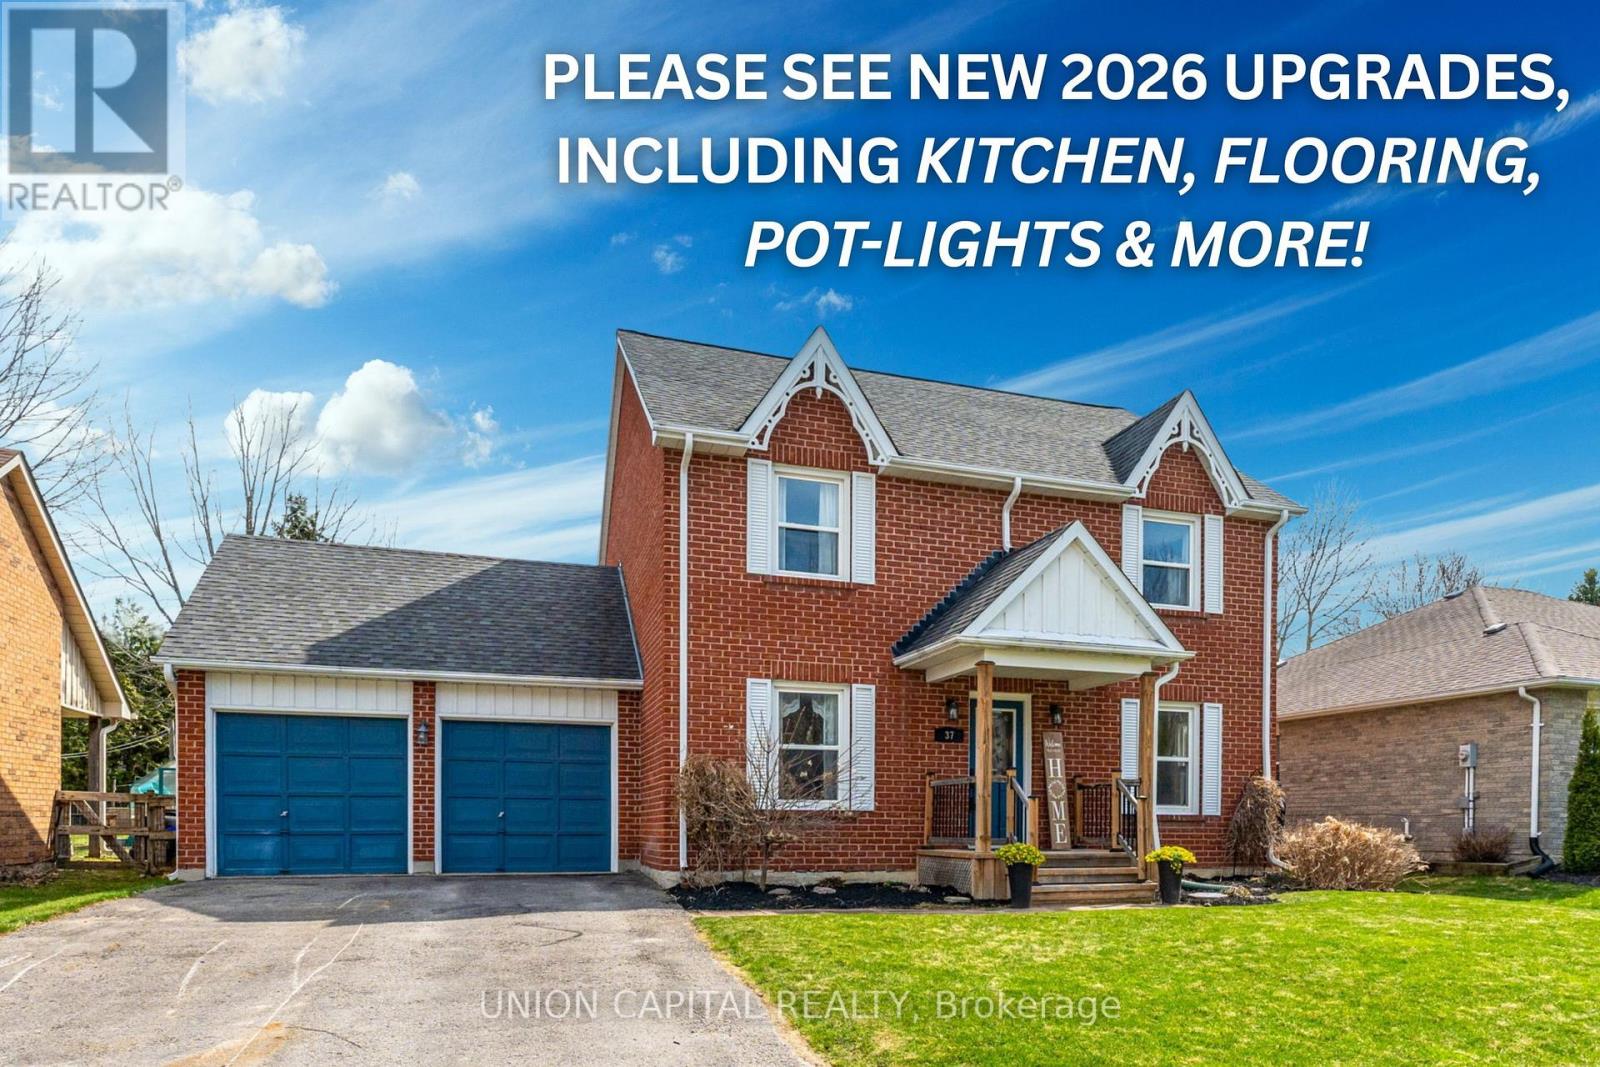
37 Carmody Lane
Uxbridge, Ontario
Rarely Offered 61x131Ft Lot On Quiet & Family Friendly Carmody Lane! This Beautifully Maintained Home Features A Brand-New Custom Kitchen, New Flooring Throughout The Entire Rear Main Level (Kitchen, Breakfast Nook & Family Room), Fresh Paint, Pot Lights & New Window Coverings (ALL NEW 2026). From The Moment You Walk In, The Bright & Open Sight Lines Create An Inviting Feel, While The Open Concept Kitchen, Dining & Living Room Overlook The Huge Undisturbed Backyard. Pride Of Ownership Is Evident Throughout, With 38 Years Of Care From The Same Owner. Enjoy Large Family Gatherings In The Separate Dining Room Located Just Off The Kitchen. Upstairs You'll Find 3 Huge Bedrooms Compared To Most Homes Built Today. The Spacious Primary Bedroom Spans The Entire Length Of The Home From Front To Back & Features Its Own Make-Up Station & 3-Piece Ensuite. The Main Bathroom Is A 4-Piece Layout Perfect For Growing Families. A Driveway That Comfortably Fits 4Full-Sized Vehicles (SUVs Or Trucks), Plus 2 Additional Garage Spaces. Convenient Access From The Home Directly Into The Garage, Along With A Separate Garage Door To The Backyard - Making Yard Work Easy! Full Unfinished Basement Awaits Your Personal Touches. (id:63203)
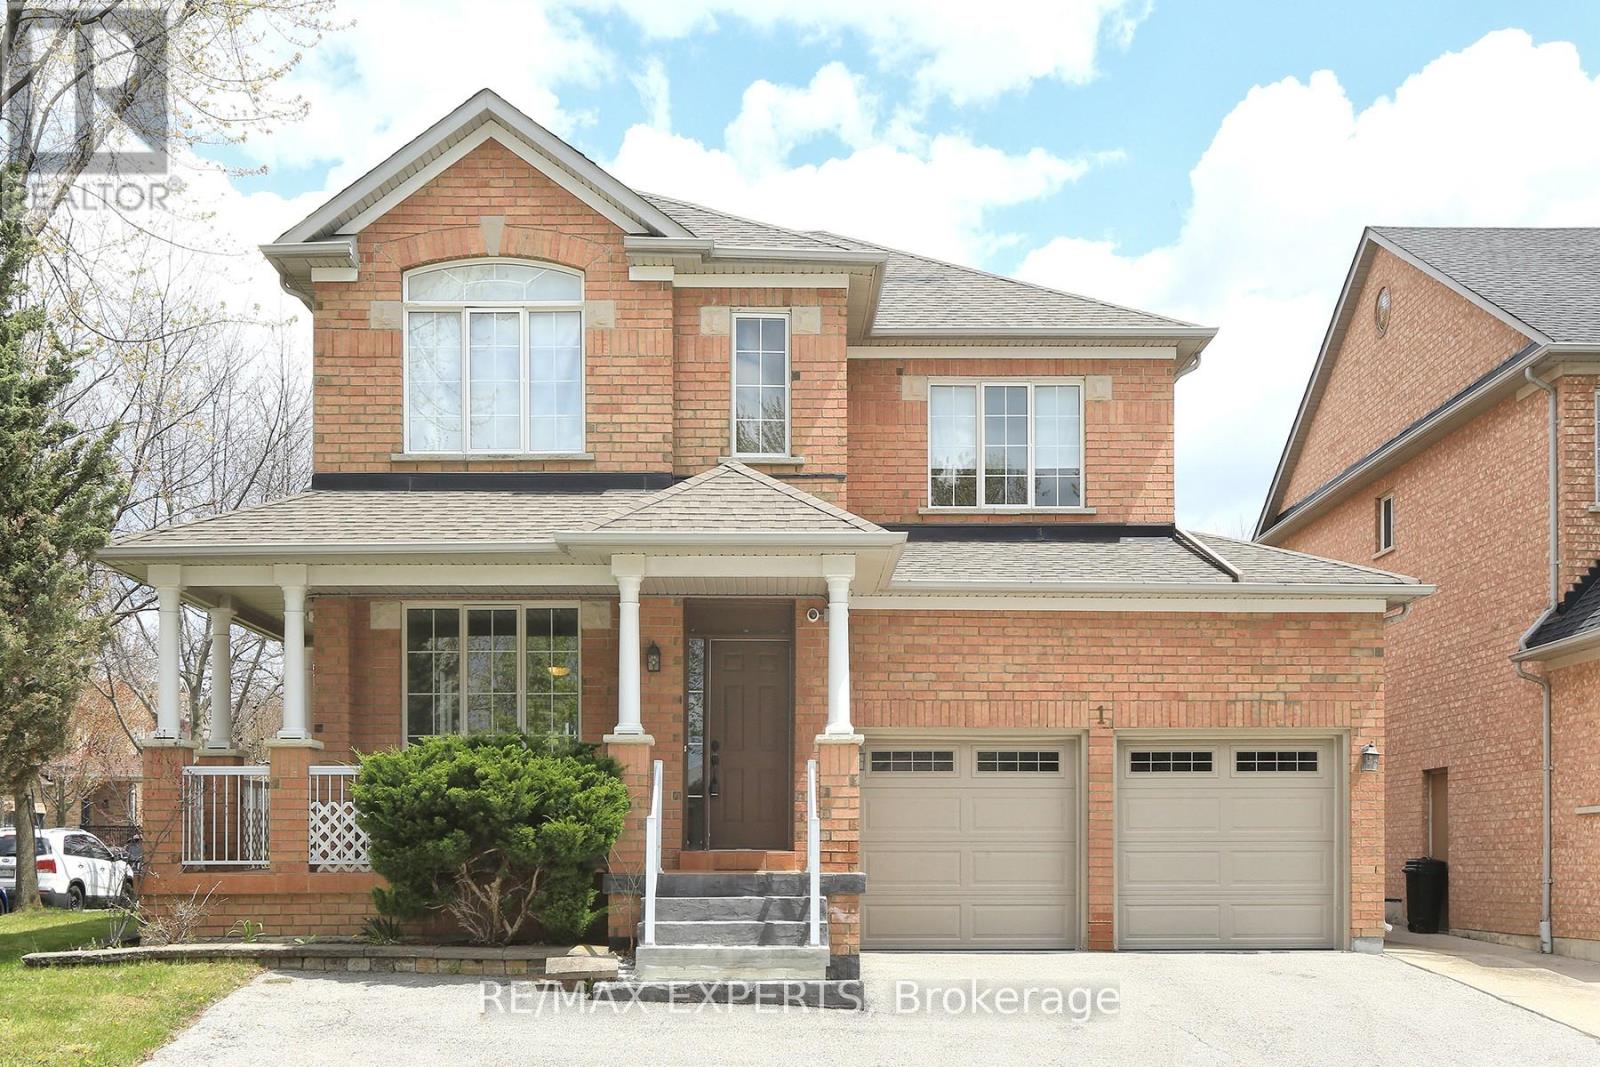
1 Via Cristina Way
Vaughan, Ontario
Corner lot spacious living 3 bedroom in Sonoma Heights. A lot of parking space available. Beautiful solarium attached to the home. Great investment opportunity. The home is framed by lovingly curated landscaping, creating a private, picturesque setting with enhanced curb appeal while the 9 windows surrounding the solarium. This unique lot configuration not only provides ample space and natural light, but also contributes to the home's airy, open feel throughout. Step inside to discover a layout designed for both comfortable living and effortless entertaining. The newly renovated kitchen is a true standout-featuring upgraded stainless steel cabinetry, a generous centre island perfect for gathering, and sleek stainless steel appliances. This space flows seamlessly into the beautiful family room, creating a warm and inviting hub for daily life. The main level and overall central hall design offer a sense of scale and separation that families truly appreciate, balancing open-concept living with defined, functional spaces. Upstairs, you'll find three generously sized bedrooms. (id:63203)
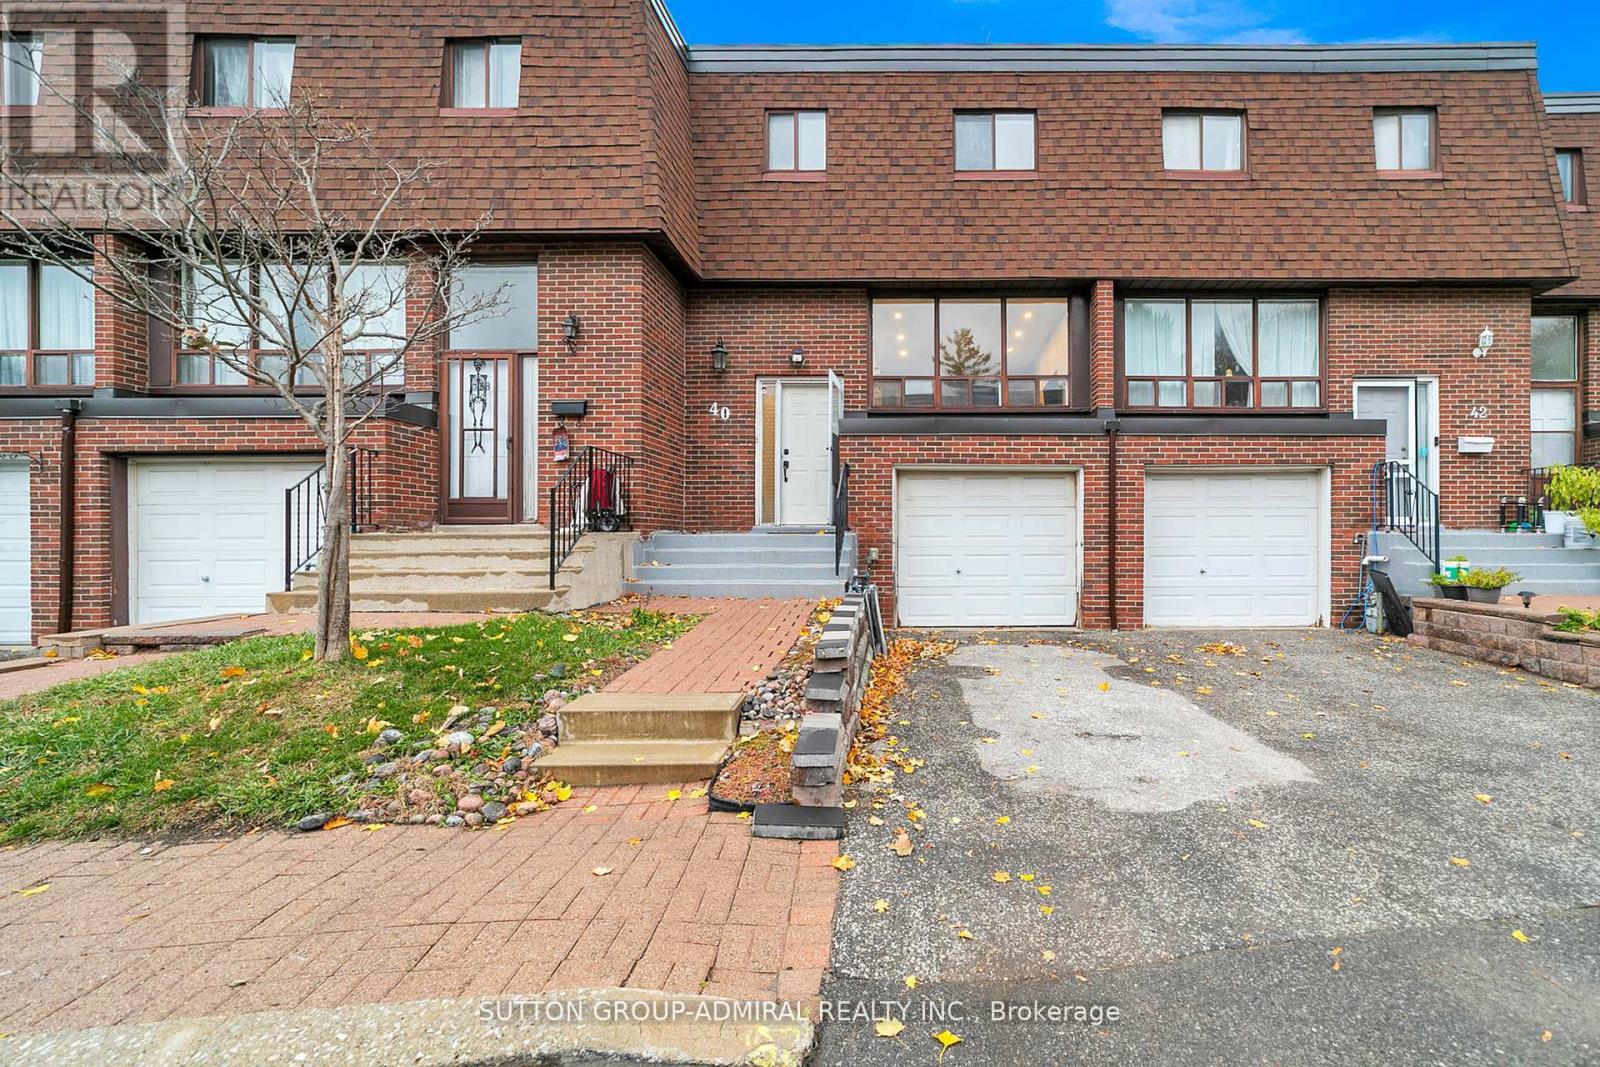
40 Stately Way
Markham, Ontario
Welcome to 40 Stately Way - a beautifully maintained, spacious townhome nestled in the sought-after Royal Orchard neighbourhood of Markham. This bright and inviting residence offers the perfect blend of comfort, convenience, and charm, set in a quiet, family-friendly complex surrounded by mature trees and green space. Enjoy the convenience of living steps from Royal Orchard Park, Thornhill Golf & Country Club, public transit, and top-rated schools. Minutes to Yonge Street, Highway 407, Shops on Bayview, and Baythorn Plaza - a perfect balance of nature and urban accessibility. (id:63203)
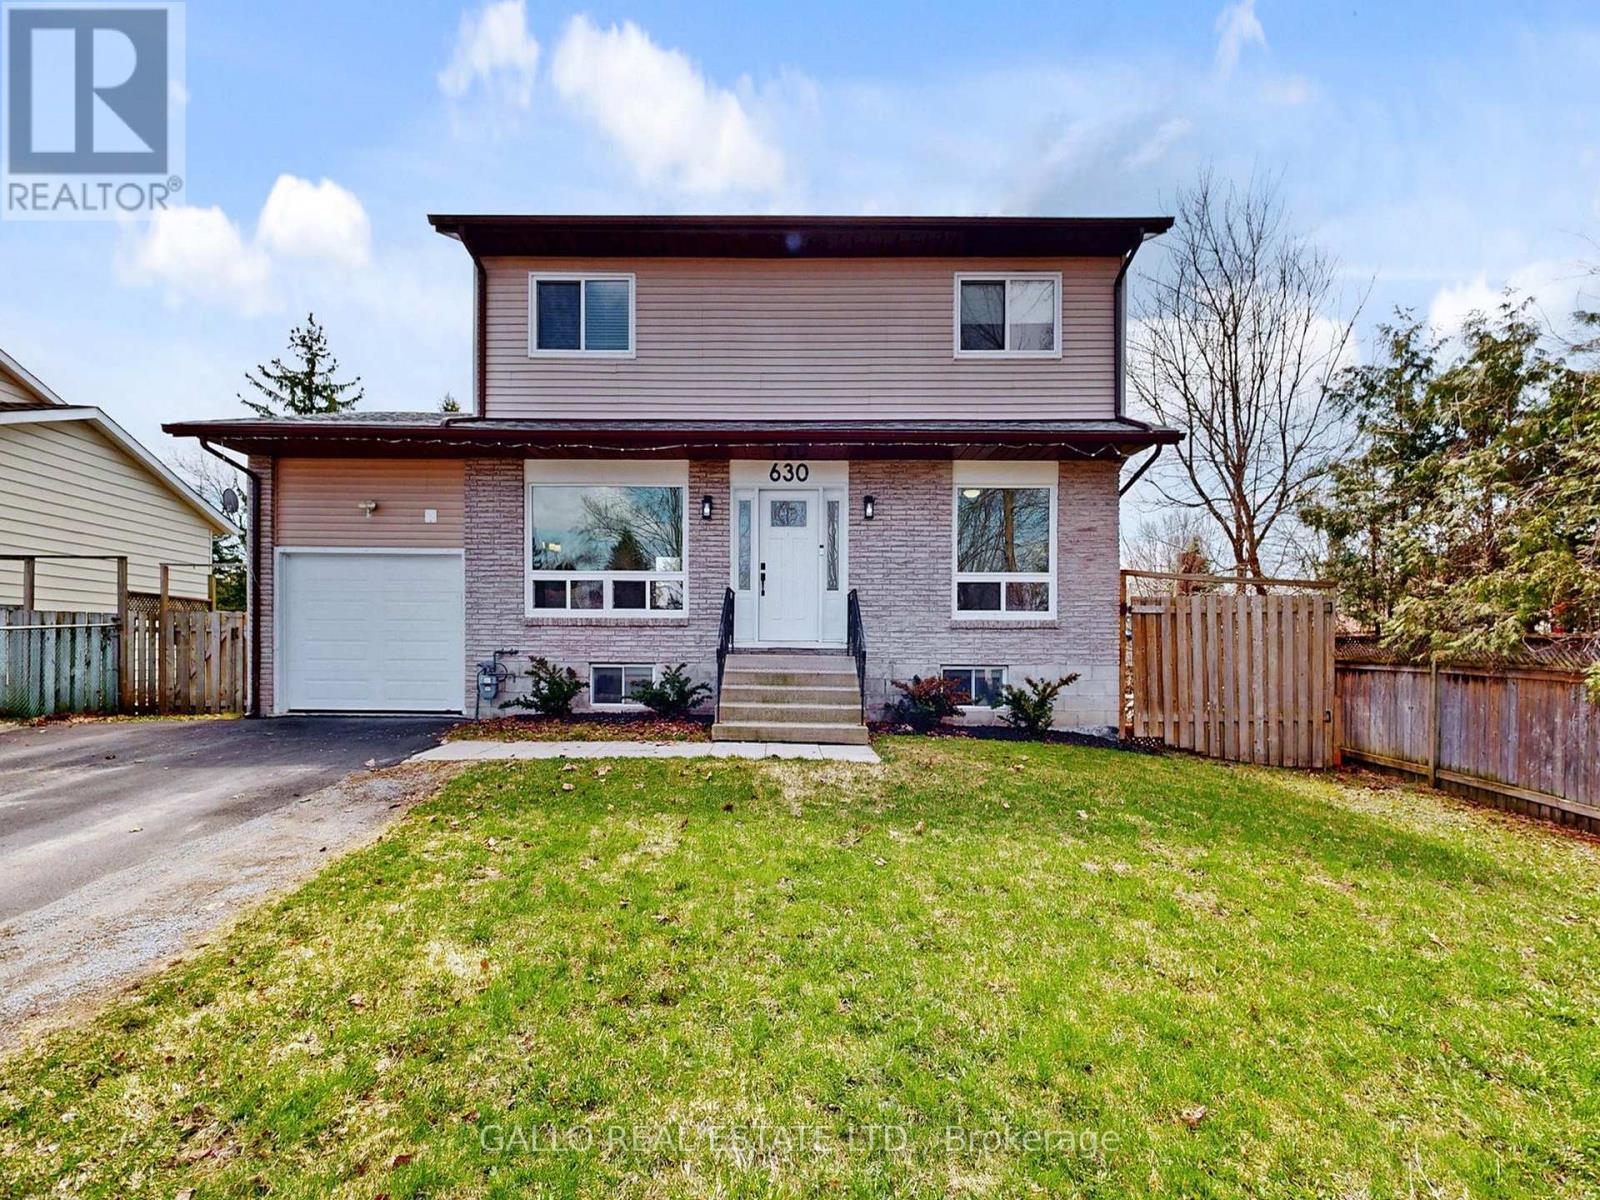
630 Highland Crescent
Brock, Ontario
Located in an Established neighbourhood , tucked away on a quiet crescent ,close to Town and amenities ! This spacious 2 storey home with attached garage, offers comfort and style.The renovated kitchen features quartz countertops, S/S appliances , centre island with stools and pantry overlooking the dining area -perfect for everyday living and entertaining. Versatile main floor office /den ideal for working from home!. Walk out to a large 2-tiered deck and sun-filled spacious backyard. Upstairs you will find 3 generous size bedrooms , while the finished basement with rec room, bedroom, laundry and storage adds more living space for the extended family! An ideal setting to begin homeownership here ! (id:63203)
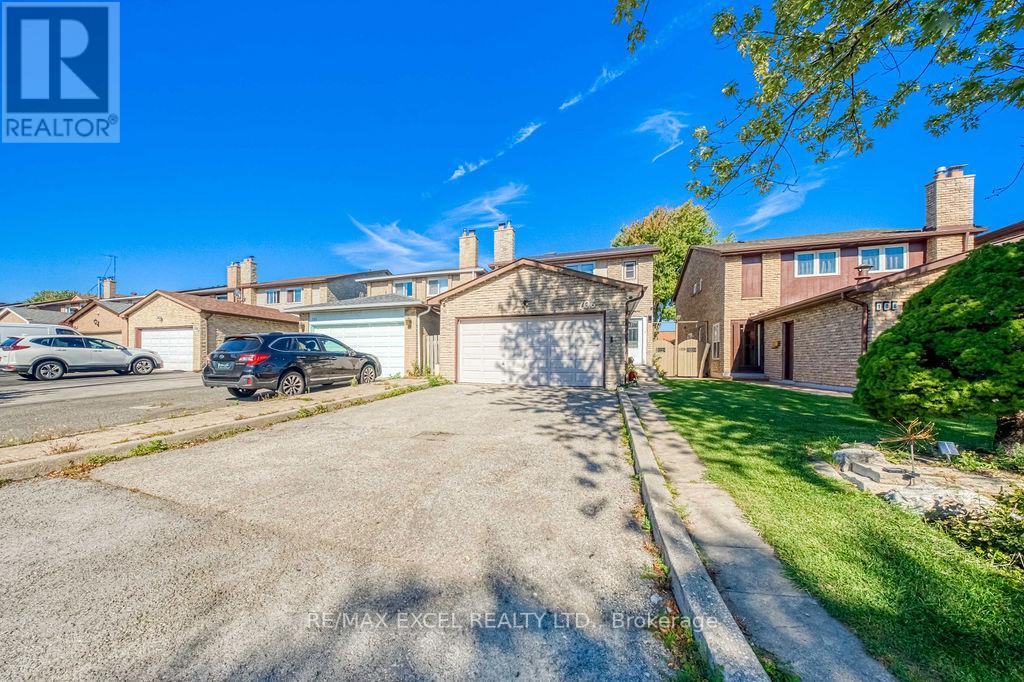
106 Upton Crescent
Markham, Ontario
Beautifully renovated home in the highly sought-after Milliken Mills West community! $$$ spent on quality upgrades inside and out. Bright and spacious layout with modern finishes throughout. Upgraded kitchen with quartz countertops, stylish backsplash, and stainless steel appliances. Elegant hardwood floors, pot lights, and large windows bring in abundant natural light. Upgraded oak staircase with iron picket railings and updated bathrooms add extra sophistication. The fully finished basement offers versatile space for a recreation room, home office, or gym.Enjoy the deep private yard with no house behind and a brand-new large deck, ideal for outdoor entertaining, summer BBQs, and family relaxation. Conveniently located just 3 mins to T&T Supermarket, 5 mins to Pacific Mall, and 7 mins to Shoppers and Hwy 407. Close to parks, top-ranked schools, plazas, public transport, and all amenities. Don't miss the opportunity to make this beautifully upgraded home your dream residence in one of Markham's most desirable neighbourhoods! ** This is a linked property.** (id:63203)

483 Ormond Drive
Oshawa, Ontario
Stunning Newly Painted - Pot Lights - All - Brick Raised Bangalow in Desirable North Oshawa! Welcome to this beautifully updated 2 +1(Potential) bedroom, 2 bathroom raised bungalow featuring a charming Double Door Entry That Opens in to a specious, sun-filled Home. The main level boasts hardwood flooring , pot lights and a cozy fireplace, perfect for entertaining or relaxing. The Modern kitchen is a showstopper with granite countertops, new ceramic flooring, custom backsplash, modern cabinetry and a bright dinning area with ample natural light. Downstairs, the finished basement offers 9 ft celling, a second fireplace, full kitchen and a 4-piece bathroom includes luxury Jacuzzi Tub With a separate entrance making it ideal for extended family or potential rental income. Located in a sought- after North Oshawa neighborhood , just minutes from parks, shopping and recreation centers. Don't miss this turnkey Gem. Enjoy exceptional outdoor living with professionally landscaped front and back yard,featuring elegant interlocking stonework that charms and functionality. (id:63203)