

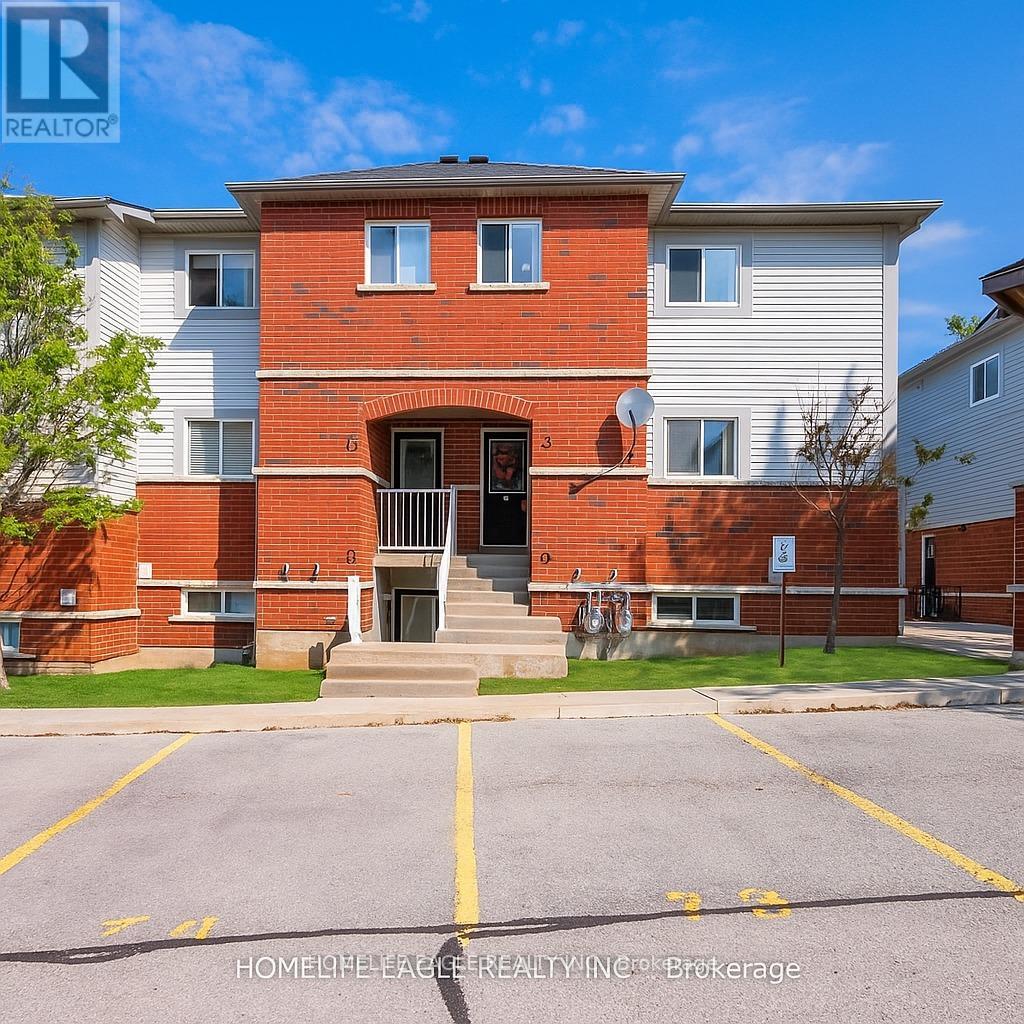
13 - 235 Ferndale Drive S
Barrie, Ontario
Amazing End-Unit Townhome * Beautifully Maintained 3-Bed, 2-Bath * End-Unit townhome W/ Patio & Grass Back Yard * Newly renovated Kitchen W/ Elegant Quartz Countertops / Undermount Sink / New Counter-Depth Refrigerator & New Dishwasher * Ample Cabinetry & Extra Storage * Includes Convenient Main-Floor Laundry * Enjoy Indoor-Outdoor Living W/ A Walk-Out To Private Backyard * Easy access to the children's park and Your BBQ Area * Home Includes Two Exclusive Parking Spaces & A Large Exclusive Storage Locker Located Beside Your Property * Low Maintenance Fees Plus Low Utilities W A Gas Furnace & Gas Hot Water Tank Very Costs Affordable * Ideally Located Just Minutes From Top-Rated Schools, Parks, Shopping, Restaurants & Highway 400 * This Home Offers Perfect Blend Of Style, Comfort, Convenience, & Affordability * Recently Repriced To Sell-don't Miss This Incredible Opportunity! (id:63203)
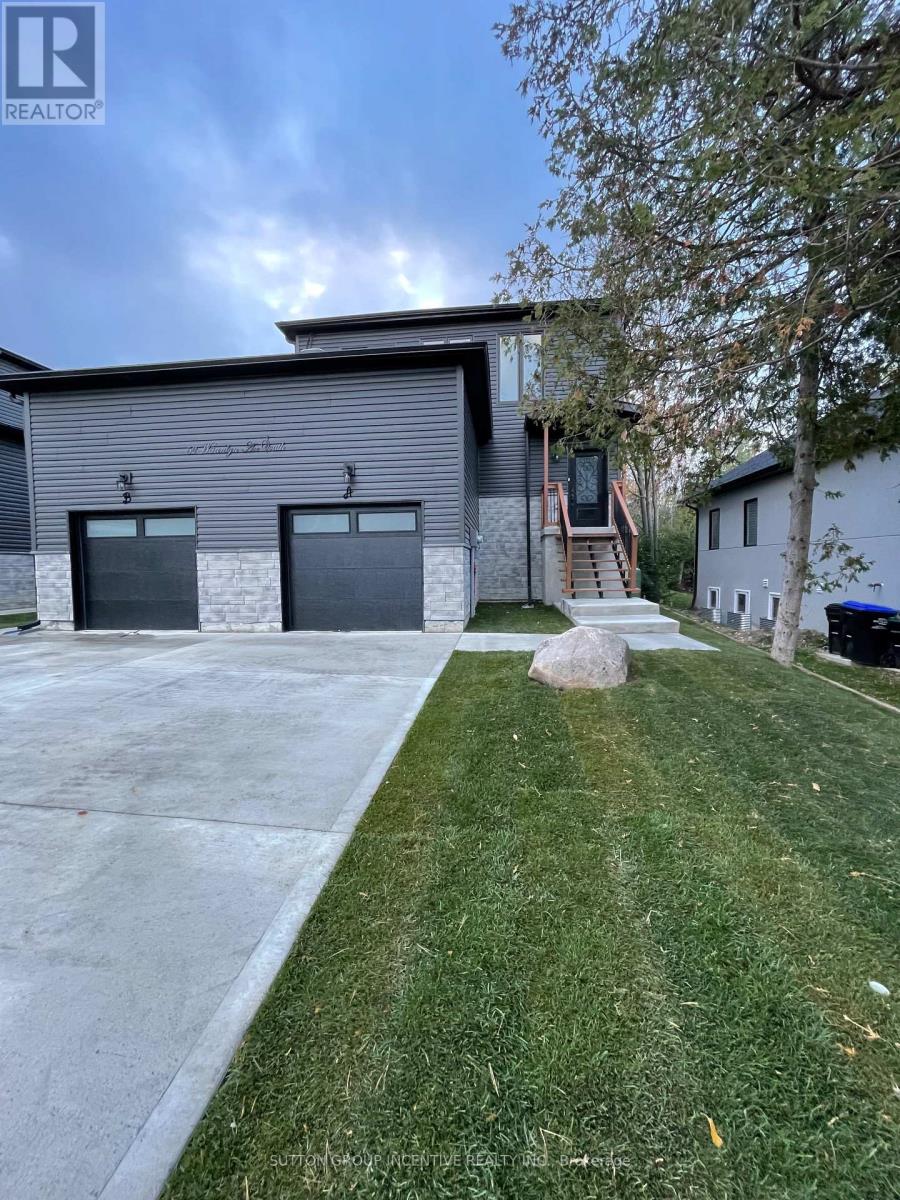
52 Marilyn Avenue S
Wasaga Beach, Ontario
JUST A GREAT PROPERTY ,LIVE IN ONE UNIT AND RENT THE OTHER 2 UNITS (id:63203)
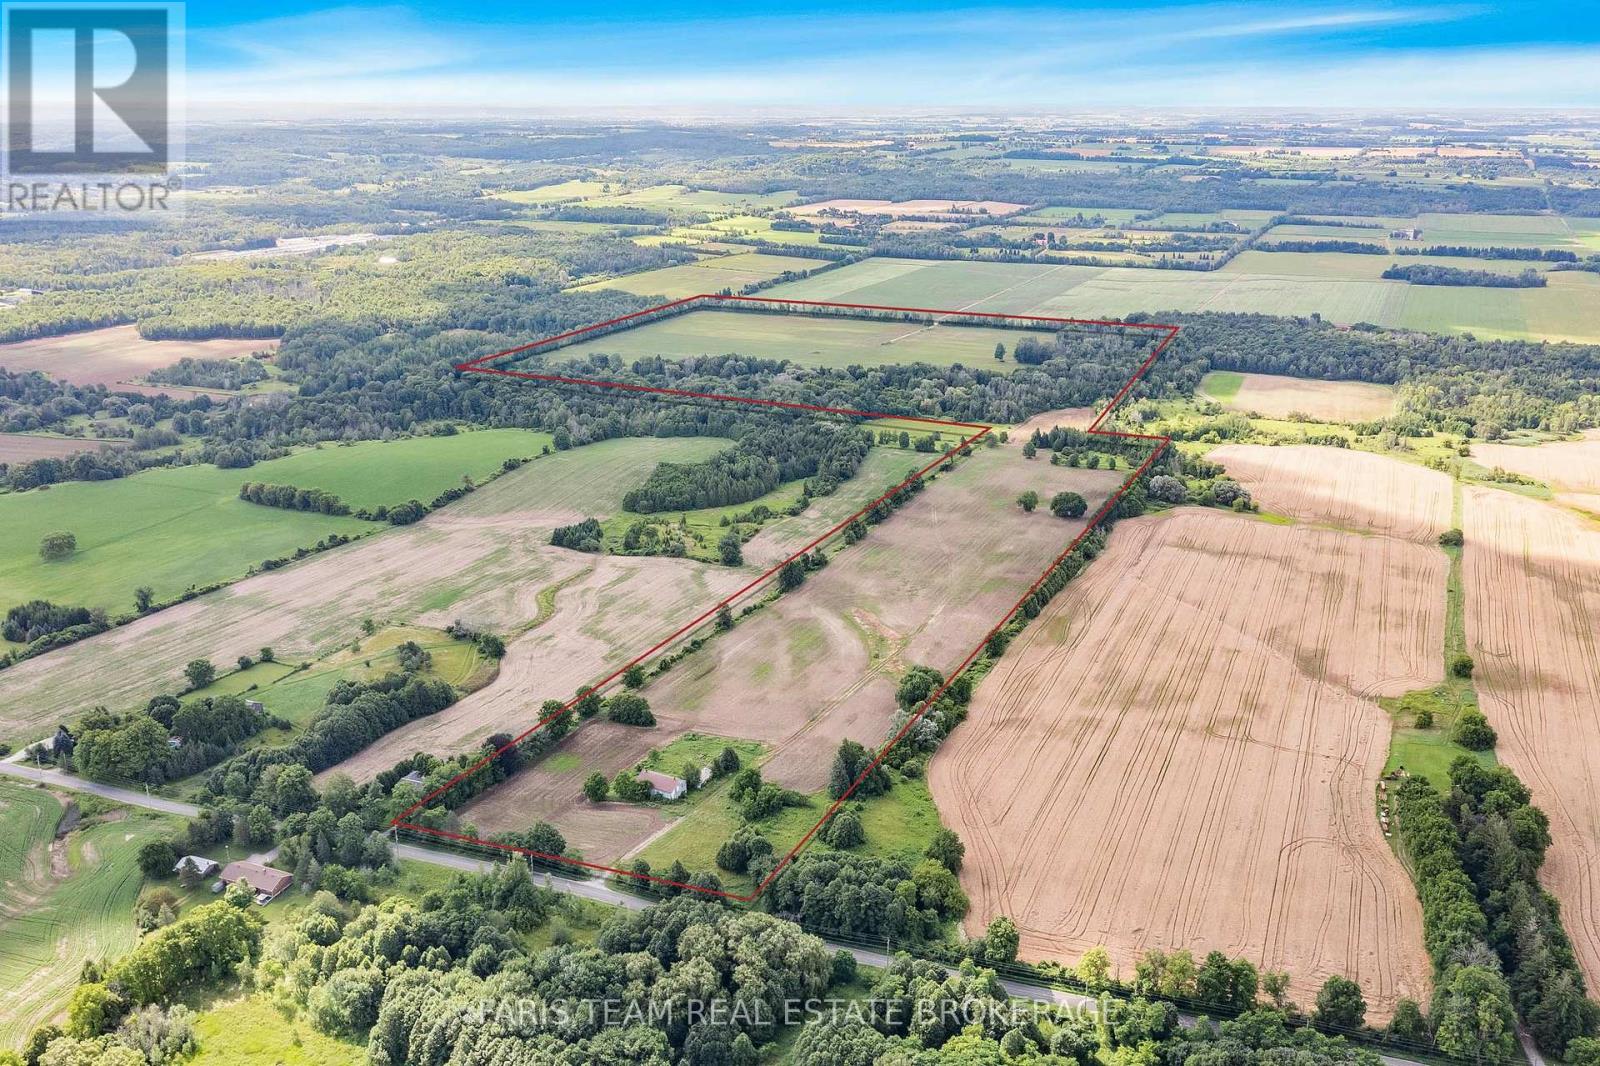
4065 15th Line
Innisfil, Ontario
Top 5 Reasons You Will Love This Property: 1) Exceptional land banking and future development opportunity spanning approximately 137.5 acres of prime land, strategically positioned adjacent to developer-owned property and approximately 465 metres from the municipal boundary of Cookstown in the Town of Innisfil, offering remarkable proximity to town and strong long-term potential 2) Benefit from valuable frontage on both the 14th Line and 15th Line, providing multiple access points and added flexibility for future planning, while gas, hydro, and water services are available at the road, and Highway 400 is just minutes away 3) Approximately 80 acres of workable land are currently under cultivation, providing immediate agricultural use and income potential, complemented by an existing barn offering convenient storage and added functionality 4) Explore the potential to sever the 15th Line portion for future development while retaining the 14th Line lands for continued agricultural use and income, creating a unique opportunity to balance future growth with productive farmland 5) Ideally situated in a growing area near Cookstown, Tanger Outlets and the anticipated Gateway Casino, with potential access to Innisfil Creek providing an additional water resource and further enhancing the versatility and long-term appeal of the property. (id:63203)
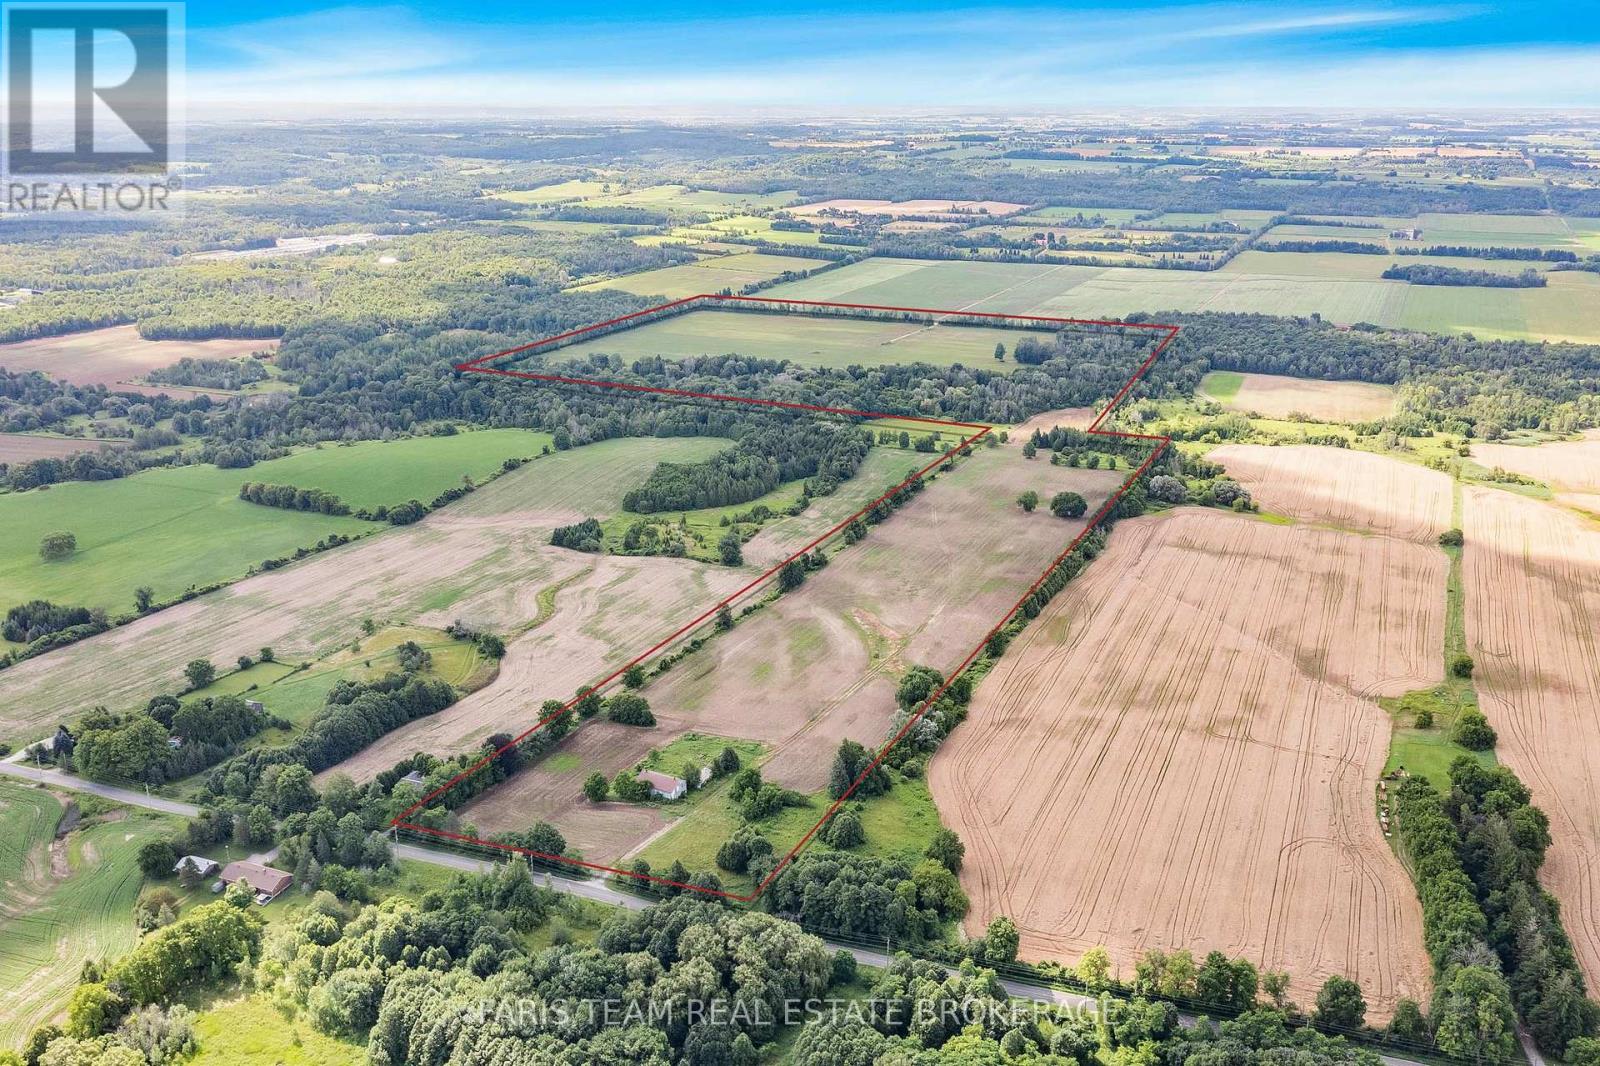
4065 15th Line
Innisfil, Ontario
Top 5 Reasons You Will Love This Property: 1) Exceptional land banking and future development opportunity spanning approximately 137.5 acres of prime land, strategically positioned adjacent to developer-owned property and approximately 465 metres from the municipal boundary of Cookstown in the Town of Innisfil, offering remarkable proximity to town and strong long-term potential 2) Benefit from valuable frontage on both the 14th Line and 15th Line, providing multiple access points and added flexibility for future planning, while gas, hydro, and water services are available at the road, and Highway 400 is just minutes away 3) Approximately 80 acres of workable land are currently under cultivation, providing immediate agricultural use and income potential, complemented by an existing barn offering convenient storage and added functionality 4) Explore the potential to sever the 15th Line portion for future development while retaining the 14th Line lands for continued agricultural use and income, creating a unique opportunity to balance future growth with productive farmland 5) Ideally situated in a growing area near Cookstown, Tanger Outlets and the anticipated Gateway Casino, with potential access to Innisfil Creek providing an additional water resource and further enhancing the versatility and long-term appeal of the property. (id:63203)
331 Tornado Drive
Bradford West Gwillimbury, Ontario
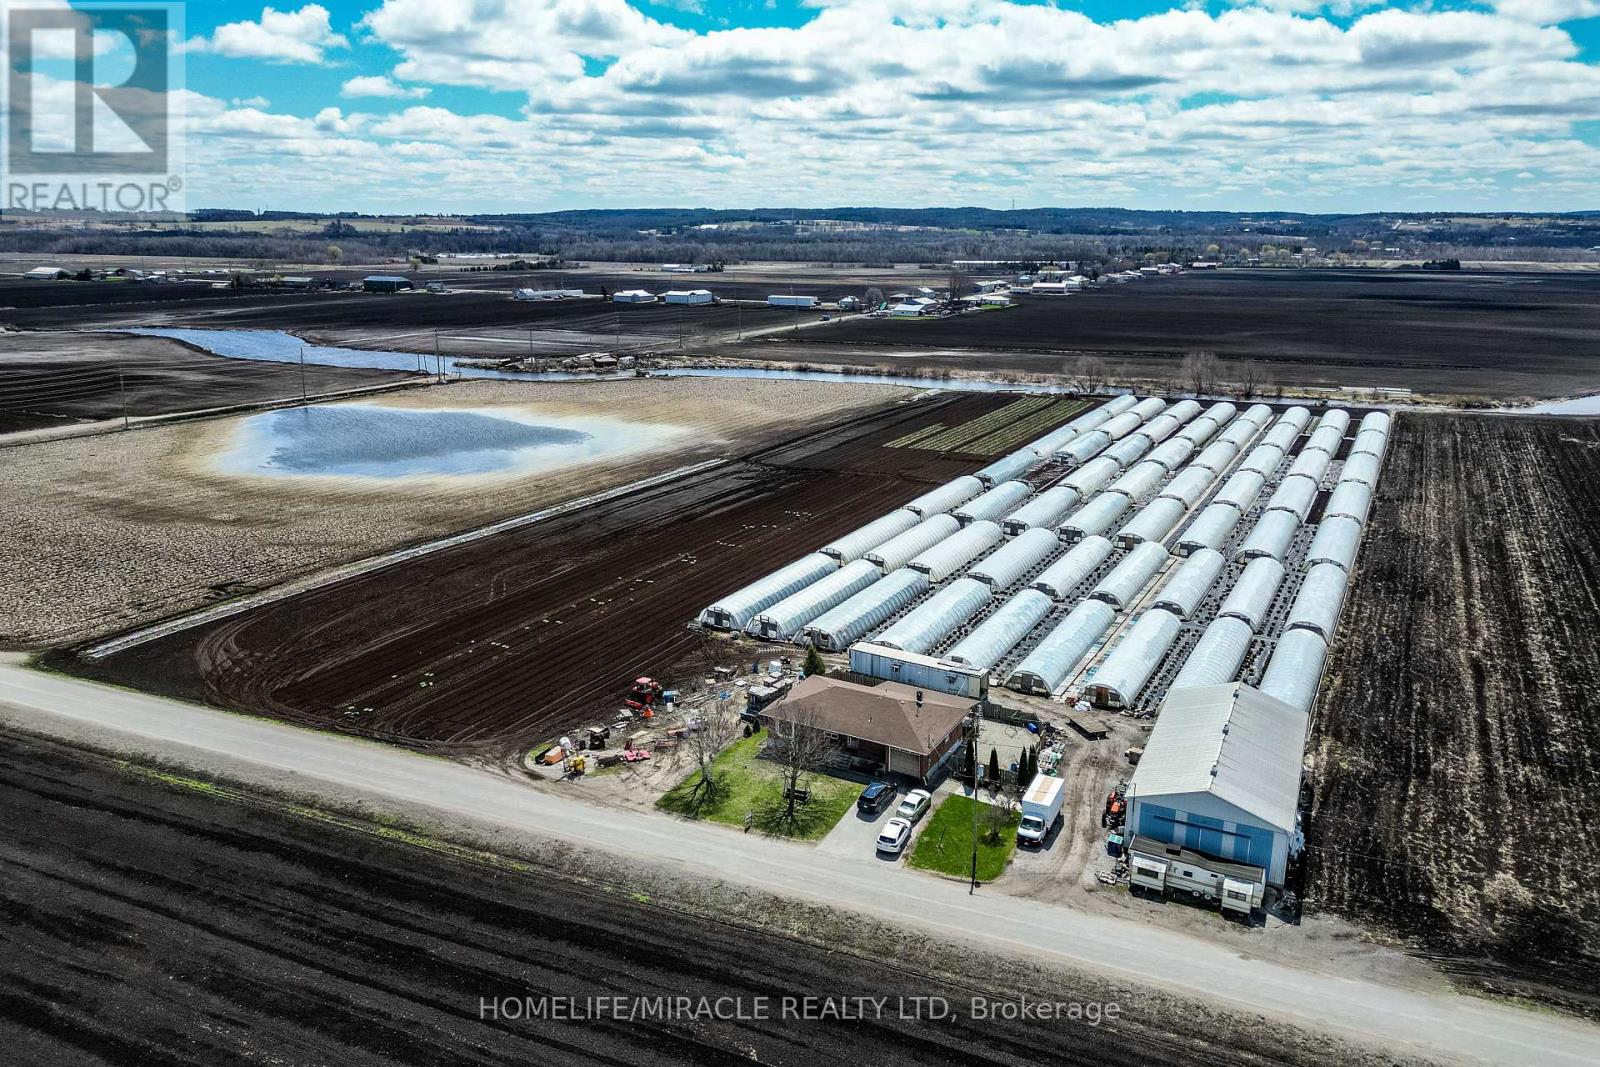
Welcome to 331 Tornado Dr, Nestled in the Quiet Farming Community of Bradford West Gwillimbury. This residential farmland is a terrific opportunity for those seeking a blend of farm living and city convenience. Exceptionally Well Maintained 3+1 Bungalow with finished basement. Large covered Deck And expansive Patio - Perfect For Entertaining and BBQs! 10 Acres of Rich, Holland Marsh Muck Soil, Zoned Marsh Agriculture. Includes: Large Barn, Employee Accommodation, 54 Greenhouses, Refrigerated Trailer, Kubota Tractors and other Farming Equipment. Close To The Hustle And Bustle Of Downtown Bradford. Conveniently Located just Off Hwy 400, 10 -15 min Drive To Upper Canada Mall, Walmart, Costco, Home Depot, Canadian Tire, Home Depot, Sports Centre, Tim Hortons, Etc) & Bradford Go Station. (id:63203)
331 Tornado Drive
Bradford West Gwillimbury, Ontario
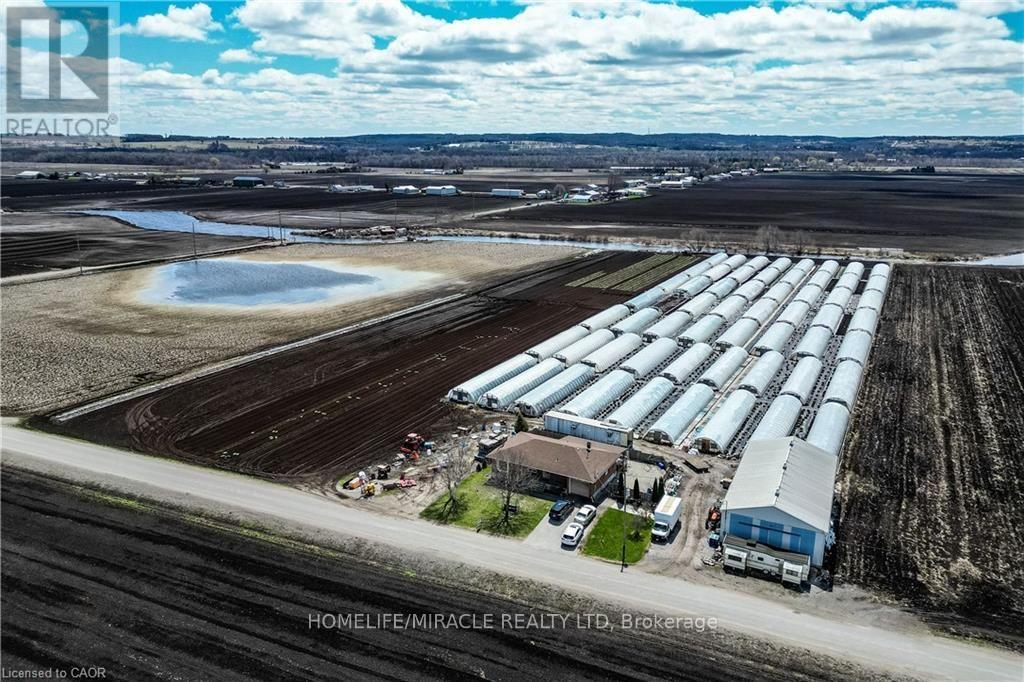
Welcome to 331 Tornado Dr, Nestled in the Quiet Farming Community of Bradford West Gwillimbury. This residential farmland is a terrific opportunity for those seeking a blend of farm living and city convenience. Exceptionally Well Maintained 3+1 Bungalow with finished basement. Large covered Deck And expansive Patio - Perfect For Entertaining and BBQs! 10 Acres of Rich, Holland Marsh Muck Soil, Zoned Marsh Agriculture. Includes: Large Barn, Employee Accommodation, 54 Greenhouses, Refrigerated Trailer, Kubota Tractors and other Farming Equipment. Close To The Hustle And Bustle Of Downtown Bradford. Conveniently Located just Off Hwy 400, 10 -15 min Drive To Upper Canada Mall, Walmart, Costco, Home Depot, Canadian Tire, Home Depot, Sports Centre, Tim Hortons, Etc) & Bradford Go Station. (id:63203)
34 Kiernan Crescent N
New Tecumseth, Ontario
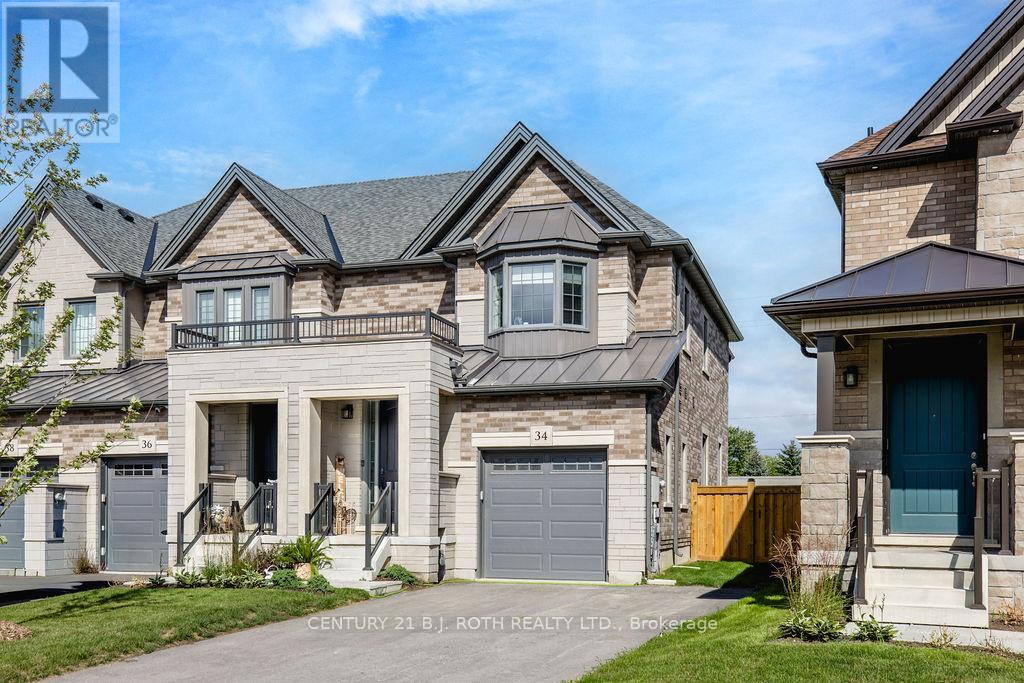
Stunning End-Unit Townhome. Welcome to this bright, beautifully finished end-unit freehold townhouse that combines modern style, thoughtful design and everyday convenience. From the moment you step into the foyer, the open-concept main floor flows effortlessly from the stylish kitchen into the living and dining areas. The kitchen features crisp white cabinetry, sleek quartz counters, a generous centre island with seating, stainless steel appliances, a subway-tile backsplash and plenty of storage. The adjoining living room is anchored by a contemporary electric fireplace, while the dining space is perfect for family meals or entertaining, with easy access to the backyard. A convenient 2-piece powder room and foyer closet complete this level, and the attached single-car garage provides secure parking and additional storage.Upstairs, the primary bedroom offers a true retreat with ample space, a walk-in closet and a private 3-piece ensuite complete with a glass shower. Two additional well-sized bedrooms share a full 4-piece bathroom, and the second-floor laundry room makes daily routines effortless. The finished basement expands your living options with a large recreation room ideal for movie nights or play, a dedicated office perfect for working from home, a fourth full bathroom, a utility room and useful cold storage. Outside, the fully fenced backyard creates a private oasis for children, pets or summer gatherings, while the wide driveway accommodates parking for up to four cars with no sidewalk to navigate. As an end unit, the home benefits from extra windows, additional natural light and a side yard. Located in a desirable Alliston neighbourhood close to schools, parks, shopping and amenities, this turnkey property is ready for you to move in and enjoy. (id:63203)
228 Twin Hills Crescent
Vaughan, Ontario
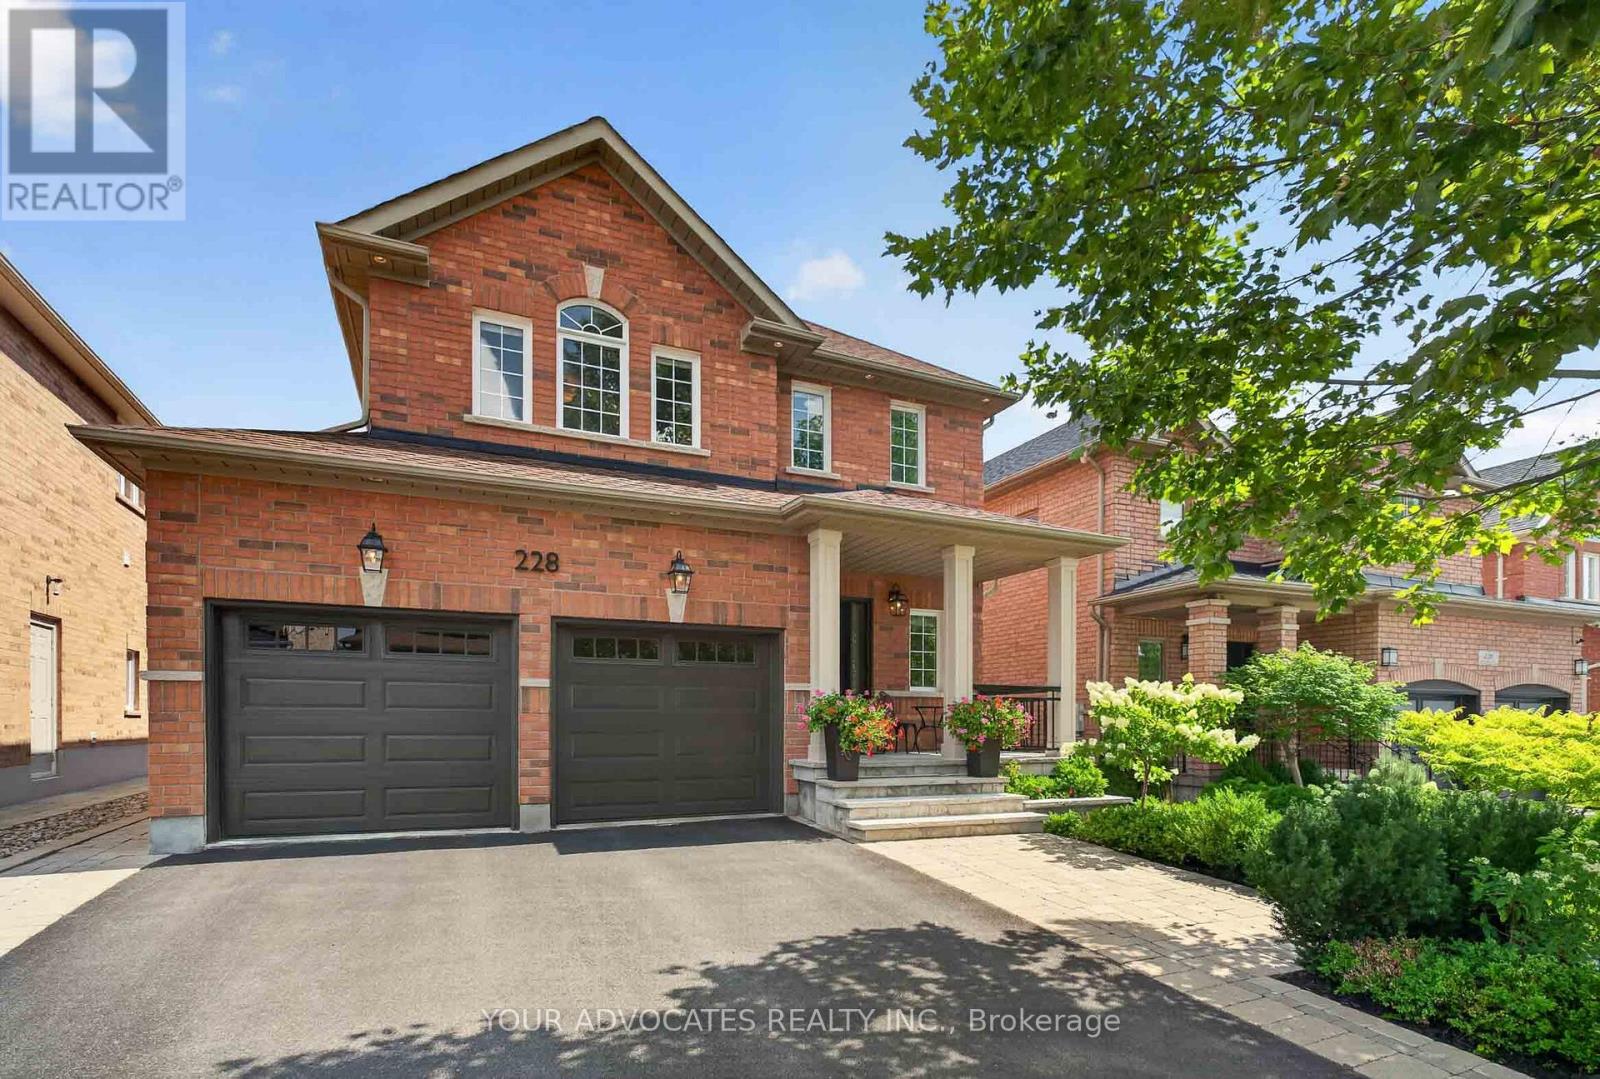
Welcome to 228 Twin Hills Crescent, a beautifully maintained 4-bedroom, 3.5-bathroom detached home on a quiet, tree-lined crescent in sought-after Vellore Village. Featuring 9-foot ceilings, hardwood strip flooring throughout and upgraded pot lighting in the kitchen and family room, this home offers a bright and inviting layout ideal for family living and entertaining. The spacious kitchen features stainless-steel appliances and opens to the main living areas. Upstairs, the generous primary bedroom offers a large walk-in closet and recently renovated ensuite, while the additional upper-level bathroom has also been renovated with a double-sink vanity. The finished basement adds valuable living space and features a brand-new bathroom with a walk-in shower. Outside, enjoy landscaped grounds with flagstone hardscaping and interlocking pavers, creating an inviting setting for relaxing and entertaining. Premium exterior porch columns enhance the front entrance, complemented by updated landscaping and hardscaping for excellent curb appeal. Major updates within the past five years include the roof, furnace, garage doors, front and patio doors, and hot water tank. The home also features increased attic insulation for added comfort and energy efficiency. Ideally located close to schools, parks, shopping, dining and major amenities, this move-in-ready home offers the perfect blend of comfort, style and convenience. (id:63203)
105 - 485 Kingston Road
Toronto, Ontario
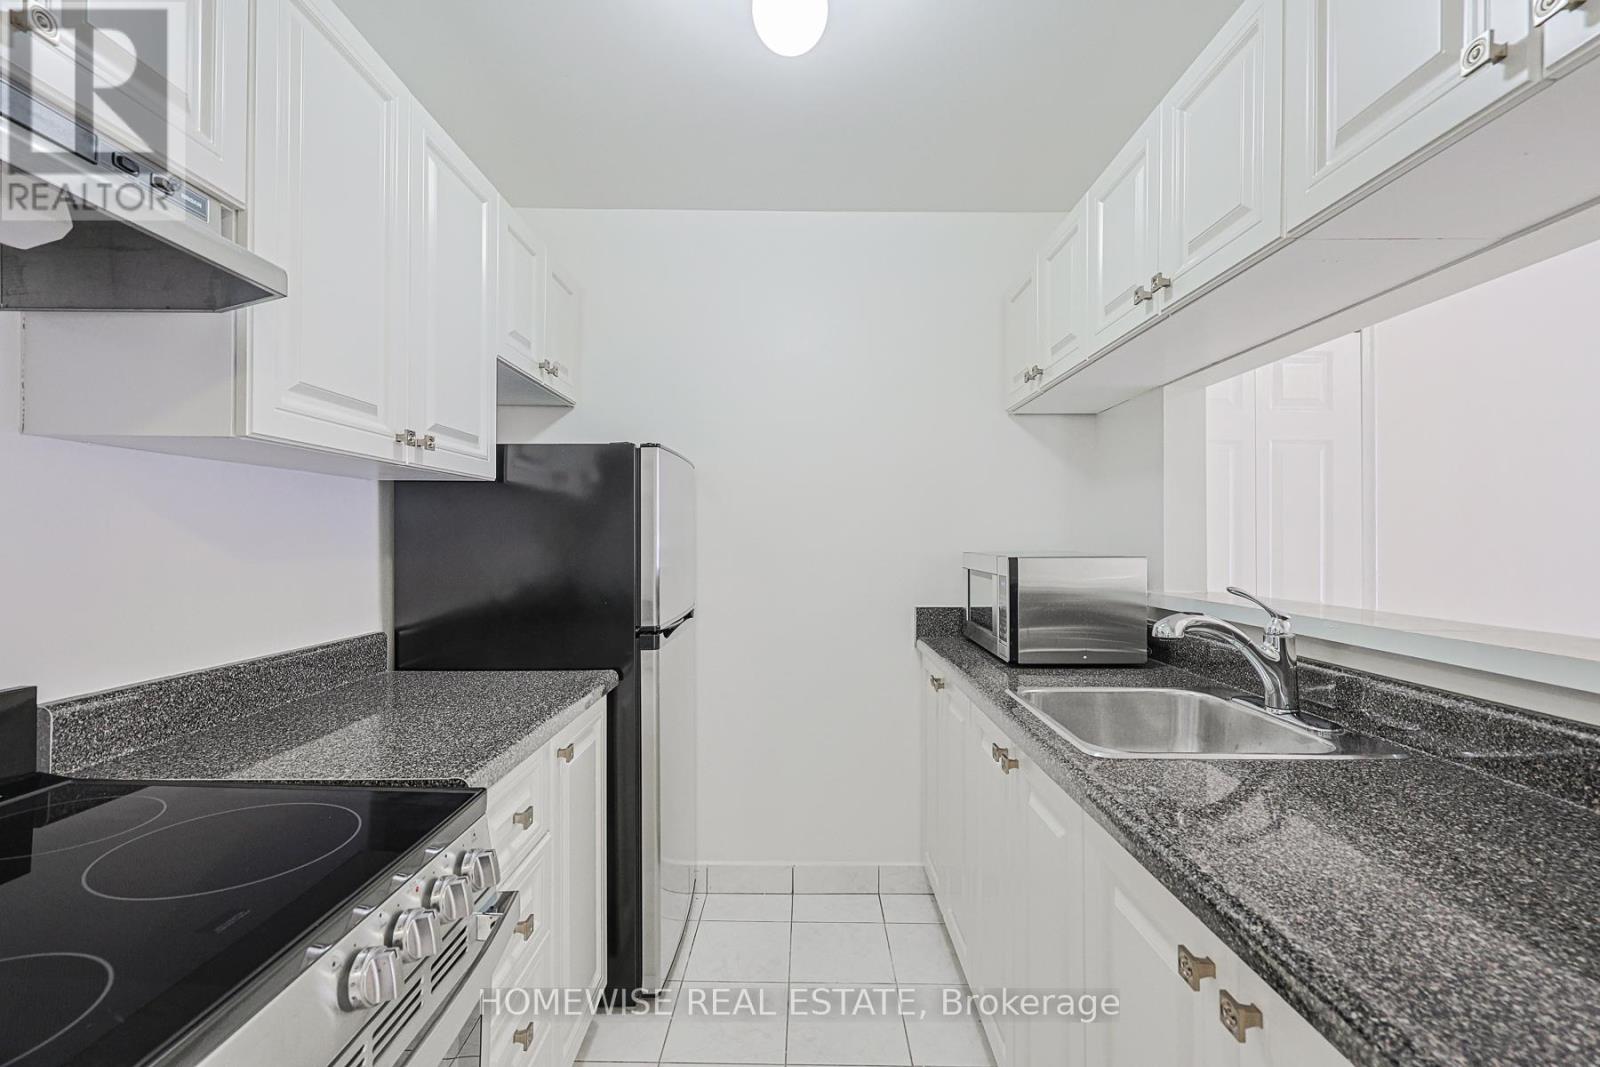
Convenient And Sun-Filled One-Bedroom Suite Available In The Highly Desirable Upper Beaches Neighborhood! This Practical Layout At 485 Kingston Road Offers A Functional Ground-Floor Design. The Suite Features A Full-Sized Kitchen Equipped With Stainless Steel Appliances And Ample Cabinetry Storage, Complemented By A Full Four-Piece Bathroom And Large Windows That Fill The Space With Natural Light. Enjoy The Ease Of Boutique Building Living With Immediate Access To TTC Transit, Local Cafes, Grocers, And The Scenic Trails Of Glen Stewart Ravine Just Moments Away. This Suite Represents A Great Opportunity For A Comfortable, Low-Maintenance Lifestyle In A Vibrant Community Perfectly Positioned Between The Beach And The Downtown Core. 1 Month Free Rental Incentive For 13 Month Leases. (id:63203)
Upper - 47 Gloucester Street
Toronto, Ontario
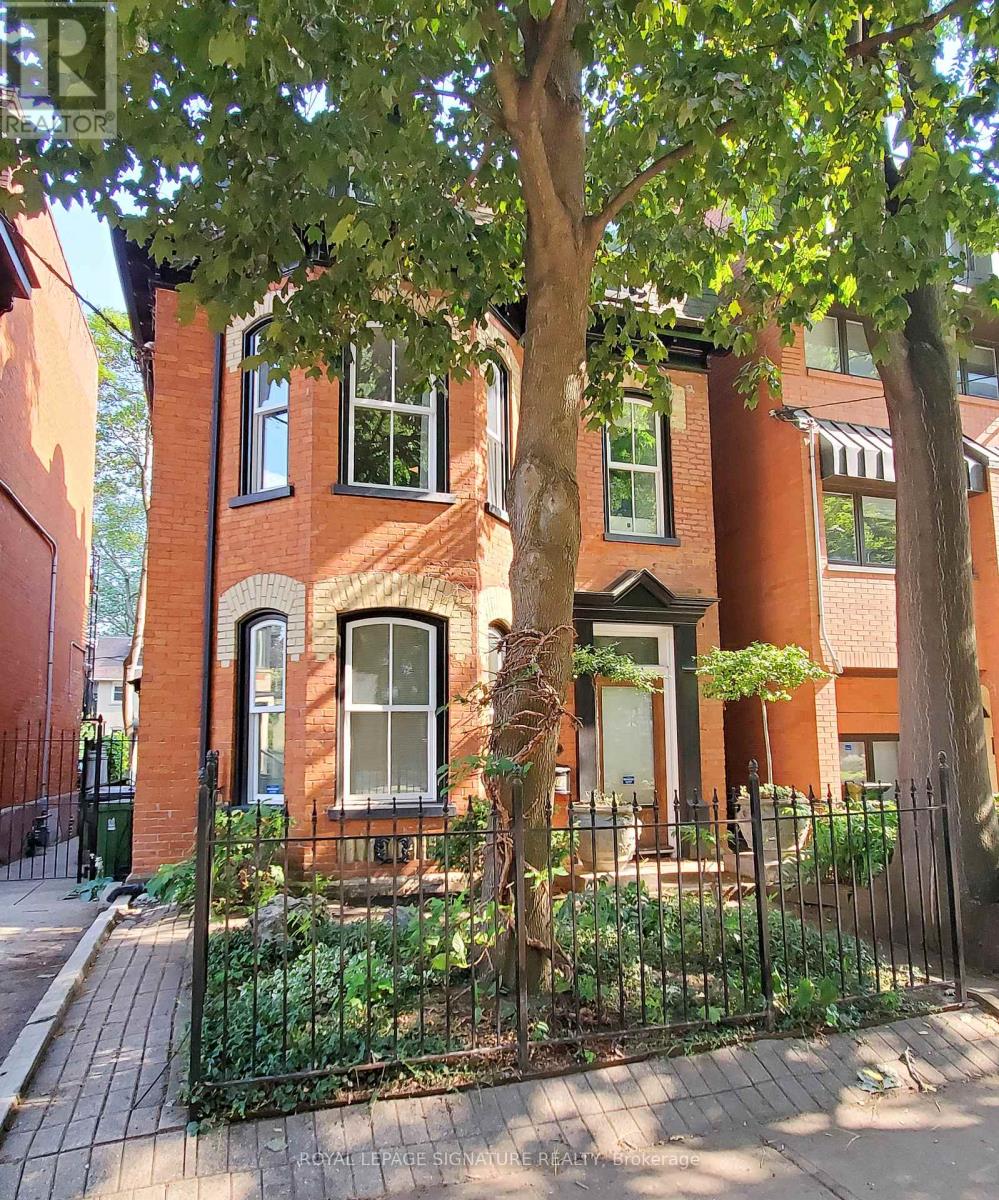
Welcome To This Gorgeous Suite In The Heart Of Downtown! This Heritage Home Is Full Of Charm And Rarely Available. Over 1,300 Sq. Ft Of Elegant Living Space. 2 Tier Deck Is Large Enough To Relax & Entertain. Attention To Every Detail Featuring Quality Hardwood Flooring, High Ceilings, Crown Moldings, Bathroom Heated Flooring With Claw Foot Bath, Extra Large Master With Double Door Closet & Stunning 5 Piece Bath. Walk To Yorkville, U Of T, Shops & Much More! (id:63203)
510 - 3300 Don Mills Road
Toronto, Ontario
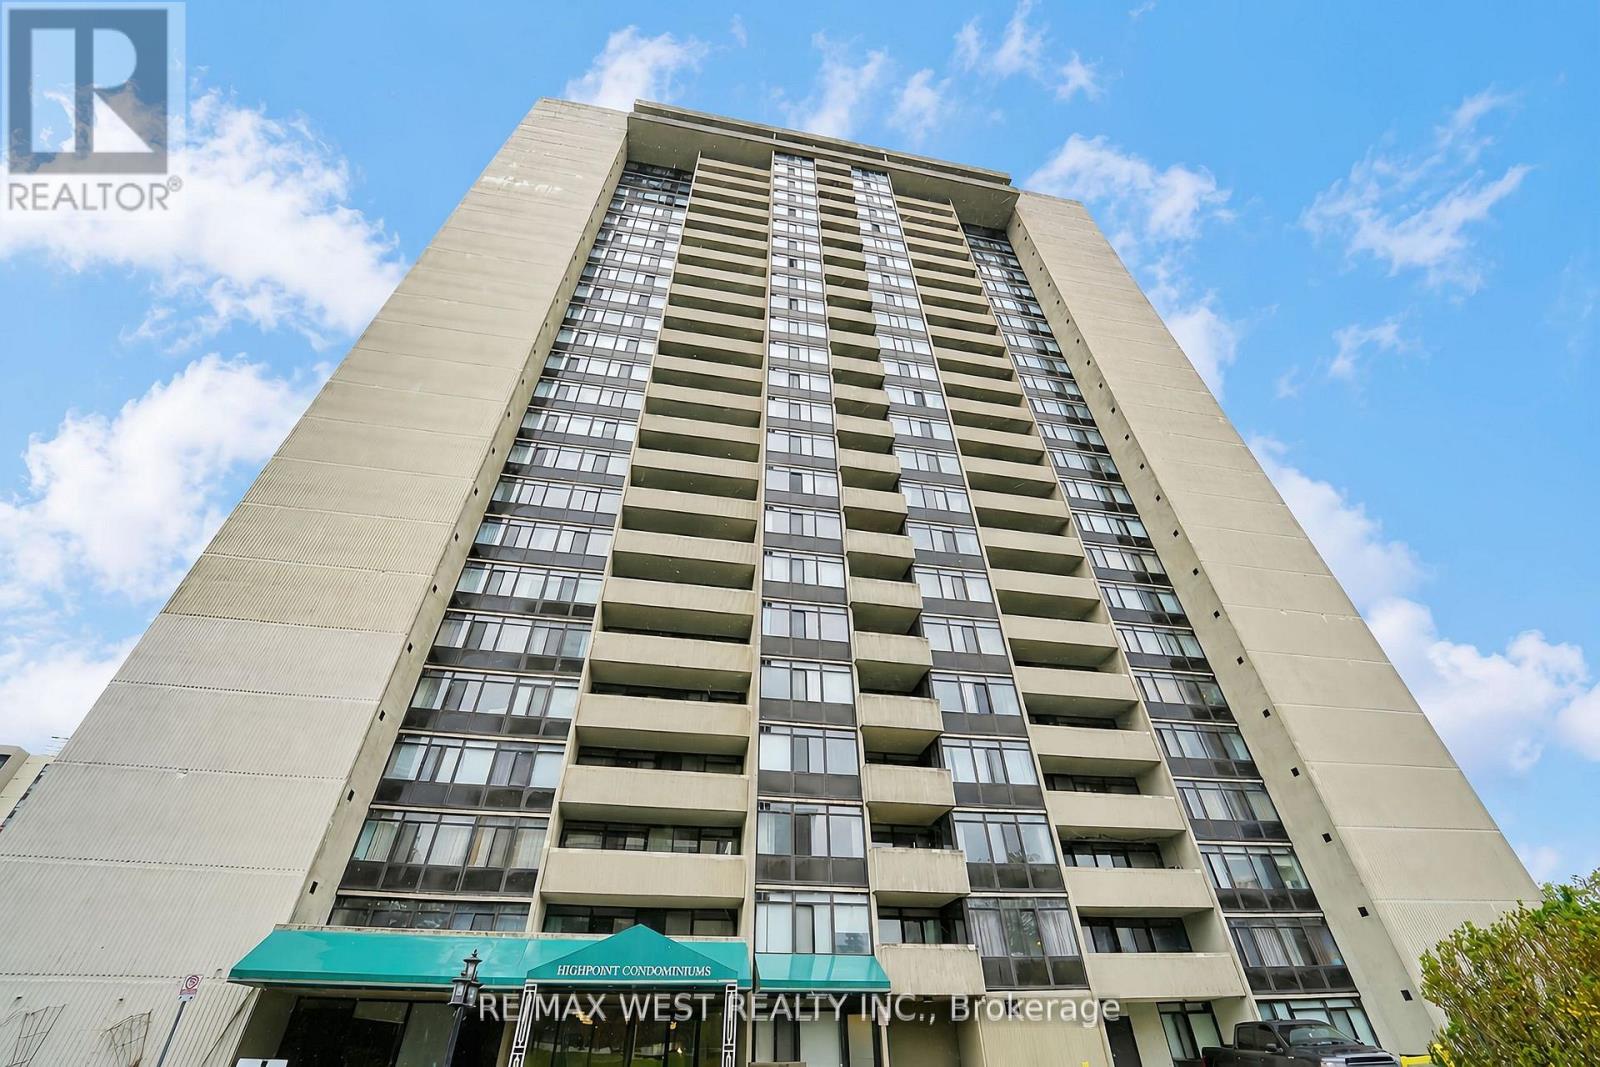
***NEW PAINT***NEW FLOOR*** CLEAN Great Location In The Desirable Don Valley Village Community! This Spacious And Well-Maintained Condo Is Located In A Family-Friendly Tridel Building Surrounded By Parks, Schools, Shopping And Everyday Amenities. Bright And Inviting, The Unit Features A Functional Open-Concept Living And Dining Area With A Comfortable Layout Perfect For Everyday Living And Entertaining. One Parking Space Is Included, Along With Ample Visitor Parking. Residents Enjoy Excellent Building Amenities Including An Exercise Room, Outdoor Pool, Tennis Courts, And Party Room. Maintenance Fees Conveniently Include Heat, Hydro, Water, Cable TV And Parking. Ideally Situated With Quick Access To The DVP And Hwy 401. Minutes To Seneca College, TTC Transit, Don Mills Station, Fairview Mall, And Shops At Don Mills. *Some Photos Virtually Staged. (id:63203)
412 - 119 Merton Street
Toronto, Ontario
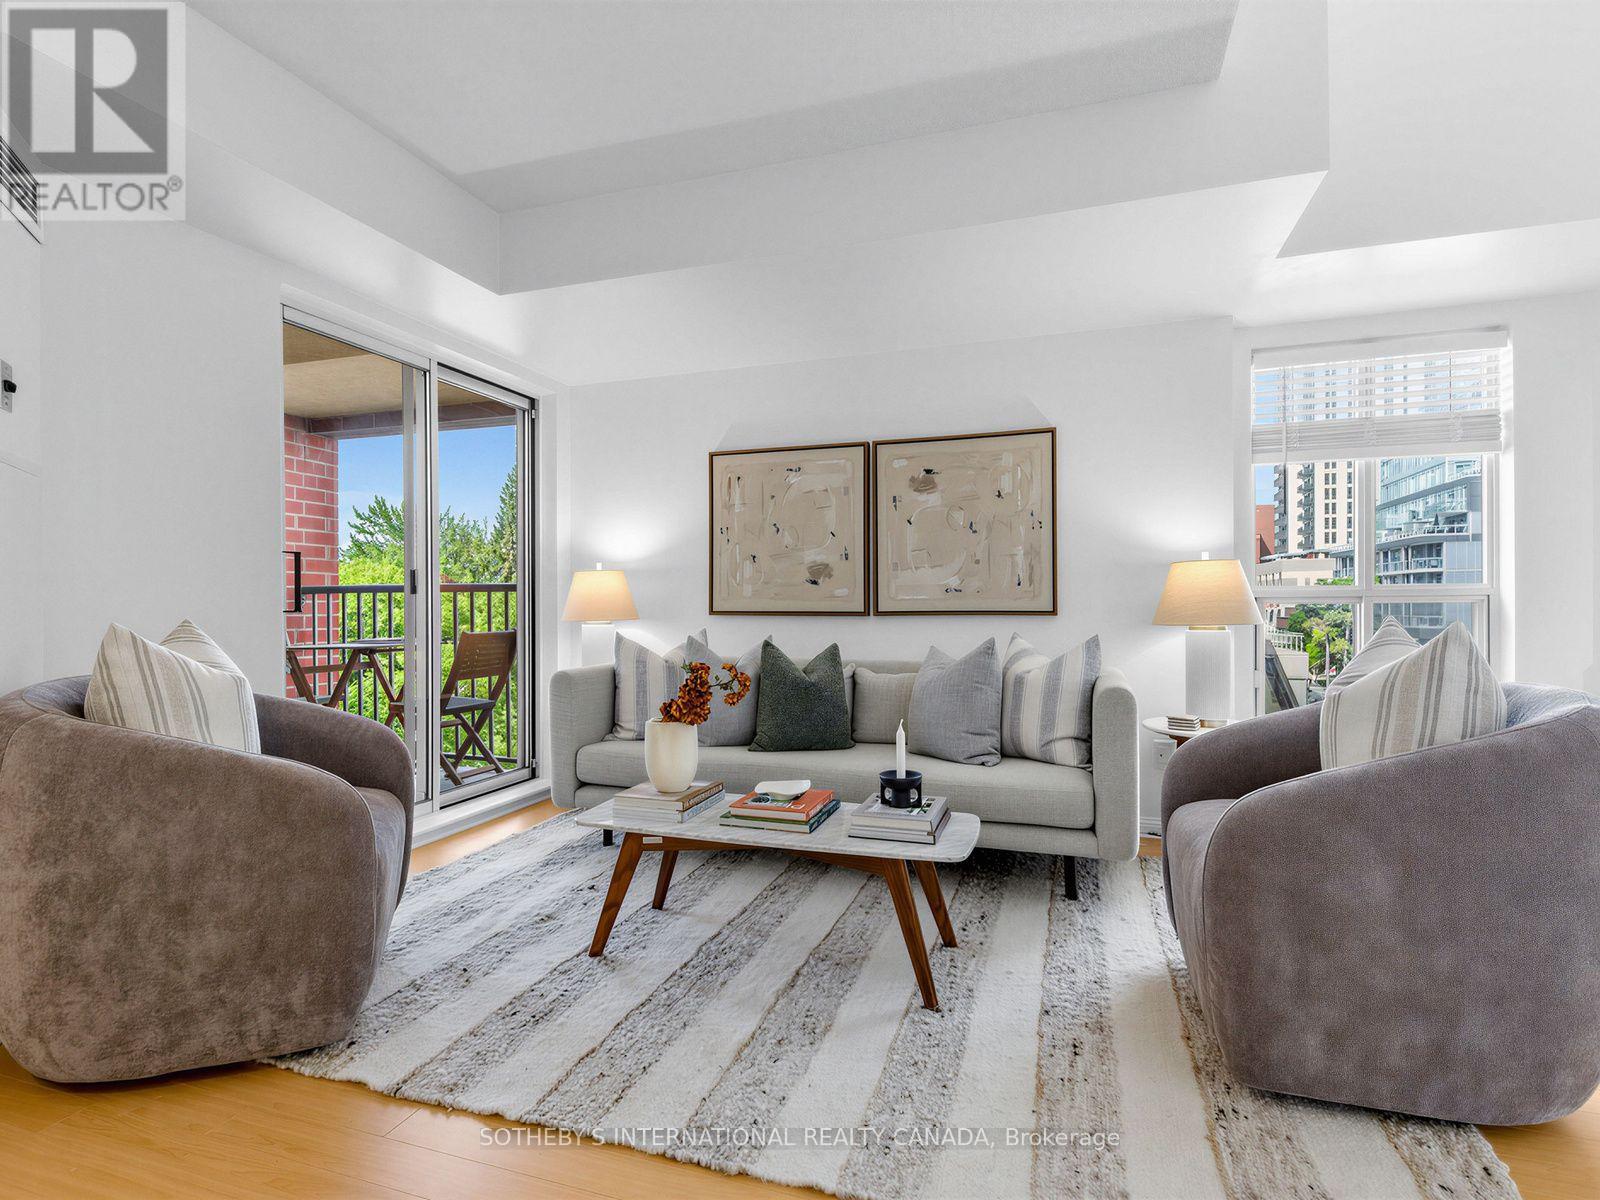
Attention first time home buyers! Welcome to The Metro Lofts! This light-filled, two-storey loft offers 720 sq ft of smart, functional living space in a highly sought-after midtown community. The main floor features a modern kitchen with stainless steel appliances and a breakfast bar, opening onto a bright living area with sunny southwest exposure and treetop views. Step outside onto your own private balcony - the perfect spot for morning coffee. A main-floor powder room keeps the upstairs entirely separate from guests. Upstairs, the bedroom retreat features its own private full ensuite bath. Two bathrooms - including the main-floor powder room - is a rare find in a one bedroom loft, and ideal for anyone who values privacy or hosts overnight guests. Unbeatable location just steps to the Kay Gardner Beltline,ravine trails, and the TTC, with an easy walk to both Davisville and Yonge & St. Clair shops and dining. (id:63203)
656 - 209 Fort York Boulevard S
Toronto, Ontario
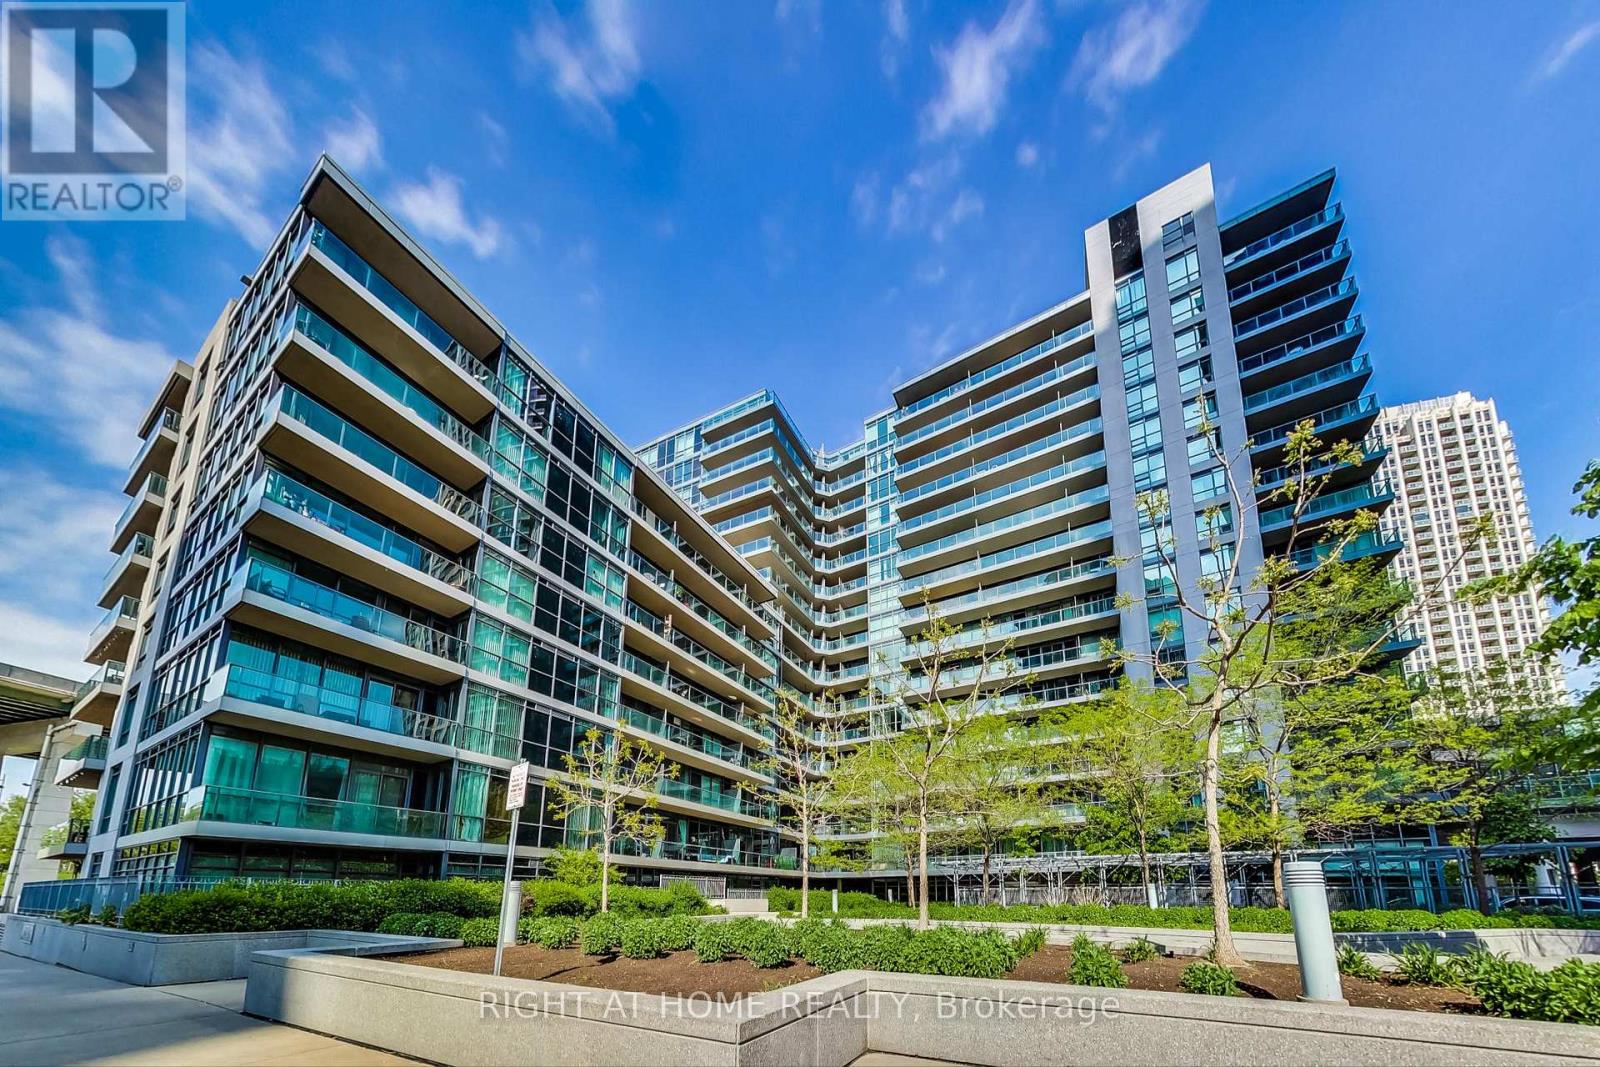
Stunning Condo Apartment at The Neptune 2, Located In Water Park City. Well designed one bedroom plus den suite with a versatile and artistc layout, offering options where to place the dining and the living room, or even an extra room or home office in the den. Waterproof Luxury Vinyl Floors. Open Concept Kitchen is equipped with stainless steel appliances with an Island and granite counter top. Living room access to a balcony with an amazing sunset and lake view. Parking and Locker owned. Amazing location with walkable access to the lake, cafes, restaurants, grocery stores and cycling lanes. Easy access to TTC, Gardiner, Bentway Park, Budweiser Stage, CNE, Martin Goodman Trail Bike Path. (id:63203)
21 Glassford Road
Kawartha Lakes, Ontario
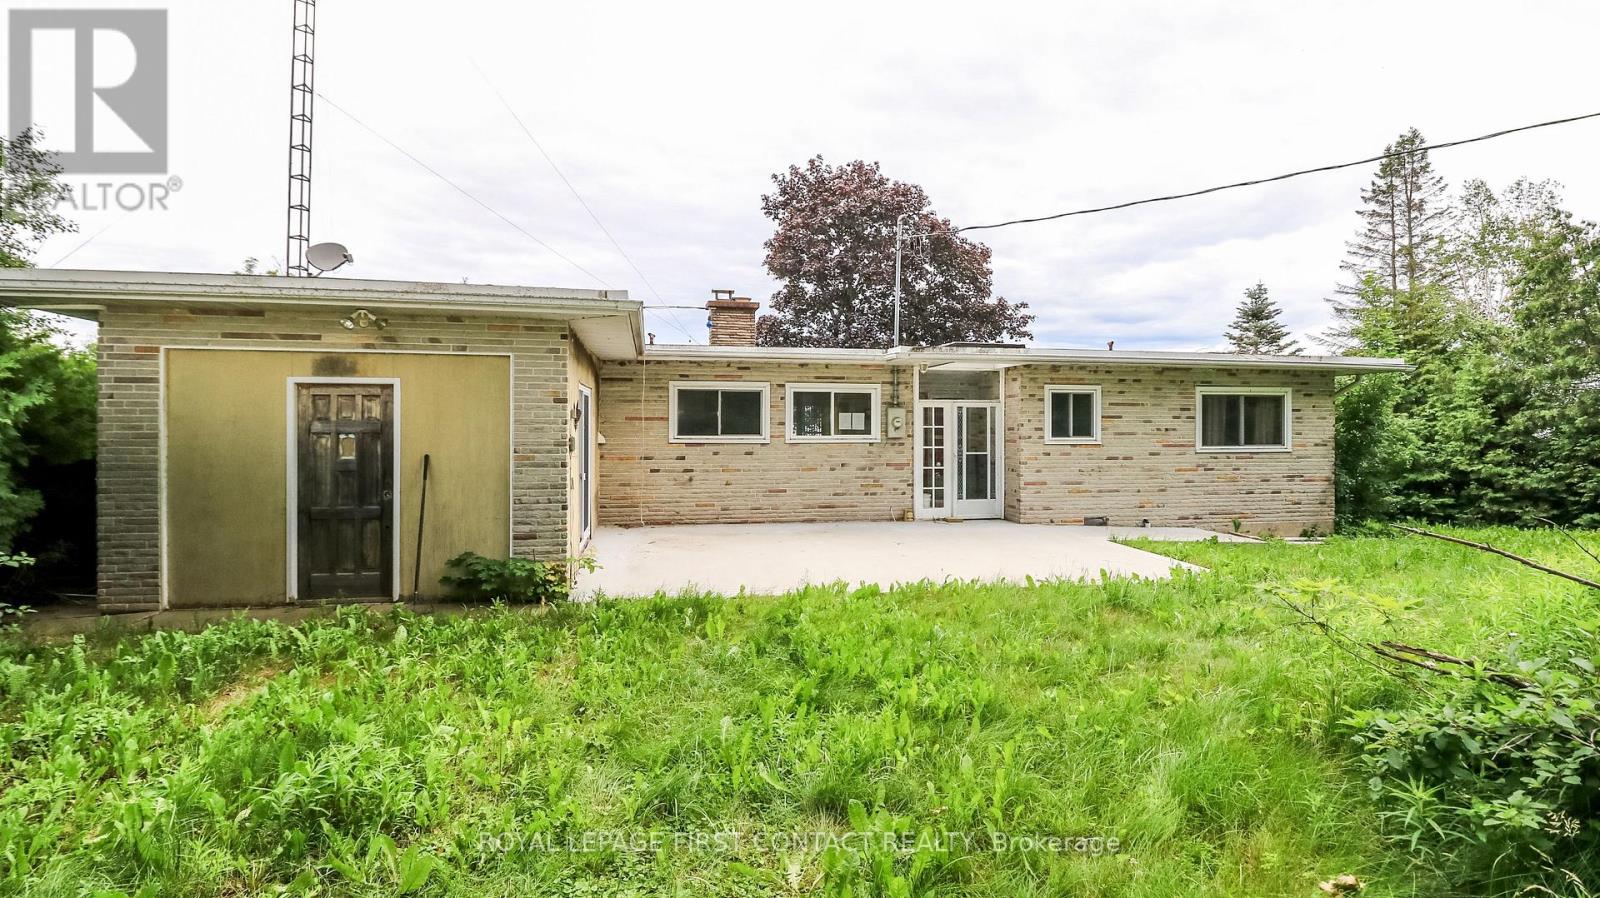
Welcome to this beautiful waterfront property on Lake Scugog. Over 130 frontage with amazing views! This 4 bedroom/2 bath bungalow has all the space you need to enjoy this as your home or family cottage! Walk into your spacious home with kitchen, dining space, and large living room with fireplace, door to waterfront and picturesque window looking out to your view of the lake! Primary has it's own semi-ensuite with private door to side yard! 3 Bedrooms on the other side of the home share the second bath. Plus walk through your laundry space to an extra sitting room (or could be another bedroom for more sleeping quarters!) that has patio doors out to the front! The large lot gives you so many options to play and relax, and a long driveway to park all your visitors cars! Enjoy this waterfront property that includes a boathouse this summer! Needs some TLC! (id:63203)
420 Vandusen Avenue
Southgate, Ontario
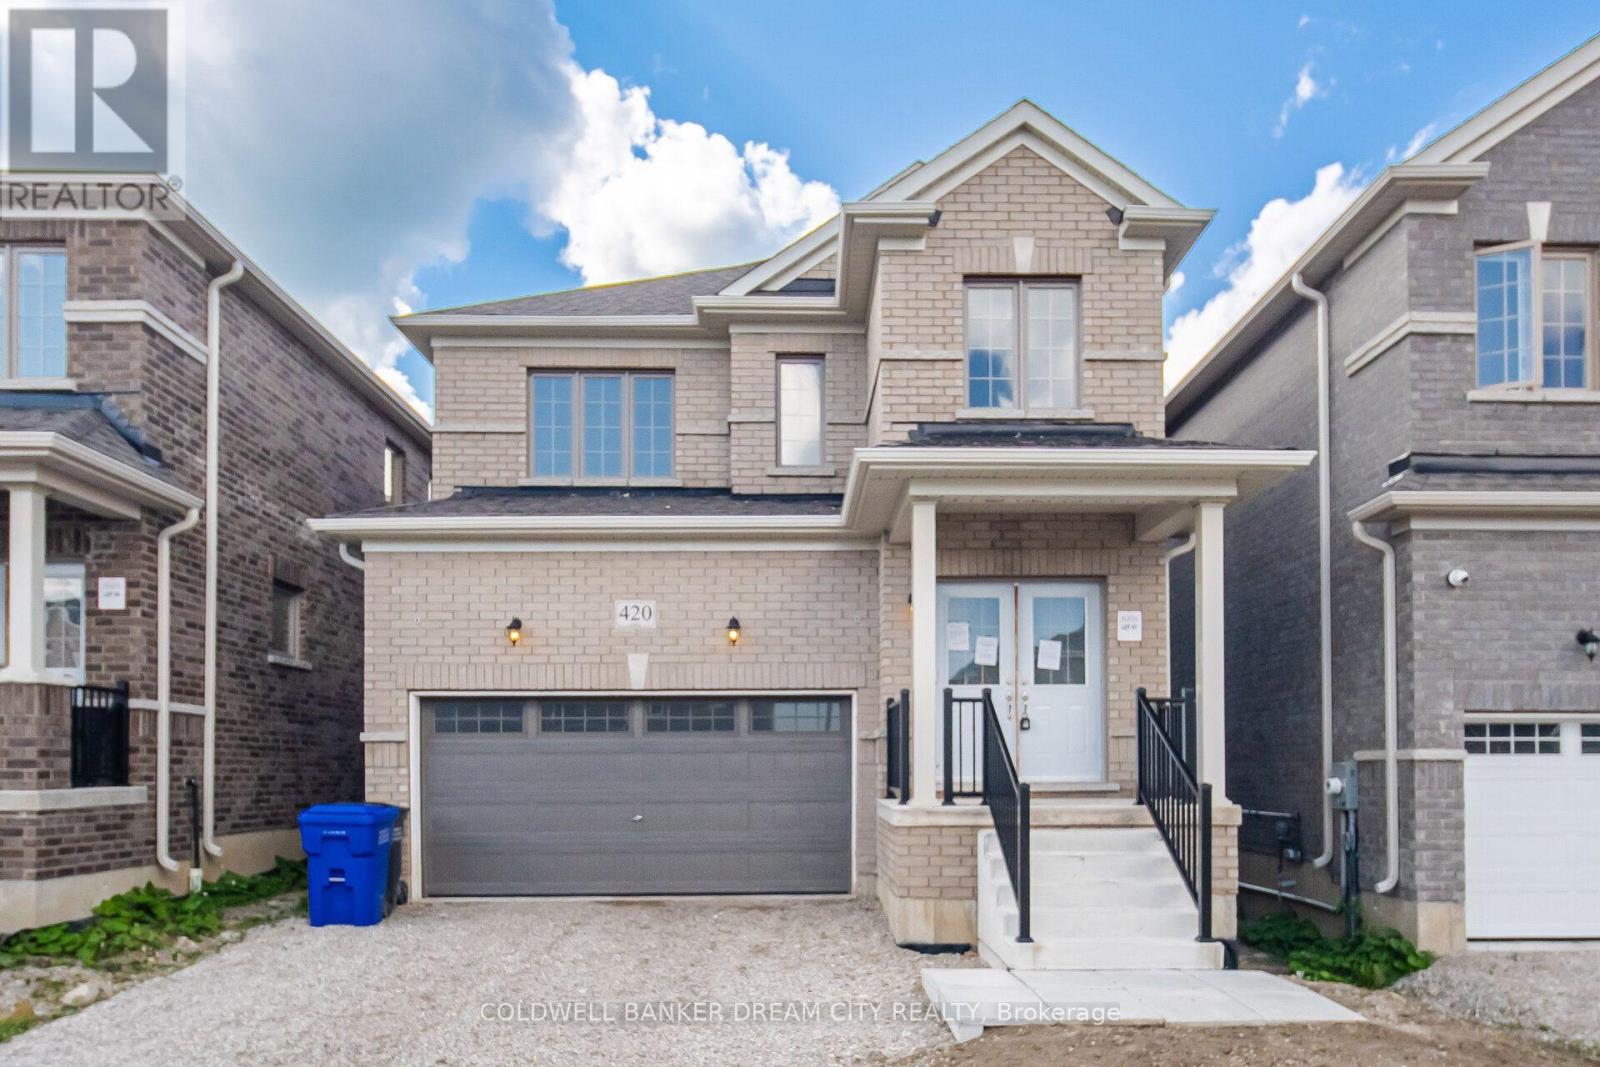
Attention Buyers and Investors! Don't miss out the opportunity to own this beautiful Detached Home Featuring A Bright Open-Concept Layout. Spacious Living And Dining Areas With Hardwood Flooring, Perfect For Family Living And Entertaining. Modern Kitchen Offers Ceramic Flooring, Stainless Steel Appliances And Walk-Out To The Backyard. Generous Primary Bedroom Includes A 5-Piece Ensuite And Walk-In Closet. Well-Sized Secondary Bedrooms With Closets And Large Windows Providing Plenty Of Natural Light. Located In A Family-Friendly Neighbourhood Close To Schools, Parks, Shopping, Public Transit And Major Highways. (id:63203)
85 - 135 Hardcastle Drive
Cambridge, Ontario
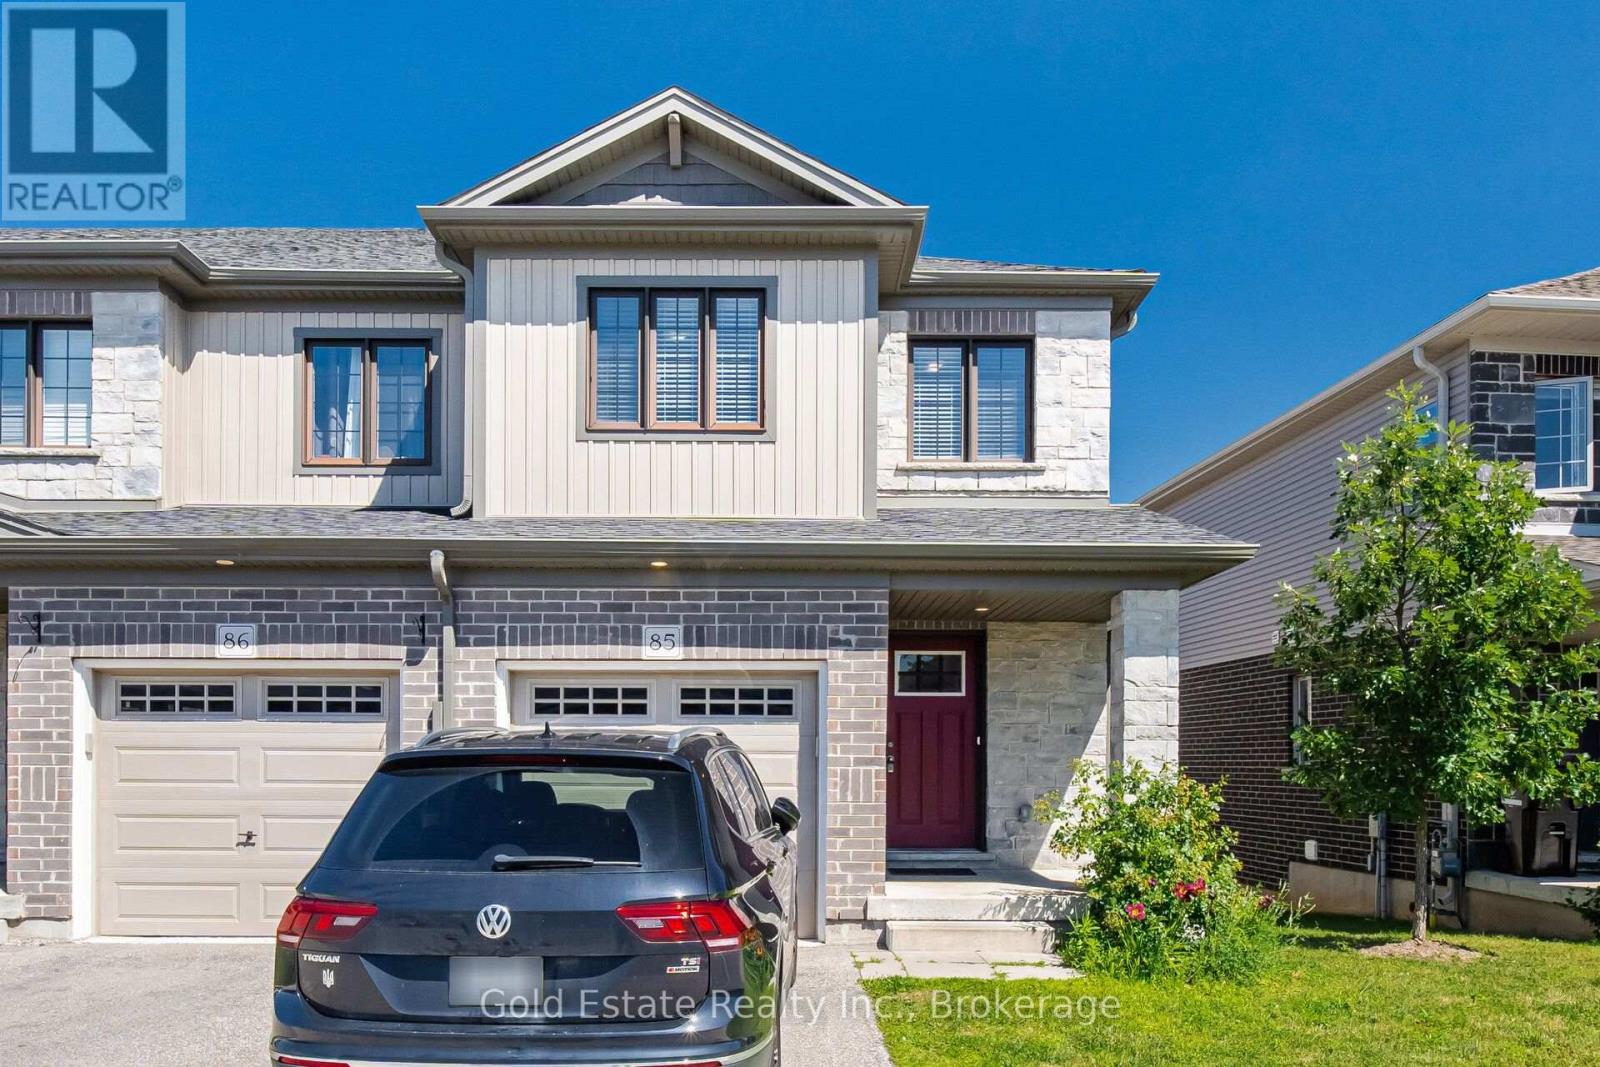
Rare opportunity in a prime Cambridge location! Unit 85 at 135 Hardcastle Drive is an end-unit townhome offering nearly 1,500 sq. ft. of move-in-ready space. The bright, open-concept main floor features upgraded lighting, pot lights, and a functional kitchen with granite counters and an extended breakfast bar. Walk out to a builder-finished two-storey deck, perfect for relaxing or entertaining. Upstairs boasts a primary suite with a walk-in closet and ensuite, plus two additional bedrooms, a full bath, and convenient second-floor laundry. The unfinished look-out basement includes a 3-piece rough-in, ready for your future rec room or home gym. Located minutes from Hwy 401, schools, parks, and shopping. (id:63203)
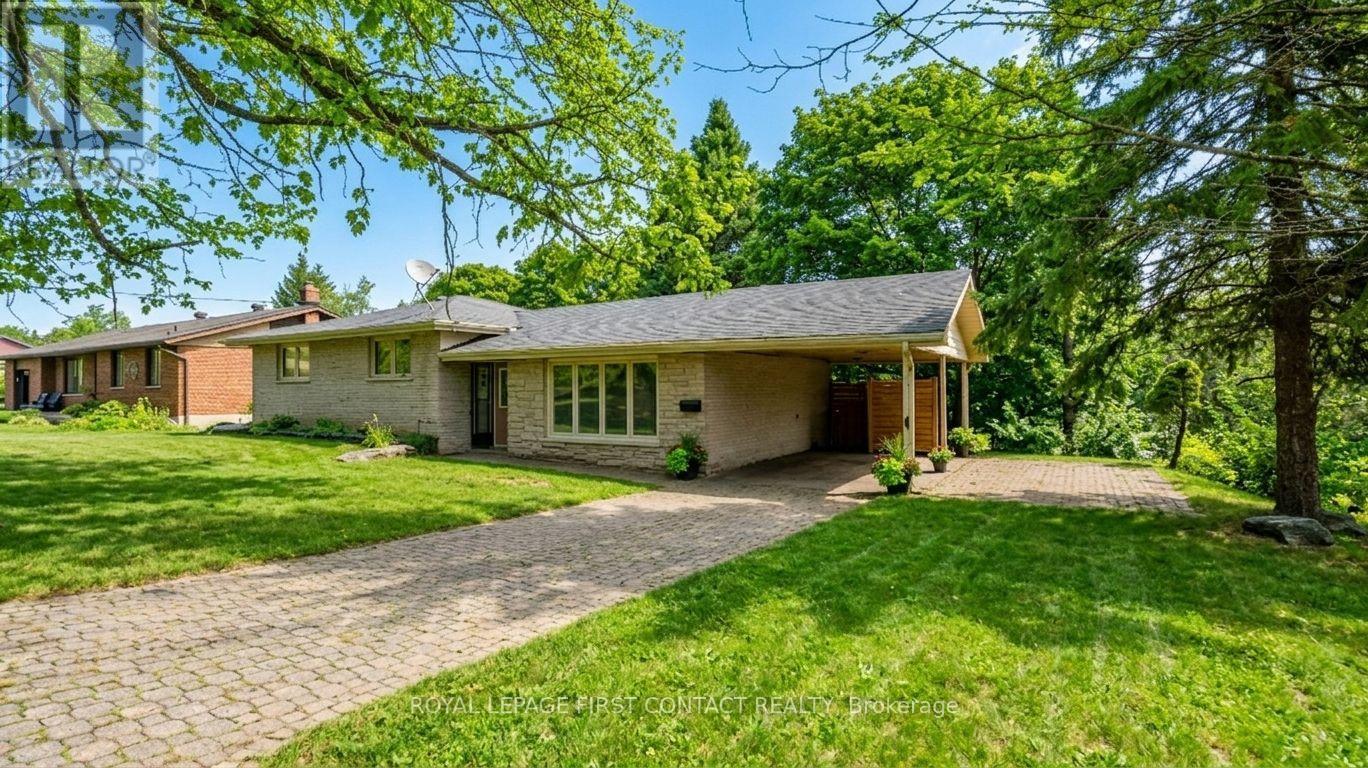
18 Kennedy Drive
Kawartha Lakes, Ontario
Great opportunity to live in the quaint town of Fenelon Falls! This large home has so much space and is on a huge lot on a desirable street! The side-split home offers a large living room, updated kitchen with separate eating area with walk-out to your deck that overlooks the lovely backyard, plus a nice size primary room with ensuite and 2 other bedrooms that share a second bathroom on the upper floor, plus laundry. The walk out basement includes a good size eat-in kitchen, a huge family room, 3 bedrooms and 2 bathrooms, plus it's own laundry. Walking distance to downtown to enjoy all that Fenelon Falls has to offer! A great home for you and your extended family or a great investment! (id:63203)
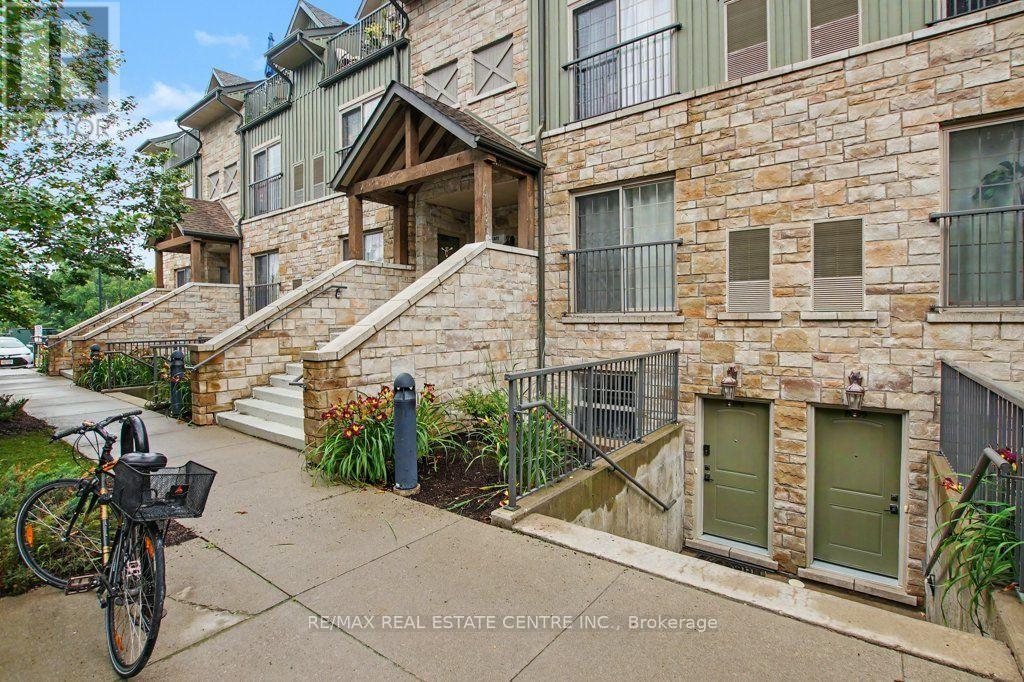
B105 - 112 Union Street E
Waterloo, Ontario
Welcome to Union Crossing in Waterloo, where modern style and everyday convenience come together in this beautifully appointed stacked townhouse. Thoughtfully designed with an open-concept layout, this bright and inviting home offers contemporary finishes and comfortable living in an unbeatable location. The spacious living area flows seamlessly into a sleek, modern kitchen featuring stainless steel appliances, stylish cabinetry, and quality finishes. It's perfect for entertaining or enjoying quiet evenings at home. Durable laminate flooring extends throughout the main living spaces, creating a cohesive and sophisticated feel. The generous primary bedroom serves as a private retreat with a walk-in closet and convenient man door access to the elegant 4-pc bathroom. Additional highlights include in-suite stacked laundry, plus excellent storage with pantry and utility closets. Freshly painted with a newer Dishwasher, over the range microwave and clothes washer & dryer. Owned parking spot number ( 3 ) with this unit. Ideally situated just minutes from Waterloo Town Square, public transit, shopping, dining, parks, and everyday amenities, this home offers exceptional convenience for first-time buyers, professionals, downsizers, or investors alike. Don't miss this opportunity to own a stylish, low-maintenance home in the sought-after Union Crossing community. Move in and enjoy modern living in Waterloo. (id:63203)
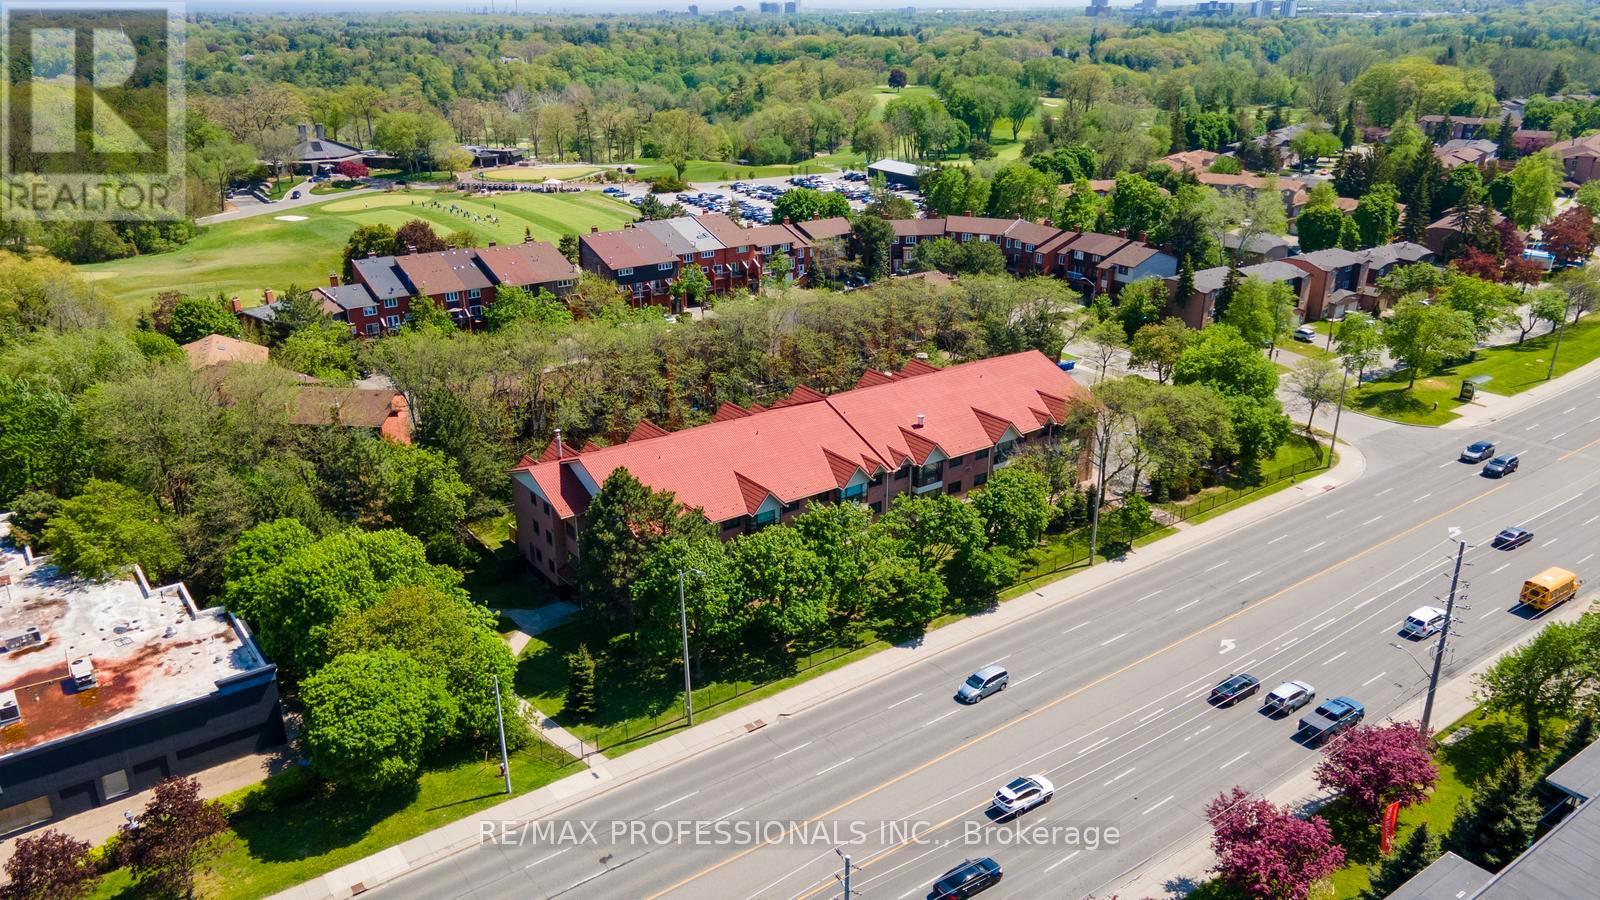
313 - 1275 Cornerbrook Place
Mississauga, Ontario
Welcome to this beautifully maintained top-floor corner unit at 1275 Cornerbrook Place offering approximately 1,000 sq. ft. of bright and functional living space in an intimate boutique-style building with fewer than 40 units. This spacious 2-bedroom, 2full bathroom condo features a highly desirable split-bedroom layout, offering excellent privacy and separation between bedrooms. Unlike many modern condo layouts, this home offers distinct and spacious principal rooms. The kitchen and dining area are set apart from the living room, creating a more traditional and functional layout ideal for everyday living and entertaining. The large dining area comfortably accommodates a full-sized dining table, while the spacious living room provides plenty of room to relax and unwind. Hardwood flooring runs throughout the unit, and the kitchen is equipped with stainless steel appliances and a large peninsula for easy meal prep. The well-sized second bedroom features a double closet and a large south-facing window that fills the room with natural light. The oversized primary retreat spans the length of the condo and also features large south-facing windows, creating a bright and airy retreat. A walk-through double closet leads into the spacious4-piece ensuite bathroom. This unit also includes parking and a locker for added convenience. Ideally located along Dundas with excellent transit access directly outside the building, offering a convenient one-bus ride to either Square One Shopping Centre or the subway. Enjoy walking distance to everyday amenities including grocery stores, shopping, cafés, bakeries, and essential services. Situated just moments from Erindale Park, the largest park in Mississauga, where scenic walking trails, ravines, and spectacular views of the Credit River create the perfect escape into nature. A rare opportunity to own a spacious condo in a quiet, well-maintained building in one of Mississauga's most convenient locations. (id:63203)
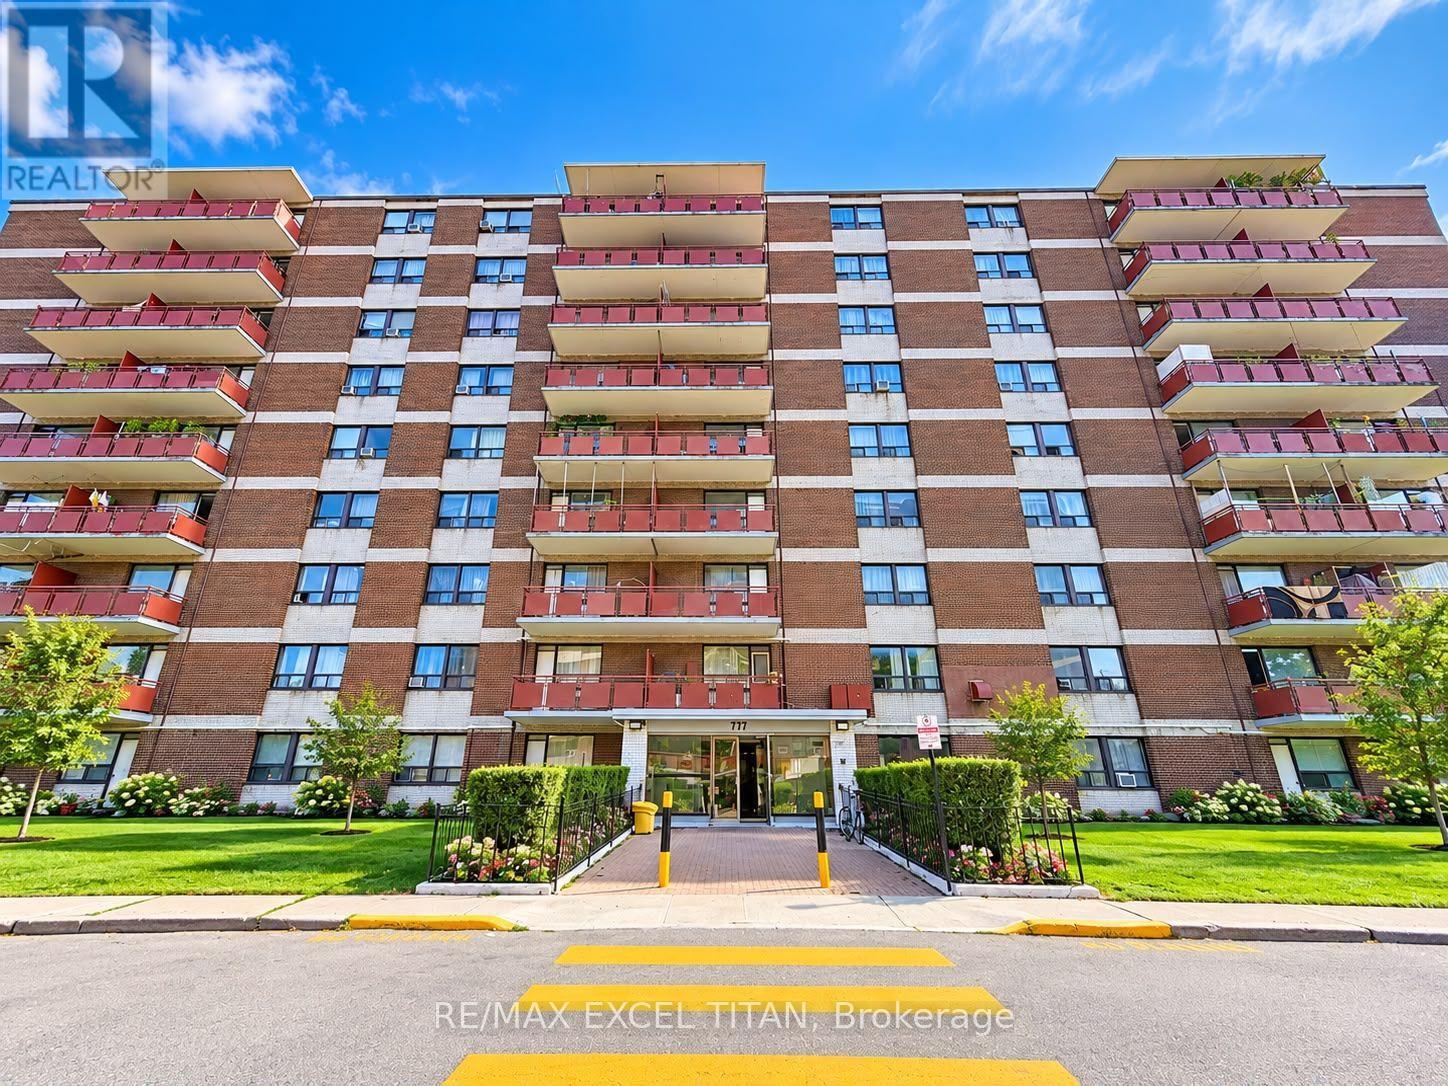
403 - 777 Jane Street
Toronto, Ontario
Unit Under Renovation. Move In For October 1st.Welcome To This Spacious Home. Offering Over 1,000 Sq. Ft. Of Living Space. Just A 2-Minute Walk To TTC. Featuring 2 Bedrooms Plus A Den And 1 Full 4-Piece Bathroom. The Well-Designed And Functional Layout Provides Plenty Of Space For Comfortable Everyday Living, While The Additional Den Offers Flexibility For A Home Office, Study Area, Or Additional Living Space. Located In The Desirable Rockcliffe-Smythe Neighbourhood, Enjoy Convenient Access To Nearby Amenities, Shopping, Parks, And Transit. Enjoy The Outdoors With Black Creek Parkland, Smythe Park, And Other Nearby Green Spaces Offering Trails, Playgrounds, And Recreational Opportunities. With Convenient Public Transit Nearby, Getting Around The City And Accessing Surrounding Neighbourhoods Is Easy. (id:63203)
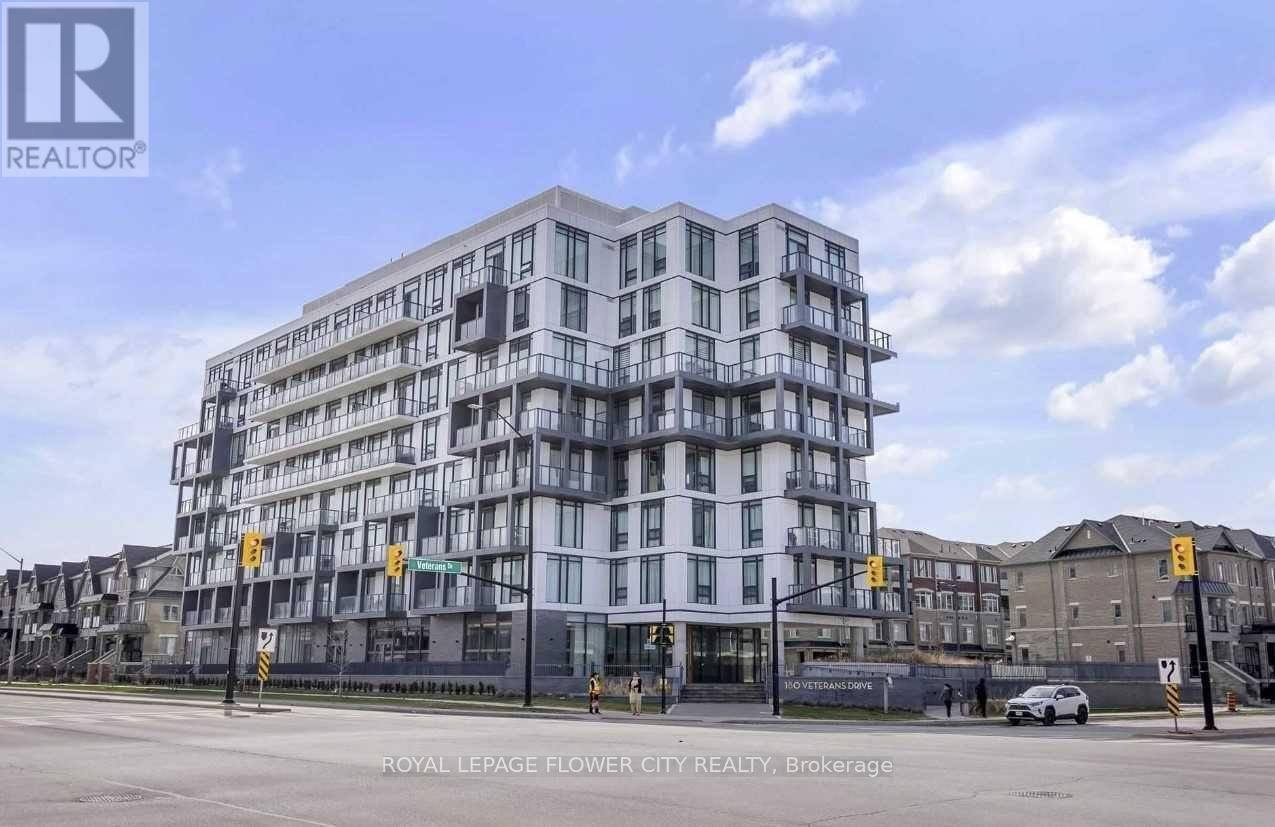
103 - 180 Veterans Drive
Brampton, Ontario
Rare opportunity for end-users or investors! Bright and spacious corner suite offering nearly795 sq. ft., featuring 2 bedrooms, 2 bathrooms, 245 sq. ft. balcony, 9-ft ceilings, floor-toceilingwindows, and high-end appliances. Beautifully landscaped balcony feels like a privatebackyard. Steps to Mount Pleasant GO Station with excellent building amenities including a 24-hour gym, party room, and dining area. Great location, exceptional layout, and move-in ready! (id:63203)
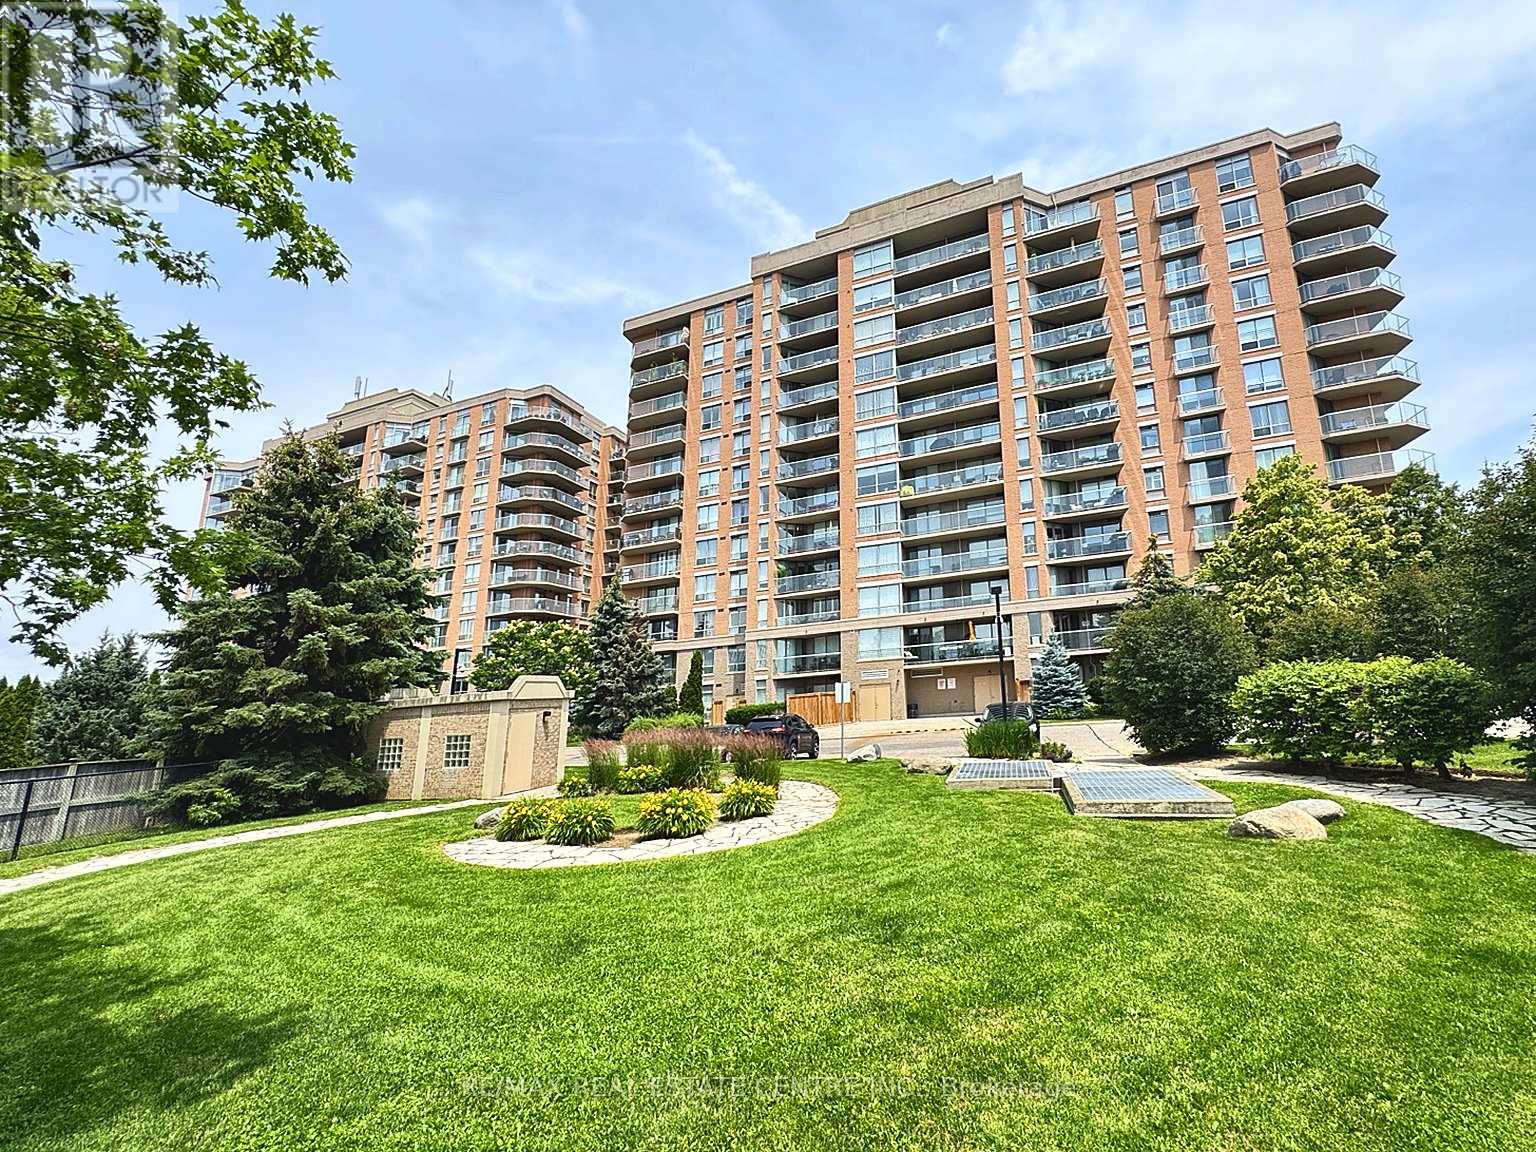
302 - 1140 Parkwest Place
Mississauga, Ontario
Discover comfortable condo living in the heart of Mississauga's desirable Lakeview neighbourhood. This well-appointed 1-bedroom plus den suite offers a flexible floor plan, with the den providing the perfect space for a home office, guest room, or potential second bedroom. Designed for both everyday living and entertaining, the unit features an open-concept kitchen with a breakfast bar, a separate dining area, and a walk-out to a private balcony complete with a gas BBQ hookup. The spacious primary bedroom includes a walk-in closet and a 4-piece ensuite. The unit also offers a convenient 2-piece powder room and ensuite laundry. One owned underground parking space and an owned locker. Residents enjoy a wide range of building amenities, including 24-hour concierge service, a fitness centre, sauna, library, hobby room, party/meeting room, and visitor parking. Maintenance fees include heat, water, and central air conditioning.Ideally situated close to Lake Ontario, waterfront parks, Sherway Gardens, local shops and restaurants, public transit, Long Branch and Port Credit GO Stations, as well as quick access to the QEW and Highway 427. Conveniently located just minutes from the University of Toronto Mississauga, Sheridan College, and Humber College, making it an excellent choice for students, faculty, and professionals. An excellent opportunity to own in one of Mississauga's most established and convenient communities. (id:63203)
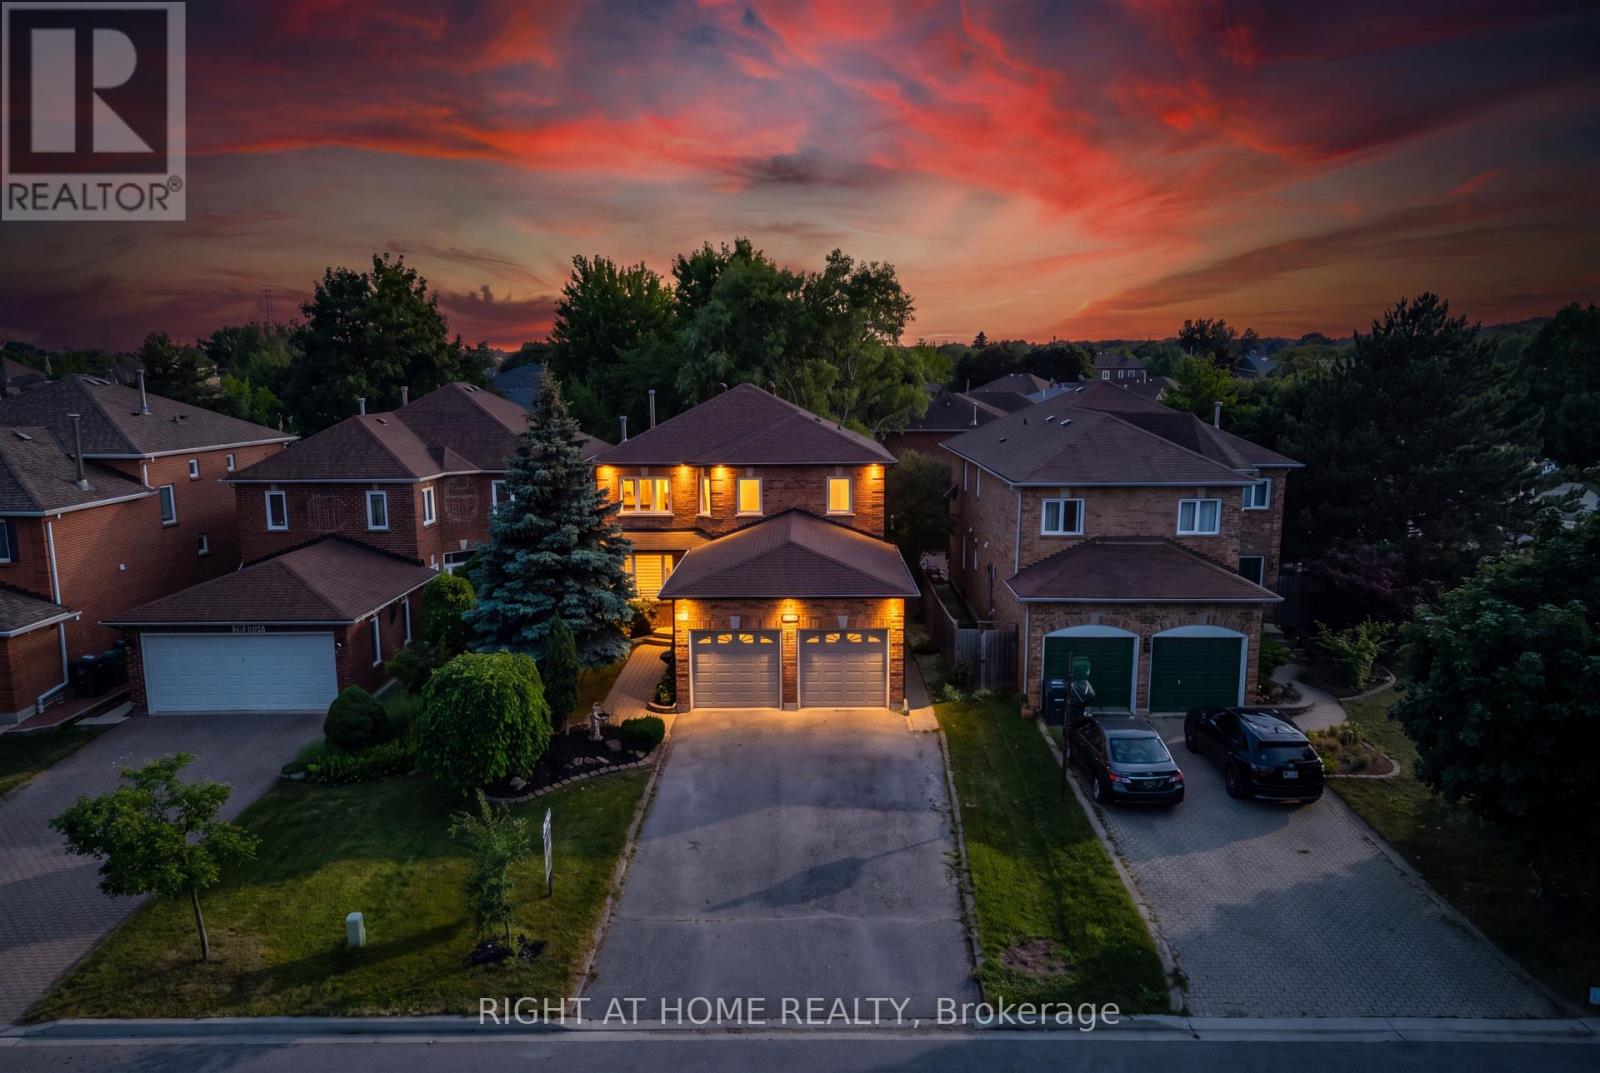
4345 Romfield Crescent
Mississauga, Ontario
Location, Location, Location! Welcome to this beautifully maintained detached family home in the heart of highly sought-after Central Erin Mills, one of Mississauga's most desirable communities. Ideally situated near Glen Erin Dr. and Credit Valley Rd., this exceptional residence offers a total of 3,500 of total living space, the perfect blend of space, comfort, and functionality across 2 well-designed levels plus a finished basement, making it an outstanding opportunity for families and discerning buyers alike.This spacious home features 3+2 generously sized bedrooms, 4 bathrooms, and a thoughtfully designed layout ideal for both everyday living and entertaining. The main level offers a bright and inviting open-concept feel with a formal dining room, a welcoming living room with a fireplace, and a walkout to a beautifully landscaped, fully fenced backyard. The modern kitchen is equipped with a centre island, ample cabinetry, and practical finishes designed for both style and everyday function, as well as the kitchen floors can be heated and cooled on demand for added comfort.The home also offers spacious principal rooms, an oversized laundry room, a built-in bar, and abundant storage throughout. Approximately $80,000 in renovations have been invested into this beautiful property, further enhancing both its comfort and appeal. The finished lower level adds exceptional versatility and functionality, offering excellent potential for extended family living, guest space, a home office, gym, or future customization to suit your needs with the option for a separate entrance basement.The spacious primary retreat is complemented by a spa-inspired ensuite featuring an upgraded shower system with rain shower, massage settings, and a spa-style shower head, creating a relaxing and luxurious escape within the home. A secondary washroom features a jacuzzi tub, while the living room is enhanced by a surround sound system, adding to the home's comfort and entertainment value. (id:63203)
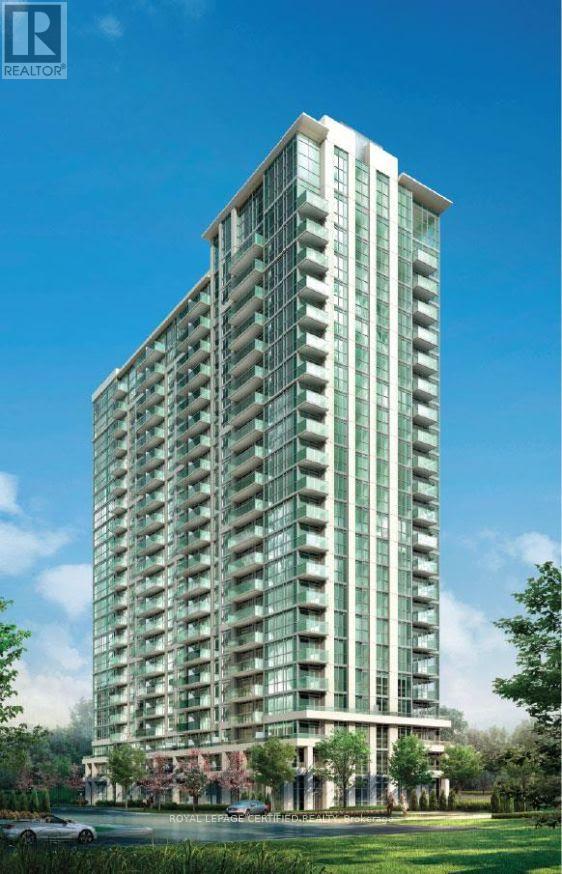
2205 - 349 Rathburn Road W
Mississauga, Ontario
Imagine the Condo living at its best this is 22nd Floor corner unit with un obstructed views both side. beautiful open-concept layout drenched in natural light, seamless flow between living, dining, and kitchen spaces, The modern kitchen is designed to give the comfort of cooking and entertaining the guestat the same time. This unit includes one parking spot and a locker. Located steps from Square One Shopping Centre, transit hubs, dining, and entertainment, this home is ideal for professionals, first time home buyers, down-sizers, or investors seeking a turnkey property in a sought after location. Building amenities include fitness facilities, swimming pool, concierge/service desk, party/social rooms, and visitor parking. (id:63203)
409 - 188 Mill Street S
Brampton, Ontario
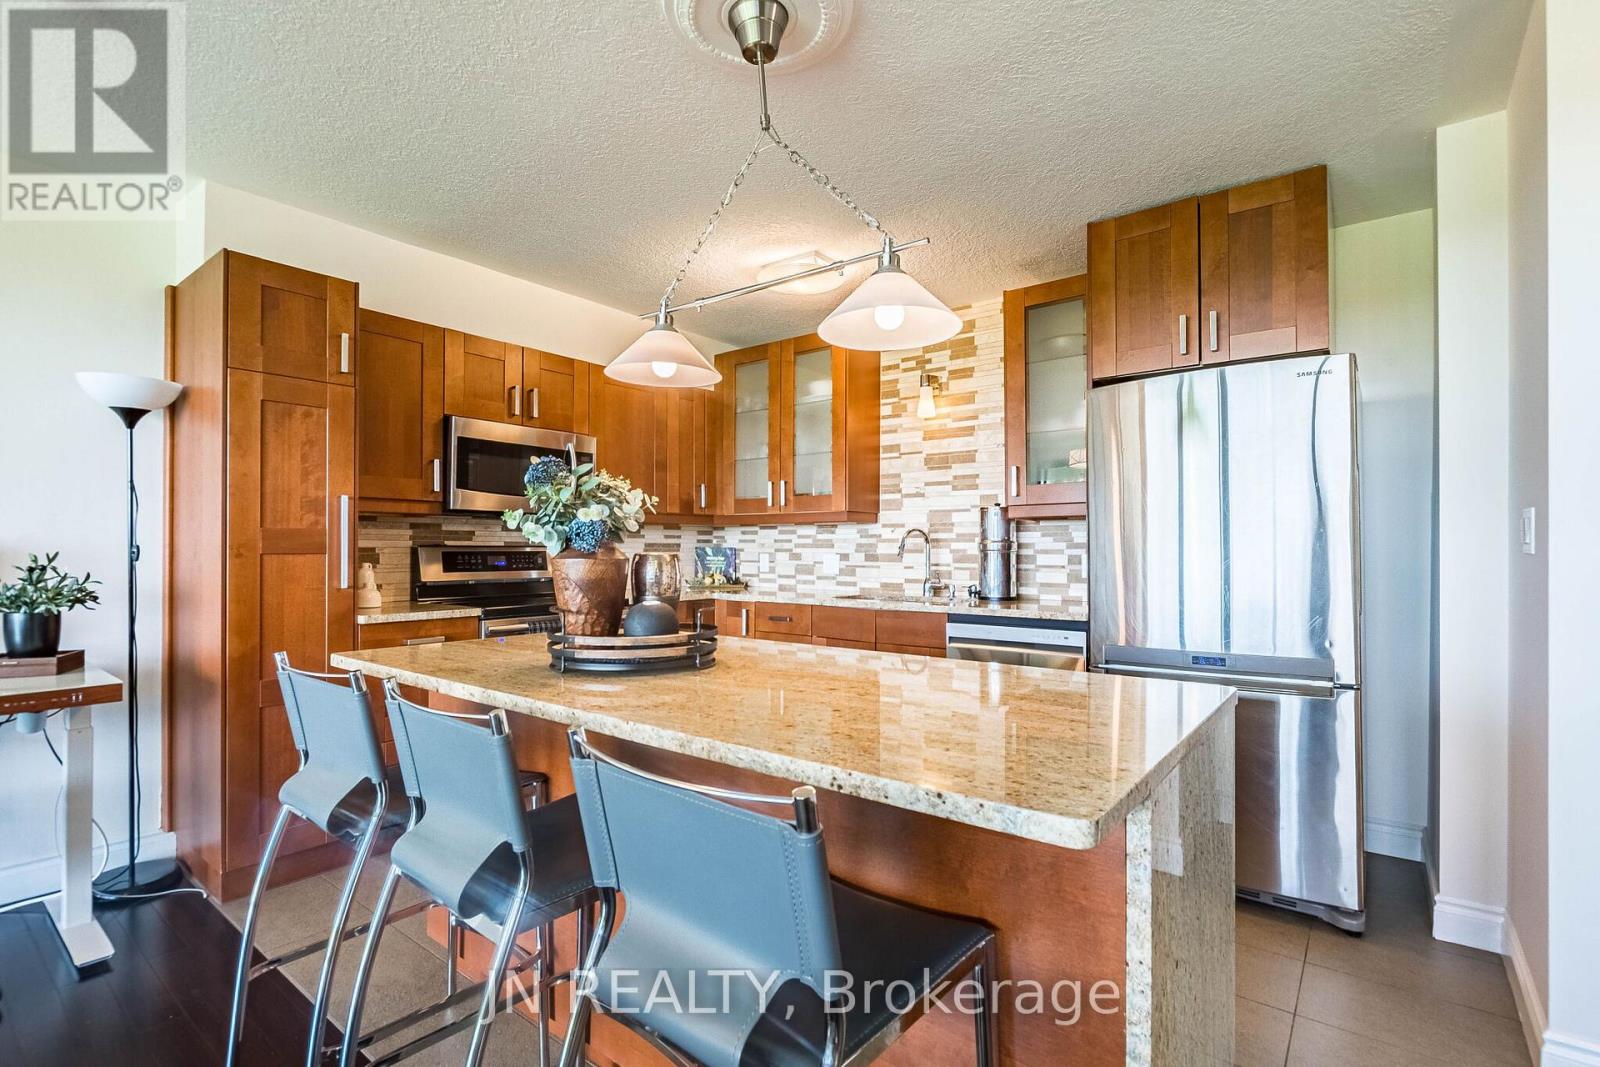
Discover this rare condo that offers the space, character, and views rarely found at this price point. This beautifully upgraded two-level home offers 1,000 sq. ft. of thoughtfully designed living space, with a distinctive loft-inspired layout that feels more like a townhouse than a typical condo. Almost wall-to-wall windows on both the NE and SW sides fill the home with natural light and enhance the sense of openness, with peaceful views of Etobicoke Creek, the cherry blossoms in Archdekin Park, and the Toronto skyline. Inside, you'll find two generously sized bedrooms, premium hardwood floors installed in 2025, elegant stone tile, and a chef-inspired kitchen with quartz countertops, stainless steel appliances, stylish sconce lighting, and an oversized custom island. The spacious living and dining areas open onto an full length balcony--perfect for relaxing, entertaining, or enjoying the views. The building's interior common areas have been newly upgraded, creating a fresh, contemporary look and feel throughout. Located in the heart of Downtown Brampton, this unique condo is steps from the GO Station, Gage Park, Garden Square, the Rose Theatre, Algoma University, Miles of walking trails, cafés, restaurants, shops, and the Farmers' Market. An ideal choice for first-time buyers, professionals, commuters, downsizers, or investors seeking generous space and a vibrant, walkable lifestyle. Book a private viewing to experience this unique space for yourself. (id:63203)
9 Guiness Avenue
Toronto, Ontario
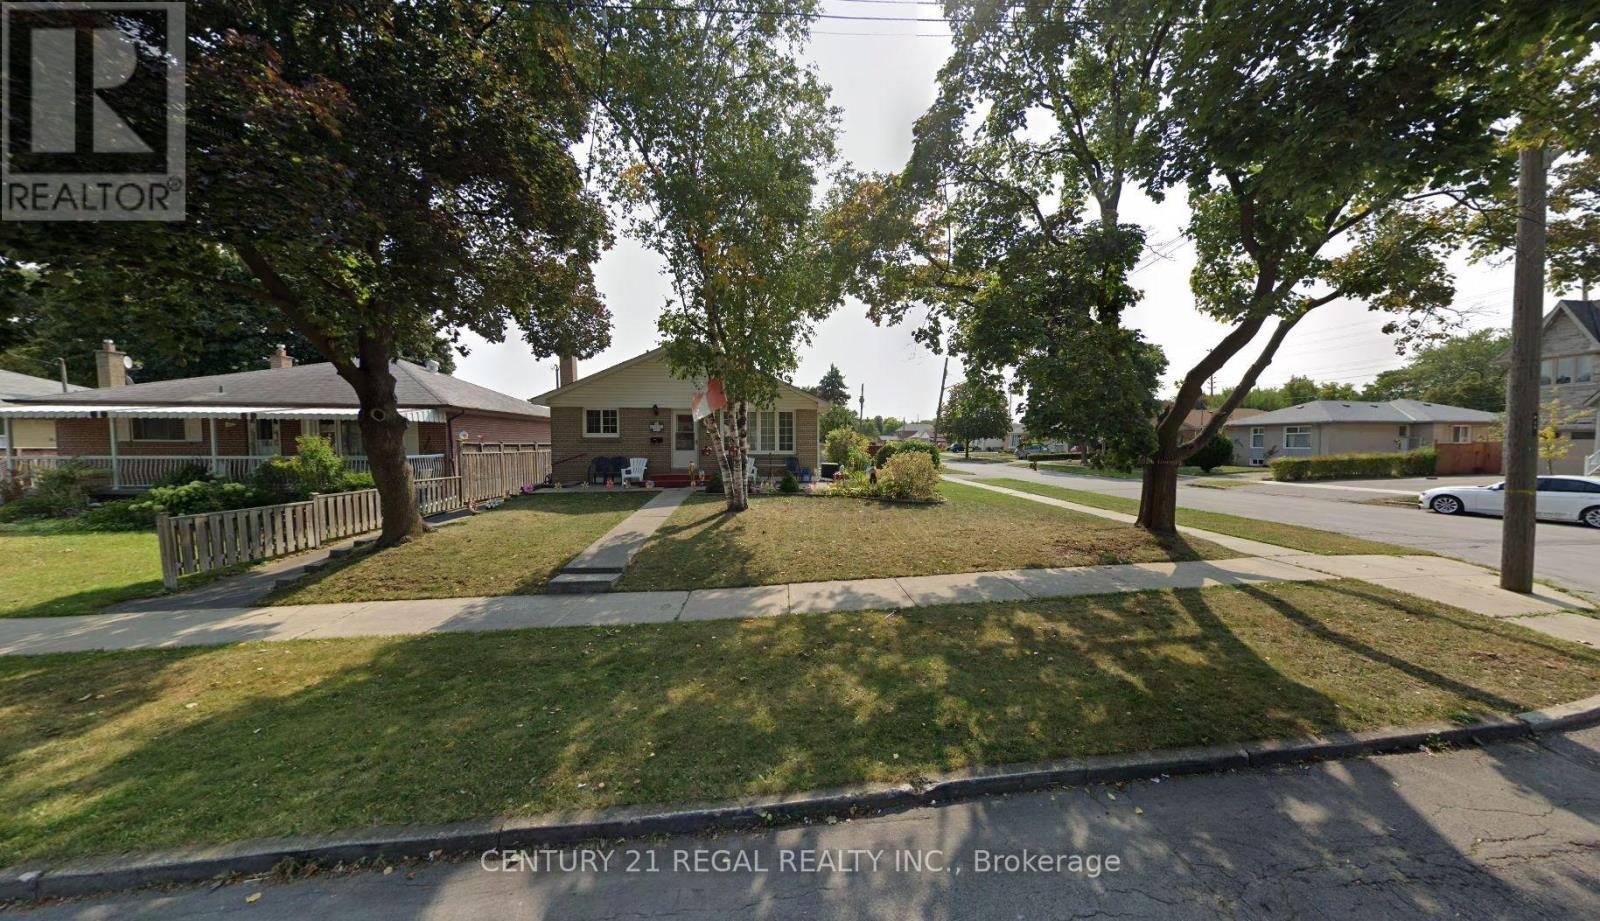
Extra laundry upstairs. Upgraded living and Kitchen floor. Fantastic Opportunity To Own A Spacious Detached Bungalow, Featuring 3 Bedrooms Upstairs and 4 Bedrooms in the basement. 2 Separate Entrance for basement, Separate Laundry, Parking For Up To 3 Cars, Perfect For Large Families Or Investors, Close To Schools , Ttc. (id:63203)
177 Mississaga Street E
Orillia, Ontario
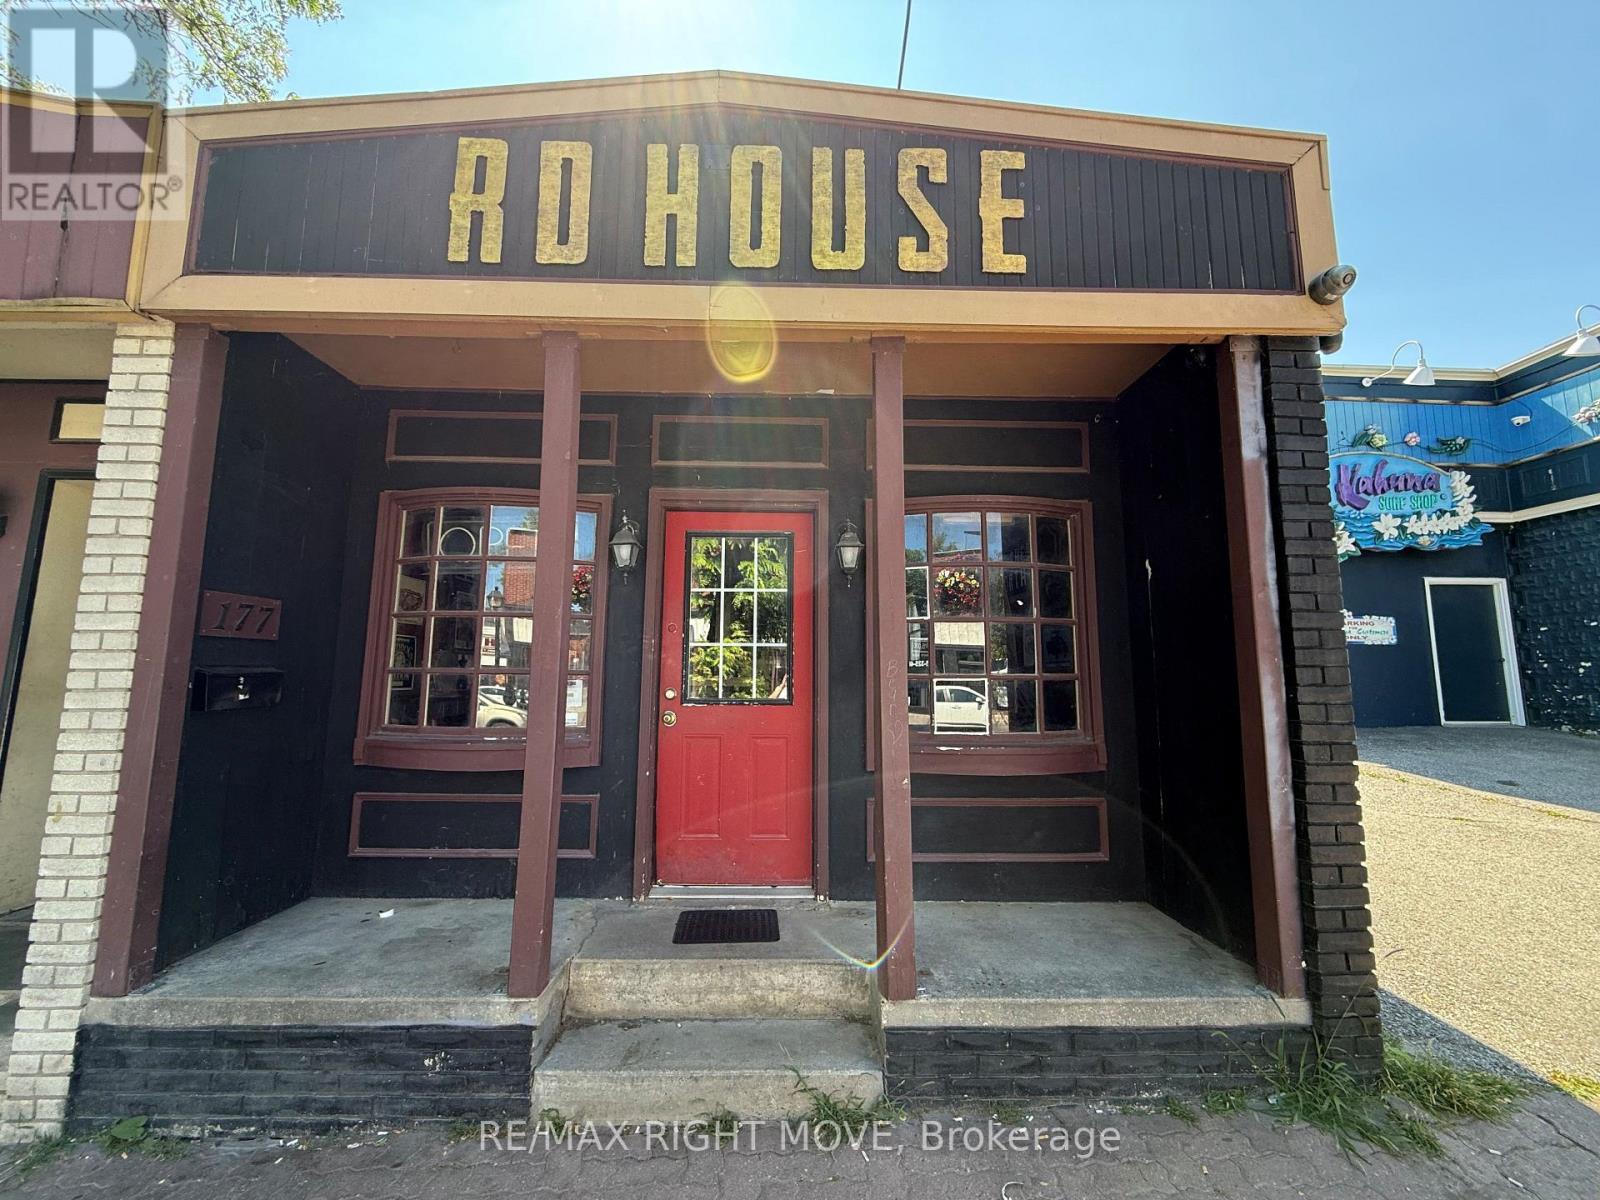
Client Remarks: Welcome to a fantastic leasing opportunity in the heart of Downtown Orillia. This well-located commercial unit is situated just half a block north of Front Street, one of the busiest intersections in the city. The location benefits from excellent visibility and steady pedestrian traffic in both directions. Zoned C1 Downtown Central Business District, this space permits a wide variety of uses. Potential tenants could operate a coffee shop or cafe, retail store, hair salon or barbershop, professional office (such as insurance, legal, or financial services), sales and service establishment, studio, or specialty boutique. The landlord is seeking a professional tenant whose business hours will not extend beyond 8:00 PM, in consideration of a neighbouring bar. This makes the unit ideal for daytime or early evening operations. This is a prime opportunity for anyone looking to establish or relocate their business in a high-visibility, high-traffic area of Orillia's vibrant downtown core. The lease is $1600 per month plus taxes and utilities. Electric heat. Some chattels are negotiable. Current taxes are estimated to be $320.91 per month. (id:63203)
3301 - 39 Mary Street
Barrie, Ontario
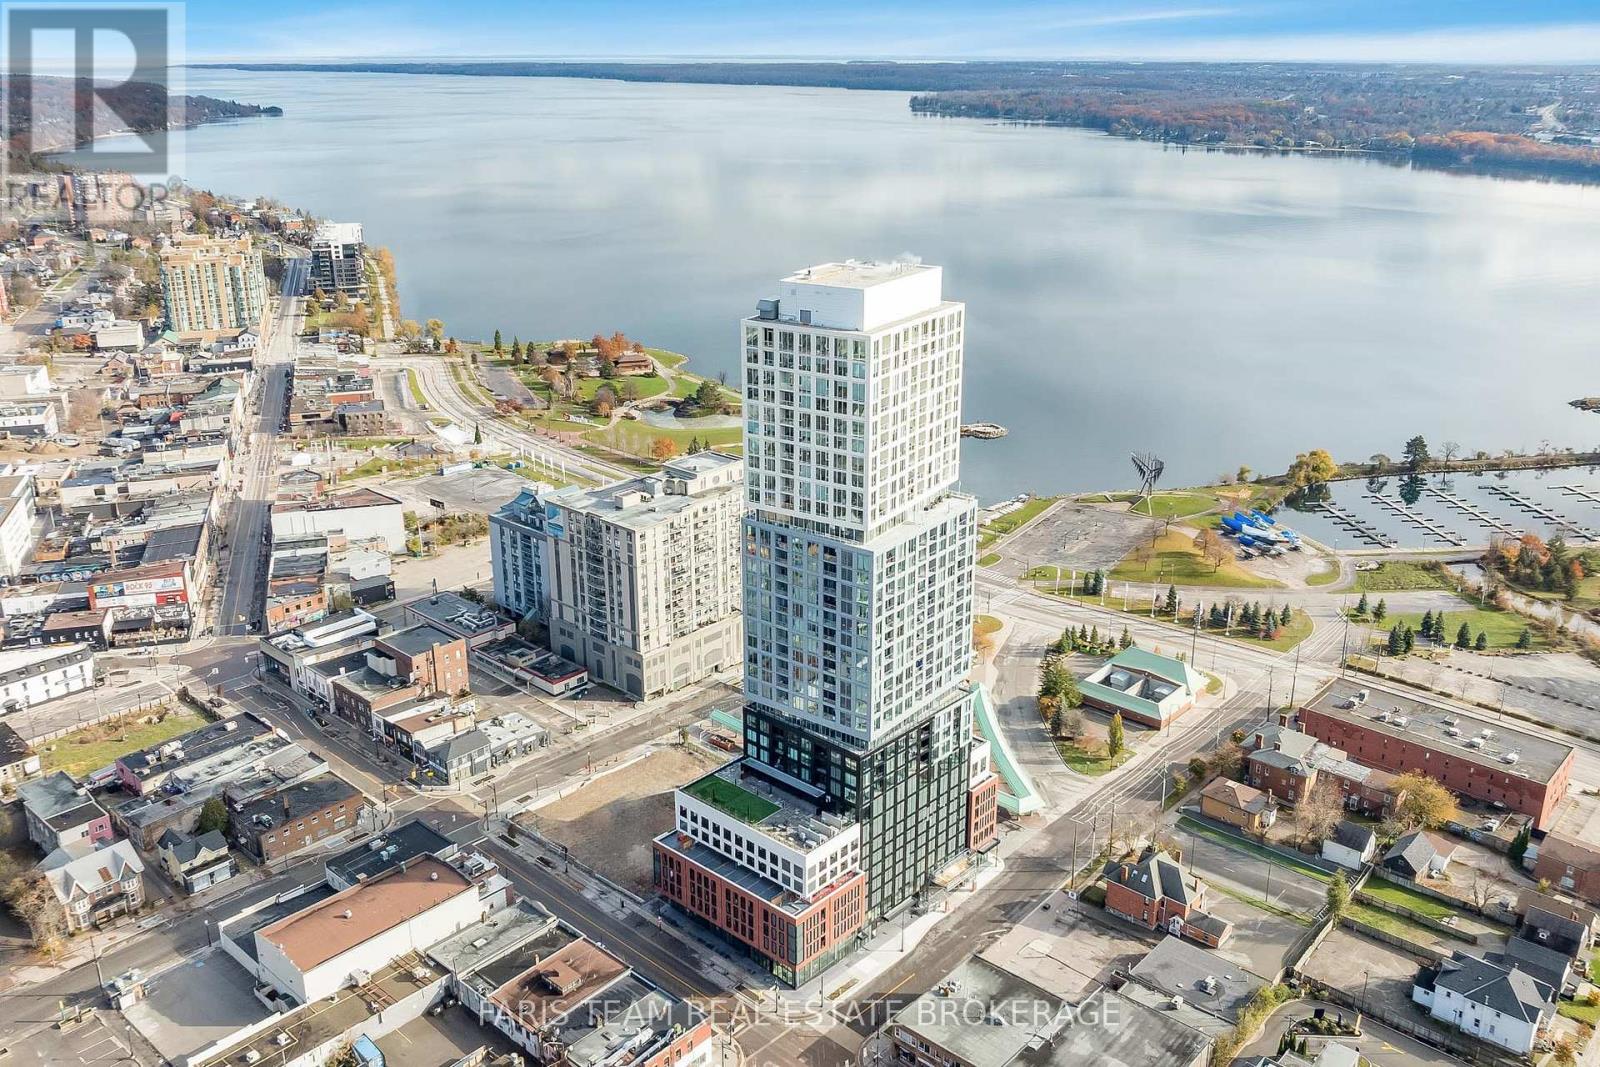
Top 5 Reasons You Will Love This Condo: 1) Take advantage of the new HST rebate when purchasing this unit directly from the builder, creating an incredible opportunity to save on your new home while enjoying everything this exceptional penthouse and development have to offer 2) Step into this impressive 922 square foot penthouse featuring two bedrooms, two bathrooms, soaring 10' ceilings, floor-to-ceiling windows, and a bright open-concept layout designed for elevated contemporary living 3) Enjoy a sleek and thoughtfully finished kitchen showcasing granite countertops, integrated appliances, a seamless backsplash, under-cabinet LED lighting, and a stainless-steel sink, blending modern style with everyday functionality 4) Live above it all and savour breathtaking sunsets from your expansive 21'8"x5'0" balcony, offering the perfect setting to unwind while taking in sweeping views of the city skyline and Lake Simcoe 5) Experience an unmatched downtown lifestyle with access to Debut's impressive 7th-floor amenities, including an infinity pool, state-of-the-art fitness centre, spa with hot stone beds, sauna and steam room, three private dining suites, and an indoor/outdoor bar, all while Barrie's finest restaurants, scenic waterfront trails, and lively farmers' market are just steps from your door. 922 fin.sq.ft. *Please note some images have been virtually staged to show the potential of the condo. (id:63203)
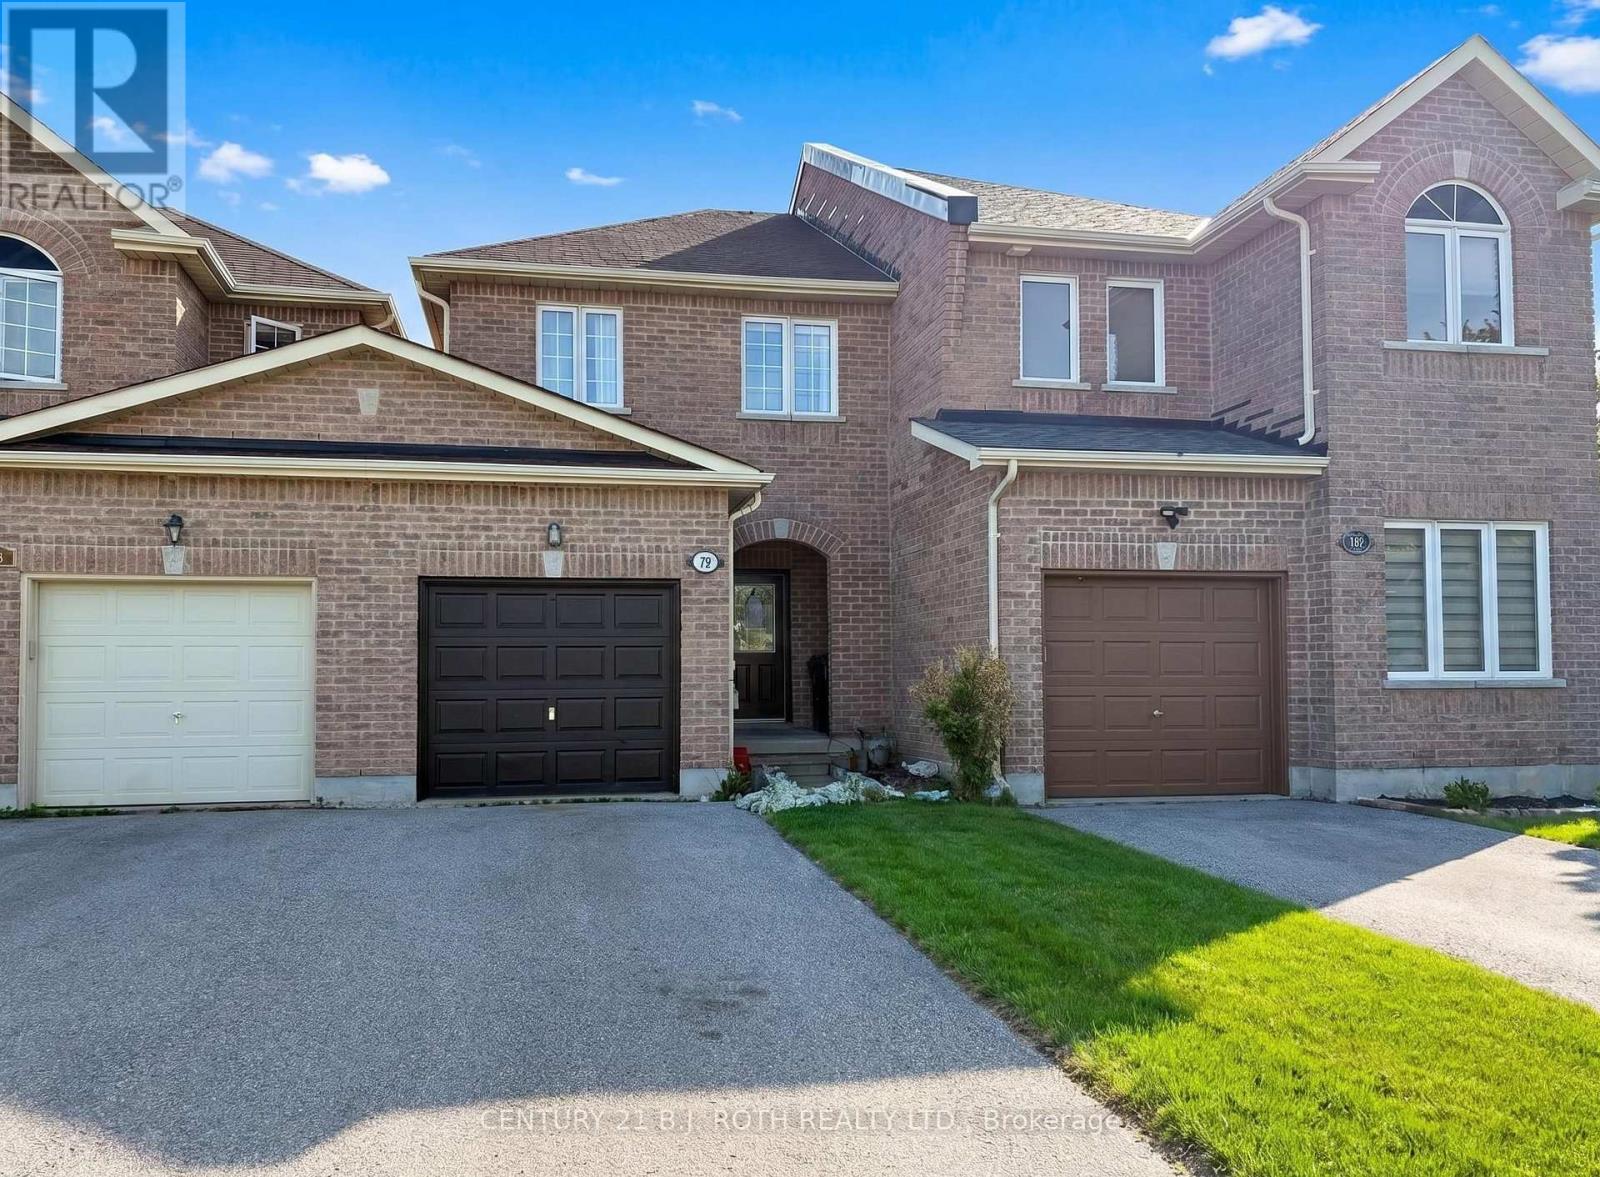
120 Stanley Street
Barrie, Ontario
Welcome to effortless living in this beautifully maintained freehold townhome, ideally located in sought-after North Barrie. Offering the rare benefit of no condo fees and low property taxes, this home delivers exceptional value with easy access to shopping, schools, parks, and commuter routes. Step inside to a bright, airy main floor featuring impressive 9-foot ceilings that enhance the open-concept layout. Walkout from kitchen to deck and fenced yard. Upstairs, the spacious primary bedroom offers a walk-in closet and large windows. Outside, the deep paved driveway provides parking for two vehicles, plus an additional space in the garage-ideal for families or guests. (id:63203)
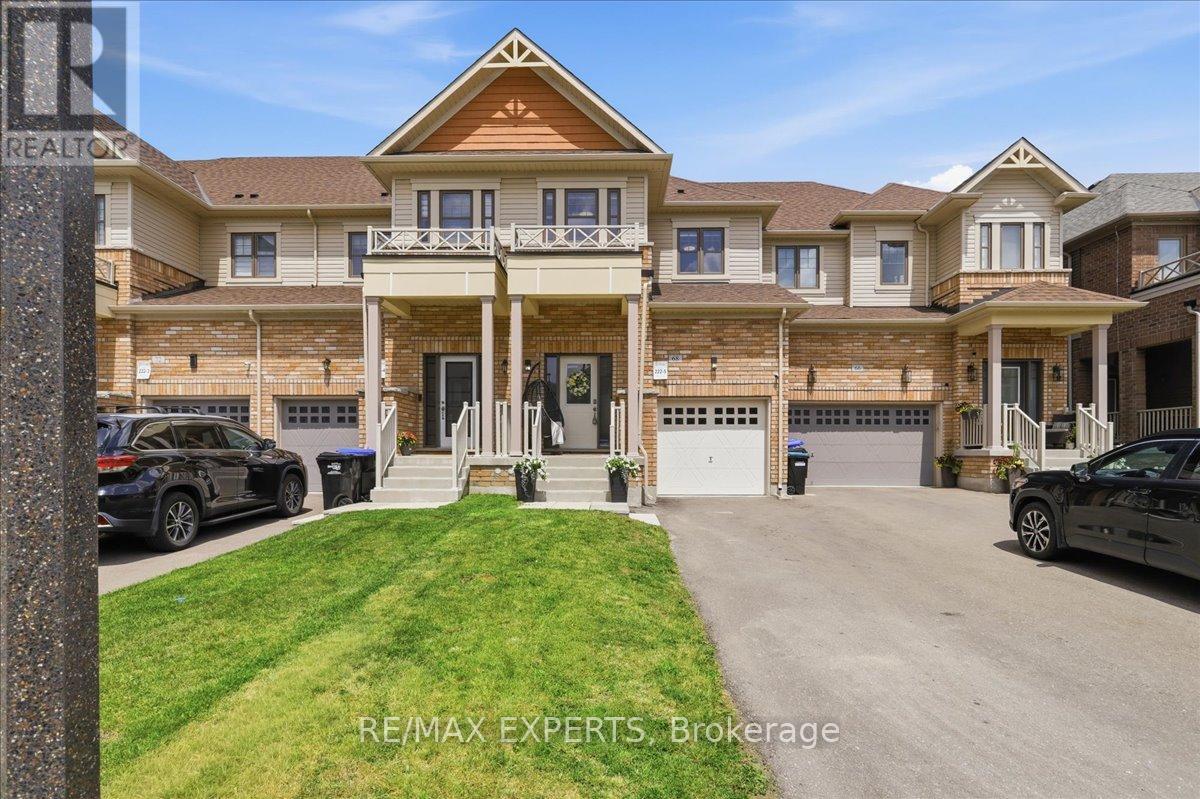
68 Lorne Thomas Place
New Tecumseth, Ontario
Thoughtfully upgraded and impeccably maintained, this exceptional freehold townhouse in the highly sought-after Treetops community offers the perfect blend of modern design, comfort, and functionality. The bright open-concept main floor is designed for everyday living and entertaining, featuring quartz countertops, stainless steel appliances, upgraded lighting, elegant flooring, and three beautifully crafted custom feature walls in the foyer, living room, and primary bedroom. Each adds warmth, character, and a refined designer touch, creating a stylish model-home atmosphere throughout. Adding to its appeal, this home offers direct interior access from the garage-a rare upgrade in this subdivision that provides everyday convenience and enhanced functionality. The upper level features three generously sized bedrooms, including a spacious primary retreat complete with a walk-in closet, private ensuite, and an elegant custom feature wall that elevates the space with timeless style. A second bedroom also includes a walk-in closet, while the full unfinished basement offers endless possibilities for future living space, a recreation room, home office, fitness area, or additional storage. Step outside to a recently fenced backyard offering enhanced privacy, creating the perfect outdoor space for relaxing, entertaining, children, or pets. Ideally located close to parks, scenic walking trails, golf, schools. this move-in-ready home combines quality craftsmanship, thoughtful upgrades, and an outstanding location in one of Alliston's most desirable family communities. A rare opportunity to own a beautifully finished turnkey home that's ready to impress from the moment you arrive. (id:63203)
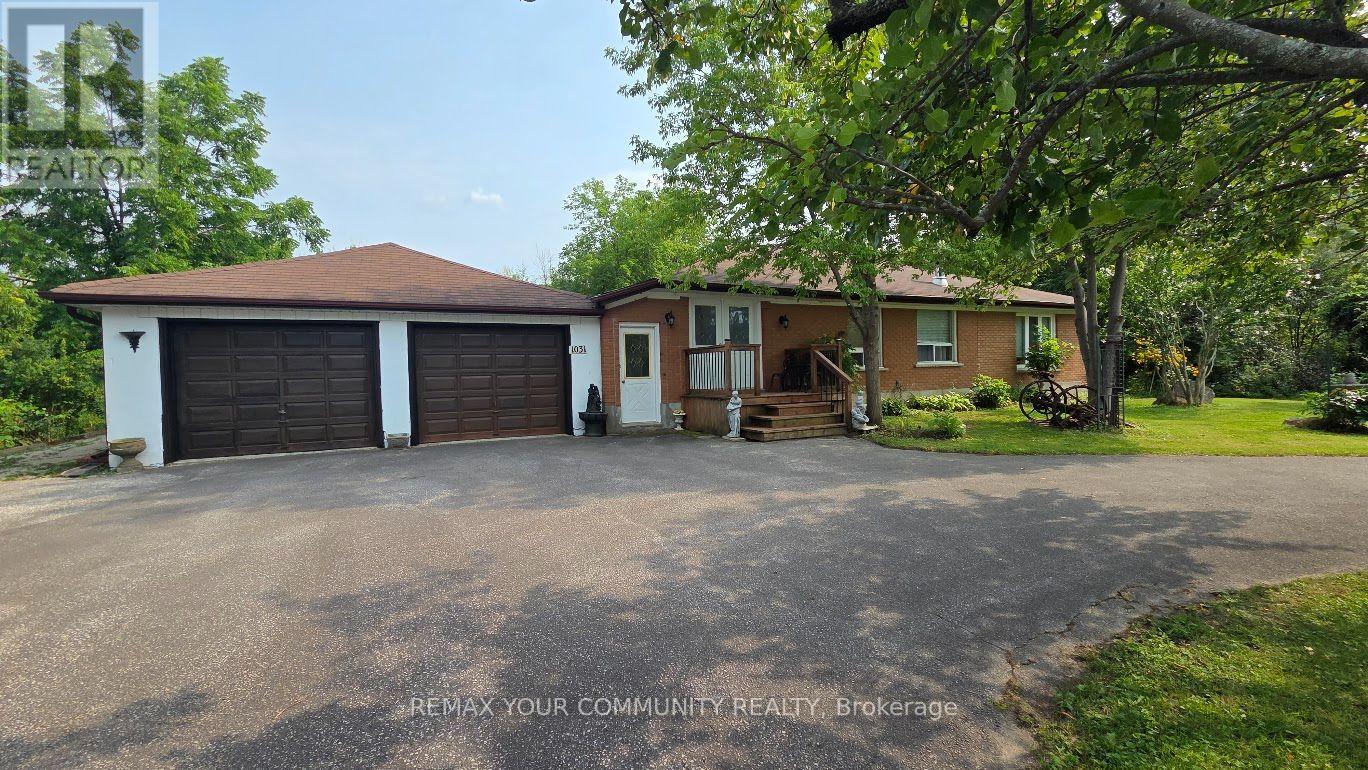
1031 Metro Road
Georgina, Ontario
Rare opportunity to own a ranch-style bungalow just a five-minute walk from Lake Simcoe. Situated in a private, park-like setting, this unique property features a fully fenced yard with beautiful forest views along the rear, south and west sides. Enjoy exceptional parking and storage with a four-car tandem garage, circular driveway with separate entrance and exit, plus ample space for multiple vehicles, boats, trailers or an RV. The home is connected to municipal water and sewers and offers 200-amp electrical service. Move in and enjoy as-is, or renovate and customize to create your dream home. Relax or entertain outdoors on the spacious patio while enjoying the privacy and natural surroundings. Conveniently located close to Lake Simcoe, beaches, marinas, waterfront parks, golf, schools, shopping and dining, with Highway 404 nearby for easy access to the GTA.Seller financing (VTB) may be available flexibility for qualified buyers. A wonderful opportunity for year-round lakeside living with exceptional privacy, parking and future potential. A truly rare find! (id:63203)
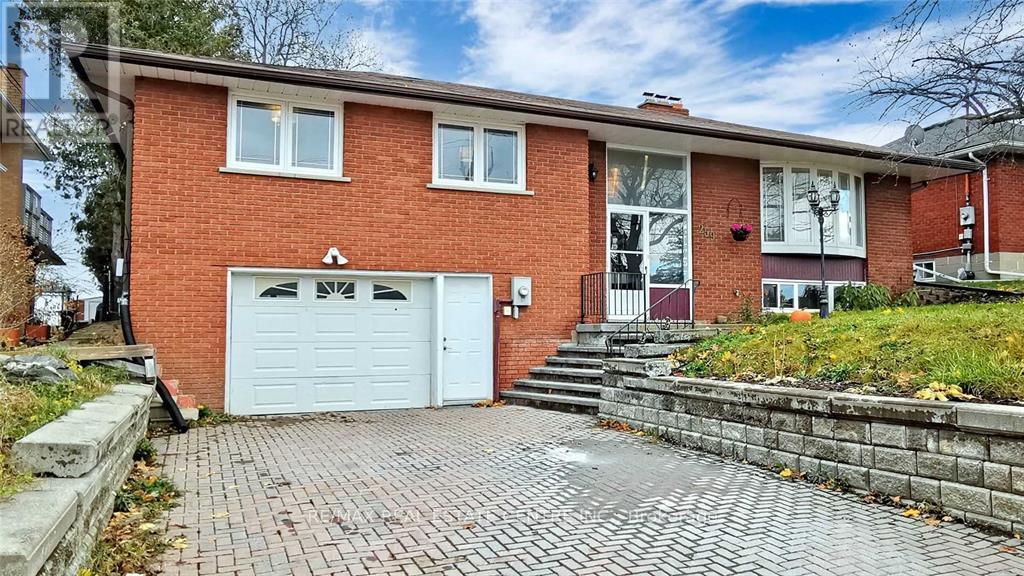
259 Simcoe Road
Bradford West Gwillimbury, Ontario
Rare 60 162-foot lot with exceptional future potential in the heart of Bradford! This inviting, detached raised bungalow offers 3+1 bedrooms, two full bathrooms and an outstanding combination of comfortable family living, multigenerational flexibility and long-term land value. This expansive 9720 square foot lot offers exciting possibilities for future severance or infill development. The bright, sun-drenched main level features generous windows, beautiful hardwood flooring and a seamless open-concept living, dining and kitchen layout designed for relaxed family living and effortless entertaining. The kitchen walks out to an expansive rear deck overlooking the sprawling, fully fenced backyard-an exceptional private retreat with abundant room for entertaining, gardening, recreation and future possibilities. Renovated in 2022, the versatile lower level was configured as a private one-bedroom basement apartment with its own kitchen, full bathroom and separate entrance, making it ideal for extended family, guests or adaptable multigenerational living. Valuable improvements include electrical service upgraded from 100 to 200 amps, a separate electrical panel serving the basement apartment and a convenient central-vacuum system configured for both levels. The highly desirable garage features a power-vented heater and practical workspace, creating a comfortable year-round setting for hobbies, tools and projects. Ideally located near Bradford GO, public transit, vibrant shopping and dining, and Highway 400. Water heater is a rental. An exceptional opportunity for discerning homebuyers, multigenerational families, savvy investors and visionary builders seeking a rare combination of home, land, location and possibility. (id:63203)
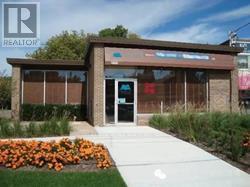
4400 Highway 7 E
Markham, Ontario
Excellant location and potential for re-zoning, existing building leased to Papa Johns Pizza restaurant. Corner lot freestanding building.Net rent**Jun 1,2026-May 31,2031)**: $83,916 / year**Monthly base rent: $6,993 (id:63203)
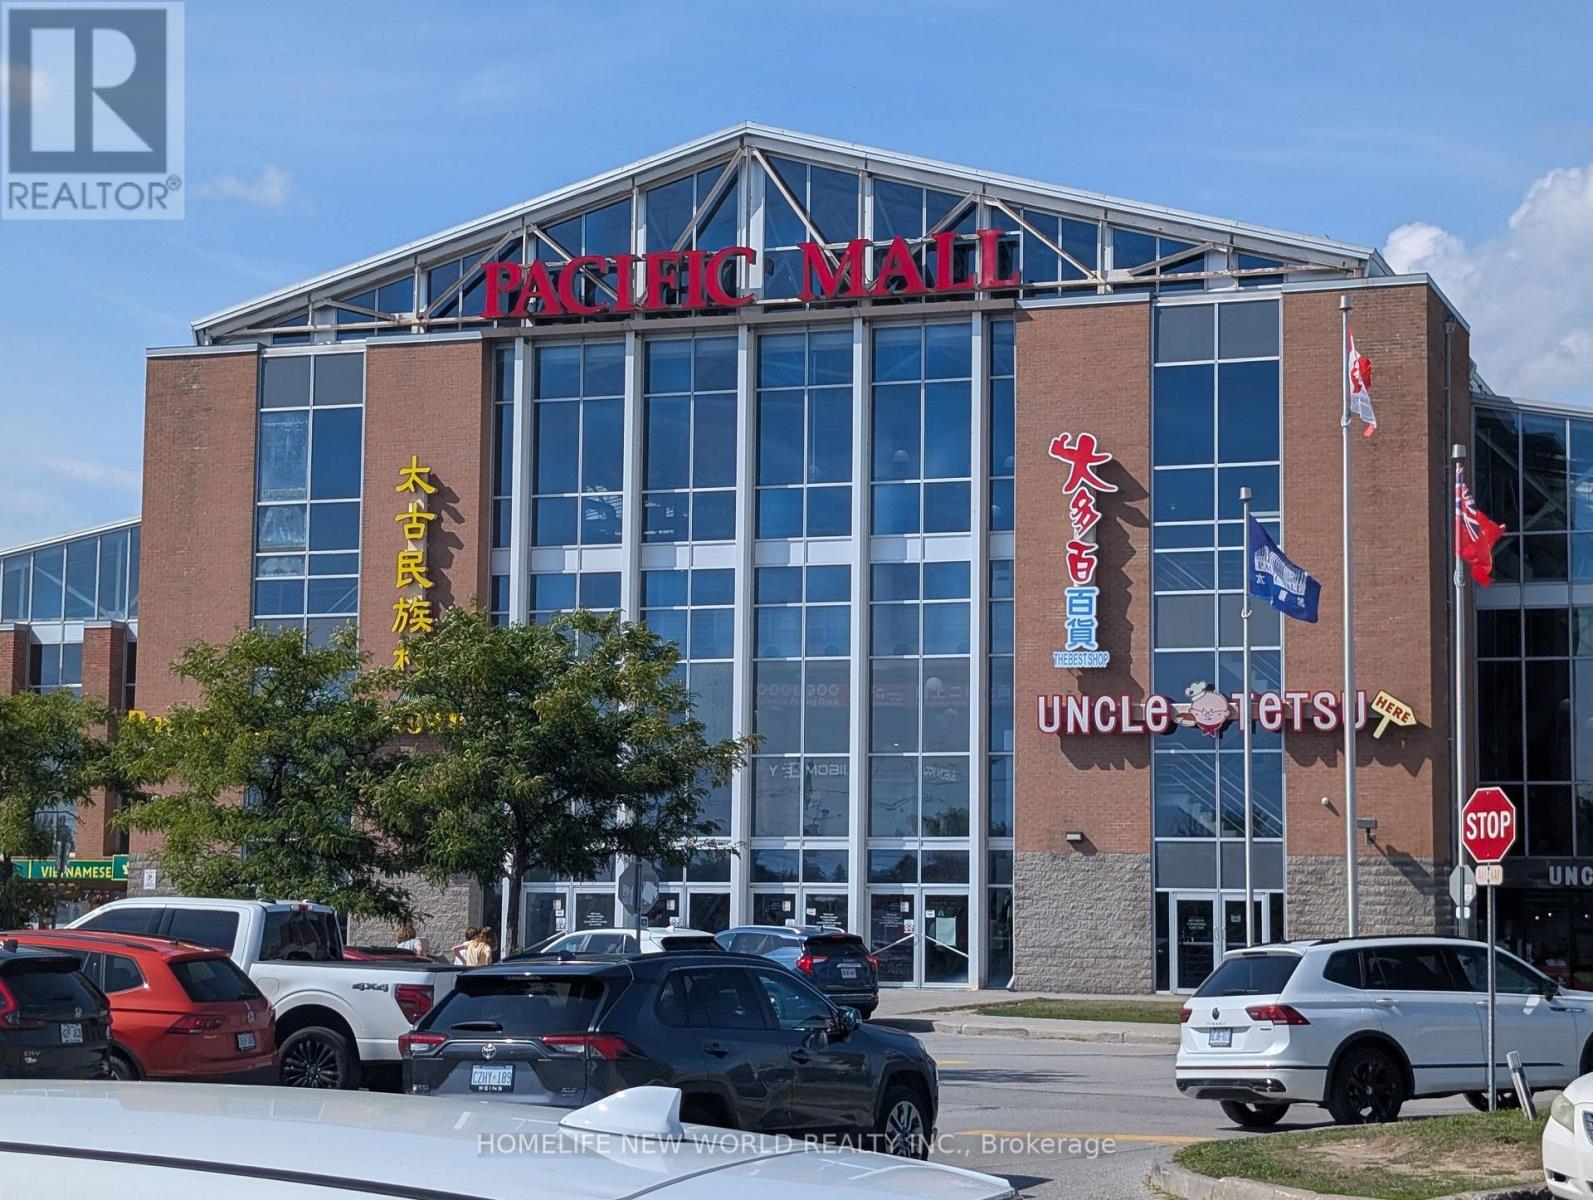
C60 - 4300 Steeles Avenue E
Markham, Ontario
Pacific Mall is a busy shopping mall located in Kennedy and Steeles East which opens 365 days in a year with events held all year round. With over 350 stores and over 2,000 parking spaces outdoor and underground, the Heritage Town and food court on the second level, it attracts tourists from everywhere to visit this well-known place. This unit is near the north entrance with traffic, suitable for any business, currently tenanted with immediate investment income. (id:63203)
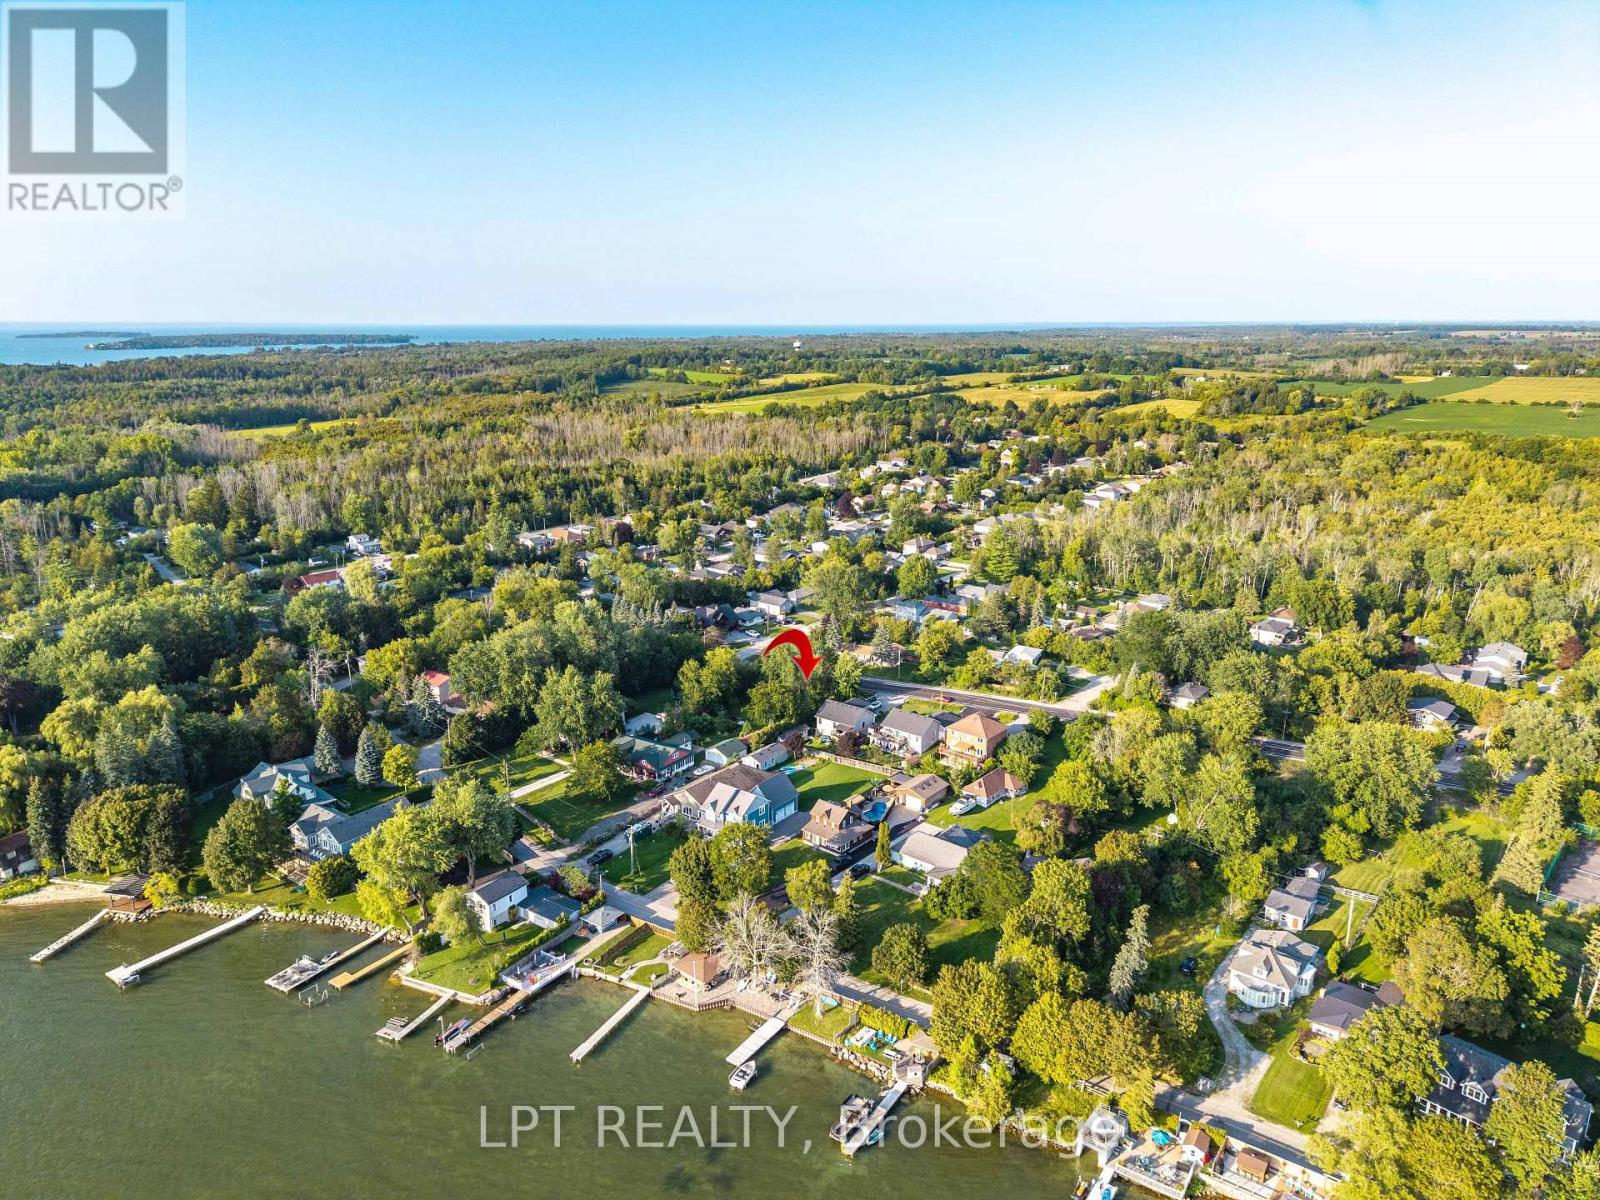
Lot Metro Road N
Georgina, Ontario
Attention Builders And Investors! Fantastic Location In The Highly Sought after North Keswick Area. This Newly Severed Property Has Both Water And Sewer Paid Allocations On The Property. Located In The Community Of Orchard Beach And Is Almost 1/4 Of An Acre With 98 Feet Of Road Frontage. This Lot Has Great Westerly Views Of Lake Simcoe. (id:63203)
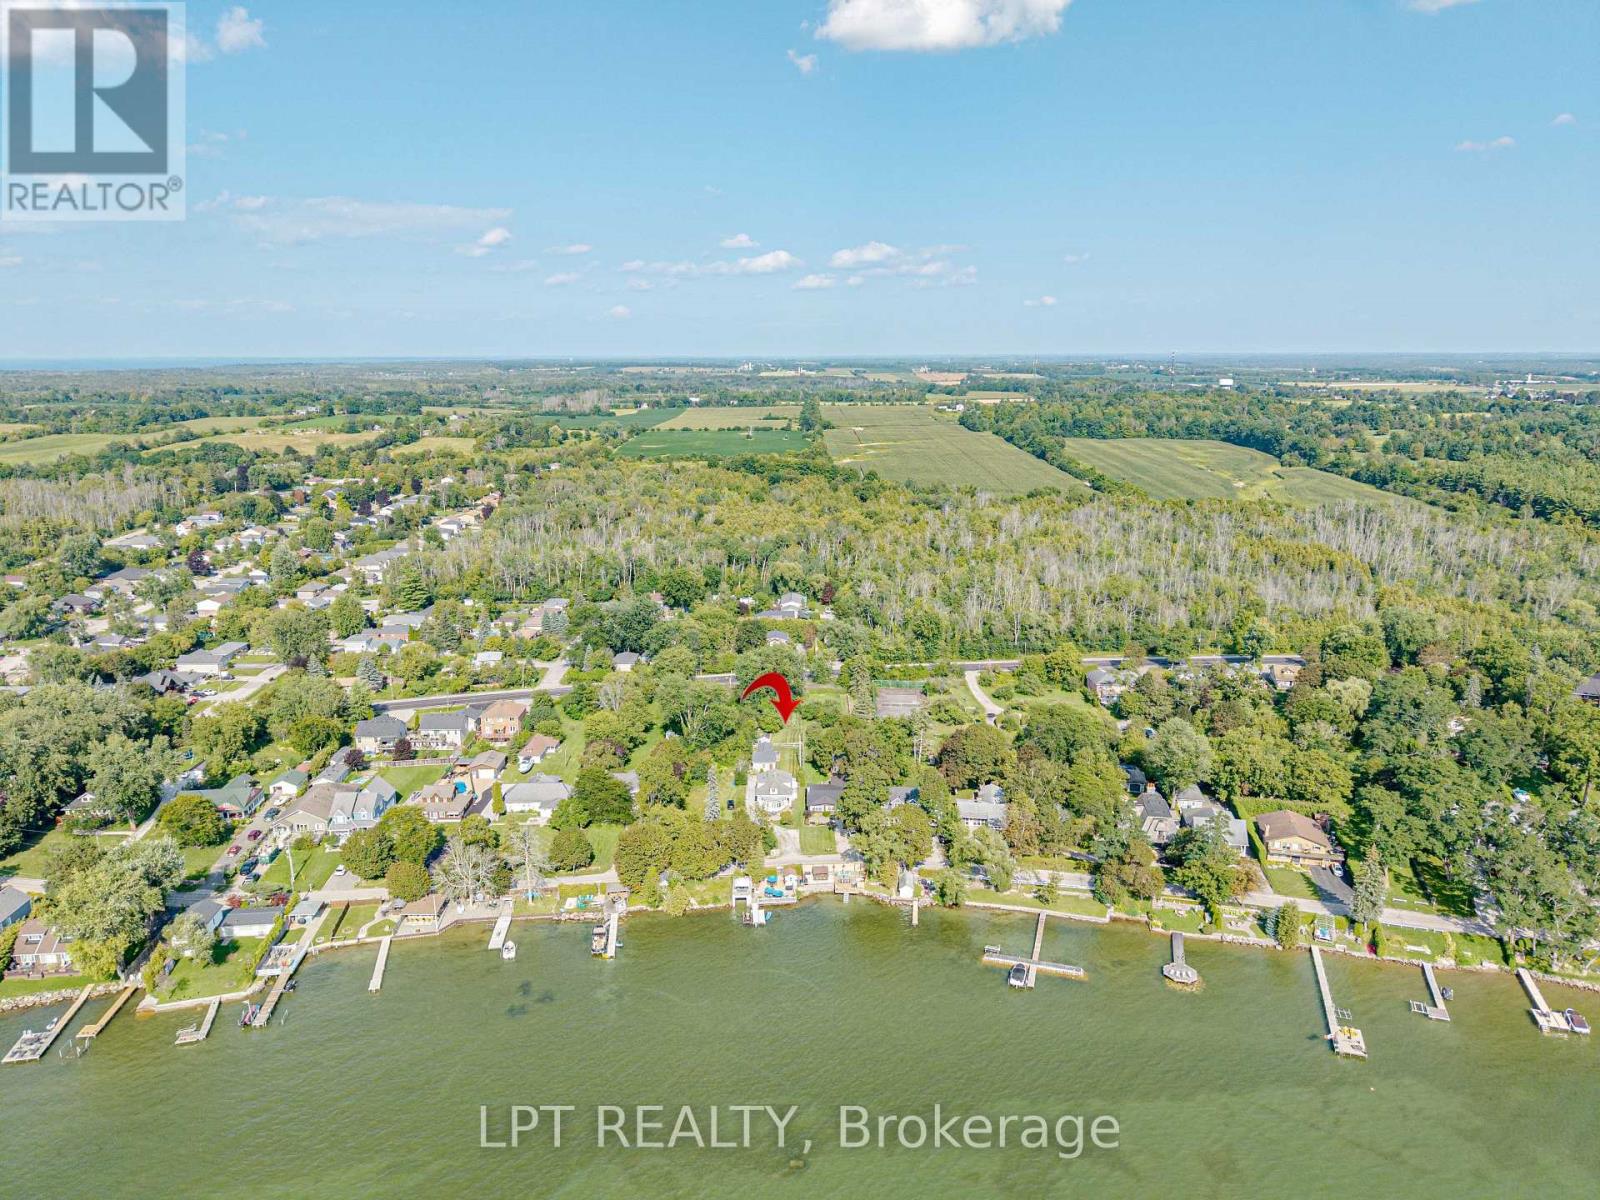
N/a Metro Road N
Georgina, Ontario
Attention Builders And Investors! Fantastic Location In The Highly Sought After North Keswick Area. This Newly Severed Property Has Both Water And Sewer Paid Allocations On The Property. Is In The Community Of Orchard Beach And Provides For An Elevation Allowing For A Possible Walk-Out Basement, With Great Westerly Views Of Lake Simcoe. Opportunity Exists To Purchase Adjacent Home Abutting This Property At 357 Lake Drive North, Allowing You A Place To Live While Building For Extended Family Or Investment. (id:63203)
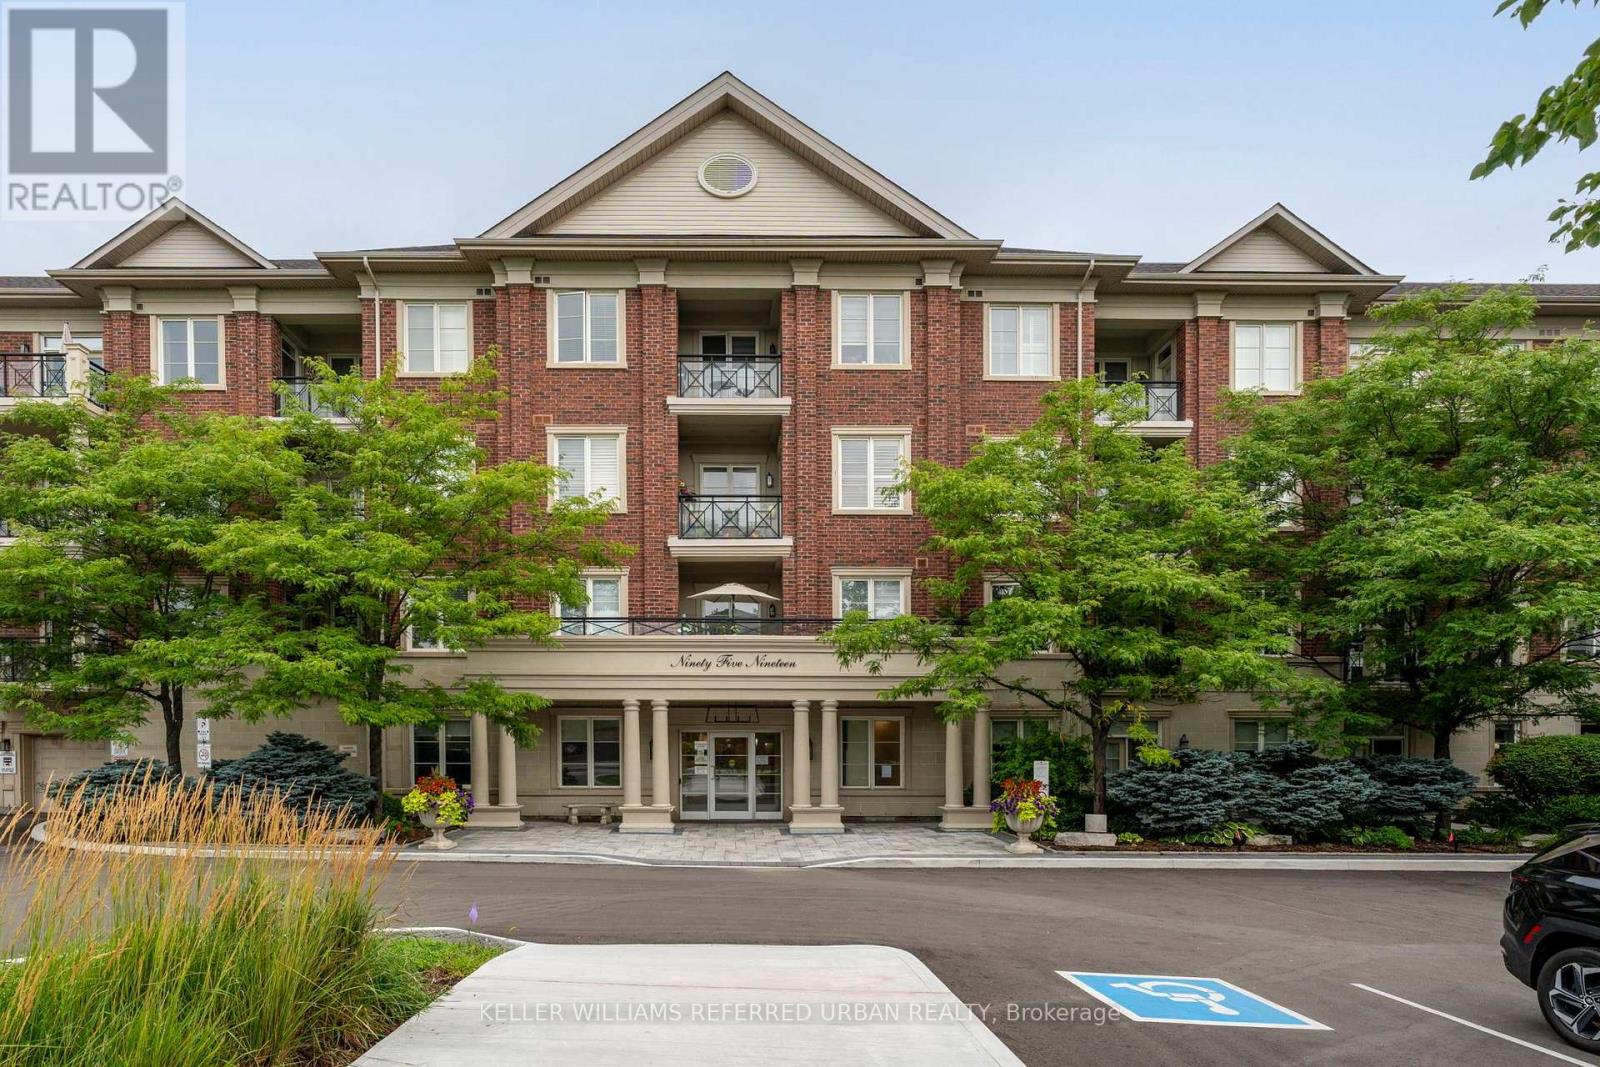
212 - 9519 Keele Street
Vaughan, Ontario
Welcome to this beautiful 2-bedroom, 2 bathroom unit in the Amalfi Building, located in the heart of Maple. This apartment presents a rare opportunity to enjoy a spacious East-facing condo featuring a balcony overlooking a tranquil wooded treed area. Situated in a boutique-style condominium building, this approximately 1,000 sq. ft. unit features a 2 bedroom split-plan design with a bright and airy open concept living and dining space with parquet flooring, which is carried through to the 2 spacious bedrooms. The primary bedroom boasts his and hers closets and a 3 piece ensuite bath. The large kitchen, second full bath and ensuite laundry add both convenience and functionality. Residents of The Amalfi enjoy access to exceptional building amenities, including a private courtyard, indoor pool, sauna, games room, and party room. Its prime location offers unparalleled convenience, with easy access to Cortellucci Vaughan Hospital, Vaughan Mills, Rutherford and Maple Go Stations, and Hwys 407 and 400. This unit is ideal for those seeking a serene retreat with modern amenities and proximity to everything Vaughan has to offer. Don't miss the opportunity to make this exceptional property your new home. (id:63203)
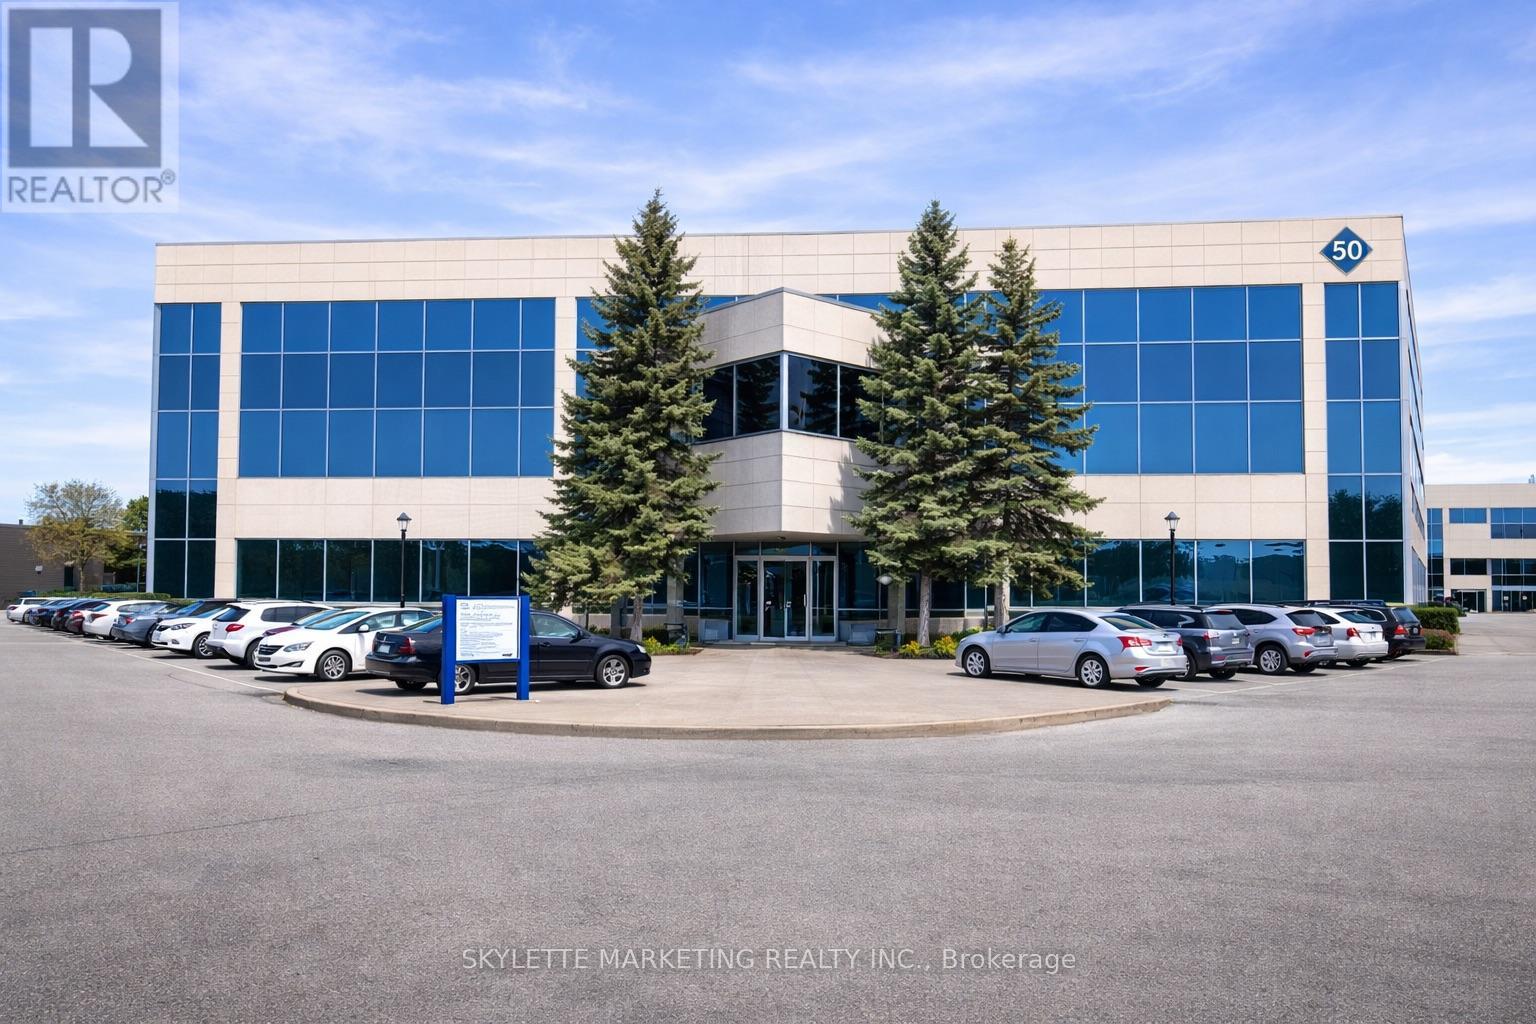
201 - 50 Acadia Avenue
Markham, Ontario
Functional Office Space In A High-Demand Location At Steeles & Warden Intersection. Approx. 3,776 Sq Ft, Bright And Spacious With Abundant Natural Light. Move-In Ready For Immediate Occupancy. TMI Includes All Utilities. Convenient Access To Hwy 404 & 407, Close To Shops, Banks And Restaurants. Well-Maintained Building Featuring A Garden-Style Atrium And Modern Common Areas. Ample Surface Parking Available. (id:63203)
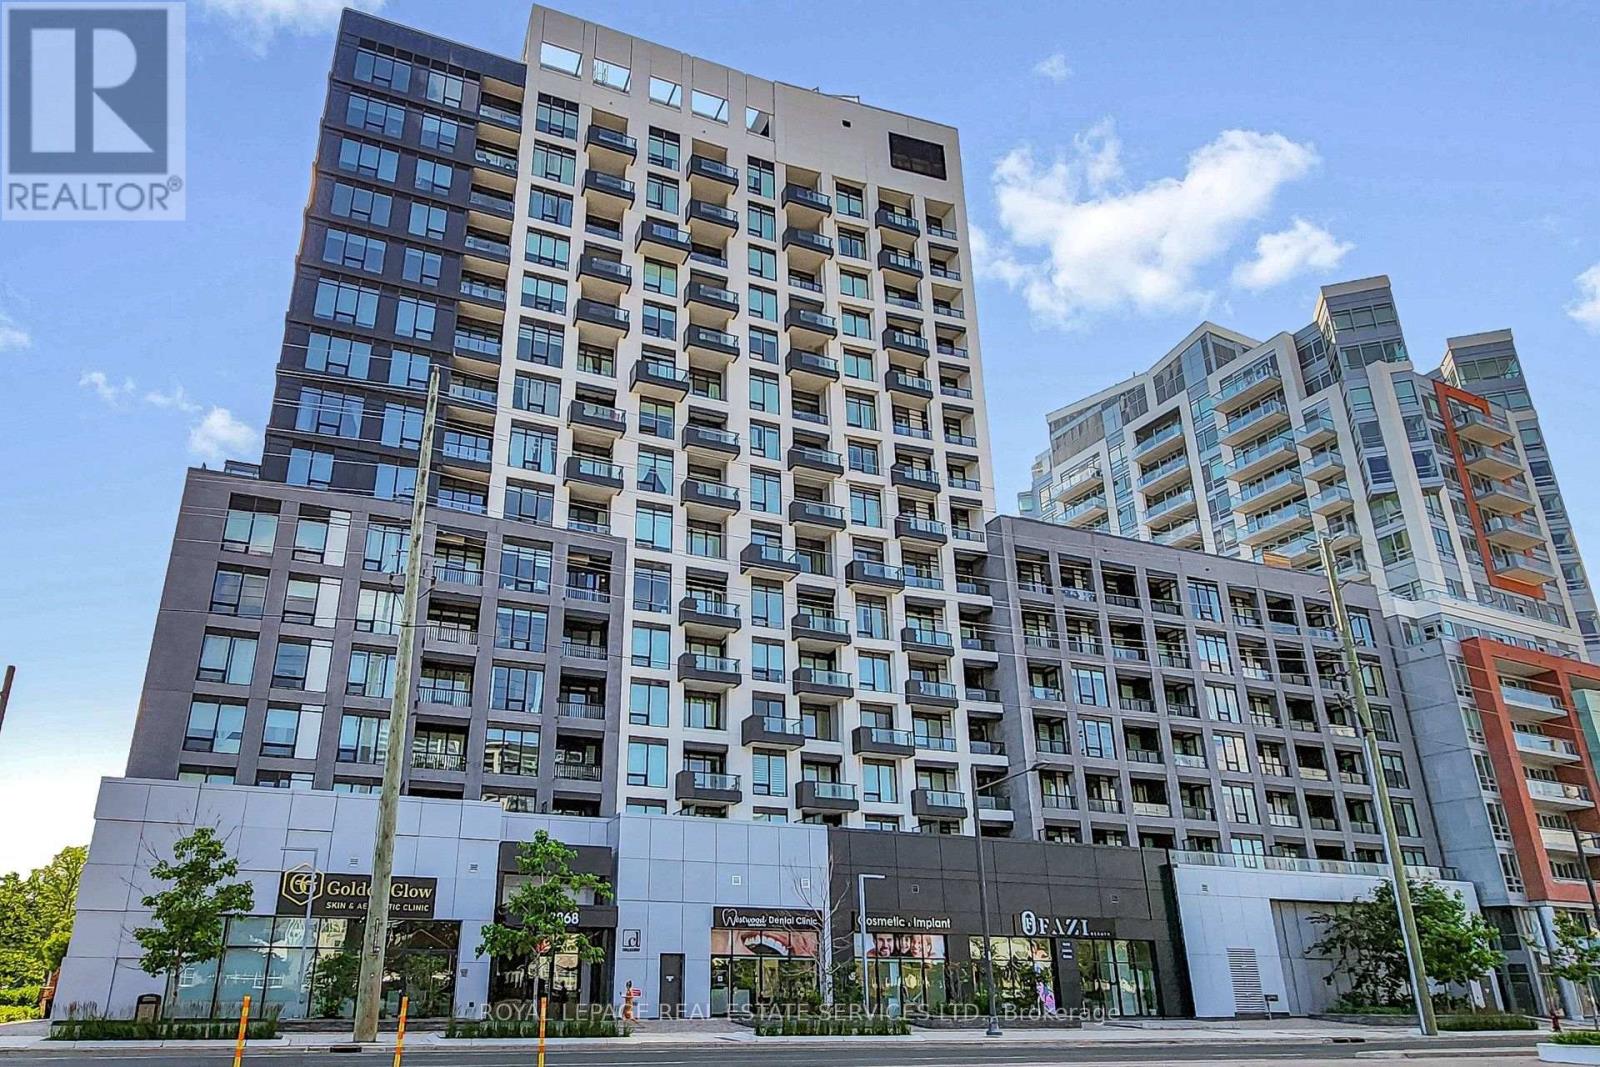
1107e - 8868 Yonge Street
Richmond Hill, Ontario
*Bright, Spacious & Luxurious 1 Bedroom Suite W/Separate Den(Could Be 2nd Bedroom) 2 Full Baths, Approx 9 Foot Ceilings, Locker, Parking & Balcony W/Unobstructed Panoramic Views *Upgraded Custom Window Blinds & Beautiful Laminate Floors Throughout *Open Concept Living& Dining Area With Big Bright Window, Upgraded Blinds & Walkout To Balcony *Modern Kitchen W/Stainless Steel Appliances, Tiled Backsplash & Centre Island *Bright Primary Bedroom W/Custom, Upgraded Blinds, Double Closet & Full 4 Pc Ensuite Bathroom *Separate Den/2nd Bedroom With Sliding Frosted Glass Door & Steps To 3 Pc Bathroom *Great Suite, Building and Location, Location, Location *24 Hour Concierge, Friendly Staff & Great Facilities Include Party Room, Lounge, Rooftop Patio W/Sitting & BBQ Area, Gym, Basketball Court, Yoga Studio, Sauna, Dog Wash, Visitor Parking & Much More *Conveniently Located On Yonge Street, Walk To Everything You Would Need, Parks, Schools, Great Shopping, Restaurants, Movie Theatre, Entertainment, Easy Access To 407, 404 & Langstaff GO Station (id:63203)
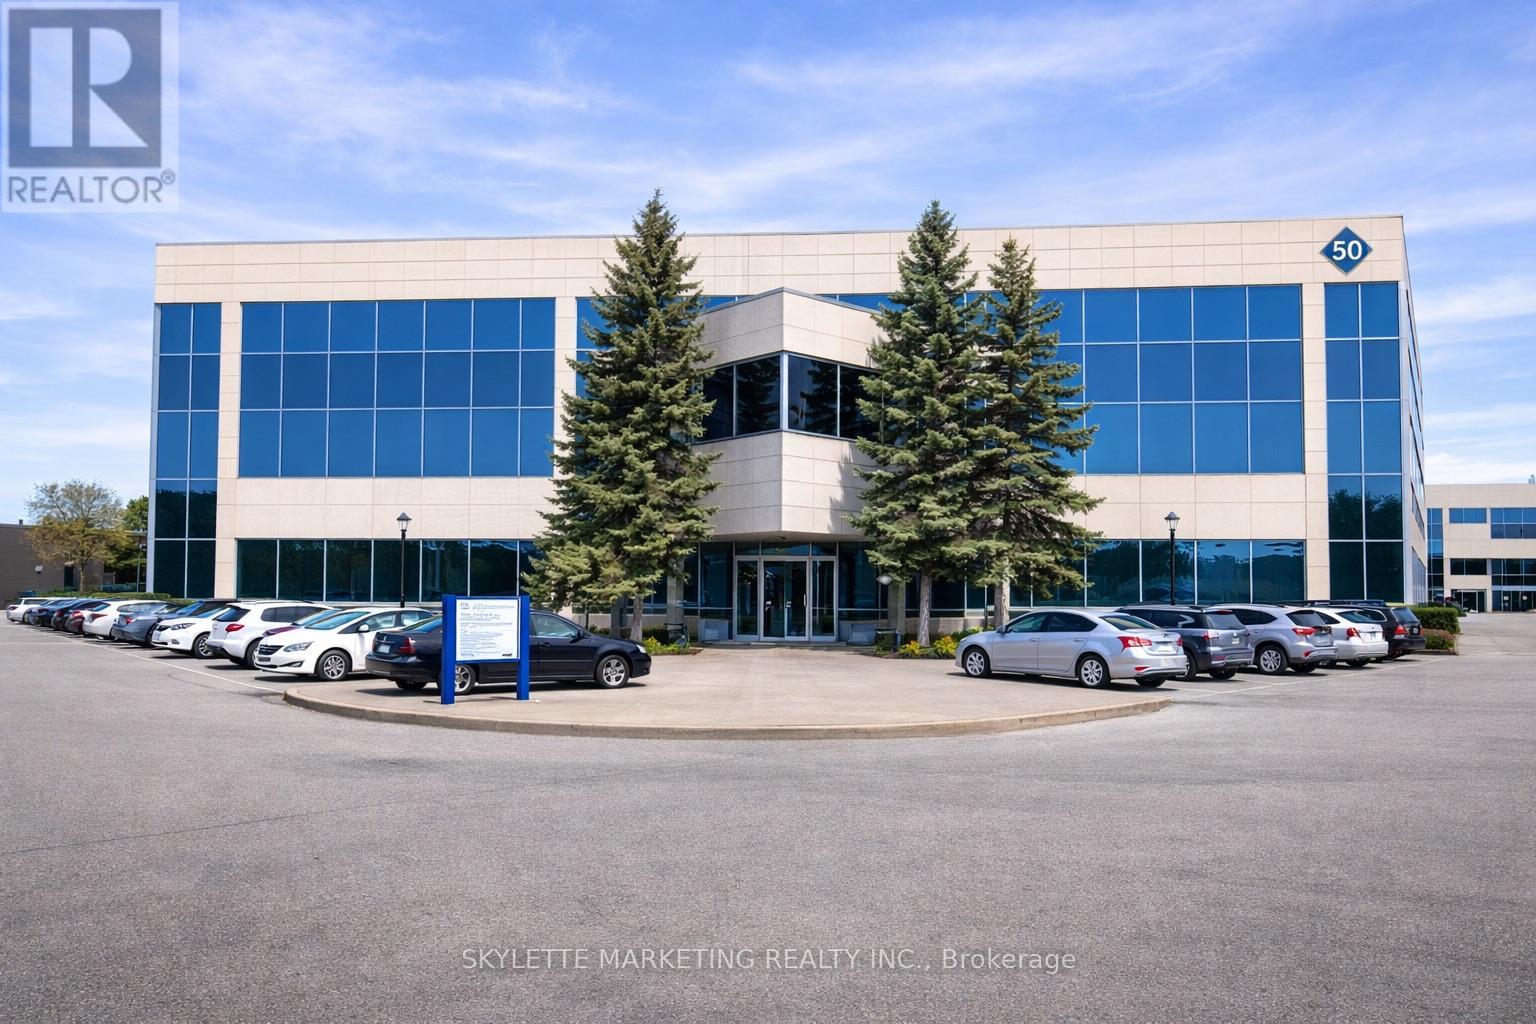
201 - 50 Acadia Avenue
Markham, Ontario
Functional Office Space In A High-Demand Location At Steeles & Warden Intersection. Approx. 3,776 Sq Ft, Bright And Spacious With Abundant Natural Light. Move-In Ready For Immediate Occupancy. TMI Includes All Utilities. Convenient Access To Hwy 404 & 407, Close To Shops, Banks And Restaurants. Well-Maintained Building Featuring A Garden-Style Atrium And Modern Common Areas. Ample Surface Parking Available. Sublease Term Available Until Oct 31, 2029 With Renewal Potential. (id:63203)
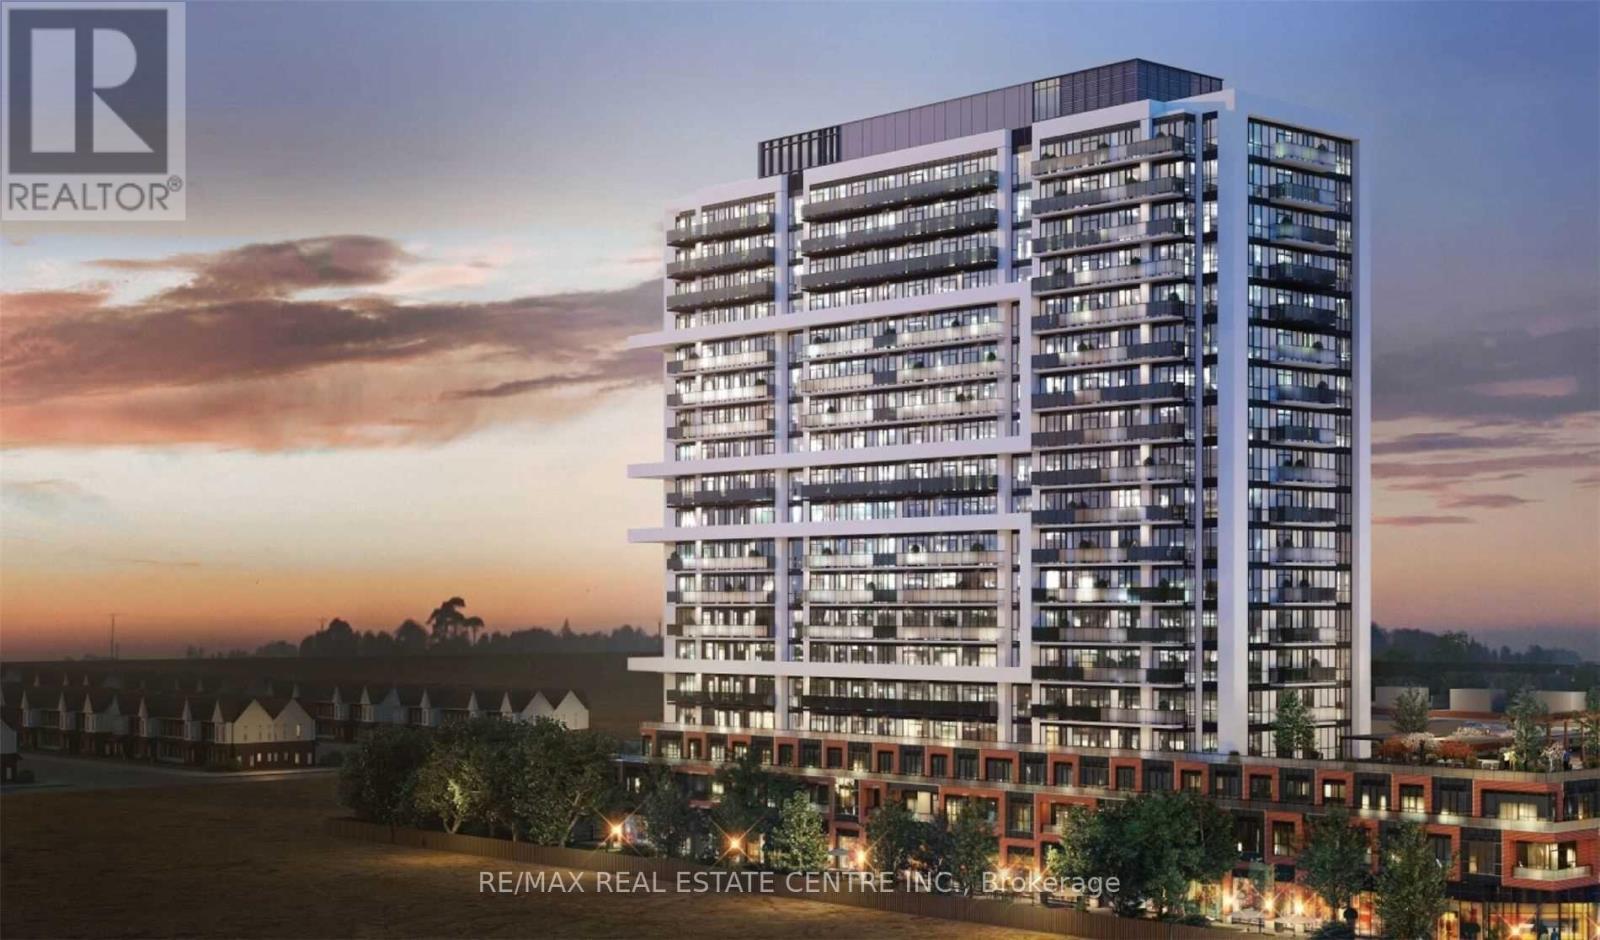
2213 - 2550 Simcoe Street N
Oshawa, Ontario
Beautiful , Full of Natural Light 1Bed+ 1 Den, Beautiful East View. Close To Durham College, Ontario Tech University, Steps To New Riocan Shopping Center, Costco, Lcbo, All Major Banks, Restaurants, Mins To Highway 401, 407, & 412.Building Amenities: Fitness Centre, Outdoor Bbq Area, Study & Business Lounge, Gym, 24-Hour Concierge Services. (id:63203)
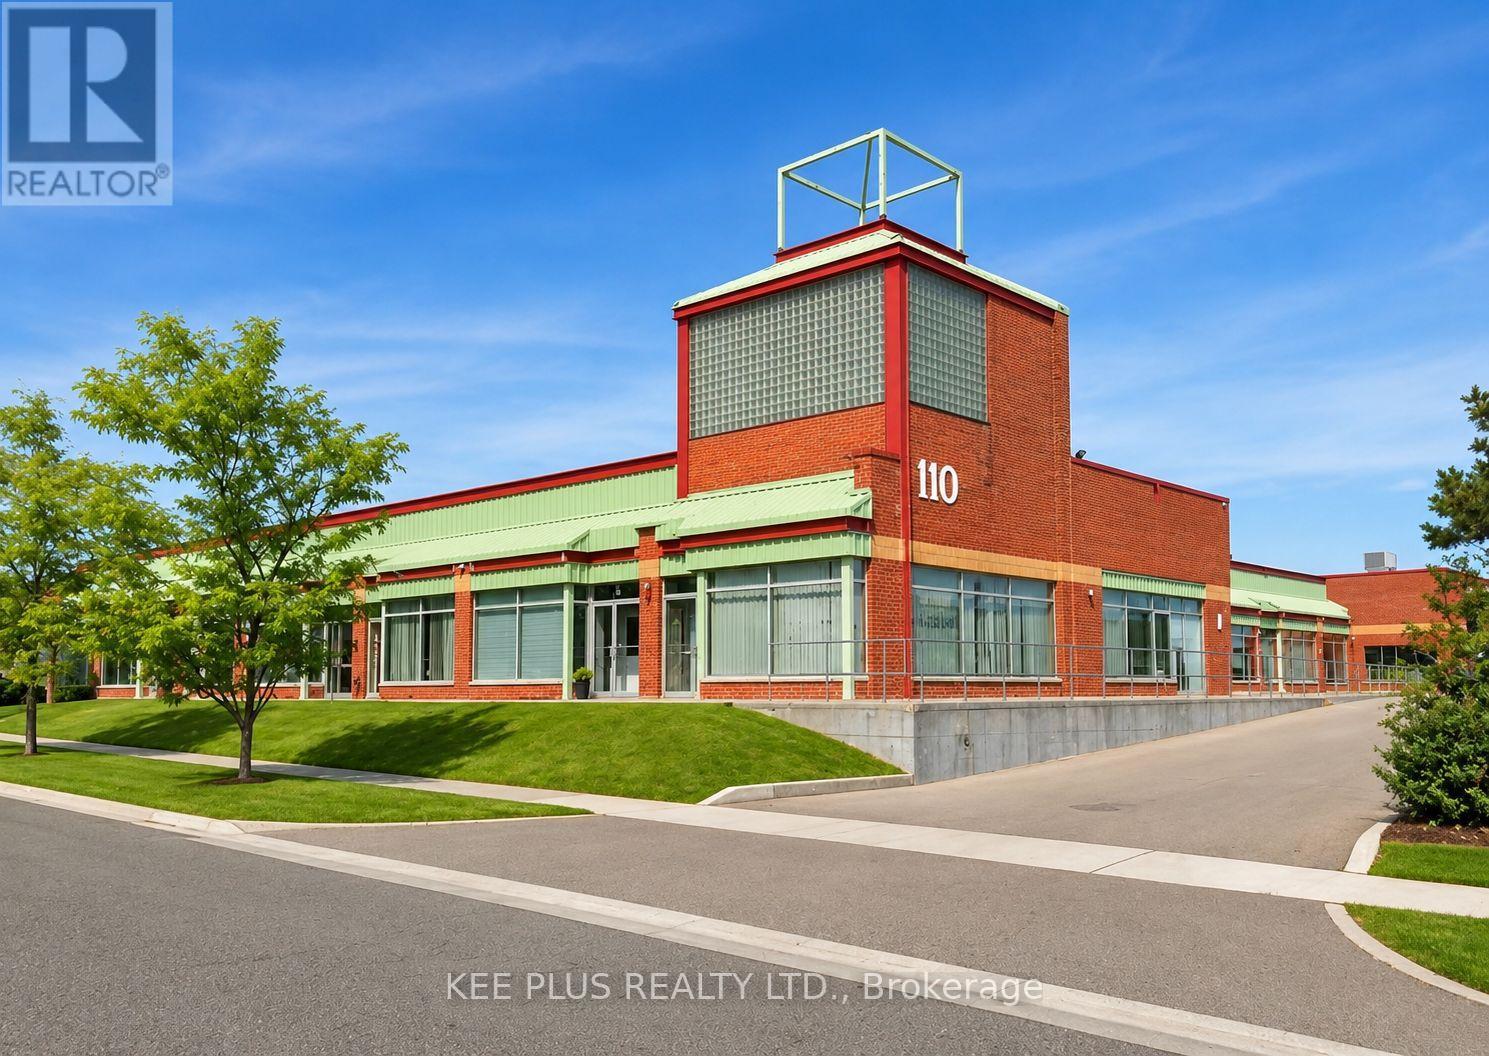
17 - 110 Ironside Crescent
Toronto, Ontario
This industrial unit for lease, EXCLUDING THE OFFICE PORTION, offers a prime opportunity for businesses or investors seeking a well-located space in a desirable Scarborough employment node. The unit is approximately 1,600 sqft of industrial space only, ideal for clean industrial, assembly, logistics, warehousing, storage, fabrication, or eco-friendly use. Featuring 16ft clear heights, a new drive-in loading door, and secure personnel entry, it is fully equipped with essential utilities including 100 amp power service, LED lighting, a washroom, stainless sink, and internal hose bib. The unit benefits from 24/7 live security surveillance, weekly garbage pickup, and easy access to major routes, ensuring convenience for both operations and staff. Utilities + TMI are in addition to the lease. With strong potential for a range of industrial uses (automotive repair not permitted), this space is a solid investment for those looking to establish or grow their business in a thriving location. (id:63203)
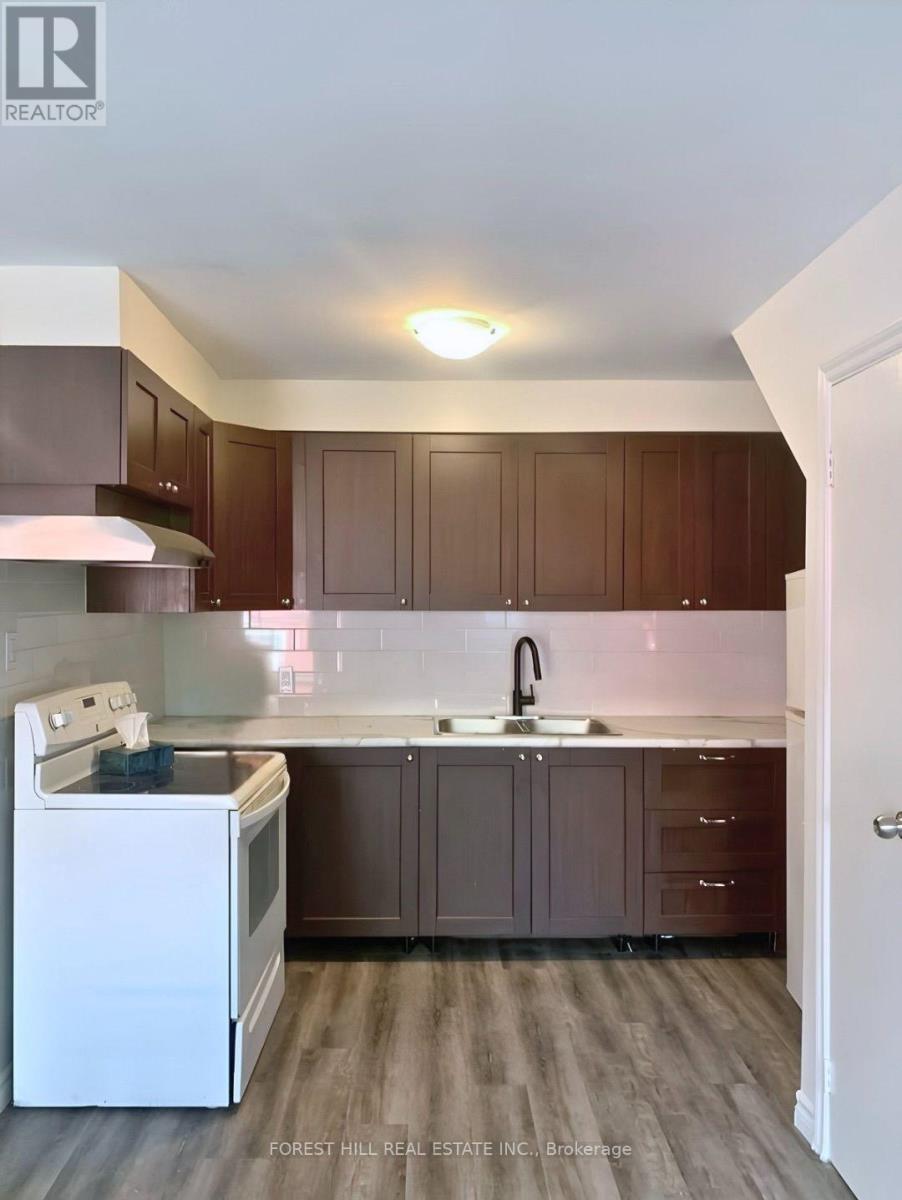
B - 422 Danforth Avenue
Toronto, Ontario
Welcome To 422 Danforth Ave, Unit B! This Spacious Two-Level, 2-Bedroom Apartment Is Ideally Located In The Heart Of The Danforth, Just Steps From Chester Subway Station Right On The Bloor-Danforth Subway Line And Surrounded By Some Of The Neighbourhood's Best Restaurants, Cafés, Shops & Everyday Conveniences. The Main Level Features A Kitchen & Generous Living & Dining Area With A Walkout To A Private Balcony. Upstairs, You'll Find Two Well-Sized Bedrooms & Bathroom. Complete With In-Unit Laundry. Students Welcome! Enjoy The Best Of Danforth Living In This Vibrant, Walkable Neighbourhood With Everything You Need Just Steps From Your Door! (id:63203)

109 Thickson Road S
Whitby, Ontario
Welcome to 109 Thickson Rd S, this gorgeous 4 level back split right in the heart of Whitby. This home is offering 4 bedrooms split 2 in the upper level and 2 in the lower level. The washrooms, 4 of them in the home. One on each floor. The main floor is offering a generous entertaining living/dining room with the kitchen, not to mention the 3 season closed in room on the south side of the house. The 3 season room has its own cooking area so you don't have to worry about bugs at all. The basement is a recreational space with plenty of storage but not to forget the projector screen painted already on the wall for you. This is a home you do not want to miss! (id:63203)
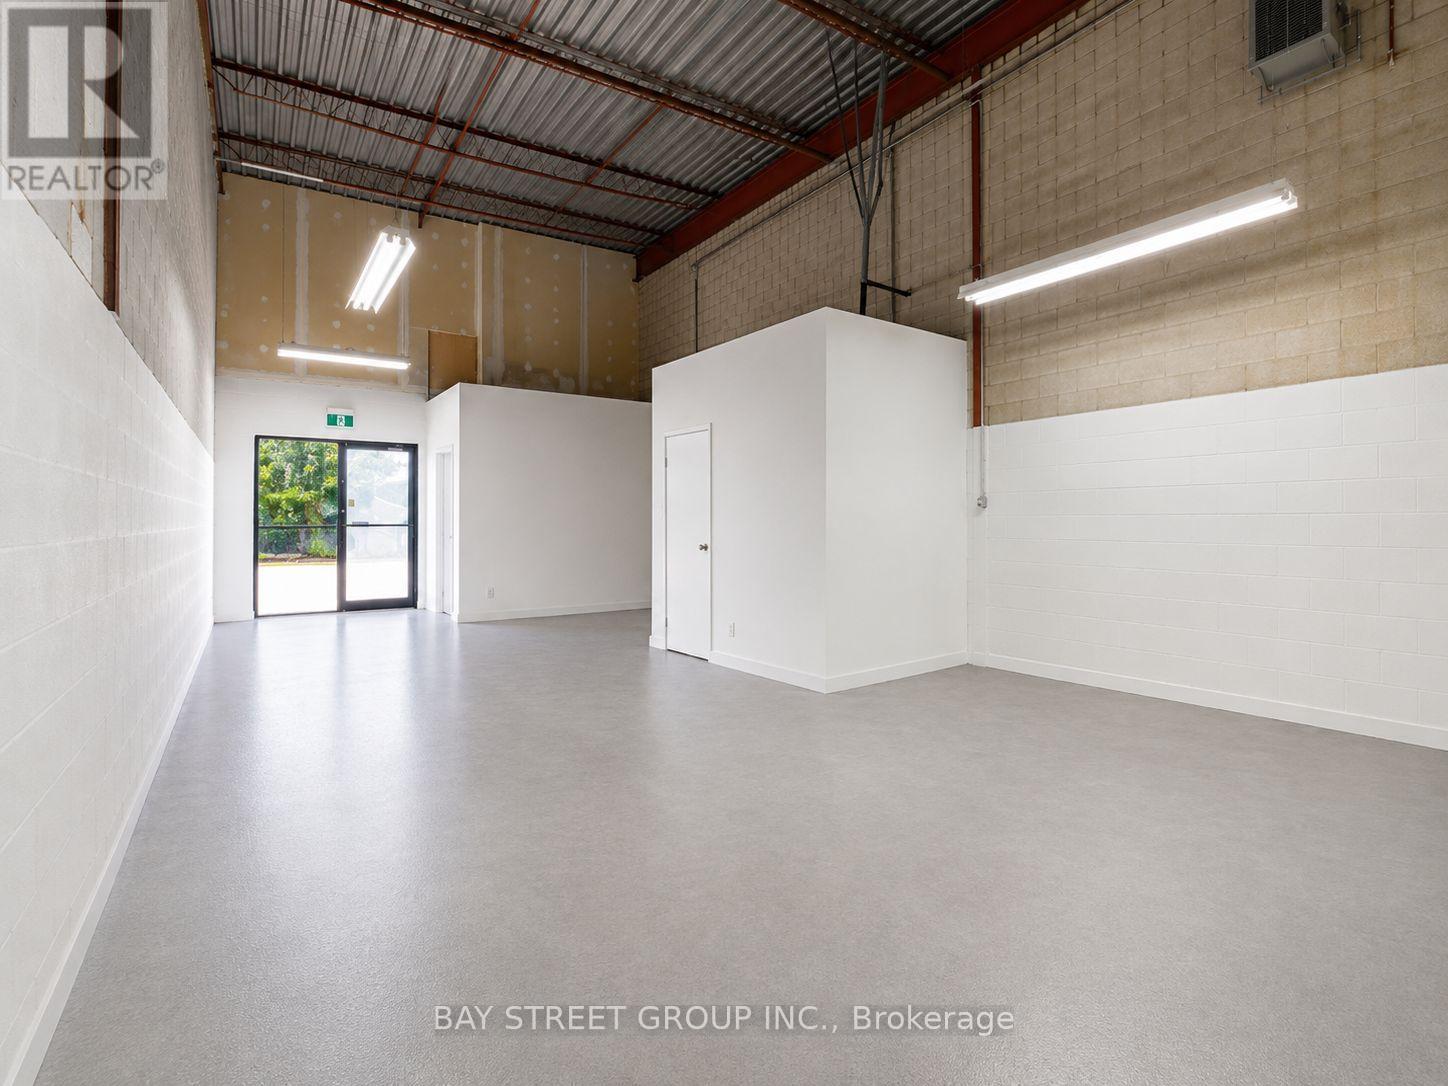
42 - 328 Passmore Avenue
Toronto, Ontario
Industrial condo with lots of parking near TTC service, close to Hwy401. Newly Painted, New Washroom, New Office, New Hot Water Tank & New AC. Move In Ready condition. office 10% & industrial area 90%. (id:63203)
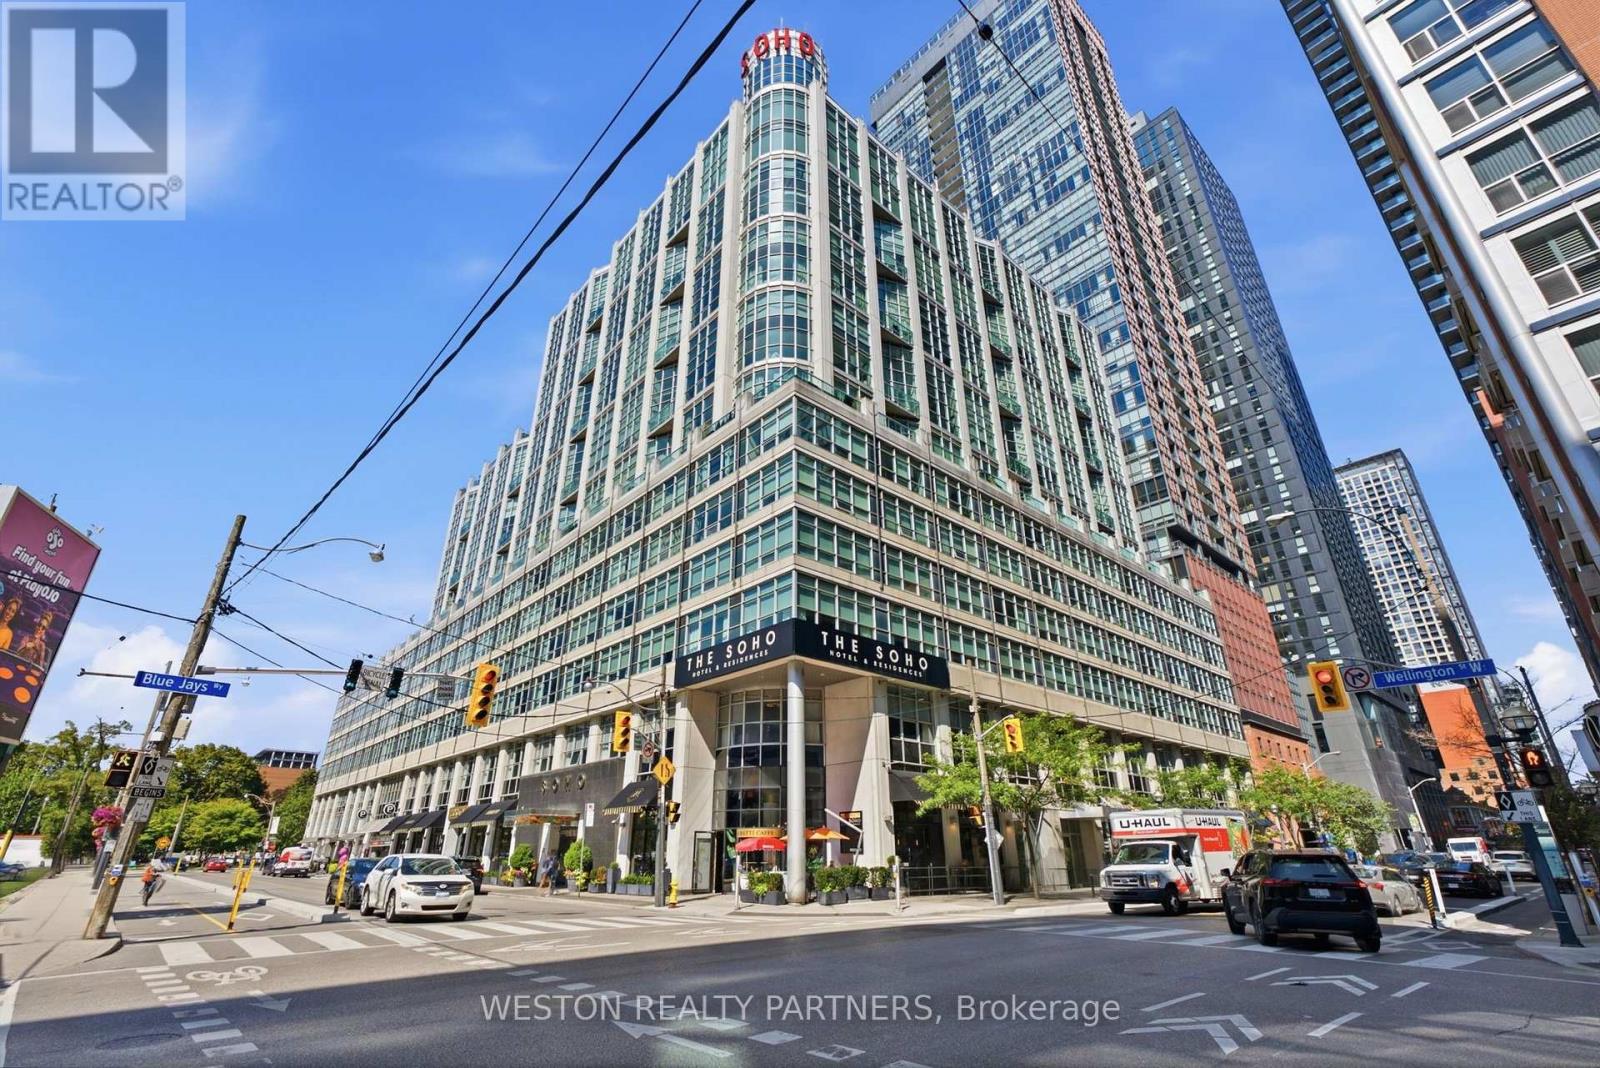
1124 - 36 Blue Jays Way
Toronto, Ontario
A unique two-level corner residence in the heart of Toronto's Entertainment District, offered fully furnished and move-in ready. This bright 2-bedroom, 2-bathroom suite features expansive floor-to-ceiling windows, hardwood flooring, a contemporary kitchen and generous living and dining space. Residents enjoy hotel-inspired amenities including an indoor pool, fitness centre, steam room and 13th-floor rooftop terrace, with dining and entertainment just steps from your door. (id:63203)
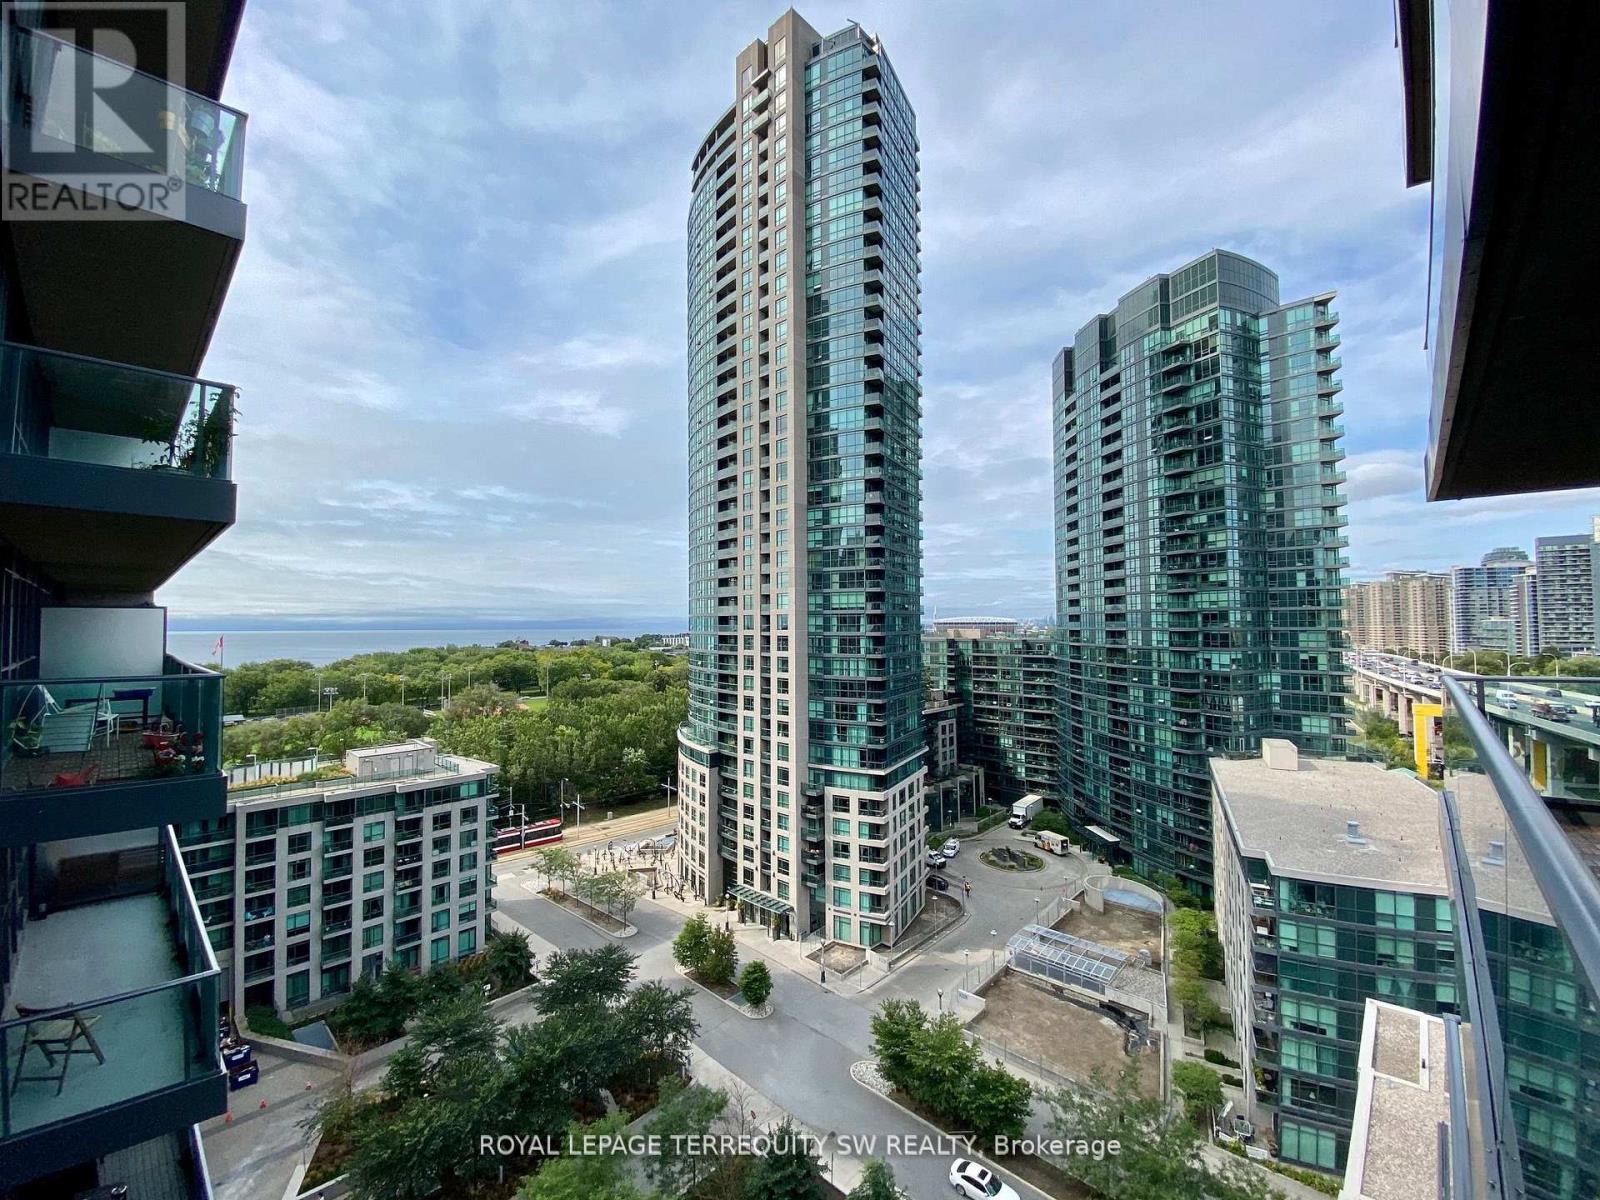
1458 - 209 Fort York Boulevard
Toronto, Ontario
Live In Neptune Condominiums In The Highly Sought After Fort York Neighbourhood At Waterpark City! Clean & Functional Furnished Studio Overlooking The Courtyard Garden With South Facing Park & Lake Views From The Private Balcony. Resort Style Amenities With 24Hr Concierge, Indoor Pool, Fully Equipped Gym, Guest Suites & More! Easy Access To Downtown Living & Across From Waterfront Parks/Trails. Ttc At Your Door & Steps To Loblaws, Shoppers, Bentway & More! A+ (id:63203)
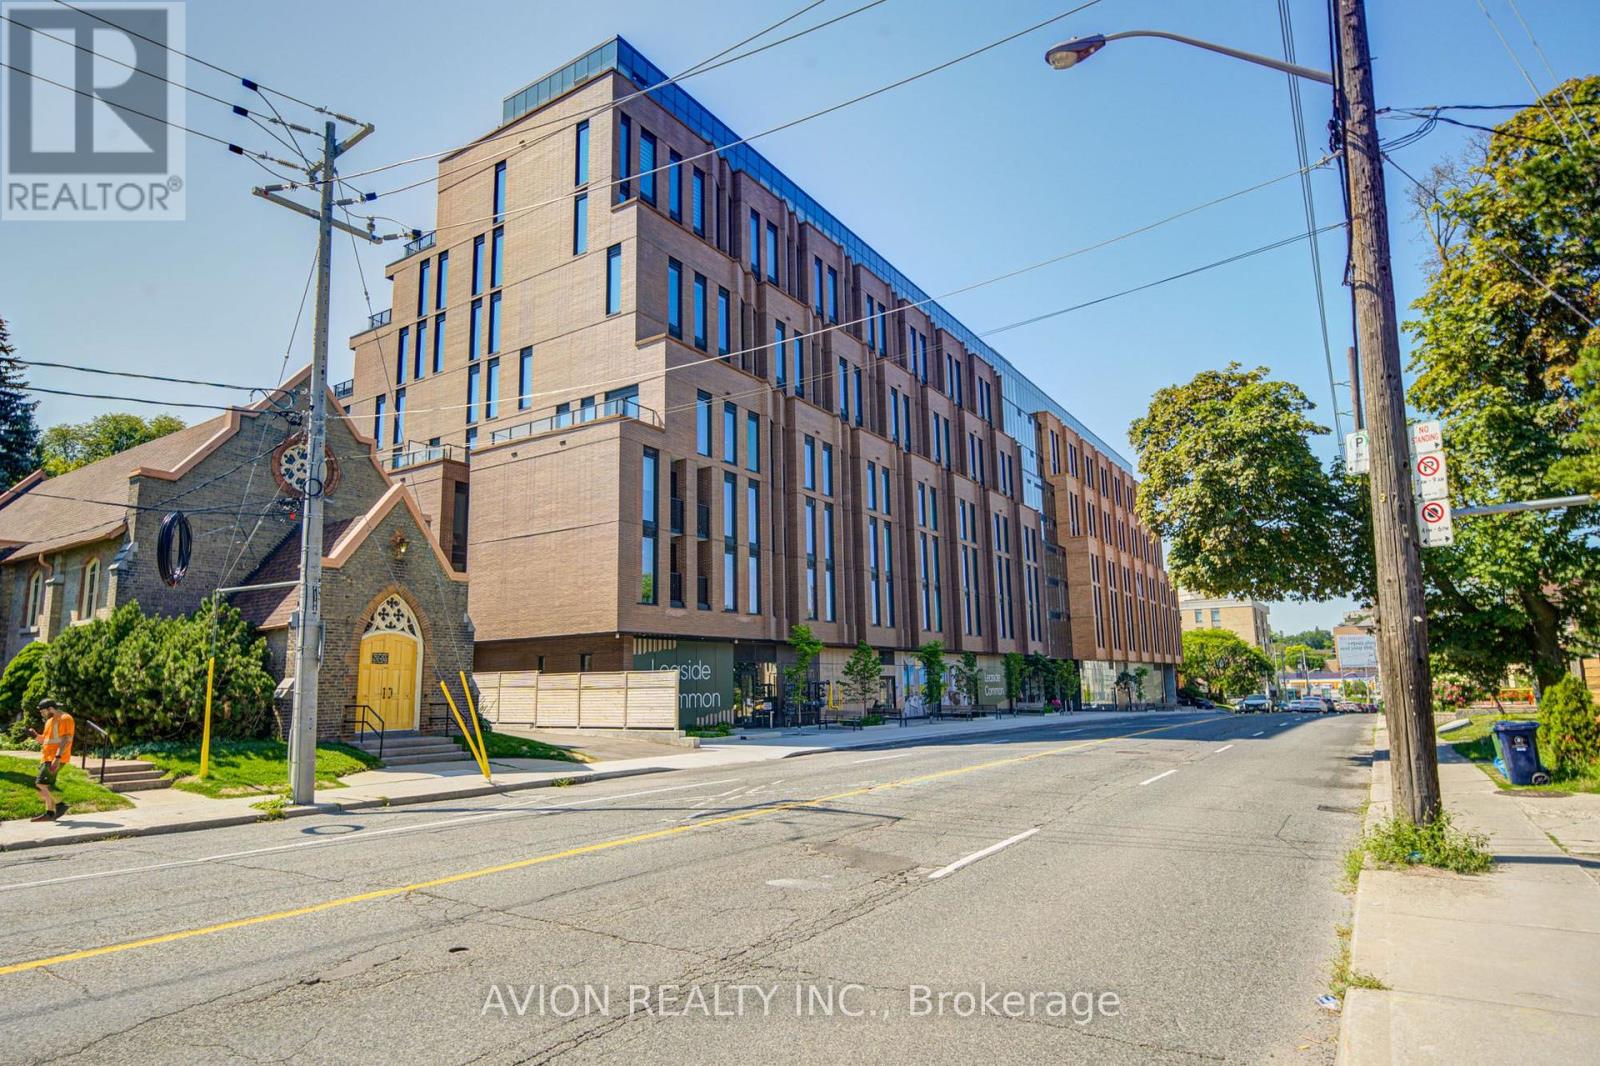
Opt 2-321 - 1720 Bayview Avenue
Toronto, Ontario
Discover elevated living at Leaside Common, a brand-new luxury residence in the heart of Leaside. This West-facing 2-bedroom + den, 2-bathroom suite offers a bright, spacious layout with 838 sq ft of interior living space plus an expansive 149 sq ft private terrace.Featuring 9-foot ceilings, premium engineered hardwood flooring, and smooth-painted walls throughout. The chef-inspired kitchen boasts custom cabinetry, quartz countertops and backsplash, and a high-end stainless steel appliance package including a built-in electric oven, gas cooktop, panelled refrigerator, and dishwasher.The primary bedroom offers a walk-in closet and a spa-like ensuite with a frameless glass shower. Full-size washer and dryer included. Building amenities include a fitness studio, co-working lounge, party room, outdoor terrace, children's playroom, and pet spa, with ground-level retail, 24-hour concierge, and smart building access. (id:63203)