


2255 Constance Avenue
London South, Ontario
Welcome to contemporary living in one of South London's most desirable neighbourhoods! This beautifully maintained 4-bedroom, 3 + 1 bedroom two-storey home offers exceptional space, style, and functionality, with almost 3500 sq/ft of living space. The bright, open-concept main floor features a gourmet kitchen with a large centre island and walk-in pantry, a spacious dining area with direct access to the backyard, and an inviting great room complete with a cozy fireplace. A versatile office/den, convenient mudroom, and 2-piece powder room complete the main level. Upstairs, the spacious primary retreat offers a walk-in closet and luxurious 5-piece ensuite. Three additional generously sized bedrooms and a full family bathroom provide plenty of room for the entire family. The fully finished lower level adds even more living space and versatility featuring a second kitchen, dinette area, large recreation room, and 3-piece bathroom - ideal for In-laws, extended family, guests, entertaining, or additional living accommodations, just minutes from Hwy 401, hospitals, shopping, restaurants, and everyday amenities. (id:63203)
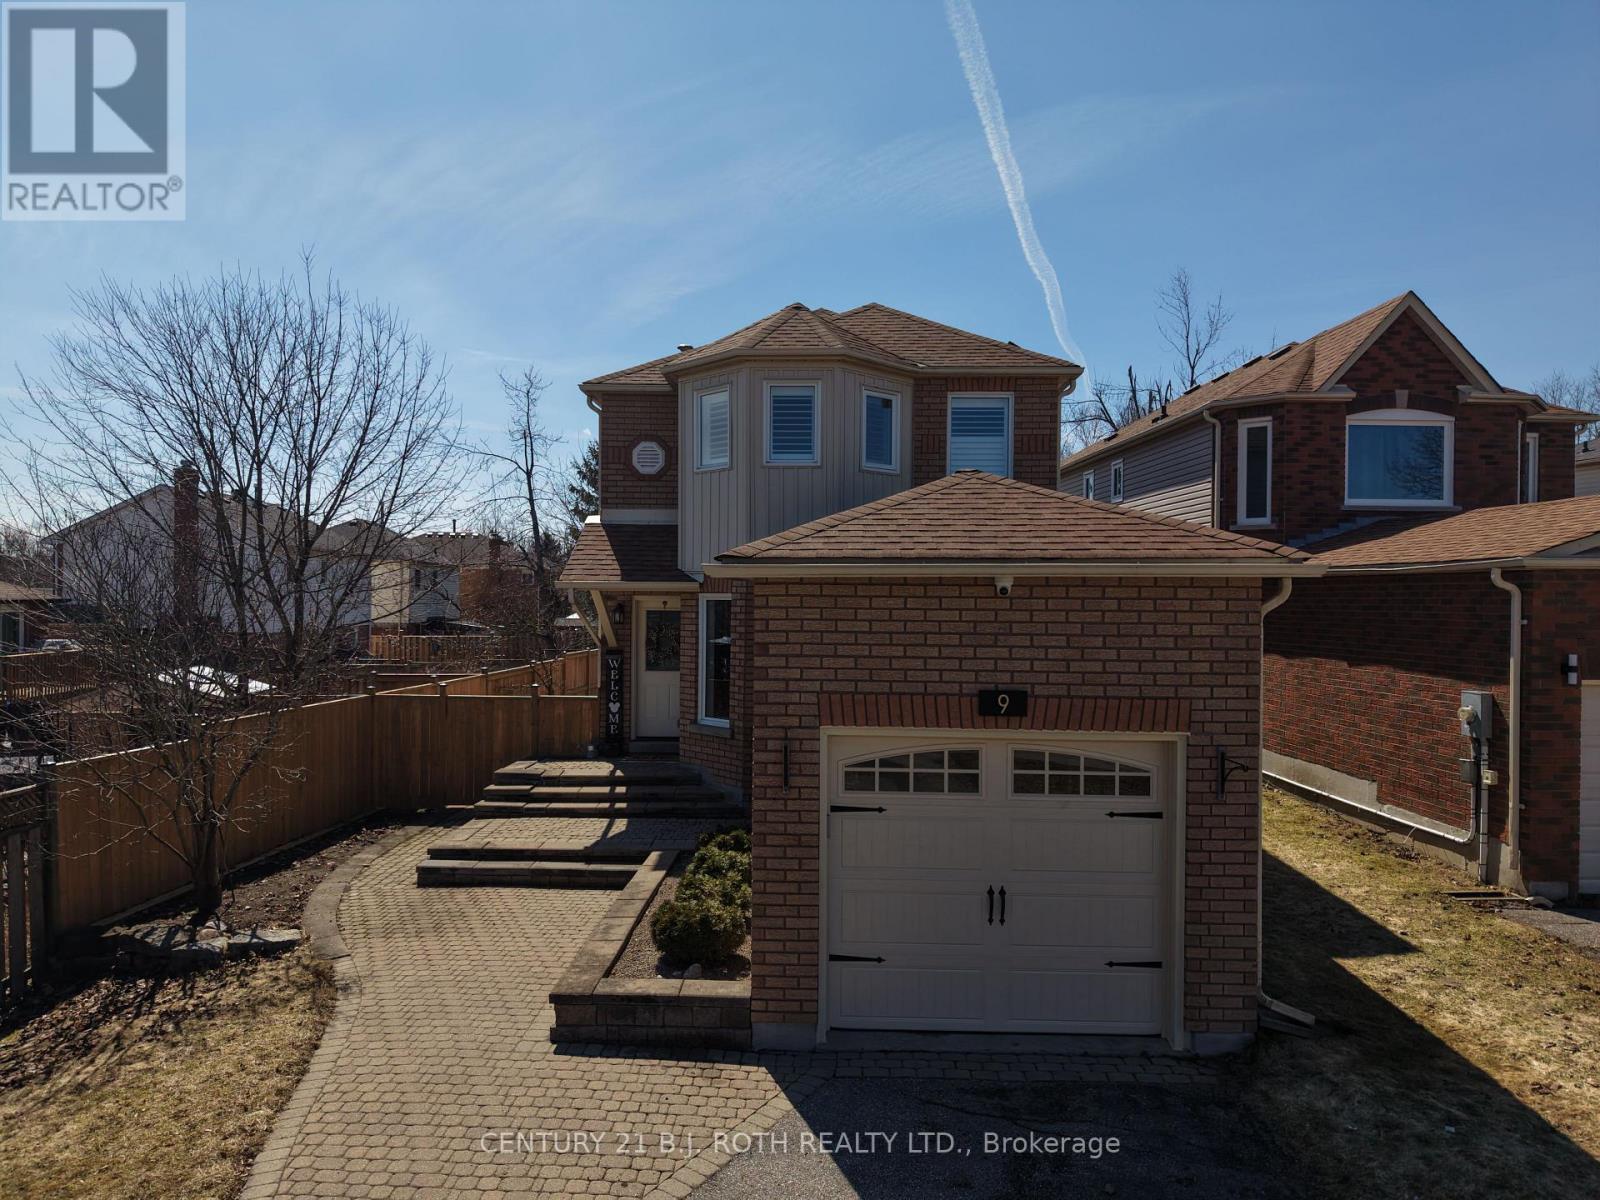
9 Laidlaw Drive N
Barrie, Ontario
Welcome to the home that truly has the "wow" factor! From the moment you step inside, you'll appreciate the tasteful updates, bright open-concept design, and warm, inviting atmosphere. The beautifully renovated eat-in kitchen flows seamlessly into the living and dining area, complete with gleaming hardwood floors, upgraded trim, and modern lighting throughout.Offering 3 generously sized bedrooms, including a stunning primary suite with a beautiful ensuite, this home is designed for both comfort and style. Step outside through the walkout to your private backyard oasis, featuring a full-size sundeck and an updated patio-the perfect space for summer BBQs, outdoor dining, family gatherings, or simply relaxing with your morning coffee.The fully finished basement provides even more living space, ideal for a family room, home gym, office, or recreation area.Beautifully updated from top to bottom and move-in ready, this is a home you'll be proud to call your own. Don't miss your opportunity to see it in person! (id:63203)
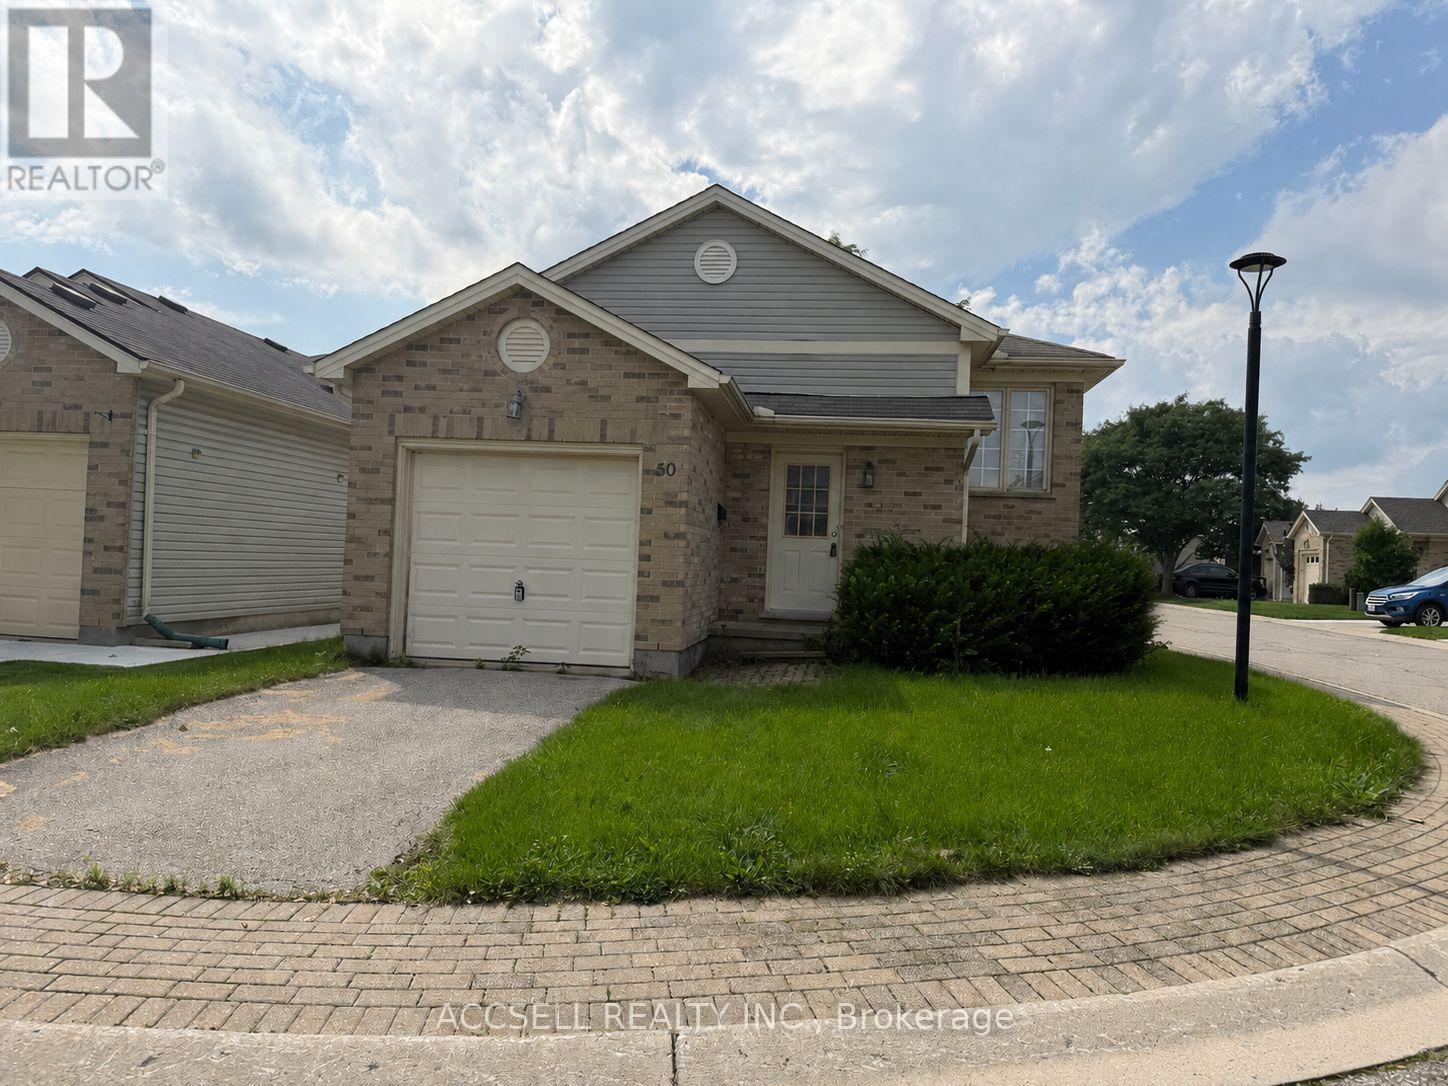
50 - 325 Lighthouse Road
London South, Ontario
Welcome to 325 Lighthouse Rd, this 2+1 bedroom raised bungalow with a lower level den that could be used as a 4th bedroom provides excellent opportunity to the buyer who wants to make a house a home. Great location in the complex with visitor parking nearby . (id:63203)

1356 Kaniv Street
Oakville, Ontario
Forget the 2-storey box. This is how North Oakville actually lives now.1356 Kaniv Street is a newer 3-storey freehold townhome by Treasure Hill ,no condo fees, no board, no special assessment waiting in the inbox. Four bedrooms, Four bathrooms, A ground-floor suite with its own entrance off the garage. An unfinished walk-out basement sitting there like equity you have not cashed yet. The layout is the reason this street works. Ground floor: a full bedroom (or office, or teen suite) with ensuite access and a walk-out , a home office that actually closes, or a rental-potential flex room without touching the rest of the house. Second floor is the show floor: open kitchen with a real island, quartz, stainless, dining and great room under tall ceilings, fireplace, and another balcony for morning coffee. Third floor is the quiet floor: primary with ensuite and walk-in, two more bedrooms, laundry where you actually need it. Then you drop into the walk-out basement and decide what the next finish is worth. Location is the second reason. Bright and Sunny with big windows You are minutes from Oakville Trafalgar Memorial Hospital. Sixteen Mile Creek trails are the backyard the builder could not put on the survey. Highways 403 and 407 are a straight shot. Shopping, Shoppes, Sixteen Mile Sport Community Centre. Bronte Creek Provincial Park for the weekend very close by.GO Station when downtown is the job. Close to top ranking Schools and the ground floor bedroom has a covered deck to enjoy the greener view, remote operated garage door with auto sensor lighting. Google Nest Thermostat makes the house temperate control smart and convenient through programmable app and is installed at all three levels for added adaptability and energy savings. (id:63203)
1602 - 3939 Duke Of York Boulevard
Mississauga, Ontario
**AVAILABLE IMMEDIATELY WITH 1 PARKING & ALL UTILITIES INCLUDED*** This luxury 2 Bedroom + DENand 2 Bathroom condo suite offers 917 square feet of open living space. In a vibrant communityat the heart of City Centre square one area. Located on the 16th floor, enjoy your views fromyour private balcony. The layout is thoughtfully designed with 2 bedroom and a open den perfectfor a home office. This suite is Steps To Square One, Library, YMCA, City Hall, Living ArtsCentre & Sheridan College. Public Transit At Door Steps, Mins from Cooksville GO STATION, HWY403 & University of Toronto, Mississauga Campus! Great Layout, Features 24Hr Concierge, IndoorPool, Gym, Hot Tub, Games Room, BBQ Area And Much More. 1 exclusive Parking is included in this suite. (id:63203)
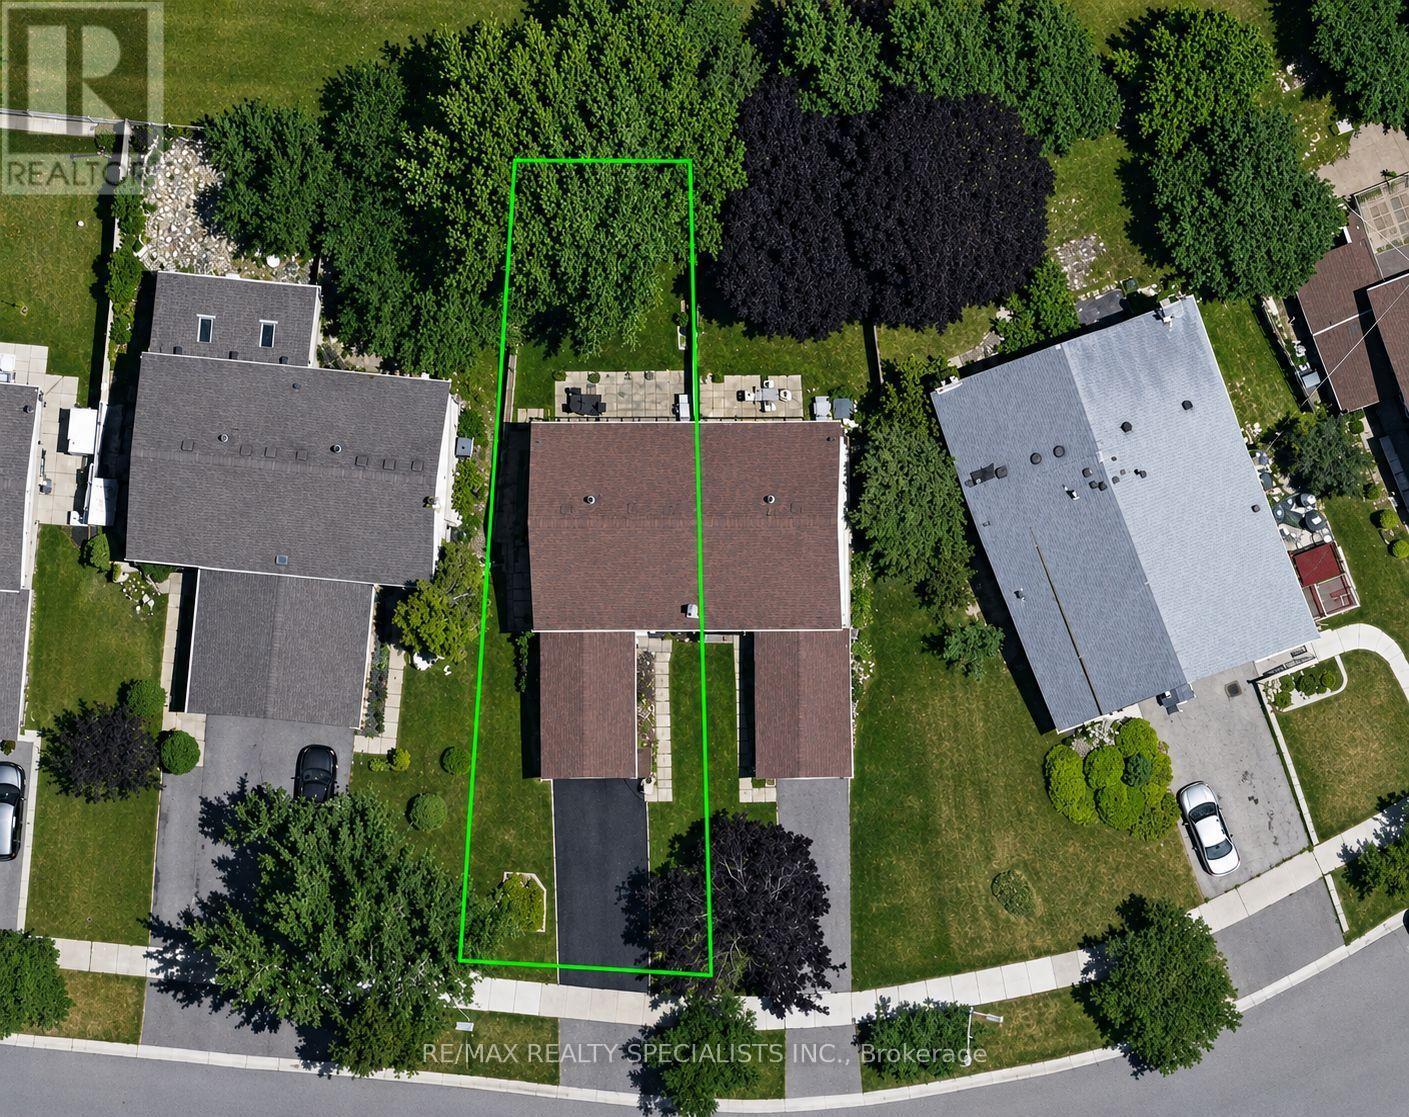
6851 Avila Road
Mississauga, Ontario
Backing onto a private, treed setting with no neighbours directly behind, this welcoming three-bedroom Meadowvale home offers a rare combination of space, greenery and privacy, complemented by a beautifully maintained interior and thoughtful renovations. Mature trees create a leafy backdrop, established gardens add colour, and a generous patio offers plenty of room for outdoor dining, entertaining or relaxing. Inside, engineered hardwood flows through the combined living and dining rooms, where a large front window brings in natural light and sliding doors connect directly to the backyard. The renovated kitchen pairs rich wood cabinetry with quartz countertops, porcelain flooring, subway tile backsplash, under-cabinet lighting and pot lights. Smart storage includes soft-close cabinetry, a Lazy Susan and pull-out corner shelving. An updated powder room with a wood vanity and integrated sink completes the main level. Upstairs, the spacious primary bedroom offers laminate flooring, a large window, ceiling fan and his-and-hers closets. Two additional bedrooms provide comfortable space for family, guests or a home office. The renovated four-piece bathroom features porcelain shower walls with mosaic detailing and a wood vanity with integrated sink. The finished lower level adds valuable living space with a large open-concept layout that easily accommodates multiple uses, from movie nights and a games area to a home gym, playroom or additional entertaining space. Outside, mature trees frame the lawn, patio and established gardens, creating a wonderful setting to entertain, garden, play or simply unwind. The Meadowvale location puts shopping, schools, parks and recreation close at hand, including Meadowvale Community Centre and Library and Meadowvale Theatre. Convenient access to Highways 401, 407 and 403 makes getting around Mississauga and the GTA easy. (id:63203)
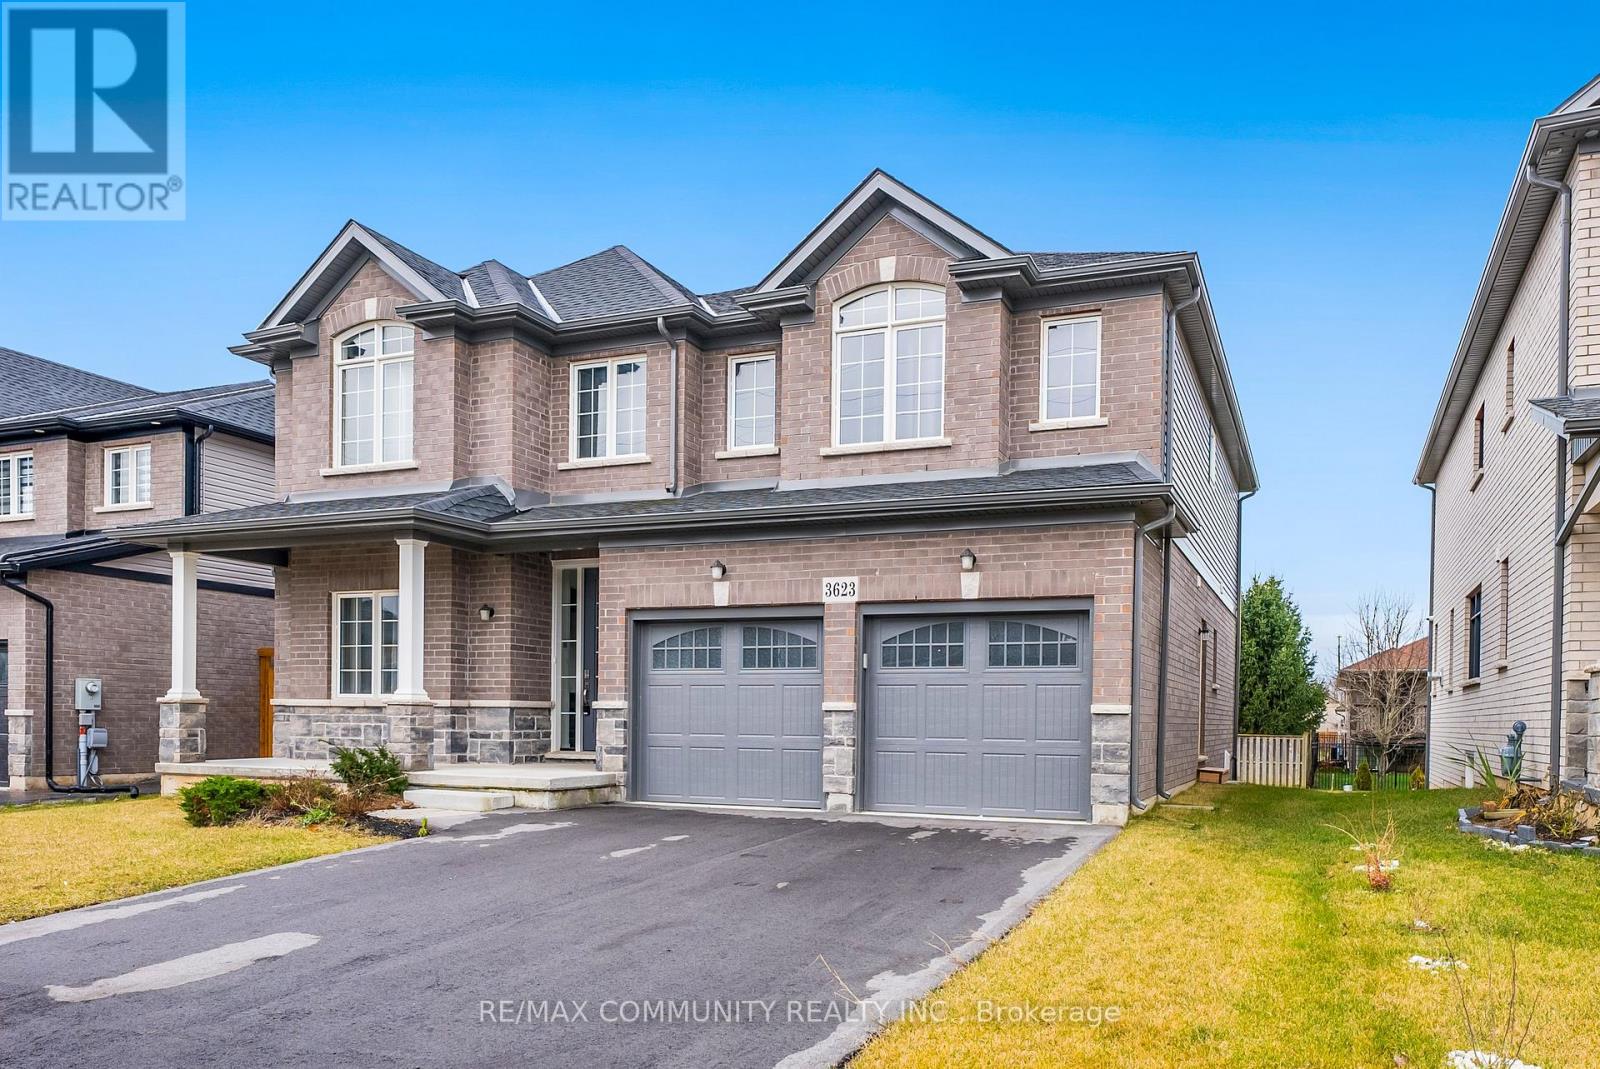
3623 Thunder Bay Road
Fort Erie, Ontario
Welcome to 3623 Thunder Bay Road, a beautifully updated character home nestled in a family-friendly neighborhood in the heart of Ridgeway. Offering over 3,800 sq. ft. of finished living space, this exceptional property perfectly blends timeless charm with modern luxury. Step inside to discover a bright and spacious open-concept layout featuring 10-foot ceilings, oversized windows, premium finishes, and numerous upgrades throughout. The main floor boasts a separate living room, an inviting family room, elegant dining area, and a designer eat-in kitchen complete with stainless steel appliances, a large entertainer's island, breakfast area, and an oversized pantry. Walk out from the kitchen to the backyard deck - perfect for outdoor entertaining and family gatherings. The home offers 5 spacious bedrooms above grade, including a convenient main-floor office or optional 5th bedroom. Upstairs, you'll find 4 generously sized bedrooms along with a media room ideal for movie nights or additional family space. The luxurious primary retreat features two walk-in closets and a spa-inspired ensuite with double sinks, a freestanding soaker tub, and a glass/tile shower. The fully self-contained basement apartment includes 2 additional bedrooms, 1 bathroom, a full kitchen, separate entrance, and excellent income potential - ideal for extended family or rental opportunities. Situated on a premium 50-foot frontage lot, this home also features a 2-car garage and is just minutes from Crystal Beach, the QEW, and the U.S. border. Enjoy being within walking distance to the vibrant shops, cafes, restaurants, and charm of downtown Ridgeway. An incredible opportunity to own a spacious, move-in-ready family home in one of Ridgeway's most desirable locations.2 Car Garage In Ridgeway. Few Minutes From Crystal Beach, QEW And U.S Border. 50' Frontage. (id:63203)
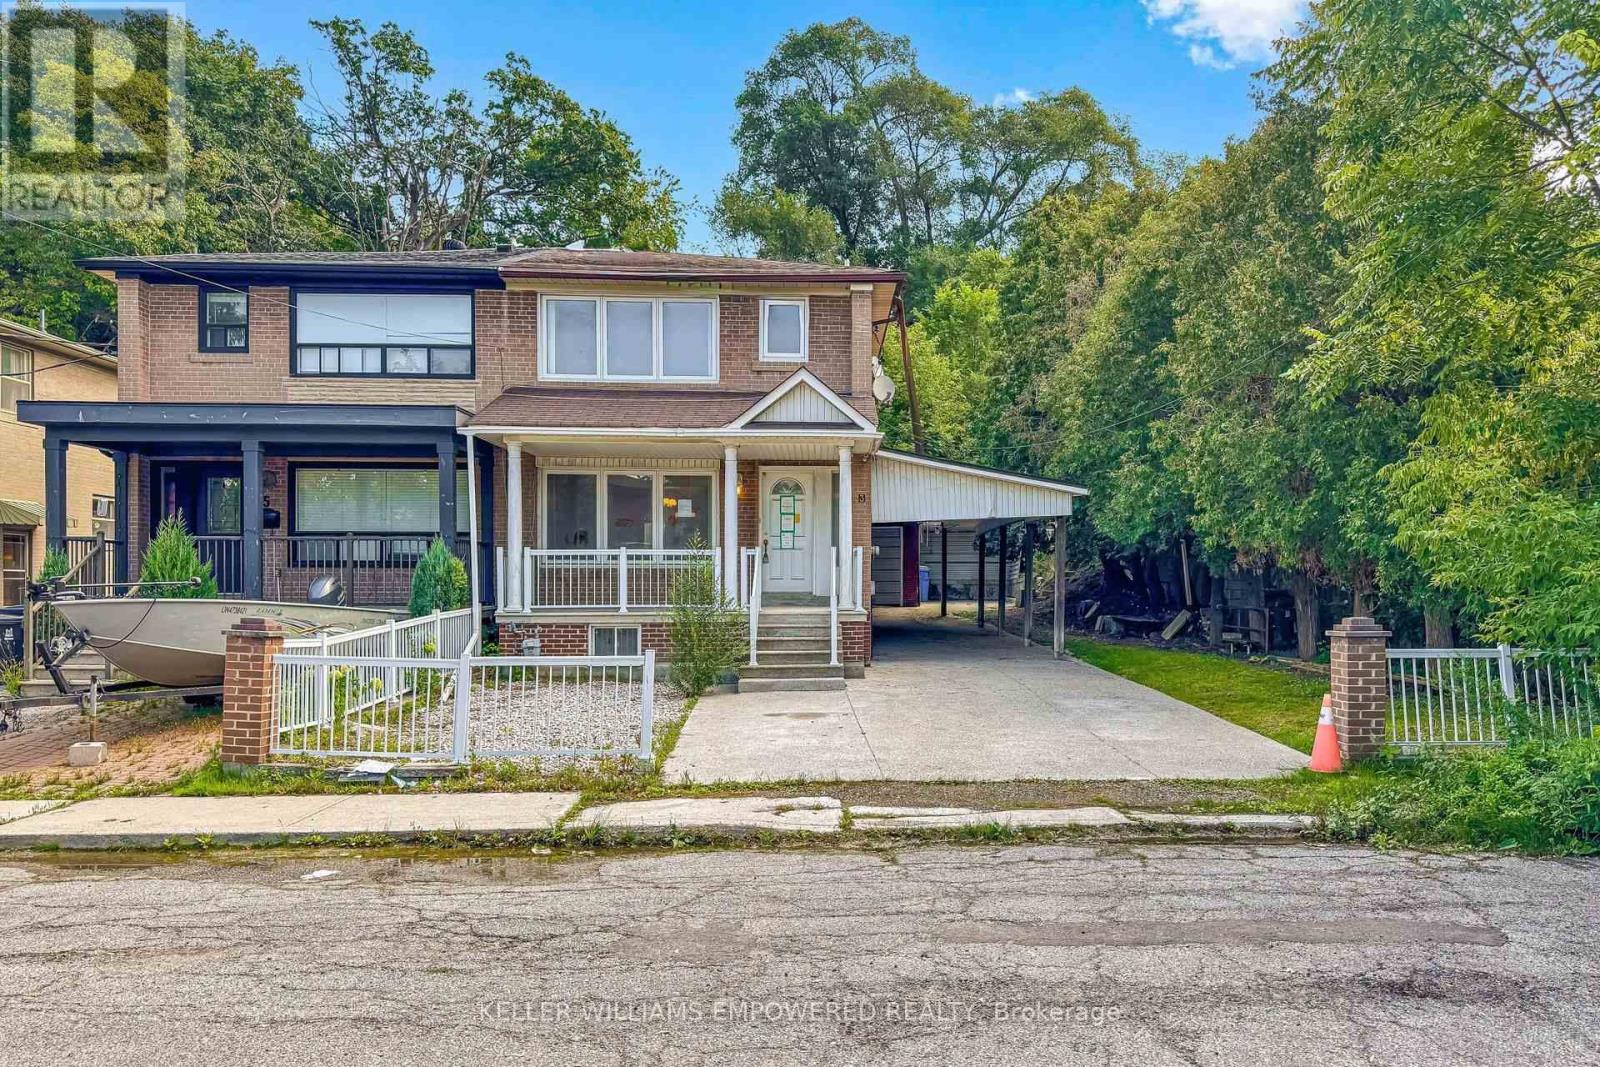
3 Hilldale Road
Toronto, Ontario
Sold under *Power Of Sale* Welcome to 3 Hilldale Road, a private semi-detached home ideally positioned at the end of a quiet street, with no immediate neighbour on one side. Set on an extra-deep lot, this property offers exceptional outdoor space and rare parking flexibility, including a separate double-car garage and room for multiple additional vehicles. The separate double car garage can also be a great extra space hobbies or storage. The mostly covered driveway provides welcome protection from the elements year-round. Inside, the home offers open concept living/dining and 3 bedrooms upstairs. Potential to create an in-law or rental suite, with key components already in place, including a separate side entrance and basement kitchen. A compelling opportunity for families, multigenerational living, or buyers seeking space, privacy, and future versatility in Toronto. See virtual tour. (id:63203)
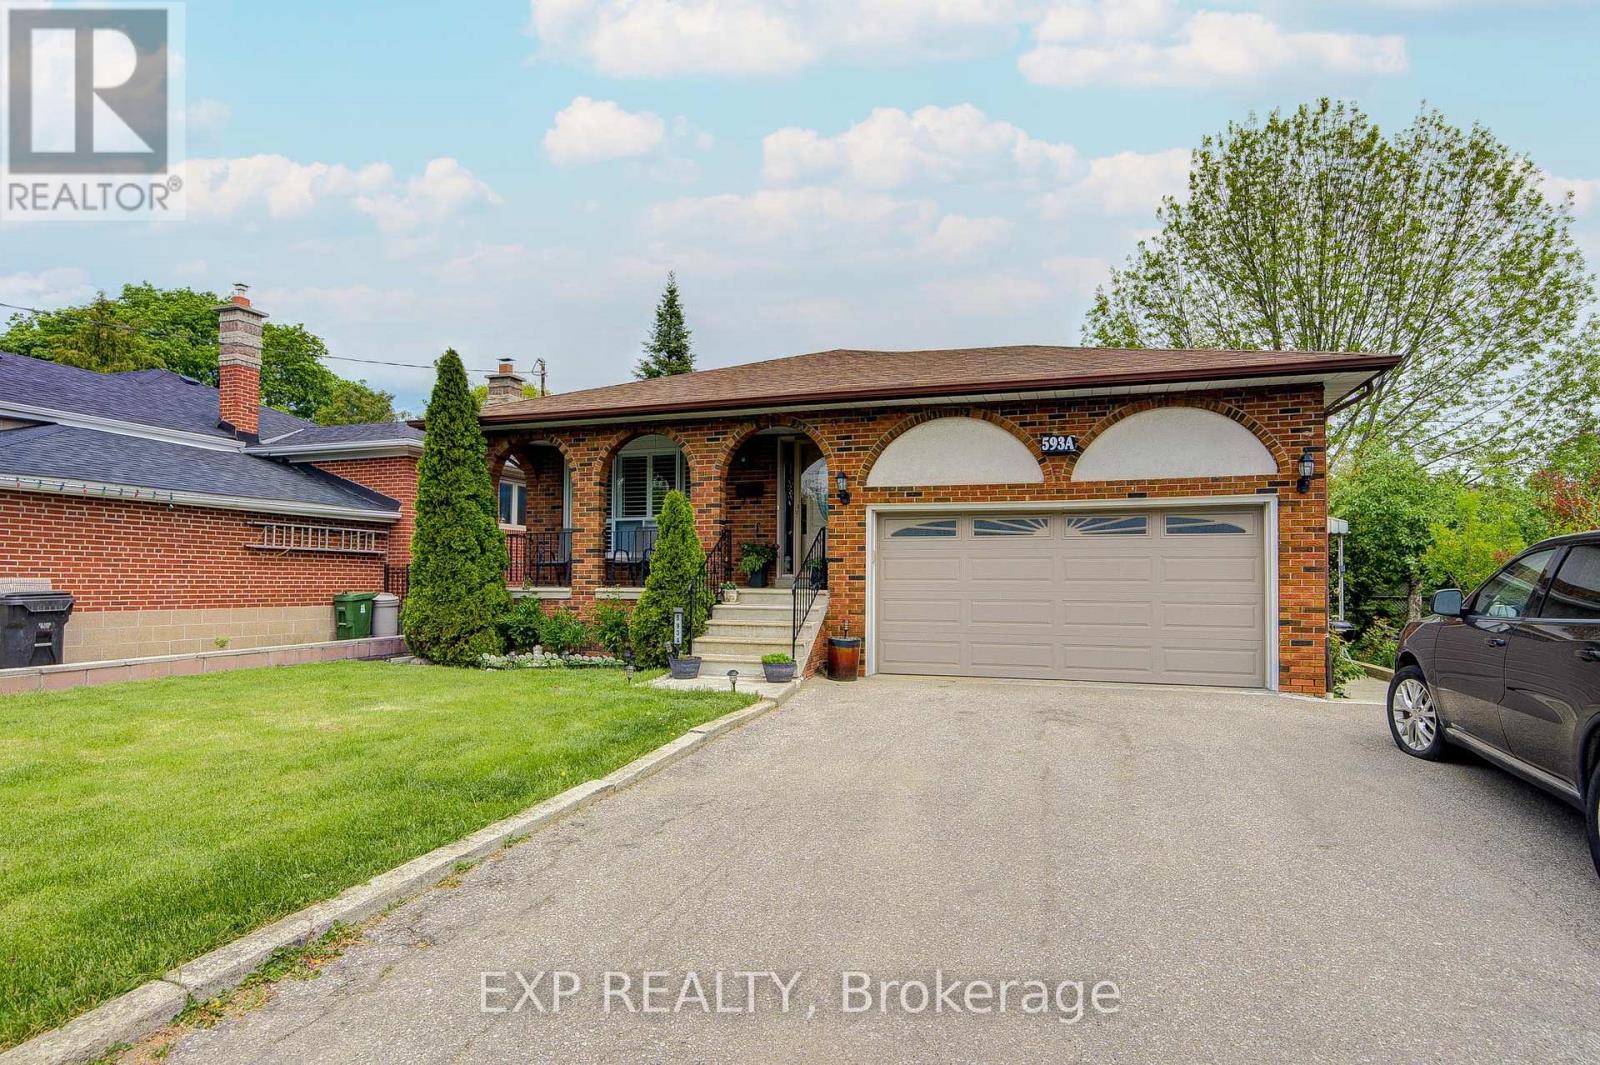
593a Scarlett Road N
Toronto, Ontario
Welcome to a beautifully upgraded detached bungalow in Toronto's desirable Humber Heights community, offering over 2,300 sq. ft. of finished living space** on a deep 50 x 127 ft lot. Thoughtfully renovated and move-in ready, the bright main level features upgraded hardwood floors, California shutters, and an impressive chef-inspired kitchen with quartz countertops, centre island and upgraded appliances. Upstairs features a large spacious master bedroom with double doors and walk-in closet. Upgraded 4-piece bathroom with his and hers sinks. The fully finished lower level adds incredible versatility with a private side entrance, high ceilings, above-grade windows, second kitchen, 3-piece bath, bedroom plus den, and large recreation room with fireplace. Ideal for extended family, an in-law suite or potential rental income. An attached 2-car garage, private multi-car driveway and deep backyard provide even more space and functionality. Enjoy the mature trees, parks, trails and established community feel Humber Heights is known for, while staying exceptionally connected to the city. Great location close to major public transit routes: Weston GO and the UP Express provide convenient connections to Union Station and Pearson Airport in 15-minutes, while the NEW Eglinton Crosstown LRT adds another major transit option nearby. With easy access to highways, schools, shopping, golf and everyday amenities, this is an exceptional opportunity for families, multi-generational households, downsizers or investors seeking a beautifully updated home with flexibility, connectivity and long-term value. (id:63203)
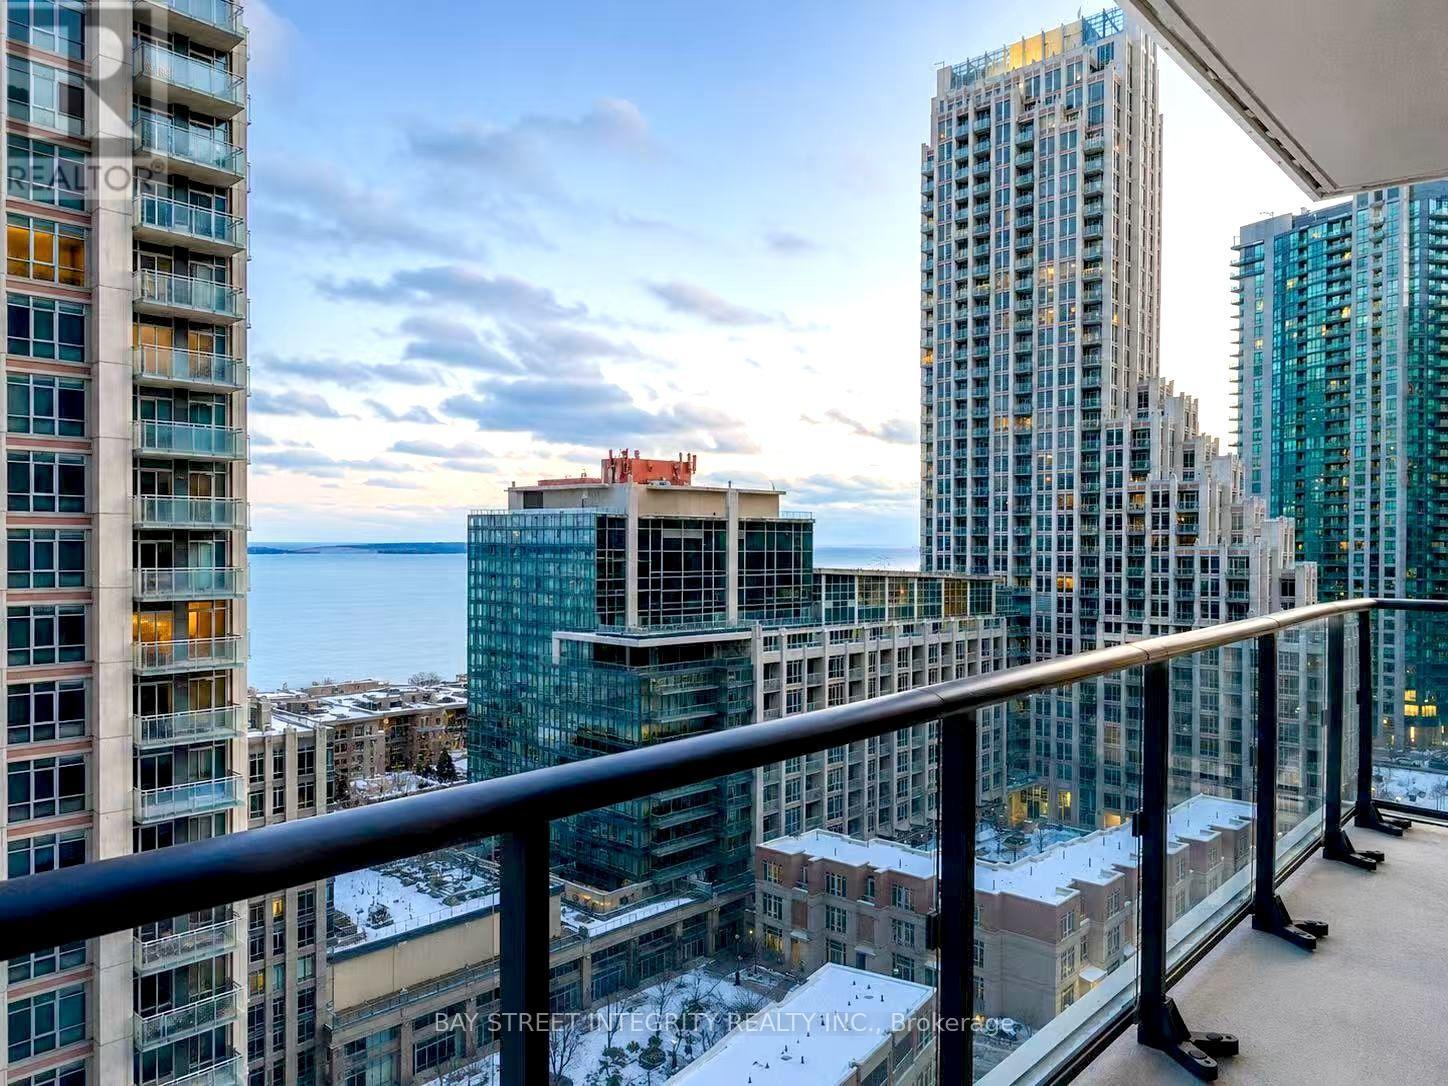
1512 - 38 Iannuzzi Street
Toronto, Ontario
Bright and spacious 3-bedroom, 2-bathroom southwest-facing corner suite at Fortune at Fort York, offering downtown convenience with easy access to Toronto's waterfront.Enjoy city and partial lake views through floor-to-ceiling windows and a large wraparound L-shaped balcony. The open-concept living space is filled with natural light and features a modern kitchen with quartz countertops, integrated appliances, ample cabinetry, and ensuite laundry.With three bedrooms and two full bathrooms, the home offers a bright, sun-filled layout with plenty of natural light, creating a warm and inviting space year-round.Loblaws, Little Norway Park, waterfront trails and TTC are nearby, with convenient access to King West, the Financial District, Rogers Centre, CN Tower and Scotiabank Arena.Building amenities include concierge, fitness centre, party/meeting room, guest suites, courtyard with BBQs and visitor parking. (id:63203)

4395 Castlemore Road
Brampton, Ontario
4 Bdrm Estate Home Is Situated On 2.28 Acres In Highly Sought After Area Of Brampton East! House is in very well condition!! 4+2 Bedrooms!! Very convenient location!! Great Opportunity To Own A Rare Property On Prime Land! Open Concept Layout, Family Sized Kitchen W/ Stainless Steel Appliances & Walkout To Deck, Large Bedrooms, Separate Entrance . Ample Parking Space. Steps Away From Plazas, School And All Amenities. (id:63203)
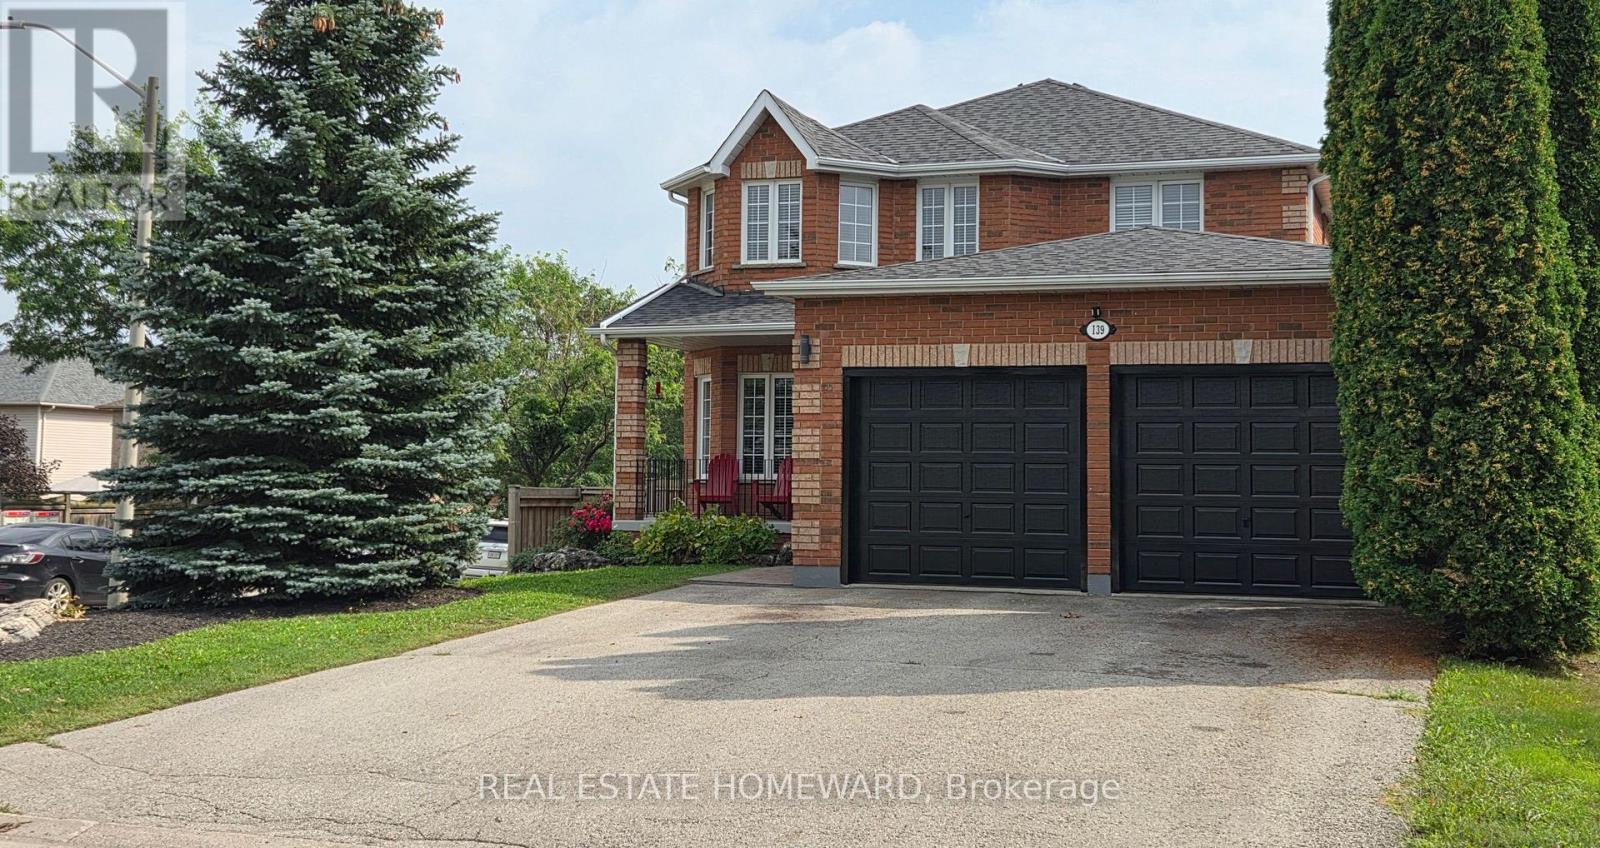
139 Birkhall Place
Barrie, Ontario
One owner, immaculately cared for 4 bedroom 4 bathroom all brick home. Corner lot for extra space, light and privacy. Grand entrance with sweeping staircase and large skylight over stairs bringing in natural light throughout the upstairs and downstairs. 9' ceilings on the main floor. Main floor laundry. Large master bedroom with walk in closet and en suite bathroom with soaker tub. Walkout basement with 2 bedrooms, and roughed in and ready to go kitchen. South facing backyard perfect for a pool or garden, car/trailer size gate in fence for bringing in a trailer, landscaping machines or to make building a pool easier. No sidewalk side of the street for extra parking , privacy and easier snow removal. So many extras: Oversized garage doors for comfort plus extended garage for your cars and toys, (upgraded from builder's 16'x19' to 22'x24') Garage has easy access to the house and yard with a door into the backyard and a door into the house. New roof in 2021. Gas hookup on deck for bbq. 2 gas fireplaces. Both gas and electric availability for drier. Large tub in master bedroom en suite, California knockdown ceilings and central vacuum. Both electric and gas stove options in the kitchen. Large deck. South facing backyard, and a large cold room. (id:63203)
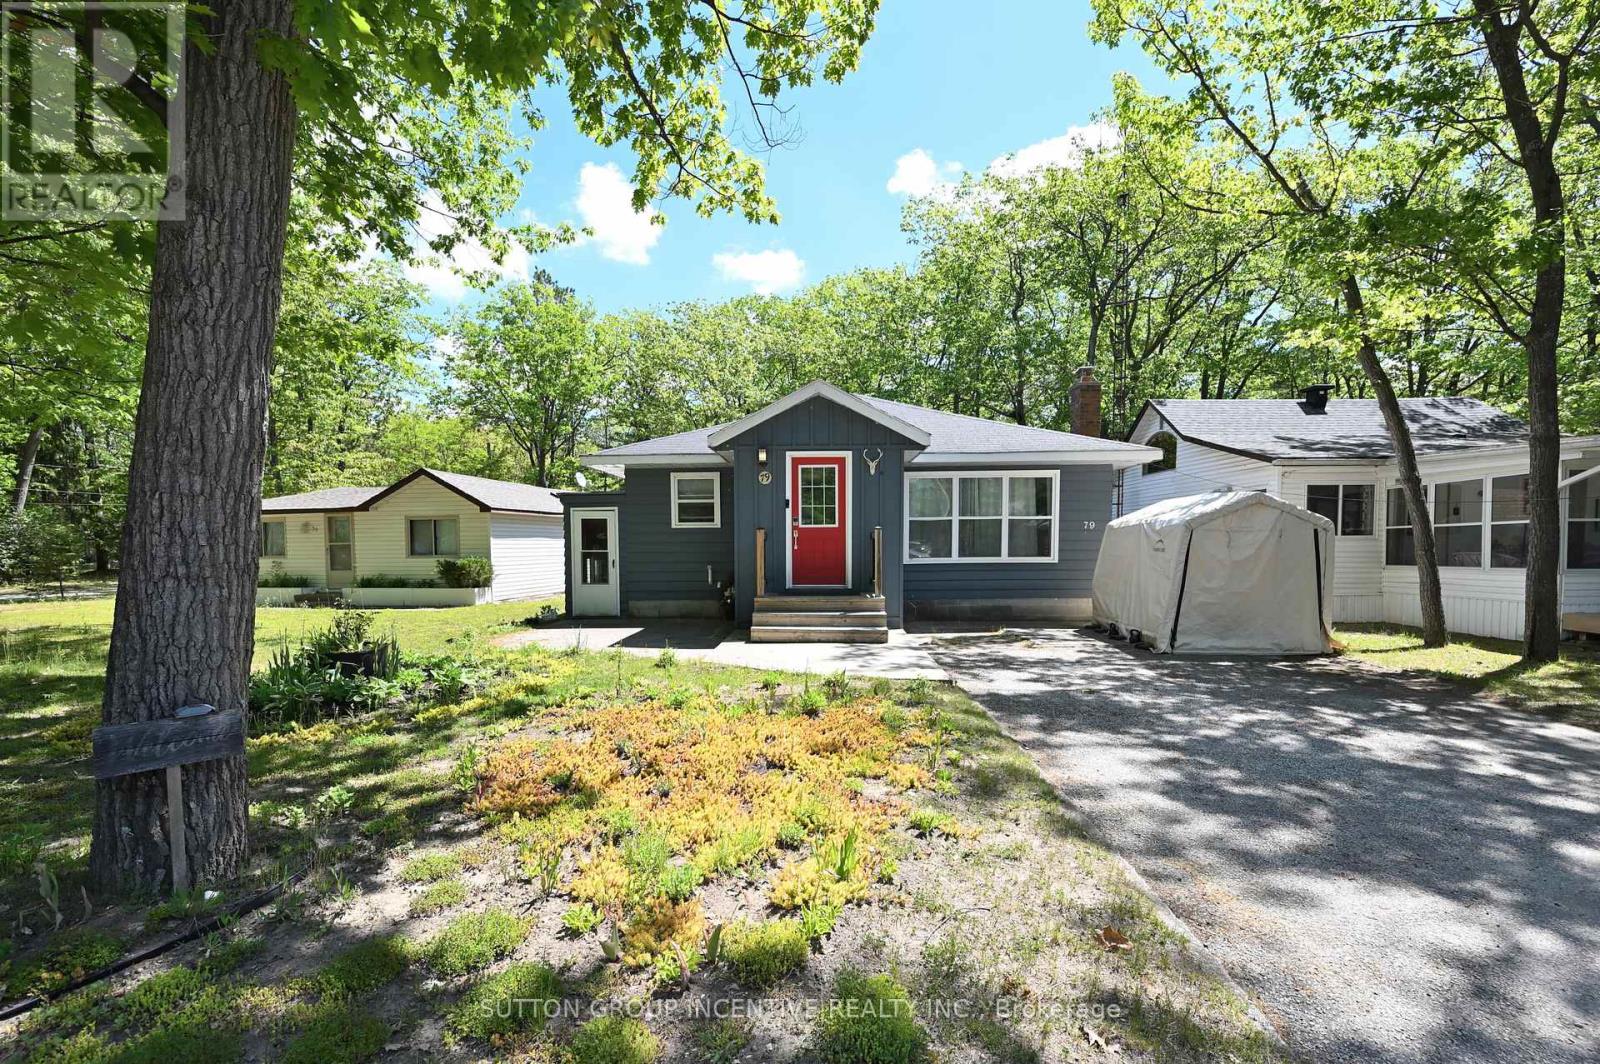
79 23rd Street N
Wasaga Beach, Ontario
Welcome to this charming bungalow, ideally located just steps from Georgian Bay and only a 5-minute walk to Beach Areas 3 and 4. This well-maintained home features an updated kitchen with a breakfast bar and ample cabinetry, a formal dining area, and a bright, spacious family room highlighted by a cozy gas fireplace. Offering 4 bedrooms and 2 full bathrooms, this property provides plenty of space for families, guests, or rental opportunities. Outside, you'll find attractive landscaping, a garden shed, and a fully fenced backyard, all situated on a generous 50 x 125 ft lot. The double driveway accommodates up to 4 vehicles. Conveniently located close to beaches, trails, parks, shopping, restaurants, casino and all the amenities that Wasaga Beach has to offer, this property is ideal as a full-time residence, vacation home, or investment opportunity. Recent updates include dishwasher (2021), central air Conditioner(2020), garden shed (2020), fence (2020), roof (2015), gas furnace(2014). 24 hours notice for a showing. (id:63203)
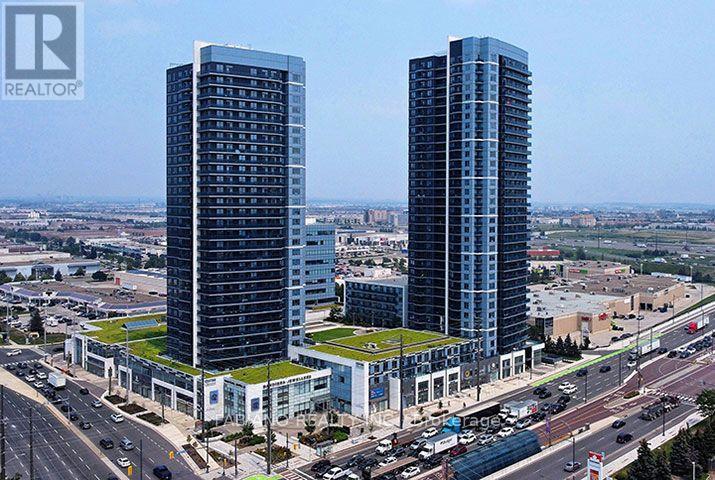
3201 - 3600 Highway 7 Highway
Vaughan, Ontario
This lovely spacious 1 Bed Plus Den Is Conveniently Located in The Luxury Centro Condos at Weston Road & Highway 7 Close to All Amenities, Highway 400, Highway 407 and the Vaughan Metropolitan Subway Station Giving You Quick TTC Access to Downtown Toronto. This Unit Comes With Stainless Steel Appliances and Ensuite Laundry As Well As One Underground Parking Spot. The Building Features 24 Hour Concierge, Roof Top Deck, Indoor Pool, Fitness Centre. (id:63203)

74 Regatta Avenue
Richmond Hill, Ontario
Stunningly fully renovated 2874 Sqf. 4 Bedroom, 4 Bathroom home nested in the highly sought-after Oak Ridges community of Richmond Hill, backing directly onto a ravine and park for exceptional privacy and natural beauty, thoughtfully renovated with premium materials and sophisticated open concept layout, this bright and spacious home offers beautifully redesigned family and living spaces that truly set it apart from other homes on the street. the professionally landscaped front and backyard feature mature gardens, a stunning pergola, and a beautiful private waterfall, creating an exceptional outdoor retreat, stone and rick exterior, upgraded finishes throughout and a fully integrated sprinkler system for both front and rear gardens complete the remarkable property , a rare opportunity to own a truly distinctive home where luxury, privacy nature and thoughtful design come together, close to transit, shopping, school and park (id:63203)
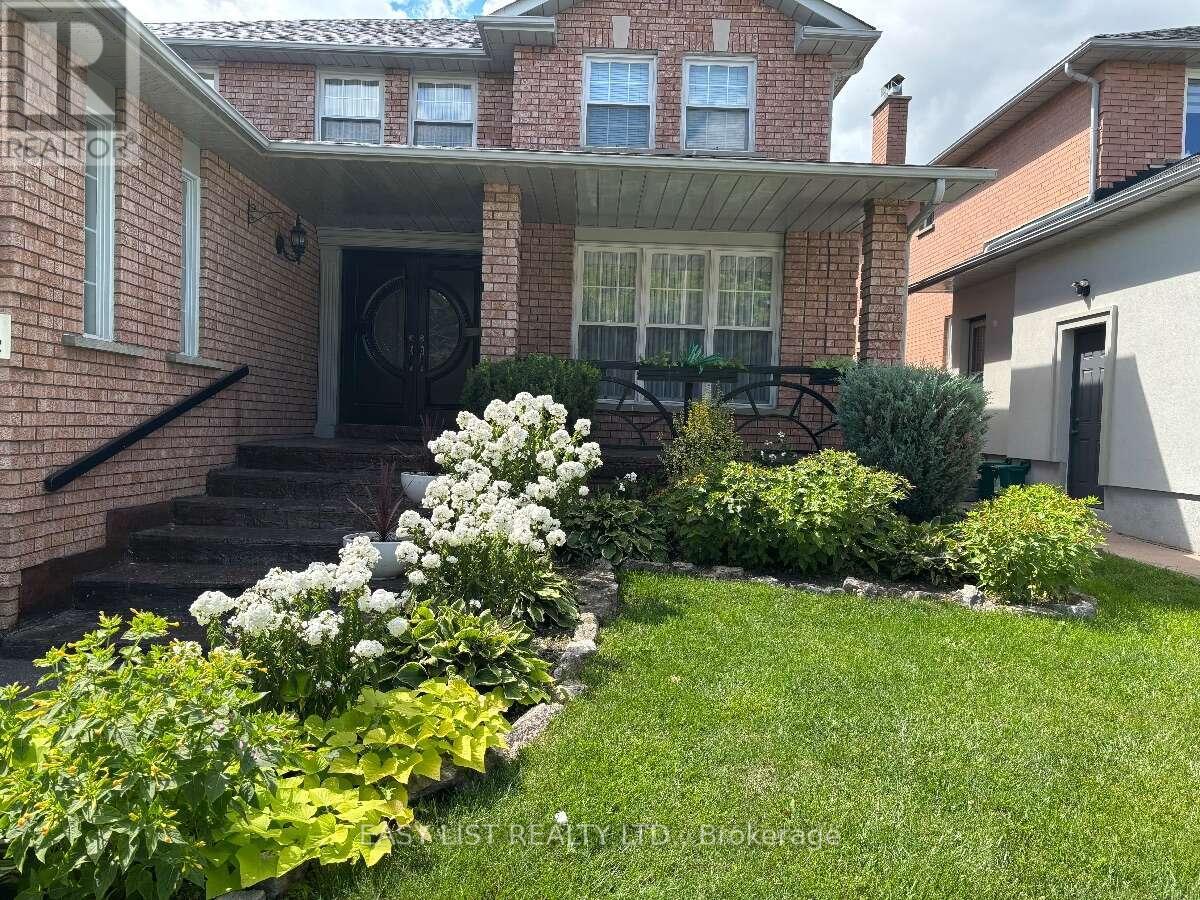
14 Gas Light Crescent
Vaughan, Ontario
Visit the REALTOR website for further information about this Listing. Welcome to this beautifully maintained home, thoughtfully updated preserving its original character and integrity on a highly desired quiet family street. Approximately 4300 SQ.FT. Of finished living space on three levels with a separate entrance to the basement level. The main level features warm hardwood floors and newly renovated kitchen with oak cabinetry, offering both timeless style and functionality. The kitchen includes all essential appliances, each less than three years old. A custom laundry room with beautiful rosewood cabinetry adds exceptional storage and convenience, while the updated bathrooms on the main and second levels provide a fresh, modern touch. The finished basement offers additional living space and rental potential with a large cool room for storage. Step outside to enjoy your own private backyard retreat, featuring a wooden deck with an integrated hot tub- perfect for relaxing or entertaining family and friends. Proudly cared for by owner who took great pride in the home which is evident through the custom features. This property offers a rare combination of quality craftsmanship, thoughtful renovations, and enduring character. A wonderful opportunity to own a home that has been lovingly maintained and thoughtfully updated throughout. (id:63203)
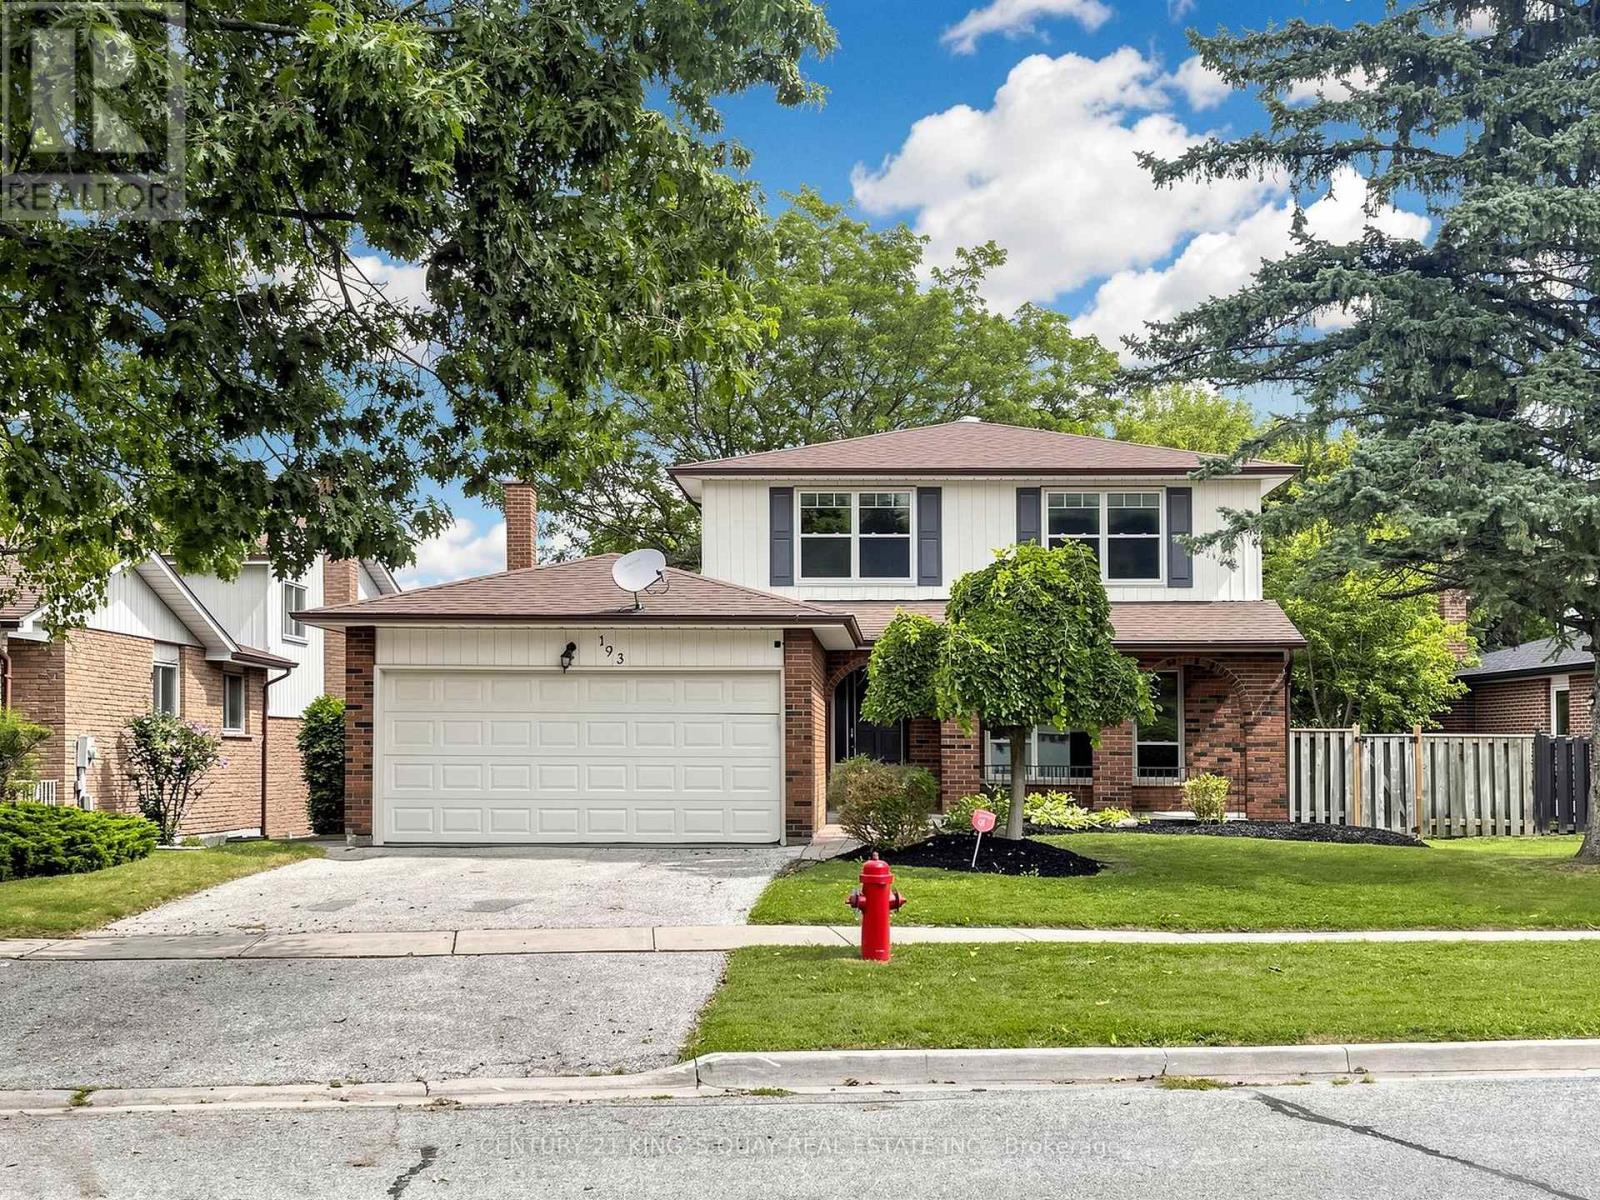
193 Alexander Road
Newmarket, Ontario
Five Reasons You Should Buy This House Call Home: 1: Prime Location Back To Park In a Quiet Street ; 2: Spacious Well Kept 3+1 Bed Room And Open Space In Basement With Huge Cold Cellar Room, Direct Access From Double Car Garage ; 3: New Painting; 4: Close To All Amenities, Minutes To 404, South Lake Regional Health Centre. Shops, Restaurants, York Region Public Transport. Too Much To Mention. 5:Perfect for first-time home buyers, down sizers, retirees, or investors . (id:63203)
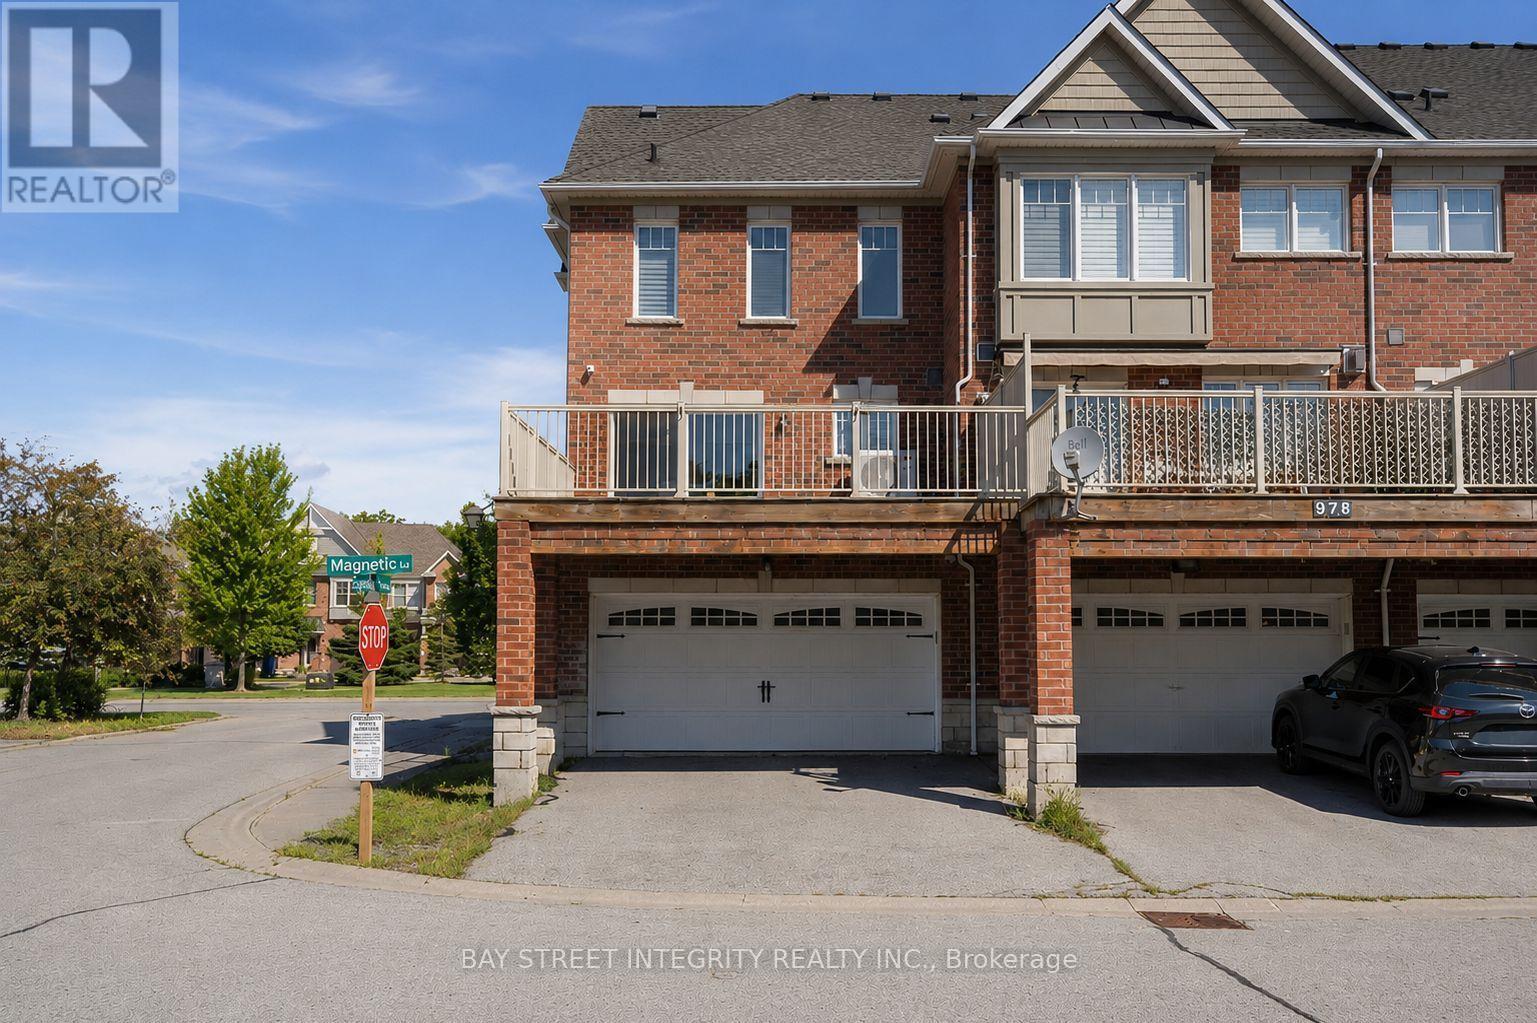
980 Millard Street
Whitchurch-Stouffville, Ontario
Welcome to 980 Millard St, a bright and spacious 3+1bedroom, end-unit townhouse with a double garage. Soaring 13-ft front ceiling and large windows bring abundant natural light into the open-concept main floor. Features include hardwood floors throughout, renovated bathrooms, quartz counters, a spacious updated kitchen with gas stove and granite backsplash, and a versatile above-grade room ideal as an office, rec room or 4th bedroom. Enjoy the large wood deck and direct garage access. Conveniently located near parks, trails, shopping, restaurants, community center, gym and Stouffville GO Station. Move-in ready and a great opportunity in a convenient location! (id:63203)

15 Kinloss Street
Vaughan, Ontario
Welcome to this never-lived-in, beautiful, less-than-one-year-old, 2-storey modern freehold townhouse in the highly desirable and family-friendly community of Kleinburg, conveniently located near Highway 427 and Major Mackenzie Drive. This thoughtfully designed home features a bright, open-concept living and dining area filled with natural light and an electric fireplace. The spacious kitchen offers pot lights, upgraded cabinetry, an upgraded faucet, quartz countertops, a centre island, and brand-new stainless-steel appliances, including a gas-burning stove -perfect for everyday living and entertaining. The home features hardwood flooring throughout the main and second floors, upgraded bathrooms, and modern round flush-mount ceiling lights throughout, featuring 5-CCT technology with five colour options. The finished basement with a recreation room, 3 PC bathroom and extra storage provides additional living space for the family with younger kids. Enjoy a maintenance-free backyard with artificial grass and fencing, plus a convenient walk-out from the living room. A smart-home system is already installed, creating convenience and enhanced security for modern family living. Located in a newly developed and vibrant community, the property is close to parks, schools, the future community centre, Longo's, Tim Hortons, McDonald's, Starbucks, restaurants, banks, and other everyday amenities. With easy access to Highway 427, commuting to downtown Toronto, Toronto Pearson International Airport, and Mississauga is convenient. This turnkey home is still covered by the builder's warranty. Shower caps and faucets are also covered under the manufacturer's warranty. Property taxes may be subject to partial assessment. Don't miss this opportunity to own a modern, move-in-ready home in one of Kleinburg's growing and sought-after communities! (id:63203)
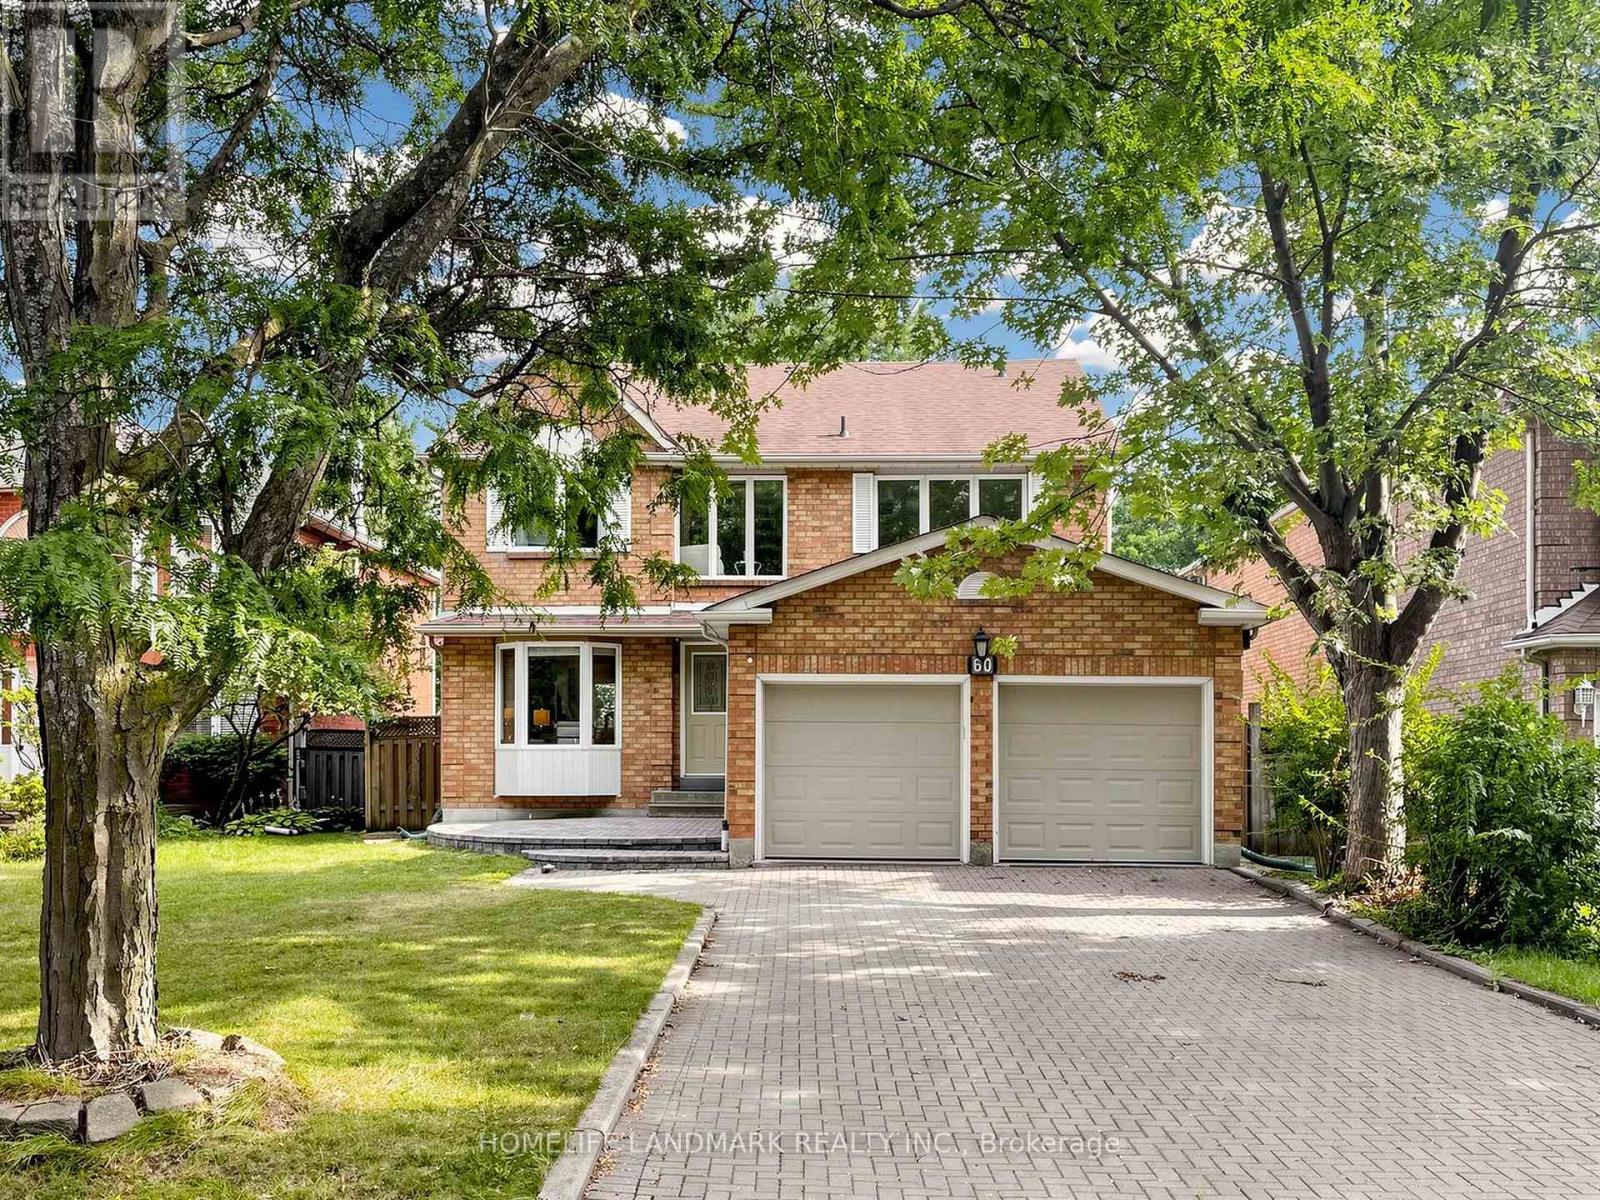
60 Ingleborough Court
Markham, Ontario
Rare Find On A Quiet Court In The Heart Of Unionville! Premium Lot W/ South Facing Backyard & Direct Walk-Out Basement. Meticulously Kept & Loaded W/ Premium Upgrades: Modern Kitchen & Luxurious Baths, Oak Staircase, Hardwood Flrs Throughout Main & 2nd, Upgraded Vinyl Windows. Prof Fin Bsmt Incls Sauna, Whirlpool, Rec Rm & Office. Extra-Long Interlock Driveway No Sidewalk. Top School Zone: Walk To Coledale PS & Top-Ranked Unionville HS. Absolute Move-In Ready Condition! (id:63203)
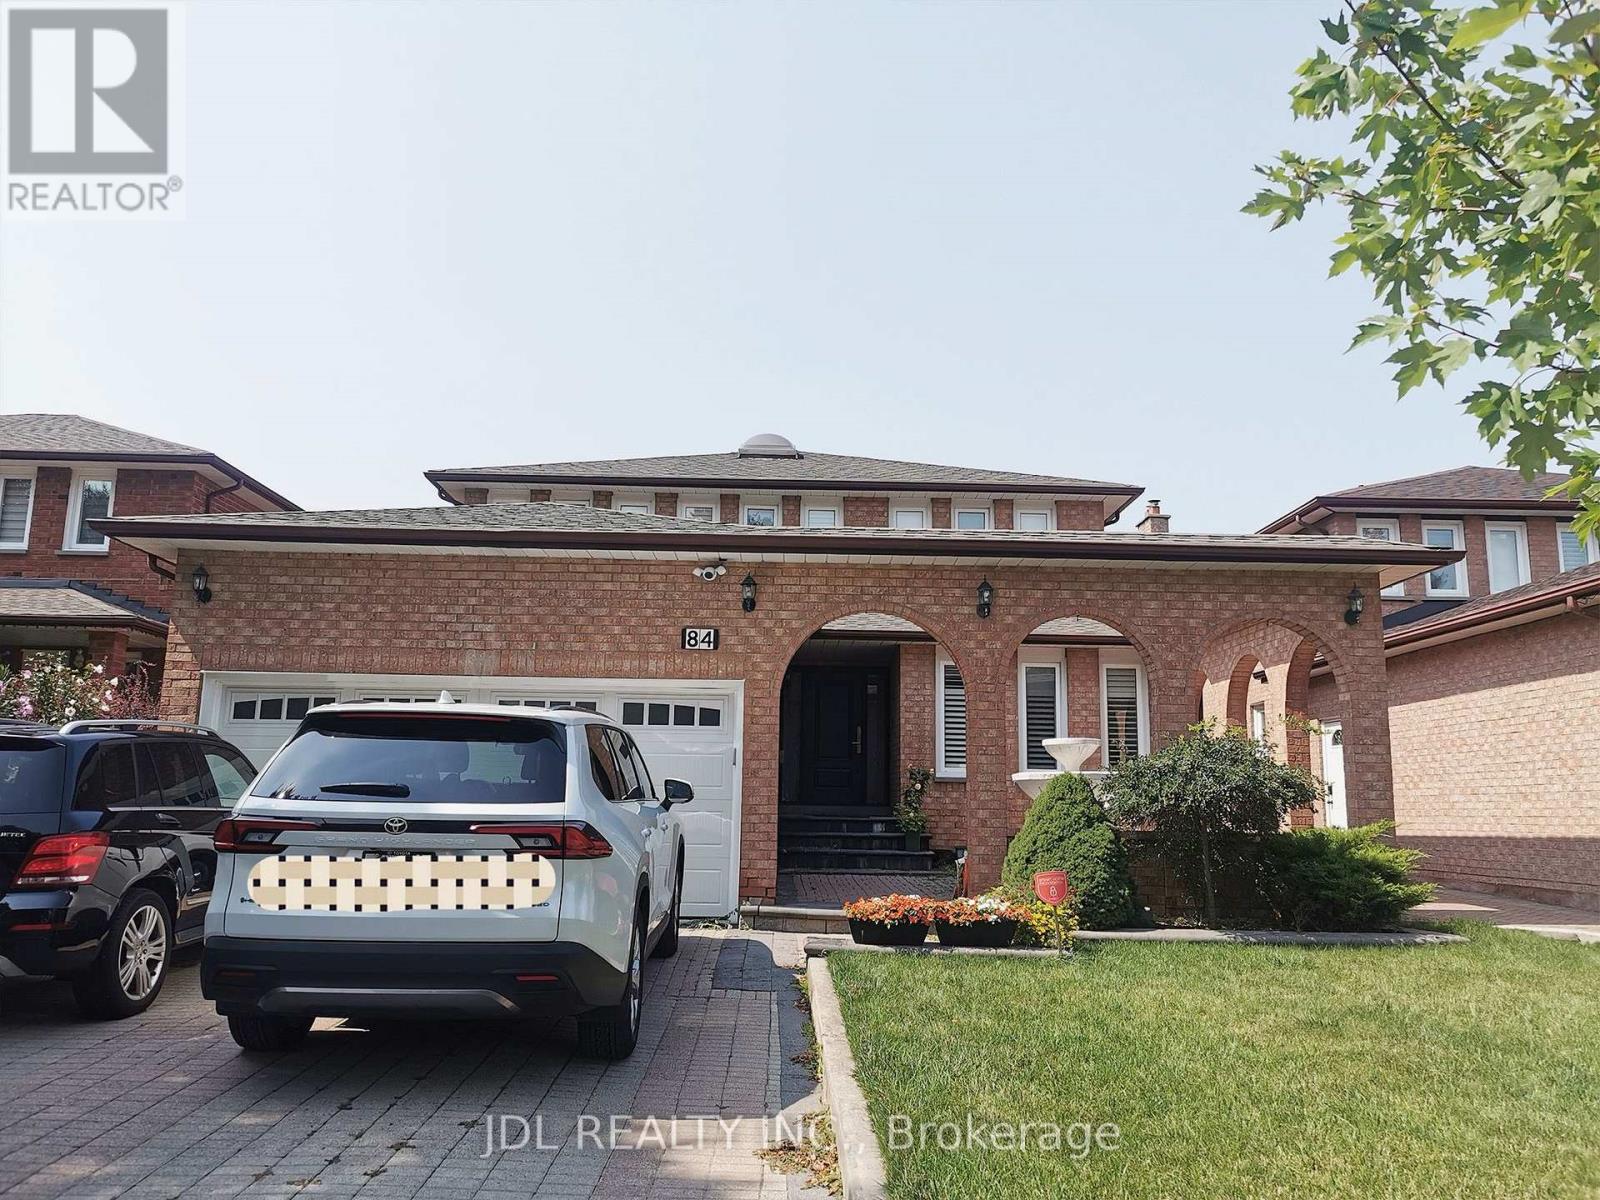
Basement Apartment - 84 Adrian Crescent
Markham, Ontario
Welcome to this bright and spacious 2-bedroom basement apartment located in a quiet, family-friendly neighbourhood. Separate entrance.The unit features a functional layout with comfortable living space and a private laundry set, offering convenience and privacy. One parking spot on driveway included. High speed Wifi are included in the rent, Located close to excellent schools, parks, public transit, shopping, restaurants, and other everyday amenities.Tenant share 30% of utilities cost. (id:63203)
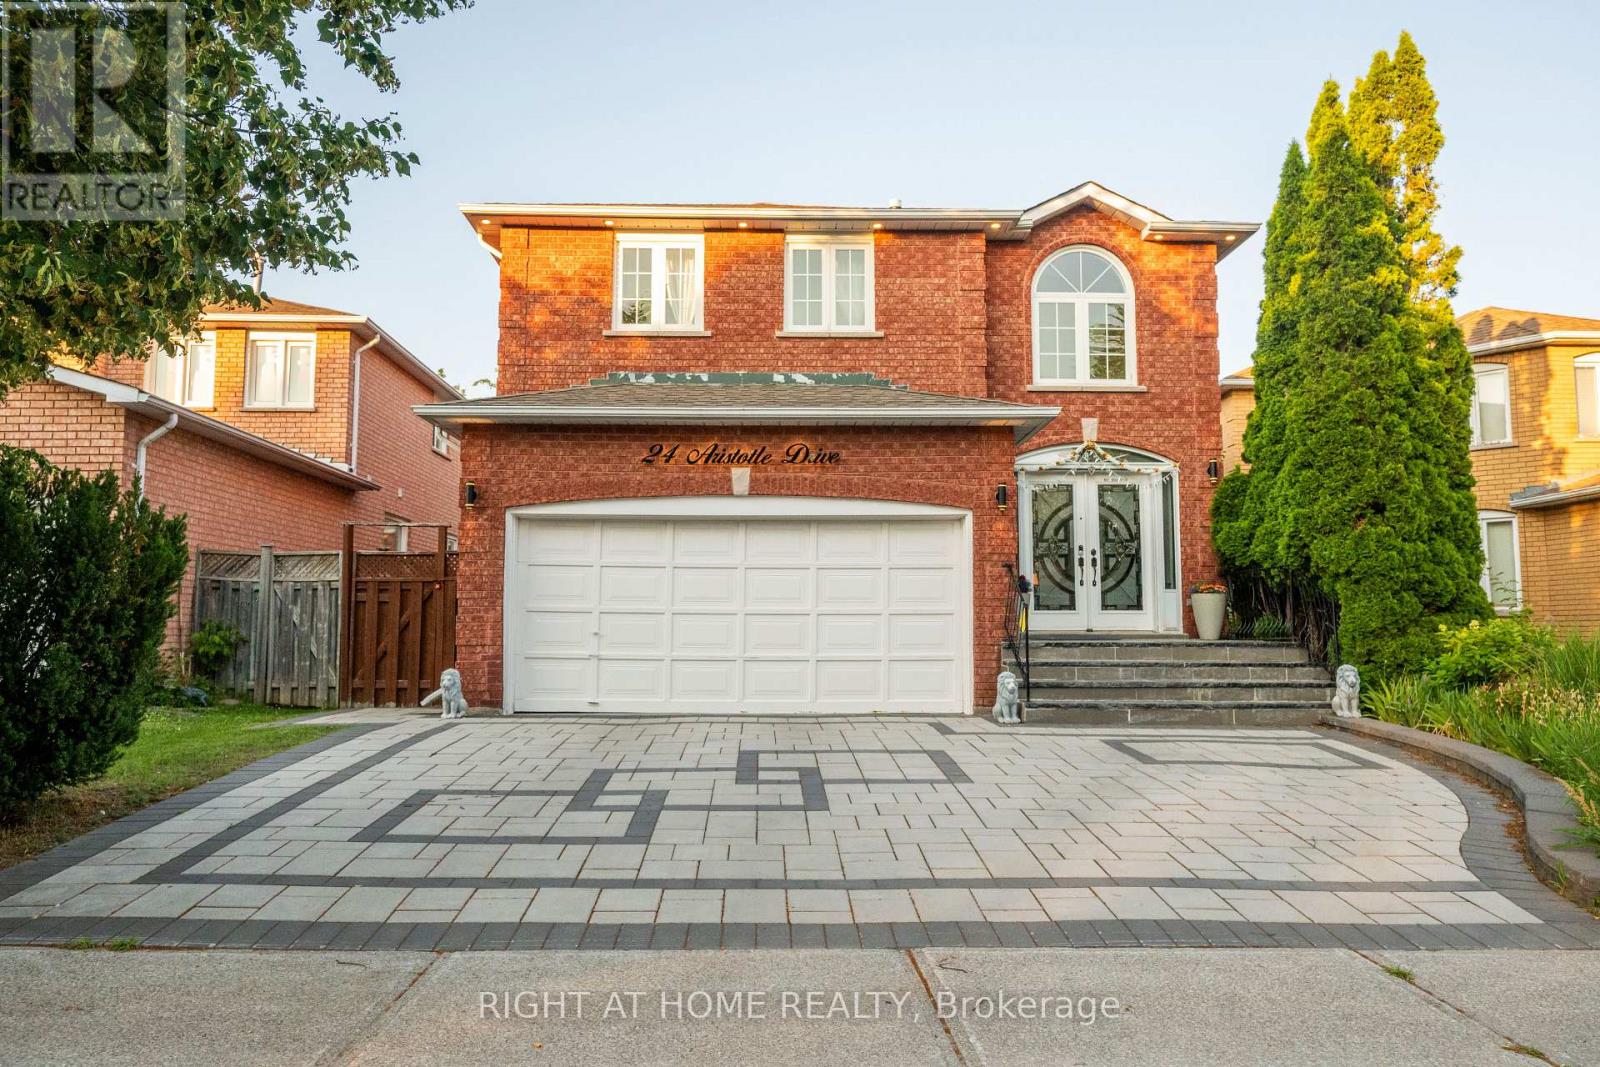
24 Aristotle Drive E
Richmond Hill, Ontario
Beautifully Updated Family Home in a Prime Richmond Hill Location! Tastefully renovated from top to bottom, this move-in-ready home features a bright, functional layout with modern finishes throughout. Recent upgrades include a renovated kitchen with newer stainless steel appliances, updated bathrooms, new doors and hardware, stylish lighting, an elegant staircase, and refreshed interior finishes. Sliding doors from the dining room open to a large deck with a gas BBQ line, perfect for entertaining. Enjoy professionally landscaped front and back yards, an in-ground sprinkler system, and an impressive interlock walkway leading to double front doors. Convenient interior access to the garage. Ideally located just minutes from Hwy 404, GO Transit, Hillcrest Mall, shopping, parks, and top-rated schools. A perfect blend of style, comfort, and location! (id:63203)
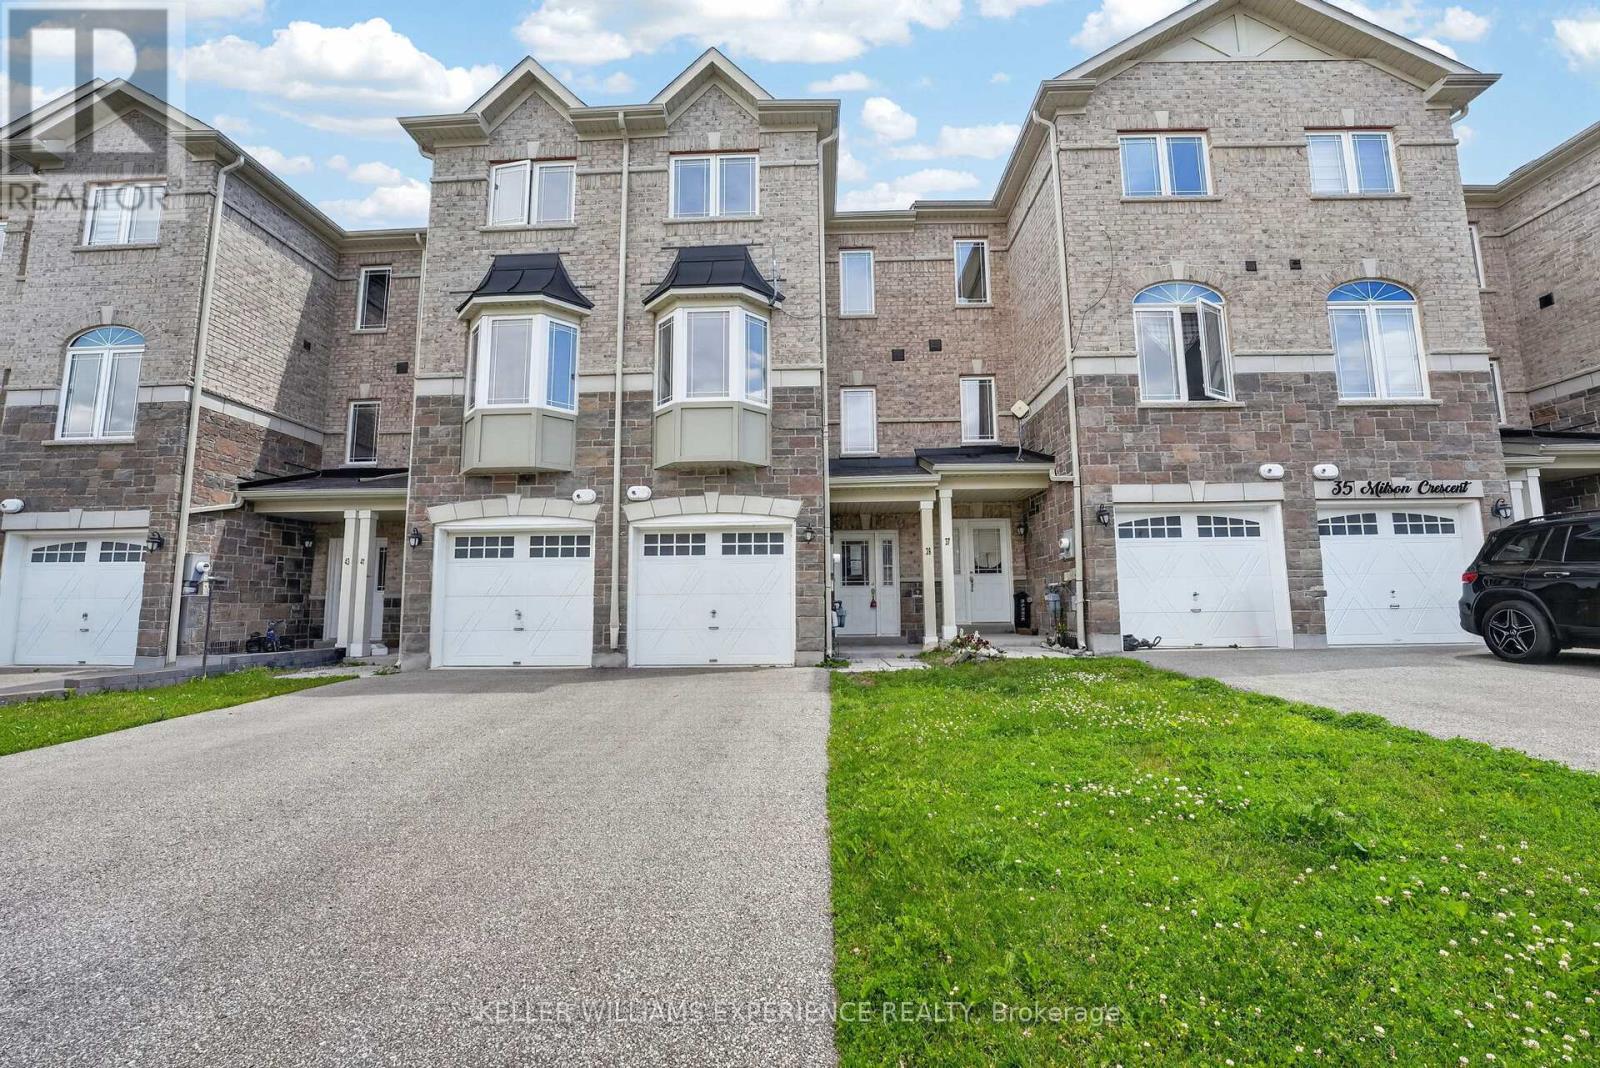
39 Milson Crescent
Essa, Ontario
This home is located in popular Milson Crescent and offers a modern built home over three story's. The home is slab-on-grade, and you enter directly into what some may call a basement. However, this townhome is the perfect set-up for a home business, as that entrance way leads to what could be bedroom #4, or an office and next to that is a small basement-like room that could also be an office. In addition, there is a 2-piece bathroom on this level, completing the ideal office set-up. The main floor is fairly open, and you will immediately obtain a feeling of space with a good-sized living room and dining area, with laminate flooring. The kitchen is also a generous size for a townhome, with space for a small kitchen table and sliding doors leading to the rear garden, which is laid to grass. The upper level contains three bedrooms, with the principal benefiting from a 3-piece ensuite bathroom and a walk-in closet. Two other bedrooms and a 3-piece family bathroom complete this modern, bright home. Bring your imagination to turn this home into a fine home for you and your family. (id:63203)
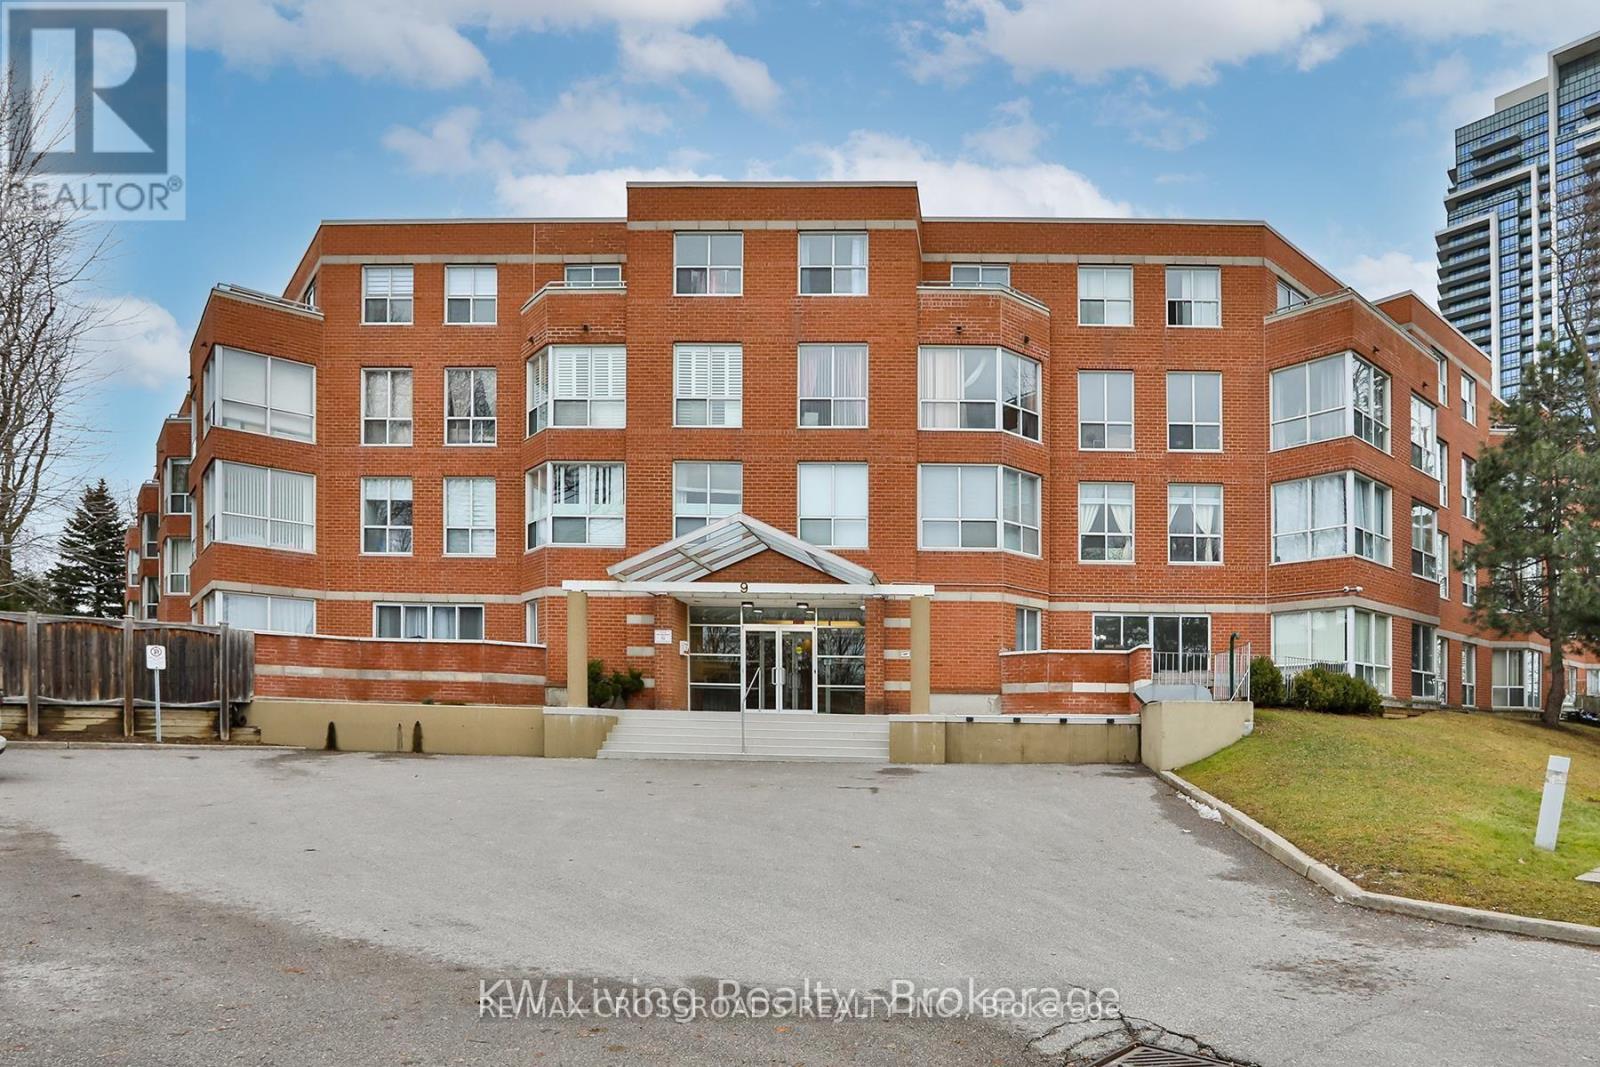
Ph2 - 9 Chalmers Road
Richmond Hill, Ontario
Location! Location! Well Maintained Building in the High Demand Richmond Hill Area* Penthouse Unit ,9' Ceiling with Skylight, All New Laminate Flooring, New Paint! Bright & Spacious, Large Open Concept Living and Dining Room,3 Bedrooms and 2x5 pcs- Bath*. Modern Reno Kitchen with Quartz Countertop, Large Open Balcony with Nice View. Close To Restaurants, York Transit, Highway 404 & 407, schools, Banks & Local Amenities. Newly Renovation in the Building. (id:63203)
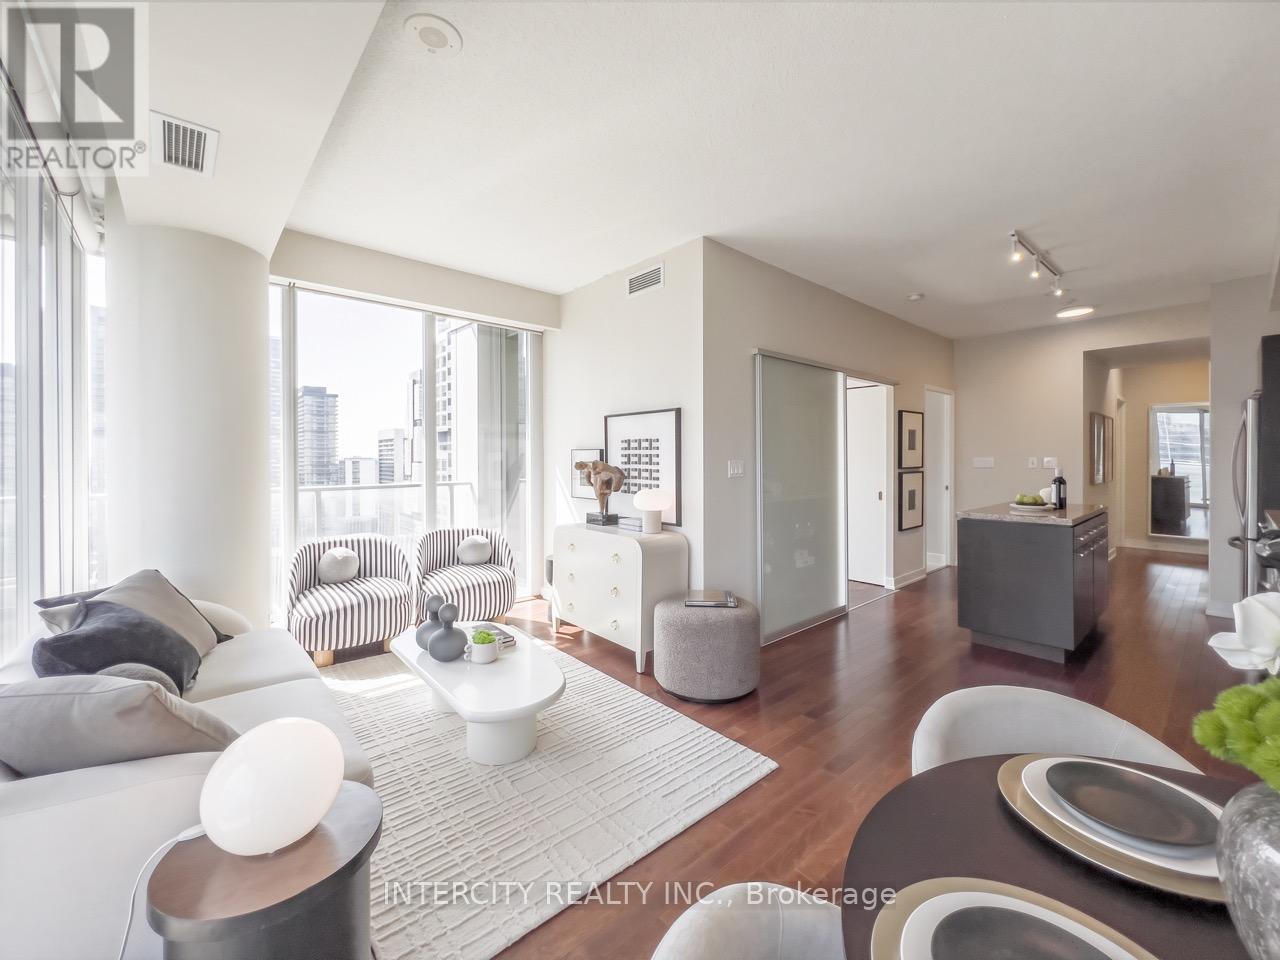
2503 - 126 Simcoe Street
Toronto, Ontario
***Welcome to 126 Simcoe St. #2503, this Truly Special 845 sq. ft. CORNER Suite has Incredible Views***Its Thoughtful Design & Bright SUN-Filled Layout in the Coveted Downtown Core, offers 2BR Each has their Own Windows & in Baths too*** This Home is Exceptionally Efficient making the most of Every Sq Inch balancing comfort with Effortless Daily Living & Entertaining. Expansive South & West facing Flr-to-Ceiling Windows fill the Interiors full of Natural Light & Spectacular Sunsets. Step Outside onto the Huge Glass Wrap-around Balcony, it's the Perfect Place to take in Panoramic Downtown Views & Sight Lines of Roy Thomson Hall. Elegant Open Living & Dining Rms provide an Ideal Backdrop for Fabulous Dinners & Gatherings Easier Cooking with ALL FULL-Size Appliances. WOW! 2 REAL Generous Bedrooms with Excellent Storage having Extra Wide-Double & Walk-in Closets. Adding to this Suite's appeal, Both baths, each feature Full-Height Windows, an Uncommon Luxury of Abundant Sunlight into Every Space. Enjoy the Ultimate Downtown Lifestyle in the Heart of Toronto's Financial & Entertainment District! Directly across from the Shangri-La Hotel & Surrounded by World-class Hospitals! Restaurants! Theatres! Shopping & Cultural Destinations like 4 Seasons Ctr Performing Arts! University Ave & P-A-T-H conveniently accessible along w/2 Subway Stations: Osgoode & St. Andrew! Plus convenient, P2 parking spot is just Steps to the Elevators & Locker! Residents enjoy an Impressive Amenities Designed for Relaxation, Wellness & Entertaining, including a Rooftop Terrace w/Cabanas, BBQs & Fire Pit, Sky Lounge, Hot Tub, Swimming Pool, Sauna, Party & Yoga Rooms, a Fully Equipped Contemporary Fitness Facility, Guest Suites & Ample Visitor Pkg! Suite #2503 is Bright & Impeccably Proportioned Residence offering a Rare Combination of a Spacious Efficient Layout & Panoramic Views in an Incredible Downtown Location with Fabulous Amenities! Just Move-in! Don't Miss Your Chance to Own this RARE Suite! (id:63203)
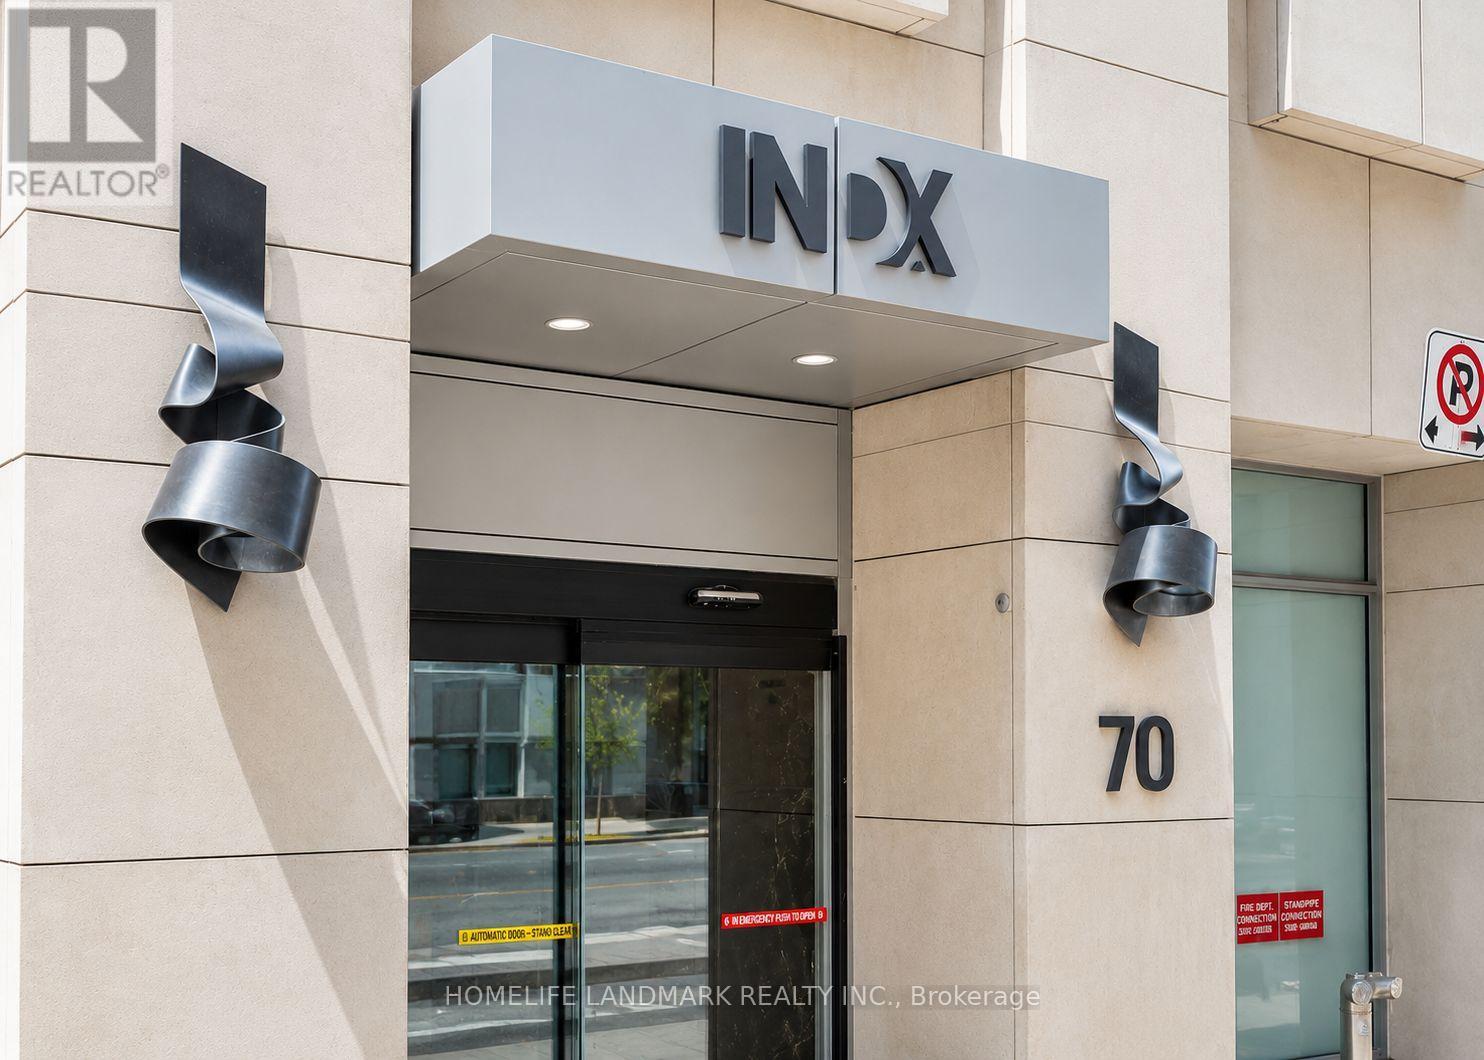
3007 - 70 Temperance Street
Toronto, Ontario
Luxury Living in the Heart of Toronto's Financial District! This beautifully designed 1 Bedroom + Den suite offers a versatile den that can easily function as a second bedroom or home office. Featuring 9-ft smooth ceilings, floor-to-ceiling windows, engineered wood flooring, and a sleek modern kitchen with built-in appliances. Enjoy an unbeatable downtown location just steps to the subway, PATH, City Hall, Eaton Centre, restaurants, shopping, and everyday conveniences. Exceptional building amenities include 24-hour concierge, fitness centre, theatre room, party room, library, games room, guest suites, and rooftop terrace. An ideal combination of style, convenience, and downtown living. Tenants pay Hydro (id:63203)
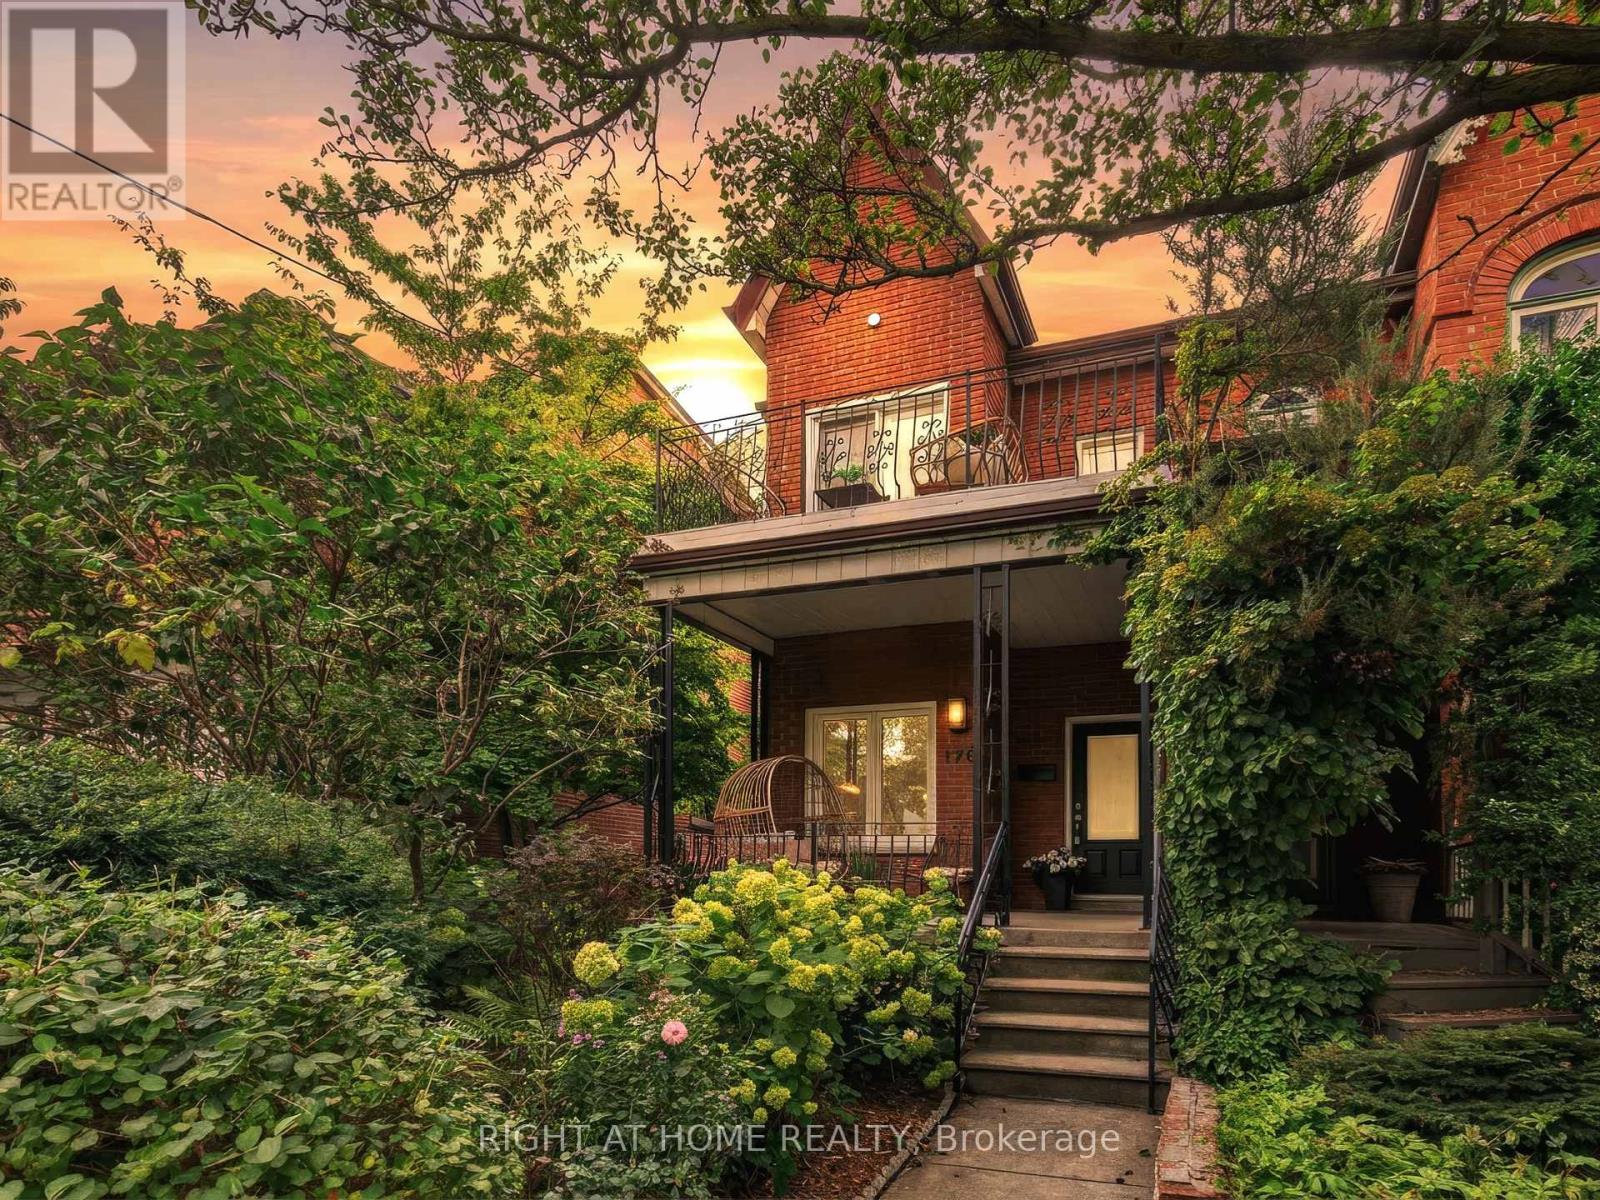
170 Margueretta Street
Toronto, Ontario
Built in 1900 and beautifully reimagined for today, this bright corner house blends timeless character with modern comfort in one of the west end's most beloved communities. Almost 1,900 sq. ft. of living space offers 3+1 bedrooms, a versatile office/lounge, and a bathroom on every level - room to grow, work, and gather. The fully renovated kitchen shines with a gas stove, new oven, and brand new appliances throughout, paired with fresh flooring and an updated washroom countertop for a polished feel from top to bottom. Lofty ceilings, a sculpted archway, and a newly added window, paints the main-floor living room with natural light, glowing golden at sunset and shifting easily from lively gatherings to cozy family nights in. The finished basement is a true bonus - complete with a private side entrance, new railing on the stairs, new flooring, and its own washer/dryer, ideal as an in-law suite, rental unit, or extra family space.Step outside to your private, landscaped backyard, made for long dinners and late-night conversations under the stars, now with a newly added gas line for easy BBQ nights on the back porch. Green thumbs will love the established plantings already thriving here - grapevines, peonies, mint, and wild berries - ready to enjoy or expand on. As a corner lot, the extra-large 23x127 ft. property delivers an extra-large detached garage and true city breathing room, with even more natural light throughout the day. Steps from Dufferin Grove Park's farmers' markets and skating rink, a morning coffee at Propeller Coffee (arguably the city's best), and easy access to Bloor GO/UP Express and the College streetcar. Highly rated Brock Public School and Bloor Collegiate Institute round out the appeal for growing families. Bright, warm, and full of character, this is west-end living at its finest. (id:63203)
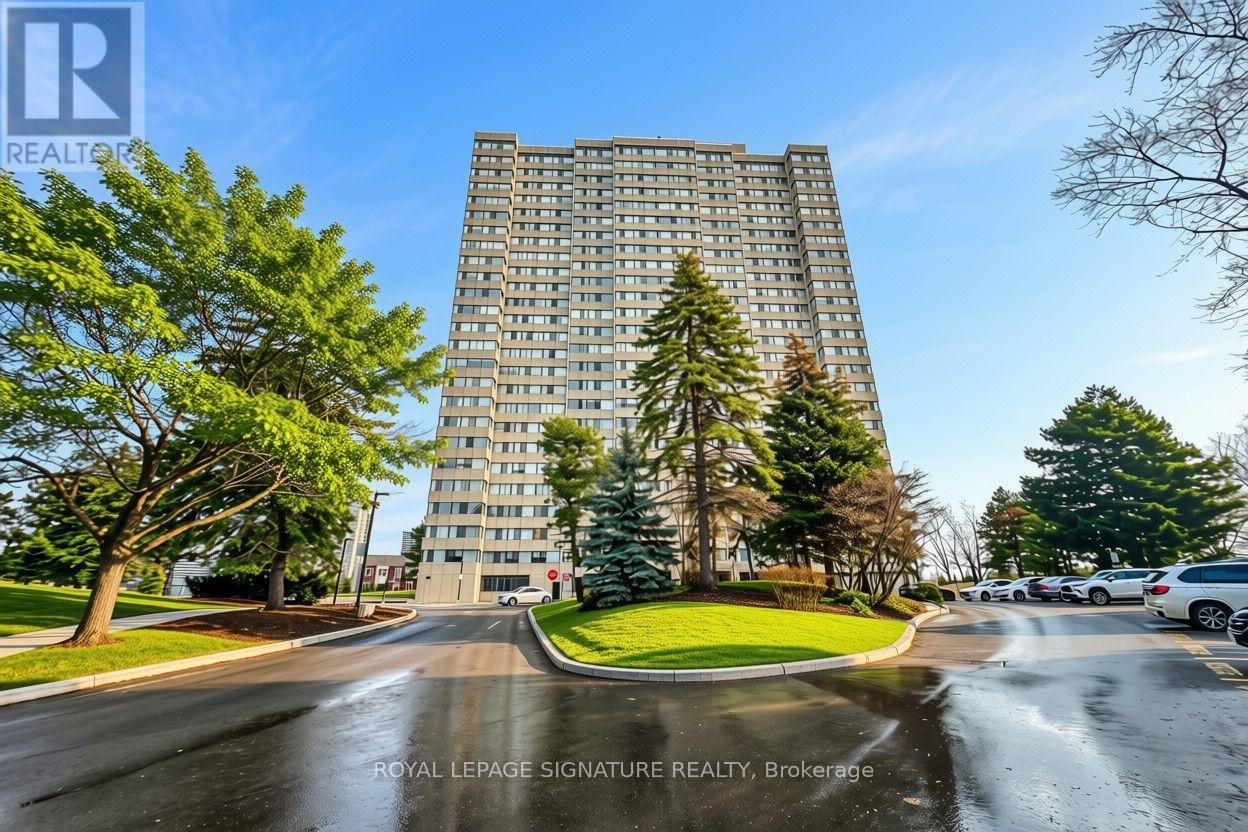
902 - 133 Torresdale Avenue
Toronto, Ontario
Not all condos are created equal - and corner units like this one prove exactly why.Welcome to your sun-drenched sanctuary in the sought-after Hemisphere, where panoramic south-facing views pour through every window and natural light fills every room from morning to dusk. This meticulously updated 3-bedroom, 2-bathroom residence offers the rare combination of space, serenity, and convenience.The generous layout flows effortlessly, anchored by a spacious living and dining room. Welcoming solarium can accommodate your lifestyle - a sun-soaked home office, a reading retreat, a morning coffee perch. In-suite laundry, single parking, and all utilities included - heat, hydro, water, and cable - mean the details of daily life are handled, and your time is your own.Step outside into lush parks, scenic trails, and quiet cul-de-sac calm surround you, while everything you need sits steps away - shopping, schools, a public library, a hospital, and a single bus ride to the Finch Station keeping the entire city within effortless reach.Turn the key. Unpack. You're already home. (id:63203)

8 Rusty Crest Way
Toronto, Ontario
Welcome to 8 Rusty Crestway, a beautiful townhouse in sought after North York location. Top 5 Reasons to Buy: 1. Unbeatable Don Valley Village Location - Steps to schools, parks, shops, restaurants, Peanut Plaza and TTC, with easy access to Fairview Mall, Don Mills Subway Station, Hwy 404, DVP and Hwy 401. A fantastic choice for families and commuters alike. 2. Spacious 3-Bedroom Layout - Enjoy a thoughtfully designed multi-level townhouse with three generous bedrooms, two bathrooms and approximately 1,200 sq. ft. of living space. 3. Stylish Recent Upgrades - Updated kitchen with newer cabinetry and countertops, newer vinyl flooring in kitchen and lower great room, newer bathrooms, freshly painted, newer garage door and motor, plus updated central A/C-offering comfortable, move-in-ready living. 4. Private Backyard & Walk-Out - The finished lower level walks out to a private backyard, while the living room features a soaring cathedral ceiling and oversized window overlooking the greenery. 5. Two Parking Spaces - Enjoy the convenience of an owned garage plus additional parking-an increasingly valuable feature for families. (Stagiing have been removed.) (id:63203)
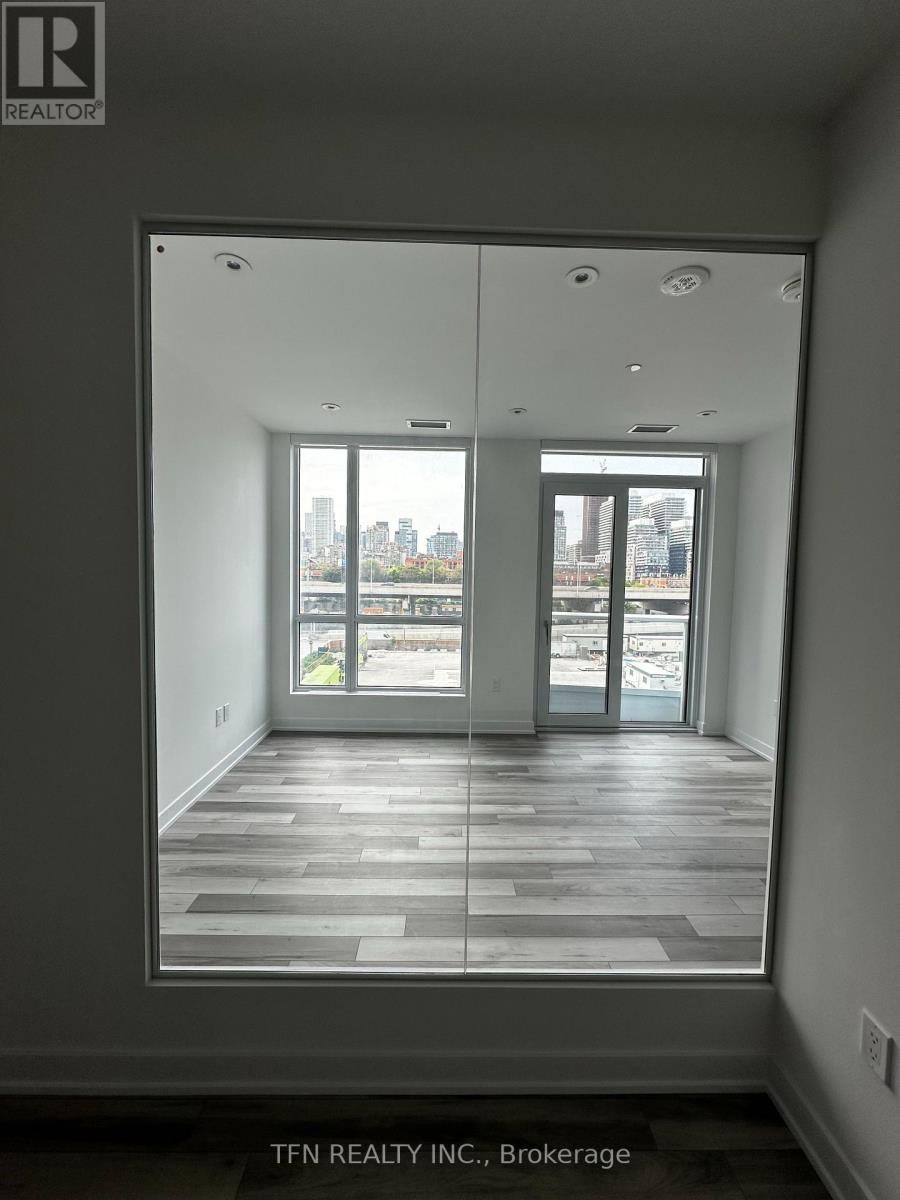
501 - 15 Richardson Street
Toronto, Ontario
1 Bedroom (520 Sqft). 1 Parking Spot Available ($200/month extra), 1 Locker Available ($65/month extra). 15 Minute Walk From Some Of Toronto's Finest Amenities, Including Sugar Beach, George Brown Waterfront Campus, The Distillery District, Scotiabank Arena, St. Lawrence Market, Union Station. Building Amenities Free Bike Storage on Ground Floor, Gym, Study Lounge, Co-working Space, Party Room And Catering Kitchen On The Second Floor, As Well As A Rooftop Terrace, Bbq, And Gated Pet Area On The 12th Floor. (id:63203)
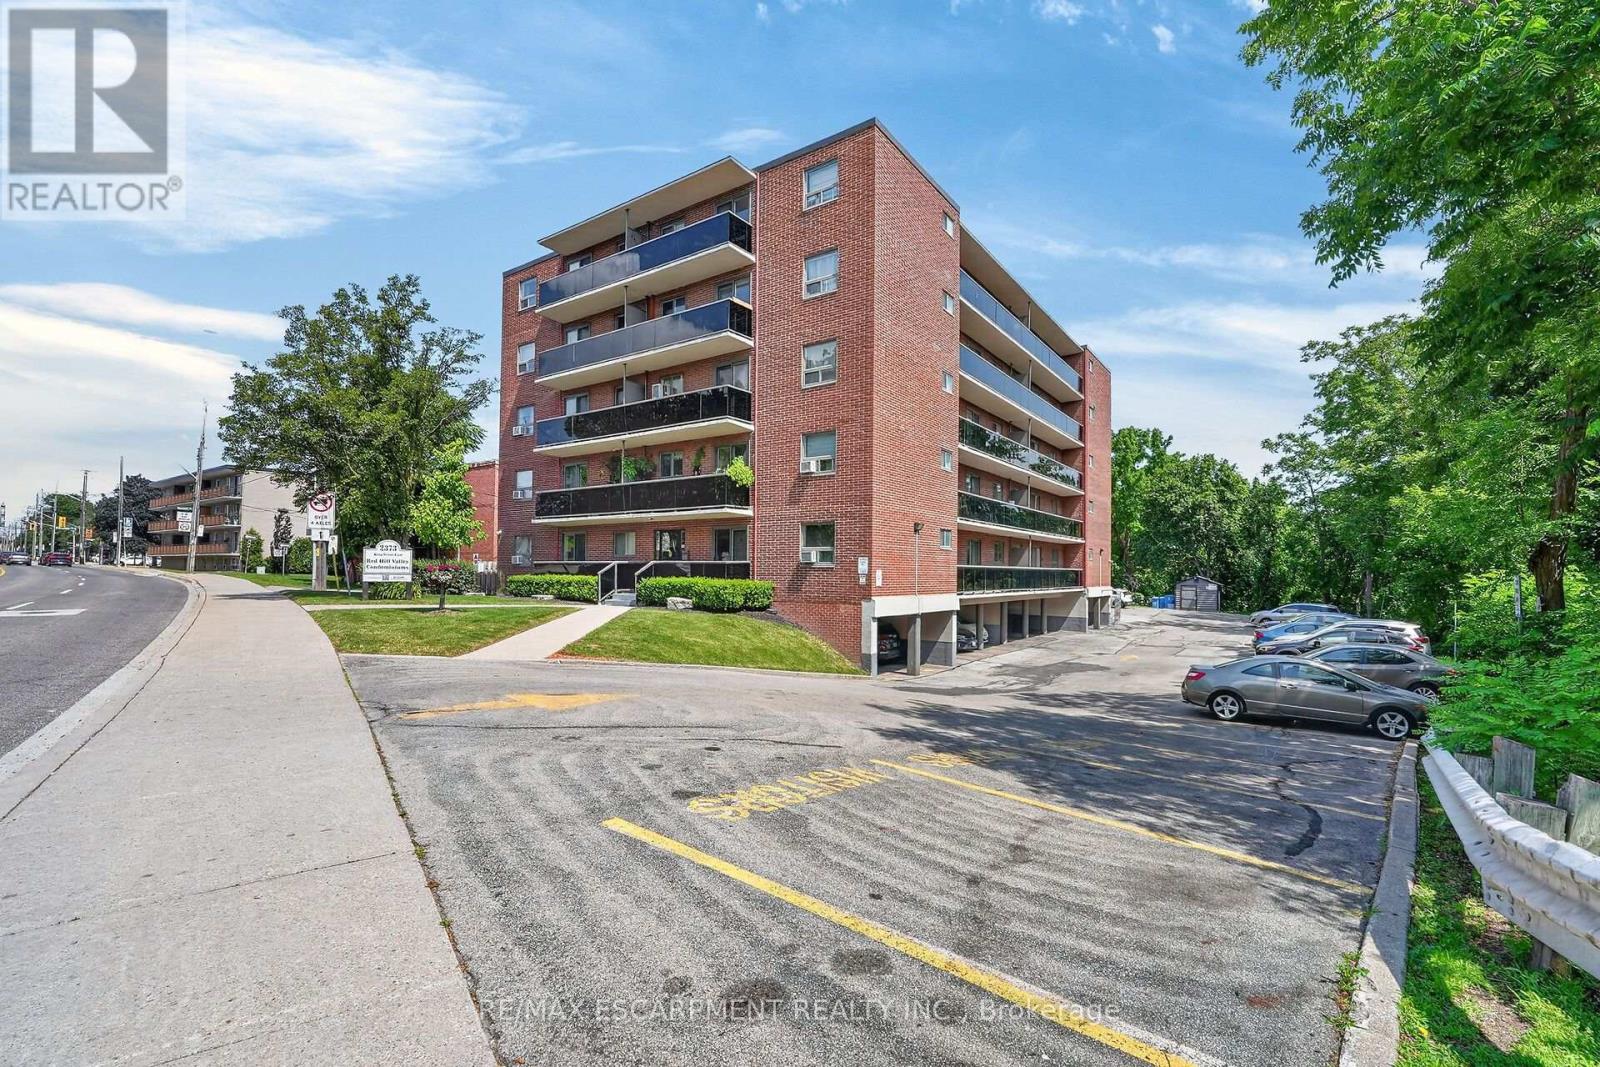
52 - 2373 King Street E
Hamilton, Ontario
Welcome to 2373 King Street East, Unit 52, a spacious top-floor end-unit 1-bedroom condo in the highly desirable Bartonville/Glenview neighbourhood. Enjoy panoramic views of lush green trees and the escarpment from the large private balcony spanning the full length of the unit..the perfect place to relax or entertain. This bright condo features an open-concept layout, a comfortable living room with walkout to the balcony, a kitchen with plenty of oak cabinetry, a tasteful updated bathroom, and a generous size bedroom offering excellent closet space with two closets, including one large closet with a built-in organizer. Red Hill Valley Condominiums is a quiet, well-maintained building ideally located near Red Hill Bowl Park, scenic trails, shopping, dining, public transit, and everyday amenities. Commuters will love the quick access to the Red Hill Valley Parkway, QEW, Linc, and 403. This unit includes designated covered parking spot rignt in front of the side entrance door. Affordable living...a fantastic opportunity for first-time buyers, investors, or downsizers seeking comfort, convenience, and spectacular views. (id:63203)
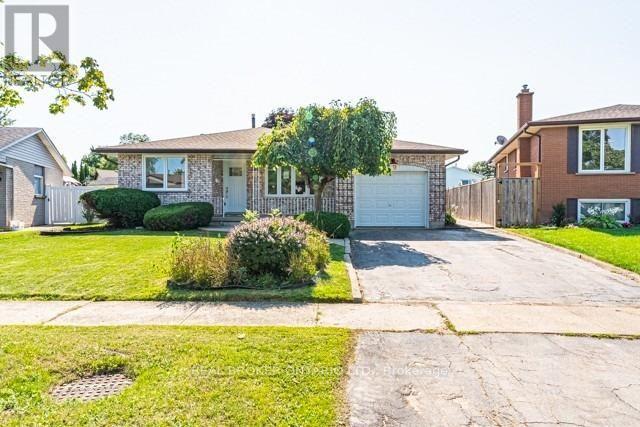
Upper - 19 Argyle Court
Welland, Ontario
Located in the desirable area of Welland on a quiet, kid-friendly court with low traffic and a family-oriented setting, this fully renovated 3-bedroom, 2-bathroom upper unit offers over 1,200 sq. ft. of living space and is move-in ready. Features include a brand-new kitchen with newer appliances, updated bathrooms, newer flooring, windows, and doors. Ample parking for 2 cars. Offered at $2,150/month. Utilities are not included and are shared with the lower unit. Snow removal and grass cutting are included. Backyard is shared with the lower unit. (id:63203)
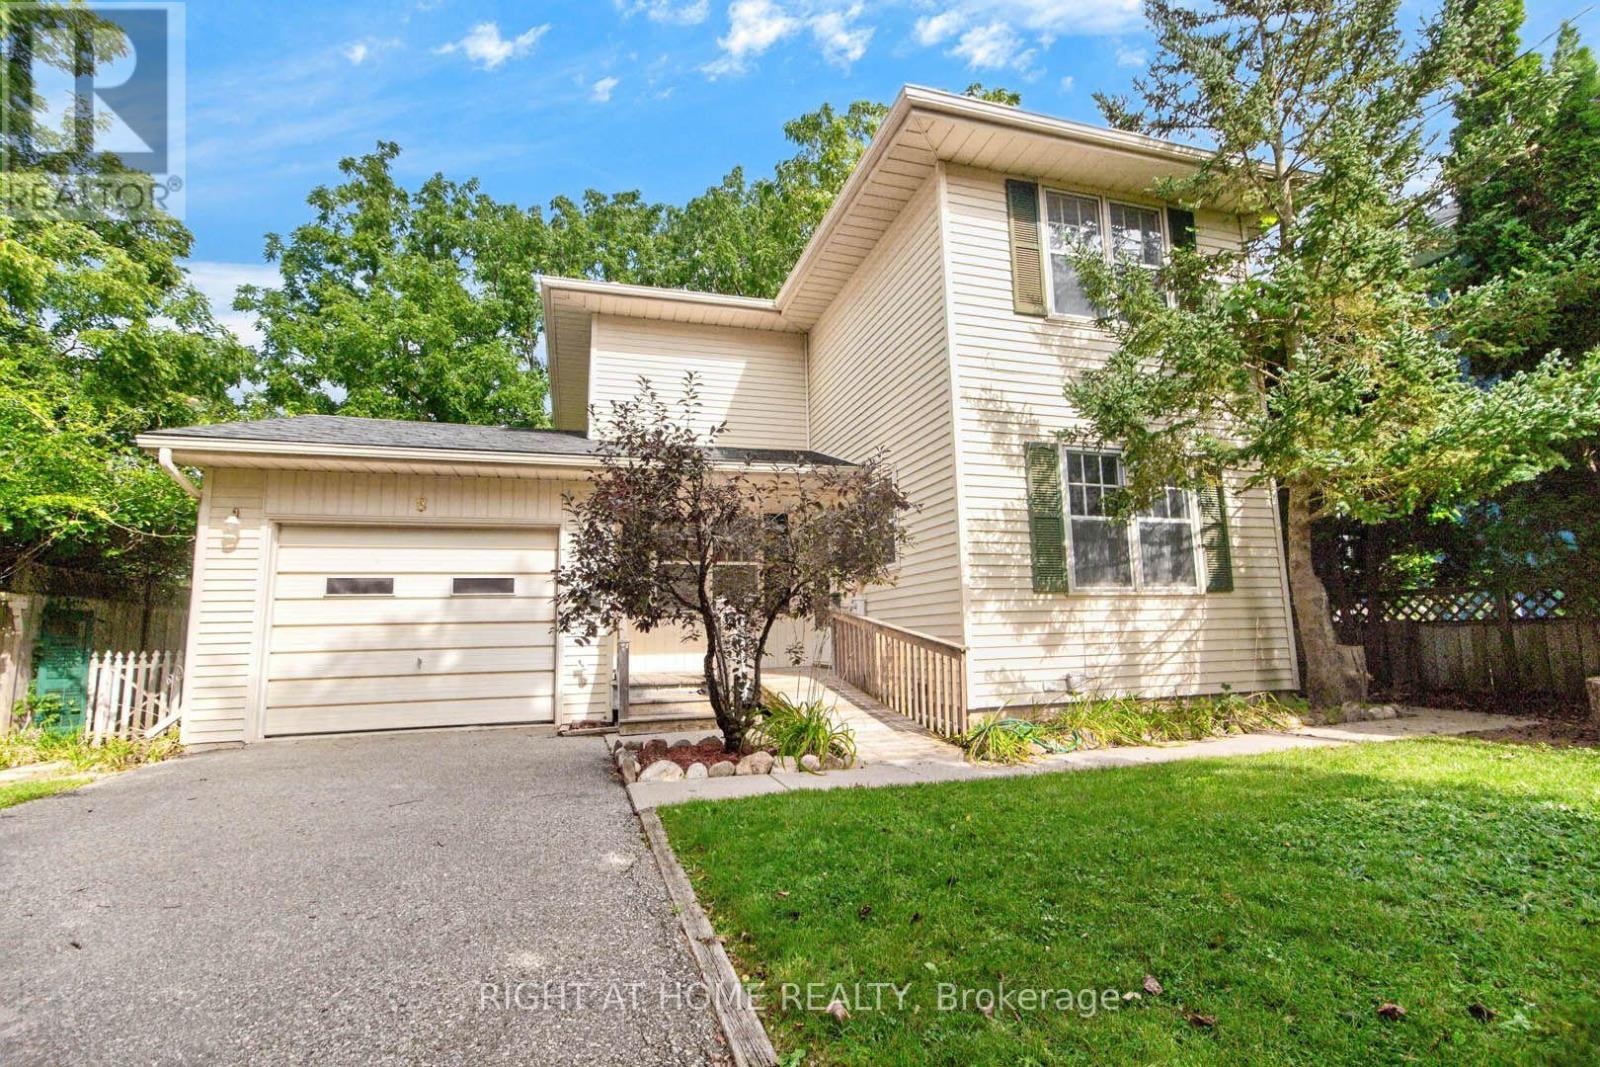
8 Amelia Street
Brant, Ontario
Absolute Gem! This charming detached home, built in 1994, offers a bright and inviting open-concept layout in a prime Paris location! The main level features a dining room, lovely kitchen, spacious living room, and an additional sitting area with a walkout to the backyard. Step outside to your backyard oasis featuring a large deck, perfect for relaxing and entertaining family and friends! Upstairs, you'll find an expansive primary bedroom along with two additional generously sized bedrooms and a 3-piece bathroom. The finished lower level offers even more living space with a versatile open-concept recreation room featuring a fireplace, plus a laundry room, utility room, and additional bathroom with shower. Complete with a spacious attached garage featuring additional storage space at the rear, this wonderful home offers plenty of room for the whole family. Nestled in a desirable Paris neighbourhood-this is one you won't want to miss! A Must-See! Some photos have been digitally staged for illustration purposes only. (id:63203)

45 Wellington Road 124
Erin, Ontario
Invest in your future in the charming & growing community of Erin! Versatile income-generating property features 2 detached houses for a total of 3 separate above-grade apartments! Perfect for a multi-generational family, or opportunity to supplement your mortgage by living in one unit & earning rental income from the others or/ just cash flow from a fully tenanted investment or/ make plans to redevelop later -- lots of possibilities with a water main connection now at the roadside. This property offers excellent future potential as the area expands with it's surrounding prestigious estate properties. Enjoy the countryside feel while still being able to walk to shops & nearby trails. A rare opportunity to add a flexible, cash-flowing asset to your portfolio within an hour to GTA= Central location & long-term value with 2 detached houses, 2 natural gas furnaces, 2 separate electrical panels, 2 hydro meters, 2 septic systems, 2 hot water tanks (1 owned, 1 rented), well, UV system, heat pump, parking for 8+ cars on paved driveway. Fully rented! Reach out for financials. Each apartment has it's own entrance, 2 bedrooms and 1 bathroom, kitchen, bright living room, outdoor patio area & 2 car parking for each. Bonus: Detached bungalow has it's own separate hydro meter, electrical panel, natural gas furnace, hot water tank, & laundry. Granite countertops & large breakfast bar complimented w/ barn board in the kitchen w/ S/steel stove 2024, fridge & microrange'18. Plus, huge unfinished basement too! Bungalow Roof + Gas BBQ line'17. UV system'18. Carpet free Bungalow - Bedrm 2 Flooring'18. There's more... Separate Detached 2 storey Duplex w/ 2 separate apartments. Heat pump 2024. Luxury Vinyl flooring upper bedrooms'25. Flooring in main floor living & bedrms'21, Laundry Rm Exterior Door & flooring'20. Chimney swept'25. Zoning R1-105 "Existing Single Detached Dwelling And A Duplex Dwelling On One Lot. 48 hrs needed for showings pls. (id:63203)
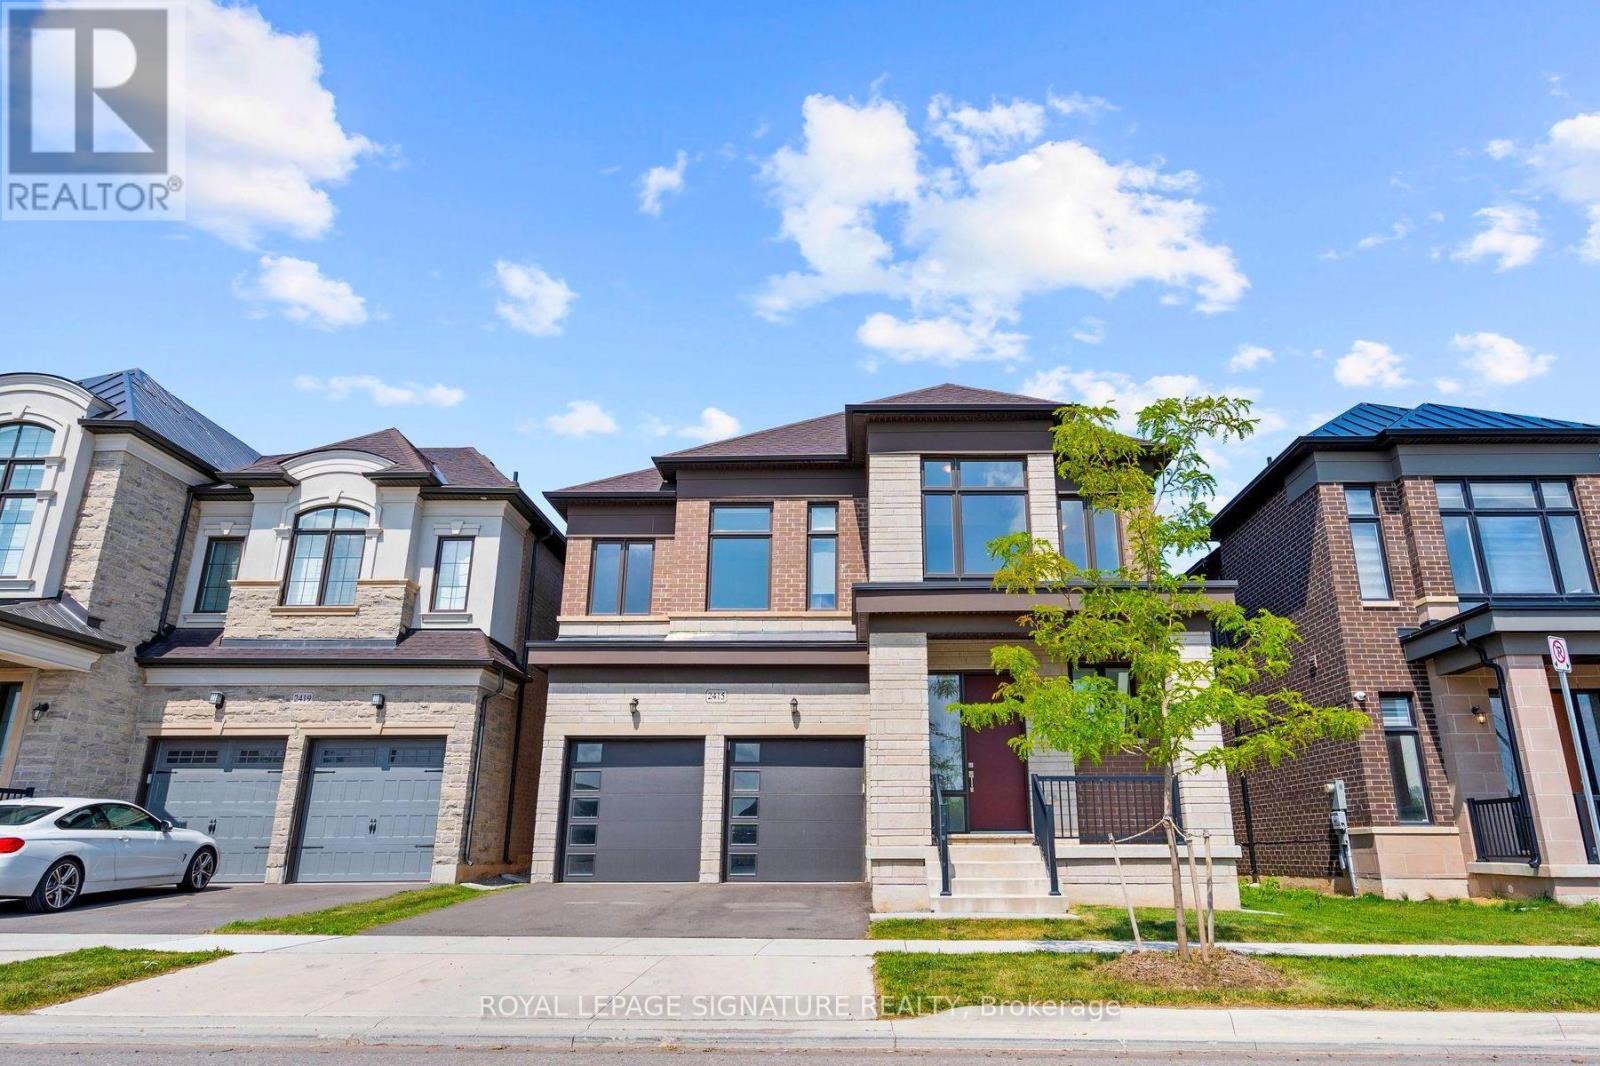
2415 Saw Whet Boulevard
Oakville, Ontario
Set in the heart of Glen Abbey, this beautifully finished Lindvest home awaits you. The bright and spacious foyer features soaring ceilings and a wall of expansive windows, flooding the home with natural light and flowing through to the upper level. The kitchen features quartz countertops and high-end stainless steel appliances, creating a functional space for everyday living or entertaining. The main floor features 10 ft ceilings and beautiful hardwood throughout. The spacious primary bedroom offers an oversized walk-in closet and a 5-piece ensuite. The fully finished basement provides even more additional living space, with plenty of room for entertaining, movie nights or a home gym, plus a convenient 3-piece bathroom. Enjoy a new fence (2024) and an amazing location close to some of Oakville's highly ranked schools, parks, trails, Bronte GO and major highways. Don't miss this one! (id:63203)
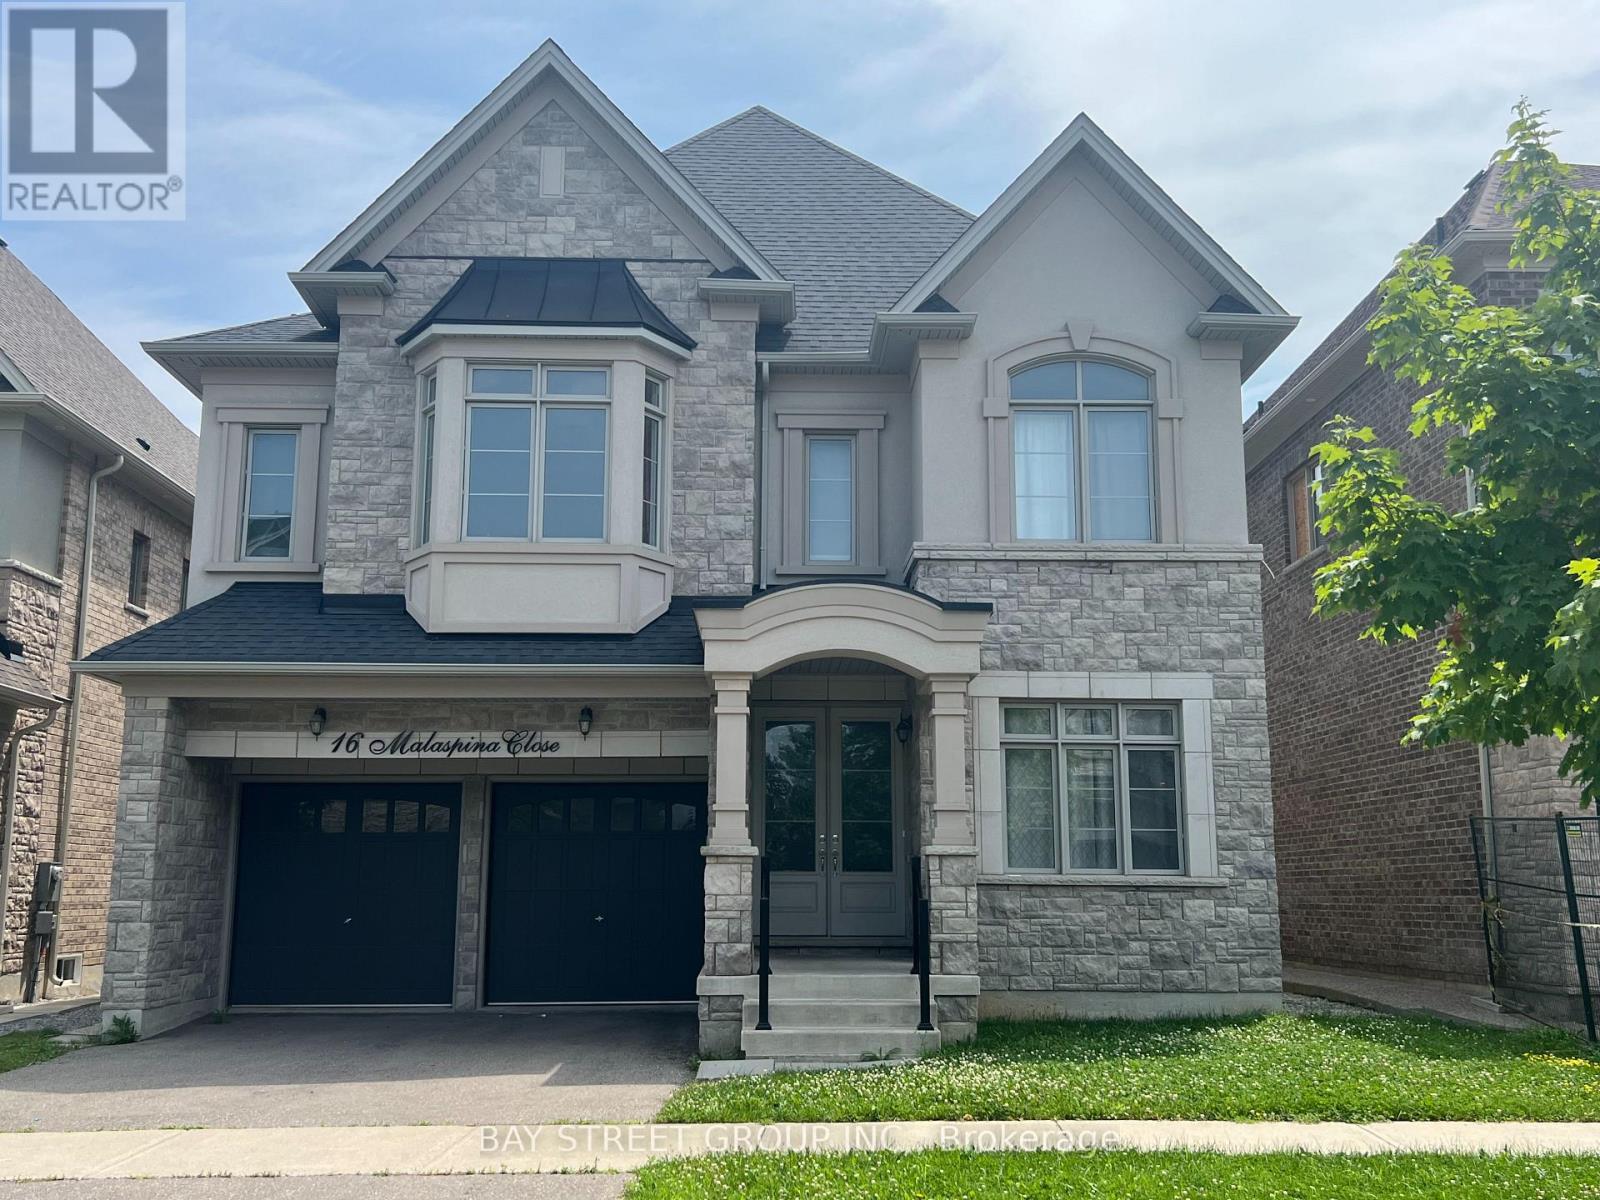
16 Malaspina Close
Brampton, Ontario
Luxury 5 bedroom with 5 ensuites, back to Ravine, main floor 10 ft ceiling with 8 ft interior doors, 2rd floor 9 ft ceiling with 7 ft interior doors, hardwood floor, smooth ceiling, granite or marble countertops in all bathrooms with undermount sinks. (id:63203)
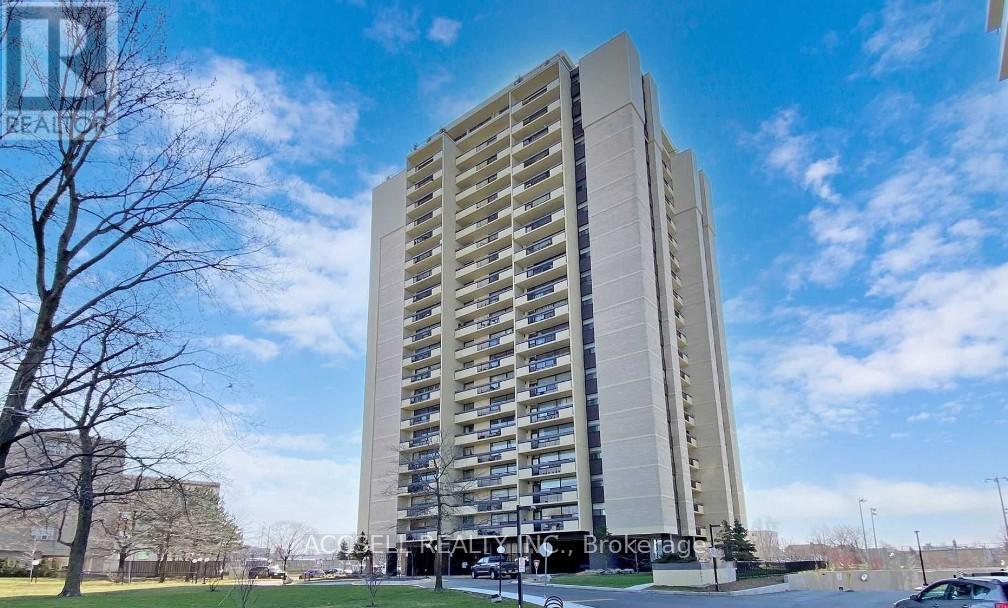
1703 - 1455 Lawrence Avenue W
Toronto, Ontario
Opportunity awaits in this 2-bedroom, 1-bathroom condo located in a convenient and growing Toronto neighbourhood. Perfect for first-time buyers, investors, or renovators looking to add their personal touch, this unit offers great potential. Situated close to transit, major highways, parks, schools, and everyday amenities, this condo is ideal for those seeking value and accessibility in the city. With some TLC and renovations, this property can be transformed into a stylish and comfortable home or excellent investment opportunity. Don't miss your chance to create value in Toronto! (id:63203)
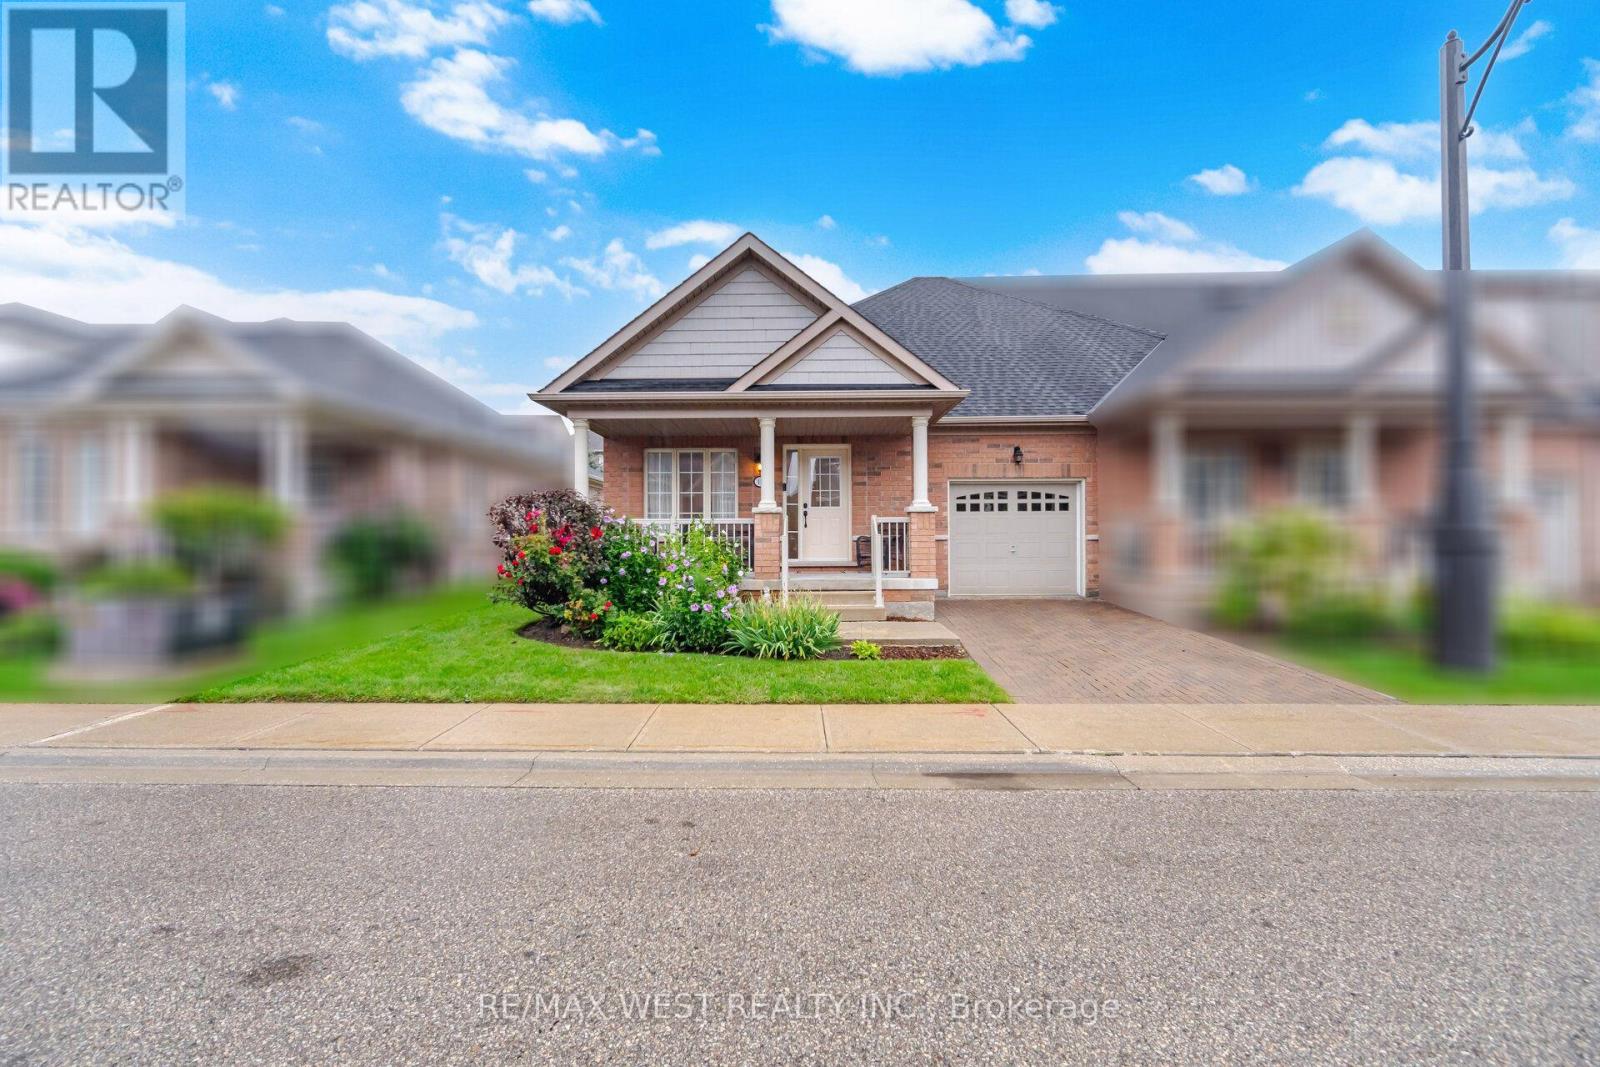
12 Muzzo Drive
Brampton, Ontario
Beautiful END UNIT bungalow in Rosedale Village, Brampton's premier gated adult lifestyle community. The sought-after Victoria model, approx. 1,146 sq ft, immaculately maintained and shows like new. Sun-filled open concept living and dining with gleaming hardwood floors. The upgraded kitchen is the heart of the home: rich espresso cabinetry, granite counters, centre island, glass and stone mosaic backsplash, under-cabinet lighting, tall pantry and stainless steel appliances, opening to a bright & cozy family room with sliding glass walkout to the deck. Two bedrooms and two full baths, all on one level - no stairs. Generous primary with walk-in closet and ensuite featuring a convenient shower; second bedroom/den ideal for guests or a home office. Main floor laundry, inside entry from the garage, mirrored front closet and a large tiled foyer. Step outside to the deep, private, prettiest yards in the community - gorgeous sun deck, mature blue spruce, flowering shrubs and perennial gardens. The high, dry, wide-open unspoiled basement is a blank canvas. Private interlocking driveway - no shovelling, dry. Resort amenities: 9-hole executive golf course, clubhouse, indoor pool, sauna, fitness centre, tennis, pickleball, shuffleboard, billiards, library and full social calendar. Fees include lawn care and snow removal including your driveway, plus 24-hour gated security. Over 300 acres, minutes to shopping, dining, healthcare and Hwy 410. (id:63203)
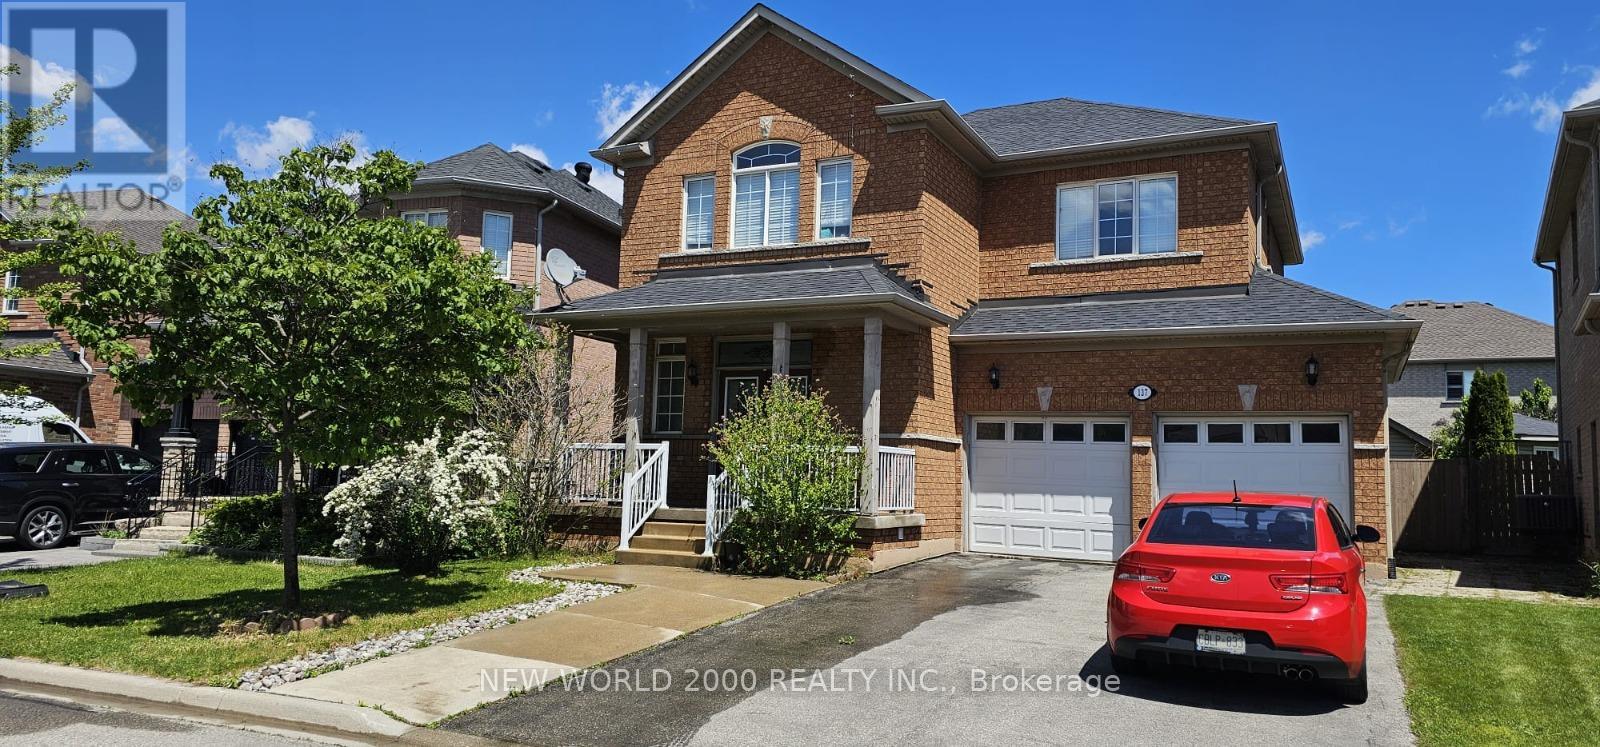
137 Fitzgerald Crescent
Milton, Ontario
High Demand Location In Milton. Walking Distance To The Theatre, Shopping And Daycares. Minutes Away From The Highway And The Go Station. This 4 Bedroom Home Offers 4 Bath, Hardwood Floors On First & Second Floors, 9 Ft Ceiling On Main Floor With Gas Fireplace, Central Vac. Fully Finished Basement With Laminate Floors & Pot Lights. Cold Cellar And Lots Of Storage. House completely renovated with a Separate Basement Apartment with Separate Entrance. Whole House Water Filter Installed! (id:63203)
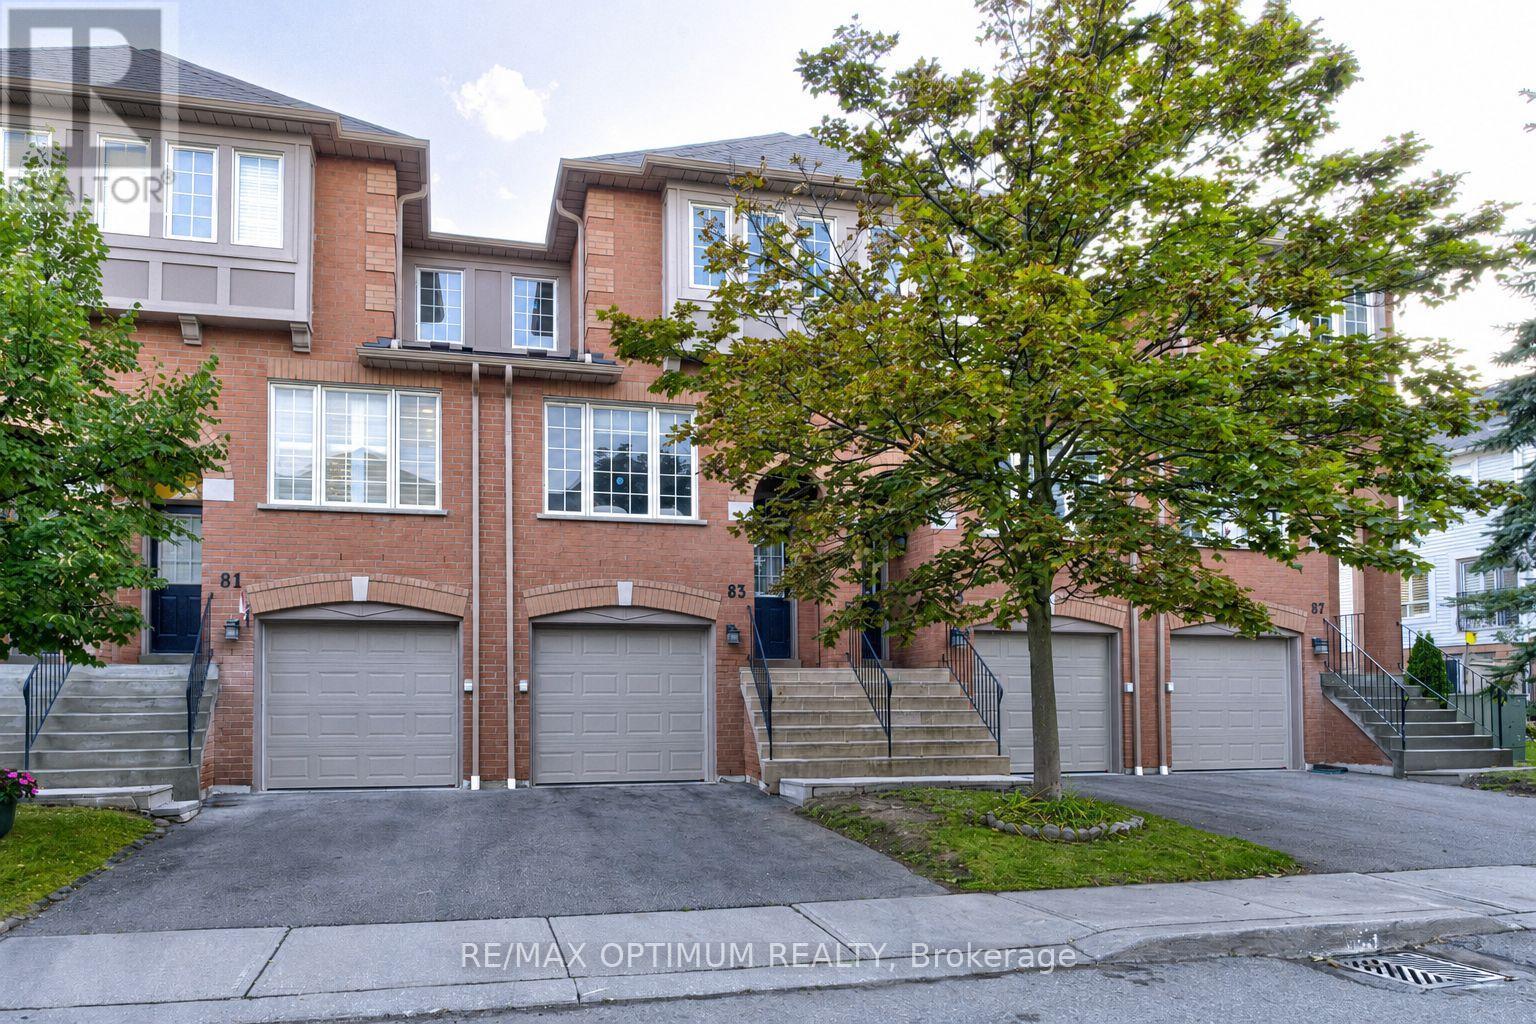
83 - 5030 Heatherleigh Avenue
Mississauga, Ontario
Welcome to this beautifully upgraded and well-maintained 3-bedroom east-facing condo townhouse in the sought-after East Credit community of Mississauga. Offering a functional, family-friendly layout and numerous updates throughout, this move-in-ready home is ideal for families, first-time buyers or investors.The renovated kitchen features quartz countertops, stainless steel appliances, ample cabinetry and a spacious eat-in area perfect for everyday meals. New blinds on the kitchen window and sliding patio door add a fresh finishing touch. The bright main level is enhanced by updated flooring, BRAND NEW pot lights and a new light fixture, while the home has been FRESHLY PAINTED in neutral tones. All three bedrooms feature BRAND NEW LAMINATE FLOORING complemented by BRAND NEW carpet on the stairs and renovated bathrooms.The upper level offers a spacious primary bedroom with semi-ensuite access, along with two additional well-sized bedrooms. The walk-out basement opens to a private patio and landscaped yard, providing an inviting space to relax or entertain. Direct garage access adds everyday convenience, and the furnace has also been replaced.Situated in a well-managed complex with low maintenance fees, residents enjoy nearby parks, visitor parking and public transit. Conveniently located close to Highways 403 and 401, Heartland Town Centre, shopping, restaurants and everyday amenities, and within the Rick Hansen Secondary School catchment. A fantastic opportunity to own a beautifully updated home in a convenient Mississauga location. **only Basement picture is virtually staged** (id:63203)
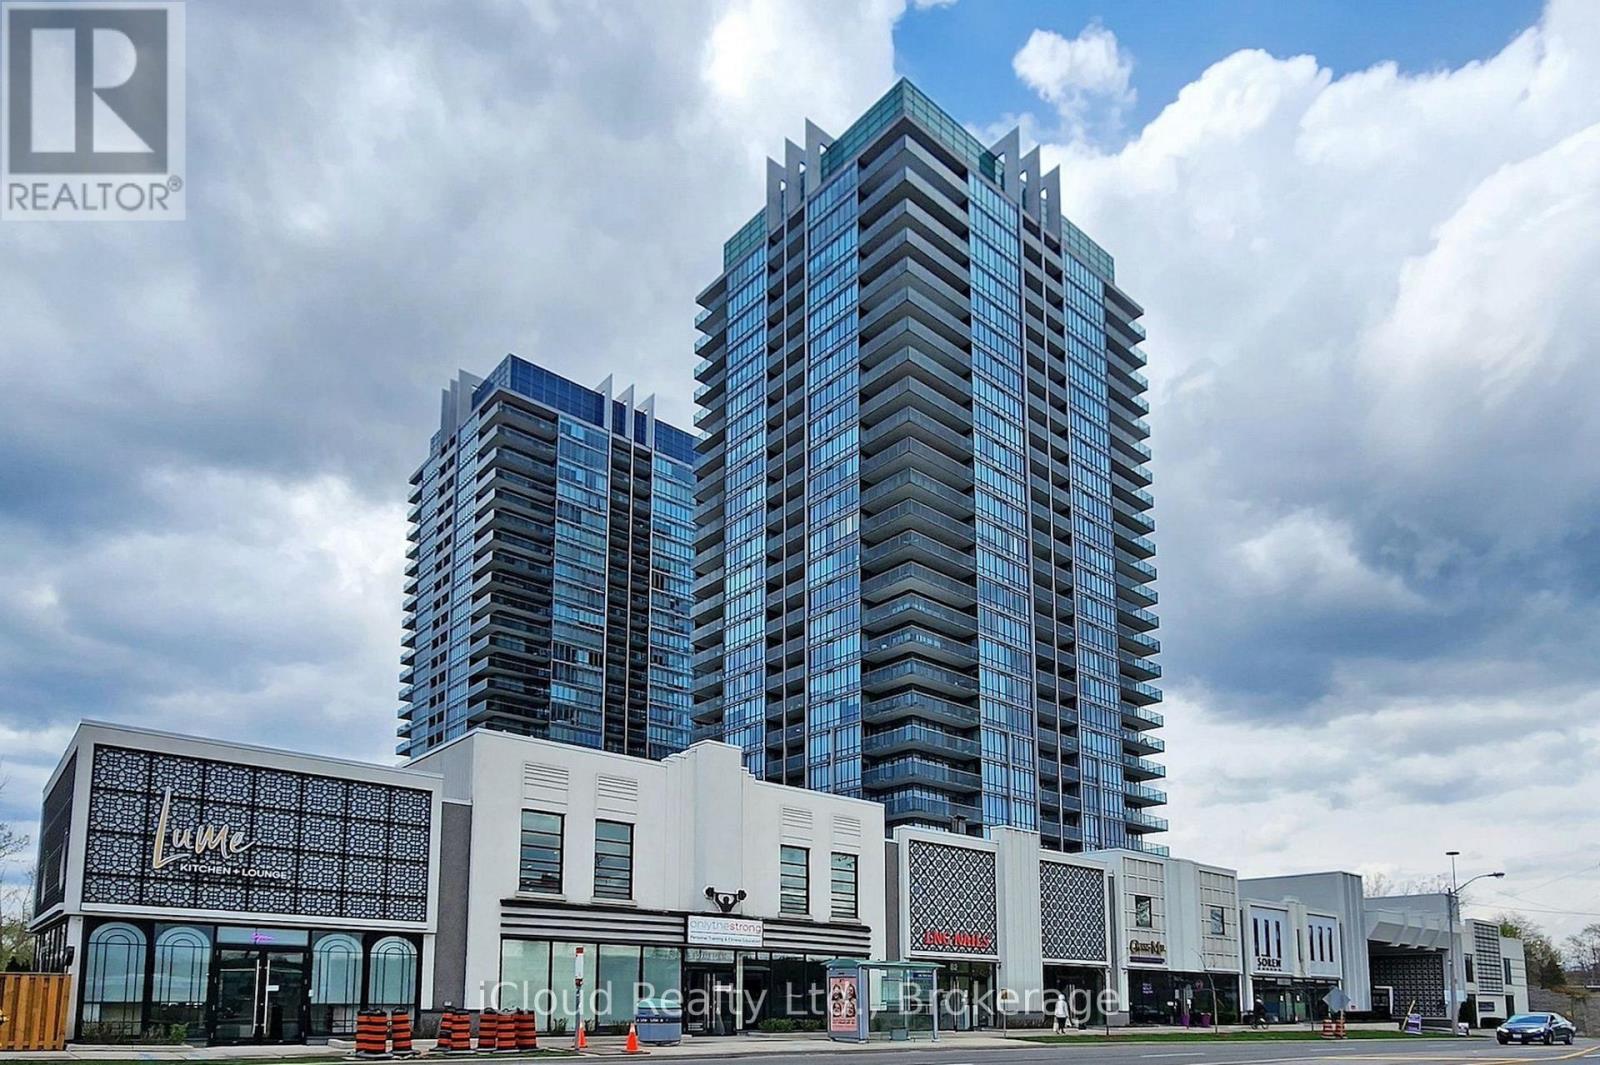
Ph-3103 - 90 Park Lawn
Toronto, Ontario
Custom builder suite, corner unit, spacious & luxurious with stunning southwest views of the lake, creek & conservation lands. Enjoy the sunsets on the 300sqft wrap around terrace. Phenomenal layout with a separate master bedroom wing, terrace & private 5pc en-suite. Marble & granite countertops. Floor-to-ceiling windows! Outstanding amenities, including indoor and outdoor pools, hot tubs, saunas, steam rooms, basketball and squash courts, library/lounge, games area, 18-seat theatre, business center, party room, guest suites, 24/7concierge/security, and ample visitor parking. Rare private 2-car underground garage. Incredible building amenities are steps from your unit. (id:63203)
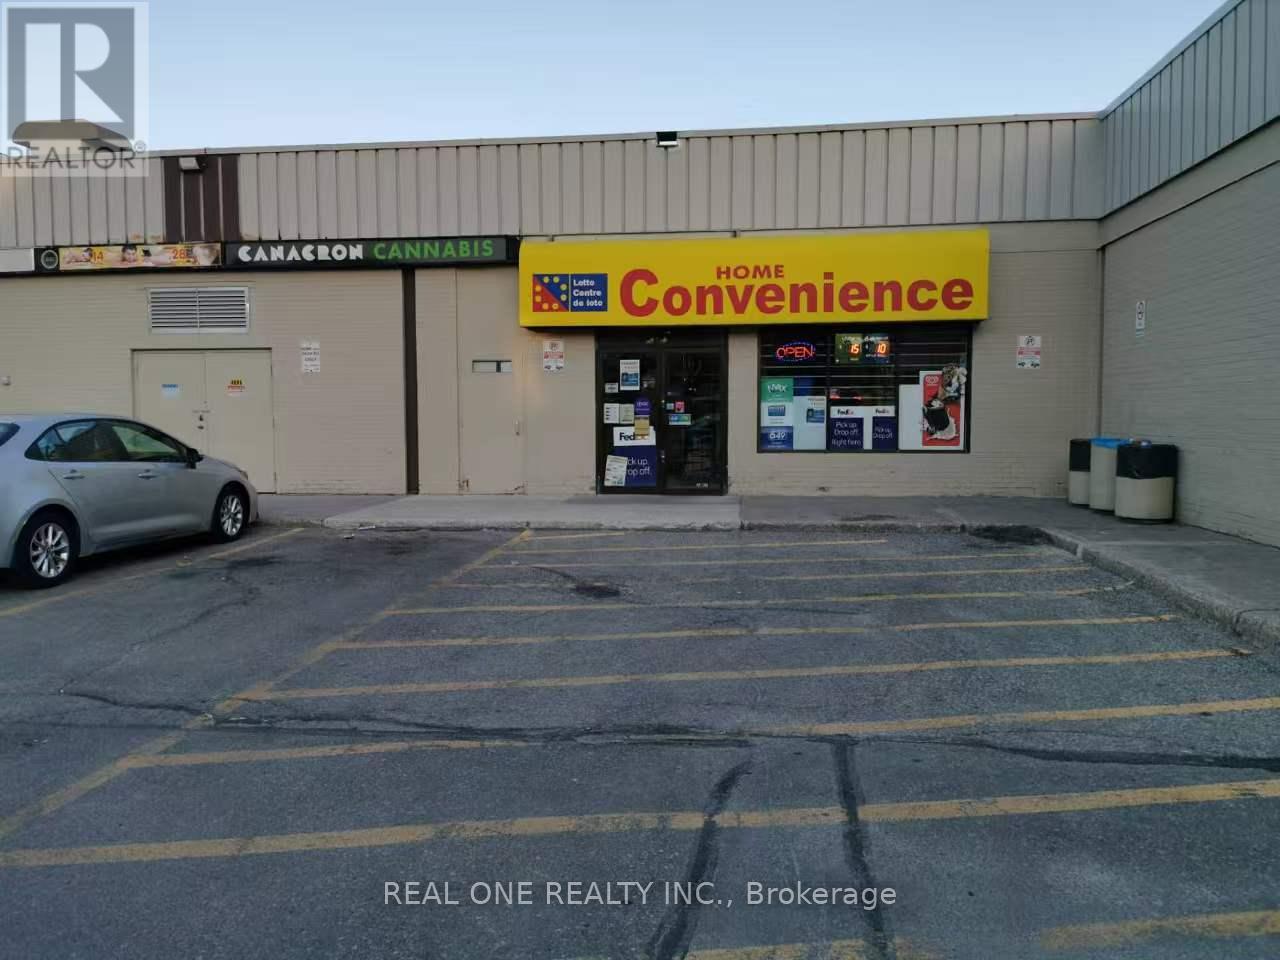
22a - 1151 Dundas Street
Mississauga, Ontario
Well-established convenience store for sale in Westdale Mall, Mississauga. Successfully operated by the current owner for approximately 10 years, who is now retiring. Located beside ServiceOntario and a mall entrance, with a separate exterior entrance facing Forestwood Dr. Surrounded by high-rise residential buildings and ample parking. Approx. weekly sales of $12,000, plus monthly lottery commissions of $4,000-$5,000 and approx. $800/month in other commissions. Additional services include FedEx drop-off/pickup, Nevada tickets, passport photos, key cutting, faxing and copying. No alcohol sales-significant potential to increase revenue. Approx. 1,362 sq. ft. retail area. Monthly rent is $5,488, including TMI and water. Located on the north side of the mall with an exterior entrance facing Forestwood Dr. Business hours: Monday-Saturday, 10:00 a.m.-9:00 p.m.; Sunday, 10:30 a.m.-9:00 p.m. New owner may extend operating hours, subject to landlord and applicable approvals. (id:63203)
4 Ingleview Drive
Caledon, Ontario
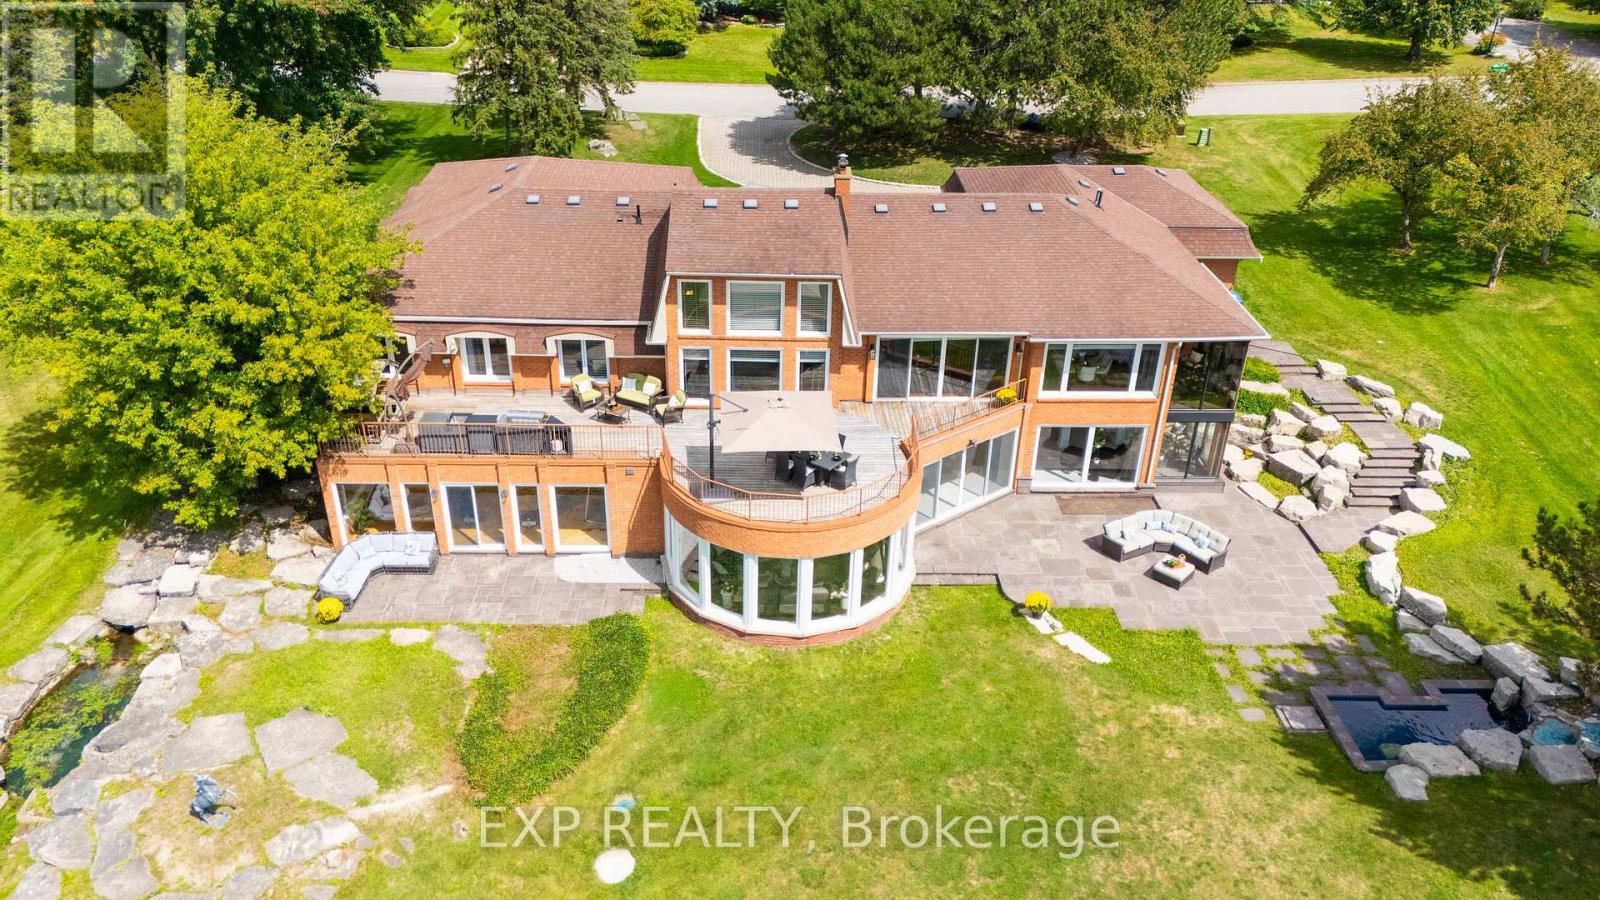
Luxurious Caledon escape awaits in this executive home. Refined country living meets exceptional convenience. Set on2beautifully groomed acres with private pond, this expansive, lovingly maintained bungalow offers an extraordinary lifestyle so close to the city. From the moment you arrive, the setting is impressive, yet it is what's inside that truly sets this home apart. With over 7,500sf of bright, stunning space, this remarkable residence features 4 king-sized bdrms, 3.5 marble & stone baths, indoor heated pool, sun-filled gym/yoga room, &floor-to-ceiling windows showcasing sweeping views of the lush grounds & 2 stone patios.Designed for both effortless living & unforgettable entertaining.The main floor offers one-level living, private office, double-sided fireplaces,2 formal living spaces one includes an impressive20' cathedral ceiling ideal for billiards, entertaining, or enjoying the grandeur of the space.The expansive kitchen is equally impressive, with granite countertops,raised bar,48"stainless fridge/freezer,double wall ovens,&walk-in pantry,all open to a generous breakfast area&peaceful solarium overlooking the tranquil landscape. Truly fit for a King!Adding to the property's extraordinary story, the Duke of Kent, Queen Elizabeth II's cousin, once called this estate home during a stay in the 1990s,reportedly enjoying breakfast&afternoon tea daily in the home's gorgeous solariums.Approached by an oversized stone driveway with ample parking,the property offers 3-car garage&convenient mudroom separate from the main-floor laundry.Imagine the freedom of having your own private retreat to swim/exercise/entertain/unwind year-round, even skate/hockey in winter without memberships,commuting,or giving up GTA amenities. Inglewood offers the best of both worlds:Peaceful rural setting,yet connected to Orangeville, Brampton & Hwy 410. A truly remarkable property!An unforgettable setting!A home with a story to tell!Come experience it. You have to see it to believe it! (id:63203)
86 - 620 Ferguson Drive
Milton, Ontario
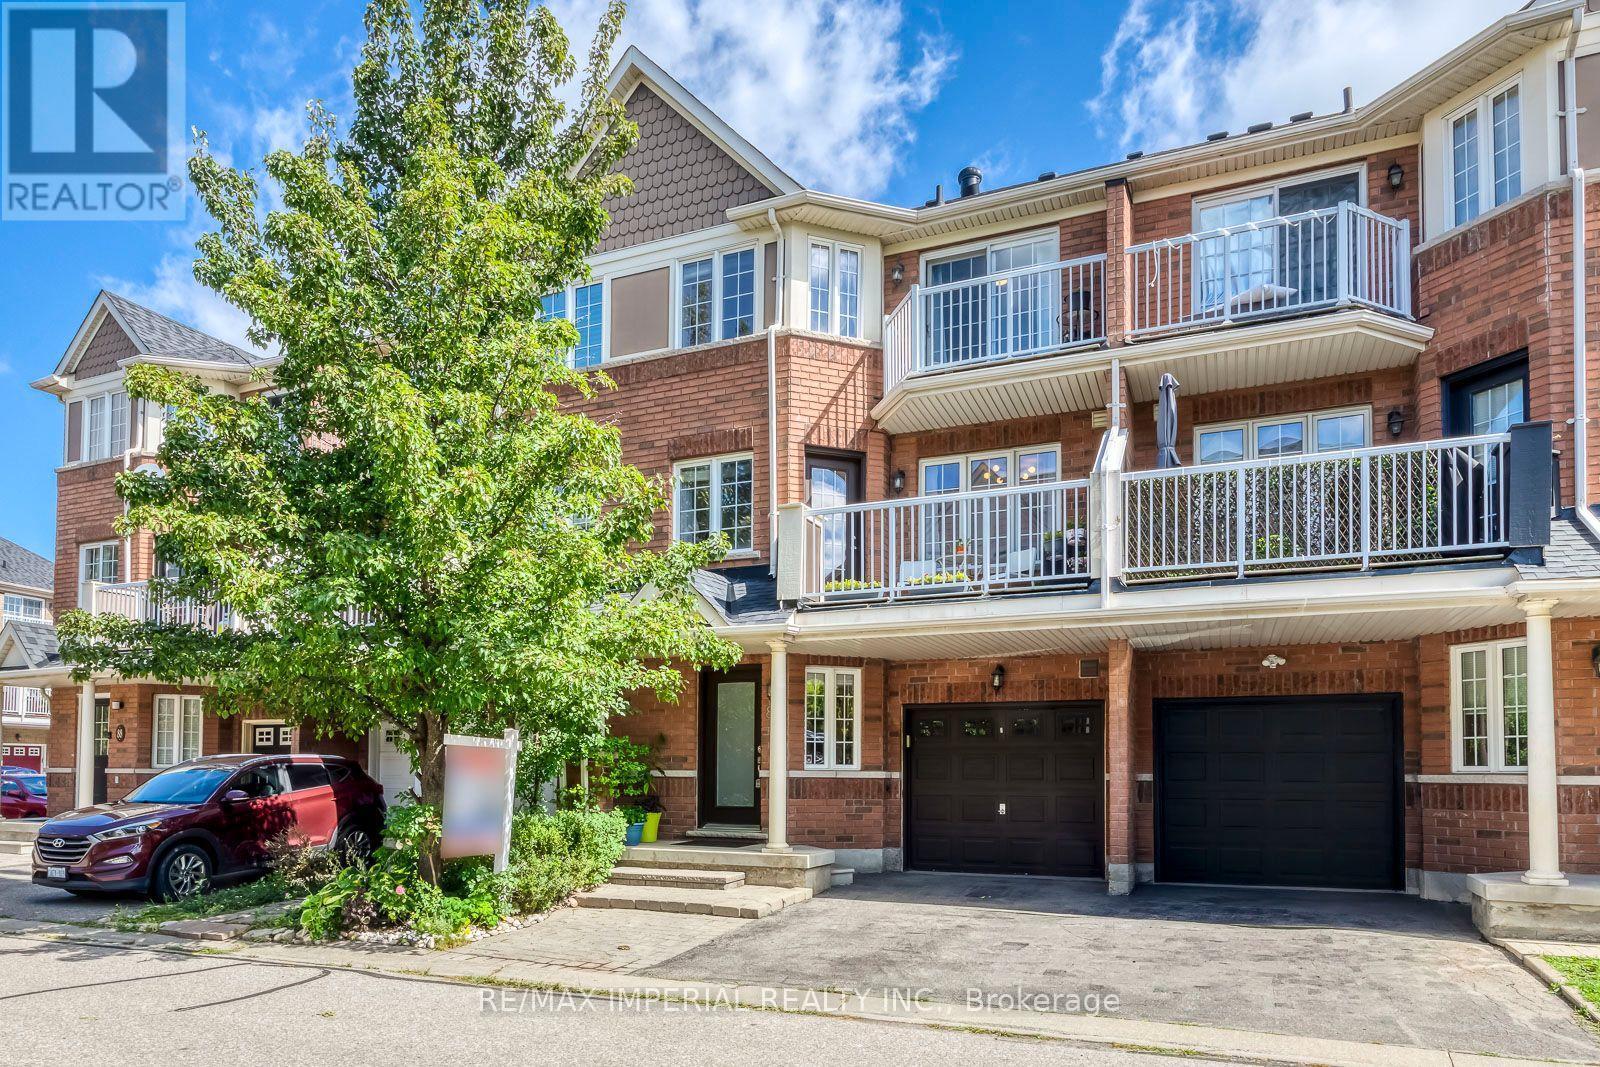
Welcome to this beautifully maintained, move-in-ready home showcasing true pride of ownership!Freshly painted and meticulously cared for by the sellers, the home features numerous recentupgrades and replacements, offering added comfort and peace of mind. Major improvementsinclude a new roof (2024), added attic insulation (2024), new marble countertops in thekitchen and bathrooms (2024), updated both toilet tank components (2024), new garage doorsafety sensors (2025), a new range hood (2026), and a permitted EV charger (2026). With manyimportant updates already taken care of, this home offers an exceptional combination ofcomfort, functionality and long-term value. Ideally situated in a family-friendlyneighbourhood close to schools, parks, shopping and everyday amenities, with convenient accessto major commuter routes. A truly well-cared-for home in a fantastic location-ready for itsnext family to move in and enjoy! (id:63203)
2462 Pine Glen Road
Oakville, Ontario
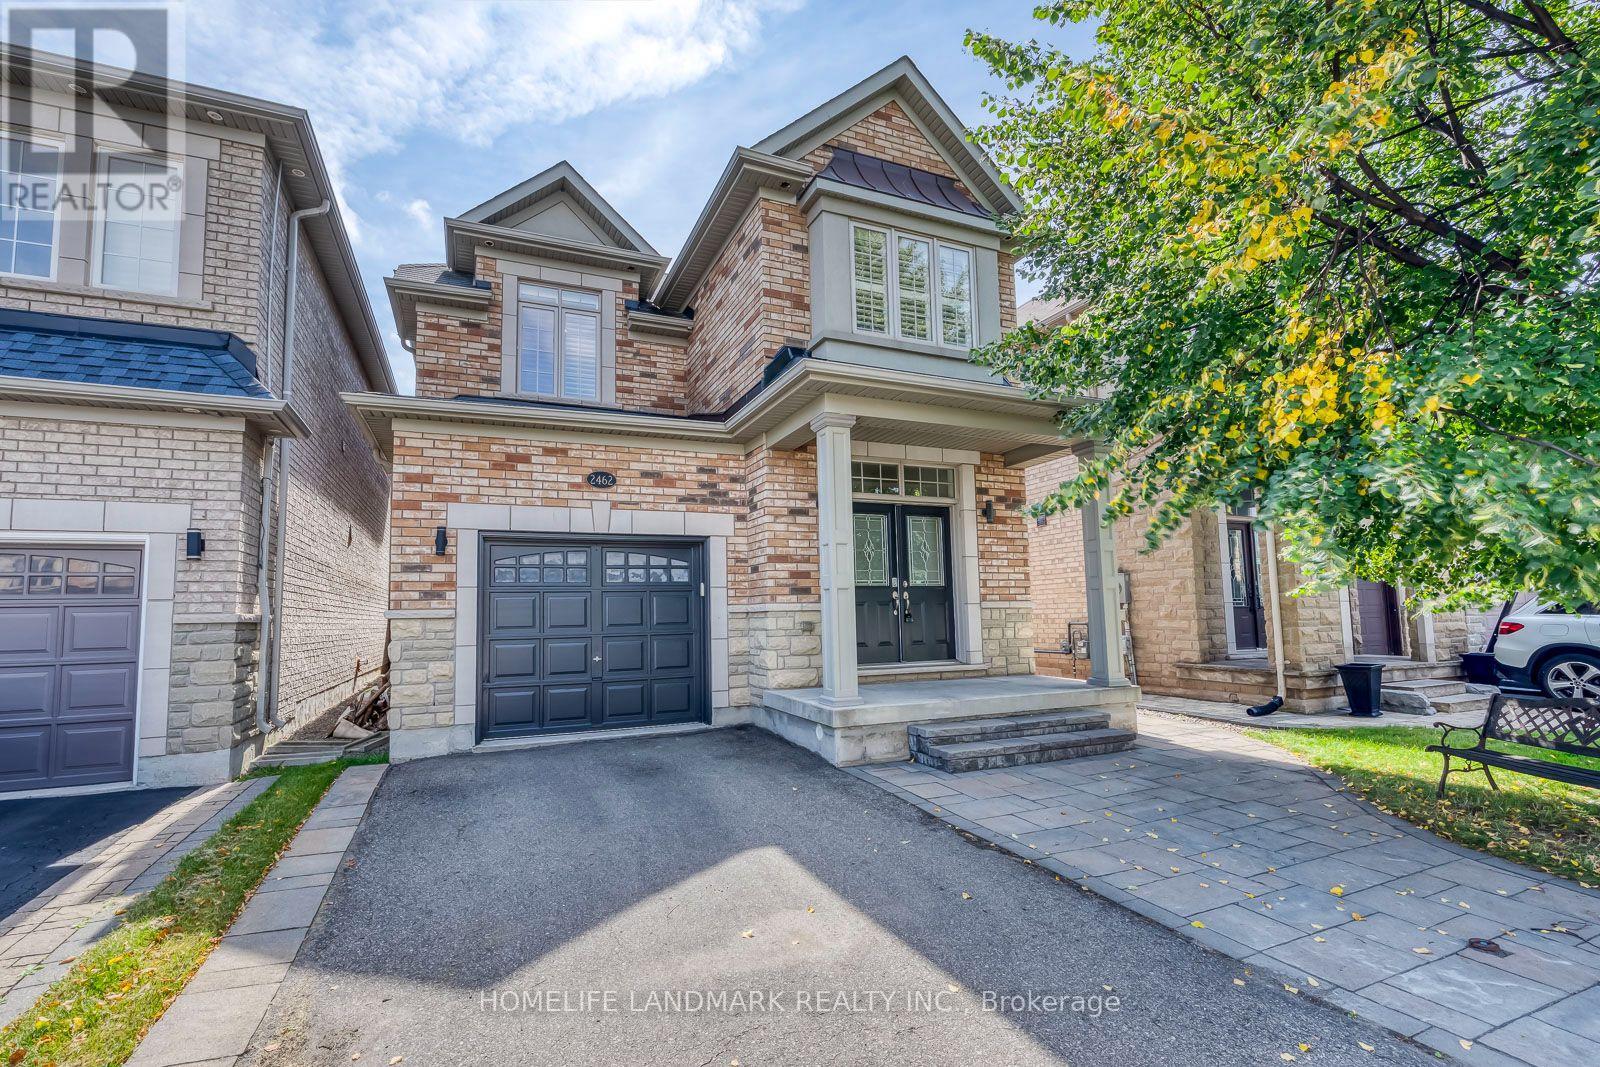
Welcome to 2462 Pine Glen, a beautiful and well-maintained 4-bedroom home in Oakville's desirable Westmount community. One of the largest models in the neighbourhood, featuring 9' ceilings, hardwood flooring throughout the main and second floors, and an upgraded kitchen with granite countertops, breakfast bar and stainless steel appliances. The bright family room features a gas fireplace and walk-out to a spacious deck overlooking the peaceful ravine.Freshly painted throughout with new light fixtures. Steps to top-rated schools, parks and trails, and close to amenities, medical services, transit and major highways. A spacious, move-in-ready family home offering the perfect blend of comfort, privacy and style! (id:63203)
24 Herrick Drive
Brampton, Ontario
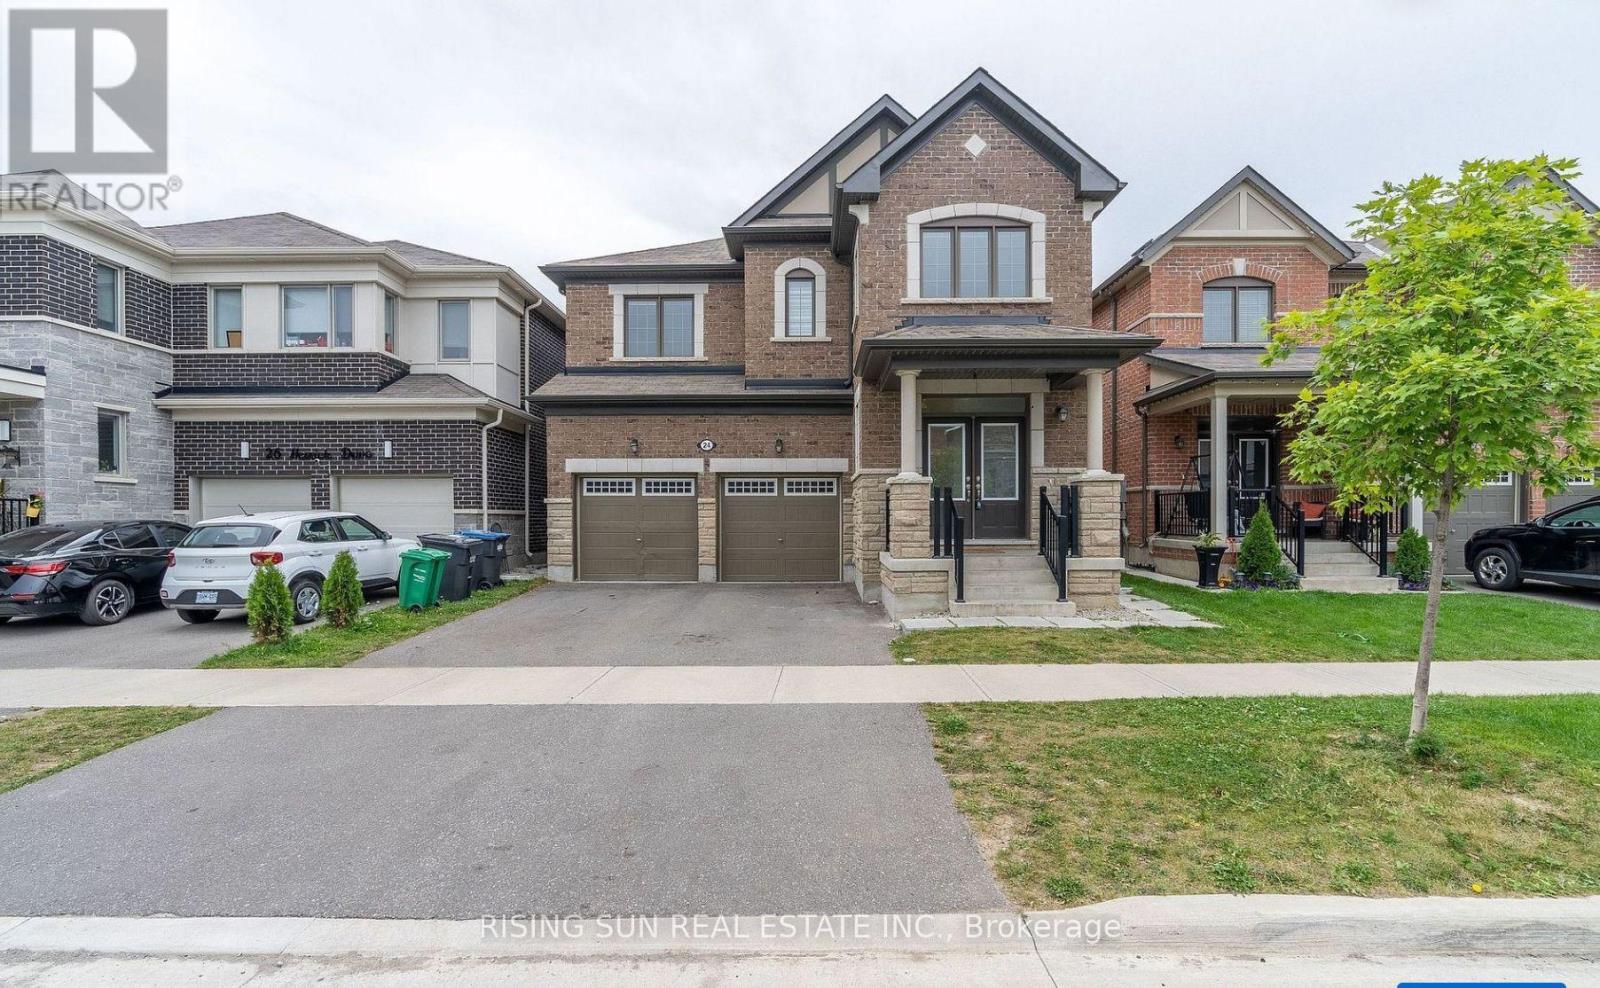
**LEGAL 2 BR Basement** Just 5 Years old Beautiful double-door, double-garage detached home 2742 Sqft above grade with a Legal 2-bedroom basement apartment, located in a high-demand area. Features a fully upgraded Kitchen with quartz countertops, a centre island, and stainless steel appliances. 9-foot ceilings on the main floor enhance the bright and spacious layout. Separate Laundry for basement. Large windows throughout flood the home with natural light, creating a bright and spacious interior. No House on the back. Virtual Home Staging! (id:63203)
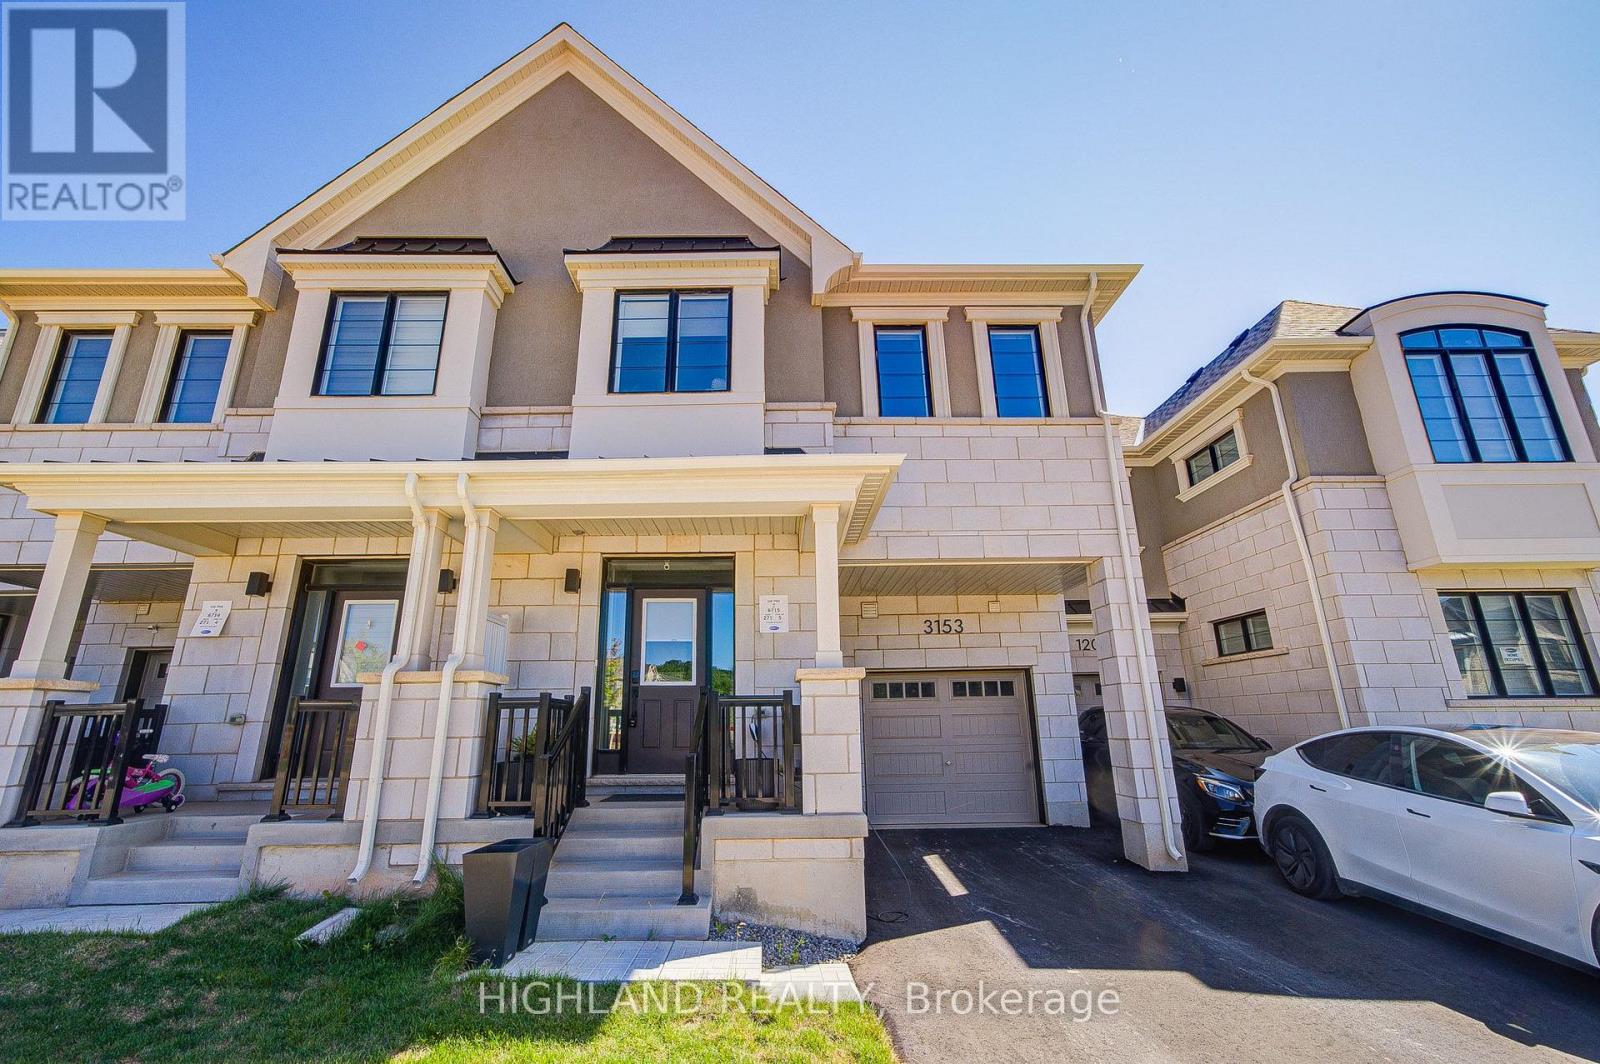
3153 John Mckay Boulevard
Oakville, Ontario
Welcome to 3153 John Mckay Boulevard, an exceptional townhome in the highly desirable Joshua Meadows community, one of Oakville's newest and most vibrant neighbourhoods. Built by Mattamy Homes, this beautiful home offers over 2,200 sq. ft. of thoughtfully designed living space, enhanced by energy-efficient GeoThermal Technology for year-round comfort and sustainability. The seller invested over $110,000 in premium upgrades, appliances, modern finishes, and thoughtful enhancements throughout the home. This elegant two-storey home features 4 spacious bedrooms, 2.5 bathrooms, and a bright, open-concept layout designed for modern family living. At the heart of the home is a stunning contemporary kitchen, complete with a large centre island and abundant cabinetry. The kitchen flows effortlessly into the spacious dining area and inviting living room, where an elegant electric fireplace and oversized windows fill the space with natural light while offering peaceful views of the backyard. Upstairs, the private primary retreat features a generous walk-in closet and a luxurious 4-piece ensuite. Three additional well-sized bedrooms and a stylish 4-piece main bathroom provide plenty of room for family members or guests. The unfinished basement presents endless possibilities to customize additional living space, whether you envision a recreation room, home gym, media room, or legal secondary suite (subject to approvals).Completing the home is a one-car attached garage with additional driveway parking. Ideally situated just minutes from major highways, top-rated schools, parks, shopping, restaurants, and everyday conveniences, this home combines exceptional comfort, quality craftsmanship, and an unbeatable location. A rare opportunity to own a premium townhome in one of Oakville's most sought-after new communities. (id:63203)
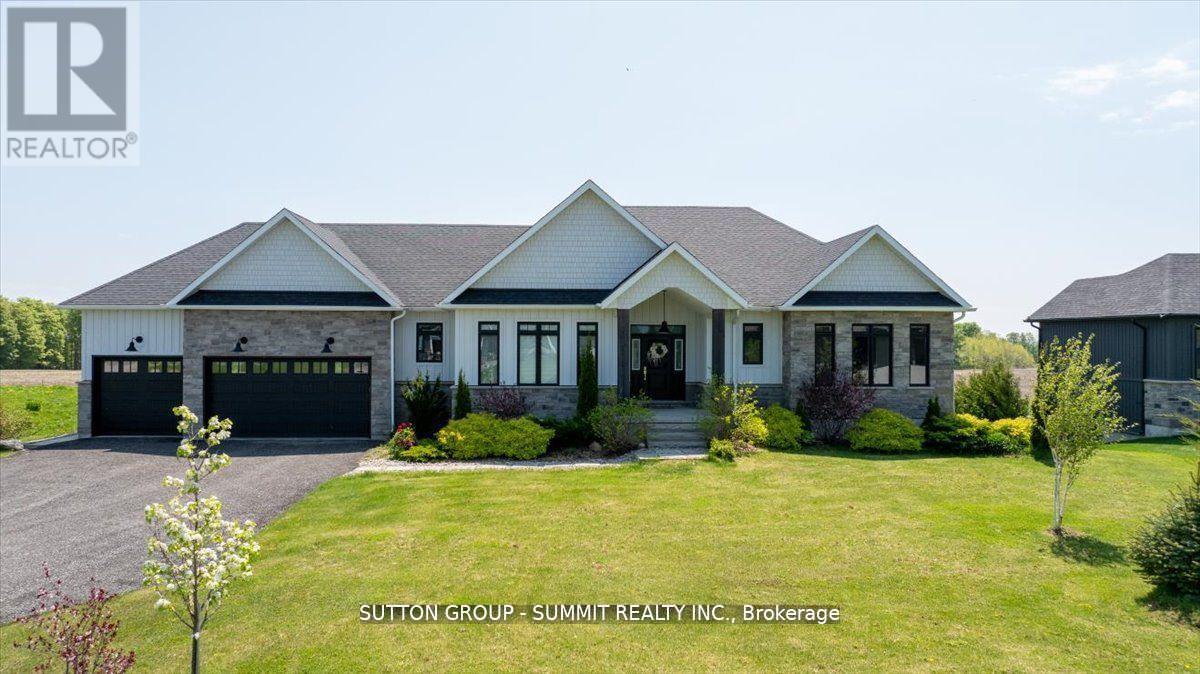
3 Best Court
Oro-Medonte, Ontario
Wow! Here is Your Chance to Own and Enjoy A Custom-Built Residence With Walk Out Basement In The Upscale "Whispering Creek" Community. This Luxurious Bungalow with a 3-Car Garage Features A Breathtaking Open Concept Layout with Luxurious Finishes and Over 3,500 Sqft Of Living Space On A Professionally Landscaped Private Estate. Lavished With: *Open Concept Living & Dining Room Overlooking Garden with a Walk-Out to Terrace. *Modern Chef's Kitchen With Oversized Island, Top ofthe Line Appliances, Bertazzoni Gas Range & Quartz Countertops. *Family Room with 1.5-Storey Cathedral Ceiling & Large Windows With Panoramic Views of Mature Forest. *Huge Primary Bedroom with a Spa-Like 5-Piece Ensuite Bath With Heated Floor & Walk-In Closet. *Oversized Bedrooms with Large Closets.*Lower-Level with Heated Floors, W/O To Patio, Above Grade Windows, 9ft Ceilings, Large Great Room, 4th Bedroom, 4-Piece Bath and a Second Staircase Entrance To the Garage. *Close to All Amenities, Georgian Bay, Highways 400 & 11, Horseshoe Valley. (id:63203)