

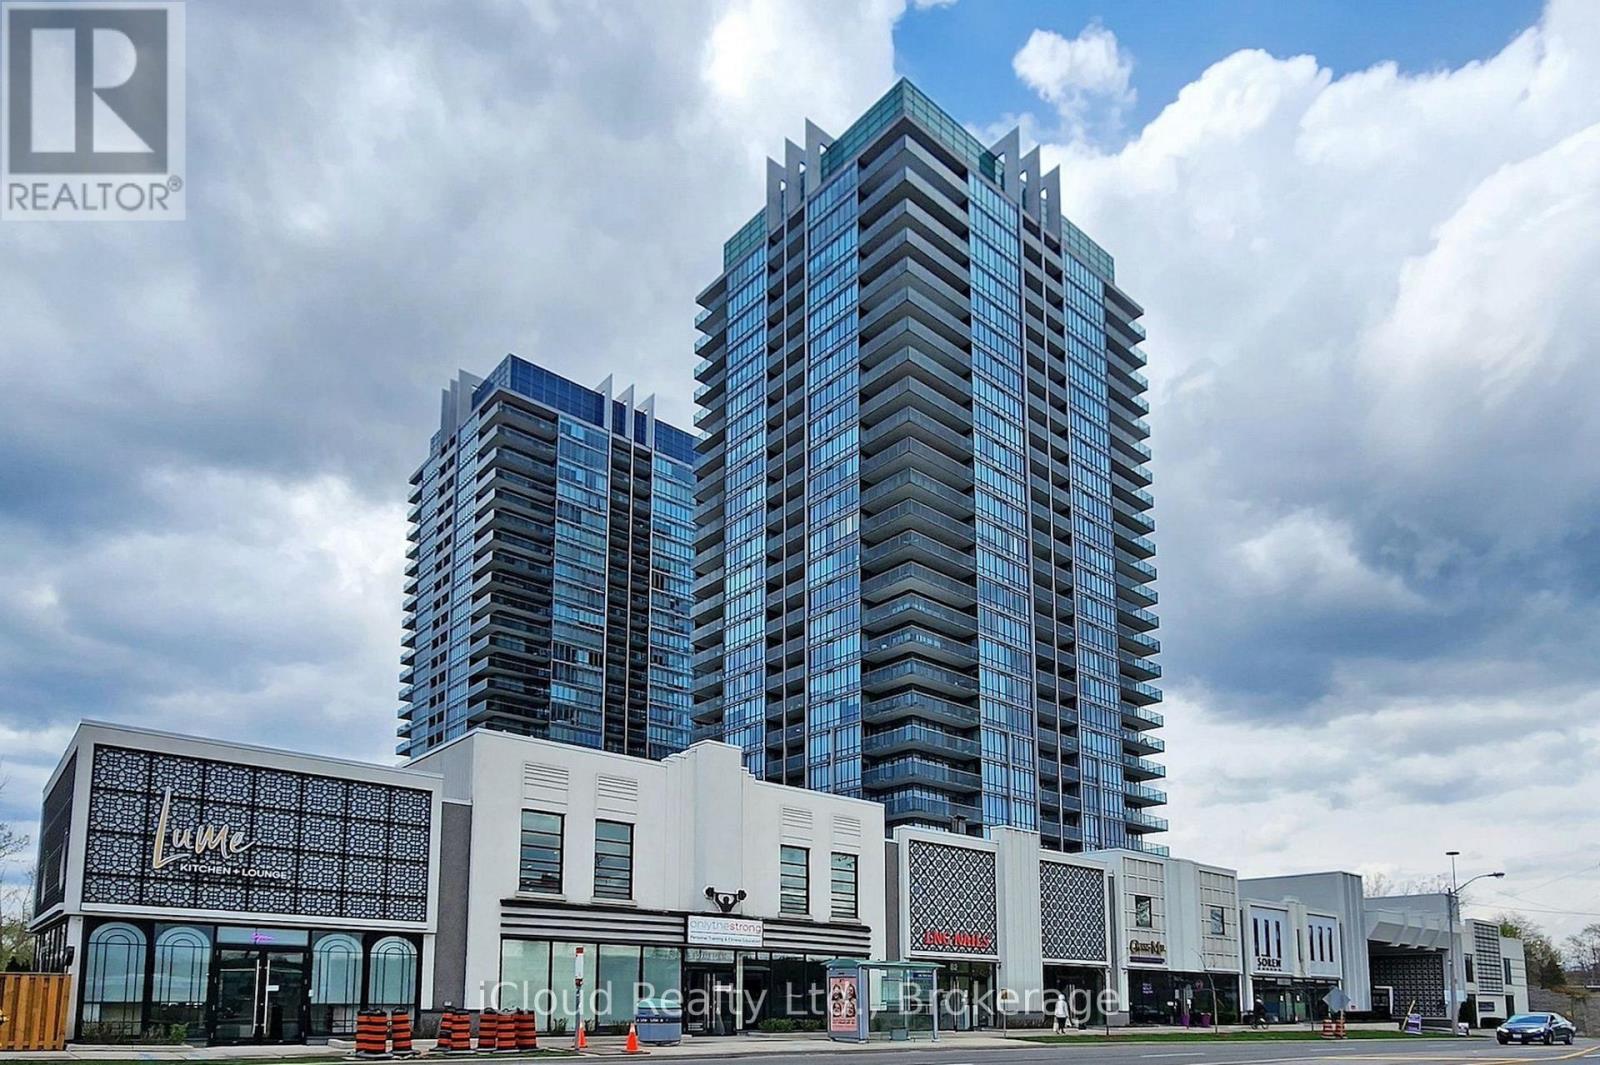
Ph-3103 - 90 Park Lawn
Toronto, Ontario
Custom builder suite, corner unit, spacious & luxurious with stunning southwest views of the lake, creek & conservation lands. Enjoy the sunsets on the 300sqft wrap around terrace. Phenomenal layout with a separate master bedroom wing, terrace & private 5pc en-suite. Marble & granite countertops. Floor-to-ceiling windows! Outstanding amenities, including indoor and outdoor pools, hot tubs, saunas, steam rooms, basketball and squash courts, library/lounge, games area, 18-seat theatre, business center, party room, guest suites, 24/7concierge/security, and ample visitor parking. Rare private 2-car underground garage. Incredible building amenities are steps from your unit. (id:63203)
3007 - 70 Temperance Street
Toronto, Ontario
Luxury Living in the Heart of Toronto's Financial District! This beautifully designed 1 Bedroom + Den suite offers a versatile den that can easily function as a second bedroom or home office. Featuring 9-ft smooth ceilings, floor-to-ceiling windows, engineered wood flooring, and a sleek modern kitchen with built-in appliances. Enjoy an unbeatable downtown location just steps to the subway, PATH, City Hall, Eaton Centre, restaurants, shopping, and everyday conveniences. Exceptional building amenities include 24-hour concierge, fitness centre, theatre room, party room, library, games room, guest suites, and rooftop terrace. An ideal combination of style, convenience, and downtown living. Tenants pay Hydro (id:63203)
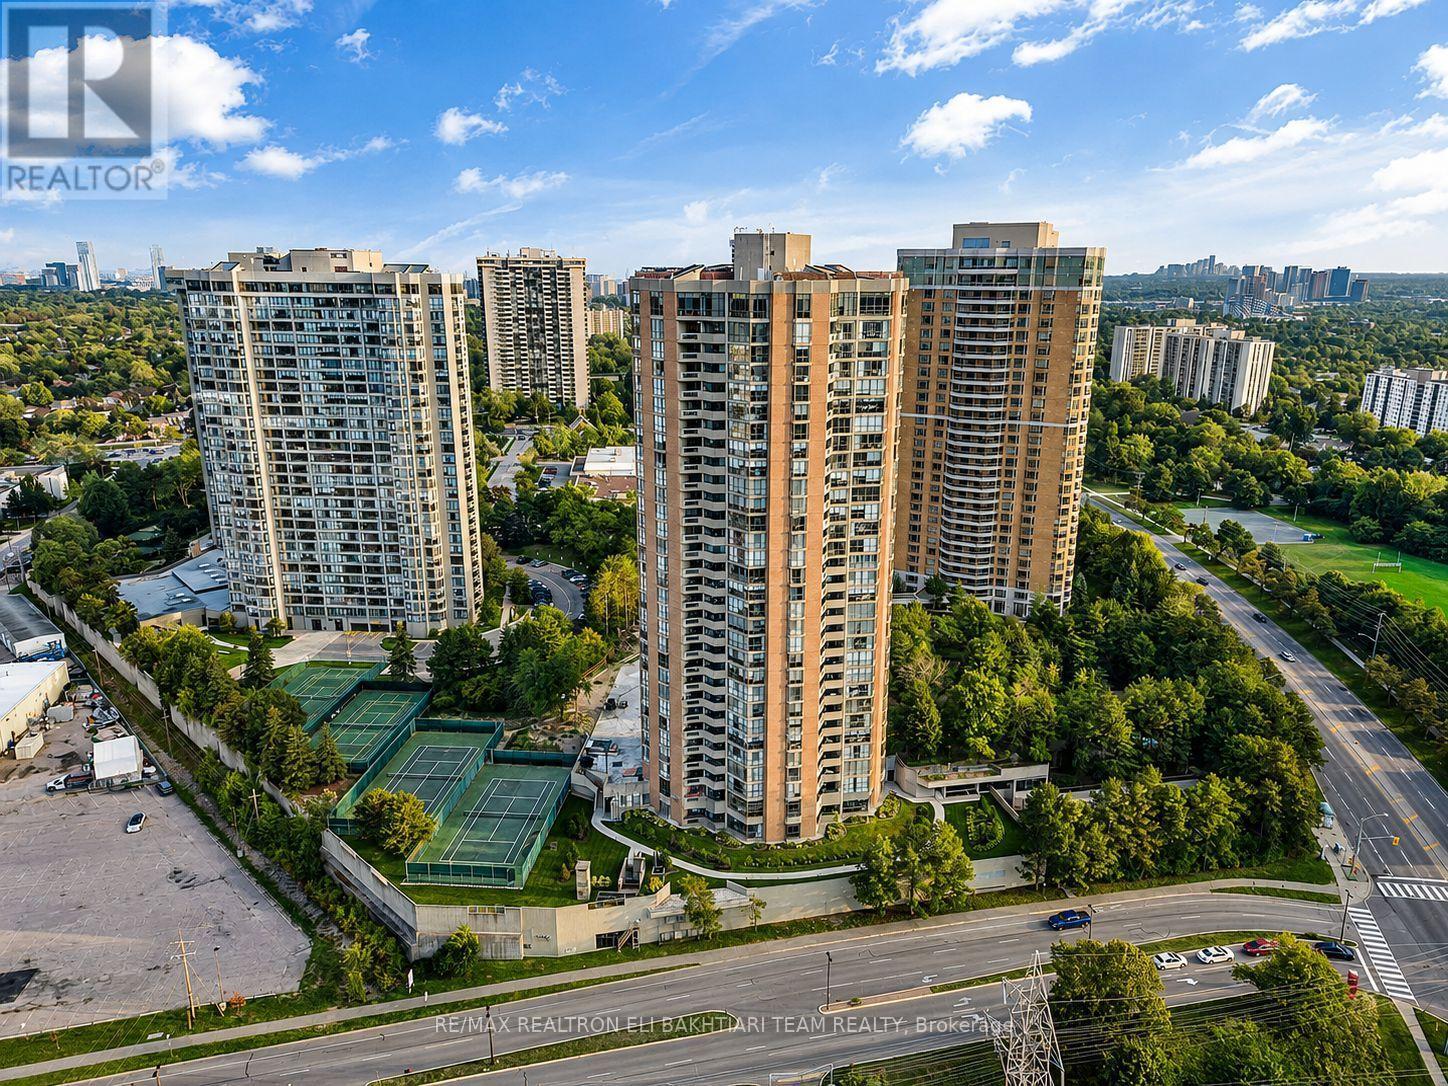
502 - 85 Skymark Drive
Toronto, Ontario
Welcome to Luxury Living at the Prestigious Classic of Skymark by ** Tridel-an Exclusive GATED Condominium Community! This exceptionally RENOVATED 2-bedroom residence offers approximately ** over 1,500 sq. ft. ** of bright, beautifully designed living space, combining the comfort and proportions of a house with the convenience, security, and lifestyle of luxury condo living. The desirable south-west facing exposure fills the suite with natural light throughout the day while offering a pleasant outlook over the beautifully landscaped grounds. The spacious and functional layout features generous principal rooms, pot lights throughout, contemporary finishes, custom-made vanities, and an oversized private balcony perfect for relaxing or entertaining. The stunning chef-inspired kitchen features abundant custom-style cabinetry, a large centre island with breakfast bar, and elegant quartz countertops. Perfect for downsizers, empty nesters, or anyone looking for space without the responsibilities of maintaining a house. Enjoy a maintenance-free lifestyle in a secure gated community with 24-hour gatehouse security and concierge service, plus exceptional resort-style amenities including indoor & outdoor pools, gym, guest suites, squash & tennis courts, library, and visitor parking.Ideally located steps to Seneca, schools, shopping, transit, and Hwy 404. Rarely offered 2 tandem parking spaces included. Spacious, sophisticated, fully renovated, and move-in ready-A Must See! (id:63203)
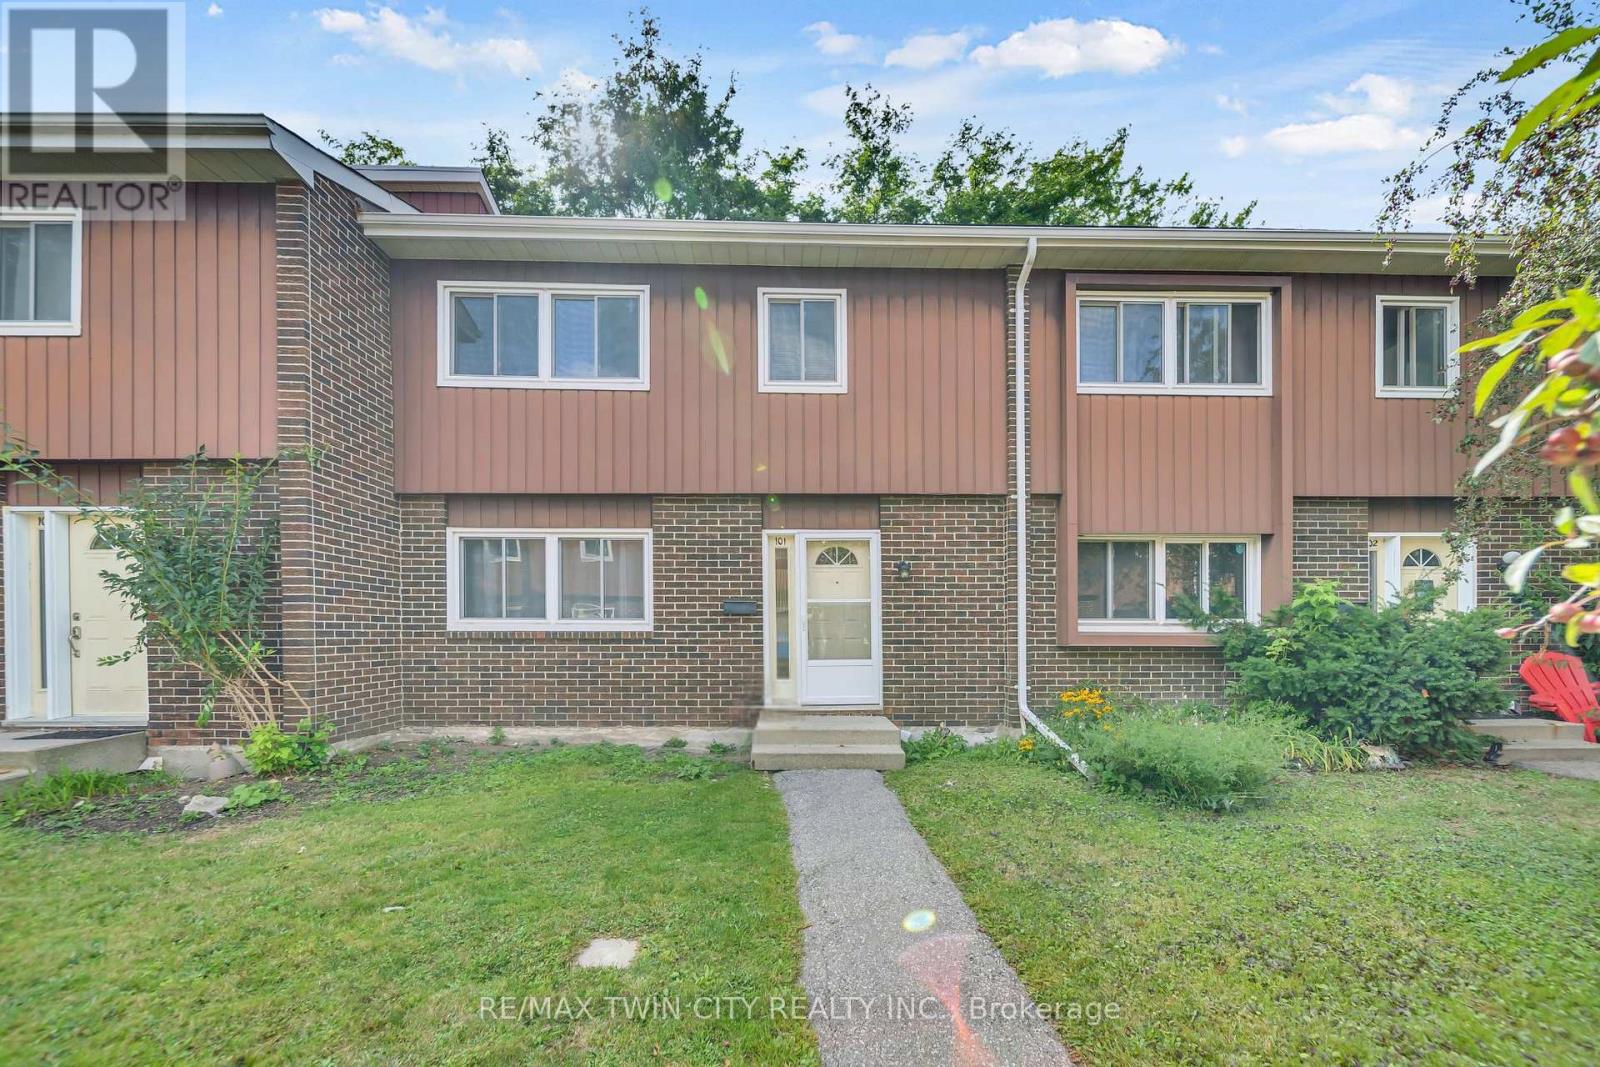
101 - 121 University Avenue E
Waterloo, Ontario
Welcome to 121 University Avenue East Unit 101, Waterloo! An ideal opportunity for first-time buyers, investors, or parents of students, this beautifully maintained townhouse is located directly across from Conestoga College's Waterloo campus & just a short walk to the University of Waterloo & Wilfrid Laurier University. With its prime location, this home truly checks all the boxes. Step Inside, you'll be welcomed by a freshly painted interior & a spacious main floor that has been thoughtfully updated. The fully renovated kitchen (2022) features maple cabinetry, tiled floors & plenty of prep & storage space. The adjoining dining area is perfect for family dinners or gatherings with friends. A bright & airy living room offers plenty of space to relax & provides direct walkout access to a large private patio where you can enjoy your morning coffee or summer BBQs. The powder room on this level has also been tastefully updated 2023. Except for the entrance, kitchen & basement, the entire home features updated wall-to-wall carpeting (2023). Upstairs, you'll find 3 generous bedrooms with The primary suite comes complete with a walk-in closet & a fully renovated 4pc ensuite bath (2024), while the other two bedrooms share another renovated full bathroom (2024). The partially finished basement includes a sizeable recreation room & laundry facilities, with lots of room left for future customization & personal touches. With its flexible layout, there is also potential to convert part of the area into additional bedrooms while still keeping a large recreation space. Additional highlights include a new water softener (2024), one parking spot included with lots of visitor parking. The location is unbeatable, close to bus routes, shopping, restaurants, entertainment & just minutes from major highways. Whether you're looking for a comfortable family home, a smart investment or student housing close to campus, this property offers it all. Book your showing today & make it yours! (id:63203)
139 Siebert Avenue
Kitchener, Ontario
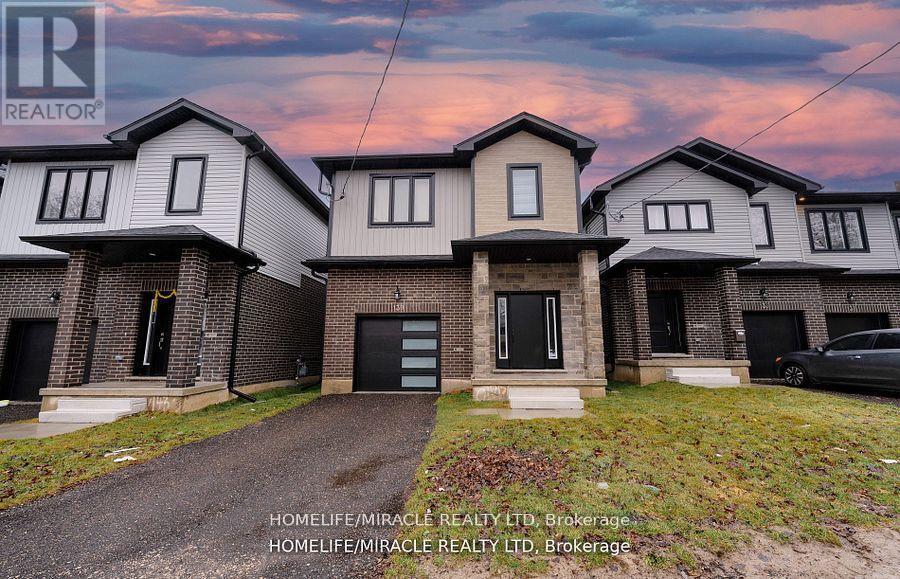
This stunning 4-bedroom, 2.5-bathroom home offers luxurious finishes and exceptional value. Ideally located with direct GRT transit connections to Google offices, top Waterloo universities, and CF Fairview Mall. Currently leased at $3,400/month, with the flexibility of assuming tenants or vacant possession making it a perfect opportunity for both investors and end-users. Highlights include: Carpet-free living with elegant hardwood flooring throughout Large, sunlit bedrooms and a dedicated walk-in closet room in the primary suite Thoughtfully designed layout offering comfort, style, and functionality Whether you're looking for a solid investment or a move-in ready dream home, this property checks all the boxes. (id:63203)
146 Willet Terrace
Milton, Ontario
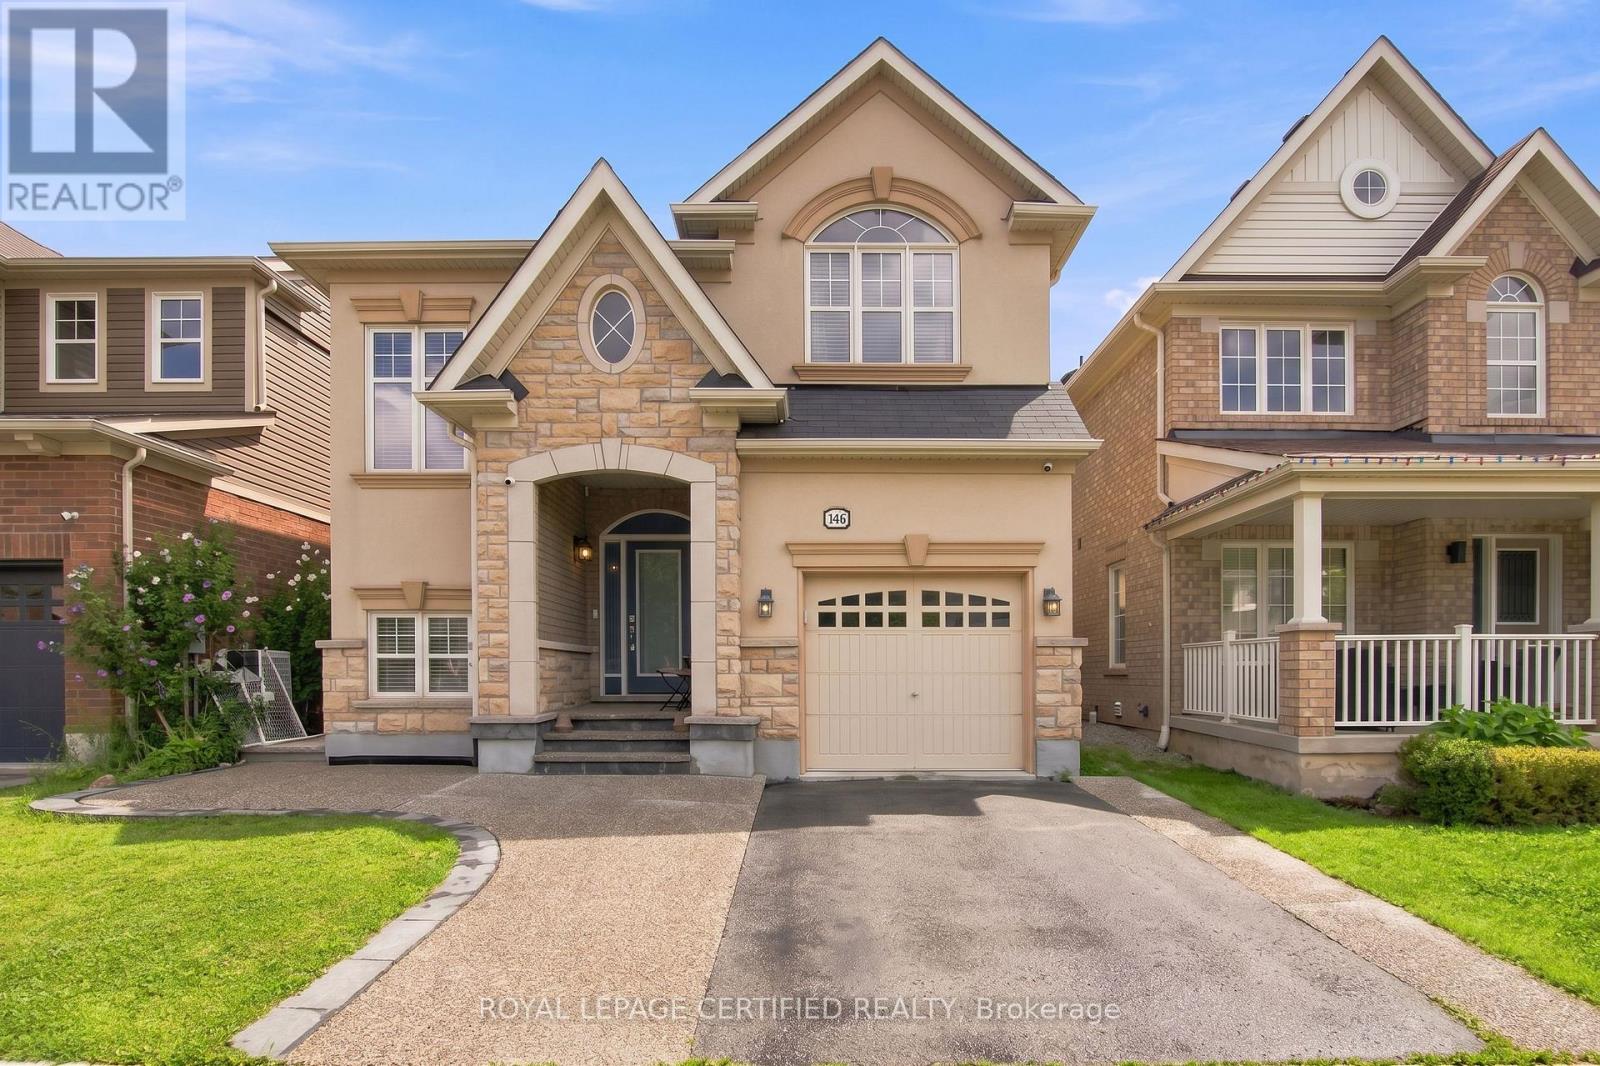
Immaculately maintained and move-in ready, this exceptional home offers almost 2100 square feet of above ground living space + an additional 800 square feet in the finished basement - a convenient combination of space, style, and functionality. Featuring his and her walk-in closets in the master and a versatile master retreat that can easily be used as a home office, reading area, or additional living space. Sip your coffee on the inviting porch, perfect for unwinding in the evening. The floor plan offers an open-concept main floor with high ceilings, pot lights, and a cozy gas fireplace. The beautifully appointed kitchen boasts granite countertops, a built-in oven, countertop range, and breakfast bar-ideal for everyday living and entertaining. Carpet-free on the main and second levels, the home offers a clean, modern feel throughout, while upper-level laundry adds everyday convenience. The finished basement offers even more room to relax or entertain, complete with a convenient half bath. Step outside to your private backyard oasis, perfect for summer gatherings and quiet evenings. A detached single-car garage is complemented by a rare double-car driveway, providing parking for three vehicles-an uncommon feature in the area for a home with a single-car garage. Plus, an electric vehicle charger adds modern convenience for EV owners. A truly turnkey home with thoughtful features throughout! (id:63203)
83 - 5030 Heatherleigh Avenue
Mississauga, Ontario
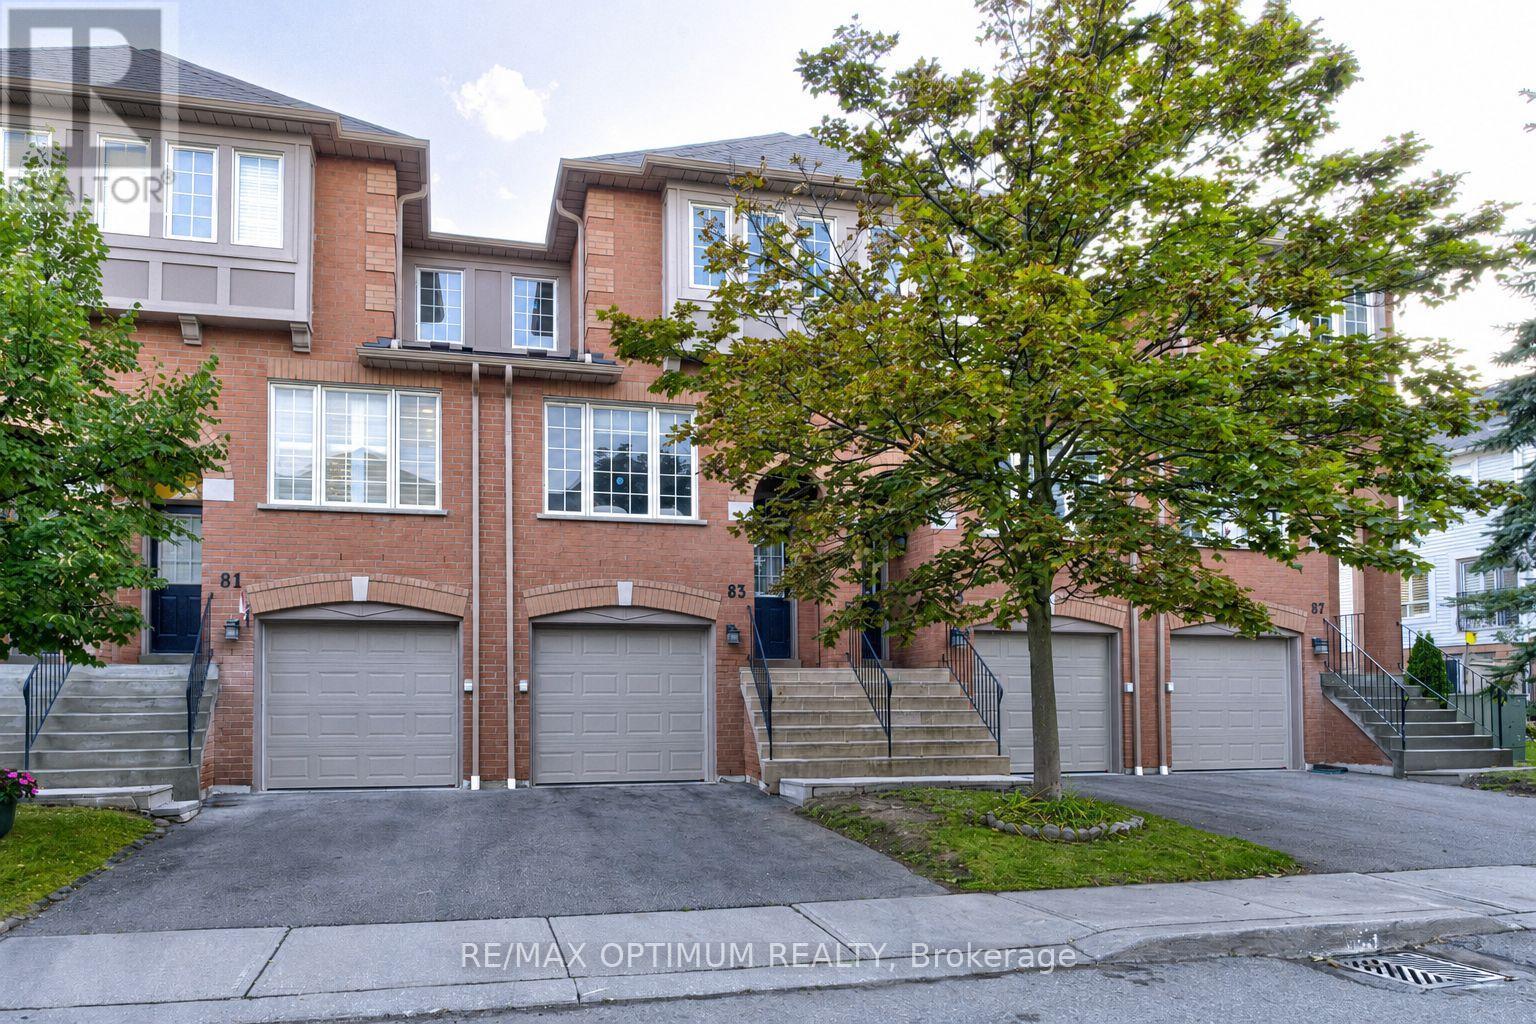
Welcome to this beautifully upgraded and well-maintained 3-bedroom east-facing condo townhouse in the sought-after East Credit community of Mississauga. Offering a functional, family-friendly layout and numerous updates throughout, this move-in-ready home is ideal for families, first-time buyers or investors.The renovated kitchen features quartz countertops, stainless steel appliances, ample cabinetry and a spacious eat-in area perfect for everyday meals. New blinds on the kitchen window and sliding patio door add a fresh finishing touch. The bright main level is enhanced by updated flooring, BRAND NEW pot lights and a new light fixture, while the home has been FRESHLY PAINTED in neutral tones. All three bedrooms feature BRAND NEW LAMINATE FLOORING complemented by new carpet on the stairs and renovated bathrooms.The upper level offers a spacious primary bedroom with semi-ensuite access, along with two additional well-sized bedrooms. The walk-out basement opens to a private patio and landscaped yard, providing an inviting space to relax or entertain. Direct garage access adds everyday convenience, and the furnace has also been replaced.Situated in a well-managed complex with low maintenance fees, residents enjoy nearby parks, visitor parking and public transit. Conveniently located close to Highways 403 and 401, Heartland Town Centre, shopping, restaurants and everyday amenities, and within the Rick Hansen Secondary School catchment. A fantastic opportunity to own a beautifully updated home in a convenient Mississauga location. **only Basement picture is virtually staged** (id:63203)
2216 Champlain Road
Tiny, Ontario
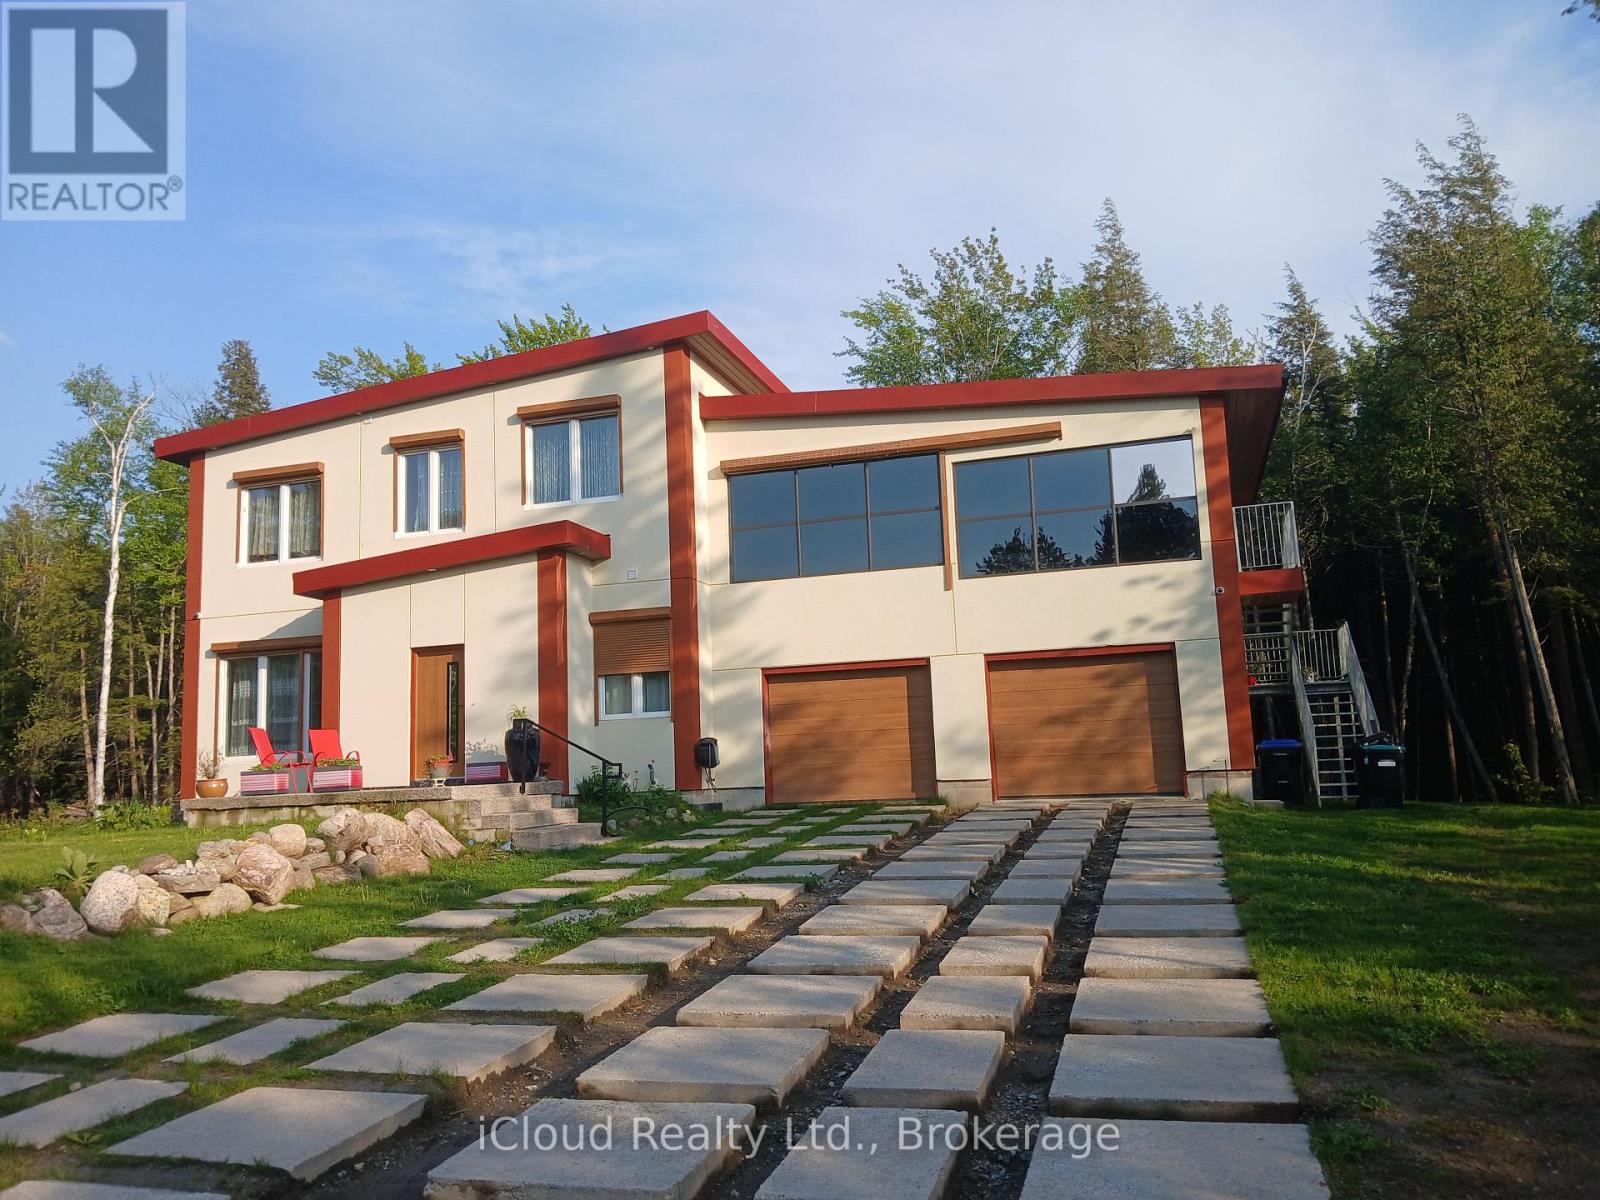
Welcome to this spacious and beautifully appointed 4-bedroom, 2-full-bathroom home in desirable Tiny Township, offering a perfect blend of comfort, modern living, and exceptional amenities. Ideally located just a 25-minute drive from Midland, this property is close to beautiful parks, marinas, Georgian Bay, and a variety of local amenities. The finished basement offers a private sauna and dedicated cinema/theatre room, creating the perfect space to relax and unwind. The home is thoughtfully equipped with an impressive selection of smart-home and lifestyle features, including a Google Mesh Wi-Fi system, Sonos audio system, outdoor motorized blinds, smart thermostat, smart faucet, European-style toilets, kitchen pot filler, body-massage shower system, KitchenAid gas cooktop, outdoor heaters, smart LED baseboard lighting for enhanced nighttime visibility, smart Lutron lighting controls, irrigation system, outdoor surveillance system, and available Bell Fibre Internet. Completing this exceptional property is an approximately 800 sq. ft. garage with shelving and an 80-foot illuminated driveway, providing ample parking, storage, and functionality. Ganerator and EV charger will be install soon. A wonderful opportunity to enjoy modern conveniences in a peaceful setting close to the beauty and recreation of Georgian Bay. (id:63203)
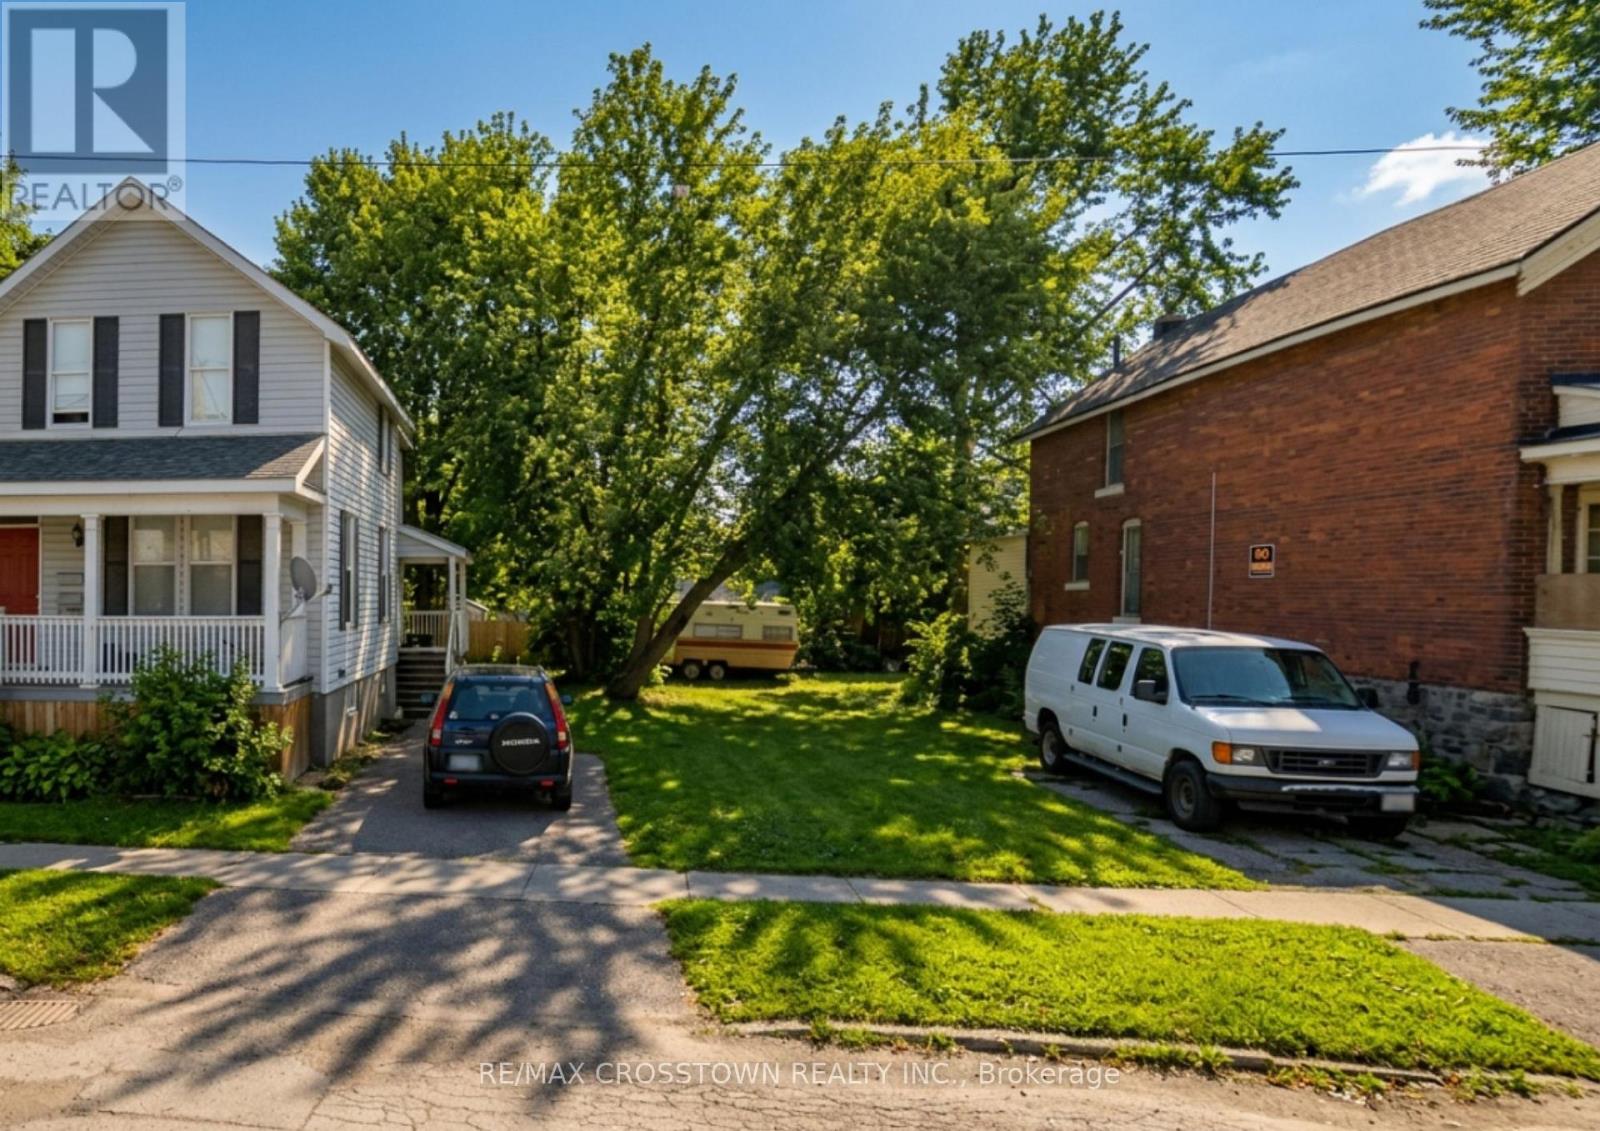
117 Colborne Street E
Orillia, Ontario
Exceptional opportunity to secure a vacant parcel in the heart of Orillia. Located at 117 Colborne Street E, this property offers an exciting opportunity for builders, investors or those looking to create something new in an established urban setting. Conceptual architectural drawing available saving buyers time and money. Conveniently positioned close to downtown Orillia, shopping, restaurants, parks, schools, public transit and the waterfront, the location provides easy access to the many amenities the city has to offer. Surrounded by established residential properties and within walking distance of Orillia's vibrant downtown core, this vacant lot presents an opportunity to explore its development potential. Whether you're considering a future multi-unit rental build or an investment for the years ahead, this property offers a chance to secure land in a desirable and convenient location. Buyers are encouraged to complete their own due diligence regarding zoning, permitted uses, building requirements, development charges and availability of municipal services which have been capped at the property line. (id:63203)
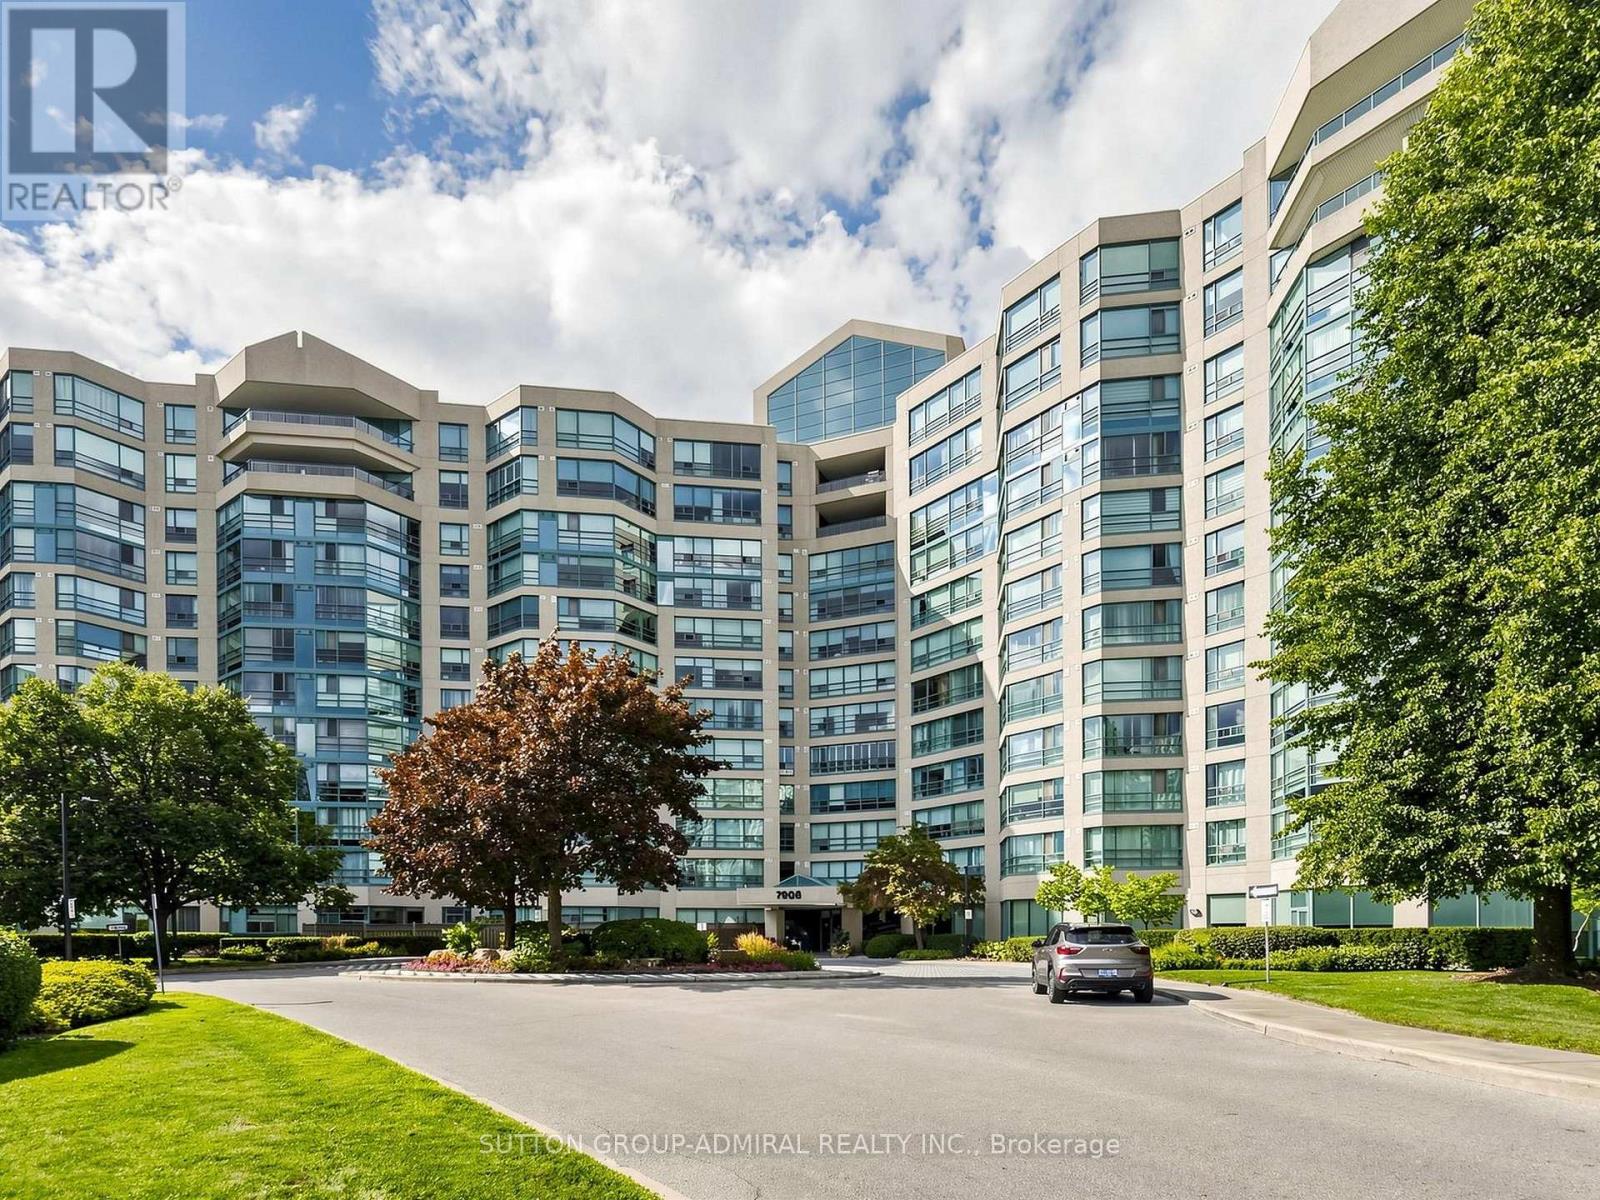
910 - 7905 Bayview Avenue
Markham, Ontario
Welcome To The Prestigious Landmark Condos In The Heart Of Thornhill! This Exceptional South-Facing 2+1 Bedroom, 3-Bathroom Residence Offers Over 1,700 Sq. Ft. Of Expansive, Light-Filled Living Space With Generously Proportioned Principal Rooms And A Thoughtfully Designed Layout. Wide-Plank Laminate Flooring And Custom Window Coverings Flow Throughout, While The Spacious Eat-In Kitchen Provides The Perfect Setting For Both Everyday Living And Entertaining. The Impressive Primary Retreat Features A Newly Renovated Ensuite Complete With A Walk-In Tub And Separate Glass-Enclosed Shower. Residents Enjoy An Outstanding Collection Of Amenities Including 24-Hour Security And Concierge, Indoor Pool, Fitness Centre, Squash And Tennis Courts, Party Room, Guest Suites And Visitor Parking. All Utilities Included For Exceptional Value. An Unbeatable Location Just Steps To Transit, Shopping, Dining, Community Centre And Top-Ranked Schools. A Rare Opportunity To Enjoy Space, Comfort And Convenience In One Of Thornhill's Most Sought-After Condos. (id:63203)
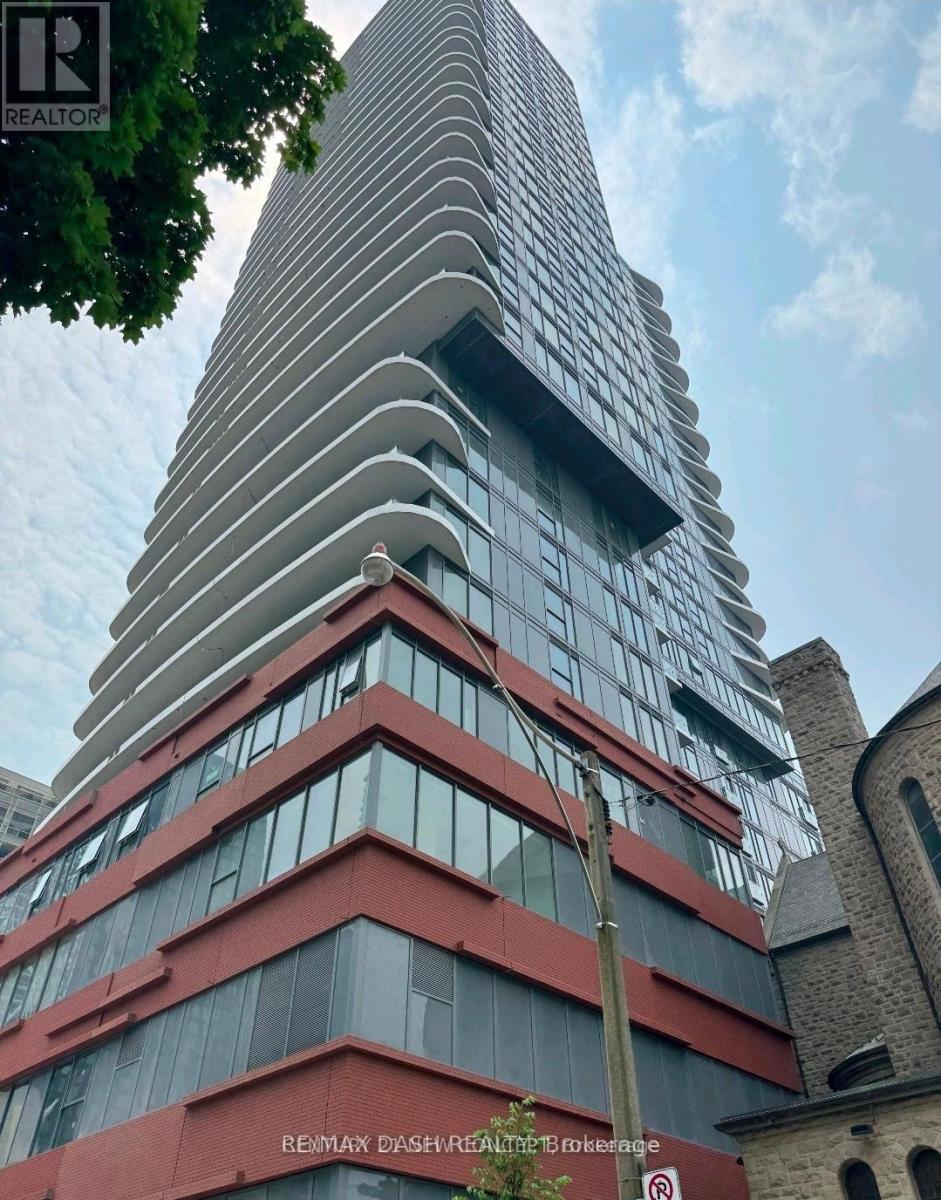
1014 - 280 Dundas Street W
Toronto, Ontario
Welcome to Artistry Condos, never lived-in, where contemporary living meets the creative heart of downtown Toronto. Enjoy an exceptionally walkable location just steps to St. Patrick Subway Station, the University of Toronto, OCAD University, the Art Gallery of Ontario, Grange Park, hospitals, restaurants, cafes, shopping and entertainment. Artistry offers an impressive collection of amenities designed for modern urban living, including a rooftop outdoor terrace, fitness centre and yoga studio, co-working spaces, an art studio, a dining lounge, a party room, meeting spaces, pet spa, Exceptional views from the rooftop terrace, 24/7 concierge service, and high-speed internet included. Whether you're a working professional, student, family or simply looking to enjoy the best of downtown Toronto, this is an exceptional opportunity to live in a vibrant, connected neighbourhood with culture. Transit is at your doorstep, with excellent Walk Score and Transit Score ratings making car-free living effortless. (id:63203)
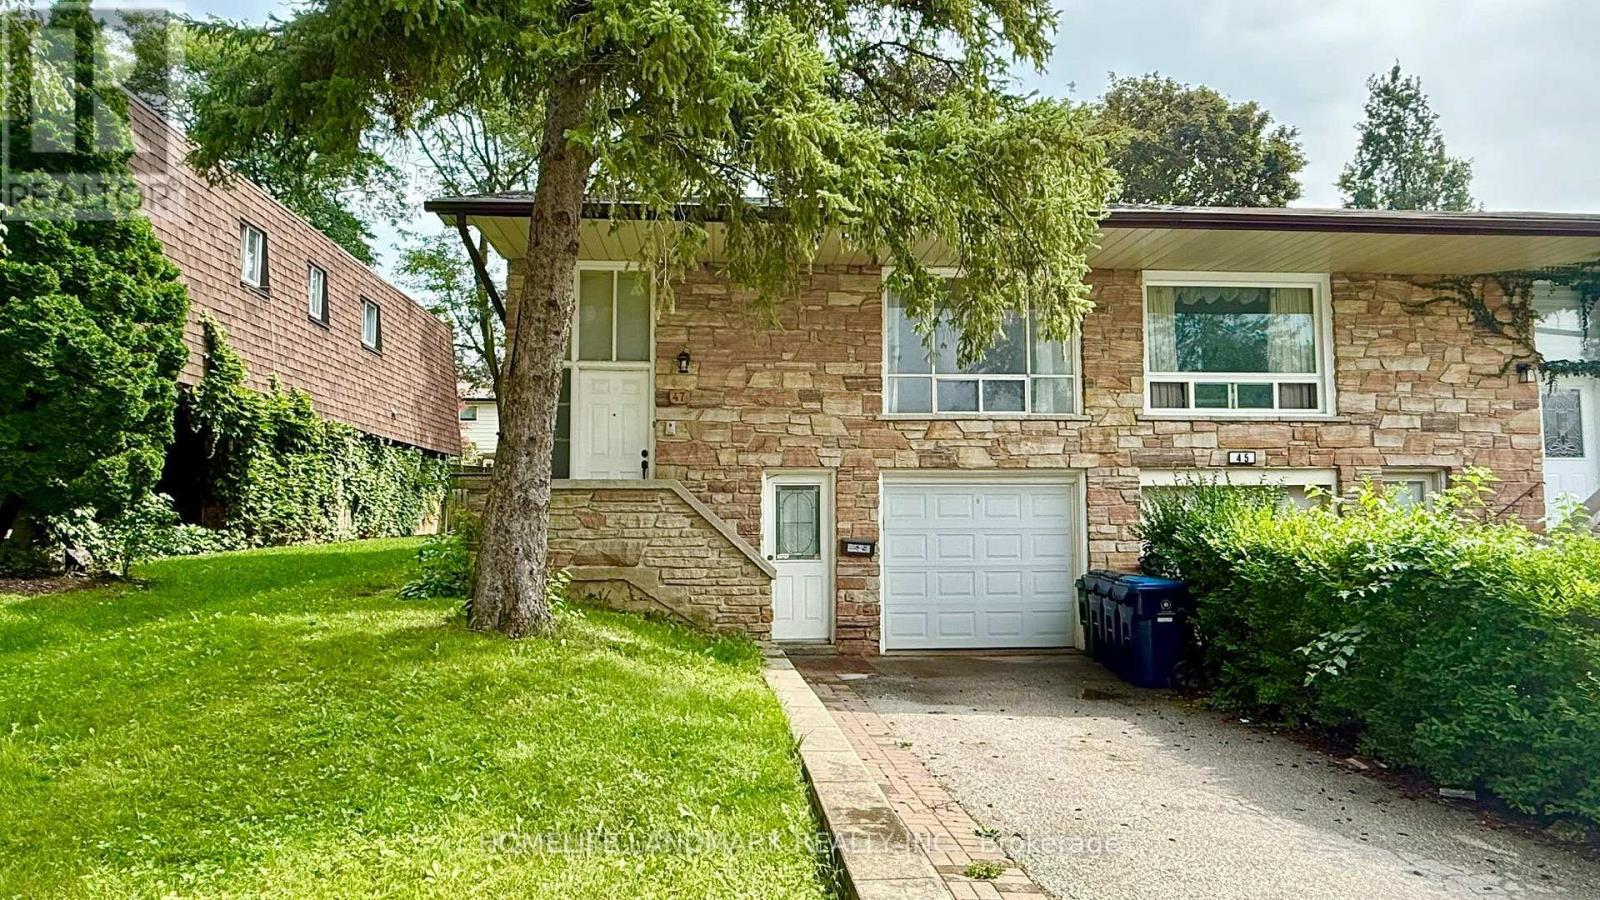
Main Floor - 47 Clancy Drive
Toronto, Ontario
Beautiful, Bright & Spacious 3-Bedroom Home Located On A Quiet Street In A Highly Sought-After Neighborhood. Well-Maintained Home Featuring A Functional Layout With A Sun-Filled Living Room Combined With A Generous Dining Area Suitable For An 8-10 Person Dining Table. Spacious Bedrooms, Full Kitchen With Breakfast Area, And 4-Piece Bathroom. Private Backyard For Family Enjoyment. Exclusive Use Of Washer & Dryer. Two Parking Spaces Included. Appliances Include Fridge, Stove & Built-In Dishwasher. Conveniently Located Close To Highly Ranked Schools, Finch Bus Stops, Linus Park, CF Fairview Mall, Supermarkets, No Frills, Library & Seneca College. Easy Access To Hwy 401, 404 & 407. Walking Distance To Many Amenities. A Wonderful Opportunity To Live In A Quiet, Convenient & Family-Friendly Neighborhood! Tenants are Responsible for 60% of the Utilities. (id:63203)
805 - 50 Power Street
Toronto, Ontario
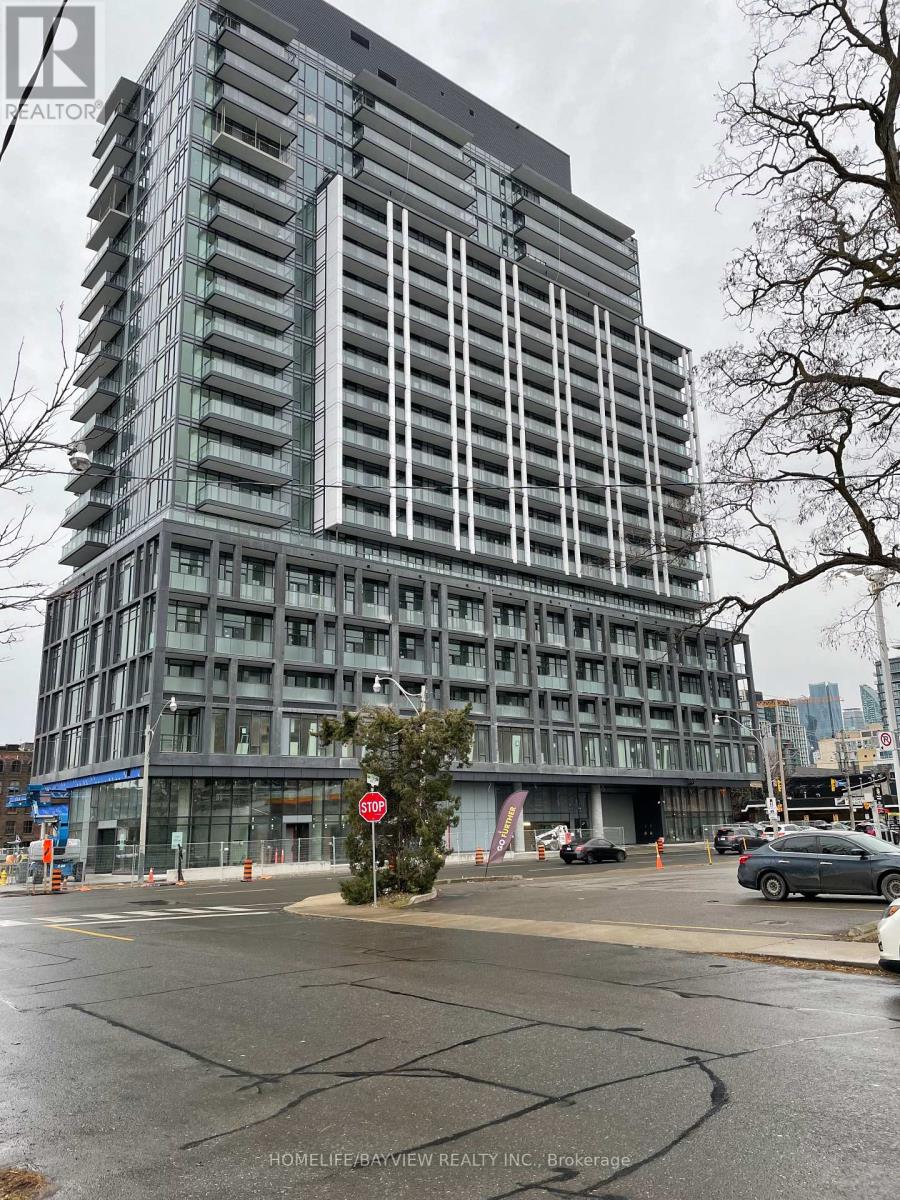
Experience The Perdect Blend Of Contemporary Design And Downtown Convenience In This Thouhtfully Designed Split-Bedroom Suite, This 2 Bed 2 Bath Luxurious Suite Is East Facing With Unobstructed East Views. Open Concept Modern Kitchen Complete With Sleekfinishes And High End Appliances. Residents Enjoy Access To Exceptional Amenities Including A State-Of-The Art fitness Centre, Yoga Studio, Outdoor Pool, Meeting Room, 24 Hr Concierge. Walking Distance To The TTC, Parks, Distillery District, The Future Corktown Subway Station. A Rare Opportunity To Enjoy Modern Urban Living In One Of Toronto"s Most Vibrant Neighbourhoods. (id:63203)
346 Sardinia Drive
Mississauga, Ontario
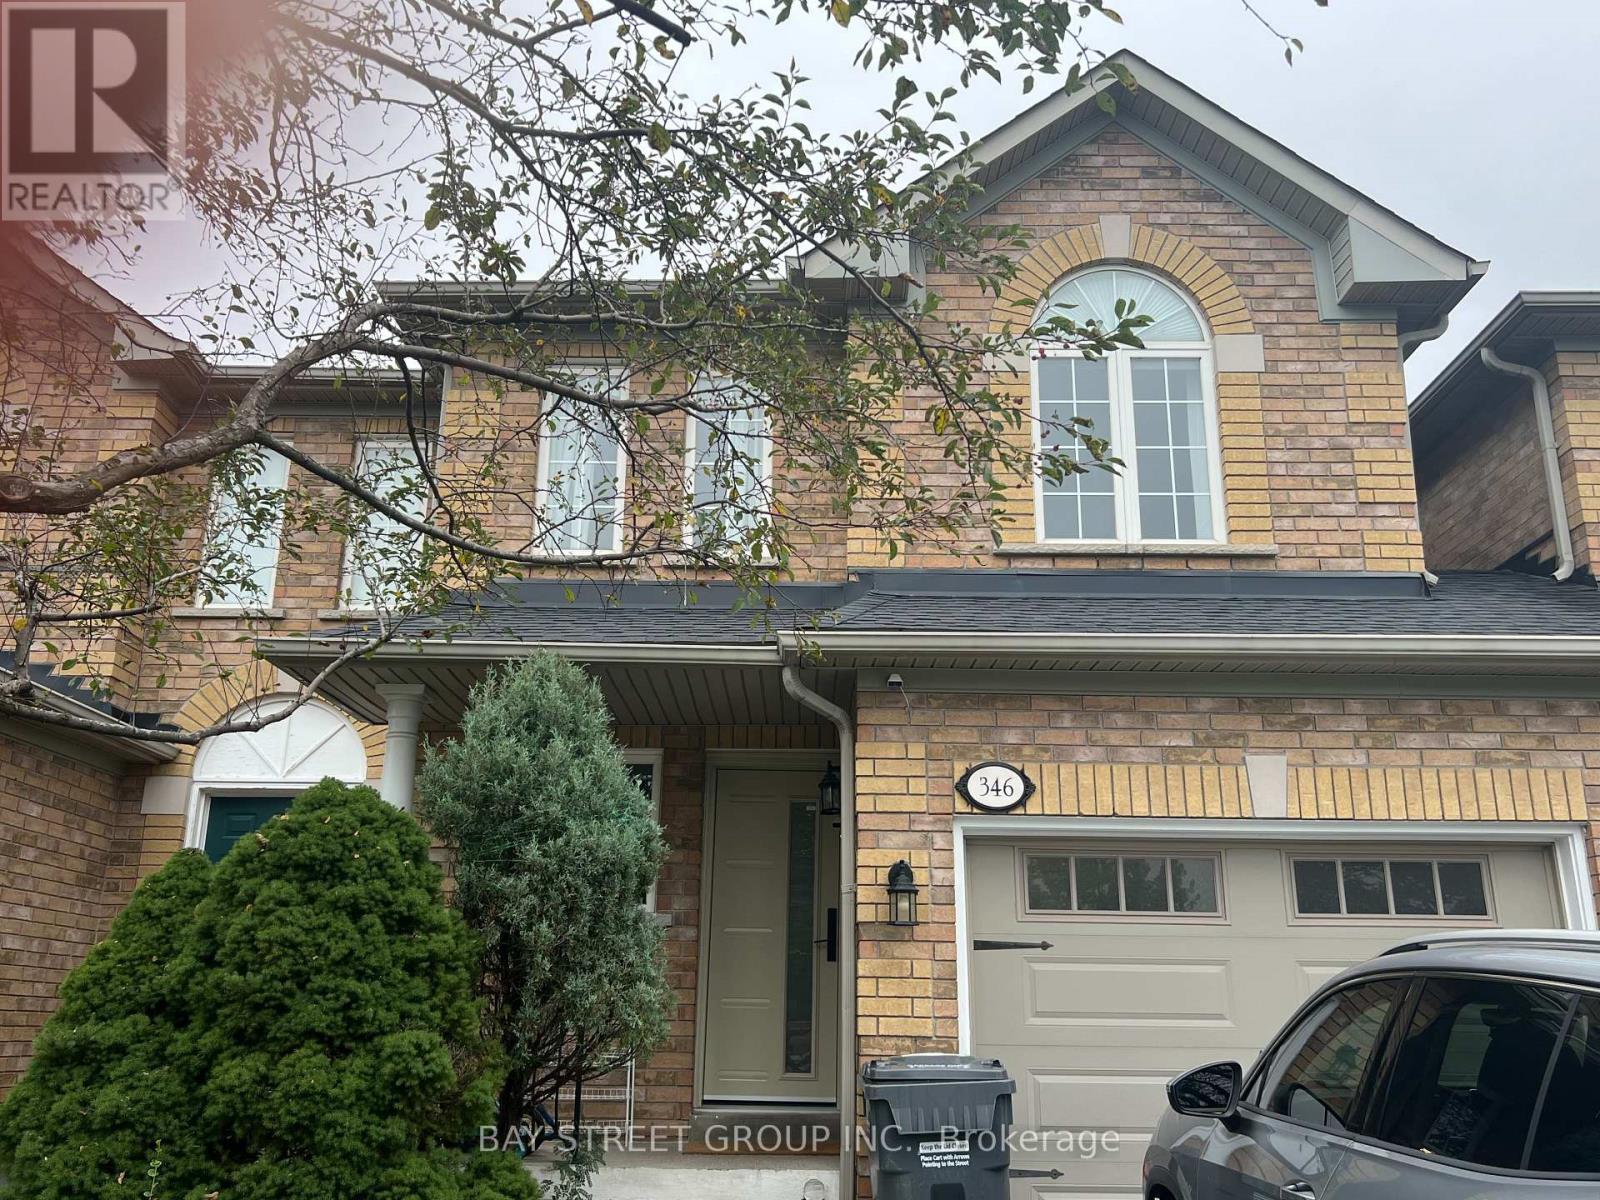
newly renovated semi detach home. close to shopping, school. park. (id:63203)
603 Caverhill Crescent
Milton, Ontario
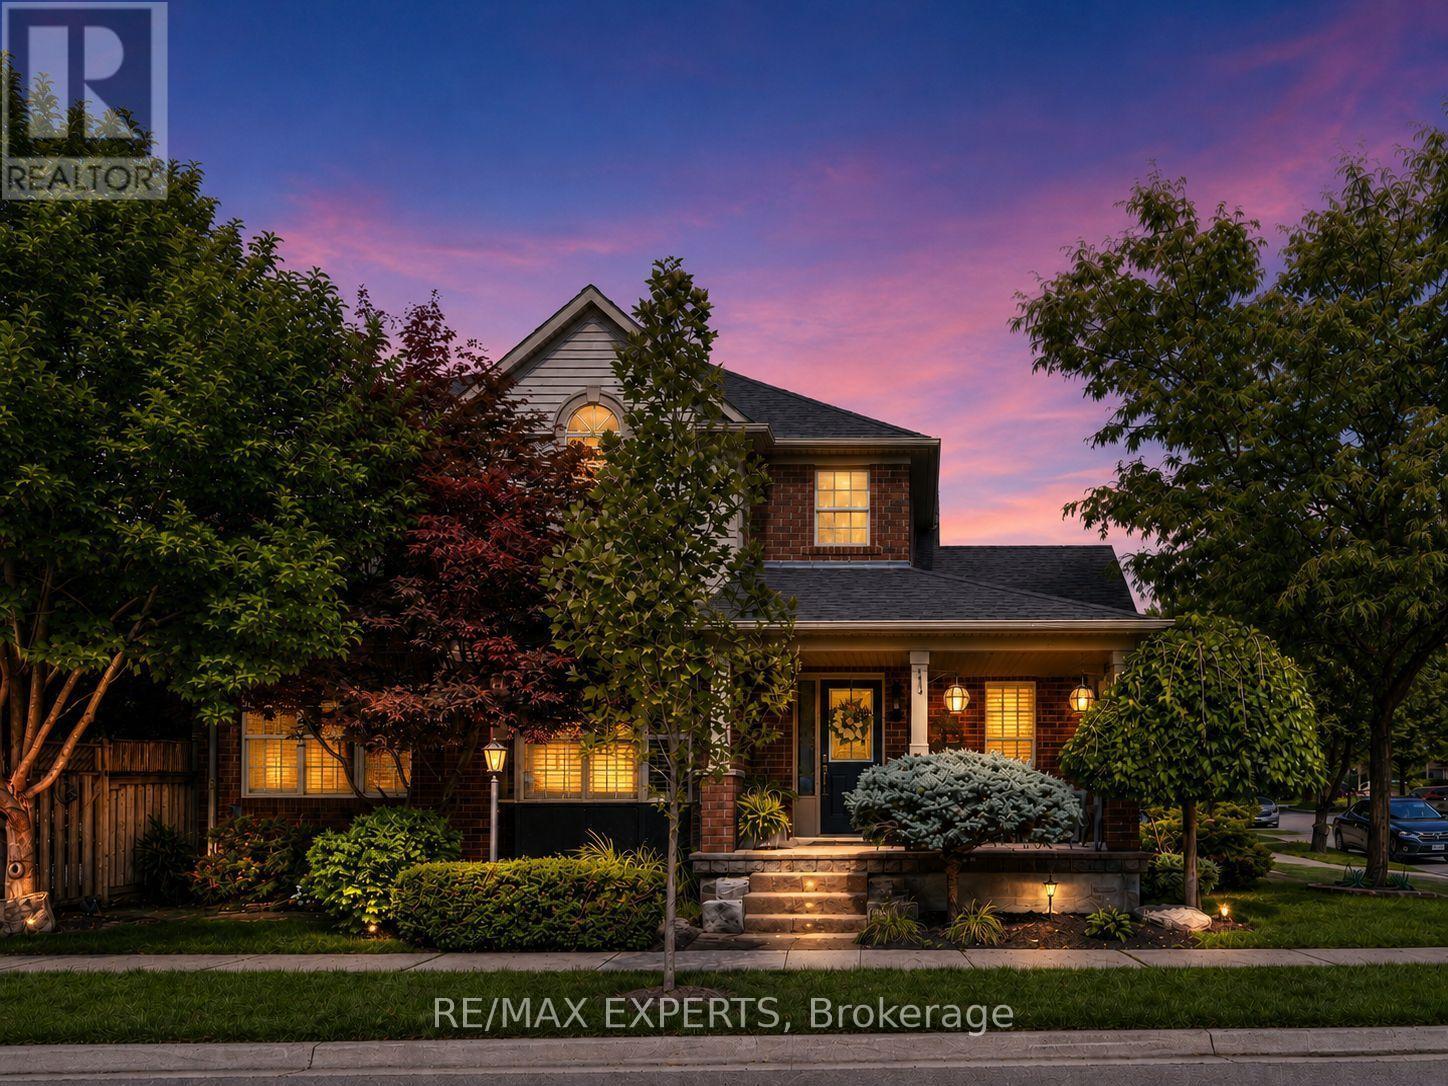
Welcome to 603 Caverhill Crescent, an impeccably maintained Detached Residence situated on a beautifully landscaped corner lot in Milton's highly sought-after Clarke community. Offering a bright, spacious and functional layout with 3 generously sized bedrooms, 3 bathrooms and a fully finished basement. True pride of ownership throughout! Exceptional curb appeal welcomes you with mature trees, lush gardens, an inviting covered front porch and extensive interlock that has been carefully maintained, re-levelled and enhanced over the years. Inside, the home features hardwood flooring throughout the principal living areas, an upgraded hardwood staircase with wrought-iron pickets, California shutters, pot lights and large windows that fill the home with natural light. The upgraded eat-in kitchen offers granite countertops, stainless steel appliances, abundant cabinetry, breakfast bar seating and a walkout to the backyard. The spacious family room is complete with a gas fireplace while the living and dining areas provide excellent space for everyday family living and entertaining. Upstairs features 3 well proportioned bedrooms with newer carpeting, convenient second-floor laundry and a spacious primary bedroom with a 4-piece ensuite. The finished lower level offers newer carpeting, a large recreation area and dedicated exercise space. Step outside to a private backyard oasis surrounded by mature trees and lush landscaping. Extensive interlock creates multiple seating and entertaining areas while a tranquil waterfall feature adds the peaceful sound of running water. Complete with a retractable awning, storage shed and beautifully maintained gardens, this inviting outdoor retreat is perfect for relaxing or entertaining. Ideally located in a quiet, family-friendly neighbourhood close to parks, schools, shopping, transit, highways and everyday amenities. A beautifully cared-for home inside and out, ready for its next family to enjoy. (id:63203)
413 Kincardine Terrace
Milton, Ontario
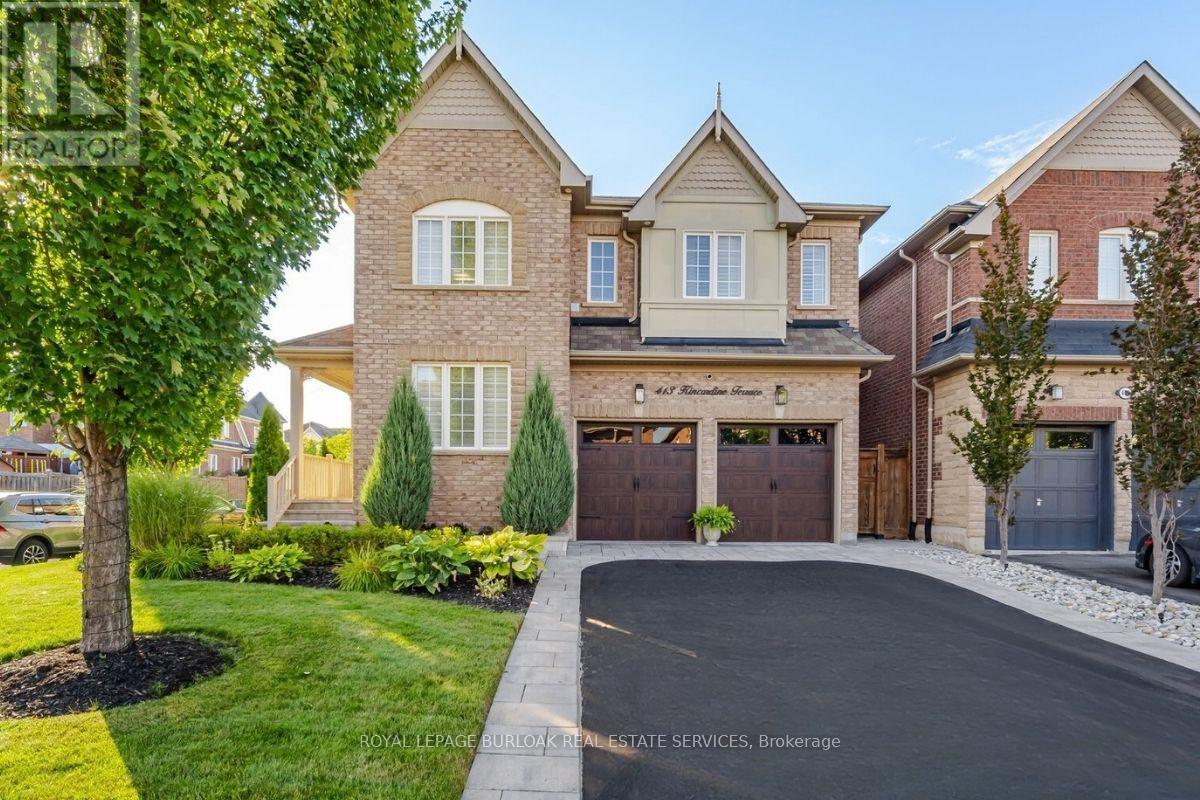
Set on a premium corner lot, this beautifully upgraded 4-bedroom, 3.5-bathroom home makes an incredible first impression with its landscaped grounds, extensive interlocking, paved driveway, upgraded garage doors and striking wood front door. Inside, the bright and inviting open-concept main level features 5" hardwood flooring, custom panelling, crown moulding, California shutters, pot lights and in-ceiling speakers. At the heart of the home, the updated kitchen offers refaced cabinetry, a large centre island, pantry and stainless steel appliances, garburator, all open to the great room with a beautiful stone fireplace. A skylight fills the home with additional natural light, while oak stairs with a Berber runner lead upstairs to four generous bedrooms and convenient second-floor laundry. The spacious primary retreat is complete with two walk-in closets and a beautifully finished ensuite featuring a freestanding soaker tub, custom double vanity, marble flooring and frameless glass rain shower. The finished basement adds even more living space with a dedicated home theatre and in-ceiling speakers, perfect for movie nights and entertaining. Even the garage has been thoughtfully upgraded with heat, insulated garage doors and epoxied flooring. Outside, the west-facing backyard is designed to be enjoyed, with beautiful landscaping, an interlocked patio, gas BBQ line, hot tub and irrigation system. Major updates include kitchen refacing and bedroom carpeting (2022), hardwood flooring and furnace (2024), tankless water heater (2025), dishwasher (2026), washer and dryer (2026), and much more. Ideally located with Milton Sports Centre just down the street, highly regarded schools nearby, and Starbucks, daycare, medical services and everyday amenities within walking distance, this is a home that offers both comfort and convenience. Meticulously maintained and truly move-in ready, with pride of ownership evident at every turn! (id:63203)

4544 The Gallops
Mississauga, Ontario
Absolutely stunning, extensively premium renovated family home situated on a huge pie-shaped lot with a beautifully landscaped and a south-facing backyard with an in-ground pool Surrounded by towering mature cedars for exceptional privacy, this charming and remarkable home showcases ultimately craftsmanship and premium finishes throughout with $$$ spent on renovated and immaculate maintained! This well-designed center-hall home offers generously sized principal rooms and highly functional layout. The main floor features an elegant spiral hardwood staircase with wrought-iron pickets, formal living and dining rooms, open family room, Designer kitchen with luxurious cabinetry & pantry, and a bright breakfast area overlooking the sunny and picturesque backyard. Upstairs, the oversized primary suite features a luxurious 5pc ensuite. Spacious 2nd bedroom with walk-in closet, while other 2 bedrooms offer views of the backyard and pool, a luxurious main bath. Finished basement provides additional living space with recreation room, 5th bedroom, workshop potential another bedroom, kitchenette, and 3pc bath, ideal for entertaining, guest room, home office, or gym. The spectacular backyard oasis features a kidney-shaped in-ground pool, expansive patio areas, gazebo, pergola, and extra-tall mature cedar trees, creating the perfect setting for outdoor dining, relaxation, entertaining, and unforgettable summer living! Ideally located on a safe, quiet, and highly sought-after street, with no facing other houses driveways, within the coveted John Fraser and St. Aloysius Gonzaga Secondary Schools district, and just steps from the reputable St. Rose of Lima Catholic School, Woodland Chase trails, parks, and Credit Valley Hospital. Close to Erin Mills Town Centre, Streetsville GO Station, and Hwys 401,403 & 407. This exceptional home offers the perfect combination of upscale style, comfort, functionality, privacy, in the outstanding location! (see attached features &luxurious upgrades) (id:63203)
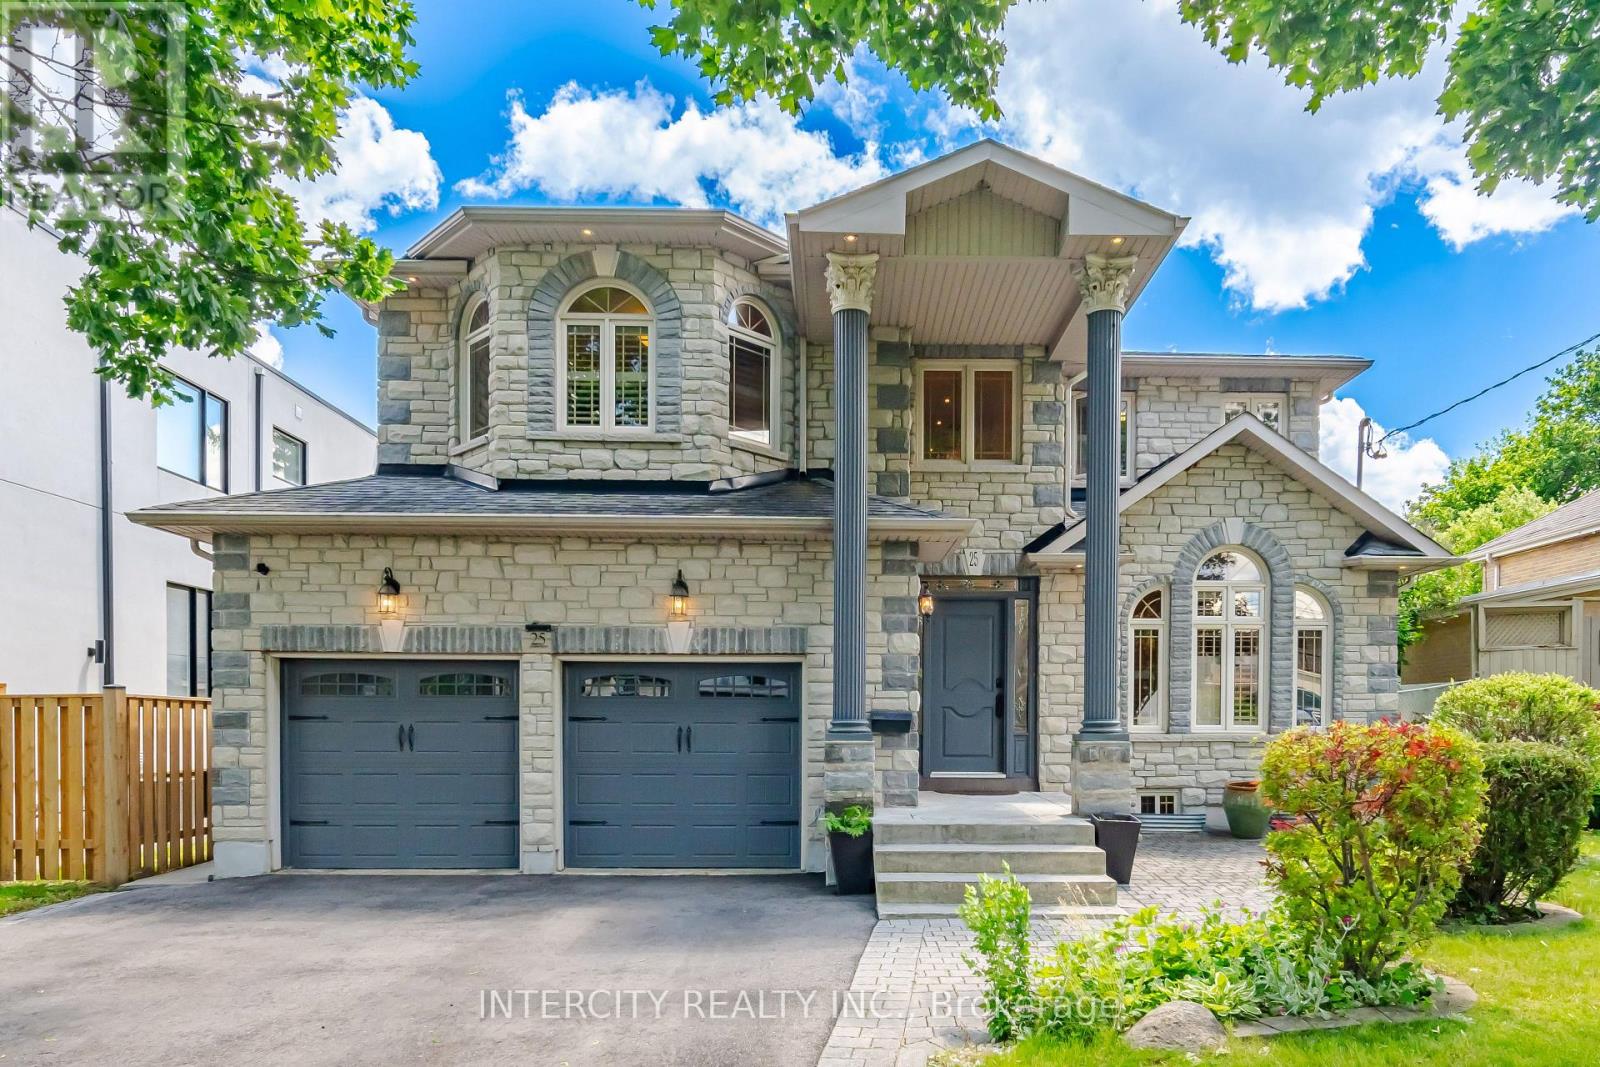
25 Lockheed Boulevard
Toronto, Ontario
Well -Come to This Beautiful and well kept Custom Build Home 4+2 Bed/Room In Best Desirable Humber Heights Area, Basement separate entrance from the side door and from the garage !! Close to Public Transport, Park, Library, School ,Golf Club and all amenities Approximately 4150 Sq Living Space, Lot Size 50.06x 132.67 Big Backyard to enjoy!! 9 Feet Ceiling On the Main Floor and Basement , Double Garage,3Pc Washroom With Shower On The main Floor, Living Room, Family Room Step out to the back yard, Dinning, Office/Den/ maple Kitchen with Granite Counter,2nd Spice Kitchen & Laundry, Central Vacuum, Oak Stair Leads to the second Floor 4Bedroom/ Prim/Br 9 Feet Coffer Ceiling ,5Pc Ensuite ,Jacuzzi and stream room!! Bed Room 3+4 Have 5 Pc Jack and Jill washroom, There is Much More, to list go on and on. Show with Full Confidence. (id:63203)
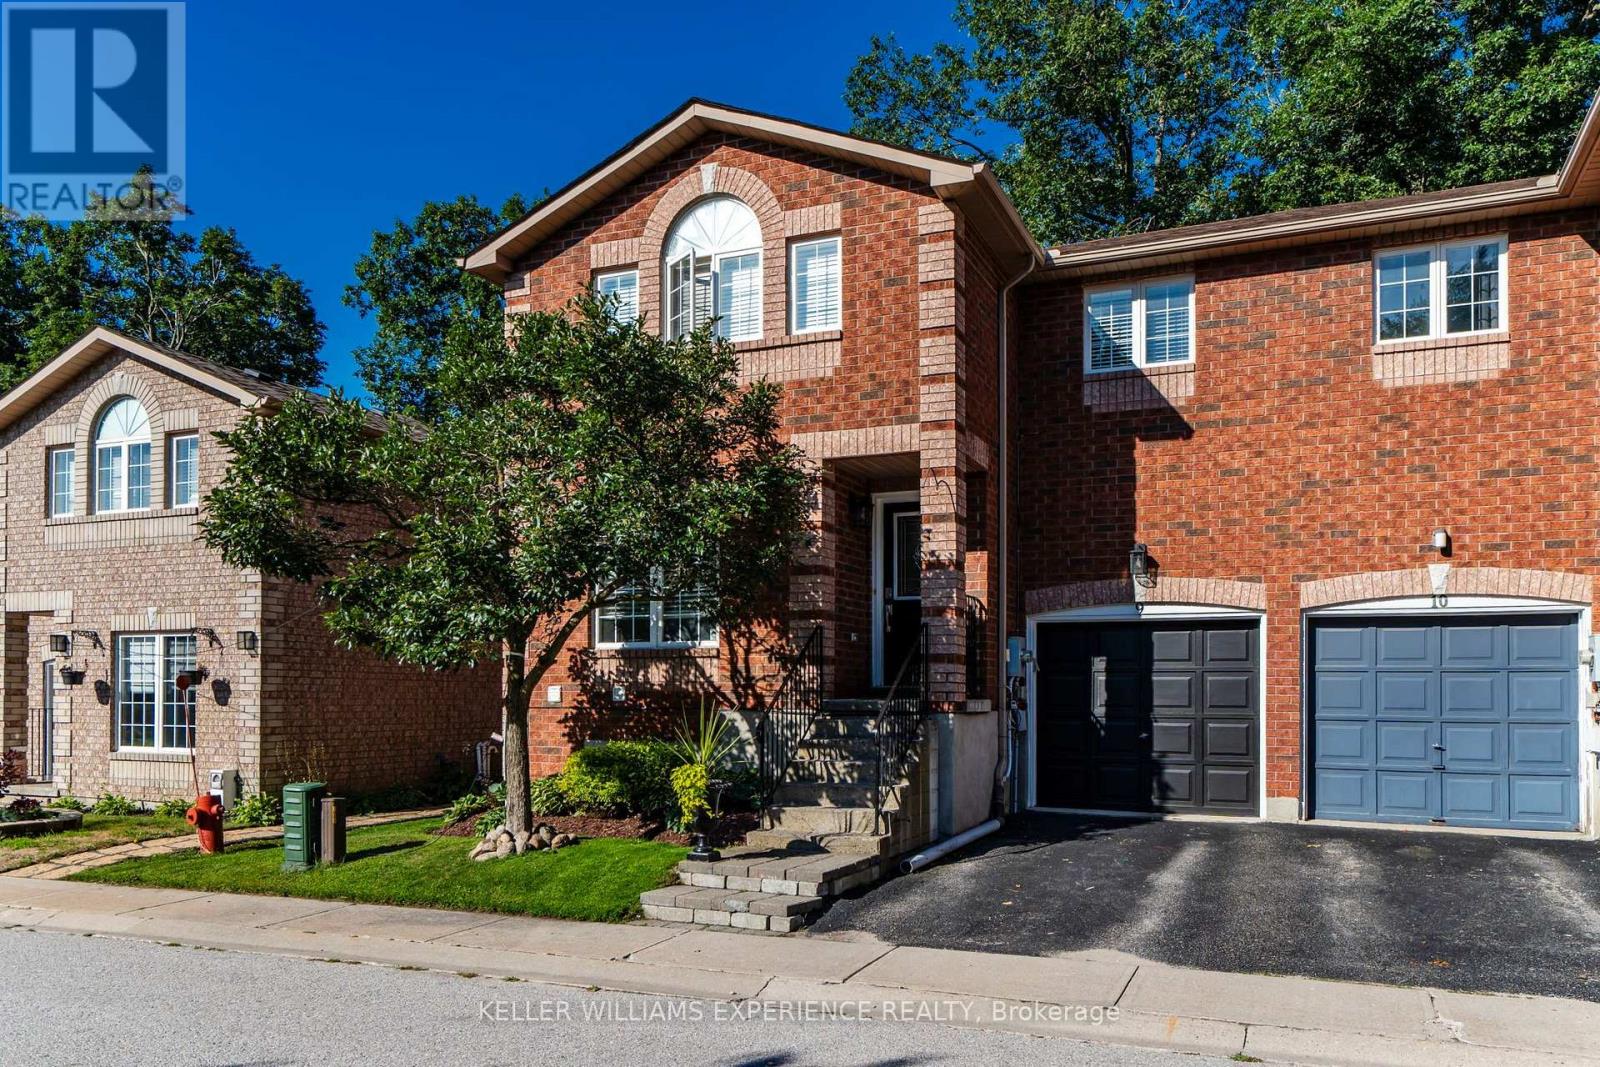
9 - 38 Kenwell Crescent
Barrie, Ontario
Convenient. Updated. Connected. This is a thoughtfully updated townhome in Barrie's popular Holly community, offering a functional layout, four bedrooms and the added benefit of a peaceful backdrop with no neighbours directly behind.The main floor is designed for easy everyday living, featuring a family room, an updated open-concept kitchen and island with quartz countertops, and dining area. Walkout through the patio doors leads to the fully fenced backyard, where a spacious deck, and separate gazebo create an inviting space to relax and enjoy time outdoors, all with the natural backdrop beyond.Upstairs, all four bedrooms are conveniently located on the same level alongside a four-piece bathroom, creating a practical layout for family life. The fully finished basement adds valuable flexibility, with a comfortable family room, kitchenette and an additional bathroom with a stand-up shower.Set within Barrie's established Holly community, this location offers the convenience families appreciate, with schools, parks, recreation, shopping and everyday amenities all nearby. Easy access to major commuter routes adds even more appeal for those travelling throughout Barrie or beyond. (id:63203)
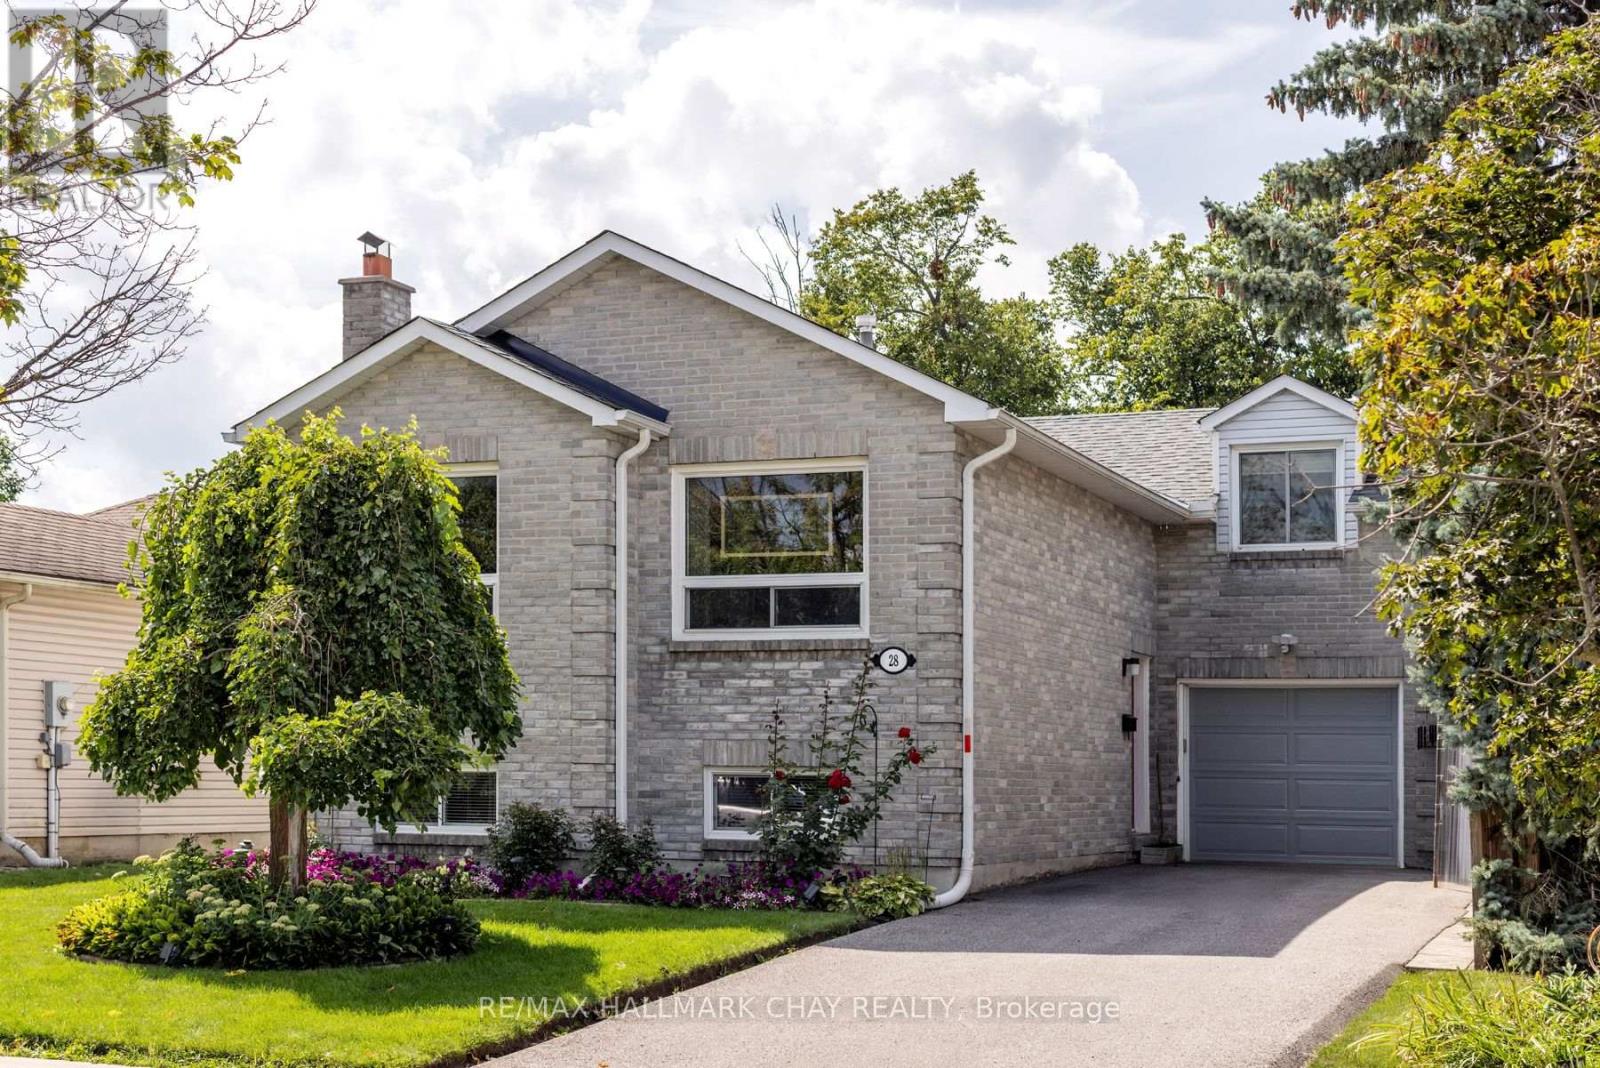
28 Pae Drive
Barrie, Ontario
Welcome to this spacious 3-bedroom home on a quiet south-end street, set on an impressive 150' deep fenced lot surrounded by mature trees. The bright, inviting main level features large windows and a generous eat-in kitchen with plenty of room for everyday meals and entertaining. Above the attached single garage, a versatile bonus room offers the perfect space for the 3rd bedroom, home office or den. The walkout basement adds even more living space with a finished rec room, cozy gas fireplace and rough-in for a bathroom, offering excellent potential for an in-law suite or flexible family living. Enjoy the convenience of inside entry from the garage, gas heating, central air and the added benefit of most windows having been replaced. With a deep backyard, flexible living spaces and a convenient location close to schools, shopping, recreation and public transit, this home offers plenty of room to live, work and grow. (id:63203)
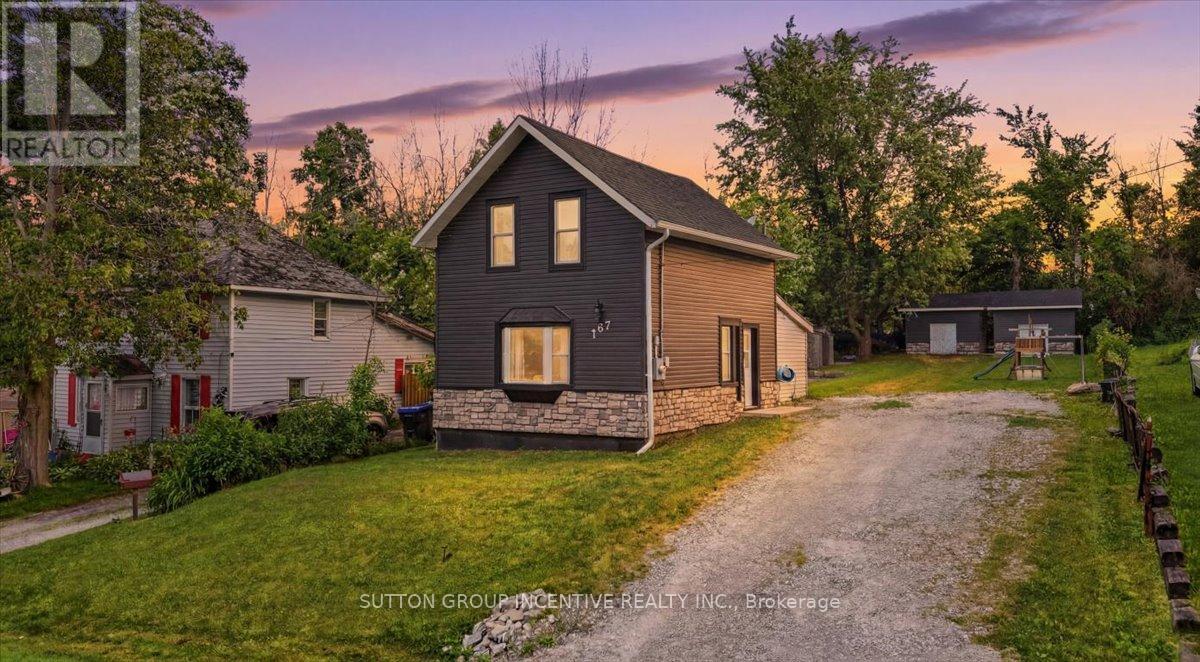
107 Park Street
Tay, Ontario
*3% Co-Op* Welcome to 107 Park Street in the charming waterfront community of Victoria Harbour. Ideally located within walking distance of parks, beaches, and public docks, this beautifully updated home offers the perfect blend of small-town charm and modern convenience. Whether you're raising a young family or looking to downsize and enjoy a more relaxed lifestyle, this property is sure to impress.Extensively renovated throughout, this century home has been thoughtfully modernized while maintaining its character. Step inside to a bright, open-concept kitchen and living area, creating an inviting space for everyday living and entertaining. The kitchen was completely renovated in 2021, accompanied by new vinyl flooring throughout the main level. All appliances have been replaced within the past five years for added peace of mind.The versatile main-floor bedroom offers the flexibility to serve as a spacious primary bedroom with direct access to the backyard, or as a private home office. Upstairs, you'll find two additional bedrooms and a fully renovated bathroom featuring a new tub and surround, vanity, toilet, and updated flooring.The impressive updates continue outside. In 2022, the home received new exterior siding and masonry, along with a poured concrete patio that provides the perfect setting for outdoor entertaining. At the rear of the property, two 10' x 13' roll-up storage sheds, completed in 2023, offer ample dry and secure storage for all your recreational equipment and seasonal items.Don't miss your opportunity to own this beautifully updated home in the heart of Victoria Harbour. This is one you won't want to miss! (id:63203)
12 - 12 Lankin Boulevard
Orillia, Ontario
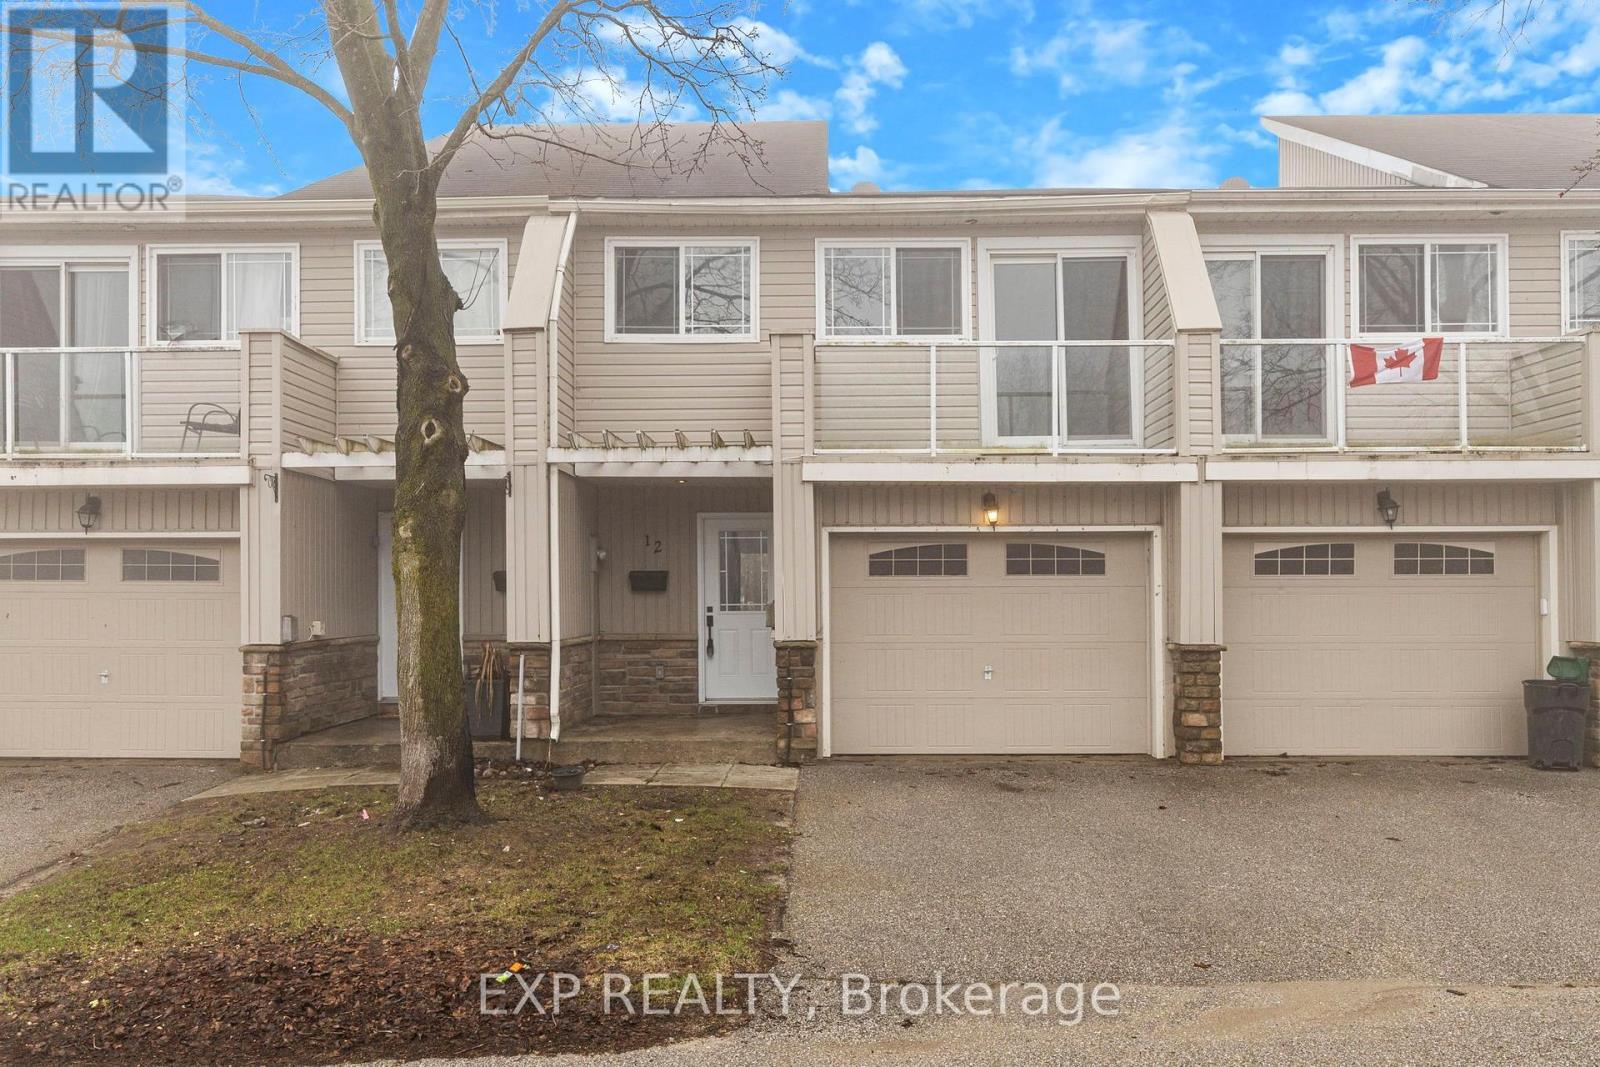
Freshly updated and move-in ready, this bright 3-bedroom condo townhouse offers outstanding value in a well-managed Orillia community. Featuring a fresh coat of paint throughout and brand new upstairs carpeting completed in 2026, this home has a clean, modern feel from the moment you step inside. The spacious main level offers a welcoming living room, functional kitchen with ample cabinetry and workspace, and a dining area with sliding doors leading to the backyard, perfect for relaxing, entertaining, or enjoying summer evenings. Upstairs, you will find three generously sized bedrooms including a large primary bedroom, along with a full 5-piece bathroom ideal for families, first-time buyers, downsizers, or investors. The unfinished basement offers laundry, plenty of storage, and excellent potential for future finished living space, home gym, office, or rec room. An attached garage with additional driveway parking provides space for two vehicles, while low monthly maintenance fees include snow removal, grass cutting, exterior lighting, and upkeep of the common areas and driveways, making for easy, low-maintenance living. Ideally located close to schools, parks, shopping, restaurants, and everyday amenities, this home is also just minutes from the beautiful waterfront at Lake Couchiching, the shops, dining and entertainment of Downtown Orillia, and popular recreation at Couchiching Beach Park. Commuters will appreciate quick access to Highway 11, while outdoor enthusiasts will love being near trails, marinas, and year-round activities. This is an excellent opportunity to own an affordable, turnkey home in one of Orillia's most convenient locations. (id:63203)
500 Mapleview Drive
Barrie, Ontario
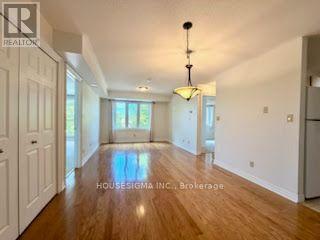
The building features a secure entrance, elevator and large gazebo with a community BBQ & gardens. Only 37 units in this 3-storey building, with bonus large party room complete with kitchen, and library. The unit is 895 square feet with 2 bedrooms, 2 bathrooms, hardwood floors / ceramic floors, and broadloom in the bedrooms. Freshly painted. Well maintained. It is a bright unit with lots of windows. Appliances: fridge, stove, dishwasher, microwave, stacked washer and dryer. Close to area amenities including Holly Rec Centre. (id:63203)
3201 - 3600 Highway 7 Highway
Vaughan, Ontario
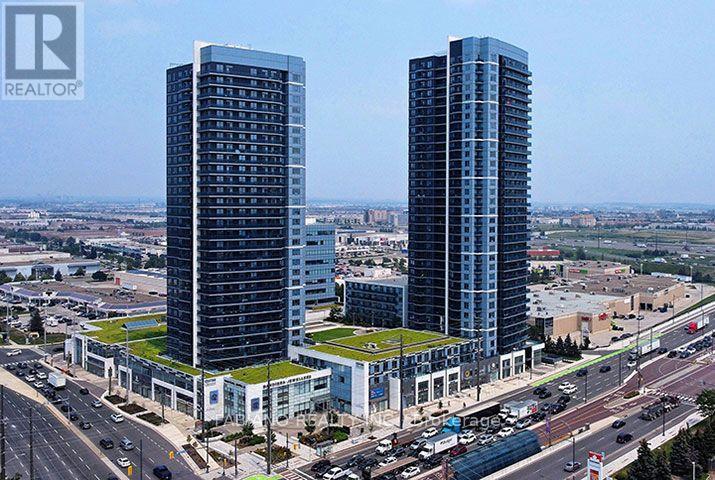
This lovely spacious 1 Bed Plus Den Is Conveniently Located in The Luxury Centro Condos at Weston Road & Highway 7 Close to All Amenities, Highway 400, Highway 407 and the Vaughan Metropolitan Subway Station Giving You Quick TTC Access to Downtown Toronto. This Unit Comes With Stainless Steel Appliances and Ensuite Laundry As Well As One Underground Parking Spot. The Building Features 24 Hour Concierge, Roof Top Deck, Indoor Pool, Fitness Centre. (id:63203)
214 - 111 Upper Duke Crescent
Markham, Ontario
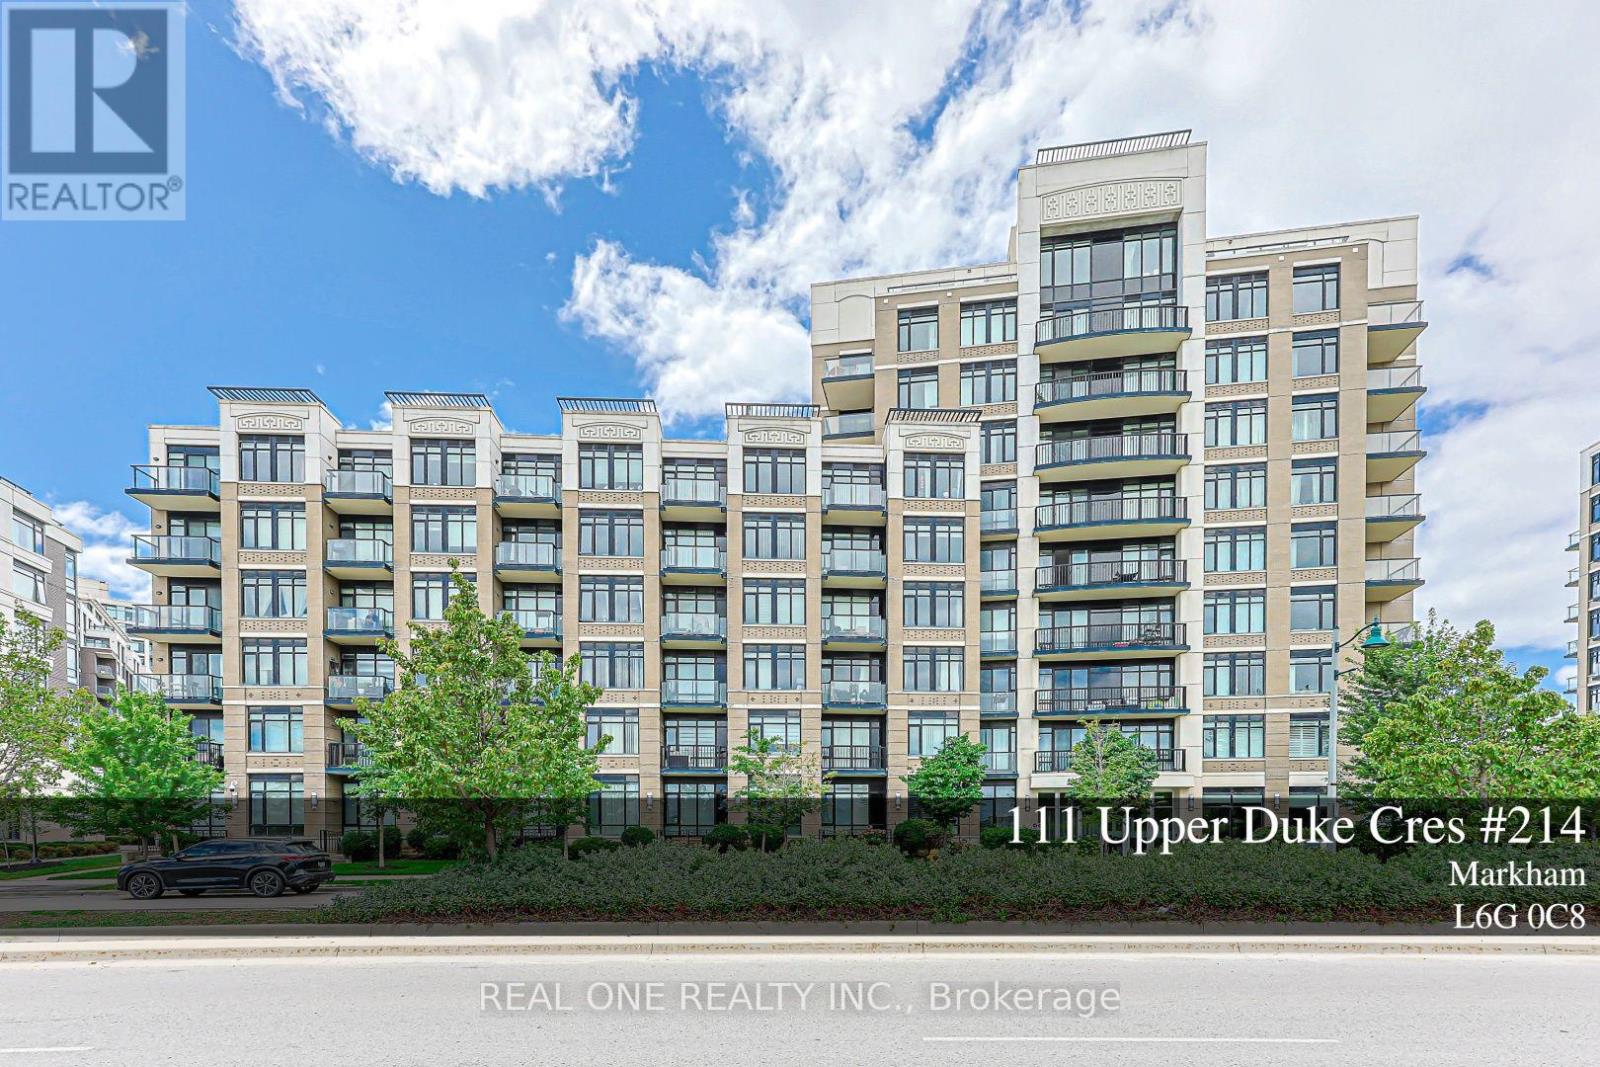
Welcome to this beautiful and Upgraded one Bedroom plus Den, 675 square feet, Bright & Spacious unit Located at Verdale I in downtown Markham. The spacious living and dining area and the comfy bedroom with large windows are Flooded with natural light and quiet neighbourhood Views. Functional open concept layout featuring a modern kitchen with granite countertops, stainless steel appliances. The living and dining areas connect seamlessly, creating a comfortable space for everyday living and entertaining. Spacious bedroom, full bathroom, and a welcoming foyer with a large storage and coat closet add to the suite's practicality. Den is a separate room that Can Be Used As Second Bedroom. Engineered Hardwood Floor Throughout, 9 Ft Ceiling. The unit has been Well maintained and move in ready with in suite stacked washer and dryer, all existing curtains and light fixtures, one underground parking space and one locker are also included. At Verdale I, residents also enjoy exceptional amenities including a large fitness centre, indoor pool, party room, garden area with BBQ. The building also features ample underground visitor parking, a 24-hour concierge and security. Prime downtown Markham location Close to York University Markham Campus, YRT, Viva Station, Go Train, Highway 7, 407 + 404, Cineplex, YMCA, Shops, groceries And Restaurants. Ideal opportunity for families and investors, or anyone seeking a bright, efficient condo in a vibrant and connected neighbourhood. (id:63203)
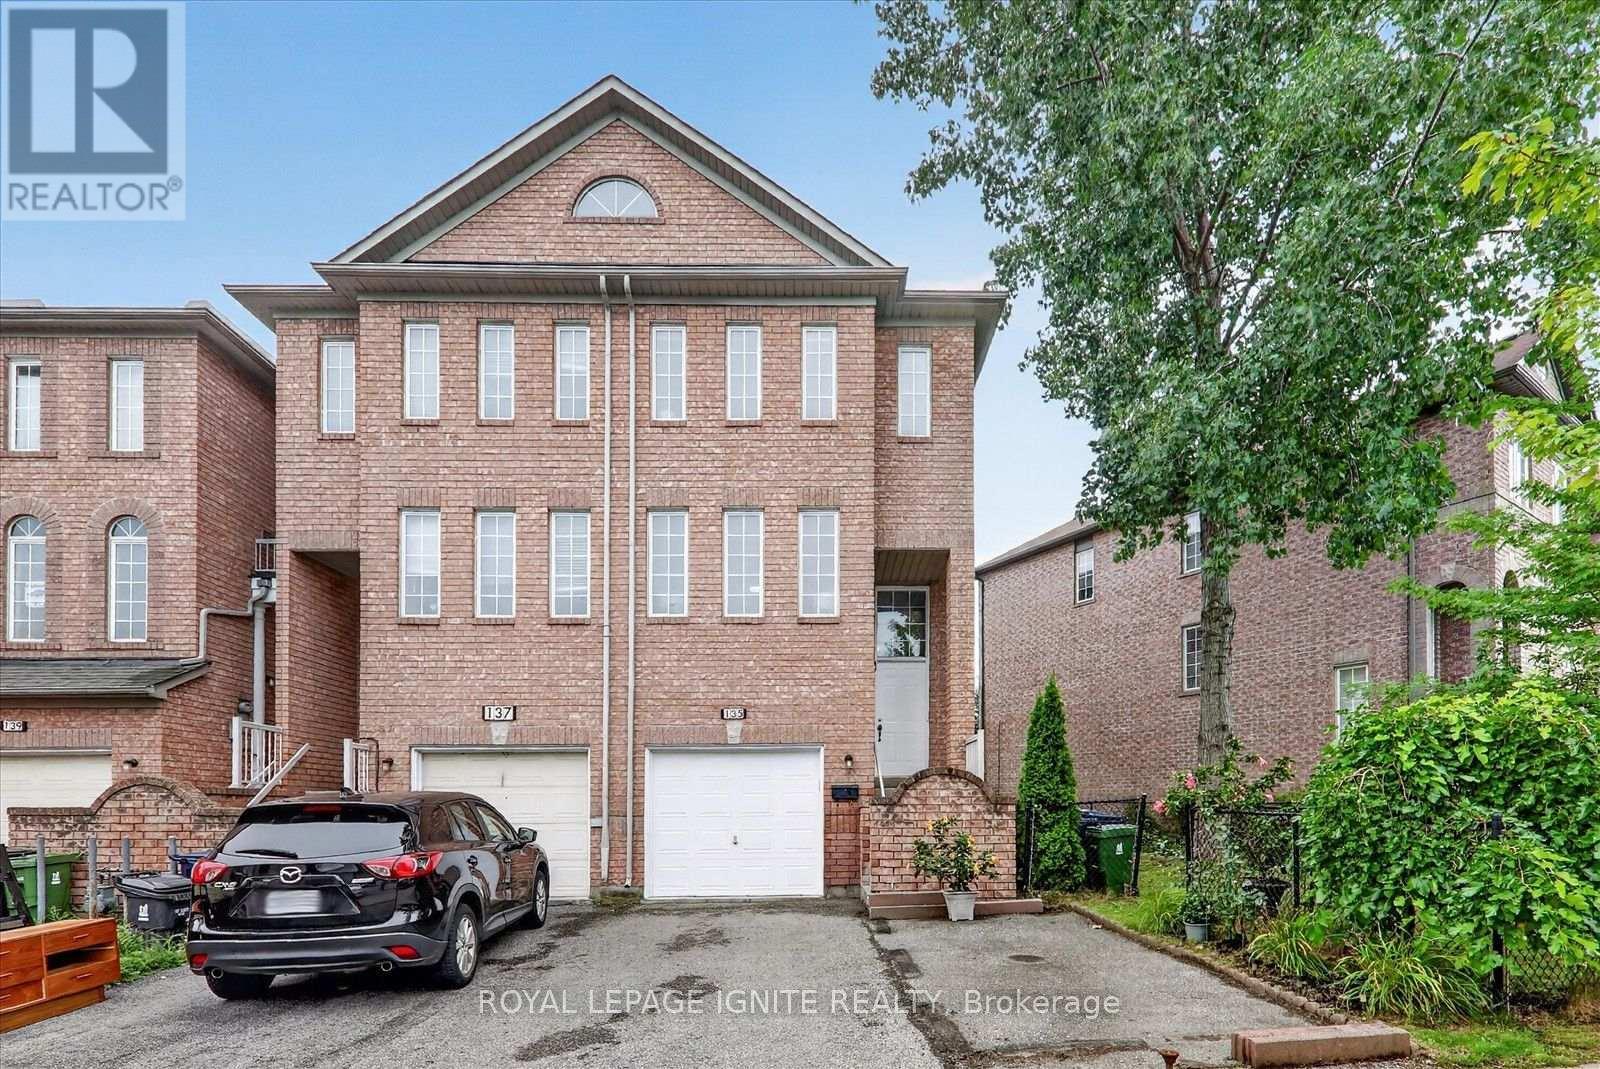
135 Conn Smythe Drive
Toronto, Ontario
Welcome to this spacious and inviting 3-bedroom, 3-washroom home located in the highly convenient and family-friendly Scarborough Village community. Featuring a practical and comfortable layout with generously sized living spaces, this home offers plenty of room for families, working professionals, or anyone looking for added space in a well-established neighbourhood. The three spacious bedrooms provide comfortable private retreats, while three washrooms offer added convenience for busy households. The functional layout creates an excellent setting for everyday living, relaxing, working from home, and entertaining family and friends. Ideally situated near several respected schools, including Scarborough Village Public School, Mason Road Junior Public School, St. Boniface Catholic School, and Cedar Drive Junior Public School. Post-secondary institutions such as Centennial College, Stanford International College, and the University of Toronto Scarborough are also within convenient reach. Enjoy easy access to outdoor recreation at McCowan Park and Cedargrove Park, along with shopping, dining, groceries, and everyday essentials at Scarborough Town Centre and Cedarbrae Mall. Scarborough Health Network-General Hospital and Centenary Hospital are also nearby. Commuters will appreciate the convenient access to Highway 401 and TTC public transit, providing easy connections throughout Scarborough, downtown Toronto, and the rest of the GTA. A wonderful opportunity to enjoy a spacious home ina convenient location surrounded by schools, parks, shopping, healthcare, and transit (id:63203)
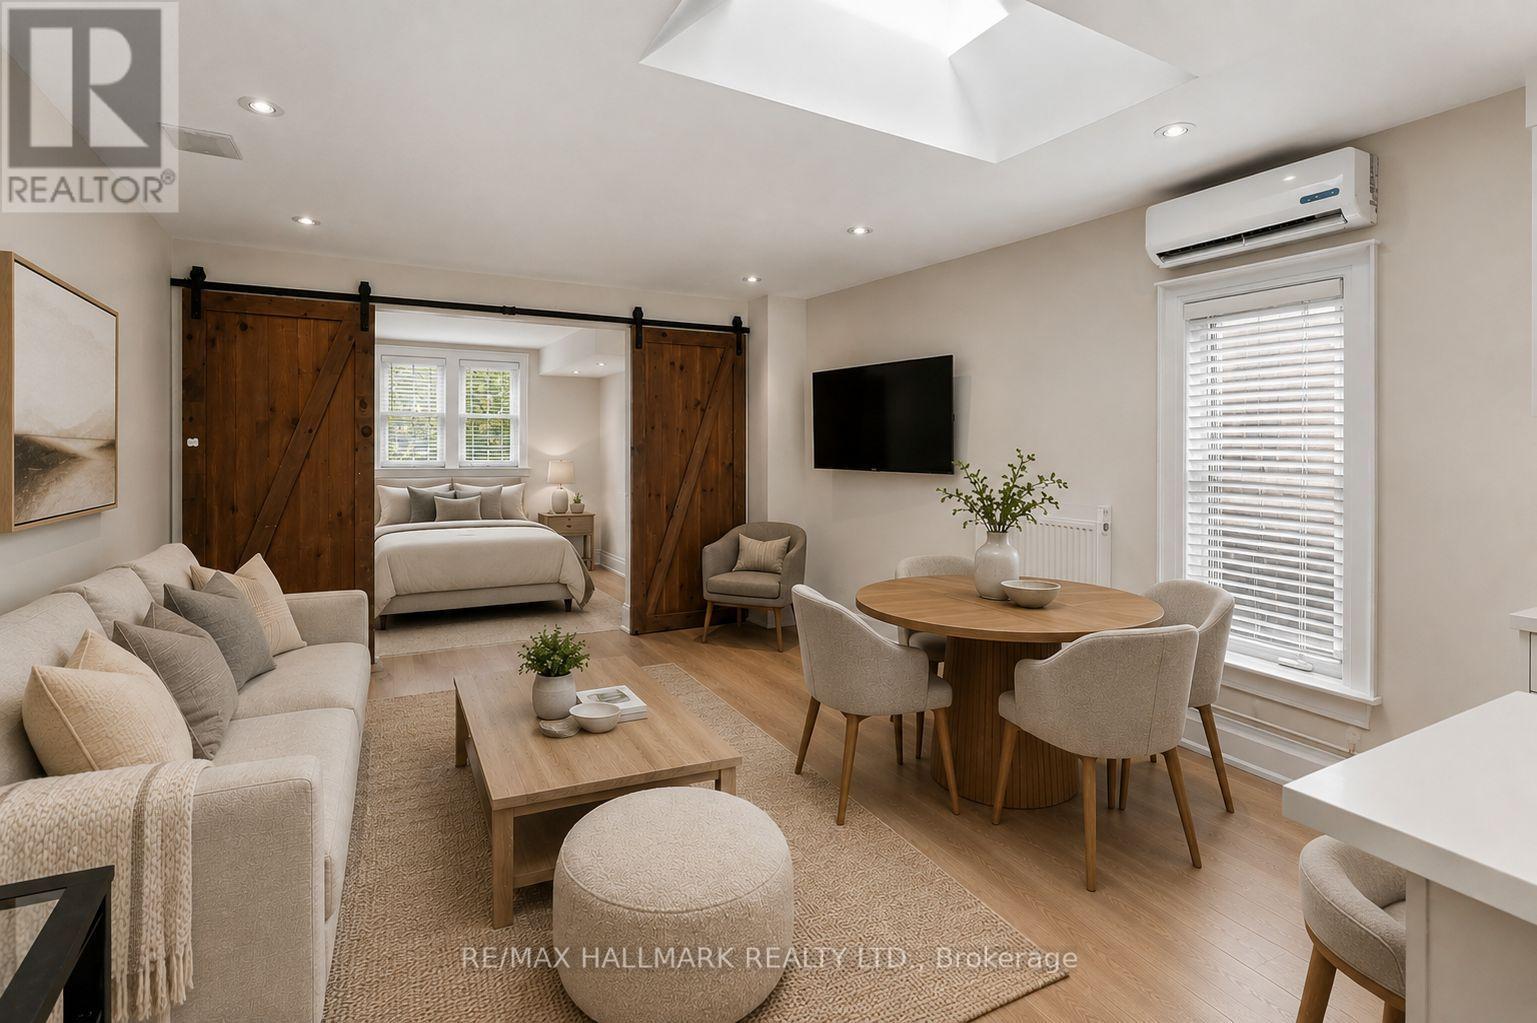
Upper - 229 Kingston Road
Toronto, Ontario
Welcome to this beautifully renovated second-floor 1-bedroom apartment in the heart of The Beaches. Thoughtfully designed from top to bottom, this bright and airy suite offers stylish finishes, incredible storage, and an exceptional indoor/outdoor lifestyle.The open-concept living space is flooded with natural light, highlighted by a stunning oversized skylight perfectly centred over the main living area. Exposed painted brick adds character, while stylish barn doors separate the bedroom from the main living space.The custom kitchen is both beautiful and highly functional, featuring upgraded cabinetry extending all the way to the ceiling, an abundance of storage, under cabinet lighting, quartz countertops with a matching backsplash, and a large peninsula that comfortably seats 3 with clever hidden storage.The spacious bedroom features a full wall of built-in storage with an organized closet system. The brand-new bathroom showcases modern tile selections, a walk-in shower with built-in niche, medicine cabinet storage, and the luxury of a heated floor. Additional conveniences include ensuite laundry, dishwasher, air conditioning, and plenty of closet space throughout. Step outside to your large private south-facing back deck, perched amongst the trees - the perfect spot for BBQs, morning coffee, or relaxing on the patio with friends. And the location is hard to beat. Just 800m to the Beach and boardwalk, with easy access to bike paths, tennis courts, outdoor pools and beach volleyball. Walk to neighbourhood coffee shops, grocery stores, restaurants and patios. Commuting is a breeze with Woodbine Subway just 5 minutes away at the top of the street, while the 24-hour Queen streetcar is steps away at the bottom. A truly turnkey Beaches rental combining modern comfort, character, exceptional storage, and one of Toronto's most coveted neighbourhood lifestyles. (id:63203)
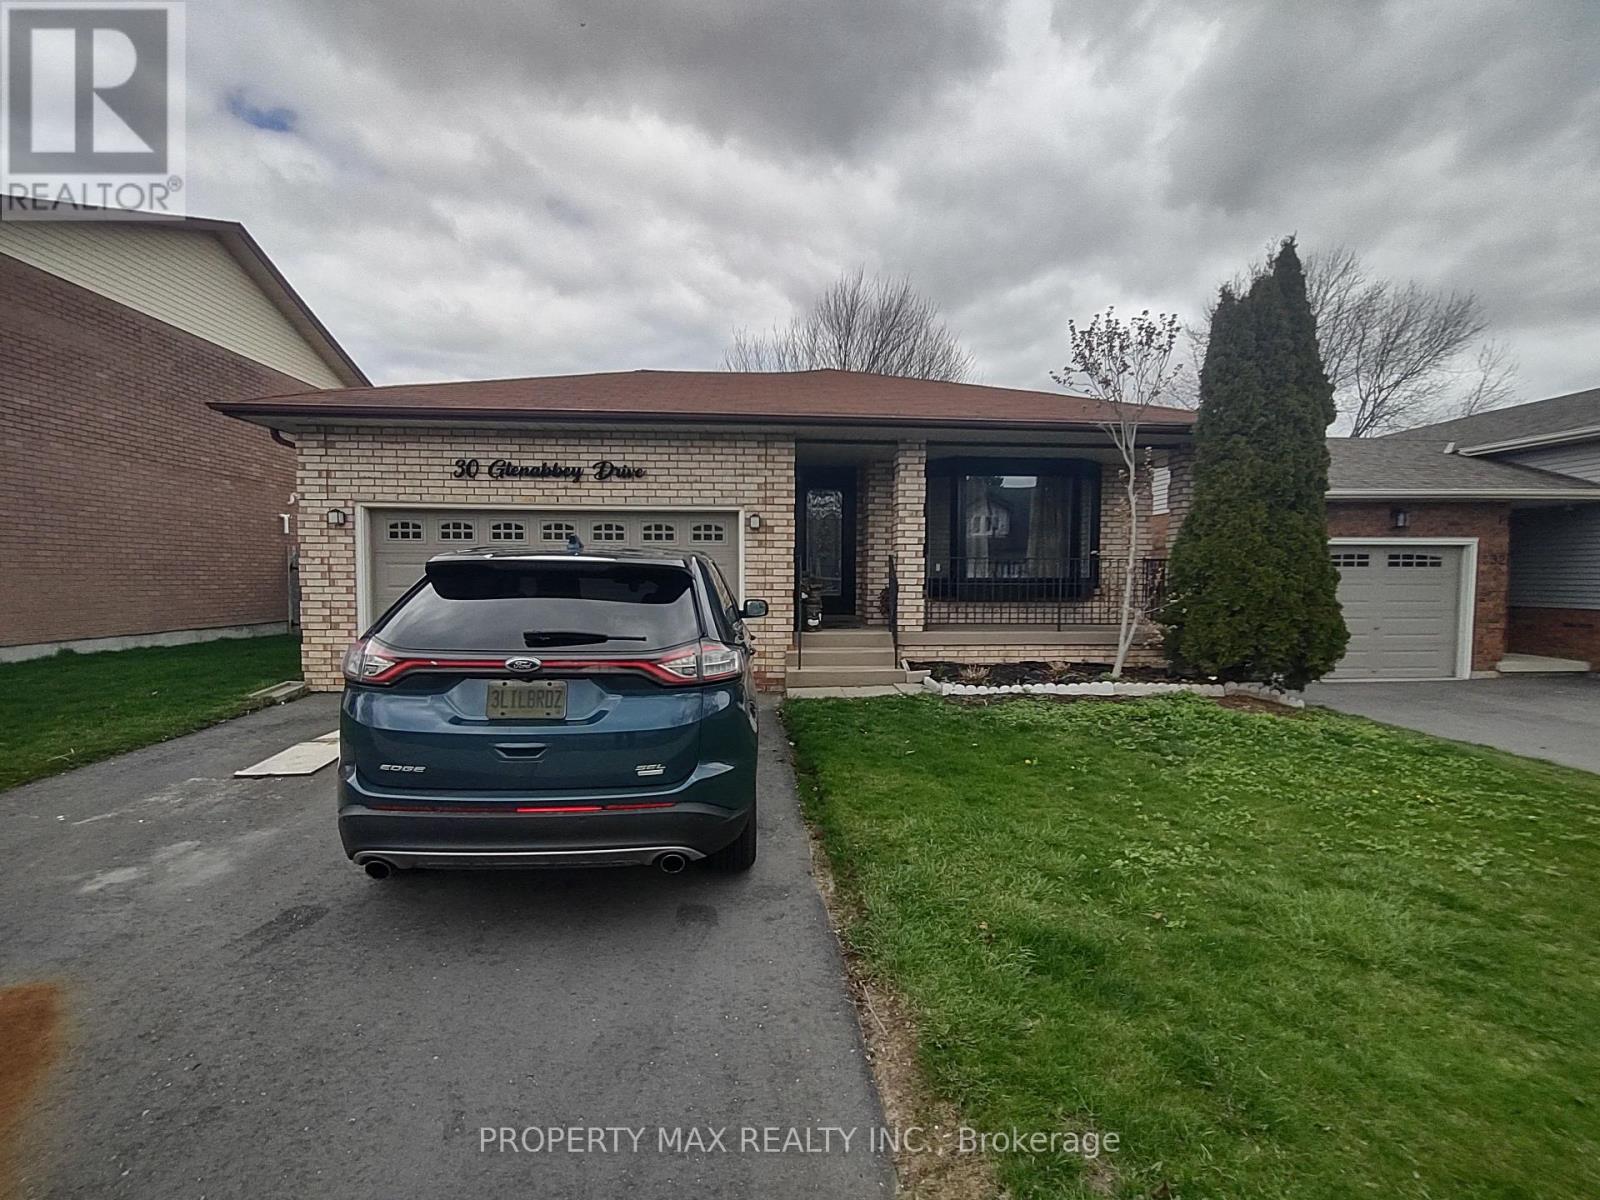
Bsmt - 30 Glenabbey Drive
Clarington, Ontario
Welcome to 30 Glenabbey Dr, Clarington, a spacious and unique legal 2-bedroom apartment featuring a private walkway and separate entrance in a desirable residential neighbourhood, conveniently located close to Highway 401, shopping, schools, parks, restaurants, public transit and everyday amenities. Unlike a typical basement apartment, this thoughtfully designed unit offers a main-floor bedroom and full bathroom, with the bedroom overlooking a large private backyard and providing plenty of natural light. Just a few steps down is a spacious eat-in kitchen featuring newer appliances, quartz countertops and a deep kitchen sink, along with private ensuite laundry with a brand-new washer and dryer, an additional 2-piece washroom, and a cold/storage room offering plenty of extra storage space. The extremely spacious second bedroom features a large window and closet open-concept living/family room, home office or combined living and sleeping area to suit your needs. Additional features include enhanced soundproofing with resilient-channel construction, fire-rated ceiling construction and upgraded 200-amp electrical service, providing modern electrical capacity including support for EV charging requirements. A comfortable, private and versatile home offering much more than the typical basement apartment-ideal for professionals, couples or a small family looking for a quality rental in Clarington. (id:63203)
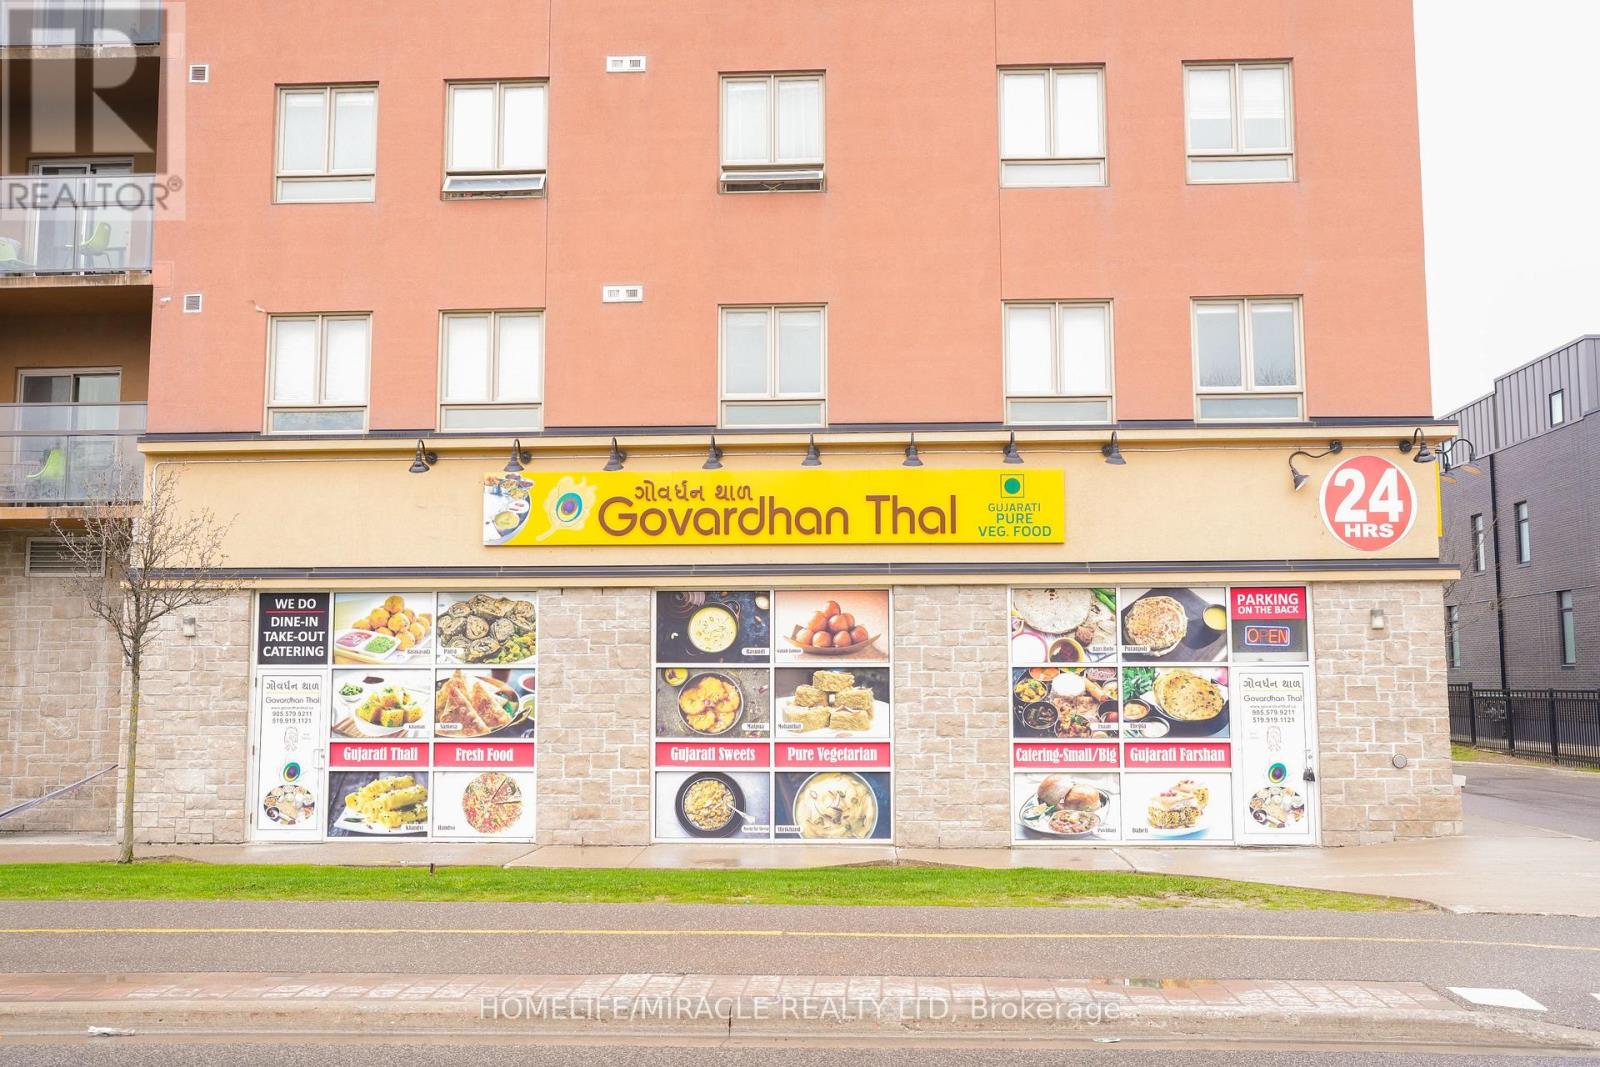
1700 Simcoe Road N
Oshawa, Ontario
Profitable & Turnkey Authentic Indian/Gujarati Restaurant For Sale, An incredible opportunity to own a well-established, highly profitable, and turnkey authentic Gujarati/Indian restaurant in a prime Oshawa location! Serving the Durham region with an exceptional reputation, this business boasts a proven track record of consistently increasing sales volume across three strong revenue streams: dine-in, take-out, and catering.The restaurant features a spacious layout with a 50+ seating capacity and a dedicated buffet corner, making it perfect for hosting private parties and family gatherings. Positioned in a bustling, high-traffic plaza anchored by major tenants, the business benefits from massive visibility. It is exceptionally well-known within the local student community, thanks to its close proximity to university campuses and major student housing.Equipped with a fully loaded commercial kitchen-including a walk-in cooler, a 12-foot industrial hood exhaust system, a variety of gas stoves, a dedicated wash station, and ample bulk storage-this space is built for high-volume efficiency. For entrepreneurs looking to bring a different vision, the zoning allows for conversion to a variety of other restaurant concepts upon landlord approval. (id:63203)
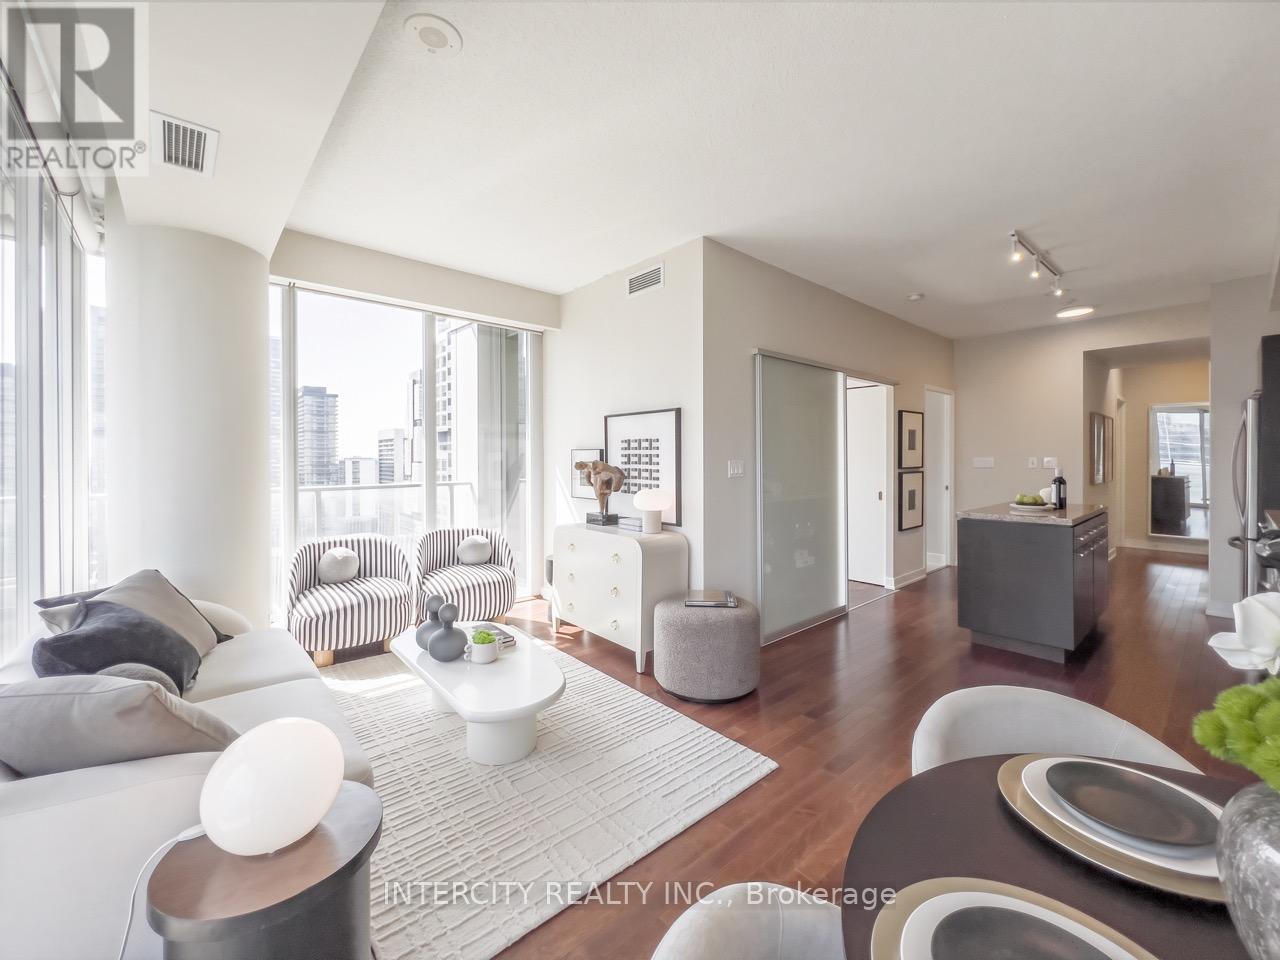
2503 - 126 Simcoe Street
Toronto, Ontario
Welcome to 126 Simcoe St. #2503, this Truly Special 845 sq. ft. CORNER Suite has Incredible Views! Its Thoughtful Design & Bright SUN-Filled Layout in the Coveted Downtown Core offers 2BR Each has their Own Windows and in @ Baths too! This Home is Exceptionally Efficient making the most of every Sq Inch balancing comfort w/Effortless Daily Living & Entertaining. Expansive South & West facing Flr-to-Ceiling Windows fill the Interiors full of Natural Light & Spectacular Sunsets. Step Outside onto the Huge Glass Wrap-around Balcony, it's the Perfect Place to take in Panoramic Downtown Views & Sight Lines of Roy Thomson Hall. Elegant Open Living & Dining Rms provide an Ideal Backdrop for fabulous Dinners & Gatherings easier cooking with All F-U-L-L-Size Appliances. WOW! 2 REAL Generous Bedrooms with Excellent Storage having Extra Wide-Double & Walk-in Closets. Adding to this Suite's appeal, Both baths, each feature Full-Height Windows, an Uncommon Luxury of Abundant Sunlight into every space. Enjoy the Ultimate Downtown Lifestyle in the Heart of Toronto's Financial & Entertainment District! Directly across from the Shangri-La Hotel & Surrounded by World-class Hospitals! Restaurants! Theatres! Shopping & Cultural Destinations like 4 Seasons Ctr Performing Arts! University Ave & P-A-T-H conveniently accessible along w/2 Subway Stations: Osgoode & St. Andrew! Plus convenient, P2 parking spot is just steps to the elevators & locker! Residents enjoy an impressive amenities designed for relaxation, wellness & entertaining, including a rooftop terrace with cabanas, BBQs & fire pit, Sky Lounge, hot tub, swimming pool, sauna, party & yoga rooms, a fully equipped contemporary fitness facility, guest suites & ample visitor pkg! Suite #2503 is bright & impeccably proportioned residence offering a rare combination of a spacious efficient layout & panoramic views in an incredible downtown location with fabulous amenities! Move-in! Don't Miss Your Chance to Own this RARE Suite! (id:63203)
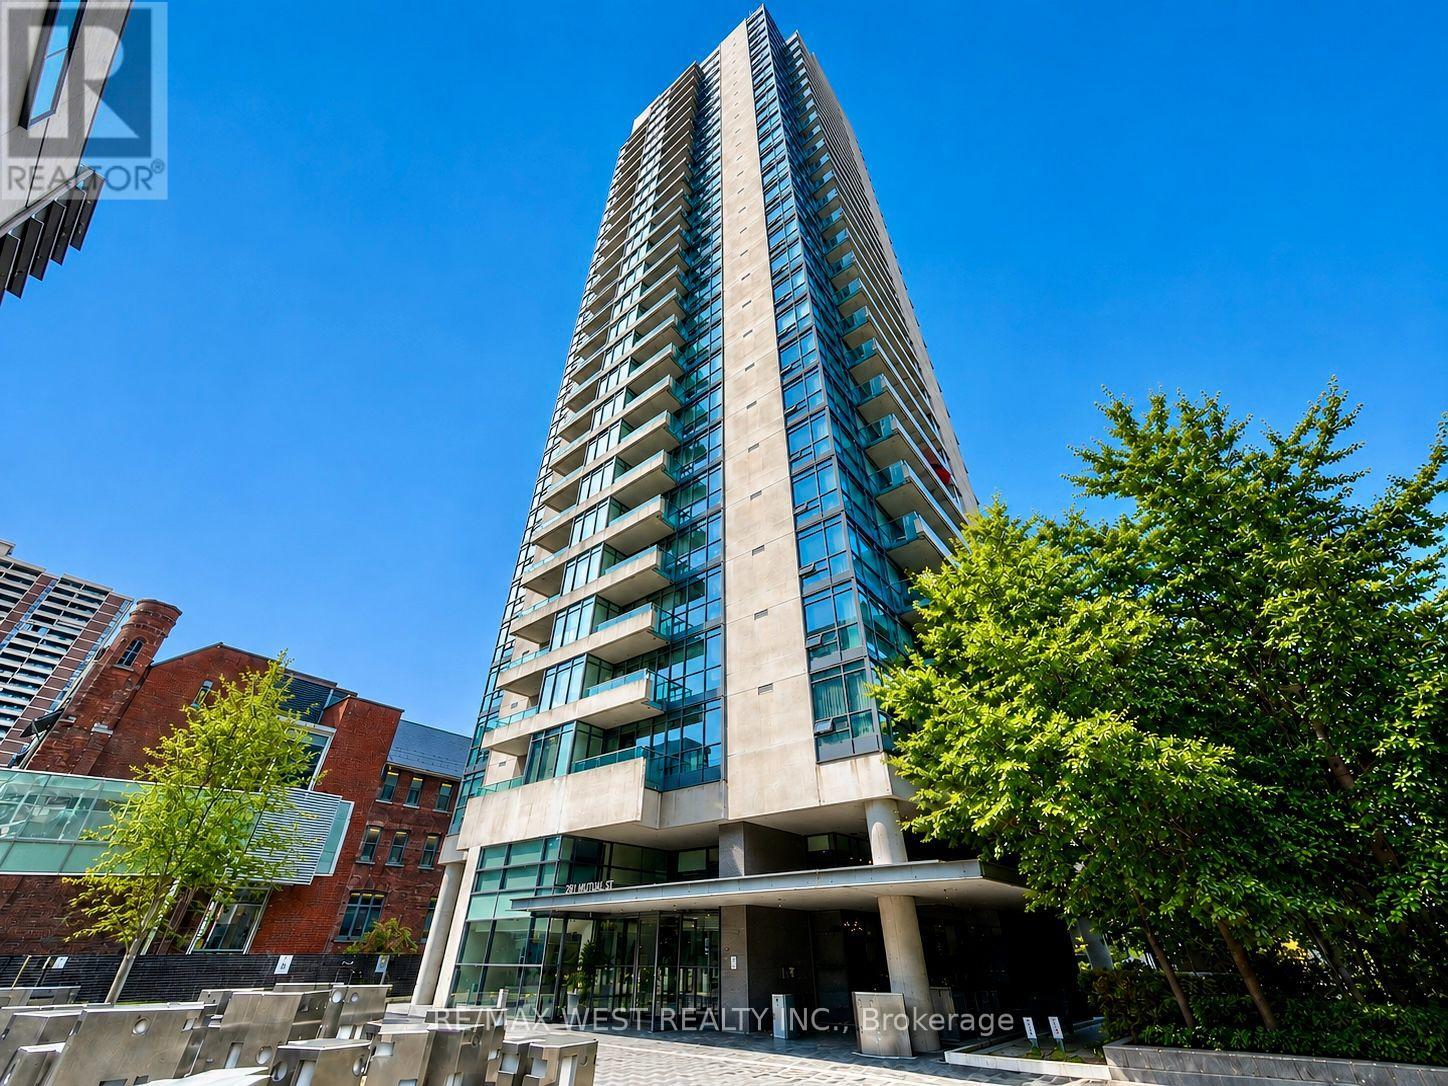
2408 - 281 Mutual Street
Toronto, Ontario
+++ONE-OF-A-KIND+++Exquisite One Bedroom Sun Filled Open Concept Corner Suite In The Heart Of Downtown Core. Welcome To Radio City Luxury Complex! 9 Ft. Ceiling, Floor To Ceiling Windows, Spectacular View From Primary Bedroom And Your Private Balcony. Gas Stove & Gas Bbq w/Hook Up. Close To Maple Leaf Loblaws, TMU, Restaurants & Shopping. Minutes From Gardiner & DVP. Magnificent Building Amenities Including Guest Suites, Exercise Room, Sauna & Party Room. 24-Hr Concierge. Custom Blinds On All Windows. New Paint Throughout(Aug. 2026). New Elf's/Pot lights. Updated Bathroom. This Fantastic Suite Comes With One Premium Underground Parking Spot Right Next to Elevators & One Locker. **A MUST SEE!** (id:63203)
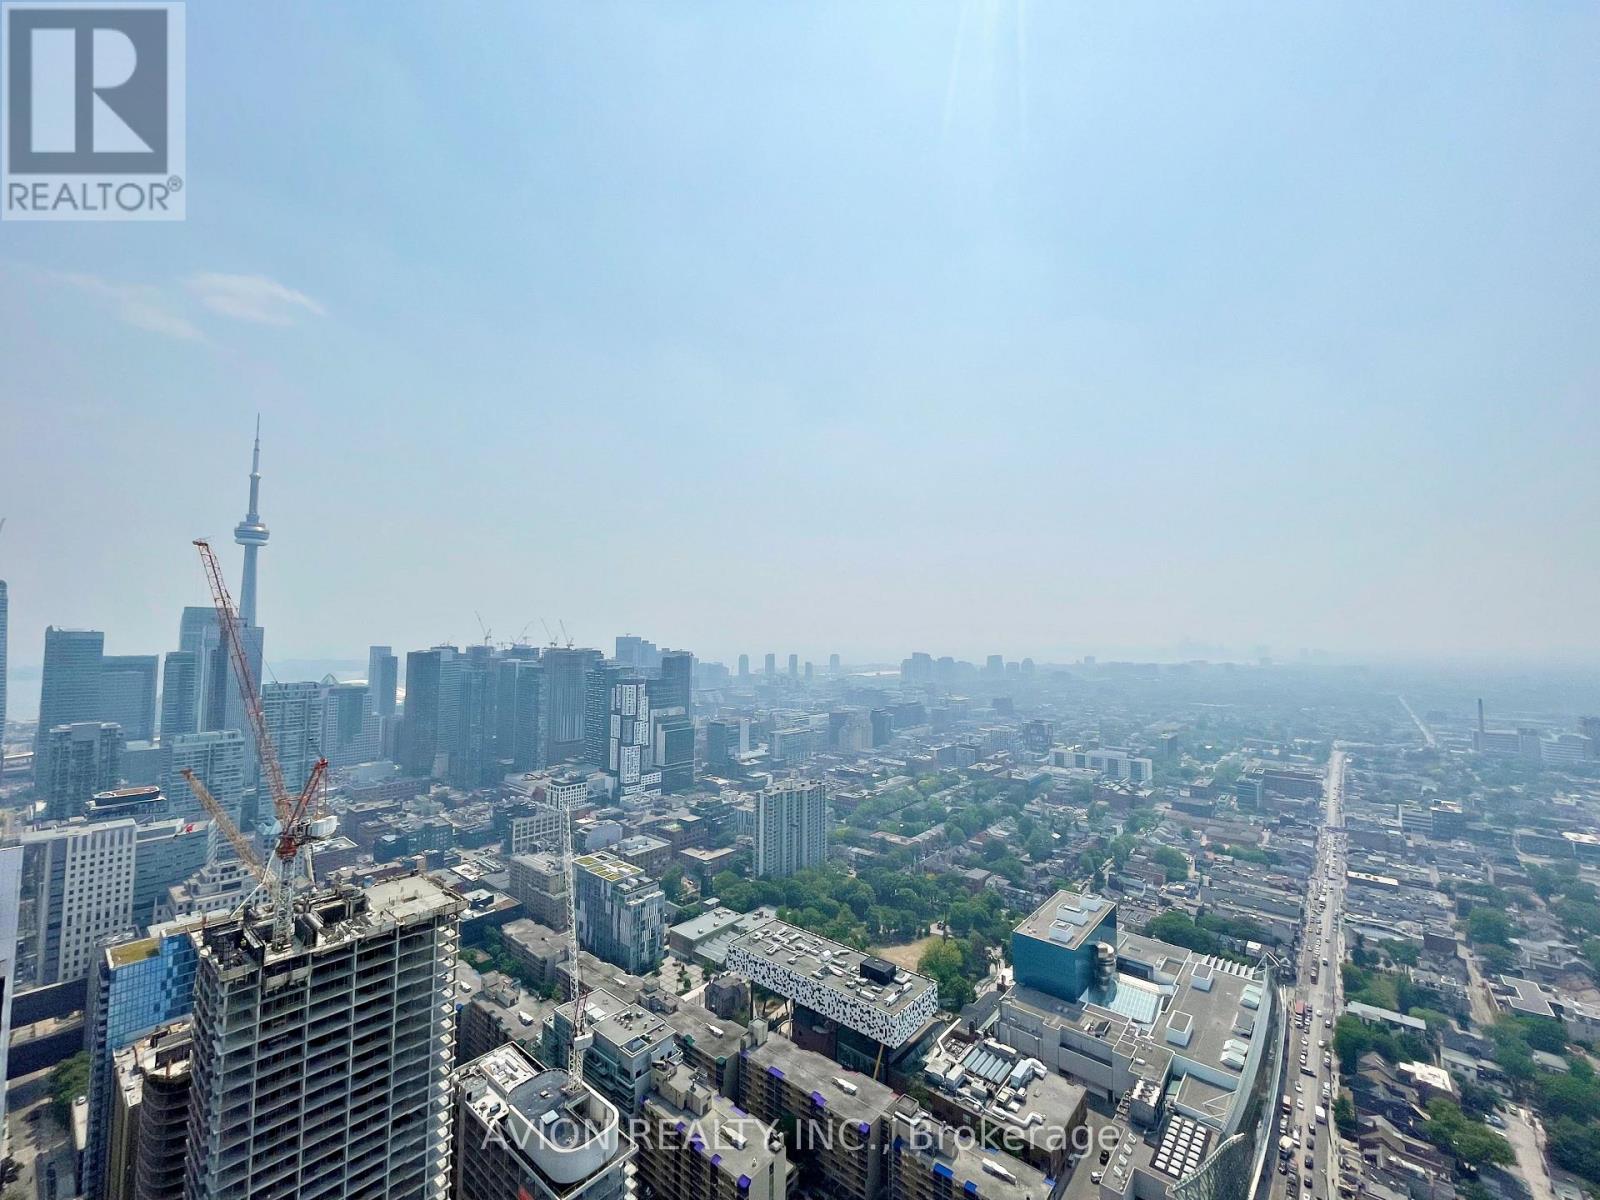
4711 - 488 University Avenue
Toronto, Ontario
Experience Urban Luxury In This Stunning Fully Furnished 1 Bedroom + Den Condo! Ideally Located With Direct Access To St. Patrick Subway Station. Featuring 9-Ft Ceilings, Wood Flooring, And High-End Finishes Throughout. Gourmet Kitchen With Granite Countertops And Integrated Appliances. Spacious Bedroom With Walk-In Closet And Organizers. Spa-Inspired Bathroom With Freestanding Tub, Glass Shower, And Marble Flooring. Enjoy Breathtaking Unobstructed City And Lake Views. Steps To Major Hospitals, Eaton Centre, Queen's Park, Universities, Shopping, Dining, And More. Five-Star Amenities Include 24-Hour Concierge, Indoor Pool, And Fitness Centre. An Exceptional Turnkey Downtown Residence. Newcomers And Students Welcome! (id:63203)
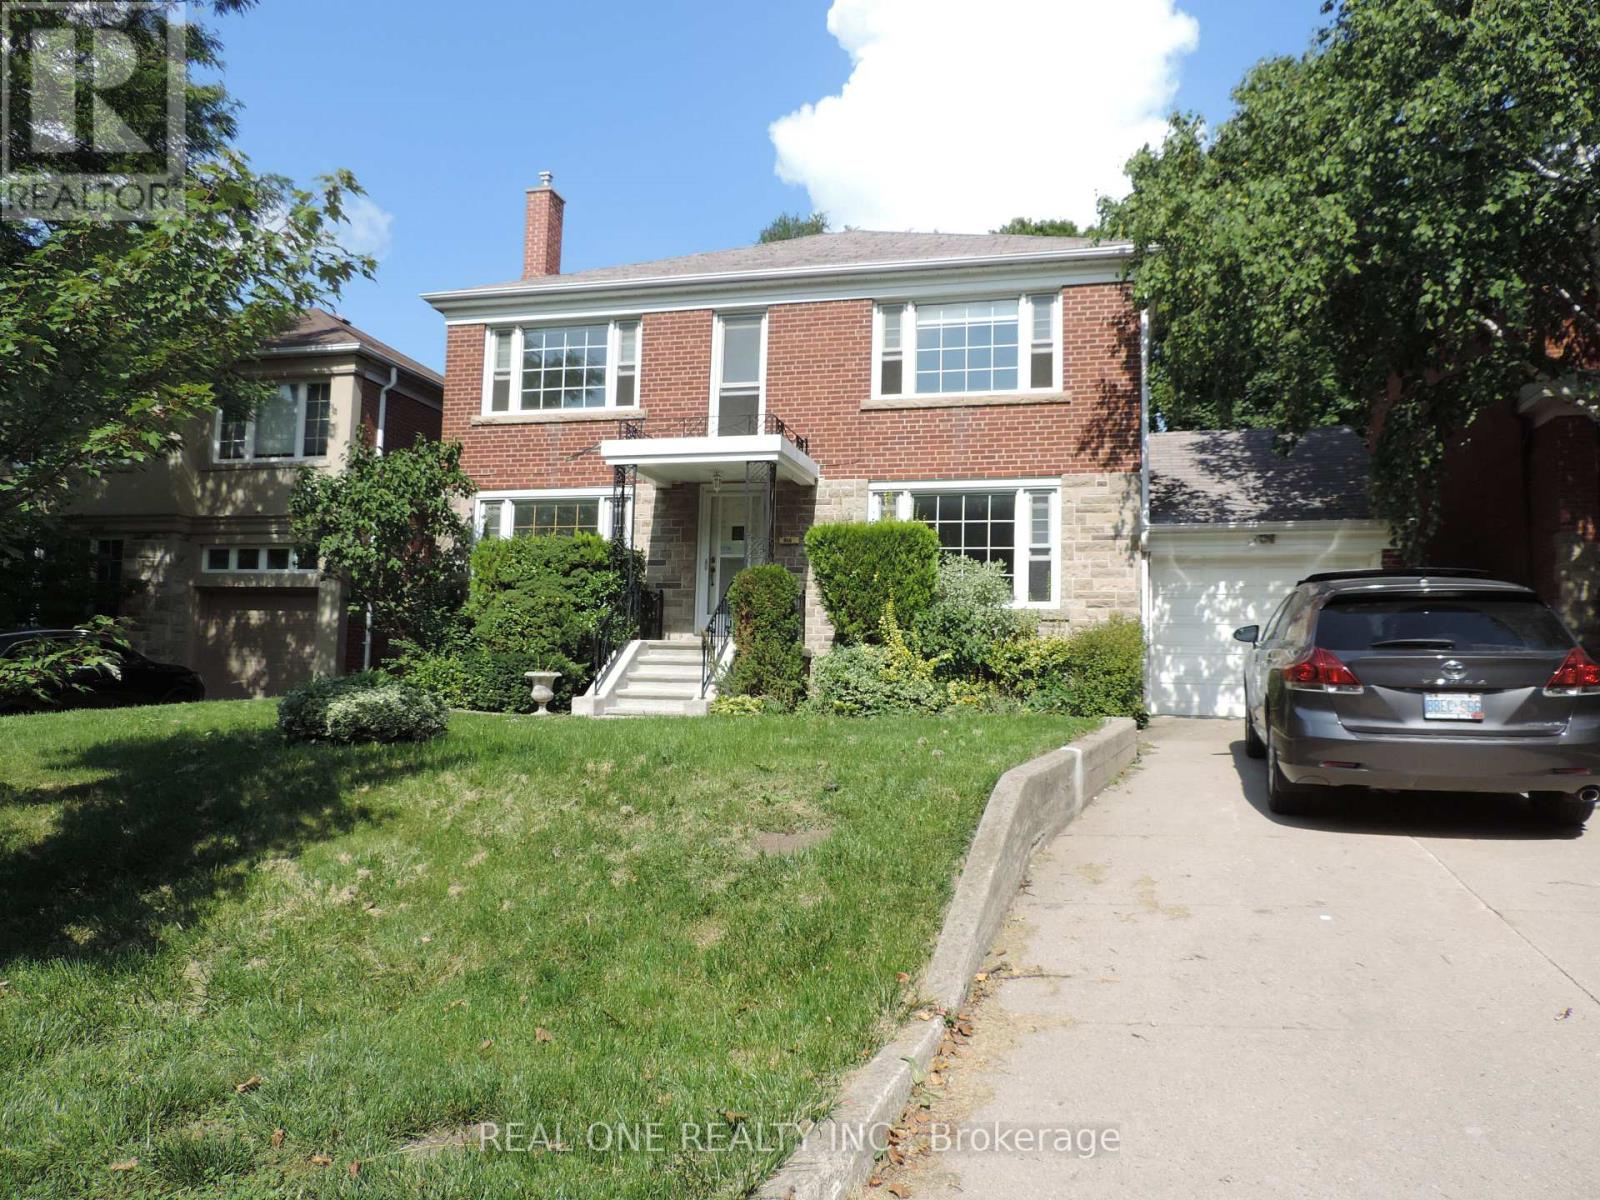
616 Briar Hill Avenue
Toronto, Ontario
Great Upper Forest Hill Village Family Home. Close To All Well-Known N Reputable Schools, Such As Allenby, Glenview,, North Toronto, Havergal, And Ucc. East Access To Downtown. Charming And Spacious With Large Formal Principal Rooms, 4 Bedrooms, 4 Bathrooms, Eat-In Kit, W/O To Garden. Master With Ensuite Bath(2023). LamClient RemarksGreat Upper Forest Hill Village Family Home. Close To All Well-Known N Reputable Schools, Such As Allenby, Glenview,, North Toronto, Havergal, And Ucc. East Access To Downtown. Charming And Spacious With Large Formal Principal Rooms, 4 Bedrooms, 4 Bathrooms, Eat-In Kit, W/O To Garden. Master With Ensuite Bath (2023). Laminate Throughout (2018). Dishwasher (2018). Paint(2018). Roof (2019); Gas Furnace, Central Air Conditioner(2019)inate Throughout (2018). Dishwasher (2018). Paint(2018). Roof (2019); Gas Furnace, Central Air Conditioner(2019); Oven 2024. (id:63203)

4309 - 609 Sherbourne Street
Toronto, Ontario
Absolutely Stunning! Brand-new Corner 3 bedroom suite with great SE view at Burke Condos.Ideally located just steps from Sherbourne Subway Station, grocery stores, cafes, restaurants, and everyday essentials. Minutes to U of T, TMU, Yorkville, the Eaton Centre, and with convenient access to the DVP, and more!.Residents enjoy an exceptional collection of amenities, including a 24-hour concierge, state-of-the-art fitness centre, yoga studio, theatre, games room, music room, and an outdoor terrace with BBQs.This home offers the perfect blend of luxury, comfort, and urban convenience. (id:63203)

383 Melrose Avenue
Toronto, Ontario
Custom-built in 2022, this Bedford Park smart home offers approx. 2,500SF above grade on a 25 x 150 ft. lot, with 4+1 bedrooms, 5 bathrooms, a heated foyer, a custom powder room and a walk-up basement with direct garage access and a separate entrance. Quality finishes are enhanced by 10-ft. main-floor, 9-ft. upper-level and 11-ft. basement ceilings. Specialized bay windows in the living room, family room and one bedroom, multiple skylights, adjustable pot lights and fixtures provide abundant natural light. Open-concept living/dining flows into a gourmet kitchen with high-quality porcelain countertops and an oversized porcelain island featuring a waterfall design and extended breakfast bar. Premium Miele appliances include a 36-in. 6burner gas range, custom-paneled built-in fridge and freezer, speed oven, full-size oven and dishwasher. Family room features a gas fireplace, custom TV wall and walkout to a deck with BBQ grill overlooking the landscaped backyard. Primary suite offers a custom electric fireplace/TV wall, organized walk-in closet and spa-inspired 5-piece ensuite with heated floors and smart toilet. Basement offers heated floors, a nanny bedroom, full bath, rec room with garden walkout, home-office potential and cold room. Enjoy a snow-melt driveway, porch and stairs; premium interlocking and precast stone; natural front lawn; backyard artificial turf; and firepit with benches and integrated lighting. Smart-home features include security cameras, programmable front light fixture, backyard and soffit lighting, built-in indoor/outdoor sound system, select remote blinds, automatic sprinkler system, central vacuum and two laundry sets. Insulated garage with epoxy flooring and remote opener. Steps to Avenue Rd. shops and dining, top-rated schools, parks and TTC; near Yonge & Lawrence with easy Hwy. 401 access. A rare luxury home on a 150-ft. lot in one of Toronto's most desirable neighborhoods. (id:63203)
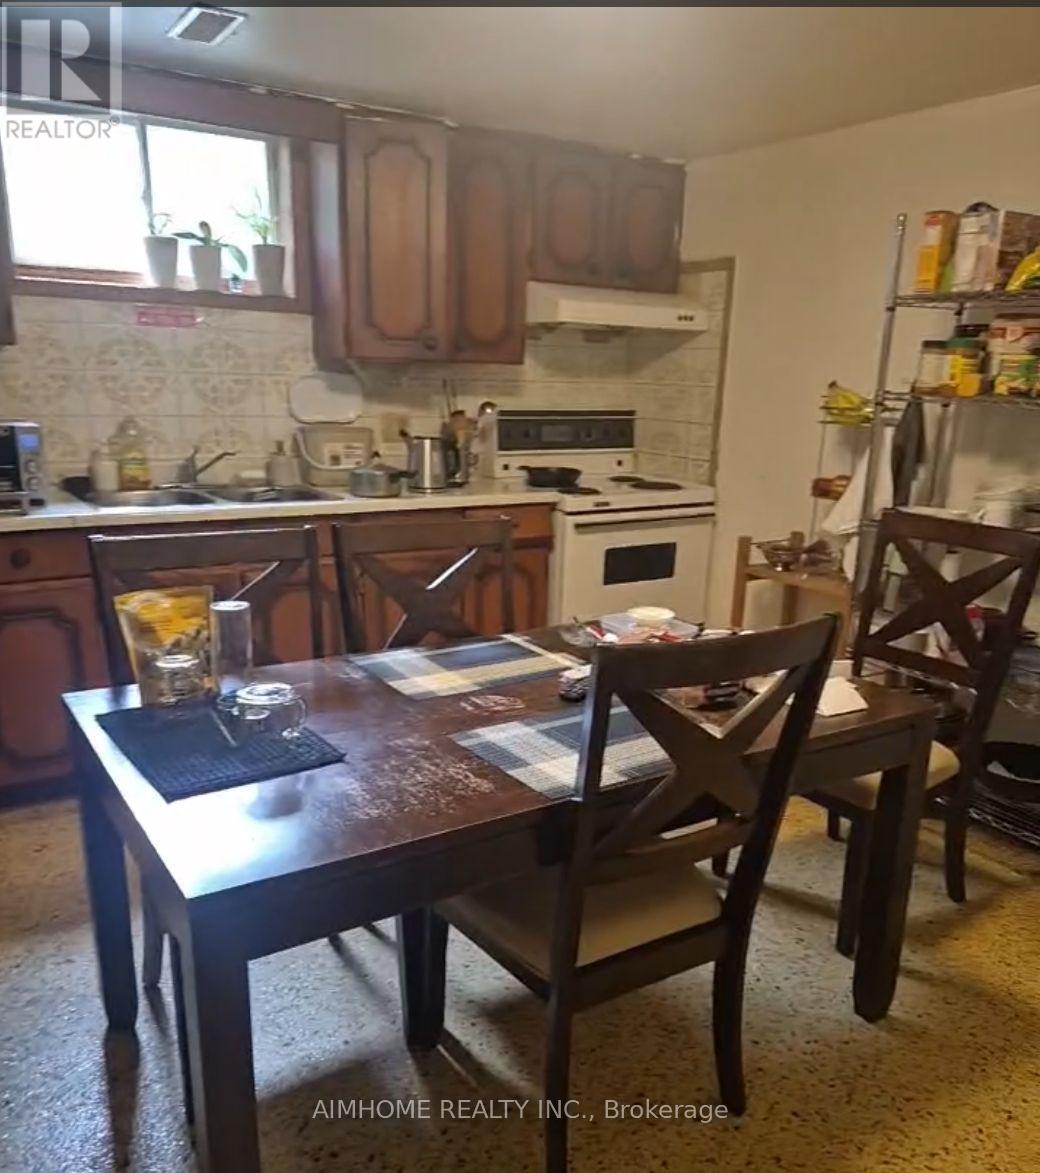
Lower - 256 Patricia Avenue
Toronto, Ontario
Close To Yonge And Finch. **A Lovely Home Has Gleaming ( Lower Level) Location! Location! Location! 2 Bedrooms In Prestigious Neighborhood. Close To Amenities, School, Park, Community Center, Walking Distance To Yonge Shopping Center, Nofrills, Center Point Mall, Subway And Park. Do Not Miss It! *Well Maintained* Tenant Pays50% Of Expenses Of Utilitie (id:63203)
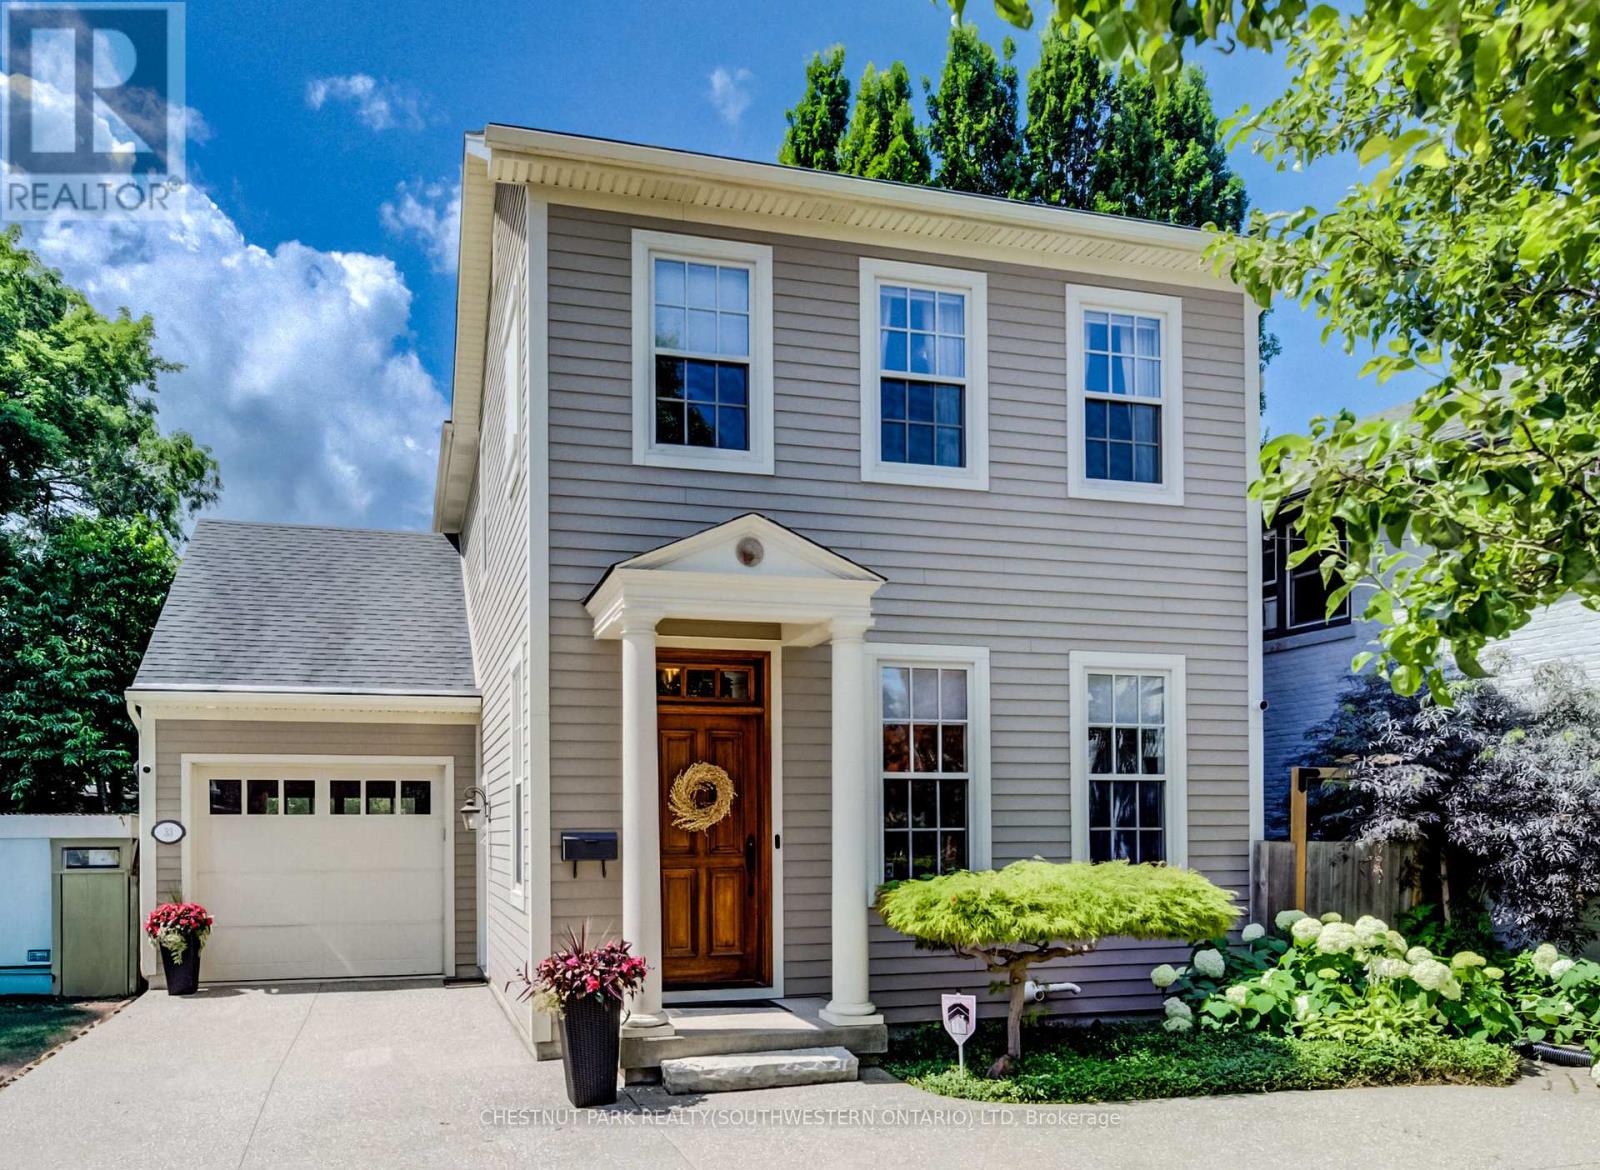
33 Cherry Street
St. Catharines, Ontario
Nestled in the prestigious Yates Street neighborhood on the edge of downtown St. Catharine's, this exquisite architecturally designed residence offers a blend of historic reverence & modern luxury. Custom-built, the property showcases exceptional craftsmanship, with a thoughtful versatile floor plan, that includes a fully independent Furnished 1 bedroom apartment. Enjoy a vibrant, walkable downtown lifestyle just steps from Montebello Park, the First Ontario Performing Arts Centre, the Meridian Centre, and upscale dining. The St. Catharine's Golf & Country Club is 2 min's away, with rapid access to the 406, QEW, & Niagara Health System. Perfectly positioned for commuters & leisure alike, the home sits just 20 minutes from Niagara's wine country & 1hr from Toronto. Furnished with separate entrance and parking. (id:63203)
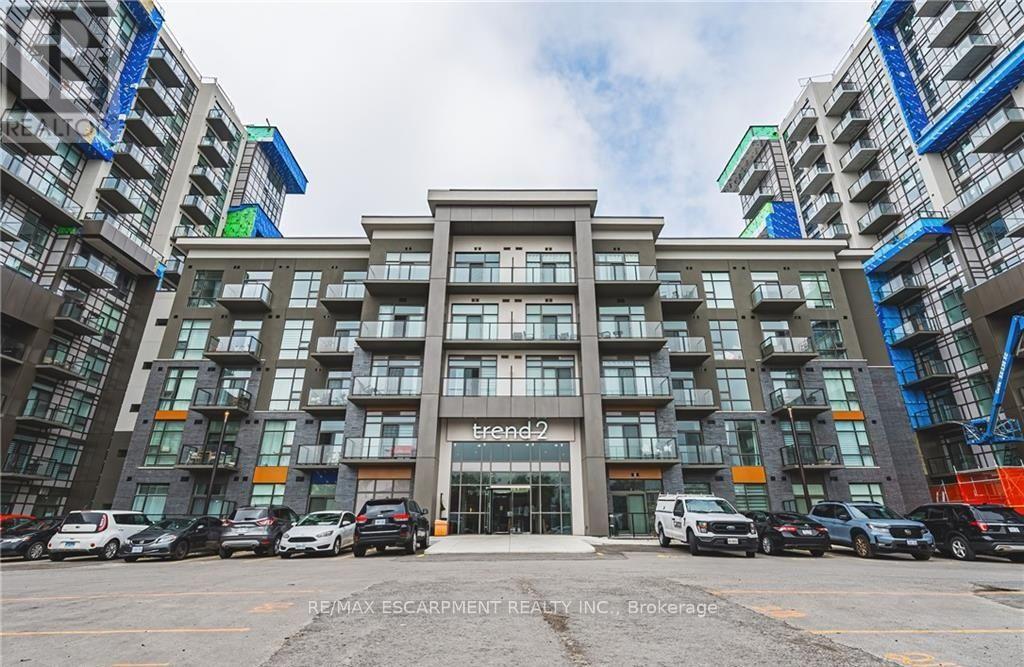
714 - 460 Dundas Street E
Hamilton, Ontario
Amazing new condo unit in the highly sought after Trend Living building. Great amenities such as roof top patio/BBQ area, gym, party room and more. The unit has a great layout, large balcony and great views. Comes with 1 parking spot and 1 locker (id:63203)
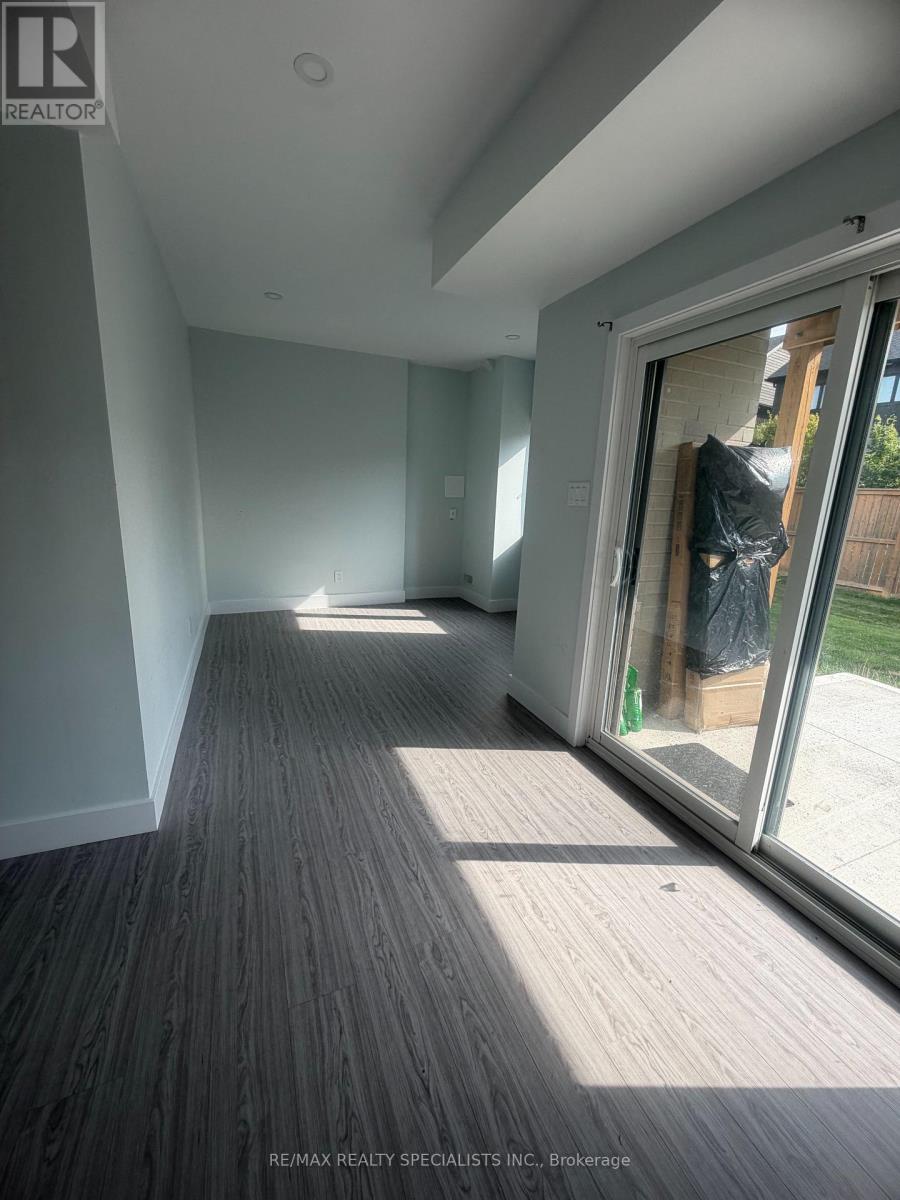
Lower - 45 Ferris Circle
Guelph, Ontario
Spacious, bright 1-bedroom walkout legal basement unit with a desirable walkout entrance. This well-maintained unit features a kitchen and living area, a comfortable bedroom, and a full bathroom. Available immediately! All utilities are included. Conveniently located close to the University of Guelph, public transit, shopping, schools, and everyday amenities. Students and newcomers are welcome. A great opportunity for comfortable and convenient living at an excellent value! (id:63203)
3314 Buckhorn Road
Selwyn, Ontario
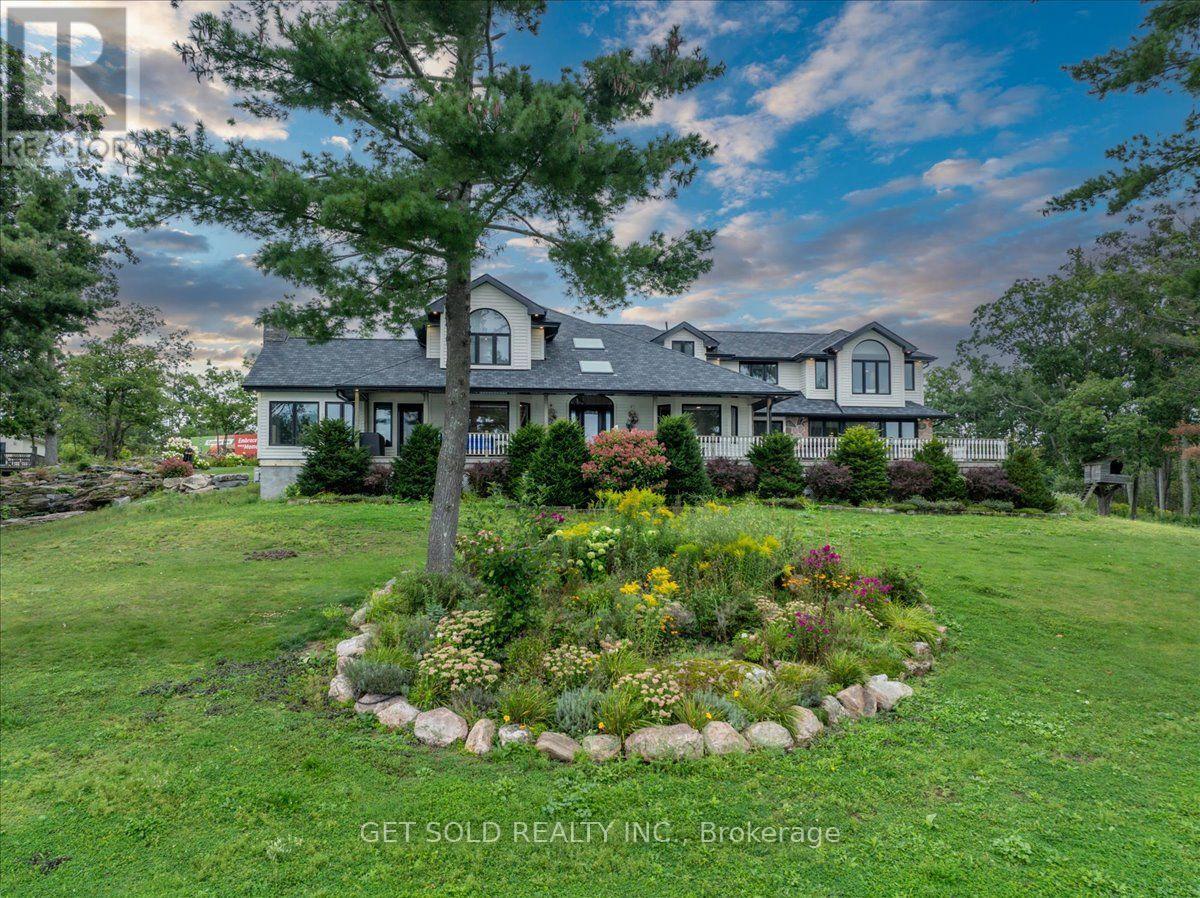
Exceptional POWER OF SALE - Executive Waterfront Estate On Beautiful Buckhorn Lake! This Immaculate 4,559 Sq Ft, 2-Storey, 4-Season Home Is Situated On Approx. 3.5 Acres With An Impressive Lot Approx. 460 Ft Wide By 420 Ft Deep. Enjoy Excellent Waterfront With A Clean, Sandy-Bottom Shoreline And Beautiful Lake Views. The Residence Features 5 Bedrooms, 4 Washrooms, 10 Rooms, An Elevator And Attached 2-Car Garage. The Modern Interior Shows True Pride Of Ownership Throughout. A Large Eat-In Kitchen Is Perfect For Entertaining, Featuring A Spacious Dining Area Plus Bar-Style Seating Where Family And Guests Can Gather While Meals Are Prepared. Generous Family, Living And Dining Rooms Provide Outstanding Space For Both Formal Entertaining And Relaxed Lakefront Living. Enjoy The Views From The Inviting Porch Or The Covered Exterior Deck, Perfect For BBQs And Outdoor Entertaining Even When The Weather Doesn't Cooperate. Forced-Air Propane Heating Provides Comfortable 4-Season Enjoyment. A Separate 1-Bedroom Guest House Complete With Washroom, Fireplace And Water Views Provides Wonderful Accommodation For Family And Guests. An Additional Covered Structure Near The Waterfront Offers Convenient Storage For Recreational Toys, Equipment And Property-Maintenance Items. A Rare Combination Of Acreage, Waterfront, Sandy Shoreline, Executive Home, Guest House And Exceptional Recreational Living. -Flexible Closing- Start Enjoying The Buckhorn Lake Lifestyle! Sold Under Power of Sale - as is - where is with no representation or warranty. CLICK MULTIMEDIA for video and further information. (id:63203)
1069 White Eagle Road
Gravenhurst, Ontario
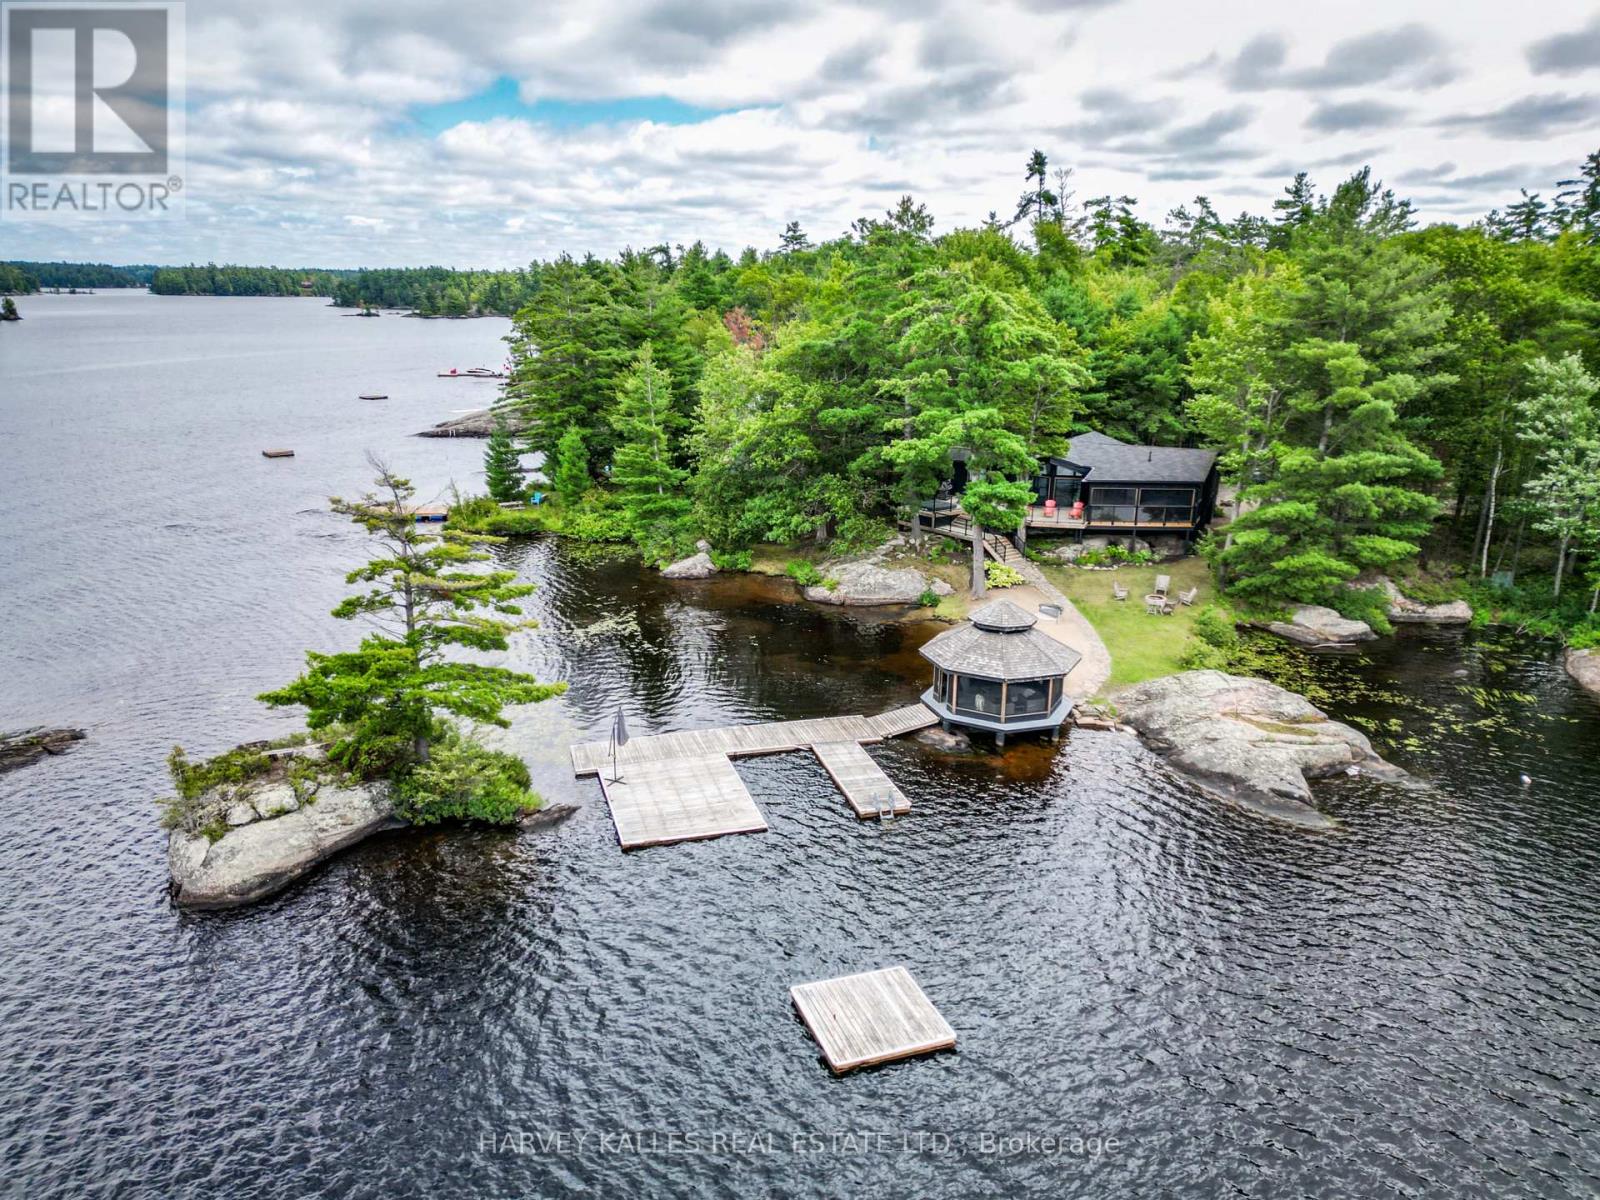
Less than two hours from Toronto, discover one of Kahshe Lake's most remarkable waterfront estates. Your journey begins with a breathtaking drive through a protected conservation area before arriving at this private lakeside retreat with coveted southwest exposure. If spectacular sunsets are on your wish list, have your camera ready-night after night you'll enjoy panoramic views that paint the sky in unforgettable colours. Offering one of Muskoka's rarest waterfront combinations, this exceptional property features a sprawling sandy beach for family enjoyment together with deep water for swimming, docking larger boats, and endless days on the lake. At the shoreline, a stunning 360-degree screened gazebo creates the perfect setting to entertain, dine, or unwind as the sun sets, while an expansive deck off the great room, complete with a built-in hot tub, offers another incredible place to relax beneath the stars. The beautifully renovated bungalow features four spacious bedrooms, including a private primary suite with ensuite, and a charming Muskoka room off the kitchen that creates yet another inviting space to gather with family and friends while taking in the surrounding natural beauty. Equally impressive, the detached guest house is nearly the size of the main cottage. The lower level offers an incredible four-car drive-in garage and workshop, ideal for collectors, recreational toys, or hobbyists, while the upper level features a spacious two-bedroom suite, providing exceptional privacy for family and guests and creating the ultimate multi-generational Muskoka compound. Kahshe Lake is one of Muskoka's largest and most sought-after lakes, renowned for exceptional boating, fishing, watersports, scenic granite shorelines, and countless bays waiting to be explored. Whether you're searching for a year-round residence or the ultimate family retreat, 1069 White Eagle Road presents a rare opportunity to own an extraordinary legacy property where unforgettable summers. (id:63203)
110 - 320 Sugarcreek Trail S
London North, Ontario
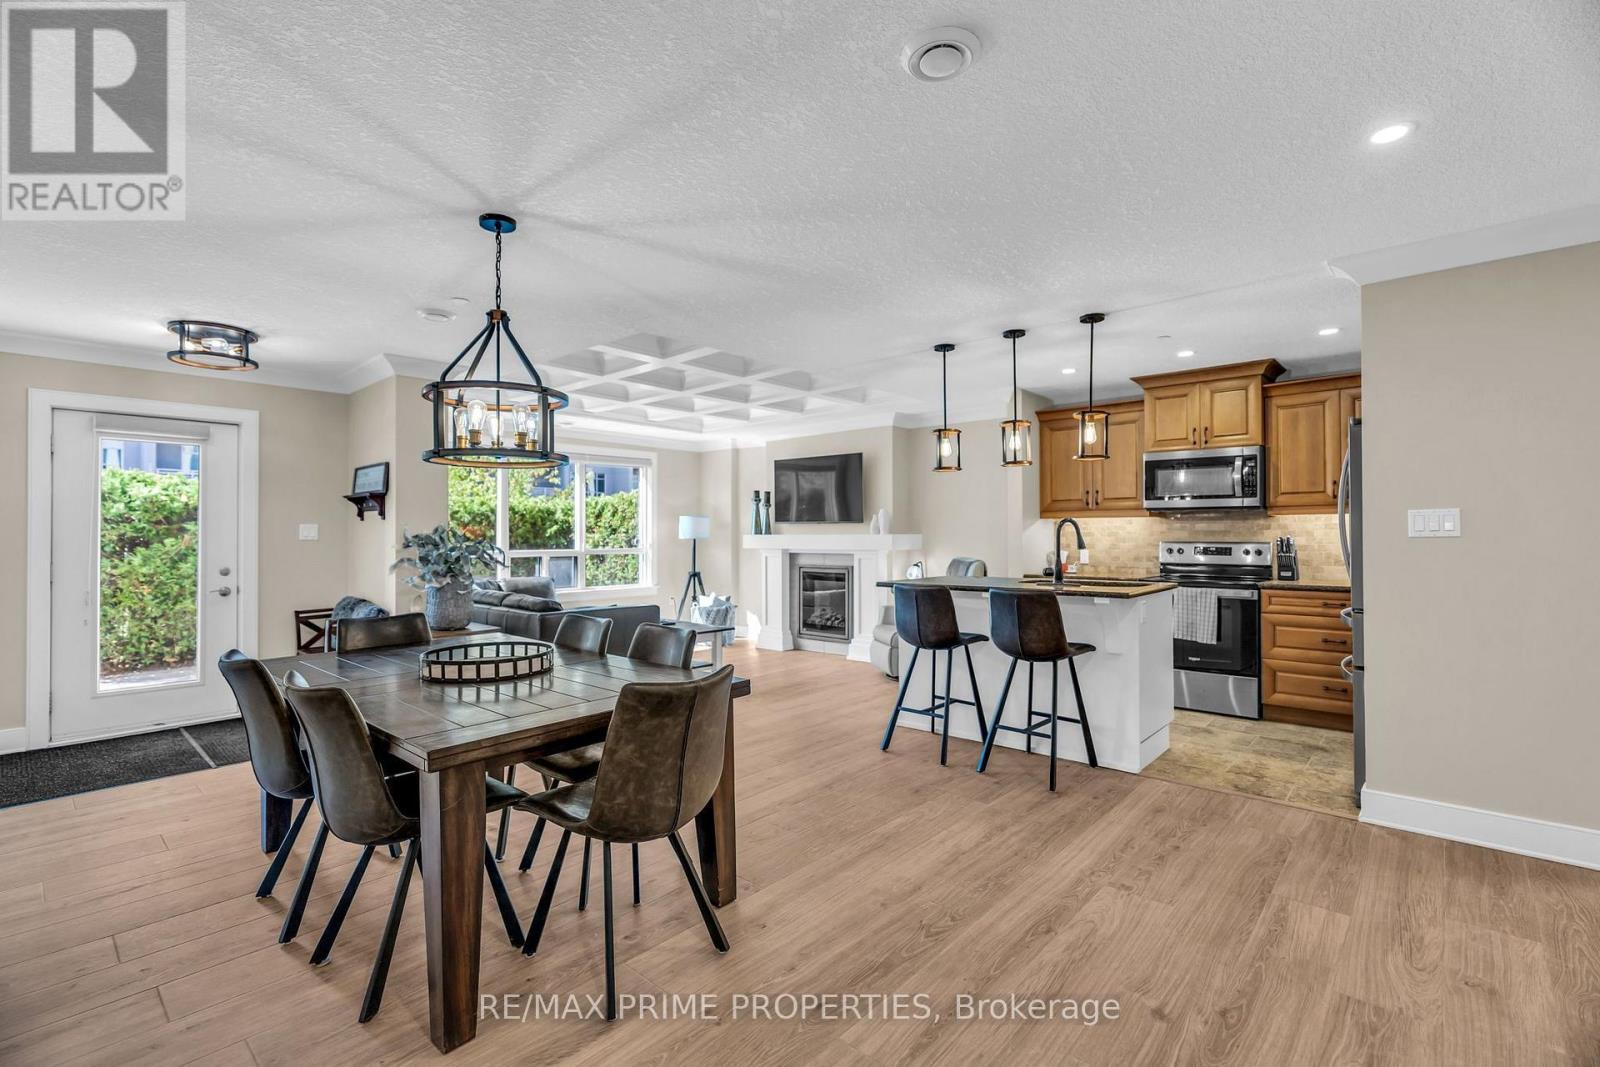
Welcome to Unit 110 at NUVO Condos, where stylish, spacious and convenient one-level living comes together in the heart of London. This fully renovated, beautifully designed 1,326 sq. ft. courtyard suite offers 2 bedrooms, 2 bathrooms and an impressive private fenced terrace, creating the perfect extension of your living space for relaxing, entertaining or enjoying your morning coffee. Formerly a model suite, the bright open-concept interior features large windows, crown moulding and an inviting electric fireplace. The modern kitchen is finished with granite countertops, stainless steel appliances, a stylish backsplash and plenty of space for everyday living and entertaining. The generous primary bedroom includes a walk-in closet and private 4-piece ensuite, while the spacious second bedroom is ideal for roommates, family or guests. Complete with in-suite laundry, underground parking and an exclusive storage locker. Conveniently located close to Western University, University Hospital, shopping, parks, bike paths, transit and downtown London. An outstanding opportunity for professionals, downsizers, students, investors or anyone seeking carefree condo living with rare private outdoor space. Unit is completely furnished and move-in ready. Ideal for students (id:63203)
18 Haney Drive
Guelph, Ontario
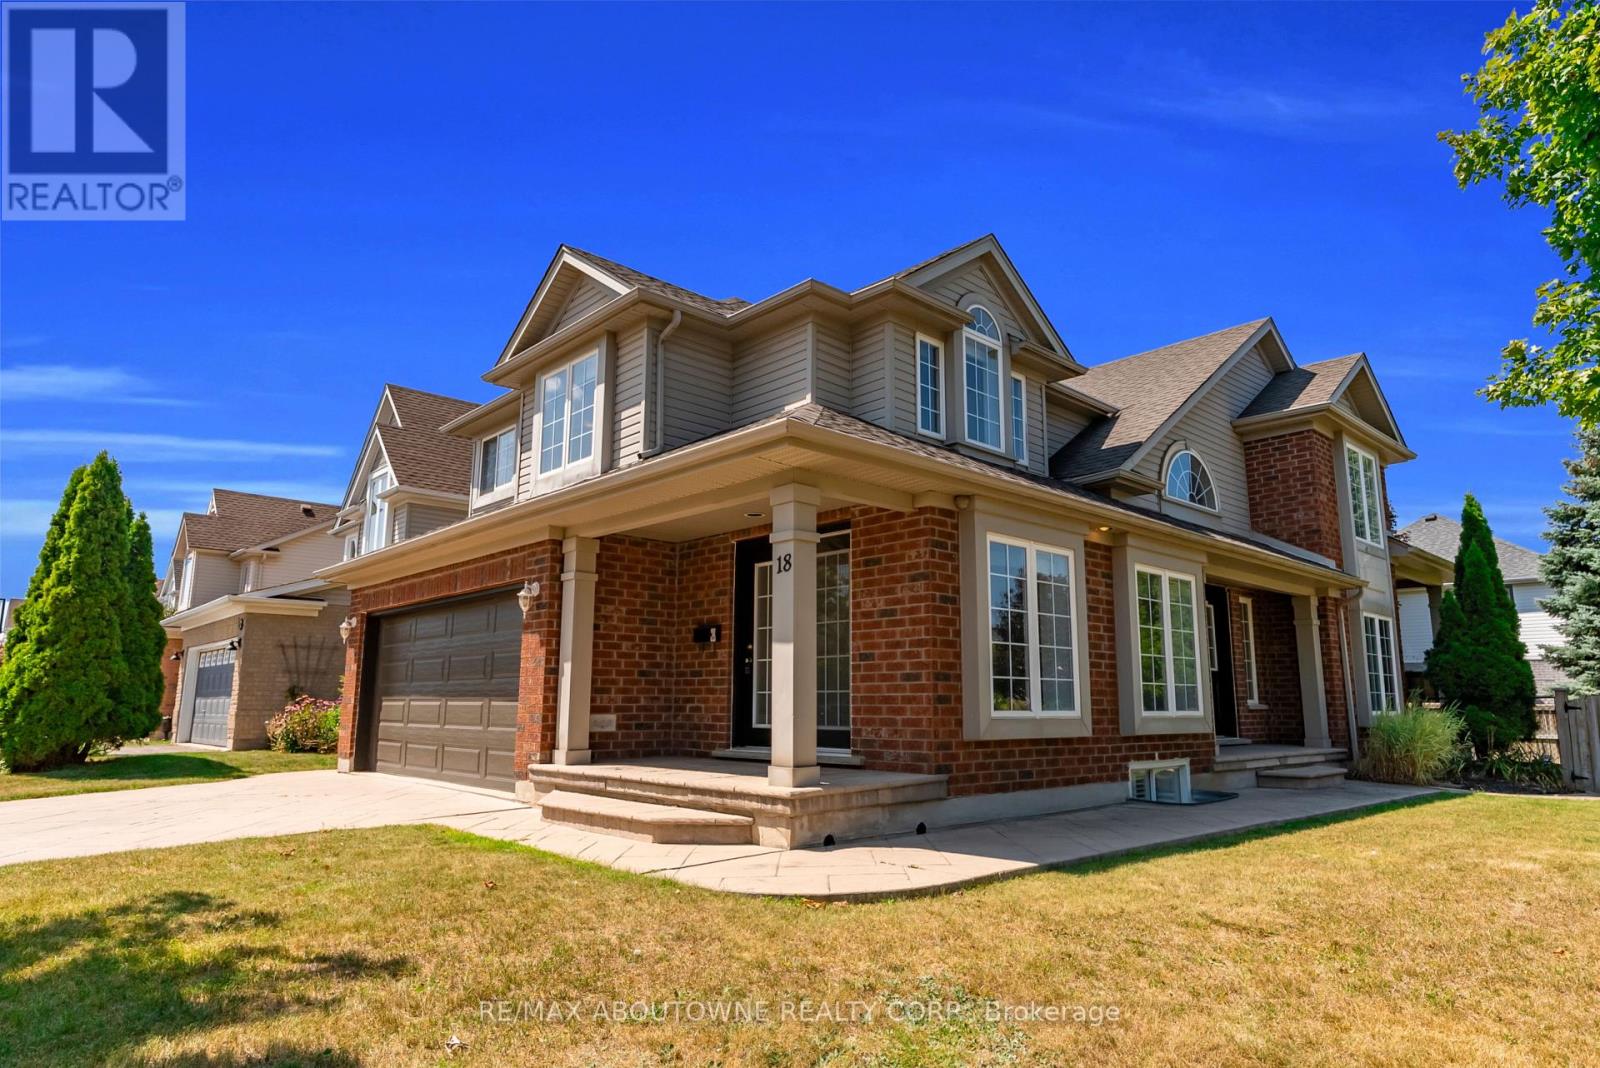
An impressive corner lot, generous living space and a quiet south-end setting make 18 Haney Drive a home that stands out. With over 3,000 sq. ft. of finished living space, this freshly painted beautifully maintained home offers a thoughtfully designed layout with room to gather, entertain and grow.At the heart of the home is a functional L-shaped kitchen with plenty of workspace, flowing naturally into the dining room and 10ft family room, where a charming double-sided fireplace brings warmth and character to both spaces. Tucked away to the side, the separate living room offers a quieter, more private setting for conversation, reading or relaxing.Upstairs, you'll find 3 generously sized bedrooms along with the convenience of second-floor laundry. The spacious primary bedroom features a private 5-piece ensuite, while an additional 4-piece bathroom offers direct access from one of the secondary bedrooms, adding extra convenience and privacy.The finished basement further expands the home's versatility with a large recreation room, additional bedroom and 3-piece bathroom. Outside, the prominent corner lot gives the home wonderful curb appeal, complemented by a 4-car driveway offering plenty of parking. Major components, including the furnace, air conditioner and roof, have been updated in recent years, providing added peace of mind.The location completes the package-within walking distance to St. Paul Catholic School, Westminster Woods Public School and nearby walking trails, with parks, shopping, restaurants and everyday South Guelph amenities just minutes away.Spacious, versatile and ideally located, 18 Haney Drive offers the room to grow and a place to truly feel at home. (id:63203)
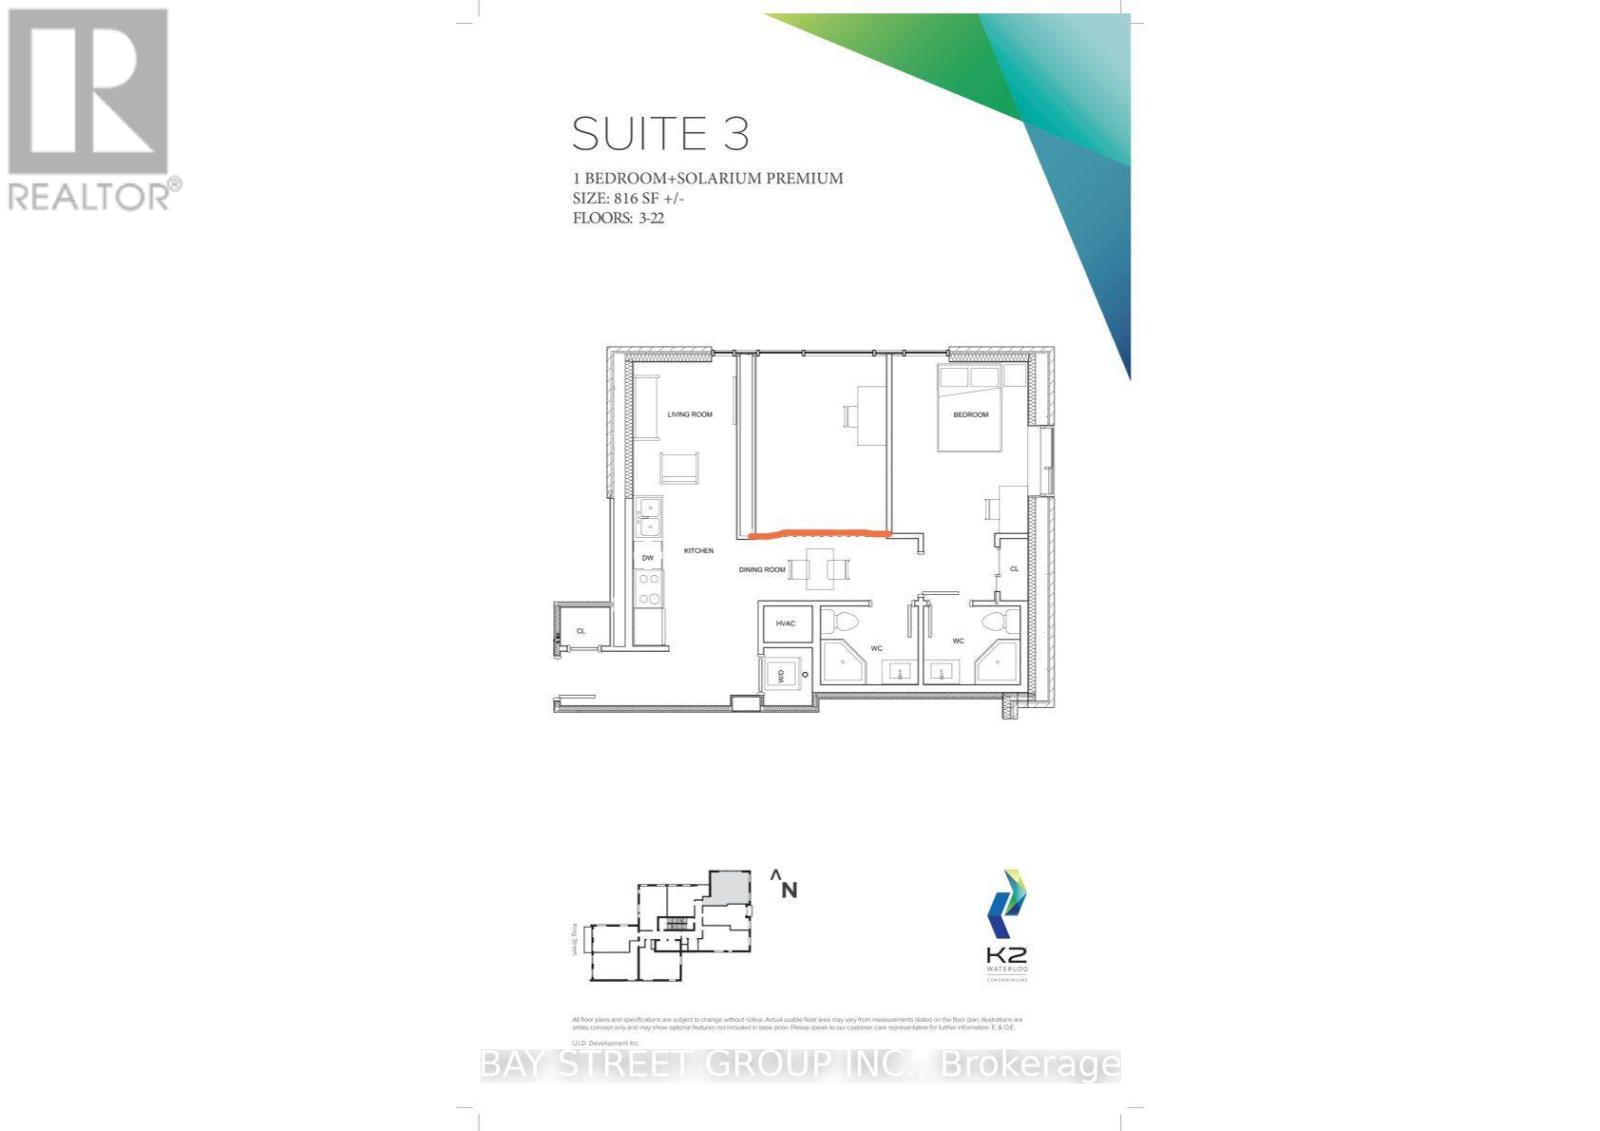
8703 - 158 King Street N
Waterloo, Ontario
Amazing Opportunity To Rent A Furnished Condo Unit In The Heart Of Waterloo Within Walking Distance To University Of Waterloo & Wilfred Laurier University. Stunning East Facing East Views From The Penthouse Level! Open Concept, 2 Bedroom And 2 Full Bathroom Suit With Modern Finishes, 9Ft Ceilings And En-Suite Laundry! Public Transportation Available Just Outside The Door! Walking Distance To Parks, Shops, Restaurants And Entertainment In Uptown Waterloo.One underground parking included. (id:63203)
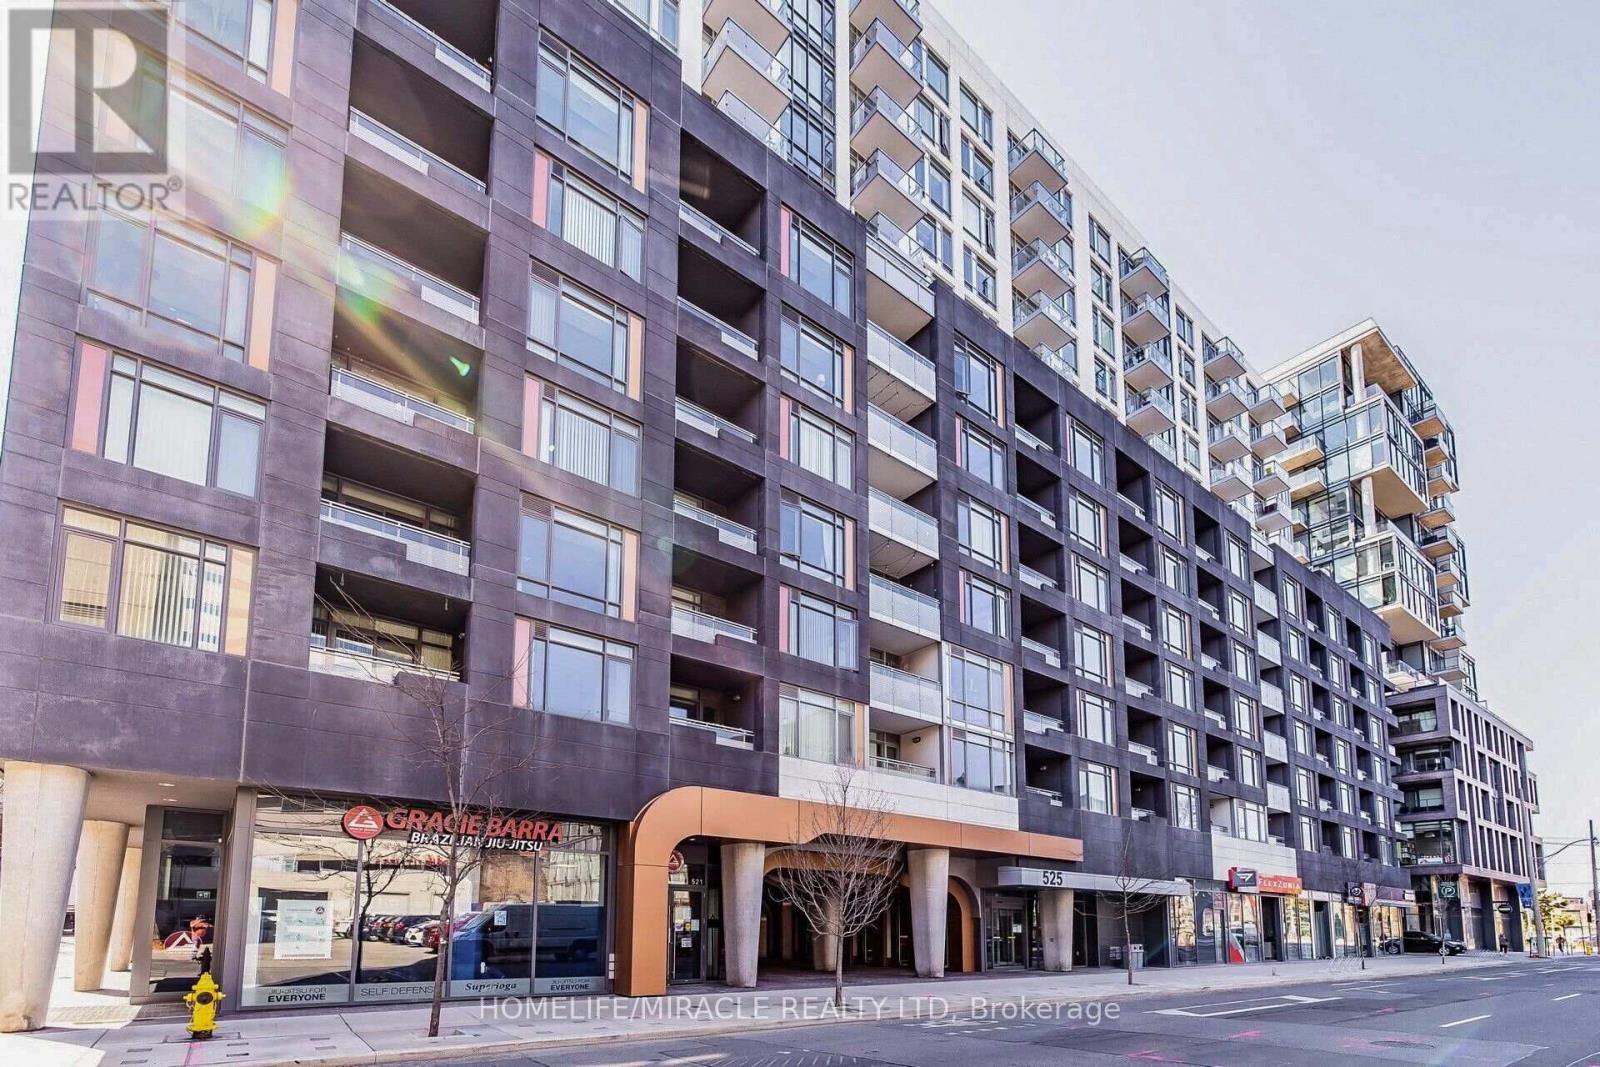
501 - 525 Adelaide Street
Toronto, Ontario
Welcome To The Marvelous Musee Condominiums! Resort Style Living In The Prime King West District. This Gorgeous 1 Bedroom Plus Den, 2 Bathrooms Suite, Is Nice, Clean and Modern! It Features A Open Concept Kitchen With Full Size Appliances, An Ensuite Bathroom, And A Versatile Den That Can Be Used As A Workspace, Dining Area or Storage! Prime Location, Steps From Trendy Restaurants And Streetcars! Walking Distance To Both Entertainment And Financial District. Mins To The Subway, Eaton Centre, Rogers Centre, CN Tower and Much More! (id:63203)
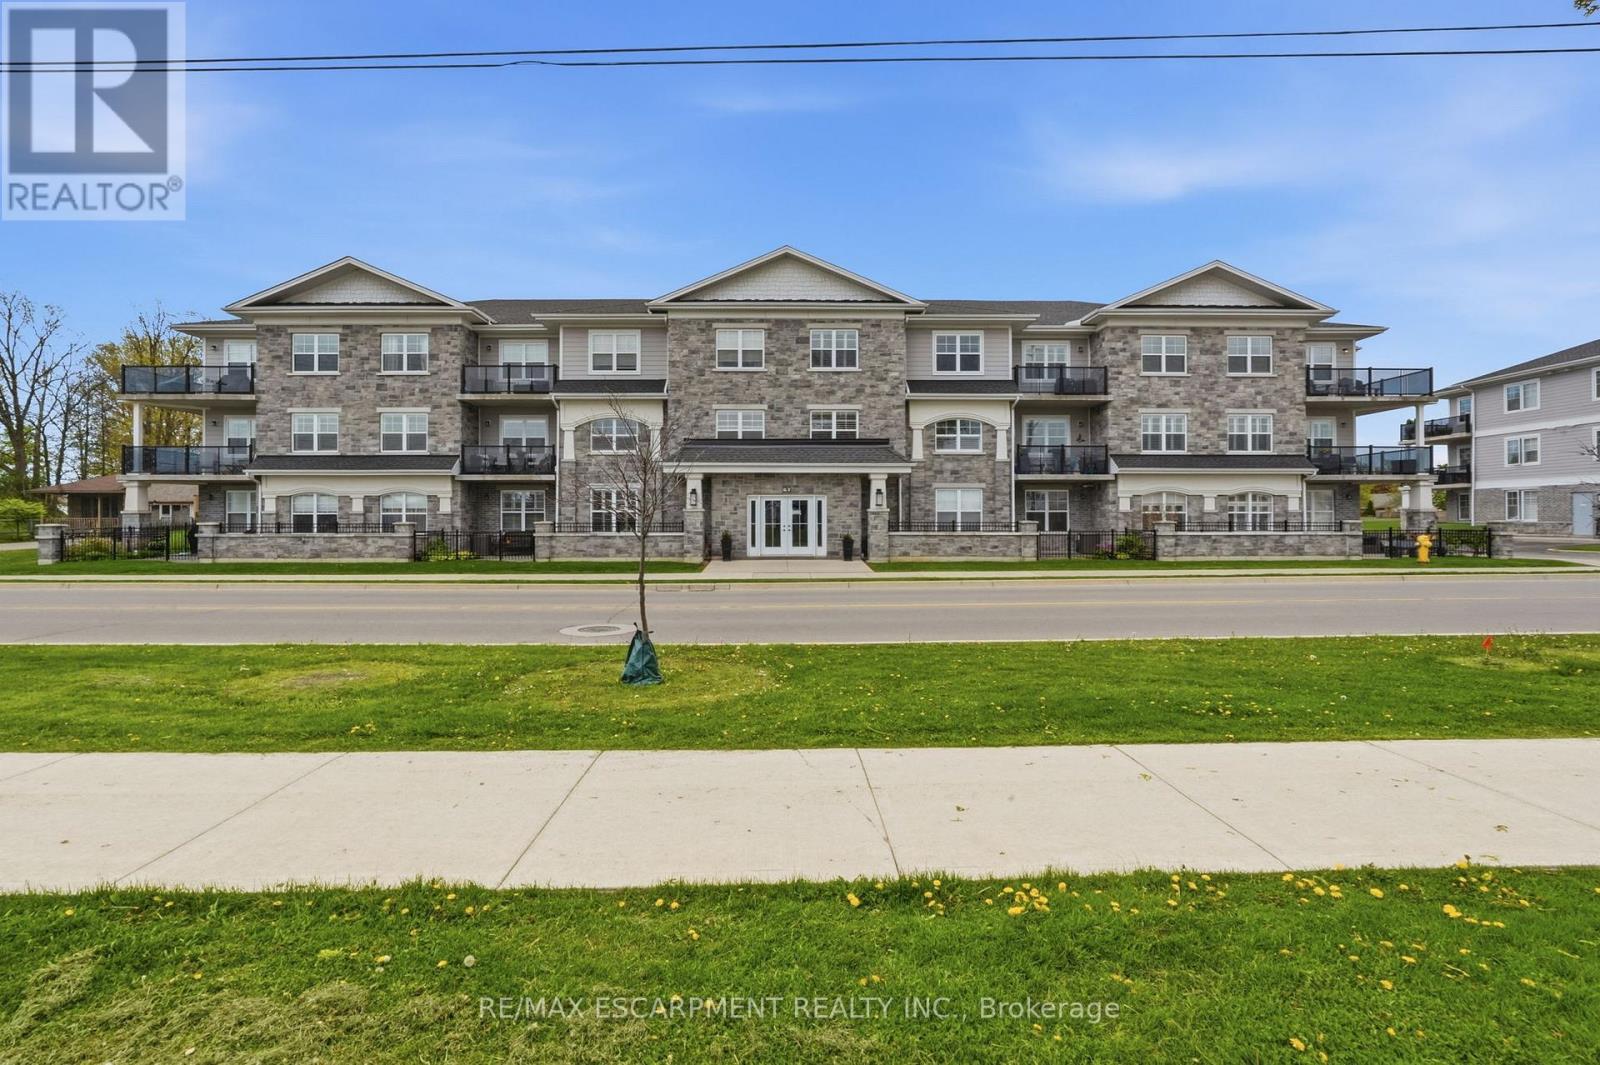
208 - 67 Haddington Street
Haldimand, Ontario
Rarely offered corner unit in Harrison Flats. This bright 2-bedroom, 2-bath condo offers carefree living in one of Caledonia's most sought-after buildings-ideal for downsizers, professionals, and couples alike. This South facing suite is filled with natural light showcasing beautiful sunrises and afternoon sun, enhanced by oversized windows and fitted with shutters throughout. Enjoy year-round use of the "coveted" covered corner balcony-perfect for relaxing, reading, or taking in the sounds of birds chirping on the quiet side of the building. Enjoy the vibrant community across the street, including the arena, events centre, library, park, and baseball diamond. The spacious primary bedroom features a 3-piece ensuite and two closets, while the generous second bedroom also includes a walk-in closet. All closets are outfitted with shelving to suit your storage needs. Additional highlights include a full-size washer/dryer combo in a large in-suite laundry room with extra storage, one above-ground exclusive use parking space. Building amenities include party room, common BBQ area, bike racks, and visitor parking. party room, common BBQ area, bike racks, and visitor parking. Conveniently located for commuters to Hamilton, Burlington, Toronto, Kitchener, and Niagara. Move in and enjoy elegant, low-maintenance living in a welcoming, established community. (id:63203)
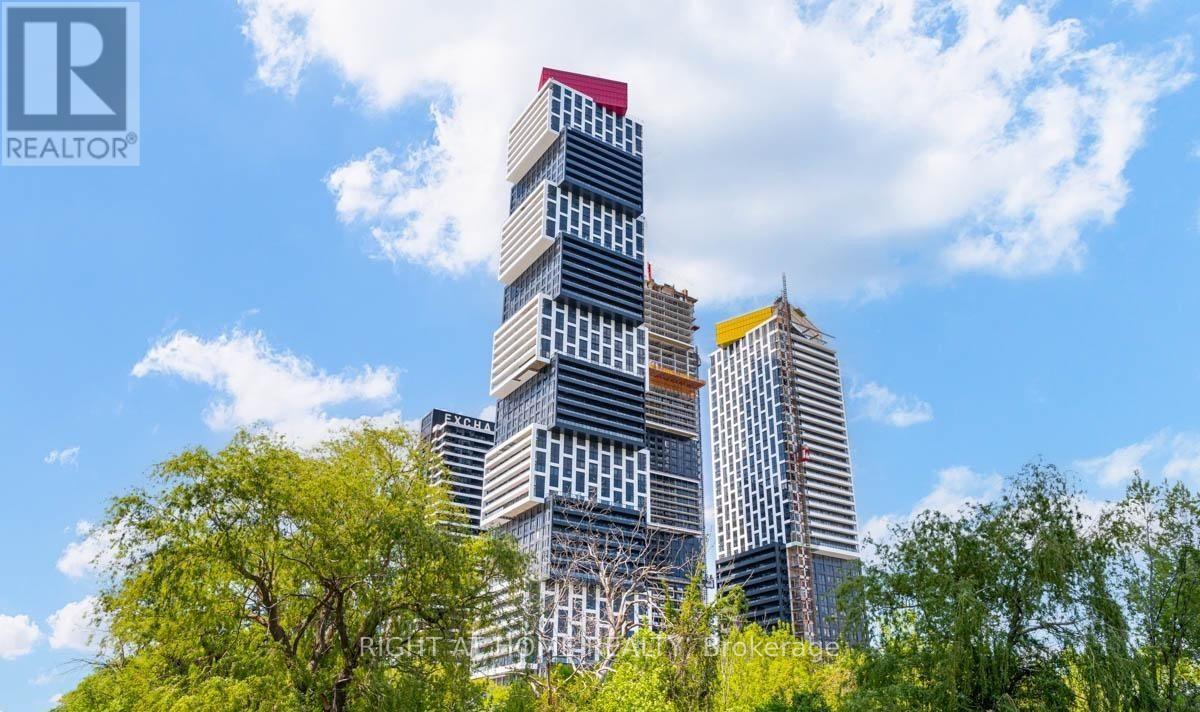
2904 - 4015 The Exchange Drive
Mississauga, Ontario
Welcome to EXCHANGE 1 at The Exchange District - a luxurious, brand-new 2-bedroom corner condo in the heart of downtown Mississauga. Perfectly positioned on the 29th floor with a desirable southwest exposure, this "Singapore" suite offers 820 sq. ft. of thoughtfully designed living space plus a private balcony. Steps from Square One, Celebration Square, parks, transit, and top dining and entertainment, this residence offers the ultimate urban lifestyle. This bright and functional 2-bedroom, 2-bathroom suite features an open-concept kitchen, dining, and living area that flows seamlessly onto a private balcony - ideal for enjoying southwest sunset views. The modern kitchen is outfitted with high-end integrated appliances and sleek cabinetry, while the spacious master bedroom boasts a private walk-in closet and ensuite bath. A generously sized second bedroom, a full main bathroom, and the convenience of an in-suite washer/dryer complete this well-appointed home. Designed for comfort and elegance, the building offers world-class amenities including a stunning indoor 7-star swimming pool, along with a lobby and facilities that rival a luxury hotel. Experience upscale city living in one of Mississauga's most prestigious new buildings. (id:63203)
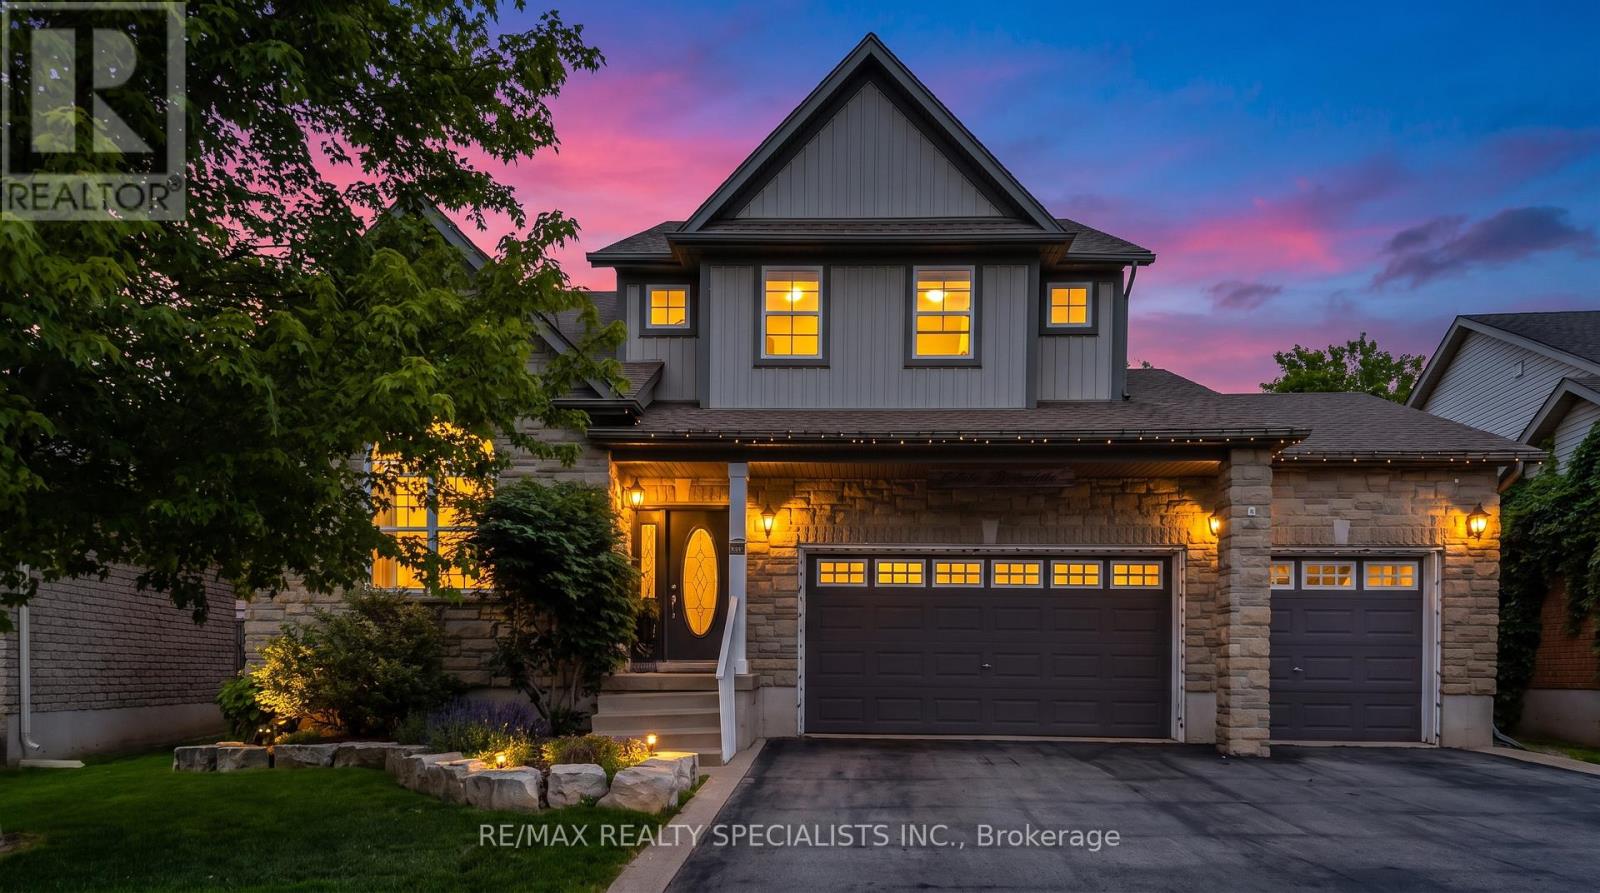
77 Mcmaster Road
Orangeville, Ontario
Welcome to 77 McMaster Rd, a beautifully maintained detached 2 storey home offering exceptional curb appeal with a rare triple-car garage and spacious driveway. The bright, open concept main floor features hardwood flooring, a stunning great room with soaring cathedral ceilings and gas fireplace, formal living and dining areas and a gourmet eat-in kitchen complete with granite countertops, centre island, pantry, tumble stone backsplash and walkout to backyard. Upper level boasts a versatile loft overlooking the great room, spacious primary retreat with walk-in closet and 4 pc ensuite, plus 3 additional generously sized bedrooms. The finished basement provides valuable extra living space with a large family/rec room and exercise area. Enjoy outdoor entertaining in the private backyard featuring a stone patio. Close to schools, parks, hospital, HWY, and all the essential amenities. A perfect family home offering space, comfort and style. (id:63203)