

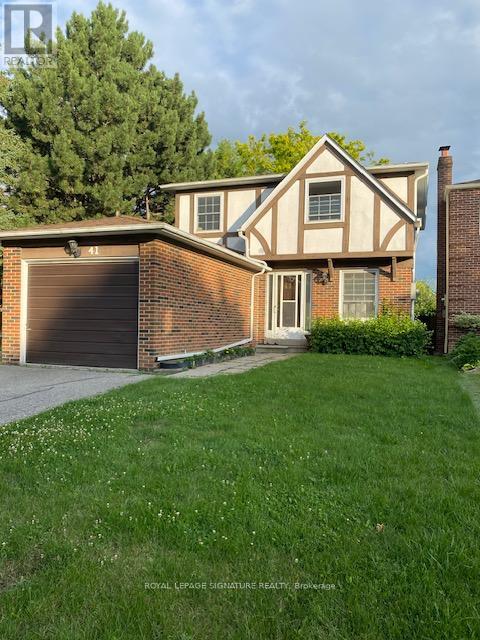
Lower - 41 Ravengloss Drive
Markham, Ontario
Fully renovated Basement Apartment With Separate Entrance. Close to all amenities, shops, schools, park and transportation. Beautiful brand new professionally finished apartment. microwave, new lighting, fridge, stove, stacked washer & dryer. Tenant pays 1/3 utilities. Refundable keys deposit $400.00. No pets and no smoker (id:63203)
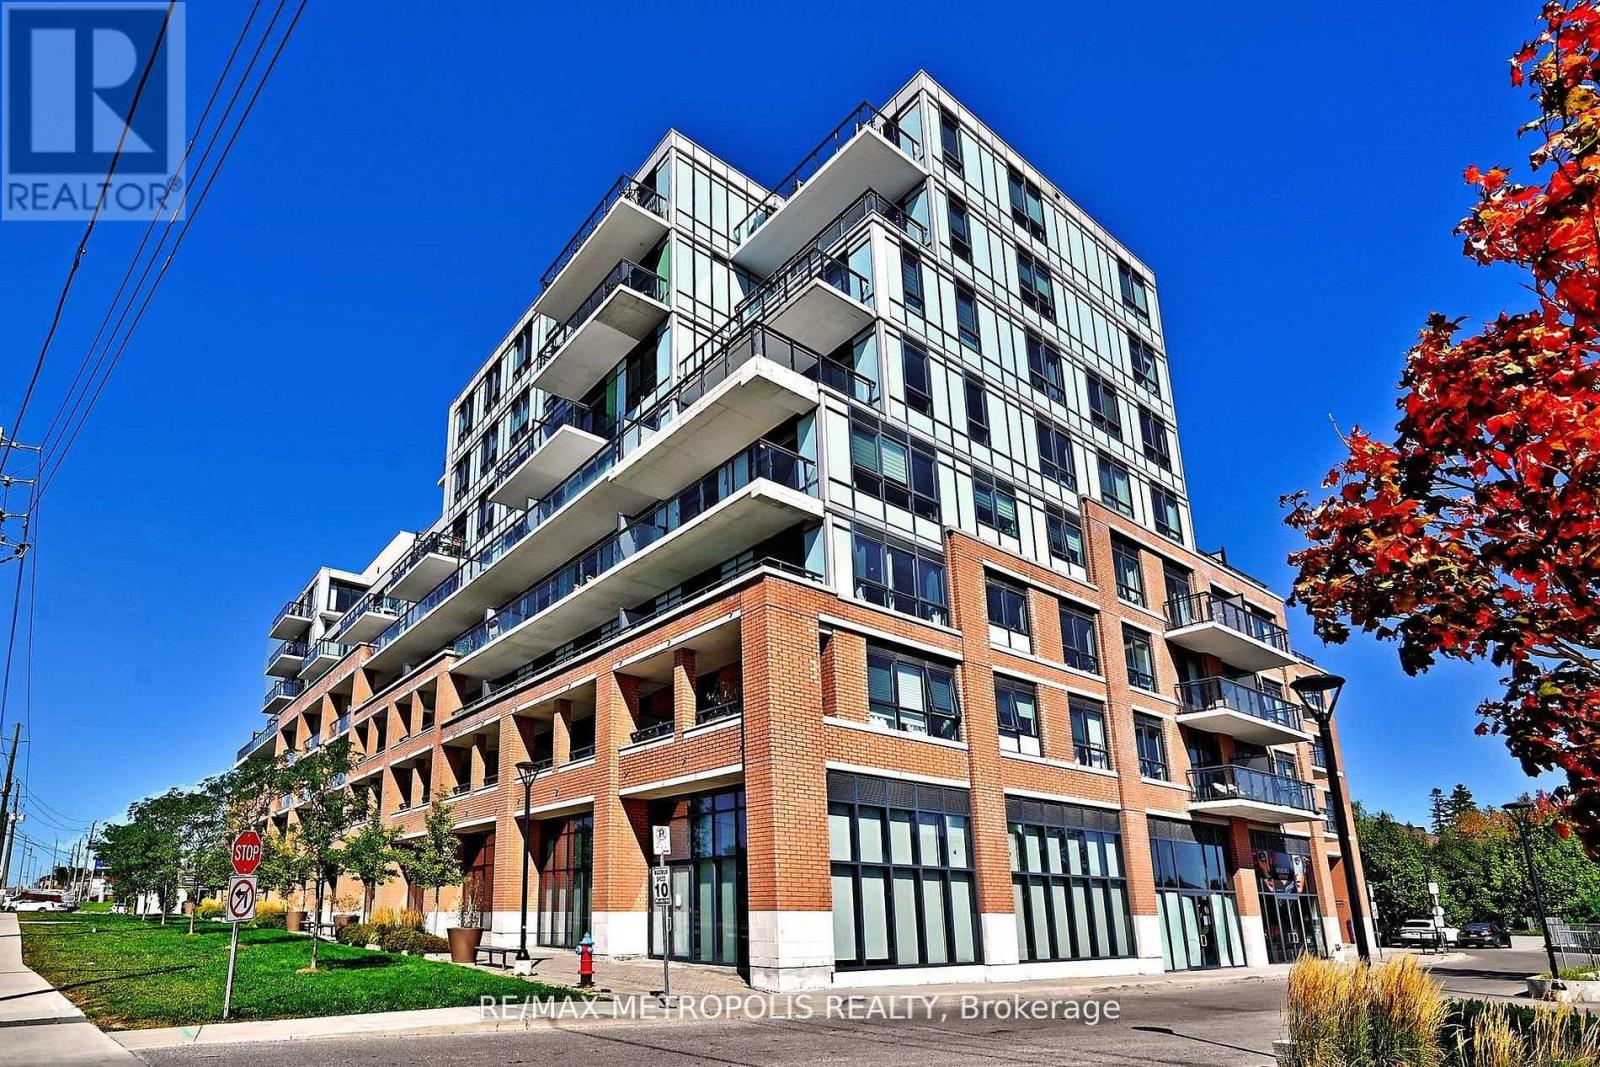
809 - 11611 Yonge Street
Richmond Hill, Ontario
Modern Boutique Living on Yonge. Welcome to this elegant 1-bedroom plus den suite in a contemporary 8-storey boutique residence. Designed with soaring 9-foot smooth ceilings and expansive windows, the home feels bright and airy while showcasing unobstructed views. The sleek modern kitchen with a generous breakfast bar makes everyday living and entertaining effortless. The bedroom has also been enhanced with custom shelving in the closet, maximizing functionality and storage. This suite offers rare conveniences that truly set it apart: two parking spaces with private, fully enclosed lockers directly attached providing secure, easy-access storage far superior to the typical caged-style bulk lockers found in most condos and one communal cage styled locker. Potential to rent the extra parking and locker spaces for an extra monthly income. Residents enjoy added lifestyle convenience with the party room, gym, and the rooftop patio located right on the same floor, adjacent to the unit. The building's location offers convenience of the VIVA transit and sits just steps from shops, dining, strip malls, and minutes from major highways and top-rated schools. (id:63203)
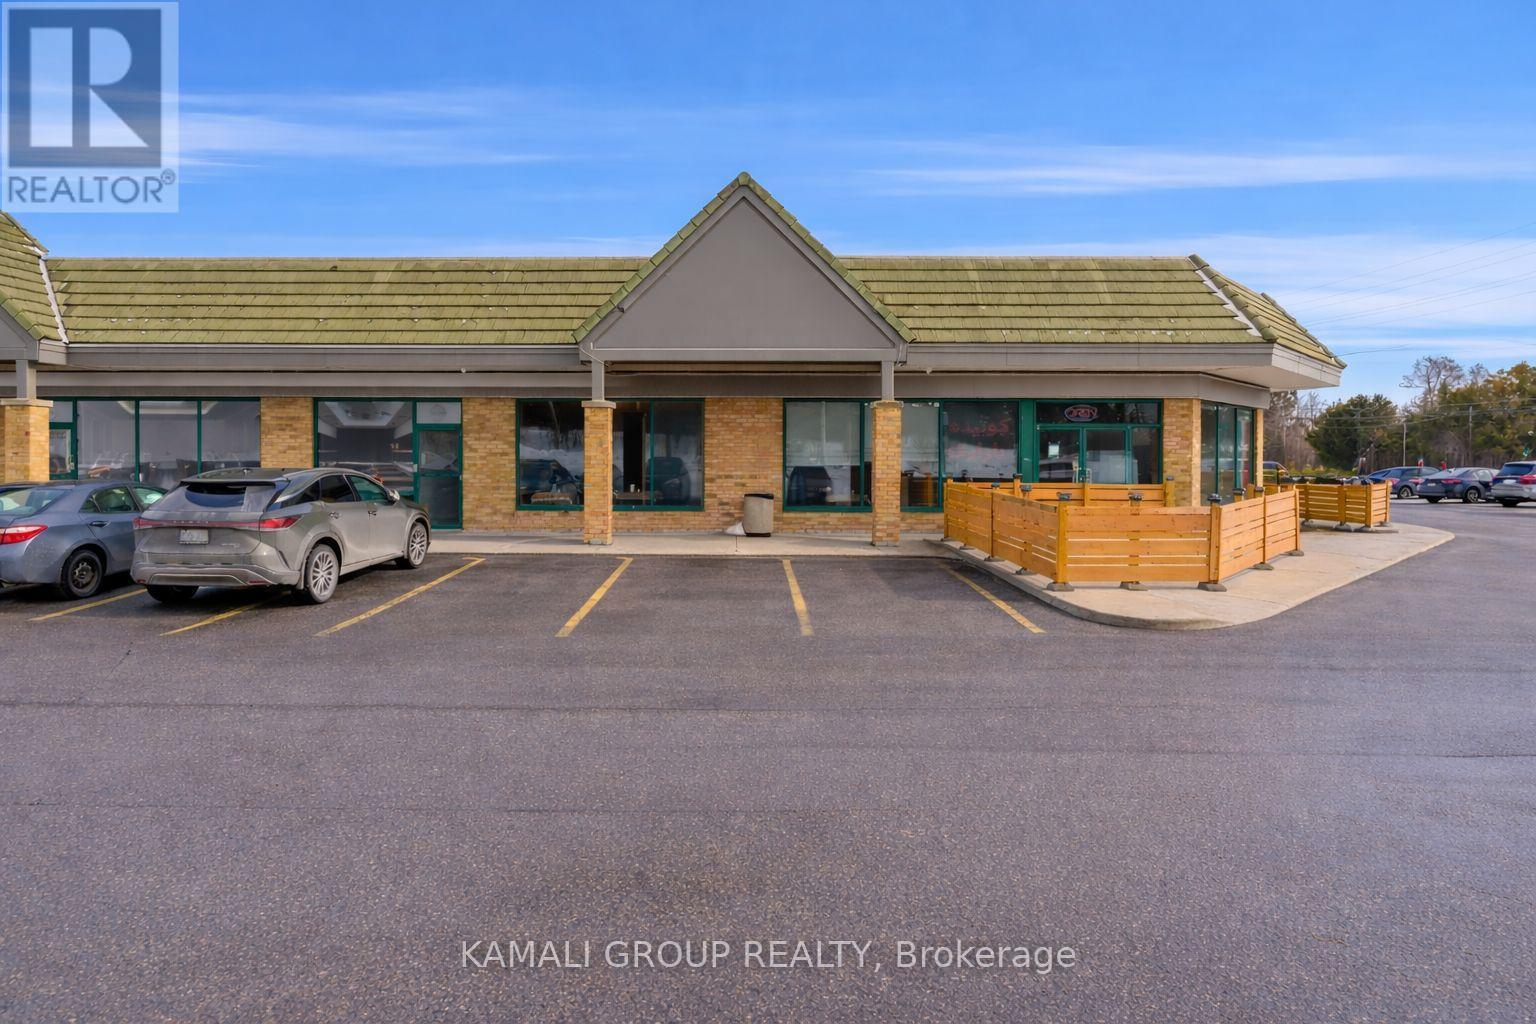
20 - 10815 Bathurst Street N
Richmond Hill, Ontario
Renovated 2,700 Sqft Corner Restaurant & Lounge Unit With Exceptional Exposure at High-Traffic Bathurst & Elgin Mills Featuring Large Street-Facing Signage!! Two Outdoor Patios & Ample On-Site Parking. Currently Operating As A Restaurant With Approved Shisha-Smoking Use & LLBO Capacity For 60 Guests. Functional Open-Concept Layout Includes 3 Washrooms & Flexible Seating Configuration Suitable For Multiple Hospitality Concepts Including Restaurant, Lounge, Café, Dessert Bar, Or Franchise Conversion. Extensive Leasehold Improvements Include Approx. 20 Ft Commercial Ventilation System With Fire Suppression, Underground Grease Trap, Walk-In Cooler (Approx. 9' 6' 8'), Combi Oven, Charbroilers, Commercial Range, Flat-Top Griddle, Deep Fryers, Prep Stations, Display Refrigeration, & Full Stainless Prep Infrastructure. Turnkey Setup Includes Outdoor Patio Furniture, POS System (Toast), Security Camera System, Professional Audio System, Mounted Large-Format TVs, & Custom Service Counters & Millwork. Favorable Lease-Rate & Terms Secured Until May 31, 2029 Plus 5-Year Renewal Option, No Franchise Restrictions. Located Within A Busy Plaza Surrounded By Established Residential Communities Providing Strong Local Customer Base & Consistent Traffic Exposure Along One Of Richmond Hill's Primary North-South Arterial Corridors. Ideal Opportunity For Experienced Operators Or Hospitality Entrepreneurs Seeking A Fully Equipped Turnkey Restaurant & Lounge Location With Patio Capability & Existing Mechanical Infrastructure Already In Place. (id:63203)
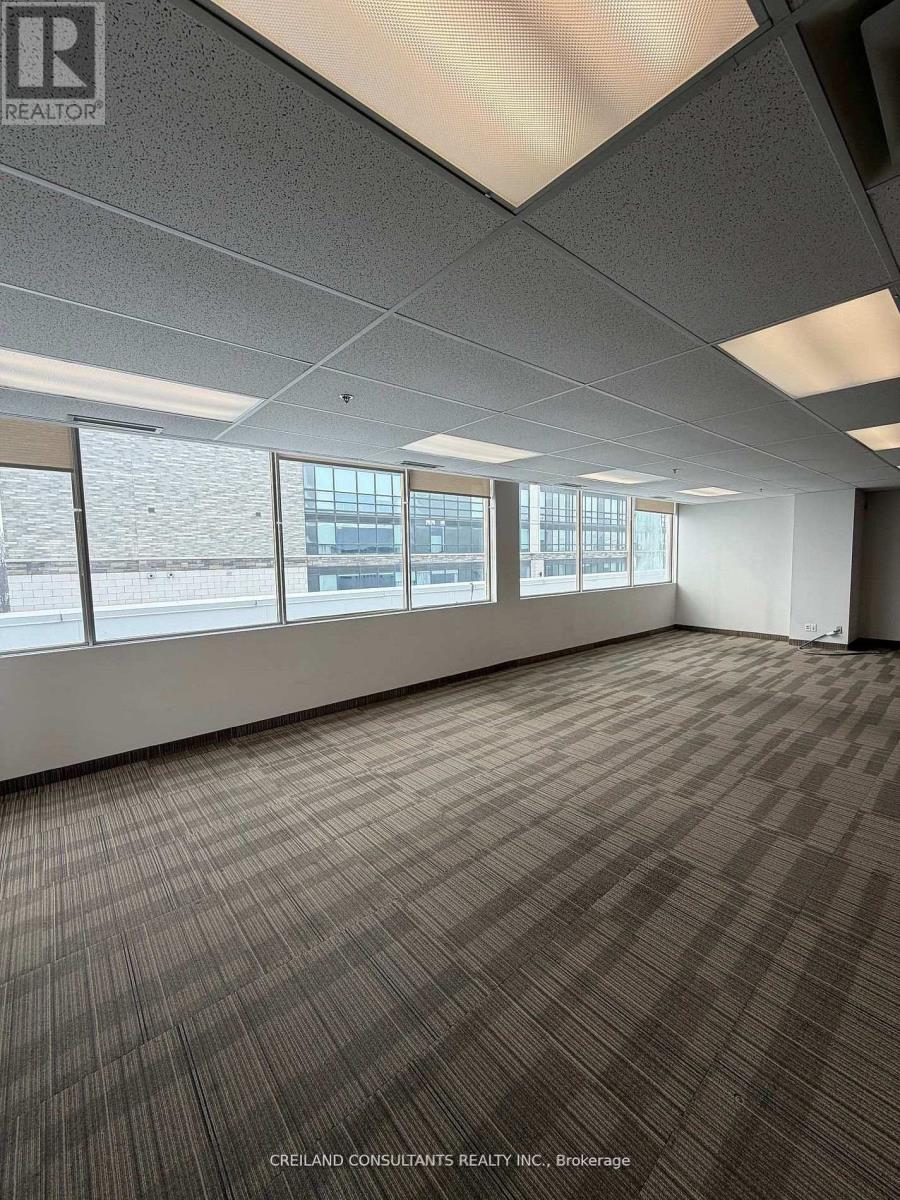
208b - 1 Rossland Road W
Ajax, Ontario
Utilities Included In The Additional Rent. Subject Property Is Located At A High Traffic Intersection - Harwood And Rossland Road. Steps Away From 2 Ajax High Schools. Highway #401 Interchange Just Minutes Away. Ample Parking With Building And Pylon Signage Available. Includes Built-out office suites with Large Windows and lots Of Natural Light. Satisfactory Credit Check To The Landlord Required. Previously used as brokerage insurance office. Also available (Suite 208 - 3,715 SF and Suite 208A - 2,195 SF) (id:63203)
151 Cedar Crest Beach Road
Clarington, Ontario
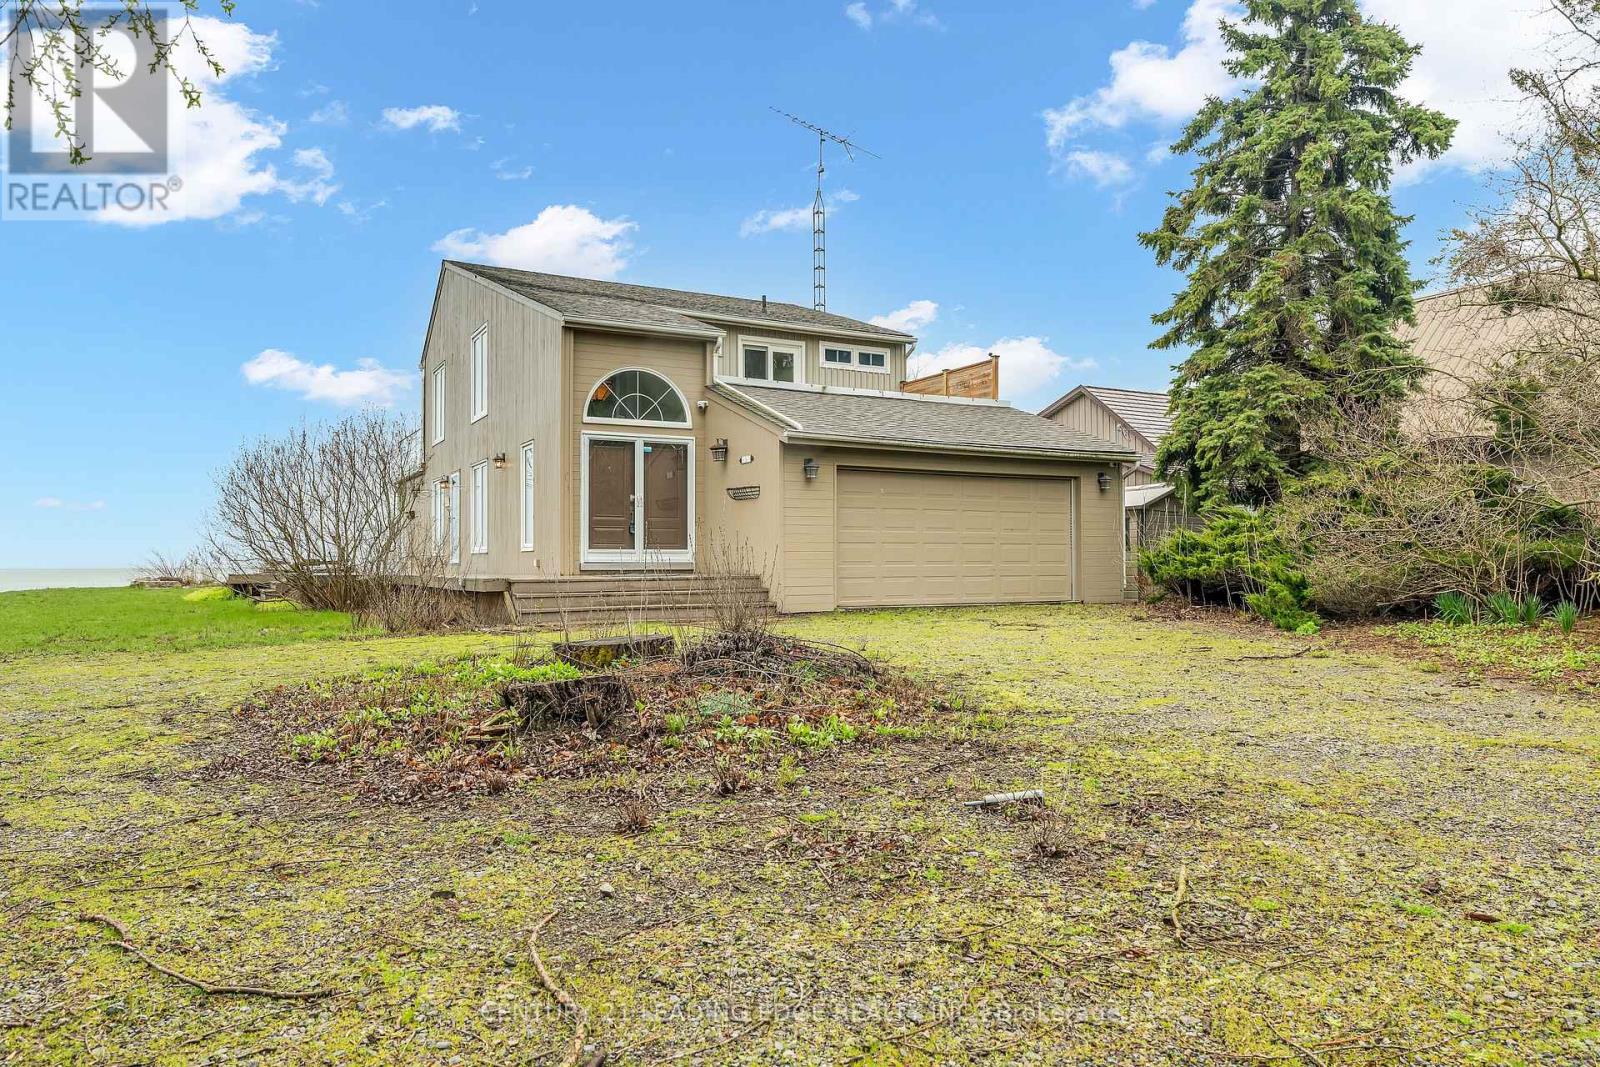
Rare Waterfront Treasure in One of Bowmanville's Most Prestigious Communities! Experience the ultimate in lakeside living with 60 feet of private Lake Ontario shoreline-perfect for swimming, kayaking, paddle boarding, or fishing right from your own backyard. Set on a lush, oversized 290-foot deep lot, this tranquil retreat offers a rare and seamless connection to nature. This charming waterfront home showcases breathtaking, unobstructed lake views from the comfort of your living room, with a walkout to a concrete patio and private beach-ideal for relaxing or entertaining. Enjoy unforgettable evenings by the fire while listening to the soothing sound of the waves. The expansive great room impresses with soaring vaulted ceilings and a dramatic floor-to-ceiling stone fireplace, creating a warm yet elegant space for gatherings. The second-floor primary suite is a true sanctuary, complete with a walk-in closet, spa-inspired ensuite featuring a double walk-in shower, and two private balconies overlooking the lake-perfect for taking in stunning sunrises.Two generously sized main-floor bedrooms with large closets provide flexibility for family or guests. Step outside to a spacious lakeside deck, unwind by the fire pit at the water's edge, and embrace panoramic views in this one-of-a-kind lakefront haven. Conveniently located just minutes to Hwy 401, historic downtown Bowmanville, dining, shopping, schools, and the hospital. (id:63203)
208a - 1 Rossland Road W
Ajax, Ontario
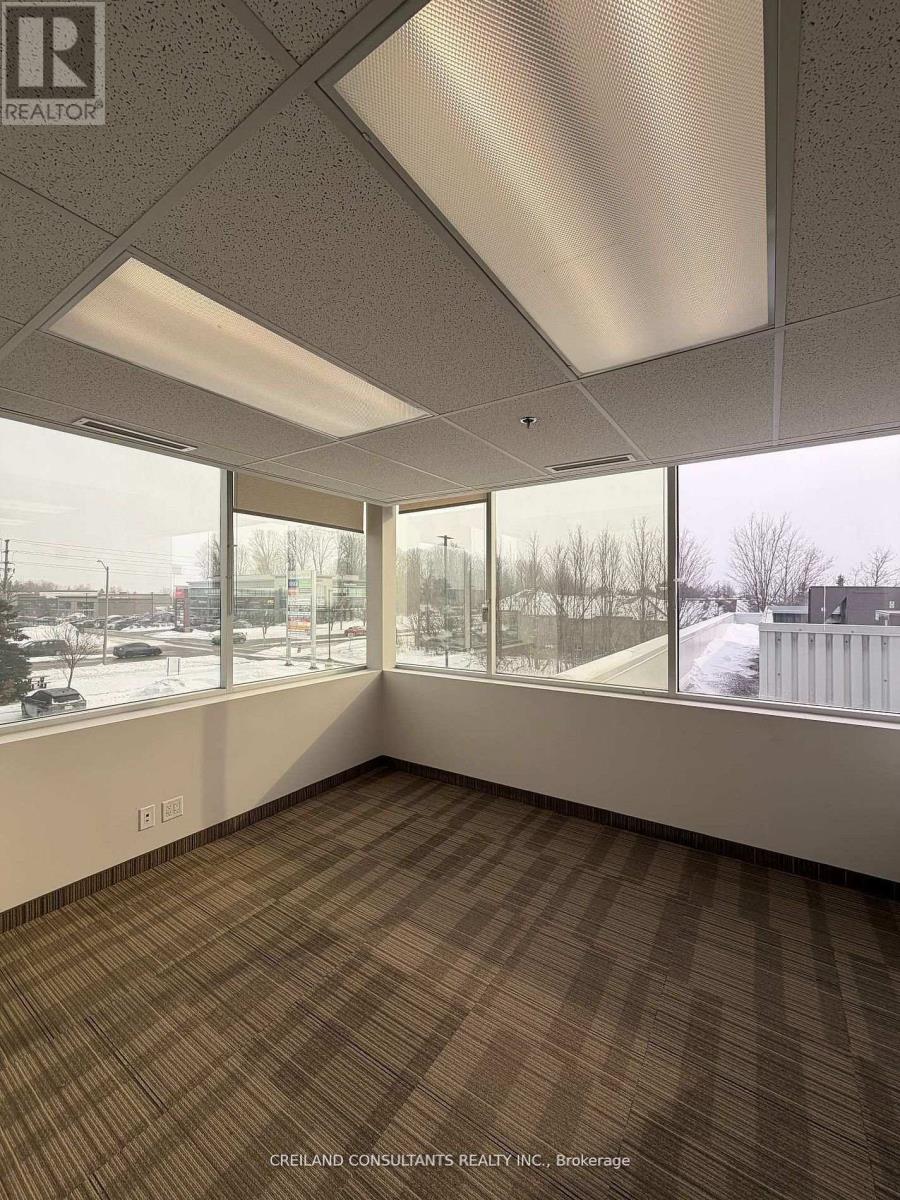
Utilities Included In The Additional Rent. Subject Property Is Located At A High Traffic Intersection - Harwood And Rossland Road. Steps Away From 2 Ajax High Schools. Highway #401 Interchange Just Minutes Away. Ample Parking With Building And Pylon Signage Available. Includes Built-out office suites with Large Windows and lots Of Natural Light. Satisfactory Credit Check To The Landlord Required. Previously used as brokerage insurance office. Also available (Suite 208 - 3,715 SF and Suite 208B - 1,520 SF) (id:63203)
209 - 1 Rossland Road W
Ajax, Ontario
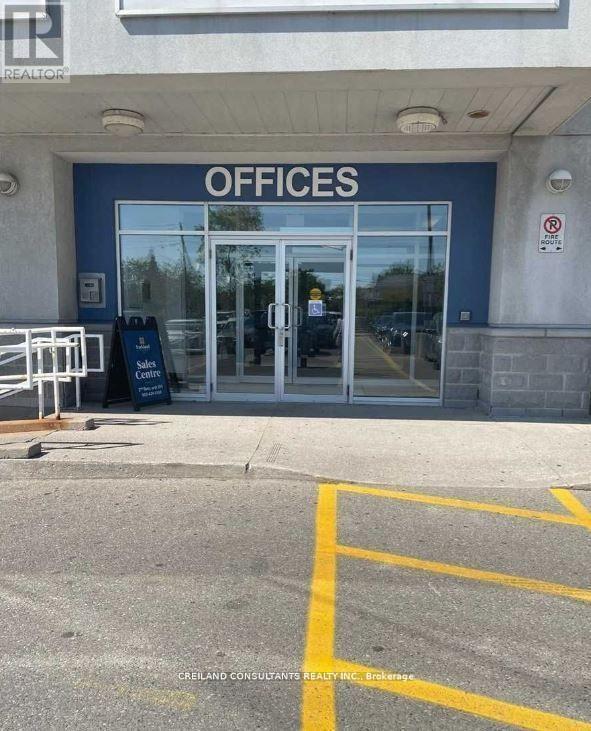
Utilities Included In The Additional Rent. Subject Property Is Located At A High Traffic Intersection - Harwood And Rossland Road. Steps Away From 2 Ajax High Schools. Highway #401 Interchange Just Minutes Away. Satisfactory Credit Check To The Landlord Required. (id:63203)
208 - 1 Rossland Road W
Ajax, Ontario
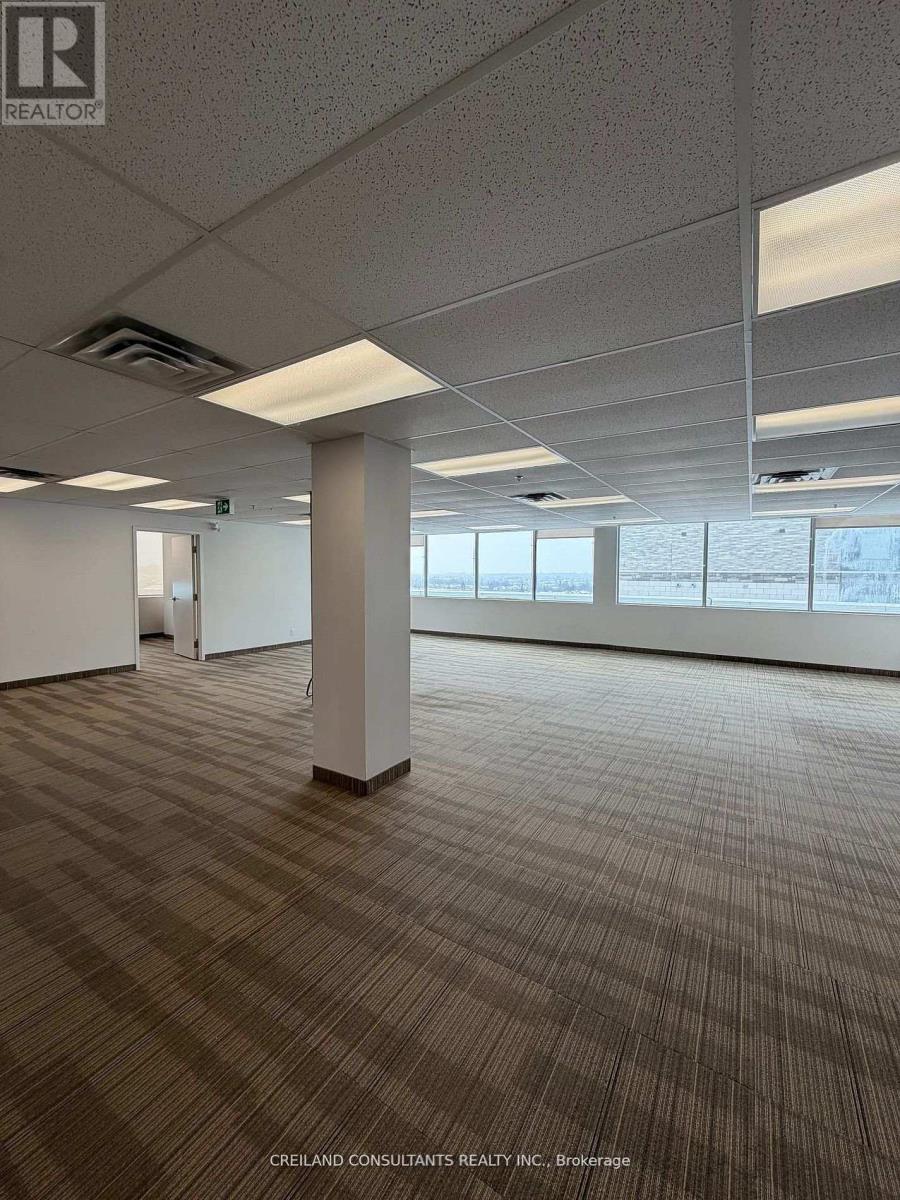
Utilities Included In The Additional Rent. Subject Property Is Located At A High Traffic Intersection - Harwood And Rossland Road. Steps Away From 2 Ajax High Schools. Highway #401 Interchange Just Minutes Away. Ample Parking With Building And Pylon Signage Available. Includes Built-out office suites with Large Windows and lots Of Natural Light. Satisfactory Credit Check To The Landlord Required. Previously used as brokerage insurance office. Demising options available (Suite 208A - 2,195 SF and Suite 208B - 1,520 SF) (id:63203)
20 Ashdale Avenue
Toronto, Ontario
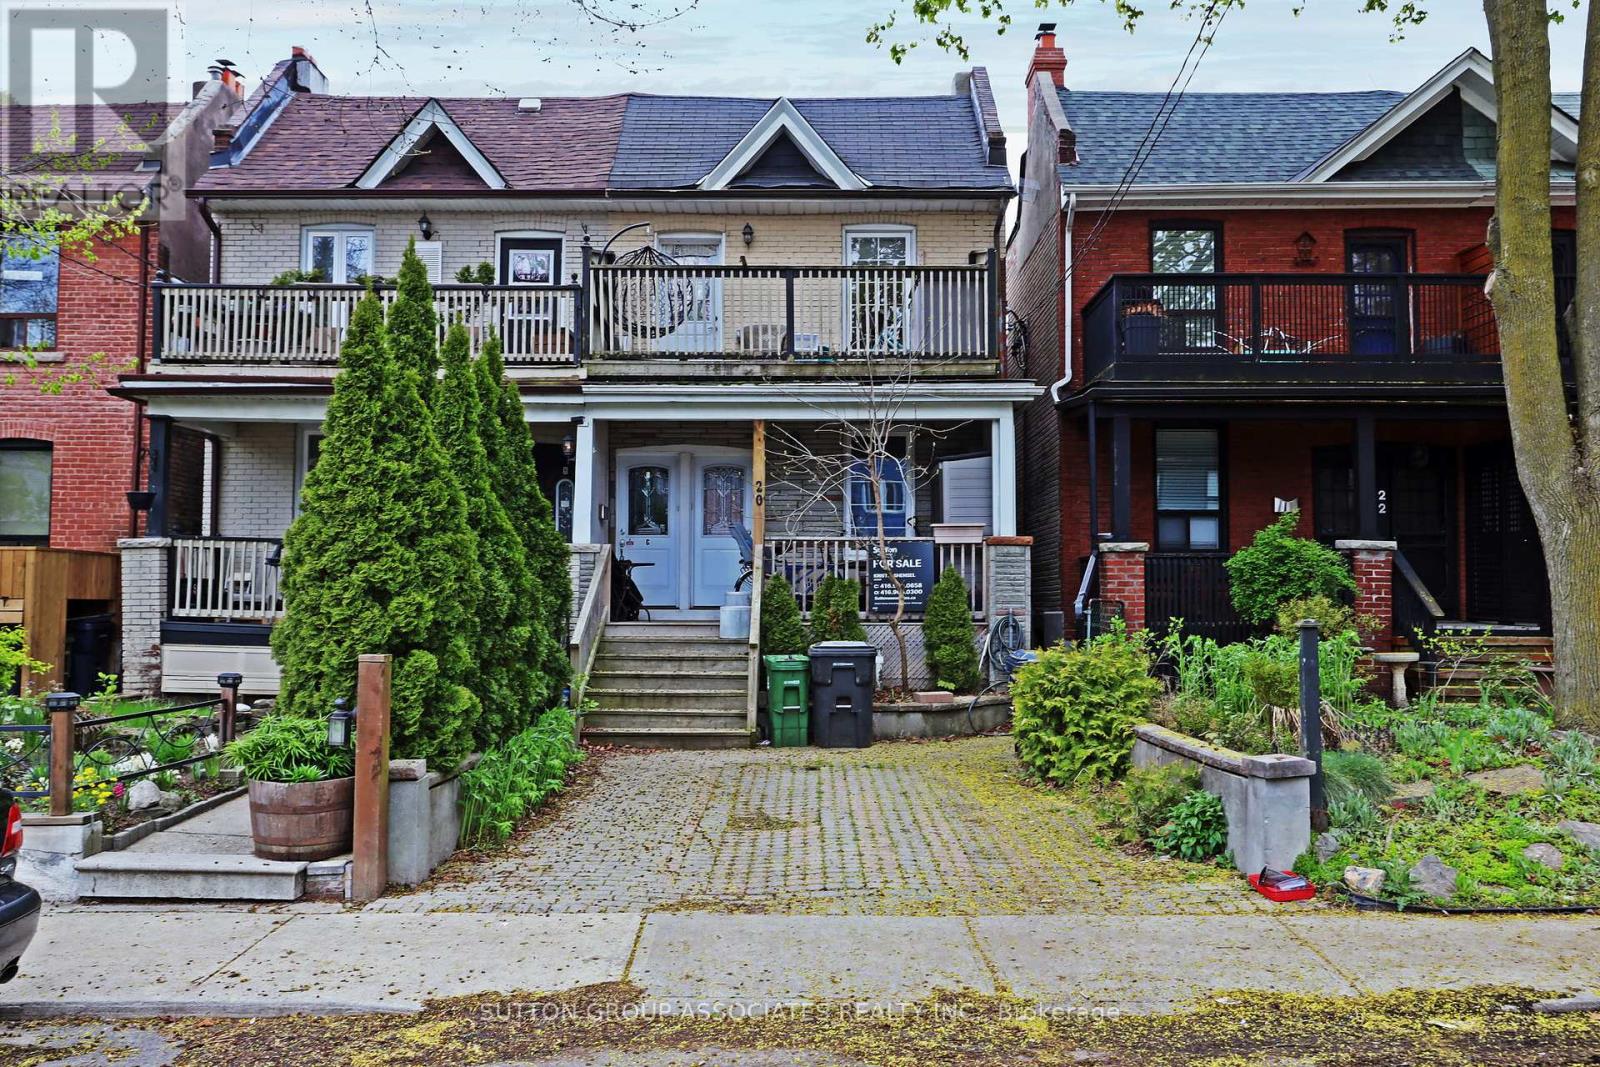
This incredible East End triplex has it all and your choices are endless. Open concept living in all three units - true 1 bedroom basement, main floor two bedroom suite with walkout to yard, and 2nd floor 2 bedroom suite with walkout to front deck from the primary bedroom and walkout to back deck off the kitchen. All units were renovated in 2012 which explains why it attracts AAA, long term tenants like the current residents. It has a private front parking pad and two walkouts to sundecks on the 2nd floor. The one bedroom basement suite has a separate entrance, and all three units include en-suite laundry.Keep it is a stand-alone investment or move in and have your expenses paid by tenants. Vacant possession will be possible. This home is a fantastic way to build wealth in one of Toronto's best loved neighbourhoods. (id:63203)
69 Hutcherson Square
Toronto, Ontario
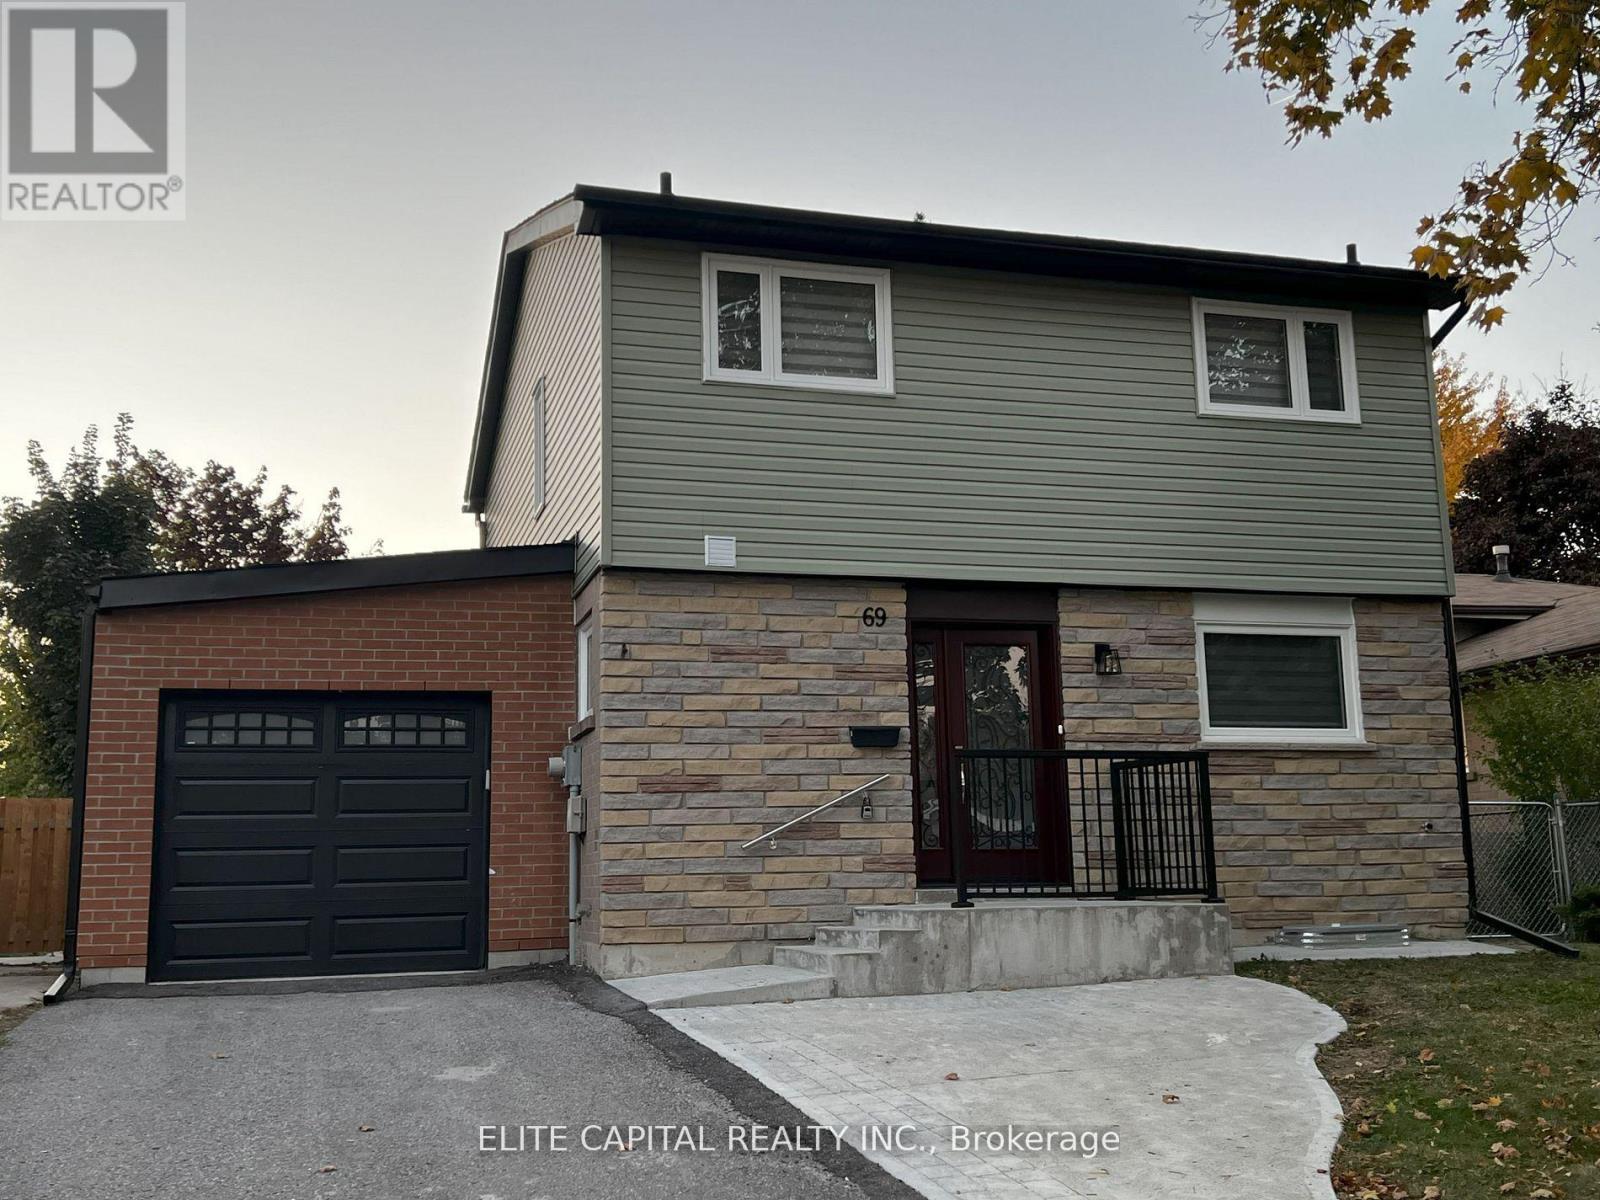
Professionally renovated 4+2 bdrms, 3 baths w/finished basement in quiet family friendly neighbourhood, close to all amenities. Mins to Hwy 401, shopping centre, hospital, supermarkets, TTC & Centennial College. Bright and clean home with functional layout. Oversized living/dining rooms with large windows and walk-out to rear yard. Renovated kitchen/baths. Pot lights & vinyl flooring thru-out. Fully renovated basement with 2 bedrooms & 3 pc bath. 3 parking spaces (driveway, garage and extra spot behind garage). ** This is a linked property.** (id:63203)
205 - 1 Rossland Road W
Ajax, Ontario
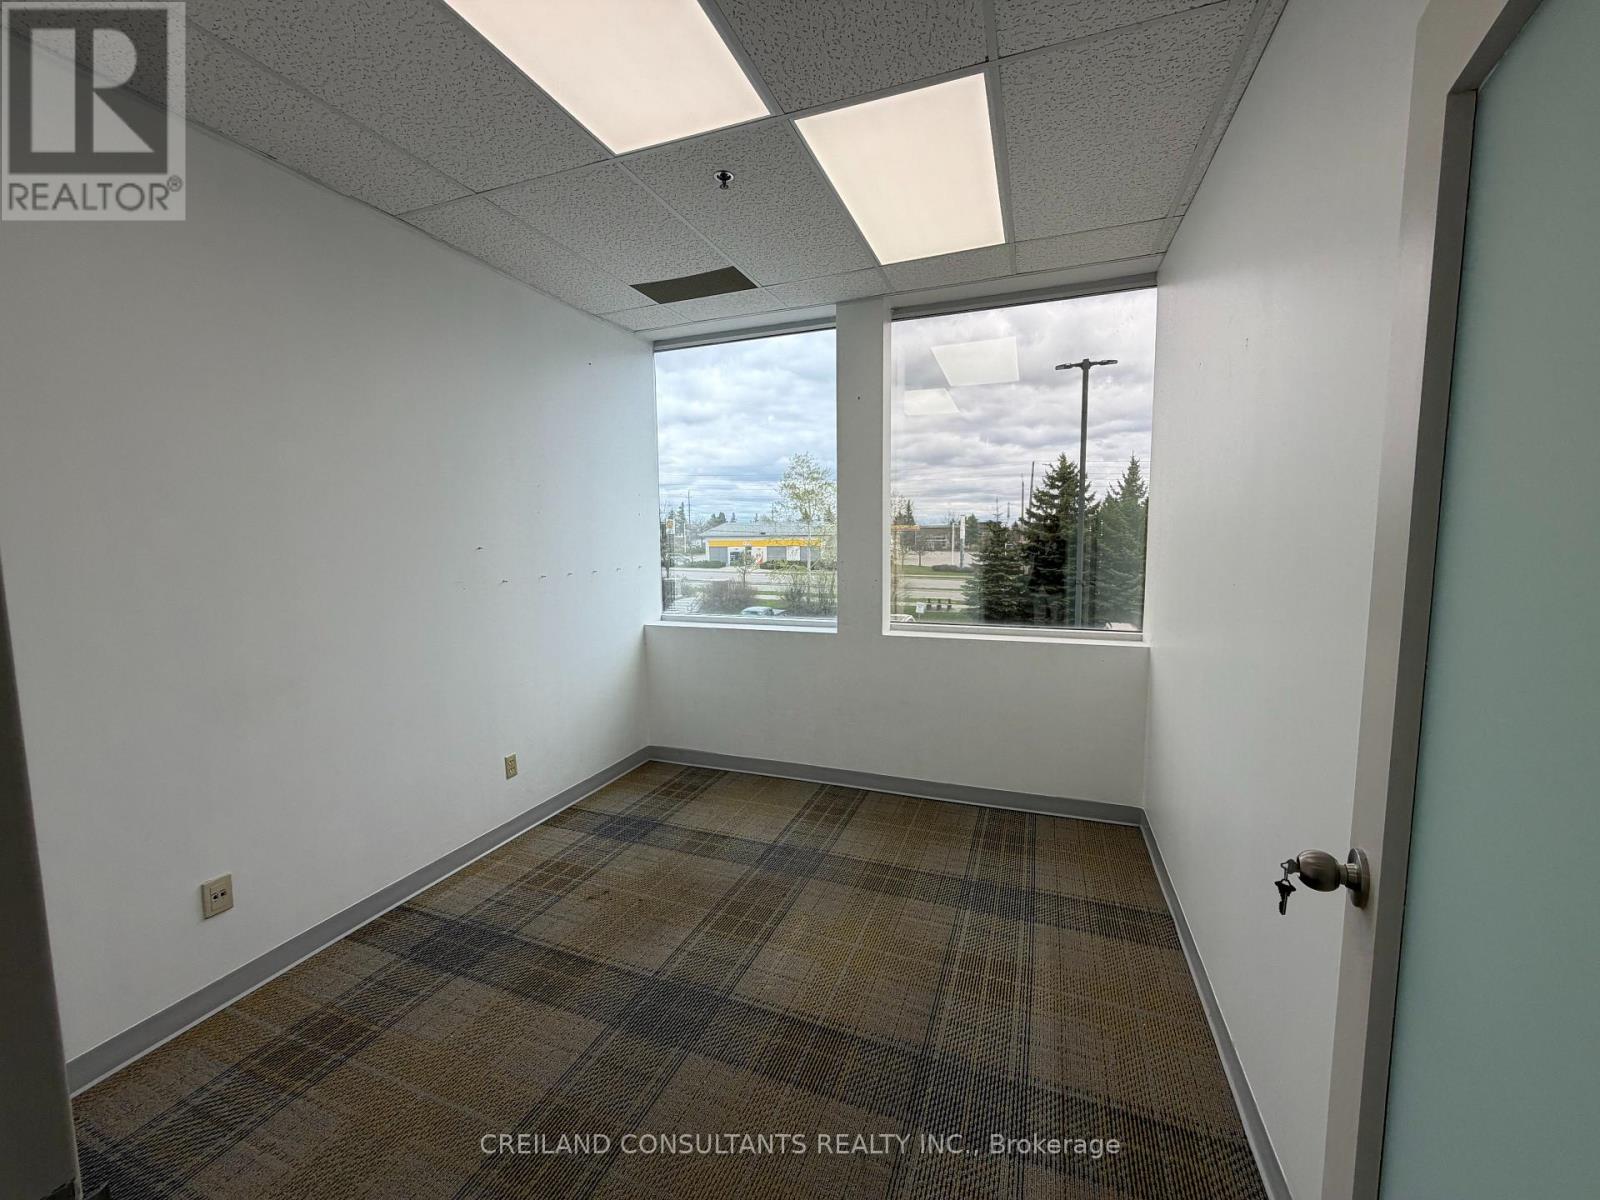
Utilities Included In The Additional Rent. Subject Property Is Located At A High Traffic Intersection - Harwood And Rossland Road. Steps Away From 2 Ajax High Schools. Highway #401 Interchange Just Minutes Away. Ample Surface Parking With Building And Pylon Signage Available. Includes Large Windows With A Lot Of Natural Light. (id:63203)
1464 - 135 Lower Sherbourne Street
Toronto, Ontario
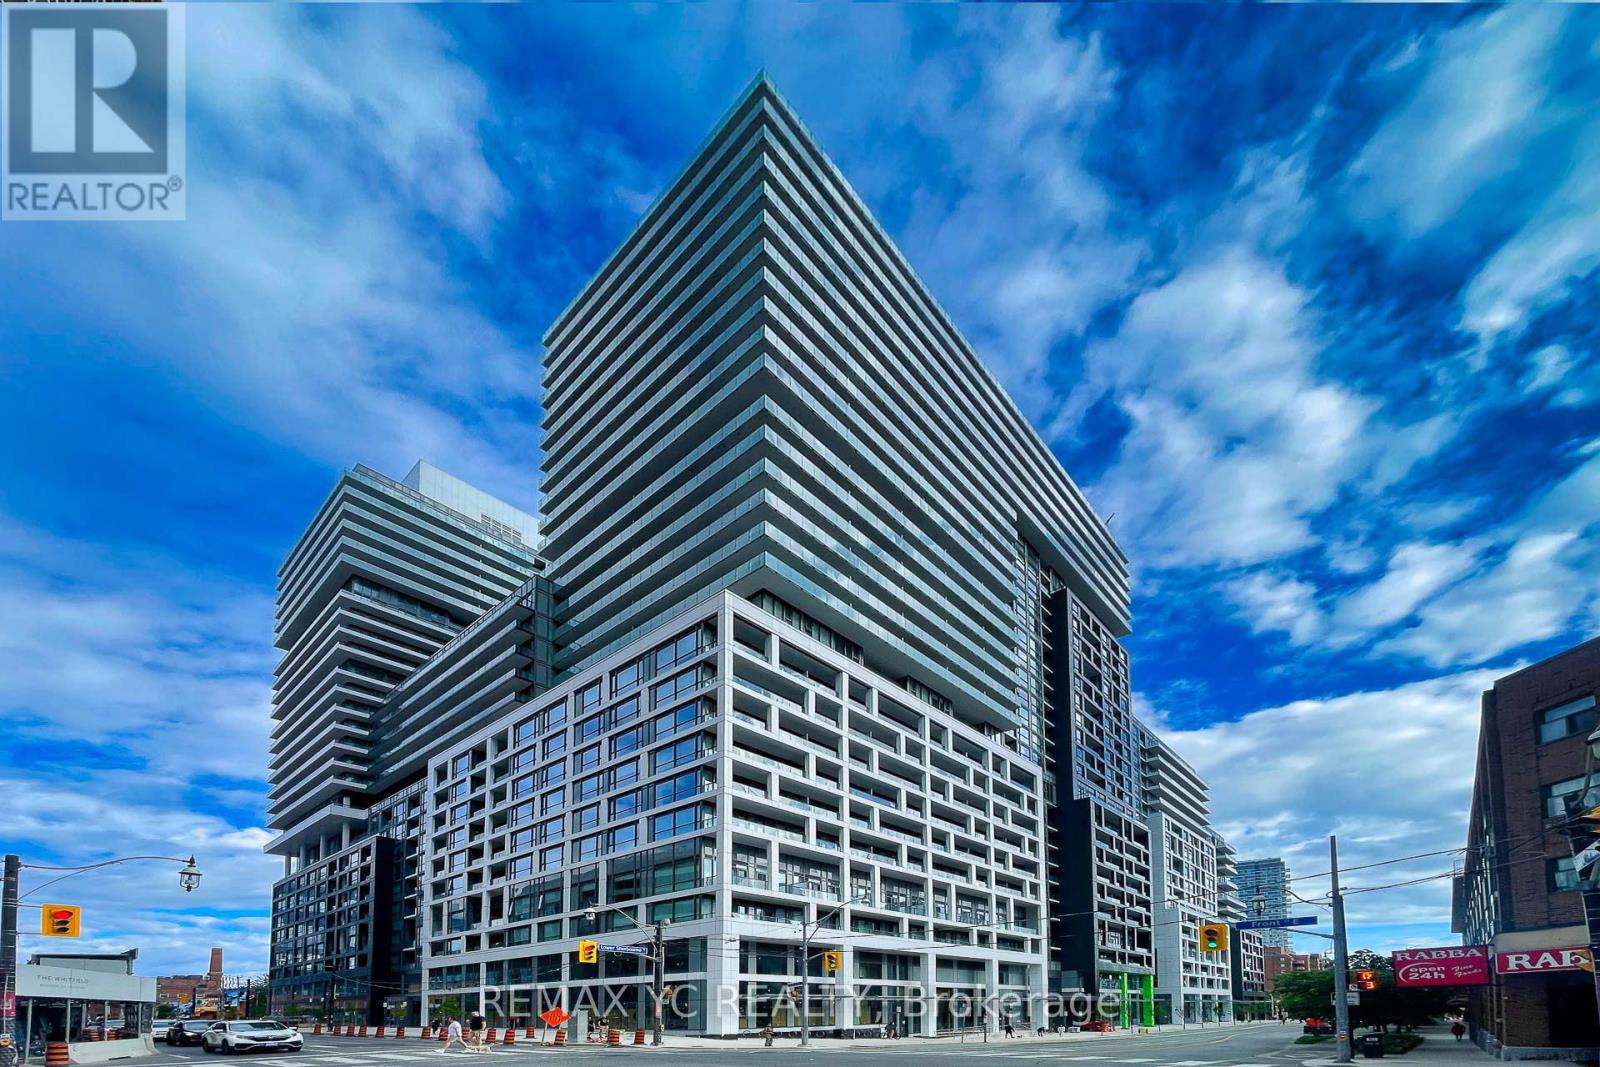
Welcome to this stunning 2 Bed + Den condominium offering breathtaking views of the lake. Experience luxury living at its finest in the heart of the vibrant St. Lawrence Market. This beautifully designed unit is just steps away from top-tier restaurants, boutique shops, the waterfront, TTC, Rogers Centre, Scotiabank Arena, bike paths, the Financial District, the Distillery District, and Union Station. Enjoy an unmatched urban lifestyle with premium amenities, including a 24-hour concierge, infinity outdoor pool with rooftop cabanas, fully equipped gym, yoga studio, games room, and BBQ area. Come and explore Time & Space Condos by Pemberton Group-your next home awaits. (id:63203)