

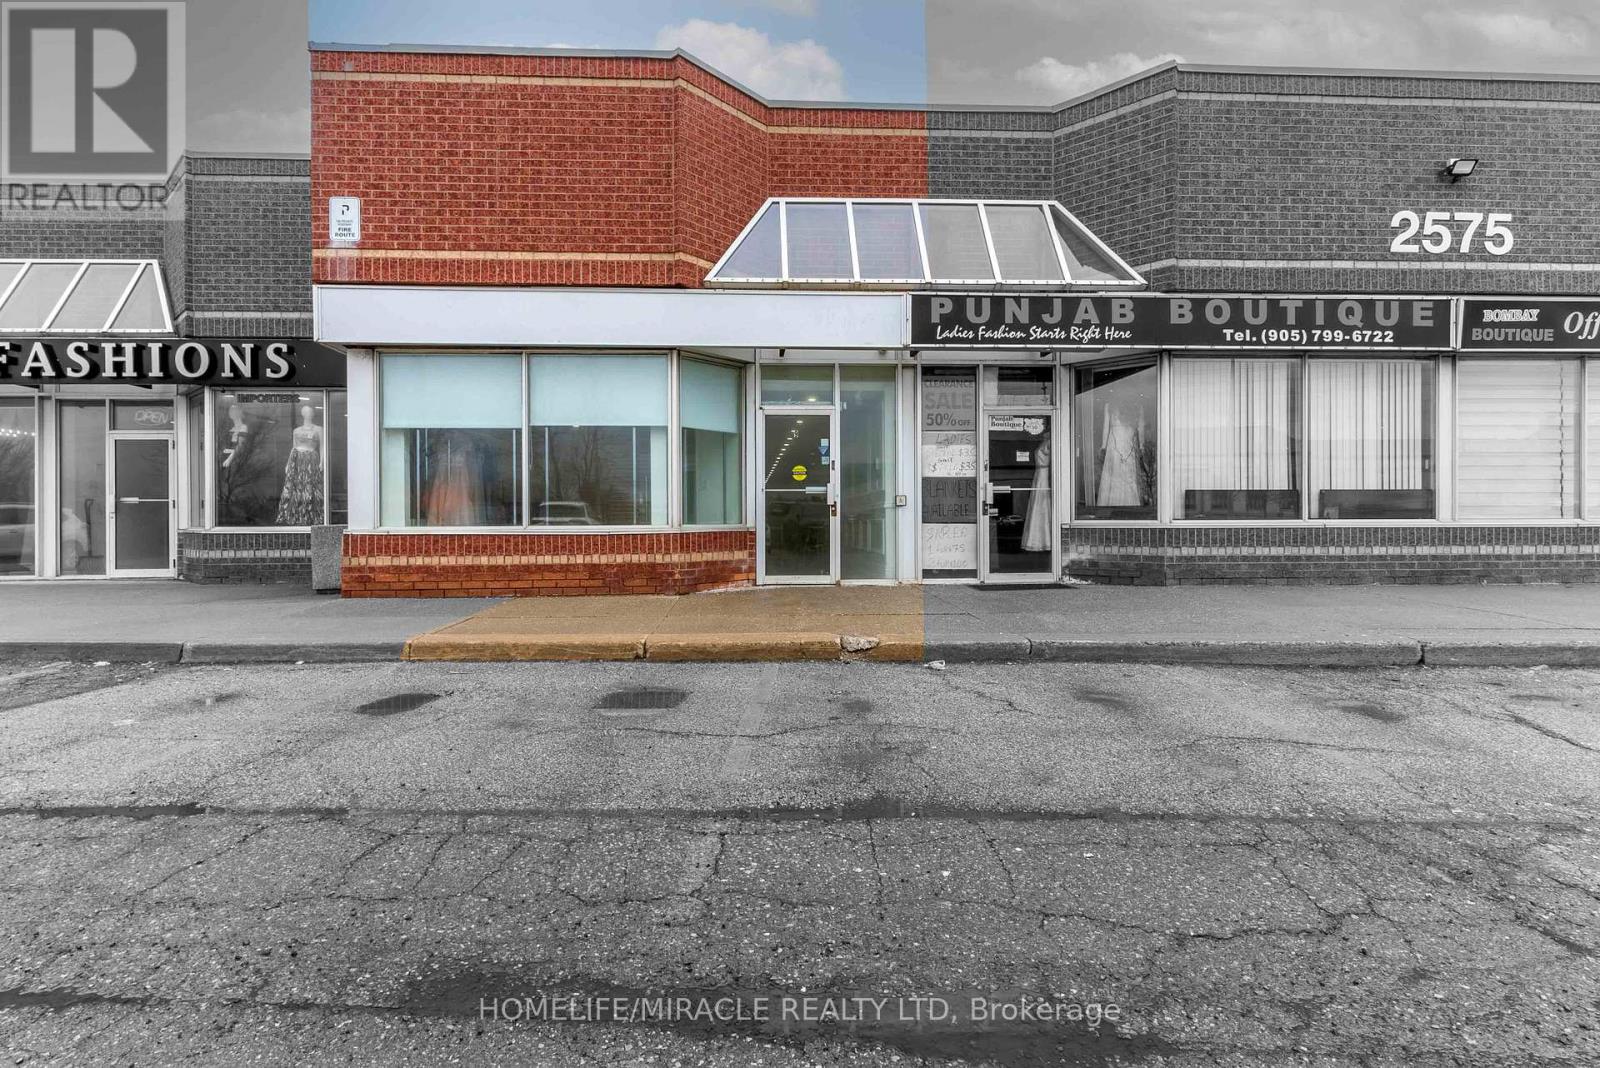
9 - 2575 Steeles Avenue E
Brampton, Ontario
Outstanding leasing opportunity in one of Brampton's most strategic commercial hubs at Steeles Avenue and Torbram Road. This newly constructed commercial space offers flexible unit options ranging from approximately 110 sq. ft. to 1,500 sq. ft., available individually or combined to suit a variety of business needs. The property features private offices along with a spacious upper-level open area, providing an ideal layout for professional operations, collaborative workspaces, or flexible business use. The open area is well-suited for training studios, product showcasing, creative workspaces, storage, or light warehousing, while the private offices provide quiet and professional environments for client-facing services. Perfectly suited for real estate professionals, accountants, consultants, dispatch services, legal professionals, wellness practitioners, healthcare providers, creative businesses, and growing companies seeking a functional and professional workspace. Located in a high-demand plaza with excellent visibility, strong foot traffic, and ample on-site parking for both tenants and visitors. The unit offers bright LED lighting throughout, a modern sprinkler and fire safety system, a dedicated and secure network internet setup, a newly constructed kitchenette, and two washrooms for added convenience. Strategically positioned with 24-hour public transit at the doorstep and immediate access to major highways 407, 410, and 427, ensuring easy connectivity for clients and staff. The property is also situated close to well-known amenities including McDonald's and Tim Hortons, as well as surrounding residential communities. An ideal opportunity for professionals, corporations, healthcare providers, and expanding businesses seeking visibility, flexibility, and functionality in a prime commercial location. (id:63203)
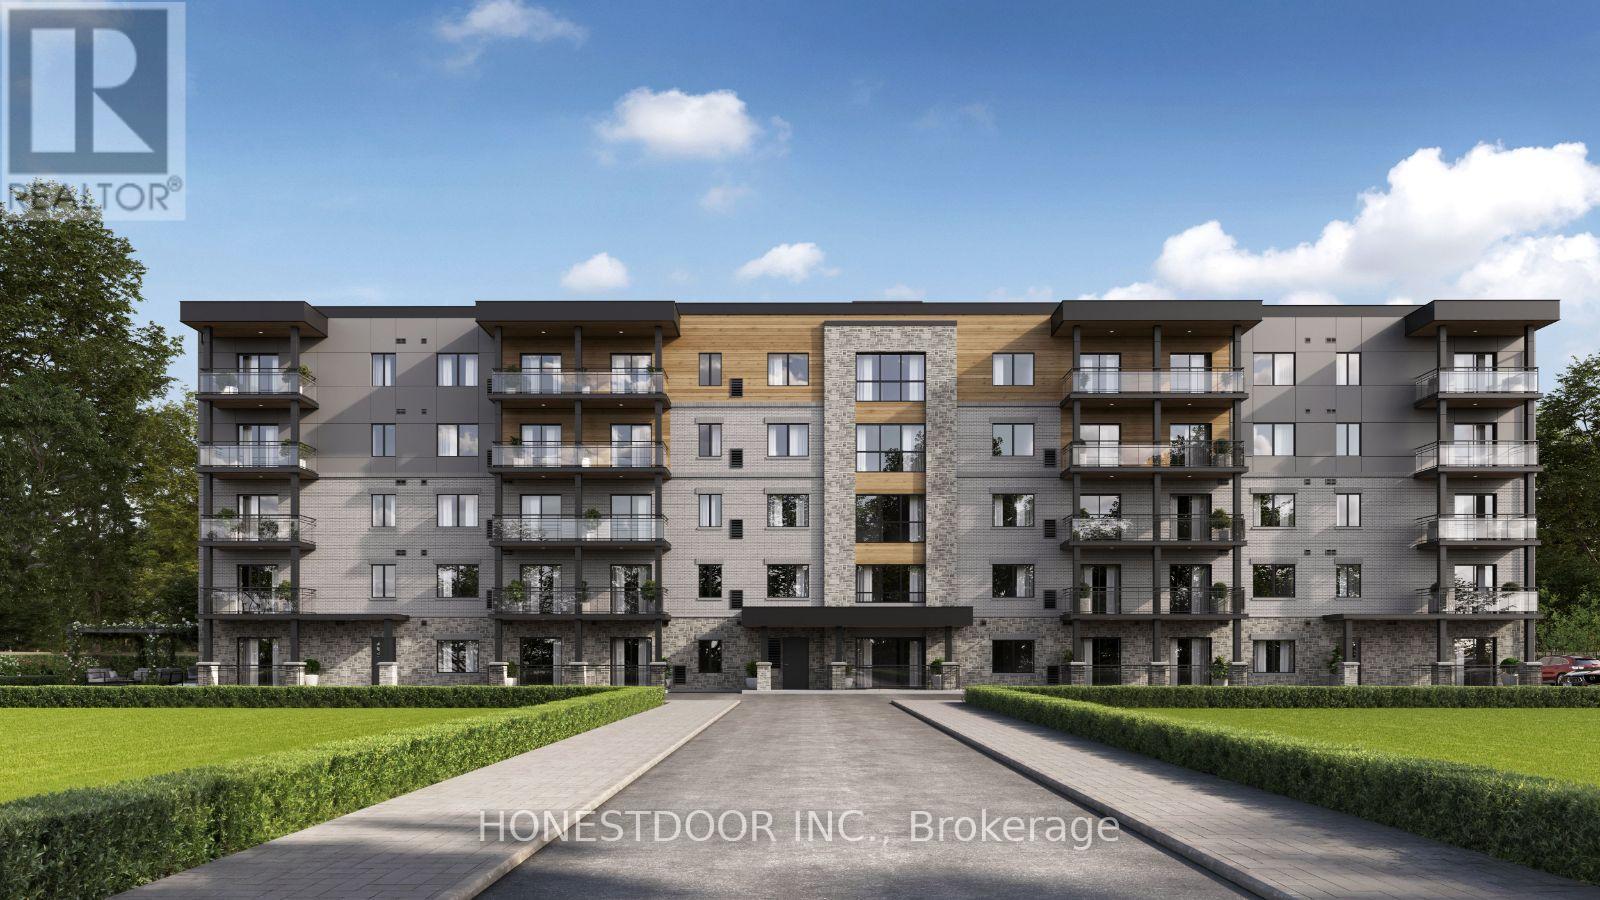
92 Eastridge Road
Brockton, Ontario
Click brochure link for more details. Welcome to The Northside, the newest addition to the Eastridge Premium Rental Community. As Phase II of this well-established community, The Northside offers the same quality and care residents value, now in a brand-new building with modern features and conveniences. Move-in is anticipated for June 2026.This 2-bedroom, 1-bathroom suite, with select 2-bathroom layouts available, is thoughtfully designed for comfortable living. It includes in-suite laundry, a modern kitchen with stainless steel LG appliances and dishwasher, and open-concept living and dining areas filled with natural light. The suite also features a private balcony with scenic views, walk-in closet space, included window coverings, and contemporary finishes with smart storage. The Northside introduces new building amenities such as limited indoor heated parking, storage lockers, EV charging stations, and professional property management with snow removal and lawn care. Outdoor amenities include a shared patio and pergola with BBQ space, a potting shed, raised community garden beds, and snow-melt heated sidewalks for added winter convenience. Residents enjoy full access to The Ridge Club, Eastridge's signature amenity space. This includes a commercial fitness centre, a lounge with fireplace, kitchen and dining space, ping-pong and pool tables, games area, local library, outdoor patio with BBQ, pickleball courts, resident events, and space for private bookings. Overlooking the town of Walkerton, Eastridge is close to walking trails, parks, and downtown shops, restaurants, theatre, hospital, pharmacies, and everyday services. The community is also near major employers including Bruce Power, Brucelea Haven, South Bruce Grey Health Centre, Fritz-Alder Precast, Larsen & Shaw, and more. The Northside is ideal for downsizers, retirees, and professionals relocating for work. Images and finishes may vary by suite. Suites are unfurnished. (id:63203)
2 - 2015 Davenport Road
Toronto, Ontario
Two Bedroom Located at Davenport West of Lansdowne, 20 Min TTC To Yonge & Bloor. This Apartment is Furnished & is on the 2nd floor of a 3 story apartment building. It has no living room suitable for 2 working professional or student. No pet & no smokers. Heat & Hydro included (id:63203)
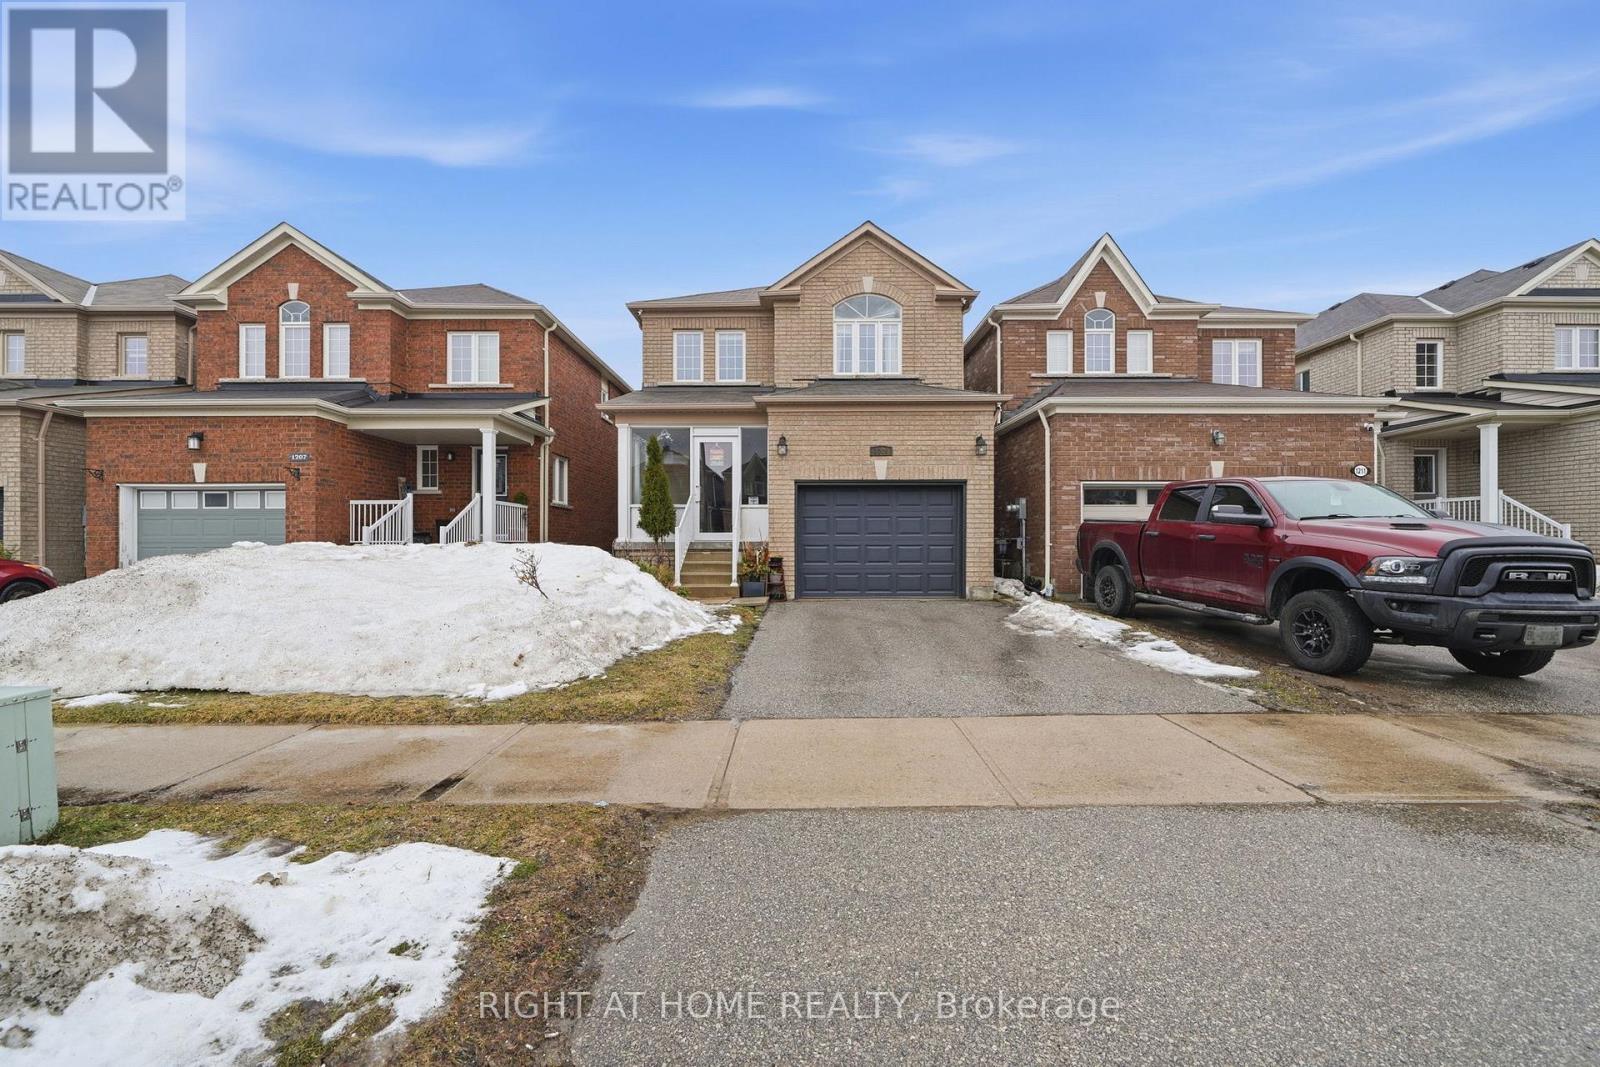
1209 Mary Lou Street
Innisfil, Ontario
Welcome to your next chapter in the heart of Alcona! Whether you're upsizing, downsizing, or investing, this family-friendly street offers the perfect place to call home. Just a short walk to schools, parks, shopping, and the beautiful beaches of Lake Simcoe, this growing community truly has it all.This well-maintained home features 4+1 bedrooms and 4 bathrooms, including an extra bedroom in the fully finished basement-perfect for guests, extended family, or a home office.Step inside through the custom wide front door and be welcomed by an abundance of natural light. The main floor is designed for both entertaining and everyday living, featuring a bright kitchen with clean white cabinetry, tasteful backsplash, gas range, and a center island with breakfast bar. The eat-in kitchen flows seamlessly into the living room, creating a warm and inviting space where everyone can gather.Walk out through the sliding doors to your private backyard with southern exposure-ideal for BBQs, relaxing, or hosting friends. A newly added pathway at the back enhances both function and curb appeal. Enjoy added comfort with an enclosed balcony, offering a cozy space to unwind.Featuring hardwood and laminate flooring throughout all three levels, updated bathrooms, and convenient main floor laundry, this home is move-in ready. With front and rear outdoor patio spaces, it offers the perfect blend of comfort, style, and functionality.Don't miss your opportunity to own in one of Alcona's most desirable communities-just move in and enjoy! ** This is a linked property.** (id:63203)
92 Eastridge Road
Brockton, Ontario
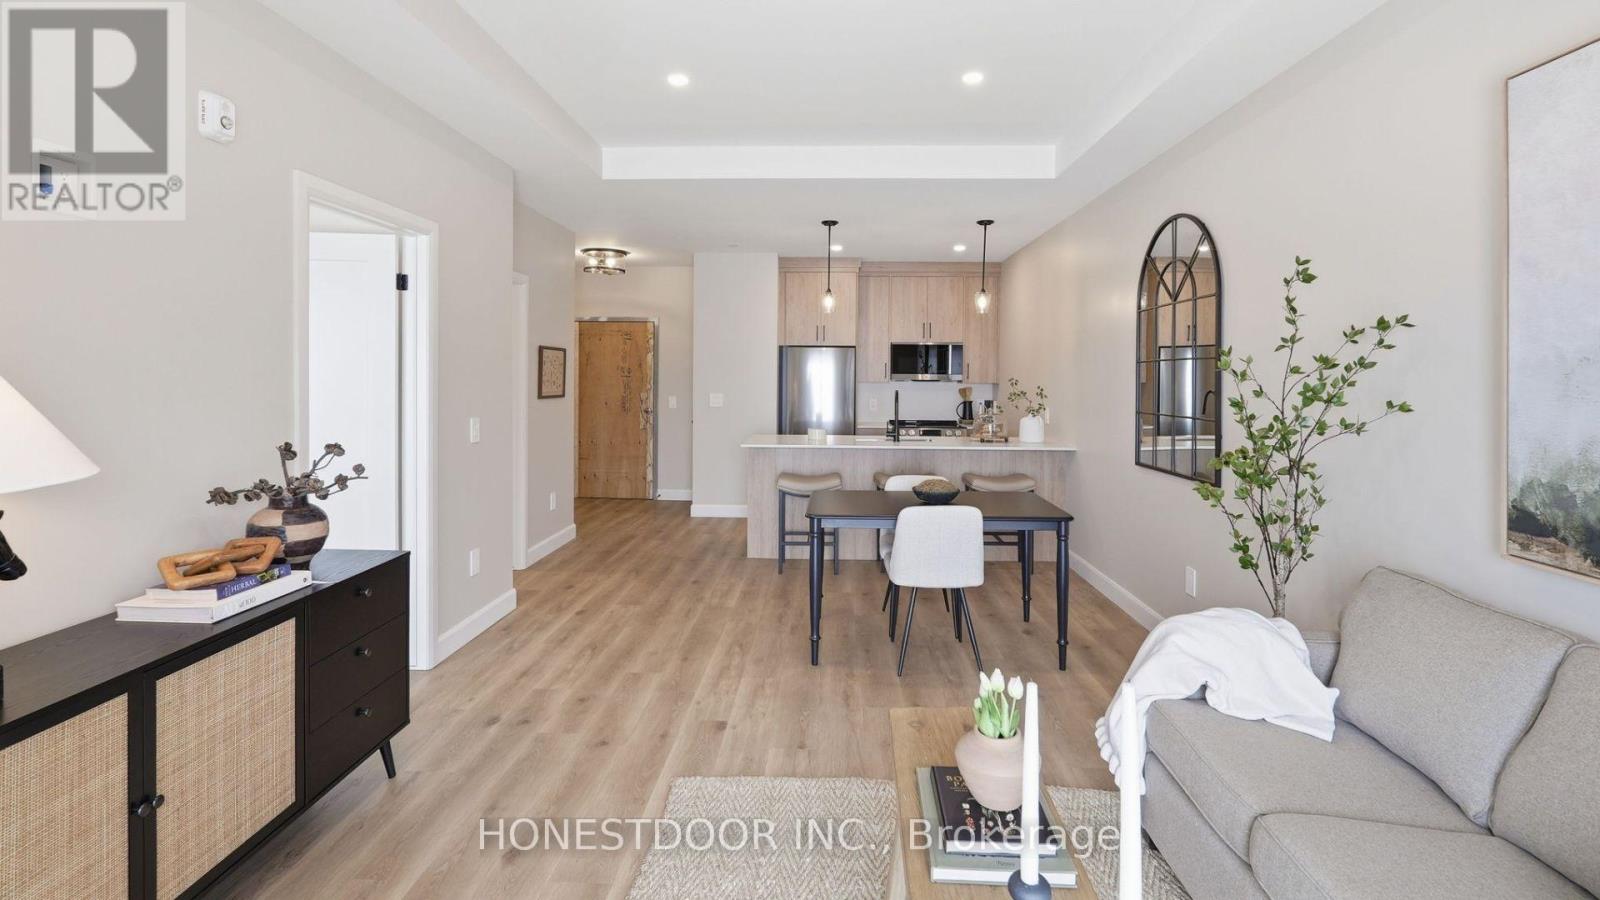
Click brochure link for more details. Welcome to The Northside, the newest addition to the sought-after Eastridge Premium Rental Community. As Phase II of this established community, The Northside offers brand-new construction while maintaining the quality, care, and lifestyle residents expect. Move-in is scheduled for June 2026, providing an opportunity to be among the first to call this building home. This well-designed 1-bedroom, 1-bathroom suite features an open-concept layout with modern finishes throughout. The suite includes in-suite laundry, a contemporary kitchen with stainless steel LG appliances including a dishwasher, excellent natural light, a private balcony, and included window coverings. The layout is designed to balance comfort, functionality, and style, with select alternate configurations available in future releases. The Northside introduces new building features such as limited indoor heated parking, storage lockers, EV charging stations, snow-melt heated sidewalks, and professionally maintained grounds. Residents also enjoy shared outdoor spaces including a patio and pergola with BBQ area, a potting shed, and raised community garden beds. Residents have full access to The Ridge Club, Eastridge's premium amenities space. Features include a commercial fitness centre, kitchen and dining area, lounge with fireplace, ping-pong and pool tables, games area, local lending library, outdoor patio with BBQ, pickleball courts, and resident events. The space is also available for private bookings. Overlooking the town of Walkerton, Eastridge is close to walking trails, parks, and downtown shops, restaurants, theatre, hospital, pharmacies, and everyday services. The community is also conveniently located near major employers including Bruce Power, Brucelea Haven, South Bruce Grey Health Centre, Fritz-Alder Precast, Larsen & Shaw, and more. Images and finishes may vary by suite. Suites are unfurnished. (id:63203)
310 - 90 Collier Street
Barrie, Ontario
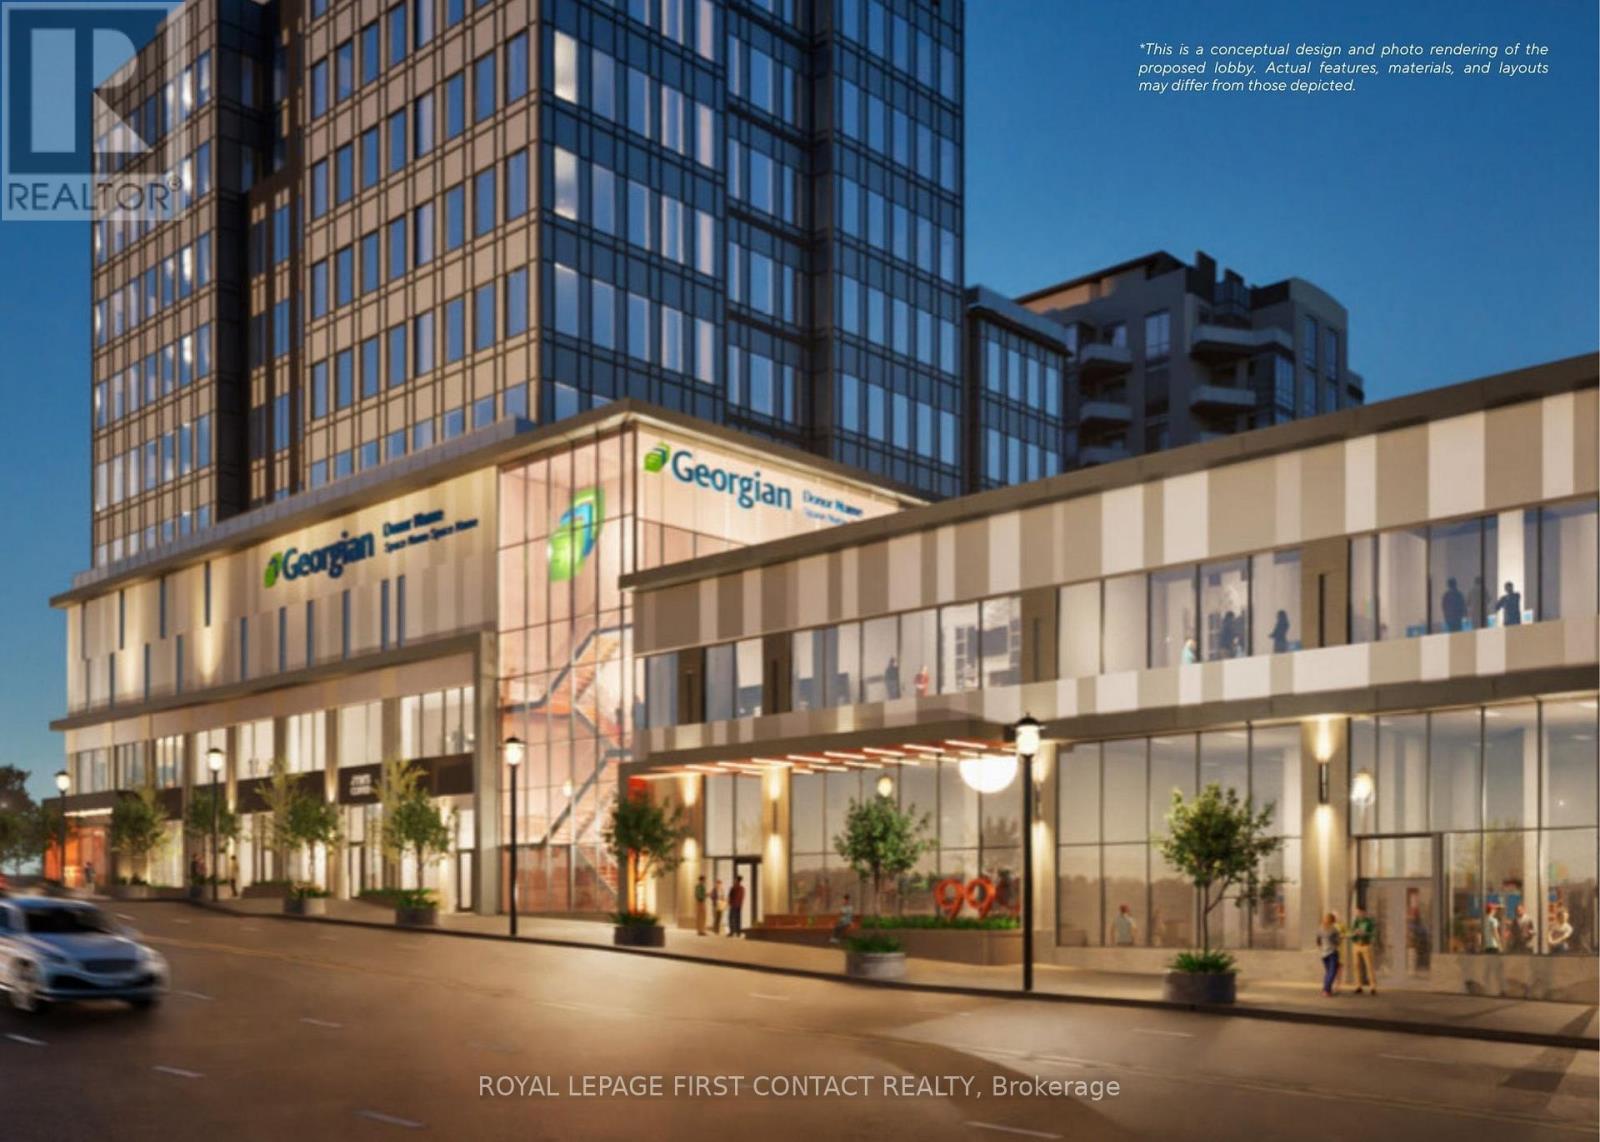
Discover premier office spaces in downtown Barrie, now locally owned and managed. Located across from City Hall, they offer close proximity to other professional businesses, and the Barrie Courthouse is just a minute's walk away. Additionally, enjoy the advantage of being near the lake, parks, and restaurants, making it an ideal spot in the City Center. Sizes are flexible. This unit represents 1 side of this floor. There are picturesque views of the lake and/or city through ample windows. Negotiable TI allowance possible with a 5 year lease. Occupancy will be determined based on size, location, and leasehold requirements. **EXTRAS** Note: measurements may not be entirely accurate. Adjustments and modifications to the premises may affect the final dimensions. Premise will be measured by BOMA standards prior to execution of lease. (id:63203)
8 - 55 Mulcaster Street
Barrie, Ontario
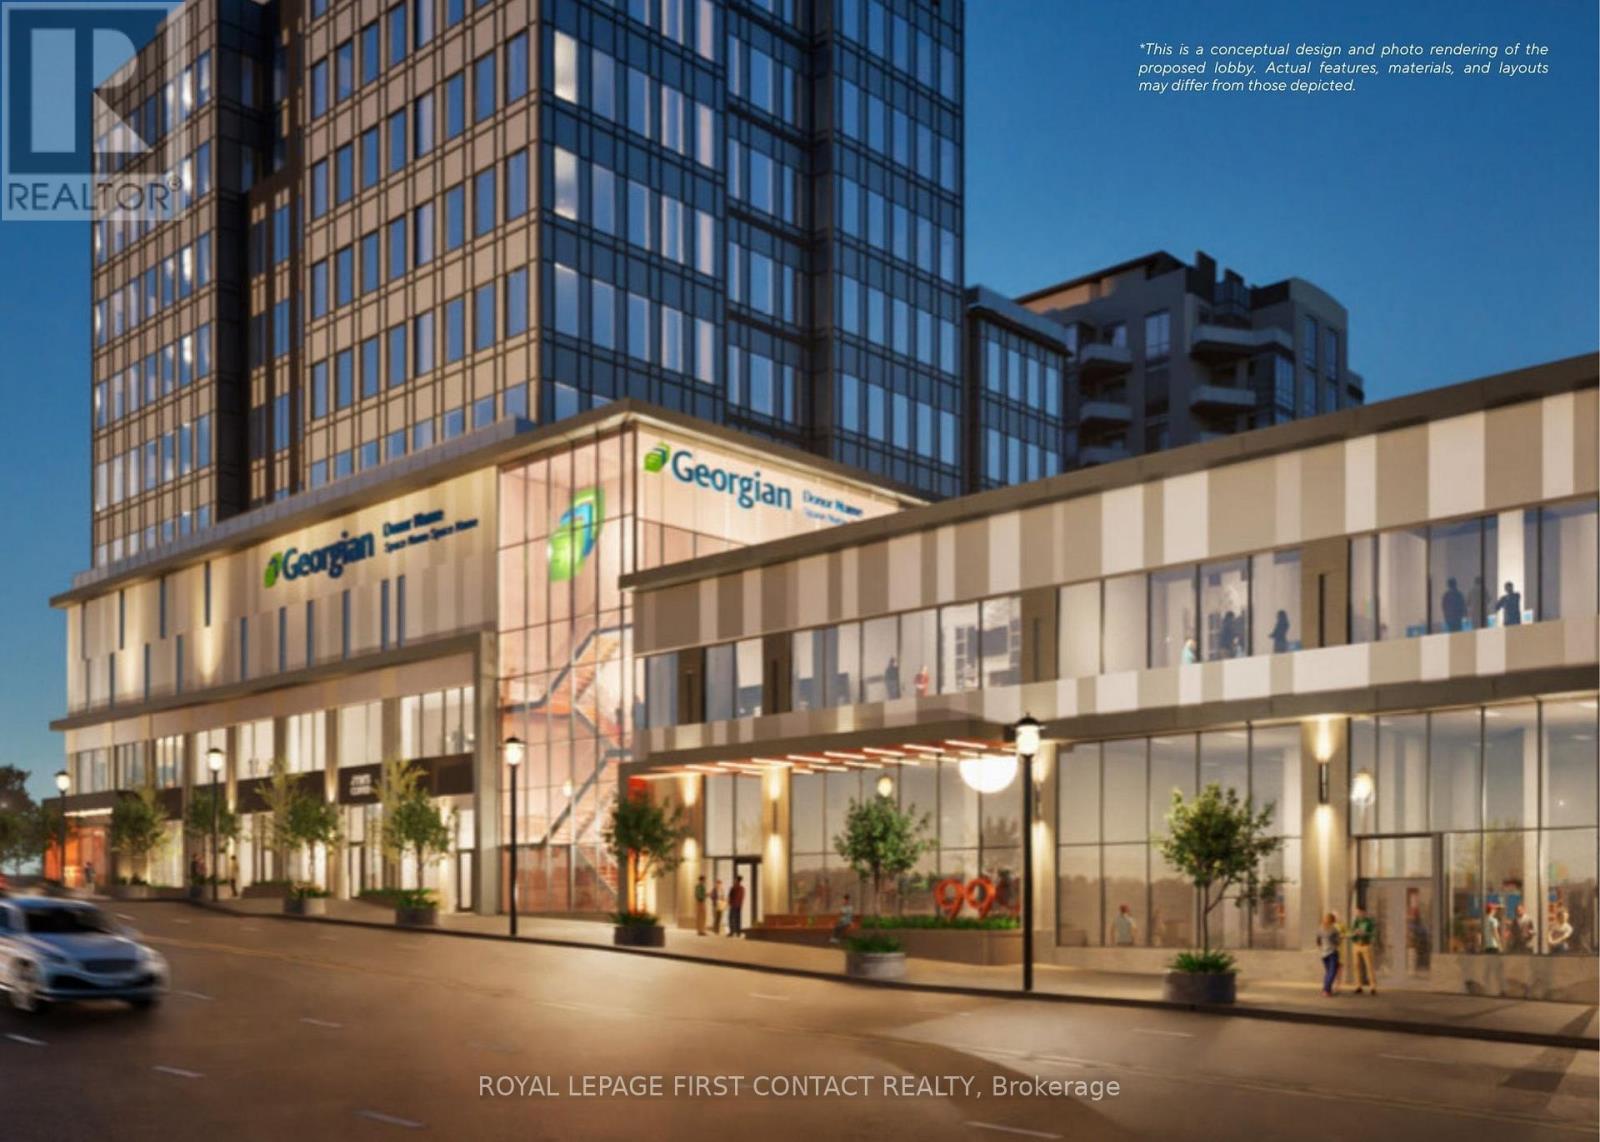
Discover premier office spaces in downtown Barrie, now locally owned and managed. Located across from City Hall, they offer close proximity to other professional businesses, and the Barrie Courthouse is just a minute's walk away. Additionally, enjoy the advantage of being near the lake, parks, and restaurants, making it an ideal spot in the City Center. Sizes are flexible. This unit represents 1 side of this floor. There are picturesque views of the lake and/or city through ample windows. Negotiable TI allowance possible with a 5 year lease. Occupancy will be determined based on size, location, and leasehold requirements. **EXTRAS** Note: measurements may not be entirely accurate. Adjustments and modifications to the premises may affect the final dimensions. Premise will be measured by BOMA standards prior to execution of lease. (id:63203)
405 - 501 Alliance Avenue
Toronto, Ontario
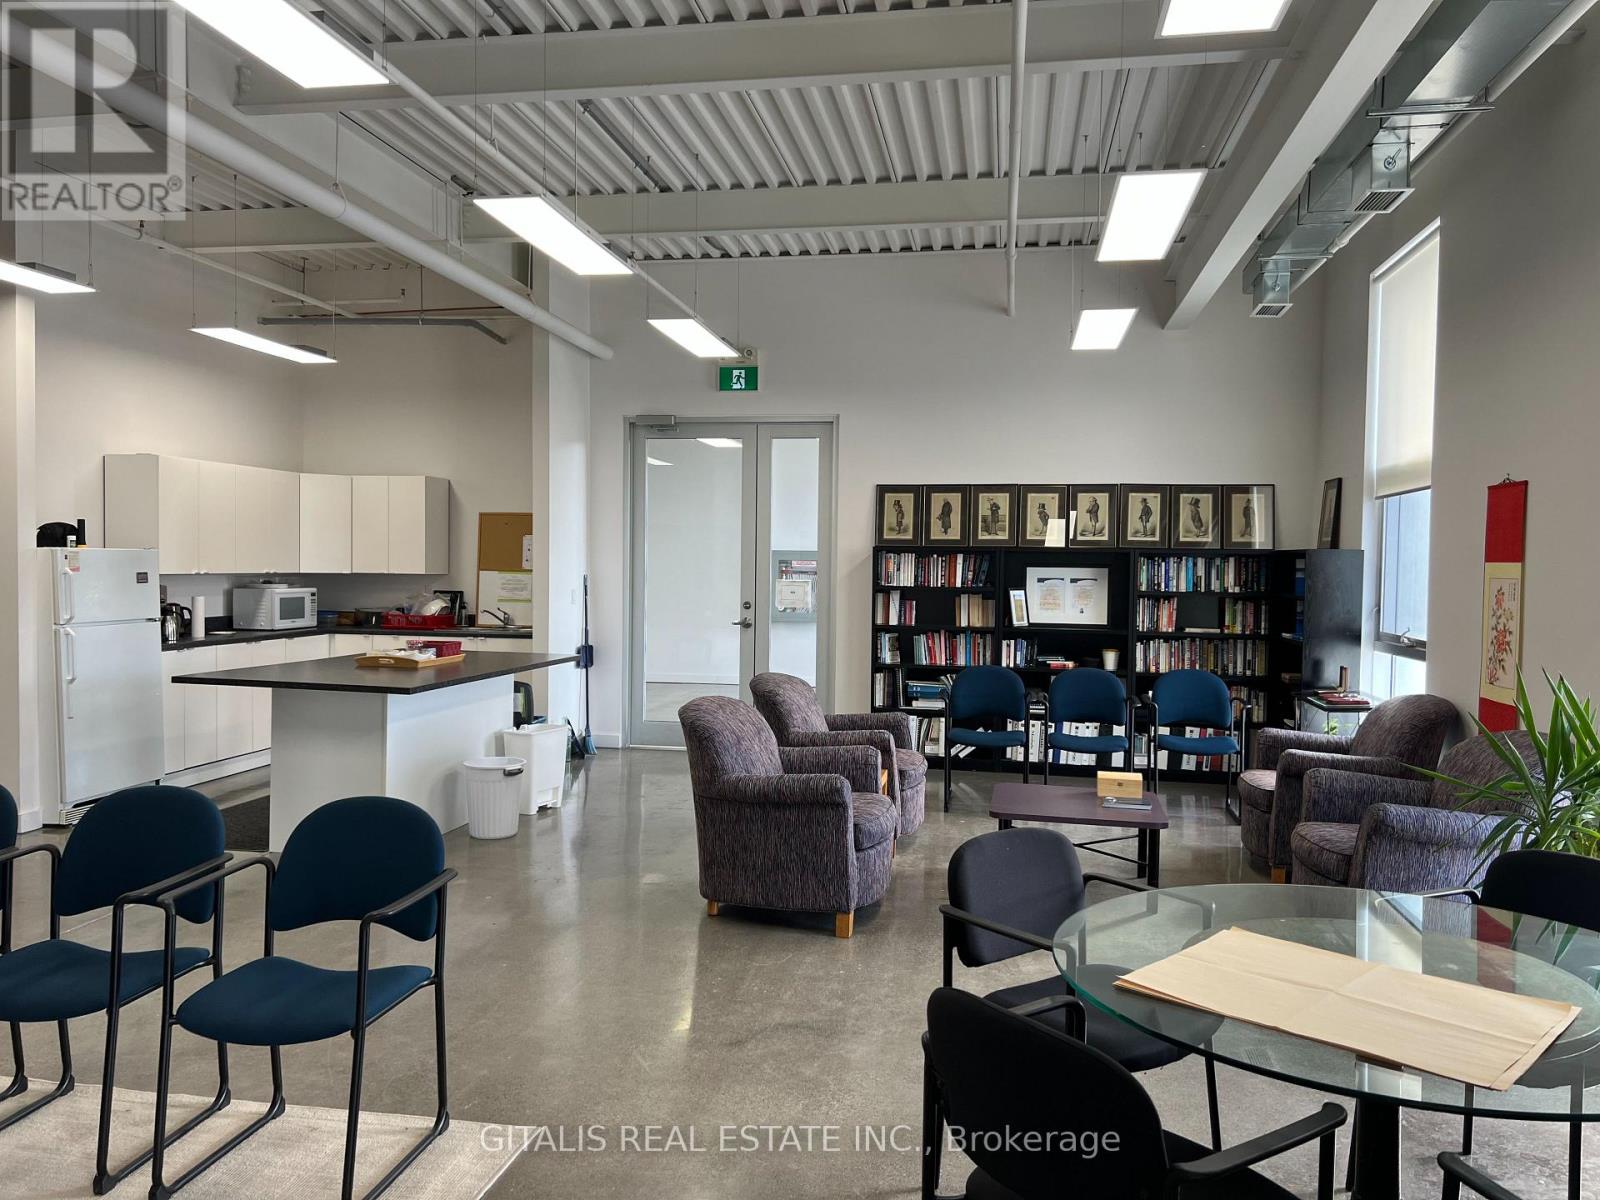
Flex office space newly renovated, concrete floors, 11' ceiling, large west facing windows over Black Creek, double door access, across from industrial freight elevator to multi docks, onsite parking included, underground parking available, onsite cafe, indoor golf and pickleball. (id:63203)

11 Darren Road
Brampton, Ontario
Welcome To 11 Darren Rd!! A Wonderfully Well Maintained Home** A Masterly Finished LEGAL Basement Apartment!!! Both Public and Catholic Schools Within Walking Distance*** Grocery And Restaurants With A Ton Of Other Amenities Within Walking Distance!!! A Beautiful Cathedral Ceiling in the Family Room And Sky Lights Really Brighten Up The Whole Home***An Office On The Main Floor Offers A Suitable Work-From-Home Lifestyle. ***Two Separate Laundry One On The Main For Your Convenience And Separate Laundry In The Basement*** (id:63203)
708 - 15 Wellington Street S
Kitchener, Ontario

5 Elite Reasons To Own This Luxurious Boutique-Style Condo At Station Park! Welcome To 15 Wellington Street South, Unit 708, Kitchener - A Stunning 2-Year-New Condo Offering 1 Bedroom + Den, 1 Bathroom, 1 Parking, And 1 Locker In One Of Downtown Kitchener's Most Vibrant And Fast-Growing Communities. 1. Unbeatable Location - Situated In The Heart Of Kitchener's Innovation District, This Is A True Commuter's Paradise. Just Steps To Kitchener GO Station, LRT, Google, Deloitte, KPMG, Victoria Park, Grand River Hospital, And The University Of Waterloo School Of Pharmacy. Urban Convenience Truly Does Not Get Better Than This. 2. Stylish Modern Kitchen - Enjoy A Beautifully Designed Kitchen Featuring Stainless Steel Appliances, Quartz Countertops, Elegant Backsplash, And Ample Cabinetry, Offering The Perfect Blend Of Style, Function, And Storage. 3. Bright Open-Concept Living - Thoughtfully Designed With Approximately 705 Sq. Ft. Of Total Living Space (655 Sq. Ft. Interior + 50 Sq. Ft. Balcony), This Unit Features 9-Ft Ceilings, Premium Laminate Flooring Throughout, In-Suite Laundry, And A Walk-Out Balcony That Adds To The Airy, Modern Feel. 4. Spacious Bedroom + Versatile Den - The Generous Primary Bedroom Offers A Large Window And Walk-In Closet, While The Separate Den Provides Flexible Space Ideal For A Home Office, Study Area, Or Guest Space. 5. Exceptional Lifestyle Amenities - Station Park Offers An Unmatched Amenity Experience Including A Two-Lane Bowling Alley With Lounge, Swim Spa And Hot Tub, Fully Equipped Fitness Centre, Yoga/Pilates Studio, Peloton Studio, Dog Washing Station/Pet Spa, And Snail Mail Smart Parcel Locker System For Secure Deliveries And Added Convenience. No Carpet. Boutique Luxury. Prime Urban Location. Exceptional Amenities. A Rare Opportunity To Own In One Of Kitchener's Newest And Most Exciting Condo Communities. A Must See! https://tours.hbphoto.ca/IUakU4S9w?branded=0 (id:63203)
592 Taunton Road E
Ajax, Ontario
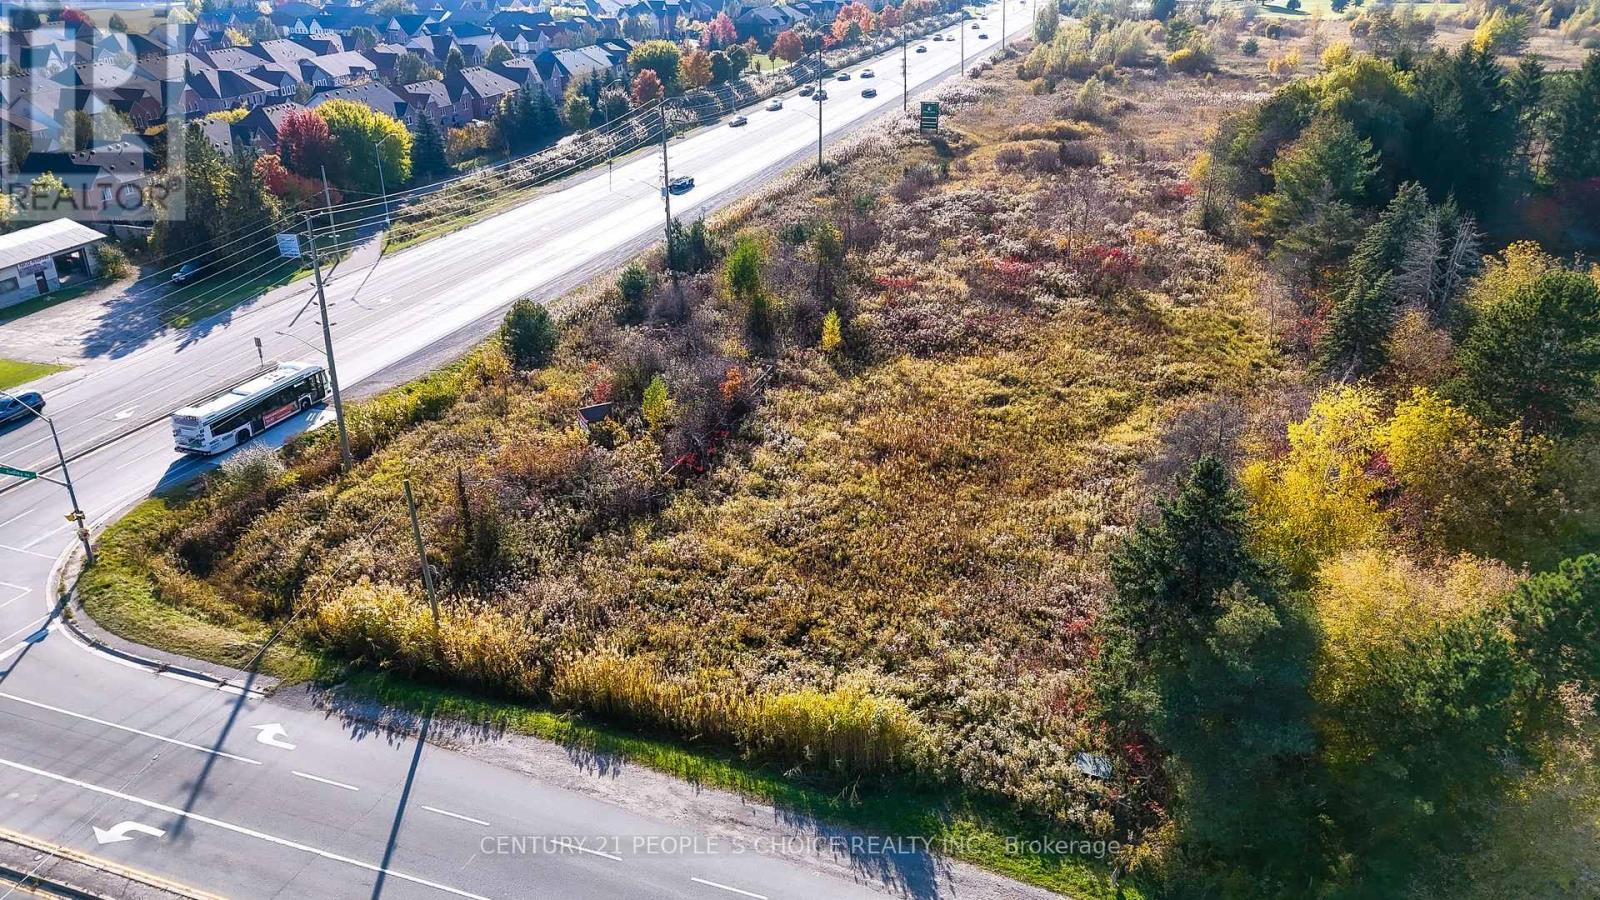
Future Development !!!!!!!!!!!! 1.678 Acres Vacant Land, Corner Of Taunton Rd West And Audley Rd North ****Good Opportunity For Investors****Close To Very Busy Commercial Plaza. 401 & 407 Bypass. Back To Golf Course.Extras:According To Municipality Of Durham - Town Of Ajax; Buyer To Confirm All Measurements, Taxes And Zoning. (id:63203)
Lower - 49 Havenview Road
Toronto, Ontario
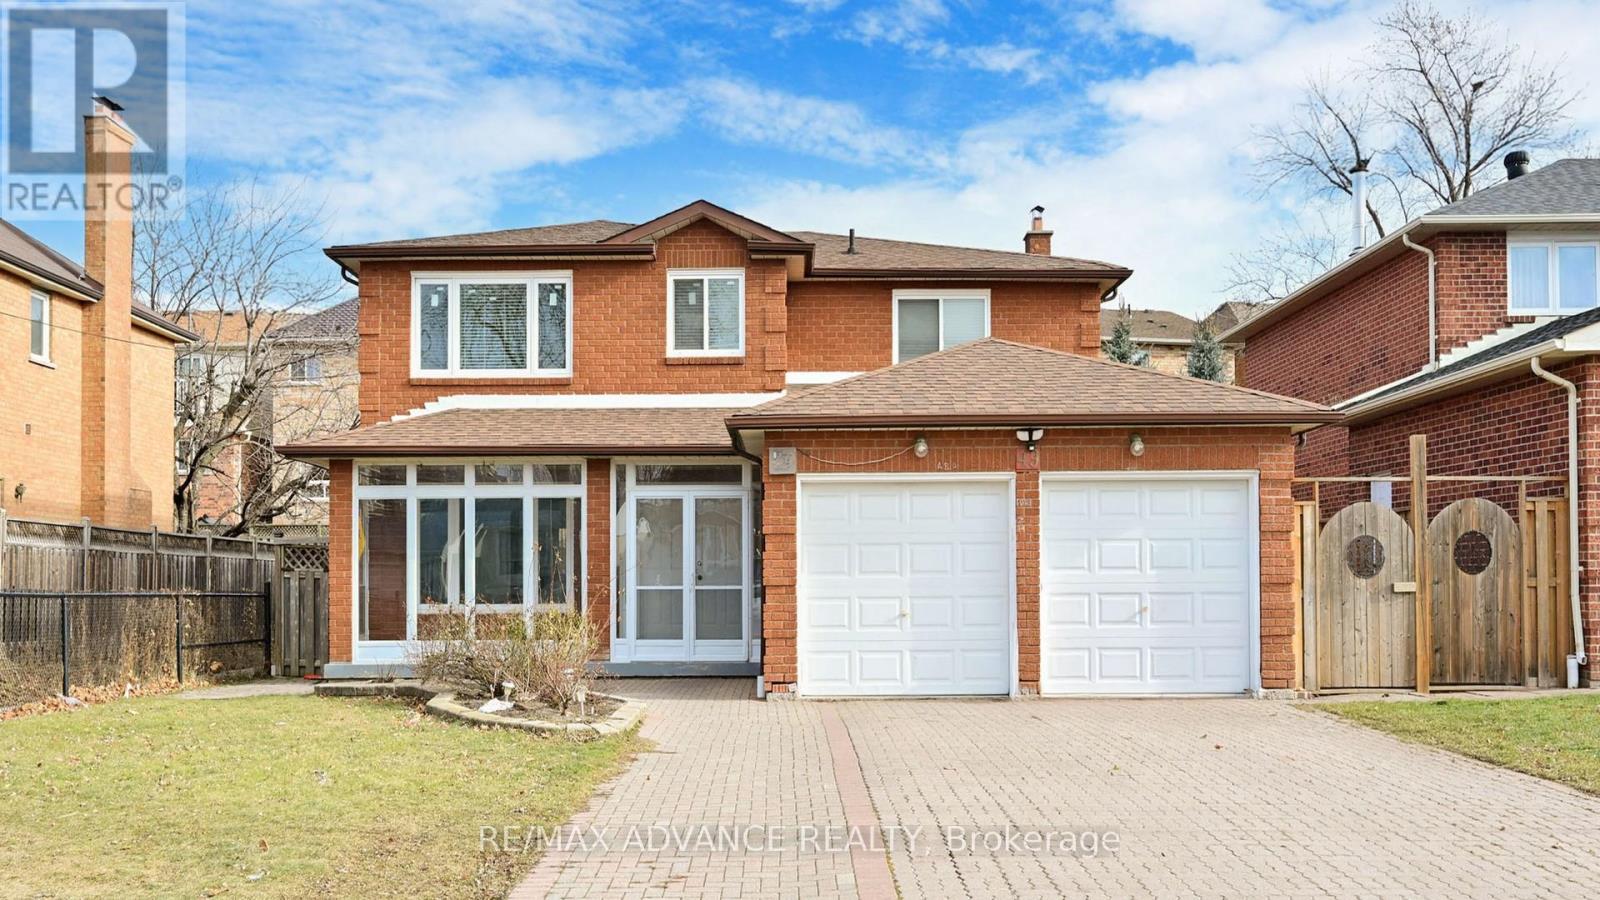
Discover this beautiful all-brick home in the highly sought-after Agincourt South-Malvern West neighborhood. This sun-filled residence features four spacious bedrooms, adorned with modern LED recessed lighting throughout. Enjoy the convenience of being just 2 minutes away from White Haven Public School and St. Elizabeth Seton Catholic School. This prime location offers easy access to local amenities, including Food Basics, public transit (TTC), Highway 401 and Scarborough Town Centre. You'll also find Burrows Hall Community Centre, Agincourt Recreation Centre, banks and a variety of restaurants - both local and chain, nearby. Ideal for families, this home combines comfort with convenience in a vibrant community. (id:63203)