

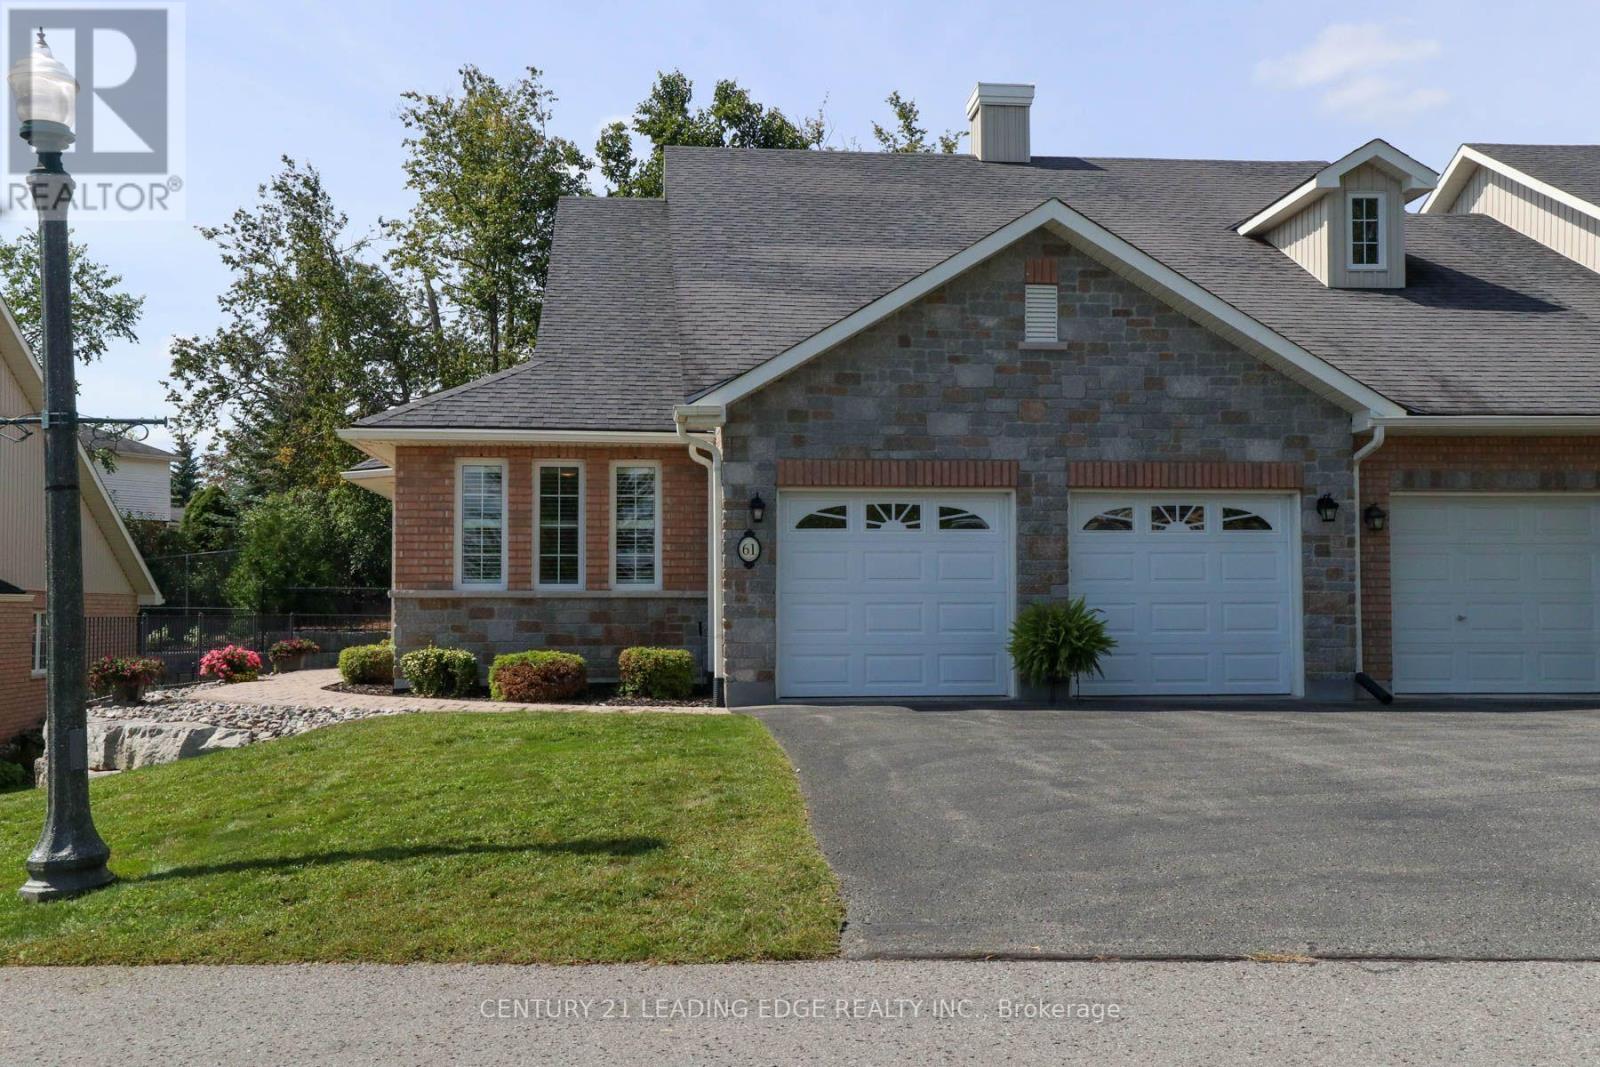
100 - 61 Village Crescent
Peterborough, Ontario
This stunning end-unit condo townhouse in the highly sought-after Westview Village Retirement Community featues a spacious, open-concept Kitchen and Dining layout and the formal Living Room that walks out to you Composite deck. With almost $80K in chosen upgrades the meticulous care shows in every aspect of this beautiful home. Approaching the property, you are greeted by a front walkway that is beautifully landscaped with armour stone. The home also features a RARE 2-car garage complete with remote doors and convenient direct inside access, allowing you to easily avoid the inclement weather. The main level features 2 good-sized bedrooms, including a master suite with its own private ensuite and huge walk in closet. The full lower level is completely finished, offering an impressive, huge family and recreational room, a third bathroom, and a third bedroom that can easily serve quiet home office or guest suite-providing plenty of space for comfort and privacy. The basement also has a great storage room and a workshop perfect for the hobbiest. Embrace a completely carefree lifestyle with all the heavy lifting handled for you-including seasonal snow removal, grass cutting, and an automated sprinkler system. This townhouse is wonderfully positioned just a short distance from scenic walking trails, everyday shopping, great restaurants, and quick highway access. To top it off, the gorgeous community spaces invite you to unwind year-round, featuring a private putting green, a lovely gazebo, and a tranquil pond that make coming home feel like a retreat. (id:63203)

77 Rea Drive
Centre Wellington, Ontario
Welcome to 77 Rea Drive, a spacious freehold townhome offering over 2,200 sq. ft. of living space in Fergus' desirable and growing Beatty Hollow neighbourhood. Built by Keating Construction, this thoughtfully designed home offers an inviting open-concept layout with plenty of room for the whole family. The bright main floor features a family-sized kitchen with generous cabinetry, a convenient breakfast bar and an adjoining dining area that flows seamlessly into the sun-filled living room. Large windows fill the space with natural light, while the fireplace adds warmth and character. A walkout leads to the covered porch, creating an inviting spot to enjoy your morning coffee or unwind at the end of the day. Upstairs, the oversized primary retreat features a spacious walk-in closet and a stylish 3-piece ensuite with glass shower. The generous secondary bedrooms offer flexibility for family, guests or a home office, complemented by the convenience of a second-floor laundry room. The unfinished basement provides a blank canvas to create the space that best suits your lifestyle - whether a recreation room, home gym, office or additional living area. Ideally situated close to parks and schools and just a short distance from Groves Memorial Community Hospital, this home combines generous living space, modern functionality and an excellent location within one of Fergus' growing communities. A wonderful opportunity to enjoy the comfort and convenience of freehold townhome living. (id:63203)

590 Fern Road
Waterloo, Ontario
Pride of ownership and meticulous care is evident throughout. Updated kitchen by BARZOTTI, quality craftmanship with soft close cabinets and drawers. You've worked Hard now enjoy your Inviting retreat with 2 tier deck featuring wood beam Pergola with privacy blind. You will enjoy the beautiful gardens. Spacius 14'x 14'custom built shed with its own spacious concrete patio. All enclosed in private fully fenced yard with gates to back trailer into yard.Spoil Yourself, guests & your family! RARE OPPORTUNITY IN THE PRESTIGIOUS LAKESHORE NORTH NEIGHBOURHOOD in Waterloo. Bright & Spacious Beautifully Renovated home on a Huge Lot. Move-In Condition. Exceptional accessibility to get around the city. Plus excellent schools & parks. MUD ROOM shower and Laundry walkin from garage. Main floor 3rd bedroom is now aranged as in home office. Windows filled with natural light. Separate dining area with W/O to a Huge Deck.The Basement is Very Bright with large above grade Windows. It has a 4th Bedroom & a Large RecRoom with a gas fireplace. This offers flexibility as a Home Office, Guest Suite, Studio, Entertainment Area or the Perfect Multi-Generational Extended Family Living Opportunity.Close to U of W & Wilfried Laurier. The Future Waterloo Region Hospital is minutes away. Closely located to shopping, St.Jacobs Farmers Market, Uptown Waterloo, Conestoga Mall, restaurants, public transit, ION LRT, easy access Hwy 85. Minutes from Trans Canada Trail Waterloo & Laurel Creek Conservation Area.Open House Saturday 2pm - 4pm (id:63203)

72 - 166 Deerpath Drive
Guelph, Ontario
Welcome to this stunning and spacious modern 2-storey end-unit townhome offering approximately 2,100 sq. ft. of beautifully designed living space in the heart of Guelph. Featuring 4+2 bedrooms, this home is perfect for growing families or savvy investors. Step inside to a bright, inviting main floor with gleaming floors throughout the hallway and foyer. The stylish kitchen features stainless steel appliances, a center island, a breakfast area, and direct access to the backyard-ideal for entertaining or relaxing outdoors. A convenient main-floor laundry room adds to the home's everyday functionality. Upstairs, the impressive primary suite welcomes you through elegant double doors into a spacious retreat complete with a walk-in closet, large sun-filled windows, and a private ensuite bathroom. Three additional generously sized bedrooms each offer large windows and ample closet space, while plush carpeting adds warmth and comfort throughout the upper level. Conveniently located directly across from visitor parking and the community mailbox. Adding exceptional value is the approximately 800 sq. ft. professionally finished 2-bedroom basement apartment with a private separate entrance. Flooded with natural light, this bright lower-level suite features an open-concept layout, pot lights, large windows, a stylish 3-piece bathroom with a glass walk-in shower, in-suite laundry, a water softener, and a thoughtfully designed floor plan that offers both privacy and comfort-ideal for extended family. Situated in a prime location close to elementary and secondary schools, the University of Guelph, Conestoga College, shopping centers, Costco, parks, the GO Station, and all major amenities. Enjoy quick access to Highway 401 with convenient connections to Cambridge, Kitchener, Hamilton, London, and the GTA. (id:63203)
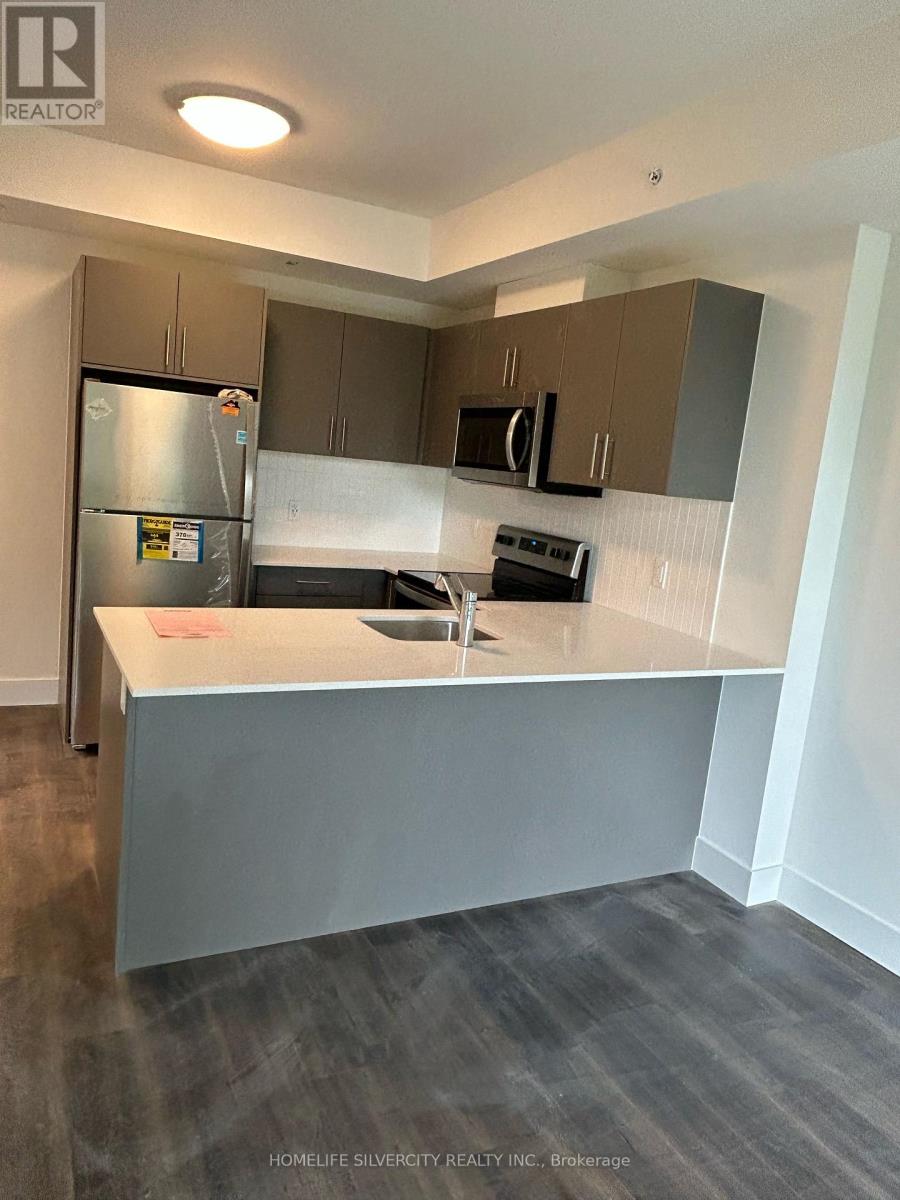
208 - 103 Roger Street
Waterloo, Ontario
Beautiful One Bedroom 1 Bath Suite at Spur Line Condos. This Condo features an Open Concept layout with Floor to Ceiling Window, Modern Kitchen, Ensuite Laundry, Walk out to a Large Balcony, Granite Kitchen Countertops and Built-in Microwave, One Convenient Parking Space Included. With this Prime Location its Conveniently near Goofle, Go Station, Hospital & More. (id:63203)
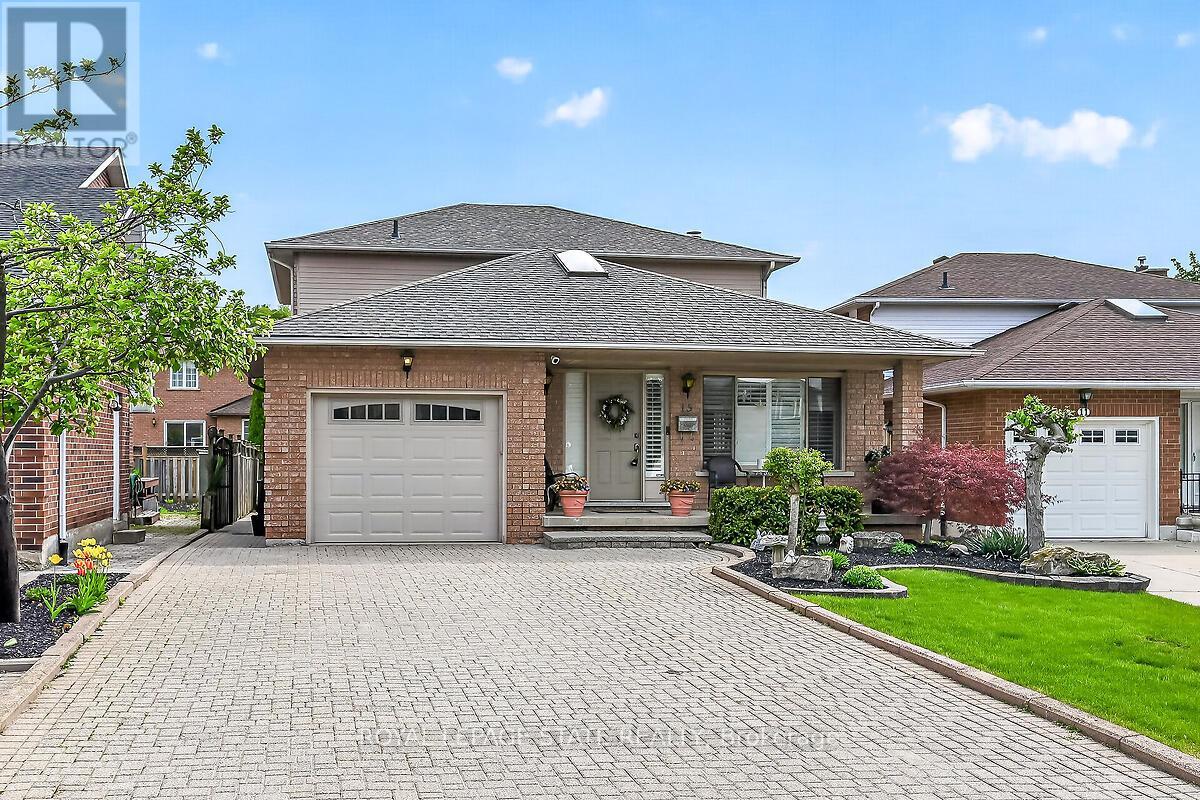
15 Gabriele Court
Hamilton, Ontario
Stunning 3+1 bedroom home with in-law suite tucked away on a quiet court, featuring approximately 2,775 sq. ft. of finished living space. From the moment you step inside, you'll appreciate the pride of ownership and value this home has. The main floor features a skylight in the foyer, hardwood flooring in the living and dining rooms, and an eat-in kitchen overlooking the family room with a cozy gas fireplace. California shutters are featured throughout the home, adding elegance and style. A beautiful staircase leads to the upper level where the spacious primary bedroom includes its own ensuite bathroom. Part of the garage has been converted into a private office with heating and a separate entrance, perfect for working from home or a home-based business. The fully finished basement includes an in-law suite and a sauna, featuring excellent potential for extended family living and relaxation. Walk out from the kitchen to a deck overlooking the fully fenced backyard complete with a custom shed with hydro and plenty of outdoor space to enjoy. Conveniently located close to all amenities with quick highway access. (id:63203)
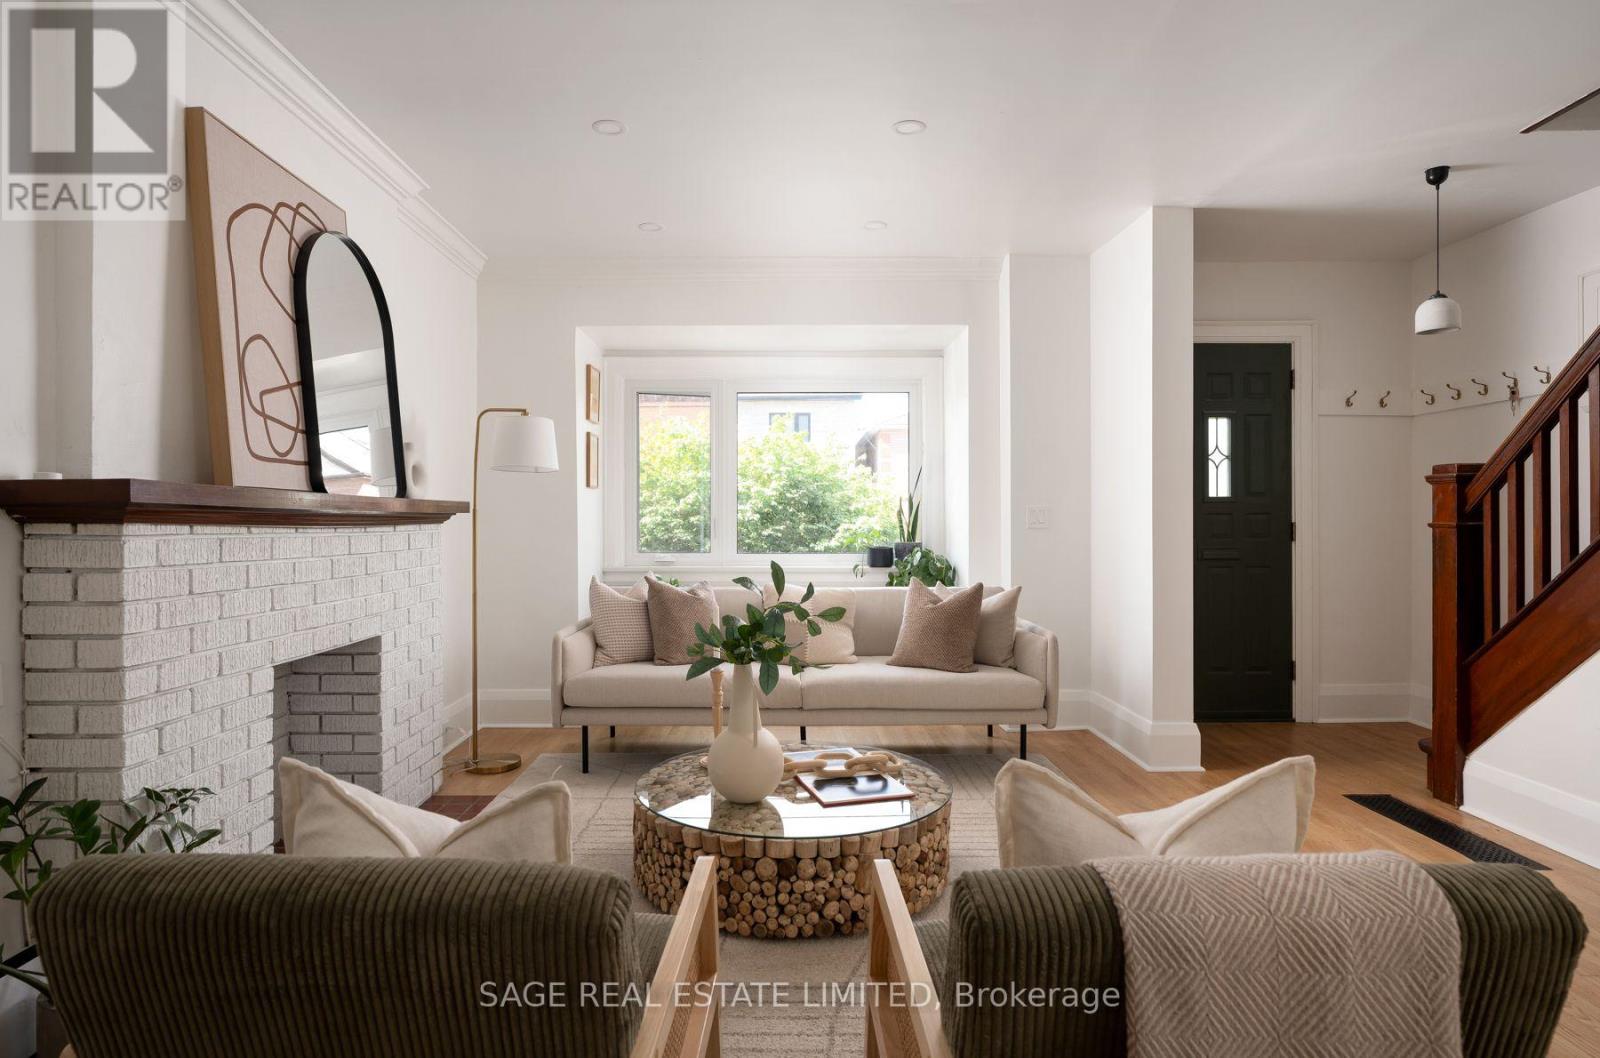
31 Russett Avenue
Toronto, Ontario
Welcome to 31 Russett Avenue - a beautifully updated character home in the heart of Dovercourt-Wallace Emerson-Junction, over 1500 square feet spread over multiple levels, where timeless neighbourhood charm meets modern family living. Ideally situated just steps from the shops, restaurants, cafés, parks and everyday conveniences along Bloor Street West, with Dufferin Subway Station nearby, this is a location that makes city living easy, convenient and connected.Filled with warmth and original character, this home has been thoughtfully updated and maintained to offer a move-in-ready opportunity for today's modern family. Original charm is beautifully complemented and thoughtful updates provide modern comfort and functionality throughout.The contemporary kitchen features integrated appliances and a clean, timeless design.The finished basement provides valuable additional living space and has been extensively improved, making it an ideal space for a family room, home office, playroom or additional living area.Backyard space features a refreshed lawn and landscaping, new fencing and a welcoming outdoor setting for morning coffee, playtime and relaxed summer evenings.For young families, the location is hard to beat. This vibrant, walkable neighbourhood offers easy access to transit, parks, schools, shops, restaurants and everyday essentials. Nearby educational options include Bloor Collegiate Institute, which received a 9.2/10 rating and ranked #12 among Ontario secondary schools in the Fraser Institute's 2025 Report Card. A variety of public, Catholic and alternative school options are also available in the surrounding area, providing families with a range of educational choices. A community that is easy to love and belong to, all the friendly neighbours, wonderful small businesses, people that care about each other and look after each other. This is your forever home, plant your roots here at 31 Russett Ave.and live happily ever after. (id:63203)
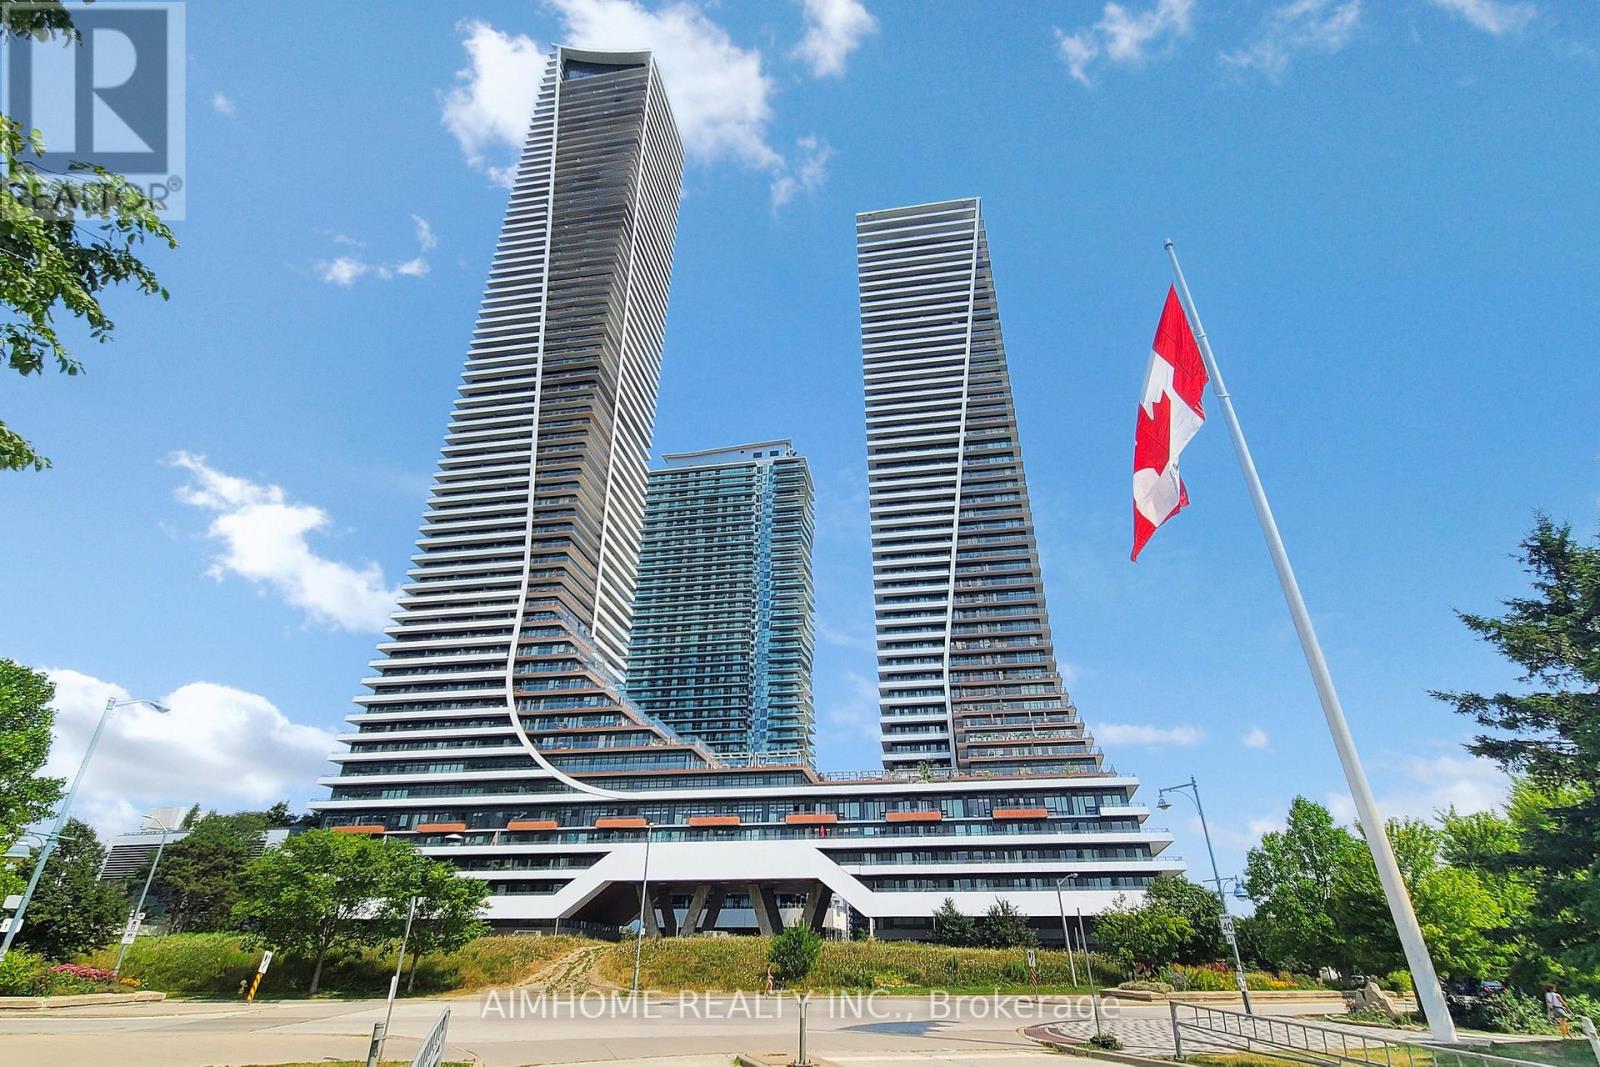
2207 - 20 Shore Breeze Drive
Toronto, Ontario
Large Corner Suite with Fabulous, Unobstructed Views of Lake Ontario & the Downtown Toronto Skyline! This spacious 844 sq. ft. suite features 2 Bedrooms + Den and 2 Full Baths, complemented by a large wraparound balcony extending along the entire unit. Enjoy 9-ft ceilings and direct balcony access from every room, bringing in abundant natural light and maximizing the spectacular views. 1 Parking Space & 1 Locker Included. Enjoy an impressive array of amenities, including an indoor pool & whirlpool, exercise room, separate cardio area, spinning room, CrossFit training room, outdoor lounge with BBQs & cabanas, party room, theatre, guest suites, and more! Ideally located with an abundance of Lakeshore amenities just steps away, including restaurants, grocery stores, coffee shops, and more. Quick and convenient access to the Gardiner Expressway and Downtown Toronto. No Smokers & No Pets please. (id:63203)
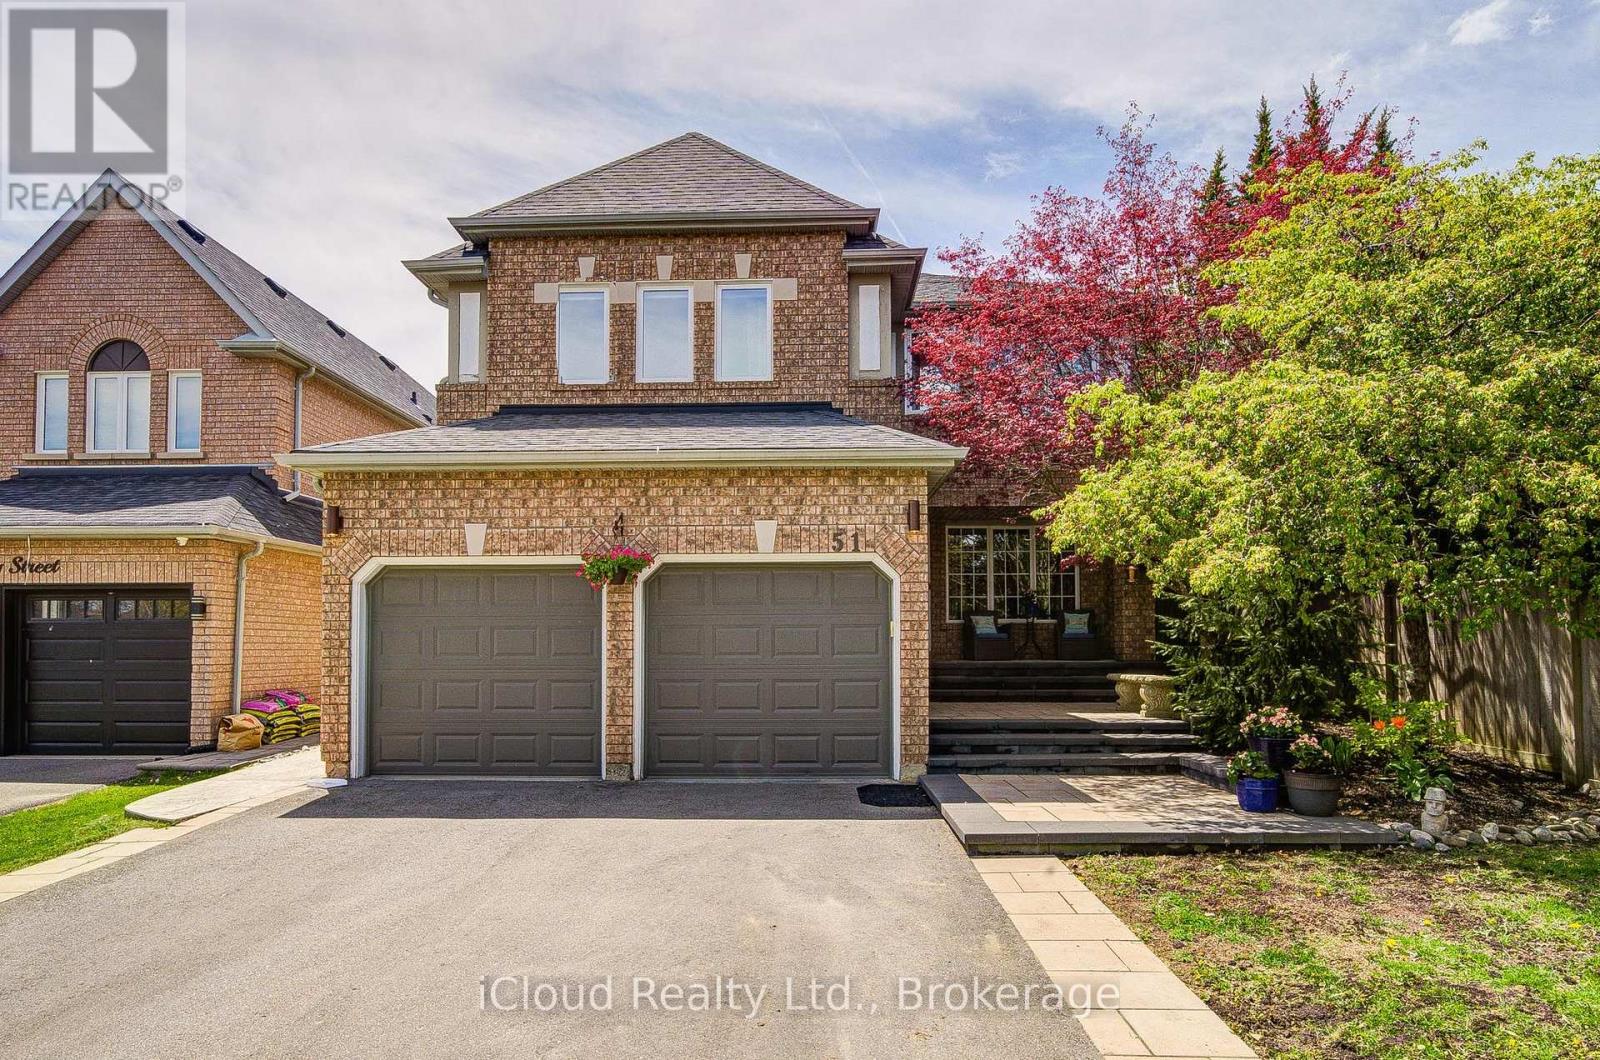
51 Early Street
Halton Hills, Ontario
Looking for a move-in-ready home in a fantastic neighborhood? Tucked away on a quiet, kid-friendly cul-de-sac, this 4+2 bedroom residence is designed for those who appreciate quality and love to entertain. The heart of the home is a bright, spacious, and well-designed kitchen featuring a full dining area, granite counters, and a walk-in pantry - perfect for a busy family. Whether you're relaxing by the gas fireplace in the family room or working from the versatile home office, there is a space for everyone here. Upstairs, the primary suite feels like a private getaway with its lavish spa-ensuite (2021), accompanied by three additional spacious bedrooms. The living space extends downstairs into a professionally finished basement (2021), which offers its own living area, bedroom, bath, and office-making it a turnkey setup for an in-law suite or a private retreat for the kids. Outside, the property transforms into a private oasis. The resort-style backyard features a heated saltwater pool with a stone waterfall, a hot tub, and a custom cabana. The exterior is completed by a large double garage, a 6-car driveway, and professional stone landscaping. Located just steps from top schools, the Gellert Community Centre, and the Hungry Hollow trails, this is a rare find in an unbeatable location. (id:63203)
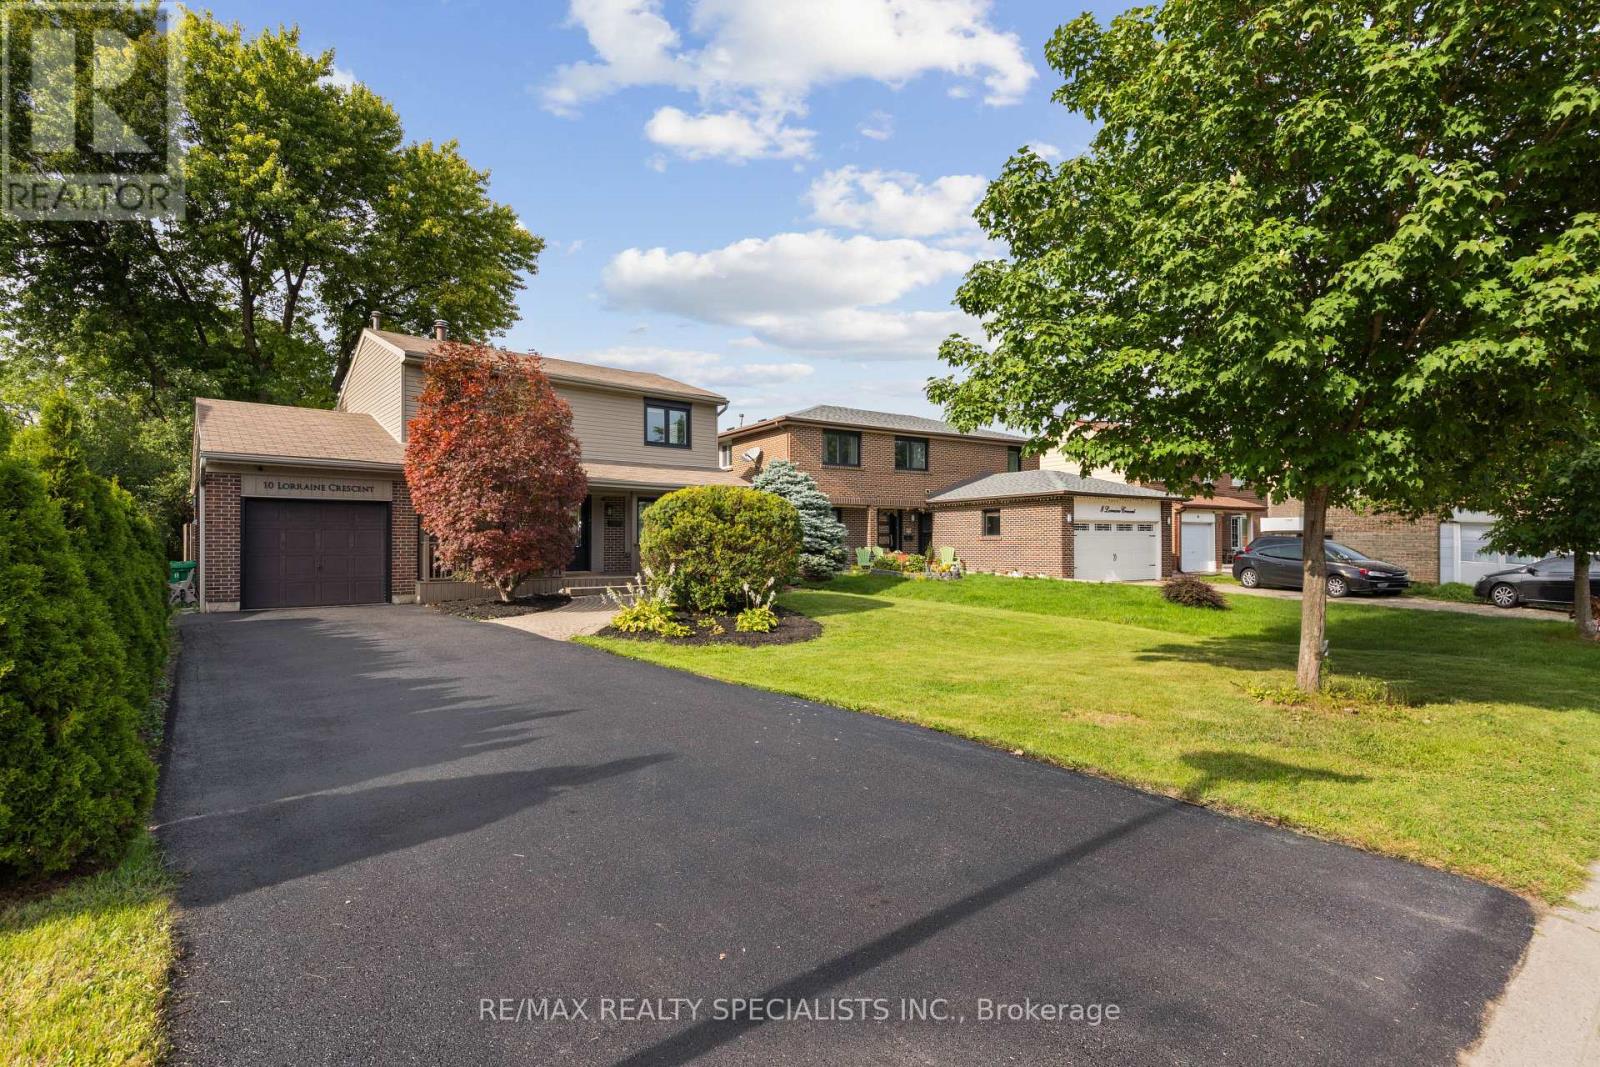
10 Lorraine Crescent
Brampton, Ontario
A backyard like this is hard to find in Brampton. Welcome to 10 Lorraine Crescent, a renovated 4-bedroom detached home sitting on anincredible 48 x 161 ft lot, backing directly onto the green space and trails of South Par Lake Park. Tucked away on a quiet, tree-lined street inBrampton's established L-section, this is the kind of setting that makes a home feel different the moment you arrive. Inside, approximately$75,000 has been invested in updates throughout the home, including flooring, hardwood upstairs, resurfaced stairs, newer interior doors andbaseboards, updated light fixtures, pot lights, vanities, stainless steel appliances, newer windows and insulated exterior siding. The main flooroffers plenty of space for everyday family living, while upstairs you'll find four bedrooms with hardwood flooring throughout. But the realhighlight is outside. Step onto the massive 30 x 22 ft deck overlooking a 161-ft-deep backyard with parkland and trails beyond-an incrediblespace for summer BBQs, entertaining or simply enjoying the afternoon and evening sun. You're also just minutes from Highway 410, BramaleaCity Centre, schools, parks, transit and everyday shopping, with Highway 407 approximately 10 minutes away. A renovated detached home, anexceptional lot and a park setting you simply can't recreate (id:63203)
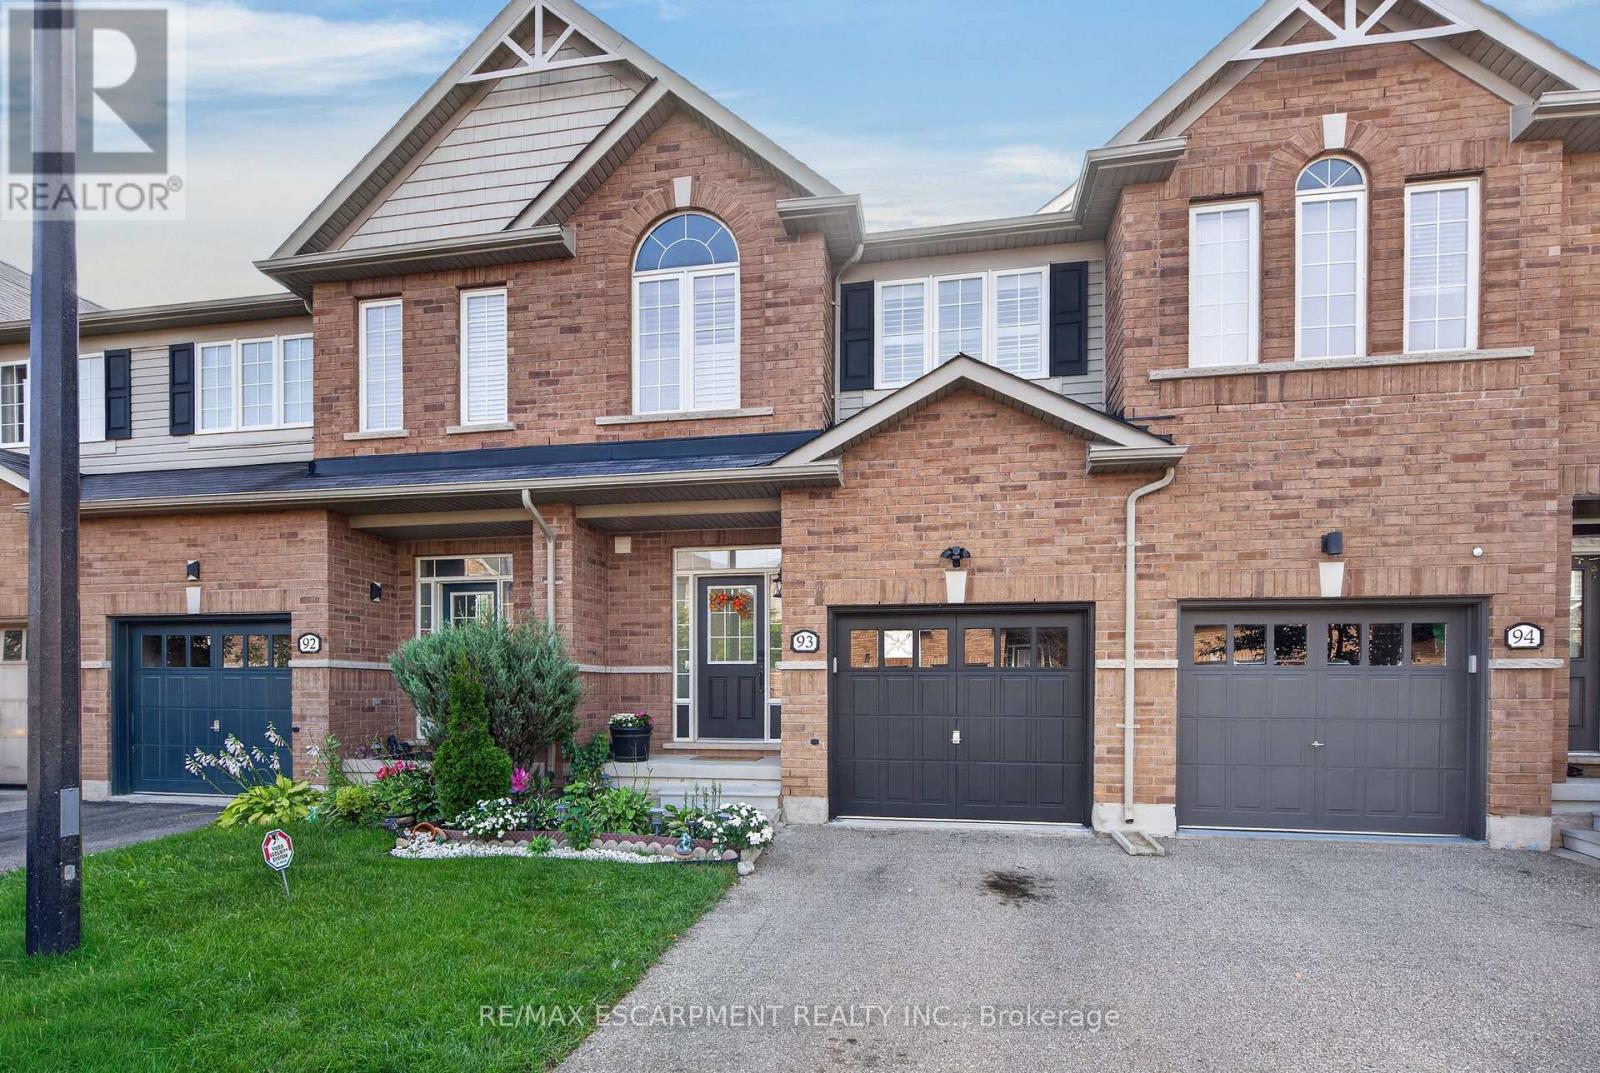
93 - 651 Farmstead Drive
Milton, Ontario
Welcome to this one-of-a-kind, beautifully upgraded 3-bedroom townhome located in Milton's sought-after Willmott community!This exceptional home features Smooth ceilings, crown moulding throughout and upgraded baseboards & window trims on the main and upper levels. The main floor boasts 9ft ceilings, complemented by a stunning custom waffle ceiling and pot lights in the living room. The bright, open-concept layout offers a walkout to a private, fully fenced backyard complete with a patio and beautifully landscaped garden-perfect for relaxing or entertaining. The functional kitchen boasts an upgraded sink, stainless steel appliances, and stylish backsplash, while the updated 2-piece powder room adds a modern touch. A custom oak staircase with wrought-iron spindles leads to the second level, featuring wood laminate flooring. The spacious primary bedroom offers a 4-piece ensuite with a separate shower and luxurious soaker tub, plus a walk-in closet. Additional features include California shutters throughout, a water softener, and numerous thoughtful upgrades throughout the home. Enjoy a fantastic and convenient location close to schools, parks, shopping, recreation centre, the hospital, and many other amenities. Don't miss this incredible opportunity to own a truly special home in one of Milton's most desirable communities! (id:63203)
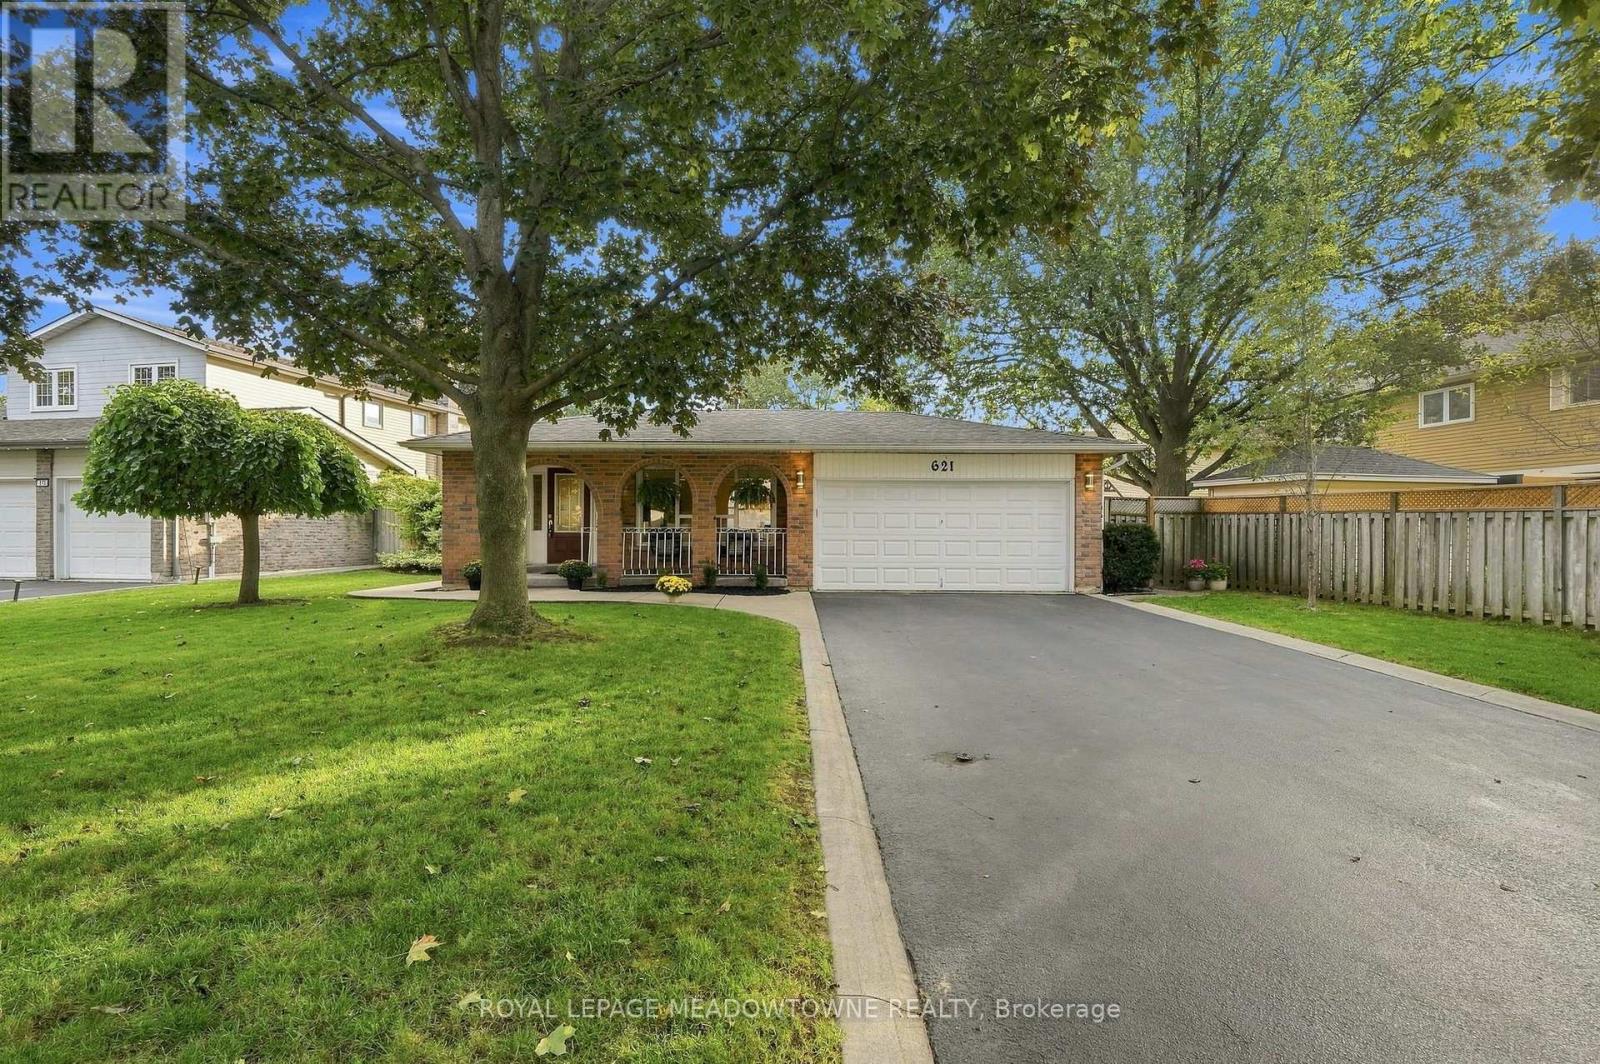
621 Moorelands Crescent
Milton, Ontario
This is the kind of street where you can still borrow a cup of sugar from your neighbour, where familiar faces wave hello, and where the annual street party brings everyone together. Tucked beneath the mature trees of Timberlea, this is a street that feels welcoming, established and wonderfully connected. After more than 45 years of ownership, this meticulously cared for home is ready for its next chapter. Set on a beautiful 60x128 ft lot, this spacious 4-level backsplit offers plenty of room to settle in and make it your own. The upper-level features 3 bedrooms, including a primary bedroom with its own ensuite, along with a second full bathroom. On the lower level, a 4th bedroom with a third full bathroom nearby offers added flexibility for family, guests or a home office. A wood-burning fireplace adds warmth and character to the living space, while a sunroom addition provides a favourite spot to relax overlooking the backyard, where a professionally maintained chlorine pool is ready for summer days at home. No sidewalk means an extra-generous driveway with room for six large vehicles, plus two more in the double garage, a rare bonus for busy households. Pride of ownership is evident throughout, with important updates including the A/C (2023) and furnace (2020), along with the added benefit of no rental items. Schools, walking paths and bus routes are all close by, but what truly sets this location apart is the community right outside your front door. Come for the house, stay for the neighbours, this is the kind of street people hope to find and rarely want to leave. (id:63203)