

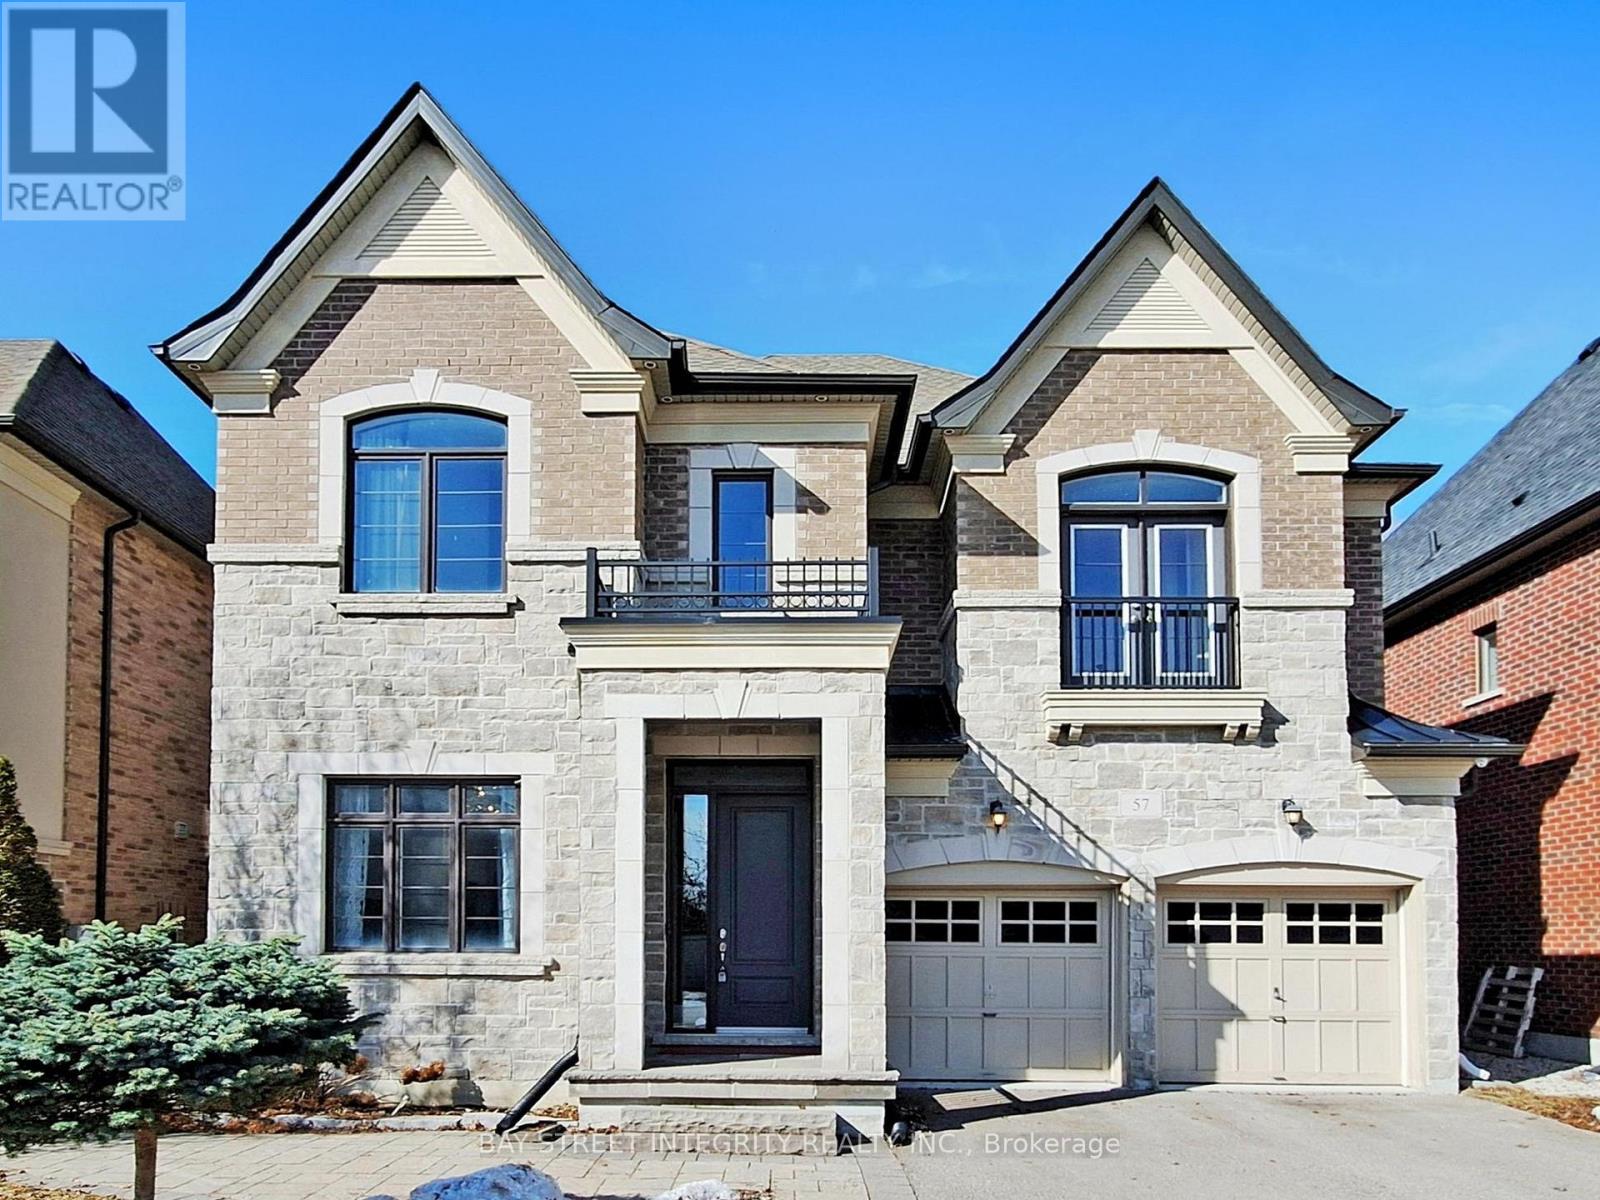
57 Strawbridge Farm Drive
Aurora, Ontario
Welcome to 57 Strawbridge Farm Dr - where your search truly ends.This exceptional luxury home is located in the prestigious Aurora Grove community and sits on a premium ravine lot, offering privacy and beautiful natural views. Boasting approximately 3,914 sq. ft., this home features an excellent and highly functional floor plan with 5 spacious bedrooms. The main floor showcases 10-foot ceilings, while the second floor offers 9-foot ceilings, creating a bright and open atmosphere throughout. Main floor library and a huge modern designer kitchen with a large breakfast area - perfect for family living and entertaining. Close to top-rated schools, including elite private schools such as St. Andrew's College, St. Anne's School, and Pickering College, as well as highly regarded IB programs at Dr. G.W. Williams Secondary School. Enjoy convenient access to parks, trails, shopping, and Highway 404 (id:63203)
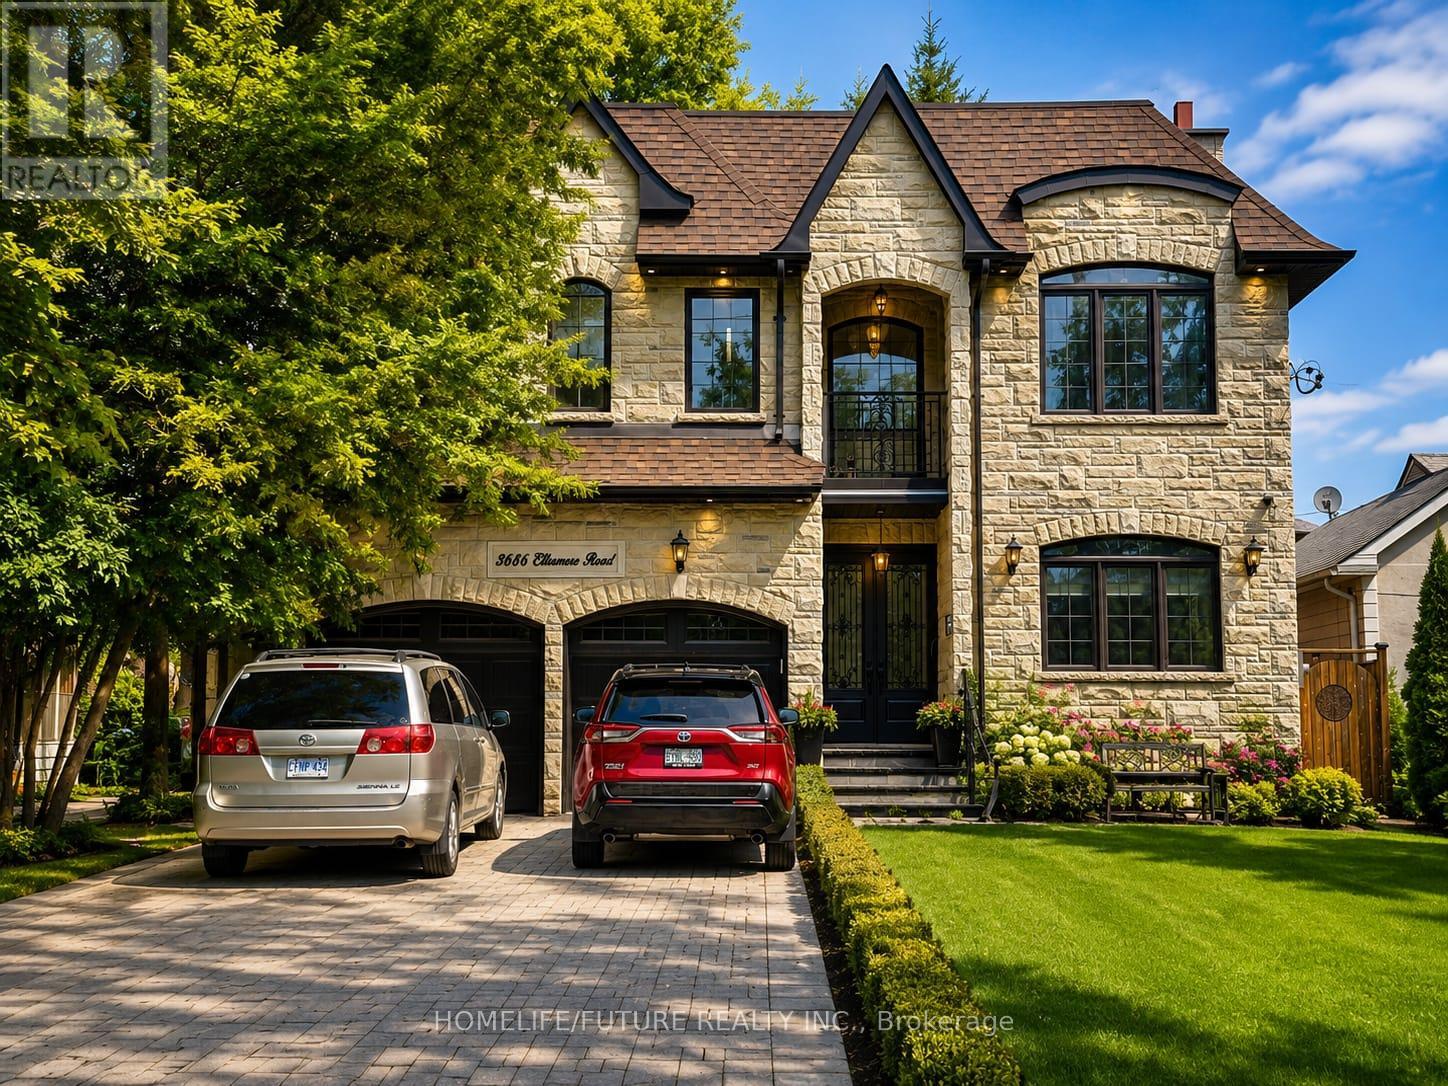
3686 Ellesmere Road
Toronto, Ontario
Elegant Custom-Built Home In A Prime Scarborough LocationWelcome To 3686 Ellesmere Road, A Beautifully Crafted Custom Residence Offering Approximately 2485 Sq. Ft. Of Above-Grade Living Space, Designed With Timeless Elegance And Modern Comfort. From The Moment You Arrive, The Impressive Stone Façade, Double Garage, And Grand Entrance Create Exceptional Curb Appeal. Step Inside To Discover A Spectacular 10-Foot Ceiling On The Main Floor And A Soaring Open-To-Above Foyer That Fills The Home With Natural Light.The Thoughtfully Designed Main Level Features Rich Hardwood Flooring, Detailed Coffered Ceilings, Elegant Crown Mouldings, A Spacious Formal Living And Dining Area, And A Warm Family Room With A Fireplace-Perfect For Everyday Living And Entertaining.The Chef-Inspired Kitchen Boasts Custom Full-Height Cabinetry, Granite Countertops, Premium Built-In Appliances, A Stylish Backsplash, And Abundant Storage, Making It Both Beautiful And Functional.Upstairs, Enjoy 9-Foot Ceilings Throughout The Second Floor, Where Generously Sized Bedrooms Provide Comfort And Privacy. The Spacious Primary Suite Offers A Peaceful Retreat With A Luxurious Ensuite Bathroom And Ample Closet Space.Property Highlights:Approximately 2,600 Sq. Ft. Above GroundCustom-Built Stone Exterior10-Ft Ceilings On The Main Floor10-Ft Ceilings On The Second FloorGrand Open-To-Above FoyerHardwood Flooring ThroughoutCoffered Ceilings And Crown MouldingGourmet Kitchen With Custom Cabinetry And Built-In AppliancesSpacious Family Room With FireplaceDouble-Car GarageLocated Close To Schools, Parks, Shopping, Public Transit, Highway 401, University Of Toronto Scarborough, Centennial College, And Other Everyday Amenities.This Exceptional Home Seamlessly Blends Luxury, Craftsmanship, And Convenience, Making It An Outstanding Opportunity For Families Seeking Upscale Living In One Of Scarborough's Most Desirable Neighbourhoods. Photos Uploaded In This Listing Are All AI Staged. (id:63203)
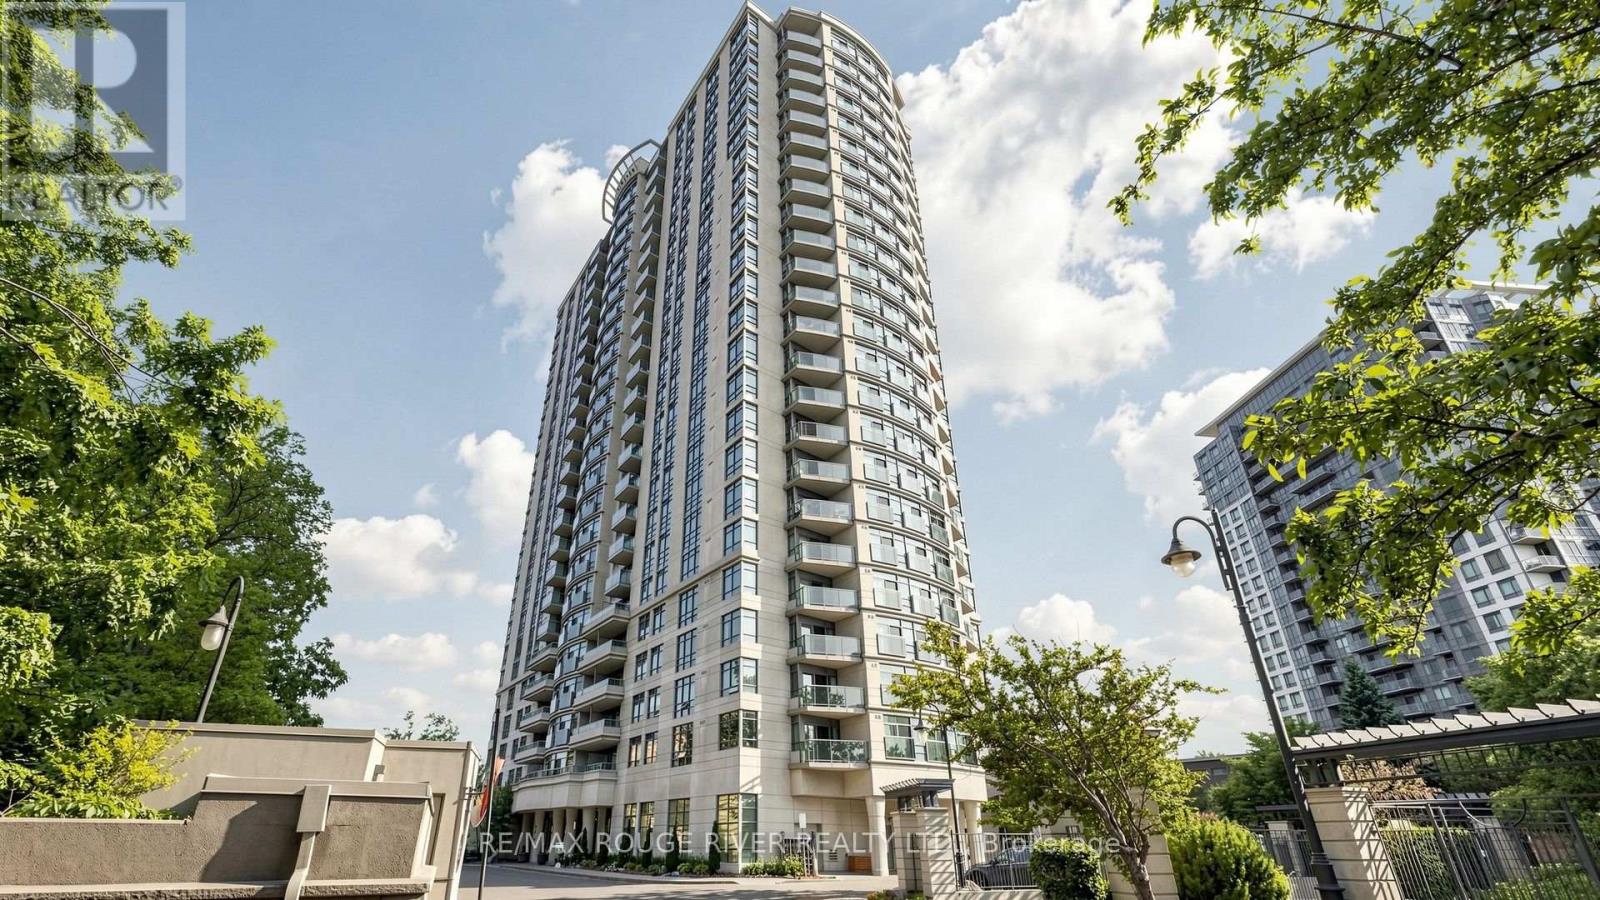
523 - 238 Bonis Avenue
Toronto, Ontario
Welcome to 238 Bonis Ave #523, a bright and well maintained 1 bedroom condo in the highly sought after Tam O'Shanter Sullivan neighbourhood of Scarborough. Offering 555 sq ft (MPAC) of thoughtfully designed living space, this suite is ideal for first time buyers, downsizers, or investors seeking exceptional value in a well connected community. Enjoy a functional layout with a spacious bedroom, a full 4 piece bathroom, and comfortable open concept living and dining areas. The unit includes 1 owned parking space and 1 locker, adding valuable convenience and storage. Maintenance fees include heat, water, air conditioning, and parking, making ownership both simple and cost effective. Residents enjoy an impressive selection of amenities including a private security gate, indoor swimming pool, exercise room, sauna, visitor parking, and bike storage. Ideally located near Kennedy Rd and Sheppard Ave E, with easy access to TTC transit, Highway 401, schools, places of worship, shopping, restaurants, and everyday amenities. Outdoor enthusiasts will appreciate being just minutes from Tam O'Shanter Golf Course, parks, and walking trails. A fantastic opportunity to own in one of Scarborough's most established and convenient condominium communities. Some photos in this listing have been virtually staged to illustrate the potential use of the space. Original unedited photos are also provided in the gallery. (id:63203)
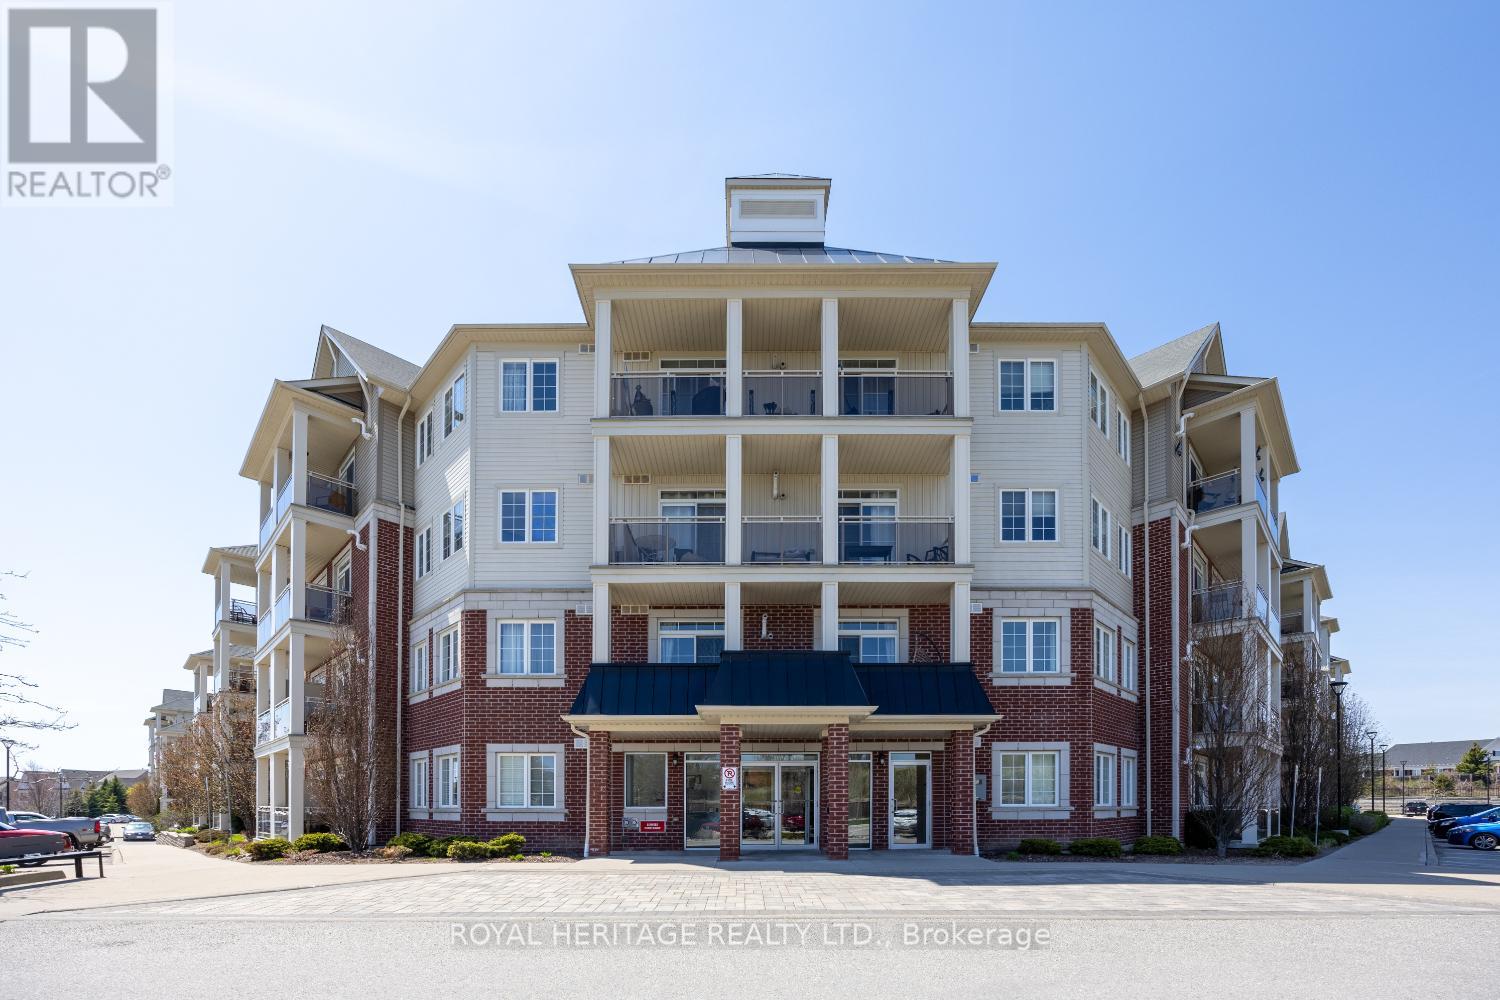
220 - 80 Aspen Springs Drive
Clarington, Ontario
Welcome to Unit 220 at 80 Aspen Springs Drive - a well-kept and inviting condo in a convenient, family-friendly community. This thoughtfully laid-out unit offers an open-concept living and dining area with a walkout to a balcony, creating a comfortable space for both relaxing and entertaining.The kitchen features ample cabinetry and practical workspace, while the bedroom(s) provide a cozy retreat at the end of the day. A clean, well-maintained bathroom and in-suite laundry add to the home's everyday functionality. Situated in a well-managed building close to parks, schools, shopping, and transit, this location makes daily errands and commuting simple. This unit includes one owned parking spot and storage locker, featuring access to an elevator, exercise room, a meeting/party room, and a park for the kids. Whether you're a first-time buyer, downsizer, or investor, this is a smart opportunity in a desirable neighbourhood. (id:63203)
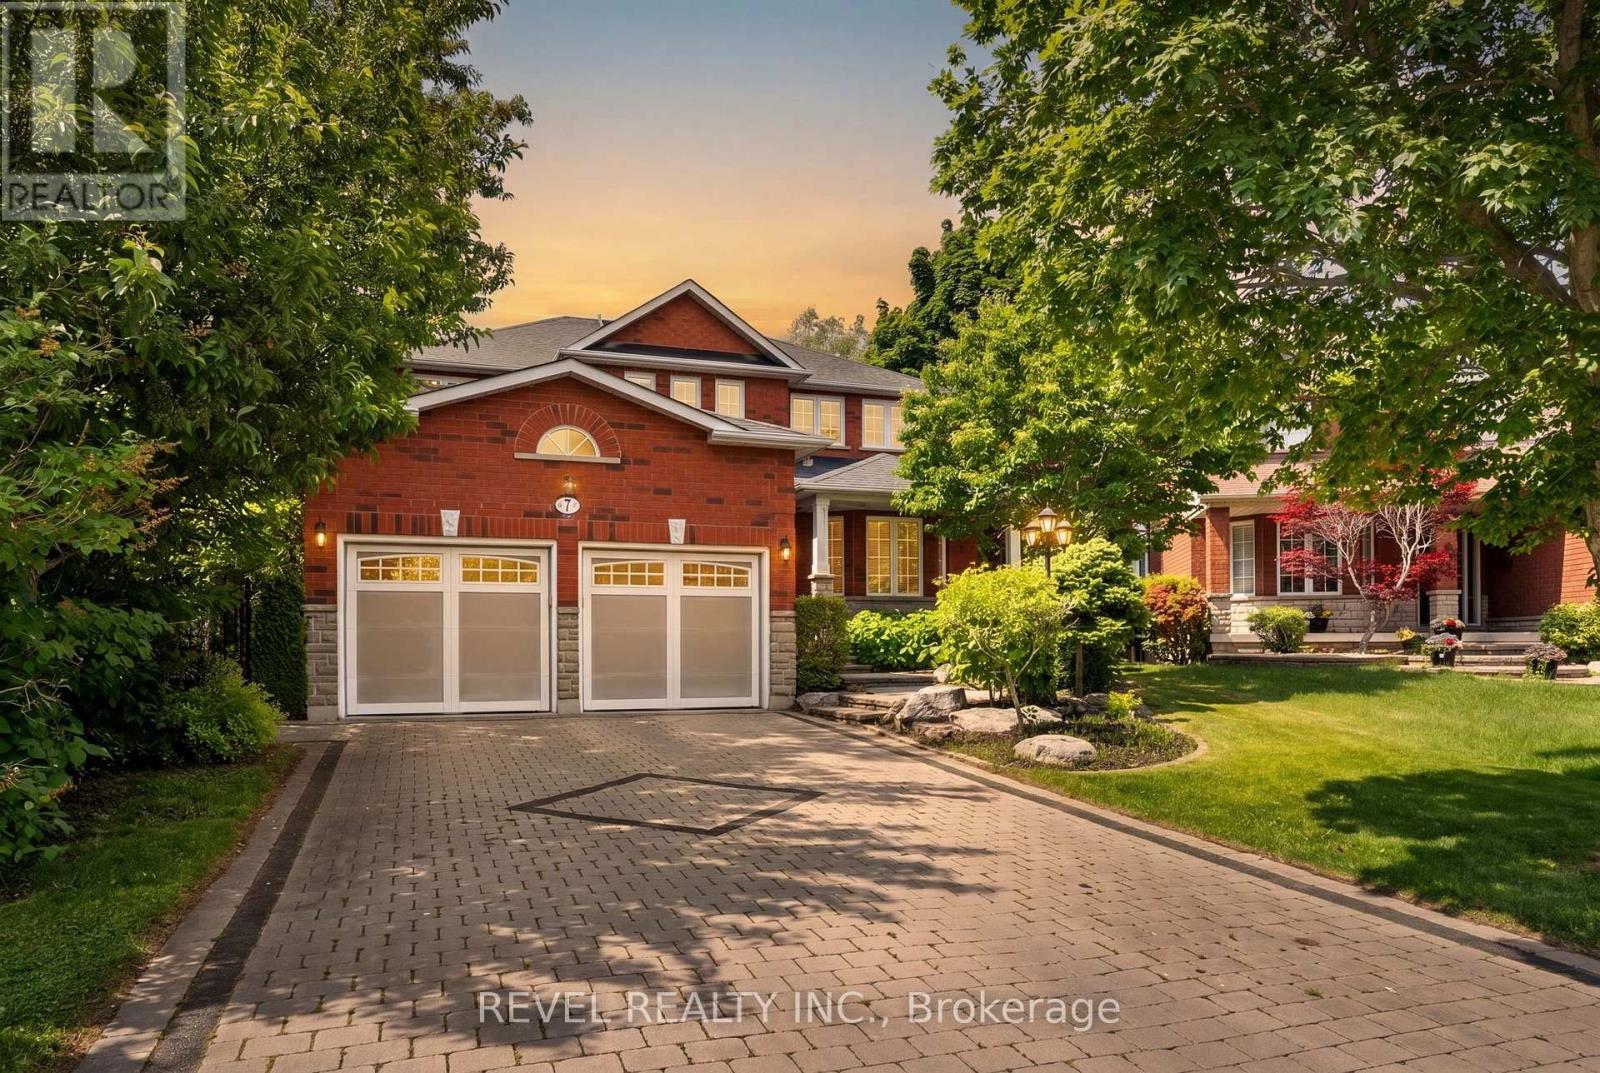
7 Callander Court
Ajax, Ontario
Welcome to 7 Callander Court, an exceptional executive residence nestled on one of South Ajax's most coveted family-friendly courts. Offering over 3,100 sq. ft. of beautifully appointed living space, this impressive brick and stone home backs onto peaceful greenspace, delivering the perfect blend of luxury, privacy, and everyday comfort.From the moment you arrive, you'll appreciate the outstanding curb appeal, featuring a spacious four-car driveway and an oversized double-car garage. Inside, the thoughtfully designed layout offers 4+1 generous bedrooms, 4 bathrooms, a dedicated main floor office, and elegant hardwood flooring throughout the main and upper levels.Designed for both family living and entertaining, the bright, open-concept interior is enhanced by three cozy gas fireplaces, creating warm and inviting gathering spaces throughout the home. Walk out directly from the kitchen to a stunning maintenance-free composite deck overlooking the tranquil greenspace-the perfect setting for morning coffee, summer barbecues, or simply relaxing while enjoying the private backyard views. The well-appointed main floor laundry room offers convenient side access to the yard, adding everyday functionality.The fully finished walkout basement expands your living space with endless possibilities-perfect for extended family, entertaining, or creating the ultimate recreation retreat-with seamless access to the patio and private backyard retreat .Set in an unbeatable location close to waterfront trails, parks and a short walk to the shores of lake Ontario . Surrounded by highly regarded schools in the area and close to amenities , shopping, GO Transit, and commuter routes, this is a rare opportunity to own a truly exceptional home in one of the area's most sought-after neighbourhoods.Luxury, space, exceptional craftsmanship, and an incredible rarely offered court location-this is executive living at its finest. (id:63203)
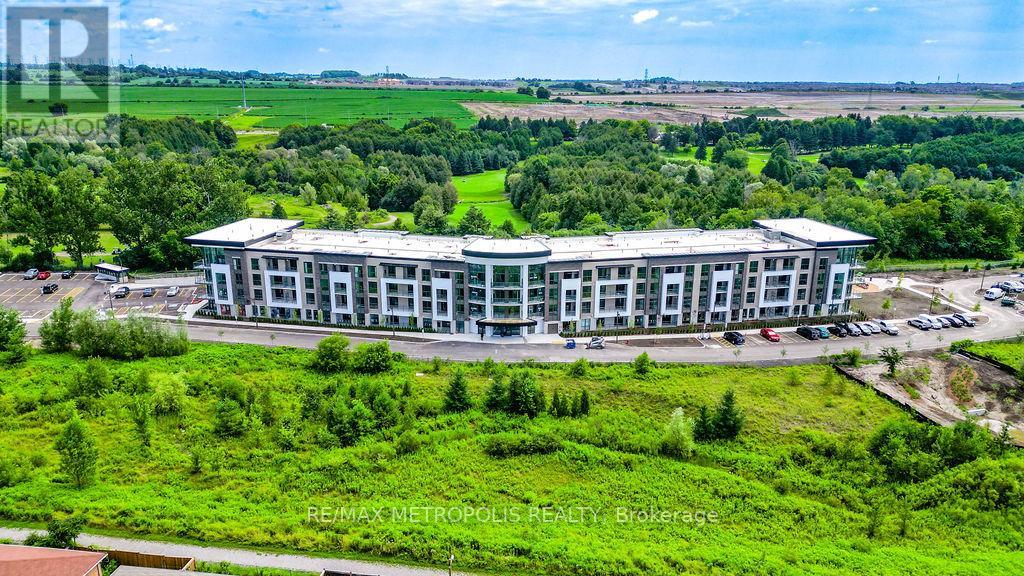
225 - 385 Arctic Red Drive
Oshawa, Ontario
Discover This one year old 1+1 Bedroom, 1 Bathroom Condo In The Winfield's Community Of North Oshawa. With 721 Sq Ft Of Living Space, This Stunning Condo Is Designed For Your Comfort. The Open-Concept Kitchen And Living Area Is Ideal For Cooking, Dining, And Entertaining, Featuring Quartz Countertops And Stainless Steel Appliances. The Bedrooms Are Spacious, With Large Windows, A Walk-In Closet, And Luxury Vinyl Flooring. The Modern Bathrooms Also Feature Quartz Countertops, And There's A Convenient Ensuite Laundry Room. Enjoy New Amenities Such As A Party Room, Fitness Studio, Pet Spa, And Outdoor Barbecue Area, All Surrounded By Lush Landscaping. Virtually Staged Photos For Better Experience. This Condo Is Situated Next To A Golf Club On A Cul-De-Sac, And Is Close To Durham College, OUIT, And The RioCan Shopping Plaza. It Also Offers Easy Access To Costco, Restaurants, Shopping, Highway 407, 412, And Public Transit. (id:63203)
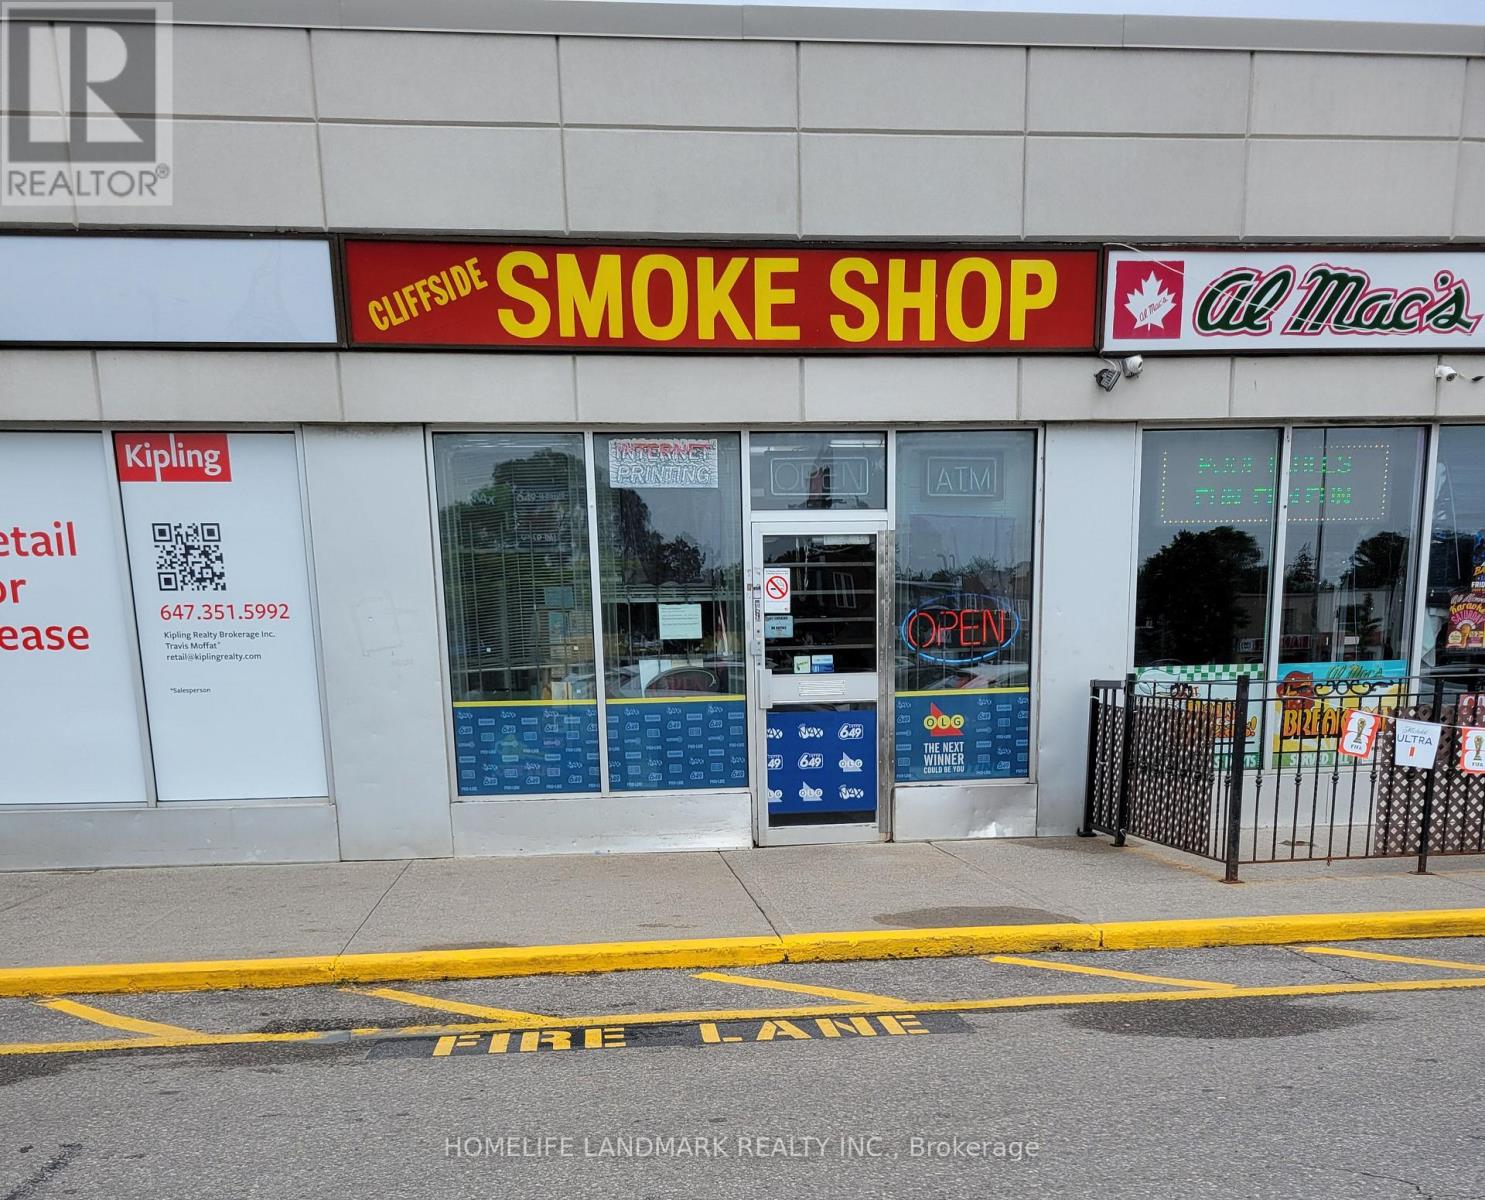
2461 Kingston Road
Toronto, Ontario
ESTABLISHED CONVENIENCE / SMOKE SHOP, RETIREMENT SALE, CLIFFSIDE PLAZA, SCARBOROUGH Turnkey convenience and smoke shop operating 22+ years at the same location in busy Cliffside Plaza(Kingston Rd), strong daily traffic and a loyal repeat customer base.Exceptional lottery volume of approx. $17,000/week, plus approx. $8,000/week in cigarette and tobaccosales. Annual revenue approx. $460,000.Rare lease security: Sale includes goodwill, trade name, and fixtures and equipment. Inventory extra at cost. Bbusy Cliffside Plaza on Kingston Rd, lots of parking. Opening Hours Mon-Sat 9 Am-7 Pm. Sun 10Am- 5Pm (id:63203)
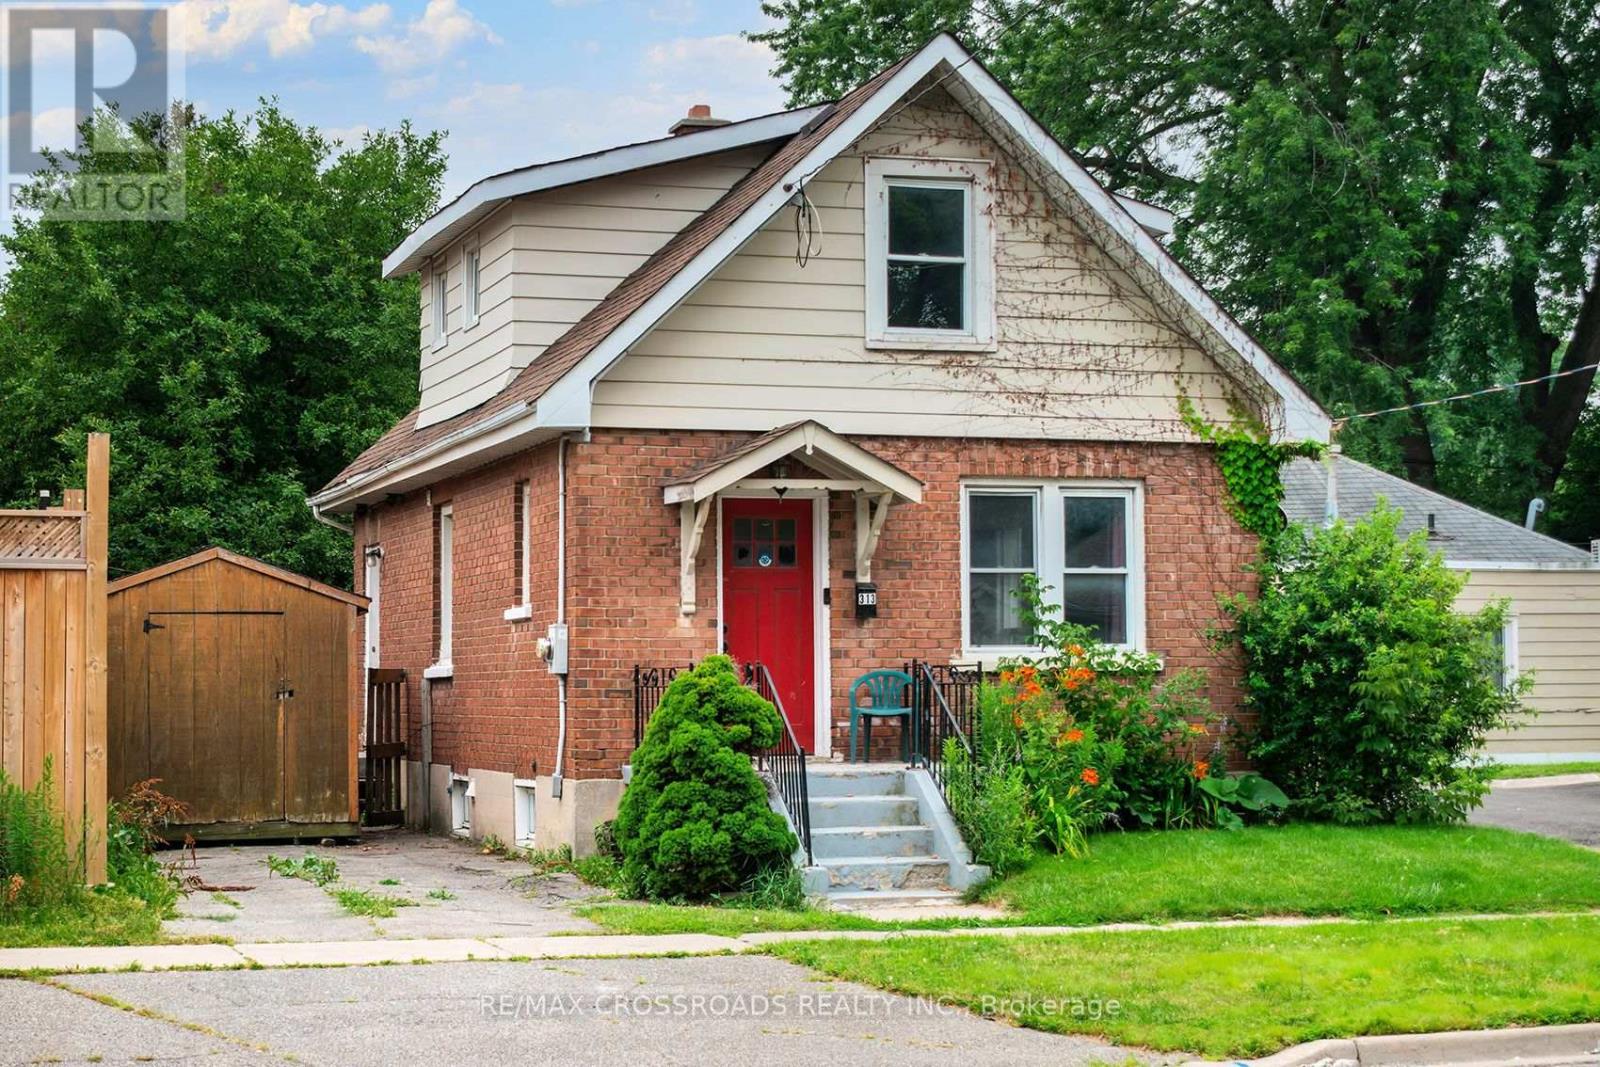
313 Olive Avenue
Oshawa, Ontario
Welcome to this charming 1-storey detached home in the heart of Central Oshawa, offering an excellent opportunity for first-time buyers, young families, downsizers, or investors. Featuring 3 spacious bedrooms and 2 bathrooms, this home combines comfort, functionality, and outstanding value in one of Durham Region's most convenient locations. This property also boasts a garage and a private backyard with a deck. Set in an established neighbourhood with mature trees and a strong sense of community, you'll enjoy easy access to Highway 401, Downtown Oshawa, public transit, the GO Station, shopping, restaurants, parks, schools, and the beautiful Oshawa waterfront. Whether you're commuting to Toronto or working locally, this location offers exceptional convenience. With larger lots, established streets, and all the amenities you need just minutes away, this property is an affordable alternative to condo or townhouse living while offering the benefits of detached home ownership. Don't miss your chance to own a wonderful home in a growing community that continues to attract buyers looking for space, value, and an unbeatable lifestyle. (see Additional Remarks to Data Form) (id:63203)
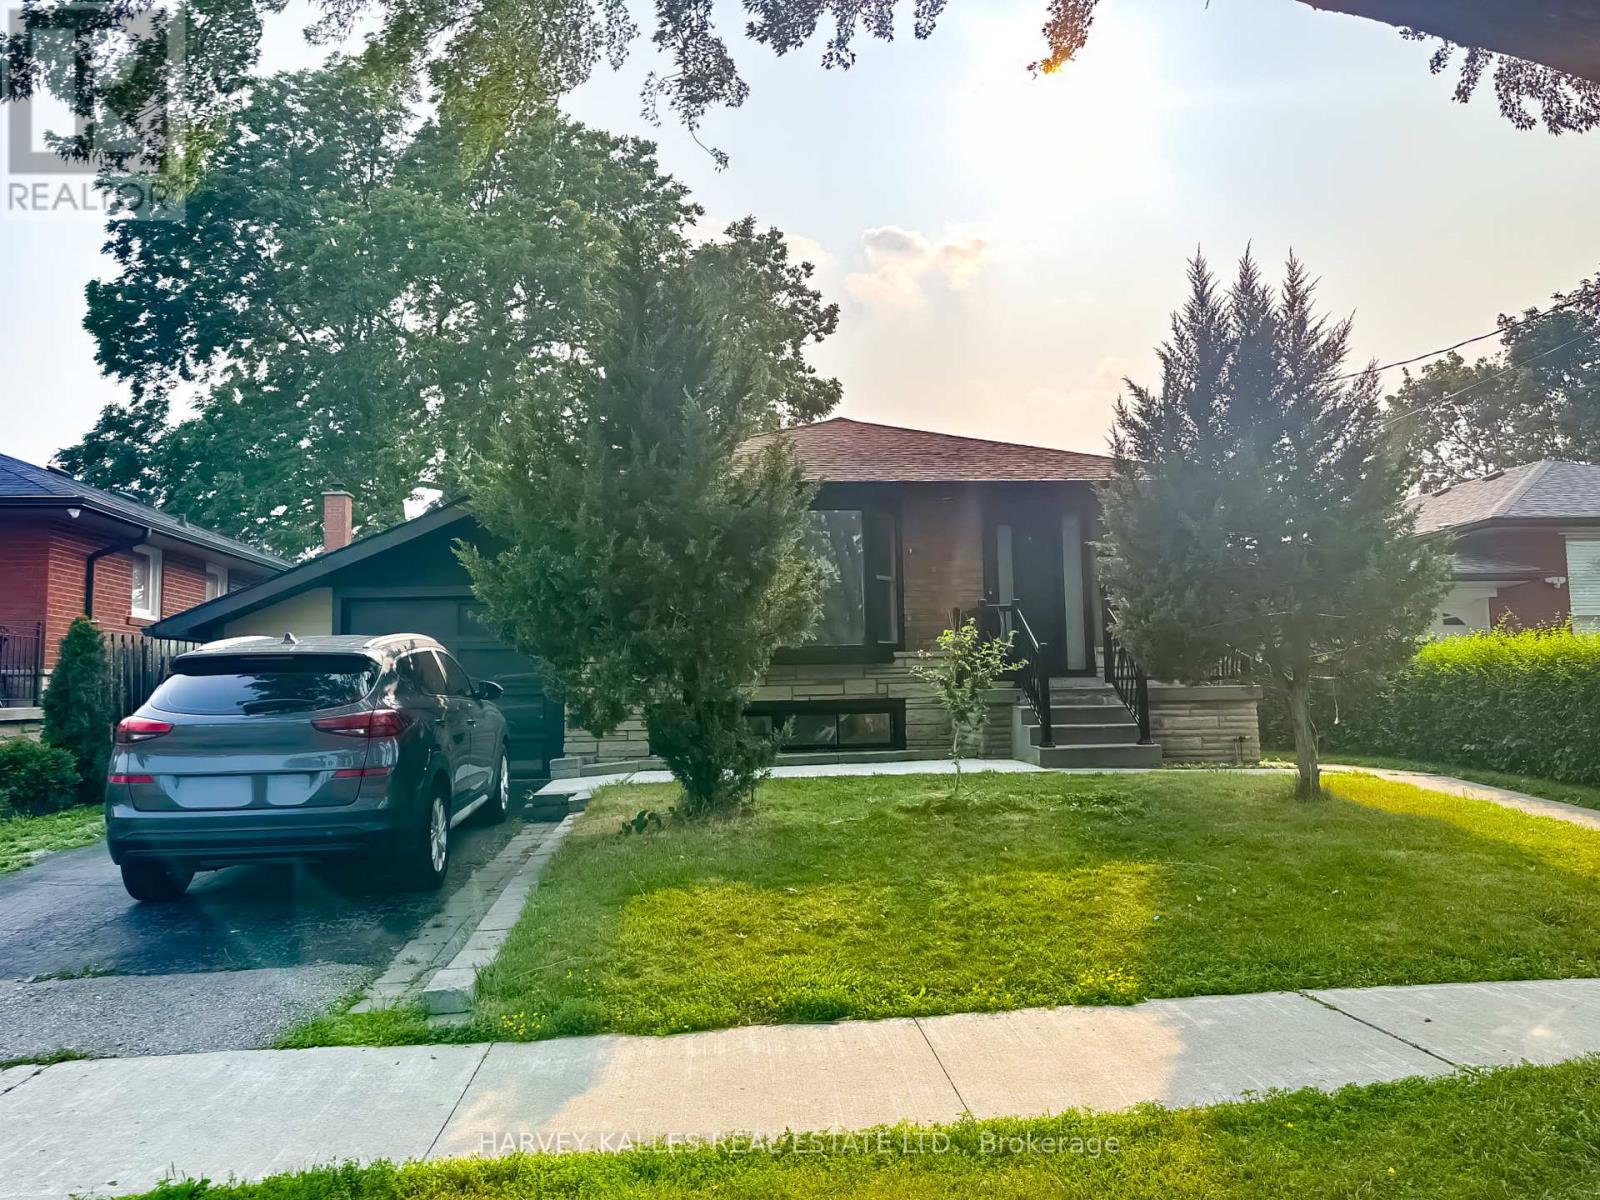
56 Marcos Boulevard
Toronto, Ontario
Bright and well-maintained upper-level lease in desirable Bendale Community. This spacious home features generously sized principal rooms, a functional layout and private entrance for added convenience. Modern kitchen comes with quartz counters, stainless steel appliances, centre island and open concept layout. Enjoy living in a family-friendly neighborhood close to schools, parks, shopping, public transit, Scarborough Town Centre, and 401. Lease is for the main level only. All utilities are included lease price, offering exceptional value and convenience. Ideal for professionals, couple, or families seeking comfortable living in a prime Scarborough location. (id:63203)
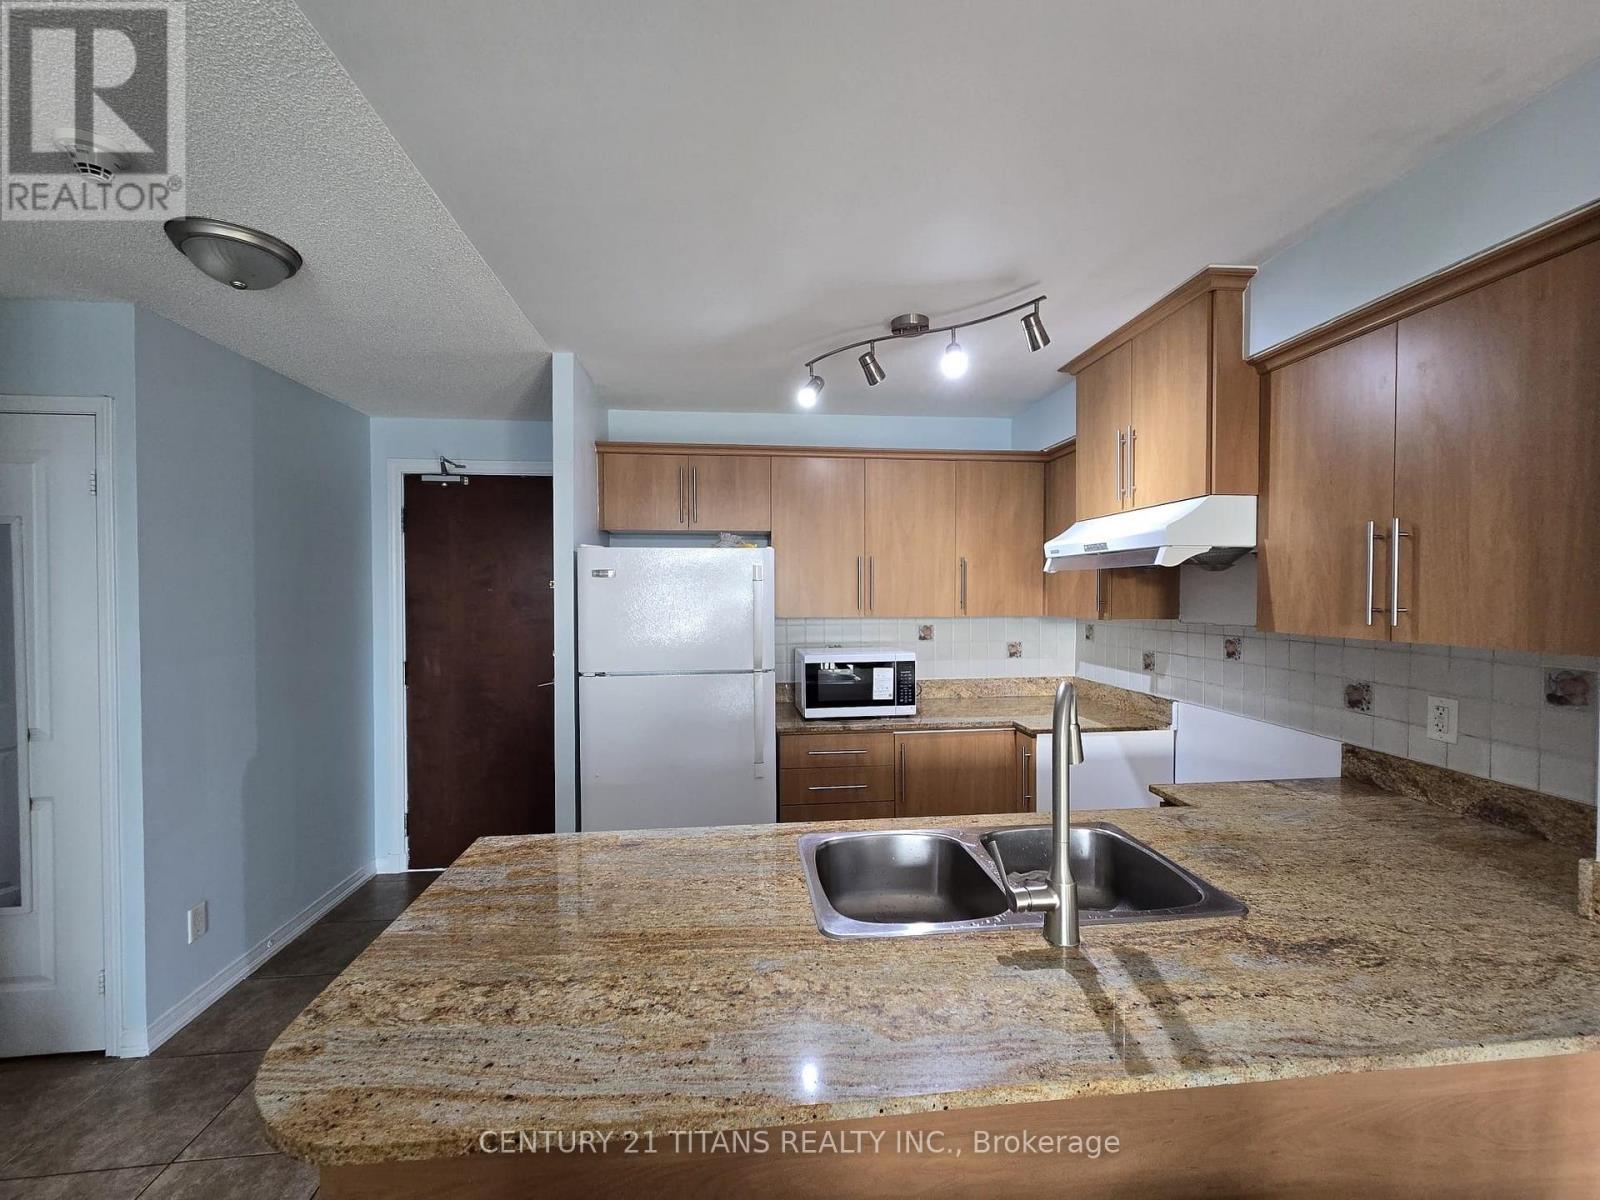
9f - 8 Rosebank Drive
Toronto, Ontario
Freshly painted 2-bedroom condo with 1 underground parking space available for rent at 8 Rosebank Drive. The unit features brand-new appliances, offering a clean and modern living space in a great location. Convenient access to Hwy 401, 412, & 407. Move-in ready comfort in a quiet, family-friendly neighborhood! (id:63203)
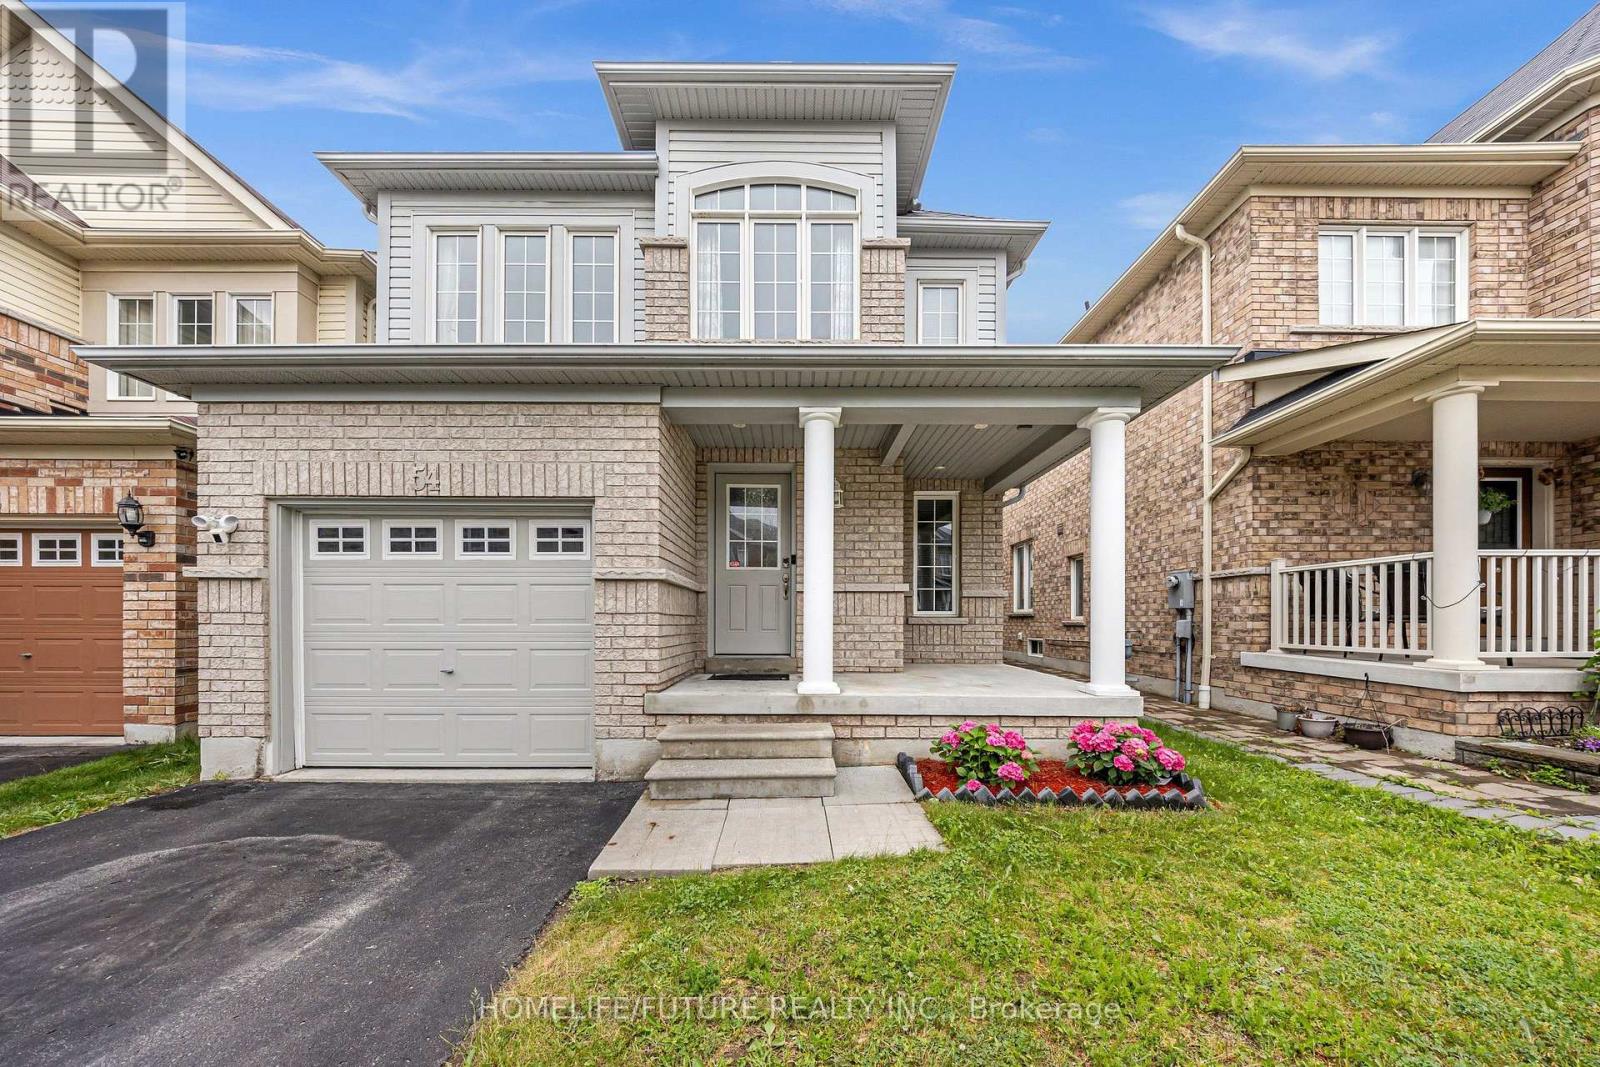
54 Oswell Drive
Ajax, Ontario
Beautiful Bright Detached 2-Storey Home In The Highly Sought-After Northeast Ajax Community, Nestled In A Family-Friendly Neighbourhood. No sidewalk. This Well-Maintained Residence Features 3 Spacious Bedrooms, Wood Flooring Throughout With No Carpet, Fresh Contemporary Paint, And A Modern Kitchen Complete With Quartz Countertops, Stainless Steel Appliances, And A Raised Breakfast Bar. The Bright Open-Concept Layout Offers Comfortable Living And Entertaining Spaces For The Whole Family. The Newly Finished Basement (2025) Provides Additional Living Space And Includes A Stylish 3-Piece Bathroom. Conveniently Located Close To Top-Rated Schools, Parks, Shopping Plazas, Costco, Restaurants, Public Transit, And All Essential Amenities, With Easy Access To Highway 401 For A Seamless Commute. A Fantastic Opportunity To Own A Move-In-Ready Home In One Of Ajax's Most Desirable Communities. Please watch the virtual Video tour for a detailed walkthrough! (id:63203)
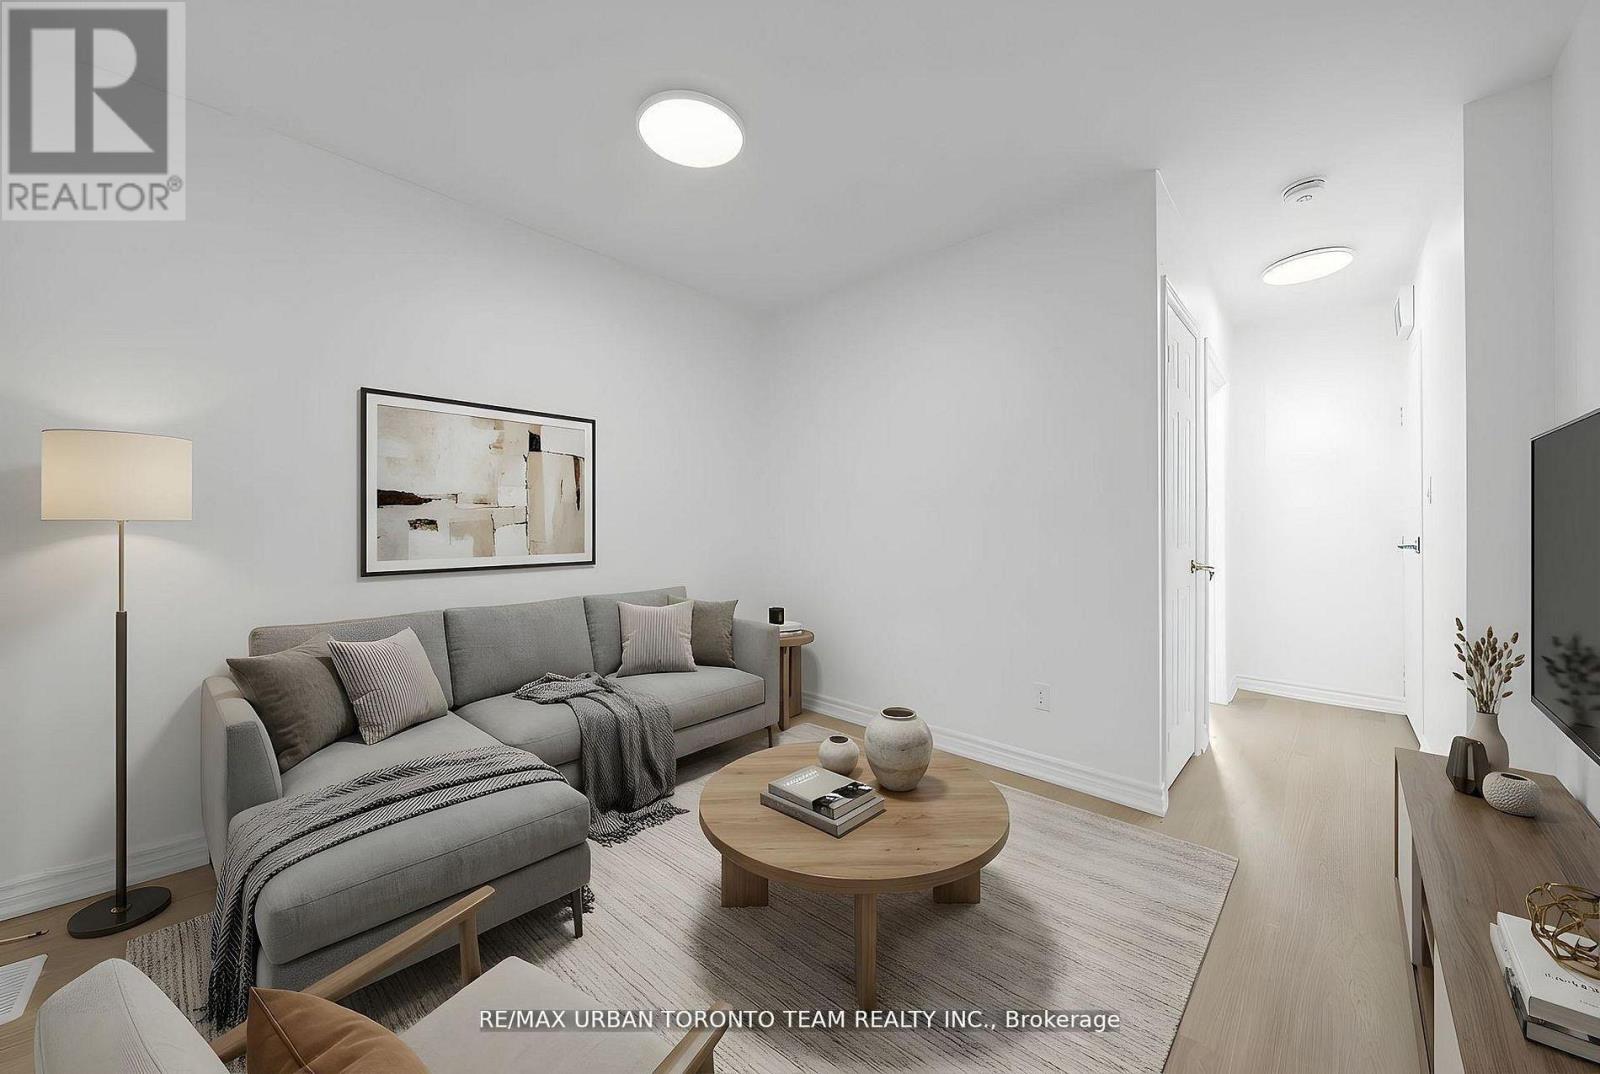
Main - 880 Dundas Street E
Toronto, Ontario
Newly Renovated and Well-Cared For, Spacious, 1+1 Bedroom Home Conveniently Located At The Corner Of Broadview And Dundas Street! Open Concept Floor Plan, Large Fenced In Backyard With Garden Shed And A Finished Basement. Minutes From Downtown, DVP And Gardiner. Public Transportation At Your Doorstep. Shopping, Parks, Dining Steps Away! 1 Bedroom On Main Level, One Bedroom In Lower Level. Backyard Exclusive Use (id:63203)
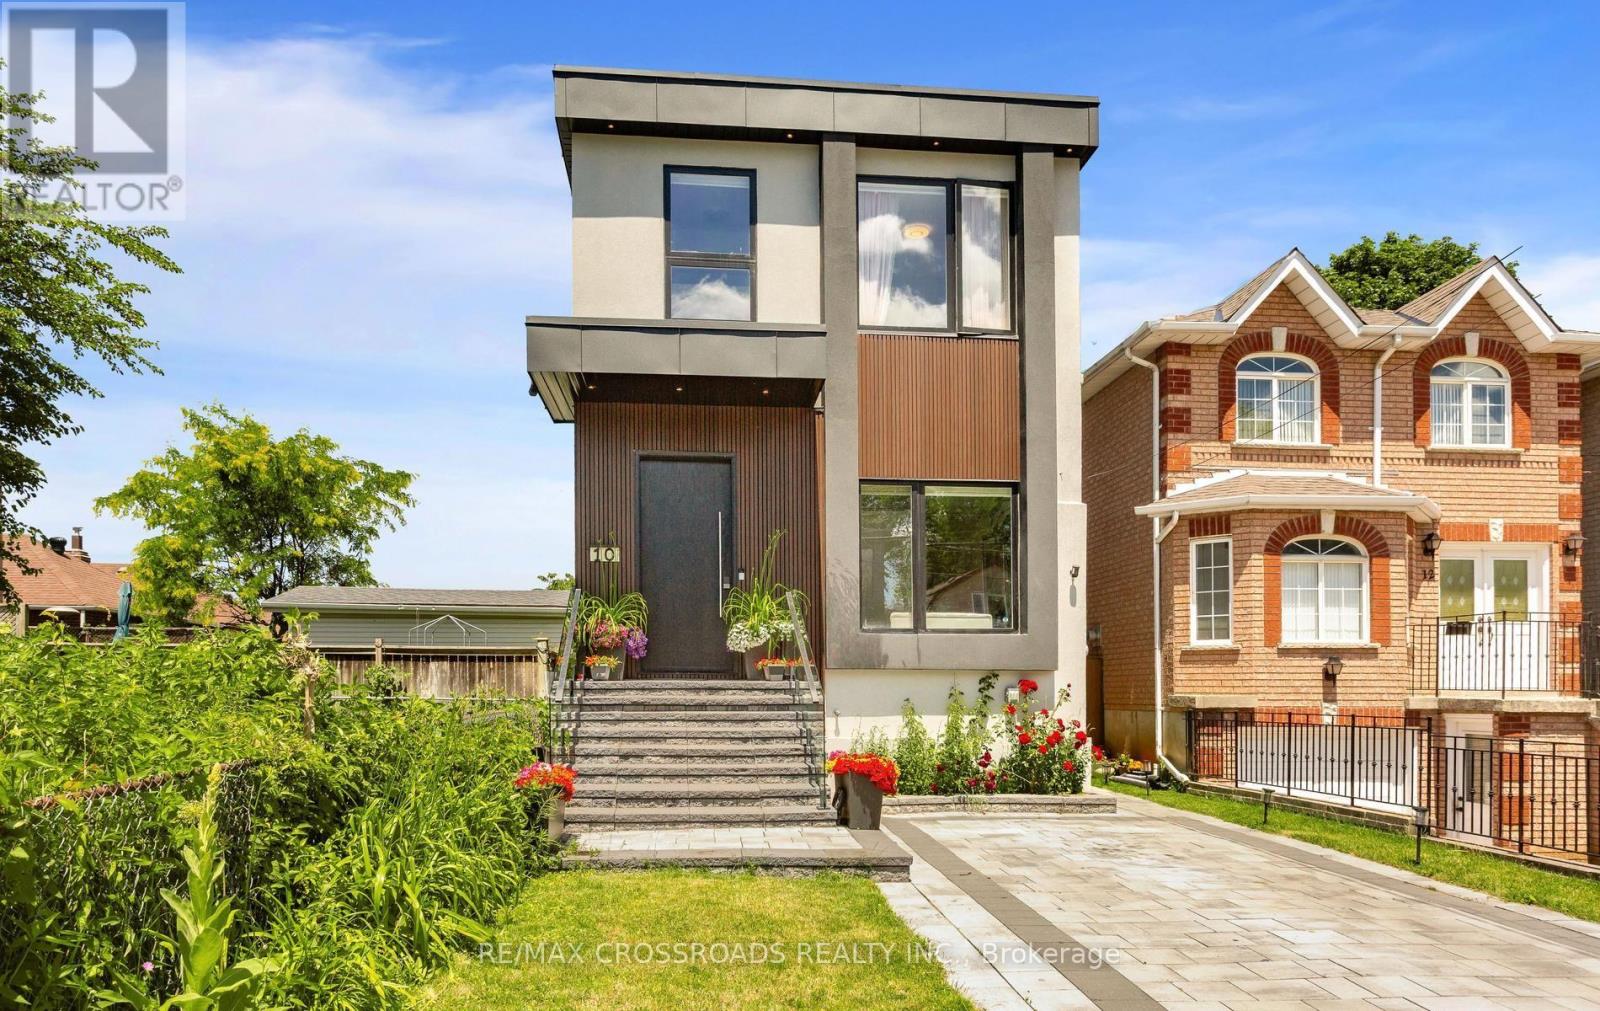
10 Hamstead Avenue
Toronto, Ontario
Welcome to this masterfully designed modern custom home, offering 4 bedrooms and 6 beautifully appointed washrooms. This exceptional residence combines everyday comfort, luxury, and functionality with thoughtfully designed living spaces throughout.The main floor features a spacious open-concept living and dining area, perfect for entertaining, with soaring ceilings that enhance the sense of light and space. A cozy family room with a stunning fireplace seamlessly flows into the show-stopping chef's kitchen. Designed for both style and performance, the kitchen boasts a large central island, sleek quartz countertops, high-end appliances, and a custom backsplash.The gorgeous primary suite offers a luxurious ensuite bathroom and access to a private balcony, perfect for relaxing. The second bedroom also features its own private 3-piece ensuite, providing added comfort and convenience. Two additional generously sized bedrooms share a beautifully finished bathroom, making this home ideal for families or guests.The walk-out basement offers incredible versatility, featuring a full kitchen, two rooms, a 4-piece bathroom, a 2-piece powder room, and a large open-concept area that's perfect for a recreation room, home theatre, or additional living space.A finished long driveway completes this exceptional property. (id:63203)
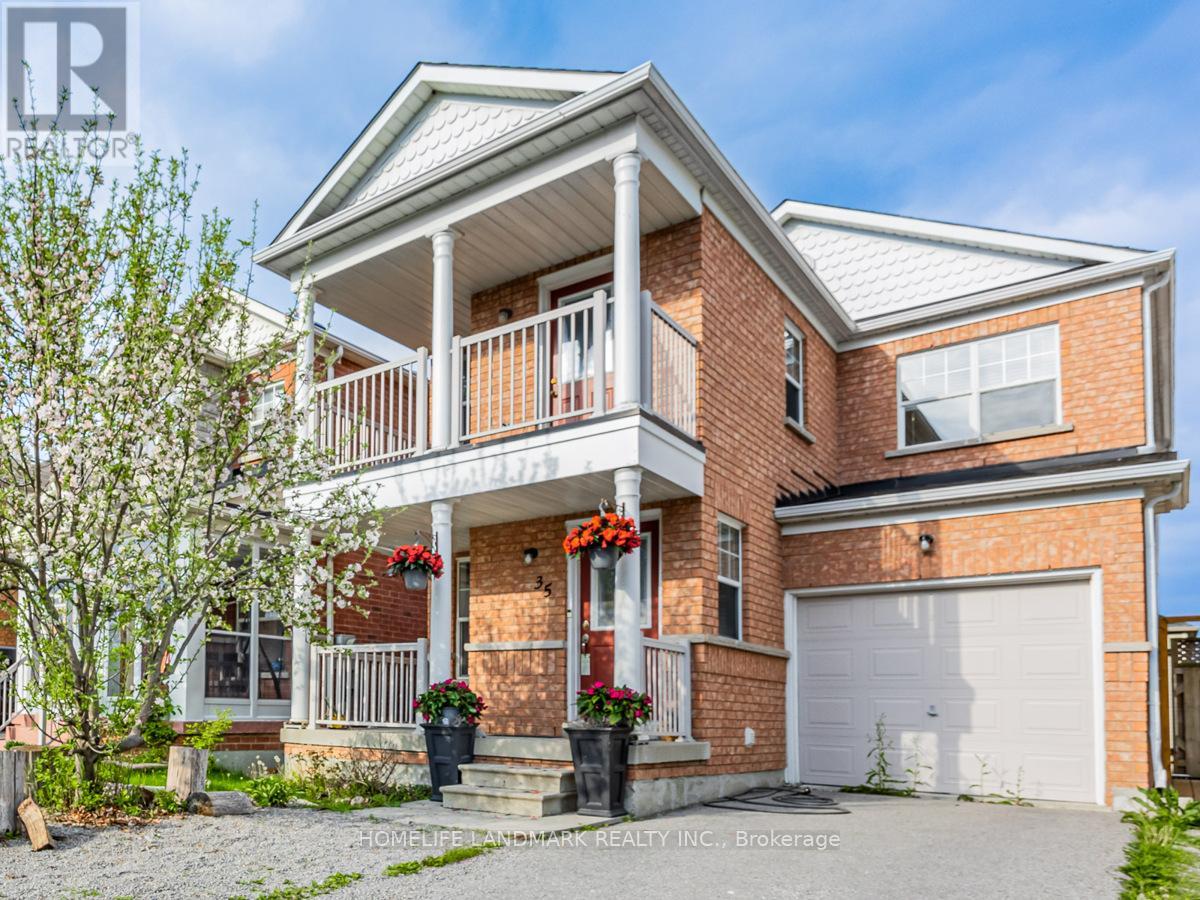
Walkout Lower - 35 Vessel Crescent
Toronto, Ontario
Also available Short term Min Lease 6 months. Welcome to Port Union & Lawrence by the lake Ontario waterfront. This extremely bright quite one-bedroom apartment features a walk-out to a private fenced yard & comes furnished for your convenience. The unit offers a newer kitchen & bathroom with ample storage- ceiling height is approximately 7 ft. Enjoy an unbeatable location just a 5-minute walk to the waterfront (lake Ontario) & Rouge National Urban Park, a 10-minute walk to the GO Station (approximately 40 minutes express Train ride to downtown Toronto), & only a 7-minute drive to Highway 401. Directly across the street are Bill Hancox Park & the Port Union Community Centre. There you will find a gym, library, community programs, Charlottetown Park Tennis Courts & a Swimming pool@Sir Oliver Mowat Collegiate Institute. All making it simple to stay active or enjoy local activities. A nearby plaza offers restaurants, LCBO, banks, Metro, No Frills, and other shops, so you can pick up groceries, run errands, or grab a meal without going far. Overall, it is a quiet Family oriented neighbourhood, but with many services close by. One well trained cat is allowed. (id:63203)
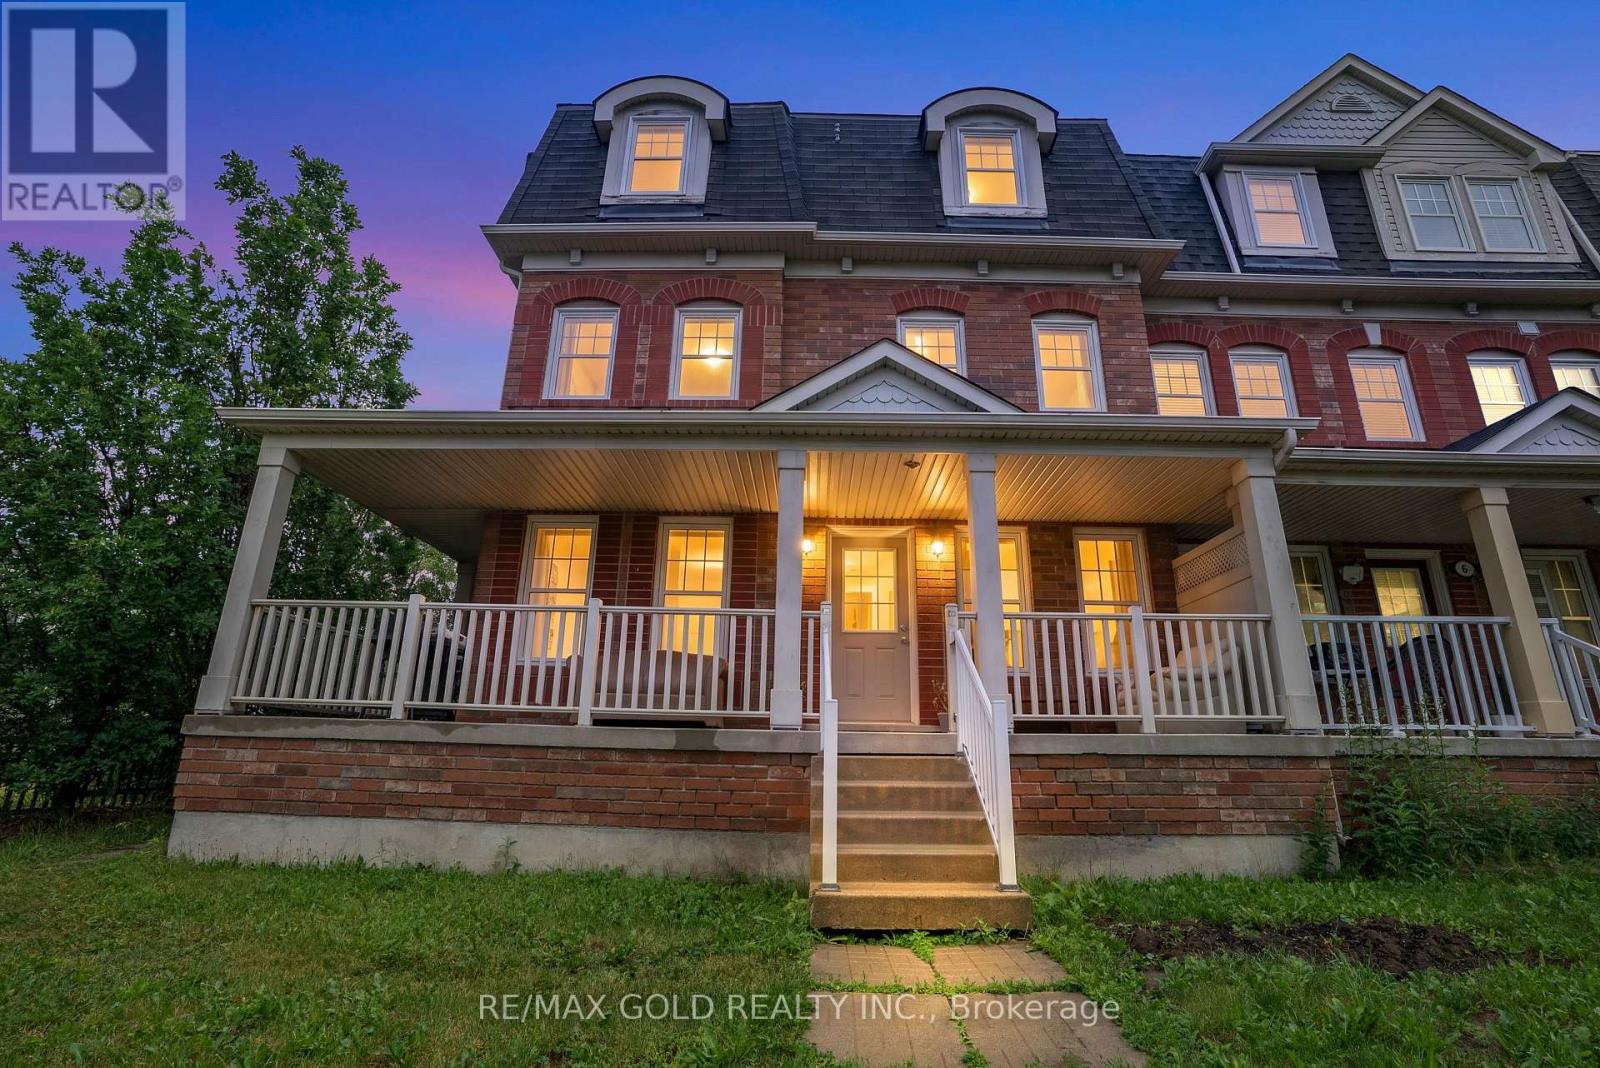
4 Ecopark Gate
Toronto, Ontario
Exceptional Duplex-Style Investment Opportunity! Perfect for investors and multi-generational families, this rare property features two fully self-contained side-by-side units, each with its own private entrance, garage, driveway, and identical functional layout. Each unit offers 2 bedrooms, a den/home office, spacious family and dining areas, a full kitchen with walkout to a private deck, and in-suite laundry. Combined, the property boasts 4 bedrooms, 4 bathrooms, 2 kitchens, 2 garages, and parking for 4 vehicles. Live in one unit and rent the other, or lease both for outstanding income potential. It's like owning two townhomes for the price of one! Conveniently located close to Highway 401, Centennial College, University of Toronto Scarborough, Toronto Zoo, parks, trails, shopping, restaurants, and everyday amenities. (id:63203)
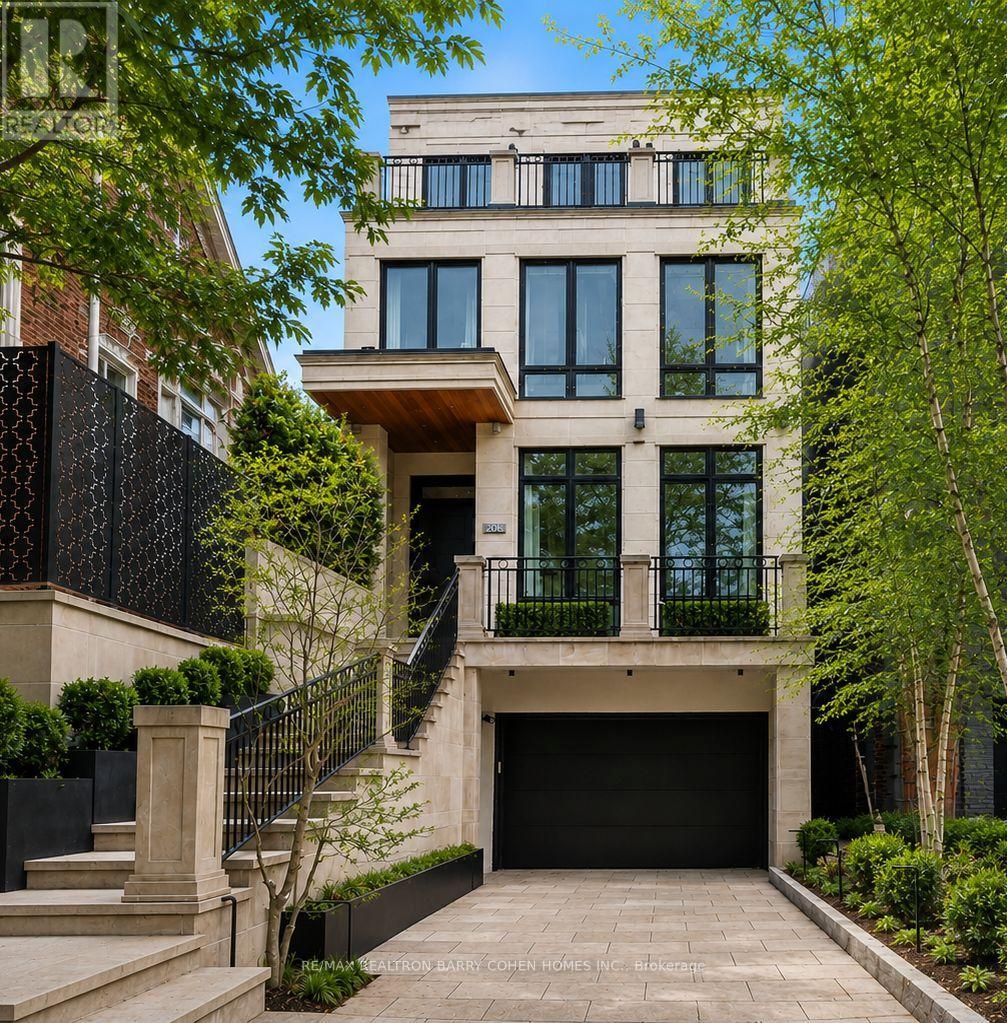
20b Woodlawn Avenue W
Toronto, Ontario
A Modern Twist To A Classic NY Brownstone Or London Georgian. An Unparalleled Blend Of Architectural Sophistication And Modern Luxury, This Exceptional Custom Three-Storey Residence By Acclaimed Designer Lorne Rose Is Privately Positioned On A Remarkable 178-Foot Deep Lot In One Of Toronto's Most Coveted Neighbourhoods. A Striking Limestone Facade And Beautifully Landscaped Approach Set The Tone For The Impeccable Craftsmanship Found Throughout. Soaring Ceilings, Exquisite Millwork, Rich Hardwood Floors, And Premium Finishes Define Every Space. A Dramatic Curved Staircase Serves As A Stunning Architectural Focal Point, While Expansive Principal Rooms Are Designed For Both Elegant Entertaining And Comfortable Family Living. The Chef-Inspired Kitchen Features Top-Tier Appliances, Custom Cabinetry, Stone Countertops, And A Sun-Filled Breakfast Area, Seamlessly Connecting To Professionally Landscaped Outdoor Spaces Including A Private Courtyard Terrace With Built-In BBQ And A Lush Backyard Retreat Surrounded By Mature Trees. Each Generously Proportioned Bedroom Offers Its Own Ensuite Bath And Walk-In Closet. The Entire Third Floor Is Dedicated To A Luxurious Primary Sanctuary Complete With A Lavish Dressing Room, Spa-Inspired Ensuite, Private Terrace, And Breathtaking Treetop And Skyline Views. Designed For Modern Living, The Home Also Features A Private Elevator Servicing Multiple Levels, A Dedicated Fitness Studio, Steam Shower, Climate-Controlled Wine Cellar, Versatile Lounge Or Office Space, Oversized Mudroom, And Abundant Storage Throughout. An Integrated Two-Car Garage Is Complemented By Parking For Three Additional Vehicles-An Exceptionally Rare Offering In This Prestigious Summerhill Enclave. Combining Timeless Architecture, Outstanding Scale, Resort-Inspired Outdoor Living, And An Irreplaceable Location Close To The City's Finest Schools, Parks, Shops, Restaurants, And Transit, This Is A Truly Distinguished Residence Of Exceptional Quality And Enduring Appeal. (id:63203)
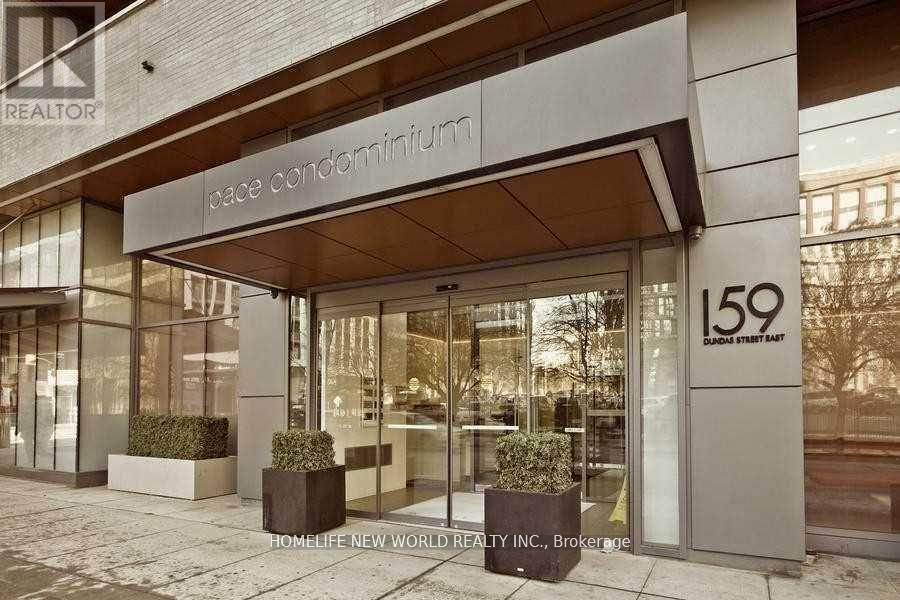
1805 - 159 Dundas Street E
Toronto, Ontario
Welcome To This Luxury Pace Condo At Dundas And Jarvis. Very Functional Layout 2 Bdrm Plus 2 Full Bath, 772 Sf With Open South East Panoramic Exposure. Floor To Ceiling Windows, Quality Built. All Laminate Flooring. Close To Ryerson U, Eaton Centre, Dundas Subway, George Brown And St Lawrence Market. (id:63203)
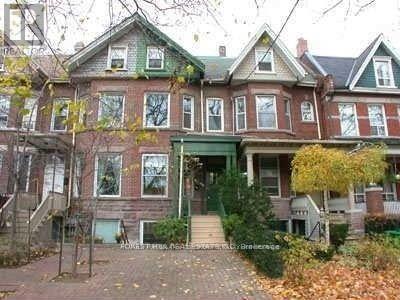
Main - 97 Brunswick Avenue
Toronto, Ontario
Updated Large Main Floor unit in the Lower Annex Area (University District). Large renovated kitchen. Stylish Non Working Fireplace. Hardwood Floors Throughout. High Ceilings, Fridge, Stove, Dishwasher, B/I Micrwoave. Ensuite Laundry.Walk Out From Bedroom To Beautiful Deck And Private Backyard. Minutes To U Of T, The Hospital District, Ttc And Kensington Market. 1 Car Parking. Tenant pays heat and hydro. (id:63203)
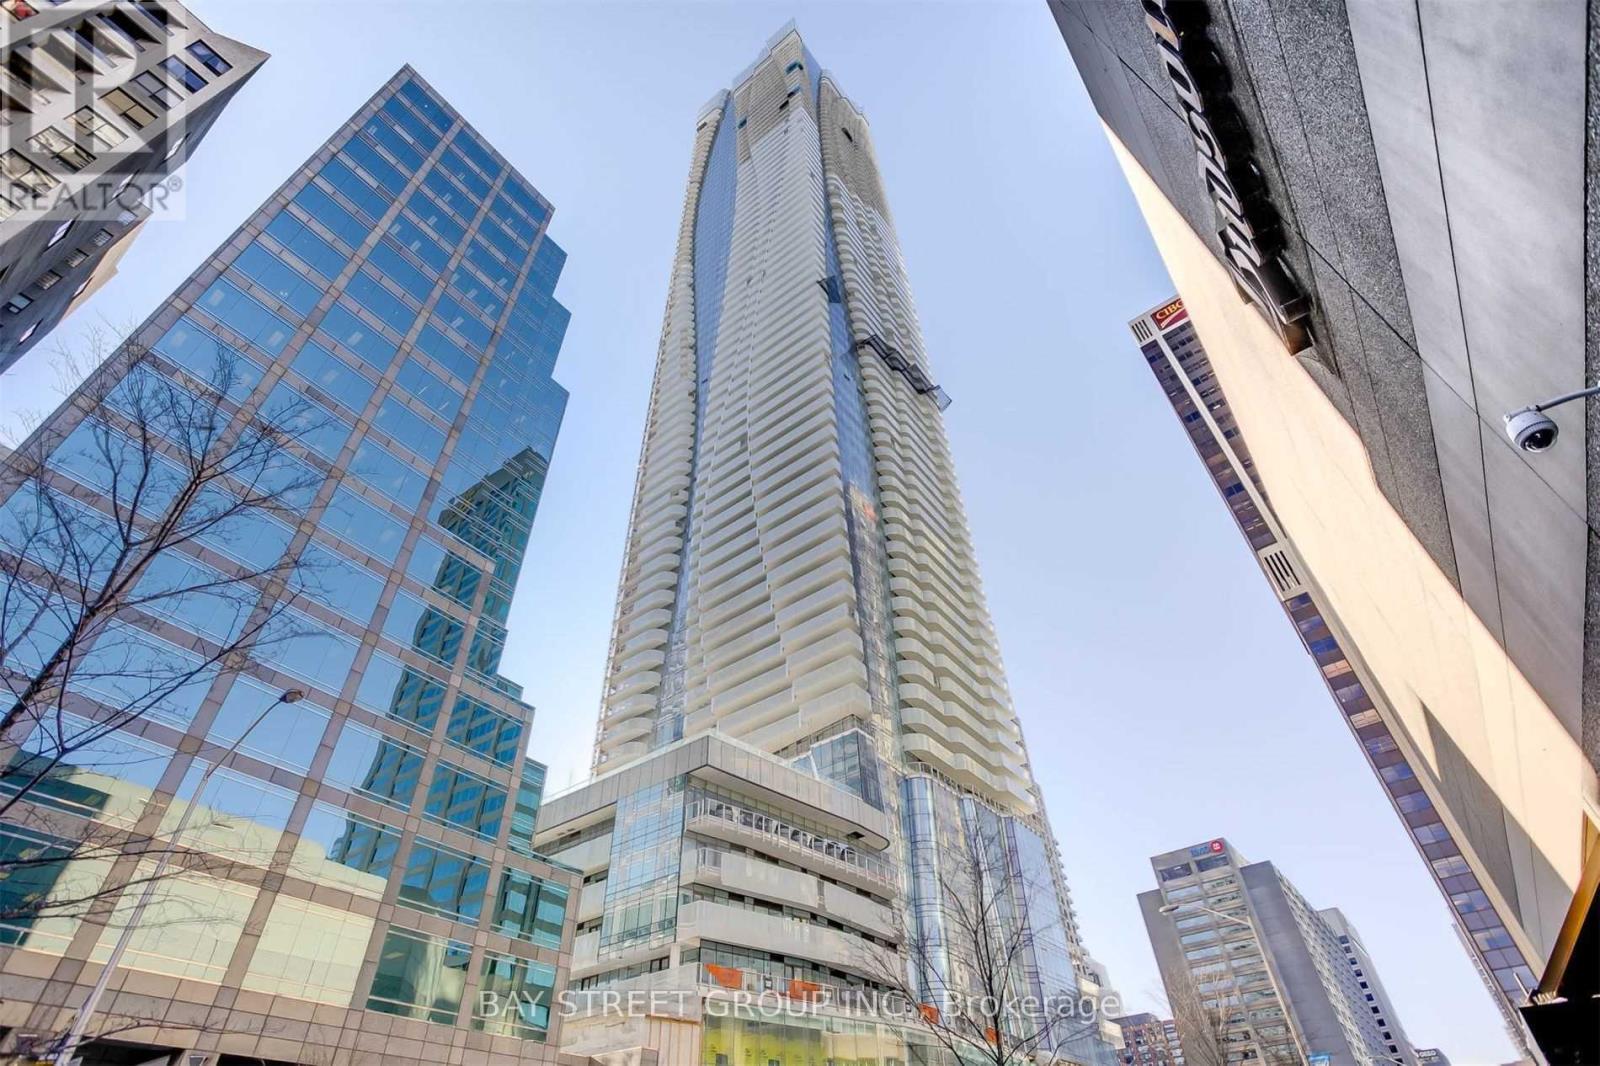
4108 - 1 Bloor Street E
Toronto, Ontario
Top Lifestyle At Toronto's Iconic One Bloor. Live In The Bullseye Of The City. Bright Corner Unit Breathtaking Panoramic Views Overlooking Bloor/ Yonge/ Yorkville With Tremendous Natural Light. Spacious 2 Bedroom + 2 Bathroom condo with efficient layout. High ceilings. Both Bedrooms Have Picturesque Windows. The modern kitchen is a chef's dream, featuring Granite Counter Tops And a Large Dining Island, Top Of The Line Appliances, making meal preparation a delight. Beyond the high-end finishes, this condo also includes a dedicated locker and a parking spot (Unbeatable value in Downtown Core Area). 27000 Sq Ft Of World Class Amenities With Indoor/Outdoor Pool! Direct Access To 2 Subways. Steps To Yorkville, U Of T, Ryerson, Eaton Centre, Dundas Sq, H-Mart, Longos. At The Heart Of The Luxurious Living. Students and Newcomers are welcome. Move In And Enjoy! (id:63203)
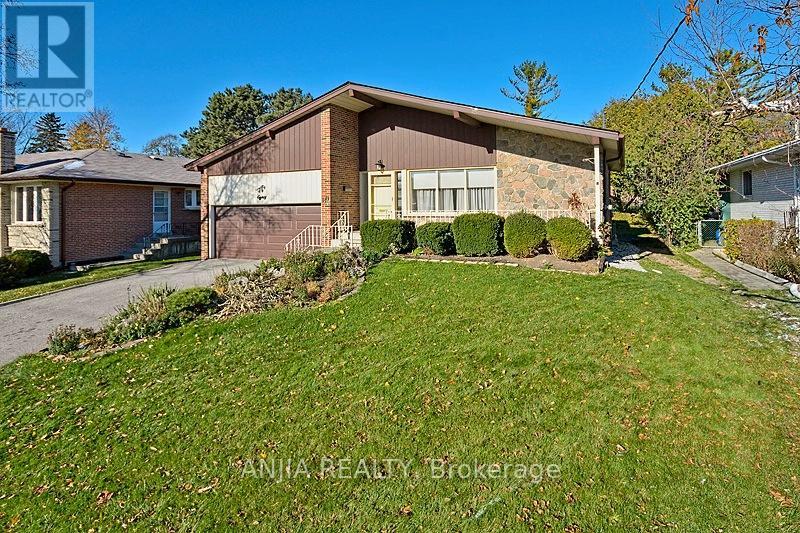
Upper - 80 Alamosa Drive
Toronto, Ontario
Main & Second Floor For Rent, Spacious 3 Bedrooms In Detached 4-Level Back-Split House Located In Bayview Village, With Huge Living Room /Dining Room, 3 Large Bedrooms, Modern Updated Kitchen With Granite Counter &Mosaic Backsplash, All Wood Floor Through Out, Thermo Windows, Walk To Ravine, Spacious Home, Close To Park, Play Ground And Supper Market, 1 Parking In Garage & 1 On Dr , One Bus To Subway, Great School Zone: Elkhorn P.S, Bayview M.S & Earl Haig S.S. (id:63203)
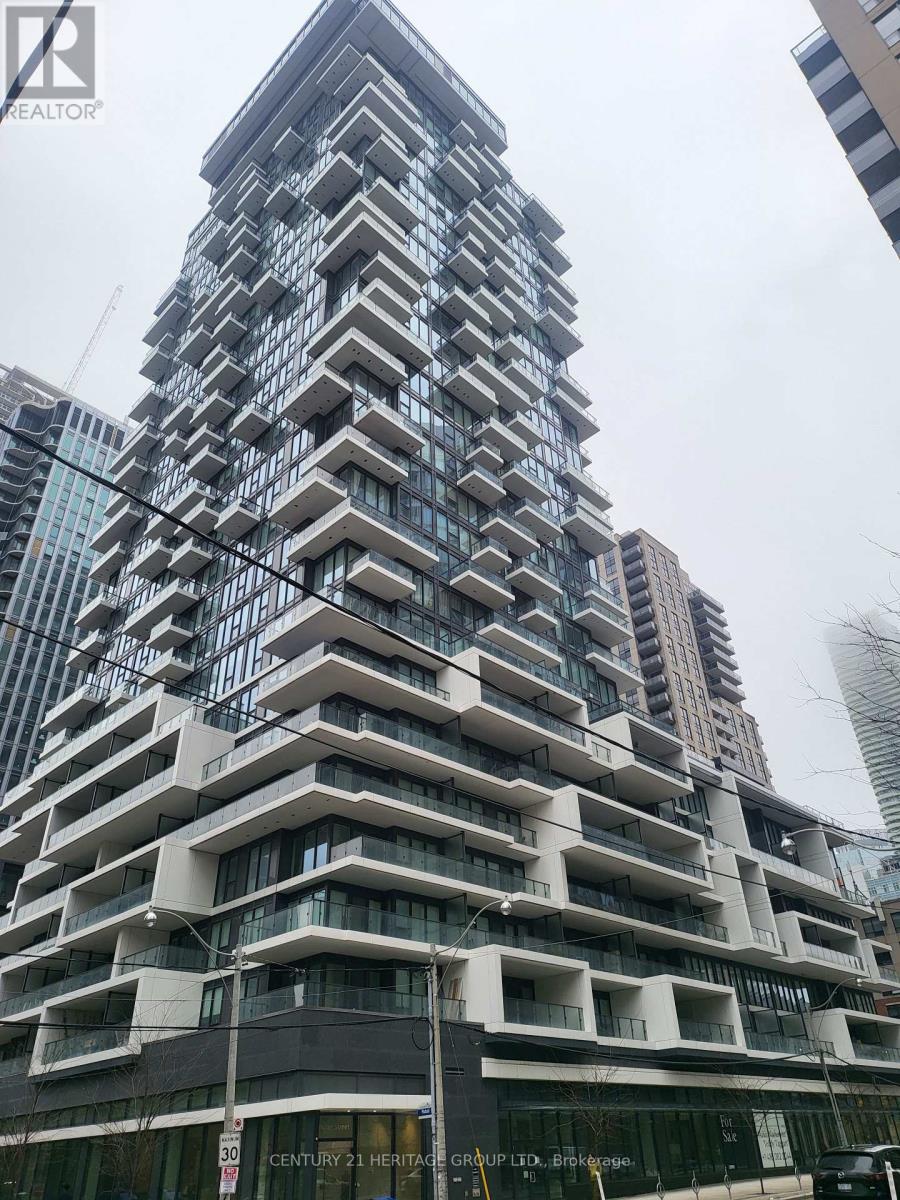
603 - 77 Shuter Street
Toronto, Ontario
Modern, Conveniently located in downtown Toronto. Steps to Subway station, Yonge street corridor, Eaton Centre, St Michael hospital, Metropolitan University and surrounded by all the day to day amenities. Bright Open- concept South facing unit with large 112 sf Balcony. Function layout, den can be used as office or 2nd bedroom. Contemporary finishing featuring built in kitchen appliances and a movable island table as breakfast bar. Freshly painted and professionally cleaned, ready move in condition. Priced to sell. (id:63203)
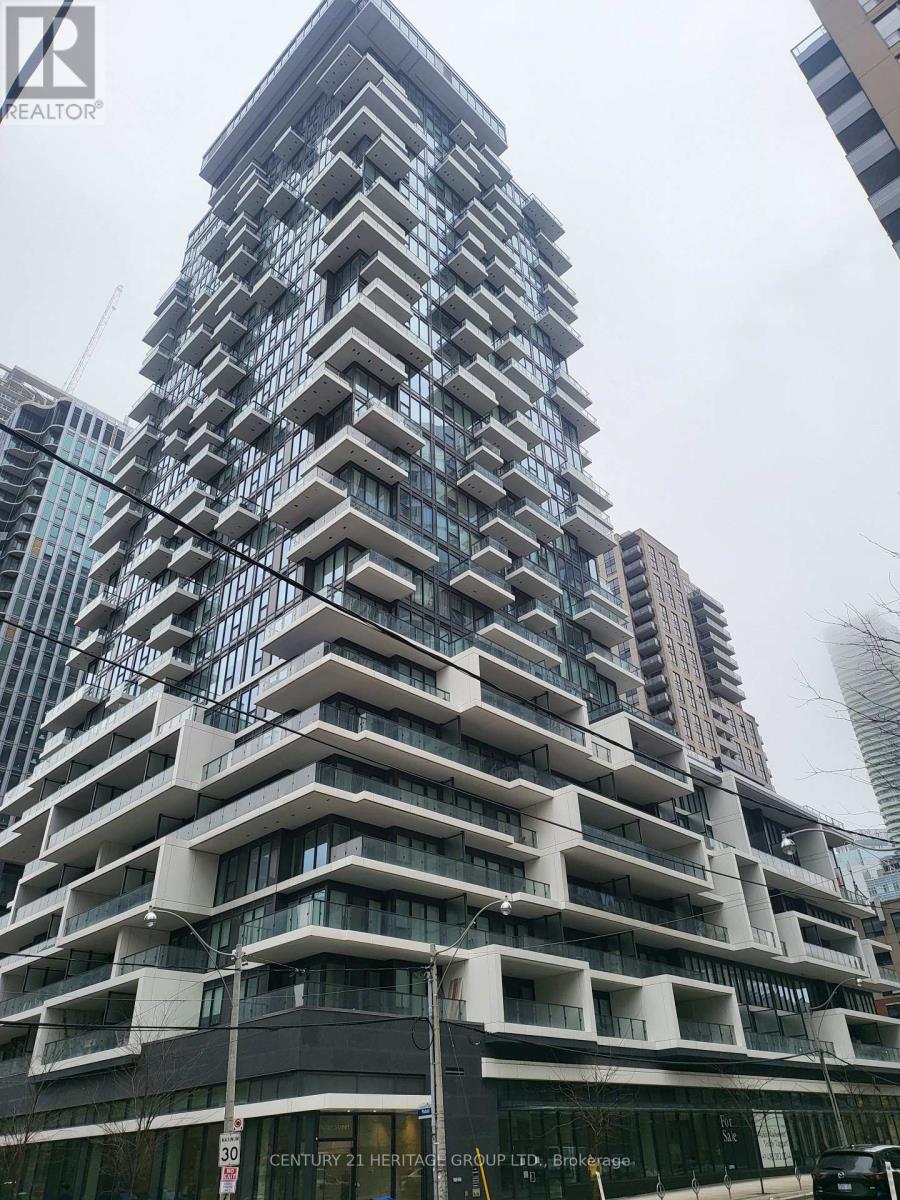
603 - 77 Shuter Street
Toronto, Ontario
Modern, Conveniently located in downtown Toronto. Steps to Subway station, Yonge street corridor, Eaton Centre, St Michael hospital, Metropolitan University and surrounded by all the day to day amenities. Bright Open- concept South facing unit with large 112 sf Balcony. Function layout, den can be used as office or 2nd bedroom. Contemporary finishing featuring built in kitchen appliances and a movable island table as breakfast bar. Freshly painted and professionally cleaned, ready move in condition. (id:63203)
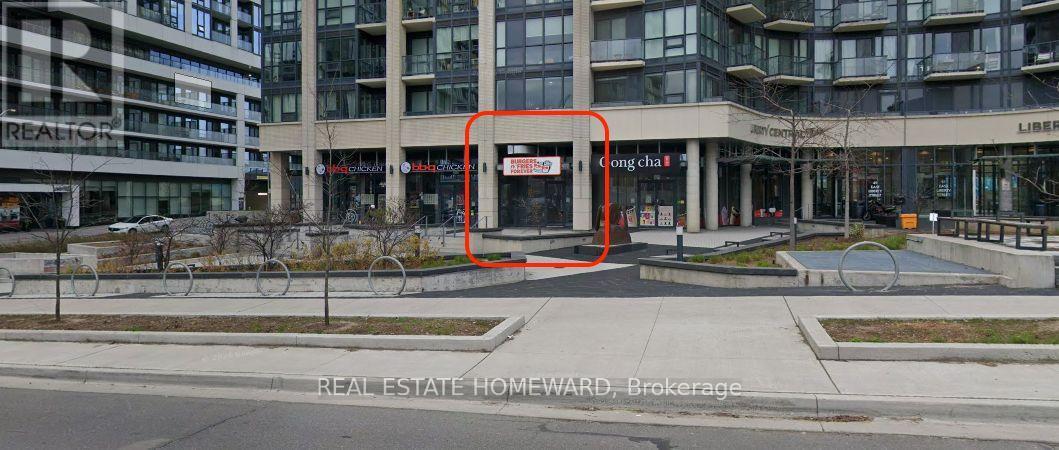
2 - 49 East Liberty Street
Toronto, Ontario
Exceptional investment opportunity in the heart of Liberty Village. Premium street-level commercial condominium currently leased to a successful and profitable burger restaurant franchise under a long-term 10-year lease, providing stable, predictable income from an established operator. Situated in one of Toronto's most sought-after mixed-use communities, this high-exposure location benefits from exceptional pedestrian traffic and is surrounded by thousands of condominium residents, offices, retailers, restaurants, and entertainment venues, with convenient access to the TTC, Exhibition GO Station, and the Gardiner Expressway. A turnkey investment offering secure tenancy in one of the city's strongest urban commercial markets. Rare assemblage opportunity: Unit 2 may be purchased individually or together with Units 1 and 3, which are also offered for sale. The adjoining units are occupied by established franchise tenants, each secured with their own 10-year leases, creating the opportunity to acquire three contiguous, fully leased commercial condominiums with long-term income from multiple franchise operators. An exceptional opportunity for investors seeking stable cash flow, tenant diversification, and long-term appreciation in one of Toronto's premier commercial investment locations. (id:63203)
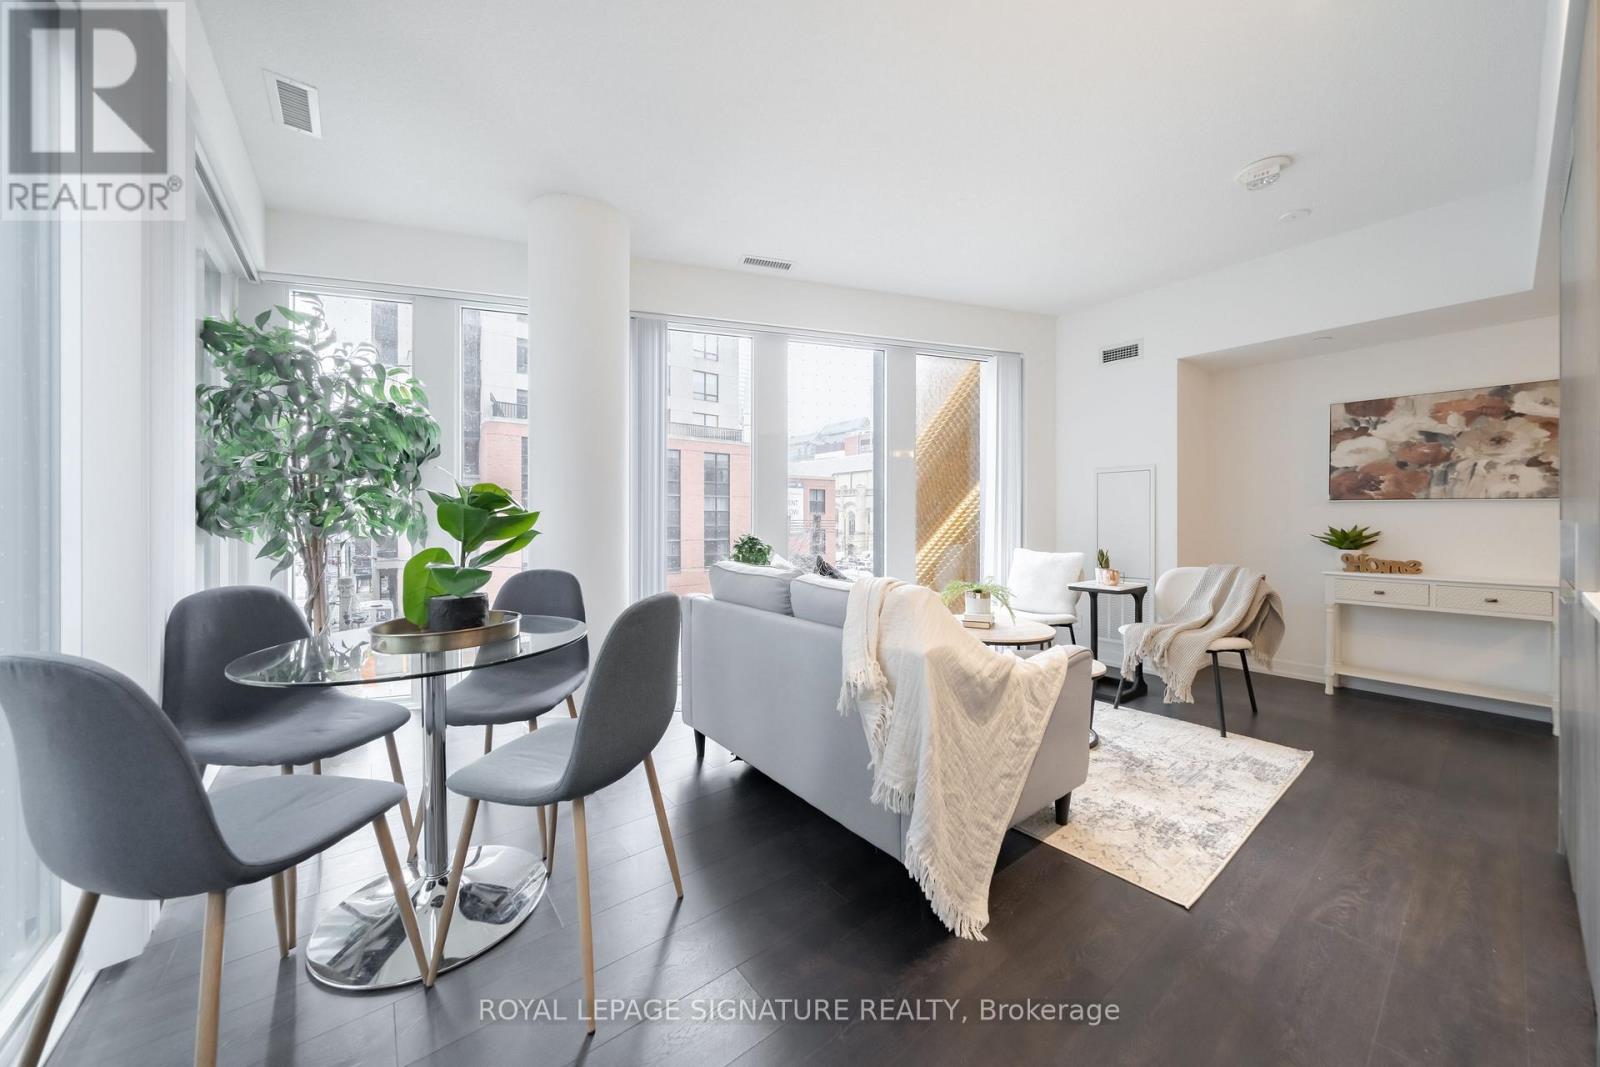
203 - 60 Shuter Street
Toronto, Ontario
Welcome to sophisticated urban living in the heart of Toronto's iconic Entertainment District. This stunning residence in a premier Menkes development offers the perfect blend of style, comfort, and convenience. The spacious three-bedroom layout is bathed in natural light through large southeast-facing windows, creating a bright and airy atmosphere throughout the day. The beautifully redesigned kitchen features a sleek open-concept design with premium built-in appliances, perfect for both everyday living and entertaining. Each bedroom is generously sized with ample closet space - a rare find in the heart of downtown. Residents enjoy an impressive array of amenities including a fully equipped gym, rooftop BBQ area, elegant party room, private lounge, dining room with catering kitchen, guest suites, and 24-hour concierge service.Steps from world-class dining, transit, the Rogers Centre, TIFF Bell Lightbox, and everything downtown Toronto has to offer - this is city living at its finest. (id:63203)