

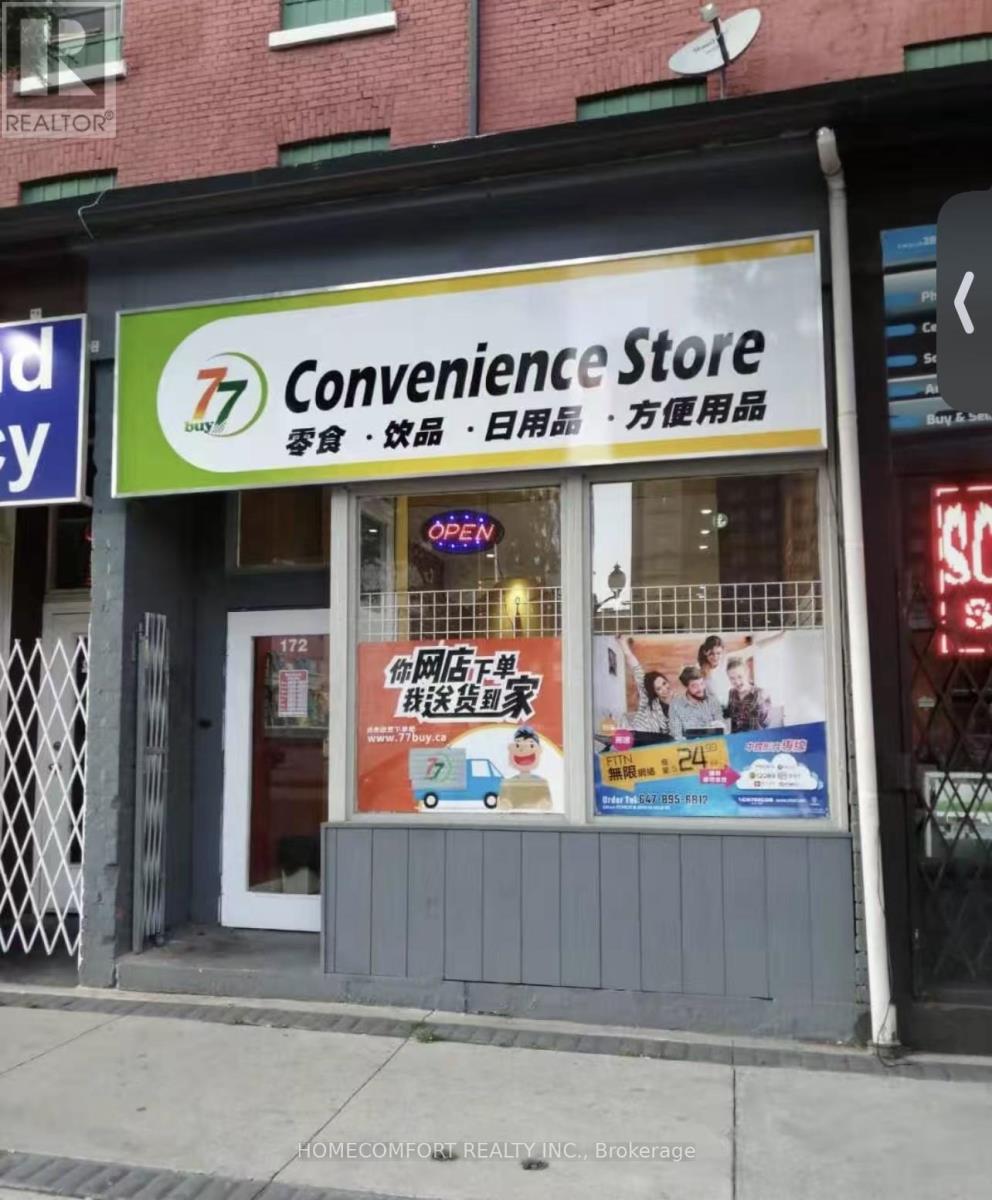
172 King Street W
Hamilton, Ontario
This is the only grocery store in Hamilton specializing in Chinese, Japanese, and Korean foods, ideally located in the heart of downtown. Directly across from McMaster University student residences and surrounded by multiple student housing buildings, the location offers exceptional exposure and convenience for a large student population.The business is already established on major delivery platforms including Fantuan, Uber Eats, and SkipTheDishes, providing strong online and in-store sales opportunities with significant growth potential.Low rent of only $2,686/month (including TMI and HST). Same owner for 10 years, with a stable operating history. Must See (id:63203)
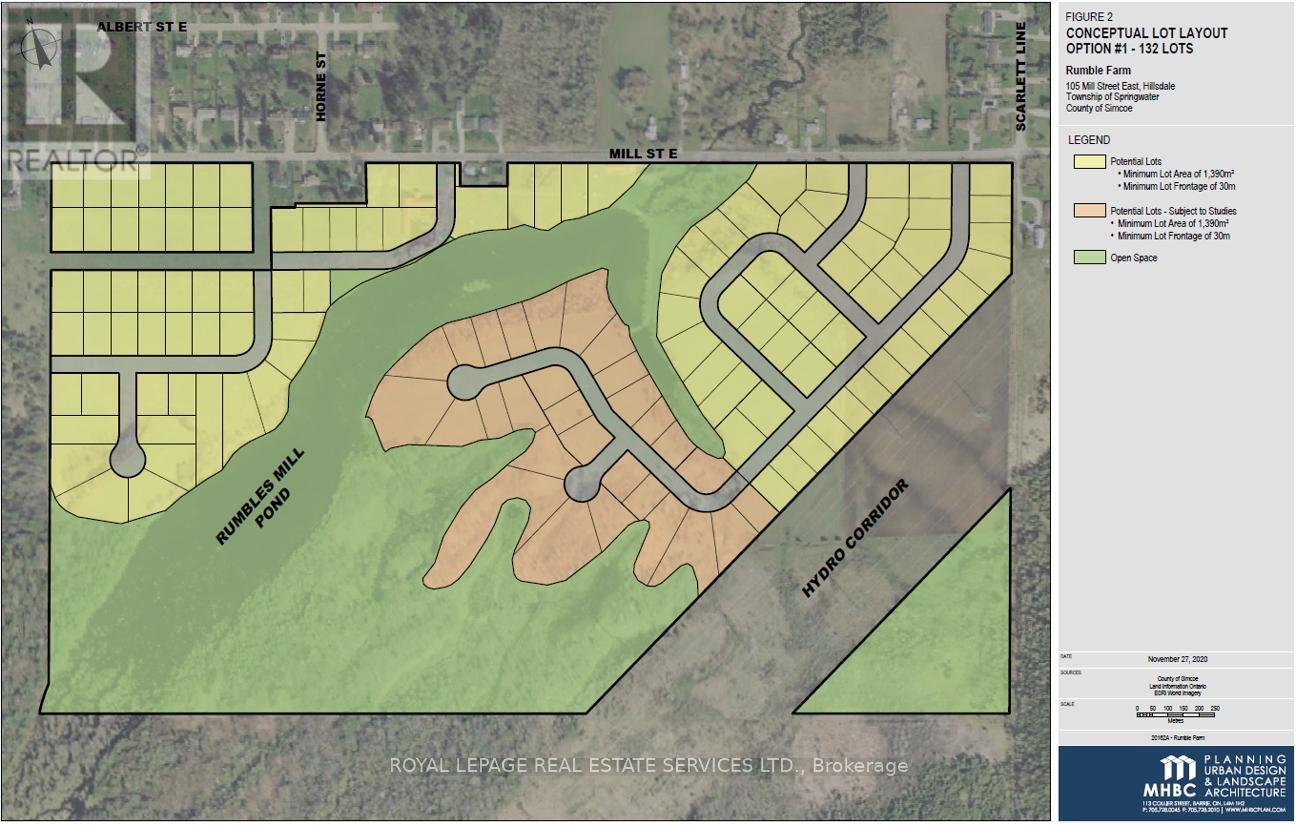
105 Mill Street E
Springwater, Ontario
The site is composed of three parcels within the Springwater Simcoe Hillsdale Secondary Plan designatedas Residential Land, identified as a Major Area in Springwater's Urban Settlement Areas. The three parcels constitute a cumulative 138.5 acres, with approximately 57 usable acres. ~70 acres of the parcel are currently being farmed. Current Secondary Plan allows 0.5 acre lot based on 100' of frontage Potential to develop up to 132 lots under current policy There is an approved proposal for a sewage treatment plant to be built by the landowners to the North of the site, creating an opportunity for increased density and to tap into future sewage infrastructure Provincial forecasts note that Simcoe County's population is expected to grow by 194,000 people by 2051, almost quadrupling in size. (id:63203)
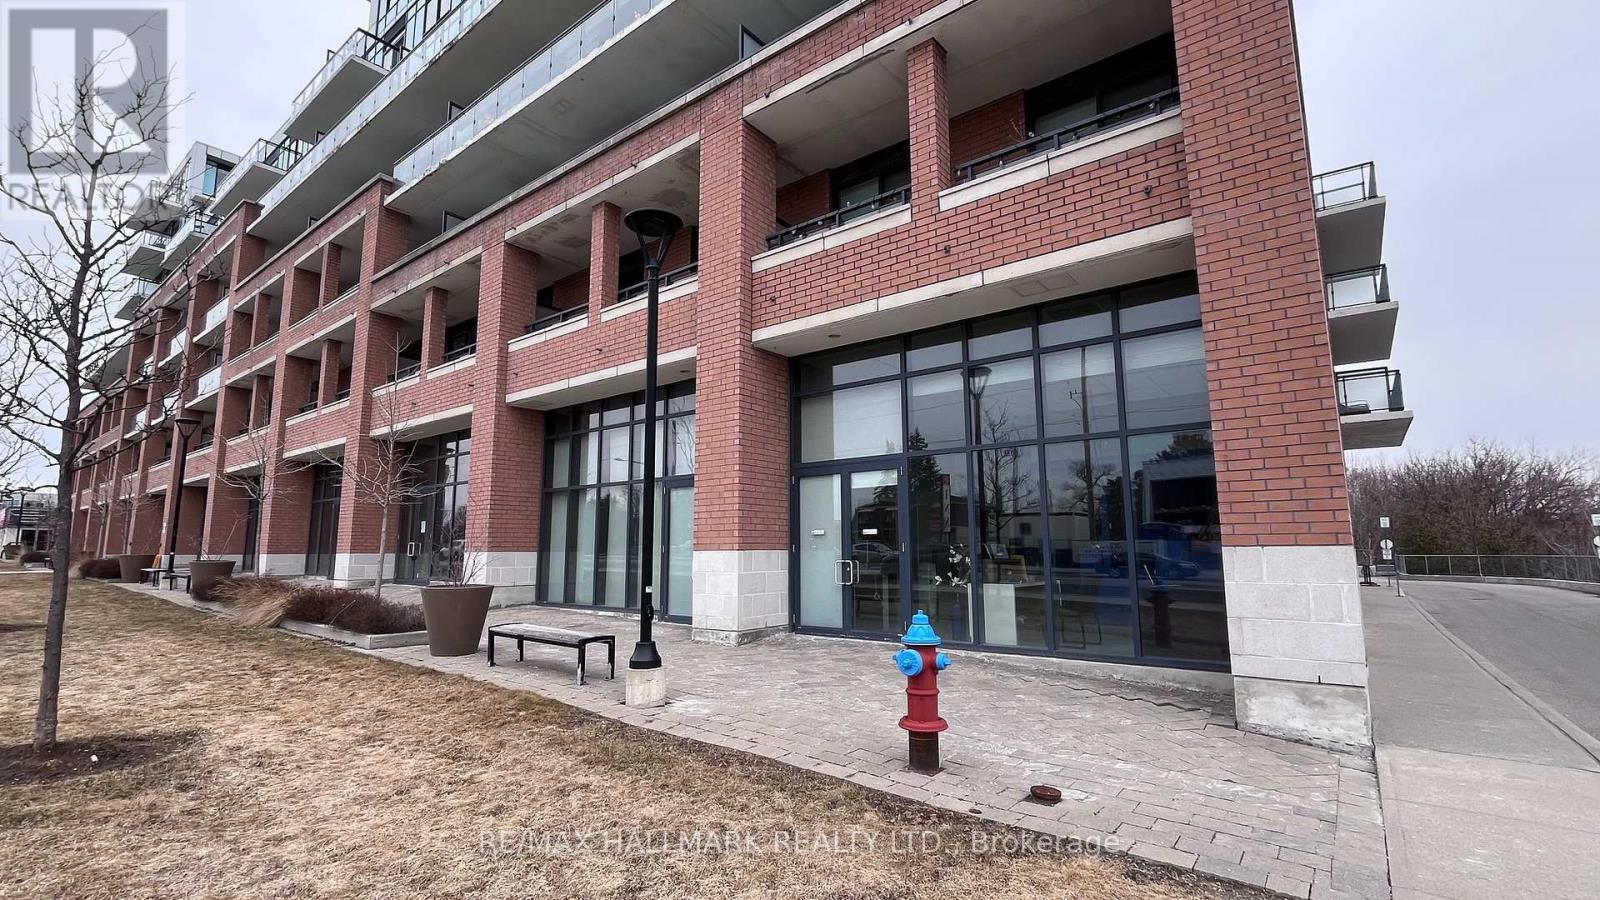
9, 10 & 11 - 11611 Yonge Street
Richmond Hill, Ontario
Opportunities like this are rare! Move-in ready and purpose-built for pharmacy use in a prime Yonge Street location. Rare, fully built-out pharmacy opportunity at 11611 Yonge Street in the heart of Richmond Hill. This offering includes three contiguous commercial units being sold together. Professionally combined and configured for pharmacy use. Designed for immediate occupancy, the space provides a turnkey setup ideal for pharmacists, medical professionals, or retail operators looking to avoid the time and complexity of construction and approvals. Prominently located on high-traffic Yonge Street, the property benefits from excellent visibility, strong signage exposure, and is surrounded by dense residential communities and established businesses. Total area reflects units combined. Units are not available for individual purchase. (id:63203)
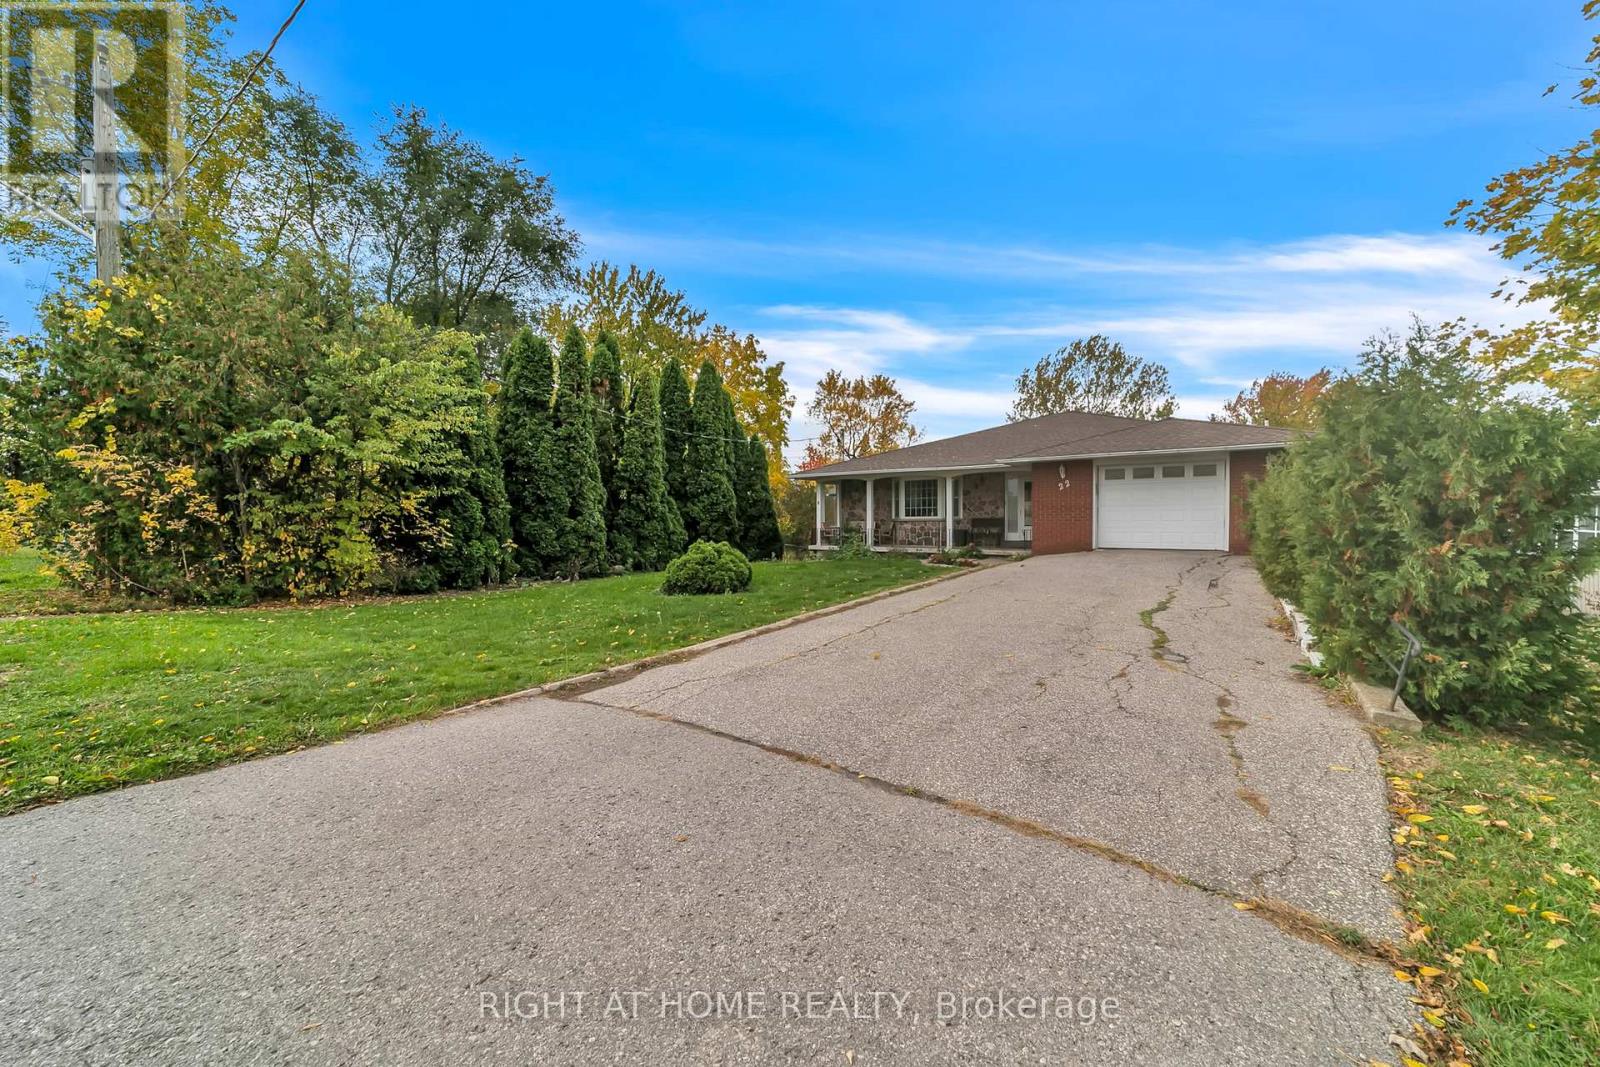
22 Hamilton Drive
Newmarket, Ontario
Presenting an outstanding opportunity in one of Newmarket's most desirable areas. This beautiful Bungalow detached home sits on a generous 67 ft x 212 ft lot (almost 0.3 acres) and forms part of a potential development project. The property offers flexibility for future development or the option to retain the existing residence. Enjoy easy access to Highway 404, major shopping centres, and all essential amenities. The home features a large driveway accommodating 6 to 8 vehicles, providing convenience and ample parking space. Don't miss this rare opportunity to invest, develop, or enjoy living on a spacious property in a highly sought-after location! (id:63203)
3761a St Clair Avenue E
Toronto, Ontario

Modern and spacious sun-filled freehold townhouse offering 4+1 bedrooms in a highly convenient location, ideal for working professionals, students, or a growing family. Thoughtfully designed for comfortable urban living, this move-in-ready home features fresh paint throughout, stainless steel appliances, and a bright functional layout. Enjoy a private balcony with CN Tower views, perfect for morning coffee or summer BBQs. The home offers direct access to a built-in garage and is just a short stroll to Bluffer's Park. Excellent transit access with TTC at your doorstep and minutes to the Subway, GO Station, and Hwy 401. Close to R.H. King Academy, shopping malls, cafés, restaurants, hospitals, and everyday amenities. Rental application must include proof of income, credit report, proof of rent payment history and landlord references. No pets and no smoking. One-year lease required, then month-to-month thereafter. A great opportunity to rent a newer urban townhouse in one of Scarborough's most convenient neighborhoods, offering modern living with easy access to everything the area has to offer. Available From May 1st. (id:63203)
101 - 624 King Street E
Cambridge, Ontario
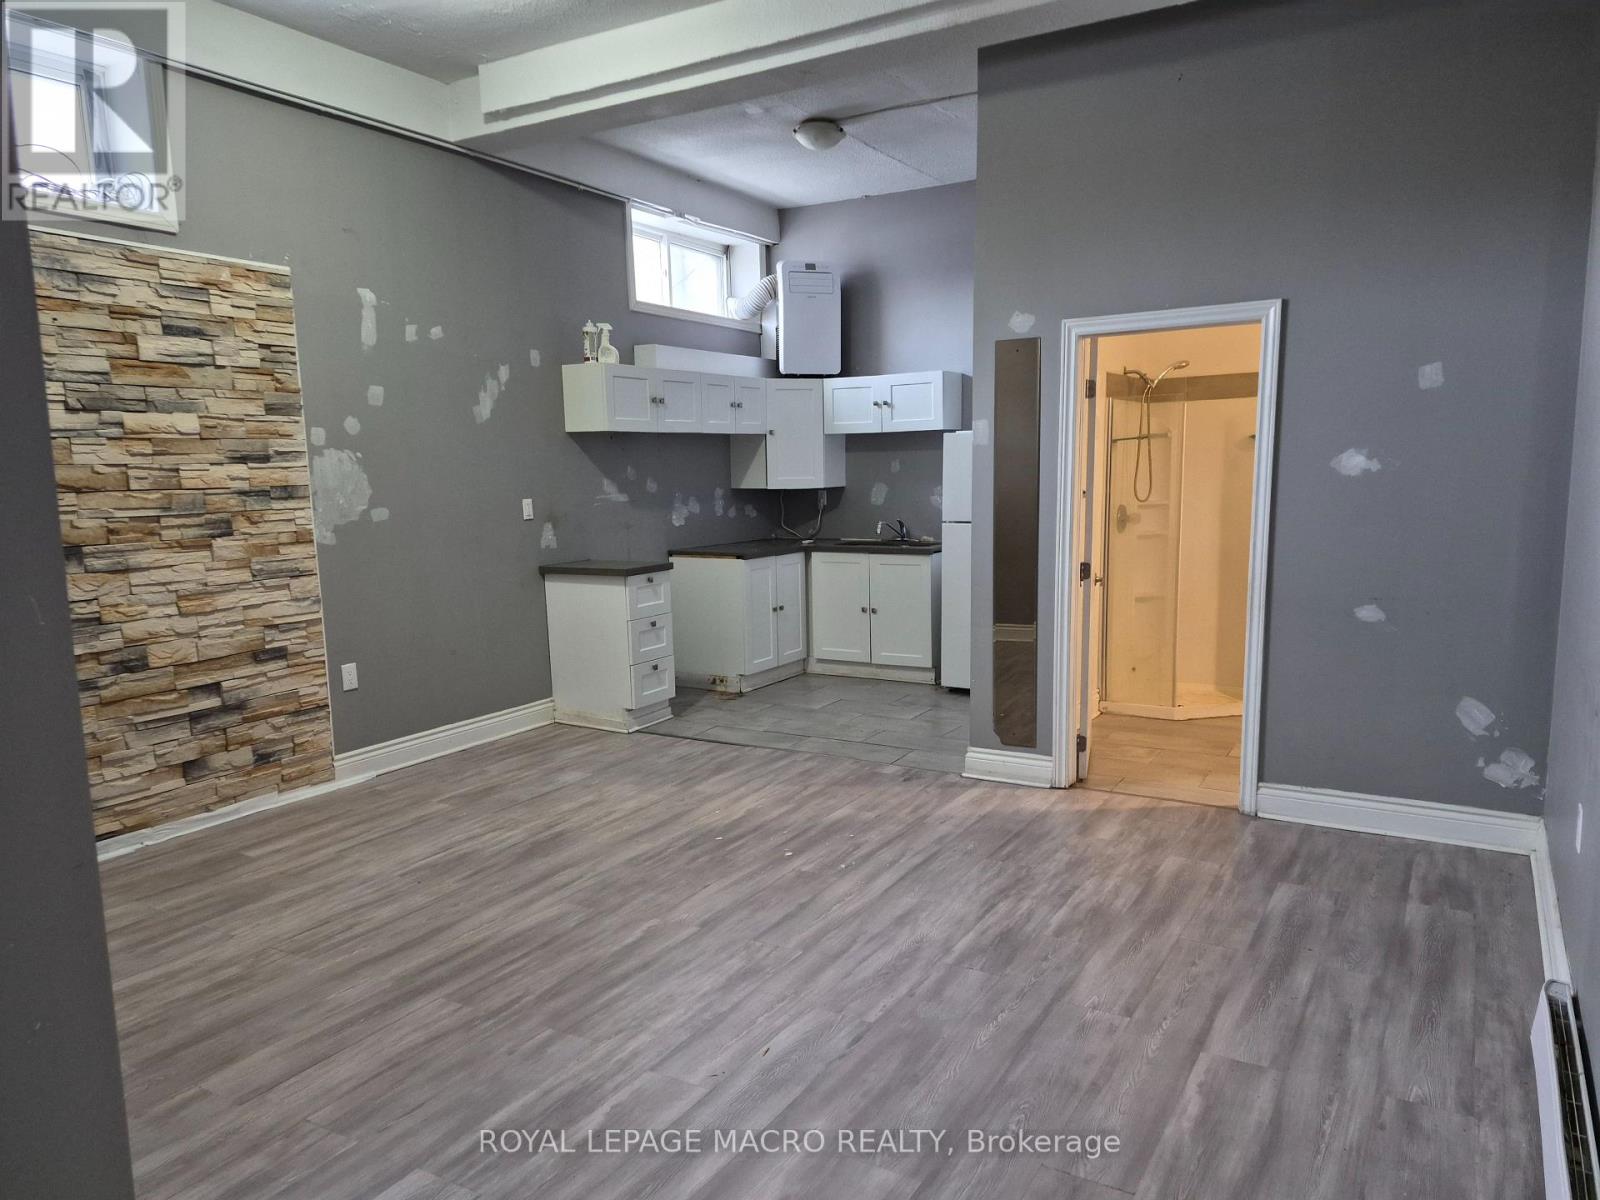
Located in a highly sought-after area, this commercial space offers excellent foot traffic on busy King Street in Cambridge. Set up with two offices and open area. Features a large kitchenette and in-suite bathroom. Zoning allows for a wide range of permitted uses. No restaurants requiring hood vents allowed! Ample parking for staff and customers, and close to lots of amenities. Lease rate includes base rent and TMI. (id:63203)
1 - 54 Samor Road
Toronto, Ontario

Functional 2nd floor unit * Spacious open layout * Bright window exposure * Abundance of natural light * Common bathroom * Landlord will build out offices and other basic improvements if required * Landlord will consider a wide range of uses such as office, professional, medical related, personal services and more * Conveniently located in a busy employment node just South of Hwy 401 and Yorkdale Mall in an established trade area surrounded with a mixed use of office, retail and industrial * (other units of various sizes are available) (id:63203)
251 Shebeshekong Road
Carling, Ontario
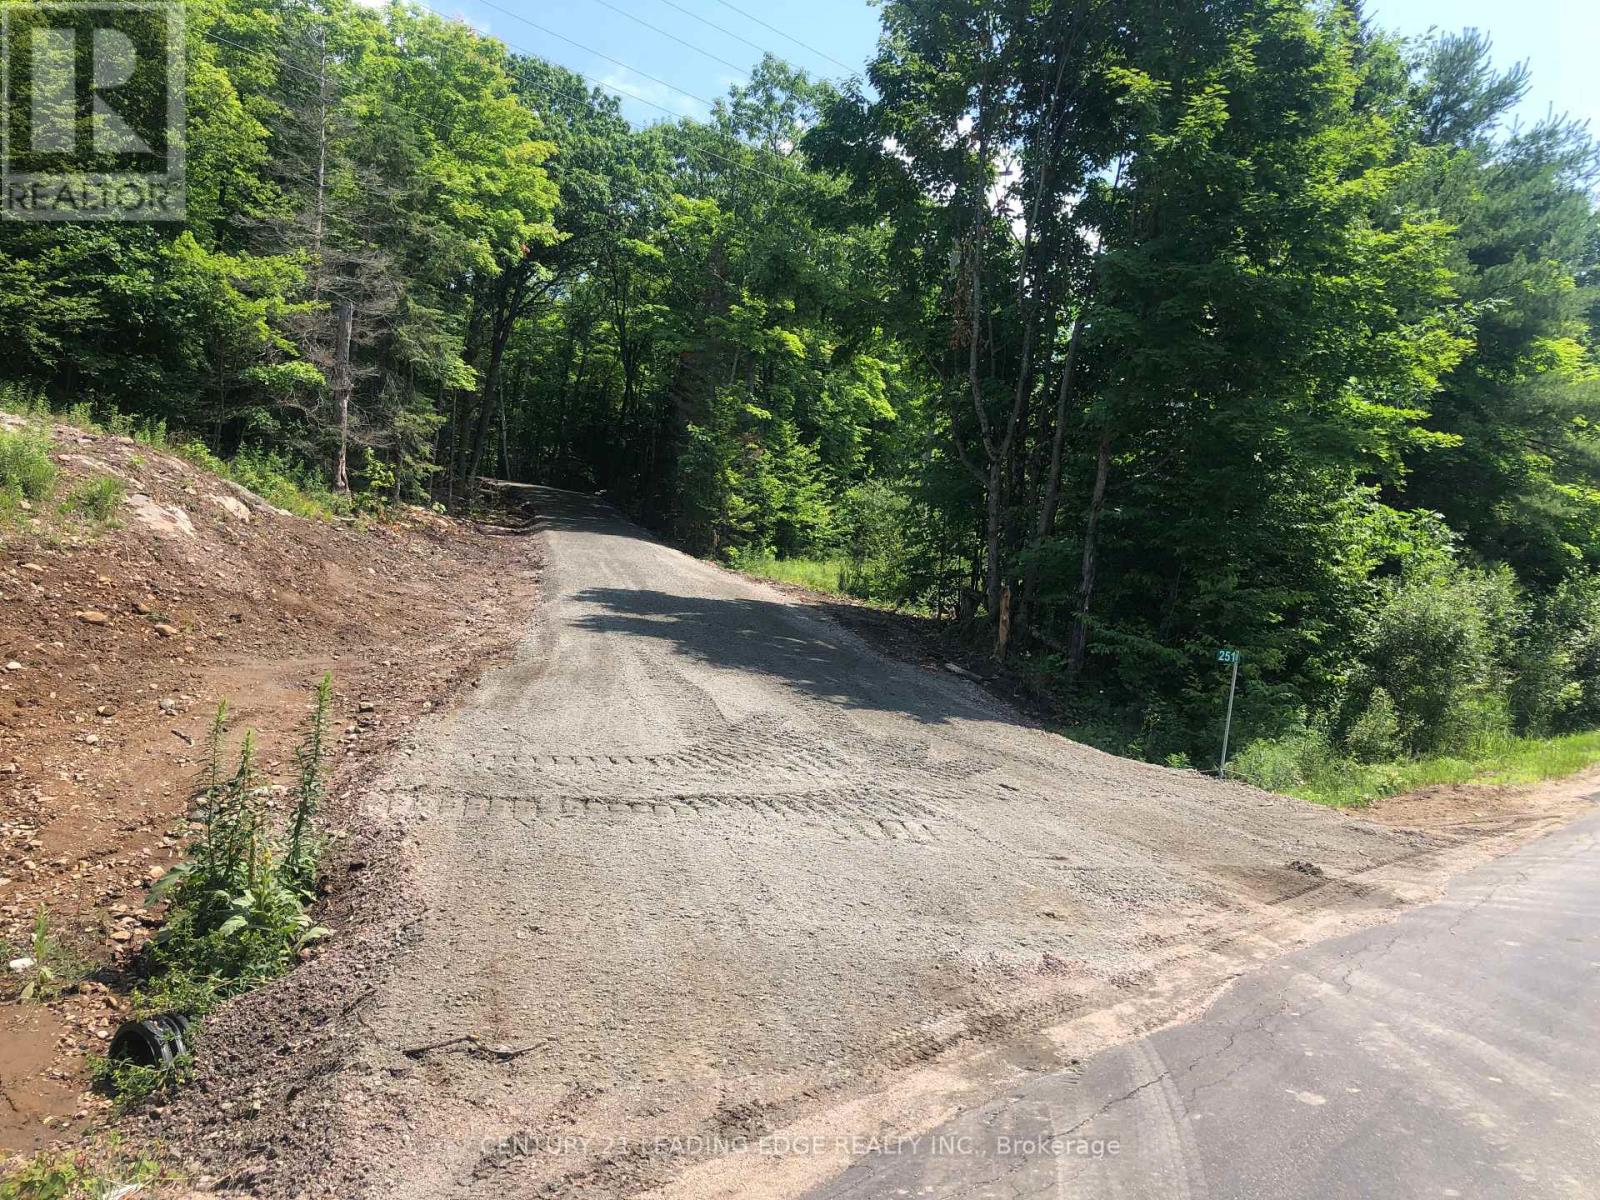
This 5.04 Acre estate lot is now available and ready for your dream home building plans! With fully finished winding driveway off the year round, Shebeshekong Rd. And close to highway 400 In Carling Township, this well treed lot with land cleared for a house or cottage is everything you could want and more! The lot is slightly elevated, gently rolling and has snowmobile and ATV trails just down the road. This is the perfect spot to make your dreams a reality and create many years of family memories! The lot has been cleared to build the perfect home on! With a beautiful full winding gravel driveway. (id:63203)
K1 - 2200 Martin Grove Road
Toronto, Ontario
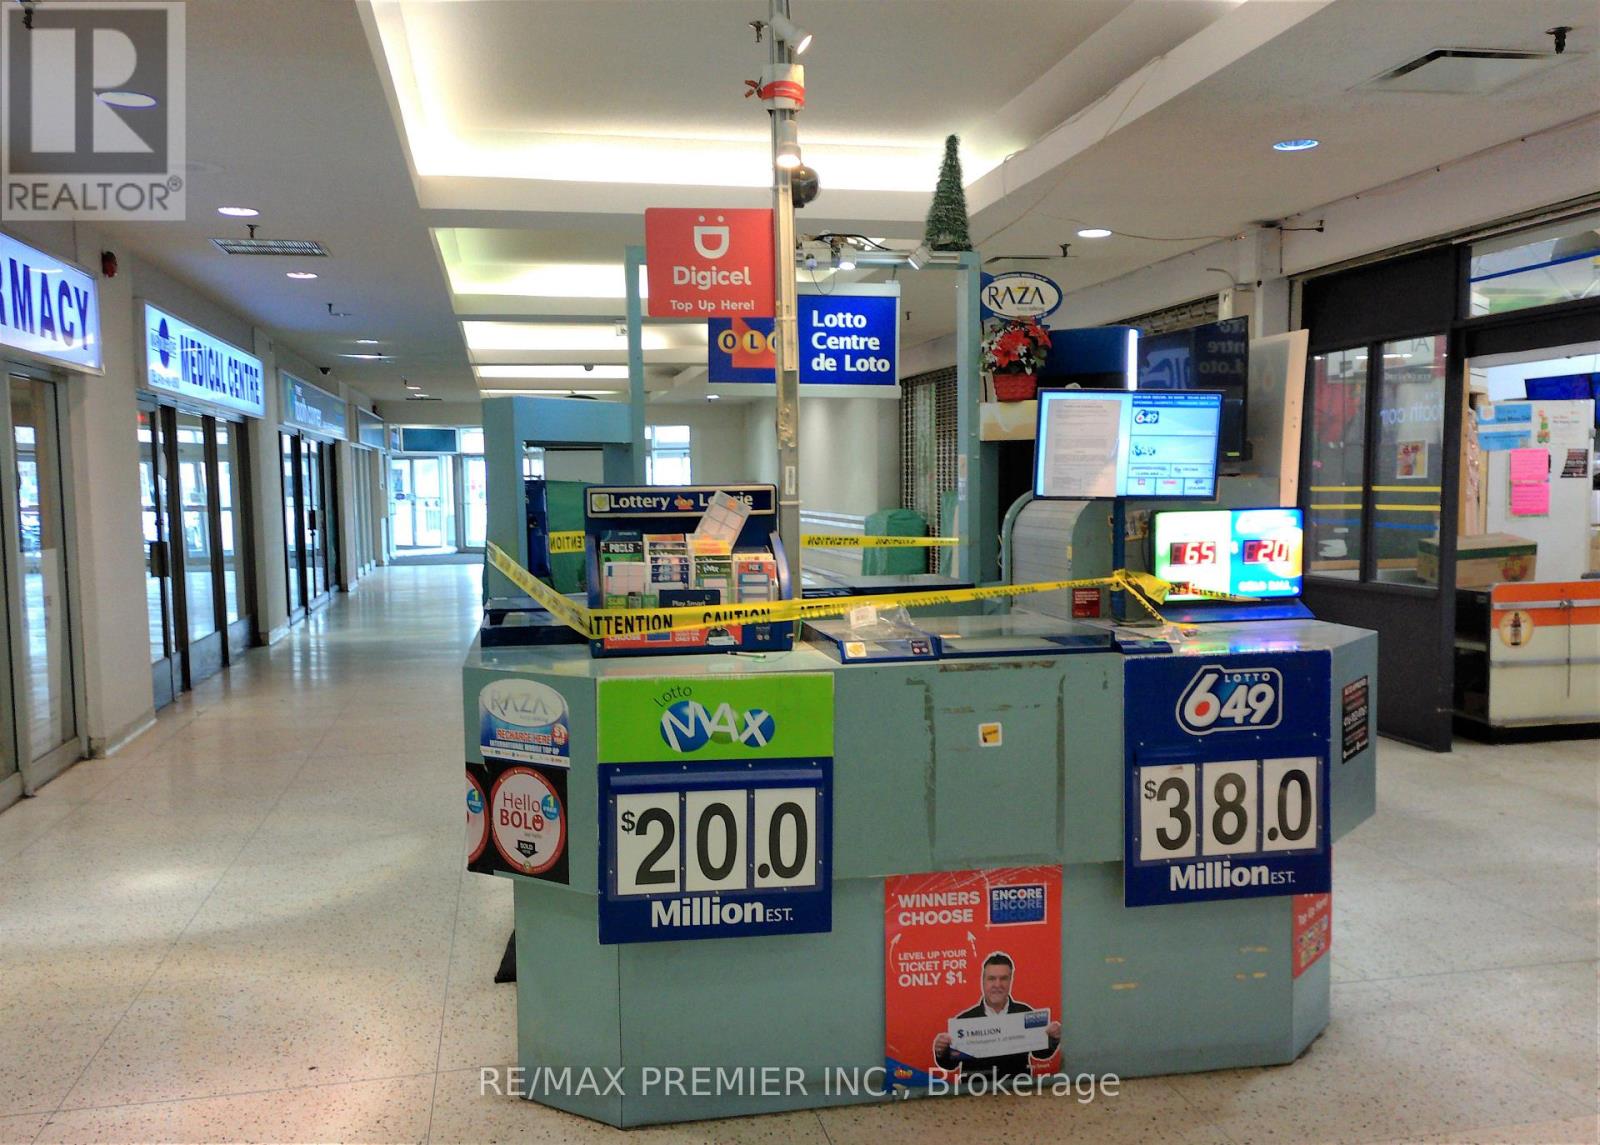
Prime retail kiosk available for lease at Martin Grove Mall ((( FORMERLY RUN AS A LOTTO KIOSK))) , a well-established community shopping centre located at 2200 Martin Grove Road in Toronto. This high-visibility location offers excellent exposure within a busy mall serving a loyal and diverse customer base. The mall is anchored by major tenants such as Danforth Food Market and National Bank, generating consistent daily foot traffic and providing strong business potential for retail and service-oriented concepts. This kiosk opportunity is ideal for entrepreneurs and growing brands looking to establish a presence in a high-traffic retail environment without committing to a full storefront. Mall kiosks benefit from central walkway placement, maximizing visibility and encouraging impulse purchases. (id:63203)
3 - 7941 Jane Street
Vaughan, Ontario
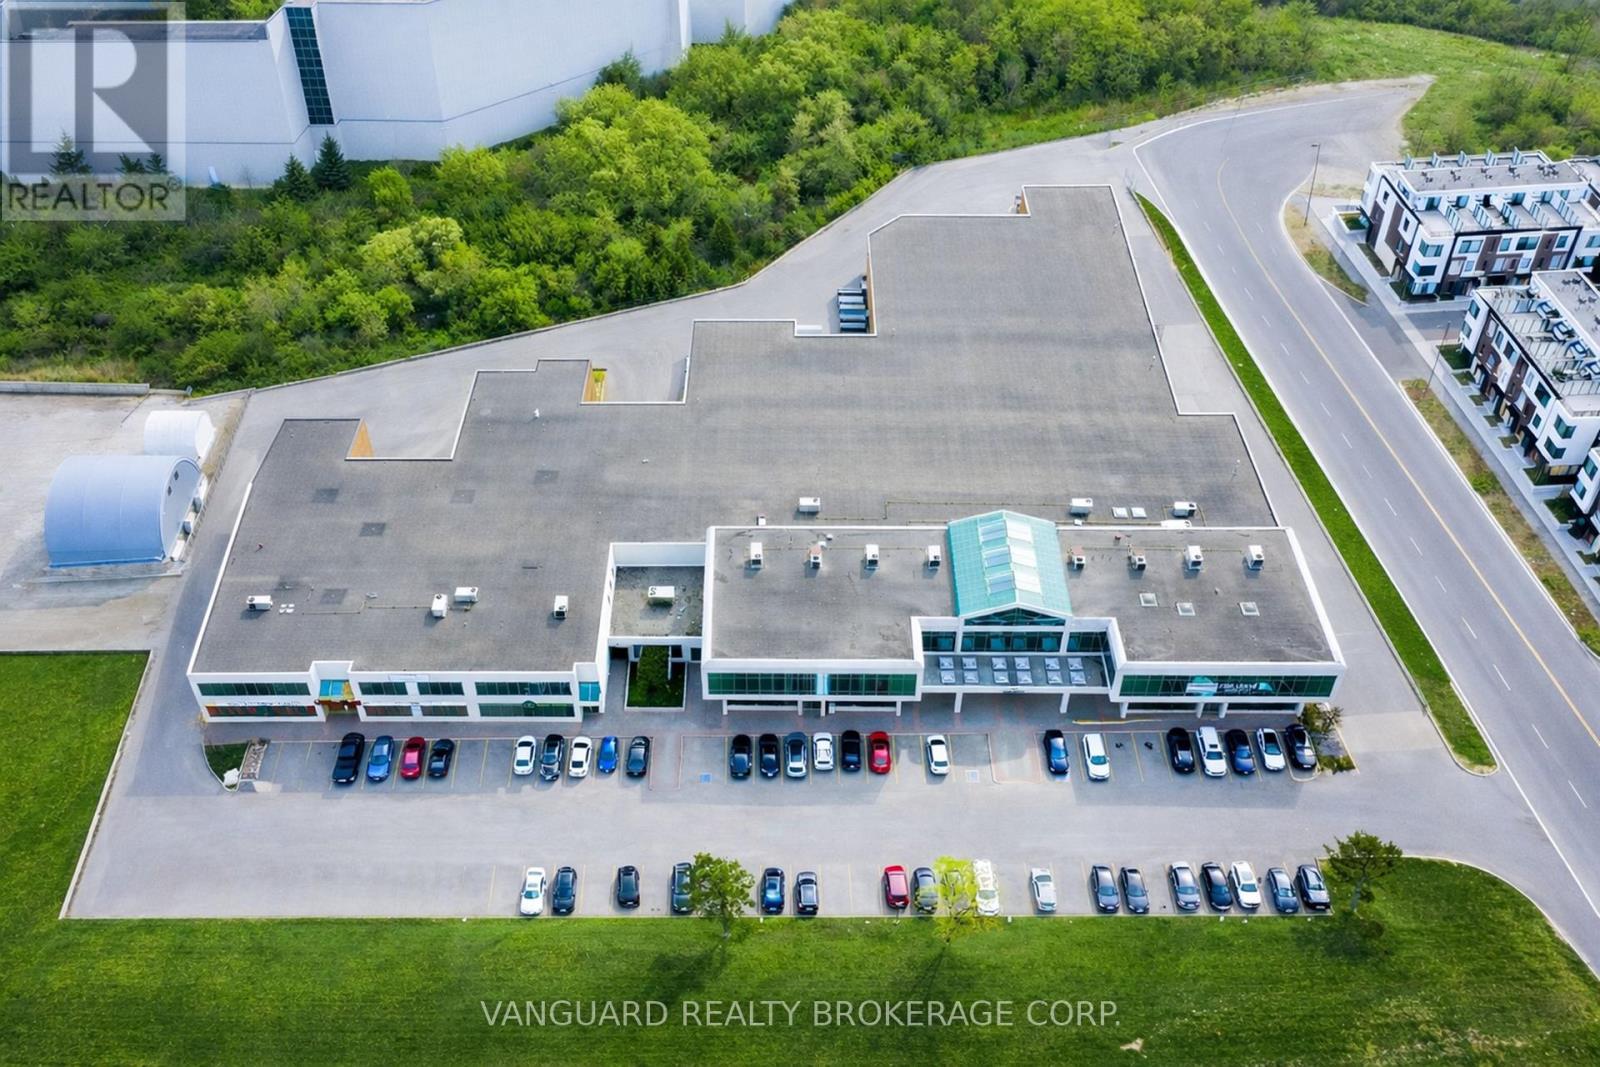
Well-located end-unit industrial space, offering exceptional main street exposure in the heart of Vaughan's established employment corridor. Features a functional layout with a professionally finished showroom. Strong curb appeal along Jane Street. Zoning permits a wide range of industrial and employment uses. Strategically located minutes from Highway 400, 407 and 401 and in close proximity to the Vaughan Metropolitan Centre, subway station, providing excellent access. (id:63203)
791 Mount Horeb Road
Kawartha Lakes, Ontario
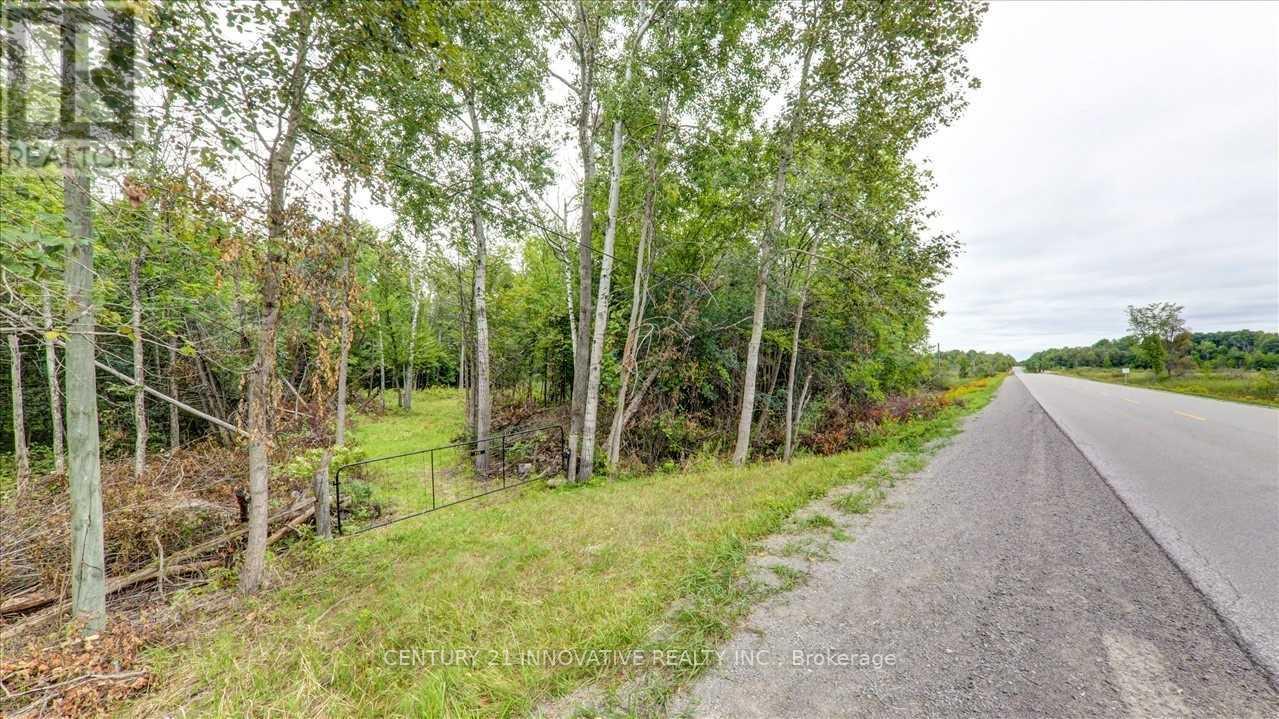
Pigeon River - This 26 Acres Of Beautiful Riverfront Land With Approx. 1421 Ft Of Water Frontage In City Of Kawartha Lakes. Vacant Residential Land And Located Just Off Hwy 35. Potential To Applyfor Building Permit, Greenhouse, Or Boathouse. Driveway/Trail Has Been Partially Cleared. Buyer To Do Due Diligence Regarding The Future Possibility Of Building And Zoning. No Warranties Or Representations. (id:63203)
100, 103 - 3390 South Service Road
Burlington, Ontario
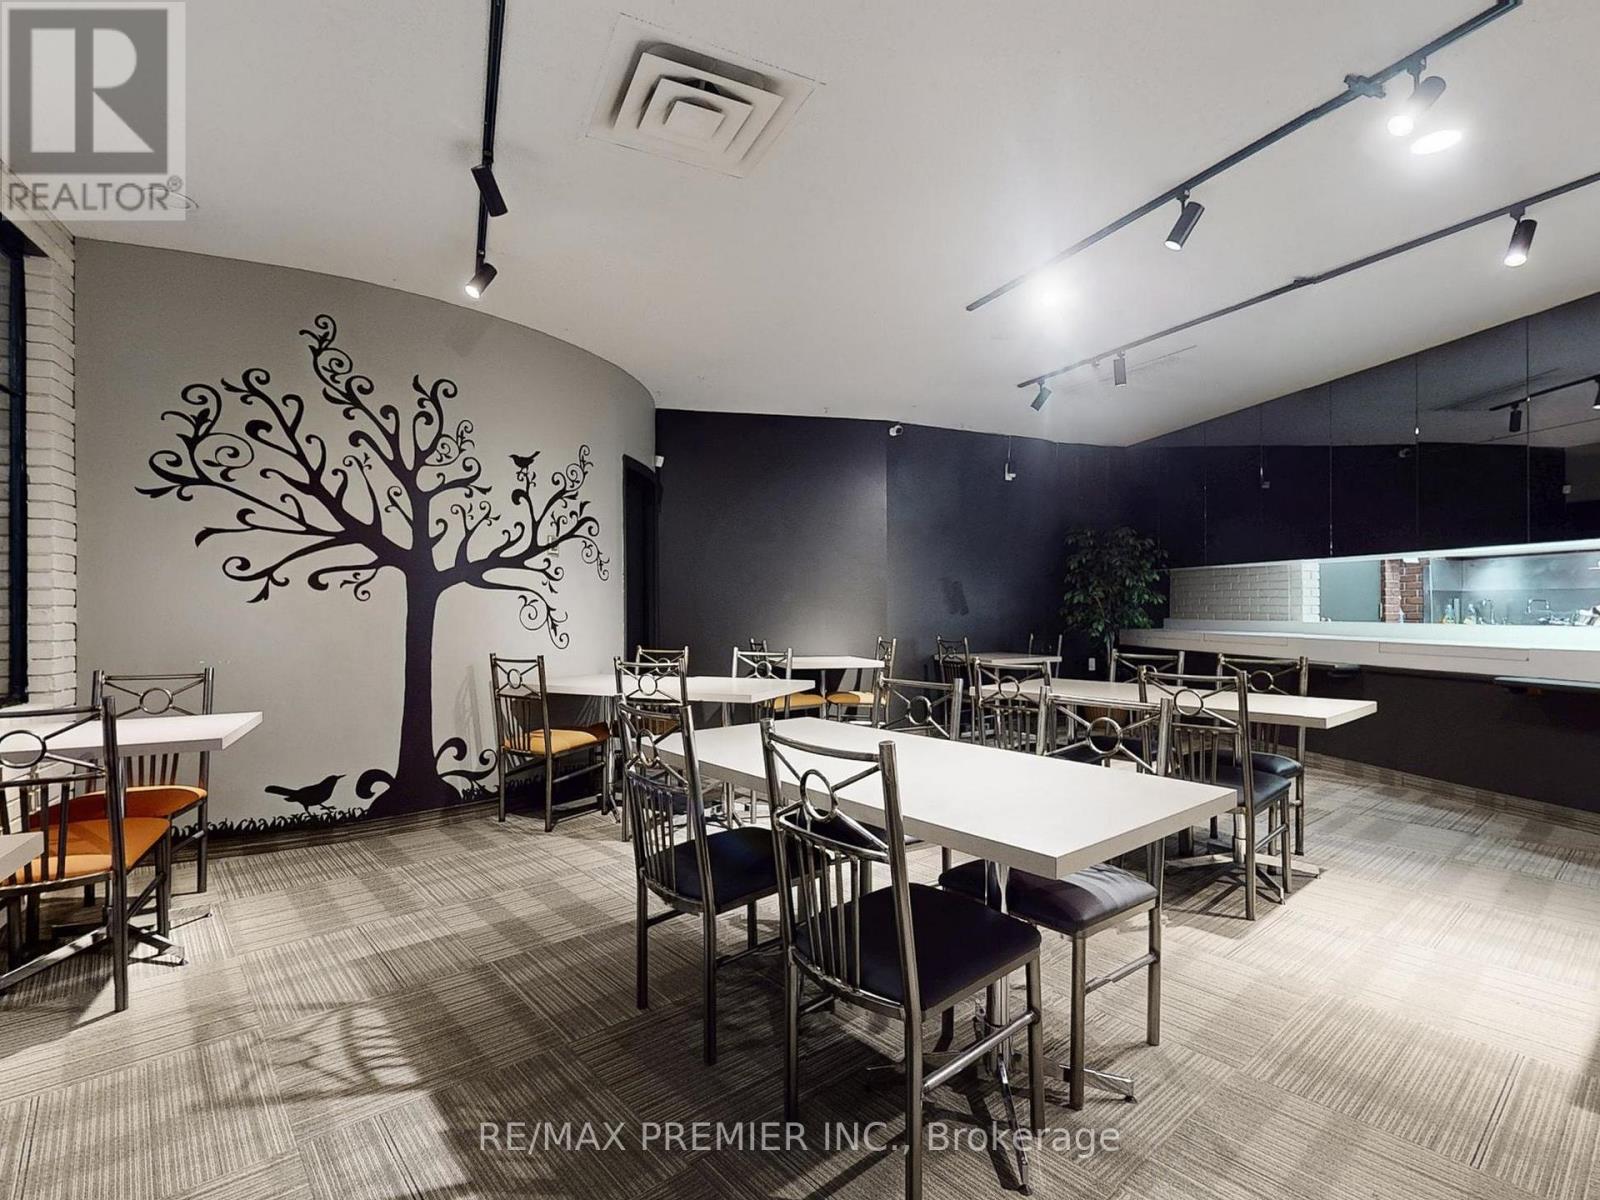
Affordable & all-inclusive Gross Lease Cafe/Shisha Bar with outdoor Patio. This restaurant space comes fully equipped and ready for your next hospitality venture in an office building and upcoming business centre. With direct QEW exposure, an inviting patio, and ample on-site parking, this location offers exceptional visibility and accessibility for guests in the building and surrounding area. Previously licensed to serve Liquor, the space is ideal for a restaurant, café, pub, or shisha lounge, with flexible design that supports a wide range of concepts including Event Room. Take advantage of existing chattels and commercial kitchen equipment, available as-is, where-is, at no extra cost. Whether you're launching a new brand, rebranding, or expanding, this plug-and-play space gives you everything needed to hit the ground running. Ideal for setting up a shisha lounge, restaurant, bar or cafe. Minutes from QEW, offering direct exposure and signage visibility. 3,152 Sq. Ft. of Open-Concept Space - Flexible layout to fit any restaurant or lounge concept. Outdoor Patio perfect for dining, events, or potential sheesha bar setups. Direct Access from patio. (id:63203)