

114 - 1585 Rose Way
Milton, Ontario
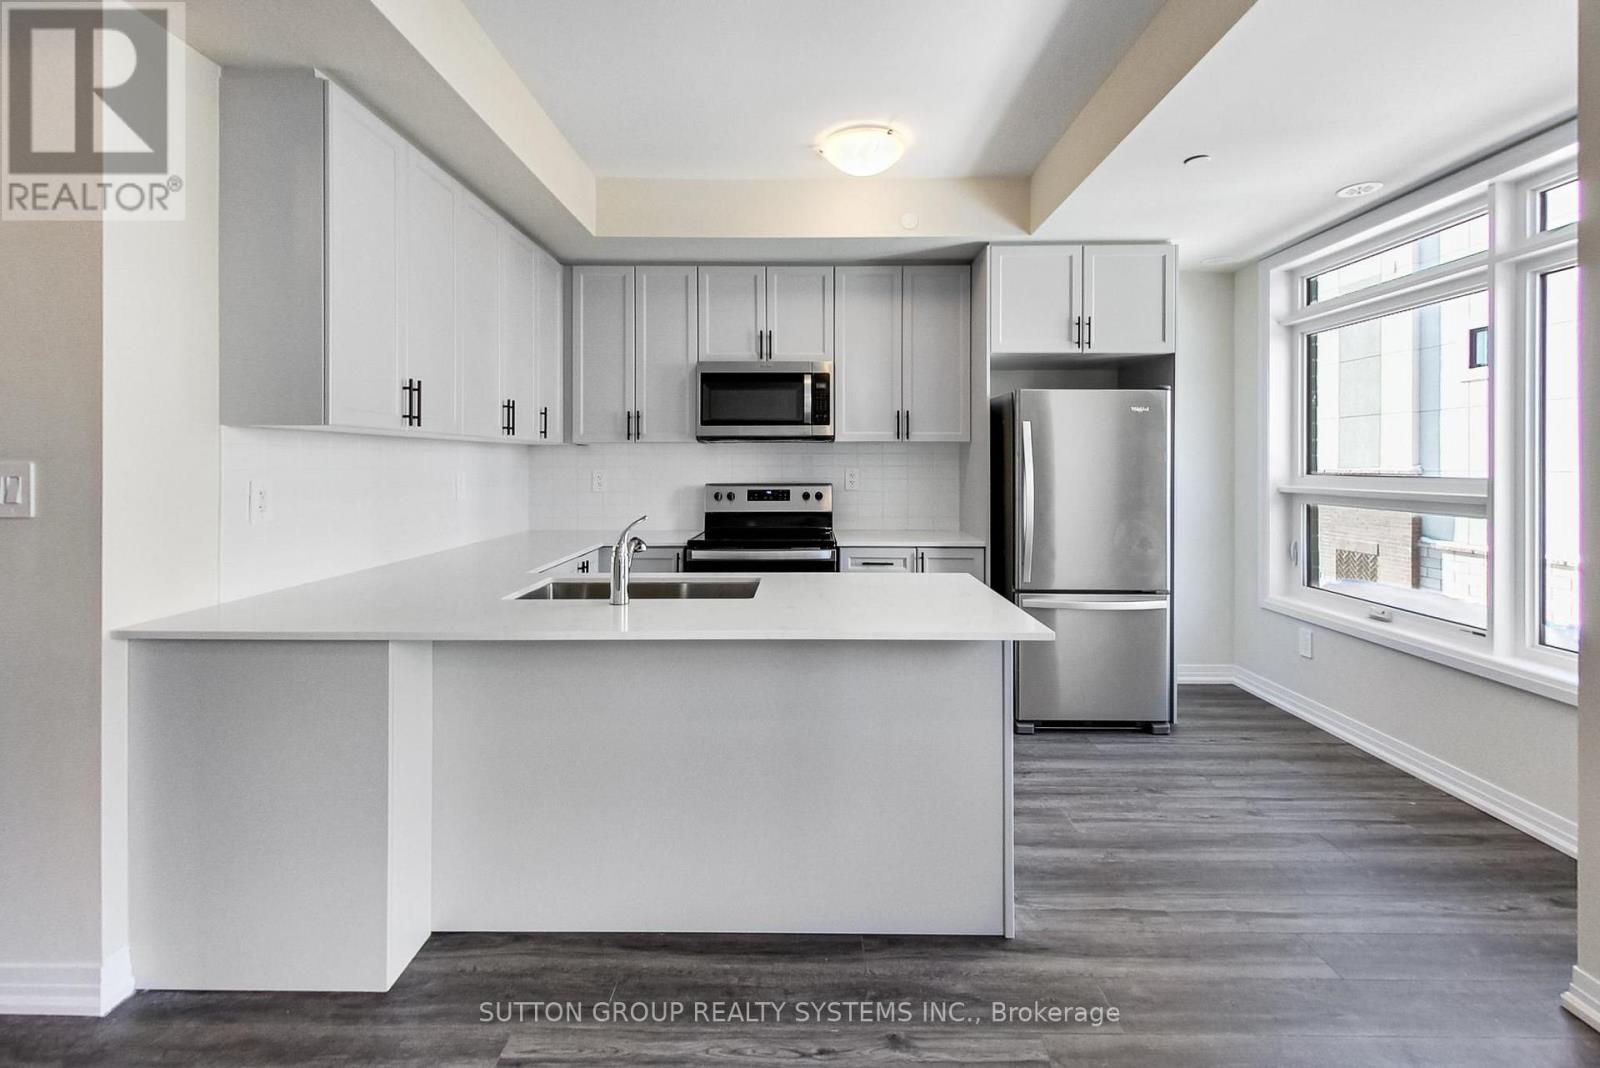
** BRAND NEW FROM THE BUILDER! LISTED MLS Pricing is PURCHASE PRICE NET OF HST REBATE - If applicable** 3 BEDROOM, 2 FULL BATH UNIT Nestled In Fernbrook Homes Highly Anticipated Crawford Townhomes Community. Open Concept Design with 1321 sq.ft of Living Space on two levels featuring two outdoor areas- Balcony off of the Kitchen and an Expansive ROOFTOP TERRACE. An Unparalleled Location In South Milton; HEAT & WATER INCLUDED in Maintenance Fees; 9ft Ceilings; Luxury Vinyl Flooring Thru/Out; Gas BBQ Connection; Granite Counters; Upgraded Stainless Steel Appliance Package, Subway Tile Backsplash; Primary Bedroom Ensuite Bath; And Much More! Two (2) UNDERGROUND PARKING & One (1) LOCKER Included; Only Minutes To Major Highways, Oakville Trafalgar Hospital, Golf, Conservation Areas & The Future Home of the Milton Education Village (Wilfred Laurier University Campus & Research Park). Fantastic Home for First Time Buyers, Downsizers, A Small Family or Investors Alike! (id:63203)
433a Dunvegan Drive
Waterloo, Ontario
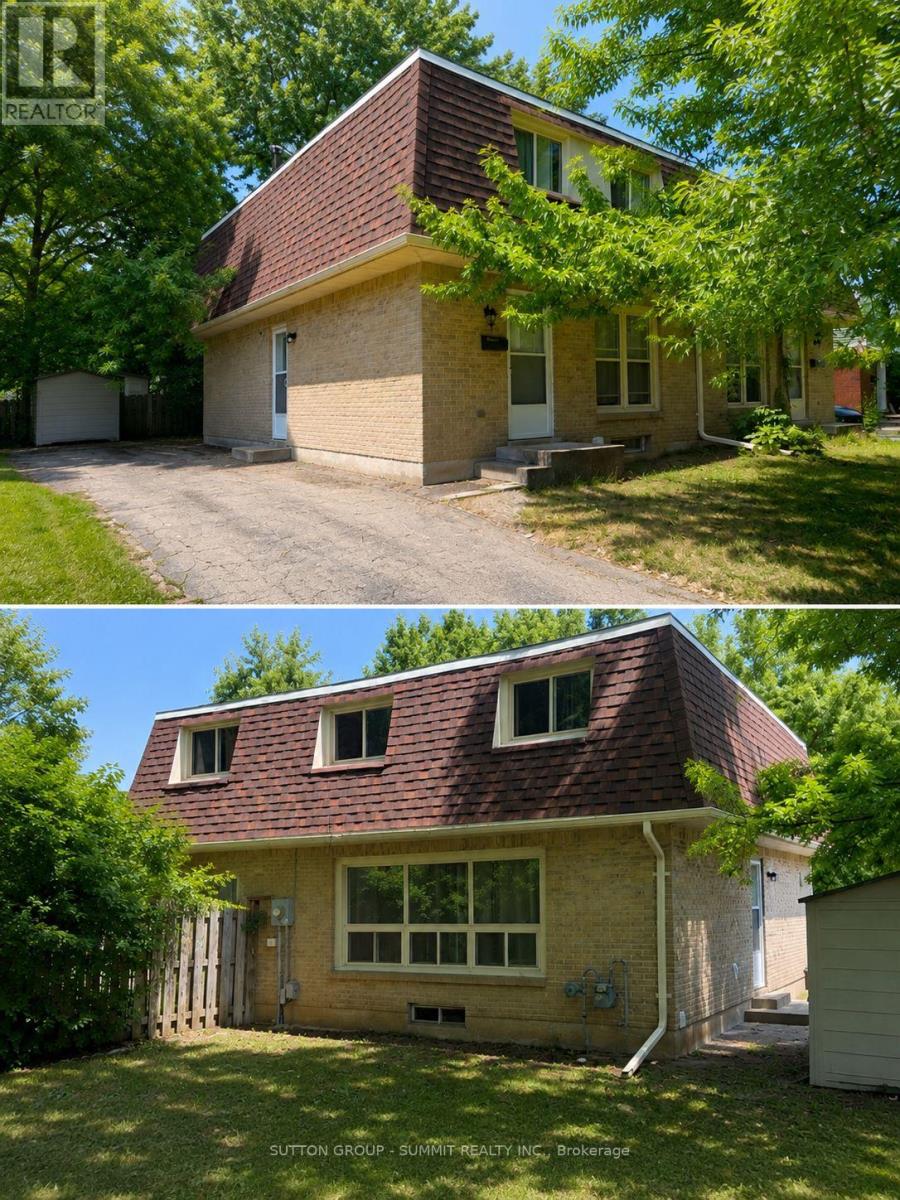
Discover this beautifully updated freehold semi-detached home with NO condo fees in the highly sought-after Colonial Acres neighbourhood.Featuring 3 spacious bedrooms on the 2nd floor, and 1+1 bedroom in the newly finished basement with a separate walkout entrance, 2.5 bathrooms, 2 kitchens and a big backyard. This move-in-ready home is perfect for first-time buyers, growing families, or savvy investors.With major updates already completed-including the roof (2020), furnace (2022), and owned hotwater heater-plus a newly finished basement . This is an opportunity you won't want to miss! (id:63203)
1331 High Rock Drive
Strong, Ontario
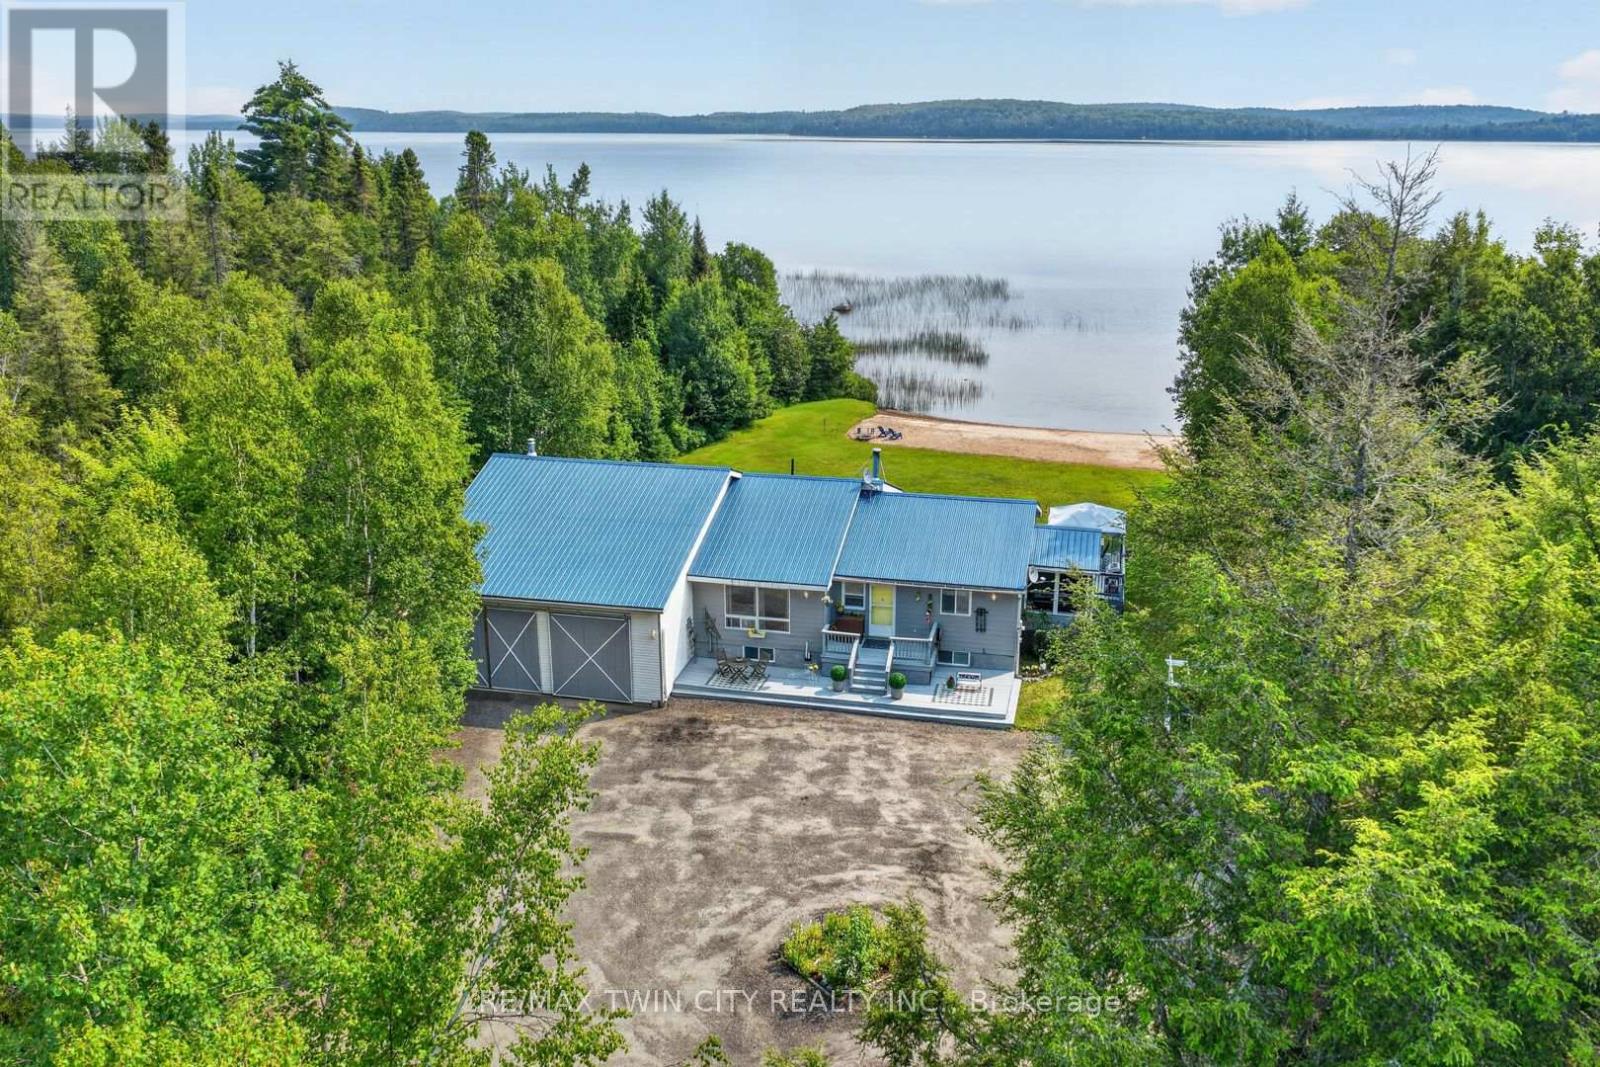
Wake up every morning to breathtaking views of **Lake Bernard** and the peaceful rhythm of waterfront living. Set on the shores of the world's largest freshwater lake without an island, this beautifully maintained year-round home offers the perfect blend of comfort, adventure, and relaxation. Designed to capture the views, the bright open-concept living space features soaring ceilings, expansive windows, a stunning stone fireplace, and seamless flow between the kitchen, dining, and living areas. Comfortable bedrooms, updated bathrooms, a bright lower-level family room, and inviting indoor and outdoor living spaces make this a home you'll enjoy in every season. Start your mornings in the screened-in porch, unwind on the deck, or spend the day enjoying the lake from your own shoreline and sandy beach. The **massive attached shop** provides exceptional space for boats, snowmobiles, ATVs, vehicles, hobbies, storage, or the ultimate workshop. Life on Lake Bernard is about making memories year-round. Summer offers boating, swimming, fishing, kayaking, paddleboarding, hiking, mountain biking, and a round of golf at one of the nearby courses. When winter arrives, enjoy snowmobiling on nearby OFSC trails, cross-country skiing, ice fishing, snowshoeing, and nearby ski hills before relaxing by the fire or treating yourself to a visit to a nearby spa. Just minutes from the charming village of Sundridge, you'll enjoy local restaurants, cafe, boutique shopping, grocery stores, and the warm small-town atmosphere that makes this community so special. Whether you're meeting friends for coffee, exploring local shops, or simply enjoying the slower pace of life, you'll quickly feel right at home. Whether you're looking for a full-time residence, family cottage, or four-season getaway, this exceptional Lake Bernard waterfront property offers more than just a place to live-it offers a place to reconnect, recharge, and create memories that will last a lifetime. (id:63203)
23 Richard Crescent
West Lincoln, Ontario
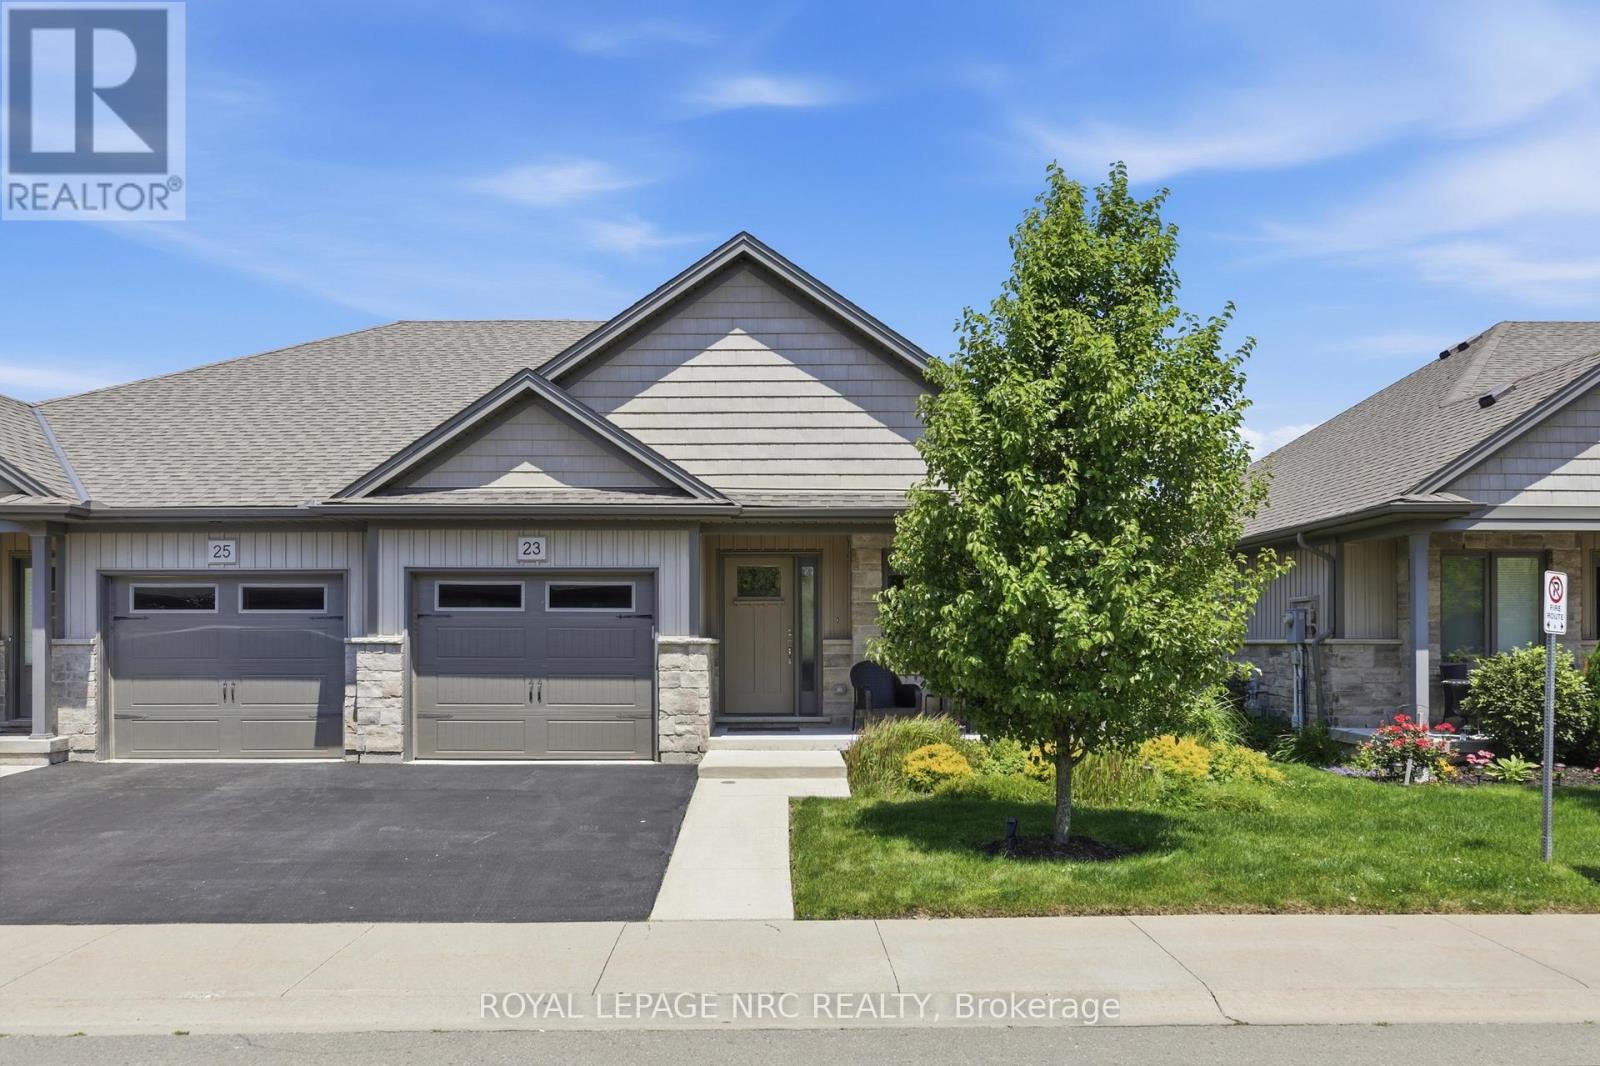
Beautifully maintained 2 bedroom, 1.5 bathroom semi-detached home located in a quiet enclave of Smithville. Built in 2018, this modern home offers 1,093 sq ft of thoughtfully designed living space, perfect for anyone seeking low-maintenance living in a growing community. Open concept main floor boasts a spacious living and dining area highlighted by a cozy gas fireplace. The kitchen flows seamlessly into the main living space, making entertaining effortless. A convenient powder room completes the main level. The generous primary bedroom includes a full 3 pc bathroom, offering comfortable and practical living space. Step outside to enjoy the private backyard featuring a walk-out to a 2 tiered patio with modern glass railings. Ideal space for summer barbecues or morning coffee. The unfinished basement with rough in for a 3 pc bath is a blank canvas for design, whether you envision a rec room, home office, or additional bedroom space. Low monthly fees that cover roads, lawn maintenance, snow removal and Lawn sprinkler. This is one to see! (id:63203)
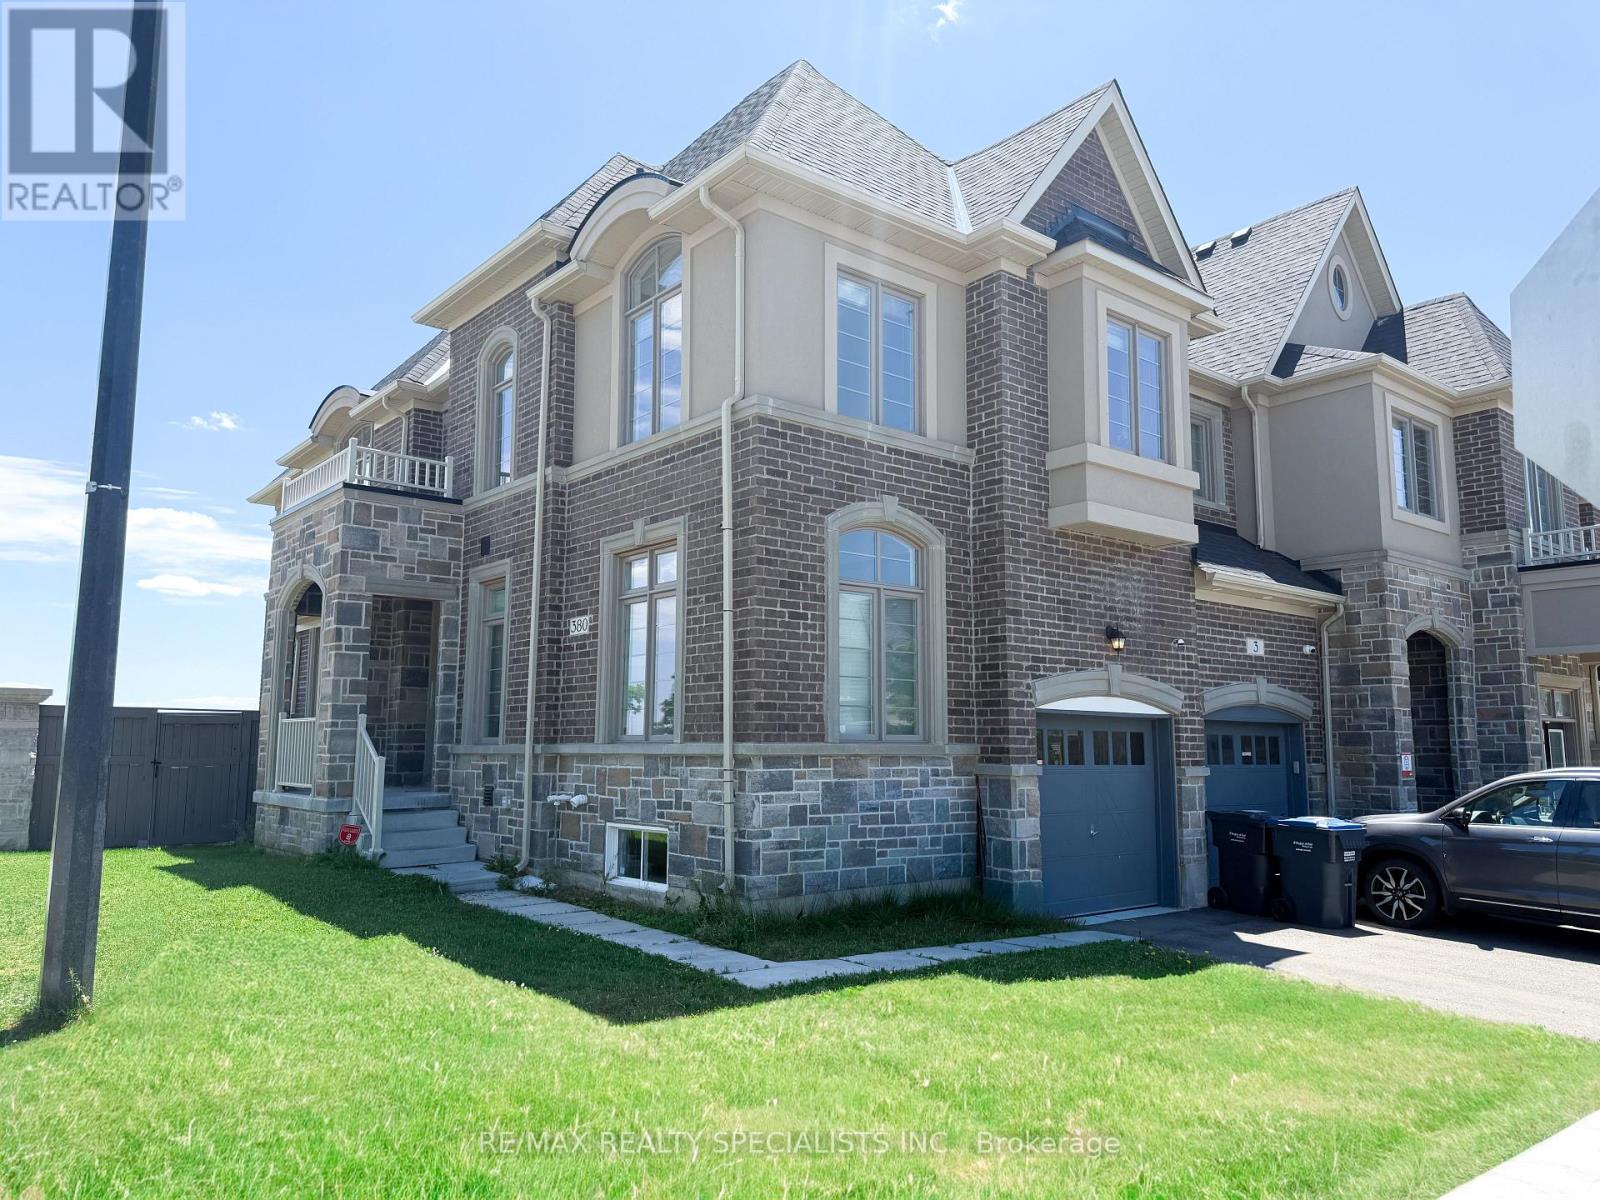
380 Rivermont Road
Brampton, Ontario
Beautifully Built Ashley Oaks Homes! Stunning 4 Bedroom 2.5 Washroom Corner and End Unit Freehold Townhouse Built 2021 Boasts Modern Elegance and Thoughtful Design, offering a Perfect Blend of Comfort and Sophistication. Upgraded Walkout Basement, Fireplace, Hardwood Floors, Appliances and Washroom Layouts. Convenience is key, and this townhouse is ideally situated near schools and a bustling shopping plaza. Close to Schools, and the nearby Shopping Plaza offers a variety of Shops, Restaurants, and Amenities for your daily needs (id:63203)
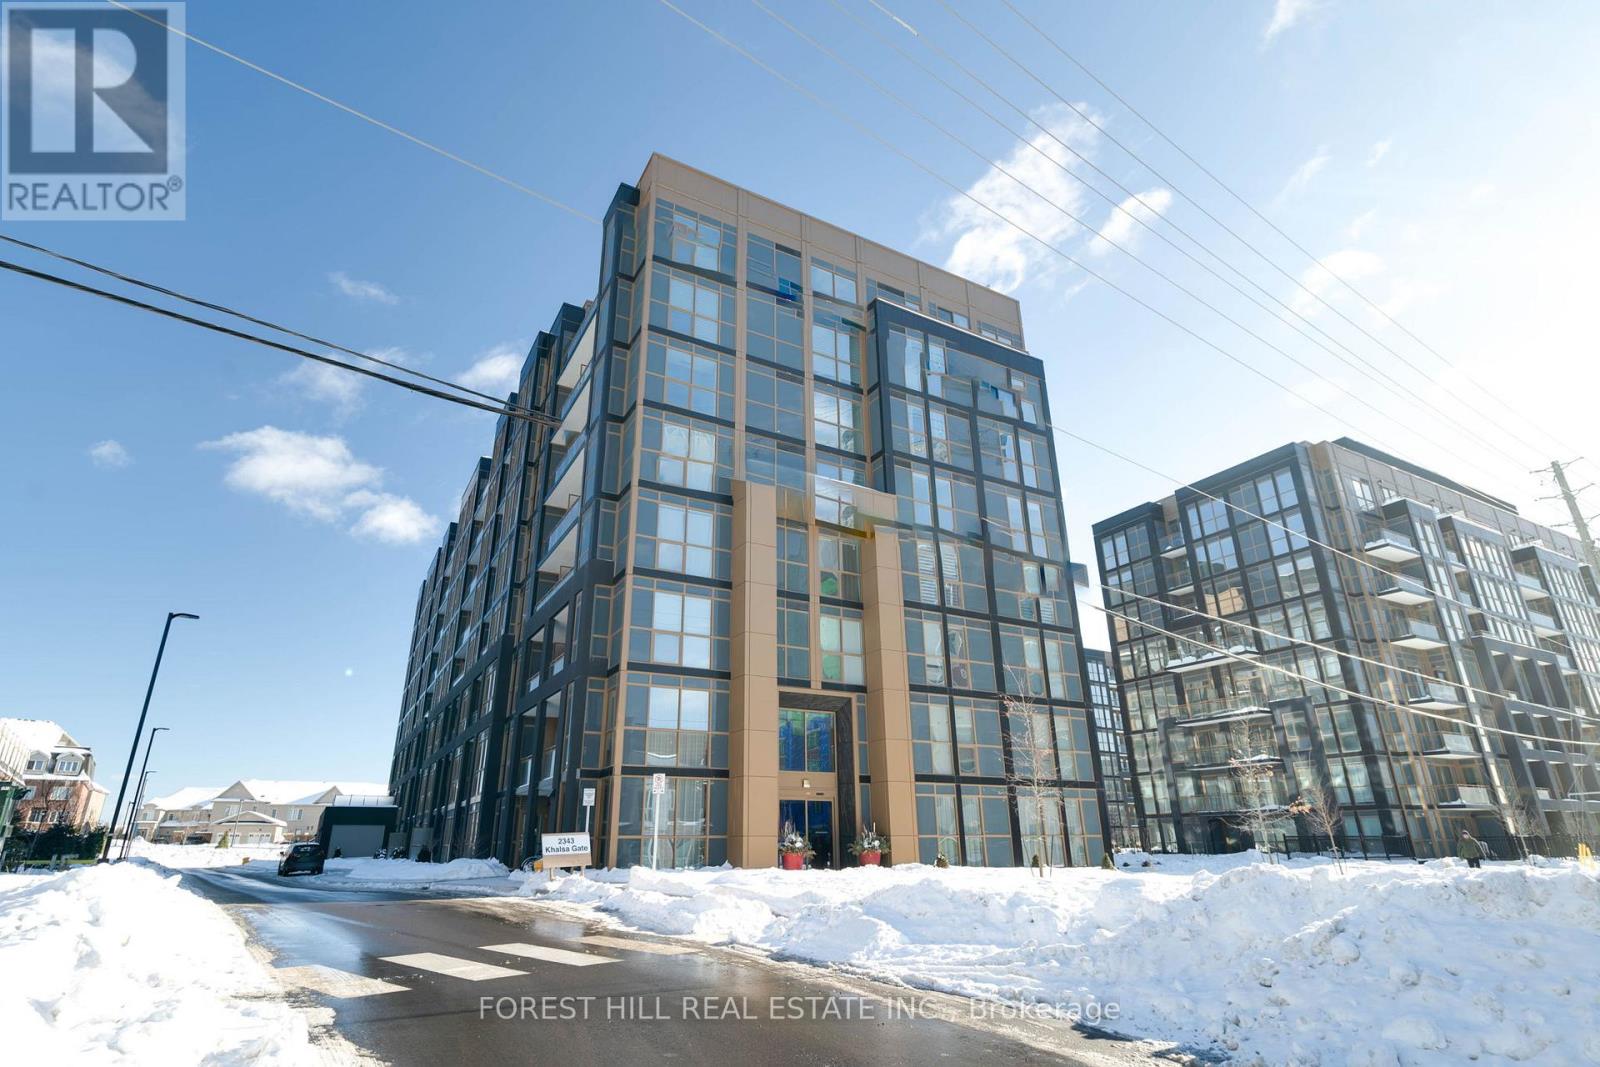
807 - 2343 Khalsa Gate
Oakville, Ontario
Gorgeous 1 Bed + Den in the sought-after Nuvo II! Bright, open concept, modern decor, Den can be used as 2nd bedroom, ensuite laundry and 2 full baths, Fabulous amenities pool, gym, and entertain in the media room & BBQ area. Additional perks include a dog wash station, car wash, and 24/7 concierge for security and convenience. Prime location with easy access to highways, shops, and entertainment. 1 underground parking & locker included! (id:63203)
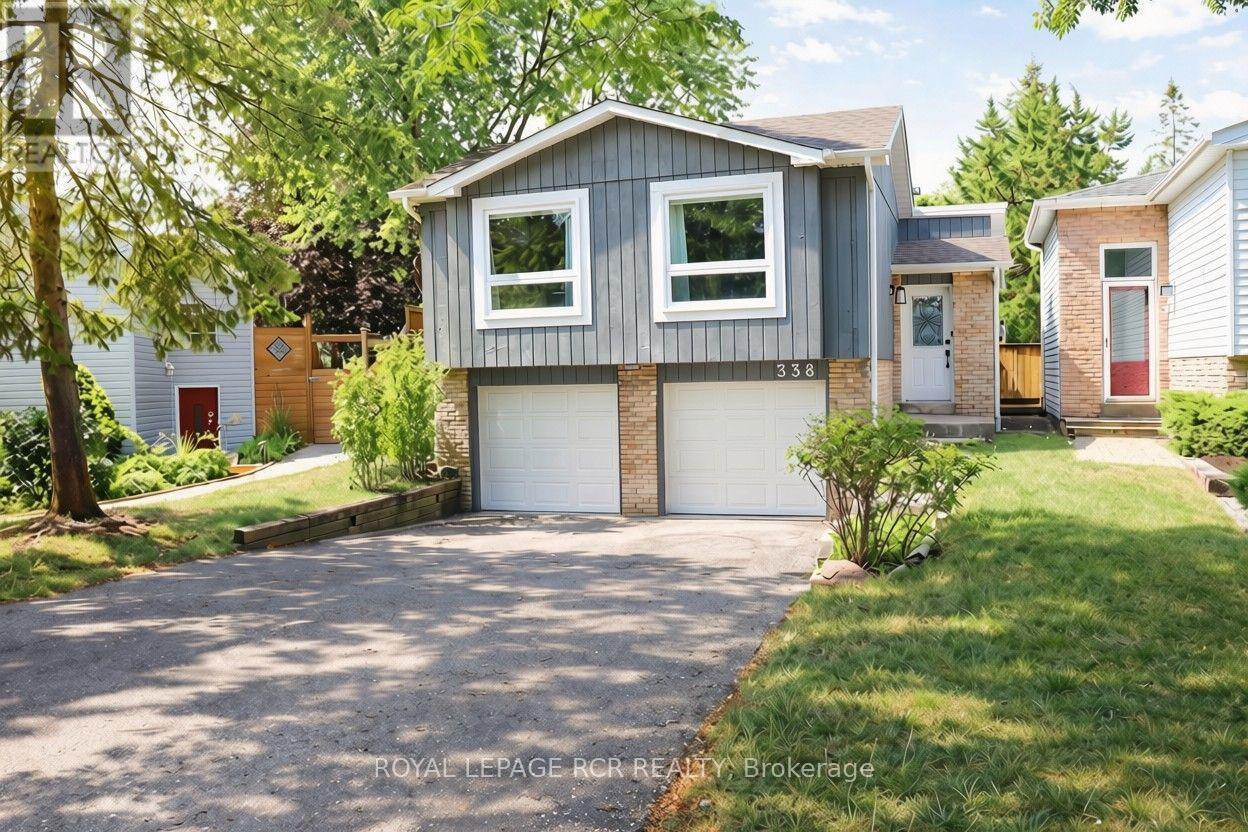
Basement - 338 Whitehead Crescent
Caledon, Ontario
Welcome to this spacious one-bedroom basement apartment in Bolton's sought-after North Hill community. This bright and inviting home features an open concept layout with laminate flooring throughout, complemented by a large egress window that fills the space with natural light. The full-size kitchen offers plenty of room to cook and entertain, while a separate entrance and private outdoor deck provide a peaceful retreat for morning coffee or evening relaxation. Two dedicated outdoor parking spots add everyday convenience, a rare find for a basement unit. The bedroom is set apart by a stylish barn door and includes a double closet and a modern four-piece ensuite, offering both privacy and comfort. This is a smoke-free property, and pets are not permitted. Located within walking distance of the recreation centre, scenic trails, and local parks, this home is ideal for anyone who enjoys an active lifestyle or simply values quiet, natural surroundings. Laundry is shared with the landlord, who resides on the upper level, and utilities are split 60/40. Existing furnishings can be included for $1600 per month. This clean, well-maintained apartment combines comfort, privacy, and a rare private outdoor space, all in one of Bolton's most desirable neighbourhoods. (id:63203)
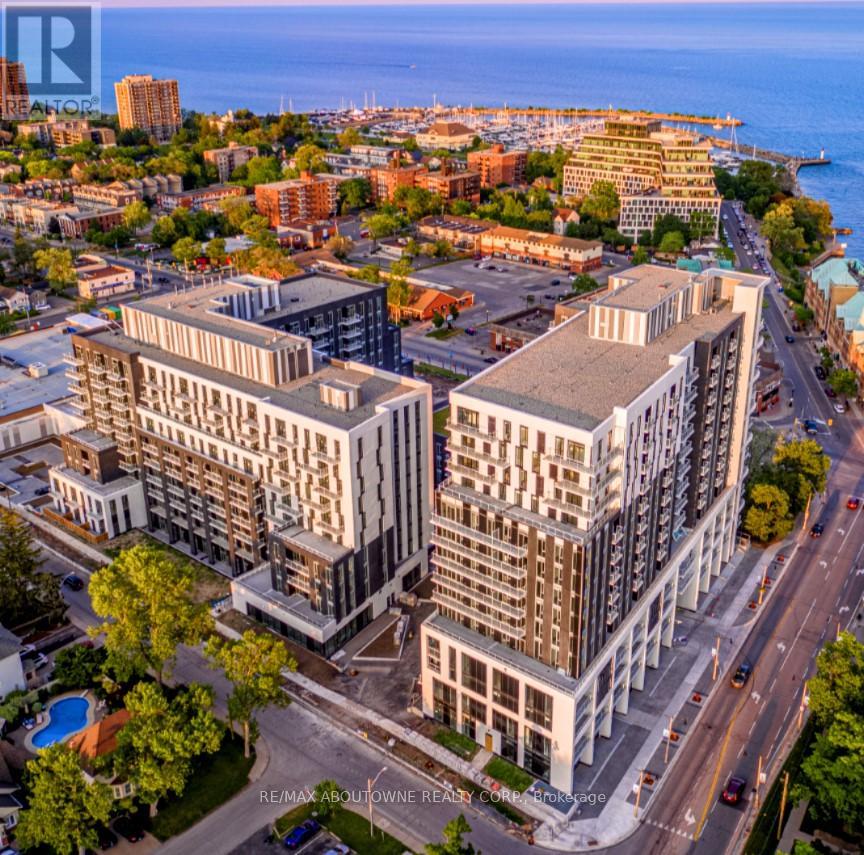
A0811 - 125 Bronte Road
Oakville, Ontario
**BONUS 1 MONTH FREE** This OCEAN model offers two bedrooms, two full baths and a balcony. The open concept layout ensures maximum functionality of the 1004 SqFt floor plan and includes an additional 102 sqft Balcony ! This suite features modern finishes which includes wide Plank flooring thru-out, stainless steel appliances, elegant breakfast bar, stunning counter tops, floor to ceiling windows and much more. State of the art amenities include; gym, guest suites, indoor pool, sauna, pet spa, party room, electric vehicle charging stalls, 24/7 HR concierge and a roof top terrace for your outdoor enjoyment. Located Steps from great restaurants, boutique shops, harbour on Lake Ontario, picturesque waterfront parks/trails and a beautiful marina to moor your boat! Pet Friendly Building. Parking available at $130/month extra. **(Note:24 hr Notice required for all showings)** (id:63203)
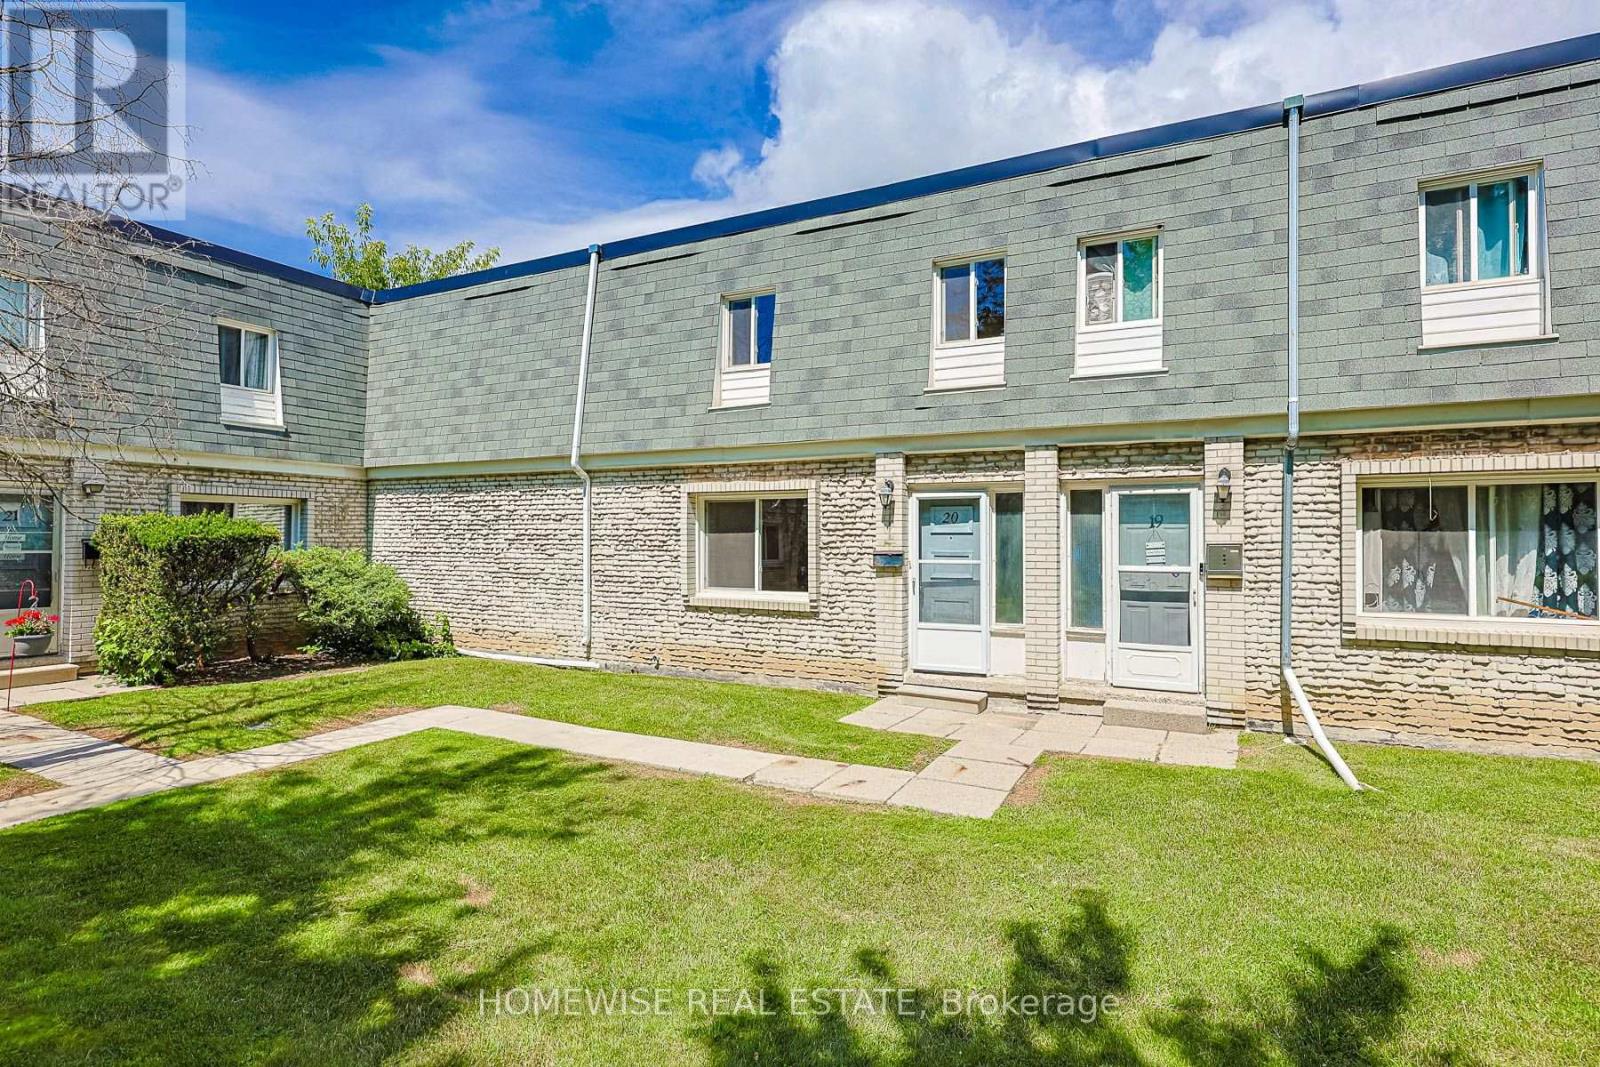
20 - 1350 Winding Trail
Mississauga, Ontario
Renovated and spacious three bedroom townhome in the heart of the Applewood Hills community of Mississauga. Bright sun-filled and open concept living area, renovated kitchen with stainless steel appliances, 3 very spacious bedrooms and a large unfinished basement with ensuite laundry ideal for storage. (id:63203)
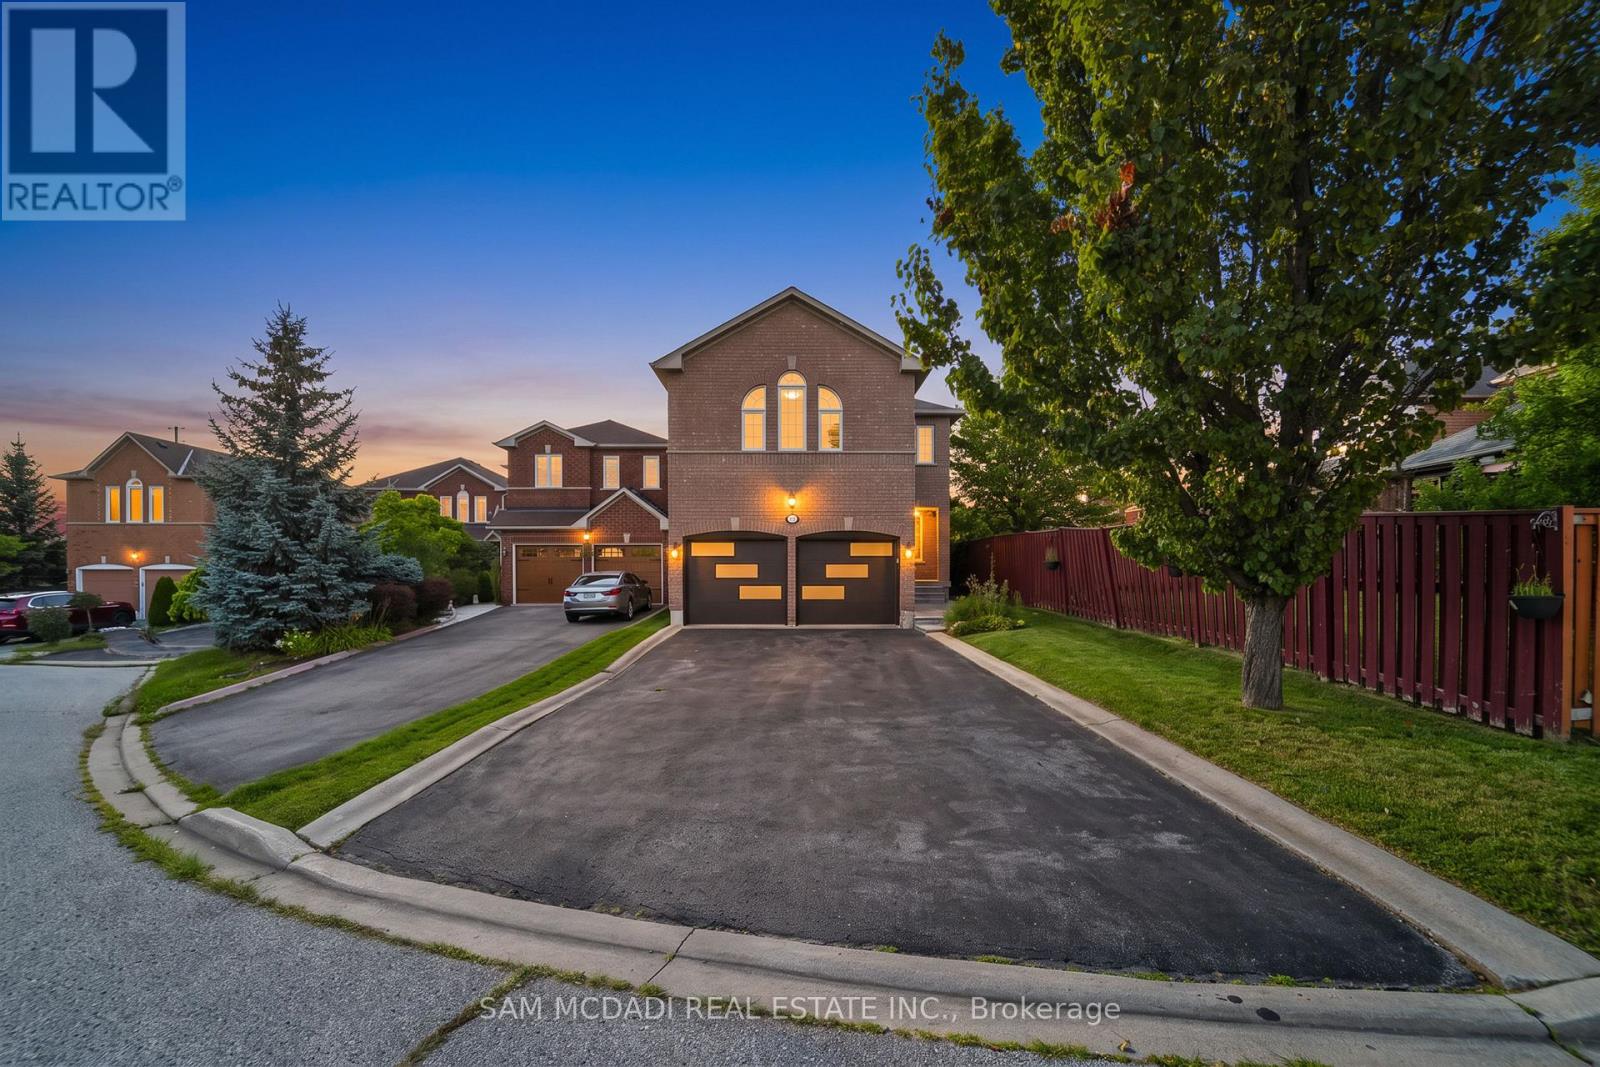
3191 Oakview Road
Mississauga, Ontario
Discover 3191 Oakview Rd, a spacious family residence in the established Meadowvale community, offering 4 bedrooms, 4 bathrooms, and almost 2,700 SF of interior living space across three levels. This home combines generous proportions, thoughtful updates, and exceptional versatility with a company lease in place, offering investors immediate rental income from day one. Step inside to a welcoming main level where hardwood floors, recessed lighting, and well-proportioned principal rooms create an inviting sense of space. The living room flows into an expansive dining area, while the updated kitchen features quartz countertops, KitchenAid appliances, white cabinetry, tile flooring, and a subway-tile backsplash, making it equally suited to everyday family life and entertaining. A convenient powder room and main-floor laundry complete the level. The second level features four bedrooms, including an impressive primary retreat with a walk-in closet and private 4-piece ensuite. Three additional bedrooms and a second 4-piece bathroom provide comfortable accommodations for family and guests. Venture downstairs to discover an expansive finished lower level designed for entertaining, featuring cinema-style custom carpeting, a massive recreation room, a media lounge, 4-piece bathroom, servery, storage, and cold room. Whether envisioned as a home theatre, games lounge, fitness space, or dedicated family retreat, the possibilities are considerable. Sliding doors lead outdoors to a fully fenced backyard with a generous patio and pergola, creating a private setting for summer dining and relaxed evenings. A double garage with openers and extended driveway provide ample parking. Set close to Lake Aquitaine Park, Meadowvale Community Centre & Library, Meadowvale GO, Meadowvale Town Centre, and a wide range of public and private schools, the location delivers scenic parks, recreation options, transit and easy highway access. Do not delay on this offering! (id:63203)
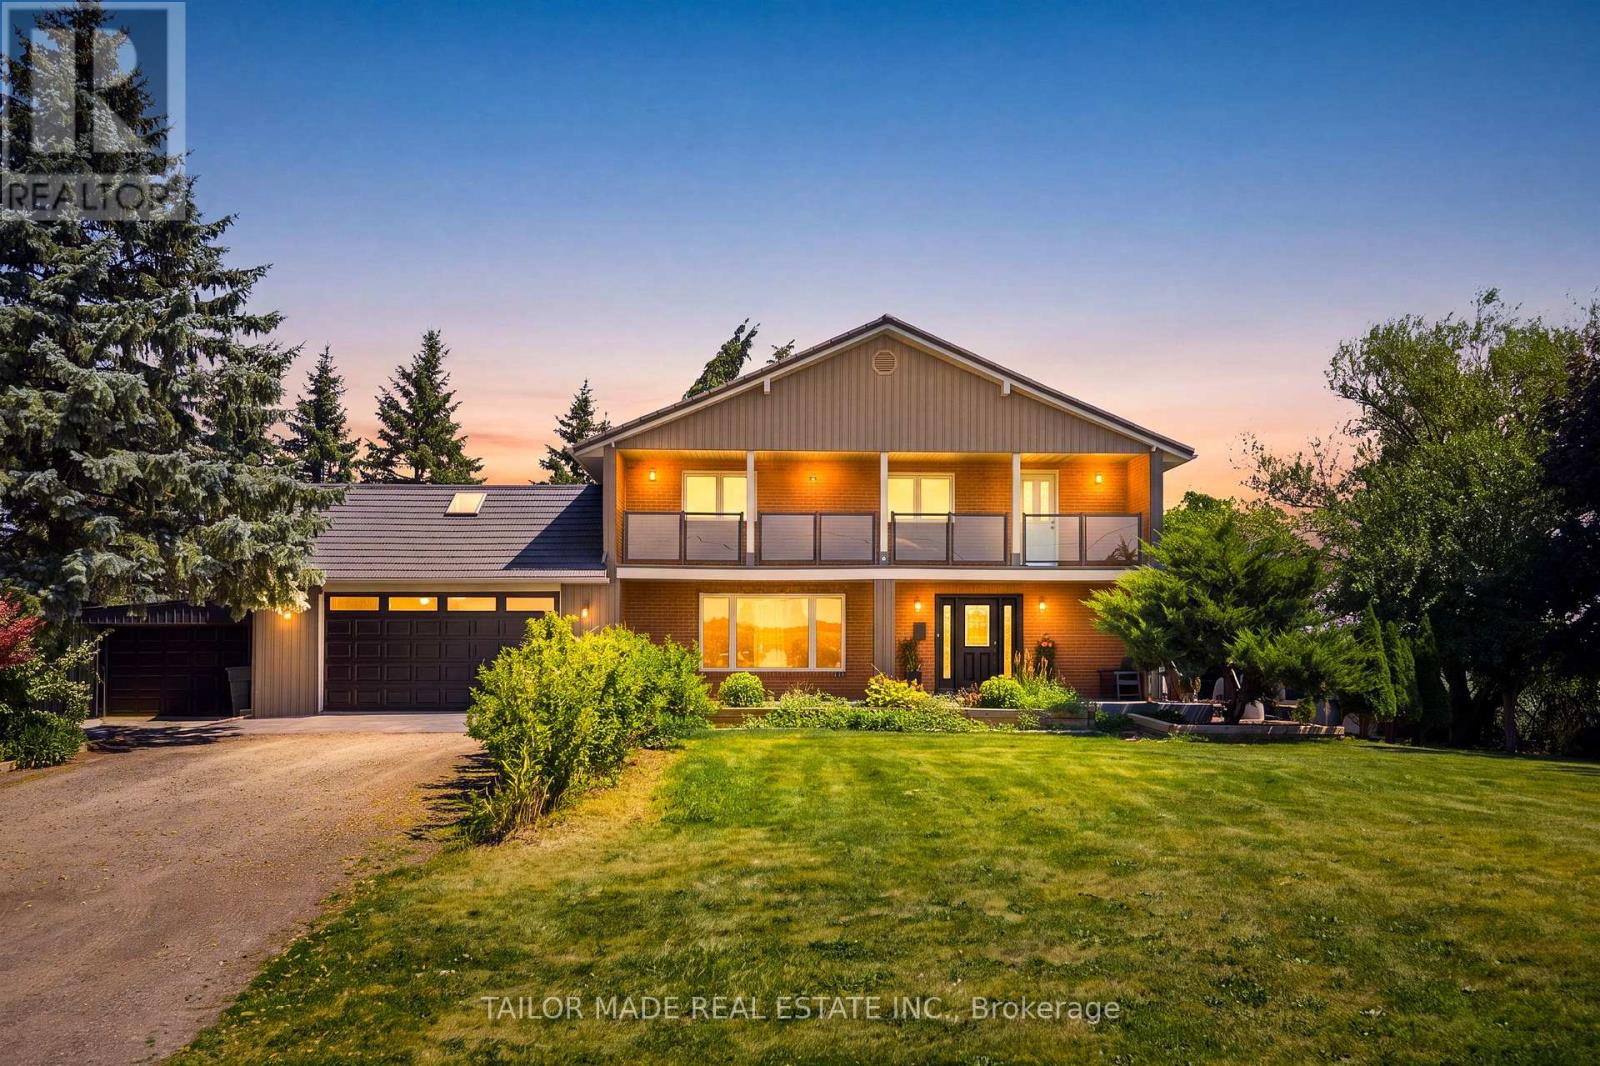
13143 Heart Lake Road
Caledon, Ontario
Welcome to this beautifully maintained 4+1-bedroom home nestled on a picturesque 1-acre mature lot in the heart of Caledon. Offering the perfect blend of comfort, functionality, and privacy, this property is ideal for families, multi-generational living, or those seeking extra space.The bright and inviting interior features four spacious bedrooms and two well-appointed 3-piece bathrooms. The lower level offers exceptional flexibility with a separate entrance, an additional bedroom with an 11'8 x 7'11 walk-in closet, a full 4-piece bathroom, large Rec Room and other storage areas-perfect for extended family, guests, or potential in-law accommodations.Step outside to enjoy the tranquility of the expansive, tree-lined property, providing plenty of room for outdoor entertaining, gardening, or simply relaxing in a peaceful country setting. Ample parking accommodates multiple vehicles with ease, making it convenient for family and visitors alike.Located in a sought-after South Caledon setting, this exceptional property offers the charm of country living while remaining within easy reach of amenities, schools, parks, and commuter routes. A rare opportunity to own a spacious home on a beautiful one-acre lot with endless possibilities.For investors, this property offers future development potential being designated Employment within Caledon's Official Plan. Newly installed Municipal Water connection available at the lot line for a Buyer to connect at the Buyer's expense should they choose to convert to Municipal water. Buyer to verify all information for their own needs and purposes. (id:63203)
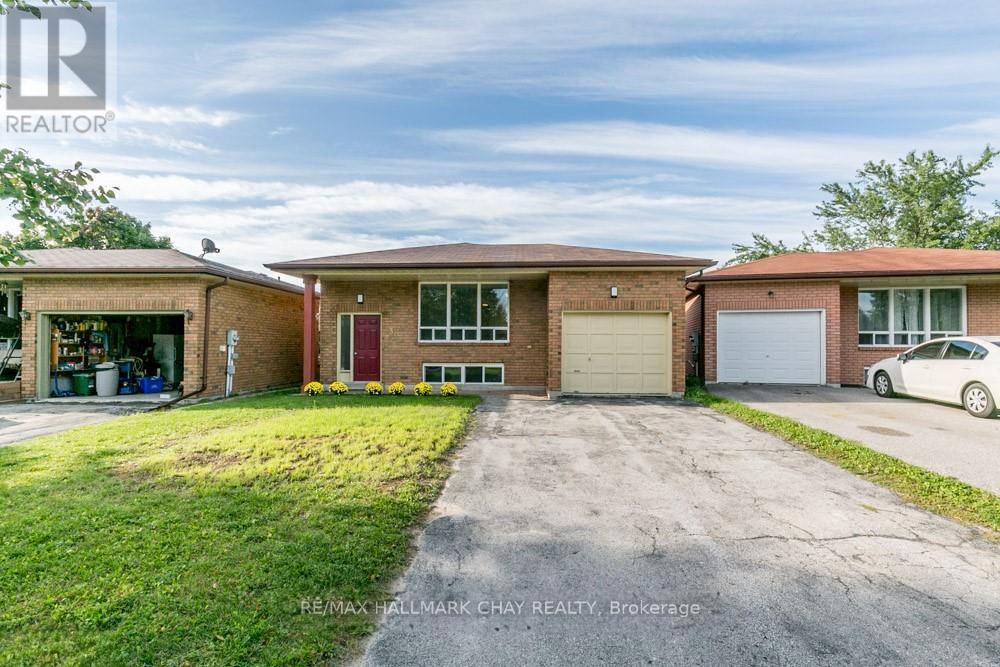
3 Buchanan Street
Barrie, Ontario
Exceptional Legal Duplex In Barrie's Desirable Lower East End! Tucked Away On A Quiet Street, This All-Brick Home Has Been Extensively Renovated And Meticulously Maintained, Offering Approximately 2,430+ Sq Ft Of Finished Living Space. A Great Opportunity For Investors, Multi-Generational Families, Or Buyers Looking To Offset Their Mortgage With Rental Income. The Spacious Upper Unit Was Renovated In 2018 And Features 3 Generous Bedrooms, An Updated 4-Piece Bathroom With Stone Countertop & Tiled Shower & A Large Eat-In Kitchen With Granite Countertops, Updated Appliances, Plenty Of Cupboard & Counter Space, New Flooring & Updated Lighting. The Bright Living & Formal Dining Areas Lead To A Private Side-Yard Deck, Perfect For Outdoor Dining & Entertaining. The Fully Separate Lower 2-Bedroom Apartment Was Extensively Renovated In 2020 & Features Its Own Private Covered Walk-Up Entrance, A Modern Eat-In Kitchen, Updated Bathroom, Vinyl Flooring Throughout, Modern Trim & 5/8" Drywall. Large Windows Throughout The Lower Level Bring In Plenty Of Natural Light & Make The Space Feel Bright & Welcoming. Additional Updates Include New Roof (2020), New A/C (2018), New Covered Lower Entrance (2021), Updated Lighting & Extensive Renovations Throughout. Ample Parking With A Double-Wide Driveway. Ideally Located Just Minutes From Schools, Parks, Georgian College, RVH, Shopping And Public Transit. A Turnkey Legal Duplex In An Excellent East End Location! (id:63203)
212 - 7071 Bayview Avenue
Markham, Ontario
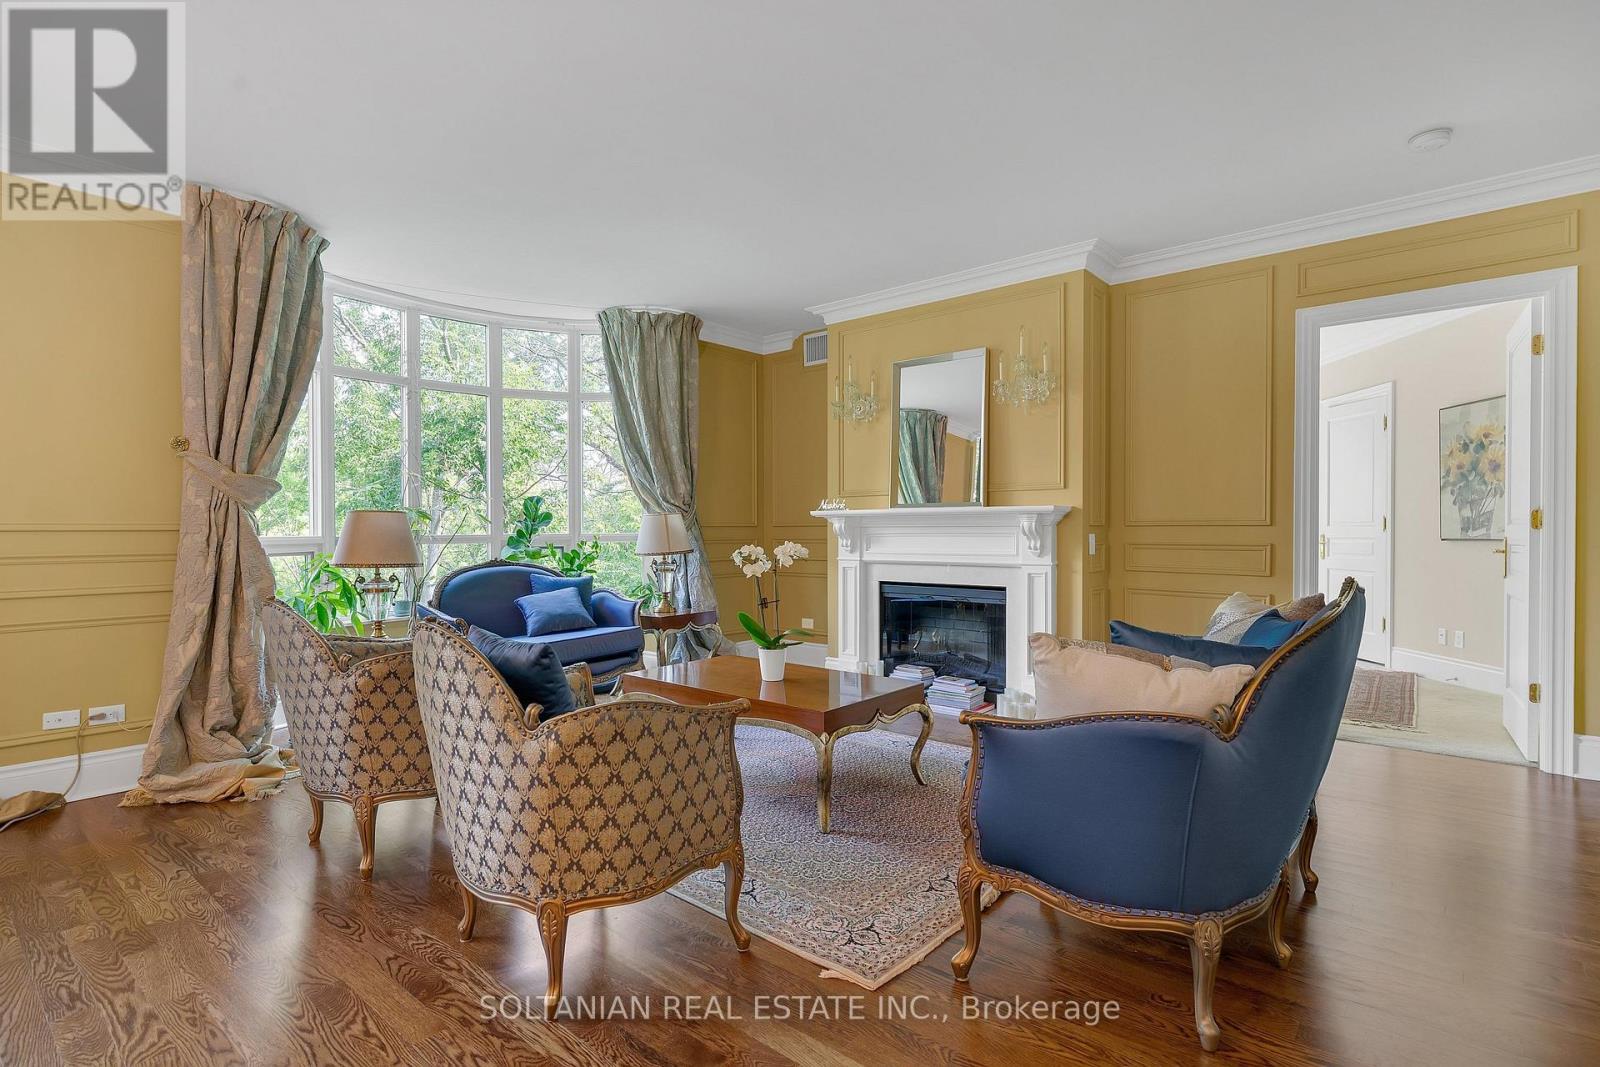
A Rare Ravine Residence at The Avignon by Tridel. Welcome to Unit 212, an exceptional 2,700 sq. ft. residence where timeless elegance, generous proportions and breathtaking natural beauty converge. Set within Thornhill's prestigious Avignon community, this intimate six-storey Tridel residence offers a rare combination of space, privacy and sophisticated condominium living. Southeast exposure fills the suite with natural light, while expansive windows showcase panoramic treetop and ravine views.The elegant living and dining rooms provide an exceptional setting for entertaining. The chef-inspired kitchen features a centre island, abundant cabinetry and a spacious eat-in area, opening seamlessly to a bright family room surrounded by windows. Step outside to the private balcony and enjoy peaceful outdoor living overlooking the lush ravine.The spacious primary suite is a serene private retreat, featuring a large walk-in closet and luxurious ensuite with deep soaker tub and separate glass-enclosed shower. The generously proportioned second bedroom offers its own bathroom, ideal for guests, family or flexible living. A private locker and two prime parking spaces conveniently located near the elevator complete this exceptional offering.Residents enjoy the Avignon Club's outstanding amenities, including 24-hour concierge, indoor pool, fitness centre, sauna, billiards lounge, party room and meeting facilities.Ideally located at the Toronto-Markham border, with easy access to Bayview Golf & Country Club, renowned schools, boutique shopping, fine restaurants, parks and everyday conveniences. A truly rare opportunity for the discerning buyer seeking remarkable space, privacy, natural beauty and refined living. Unit 212 at The Avignon is more than a residence-it is an exceptional lifestyle surrounded by nature. (id:63203)
33 Intermezzo Drive
Vaughan, Ontario
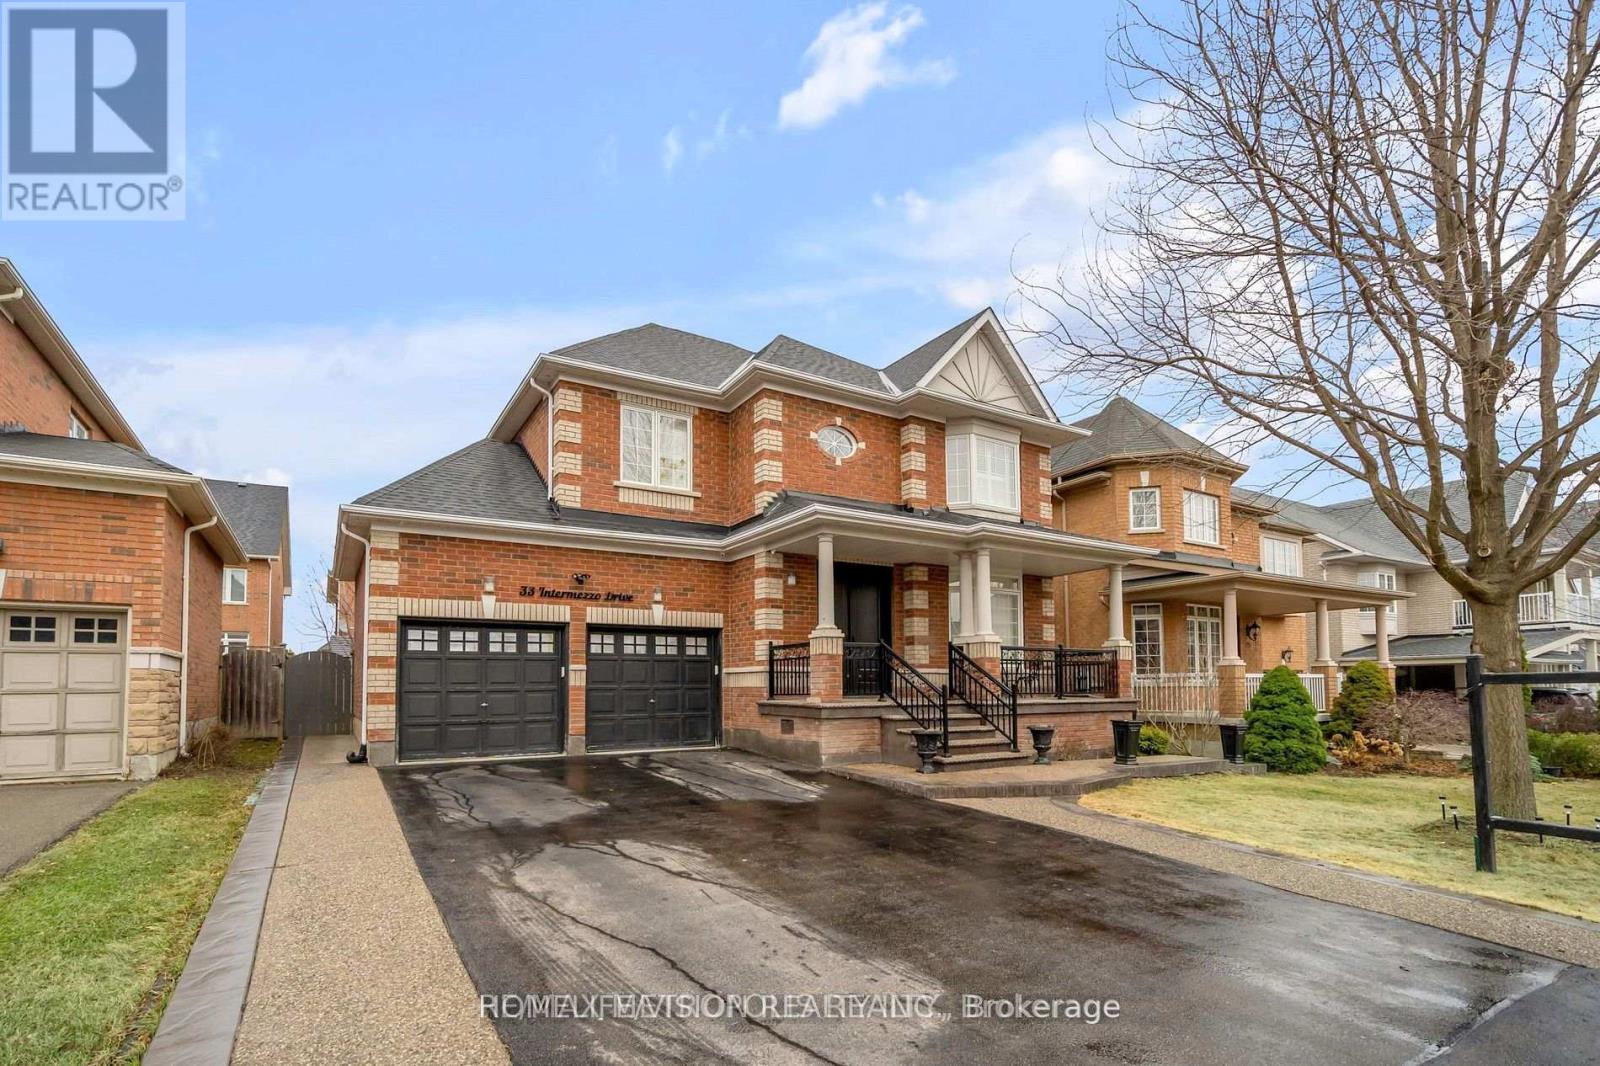
Fantastic location! Large 4+1 Bed/5 Bath with Finished Basement with A Bedroom & 4 Pc Bathroom. Move-In Ready. Interior and Exterior Pot Lights. Long Driveway, Total 6 Car Parking. Beautiful Backyard with A Hot Tub, Built-in BBQ, Shed, Gazebo & Oversized Deck. Enjoy The Fully Renovated Basement with Potlights, Accent Wall, Bar & 5th Bedroom. Short Walking Distance to All Schools.Minutes to Amenities, Vaughan Mills Shopping, Parks, Schools, Highway 401, 427 & 407, Hiking Trails, Wonderland & TTC Subway. (id:63203)
1 & 13a - 10 Cox Boulevard
Markham, Ontario
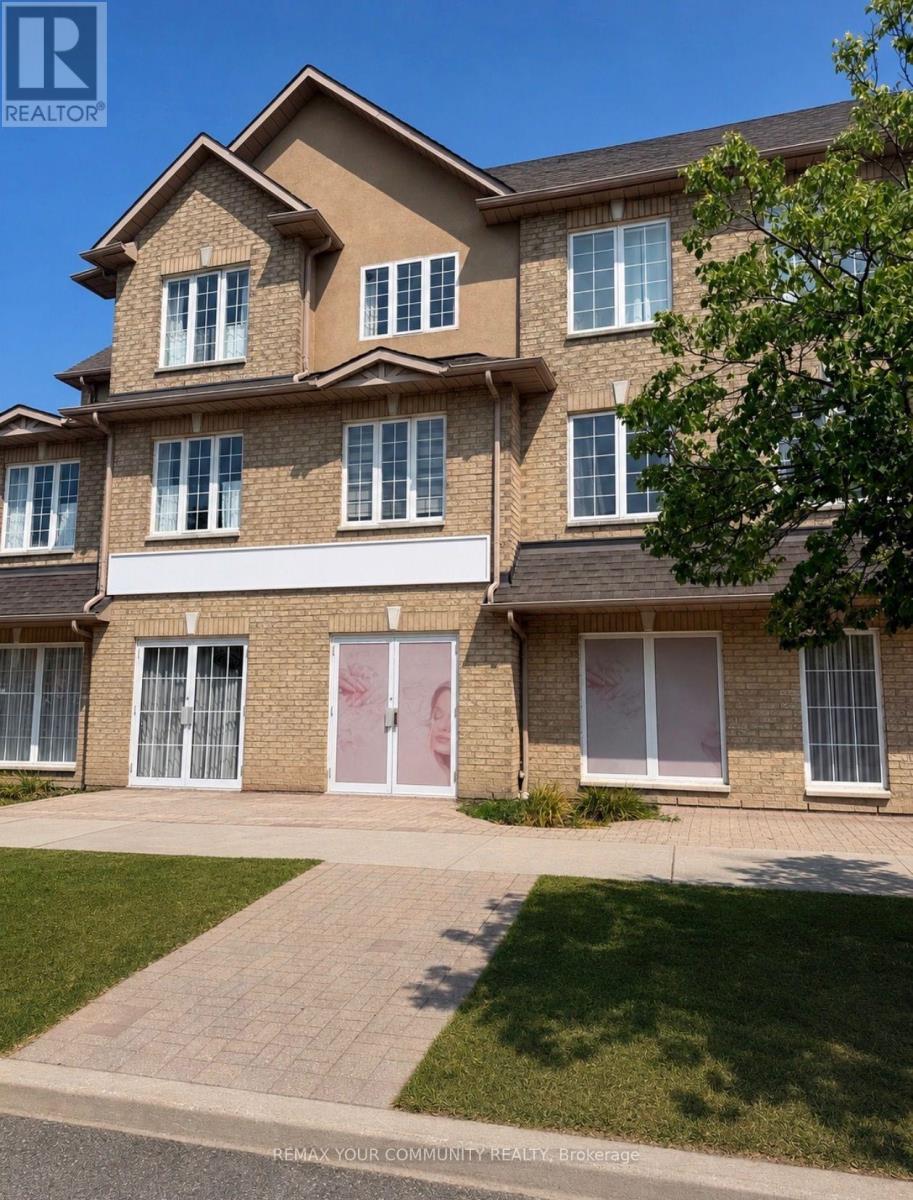
Exceptional opportunity to own a beautifully upgraded ground floor commercial space in a thriving Markham neighbourhood. This bright and spacious unit offers three separate entrances, modern finishes, and an excellent exposure along a busy corridor with strong pedestrian and vehicle traffic. Currently configured as one large space, the property was originally two separate units and can be converted back if desired. All existing business equipment and appliances shown in the photos are included in the asking price, making this an ideal turnkey opportunity for an owner operator or investor. Conveniently located near numerous amenities and major highways. (id:63203)
5 - 9833 Keele Street
Vaughan, Ontario
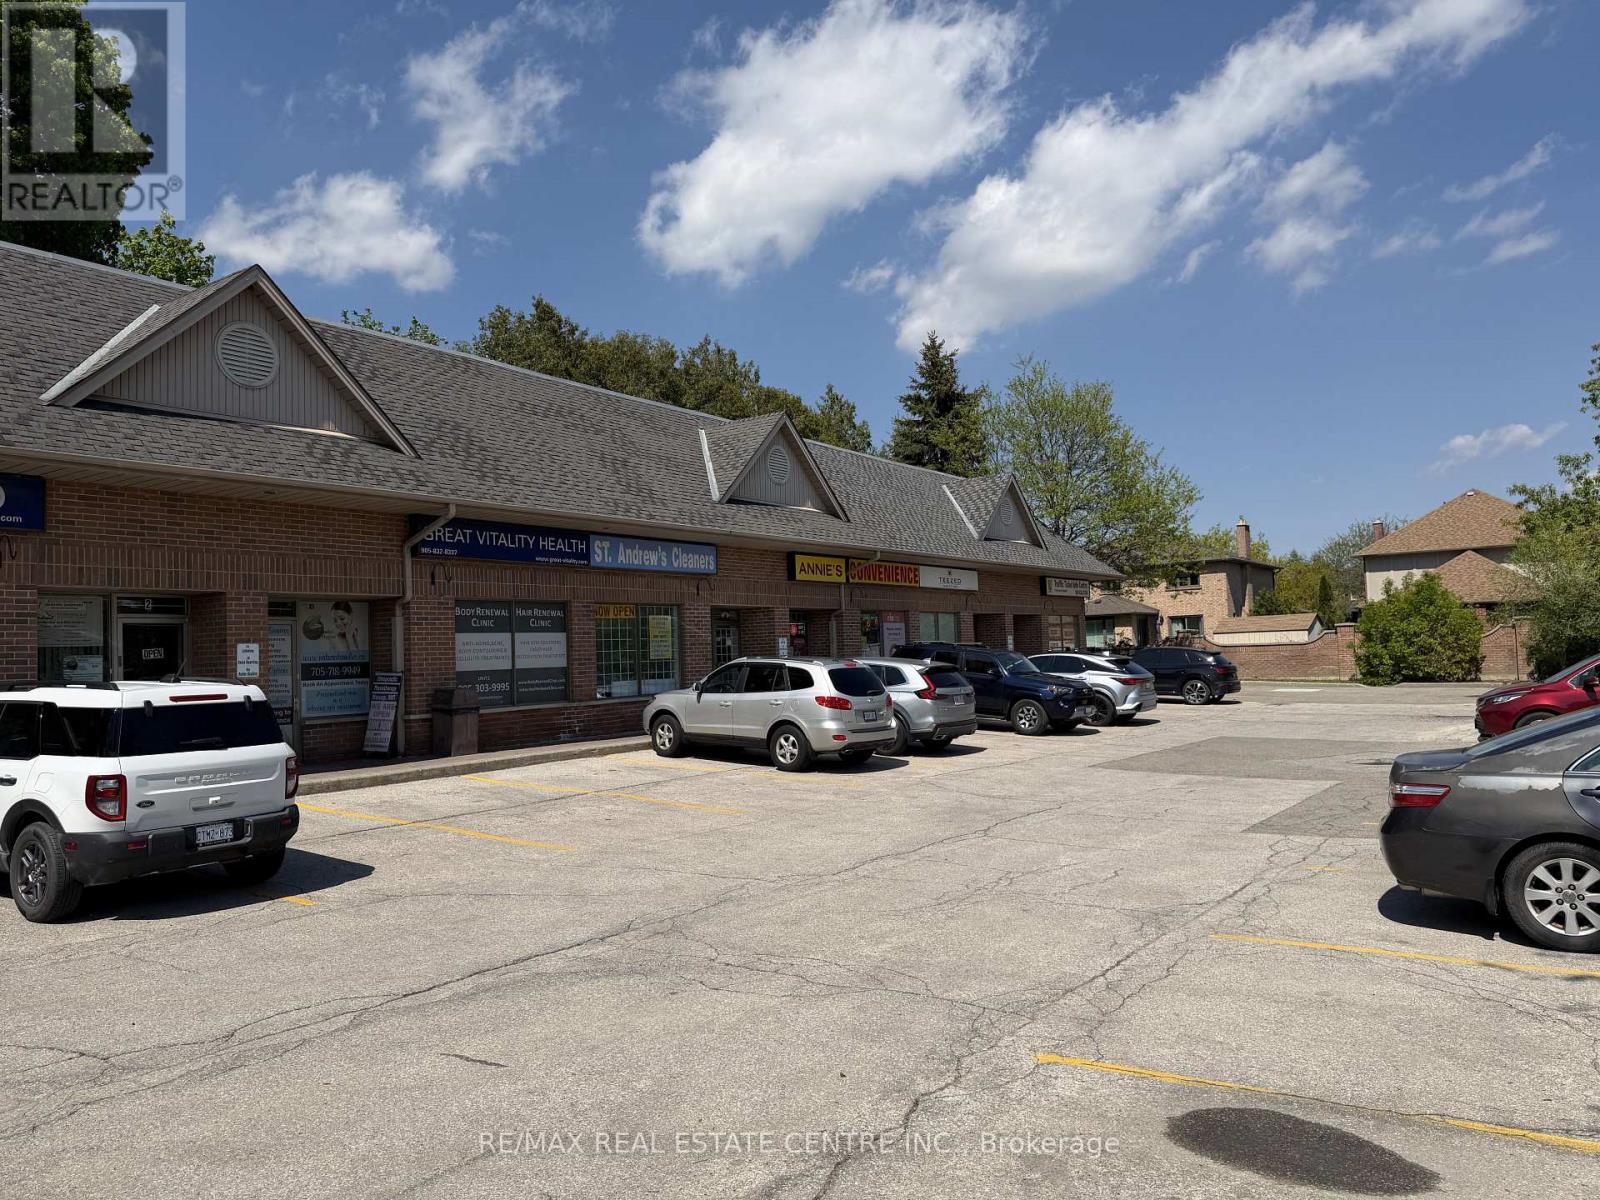
You Could Retire Your Full-Time Job And Run This Excellent Opportunity Turn-Key Convenience Store In A Thriving Vaughan Residential Community! Located On The Main Level In A Highly-Visibility Plaza, This Well-Established Business Benefits From Strong Daily Foot Traffic And A High-Density Residential Customer Base. Open 7 Days A Week From 8 AM To 11 PM, The Store Offers Low Overhead Costs, Ample Parking, Private Storage, And A Washroom.This Profitable Business Features Multiple Income Streams Including Lotto Tickets, Copy/Print/Fax & Scan Services, Ice Cream, Cold Drinks, Snacks, Chips, Exotic Snacks, Cigarettes, Chocolates, Candies, Cell Phone Accessories, Beer & Wine (With Valid License), Bitcoin ATM, ATM Services, Western Union, And Ria Money Transfer.With No Direct Competition Nearby, This Store Is Perfectly Positioned For Continued Growth And Long-Term Success. A Fantastic Opportunity For Owner-Operators, Families, Or Investors Looking To Step Into A Stable And Growing Business In One Of Vaughan's Busy And Rapidly Expanding Areas.Don't Miss Your Chance To Be Your Own Boss And Take Advantage Of This Incredible Business Opportunity! (id:63203)
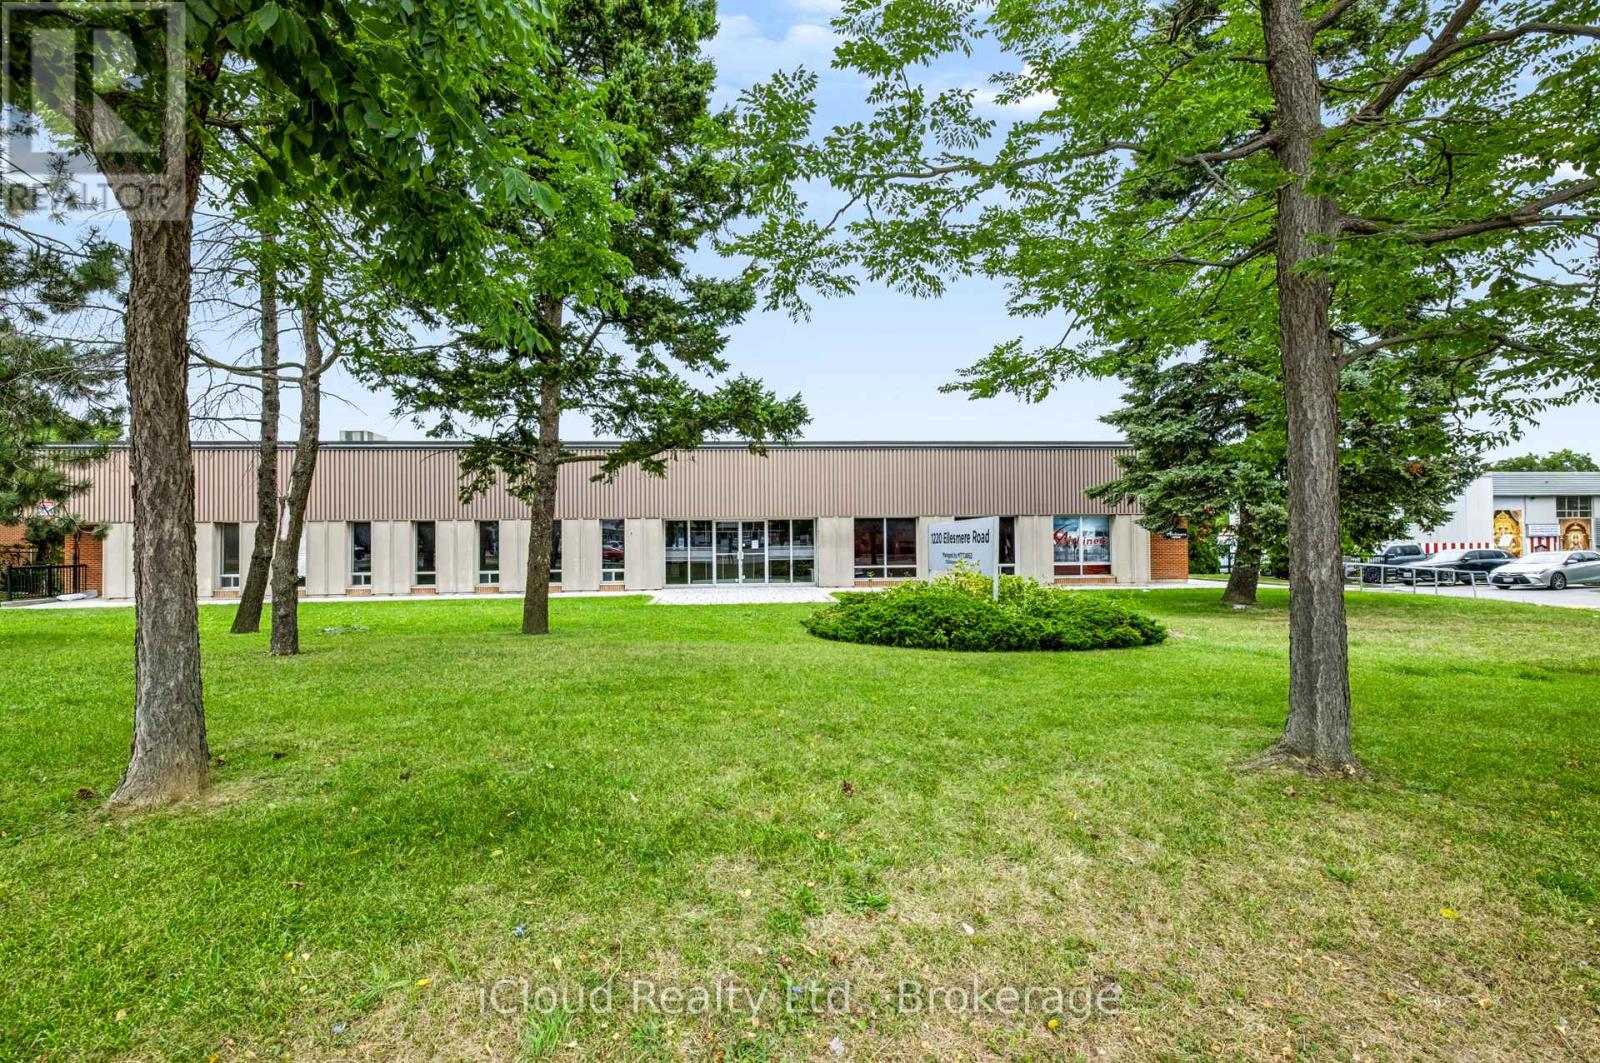
1220 Ellesmere Road
Toronto, Ontario
Great Location with Loading Shipping Door, up to 6,041 Sq.Ft. - Clean Unit, Minutes from Hwy 401 & 404. Street Exposure, Available for a Wide Range of Uses. (id:63203)
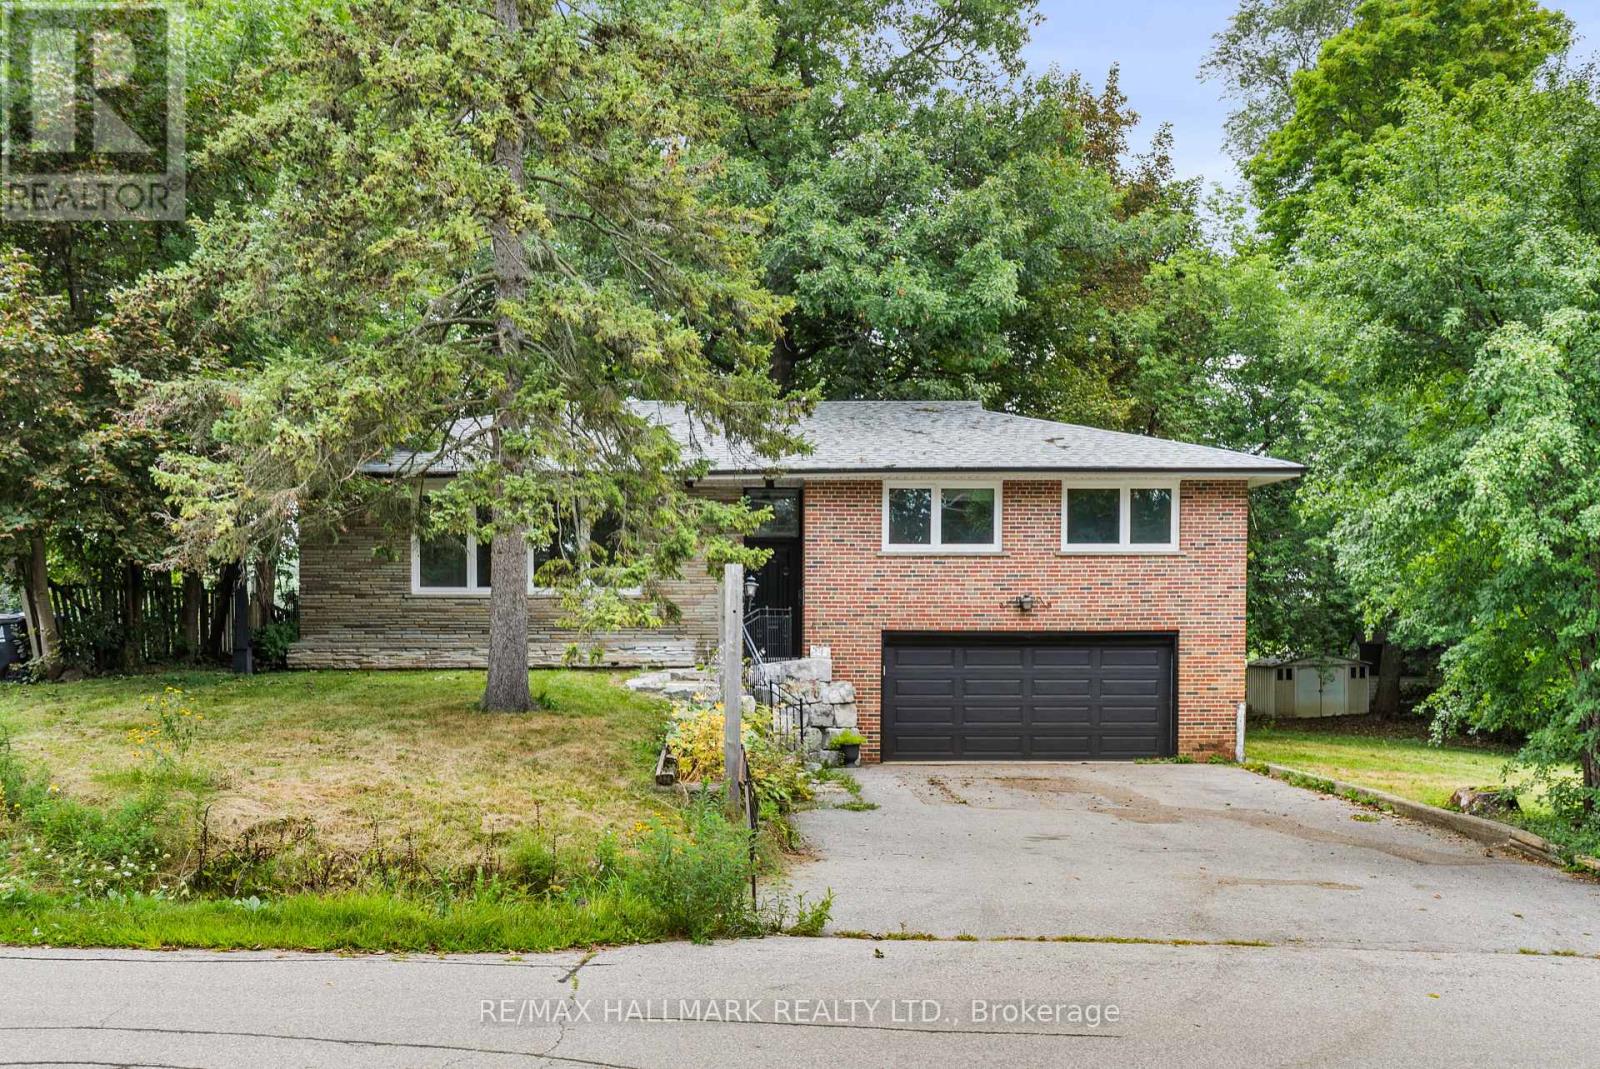
541 Rouge Hills Drive
Toronto, Ontario
Welcome to 541 Rouge Hills Drive - a beautifully updated 3+1 bedroom detached bungalow backing onto a ravine, set on an extraordinary 100 x 322 ft lot in the sought-after Rouge/Port Union community. The bright main floor features updated flooring, an open-concept living and dining area, large windows, and a newly renovated kitchen with contemporary finishes and new appliances. Three spacious bedrooms complete the main level. The finished walk-out basement offers a generous family room with large windows and fireplace, an additional bedroom, and laundry. Outside, enjoy an exceptional oversized lot offering privacy, abundant green space, and endless possibilities. The attached two-car garage and expansive driveway provide parking for up to 8 vehicles. Ideally located near Rouge National Urban Park, scenic trails, the waterfront and Rouge River, with parks, schools, shopping, restaurants, transit and Highway 401 all close by. A rare opportunity to own an updated home on an extraordinary ravine lot in one of Toronto's most nature-rich communities! (id:63203)
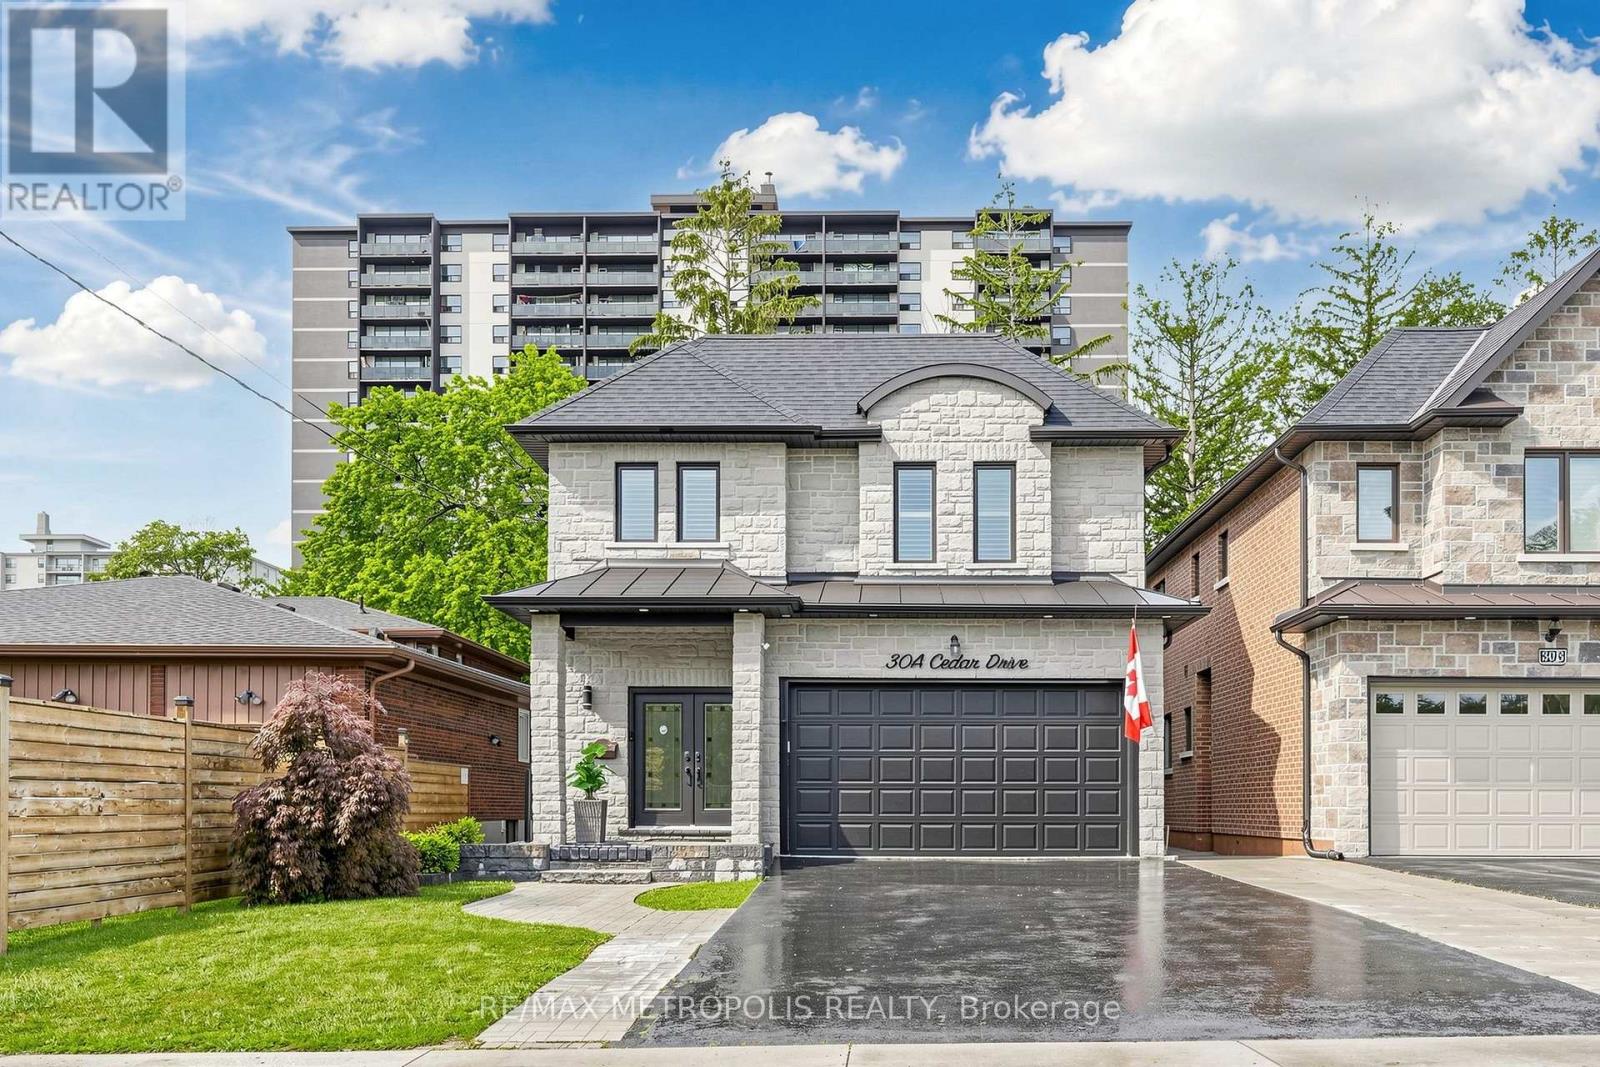
30a Cedar Drive
Toronto, Ontario
Location! Location!! Absolutely Spectacular And Stylish Residence That Boasts An Open Concept Floor Plan With 10 Ft. Main Flr Ceiling, Stunning Chef's Kitchen W Gas Stove, Quartz Counters, & Large Island Opens Up To Fabulous Family Rm. Open Riser Oak Staircase Leads Up To 4 Generous Bedrooms. Master Br W 5 Pc Ensuite Bath & W/I Closet. Adorned With California Shutters, Skylight, Elegant Light Fixtures & Fireplace. Lower Level W 3 Bedrooms, Rec Room, 3 Pce Bath & W/O To Fenced Yard. Income Potential, Option To Build Nanny Quarter. Huge Backyard, Close To Public School, TTC Bus Service, Shopping Plaza, Metro Store, and Community Centre, Place Of Worship. Ideal Location Rare to Find. Tesla car charge is installed in the house (id:63203)
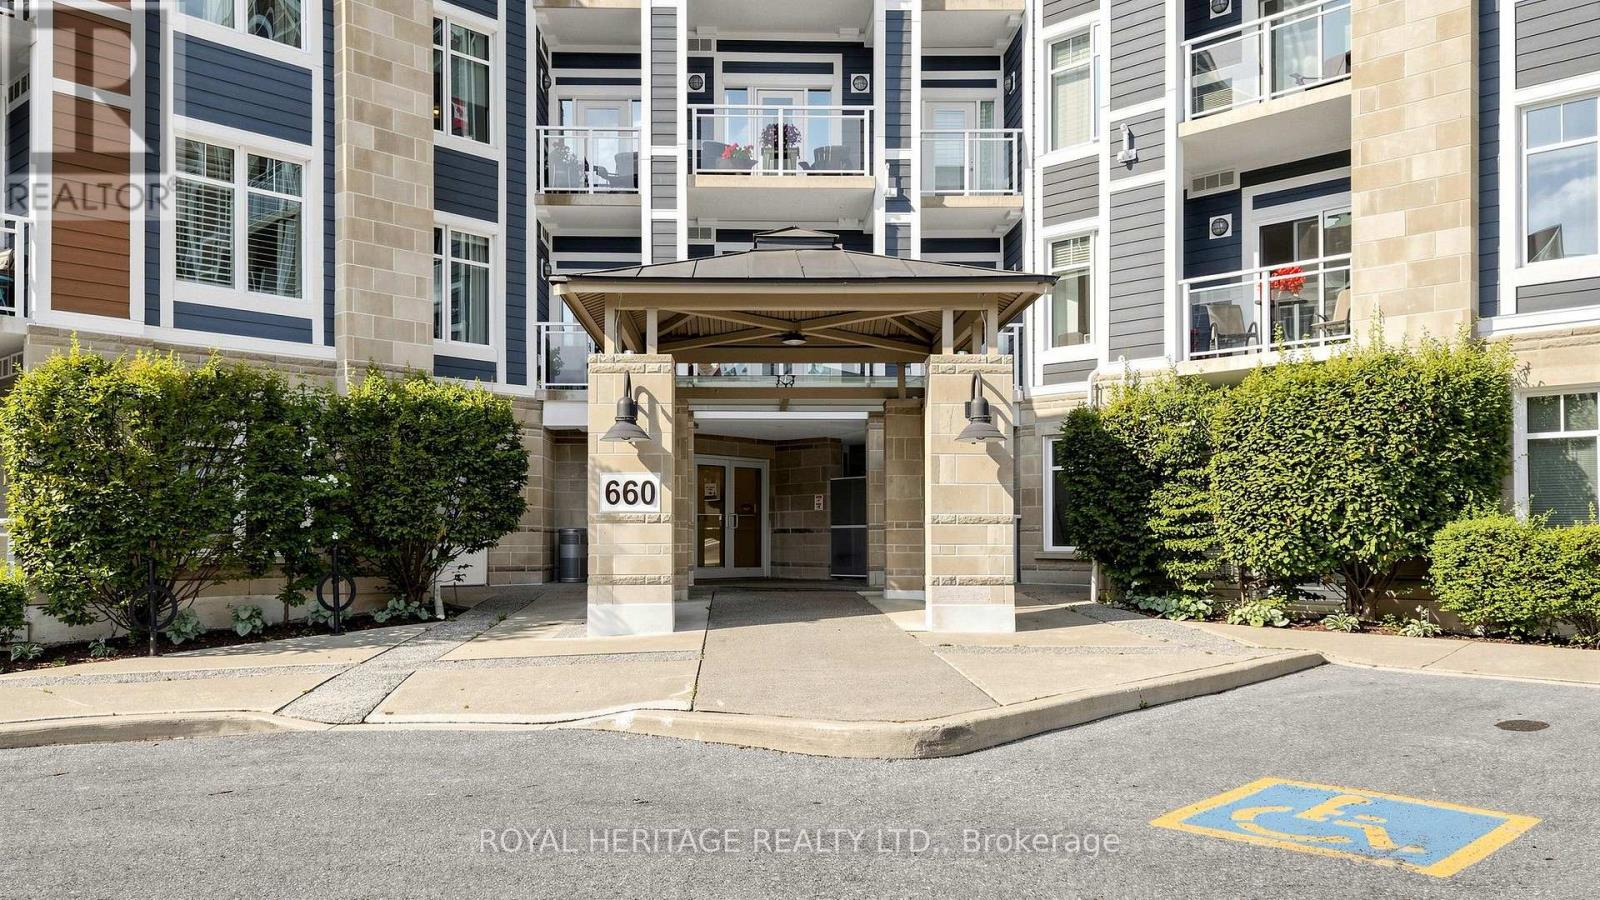
215 - 660 Gordon Street
Whitby, Ontario
LAKESIDE LUXURY AT ITS FINEST! Welcome to this rare and expansive 2nd-floor executive suite in Port Whitby's highly sought-after Harbourside Square Condos. This rarely offered, sun-drenched 1,233 sq ft (Corner-Suite) With One of The Largest Size 2-bedroom, 2-bathroom Suites in The Building that has been lovingly maintained by its Original Owner. The bright open-concept living and dining area is framed by massive windows, offering the perfect blend of house-sized space and effortless, low-maintenance condo living. Enjoy your 60 sq ft Private Balcony, Conveniently Owned Underground Parking, Ample visitor Parking area, Owned Storage Locker, and top-tier building amenities including a two-level clubhouse, active community social events and an outdoor BBQ area. UNBEATABLE LOCATION: Live just a 2.5-minute walk to Iroquois Beach, the Whitby Shore Yacht Club, ,and The beautiful Waterfront Walking and Bike paths. You are also steps from the Ability Centre, a 7-minute walk to major grocery shopping, and just a mere few blocks from the Whitby GO Station and Hwy 401. A true turn-key lakeside gem! ( Check out the Virtual Tour & Drone Link). (id:63203)
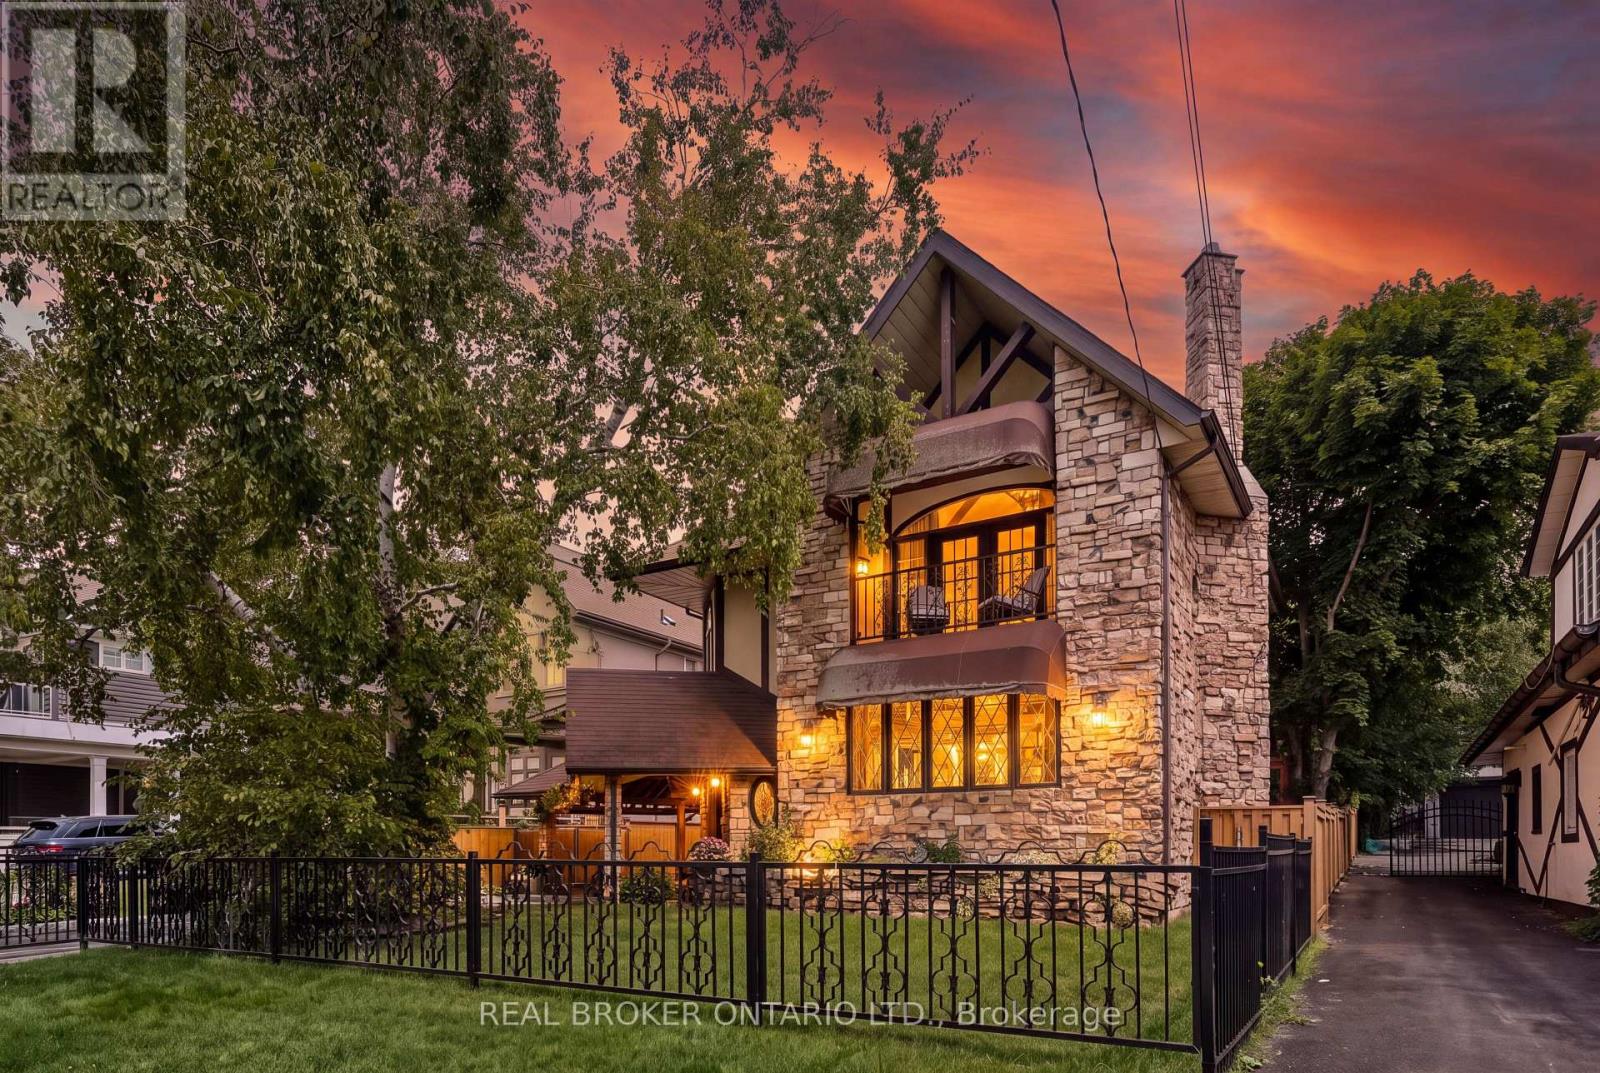
695 Front Road
Pickering, Ontario
BEAUTIFUL CHARM. UNMATCHED LOCATION. A truly distinctive Pickering property where timeless character, thoughtful craftsmanship and a remarkable transformation come together. Originally a bungalow, this home was beautifully renovated into a stunning two-storey residence in 1987, creating a one-of-a-kind home offering 2,104 sq. ft. of living space. Set on an impressive 52' x 190' lot, this residence showcases striking stonework, Tudor-inspired architecture, dramatic rooflines, exposed beams and exceptional architectural details throughout. The inviting main level features rich hardwood floors, custom millwork and a spacious dining room highlighted by elegant, oversized windows. The custom kitchen offers extensive cabinetry, granite countertops and generous workspace, making it both functional and inviting. The upper level continues the home's unique charm with two well-appointed bedrooms, including a primary retreat with direct access to a private balcony - the perfect place to relax and enjoy the peaceful surroundings. Adding incredible versatility to the property is the separate studio space, ideal for extended family, visiting guests, a home office, or art studio. The beautifully landscaped grounds feature mature trees, gardens and multiple outdoor living areas, creating a private setting rarely found in the heart of Pickering. Ideally located close to Frenchman's Bay, Lake Ontario, waterfront trails, parks, restaurants and amenities, this remarkable home offers a rare combination of architectural character, privacy and flexibility. A home with a story, a sense of place and a level of craftsmanship that simply cannot be replicated today. (id:63203)
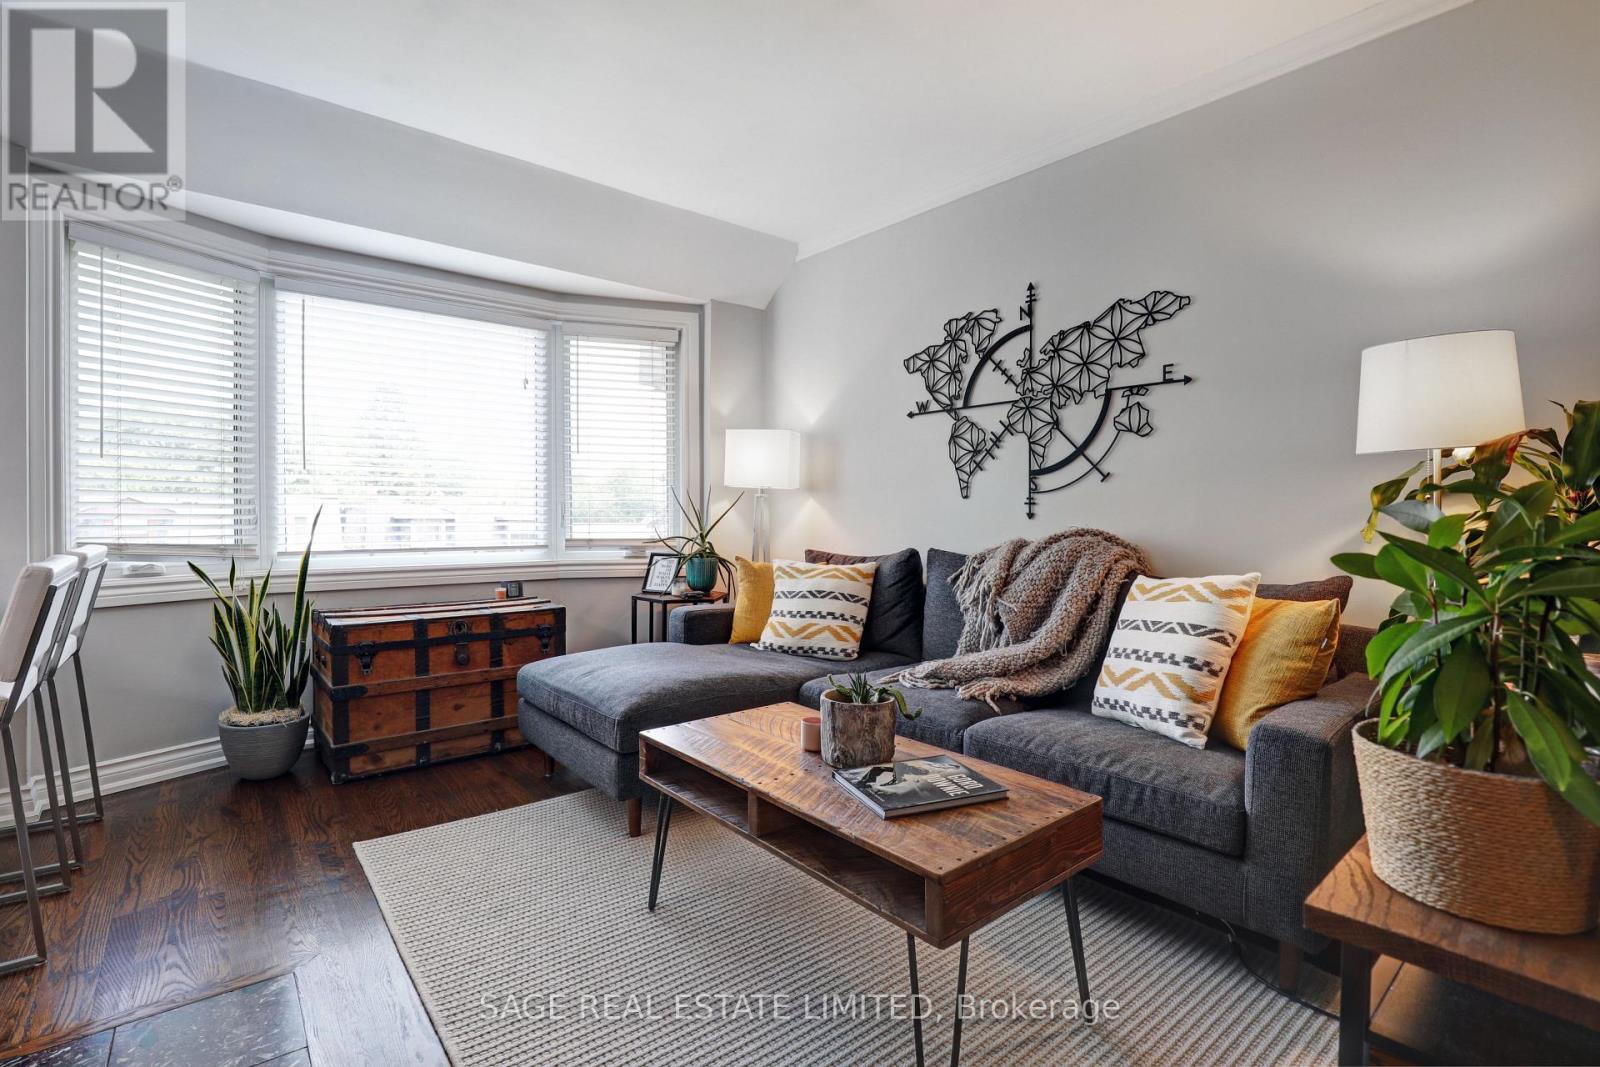
301 - 60 Kippendavie Avenue
Toronto, Ontario
Home is where the hearth is..and this one has just that! Nestled on enviable Kippendavie Avenue, south of Queenand within steps to the tranquil beach and boardwalk, Suite 301 epitomizes what a home should truly feel like.Featuring hardwood floors throughout, an open concept kitchen with island and stunning skylight, an updatedbathroom, and a living space bathed in beautiful natural light. The oversized master suite features a walk in closetand large picture window overlooking the stunning beach homes on Kippendavie and mature trees/greenery. Theicing on the cake? The cozy wood burning fireplace, perfect for those cool summer nights. No neighbours aboveadds to peaceful living and comfort. Within steps to all that the Beaches has to offer including great restaurants andshops and really the perfect location to support your active lifestyle. Brand new a/c! It doesn't get better than this! (id:63203)
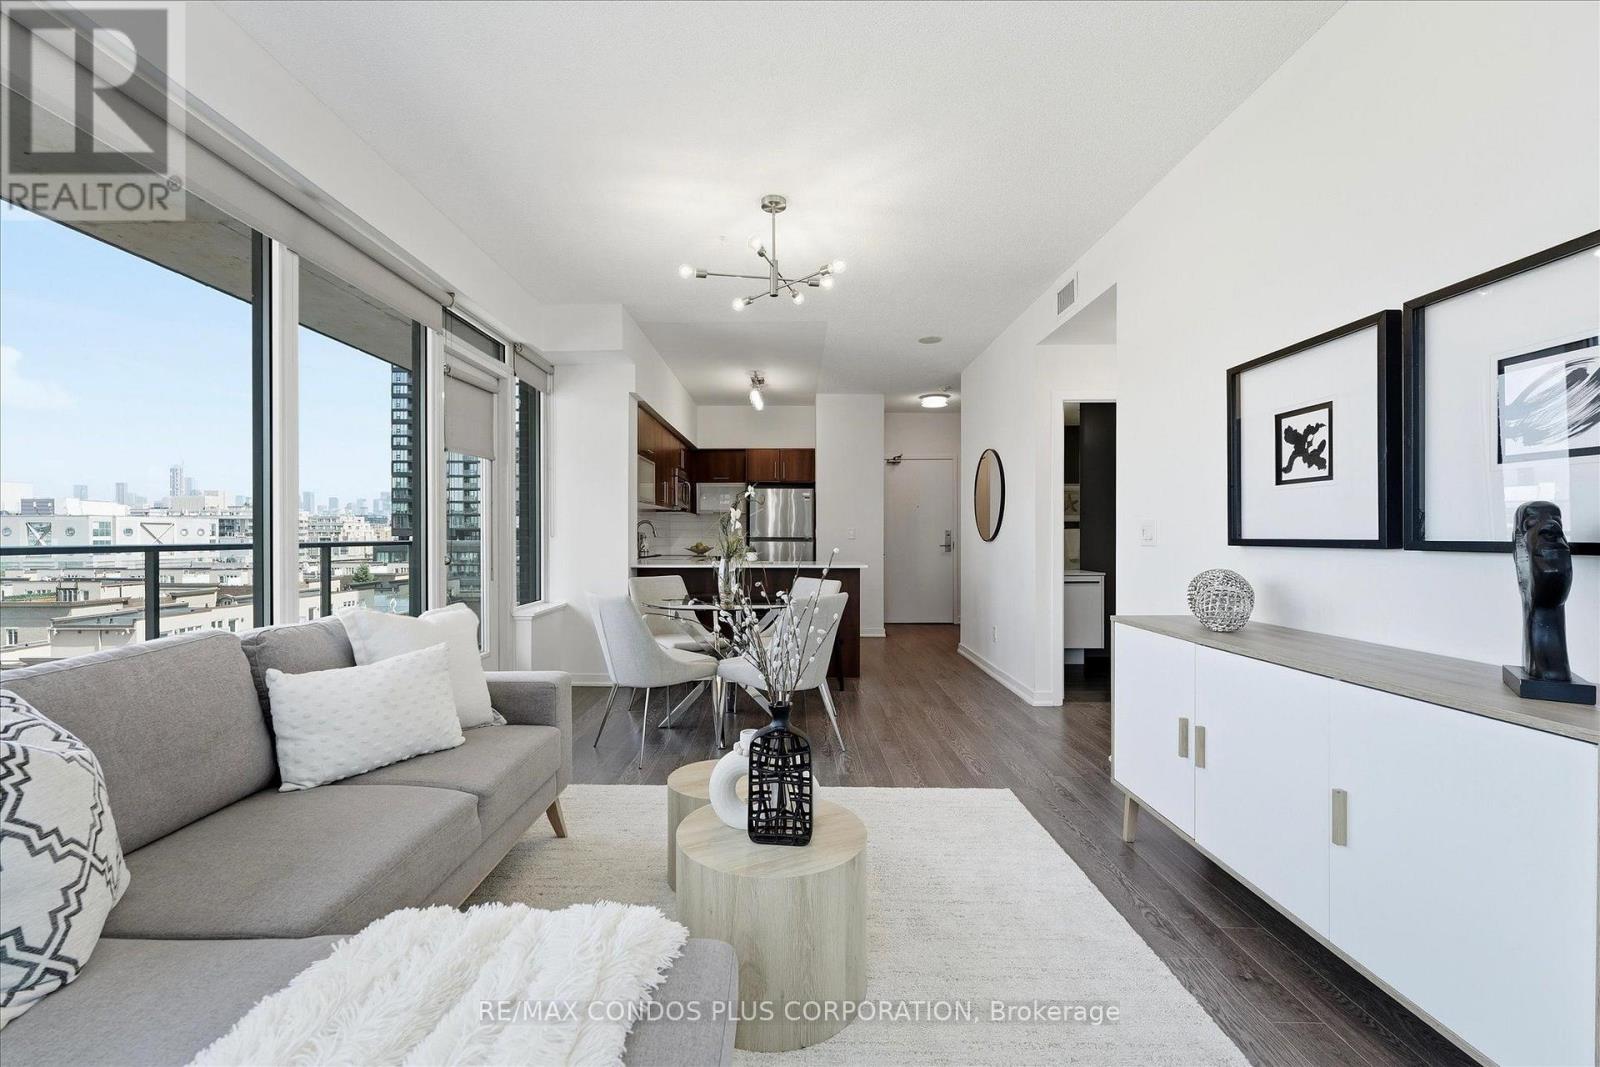
702 - 55 East Liberty Street
Toronto, Ontario
The sleek Liberty Village Condo (55 East Liberty), This Freshly Renovated 1 + 1 Corner Suite packs 678 sq. ft. of pure Aesthetic. Think airy 9-foot ceilings, wall-to-wall light, and massive private balcony views serving prime North and West. The Upgrades Sleek Finishings, Freshly painted, ready for your special touch with Chef's Kitchen with Stainless Steel Appliances, In-suite stacked laundry + your own dedicated locker, Located in the beating heart of Liberty Village-walkable to every aesthetic coffee shop, boutique, supermarket, and patio scene. Minutes from Trinity Bellwoods, the Lakeshore Trail, Hotel X, CNE, and quick downtown transit links (GO & streetcar lines right outside).Turnkey city living at its absolute finest and Visitor Parking For your Guest. (id:63203)

2005 - 68 Esther Shiner Boulevard
Toronto, Ontario
***Brand New 2-Bedroom, 2-Bathroom Corner Unit With Parking+Locker ***Welcome To King's Landing By Concord, Located In The Concord Park Place Community. This Well-Designed Suite Features 9-Ft Ceilings, A Stylist Kitchen With Premium Miele Appliances, Including A Gas Cooktop, As Well As Your Own Private Wine Fridge. Both Bedrooms Have Floor-To-Ceiling Windows & Closet Built-In Organizers & Both Bathroom includes An Extra Large Medicine. Enjoy North-West Facing View From Your Gorgeous 72-Sf Balcony, Finished With Composite Wood Decking. A Convenient Location! Steps To 2 Subway Stations, North York's Largest Community Centre, 8-Acre Park, Cafes & Restaurants. Minutes To Bayview Village, North York General Hospital & Oriole Go Station. Easy Access To 401/404. Parking & Locker Included. Just Move In & Enjoy! (id:63203)
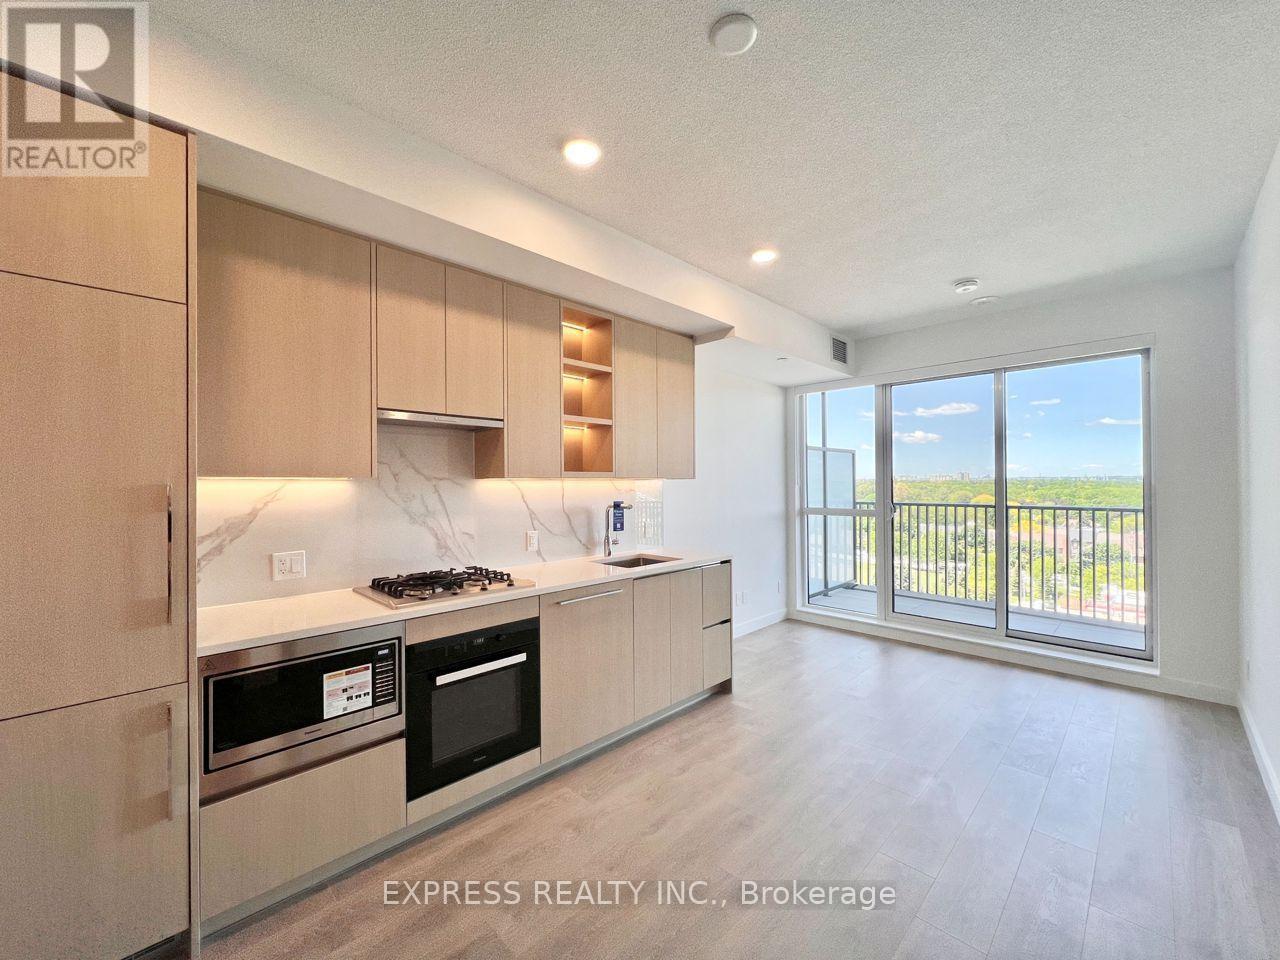
1008 - 68 Esther Shiner Boulevard
Toronto, Ontario
***Brand new one-bedroom + locker with clear north views*** Welcome to King's Landing by Concord, located in the Concord Park Place community. This beautifully suit is close to 500-sf and offers 9-ft ceilings, modern finishes, and a stylish kitchen with premium Miele appliances, including a gas cooktop. The bedroom has floor-to-ceiling windows and closet built-in organizers, while the bathroom includes an extra large medicine cabinet. Enjoy clear north-facing view on your large 120-sf balcony, finished with composite wood decking. A convenient location! Steps to 2 subway stations, North York's largest community centre, 8-acre park, and cafes and restaurants. Minutes to Bayview Village, North York General Hospital, and Oriole GO station. Easy access to 401.404. Just move in and enjoy! (id:63203)
1804 - 55 East Liberty Street
Toronto, Ontario
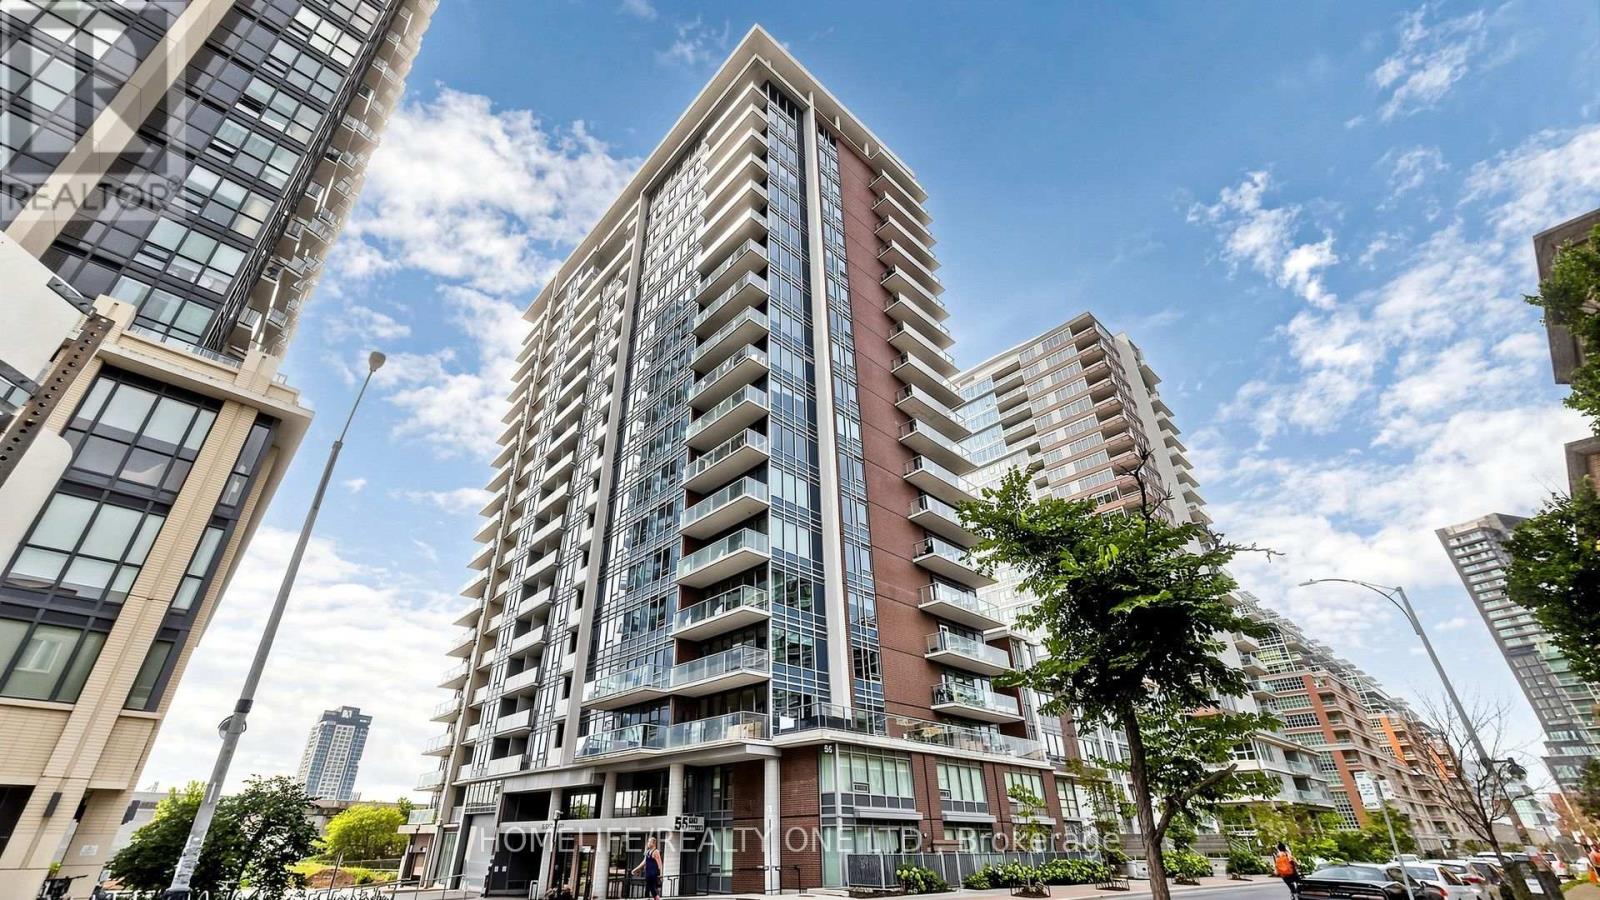
Welcome to Bliss Condominiums, situated in the heart of Liberty Village. This rarely offered, high-floor residence combines style, comfort, and functionality with a spacious 1,008 sq. ft. floor plan featuring 2-bedrooms, an oversized 110 sq. ft. den and 2-ensuite bathrooms. Thoughtfully designed for modern living, the suite showcases soaring 9-foot ceilings, wall-to-wall windows and a desirable split-bedroom layout that offers both privacy and effortless flow for both everyday living and entertaining. Large open-concept living and dining area extends seamlessly to a private balcony with East, North and South views, creating the perfect space to relax. Functional kitchen is appointed with an oversized breakfast bar, granite countertops, stainless steel appliances, and ample storage. Spacious primary retreat features a walk-in closet and private 3-piece ensuite with wall-to-wall shower. Generously sized second bedroom includes a large double closet and its own4-piece ensuite, providing comfort and convenience for family or guests. A standout feature is the separate room oversized den that offers exceptional flexibility as a creative space - home office, formal dining room or 3rd bedroom. Broadloom-free throughout. One underground parking space is included. Residents enjoy an impressive collection of resort-inspired amenities, including a 24-hour concierge, indoor pool, sauna, fitness centre, party, meeting and media rooms, outdoor terrace with BBQs, guest suite, visitor parking, car wash and on-site management. Conveniently situated with all amenities at your doorstep. This walkable, bike-friendly, and pet-friendly community offers an incredible selection of shops, cafés, restaurants, grocery stores, parks, lakefront trails, and convenient transit, including quick access to the QEW. This is an exceptional opportunity to own a spacious, comfortable home in one of the city's most dynamic neighbourhoods (id:63203)
1574 Old Montreal Road
Ottawa, Ontario
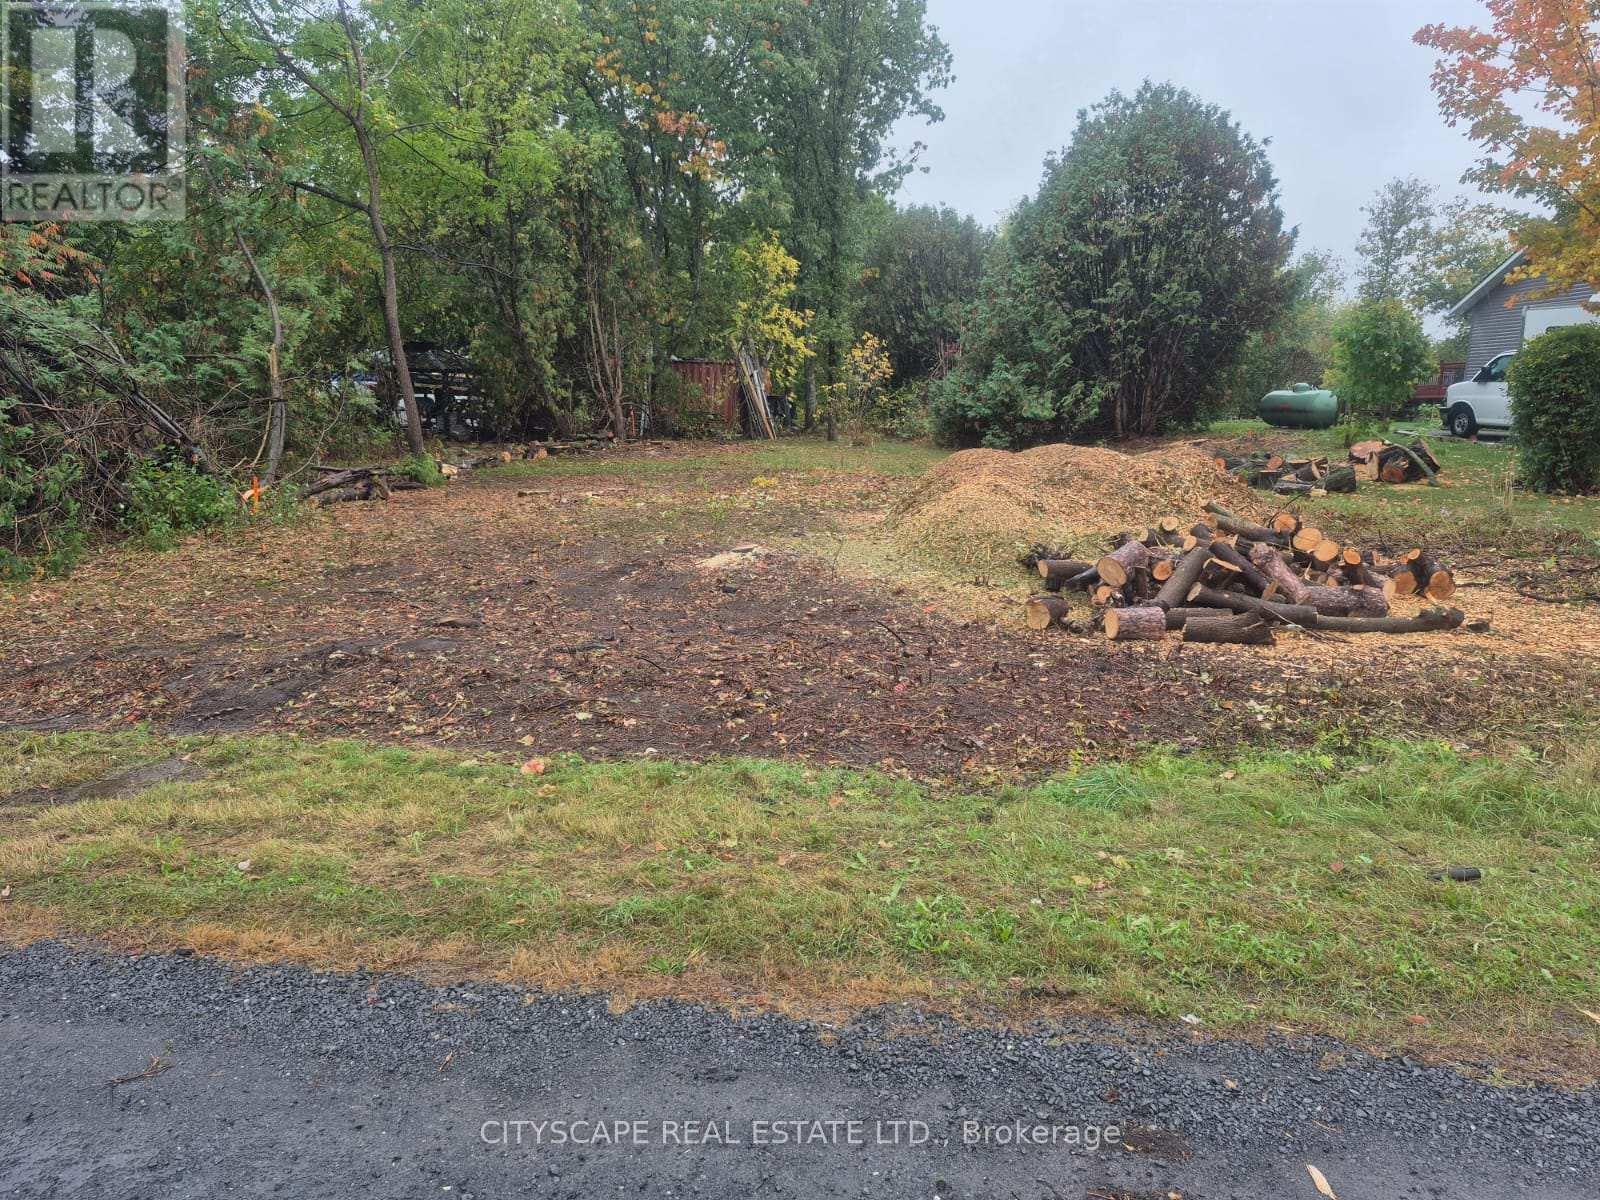
Unique opportunity to own a small parcel on old Montreal rd with RR8 zoning potential uses subject to buyer verification with the city of Ottawa affordable entry into land ownership in a growing east end location. (id:63203)
1107 - 15 Glebe Street
Cambridge, Ontario
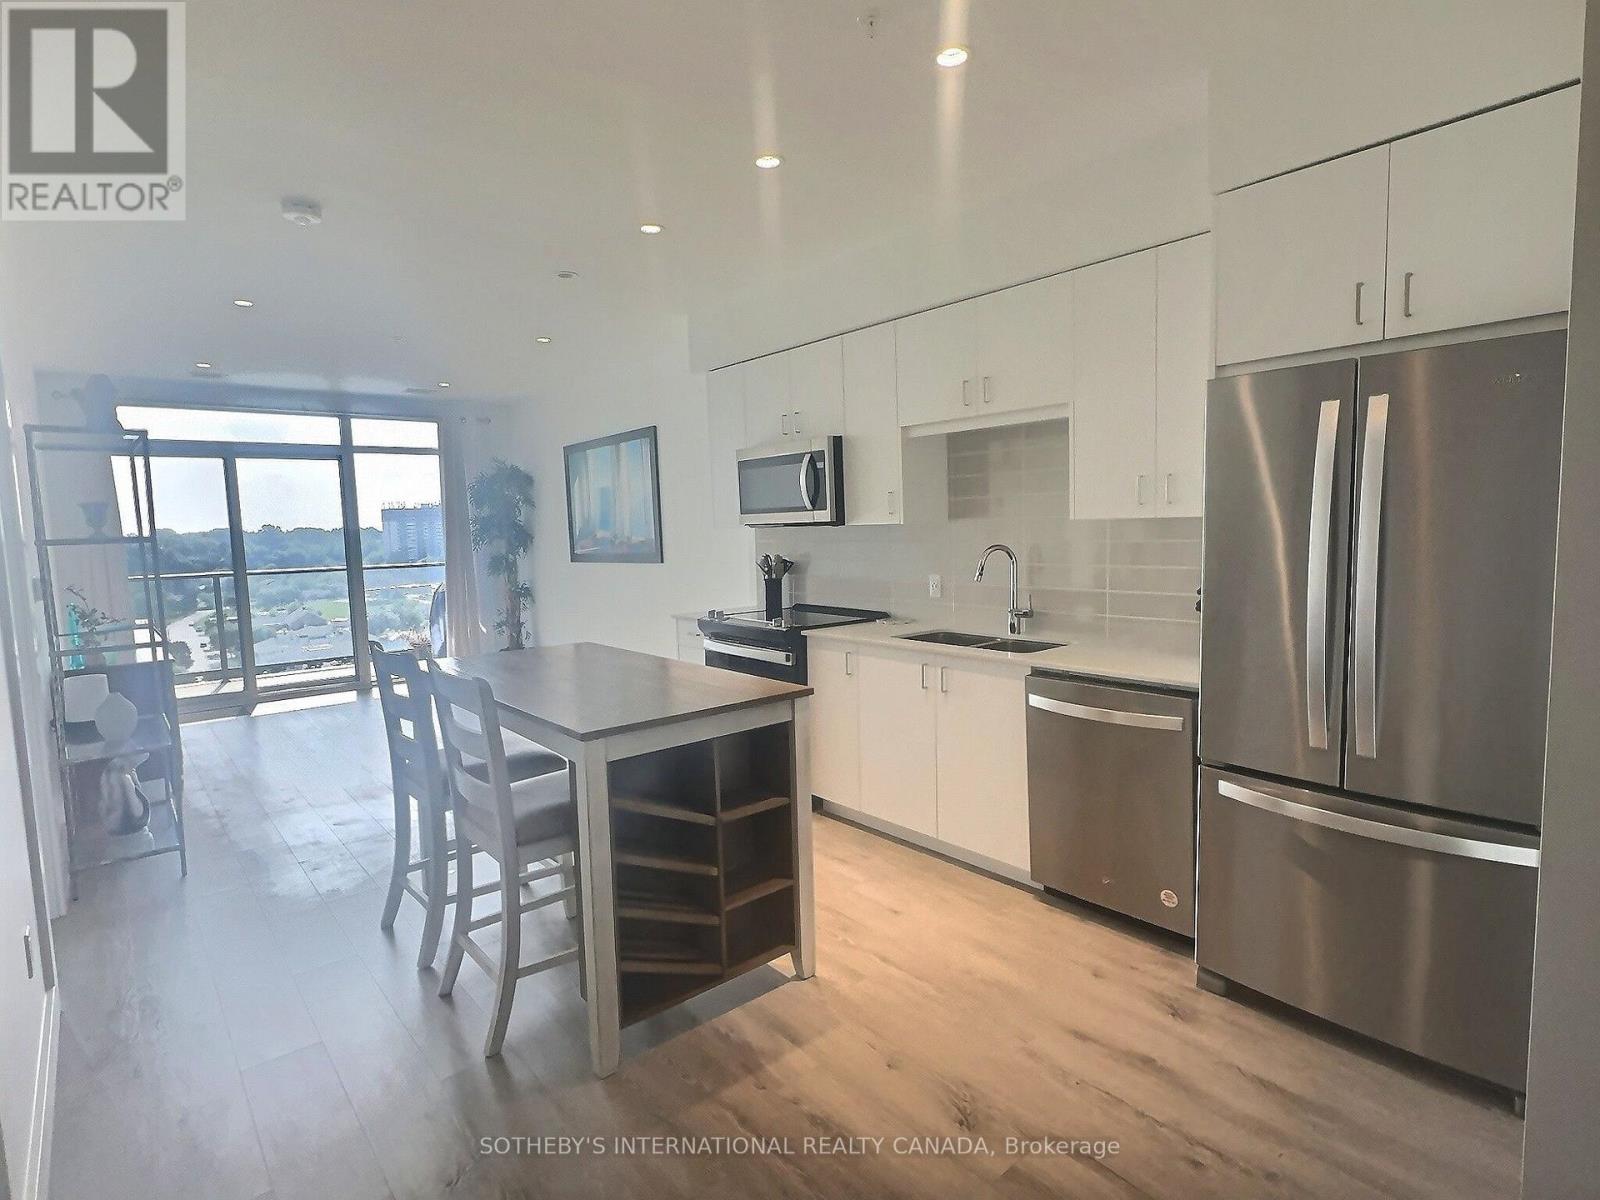
Welcome to 15 Glebe Street, Suite 1107, located in the highly sought-after Gaslight District Tower Two in the heart of Galt. This stunning, newly built one-bedroom condominium offers 711 sq. ft. of thoughtfully designed open-concept living, combining modern style with exceptional comfort. The bright and airy kitchen features stainless steel appliances, a stylish tile backsplash, and overlooks the spacious living area, making it perfect for both everyday living and entertaining. Step out onto the expansive private balcony and take in the exceptional views of the vibrant Gaslight District. The generously sized primary bedroom includes a walk-in closet, convenient access to the elegant four-piece ensuite bathroom, and its own walkout to the balcony, allowing you to enjoy seamless indoor-outdoor living. The walk-through balcony offers spectacular views of the Grand River and the lively Gaslight District, with restaurants, entertainment, and local amenities just steps from your door. Residents enjoy an impressive selection of premium building amenities, including a fully equipped fitness centre, media room, stylish party room with bar and lounge, and a spectacular rooftop terrace featuring BBQs, seating areas, and a fire pit-perfect for relaxing or entertaining guests. This unit also includes one underground parking space and an exclusive storage locker for added convenience. Rental application requirements: Please provide a completed rental application, full credit report, employment letter, recent pay stubs, and landlord references for consideration. (id:63203)
134 Jeffrey Drive
Quinte West, Ontario
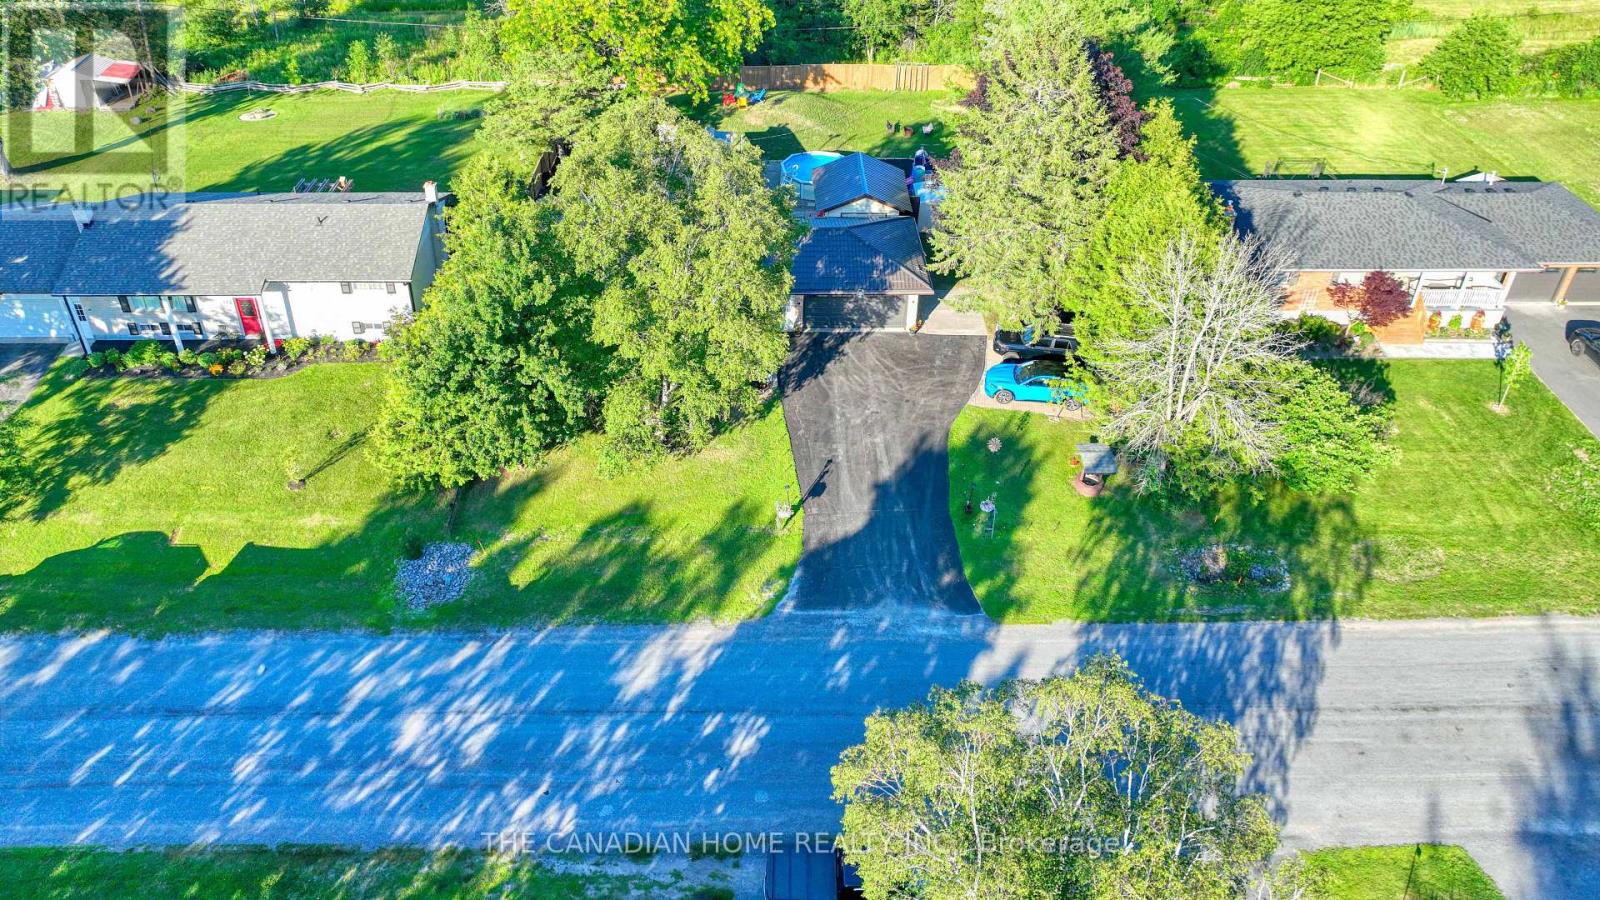
Welcome to this beautifully updated, bright, and spacious 3+1 bedroom, 2-bathroom home inQuinte West. Nestled in a highly sought-after neighbourhood, this move-in-ready propertyoffers modern finishes, functional living spaces, and exceptional value for first-time buyers,growing families, downsizers, or investors.Thoughtfully renovated throughout, the home features a well-designed layout with spaciousprincipal rooms and large windows that fill the interior with natural light. The stylishkitchen has been completely updated with contemporary cabinetry, quartz countertops, a modernbacksplash, and sleek fixtures, flowing seamlessly into the dining area-ideal for botheveryday living and entertaining.The three generously sized main-floor bedrooms provide comfortable accommodations, while theupdated bathrooms showcase contemporary finishes. The fully finished basement offers excellentadditional living space, featuring a bright and spacious bedroom, a large recreation/livingroom, and a rough-in for a future kitchen complete with cabinetry, sink, hood fan, andrefrigerator. Electrical wiring for a stove has already been installed, providing excellentpotential for an in-law suite or secondary living space.Step outside to enjoy the generous private lot, offering ample space for outdoor entertaining,gardening, and family activities. Children will love the dedicated play area, while theimpressive above-ground pool with a brand-new liner provides the perfect place to relax andenjoy the summer months. (id:63203)
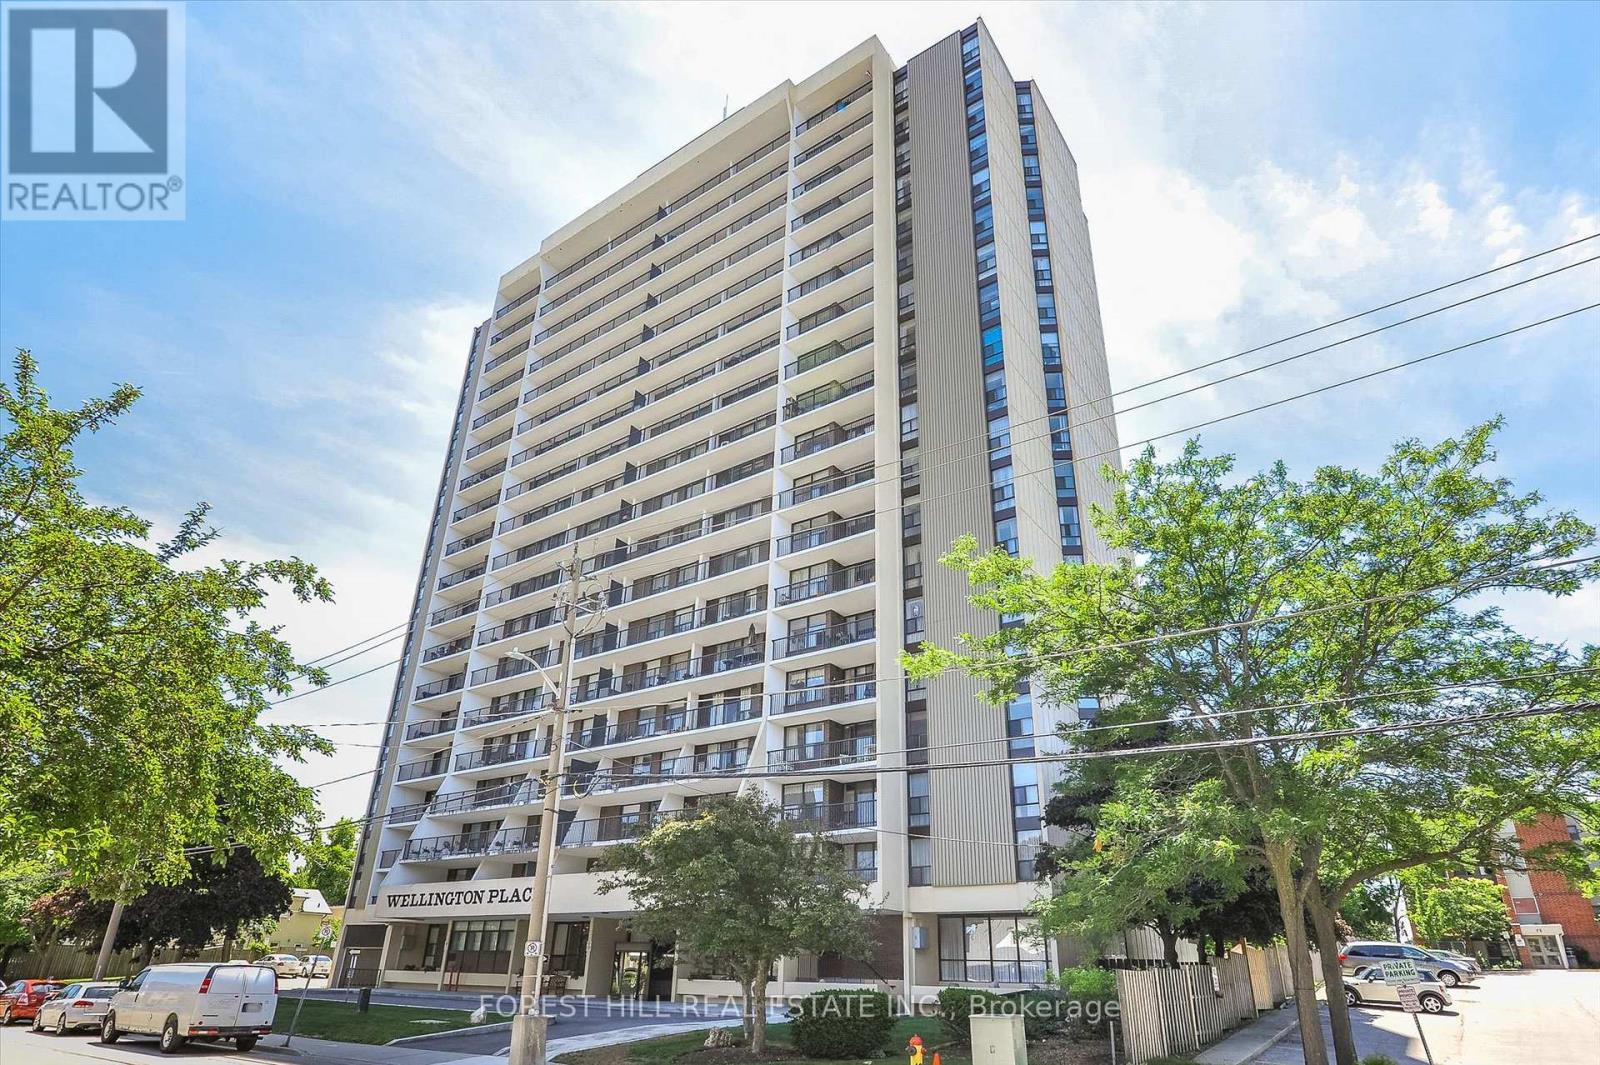
1801 - 81 Church Street
Kitchener, Ontario
Welcome to Wellington Place! This bright and spacious corner unit offers a versatile layout with 2 bedrooms plus a den, providing flexible living space to suit your needs. Featuring 1.5 bathrooms, including a private ensuite, this beautifully updated condo showcases quality finishes throughout, including ceramic tile, laminate flooring, and updated white kitchen cabinetry. The open-concept kitchen flows seamlessly into the living and dining areas, complete with a walkout to the balcony where you can enjoy stunning downtown views - perfect for everyday living and entertaining. The unit also includes appliances, in-suite laundry, and a spacious in-suite storage room for added convenience. Residents enjoy an excellent selection of amenities, including an indoor pool, sauna, exercise room with his-and-hers showers, library, party room, locker area, and underground parking. Ideally located within walking distance to the Kitchener Market, Victoria Park, the courthouse, downtown amenities, the ION LRT, and popular local events including Bluesfest, this location offers exceptional convenience for shopping, dining, work, and entertainment (id:63203)
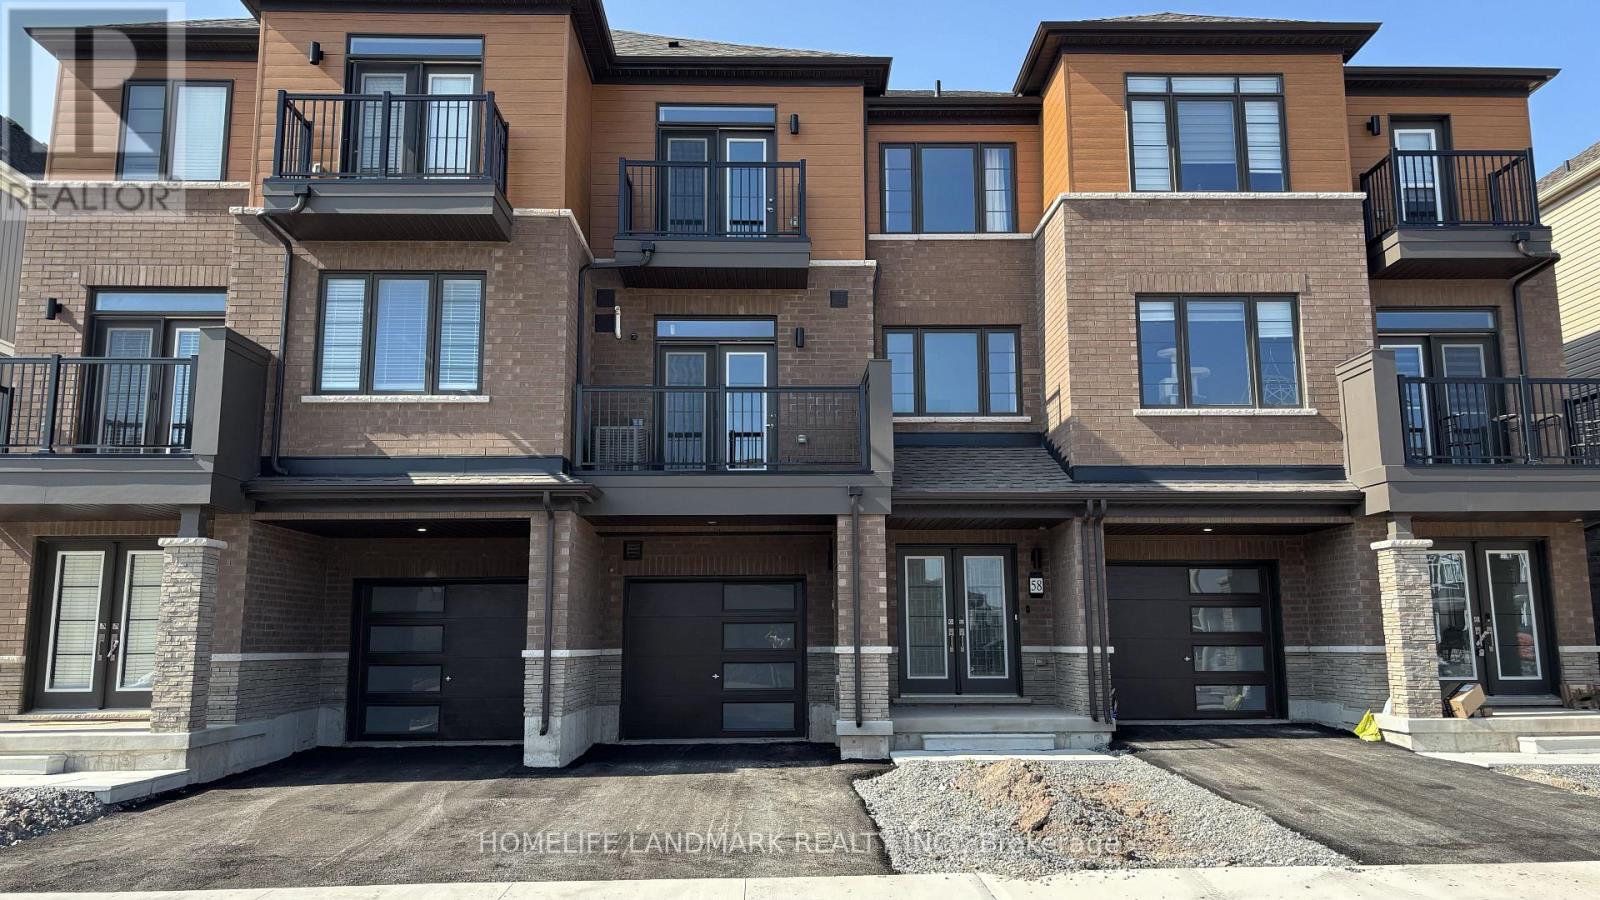
58 Feather Road
Welland, Ontario
All furniture that you see is included. No need to buy any furniture.A professional cleaning service twice a month is a required part of the rental agreement. This ensures tenants enjoy a clean, hotel- or Airbnb-style living experience while still saving 50% or more compared to staying in an Airbnb, even after accounting for utilities and cleaning fees.Welcome to 58 Feather Rd, Welland - a beautifully designed 2025-built freehold 3-storey townhouse offering contemporary living, a functional layout, and exceptional value in one of Welland's fastest-growing communities. This spacious home features 3 bedrooms and 1.5 bathrooms. The ground level offers direct access to the garage. The second floor showcases a bright open-concept design, seamlessly connecting the modern kitchen, family room and Bedroom 3. Upstairs, the third level features two generously sized bedrooms, including a sun-filled primary suite complete with its own ensuite bathroom. Don't miss the opportunity to make this brand-new, maintenance-free waterfront lifestyle yours. Schedule your showing today and experience modern Welland living at its finest. Enjoy an exceptional lifestyle with just a short walk to the Welland Canal, neighbourhood parks, and the renowned Welland International Flatwater Centre-a premier destination that hosts numerous national and international sporting events throughout the summer. Outdoor enthusiasts will appreciate easy access to swimming, fishing, kayaking, canoeing, scenic bike and walking trails, picnic areas, and multiple boat docks, making it the perfect location to enjoy Welland's vibrant waterfront. Conveniently located close to schools, shopping, restaurants, major highways, and everyday amenities, this home offers the perfect combination of comfort, convenience, and recreational living. (id:63203)
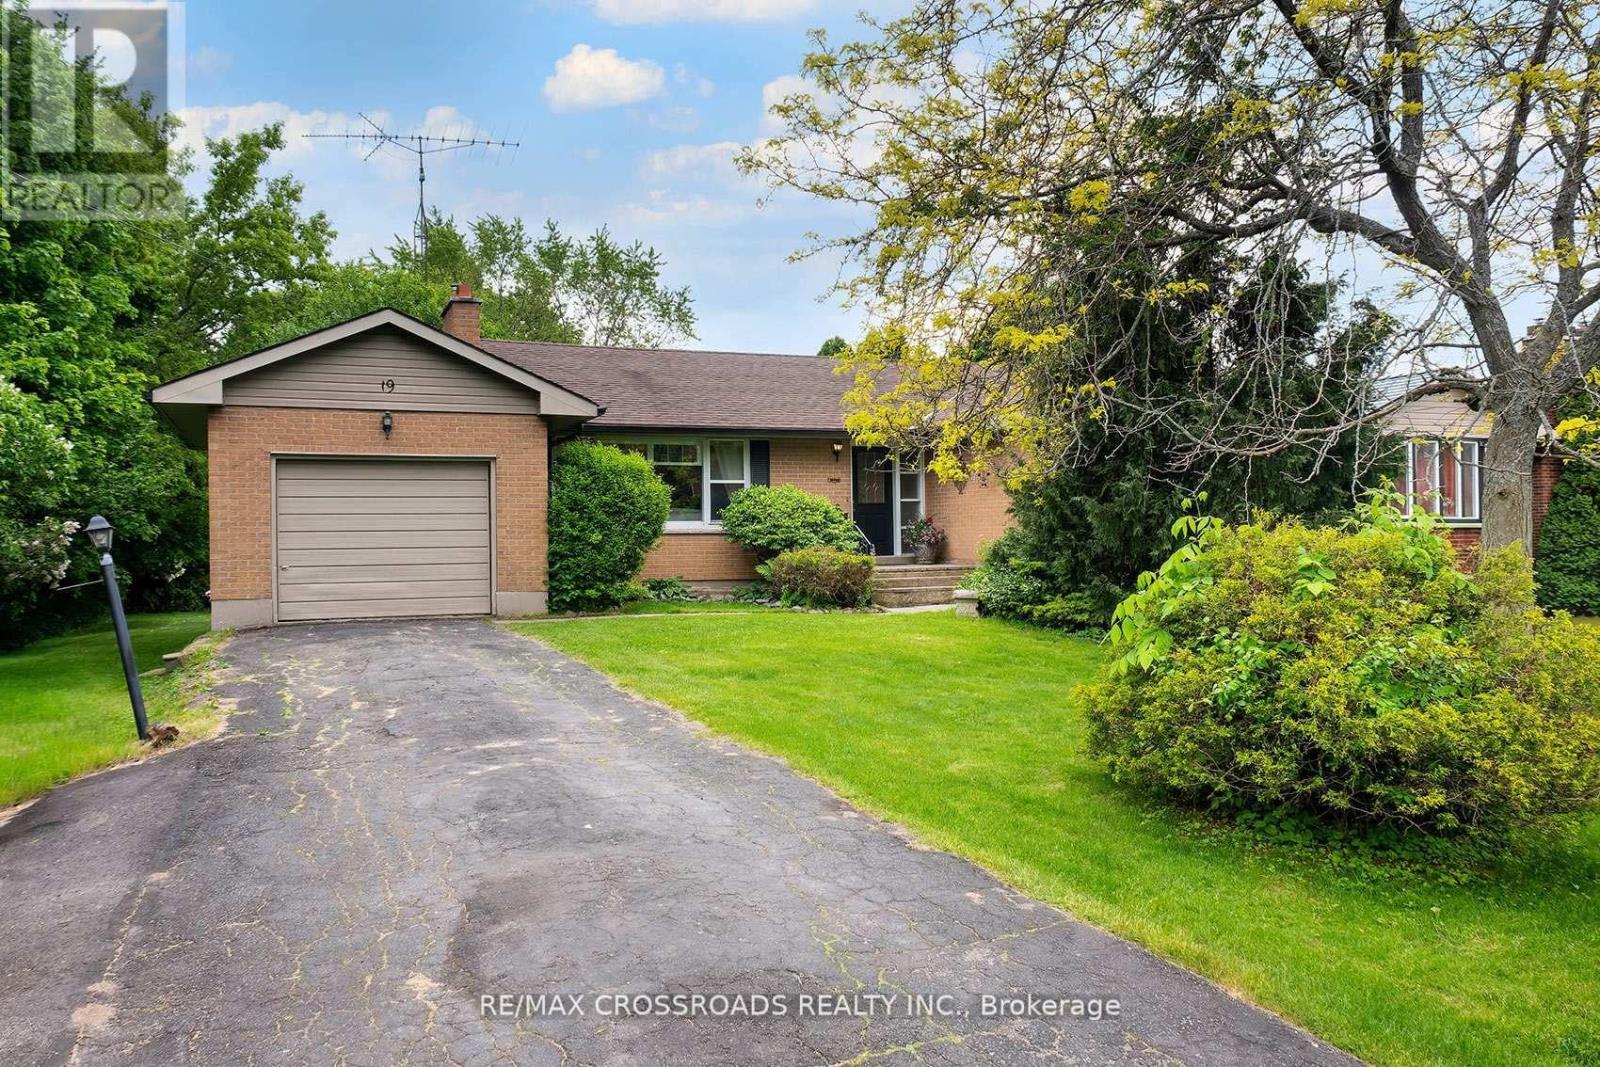
19 Orchard Avenue
Cobourg, Ontario
Welcome to this charming detached bungalow nestled in one of Cobourg's most established and sought-after neighbourhoods. Offering 3 spacious bedrooms and comfortable main-floor living with lots of natural lighting, this home is ideal for downsizers, first-time buyers, young families, or anyone seeking a relaxed lifestyle just minutes from the waterfront. Large L-shaped deck with a fire pit in the backyard. Situated on a quiet residential street, you'll enjoy the perfect balance of small-town charm and everyday convenience. Take a short stroll to parks, schools, shopping, restaurants, and local amenities, or spend your weekends exploring Cobourg's renowned beach, marina, vibrant downtown, farmers' market, and waterfront trails. Commuters will appreciate the easy access to Highway 401 and VIA Rail service. 5-minute walk to the beach. Merwin Greer School at the end of the street. Lots of green space in the surrounding area. Whether you're looking to simplify your lifestyle, escape the hustle of the GTA, or invest in a growing community, this well-located bungalow offers exceptional value and an outstanding opportunity to enjoy everything Cobourg has to offer. A wonderful place to call home in a community known for its welcoming atmosphere, beautiful waterfront, and exceptional quality of life. (id:63203)
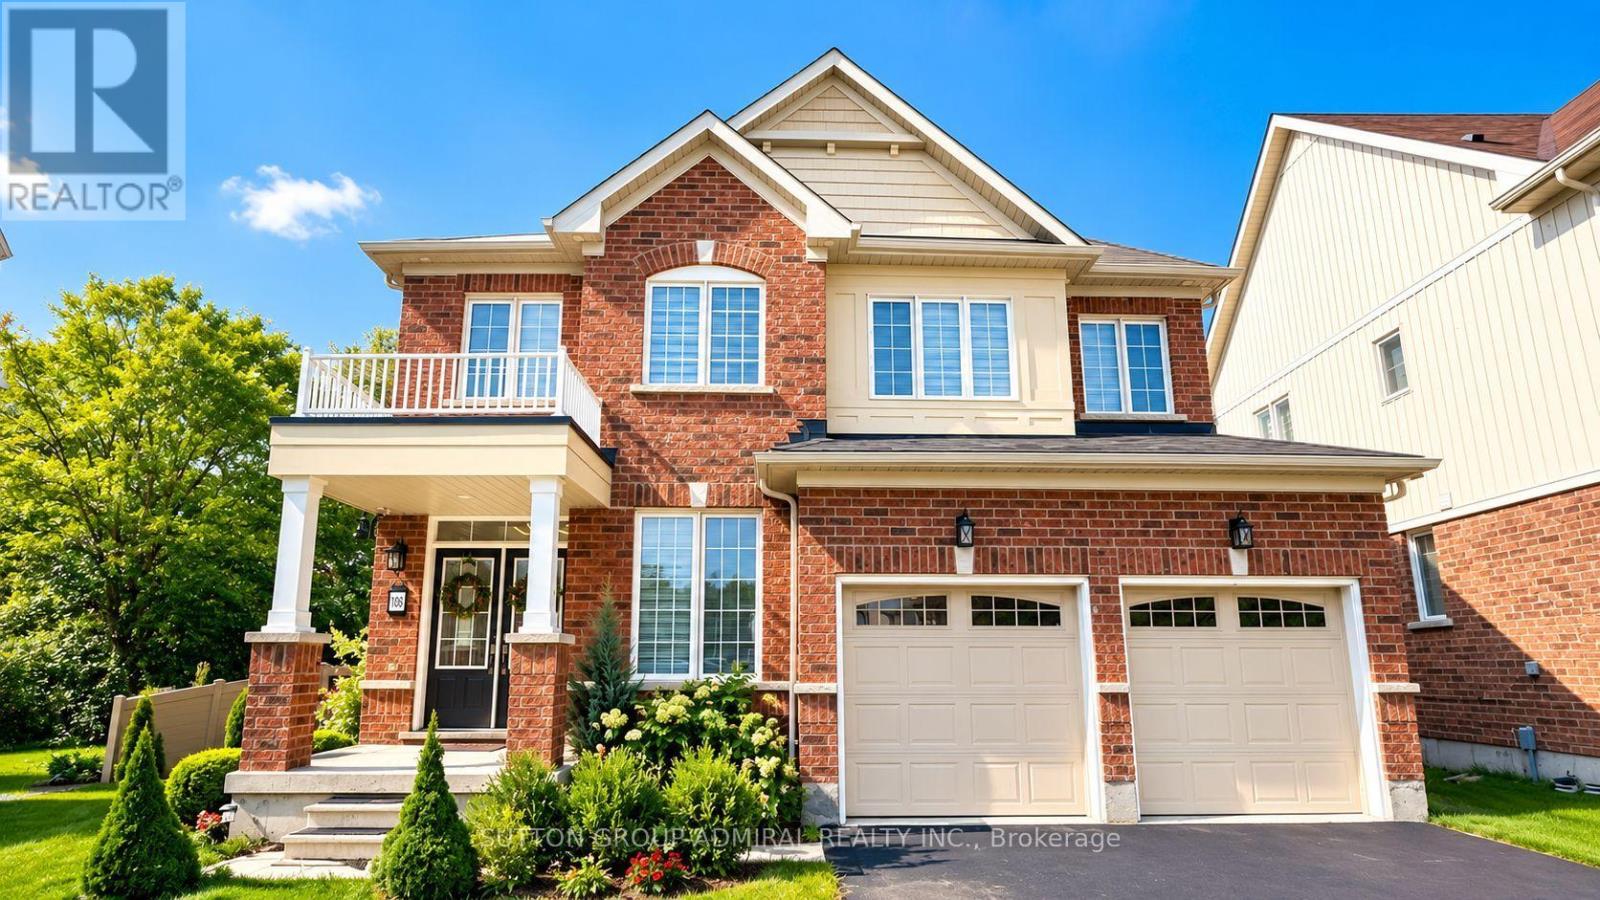
7892 Odell Crescent
Niagara Falls, Ontario
Discover this impressive, nearly new all-brick residence, set on an oversized pie-shaped premium lot with tranquil ravine views. Thoughtfully designed for modern family living, this home combines quality craftsmanship, stylish upgrades and a bright, functional layout. The heart of the home is the custom kitchen, featuring upgraded cabinetry and seamless flow into the spacious dining and living areas. Large windows fill the main level with natural light, while a gas fireplace adds warmth and character. Walk out through expansive glass doors to the backyard deck and enjoy a private outdoor setting ideal for entertaining. A flexible bonus room off the kitchen can be used as a walk-in pantry, home office or additional storage space. The upper level features four spacious bedrooms, including a private primary retreat complete with a walk-in closet and 4-piece ensuite, along with the convenience of a dedicated laundry room. The full unfinished basement offers excellent future potential with legal egress windows, a bathroom rough-in and cold room, ready to be customized to suit your needs. Surrounded by manicured landscaping, lush lawn and vinyl privacy fencing, the backyard offers plenty of space to relax and enjoy the peaceful ravine backdrop. A beautifully cared-for home offering space, privacy and premium features in a welcoming family neighbourhood. (id:63203)
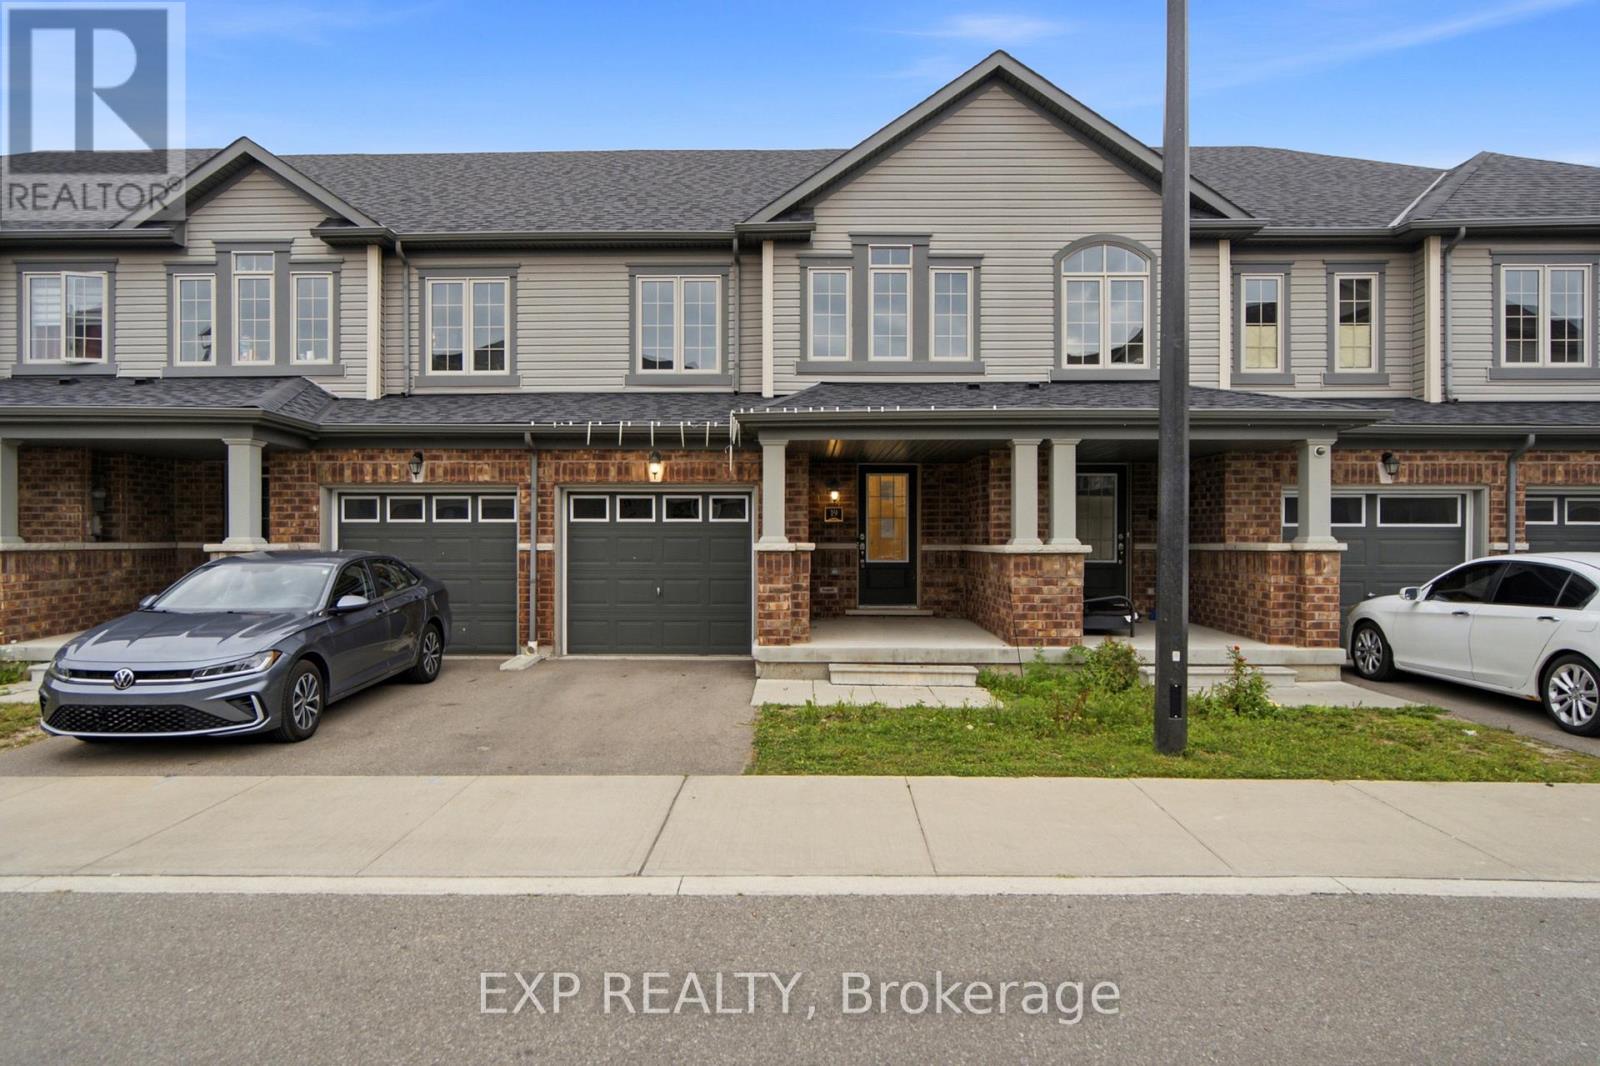
19 - 755 Linden Drive
Cambridge, Ontario
Welcome to this spacious 3-bedroom, 3-bathroom freehold townhouse in the Preston Heights community of Cambridge, an area experiencing tremendous demand from families, first-time buyers, and investors. Situated on a quiet street, this home offers exceptional privacy and a fantastic layout with a walkout basement and excellent future income potential. The main floor features a spacious foyer and bright, open-concept living, dining, and kitchen areas. The modern kitchen boasts quartz countertops, elegant backsplash, stainless steel appliances, and ample cabinetry. The dining area provides a walkout to the upper deck, creating the perfect space for outdoor dining and entertaining. Upstairs, enjoy three generously sized bedrooms, convenient second-floor laundry, and well-appointed bathrooms. The unfinished walkout basement offers direct access to the backyard and tremendous potential to create additional living space or a future income-generating suite, subject to approvals. Located in the prime Grand Riverwood/Preston Heights area, just minutes to Hwy 401, Conestoga College, Cambridge Centre, Sportsworld, schools, parks, trails, the Grand River, golf courses, and all major amenities. Waterloo University is also only a short drive away. An excellent opportunity for first-time buyers, growing families, or investors seeking a high-demand area with future basement income potential. (id:63203)
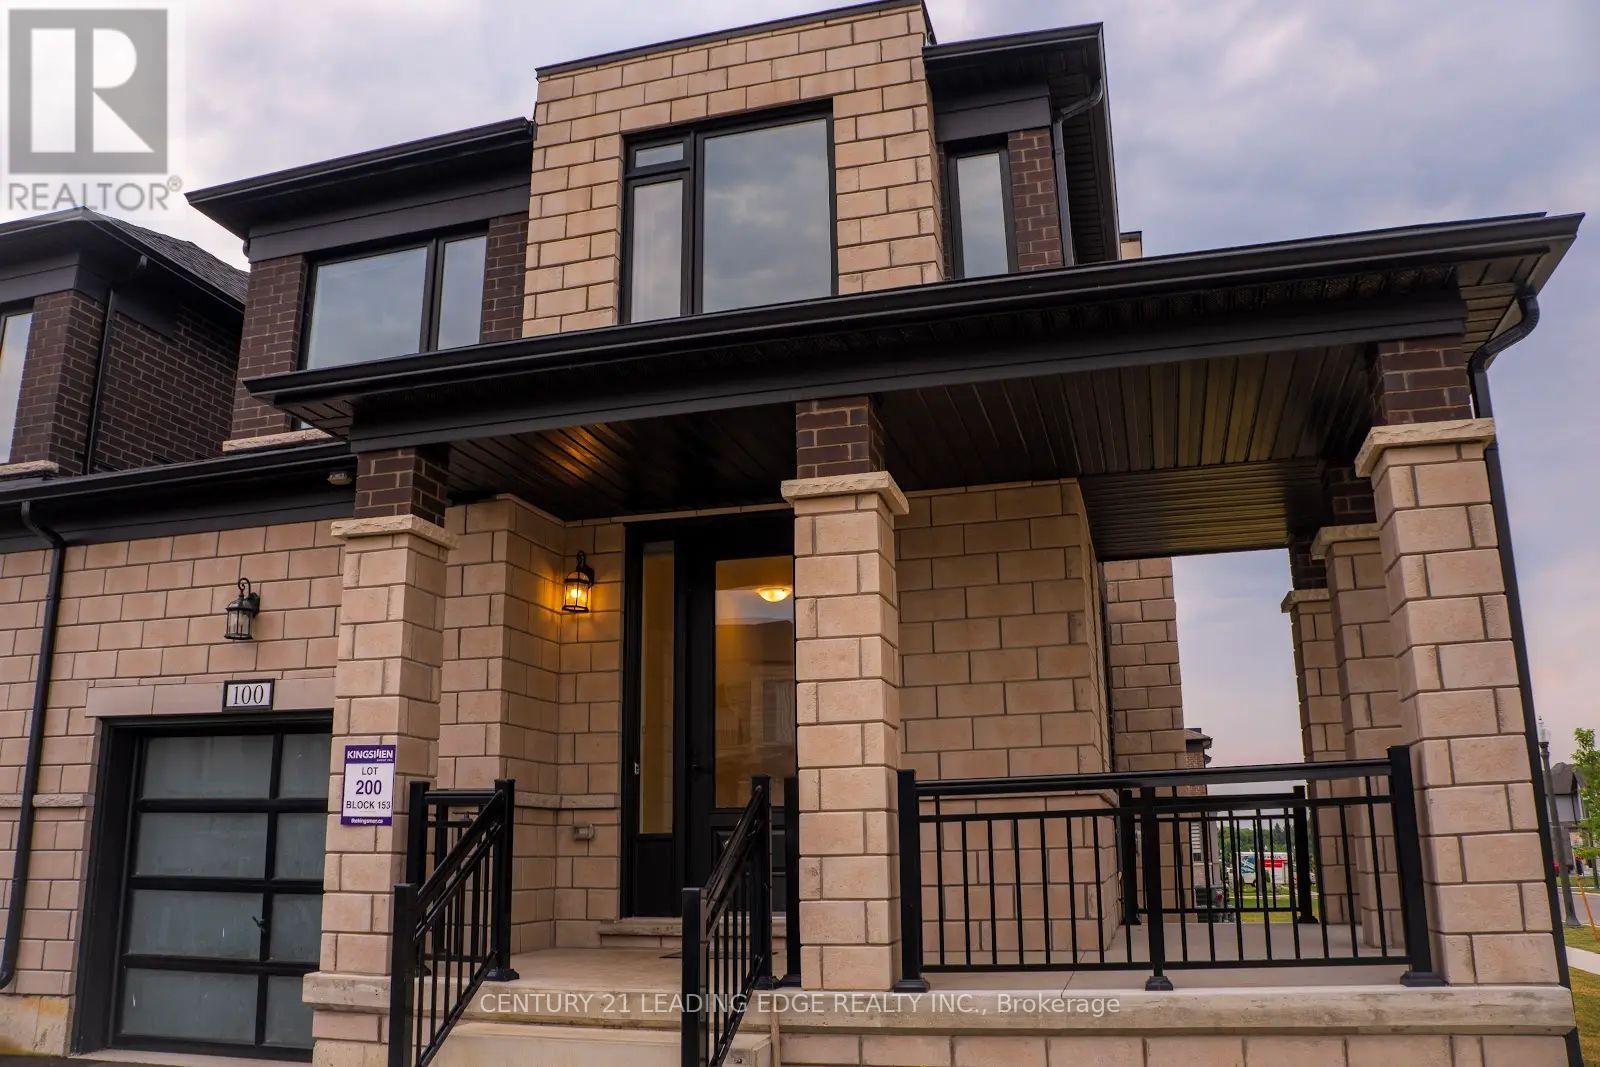
100 Cole Terrace
Woodstock, Ontario
Beautiful 2024-Built FREEHOLD Corner Townhome in Prime Woodstock Location! Welcome to this stunning 2,403 sq. ft. freehold corner townhouse located in one of Woodstock's most desirable neighborhoods. Townhome on a premium corner lot just like a detached home. Ideally situated just minutes from Pittock Conservation Area, schools, parks, shopping plazas, the Sikh Temple, Thames River trails, and with easy access to Highways 401 and 403, this exceptional home offers modern living with convenience at your doorstep. Featuring 4 spacious bedrooms and 2.5 bathrooms, this home boasts a bright and functional open-concept layout with 9-ft ceilings, hardwood flooring on the main level, custom tile finishes, oversized windows, and an inviting family room with a cozy fireplace. The modern kitchen is designed for both everyday living and entertaining, offering a centre island, stainless steel appliances, ample cabinetry, and a bright breakfast area with a walkout to the backyard. The second floor features a luxurious primary bedroom with a walk-in closet and 5-piece ensuite, three additional generously sized bedrooms, a shared 4-piece bathroom, and the convenience of second-floor laundry. The unfinished basement provides endless possibilities with a rough-in for future bathroom installation, cold cellar, and excellent potential for additional living space or rental opportunities. Additional highlights include direct garage access into the home and backyard, parking for three vehicles, and a 200-amp electrical panel. A rare opportunity to own a modern, spacious corner townhome in a highly sought-after Woodstock community. Don't miss your chance to make this beautiful home yours! (id:63203)
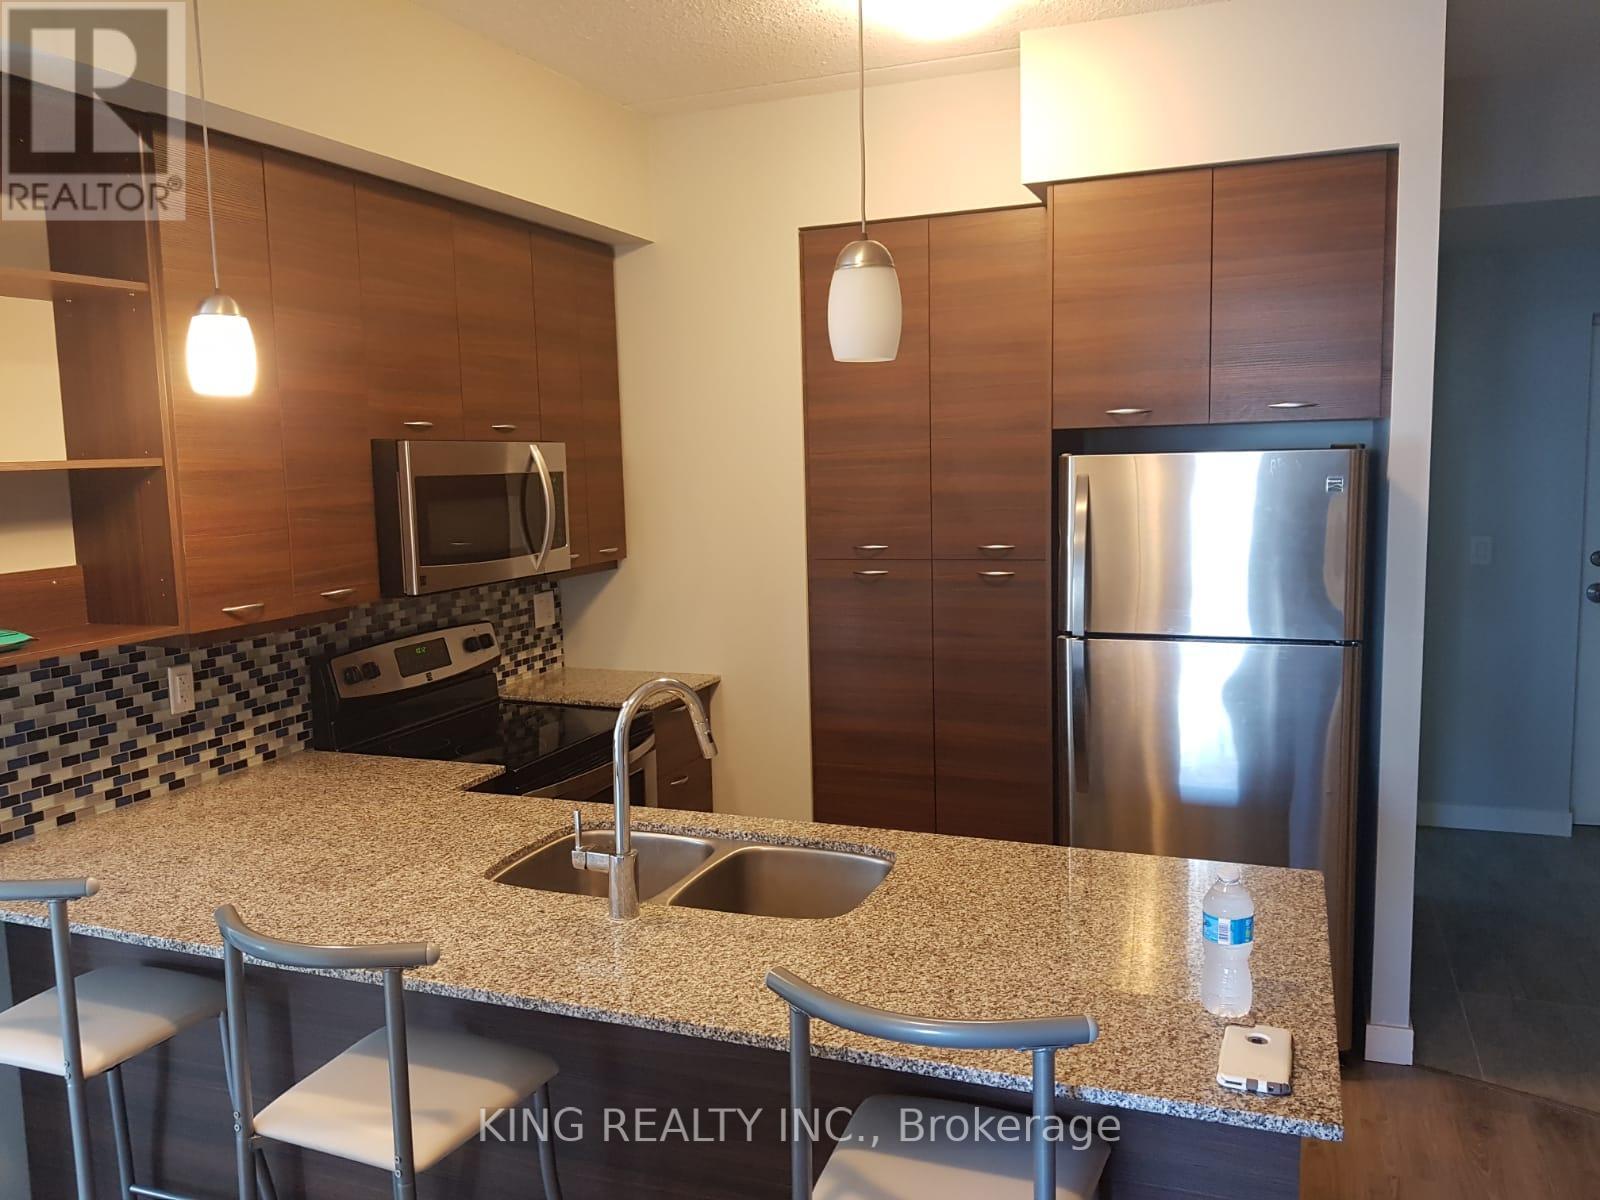
1405 - 318 Spruce Street
Waterloo, Ontario
Bright, High Roof Suite In Sage2! 2 Large Bedroom, 2 Full Bathrooms , Balcony And Private Laundry ,11 Ft. Soaring Ceilings. Just Steps To Wilfred Laurie & University Of Waterloo. For Parents Looking For A Place To Keep Your Kids Safe While Studying, Luxurious Residential Destination. This Unit Features, Stainless Steel Appliances, Granite (id:63203)
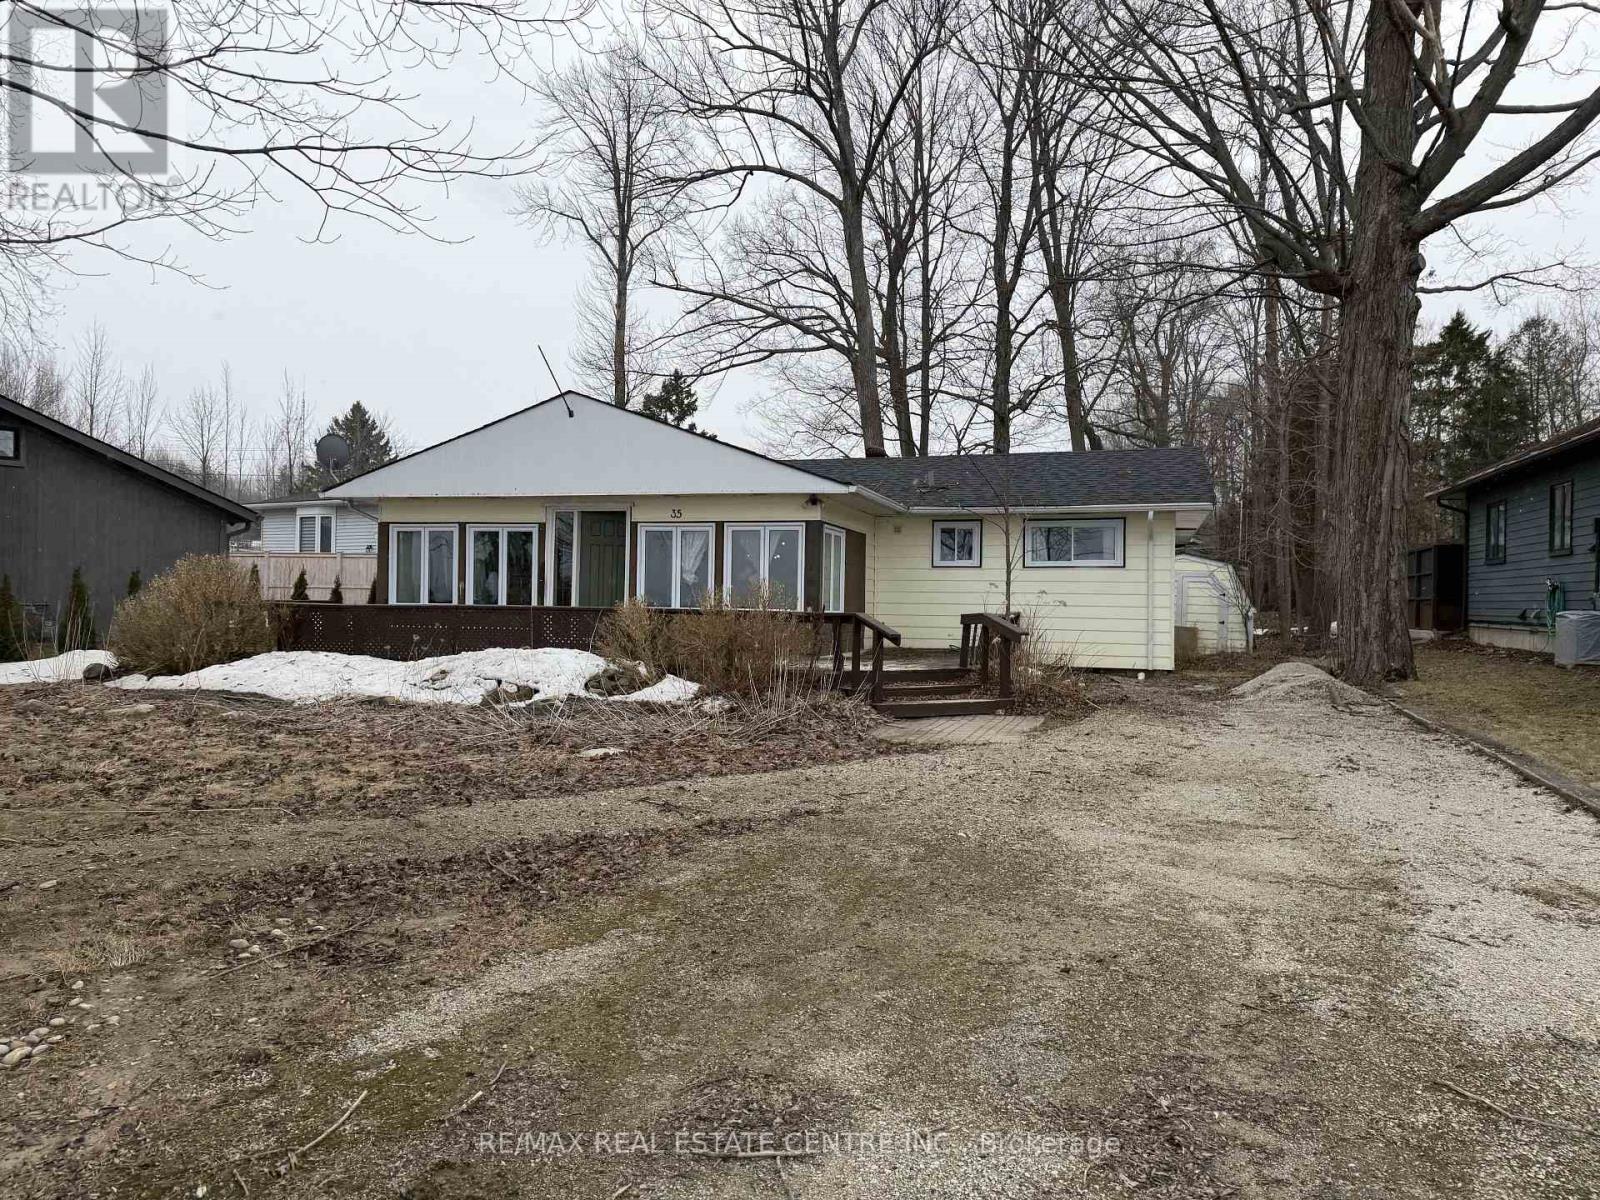
35 Lakeside Avenue
Meaford, Ontario
Rarely offered - Start your mornings with Georgian Bay views with amazing Sunrise and evenings with unforgettable sunsets in the area. With waterfront access directly across the road, this charming fully updated four-season bungalow is the perfect blend of comfort and cottage lifestyle. Set on a private, tree-lined lot, it features an open-concept design, warm fireplace, and easy-care flooring throughout. Recent upgrades, new roof, Hvac System, central air, new appliances. Close to town conveniences - your bayfront escape awaits. A Must See In Person Before Its Sold. (id:63203)
1510 - 108 Garment Street
Kitchener, Ontario
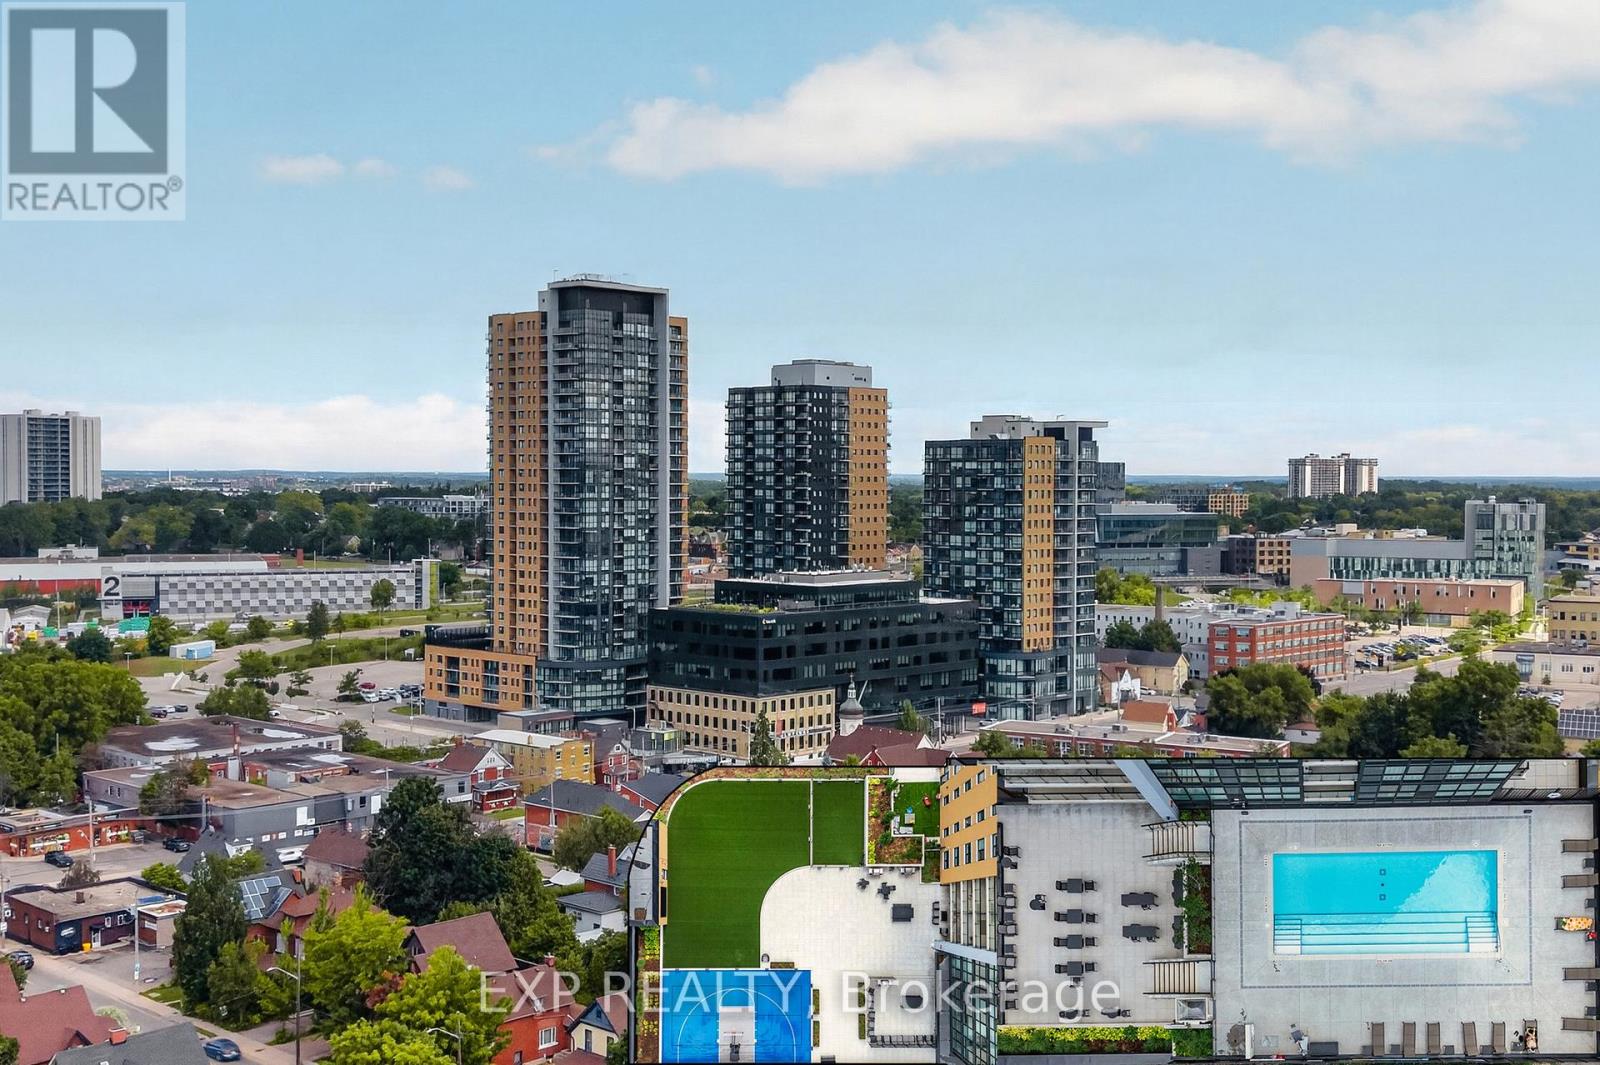
Welcome to stylish urban living in the heart of Kitchener's highly sought-after Innovation District. This beautifully upgraded 1-bedroom, 1-bathroom condo offers a bright, modern living space designed for both comfort and convenience.The open-concept layout features a contemporary kitchen complete with quartz countertops, a peninsula with seating, stainless steel appliances, and upgraded lighting that adds a sophisticated touch. Expansive floor-to-ceiling windows flood the unit with natural light, while the private balcony offers impressive views of downtown. Residents enjoy an exceptional collection of amenities, including a fitness centre, yoga studio, party room, outdoor pool with lounge area, and a rooftop terrace perfect for relaxing or entertaining. Ideally located in the vibrant Garment District, you're just steps from Victoria Park, the ION Light Rail, Kitchener's restaurants and cafés, the Farmers' Market, Google, the University of Waterloo School of Pharmacy, and the city's thriving tech and innovation hub. Offering an unbeatable combination of location, lifestyle, and low-maintenance living, this is an outstanding opportunity to own in one of Kitchener's most desirable urban communities. (id:63203)
3865 Victoria Avenue
Lincoln, Ontario
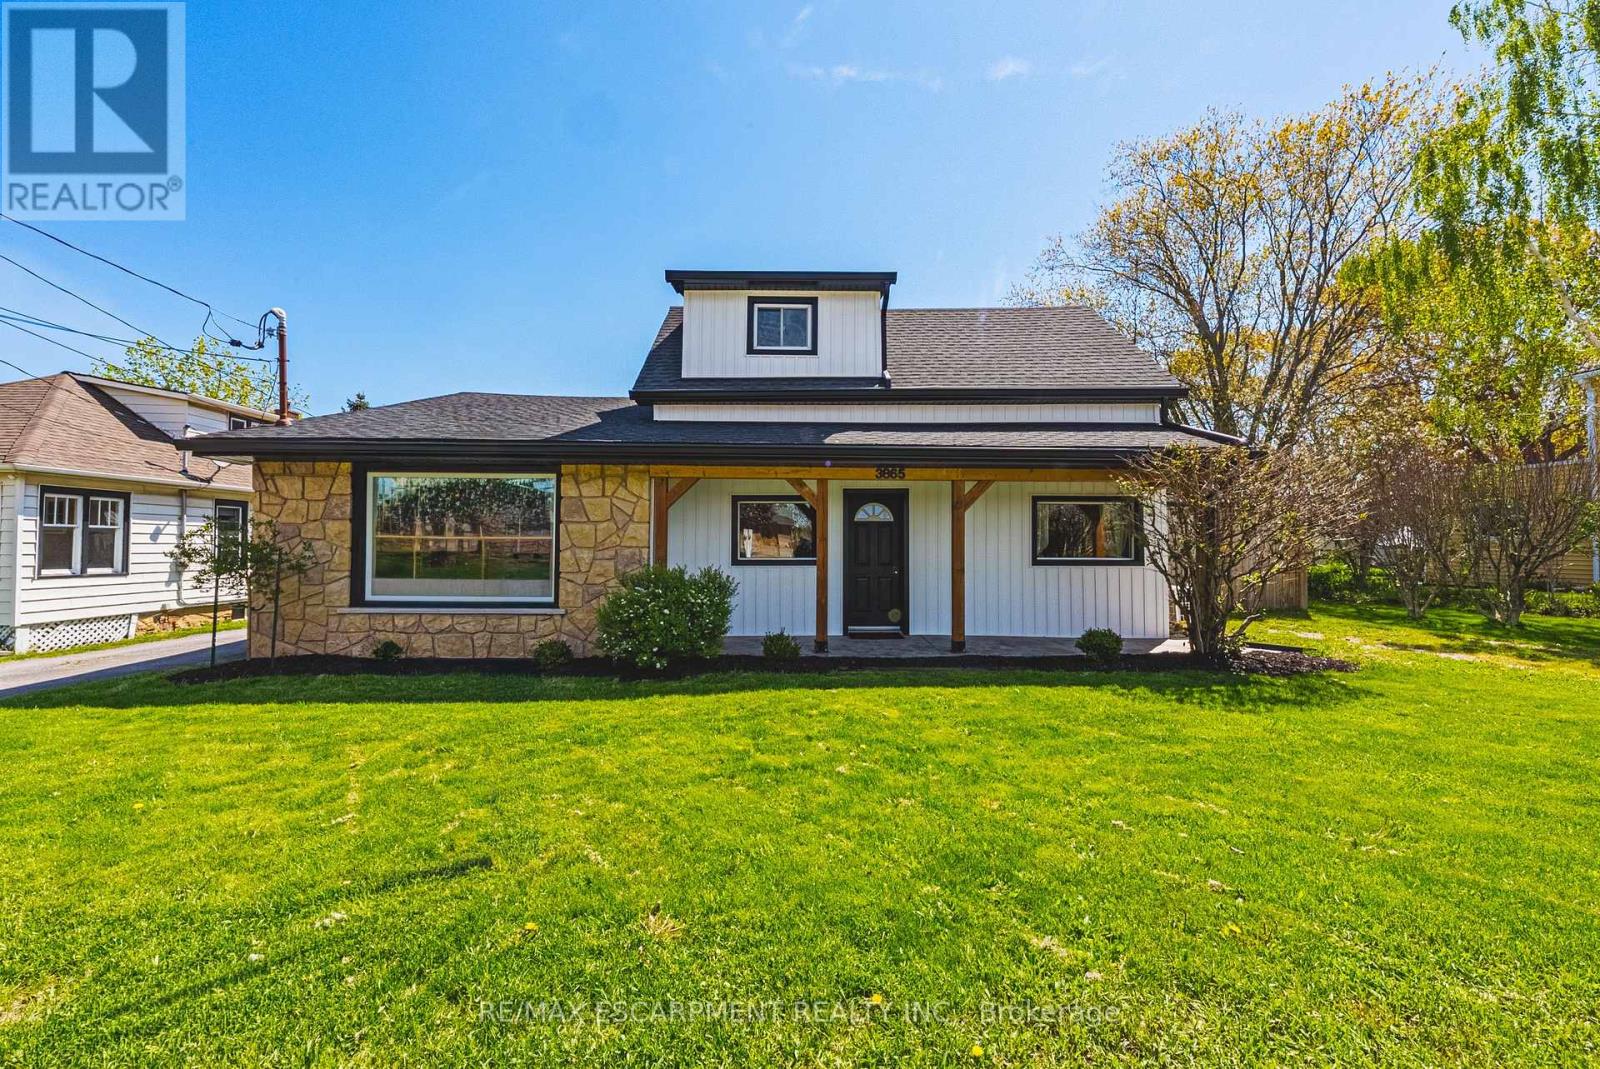
Fully legal backyard Accessory Dwelling Unit with income-generating potential! Incredible opportunity to own a one of a kind estate in the heart of Ontario's wine country. This unique property offers two separate homes with a combined total of 3 living spaces. Live in one and use the other to help pay the mortgage. The main home, located at the front of the estate, is a beautiful bungaloft, with 2 main floor bedrooms, 2 full bathrooms, a main floor laundry and upstairs bedroom/loft that provides the ultimate flex space. The basement of the main home was lovingly renovated in 2025 with full in-law suite functionality. The basement suite comes with its own full washroom, laundry hook-up and separate entrance out into the backyard of this expansive property. Where this property truly shines is through the large fully detached auxiliary dwelling at the rear of the property. This self-contained rear residence not only comes with a naturistic private patio, but it also runs on its own gas and hydro feeding into its own furnace and A/C. The rear living space comes complete with 2 bedrooms, a full washroom, an ensuite, and it's own laundry. The double car garage is heated, insulated and has AC, making it the ultimate garage to tinker in, or create the ultimate hobby space. Need a place to store your boat or trailer? You're in luck because this estate has 2 driveways, allowing for recreational storage on one side, and parking for all on the other. Extensive updates include: fresh paint, modern fixtures, new windows and doors (2022/23), decks (2022), siding, and a heated/AC-fitted garage with room for two cars. Recent upgrades also include an EV charger (2022), newer appliances, and mechanical systems such as furnace, hot water tanks, and roof replacements for peace of mind. (id:63203)
1006 - 349 Rathburn Road W
Mississauga, Ontario
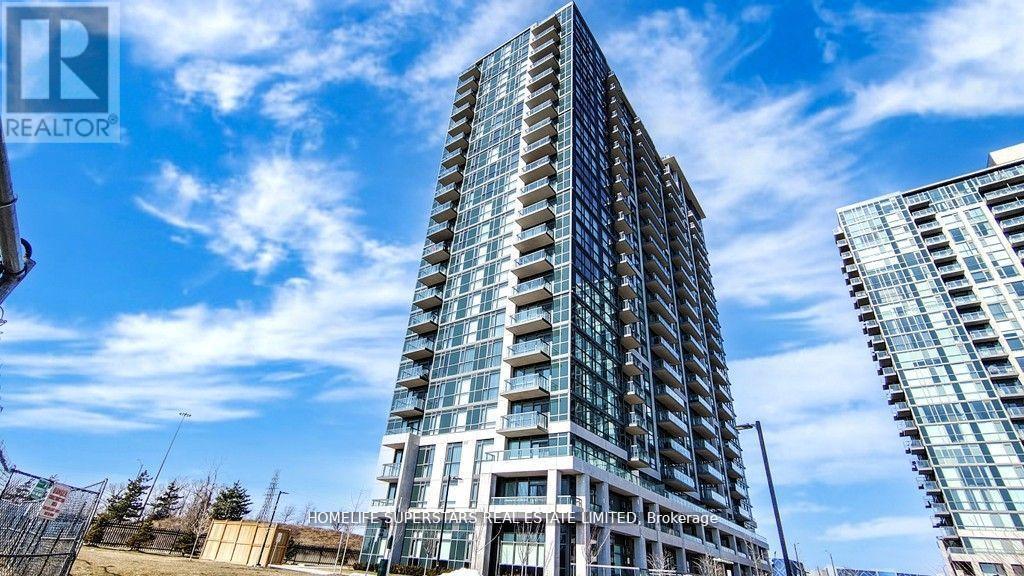
Walk To Sq. One Sheridan College, Movie Theatre Go Bus Terminal, Hwy 403,Park Church Schools. (id:63203)
1 Bdrm - 341 Sunny Meadow Boulevard
Brampton, Ontario
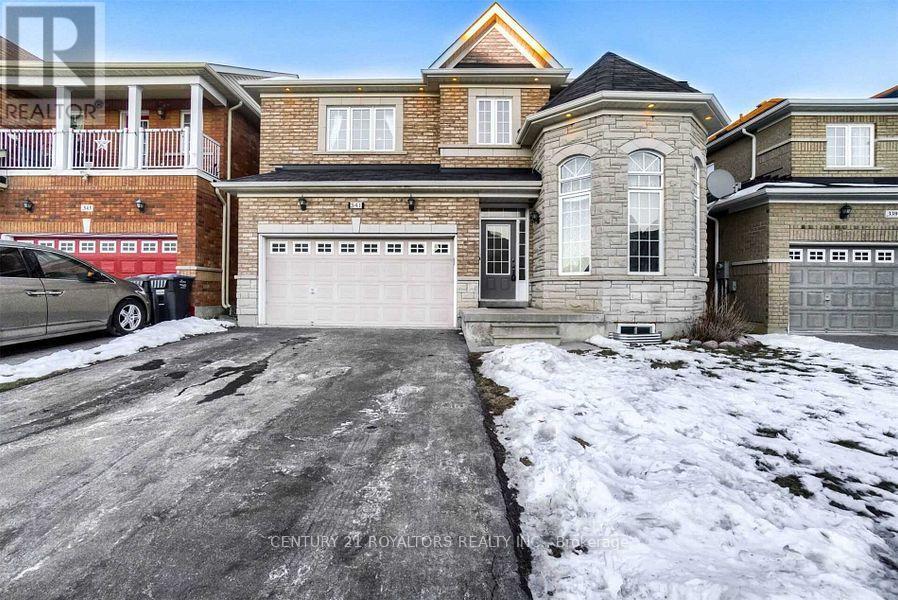
Beautiful and spacious one-bedroom rental in a well-maintained detached home. Features a private 4-piece bathroom and one parking spot. All utilities are included. Kitchen and living area are shared with the landlord. Conveniently located close to schools, grocery stores, shopping, restaurants, public transit, and other amenities. Month-to-month lease available. Ideal for a professional tenant seeking a clean, comfortable, and convenient place to call home. (id:63203)
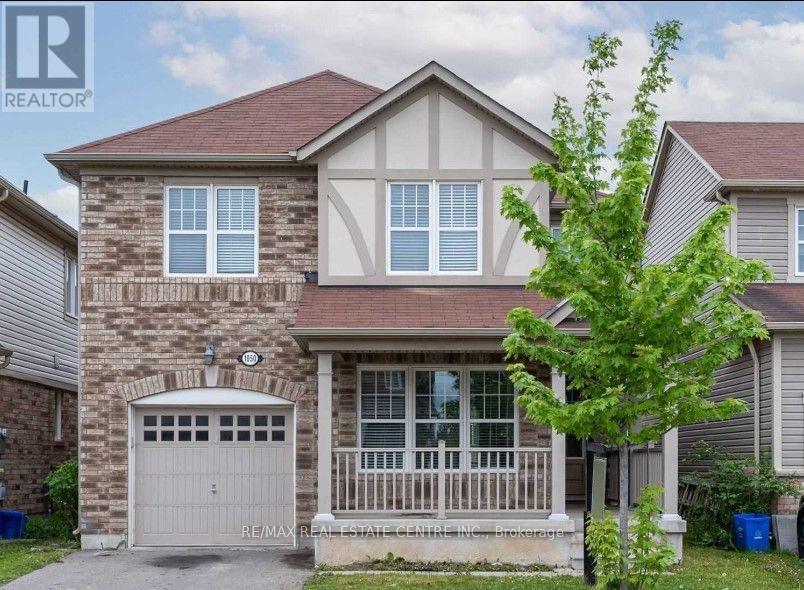
Basement - 1050 Farmstead Drive
Milton, Ontario
Welcome to this beautiful brand-new legal 2-bedroom basement apartment in the desirable Ford neighbourhood of Milton. This bright and modern unit features an open-concept living and dining area, a modern kitchen with quartz countertops, stylish backsplash, undermount sink, and sleek black hardware. The modern washroom offers a quartz countertop, glass-enclosed shower, and elegant 24" 24" tiles. Bright pot lights throughout create a warm and inviting atmosphere. The unit also includes a separate washer and dryer, separate entrance, and 1parking space and internet . Conveniently located close to schools, parks, public transit, shopping, and other amenities. Tenant pays 30% of utilities (heat, electricity, and water). ** This is a linked property.** (id:63203)
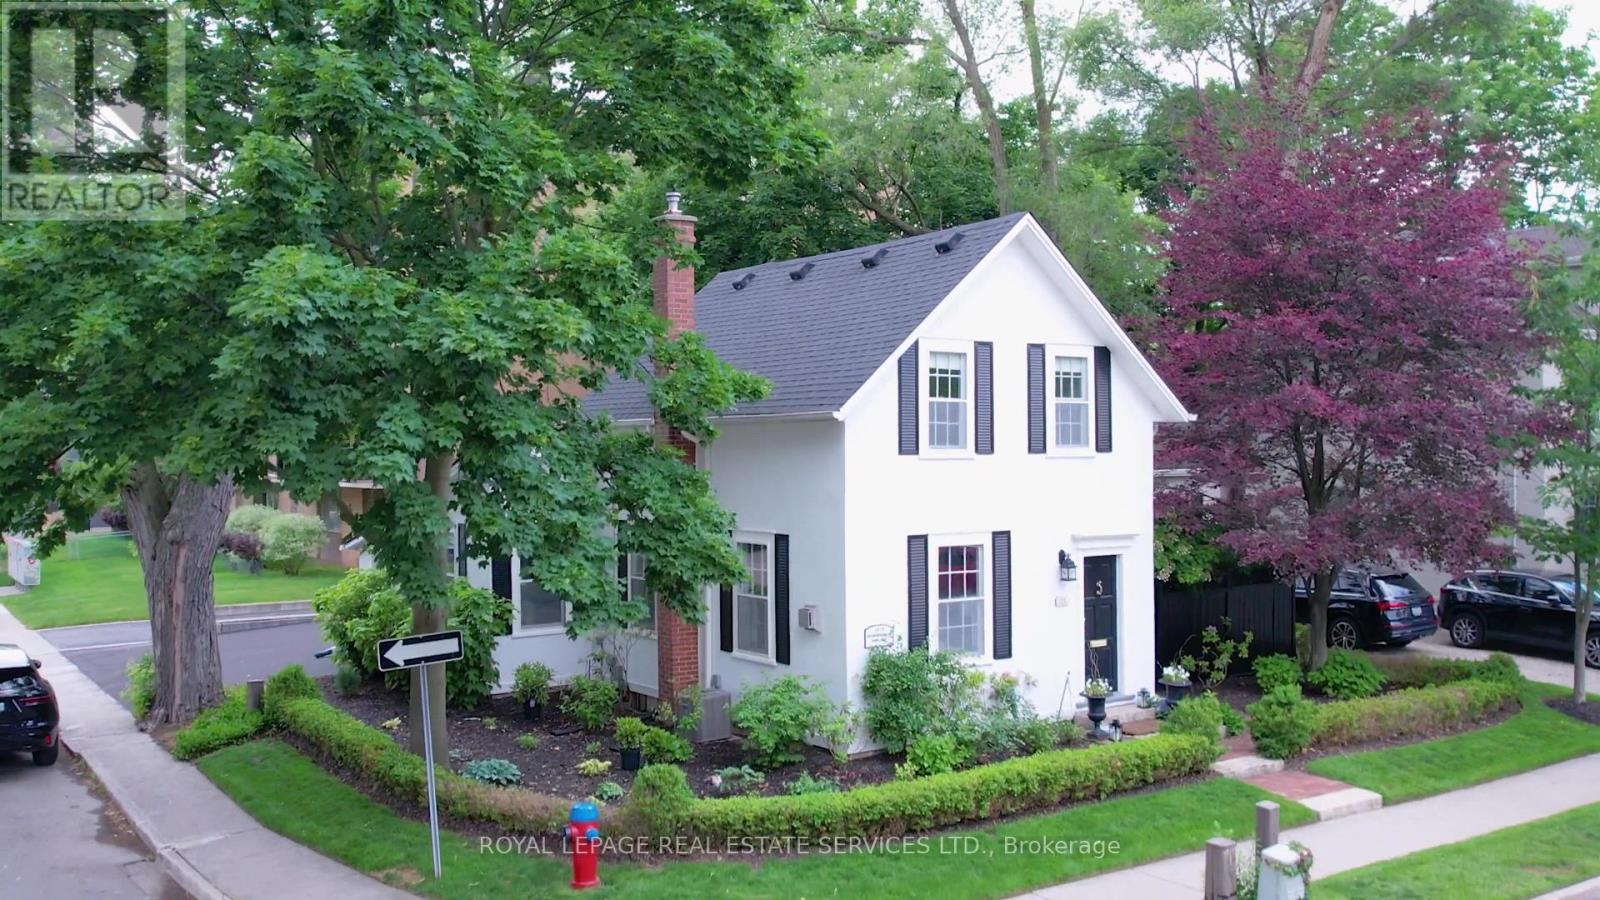
124 Chisholm Street
Oakville, Ontario
An exceptional opportunity to call a beautifully preserved, freshly painted (in/out), historically significant century home your own. This detached 2-bedroom, 2-bath residence at 124 Chisholm offers timeless character, refined comfort, and an enviable location in the heart of downtown Oakville. Ideally positioned between Lakeshore Road and Rebecca Street, the home is just a short walk to lakefront parks, boutique shopping, acclaimed dining, and the vibrant energy of Kerr Street. The main level is designed for elegant living and entertaining, featuring a grand living and dining room with gleaming hardwood floors, 9-foot ceilings, custom millwork, solid wood shutters, zoned lighting, and a cozy corner gas fireplace. Expansive windows bathe the interior in natural light, while double French doors open to a inviting family room with a lofted ceiling. A versatile second bedroom or office is conveniently located off the family room. The kitchen combines charm and functionality with a centre island, side patio entrance, and a large bay window overlooking the private patio, gas BBQ, and mature gardens. A skylit pantry, closet, and laundry area, along with a 3-piece bath, complete the main floor. The entire second level is dedicated to a serene primary suite, highlighted by a spacious 5-piece ensuite with dual vanity, glass shower, and jetted tub, plus two closets including a walk-in with custom shelving and a window. Set on a meticulously landscaped corner lot, this home offers outstanding outdoor appeal and low-maintenance convenience, with gardening, grass cutting, and leaf collection included. Additional features include a large storage shed and parking for up to seven vehicles. Beautifully maintained and full of charm, this is a truly rare offering in one of Oakville's most desirable locations. Driveway just paved. Gardening, grass cutting, leaf collection is included. A large shed provides storage. Something special! (id:63203)
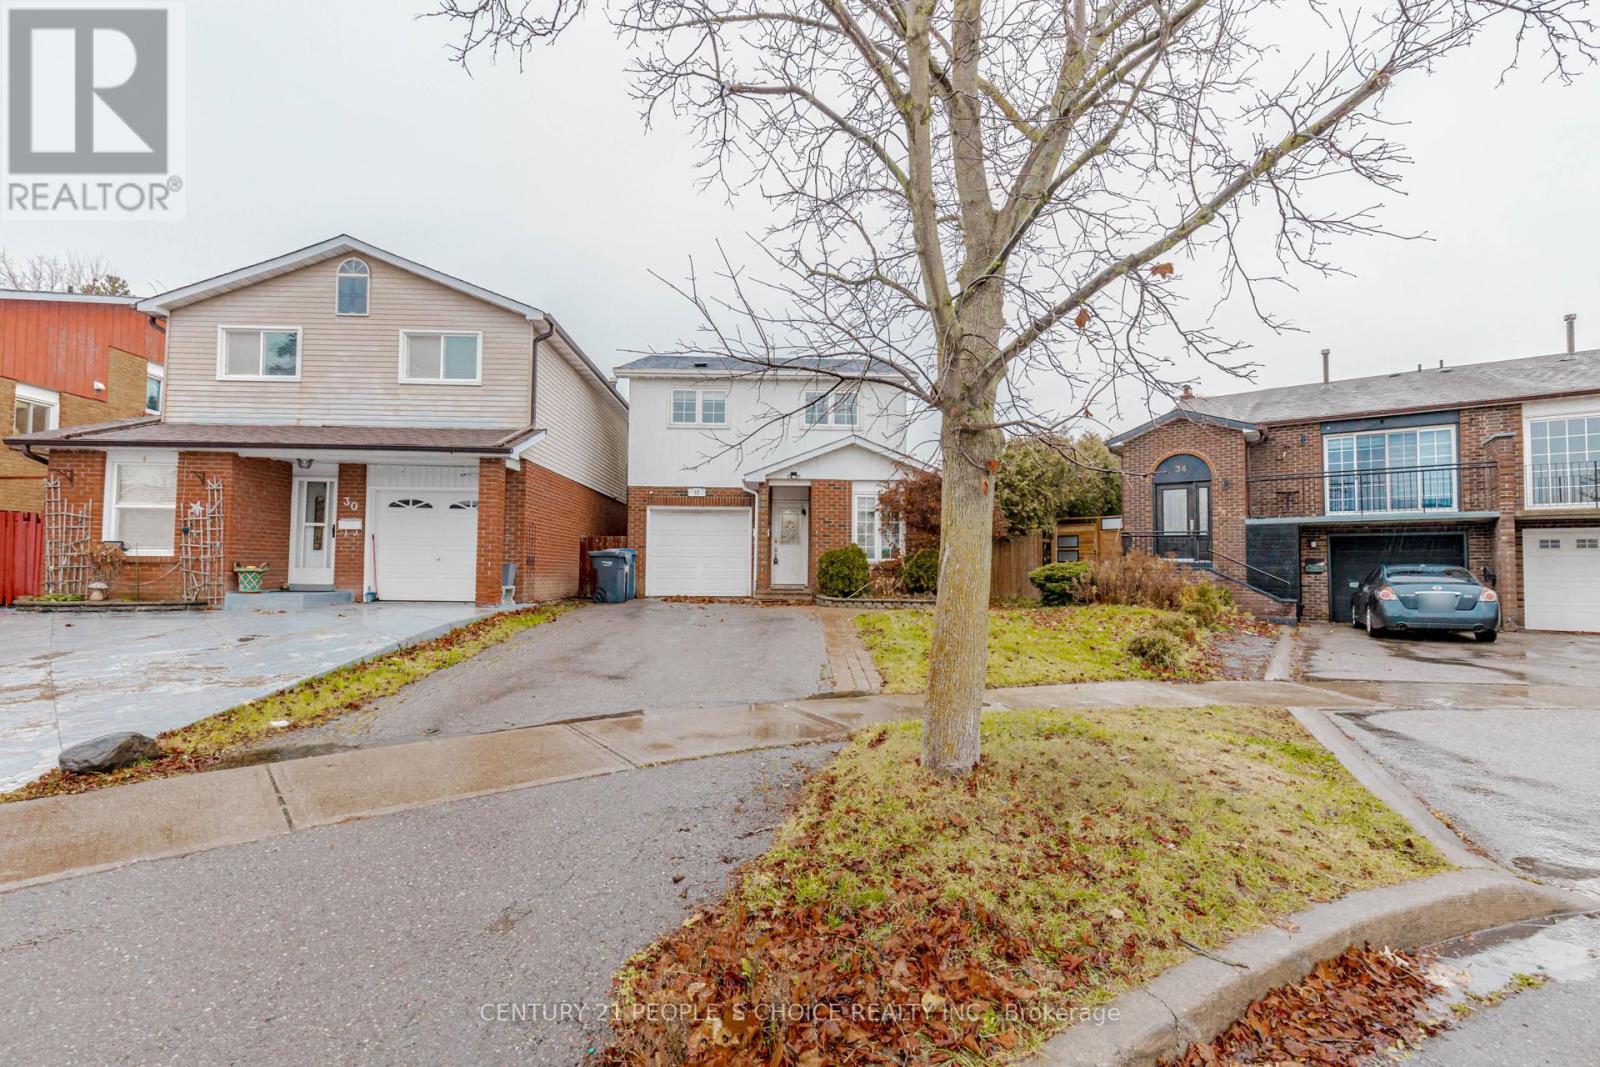
32 Elderwood Place
Brampton, Ontario
Welcome to 32 Elderwood Place-an upgraded, spacious 5-level backsplit nestled on a quiet street in desirable Brampton North. This inviting detached home offers 3+1 bedrooms, 3 bathrooms and a versatile multi-level layout with plenty of room to live, work and entertain. Enjoy hardwood flooring in the living and family rooms, a cozy fireplace, finished basement, convenient main-floor laundry and direct garage access. Step outside to your own private backyard retreat, featuring an in-ground pool and interlocking patio-perfect for relaxing and entertaining all summer long. Complete with generous parking and convenient access to schools, parks, shopping, public transit and Highway 410. A rare leasing opportunity offering space, comfort and resort-style outdoor living! (id:63203)
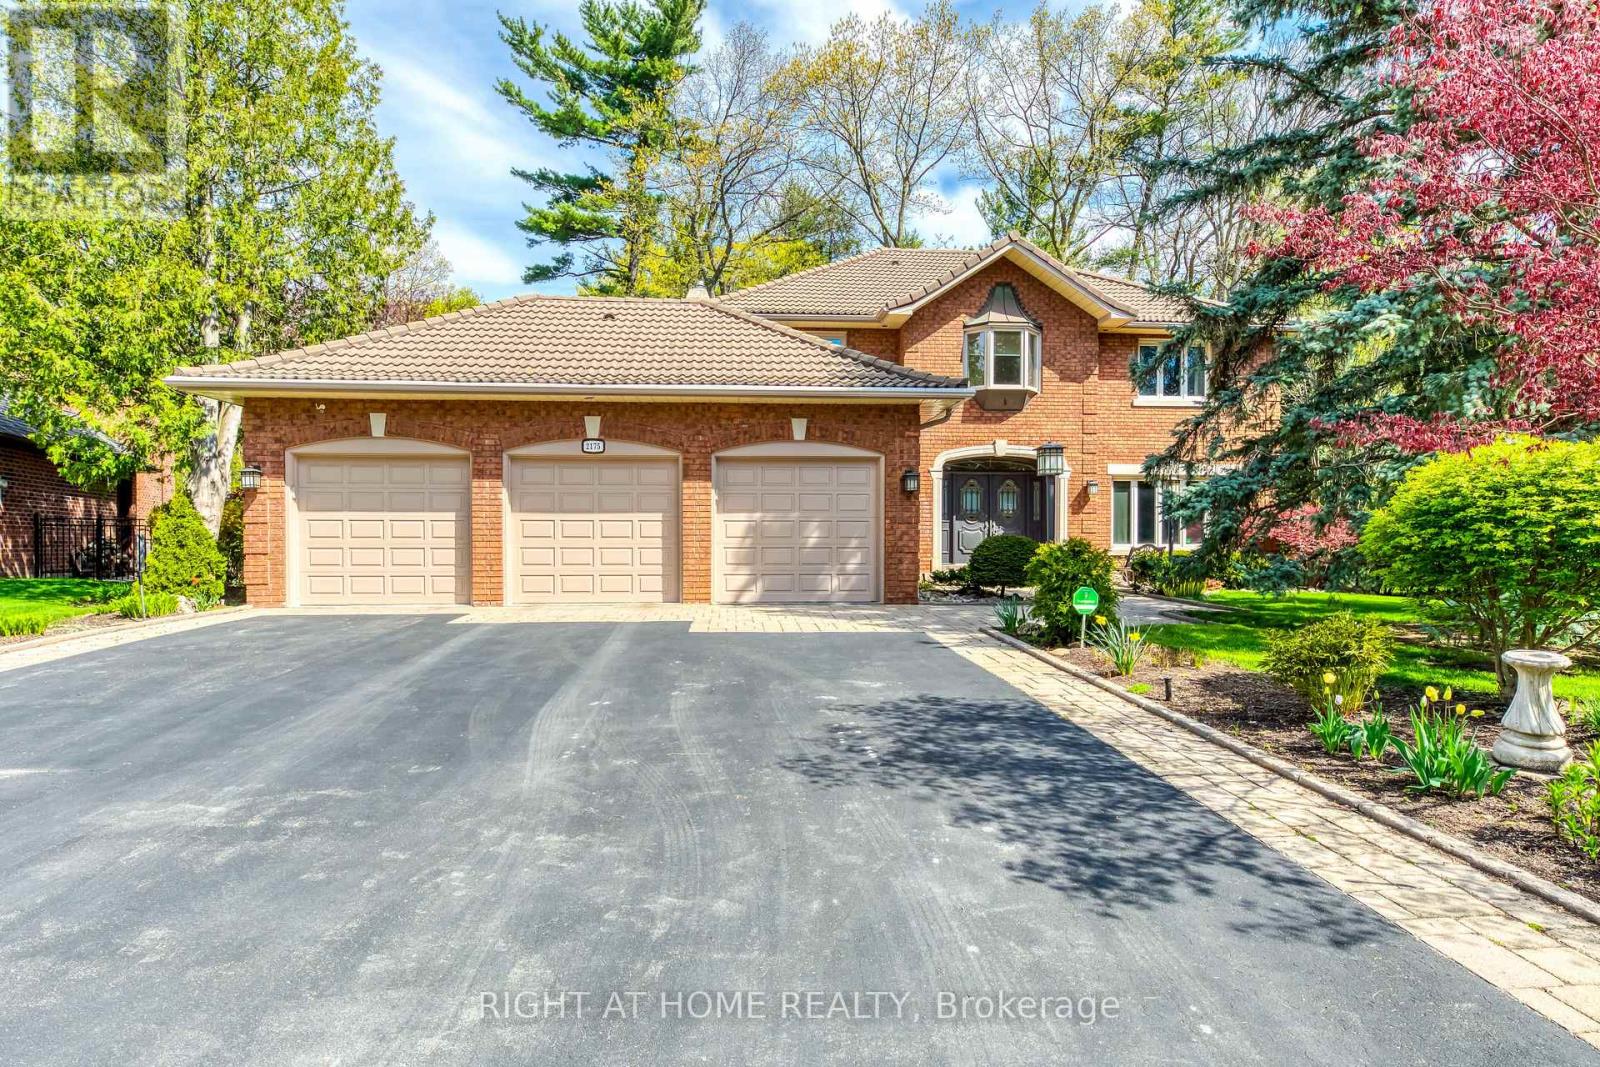
2175 Oneida Court
Mississauga, Ontario
Welcome To The Credit River Ravine Lot, A Rare Oasis In The City And A True Urban Cottage. This Custom-Built Home Is One Of Only Six On A Cul-De-Sac, Providing A Private Retreat In The Heart Of The Metropolis. Featuring A Spacious Open Sitting Area And A Cellini Kitchen, This 3-Bedroom Home Is Perfect For Entertaining And Family Gatherings. The High-Quality Finishes, Including Oak, Granite, Ceramics, And Marble, Add A Touch Of Luxury And Sophistication To Every Room. 9' Ceilings, And A Top-Quality Marley Roof, This Home Offers Both Comfort And Peace Of Mind. Enjoy Stunning Views Of The Ravine And Surrounding Nature From Every Window, And Relax In Your Own Personal Haven Away From The Hustle And Bustle Of City Life. **EXTRAS** Hot Water Tank Ownes. (id:63203)
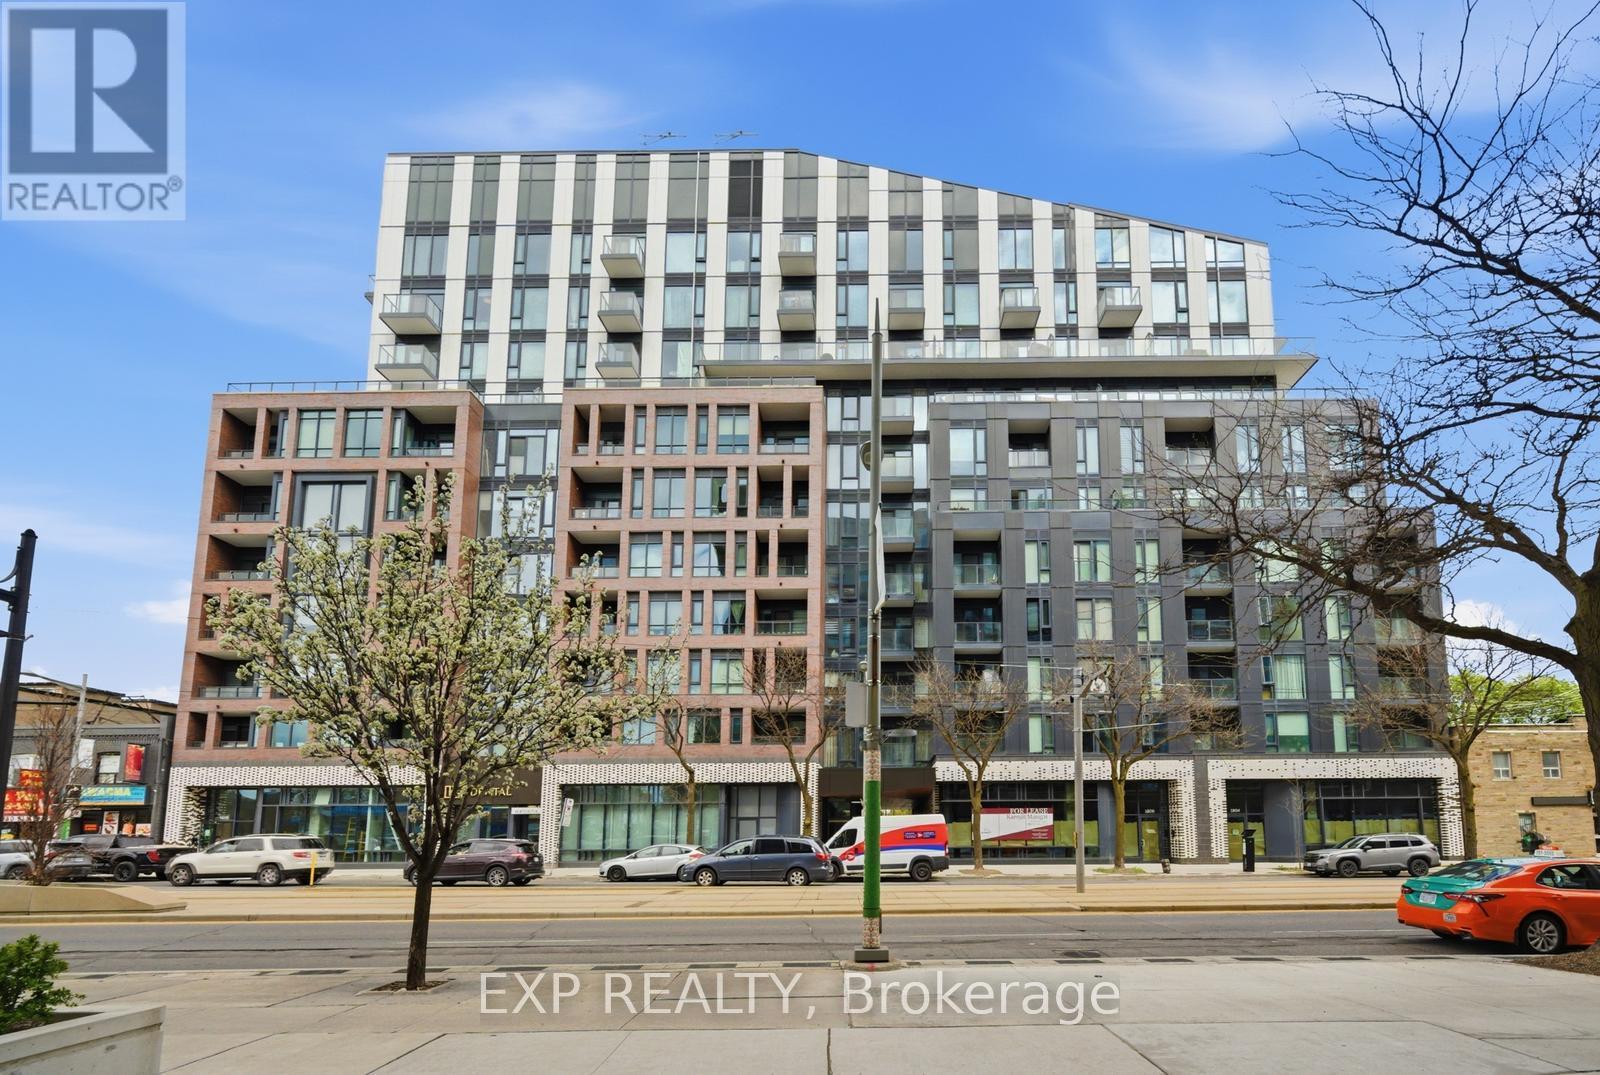
804 - 1808 St Clair Avenue W
Toronto, Ontario
Wake Up To Breathtaking South & East Skyline Views From Your Rare 450+ Sqft Private Terrace, The Kind Of Outdoor Space Toronto Buyers Dream About. Soaring 10ft Ceilings And Oversized Windows Pour Natural Light Into Every Corner Of This Gorgeous Space, Filling It With A Warmth That Instantly Feels Like Home. Lose Yourself In The Showstopping Eat-In Kitchen With Chevron Backsplash, Breakfast Bar And Contrast Hardware. Sprawling Living And Dining Space Invite You To Breathe, Entertain, And Truly Live. Two Sun-Drenched Bedrooms Each With Large Closets And A Primary With An Ensuite. Incredible Building Amenities Including Fitness Centre, Games Lounge, Party Room And Rooftop Terrace. Steps To TTC, JJP Community Centre, Earlscourt Park & Stock Yards Village. Easy Access To Downtown And Major 400 Series Hwys. (id:63203)
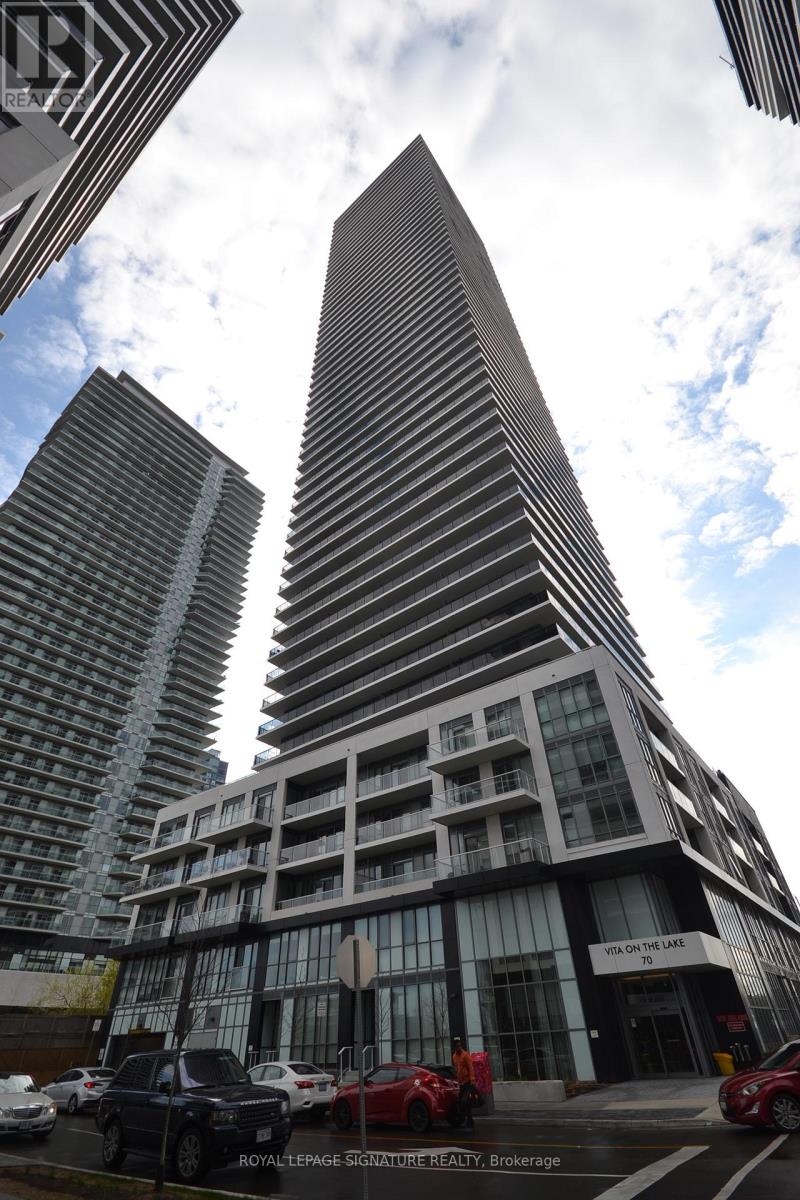
2406 - 70 Annie Craig Drive
Toronto, Ontario
Modern Corner Suite at Vita On The Lake by Mattamy. This Stunning Corner Suite Offering 1,208 Sq. Ft. Of Total Living Space, Including 868 Sq. Ft. Of Interior Living Space Plus An Expansive 340 Sq. Ft. Wrap-Around Balcony With Breathtaking, Unobstructed Views Of Lake Ontario. This Bright And Spacious 2-Bedroom, 2-Bathroom Suite Features Floor-To-Ceiling Windows That Flood The Open-Concept Living Space With Natural Light. The Chef-Inspired Kitchen Features A Large Centre Island, Custom Built-In Dining Table, Quartz Countertops, Ceramic Backsplash, And Premium Built-In Appliances-Perfect For Everyday Living And Entertaining. Elegant Finishes Include 9-Ft Ceilings And Motorized Window Coverings. Includes One Underground Parking Space And One Storage Locker. Enjoy The Best Of Waterfront Living With Parks, Restaurants, Cafés, Walking Trails, And TTC Transit All Within Walking Distance. A Rare Opportunity To Enjoy Spacious Indoor And Outdoor Living With Spectacular Lake Views In A Highly Sought-After Waterfront Community. (id:63203)
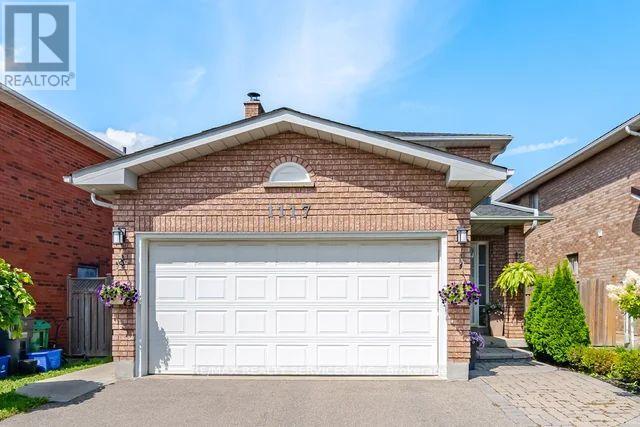
1117 Sherwood Mills Boulevard
Mississauga, Ontario
Beautiful 3 bedroom, 3 washroom home with 2 car garage backing onto GREENSPACE in high demand East Credit Community. Close to top rated schools, plazas, restaurants and parks. Great for commuters with easy access to 403/401and Go Stations. Kitchen combined with large breakfast area and sliding doors leading to the deck. Perfect for summer BBQ's with no homes directly behind. Spacious open concept combined living and dining rooms for entertaining. Generous primary bedroom has a 4 pc ensuite and large walk-in closet. 2 more bedrooms and another 4 pc washroom complete the 2nd floor. Basement is finished with a large recreation room and gas fireplace. Home has been meticulously maintained. Just move in and enjoy!! (id:63203)