

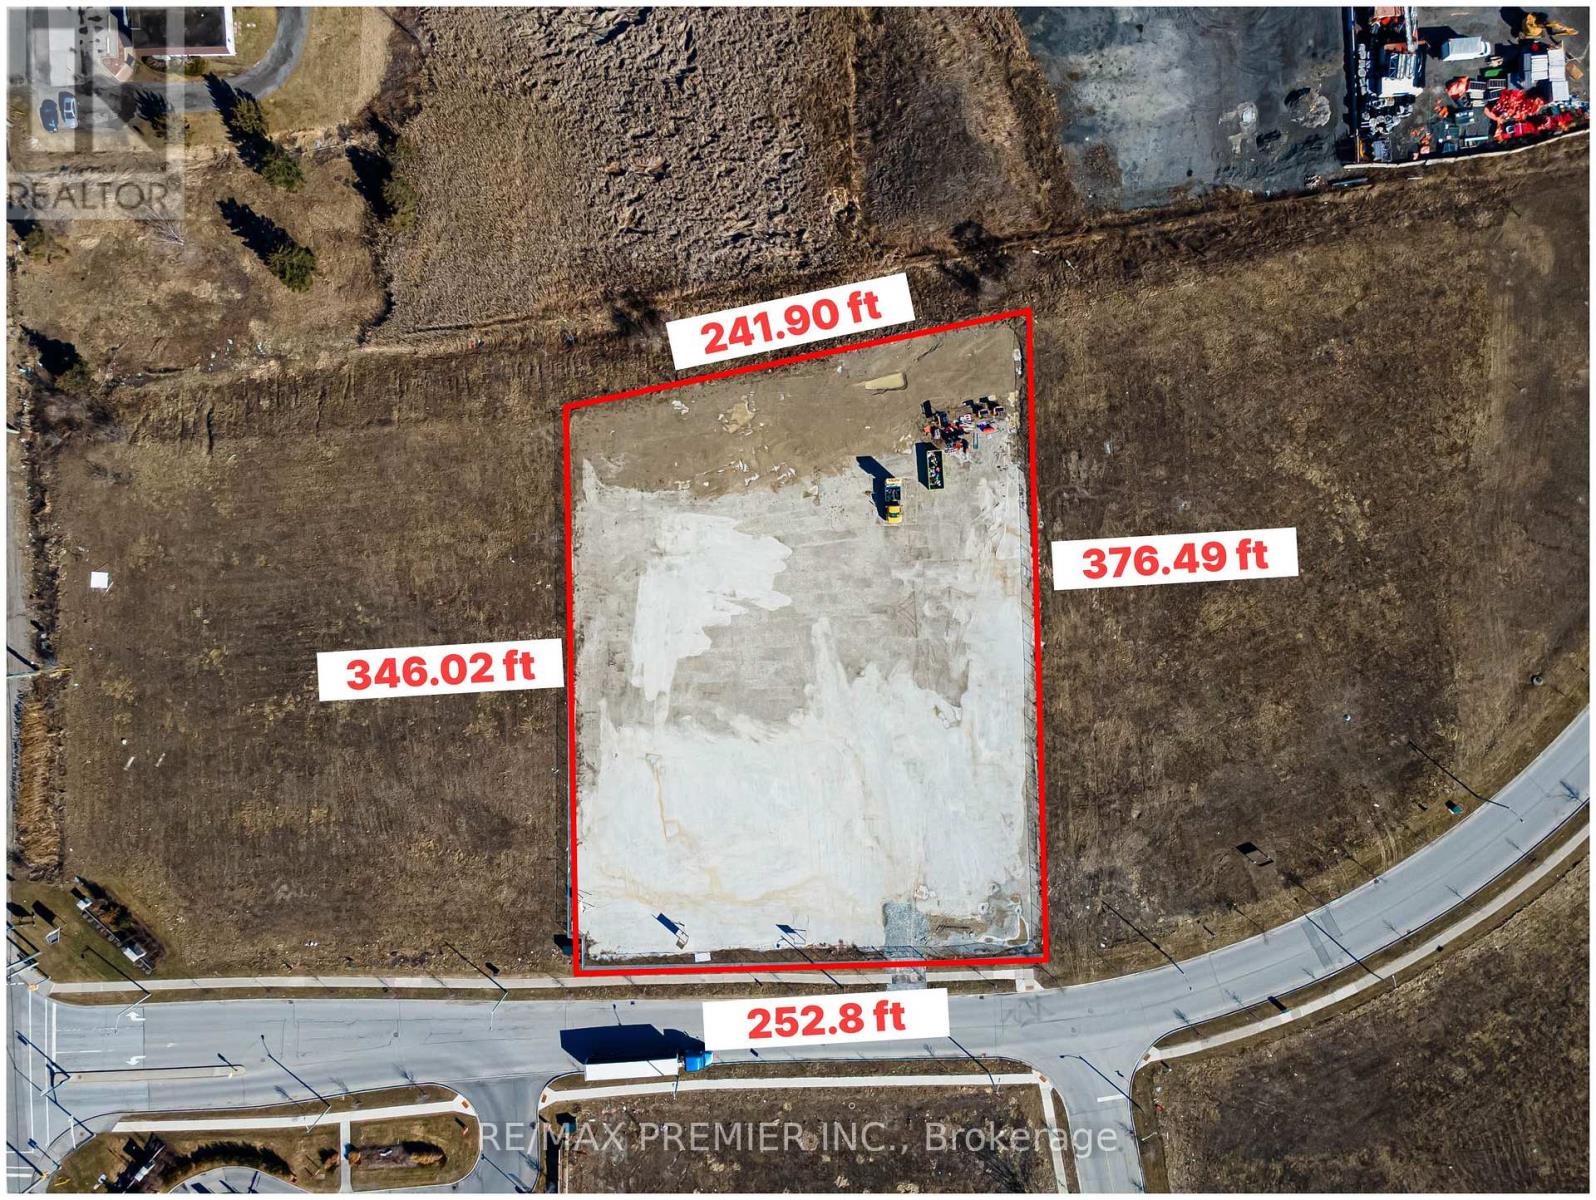
50 Dillane Drive
King, Ontario
Prime Industrial Land with Outside Storage. An exceptional opportunity to acquire a prime industrial parcel in the growing community of Schomberg, King area. This 2.05-acre fully serviced E1-zoned employment property is ideally positioned across from the Trisan Centre community recreation complex, McDonalds, and just steps to the local plaza featuring Foodland, LCBO, The Beer Store, Home Hardware, Tim Hortons, and a pharmacy, offering excellent convenience and visibility. The property is already well advanced toward Site Plan Approval for an 8,000 sq. ft. industrial building, providing buyers and developers with a valuable head start. Significant site improvements have been completed, including engineered drainage, a heavy-duty gravel base, perimeter fencing, and secure gated access. These upgrades represent a substantial investment and allow the site to be used immediately for outside storage, equipment, or contractor operations while final approvals are completed. E1 (Employment Industrial) zoning permits a wide range of uses, including warehouse and storage, contractor yards, automotive service or repair facilities, light manufacturing, assembly operations, and various service-commercial uses. The lot's layout, servicing, and completed grading make it particularly well-suited for businesses requiring both building space and outdoor yard storage. Opportunities to acquire serviced, development-ready industrial land in King Township are extremely limited. Whether for owner-occupancy, investment, or build-to-suit development, this lot offers excellent exposure, strong connectivity, and a rare opportunity to secure industrial land in a rapidly growing business corridor. (id:63203)

Lot 11 - 230 Bernhardt Road
King, Ontario
Rare Opportunity to purchase 5 acres of Ru2 (Rural Intensive) land in some of Ontario's most coveted farmland. Conveniently located in popular king township with Ultra-Rich soil. permitted uses include: Storage facility, greenhouse, home industry, farm related industry. Minutes to Hwy 400 for quick accessibility. Excellent opportunity to own a nice piece of Land to build your dream home. Vacant land, permitted to walk the property with showing booked. See attachment for regarding Ru2 - Rural intensive information. (id:63203)

127-129 - 4750 Yonge Street
Toronto, Ontario
Exceptional opportunity to secure prime retail space at 4750 Yonge Street in one of North York's most affluent and dynamic areas. These units benefit from excellent exposure, consistent foot traffic, and a strong surrounding customer base with high purchasing power. With vacant possession available by the end of April, this is a rare chance to immediately establish or expand a business in a highly productive and sought-after location. Ideal for food concepts, bubble tea, café, or retail businesses looking to maximize visibility and long-term growth. (id:63203)
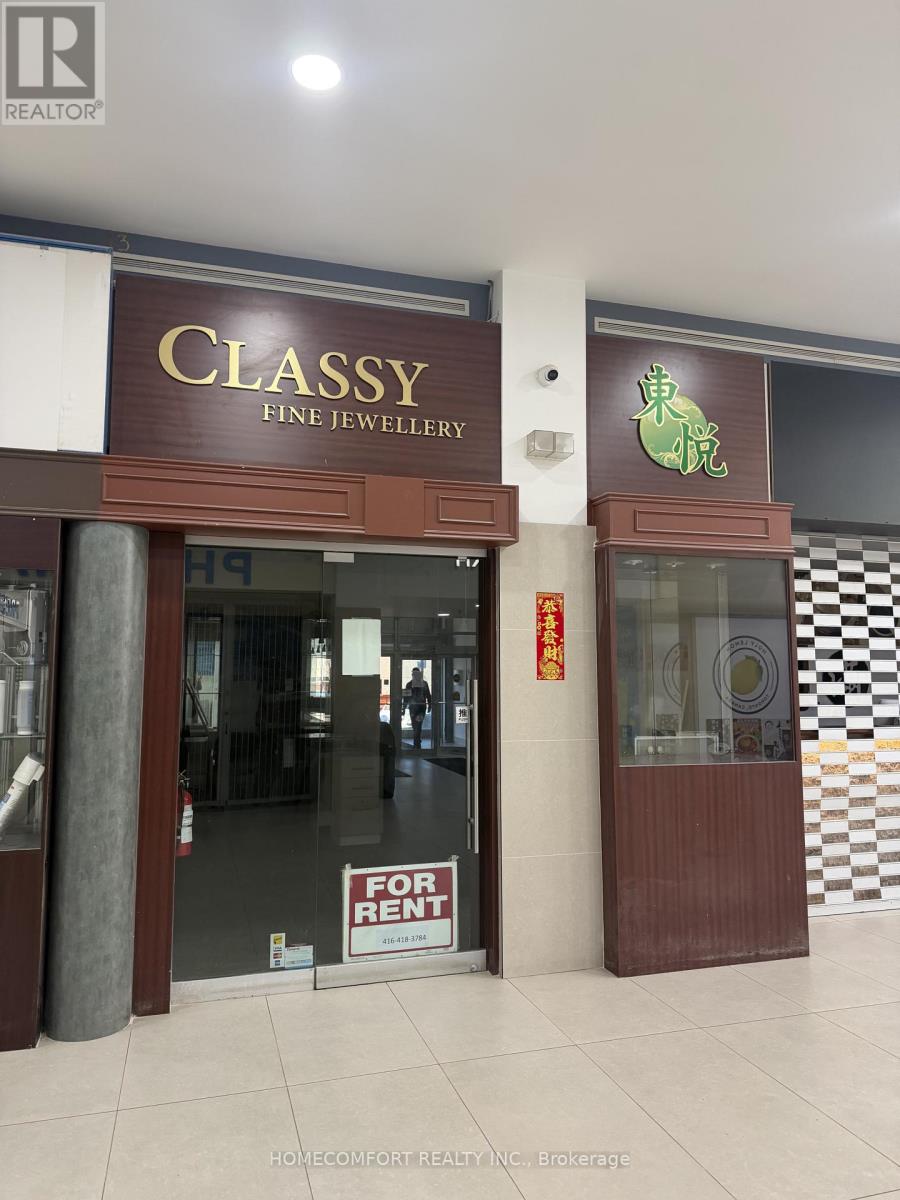
13 B - 9425 Leslie Street
Richmond Hill, Ontario
High Demand Richlane Mall With Good Mix Of Retail,Medical,Pharmacy And Restaurants.Close To Hwy 404&Industrial Business Area.Great Opportunity To Take Over The Existing Jewellery Business For Free Or Start Your Own Business In Low Cost. Best Suited For Gift Shop, Office, Legal, Accounting, Convenience Store, Tutoring Agency,Education Users,Retail Store... Any Kind. (id:63203)
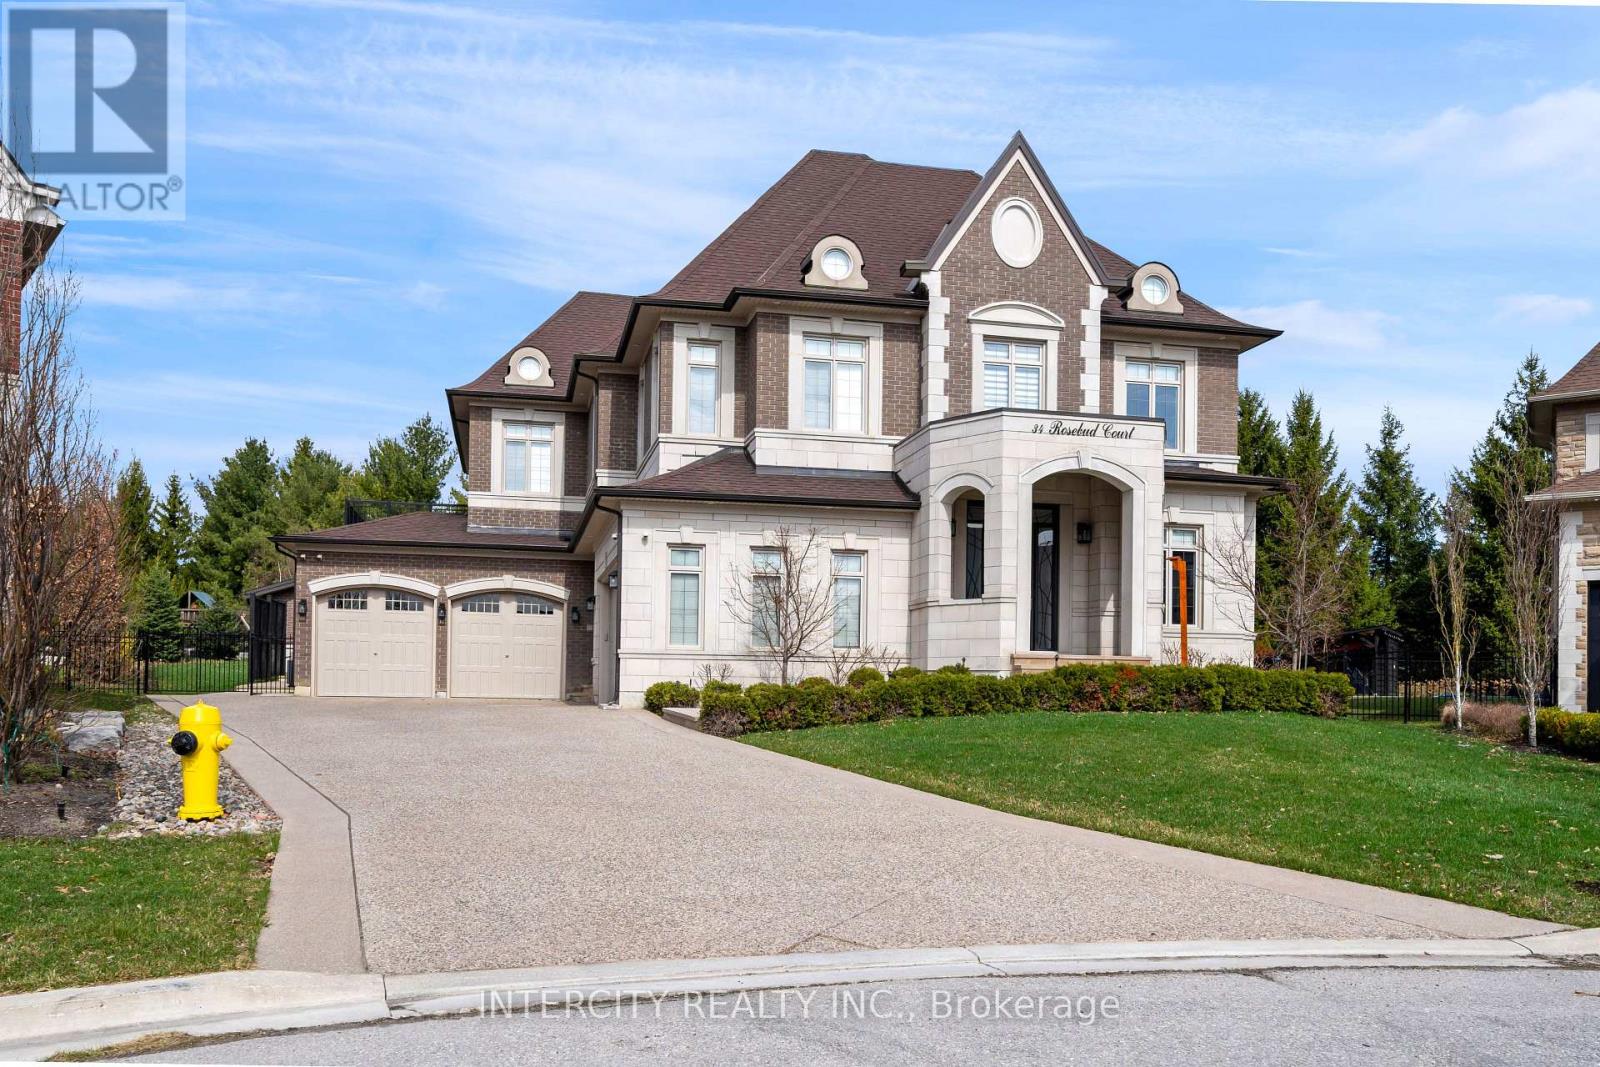
34 Rosebud Court
Vaughan, Ontario
Welcome to 34 Rosebud Crt. A true masterpiece of luxury living in Klienburgs most prestigious community, The Boulevard. Located on almost a acre, this over 6,200 sq ft of impeccable above grade floor space plus approx 2,000 sq ft of finished basement that includes full kitchen, bar, wine room, full bedroom, full bath and walk-up to an expansive rear yard containing an 18 x 36 chlorine pool with waterslide, cabana with bar, bath and change room backs onto Copper Creek Golf Course. This 4 + 1 bedroom, 9 bathroom, 2-storey plus loft and finished basement masterpiece also boasts a 4-car garage with mezzanine storage, a steam shower in loft, security cameras and alarm, central drain vac throughout, spa-like primary ensuite with his and her walk-in closet, walk-out balcony off primary bedroom & Loggias. List of highlighted features attached. (id:63203)
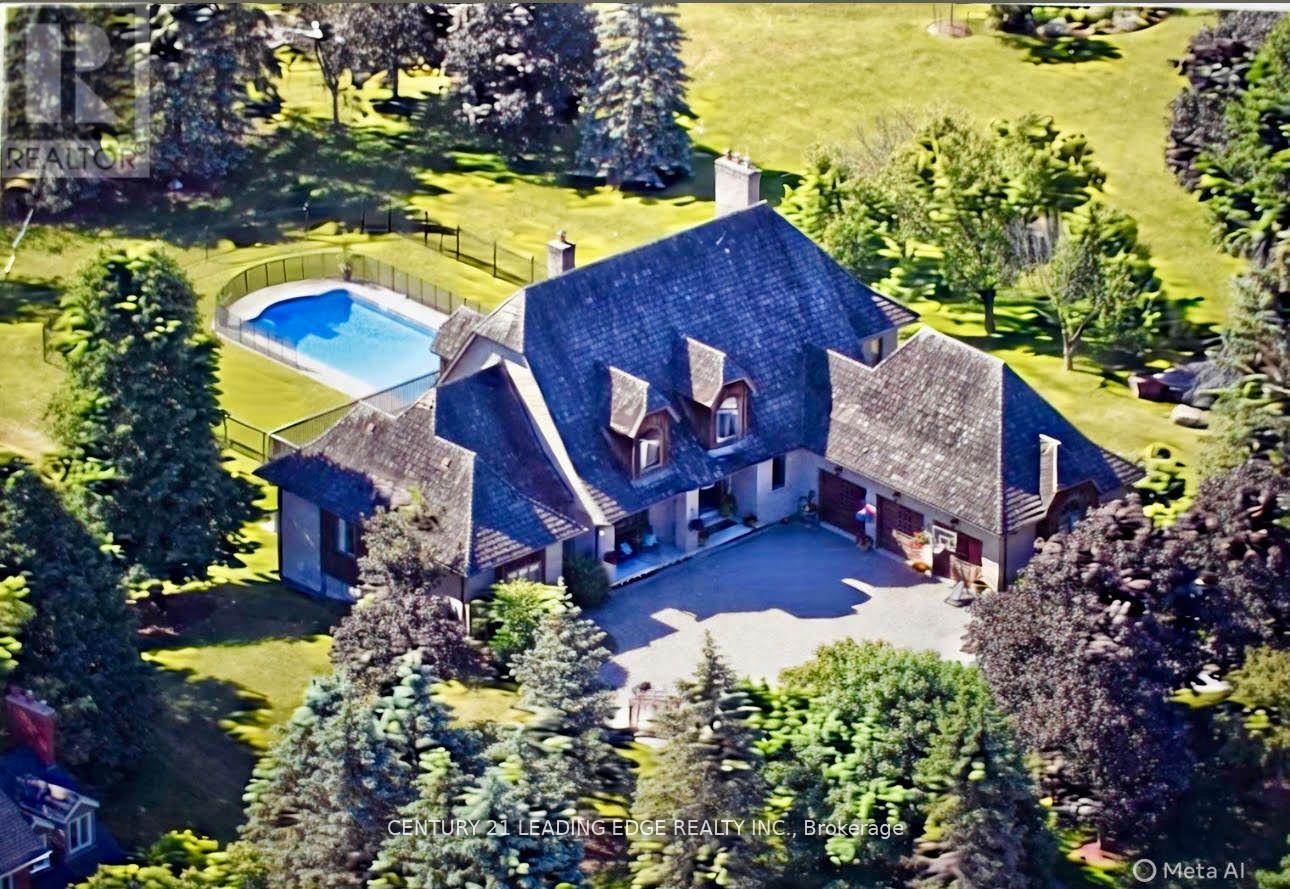
21 Buggey Lane
Ajax, Ontario
Welcome to 21 Buggey Lane, Ajax.A truly exceptional, one-of-a-kind estate located in one of Ajax's most prestigious enclaves, overlooking the 9th tee of the renowned Deer Creek Golf Course.This stunning home offers over 7,000 sq ft of custom-finished living space designed for both elegant entertaining and comfortable family living. Featuring 4 spacious bedrooms, including a main-floor primary suite with walk-in closet, spa-like ensuite, and private alcove ideal for office, yoga, or reading, all with golf course views.The main level includes a refined library, family room with fireplace, entertainment-sized chef's kitchen, and formal living and dining rooms-each with fireplaces.The upper level boasts a guest suite with ensuite, two additional bedrooms, full bath, versatile nook area, and a custom media room.The fully finished walkout lower level offers a billiards/bar room, large recreation space with bar, two generous office/bedrooms, bathroom, ample storage, and a rare indoor dry hockey rink room.Set on over 1 acres, the professionally landscaped grounds provide a true four-season retreat with a heated saltwater pool and space for a winter skating rink.An extraordinary property offering lifestyle, luxury, and location. (id:63203)
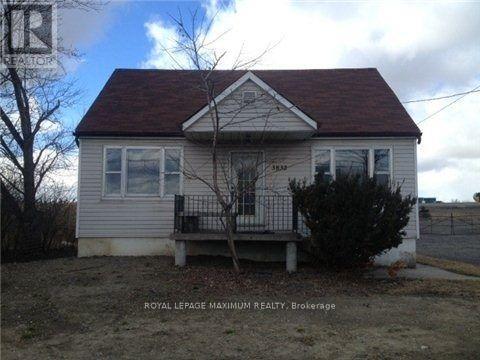
3832 Steeles Avenue
Brampton, Ontario
Location Excellent opportunity to lease this lot. Ideal for a small contractor can park small trailer or work truck. No 18 wheelers or large trailers centrally located land for lease only. No house included in the space. Lot size 18 X 60 feet! (id:63203)
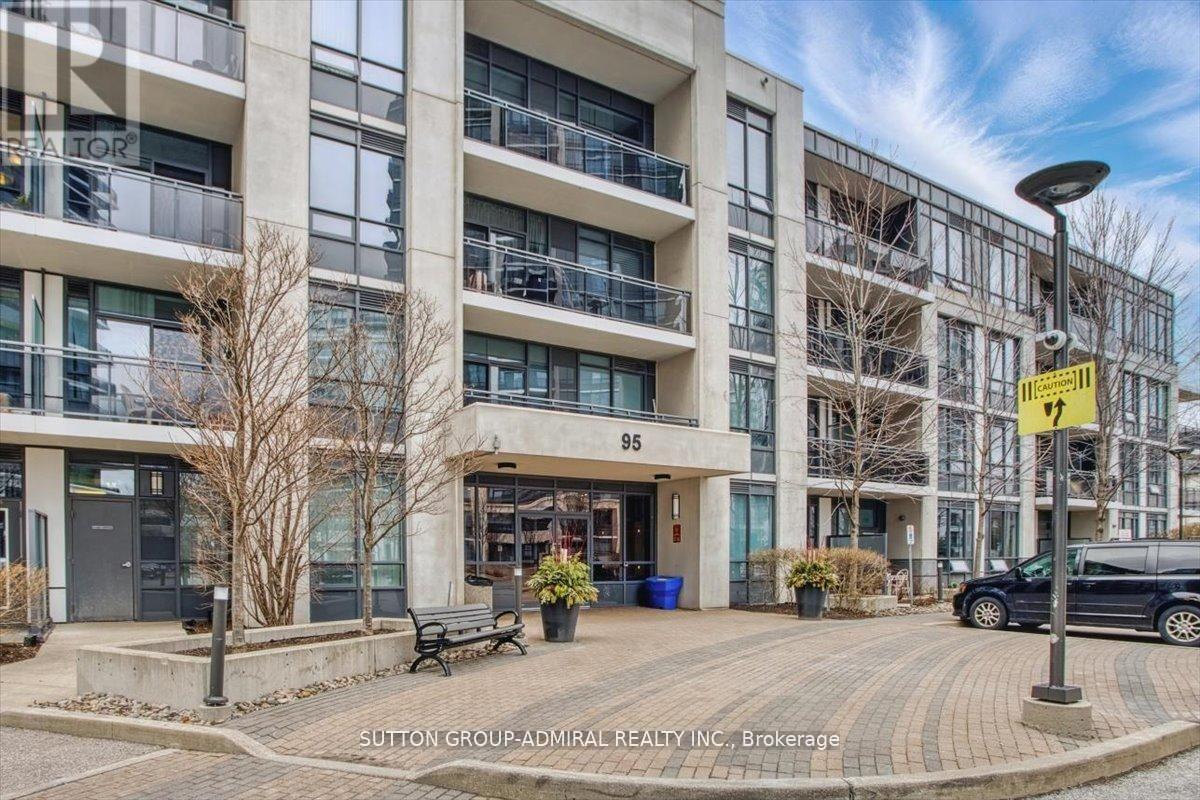
204 - 95 North Park Road
Vaughan, Ontario
The Fountains Condos! Bright and Airy South Facing 2 Bed Corner Unit!!! This 800+ sqft unit has Hardwood throughout, Brand New Custom Zebra Blinds, and Open Concept Living/Dining with W/O to Wrap About the Balcony. Large Master Bedroom with 3 Pc Ensuite, W/I Closet with Custom Built-Ins and Sunny 2nd Bed, Full 4 Pc Main Bath, Oversized Locker, and 1 Parking! Steps To Promenade Mall, Shops, Restaurants, Schools, Transit and 407. YOUR BUYER WON'T BE DISAPPOINTED!!! (id:63203)
16 Cora Street E
Huntsville, Ontario
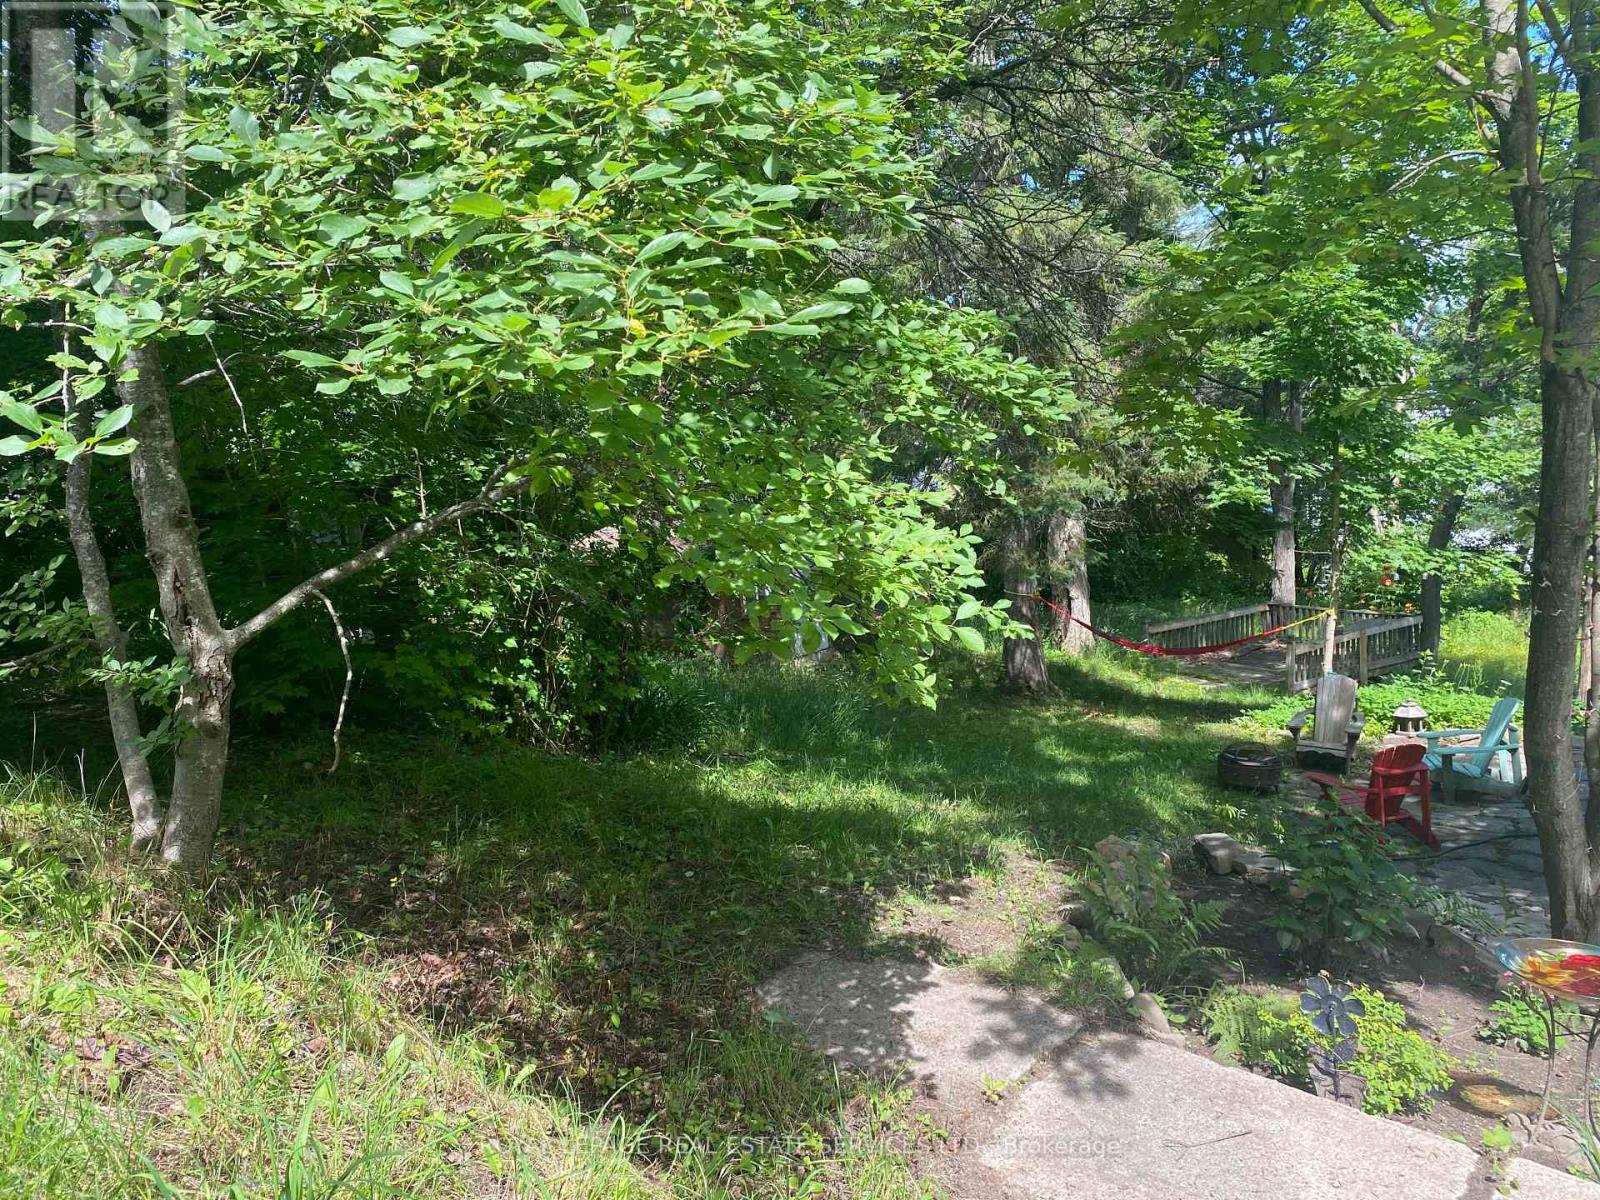
Prime Investment Opportunity in Downtown Huntsville - a Muskoka Gem Secure your future in Ontario's most sought-after recreational destination! This exceptional vacant lot in downtown Huntsville offers savvy investors, builders, and visionaries the perfect canvas for long-term growth in a booming market. LOCATION EXCELLENCE: Just blocks from the waterfront and Huntsville's vibrant downtown core with award-winning restaurants, boutique shops, festivals and parks. Two blocks to Huntsville High School and Canada Summit Centre. Million-dollar condos recently built nearby signal strong market momentum. INVESTMENT ADVANTAGES: R2 ZONING - Build a 2-family dwelling to live in one unit while rental income offsets your mortgage 52' x 104' LOT SIZE with mature trees and charm SLOPING topography ideal for a walkout basement with floor-to-ceiling windows opening to nature VISION upper-level patios with potential lake views to take in while listening to the church bells INCOME & APPRECIATION POTENTIAL: Perfect for builders seeking rental properties, investors wanting long-term holds, or two families co-investing in a getaway that becomes tomorrow's retirement dream. With Muskoka's explosive growth and Huntsville's cultural renaissance, this affordable entry point won't last. Future Northlander train access to downtown Toronto may be possible in 2026 TURNKEY READY: Municipal water, sewer, hydro, natural gas, and high-speed internet at lot line. FLEXIBLE & STRATEGIC: Whether you build now or hold for future appreciation, this property positions you in one of Canada's hottest recreation markets. The walkability, amenities, and natural surroundings create rare value in downtown Huntsville year round. Showings by appointment only - please don't walk property without booking. (id:63203)
10 River Bend Road
Markham, Ontario
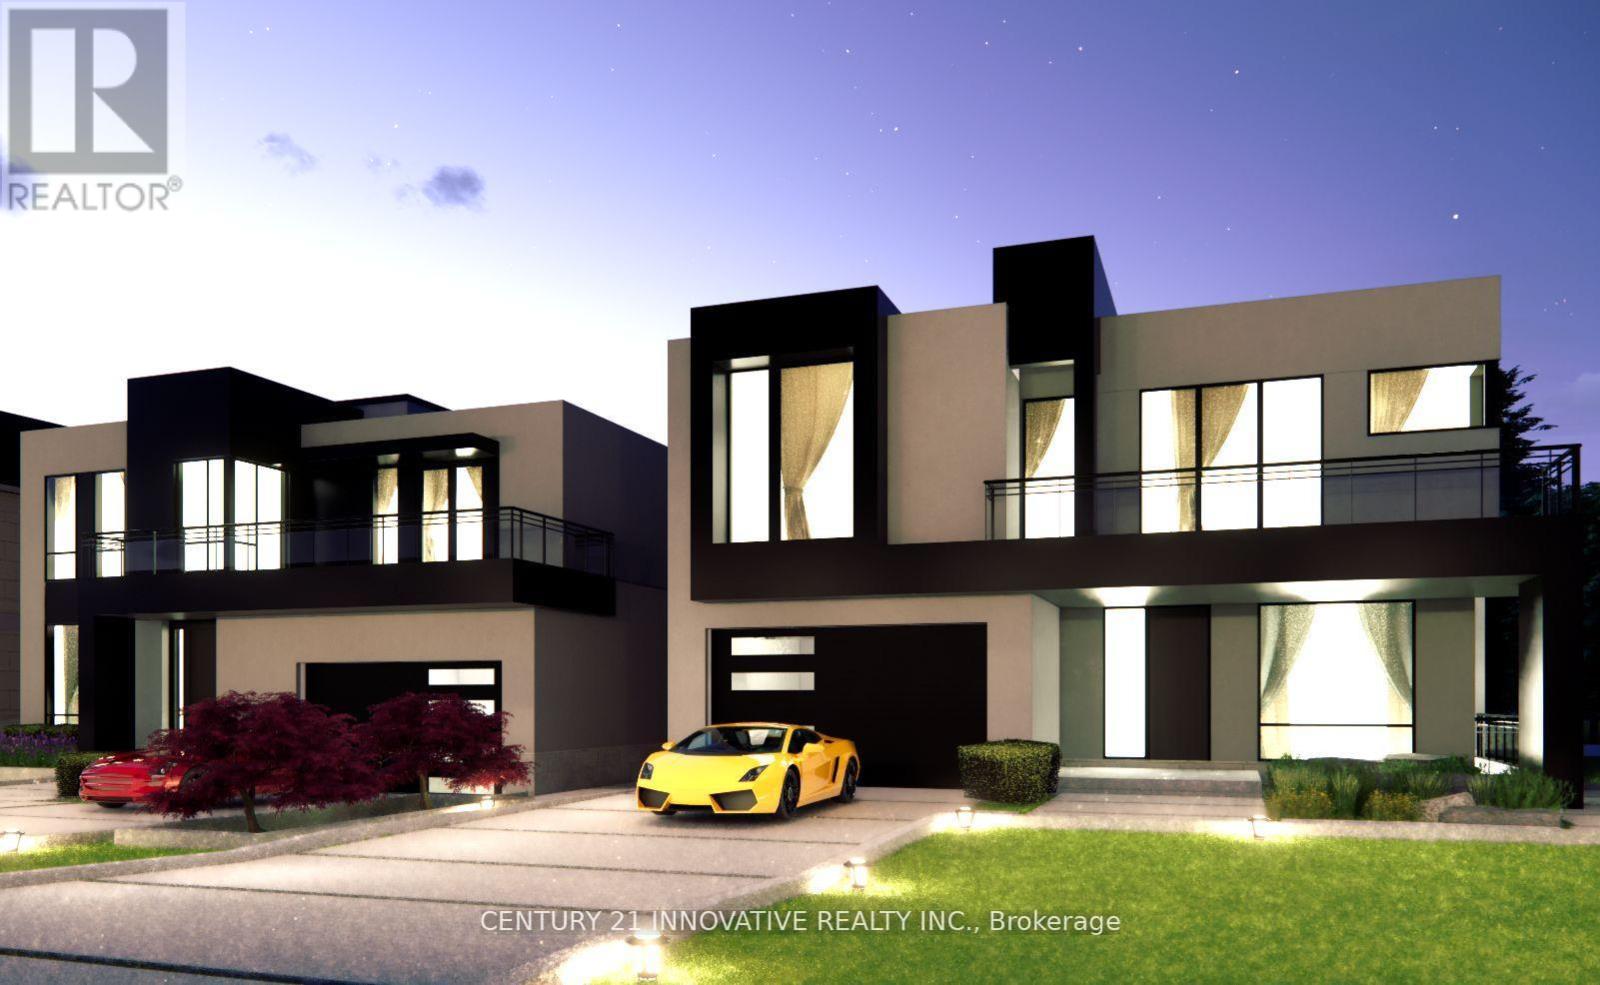
Discover unparalleled luxury living on these extraordinary ravine lots backing onto the picturesque Rouge River. A spacious, pie-shaped and regular lots boasts over 210 feet of frontage, expanding to over 300 feet, and subdivided into four premium custom home LOTS each 50+ x 150+, Only two lots for sale LOT 2 & 3. Key features: Large Custom Homes: Each lot offers ample space for 4,000+ sqft homes. Prime location: Situated in a highly sought-after area, close to all amenities. Breathtaking Views: Principal rooms feature expansive windows and a finished basement with walk-up access to the serene riverfront yard. Private and Mature Lots: Enjoy unobstructed views of the Rouge River from your private oasis. Flexible Ownership Options: Individual Lot Sales: Purchase one of multiple lots separately. Combined lots: Acquire adjacent lots to create an expansive estate. Unmatched lifestyle: Experience the epitome of luxury living in these stunning custom homes, perfectly positioned to take advantage of the natural beauty of the Rouge River (id:63203)
178 - 180 Mississauga Valley Boulevard
Mississauga, Ontario
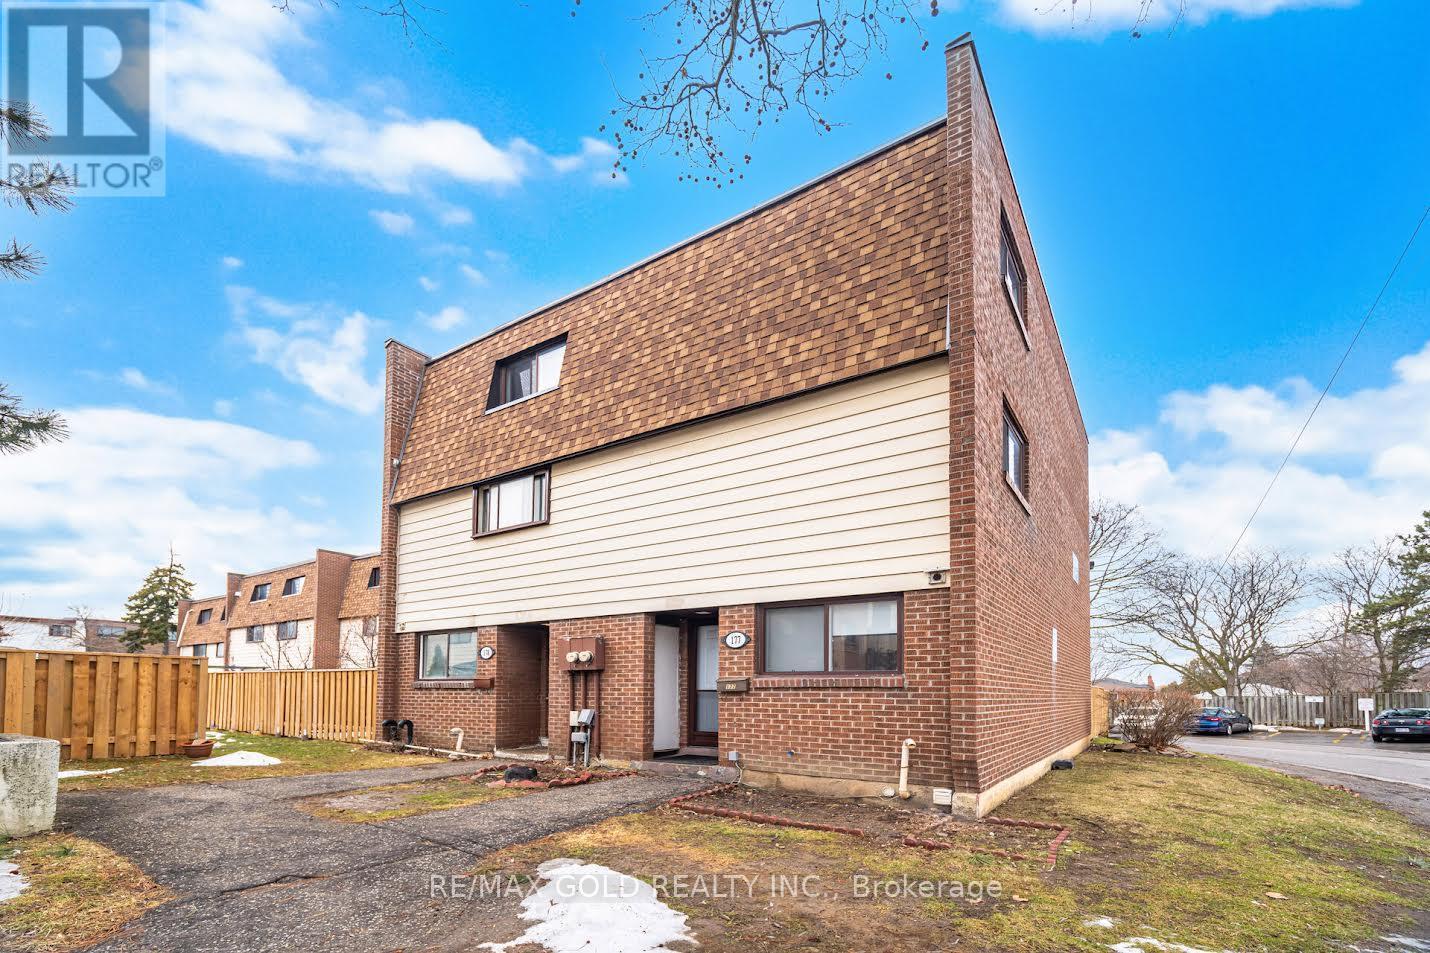
An Investor's, First Time Home Buyers, Renovators Delight in the Heart of Mississauga! ThisSpacious Townhouse Boasting 1600sqft (above ground) Offers 4 +1 Bedrooms, 3 full Washrooms &An Airy Open Concept Main Floor. A Separate Entrance To The 1 Bedroom Basement ApartmentCurrently Rented At $1250/Month Adds Tremendously To The Rental Income That Can Be GeneratedBy The Entire Property. Further, The Low Maintenance Fees Makes The Revenue Generated EvenMore Appealing.If You Are A First Time Home Buyer then with a bit of TLC This House A Potential To OutshineAny Detach House Due To Its Huge Sqft. But, Don't Worry! All The Major Expensive Items AreTaken Care Of! Fresh Roof Shingles Were Replaced In The 4th Quarter 2025, New Window &External Doors to be Replaced 2nd Quarter 2026. Further, the Maintenance Fees Covers: WaterBill, Building Insurance, Roof, Windows, Exterior Doors, Mowing Of the Front Yard.Located Steps From Square One, Transit and the New LRT, Trillium Hospital, Great Schools,Mississauga Valley Community Centre Makes Living In This Community An Urban Delight! (id:63203)
4824 8th Concession Road
Windsor, Ontario
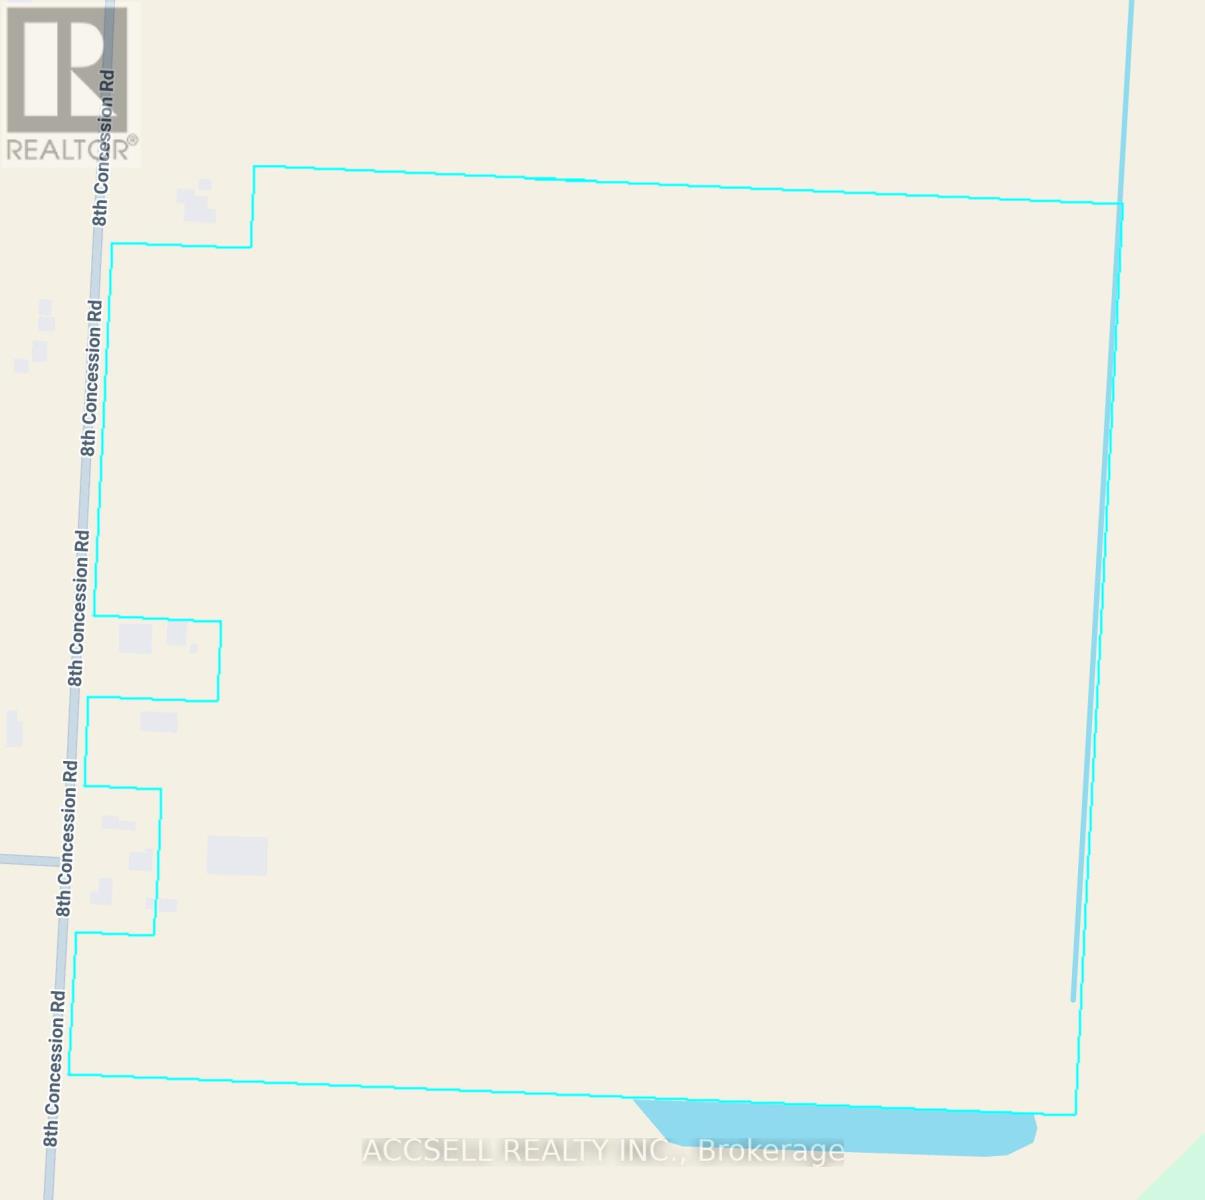
Fantastic opportunity for buyer to purchase approx.. 97 acres of prime Location with the surrounding of Residential & Commercial 100% useable flat Land, coming in the future under Secondary plan city of Windsor as per seller, on the 401 Corridor close to Windsor Airport, the New Hospital, the new battery plant site and the Border crossings and close to the next Massive residential development in Windsor. This property has been identified for future commercial and residential development and has been a key focus point of the City Administration. It is a fantastic opportunity to secure an investment in the booming Windsor Industrial Scene. If the buyer needs financing that is 'available'. (id:63203)