

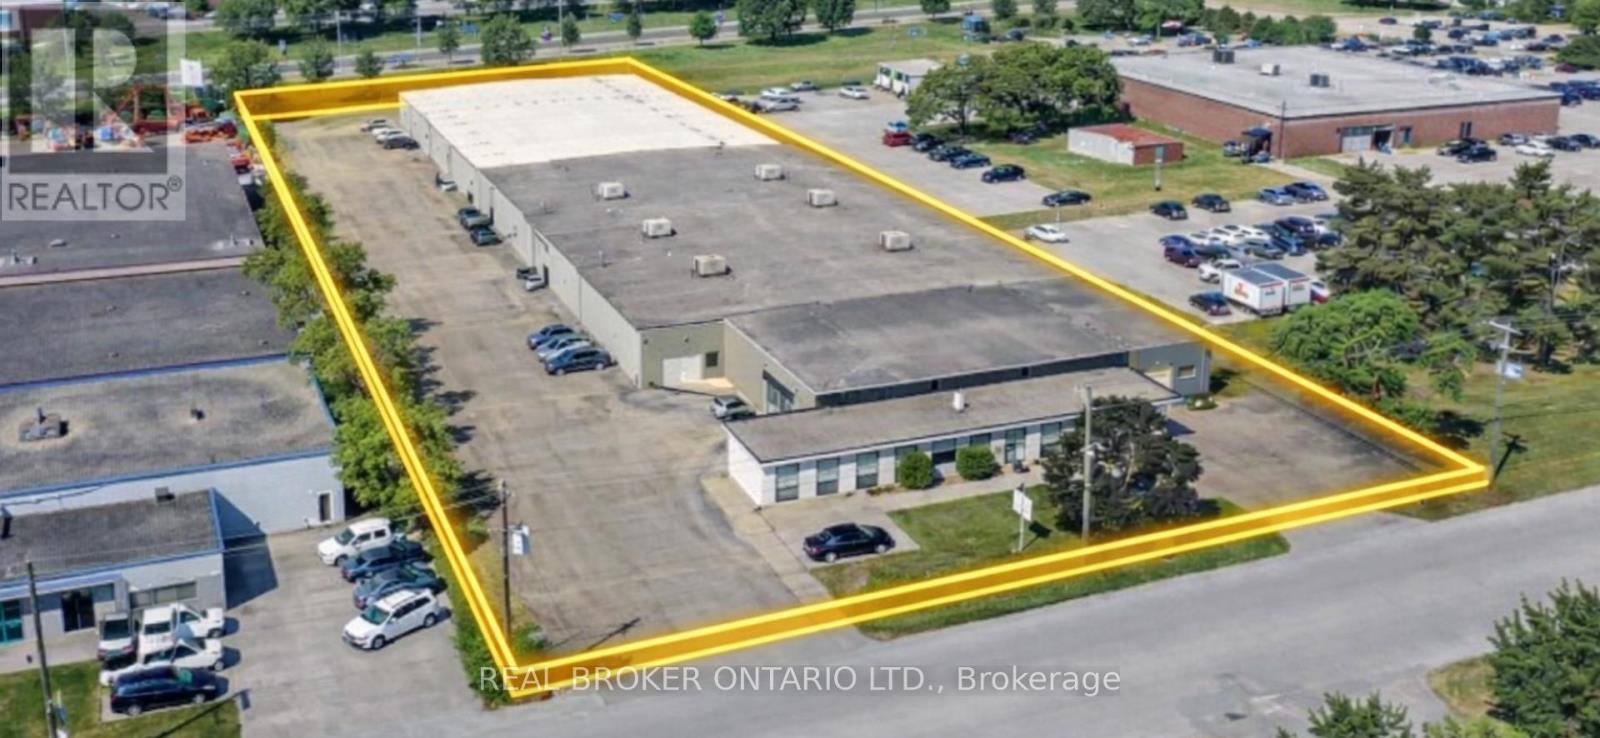
97 Ardelt Avenue
Kitchener, Ontario
Prime industrial space just under 25,000 SF available near 97 Ardelt Avenue. Features 3 dock doors (2 box truck + 1 tractor trailer) and 1 drive-in door (10' x 12'), offering excellent shipping flexibility.Approx. 400 amp service with a clean, mostly open warehouse layout and a small office component. Ideal for warehousing, distribution, or light manufacturing.Excellent access to Highway 7, Highway 8, and minutes to Highway 401. Fully sprinklered. (id:63203)
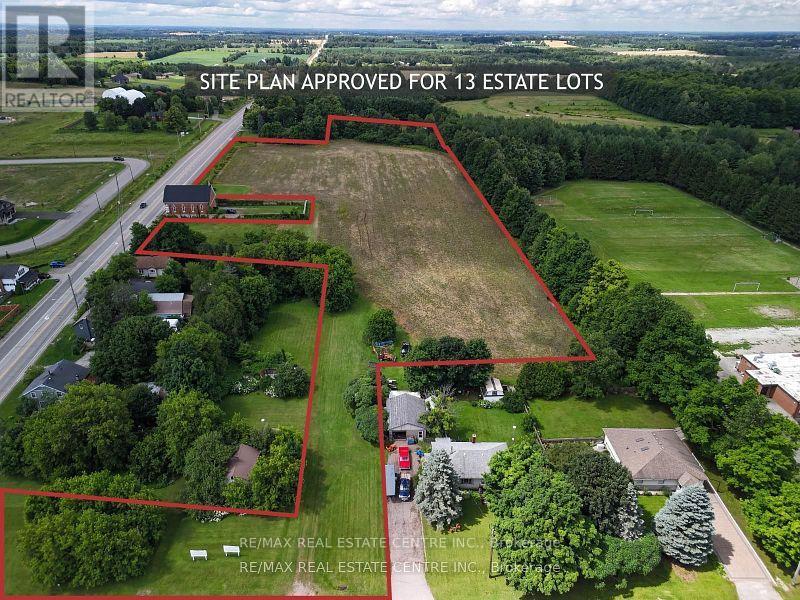
5414 Second Line
Erin, Ontario
Attention developers, builders, and investors! Here's a rare opportunity to acquire 7.99 acres of prime development land in the rural hamlet of Ospringe at 5414 Second Line, Erin, Ontario, with an approved Site Plan for 13 estate lots, each with a minimum lot size of 0.5 acres, making it ideal for small builders and premium residential development. The property is fully prepared for construction, with all necessary engineering studies, grading plans, and landscaping designs complete and available for review. Buyers will be responsible for development charges for each lot and must use a tertiary septic system and either individual or communal wells. Located in the scenic rolling countryside of Erin, a vibrant and growing community northwest of the GTA, the area is known for its small-town charm, agricultural heritage, and breathtaking landscapes that attract families and commuters alike. Erin offers an excellent quality of life with access to well-regarded schools, abundant parks, trails, and outdoor recreation, and a thriving small business and cultural scene including community events like the well-known Fall Fair. The property is just minutes to Erin Village, Glen Williams, Georgetown, and major highway access, offering both rural tranquillity and urban convenience. Surrounded by existing residential estate homes and nestled within a community that values respectful growth and heritage, this location provides outstanding investment potential. The seller is motivated and serious offers will be considered; please note that property visits require a scheduled appointment. This is a high-potential, turnkey development opportunity you won't want to miss - all documents are available for your review. (id:63203)
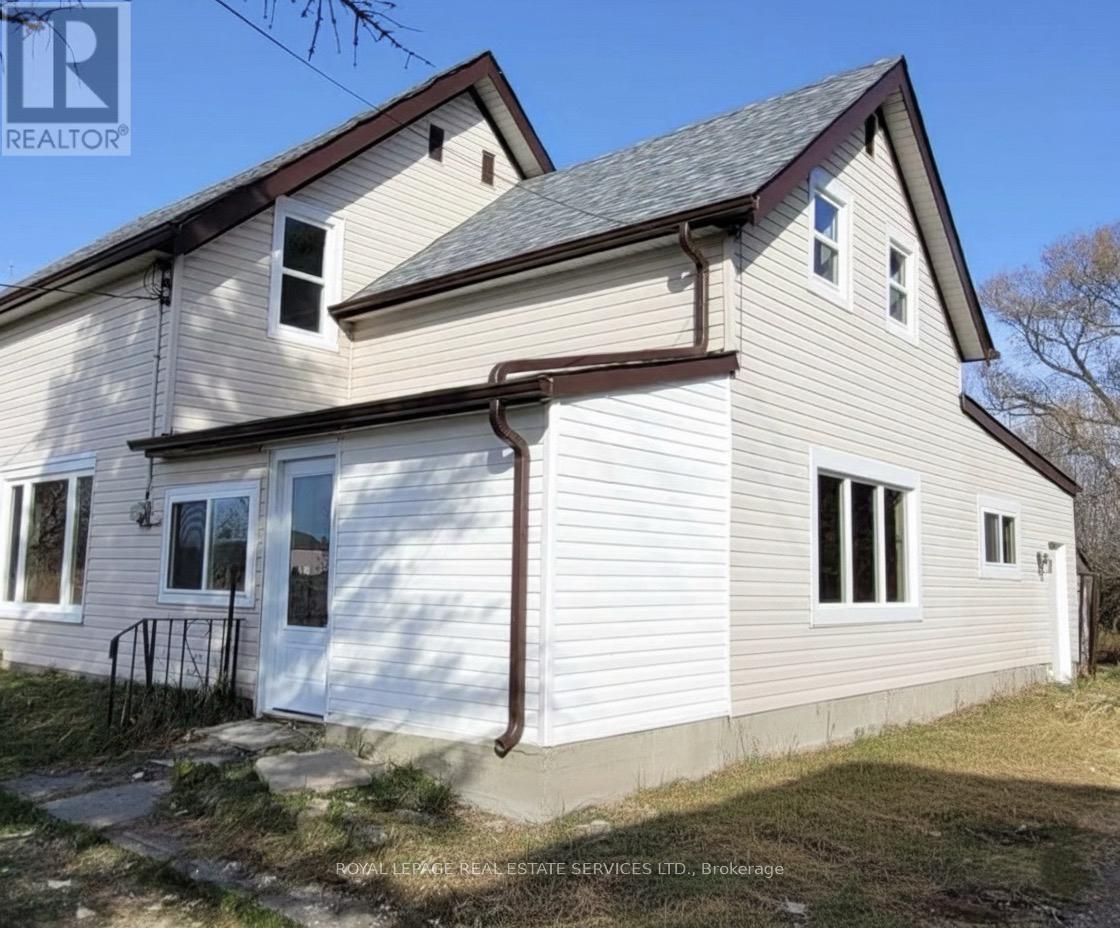
21062 Loyalist Parkway
Prince Edward County, Ontario
Gateway to the County! A Fantastic Opportunity! Discover 32 acres of land with over 1,100 ft of frontage on Loyalist Parkway. Ideally located just 10 minutes to Trenton and 12 minutes to Highway 401. The home on the property is partially completed and ready for your finishing touches. Recent upgrades include a new roof, windows, and doors. Property is being sold in as-is condition. (id:63203)
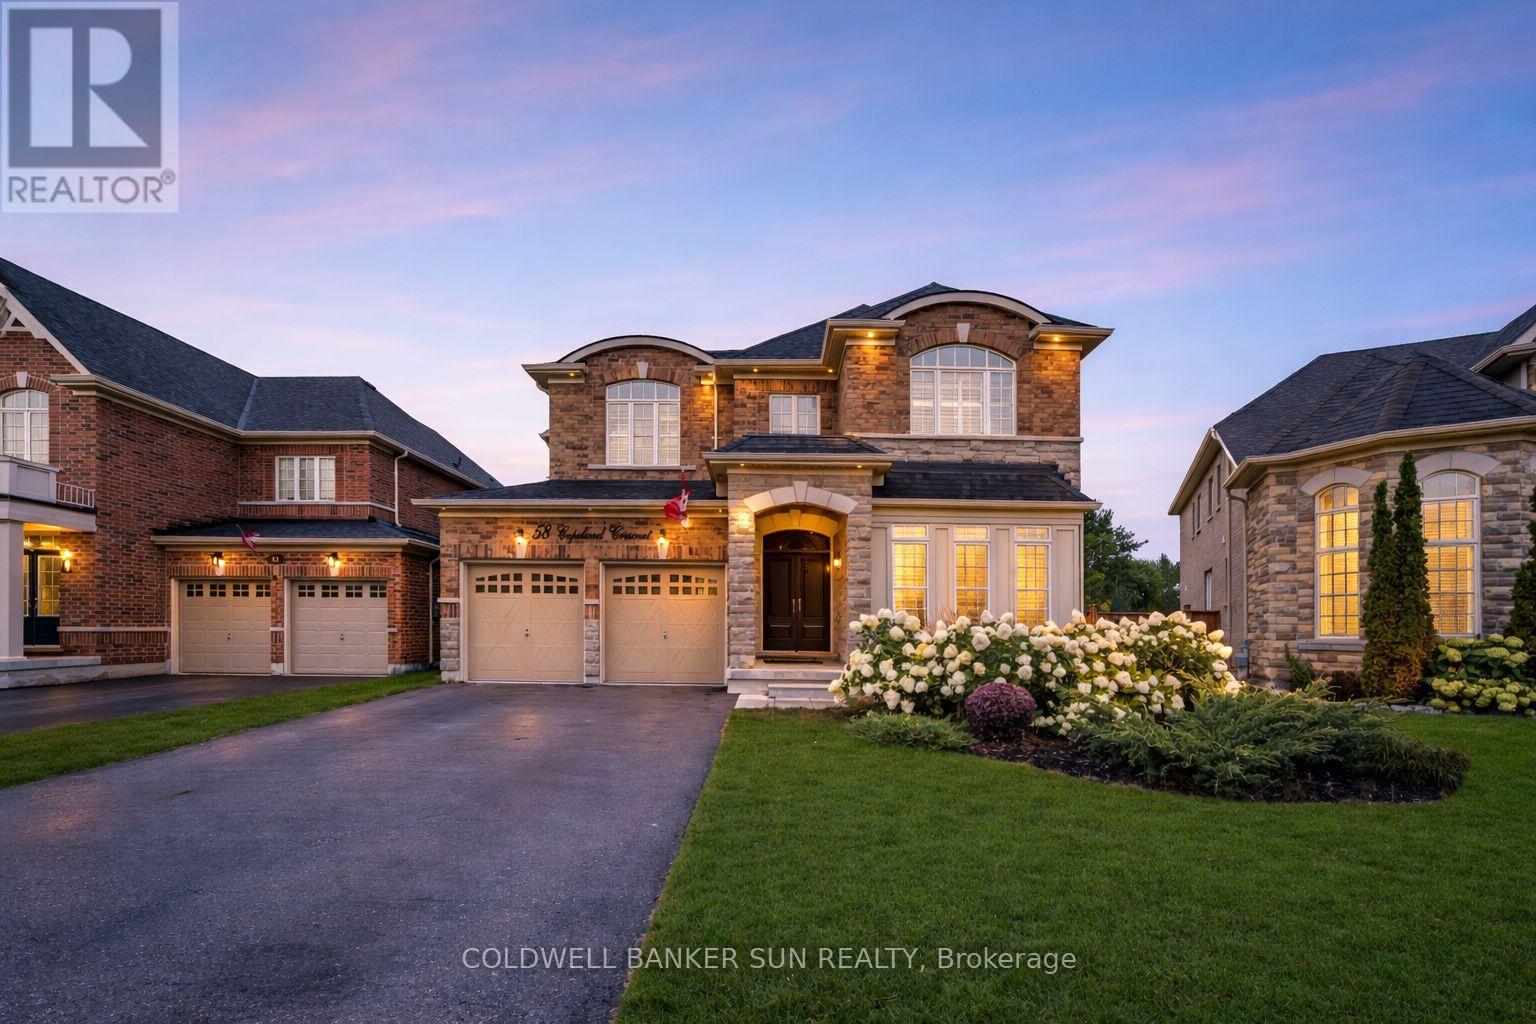
58 Copeland Crescent
Innisfil, Ontario
Absolutely Stunning From Top To Bottom, your search ends here! Welcome to this 4+1 bedroom and 5 Washroom, double car garage, beauty located within Cookstown! Bright home with plenty of natural lights. This home is generously expansive, and has Approximately 4767Sqft Of Living Area. This home has Hardwood Flooring, Smooth Ceilings, Rod Iron Staircase, & Granite Counter Tops In All Bathrooms. Beautiful Finished Walk out Basement With Newly Re-designed and fully upgraded Chef's Kitchen, Family Area, 3Pc Bathroom & Bedroom. Great For 2 Family Living or potential basement apartment. The expansive Master Bedroom, comes With a Sitting Area, Closet Organizers + Oasis like- 5 piece Bathroom. All Rooms Are A Great Size, There is additionally a Den On the Main Floor. 9 Ft Ceilings, Pot Lights Thru-Out Home, Direct access to garage from inside. The Driveway can easily park 4 vehicles, and an additional 2 vehicles in the garage. Situated near Hwy 27,Hwy 89&Hwy400. (id:63203)
35 Church Street N
New Tecumseth, Ontario
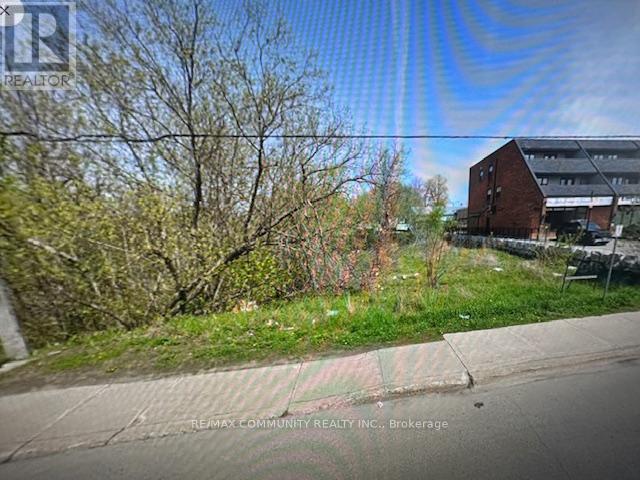
Top 5 Reasons You Will Love This Property: 1) Prime commercial vacant lot located in the thriving downtown core of Alliston 2) Offers versatile potential for a variety of uses, including a bed and breakfast, financial institution, retail establishment, funeral home, or taxi stand 3) Strategically positioned near major landmarks such as the Honda Plant, Stevenson Memorial Hospital, Nottawasaga Inn, and a host of well-established businesses, shops, and dining options in the heart of Alliston 4) Presenting an exceptional investment opportunity with significant potential for growth and development 5) Conveniently accessible to Highways 27, 50, and 400, and near the Base Borden and numerous other vital locations. Visit our website for more detailed information. (id:63203)
63 Sunnylea Avenue
Armour, Ontario
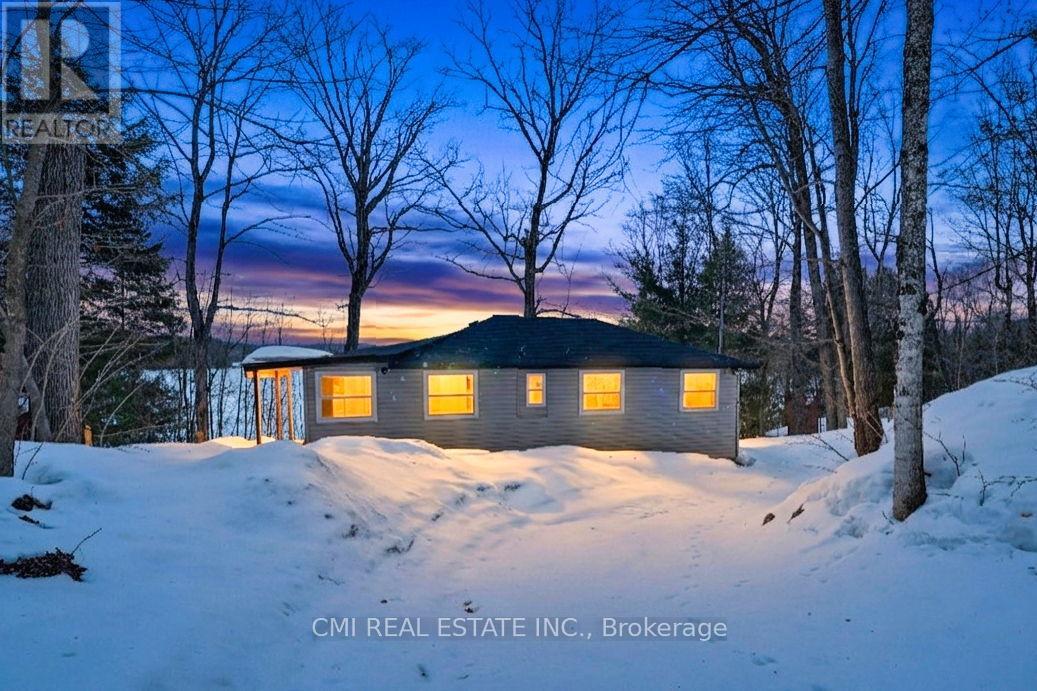
Escape to the shores of Three Mile Lake! This stunning waterfront detached home offers a 'bright and airy' sanctuary where comfort meets convenience. The heart of the home features a cozy, functional kitchen perfect for family meals, leading into an open-concept living area designed for easy movement. All three bedrooms are side-by-side for a classic family layout, complemented by two well-appointed bathrooms. The true highlight is the large outdoor deck, ideal for sunset entertaining or quiet mornings in the fresh air. From the massive yard to the tranquil lake views, there is room here for your family to grow and play. Your lakeside lifestyle starts now! (id:63203)
30 Witteveen Drive
Brantford, Ontario
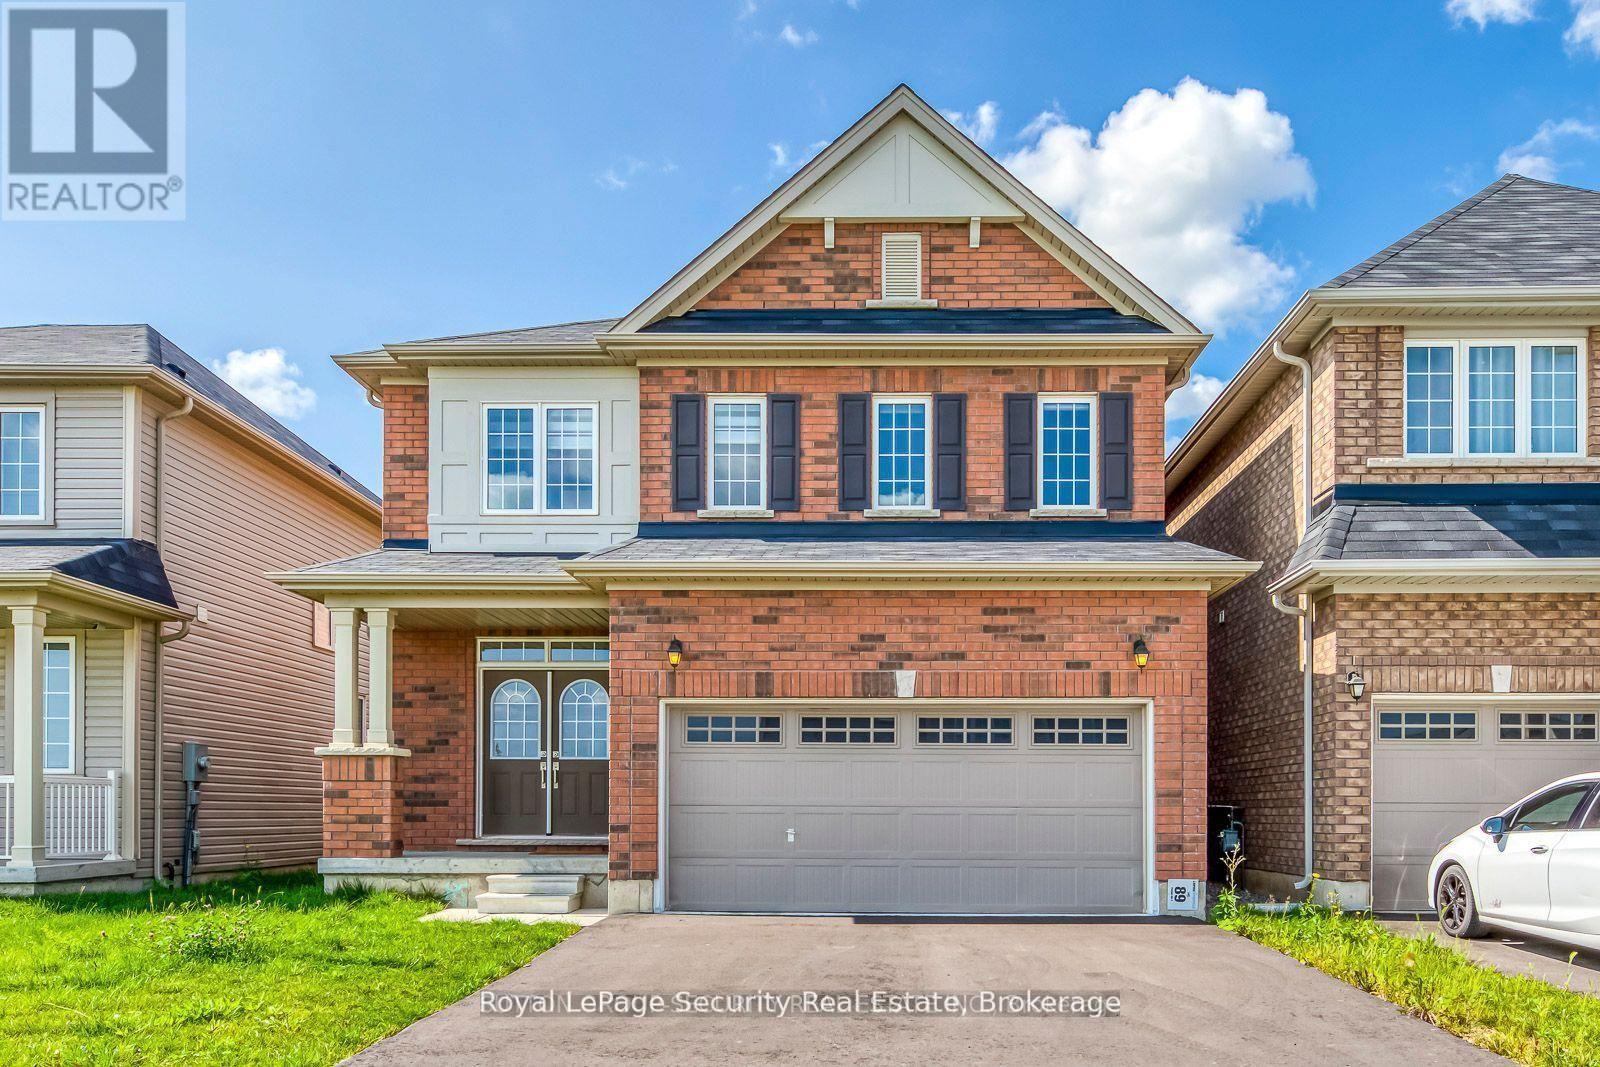
4 Years New 2-Storey Full Brick Detached Large House, 4 Bedrooms, 3 Washrooms, 5 Car Parking, Double Door Entrance, Double Car Garage, Direct Access From Garage To Home, 36 Feet Wide, All Brick New House, No Vinyl Siding, Hardwood Floors And 9 Ft Ceiling On Main Level, Oak Stairs, Zebra Blinds, Stainless Steel Kitchen Appliances, 2nd Floor Laundry, Facing No Houses, Steps To Park And Schools, Close To Hospital And University, Move-in Ready, Large basement with potential for a future 2nd unit. (id:63203)
152 Glenarm Road
Kawartha Lakes, Ontario
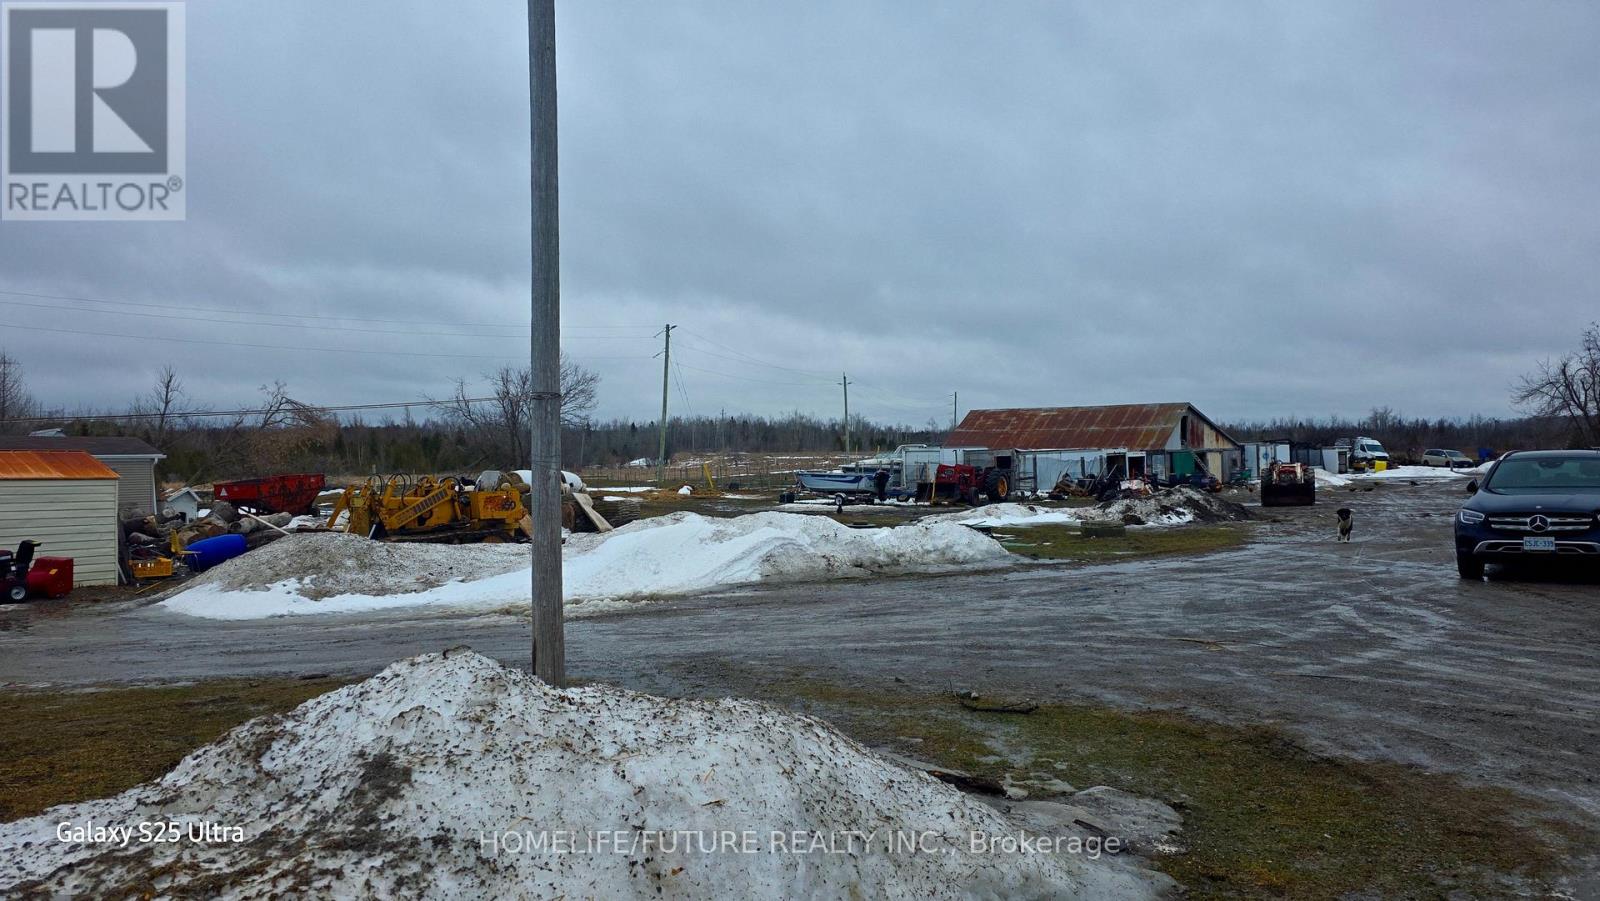
An excellent opportunity to own approximately 88 acres of versatile land in the heart of Kawartha Lakes, offering exceptional potential for residential, agricultural, and commercial use. This unique property features a charming 2-bedroom bungalow for comfortable living, alongside a substantial 5,000 sq. ft. commercial-grade building designed to support a wide range of business operations, including Unit 3 equipped with a cooler and freezer room. The property is enhanced by multiple livestock barns, auxiliary structures, a trailer home, and two septic systems, providing added functionality and flexibility. With ample parking for customers and staff, high visibility, and easy accessibility, the site is well-positioned for various commercial ventures. A standout feature is the income-generating solar farm, offering sustainable energy and additional revenue potential. With favorable zoning allowing for diverse uses now and in the future, this property presents a rare and valuable investment opportunity. (id:63203)
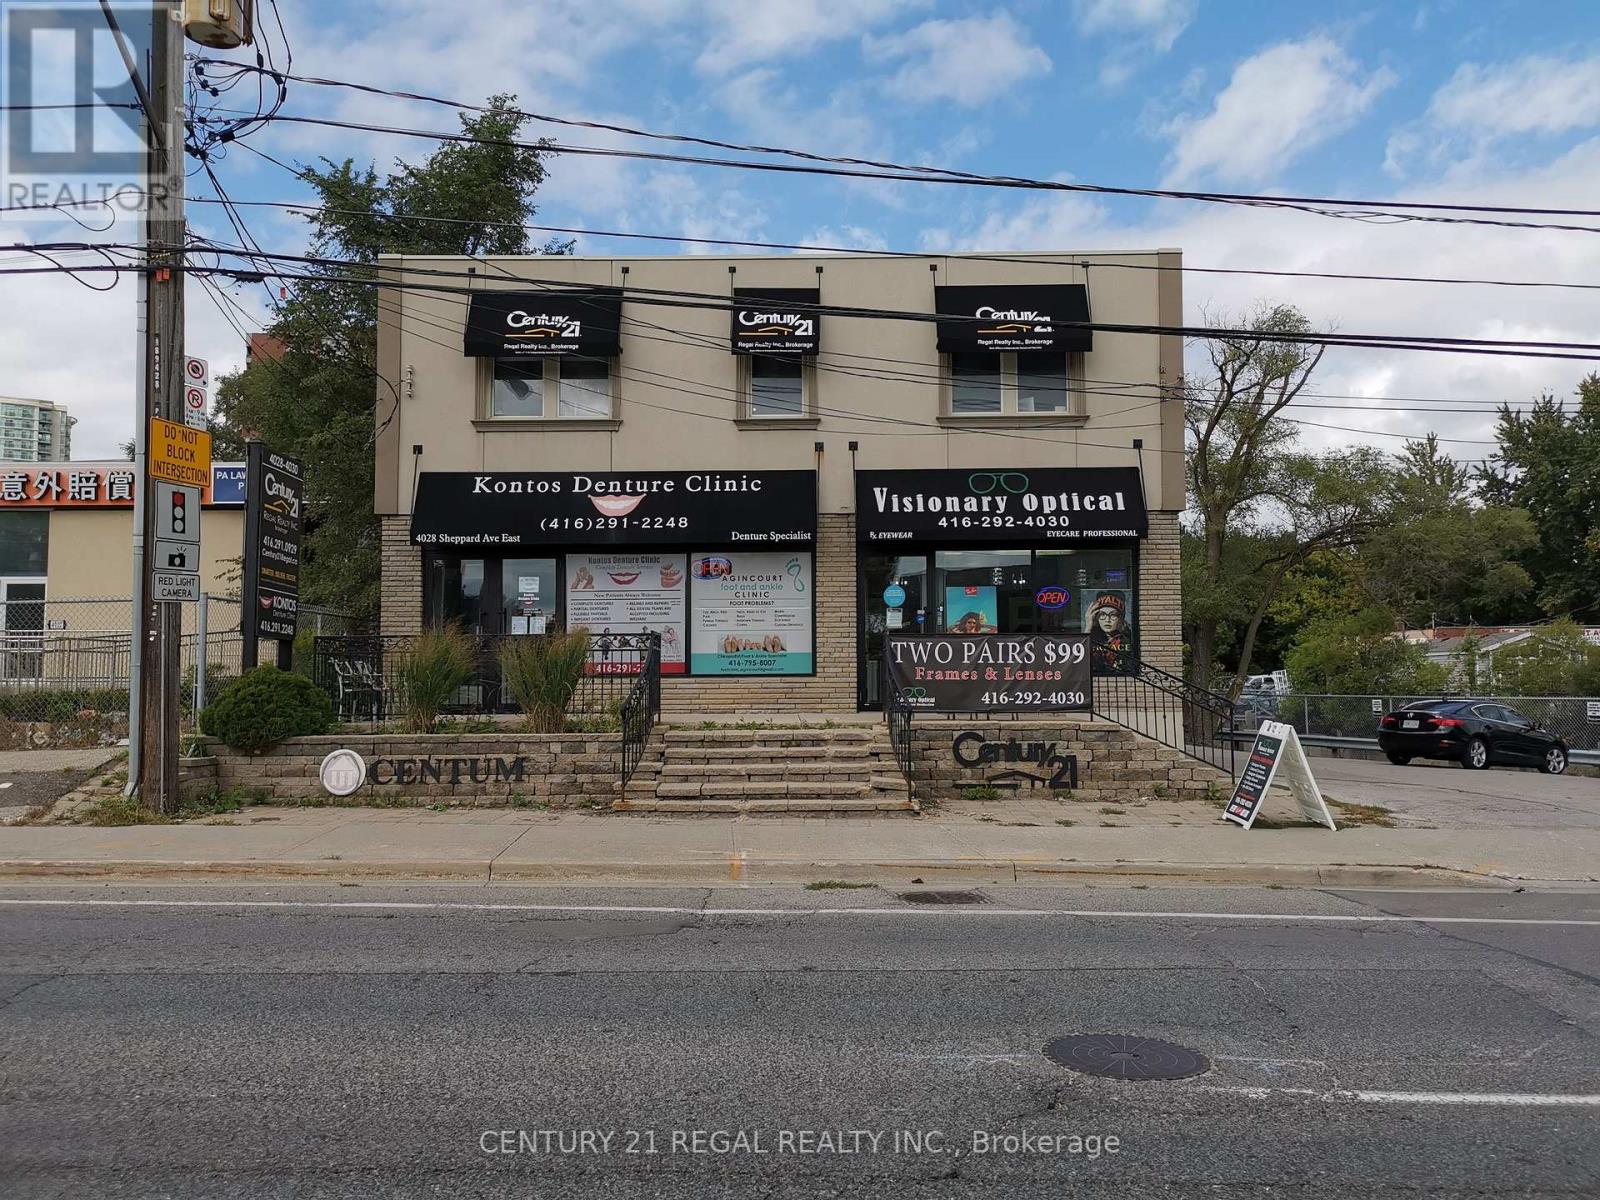
201a - 4030 Sheppard Avenue E
Toronto, Ontario
Office Includes 1 Desk And 1 Rolling Chair. You Have Access To The Internet, Kitchenette, And The Board Rooms(On Request). There Is A Shared Parking Lot And Receptionist On Site For Mailing Purposes. (id:63203)
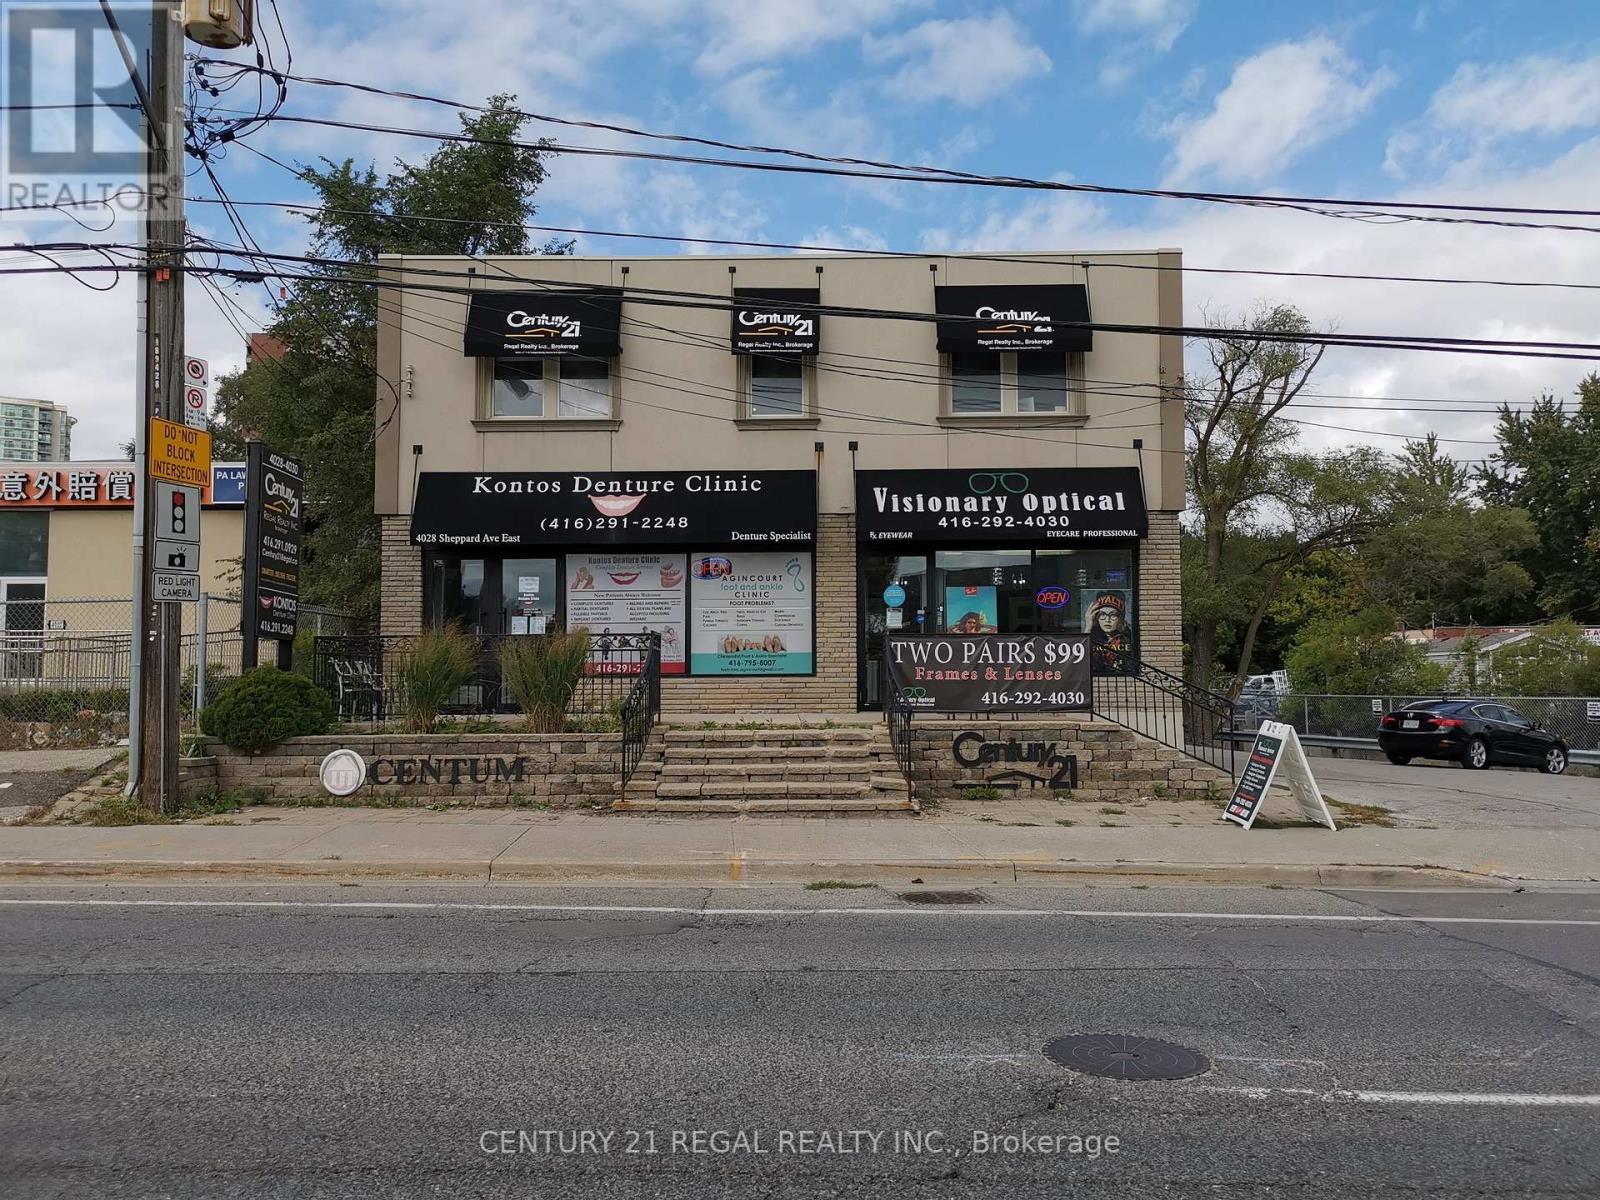
204a - 4030 Sheppard Avenue E
Toronto, Ontario
Office Includes 1 Desk And 1 Rolling Chair. You Have Access To The Internet, Kitchenette, And The Board Rooms(On Request). There Is A Shared Parking Lot And Receptionist On Site For Mailing Purposes. (id:63203)
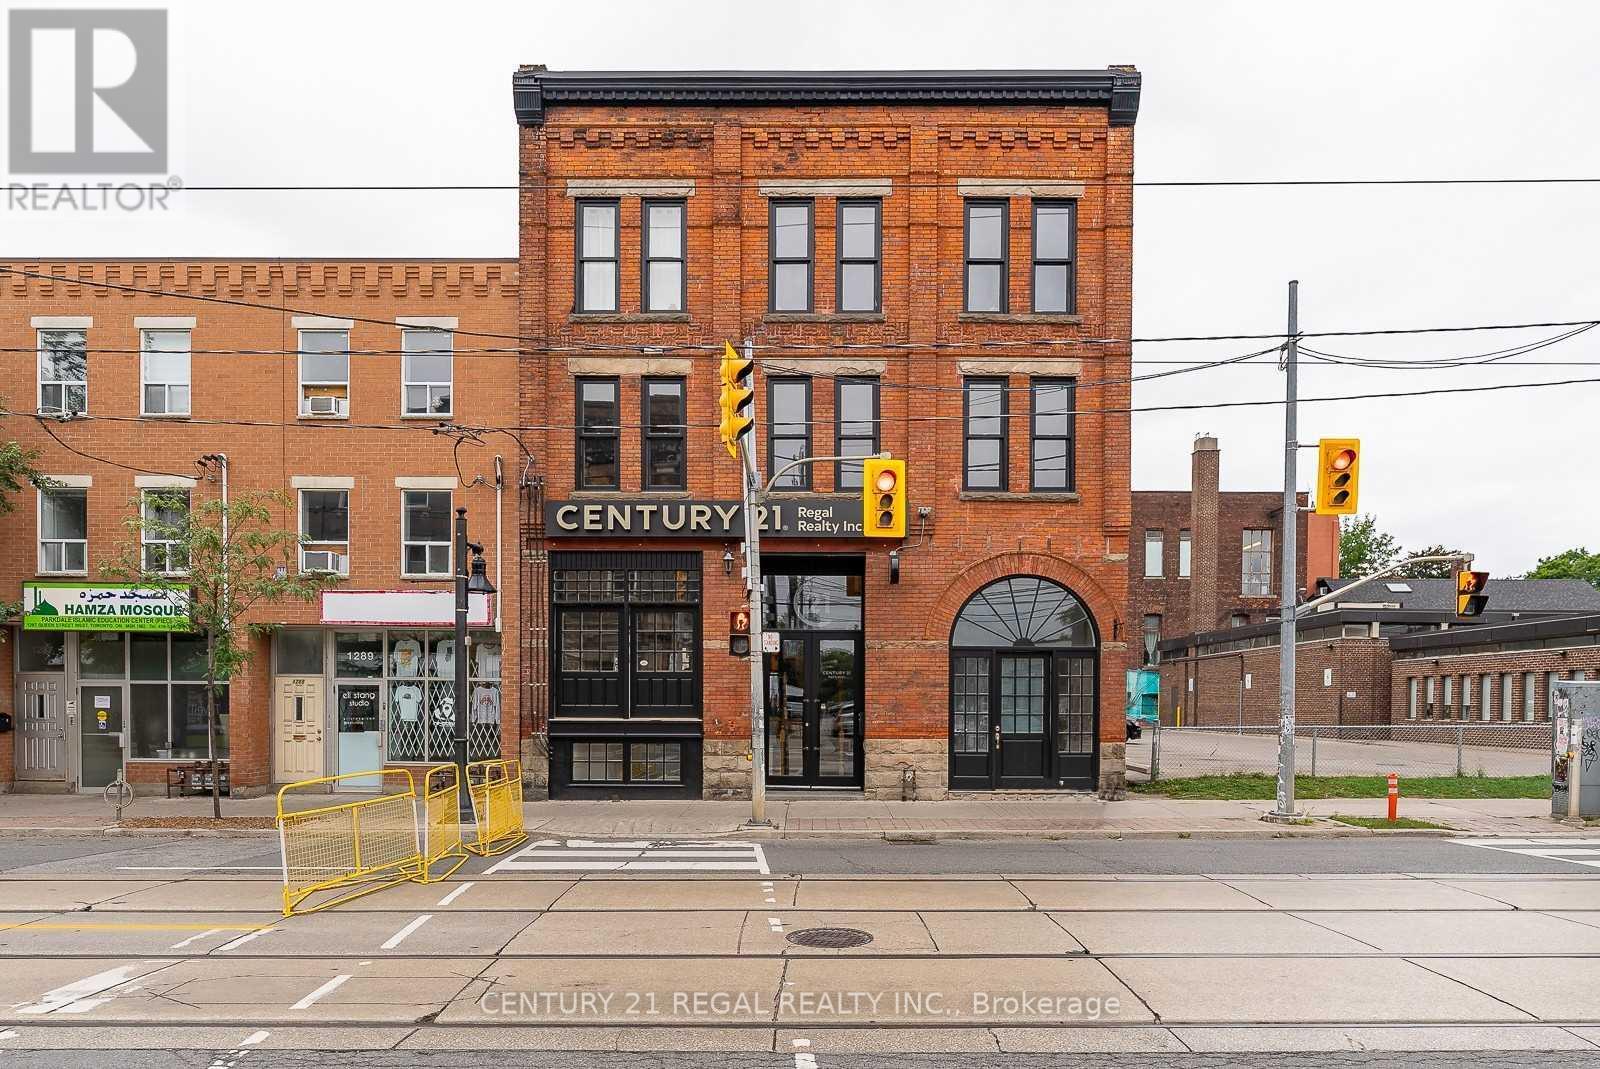
101b - 1291 Queen Street W
Toronto, Ontario
Loft Style Professional Office With 9 Ft High Ceilings And Has A Big Window For Tons Of Natural Sunlight. The Office Is On The Lower Level Of The Building. The Office Includes A Desk, 2 Chairs, Whiteboard, Drawer, Access To The Internet. Can Use The Boardroom(On Request). The Front Entrance Of The Building Is Facing Queen St W And Has A Private Back Entrance. (id:63203)
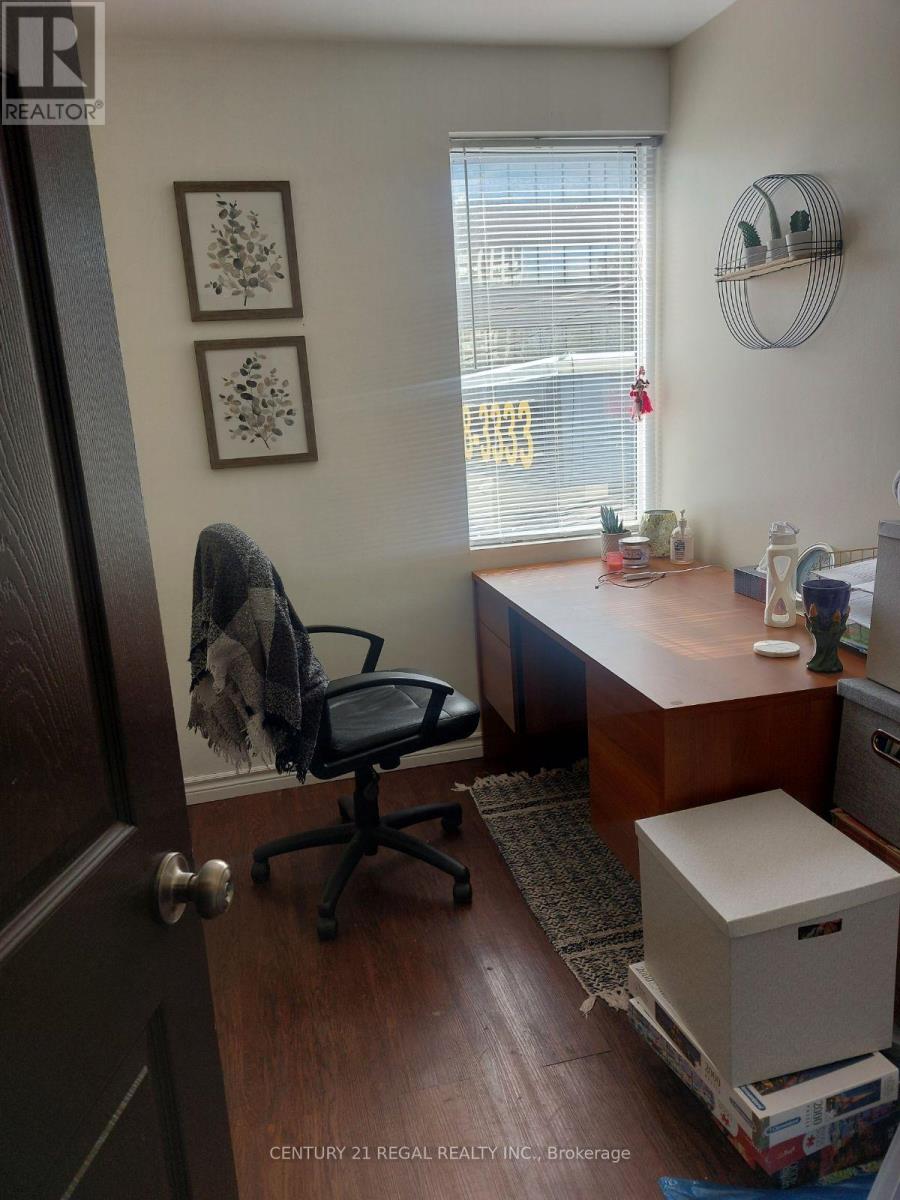
205c - 4030 Sheppard Avenue E
Toronto, Ontario
Office Includes 1 Desk And 1 Rolling Chair. You Have Access To The Internet, Kitchenette, And The Board Rooms(On Request). There Is A Shared Parking Lot And Receptionist On Site For Mailing Purposes. (id:63203)