

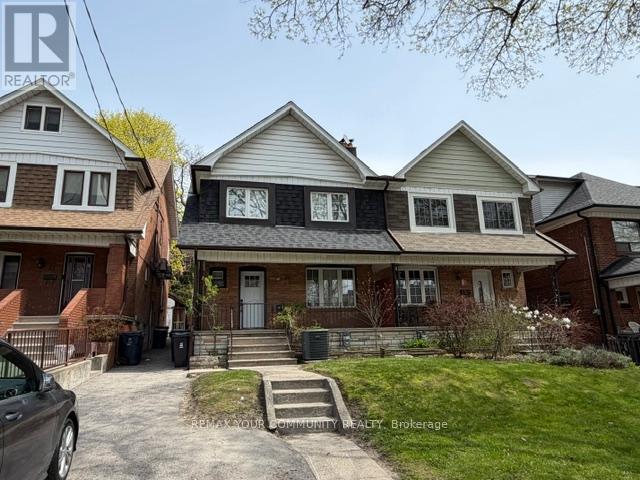
Main Level - 19 Mount Royal Avenue
Toronto, Ontario
*Newly Remodeled (Main Level) unit in the Heart of Trendy Wynchwood! Bright & Sunny Unit. Eat In Kitchen. (All Inclusive Rent) Spacious Bedrooms. *Brand New Appliances. *Laundry Included on site. Well Maintained and Managed property. Front Patio area & fully fenced exclusive and separate backyard area. Excellent location, Quiet Street. One Minute Walk to St. Clair, Shopping, Transit, Parks Etc. (Rent Price Includes Utilities and Laundry). Option to Rent 1 Driveway Parking Spot. Available Immediately! Excellent Landlord looking for Great Tenants. (id:63203)
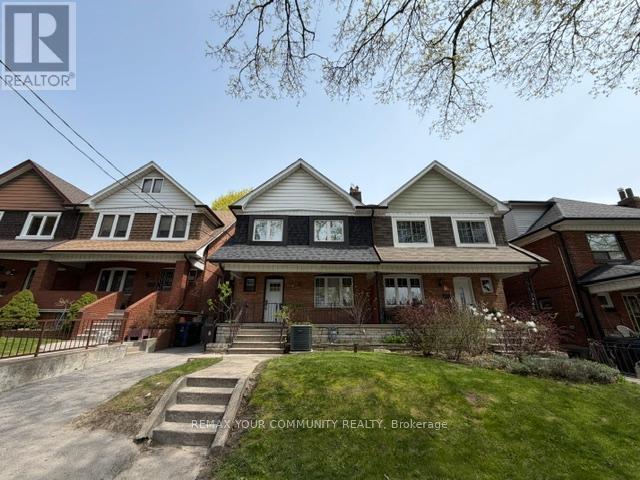
2nd Flr - 19 Mount Royal Avenue
Toronto, Ontario
*Newly Remodeled spacious 2 Bedroom "Upper Unit" in the Heart of Trendy Wynchwood! Bright & Sunny Unit. Eat In Kitchen. (All Inclusive Rent) Spacious Bedrooms. *Brand New Appliances. *Laundry Included on site. Well Maintained and Managed property. Front Patio area & Fully Fenced Exclusive Huge backyard area. Excellent location, Quiet Street. One Minute Walk to St. Clair, Shopping, Transit, Parks Etc. (Rent Price *Includes ALL Utilities and Laundry). Option to Rent 1 Driveway Parking Spot. Available Immediately! Excellent Landlord looking for Great Tenants. (id:63203)
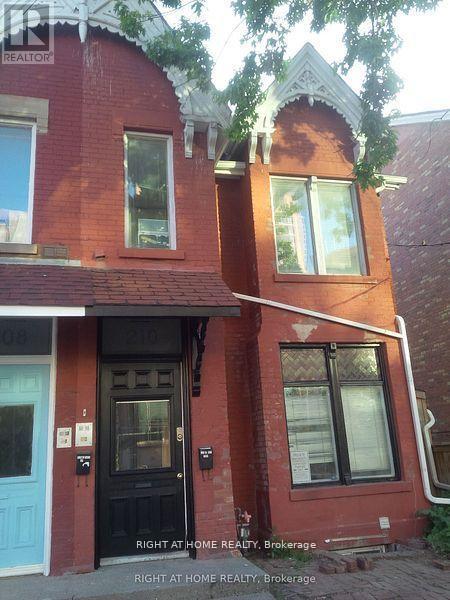
Unit 2 - 210 Mccaul Street
Toronto, Ontario
This 4 bedroom, 2 full bathroom unit is ideal for students/friends wanting to live together. 12 ft. ceilings, bright unit with a large/dining living area, open concept kitchen and engineered flooring. All rooms are a good size with a lot of light and space. Large rap around private deck with great view of CN tower. Ideal for UofT, MTU, OCAD, students or a group of young professionals/family. 2 min. walk to UofT, Trendy Baldwin st shops and Restaurants, Queens Park Subway, Loblaws, club district and many downtown attractions. Laundry en-suite in the unit. (id:63203)
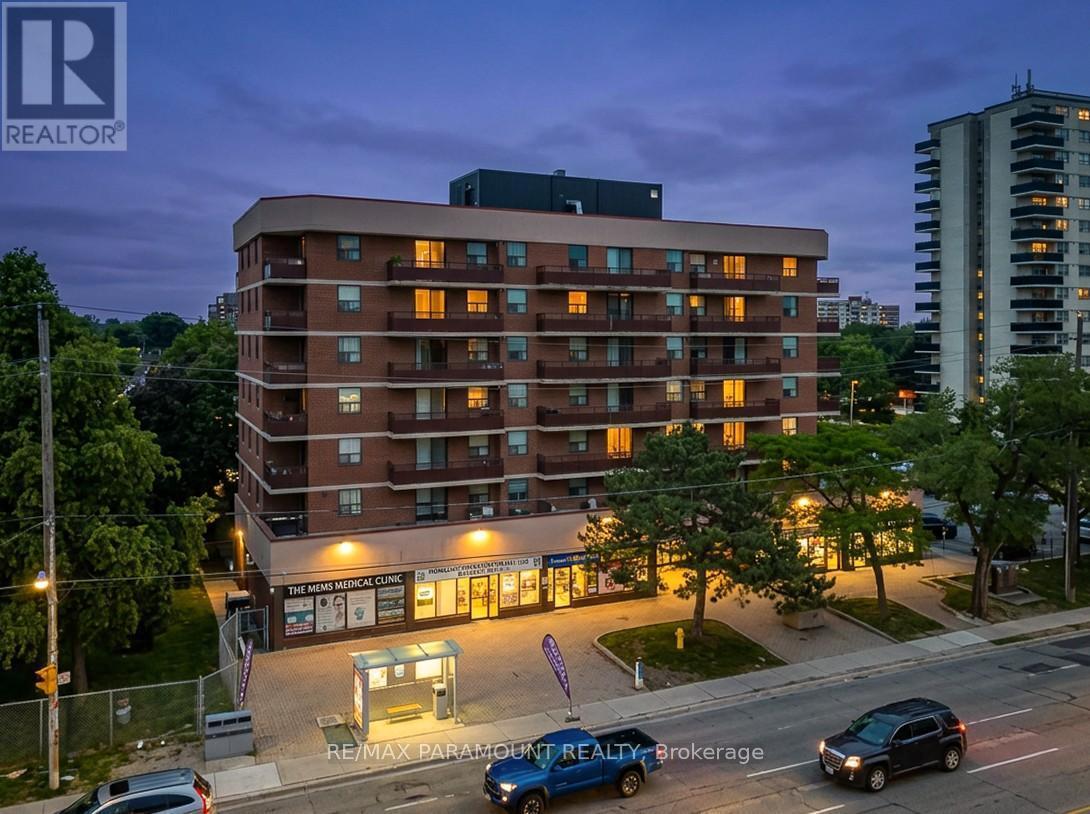
303 - 1881 Jane Street
Toronto, Ontario
Incredible Opportunity in Toronto! Why opt for renting when you have the chance to become a homeowner? Step into this charming corner unit featuring 3 bedrooms and 2 bathrooms. Conveniently situated near major highways 400/401, Weston Go Station, shopping centers, public transit, restaurants, and more. The living and dining rooms are generously spacious and well-lit, complemented by sliding doors leading to a balcony. The kitchen is sizeable with convenient access to the laundry room. The primary bedroom boasts a large size, a 3-piece Ensuite and a closet, while two other bedrooms offer a balcony view. This property also includes 1 parking spot and 1 locker. (id:63203)
Main - 25 Dixon Avenue
Toronto, Ontario
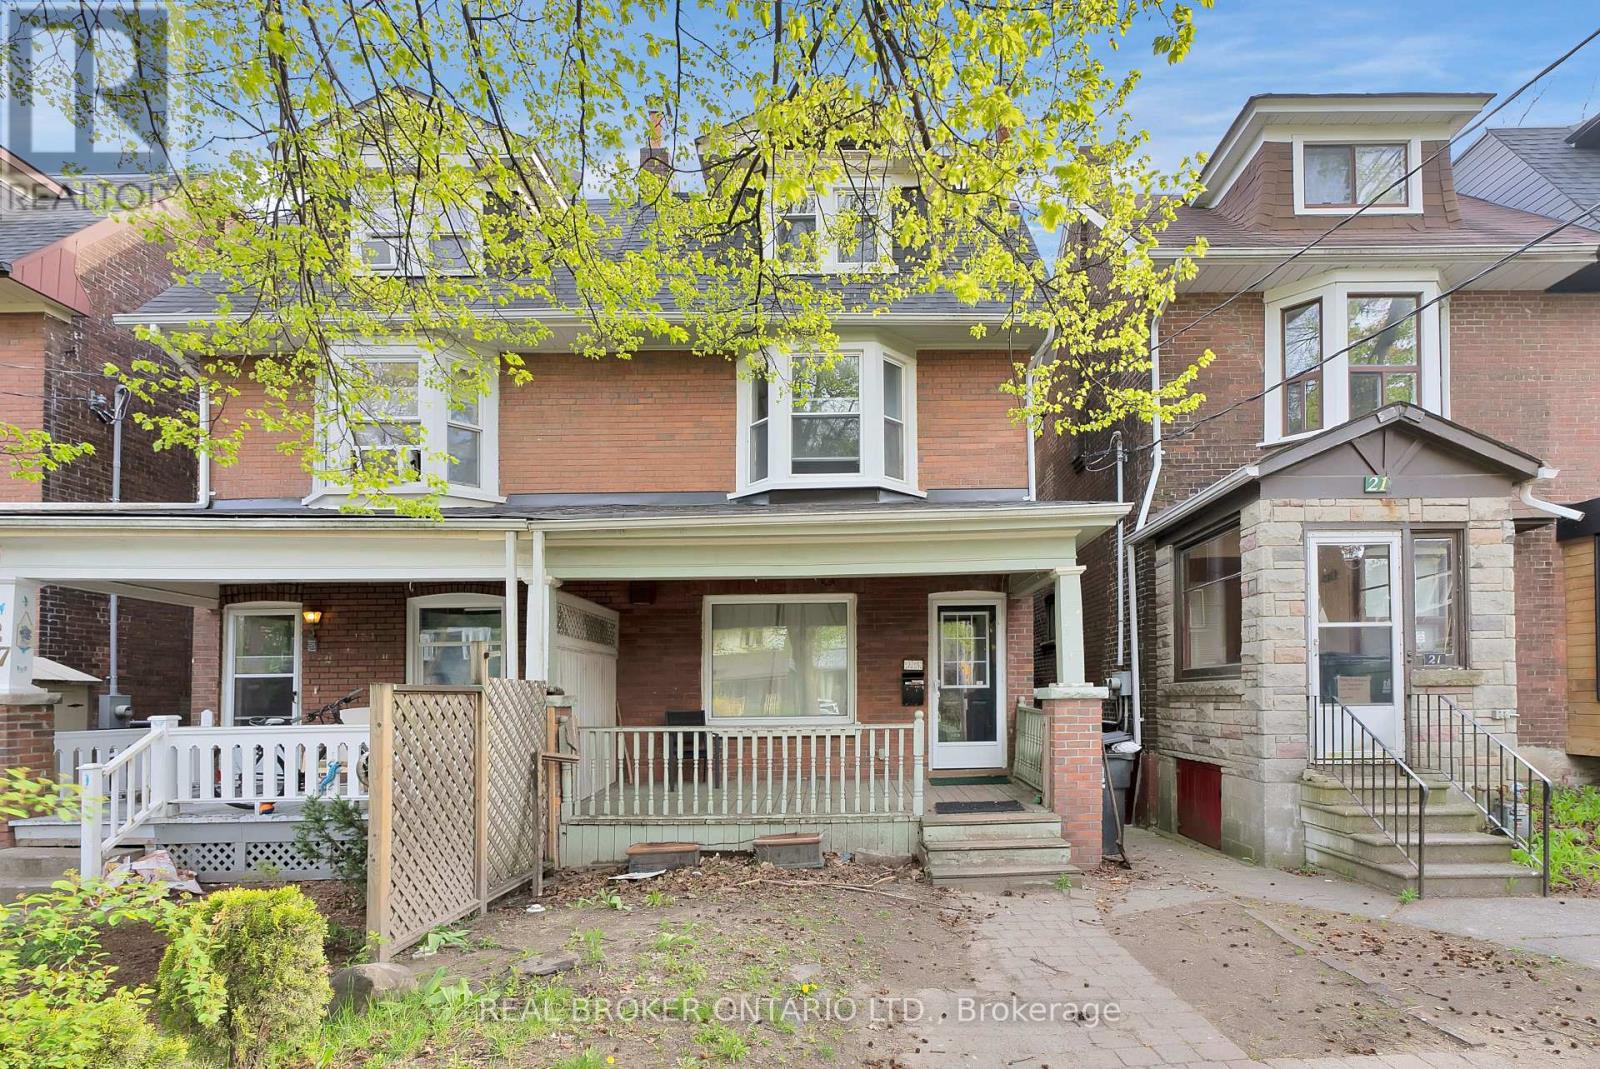
Welcome to 25 Dixon Ave, a spacious 4-bedroom home in the heart of Toronto's highly sought-after Beaches neighbourhood. Offering approximately 2,000+ sq. ft. of living space, this bright and inviting residence features hardwood floors throughout, generous principal rooms, and a functional layout ideal for families and professionals alike. The kitchen is equipped with granite countertops and stainless steel appliances, perfect for everyday living and entertaining. Enjoy the best of east-end Toronto just steps from Queen Street East's vibrant cafés, restaurants, boutique shops, parks, and the waterfront trails of Lake Ontario. Excellent TTC access, nearby streetcar routes, and a Walk Score of 94 make daily errands and commuting effortless. Experience the perfect blend of neighbourhood charm, urban convenience, and lakeside living in one of Toronto's most desirable communities. (id:63203)
304 - 7 Bishop Avenue
Toronto, Ontario
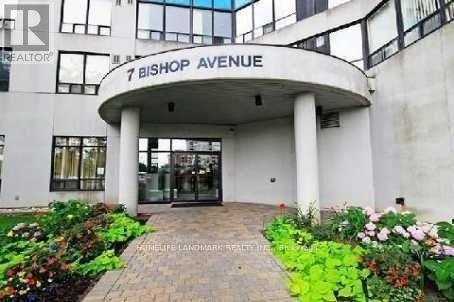
Bright And Spacious 1 Bedroom Plus 1 Den Condo Unit Facing South Located In High Demand Location With Direct Access To Subway And A Beautiful View. Large Solarium Can Be Used As 2nd Bedroom, Walking Distance To All Yonge Street Amenities: Shopping, Bars/Restaurants, Offices, Park * Well Known Schools: Cummer Valley Middle School, Earl Haig Ss, 24 Hrs Security, Lots Of Amenities, Rooftop Jacuzzi, Indoor Swimming Pool, Study Room, Guest Rooms, Sauna, Gym, Billiard, Squash Court (id:63203)
38 Mattice Road
Toronto, Ontario
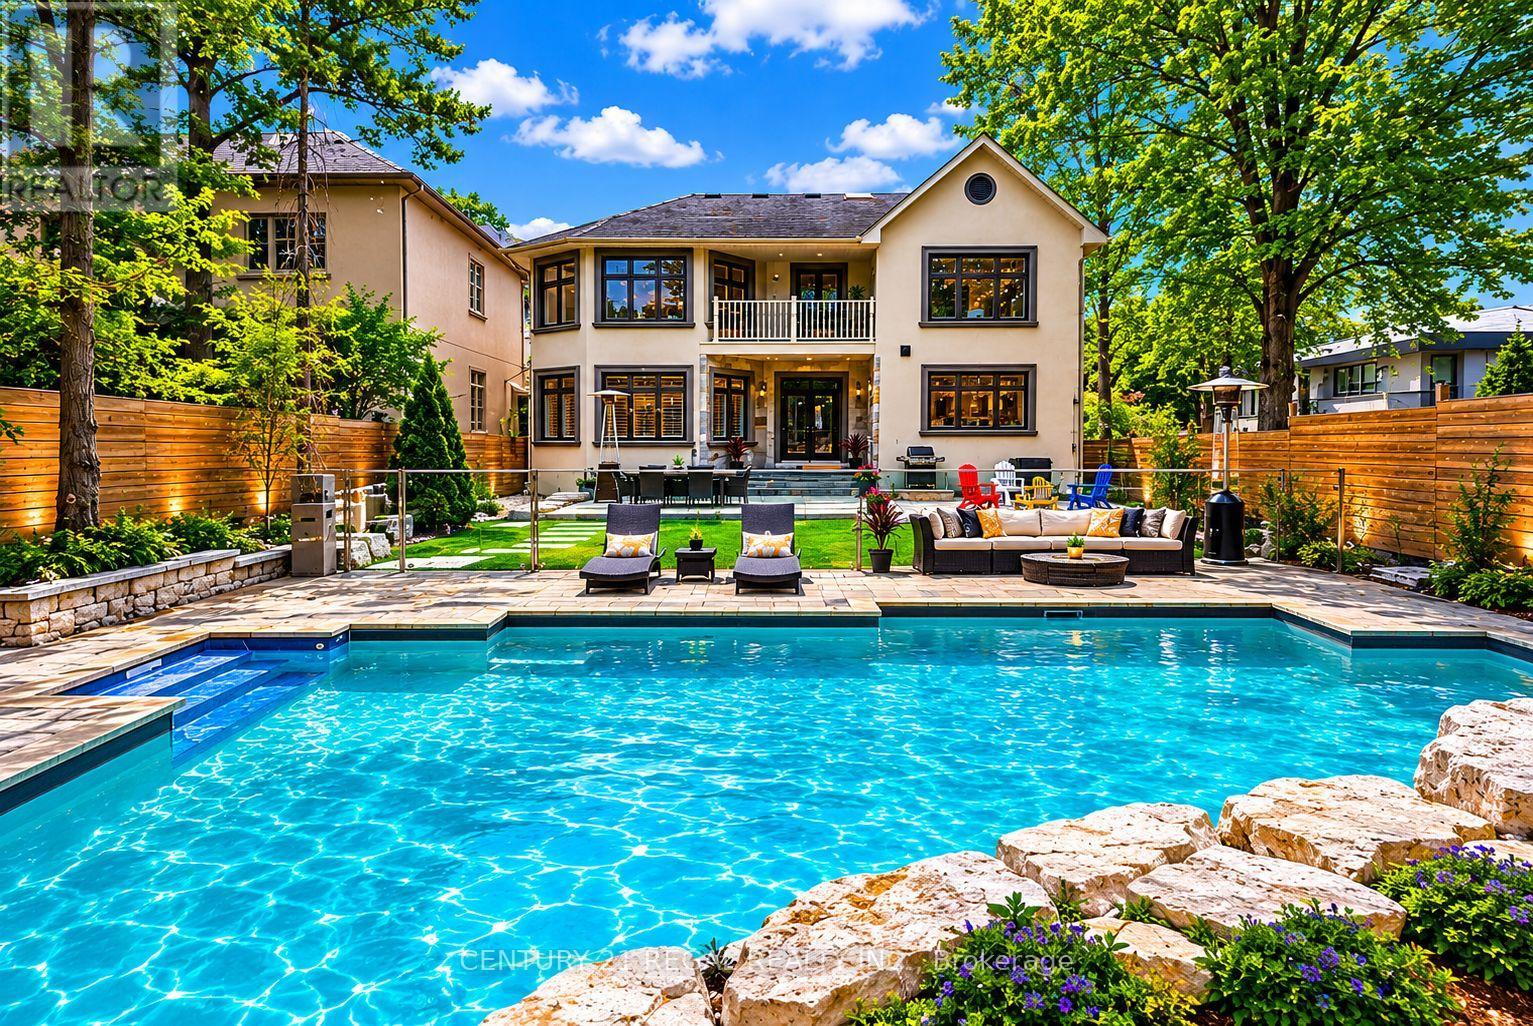
Welcome to this exceptional custom-built residence offering approximately 3,200 sq/ft of refined living space on an impressive 50 x 160 ft deep lot. Freshly painted and professionally cleaned. Thoughtfully designed for both luxurious everyday living and unforgettable entertaining, this stunning 4-bedroom, 6-bathroom home seamlessly blends elegance, comfort, and outdoor resort-style amenities. Step inside to discover spacious principal rooms, sophisticated finishes, and a functional open-concept layout flooded with natural light. The gourmet kitchen flows effortlessly into the living and dining areas, creating the perfect atmosphere for family gatherings and entertaining guests. Spacious kitchen with white quartz counters, contemporary white cabinetry, upgraded 6 burner Bertazzoni gas range and hood. Retreat upstairs to generously sized bedrooms, each offering comfort and privacy, while the beautifully appointed bathrooms deliver a spa-inspired experience throughout the home. 2nd floor laundry room for added convenience. The true standout is the fully finished lower level, featuring two separate basement units each designed with independent living in mind. Whether used for Multi-generational living, extended family, adult children seeking privacy, or as income-generating rental suites, these spaces offer complete autonomy with their own kitchens, bathrooms, and living areas with shared basement laundry for both units. The backyard is truly a private oasis. Enjoy summers in the saltwater pool, unwind around the sunken fire pit area, and take in the professionally designed armor stone landscaping that adds both beauty and timeless appeal. The expansive lot provides exceptional outdoor space rarely found in today's market. This is luxury family living at its finest - an extraordinary opportunity to own a beautifully crafted home on a desirable oversized lot. A unique home that truly adapts to your lifestyle today-and grows with your needs tomorrow. (id:63203)
407 - 630 Queen Street E
Toronto, Ontario
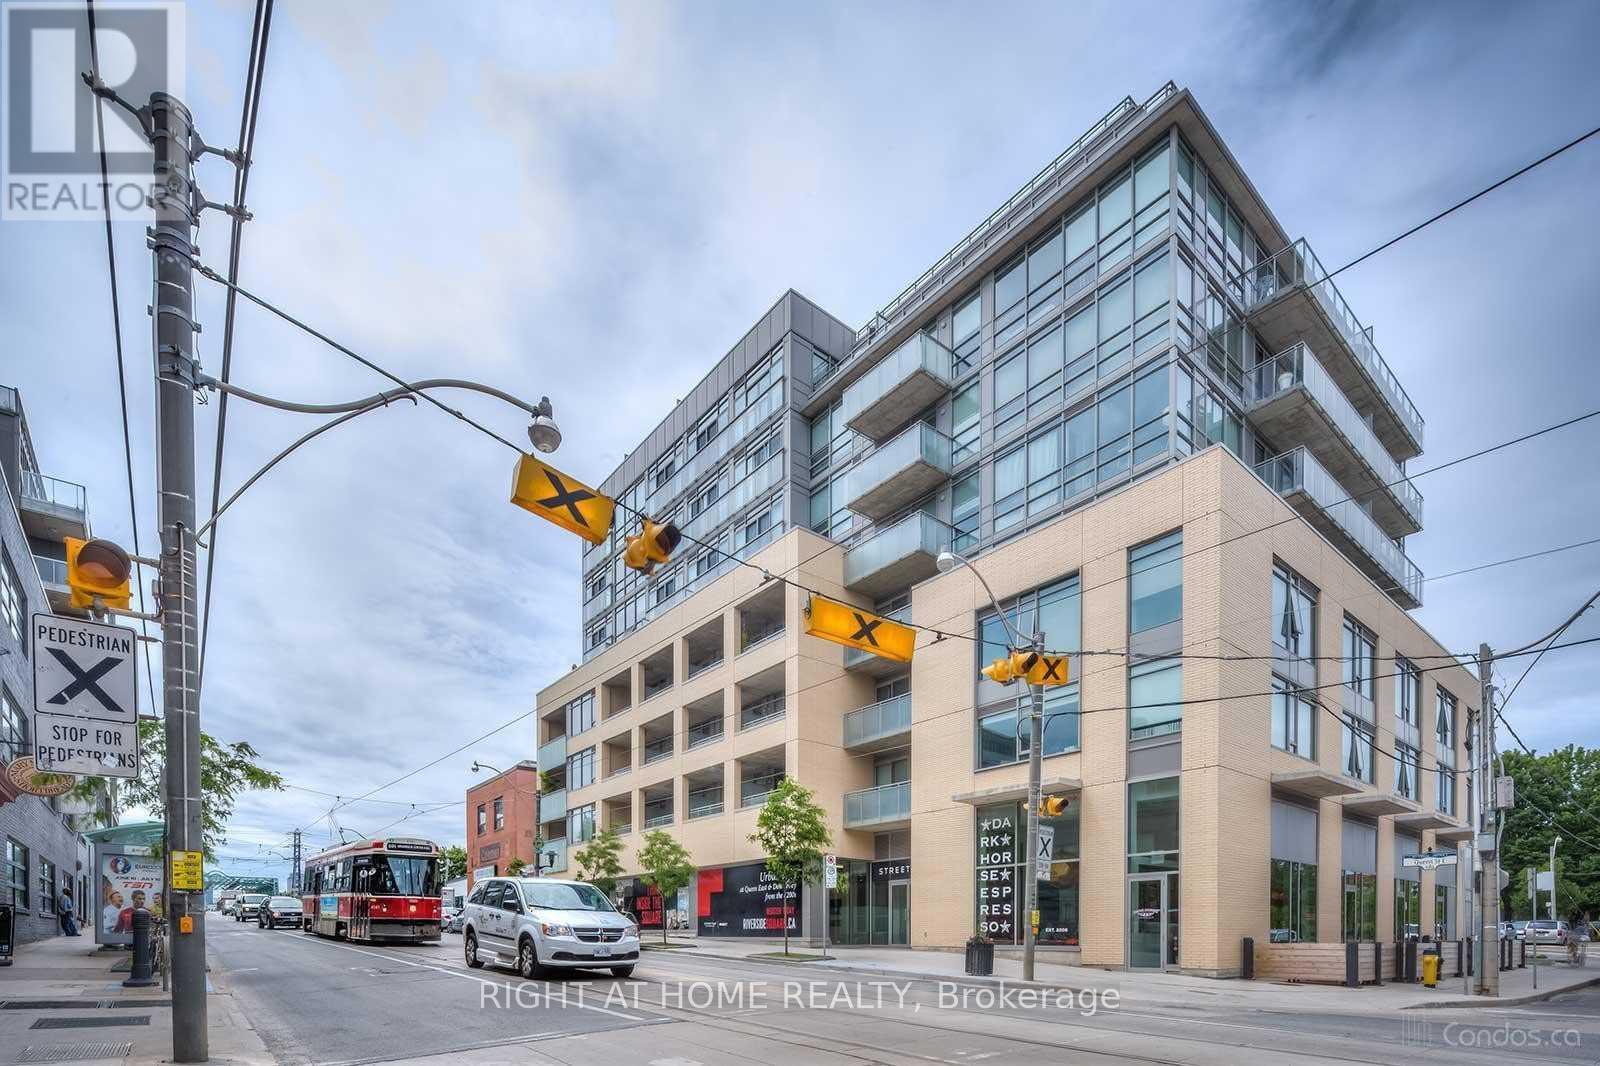
Boutique Sync Lofts In Riverdale South and the Vibrant & Trendy Queen East Neighbourhood, Quiet North Facing Unit With Park View, 9' Exposed Concrete Ceiling, Hardwood Floors, Floor To Ceiling Windows, B/I Speakers In Every Rm, S/S Appliances, Stone Counter And Backsplash, Pot Lights & Track Lights, Bedroom With Sliding Doors And Large Closet, Rare Unit With Parking Spot. Steps To Queen East Restaurants, Dvp Access, 24H TTC At Doorstep. Walk to Distillery District, Parks, Broadview Hotel, Don Valley Trail & Other Great Shops, Restaurants, Cafes. (id:63203)
1012 - 18 Yonge Street
Toronto, Ontario
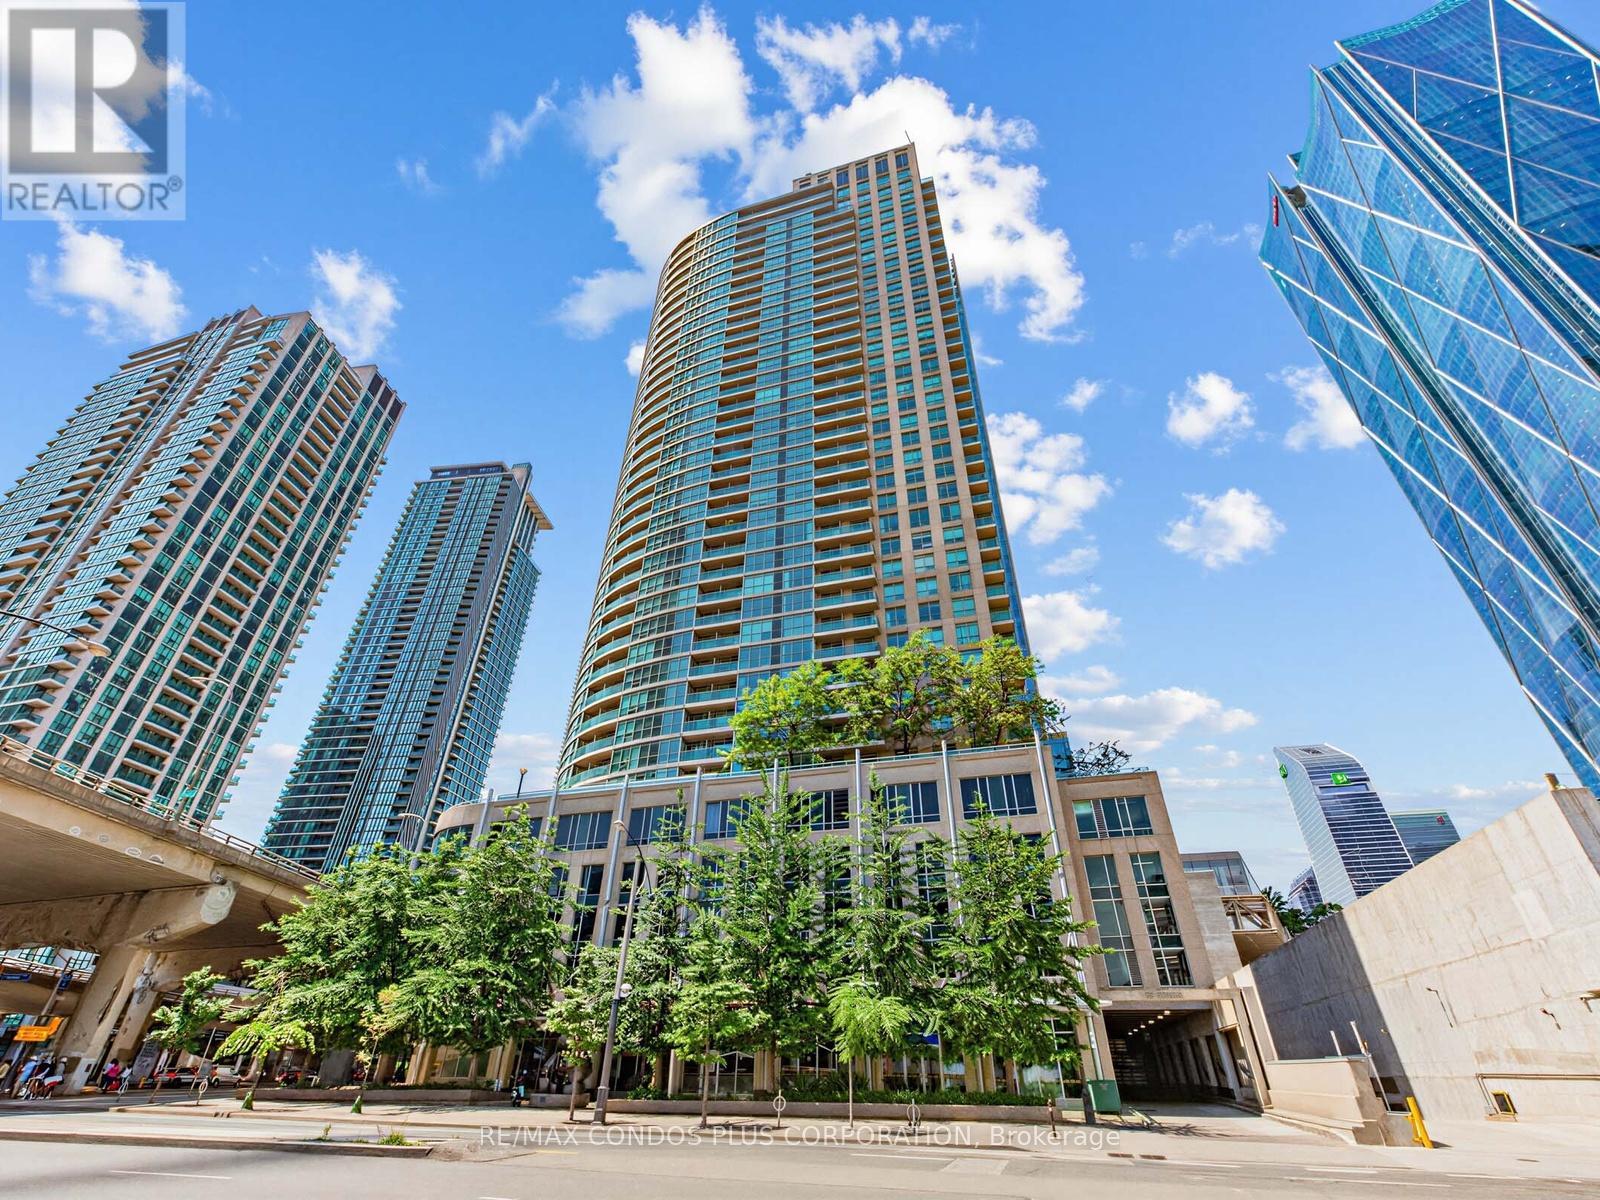
Welcome to this beautifully renovated studio in the heart of downtown! Located at 18 Yonge St, this bright and stylish suite offers an open-concept layout with modern finishes, making it perfect for first-time buyers, investors, or urban professionals. The thoughtfully updated interior features contemporary flooring, a renovated kitchen and stainless steel appliances, an upgraded bathroom, and a functional living space designed for comfort and convenience. Large windows fill the unit with natural light, creating a warm and inviting atmosphere. A rare bonus in the downtown core, this unit includes 1 OWNED PARKING SPACE, providing exceptional value and convenience. Enjoy an unbeatable location just steps from Union Station, UP Express, the waterfront, Scotiabank Arena, the Financial District, shopping, restaurants, cafés, and everyday amenities. With easy access to public transit and major highways, commuting is effortless. Premium Building Amenities Including A 24 hr. Concierge, Gym, Indoor Pool, Rooftop Patio / BBQs, And More! (id:63203)
225 Pineway Boulevard
Toronto, Ontario
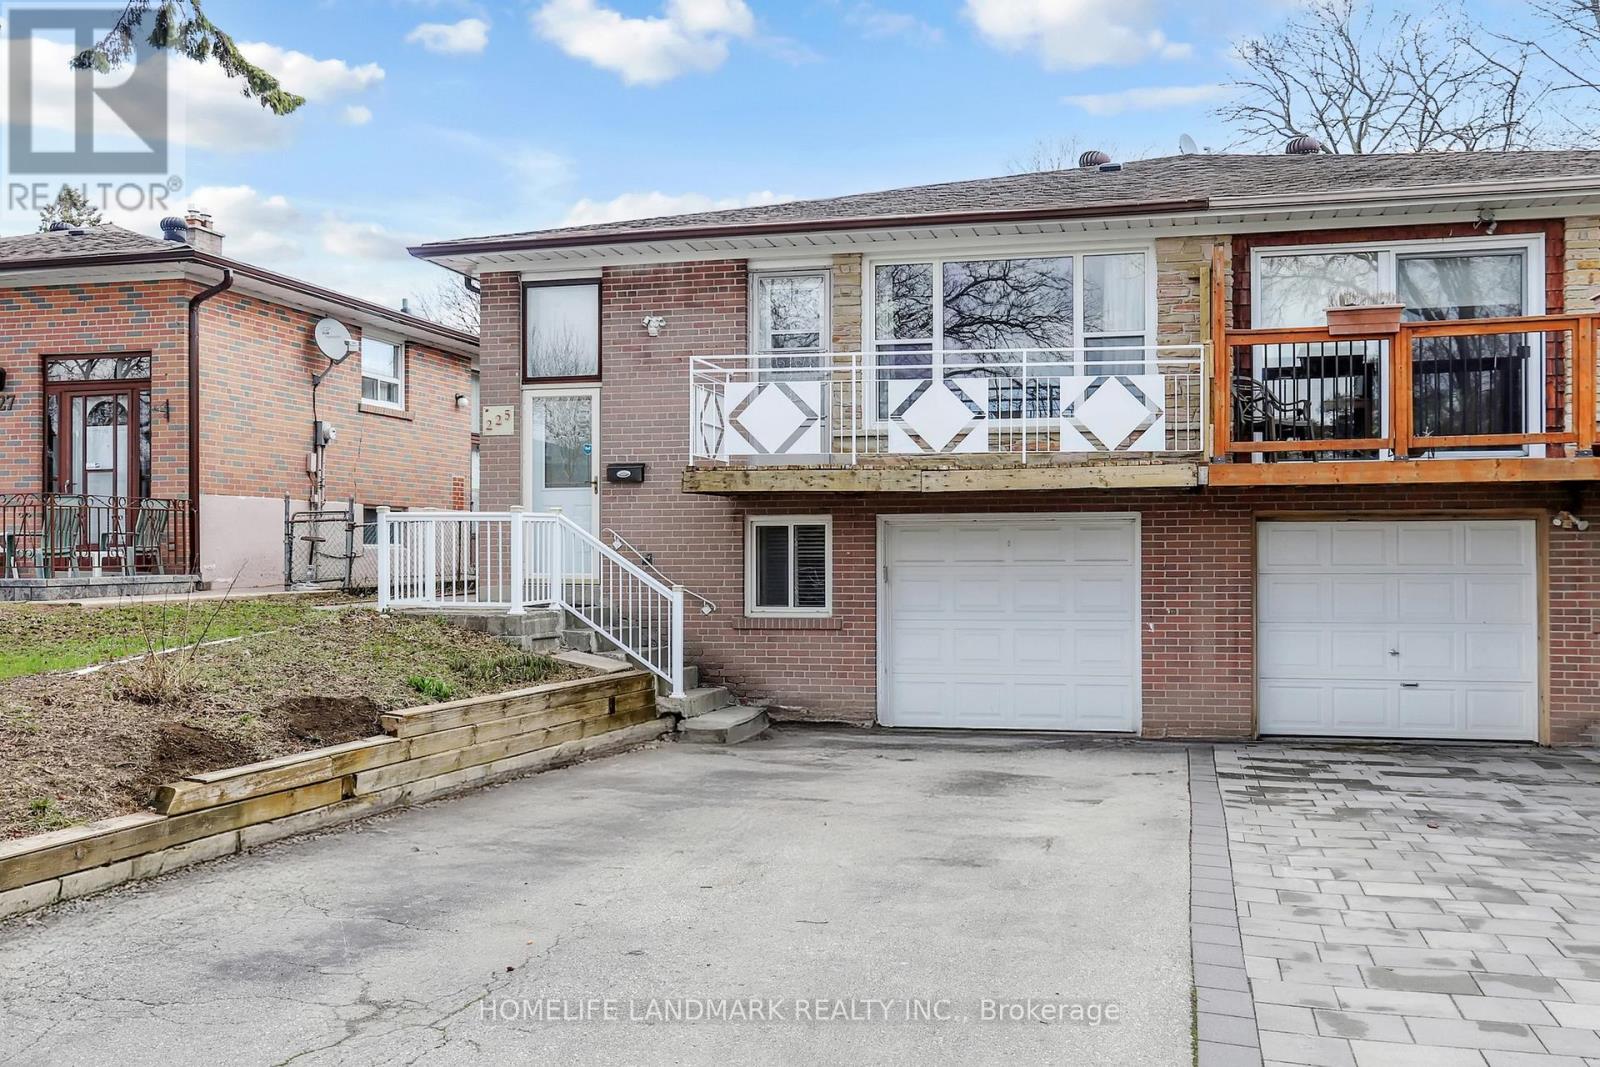
Exceptional opportunity to own this spacious and well-maintained semi-detached home in a highly sought-after, family-friendly neighbourhood. Featuring bamboo flooring on the main level, a bright and inviting living room with walk-out to a private balcony, and a functional eat-in kitchen. Separate entrance with side glass door offers excellent income potential, complete with a thoughtfully designed 3-bedroom basement layout. Roof replaced in 2024 for added peace of mind. Ideally located just steps to Bestview Hiking Trail and minutes to public transit, Leslie GO Station, supermarkets, shopping plazas, restaurants, top-rated schools, and Seneca College. Situated within the prestigious A.Y. Jackson Secondary School district. A fantastic opportunity for end-users and investors alike! (id:63203)
206 - 783 Bathurst Street
Toronto, Ontario
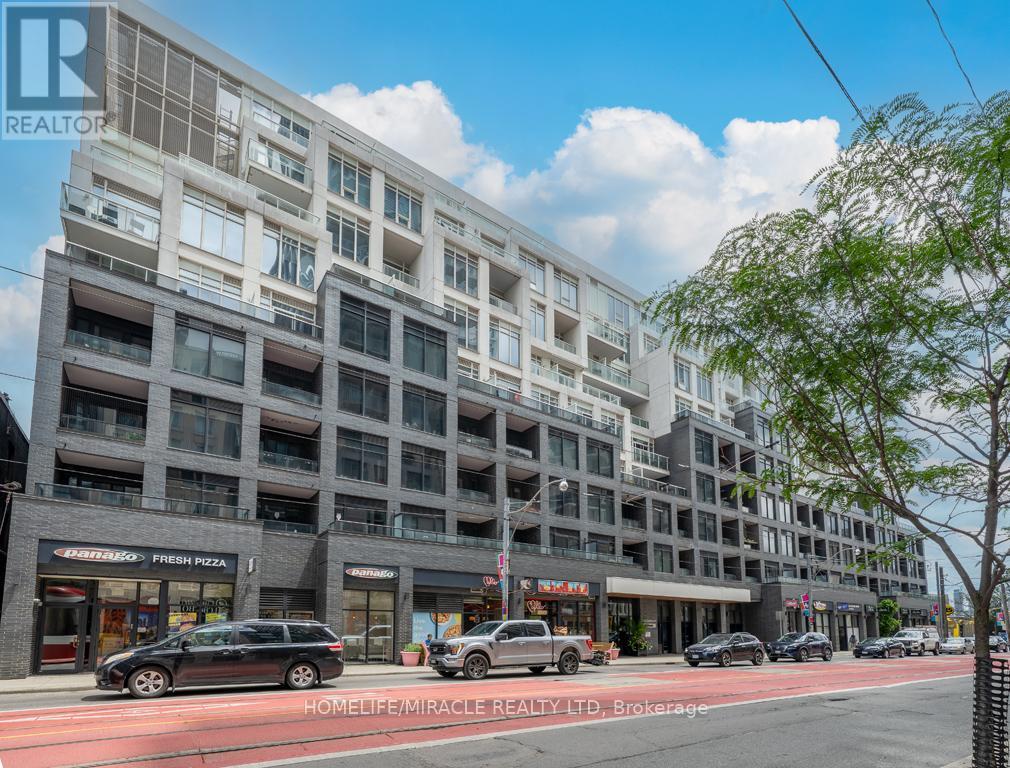
Award-Winning Boutique Condo Designed by Hariri Pontarini Architects with Elegant Interiors byCecconi Simone. This Stylish 408 Sq. Ft. Studio Suite Features an Efficient Open-Concept Cook/Dine/Live Area Measuring Approximately 11'11" x 17'9". Bright and Functional Layout, Tasteful Modern Finishes, and 9-Ft. Ceilings. Enjoy a Spectacular 99 Sq. Ft. Private Terrace, Perfect for Relaxing or Entertaining.Located in the Prestigious B. Streets Condos in the Heart of the Annex, This Building Offers Exceptional Amenities Including Concierge Service, Party/Games Room, Theatre, Fitness Centre, Yoga Studio, and Visitor Parking. Residents Enjoy Private Drop-Off and Entry Access via LorettaLane, Along with Convenient Retail Access on Bathurst Street. Unbeatable Location Just Steps to Bathurst Subway Station and Streetcar Access at Your Doorstep. Only 1 km from the University of Toronto, with Easy Access to Shopping, Restaurants, Museums, and Entertainment. Walk Score 100 / Transit Score 100.A Rare Opportunity to Own in One of Toronto's Most Vibrant Neighbourhoods. Motivated Seller! (id:63203)
4004 - 33 Lombard Street
Toronto, Ontario
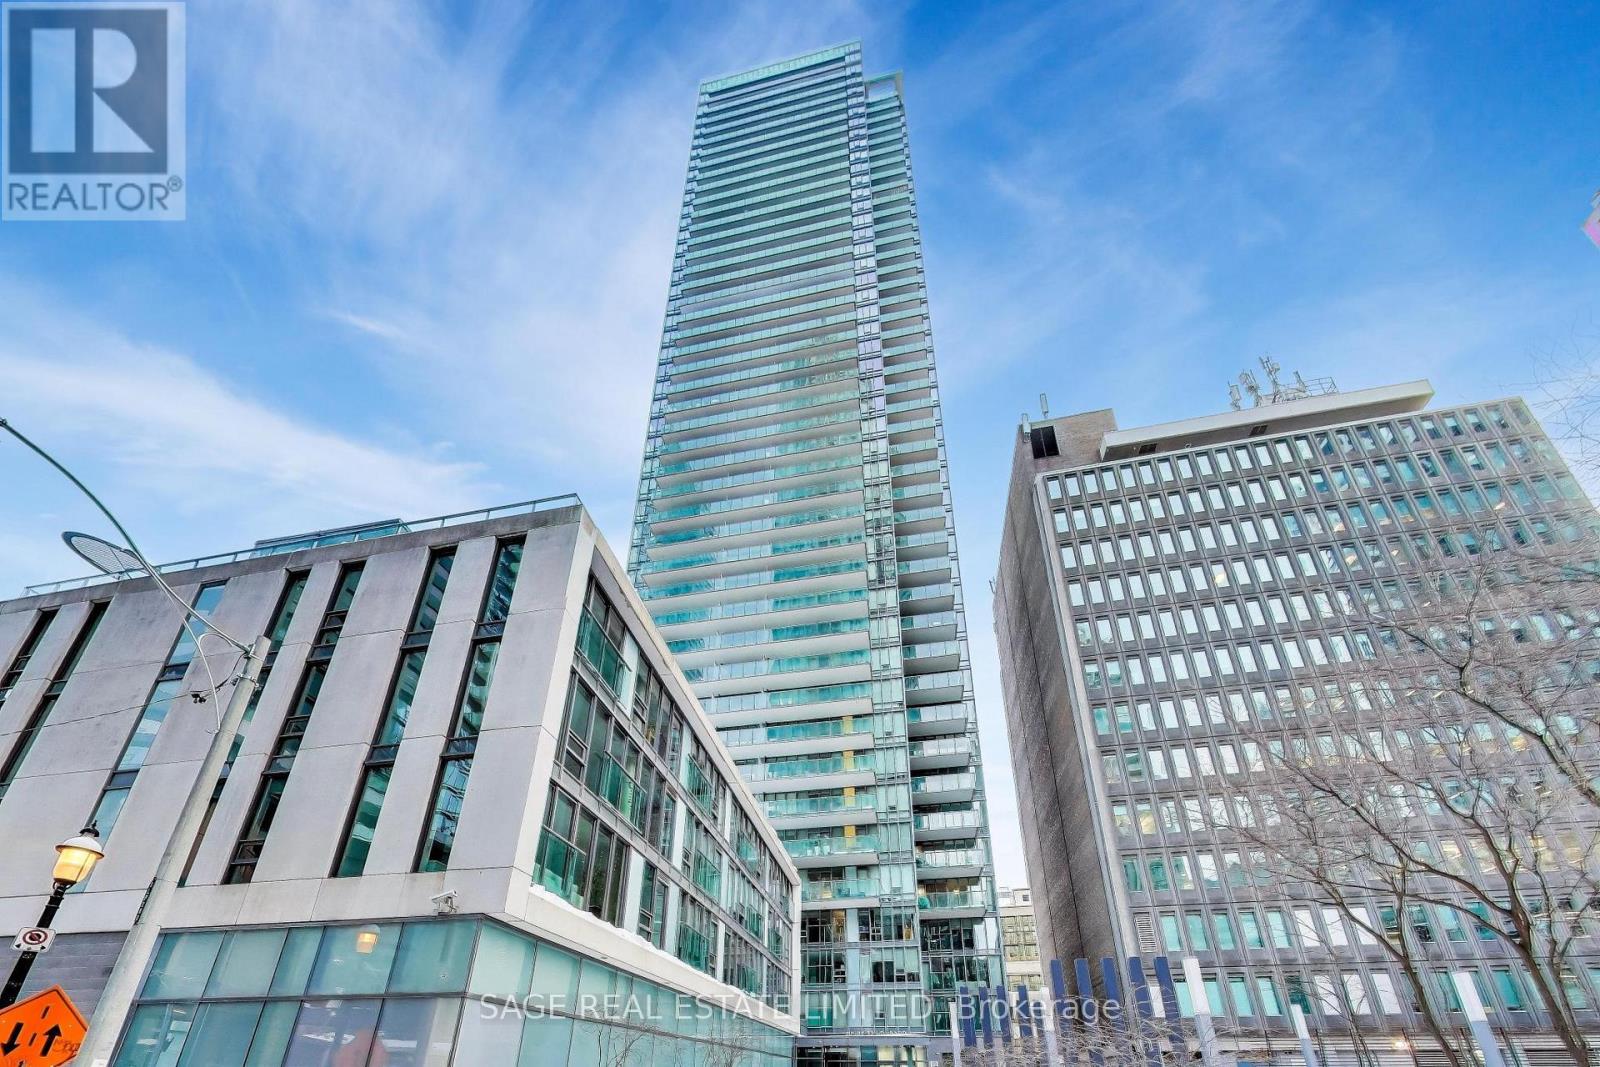
Imagine waking up to a horizon-wide sunrise in the heart of downtown! A rare offering at The Spire with its unobstructed South, East & West Exposures overlooking St. James Cathedral is magical. The Island, St.Lawrence Hall and Market, RCYC, the City Centre. Sunrise and Sunsets provide a breathtaking canvas for the next stage of your Life. The L-shapred balcony functions as a series of 'little rooms', a mature perennial garden with an automatic irrigation system, lighting and a gas connection. A sheltered microclimate outside the kitchen supports herbs, tomates and seasonal plantings. This elegantly appointed 3-bedroom, 2-bath suite is an entertainer's dream, starting with a welcoming foyer featuring beautiful built-ins and room for music and conversation. A granite island, roomy fold-out pantry and a premium applicances are features of the chef's kitchen. The living room's black granite fireplace anchors a space framed by uninterupted views. The dining room accommodates generous seating and includes a Multi-bottle wine fridge. The split-bedroom plan ensures privacy. The Primary suite offers a walk-in closet, additional built-ins and a spa-like 5-piece ensuite. Walk to Bay St., the Market, Parks, Public Transit, Theatre and Restaurants. One Parking Space and 2 Oversized same-level Lockers. Well-Equipped gym, Steam Baths, Party Room, Boardroom, 2 Guest Suites and 24-hr. Concierge. (id:63203)