

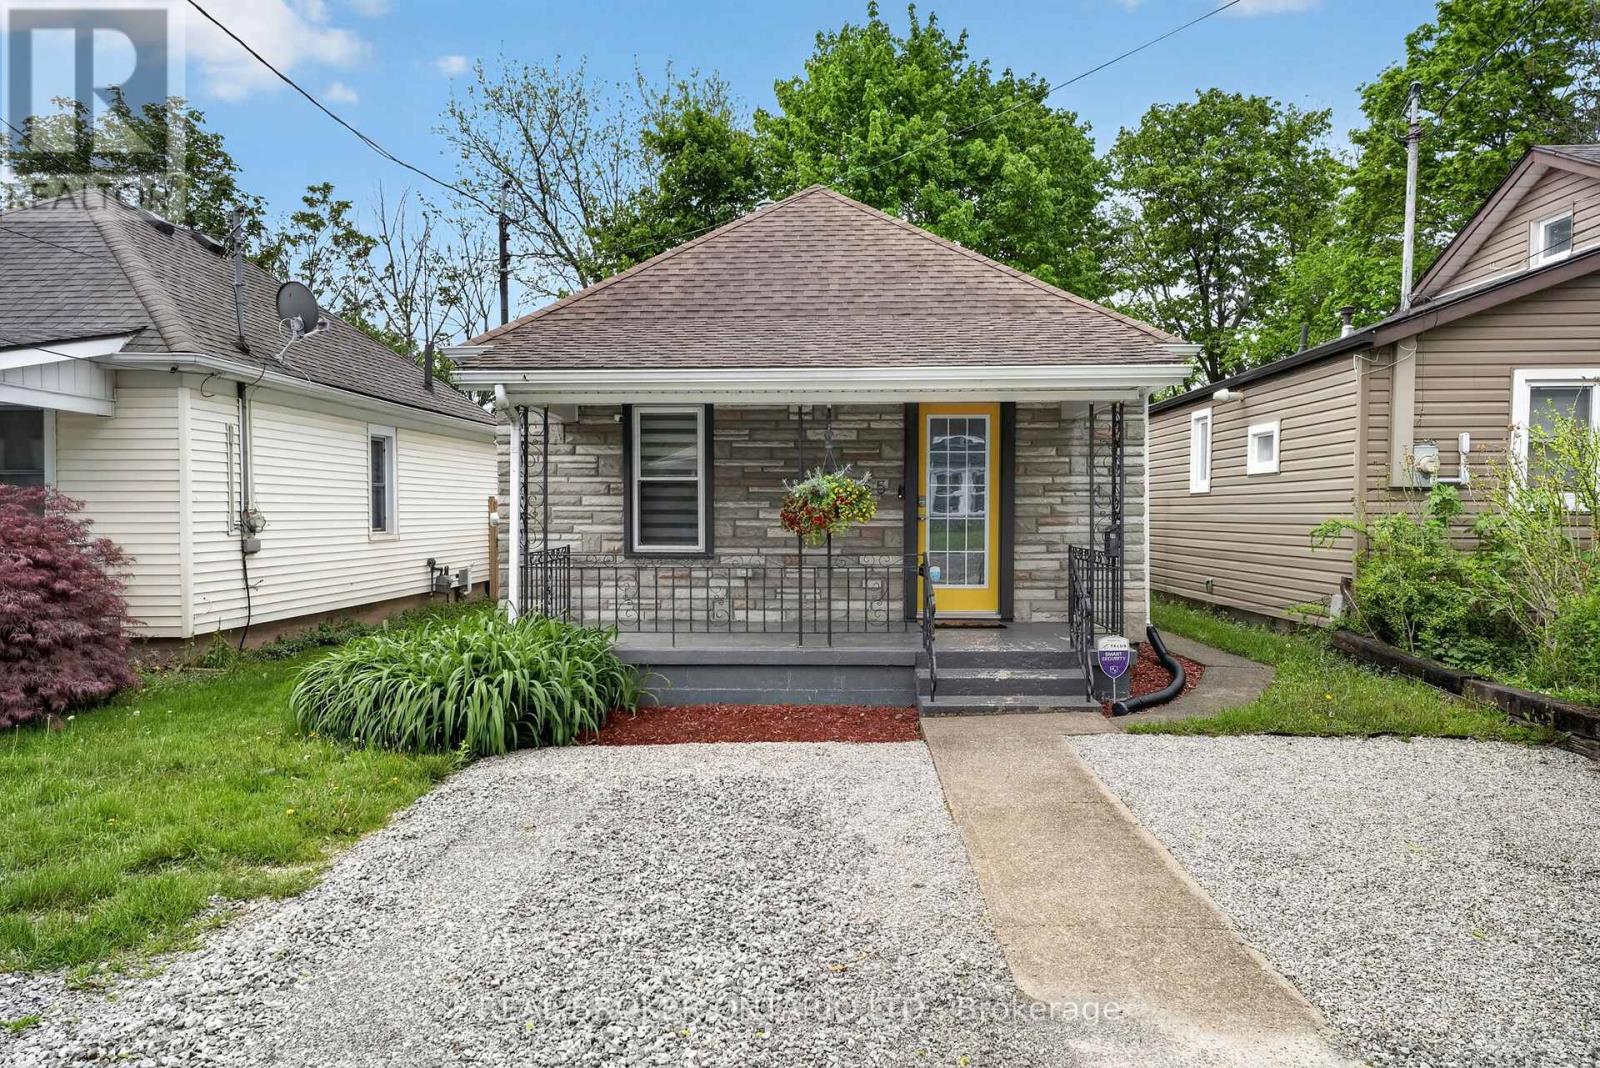
55 Merritt Street
Welland, Ontario
Backing directly onto the iconic Welland Canal, 55 Merritt Street offers a rare waterside views and a peaceful backdrop you simply can't replicate. This beautifully updated & turnkey 2-bedroom, 1-bathroom bungalow has been tastefully renovated throughout, including upgraded insulation for improved energy efficiency.The brand-new outdoor patio space is perfect for entertaining, relaxing, or enjoying your morning coffee while taking in the canal scenery.Ideal for investors, small families or first-time buyers. If you're looking to settle into a vibrant community close to local amenities, parks, and commuter routes, this is the one for you. (id:63203)
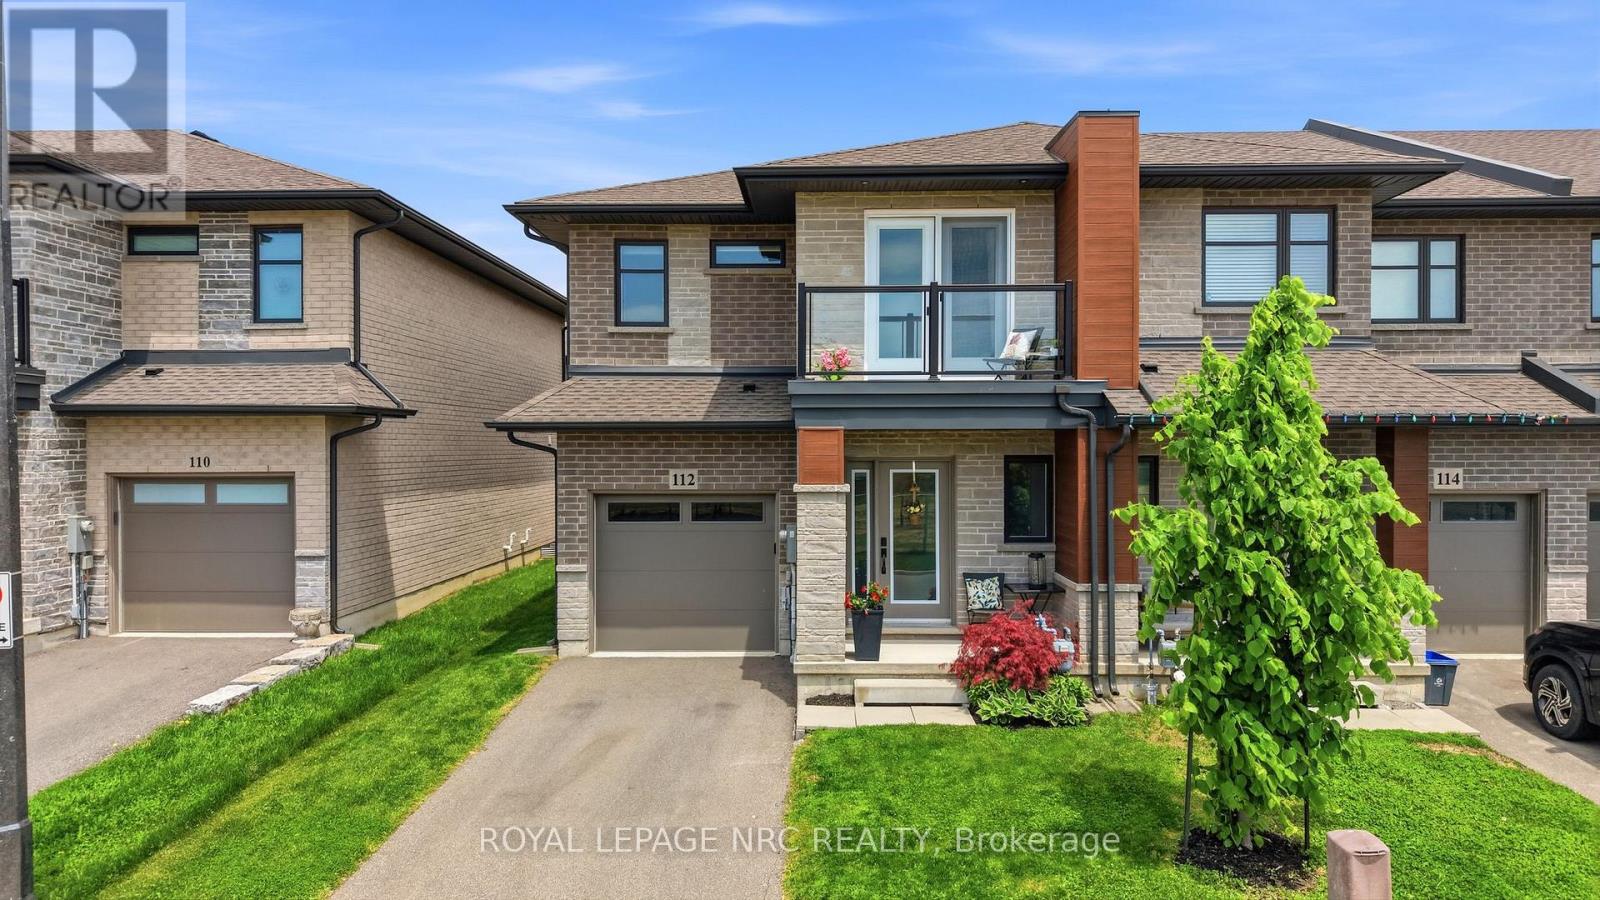
112 Jayla Lane
West Lincoln, Ontario
Welcome to this stunning nearly-new executive end-unit freehold townhome in one of Smithville's most desirable newer subdivisions! Built in 2021 by Rosemount Homes, this beautifully designed 3-bedroom, 2.5-bath home offers approximately 1,700 square feet of stylish, modern living with high-end finishes throughout.From the moment you step inside, you'll appreciate the bright open-concept layout, soaring 9ft ceiling on the main floor, and thoughtfully designed living spaces perfect for both everyday living and entertaining. The spacious gourmet kitchen is the heart of the home, featuring a large island, abundant cabinetry, and plenty of prep and storage space for the home chef.Upstairs, the impressive primary bedroom retreat offers a huge walk-in closet and an elegant ensuite bath. Two additional generously sized bedrooms with one equipped with a balcony, a main bath with tub, and convenient bedroom-level laundry complete the upper level.Step outside to a fully fenced backyard featuring a concrete patio slab, ideal for summer BBQs, outdoor dining, or relaxing with family and friends. Additional highlights include your own private driveway, attached garage with inside entry and garage door opener, and the added privacy and extra natural light that only an end-unit can provide.Perfectly located directly across from a park and just steps to schools, shopping, and everyday conveniences, this home also offers easy access to the QEW and is only a short drive to Niagara's world-famous Wine Region.Move-in ready and beautifully maintained, this exceptional home is the perfect blend of style, comfort, and convenience. Don't miss your opportunity to own this incredible property in the heart of Smithville! (id:63203)
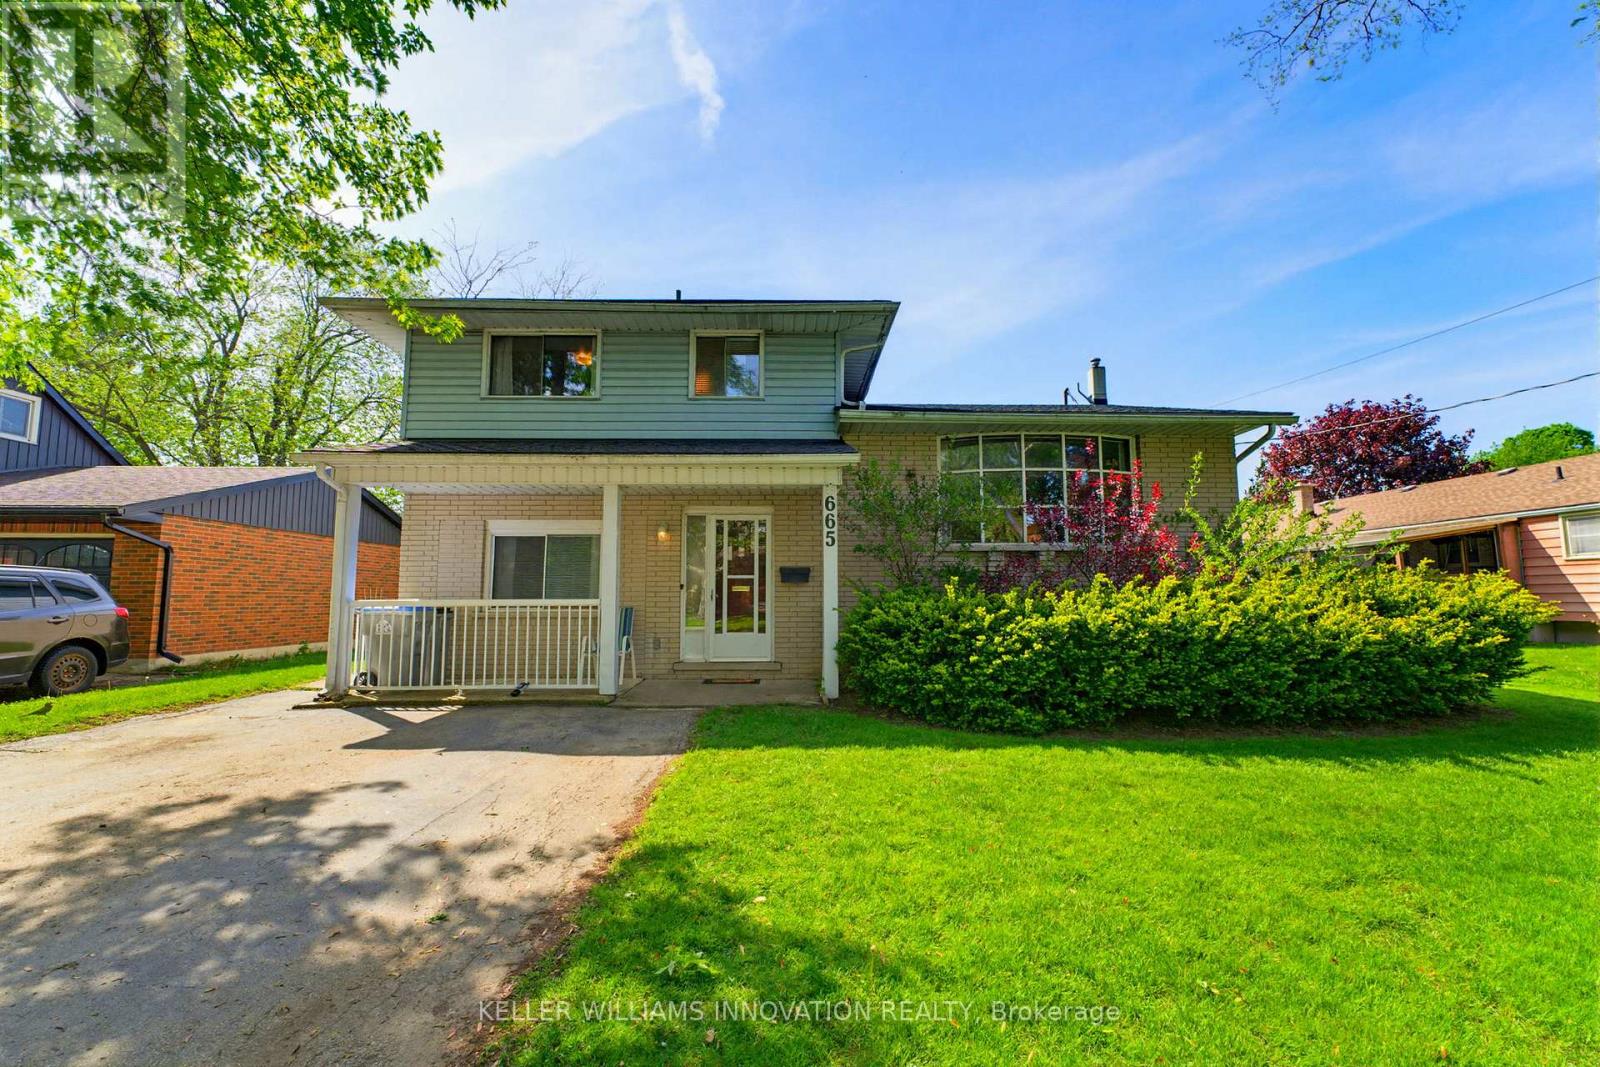
665 Richmond Avenue N
North Perth, Ontario
INGROUND POOL, 4 BEDROOMS, AMPLE SPACE. Welcome to this beautifully maintained 4-bedroom side split nestled in a quiet, family-friendly neighborhood just steps from the park. Lovingly cared for by the same owner since 1967, this home reflects decades of pride of ownership and thoughtful maintenance. Designed with everyday living in mind, the home offers a functional layout with plenty of space for the whole family to enjoy. The bright main level features a spacious living room, dining area, and kitchen with sliding door access leading directly to the backyard creating a seamless indoor-outdoor flow. Step outside to your own private backyard retreat set on a fully fenced 66 x 139 ft lot. Enjoy summer days lounging by the in-ground pool or entertaining guests on the expansive two-tiered deck. The lower level offers a cozy rec room that's perfect for movie nights, a kids' play area, home office, or additional family living space. With four bedrooms, multiple living areas, and a peaceful low-traffic location, this home offers the flexibility and comfort growing families are looking for. (id:63203)
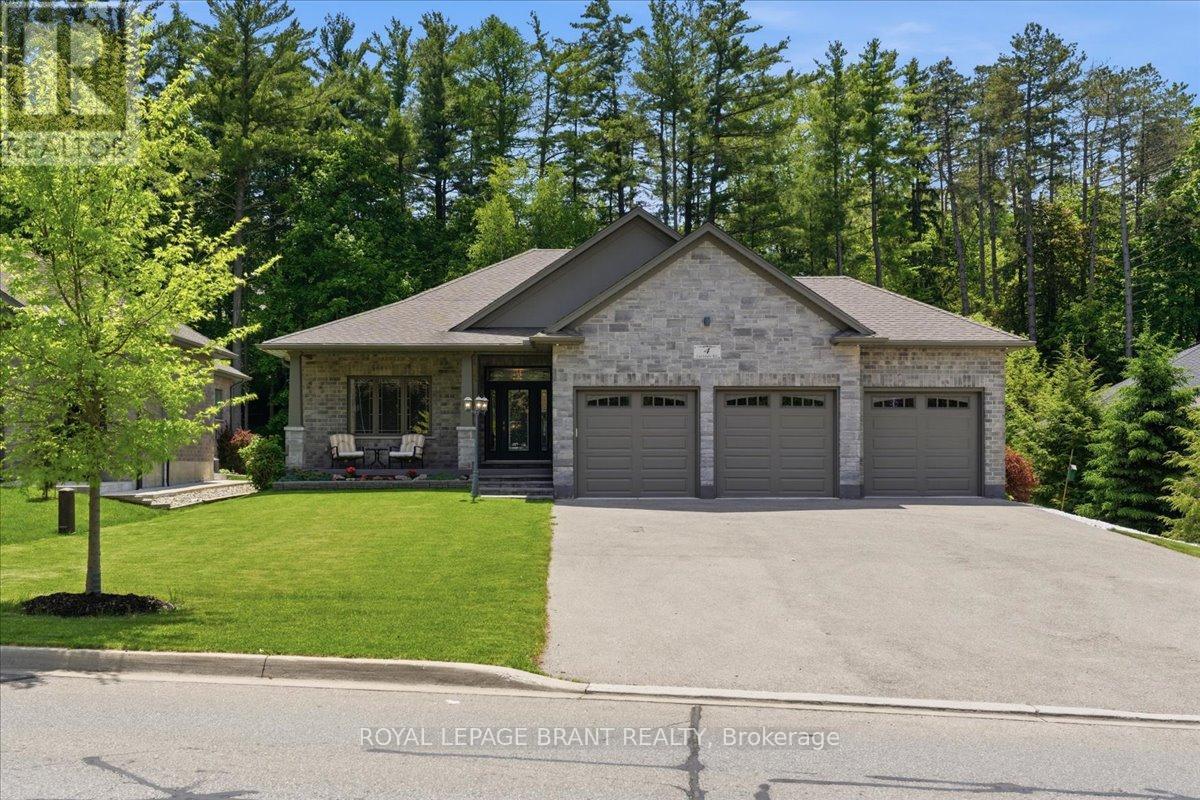
4 Lynndale Road
Norfolk, Ontario
The perfect blend of style, comfort, and nature in this stunning 8 year old brick detached home. Featuring over 1,650 sq. ft. of above-grade living space and rare 3 car garage, this beautifully maintained property backs directly onto the peaceful Sihler Woods, providing privacy and scenic views year round. Step inside to an inviting open-concept layout with a spacious kitchen, living, and dining area designed for both everyday living and entertaining. The impressive kitchen boasts granite countertops, ample cabinetry, and modern finishes throughout. Convenient main floor laundry adds to the home's functionality. The spacious primary suite features a walk-in closet and a luxurious ensuite bathroom complete with a walk-in shower. A bright front bedroom and additional 4-piece bathroom on the main floor provide comfortable accommodation for family and guests. The fully finished basement expands the living space beautifully, offering a large recreation room perfect for entertaining or relaxing, complete with a stylish wet bar and fireplace. An additional bedroom and a beautifully finished bathroom with a walk-in shower provide excellent space for guests or extended family. A dedicated workshop adds even more versatility for hobbies, storage or projects. Outside, enjoy beautifully maintained grounds with a full inground sprinkler system featuring 7 zones that cover the entire property. This exceptional home combines quality construction, thoughtful design, and sought-after natural setting in one outstanding package. (id:63203)
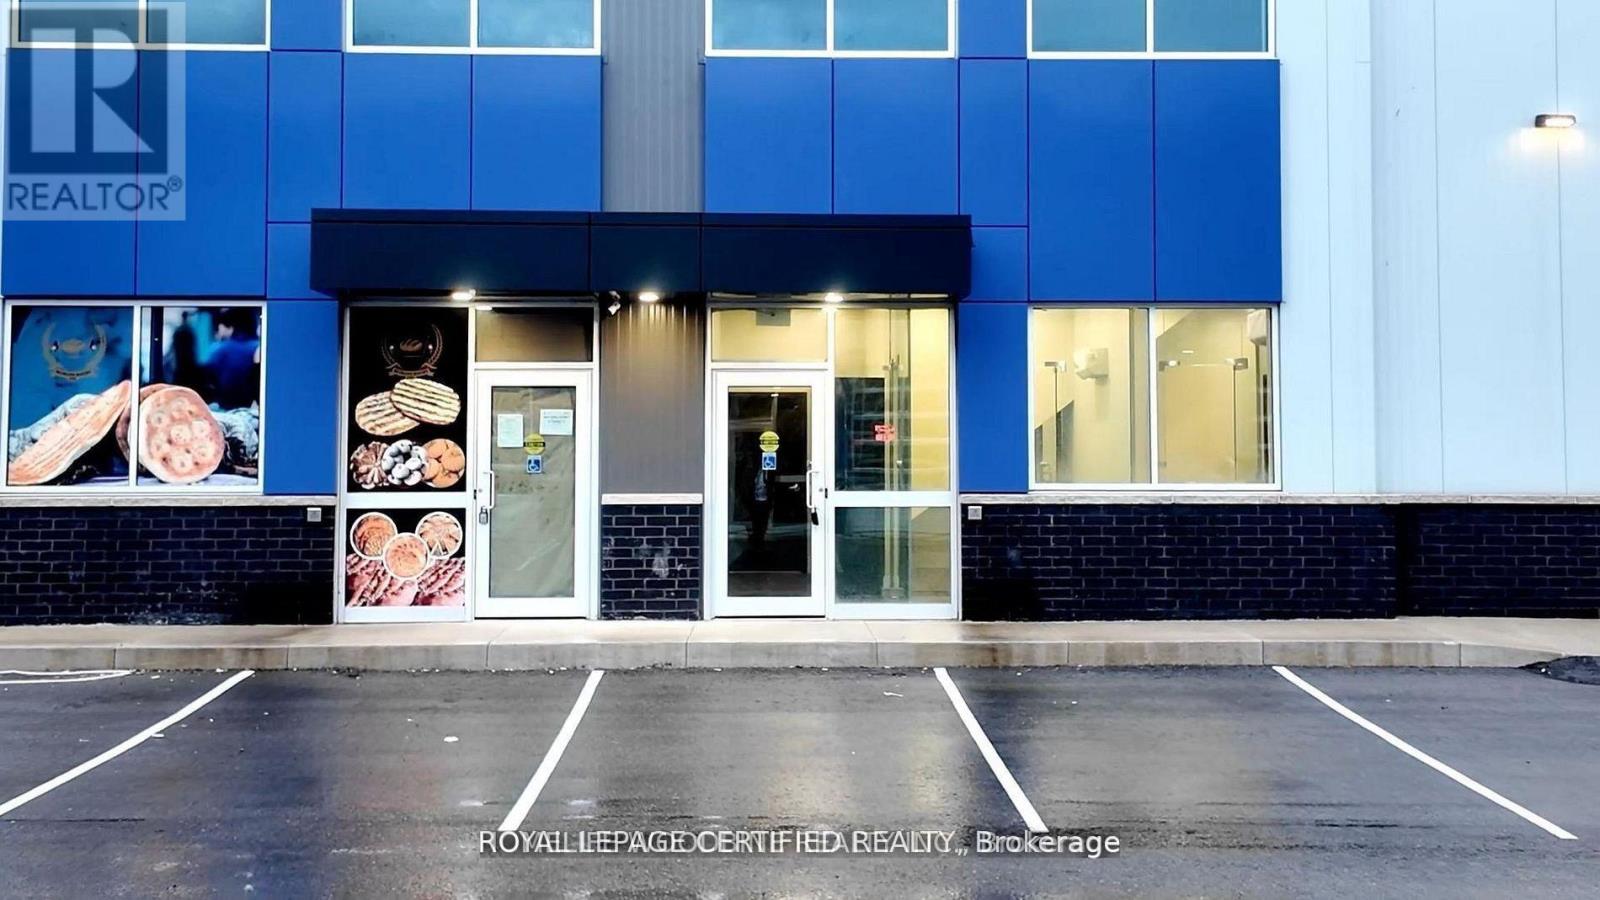
11 - 406 Pritchard Road
Hamilton, Ontario
Commercial unit available for lease offering a total of 2,250 square feet, which includes a 500 square foot executive office with 3-piece washroom, Kitchen with bar located on the upper level. This modern industrial unit is zoned M3 and is suitable for a wide range of industrial and office uses. The unit includes multiple offices, three washrooms across both levels, and a private office with its own washroom. A 12 by 10 drive in garage door supports efficient loading and day to day operations. Clear ceiling heights of approximately 22 to 24 feet make the space well suited for storage and industrial use, with the option to construct a mezzanine of up to approximately 700 square feet for additional workspace or storage. Ample on-site parking is available for staff and visitors. The property is strategically located less than 20 minutes from Hamilton Airport with quick access to the Red Hill Valley Parkway and the Lincoln Alexander Parkway, ensuring excellent connectivity and logistics. This unit is ideal for businesses seeking modern executive office space combined with highly functional industrial capacity in a prime location. Tenant pays, in addition to base rent, the TMI of $7.48 per sq. ft., which includes property taxes and condo fees. (id:63203)
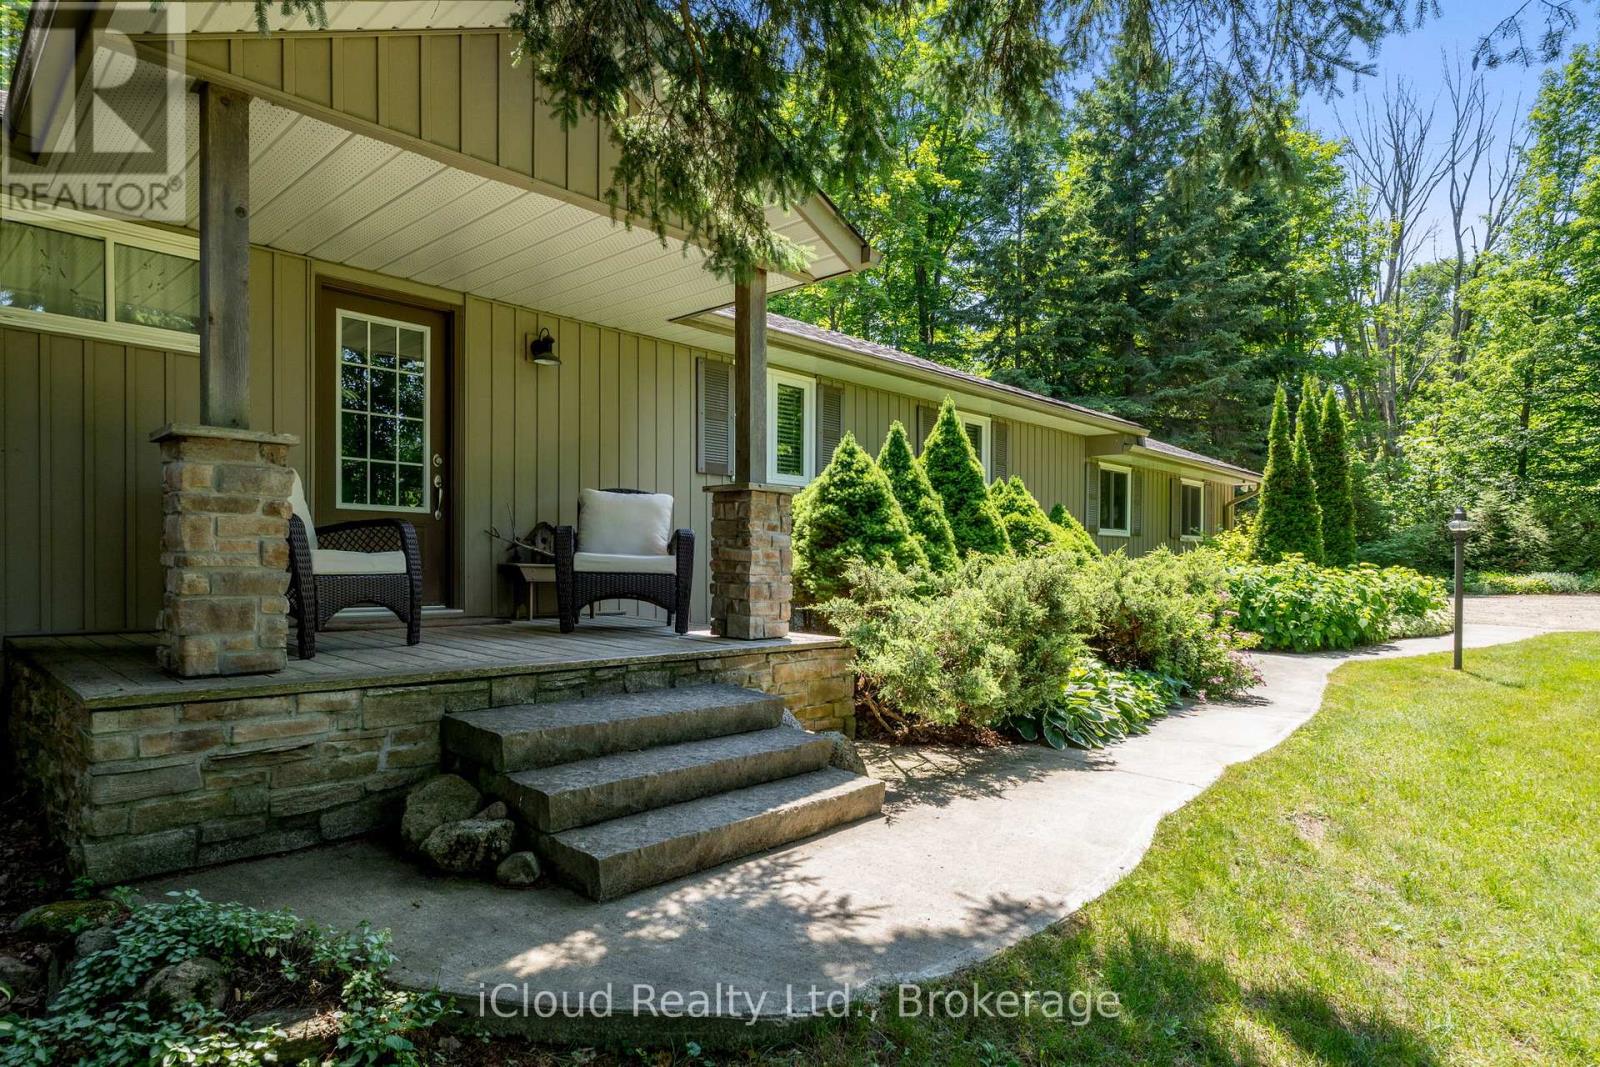
487202 30 Sdrd Side Road
Mono, Ontario
The great escape - down a long private laneway, nestled in the trees, come & discover this captivating 3 + 1 bedroom bungalow. Sitting on 7.85 acres and featuring a superb spring fed pond, log outbuilding, oversize double car garage & a stream, this property radiates comfortable living. Nestled in the sought after Mono countryside, conveniently close to major roads, schools, Mono Cliffs Park & the Boyne Conservation Area, it ticks many boxes. The main floor offers a spacious living room, formal dining room with a floor to ceiling stone fireplace feature, eat-in kitchen with cherry cabinets, direct access to the garage, W/O to the back deck and three bedrooms. Imagine lying in bed in the dreamy primary bedrm watching the day begin through your own walkout to the deck. Downstairs the roomy Rec room has another impressive stone fireplace with an airtight stove plus a W/O to the patio. Tucked in beside is the 4th bedroom/office. This level also boasts an inviting in-law suite with small living & dining area, kitchen & bedroom w/3 pc bathroom. Composite decking wraps the home on 2 sides. Outside you'll love the pathways that meander to a vista overlooking a stunning spring fed crystal clear 100' pond & on to a winding stream in old growth forest. An old "rough" sugar shack is on the slopes of the ravine. Move-in ready for those seeking a peaceful life in the countryside, put your feet up and come to enjoy the utmost of privacy in an affordable home. (id:63203)
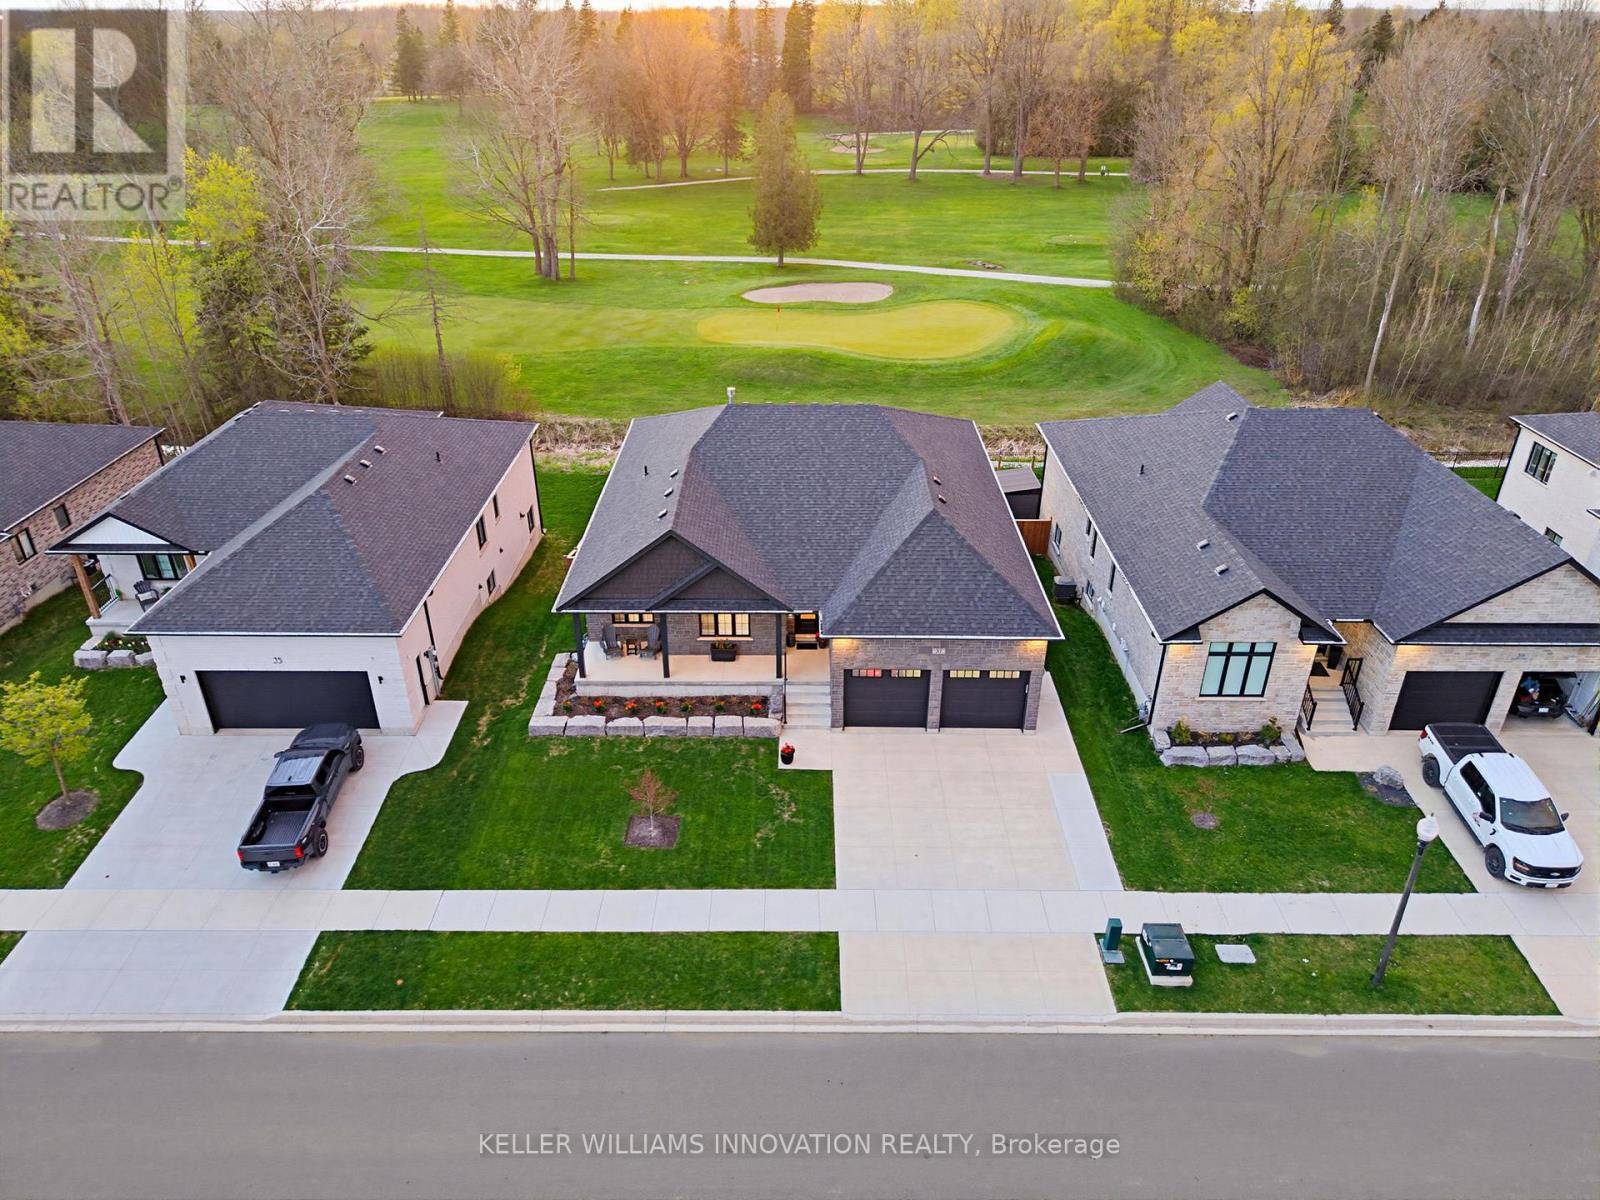
37 Gilmer Crescent
North Perth, Ontario
STUNNING GOLF COURSE VIEWS, WALK-OUT BASEMENT, IN-LAW SUITE, 3,566 FINISHED SQFT. Welcome to this stunning bungalow backing onto the beautiful Listowel Golf Club. Built in 2023 by O'Malley Homes, this home offers over 3,500 sq. ft. of finished living space with breathtaking golf course views. The open-concept main floor features 9-foot ceilings, a tray ceiling, and a spacious kitchen with granite countertops, flowing seamlessly into the dining and living areas. The living room includes a cozy fireplace and large sliding doors leading to the covered back deck, creating the perfect space for entertaining or relaxing while enjoying the view. The primary bedroom features an ensuite bath and custom closet organizer for added comfort and convenience. The fully finished walkout basement offers exceptional additional living space, complete with a full kitchen and direct walk-up access to the garage - ideal for in-laws, guests, or extended family. Outside, enjoy the fully fenced backyard, covered composite deck, concrete patio, BBQ gas hookup, and storage shed. The home also features excellent curb appeal with a welcoming front porch that spans the width of the home. Complete with a double-car garage and concrete driveway, this beautifully crafted home combines luxury, comfort, and an unbeatable location. (id:63203)
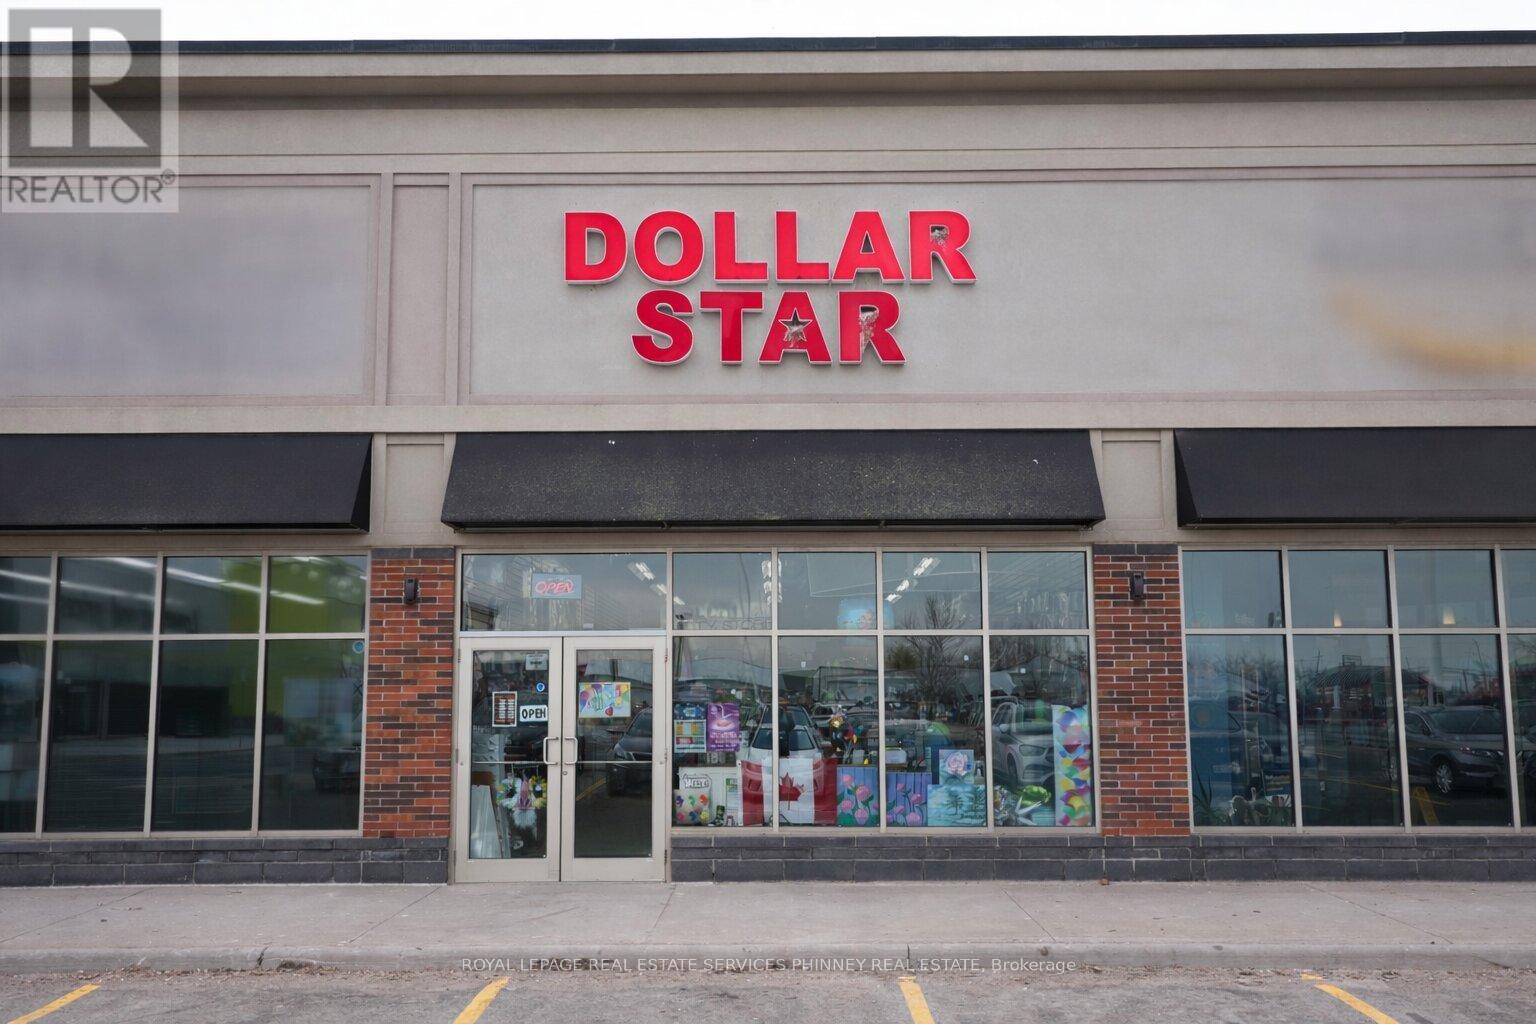
B2 - 2537 Hamilton Regional Road 56
Hamilton, Ontario
Thriving Dollar Store Business for Sale - Turnkey Opportunity in a Growing Community! An exceptional opportunity to acquire a well-established and highly successful dollar store in a rapidly expanding community. This business is widely recognized and deeply rooted in the neighborhood, enjoying a loyal customer base and strong repeat traffic. Strategically located in a busy plaza alongside a major anchor tenant, the store benefits from consistent high visibility and steady foot traffic throughout the year. The surrounding area continues to experience residential and commercial growth, offering excellent potential for continued revenue expansion. This is a turnkey operation with proven performance, efficient layout, and strong community presence. Ideal for owner-operators or investors seeking a stable, cash-flowing retail business in a prime location. Includes everything you see, what you see is what you get! All shelving, hooks etc. Large stock of inventory, on-site and in storage off site. There is a bathroom for staff, and an additional storage room for extra stock. Over 1400 sq ft of clean, well organized and well maintained retail space. Strong connections and relationships made with multiple product suppliers.**Sale is for business only **NEW 5 YEAR LEASE with the potential to renew for another 5 years! (id:63203)
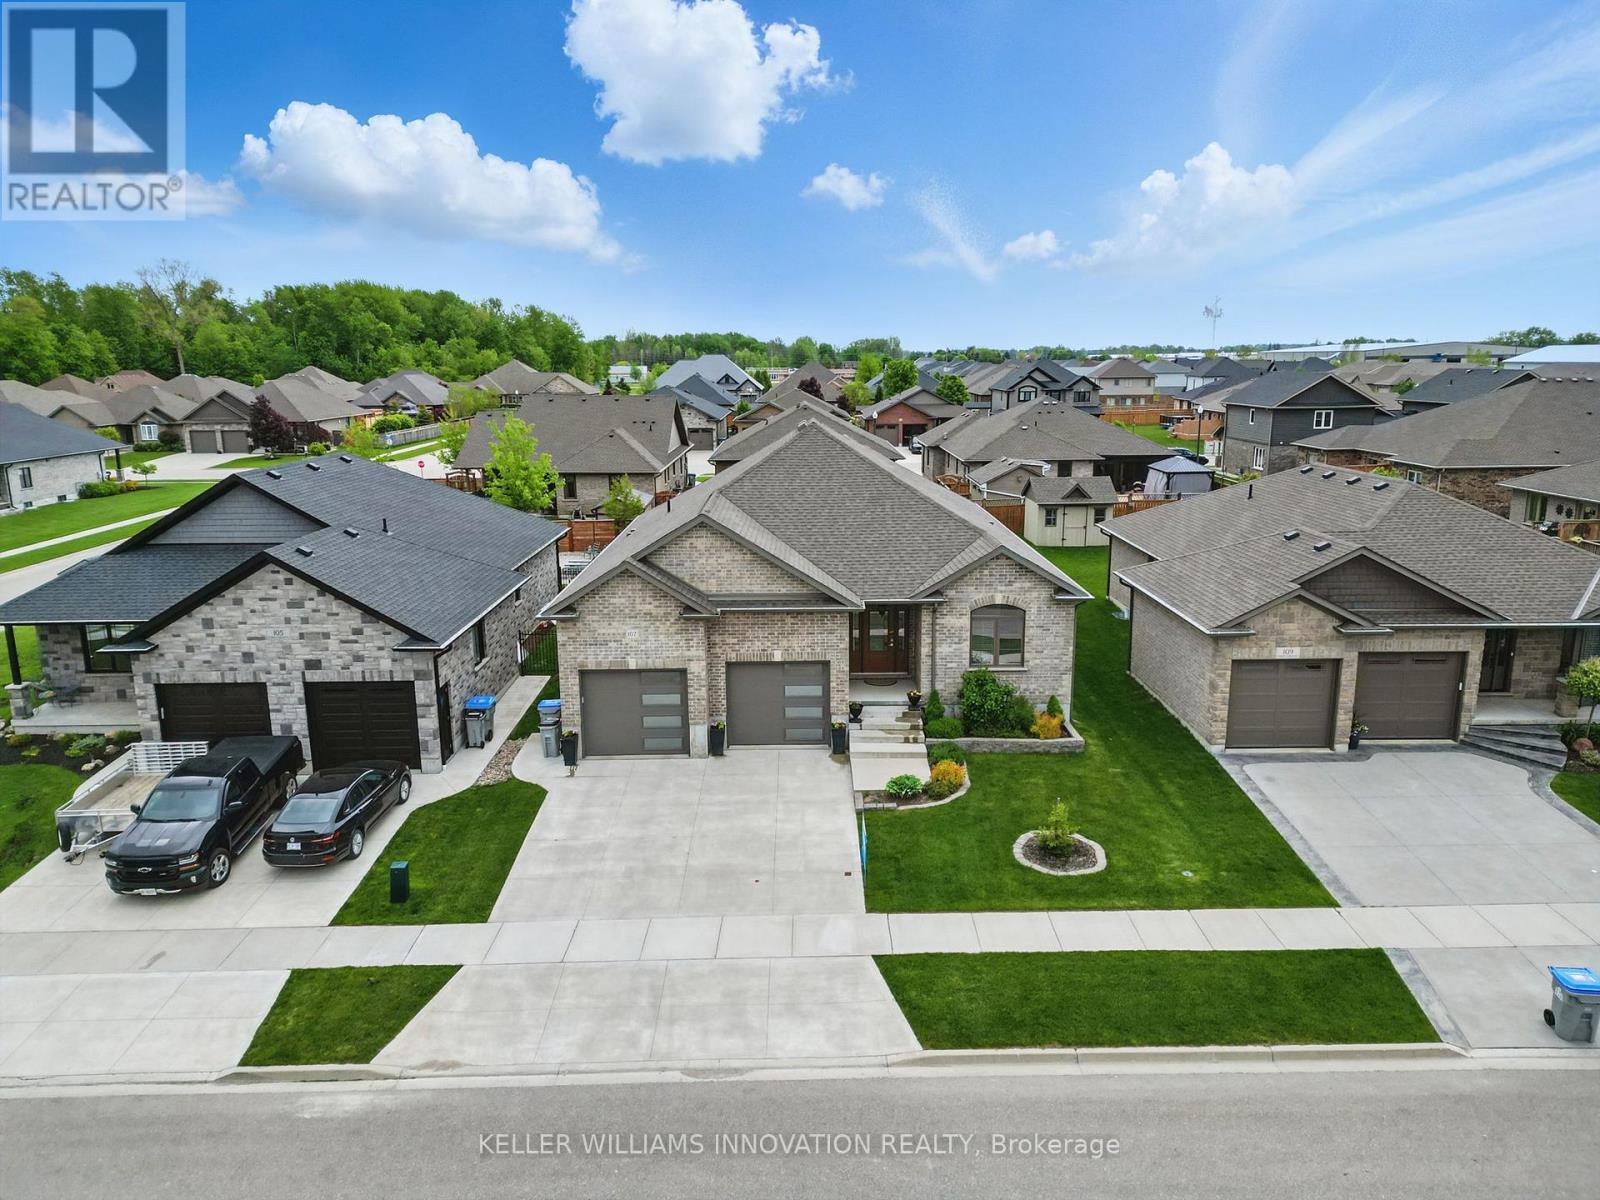
107 Forbes Crescent
North Perth, Ontario
WALK-UP BASEMENT & IN-LAW SUITE POTENTIAL! Welcome to 107 Forbes Crescent, a beautifully maintained 5-bedroom, 3-bathroom brick bungalow offering 1,956 square feet on the main level. This home combines thoughtful design, quality finishes, and flexible living potential ideal for families or multigenerational households. The main floor features a bright, open layout with 12-foot ceilings in the living room, creating an airy and spacious feel and a gas fireplace adds warmth and charm, perfect for relaxing evenings. The kitchen is designed for both style and function, with granite countertops, an oversized eat-in island, and ample cabinetry for storage. The primary bedroom overlooks the backyard and features a stunning tray ceiling, along with a private ensuite that includes double sinks and a walk-in glass shower. Two additional bedrooms, a full bathroom, and a convenient laundry/mudroom complete the main level. The basement, newly finished in 2025, adds over 1,600+ square feet of additional living space. It includes two generously sized bedrooms, a full bathroom, and a large recreation room with walk-up access to the garage. Rough-ins for a kitchen are already in place, providing excellent potential for a future in-law suite or secondary living space. The fully insulated garage has oversized doors and a man door for easy exterior access. The home offers great curb appeal with a landscaped front yard and a double car driveway. Enjoy your morning coffee on the back deck as the sun rises, creating a peaceful start to the day. Located in Listowel, this home offers a strong sense of community, with nearby parks, schools, and trails. Don't miss your opportunity to own this spacious, well-appointed home with in-law suite potential. ** This is a linked property.** (id:63203)
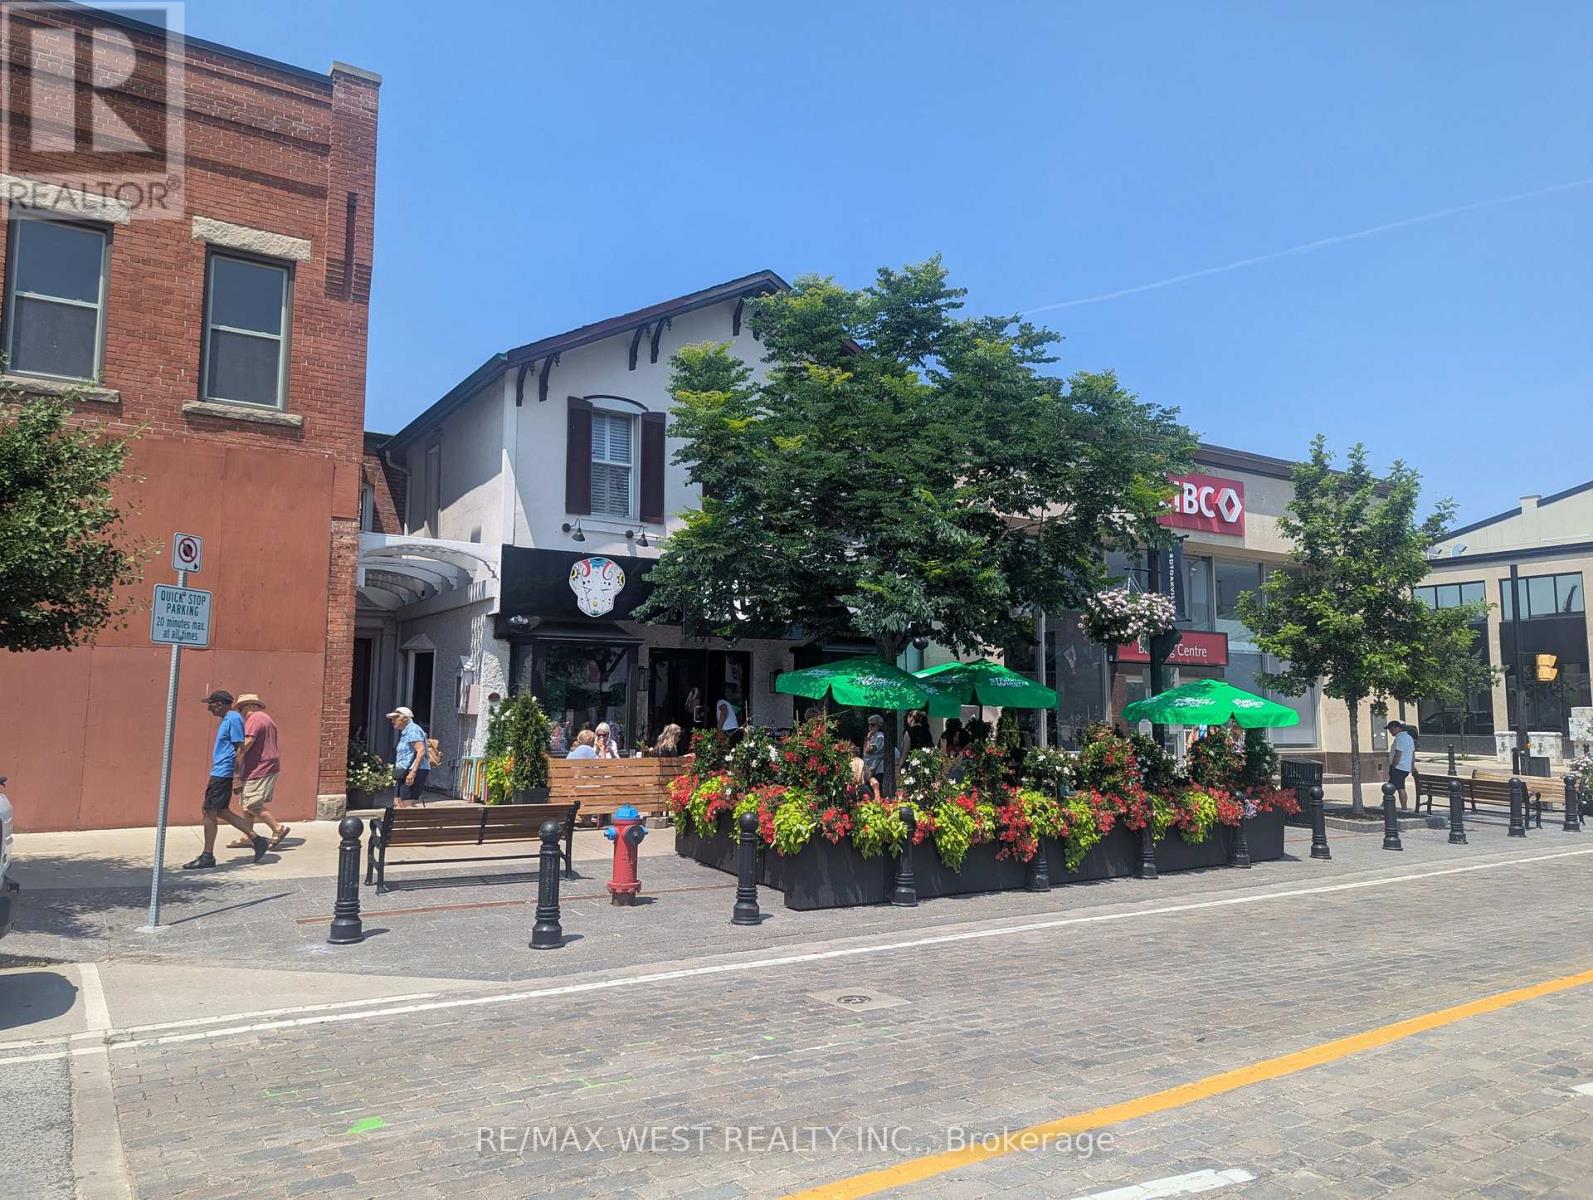
104 - 191 Lakeshore Road E
Oakville, Ontario
Center ice upper floor office space located above the newly minted Mule restaurant. The space provides a large open work area with one private office/storage room. Includes one private 2 piece washroom and closet. Great natural light from windows. Access to the unit is from the back of building. (id:63203)
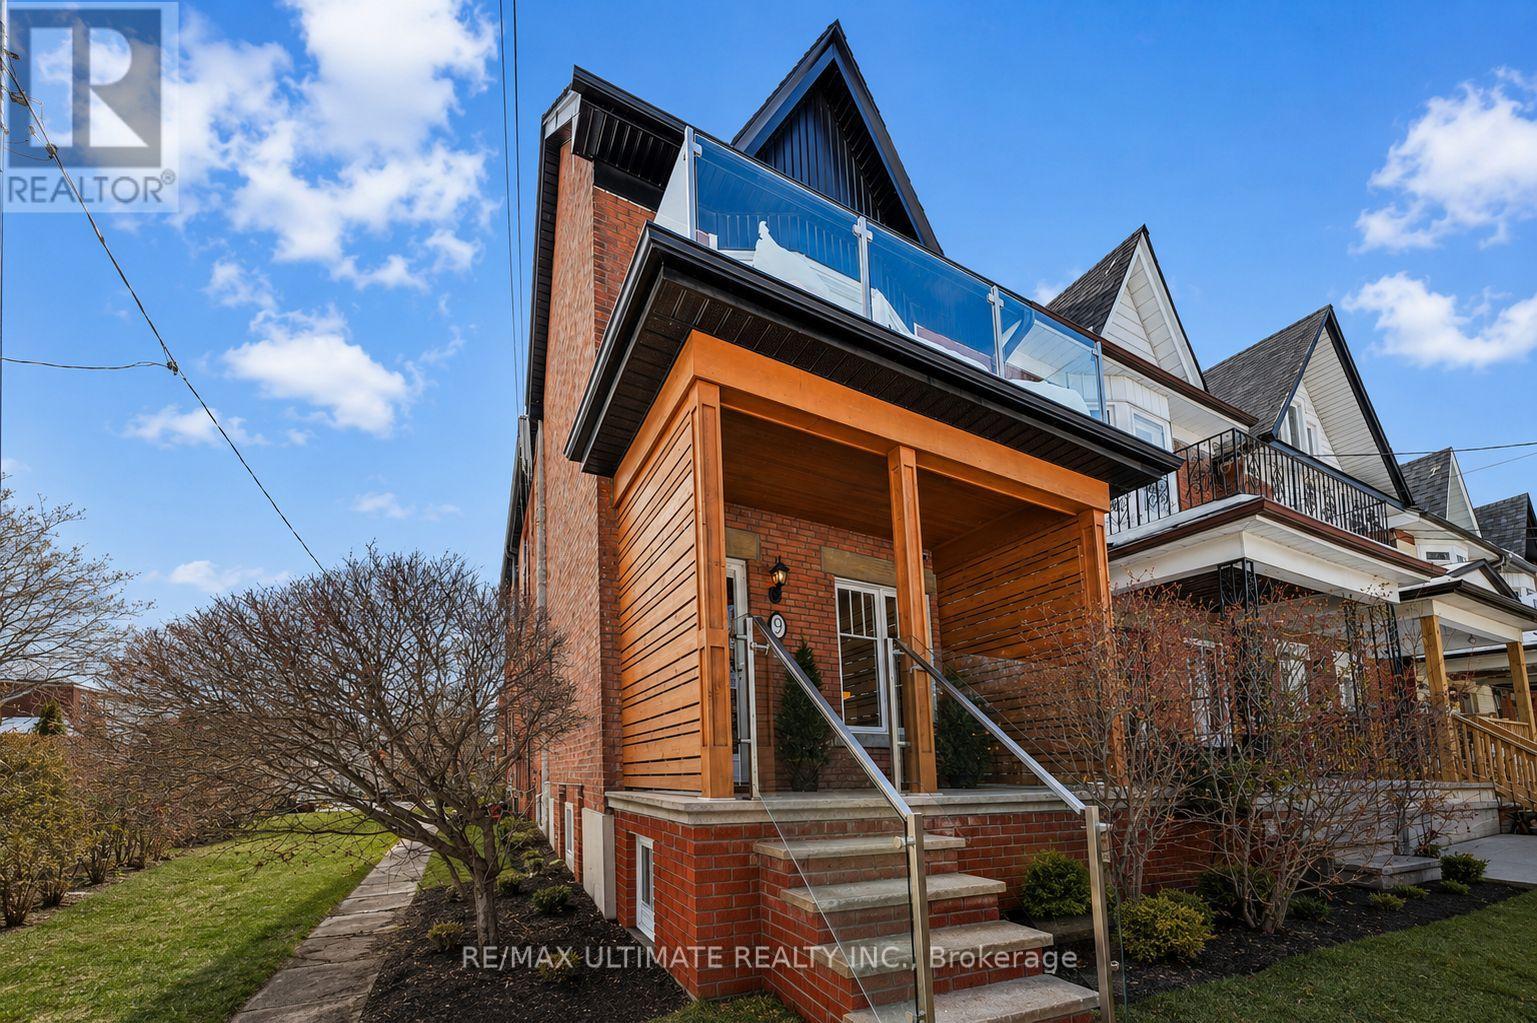
Basement - 9 Southview Avenue
Toronto, Ontario
JUST FRESHLY PAINTED! Fantastic opportunity to lease a legal basement in a beautiful home in a sought after neighbourhood! Modern and user friendly kitchen. Amazing open concept with 6 foot 2 inch ceiling height. Private entrance. Ensuite laundry. Sound proofed ceilings. Street parking a possibility. Highly desirable location! Dovercourt Park and Dovercourt Boys and Girls Club across the street! Walk to numerous schools, shops, and restaurants. 10 minute walk to Dufferin Subway Station. Tenant to pay 25% of hydro. Don't miss this opportunity! (id:63203)
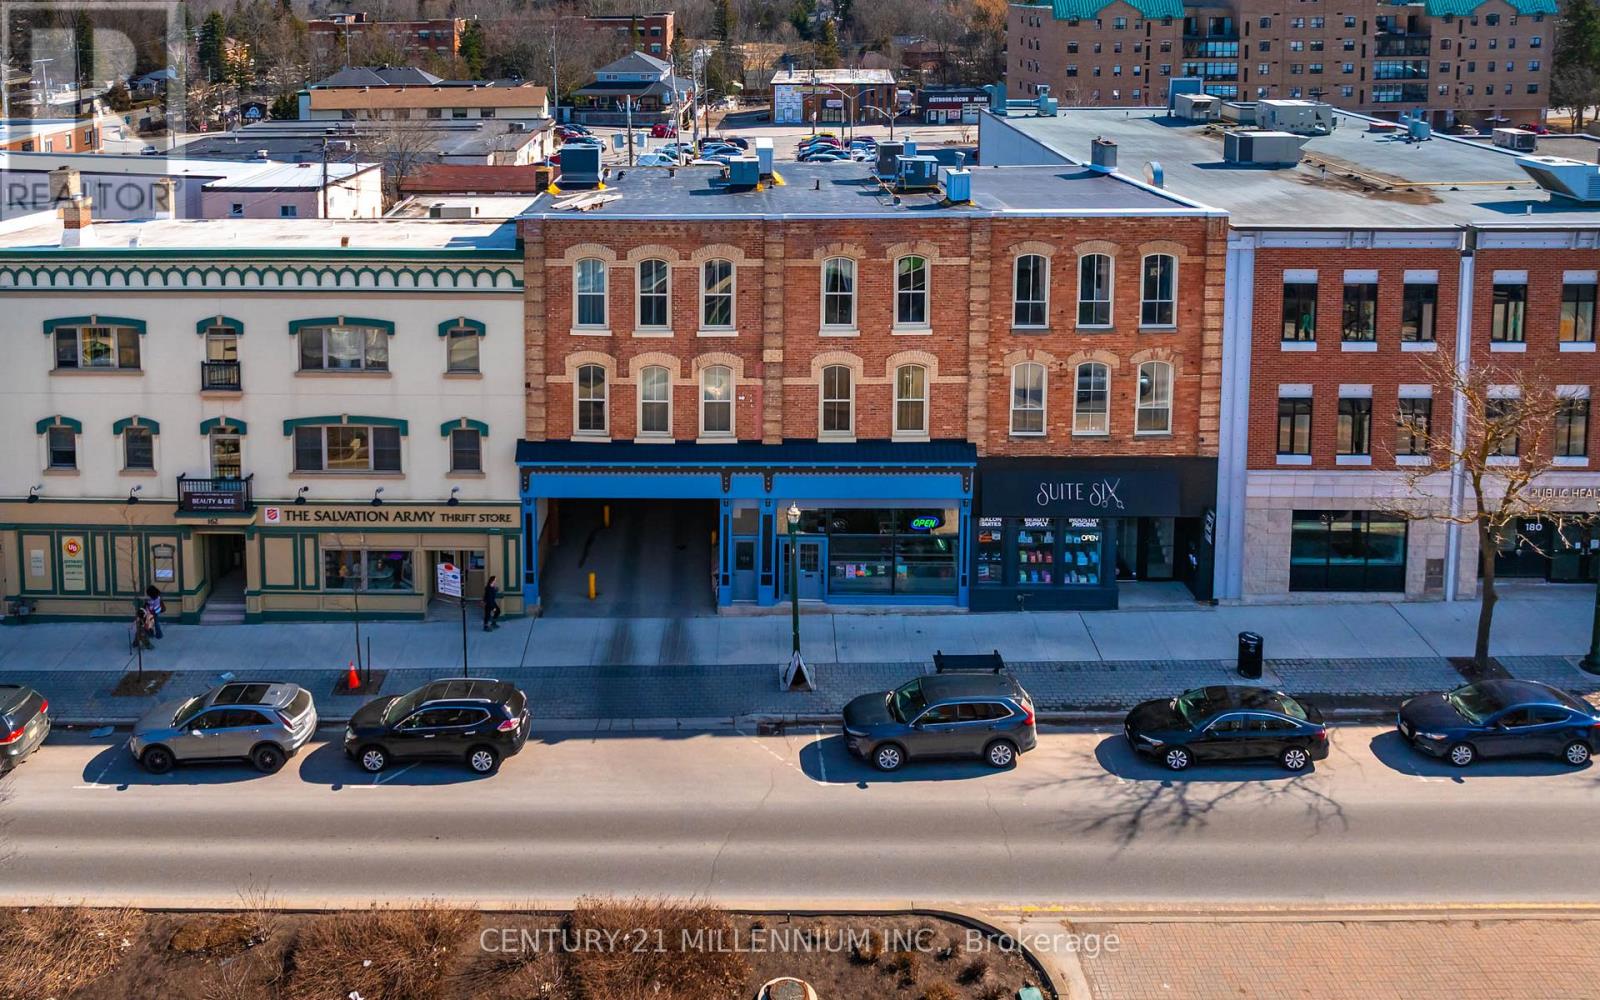
5 - 166 Broadway Avenue
Orangeville, Ontario
Welcome to top-floor living in the heart of Downtown Orangeville. This bright and airy condo offers 10-foot ceilings, oversized windows facing north, south, and east, and a private rooftop deck that creates a rare blend of openness and charm. The spacious open-concept design features a large kitchen island with built-in dishwasher, 2 extra-large bedrooms, in-unit air conditioning, and new carpet in the front entrance (2026). Enjoy the feel of downtown urban living with the comfort of a safe, small-town community. An ideal opportunity for first-time buyers or anyone looking for a stylish, low-maintenance lifestyle in an unbeatable location. (id:63203)
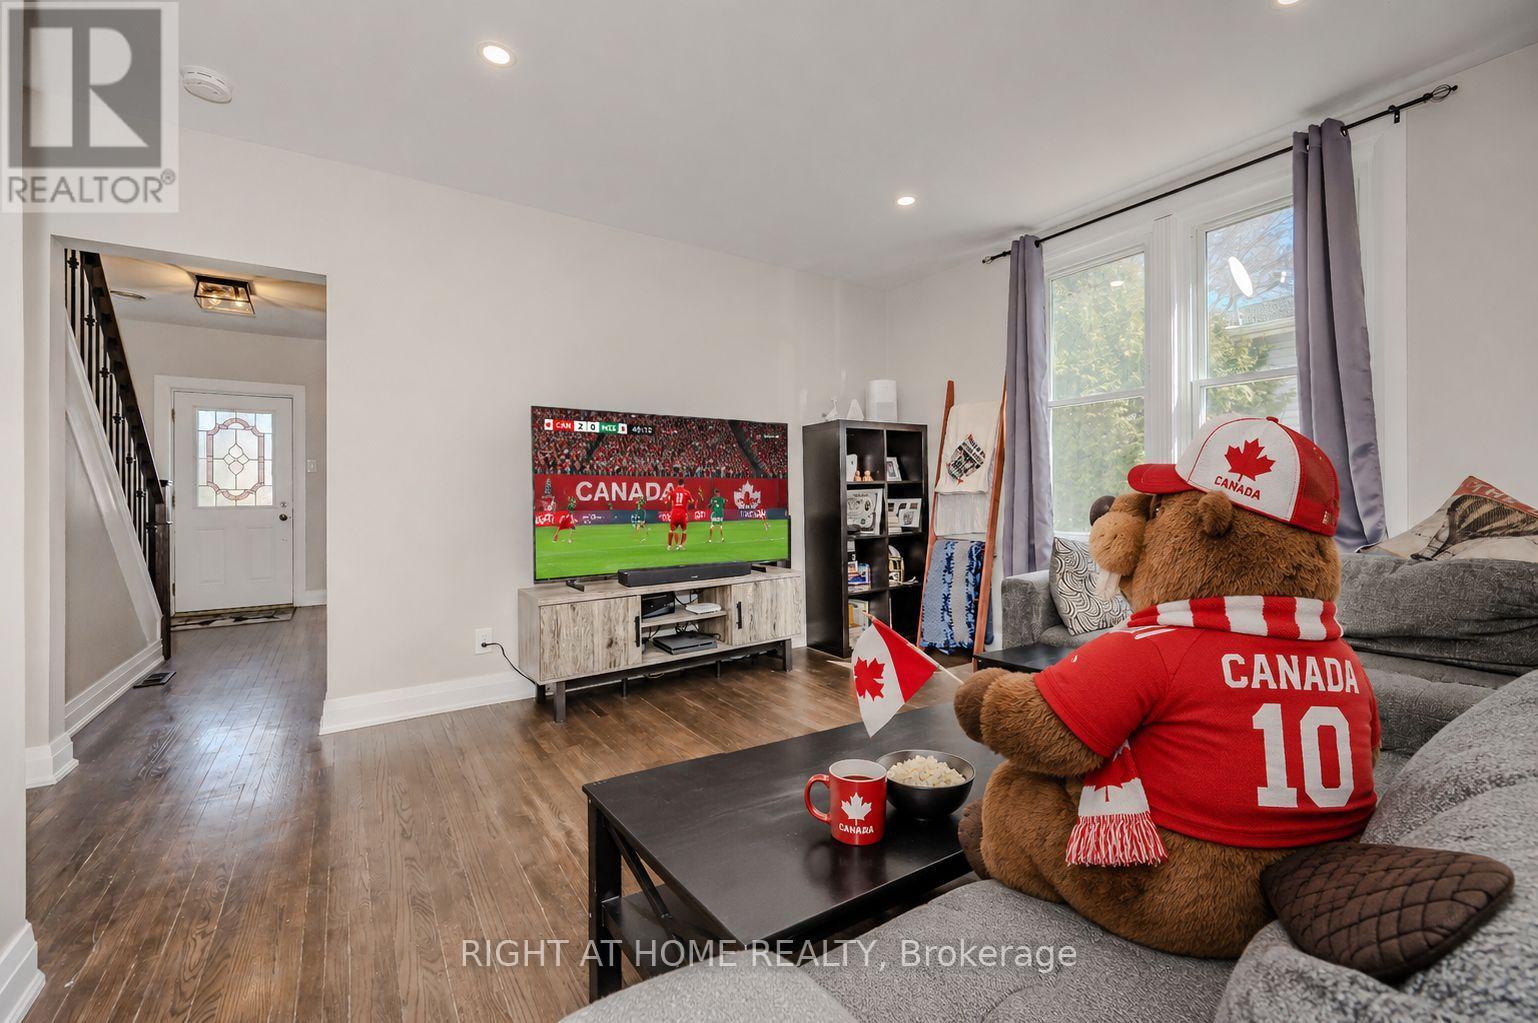
126 Poplar Avenue
Halton Hills, Ontario
Your first home should feel special the moment you walk through the door-and this beautifully renovated semi-detached home in Acton delivers exactly that. With 3 bedrooms, 2 full bathrooms, and 1,638 square feet of living space, this home offers the perfect opportunity for first-time buyers ready to take the exciting step into homeownership.Completely renovated in 2020, the home blends modern style with a warm, comfortable feel. The bright, welcoming living spaces are perfect for everyday life-whether you're hosting friends, enjoying quiet evenings at home, or celebrating milestones in your very own space. Every update has been thoughtfully done so you can simply move in and start enjoying the next chapter.Upstairs, three spacious bedrooms provide flexibility for growing families, a home office, or a guest room for visiting friends and family. With two full bathrooms, there's plenty of comfort and convenience for busy mornings and relaxed evenings.Step outside and discover a truly amazing backyard-a private outdoor space that's ready for summer barbecues, morning coffee, gardening, or simply unwinding at the end of the day. It's the kind of backyard that makes you look forward to coming home.Set in a friendly Acton neighbourhood close to parks, schools, and local amenities, this home offers the charm of small-town living while still keeping you connected to everything you need.If you've been dreaming about owning your first home, this could be the one that makes it a reality. A beautiful space, a fantastic backyard, and a place where lasting memories are waiting to be made. (id:63203)
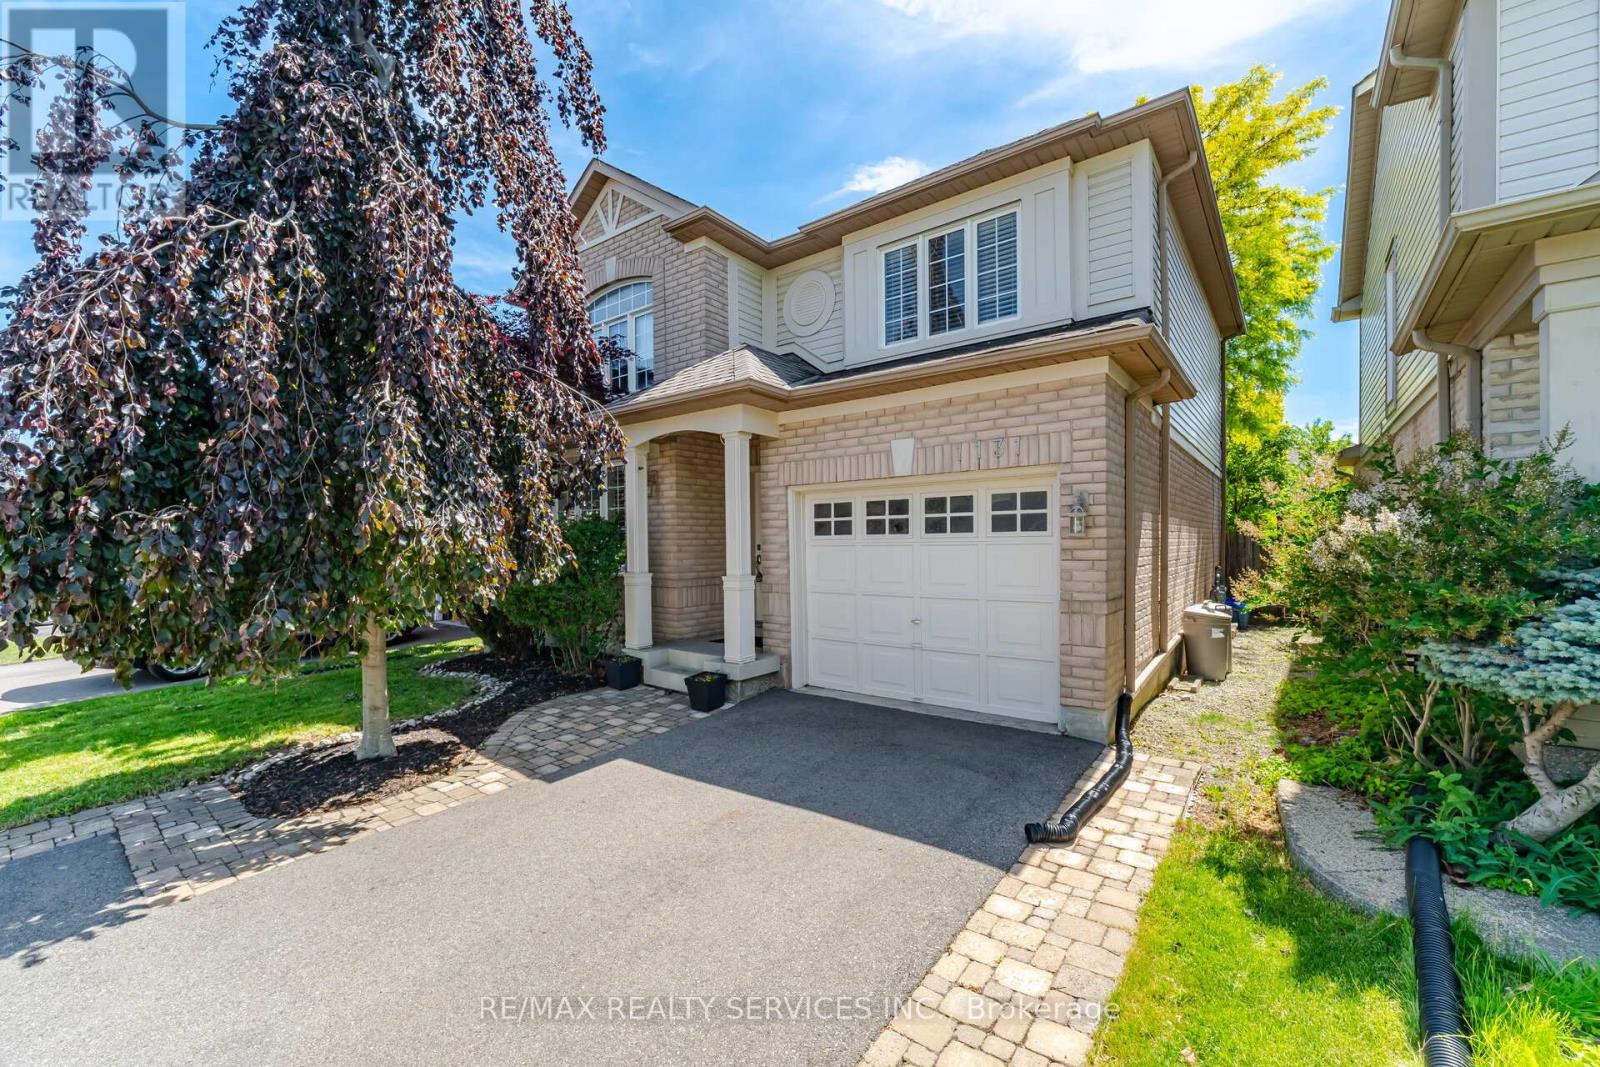
1131 Zimmerman Crescent
Milton, Ontario
SPACIOUS BEAUTIFUL FAMILY HOME IN MILTON'S SOUGHT-AFTER BEATY NEIGHBOURHOOD BUILT IN 2002.THIS DETACHED HOME FEATURES 3 WELL APPOINTED BEDROOMS AND 4 BATHROOMS OFFERING AMPLE SPACE FOR EVERYONE. THE MAIN FLOOR IMPRESSES WITH A SEPARATE DINING ROOM WITH HARDWOOD FLOORS AND A DECORATIVE COFFERED CEILING, SEPARATE FAMILY ROOM ALSO FINISHED WITH HARDWOOD FLOORS, POT LIGHTS AND CROWN MOULDING. THE HEART OF THE HOME IS THE BEAUTIFULLY UPGRADED KITCHEN (2017), BOASTING HIGH-QUALITY DESIGNER THOMAS-VILLE CABINETS, QUARTZ COUNTERS, BUILT IN STAINLESS STEEL APPLIANCES, 36 INCH FRANKE FIRECLAY APRON DOUBLE SINK, CUSTOM HARDWARE AND A WALK OUT TO DECK OVERLOOKING FULLY LANDSCAPED YARD PERFECT FOR ENTERTAINING. THE FINISHED BASEMENT (2017) EXTENDS YOUR LIVING SPACE, HIGHLIGHTED BY ELEGANT HARDWOOD FLOORS AND A COZY STONE GAS FIREPLACE, CREATING AN IDEAL RETREAT OR ENTERTAINMENT ZONE, ALSO PLENTY OF STORAGE CLOSETS IN THE BASEMENT AND A 3PC BATHROOM. MOVE RIGHT INTO THIS TURN KEY PROPERTY WHERE MODERN UPGRADESMEET CLASSIC COMFORT IN PRIME LOCATION WITH 4 PARKINGS SPOTS (id:63203)
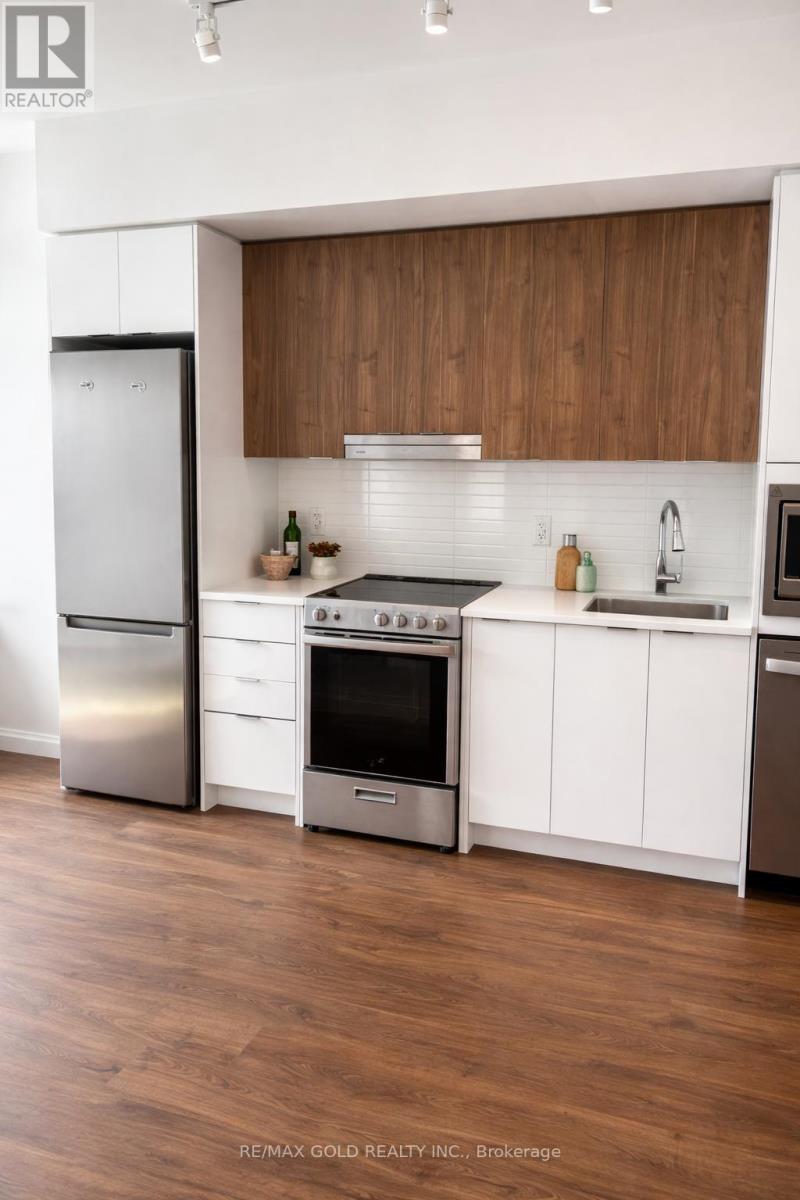
437 - 5105 Hurontario Street
Mississauga, Ontario
Welcome to Canopy Towers, a brand new condo at Hurontario & Eglinton. Suite 437 is a bright and modern 1 bedroom + den offering 550 sq ft of living space plus an 80 sq ft balcony, with 9' ceilings and laminate flooring throughout. The functional layout features a welcoming foy while the primary bedroom offers large windows and generous closet space. a spacious den ideal for a home office, and a modern kitchen with built-in stainless steel appliances and ample cabinetry. The open-concept living area walks out to the balcony, Enjoy great building amenities including 24-hour concierge, visitor parking, fitness centre, party room, pet wash station, and an indoor pool, spa, and sauna. Conveniently located steps to shopping, restaurants, cafés, and transit. *some pictures are virtually staged* (id:63203)
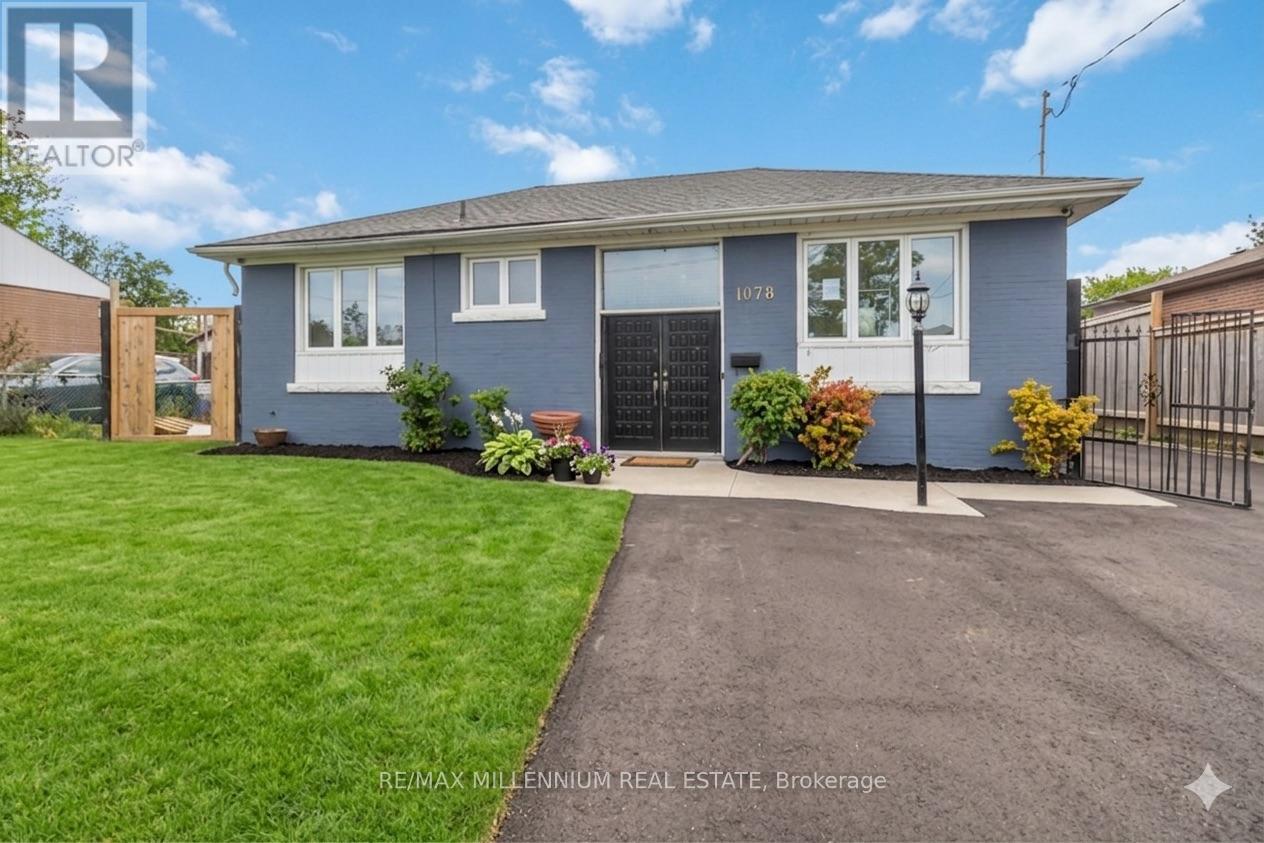
1078 Pinegrove Road
Oakville, Ontario
This 3-bedroom, 2-bath raised bungalow on a generous lot with detached garage and separate entrance offers spacious rooms and great potential. Ideal opportunity to renovate and create your dream home in an area surrounded by high-end homes. Located in a sought-after West Oakville neighbourhood, close to excellent schools, parks, and scenic lakefront trails, with convenient access to shopping, Bronte Village, transit, and major highways-making it a fantastic location for families, investors, or builders. (id:63203)
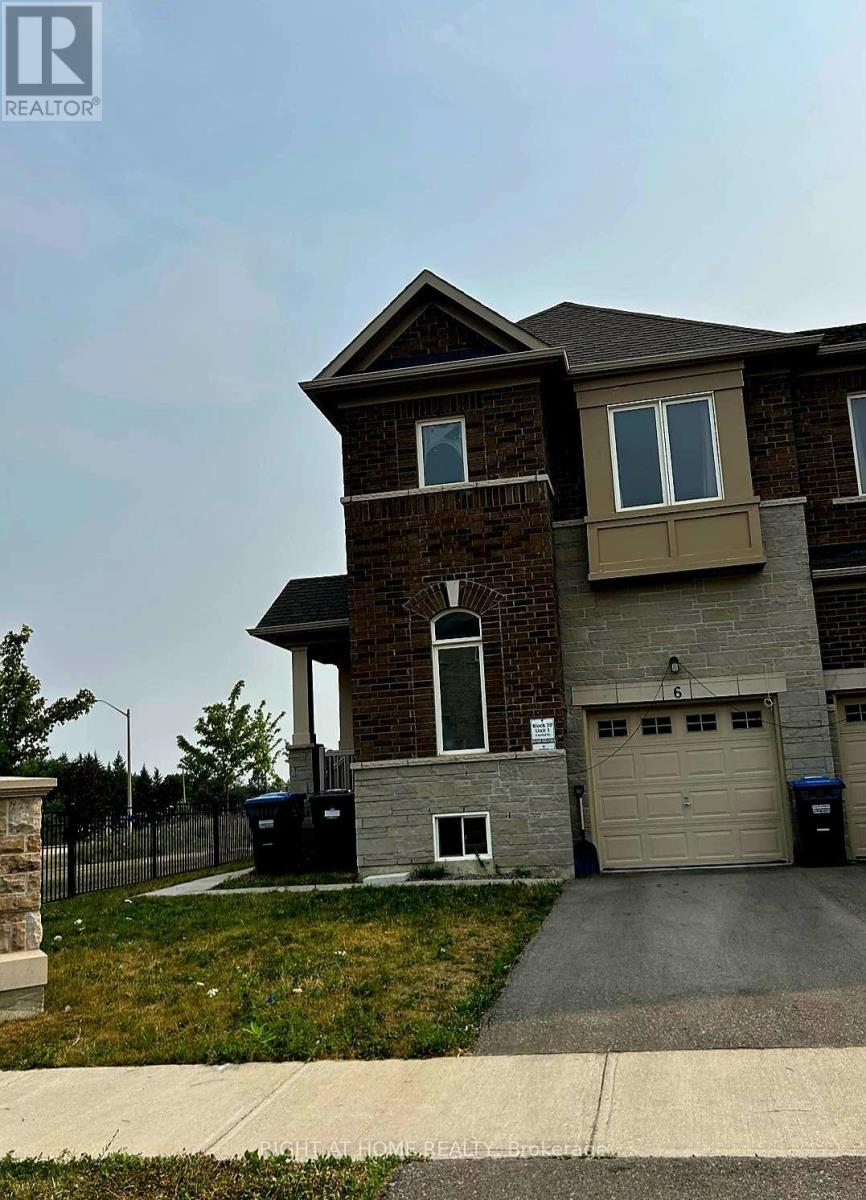
6 Savino Drive
Brampton, Ontario
Welcome to this bright and exceptionally spacious townhouse available for lease! This well-maintained home features a private separate side entrance, providing convenient direct access and added privacy-ideal for accessing the home without entering through the main front door. Enjoy peaceful views with no rear neighbours, as the fully fenced property backs onto a beautiful conservation area. Large basement windows fill the lower level with natural light, creating a bright and inviting space. The home also offers three generously sized bedrooms, a fully fenced backyard perfect for relaxing or entertaining, an attached garage, and an additional outdoor parking space. Combining comfort, functionality, and a desirable location, this townhouse is an excellent place to call home. (id:63203)
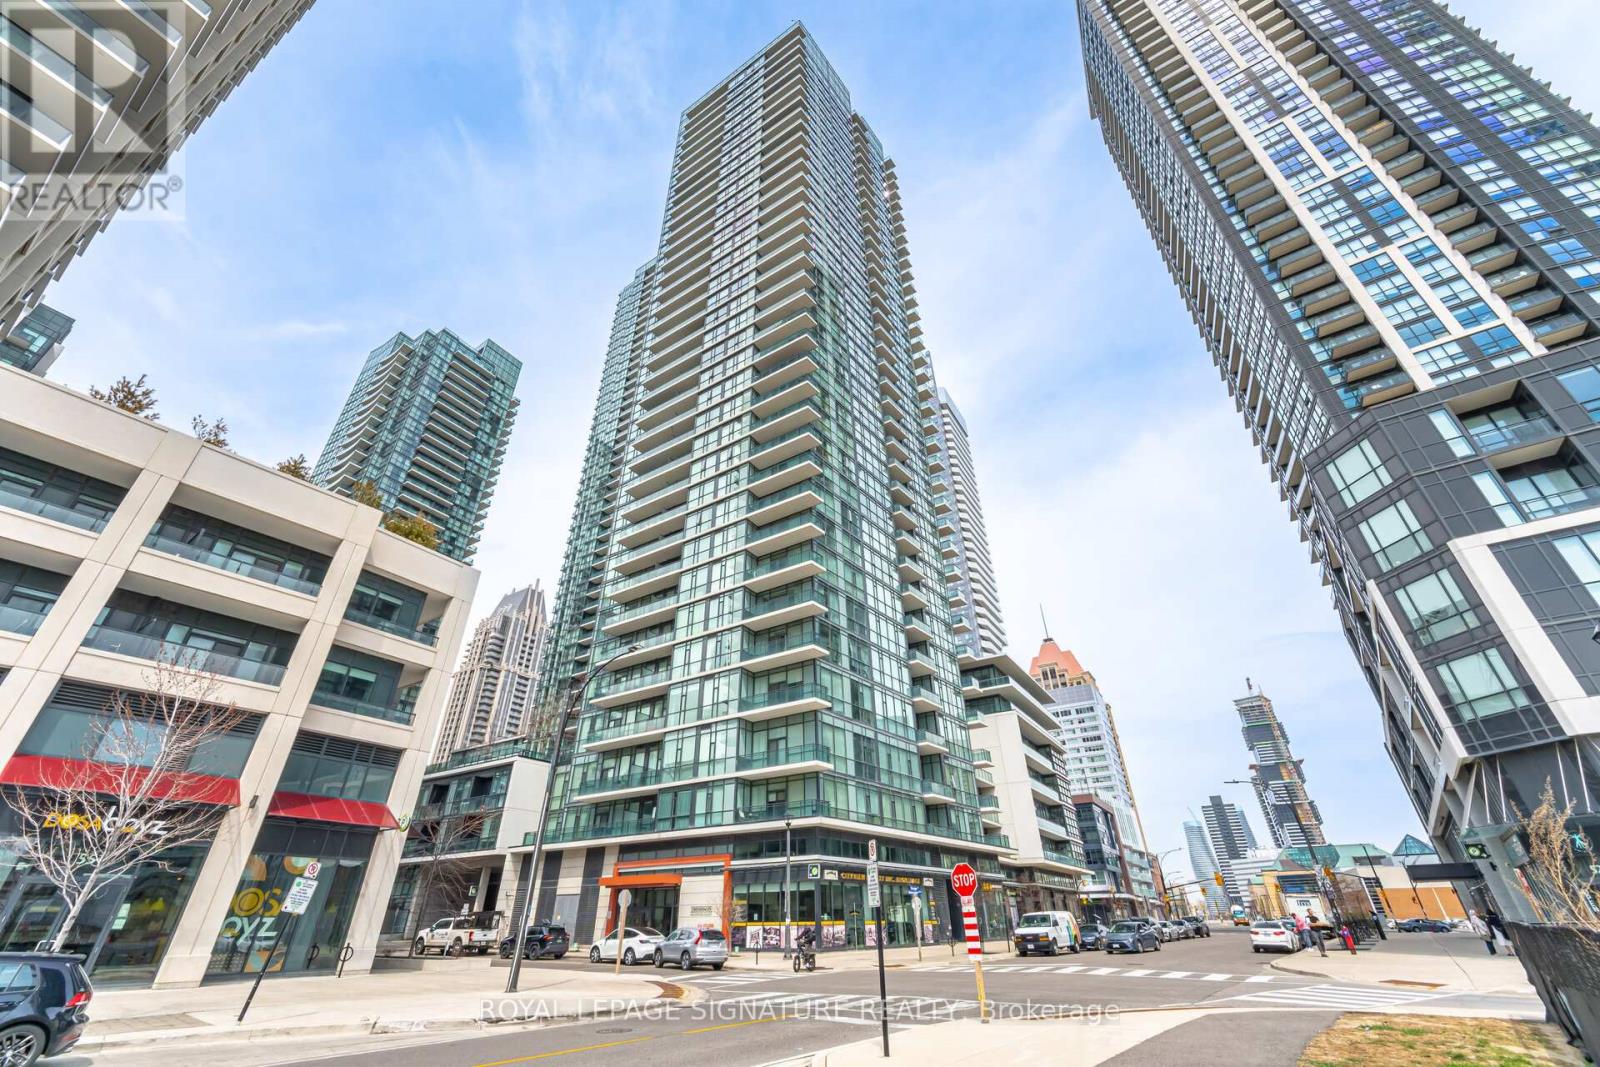
706 - 4065 Brickstone Mews
Mississauga, Ontario
Why You'll Love This Condo. Exceptional Natural Light & Volume: As a corner unit with 10-foot ceilings and floor-to-ceiling windows, the space feels significantly larger than its footprint and stays bright throughout the day. A "Walker's Paradise" Location: Situated in the most convenient pocket of the City Centre, you are steps away from Square One Shopping Centre, Sheridan College, Celebration Square, and the Japanese Garden. Modern, High-End Finishes: The unit features sophisticated flooring, elegant quartz countertops, and a contemporary European-style kitchen that balances aesthetics with everyday utility. Versatile Living Space: The 2 + 1 floor plan provides the flexibility to use the den as a dedicated home office, a nursery, or a formal dining area, making it ideal for young professionals and growing families alike. Seamless Transit & Security: Enjoy effortless commuting via Go Transit and local bus hubs, combined with the peace of mind of 24-hour concierge security and premium building amenities. (id:63203)
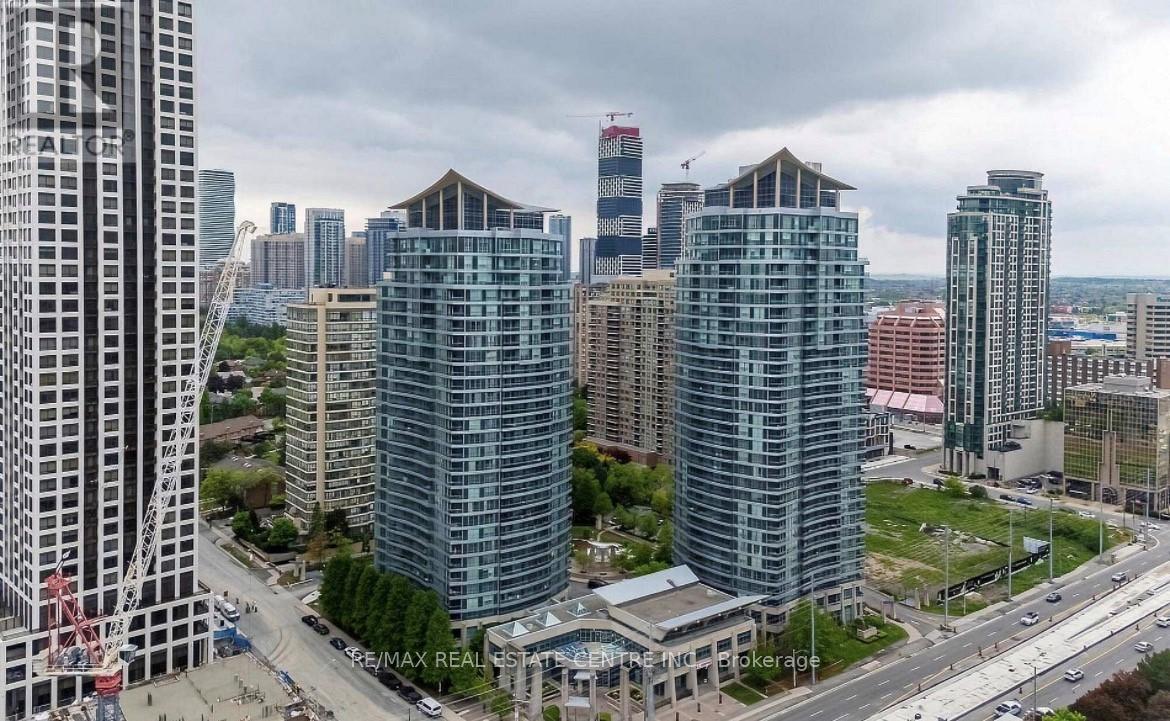
1010 - 33 Elm Drive E
Mississauga, Ontario
Well Maintained Condo in the Heart of Mississauga City Centre With All Amenities and Low Maintenance Fees, Bright Spacious 1 Bedroom Plus Spacious Den which can be Used as Second Bedroom, Spacious Living Room, Good Size Kitchen with Pantry Room And 2 Full Washrooms. Big Balcony With Great View. Enjoy the Convenience from Square One, Close to 403, Celebration Square, Restaurants, New LRT Coming Soon. It has All Amenities like Indoor Swimming Pool, Gym, Party Room, Sauna, Yoga Room, Table Tennis, Pool, Fussball Room. One Parking and One Locker included. (id:63203)
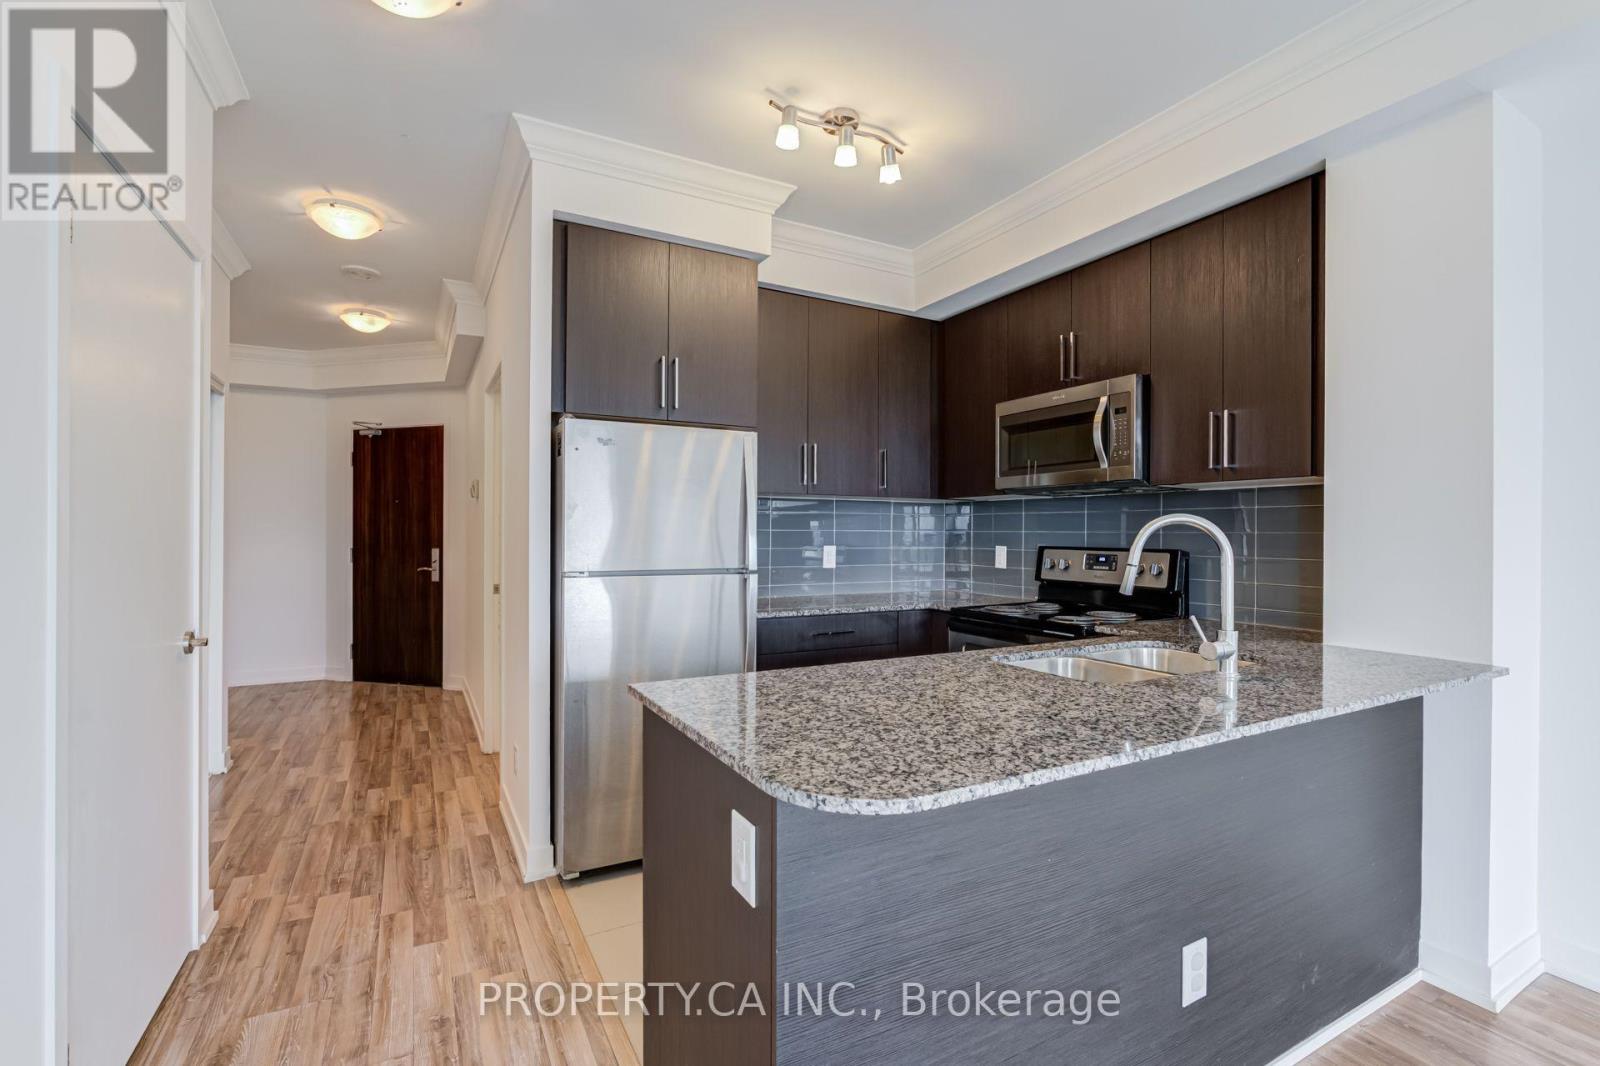
1203 - 840 Queens Plate Drive
Toronto, Ontario
Welcome to Unit 1203 at The Lexington Residences by the Park-an impeccably maintained 1-bedroom + den, 2-bathroom suite offering 712 sq. ft. of bright, functional living space. Freshly painted and professionally cleaned, this move-in-ready home features an open-concept layout, a spacious primary bedroom with ensuite bath, a versatile den that's perfect for a home office or guest space, and a rare second full bathroom for added comfort and convenience. The large windows frame peaceful views overlooking the Humber River parkland and ravine, bringing natural light and greenery into your everyday living. Whether you're working from home, entertaining friends, or simply unwinding after a long day, this suite offers the ideal balance of comfort and practicality. Residents enjoy an exceptional collection of amenities including a concierge, fully equipped fitness centre, party room, meeting room, guest suites, visitor parking, and stylish resident lounges. Perfectly situated in the growing West Humber-Clairville community, you're just minutes from Woodbine Racetrack and Great Canadian Casino, Humber College, Etobicoke General Hospital, Woodbine Mall, parks, restaurants, grocery stores, Toronto Pearson Airport, and major highways including the 427, 401, 409 and 407. TTC transit is right outside the building, making commuting throughout the city simple and convenient. This is an outstanding opportunity to lease a move-in-ready suite in one of Etobicoke's most connected neighbourhoods. (id:63203)
21 Elizabeth Street N
Brampton, Ontario
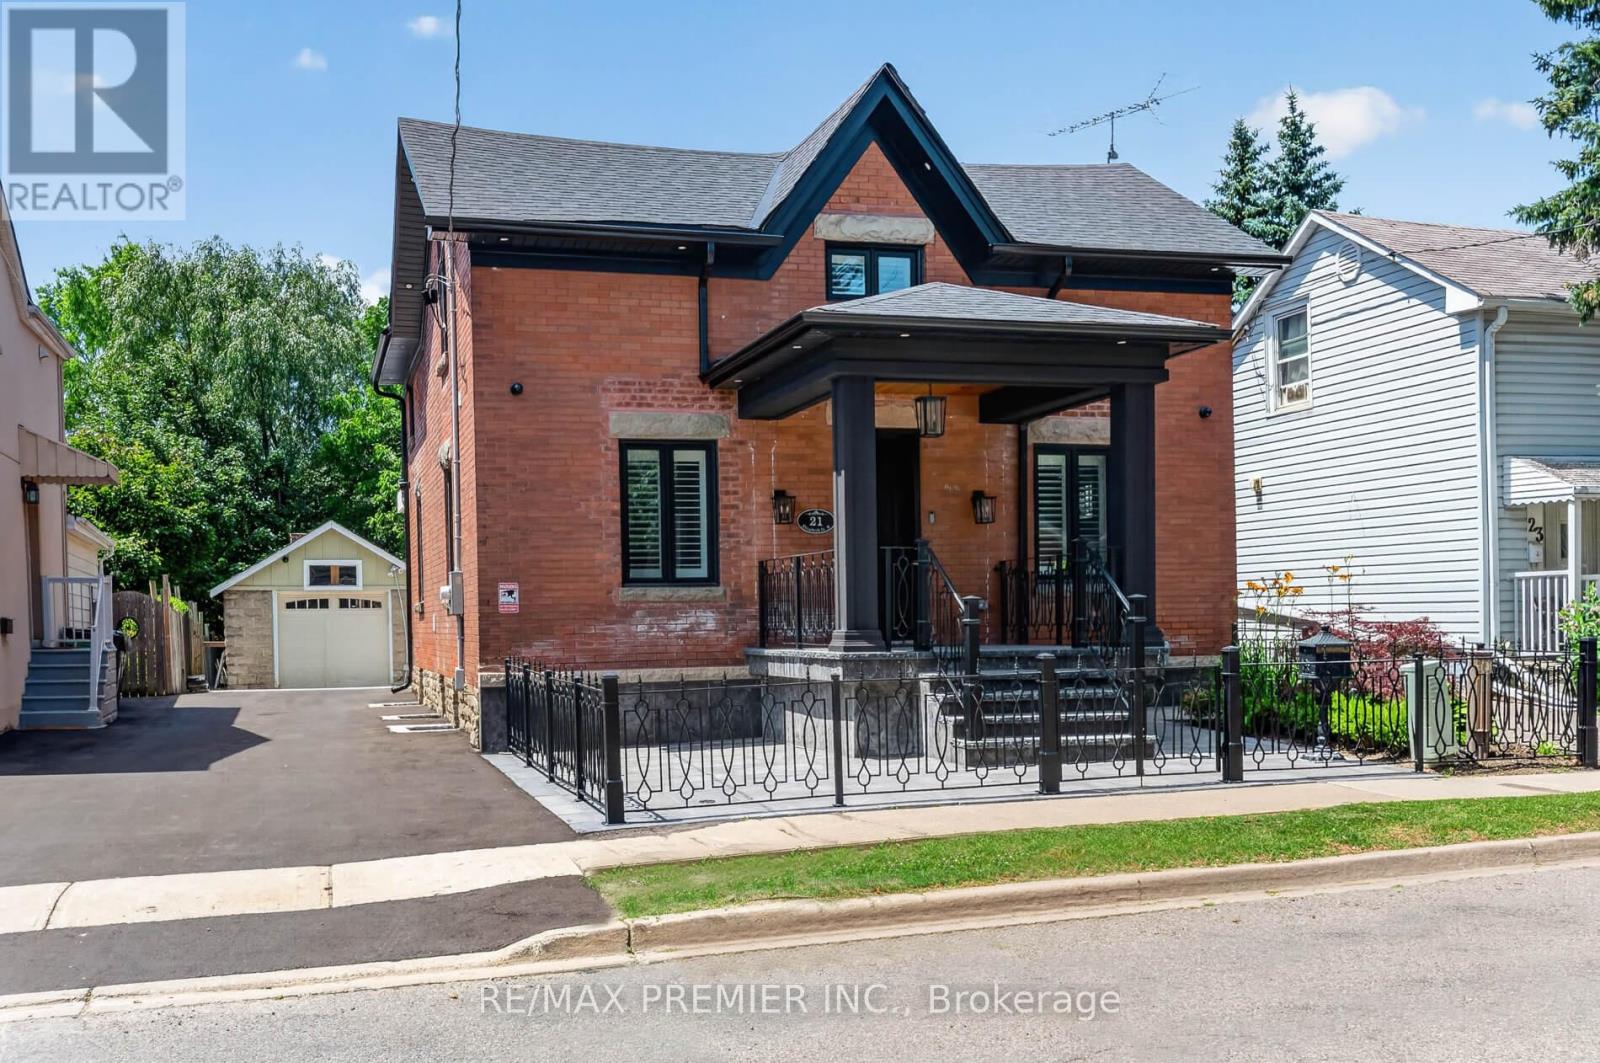
Words Can't Describe This 2160 sq ft plus 1080 Sq Ft Legal Finished Basement with a Walk-Up. and Separate Entrance To A One-Bedroom Apartment. With A Modern Kitchen, Its Own 3 Pc Washroom, Large Rec Room With A Feature Wall, And Its Own Laundry Room With A Full-Size Washer And Dryer. This Home Was Completely Rebuilt In 2023 With $1,000,000 Spent. Top Of The Line Materials Thru Out, Including Hardwood Floors, Smooth Ceilings, Modern Custom Kitchen With Top Of The Line Appliances, Quartz Countertops, And Backsplash Centre Island To Seat 4. Open Concept With Family Room, Sitting Room With Feature Wall, Large Dining Room To Seat 10 For Family Gatherings, 3 Electric Fireplaces, Mud Room With Custom Cabinetry, Walking Out To A Huge Deck, And A 165 Ft Deep Pool Size Lot and A Brand New Driveway. Primary Room With Balcony And Spa-Like Ensuite With Skylight. No Wasted Space. You Will Love It The Moment You Enter and You Will Immediately See the Value. Absolutely Stunning. Shows 10+++ (id:63203)
201 - 51 Lady Bank Road
Toronto, Ontario
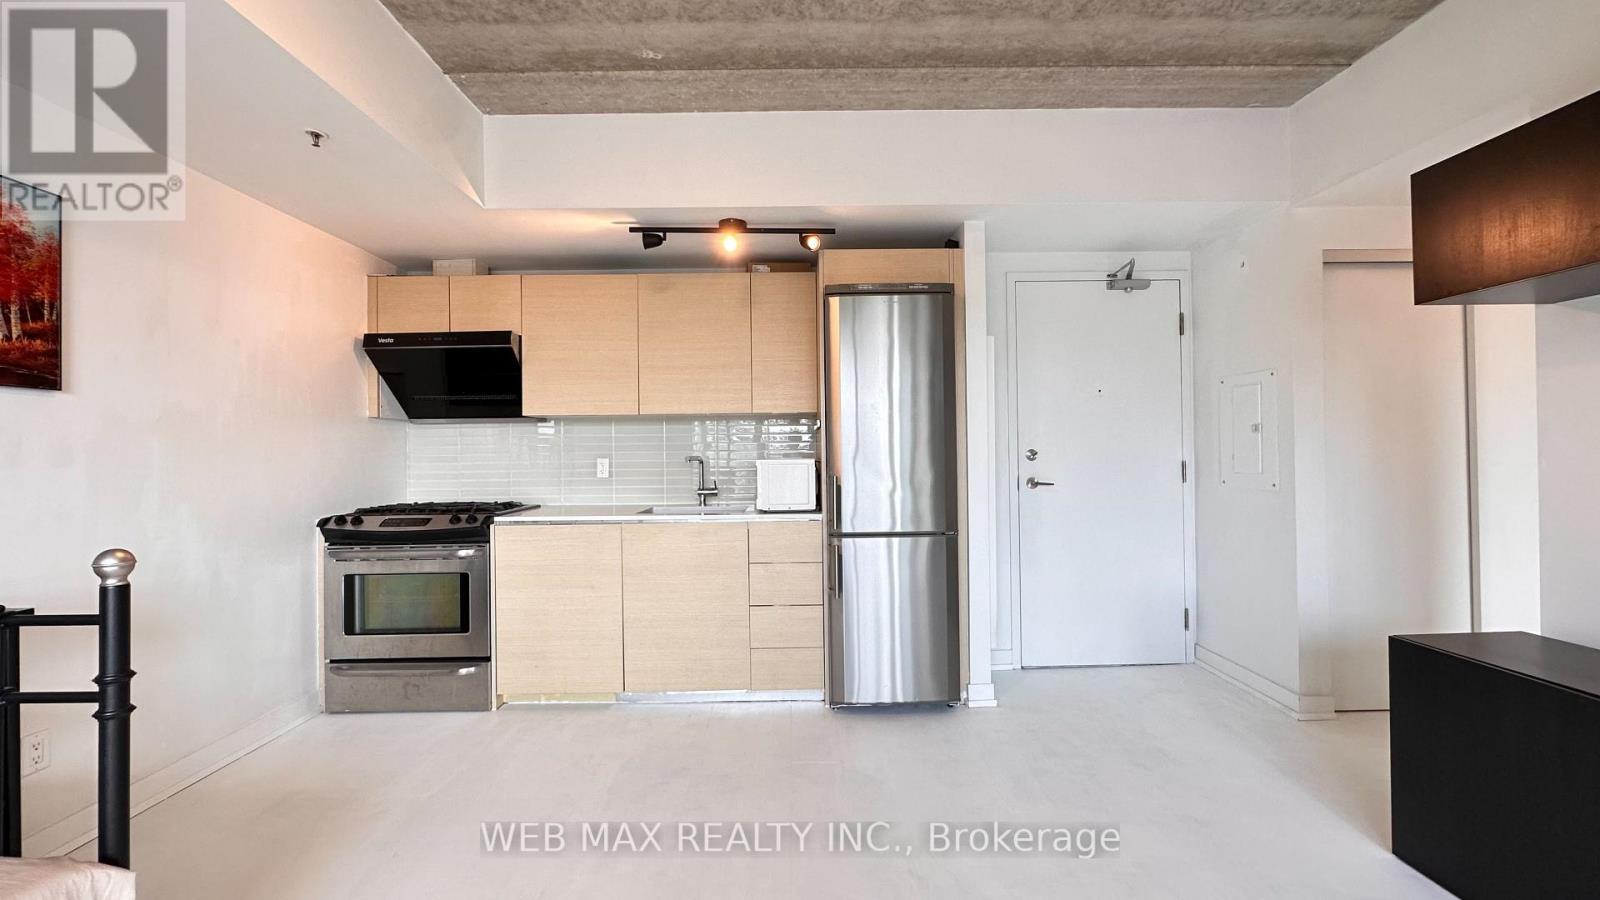
Welcome to Unit 201 at The Hive Lofts, a bright and inviting south-facing 1-bedroom suite in this intimate, boutique 6-storey building with only 18 units. Designed by Teeple Architects and completed in 2014, this soft-loft residence perfectly blends modernist architecture with practical, low-maintenance living in Toronto's desirable Stonegate-Queensway neighbourhood. Step inside this approx. 545 sqft open-concept layout featuring approx. 9 foot exposed concrete ceilings that create an airy, voluminous feel. Floor-to-ceiling windows flood the south facing space with abundant natural light, highlighting the crisp, clean lines, sleek minimalist finishes, and designer touches throughout. The sun-filled living area flows seamlessly into a stylish chef's kitchen equipped with quartz countertops, modern Euro-style cabinetry, stainless steel appliances, and a gas stove, ideal for everyday cooking or entertaining. The spacious bedroom offers a generous walk-in closet for ample storage, while the updated modern bathroom provides contemporary comfort. This carpet-free home includes a private balcony/patio for outdoor enjoyment, plus a dedicated locker. Additional highlights include in-suite laundry and a thoughtful layout optimized for privacy and functionality which are hallmarks of the distinctive floor plans found throughout the building. The Hive Lofts stands out with its unique stacked parking system (separate rental), BBQs permitted, phone entry security. Maint fees paid by landlord covers heat, water, waste, and building security. Tenant pays electricity. Internet is available at Tenant's cost. Residents enjoy a high walk score with easy access to transit (TTC Queensway bus steps away), the Gardiner Expressway, CF Sherway Gardens, Cineplex Queensway, Costco, Great Lakes Brewery, parks, and downtown Toronto is just mins away.Whether you're a young professional, downsizer, or investor, this furnished-ready represents exceptional value in an up-and-coming Etobicoke pocket. (id:63203)
1106 - 50 Absolute Avenue
Mississauga, Ontario
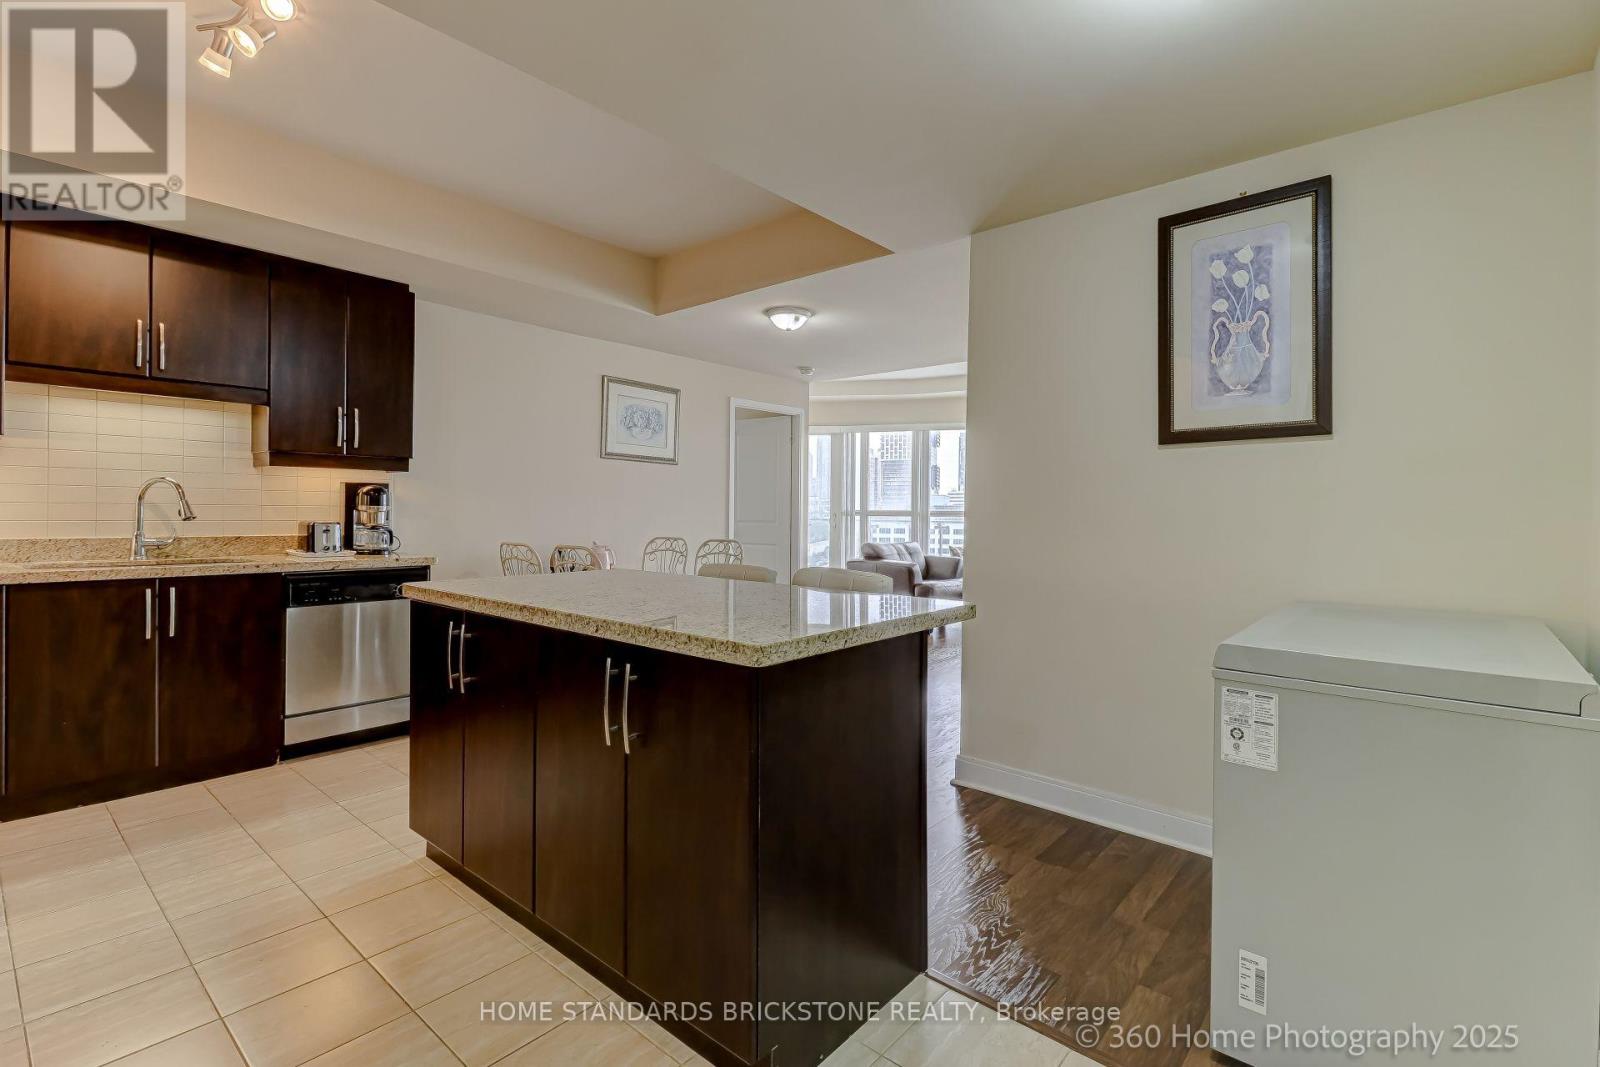
Spacious Separate Den W/Balcony Door & Floor To Ceiling Windows Can be 3rd Bedroom(Floor Plan Attached In The Picture!).Total 1,260sqft( 965sqft + A Wrap-Around Balcony 295sqft)Suite Features One Of The Best Layouts In The Building, 4 W/O Balcony Doors To Panoramic City View. State of Art 30,000 Sqft Amenities Incl. 24/7 Concierge, Guest Suites, Gym, Indoor Pools, Media Room, Basketball/Squash/Racquet/Badminton Court, Games Room, Spa, Rooftop Terrace, Party Room & More. Min To Public Transit & Highway Qew/403/401, & Go Station. (id:63203)
404 - 270 Dufferin Street
Toronto, Ontario
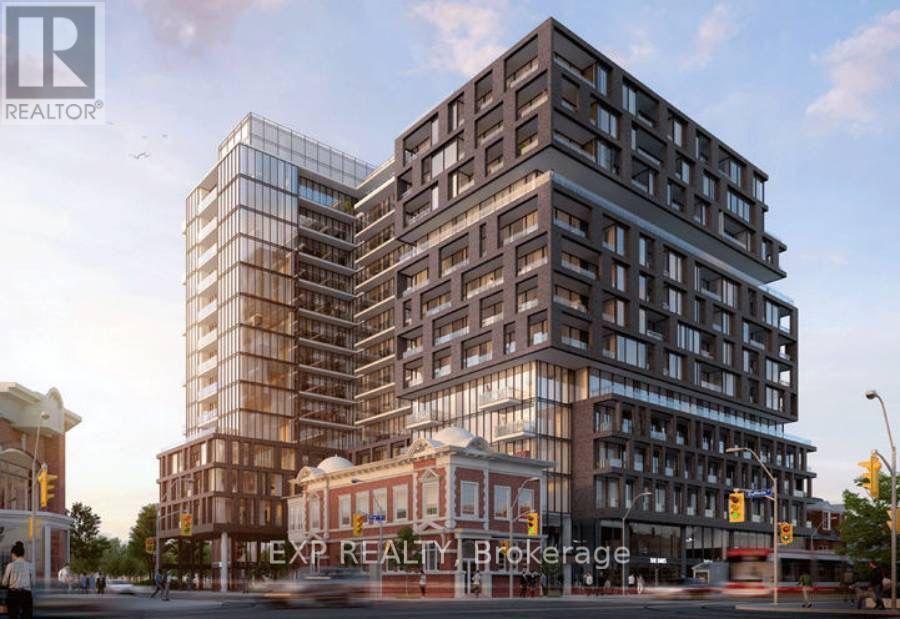
WOW 12 FT CEILING!! Available September 1! Rare Opportunity To Lease This Luxurious 3-bedroom Southeast Corner Suite At The Prestigious Xo Condo, Ideally Located At King St W & Dufferin. Bright And Spacious With Soaring 12-ft Ceilings, Floor-to-ceiling Windows, And A Highly Functional Layout With No Wasted Space. Enjoy Private Balcony With Park Views And Abundant Natural Light Throughout. All Three Bedrooms Feature Windows, And The Primary Bedroom With Ensuite.the Modern Linear Kitchen Is Beautifully Appointed With Quartz Countertops, Integrated Built-in Appliances, Extended Upper Cabinetry, And Contemporary Finishes. Wide-plank Laminate Flooring And Smooth Ceilings Throughout Add To The Home's Modern Appeal. Rogers High-speed Internet And One Storage Locker Are Included.residents Enjoy Outstanding Amenities Including A 24-hour Concierge, Fully Equipped Fitness Centre, Media Room, Party Room, Rooftop Terrace, And More. Ttc Is Right At Your Doorstep With The 504 King Streetcar And 29 Dufferin Bus, Providing Quick Access To Liberty Village, Exhibition Place, Cne, Go Station, The Financial District, Lake Ontario, Parks, Cafés, Restaurants, And Shopping. A Perfect Combination Of Style, Convenience, And Location. Don't Miss This Rare Opportunity To Live In One Of King West's Most Exciting New Luxury Communities. (id:63203)