

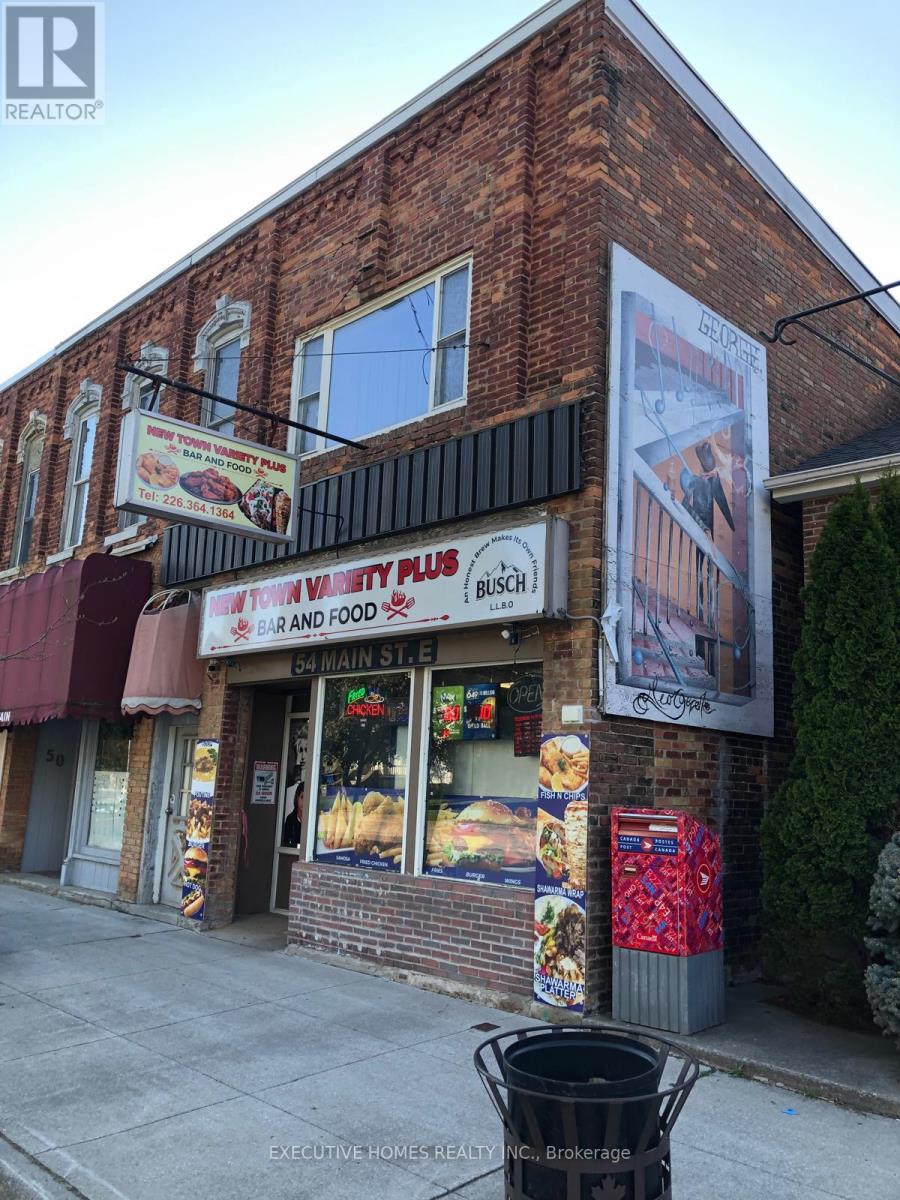
54 Main Street
Chatham-Kent, Ontario
A great investment opportunity to buy a Retail store with property which has a 3 bed apartment on 2nd floor. The owners are willing to stay to operate the business. The rent will pay the mortgage. Build your equity over the years with such a lucrative price. The present owner is operating 3 businesses in one location. The store has been newly renovated, recently the store has acquired a permit for a Licensed Bar with a dine in Restaurant plus an existing Variety store business. The variety store also sells Wine and Beer along with Lotto and Tobacco. The Town is under going rapid development and improvements. University Of Guelph Campus is close by, Industrial Area is very near. A new Steel plant has been planned in Ridgetown. High School is only a short distance away. A New 130 housing project is under construction in the town. A Gas station with a McDonalds Restaurant is planned and shortly to be constructed. All Chattels and Equipment are included in the price. Do not miss this fantastic offer. (id:63203)
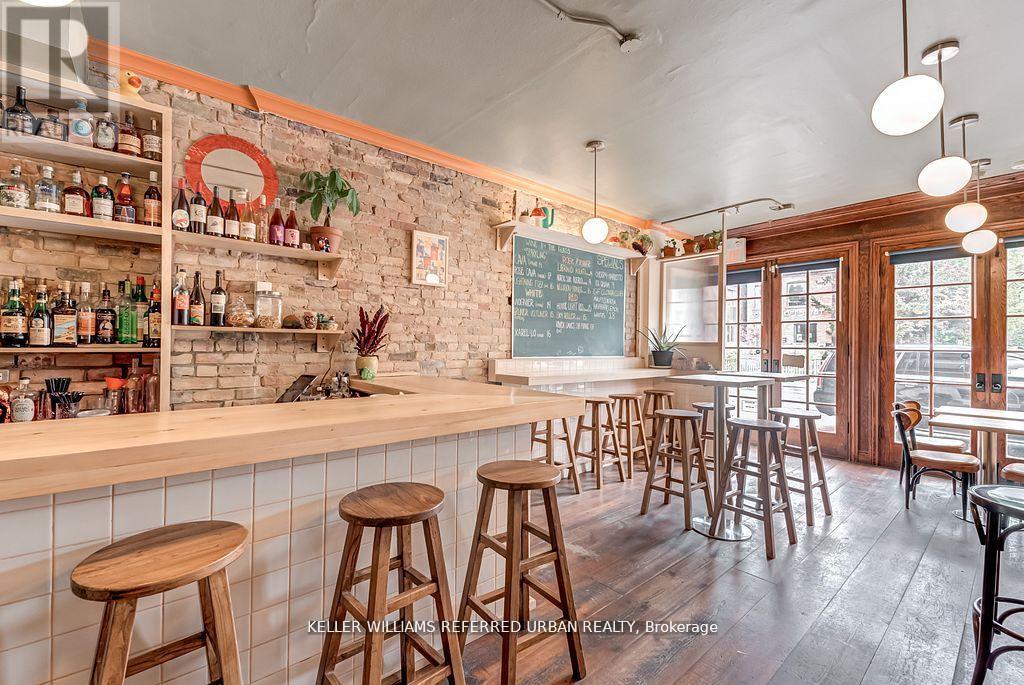
1118 Queen Street E
Toronto, Ontario
Prime retail location with high foot traffic and excellent visibility. This sq ft offers retail space on main floor and residential space on upper level. Located in a vibrant neighbourhood. Both units are currently tenanted, turn key ready for investors! (id:63203)
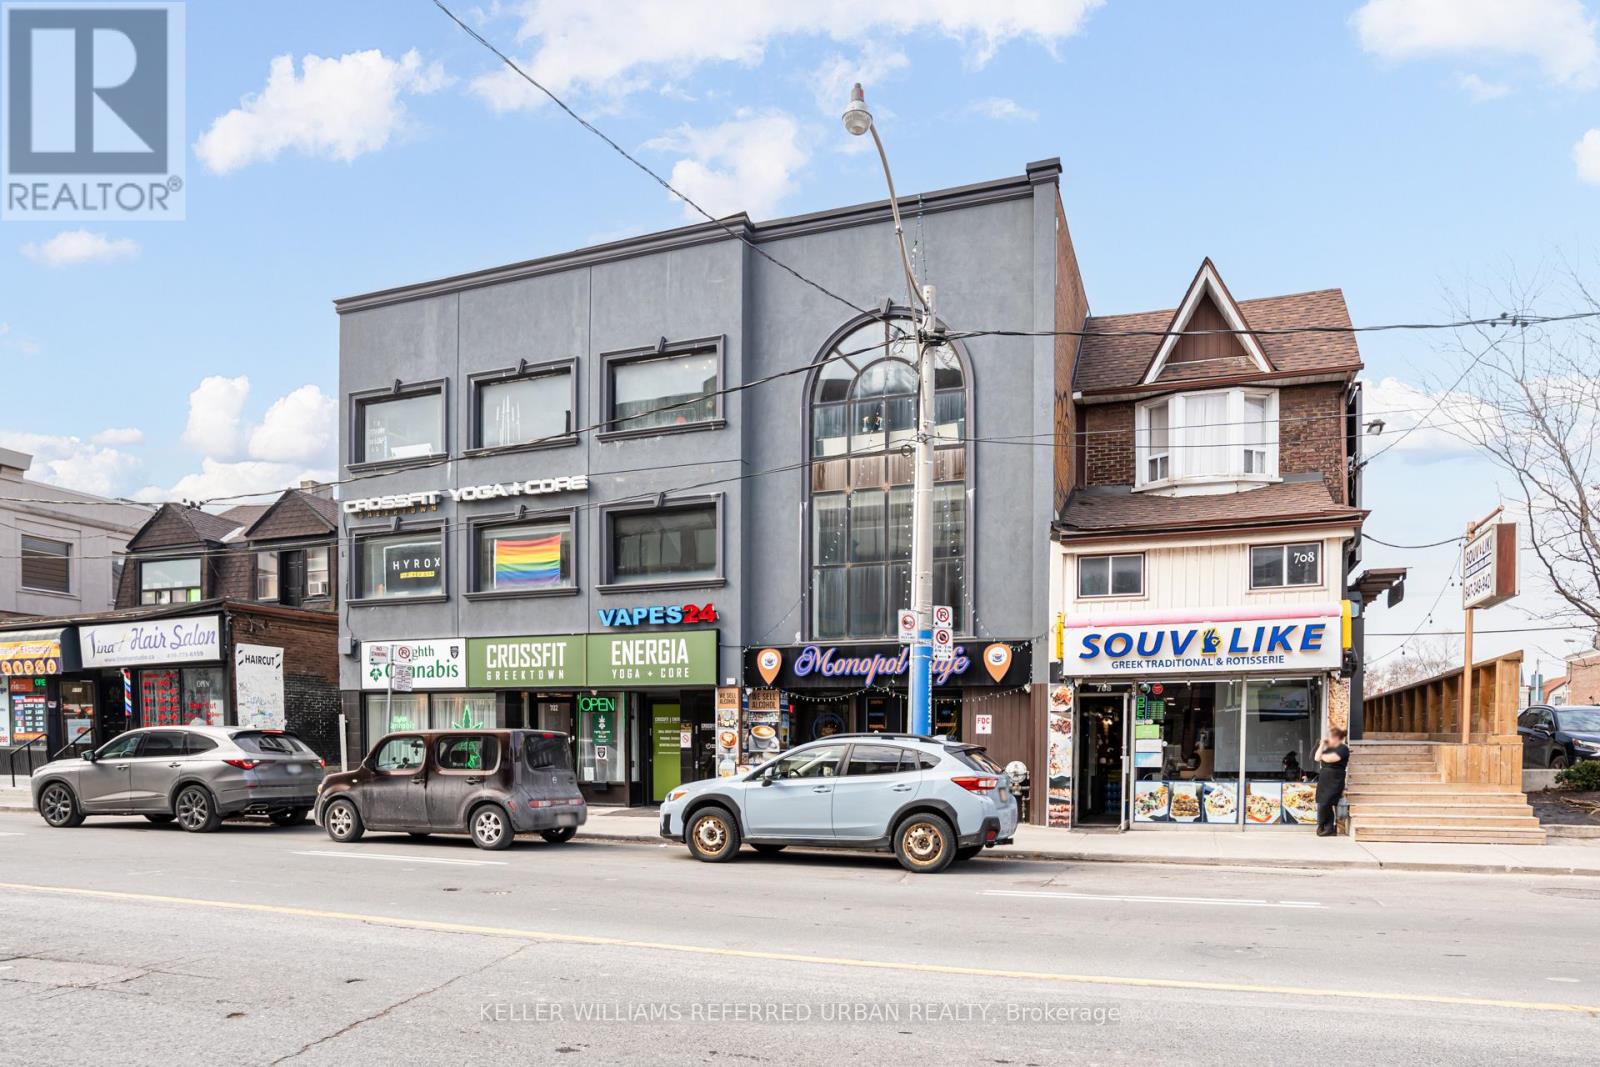
706 Pape Avenue
Toronto, Ontario
Exceptional opportunity to acquire a high-end retail store in the heart of Greektown at Pape & Danforth. Ideal for retail or service-based uses. This fully renovated (approx 1,040 sq ft) , modern storefront is ideally located on a major TTC subway (Pape Station) and bus route, surrounded by schools, residential communities, and AAA tenants-ensuring strong foot traffic. Surrounded by established businesses, residential density and vibrant local communities. A fantastic opportunity to establish your business in one of Toronto's most sought-after commercial corridors. Water is shared. Hydro / Enbridge is separate. (id:63203)
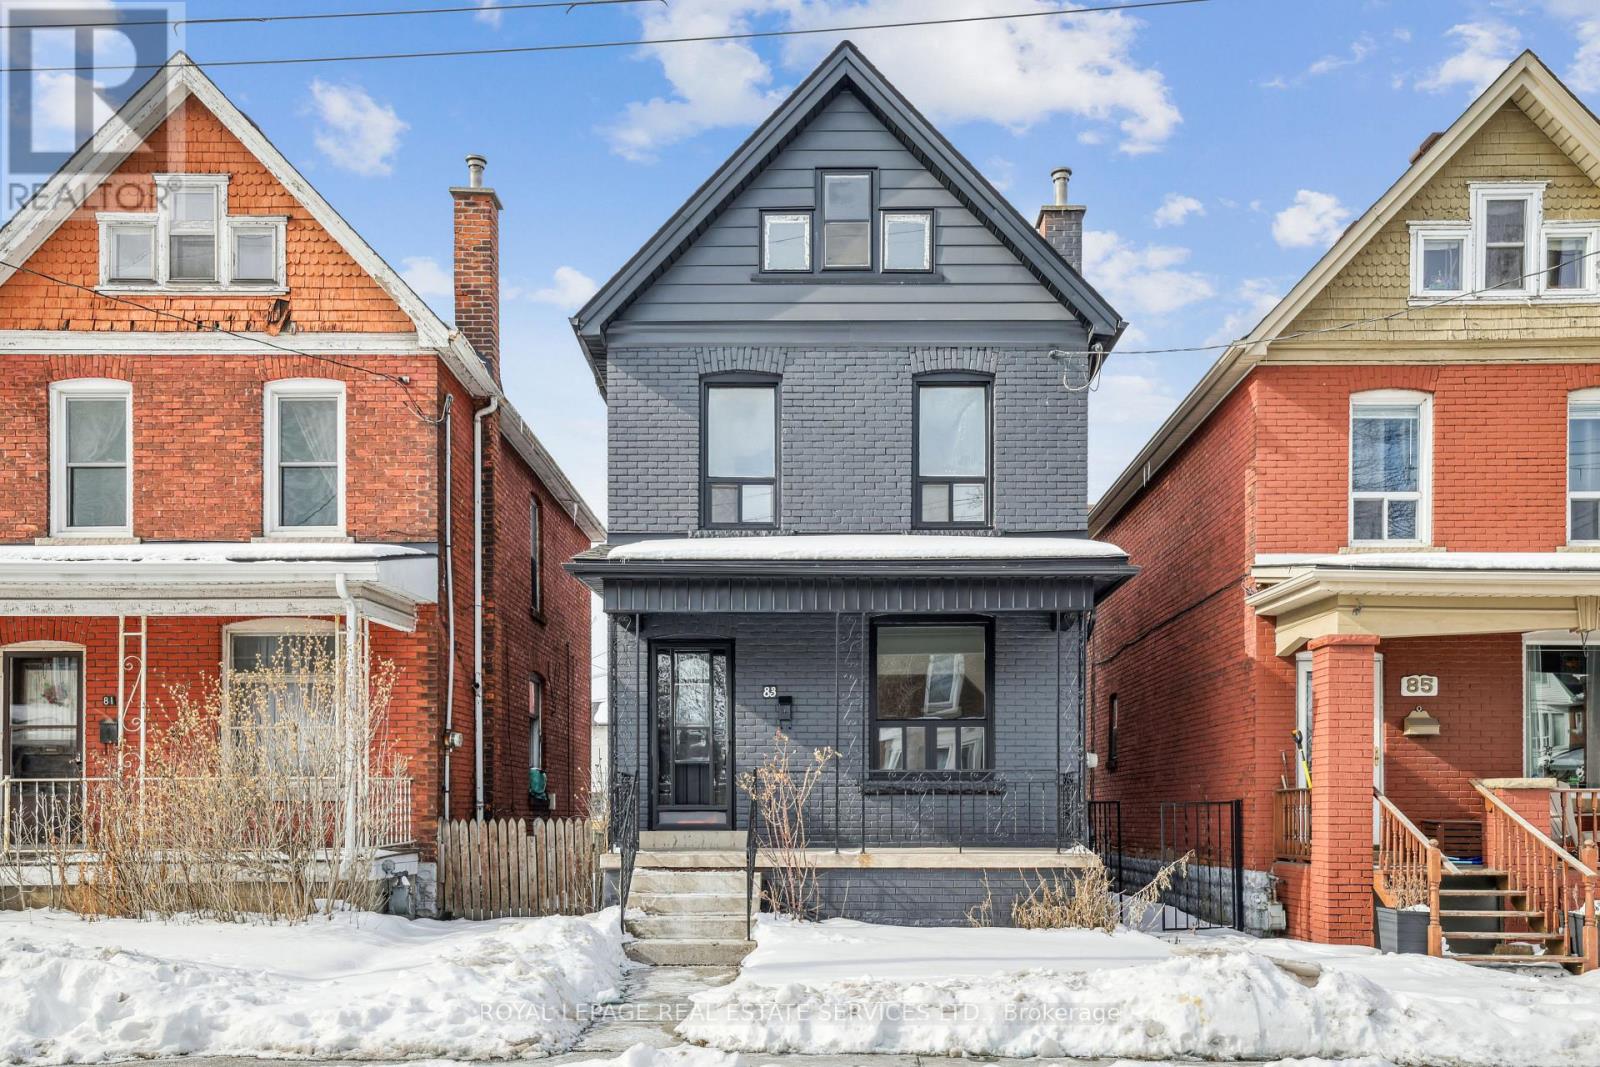
83 Barnesdale Avenue N
Hamilton, Ontario
Welcome to this solid-brick 2.5-storey detached home, nestled in the vibrant, evolving Stipley neighbourhood in North Hamilton. Offering an exceptional opportunity for affordable homeownership, this residence combines timeless character with untapped potential, making it an ideal choice for families, professionals, or investors seeking to thrive in a community bursting with possibilities. Boasting three bedrooms and two bathrooms, this well-maintained home features a functional layout that maximizes living space. New The real highlight is the third-floor loft, an unfinished blank canvas ready to be transformed into your dream retreat. The possibilities are endless, whether you envision a luxurious primary suite, a cozy home office, or additional bedrooms. The Stipley district adds to the home's appeal with its vibrant atmosphere. Enjoy the eclectic eateries along the Barton Street strip, explore nearby parks and green spaces, or cheer on your favourite team at Tim Hortons Field, steps away. With the West Harbour GO Station and downtown Hamilton just a short drive away, this location offers unparalleled convenience and connectivity. Don't miss your chance to own a piece of this dynamic neighbourhood. Book your showing today and imagine the possibilities! (id:63203)
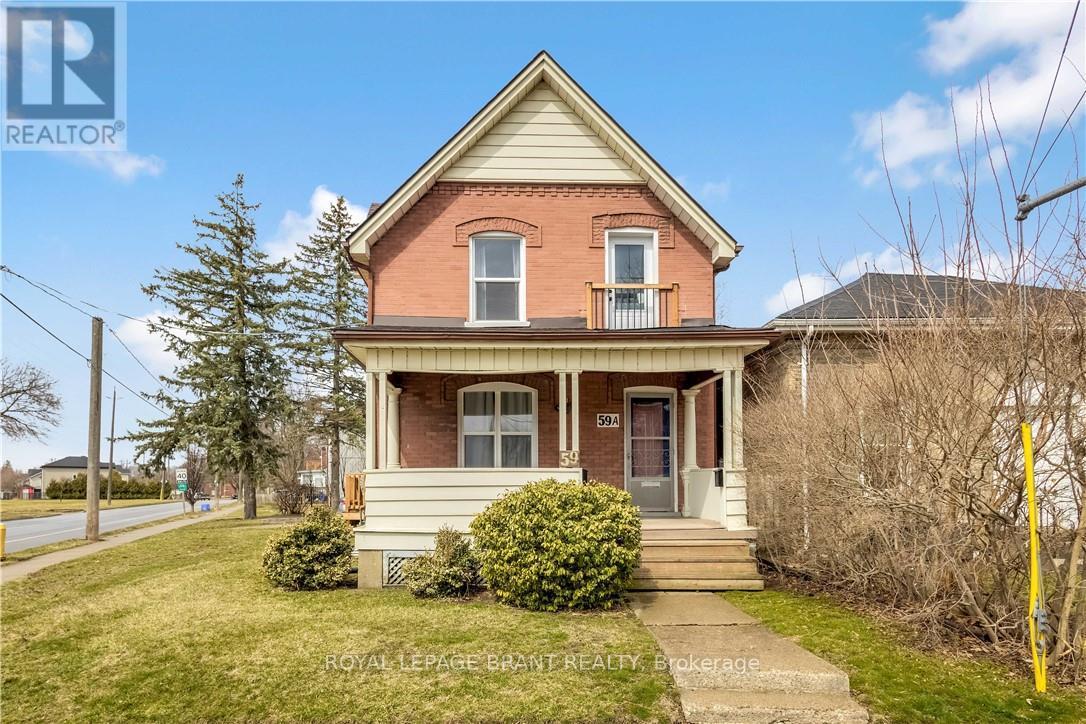
59 Church Street
Brantford, Ontario
Investors or First Time Home Buyers, this versatile property is for you! Turnkey triplex in the Holmedale neighbourhood with potential to sever lot! Across from the beautiful Grand River and a short walk to scenic trails. The home features three separate units, each with its own in-suite laundry and entrance for added privacy. Two of the units are already rented, providing steady income, while the third unit will be vacant providing you the option to move in or set your own rent. Hydro and water are separately metered, with shared gas, making utilities easy to manage. Situated on a generous lot with parking for four vehicles. This is a great opportunity for investors or buyers looking to live in one unit and earn extra income. With a condo-style layout and income in place, it offers flexibility and long-term value. Close to the 403, hospital, schools, parks, transit, and shopping, this location is convenient for both tenants and owners. Don't miss your chance to own a move-in-ready, income-producing property in an established community! (id:63203)
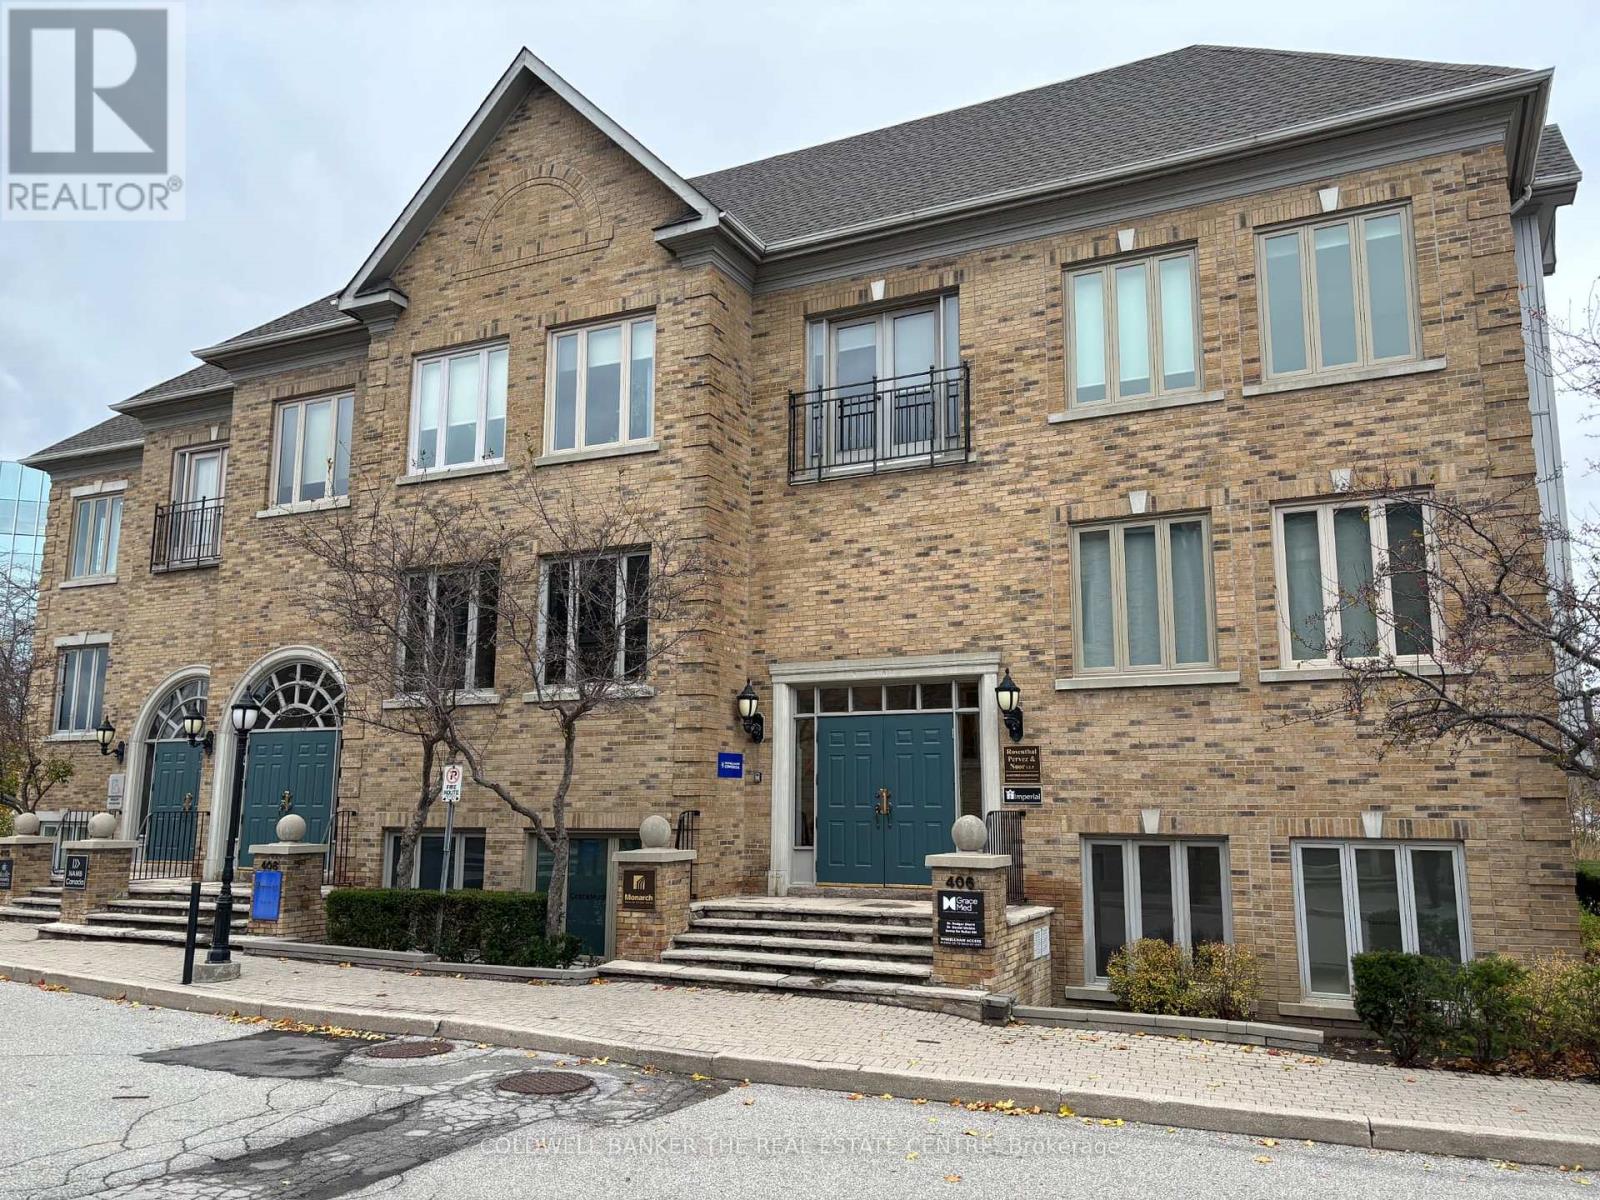
200 - 406 North Service Road E
Oakville, Ontario
Beautifully renovated second-floor corner office condo for sale at 406 North Service Road East, offering a bright, professional, and highly functional layout in one of Oakville's most accessible commercial locations. This self-contained unit features 7 private glass offices, a spacious boardroom, open office area for additional desks or collaborative workspace, a modern kitchen, and two in-suite washrooms. The offices are thoughtfully built with glass partitions and soft-close sliding doors, creating a contemporary atmosphere while allowing abundant natural light to flow throughout the space. The unit presents exceptionally well and is ideal for a wide range of professional uses, with a clean, modern finish that supports both owner-occupiers and investors seeking a turnkey office opportunity. Furniture may also be available, further enhancing the ease of occupancy. Excellent parking availability on site, electronic entry door lock, and strong signage exposure at both the boulevard and building entrance add to the overall appeal. Strategically located just off Trafalgar Road with immediate access to the QEW and close proximity to the Oakville GO Station, restaurants, retail, and other key amenities, this is an outstanding opportunity to acquire a polished office condo in a sought-after Oakville business corridor. (id:63203)
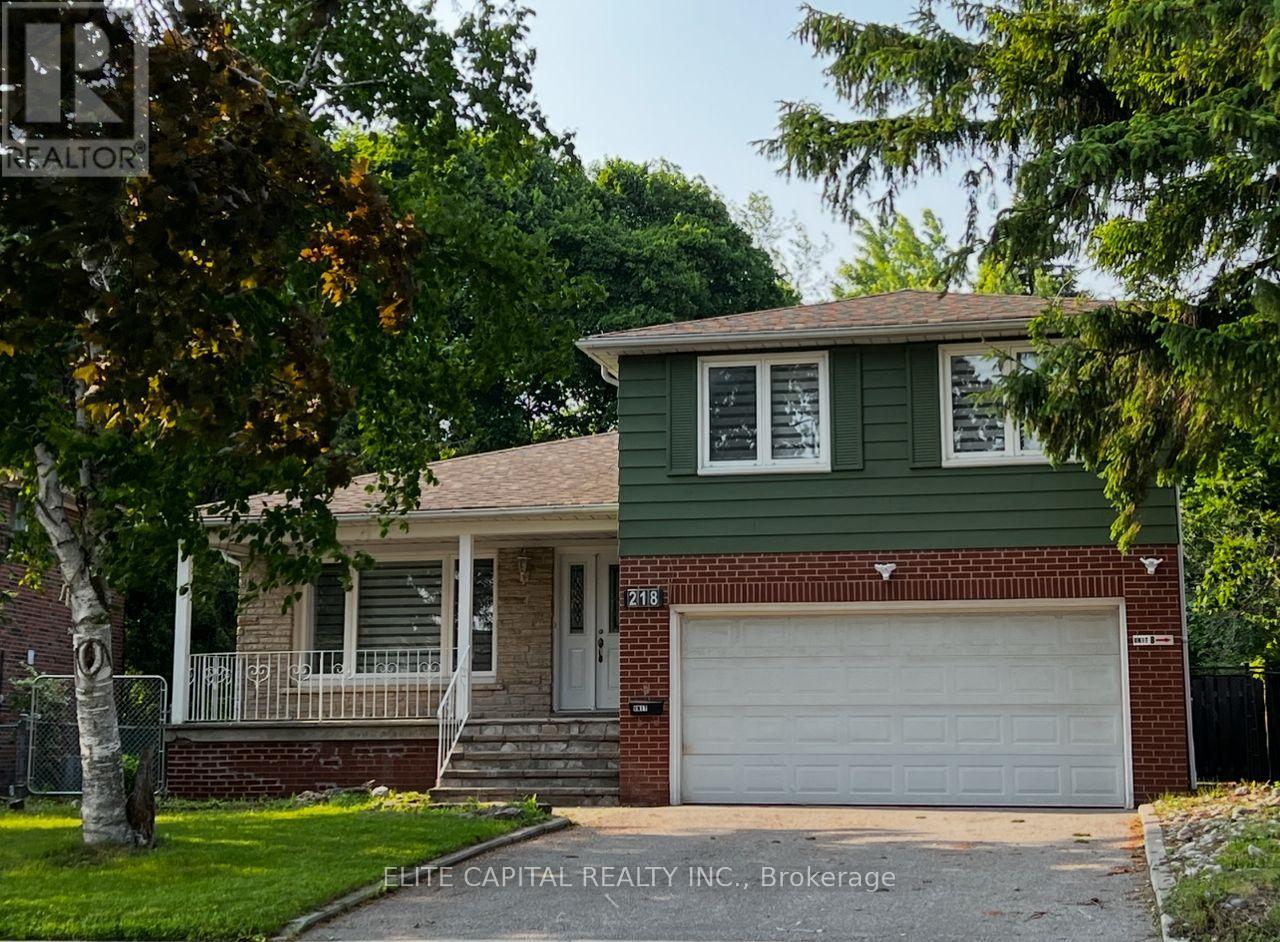
218 Chartland Boulevard S
Toronto, Ontario
Sun filled home sits on a private, pie shaped lot with southern exposure. Extensively renovated with top quality material, modern design and practical layout. All new washrooms, 2 new kitchens, new floorings & pot lights throughout. This home features 4+2 bdrms & 4 baths, open concept G/F, combined living & dining rms. Spacious master bedroom with 3 pc ensuite and all bedrooms are an excellent size. Family Rm has a fireplace & walkout to a large, fenced backyard. Separate entrance to lower level with 2 bdrms, kitchen, washroom, laundry and above ground windows Perfect for extended family/in-law suite or use as legal accessory apartment. Close to all amenities, steps to TTC, schools, parks. Walking distance to Chartwell Shopping Centre, supermarket, banks and restaurants. Don't miss this incredible opportunity to live in an exceptional home in a sought-after community. Tenant responsible for own insurance and all utilities including Hot Water Tank/Heater rental. Fireplace is a decorative item and is not functional. (id:63203)
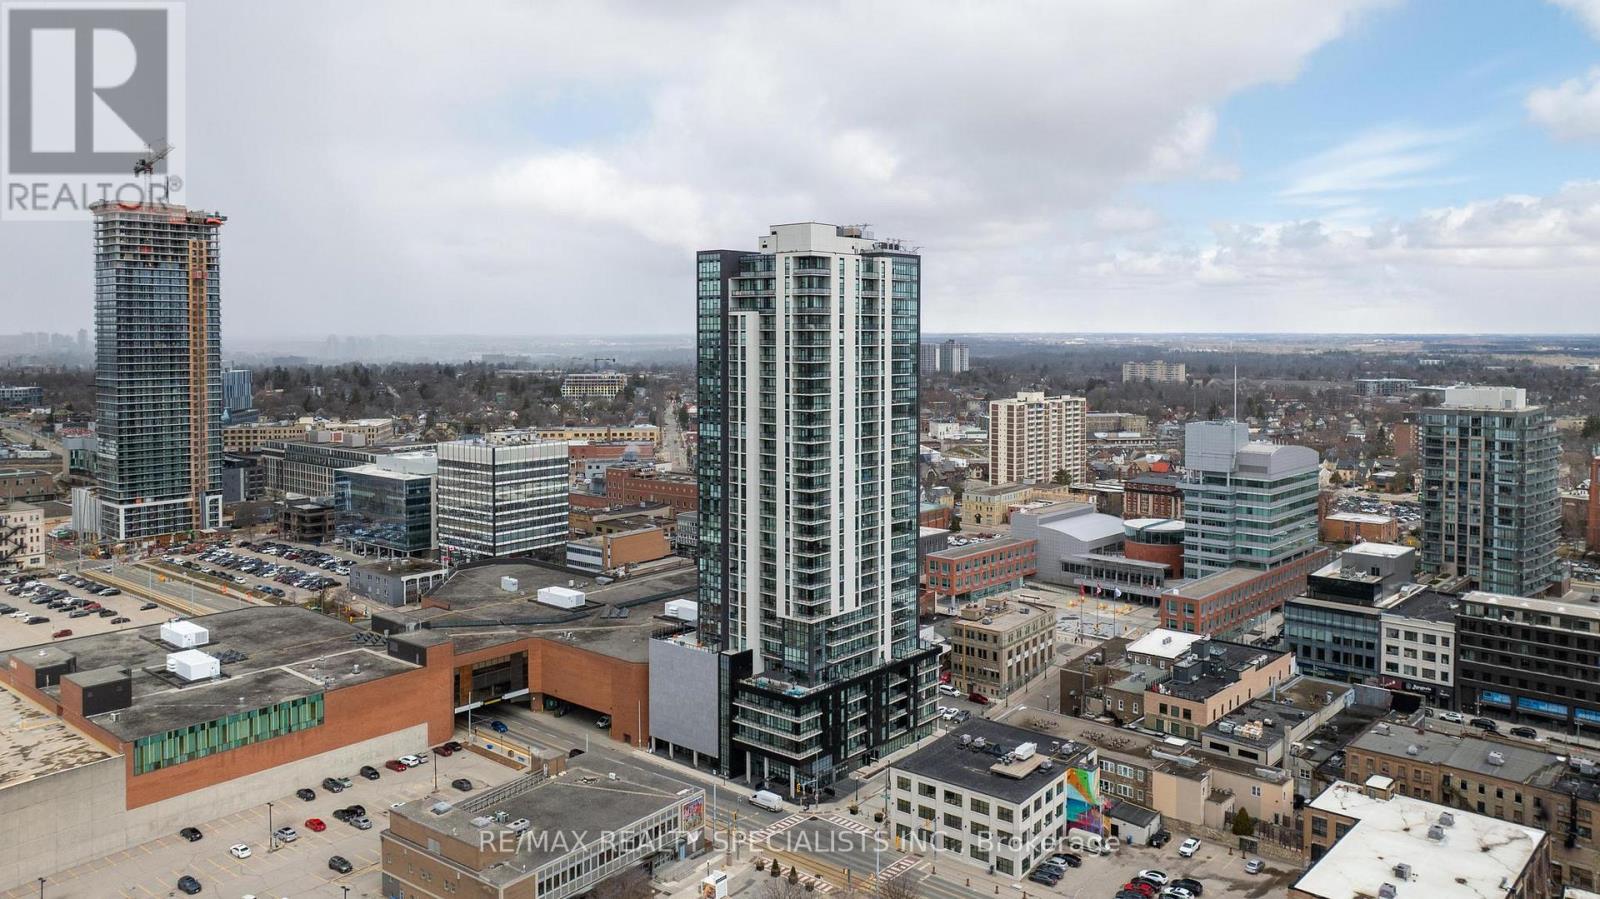
308 - 60 Charles St W Street
Kitchener, Ontario
Stunning Spacious 2 Bed 2 Bath Corner Unit With A Wraparound Private Balcony Located In The Highly Sought After Kitchener Community. Showcasing An Upgraded Designer Kitchen With Soaring 9 Ft Ceilings & Floor To Ceiling Windows Enhancing The Abundance Of Natural Light Throughout. Open Concept Living Room Featuring Three Walk-Outs To A Sprawling 264sq Balcony Overlooking The Beauty Of Victoria Park. Top Notch Amenities Including A Cutting-Edge Fitness Facility , An Elegant Lounge, A Dedicated Pet Spa, An Expansive BBQ Terrace, A Serene Yoga Studio , Guest Suites & Concierge Service. Convenient Access To LRT, Kitchener Go Station, Major Highways, Schools, Hospital, Transit, Grocery Stores, Communitech Google Building & More. High Speed Internet Included In Maintenance Fees. Some Photos Have Been Virtual Staged To Help Envision The Potential Of The Space. (id:63203)
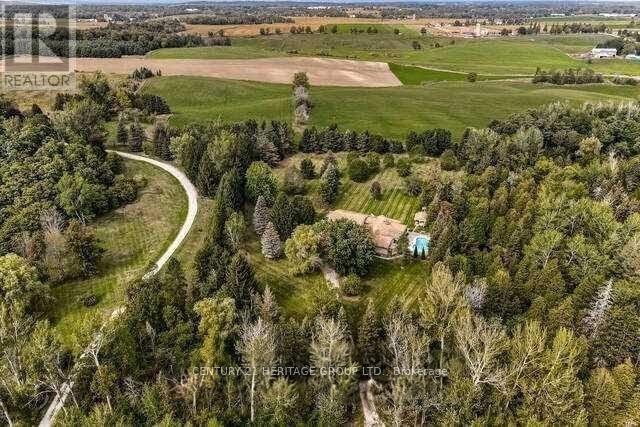
7670 19th Side Road
King, Ontario
Escape the city without sacrificing convenience at this extraordinary private executive retreat set on 12 breathtaking acres in Schomberg. Less than an hour from Toronto, this rare estate offers the perfect blend of luxury, privacy, and lifestyle for discerning buyers seeking space to unwind, entertain, and recharge. A long private drive welcomes you into a resort-inspired setting surrounded by mature trees, open green space, and endless possibilities. Inside, the residence offers elegant living spaces filled with natural light, designed for both everyday comfort and elevated entertaining. Step outside to your own private oasis featuring expansive outdoor living areas, ideal for summer gatherings, peaceful morning coffee, or sunset evenings under the stars. Whether you envision a weekend country escape, a full-time family estate, a wellness-inspired lifestyle property, or a refined work-from-home sanctuary, this exceptional offering delivers. A truly rare opportunity to own a private lifestyle estate where luxury meets nature, just minutes to Schomberg, top amenities, and easy access to the GTA. (id:63203)
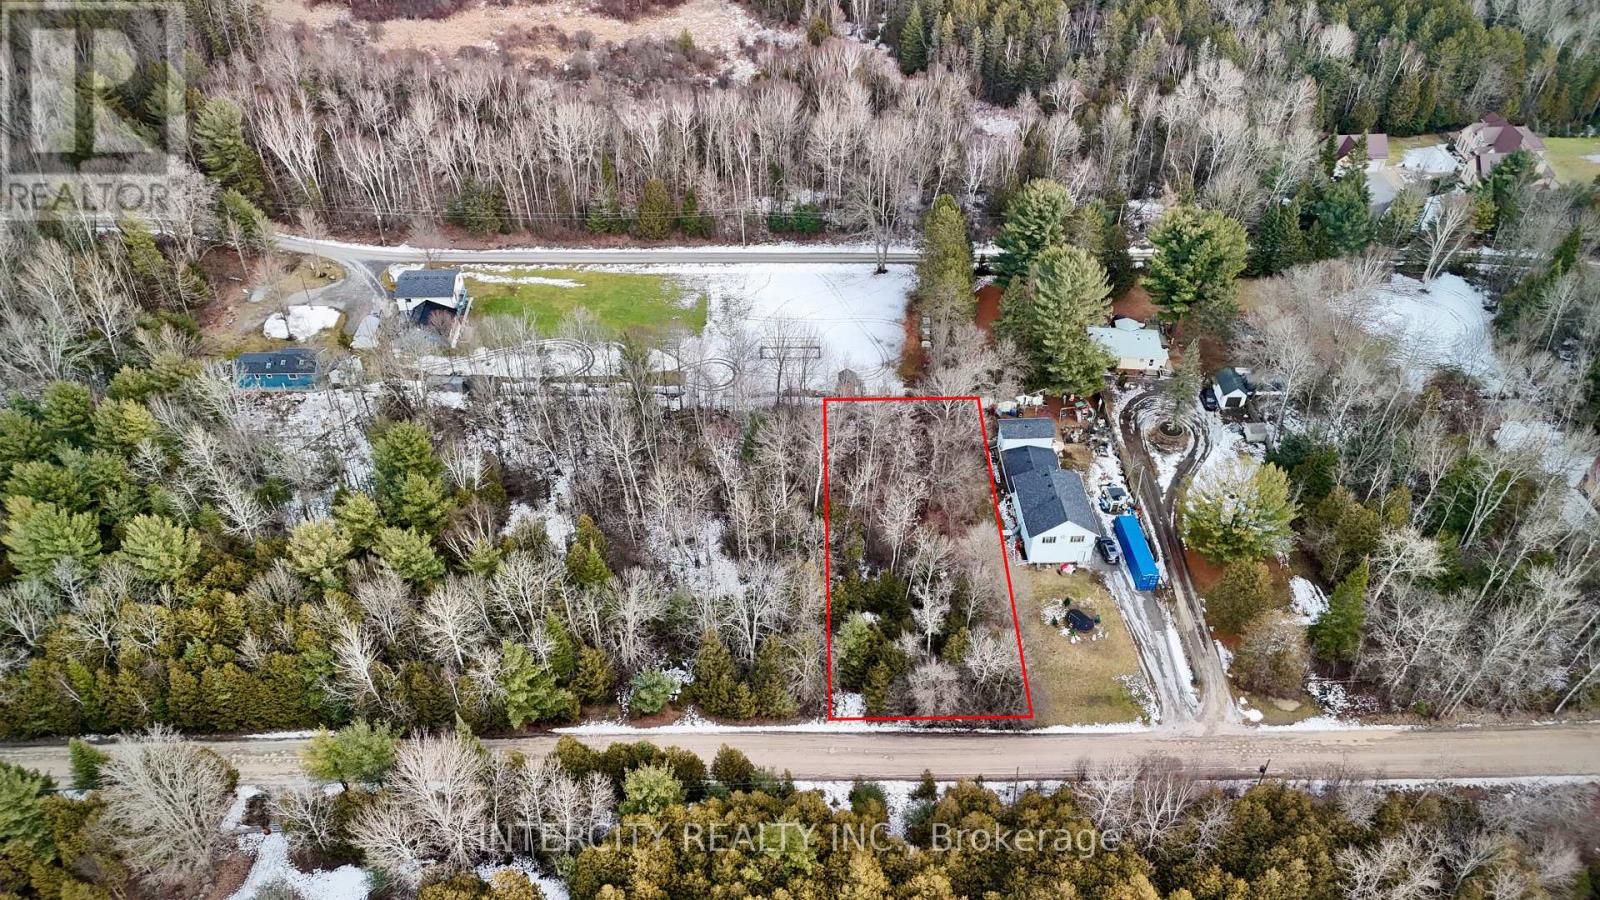
Lot 22 Routley Avenue
Georgina, Ontario
A fabulous opportunity to own this vacant wood/treed lot in Pefferlaw. It offers peacefulness and privacy while still being in close proximity to many conveniences, school, library, park. Easy access to Hwy 404. Property is zoned RU7 with a private road. McCrae Beach, Holmes Point and Duclos point are nearby. (id:63203)

9747 Bathurst Street
Richmond Hill, Ontario
An exceptional opportunity in a prime Richmond Hill location, this solid brick detached home is ideal for single-family use. Situated on a large lot with a spacious backyard and ample driveway parking, the property is zoned residential with potential for future commercial use or redevelopment under MMS zoning (Main Street Mixed-Use). Meticulously maintained and in excellent condition, this versatile home offers both comfort and long-term value in a highly sought-after neighborhood. (id:63203)
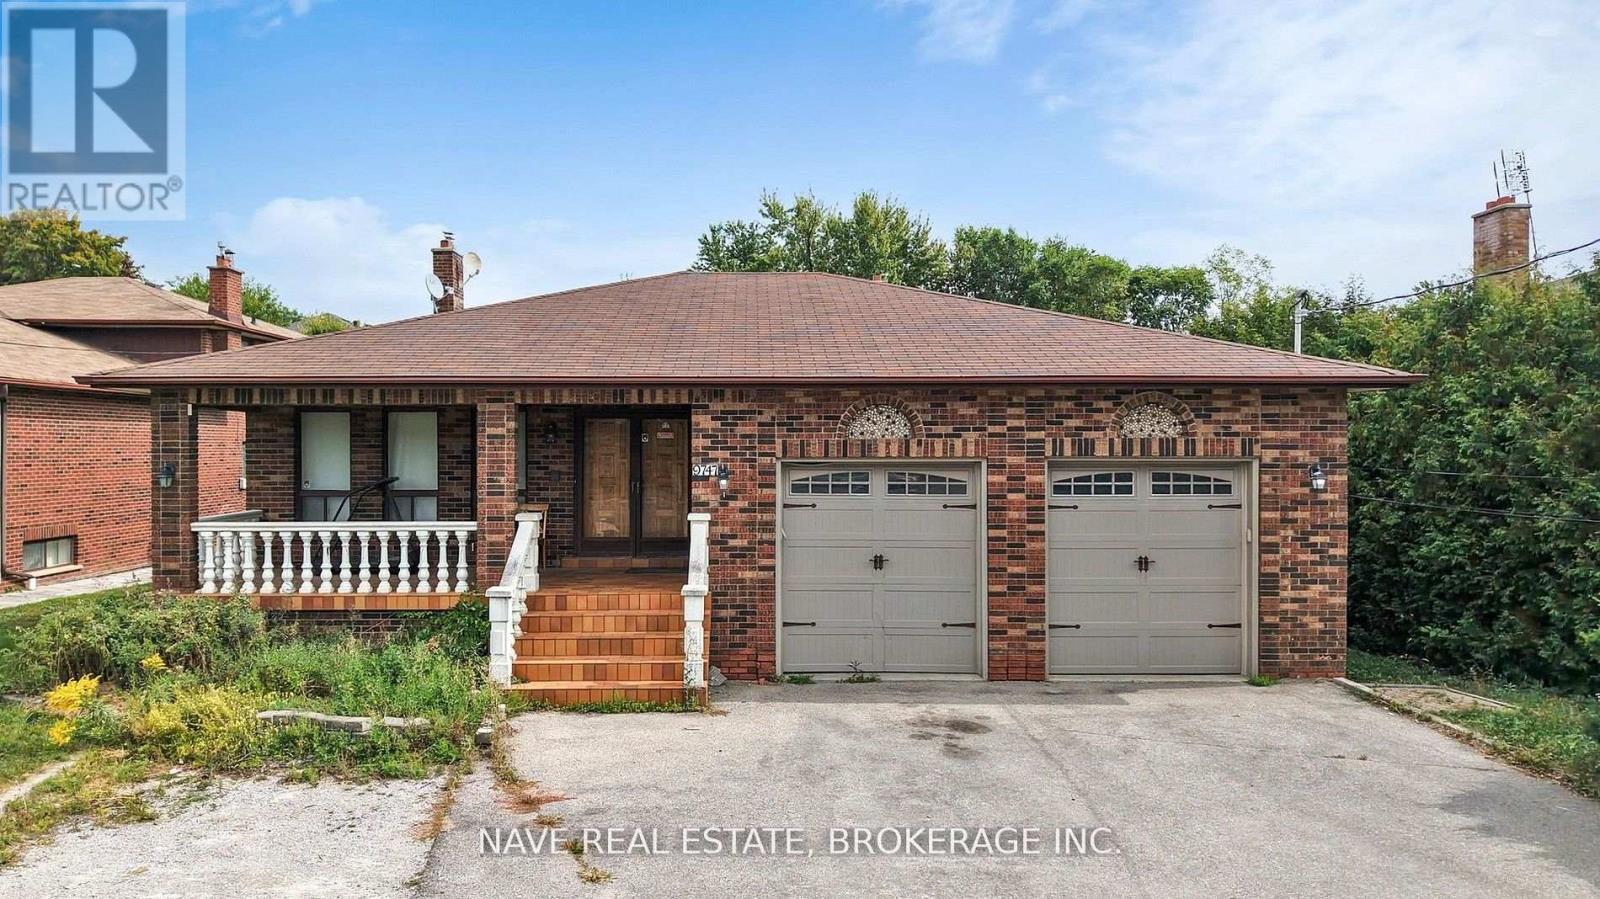
9747 Bathurst Street
Richmond Hill, Ontario
An exceptional investment opportunity in a prime Richmond Hill location, this solid brick home offers excellent rental income potential. It could also be developed into a commercial space-ranging from a daycare to a dental office or similar business-under potential MMS zoning (Main Street Mixed-Use). Situated on a large lot with a spacious backyard and ample driveway parking, the property is zoned residential with potential for future commercial use or redevelopment. Meticulously maintained and in excellent condition, this versatile property offers incredible long-term value. (id:63203)